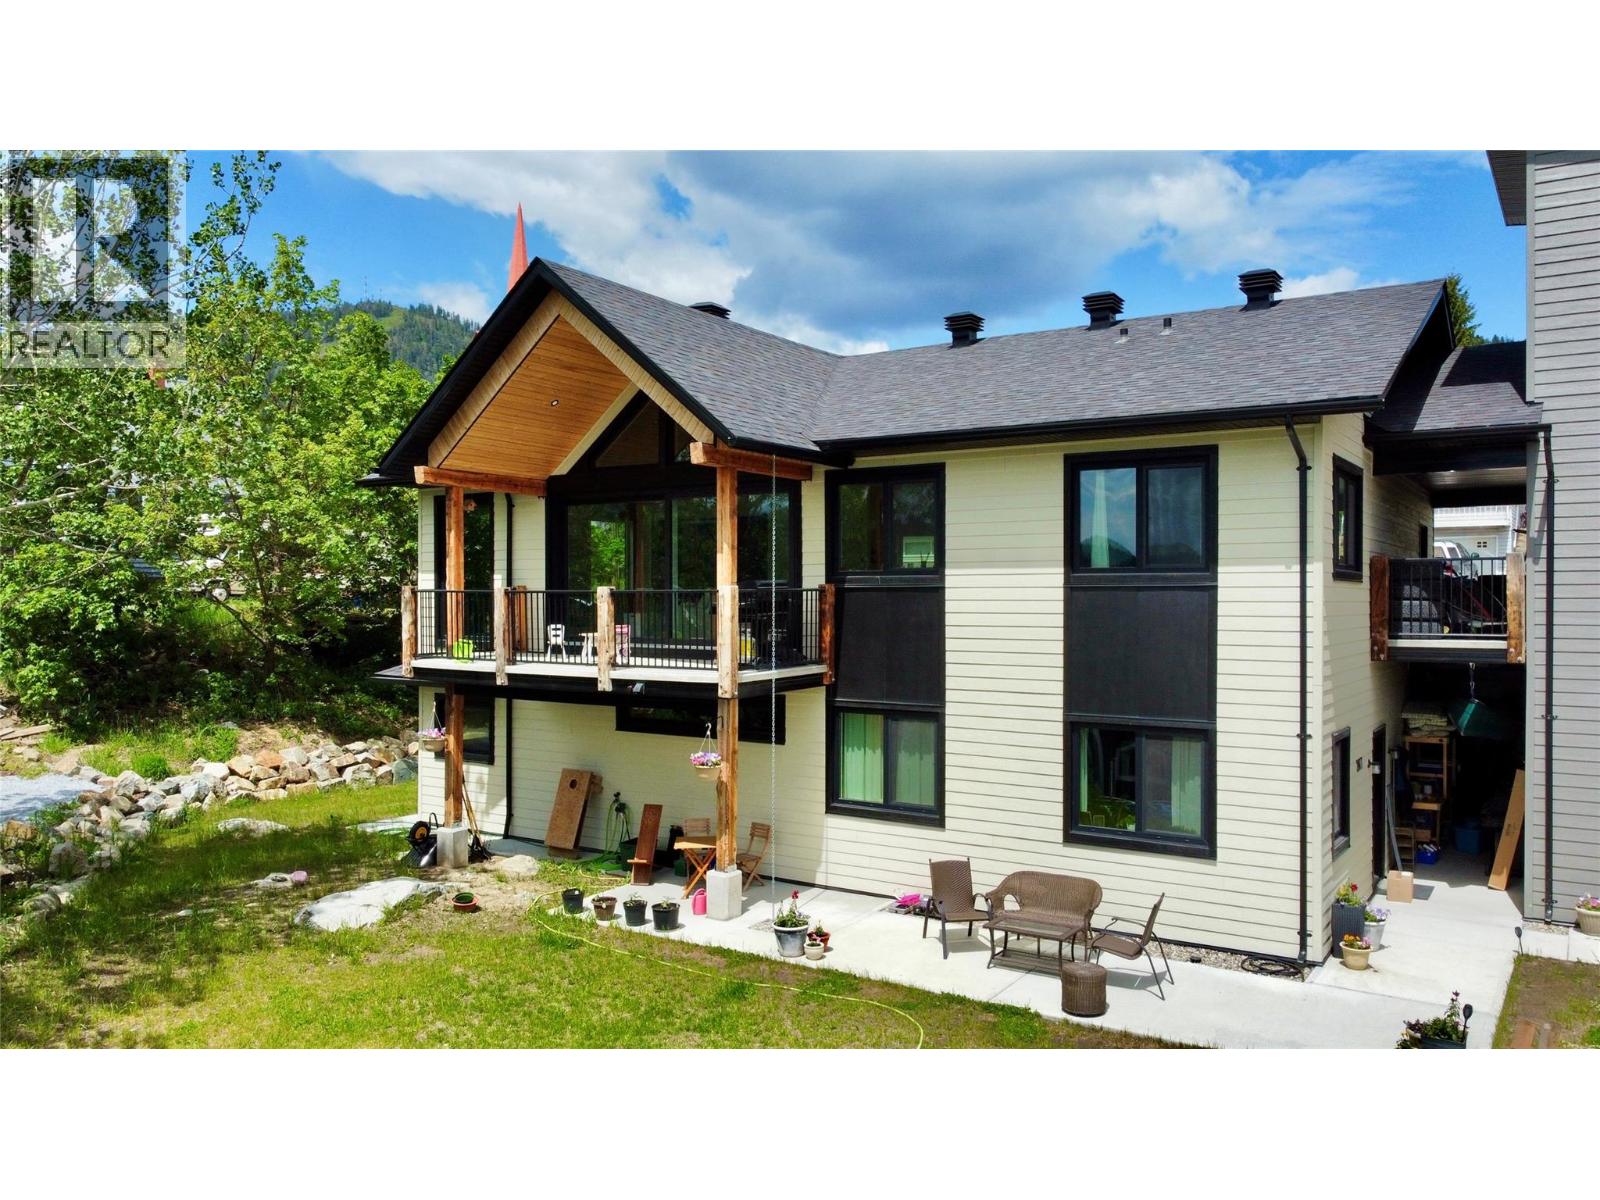
2075 St Paul Street

Rossland, British Columbia V0G 1Y0

  • 2075 St Paul Street, Rossland, British Columbia  V0G 1Y0 - Photo 1 - 10405244

    $1,320,000

  • 2075 St Paul Street, Rossland, British Columbia  V0G 1Y0 - Photo 2 - 10405244

    $1,320,000

  • 2075 St Paul Street, Rossland, British Columbia  V0G 1Y0 - Photo 3 - 10405244

    $1,320,000

  • 2075 St Paul Street, Rossland, British Columbia  V0G 1Y0 - Photo 4 - 10405244

    $1,320,000

  • 2075 St Paul Street, Rossland, British Columbia  V0G 1Y0 - Photo 5 - 10405244

    $1,320,000

  • 2075 St Paul Street, Rossland, British Columbia  V0G 1Y0 - Photo 6 - 10405244

    $1,320,000

  • 2075 St Paul Street, Rossland, British Columbia  V0G 1Y0 - Photo 7 - 10405244

    $1,320,000

  • 2075 St Paul Street, Rossland, British Columbia  V0G 1Y0 - Photo 8 - 10405244

    $1,320,000

  • 2075 St Paul Street, Rossland, British Columbia  V0G 1Y0 - Photo 9 - 10405244

    $1,320,000

  • 2075 St Paul Street, Rossland, British Columbia  V0G 1Y0 - Photo 10 - 10405244

    $1,320,000

  • 2075 St Paul Street, Rossland, British Columbia  V0G 1Y0 - Photo 11 - 10405244

    $1,320,000

  • 2075 St Paul Street, Rossland, British Columbia  V0G 1Y0 - Photo 12 - 10405244

    $1,320,000

  • 2075 St Paul Street, Rossland, British Columbia  V0G 1Y0 - Photo 13 - 10405244

    $1,320,000

  • 2075 St Paul Street, Rossland, British Columbia  V0G 1Y0 - Photo 14 - 10405244

    $1,320,000

  • 2075 St Paul Street, Rossland, British Columbia  V0G 1Y0 - Photo 15 - 10405244

    $1,320,000

  • 2075 St Paul Street, Rossland, British Columbia  V0G 1Y0 - Photo 16 - 10405244

    $1,320,000

  • 2075 St Paul Street, Rossland, British Columbia  V0G 1Y0 - Photo 17 - 10405244

    $1,320,000

  • 2075 St Paul Street, Rossland, British Columbia  V0G 1Y0 - Photo 18 - 10405244

    $1,320,000

  • 2075 St Paul Street, Rossland, British Columbia  V0G 1Y0 - Photo 19 - 10405244

    $1,320,000

  • 2075 St Paul Street, Rossland, British Columbia  V0G 1Y0 - Photo 20 - 10405244

    $1,320,000

  • 2075 St Paul Street, Rossland, British Columbia  V0G 1Y0 - Photo 21 - 10405244

    $1,320,000

  • 2075 St Paul Street, Rossland, British Columbia  V0G 1Y0 - Photo 22 - 10405244

    $1,320,000

  • 2075 St Paul Street, Rossland, British Columbia  V0G 1Y0 - Photo 23 - 10405244

    $1,320,000

  • 2075 St Paul Street, Rossland, British Columbia  V0G 1Y0 - Photo 24 - 10405244

    $1,320,000

  • 2075 St Paul Street, Rossland, British Columbia  V0G 1Y0 - Photo 25 - 10405244

    $1,320,000

  • 2075 St Paul Street, Rossland, British Columbia  V0G 1Y0 - Photo 26 - 10405244

    $1,320,000

  • 2075 St Paul Street, Rossland, British Columbia  V0G 1Y0 - Photo 27 - 10405244

    $1,320,000

  • 2075 St Paul Street, Rossland, British Columbia  V0G 1Y0 - Photo 28 - 10405244

    $1,320,000

  • 2075 St Paul Street, Rossland, British Columbia  V0G 1Y0 - Photo 29 - 10405244

    $1,320,000

  • 2075 St Paul Street, Rossland, British Columbia  V0G 1Y0 - Photo 30 - 10405244

    $1,320,000

  • 2075 St Paul Street, Rossland, British Columbia  V0G 1Y0 - Photo 31 - 10405244

    $1,320,000

  • 2075 St Paul Street, Rossland, British Columbia  V0G 1Y0 - Photo 32 - 10405244

    $1,320,000

  • 2075 St Paul Street, Rossland, British Columbia  V0G 1Y0 - Photo 33 - 10405244

    $1,320,000

  • 2075 St Paul Street, Rossland, British Columbia  V0G 1Y0 - Photo 34 - 10405244

    $1,320,000

  • 2075 St Paul Street, Rossland, British Columbia  V0G 1Y0 - Photo 35 - 10405244

    $1,320,000

  • 2075 St Paul Street, Rossland, British Columbia  V0G 1Y0 - Photo 36 - 10405244

    $1,320,000

  • 2075 St Paul Street, Rossland, British Columbia  V0G 1Y0 - Photo 37 - 10405244

    $1,320,000

  • 2075 St Paul Street, Rossland, British Columbia  V0G 1Y0 - Photo 38 - 10405244

    $1,320,000

  • 2075 St Paul Street, Rossland, British Columbia  V0G 1Y0 - Photo 39 - 10405244

    $1,320,000

  • 2075 St Paul Street, Rossland, British Columbia  V0G 1Y0 - Photo 40 - 10405244

    $1,320,000

  • 2075 St Paul Street, Rossland, British Columbia  V0G 1Y0 - Photo 41 - 10405244

    $1,320,000

  • 2075 St Paul Street, Rossland, British Columbia  V0G 1Y0 - Photo 42 - 10405244

    $1,320,000

  • 2075 St Paul Street, Rossland, British Columbia  V0G 1Y0 - Photo 43 - 10405244

    $1,320,000

  • 2075 St Paul Street, Rossland, British Columbia  V0G 1Y0 - Photo 44 - 10405244

    $1,320,000

  • 2075 St Paul Street, Rossland, British Columbia  V0G 1Y0 - Photo 45 - 10405244

    $1,320,000

  • 2075 St Paul Street, Rossland, British Columbia  V0G 1Y0 - Photo 46 - 10405244

    $1,320,000

  • 2075 St Paul Street, Rossland, British Columbia  V0G 1Y0 - Photo 47 - 10405244

    $1,320,000

  • 2075 St Paul Street, Rossland, British Columbia  V0G 1Y0 - Photo 48 - 10405244

    $1,320,000

  • 2075 St Paul Street, Rossland, British Columbia  V0G 1Y0 - Photo 49 - 10405244

    $1,320,000

  • 2075 St Paul Street, Rossland, British Columbia  V0G 1Y0 - Photo 50 - 10405244

    $1,320,000

  • 2075 St Paul Street, Rossland, British Columbia  V0G 1Y0 - Photo 51 - 10405244

    $1,320,000

  • 2075 St Paul Street, Rossland, British Columbia  V0G 1Y0 - Photo 52 - 10405244

    $1,320,000

  • 2075 St Paul Street, Rossland, British Columbia  V0G 1Y0 - Photo 53 - 10405244

    $1,320,000

  • 2075 St Paul Street, Rossland, British Columbia  V0G 1Y0 - Photo 54 - 10405244

    $1,320,000

  • 2075 St Paul Street, Rossland, British Columbia  V0G 1Y0 - Photo 55 - 10405244

    $1,320,000

  • 2075 St Paul Street, Rossland, British Columbia  V0G 1Y0 - Photo 56 - 10405244

    $1,320,000

  • 2075 St Paul Street, Rossland, British Columbia  V0G 1Y0 - Photo 57 - 10405244

    $1,320,000

Like this listing?

Contact us for more information


Name


3,903 sqft

4
Beds

5
Baths
Contemporary Central Air Conditioning Radiant Heat, See Remarks

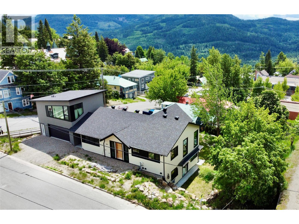
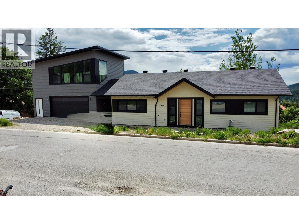
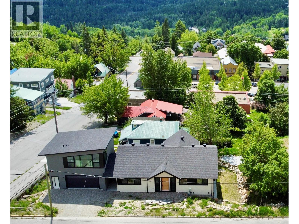
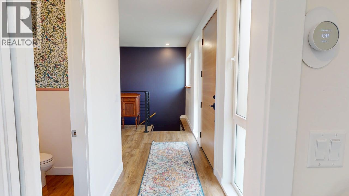
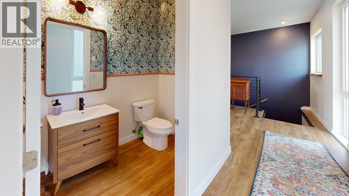
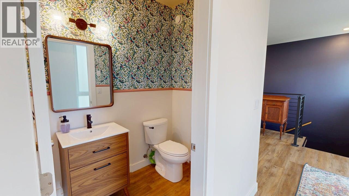
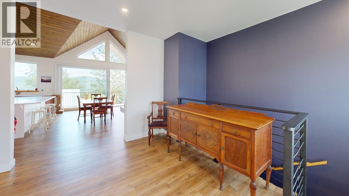
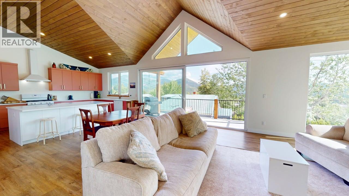
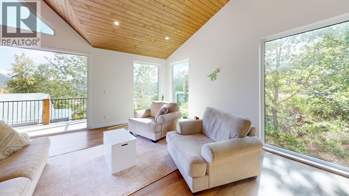
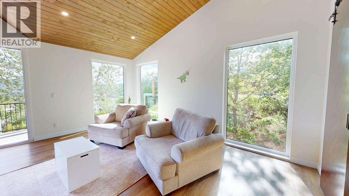
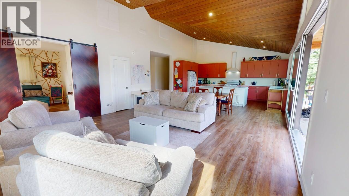
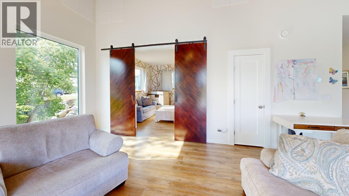
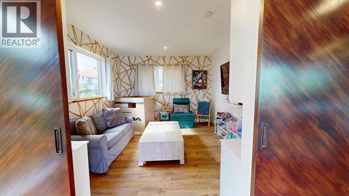
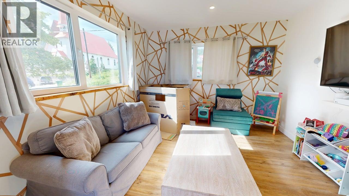
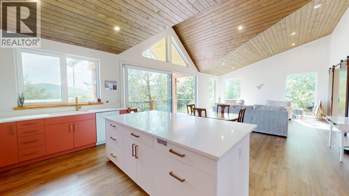
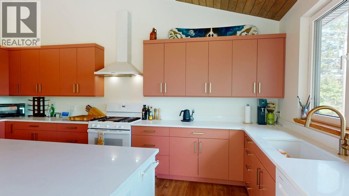
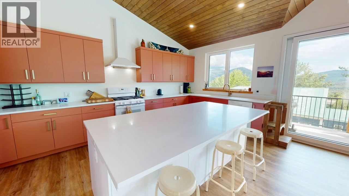
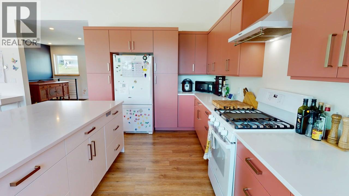
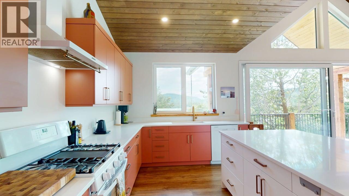
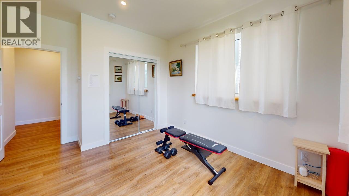
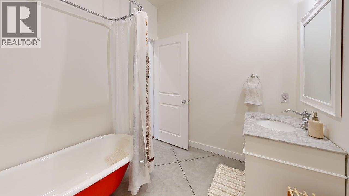
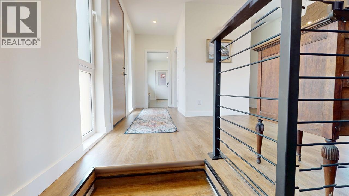
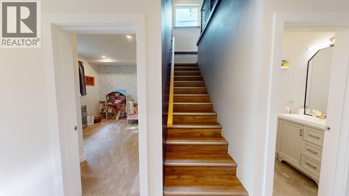
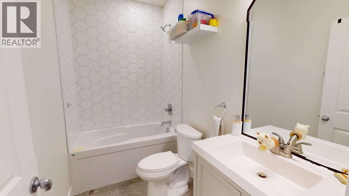
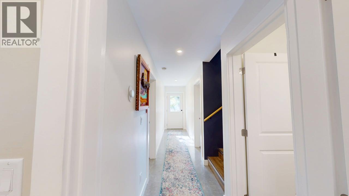
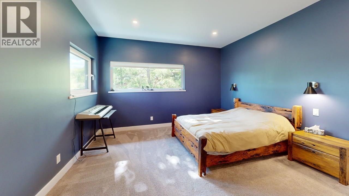
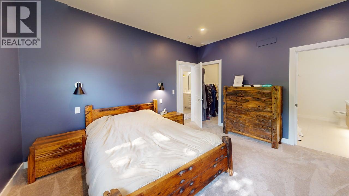
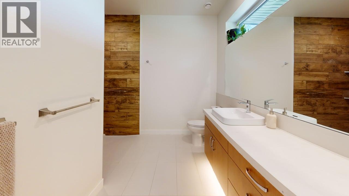
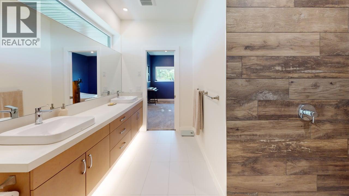
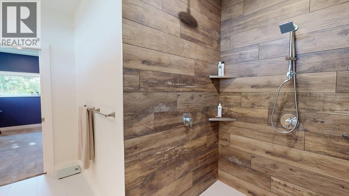
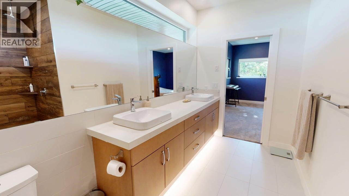
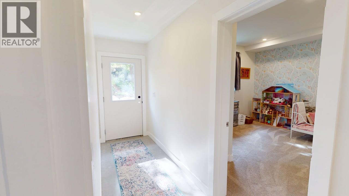
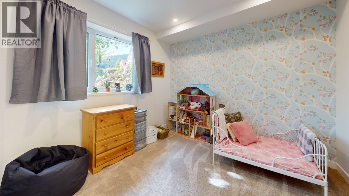
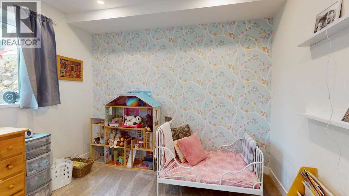
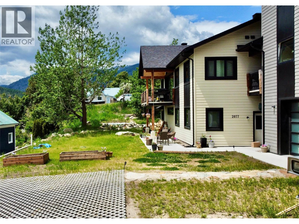
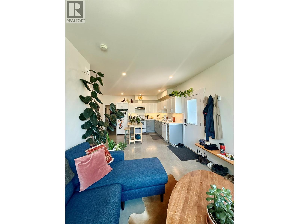
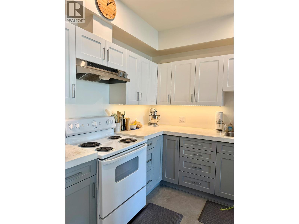
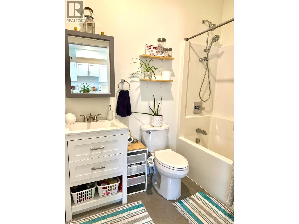
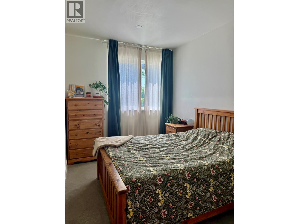
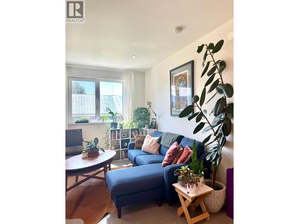
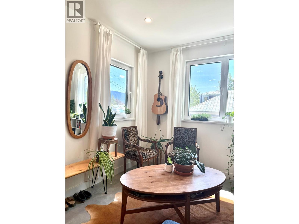
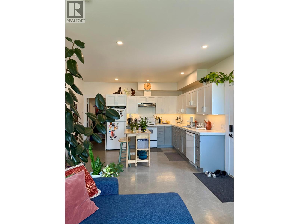
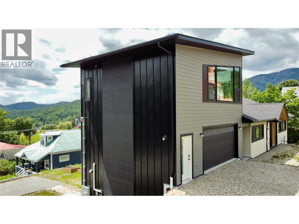
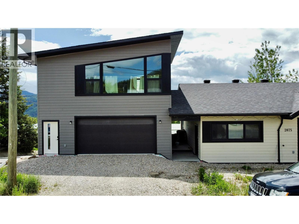
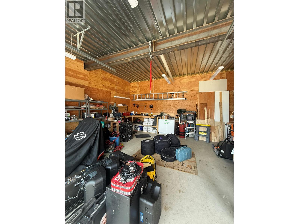
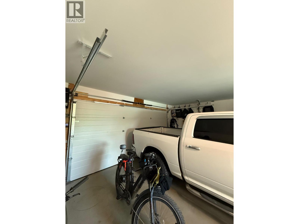
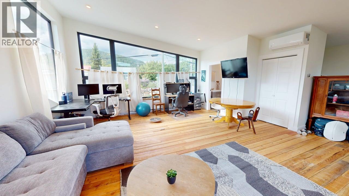
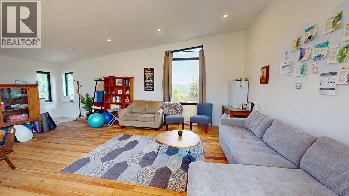
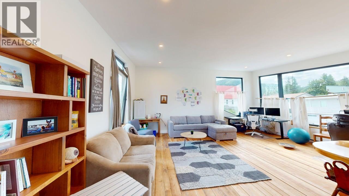
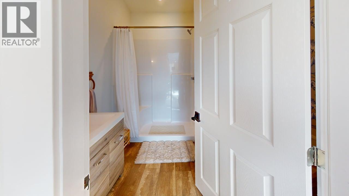
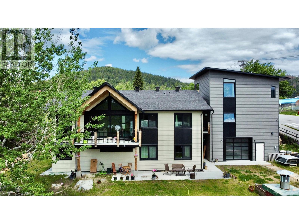
3 bedroom home + Suite + detached 3 story workshop, garage and studio. Not your average home, and that's exactly what makes it special! Built in 2022, this beautifully finished property offers over 3,300 sq. ft. of living space, but it's the five distinct spaces that really set it apart. Whether you're looking for room for extended family, rental income, a home office, or space for your hobbies, this property has possibilities you don't find every day! The main residence offers 3 bedrooms, 3.5 bathrooms, soaring vaulted ceilings, and a bright, open concept design. The stylish kitchen features engineered quartz countertops, while oversized sliding glass doors lead to a deck with spectacular mountain views. The separate 1 bedroom 1 bathroom suite offers excellent income potential or additional space for family. And then there's the impressive detached, three storey garage building, offering three more incredible spaces! On the lower level, a heated and insulated workshop with its own entrance, double garage door, and half bathroom, perfect for projects, hobbies, or anyone who needs a serious workspace. The middle level features a double car garage with EV charger, providing plenty of room for vehicles and gear. And topping it all off is a bright, private studio with its own entrance, full bathroom, A/C, and beautiful mountain views. An ideal home office, creative retreat, or space for guests. Five distinct spaces, one incredible property! It's the kind of home that offers flexibility for whatever life throws your way, with a few extras you didn't even know you needed. Come see it for yourself! (id:67517)

  • Property Details
    MLS® Number 10405244
    Property Type Single Family
    Neigbourhood Rossland
    CommunityFeatures Rentals Allowed
    ParkingSpaceTotal 2
  • Building
    BathroomTotal 5
    BedroomsTotal 4
    ArchitecturalStyle Contemporary
    ConstructedDate 2022
    ConstructionStyleAttachment Detached
    CoolingType Central Air Conditioning
    HalfBathTotal 1
    HeatingType Radiant Heat, See Remarks
    StoriesTotal 2
    SizeInterior 3,903 Sqft
    Type House
    UtilityWater Municipal Water
    Detached Garage 2
  • Land
    Acreage No
    Sewer Municipal Sewage System
    SizeIrregular 0.29
    SizeTotal 0.29 Ac|under 1 Acre
    SizeTotalText 0.29 Ac|under 1 Acre
  • Rooms
    Level Type Dimensions
    Lower Level Bedroom 10'10'' x 11'2''
    Lower Level Full Ensuite Bathroom 11'6'' x 6'
    Lower Level Primary Bedroom 14'1'' x 14'7''
    Lower Level Full Bathroom 9' x 5'2''
    Main Level Bedroom 11'3'' x 11'3''
    Main Level Full Bathroom 8'6'' x 7'5''
    Main Level Kitchen 10'7'' x 18'3''
    Main Level Living Room 16'3'' x 18'3''
    Main Level Den 11'9'' x 13'9''
    Main Level 2pc Bathroom 4'5'' x 6'4''
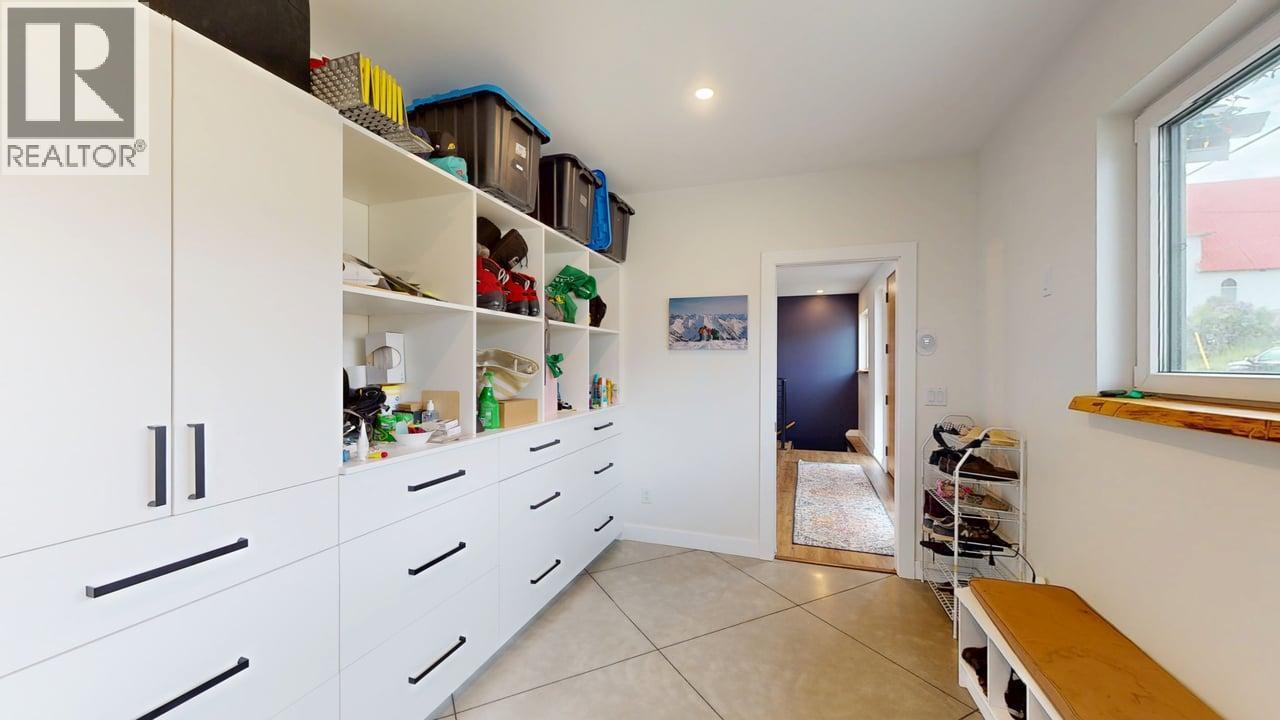
    Main Level Mud Room 15'2'' x 9'7''
    Additional Accommodation Other 18'11'' x 5'10''
    Additional Accommodation Full Bathroom 5'6'' x 7'9''
    Additional Accommodation Primary Bedroom 13'9'' x 9'
    Additional Accommodation Kitchen 10'1'' x 11'
    Additional Accommodation Living Room 10'10'' x 10'8''
    Secondary Dwelling Unit Other 21'3'' x 22'11''
    Secondary Dwelling Unit Living Room 22' x 16'
    Secondary Dwelling Unit Full Bathroom 9' x 3'9''
    Secondary Dwelling Unit Partial Bathroom 10'4'' x 4'7''
  • Utilities