$479,900
Maintenance, Reserve Fund Contributions, Heat, Ground Maintenance, Property Management, Other, See Remarks, Sewer, Waste Removal, Water
$507.58 Monthly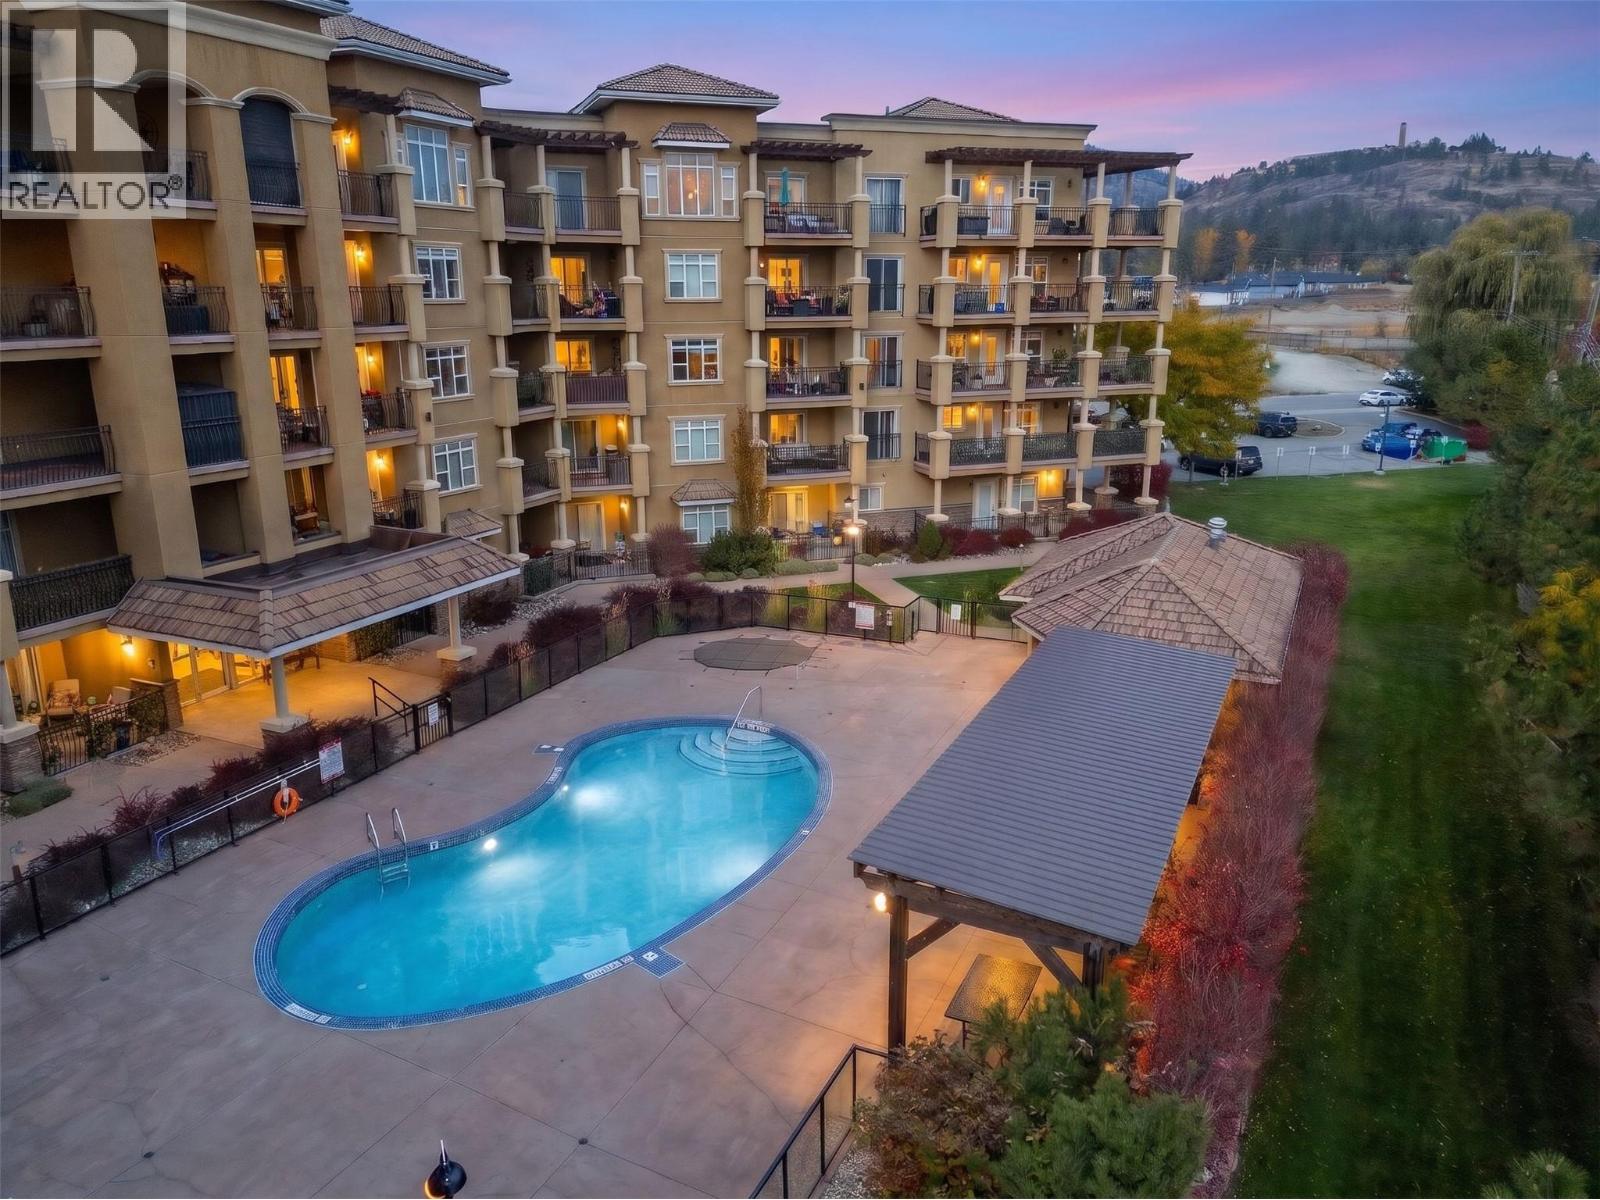
$479,900
Maintenance, Reserve Fund Contributions, Heat, Ground Maintenance, Property Management, Other, See Remarks, Sewer, Waste Removal, Water
$507.58 Monthly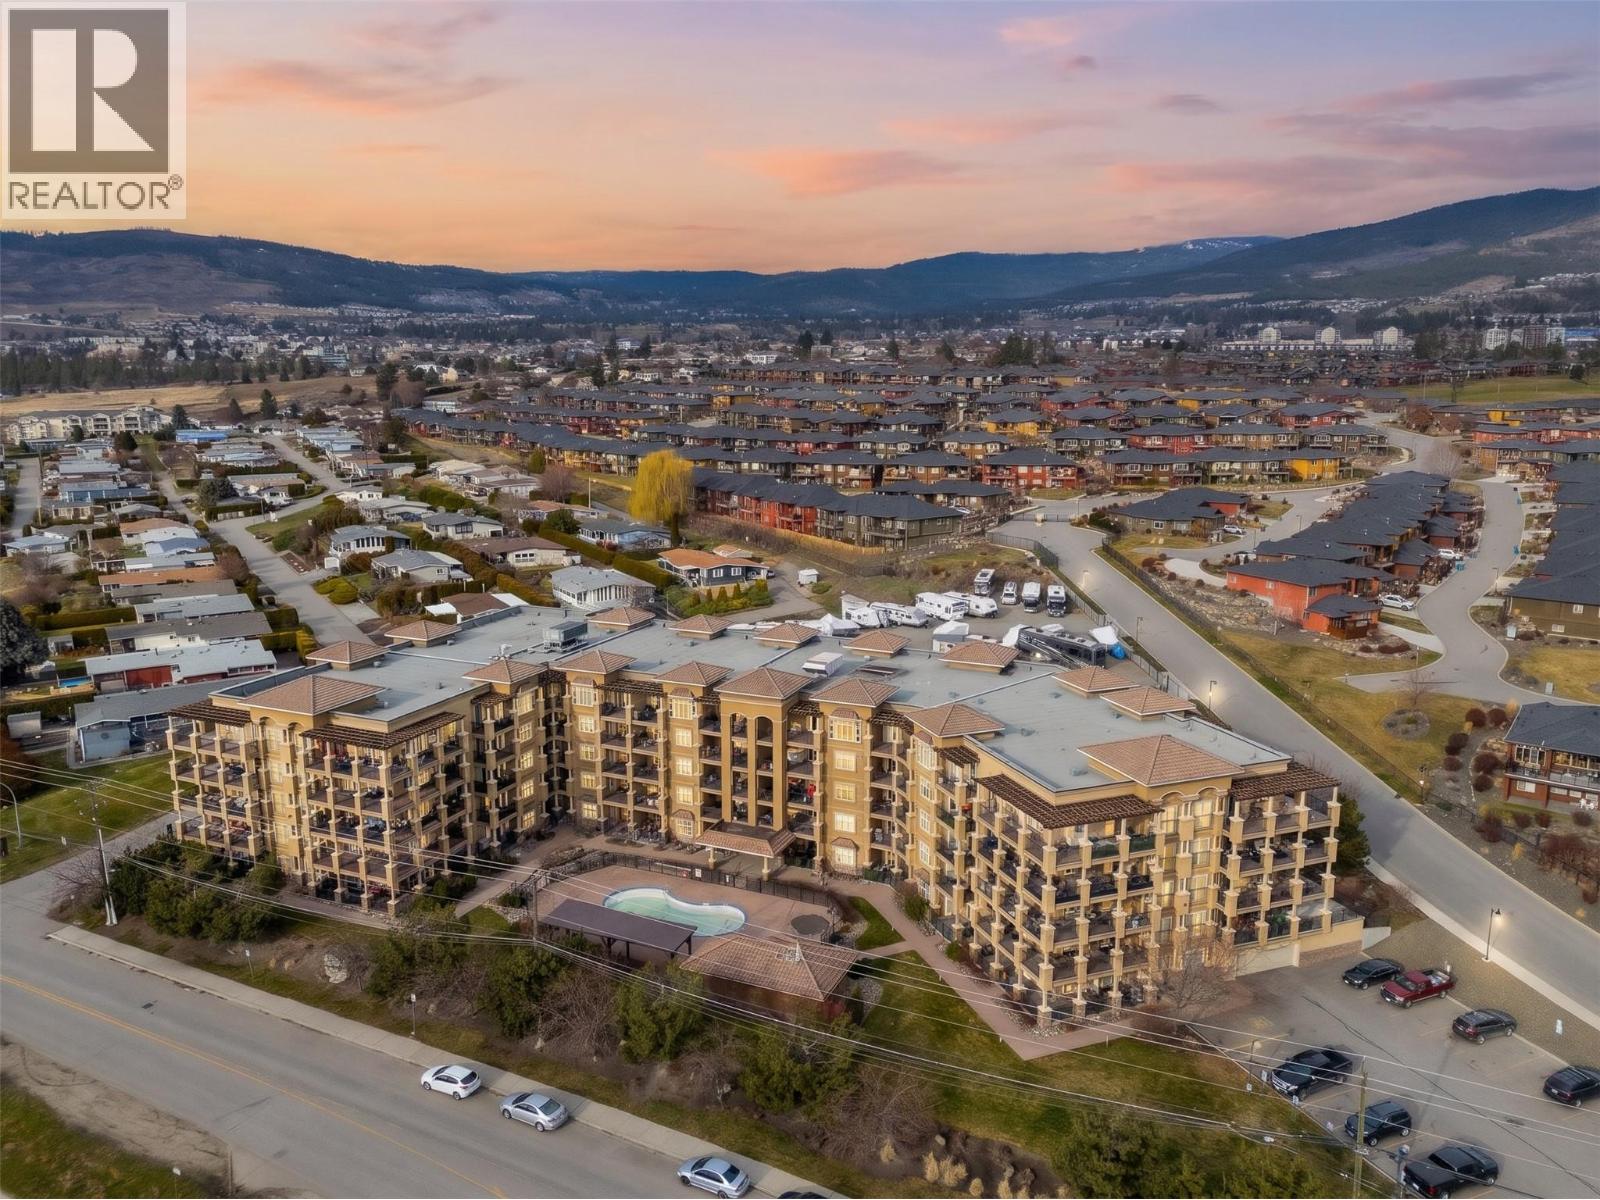
$479,900
Maintenance, Reserve Fund Contributions, Heat, Ground Maintenance, Property Management, Other, See Remarks, Sewer, Waste Removal, Water
$507.58 Monthly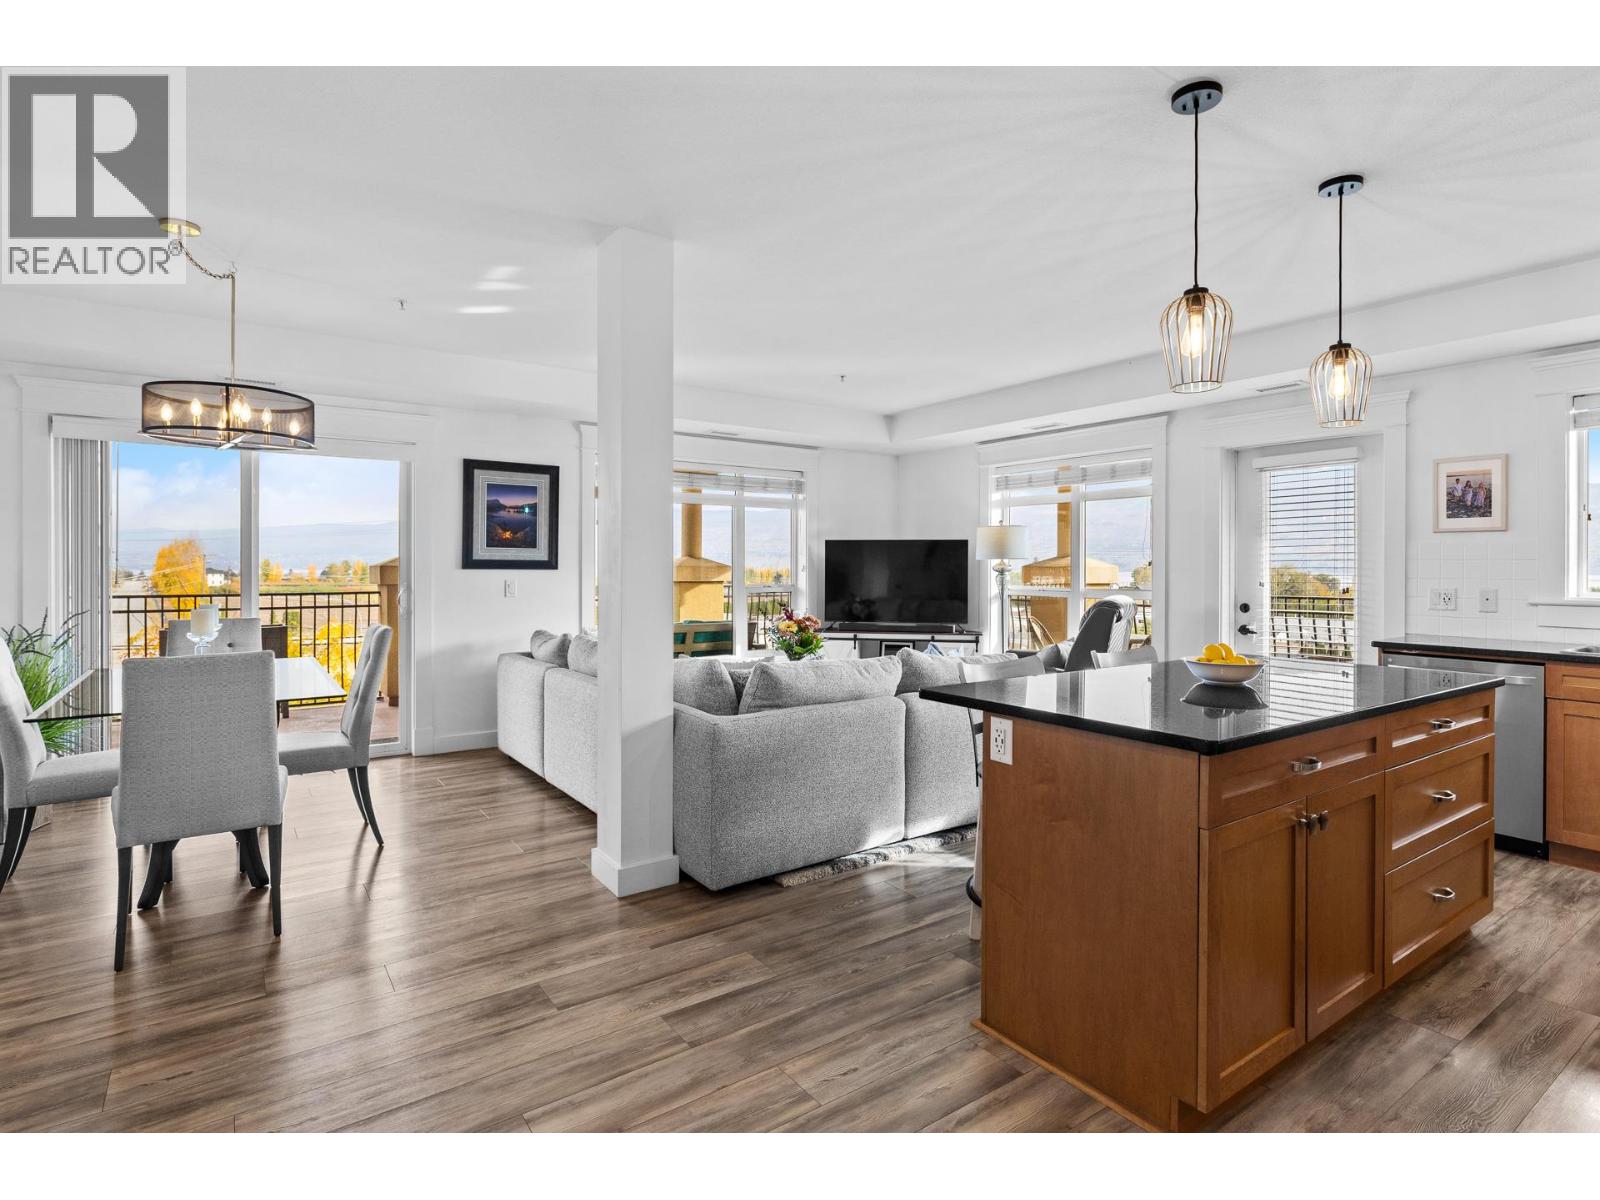
$479,900
Maintenance, Reserve Fund Contributions, Heat, Ground Maintenance, Property Management, Other, See Remarks, Sewer, Waste Removal, Water
$507.58 Monthly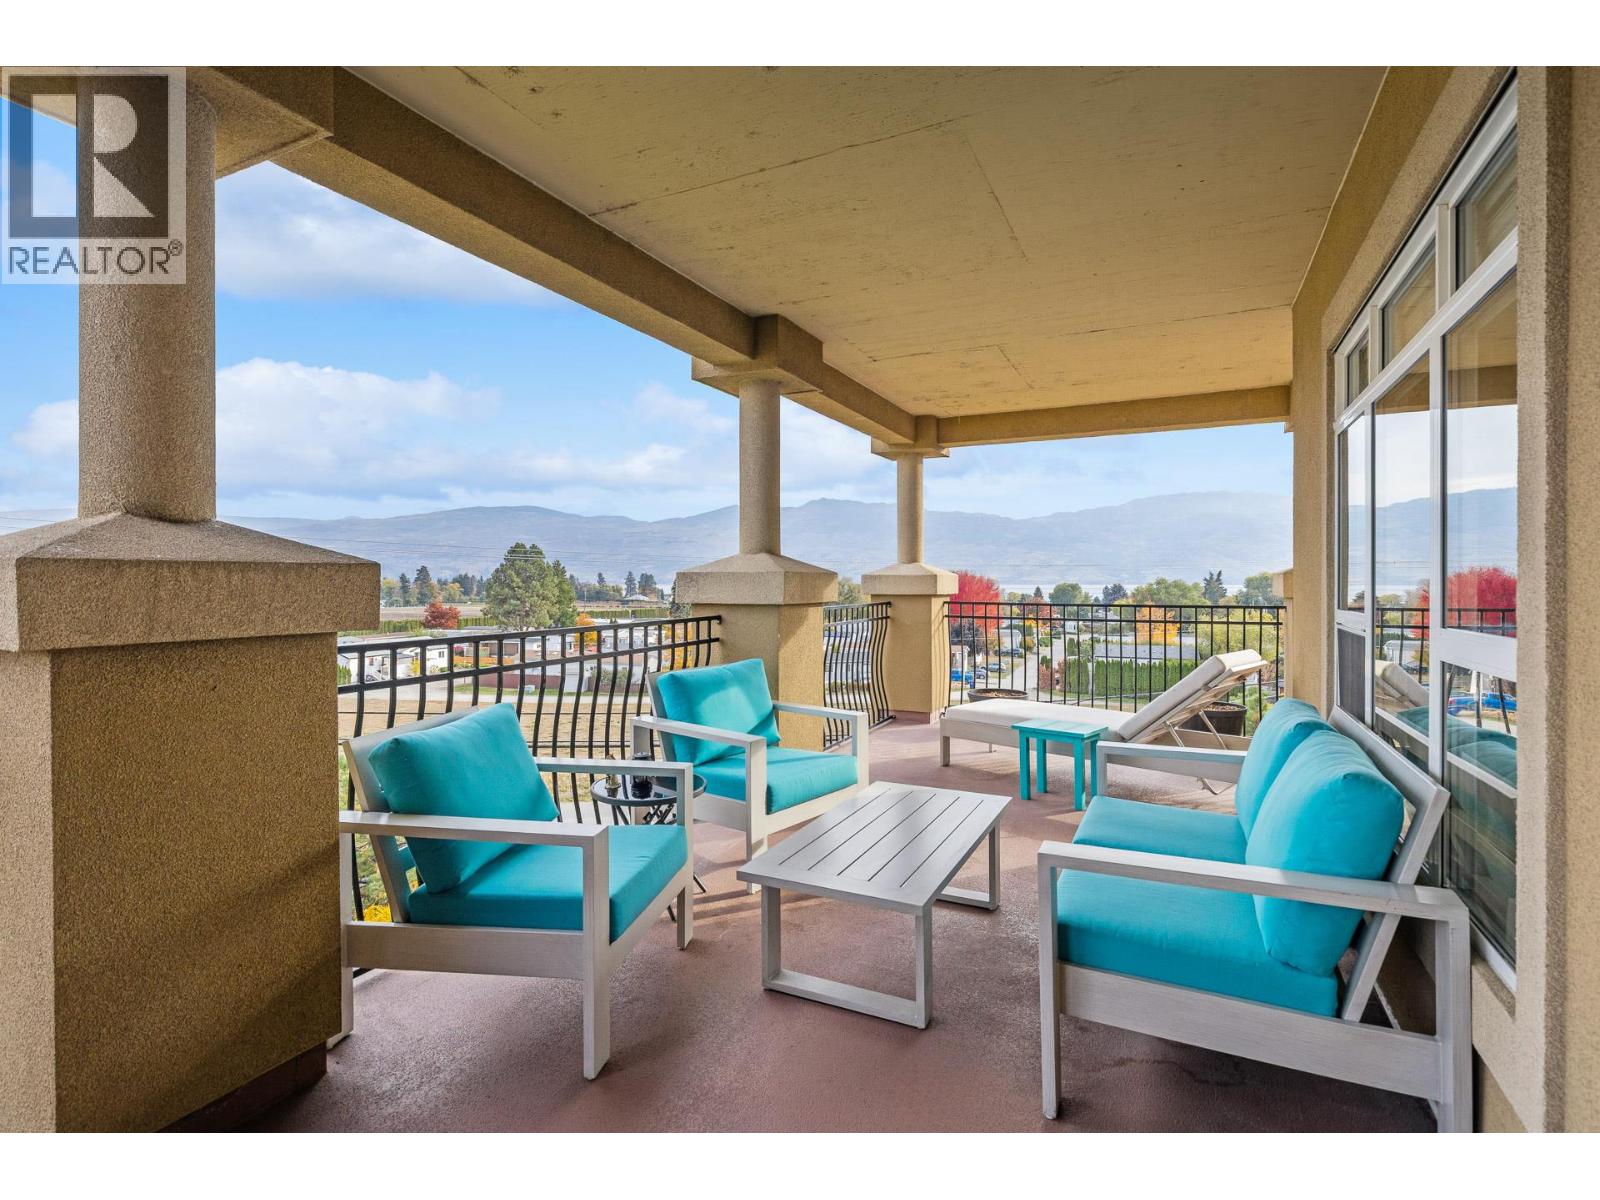
$479,900
Maintenance, Reserve Fund Contributions, Heat, Ground Maintenance, Property Management, Other, See Remarks, Sewer, Waste Removal, Water
$507.58 Monthly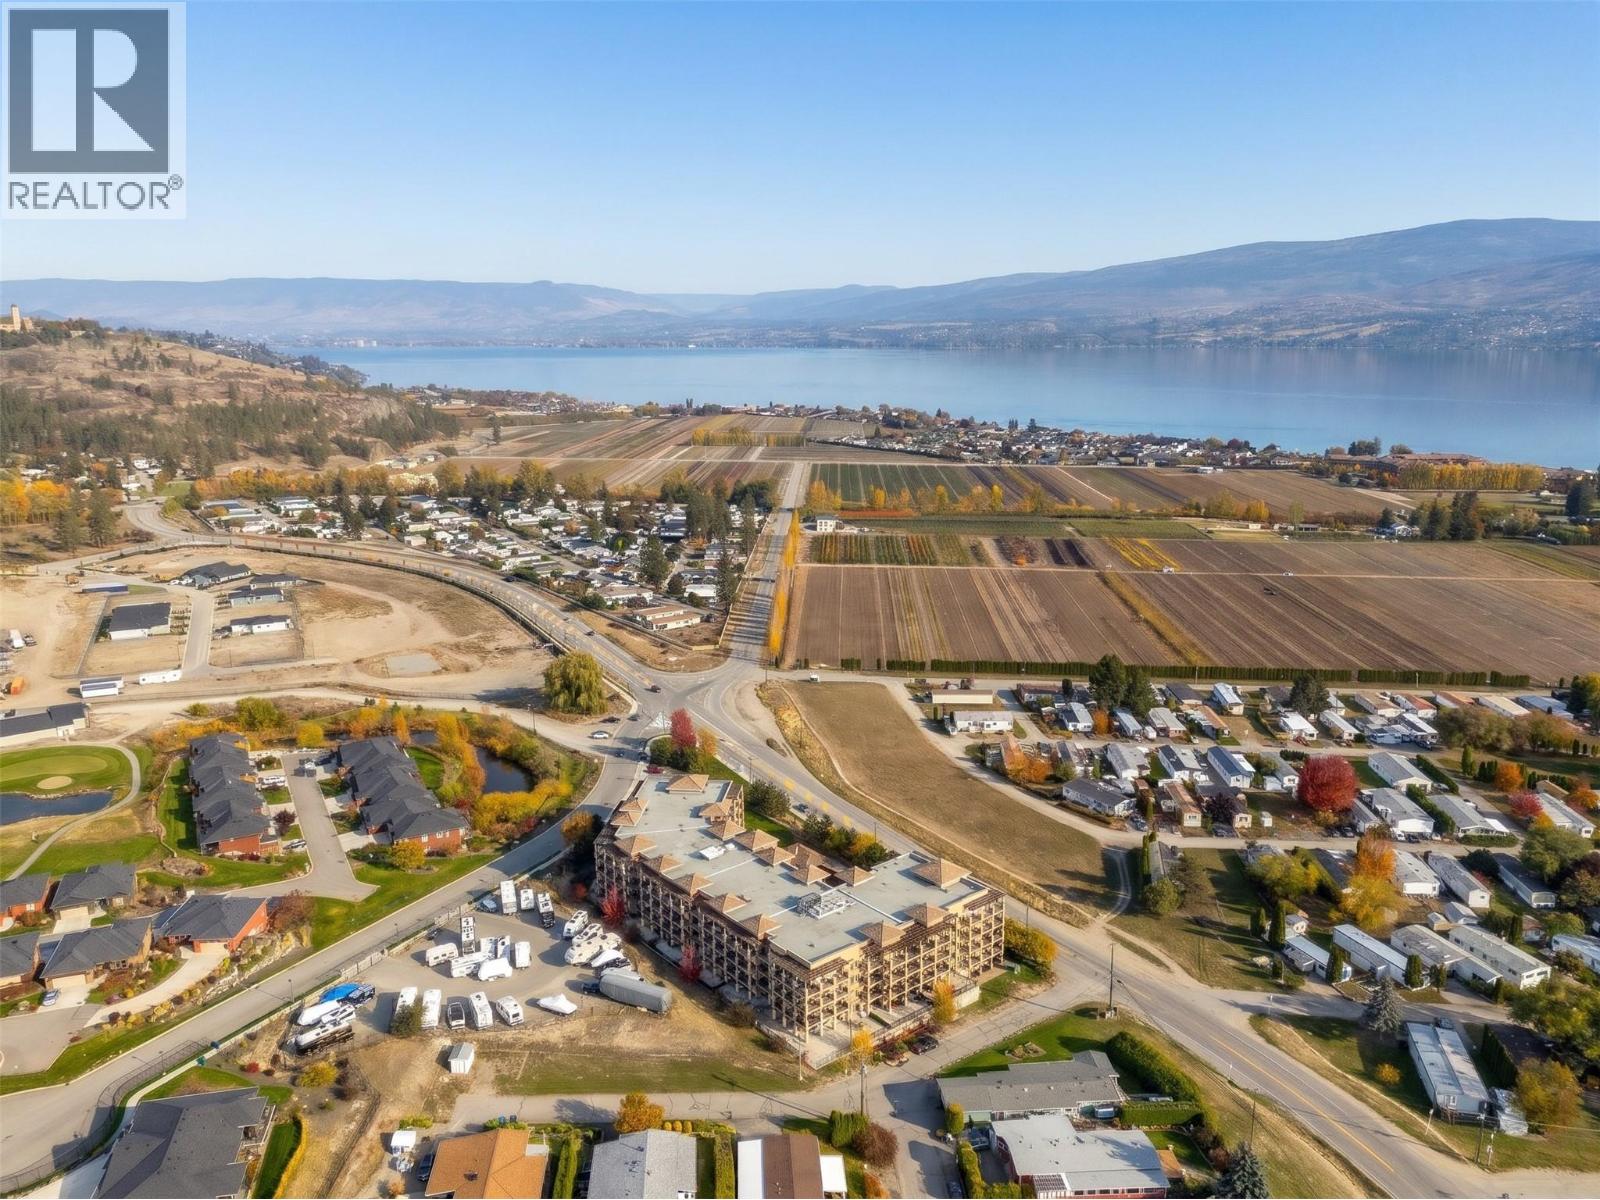
$479,900
Maintenance, Reserve Fund Contributions, Heat, Ground Maintenance, Property Management, Other, See Remarks, Sewer, Waste Removal, Water
$507.58 Monthly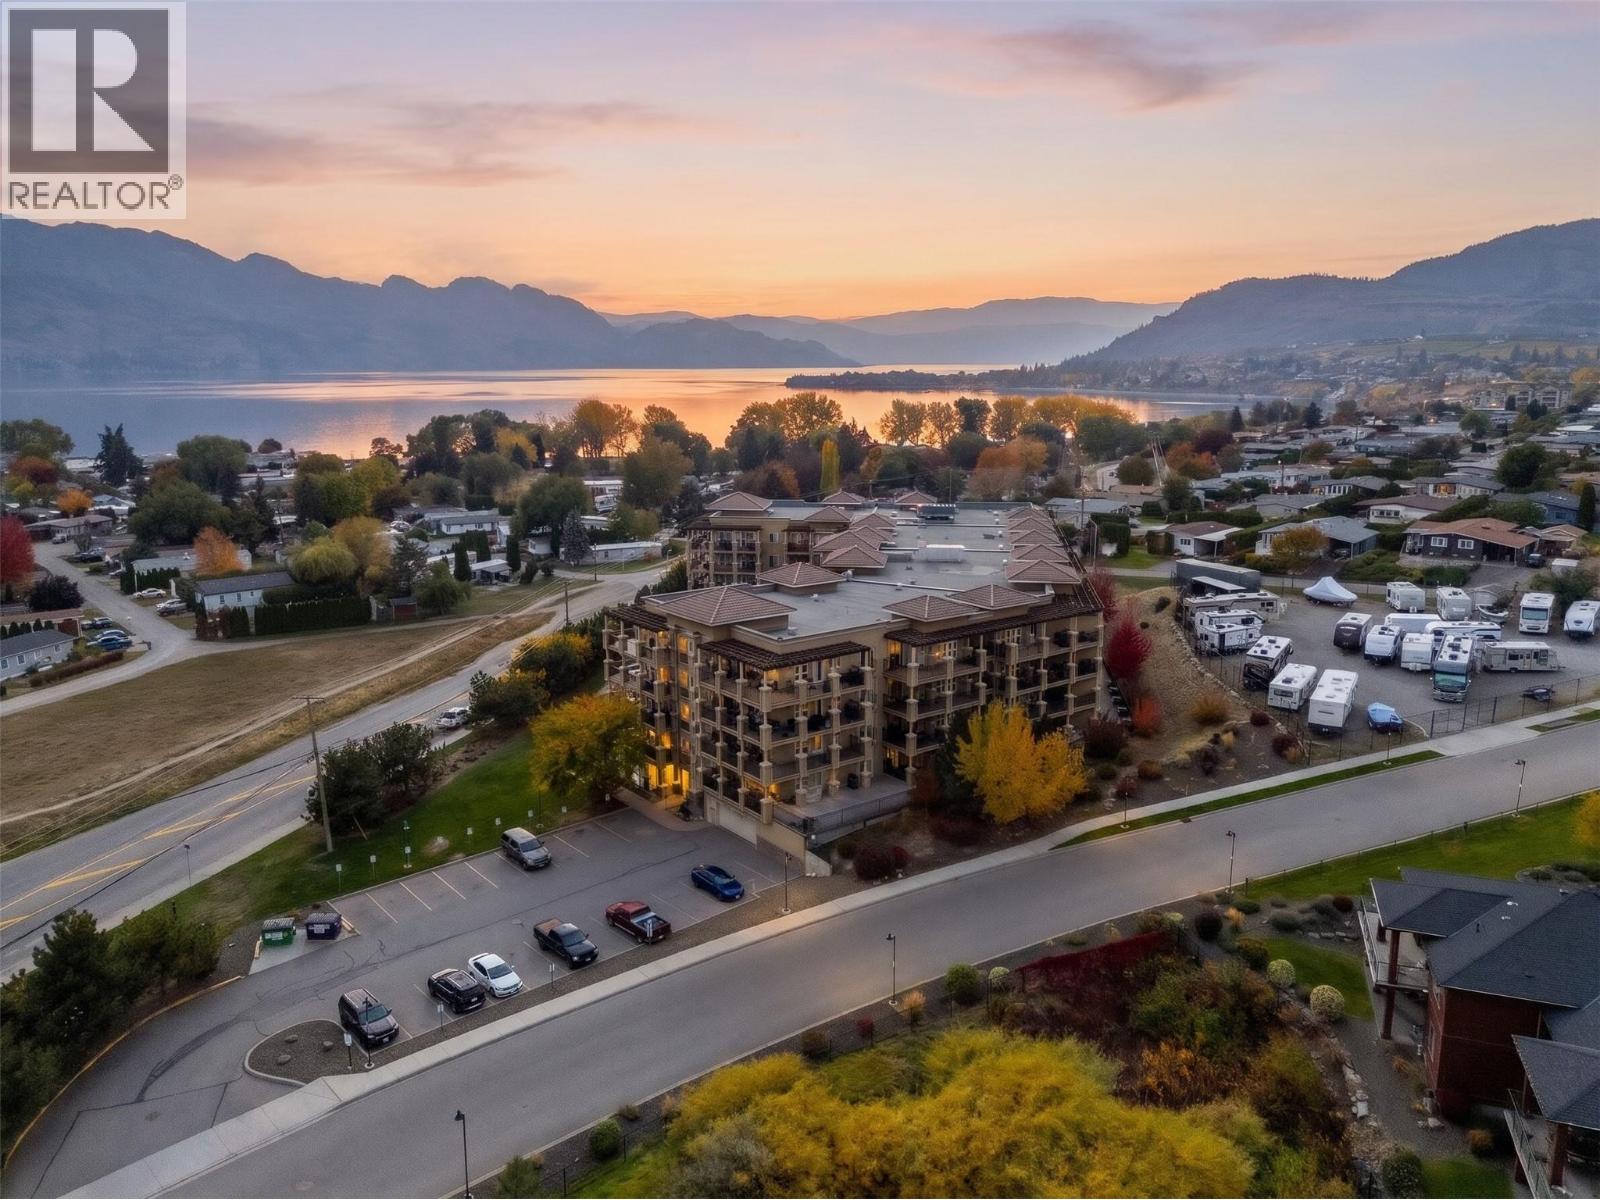
$479,900
Maintenance, Reserve Fund Contributions, Heat, Ground Maintenance, Property Management, Other, See Remarks, Sewer, Waste Removal, Water
$507.58 Monthly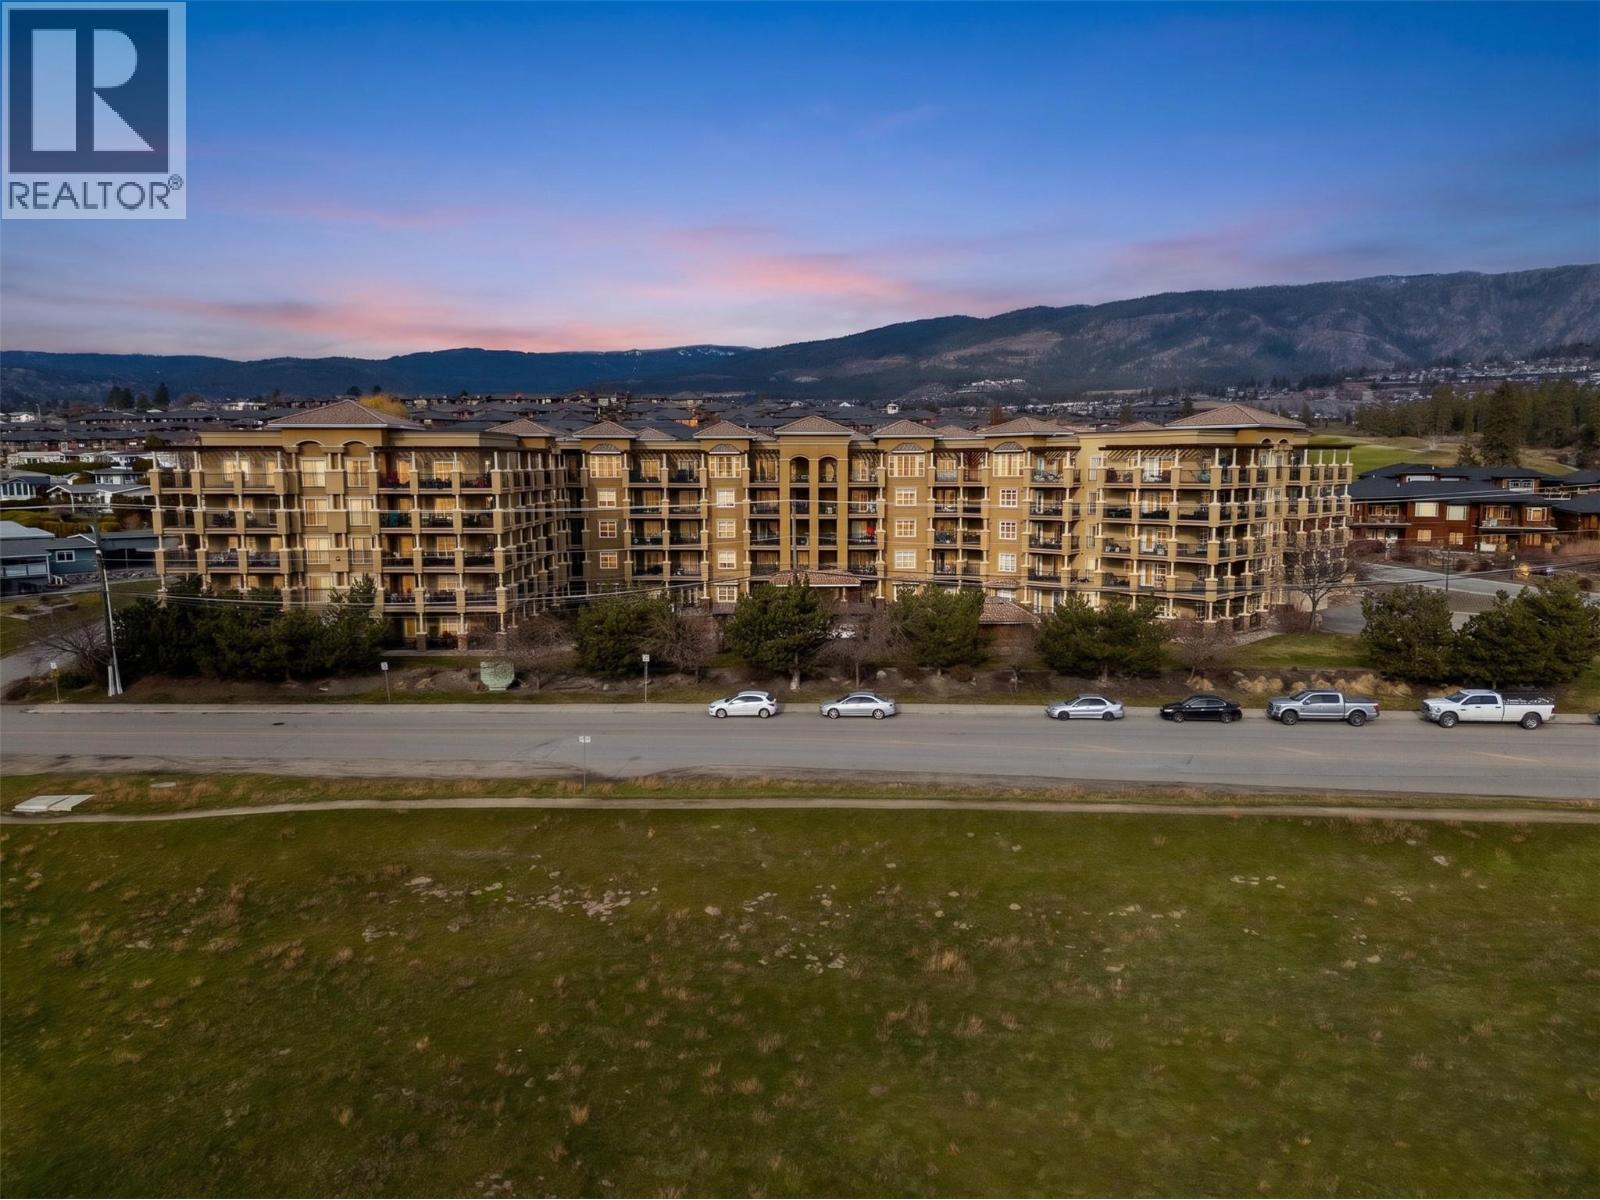
$479,900
Maintenance, Reserve Fund Contributions, Heat, Ground Maintenance, Property Management, Other, See Remarks, Sewer, Waste Removal, Water
$507.58 Monthly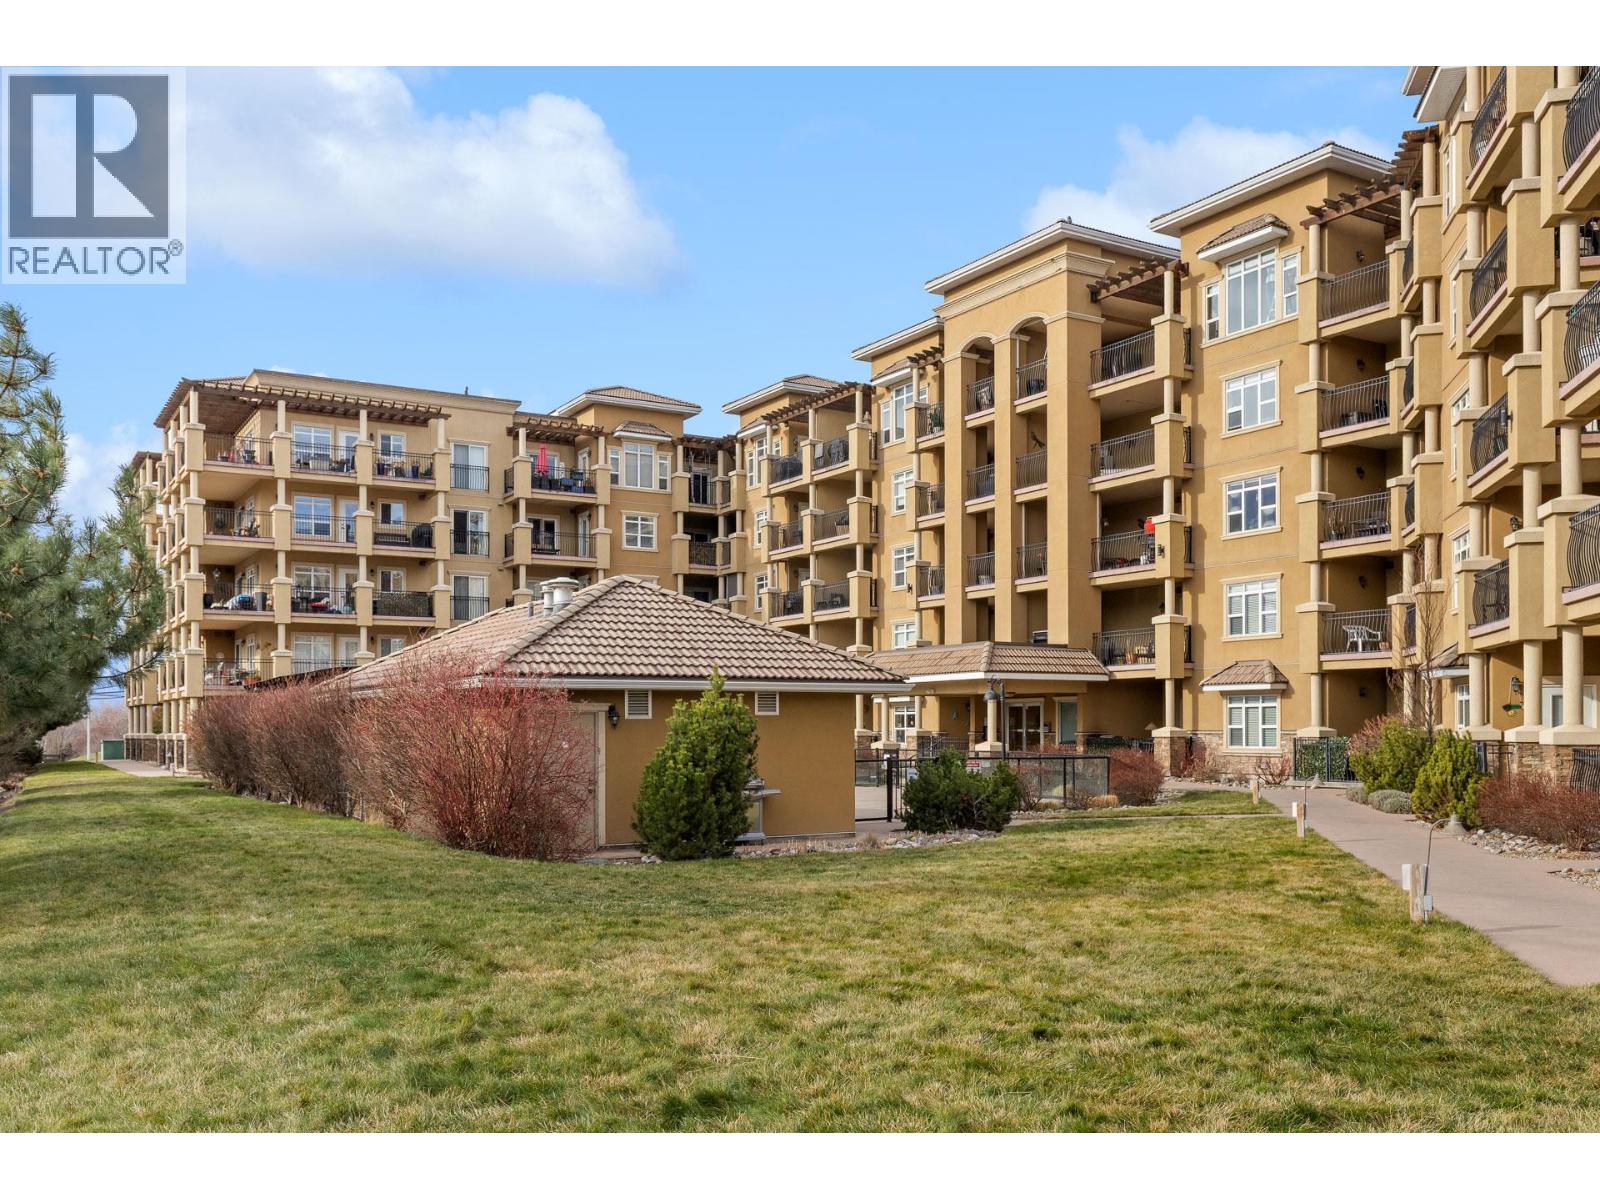
$479,900
Maintenance, Reserve Fund Contributions, Heat, Ground Maintenance, Property Management, Other, See Remarks, Sewer, Waste Removal, Water
$507.58 Monthly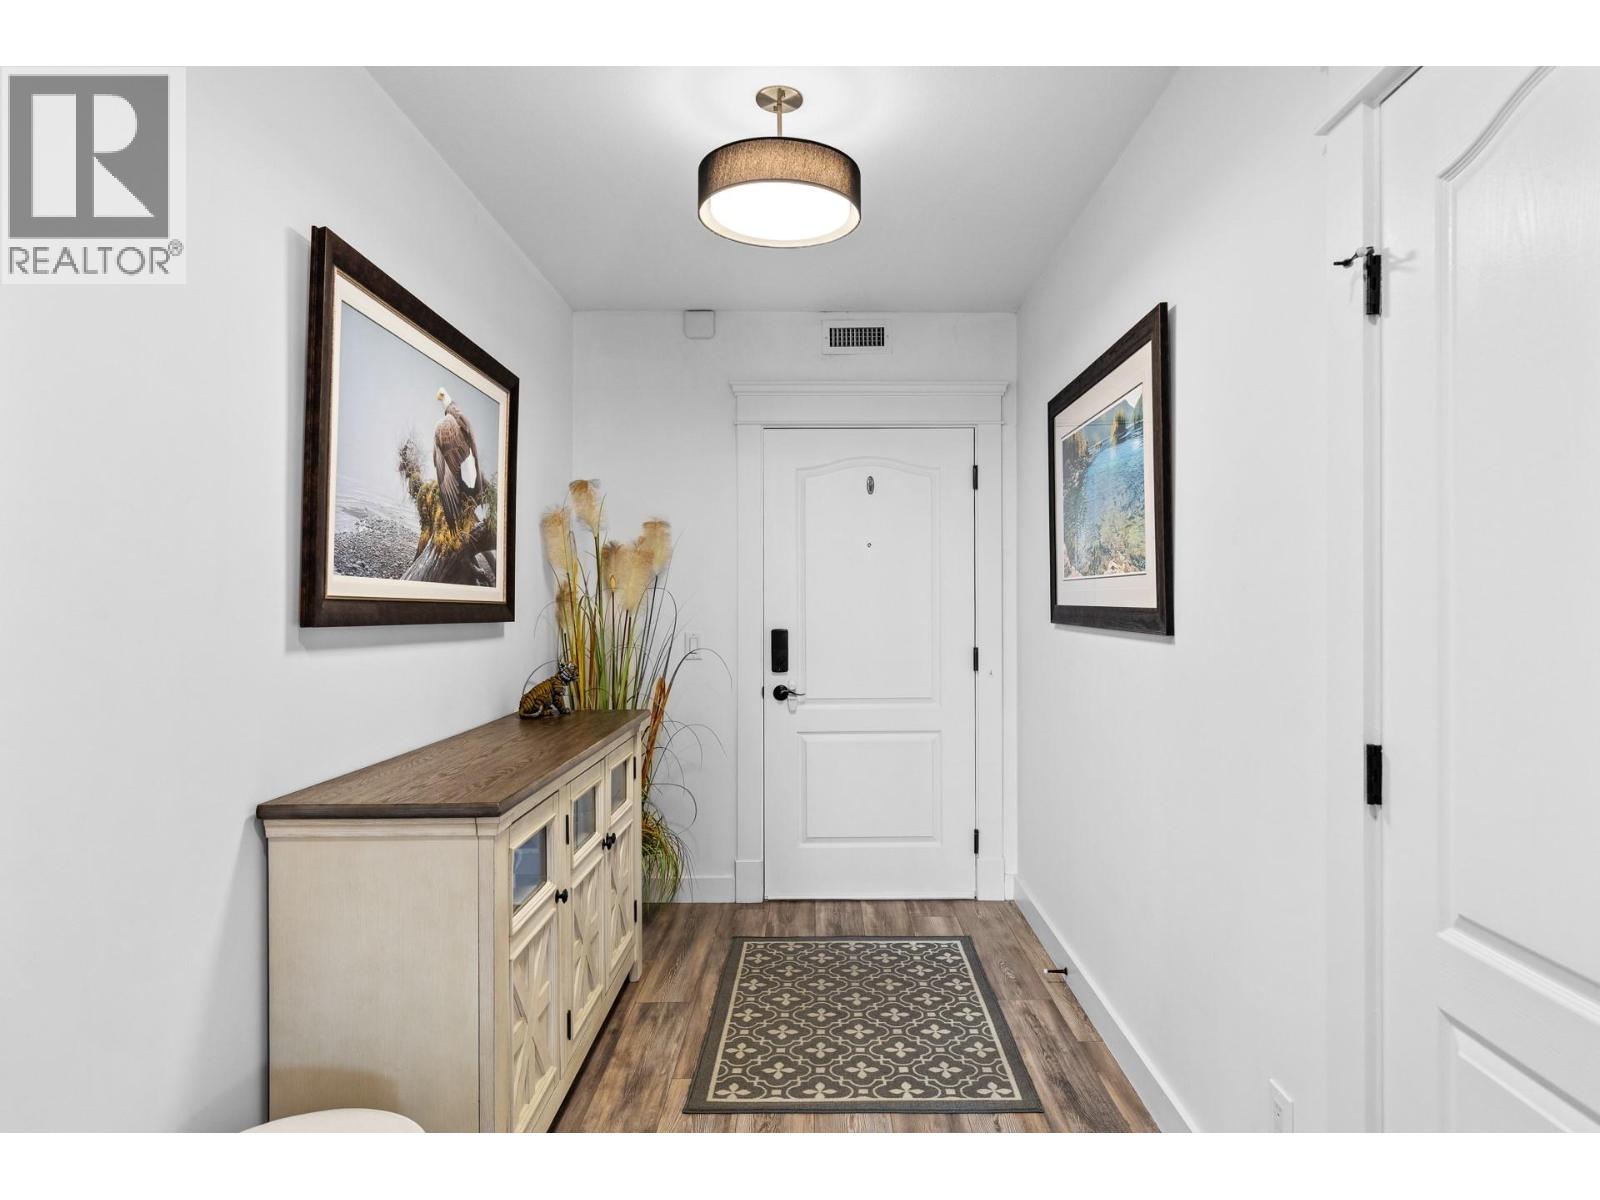
$479,900
Maintenance, Reserve Fund Contributions, Heat, Ground Maintenance, Property Management, Other, See Remarks, Sewer, Waste Removal, Water
$507.58 Monthly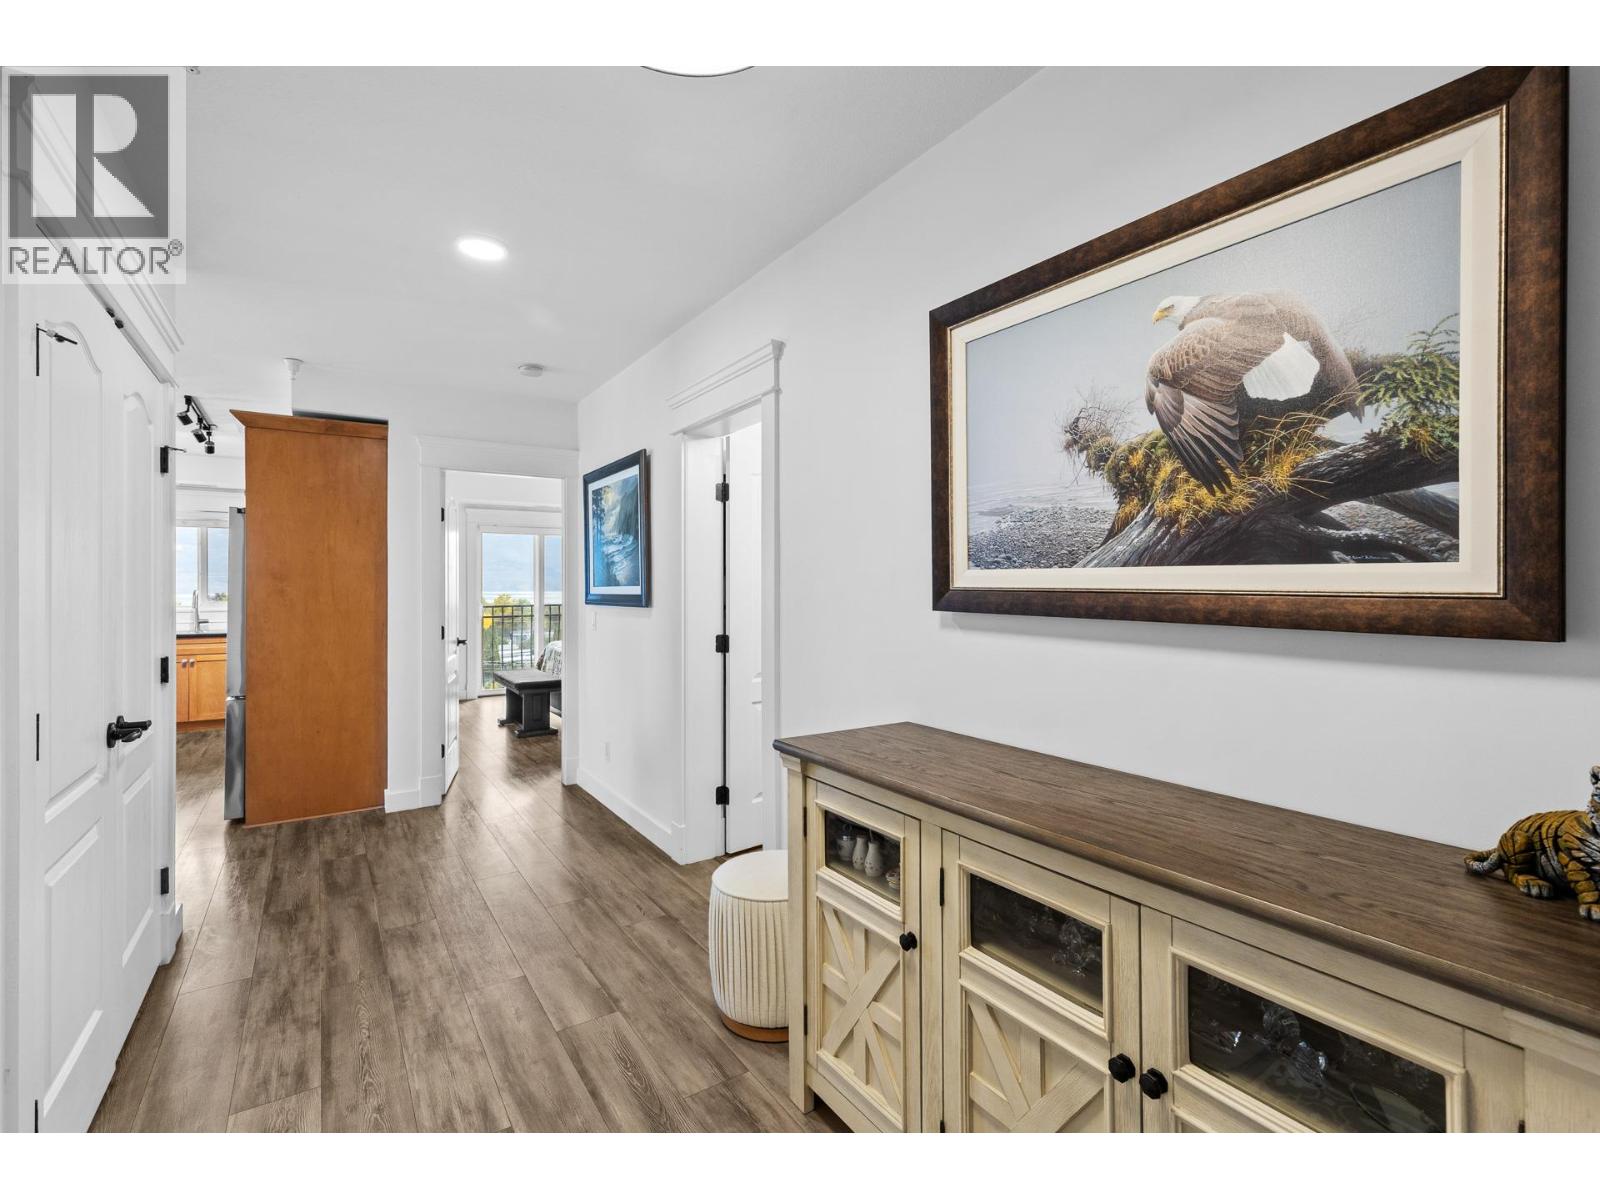
$479,900
Maintenance, Reserve Fund Contributions, Heat, Ground Maintenance, Property Management, Other, See Remarks, Sewer, Waste Removal, Water
$507.58 Monthly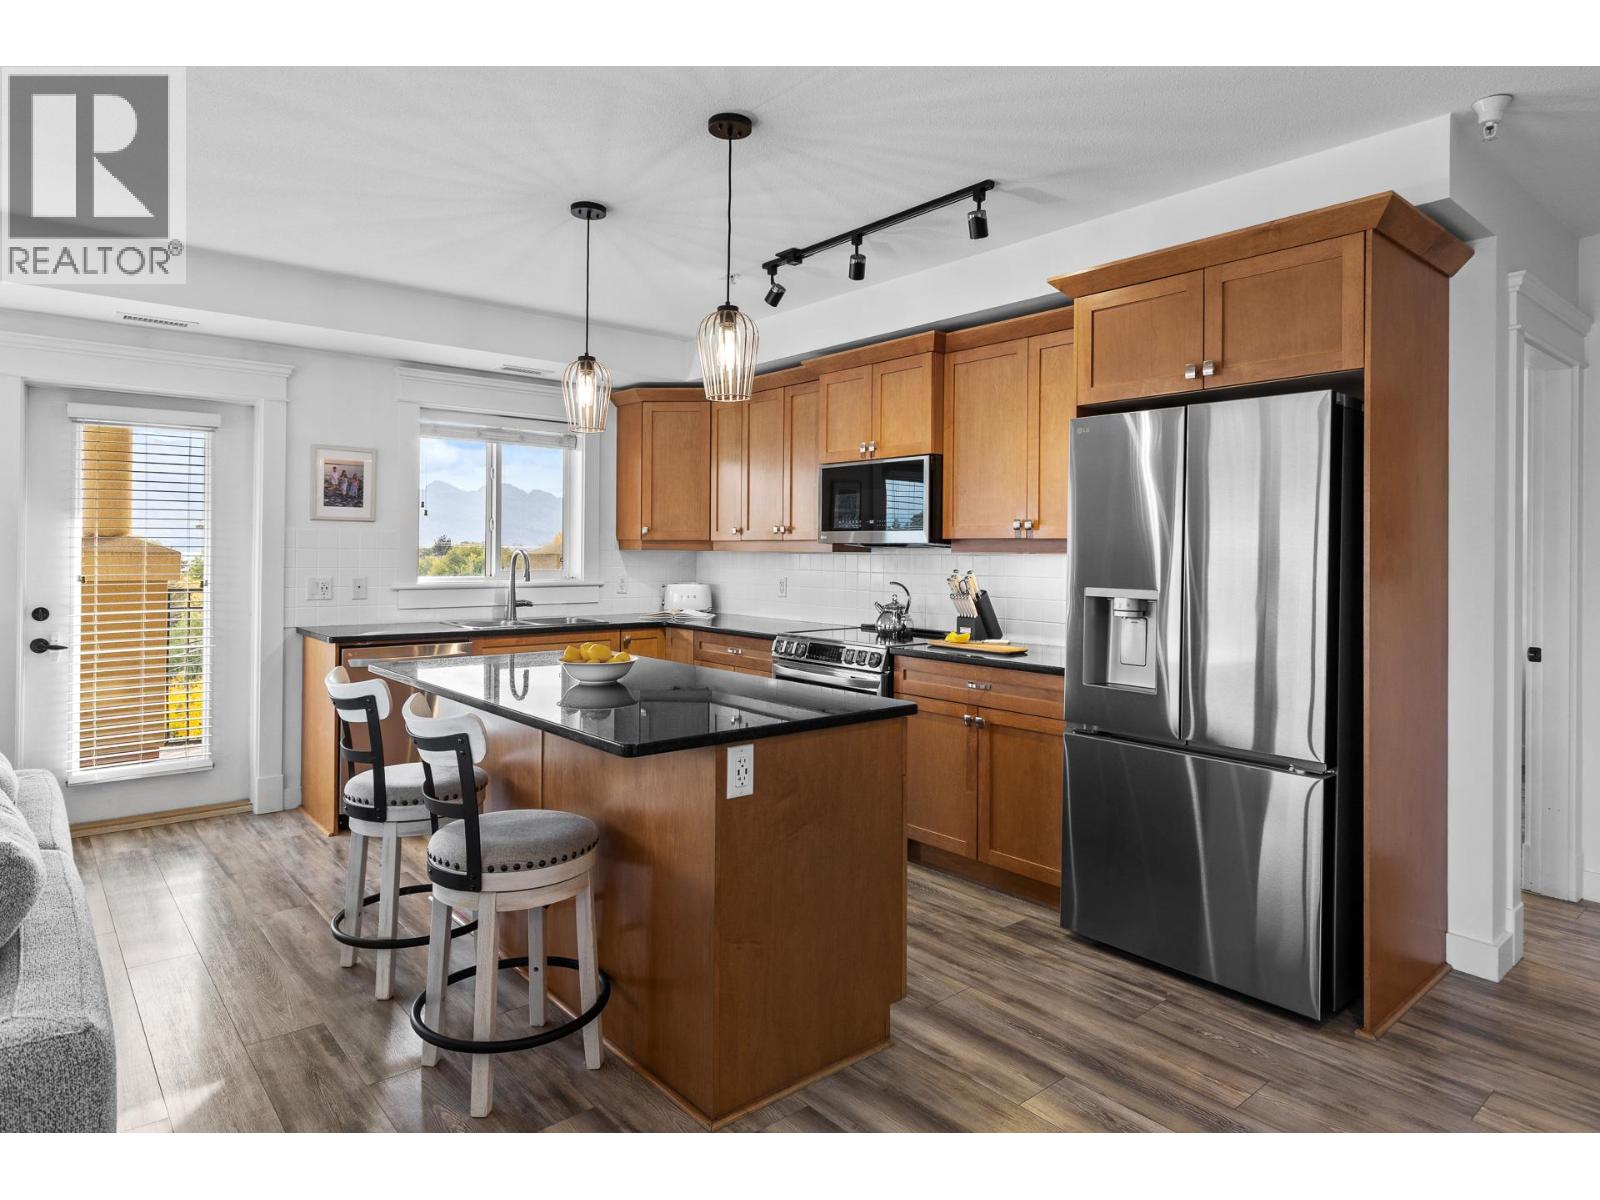
$479,900
Maintenance, Reserve Fund Contributions, Heat, Ground Maintenance, Property Management, Other, See Remarks, Sewer, Waste Removal, Water
$507.58 Monthly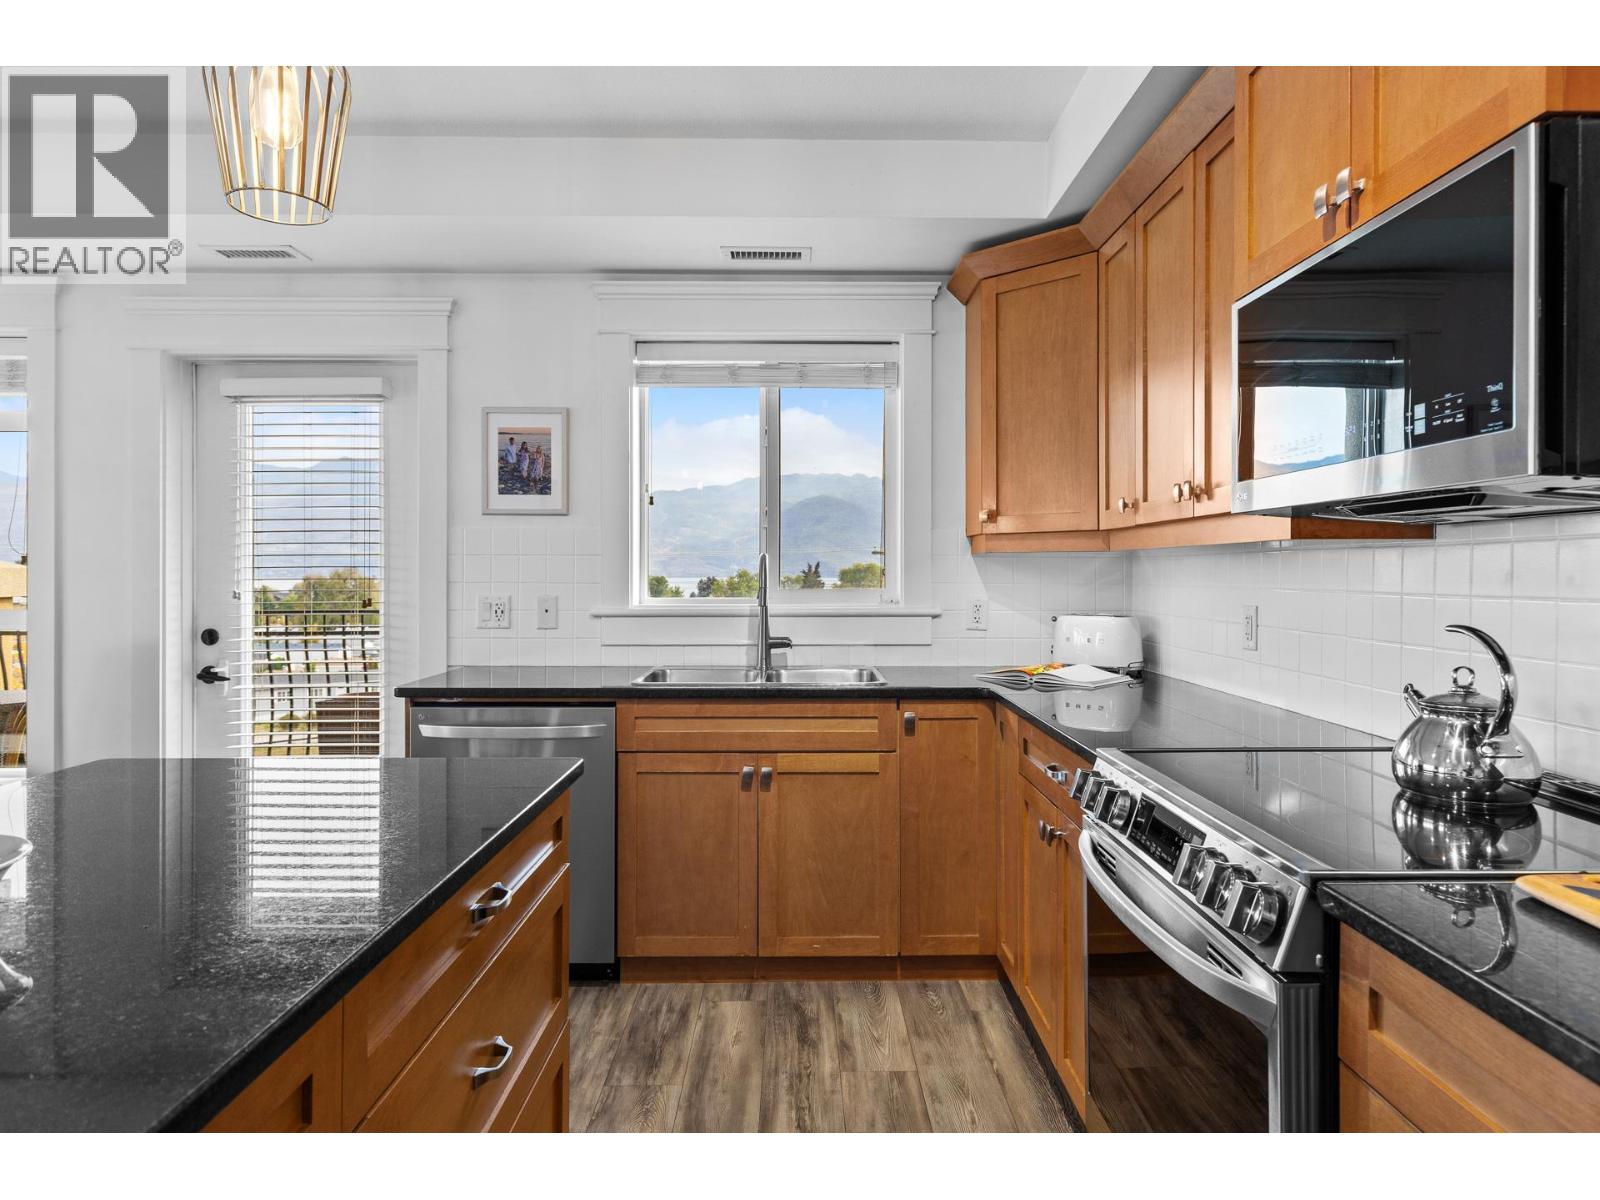
$479,900
Maintenance, Reserve Fund Contributions, Heat, Ground Maintenance, Property Management, Other, See Remarks, Sewer, Waste Removal, Water
$507.58 Monthly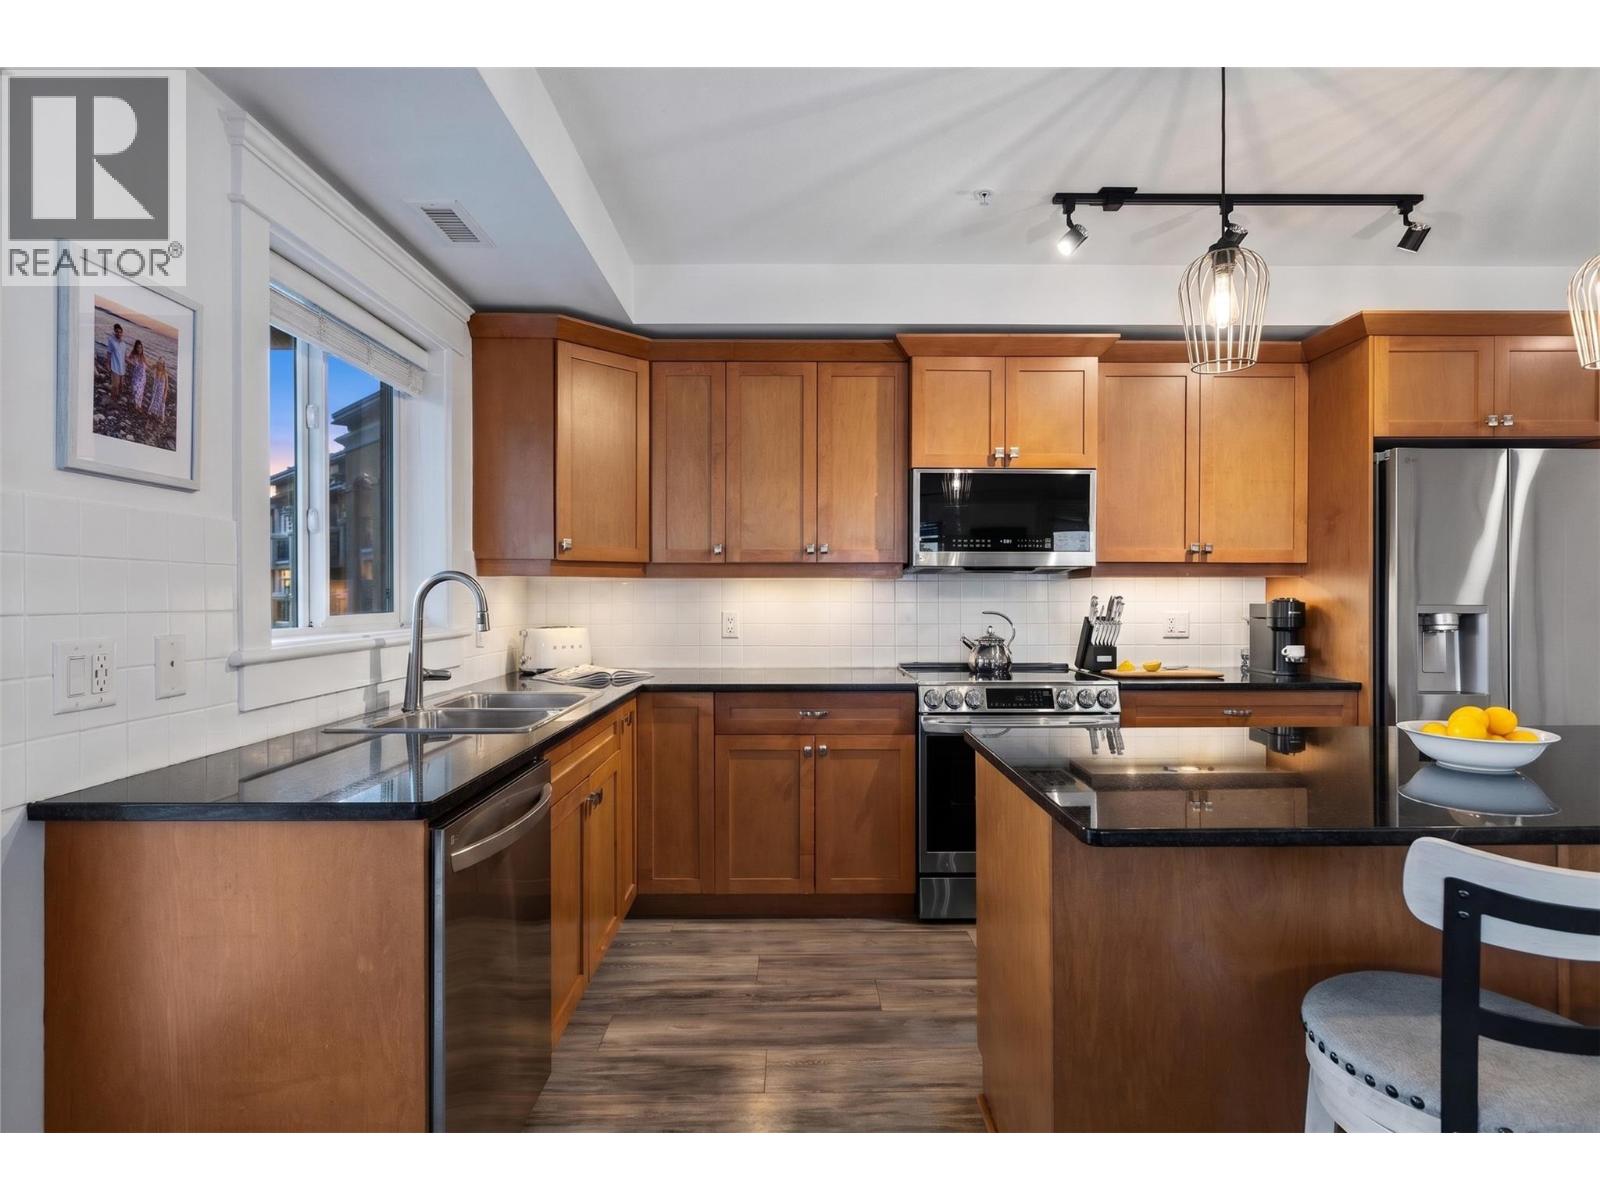
$479,900
Maintenance, Reserve Fund Contributions, Heat, Ground Maintenance, Property Management, Other, See Remarks, Sewer, Waste Removal, Water
$507.58 Monthly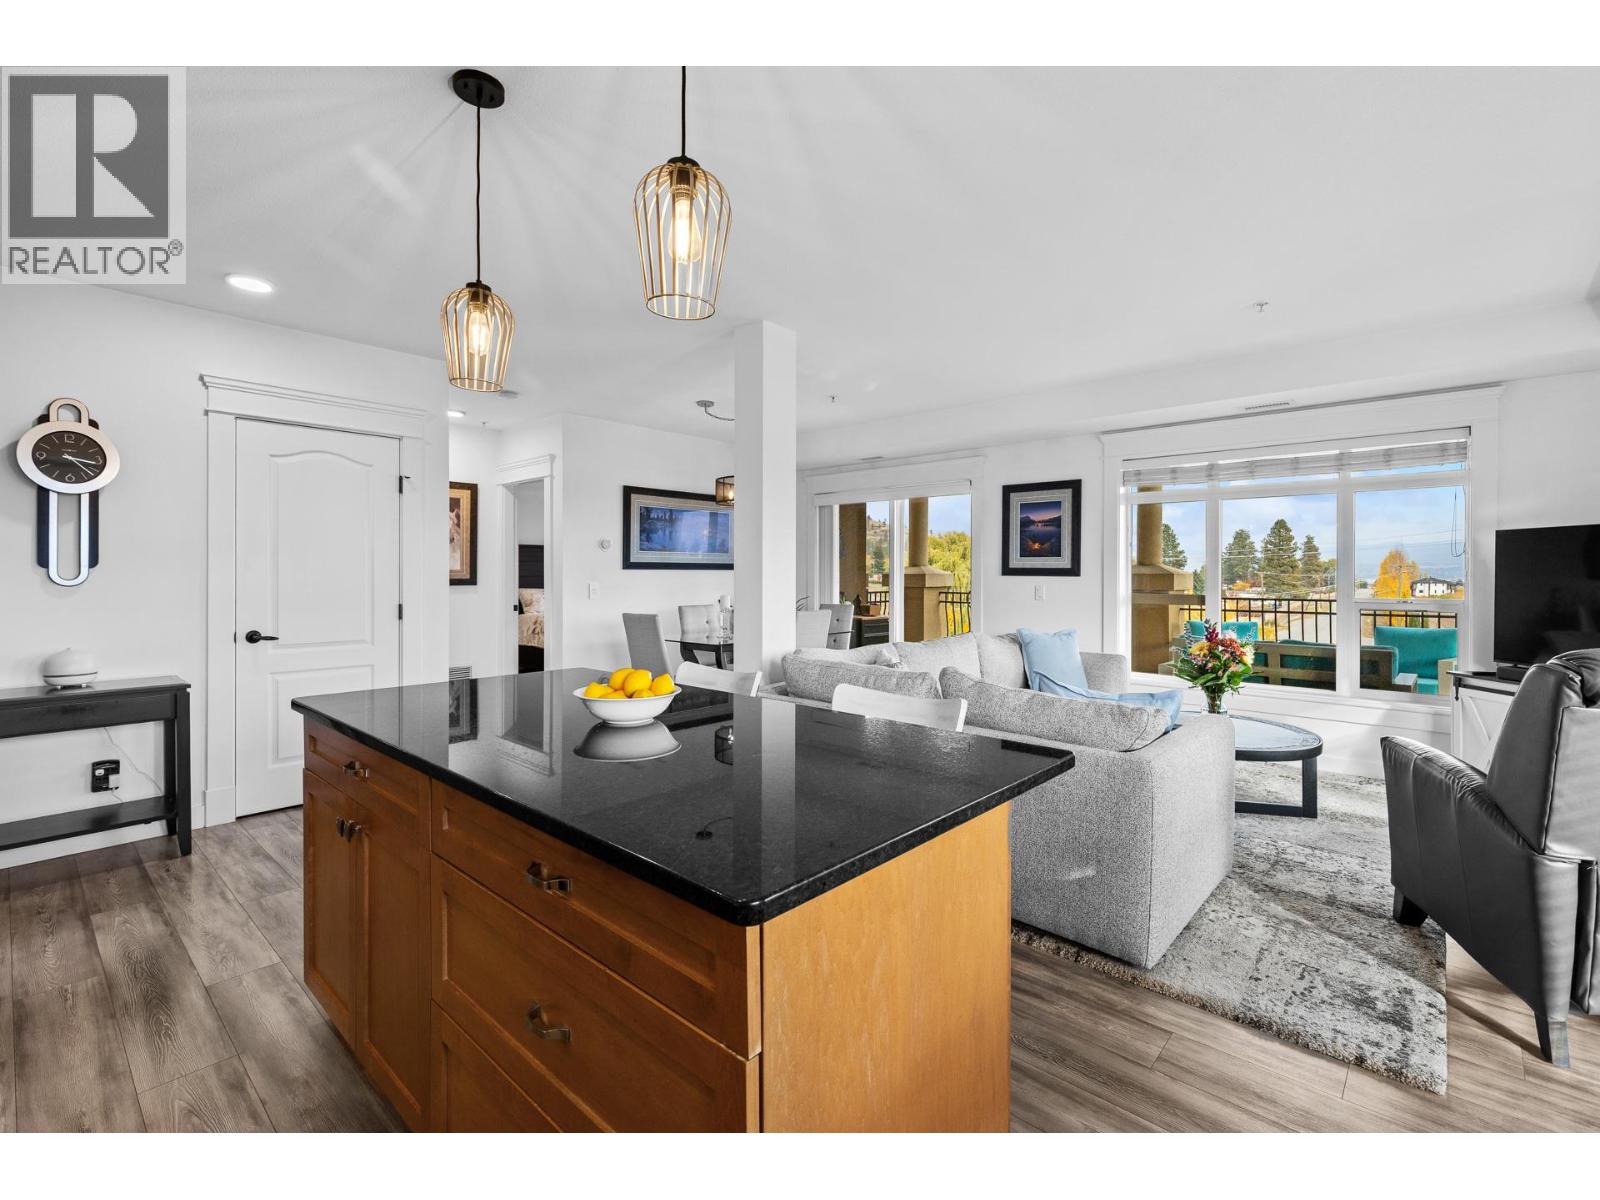
$479,900
Maintenance, Reserve Fund Contributions, Heat, Ground Maintenance, Property Management, Other, See Remarks, Sewer, Waste Removal, Water
$507.58 Monthly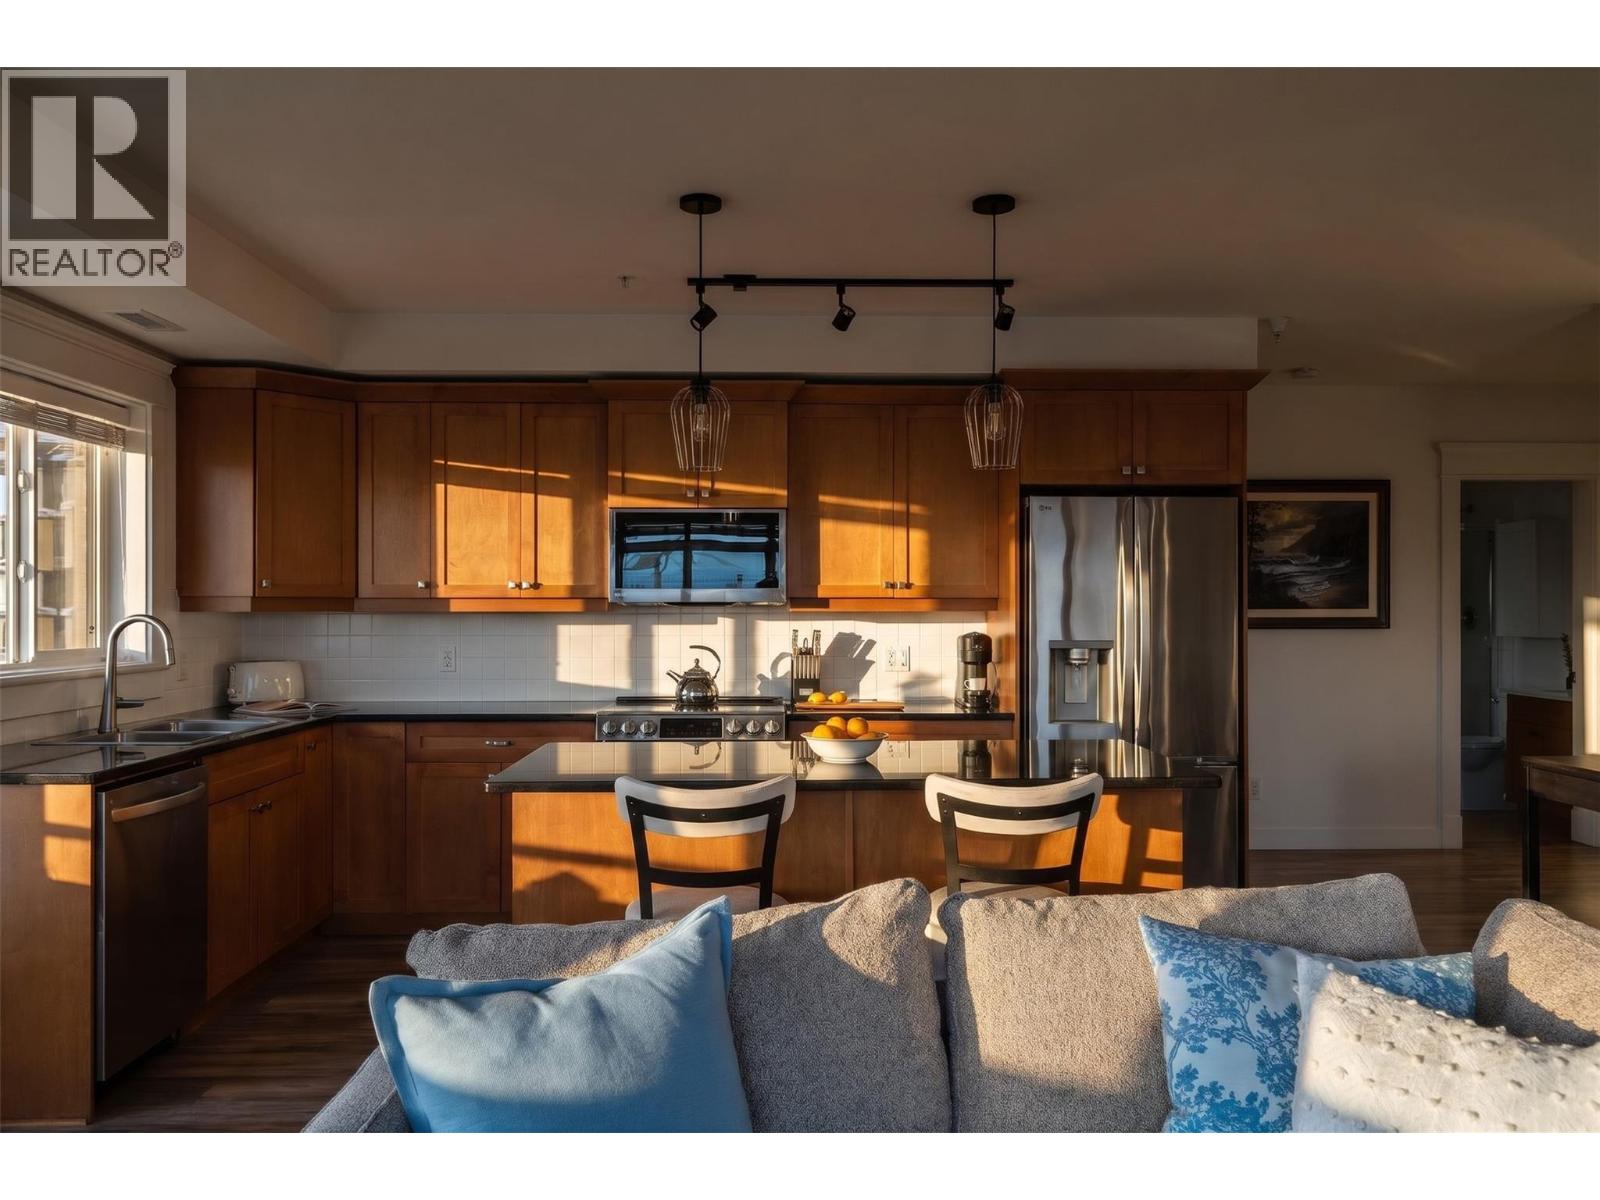
$479,900
Maintenance, Reserve Fund Contributions, Heat, Ground Maintenance, Property Management, Other, See Remarks, Sewer, Waste Removal, Water
$507.58 Monthly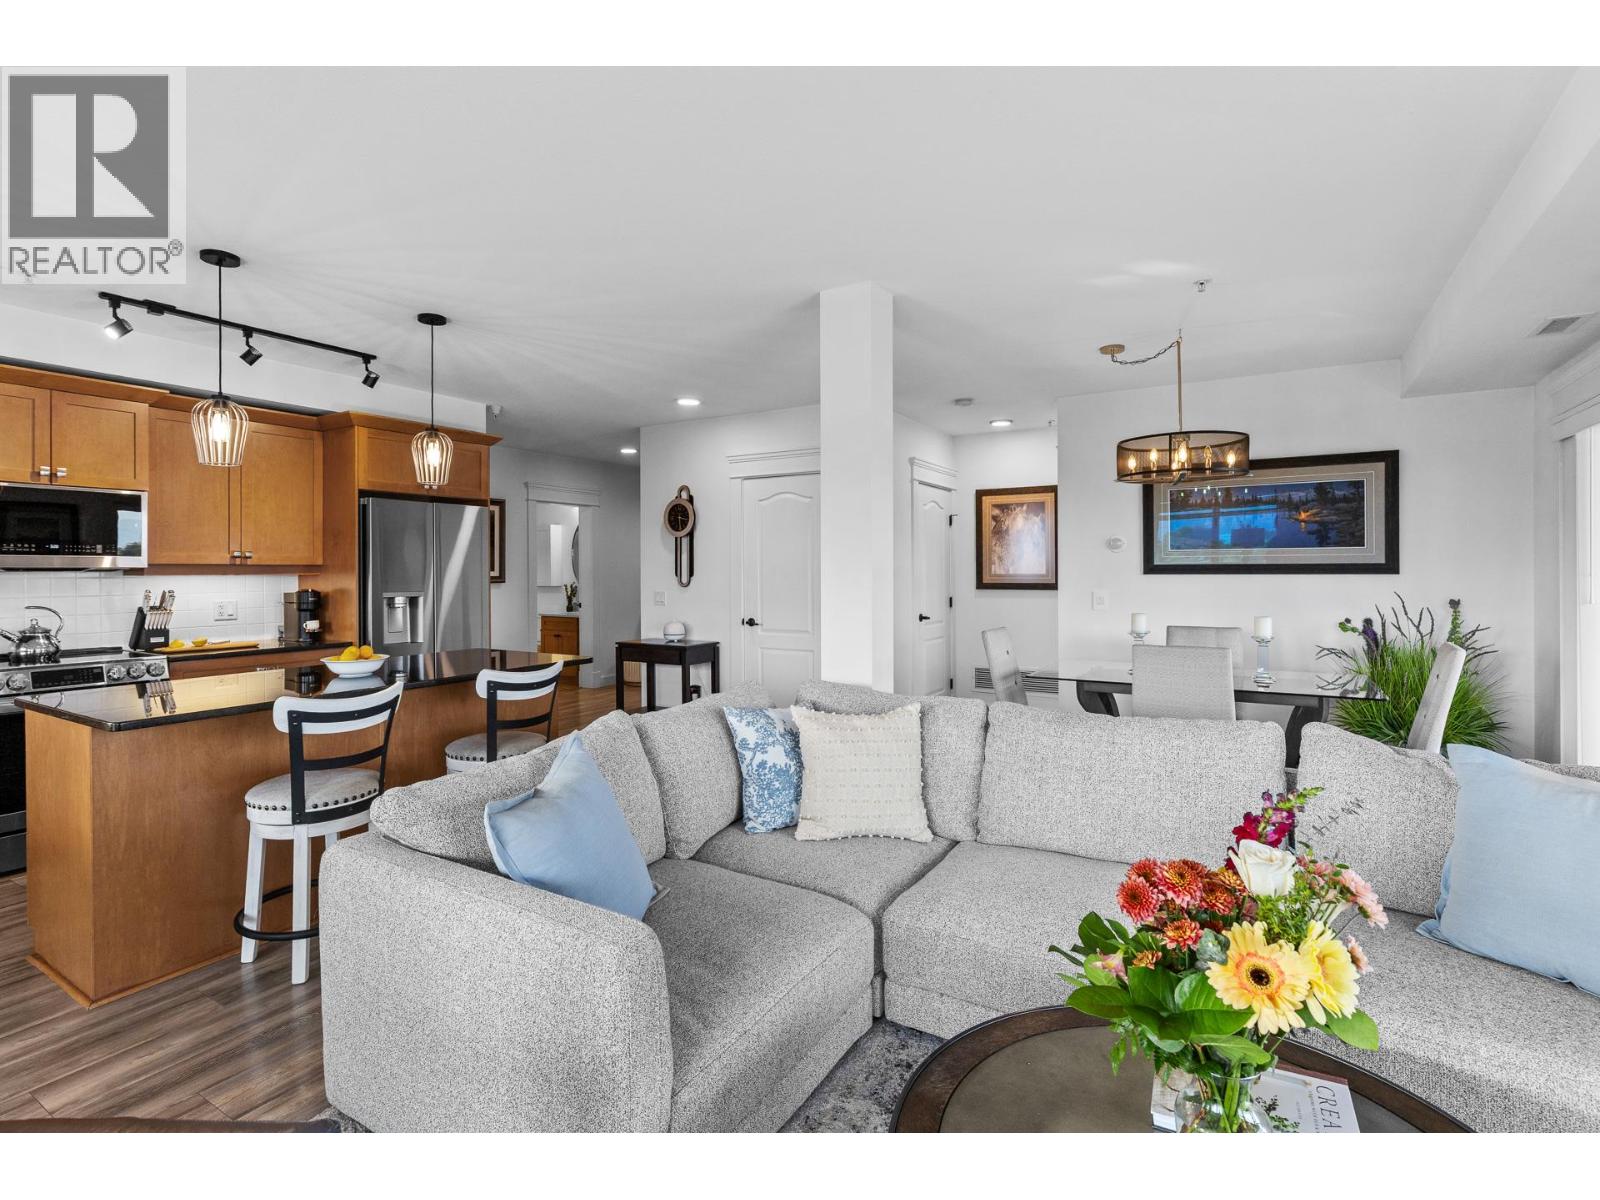
$479,900
Maintenance, Reserve Fund Contributions, Heat, Ground Maintenance, Property Management, Other, See Remarks, Sewer, Waste Removal, Water
$507.58 Monthly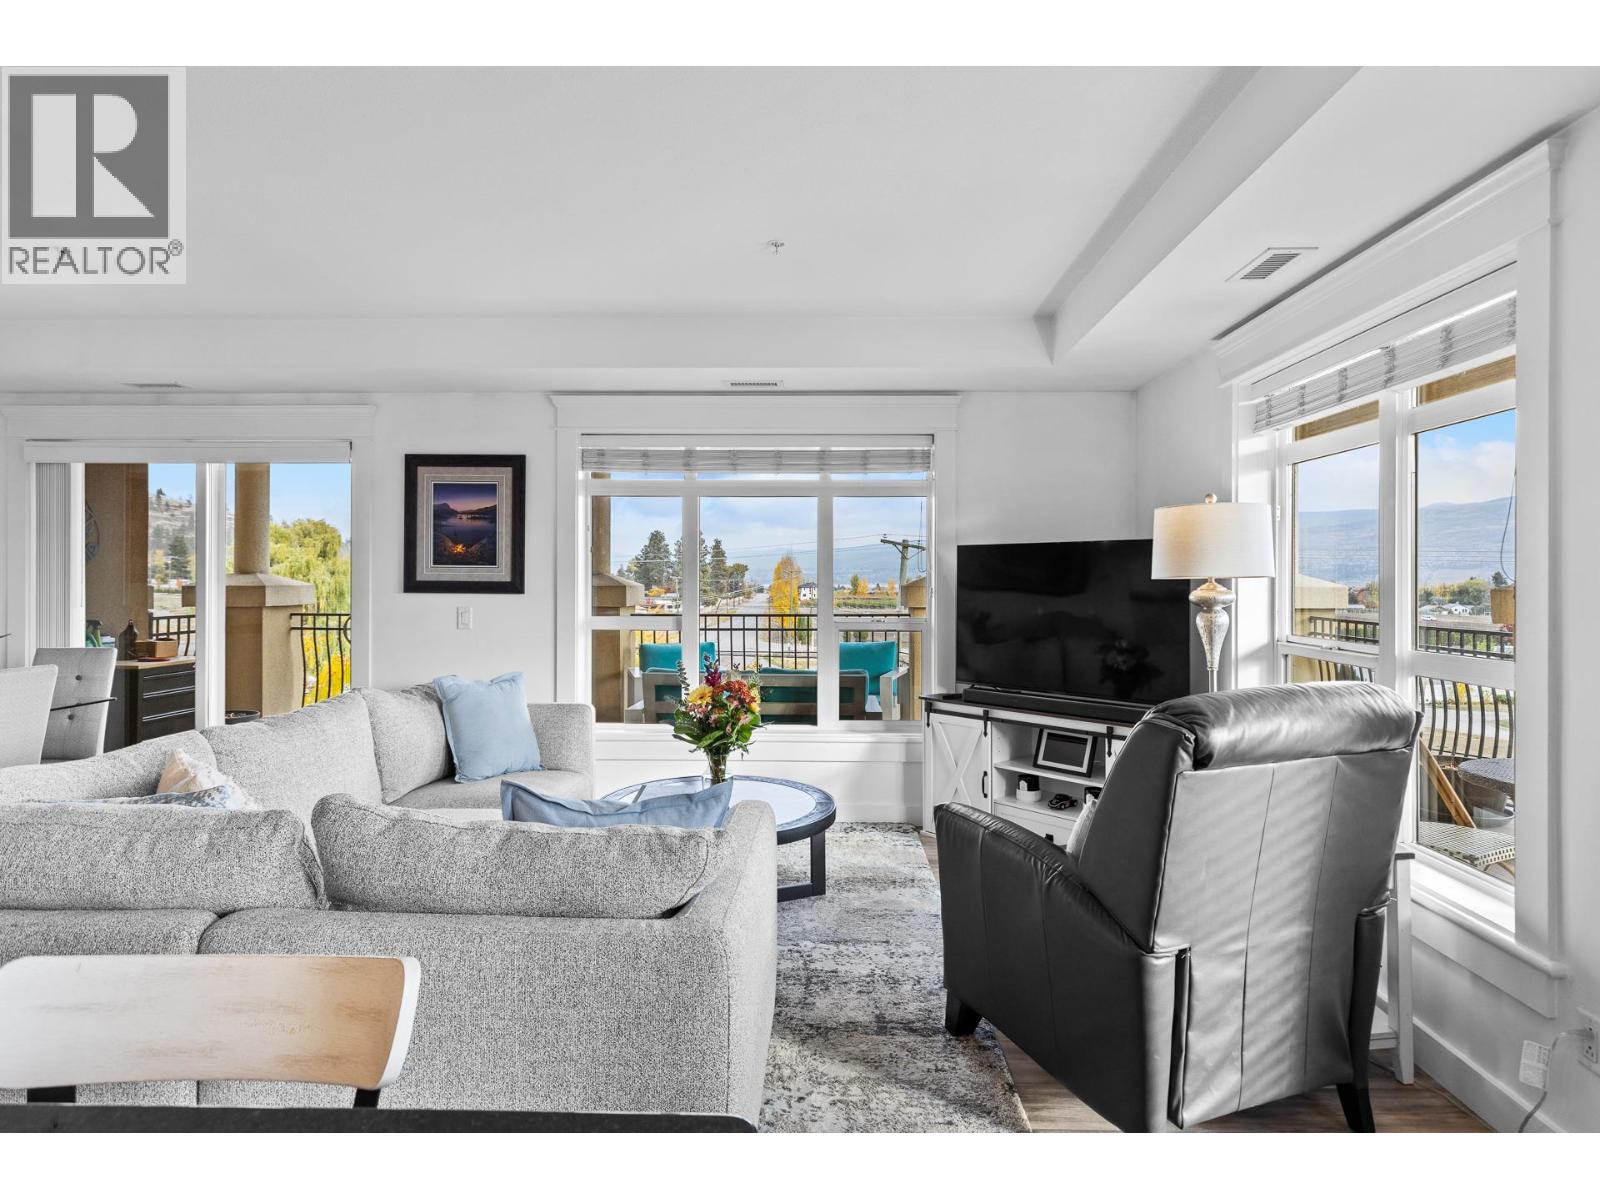
$479,900
Maintenance, Reserve Fund Contributions, Heat, Ground Maintenance, Property Management, Other, See Remarks, Sewer, Waste Removal, Water
$507.58 Monthly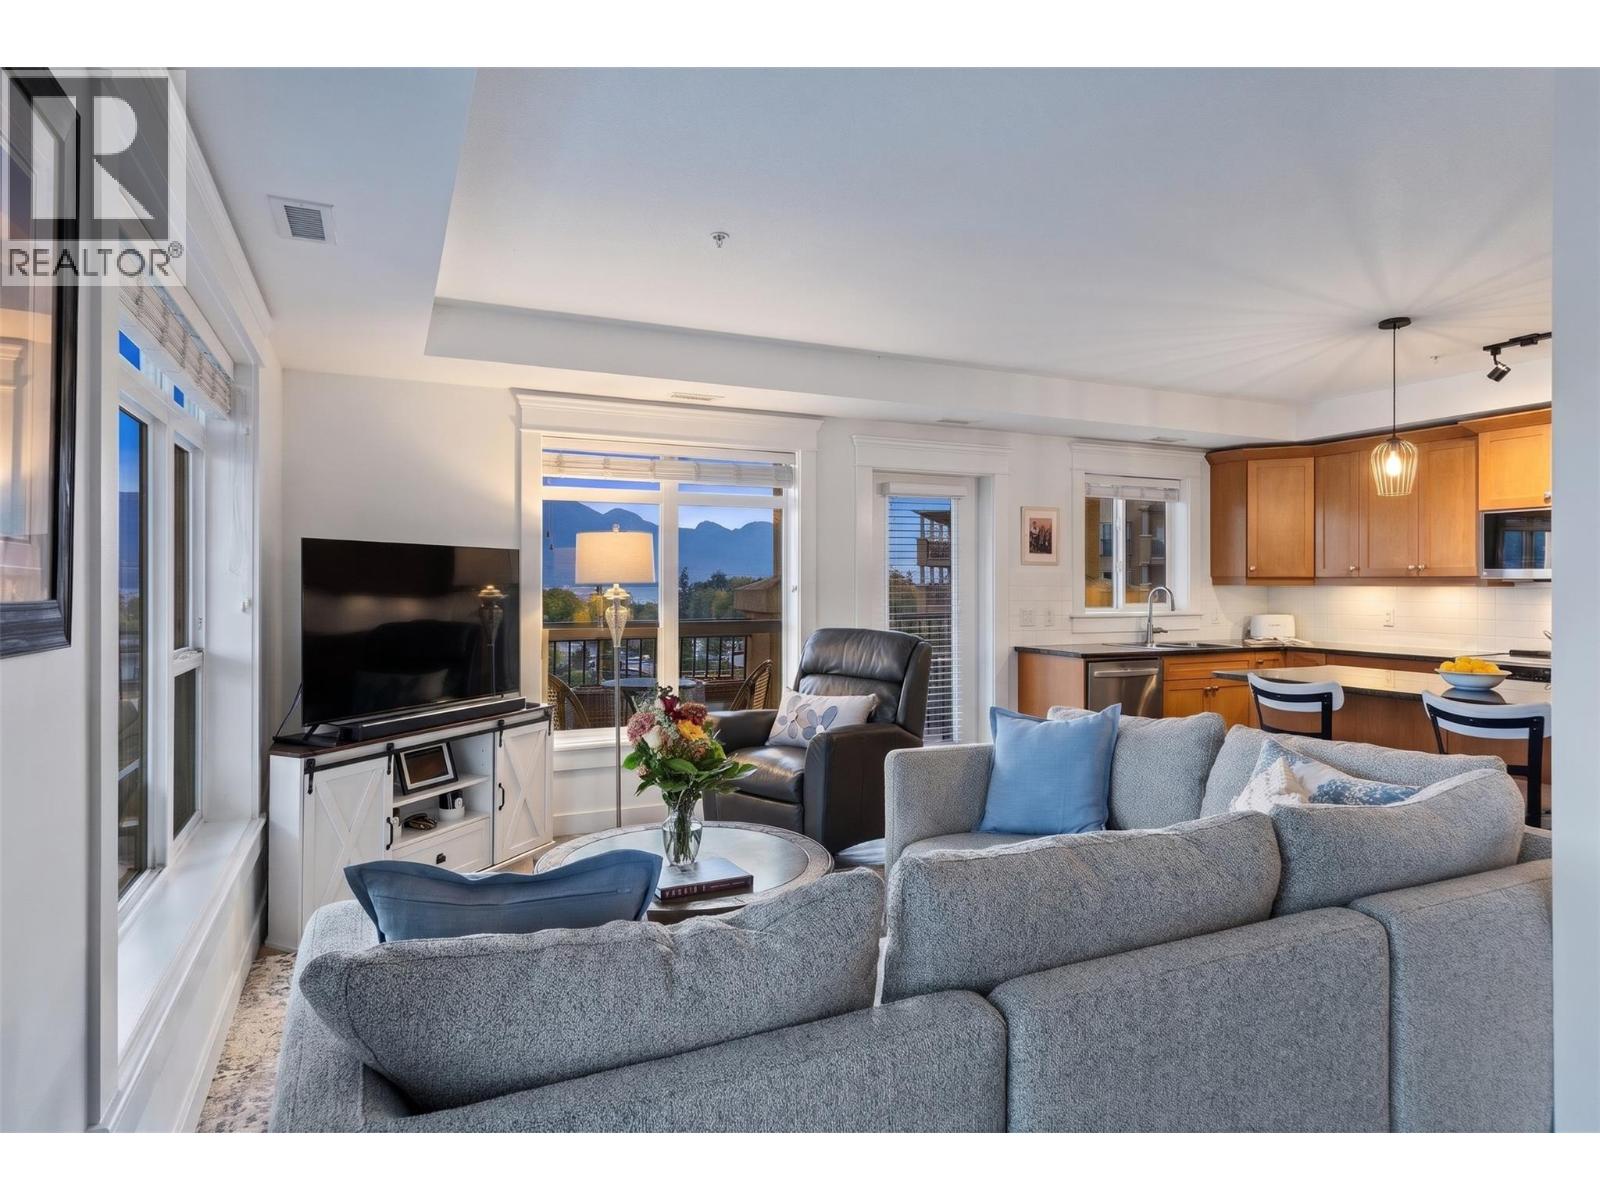
$479,900
Maintenance, Reserve Fund Contributions, Heat, Ground Maintenance, Property Management, Other, See Remarks, Sewer, Waste Removal, Water
$507.58 Monthly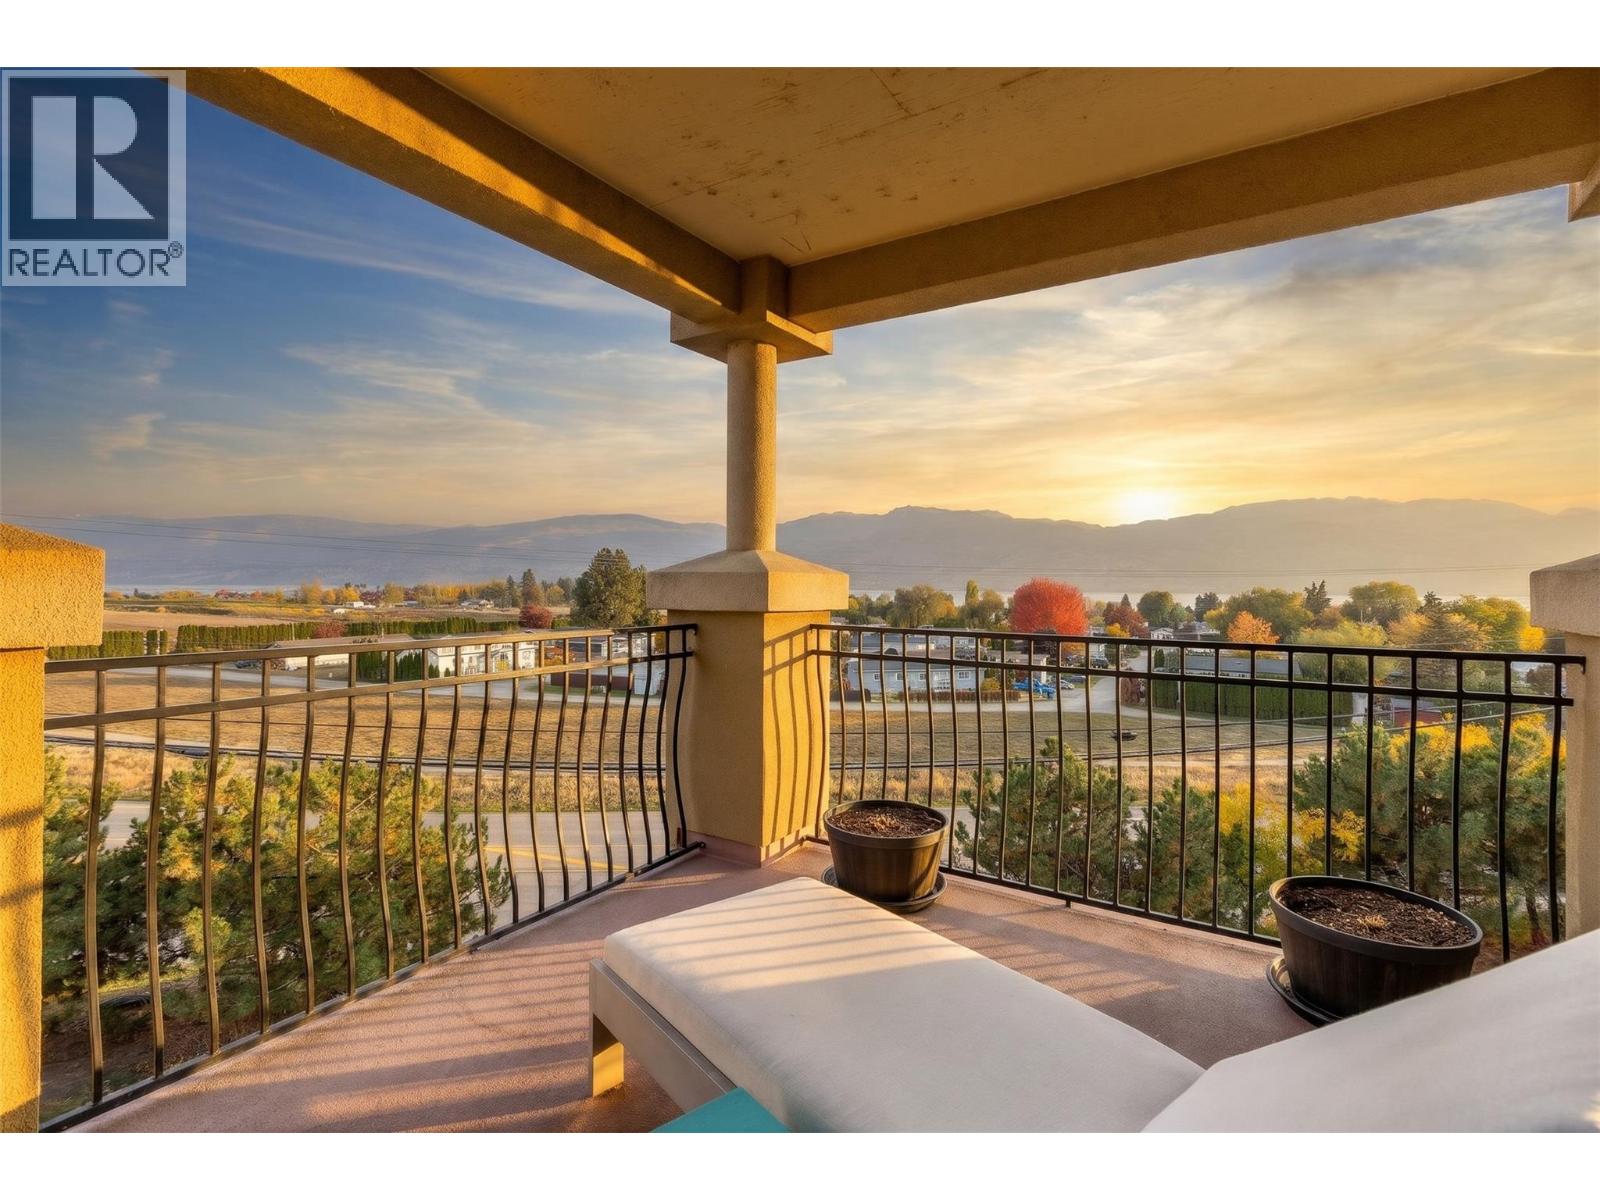
$479,900
Maintenance, Reserve Fund Contributions, Heat, Ground Maintenance, Property Management, Other, See Remarks, Sewer, Waste Removal, Water
$507.58 Monthly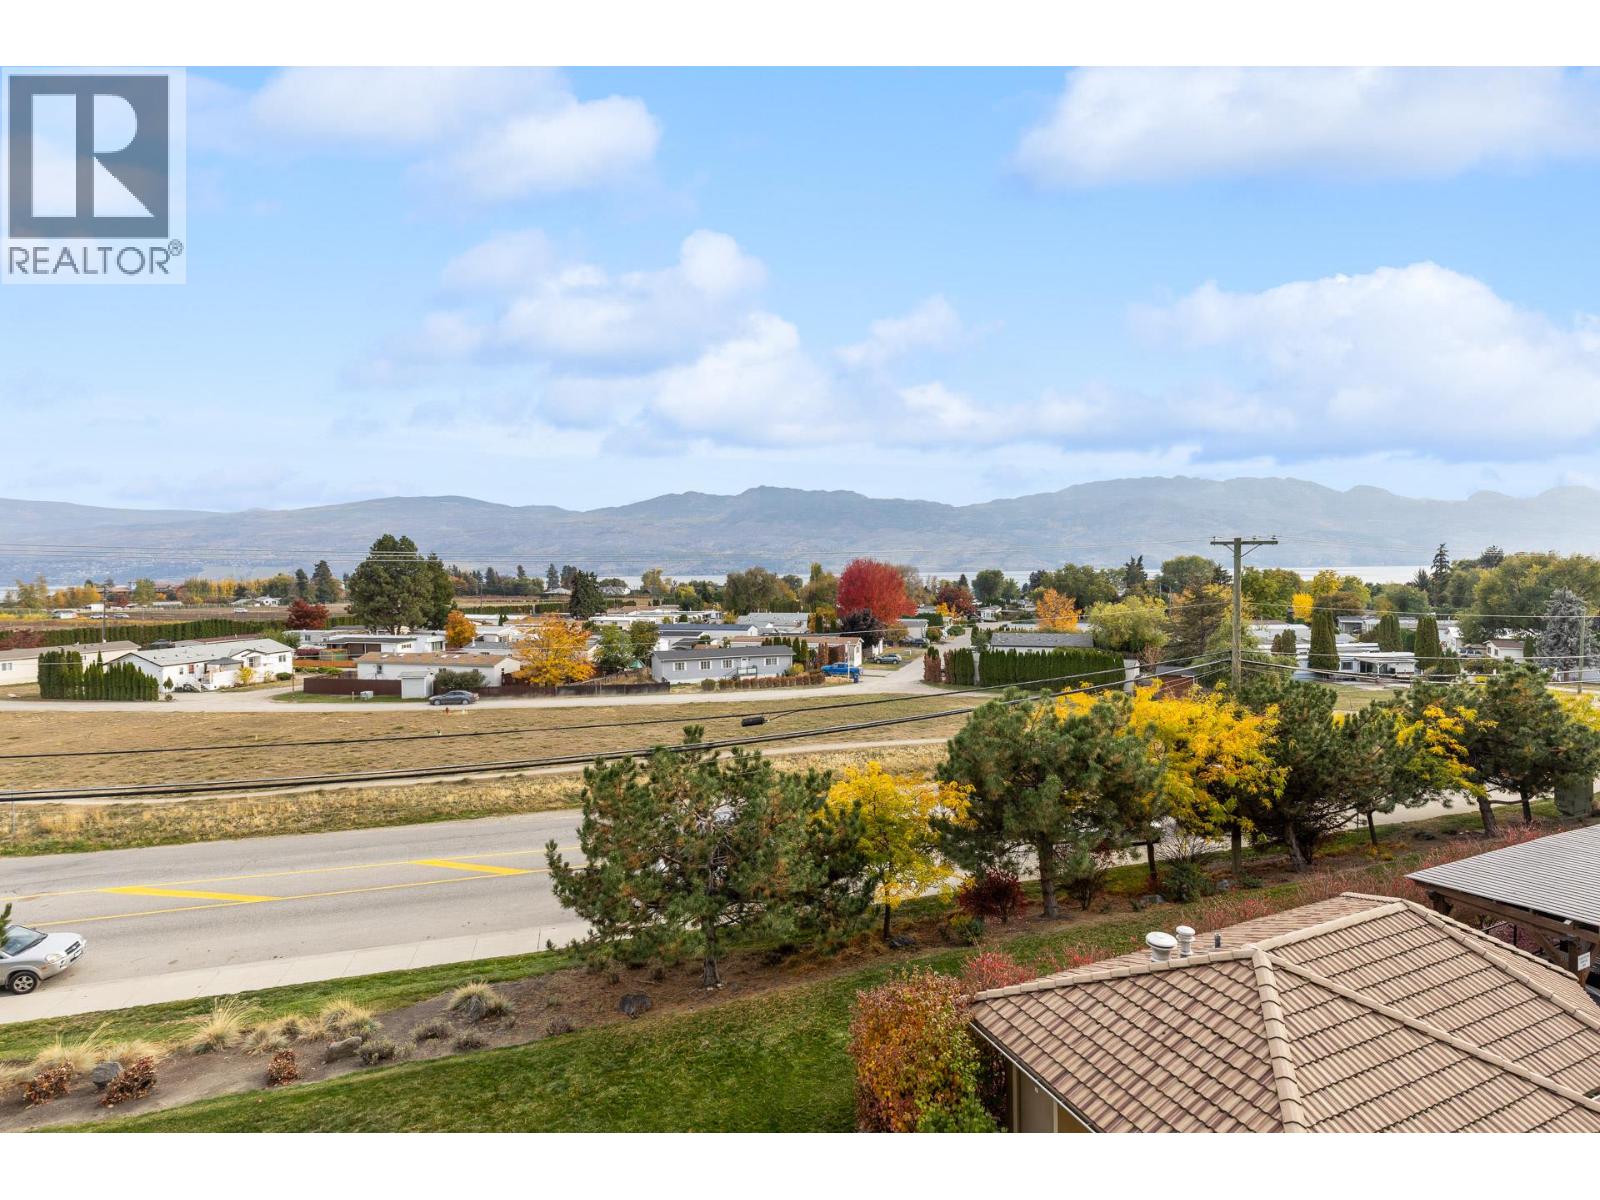
$479,900
Maintenance, Reserve Fund Contributions, Heat, Ground Maintenance, Property Management, Other, See Remarks, Sewer, Waste Removal, Water
$507.58 Monthly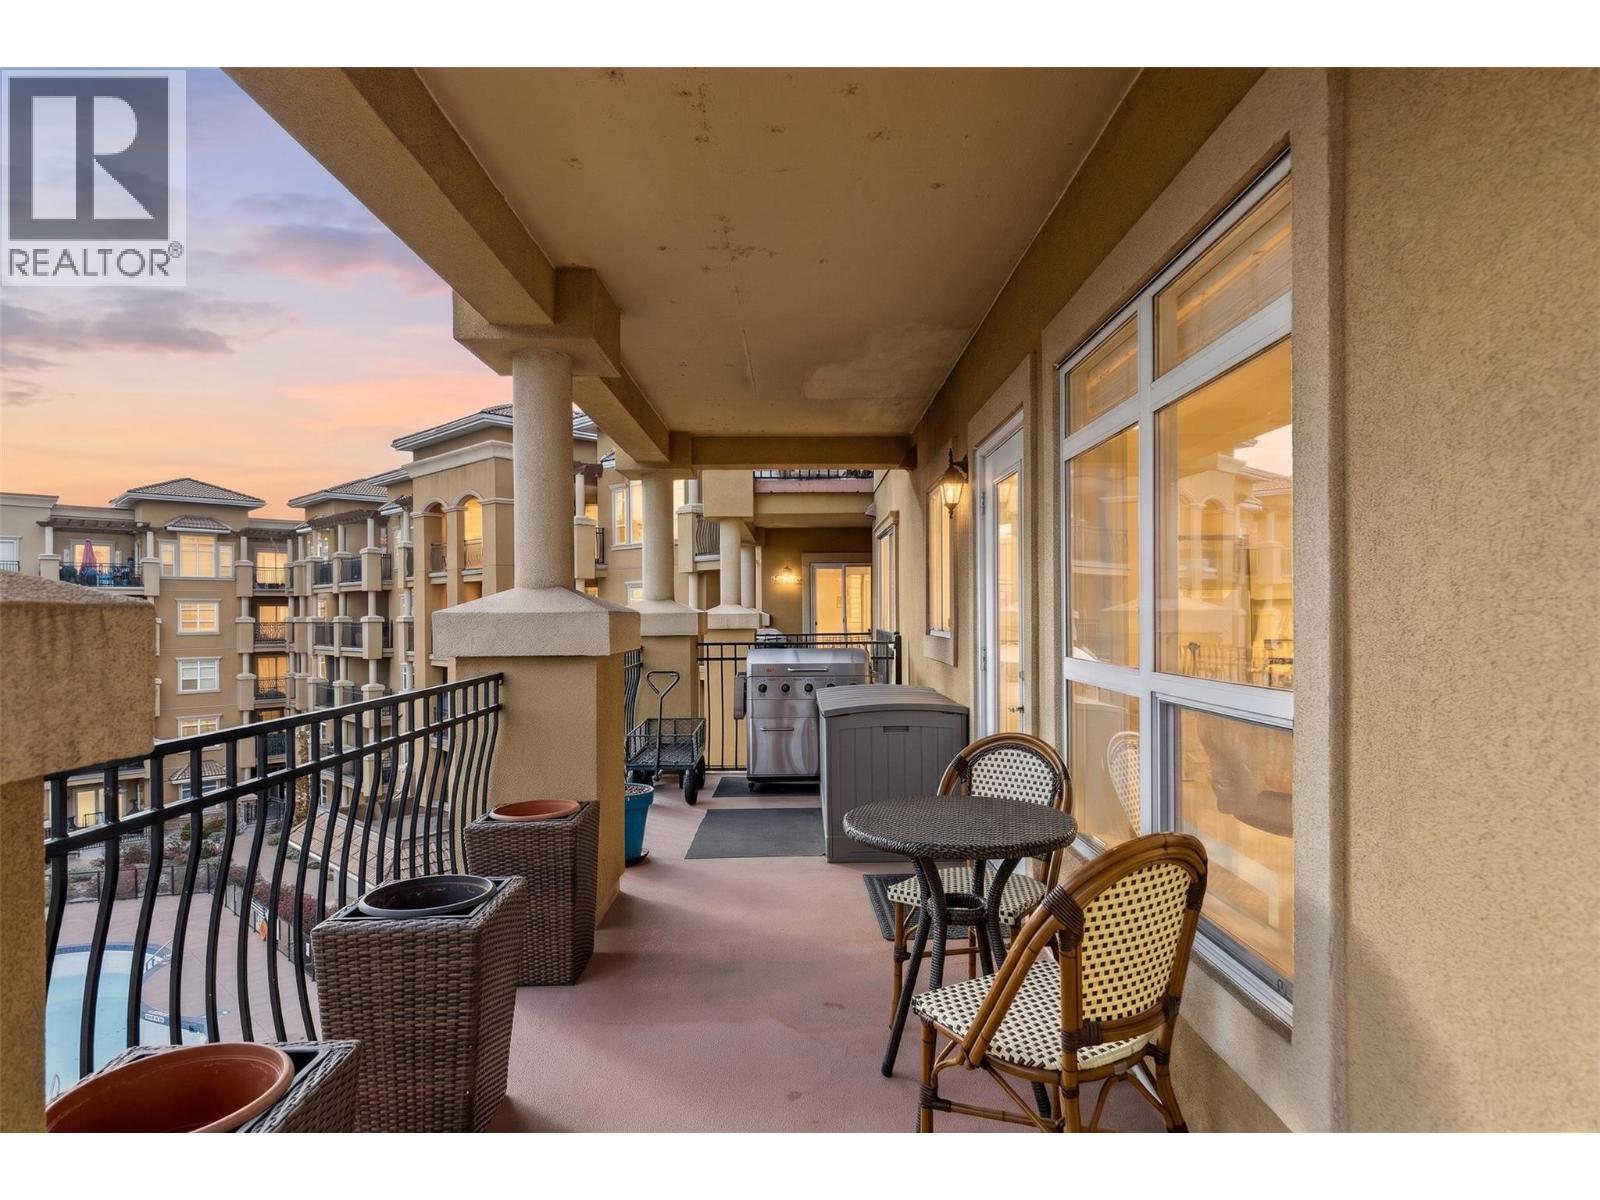
$479,900
Maintenance, Reserve Fund Contributions, Heat, Ground Maintenance, Property Management, Other, See Remarks, Sewer, Waste Removal, Water
$507.58 Monthly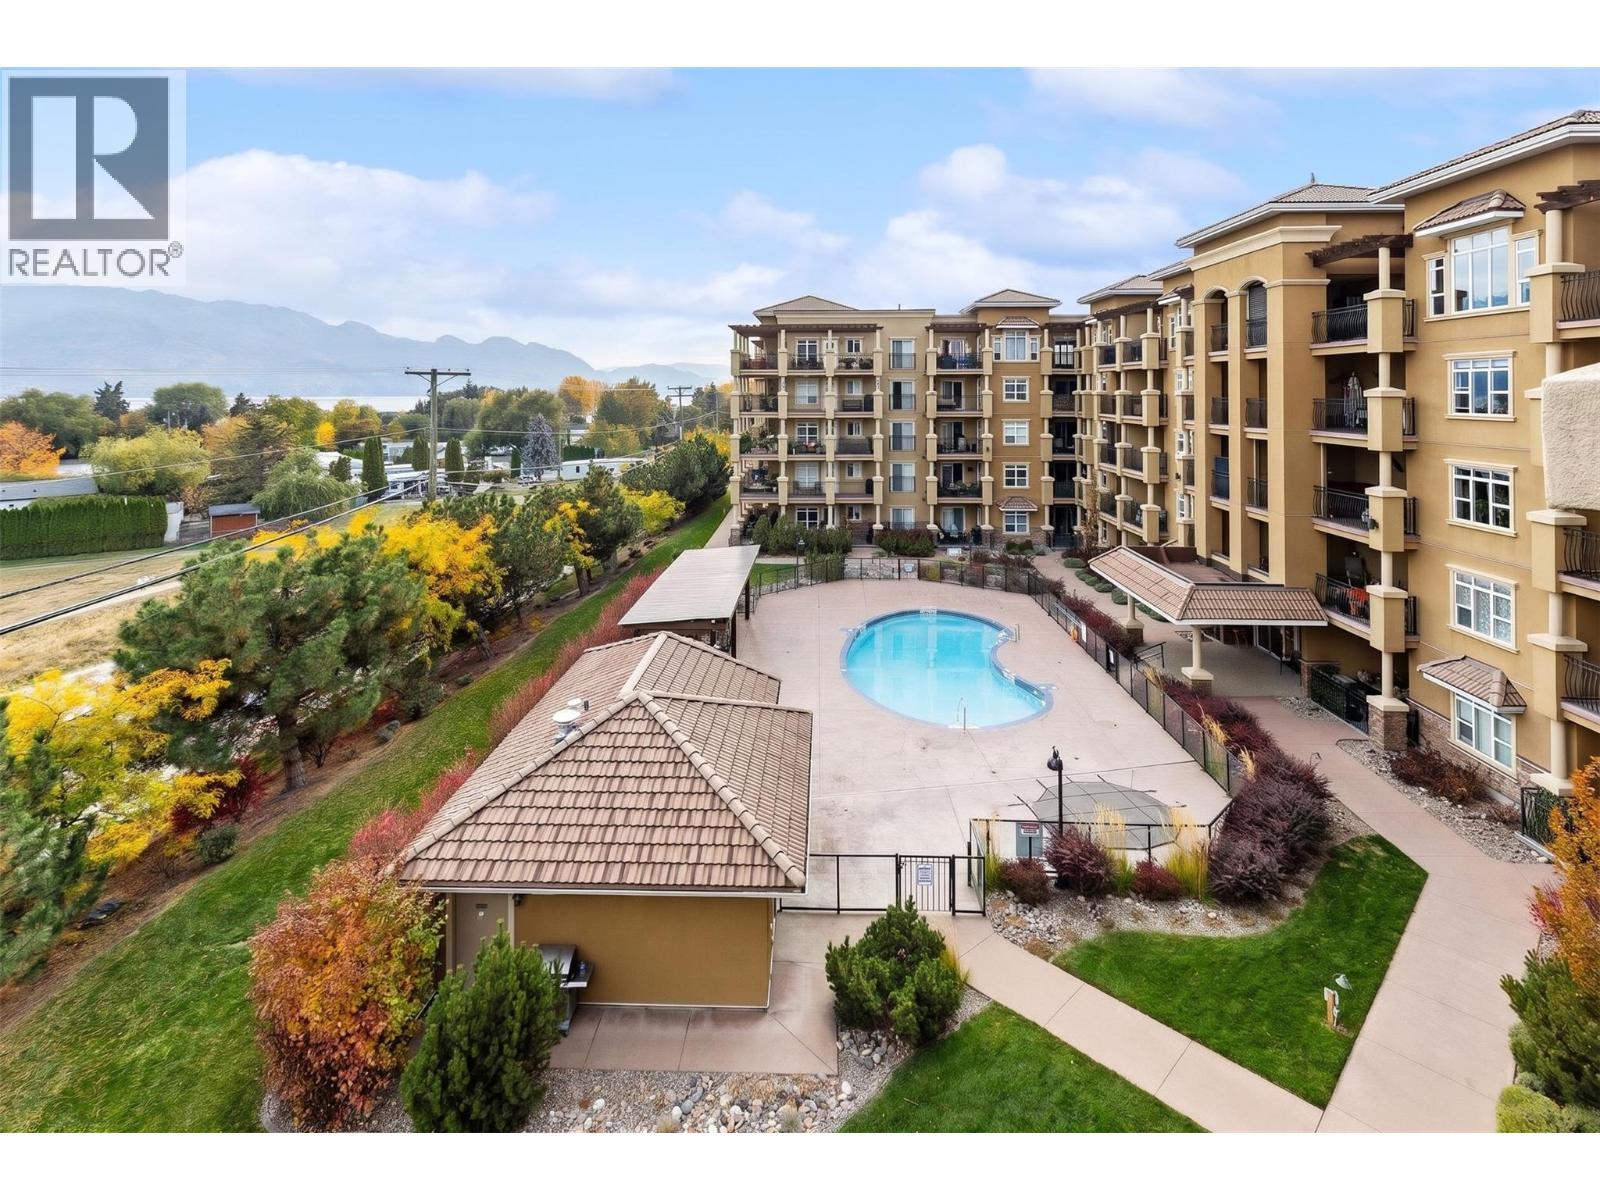
$479,900
Maintenance, Reserve Fund Contributions, Heat, Ground Maintenance, Property Management, Other, See Remarks, Sewer, Waste Removal, Water
$507.58 Monthly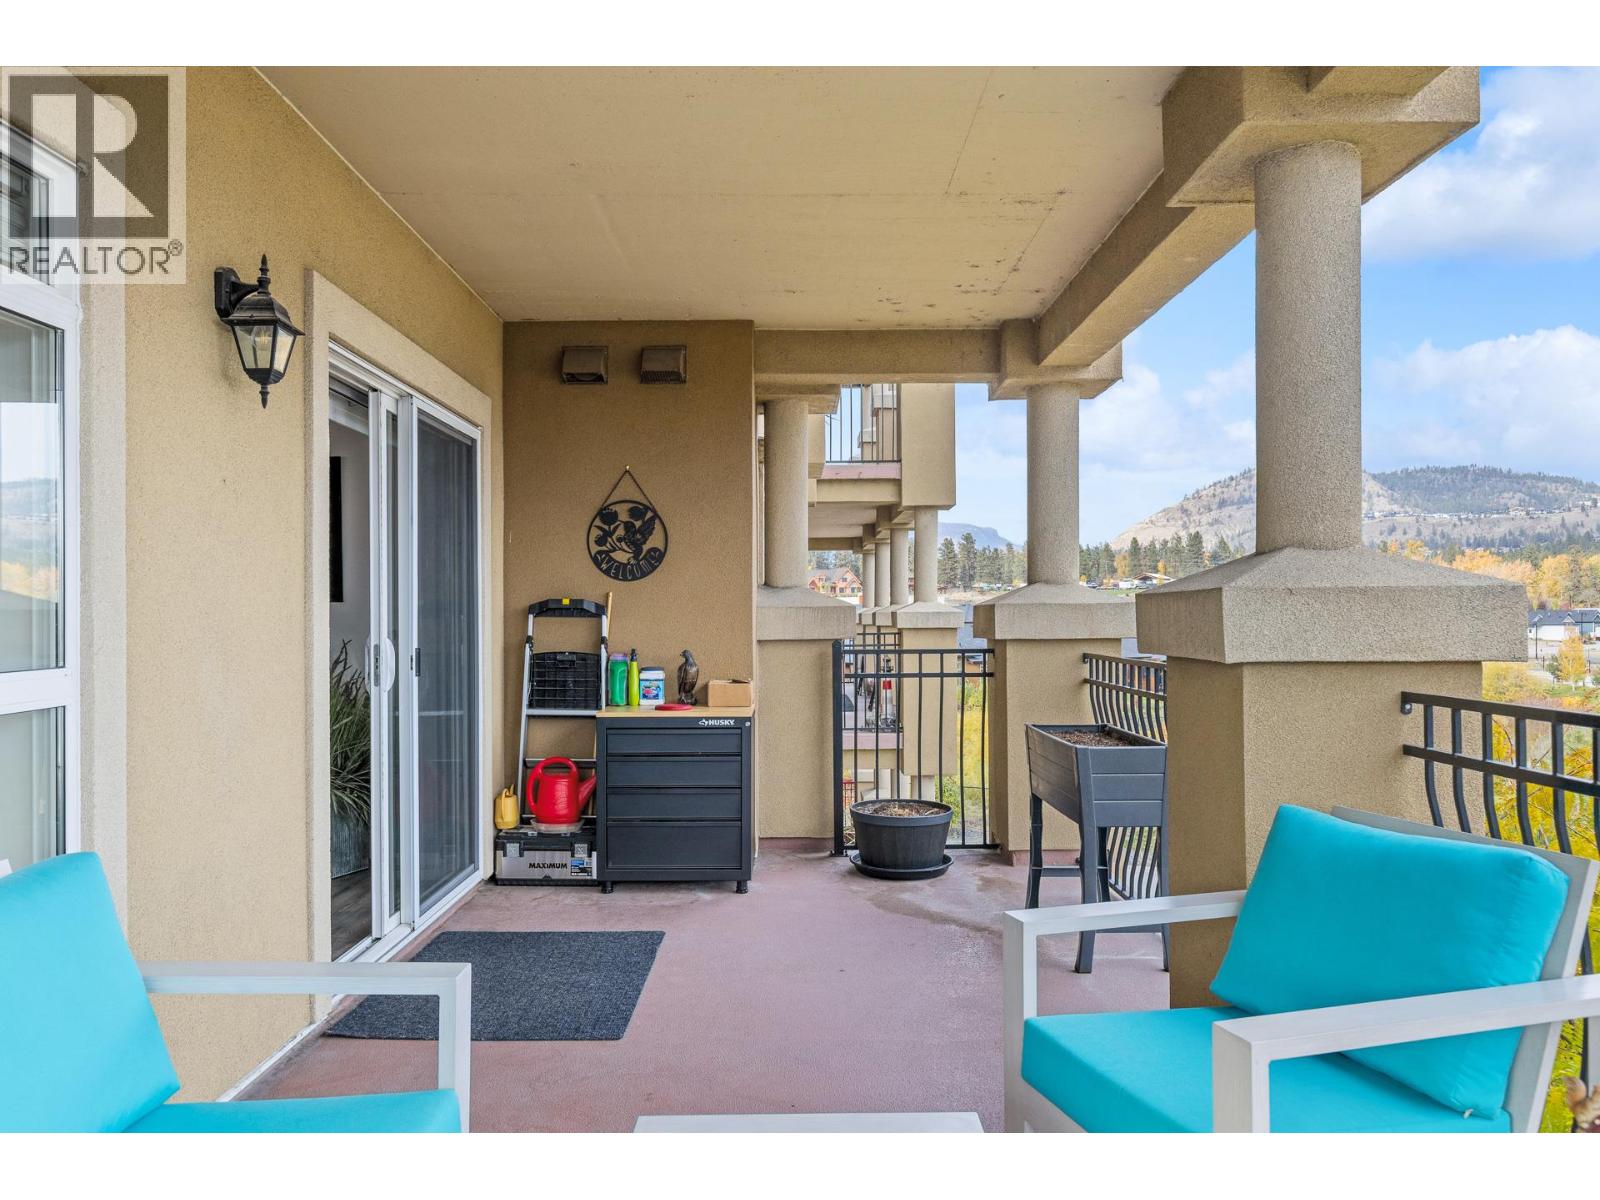
$479,900
Maintenance, Reserve Fund Contributions, Heat, Ground Maintenance, Property Management, Other, See Remarks, Sewer, Waste Removal, Water
$507.58 Monthly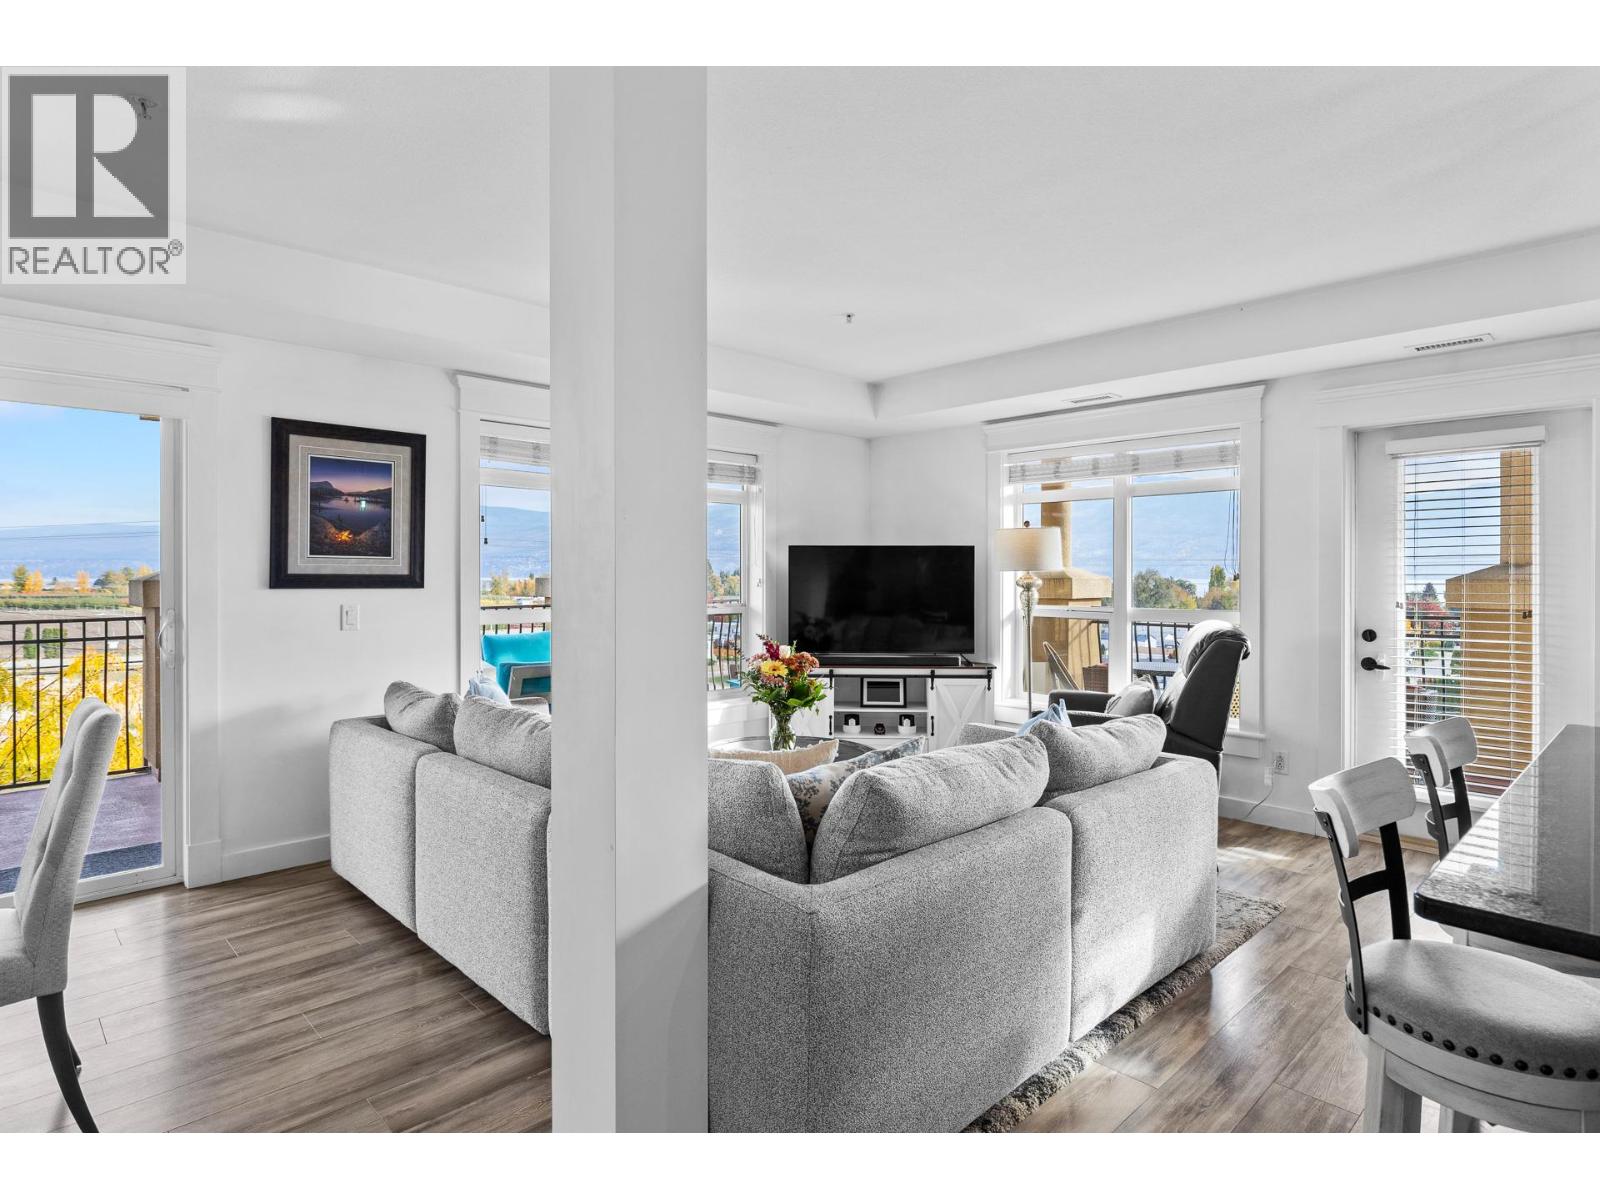
$479,900
Maintenance, Reserve Fund Contributions, Heat, Ground Maintenance, Property Management, Other, See Remarks, Sewer, Waste Removal, Water
$507.58 Monthly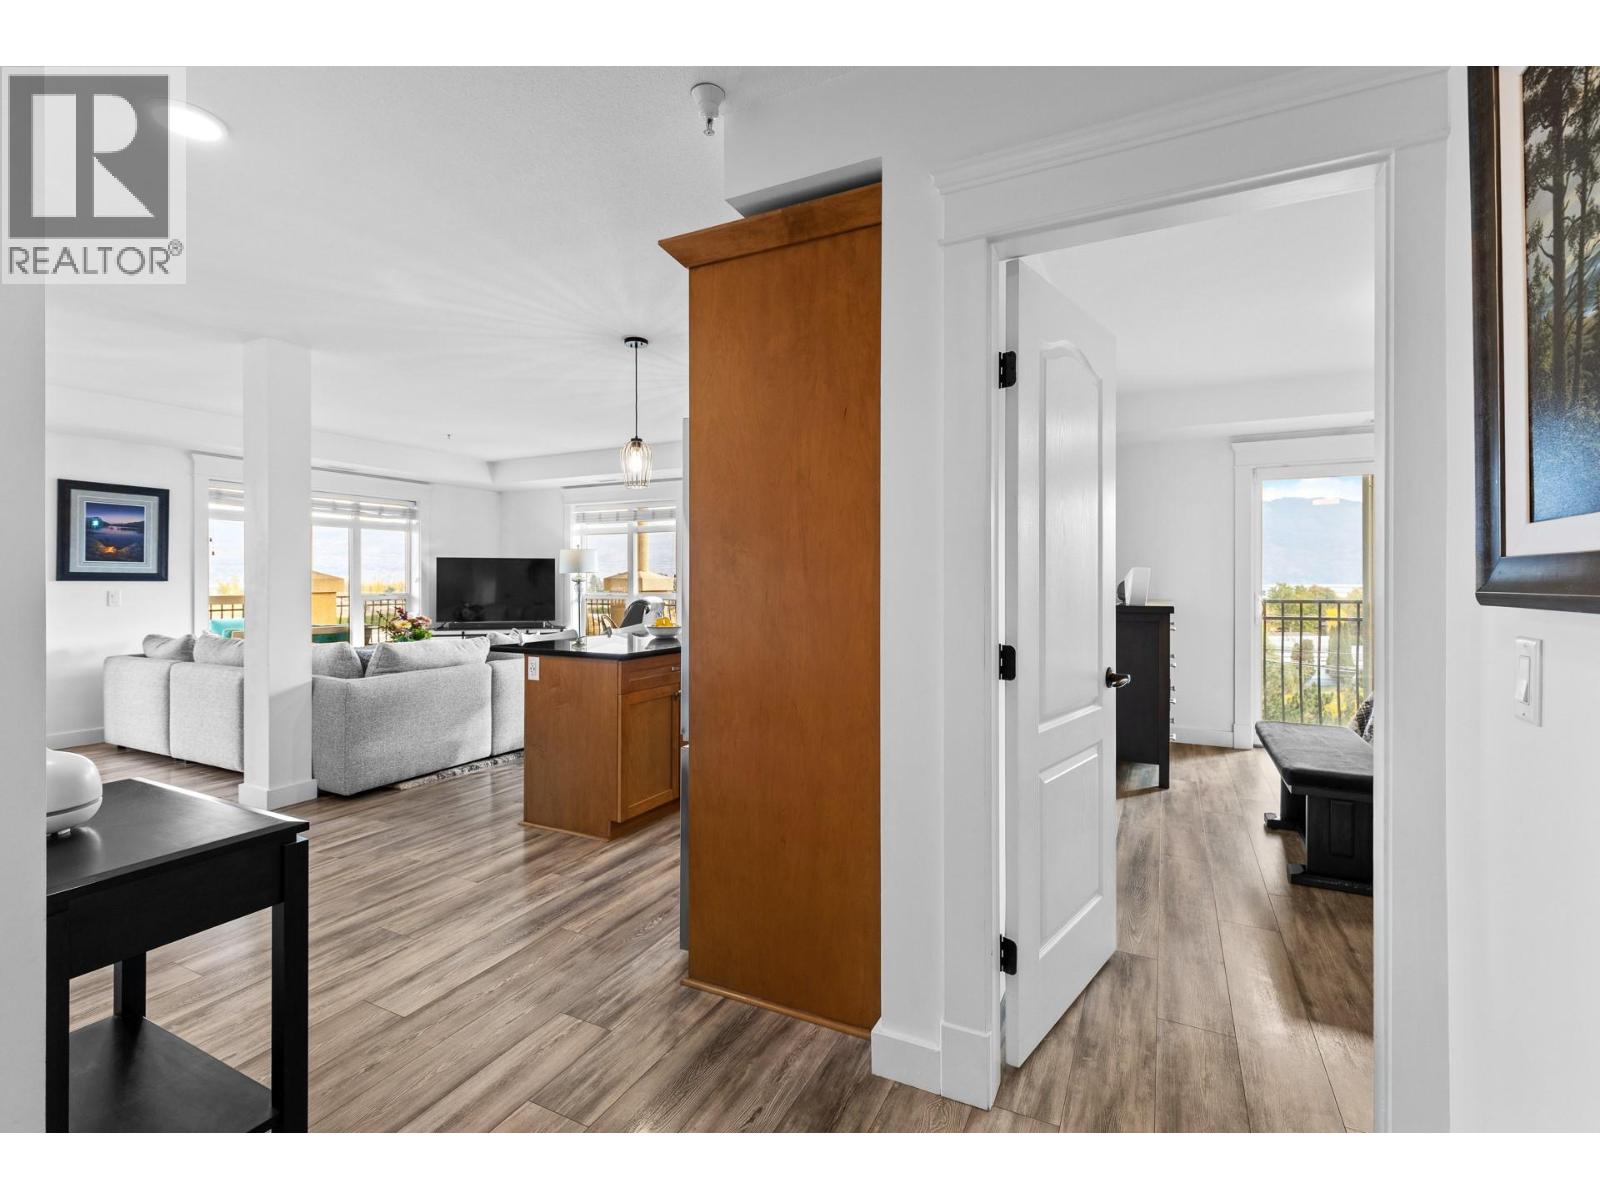
$479,900
Maintenance, Reserve Fund Contributions, Heat, Ground Maintenance, Property Management, Other, See Remarks, Sewer, Waste Removal, Water
$507.58 Monthly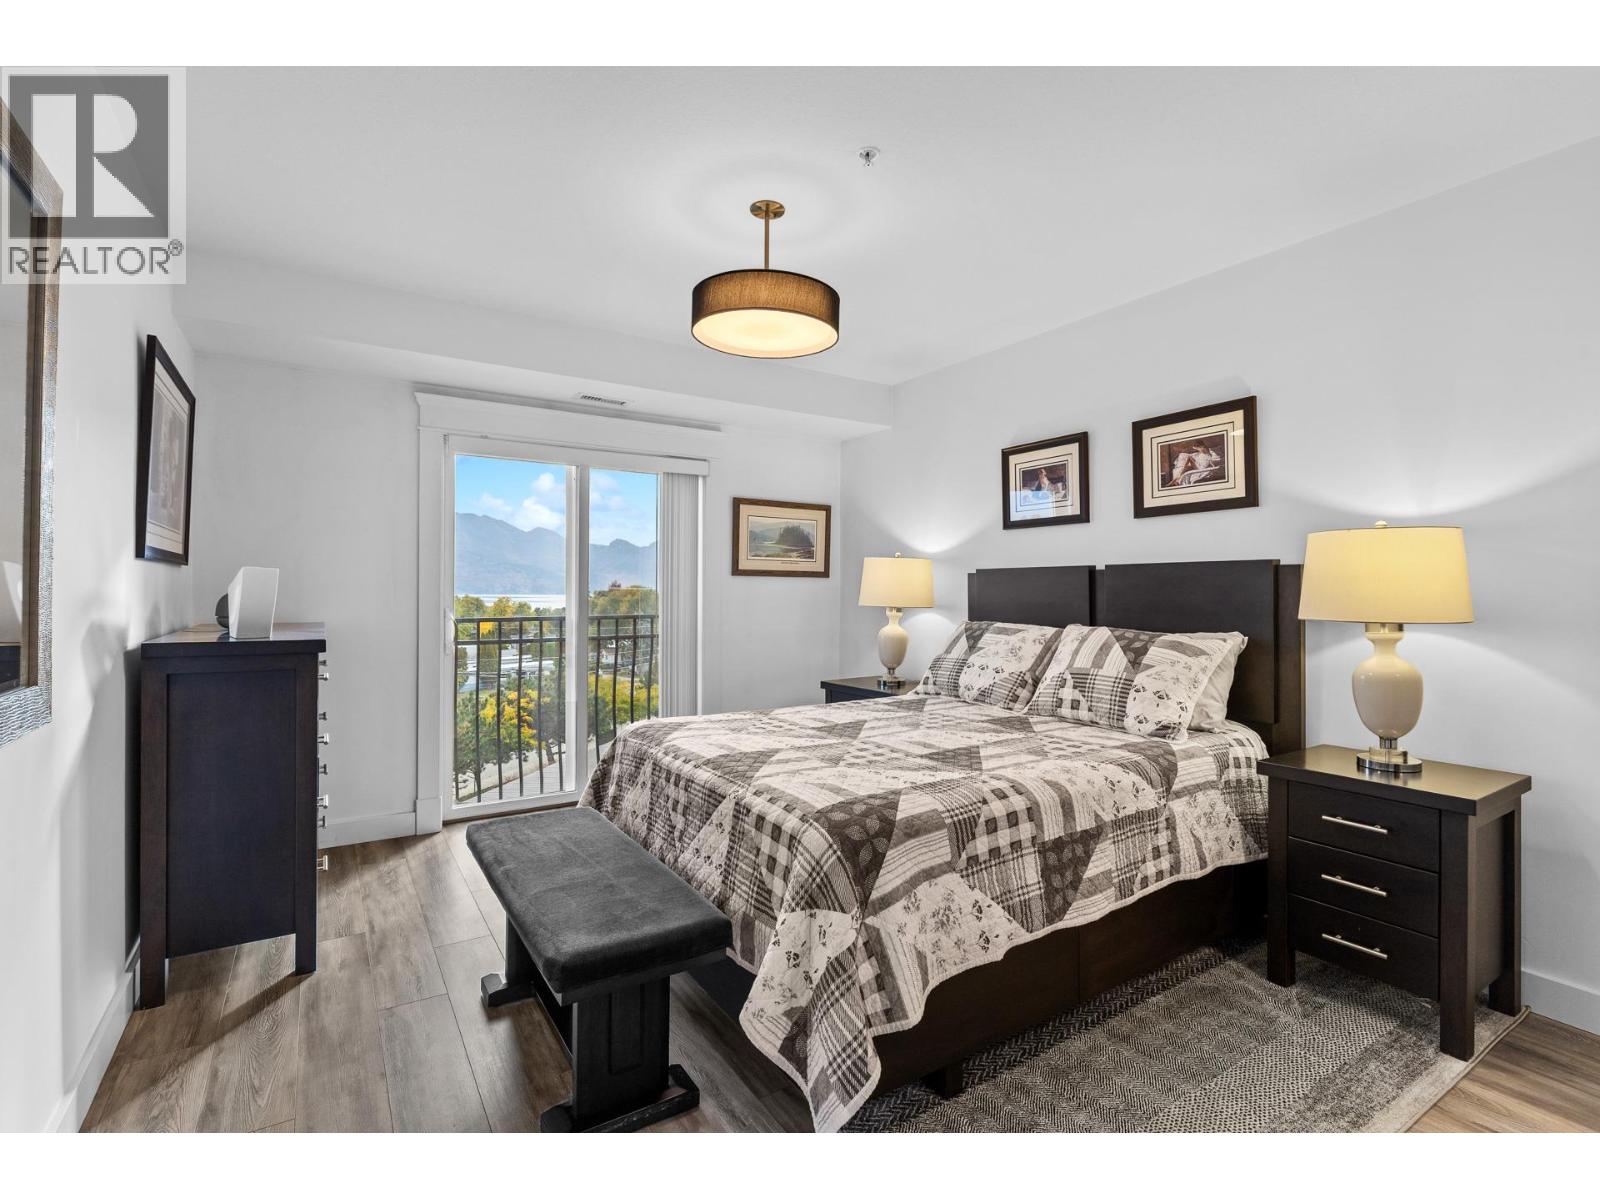
$479,900
Maintenance, Reserve Fund Contributions, Heat, Ground Maintenance, Property Management, Other, See Remarks, Sewer, Waste Removal, Water
$507.58 Monthly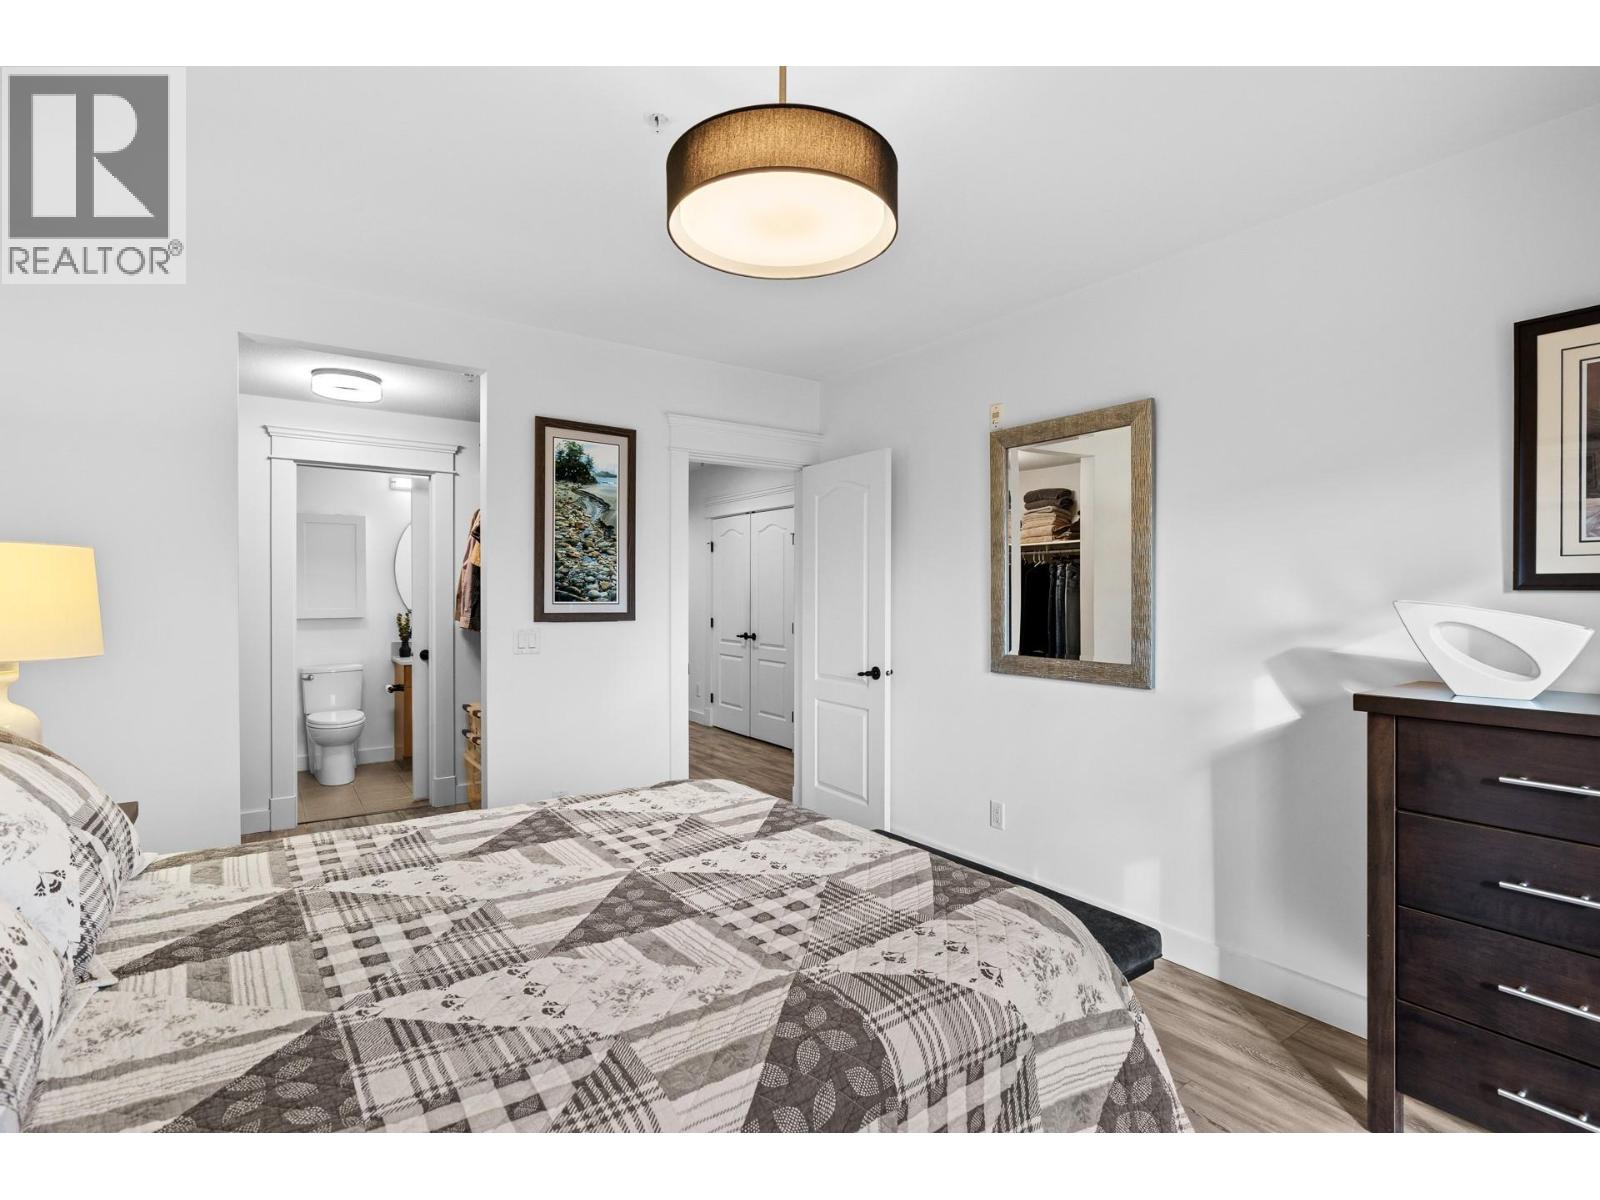
$479,900
Maintenance, Reserve Fund Contributions, Heat, Ground Maintenance, Property Management, Other, See Remarks, Sewer, Waste Removal, Water
$507.58 Monthly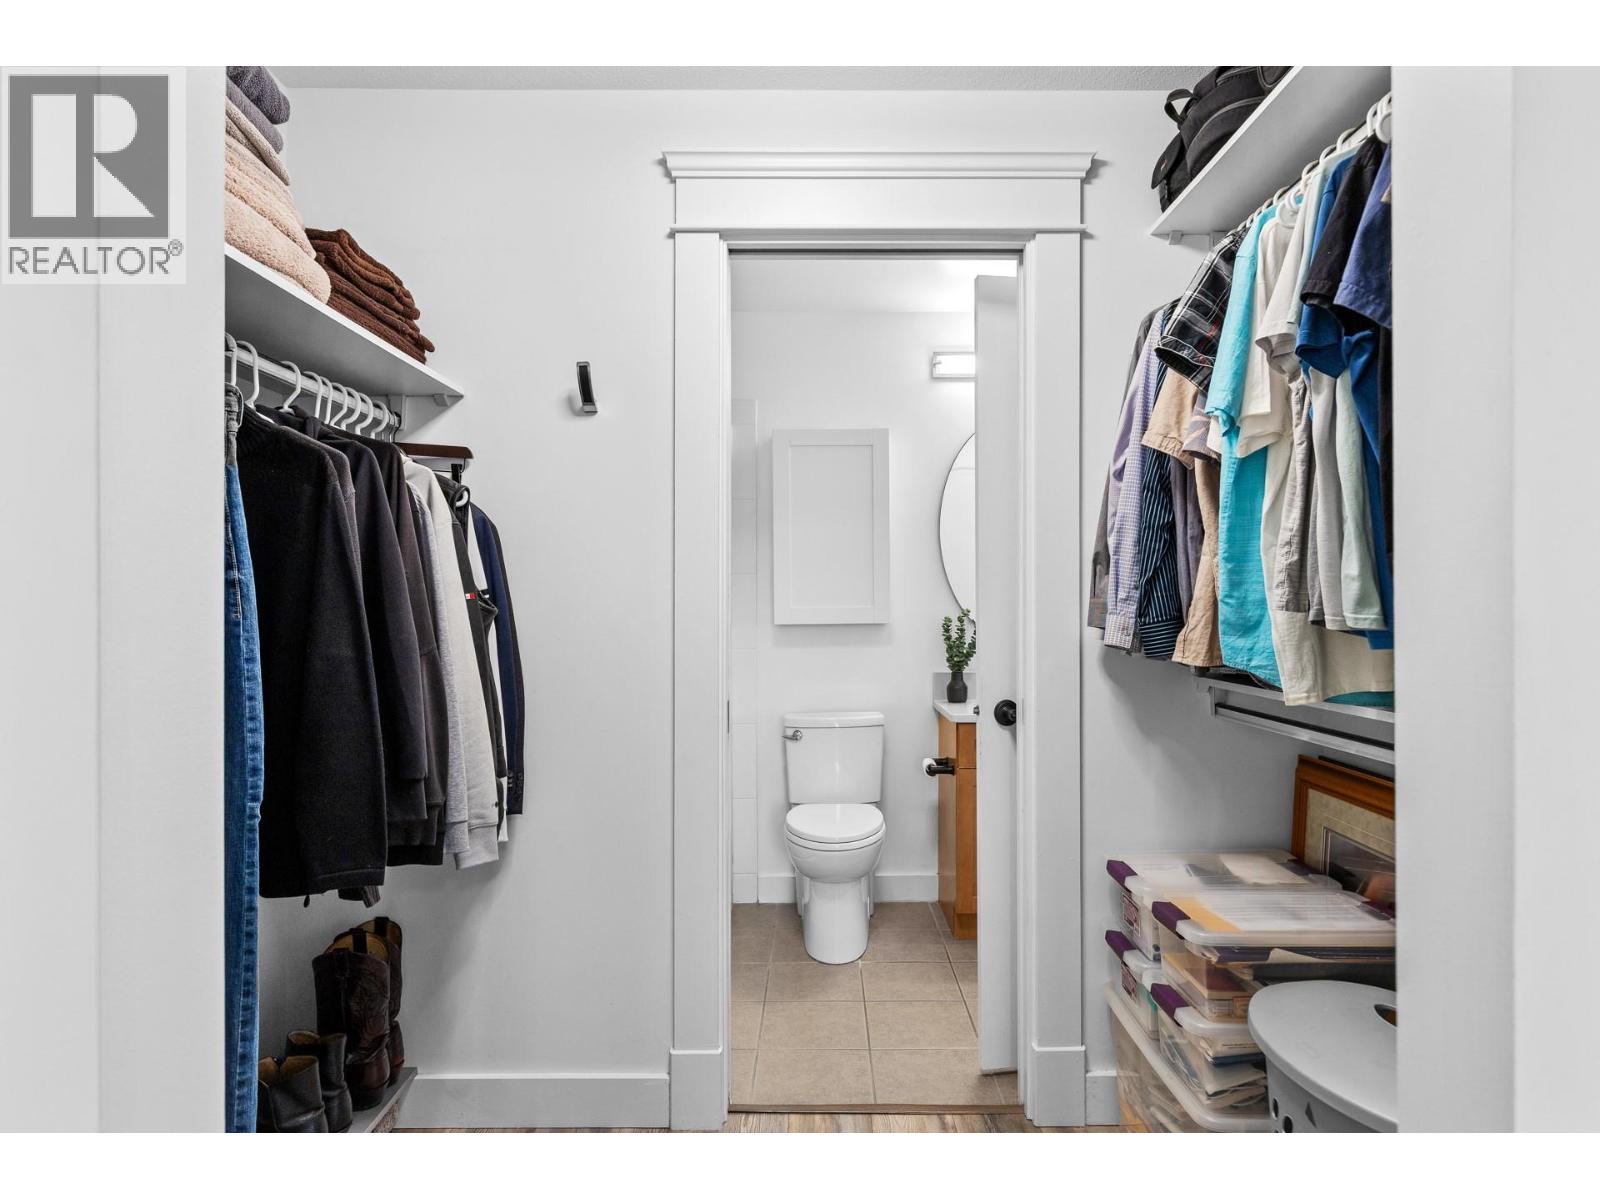
$479,900
Maintenance, Reserve Fund Contributions, Heat, Ground Maintenance, Property Management, Other, See Remarks, Sewer, Waste Removal, Water
$507.58 Monthly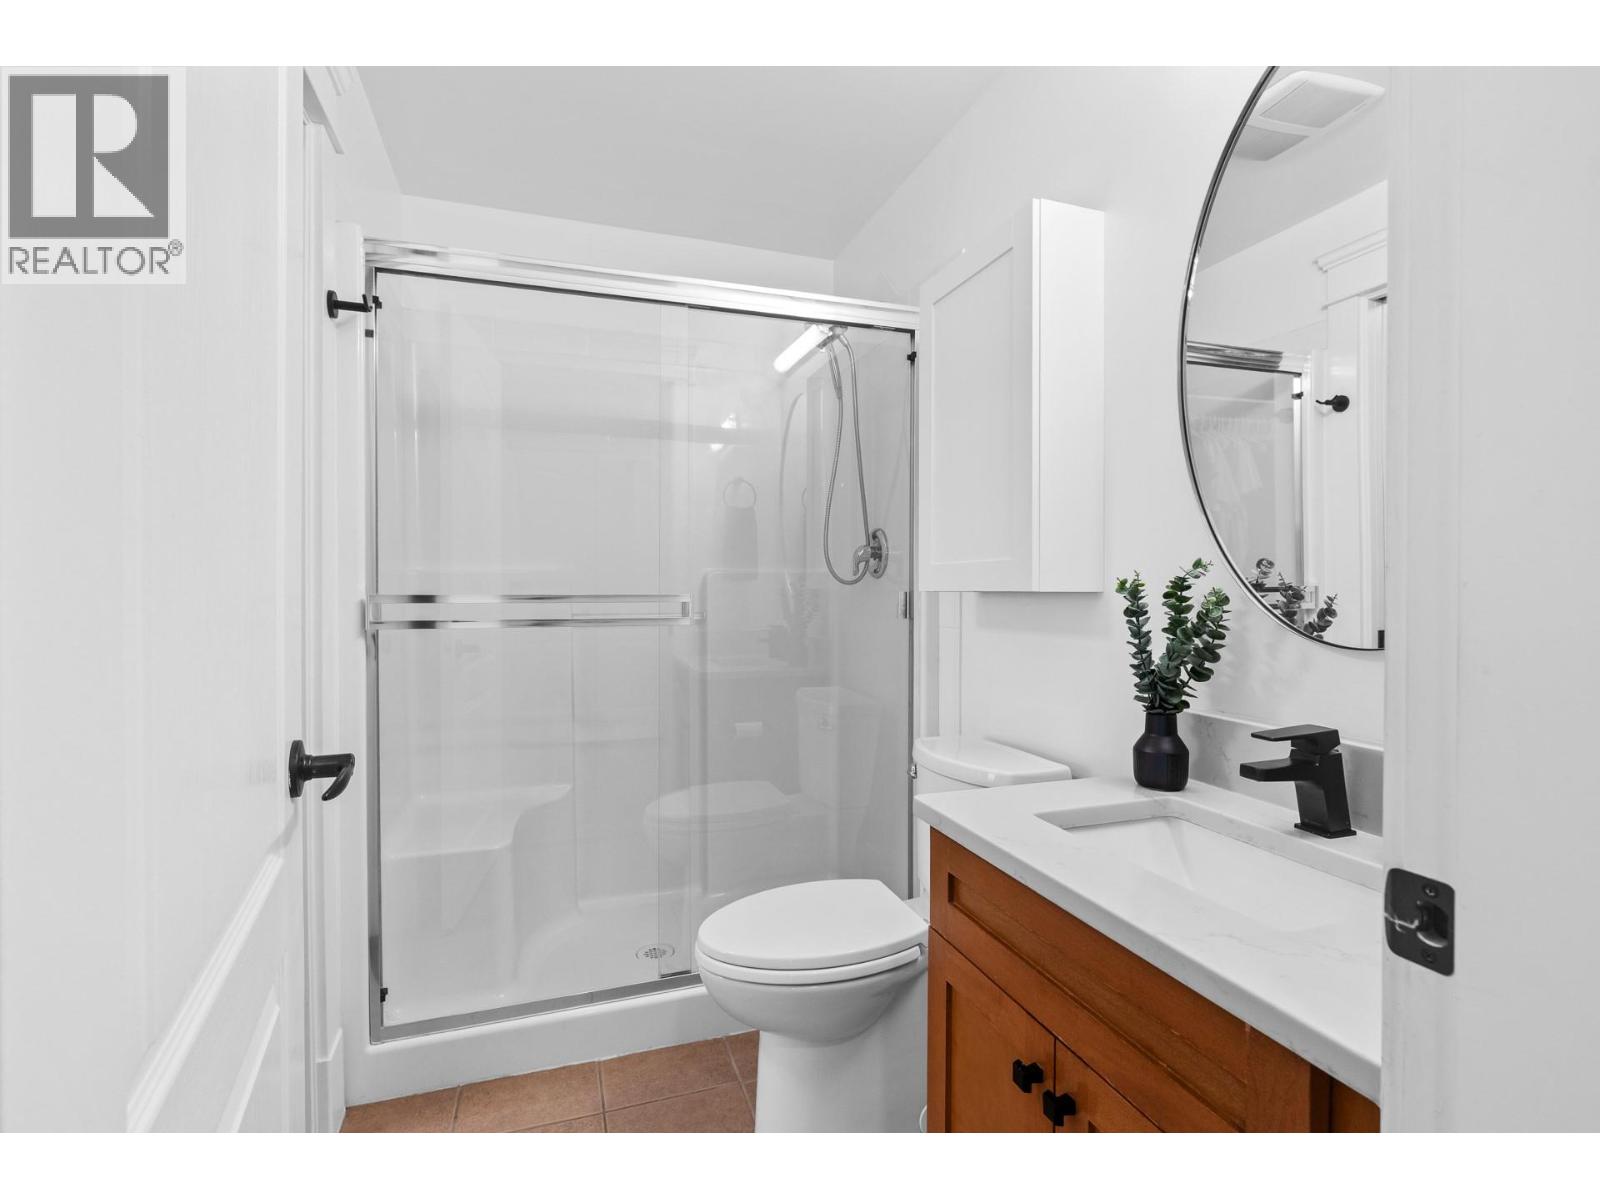
$479,900
Maintenance, Reserve Fund Contributions, Heat, Ground Maintenance, Property Management, Other, See Remarks, Sewer, Waste Removal, Water
$507.58 Monthly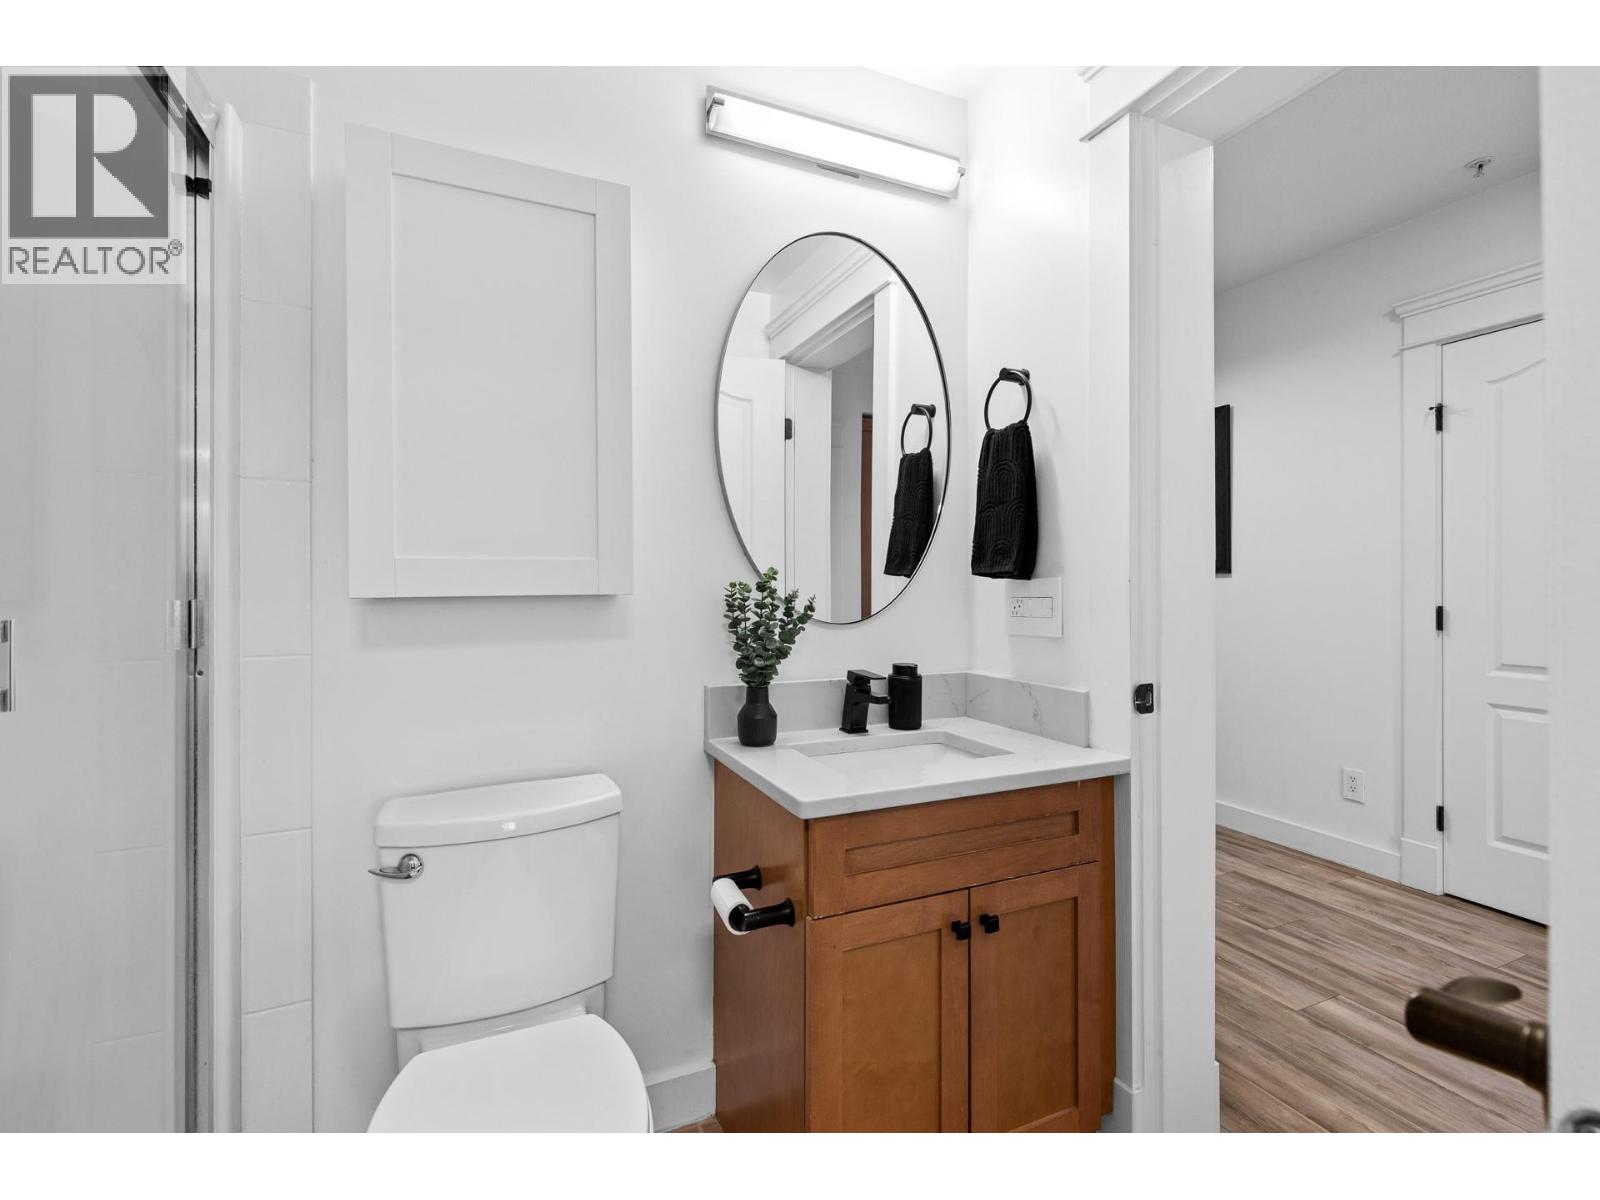
$479,900
Maintenance, Reserve Fund Contributions, Heat, Ground Maintenance, Property Management, Other, See Remarks, Sewer, Waste Removal, Water
$507.58 Monthly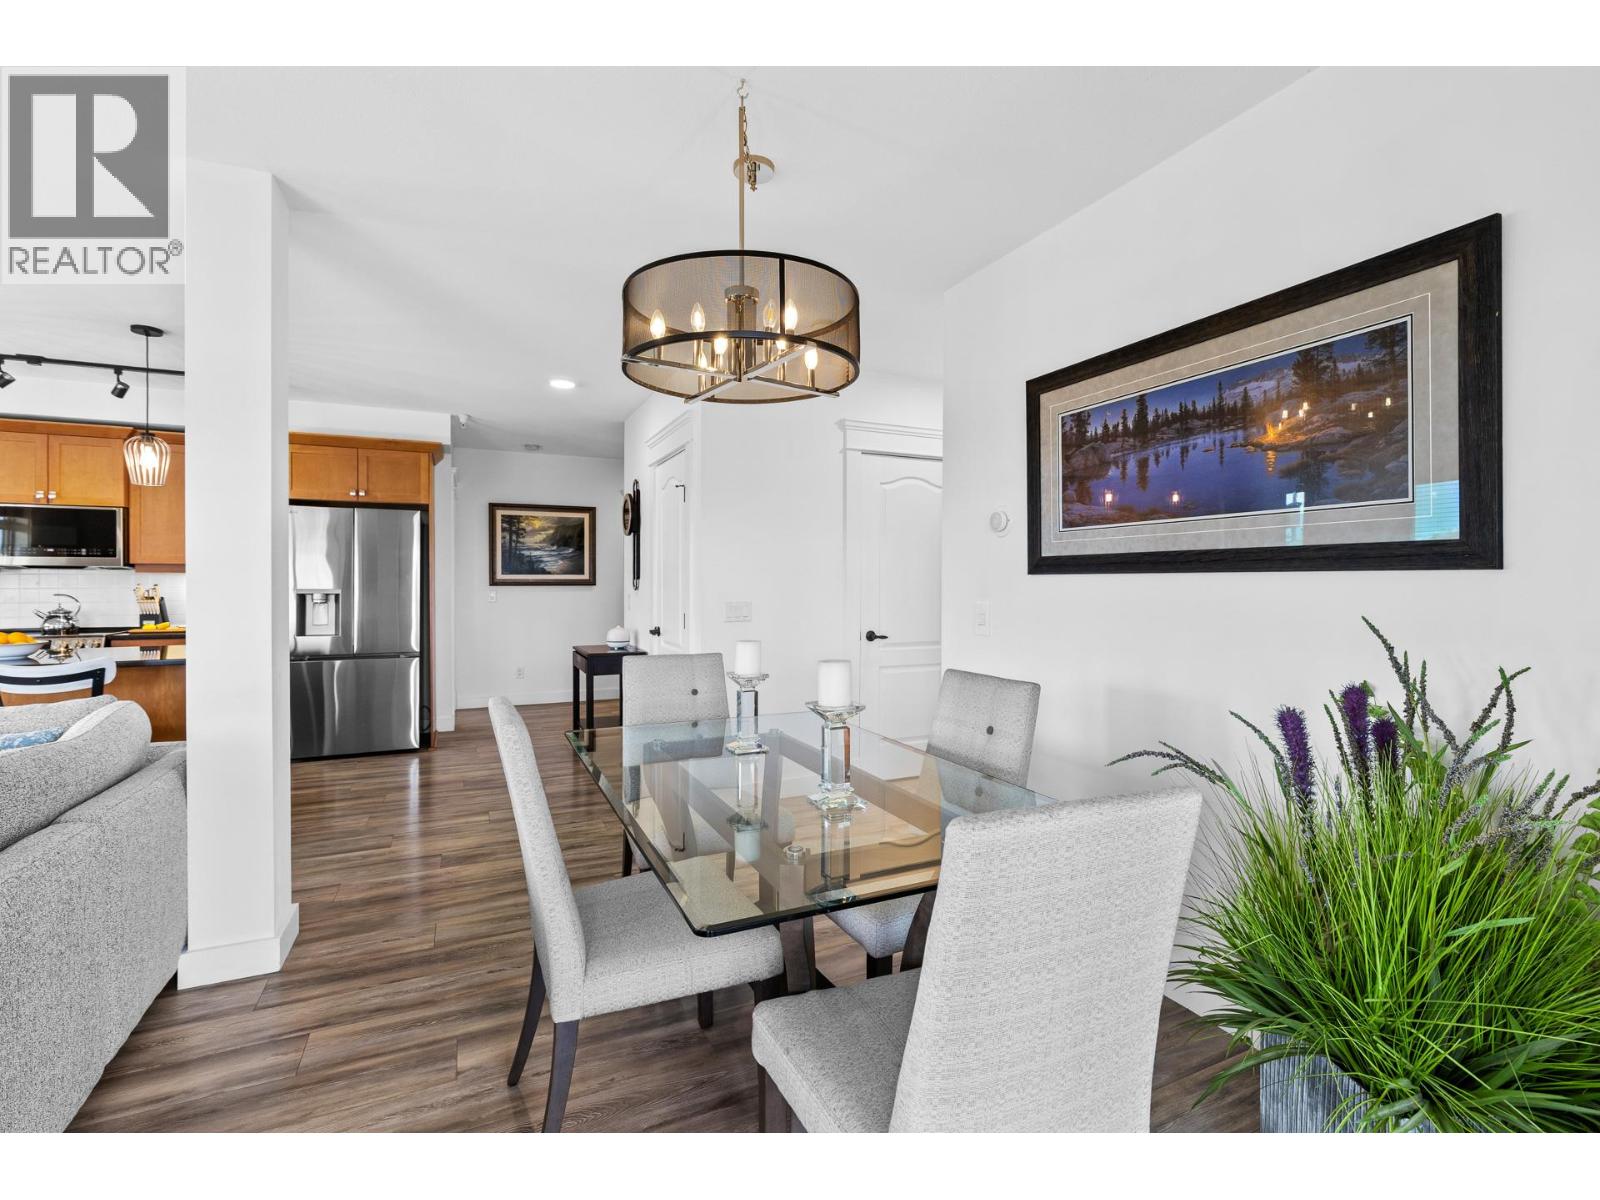
$479,900
Maintenance, Reserve Fund Contributions, Heat, Ground Maintenance, Property Management, Other, See Remarks, Sewer, Waste Removal, Water
$507.58 Monthly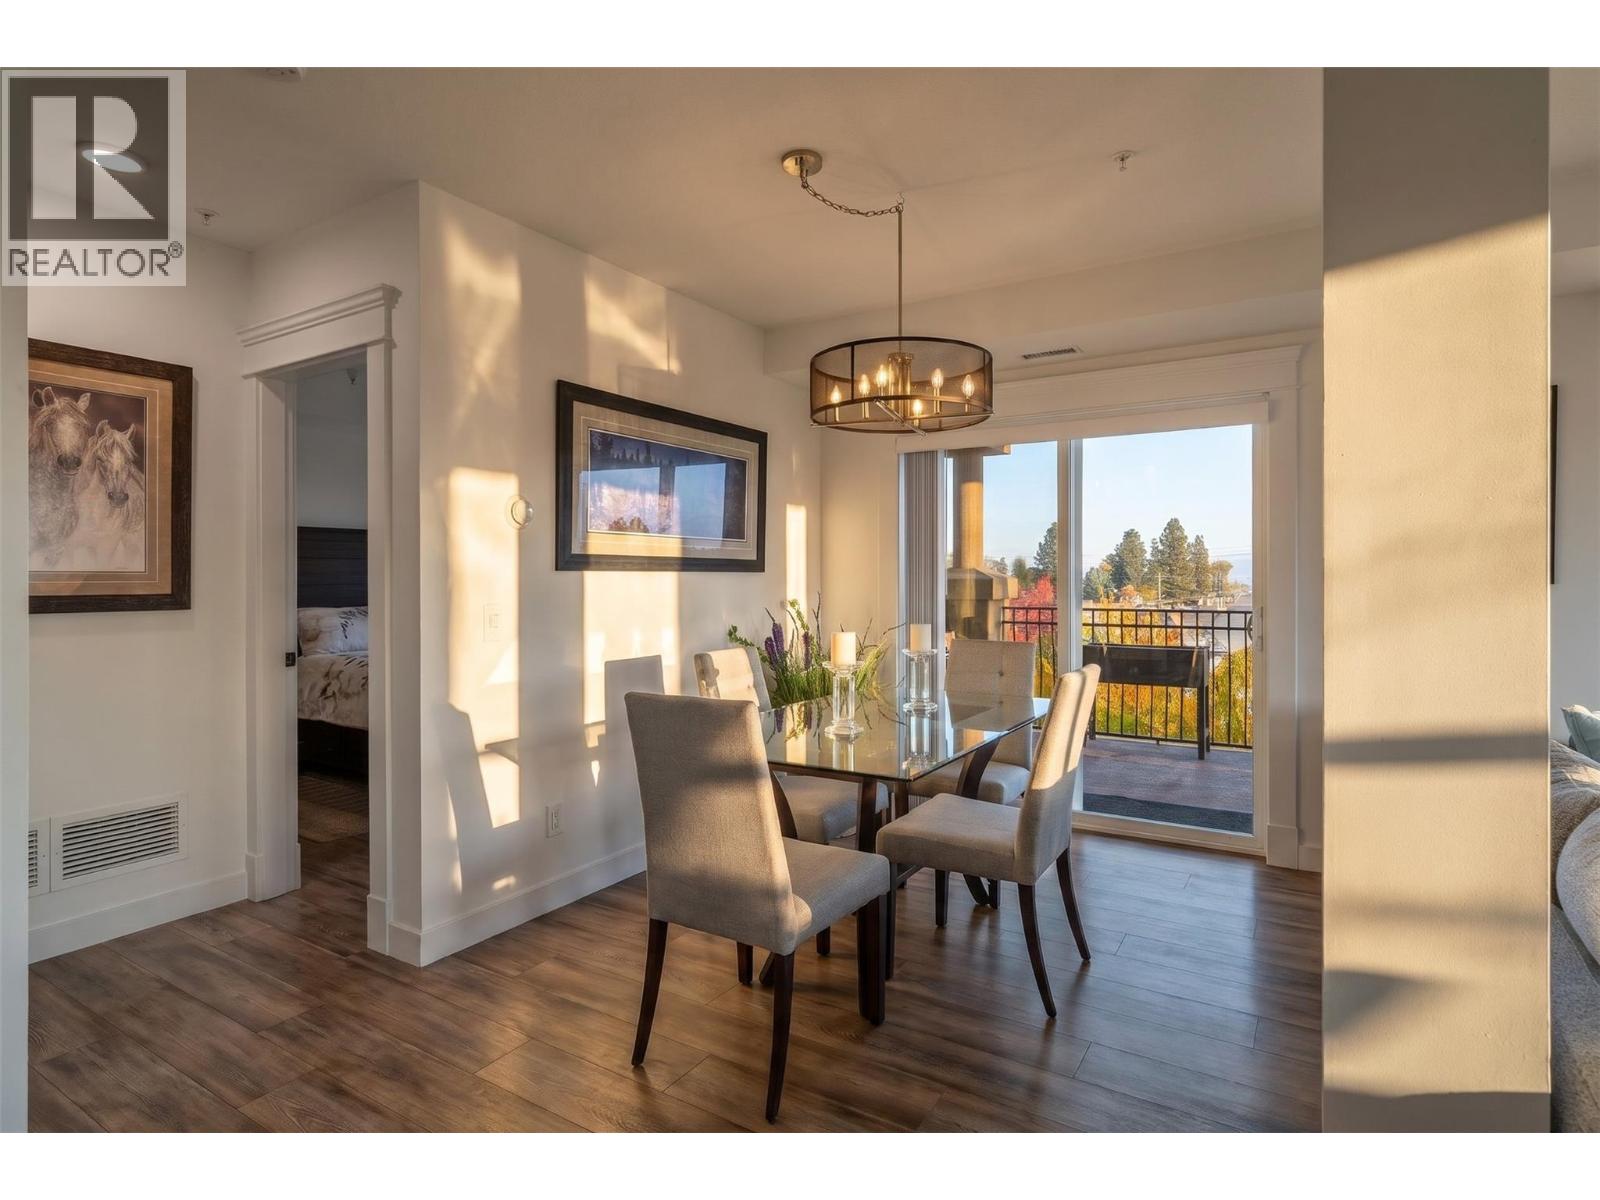
$479,900
Maintenance, Reserve Fund Contributions, Heat, Ground Maintenance, Property Management, Other, See Remarks, Sewer, Waste Removal, Water
$507.58 Monthly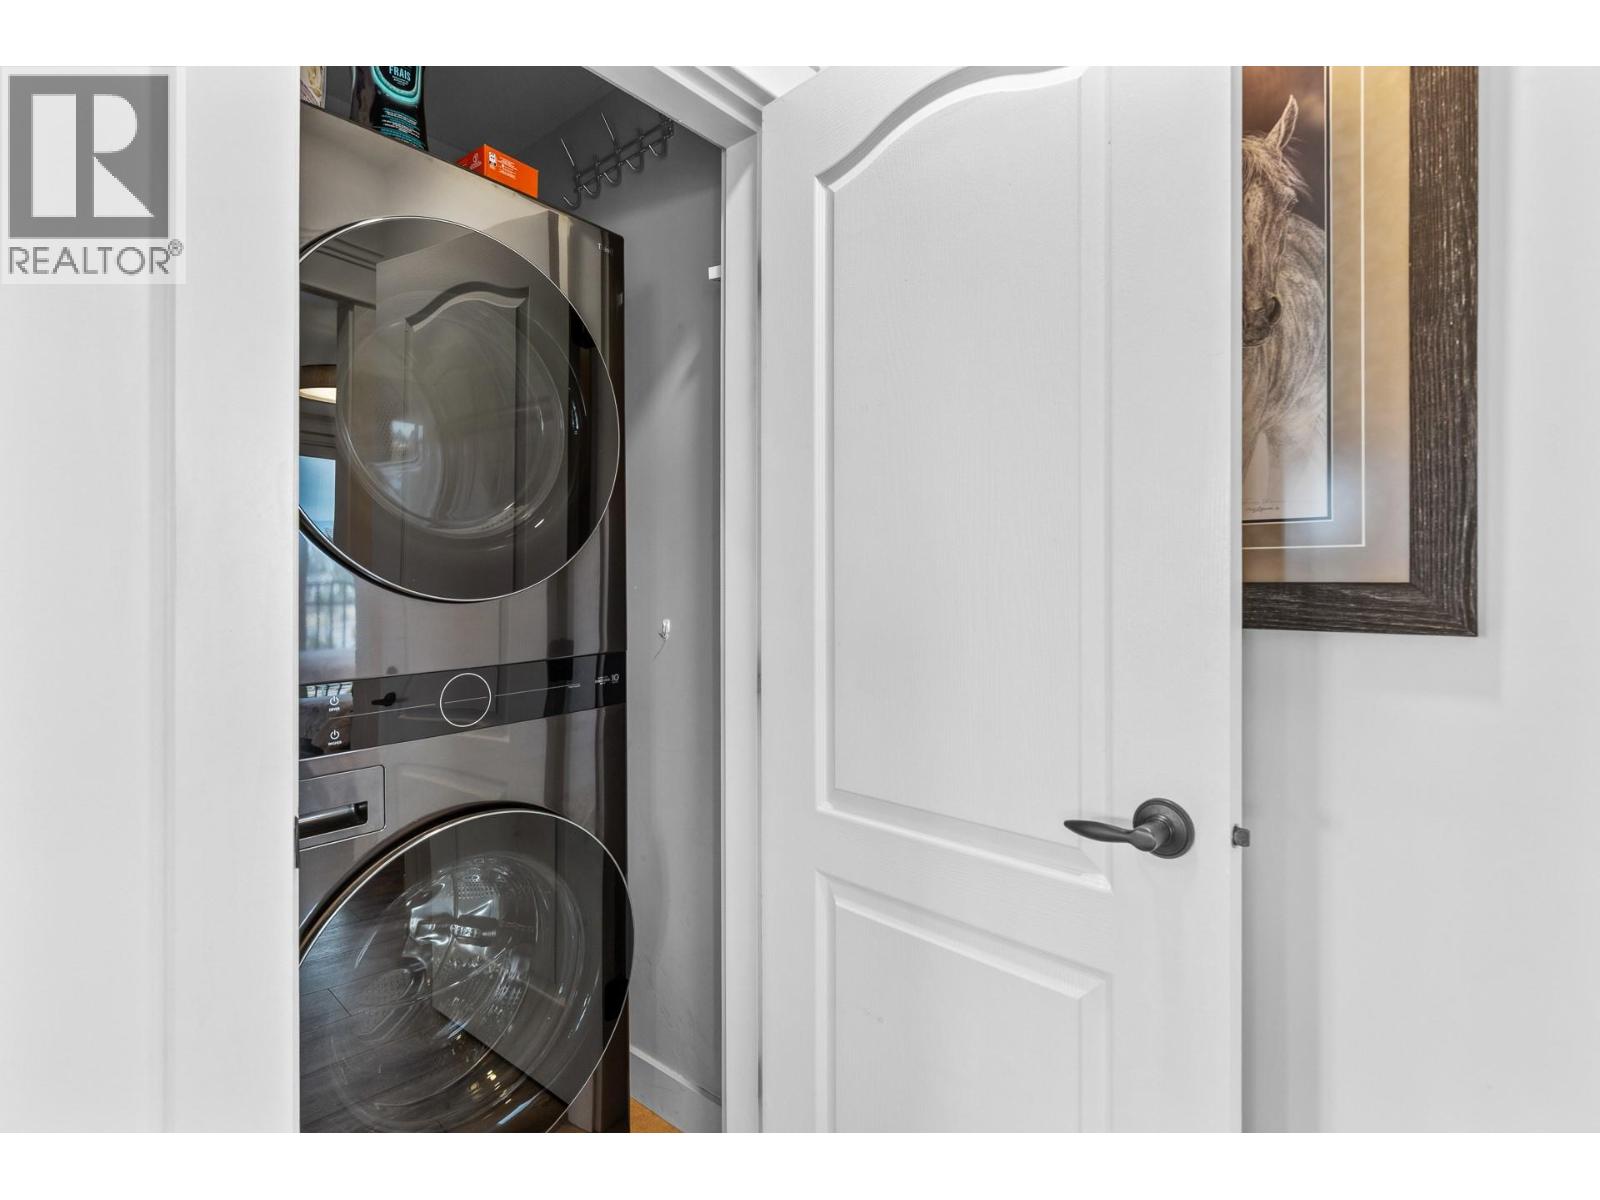
$479,900
Maintenance, Reserve Fund Contributions, Heat, Ground Maintenance, Property Management, Other, See Remarks, Sewer, Waste Removal, Water
$507.58 Monthly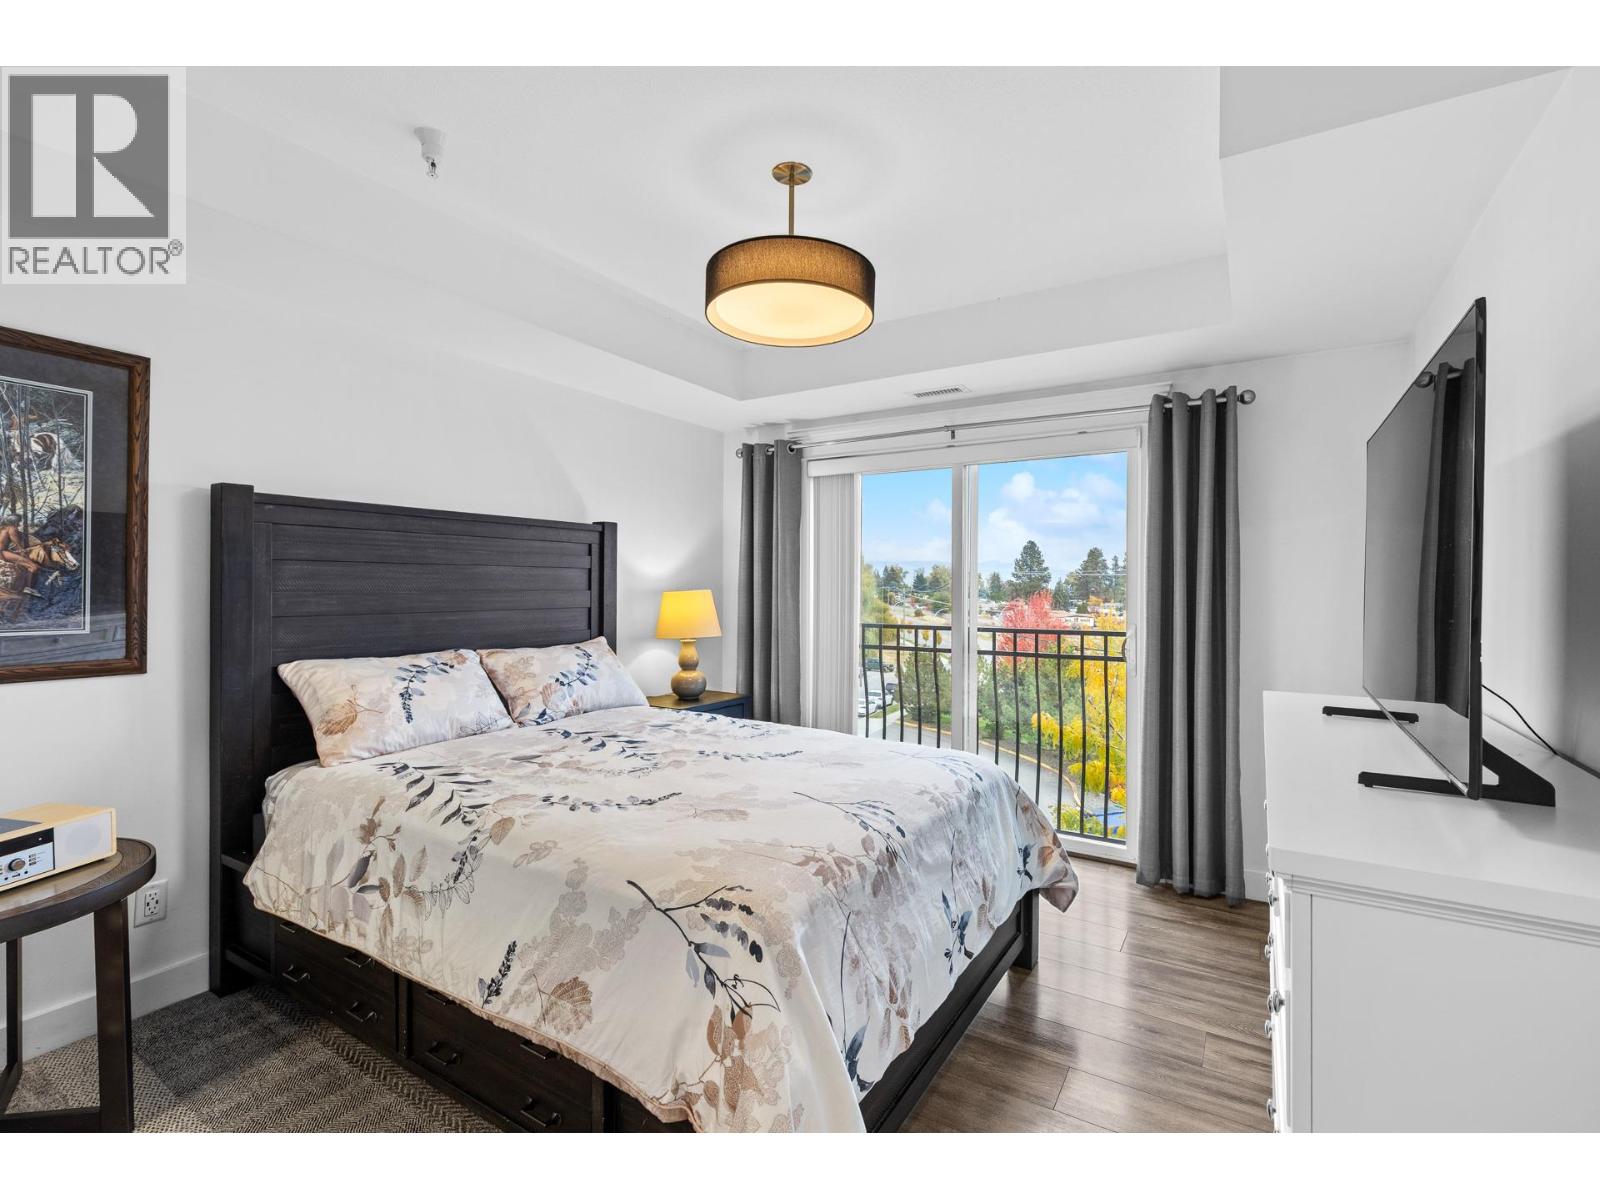
$479,900
Maintenance, Reserve Fund Contributions, Heat, Ground Maintenance, Property Management, Other, See Remarks, Sewer, Waste Removal, Water
$507.58 Monthly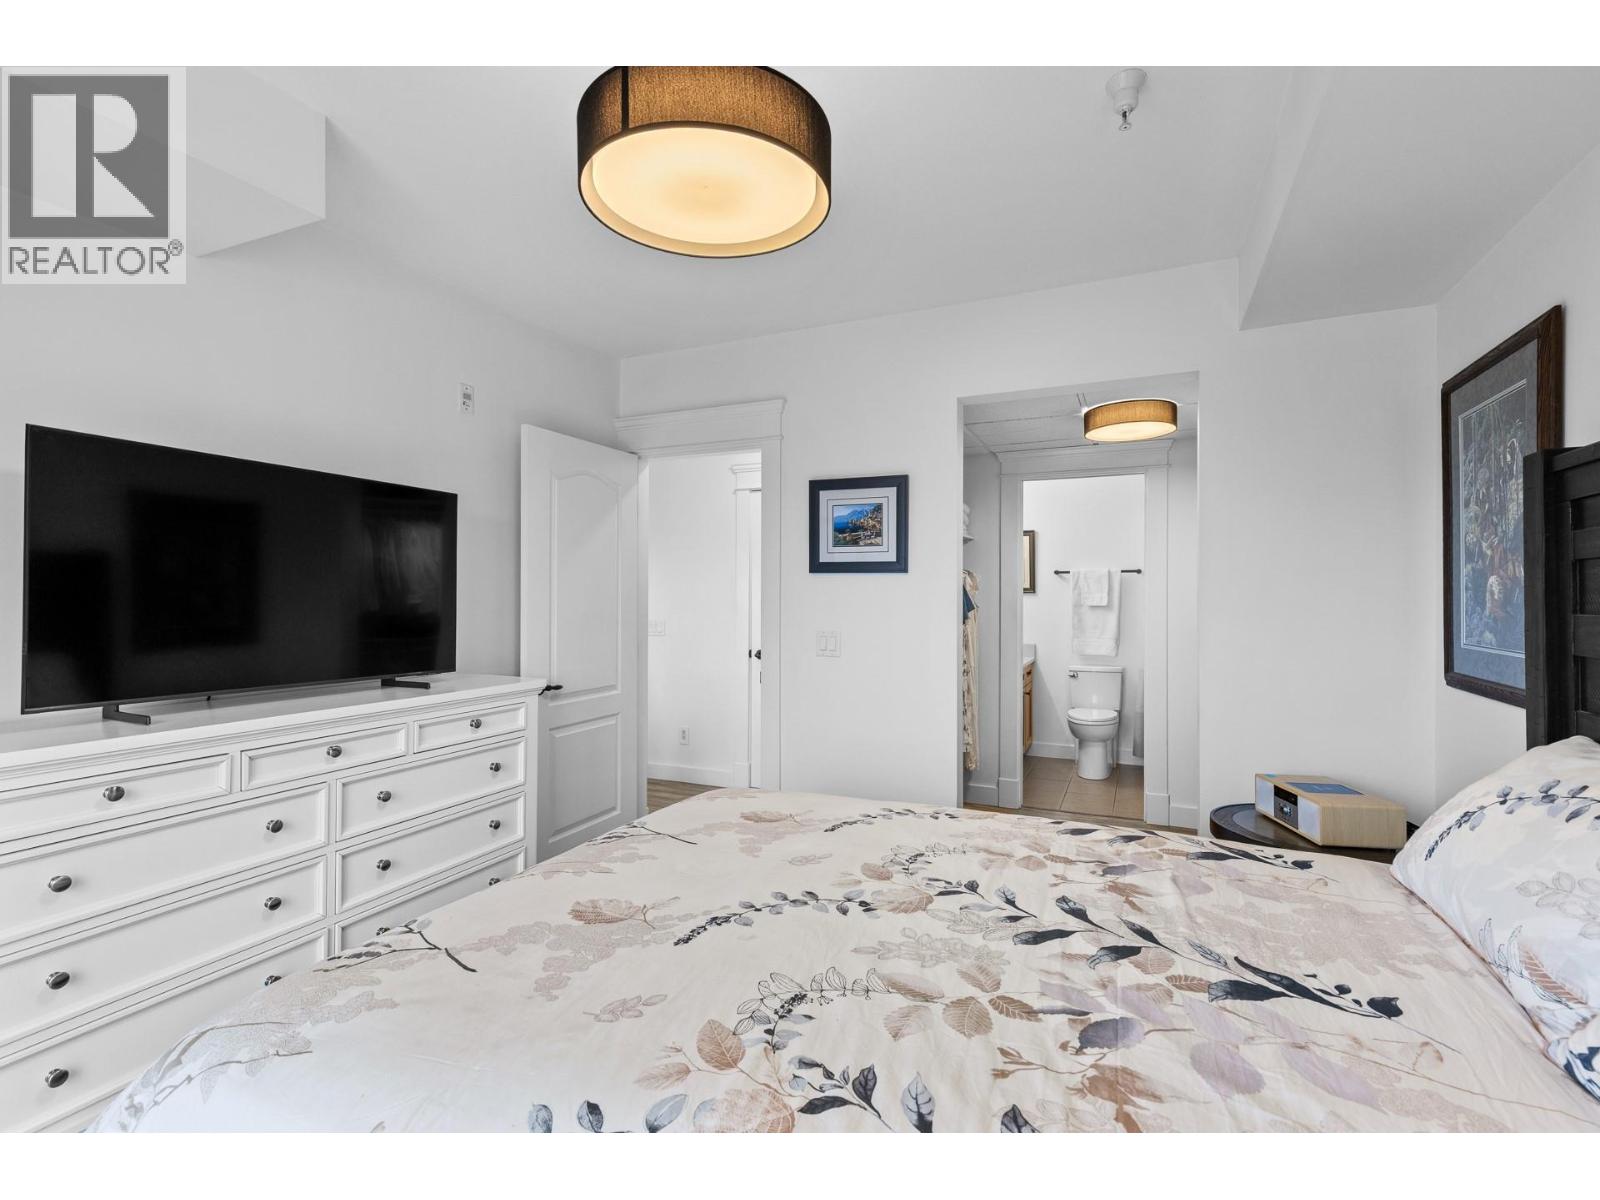
$479,900
Maintenance, Reserve Fund Contributions, Heat, Ground Maintenance, Property Management, Other, See Remarks, Sewer, Waste Removal, Water
$507.58 Monthly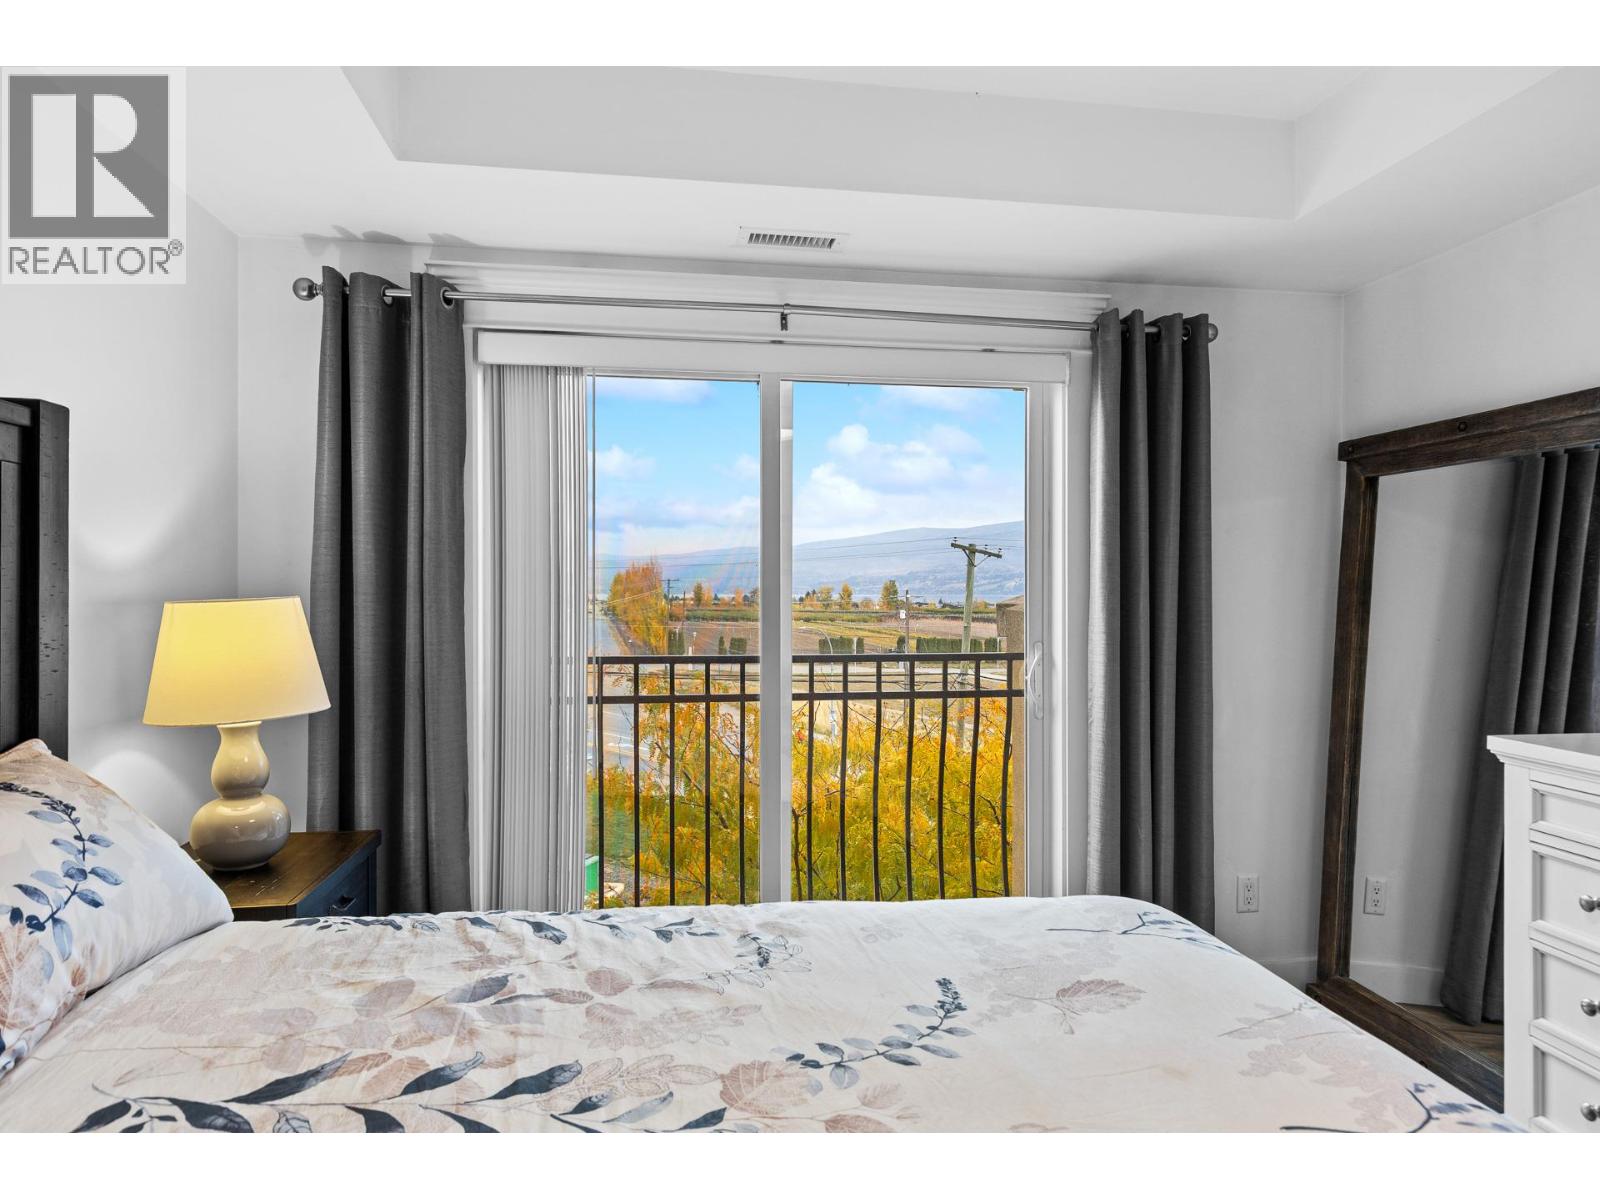
$479,900
Maintenance, Reserve Fund Contributions, Heat, Ground Maintenance, Property Management, Other, See Remarks, Sewer, Waste Removal, Water
$507.58 Monthly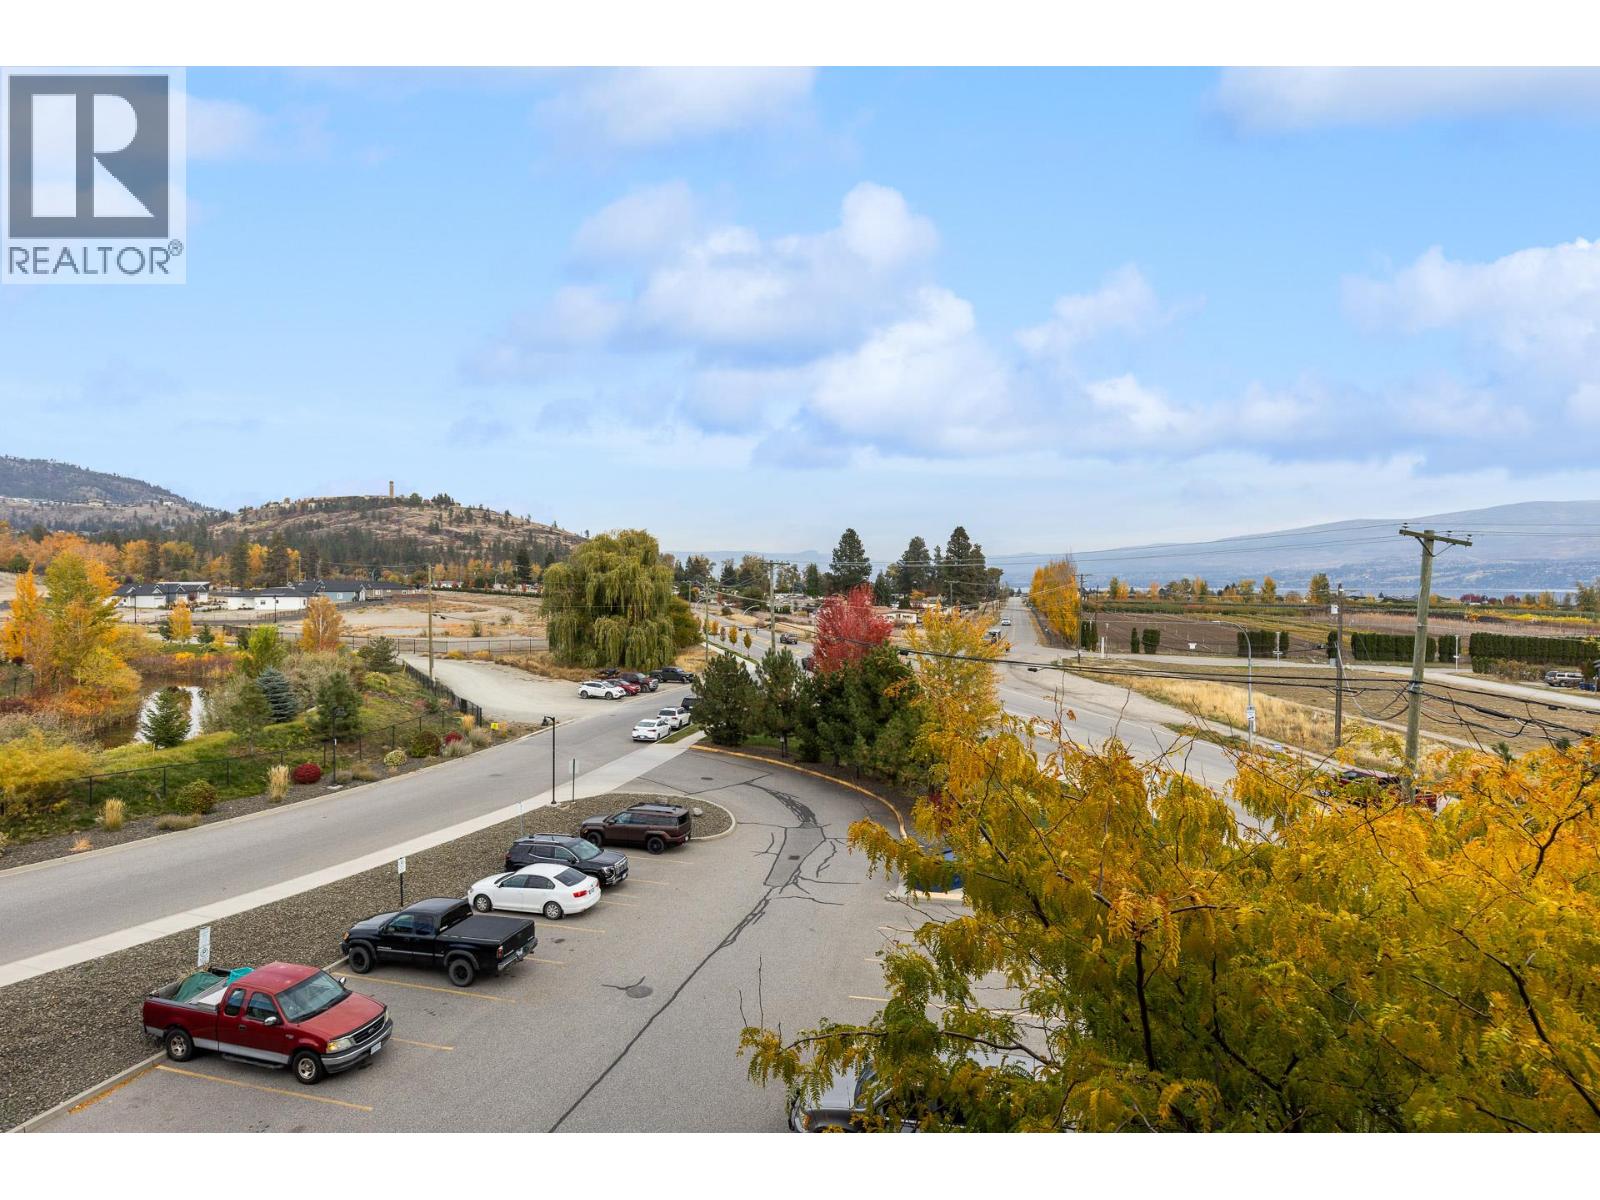
$479,900
Maintenance, Reserve Fund Contributions, Heat, Ground Maintenance, Property Management, Other, See Remarks, Sewer, Waste Removal, Water
$507.58 Monthly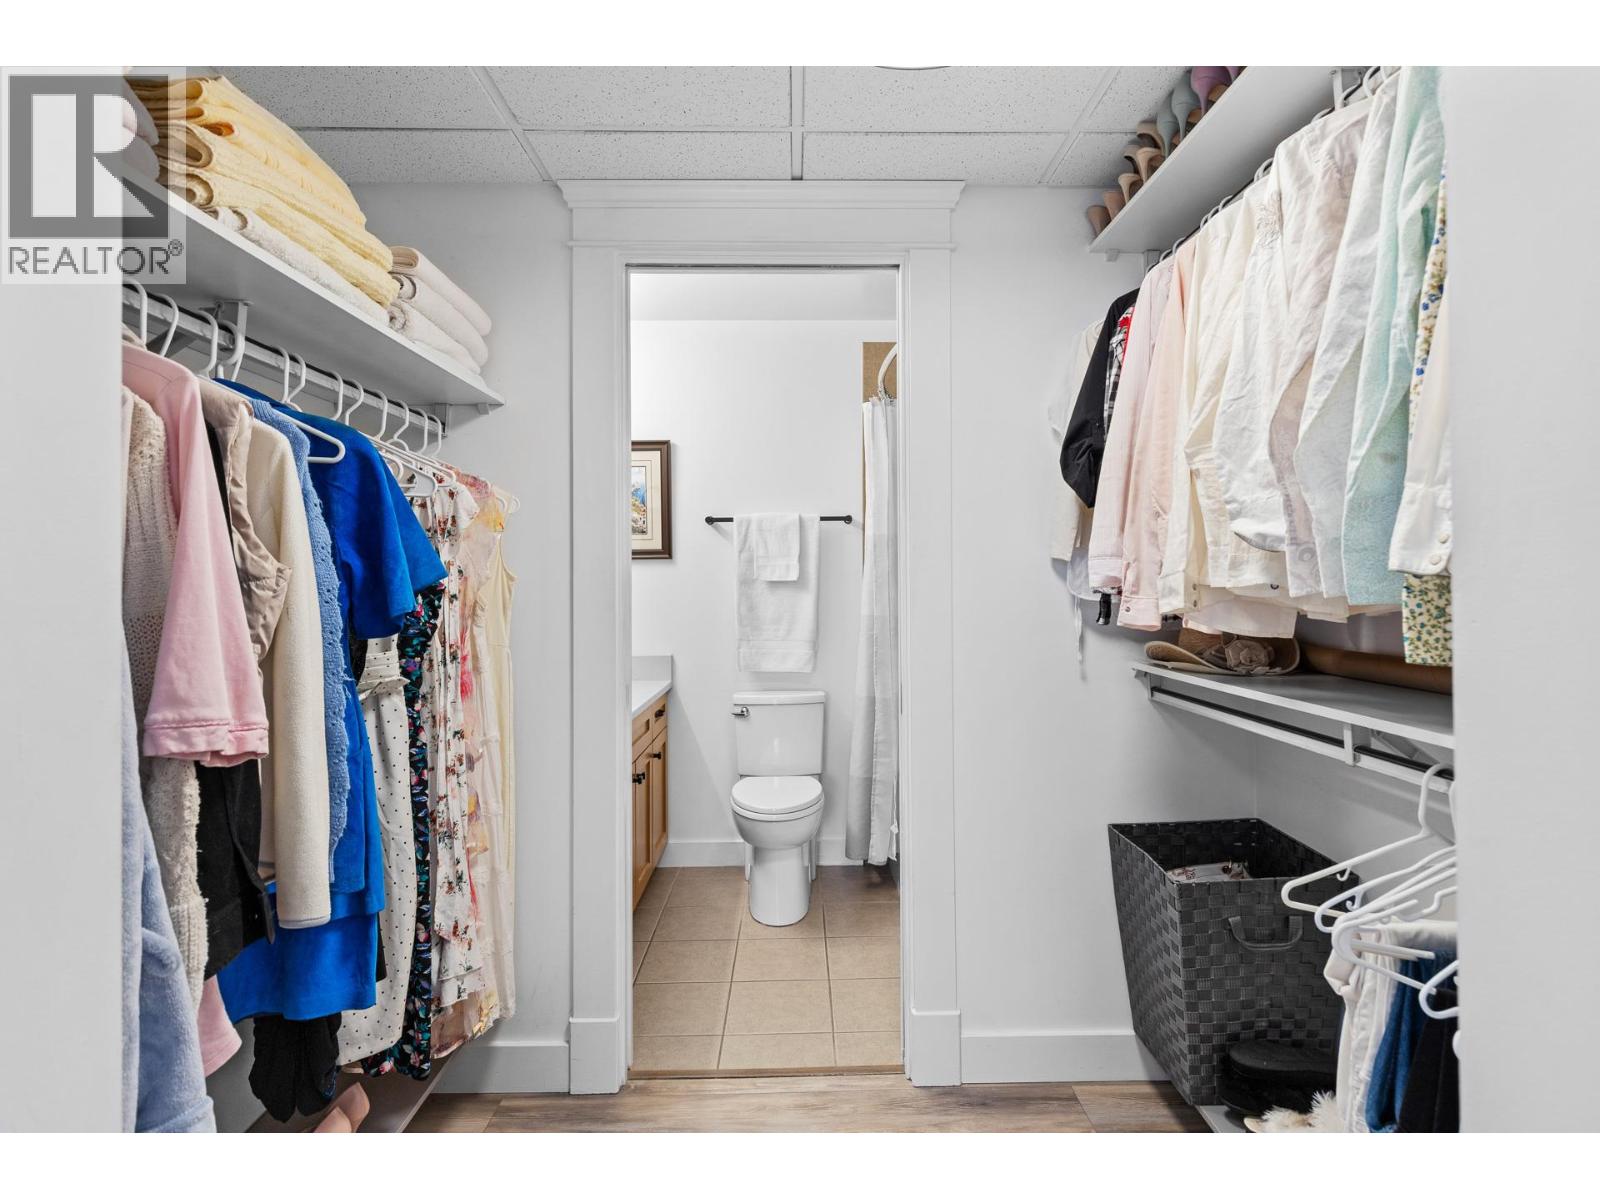
$479,900
Maintenance, Reserve Fund Contributions, Heat, Ground Maintenance, Property Management, Other, See Remarks, Sewer, Waste Removal, Water
$507.58 Monthly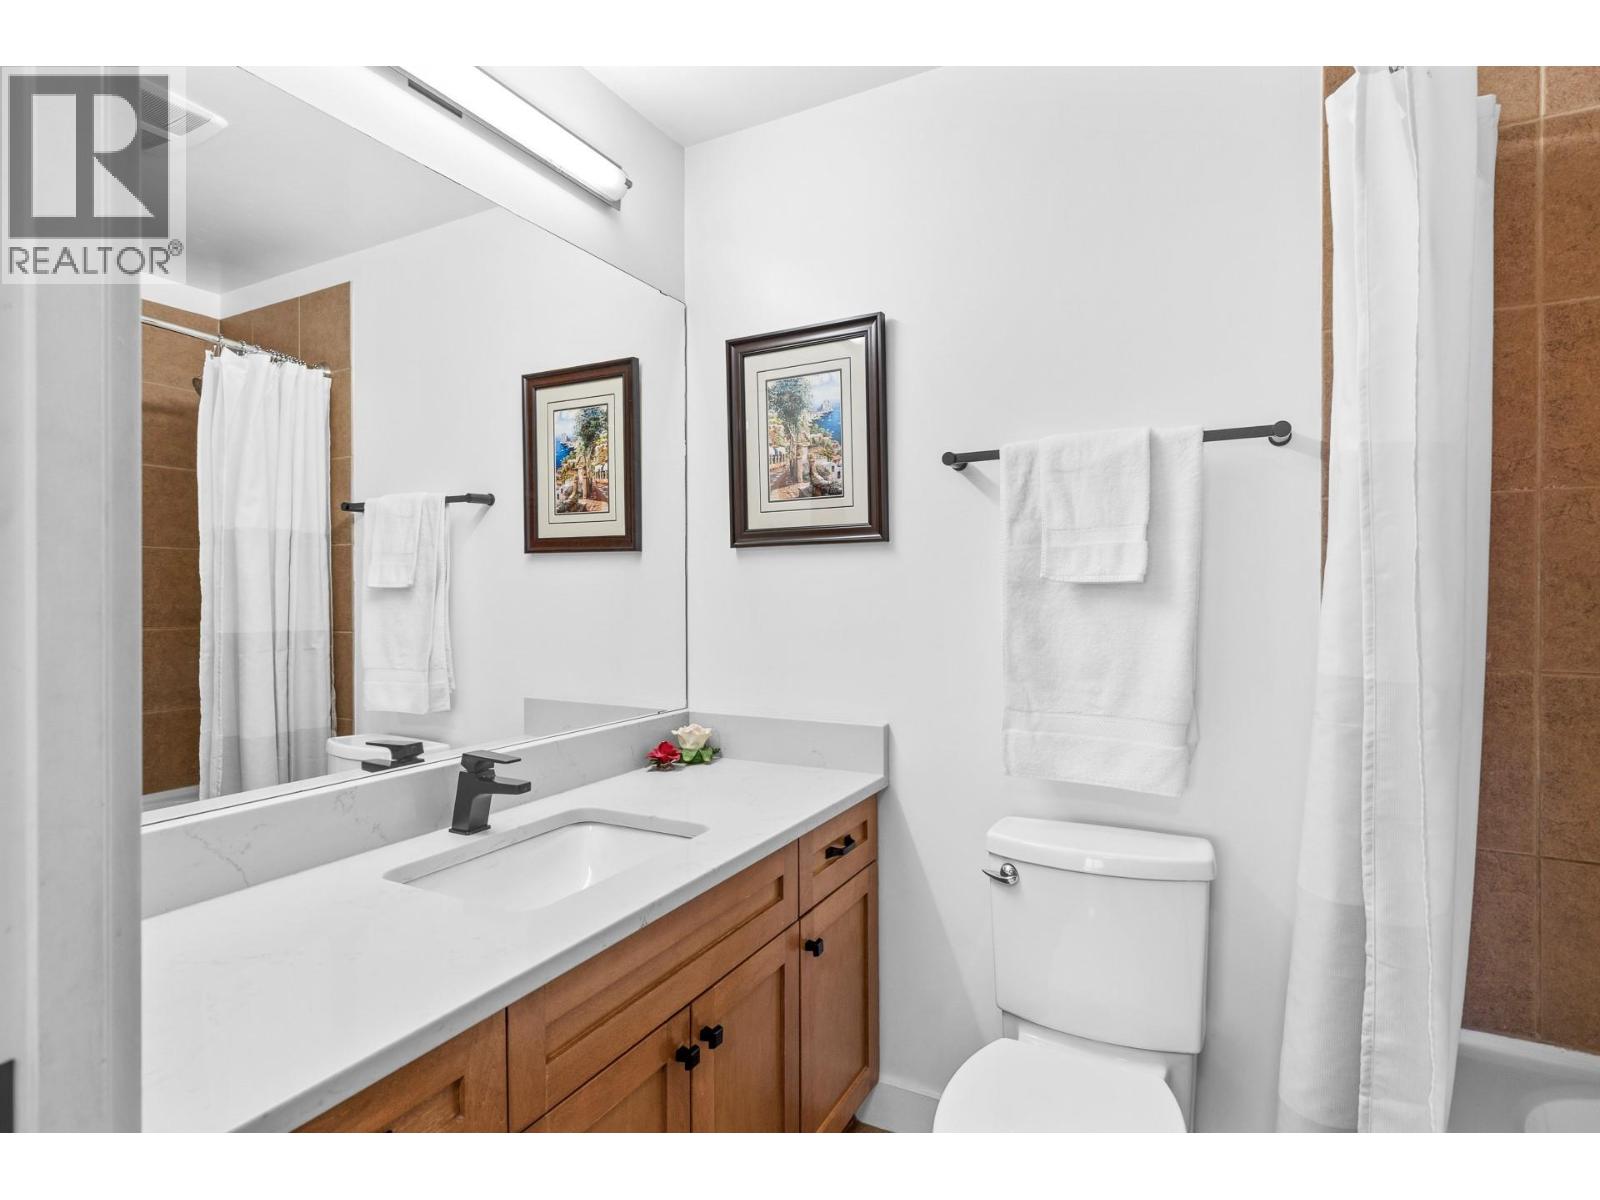
$479,900
Maintenance, Reserve Fund Contributions, Heat, Ground Maintenance, Property Management, Other, See Remarks, Sewer, Waste Removal, Water
$507.58 Monthly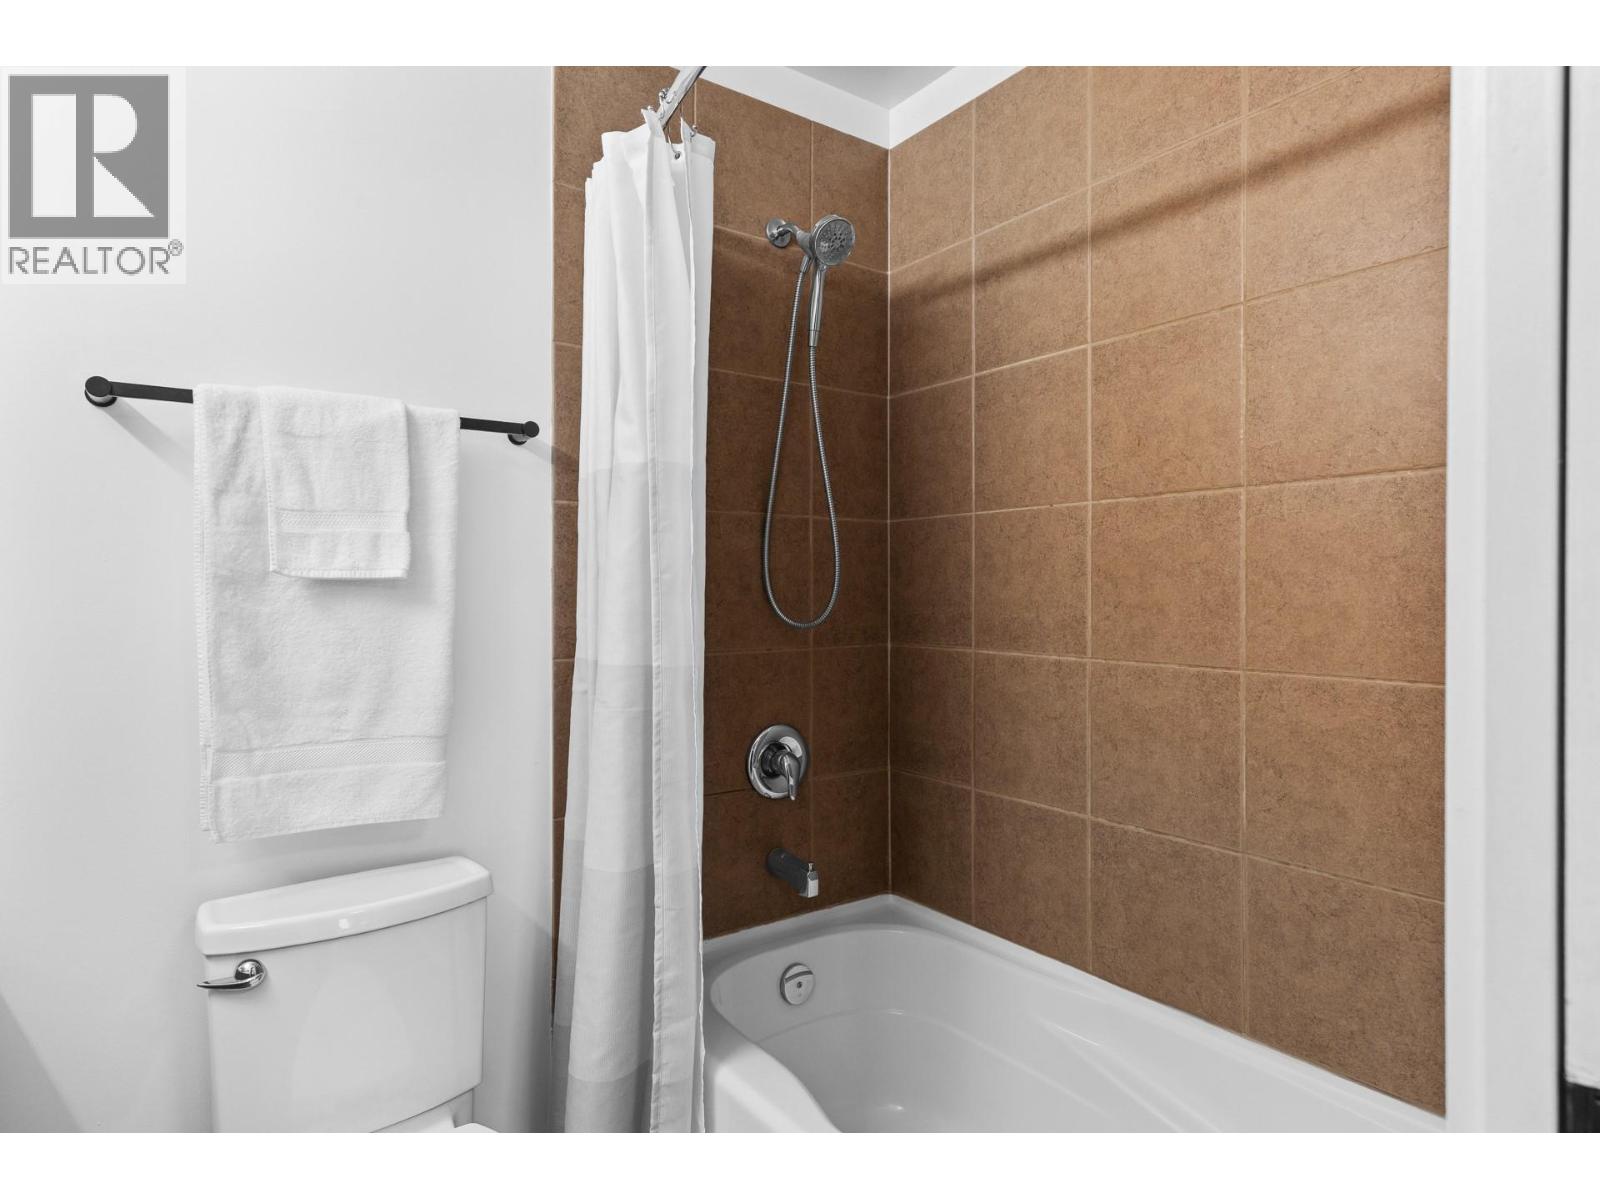
$479,900
Maintenance, Reserve Fund Contributions, Heat, Ground Maintenance, Property Management, Other, See Remarks, Sewer, Waste Removal, Water
$507.58 Monthly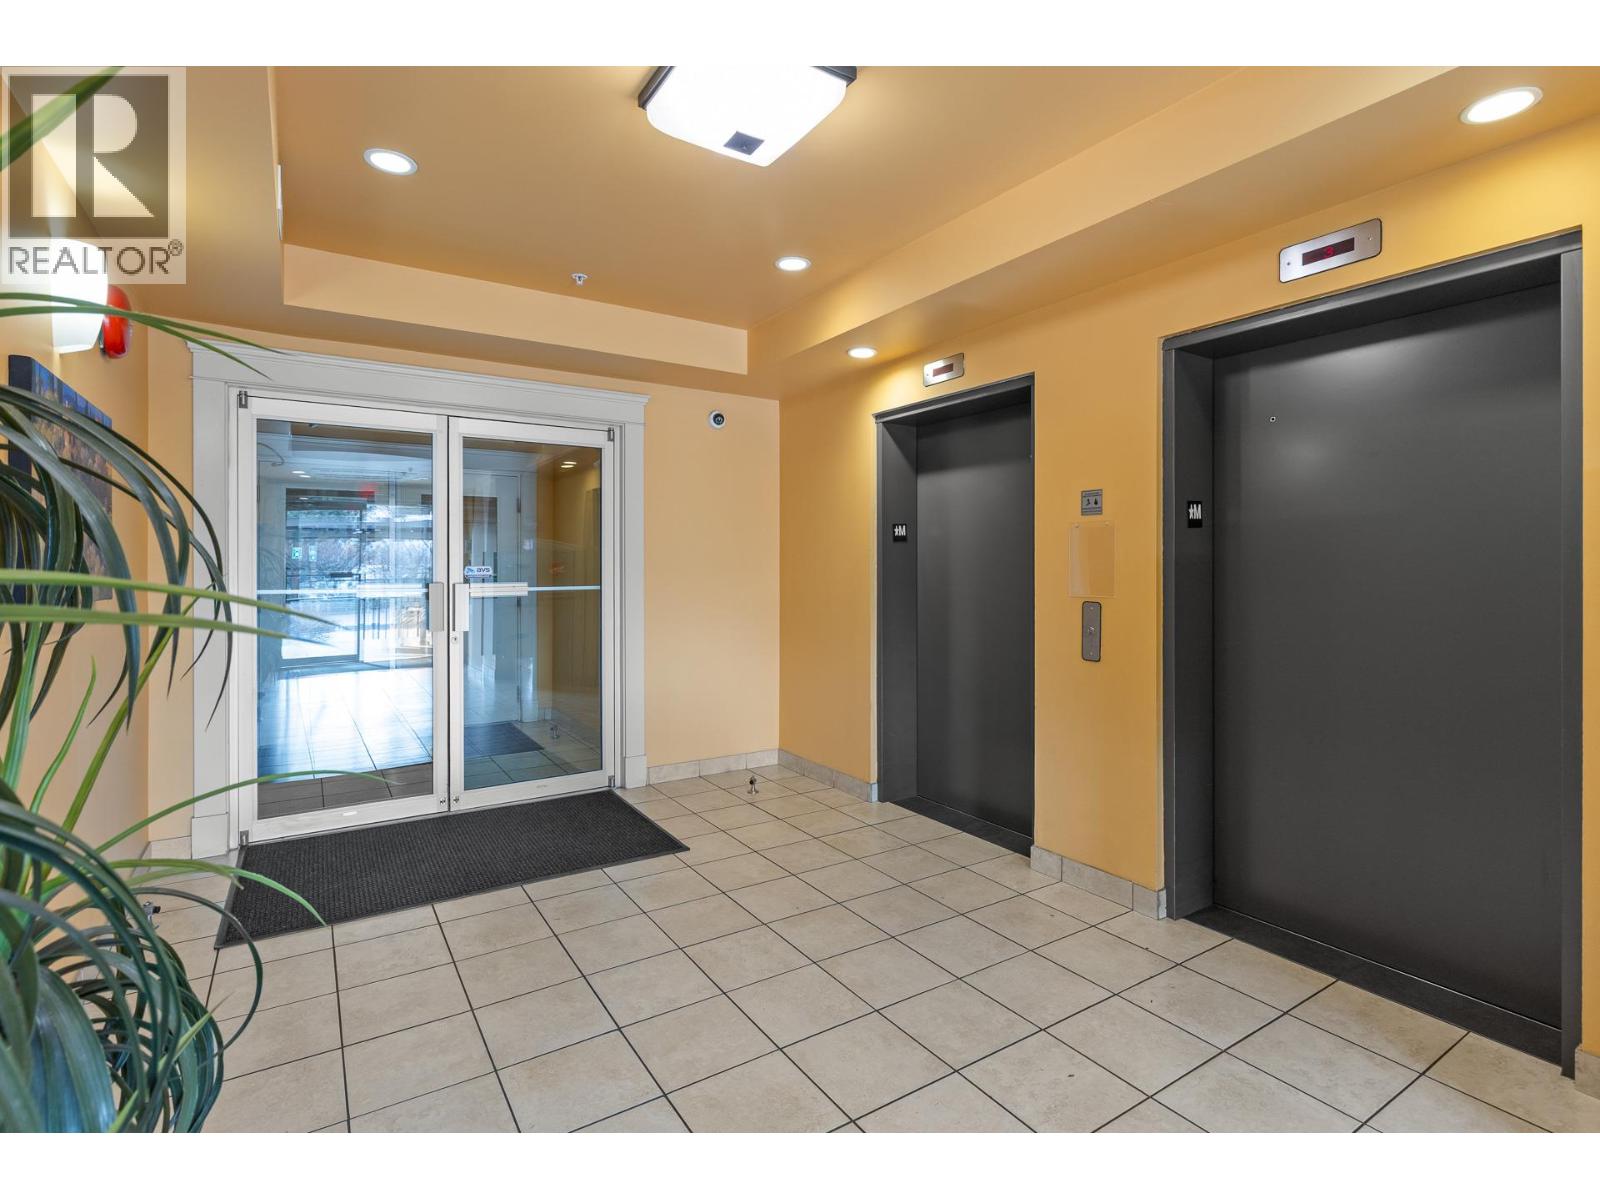
$479,900
Maintenance, Reserve Fund Contributions, Heat, Ground Maintenance, Property Management, Other, See Remarks, Sewer, Waste Removal, Water
$507.58 Monthly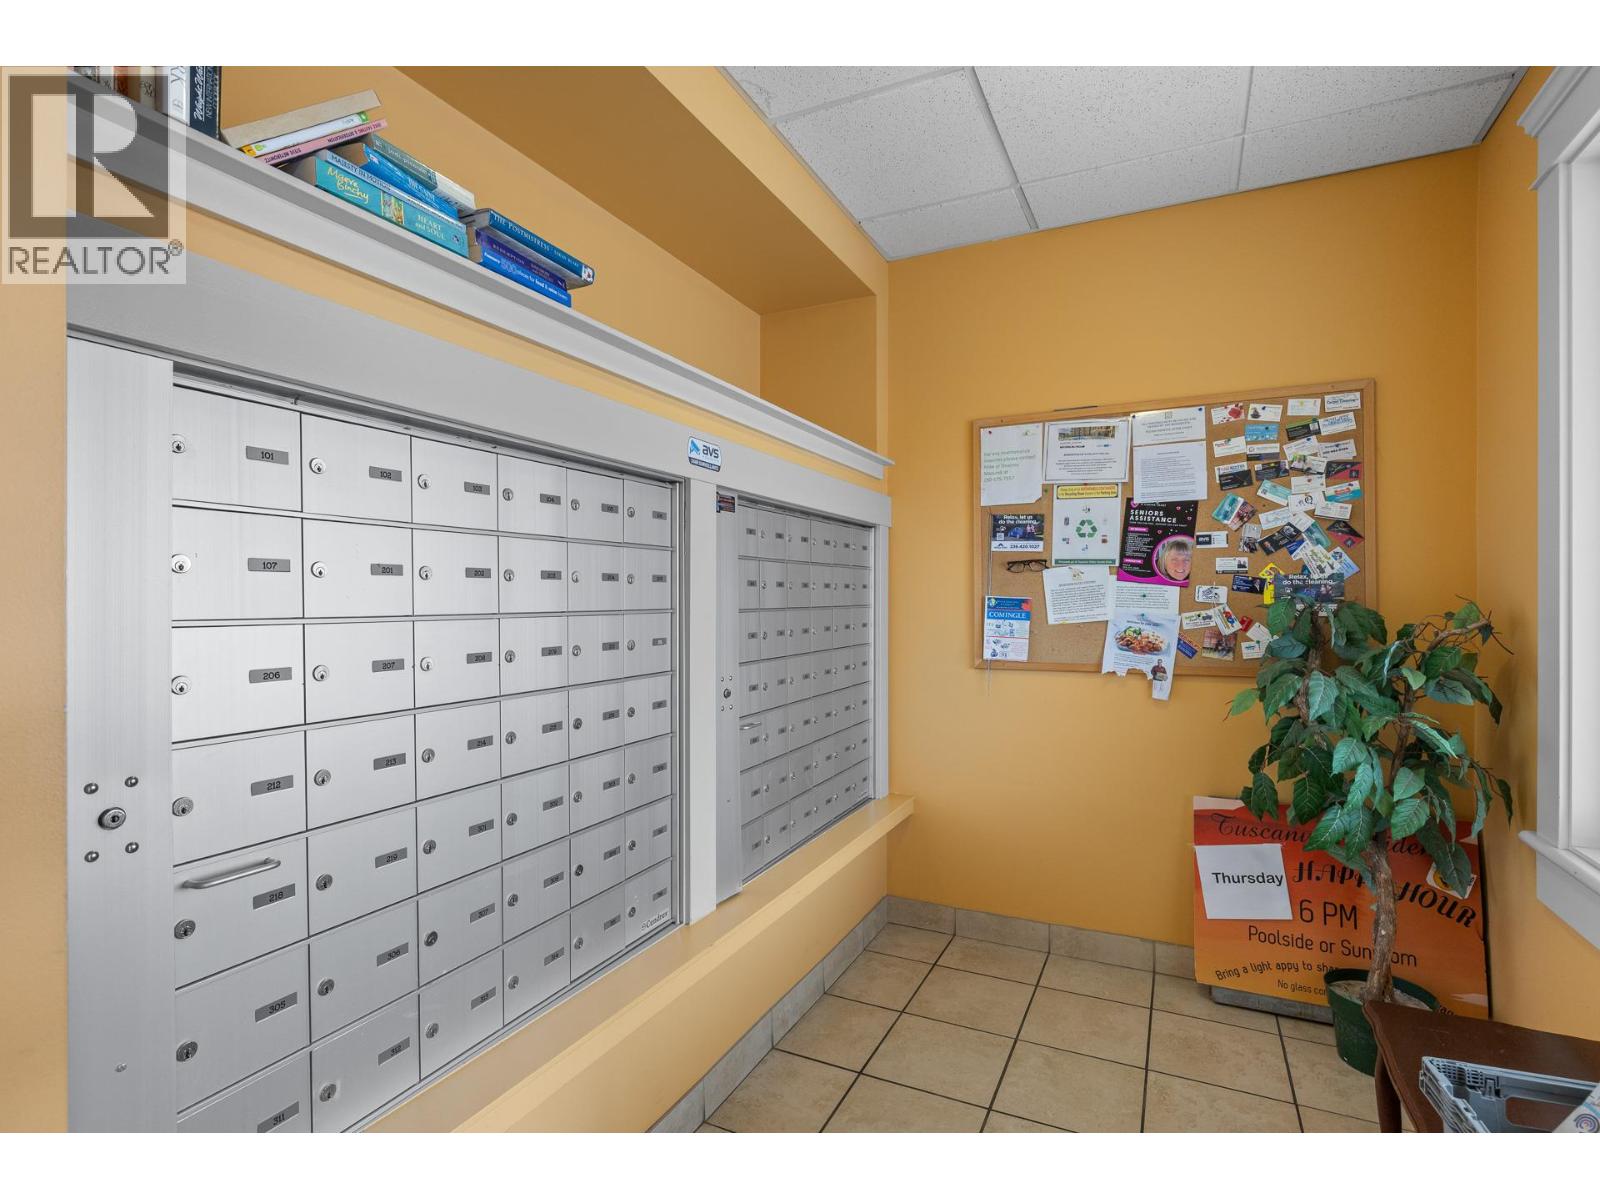
$479,900
Maintenance, Reserve Fund Contributions, Heat, Ground Maintenance, Property Management, Other, See Remarks, Sewer, Waste Removal, Water
$507.58 Monthly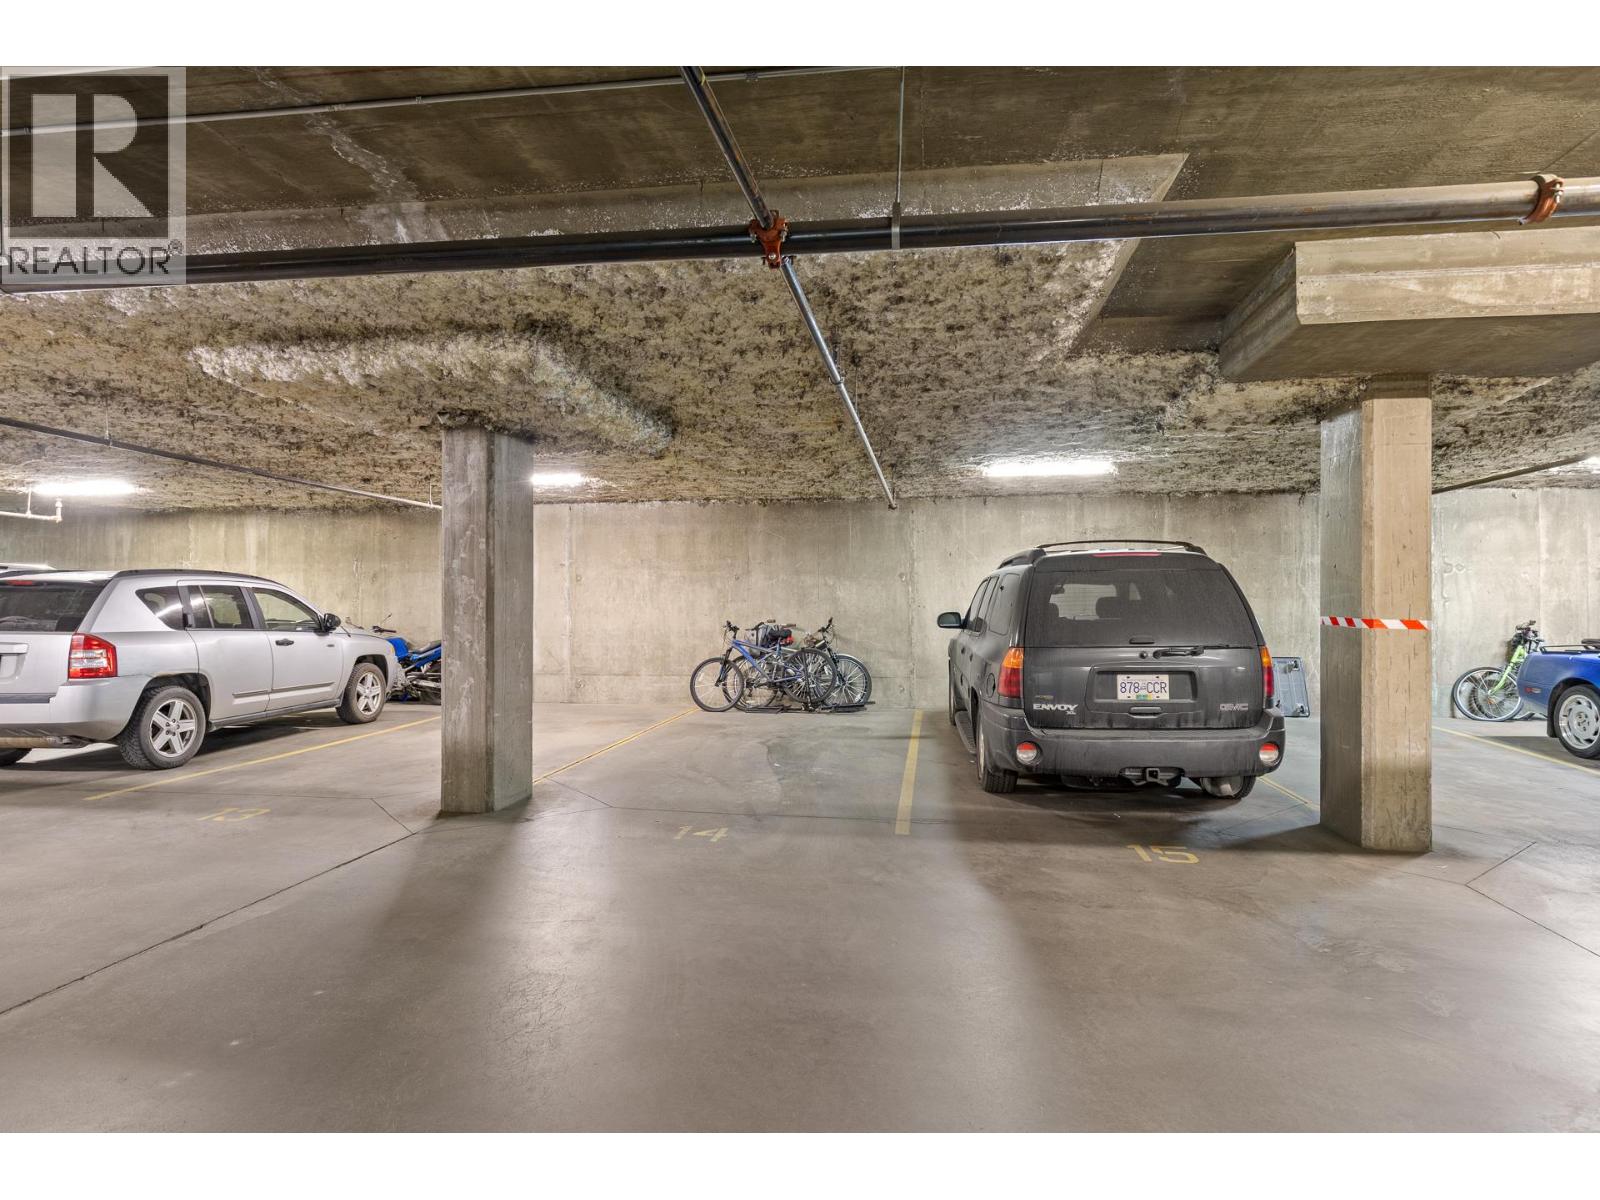
$479,900
Maintenance, Reserve Fund Contributions, Heat, Ground Maintenance, Property Management, Other, See Remarks, Sewer, Waste Removal, Water
$507.58 Monthly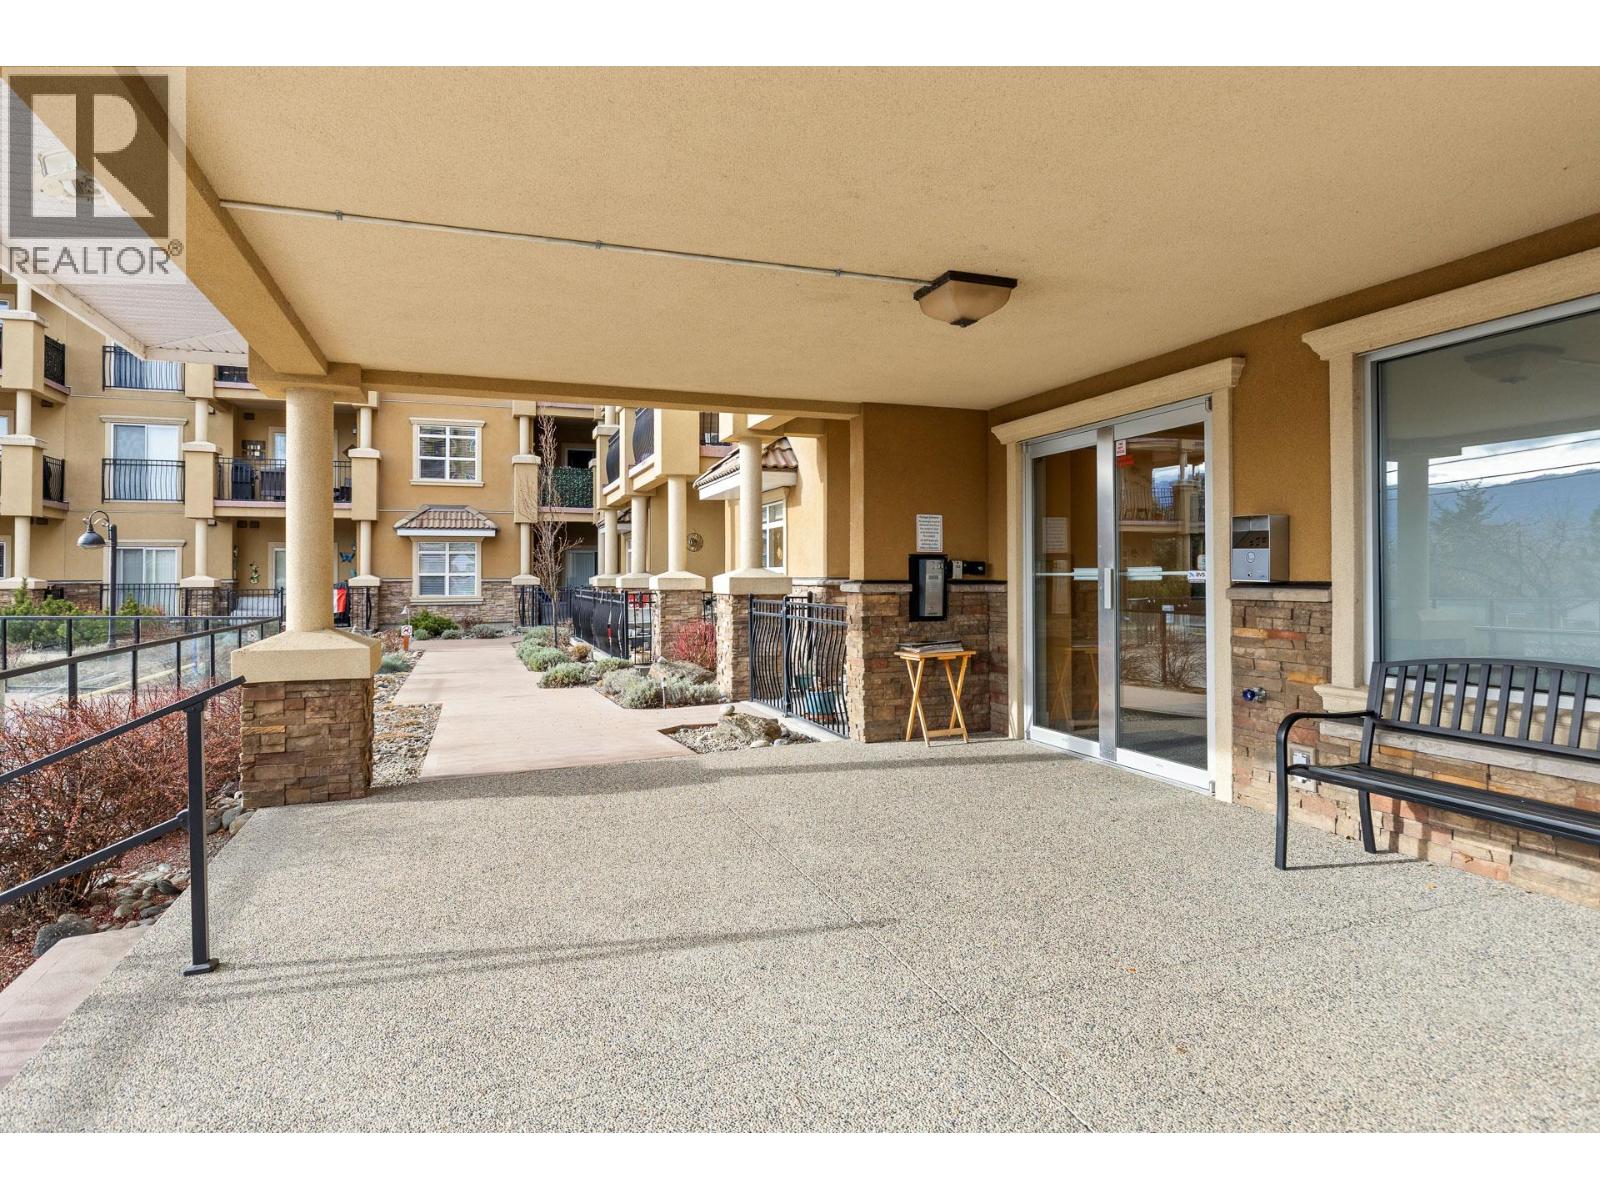
$479,900
Maintenance, Reserve Fund Contributions, Heat, Ground Maintenance, Property Management, Other, See Remarks, Sewer, Waste Removal, Water
$507.58 Monthly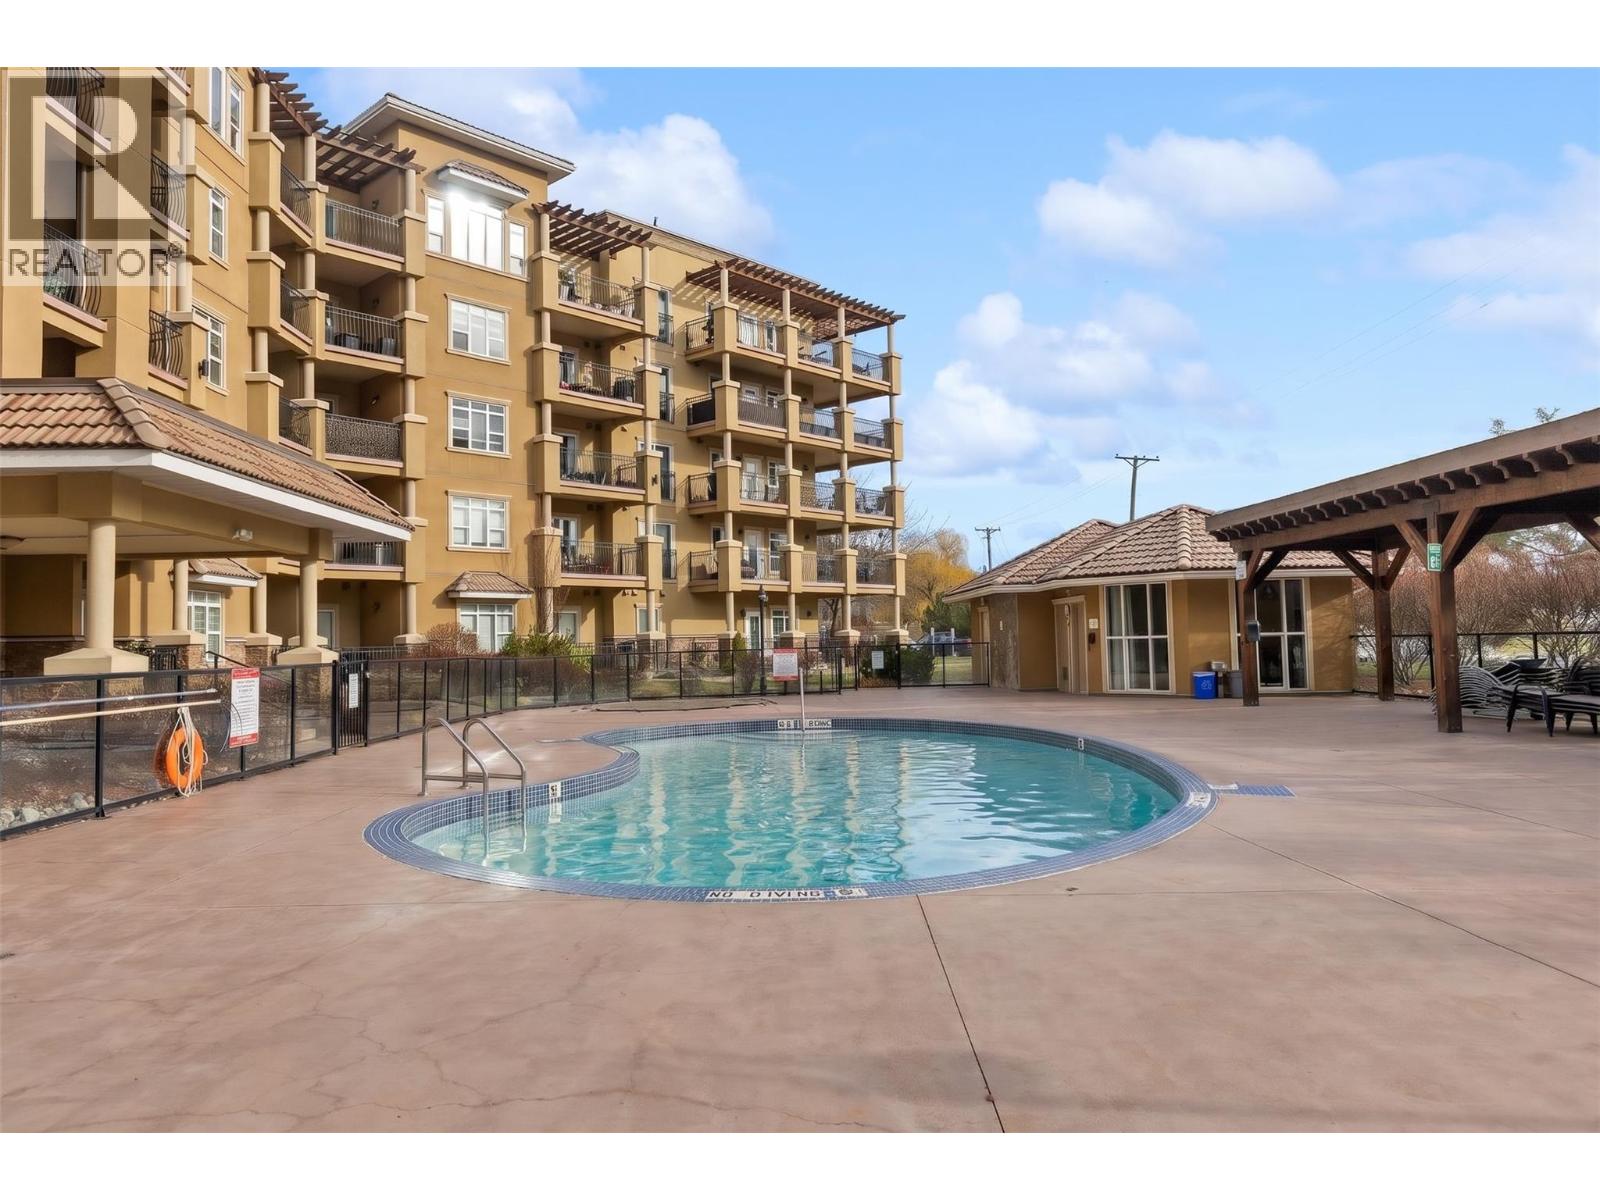
$479,900
Maintenance, Reserve Fund Contributions, Heat, Ground Maintenance, Property Management, Other, See Remarks, Sewer, Waste Removal, Water
$507.58 Monthly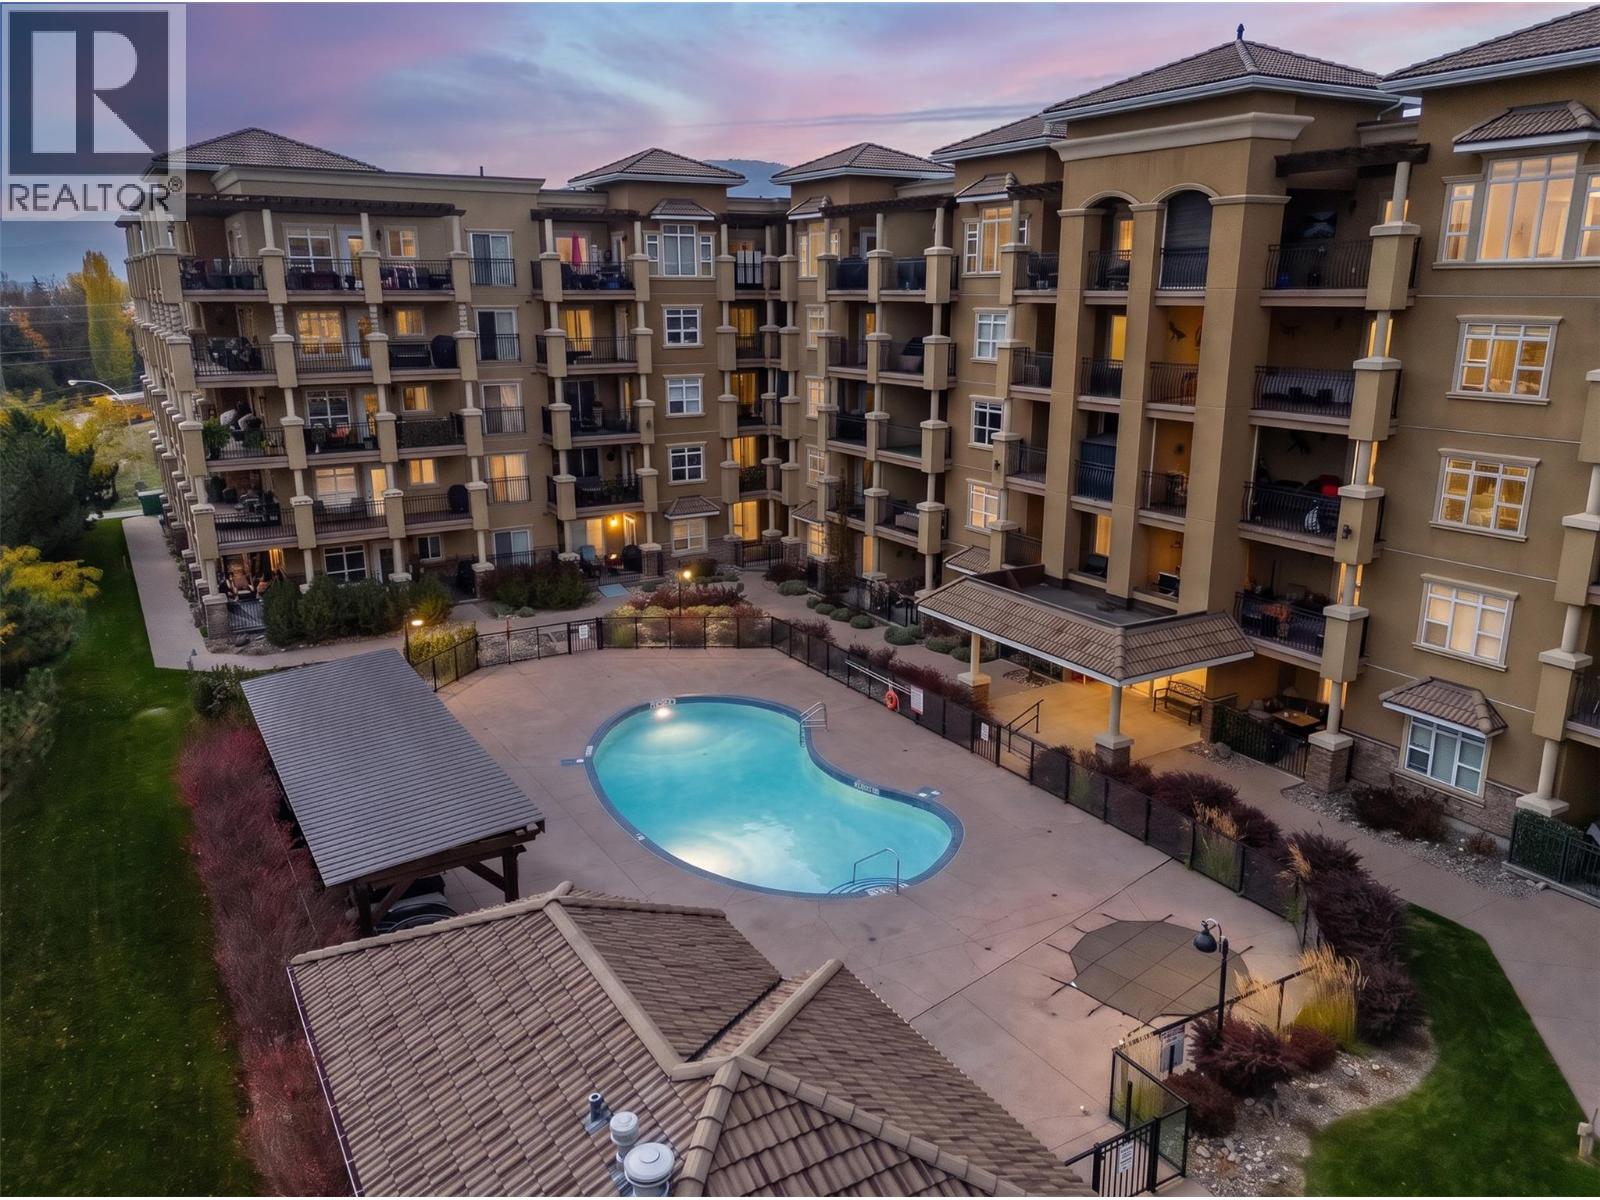
$479,900
Maintenance, Reserve Fund Contributions, Heat, Ground Maintenance, Property Management, Other, See Remarks, Sewer, Waste Removal, Water
$507.58 Monthly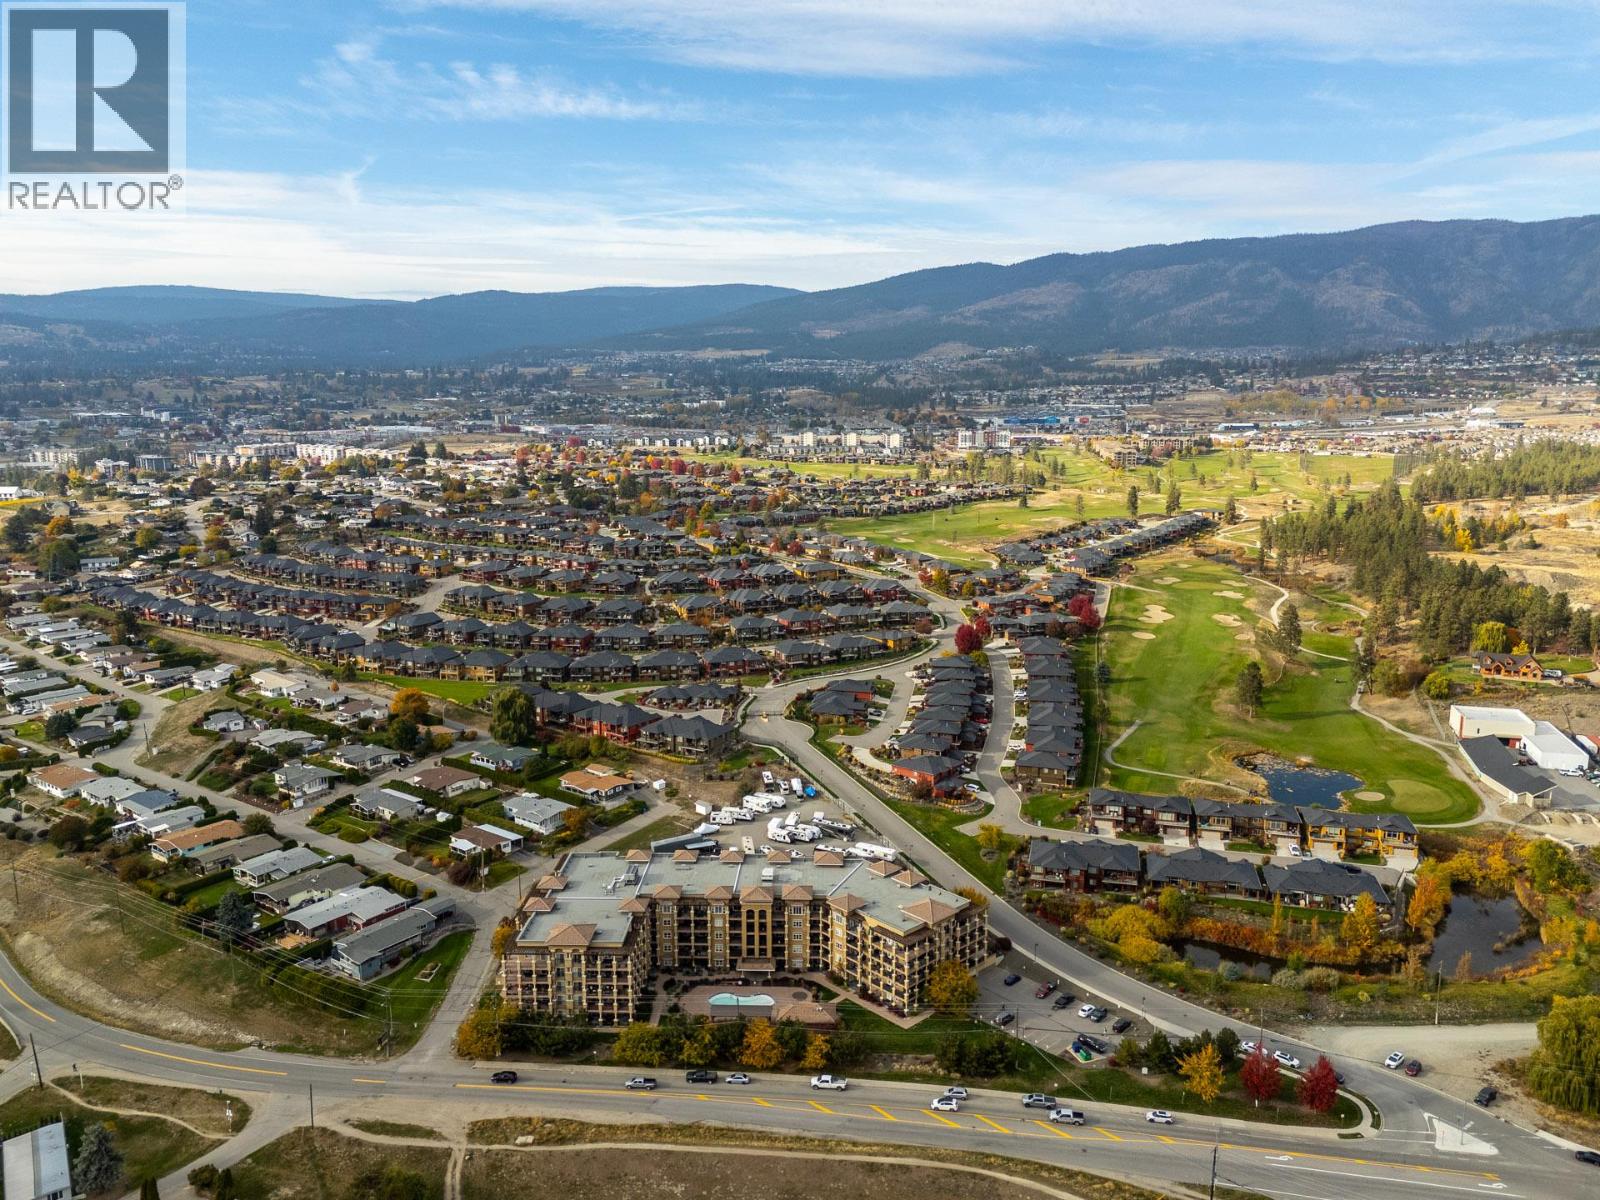
$479,900
Maintenance, Reserve Fund Contributions, Heat, Ground Maintenance, Property Management, Other, See Remarks, Sewer, Waste Removal, Water
$507.58 Monthly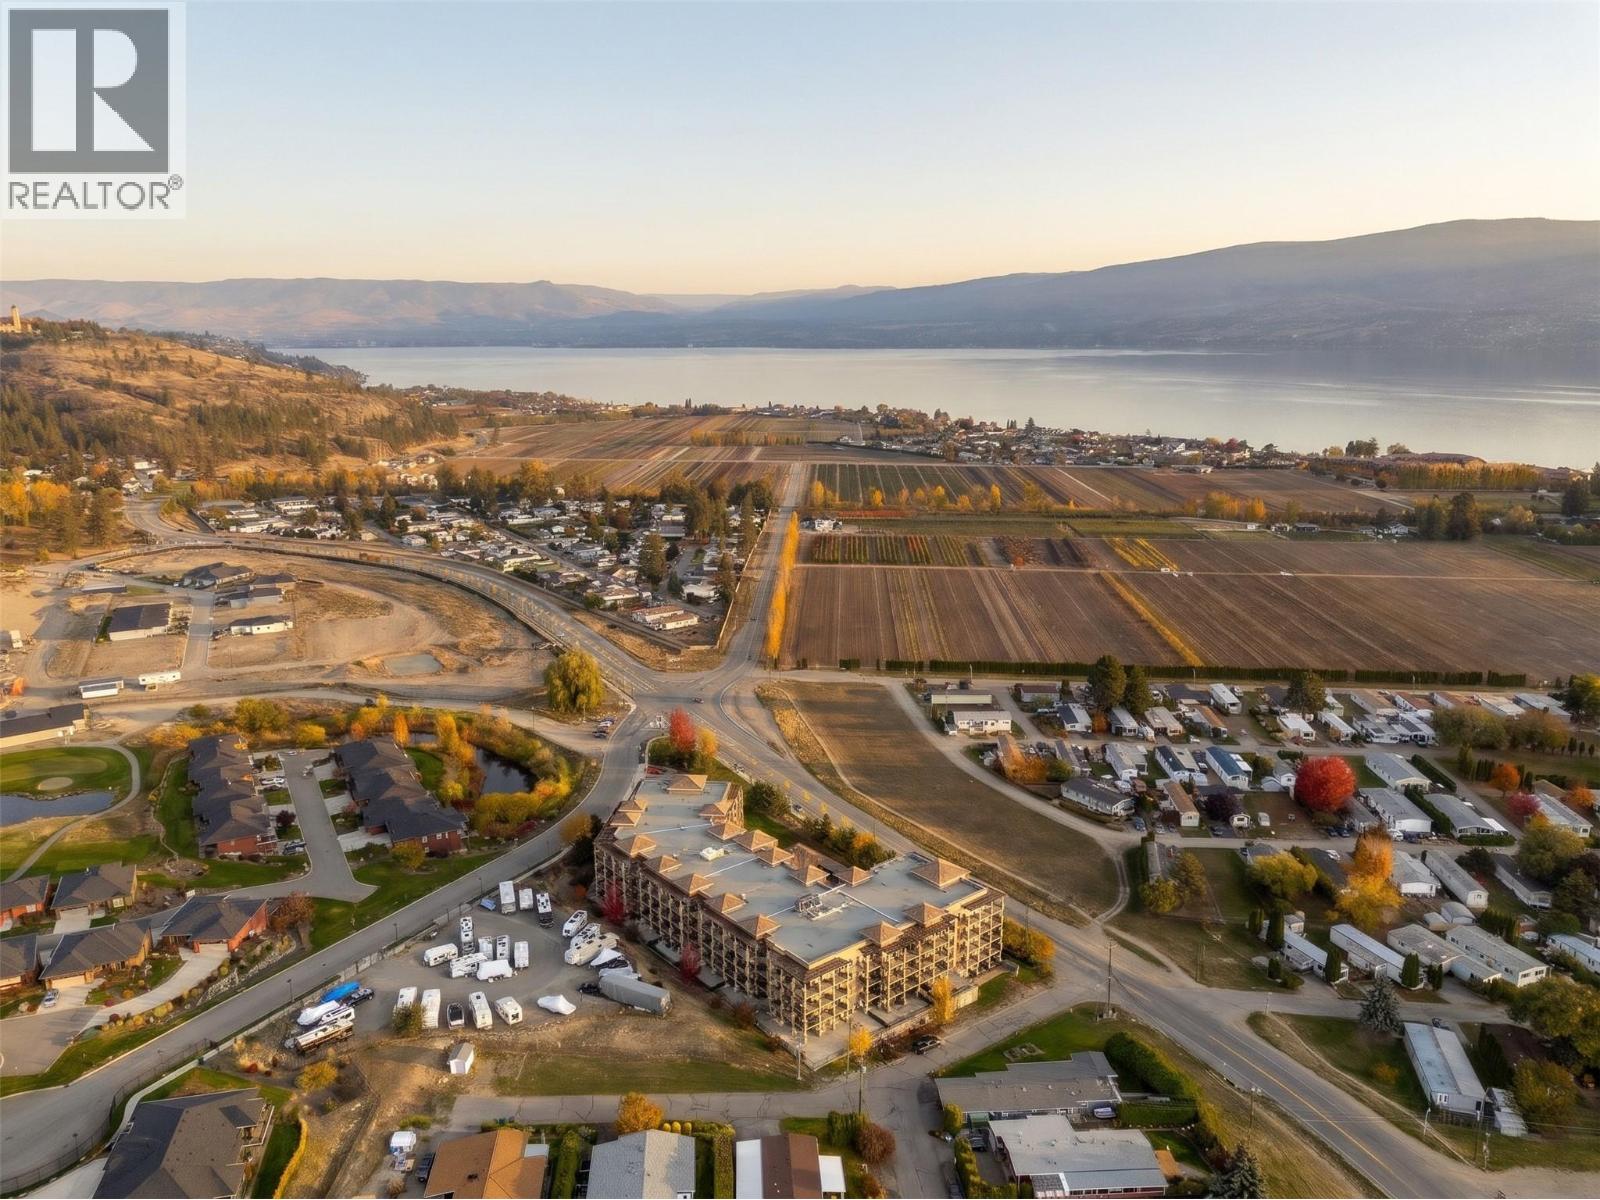
$479,900
Maintenance, Reserve Fund Contributions, Heat, Ground Maintenance, Property Management, Other, See Remarks, Sewer, Waste Removal, Water
$507.58 Monthly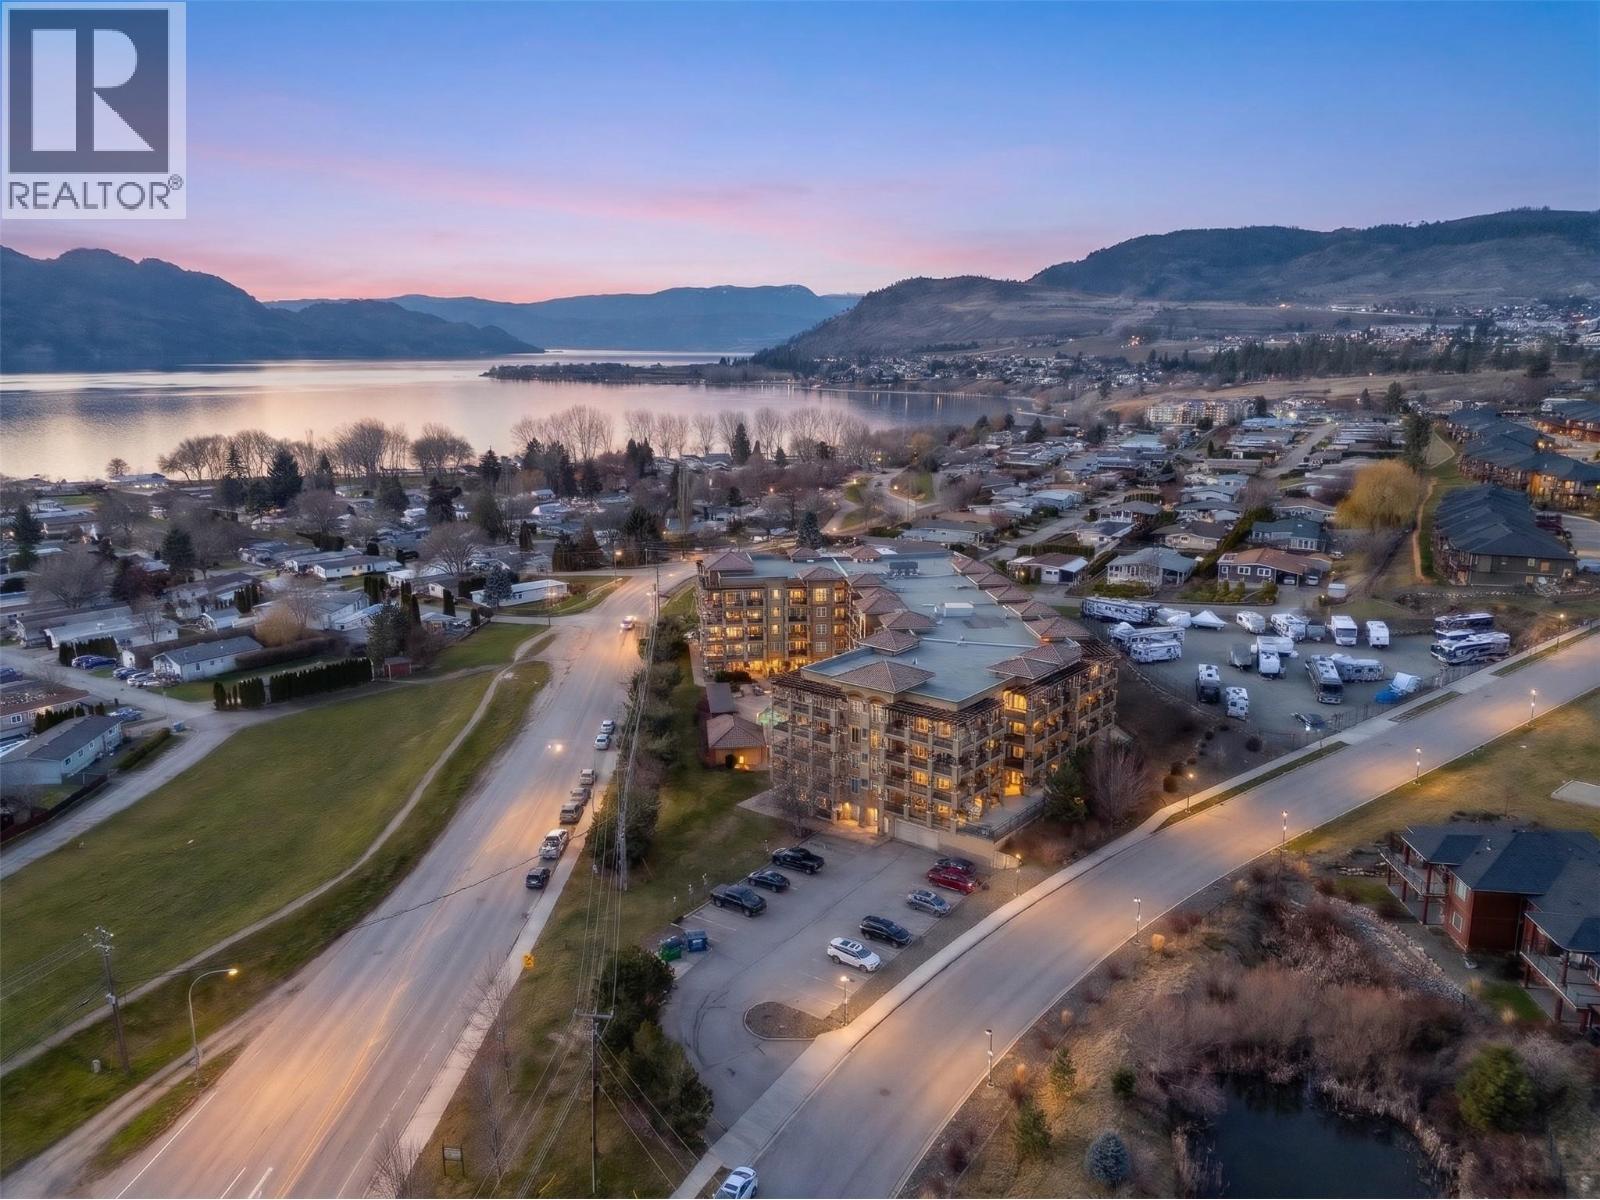
$479,900
Maintenance, Reserve Fund Contributions, Heat, Ground Maintenance, Property Management, Other, See Remarks, Sewer, Waste Removal, Water
$507.58 Monthly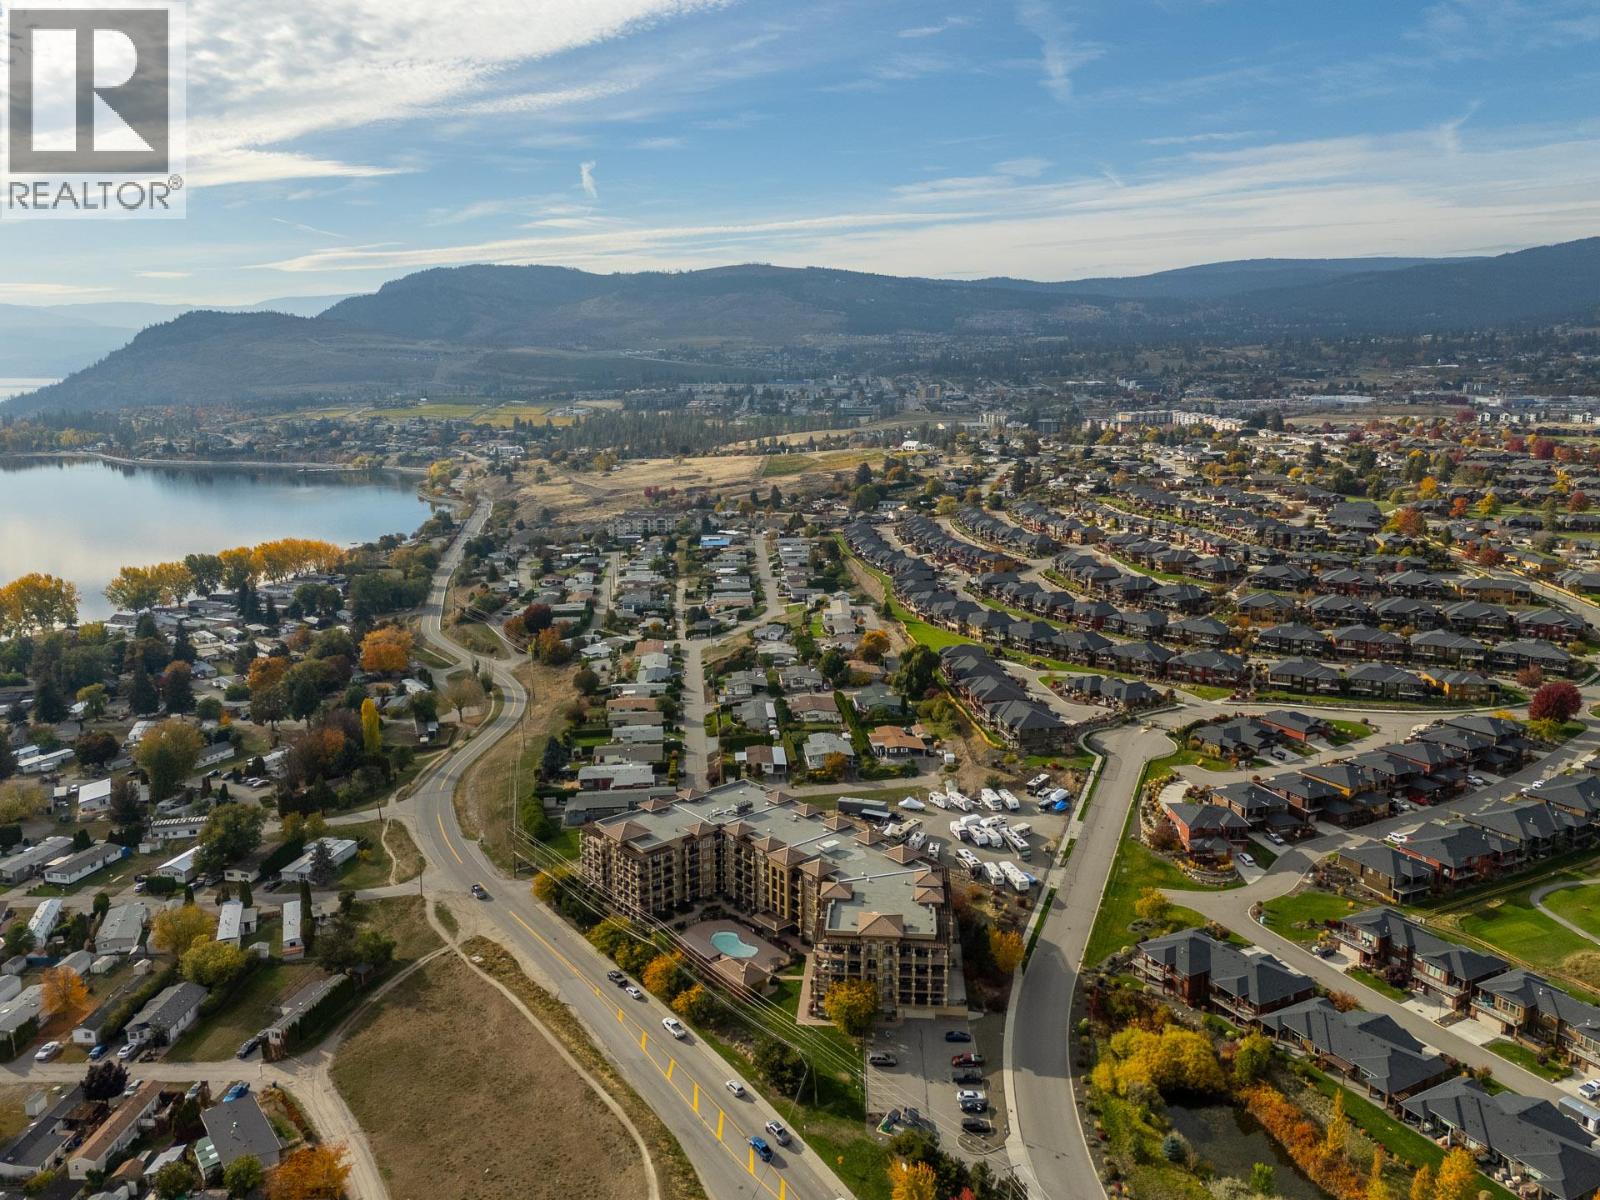
$479,900
Maintenance, Reserve Fund Contributions, Heat, Ground Maintenance, Property Management, Other, See Remarks, Sewer, Waste Removal, Water
$507.58 Monthly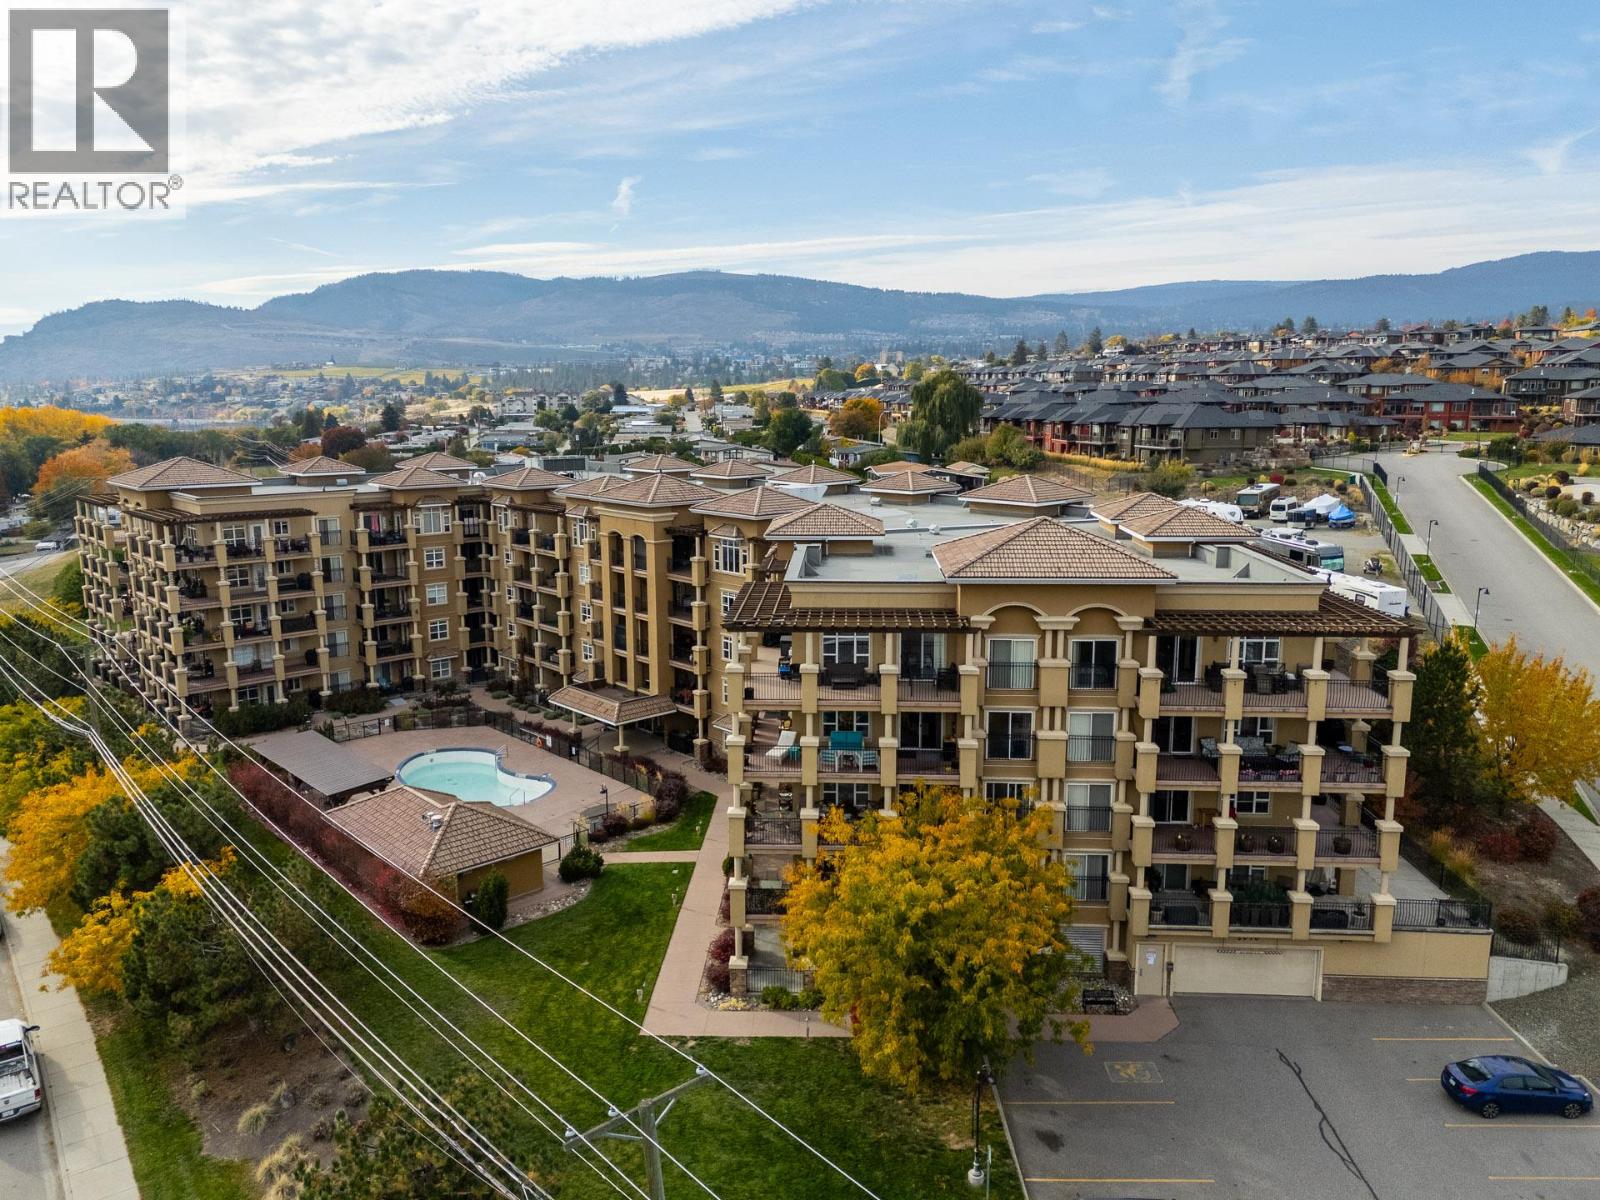
$479,900
Maintenance, Reserve Fund Contributions, Heat, Ground Maintenance, Property Management, Other, See Remarks, Sewer, Waste Removal, Water
$507.58 Monthly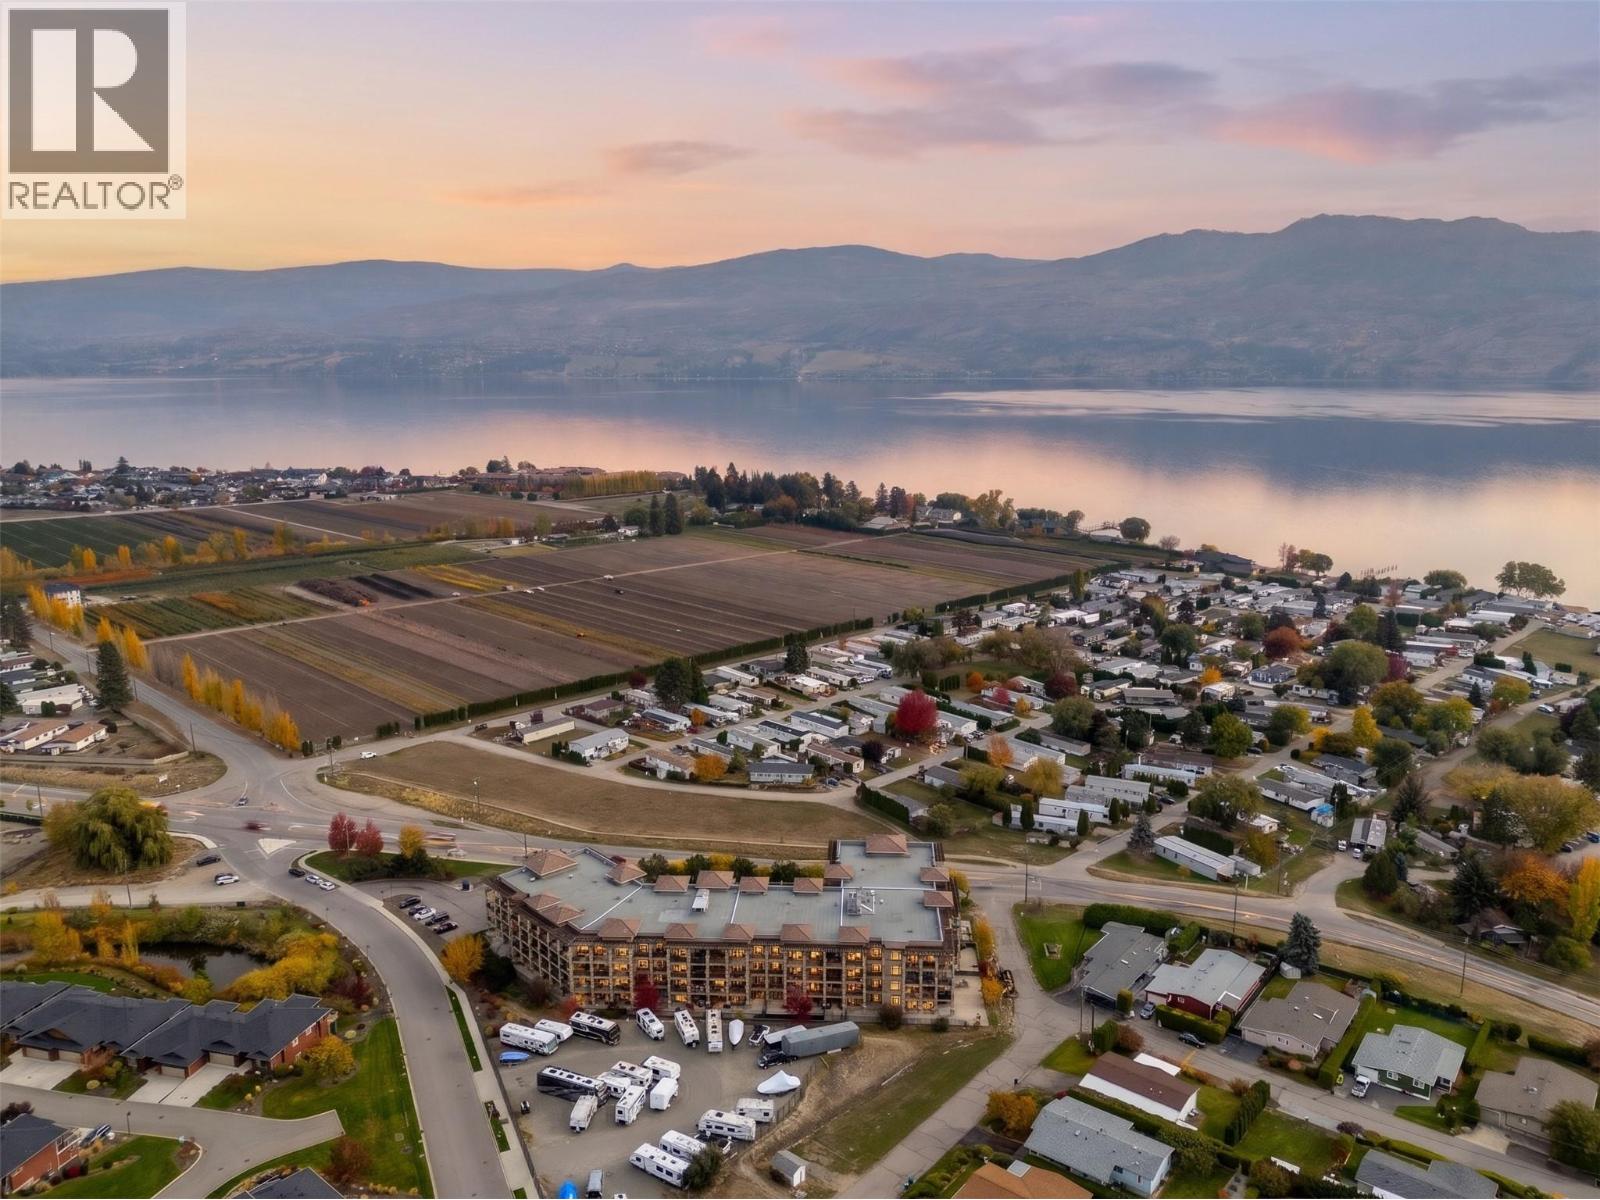
$479,900
Maintenance, Reserve Fund Contributions, Heat, Ground Maintenance, Property Management, Other, See Remarks, Sewer, Waste Removal, Water
$507.58 Monthly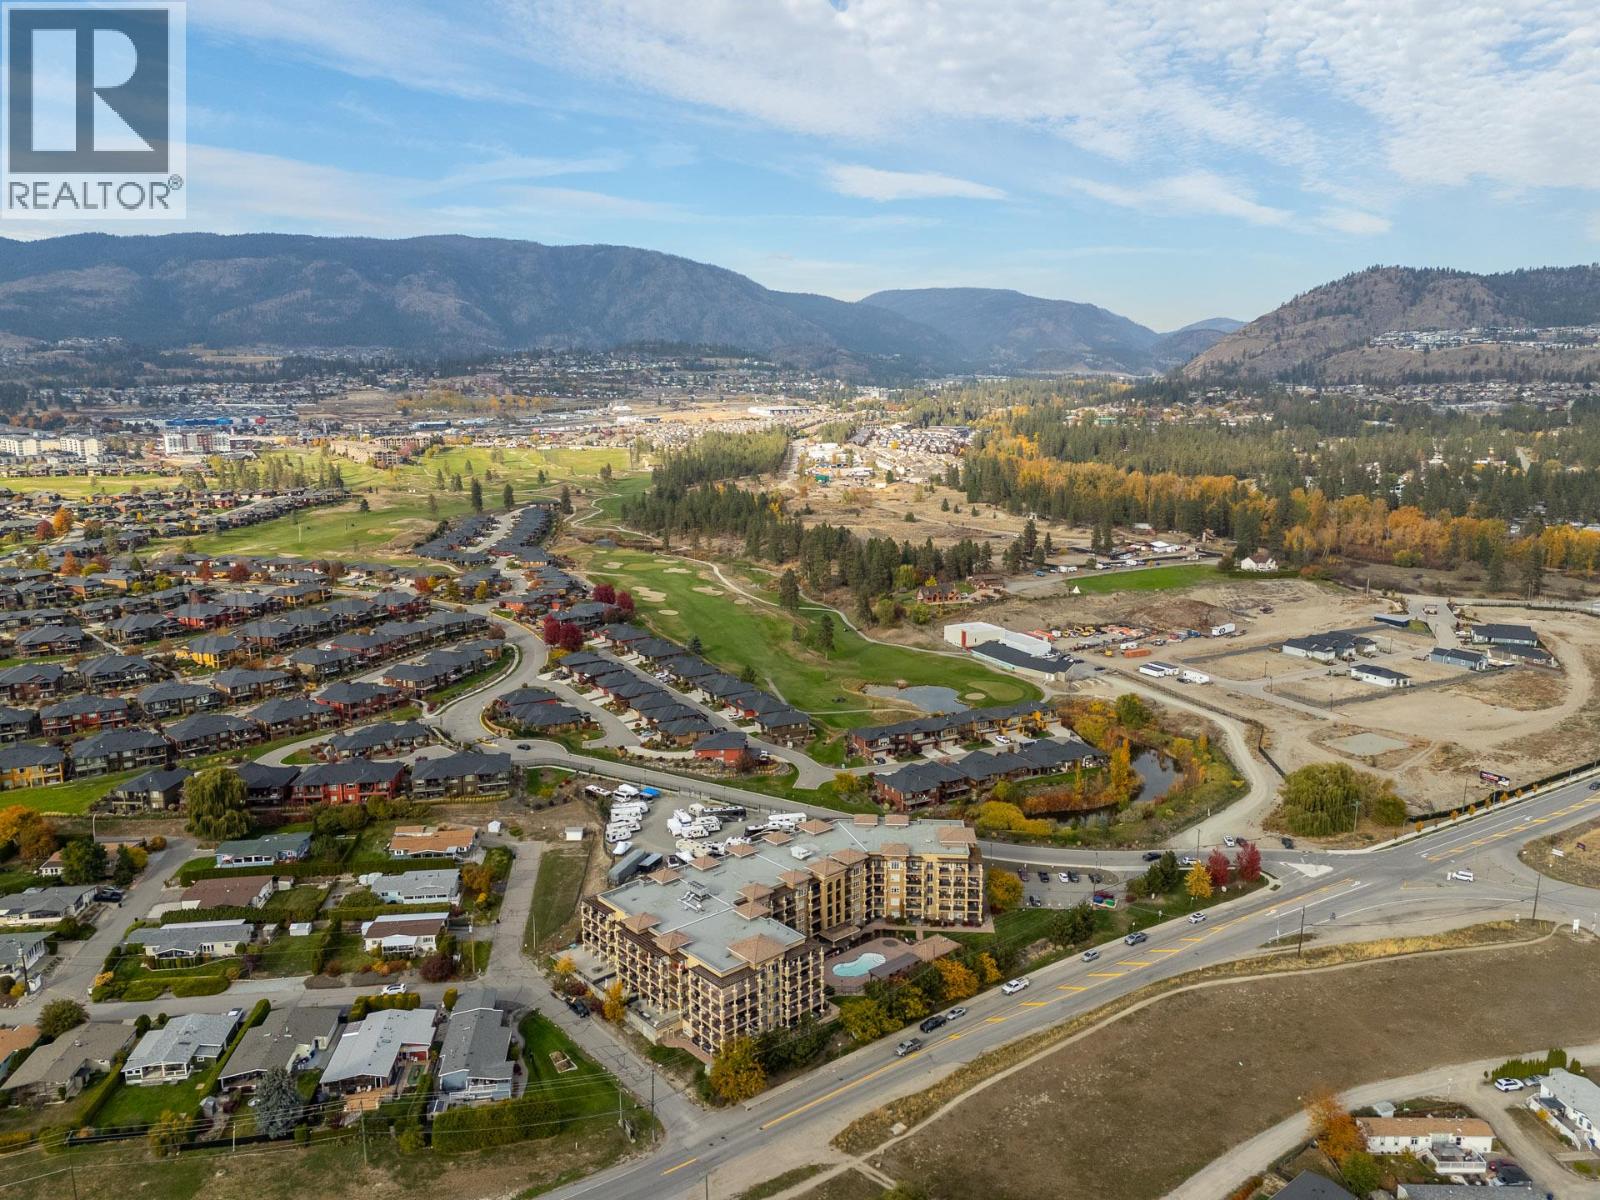
$479,900
Maintenance, Reserve Fund Contributions, Heat, Ground Maintenance, Property Management, Other, See Remarks, Sewer, Waste Removal, Water
$507.58 Monthly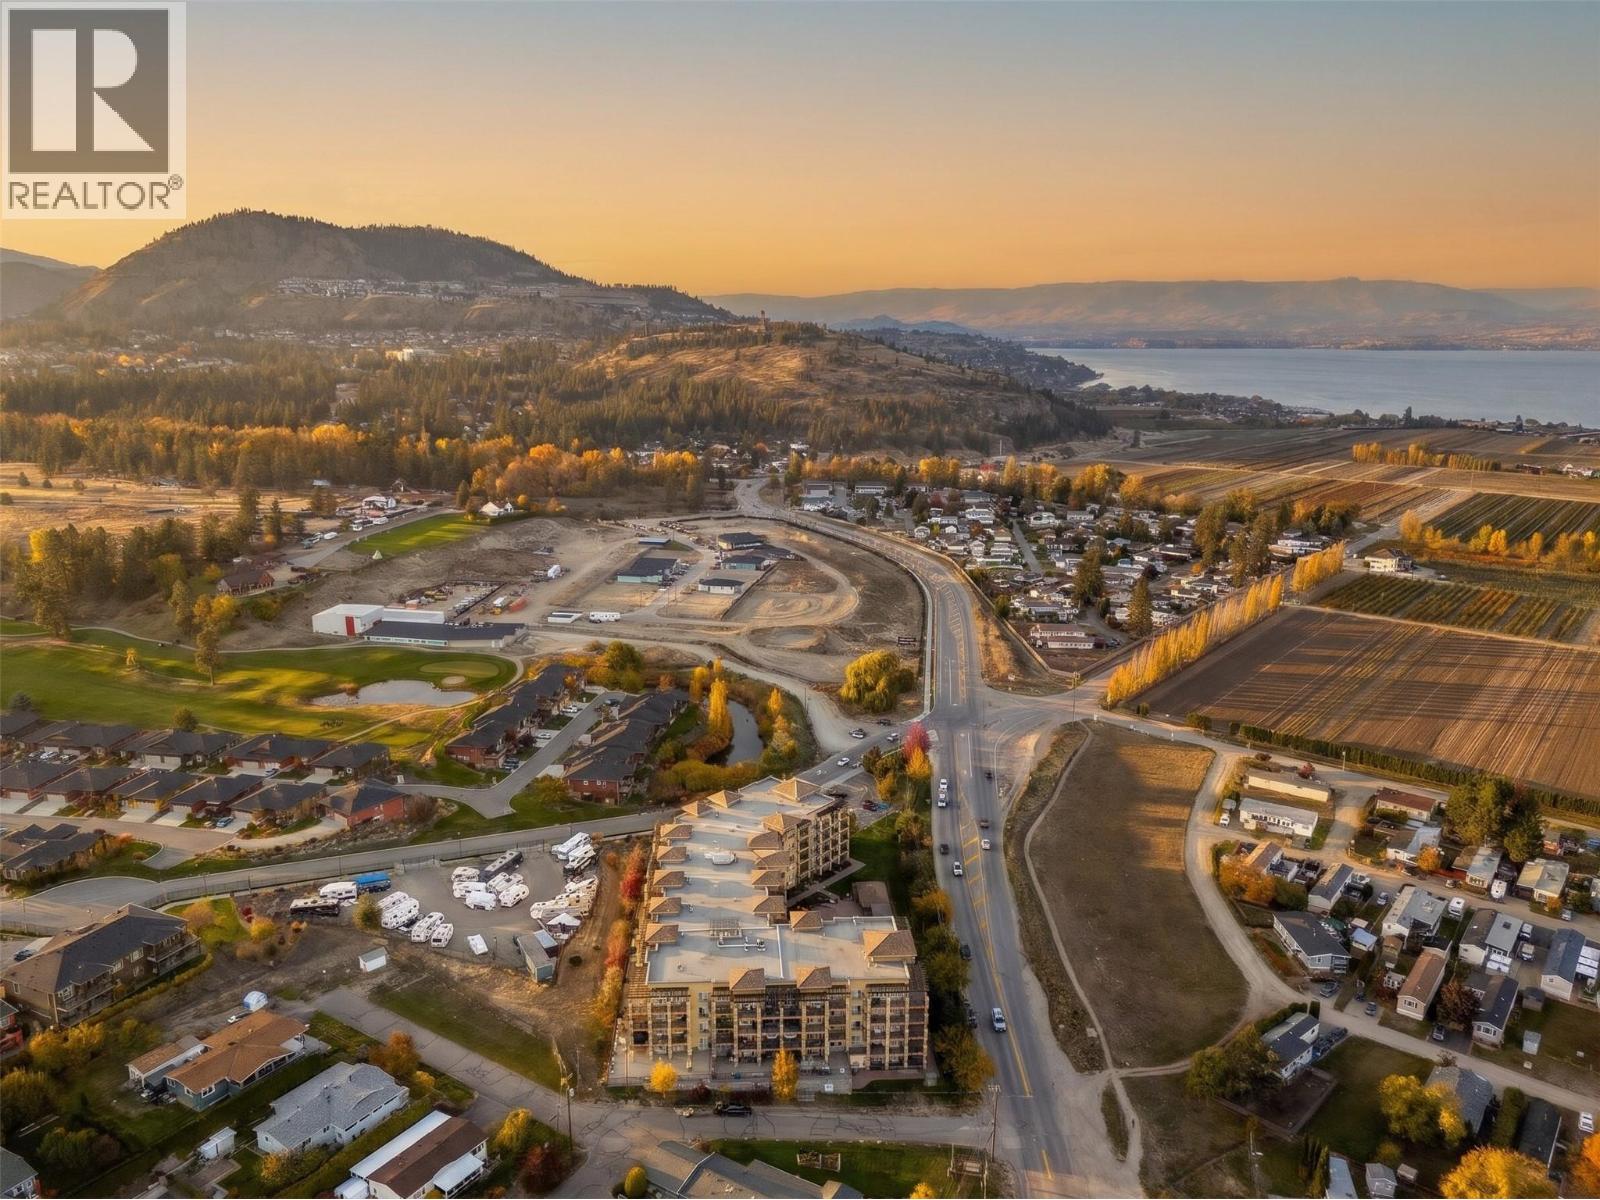
$479,900
Maintenance, Reserve Fund Contributions, Heat, Ground Maintenance, Property Management, Other, See Remarks, Sewer, Waste Removal, Water
$507.58 Monthly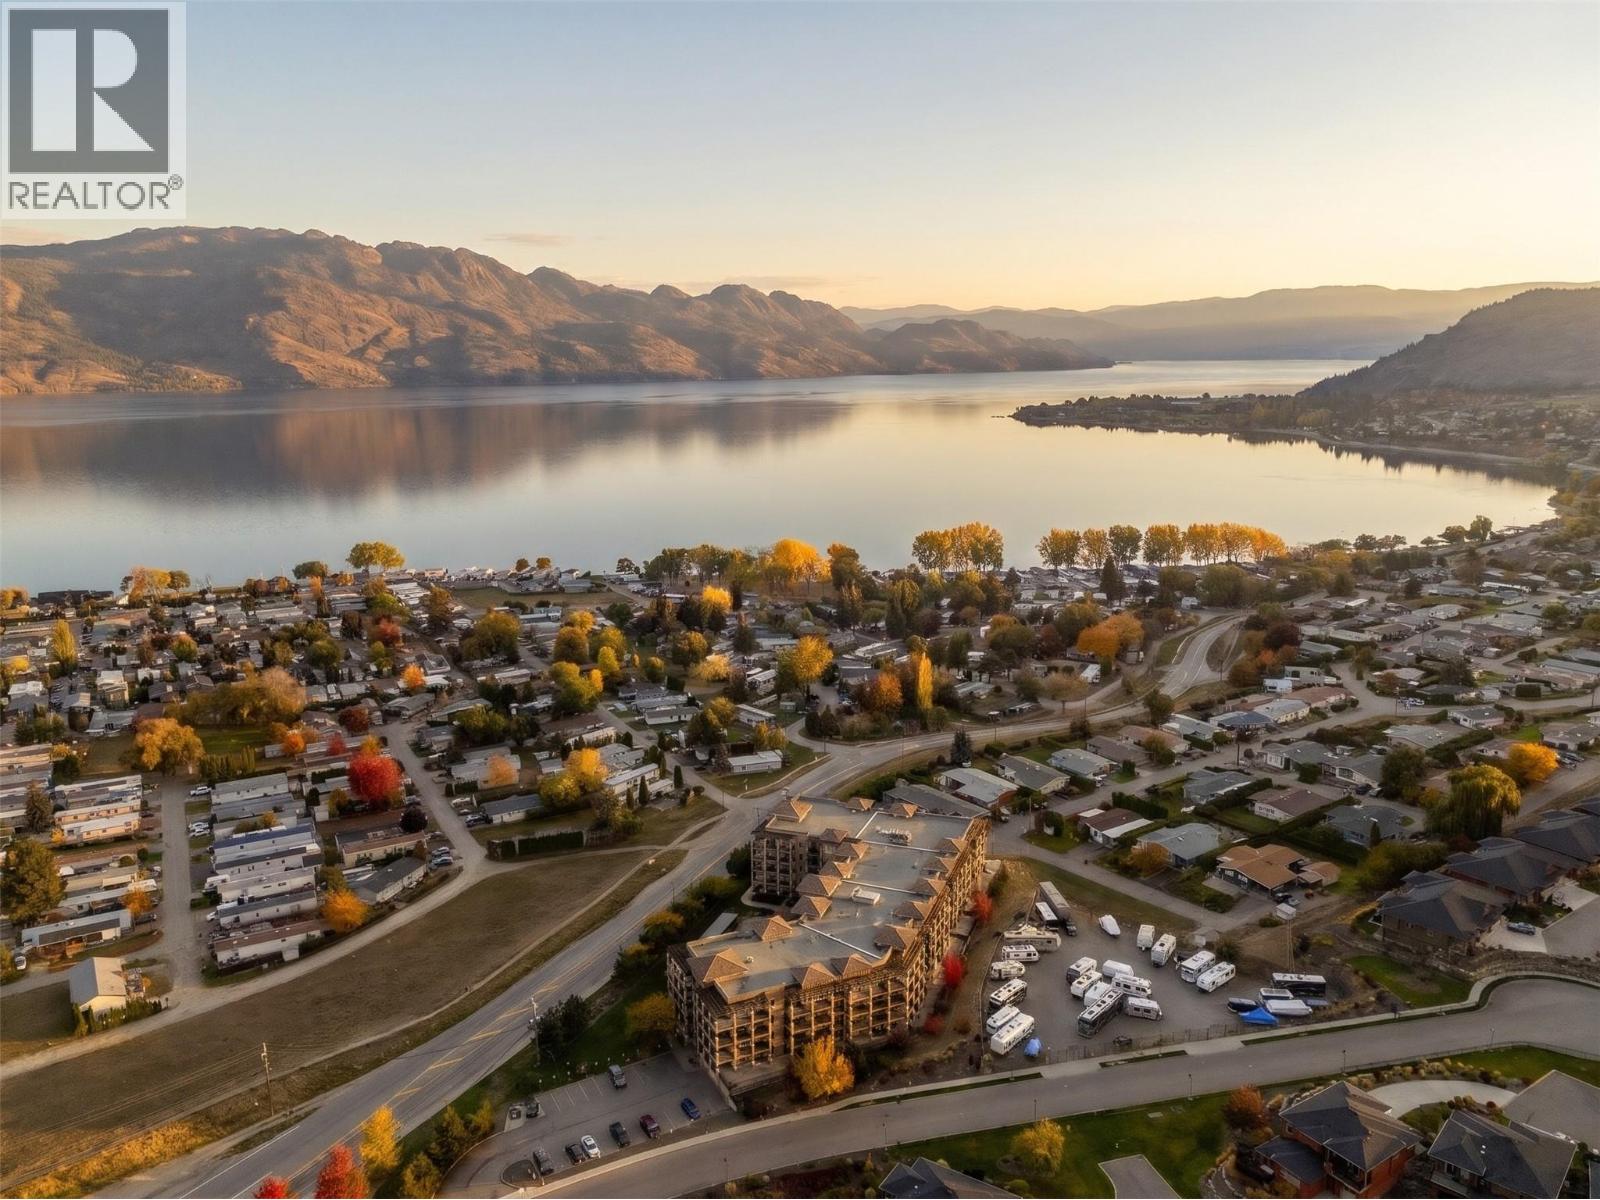
$479,900
Maintenance, Reserve Fund Contributions, Heat, Ground Maintenance, Property Management, Other, See Remarks, Sewer, Waste Removal, Water
$507.58 Monthly
Like this listing?
Contact us for more information


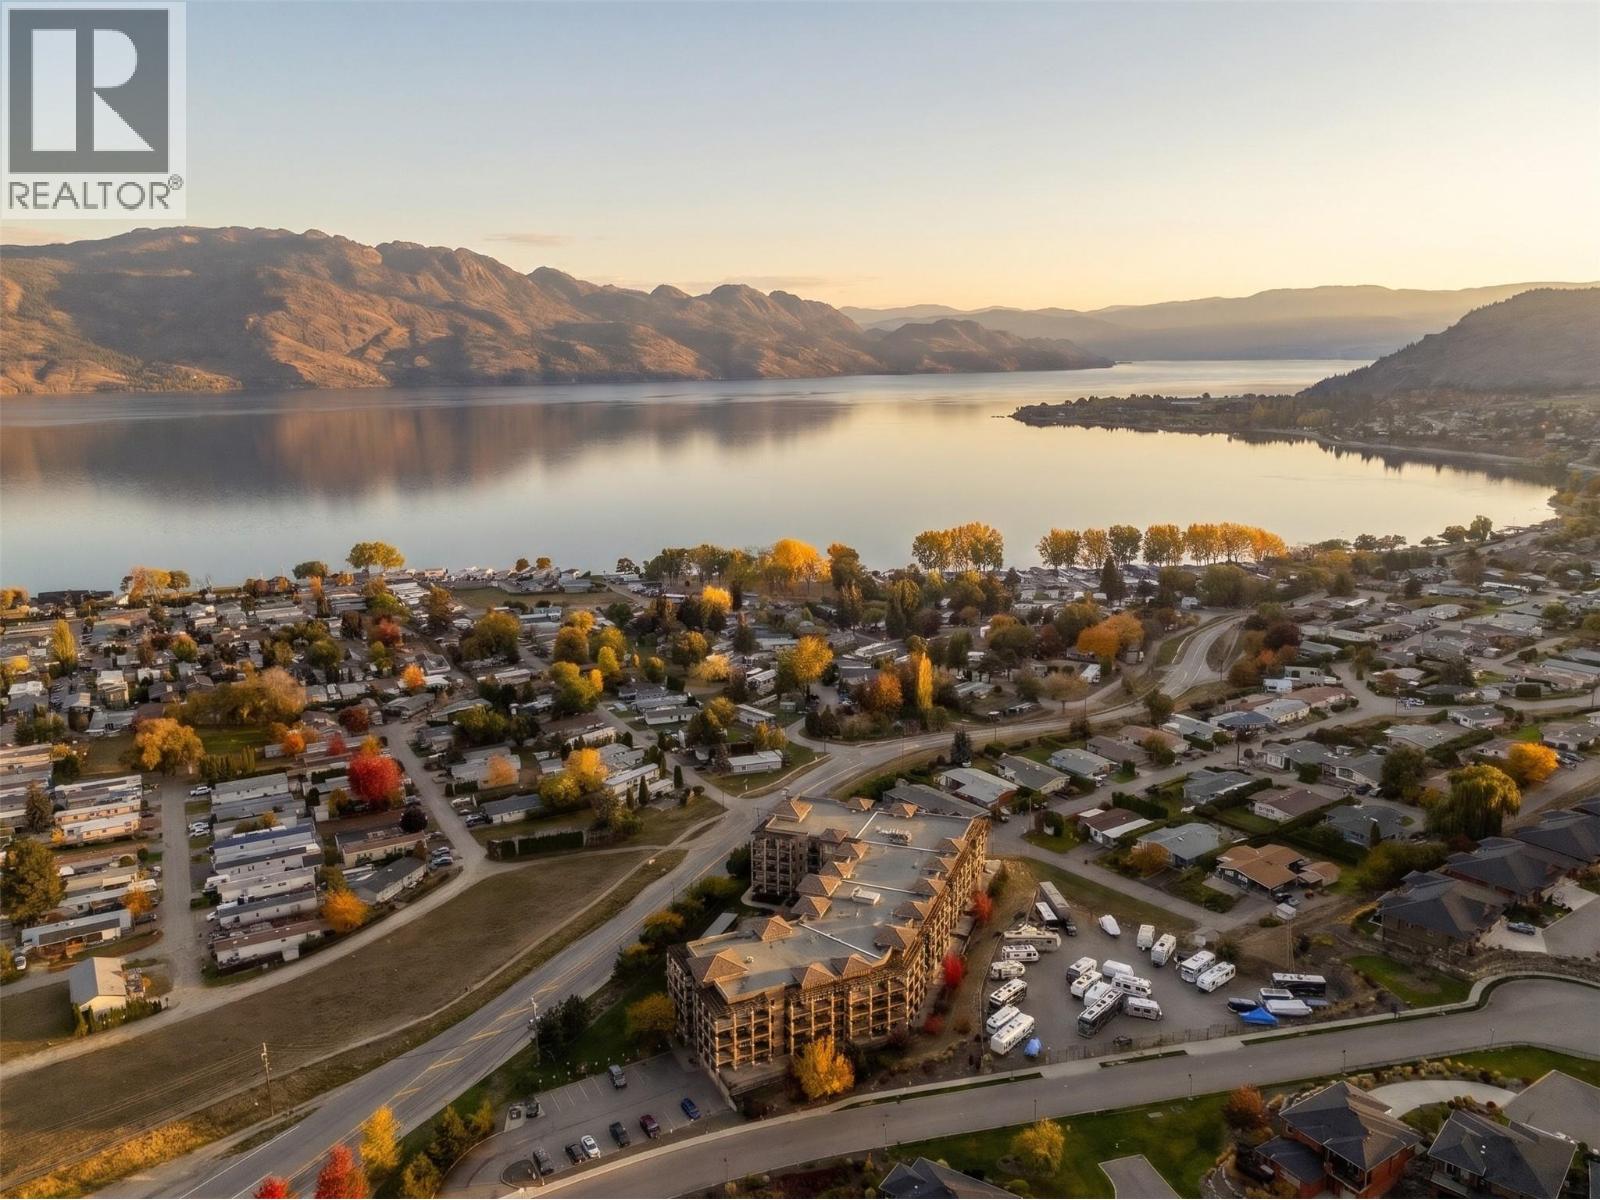
Panoramic lake views meet resort-inspired living at Tuscany Villas. Beautifully positioned to capture sweeping views of Okanagan Lake, this exceptional 2-bedroom, 2-bathroom home offers an effortless blend of comfort, sophistication, and the Okanagan lifestyle. At the heart of the home, a bright, open-concept design flows seamlessly onto an expansive covered terrace, creating an incredible extension of your living space. Whether it's slow mornings with coffee, summer evenings spent entertaining, or simply unwinding while taking in the lake and mountain views, this is a space designed to be enjoyed. Inside, thoughtful upgrades and contemporary finishes elevate every space, from the stylish kitchen with granite countertops, a generous island, and stainless steel ThinQ appliances to updated flooring, modern lighting, a smart thermostat, and beautifully refreshed bathrooms featuring quartz countertops. Expansive windows invite natural light throughout, while the concrete-and-steel construction offers an added sense of quality and comfort. Complete with air conditioning, this beautifully maintained fourth-floor residence is ready to enjoy. Tuscany Villas offers a true resort-style experience with an outdoor swimming pool and hot tub, all just moments from beautiful parks, beaches, waterfront trails, wineries, dining, and shopping. An exceptional opportunity to embrace the Okanagan lifestyle, whether as a year-round residence or a luxurious lock-and-leave retreat. (id:67517)
-
Property Details
MLS® Number 10404955 Property Type Single Family Neigbourhood Westbank Centre Community Name Tuscany Villas AmenitiesNearBy Golf Nearby, Airport, Park, Recreation, Shopping, Ski Area CommunityFeatures Pets Allowed, Pet Restrictions, Pets Allowed With Restrictions Features Central Island, Balcony ParkingSpaceTotal 1 PoolType Inground Pool, Outdoor Pool, Pool StorageType Storage, Locker ViewType Unknown, Lake View, Mountain View, Valley View, View Of Water, View (panoramic) -
Building
BathroomTotal 2 BedroomsTotal 2 Amenities Whirlpool, Storage - Locker Appliances Refrigerator, Dishwasher, Cooktop - Electric, Microwave, Oven, Washer & Dryer ArchitecturalStyle Contemporary ConstructedDate 2011 CoolingType Central Air Conditioning ExteriorFinish Stucco, Other FireProtection Sprinkler System-fire, Controlled Entry FlooringType Mixed Flooring, Tile, Vinyl HeatingType Forced Air RoofMaterial Tile,other RoofStyle Unknown,unknown StoriesTotal 1 SizeInterior 1,176 Sqft Type Apartment UtilityWater Municipal Water Heated Garage Parkade Underground -
Land
Acreage No LandAmenities Golf Nearby, Airport, Park, Recreation, Shopping, Ski Area Sewer Municipal Sewage System SizeTotalText Under 1 Acre -
Rooms
Level Type Length Width Dimensions Main Level 3pc Ensuite Bath 4'11'' x 7'10'' Main Level 4pc Ensuite Bath 7'7'' x 4'11'' Main Level Foyer 7'3'' x 6'3'' Main Level Bedroom 11'1'' x 12'1'' Main Level Primary Bedroom 14'2'' x 11'8'' Main Level Living Room 14'6'' x 12'3'' Main Level Dining Room 6'9'' x 8'4'' Main Level Kitchen 14'6'' x 9'7'' -
Utilities
Your Favourites
No Favourites Found







The trademarks REALTOR®, REALTORS®, and the REALTOR® logo are controlled by The Canadian Real Estate Association (CREA) and identify real estate professionals who are members of CREA. The trademarks MLS®, Multiple Listing Service® and the associated logos are owned by The Canadian Real Estate Association (CREA) and identify the quality of services provided by real estate professionals who are members of CREA. The trademark DDF® is owned by The Canadian Real Estate Association (CREA) and identifies CREA's Data Distribution Facility (DDF®)
October 30 2026 07:18:15
Association of Interior REALTORS®
