$489,900
Maintenance, Reserve Fund Contributions, Heat, Insurance, Ground Maintenance, Property Management, Other, See Remarks, Sewer, Waste Removal, Water
$621.55 Monthly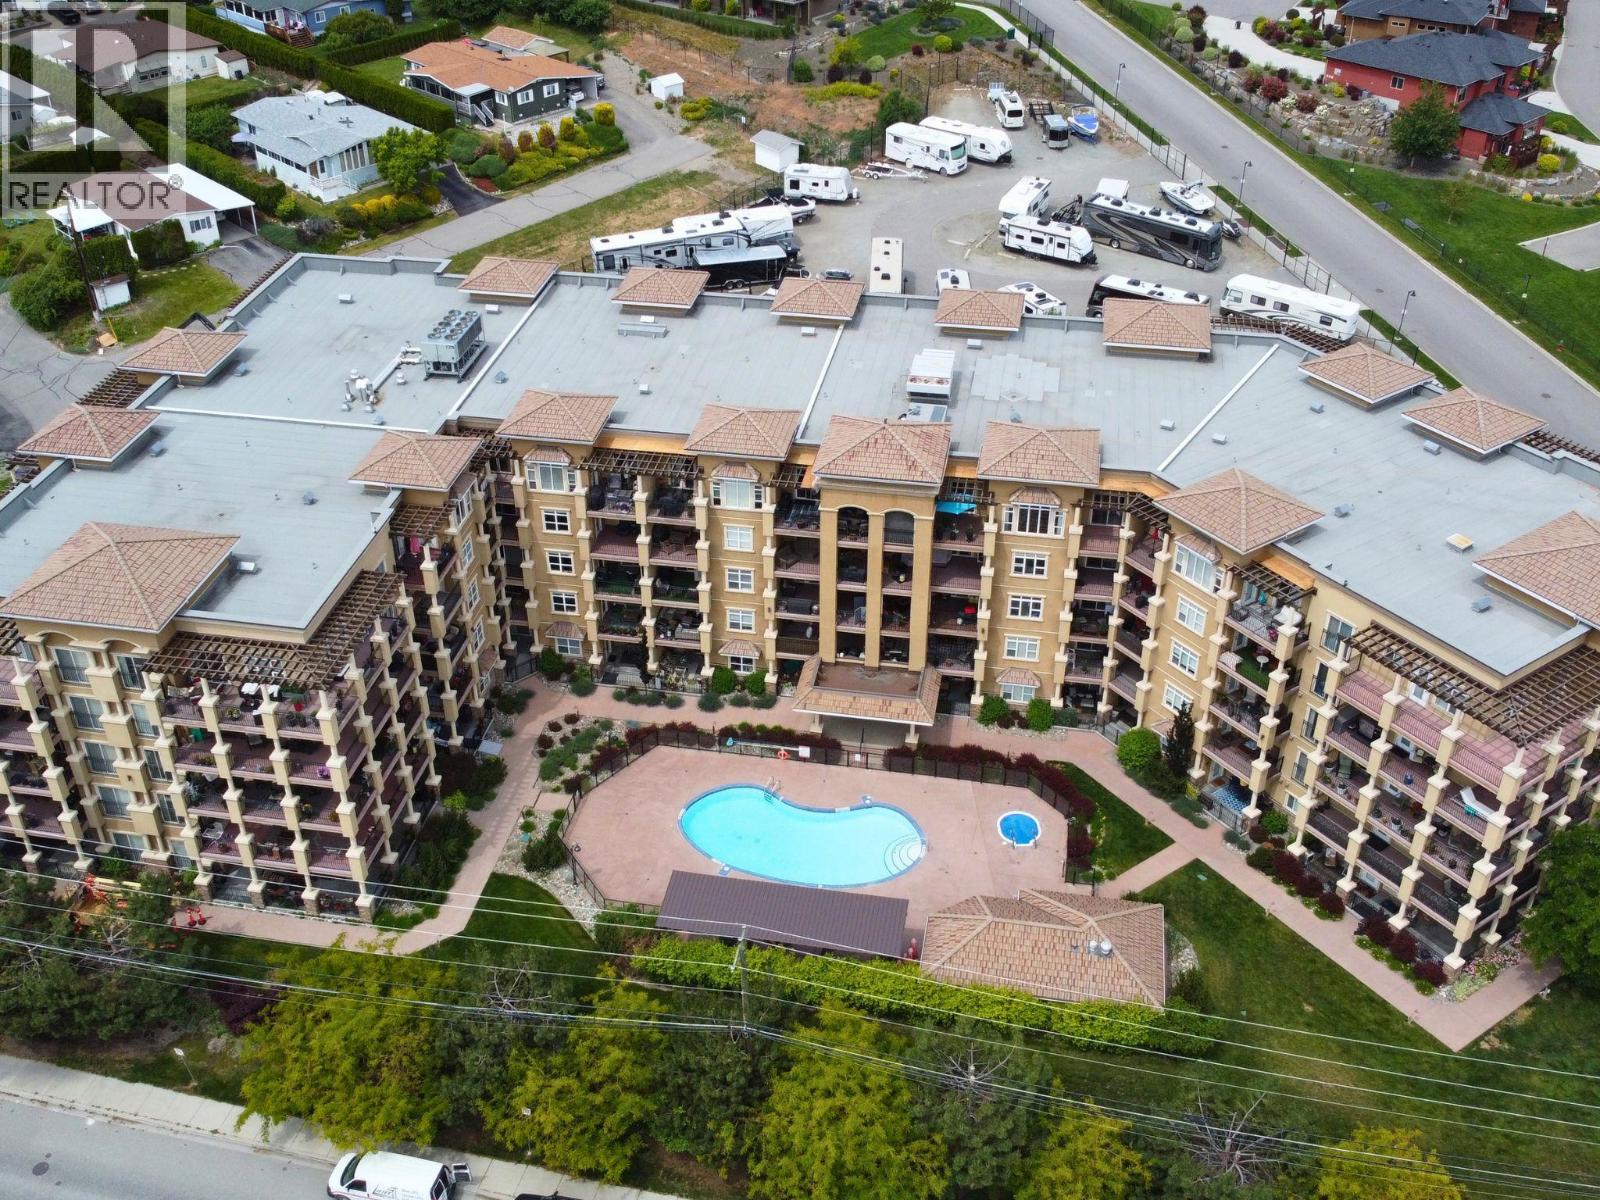
$489,900
Maintenance, Reserve Fund Contributions, Heat, Insurance, Ground Maintenance, Property Management, Other, See Remarks, Sewer, Waste Removal, Water
$621.55 Monthly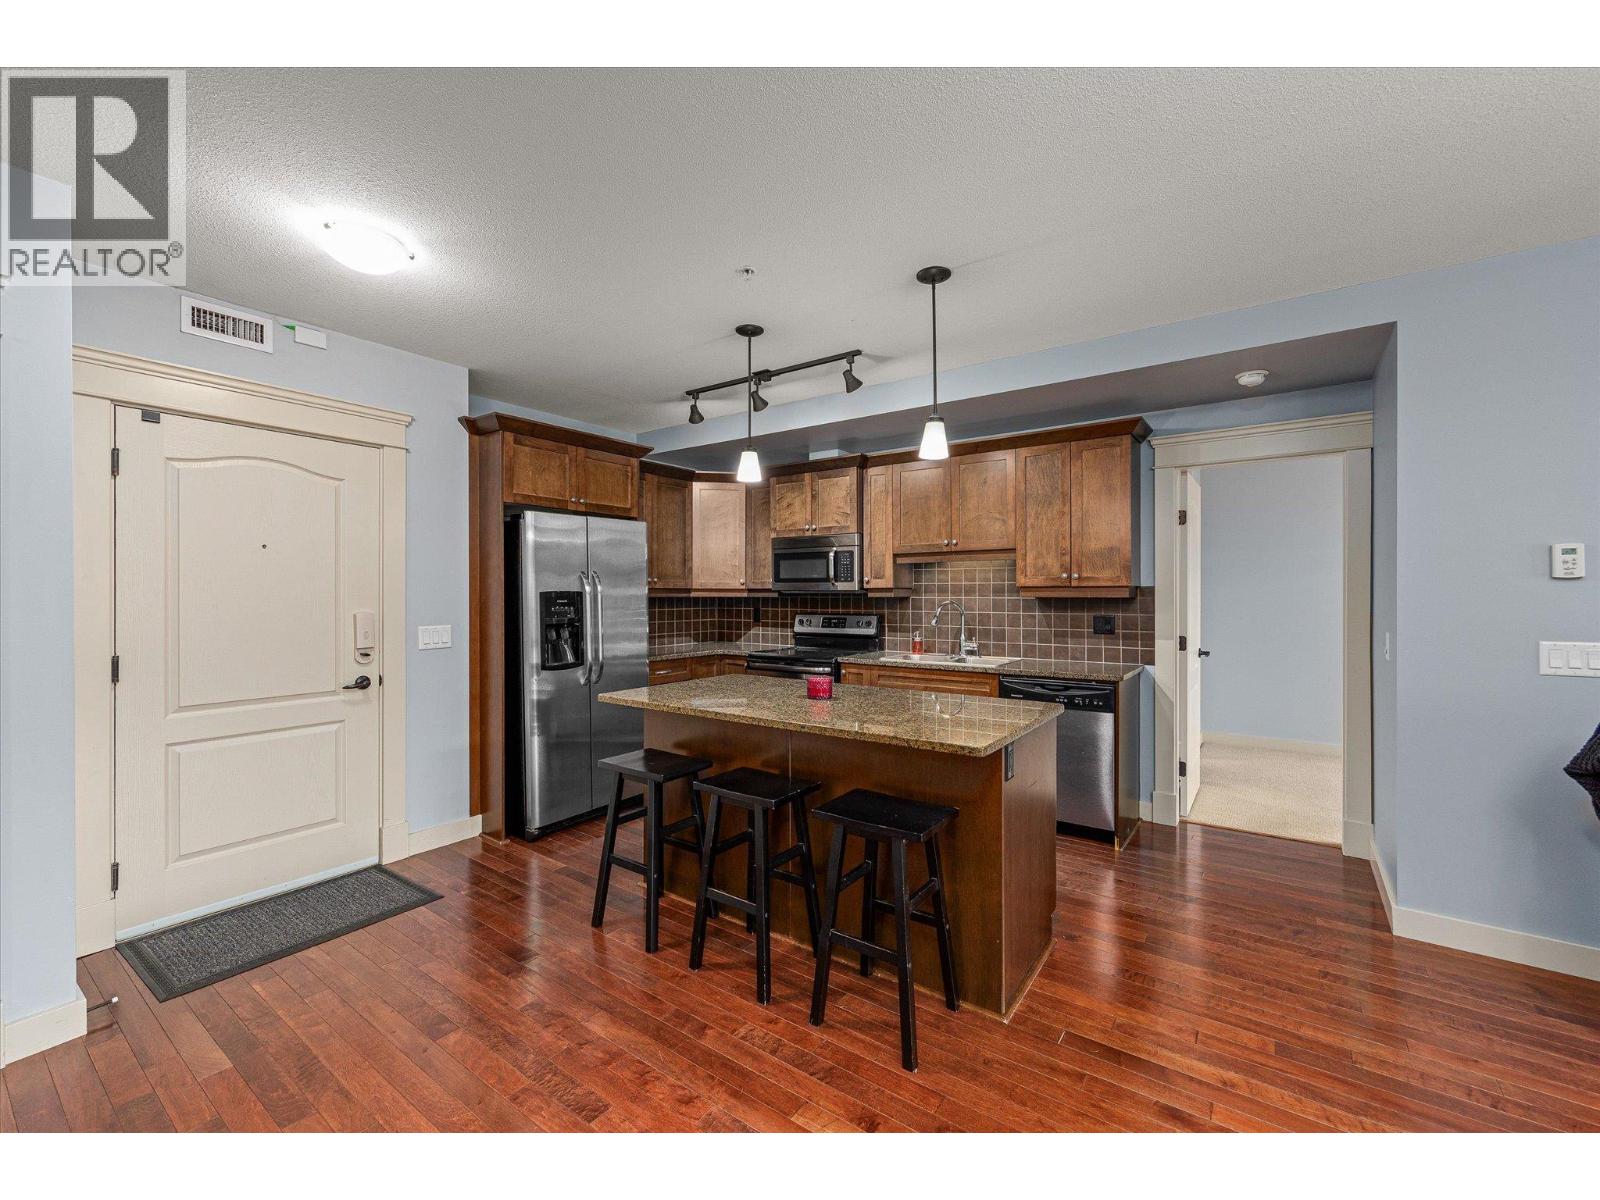
$489,900
Maintenance, Reserve Fund Contributions, Heat, Insurance, Ground Maintenance, Property Management, Other, See Remarks, Sewer, Waste Removal, Water
$621.55 Monthly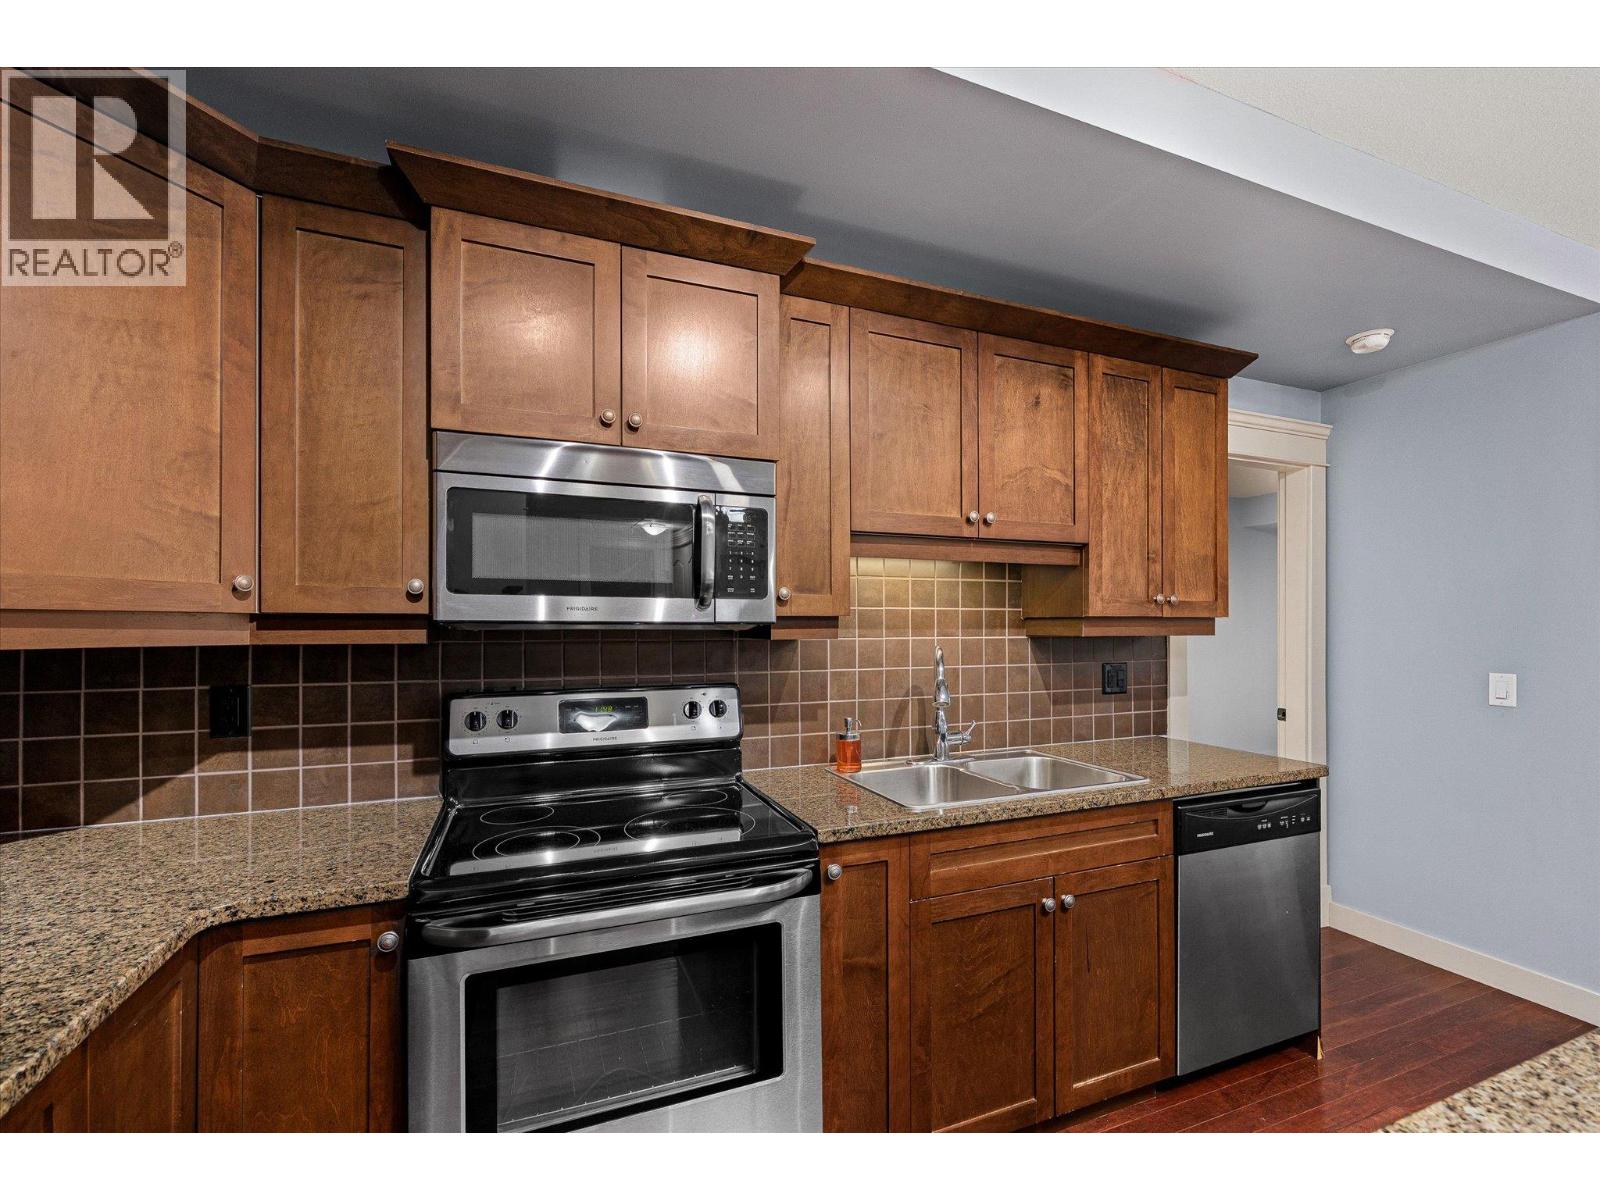
$489,900
Maintenance, Reserve Fund Contributions, Heat, Insurance, Ground Maintenance, Property Management, Other, See Remarks, Sewer, Waste Removal, Water
$621.55 Monthly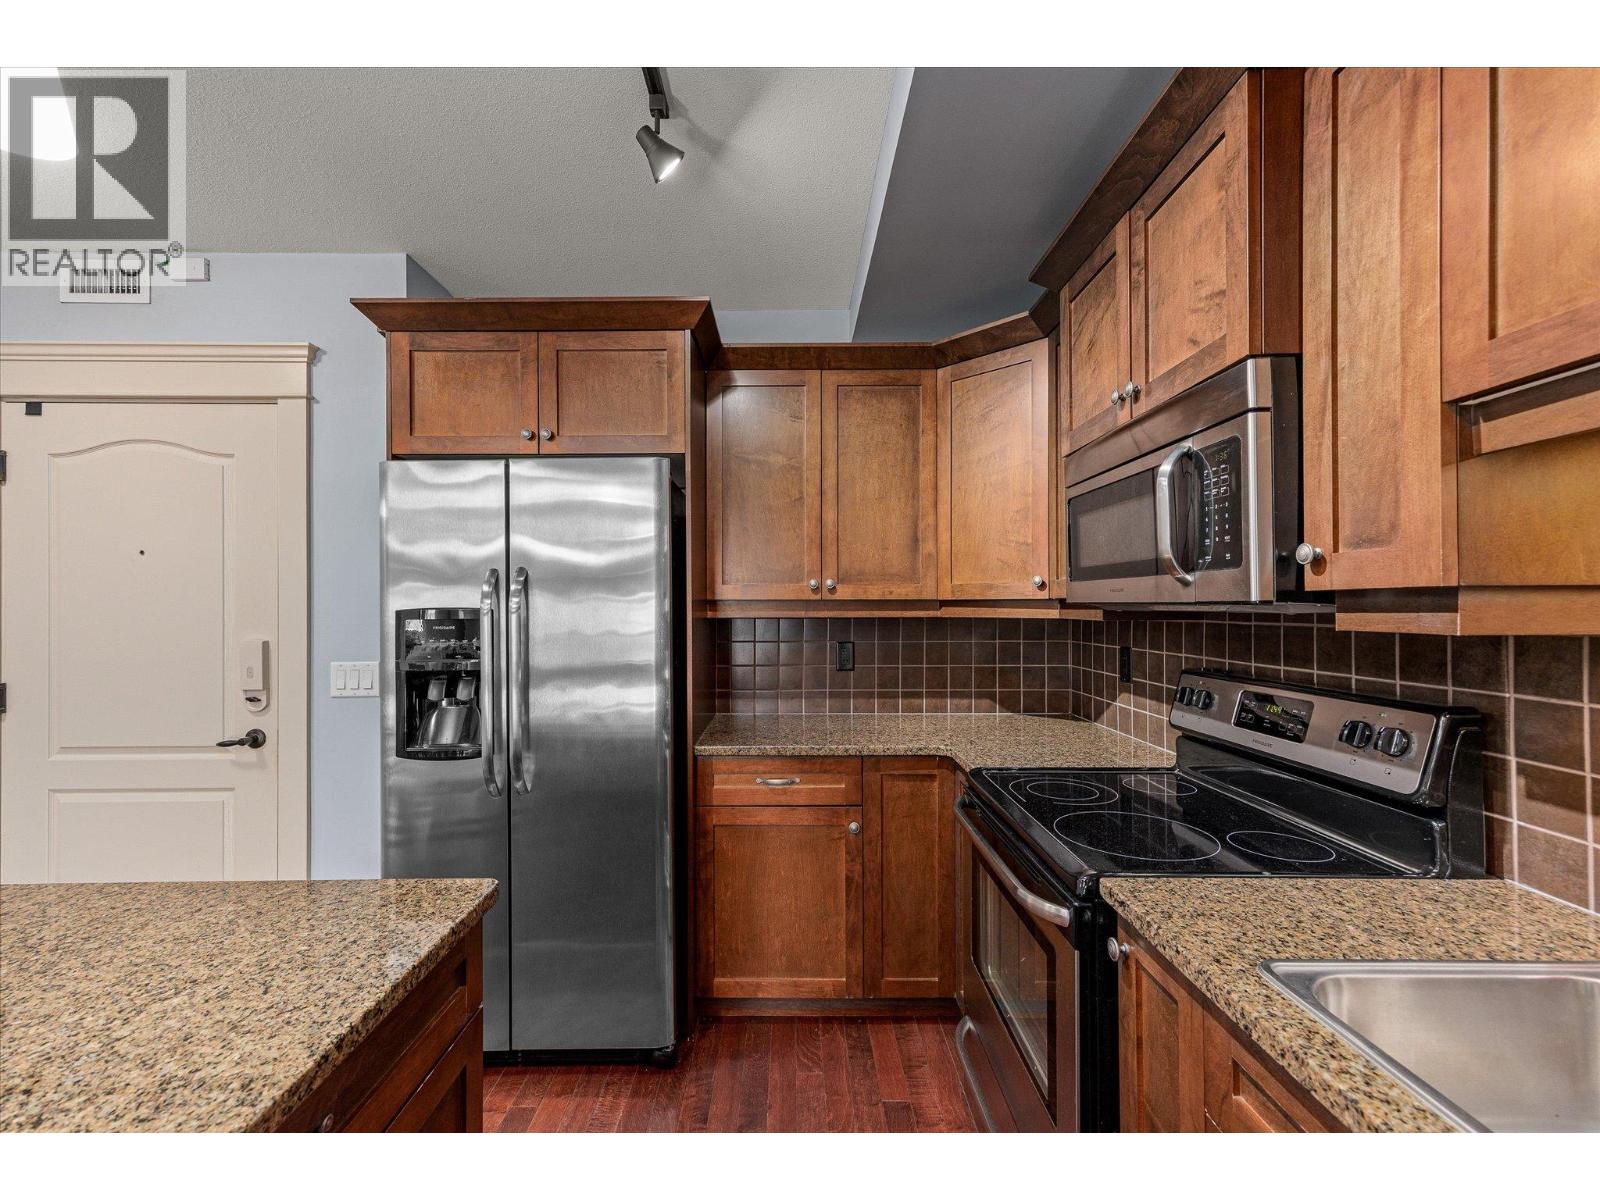
$489,900
Maintenance, Reserve Fund Contributions, Heat, Insurance, Ground Maintenance, Property Management, Other, See Remarks, Sewer, Waste Removal, Water
$621.55 Monthly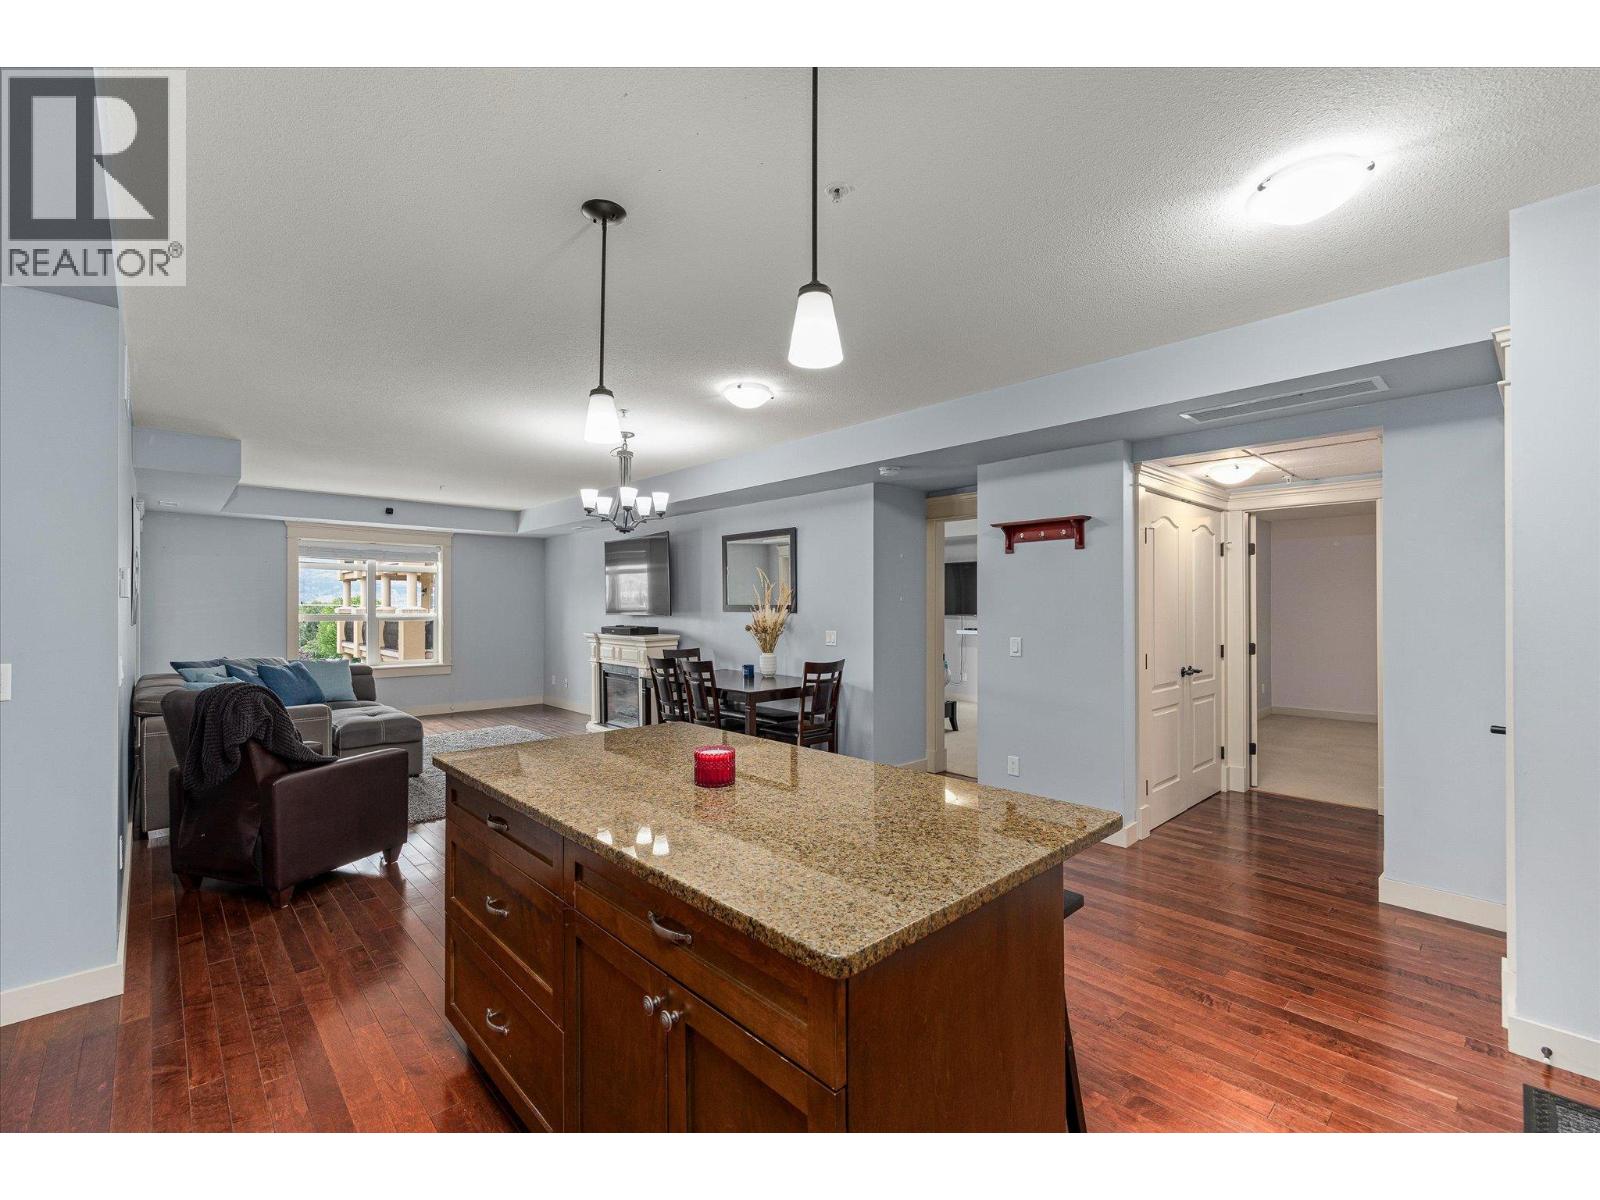
$489,900
Maintenance, Reserve Fund Contributions, Heat, Insurance, Ground Maintenance, Property Management, Other, See Remarks, Sewer, Waste Removal, Water
$621.55 Monthly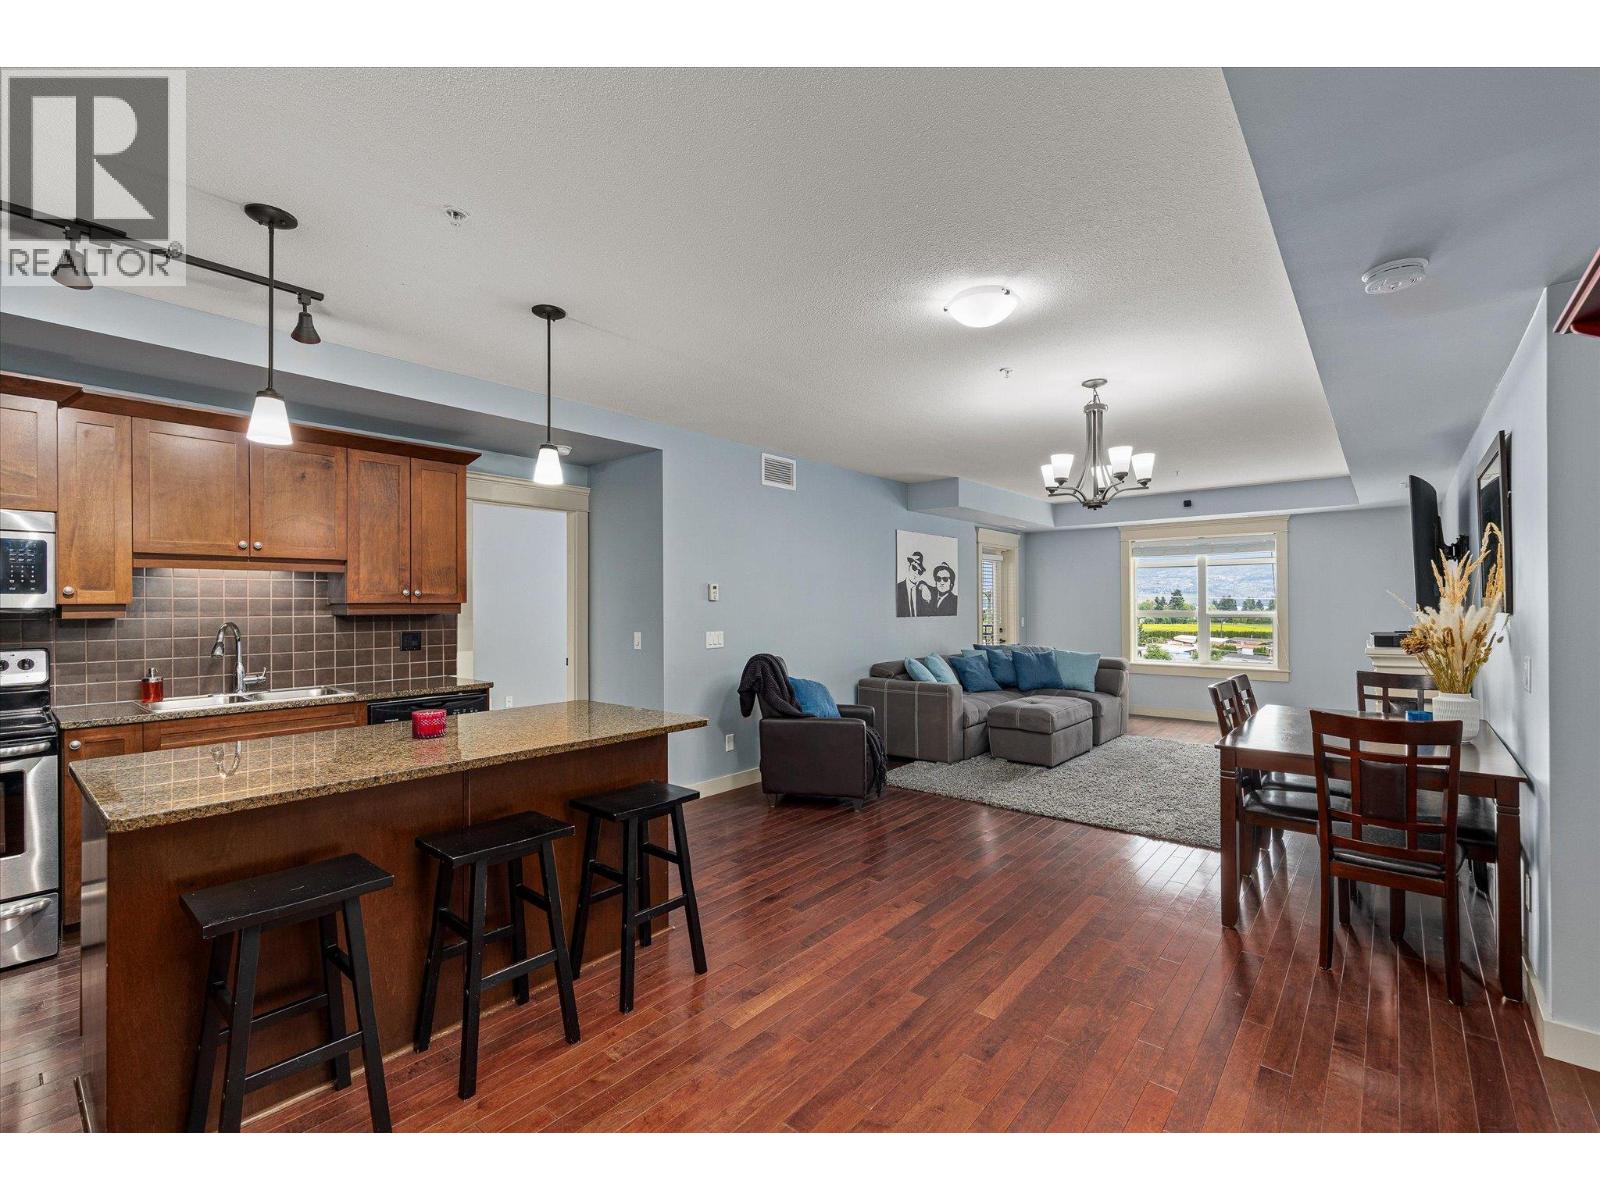
$489,900
Maintenance, Reserve Fund Contributions, Heat, Insurance, Ground Maintenance, Property Management, Other, See Remarks, Sewer, Waste Removal, Water
$621.55 Monthly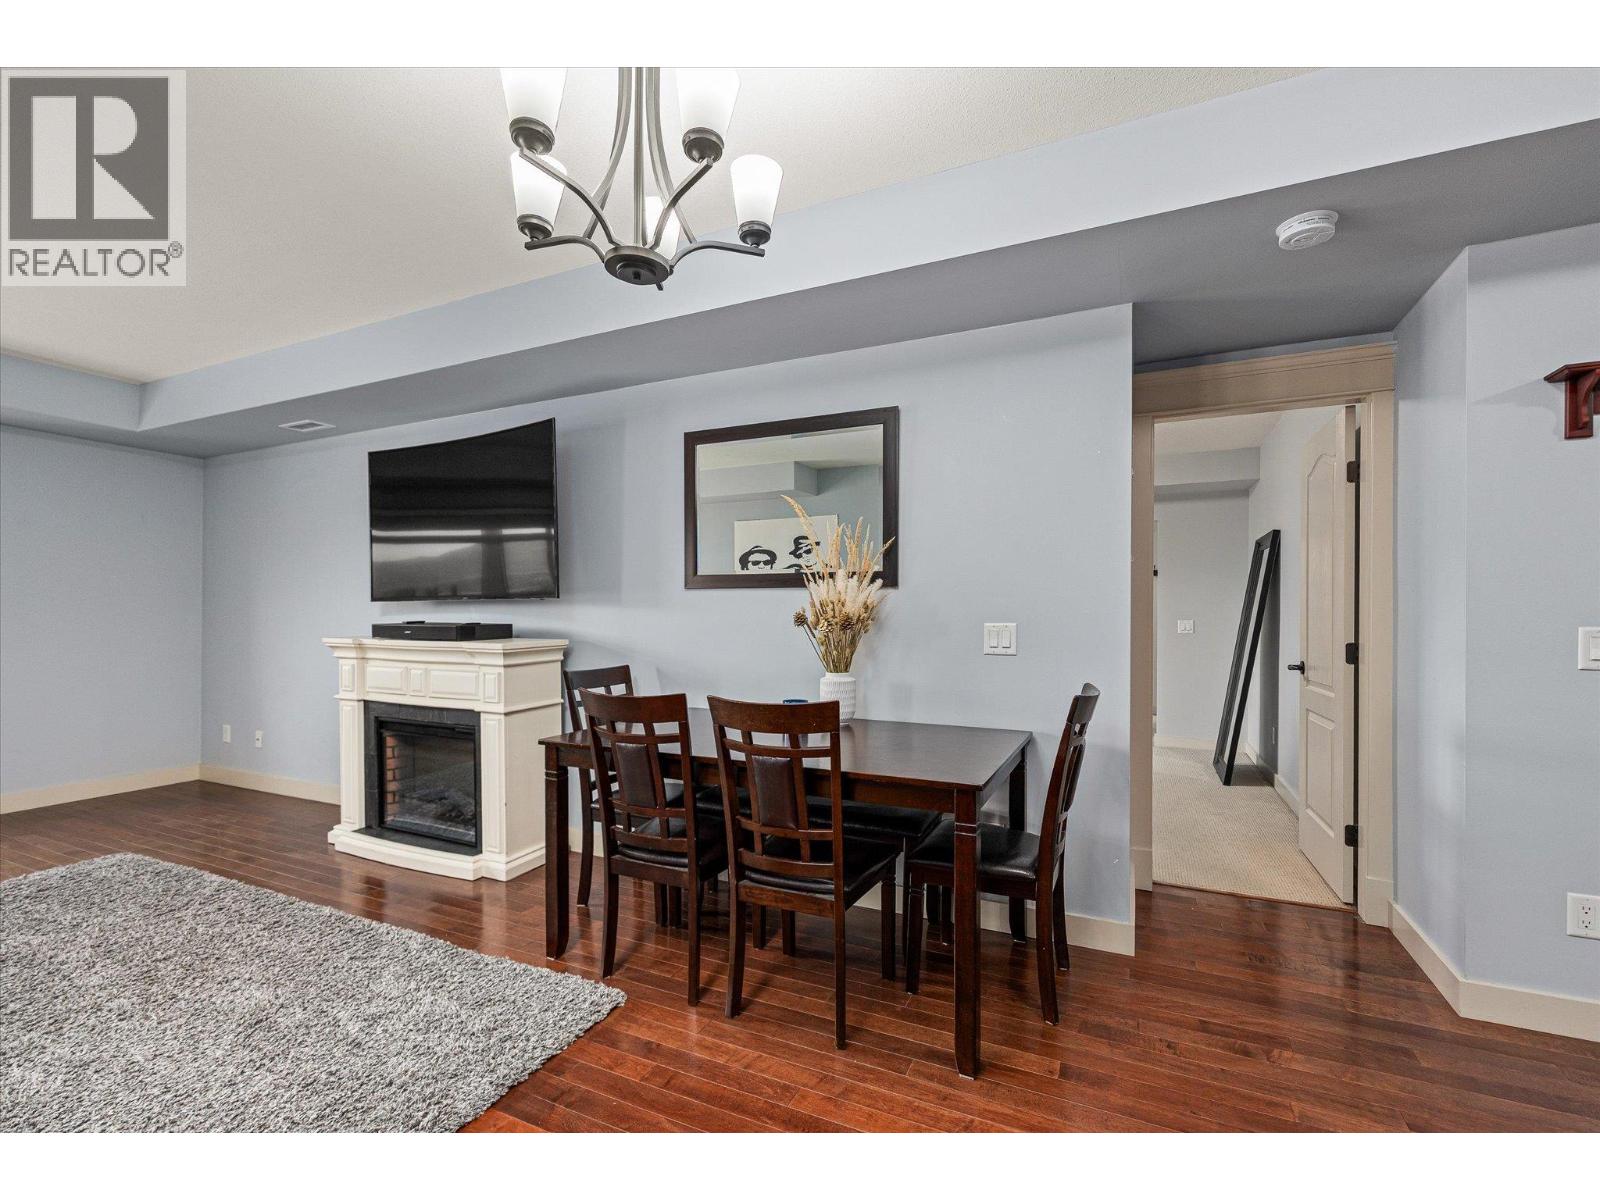
$489,900
Maintenance, Reserve Fund Contributions, Heat, Insurance, Ground Maintenance, Property Management, Other, See Remarks, Sewer, Waste Removal, Water
$621.55 Monthly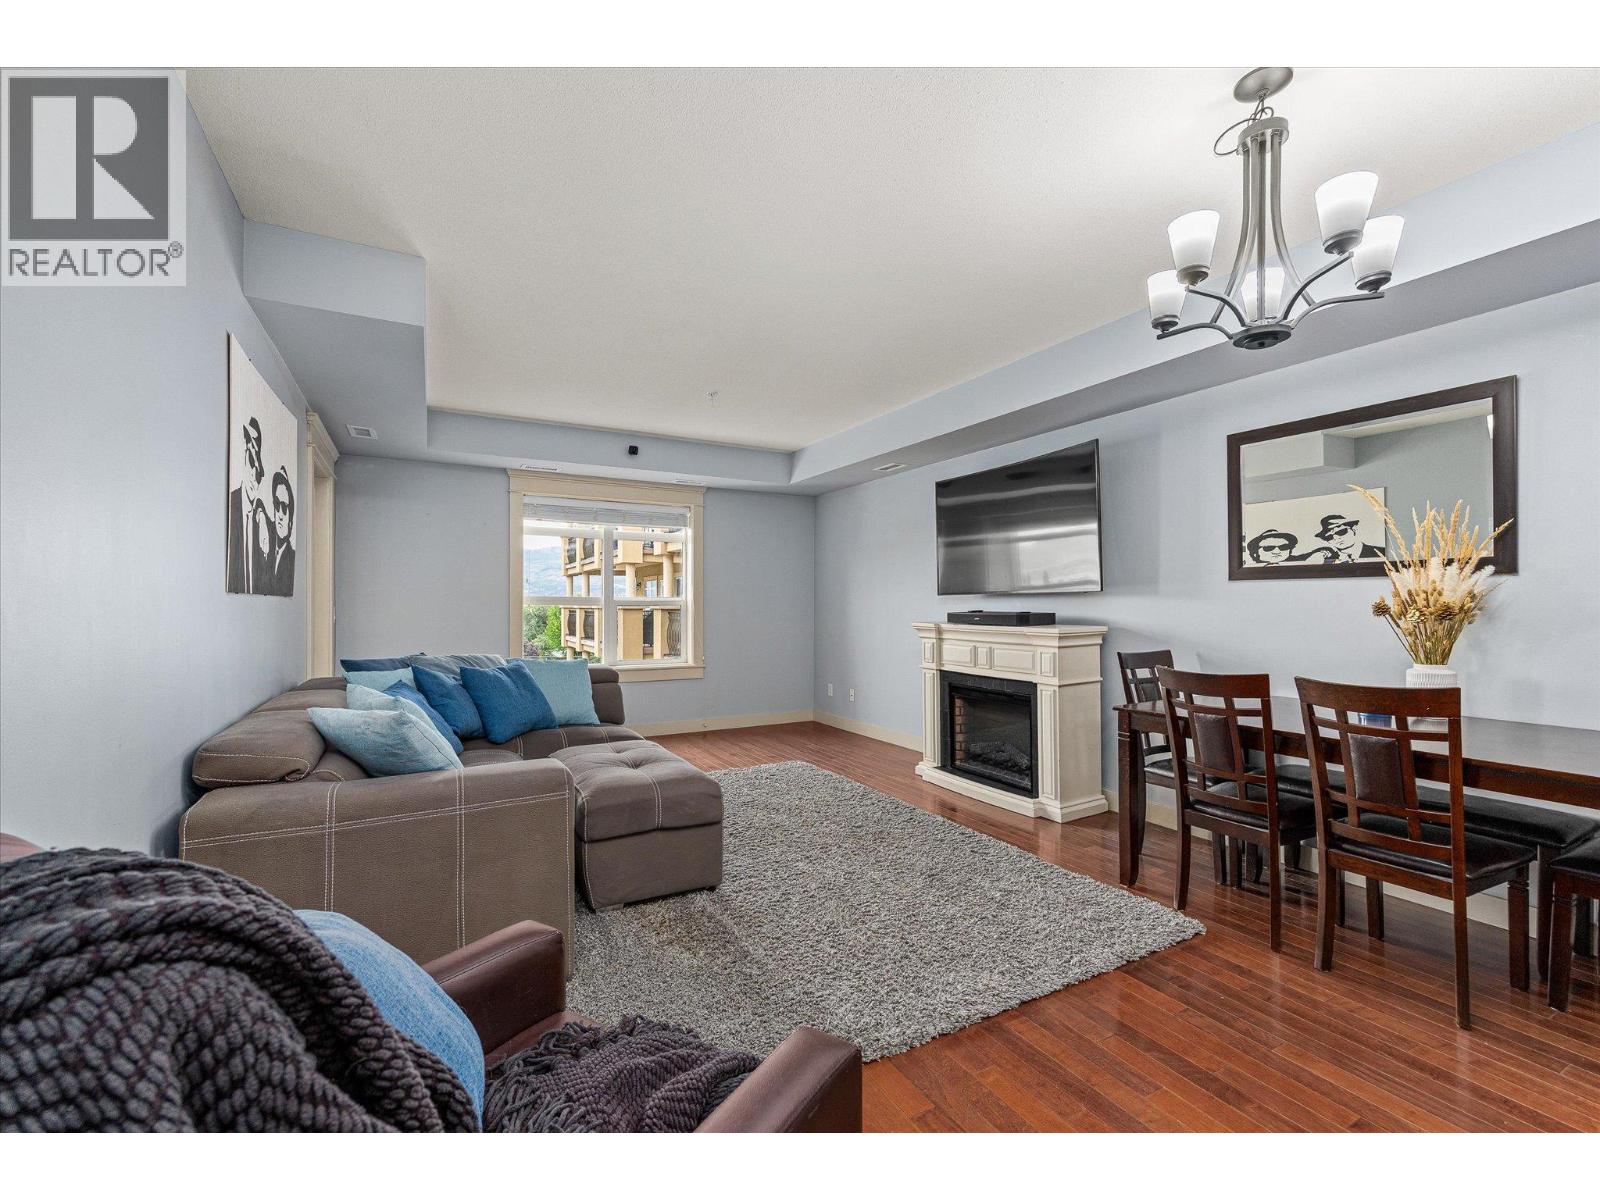
$489,900
Maintenance, Reserve Fund Contributions, Heat, Insurance, Ground Maintenance, Property Management, Other, See Remarks, Sewer, Waste Removal, Water
$621.55 Monthly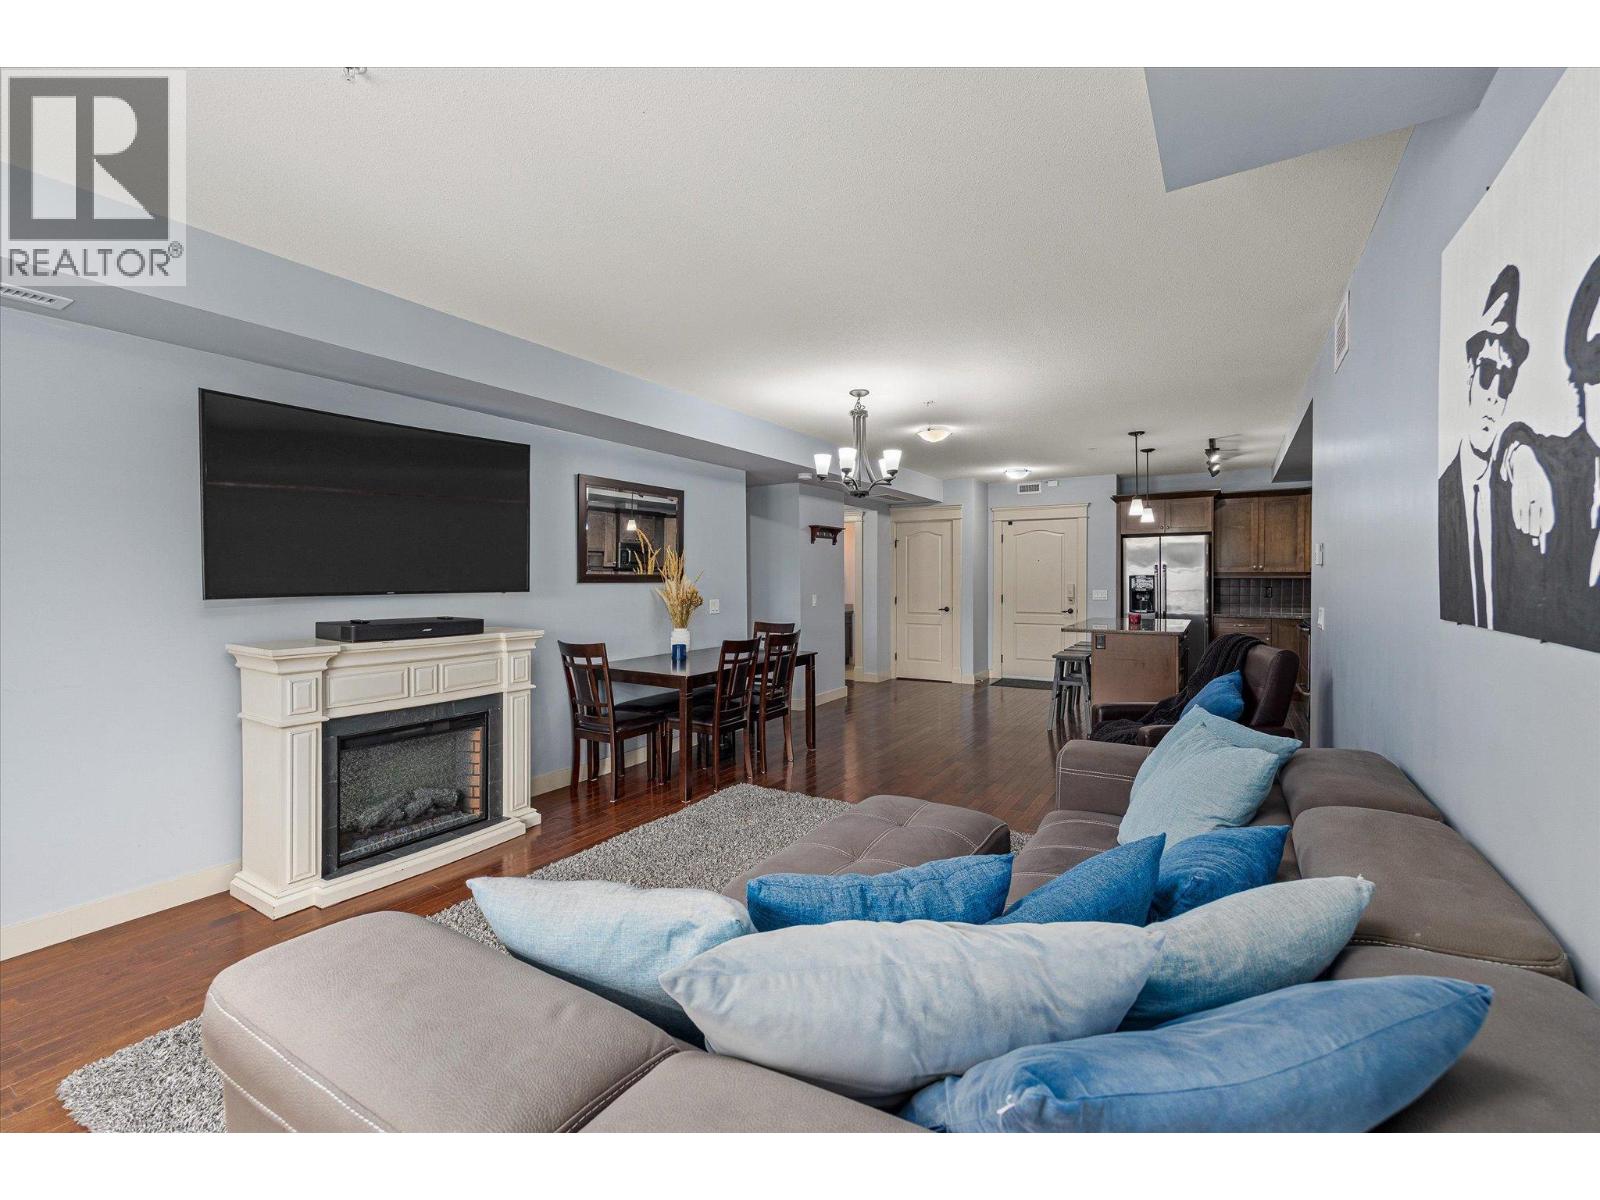
$489,900
Maintenance, Reserve Fund Contributions, Heat, Insurance, Ground Maintenance, Property Management, Other, See Remarks, Sewer, Waste Removal, Water
$621.55 Monthly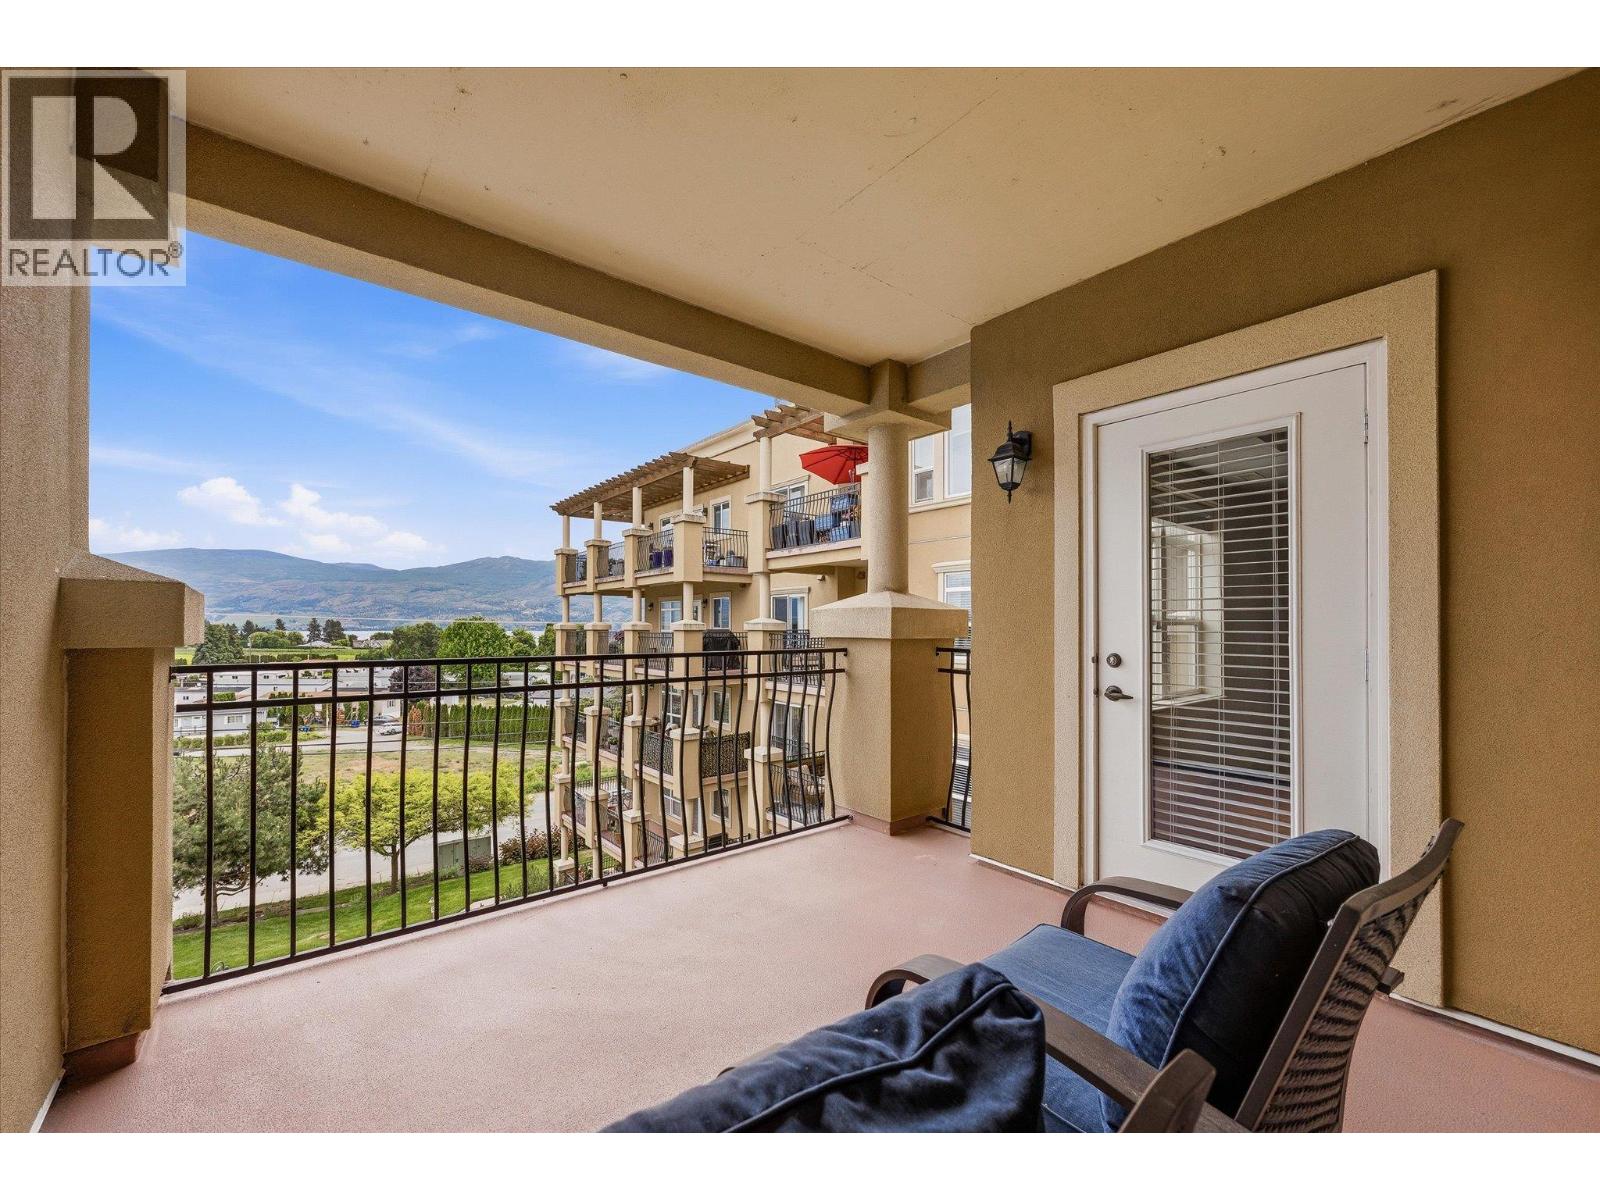
$489,900
Maintenance, Reserve Fund Contributions, Heat, Insurance, Ground Maintenance, Property Management, Other, See Remarks, Sewer, Waste Removal, Water
$621.55 Monthly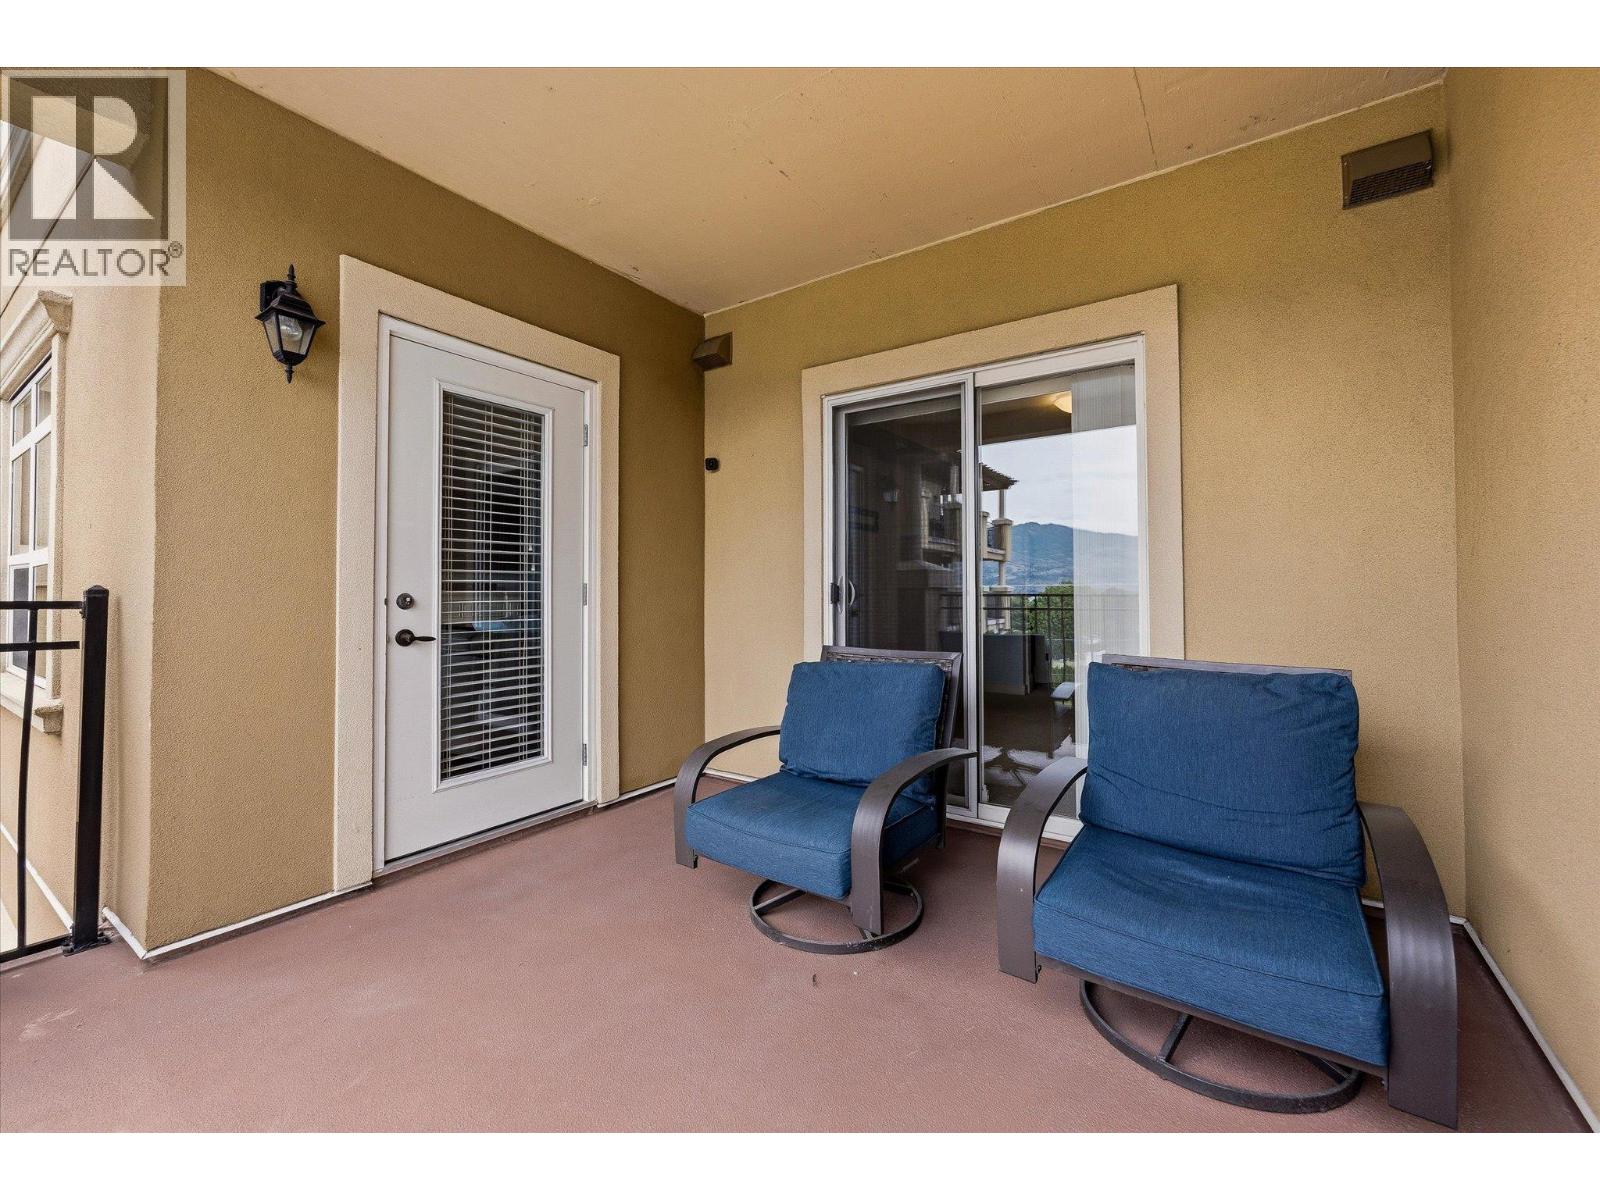
$489,900
Maintenance, Reserve Fund Contributions, Heat, Insurance, Ground Maintenance, Property Management, Other, See Remarks, Sewer, Waste Removal, Water
$621.55 Monthly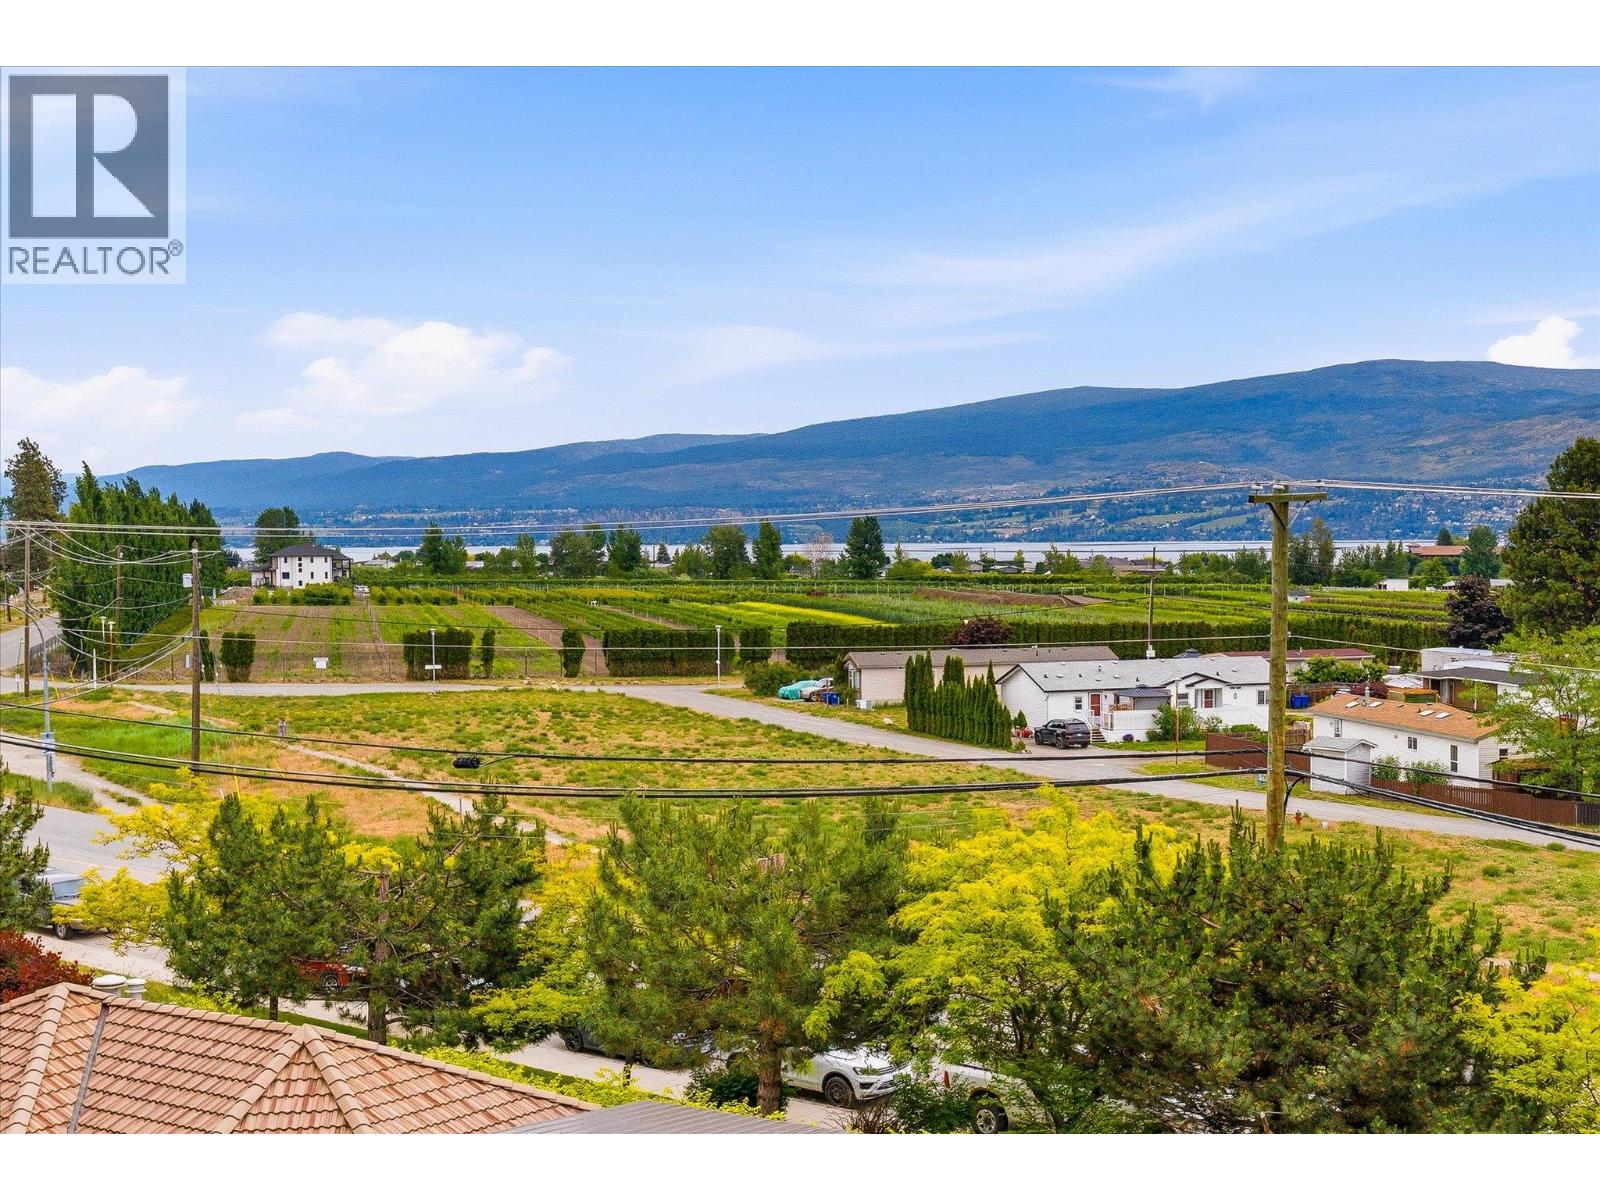
$489,900
Maintenance, Reserve Fund Contributions, Heat, Insurance, Ground Maintenance, Property Management, Other, See Remarks, Sewer, Waste Removal, Water
$621.55 Monthly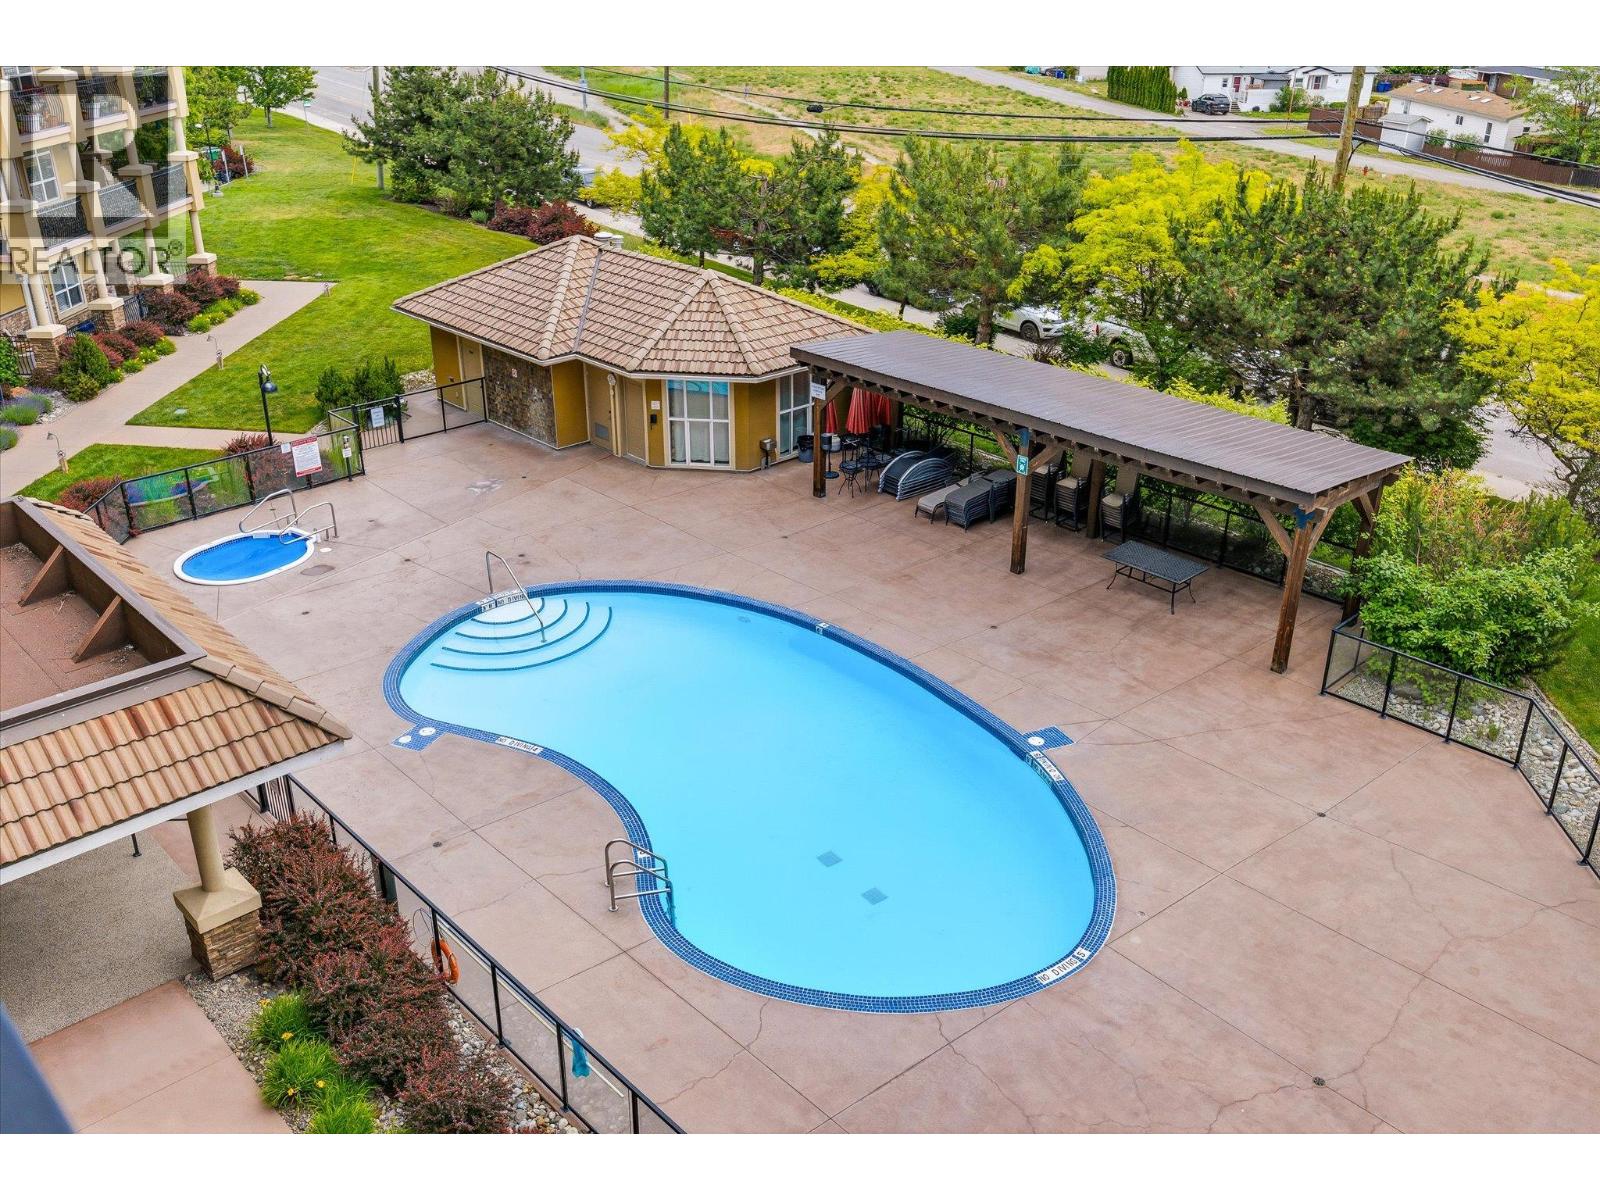
$489,900
Maintenance, Reserve Fund Contributions, Heat, Insurance, Ground Maintenance, Property Management, Other, See Remarks, Sewer, Waste Removal, Water
$621.55 Monthly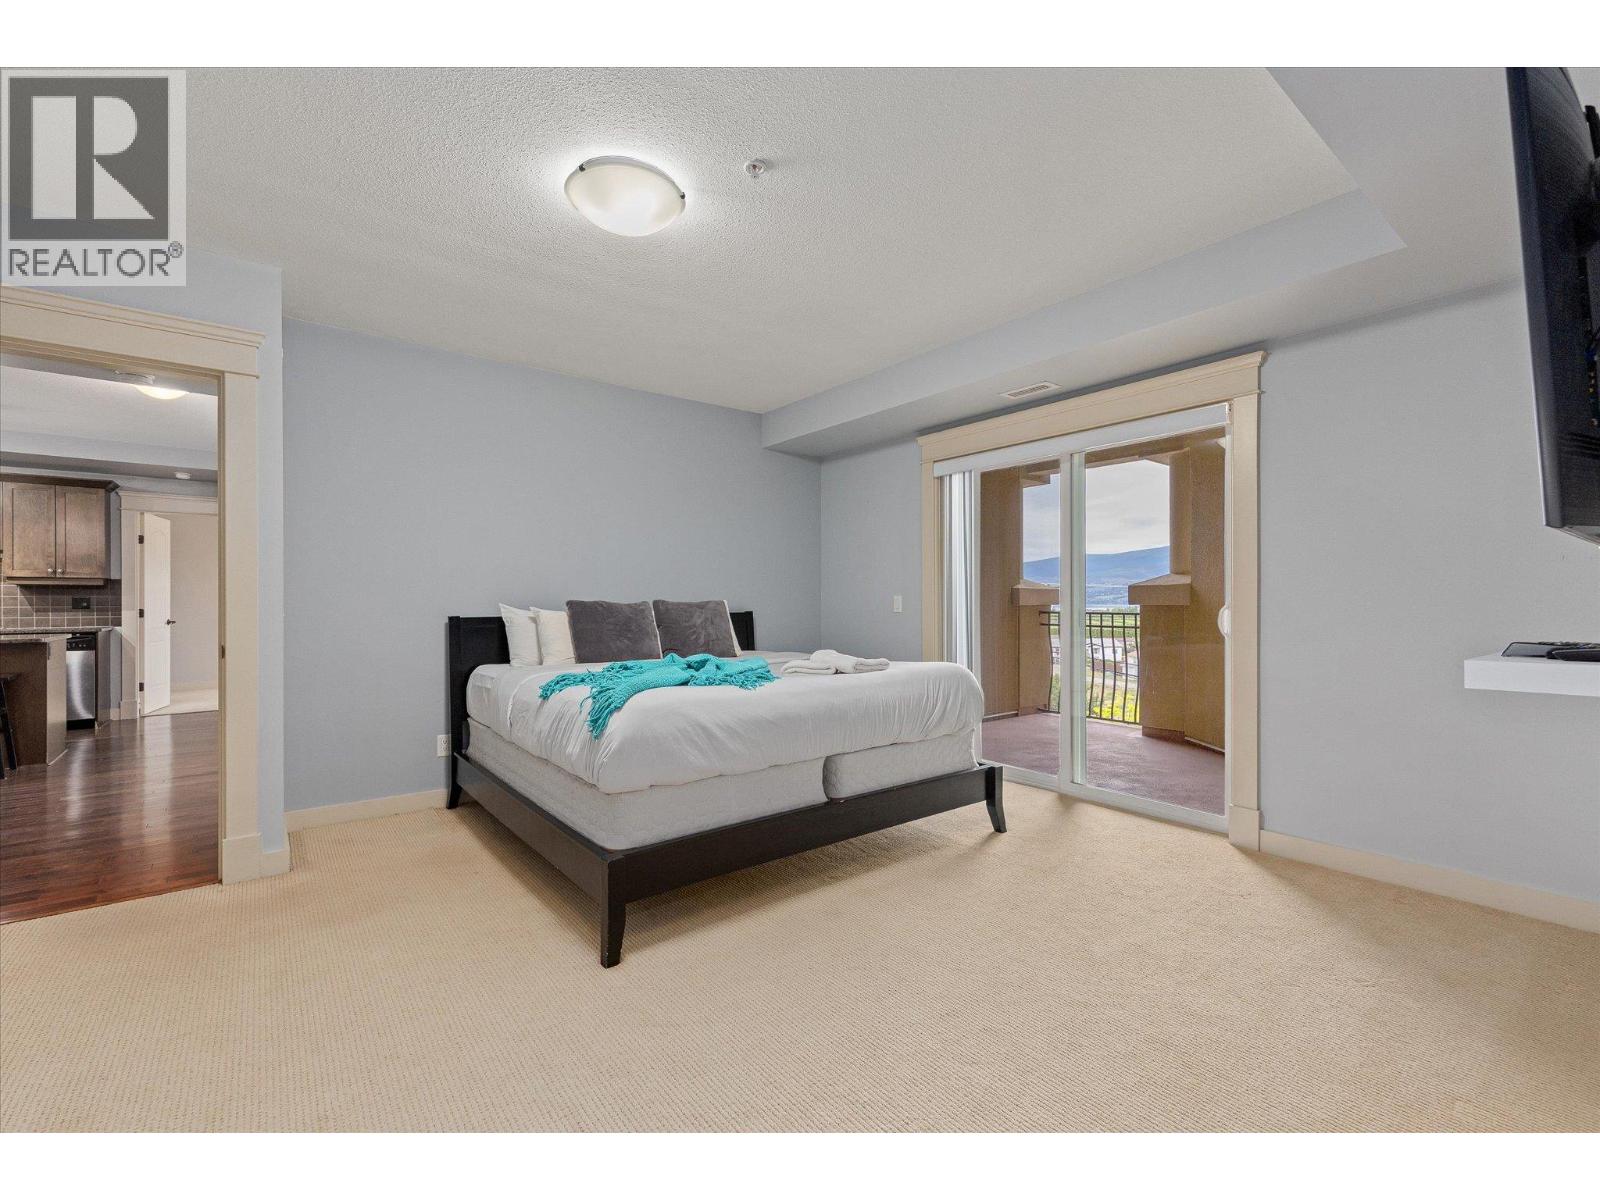
$489,900
Maintenance, Reserve Fund Contributions, Heat, Insurance, Ground Maintenance, Property Management, Other, See Remarks, Sewer, Waste Removal, Water
$621.55 Monthly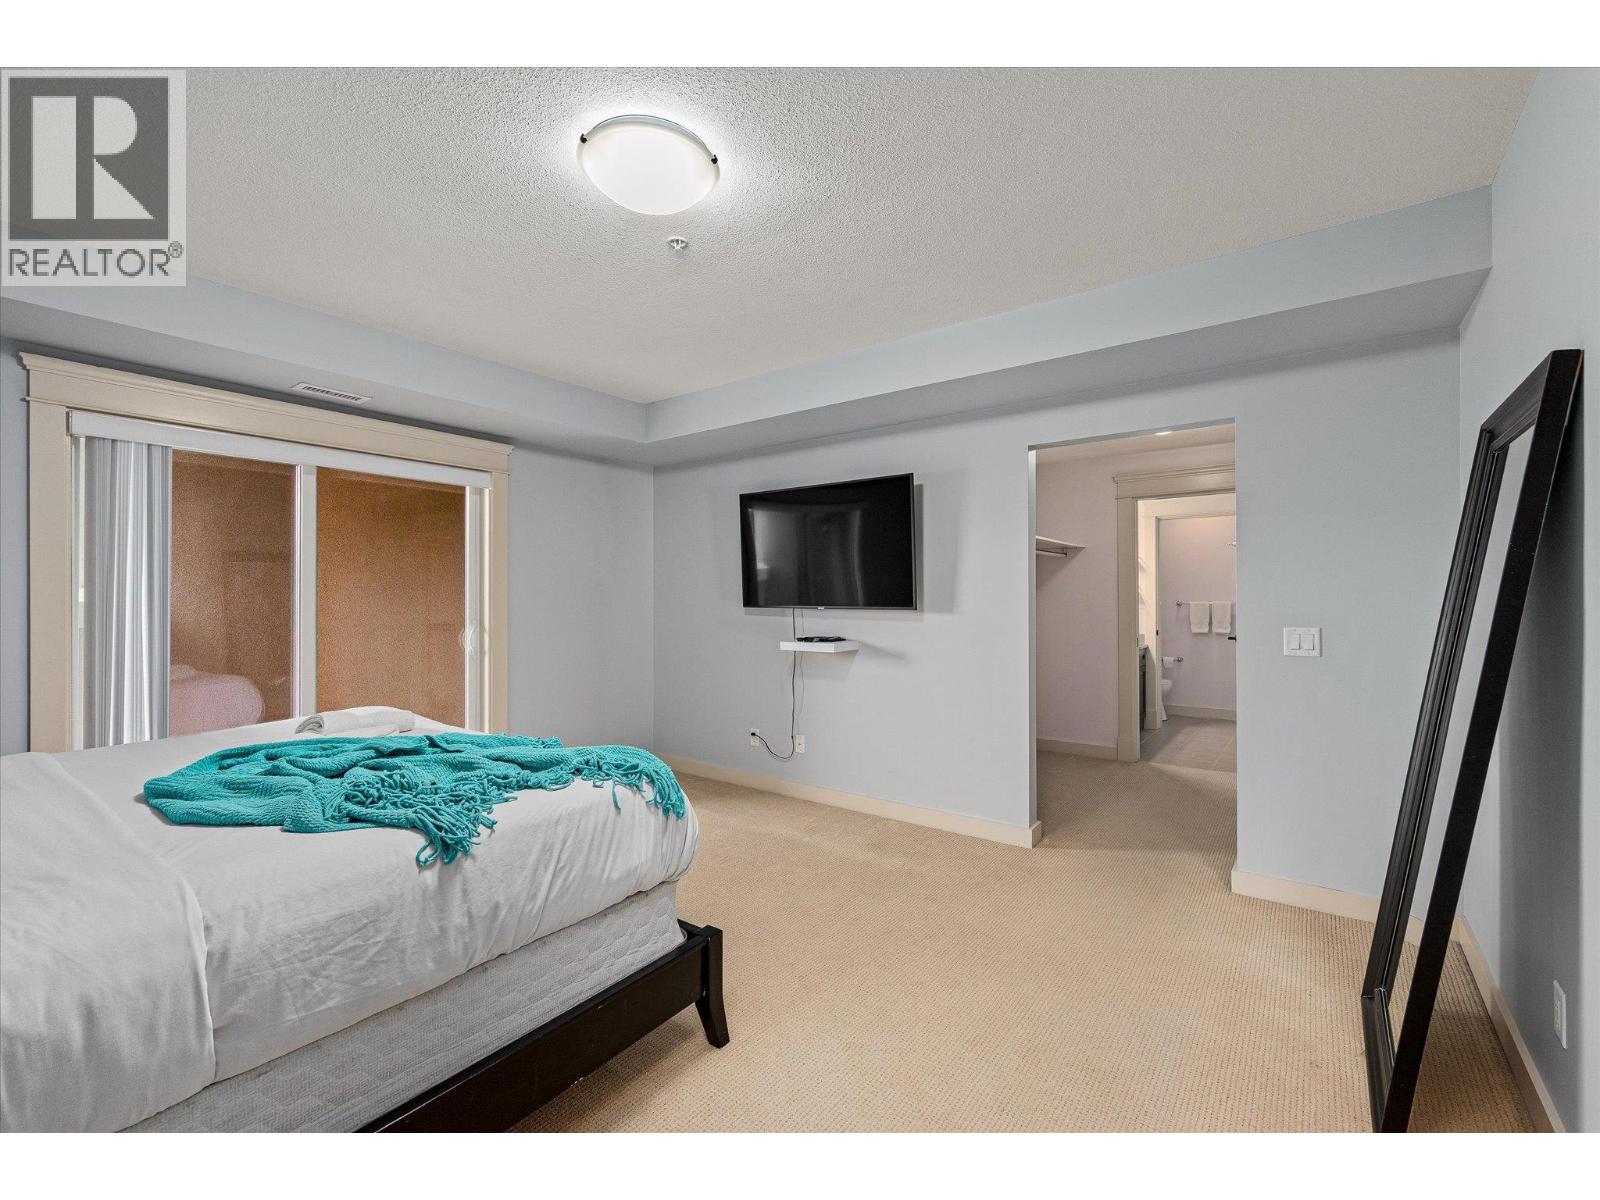
$489,900
Maintenance, Reserve Fund Contributions, Heat, Insurance, Ground Maintenance, Property Management, Other, See Remarks, Sewer, Waste Removal, Water
$621.55 Monthly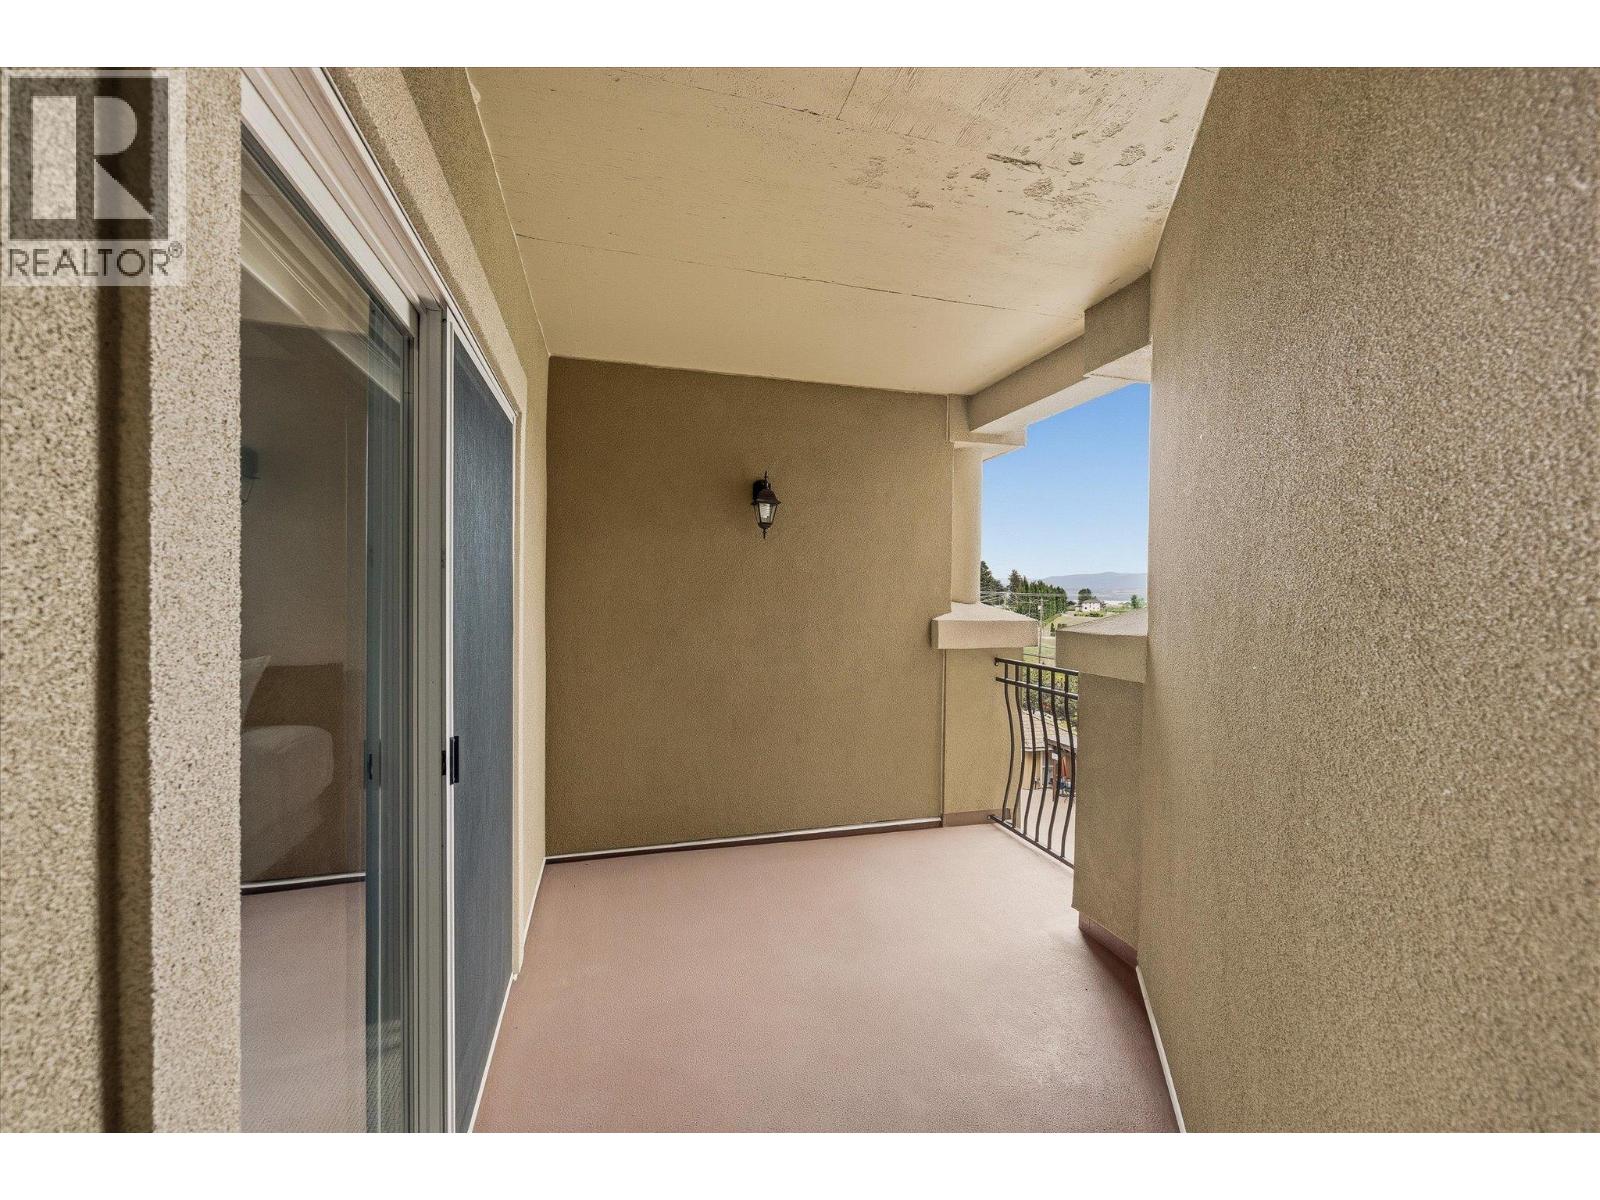
$489,900
Maintenance, Reserve Fund Contributions, Heat, Insurance, Ground Maintenance, Property Management, Other, See Remarks, Sewer, Waste Removal, Water
$621.55 Monthly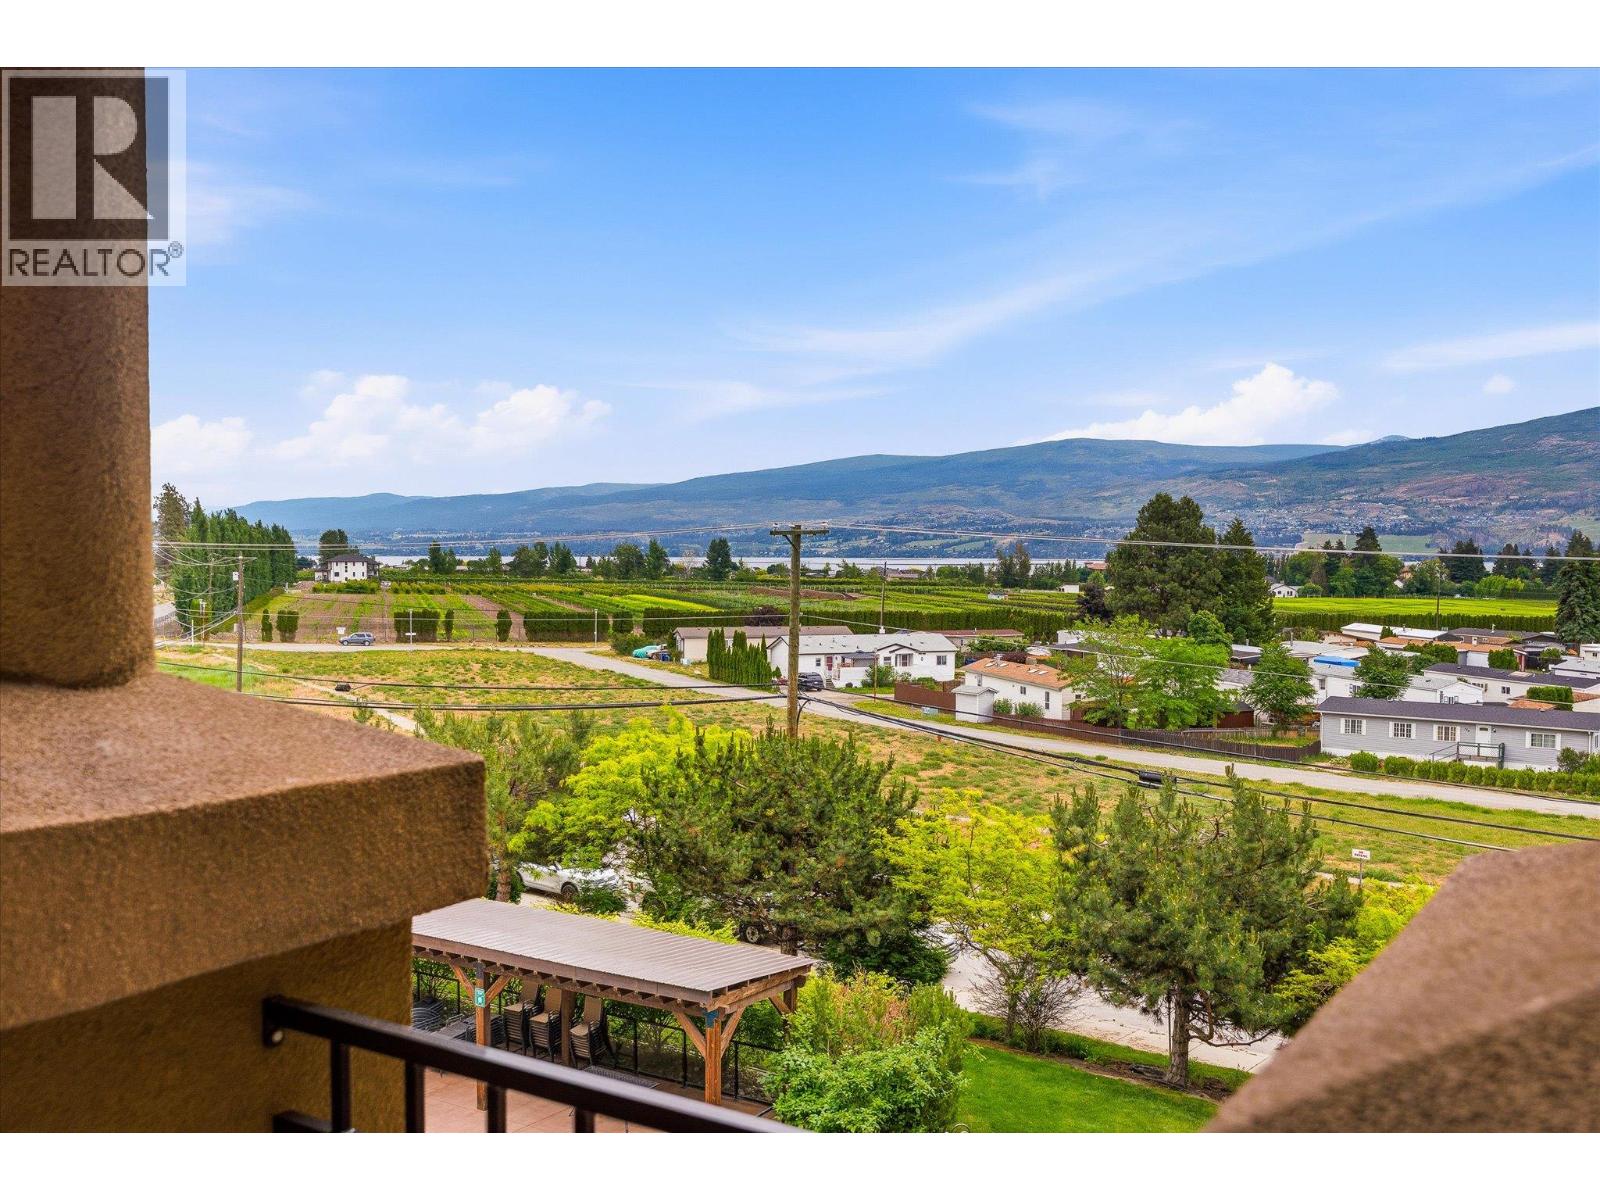
$489,900
Maintenance, Reserve Fund Contributions, Heat, Insurance, Ground Maintenance, Property Management, Other, See Remarks, Sewer, Waste Removal, Water
$621.55 Monthly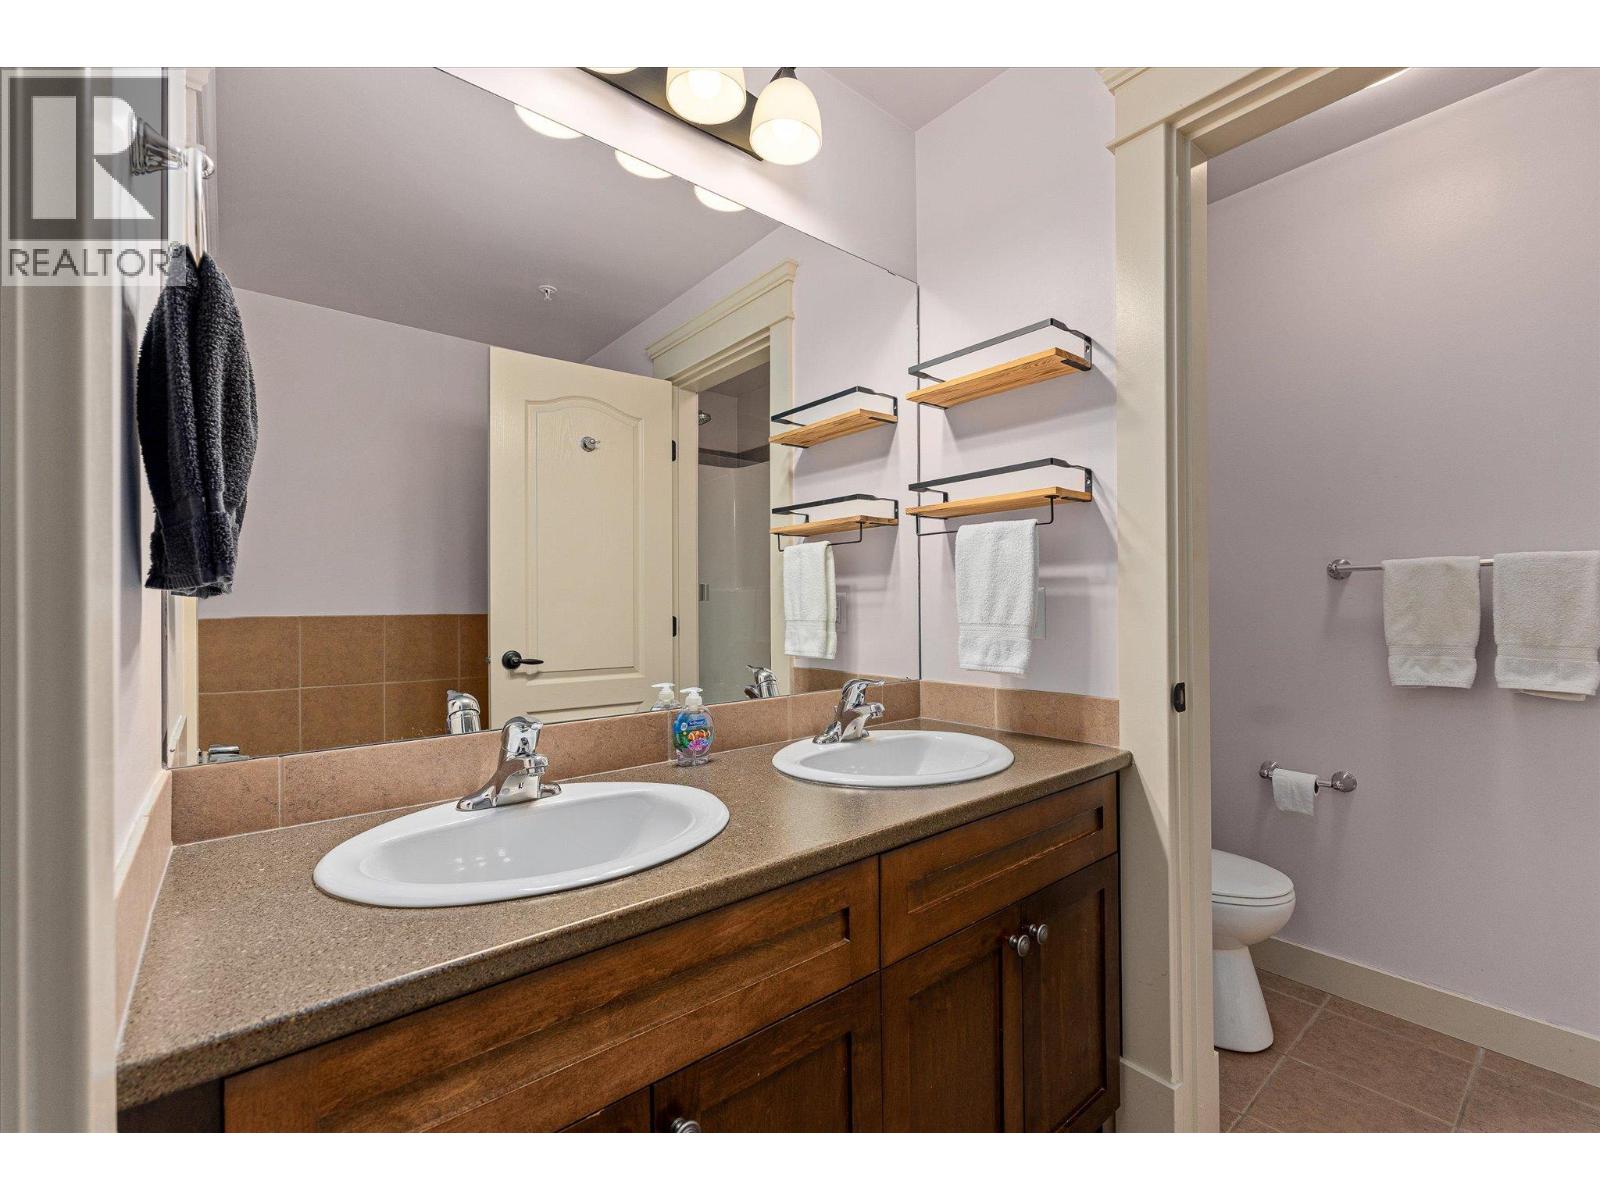
$489,900
Maintenance, Reserve Fund Contributions, Heat, Insurance, Ground Maintenance, Property Management, Other, See Remarks, Sewer, Waste Removal, Water
$621.55 Monthly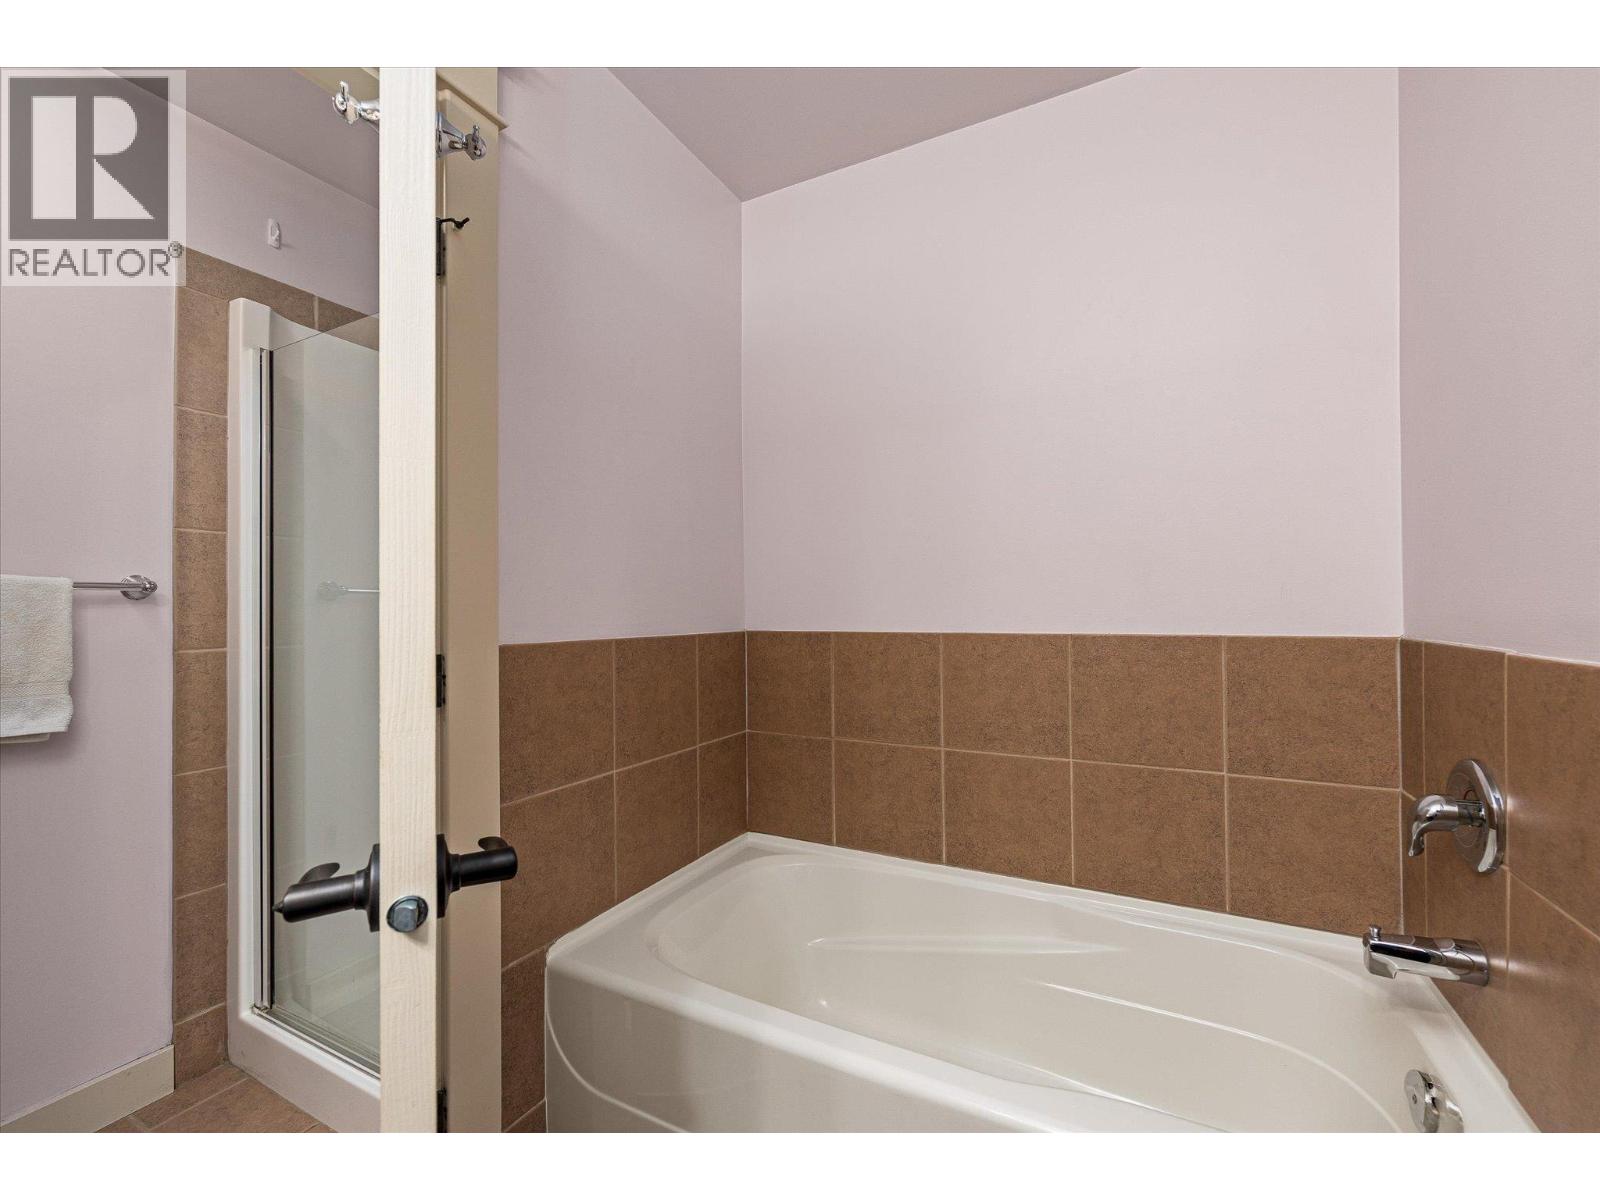
$489,900
Maintenance, Reserve Fund Contributions, Heat, Insurance, Ground Maintenance, Property Management, Other, See Remarks, Sewer, Waste Removal, Water
$621.55 Monthly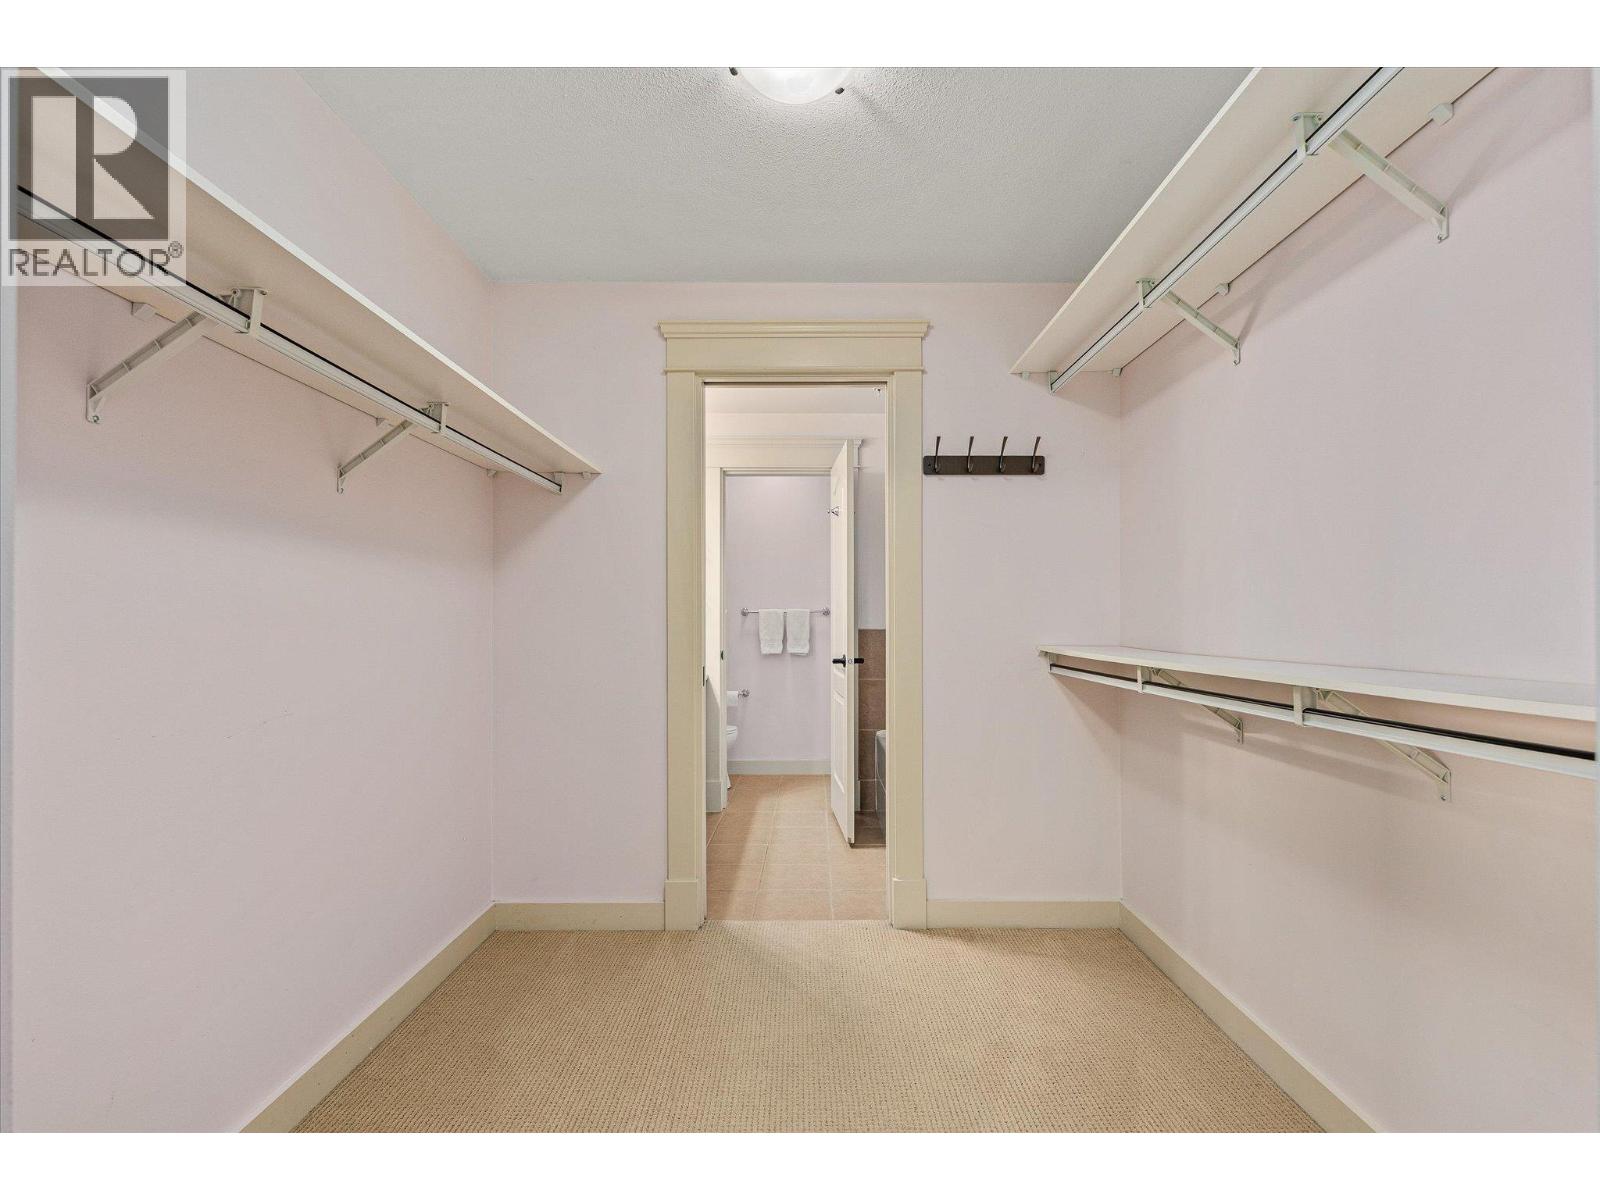
$489,900
Maintenance, Reserve Fund Contributions, Heat, Insurance, Ground Maintenance, Property Management, Other, See Remarks, Sewer, Waste Removal, Water
$621.55 Monthly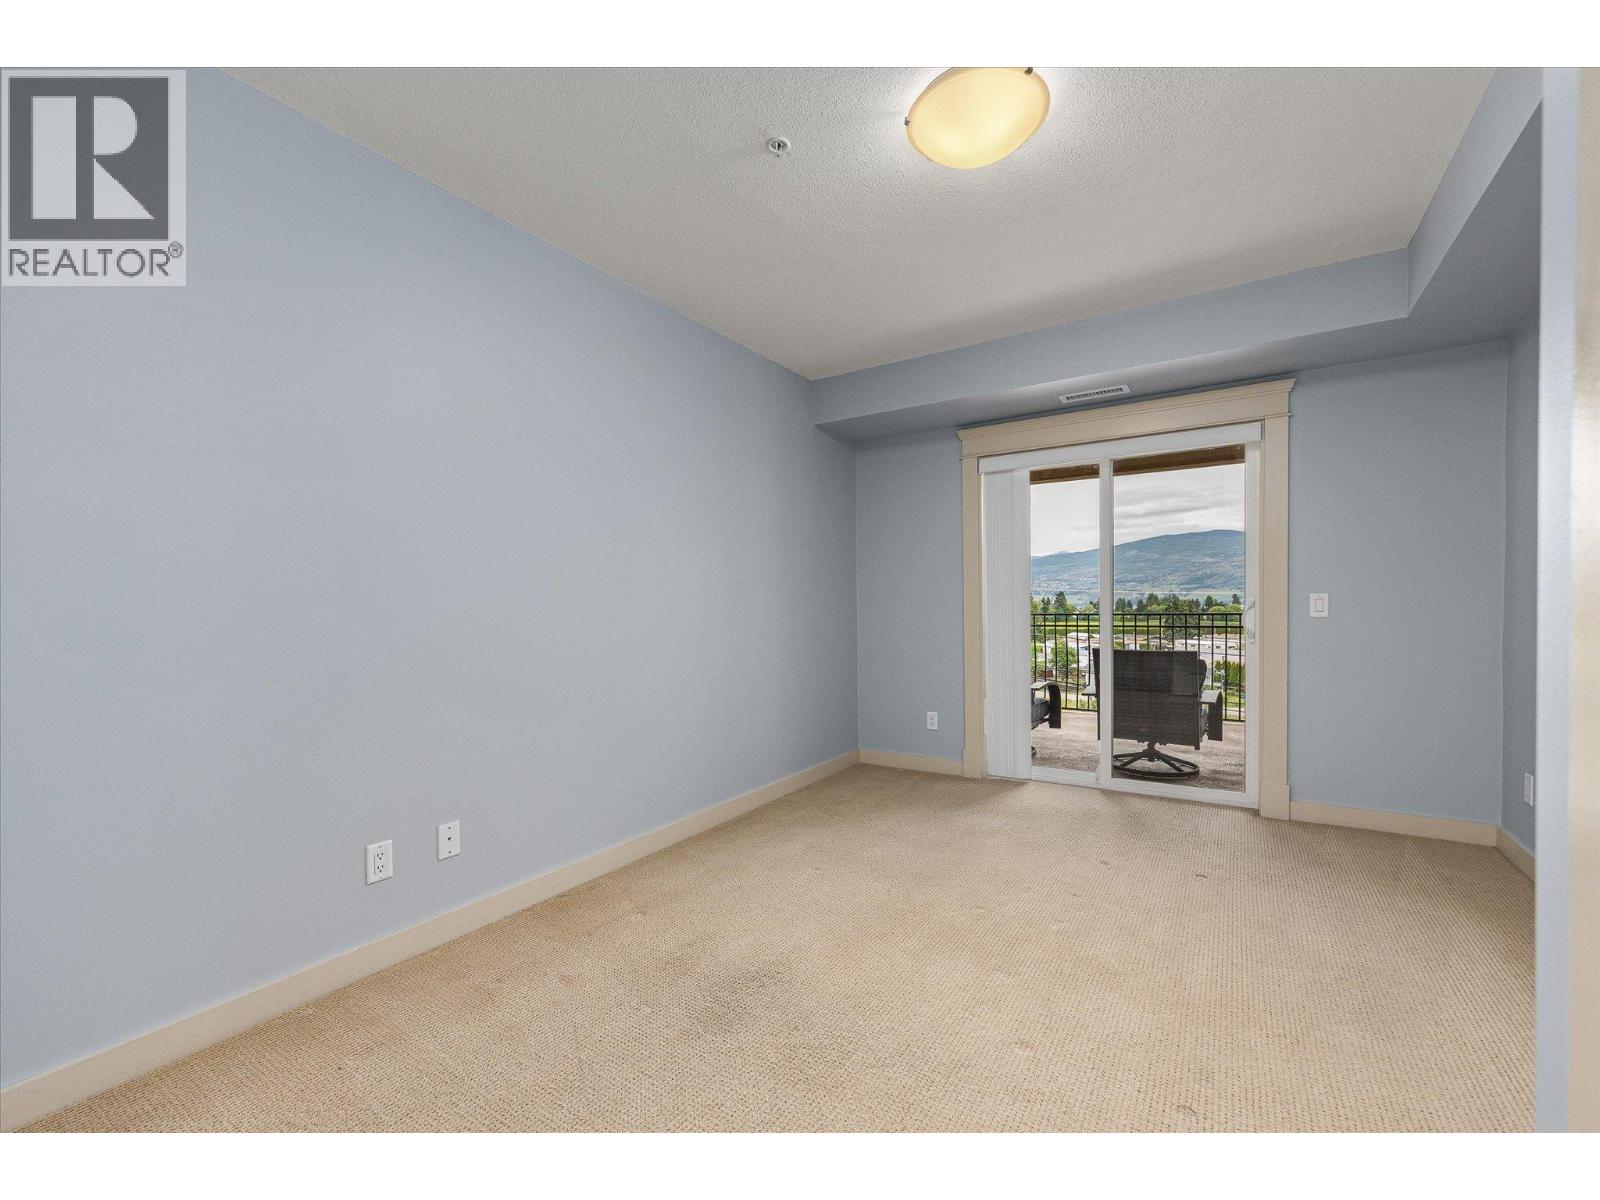
$489,900
Maintenance, Reserve Fund Contributions, Heat, Insurance, Ground Maintenance, Property Management, Other, See Remarks, Sewer, Waste Removal, Water
$621.55 Monthly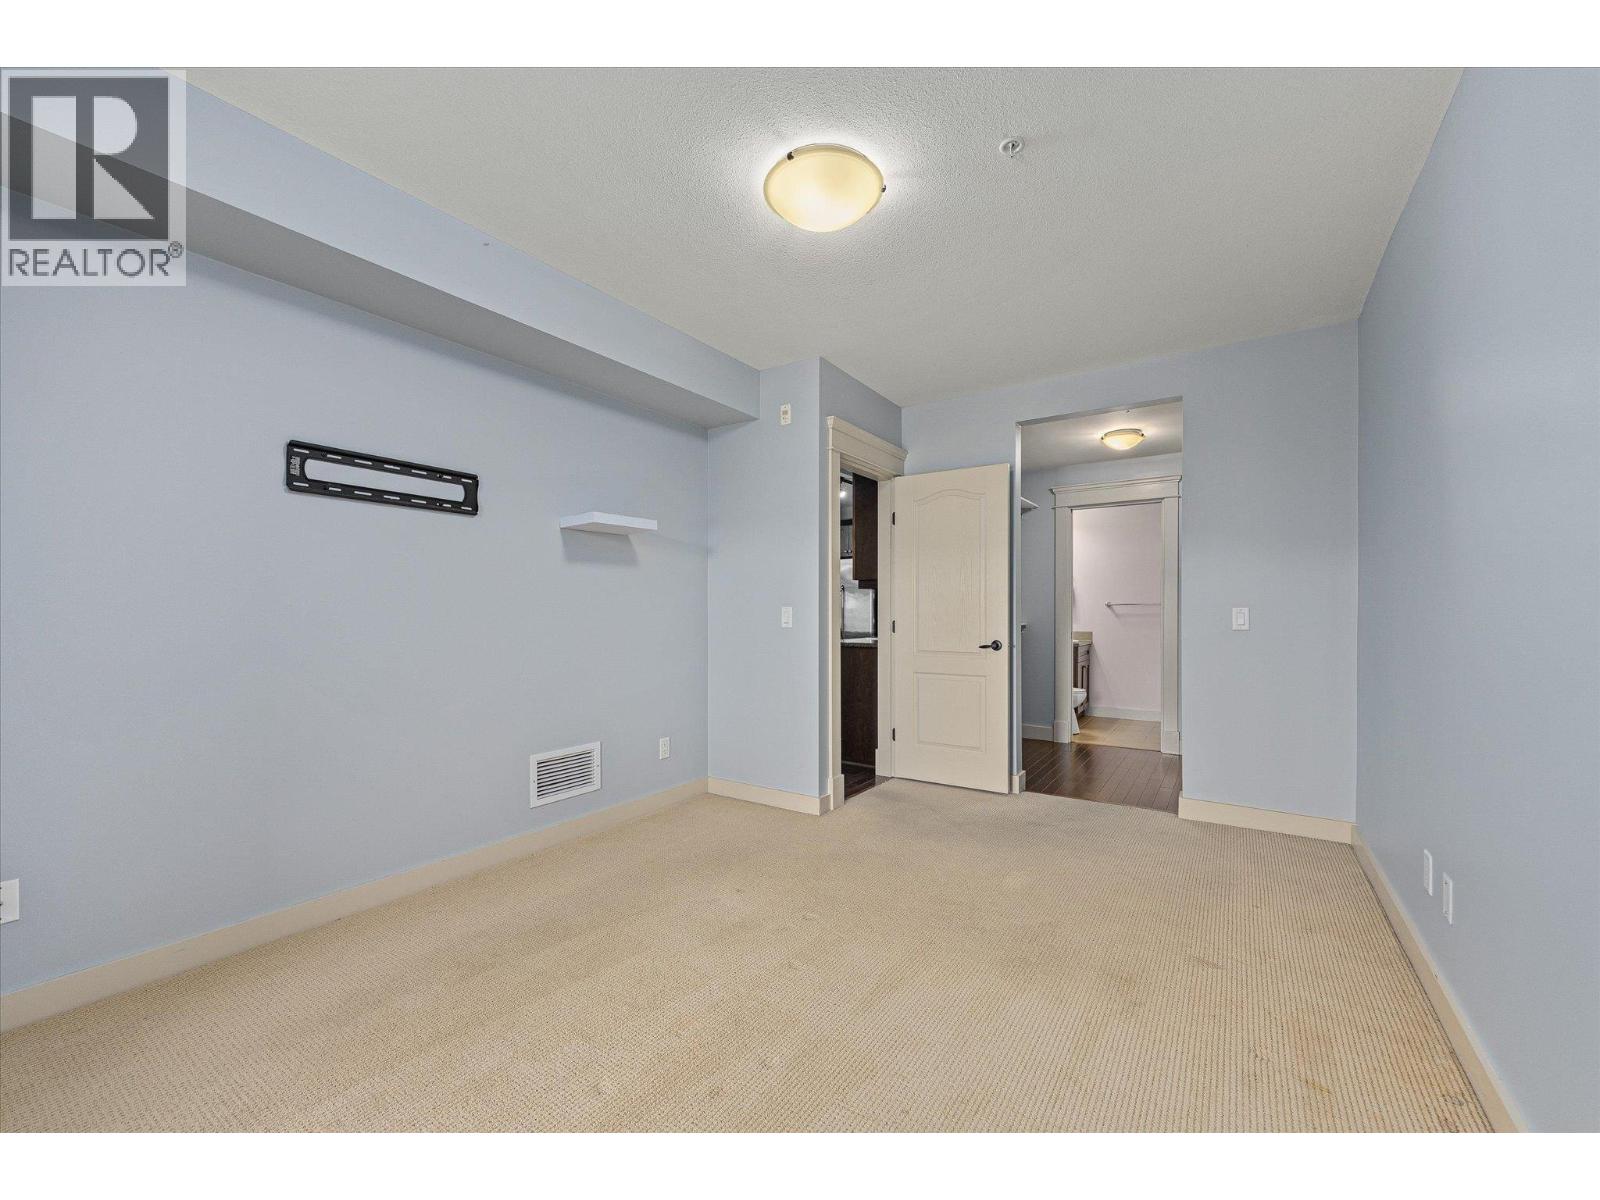
$489,900
Maintenance, Reserve Fund Contributions, Heat, Insurance, Ground Maintenance, Property Management, Other, See Remarks, Sewer, Waste Removal, Water
$621.55 Monthly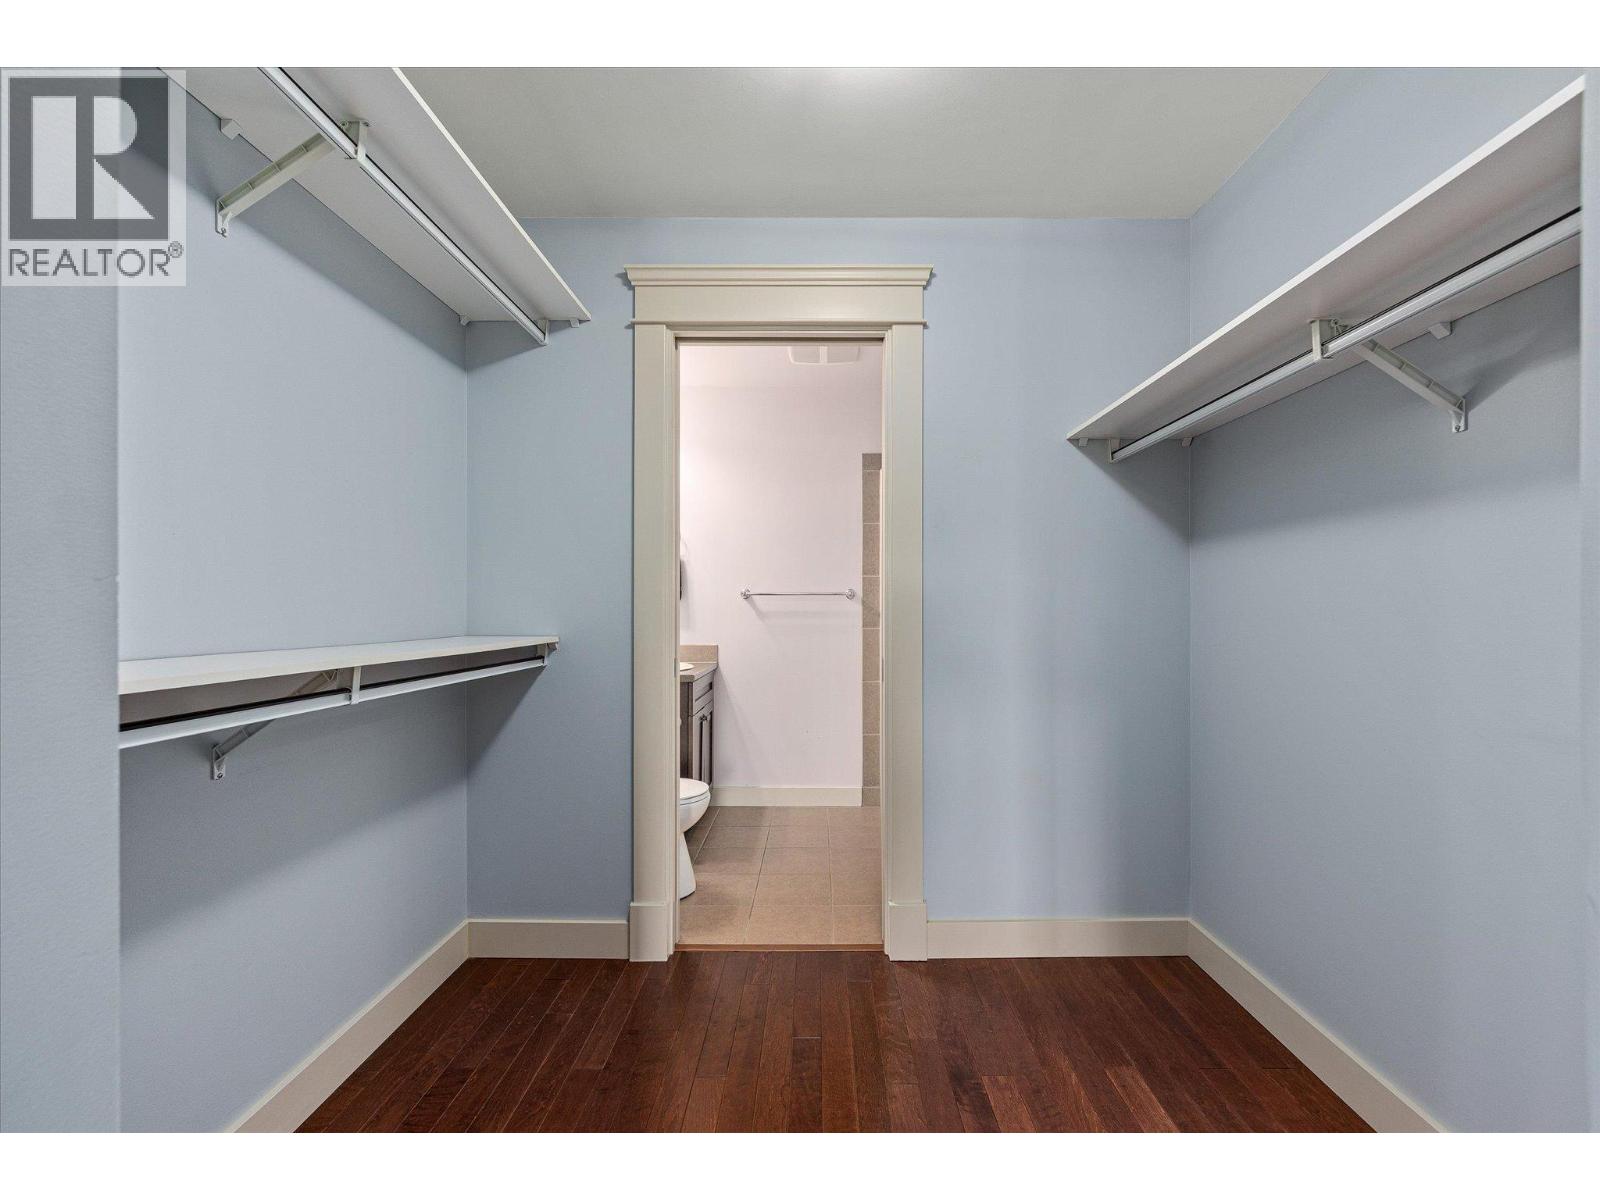
$489,900
Maintenance, Reserve Fund Contributions, Heat, Insurance, Ground Maintenance, Property Management, Other, See Remarks, Sewer, Waste Removal, Water
$621.55 Monthly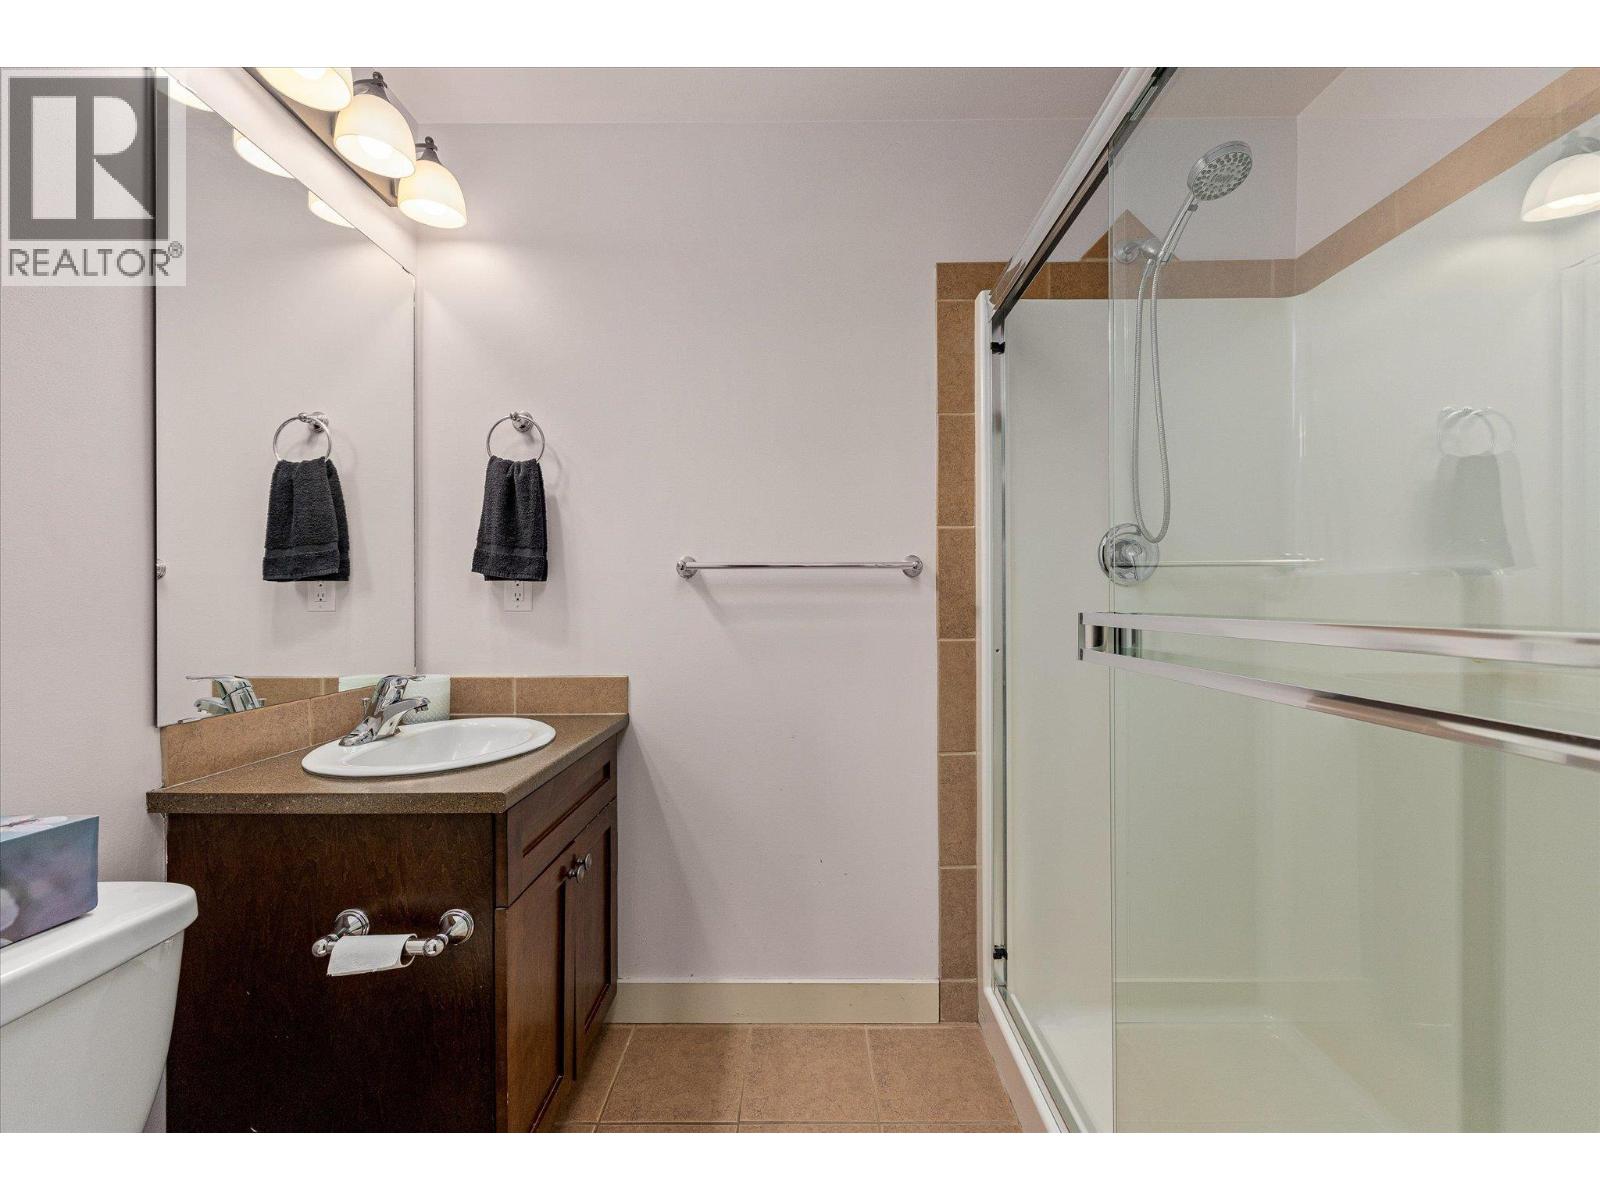
$489,900
Maintenance, Reserve Fund Contributions, Heat, Insurance, Ground Maintenance, Property Management, Other, See Remarks, Sewer, Waste Removal, Water
$621.55 Monthly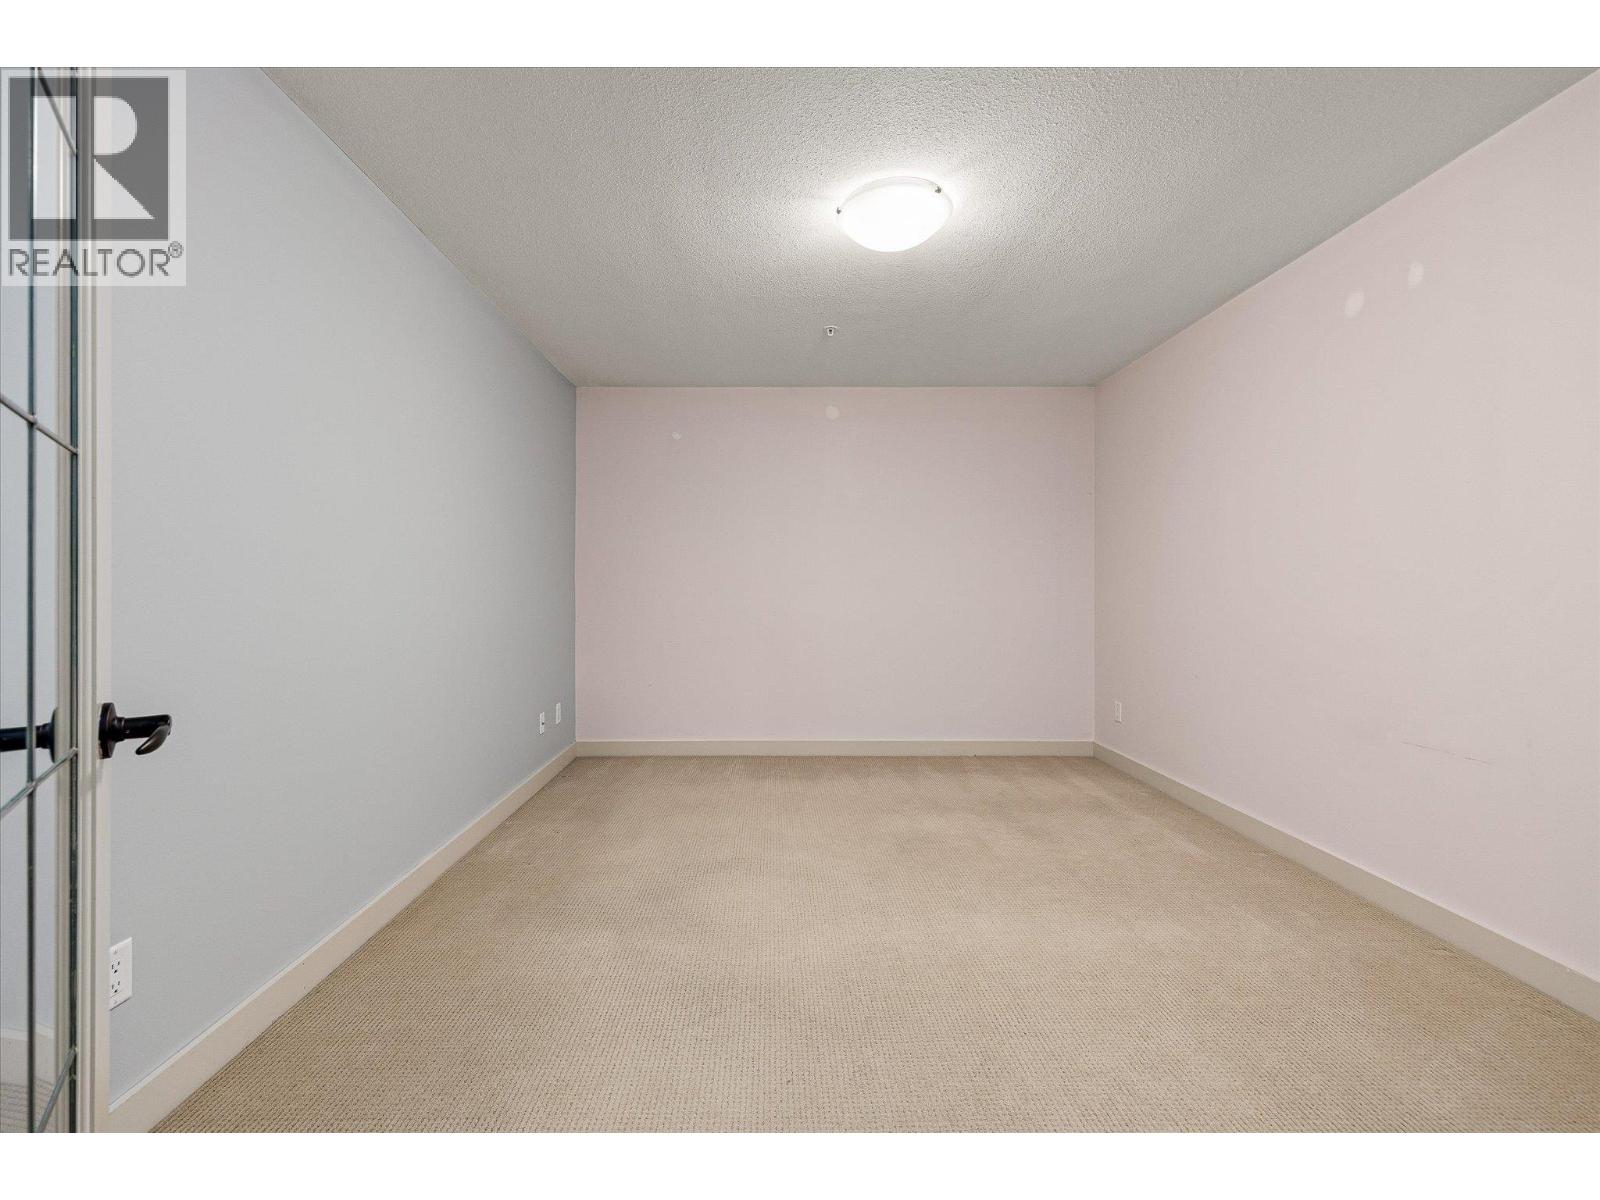
$489,900
Maintenance, Reserve Fund Contributions, Heat, Insurance, Ground Maintenance, Property Management, Other, See Remarks, Sewer, Waste Removal, Water
$621.55 Monthly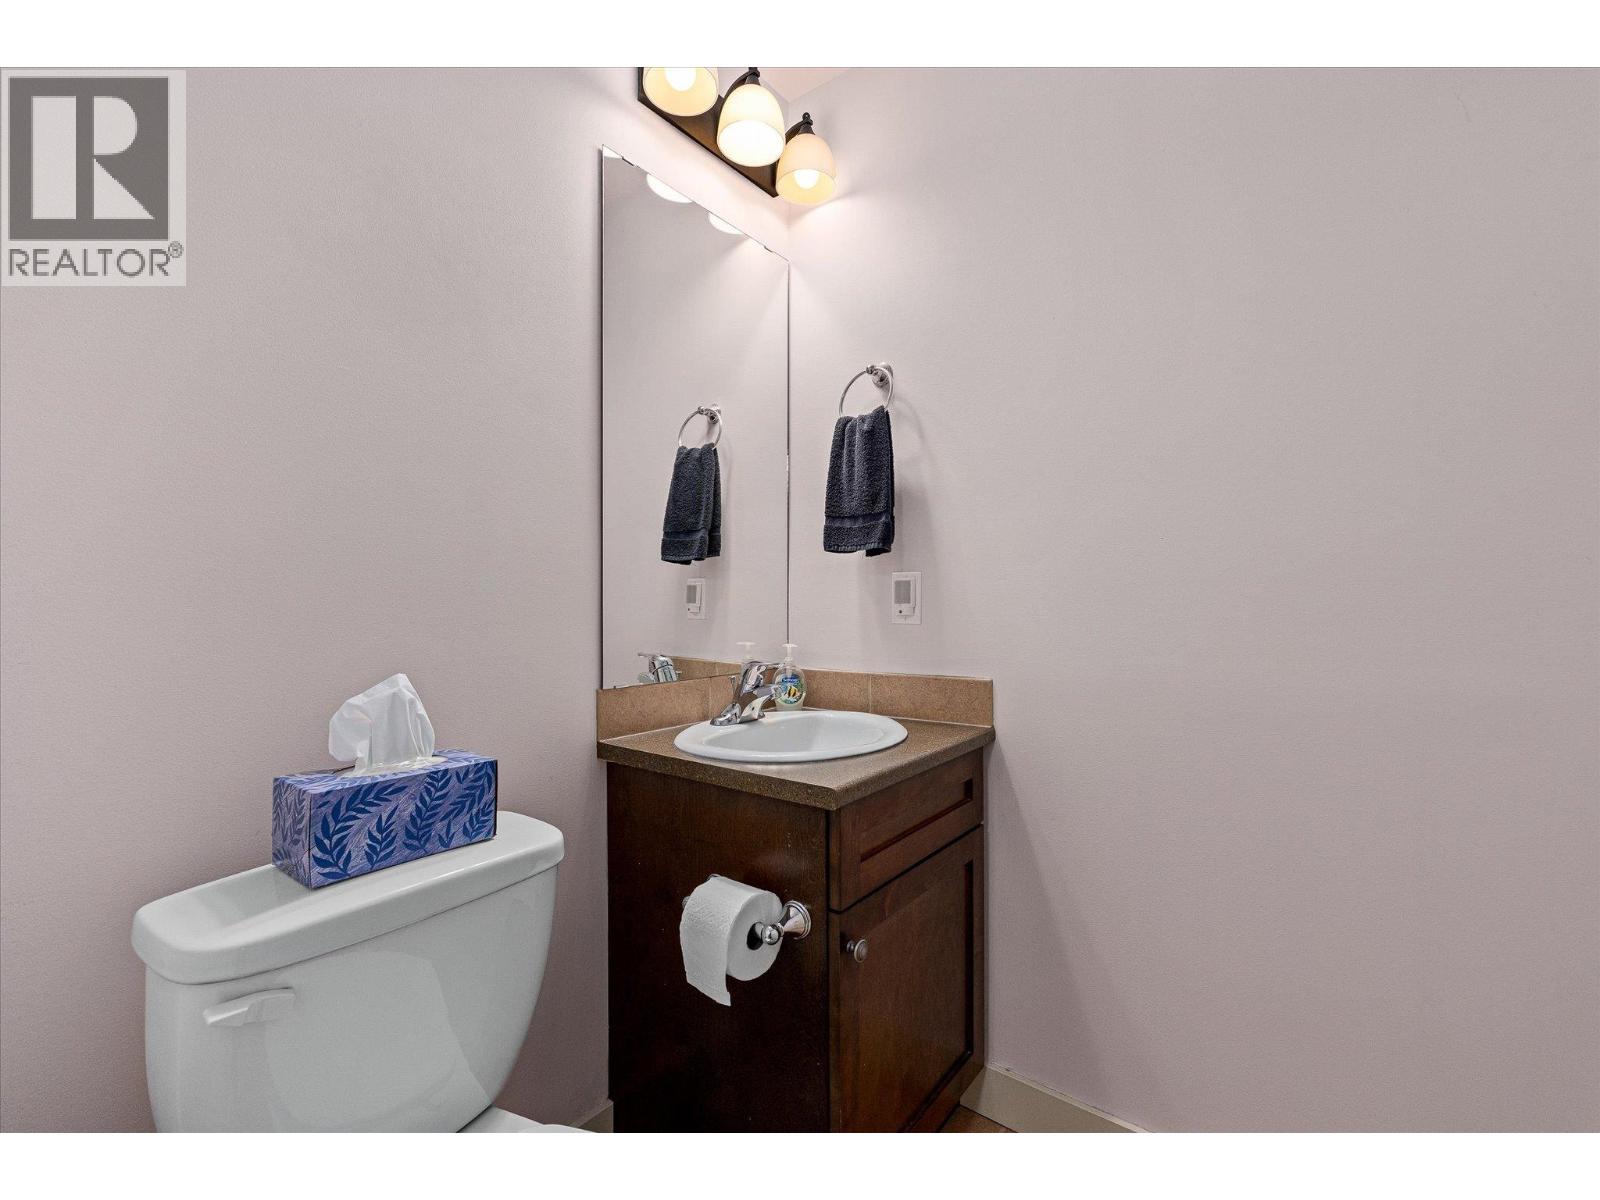
$489,900
Maintenance, Reserve Fund Contributions, Heat, Insurance, Ground Maintenance, Property Management, Other, See Remarks, Sewer, Waste Removal, Water
$621.55 Monthly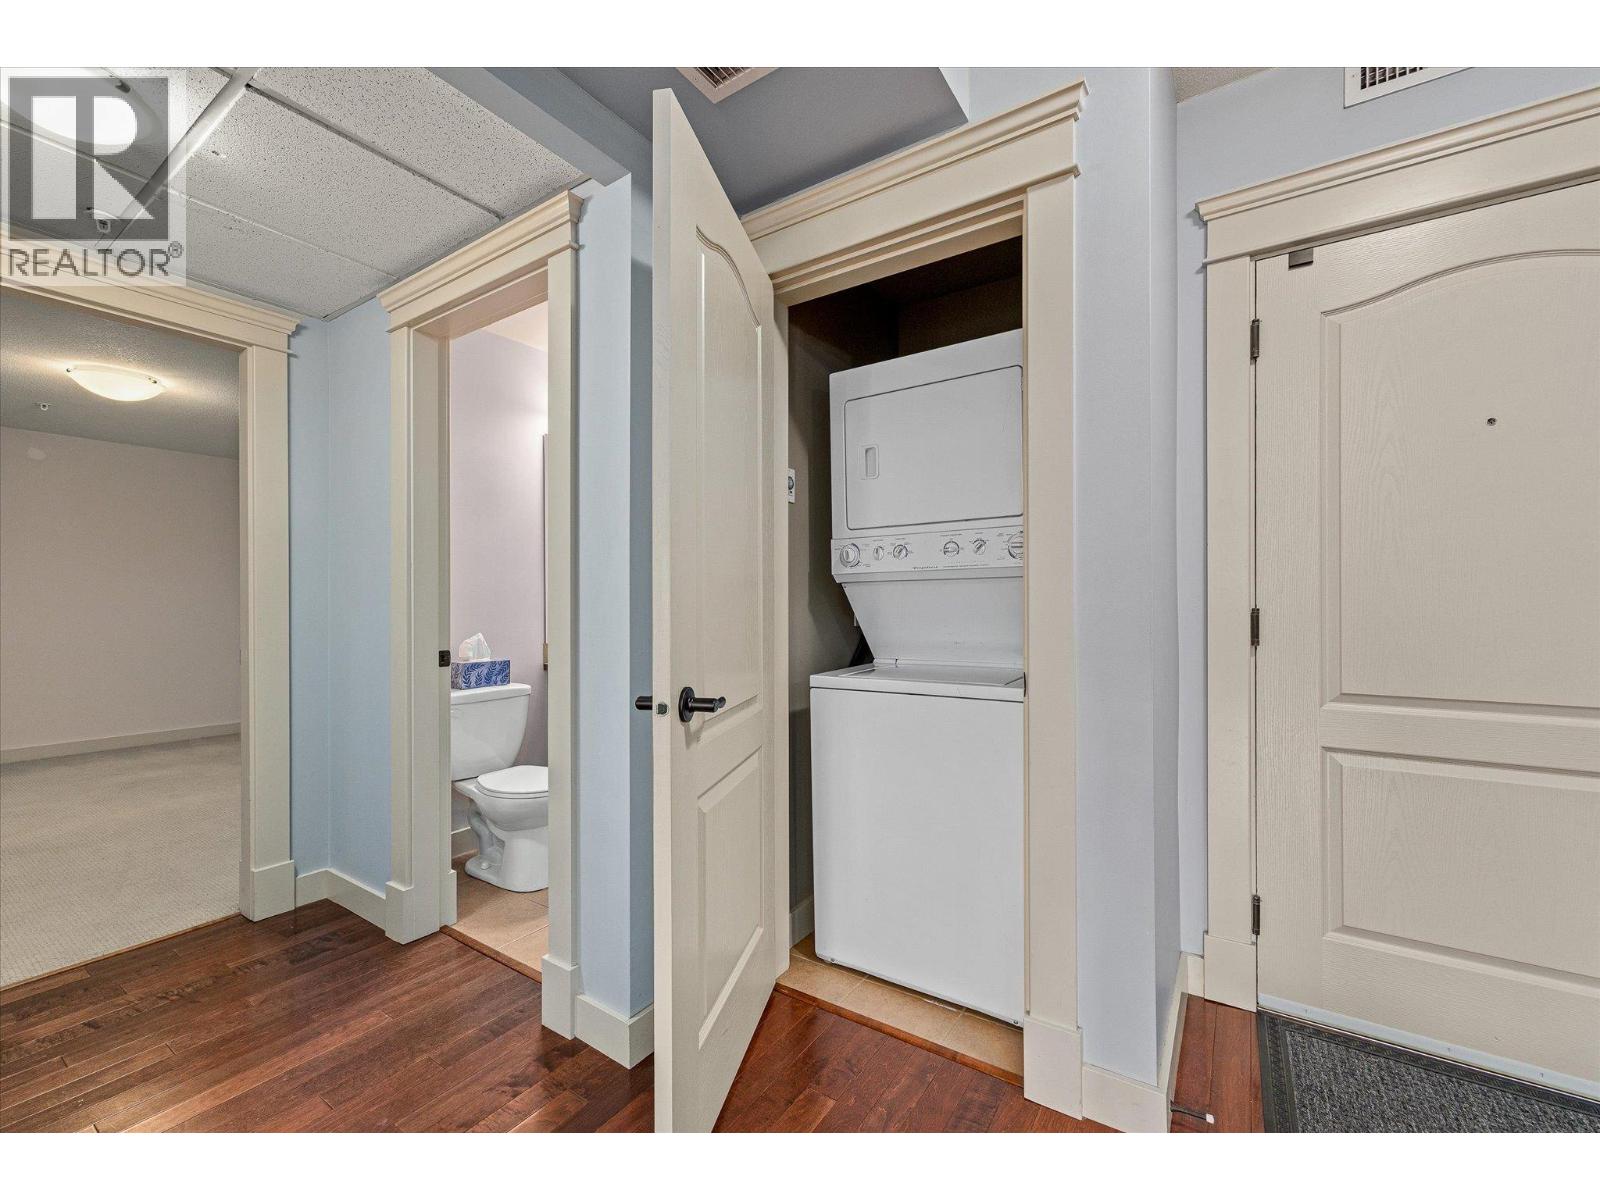
$489,900
Maintenance, Reserve Fund Contributions, Heat, Insurance, Ground Maintenance, Property Management, Other, See Remarks, Sewer, Waste Removal, Water
$621.55 Monthly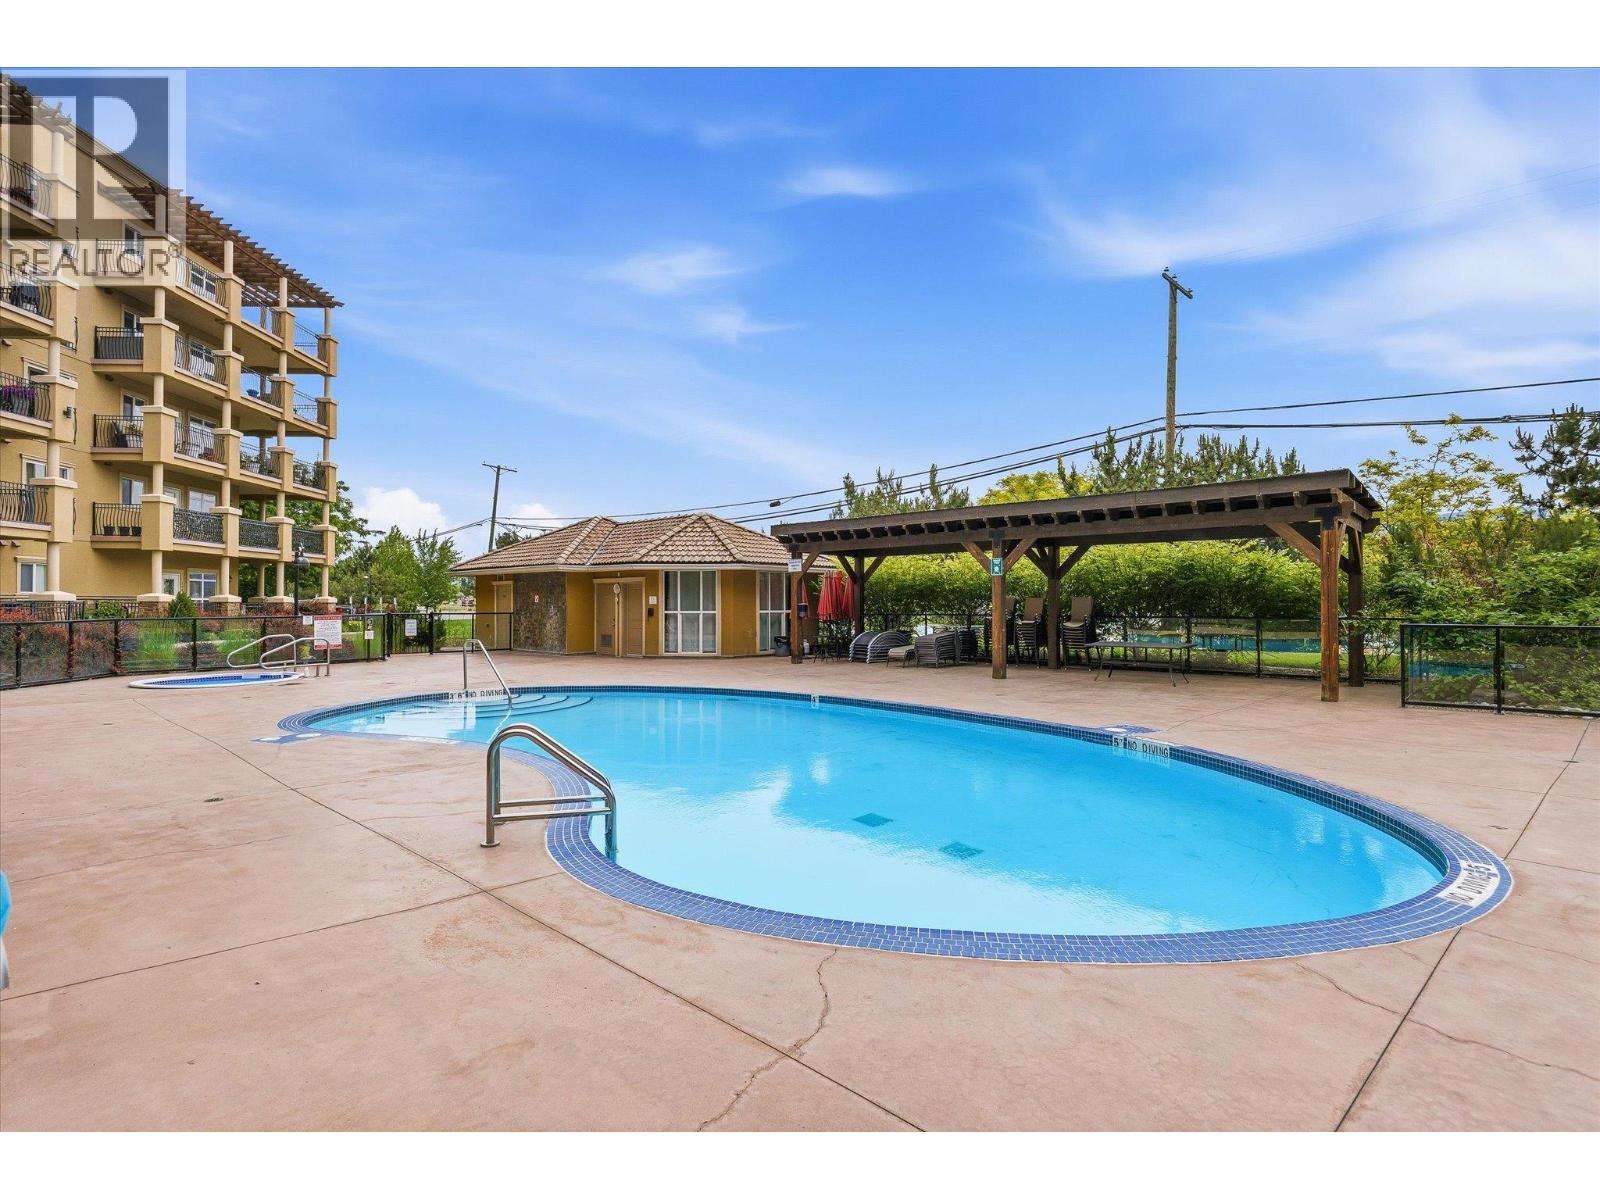
$489,900
Maintenance, Reserve Fund Contributions, Heat, Insurance, Ground Maintenance, Property Management, Other, See Remarks, Sewer, Waste Removal, Water
$621.55 Monthly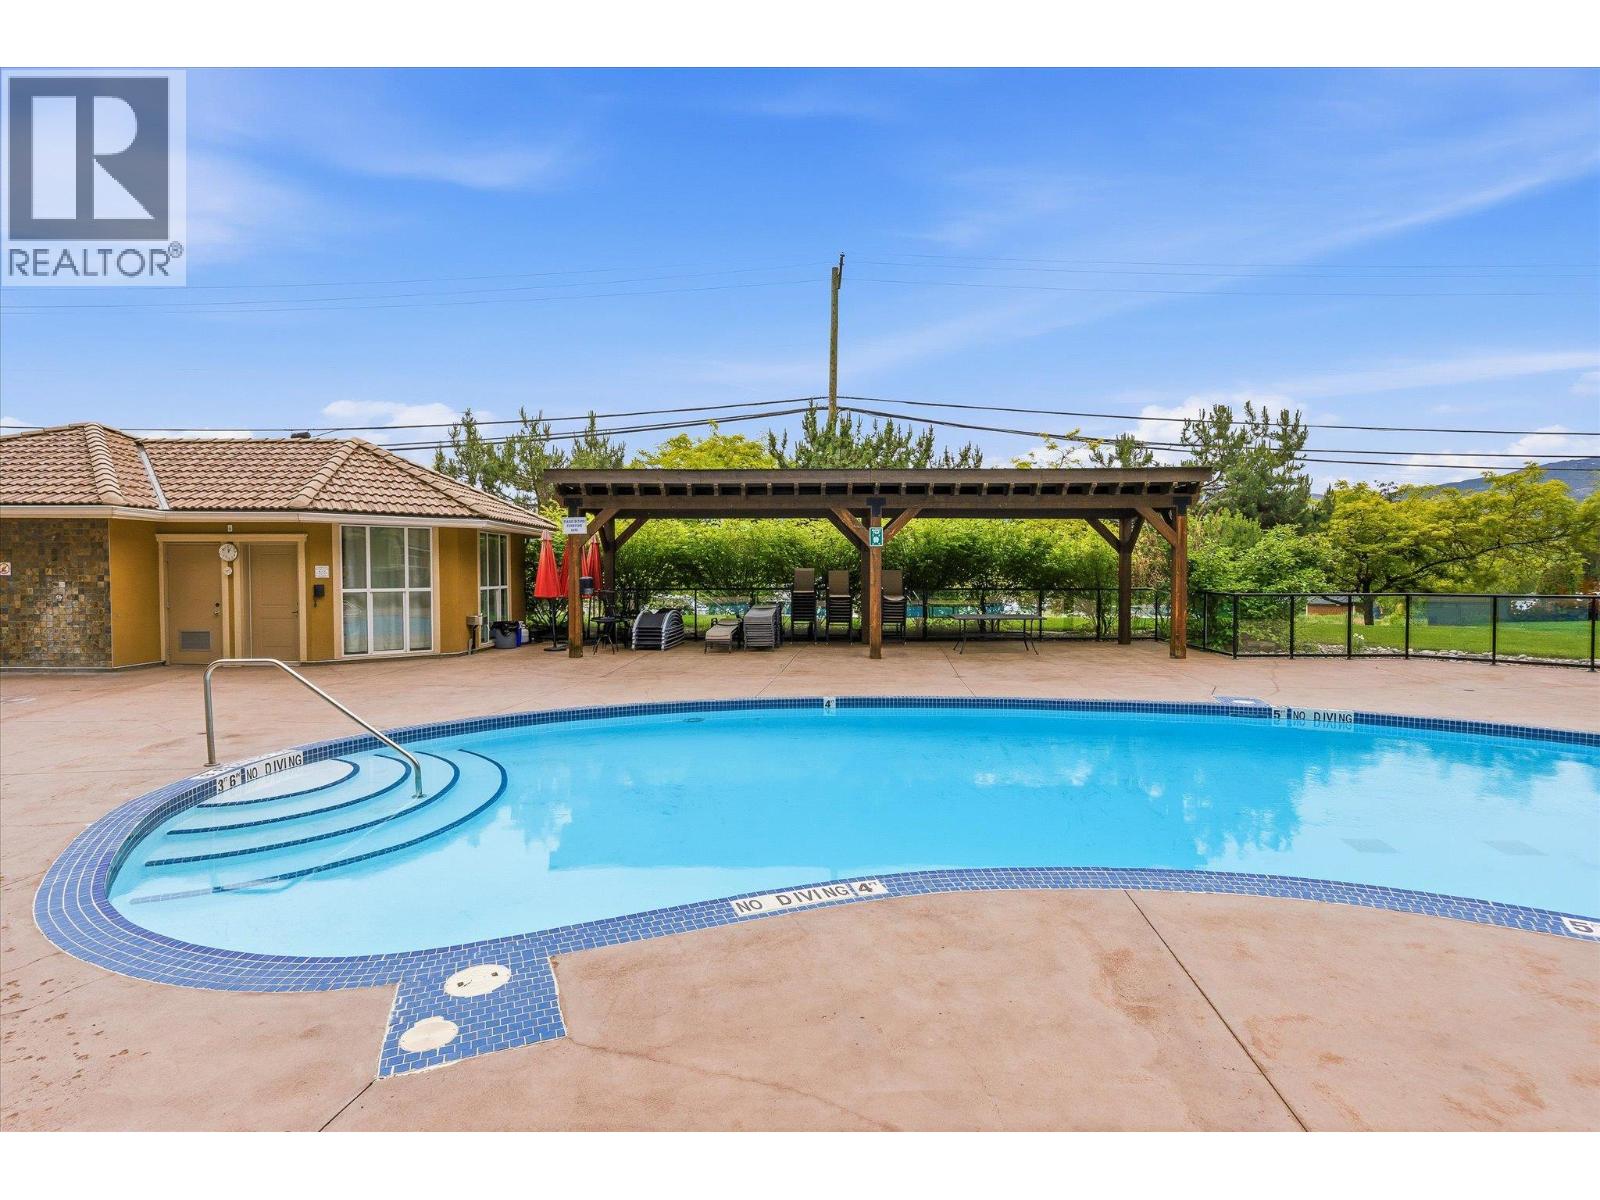
$489,900
Maintenance, Reserve Fund Contributions, Heat, Insurance, Ground Maintenance, Property Management, Other, See Remarks, Sewer, Waste Removal, Water
$621.55 Monthly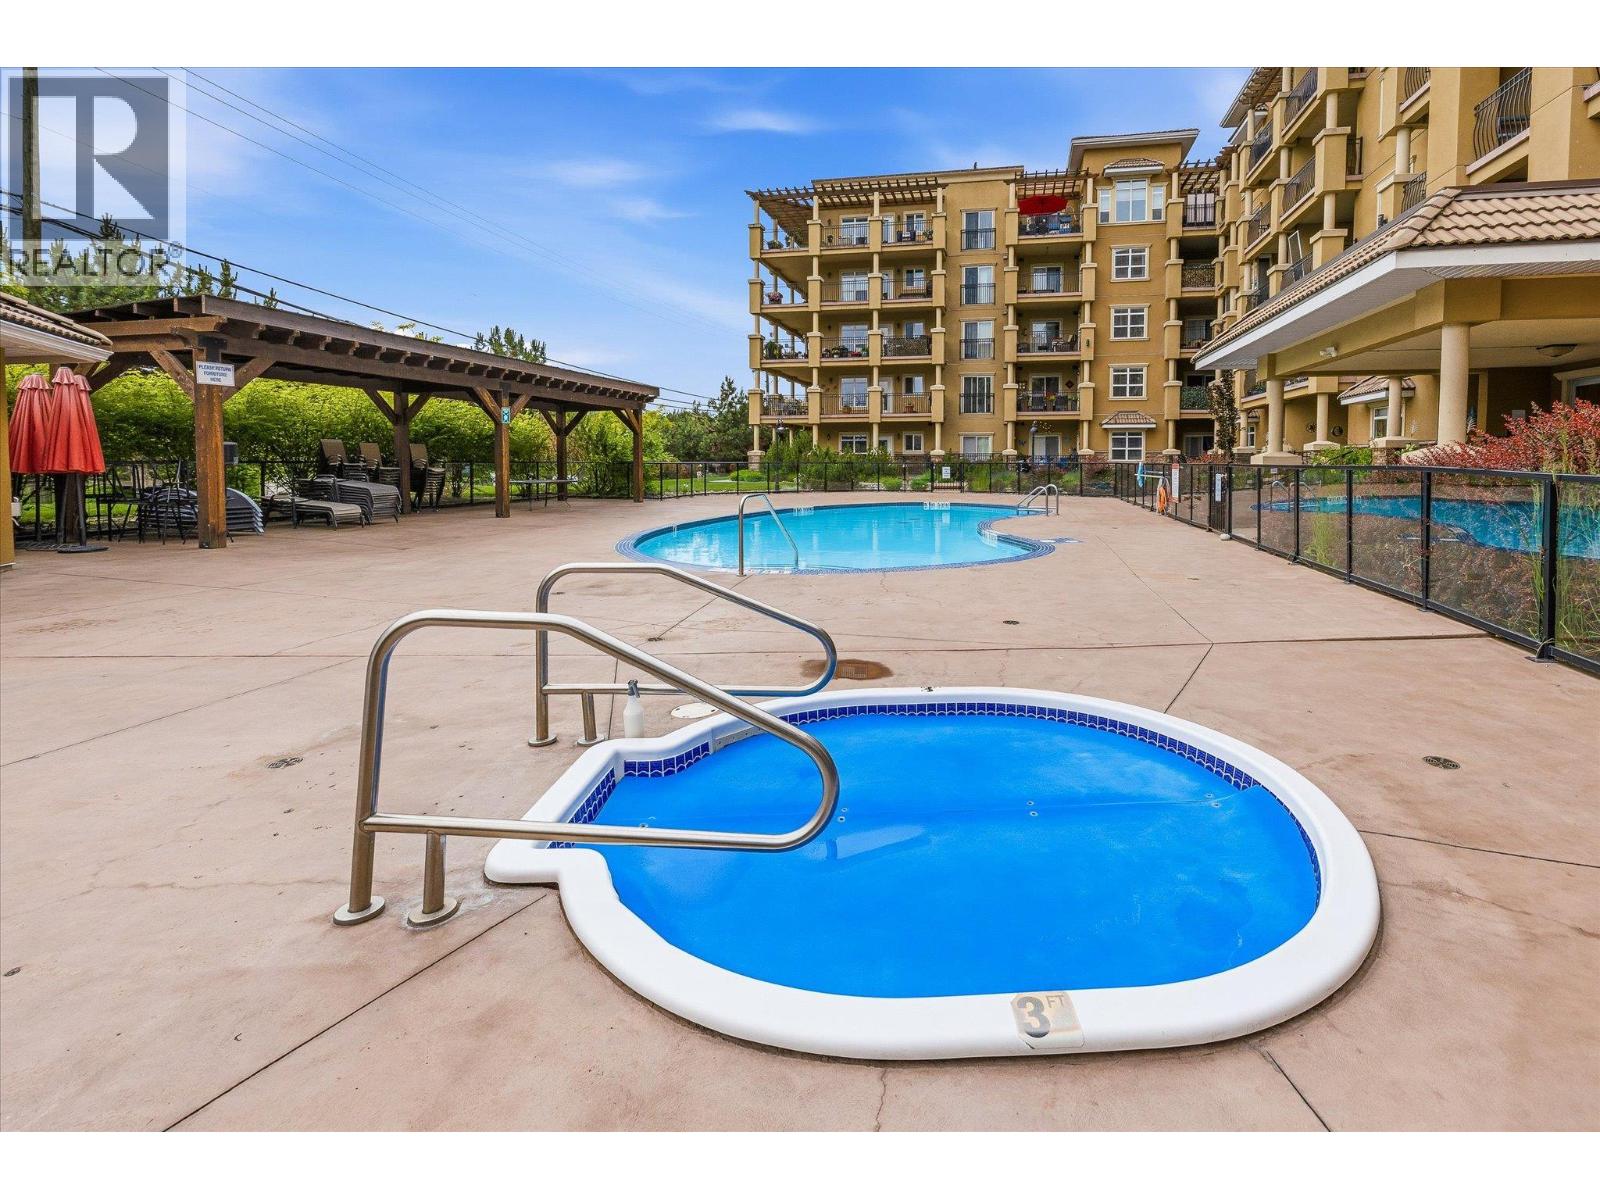
$489,900
Maintenance, Reserve Fund Contributions, Heat, Insurance, Ground Maintenance, Property Management, Other, See Remarks, Sewer, Waste Removal, Water
$621.55 Monthly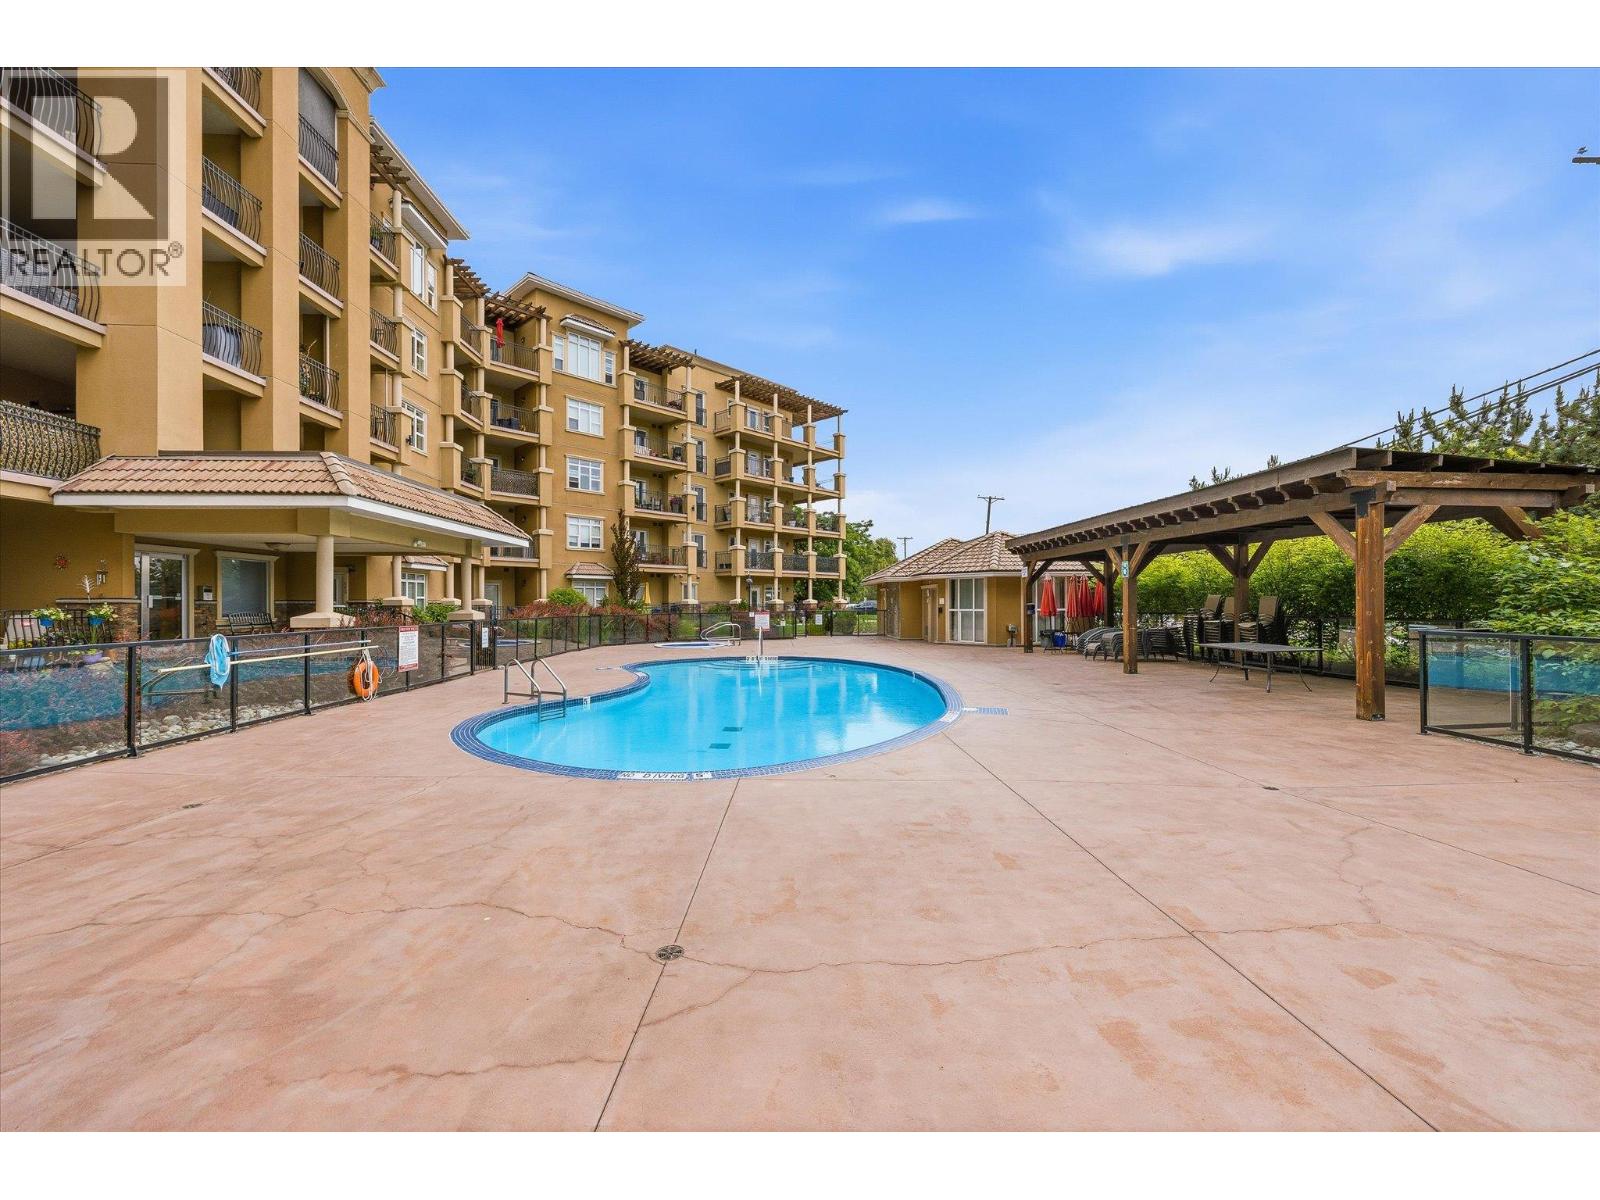
$489,900
Maintenance, Reserve Fund Contributions, Heat, Insurance, Ground Maintenance, Property Management, Other, See Remarks, Sewer, Waste Removal, Water
$621.55 Monthly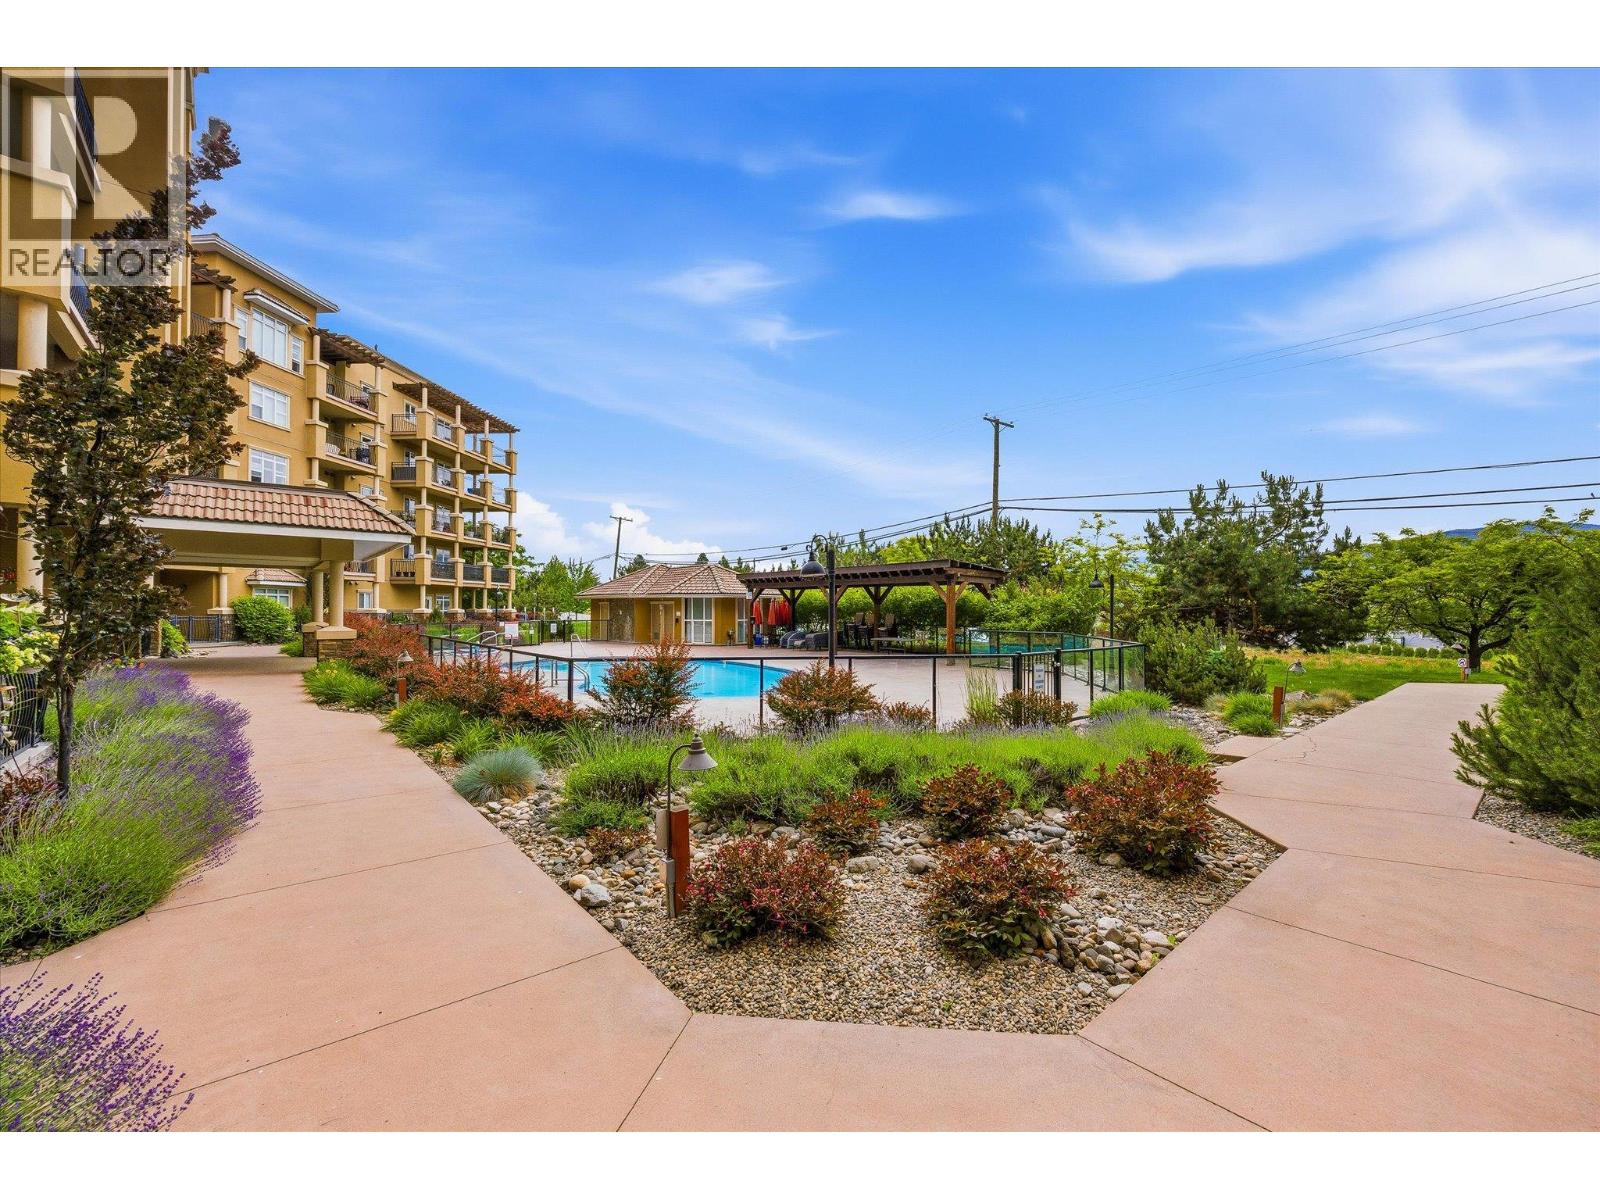
$489,900
Maintenance, Reserve Fund Contributions, Heat, Insurance, Ground Maintenance, Property Management, Other, See Remarks, Sewer, Waste Removal, Water
$621.55 Monthly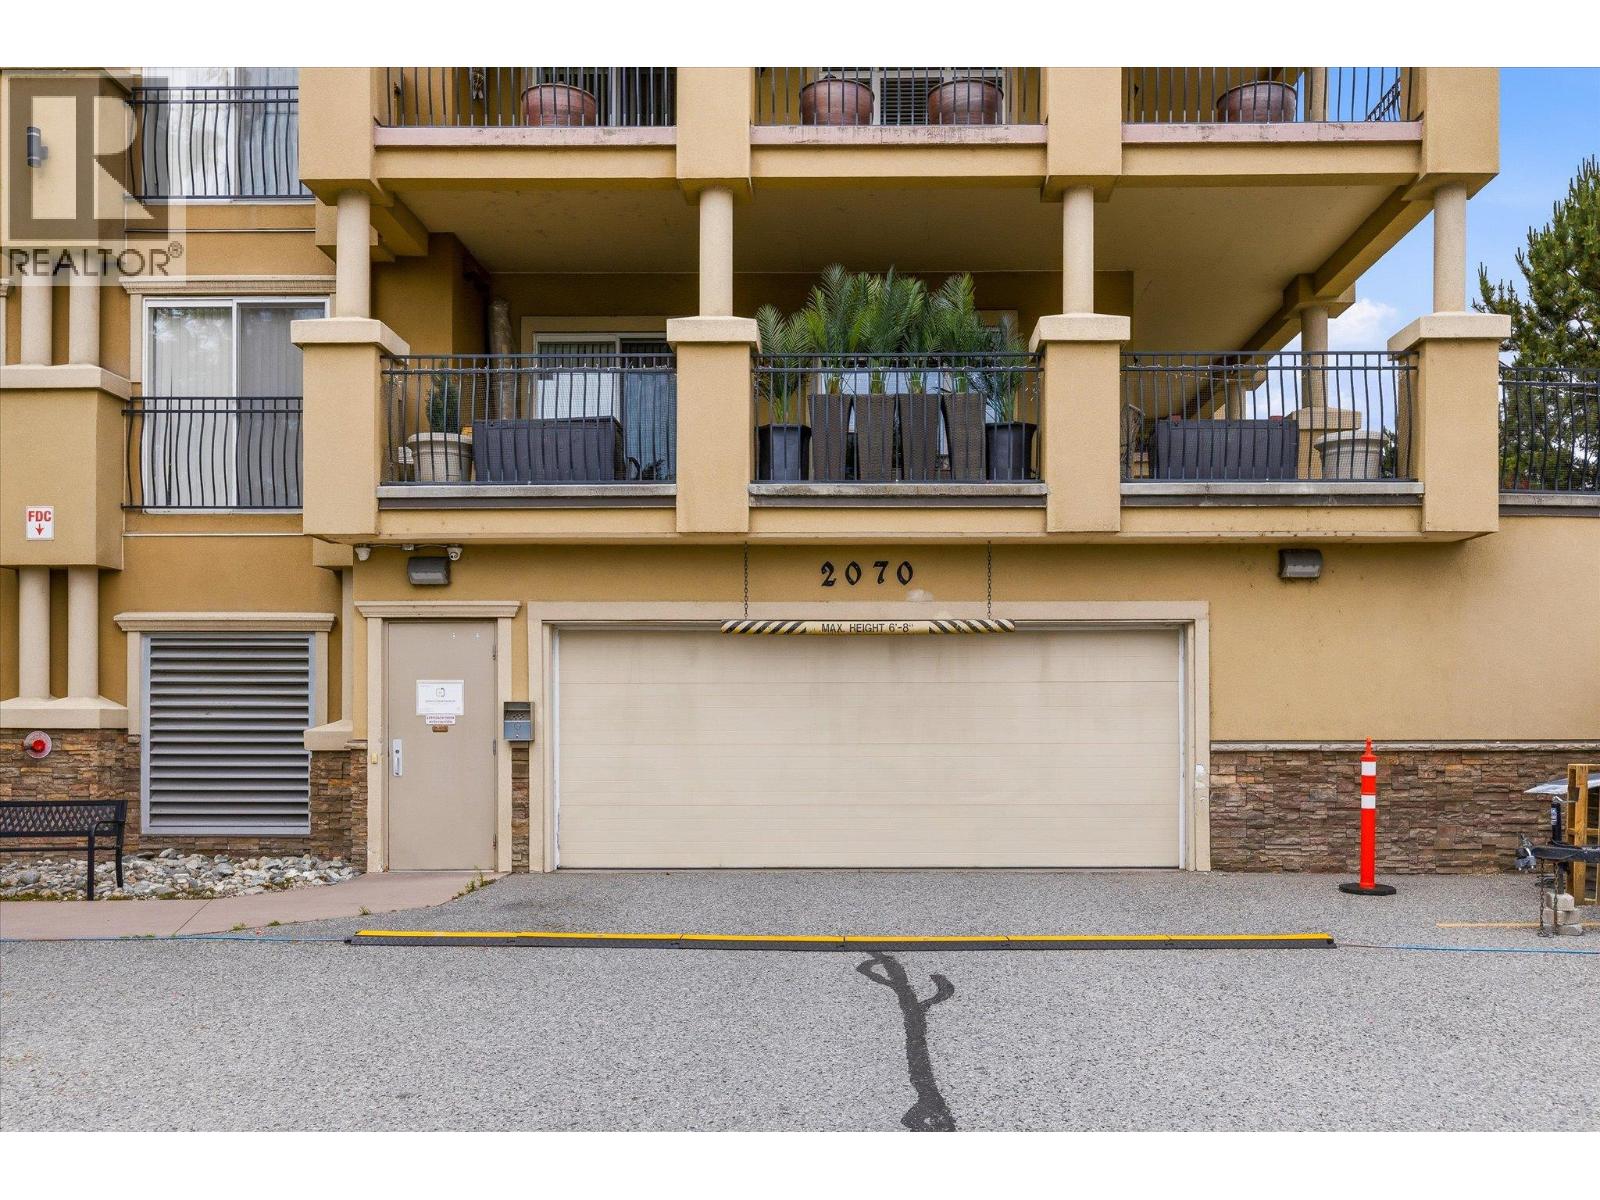
$489,900
Maintenance, Reserve Fund Contributions, Heat, Insurance, Ground Maintenance, Property Management, Other, See Remarks, Sewer, Waste Removal, Water
$621.55 Monthly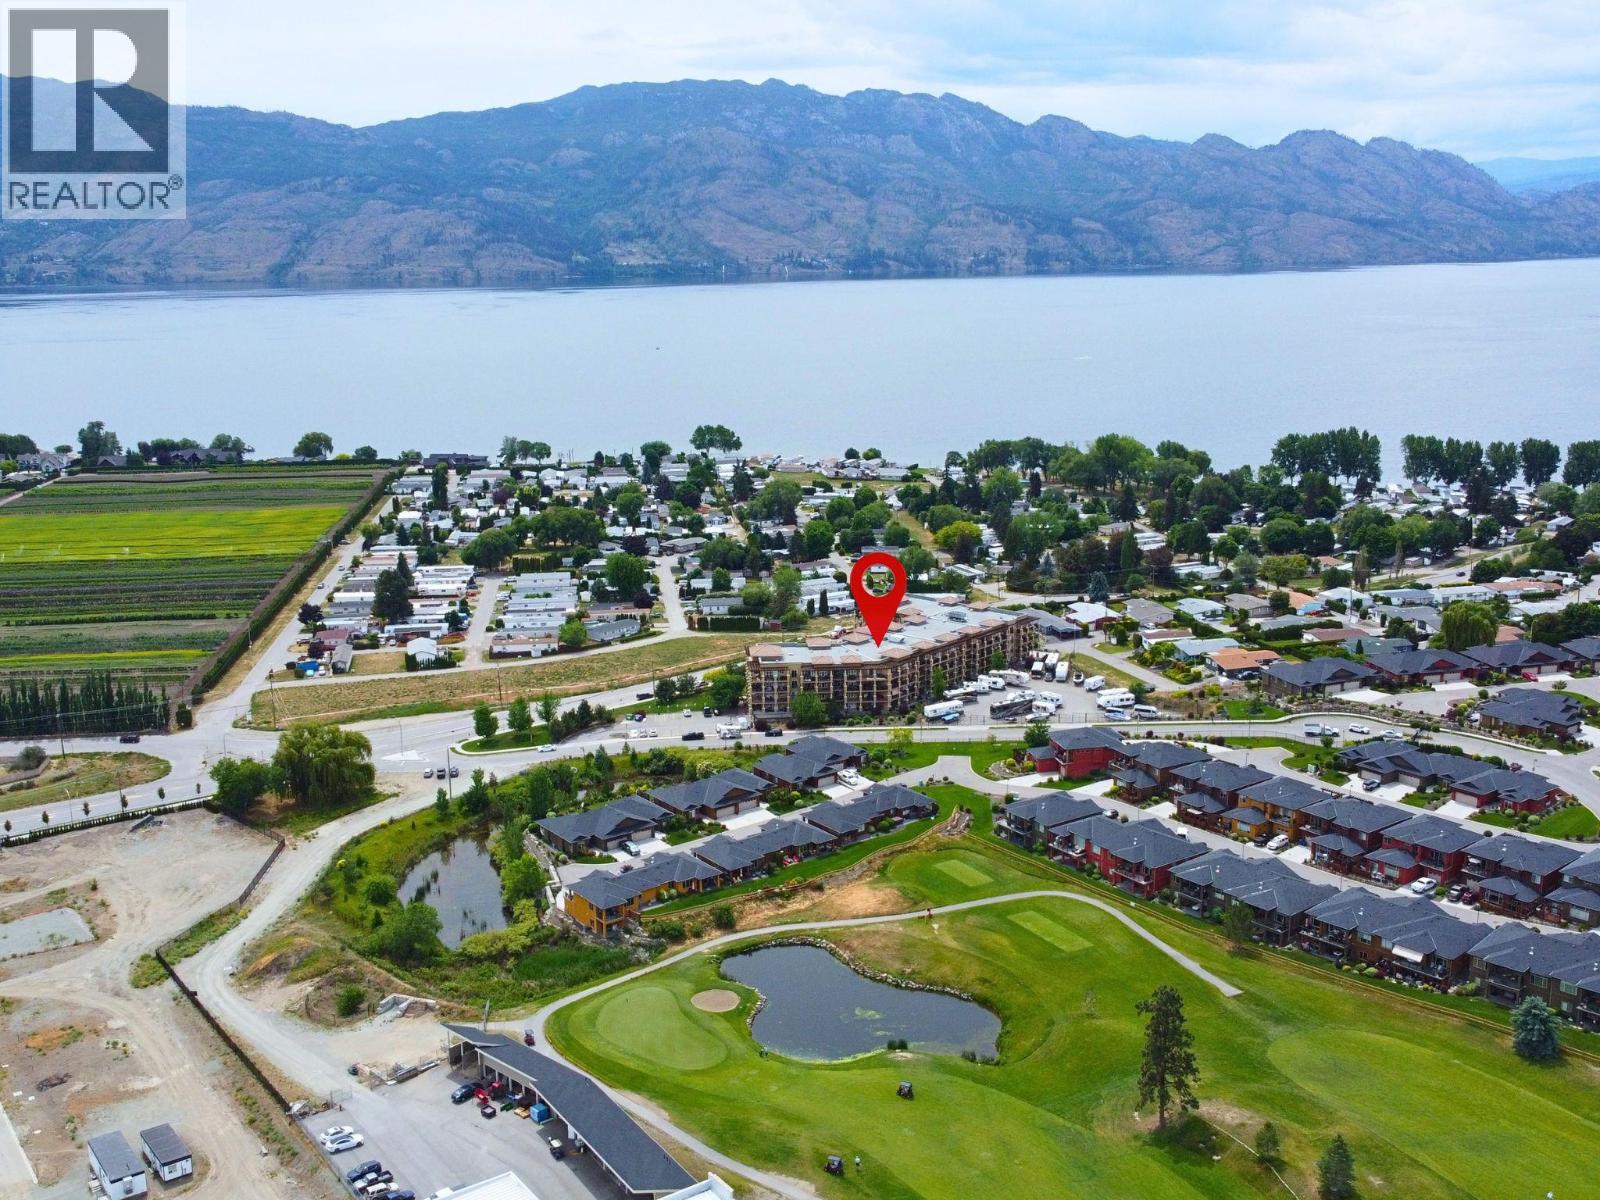
$489,900
Maintenance, Reserve Fund Contributions, Heat, Insurance, Ground Maintenance, Property Management, Other, See Remarks, Sewer, Waste Removal, Water
$621.55 Monthly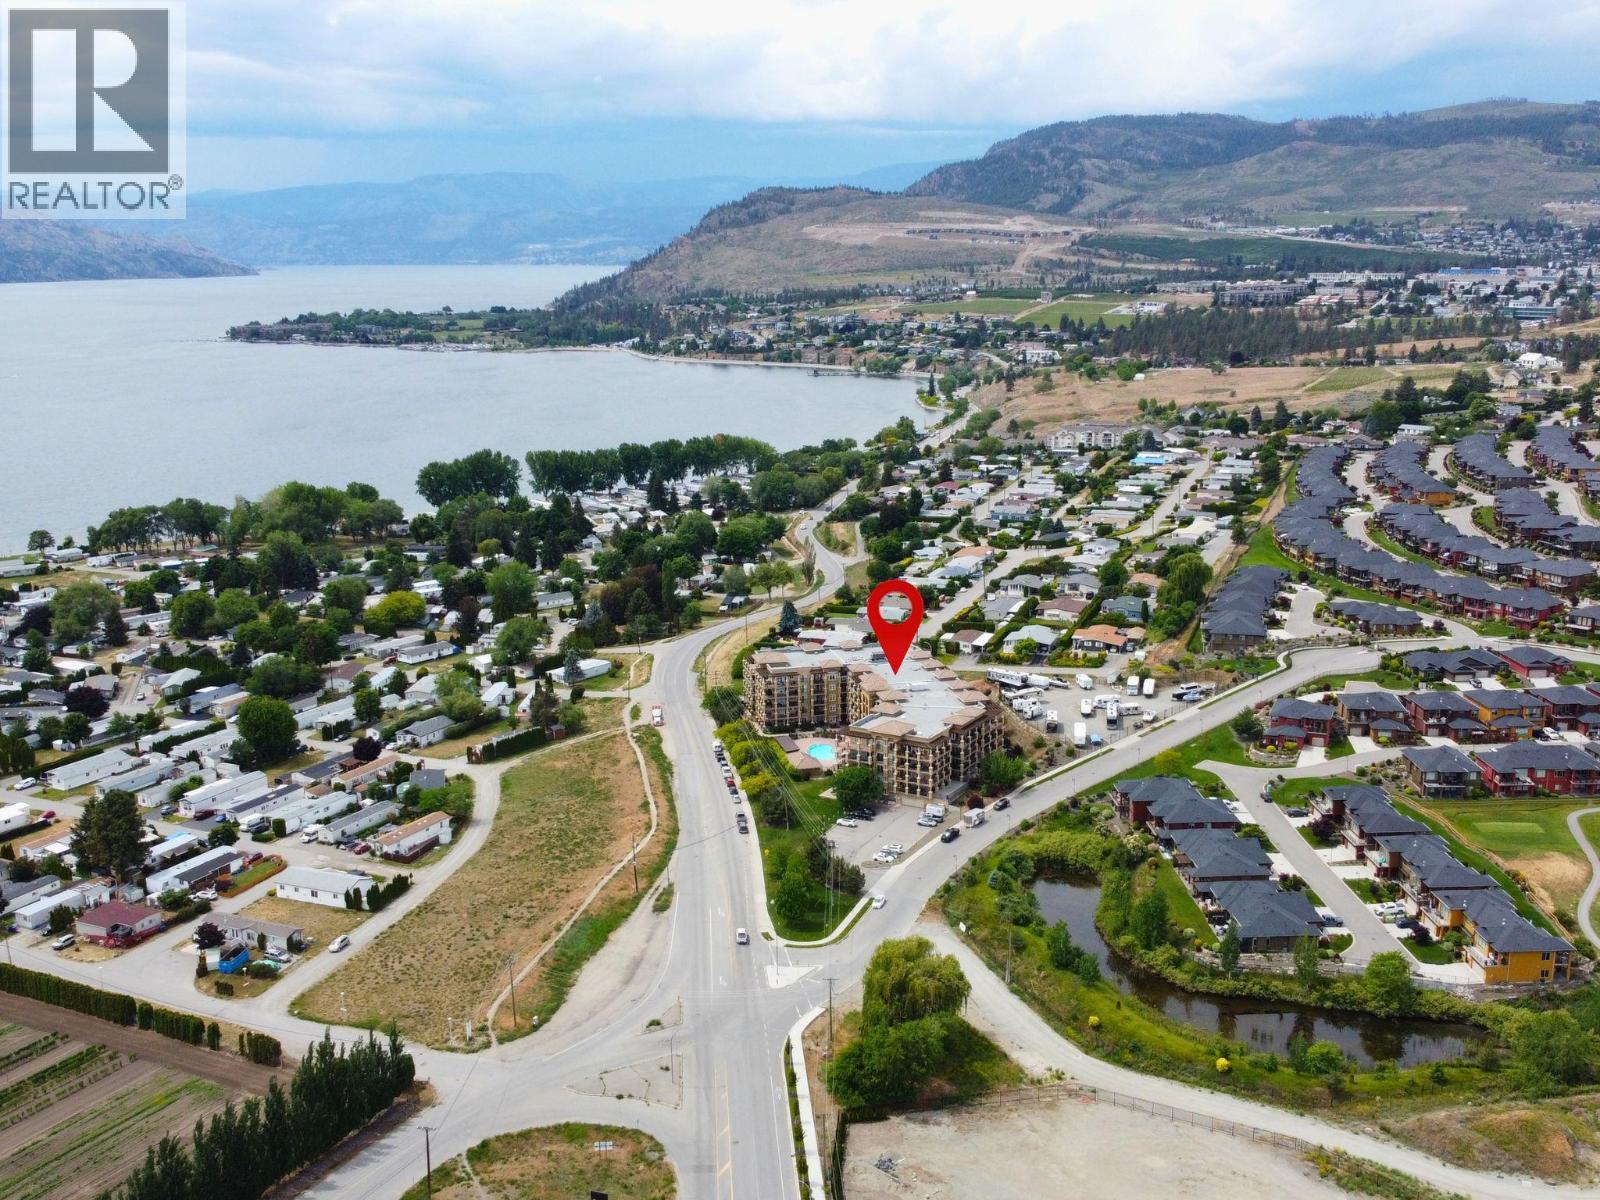
$489,900
Maintenance, Reserve Fund Contributions, Heat, Insurance, Ground Maintenance, Property Management, Other, See Remarks, Sewer, Waste Removal, Water
$621.55 Monthly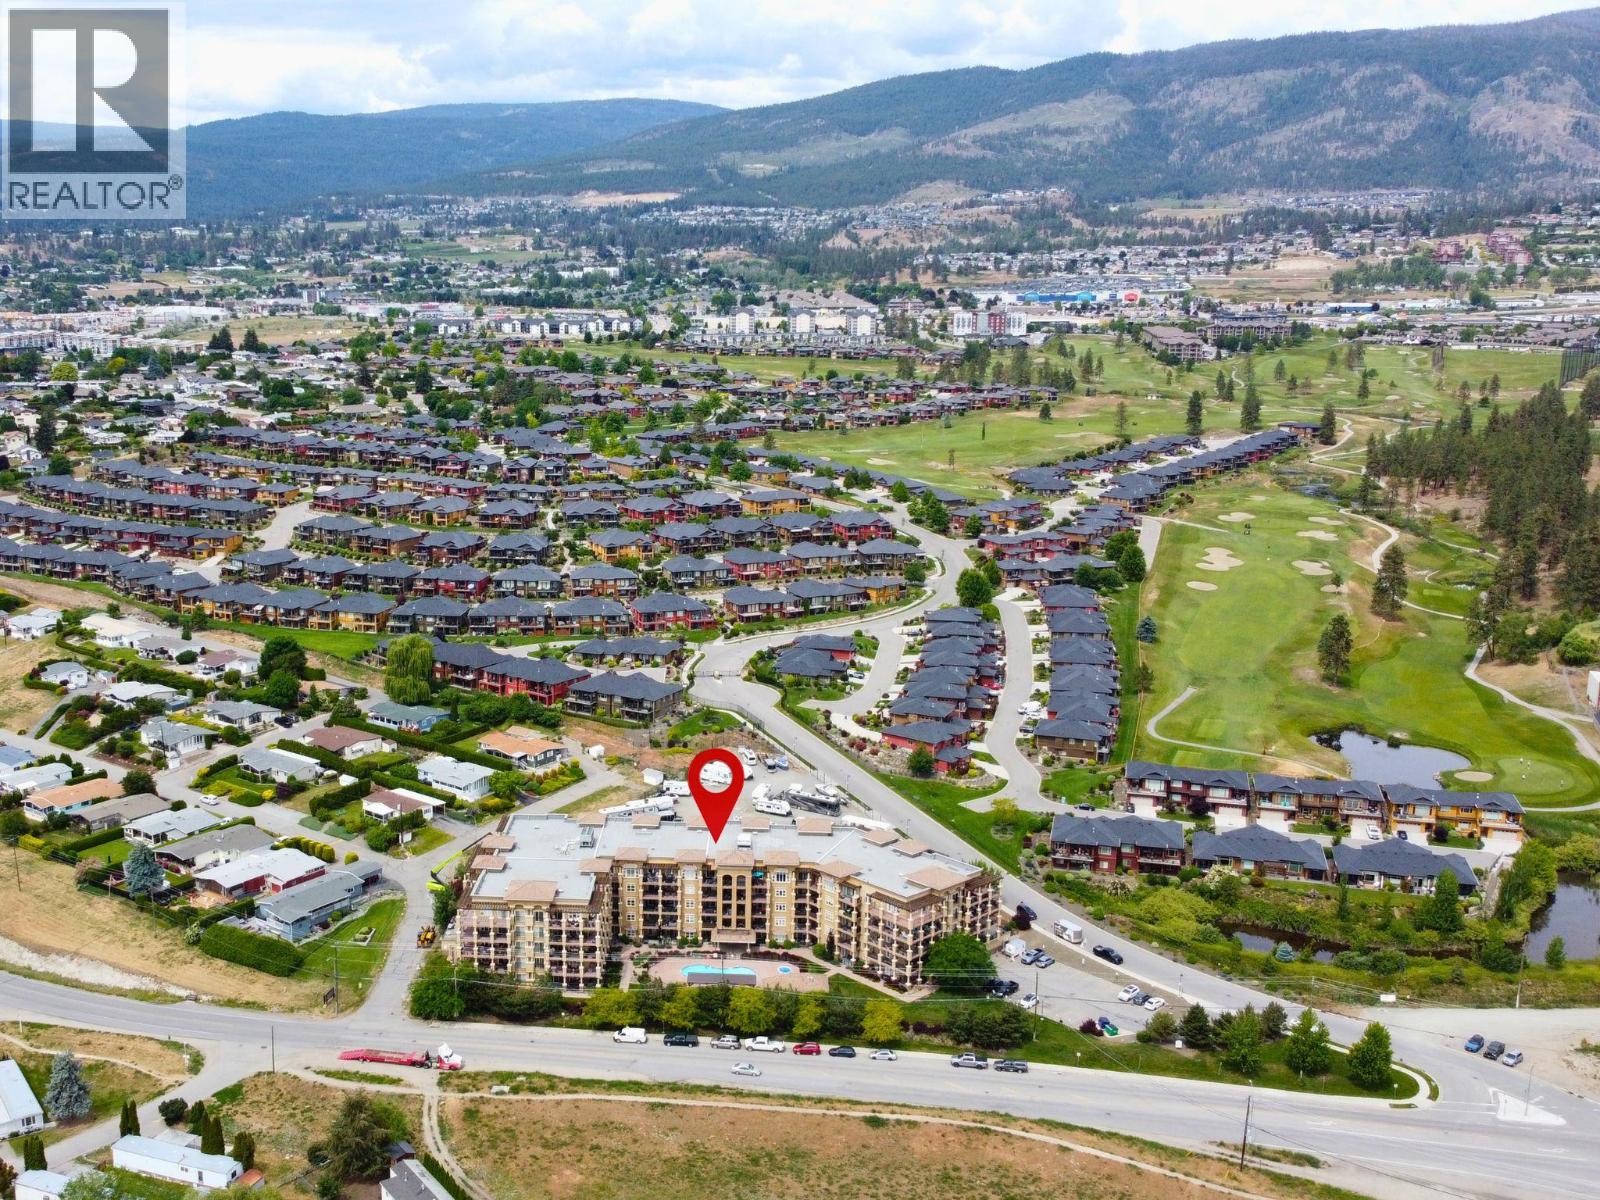
$489,900
Maintenance, Reserve Fund Contributions, Heat, Insurance, Ground Maintenance, Property Management, Other, See Remarks, Sewer, Waste Removal, Water
$621.55 Monthly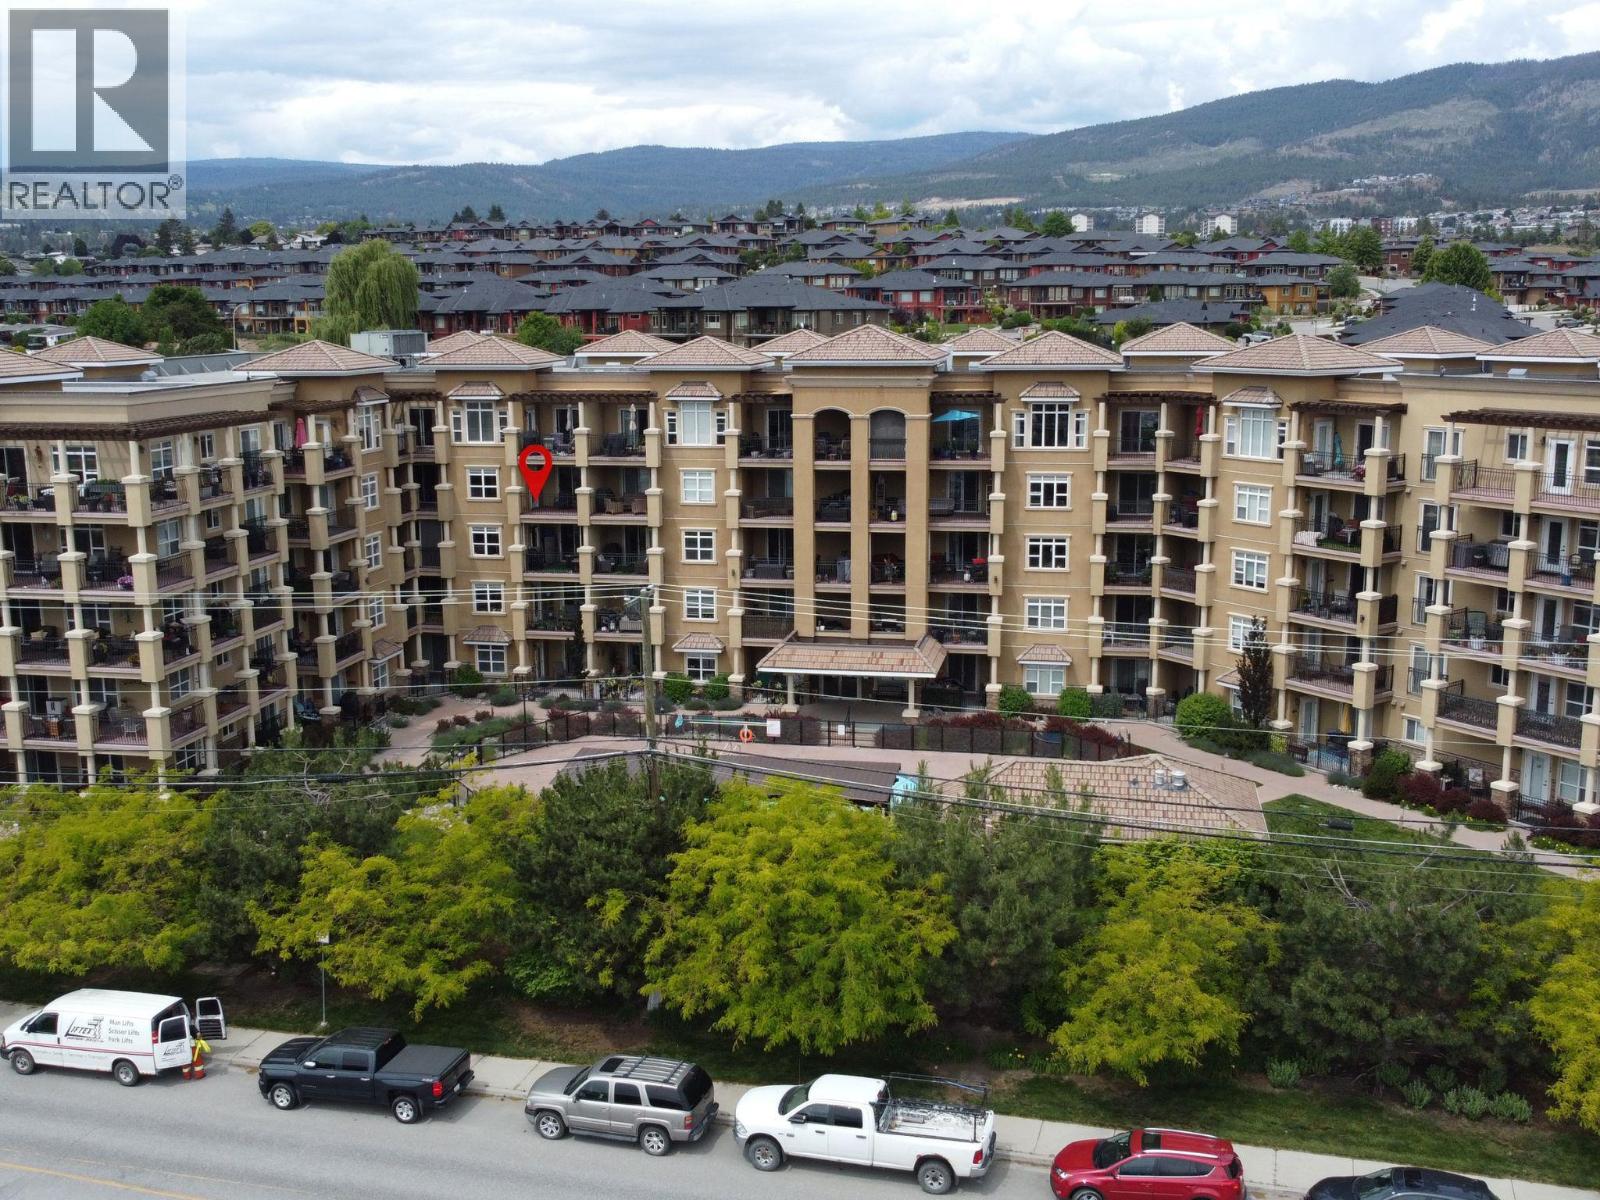
$489,900
Maintenance, Reserve Fund Contributions, Heat, Insurance, Ground Maintenance, Property Management, Other, See Remarks, Sewer, Waste Removal, Water
$621.55 Monthly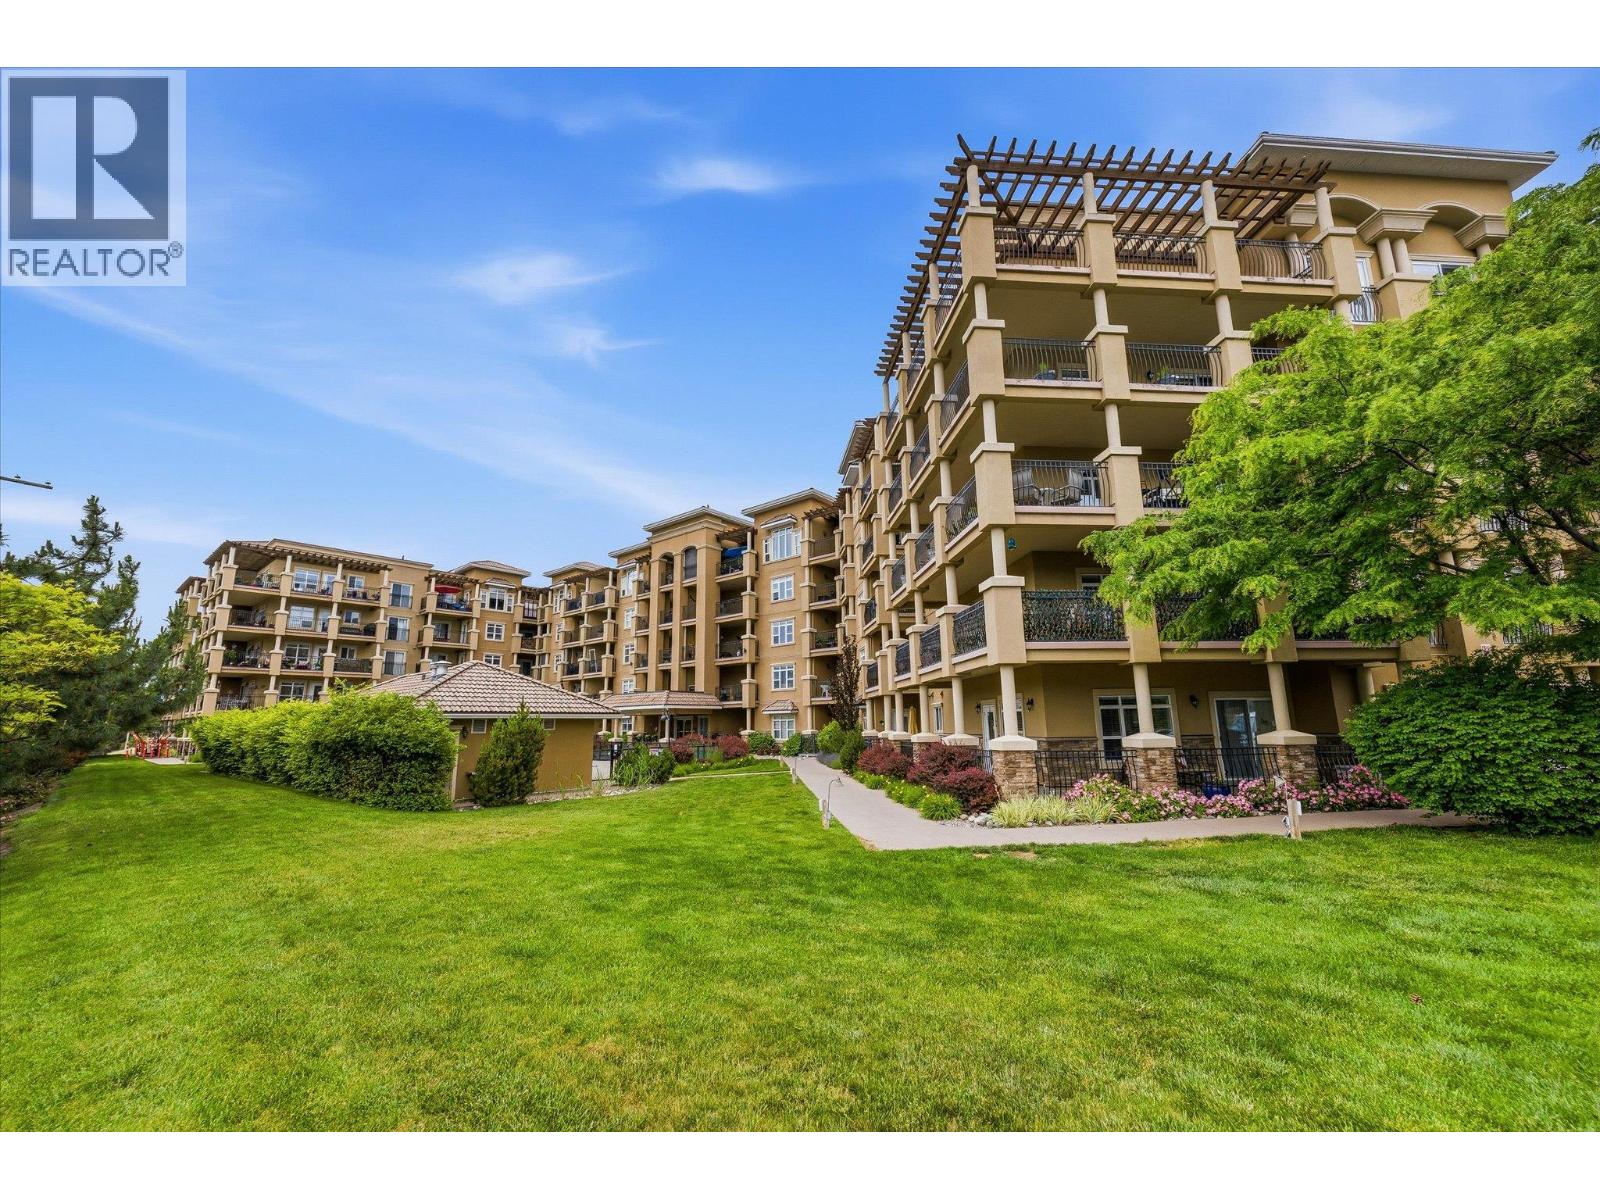
$489,900
Maintenance, Reserve Fund Contributions, Heat, Insurance, Ground Maintenance, Property Management, Other, See Remarks, Sewer, Waste Removal, Water
$621.55 Monthly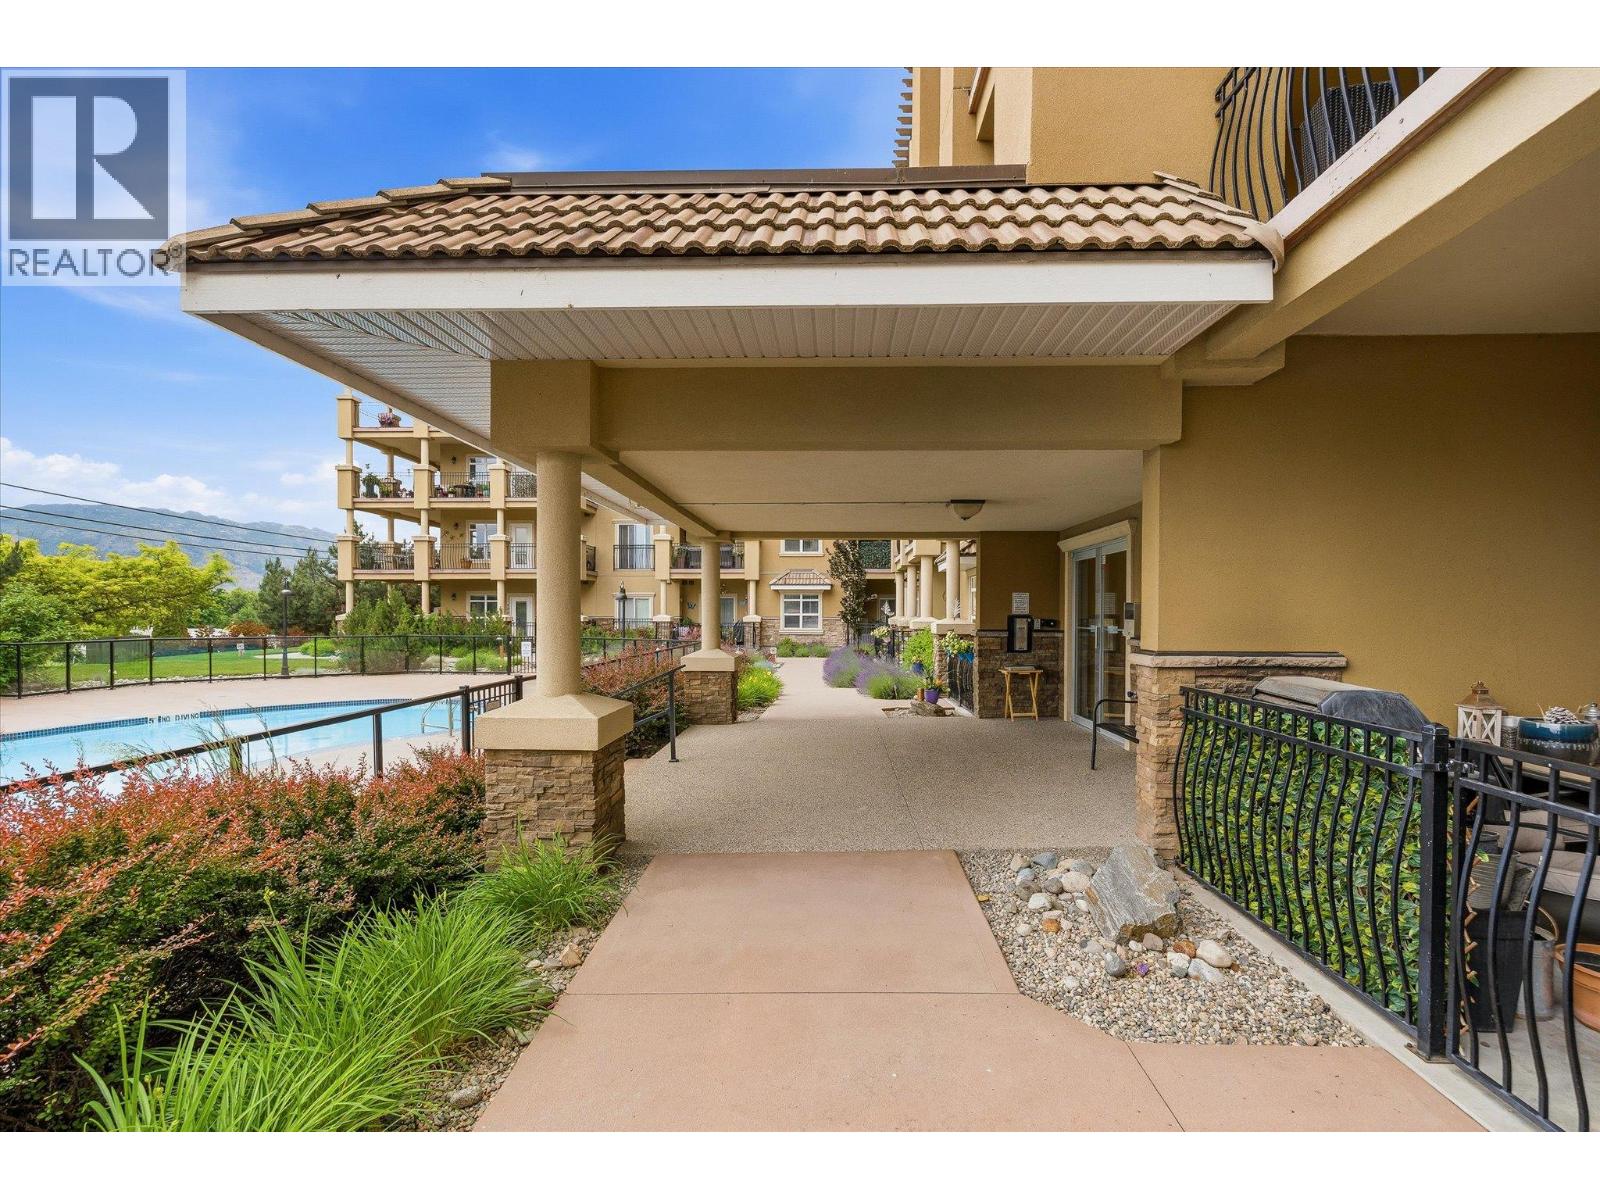
$489,900
Maintenance, Reserve Fund Contributions, Heat, Insurance, Ground Maintenance, Property Management, Other, See Remarks, Sewer, Waste Removal, Water
$621.55 Monthly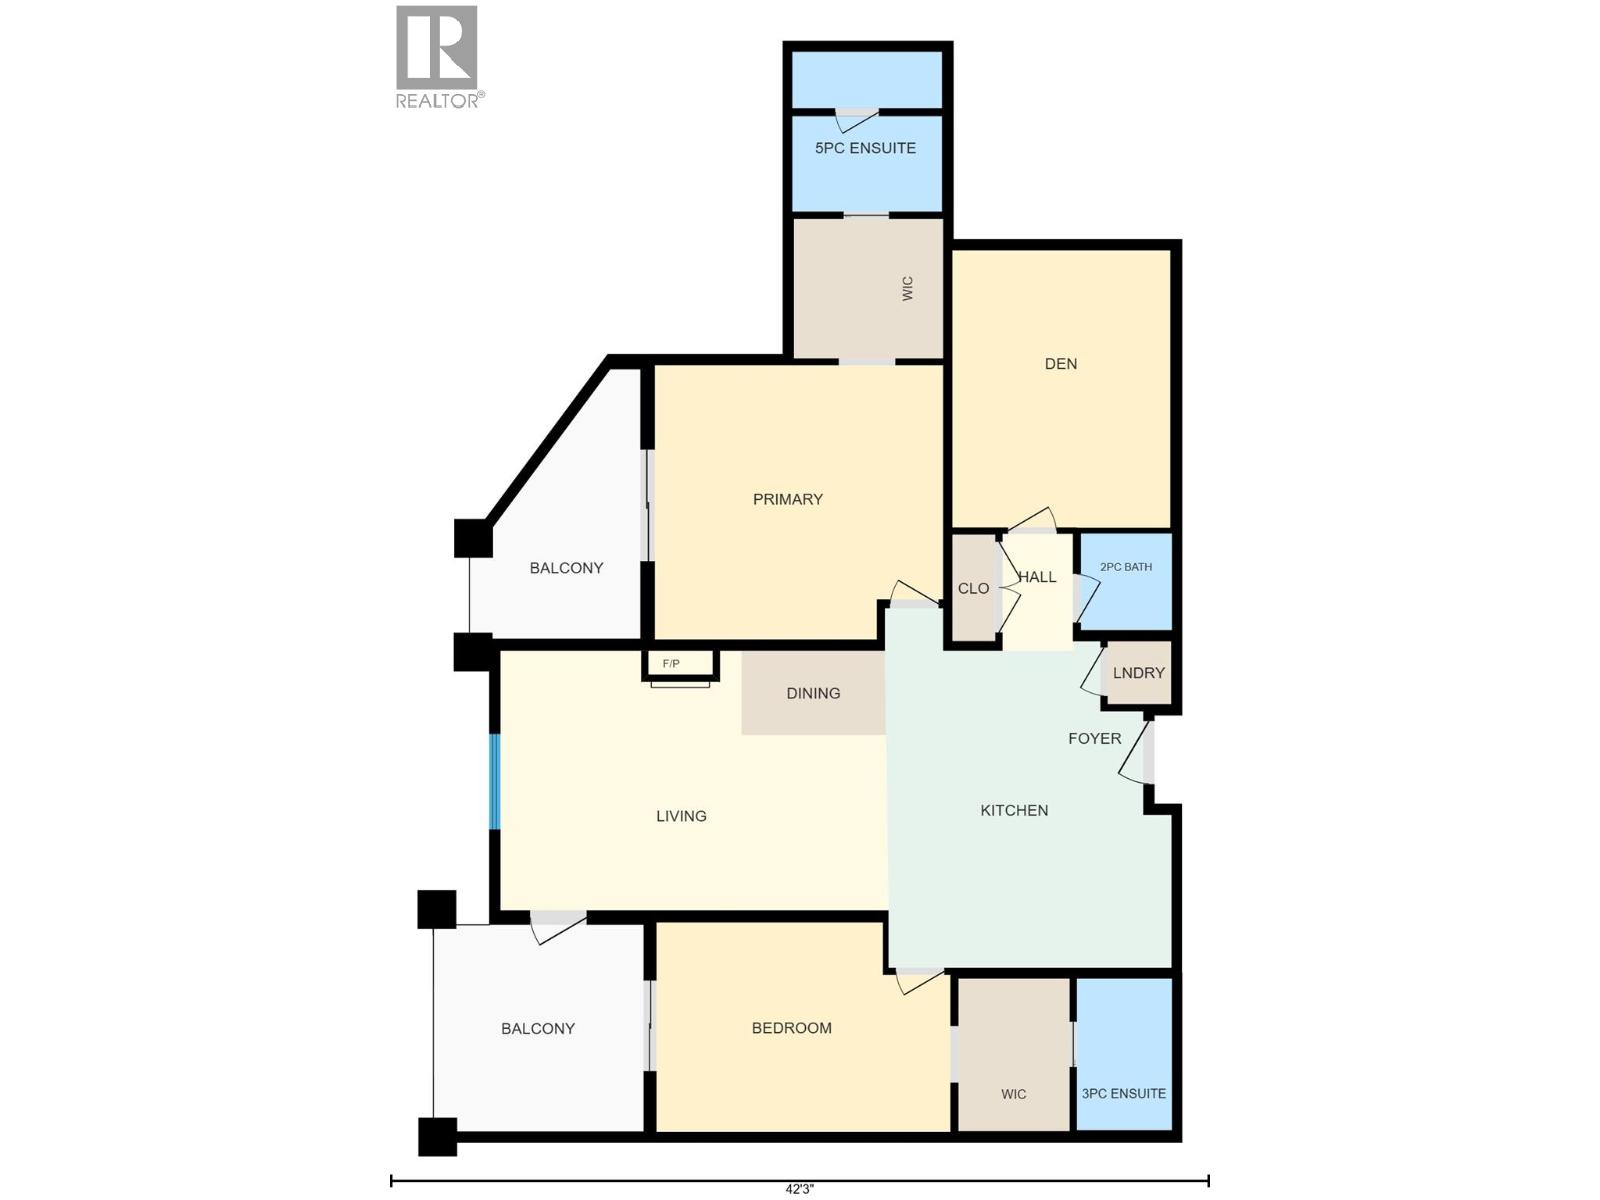
$489,900
Maintenance, Reserve Fund Contributions, Heat, Insurance, Ground Maintenance, Property Management, Other, See Remarks, Sewer, Waste Removal, Water
$621.55 Monthly
Like this listing?
Contact us for more information


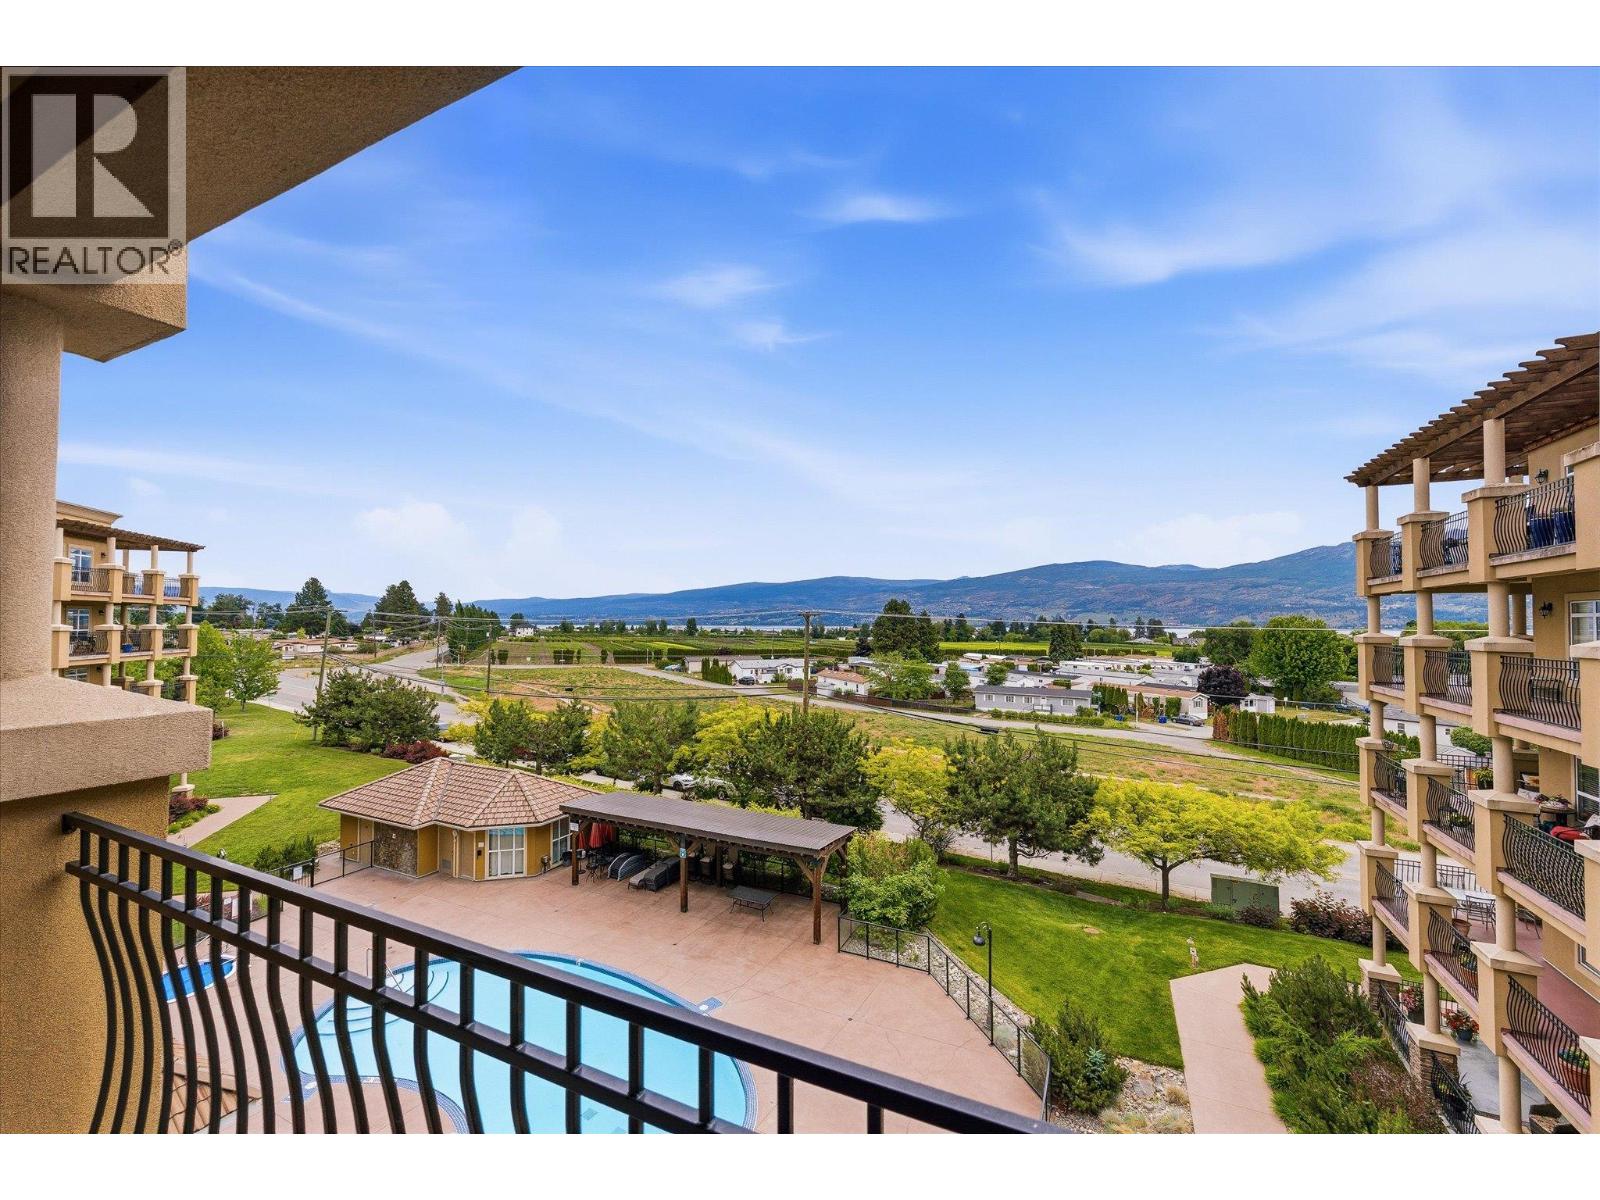
Welcome to Tuscany Villas. This spacious 2 bed + large den, 3 bath condo offers one of the larger floor plans in the building, with lake and mountain views plus a pool-side setting. The open living area features hardwood flooring, large windows, a granite kitchen with stainless steel appliances, and access to outdoor space for morning coffee or evening wine. Both bedrooms are well separated, each with its own ensuite, giving the home a true dual-primary feel. The large den is a rare bonus for guests, and the layout gives buyers space to live, work, and host without feeling cramped. Secure covered parking and a storage locker are included. Tuscany Villas is a concrete/steel building with an outdoor pool, hot tub, clubhouse, secure entry, and underground parking. Minutes to wineries, beaches, golf, shopping, restaurants, and daily amenities. Strata fees include heating, water, insurance, ground maintenance, recreation facilities, trash and snow removal. No property transfer tax. A strong option for buyers wanting space, views, and low-maintenance Okanagan living. (id:67517)
-
Property Details
MLS® Number 10389337 Property Type Single Family Neigbourhood Westbank Centre Community Name Tuscany Villas AmenitiesNearBy Park, Shopping Features Two Balconies ParkingSpaceTotal 1 PoolType Inground Pool, Outdoor Pool, Pool StorageType Storage, Locker ViewType Lake View, Mountain View WaterFrontType Other -
Building
BathroomTotal 3 BedroomsTotal 2 Amenities Storage - Locker Appliances Refrigerator, Dishwasher, Dryer, Range - Electric, Microwave, Washer ConstructedDate 2011 CoolingType Central Air Conditioning ExteriorFinish Stucco FlooringType Carpeted, Ceramic Tile, Hardwood HalfBathTotal 1 HeatingType Forced Air, See Remarks RoofMaterial Other RoofStyle Unknown StoriesTotal 1 SizeInterior 1,397 Sqft Type Apartment UtilityWater Municipal Water Attached Garage 1 Parkade -
Land
Acreage No LandAmenities Park, Shopping LandscapeFeatures Landscaped, Underground Sprinkler Sewer Municipal Sewage System SizeTotalText Under 1 Acre -
Rooms
Level Type Length Width Dimensions Main Level Other 5'9'' x 7'10'' Main Level Other 7'8'' x 7'2'' Main Level Den 11'3'' x 14'3'' Main Level 2pc Bathroom 4'8'' x 5' Main Level 3pc Ensuite Bath 4'11'' x 7'10'' Main Level Bedroom 15'2'' x 10'9'' Main Level 5pc Ensuite Bath 8'3'' x 7'9'' Main Level Primary Bedroom 14'10'' x 14'1'' Main Level Living Room 19'11'' x 13'5'' Main Level Kitchen 14'9'' x 18'6'' Main Level Dining Room 7'5'' x 4'4'' -
Utilities
Your Favourites
No Favourites Found







The trademarks REALTOR®, REALTORS®, and the REALTOR® logo are controlled by The Canadian Real Estate Association (CREA) and identify real estate professionals who are members of CREA. The trademarks MLS®, Multiple Listing Service® and the associated logos are owned by The Canadian Real Estate Association (CREA) and identify the quality of services provided by real estate professionals who are members of CREA. The trademark DDF® is owned by The Canadian Real Estate Association (CREA) and identifies CREA's Data Distribution Facility (DDF®)
September 27 2026 09:19:15
Association of Interior REALTORS®
