$999,000
Maintenance,
$671.11 Monthly
$999,000
Maintenance,
$671.11 Monthly
$999,000
Maintenance,
$671.11 Monthly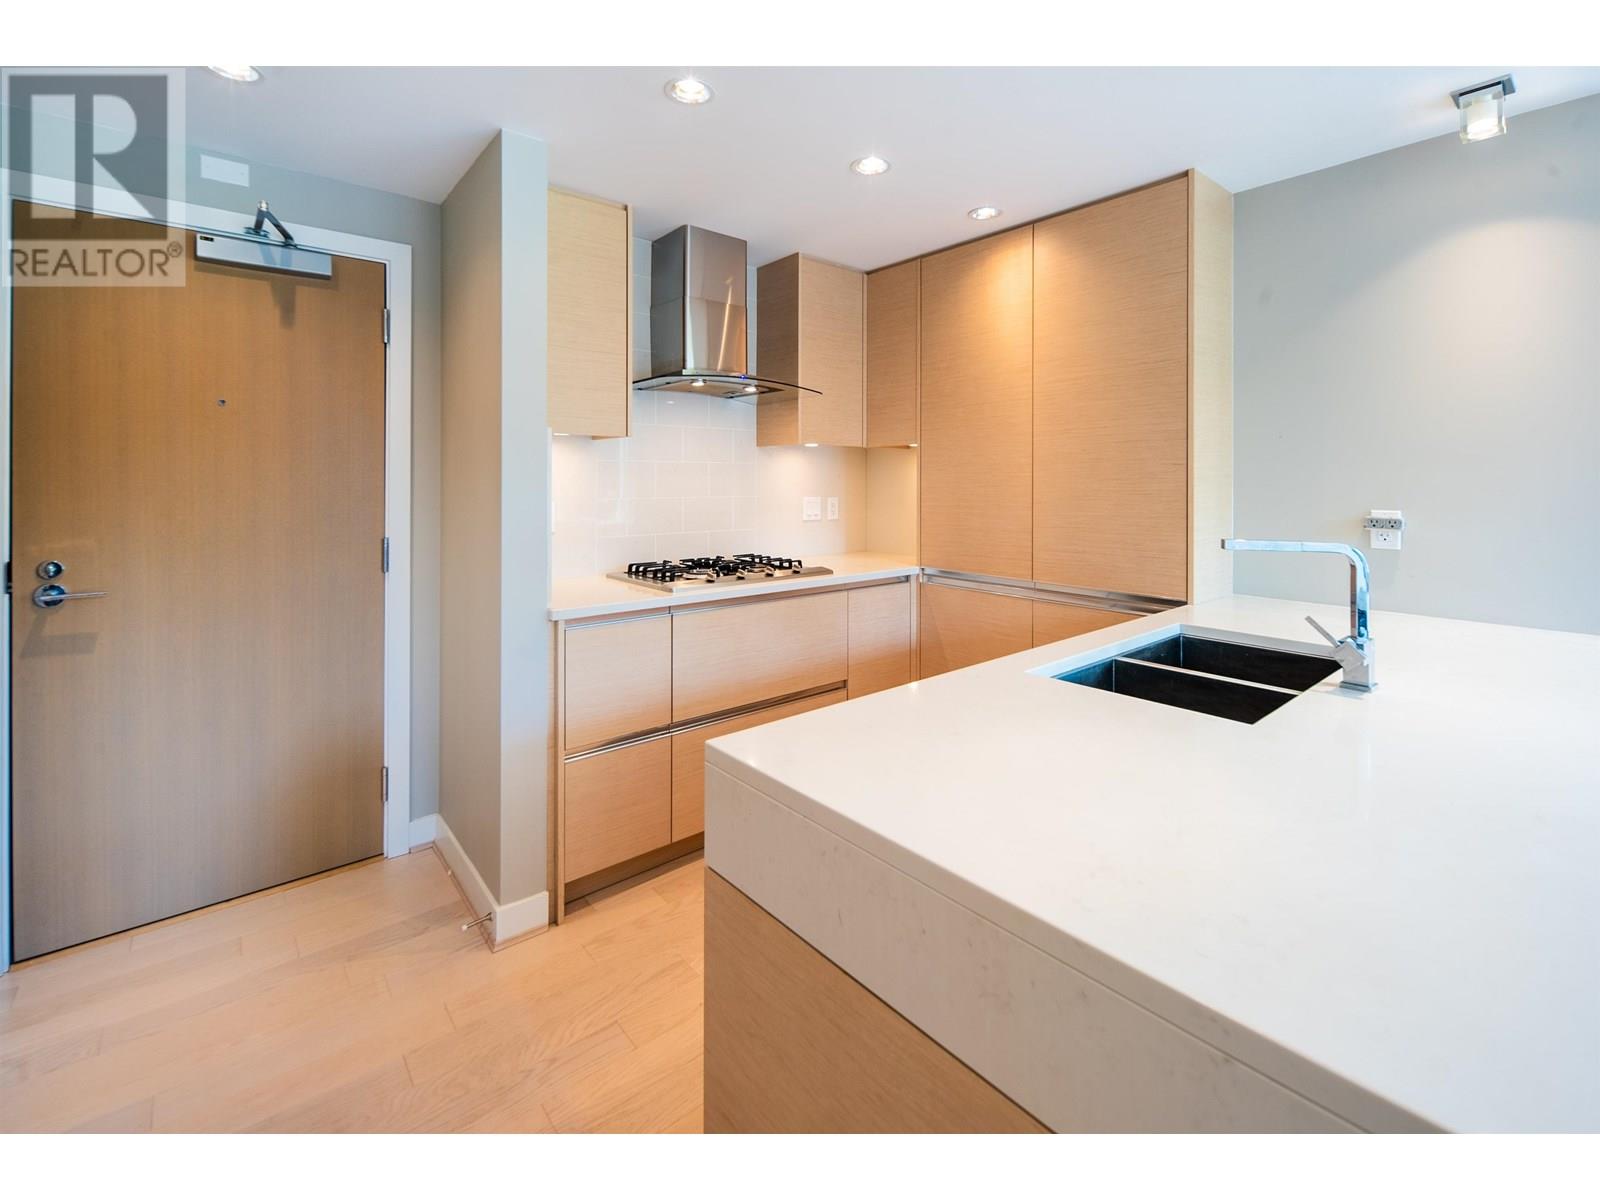
$999,000
Maintenance,
$671.11 Monthly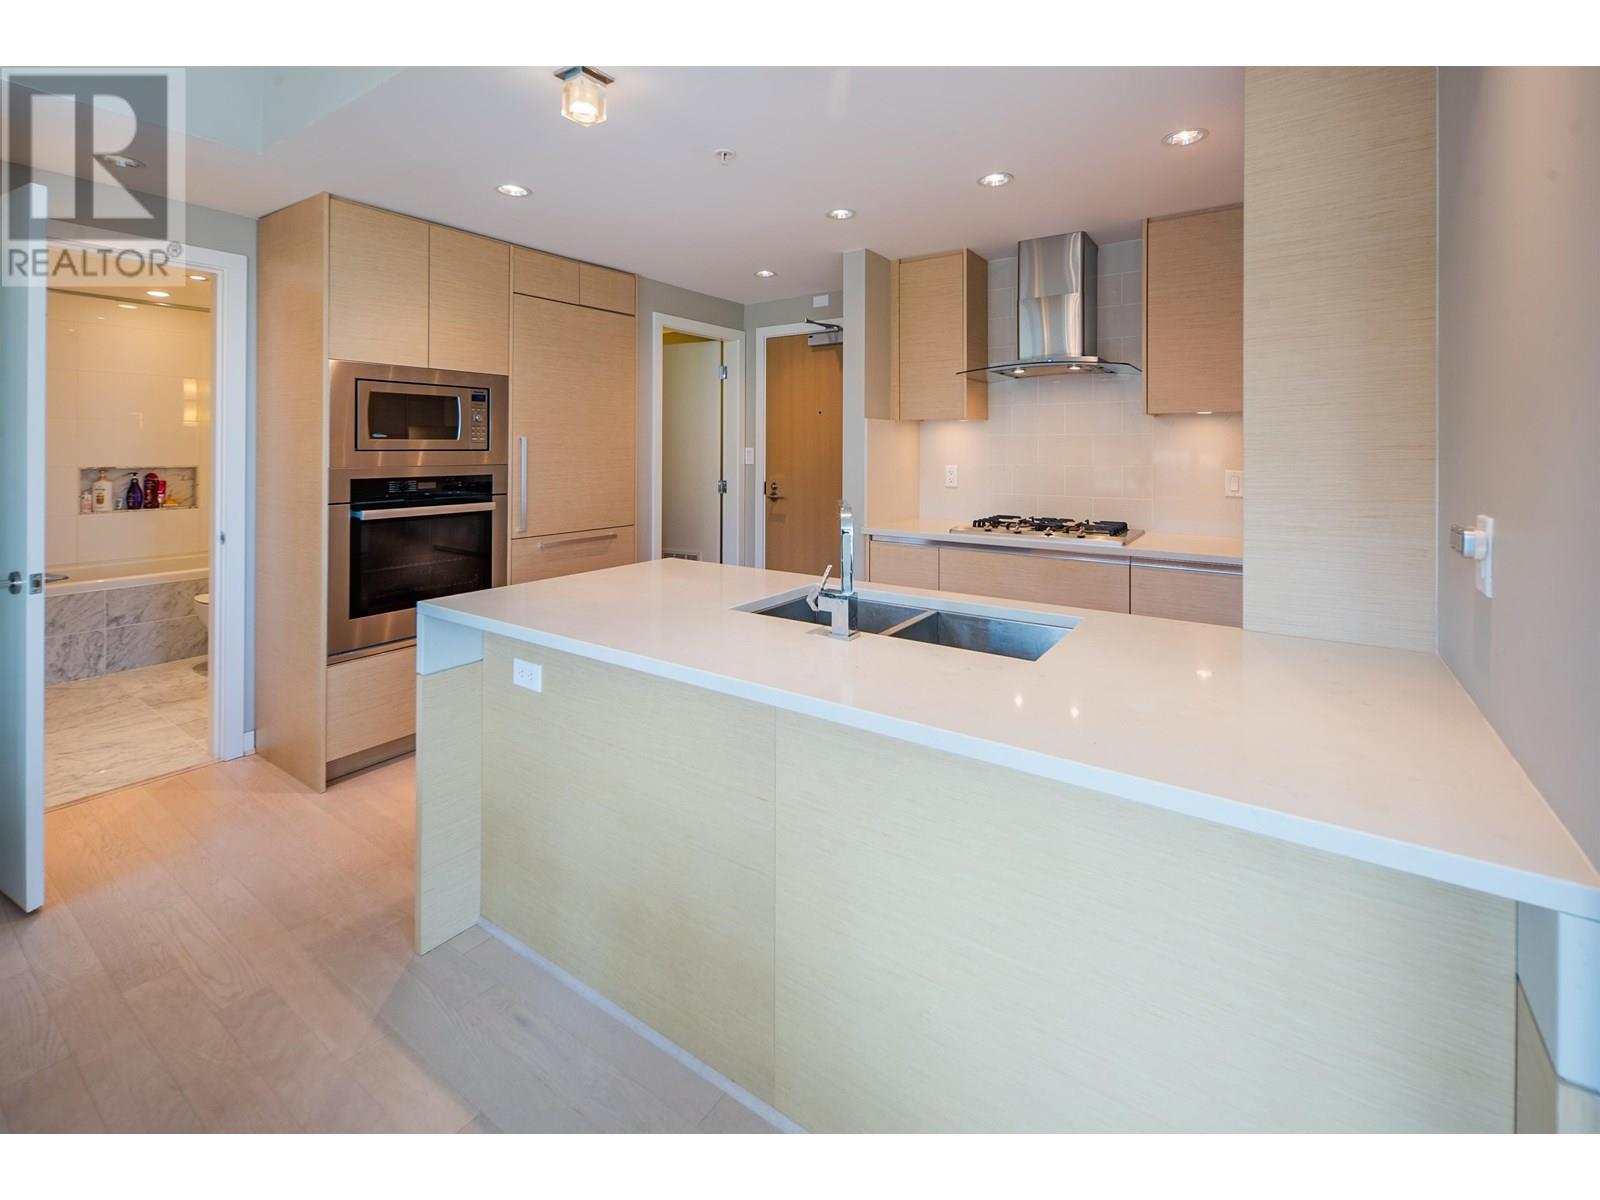
$999,000
Maintenance,
$671.11 Monthly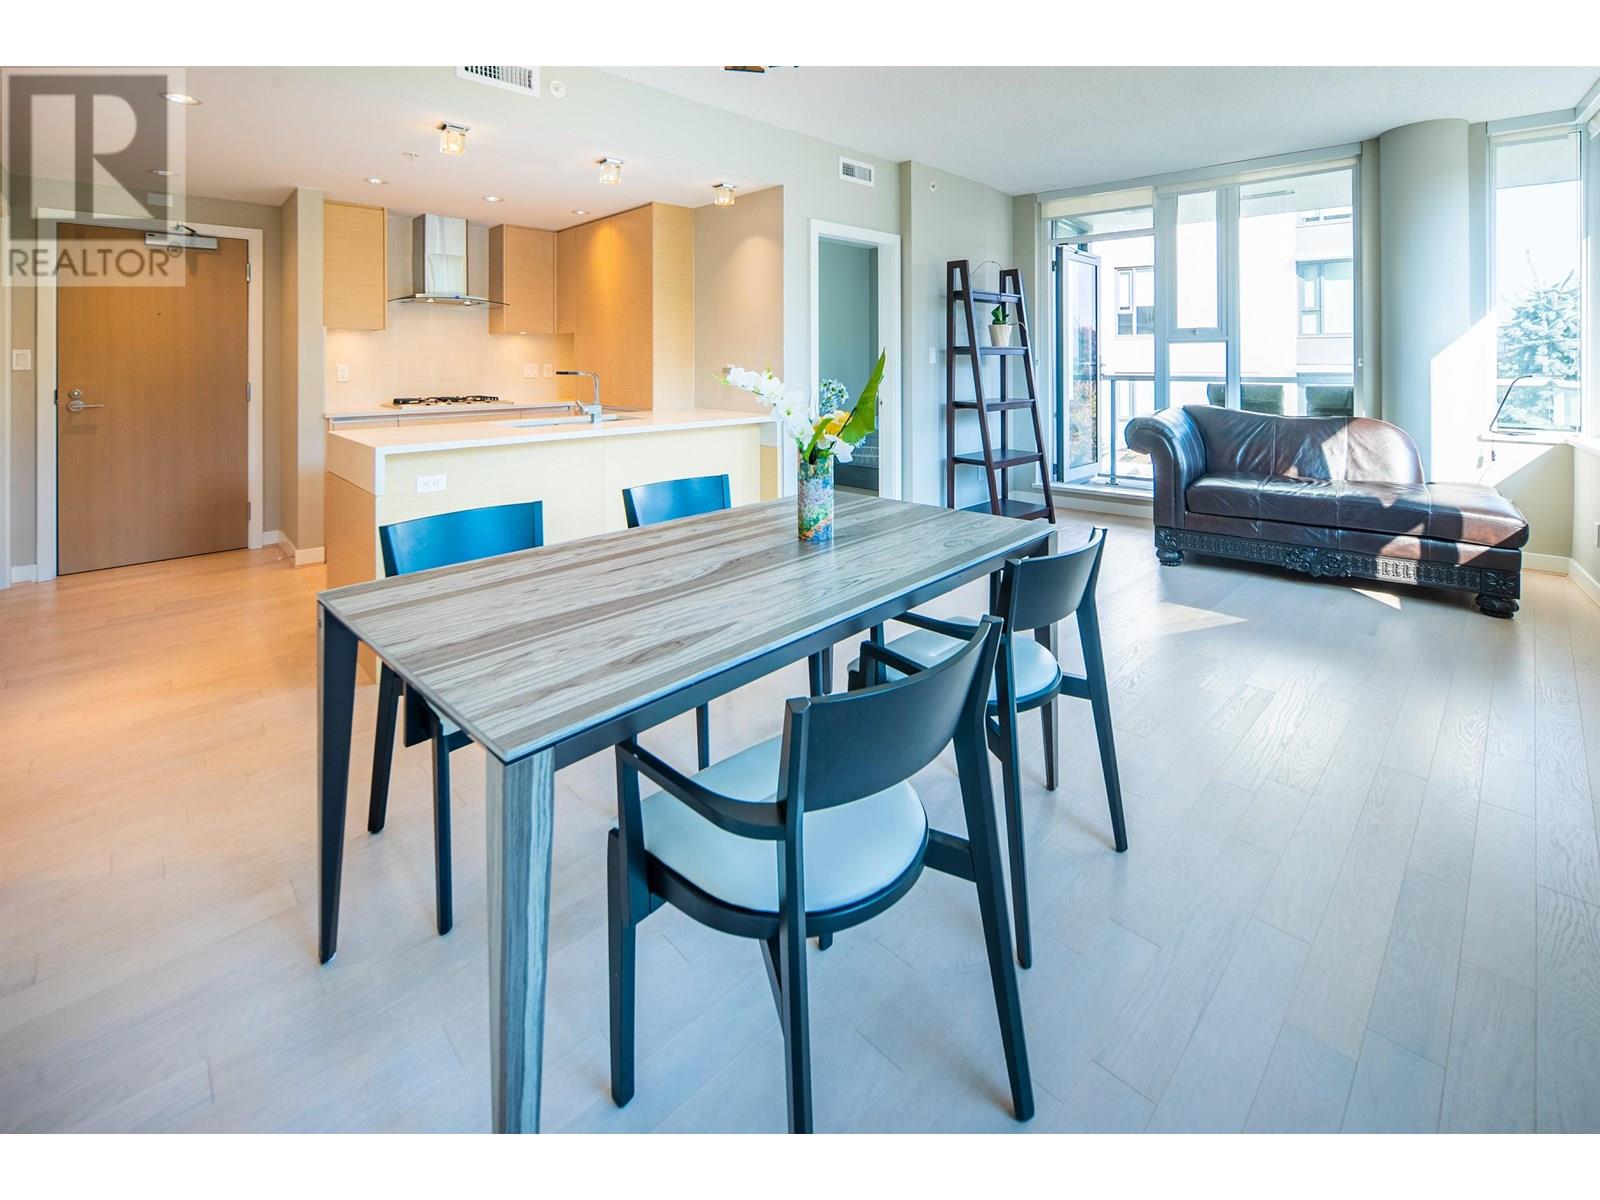
$999,000
Maintenance,
$671.11 Monthly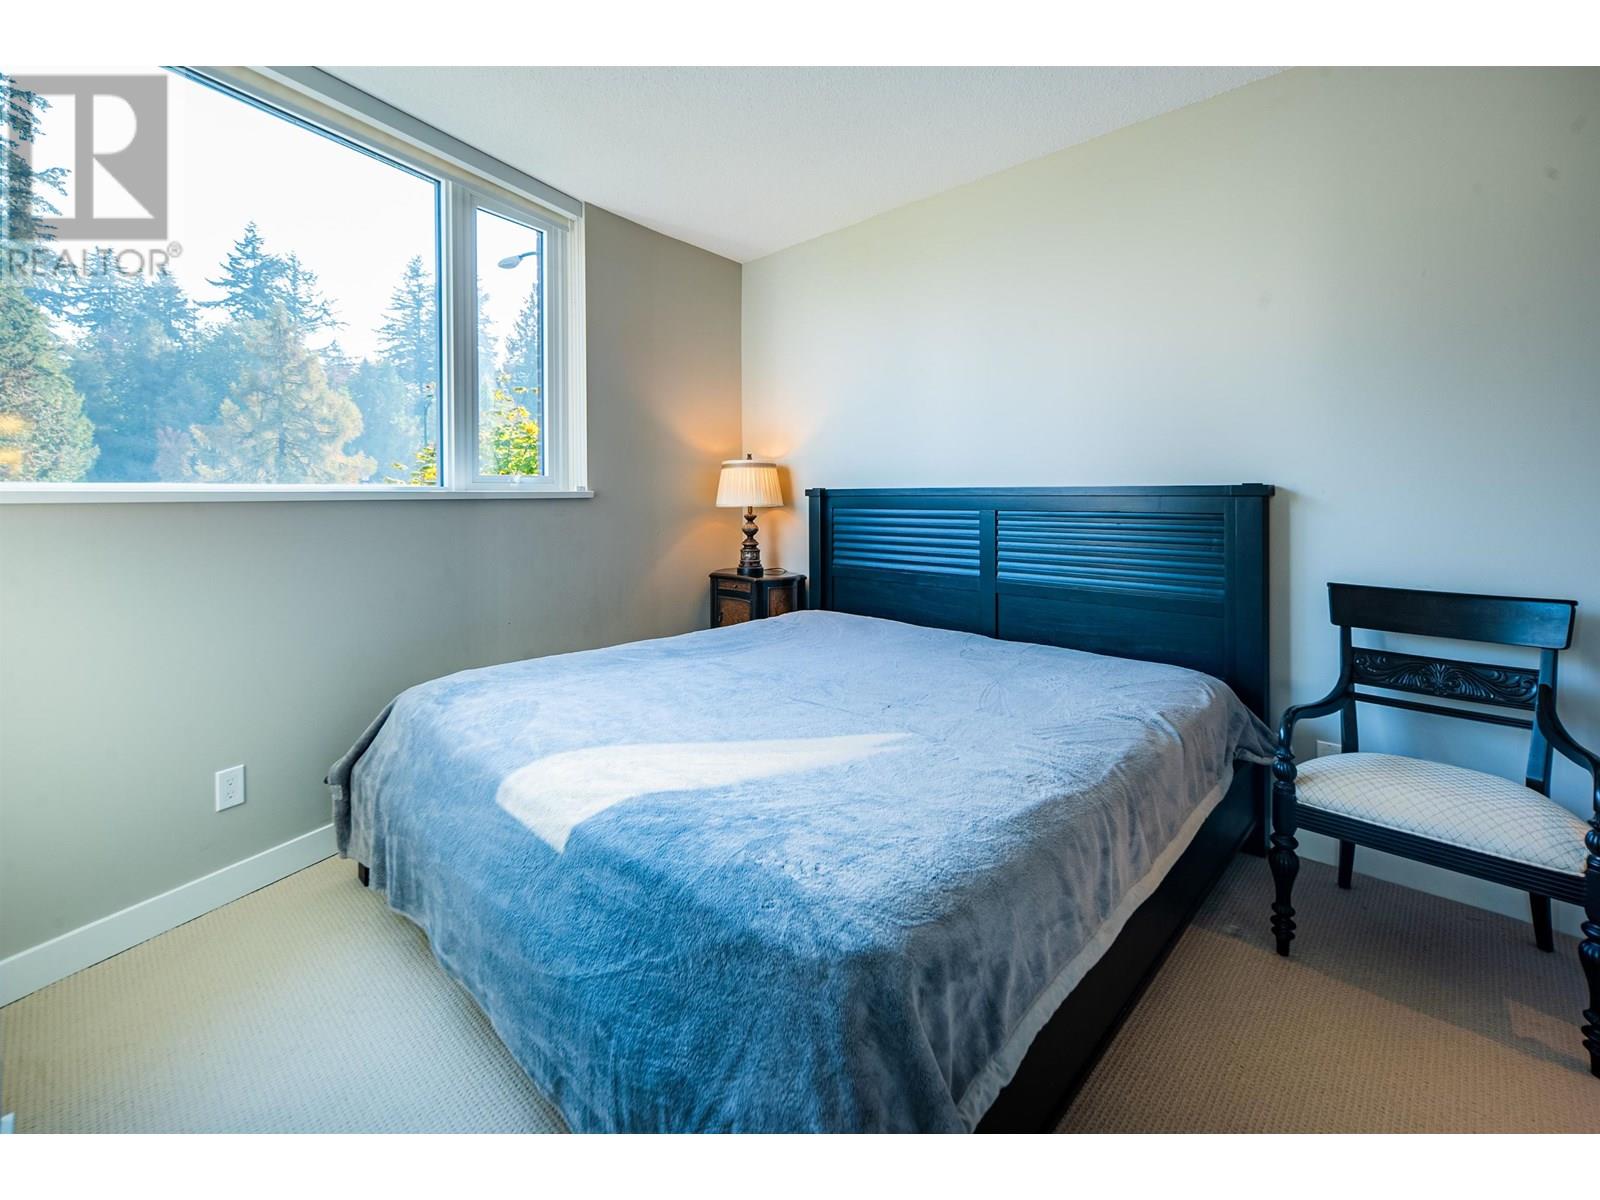
$999,000
Maintenance,
$671.11 Monthly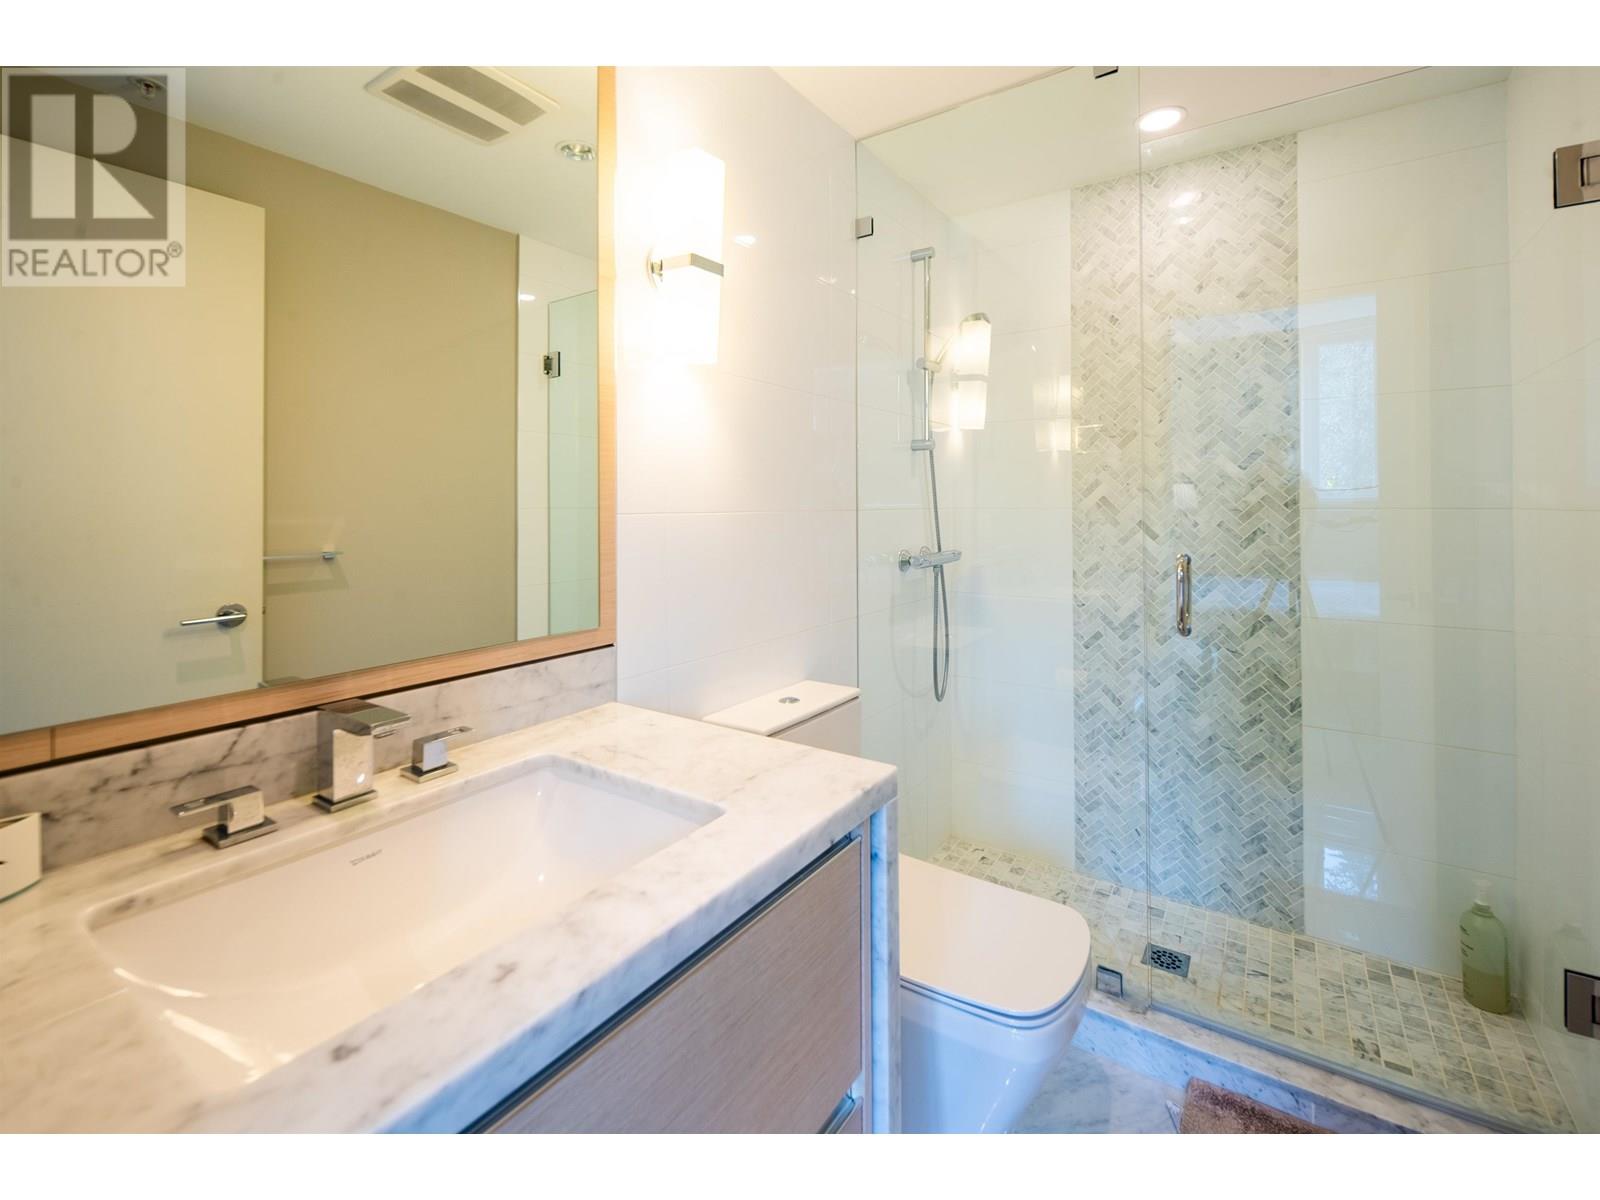
$999,000
Maintenance,
$671.11 Monthly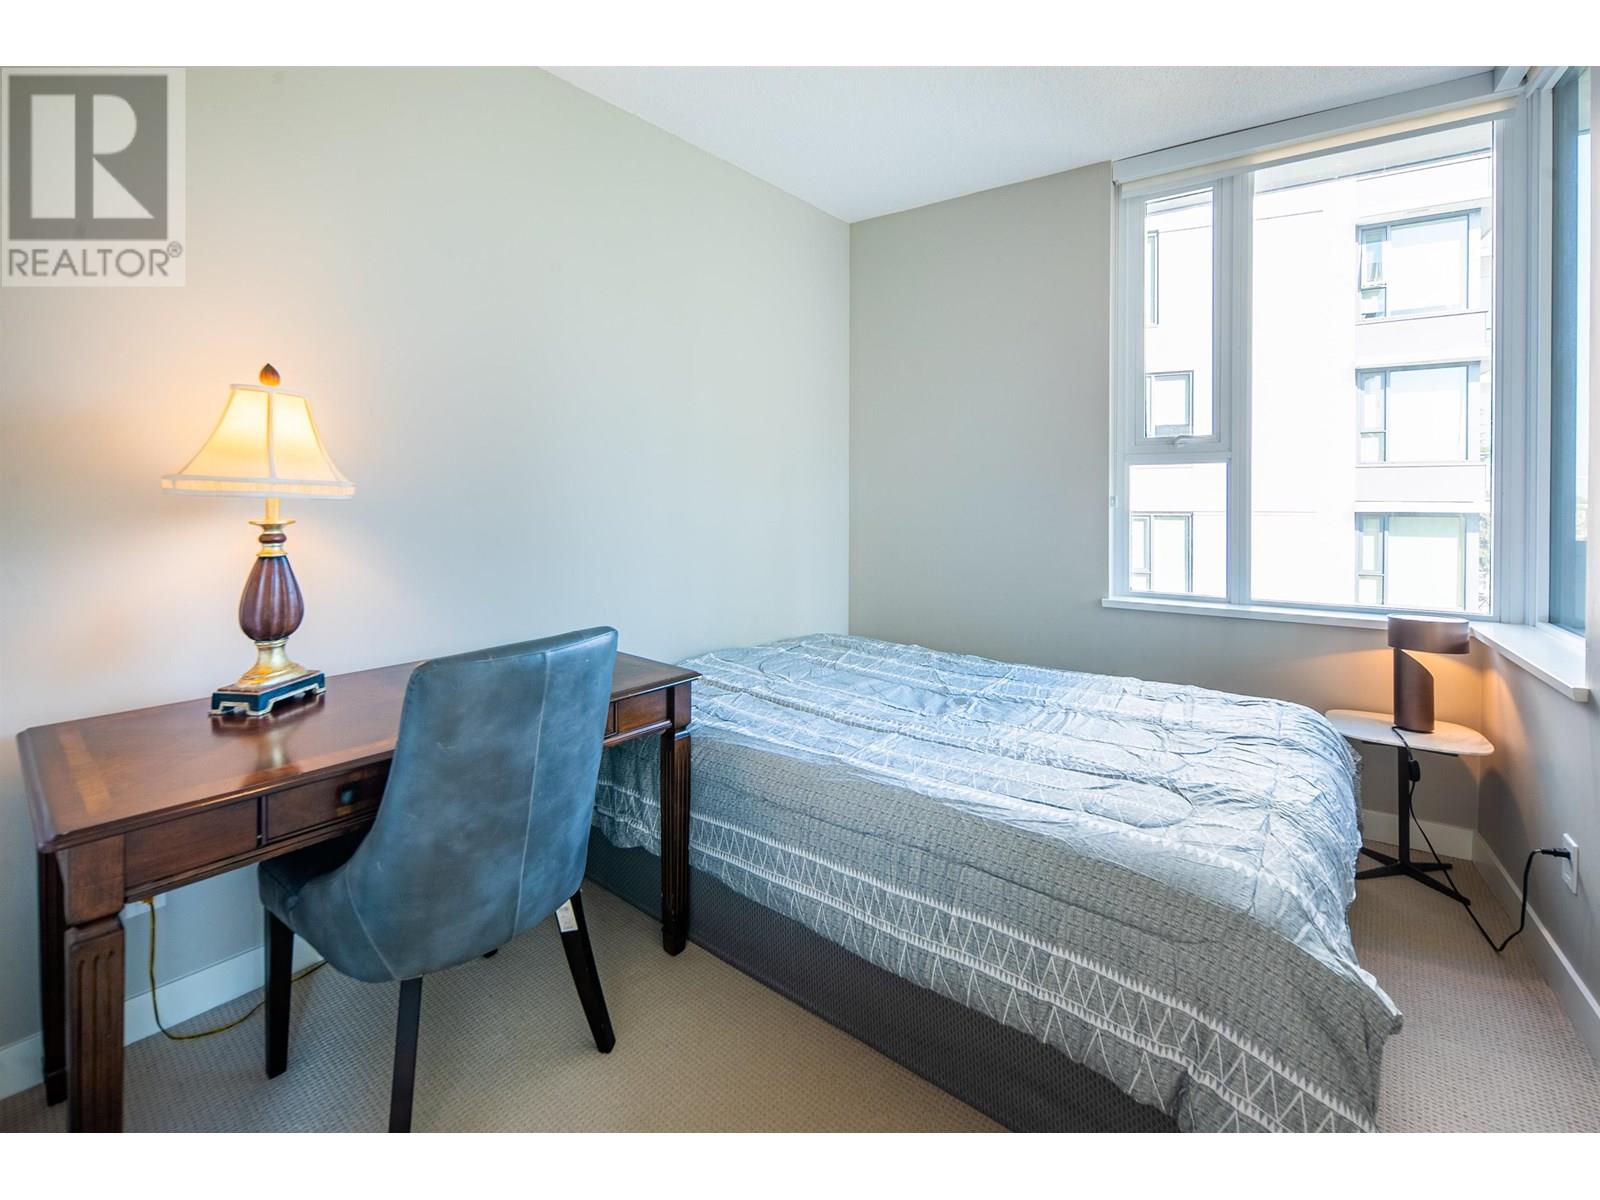
$999,000
Maintenance,
$671.11 Monthly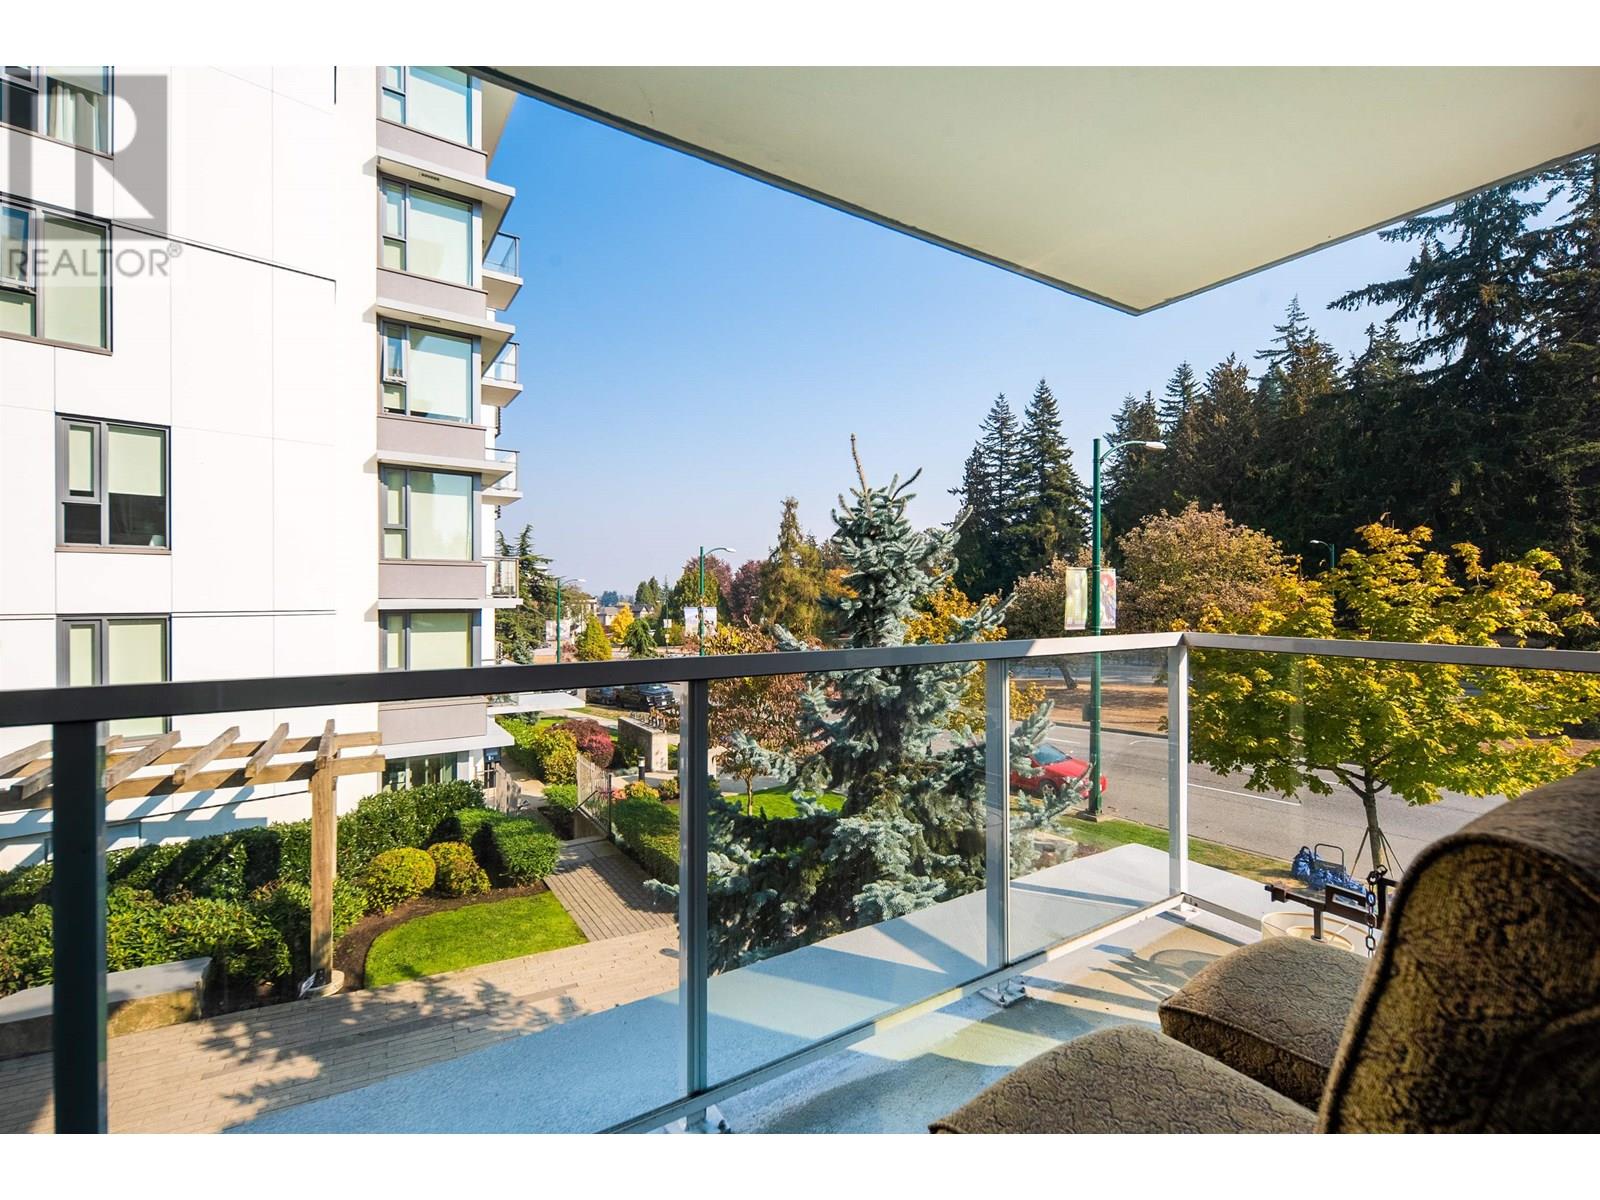
$999,000
Maintenance,
$671.11 Monthly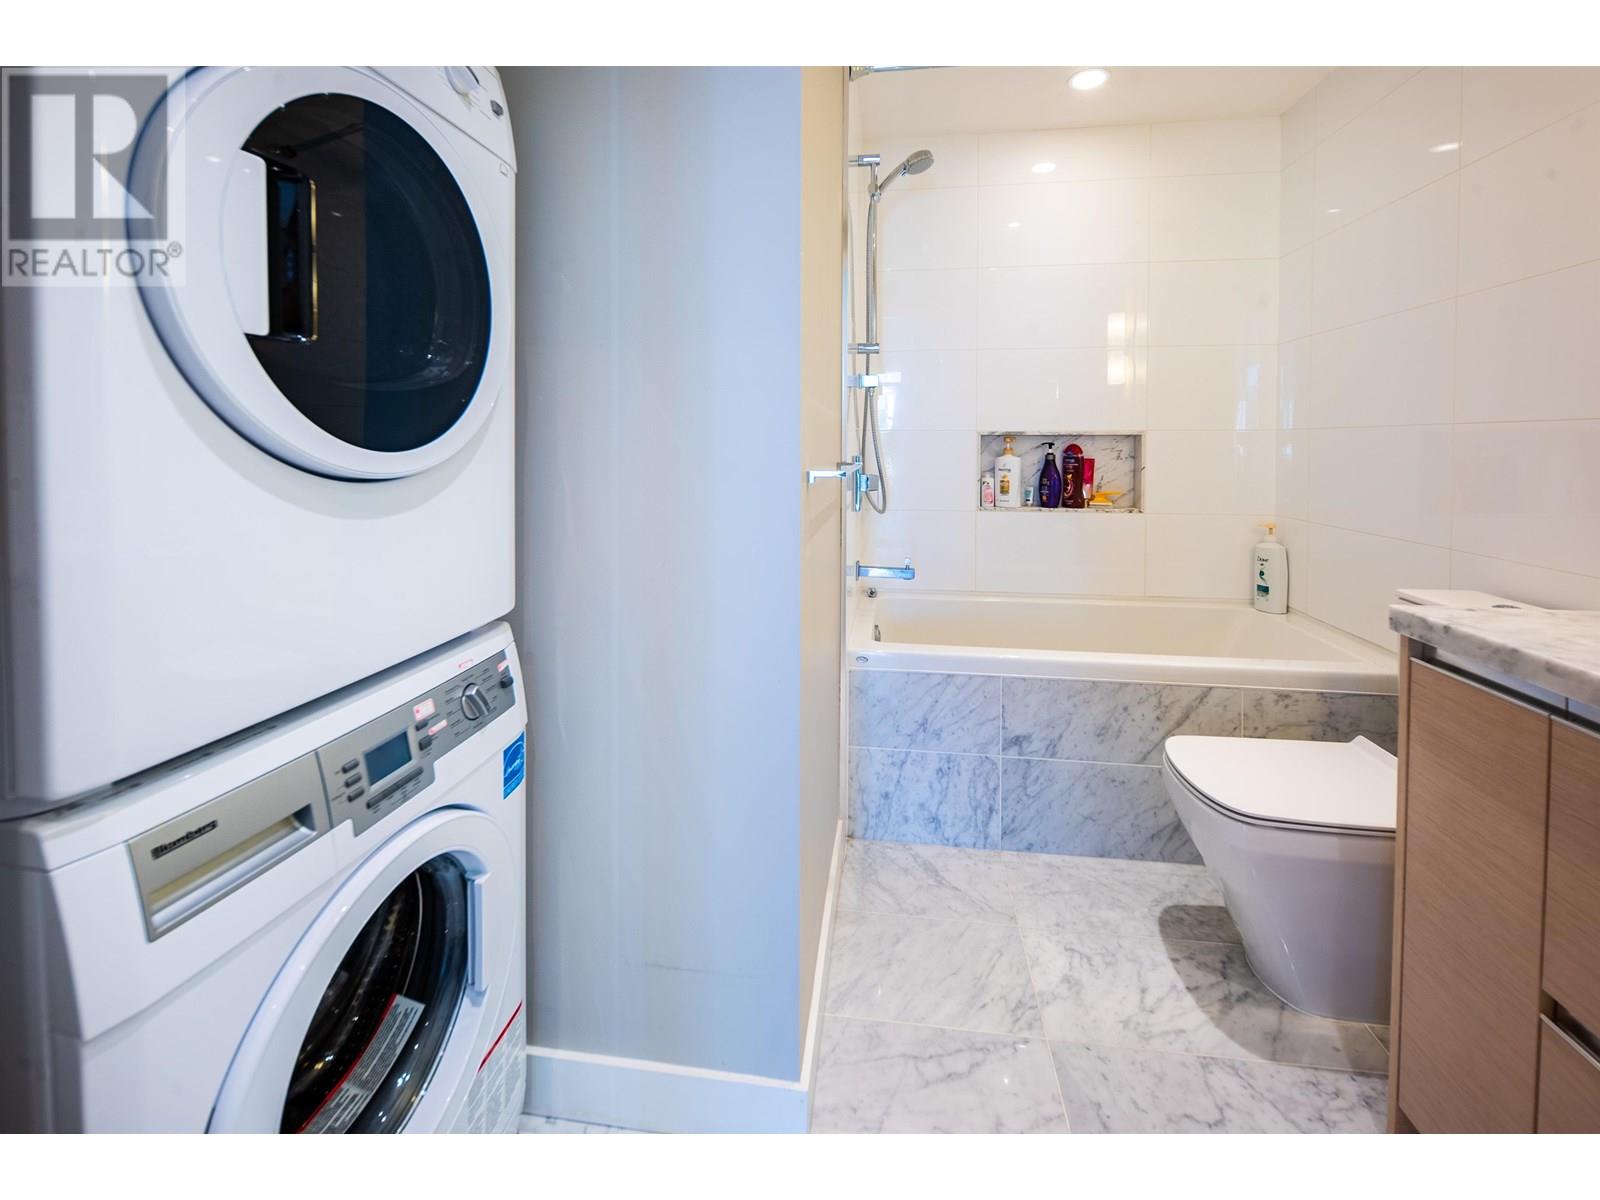
$999,000
Maintenance,
$671.11 Monthly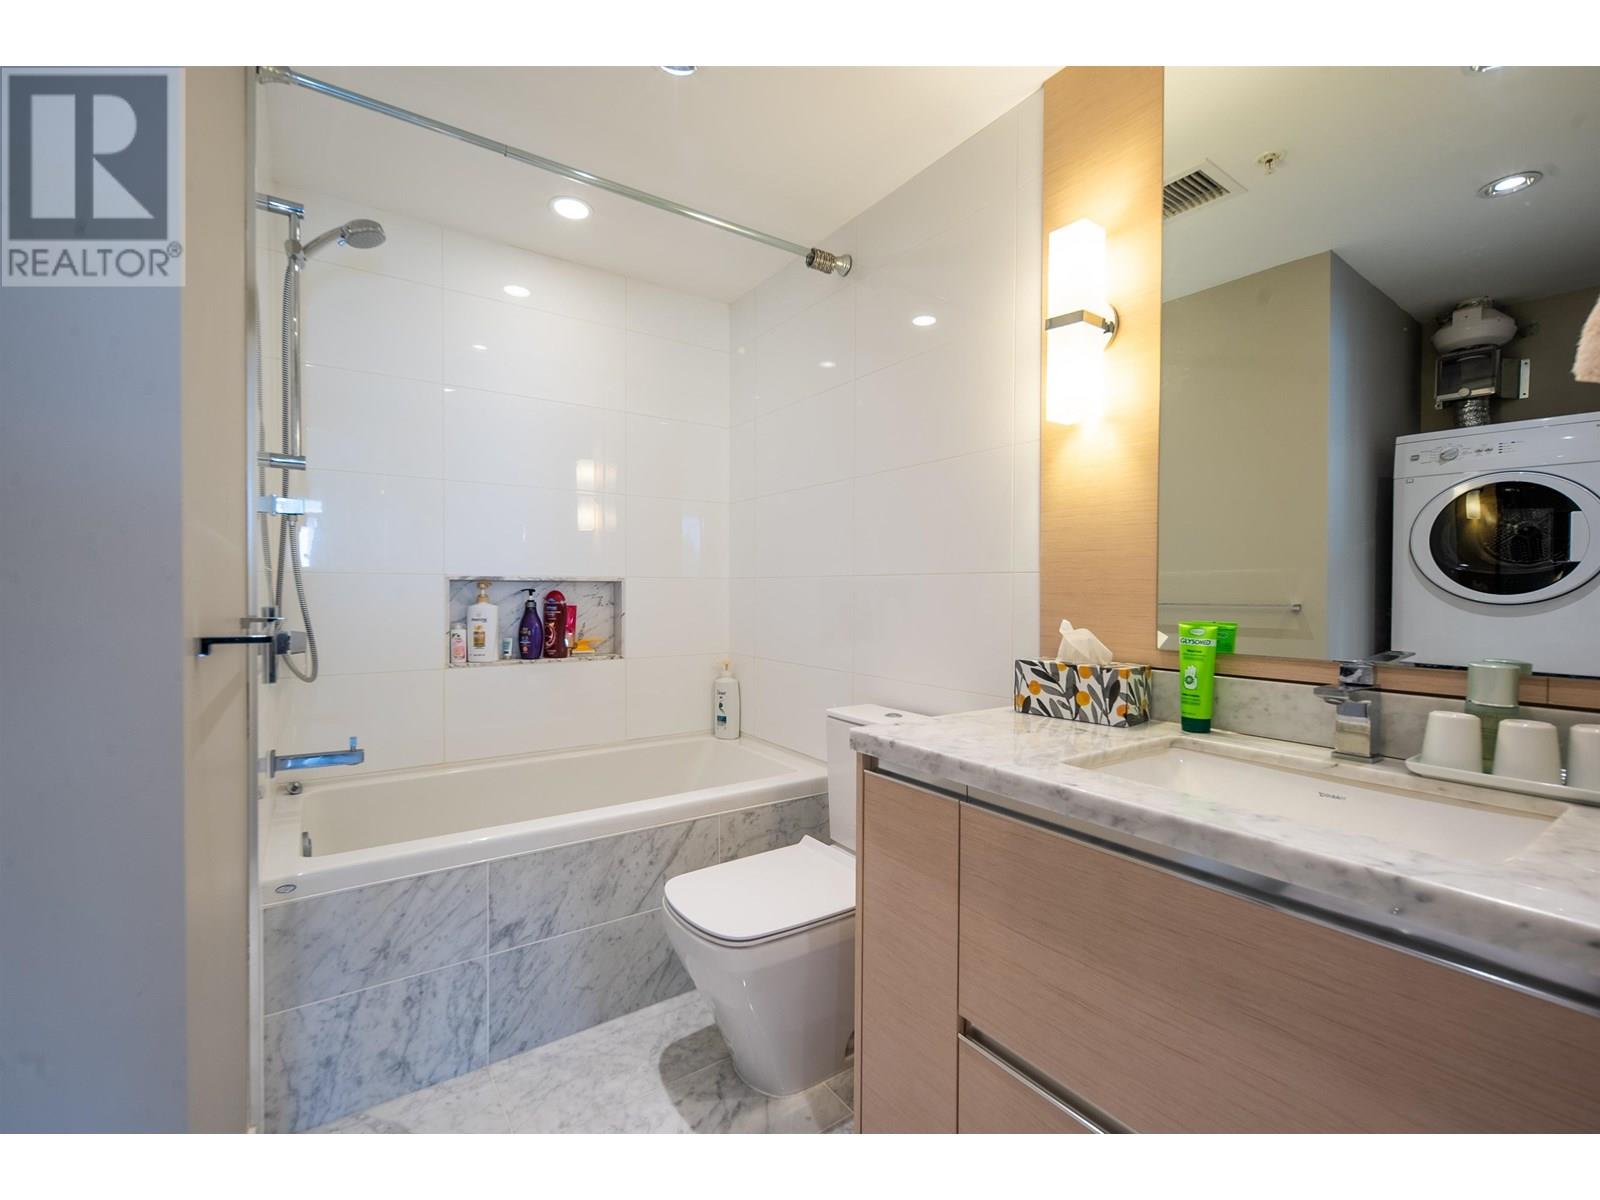
$999,000
Maintenance,
$671.11 Monthly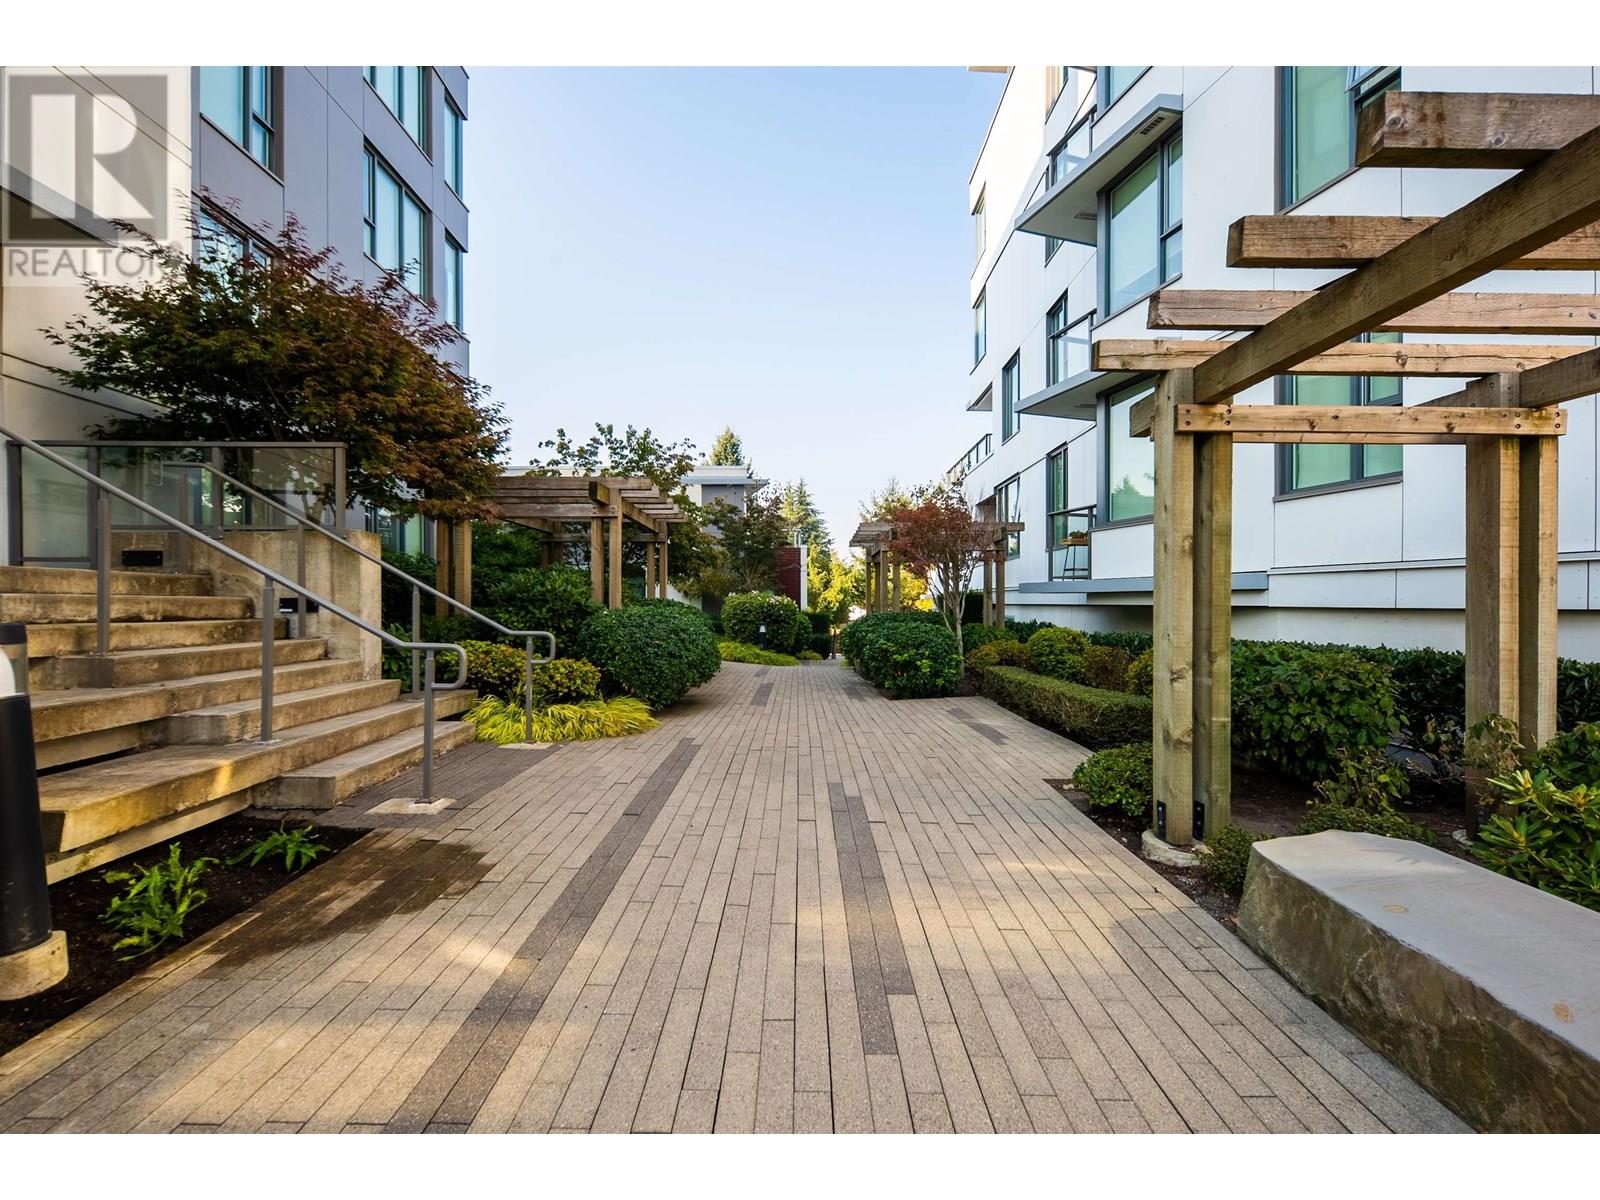
$999,000
Maintenance,
$671.11 Monthly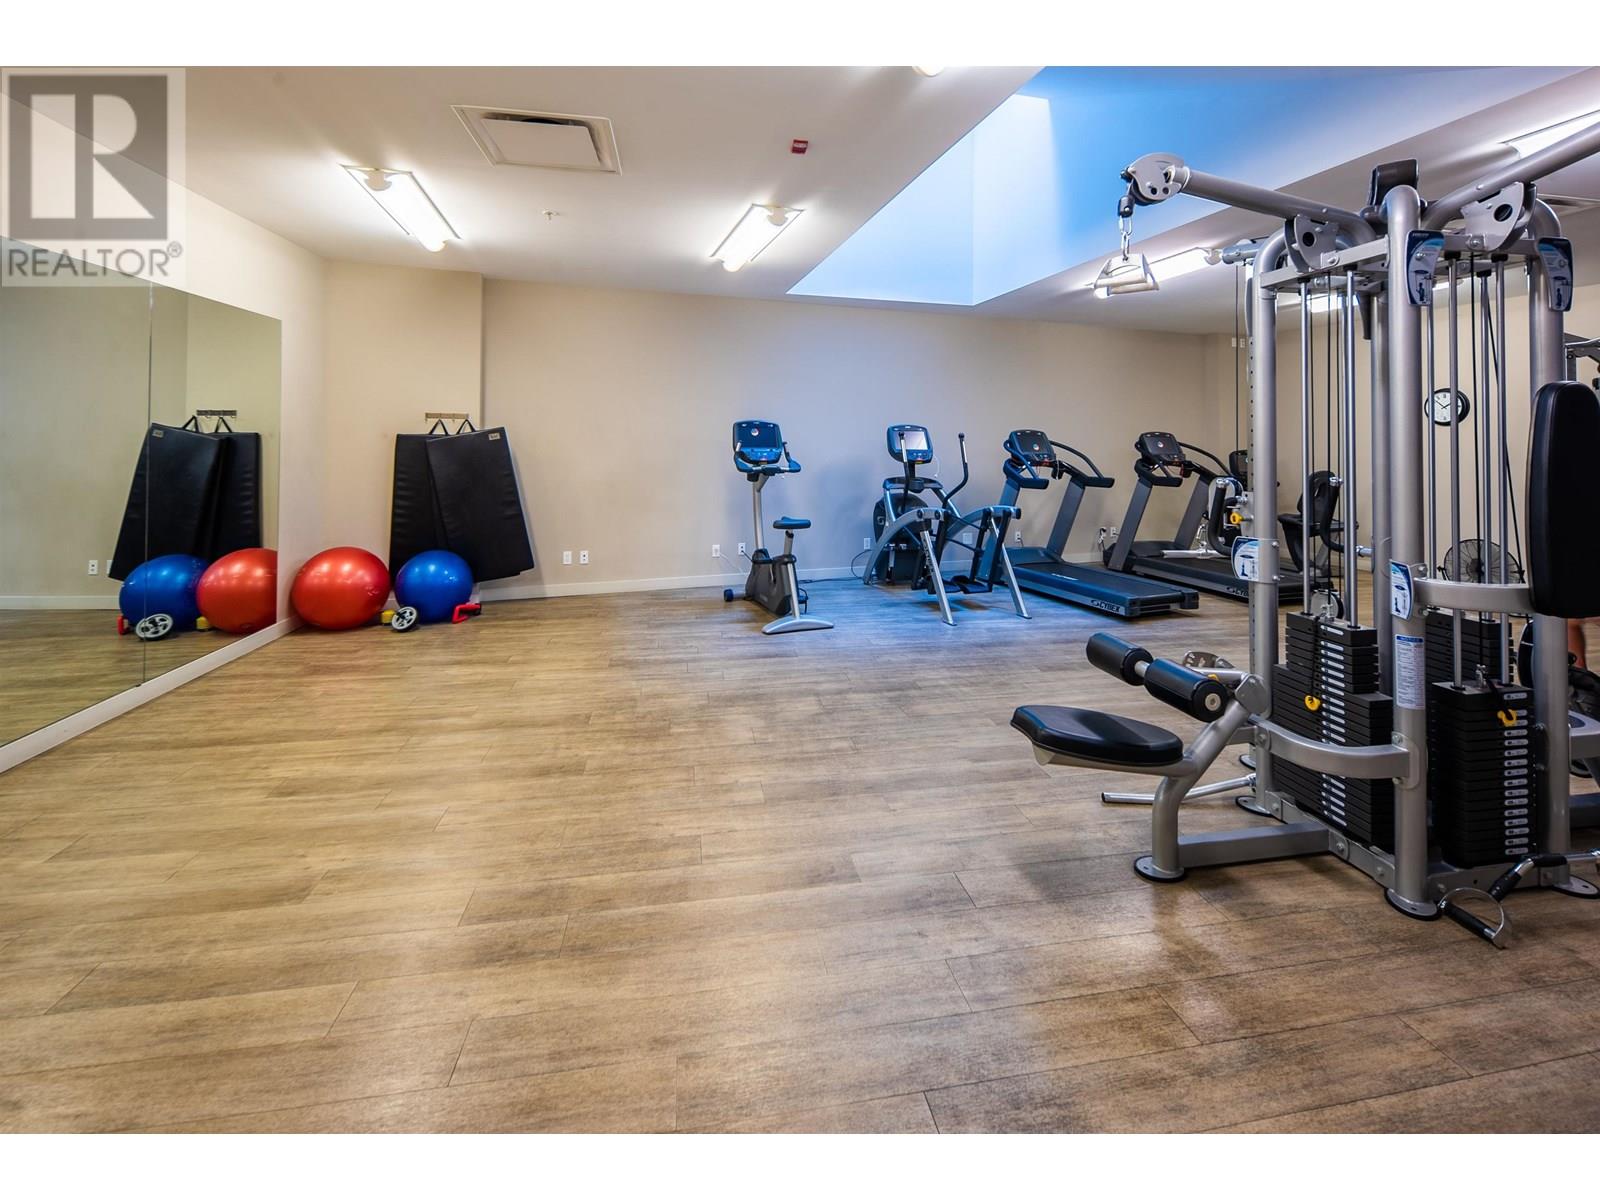
$999,000
Maintenance,
$671.11 Monthly
Like this listing?
Contact us for more information


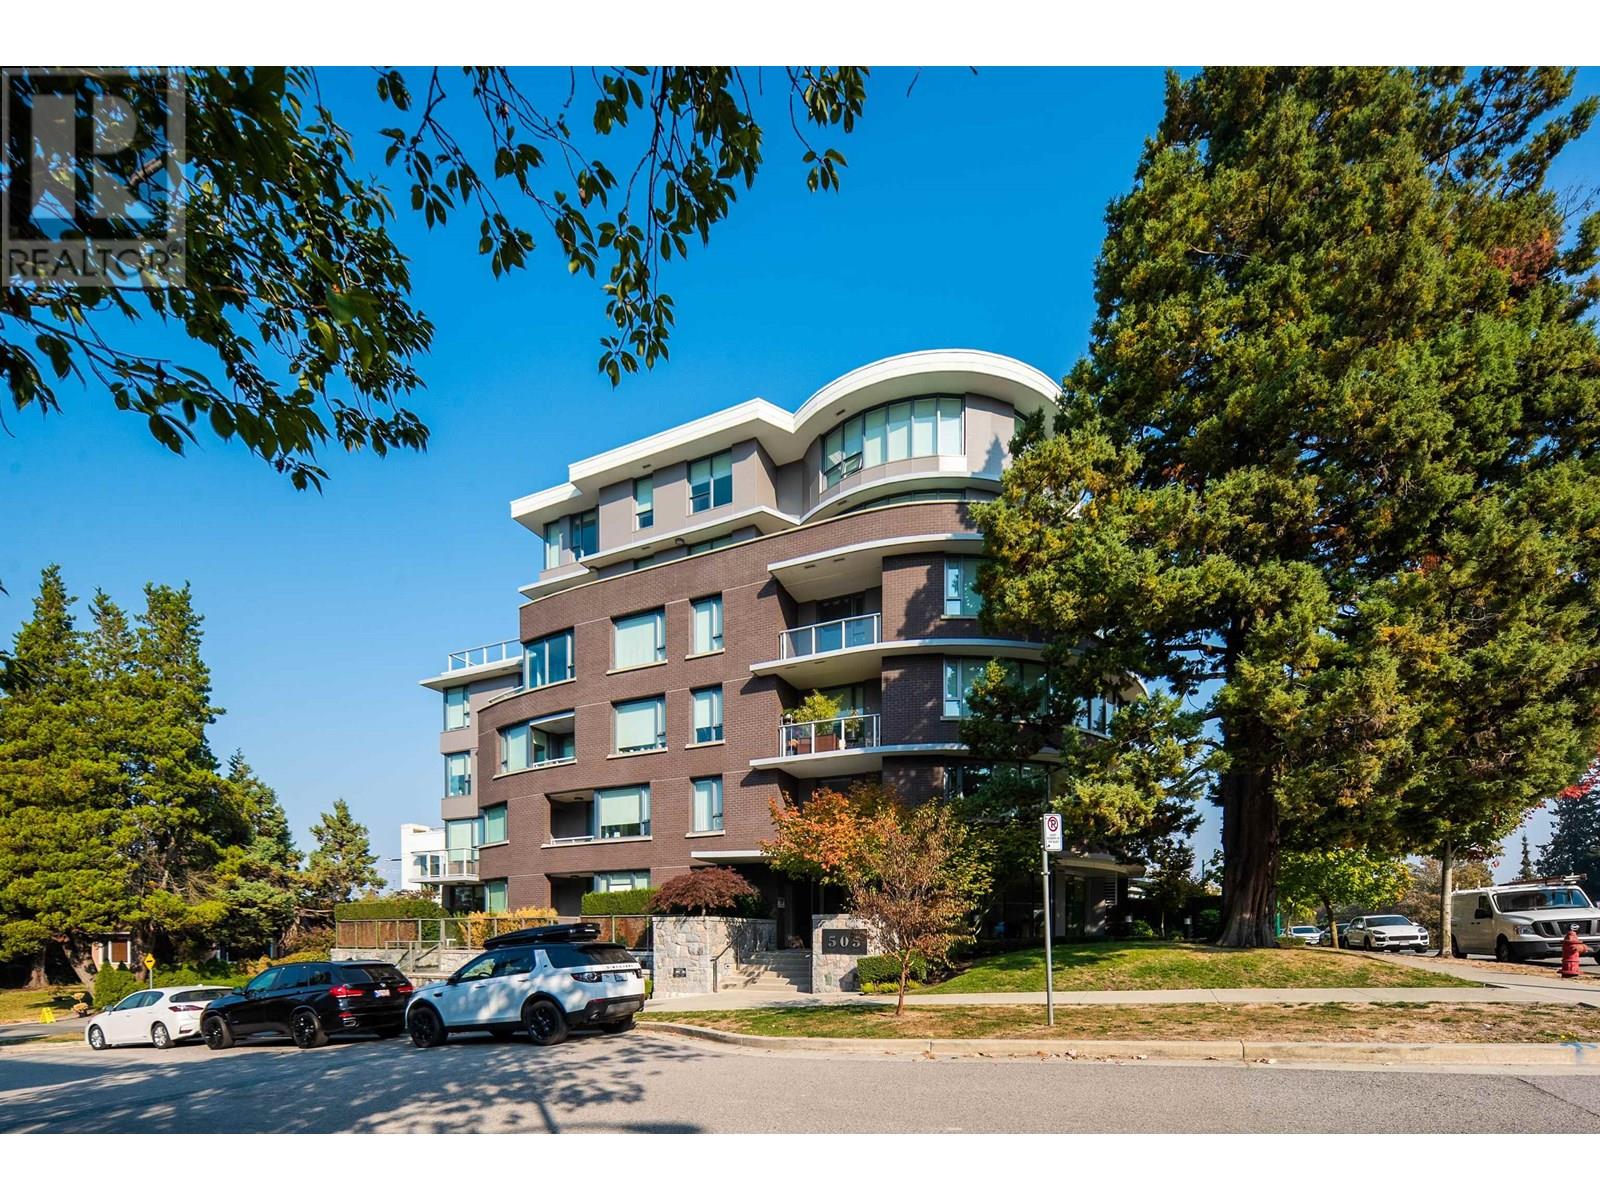
2-BEDROOM & Flex EMPIRE AT QE PARK, one of the most luxurious concrete buildings on the Cambie Corridor Directly across From Queen Elizabeth Park. Open and functional layout with lots of natural lights from Eastern exposure. 5 minutes Walking distance to King Ed Canada Line skytrain station, Cambie Village shops, QE Park, Hill Crest Rec Centre. Close to Eric Hamber Secondary School. This is an end corner 2-bedroom unit offers an open living / dining room, laminate floors, A/C and fabric roller blinds. Spacious bedroom with walk-in closet. Kitchen featuring Miele appliances, full size gas stove, and hood fan. Must see to appreciate! Open House 17, 18 Jan 2026 From 2pm to 4 pm (id:45055)
Open House
This property has open houses!
2:00 pm
Ends at:4:00 pm
2:00 pm
Ends at:4:00 pm
-
Property Details
MLS® Number R2988160 Property Type Single Family CommunityFeatures Pets Allowed With Restrictions Features Elevator, Wheelchair Access ParkingSpaceTotal 1 Structure Clubhouse ViewType View -
Building
BathroomTotal 2 BedroomsTotal 2 Amenities Exercise Centre, Laundry - In Suite Appliances Washer & Dryer, Dishwasher, Oven - Built-in, Refrigerator ConstructedDate 2015 CoolingType Air Conditioned FireProtection Sprinkler System-fire Fixture Drapes/window Coverings HeatingType Heat Pump SizeInterior 846 Ft2 Type Apartment Underground -
Land
Acreage No LandscapeFeatures Garden Area -
Rooms
-
Utilities
Your Favourites
No Favourites Found







The trademarks REALTOR®, REALTORS®, and the REALTOR® logo are controlled by The Canadian Real Estate Association (CREA) and identify real estate professionals who are members of CREA. The trademarks MLS®, Multiple Listing Service® and the associated logos are owned by The Canadian Real Estate Association (CREA) and identify the quality of services provided by real estate professionals who are members of CREA. The trademark DDF® is owned by The Canadian Real Estate Association (CREA) and identifies CREA's Data Distribution Facility (DDF®)
January 27 2026 04:02:50
Greater Vancouver REALTORS®
Lehomes Realty Premier
