$1,249,900
$1,249,900
$1,249,900
$1,249,900
$1,249,900
$1,249,900
$1,249,900
$1,249,900
$1,249,900
$1,249,900
$1,249,900
$1,249,900
$1,249,900
$1,249,900
$1,249,900
$1,249,900
$1,249,900
$1,249,900
$1,249,900
$1,249,900
$1,249,900
$1,249,900
$1,249,900
$1,249,900
$1,249,900
$1,249,900
$1,249,900
$1,249,900
$1,249,900
$1,249,900
$1,249,900
$1,249,900
$1,249,900
$1,249,900
$1,249,900
$1,249,900
$1,249,900
$1,249,900
$1,249,900
$1,249,900
$1,249,900
$1,249,900
$1,249,900
$1,249,900
$1,249,900
Like this listing?
Contact us for more information


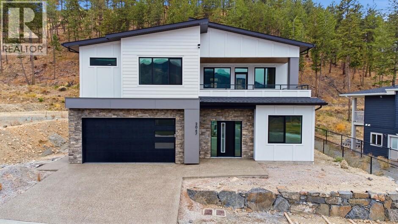
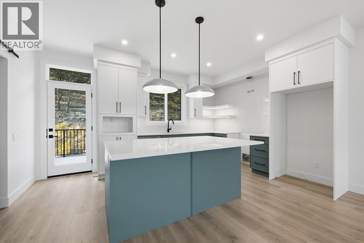
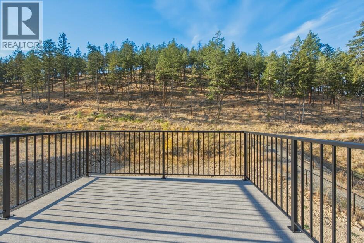
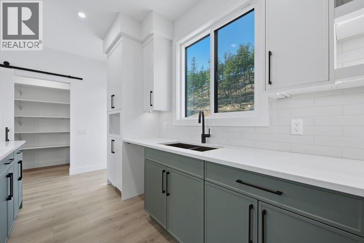
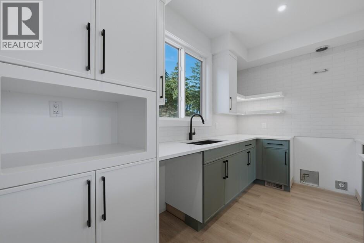
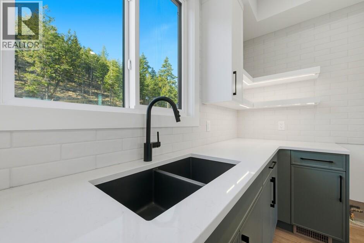
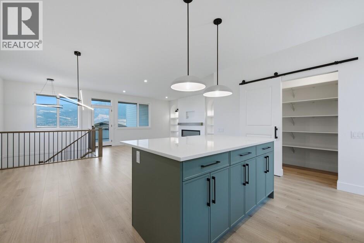
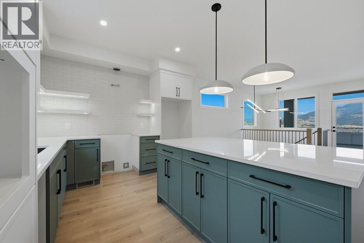
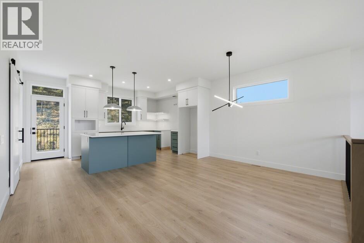
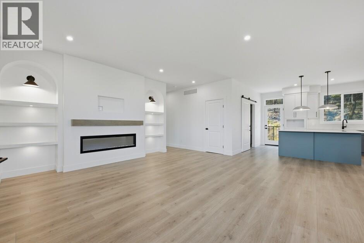
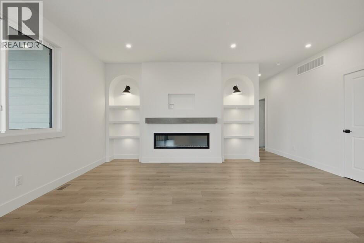
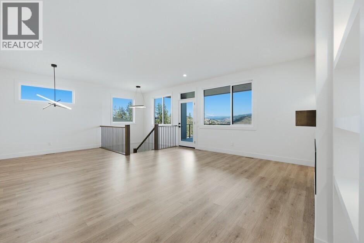
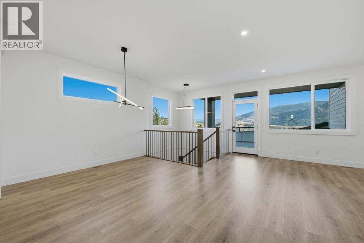
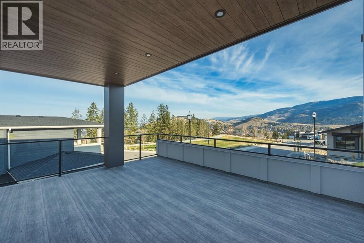
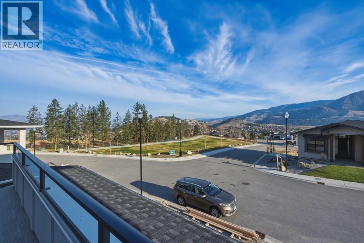
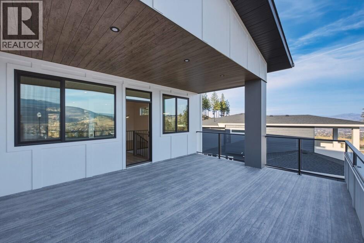
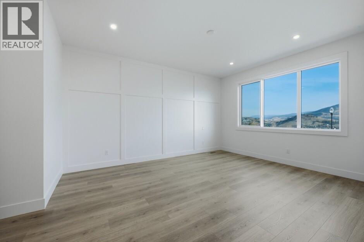
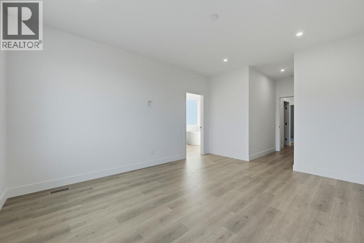
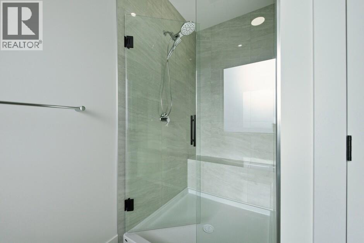
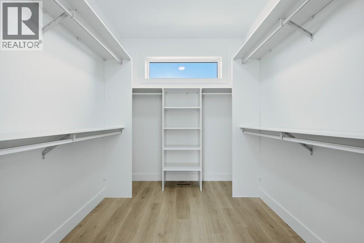
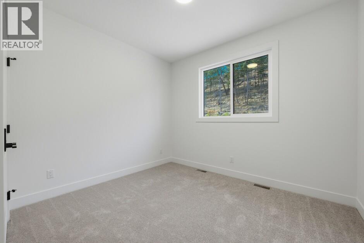
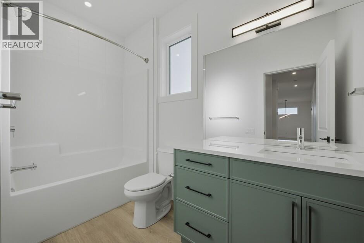
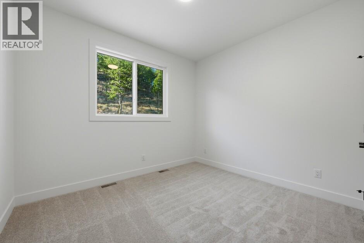
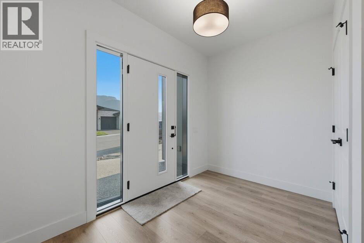
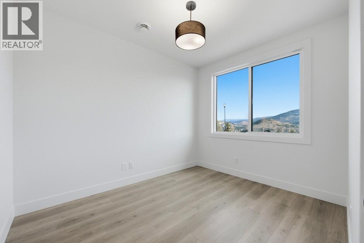
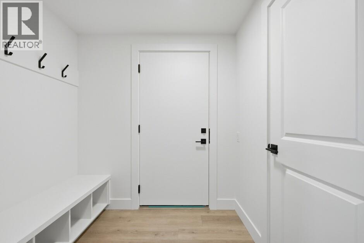
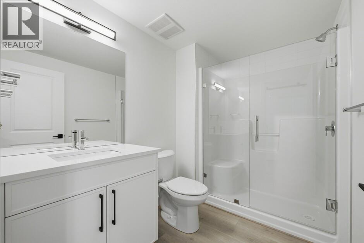
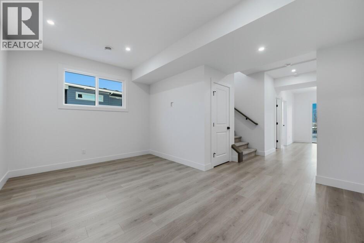
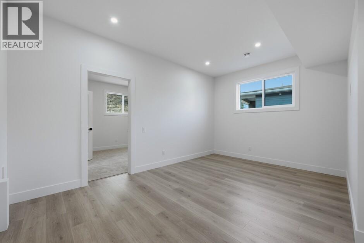
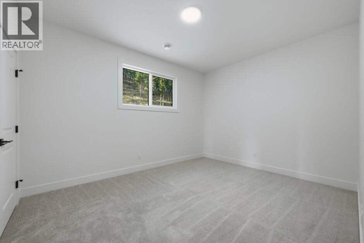
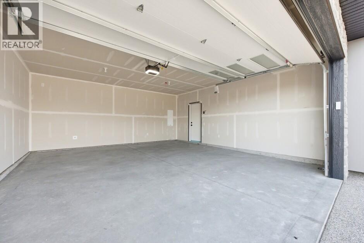
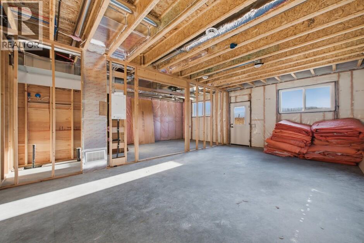
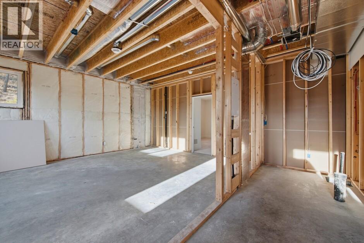
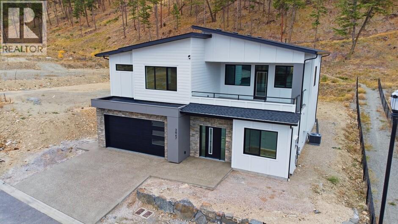
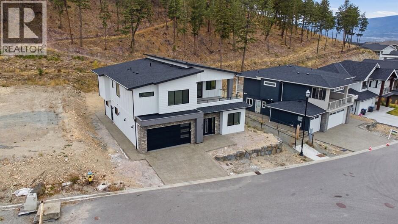
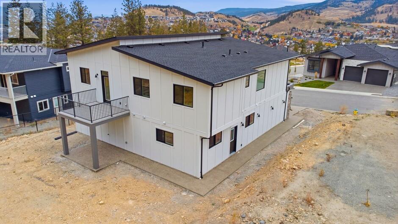
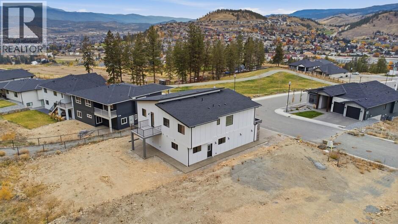
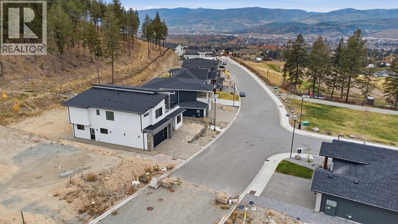
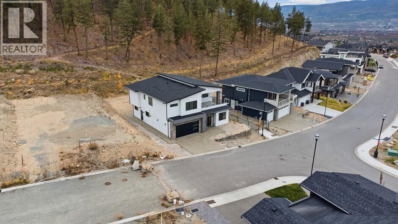
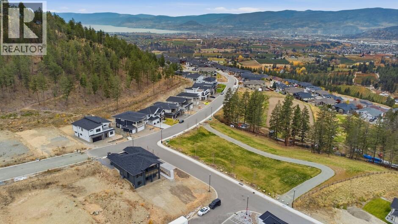
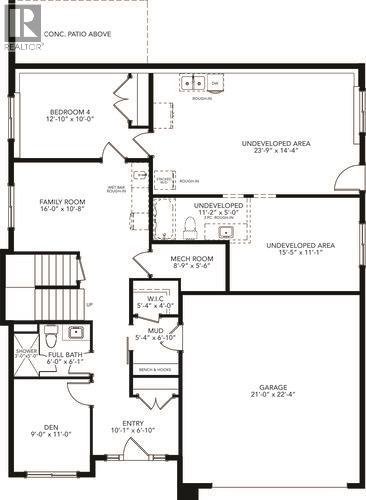
Experience the beauty of Okanagan living on Kirschner Mountain. Surrounded by mountain scenery and fresh Okanagan air, this 3,123 sq. ft. Carrington Homes residence offers a lifestyle that blends comfort, space, and convenience. Featuring 4 bedrooms, 3 bathrooms, a den, rec room, and double garage, the versatile layout is ideal for family living and entertaining alike. A basement rough-in offers potential for future development or additional living space. Enjoy a rarely available private setting, with a walking trail nearby, the mountain as your backdrop, and park space across the way. This unique location offers a sense of privacy and connection to nature that is hard to find. Perfectly positioned just minutes from Okanagan Lake, golf courses, schools, shopping, and local amenities, this home offers the best of nature and everyday convenience. Proudly built by Carrington Homes, where thoughtful design meets the Okanagan lifestyle. Your next chapter starts here. ***GST Applicable (id:67517)
-
Property Details
MLS® Number 10406122 Property Type Single Family Neigbourhood Black Mountain Features Central Island, Balcony ParkingSpaceTotal 4 -
Building
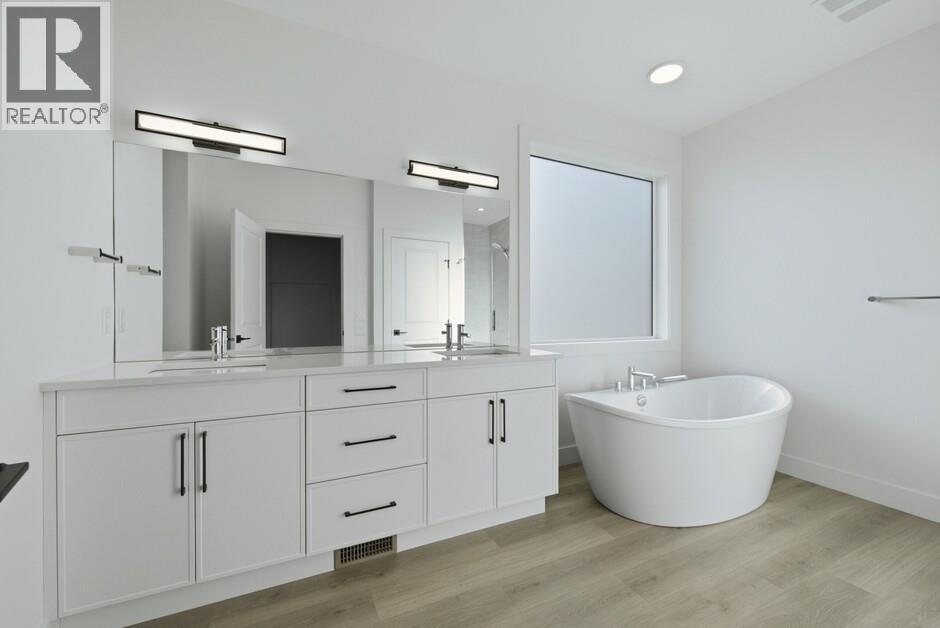
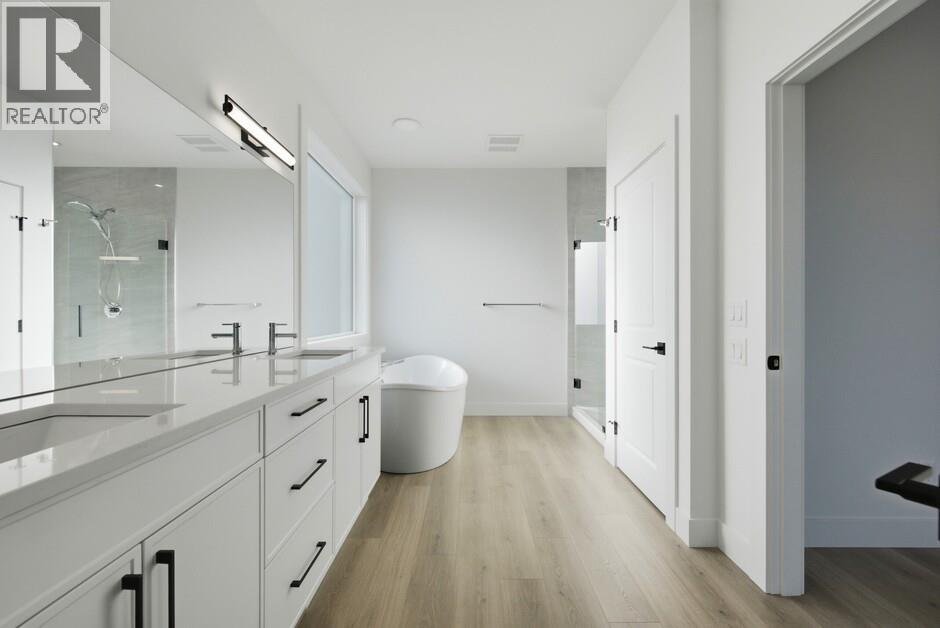
BathroomTotal 3 BedroomsTotal 4 Appliances Refrigerator, Dishwasher, Dryer, Range - Gas, Microwave, Hood Fan, Washer ConstructedDate 2026 ConstructionStyleAttachment Detached CoolingType Central Air Conditioning FireplaceFuel Unknown FireplacePresent Yes FireplaceTotal 1 FireplaceType Decorative FlooringType Carpeted, Ceramic Tile, Laminate HeatingType Forced Air, See Remarks RoofMaterial Asphalt Shingle RoofStyle Unknown StoriesTotal 2 SizeInterior 3,123 Sqft Type House UtilityWater Municipal Water Attached Garage 2 -
Land
Acreage No Sewer Municipal Sewage System SizeIrregular 0.2 SizeTotal 0.2 Ac|under 1 Acre SizeTotalText 0.2 Ac|under 1 Acre -
Rooms
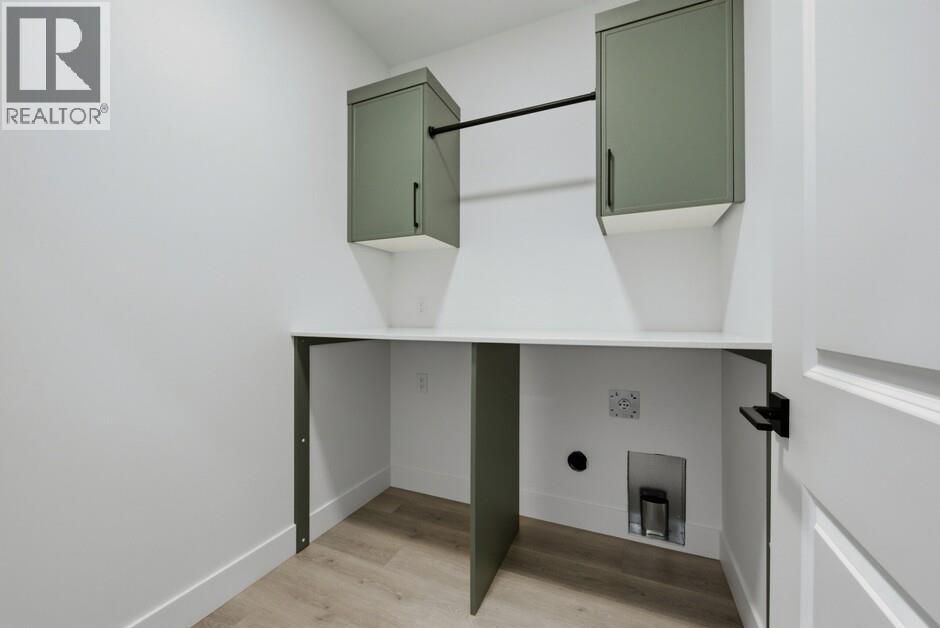
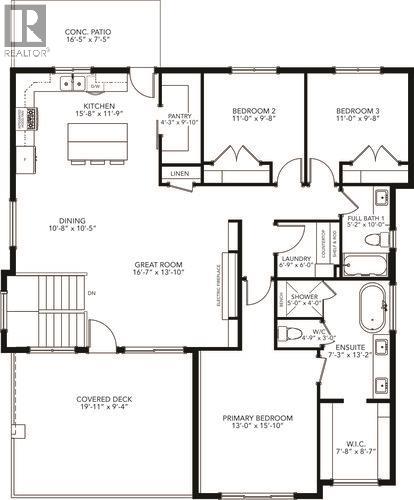
Level Type Length Width Dimensions Lower Level Bedroom 12'10'' x 10' Lower Level Family Room 16' x 10'8'' Lower Level Mud Room 5'4'' x 6'10'' Lower Level 3pc Bathroom 6' x 6'1'' Lower Level Den 9' x 11' Main Level 4pc Bathroom 5'2'' x 10' Main Level Bedroom 11' x 9'8'' Main Level Bedroom 11' x 9'8'' Main Level Laundry Room 6'9'' x 6' Main Level 5pc Ensuite Bath 7'3'' x 13'2'' Main Level Primary Bedroom 13' x 15'10'' Main Level Pantry 4'3'' x 9'10'' Main Level Great Room 16'7'' x 13'10'' Main Level Dining Room 10'8'' x 10'5'' Main Level Kitchen 15'8'' x 11'9'' -
Utilities
Cable At Lot Line Electricity At Lot Line Natural Gas At Lot Line Telephone At Lot Line Water At Lot Line
Your Favourites
No Favourites Found







The trademarks REALTOR®, REALTORS®, and the REALTOR® logo are controlled by The Canadian Real Estate Association (CREA) and identify real estate professionals who are members of CREA. The trademarks MLS®, Multiple Listing Service® and the associated logos are owned by The Canadian Real Estate Association (CREA) and identify the quality of services provided by real estate professionals who are members of CREA. The trademark DDF® is owned by The Canadian Real Estate Association (CREA) and identifies CREA's Data Distribution Facility (DDF®)
November 20 2026 09:48:15
Association of Interior REALTORS®
