$1,559,900
$1,559,900
$1,559,900
$1,559,900
$1,559,900
$1,559,900
$1,559,900
$1,559,900
$1,559,900
$1,559,900
$1,559,900
$1,559,900
$1,559,900
$1,559,900
$1,559,900
$1,559,900
$1,559,900
$1,559,900
$1,559,900
$1,559,900
$1,559,900
$1,559,900
$1,559,900
$1,559,900
$1,559,900
$1,559,900
$1,559,900
$1,559,900
$1,559,900
$1,559,900
$1,559,900
$1,559,900
$1,559,900
$1,559,900
$1,559,900
$1,559,900
$1,559,900
$1,559,900
$1,559,900
$1,559,900
$1,559,900
Like this listing?
Contact us for more information


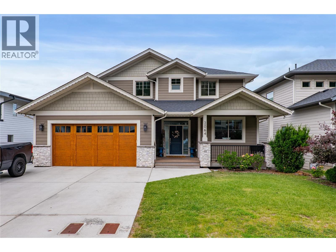
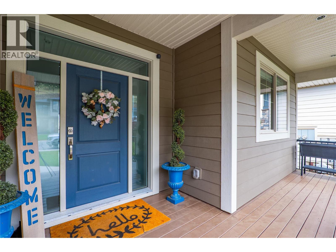
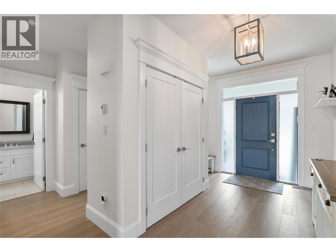
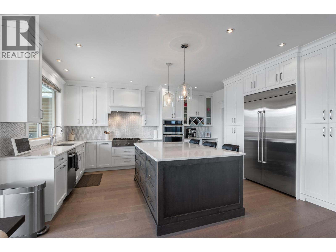
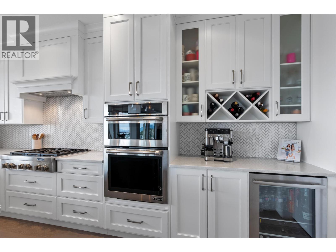
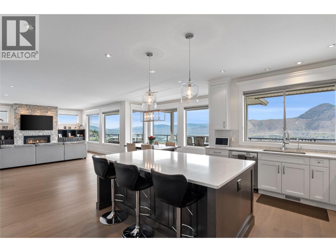
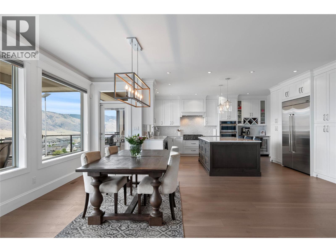
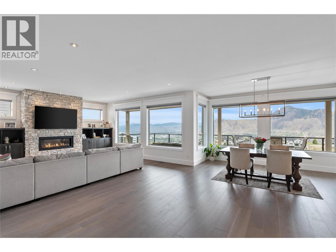
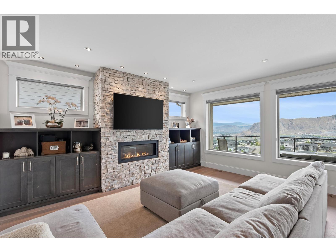
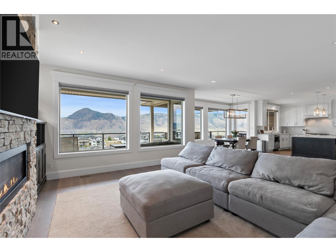
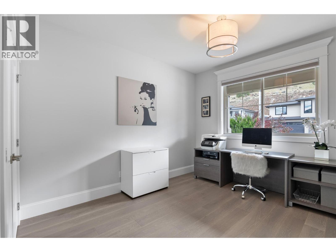
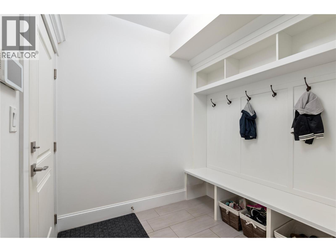
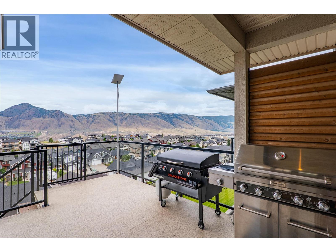
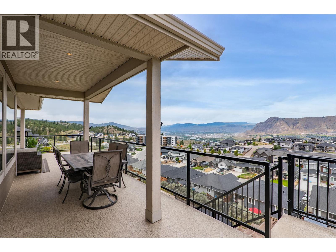
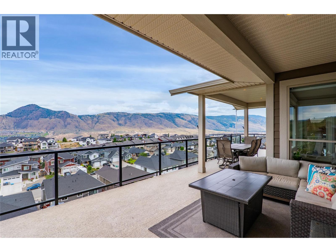
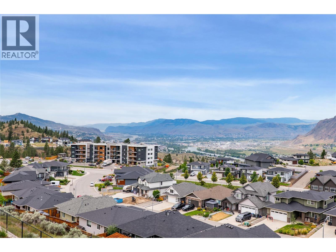
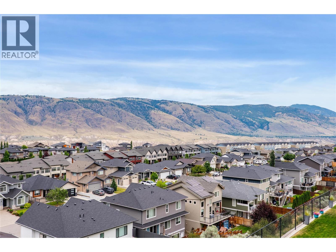
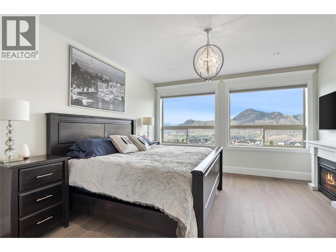
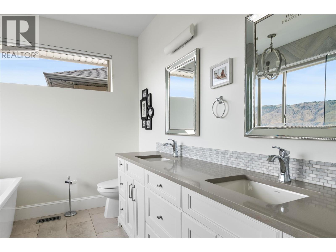
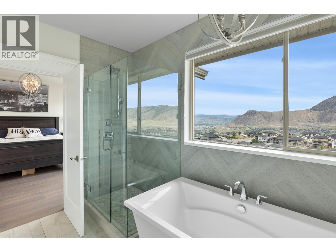
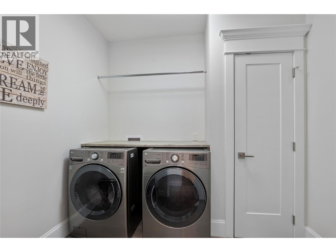
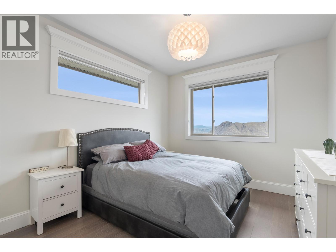
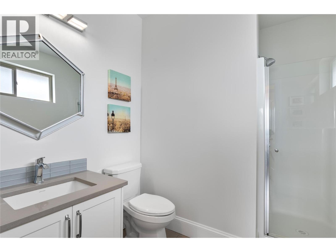
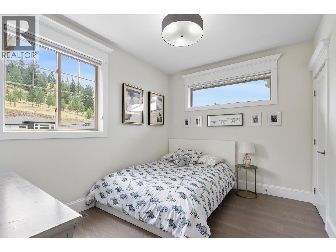
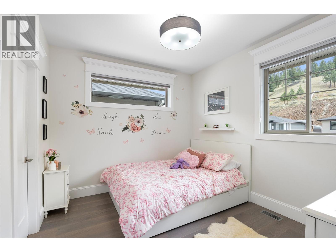
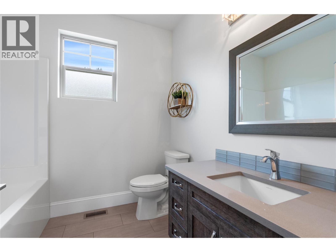
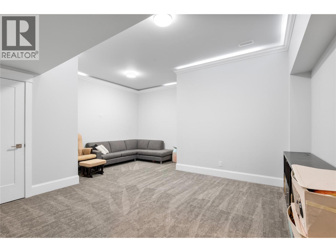
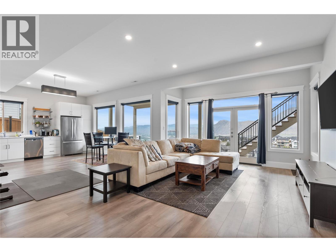
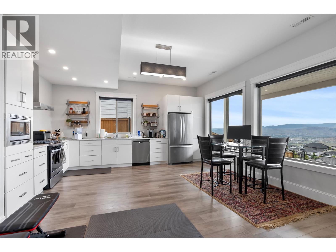
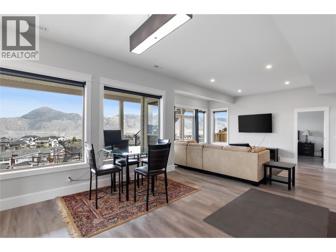
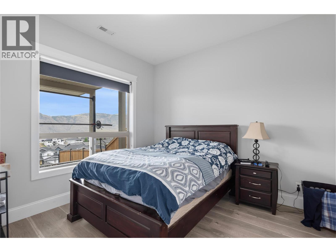
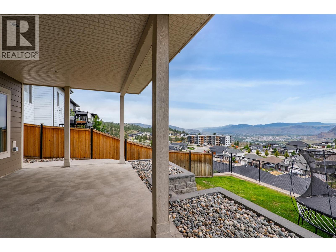
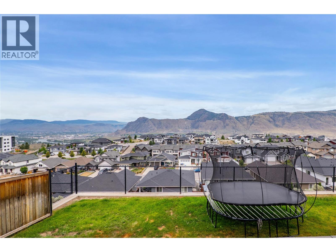
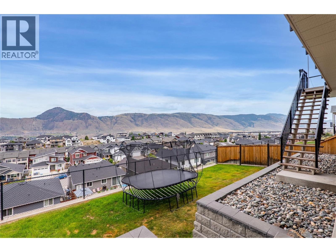
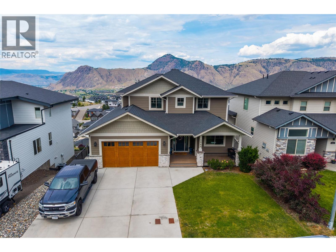
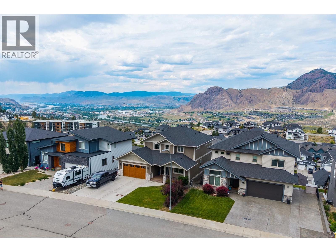
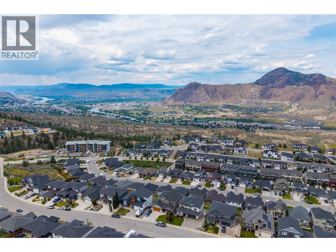
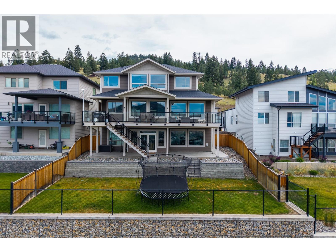
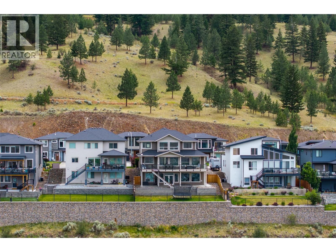
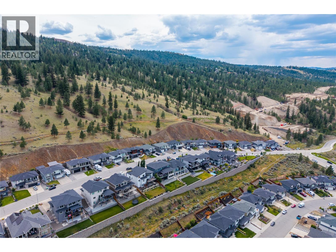
Set high above the valley in one of Juniper's most desirable neighbourhoods, this exceptional residence offers over 4,100 sq. ft. of thoughtfully designed living space with sweeping views of the city, river, and surrounding mountains. Featuring five bedrooms plus a beautifully appointed one-bedroom walk-out suite, this home seamlessly combines luxury living with outstanding flexibility for extended family or mortgage support. At the heart of the home is the Keystone Award-winning two-tone kitchen, where a grand island, wine fridge, gas cooktop, and premium finishes create a space equally suited to everyday living and effortless entertaining. Expansive windows fill the open-concept living and dining areas with natural light while perfectly framing the panoramic views beyond. Step onto the partially covered deck to enjoy morning coffee, evening sunsets, or gatherings with family and friends against one of Kamloops' most impressive backdrops. The upper level offers four spacious bedrooms, including a luxurious primary retreat featuring a spa-inspired five-piece ensuite and walk-in closet. A second bedroom enjoys its own private three-piece ensuite, while two additional bedrooms share a beautifully finished four-piece bath. An upstairs laundry room adds everyday convenience. The bright walk-out lower level is equally impressive, featuring a self contained one-bedroom suite with a private entrance and separate laundry, providing exceptional flexibility for guests, family, or supplemental income. A rare opportunity to own a beautifully crafted home that delivers luxury, functionality, and breathtaking views in one of Kamloops' premier family communities. (id:67517)
-
Property Details
MLS® Number 10392731 Property Type Single Family Neigbourhood Juniper Ridge Features One Balcony ParkingSpaceTotal 2 -
Building
BathroomTotal 5 BedroomsTotal 6 ConstructedDate 2017 ConstructionStyleAttachment Detached CoolingType Central Air Conditioning FireplaceFuel Gas FireplacePresent Yes FireplaceTotal 1 FireplaceType Unknown HalfBathTotal 1 HeatingType Forced Air, See Remarks RoofMaterial Asphalt Shingle RoofStyle Unknown StoriesTotal 3 SizeInterior 4,186 Sqft Type House UtilityWater Municipal Water Attached Garage 2 -
Land
Acreage No Sewer Municipal Sewage System SizeIrregular 0.16 SizeTotal 0.16 Ac|under 1 Acre SizeTotalText 0.16 Ac|under 1 Acre -
Rooms
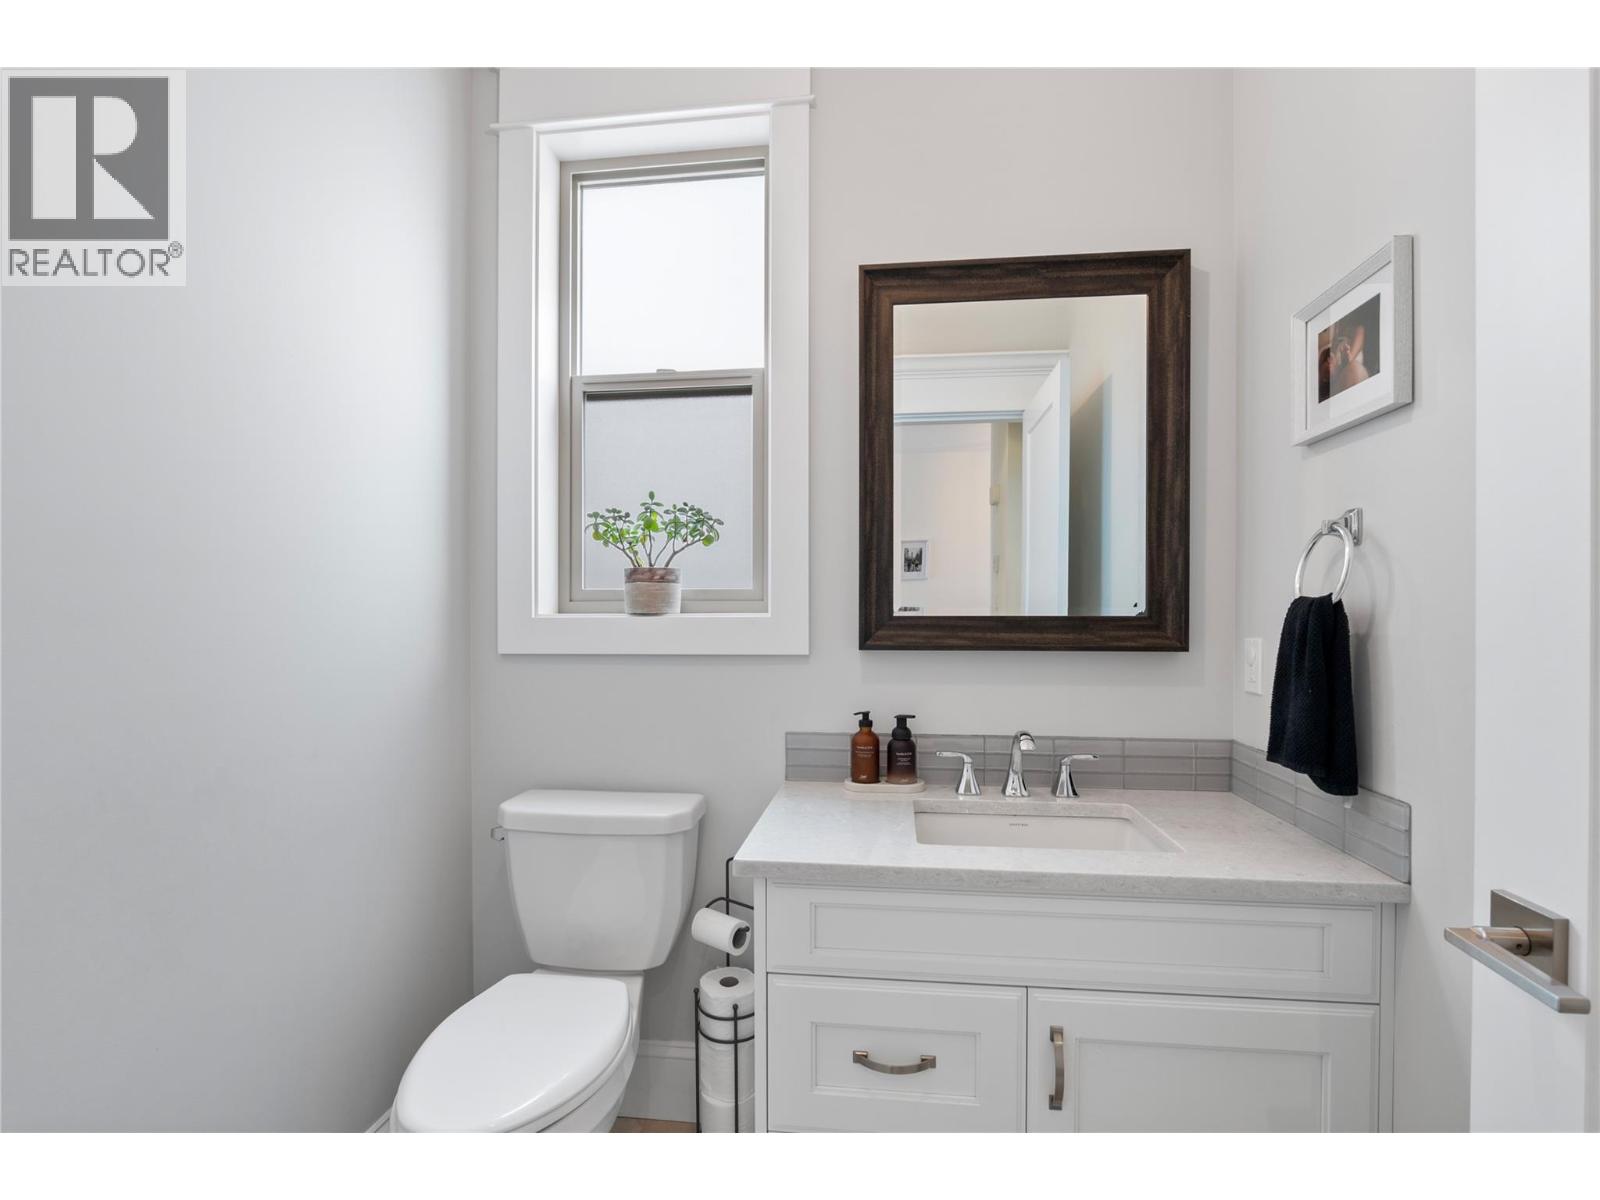
Level Type Length Width Dimensions Second Level Laundry Room 7'9'' x 8'7'' Second Level 4pc Bathroom Measurements not available Second Level 3pc Ensuite Bath Measurements not available Second Level Bedroom 10'7'' x 12'2'' Second Level Bedroom 12'1'' x 9'7'' Second Level Bedroom 11'6'' x 10' Second Level 5pc Ensuite Bath Measurements not available Second Level Primary Bedroom 13'11'' x 15'1'' Basement Laundry Room 4'7'' x 5'4'' Basement Utility Room 5'1'' x 12'9'' Basement Media 19'3'' x 17'4'' Main Level Living Room 16'11'' x 17'1'' Main Level Storage 11'6'' x 7'3'' Main Level Mud Room 8'11'' x 7'3'' Main Level 2pc Bathroom Measurements not available Main Level Bedroom 11' x 11'10'' Main Level Dining Room 13'11'' x 22'1'' Main Level Kitchen 15'3'' x 16'9'' Main Level Foyer 9'1'' x 21'7'' Additional Accommodation Full Bathroom Measurements not available Additional Accommodation Bedroom 10'1'' x 11'7'' Additional Accommodation Living Room 14'1'' x 22'1'' Additional Accommodation Kitchen 16'11'' x 16'11'' -
Utilities
Your Favourites
No Favourites Found







The trademarks REALTOR®, REALTORS®, and the REALTOR® logo are controlled by The Canadian Real Estate Association (CREA) and identify real estate professionals who are members of CREA. The trademarks MLS®, Multiple Listing Service® and the associated logos are owned by The Canadian Real Estate Association (CREA) and identify the quality of services provided by real estate professionals who are members of CREA. The trademark DDF® is owned by The Canadian Real Estate Association (CREA) and identifies CREA's Data Distribution Facility (DDF®)
July 02 2026 10:24:23
Association of Interior REALTORS®
