$360,000
Maintenance,
$1,136.70 Monthly
$360,000
Maintenance,
$1,136.70 Monthly
$360,000
Maintenance,
$1,136.70 Monthly
$360,000
Maintenance,
$1,136.70 Monthly
$360,000
Maintenance,
$1,136.70 Monthly
$360,000
Maintenance,
$1,136.70 Monthly
$360,000
Maintenance,
$1,136.70 Monthly
$360,000
Maintenance,
$1,136.70 Monthly
$360,000
Maintenance,
$1,136.70 Monthly
$360,000
Maintenance,
$1,136.70 Monthly
$360,000
Maintenance,
$1,136.70 Monthly
$360,000
Maintenance,
$1,136.70 Monthly
$360,000
Maintenance,
$1,136.70 Monthly
$360,000
Maintenance,
$1,136.70 Monthly
$360,000
Maintenance,
$1,136.70 Monthly
$360,000
Maintenance,
$1,136.70 Monthly
$360,000
Maintenance,
$1,136.70 Monthly
$360,000
Maintenance,
$1,136.70 Monthly
$360,000
Maintenance,
$1,136.70 Monthly
Like this listing?
Contact us for more information


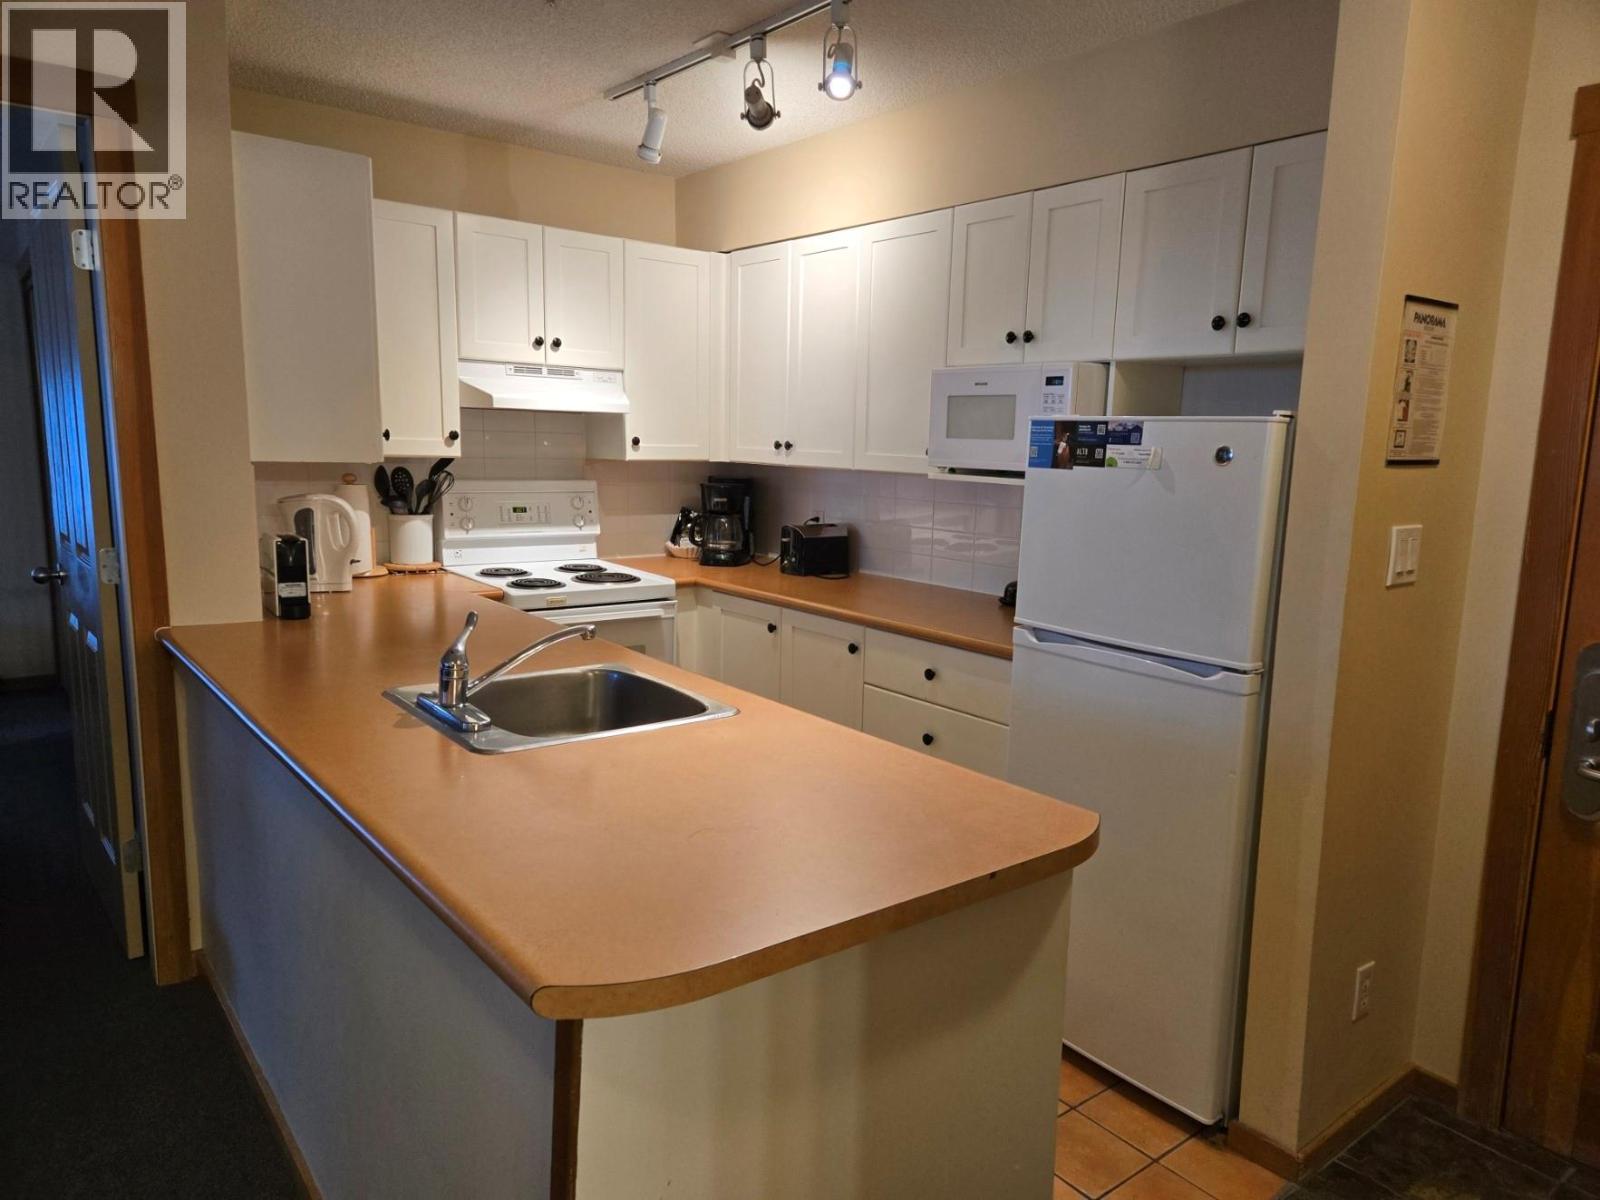
Fully furnished 2br. 2bth. corner unit in Tamarack. Enjoy the view to Monument Peak from the recently renovated, oversize deck off this attractive corner property. It offers an oversize kitchen and large primary bedroom. The property has been well maintained. Step out and grab your skis from the adjacent locker room. Lusti's cappuccino bar is conveniently located at the end of the building. Tamarack Lodge is close to the pools, shops, restaurants and lifts, but just far enough away to enjoy the quiet. The owners have priced to sell and bonus is no GST (id:67517)
-
Property Details
MLS® Number 10375326 Property Type Single Family Neigbourhood Panorama Community Name Tamarack Lodge ParkingSpaceTotal 1 -
Building
BathroomTotal 2 BedroomsTotal 2 ConstructedDate 1998 HeatingType Baseboard Heaters StoriesTotal 1 SizeInterior 786 Sqft Type Apartment UtilityWater Community Water User's Utility Underground -
Land
Acreage No Sewer Municipal Sewage System SizeTotalText Under 1 Acre -
Rooms
Level Type Length Width Dimensions Main Level Bedroom 13' x 13' Main Level Full Ensuite Bathroom Measurements not available Main Level Full Bathroom Measurements not available Main Level Primary Bedroom 12'6'' x 12' Main Level Living Room 12'6'' x 12' Main Level Kitchen 10' x 7' -
Utilities
Your Favourites
No Favourites Found







The trademarks REALTOR®, REALTORS®, and the REALTOR® logo are controlled by The Canadian Real Estate Association (CREA) and identify real estate professionals who are members of CREA. The trademarks MLS®, Multiple Listing Service® and the associated logos are owned by The Canadian Real Estate Association (CREA) and identify the quality of services provided by real estate professionals who are members of CREA. The trademark DDF® is owned by The Canadian Real Estate Association (CREA) and identifies CREA's Data Distribution Facility (DDF®)
August 04 2026 01:01:13
Association of Interior REALTORS®
