$859,000
$859,000
$859,000
$859,000
$859,000
$859,000
$859,000
$859,000
$859,000
$859,000
$859,000
$859,000
$859,000
$859,000
$859,000
$859,000
$859,000
$859,000
$859,000
$859,000
$859,000
$859,000
$859,000
$859,000
$859,000
$859,000
$859,000
$859,000
$859,000
$859,000
$859,000
$859,000
$859,000
$859,000
$859,000
$859,000
$859,000
$859,000
Like this listing?
Contact us for more information


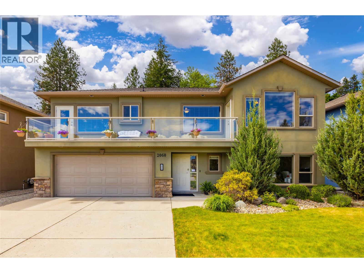
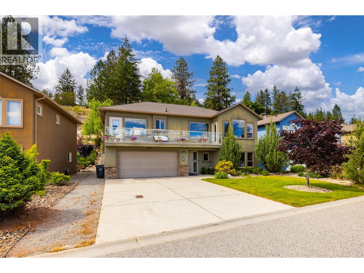
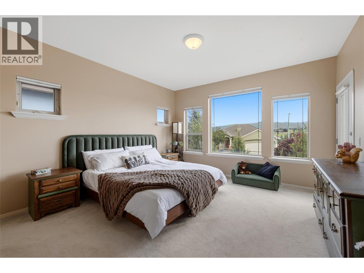
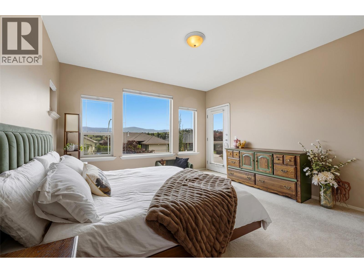
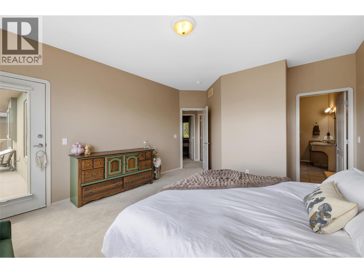
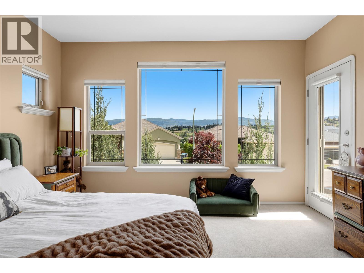
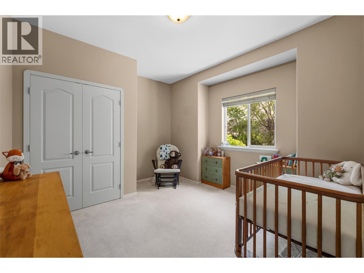
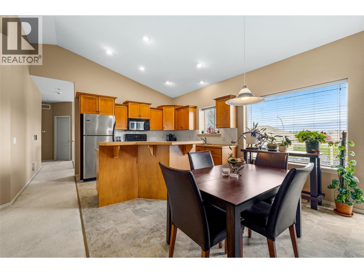
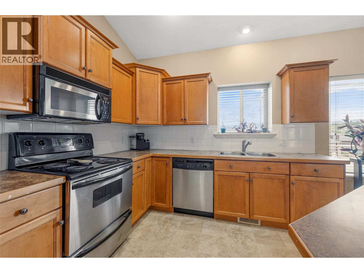
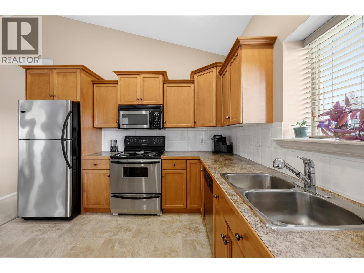
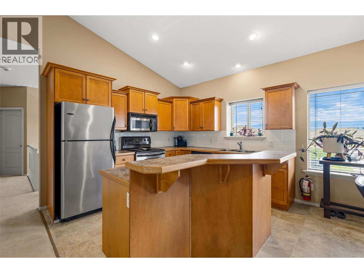
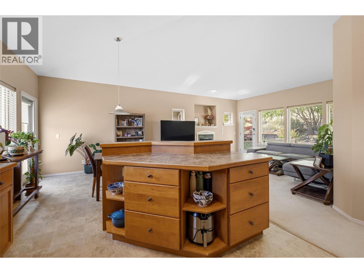
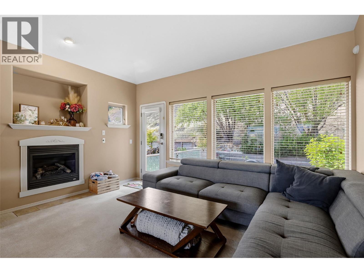
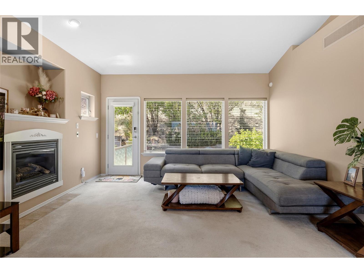
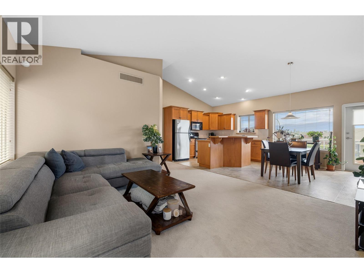
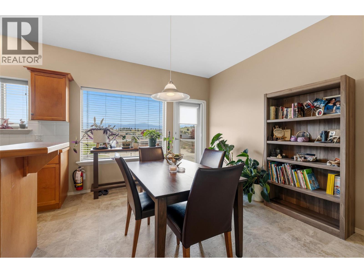
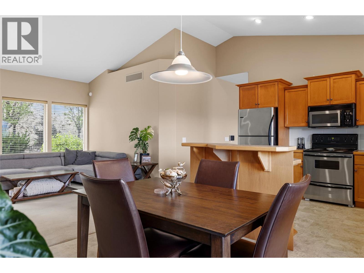
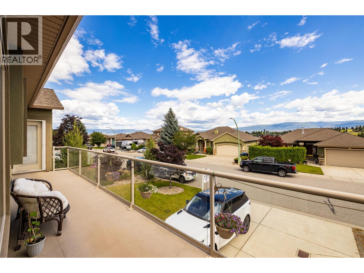
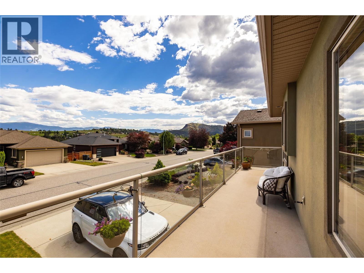
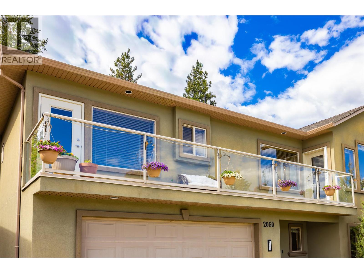
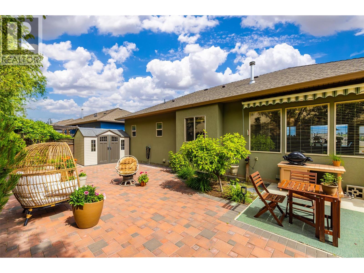
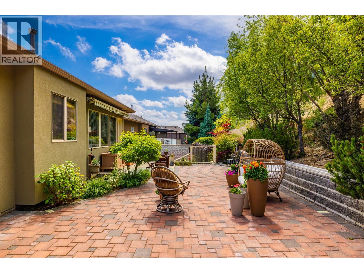
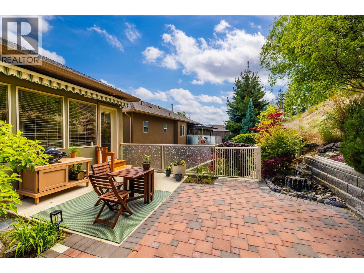
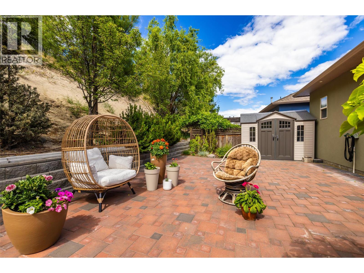
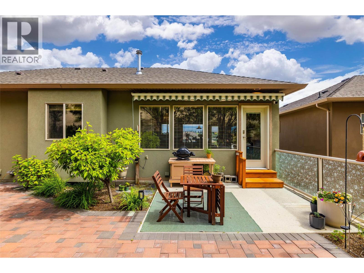
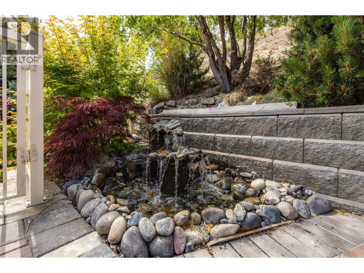
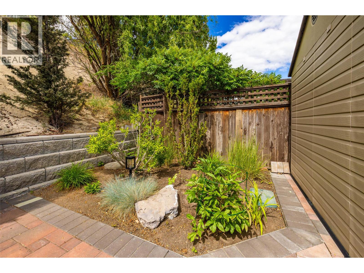
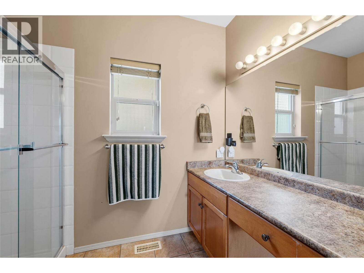
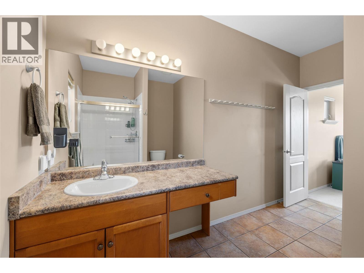
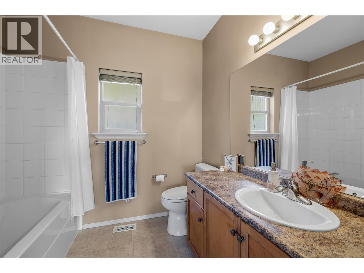
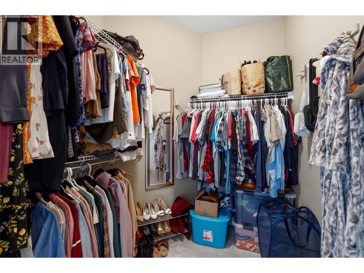
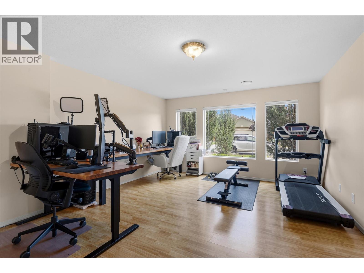
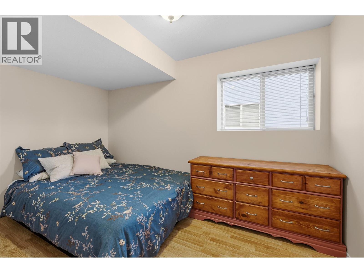
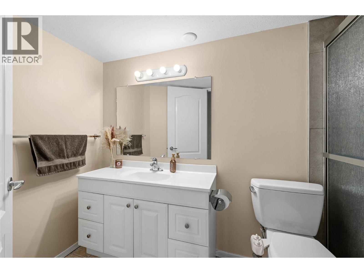
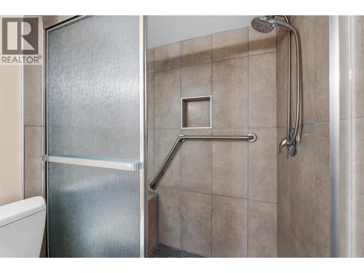
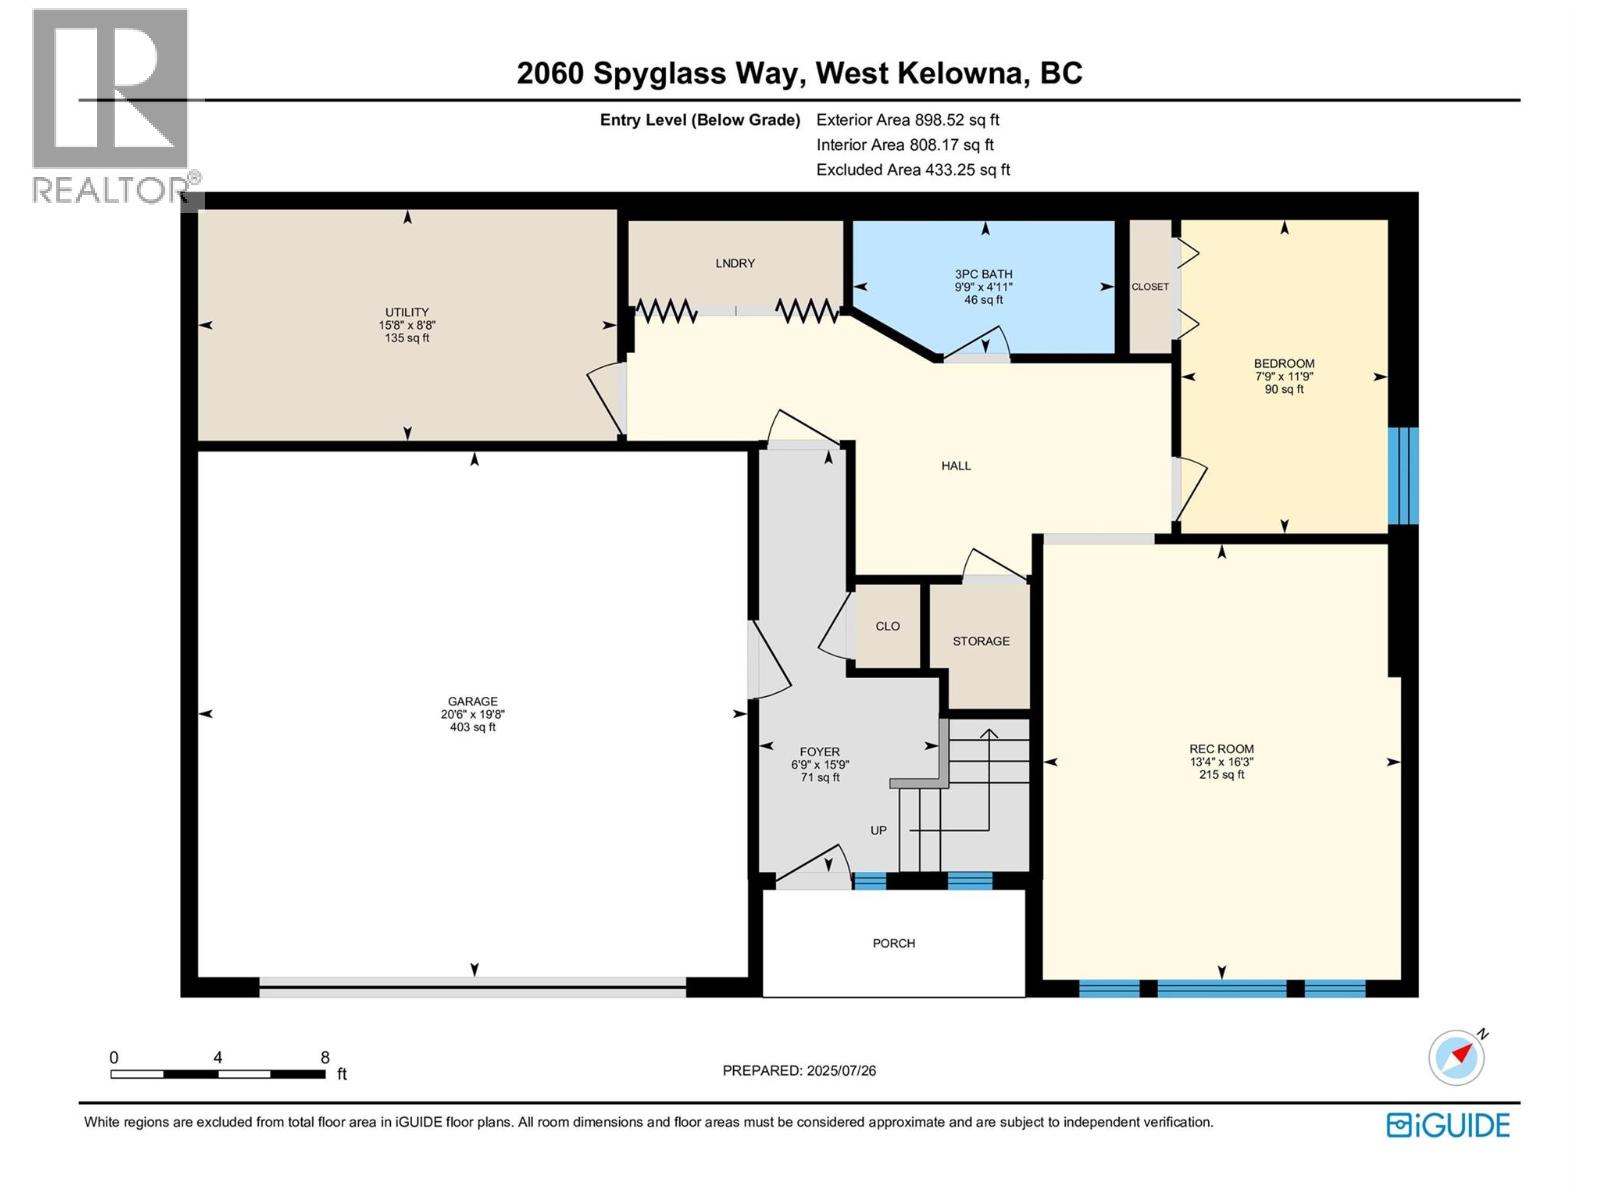
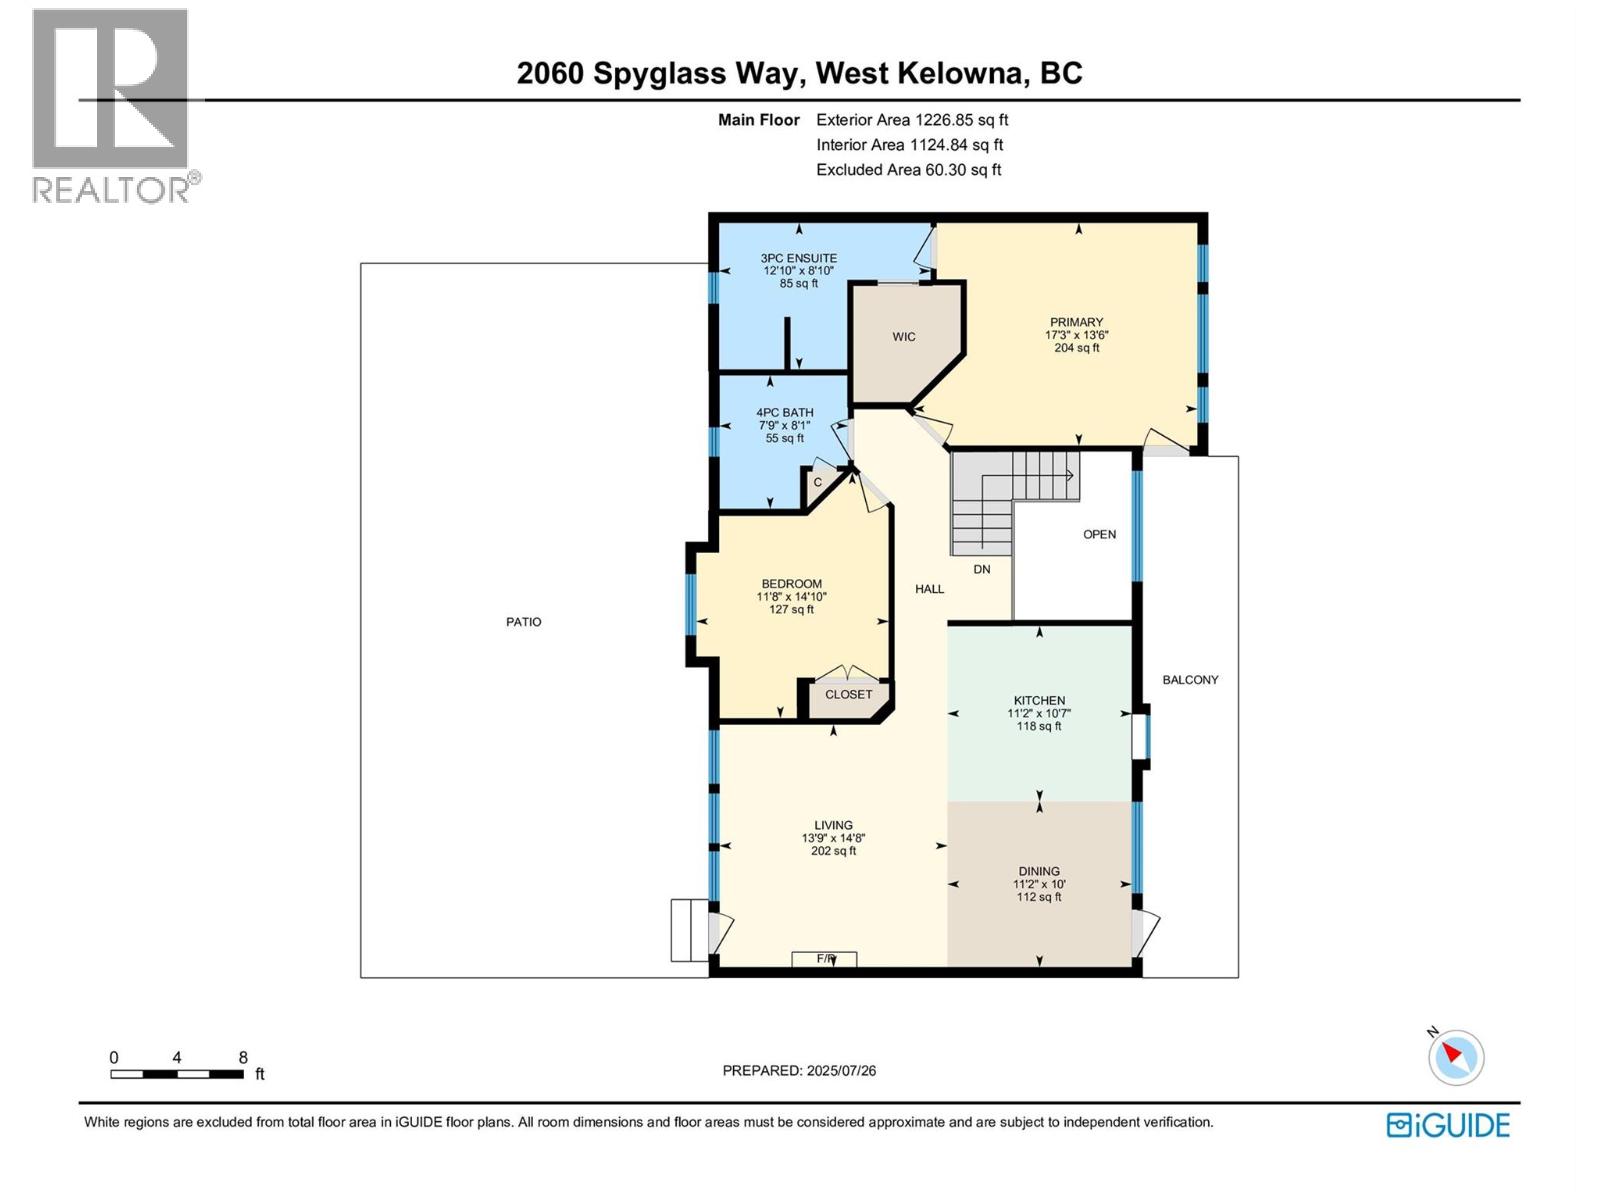
This well-maintained home offers 2 bedrooms up and 1 down, with a bright, open-concept design that’s filled with natural light and vaulted ceilings throughout the kitchen, dining, and living room. Great curb appeal and large room sizes are sure to impress—including a spacious primary bedroom with a 4-piece ensuite and walk-in closet. The island kitchen offers plenty of counter and cabinet space, brand new vinyl flooring, and flows beautifully into the open concept layout/ floorplan. The classy living room features a fireplace and direct access to your backyard oasis. Whether you’re hosting summer BBQs or enjoying quiet evenings under the stars, you’ll love entertaining in your peaceful and private brick-paved backyard retreat, complete with a bubbling fountain. Start your mornings on the sunny front deck, sipping coffee and soaking in the spectacular vistas—with easy access from both the kitchen and the primary bedroom. The lower level has been recently painted and includes a bedroom, bathroom and living room—and with its ideal layout; the home offers excellent suite potential for in-laws, guests, or income. There’s plenty of parking for family and guests thanks to an oversize driveway and an attached double garage—a rare find in this location! Tucked into one of West Kelowna’s most desirable neighbourhoods, you’re surrounded by nature, yet just minutes to downtown Kelowna. Hiking trails, wine routes, and endless Okanagan adventures are right outside your door. (id:67517)
-
Property Details
MLS® Number 10392529 Property Type Single Family Neigbourhood West Kelowna Estates Features Balcony ParkingSpaceTotal 4 -
Building
BathroomTotal 3 BedroomsTotal 3 Appliances Refrigerator, Dishwasher, Dryer, Range - Electric, Microwave, Washer ArchitecturalStyle Other ConstructedDate 2003 ConstructionStyleAttachment Detached CoolingType Central Air Conditioning ExteriorFinish Stucco FireplaceFuel Gas FireplacePresent Yes FireplaceTotal 1 FireplaceType Unknown FlooringType Carpeted, Tile, Vinyl HeatingType Forced Air RoofMaterial Asphalt Shingle RoofStyle Unknown StoriesTotal 2 SizeInterior 2,124 Sqft Type House UtilityWater Municipal Water Attached Garage 2 -
Land
Acreage No LandscapeFeatures Underground Sprinkler Sewer Municipal Sewage System SizeIrregular 0.18 SizeTotal 0.18 Ac|under 1 Acre SizeTotalText 0.18 Ac|under 1 Acre -
Rooms
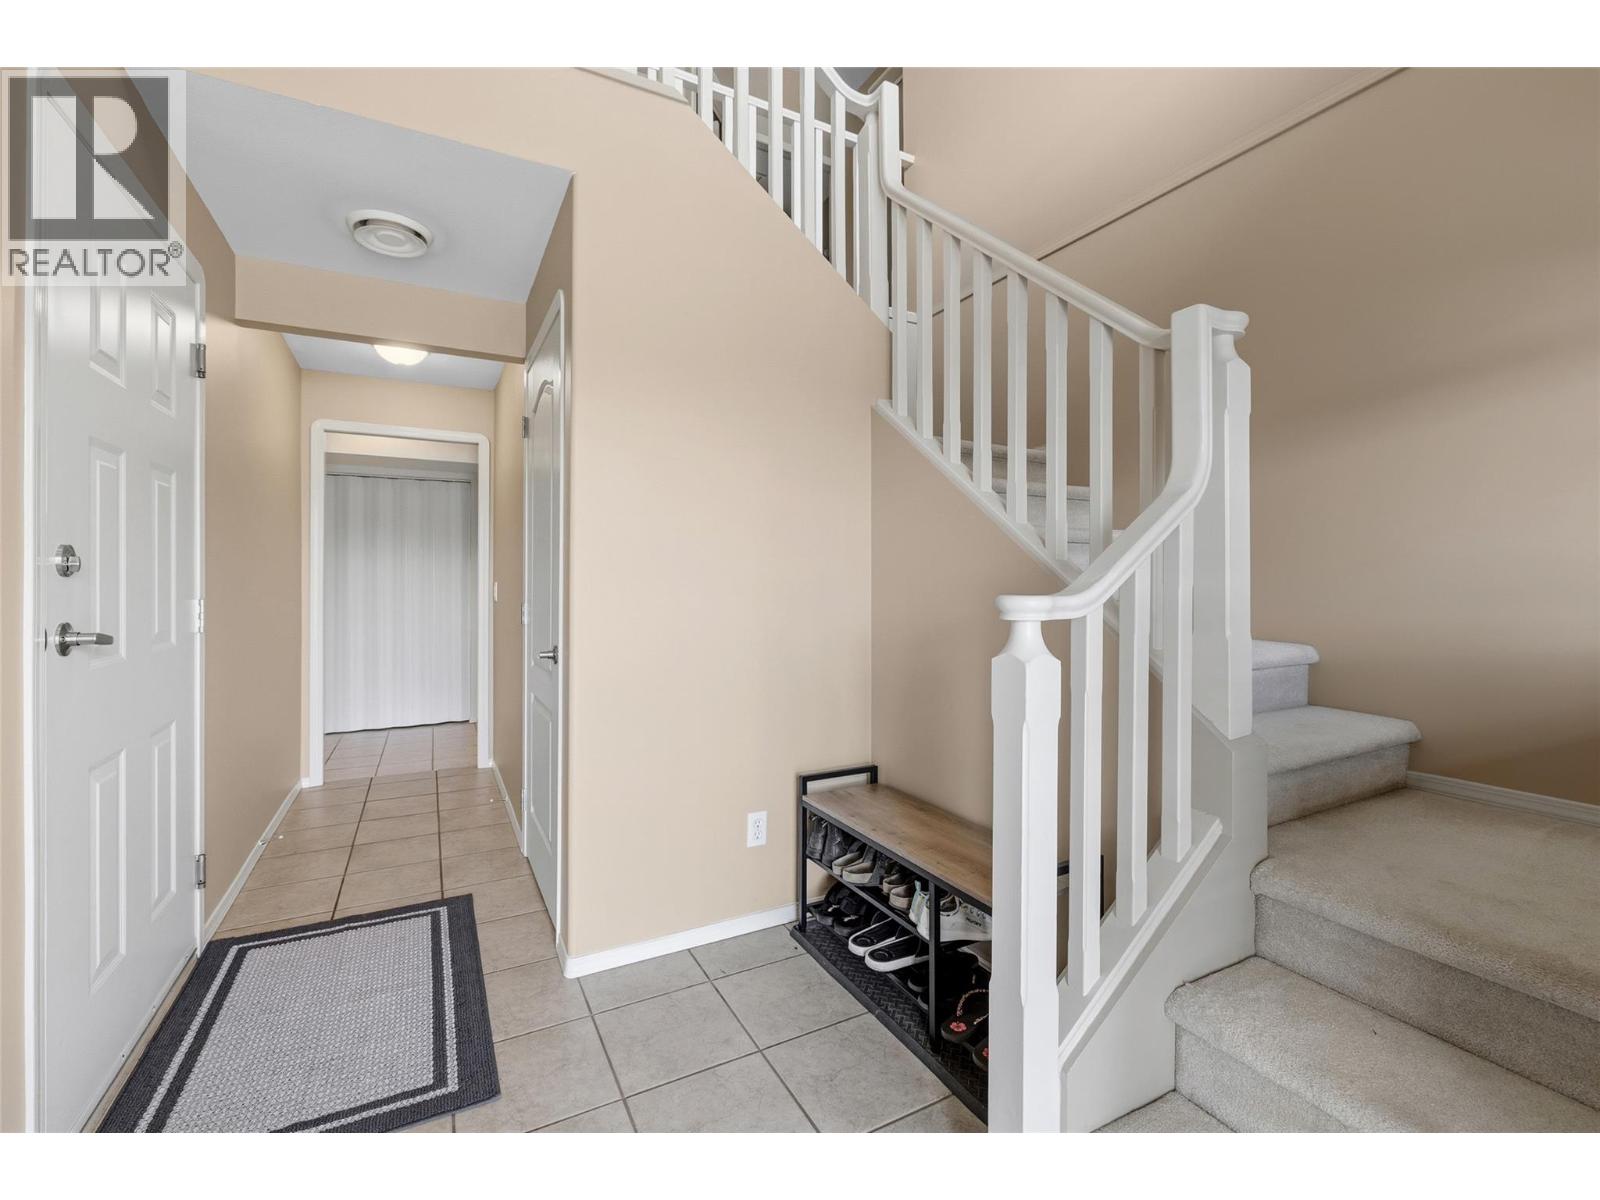
Level Type Length Width Dimensions Second Level Living Room 13'9'' x 14'8'' Second Level Primary Bedroom 17'3'' x 13'6'' Second Level Kitchen 11'2'' x 10'7'' Second Level Dining Room 11'2'' x 10'0'' Second Level Bedroom 11'8'' x 14'10'' Second Level 4pc Bathroom 7'9'' x 8'1'' Second Level 3pc Ensuite Bath 12'10'' x 8'10'' Main Level Utility Room 8'8'' x 15'8'' Main Level Recreation Room 16'3'' x 13'4'' Main Level Foyer 15'9'' x 6'9'' Main Level Bedroom 11'9'' x 7'9'' Main Level 3pc Bathroom 4'11'' x 9'9'' -
Utilities
Your Favourites
No Favourites Found







The trademarks REALTOR®, REALTORS®, and the REALTOR® logo are controlled by The Canadian Real Estate Association (CREA) and identify real estate professionals who are members of CREA. The trademarks MLS®, Multiple Listing Service® and the associated logos are owned by The Canadian Real Estate Association (CREA) and identify the quality of services provided by real estate professionals who are members of CREA. The trademark DDF® is owned by The Canadian Real Estate Association (CREA) and identifies CREA's Data Distribution Facility (DDF®)
October 04 2026 11:49:06
Association of Interior REALTORS®
