$2,200,000
Maintenance,
$184 Monthly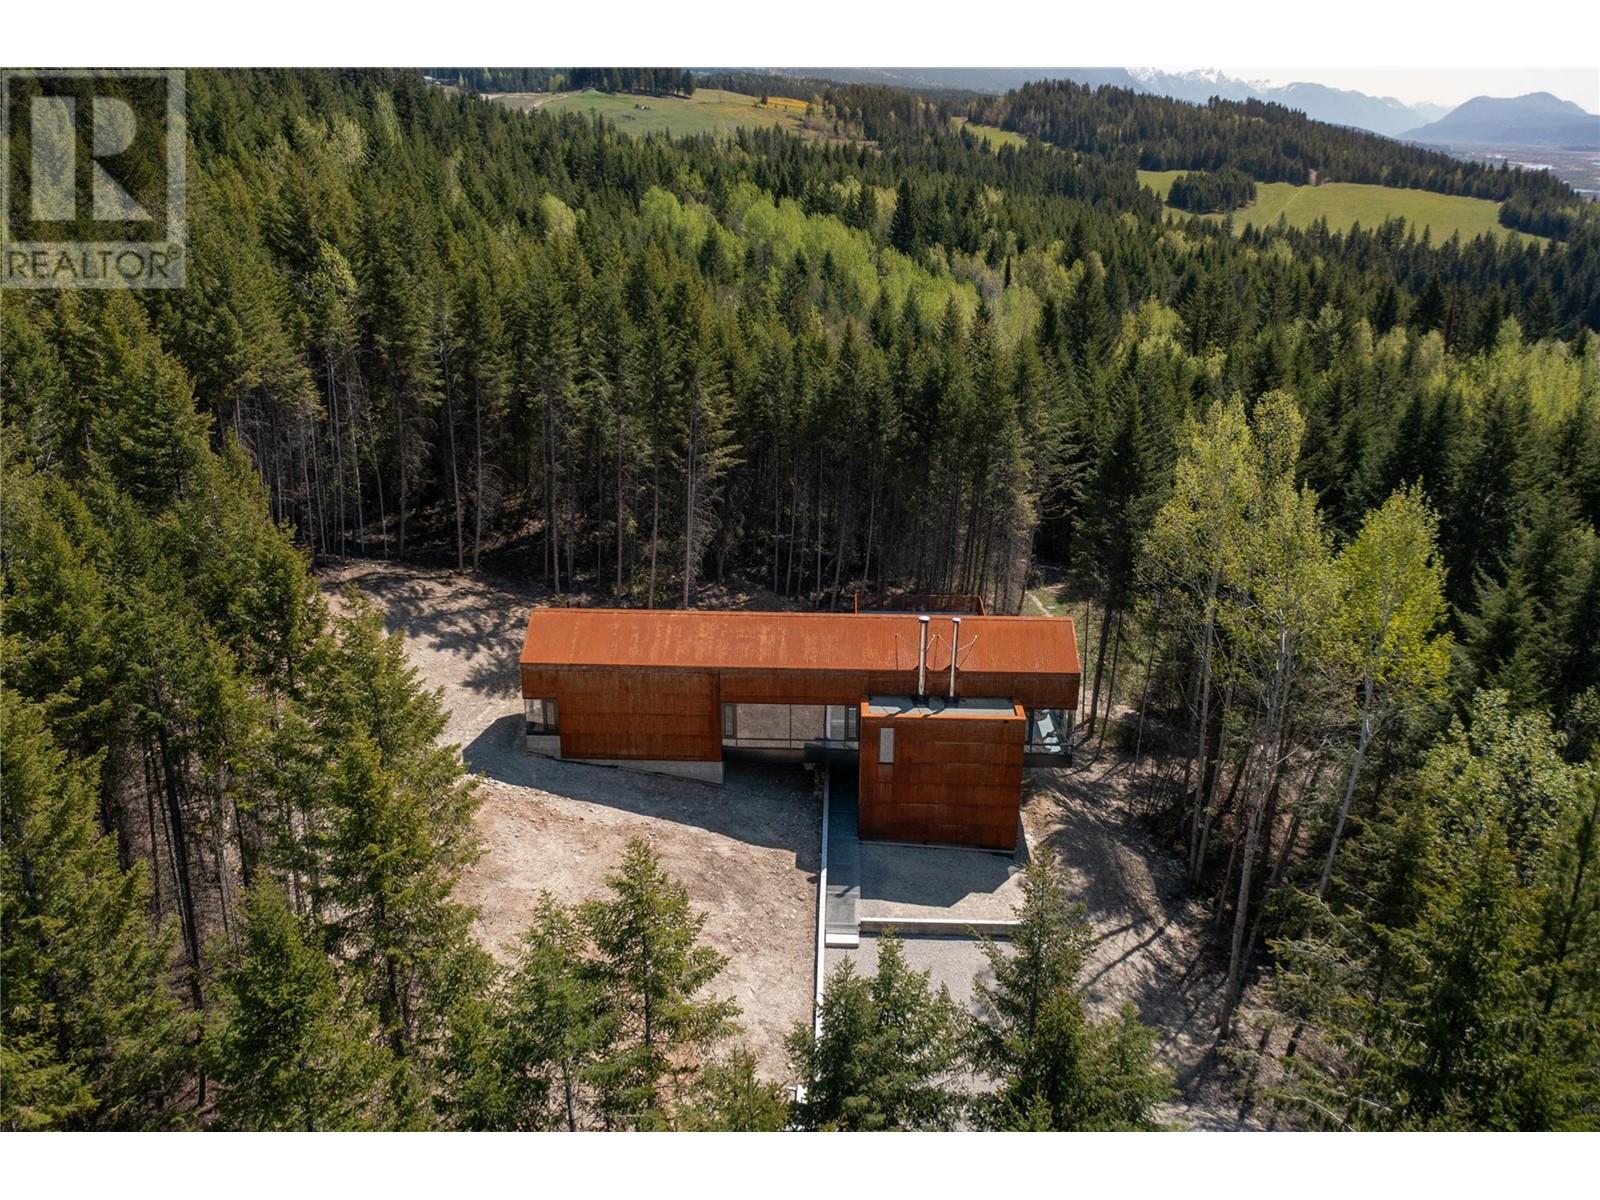
$2,200,000
Maintenance,
$184 Monthly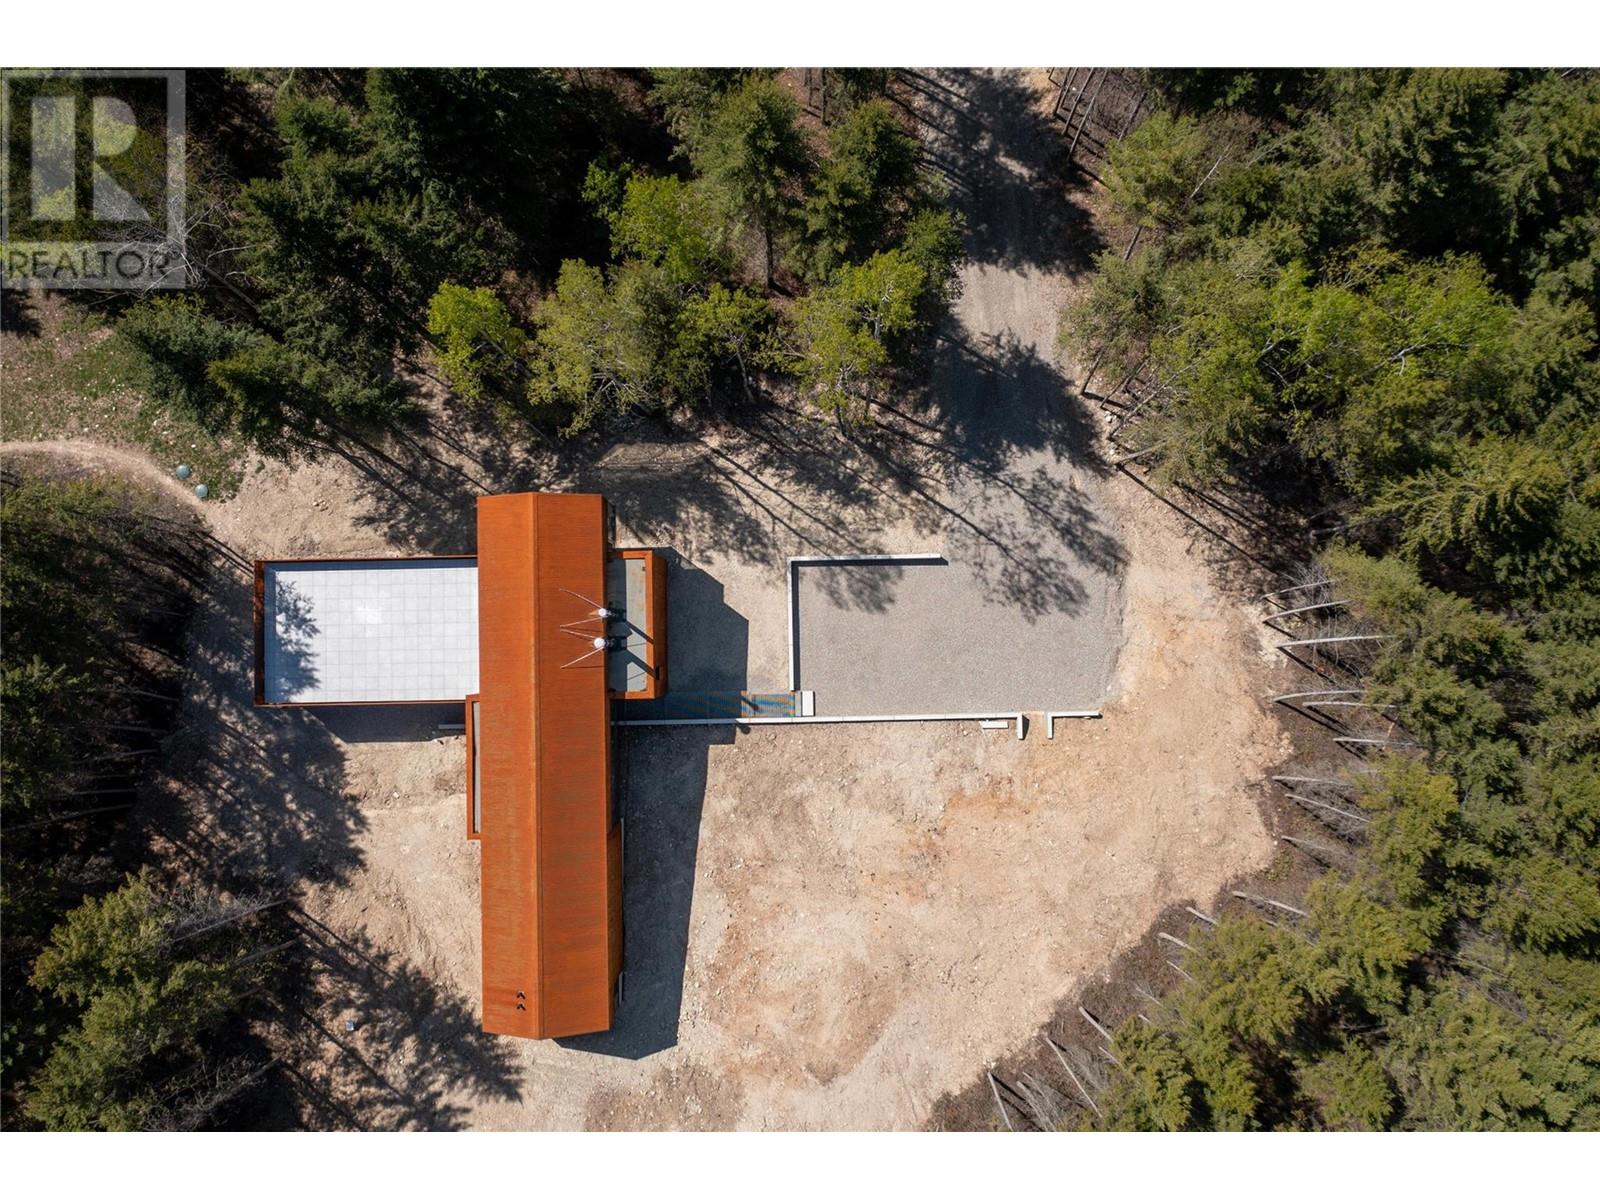
$2,200,000
Maintenance,
$184 Monthly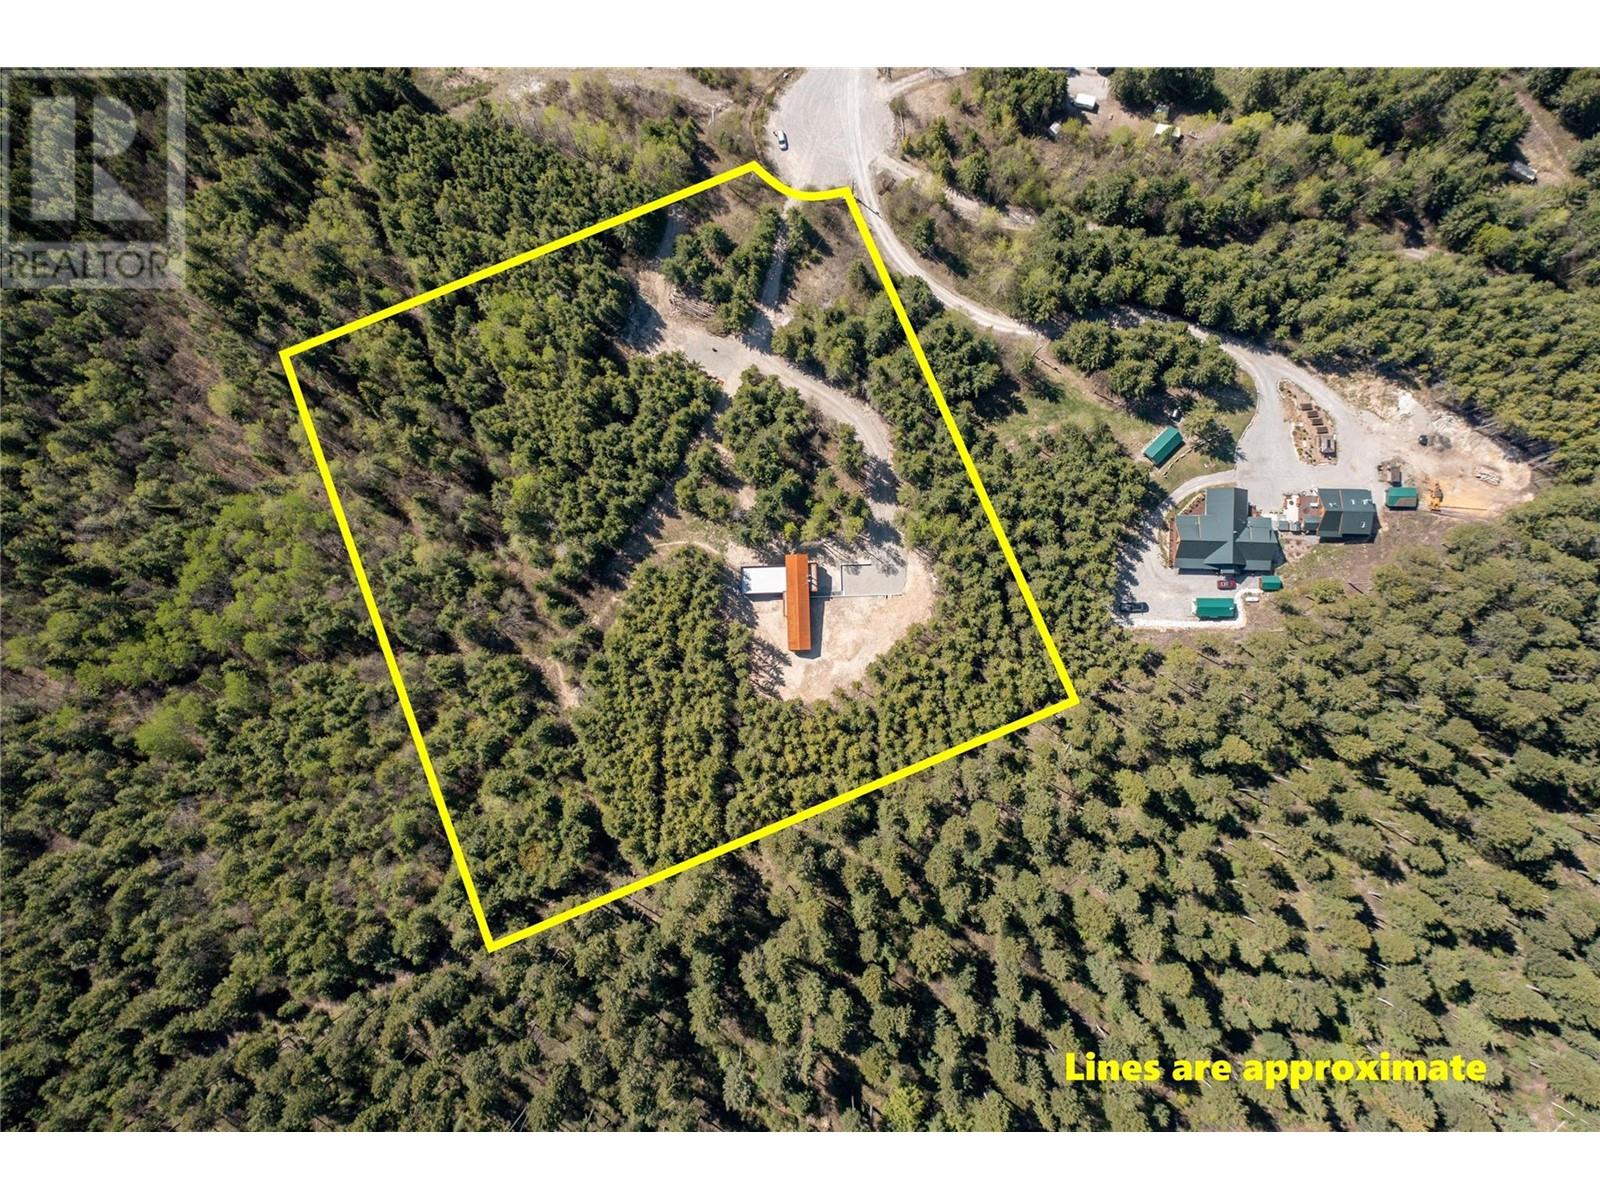
$2,200,000
Maintenance,
$184 Monthly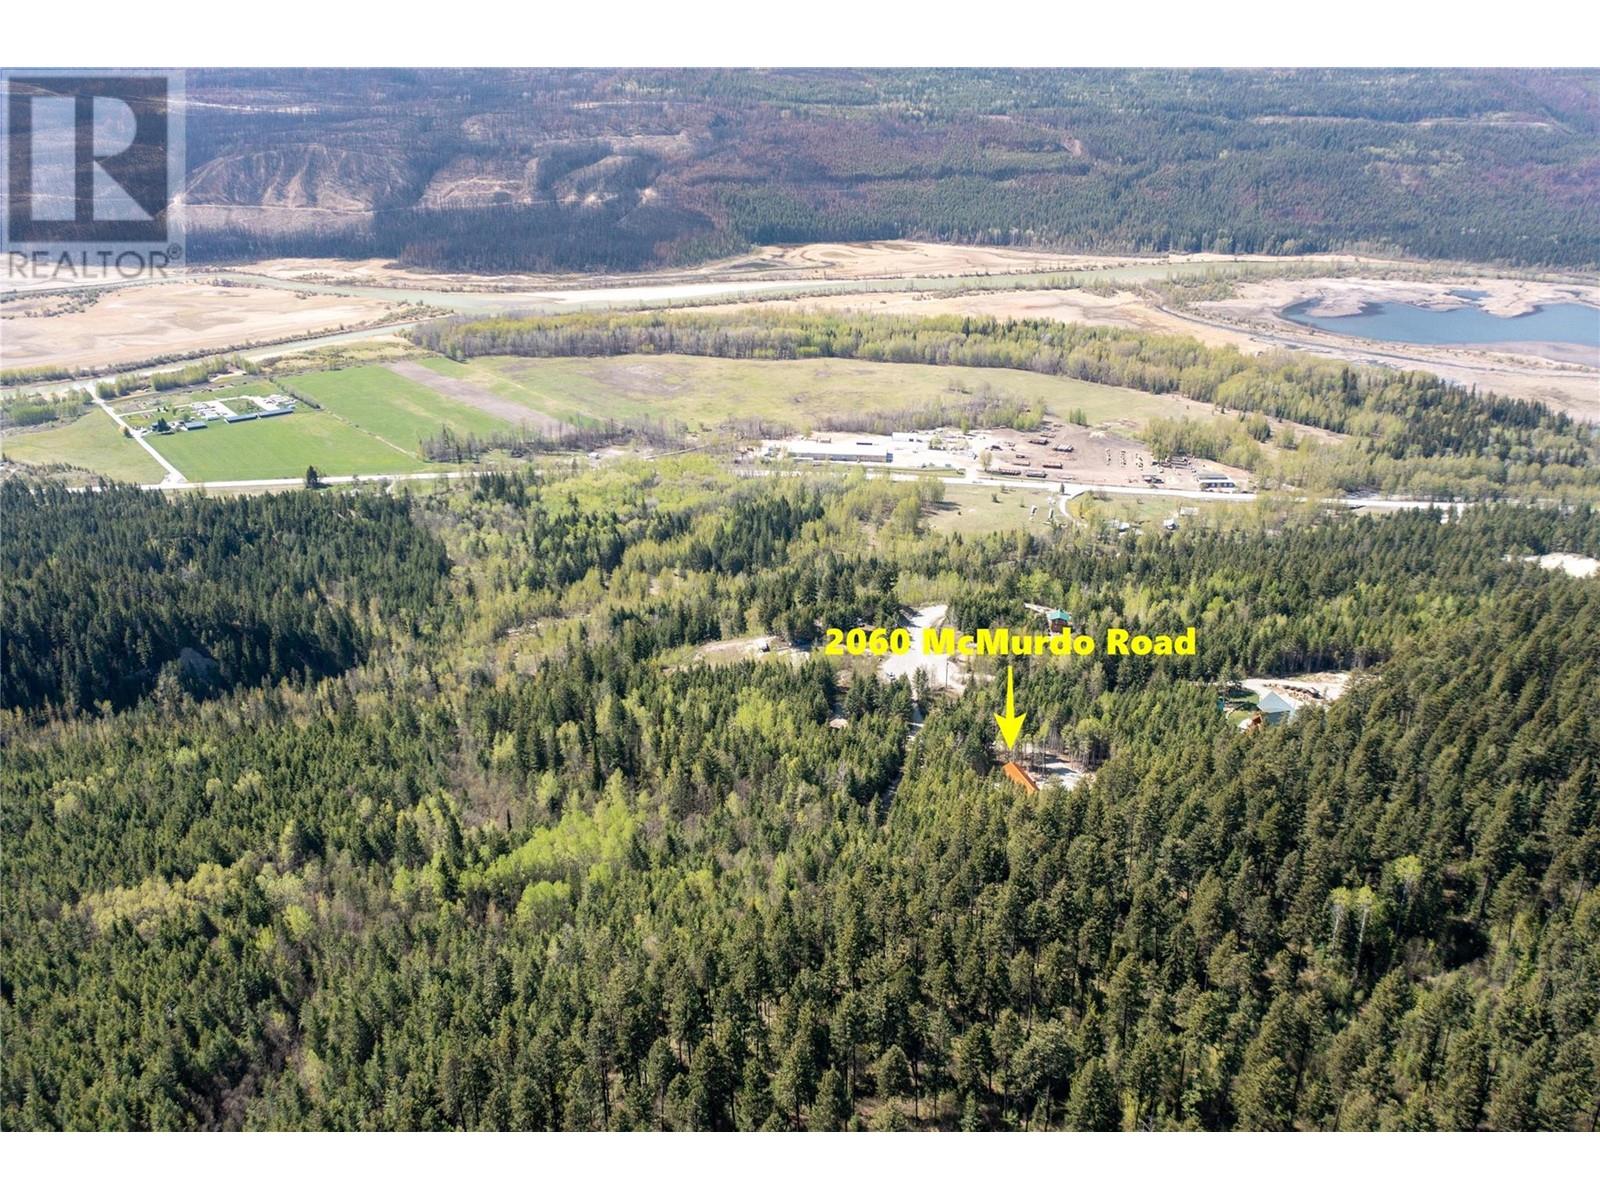
$2,200,000
Maintenance,
$184 Monthly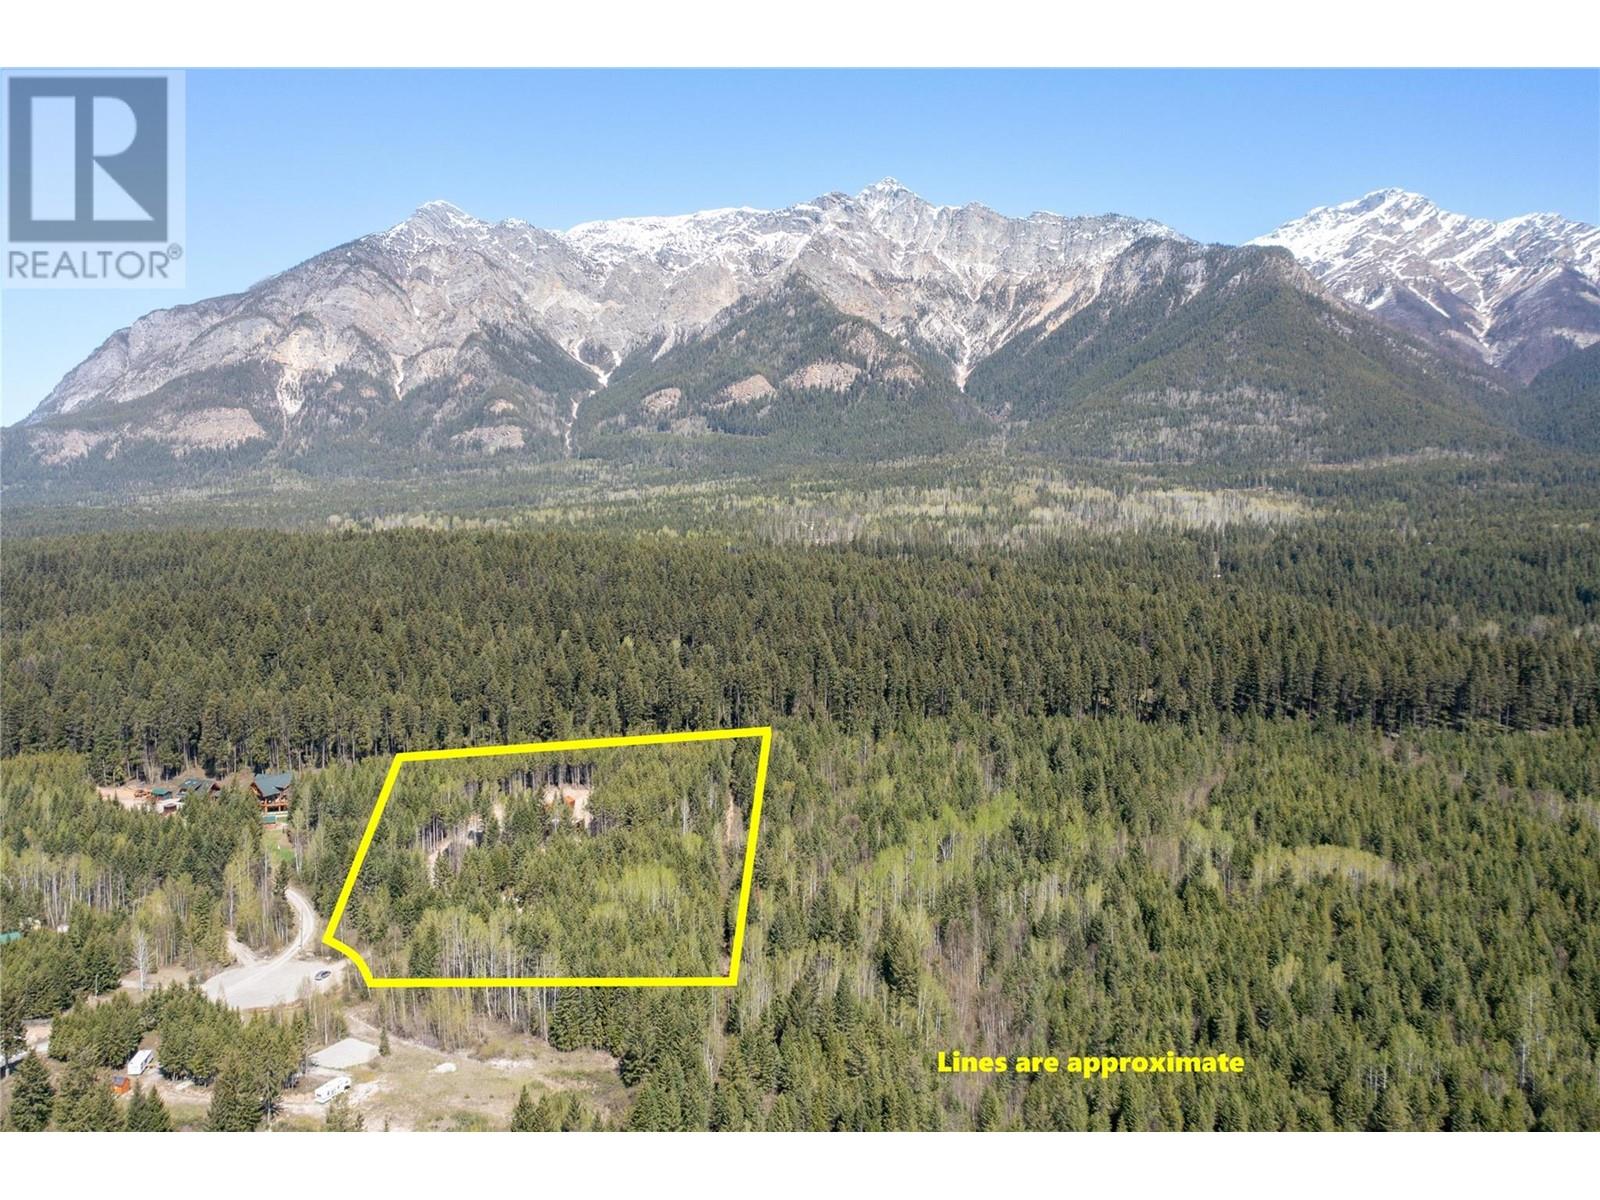
$2,200,000
Maintenance,
$184 Monthly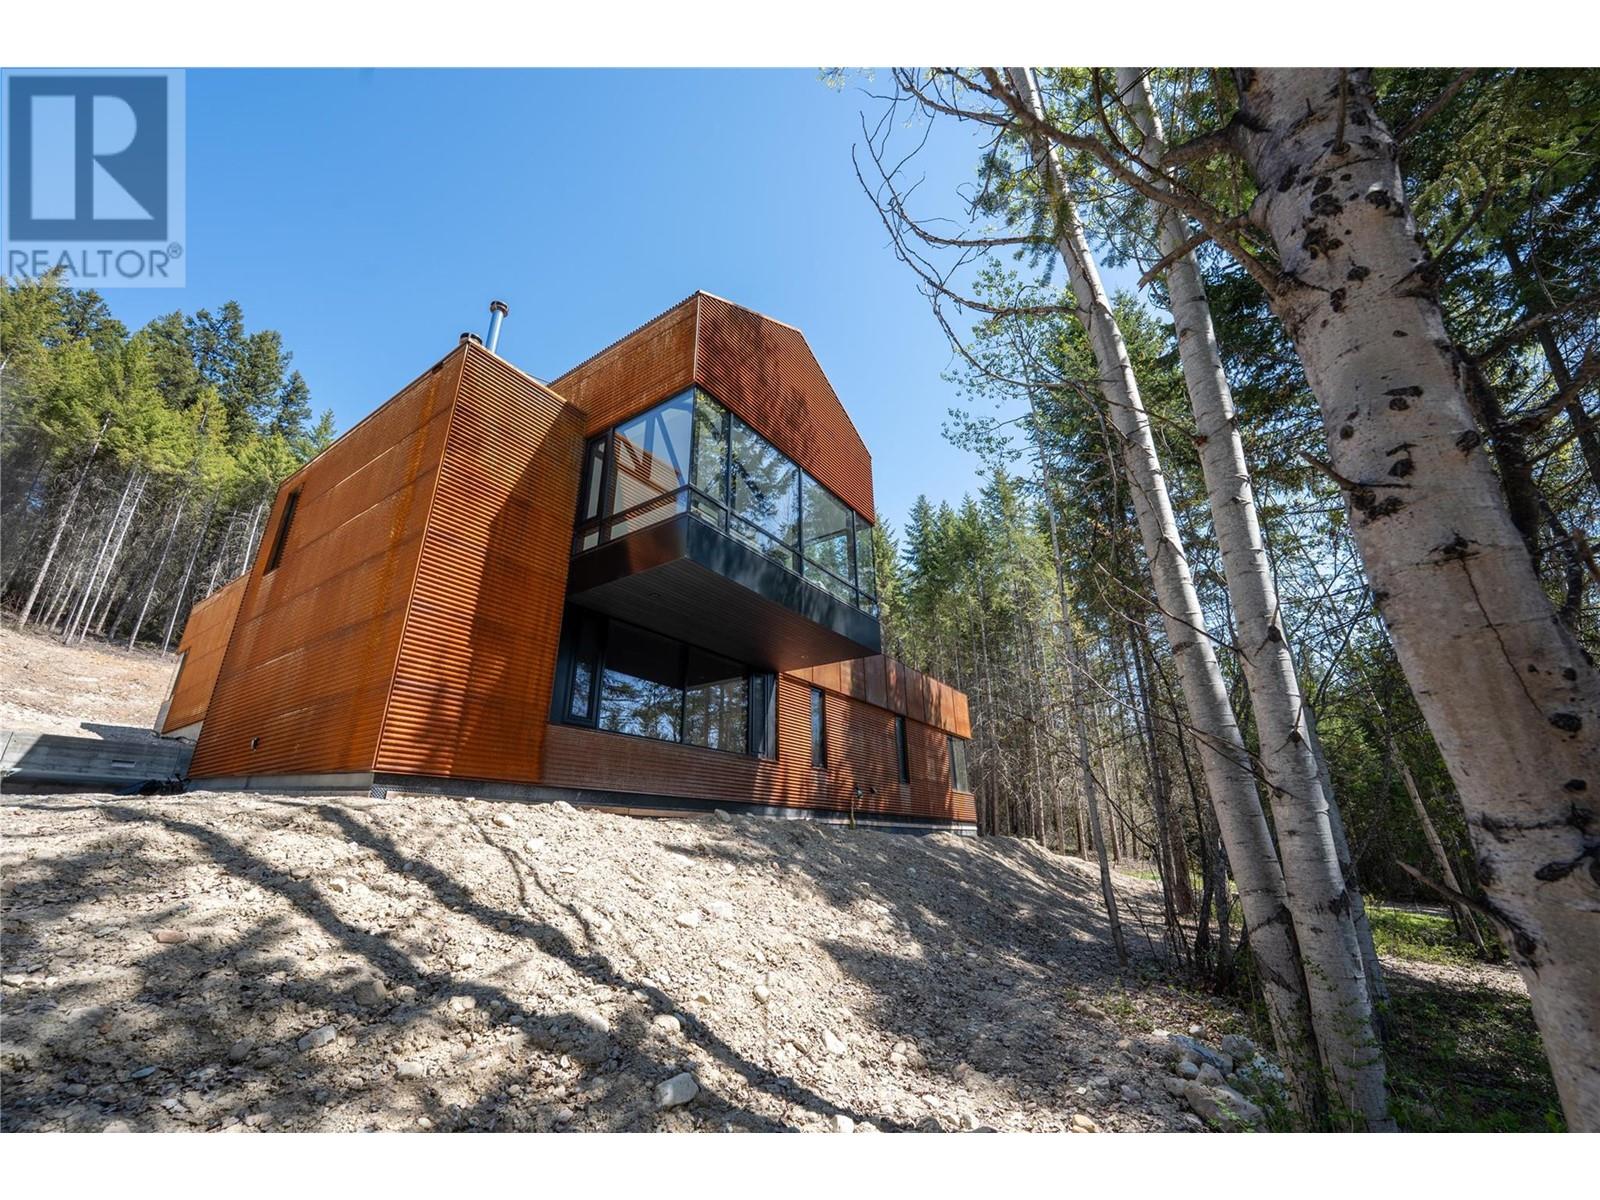
$2,200,000
Maintenance,
$184 Monthly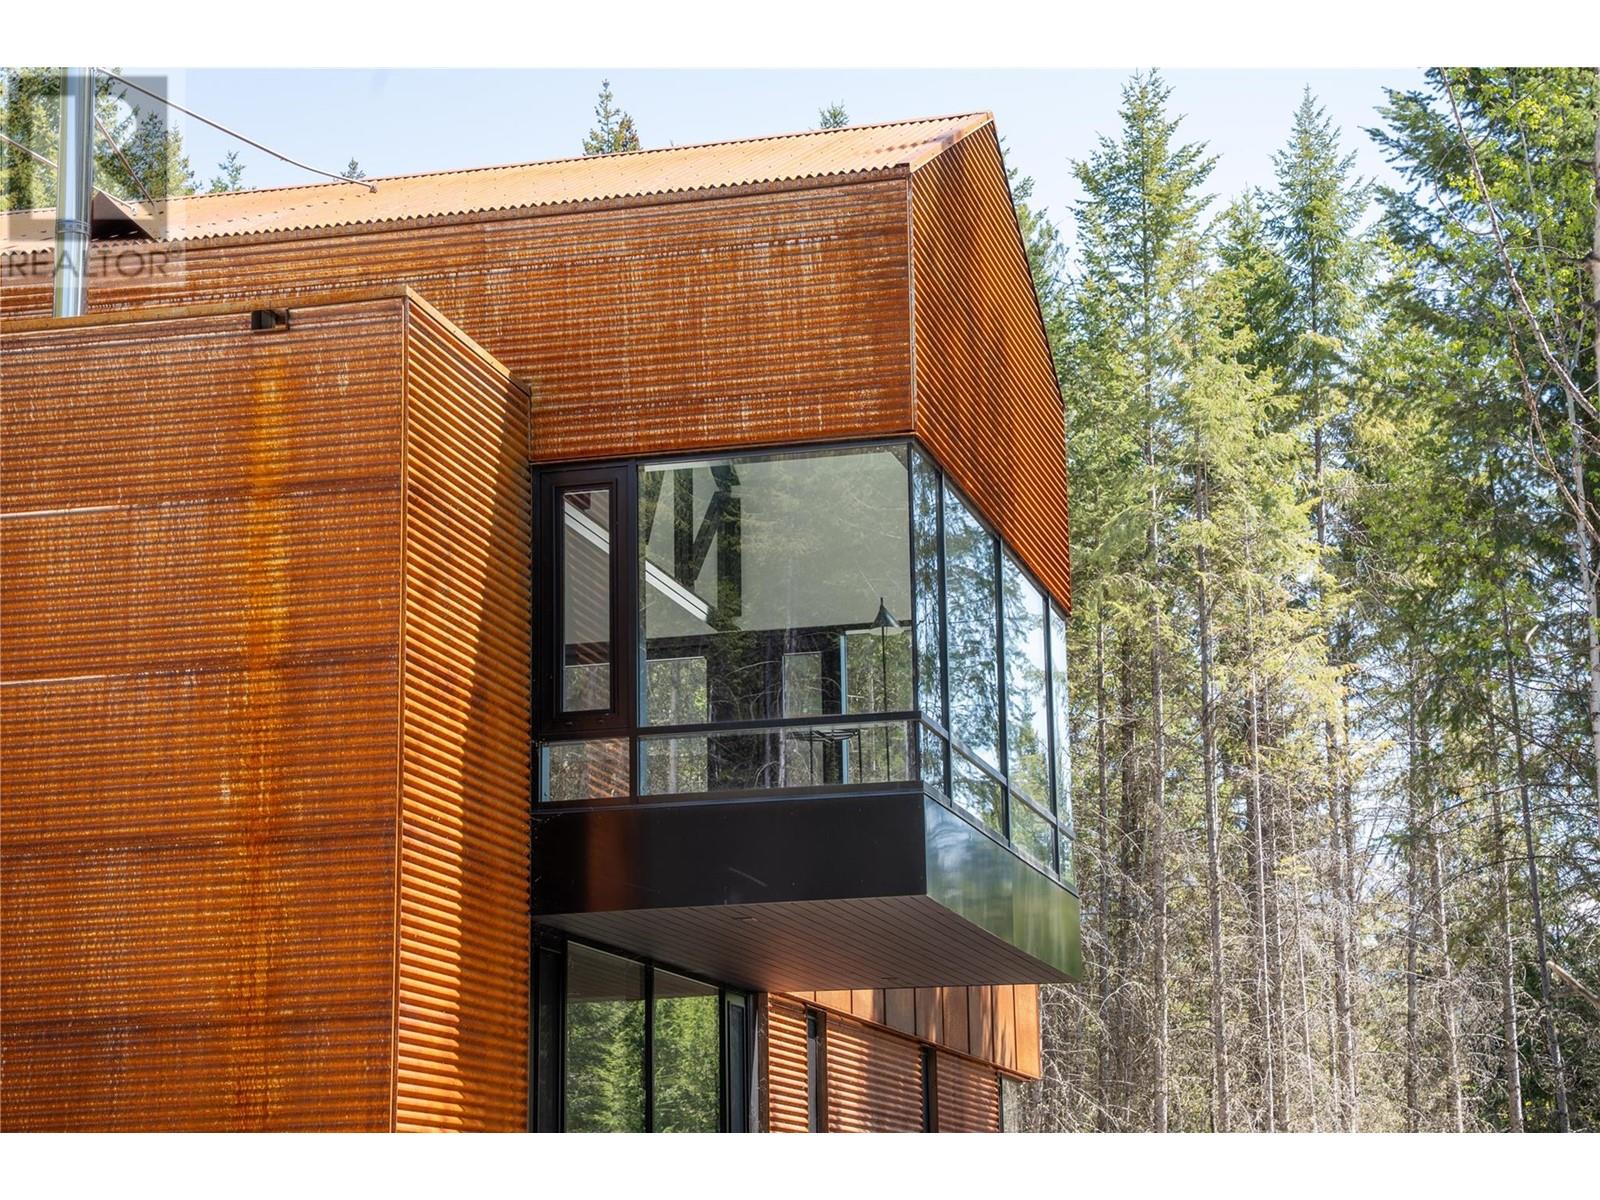
$2,200,000
Maintenance,
$184 Monthly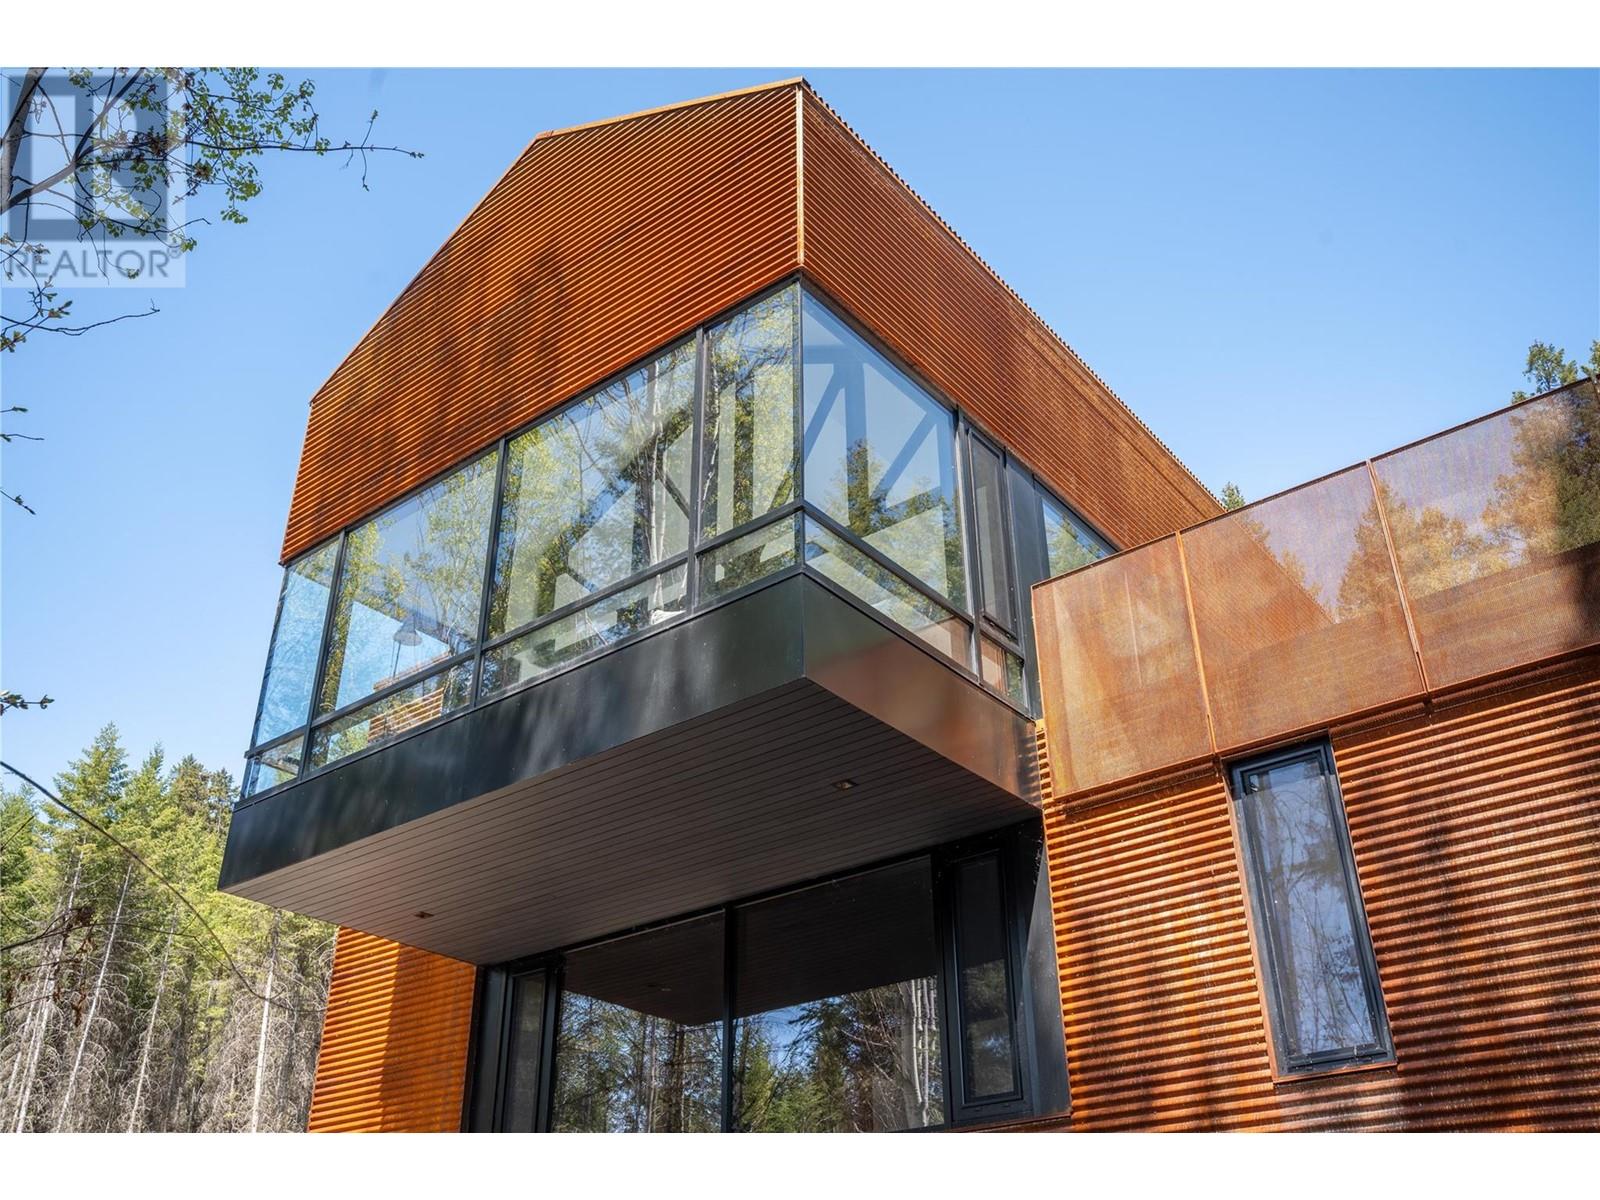
$2,200,000
Maintenance,
$184 Monthly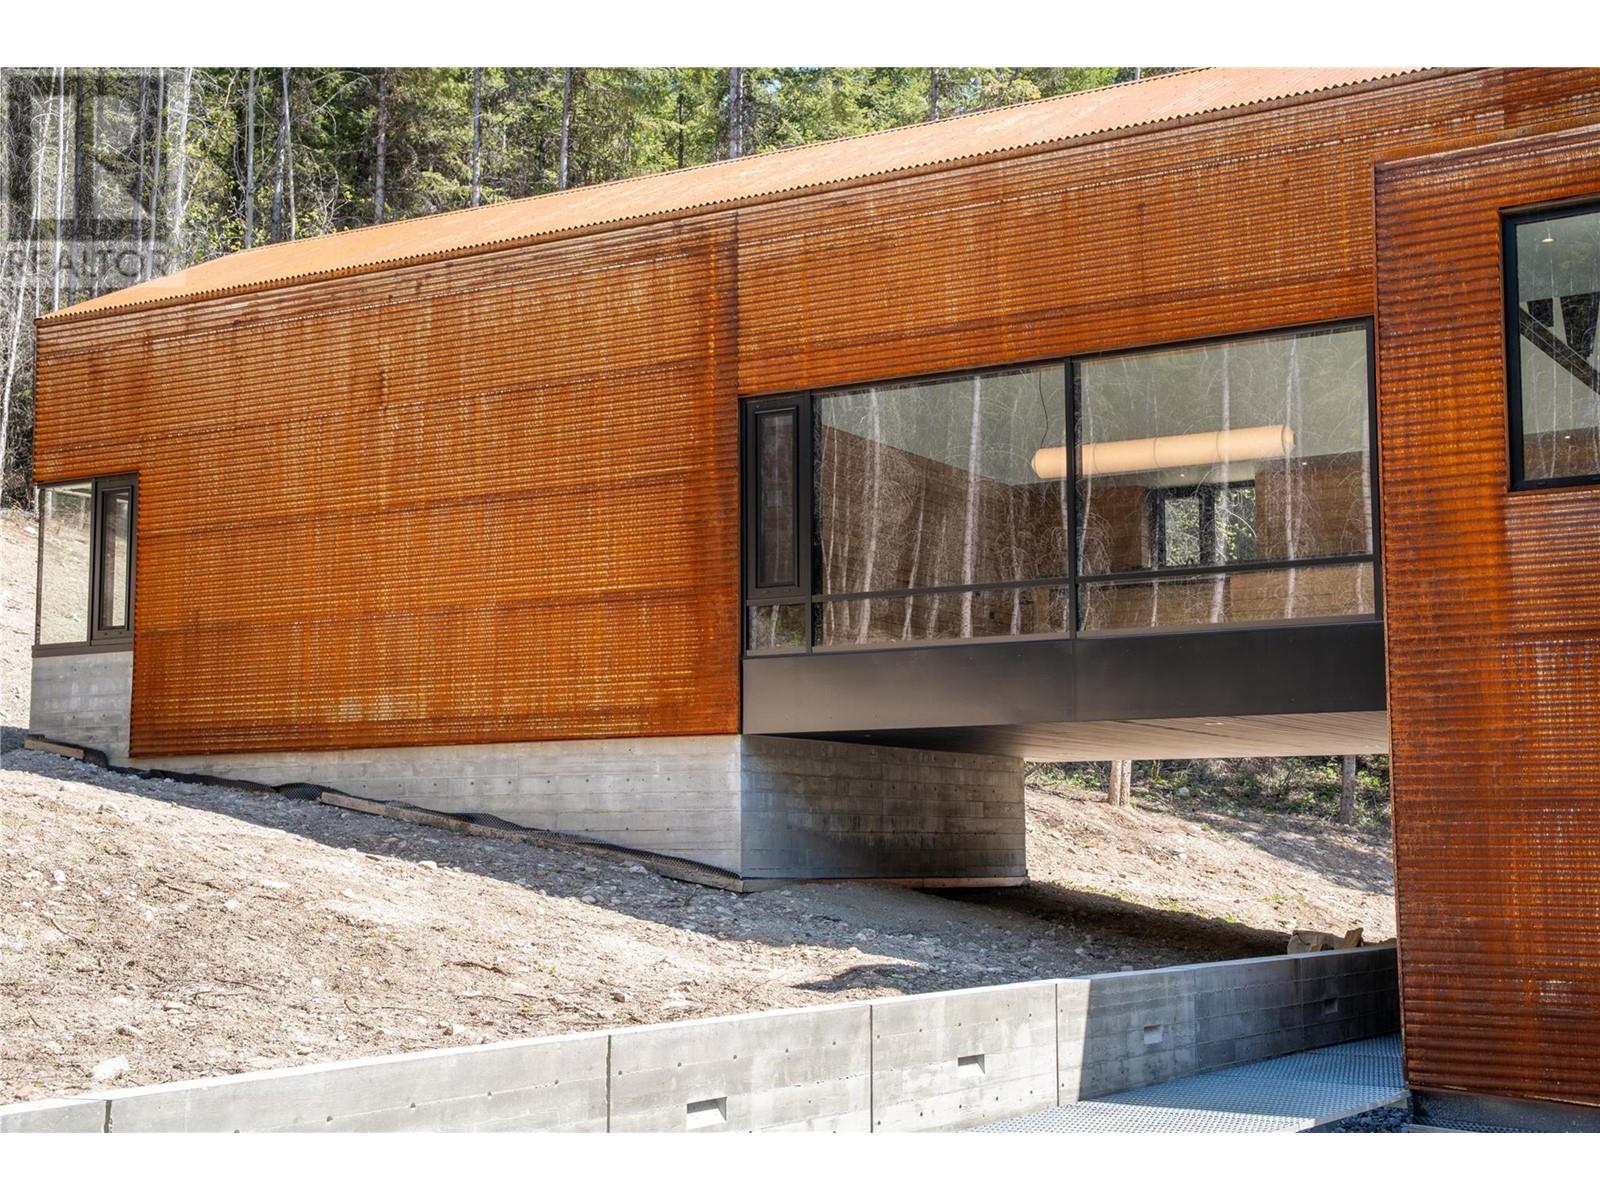
$2,200,000
Maintenance,
$184 Monthly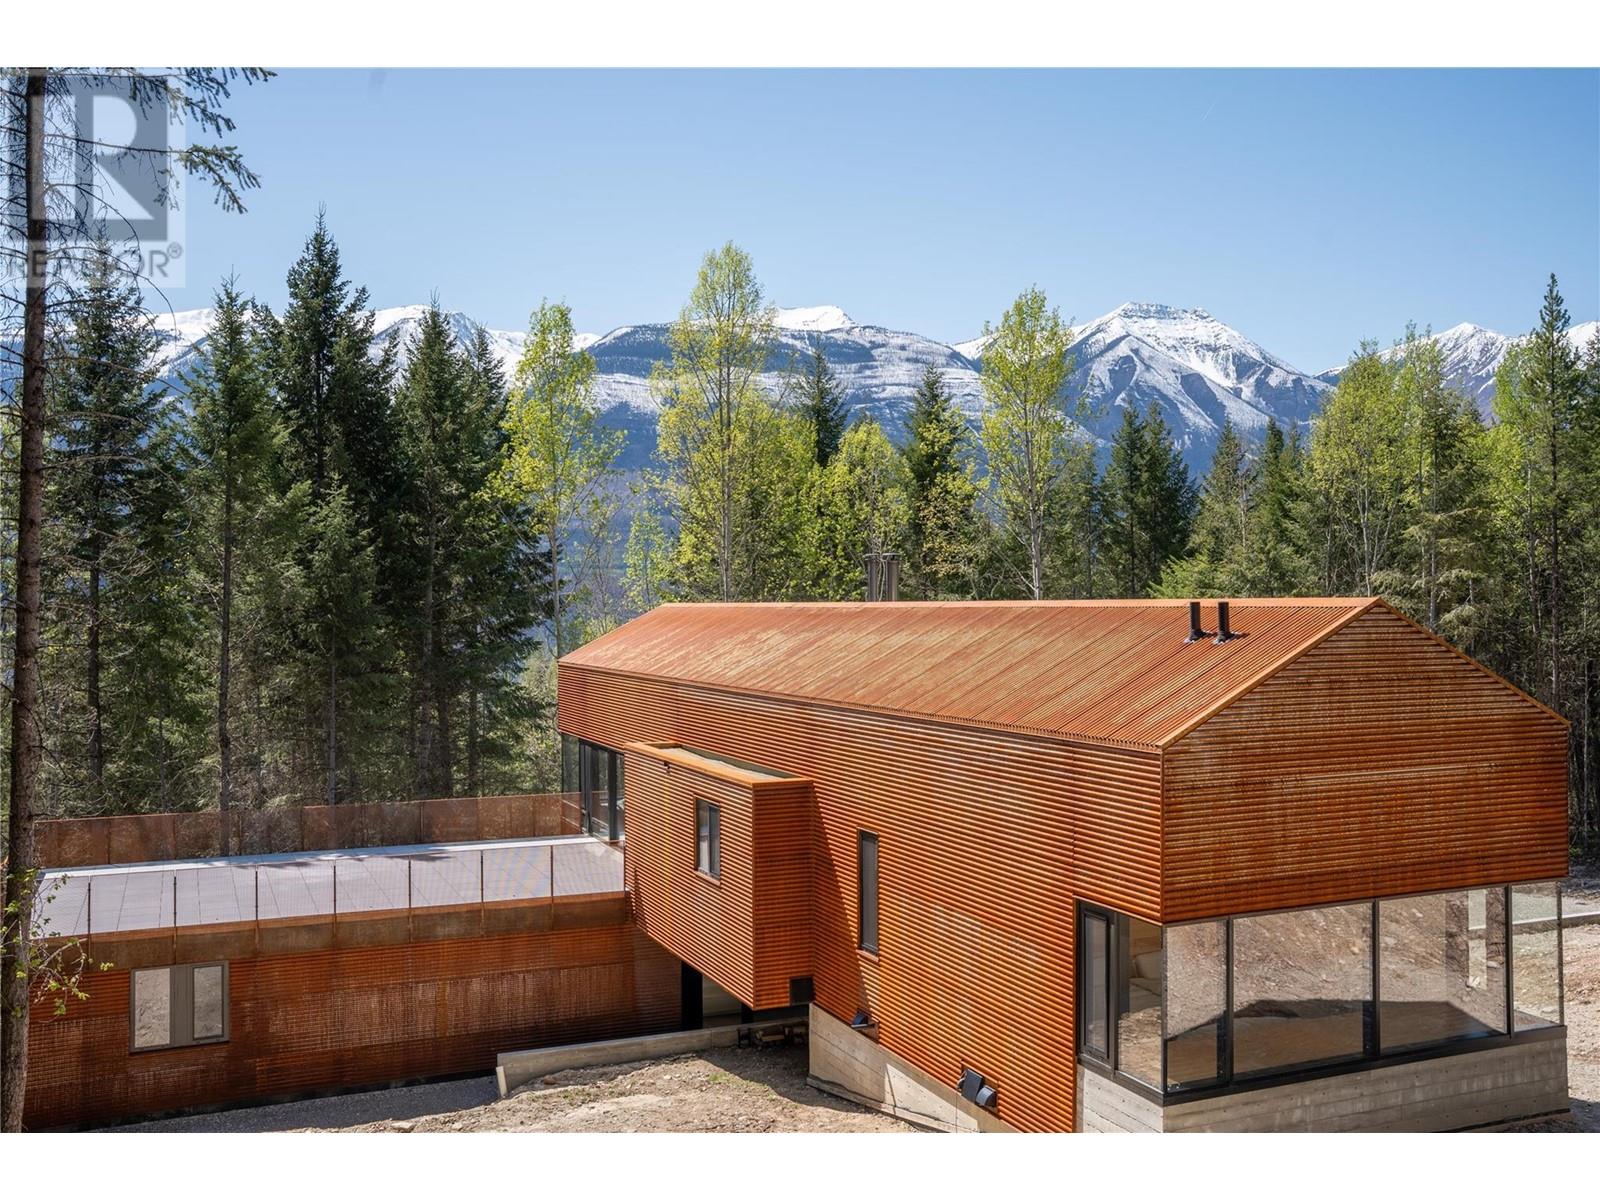
$2,200,000
Maintenance,
$184 Monthly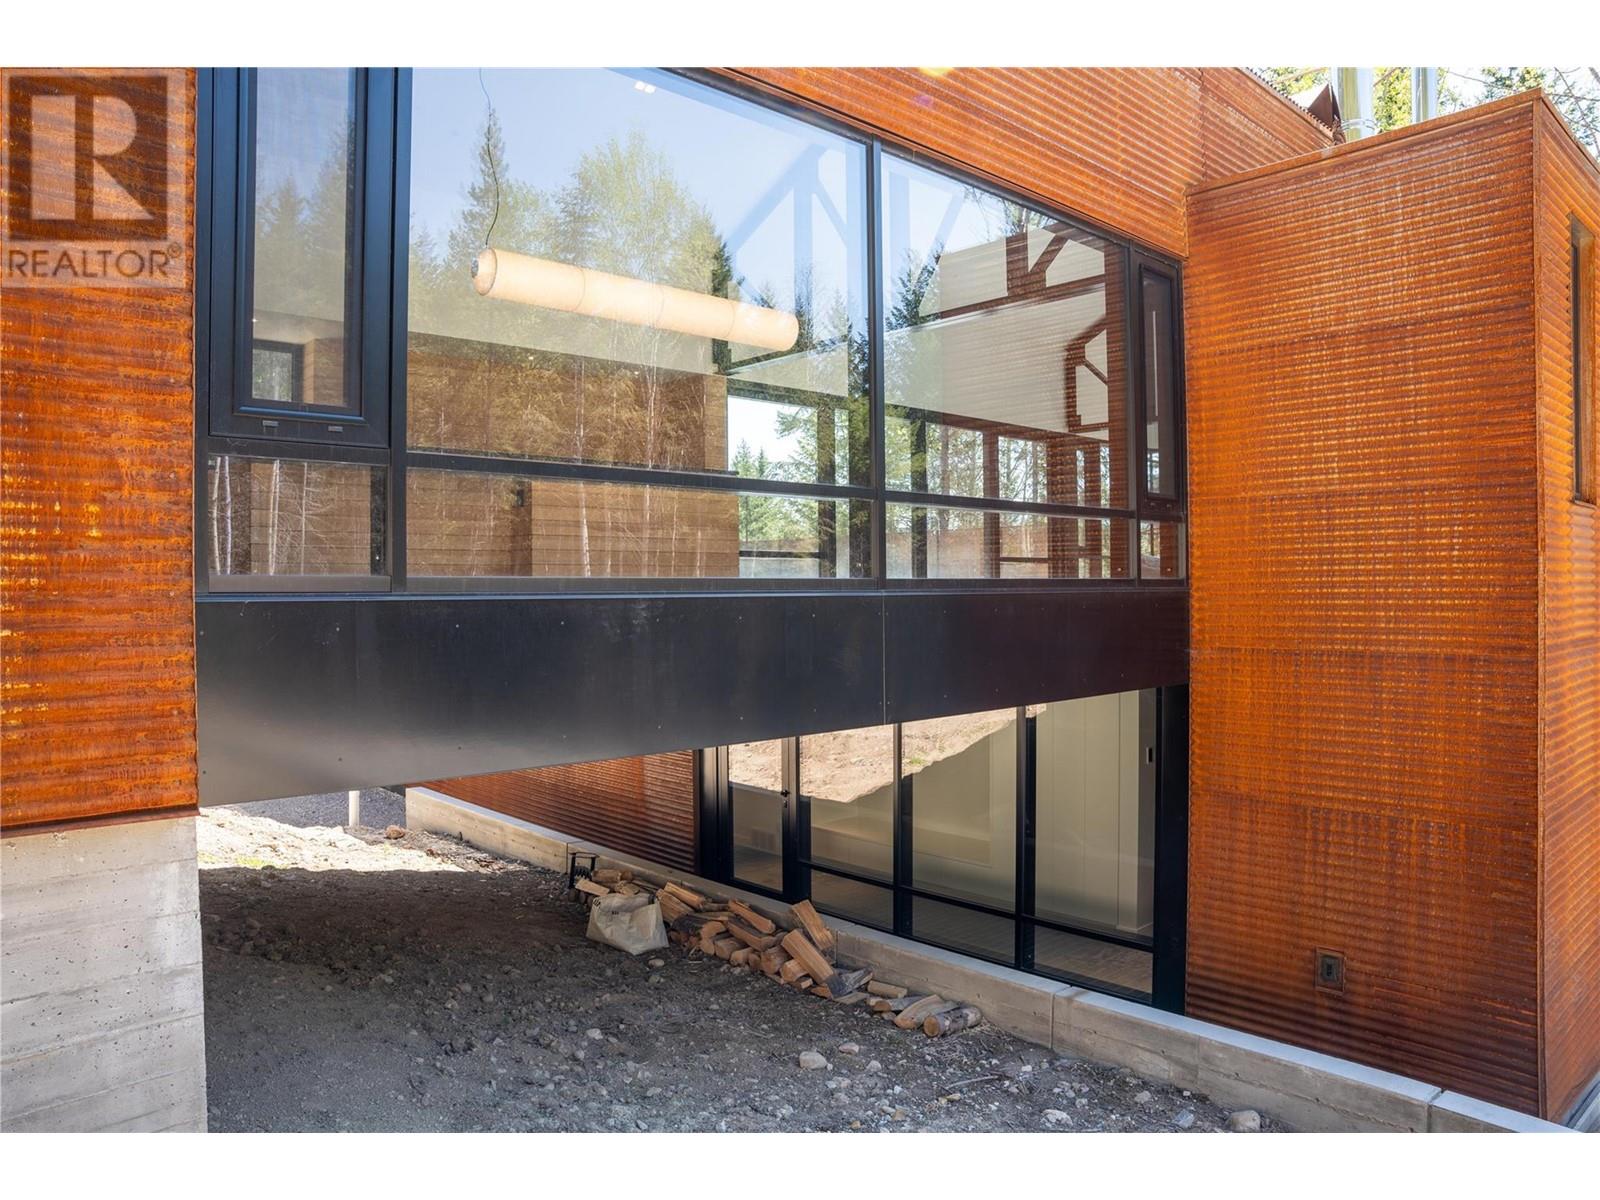
$2,200,000
Maintenance,
$184 Monthly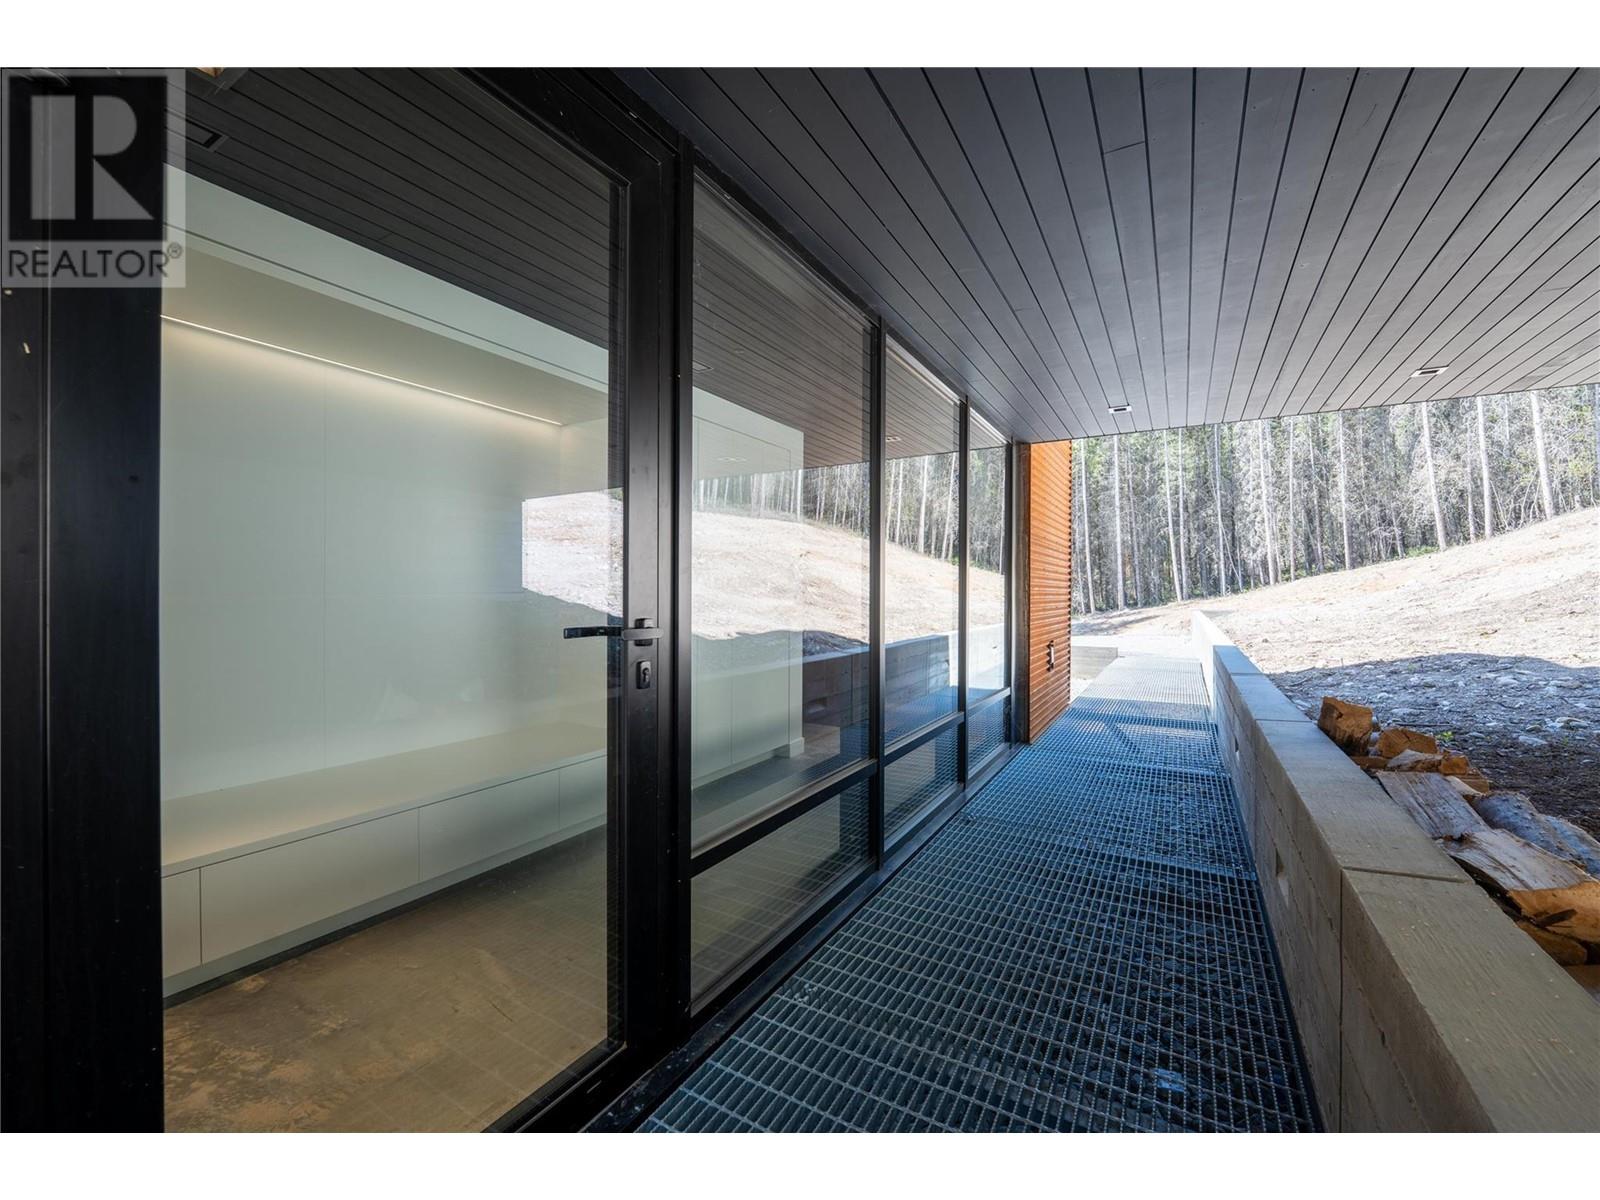
$2,200,000
Maintenance,
$184 Monthly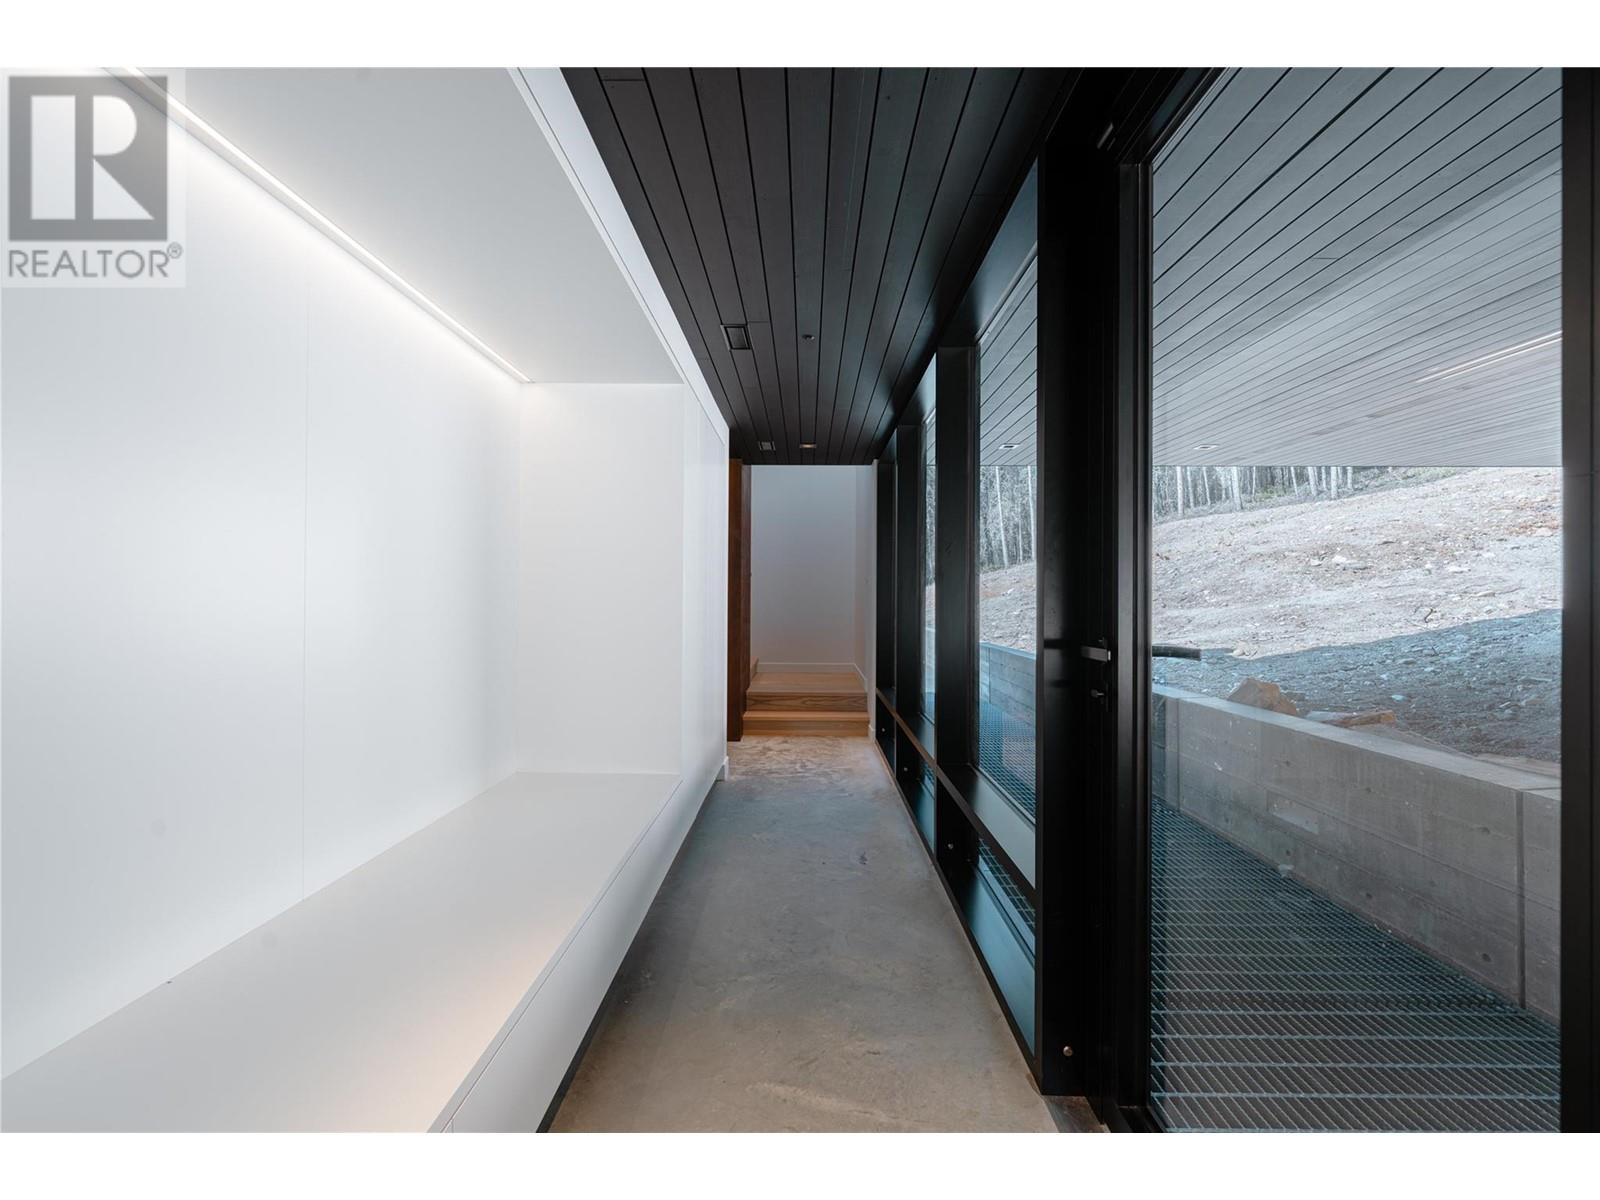
$2,200,000
Maintenance,
$184 Monthly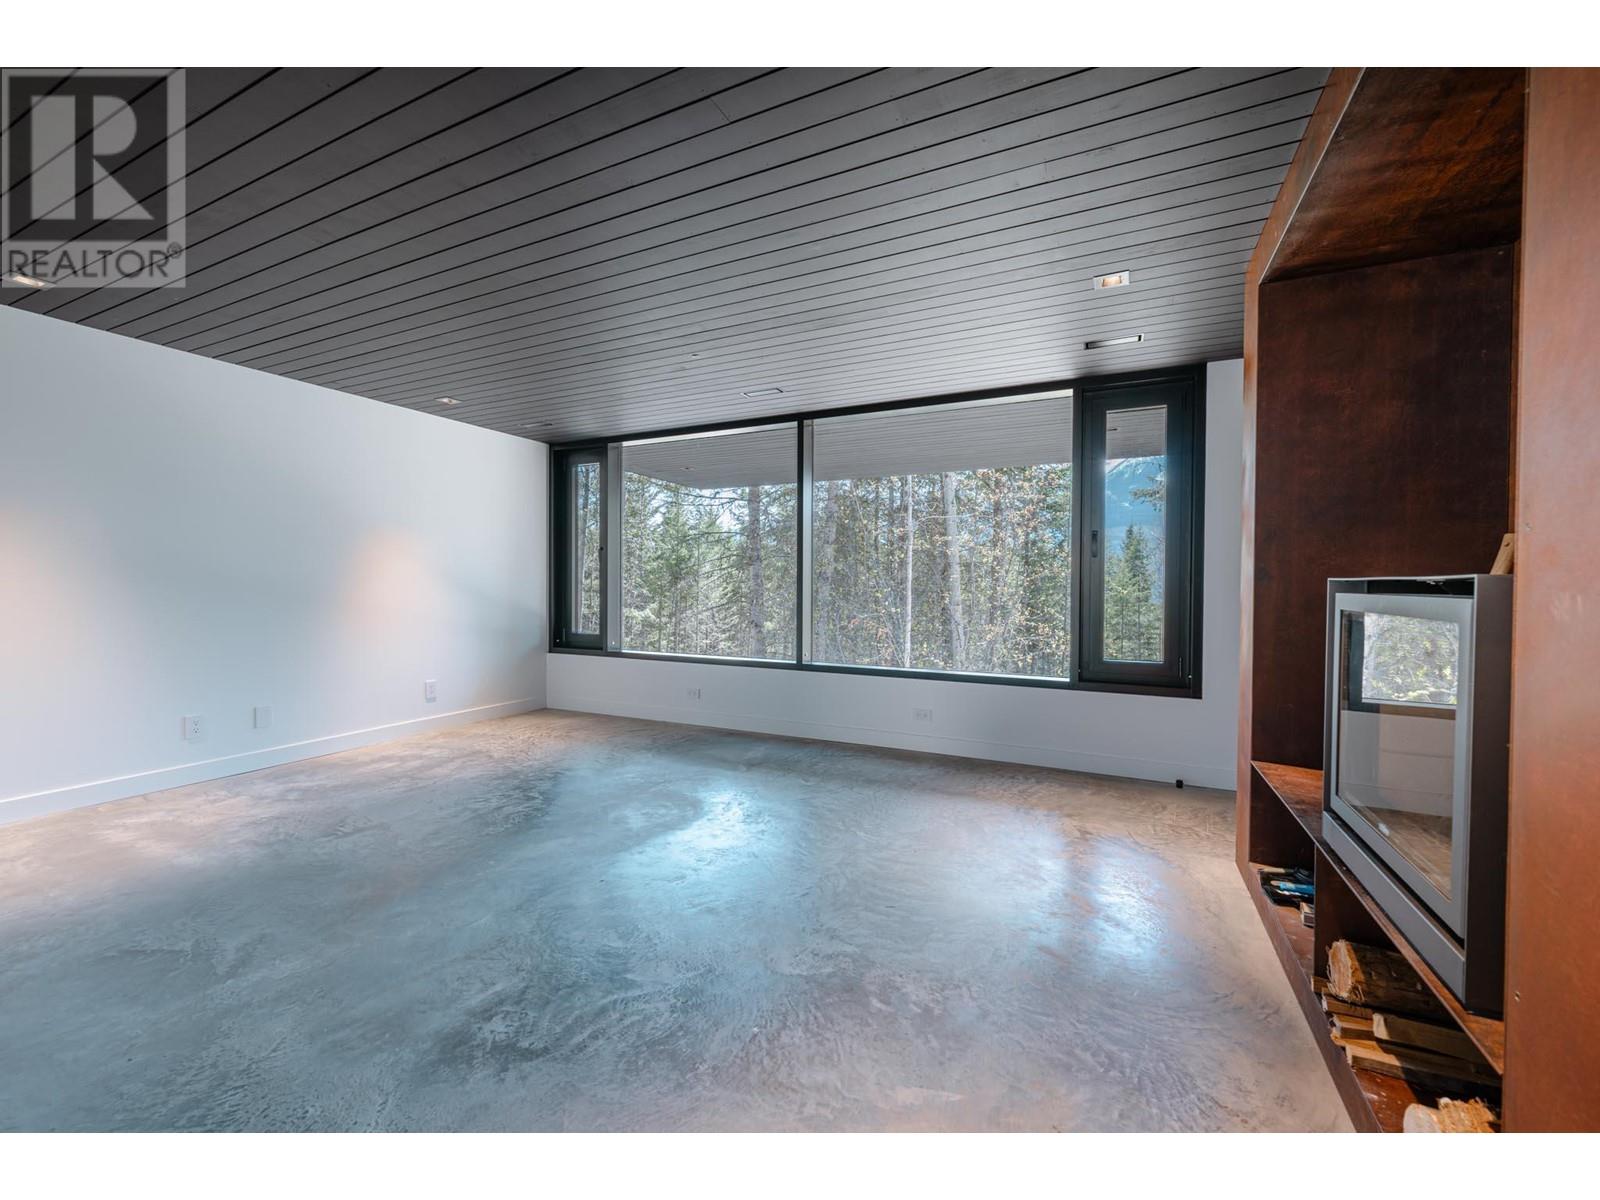
$2,200,000
Maintenance,
$184 Monthly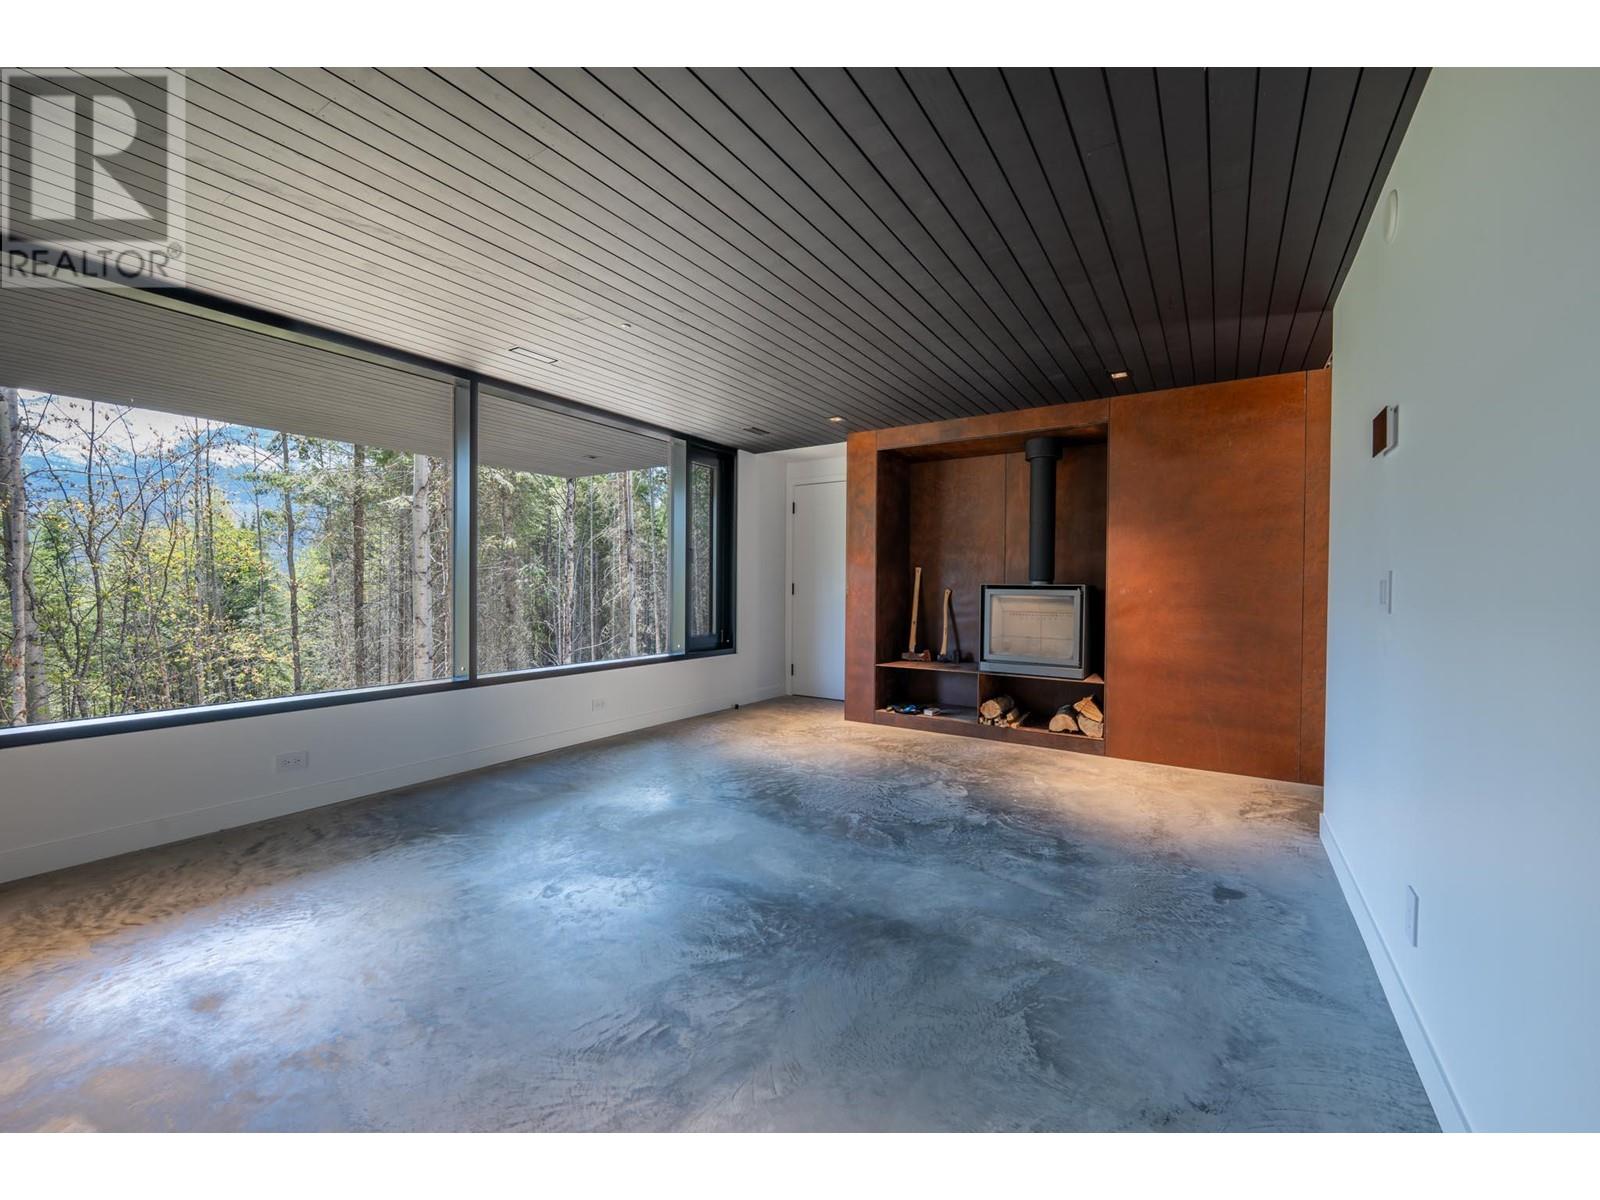
$2,200,000
Maintenance,
$184 Monthly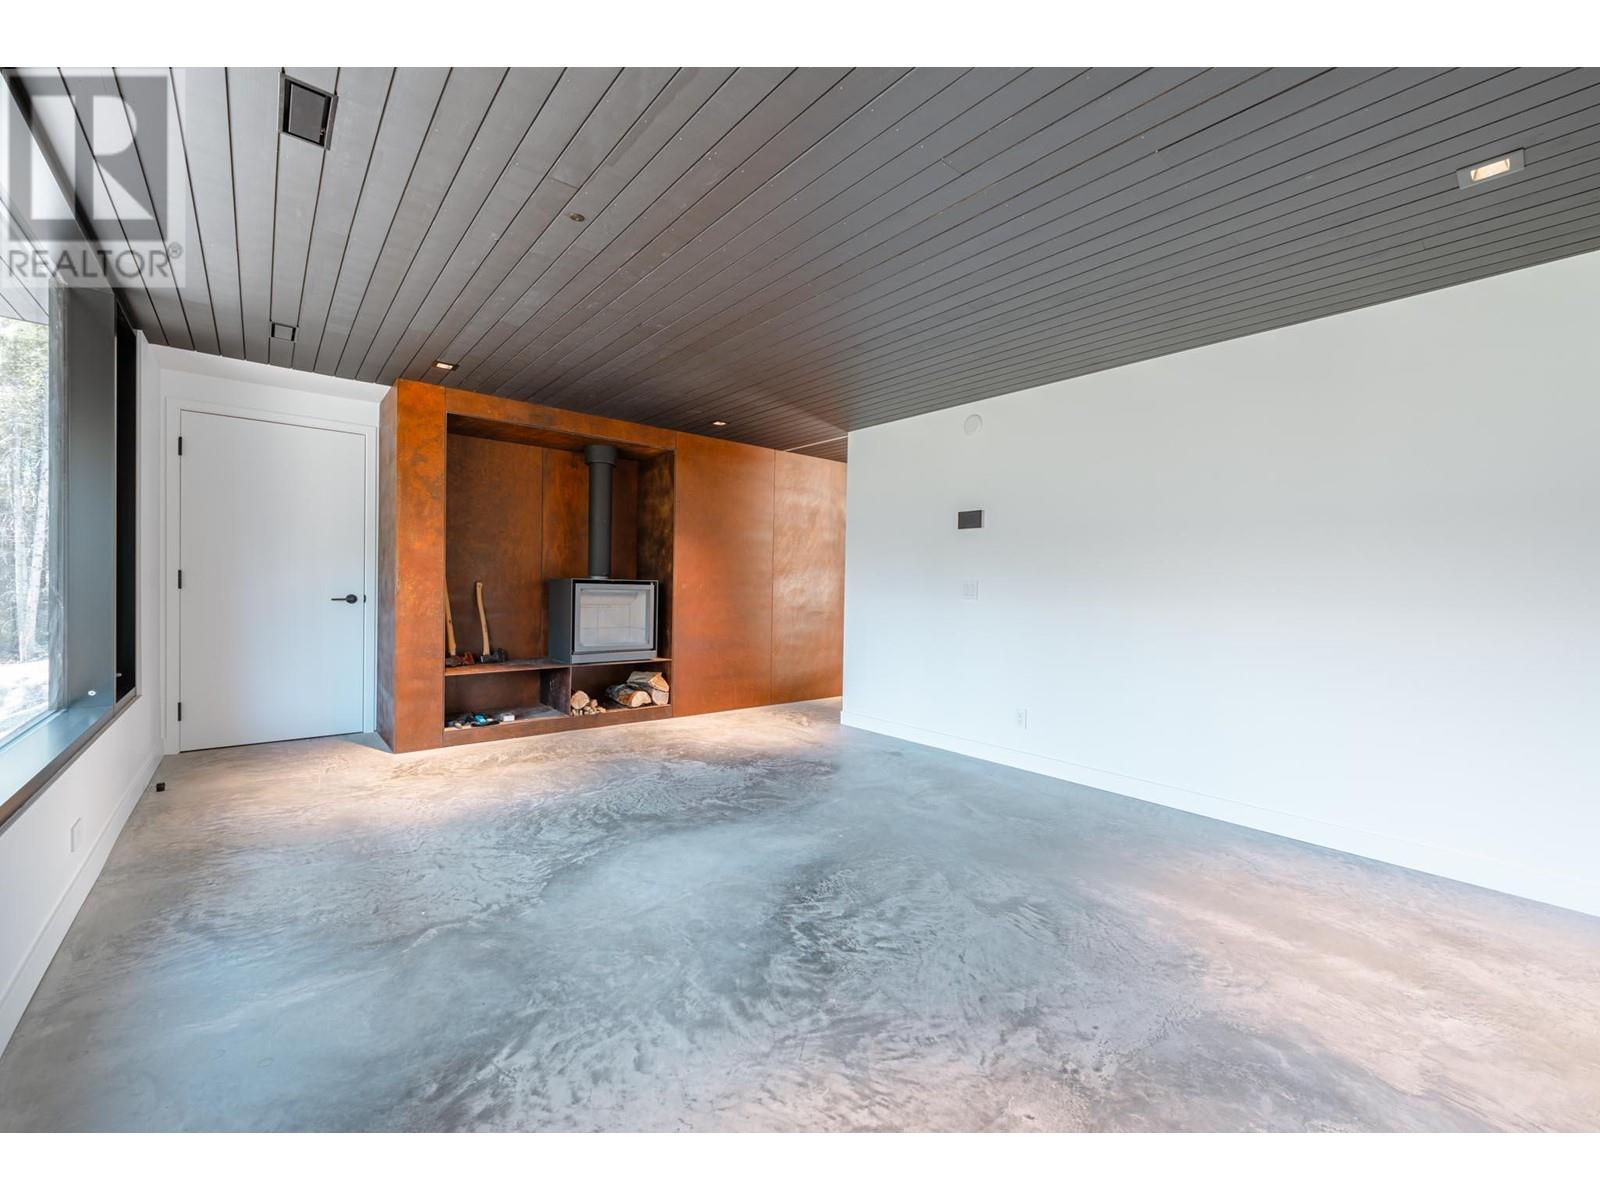
$2,200,000
Maintenance,
$184 Monthly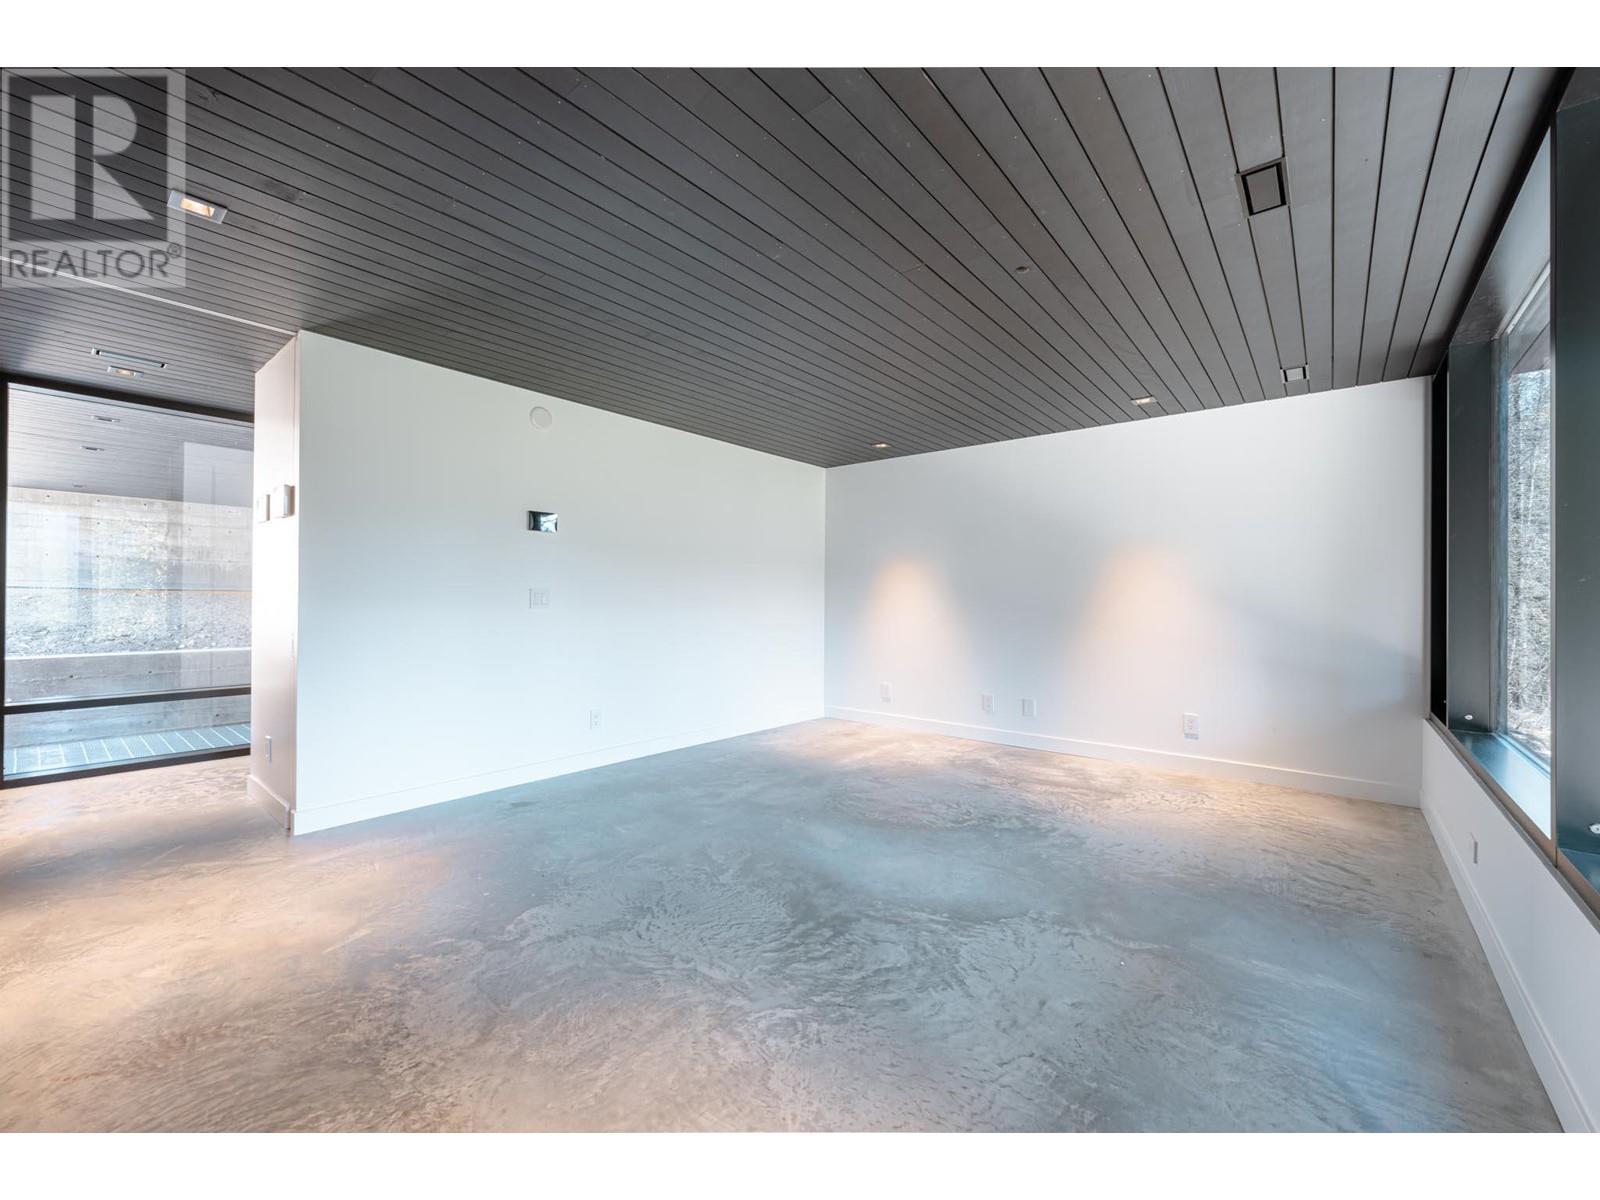
$2,200,000
Maintenance,
$184 Monthly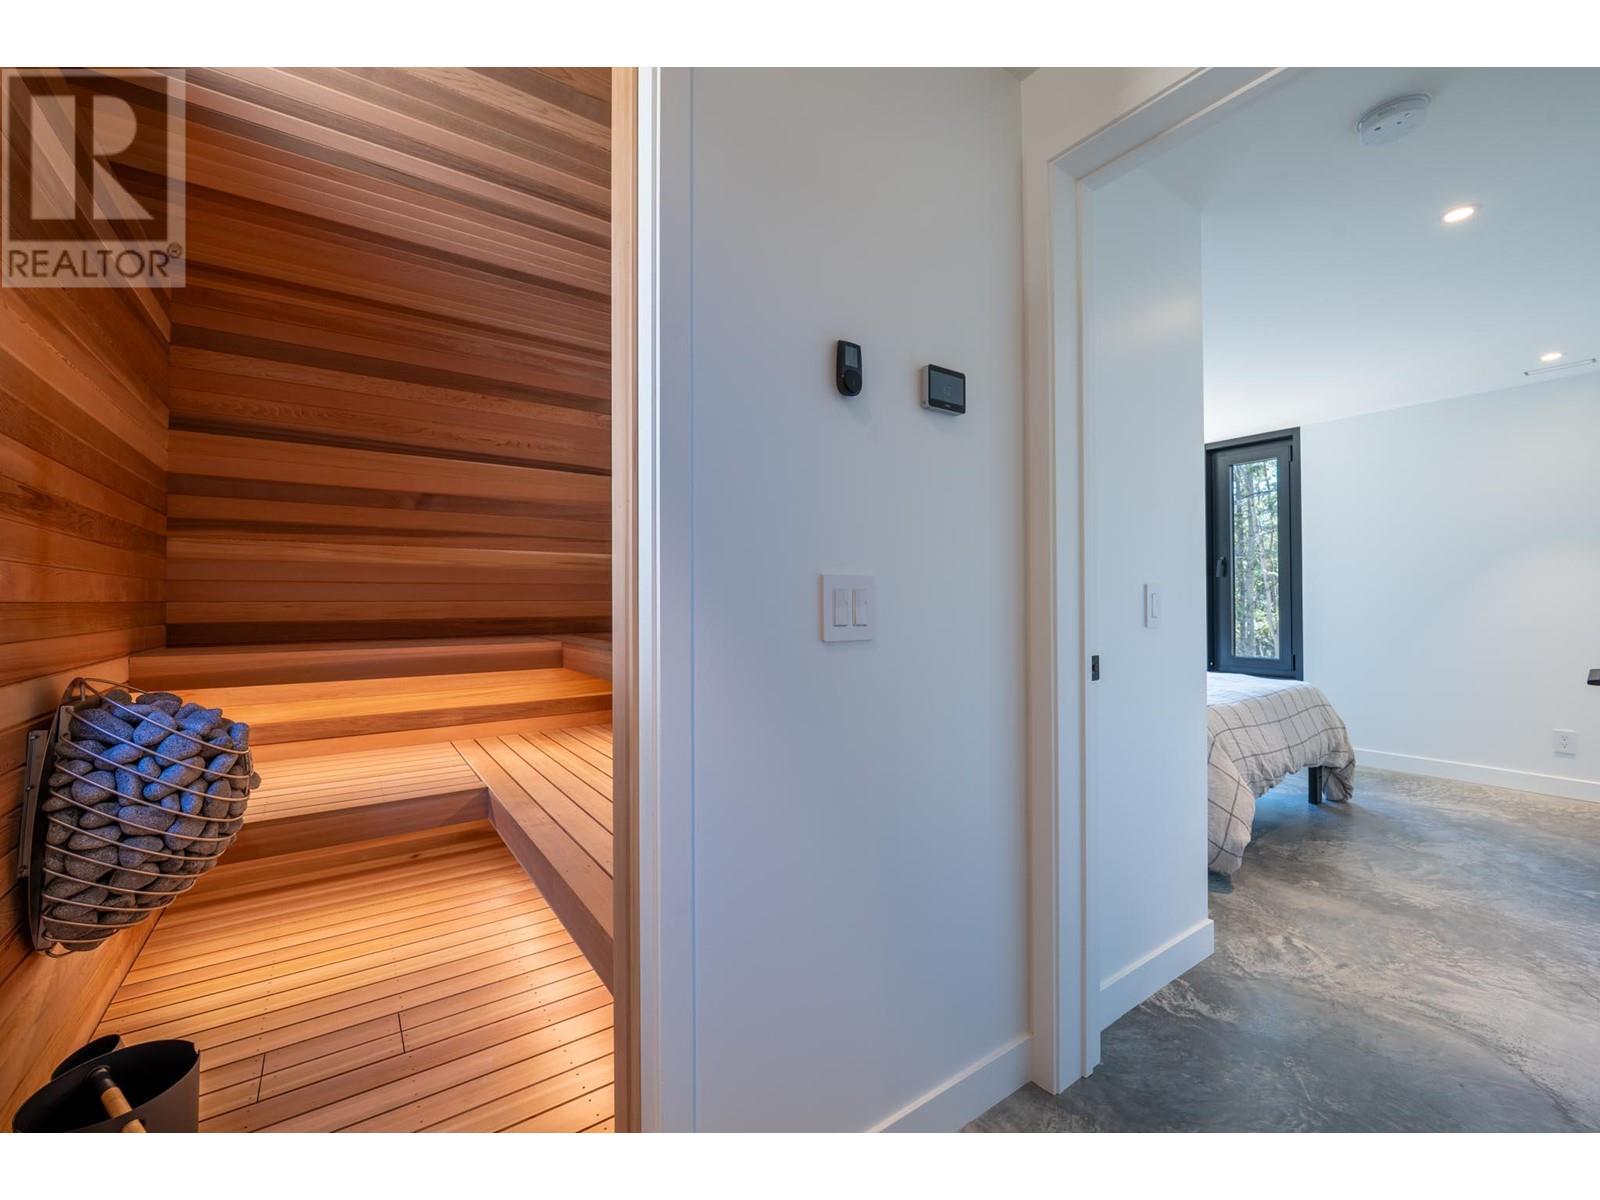
$2,200,000
Maintenance,
$184 Monthly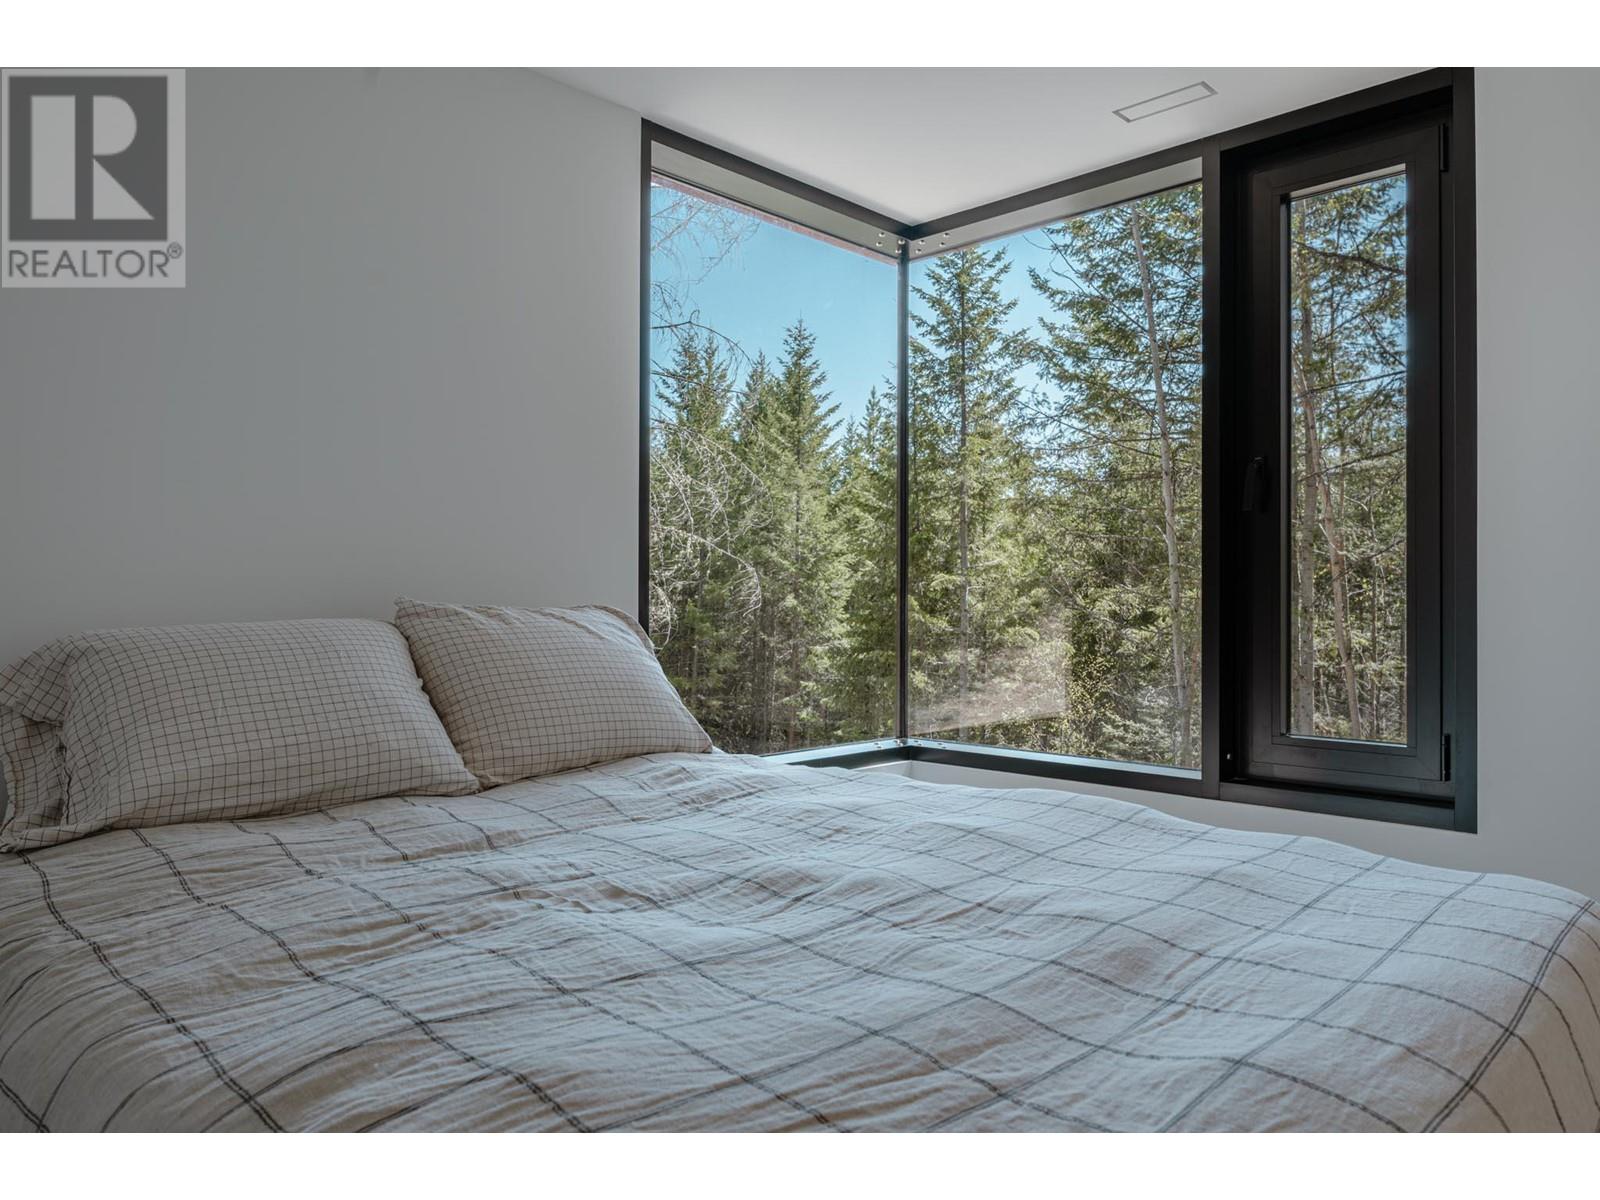
$2,200,000
Maintenance,
$184 Monthly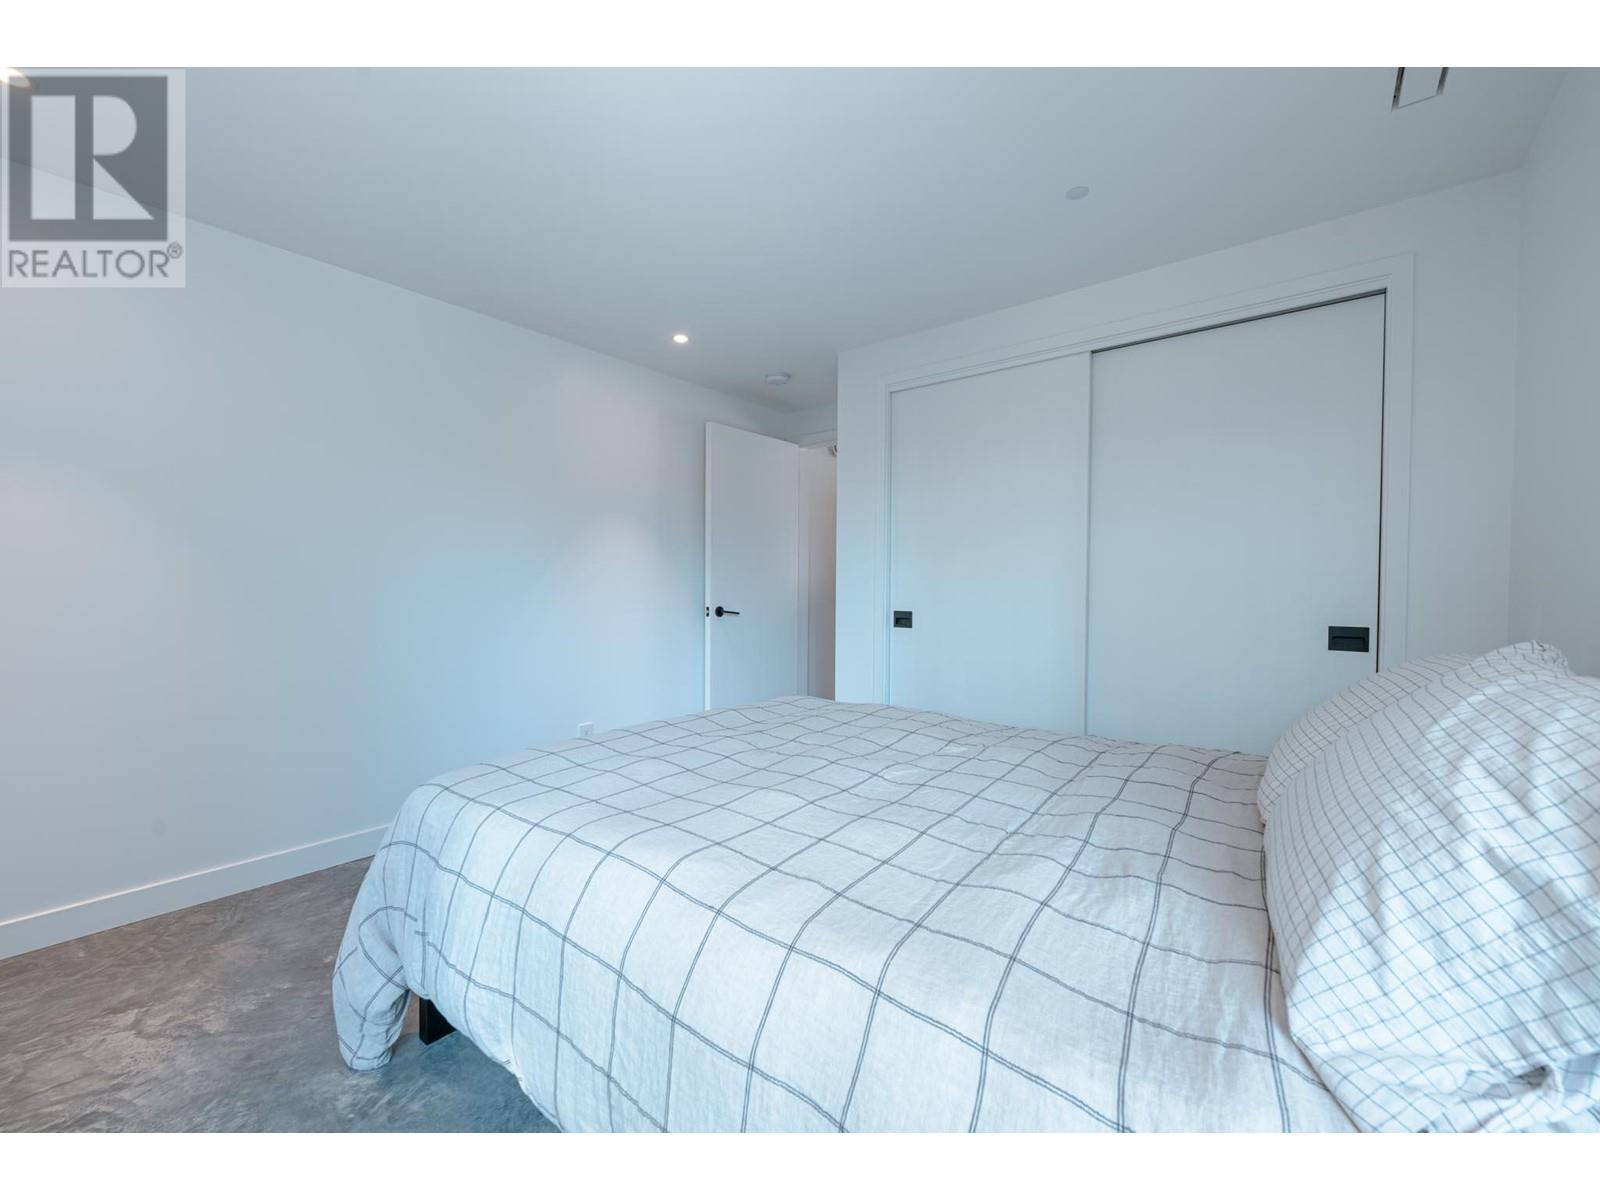
$2,200,000
Maintenance,
$184 Monthly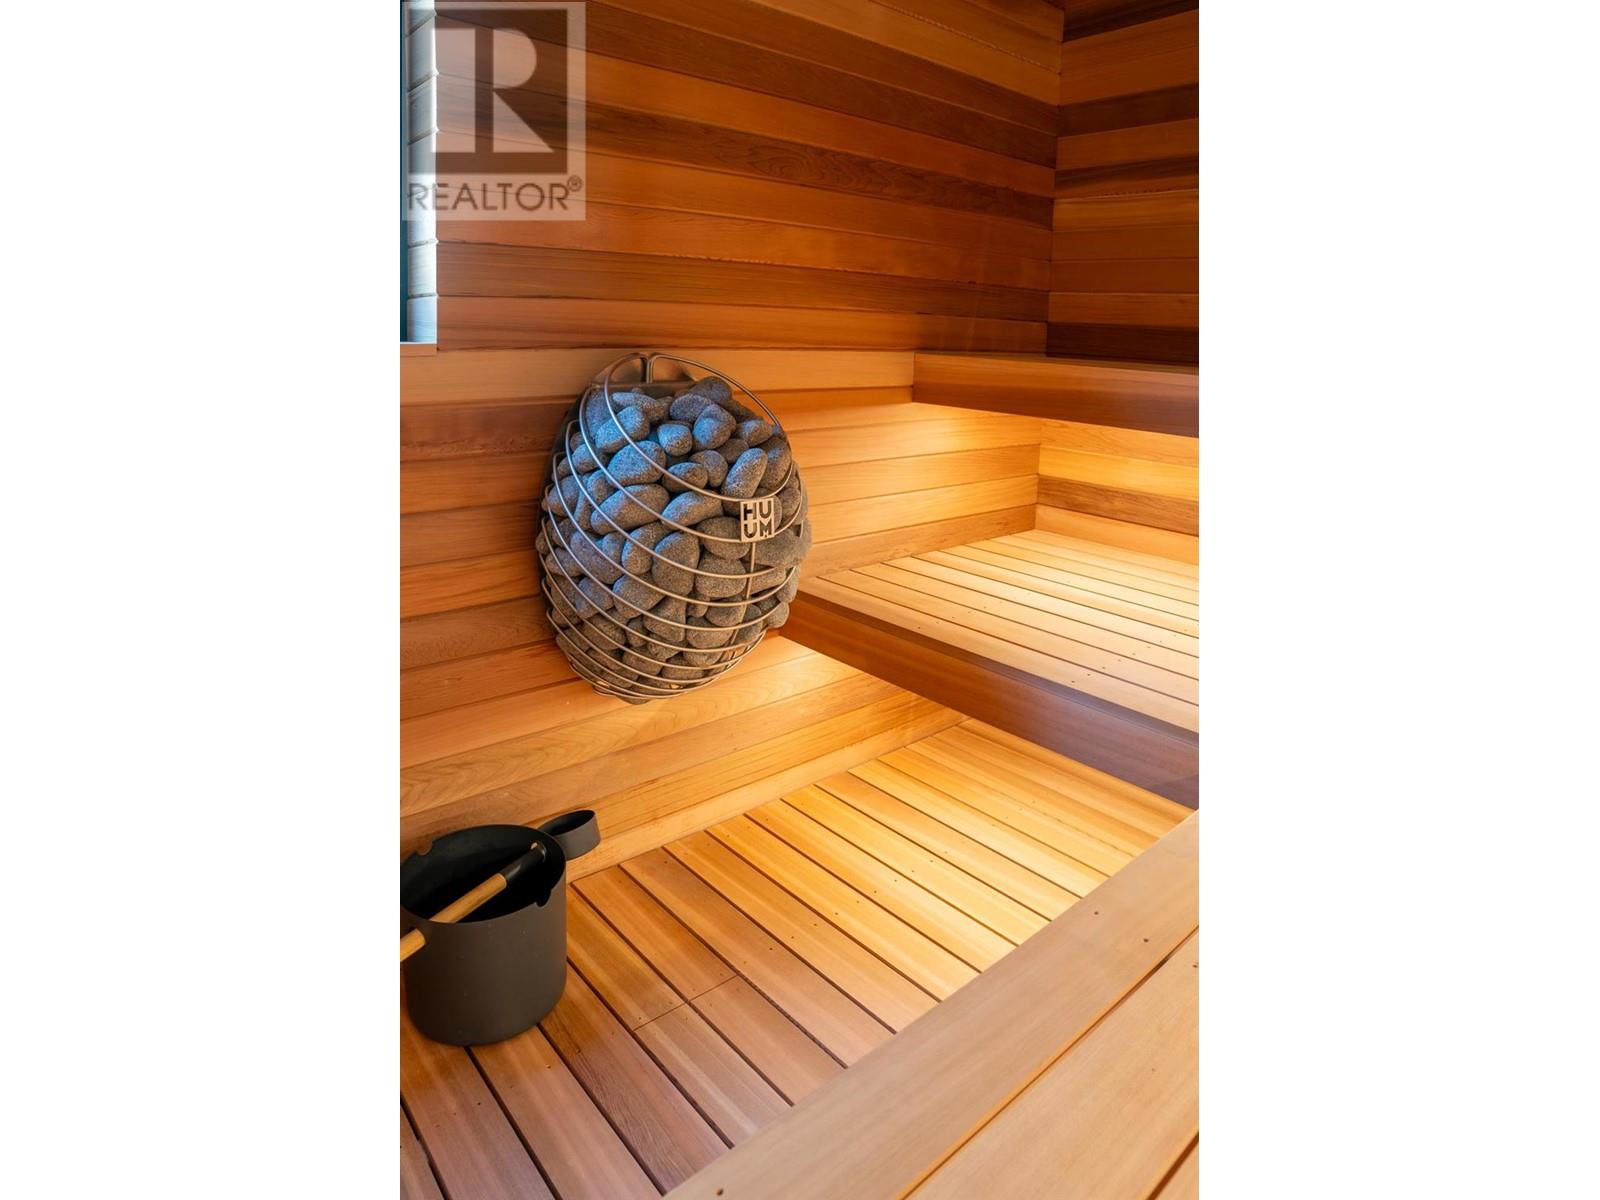
$2,200,000
Maintenance,
$184 Monthly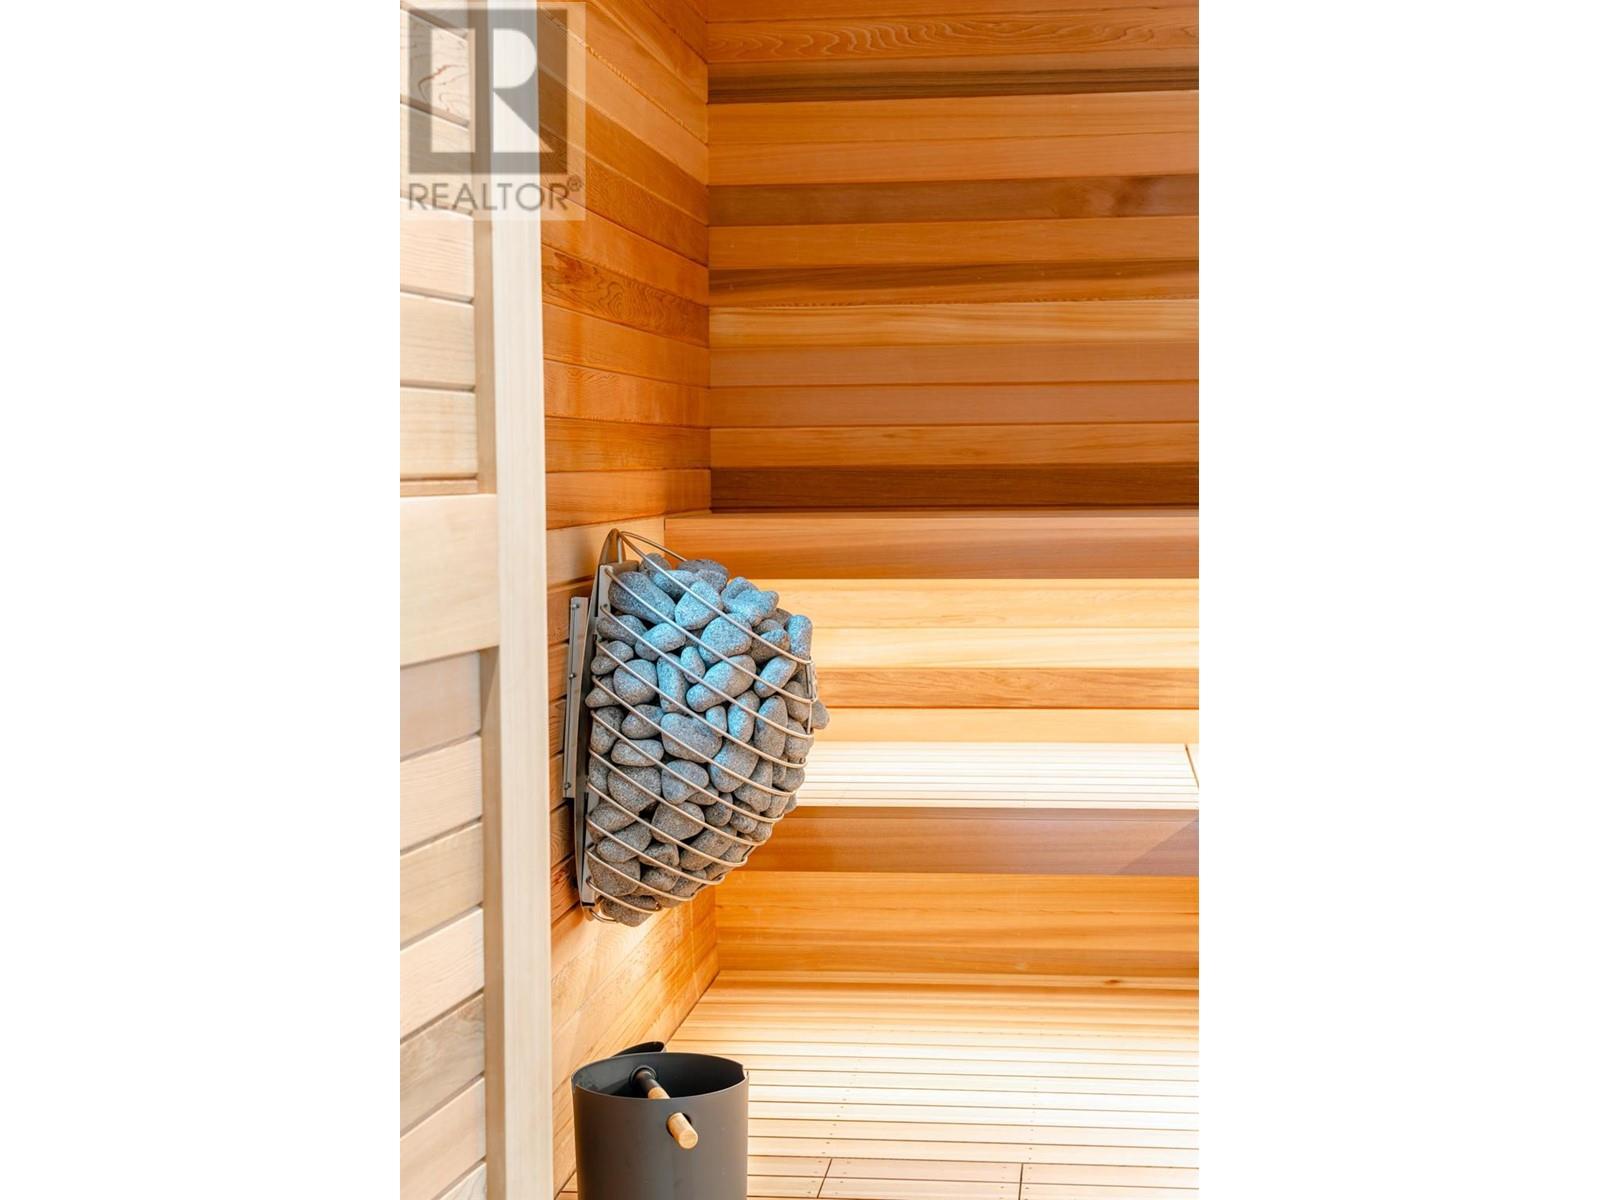
$2,200,000
Maintenance,
$184 Monthly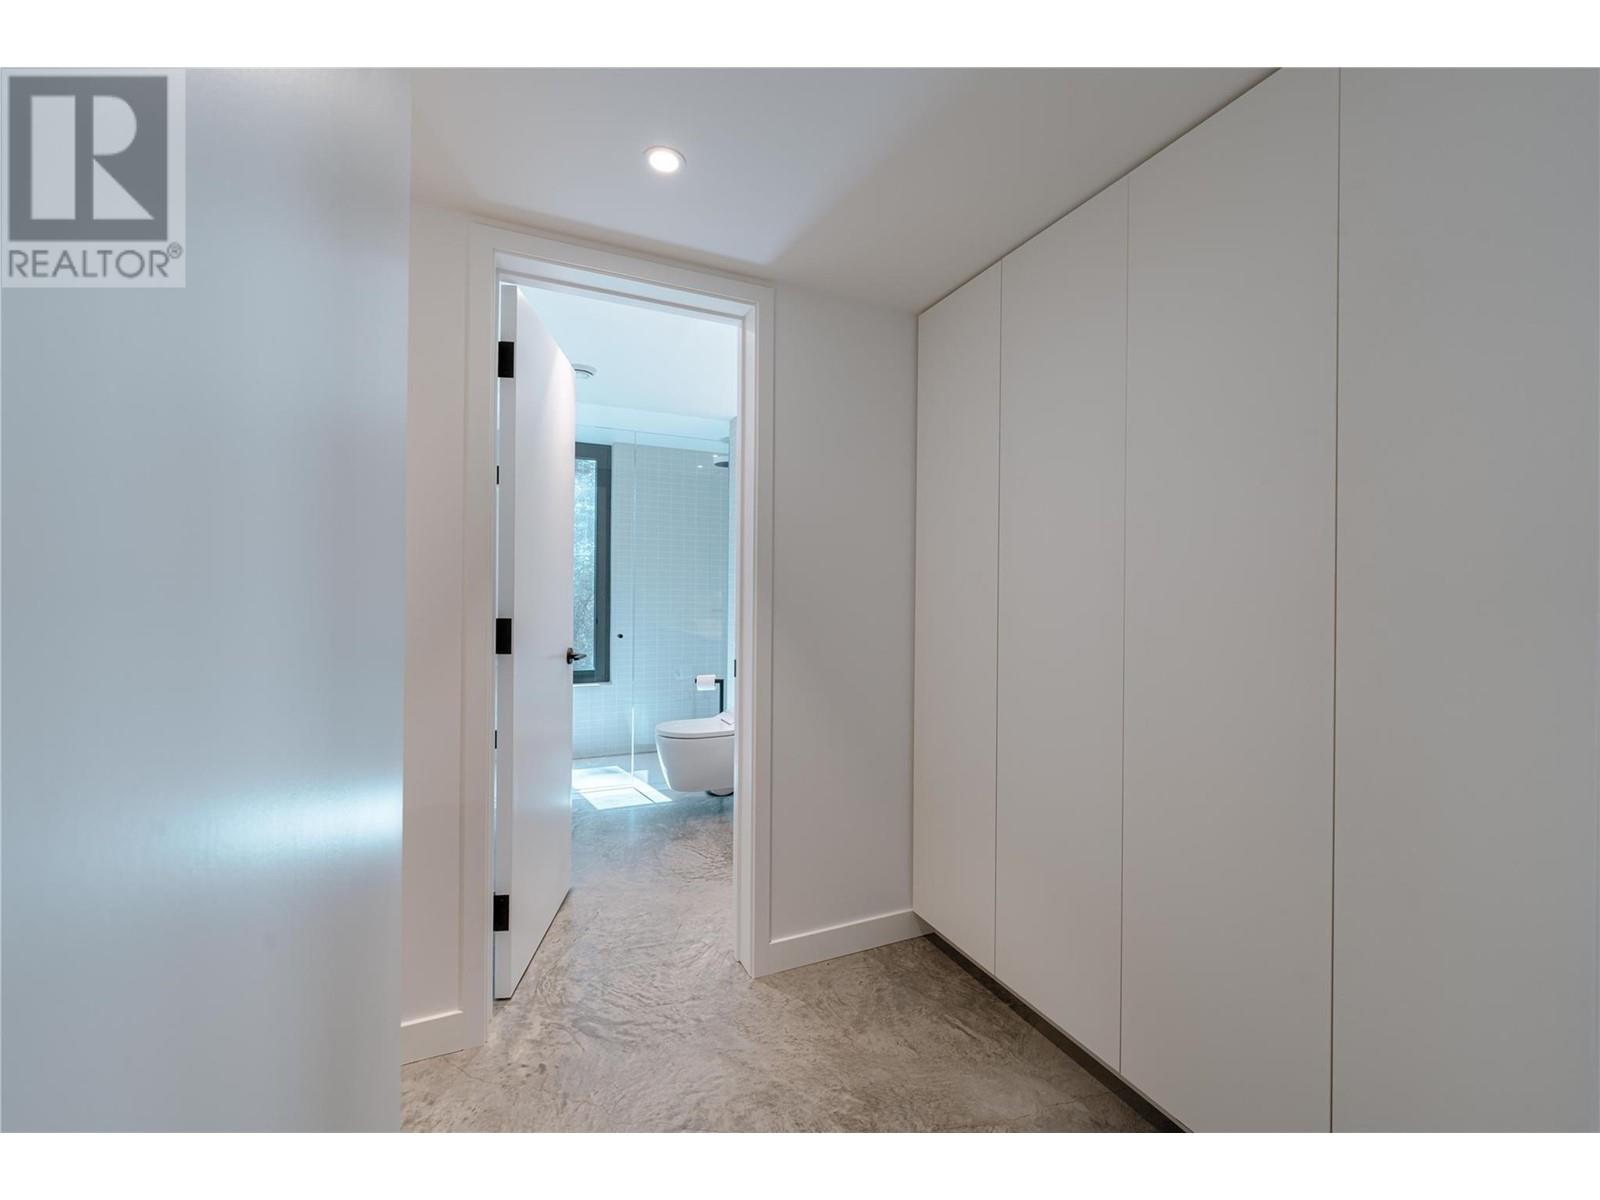
$2,200,000
Maintenance,
$184 Monthly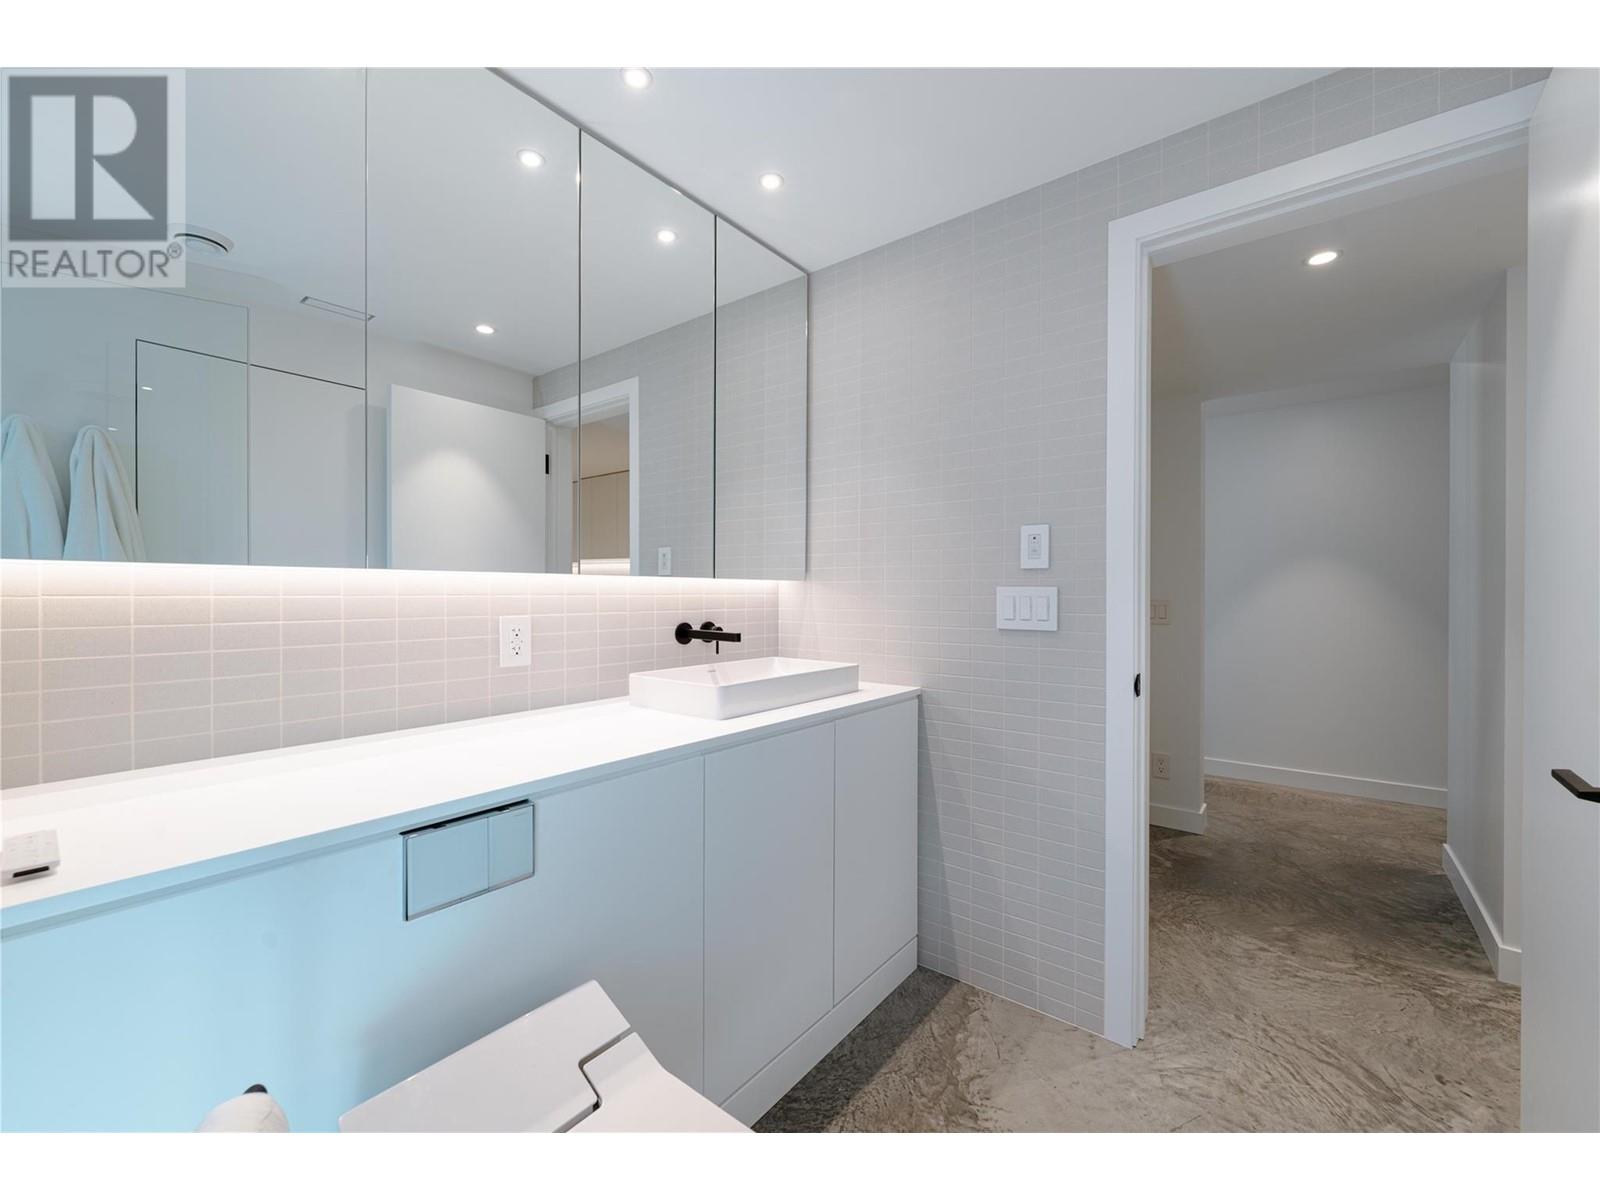
$2,200,000
Maintenance,
$184 Monthly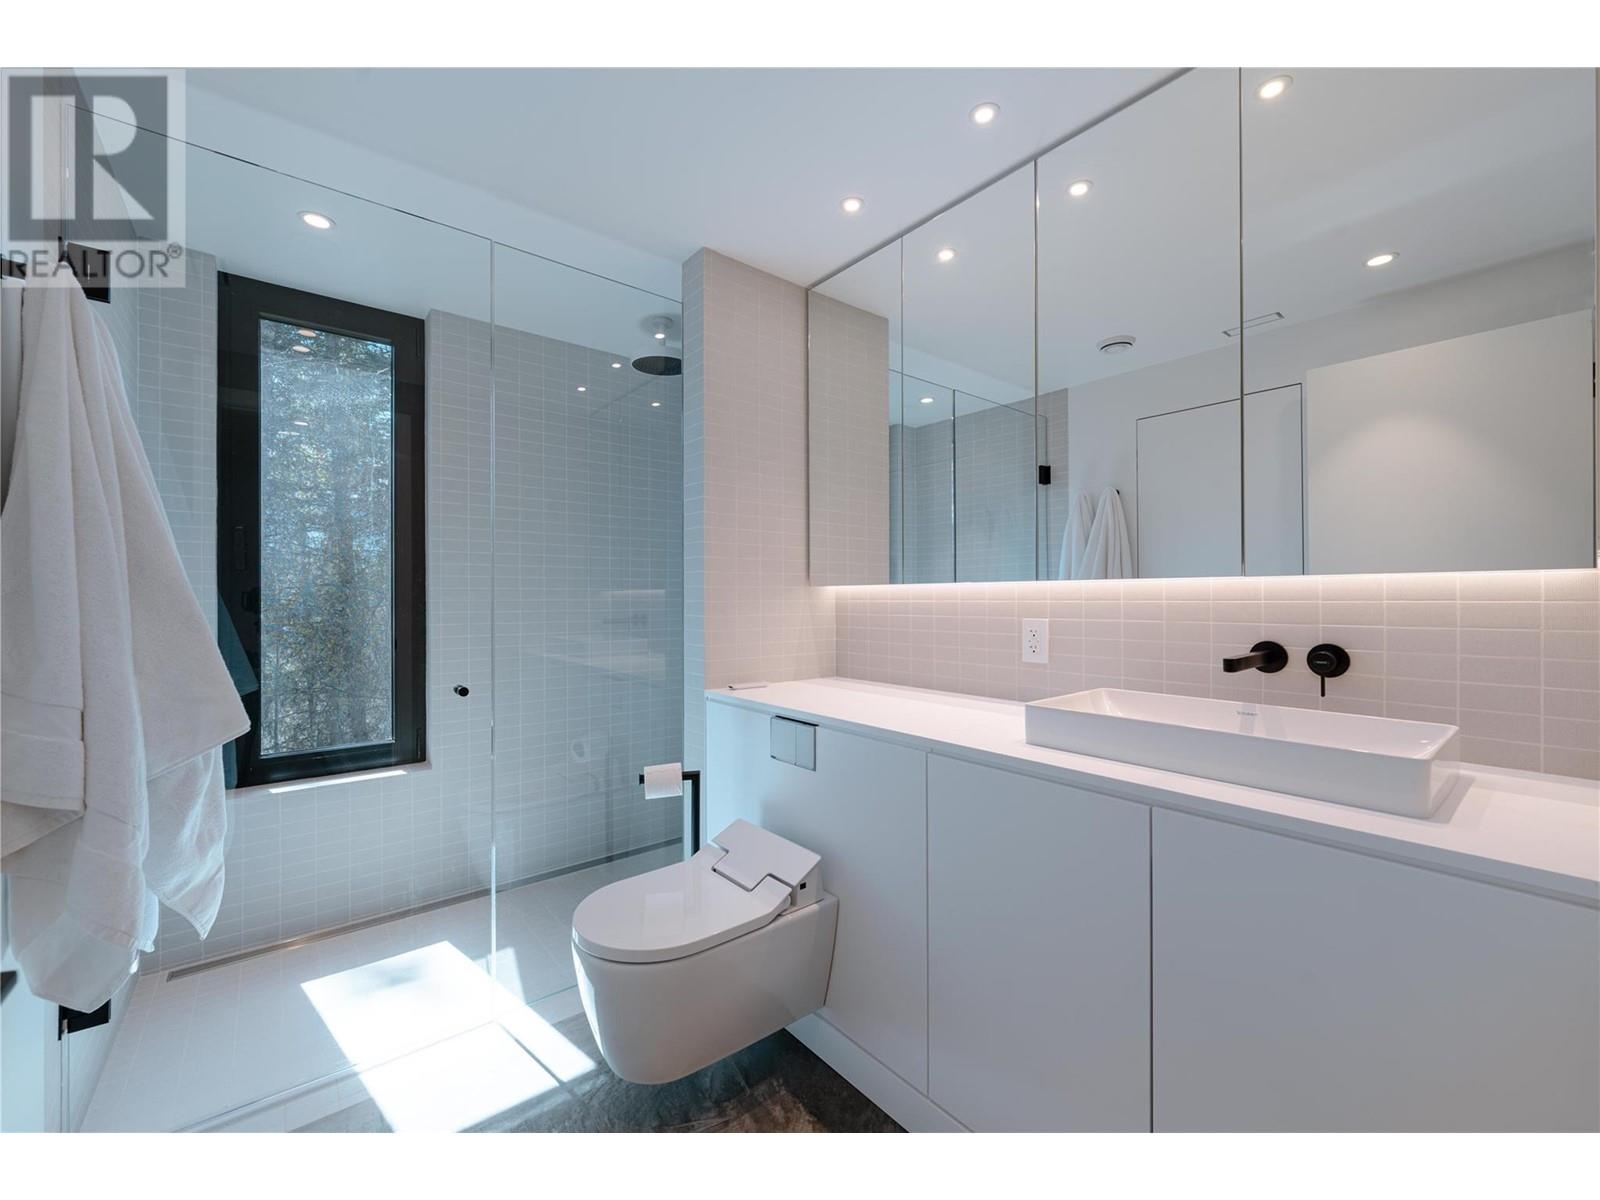
$2,200,000
Maintenance,
$184 Monthly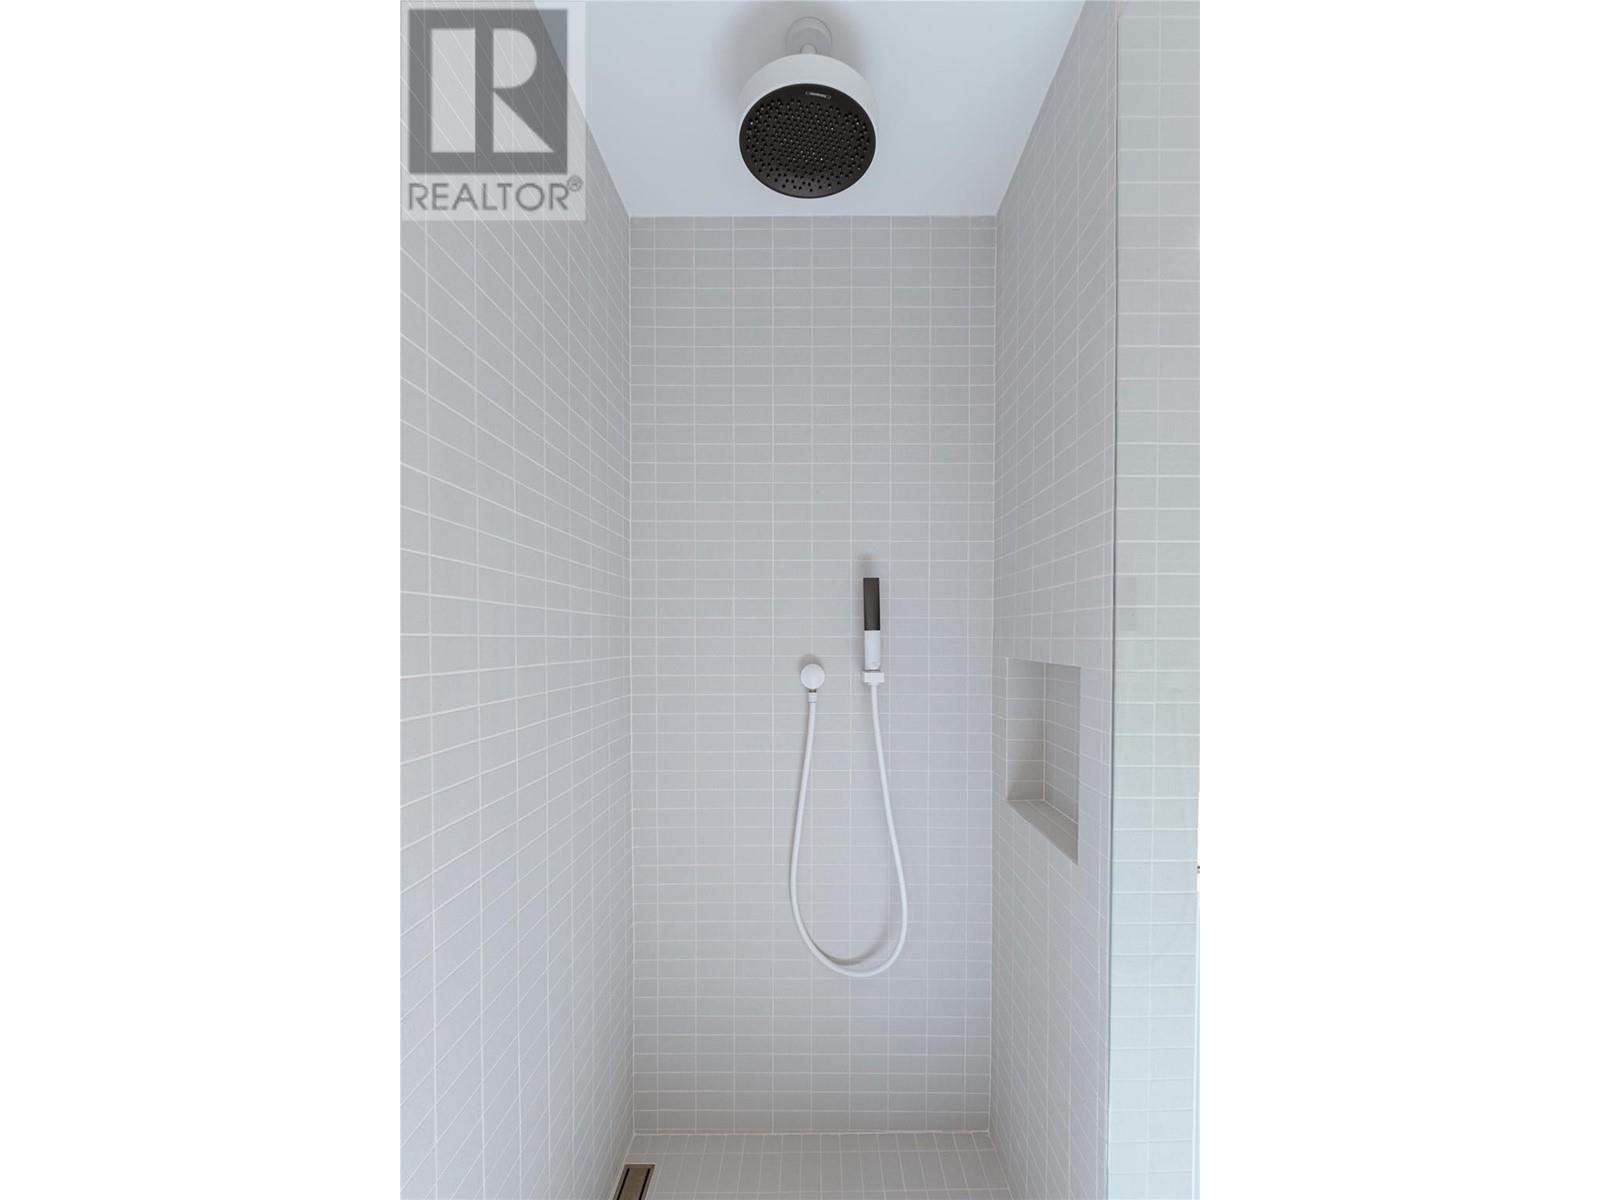
$2,200,000
Maintenance,
$184 Monthly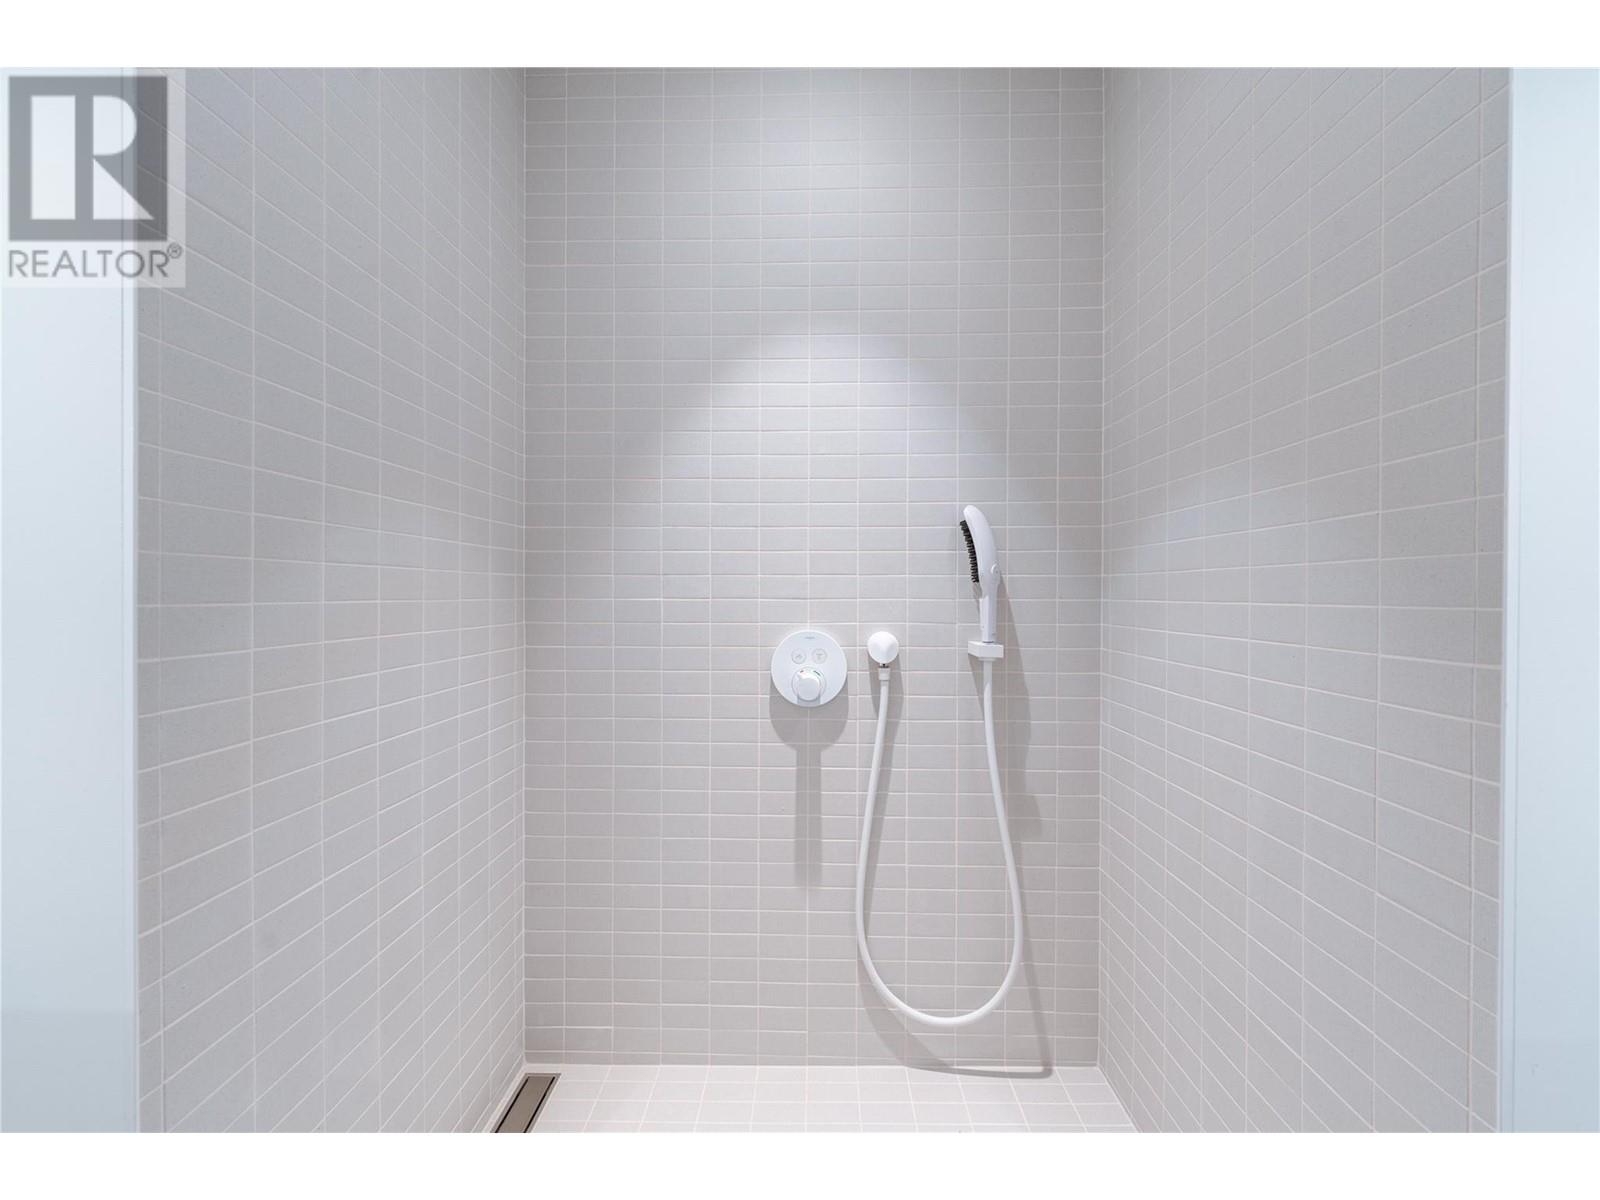
$2,200,000
Maintenance,
$184 Monthly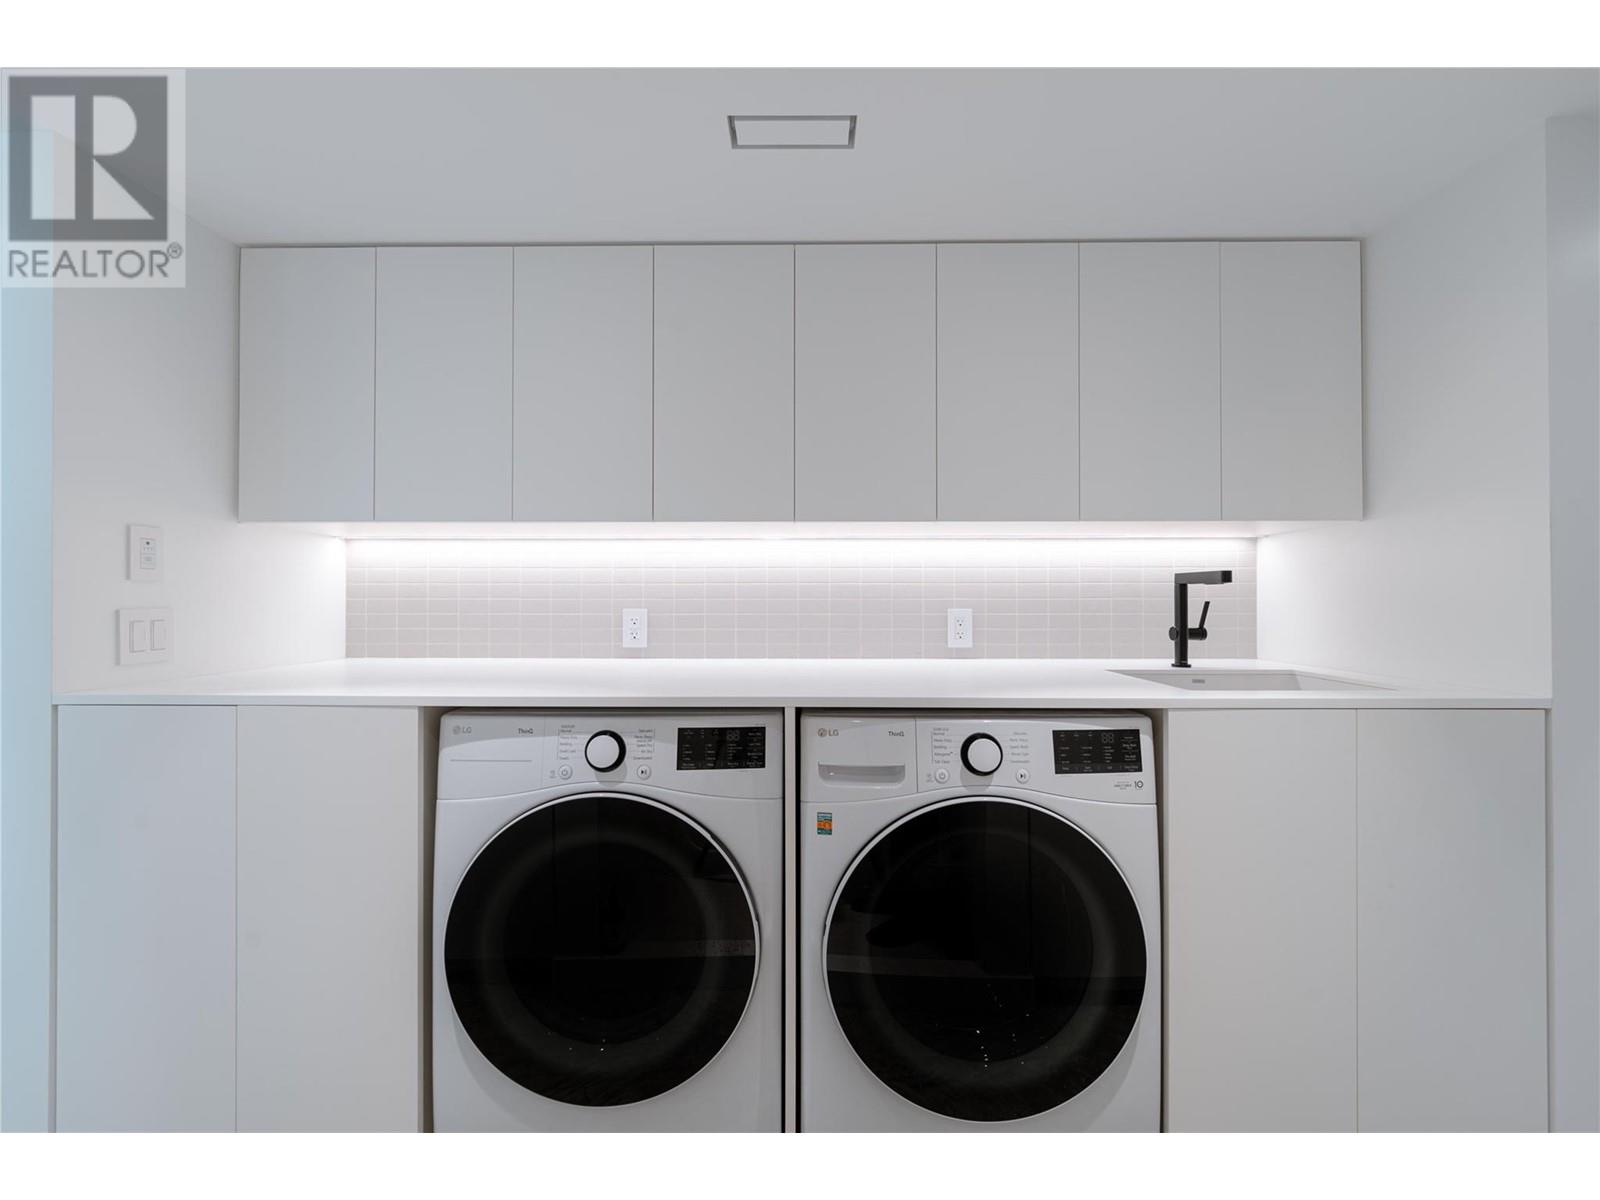
$2,200,000
Maintenance,
$184 Monthly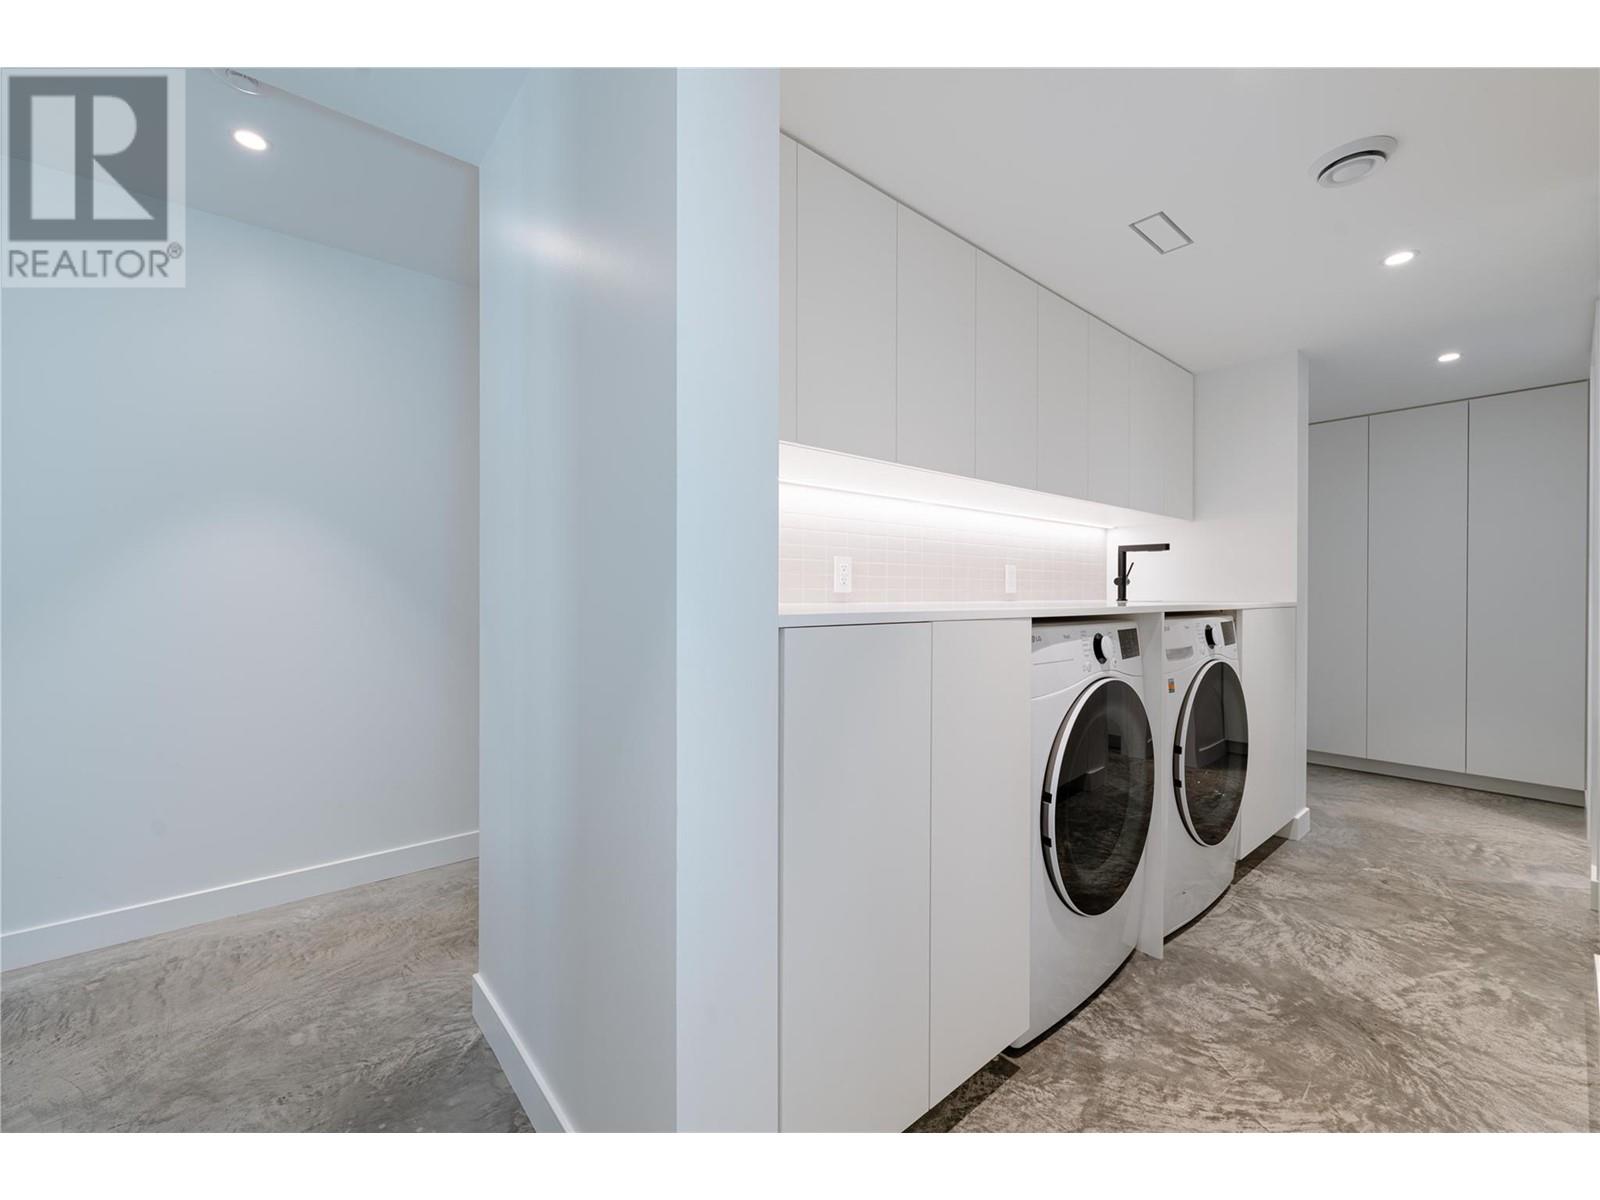
$2,200,000
Maintenance,
$184 Monthly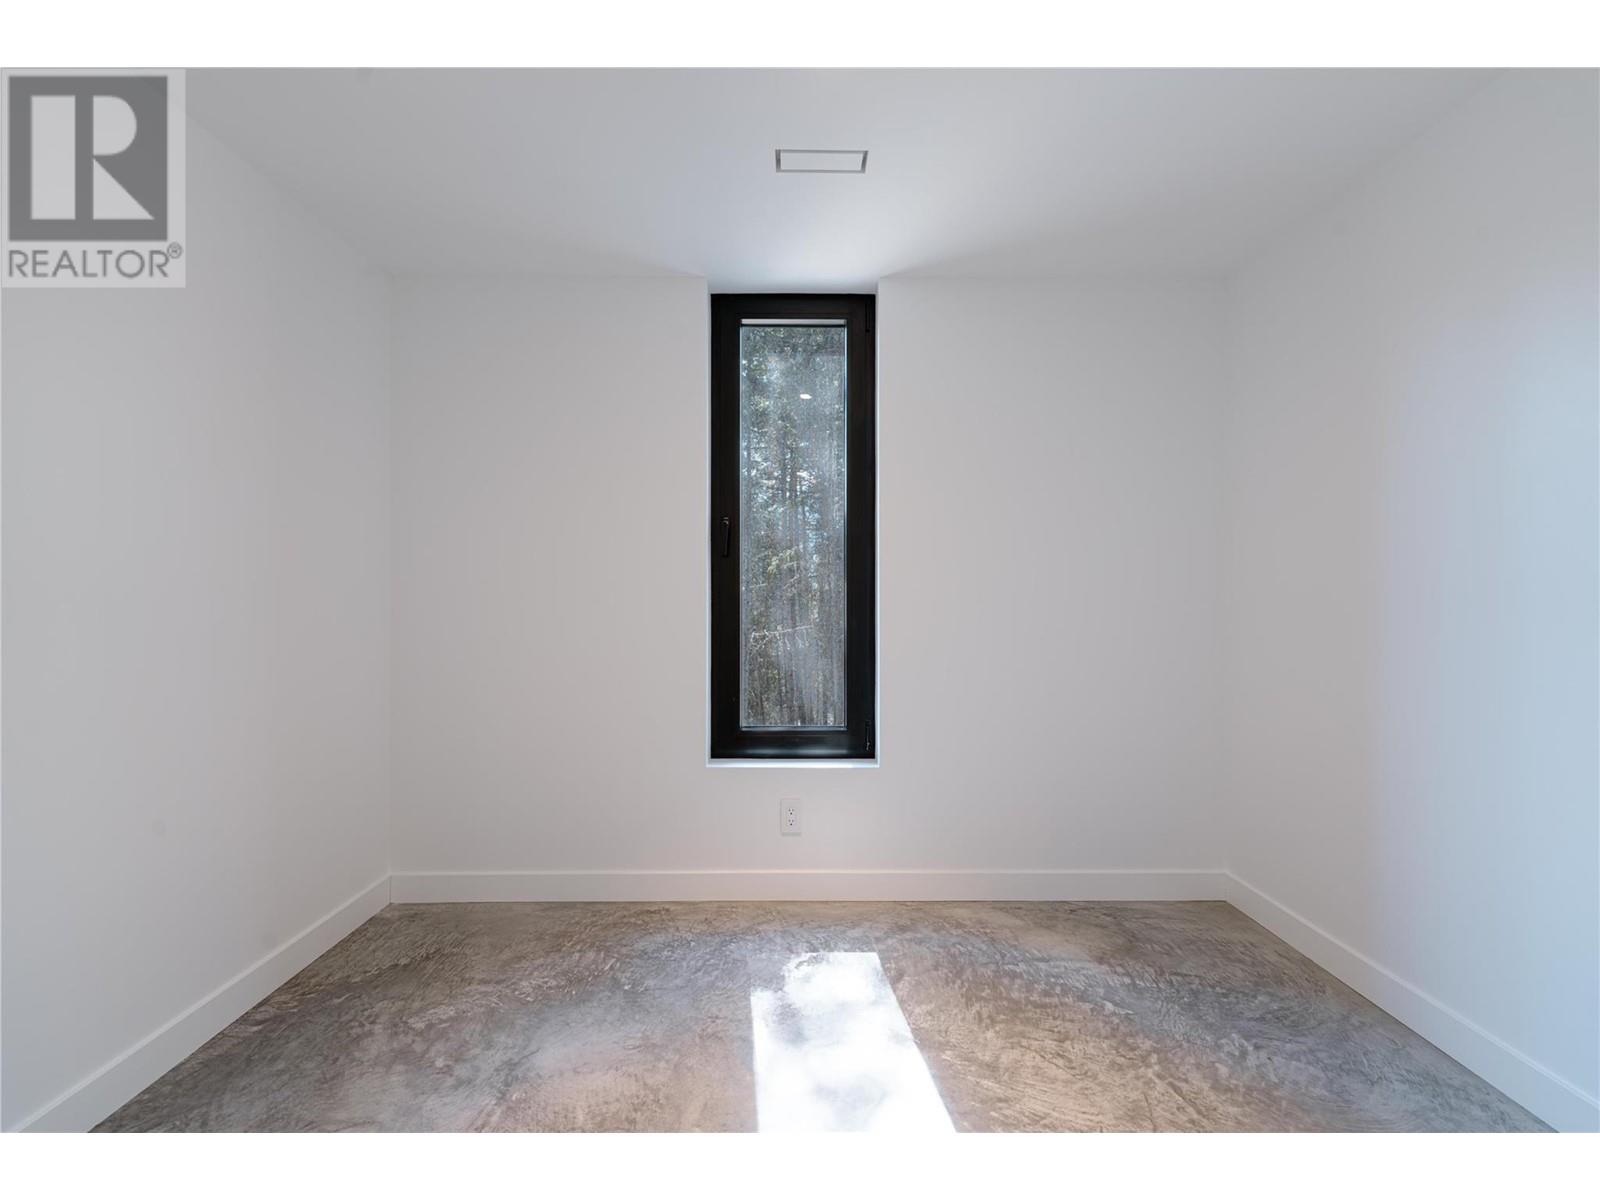
$2,200,000
Maintenance,
$184 Monthly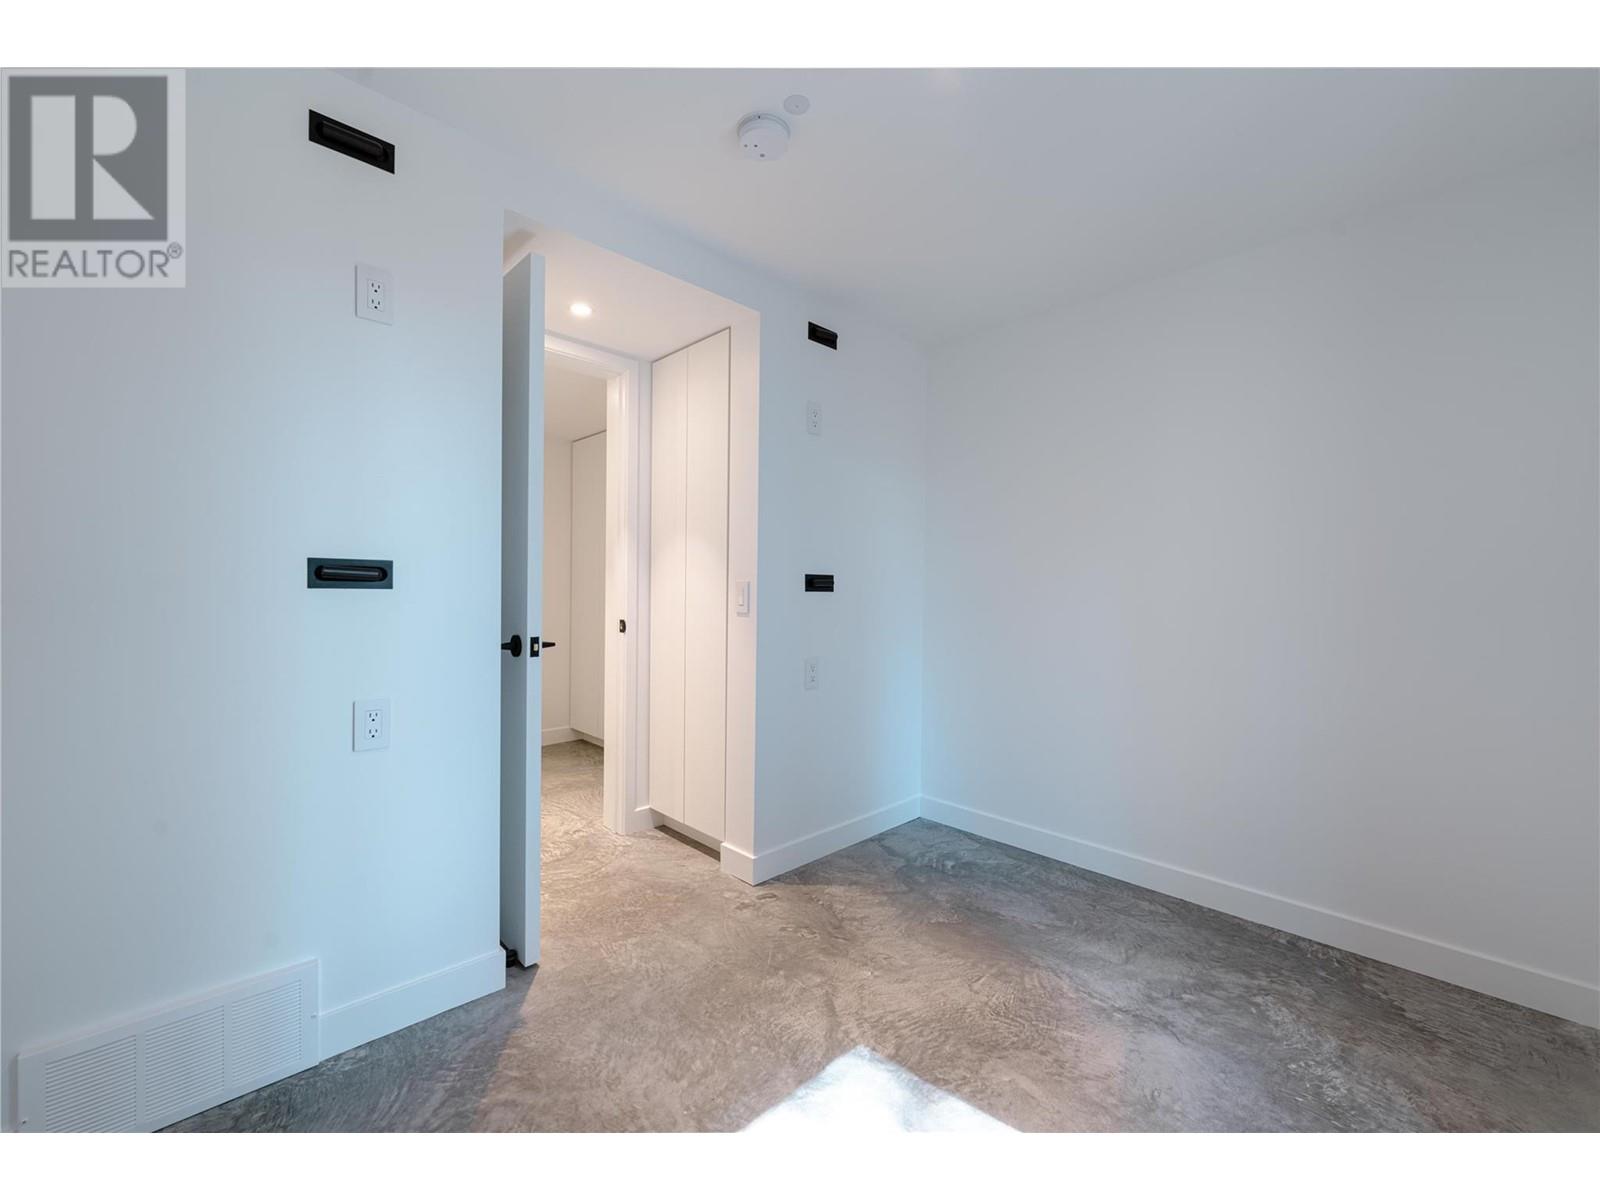
$2,200,000
Maintenance,
$184 Monthly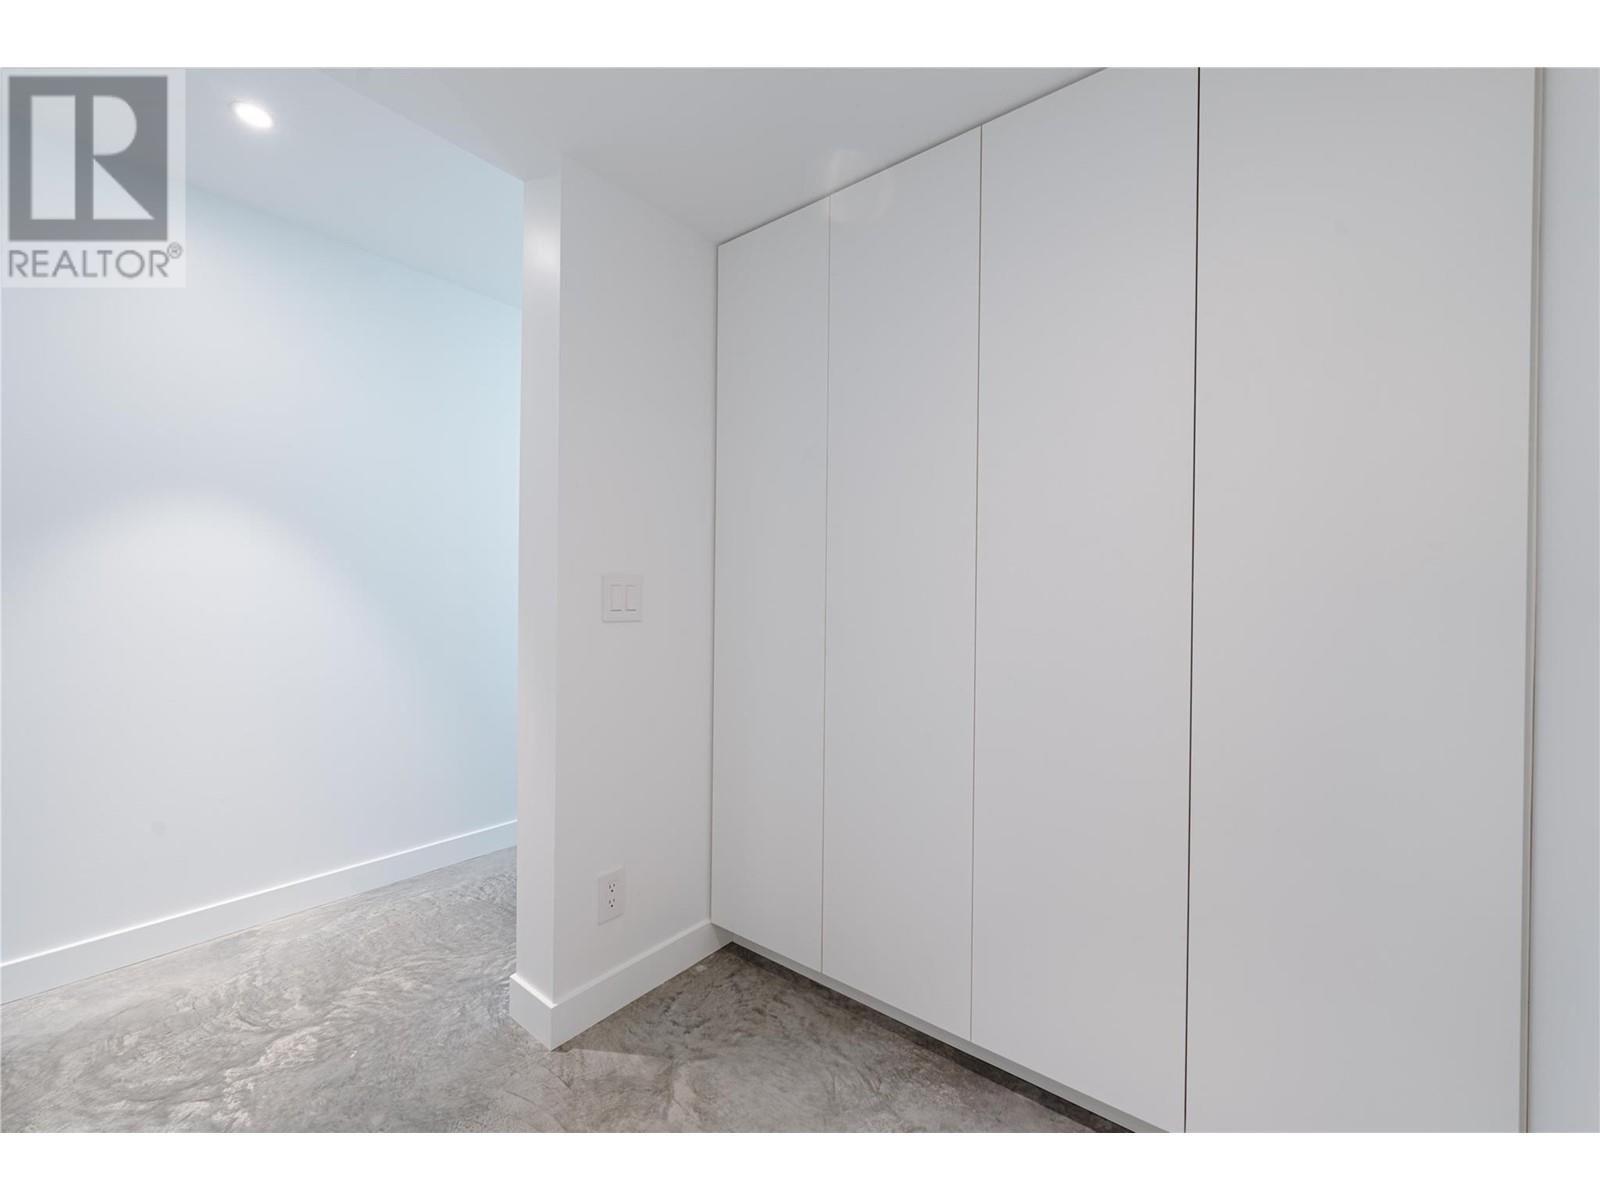
$2,200,000
Maintenance,
$184 Monthly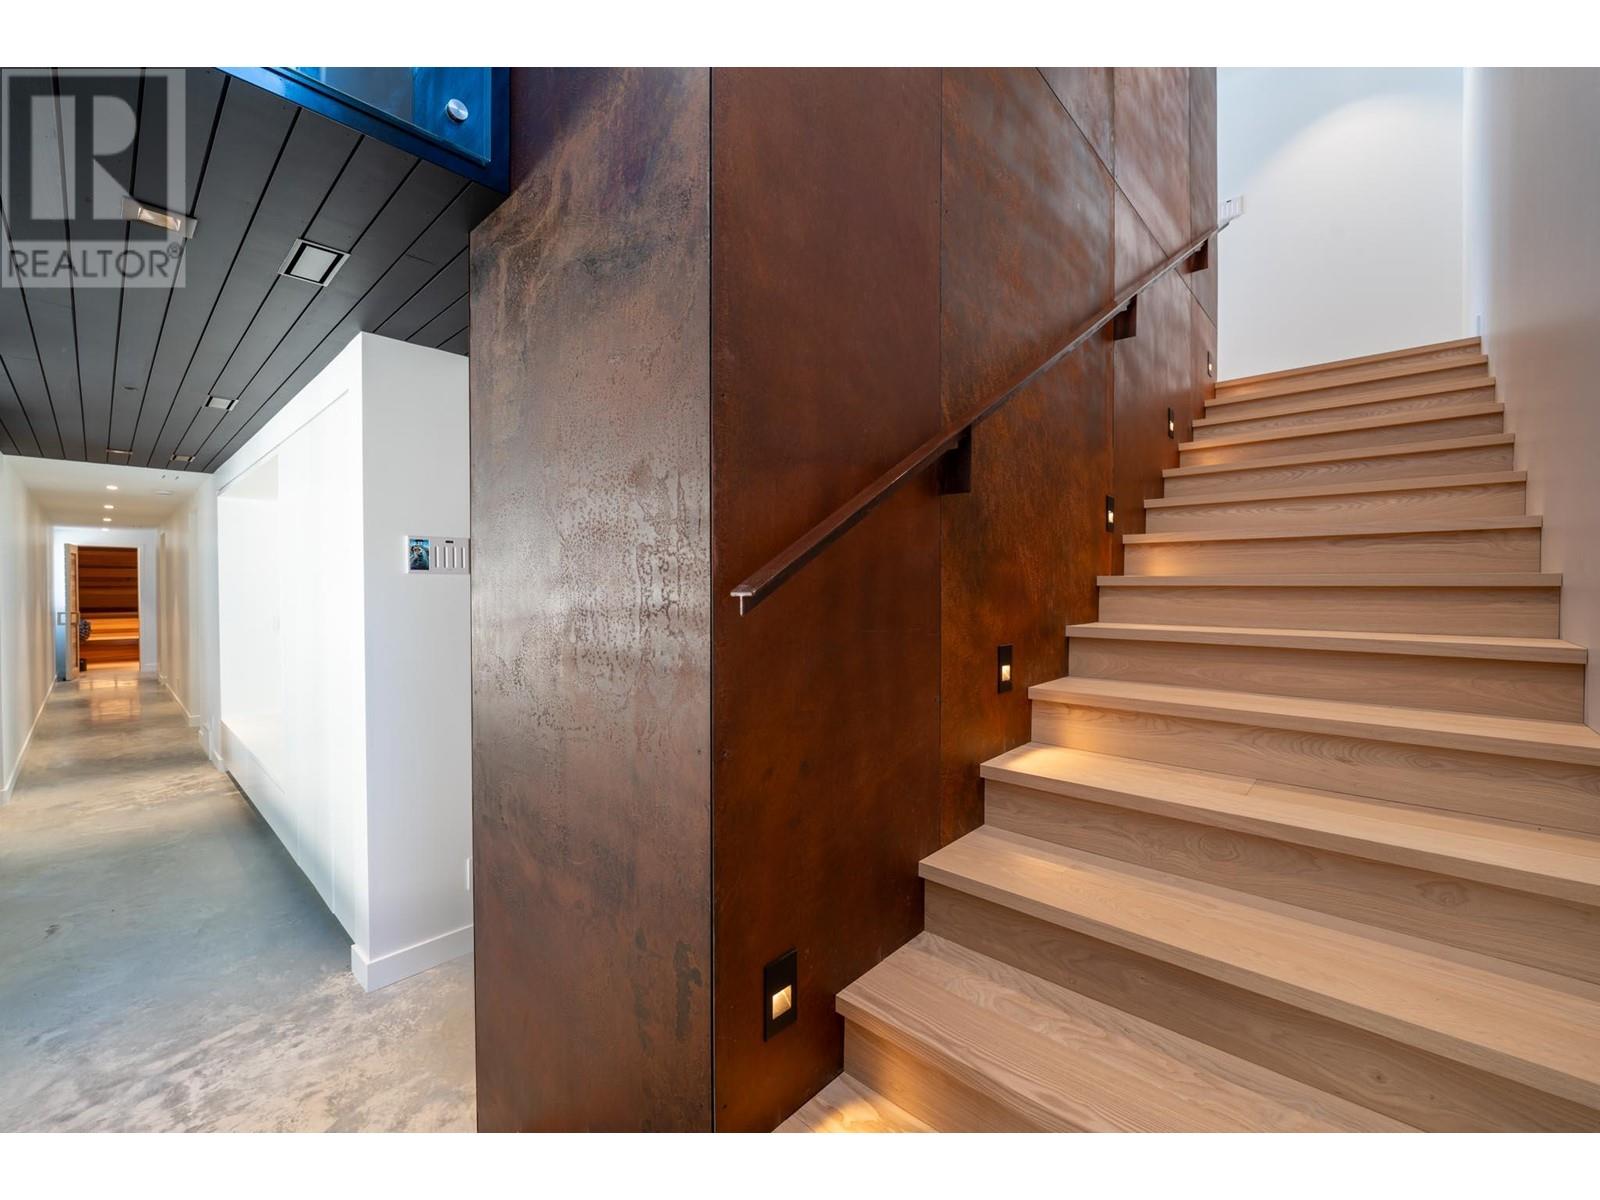
$2,200,000
Maintenance,
$184 Monthly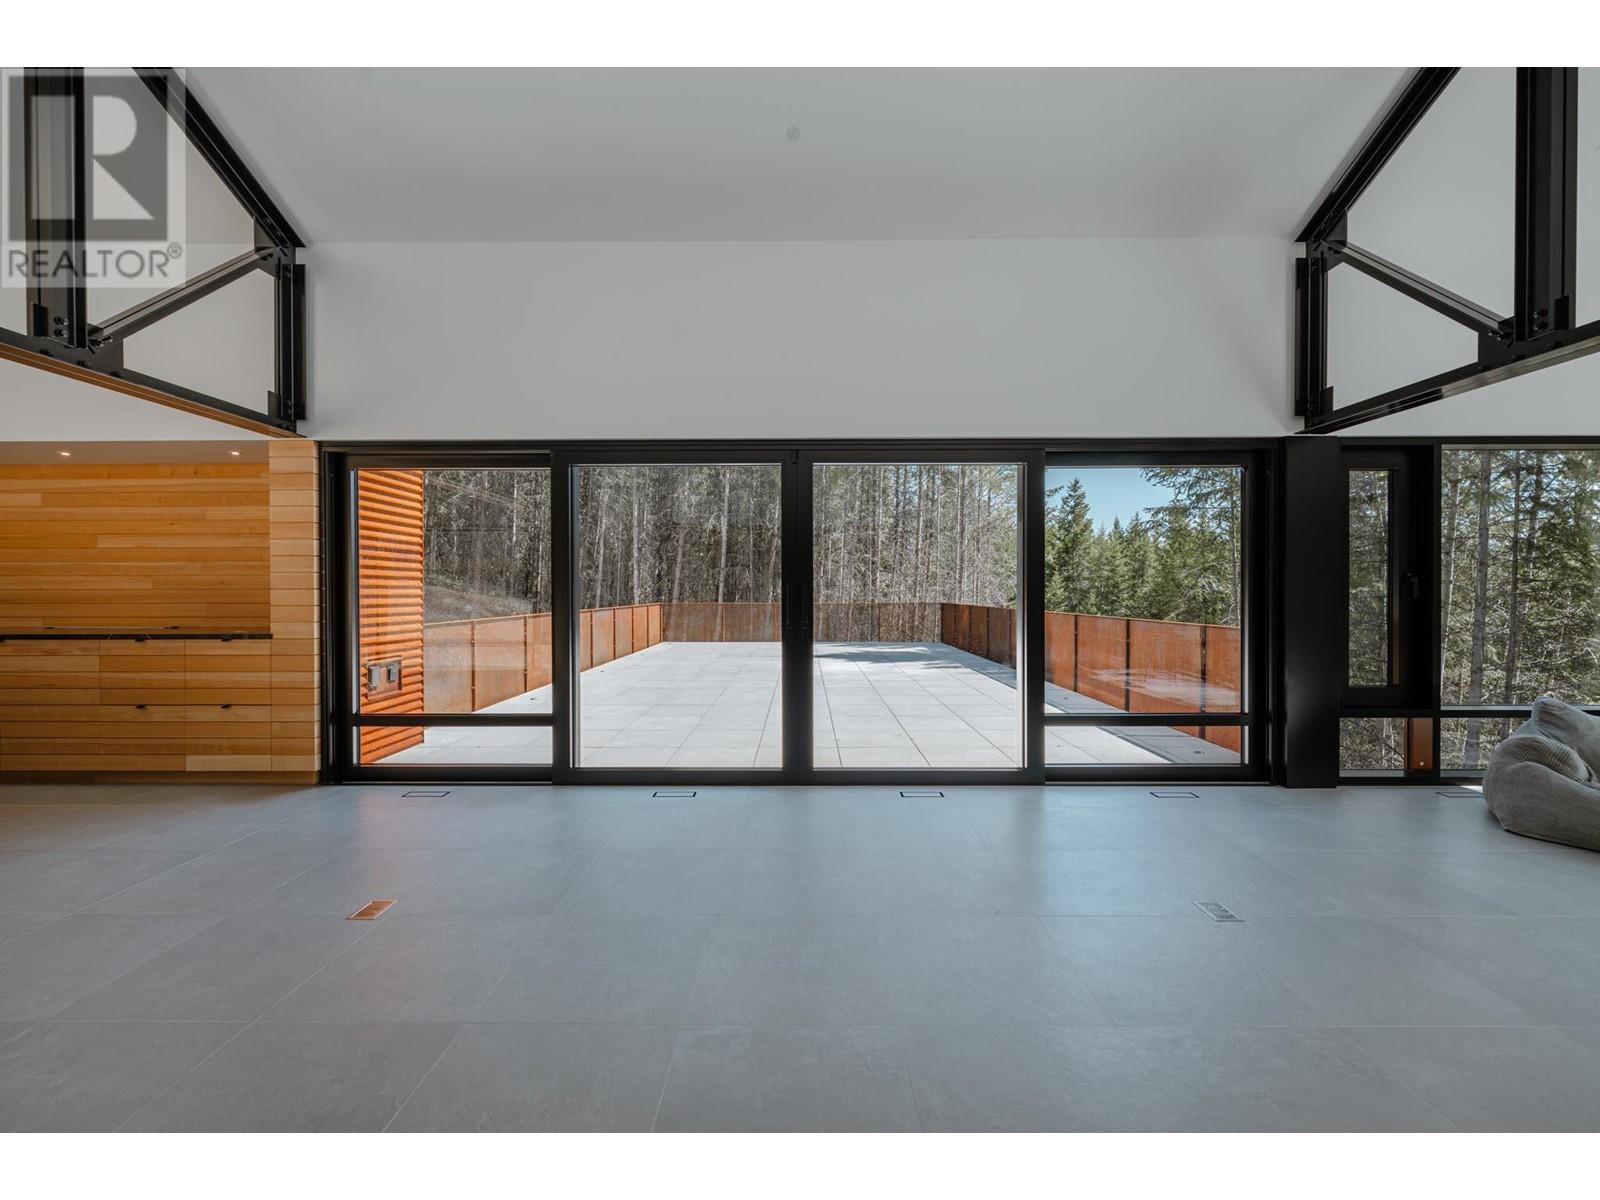
$2,200,000
Maintenance,
$184 Monthly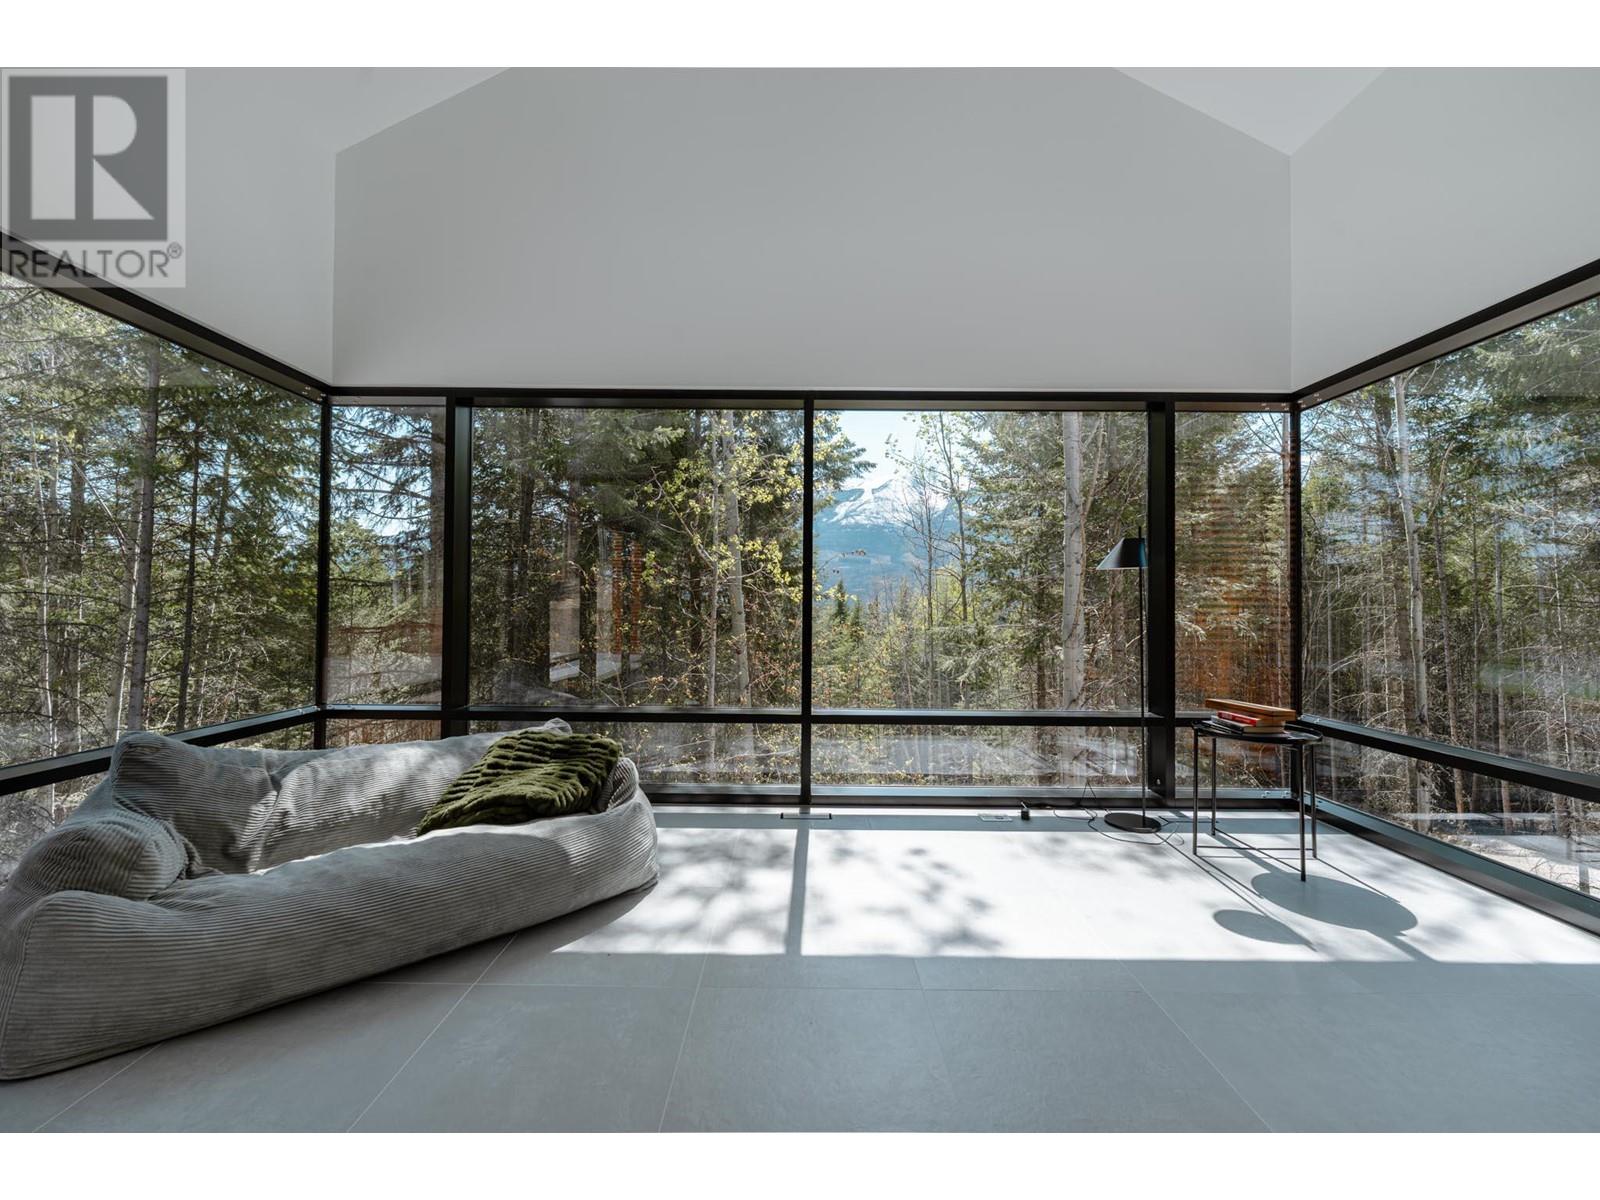
$2,200,000
Maintenance,
$184 Monthly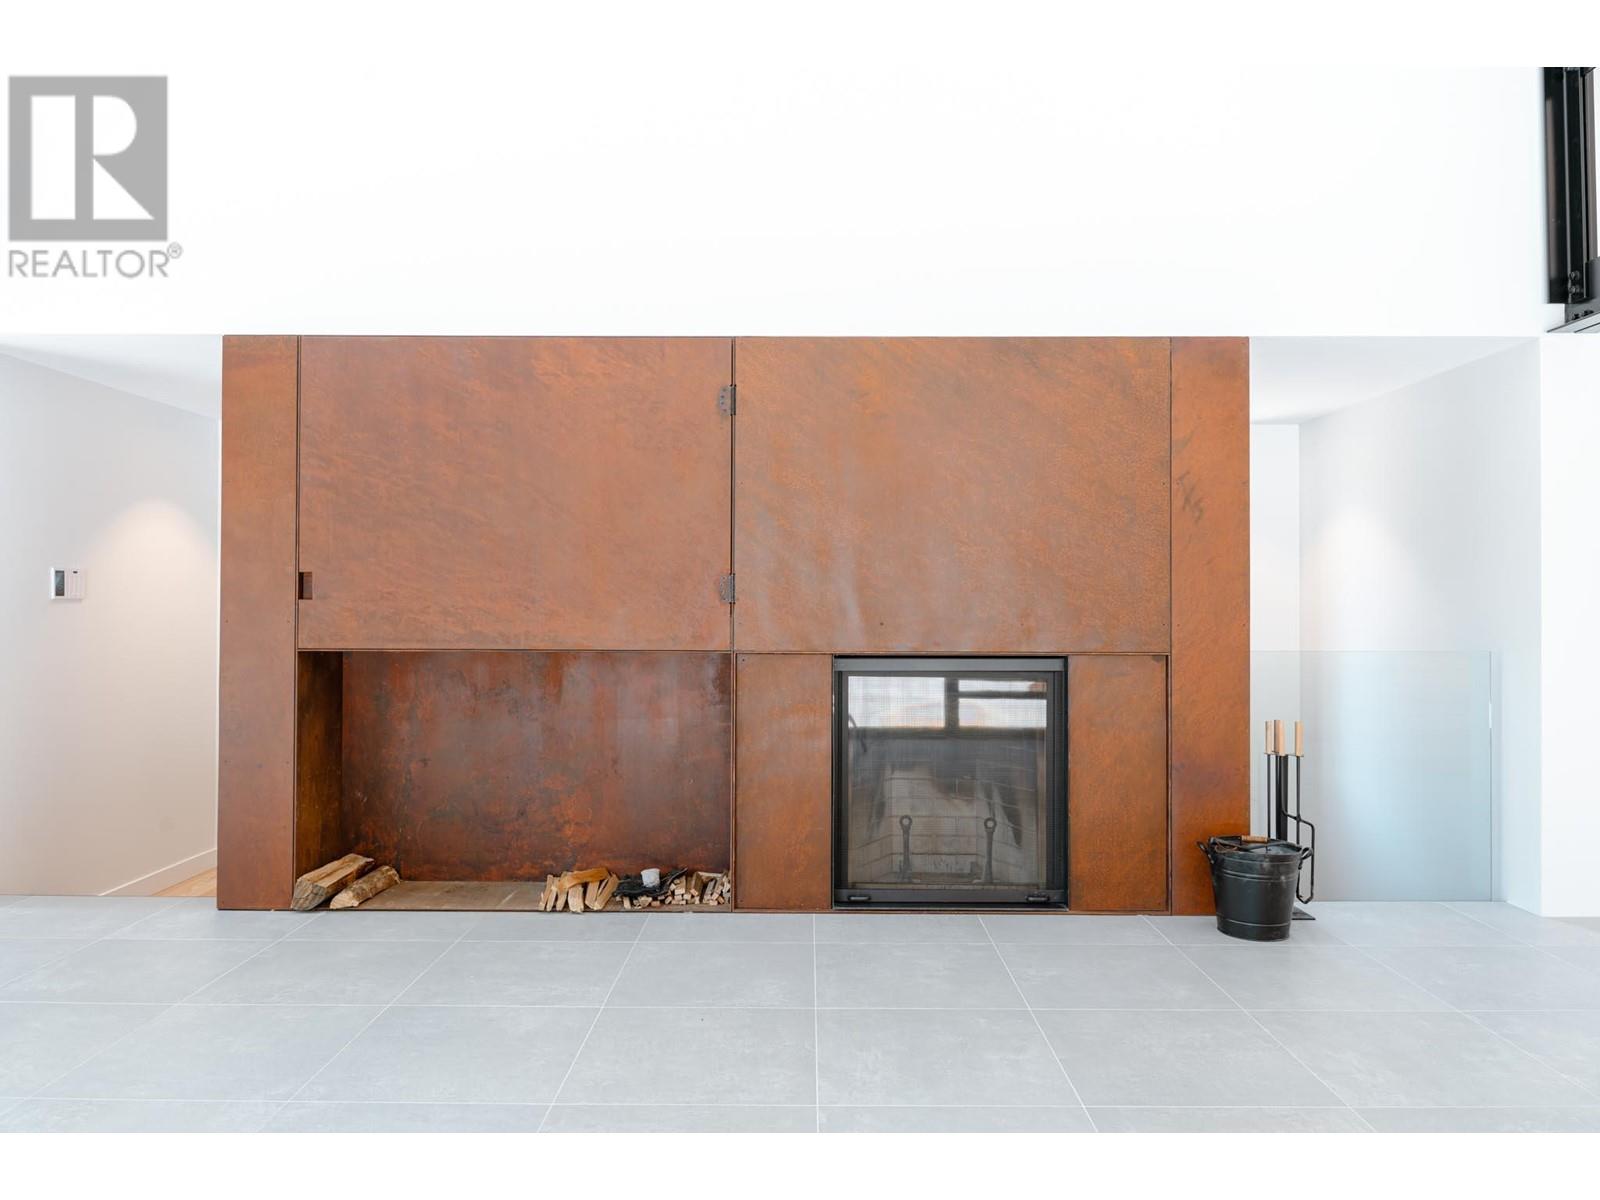
$2,200,000
Maintenance,
$184 Monthly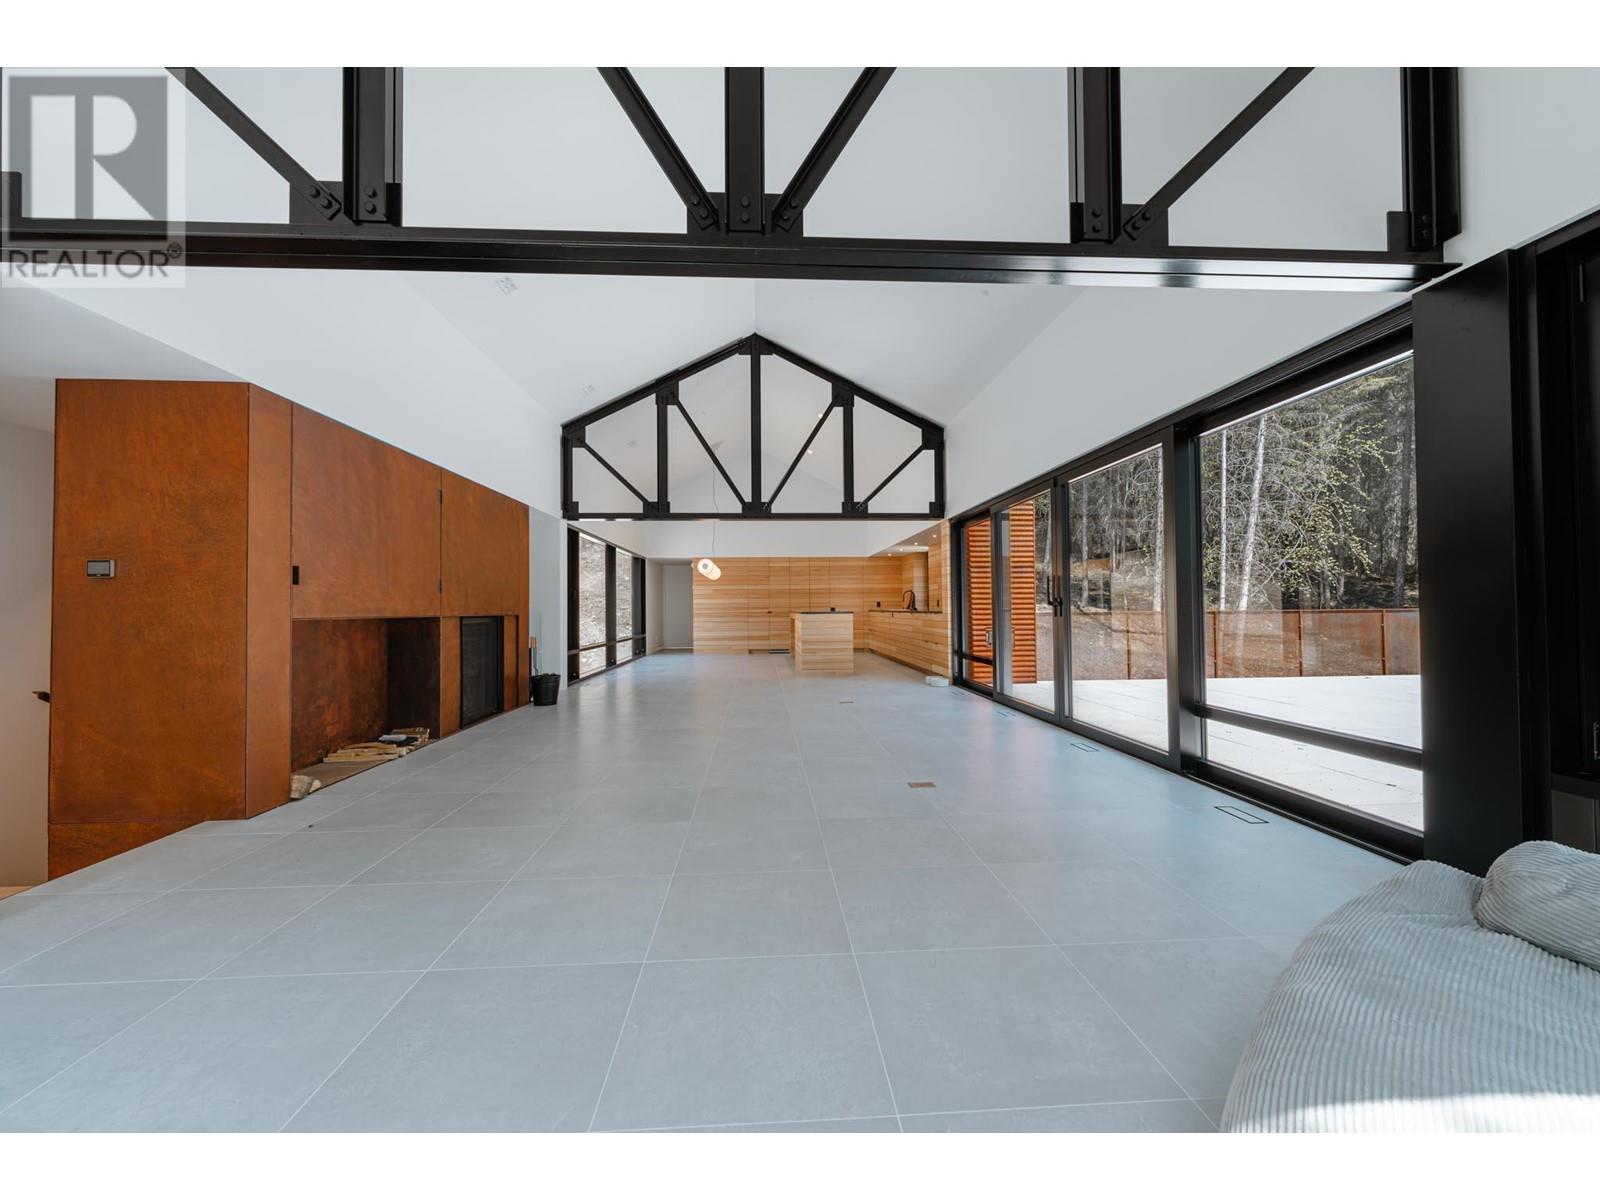
$2,200,000
Maintenance,
$184 Monthly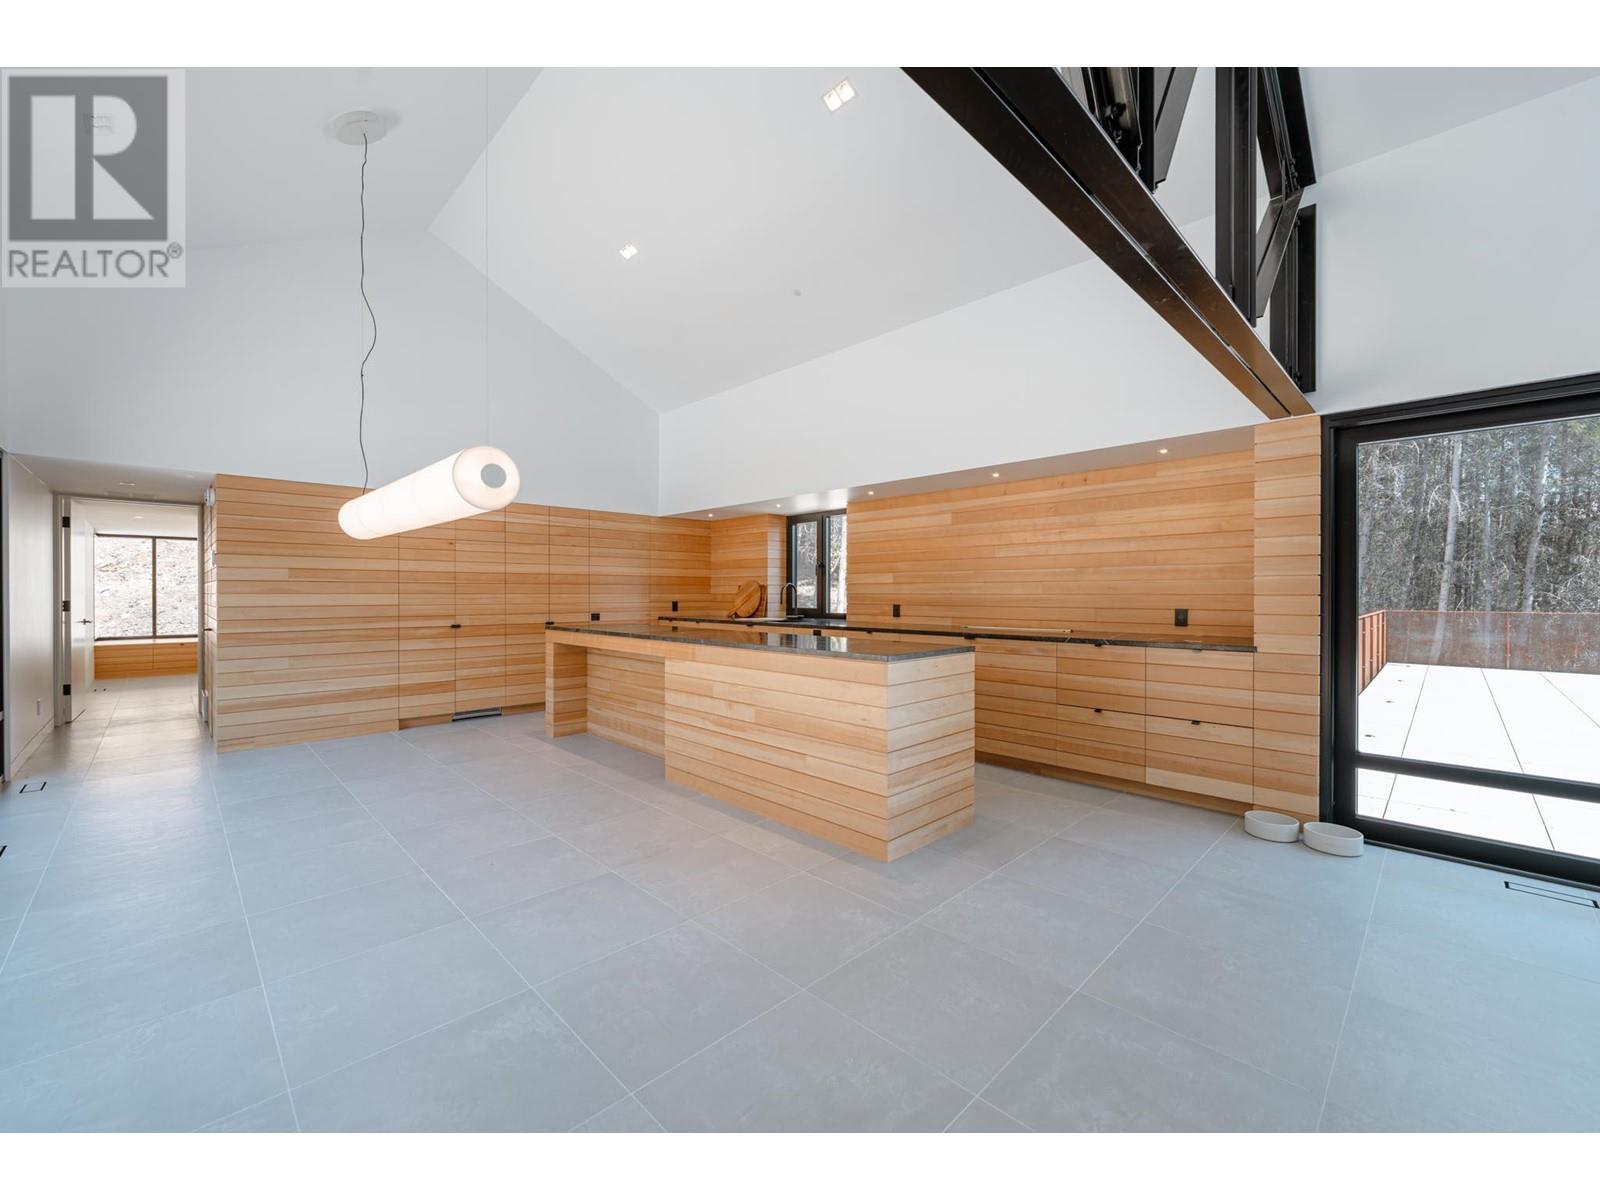
$2,200,000
Maintenance,
$184 Monthly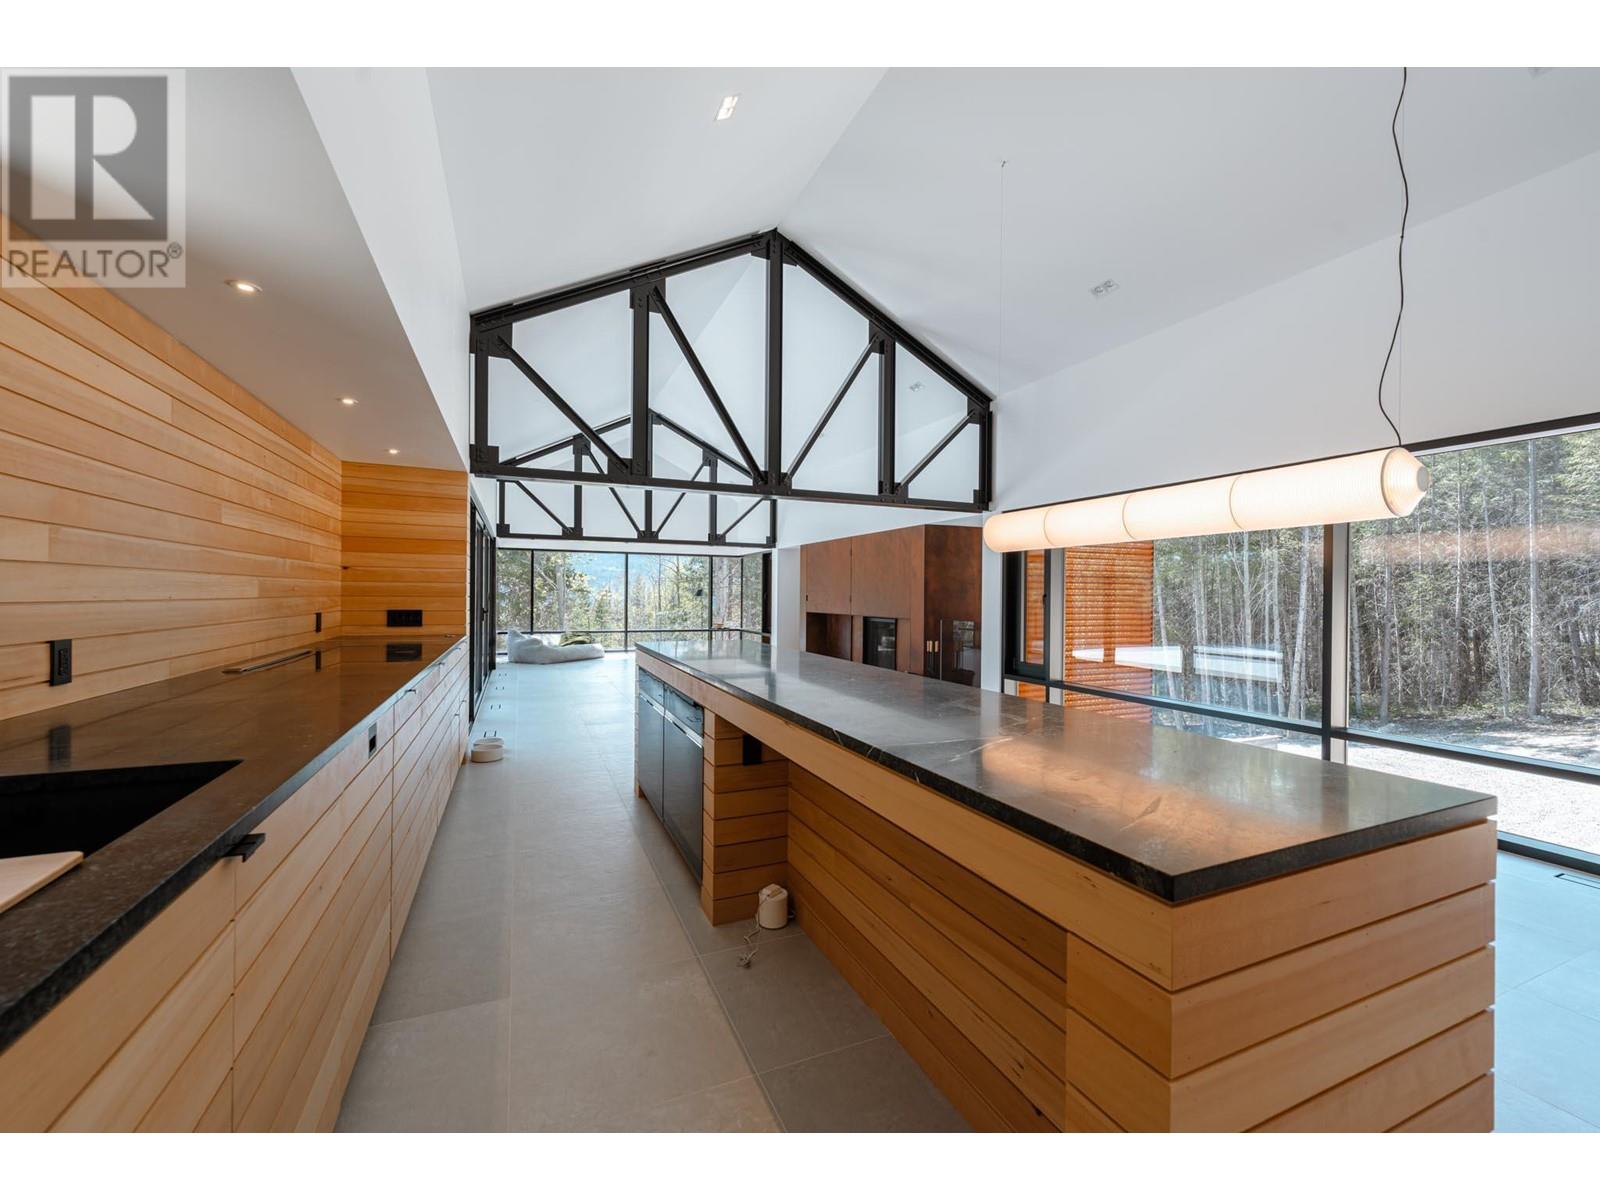
$2,200,000
Maintenance,
$184 Monthly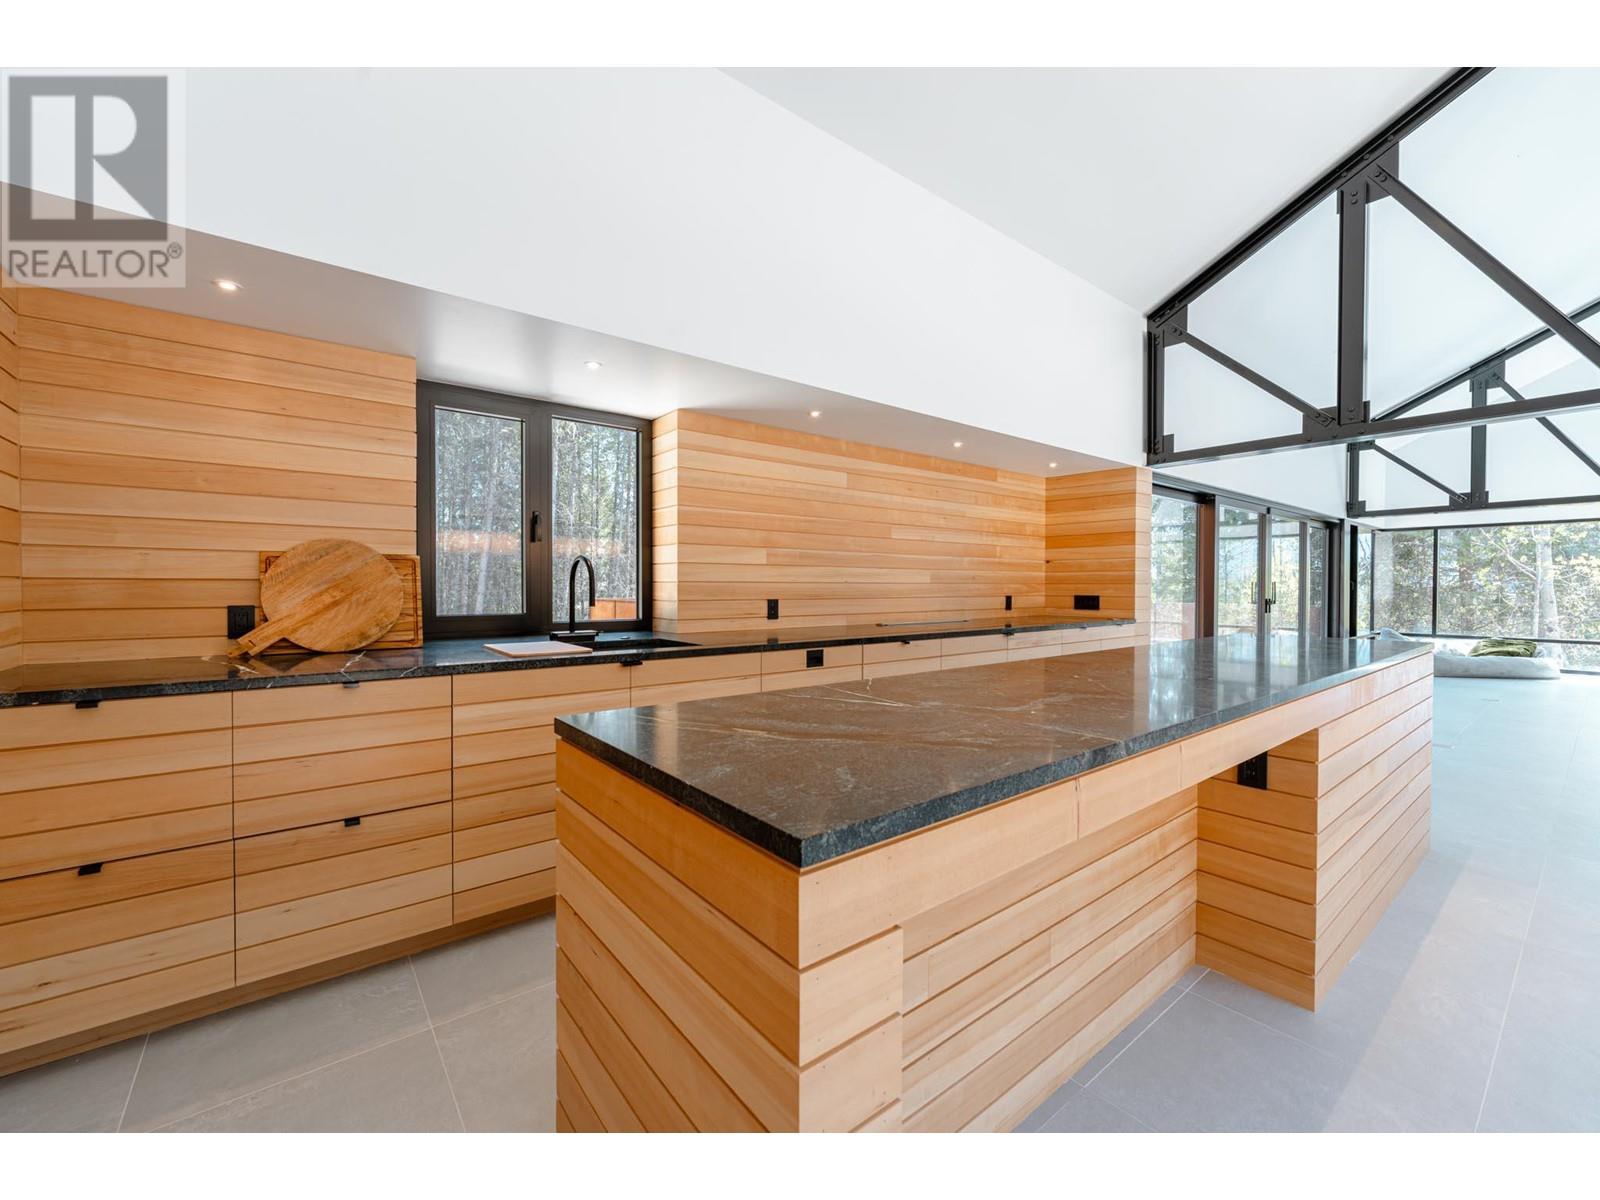
$2,200,000
Maintenance,
$184 Monthly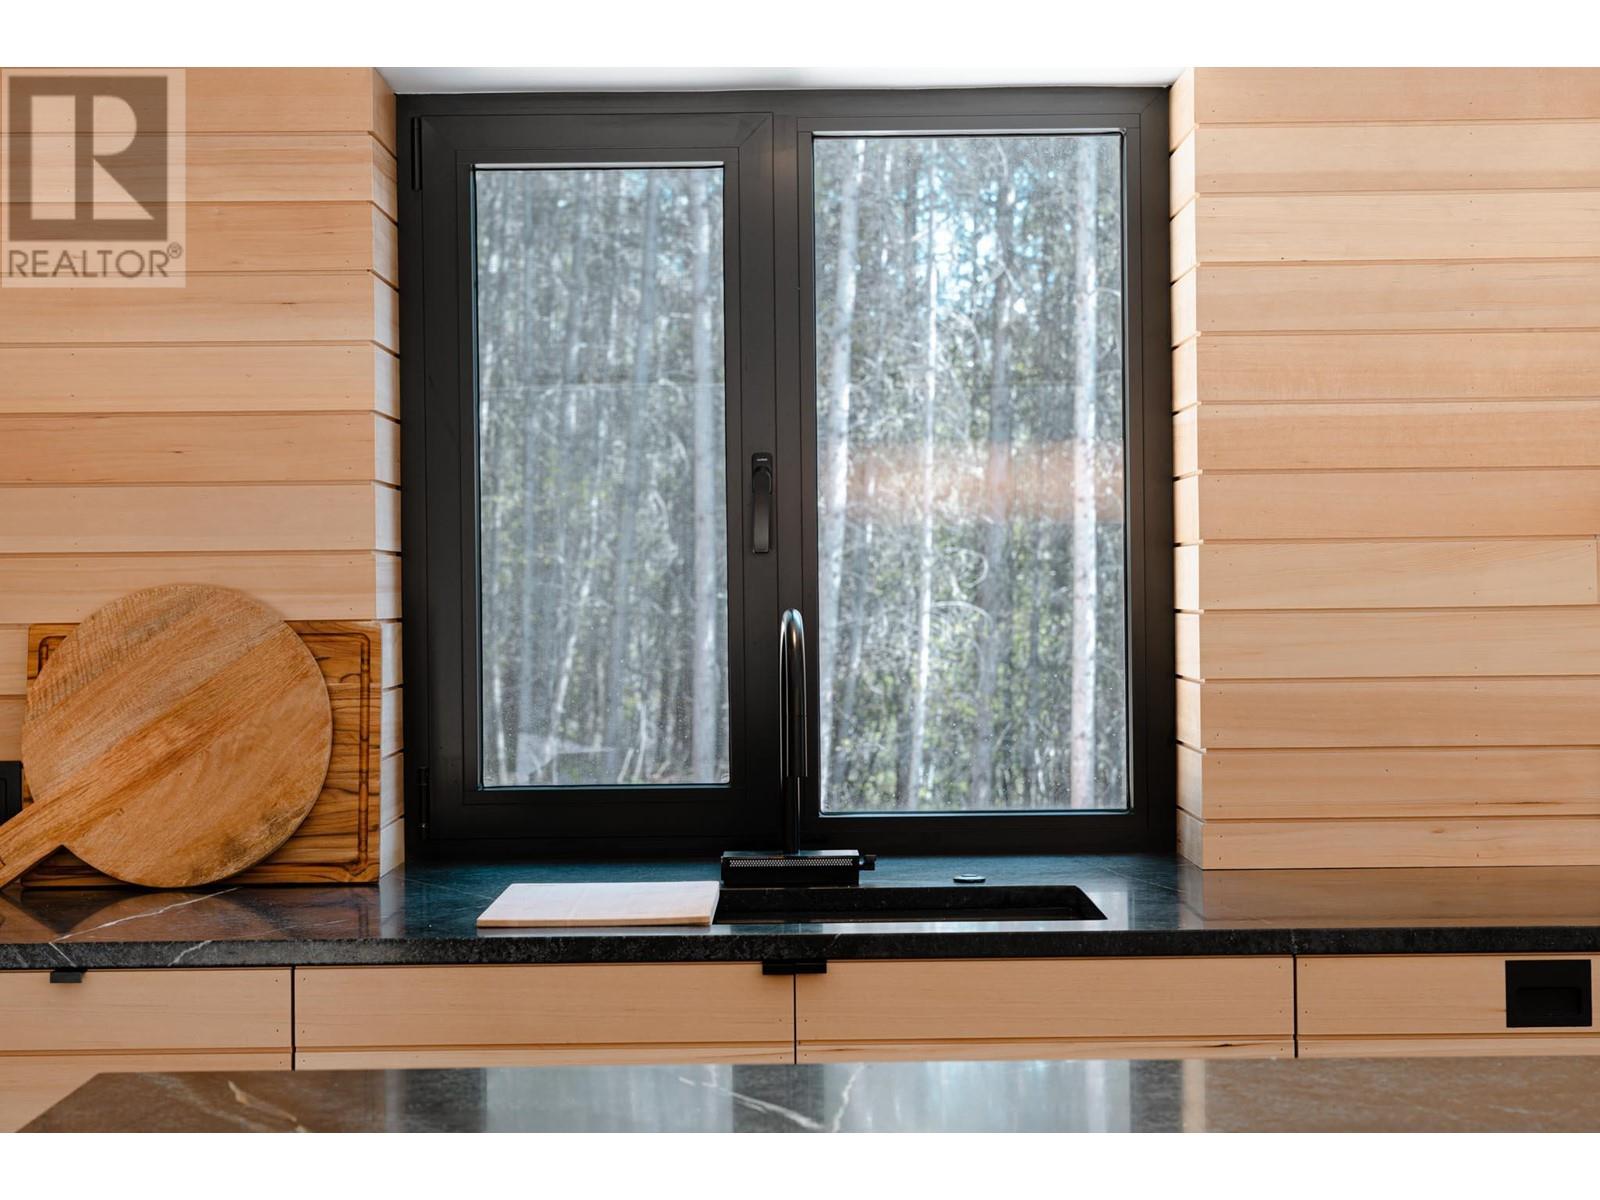
$2,200,000
Maintenance,
$184 Monthly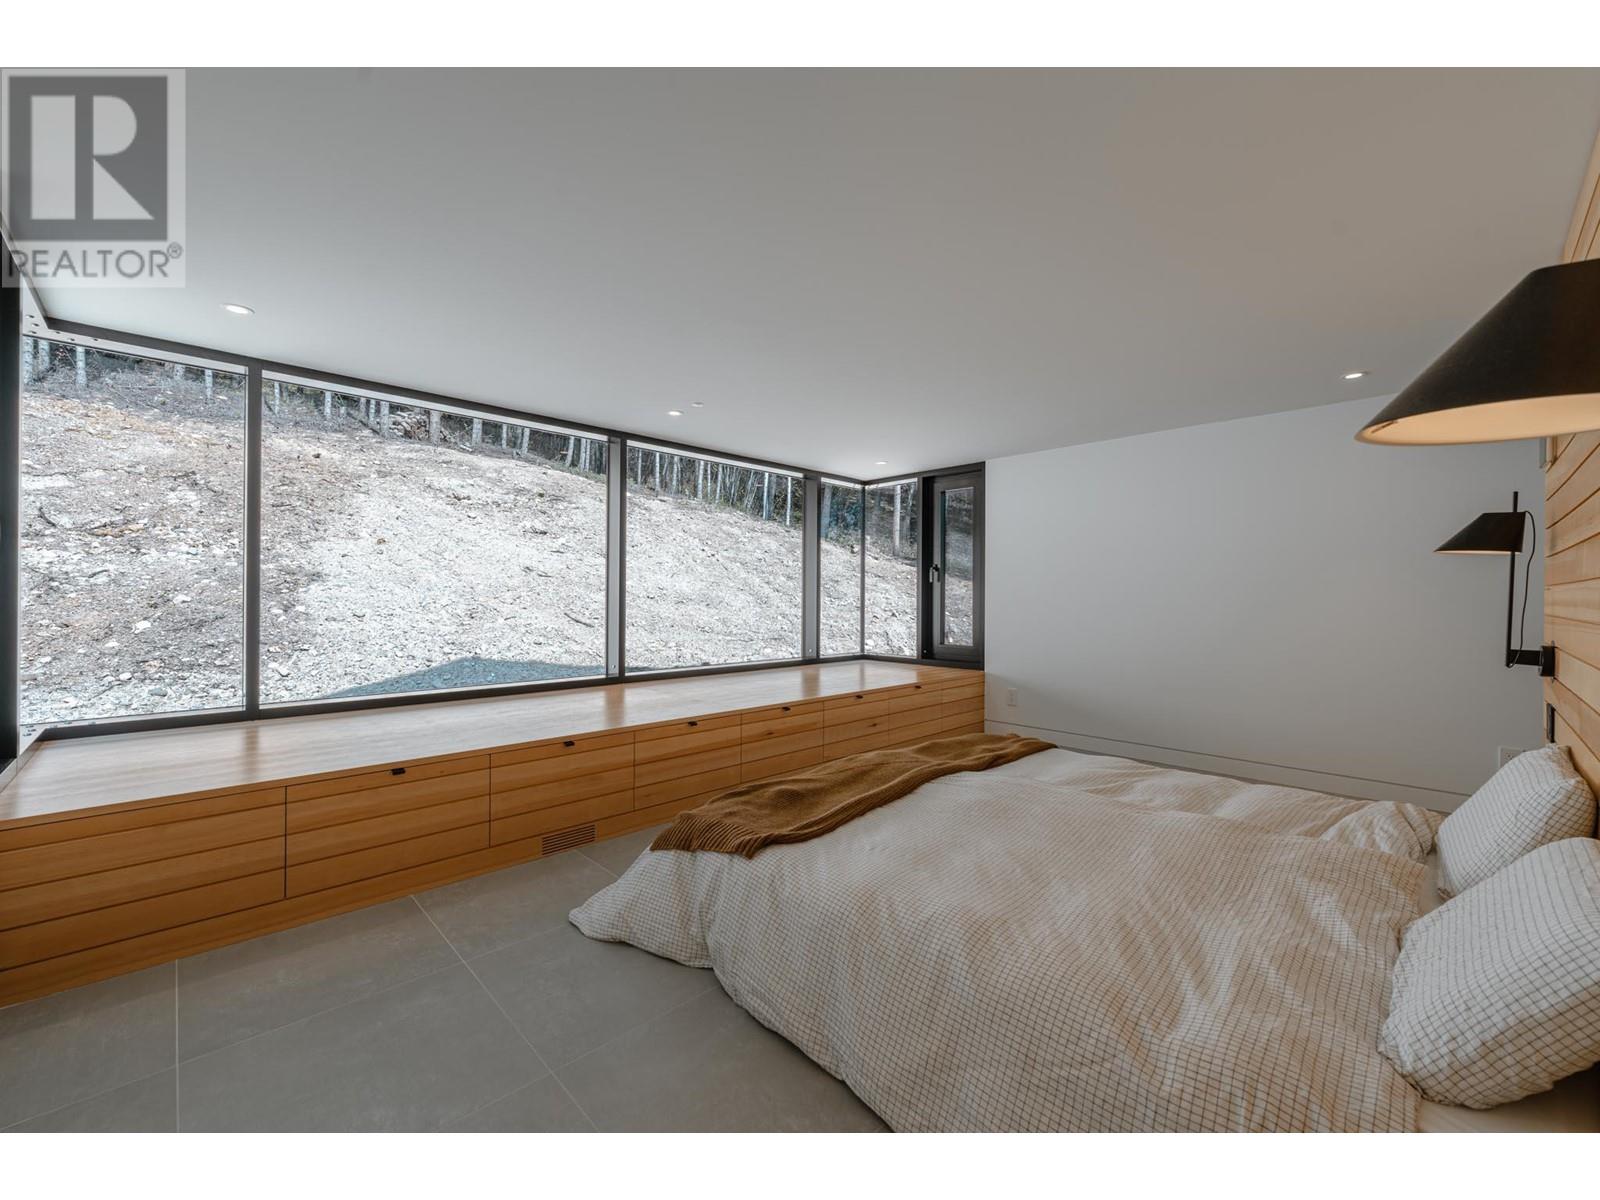
$2,200,000
Maintenance,
$184 Monthly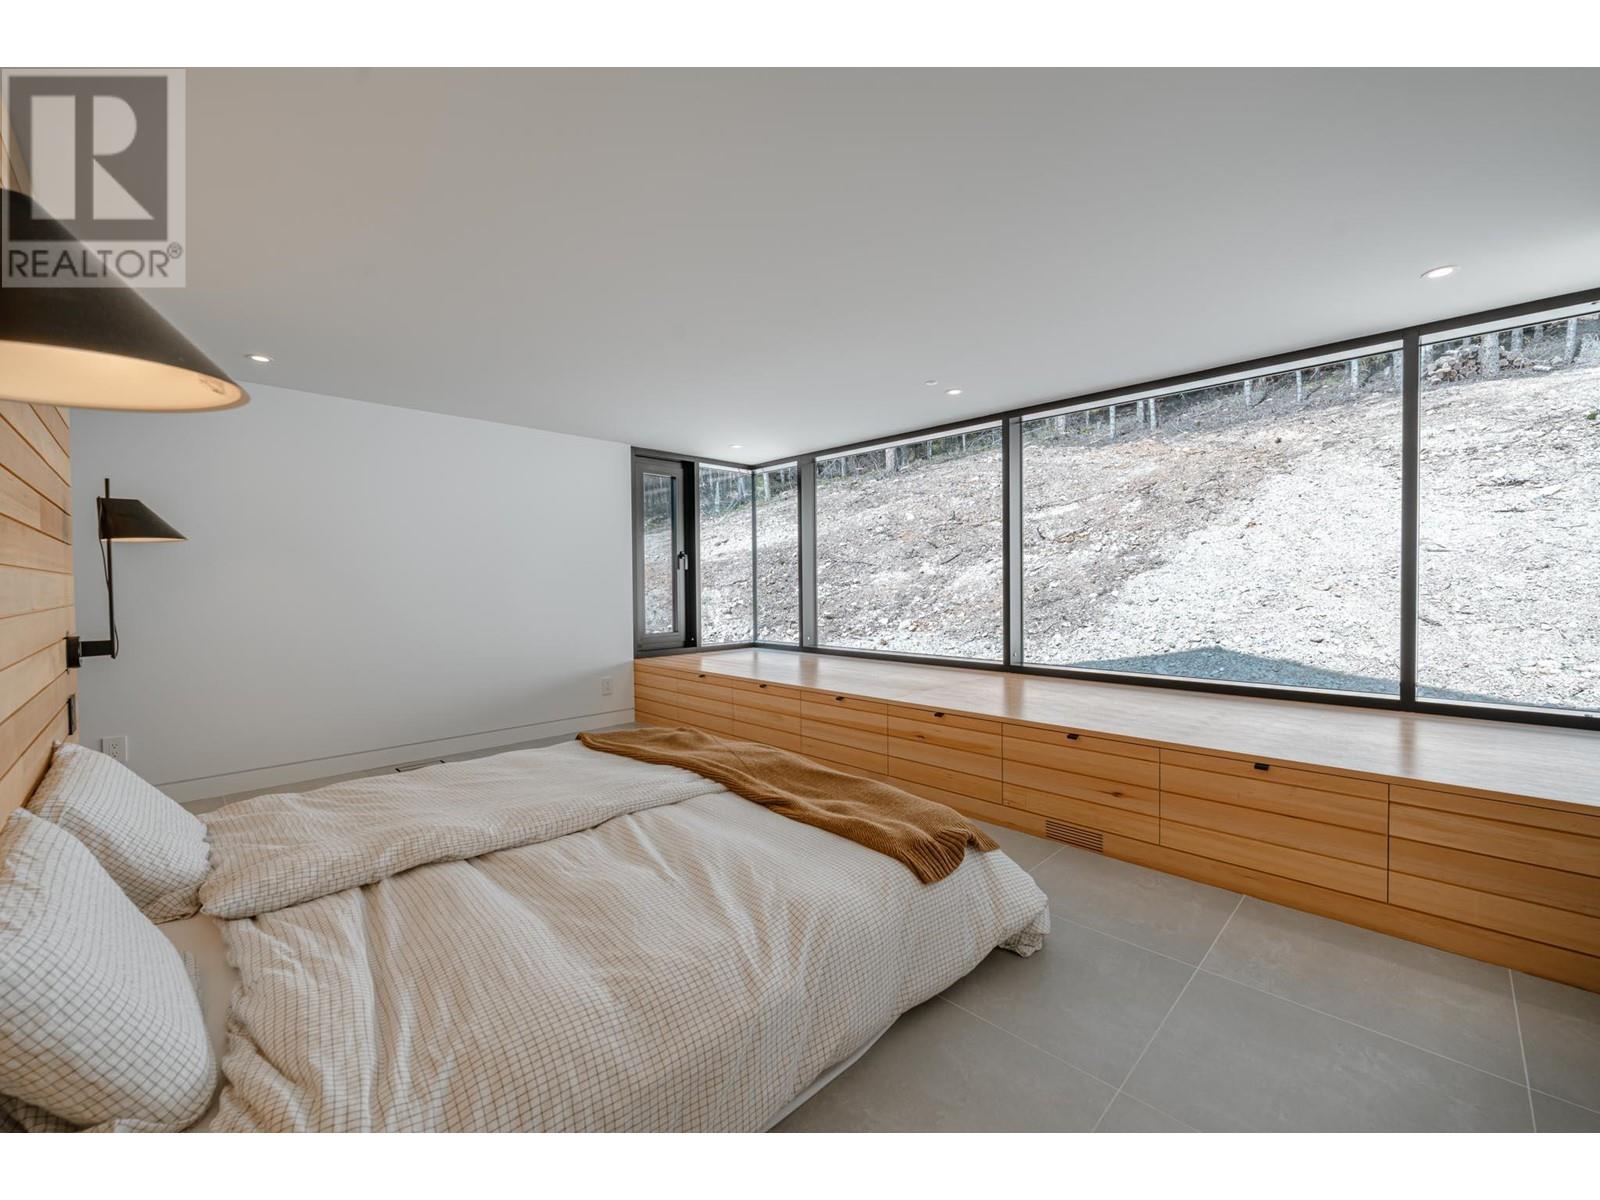
$2,200,000
Maintenance,
$184 Monthly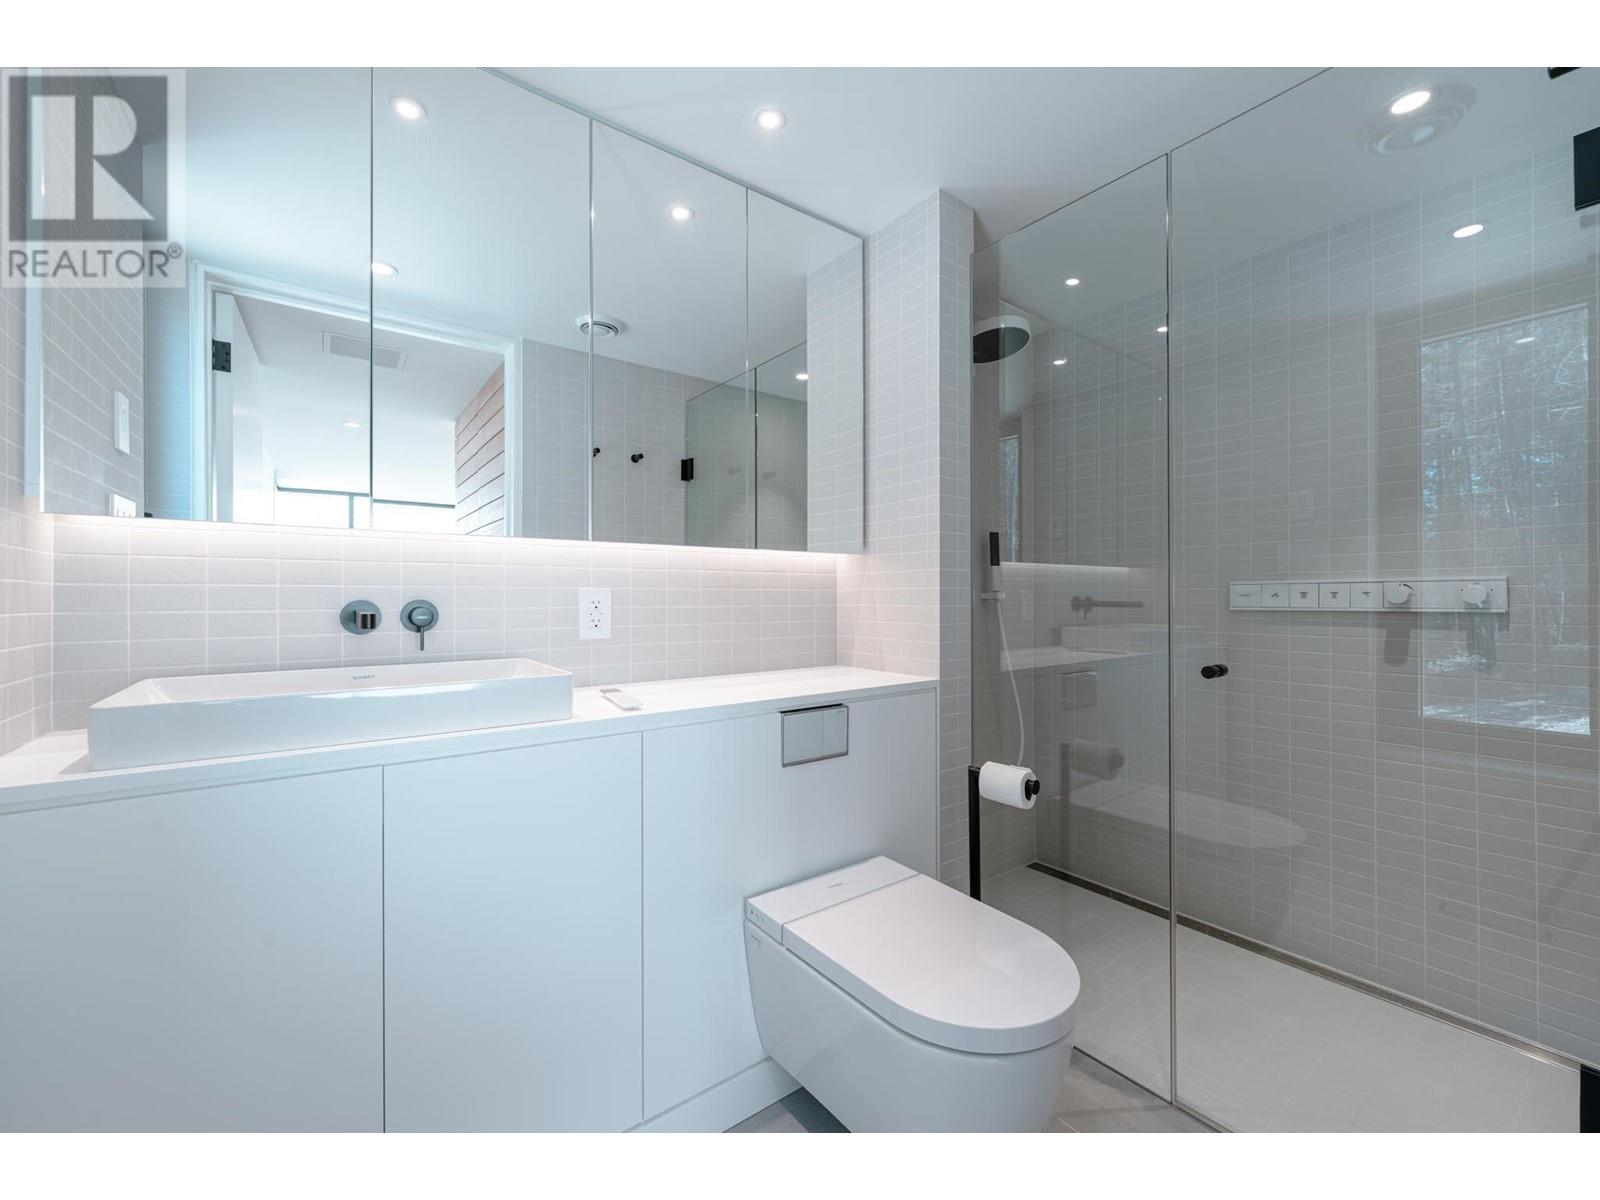
$2,200,000
Maintenance,
$184 Monthly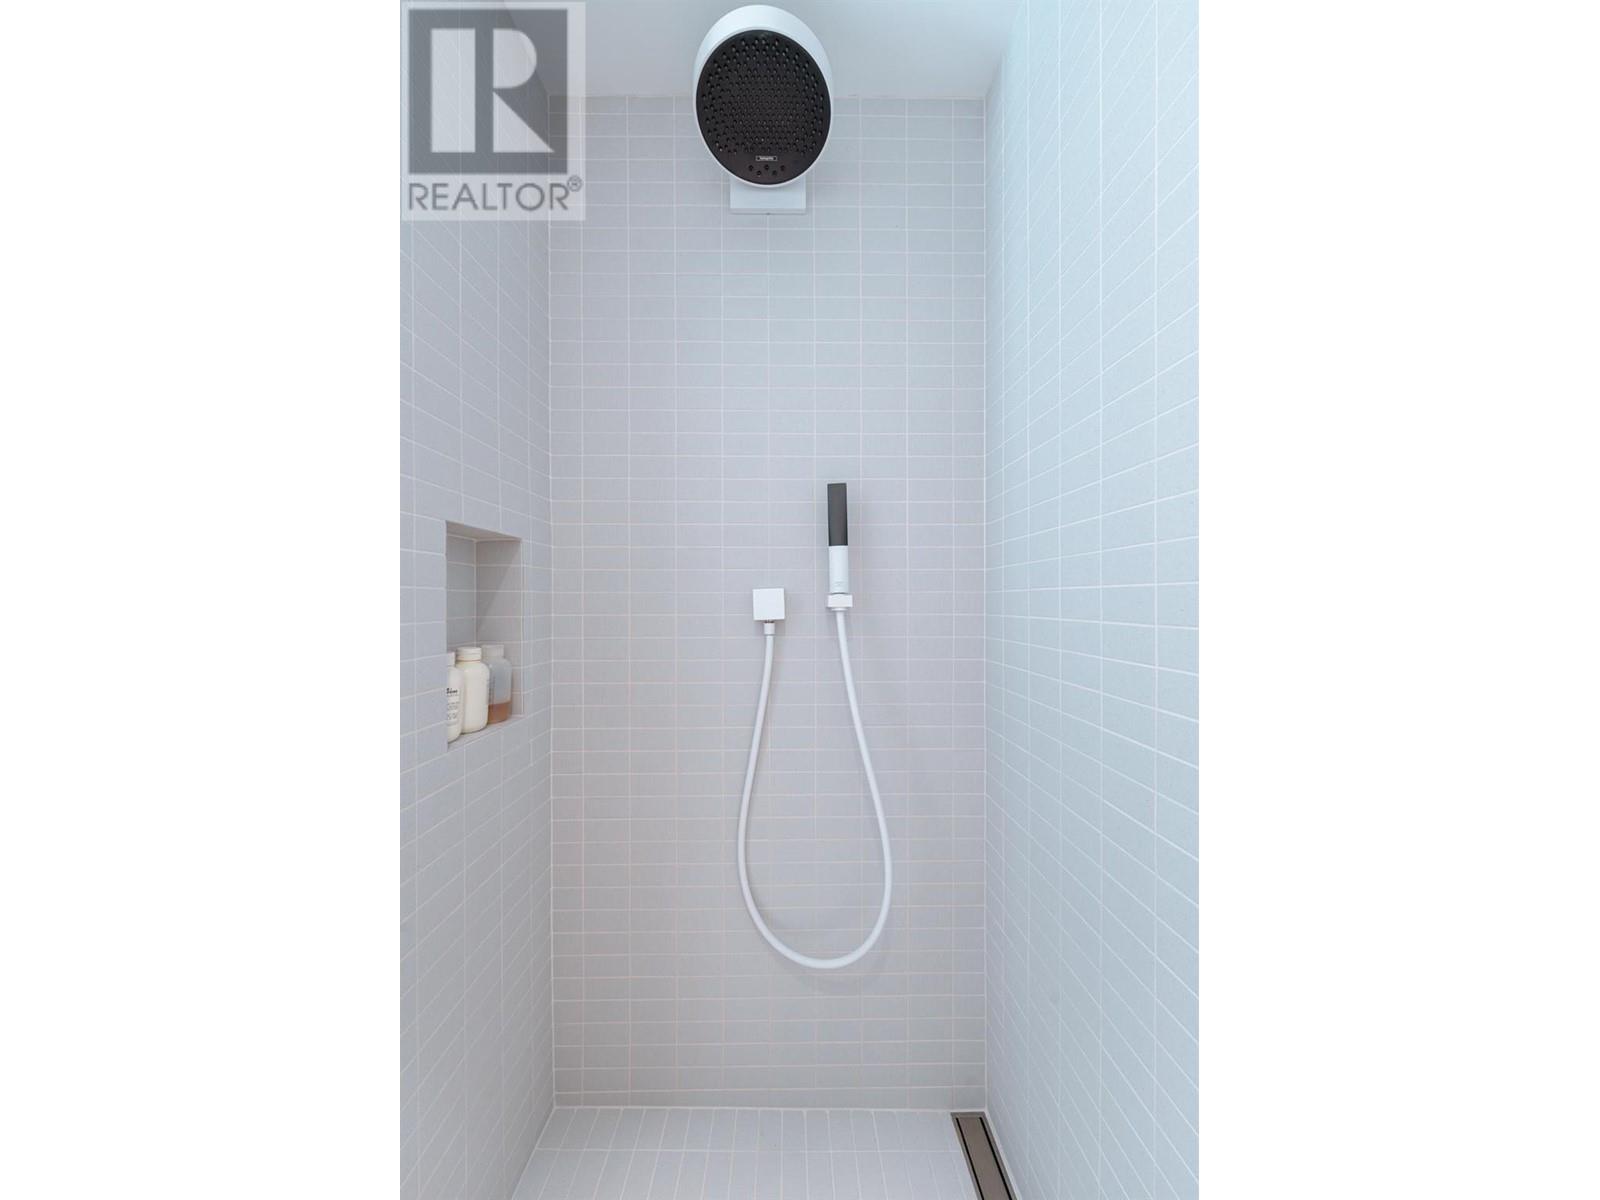
$2,200,000
Maintenance,
$184 Monthly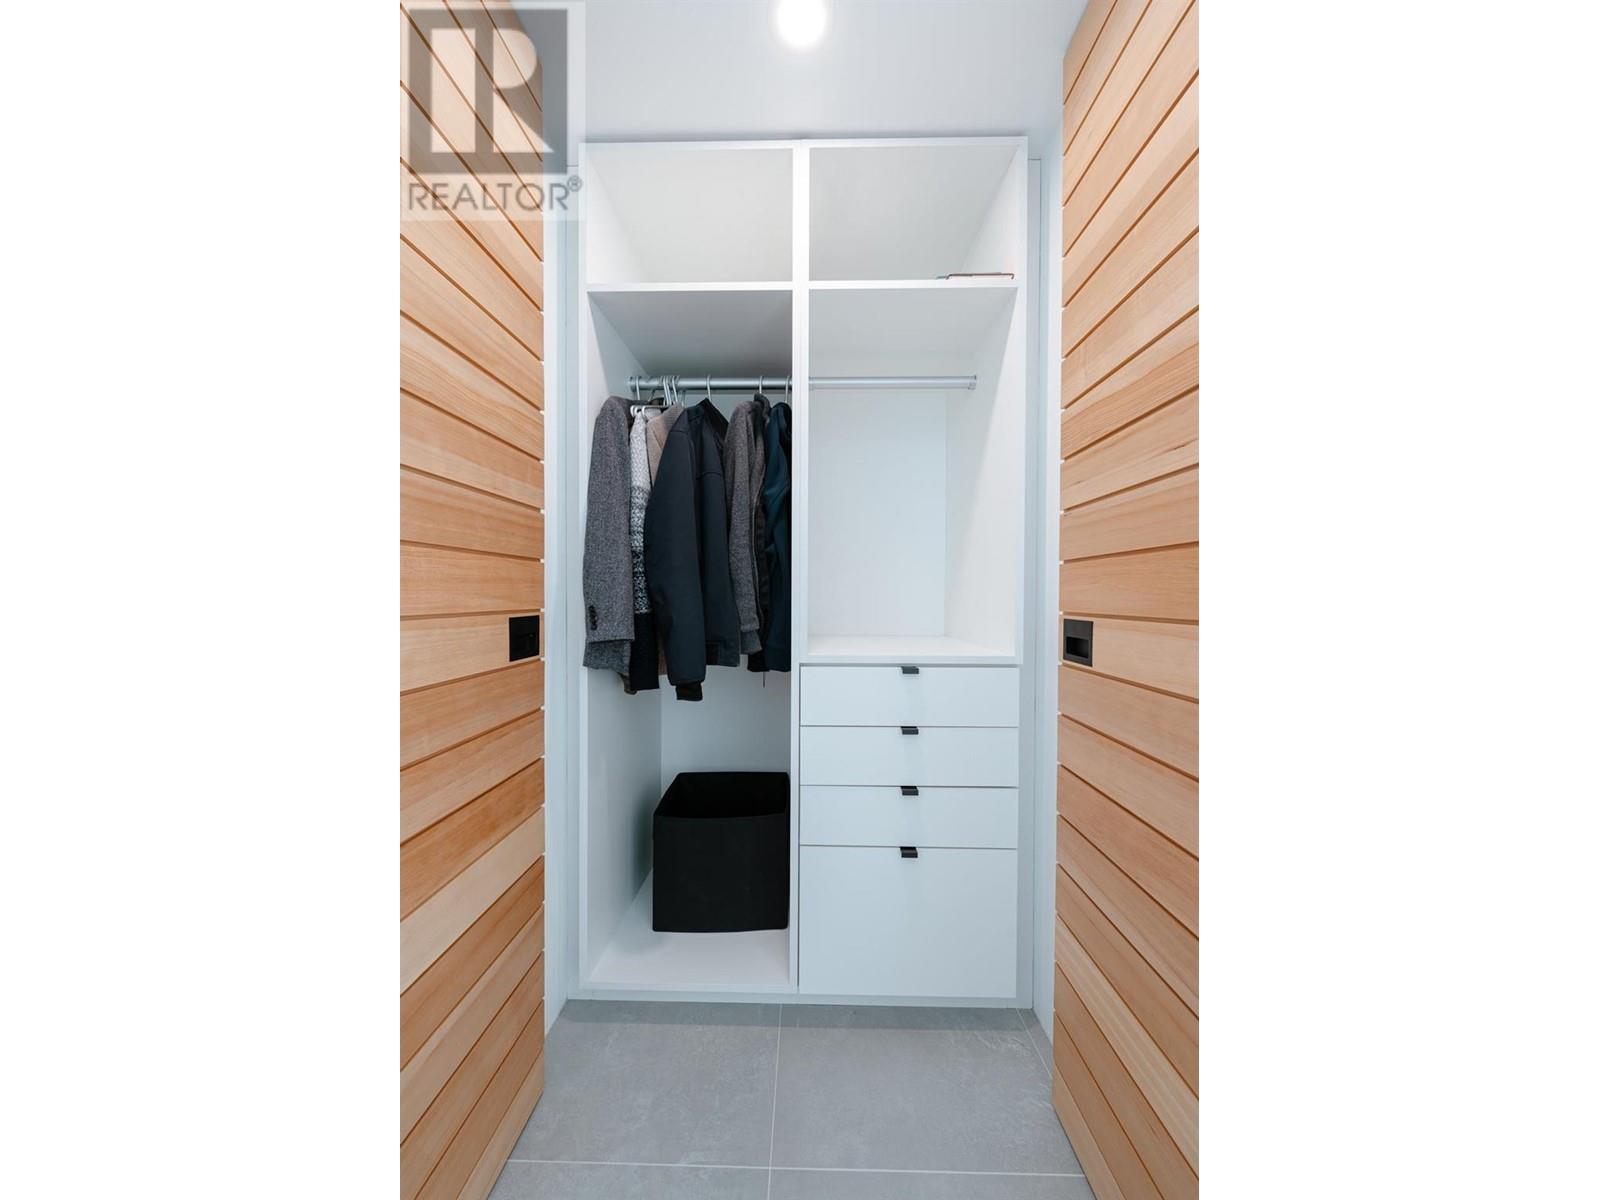
$2,200,000
Maintenance,
$184 Monthly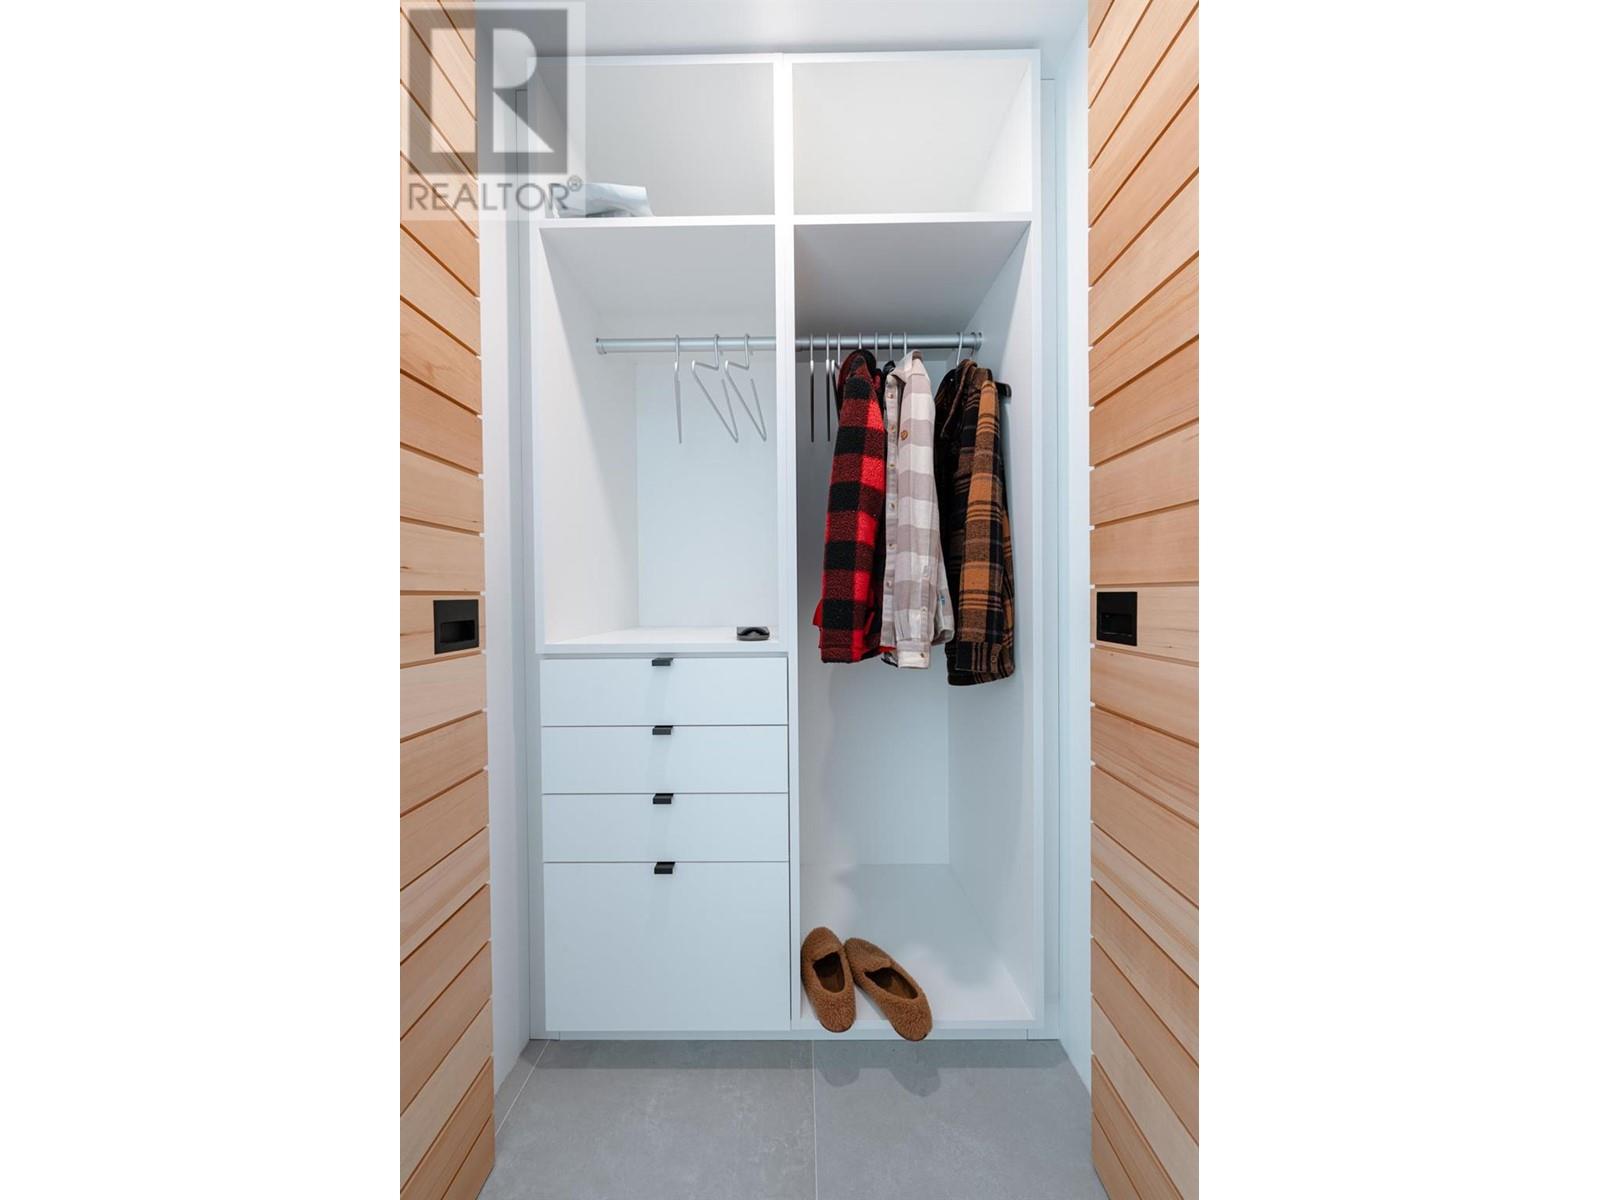
$2,200,000
Maintenance,
$184 Monthly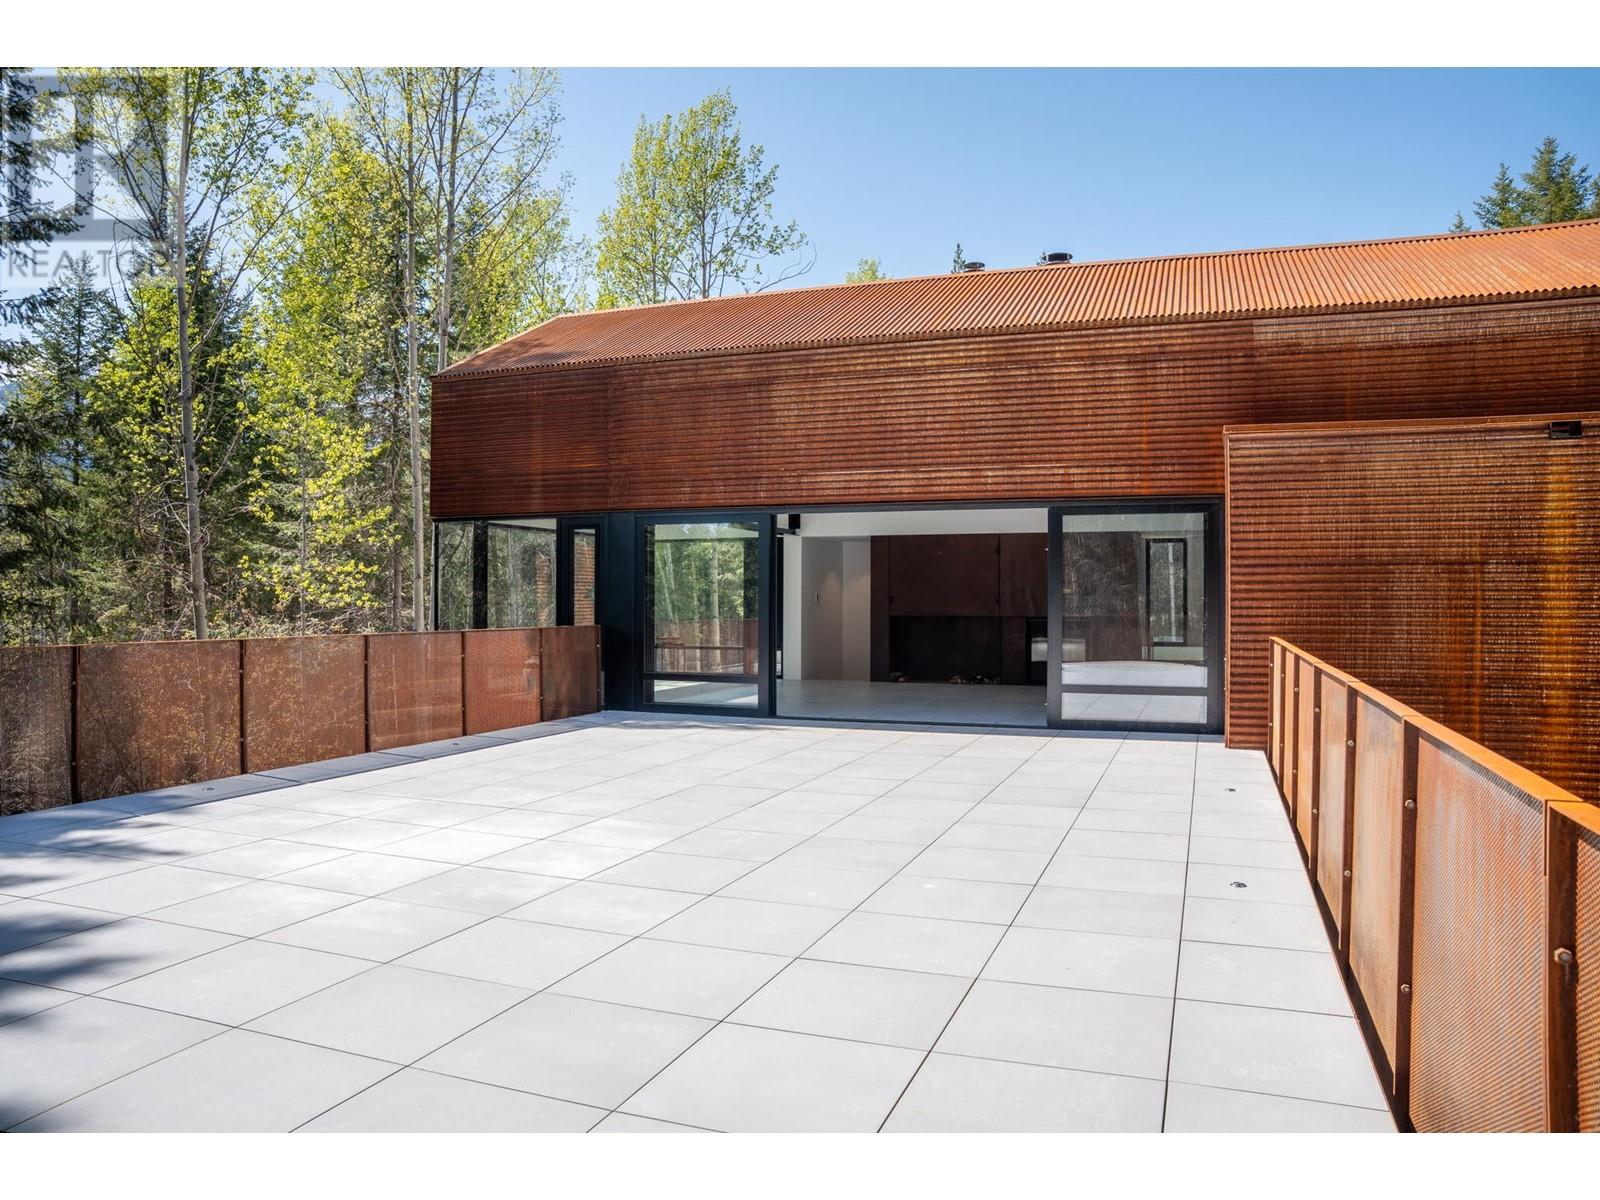
$2,200,000
Maintenance,
$184 Monthly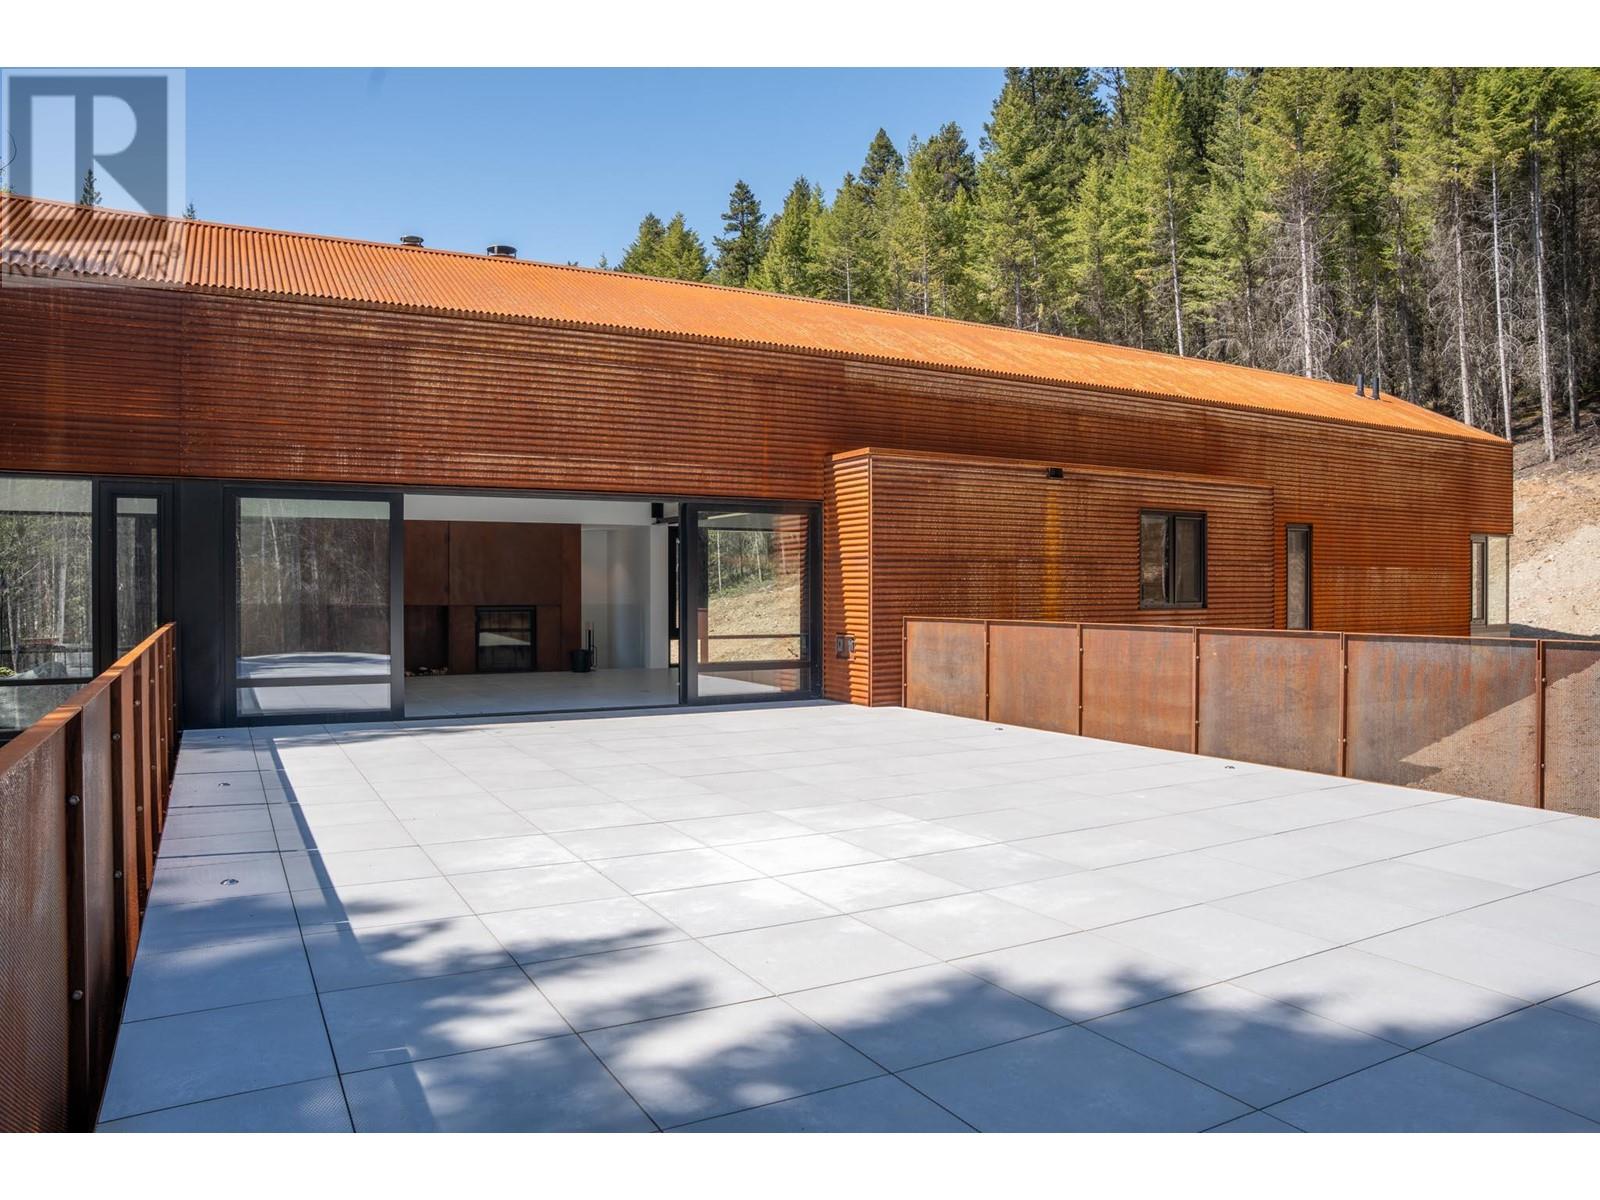
$2,200,000
Maintenance,
$184 Monthly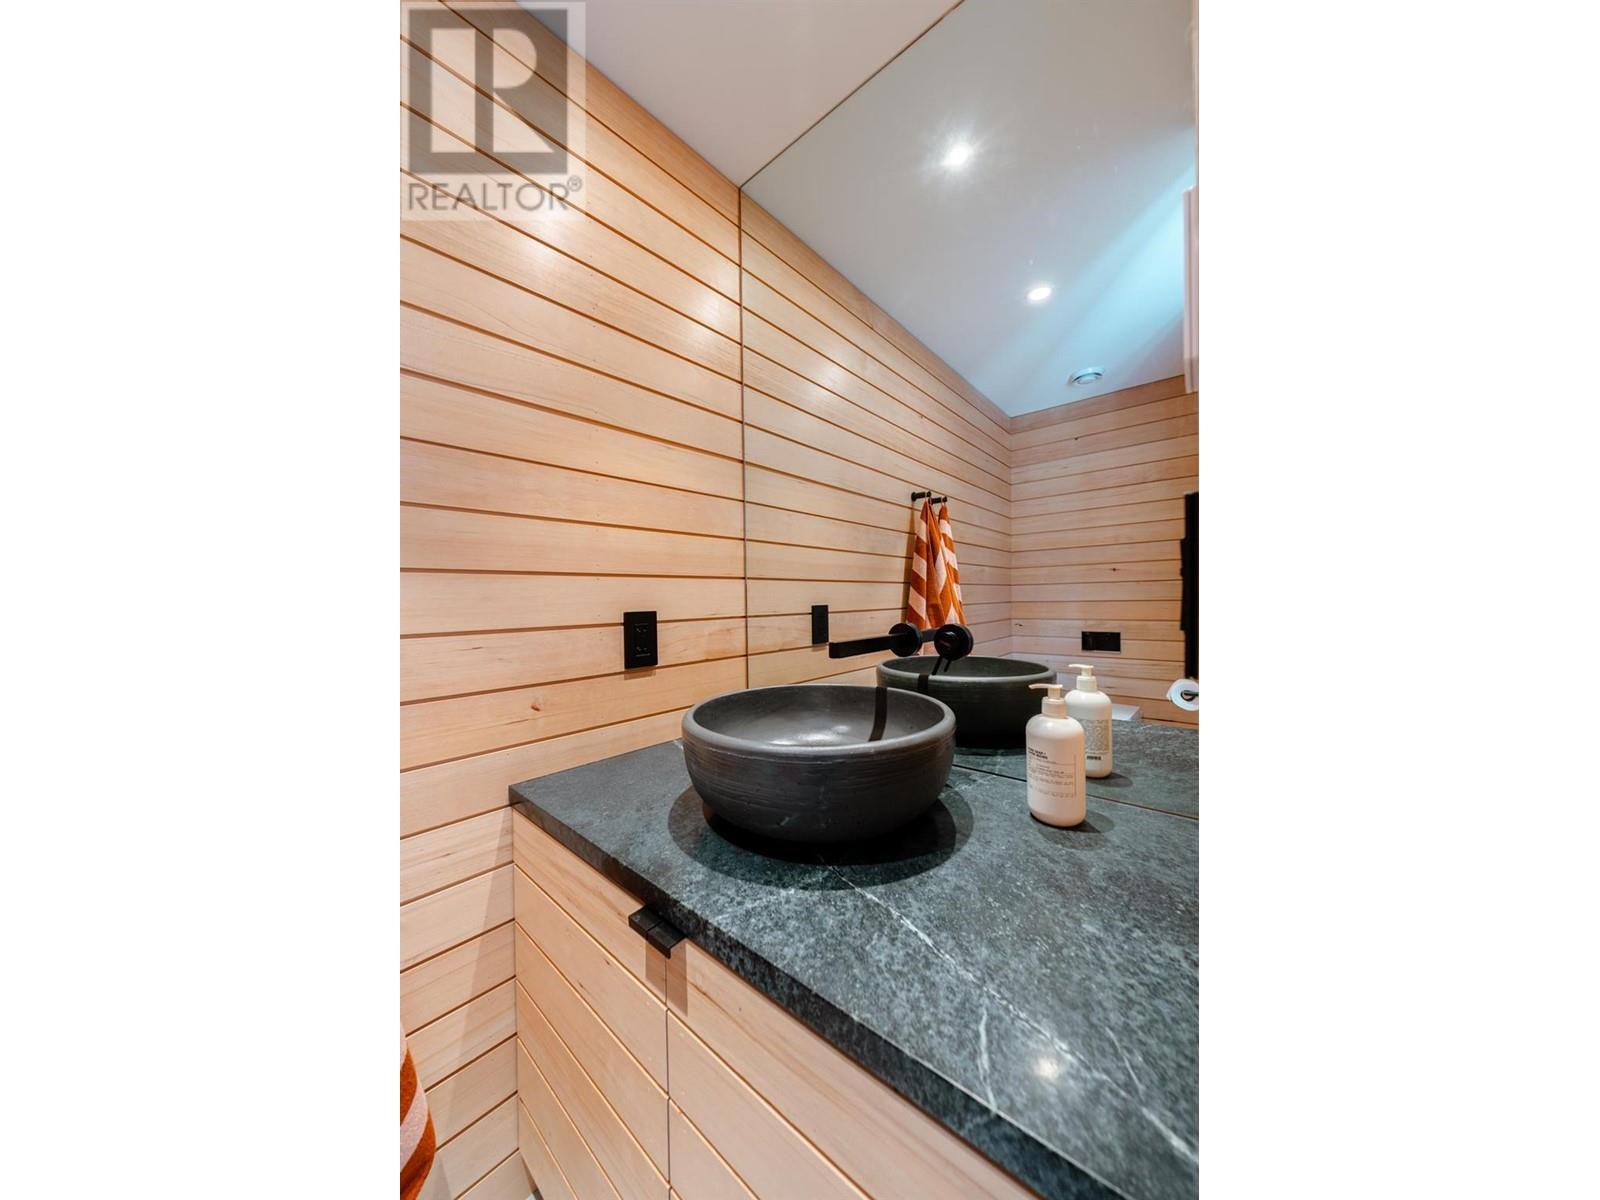
$2,200,000
Maintenance,
$184 Monthly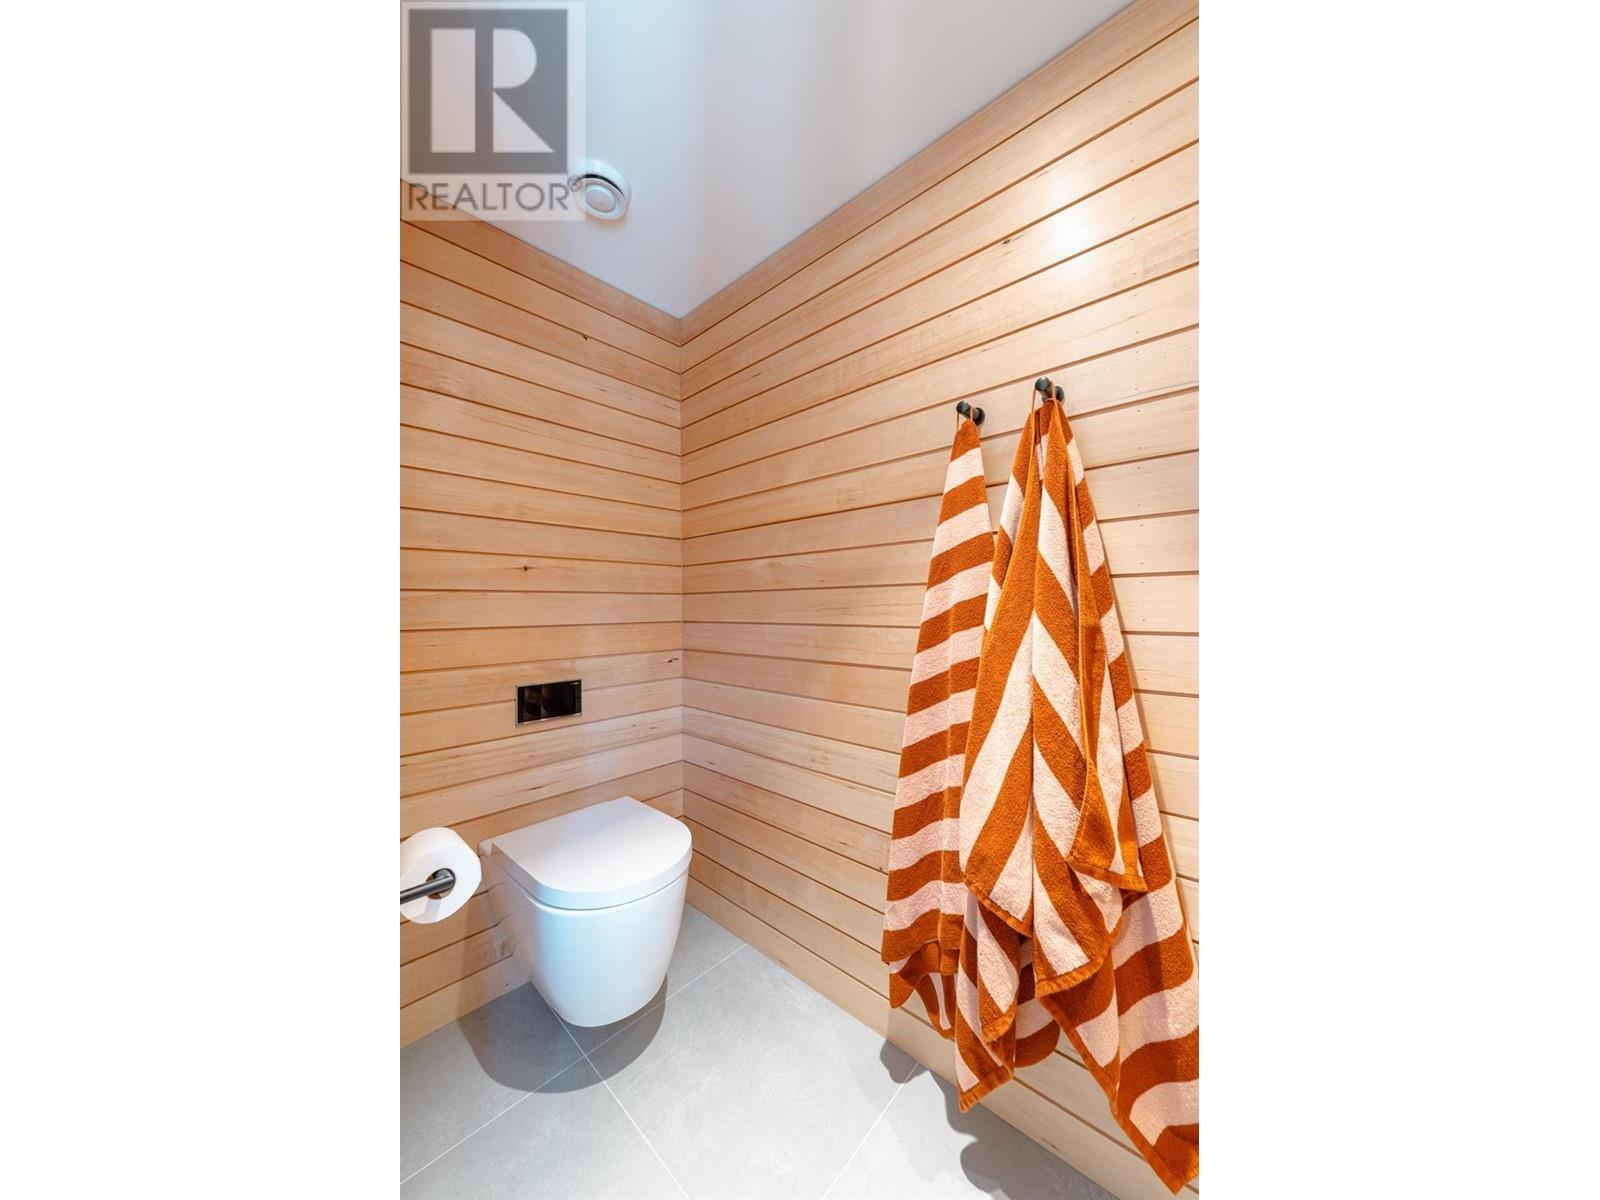
$2,200,000
Maintenance,
$184 Monthly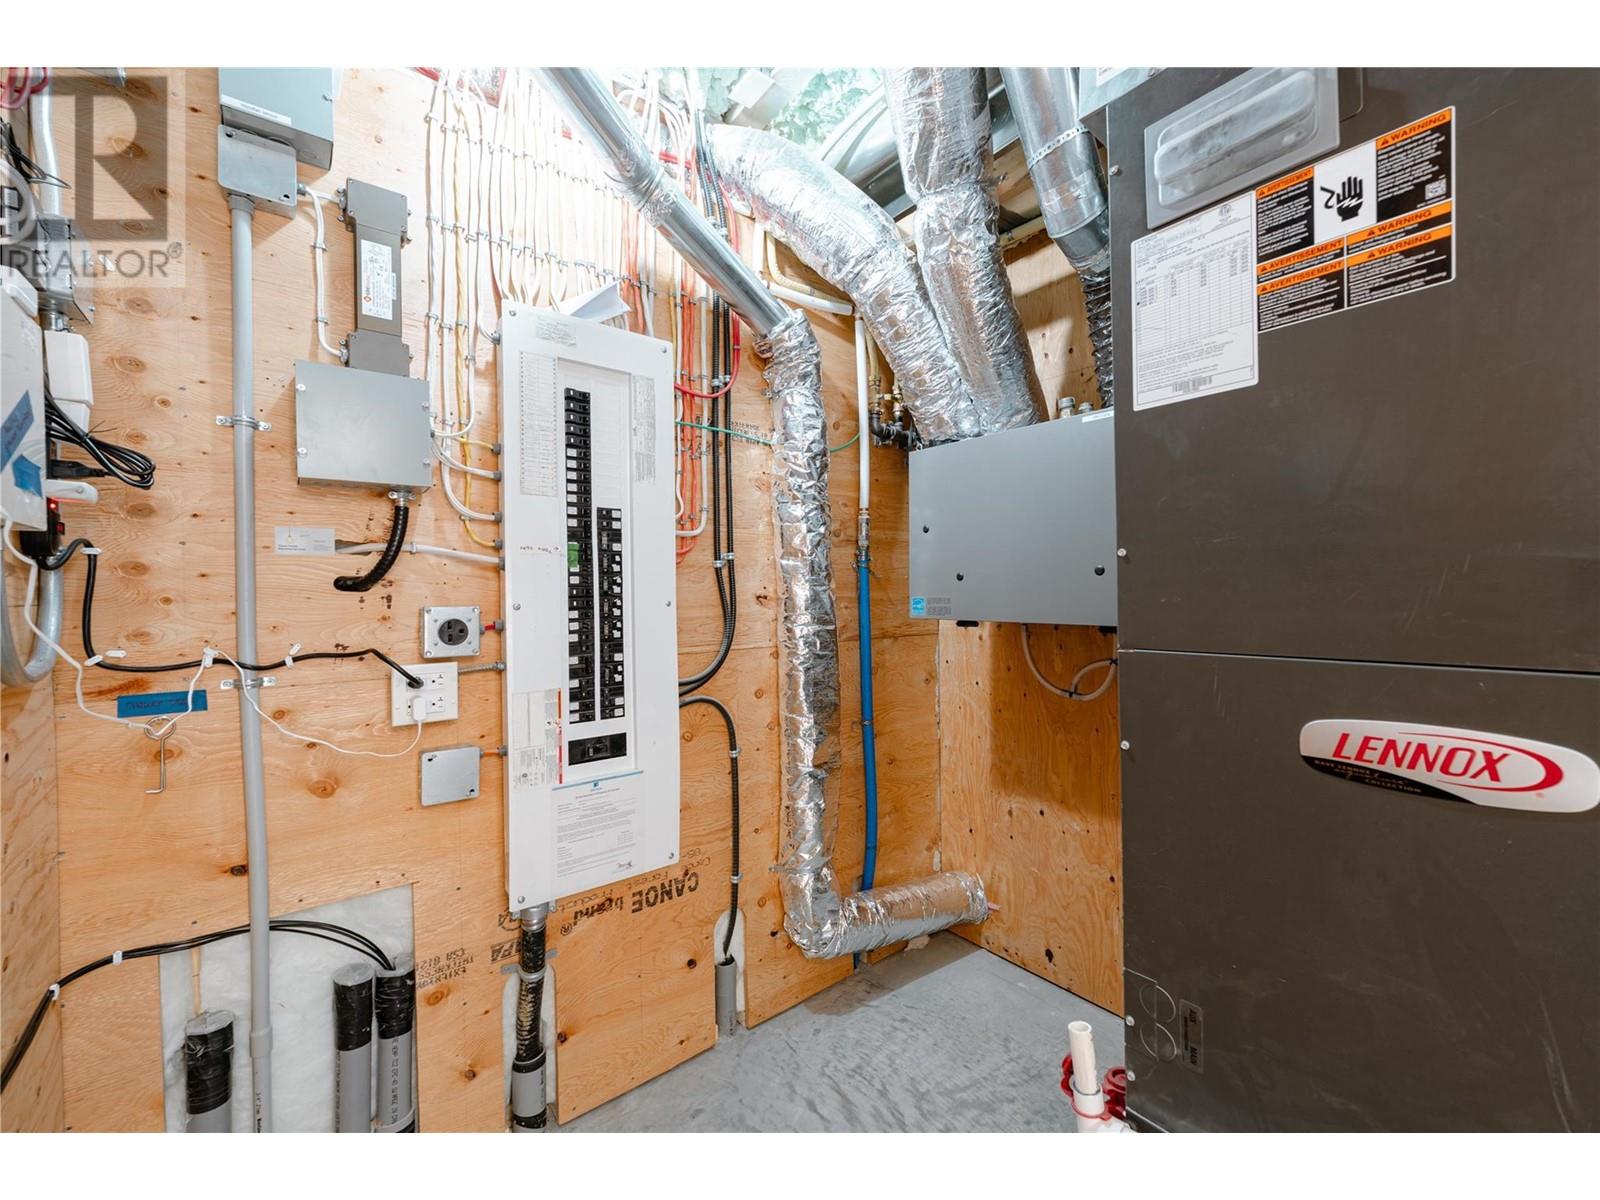
$2,200,000
Maintenance,
$184 Monthly
$2,200,000
Maintenance,
$184 Monthly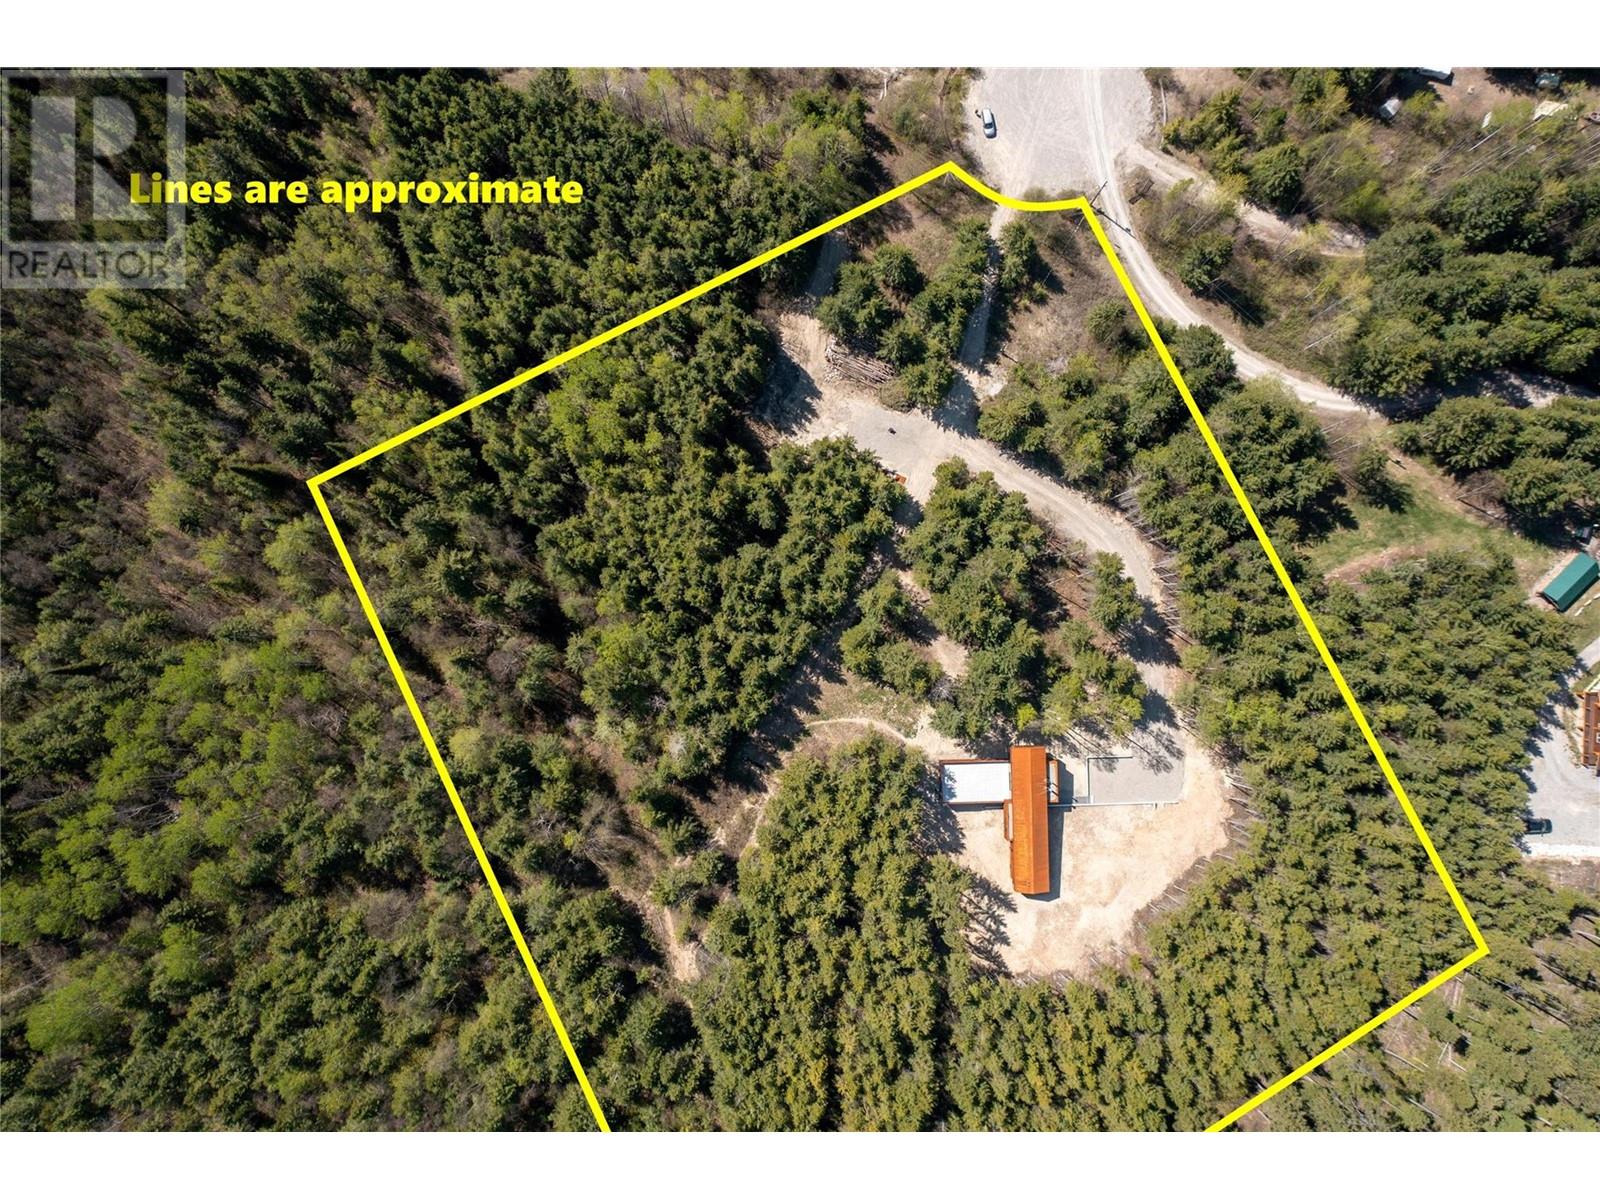
$2,200,000
Maintenance,
$184 Monthly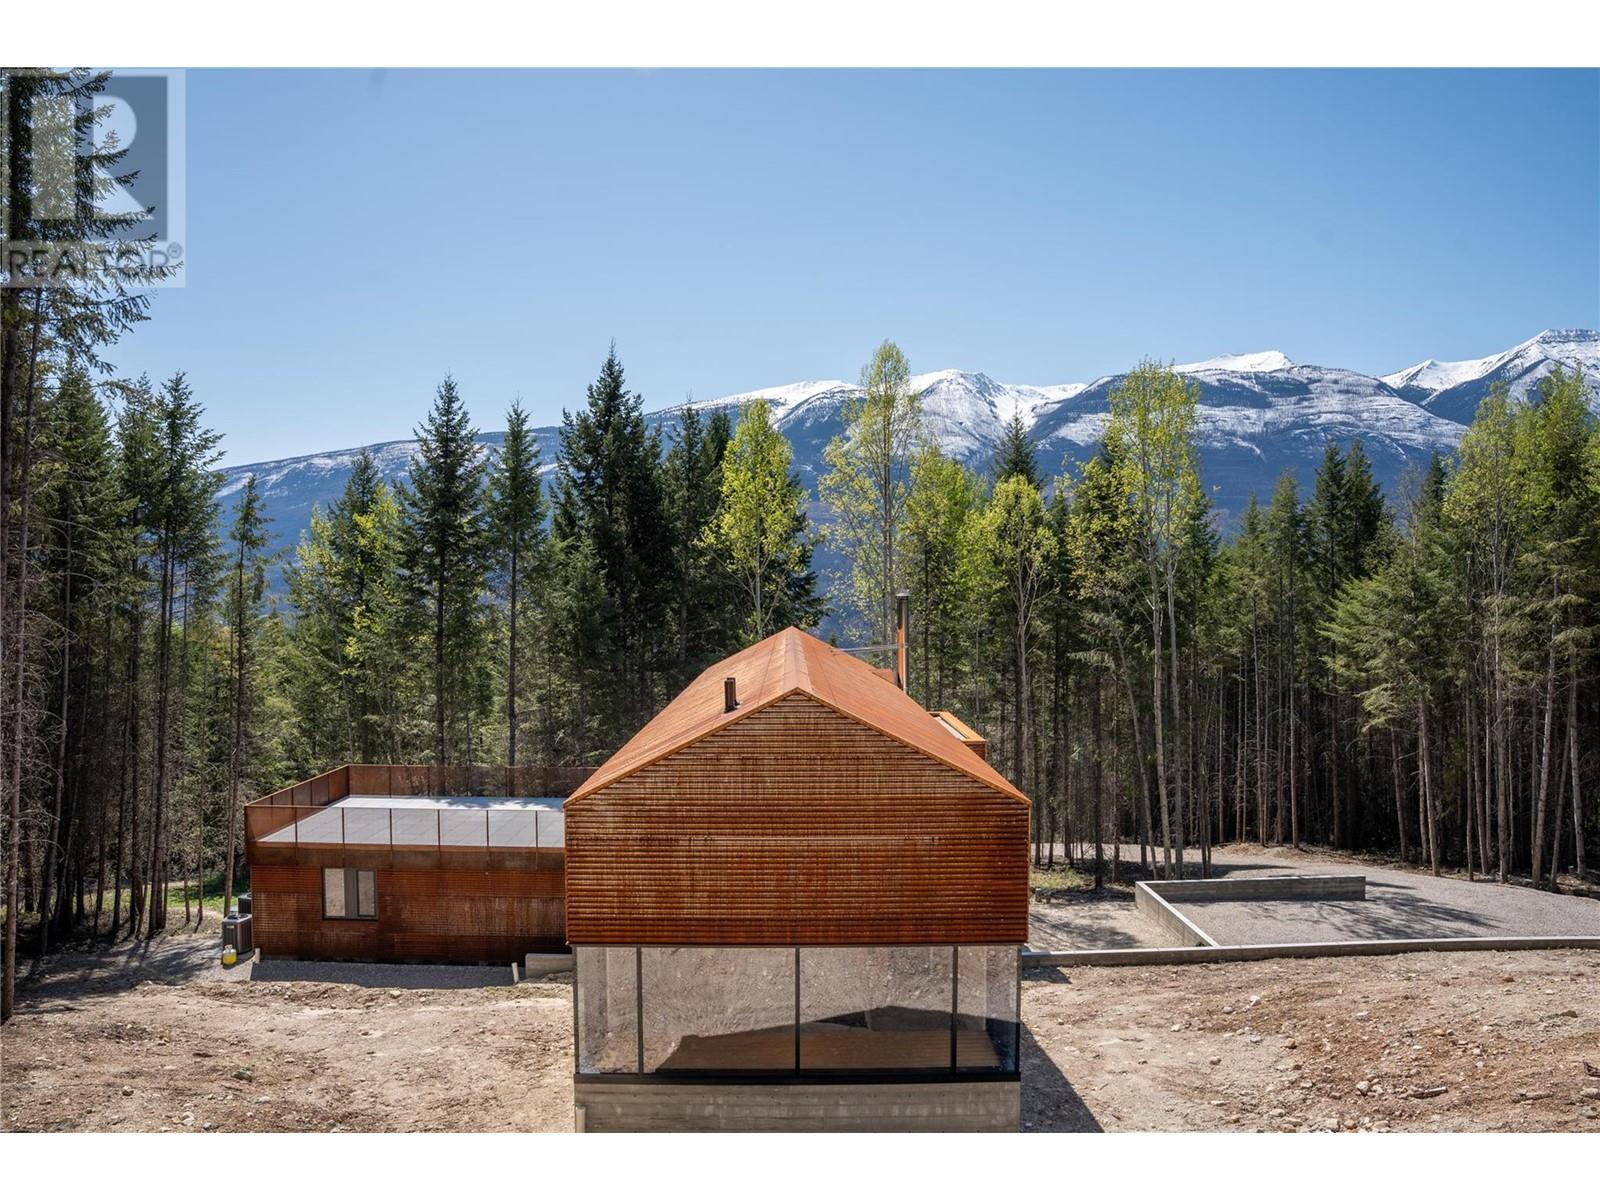
$2,200,000
Maintenance,
$184 Monthly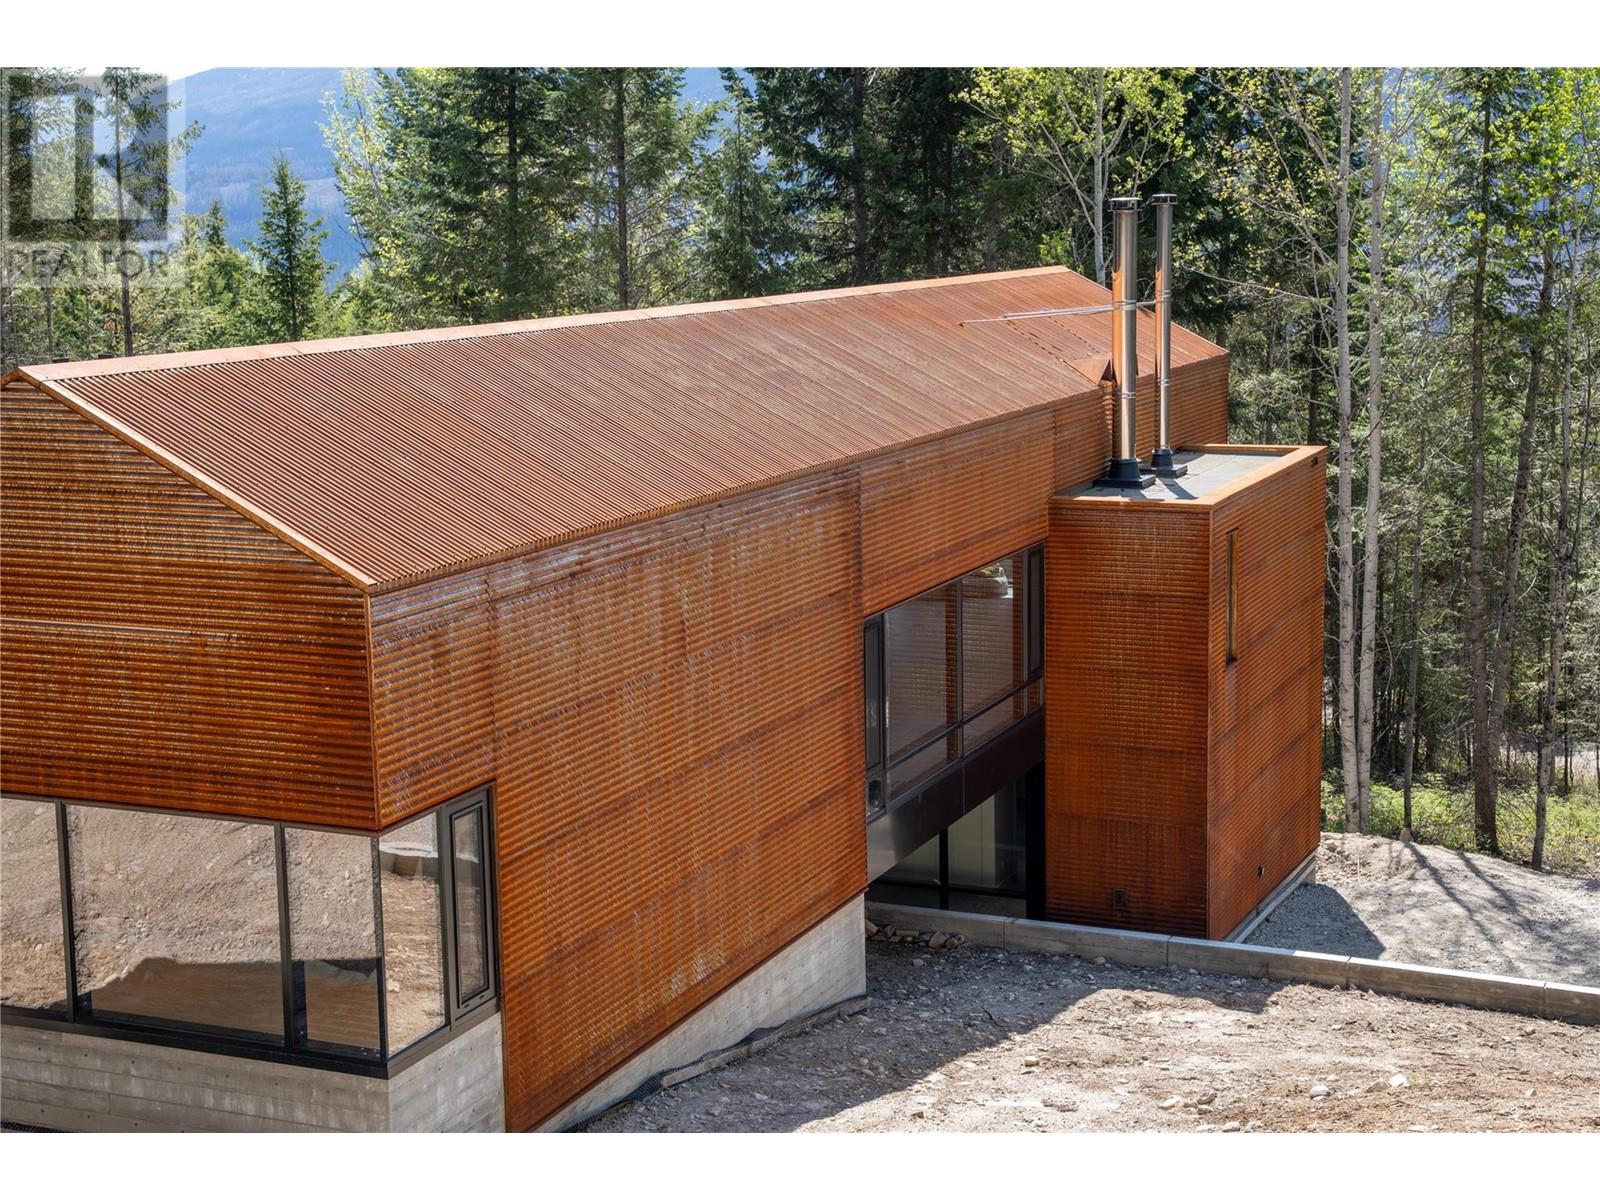
$2,200,000
Maintenance,
$184 Monthly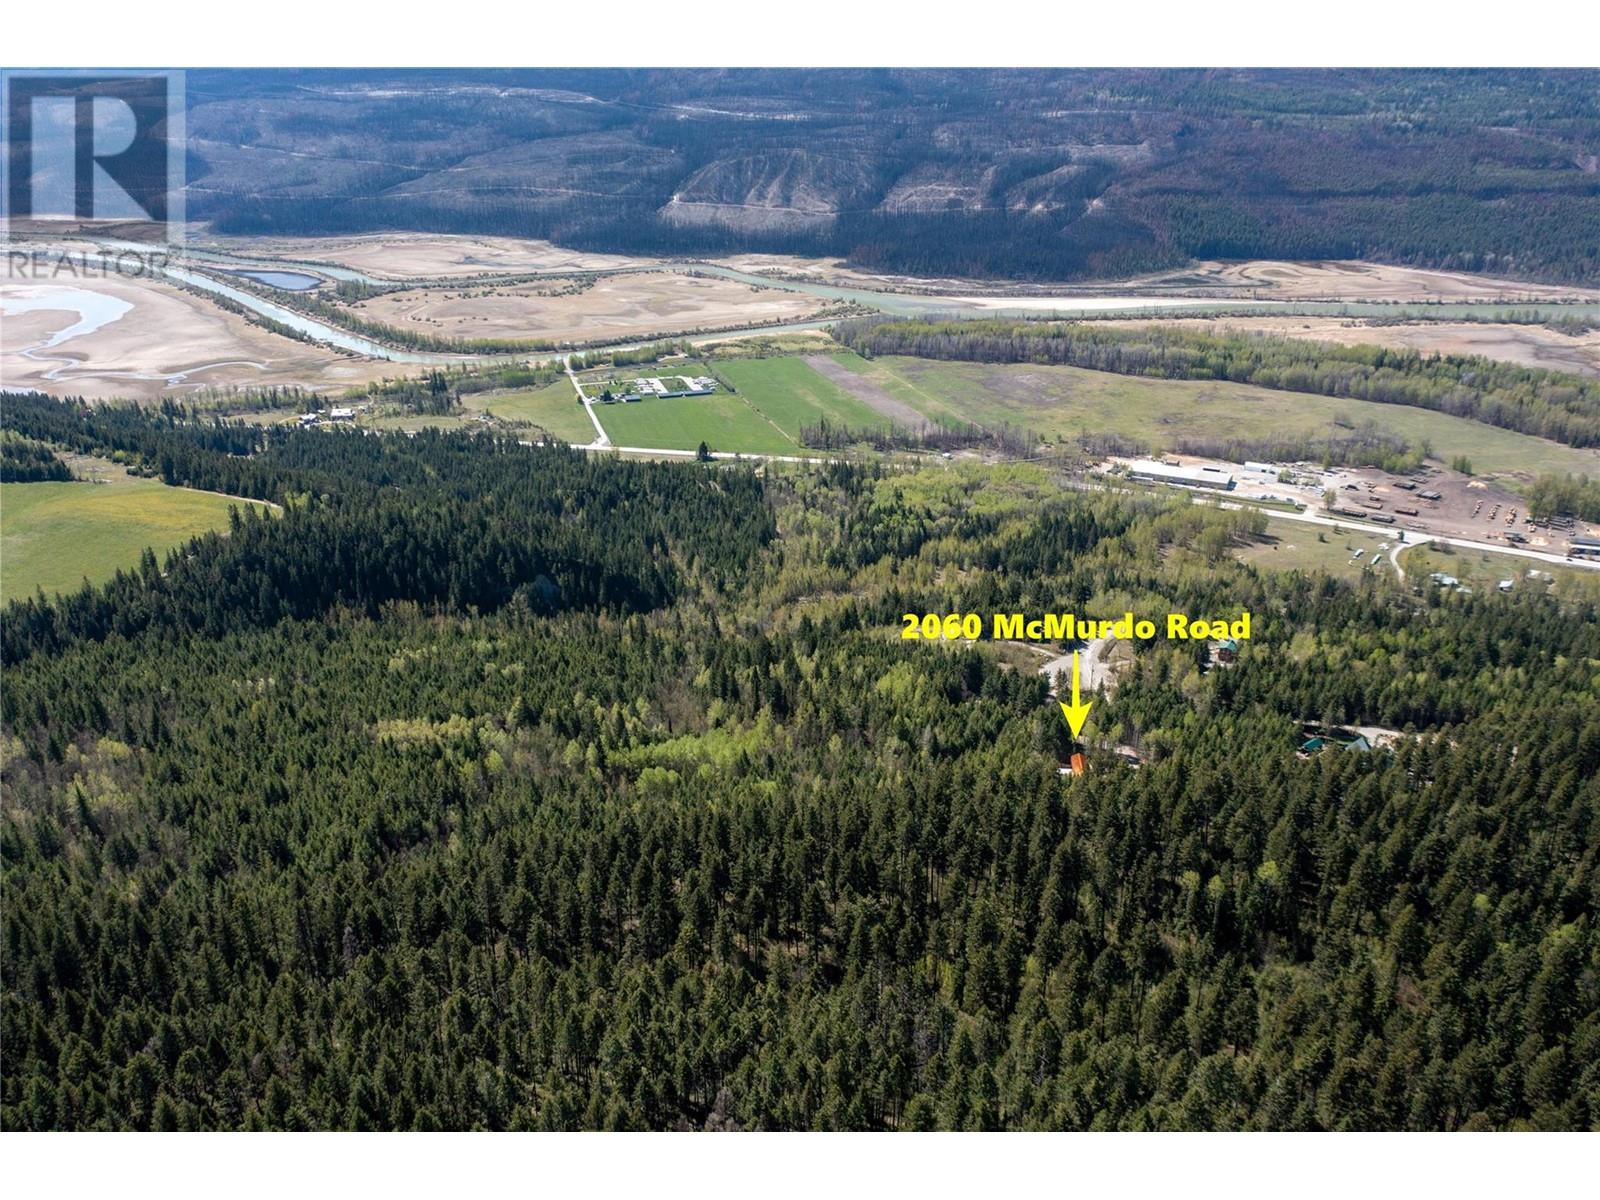
$2,200,000
Maintenance,
$184 Monthly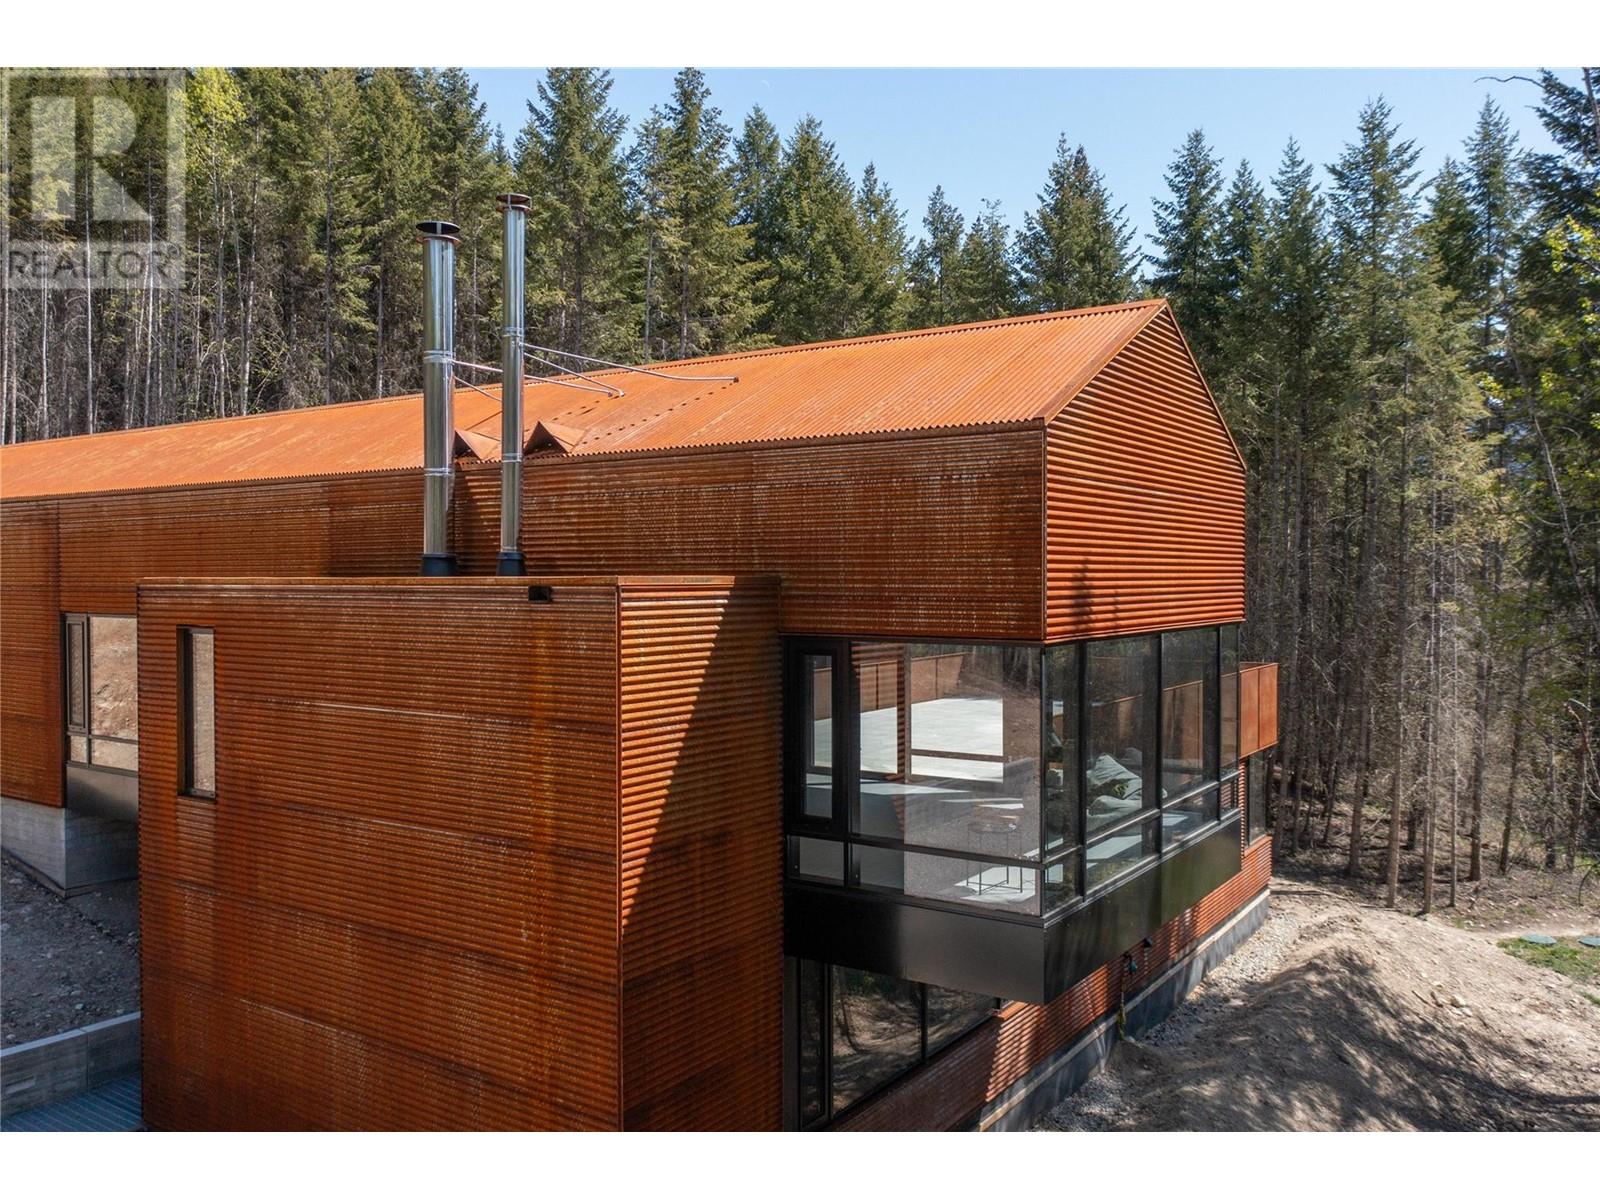
$2,200,000
Maintenance,
$184 Monthly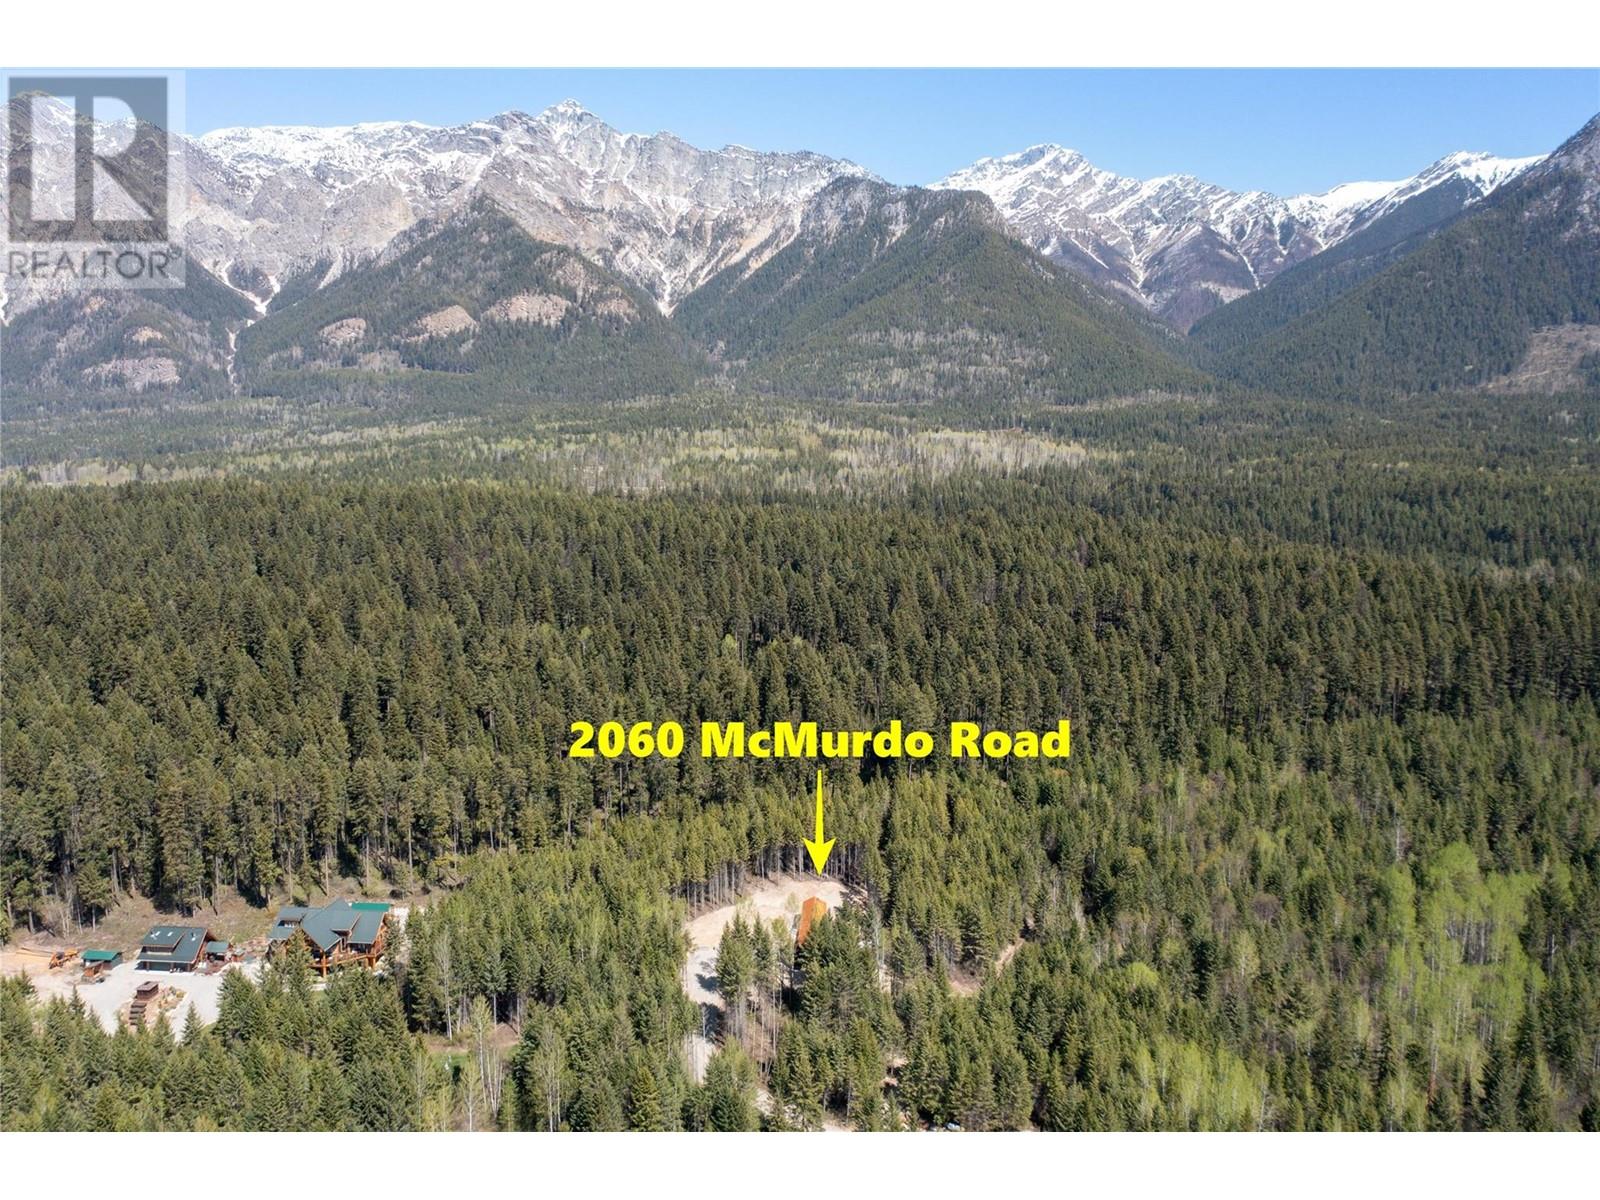
$2,200,000
Maintenance,
$184 Monthly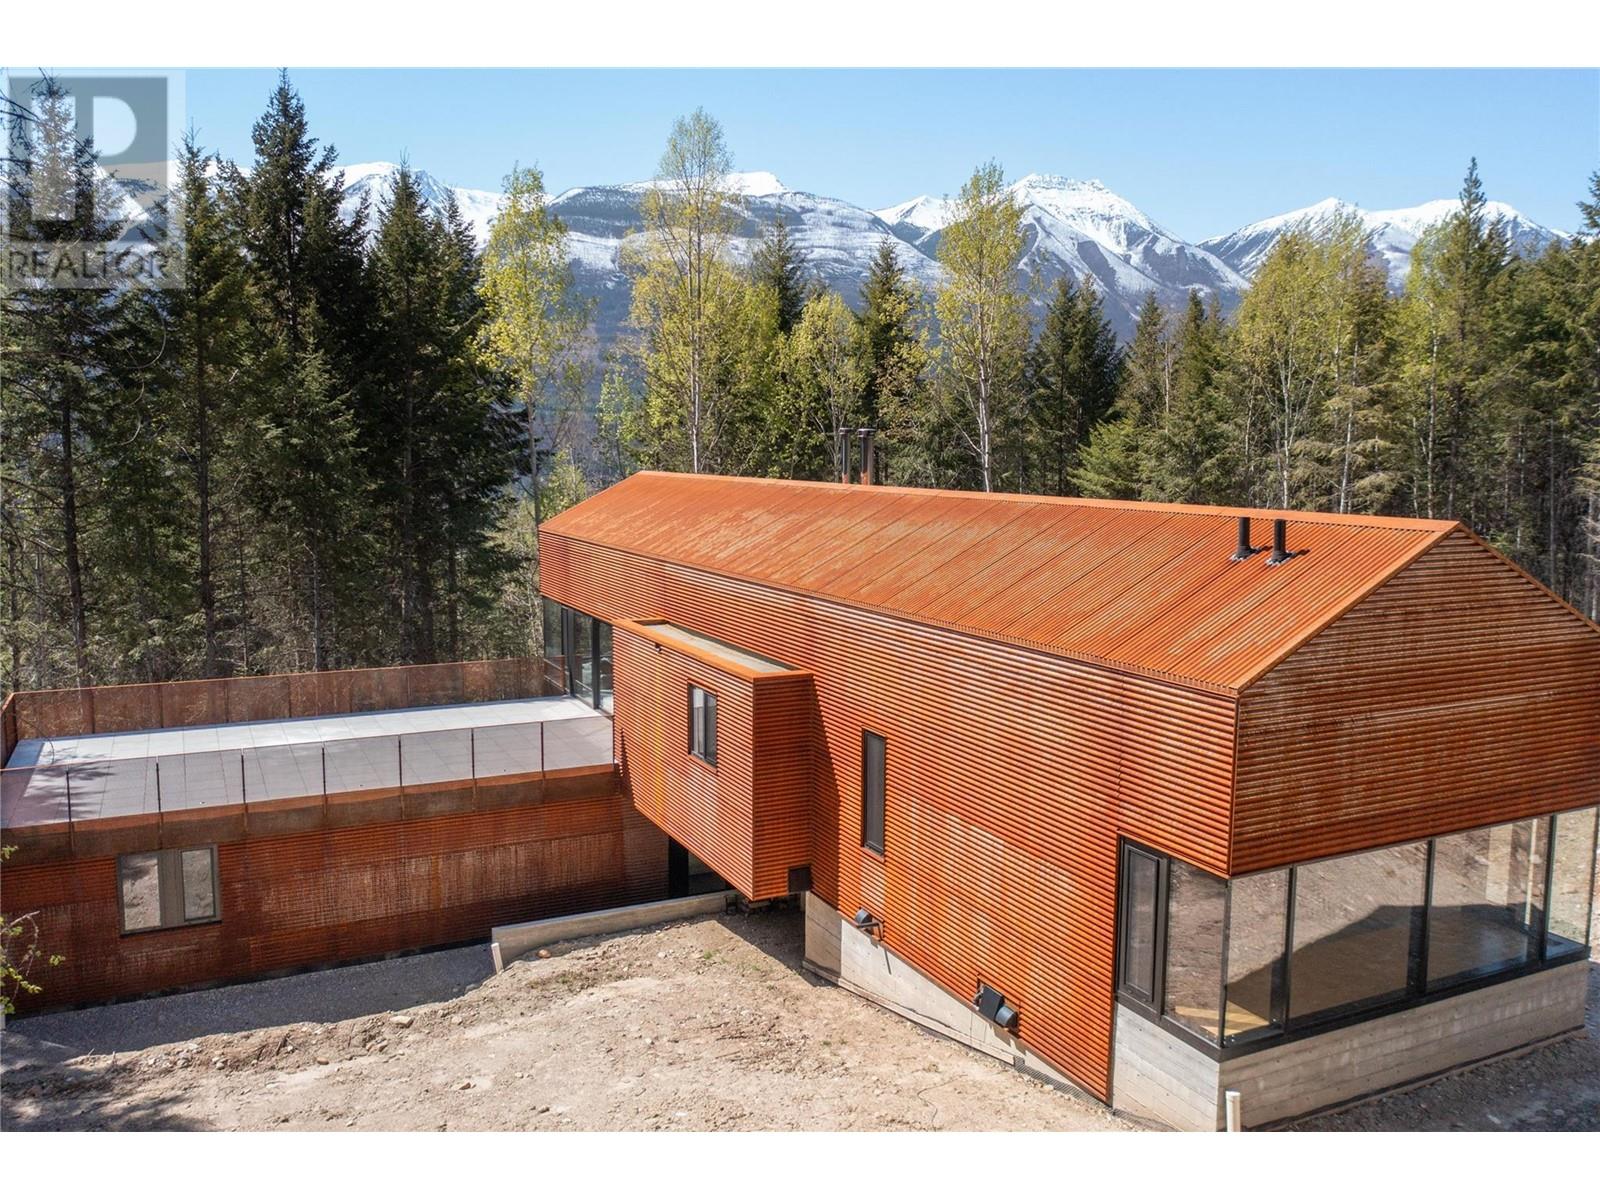
$2,200,000
Maintenance,
$184 Monthly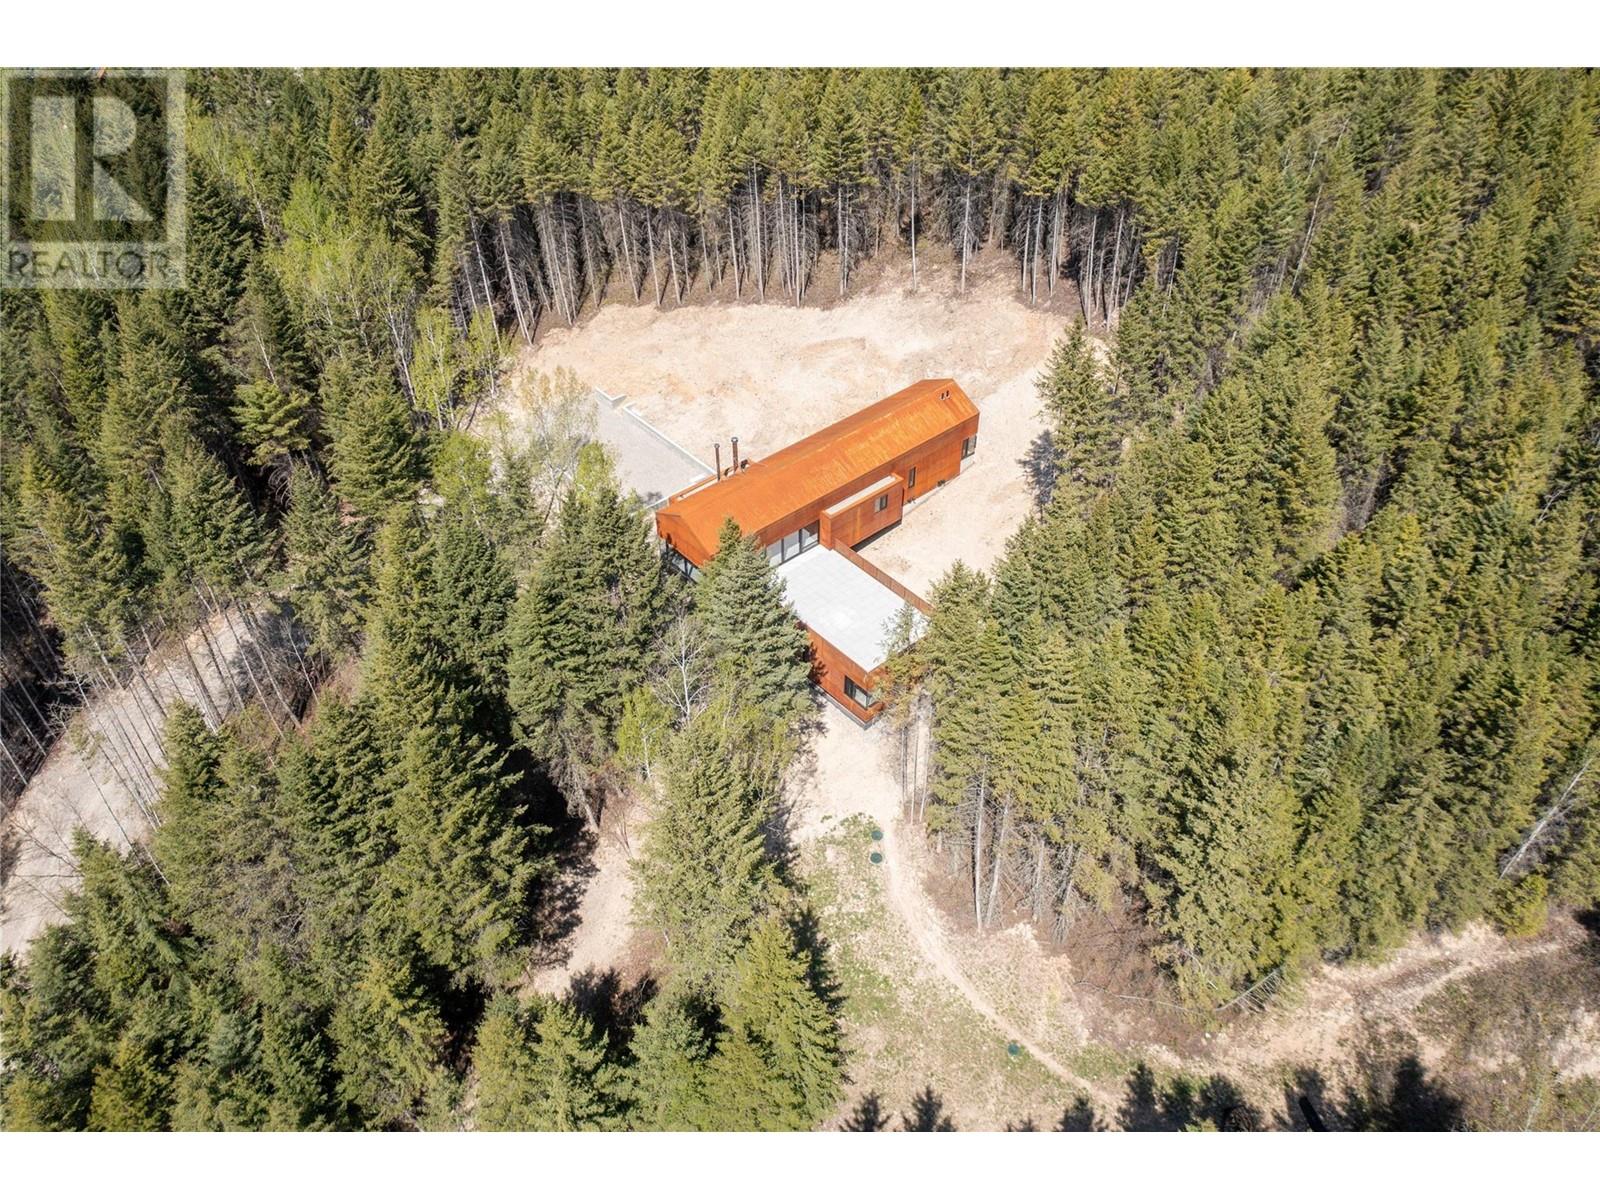
$2,200,000
Maintenance,
$184 Monthly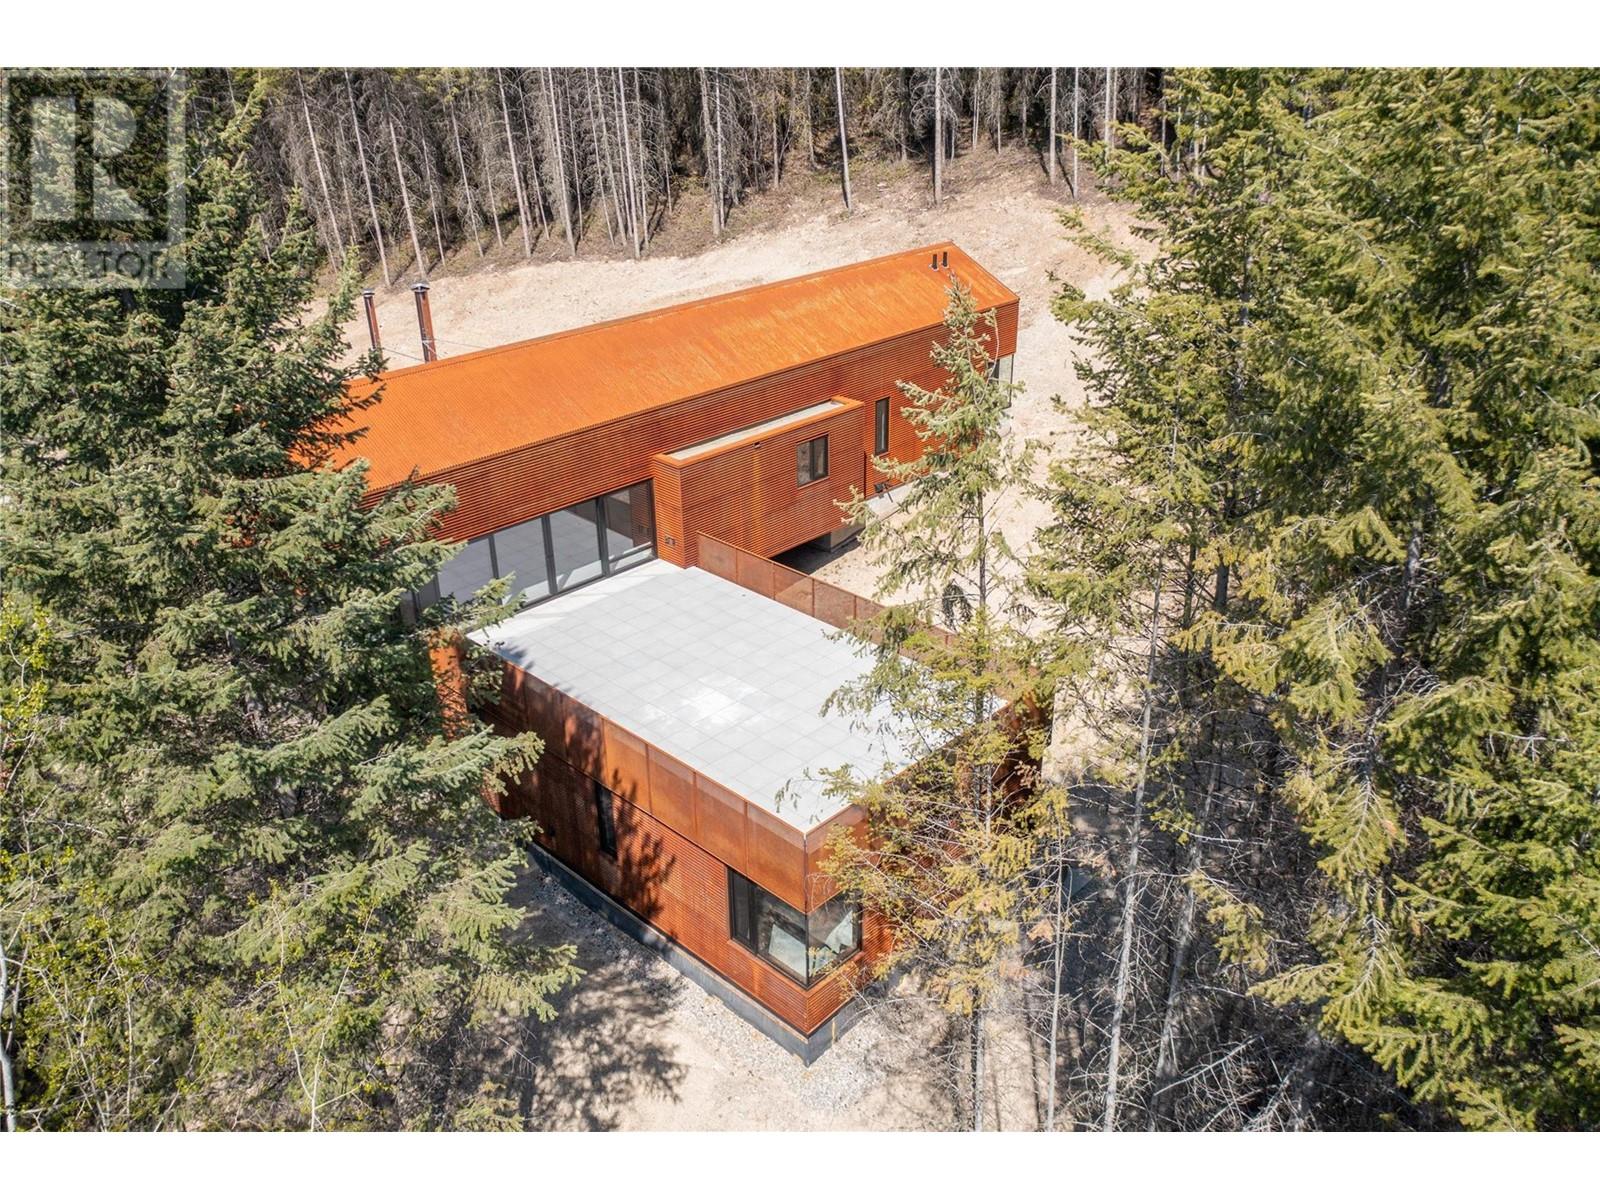
$2,200,000
Maintenance,
$184 Monthly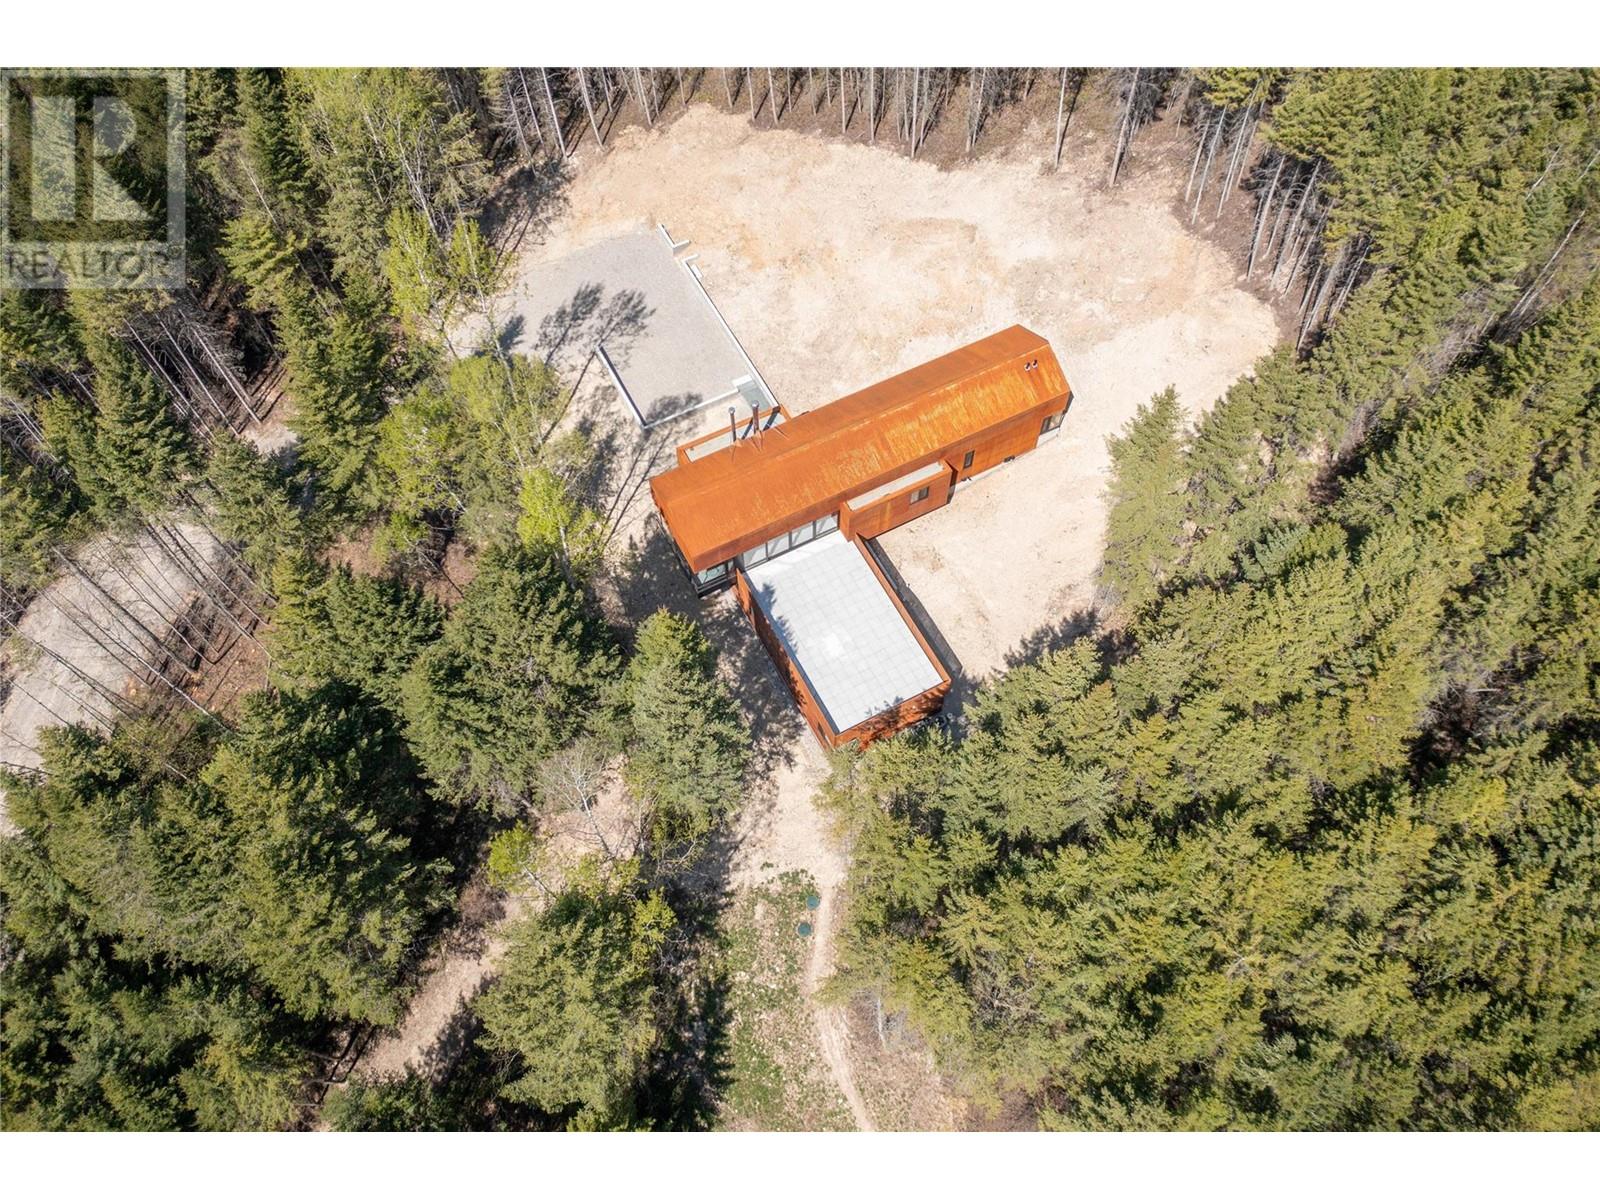
$2,200,000
Maintenance,
$184 Monthly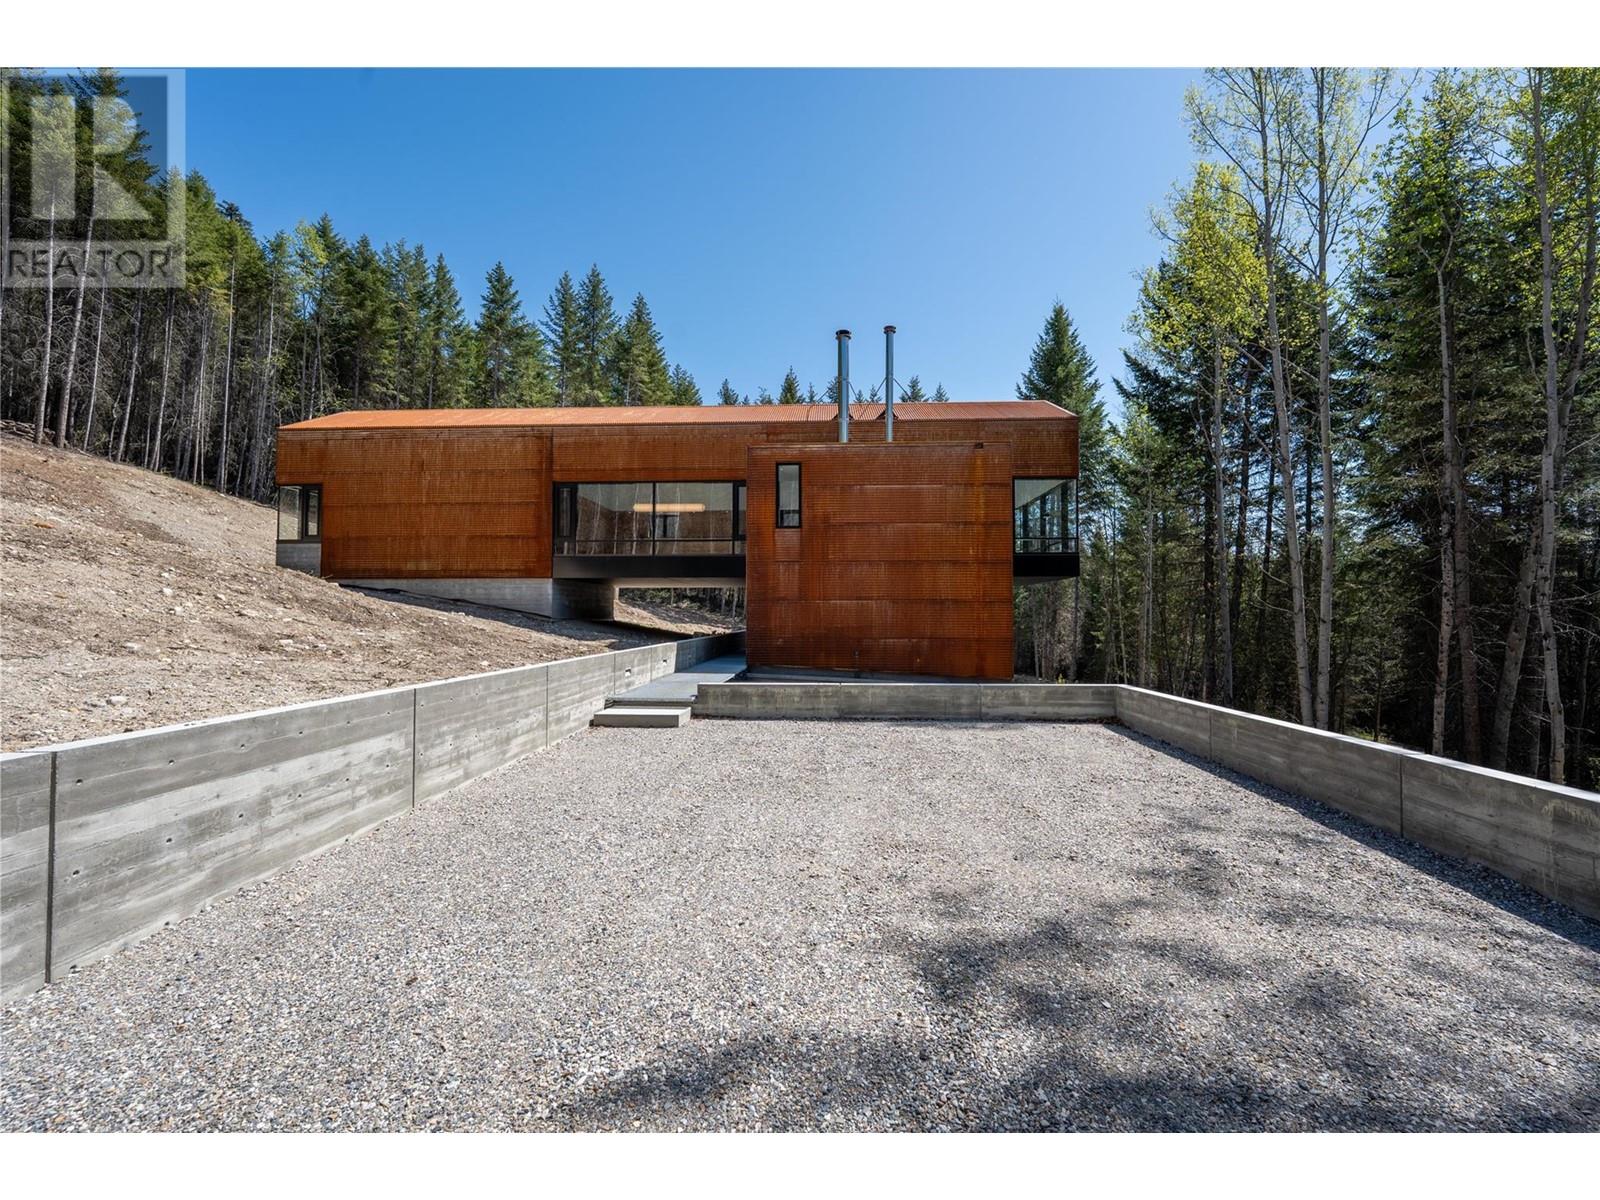
$2,200,000
Maintenance,
$184 Monthly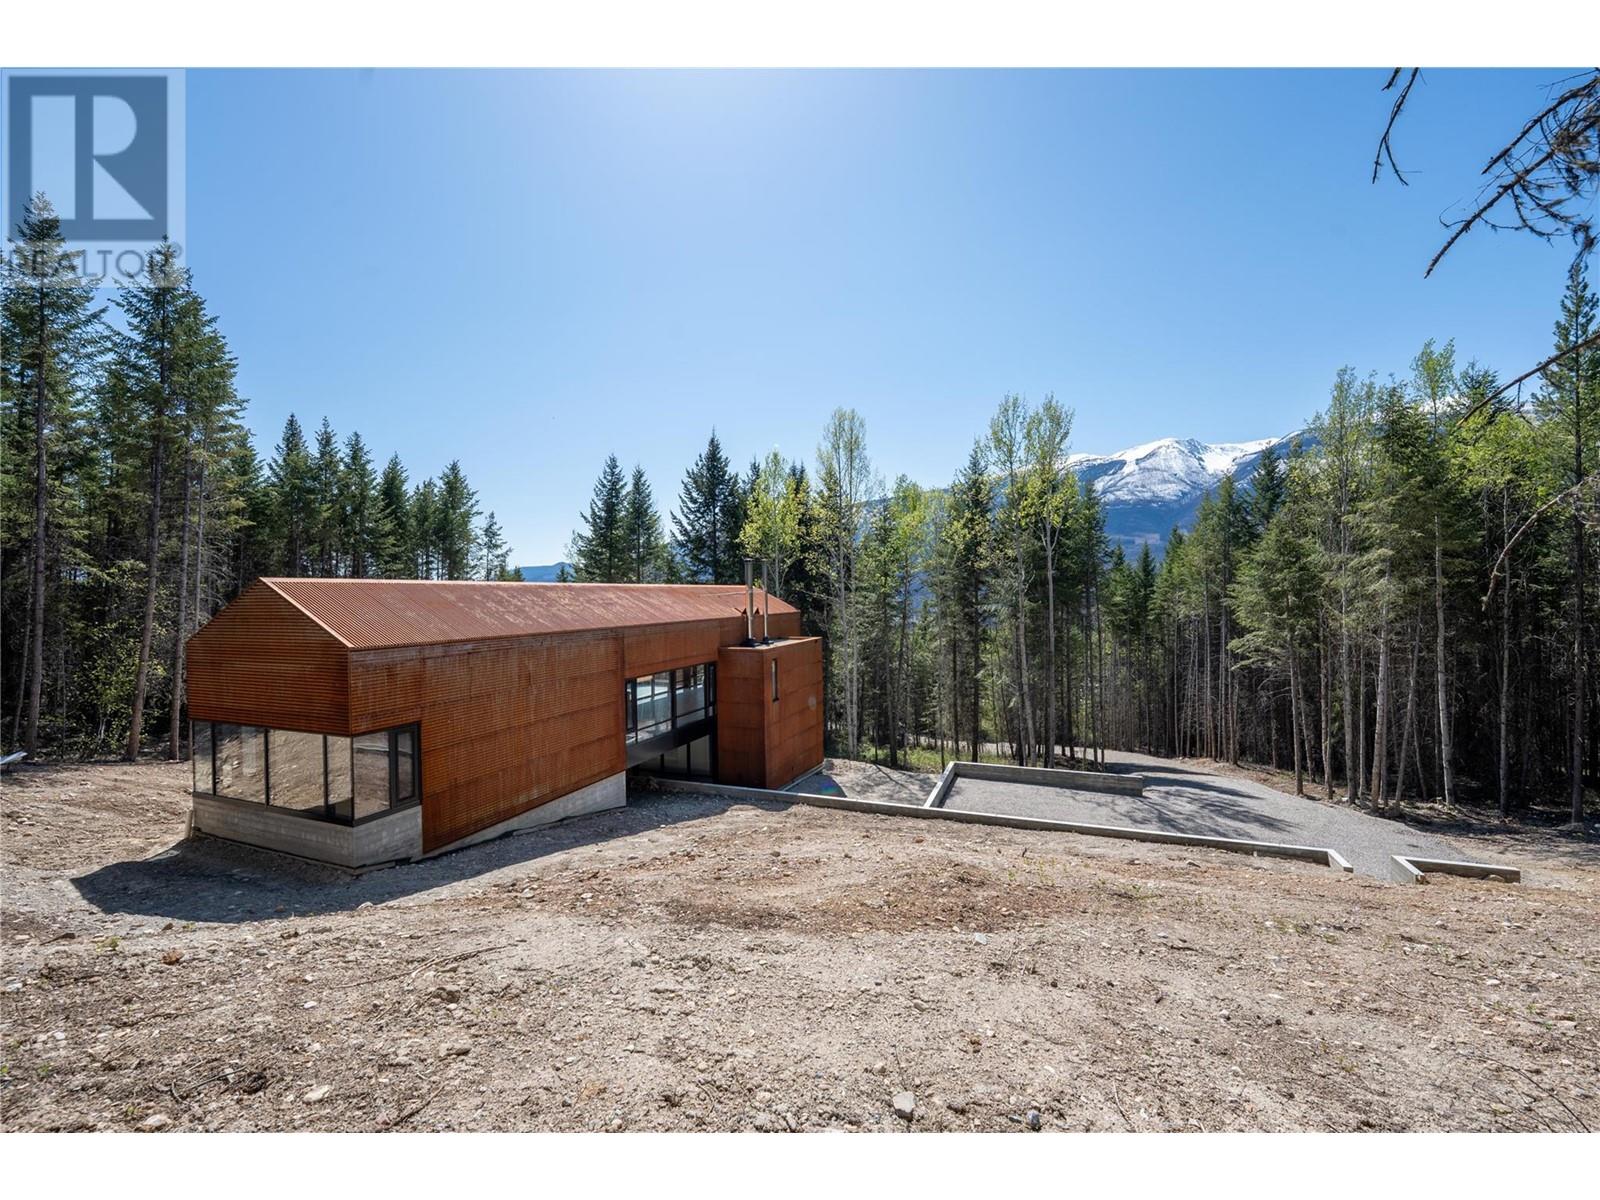
$2,200,000
Maintenance,
$184 Monthly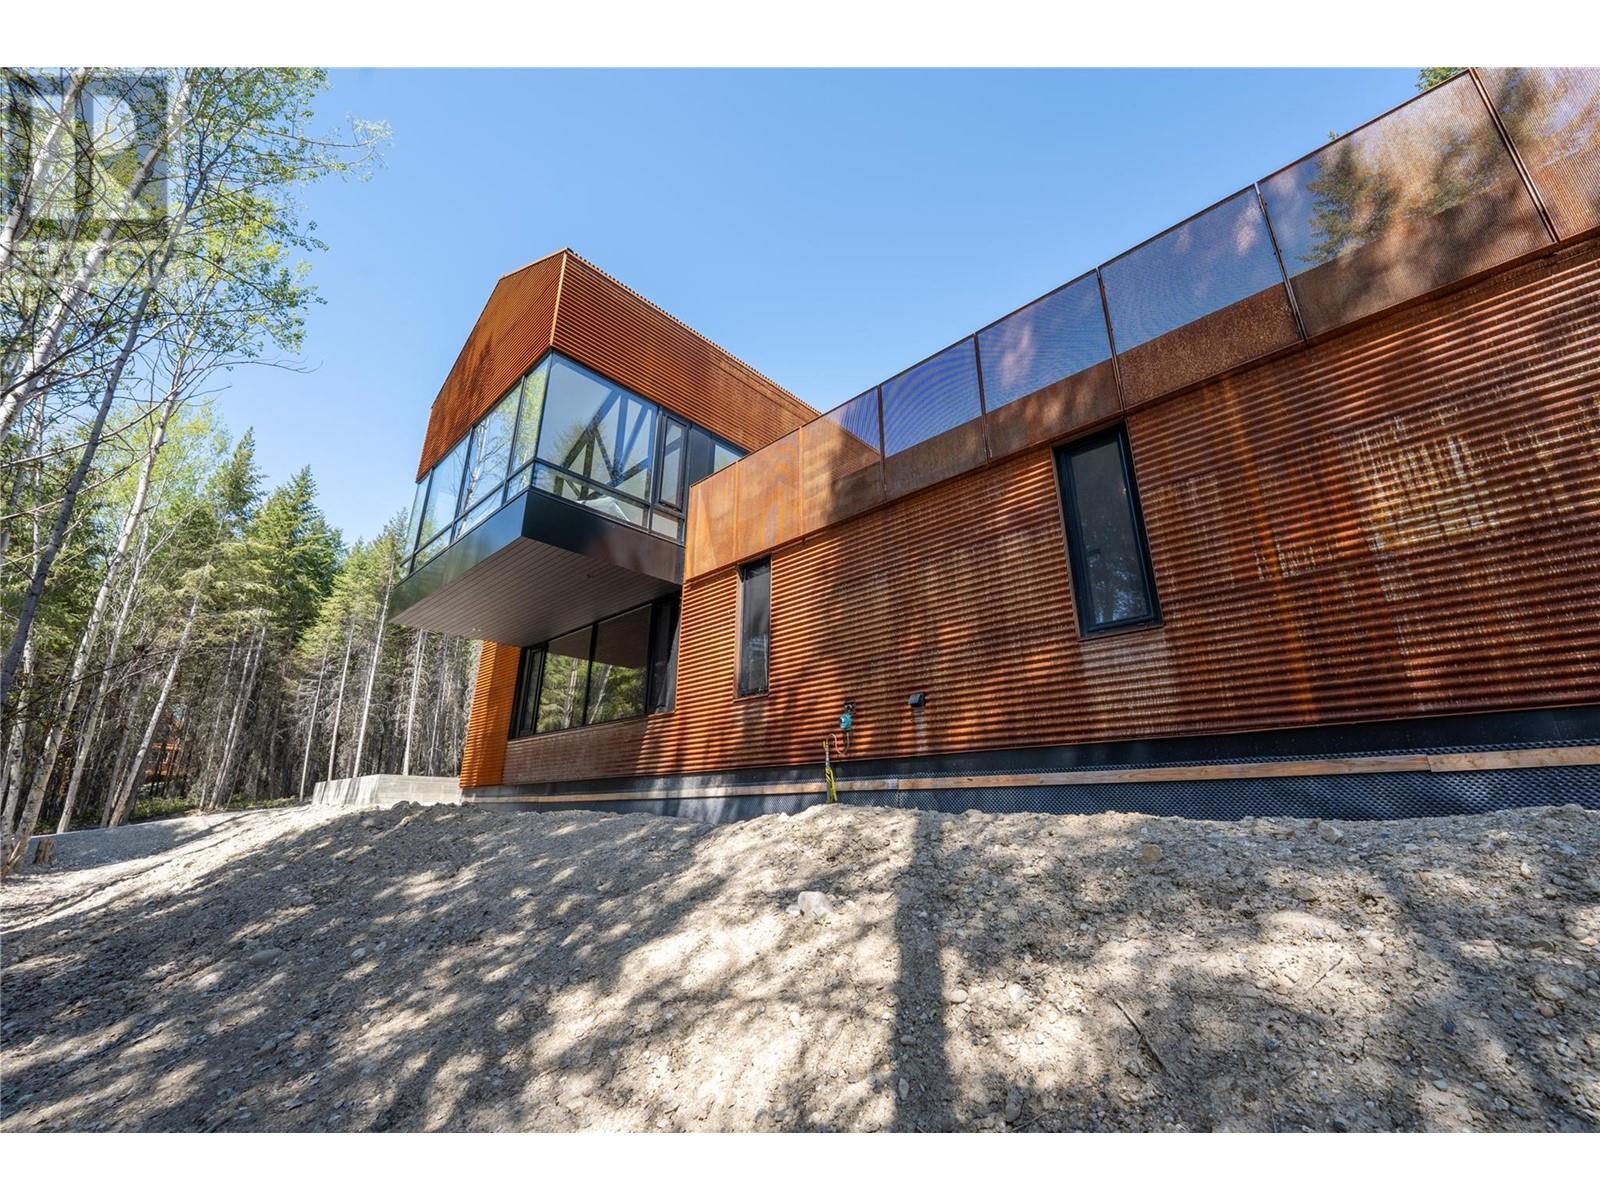
$2,200,000
Maintenance,
$184 Monthly
Like this listing?
Contact us for more information


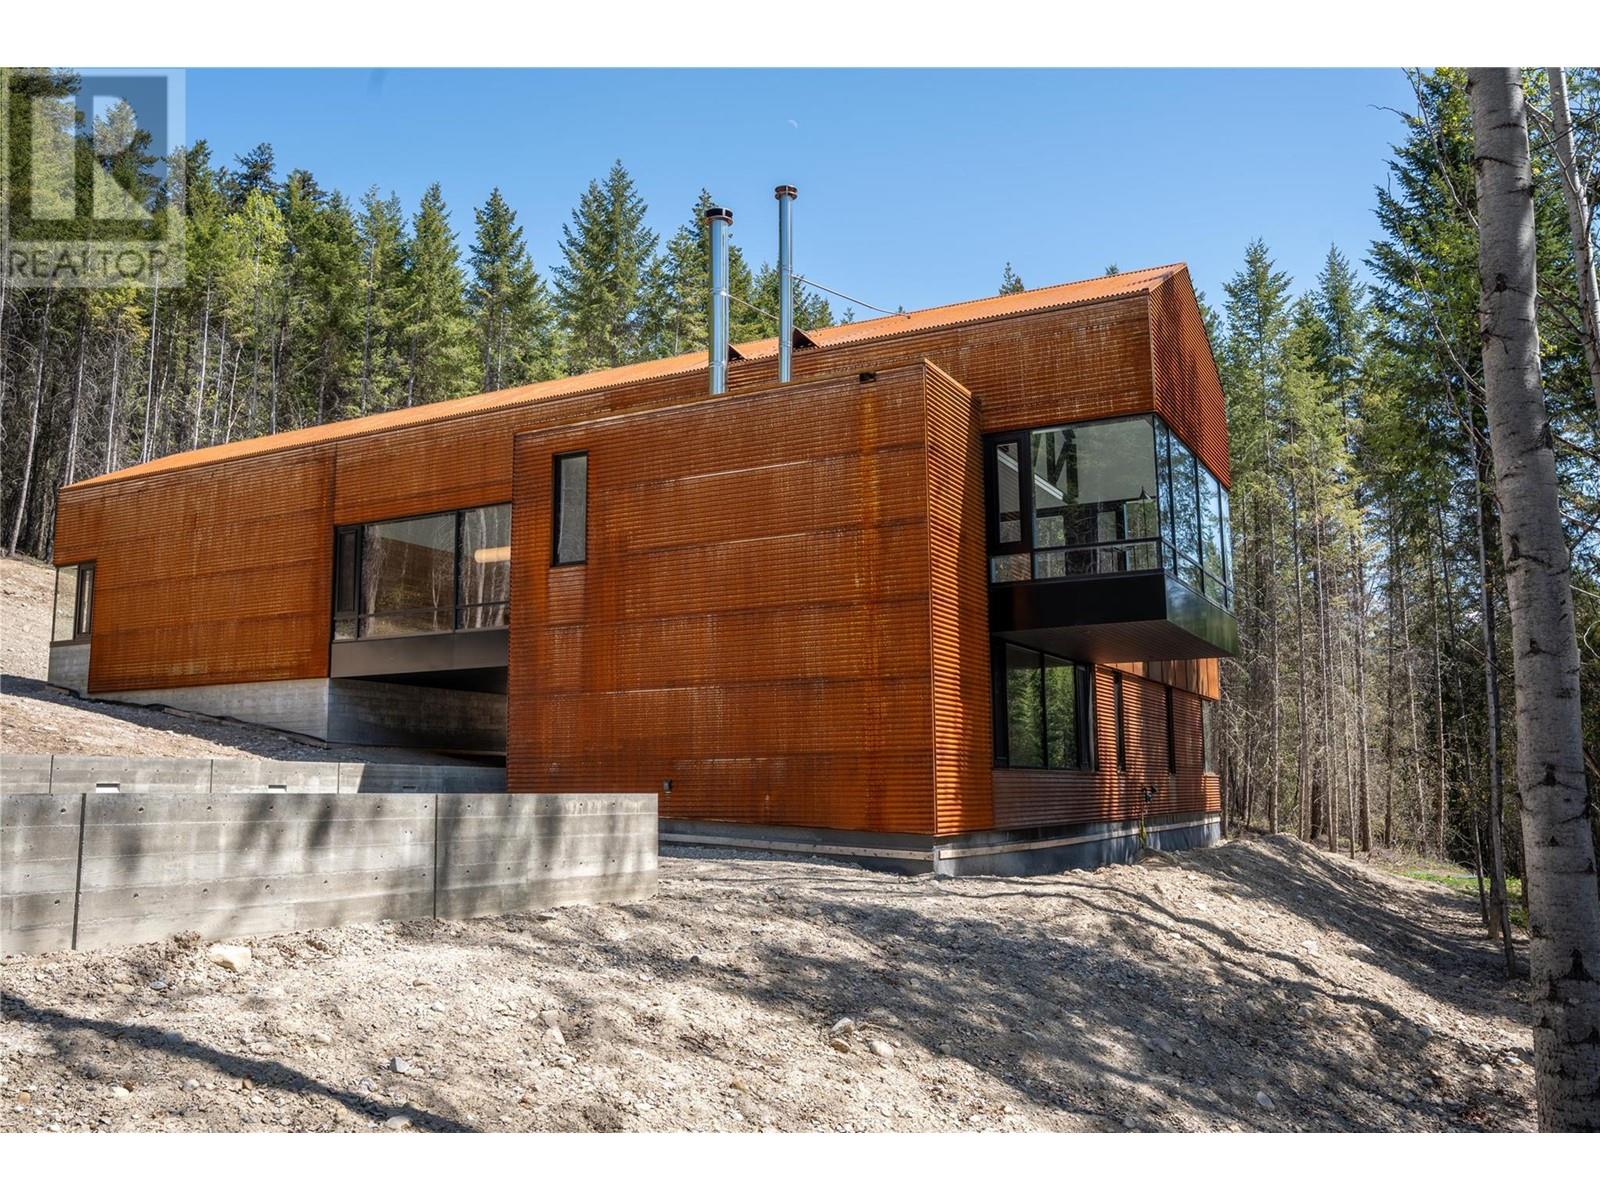
Exceptional Value with this extraordinary residence set on 4 private acres with panoramic Purcell Mountain views, backing onto Crown land. Designed by internationally renowned architect Brian MacKay-Lyons, the home achieves a rare harmony between structure and landscape. Over 3,000 sq. ft., it offers a private primary bedroom on the second floor, along with 2 main-floor bedrooms, one designed to accommodate double bunkies, ideal for family use, and a separate guest bedroom. The home also features 2.5 baths, a sauna, and refined living spaces that connect seamlessly to the outdoors. The upper level showcases open-concept living, filled with natural light through expansive windows. Premium finishes include soapstone countertops, clear hemlock millwork, and high-end Wolf and Sub-Zero appliances. A Rumford wood-burning fireplace and custom steelwork by artist Paul Reimer add distinctive character. Hansgrohe fixtures, water purification, and climate control systems ensure exceptional comfort. The corten steel exterior is both fire-smart and designed to develop a rich maroon patina over time. An elevated ceramic-tiled patio invites year-round outdoor living. Certified passive home construction blends sustainability with sophistication, built by HR Pacific with quality throughout. Large crawl space houses the high-efficiency furnace and HVAC systems while offering excellent additional storage. Located in one of BC’s most scenic settings. https://www.youtube.com/watch?v=RGi4Z-8Z1EM (id:67517)
-
Property Details
MLS® Number 10347894 Property Type Single Family Neigbourhood South Hwy 95 Community Name McMurdo AmenitiesNearBy Golf Nearby, Recreation CommunityFeatures Adult Oriented, Rural Setting, Pets Allowed, Rentals Allowed Features Cul-de-sac, Private Setting, Sloping RoadType Cul De Sac ViewType Mountain View, Valley View -
Building
BathroomTotal 3 BedroomsTotal 3 Appliances Refrigerator, Dishwasher, Dryer, See Remarks, Washer & Dryer, Oven - Built-in ArchitecturalStyle Contemporary ConstructedDate 2024 ConstructionStyleAttachment Detached CoolingType Heat Pump ExteriorFinish Metal FireProtection Security System FireplaceFuel Wood FireplacePresent Yes FireplaceTotal 2 FireplaceType Conventional FlooringType Concrete, Wood FoundationType Insulated Concrete Forms HalfBathTotal 1 HeatingFuel Electric, Other, Wood HeatingType Forced Air, Heat Pump, Stove, See Remarks RoofMaterial Metal RoofStyle Unknown StoriesTotal 2 SizeInterior 3,292 Sqft Type House UtilityWater Well Additional Parking -
Land
Acreage Yes LandAmenities Golf Nearby, Recreation LandscapeFeatures Sloping Sewer Septic Tank SizeIrregular 3.98 SizeTotal 3.98 Ac|1 - 5 Acres SizeTotalText 3.98 Ac|1 - 5 Acres -
Rooms
Level Type Length Width Dimensions Second Level 2pc Bathroom '3'' x 4' Second Level 3pc Ensuite Bath 16'7'' x 16'2'' Second Level Primary Bedroom 16'2'' x 16'7'' Second Level Living Room 22'11'' x 16'2'' Second Level Kitchen 32'9'' x 18'3'' Main Level Foyer 44'10'' x 5'11'' Main Level Sauna 5'10'' x 7'5'' Main Level Family Room 15'8'' x 16'0'' Main Level 4pc Bathroom 9'9'' x 6'8'' Main Level Bedroom 9'11'' x 9'11'' Main Level Bedroom 13'4'' x 10'11'' -
Utilities
Your Favourites
No Favourites Found







The trademarks REALTOR®, REALTORS®, and the REALTOR® logo are controlled by The Canadian Real Estate Association (CREA) and identify real estate professionals who are members of CREA. The trademarks MLS®, Multiple Listing Service® and the associated logos are owned by The Canadian Real Estate Association (CREA) and identify the quality of services provided by real estate professionals who are members of CREA. The trademark DDF® is owned by The Canadian Real Estate Association (CREA) and identifies CREA's Data Distribution Facility (DDF®)
April 11 2026 12:50:49
Association of Interior REALTORS®
