206 Falcon Avenue

Vernon, British Columbia V1H 2A1

  • 206 Falcon Avenue, Vernon, British Columbia  V1H 2A1 - Photo 1 - 10374278

    $274,900

  • 206 Falcon Avenue, Vernon, British Columbia  V1H 2A1 - Photo 2 - 10374278

    $274,900

  • 206 Falcon Avenue, Vernon, British Columbia  V1H 2A1 - Photo 3 - 10374278

    $274,900

  • 206 Falcon Avenue, Vernon, British Columbia  V1H 2A1 - Photo 4 - 10374278

    $274,900

  • 206 Falcon Avenue, Vernon, British Columbia  V1H 2A1 - Photo 5 - 10374278

    $274,900

  • 206 Falcon Avenue, Vernon, British Columbia  V1H 2A1 - Photo 6 - 10374278

    $274,900

  • 206 Falcon Avenue, Vernon, British Columbia  V1H 2A1 - Photo 7 - 10374278

    $274,900

  • 206 Falcon Avenue, Vernon, British Columbia  V1H 2A1 - Photo 8 - 10374278

    $274,900

  • 206 Falcon Avenue, Vernon, British Columbia  V1H 2A1 - Photo 9 - 10374278

    $274,900

  • 206 Falcon Avenue, Vernon, British Columbia  V1H 2A1 - Photo 10 - 10374278

    $274,900

  • 206 Falcon Avenue, Vernon, British Columbia  V1H 2A1 - Photo 11 - 10374278

    $274,900

  • 206 Falcon Avenue, Vernon, British Columbia  V1H 2A1 - Photo 12 - 10374278

    $274,900

  • 206 Falcon Avenue, Vernon, British Columbia  V1H 2A1 - Photo 13 - 10374278

    $274,900

  • 206 Falcon Avenue, Vernon, British Columbia  V1H 2A1 - Photo 14 - 10374278

    $274,900

  • 206 Falcon Avenue, Vernon, British Columbia  V1H 2A1 - Photo 15 - 10374278

    $274,900

  • 206 Falcon Avenue, Vernon, British Columbia  V1H 2A1 - Photo 16 - 10374278

    $274,900

  • 206 Falcon Avenue, Vernon, British Columbia  V1H 2A1 - Photo 17 - 10374278

    $274,900

  • 206 Falcon Avenue, Vernon, British Columbia  V1H 2A1 - Photo 18 - 10374278

    $274,900

  • 206 Falcon Avenue, Vernon, British Columbia  V1H 2A1 - Photo 19 - 10374278

    $274,900

  • 206 Falcon Avenue, Vernon, British Columbia  V1H 2A1 - Photo 20 - 10374278

    $274,900

  • 206 Falcon Avenue, Vernon, British Columbia  V1H 2A1 - Photo 21 - 10374278

    $274,900

  • 206 Falcon Avenue, Vernon, British Columbia  V1H 2A1 - Photo 22 - 10374278

    $274,900

  • 206 Falcon Avenue, Vernon, British Columbia  V1H 2A1 - Photo 23 - 10374278

    $274,900

  • 206 Falcon Avenue, Vernon, British Columbia  V1H 2A1 - Photo 24 - 10374278

    $274,900

  • 206 Falcon Avenue, Vernon, British Columbia  V1H 2A1 - Photo 25 - 10374278

    $274,900

  • 206 Falcon Avenue, Vernon, British Columbia  V1H 2A1 - Photo 26 - 10374278

    $274,900

  • 206 Falcon Avenue, Vernon, British Columbia  V1H 2A1 - Photo 27 - 10374278

    $274,900

  • 206 Falcon Avenue, Vernon, British Columbia  V1H 2A1 - Photo 28 - 10374278

    $274,900

  • 206 Falcon Avenue, Vernon, British Columbia  V1H 2A1 - Photo 29 - 10374278

    $274,900

  • 206 Falcon Avenue, Vernon, British Columbia  V1H 2A1 - Photo 30 - 10374278

    $274,900

  • 206 Falcon Avenue, Vernon, British Columbia  V1H 2A1 - Photo 31 - 10374278

    $274,900

  • 206 Falcon Avenue, Vernon, British Columbia  V1H 2A1 - Photo 32 - 10374278

    $274,900

  • 206 Falcon Avenue, Vernon, British Columbia  V1H 2A1 - Photo 33 - 10374278

    $274,900

  • 206 Falcon Avenue, Vernon, British Columbia  V1H 2A1 - Photo 34 - 10374278

    $274,900

  • 206 Falcon Avenue, Vernon, British Columbia  V1H 2A1 - Photo 35 - 10374278

    $274,900

  • 206 Falcon Avenue, Vernon, British Columbia  V1H 2A1 - Photo 36 - 10374278

    $274,900

  • 206 Falcon Avenue, Vernon, British Columbia  V1H 2A1 - Photo 37 - 10374278

    $274,900

  • 206 Falcon Avenue, Vernon, British Columbia  V1H 2A1 - Photo 38 - 10374278

    $274,900

  • 206 Falcon Avenue, Vernon, British Columbia  V1H 2A1 - Photo 39 - 10374278

    $274,900

  • 206 Falcon Avenue, Vernon, British Columbia  V1H 2A1 - Photo 40 - 10374278

    $274,900

  • 206 Falcon Avenue, Vernon, British Columbia  V1H 2A1 - Photo 41 - 10374278

    $274,900

  • 206 Falcon Avenue, Vernon, British Columbia  V1H 2A1 - Photo 42 - 10374278

    $274,900

  • 206 Falcon Avenue, Vernon, British Columbia  V1H 2A1 - Photo 43 - 10374278

    $274,900

  • 206 Falcon Avenue, Vernon, British Columbia  V1H 2A1 - Photo 44 - 10374278

    $274,900

  • 206 Falcon Avenue, Vernon, British Columbia  V1H 2A1 - Photo 45 - 10374278

    $274,900

  • 206 Falcon Avenue, Vernon, British Columbia  V1H 2A1 - Photo 46 - 10374278

    $274,900

  • 206 Falcon Avenue, Vernon, British Columbia  V1H 2A1 - Photo 47 - 10374278

    $274,900

  • 206 Falcon Avenue, Vernon, British Columbia  V1H 2A1 - Photo 48 - 10374278

    $274,900

  • 206 Falcon Avenue, Vernon, British Columbia  V1H 2A1 - Photo 49 - 10374278

    $274,900

  • 206 Falcon Avenue, Vernon, British Columbia  V1H 2A1 - Photo 50 - 10374278

    $274,900

  • 206 Falcon Avenue, Vernon, British Columbia  V1H 2A1 - Photo 51 - 10374278

    $274,900

Like this listing?

Contact us for more information


Name


1,008 sqft

3
Beds

2
Baths
Ranch Fireplace Heat Pump Baseboard Heaters, Heat Pump

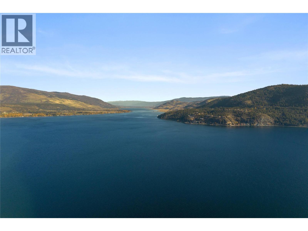
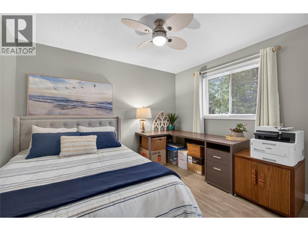
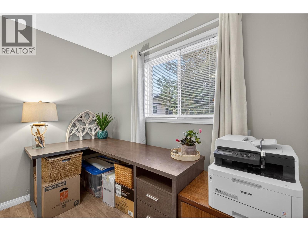
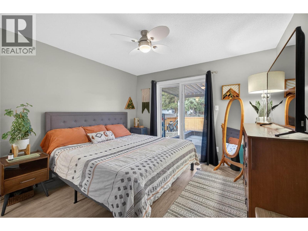
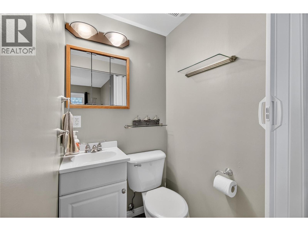
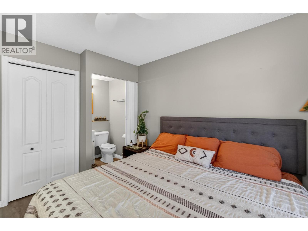
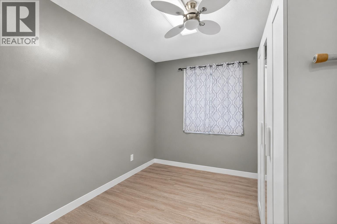
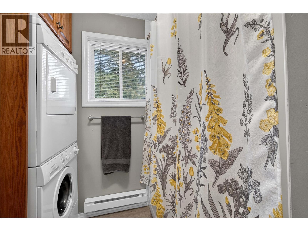
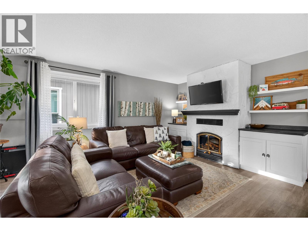
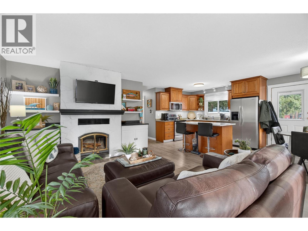
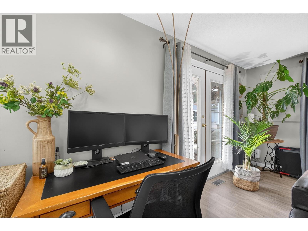
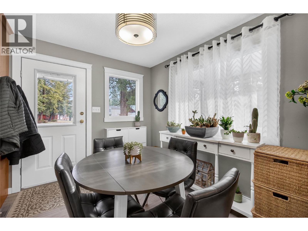
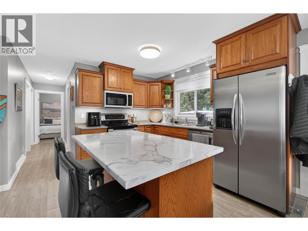
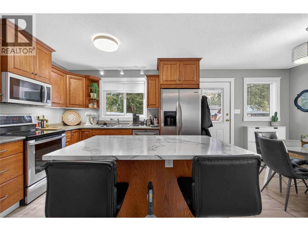
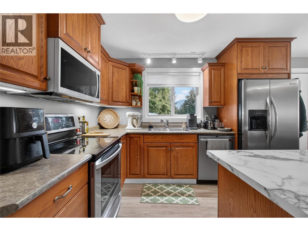
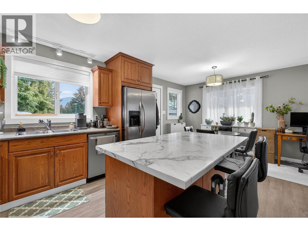
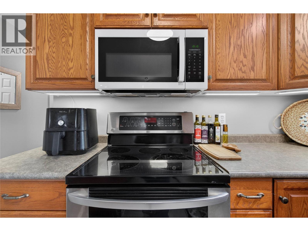
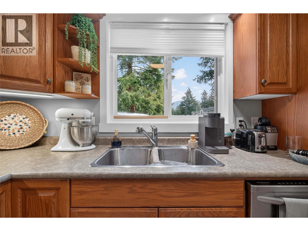
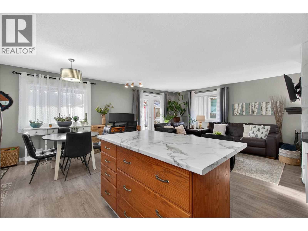
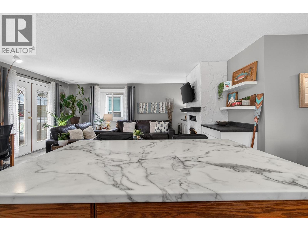
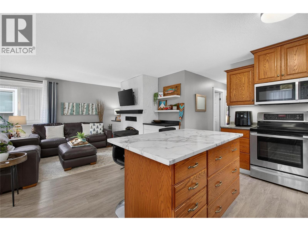
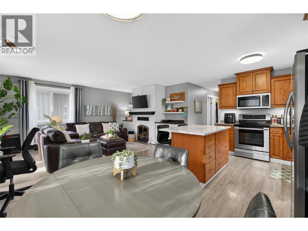
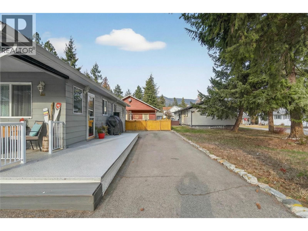
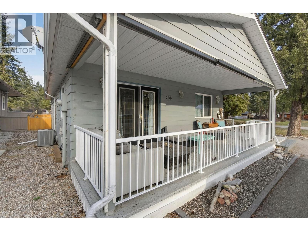
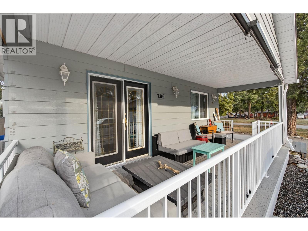
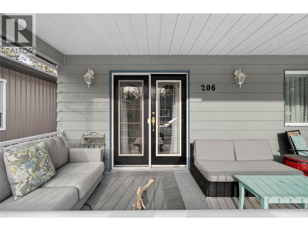
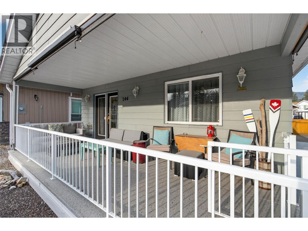
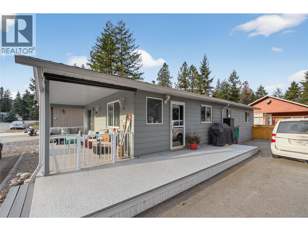
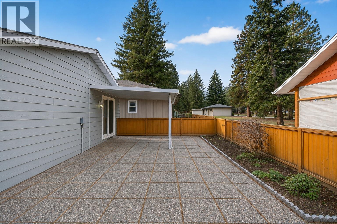
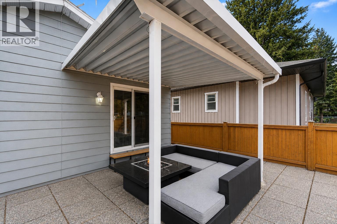
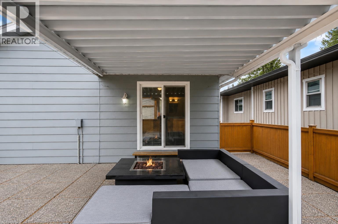
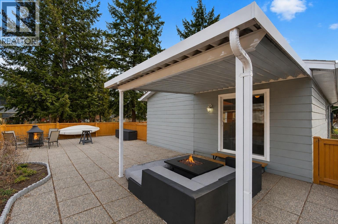
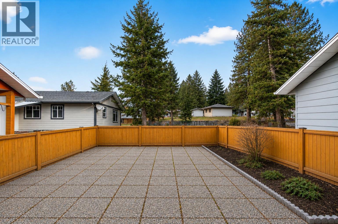
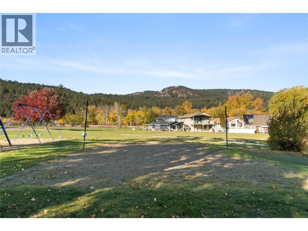
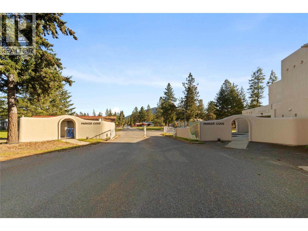
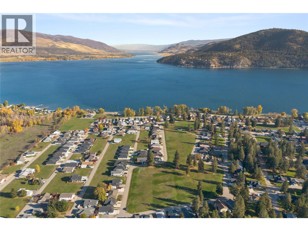
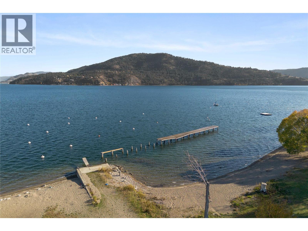
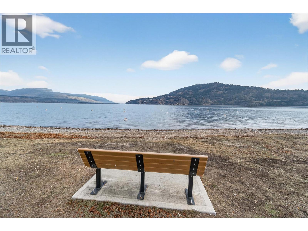
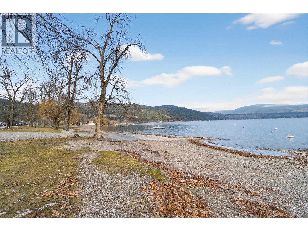
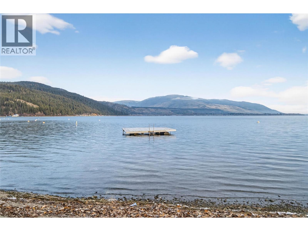
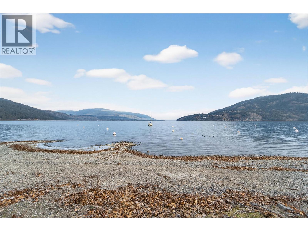
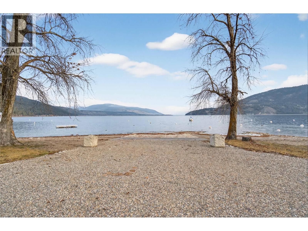
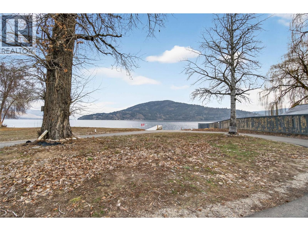
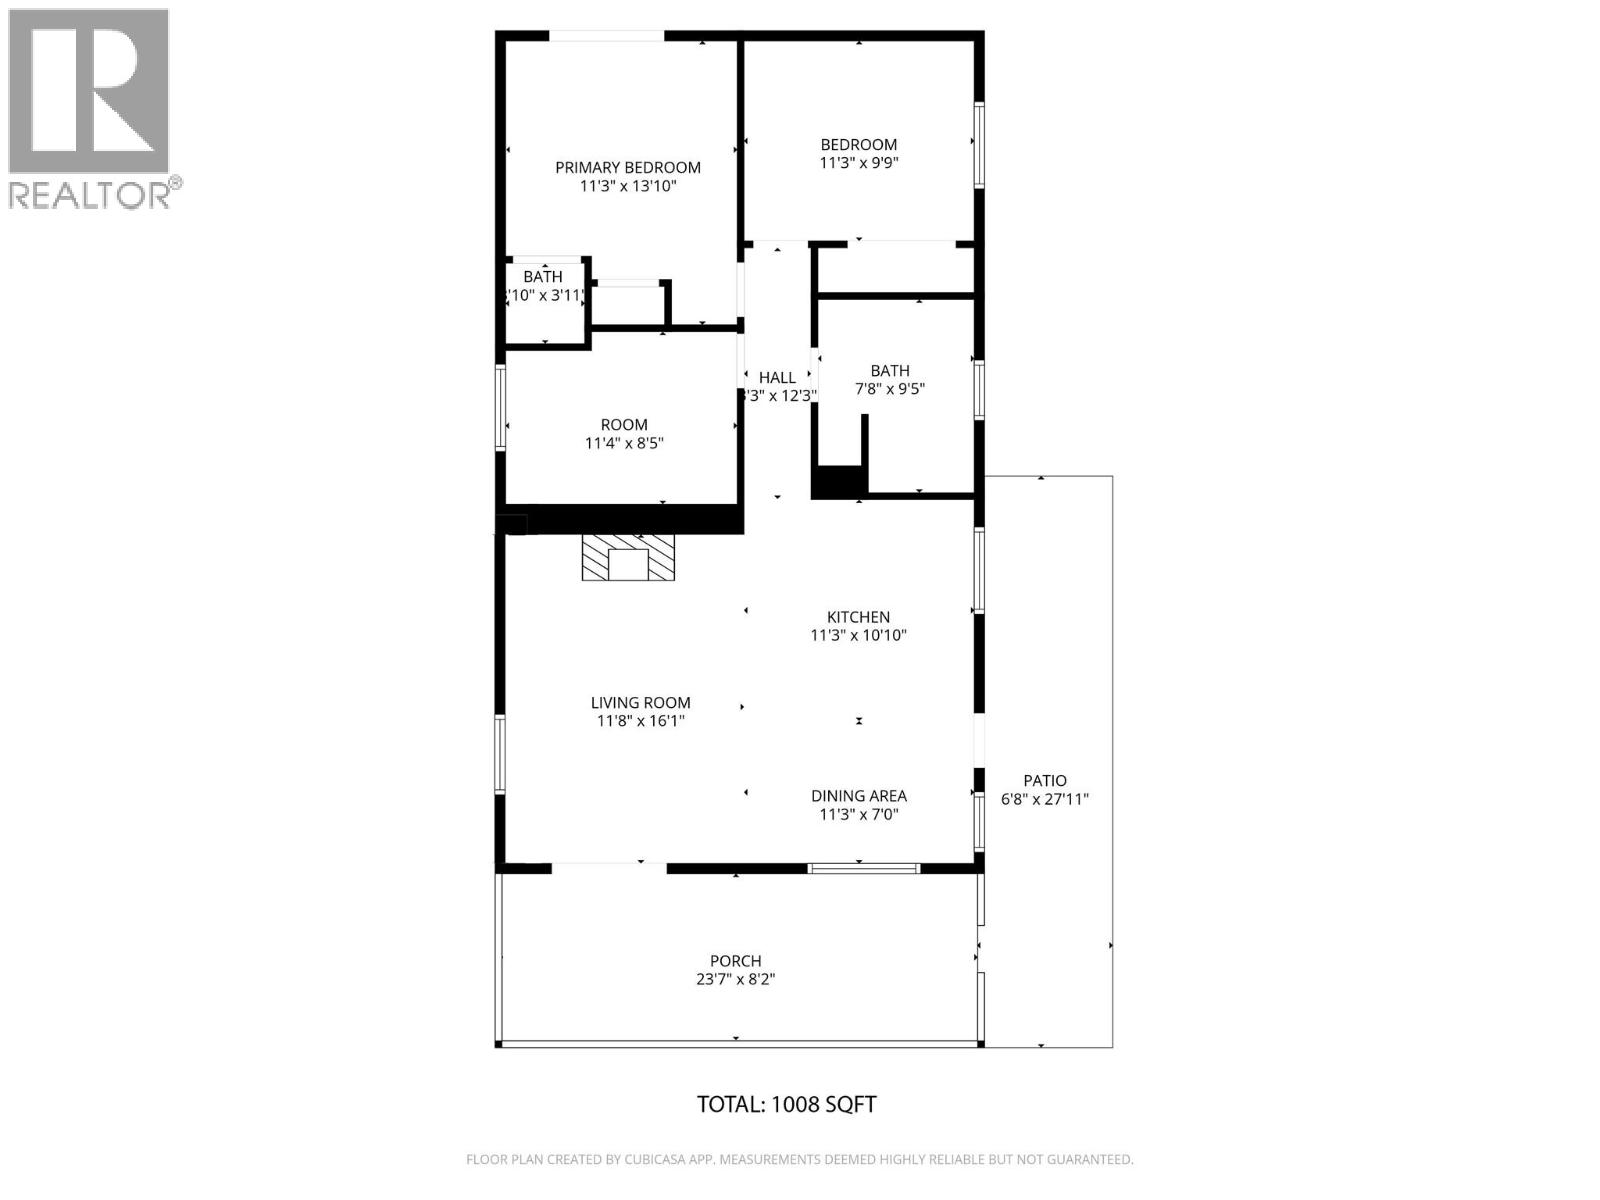
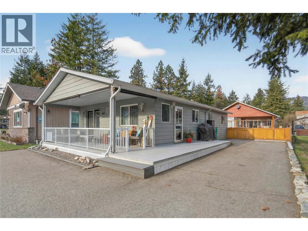
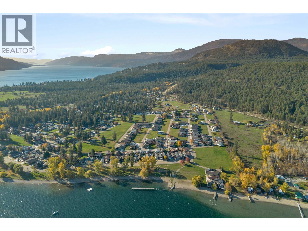
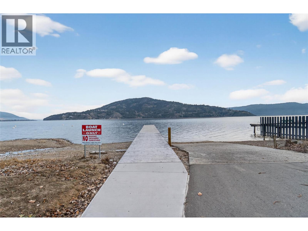
Discover comfortable, modern living in Parker Cove, a leasehold lakeside community on Okanagan Lake just a short drive from Vernon, BC. This beautifully updated rancher offers 3 bedrooms and 1.5 bathrooms, ideal for relaxed main-floor living. Step inside to bright, inviting spaces featuring updated flooring and fresh paint throughout, with convenient laundry on the main level. A full crawlspace provides excellent additional storage, perfect for seasonal items and extra belongings. The private primary bedroom features double doors that open directly to your backyard patio, creating seamless indoor-outdoor living. The outdoor space includes a lovely patio area wired for a hot tub, ideal for summer evenings and entertaining. Upgrades include updated plumbing, a 200 amp electrical panel, and air conditioning for year-round comfort. The lease is in place until 2043. Enjoy everything Parker Cove offers; from beach access and boating on Okanagan Lake to a relaxed community atmosphere, making this home well suited for full-time living or seasonal enjoyment. (id:67517)

  • Property Details
    MLS® Number 10374278
    Property Type Single Family
    Neigbourhood Okanagan North
    ParkingSpaceTotal 4
    ViewType Mountain View
  • Building
    BathroomTotal 2
    BedroomsTotal 3
    ArchitecturalStyle Ranch
    BasementType Crawl Space
    ConstructedDate 1992
    ConstructionStyleAttachment Detached
    CoolingType Heat Pump
    ExteriorFinish Other
    FireplacePresent Yes
    FireplaceTotal 1
    FireplaceType Free Standing Metal
    FlooringType Vinyl
    HalfBathTotal 1
    HeatingFuel Electric
    HeatingType Baseboard Heaters, Heat Pump
    RoofMaterial Asphalt Shingle
    RoofStyle Unknown
    StoriesTotal 1
    SizeInterior 1,008 Sqft
    Type House
    UtilityWater Community Water System
    Additional Parking
  • Land
    Acreage No
    FenceType Fence
    Sewer Septic Tank
    SizeFrontage 46 Ft
    SizeIrregular 0.08
    SizeTotal 0.08 Ac|under 1 Acre
    SizeTotalText 0.08 Ac|under 1 Acre
  • Rooms
    Level Type Dimensions
    Main Level Bedroom 11'4'' x 8'5''
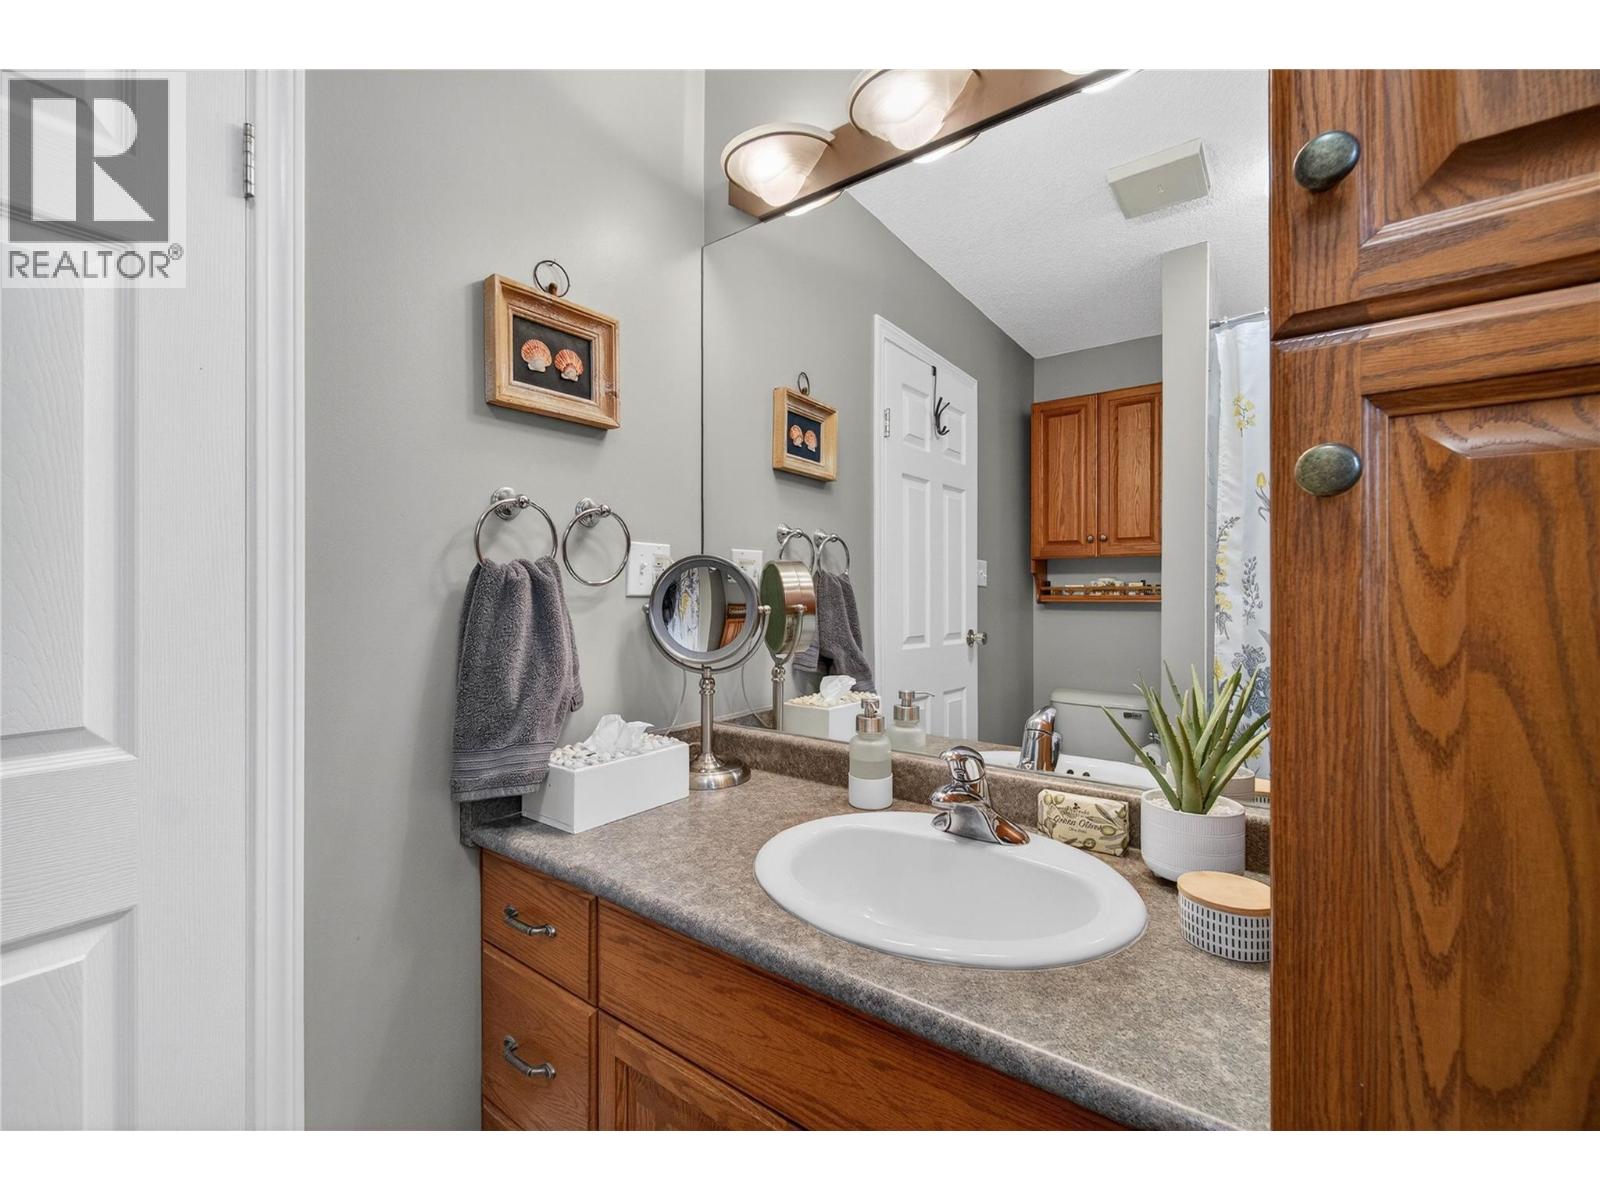
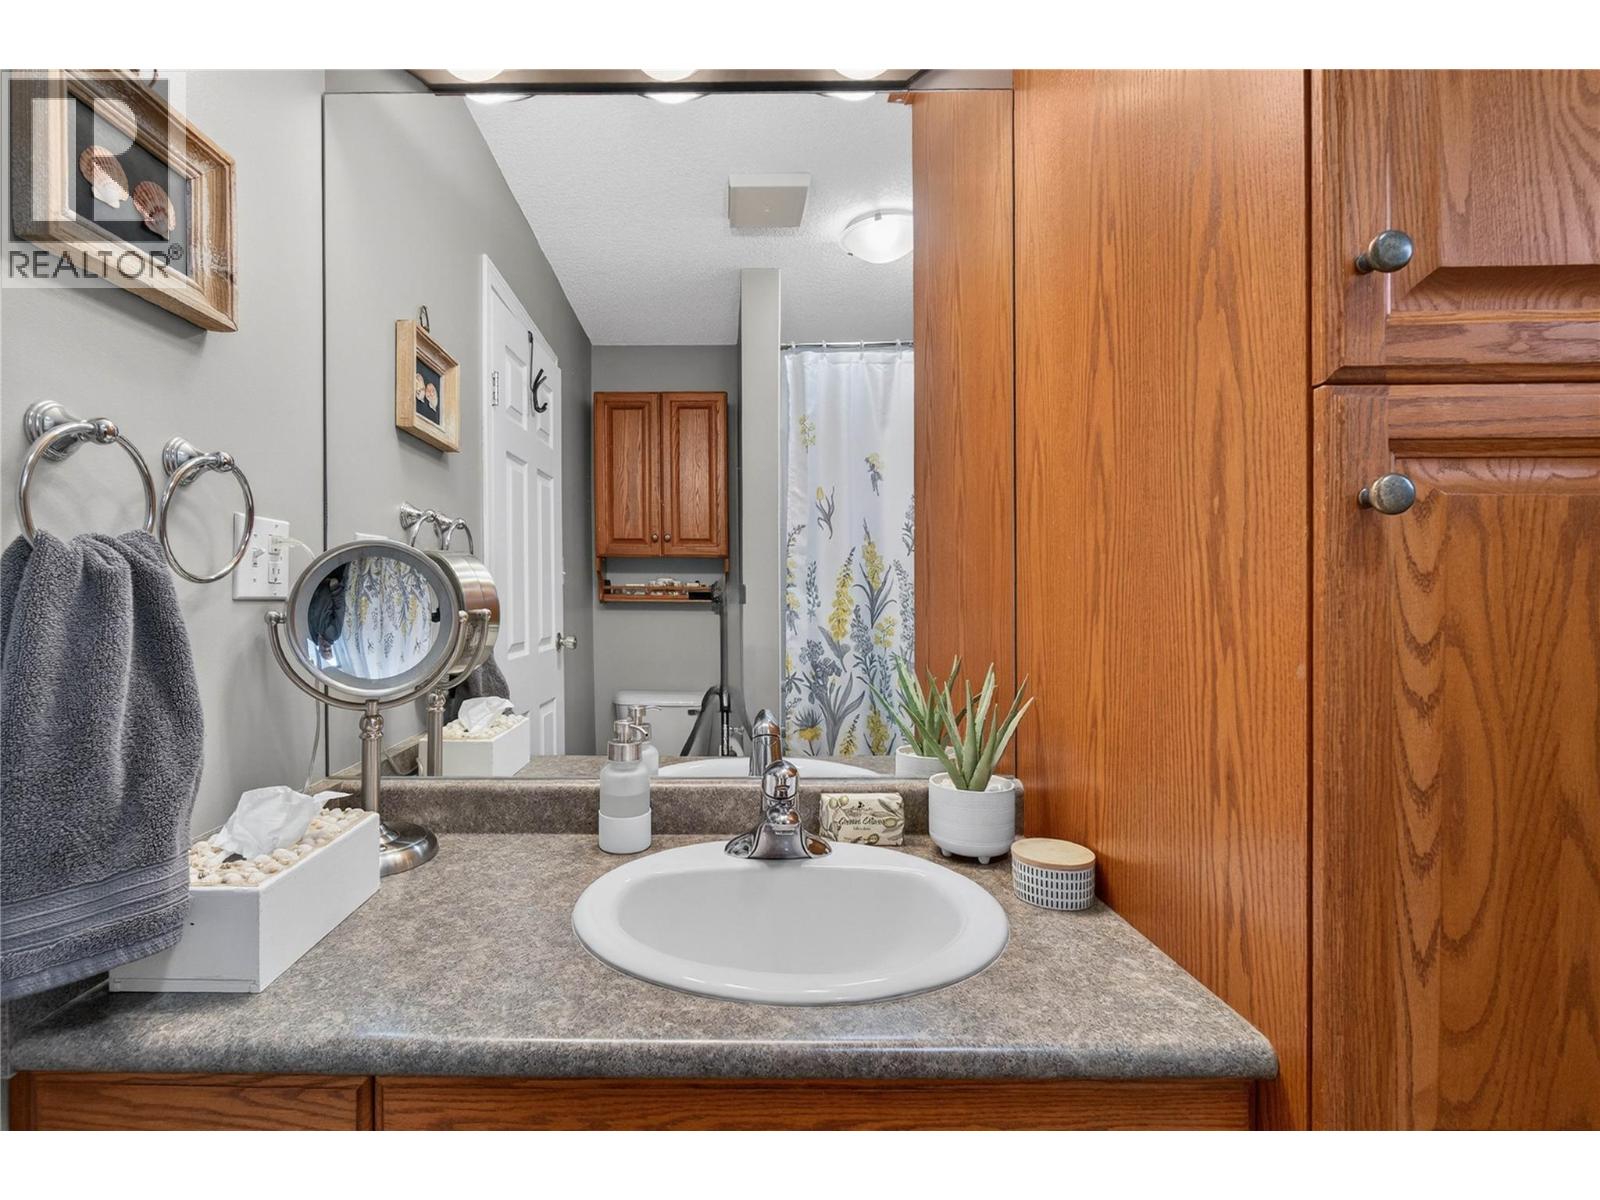
    Main Level 4pc Bathroom 7'8'' x 9'5''
    Main Level Bedroom 11'3'' x 9'9''
    Main Level 2pc Ensuite Bath 3'10'' x 3'11''
    Main Level Primary Bedroom 11'3'' x 13'10''
    Main Level Dining Room 11'3'' x 7'0''
    Main Level Kitchen 11'3'' x 10'10''
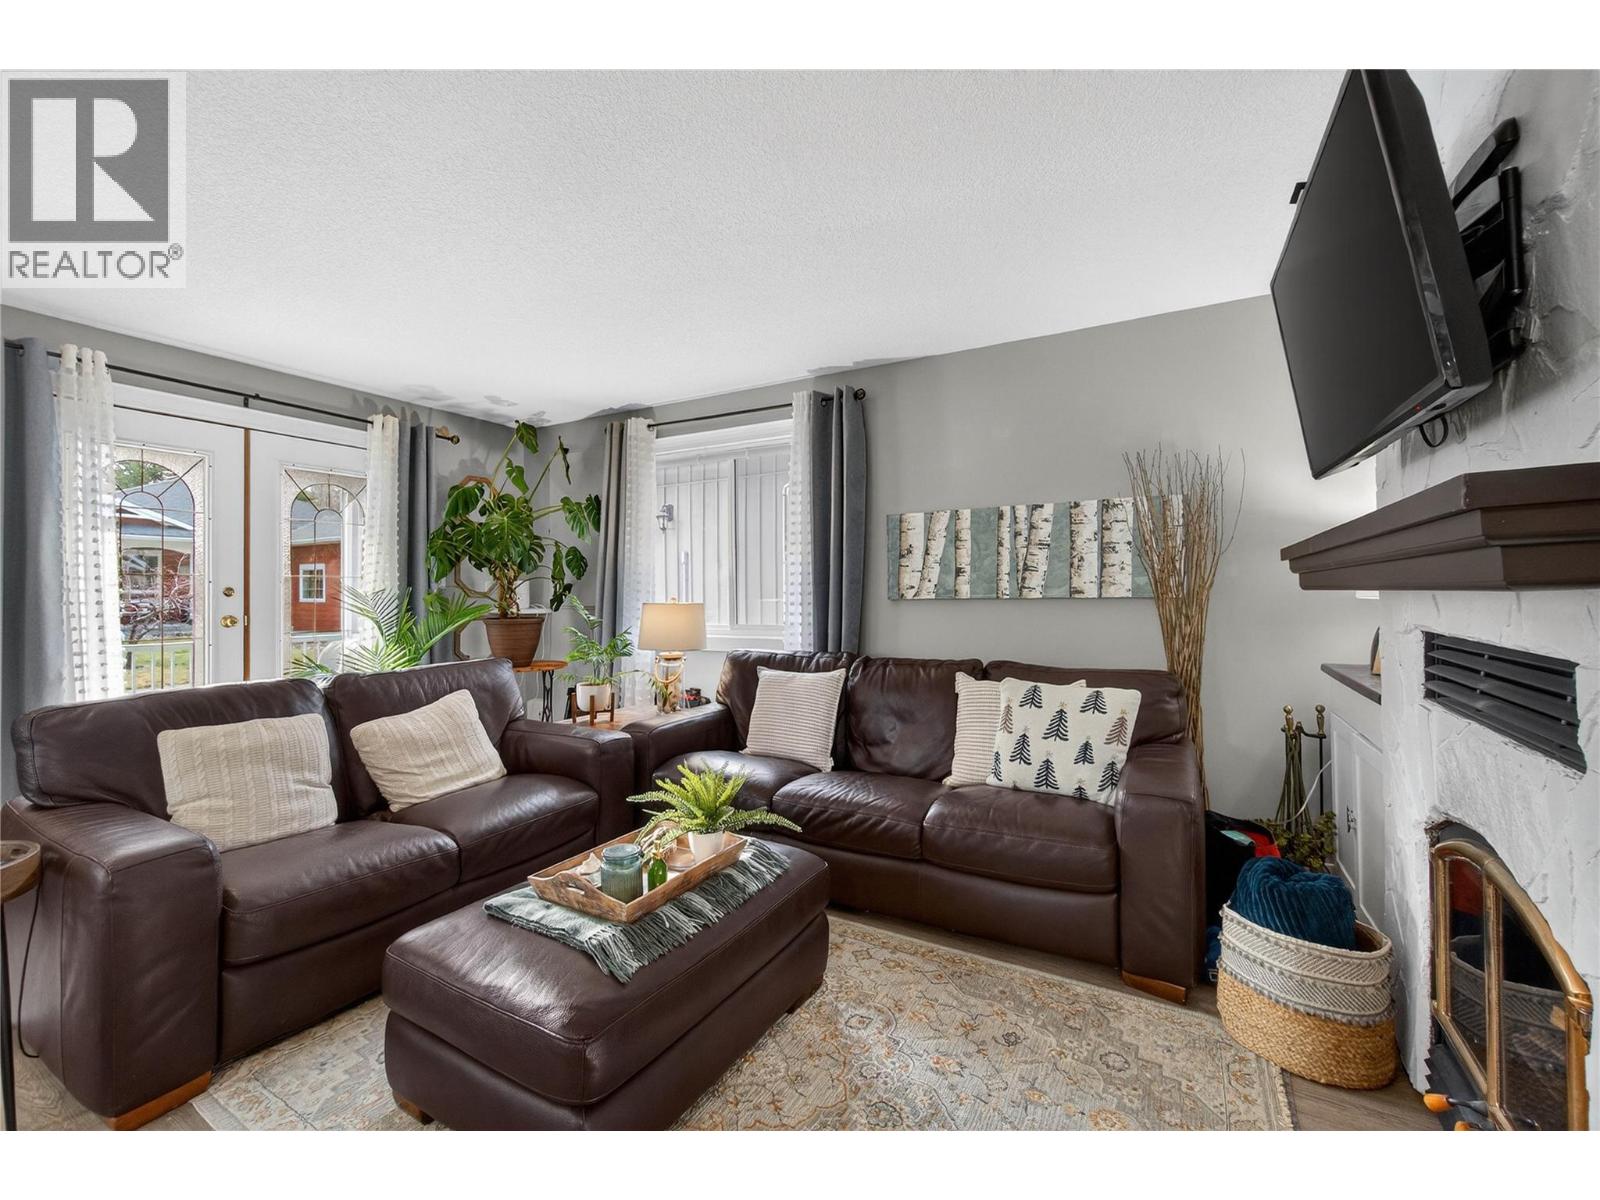
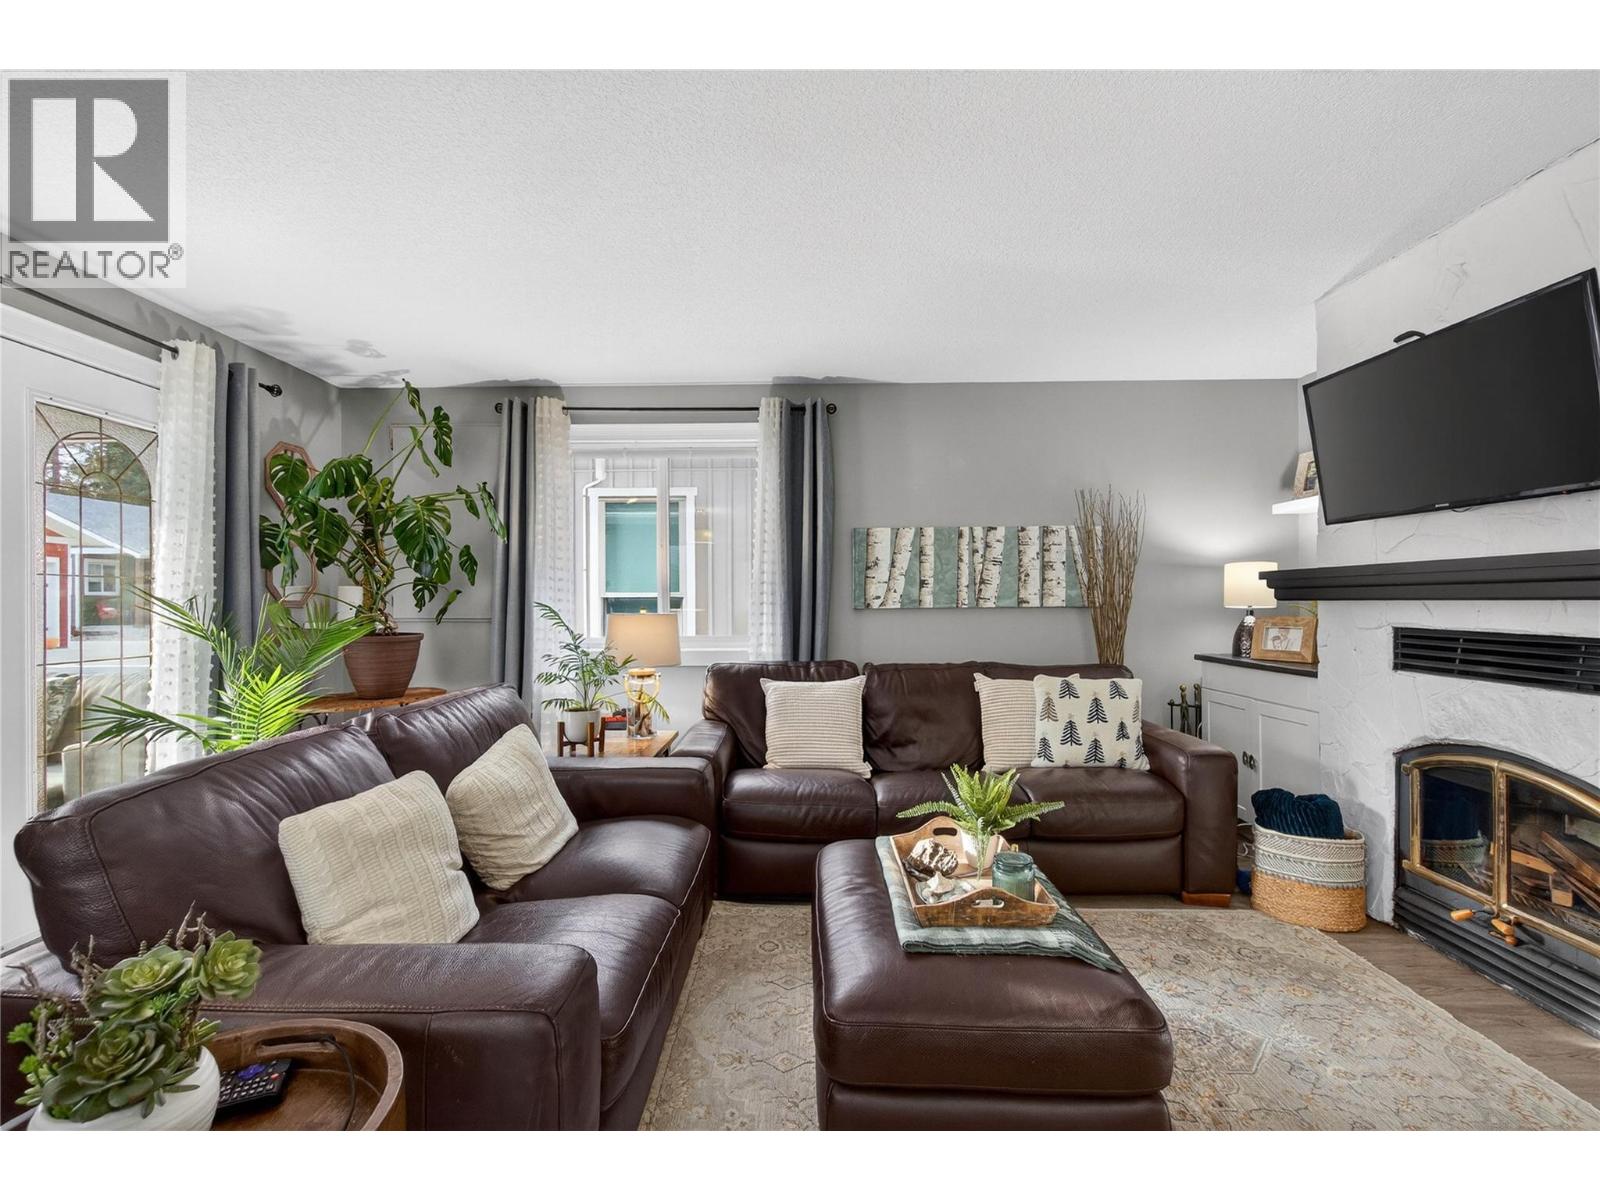
    Main Level Living Room 11'8'' x 16'1''
  • Utilities