$1,098,000
Maintenance,
$528.52 Monthly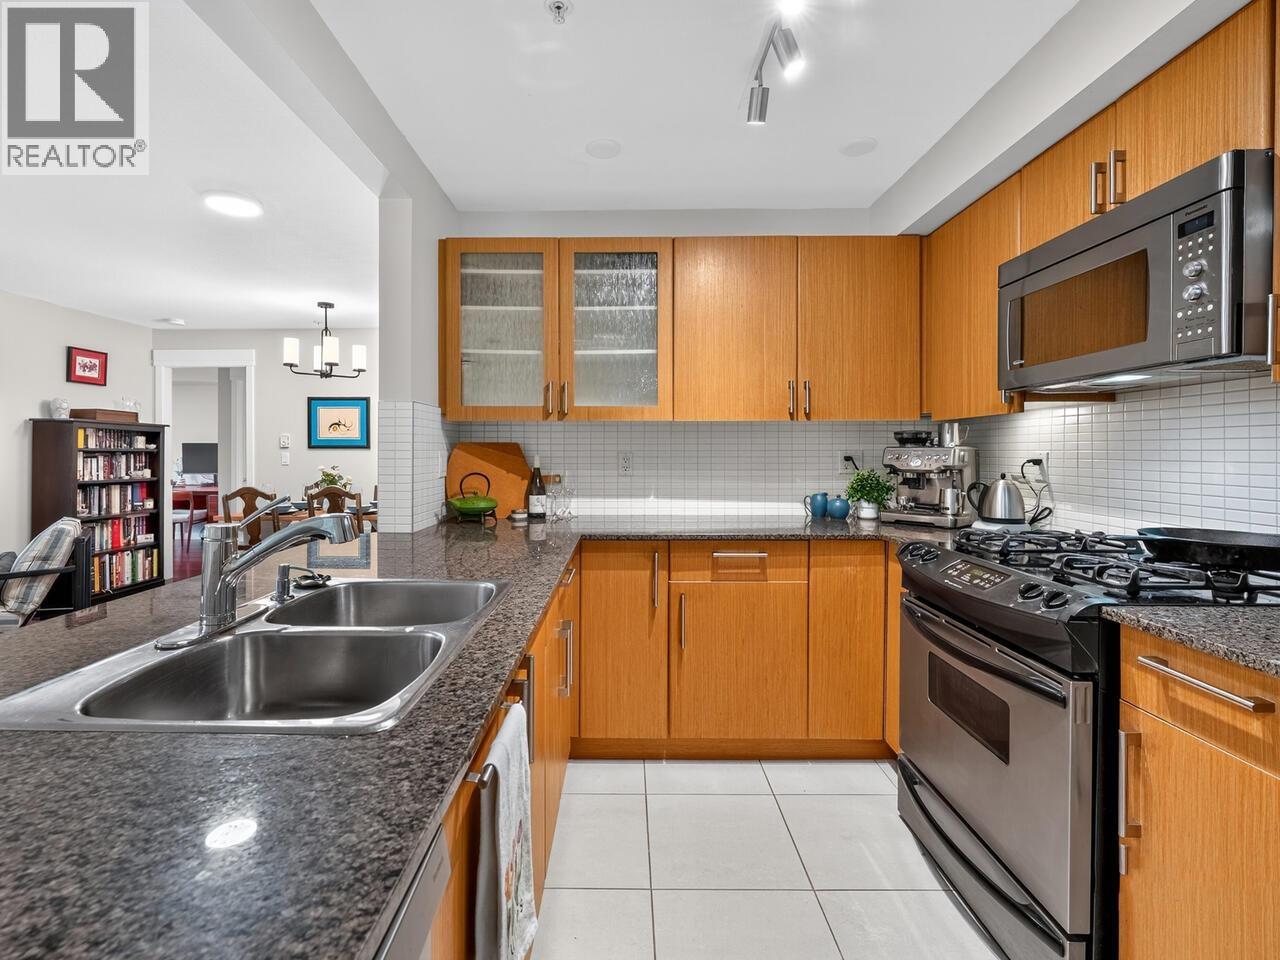
$1,098,000
Maintenance,
$528.52 Monthly
$1,098,000
Maintenance,
$528.52 Monthly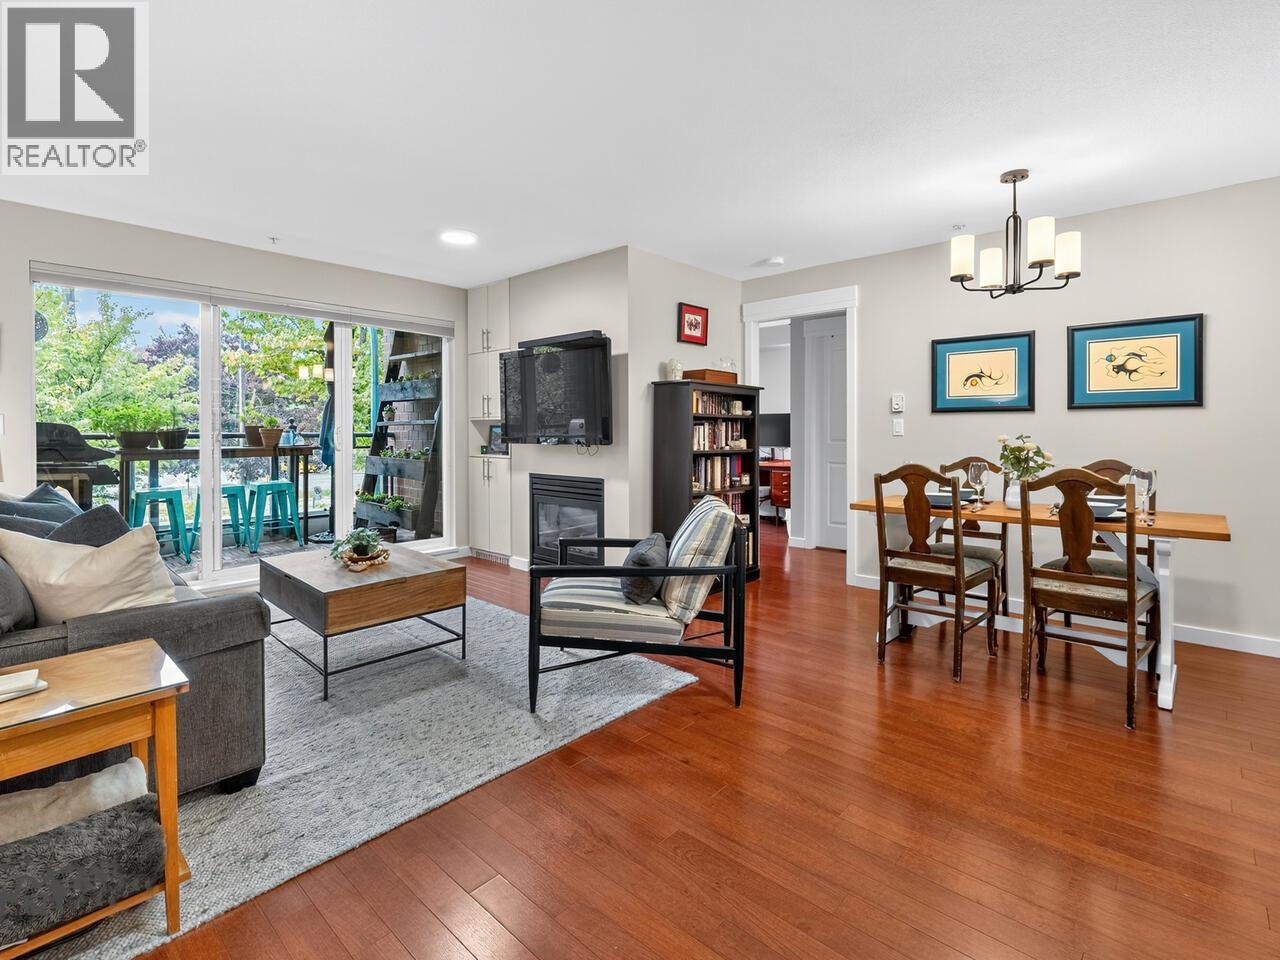
$1,098,000
Maintenance,
$528.52 Monthly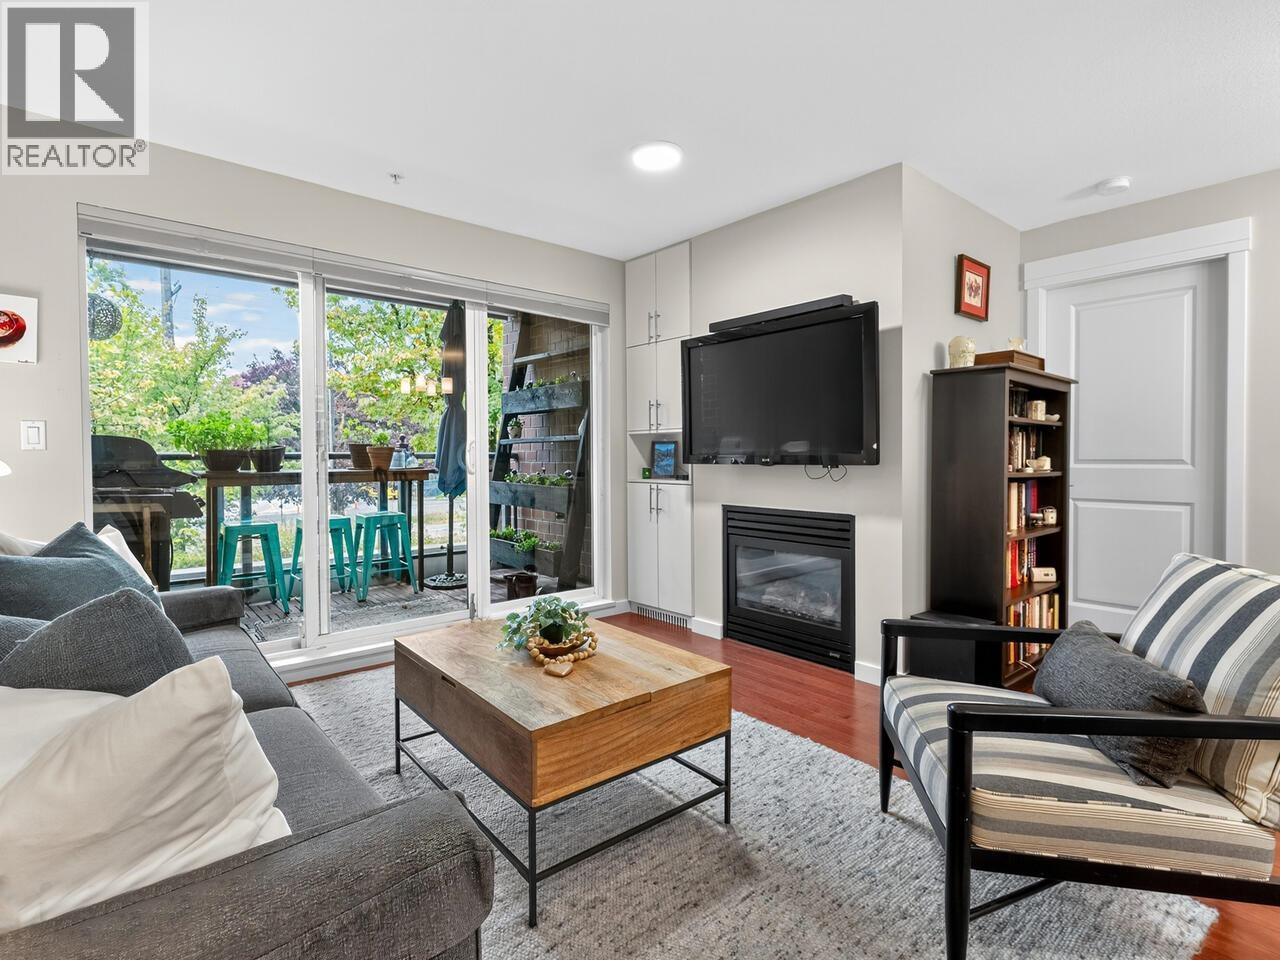
$1,098,000
Maintenance,
$528.52 Monthly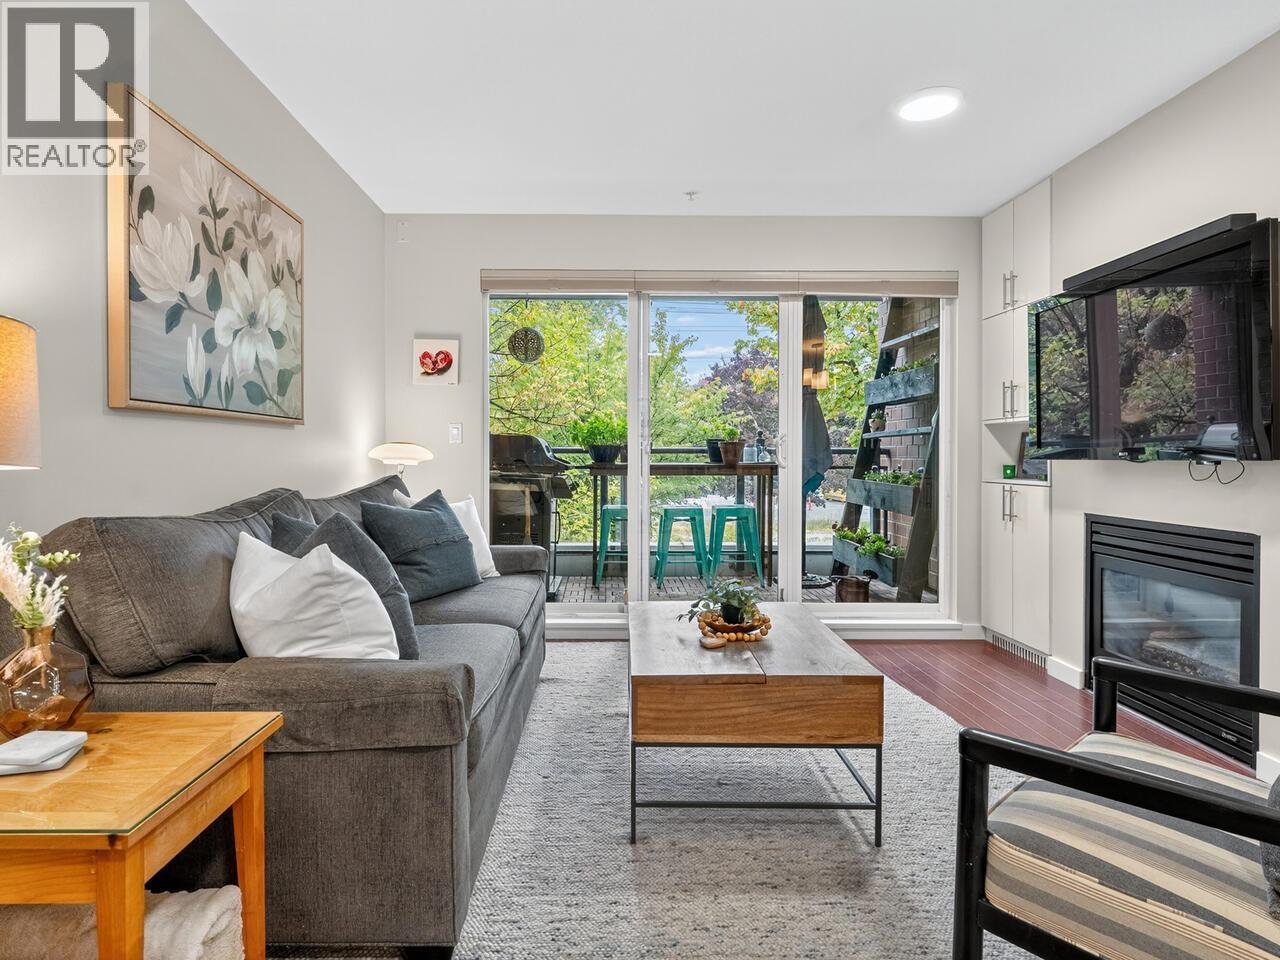
$1,098,000
Maintenance,
$528.52 Monthly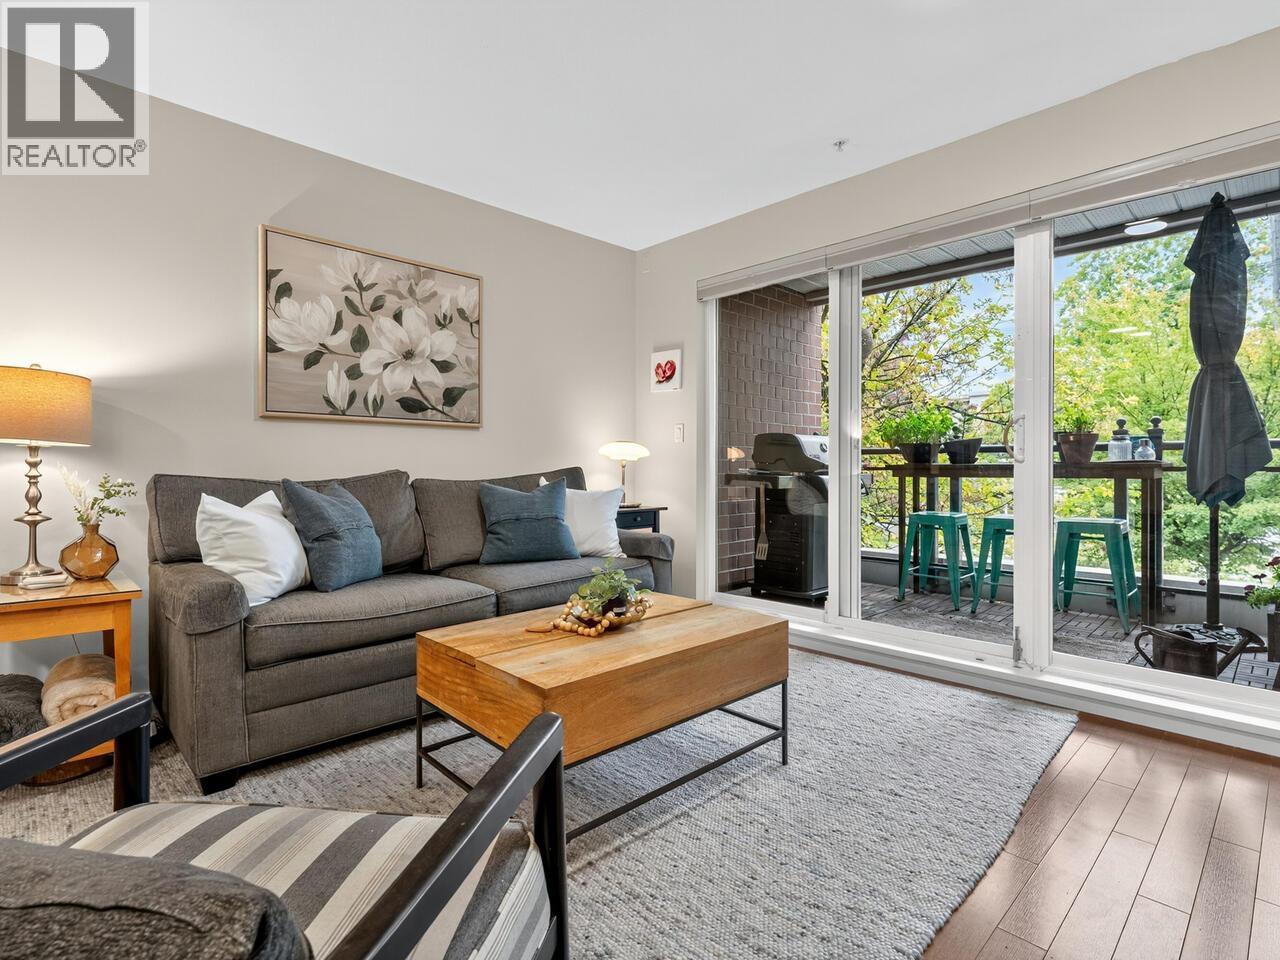
$1,098,000
Maintenance,
$528.52 Monthly
$1,098,000
Maintenance,
$528.52 Monthly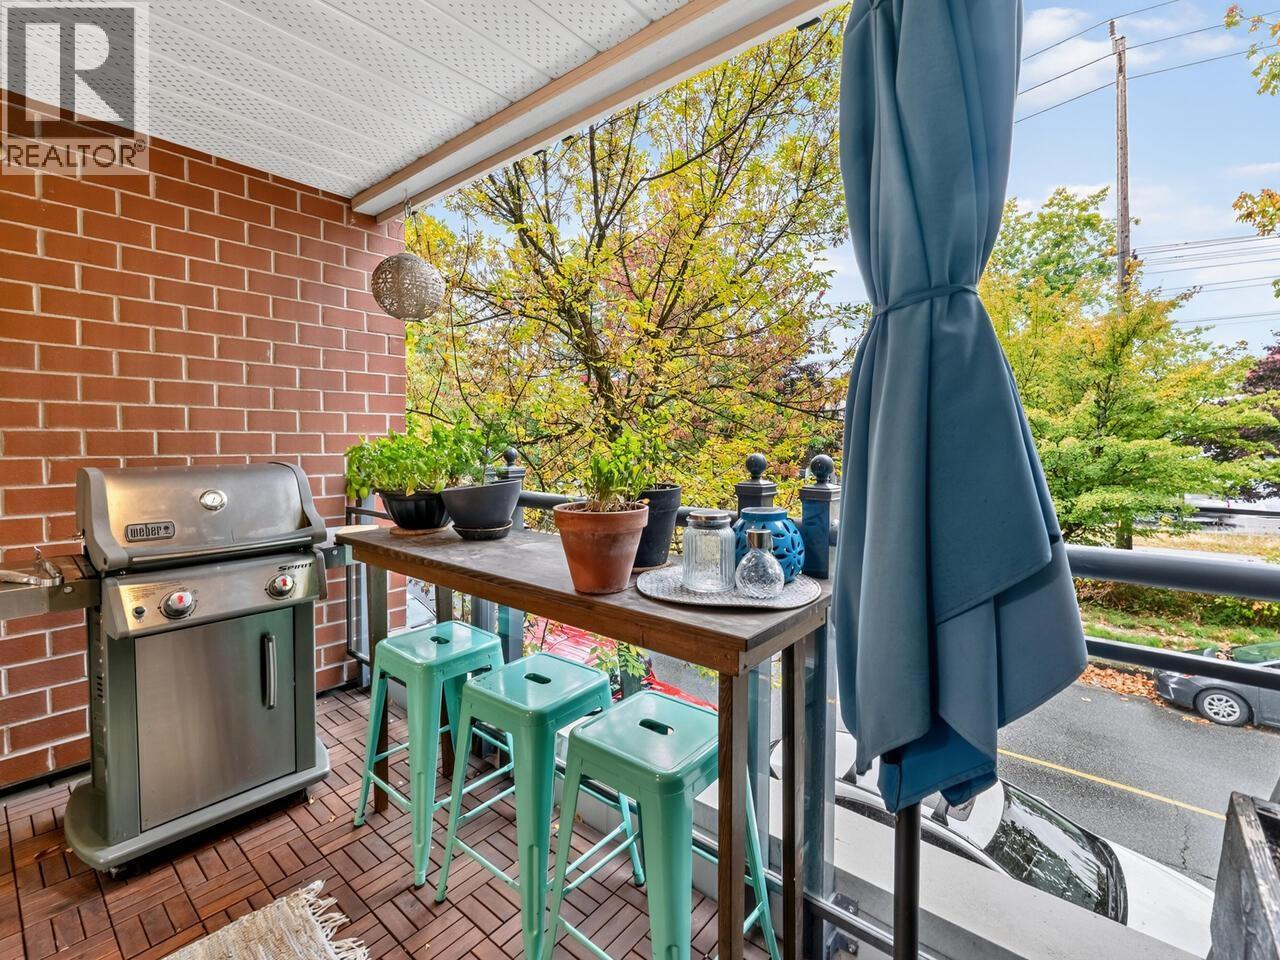
$1,098,000
Maintenance,
$528.52 Monthly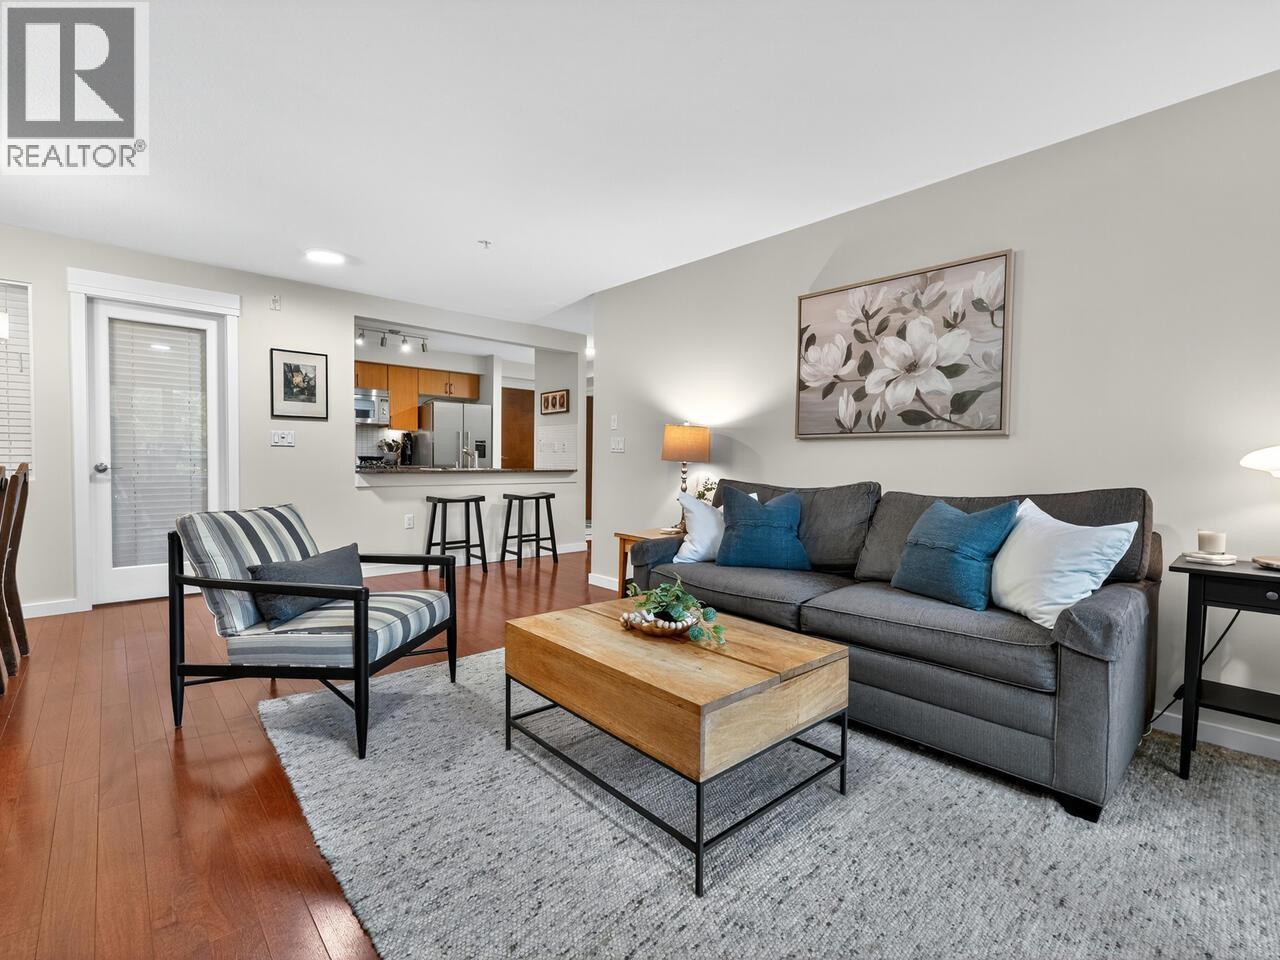
$1,098,000
Maintenance,
$528.52 Monthly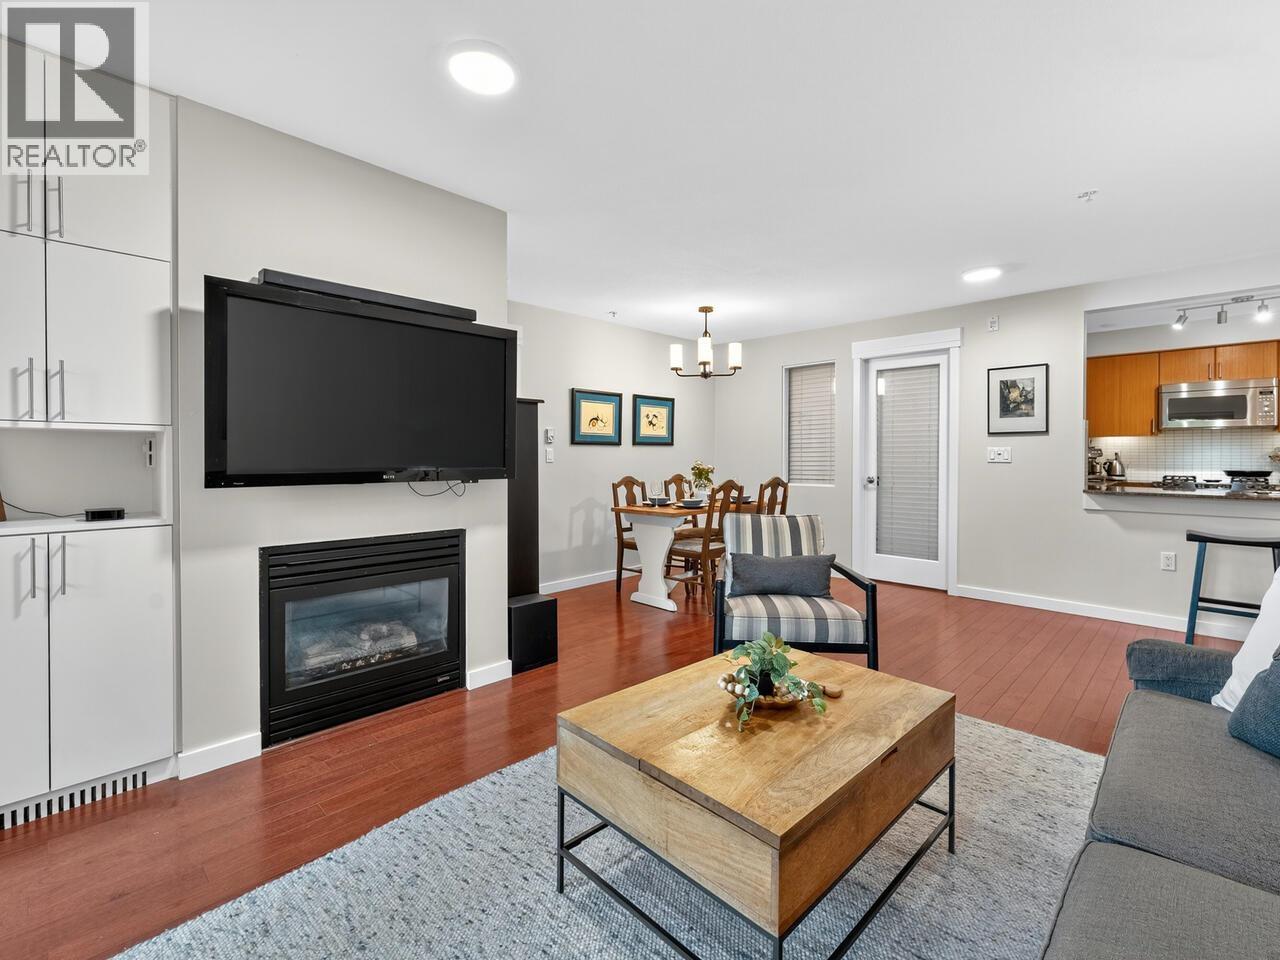
$1,098,000
Maintenance,
$528.52 Monthly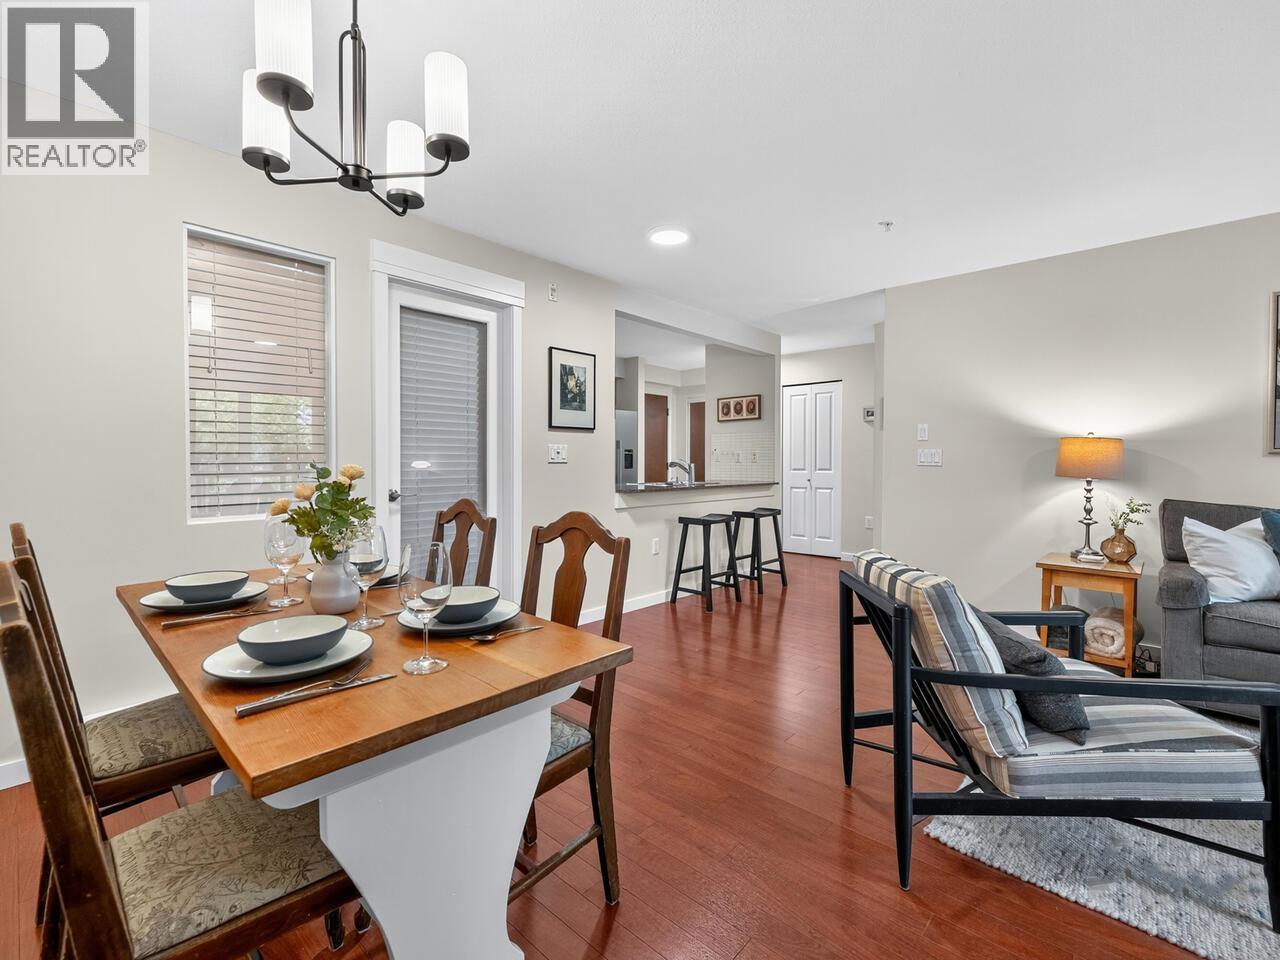
$1,098,000
Maintenance,
$528.52 Monthly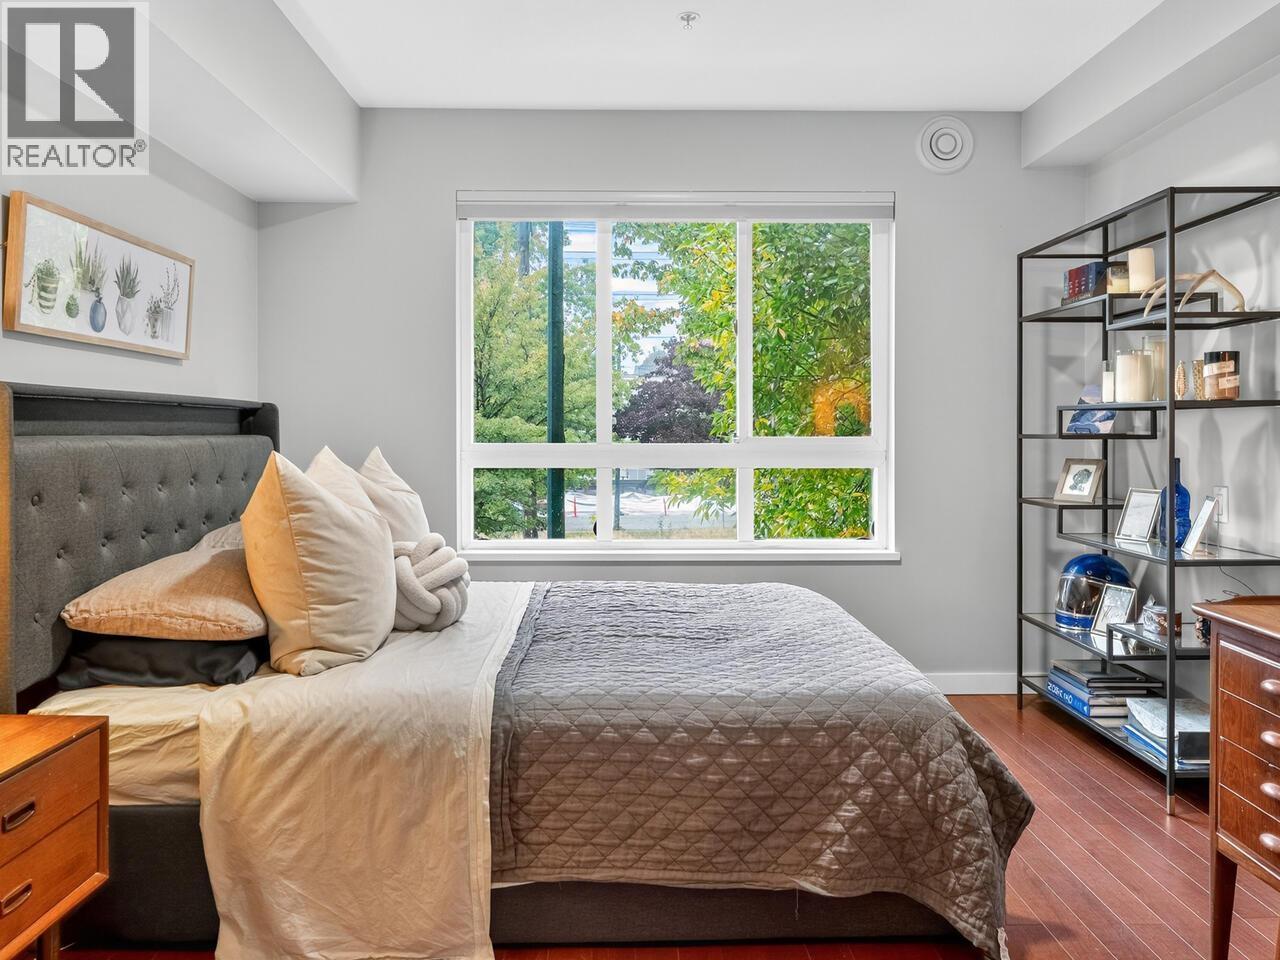
$1,098,000
Maintenance,
$528.52 Monthly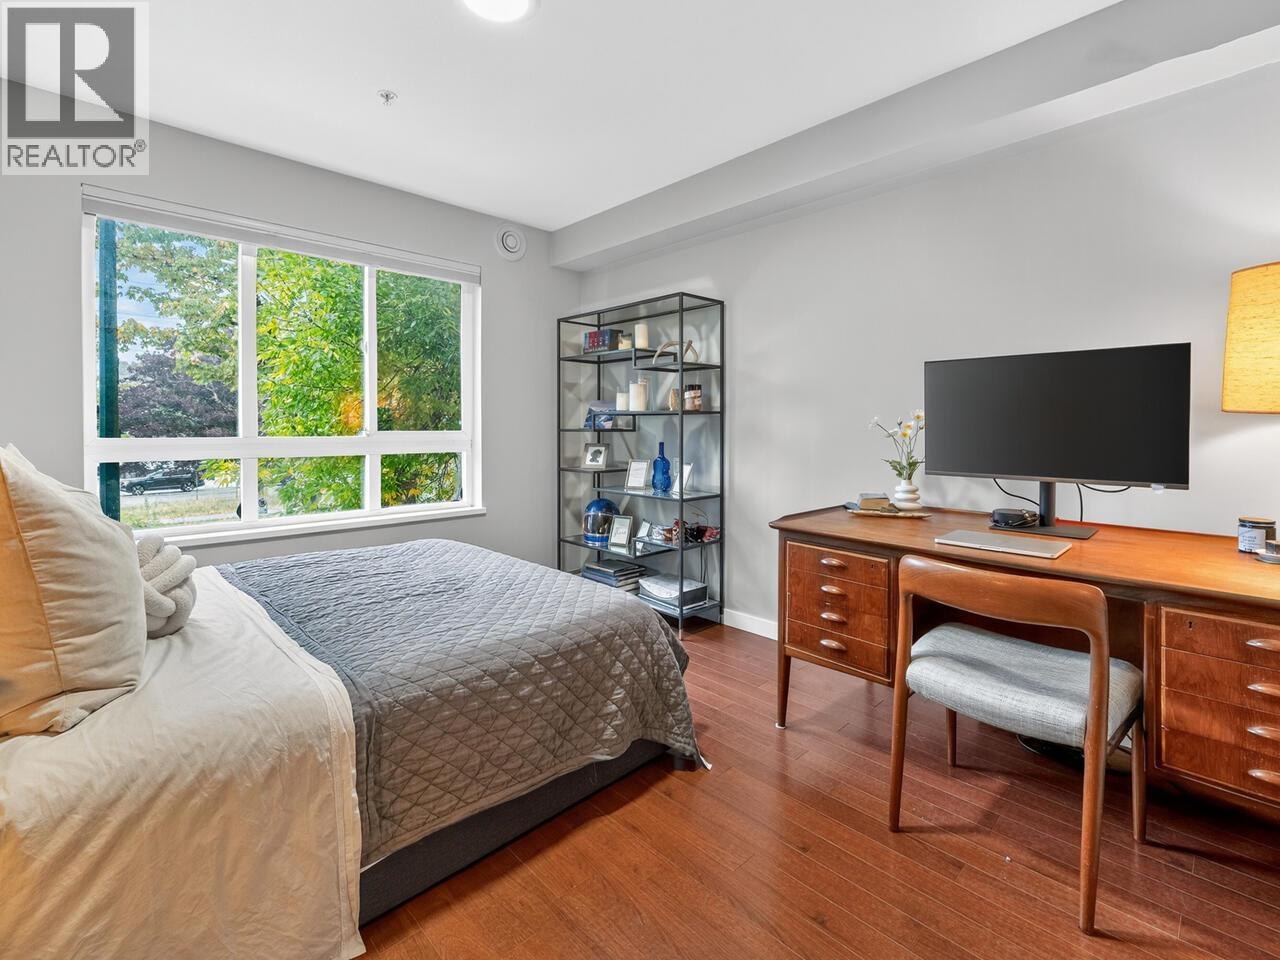
$1,098,000
Maintenance,
$528.52 Monthly
$1,098,000
Maintenance,
$528.52 Monthly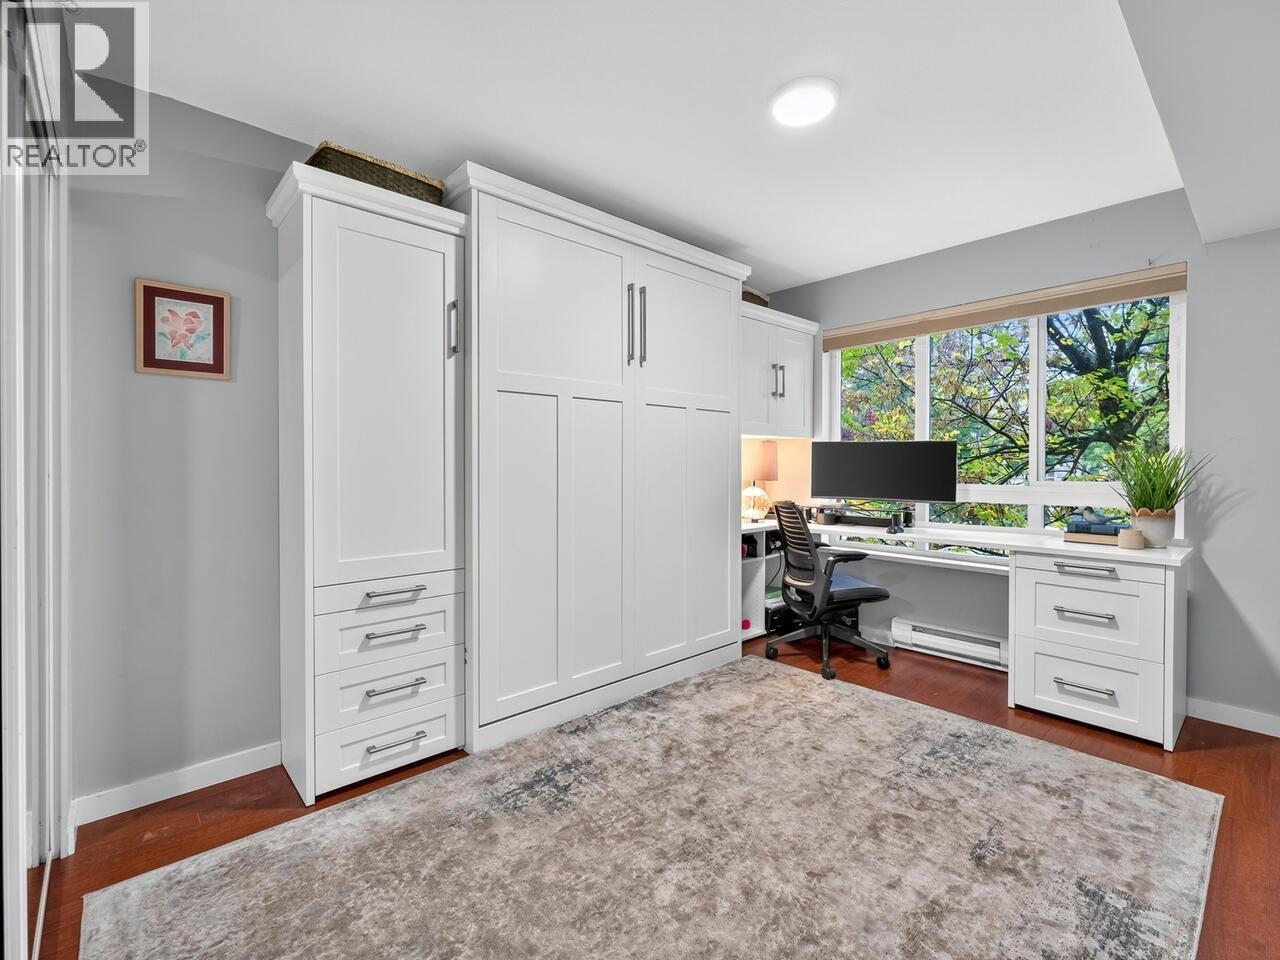
$1,098,000
Maintenance,
$528.52 Monthly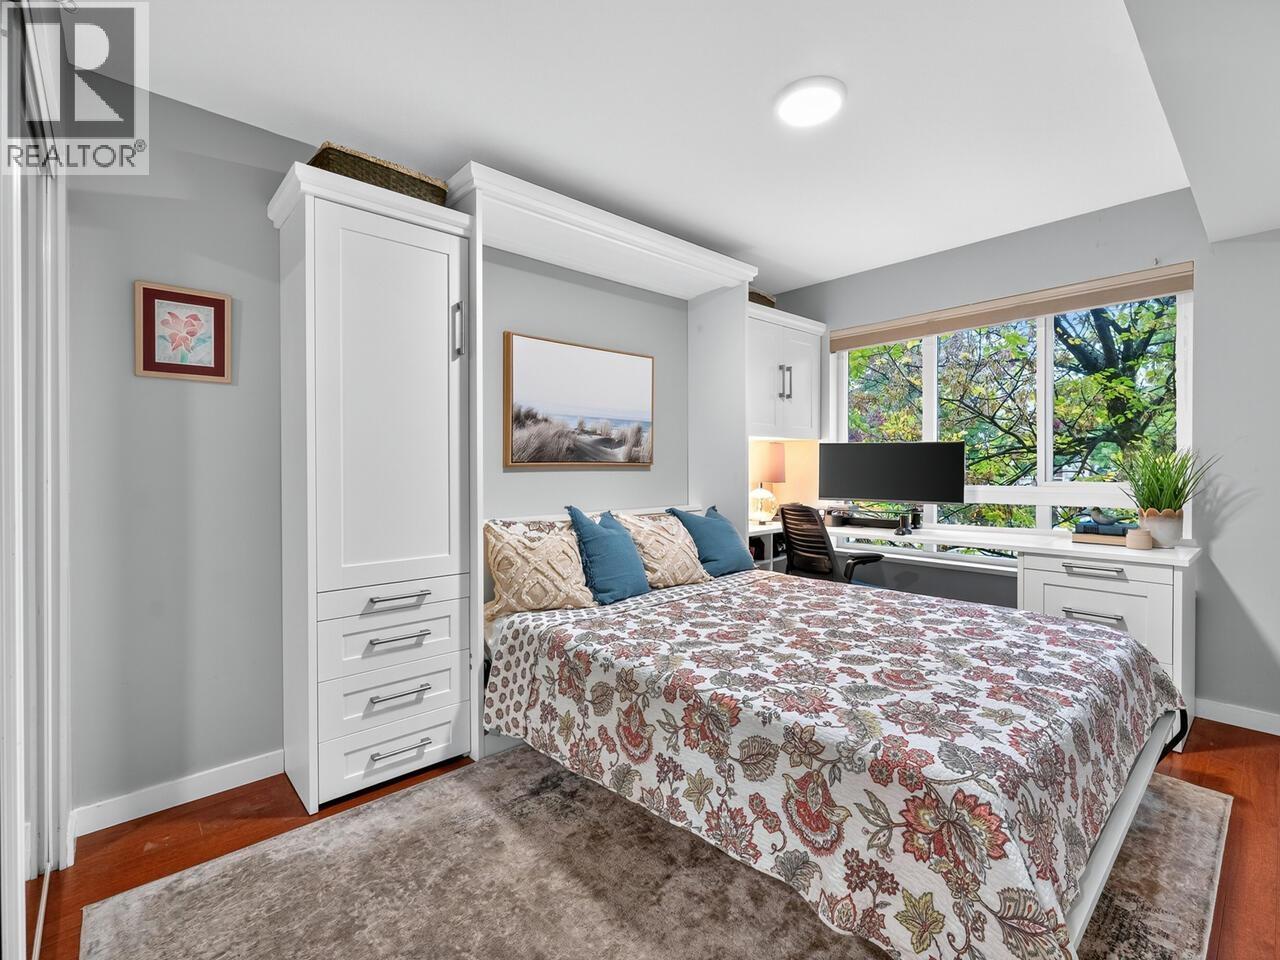
$1,098,000
Maintenance,
$528.52 Monthly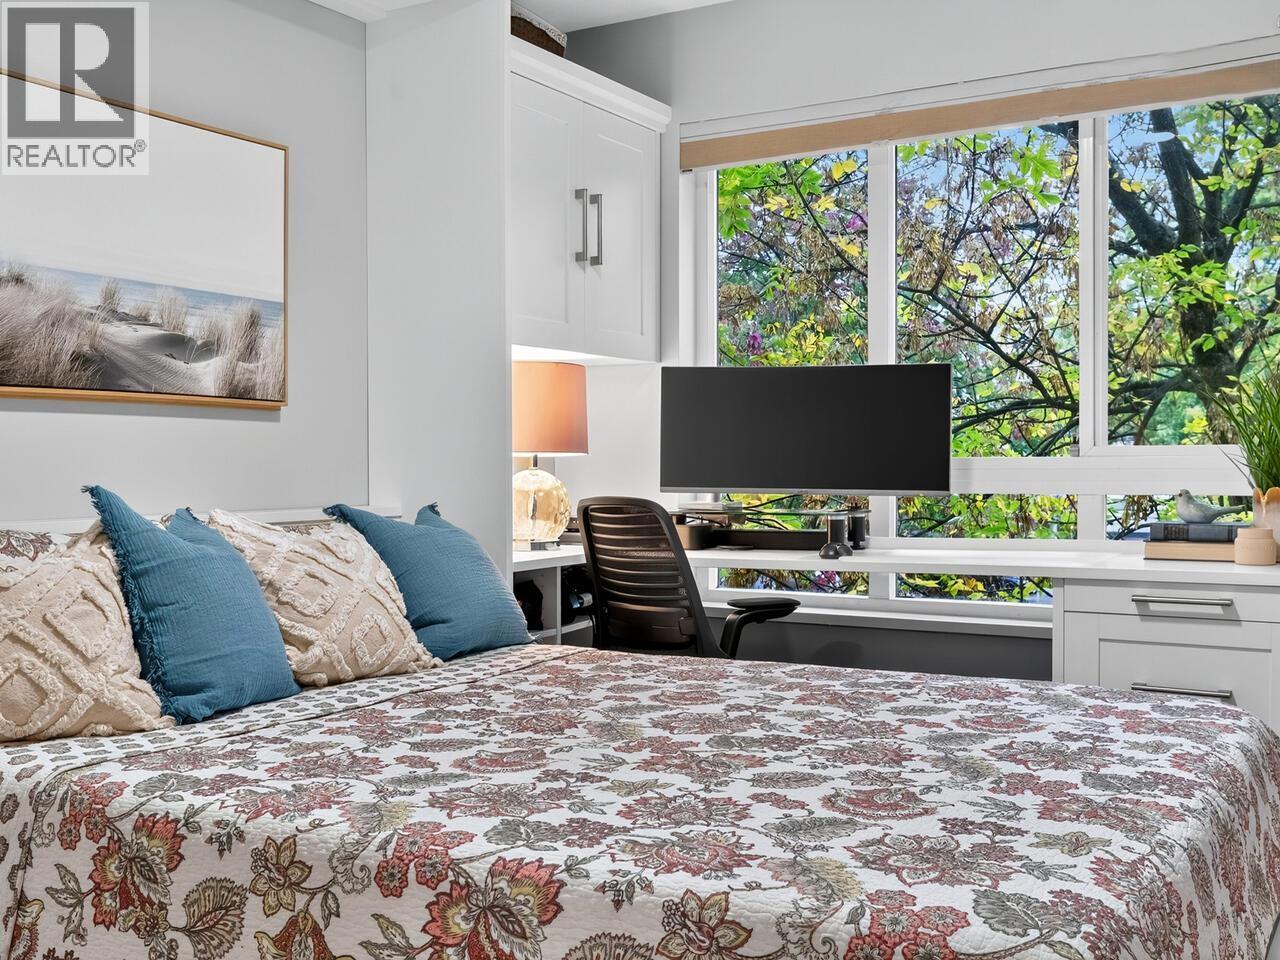
$1,098,000
Maintenance,
$528.52 Monthly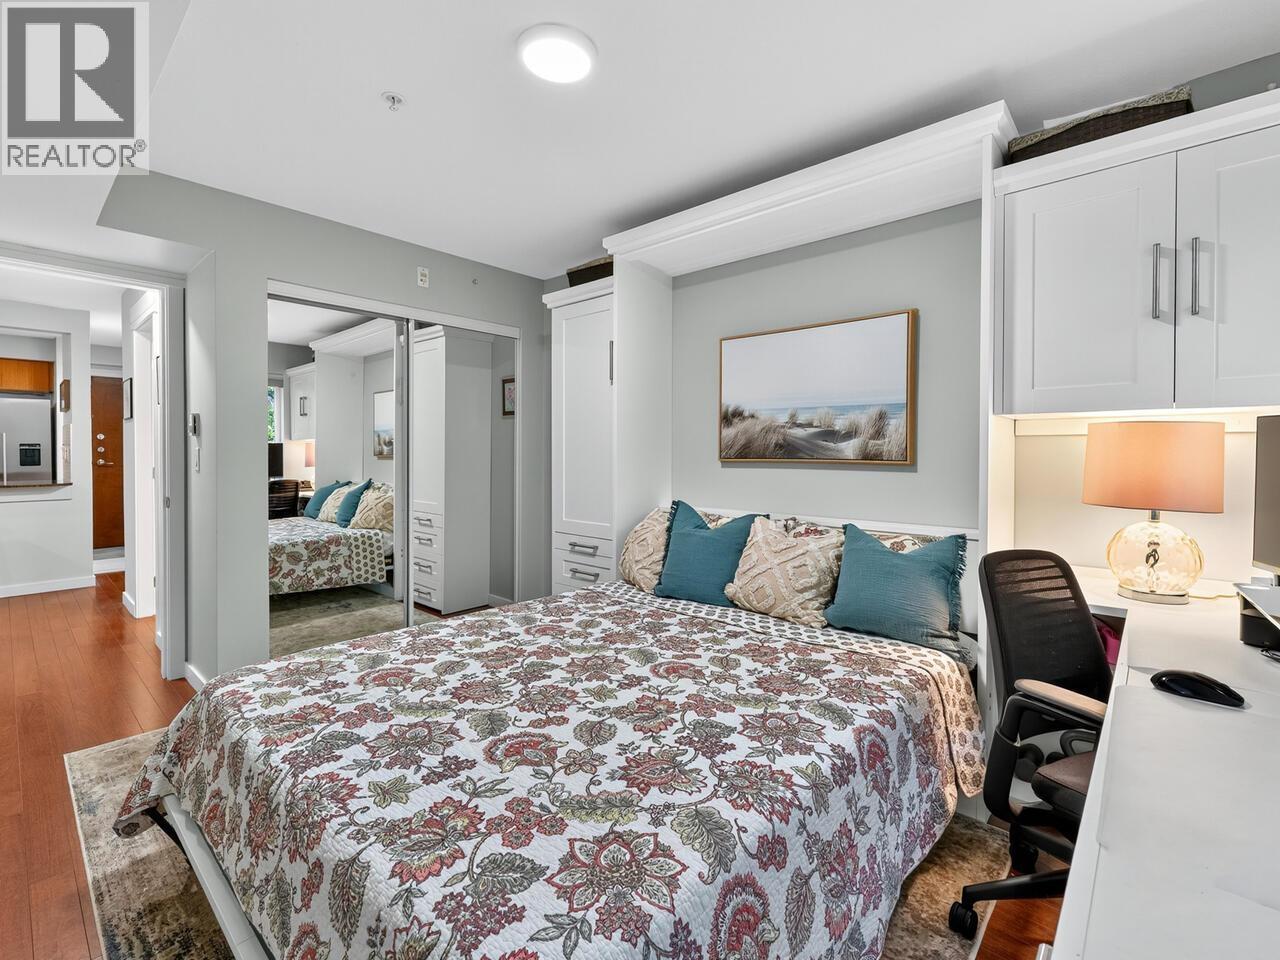
$1,098,000
Maintenance,
$528.52 Monthly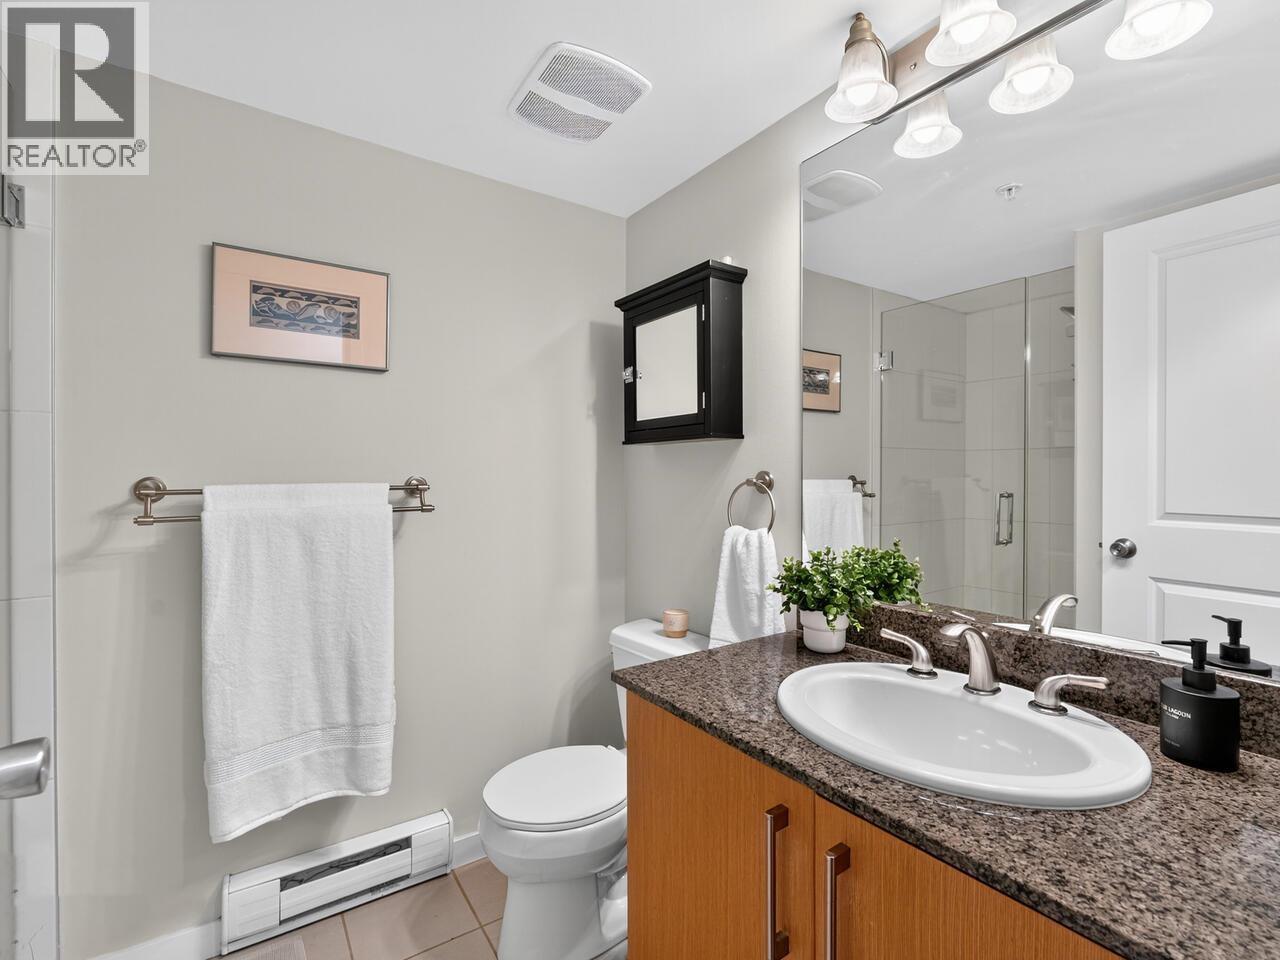
$1,098,000
Maintenance,
$528.52 Monthly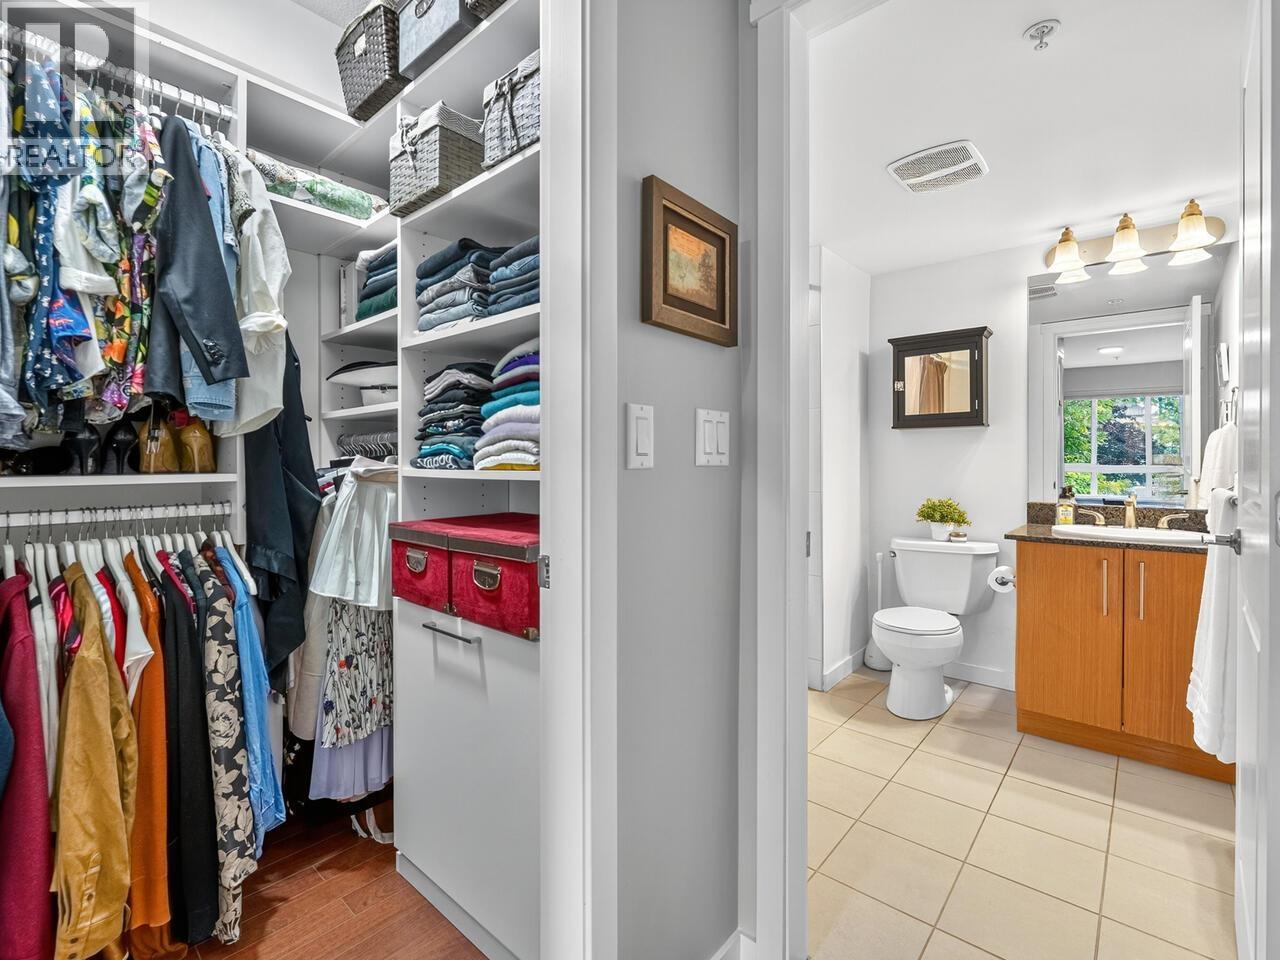
$1,098,000
Maintenance,
$528.52 Monthly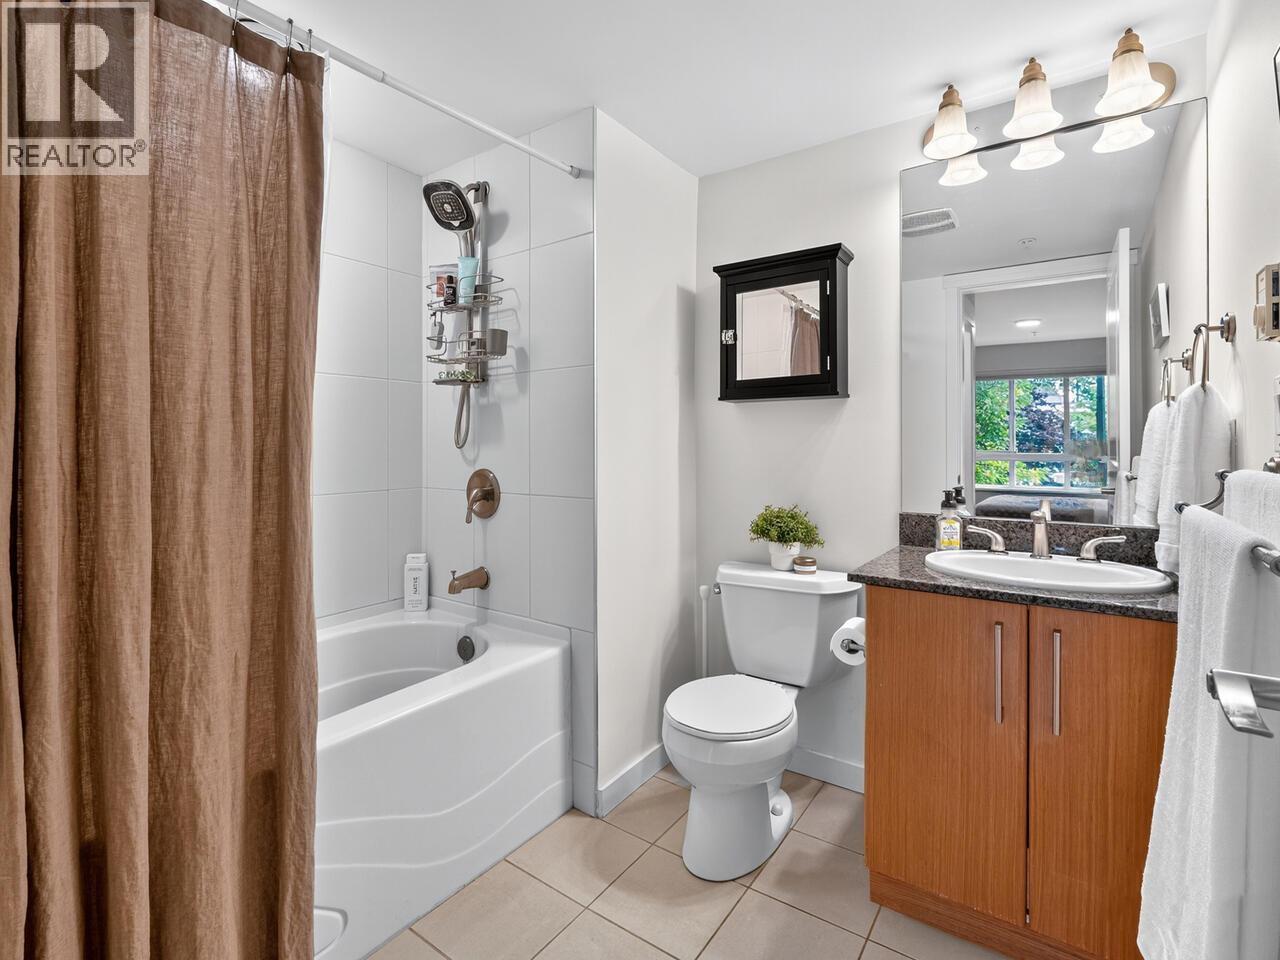
$1,098,000
Maintenance,
$528.52 Monthly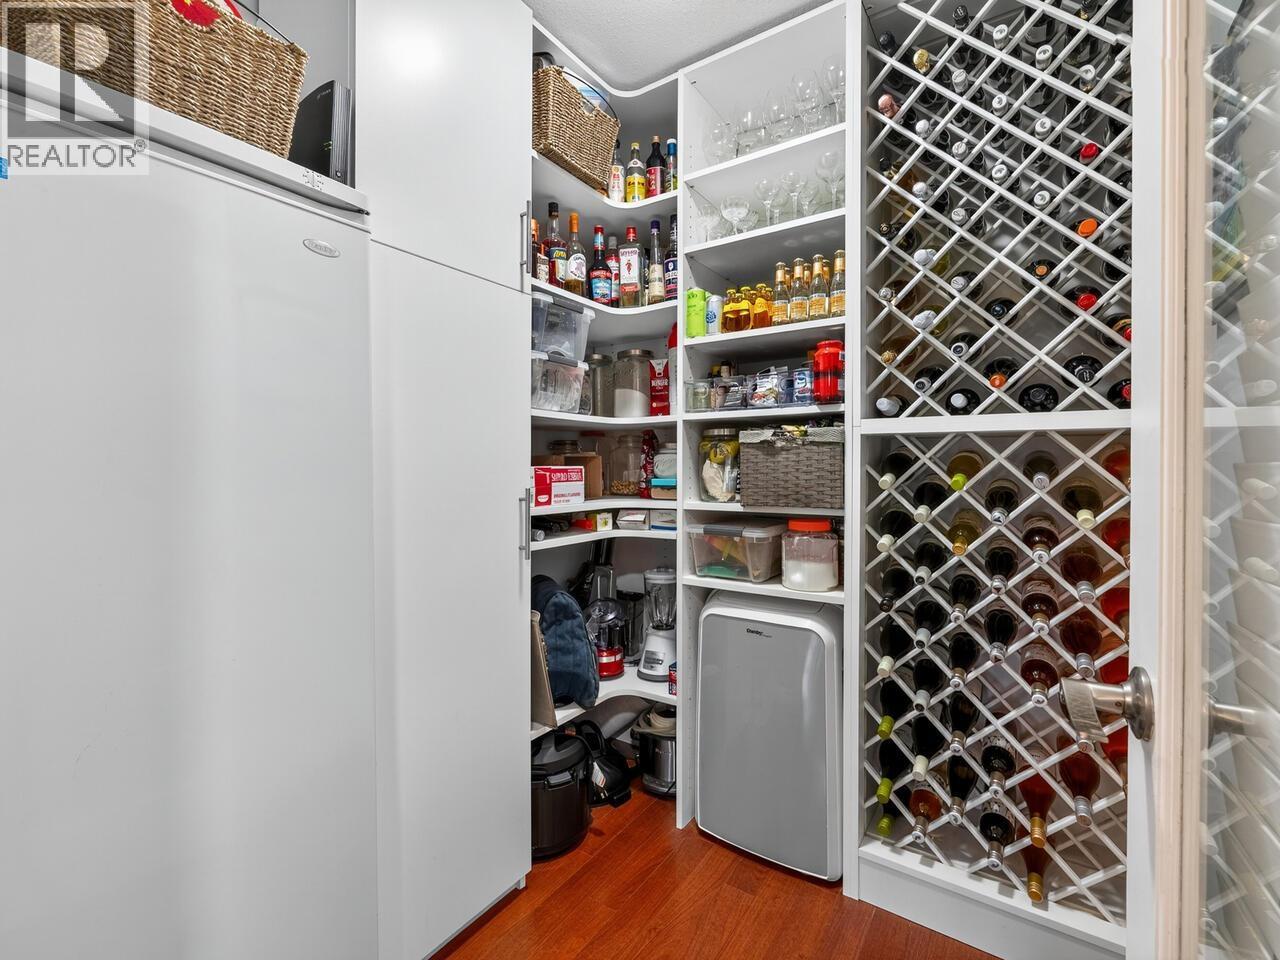
$1,098,000
Maintenance,
$528.52 Monthly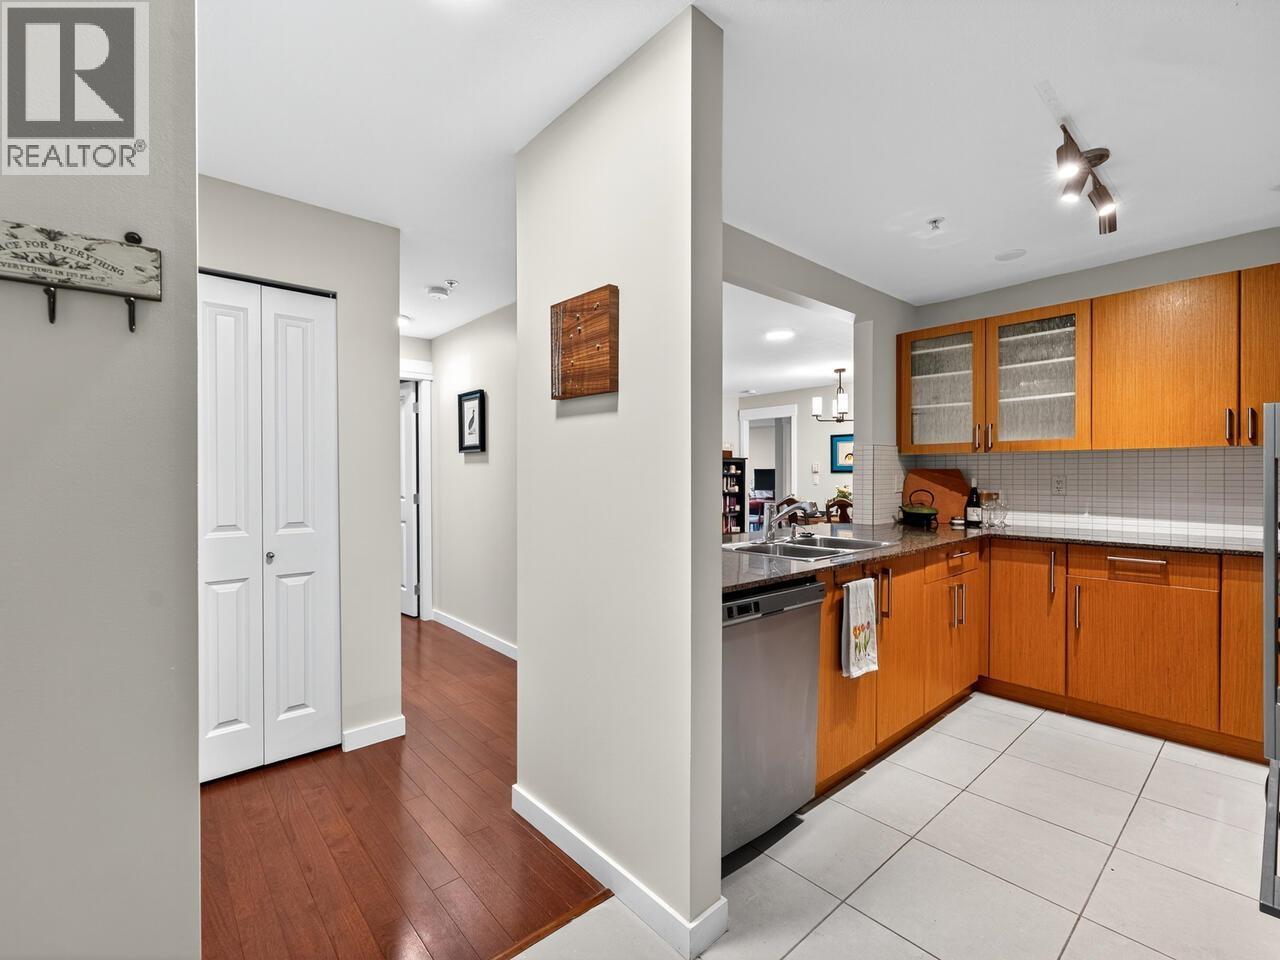
$1,098,000
Maintenance,
$528.52 Monthly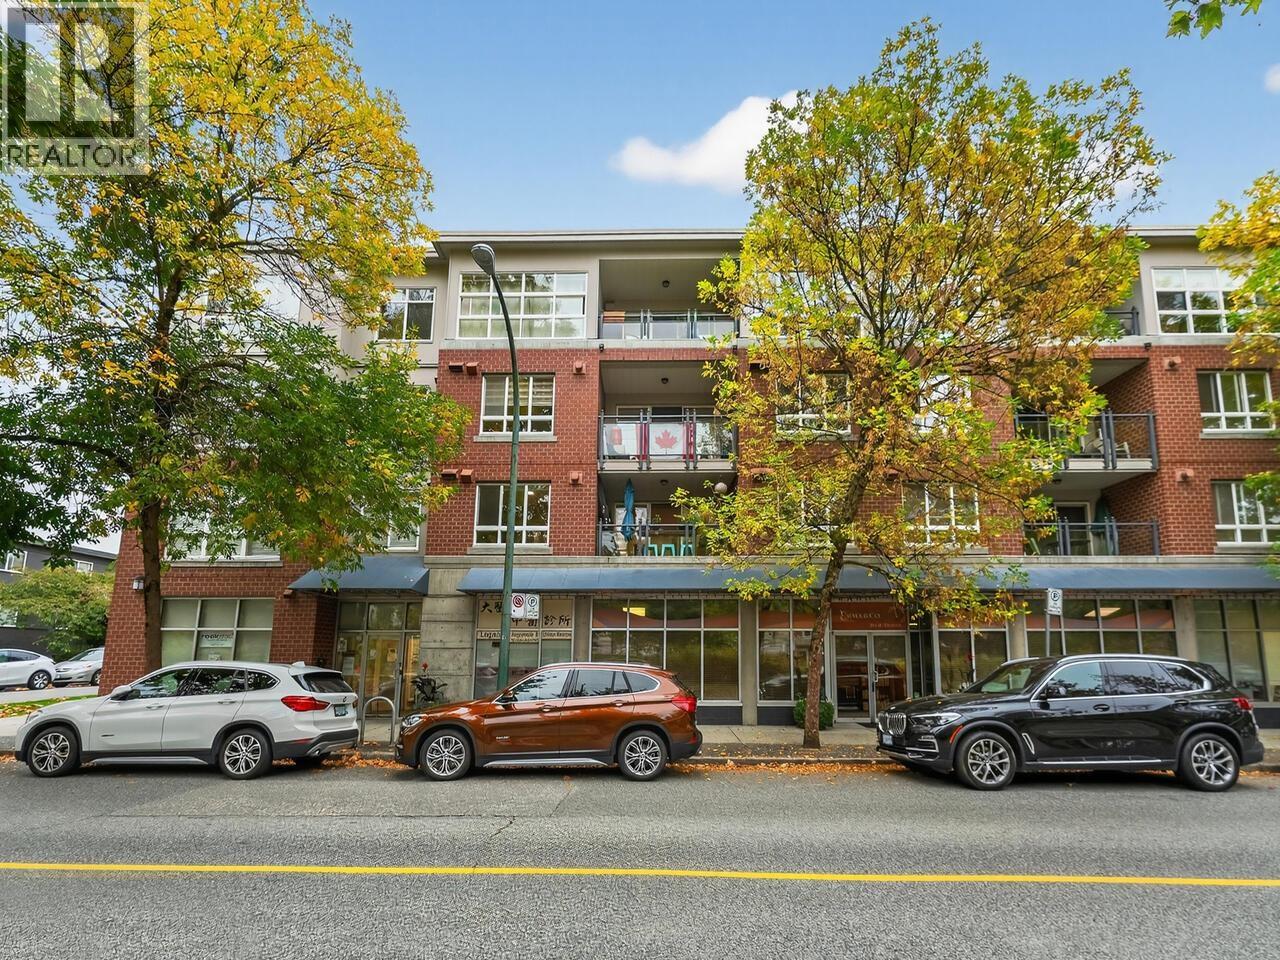
$1,098,000
Maintenance,
$528.52 Monthly
$1,098,000
Maintenance,
$528.52 Monthly
Like this listing?
Contact us for more information


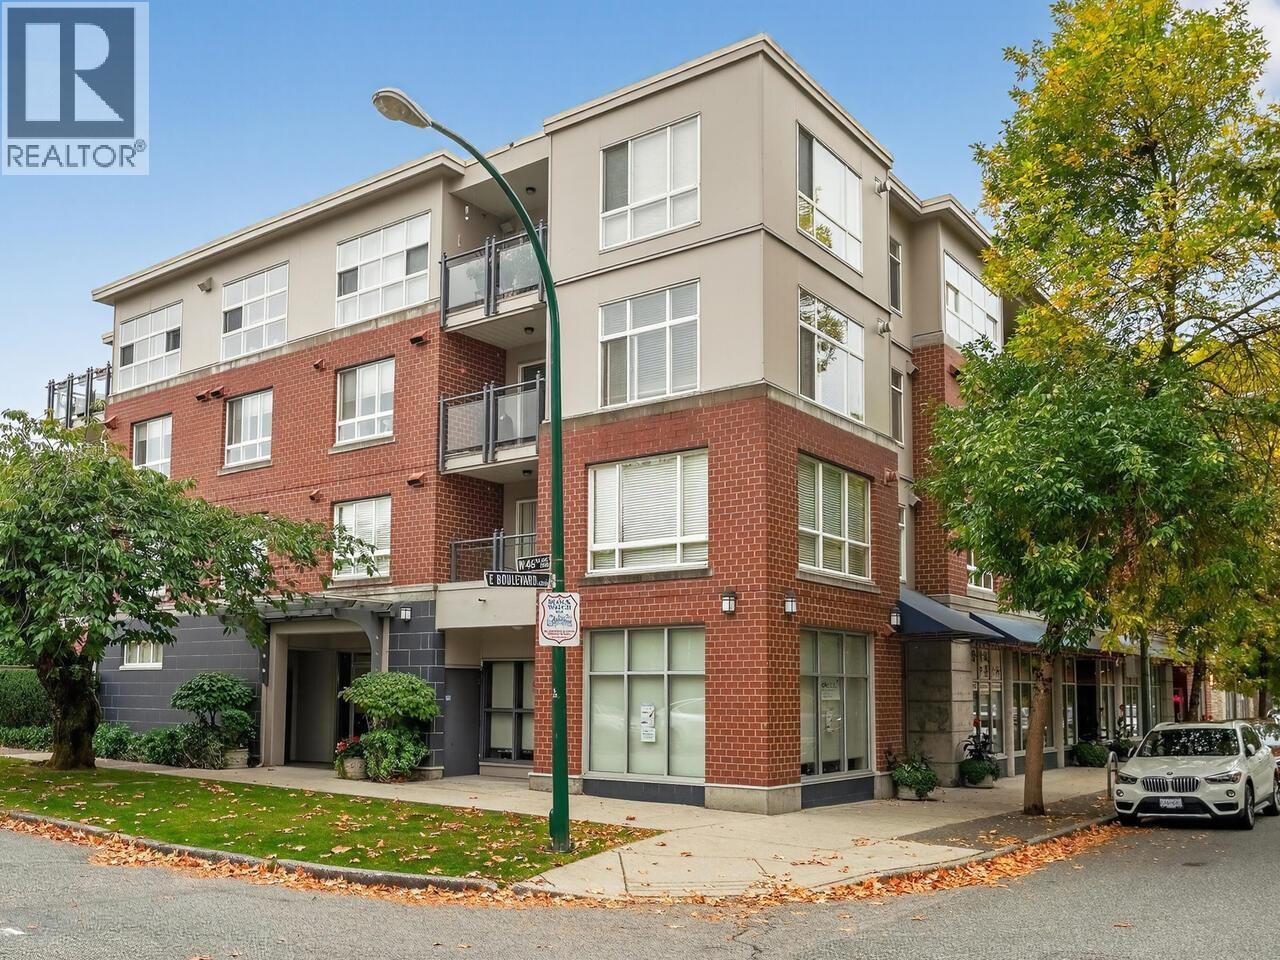
Rarely available 2 bed, 2 bath home in the coveted & well maintained 'Kerrisdale Landing´ boutique building. With an ideal floorplan - separated bedrooms, large kitchen, open living and dining room and bonus pantry/flex room with custom storage - this home checks all the boxes. A cozy gas fireplace and lovely West facing balcony over the greenway completes this home that is steps to the best of Kerrisdale - community center, shopping, groceries and walking distance to catchment schools Maple Grove Elementary and Magee Secondary. Smart and functional upgrades throughout including pull-outs in the kitchen cupboards, custom storage solutions and Murphy bed/desk combo in secondary bedroom. Move in ready with fresh paint & updated lighting. To see it is to love it. (id:45055)
-
Property Details
MLS® Number R3079152 Property Type Single Family AmenitiesNearBy Golf Course, Recreation, Shopping CommunityFeatures Pets Allowed With Restrictions, Rentals Allowed With Restrictions Features Central Location, Elevator ParkingSpaceTotal 1 -
Building
BathroomTotal 2 BedroomsTotal 2 Amenities Laundry - In Suite Appliances All ConstructedDate 2004 Fixture Drapes/window Coverings HeatingFuel Electric HeatingType Baseboard Heaters SizeInterior 1,007 Sqft Type Apartment Underground -
Land
Acreage No LandAmenities Golf Course, Recreation, Shopping -
Rooms
-
Utilities
Your Favourites
No Favourites Found







The trademarks REALTOR®, REALTORS®, and the REALTOR® logo are controlled by The Canadian Real Estate Association (CREA) and identify real estate professionals who are members of CREA. The trademarks MLS®, Multiple Listing Service® and the associated logos are owned by The Canadian Real Estate Association (CREA) and identify the quality of services provided by real estate professionals who are members of CREA. The trademark DDF® is owned by The Canadian Real Estate Association (CREA) and identifies CREA's Data Distribution Facility (DDF®)
January 27 2026 12:00:05
Greater Vancouver REALTORS®
