$399,900
Maintenance,
$455 Monthly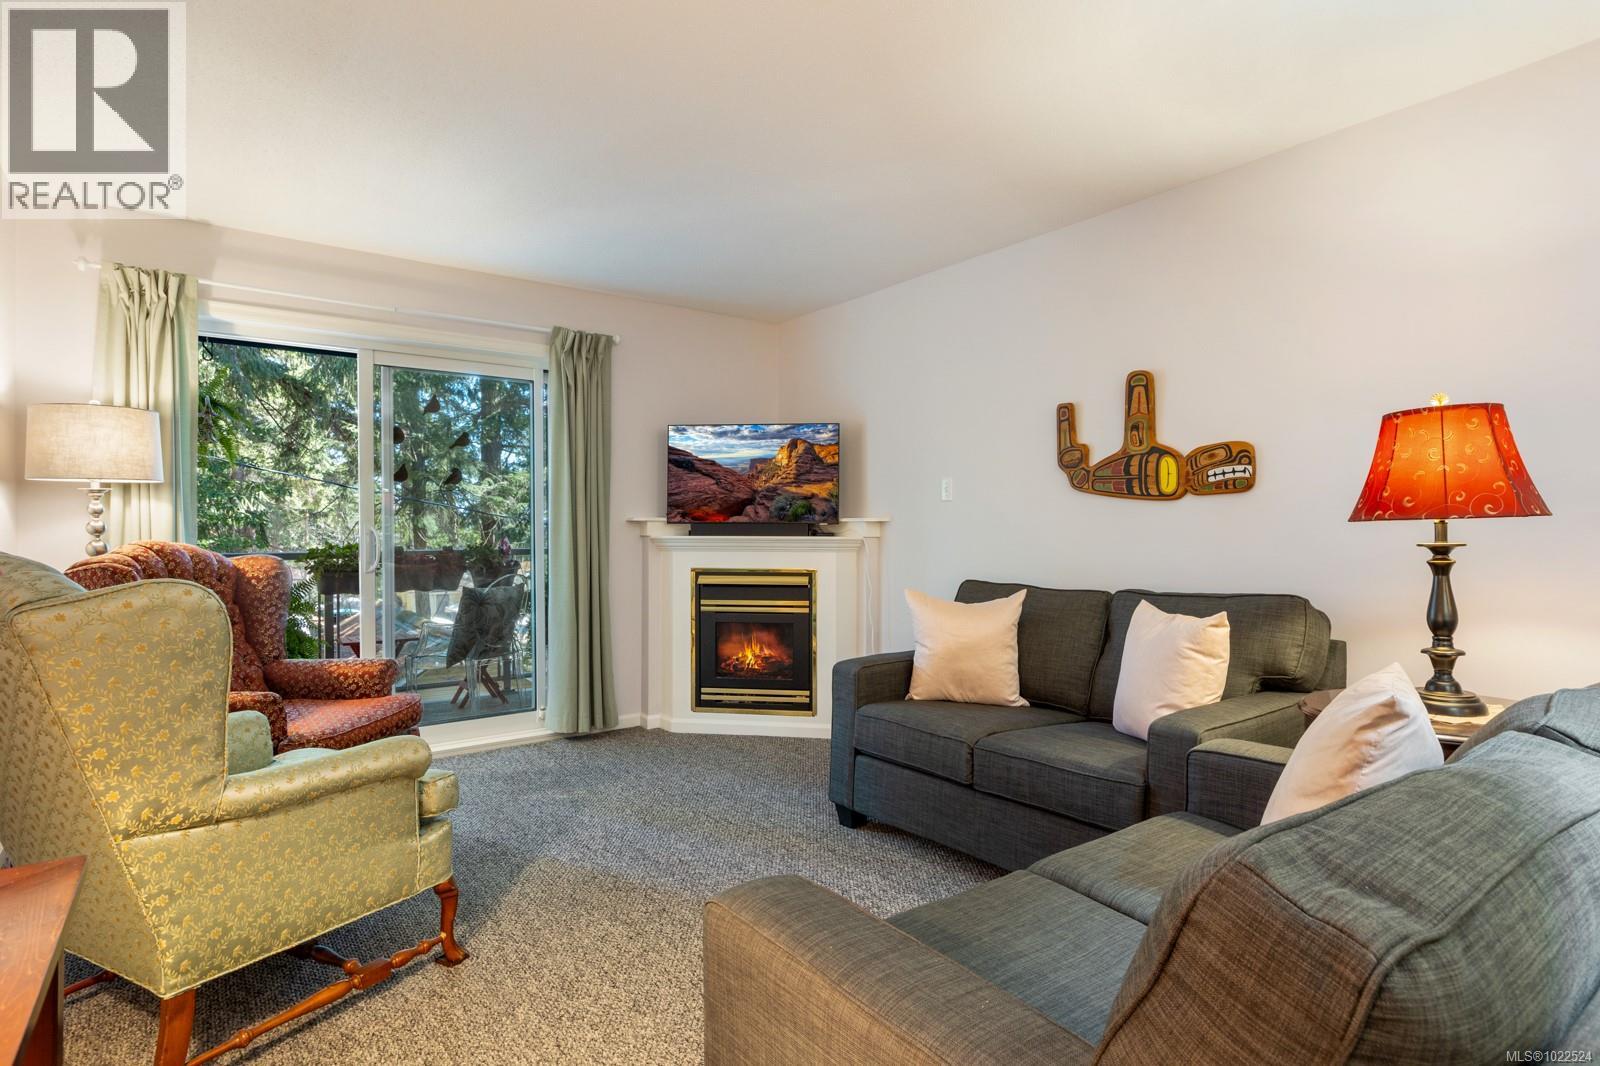
$399,900
Maintenance,
$455 Monthly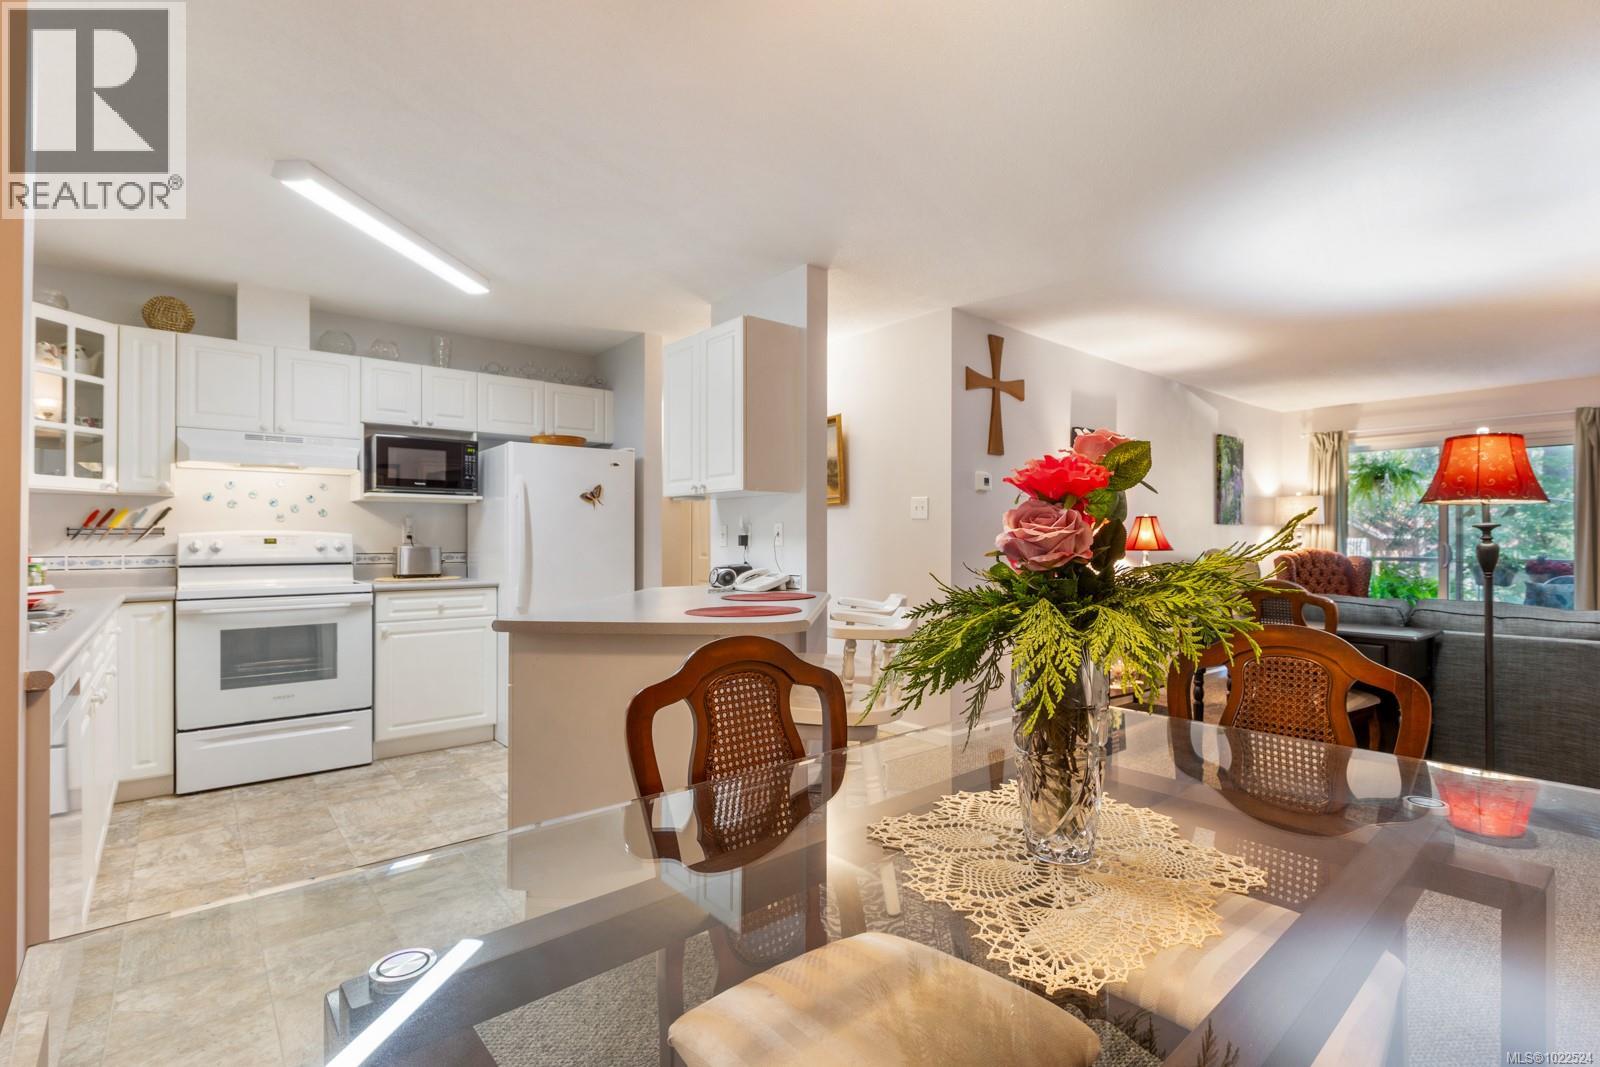
$399,900
Maintenance,
$455 Monthly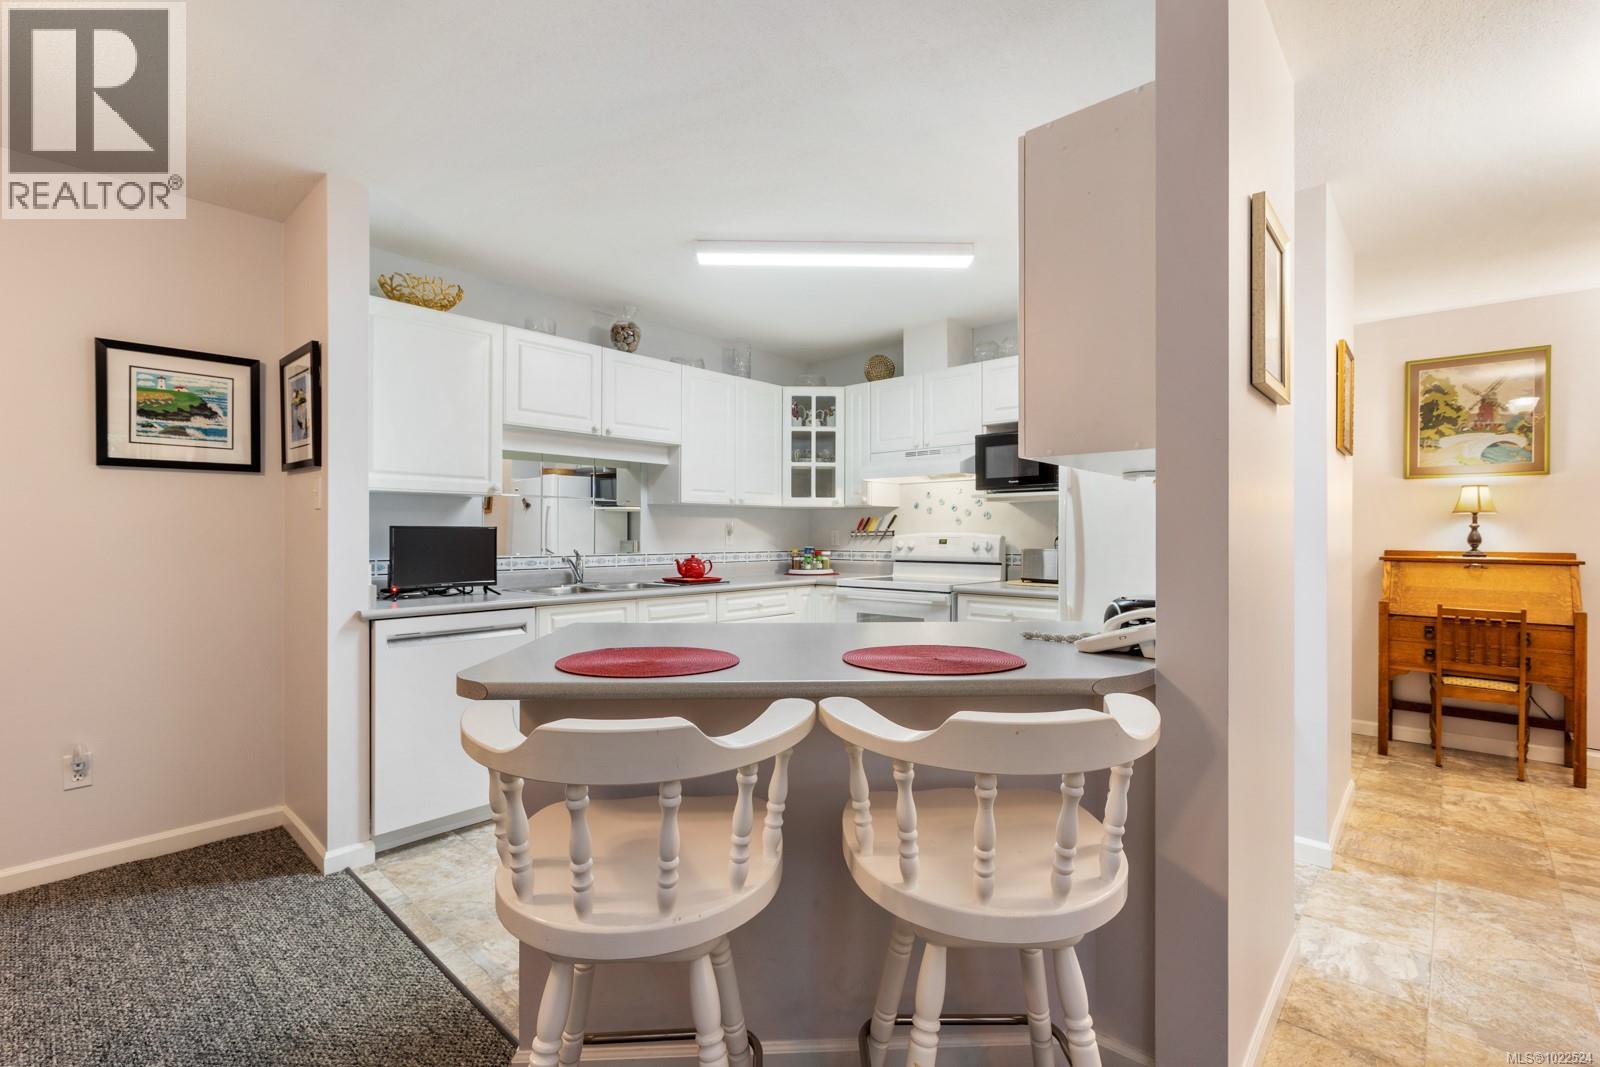
$399,900
Maintenance,
$455 Monthly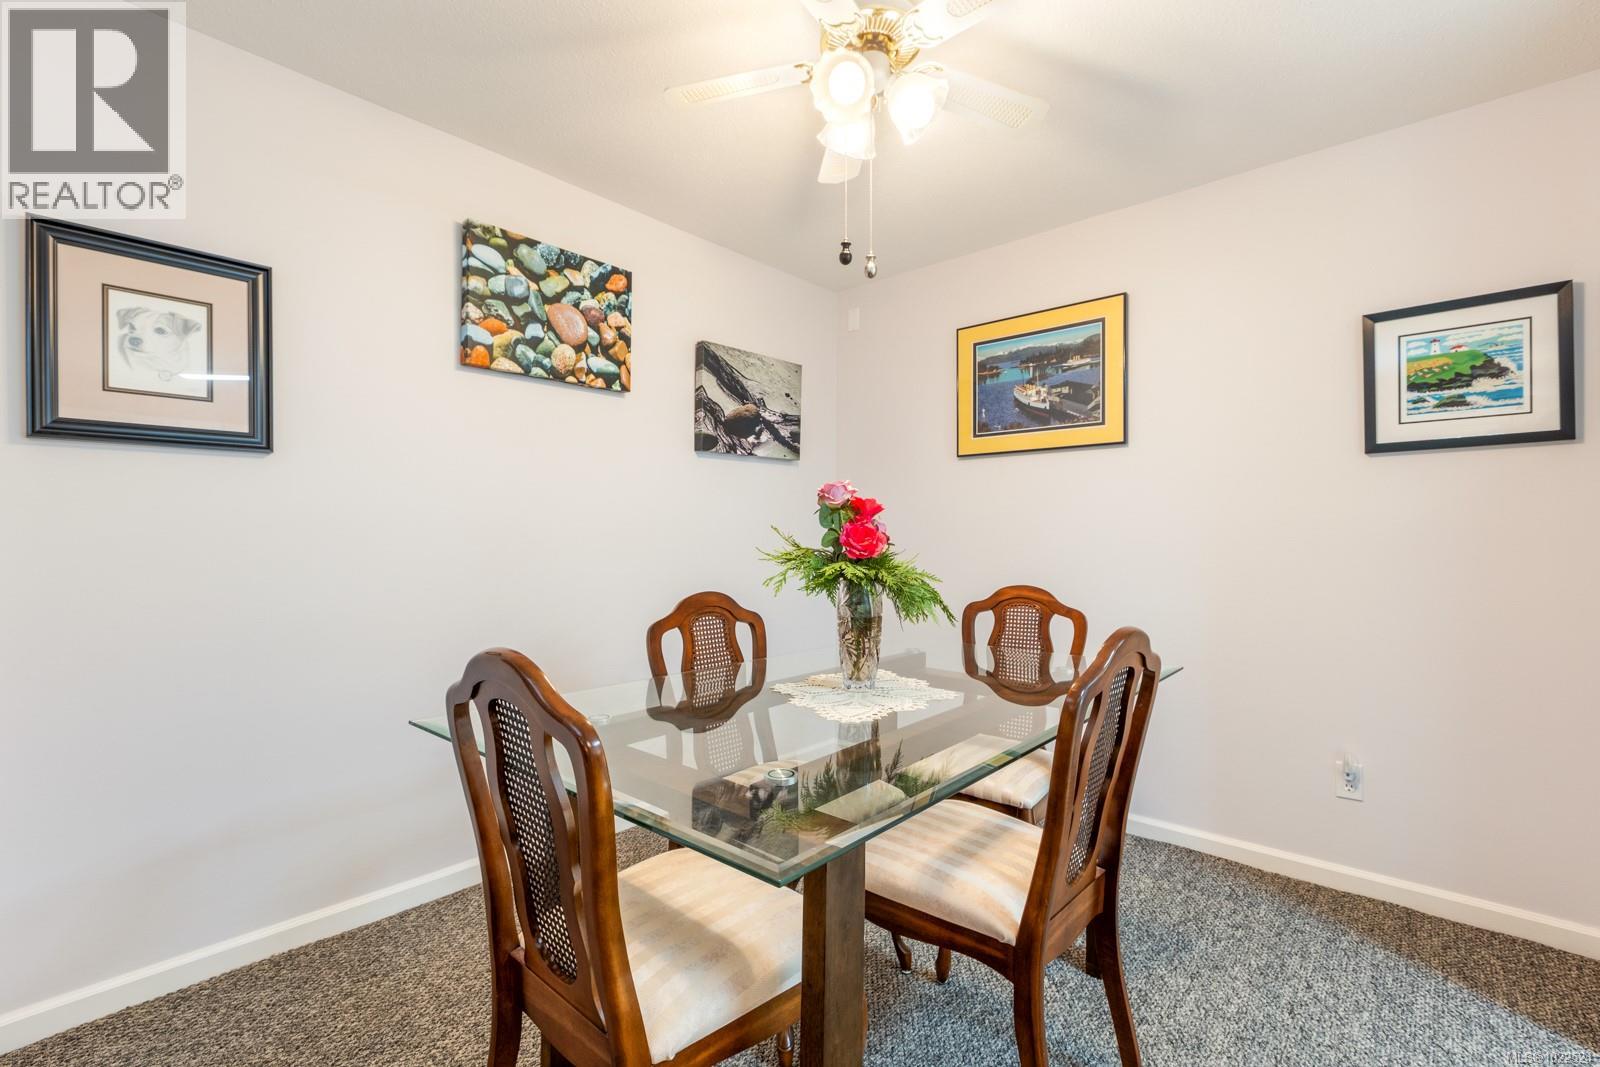
$399,900
Maintenance,
$455 Monthly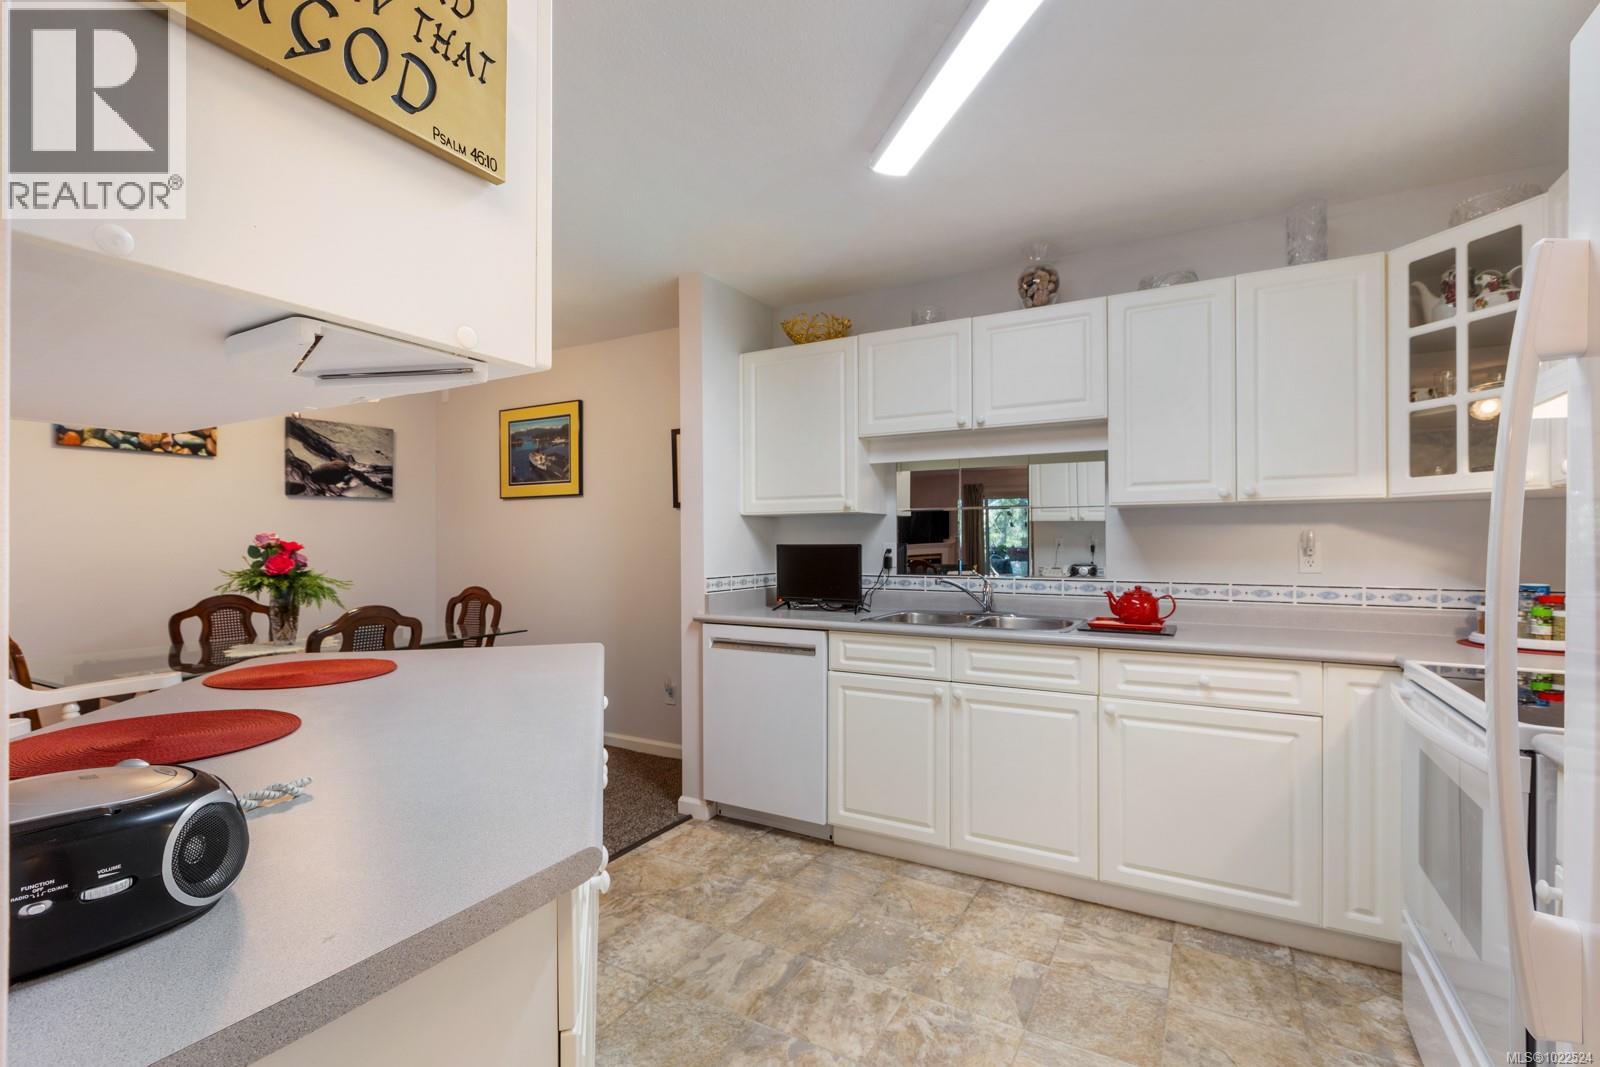
$399,900
Maintenance,
$455 Monthly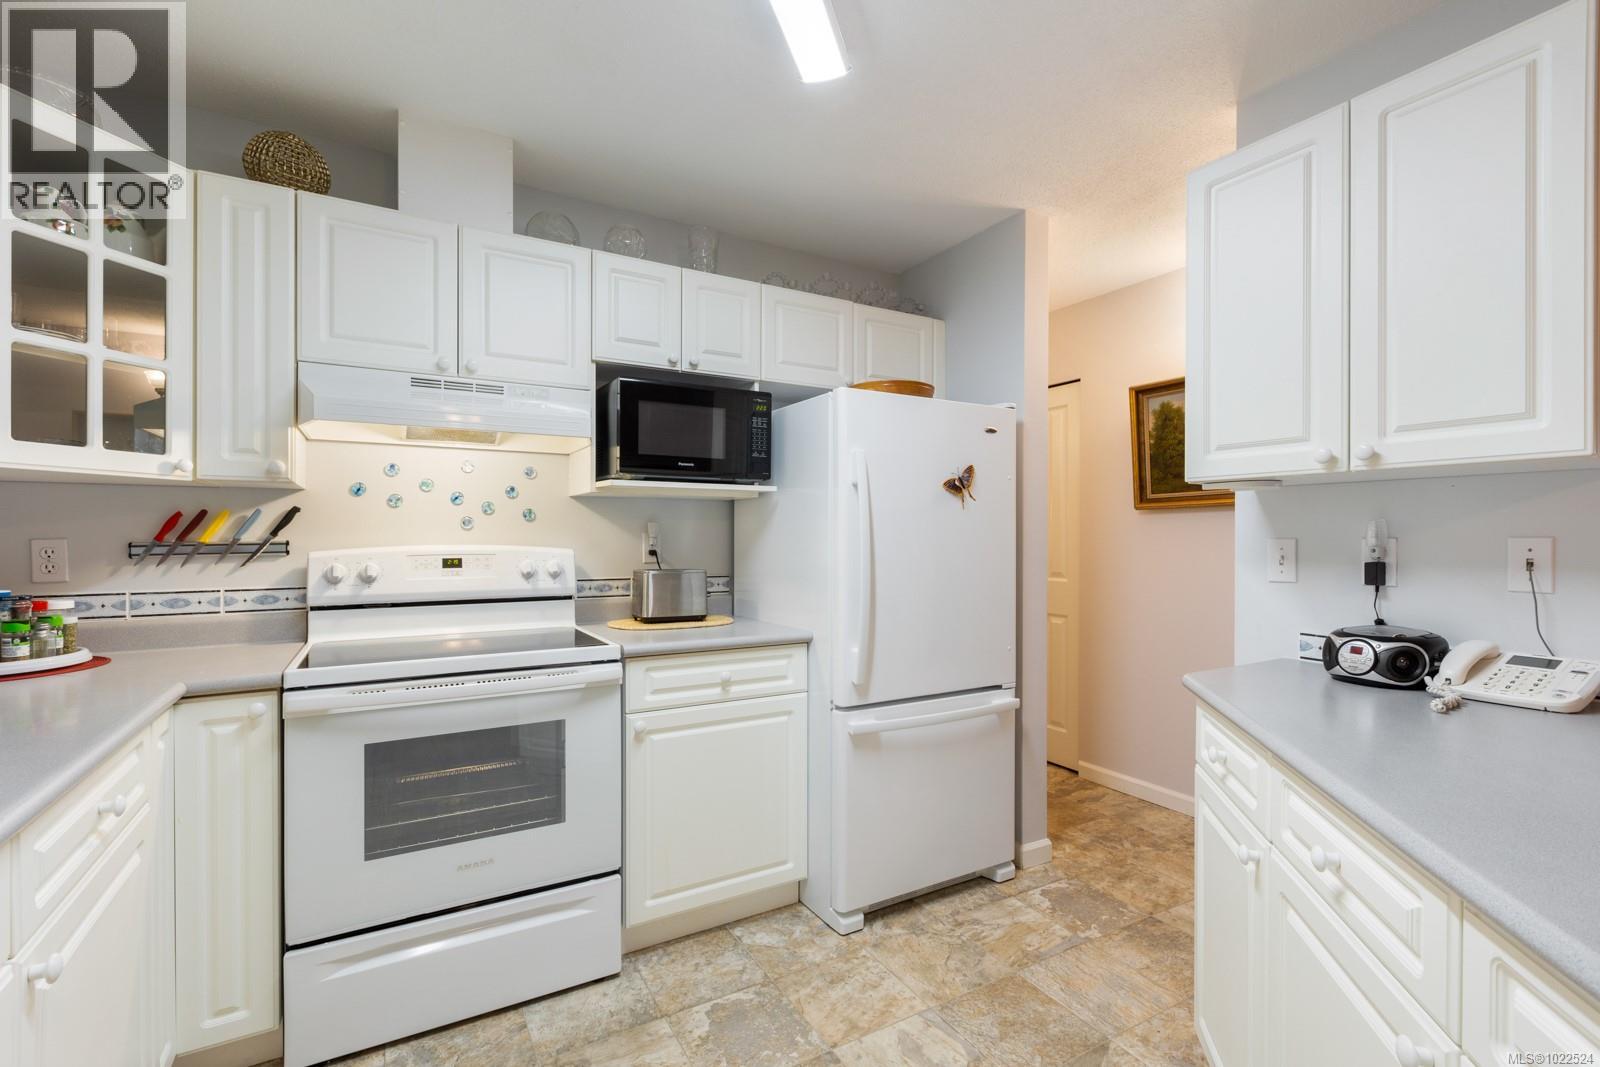
$399,900
Maintenance,
$455 Monthly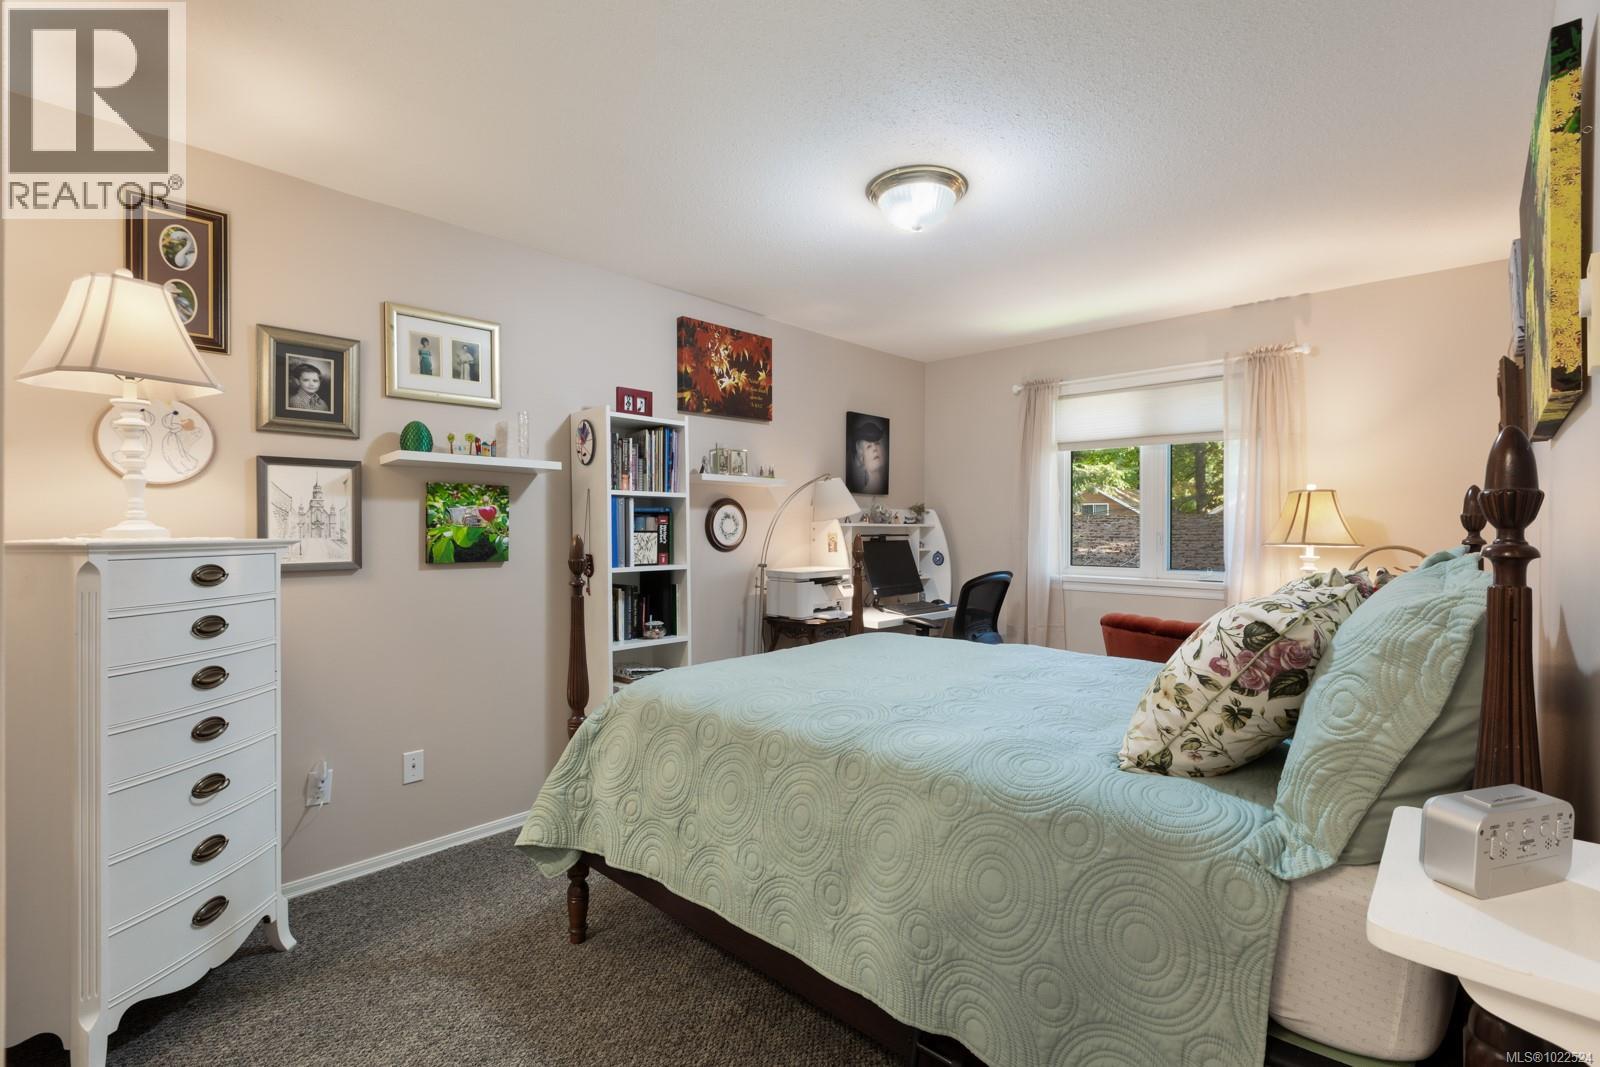
$399,900
Maintenance,
$455 Monthly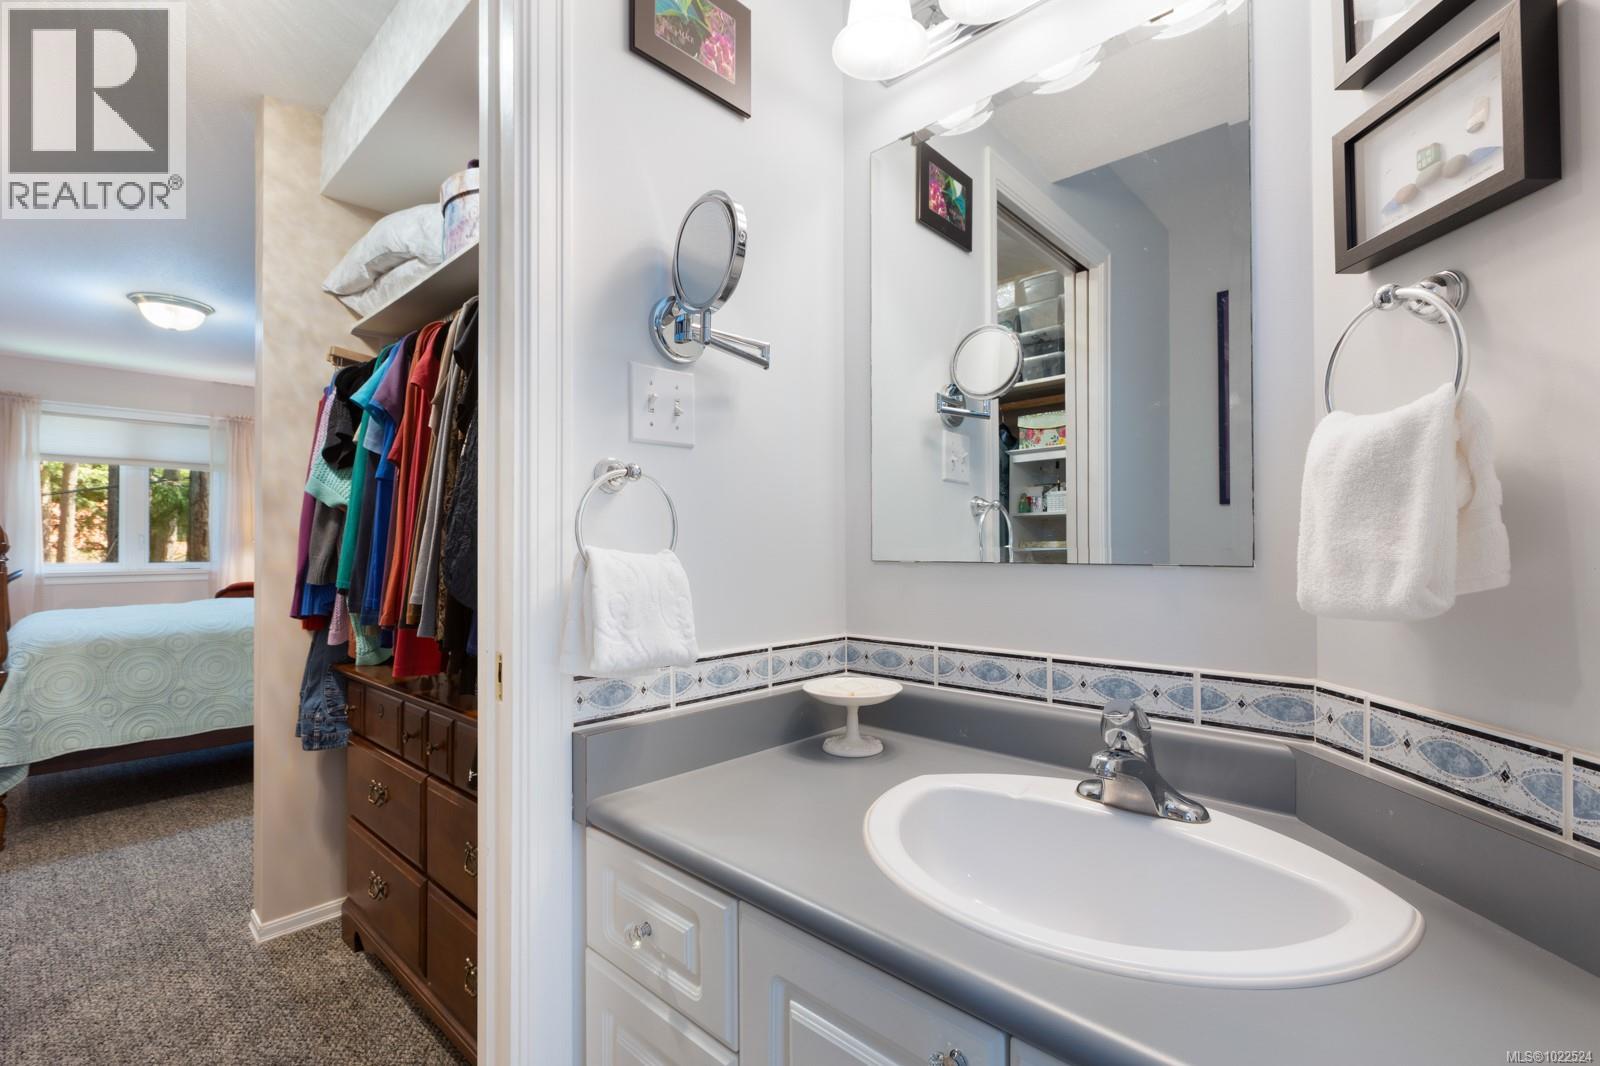
$399,900
Maintenance,
$455 Monthly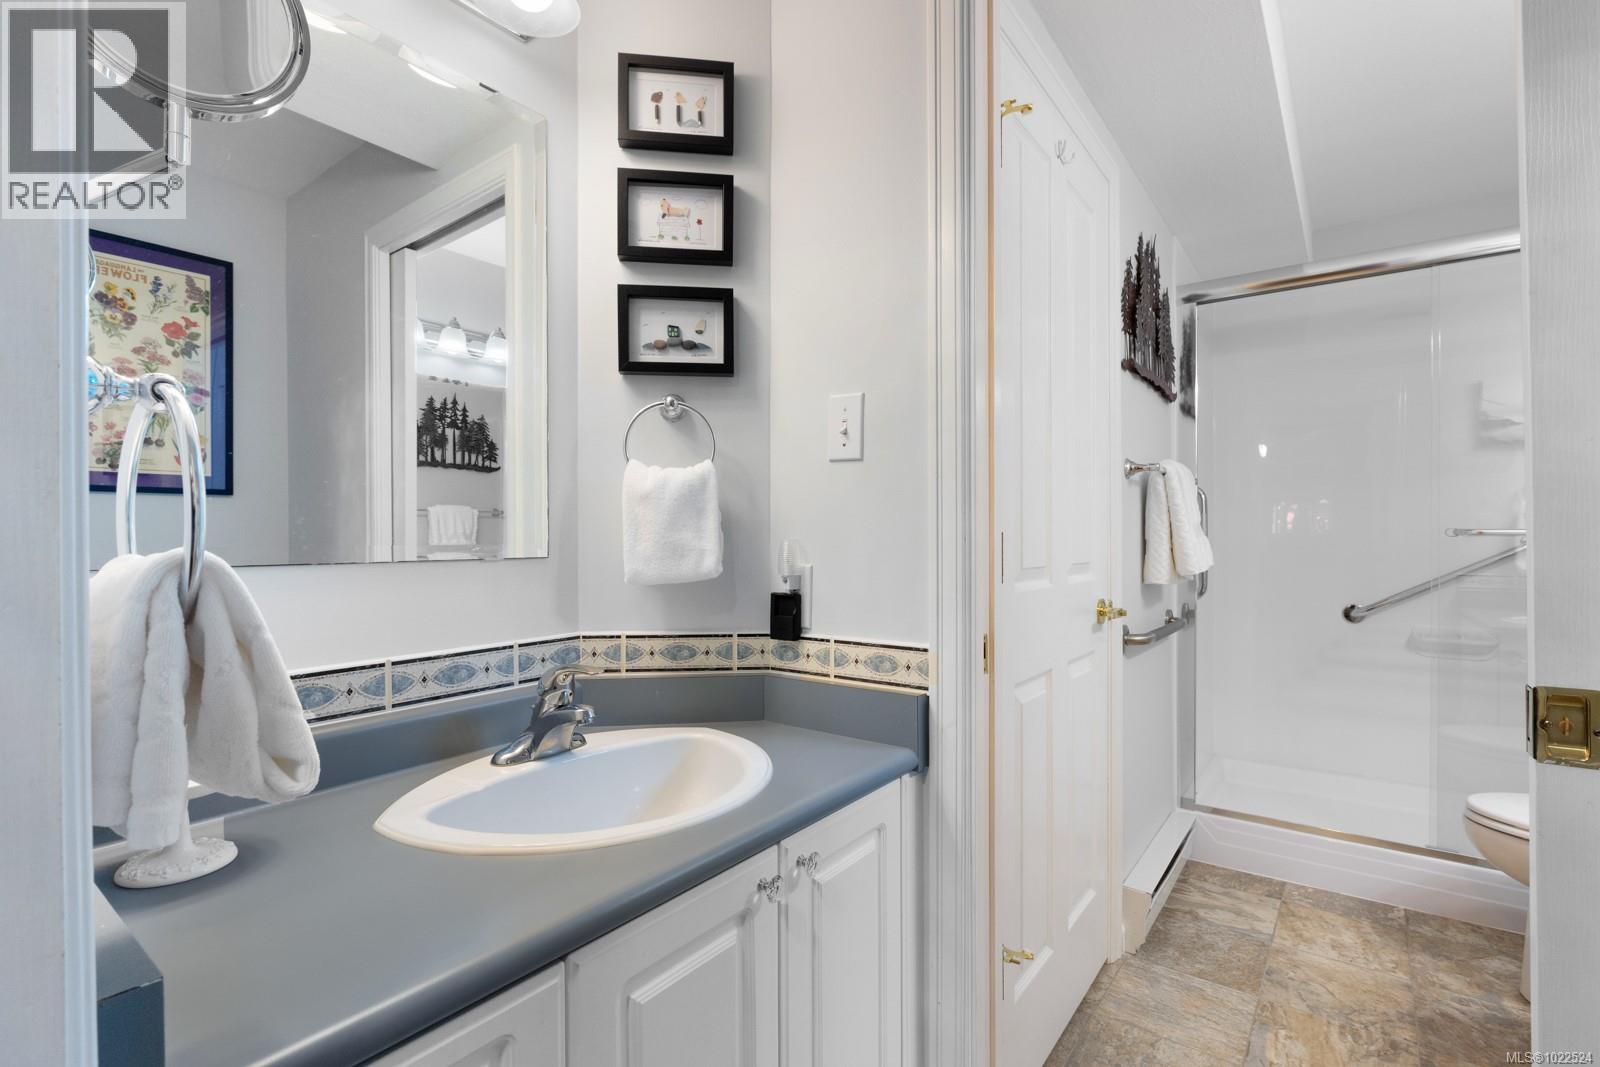
$399,900
Maintenance,
$455 Monthly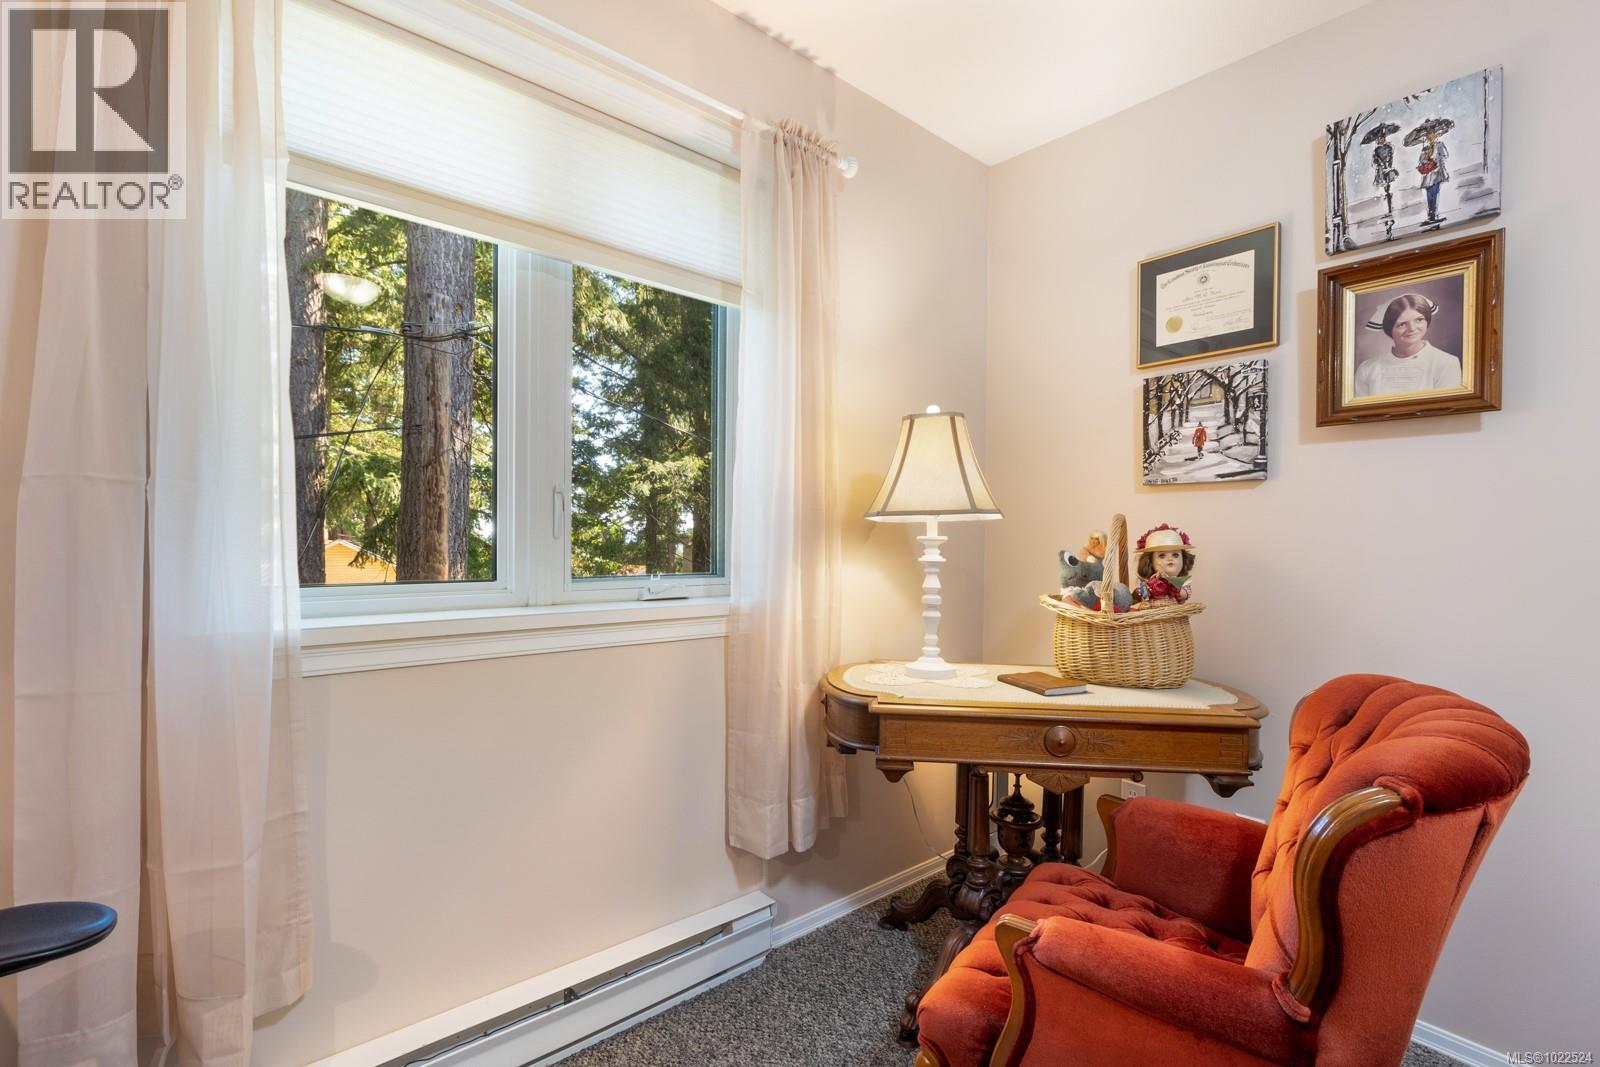
$399,900
Maintenance,
$455 Monthly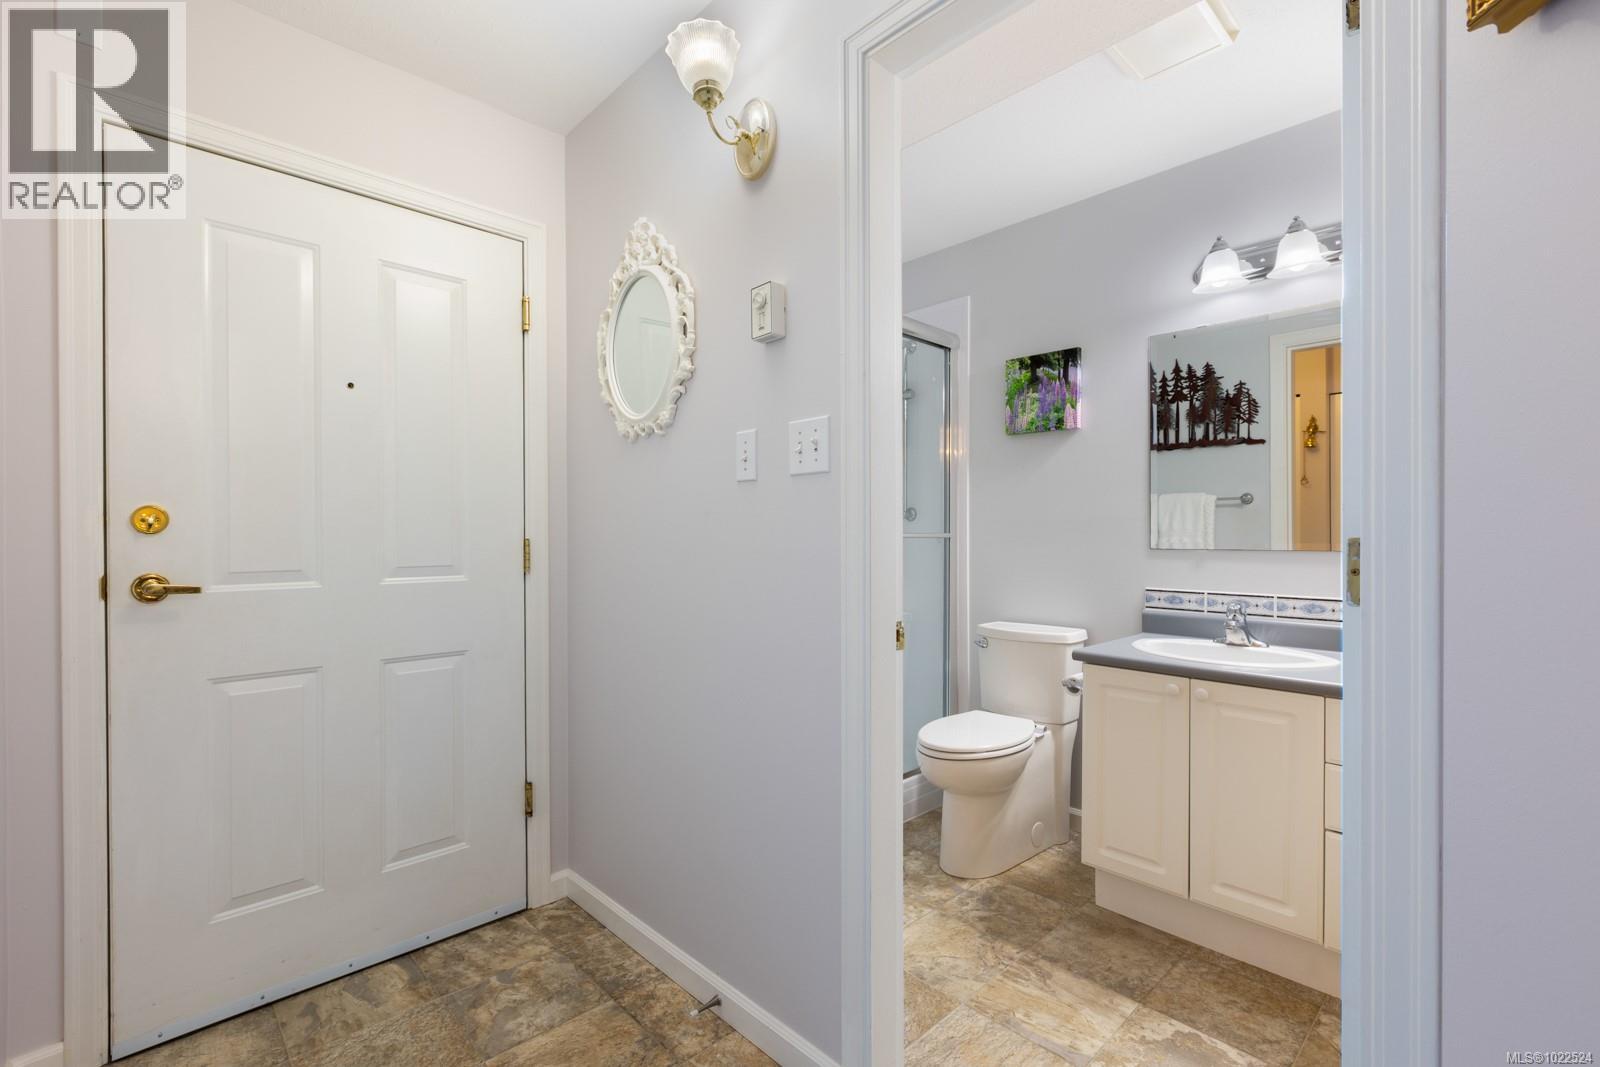
$399,900
Maintenance,
$455 Monthly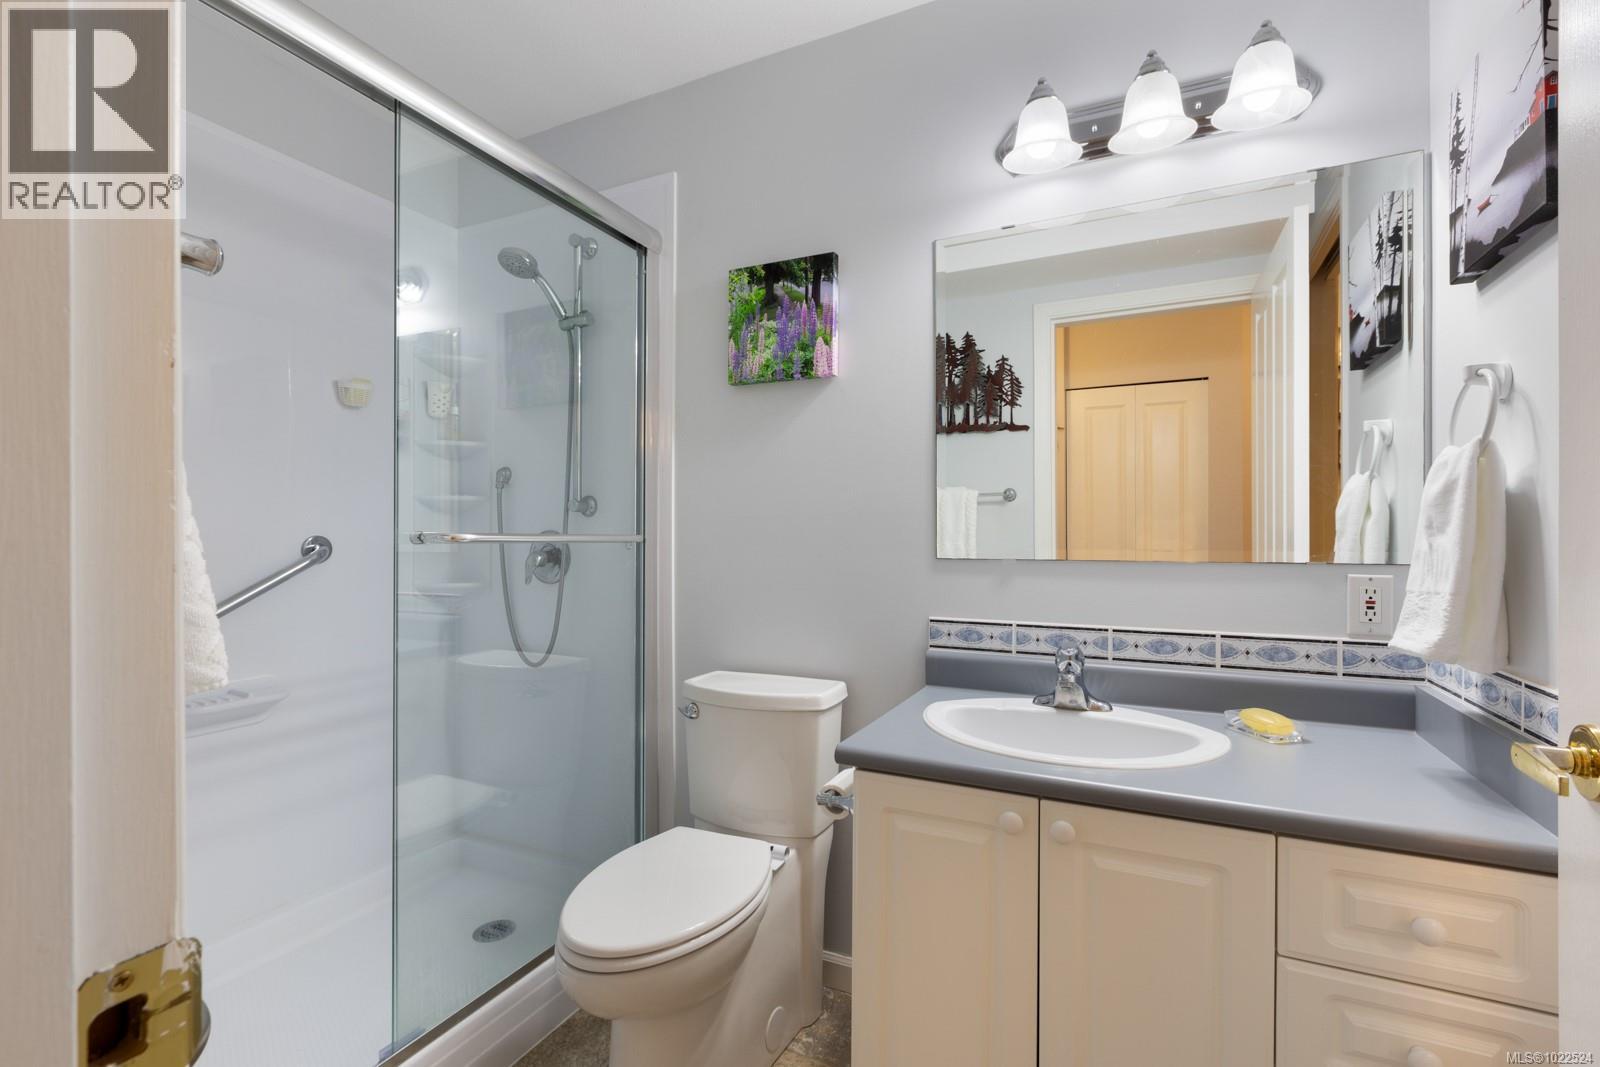
$399,900
Maintenance,
$455 Monthly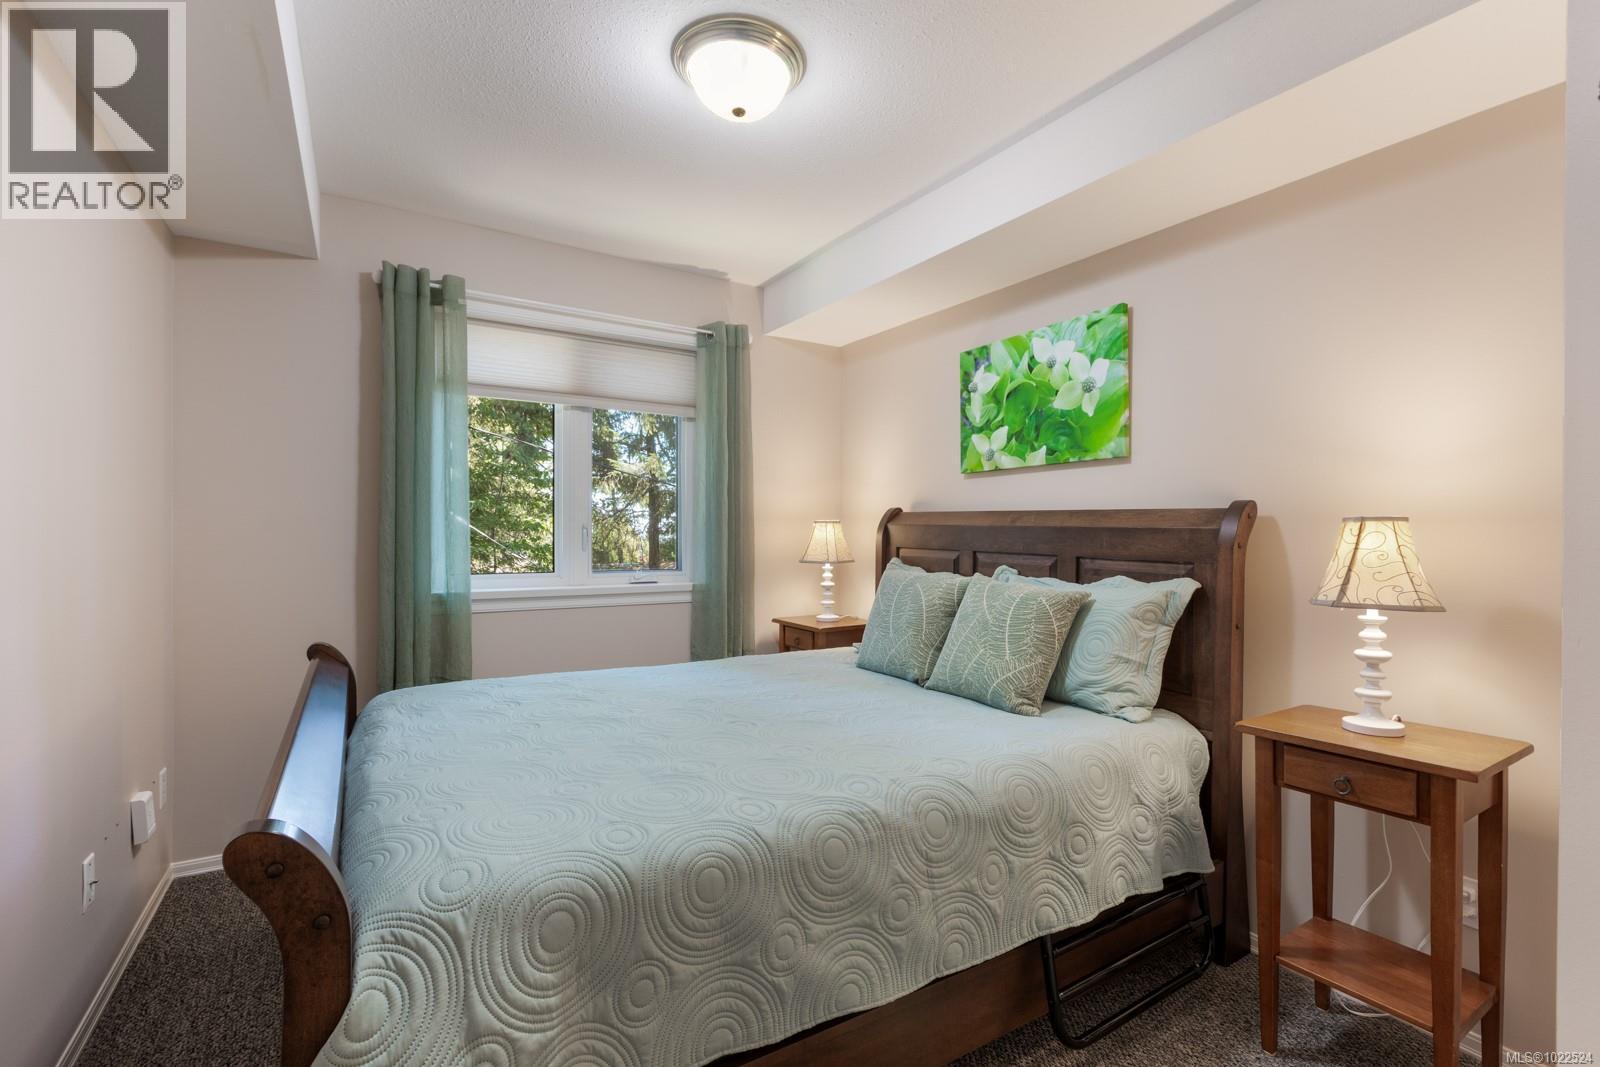
$399,900
Maintenance,
$455 Monthly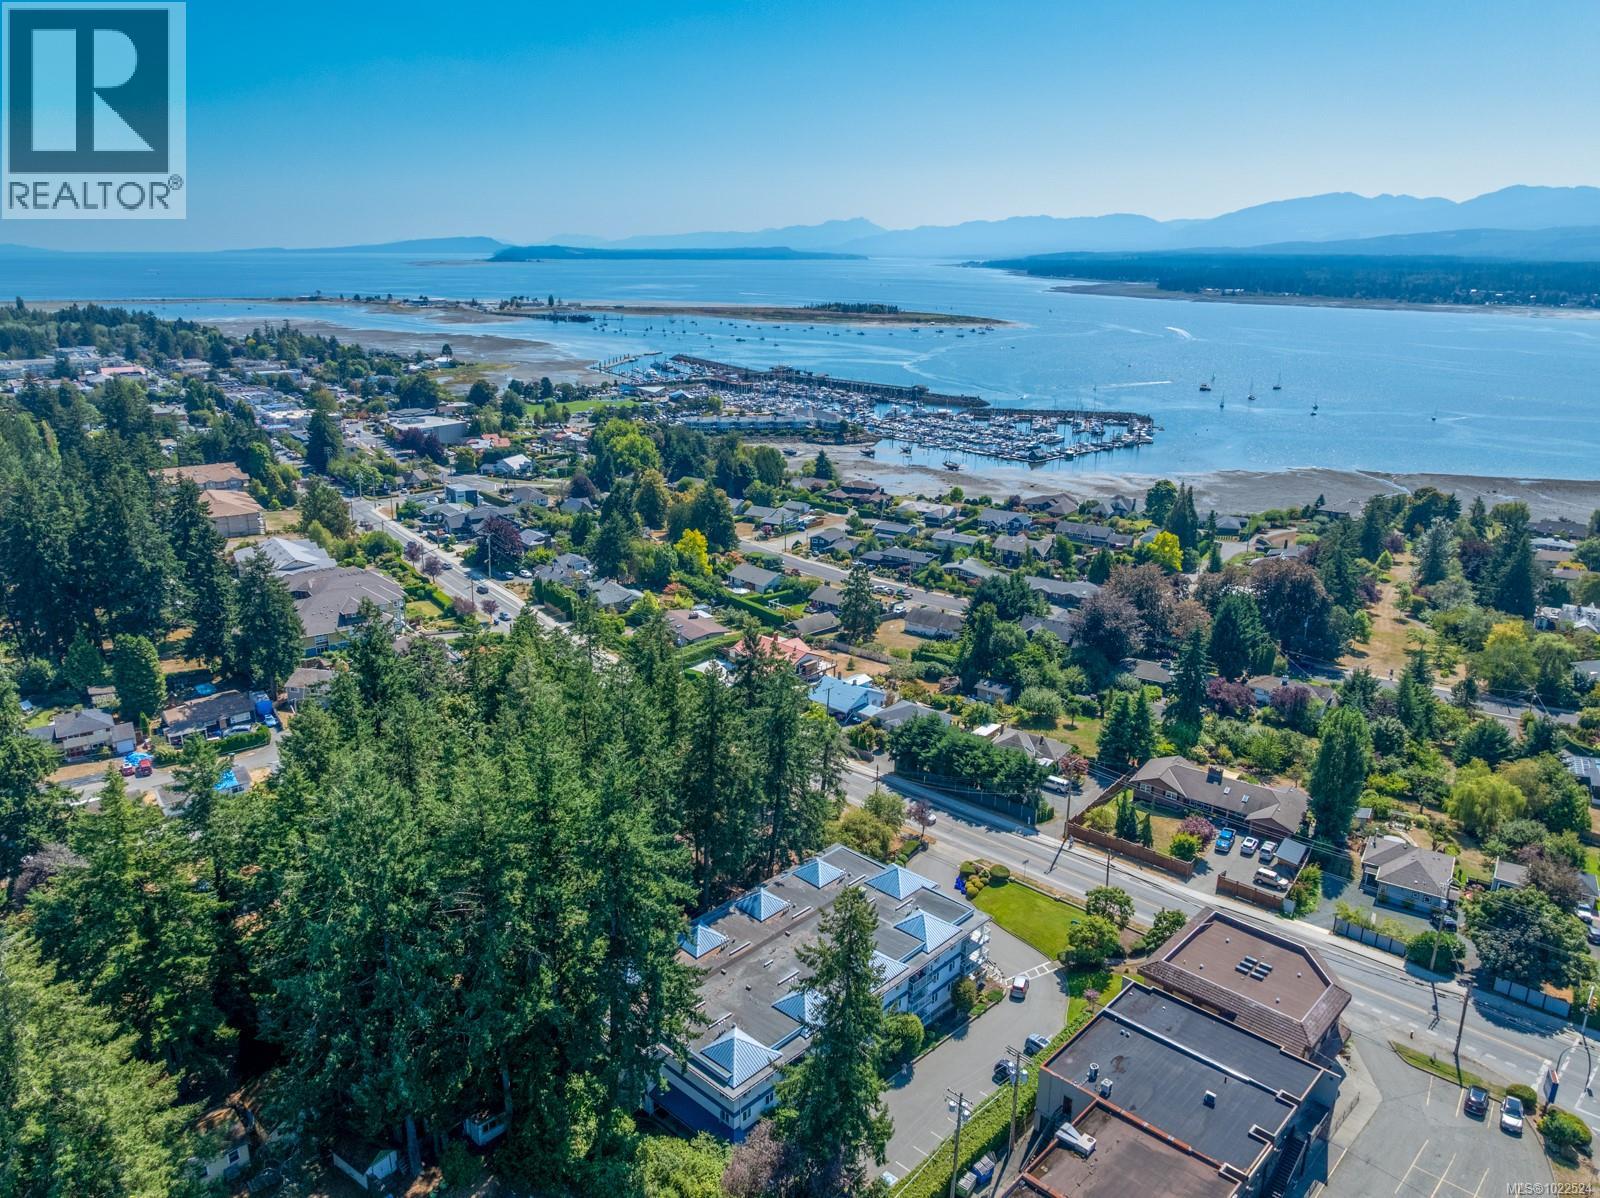
$399,900
Maintenance,
$455 Monthly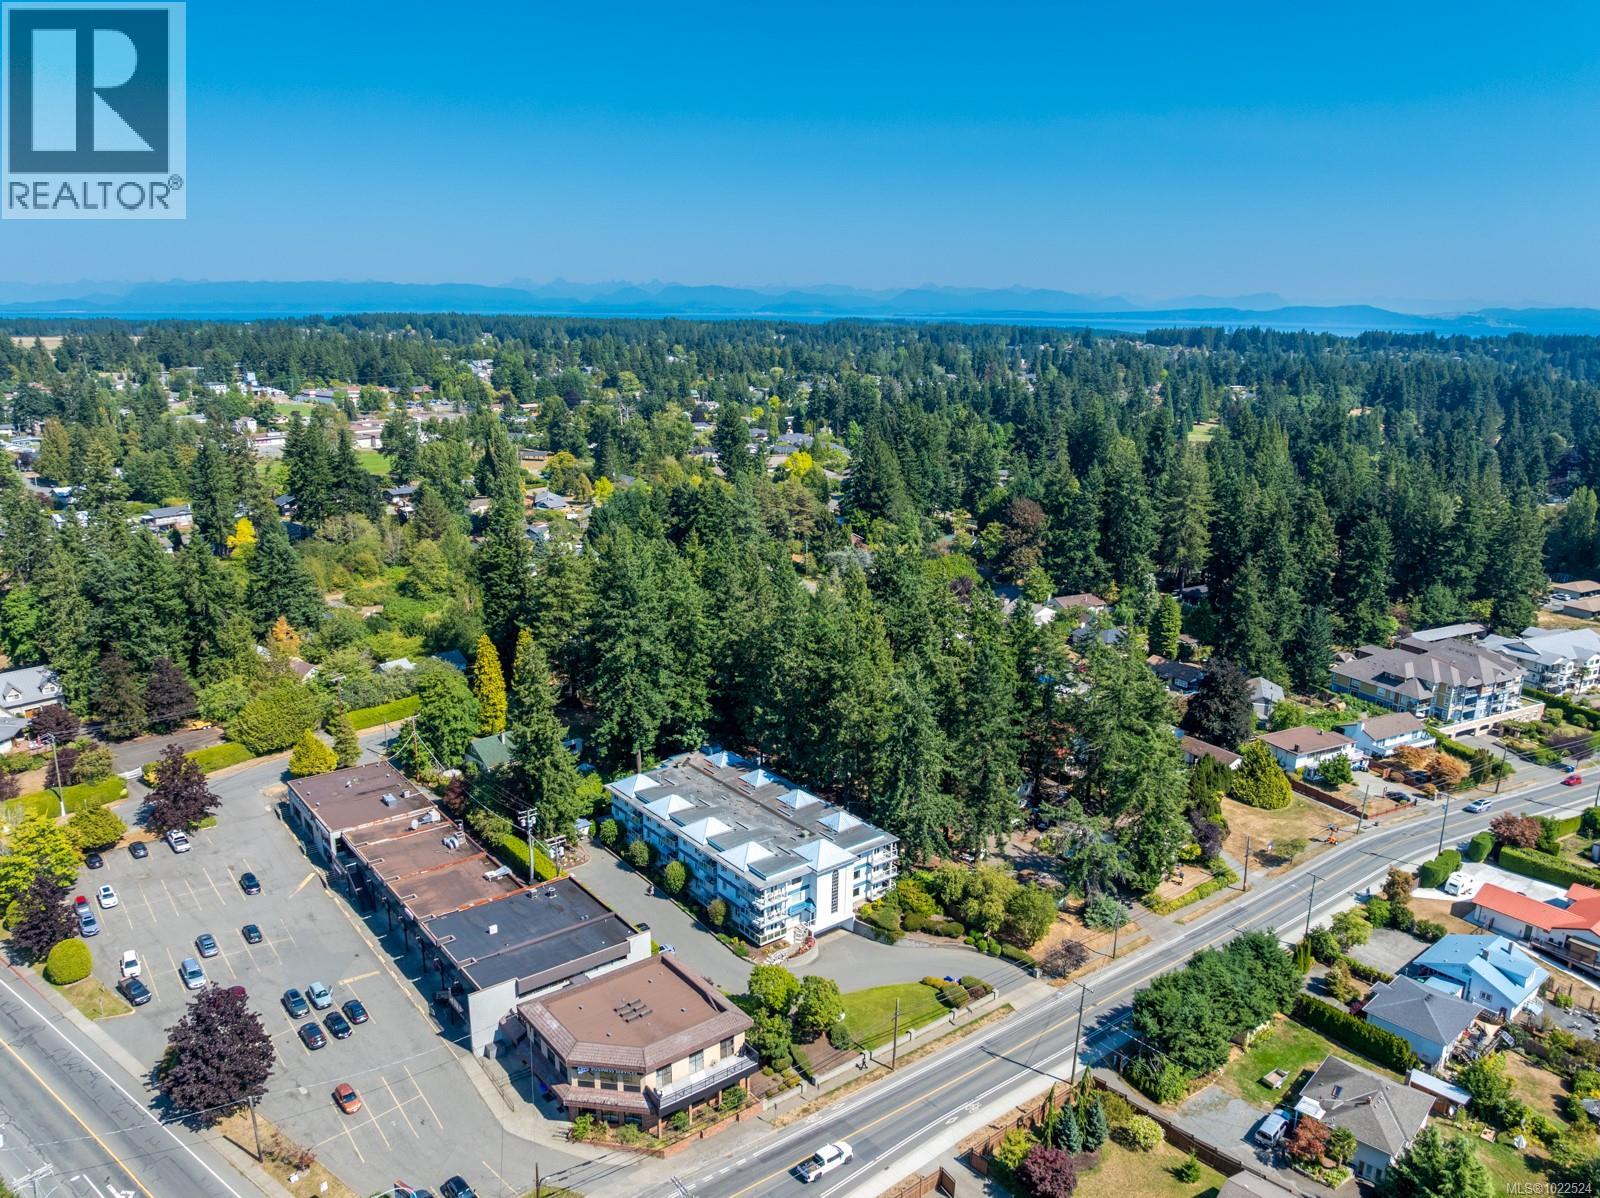
$399,900
Maintenance,
$455 Monthly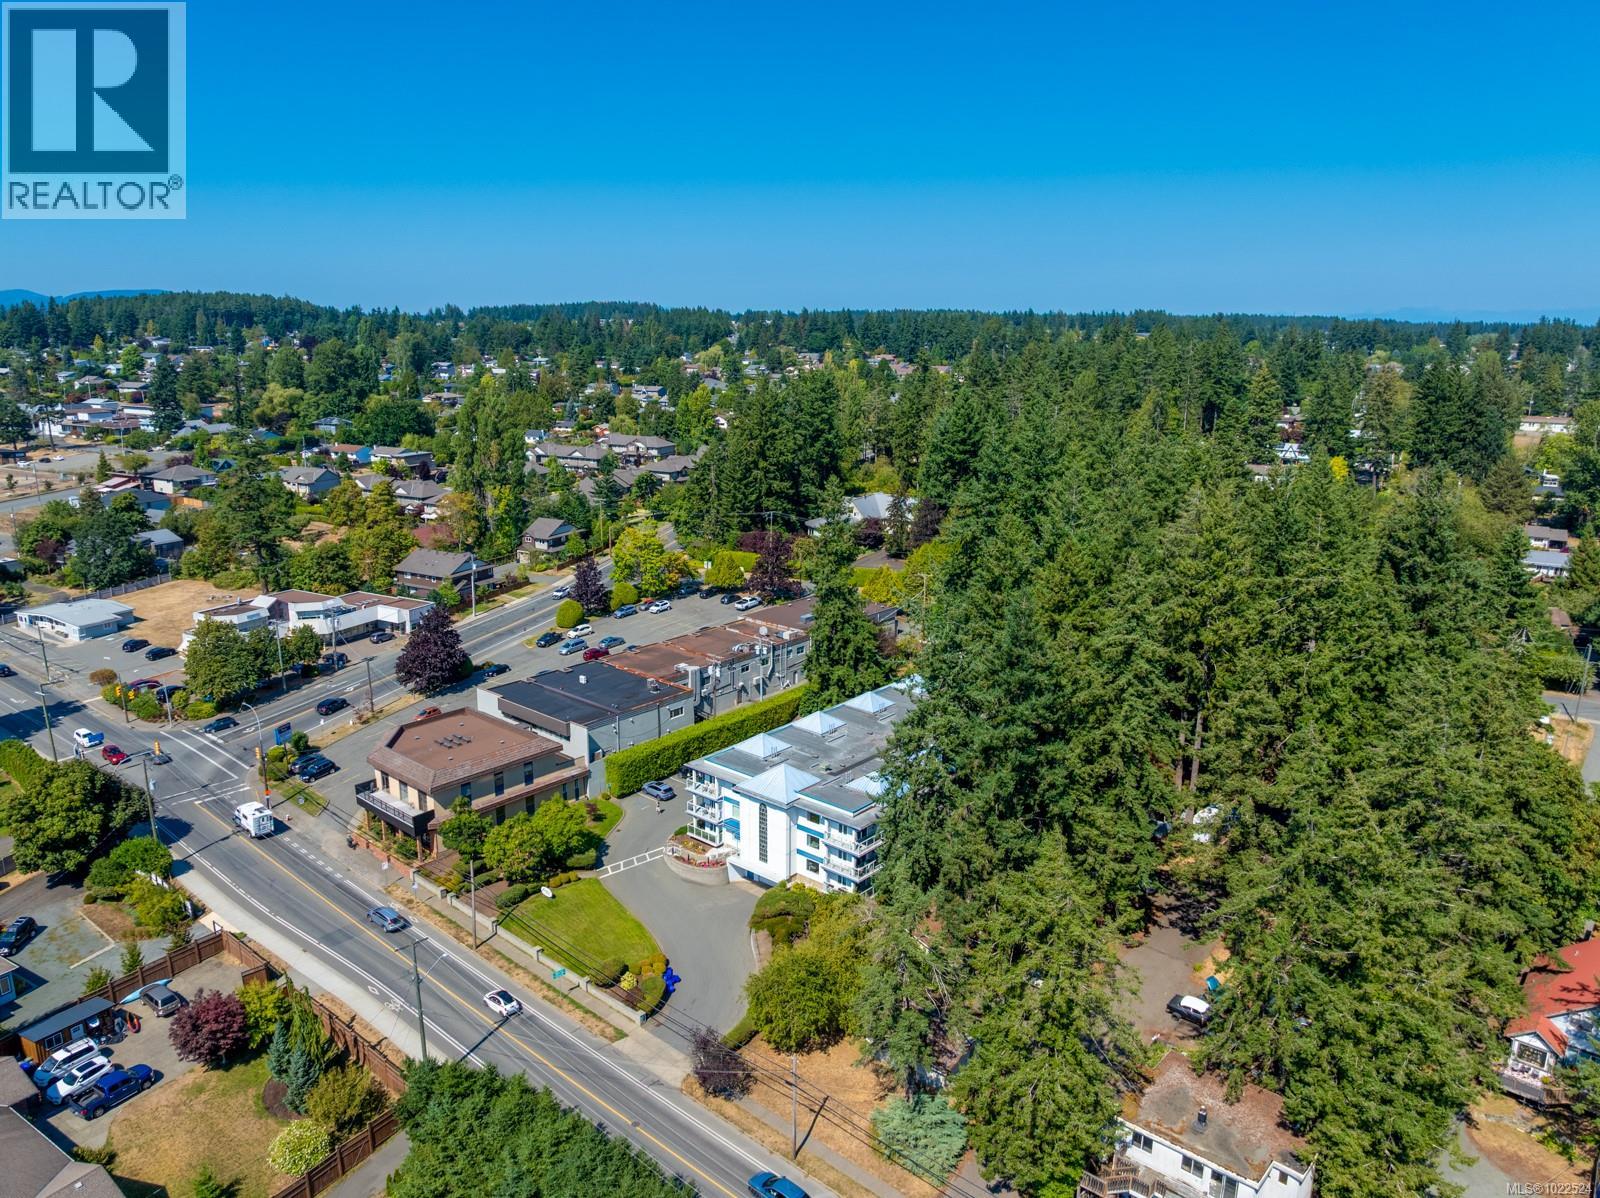
$399,900
Maintenance,
$455 Monthly
$399,900
Maintenance,
$455 Monthly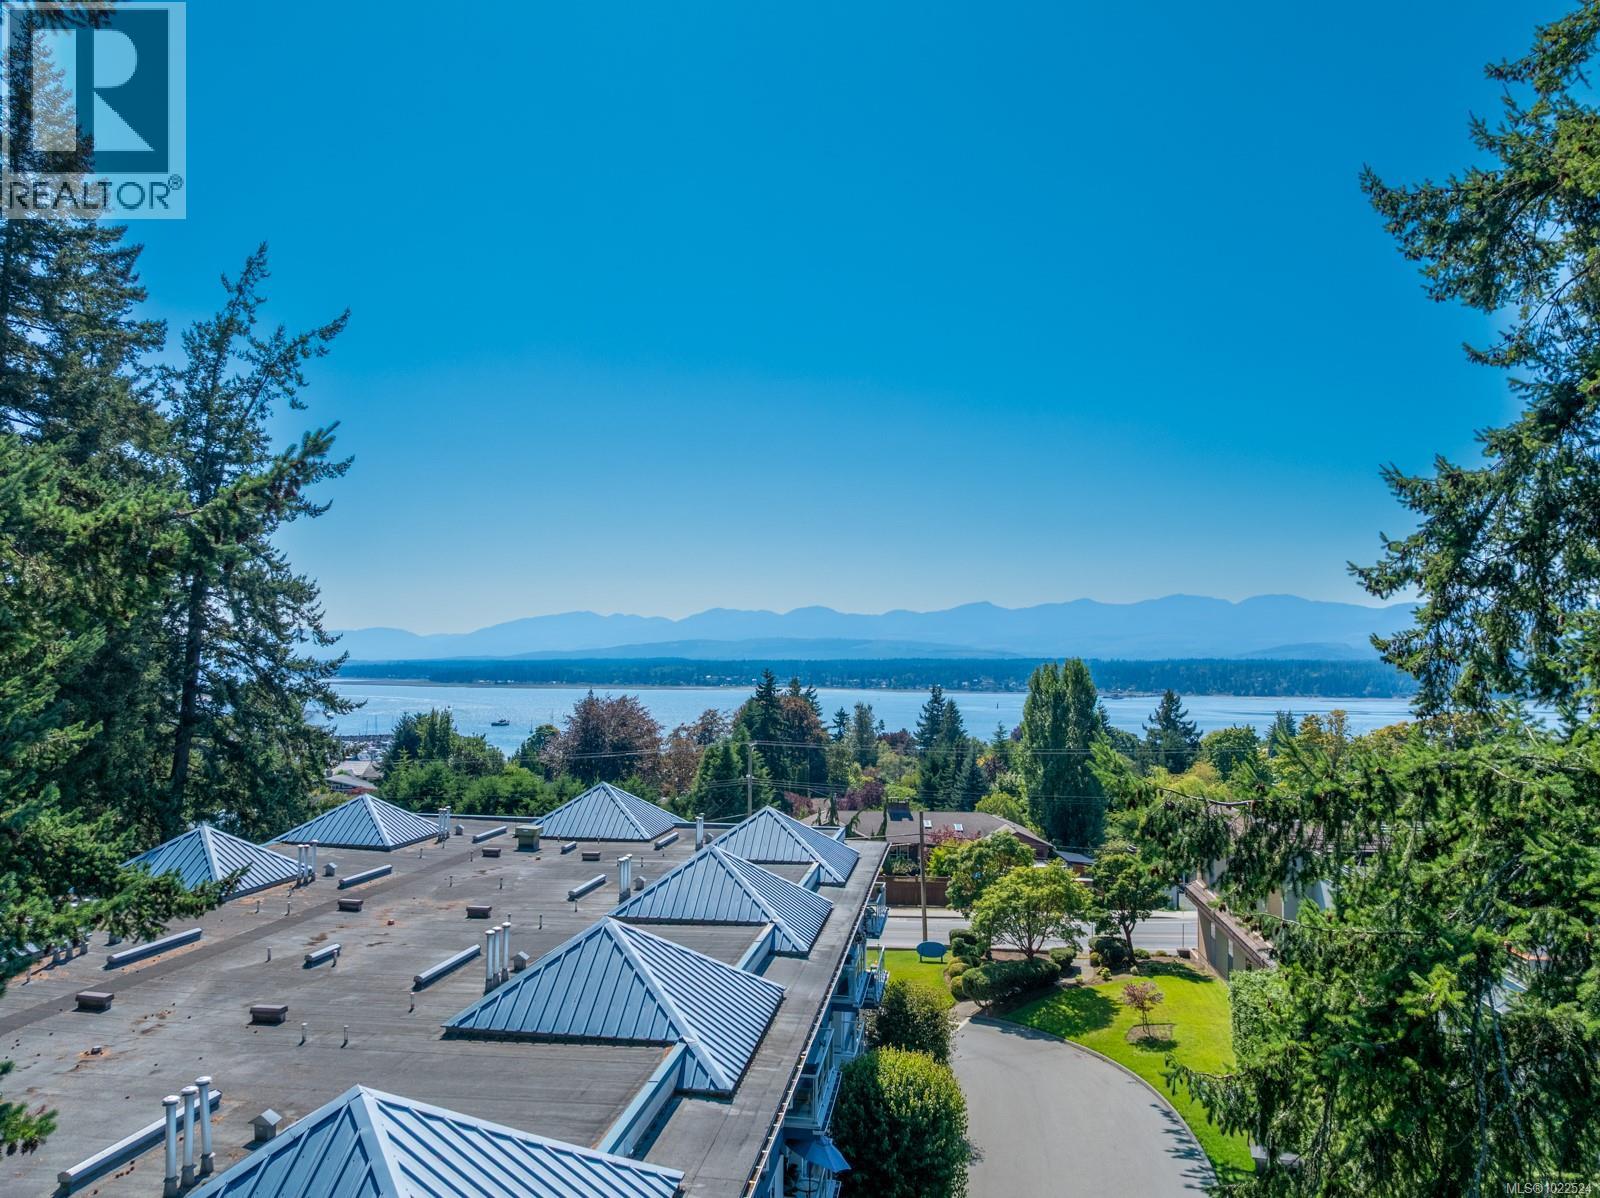
$399,900
Maintenance,
$455 Monthly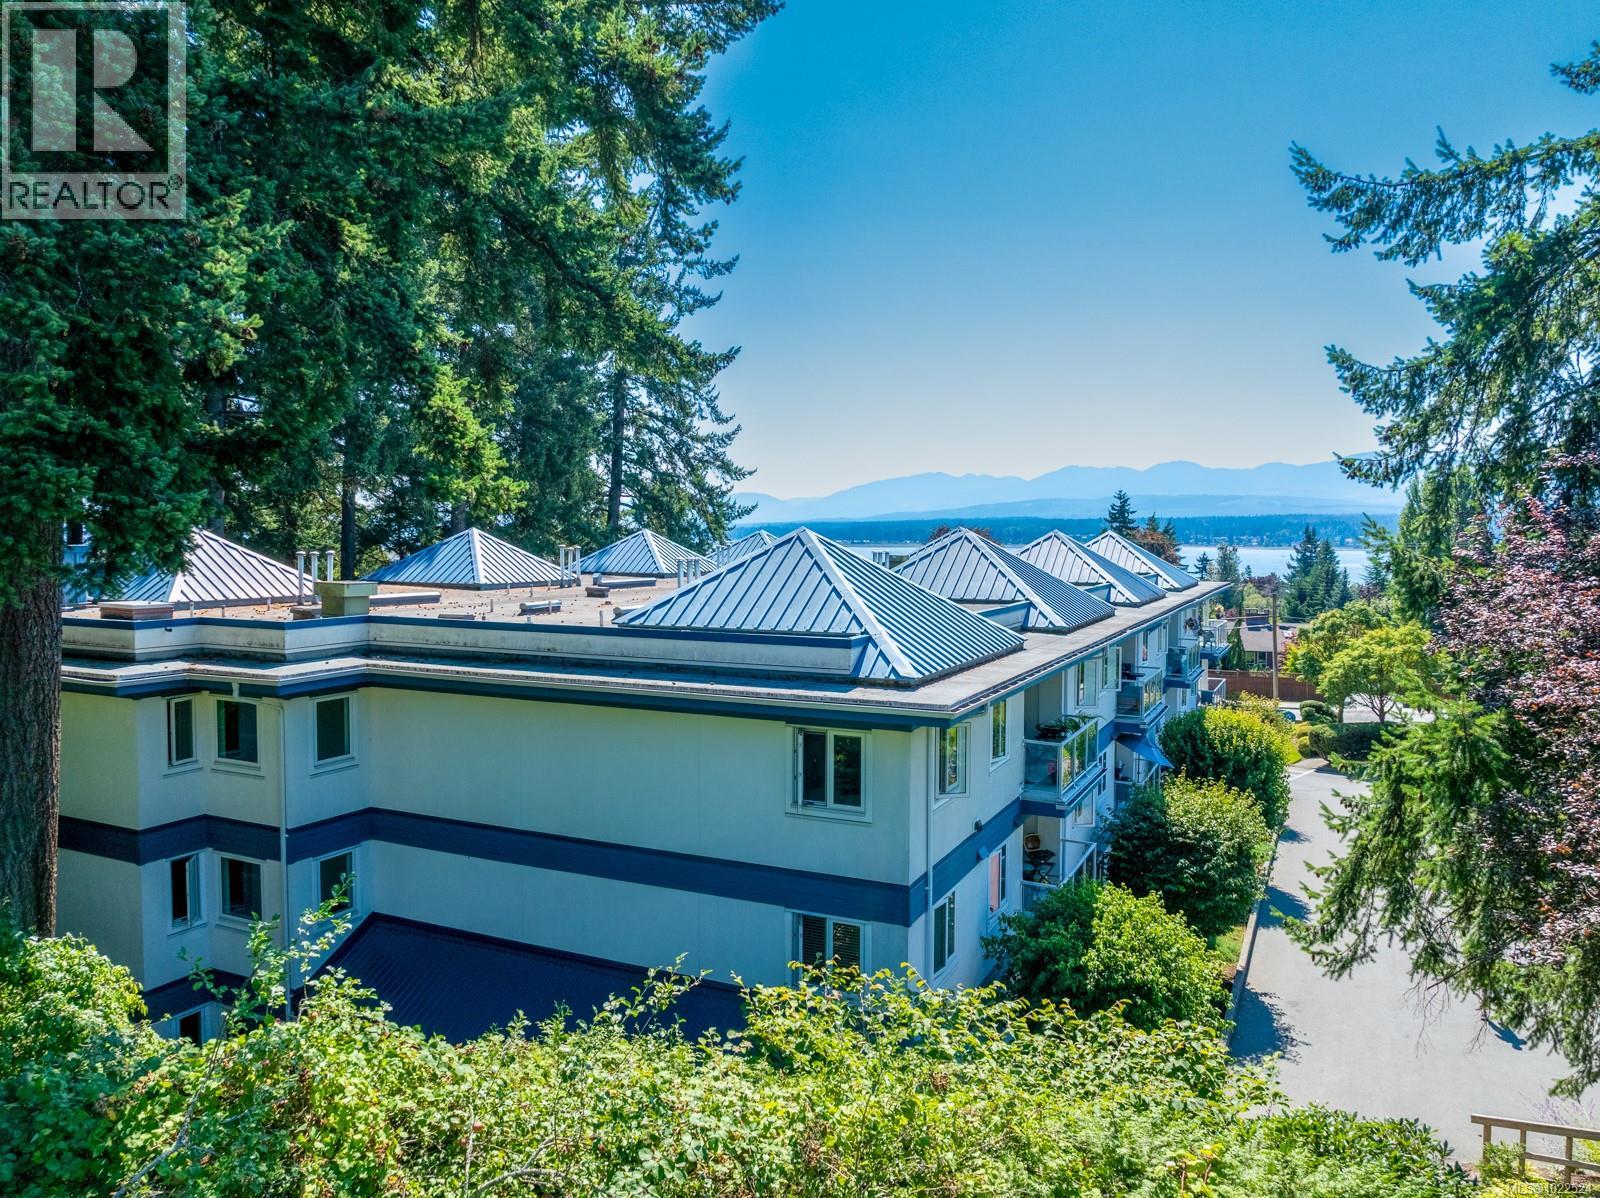
$399,900
Maintenance,
$455 Monthly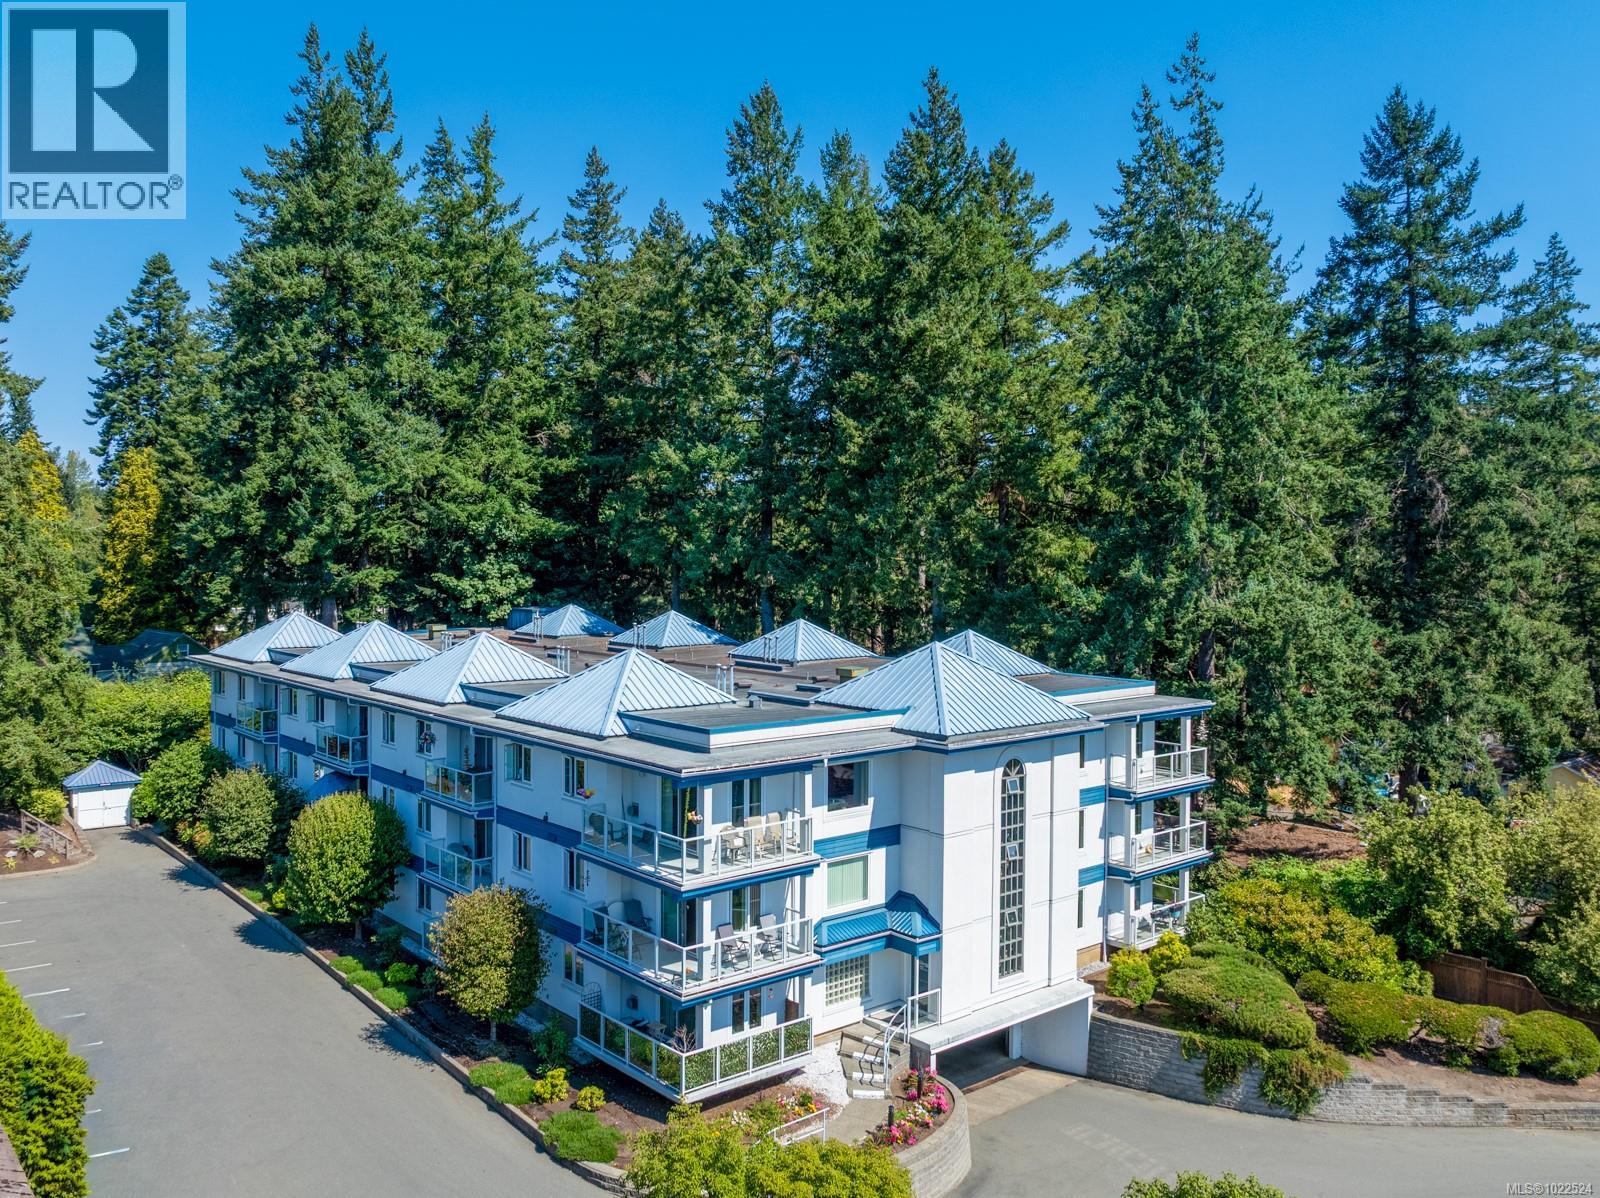
$399,900
Maintenance,
$455 Monthly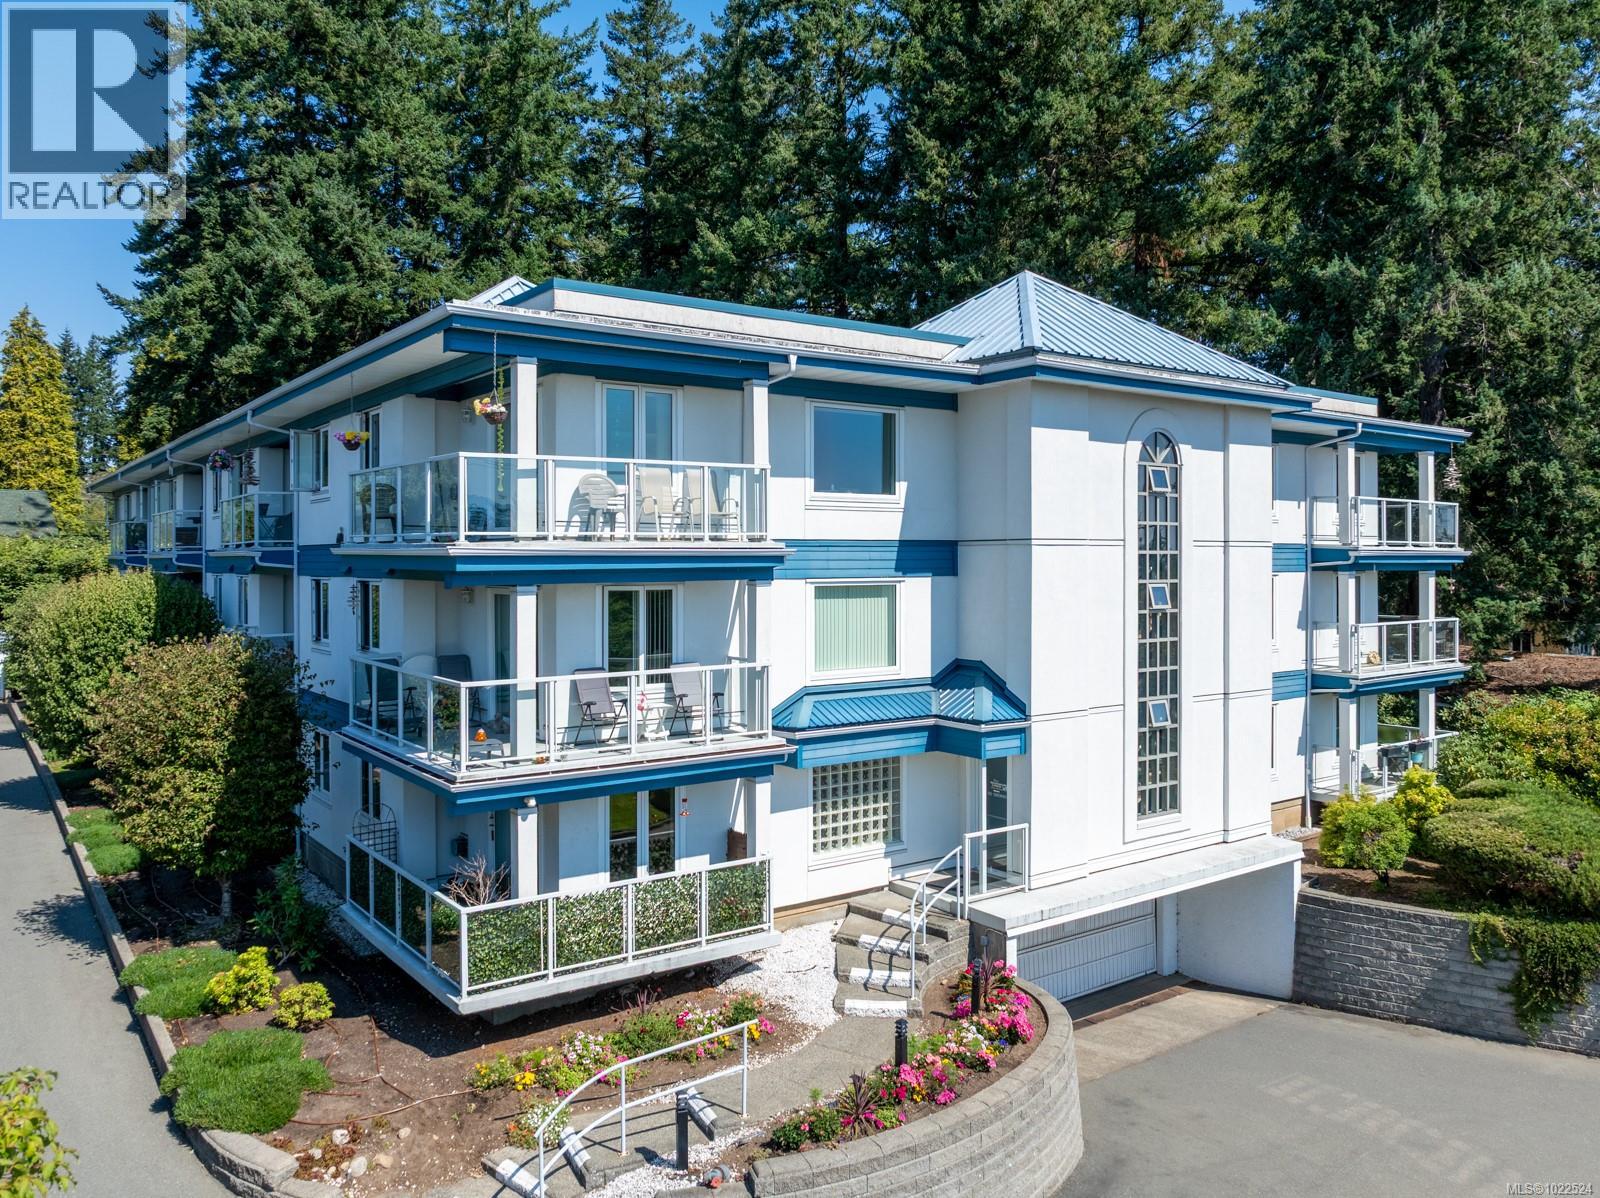
$399,900
Maintenance,
$455 Monthly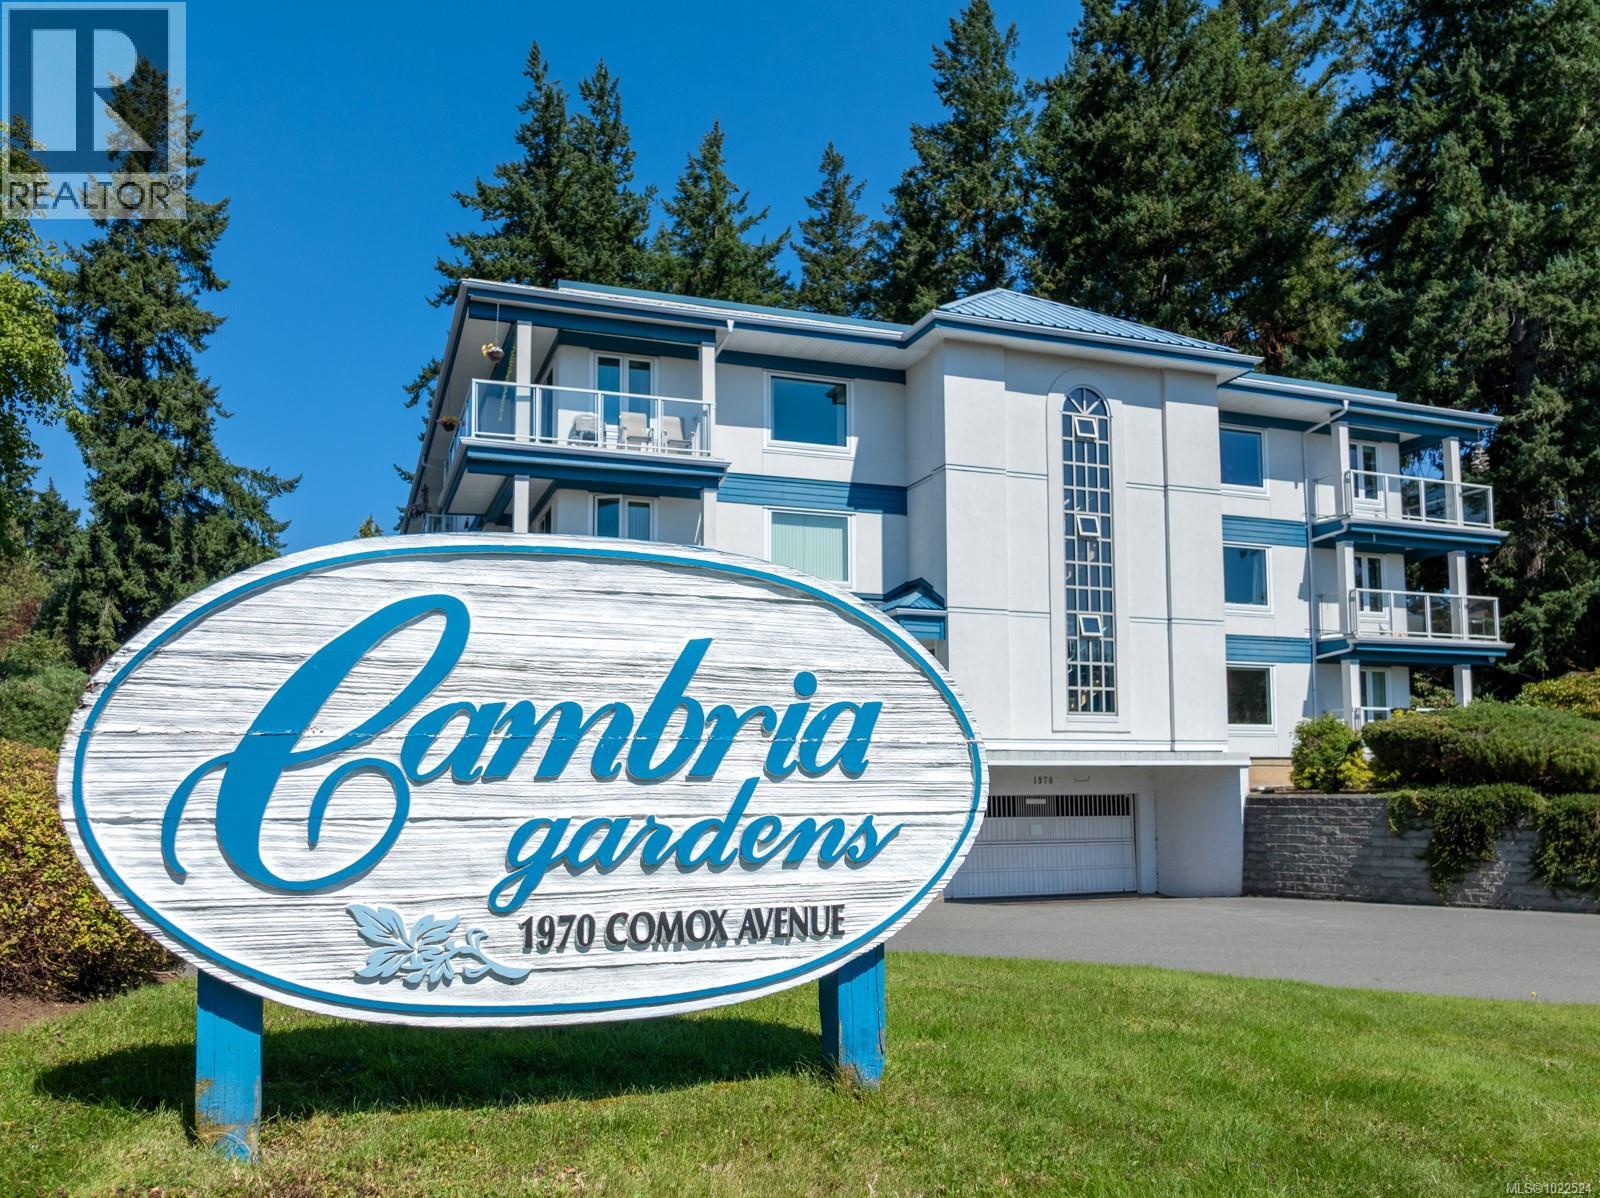
$399,900
Maintenance,
$455 Monthly
$399,900
Maintenance,
$455 Monthly
$399,900
Maintenance,
$455 Monthly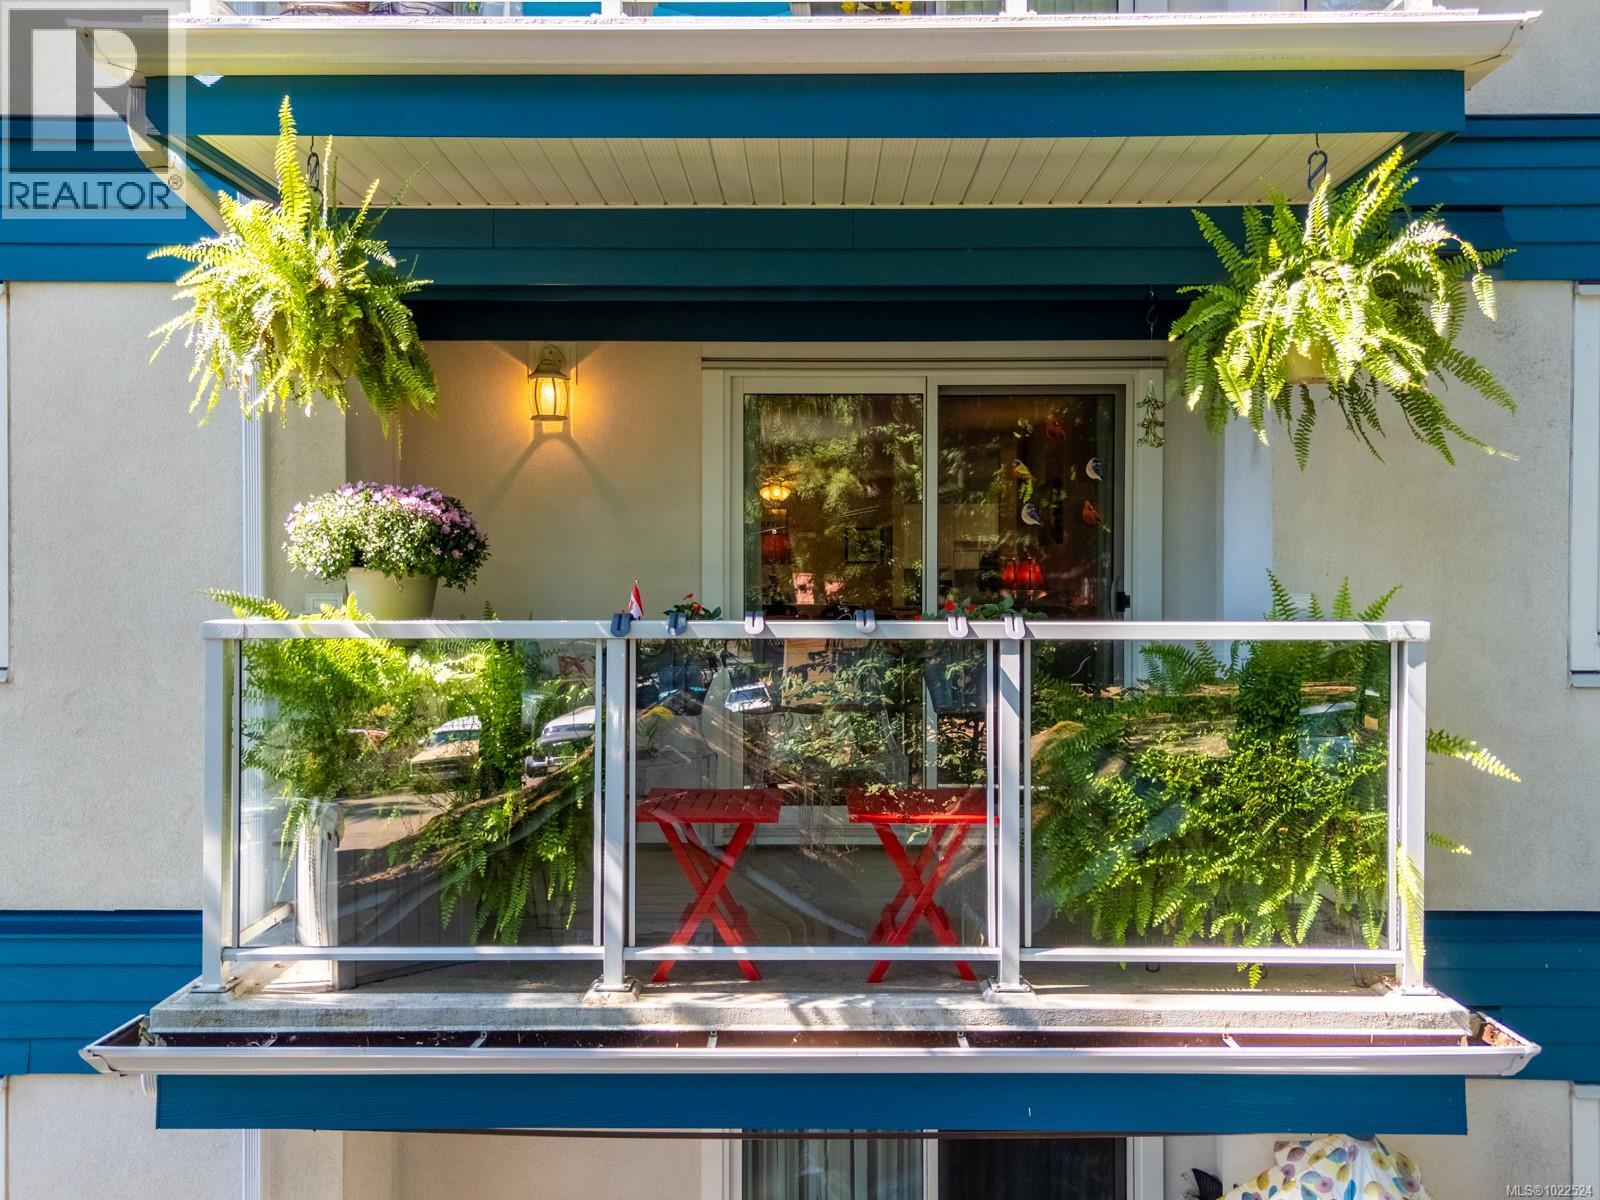
$399,900
Maintenance,
$455 Monthly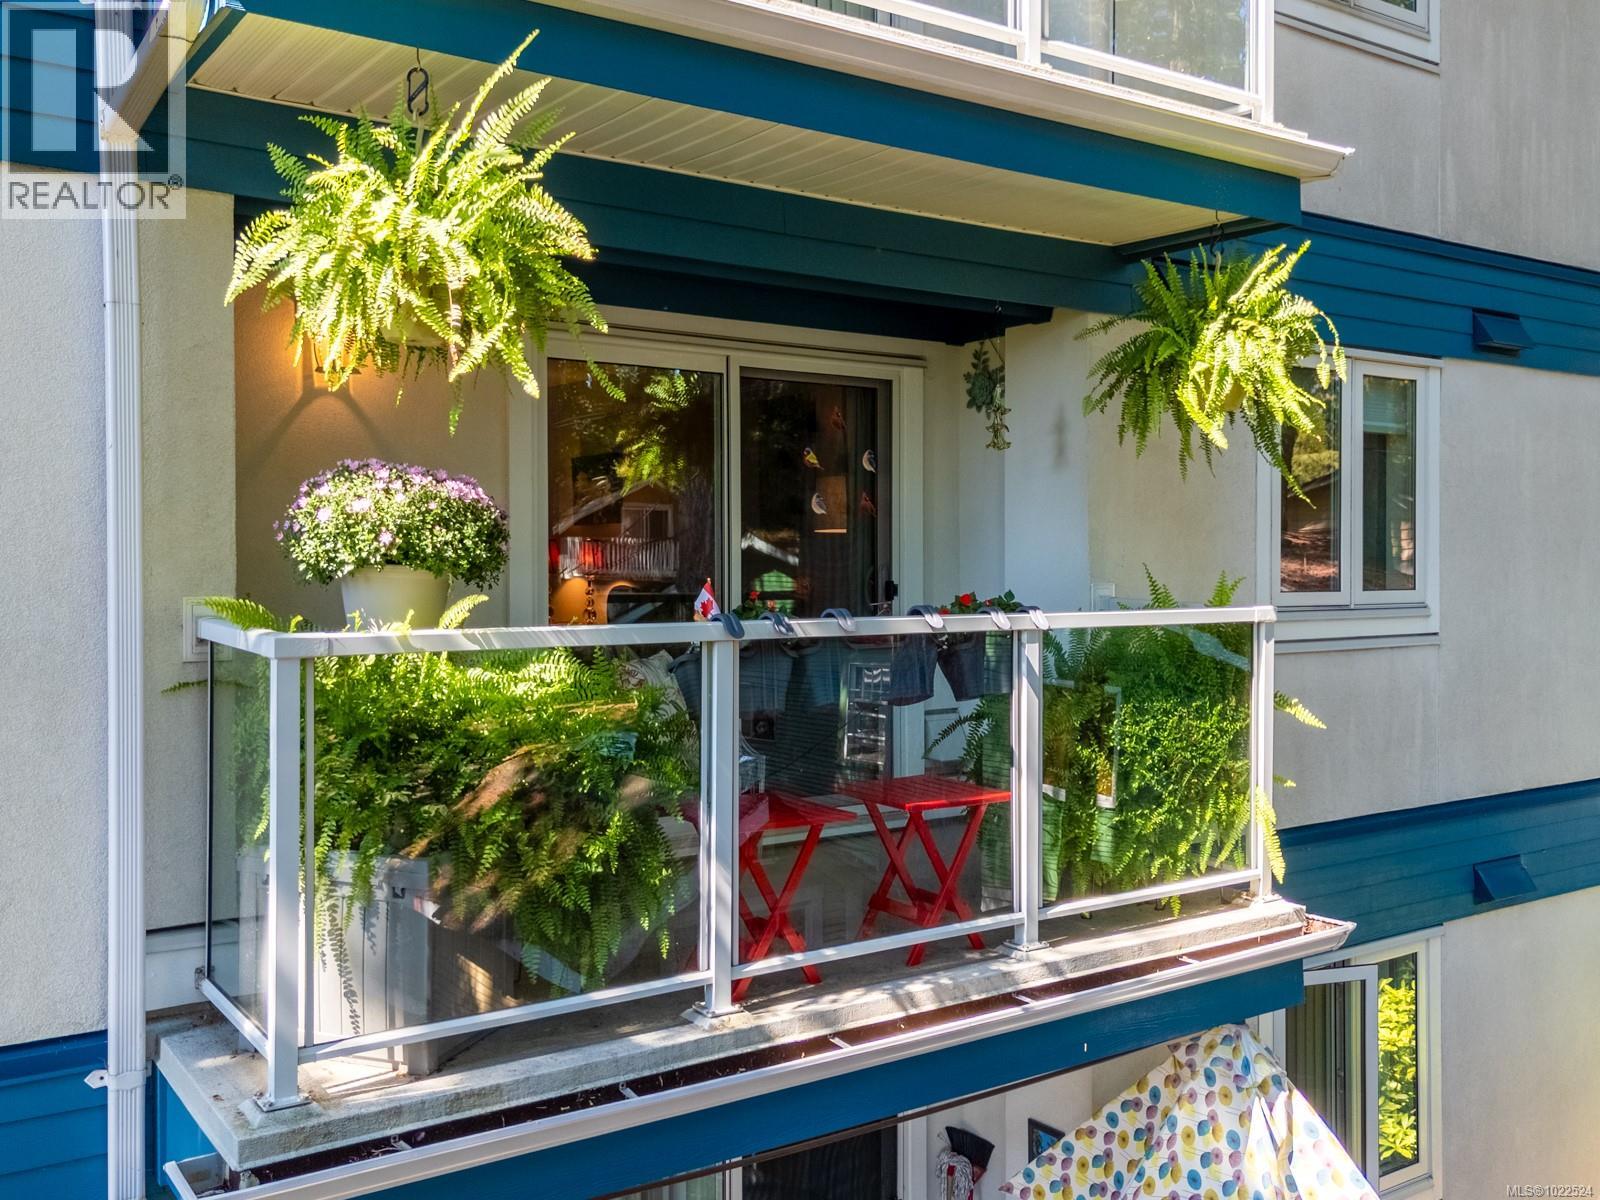
$399,900
Maintenance,
$455 Monthly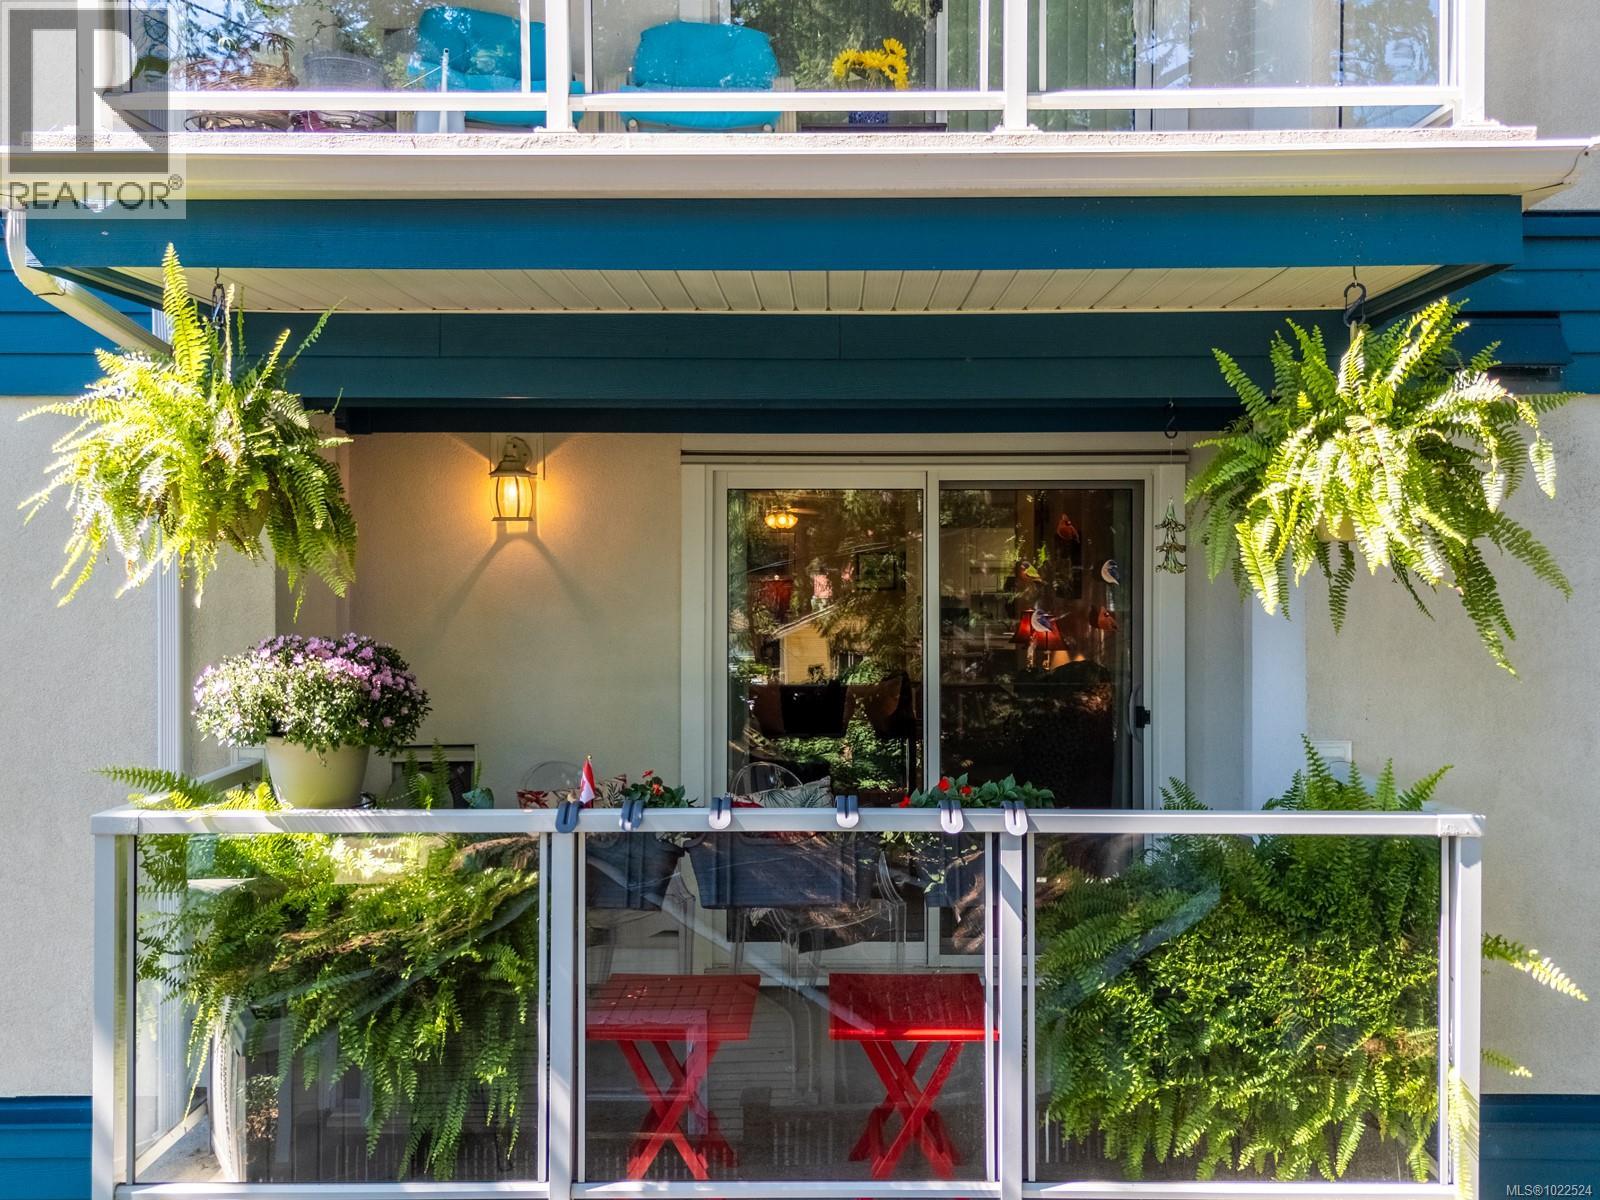
$399,900
Maintenance,
$455 Monthly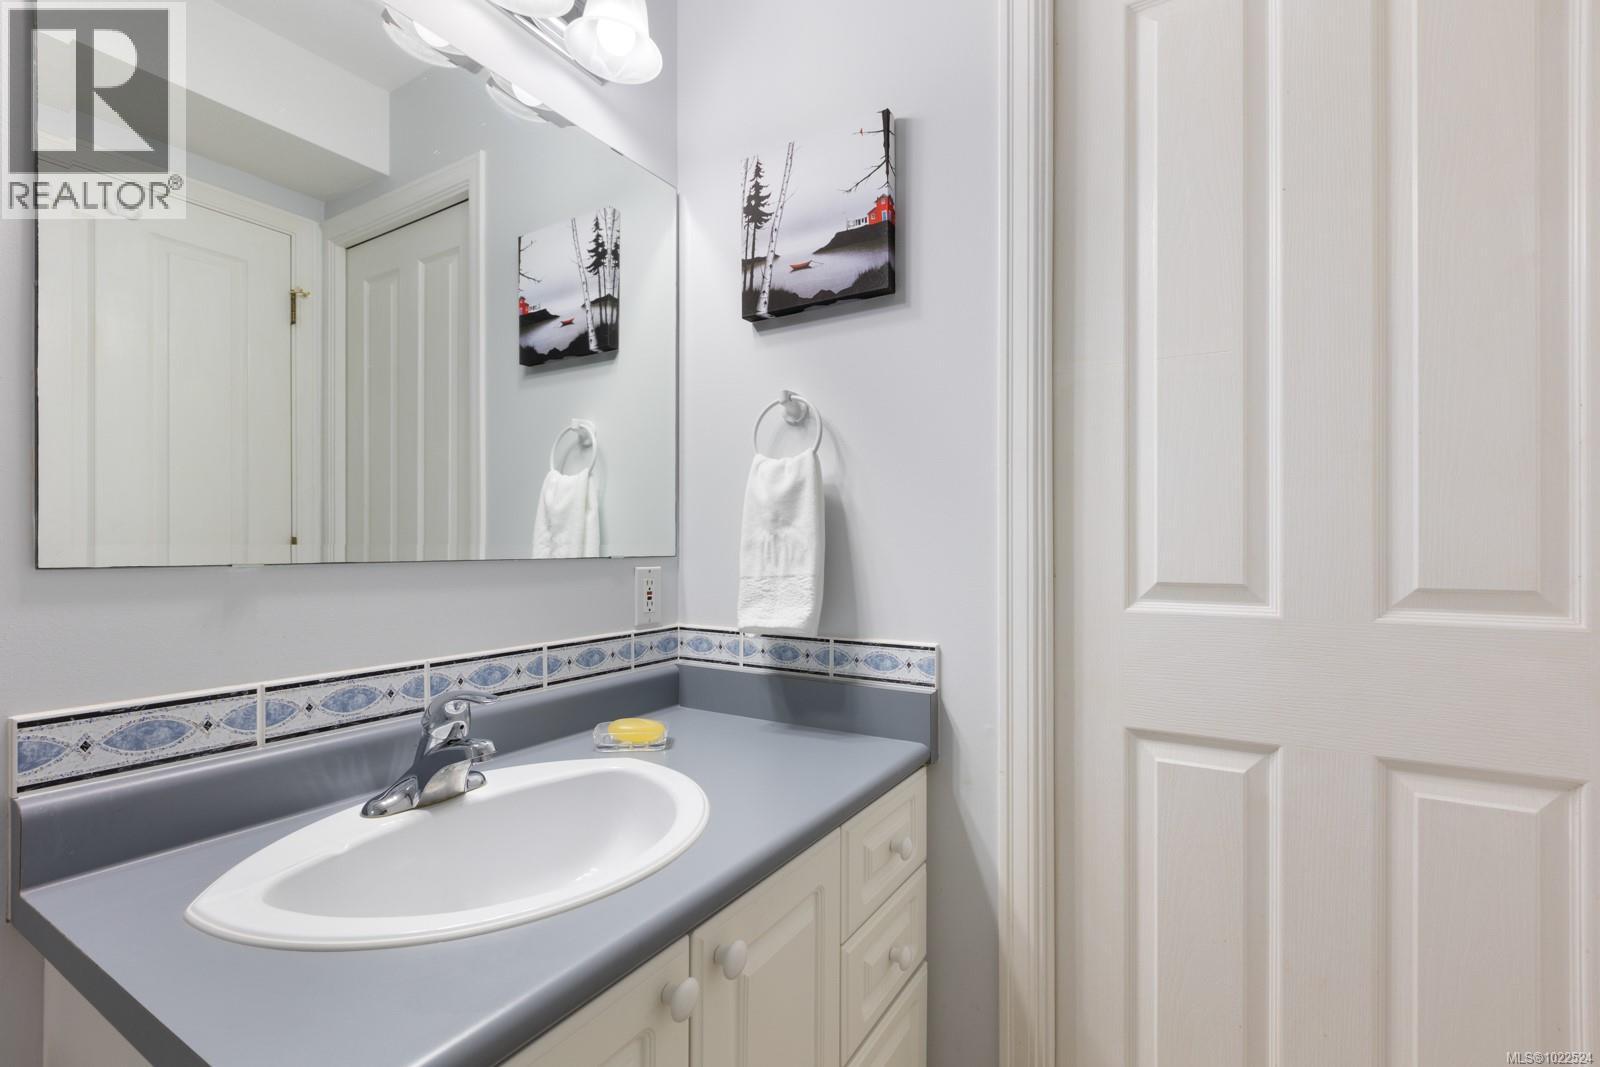
$399,900
Maintenance,
$455 Monthly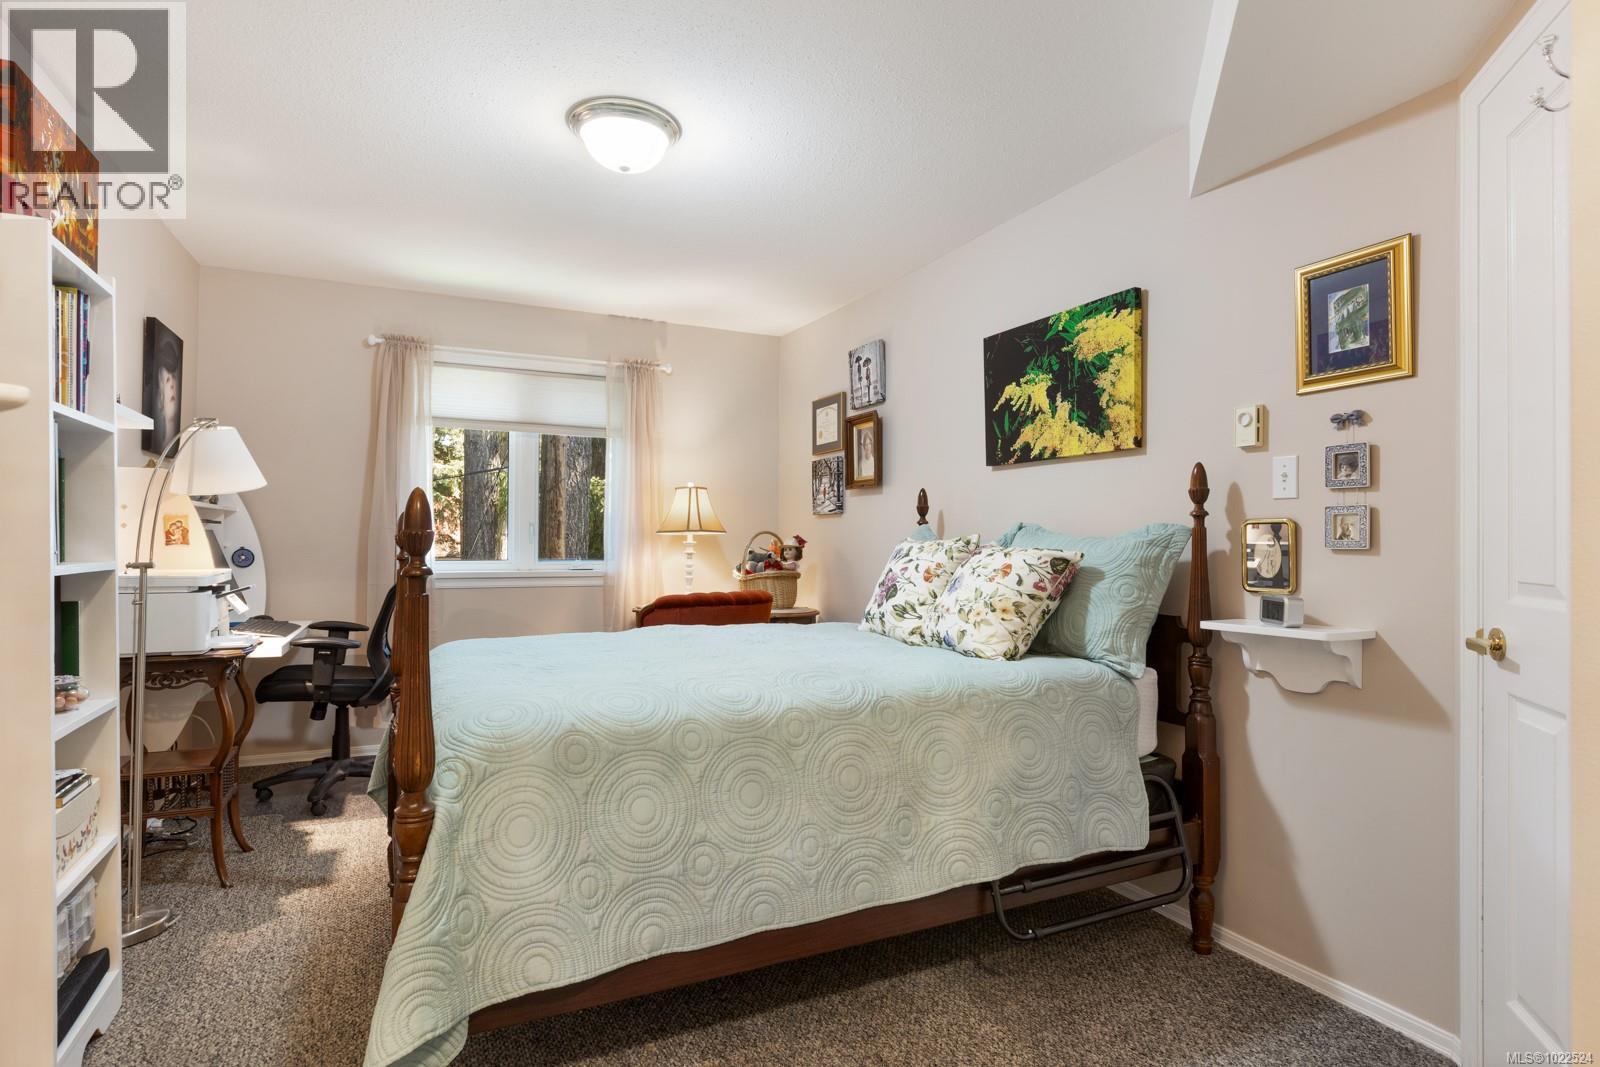
$399,900
Maintenance,
$455 Monthly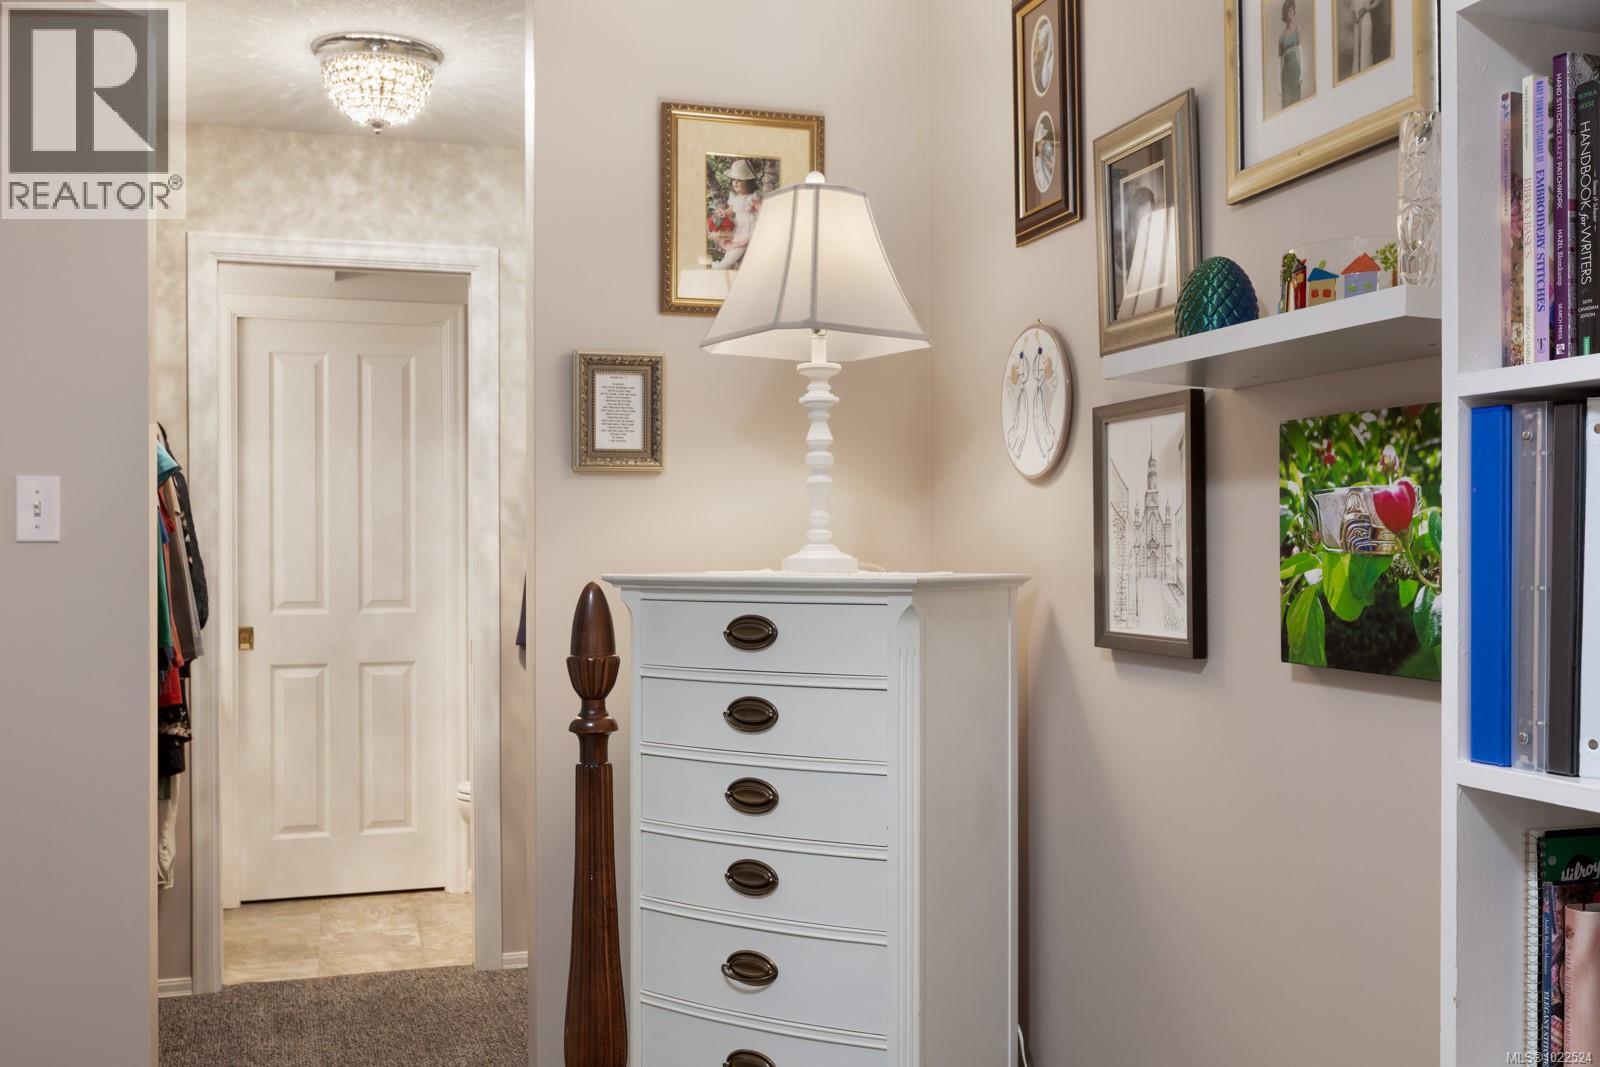
$399,900
Maintenance,
$455 Monthly
$399,900
Maintenance,
$455 Monthly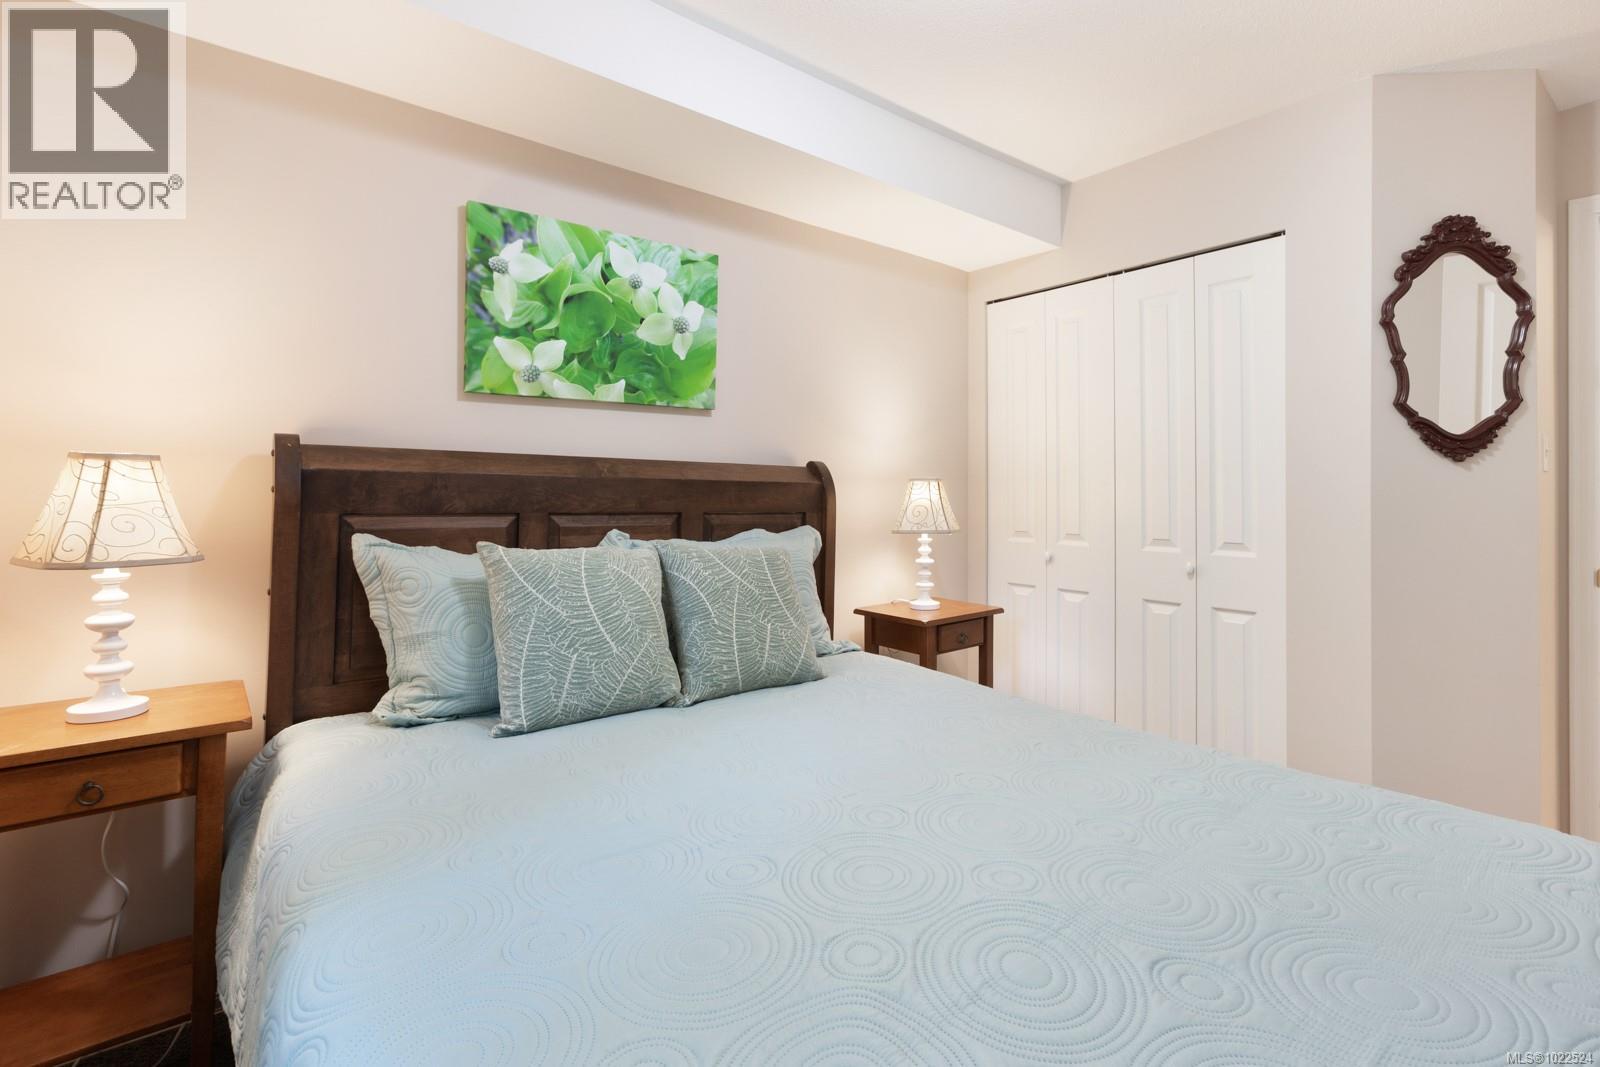
$399,900
Maintenance,
$455 Monthly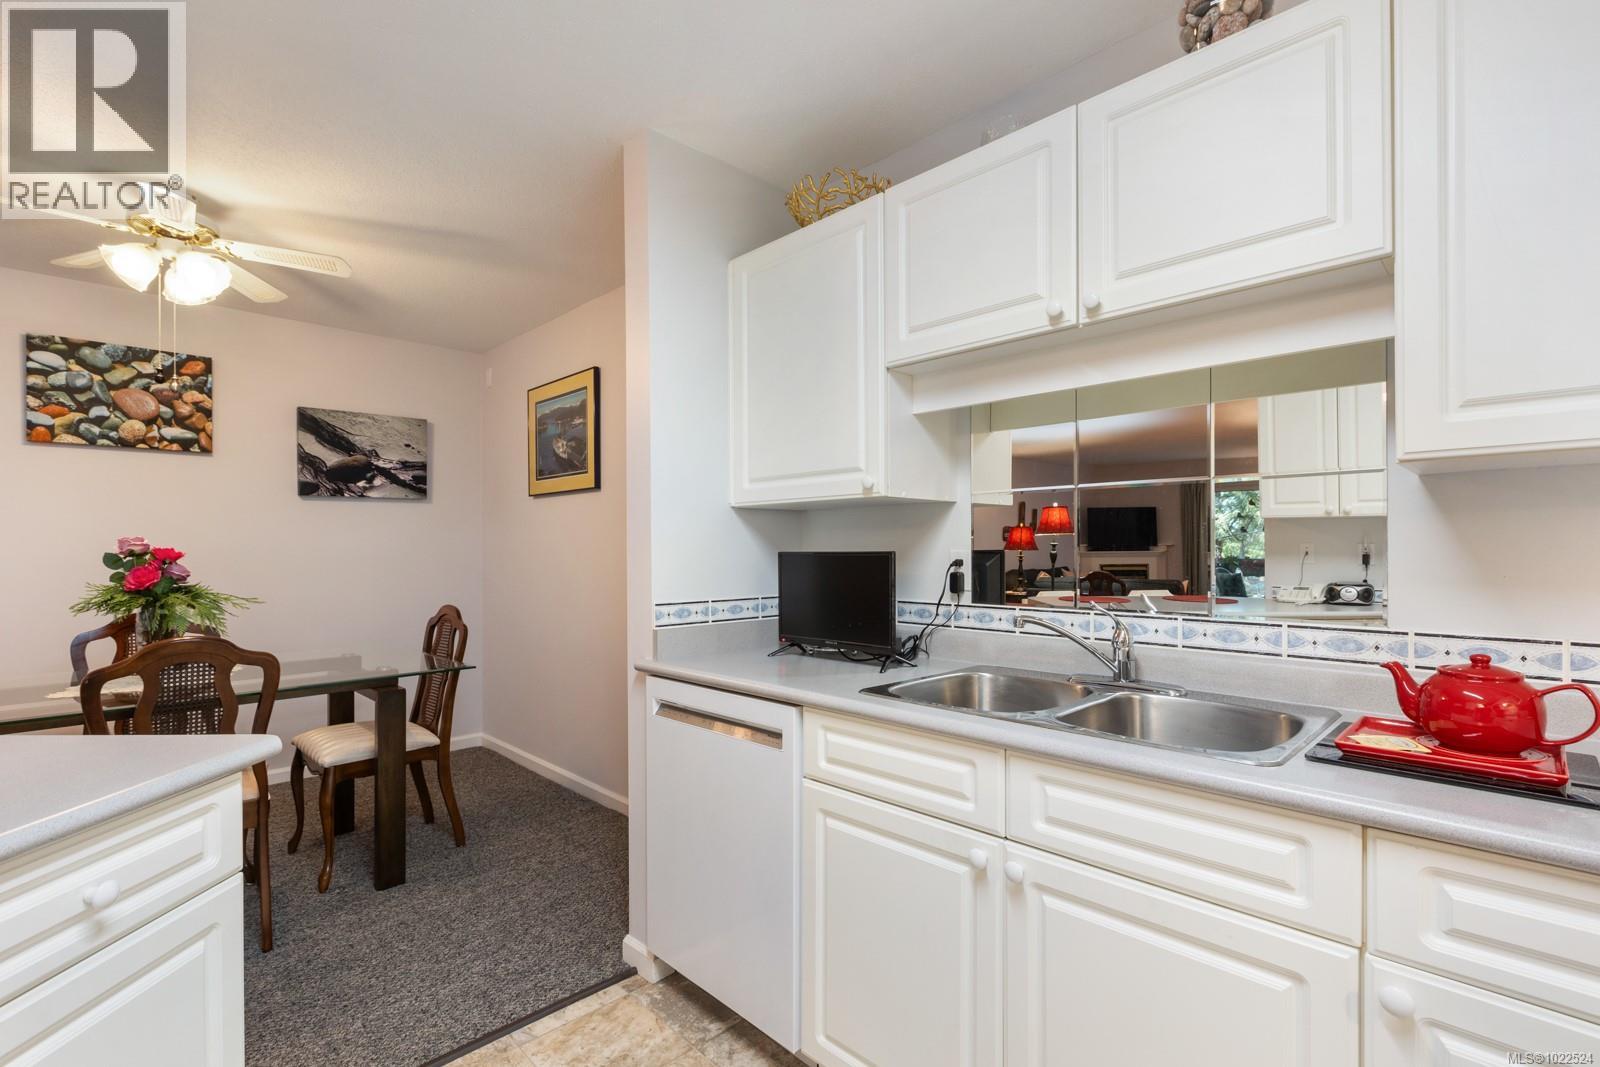
$399,900
Maintenance,
$455 Monthly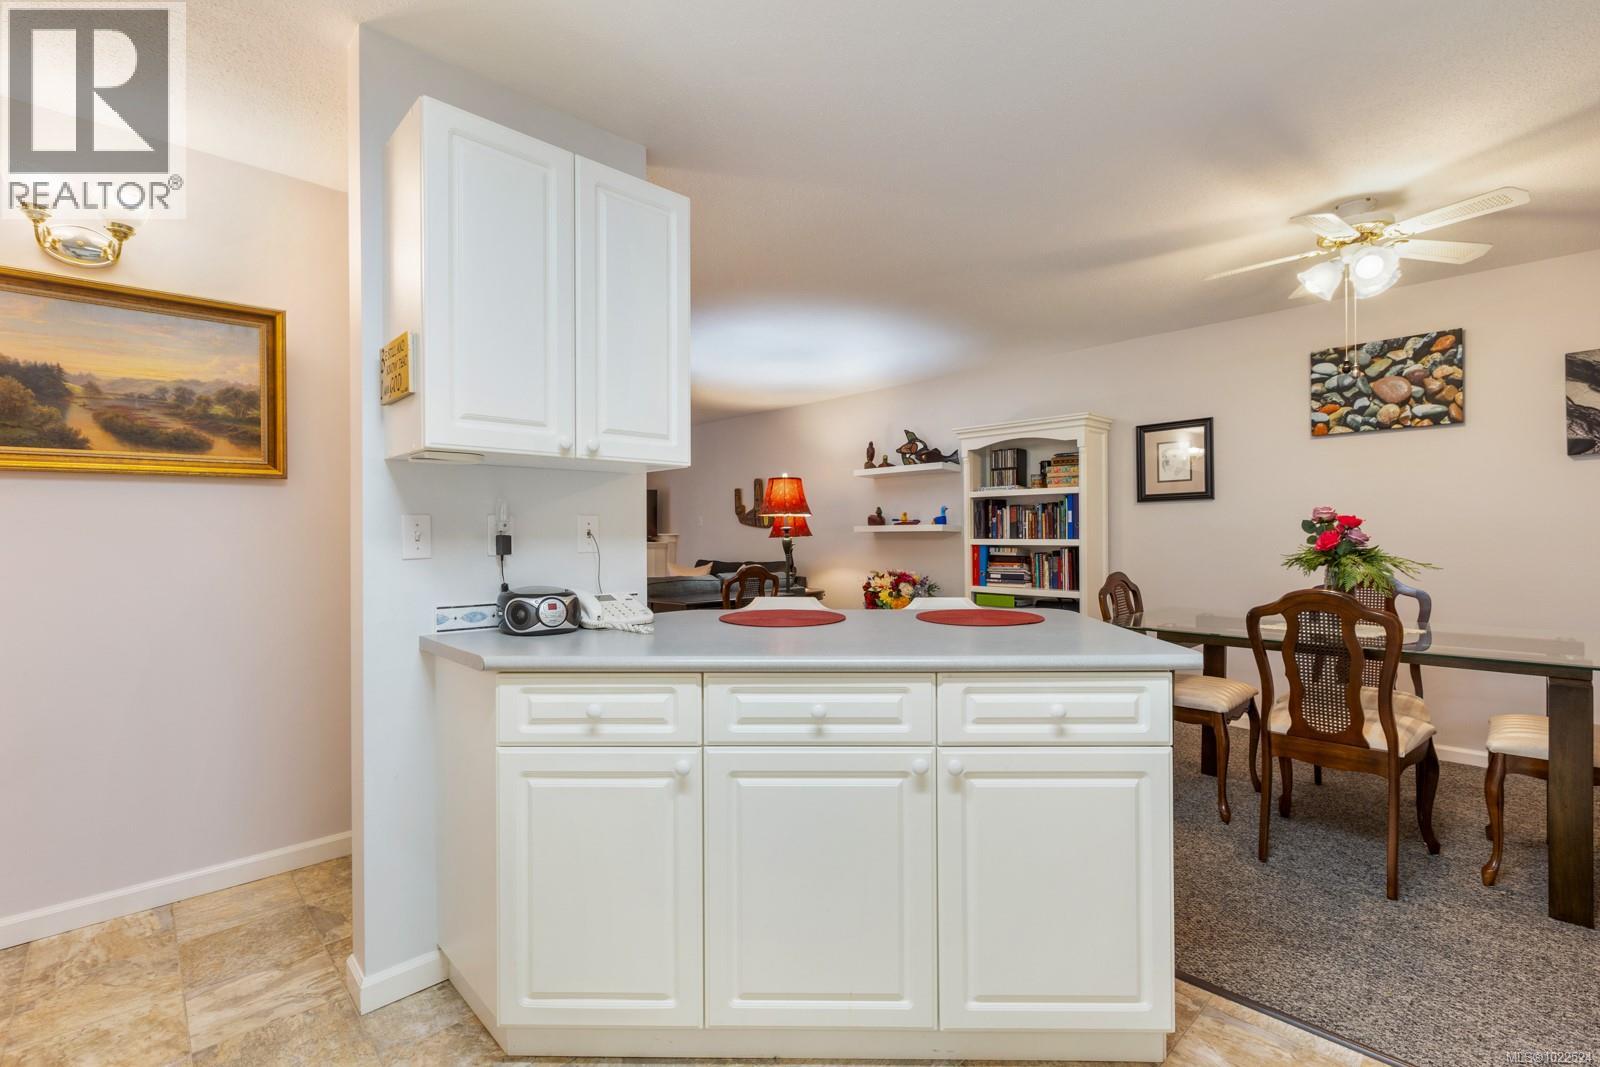
$399,900
Maintenance,
$455 Monthly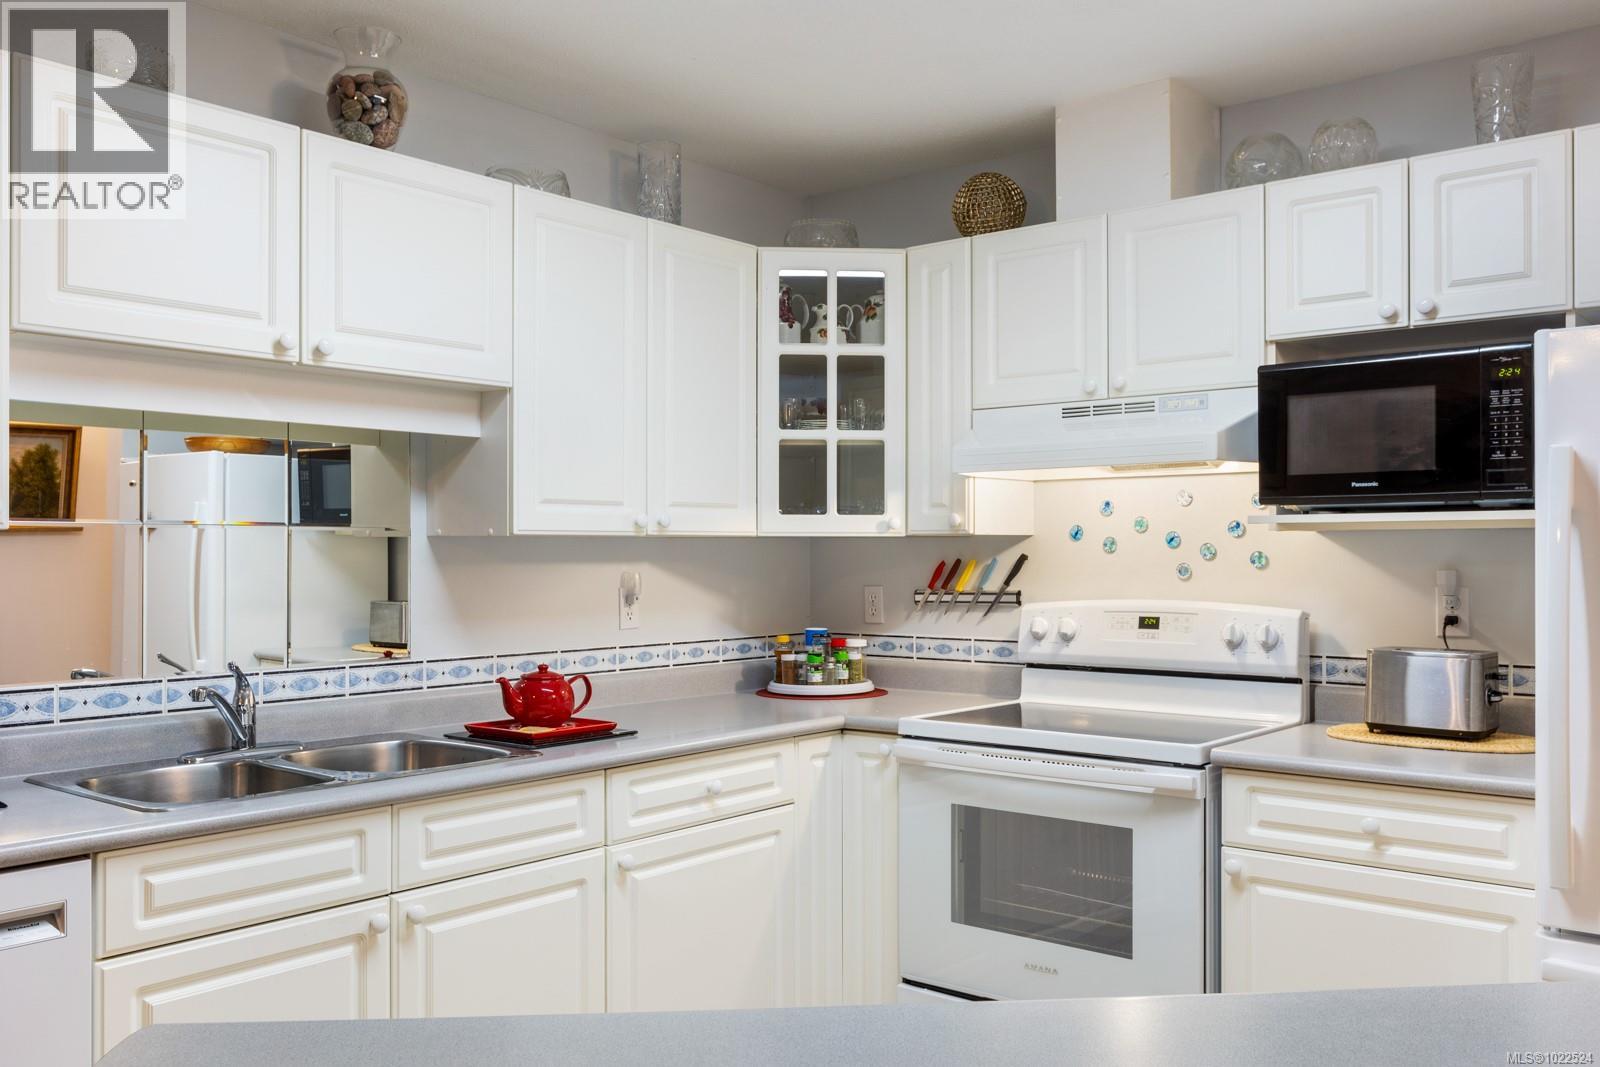
$399,900
Maintenance,
$455 Monthly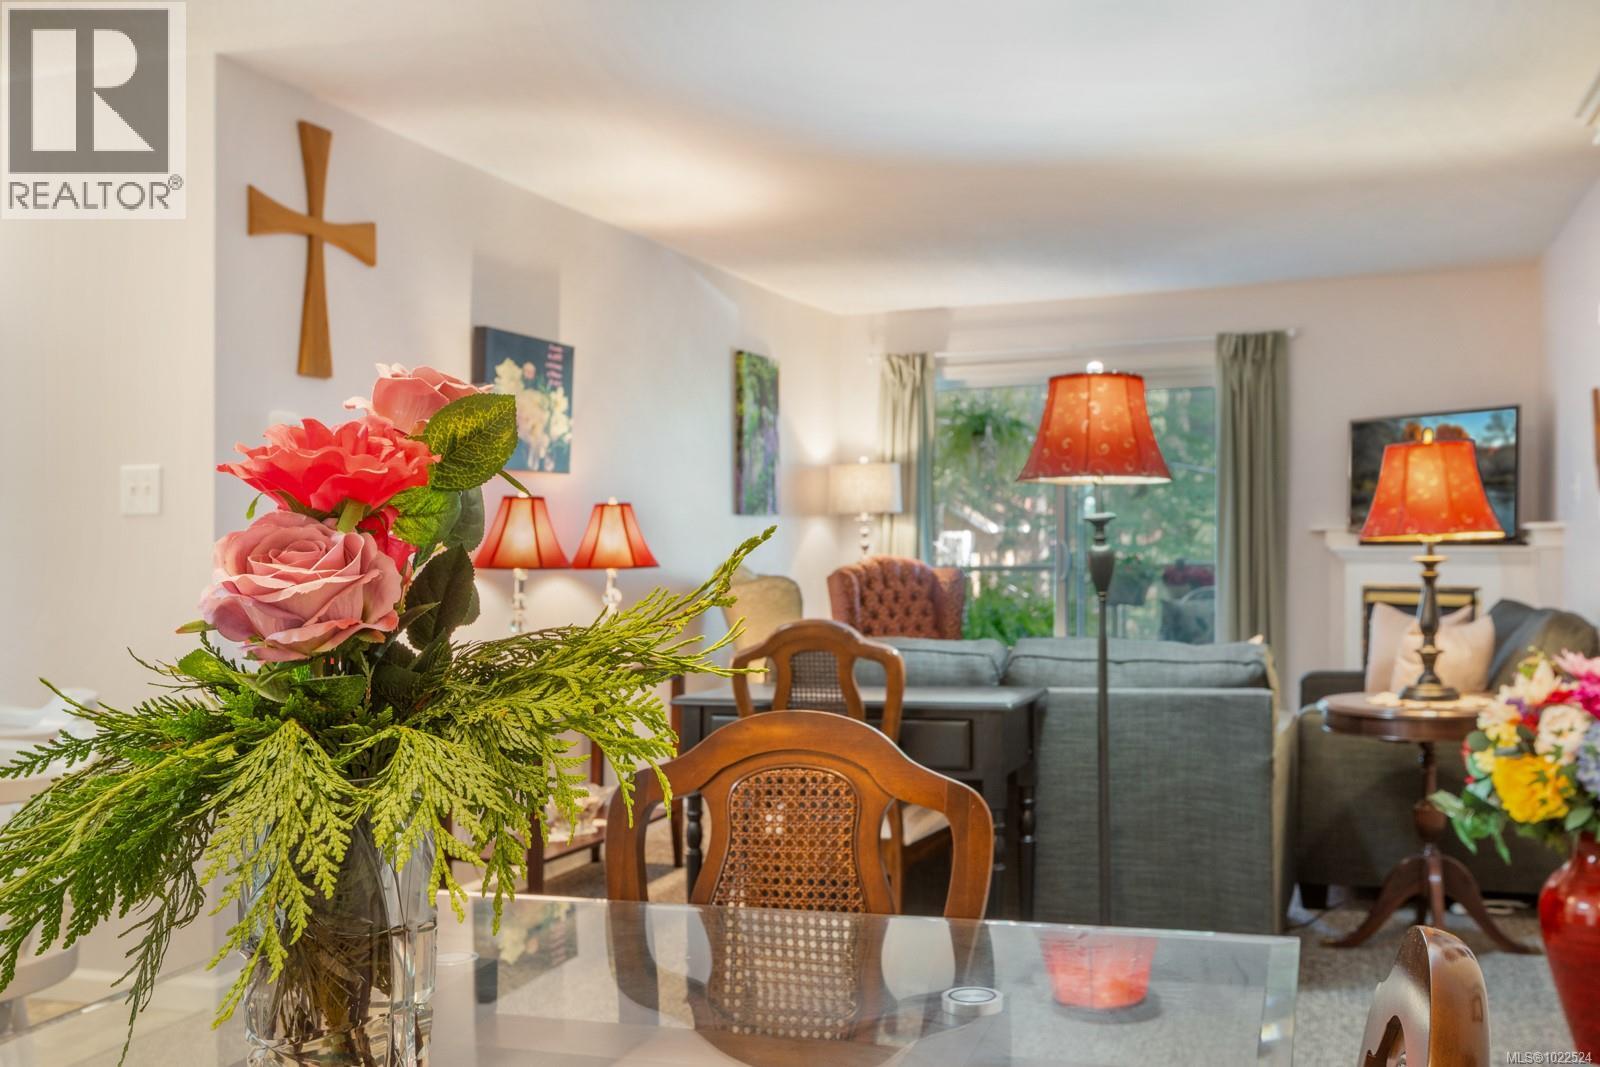
$399,900
Maintenance,
$455 Monthly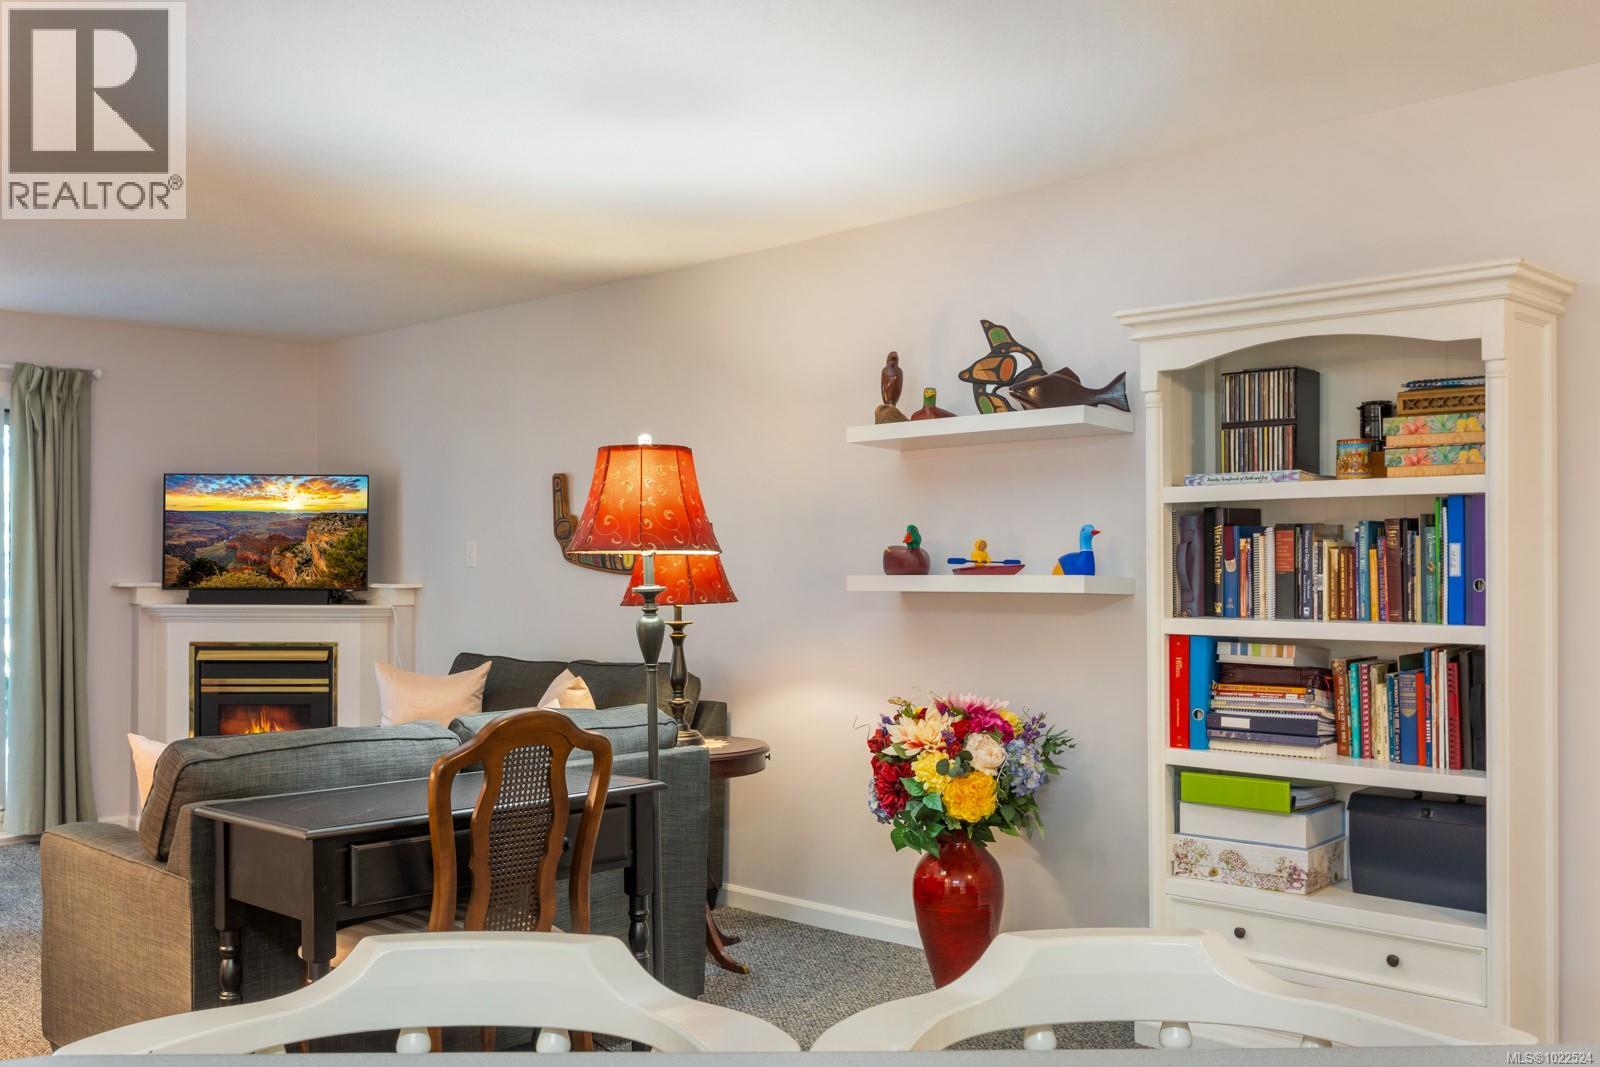
$399,900
Maintenance,
$455 Monthly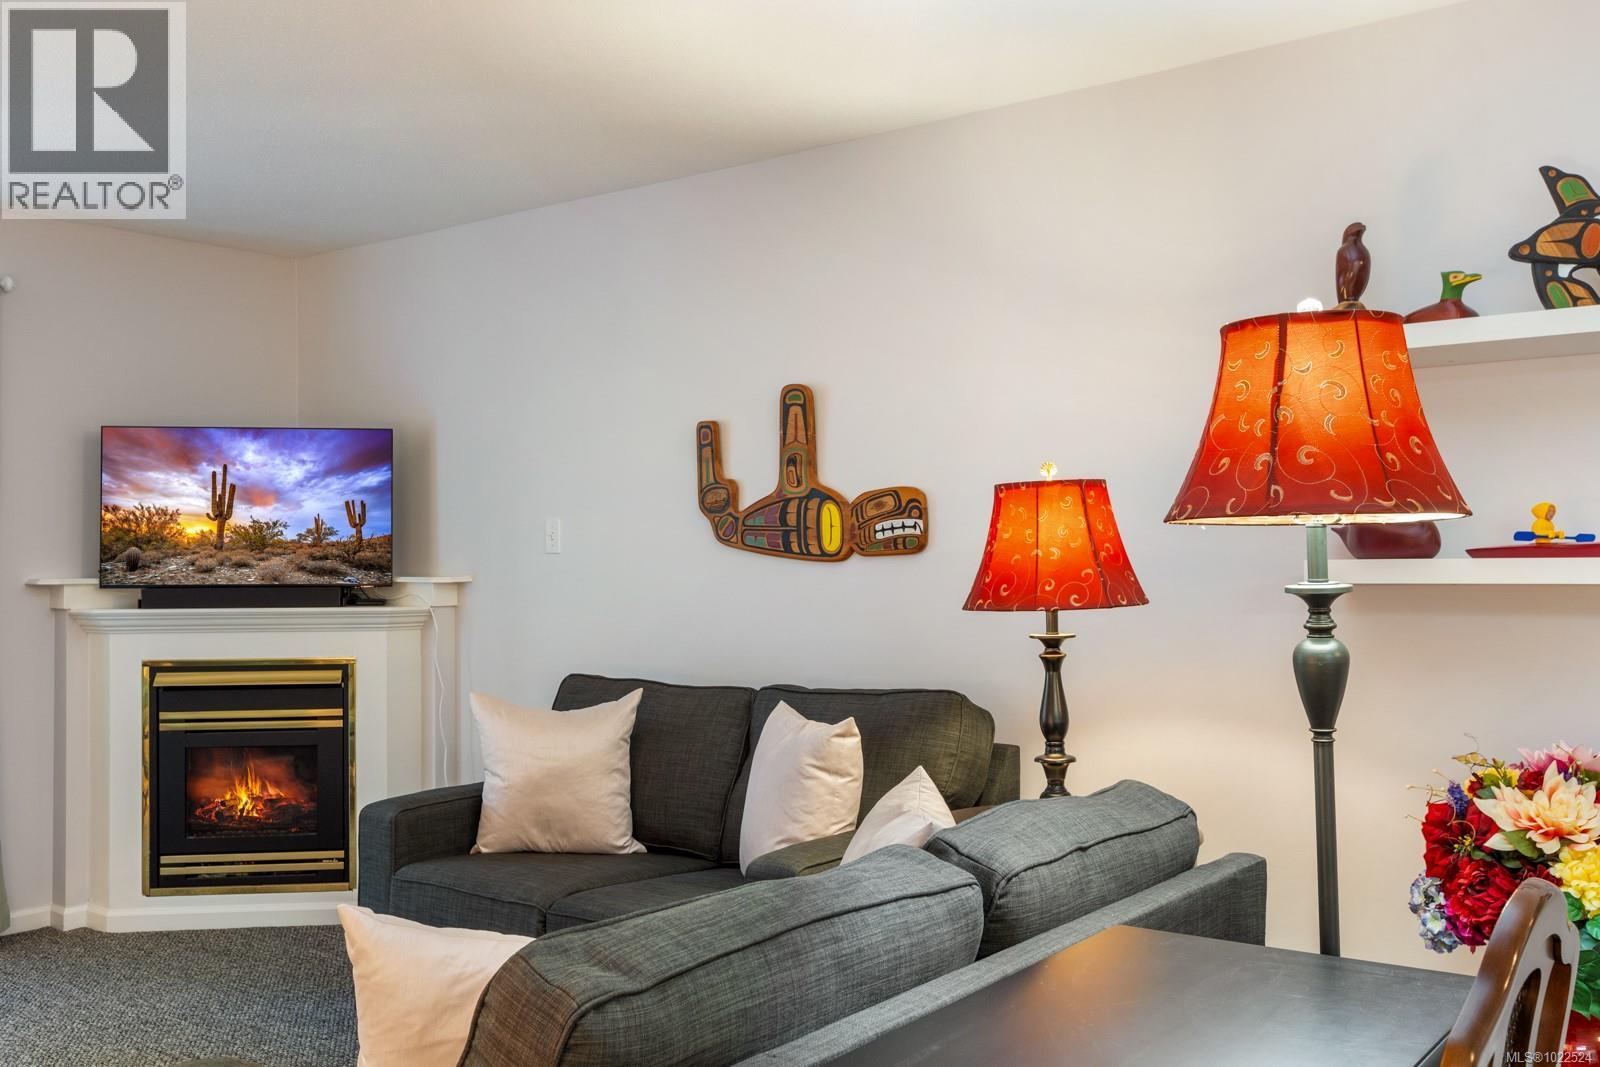
$399,900
Maintenance,
$455 Monthly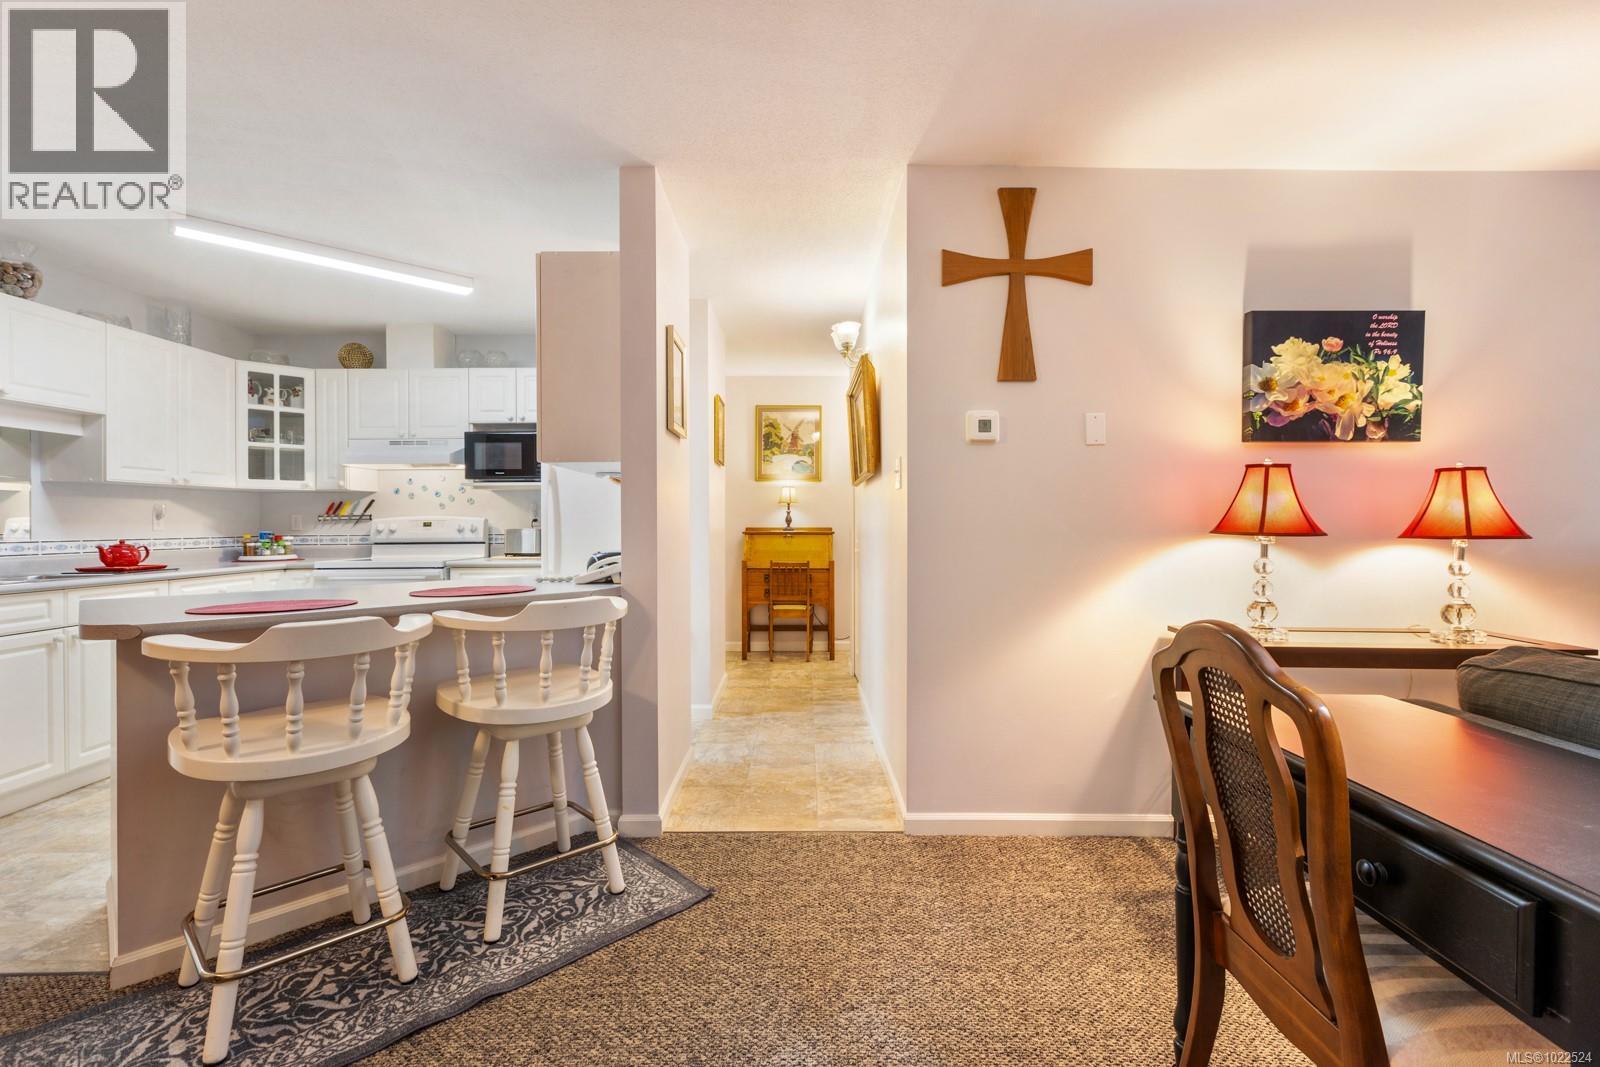
$399,900
Maintenance,
$455 Monthly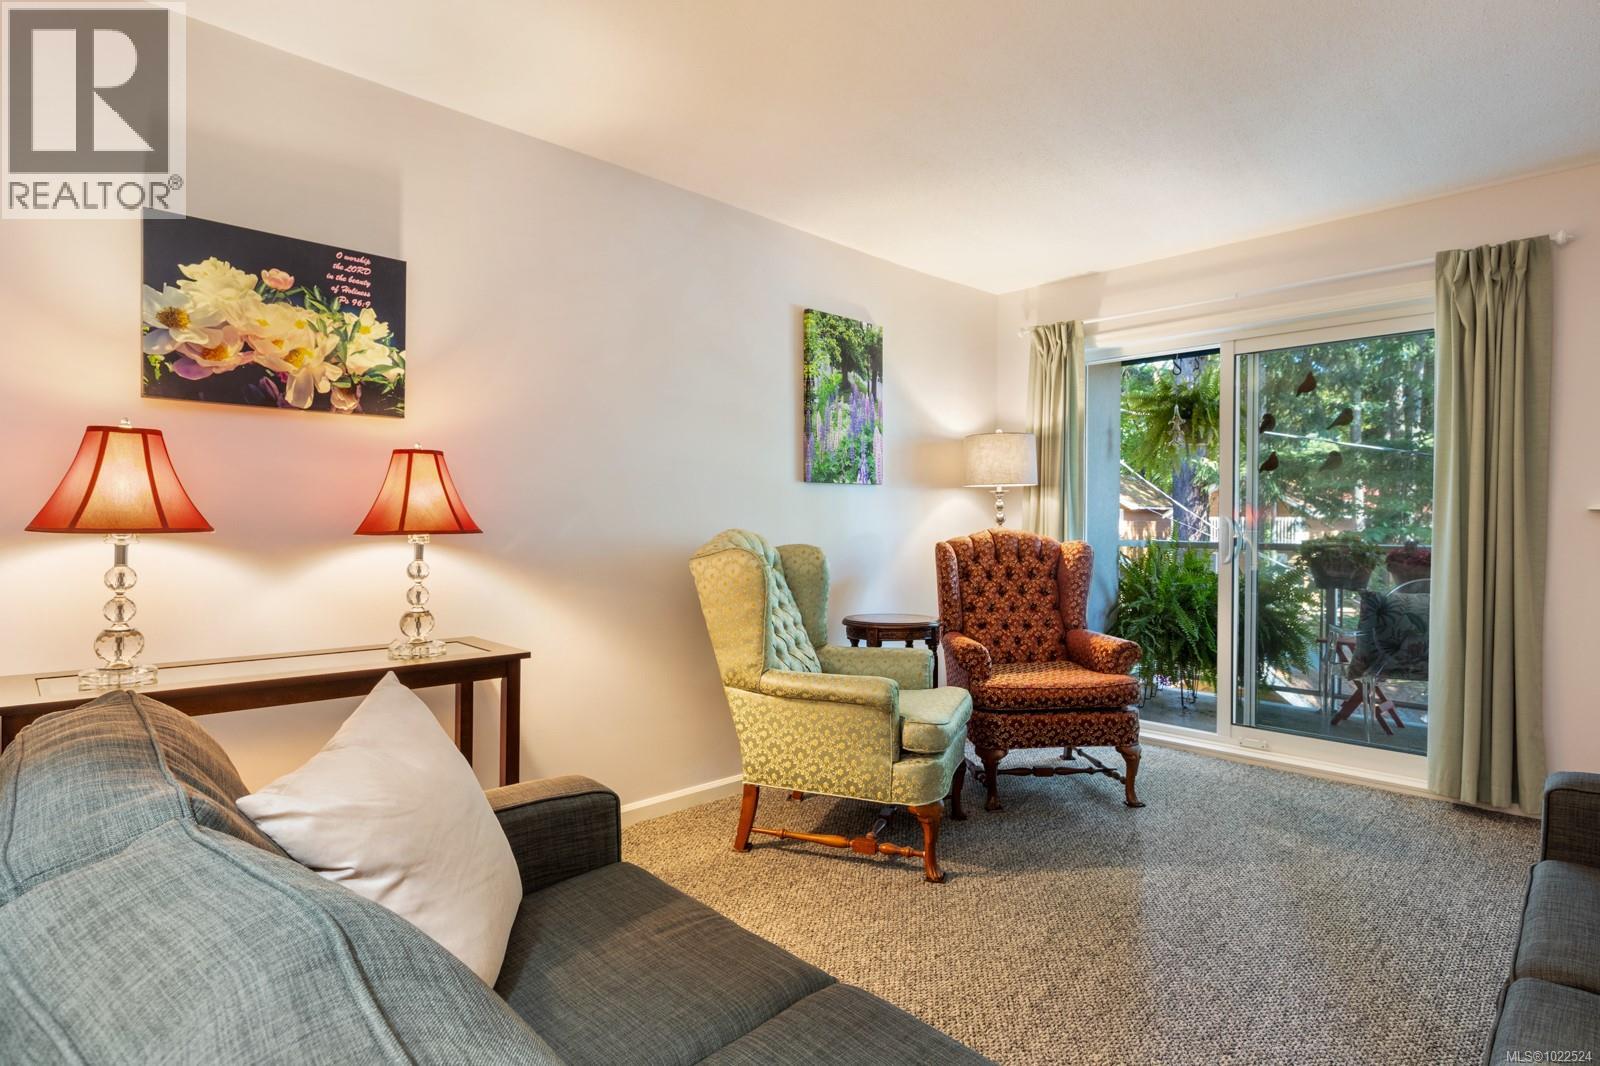
$399,900
Maintenance,
$455 Monthly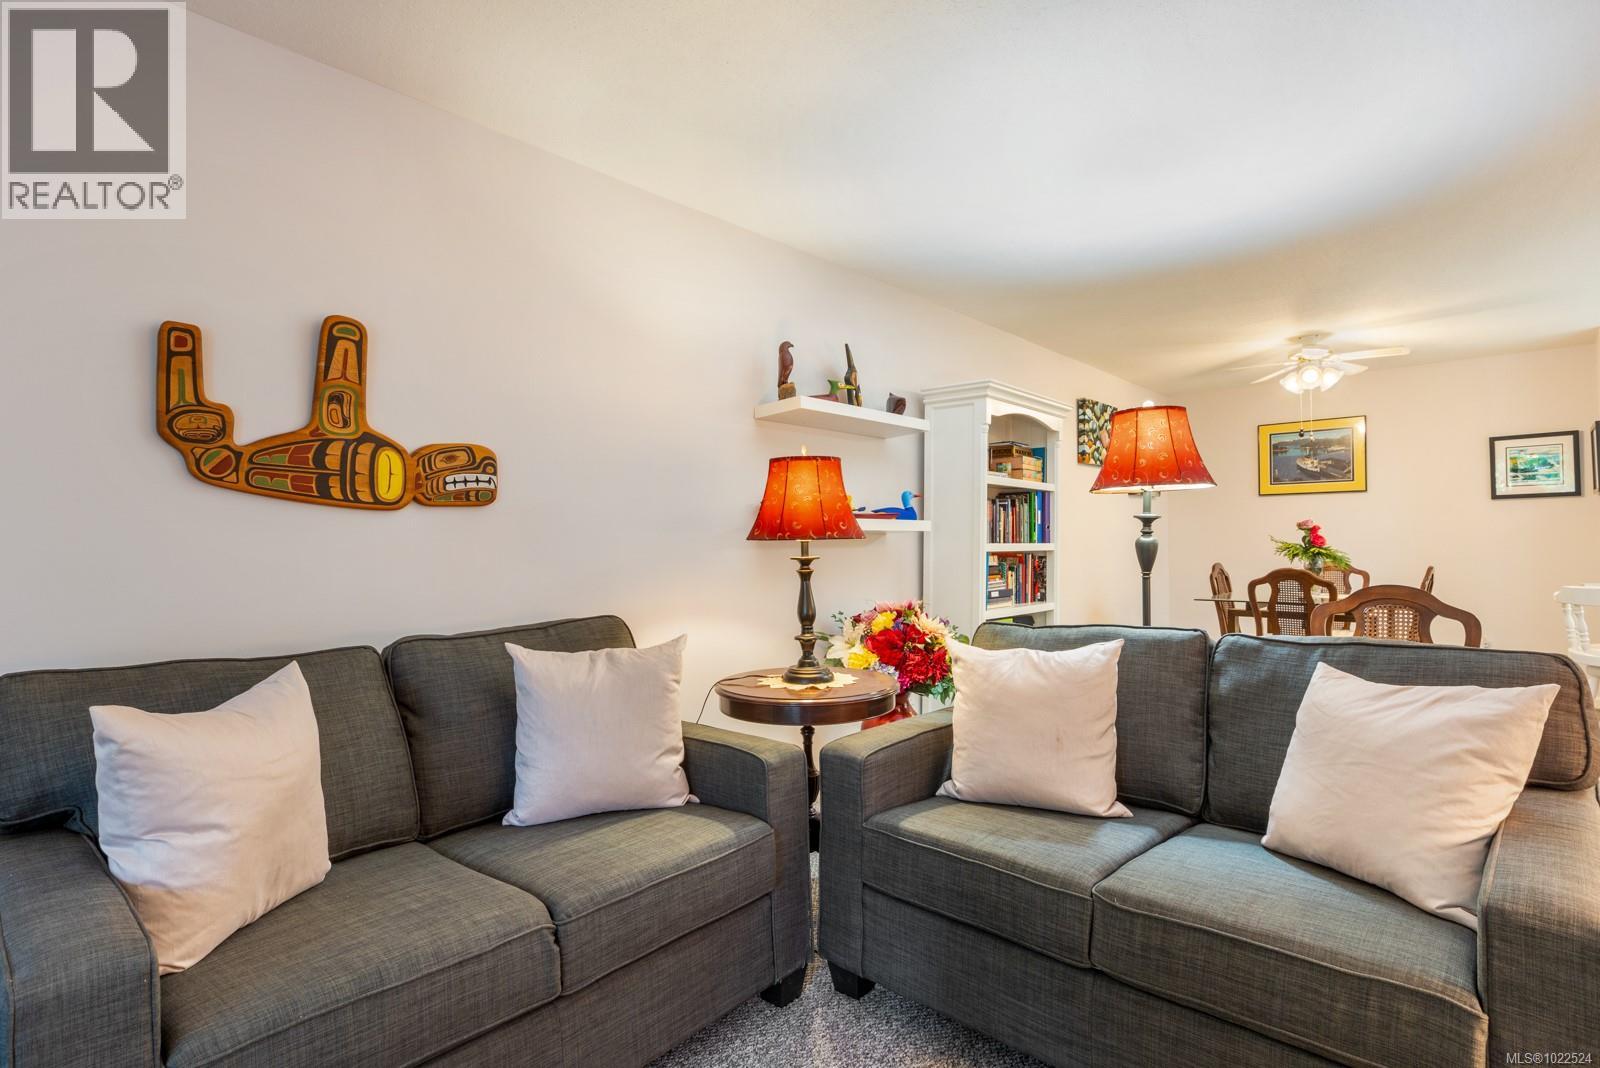
$399,900
Maintenance,
$455 Monthly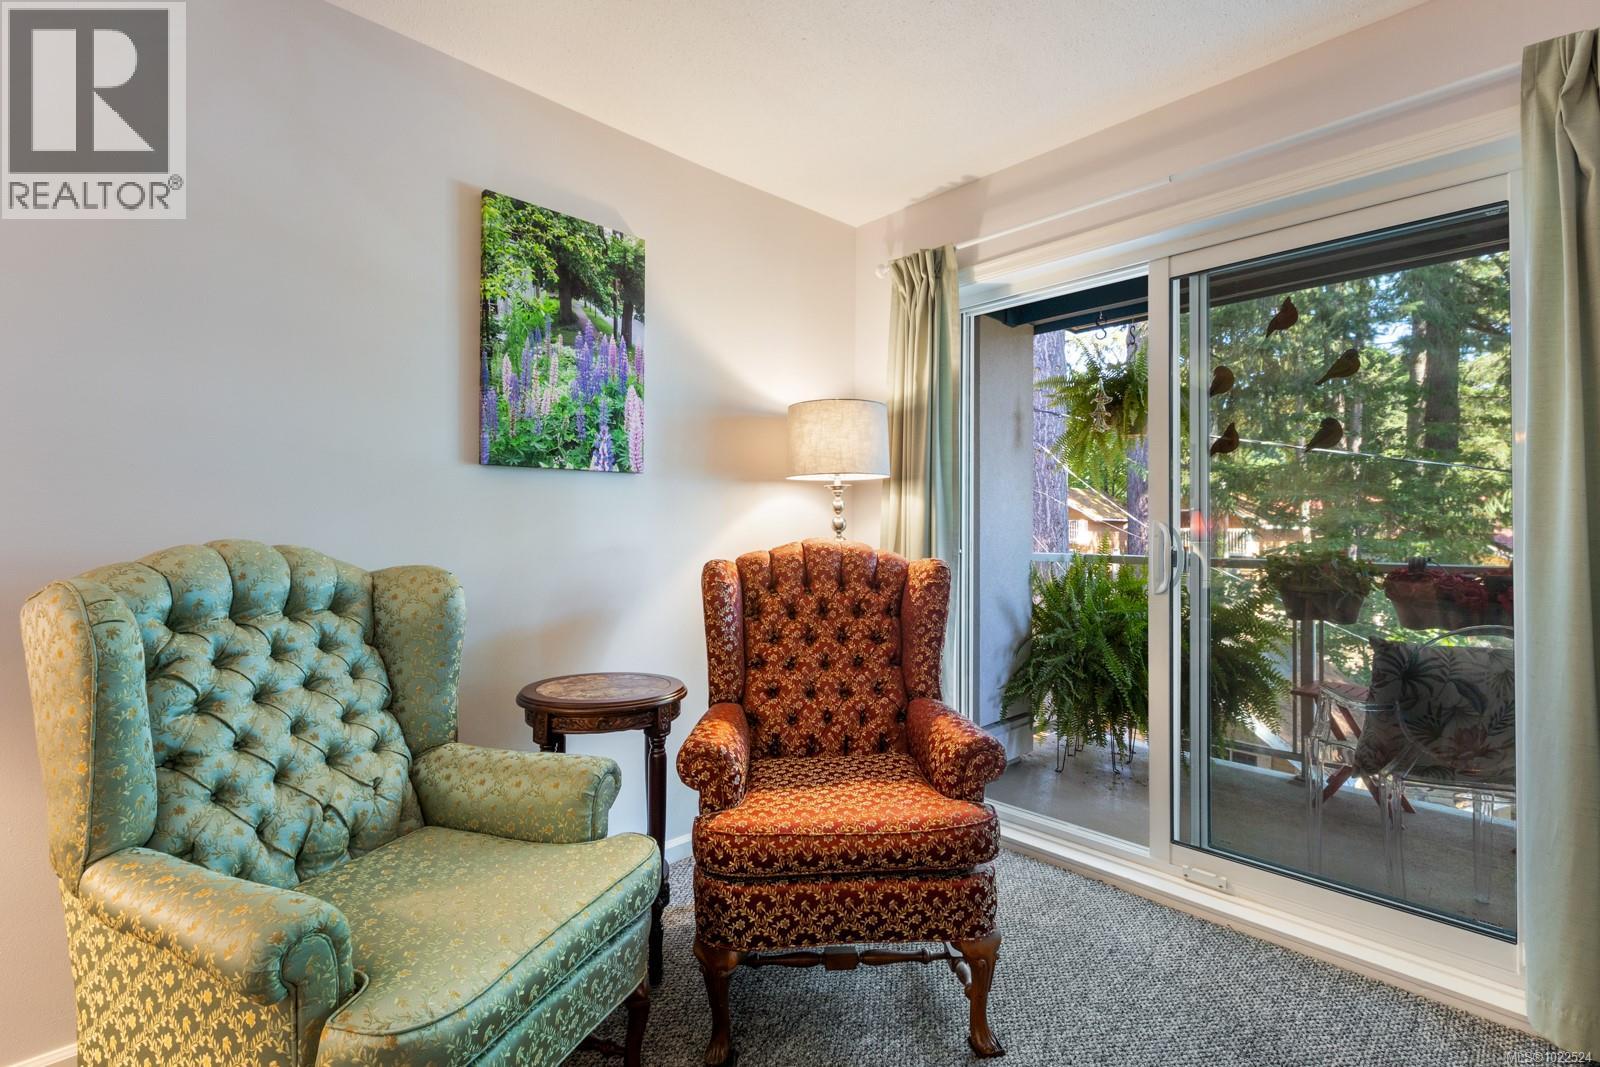
$399,900
Maintenance,
$455 Monthly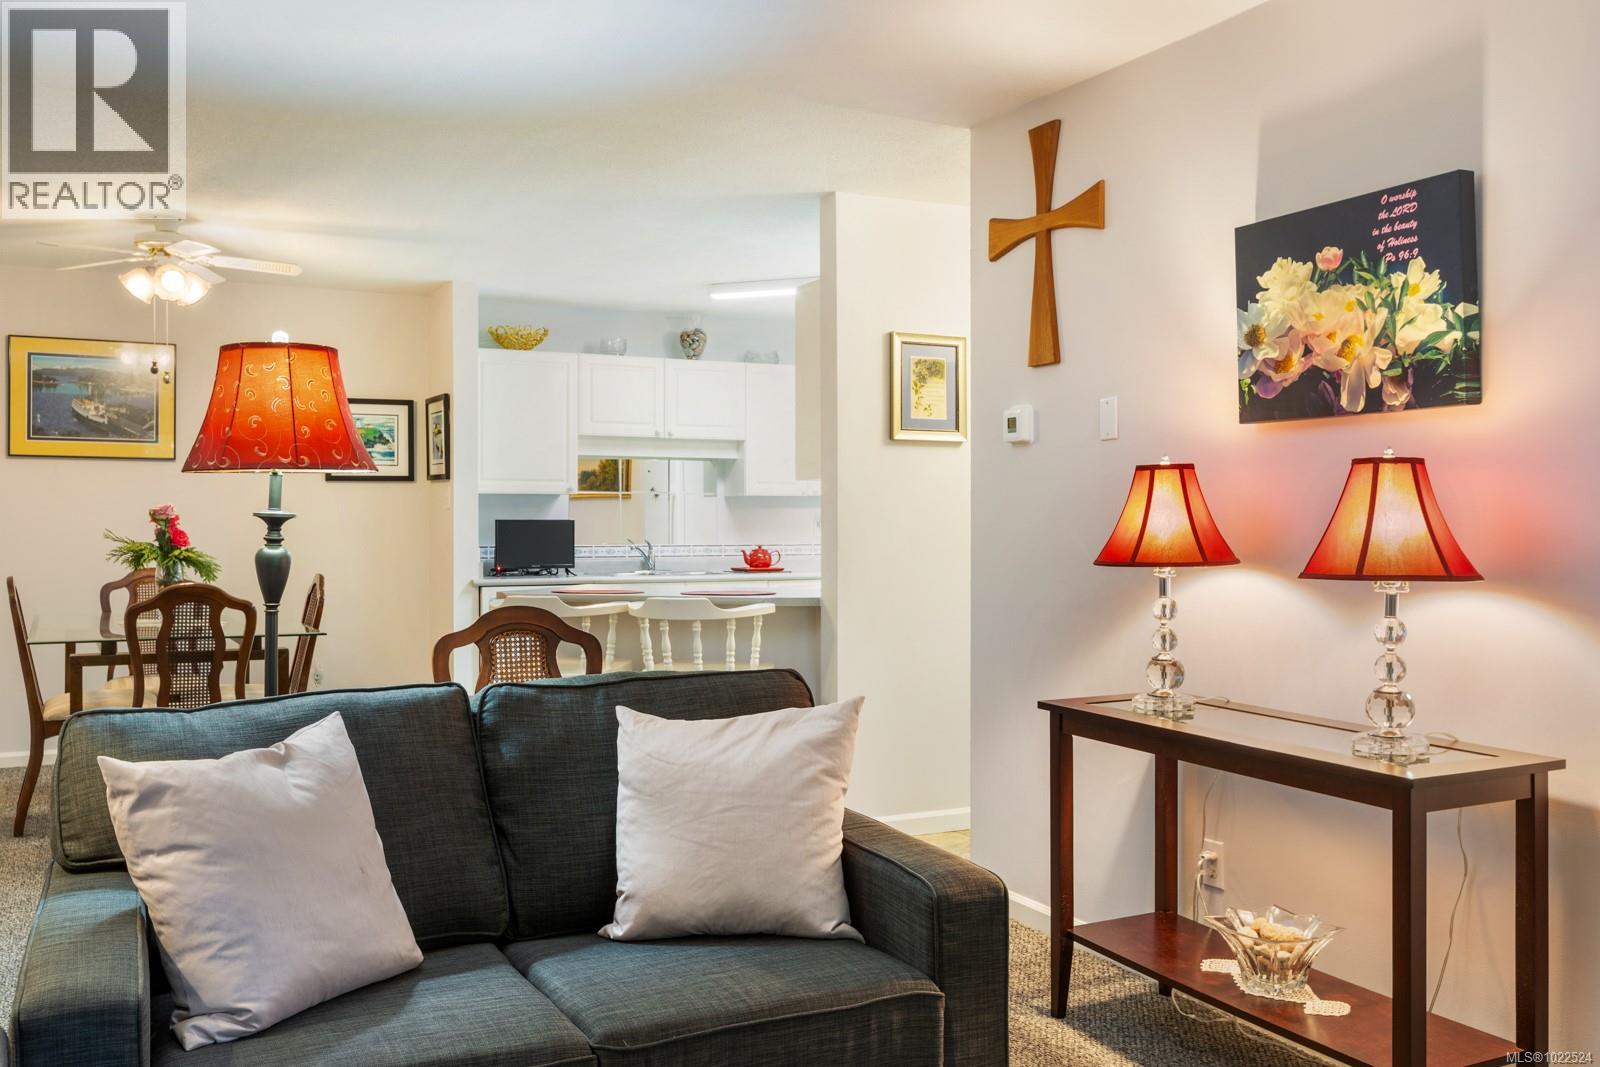
$399,900
Maintenance,
$455 Monthly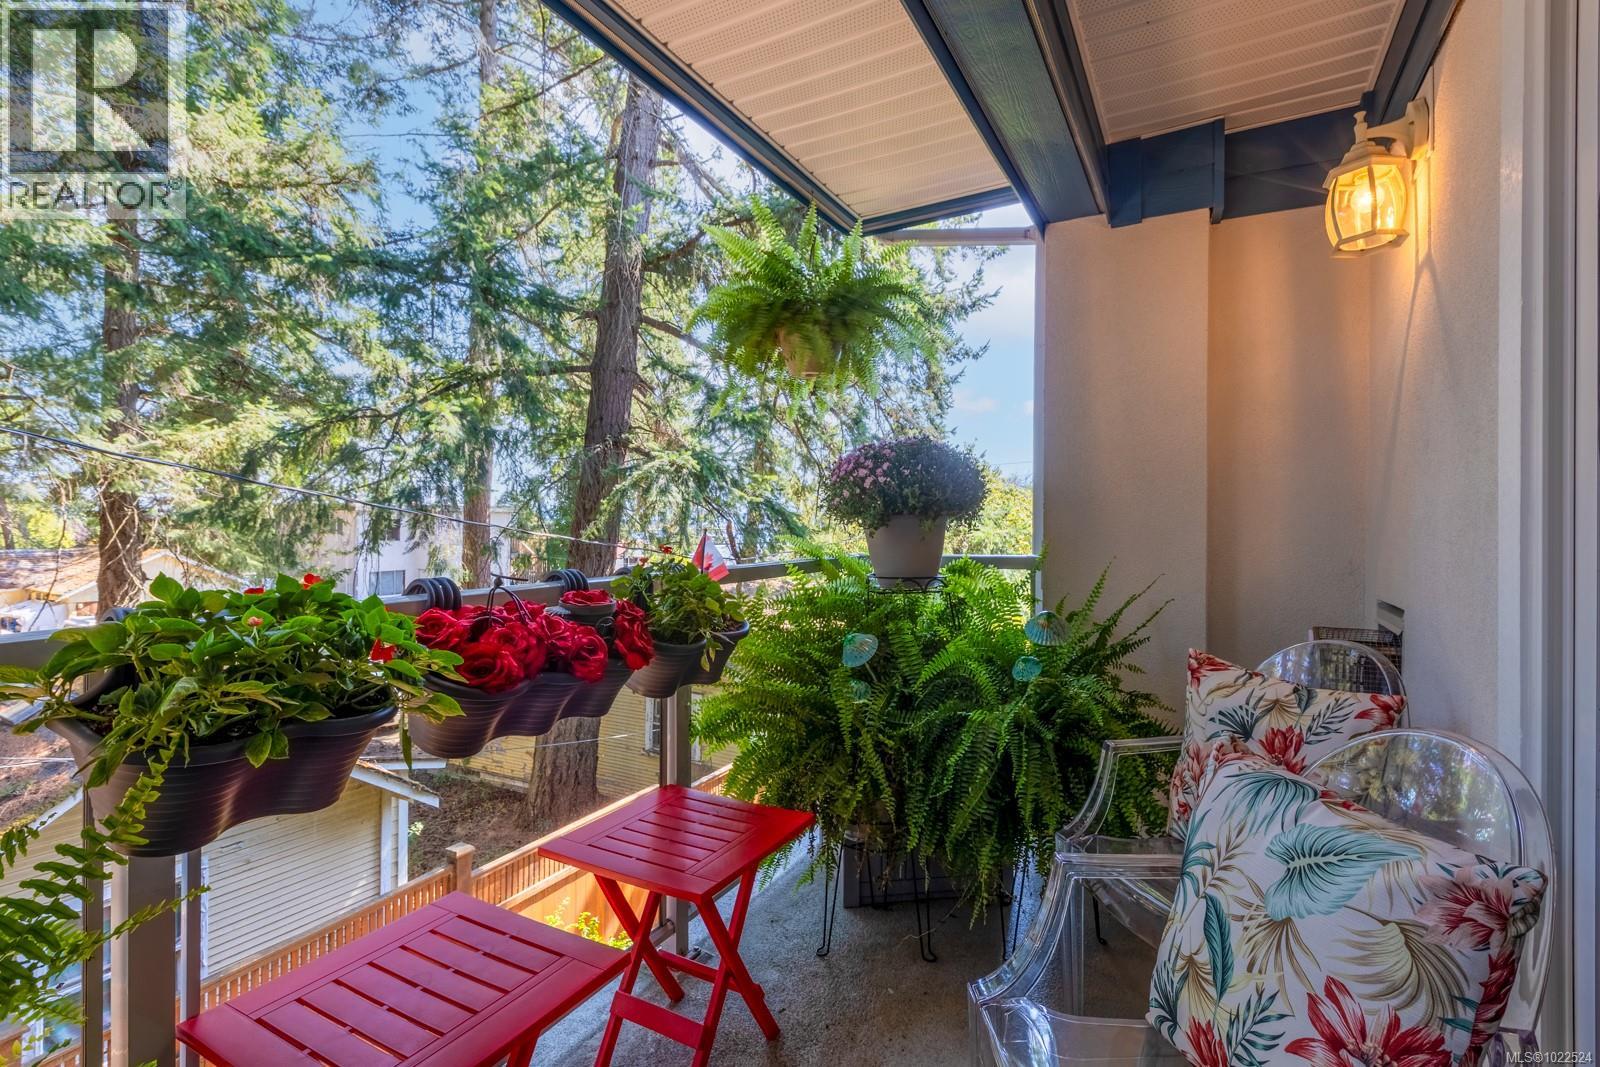
$399,900
Maintenance,
$455 Monthly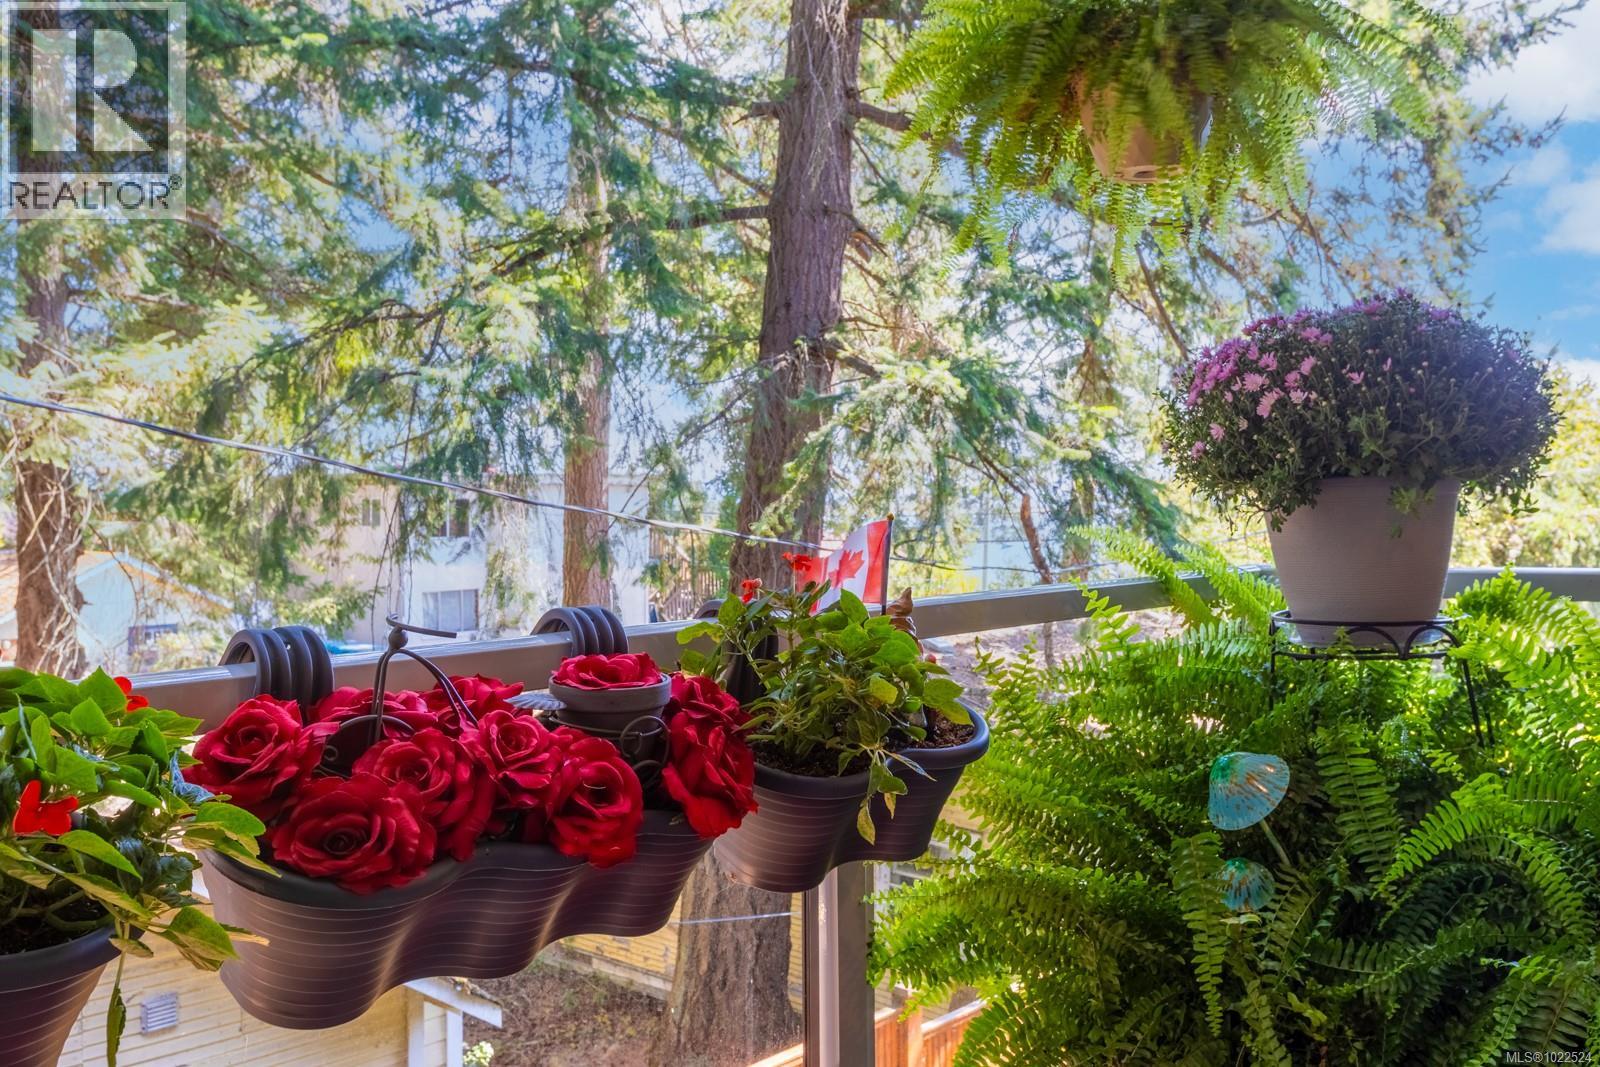
$399,900
Maintenance,
$455 Monthly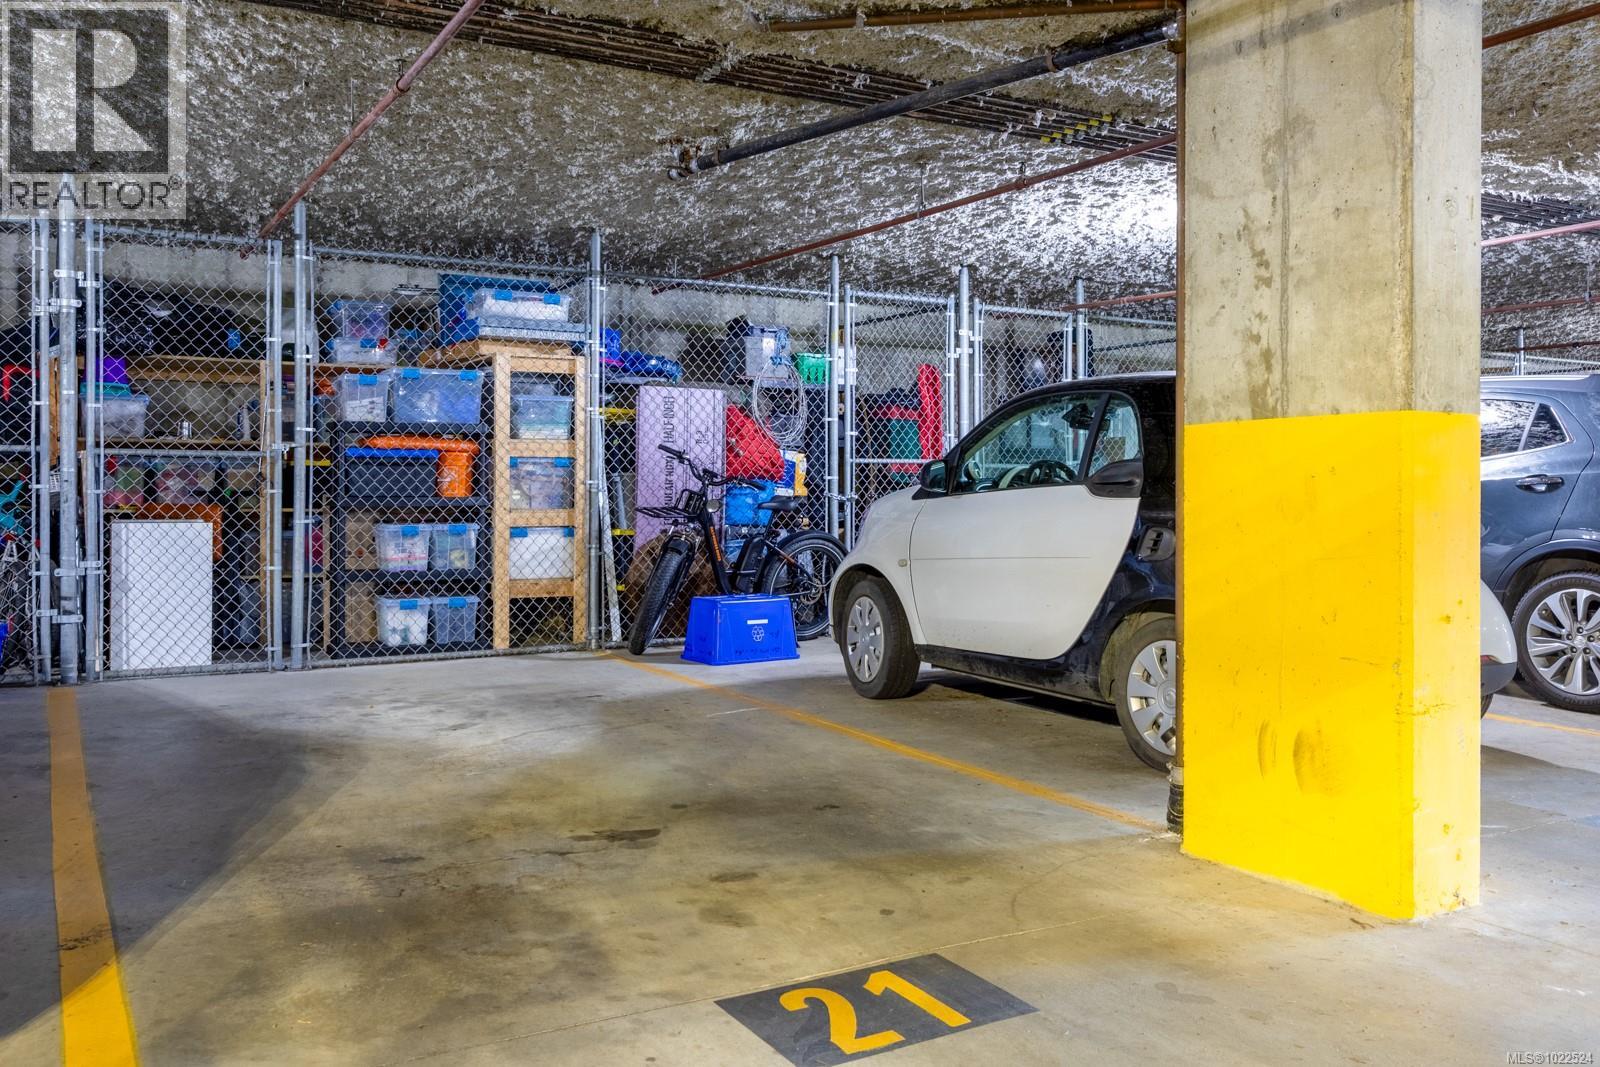
$399,900
Maintenance,
$455 Monthly
Like this listing?
Contact us for more information


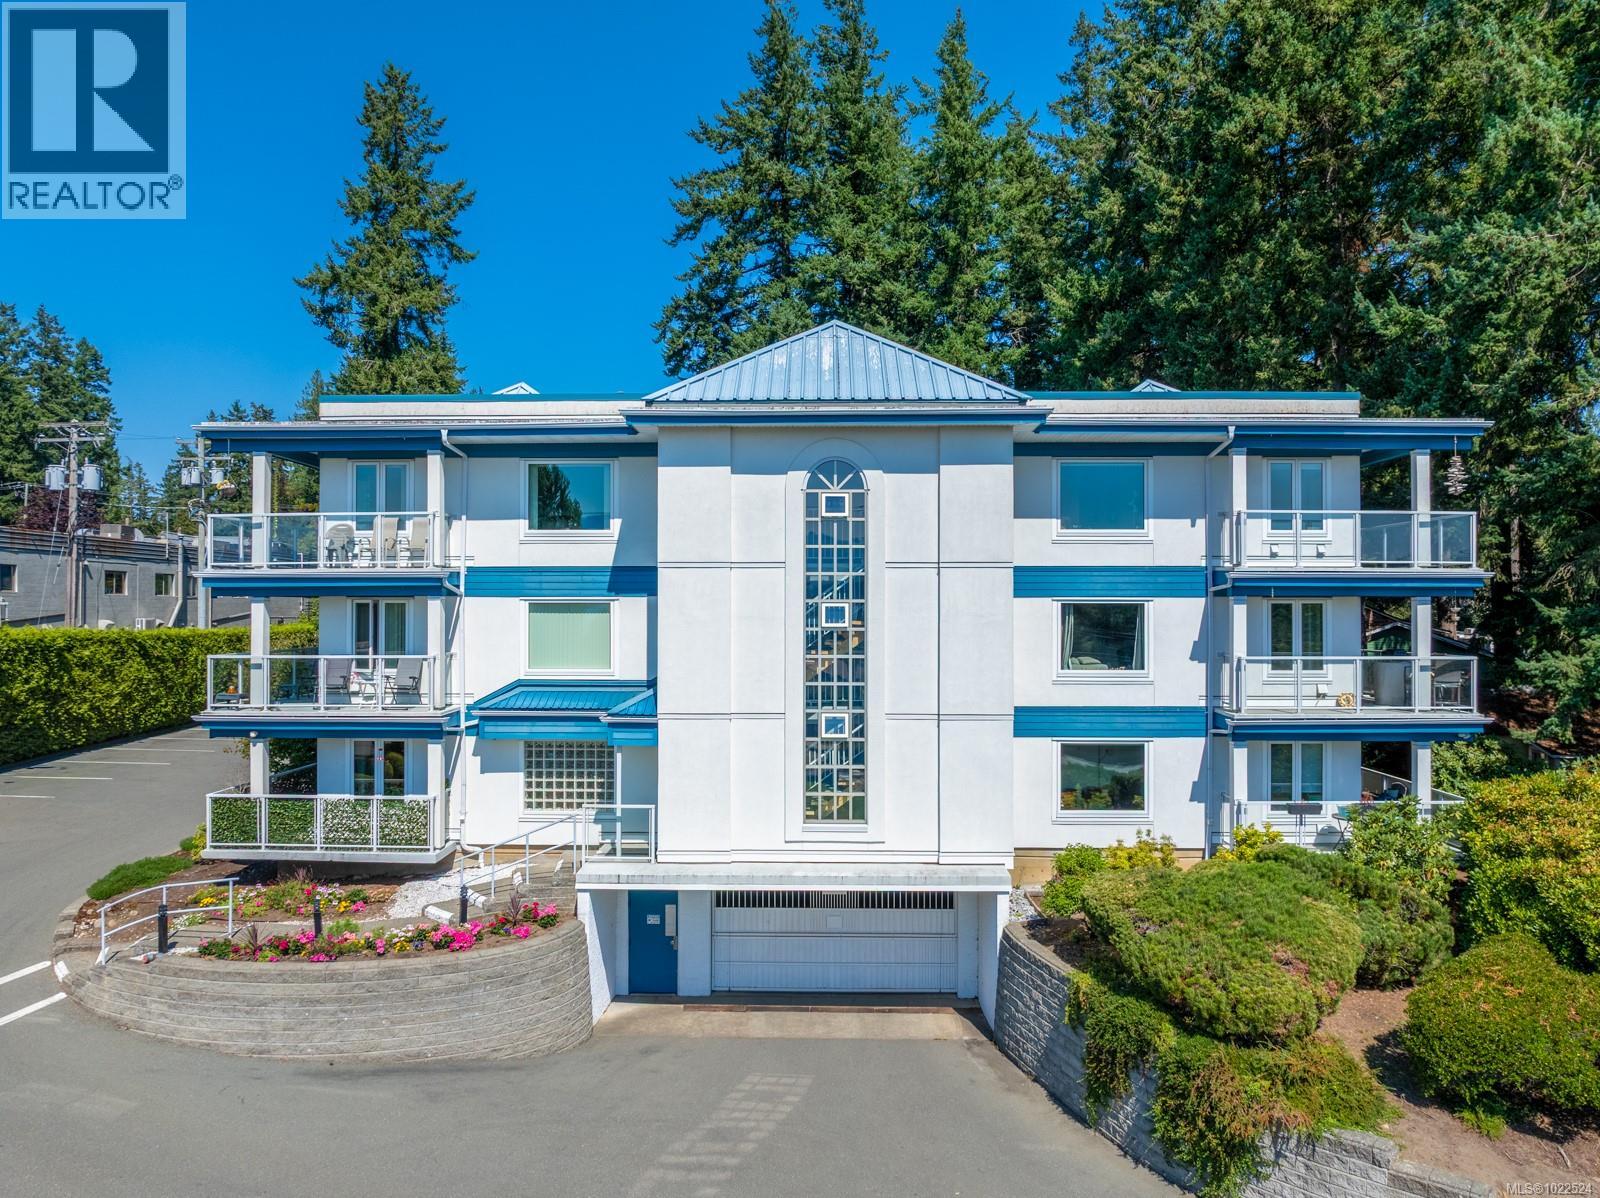
Welcome to Cambria Gardens, ideally located just steps from shopping, dining, cafes, pharmacies, dentists and marina, with the hospital and military base only minutes away. This lovely home is move-in ready with many thoughtful updates; newer appliances, carpets, lighting, window coverings, portable air conditioner & fresh paint throughout. The living room with gas fireplace flows into the dining area and out to a covered balcony on the quiet side of the building, perfect for patio furniture and potted plants. The primary bedroom features a walk-through closet and Jack & Jill ensuite with access to the main bathroom. You’ll appreciate the large in-suite laundry room with extra storage, secure locker conveniently aligned with your underground parking stall (#21). Surrounded by mature landscaping with ample visitor parking, this well-established Comox community offers comfort, convenience and a peaceful lifestyle. The current owners are open to a short occupancy date. For more information please contact Ronni Lister at 250-702-7252 or ronnilister.com. (id:45055)
-
Property Details
MLS® Number 1022524 Property Type Single Family Neigbourhood Comox (Town of) CommunityFeatures Pets Allowed With Restrictions, Age Restrictions Features Central Location, Other, Marine Oriented ParkingSpaceTotal 1 Plan Vis3537 -
Building
BathroomTotal 2 BedroomsTotal 2 Appliances Dishwasher, Refrigerator, Stove, Washer, Dryer ConstructedDate 1995 CoolingType None FireplacePresent Yes FireplaceTotal 1 HeatingFuel Electric HeatingType Baseboard Heaters SizeInterior 1,077 Sqft TotalFinishedArea 1077 Sqft Type Apartment -
Land
AccessType Road Access Acreage No ZoningType Multi-family -
Rooms
Level Type Length Width Dimensions Main Level Ensuite 2-Piece Main Level Primary Bedroom 15'4 x 9'11 Main Level Bedroom 9 ft Measurements not available x 9 ft Main Level Laundry Room 6'8 x 7'11 Main Level Living Room 20 ft 20 ft x Measurements not available Main Level Dining Room 9'11 x 8'11 Main Level Kitchen 10'3 x 10'6 Main Level Bathroom 3-Piece -
Utilities
Your Favourites
No Favourites Found







The trademarks REALTOR®, REALTORS®, and the REALTOR® logo are controlled by The Canadian Real Estate Association (CREA) and identify real estate professionals who are members of CREA. The trademarks MLS®, Multiple Listing Service® and the associated logos are owned by The Canadian Real Estate Association (CREA) and identify the quality of services provided by real estate professionals who are members of CREA. The trademark DDF® is owned by The Canadian Real Estate Association (CREA) and identifies CREA's Data Distribution Facility (DDF®)
January 06 2026 11:02:43
Vancouver Island Real Estate Board
