$3,425,000
$3,425,000
$3,425,000
$3,425,000
$3,425,000
$3,425,000
$3,425,000
$3,425,000
$3,425,000
$3,425,000
$3,425,000
$3,425,000
$3,425,000
$3,425,000
$3,425,000
$3,425,000
$3,425,000
$3,425,000
$3,425,000
$3,425,000
$3,425,000
$3,425,000
$3,425,000
$3,425,000
$3,425,000
$3,425,000
$3,425,000
$3,425,000
$3,425,000
$3,425,000
$3,425,000
$3,425,000
$3,425,000
$3,425,000
$3,425,000
$3,425,000
$3,425,000
$3,425,000
$3,425,000
$3,425,000
$3,425,000
$3,425,000
$3,425,000
$3,425,000
$3,425,000
$3,425,000
$3,425,000
$3,425,000
$3,425,000
$3,425,000
$3,425,000
$3,425,000
$3,425,000
$3,425,000
$3,425,000
$3,425,000
$3,425,000
$3,425,000
$3,425,000
$3,425,000
$3,425,000
$3,425,000
$3,425,000
$3,425,000
$3,425,000
$3,425,000
$3,425,000
$3,425,000
$3,425,000
$3,425,000
$3,425,000
$3,425,000
$3,425,000
$3,425,000
$3,425,000
$3,425,000
$3,425,000
$3,425,000
$3,425,000
$3,425,000
$3,425,000
$3,425,000
$3,425,000
Like this listing?
Contact us for more information


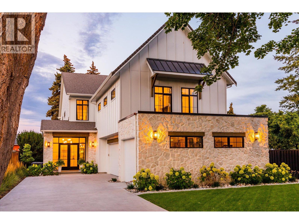
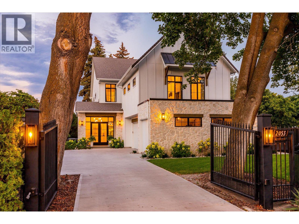
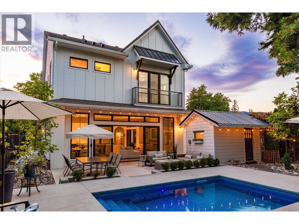
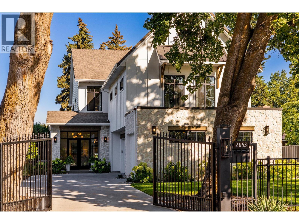
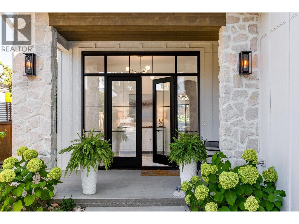
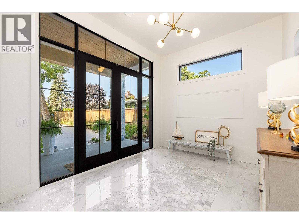
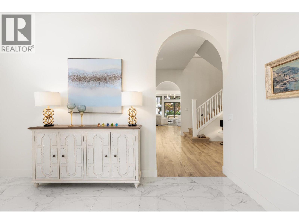
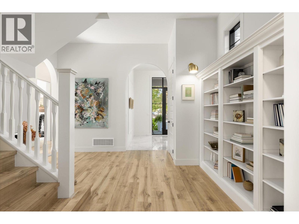
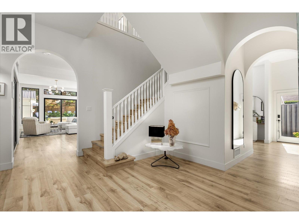
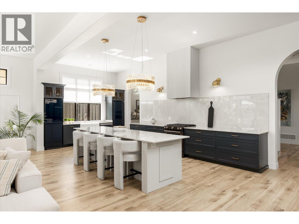
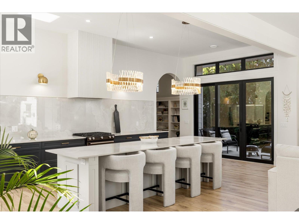
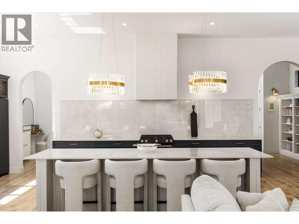
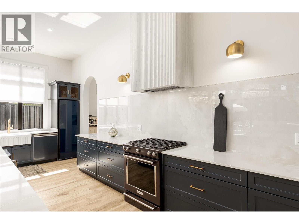
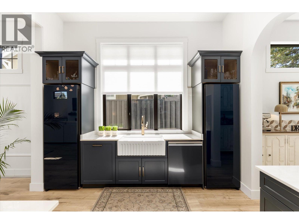
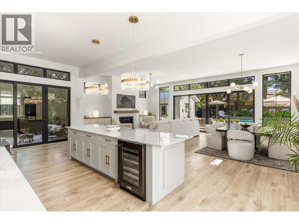
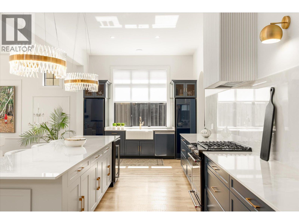
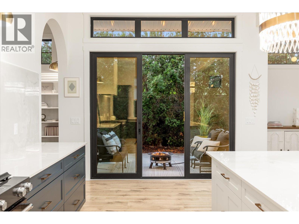
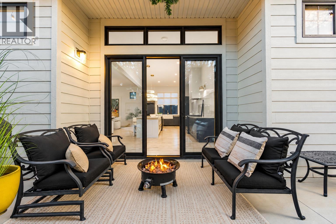
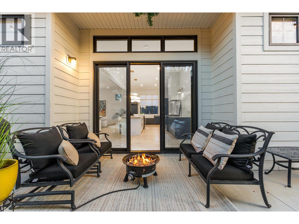
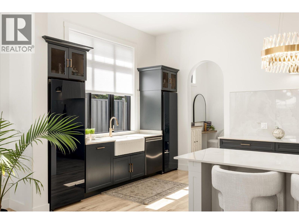
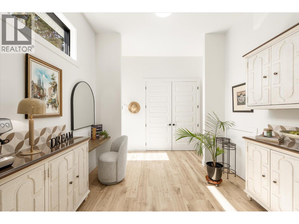
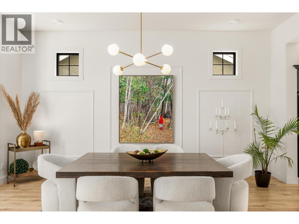
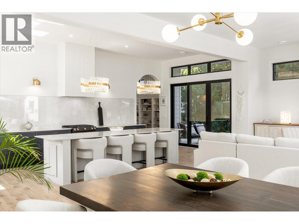
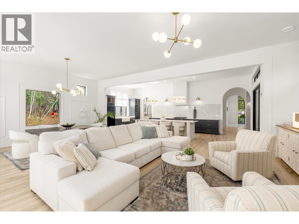
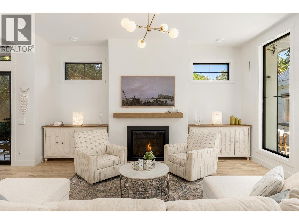
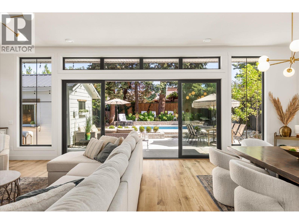
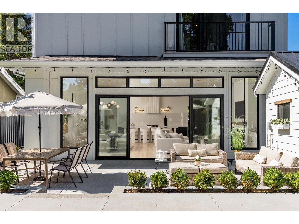
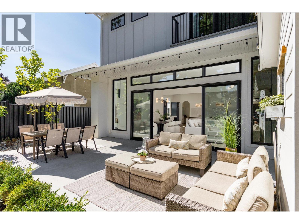
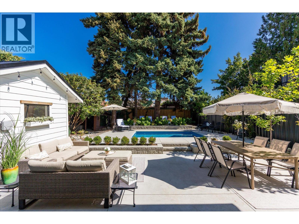
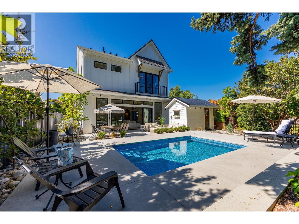
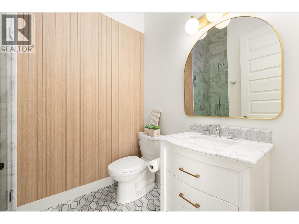
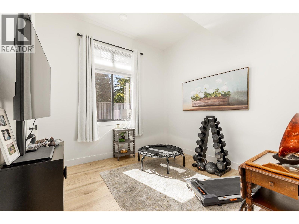
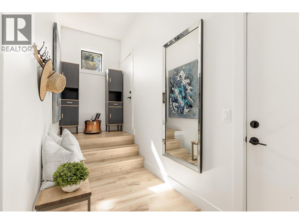
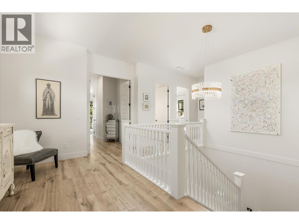
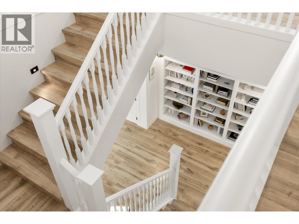
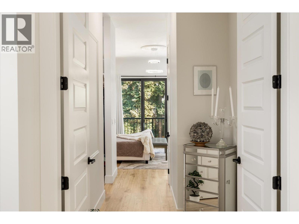
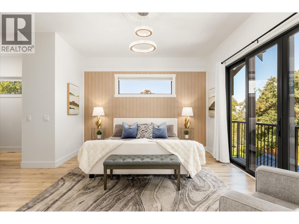
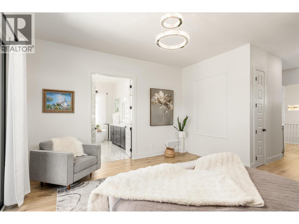
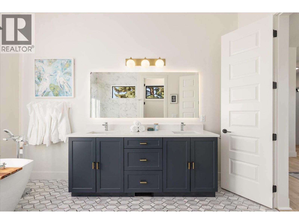
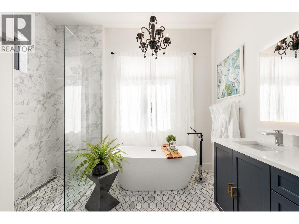
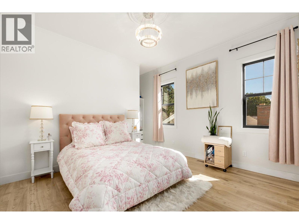
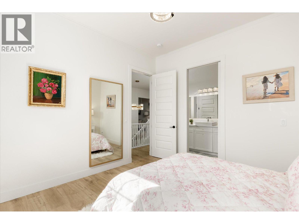
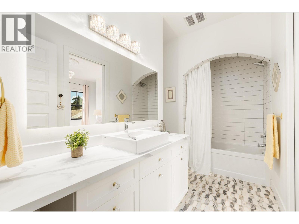
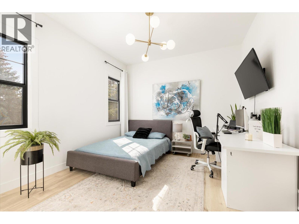
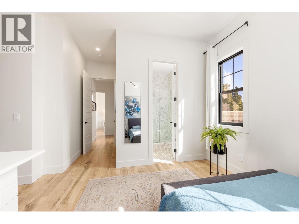
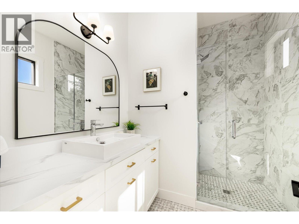
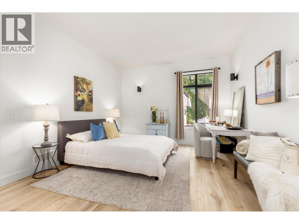
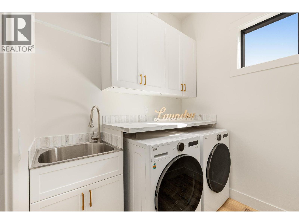
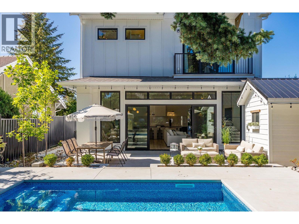
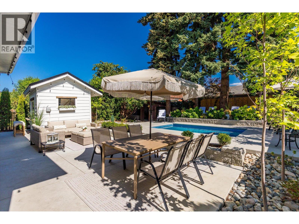
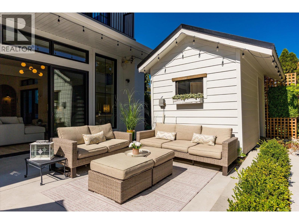
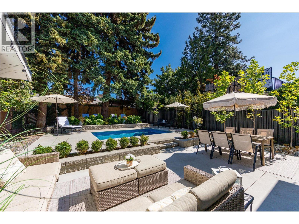
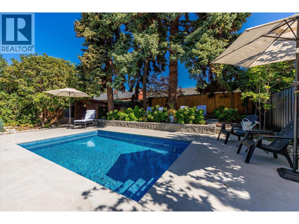
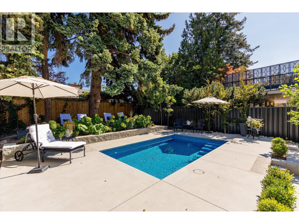
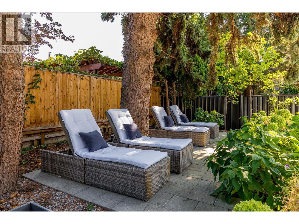
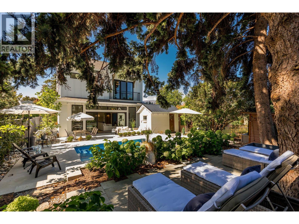
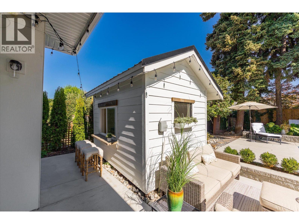
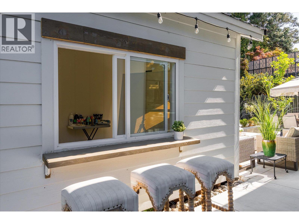
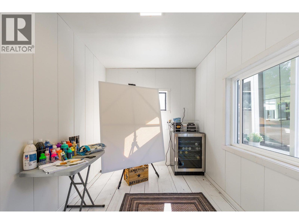
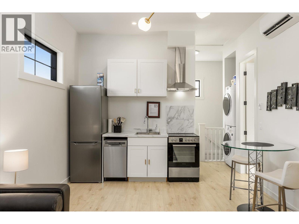
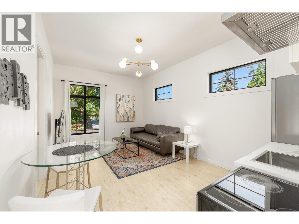
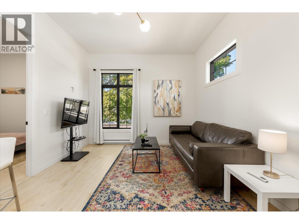
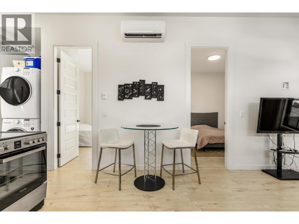
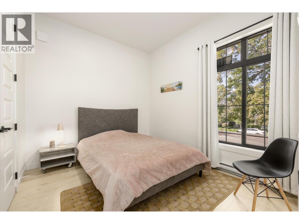
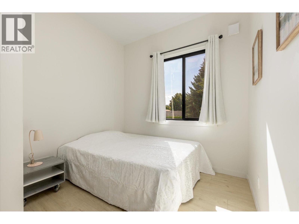
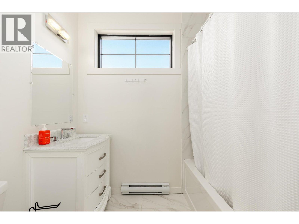
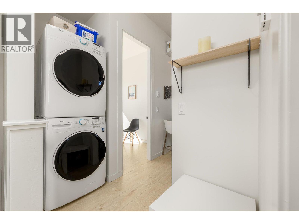
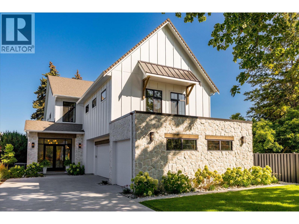
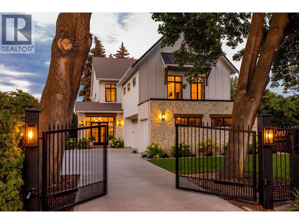
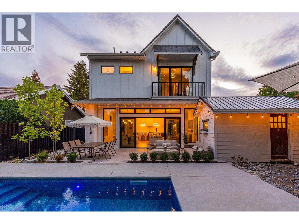
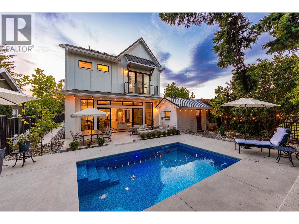
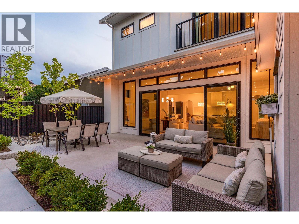
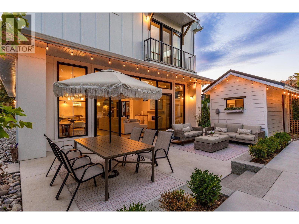
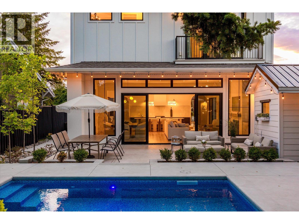
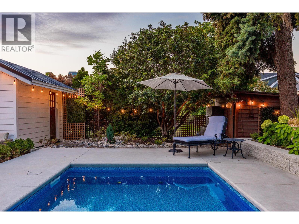
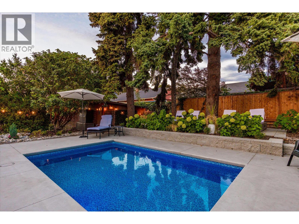
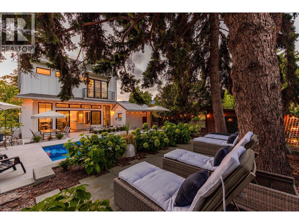
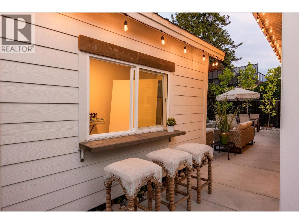
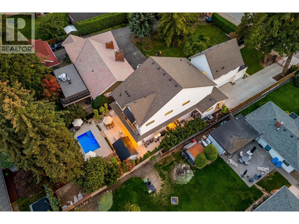
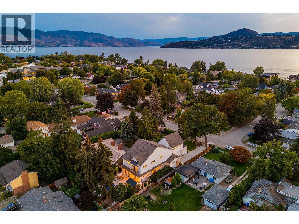
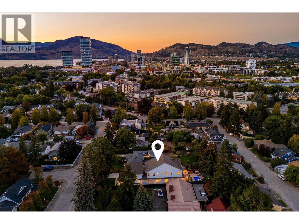
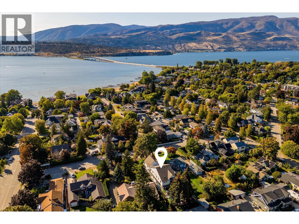
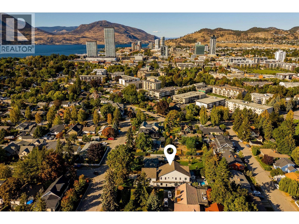
Welcome to this beautifully crafted contemporary home, just a short walk from Okanagan Lake and the beach, offering exceptional indoor-outdoor living. Natural stone, wood, and black-frame windows give the home lasting curb appeal, while large windows and beautiful finishes bring light and space throughout. The main level is designed for both everyday living and entertaining. An elegant marble tile inlay welcomes you into the foyer, leading to an open great room and dining area centered around a custom gas fireplace designed with limewash finish. Wall-to-wall sliding glass doors open to the gorgeous pool area, creating an easy connection to the outdoors. The kitchen is both beautiful and highly functional, featuring an oversized island, high-quality Dekton countertops and backsplash, and a large walk-through pantry. The main floor also includes a bedroom / office and a full bathroom. Upstairs, the bright primary suite features large patio doors to a Juliette balcony overlooking the pool, and a spa-inspired ensuite with a soaker tub, dual vanities, a seamless glass shower, and heated marble floors. Three additional bedrooms, two bathrooms with heated marble floors, and a spacious laundry room complete the upper level. Above the triple garage (with EV charging), a legal two-bedroom suite offers its own entrance, laundry, and bright living space, ideal for guests, a nanny suite, or a mortgage helper. The fully fenced and landscaped backyard is a private setting with a heated saltwater pool, generous patio and lounge space, two storage sheds, and a unique cabana with bar and studio space. Just moments from the beach, parks, boutique shopping, and everyday amenities, this exceptional home brings together timeless style, comfort, and easy Okanagan living. (id:67517)
-
Property Details
MLS® Number 10400826 Property Type Single Family Neigbourhood Kelowna South AmenitiesNearBy Public Transit, Park, Recreation, Schools, Shopping CommunityFeatures Family Oriented, Pets Allowed, Rentals Allowed Features Level Lot, Private Setting, Central Island, Balcony ParkingSpaceTotal 8 PoolType Inground Pool, Outdoor Pool, Pool StorageType Storage Shed -
Building
BathroomTotal 5 BedroomsTotal 7 Appliances Refrigerator, Dishwasher, Dryer, Range - Gas, Washer, Wine Fridge ConstructedDate 2024 ConstructionStyleAttachment Detached CoolingType Central Air Conditioning ExteriorFinish Stone FireProtection Controlled Entry FireplaceFuel Unknown FireplacePresent Yes FireplaceTotal 1 FireplaceType Decorative FlooringType Tile, Vinyl HeatingType Forced Air, See Remarks RoofMaterial Asphalt Shingle,tar & Gravel RoofStyle Unknown,unknown StoriesTotal 2 SizeInterior 4,544 Sqft Type House UtilityWater Municipal Water Attached Garage 3 Oversize -
Land
AccessType Easy Access Acreage No FenceType Fence LandAmenities Public Transit, Park, Recreation, Schools, Shopping LandscapeFeatures Landscaped, Level, Underground Sprinkler Sewer Municipal Sewage System SizeIrregular 0.24 SizeTotal 0.24 Ac|under 1 Acre SizeTotalText 0.24 Ac|under 1 Acre -
Rooms
Level Type Length Width Dimensions Second Level Laundry Room 9'9'' x 7'1'' Second Level 4pc Ensuite Bath 12'0'' x 7'5'' Second Level Bedroom 14'11'' x 13'4'' Second Level 3pc Ensuite Bath 8'6'' x 7'1'' Second Level Other 11'10'' x 4'3'' Second Level Bedroom 19'5'' x 11'11'' Second Level Bedroom 12'0'' x 12'11'' Second Level Other 4'3'' x 13'0'' Second Level 5pc Ensuite Bath 10'9'' x 13'0'' Second Level Other 13'11'' x 5'6'' Second Level Primary Bedroom 26'7'' x 16'7'' Main Level Utility Room 12'5'' x 7'4'' Main Level Mud Room 5'2'' x 15'2'' Main Level Bedroom 10'9'' x 10'11'' Main Level 3pc Bathroom 8'3'' x 6'5'' Main Level Dining Room 19'0'' x 14'9'' Main Level Other 9'11'' x 10'9'' Main Level Kitchen 12'0'' x 26'11'' Main Level Living Room 19'0'' x 15'2'' Main Level Foyer 10'5'' x 14'6'' Additional Accommodation Full Bathroom 7'9'' x 5'8'' Additional Accommodation Bedroom 9'3'' x 10'11'' Additional Accommodation Bedroom 9'9'' x 10'11'' Additional Accommodation Kitchen 2'2'' x 8'5'' Additional Accommodation Living Room 18'2'' x 11'8'' -
Utilities
Your Favourites
No Favourites Found







The trademarks REALTOR®, REALTORS®, and the REALTOR® logo are controlled by The Canadian Real Estate Association (CREA) and identify real estate professionals who are members of CREA. The trademarks MLS®, Multiple Listing Service® and the associated logos are owned by The Canadian Real Estate Association (CREA) and identify the quality of services provided by real estate professionals who are members of CREA. The trademark DDF® is owned by The Canadian Real Estate Association (CREA) and identifies CREA's Data Distribution Facility (DDF®)
October 02 2026 05:55:08
Association of Interior REALTORS®
