$187,500
Maintenance, Cable TV, Reserve Fund Contributions, Electricity, Heat, Insurance, Ground Maintenance, Property Management, Other, See Remarks, Sewer, Waste Removal, Water
$638.48 Monthly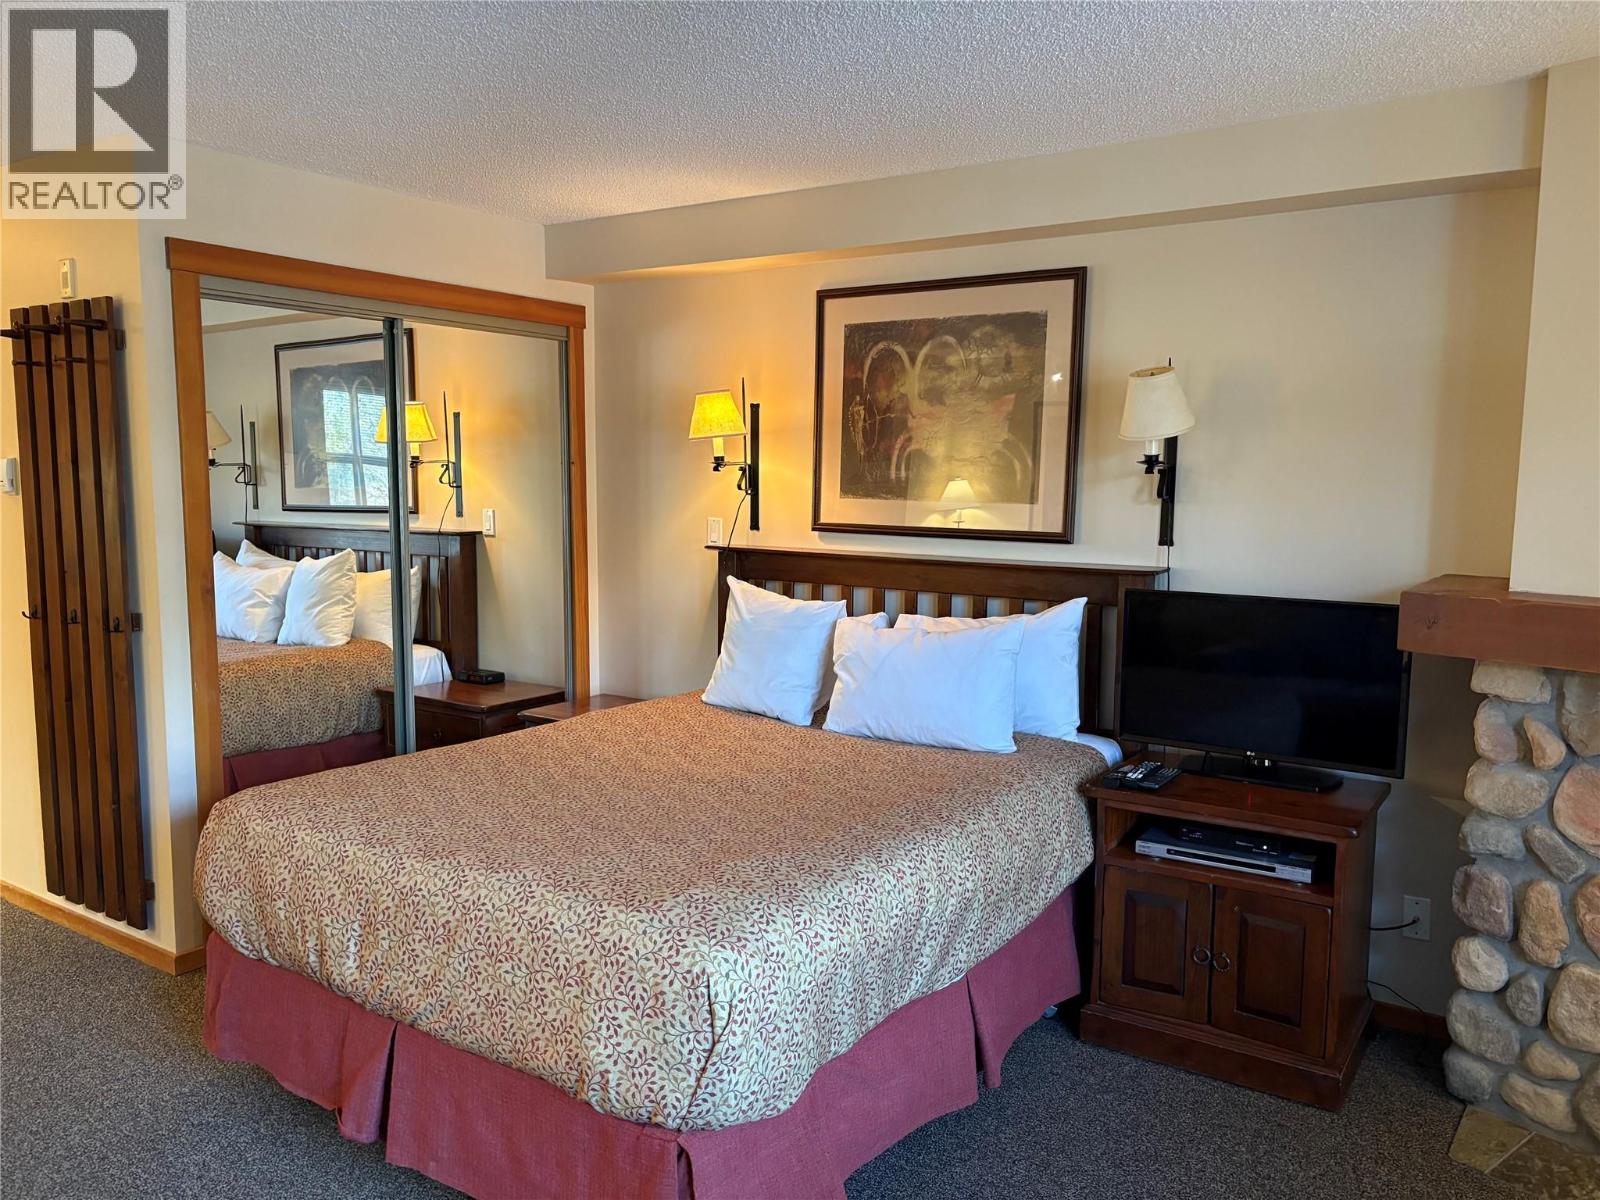
$187,500
Maintenance, Cable TV, Reserve Fund Contributions, Electricity, Heat, Insurance, Ground Maintenance, Property Management, Other, See Remarks, Sewer, Waste Removal, Water
$638.48 Monthly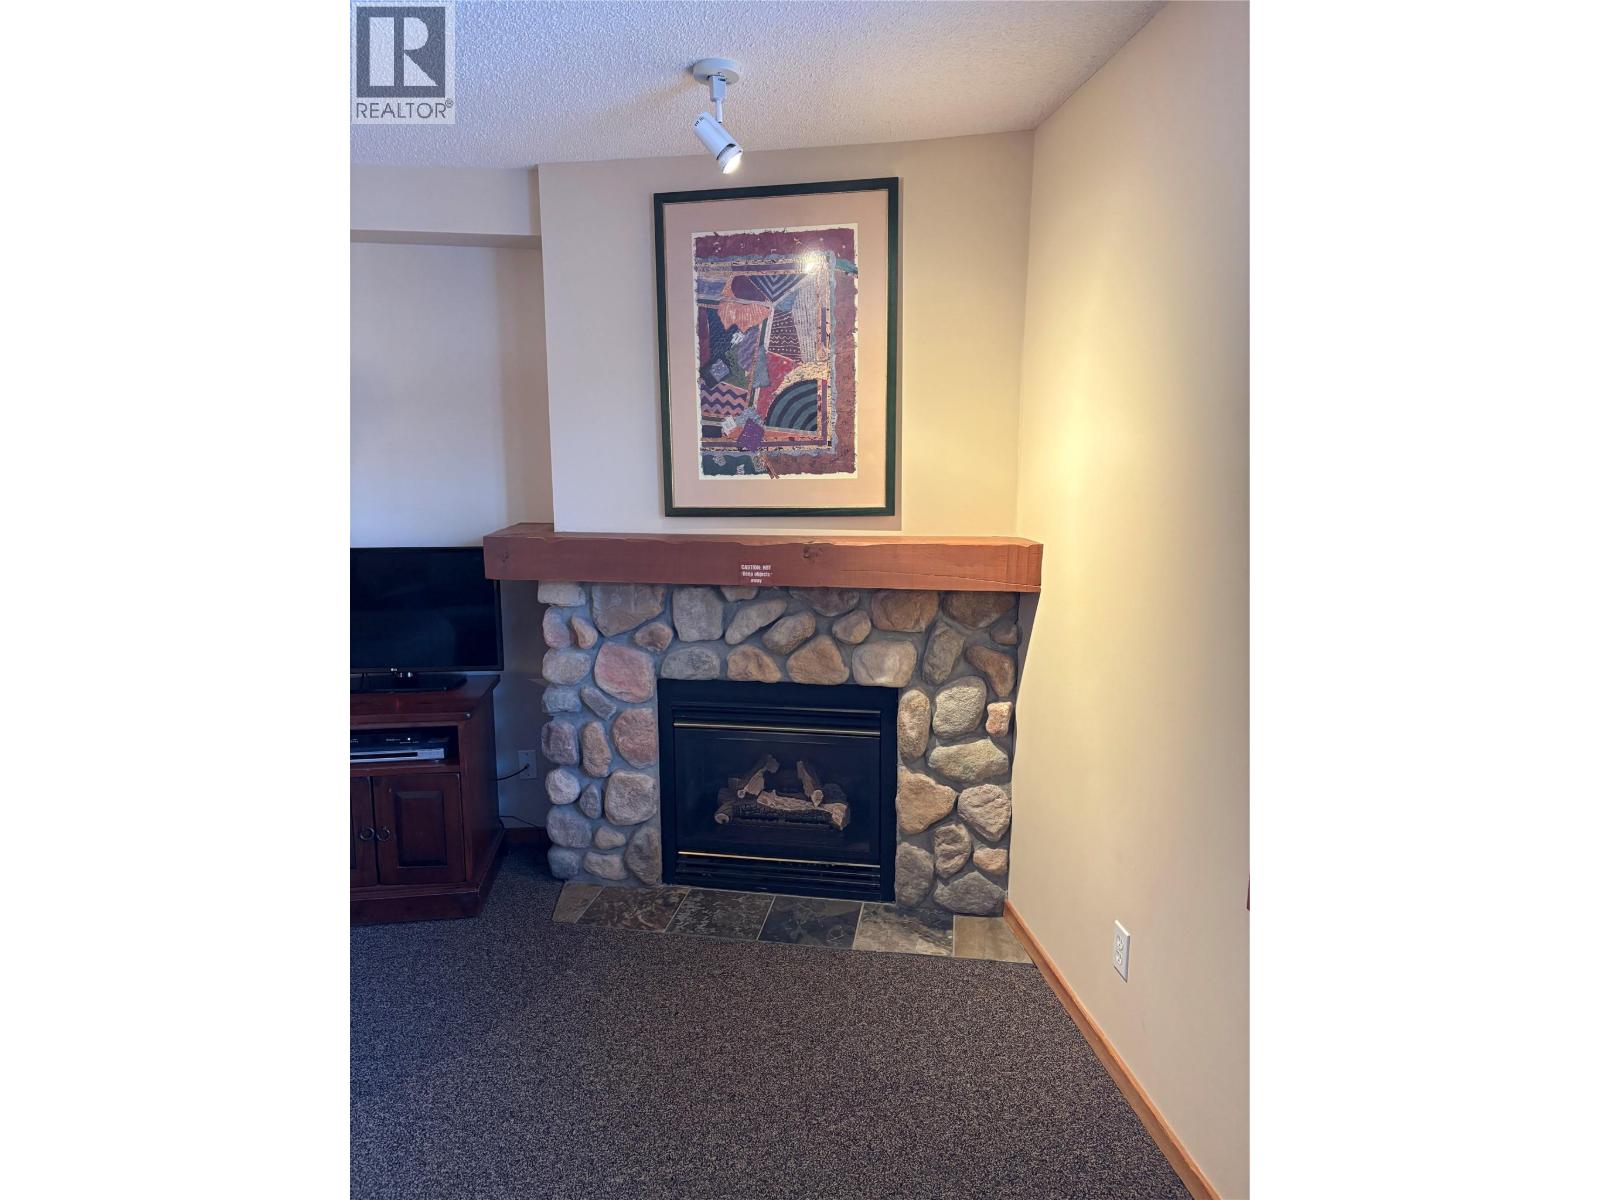
$187,500
Maintenance, Cable TV, Reserve Fund Contributions, Electricity, Heat, Insurance, Ground Maintenance, Property Management, Other, See Remarks, Sewer, Waste Removal, Water
$638.48 Monthly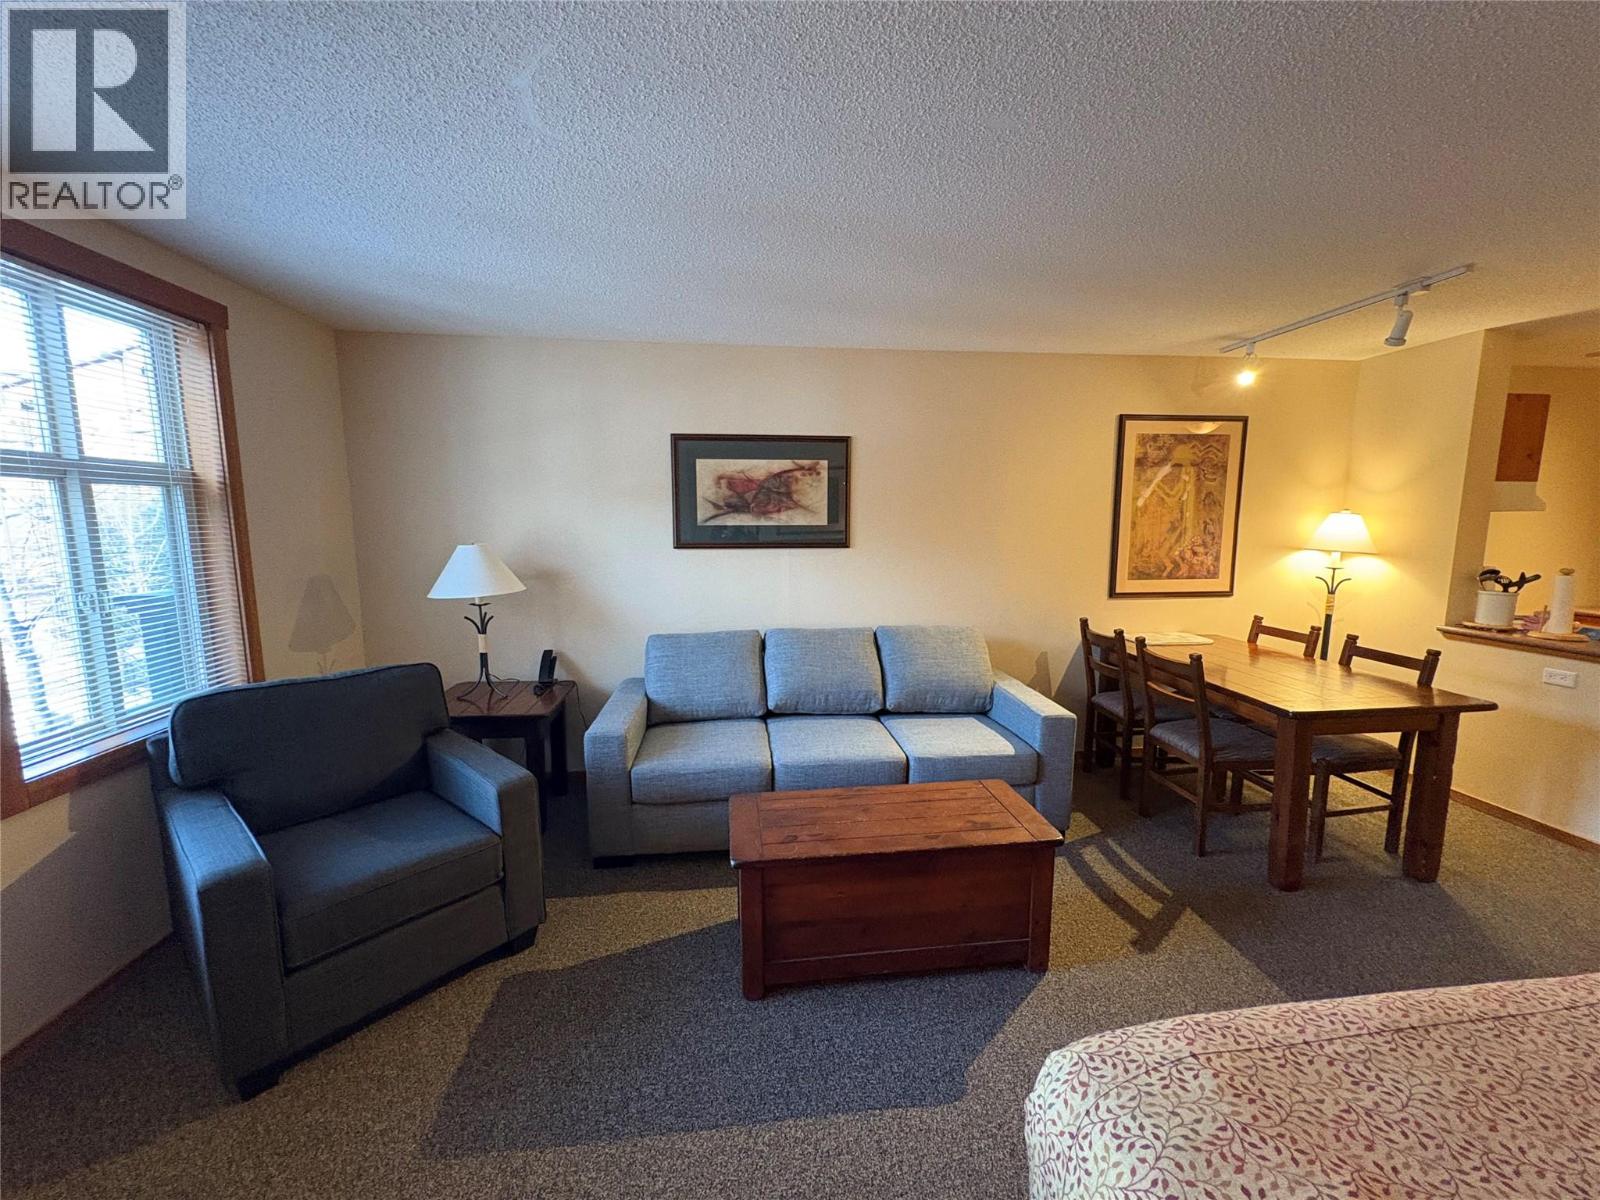
$187,500
Maintenance, Cable TV, Reserve Fund Contributions, Electricity, Heat, Insurance, Ground Maintenance, Property Management, Other, See Remarks, Sewer, Waste Removal, Water
$638.48 Monthly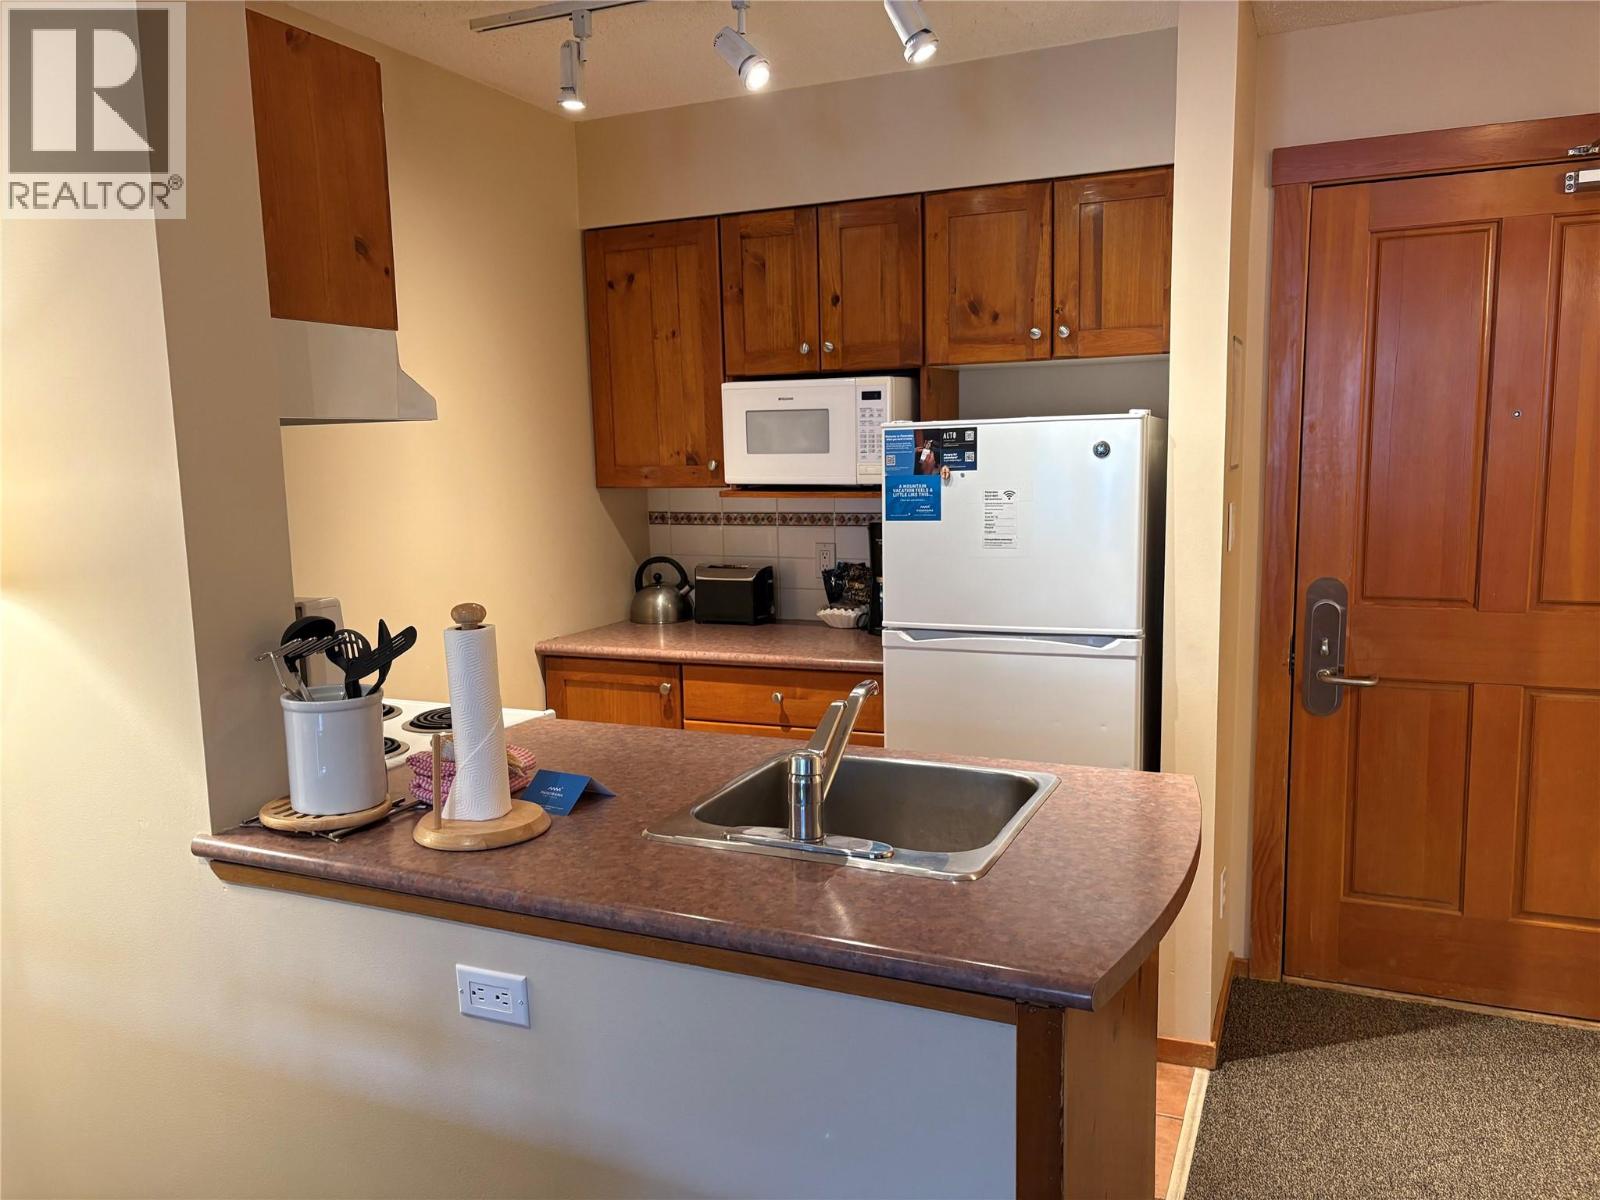
$187,500
Maintenance, Cable TV, Reserve Fund Contributions, Electricity, Heat, Insurance, Ground Maintenance, Property Management, Other, See Remarks, Sewer, Waste Removal, Water
$638.48 Monthly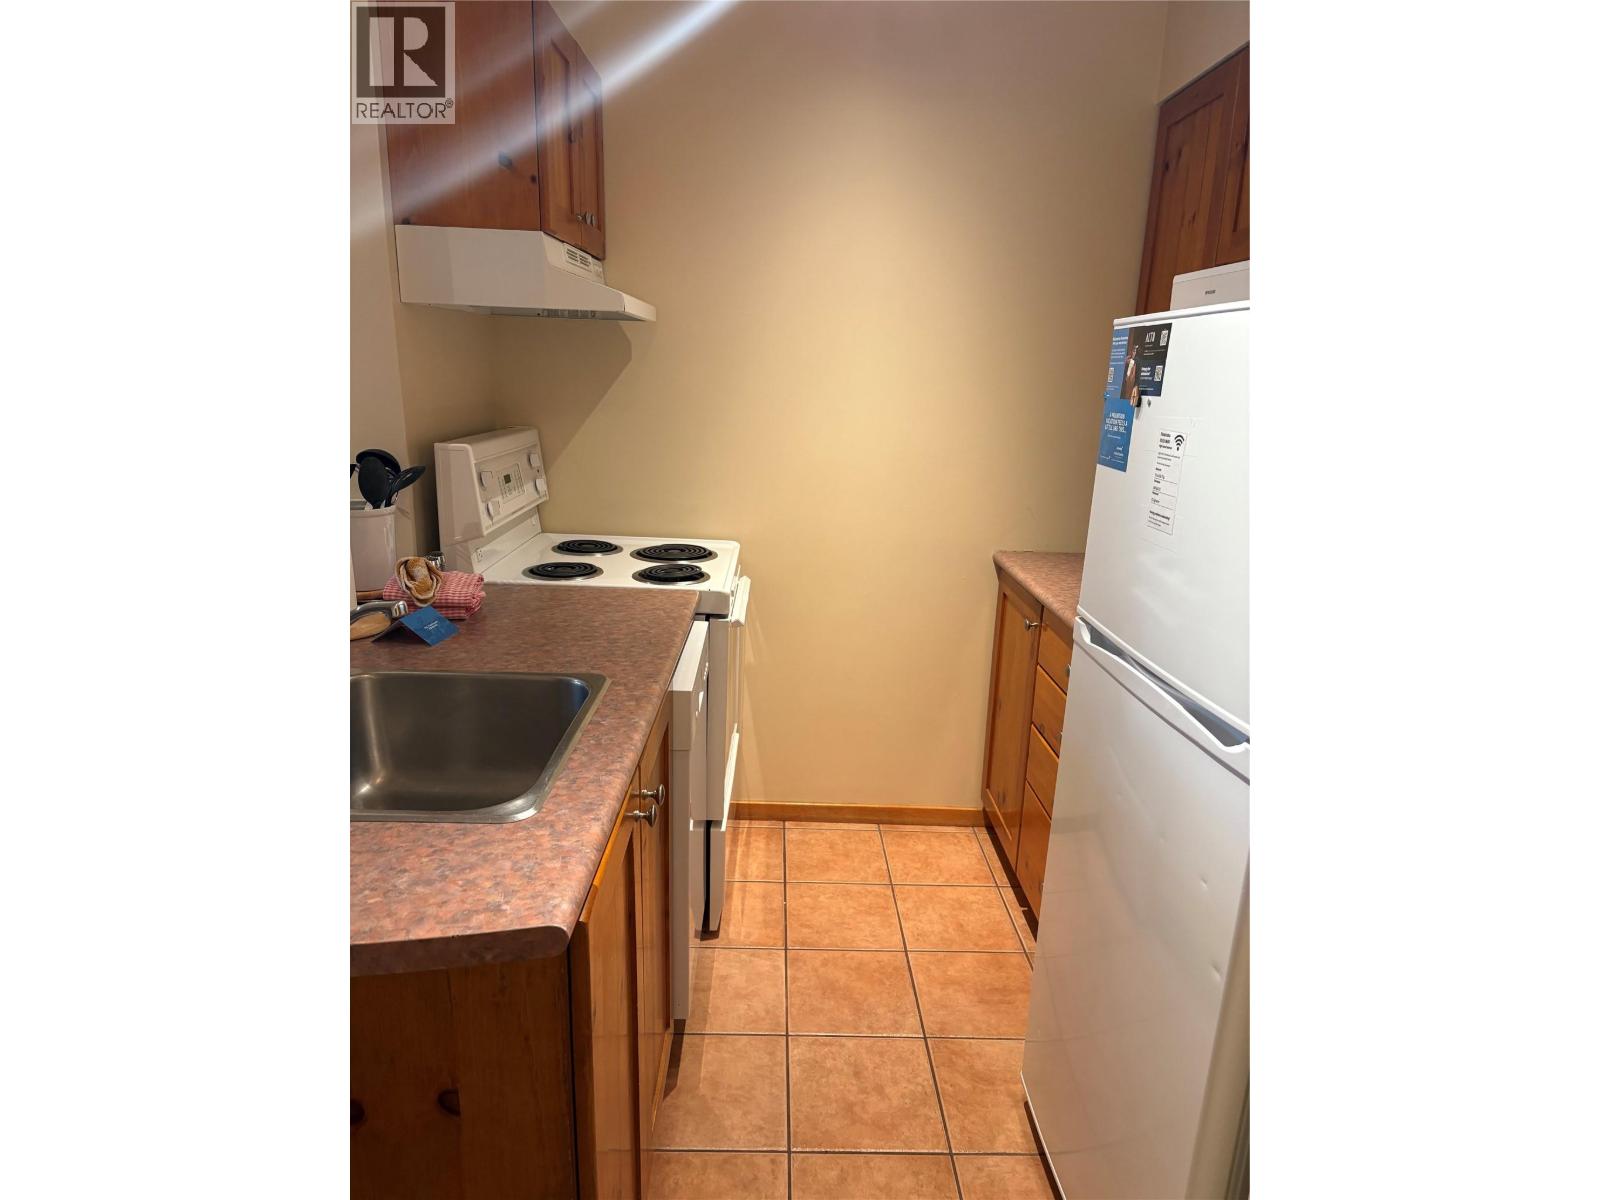
$187,500
Maintenance, Cable TV, Reserve Fund Contributions, Electricity, Heat, Insurance, Ground Maintenance, Property Management, Other, See Remarks, Sewer, Waste Removal, Water
$638.48 Monthly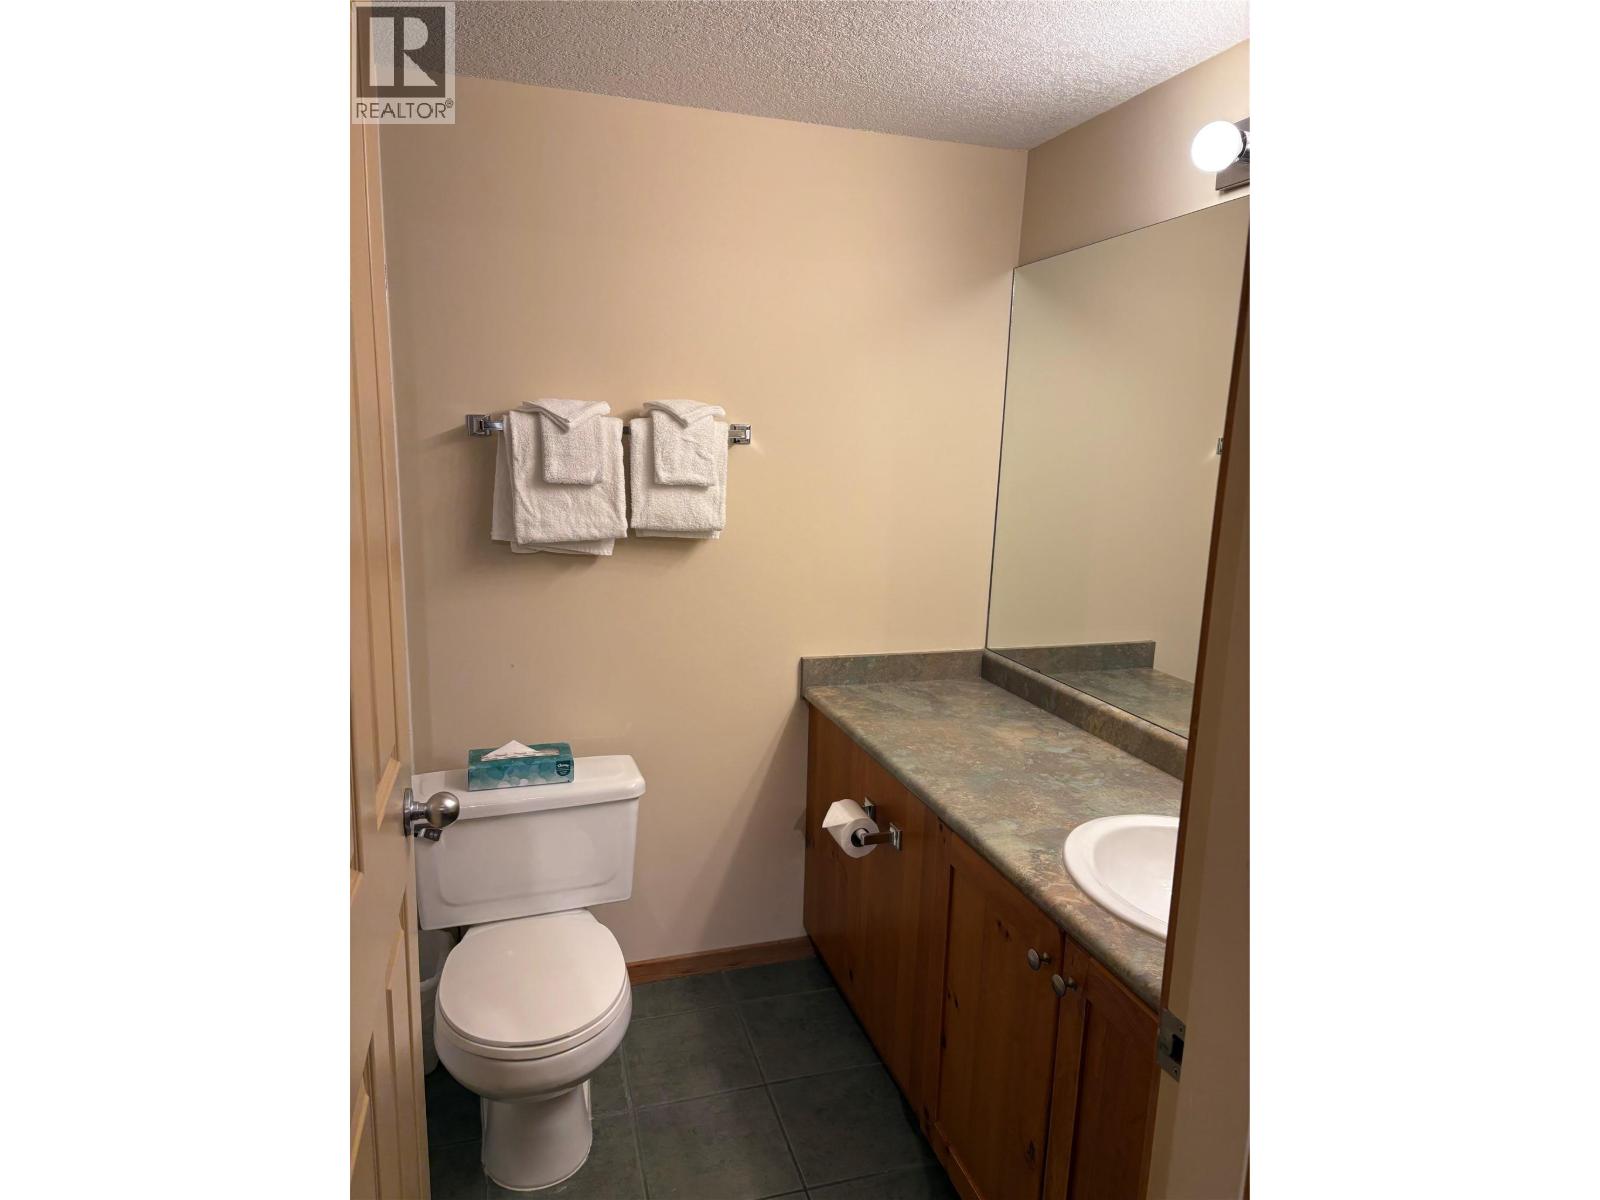
$187,500
Maintenance, Cable TV, Reserve Fund Contributions, Electricity, Heat, Insurance, Ground Maintenance, Property Management, Other, See Remarks, Sewer, Waste Removal, Water
$638.48 Monthly
Like this listing?
Contact us for more information


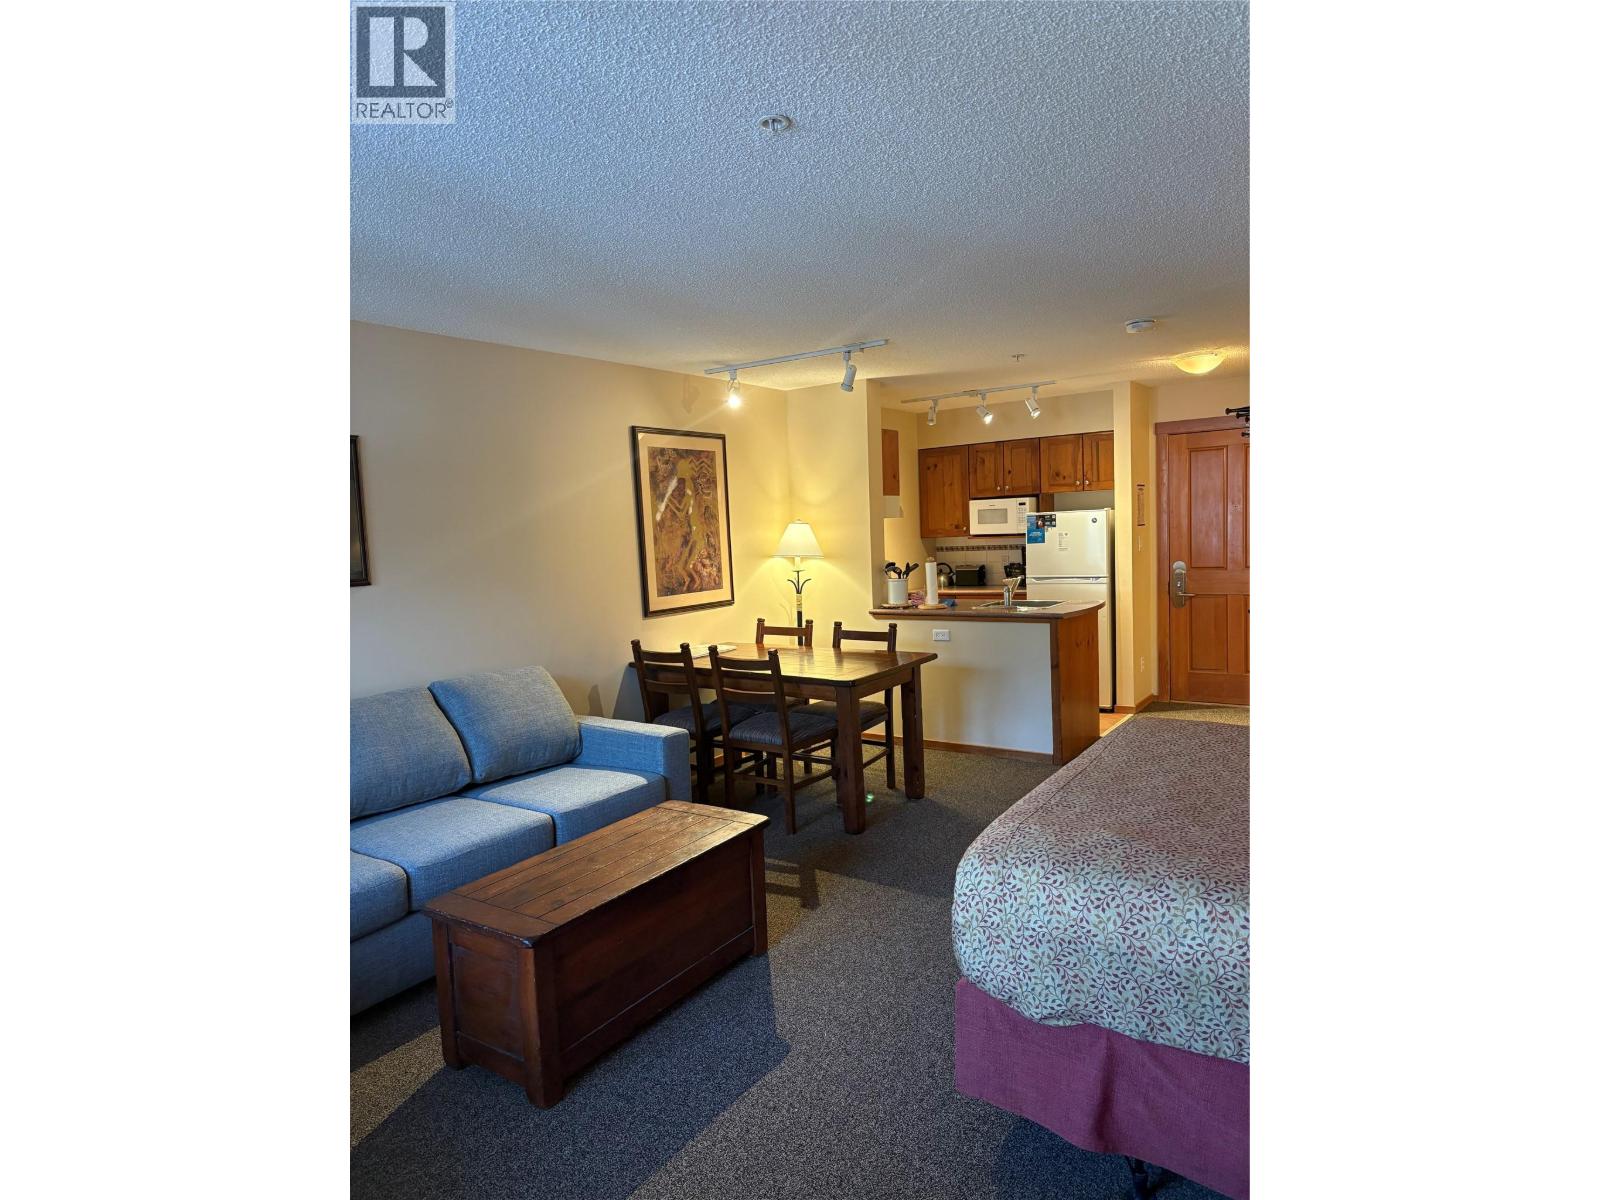
Experience the ultimate in mountain convenience with this bright and modern studio condo, enviably located in the closest building to the ski lifts. Positioned centrally in the Upper Village, you’re just a short stroll from the area’s best restaurants, cafés, boutique shops, and all the lively après-ski activities. Inside, an open-concept layout maximizes natural light and functionality, creating a welcoming retreat after a day on the mountain. The efficient kitchen, thoughtfully arranged living/sleeping area, and clean, updated finishes make this unit completely turnkey. Adding exceptional value, this condo is listed well below the assessed value, offering an incredible opportunity for buyers seeking prime location at an attractive price point. Whether you’re heading straight to the gondola, enjoying dinner steps from home, or exploring year-round recreation, everything you love about mountain living is right outside your door. Perfect as a weekend escape, full-time retreat, or revenue-generating investment, this studio delivers unbeatable access, comfort, and value. (id:67517)
-
Property Details
MLS® Number 10370916 Property Type Single Family Neigbourhood Panorama Community Name Ski Tip Lodge CommunityFeatures Rentals Allowed ParkingSpaceTotal 34 StorageType Storage, Locker -
Building
BathroomTotal 1 Appliances Refrigerator, Dishwasher, Range - Electric, Microwave, Hood Fan ConstructedDate 1998 ExteriorFinish Other FireProtection Controlled Entry, Smoke Detector Only FireplaceFuel Gas FireplacePresent Yes FireplaceTotal 1 FireplaceType Unknown FlooringType Mixed Flooring HeatingType Baseboard Heaters RoofMaterial Asphalt Shingle RoofStyle Unknown StoriesTotal 1 SizeInterior 452 Sqft Type Apartment UtilityWater Private Utility Parkade -
Land
Acreage No Sewer Municipal Sewage System SizeTotalText Under 1 Acre -
Rooms
Level Type Length Width Dimensions Main Level Bedroom - Bachelor 1' x 1' Main Level 4pc Bathroom Measurements not available Main Level Great Room 21' x 21' Main Level Kitchen 7'7'' x 6'6'' -
Utilities
Your Favourites
No Favourites Found







The trademarks REALTOR®, REALTORS®, and the REALTOR® logo are controlled by The Canadian Real Estate Association (CREA) and identify real estate professionals who are members of CREA. The trademarks MLS®, Multiple Listing Service® and the associated logos are owned by The Canadian Real Estate Association (CREA) and identify the quality of services provided by real estate professionals who are members of CREA. The trademark DDF® is owned by The Canadian Real Estate Association (CREA) and identifies CREA's Data Distribution Facility (DDF®)
February 09 2026 11:50:15
Association of Interior REALTORS®
