$279,000
Maintenance, Reserve Fund Contributions, Insurance, Ground Maintenance, Property Management, Other, See Remarks, Recreation Facilities, Sewer, Water
$441 Monthly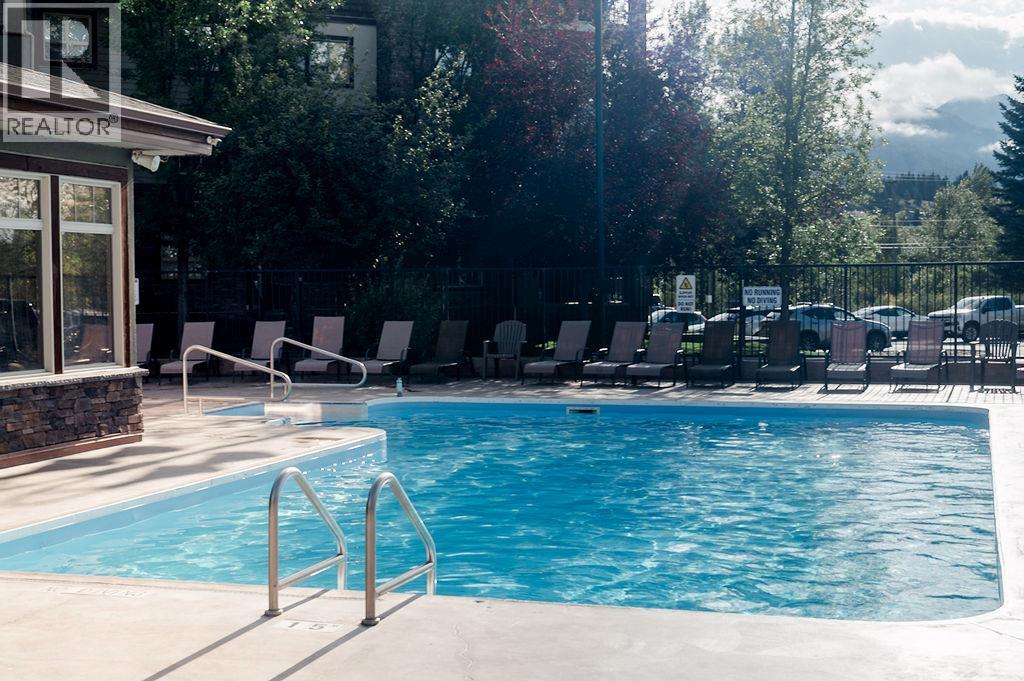
$279,000
Maintenance, Reserve Fund Contributions, Insurance, Ground Maintenance, Property Management, Other, See Remarks, Recreation Facilities, Sewer, Water
$441 Monthly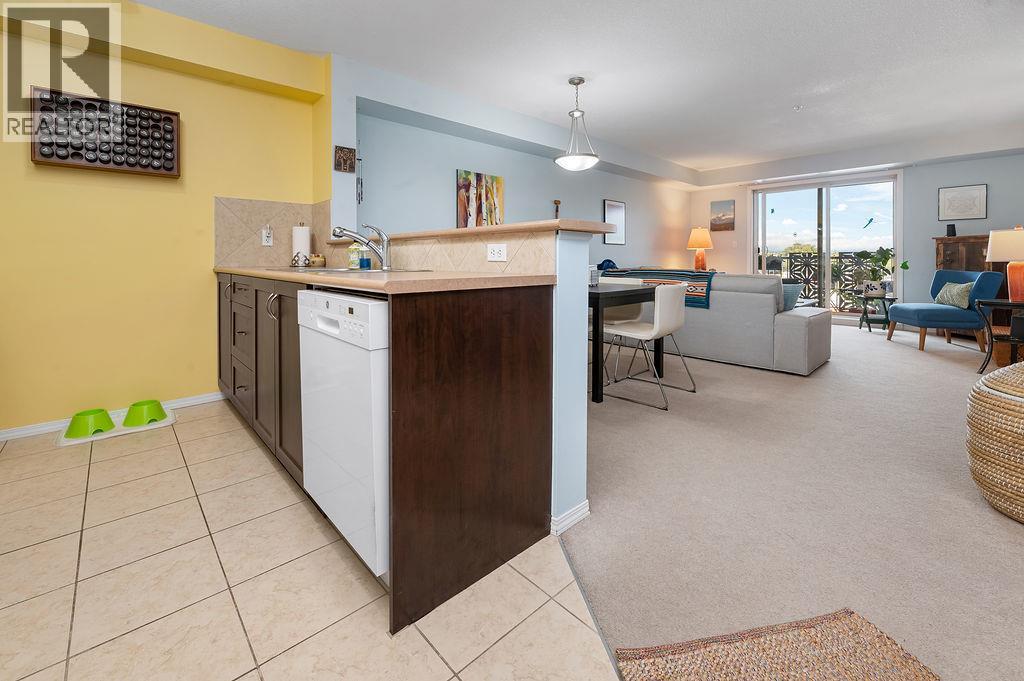
$279,000
Maintenance, Reserve Fund Contributions, Insurance, Ground Maintenance, Property Management, Other, See Remarks, Recreation Facilities, Sewer, Water
$441 Monthly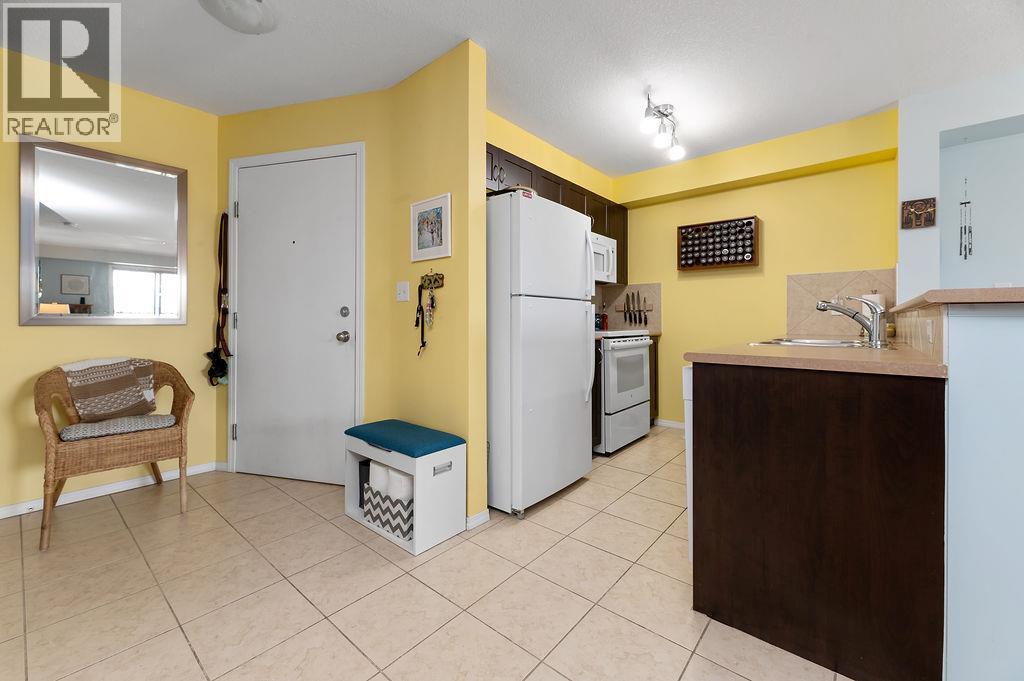
$279,000
Maintenance, Reserve Fund Contributions, Insurance, Ground Maintenance, Property Management, Other, See Remarks, Recreation Facilities, Sewer, Water
$441 Monthly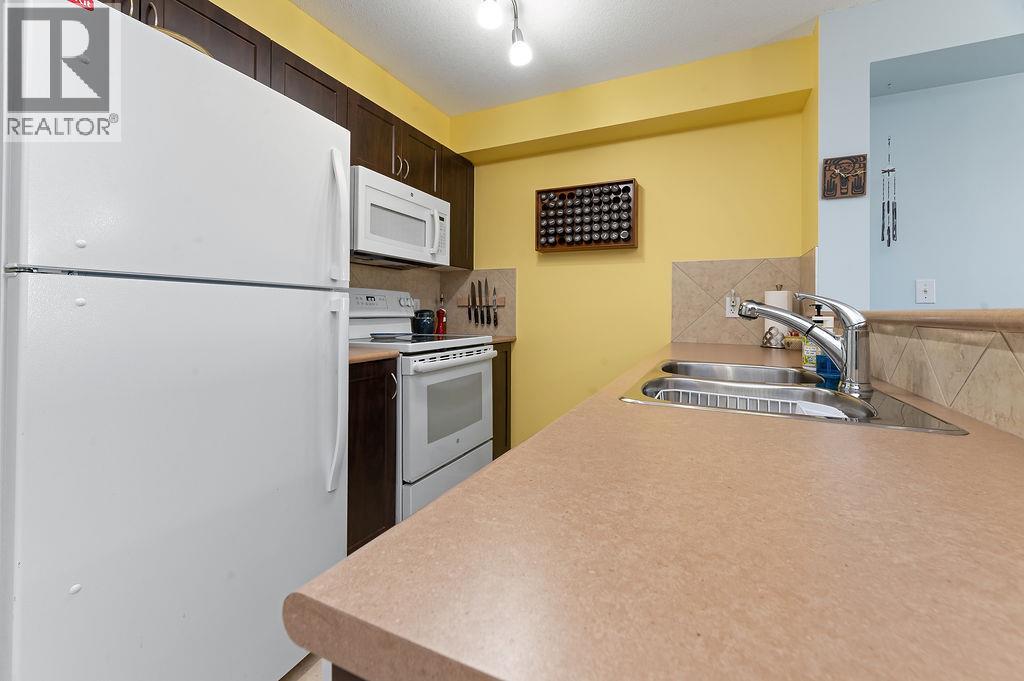
$279,000
Maintenance, Reserve Fund Contributions, Insurance, Ground Maintenance, Property Management, Other, See Remarks, Recreation Facilities, Sewer, Water
$441 Monthly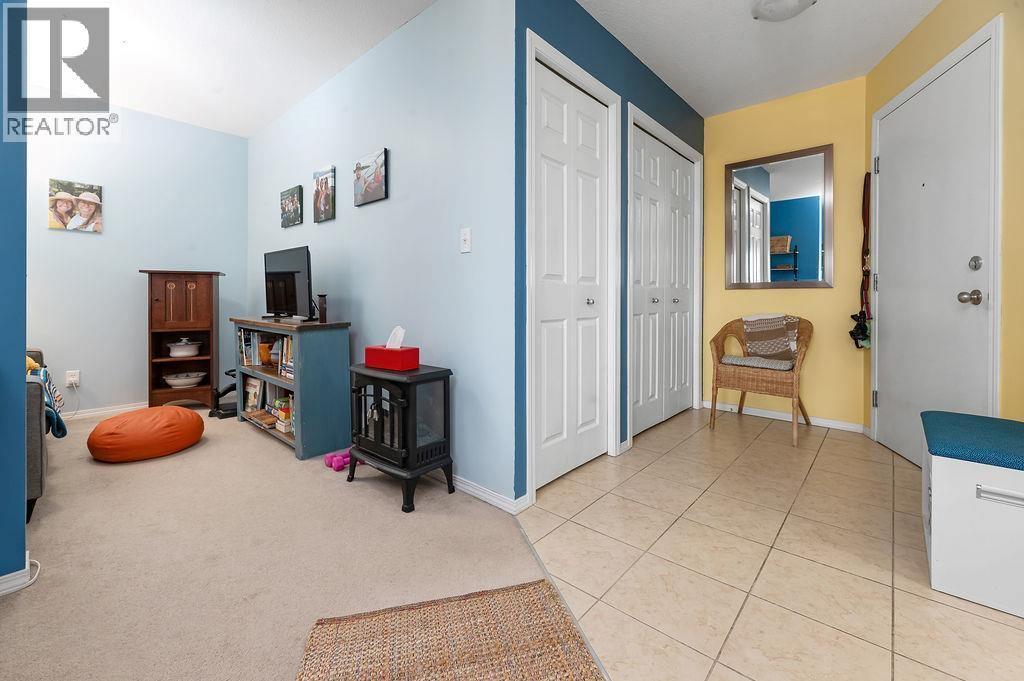
$279,000
Maintenance, Reserve Fund Contributions, Insurance, Ground Maintenance, Property Management, Other, See Remarks, Recreation Facilities, Sewer, Water
$441 Monthly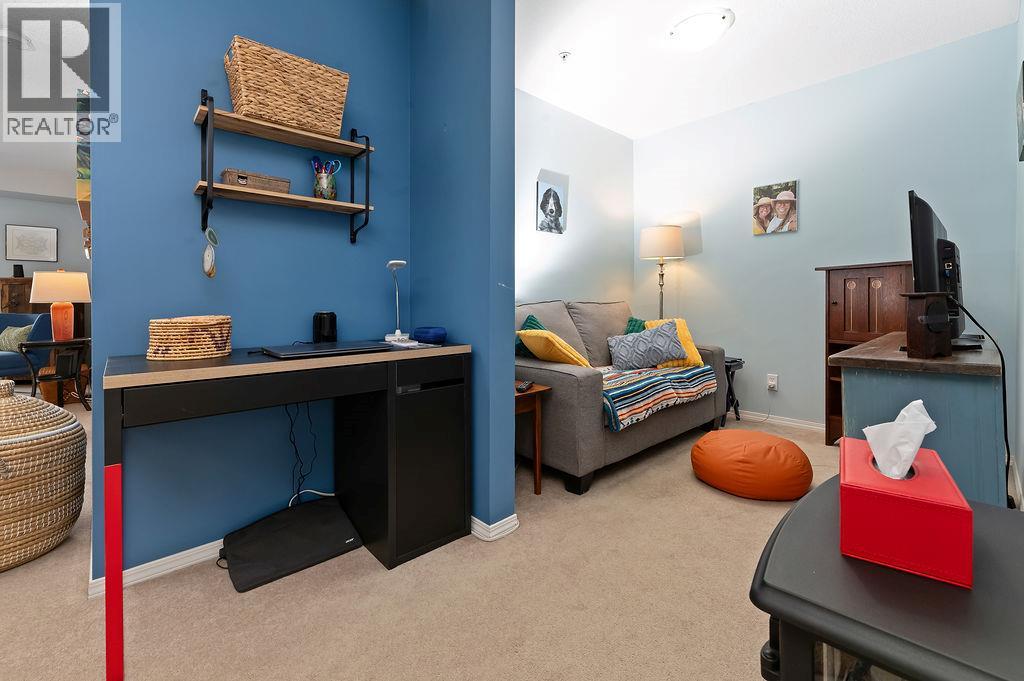
$279,000
Maintenance, Reserve Fund Contributions, Insurance, Ground Maintenance, Property Management, Other, See Remarks, Recreation Facilities, Sewer, Water
$441 Monthly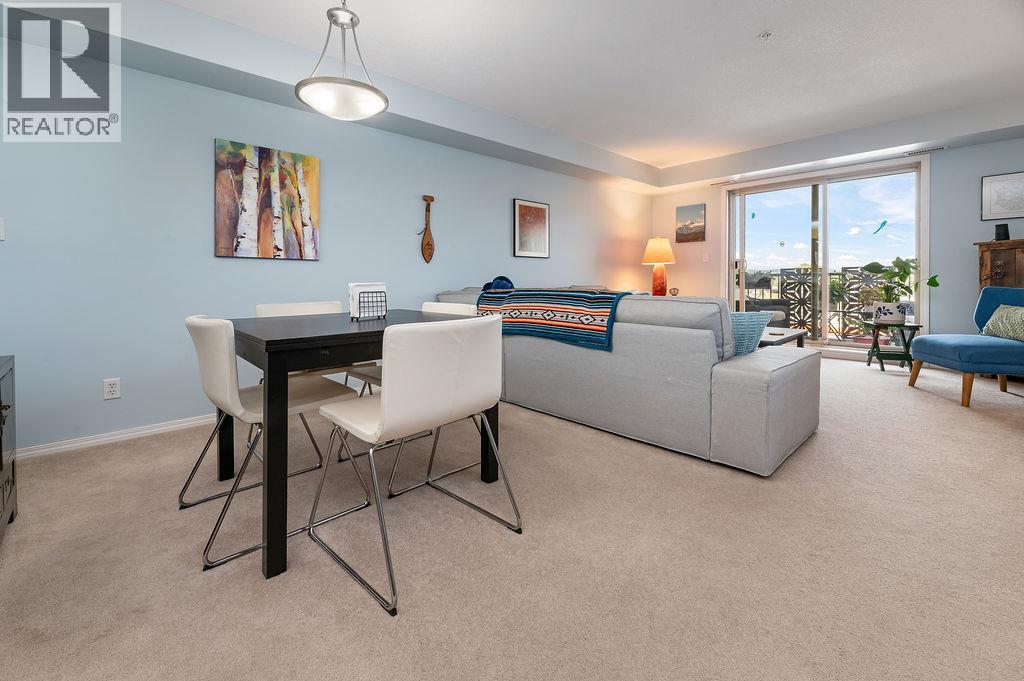
$279,000
Maintenance, Reserve Fund Contributions, Insurance, Ground Maintenance, Property Management, Other, See Remarks, Recreation Facilities, Sewer, Water
$441 Monthly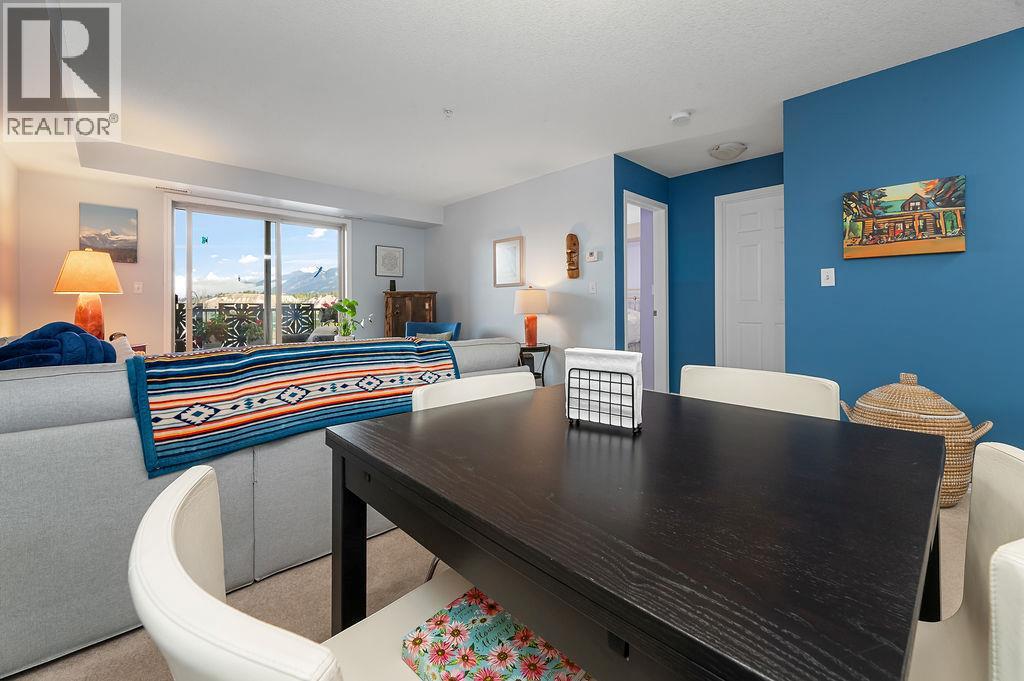
$279,000
Maintenance, Reserve Fund Contributions, Insurance, Ground Maintenance, Property Management, Other, See Remarks, Recreation Facilities, Sewer, Water
$441 Monthly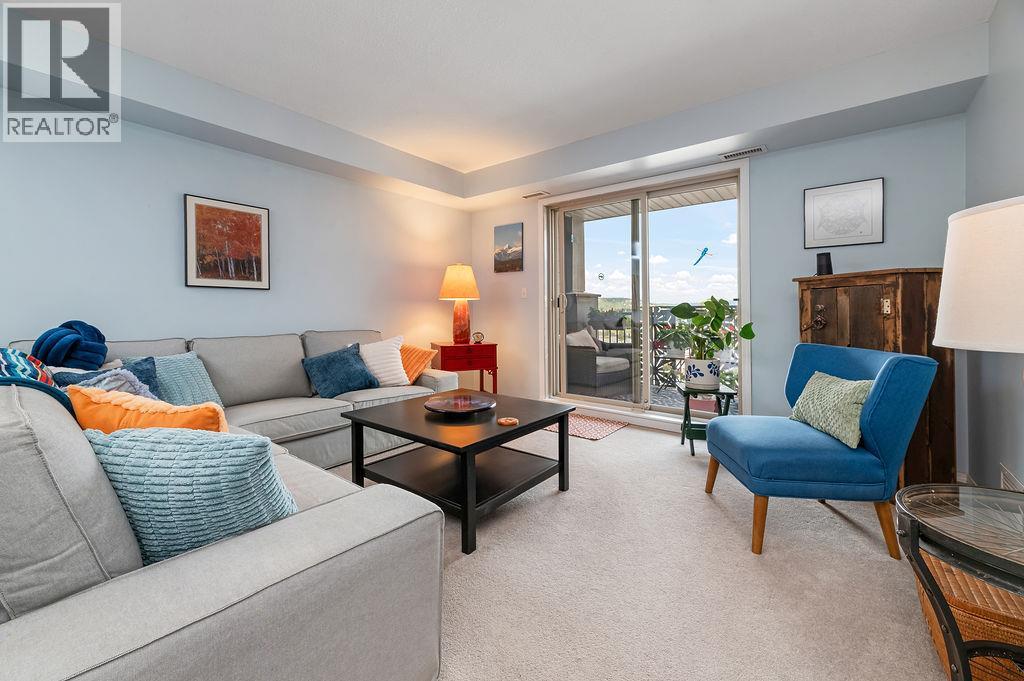
$279,000
Maintenance, Reserve Fund Contributions, Insurance, Ground Maintenance, Property Management, Other, See Remarks, Recreation Facilities, Sewer, Water
$441 Monthly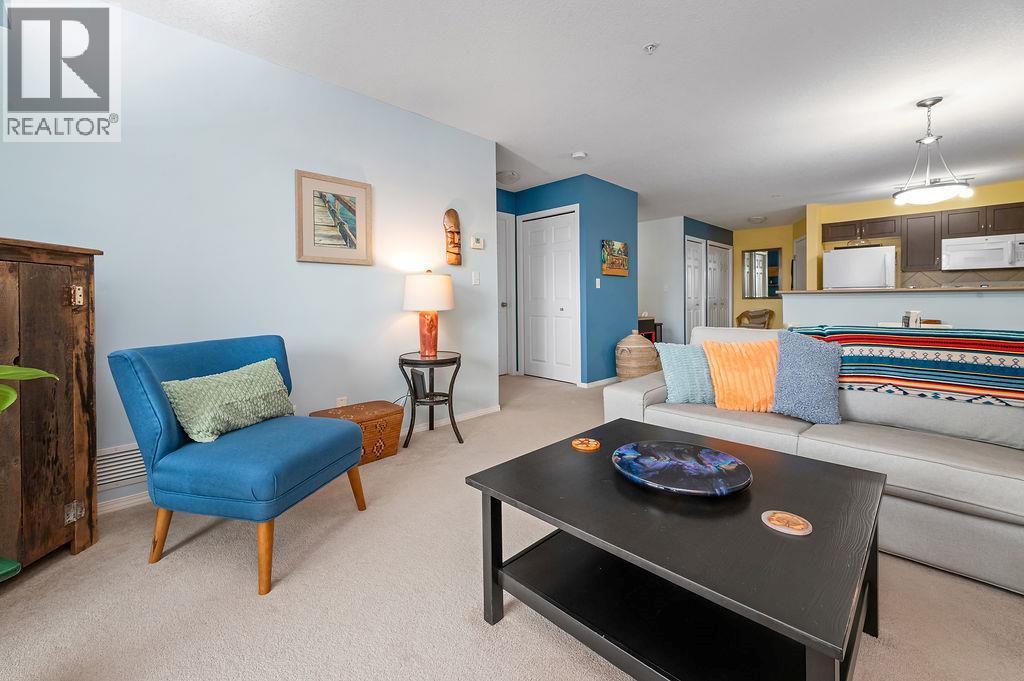
$279,000
Maintenance, Reserve Fund Contributions, Insurance, Ground Maintenance, Property Management, Other, See Remarks, Recreation Facilities, Sewer, Water
$441 Monthly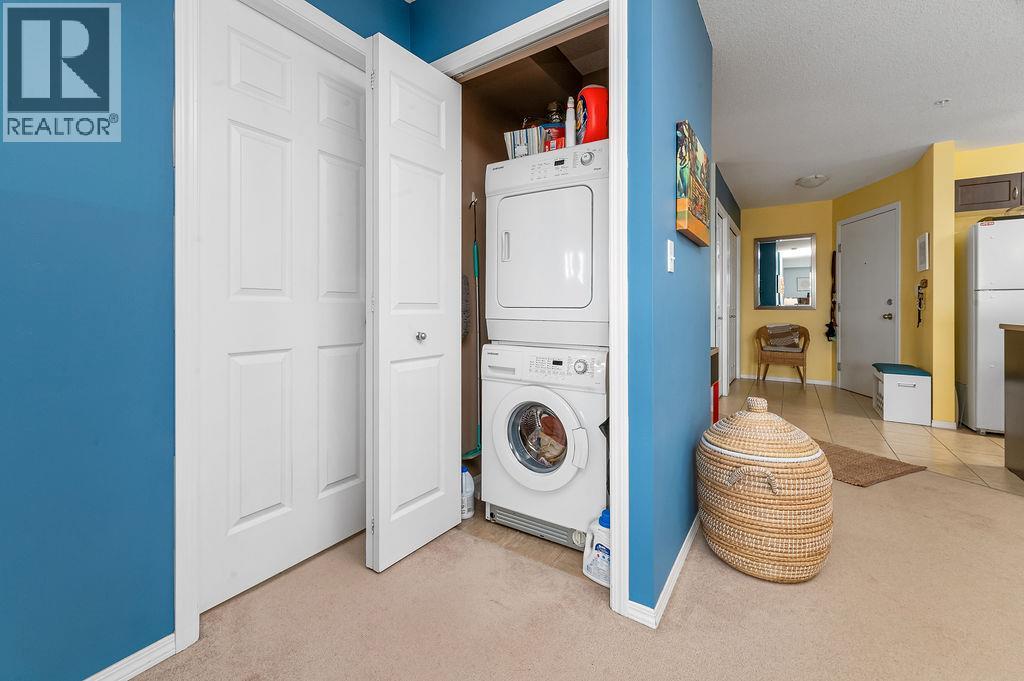
$279,000
Maintenance, Reserve Fund Contributions, Insurance, Ground Maintenance, Property Management, Other, See Remarks, Recreation Facilities, Sewer, Water
$441 Monthly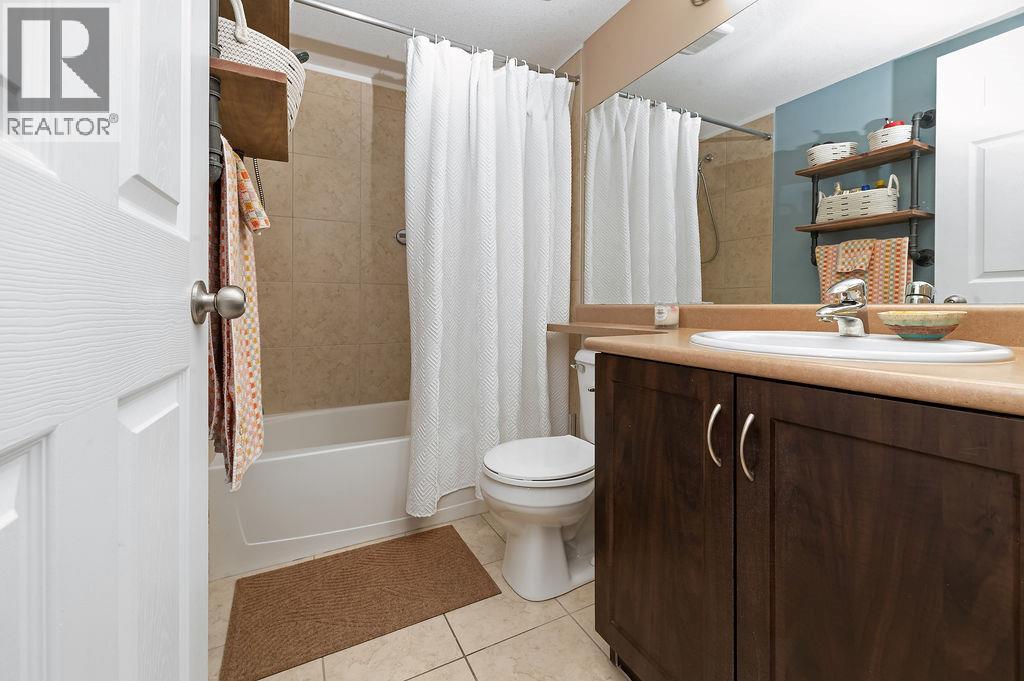
$279,000
Maintenance, Reserve Fund Contributions, Insurance, Ground Maintenance, Property Management, Other, See Remarks, Recreation Facilities, Sewer, Water
$441 Monthly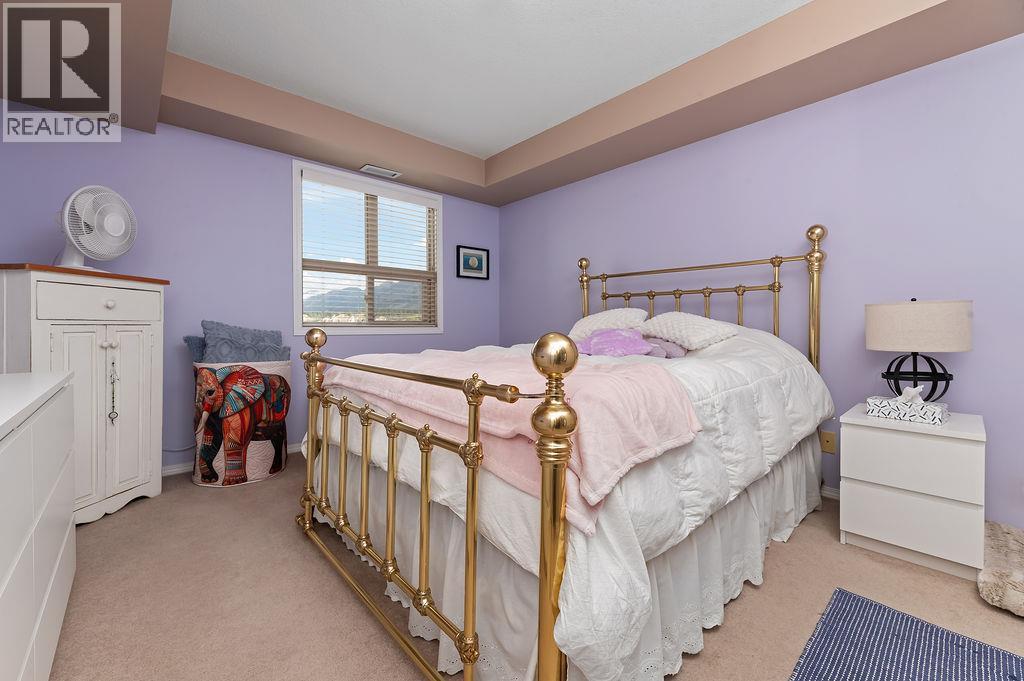
$279,000
Maintenance, Reserve Fund Contributions, Insurance, Ground Maintenance, Property Management, Other, See Remarks, Recreation Facilities, Sewer, Water
$441 Monthly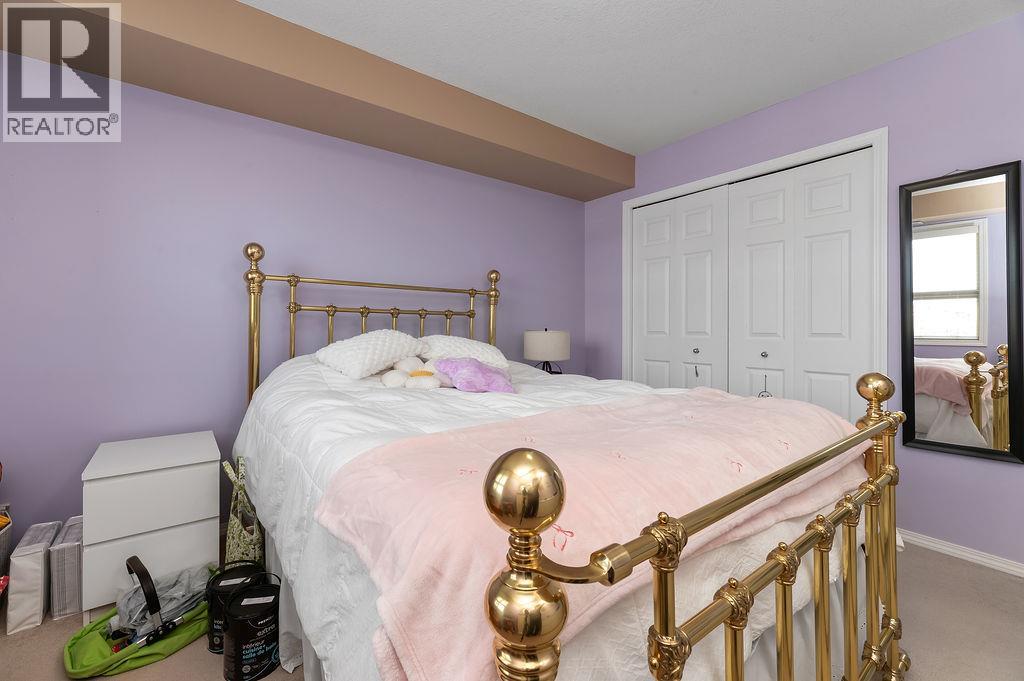
$279,000
Maintenance, Reserve Fund Contributions, Insurance, Ground Maintenance, Property Management, Other, See Remarks, Recreation Facilities, Sewer, Water
$441 Monthly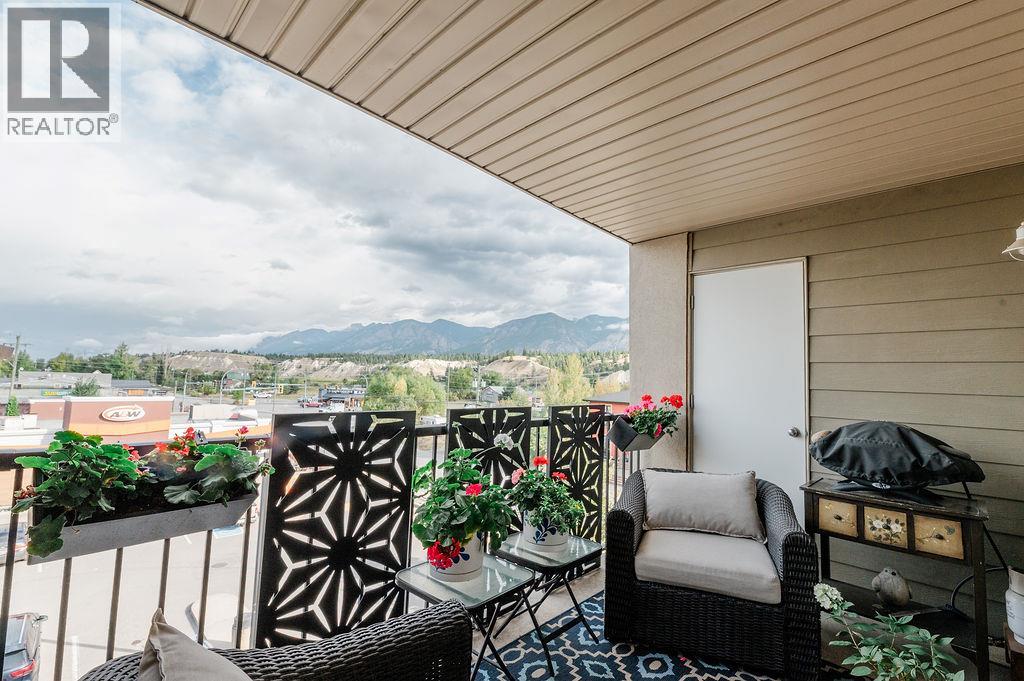
$279,000
Maintenance, Reserve Fund Contributions, Insurance, Ground Maintenance, Property Management, Other, See Remarks, Recreation Facilities, Sewer, Water
$441 Monthly
Like this listing?
Contact us for more information


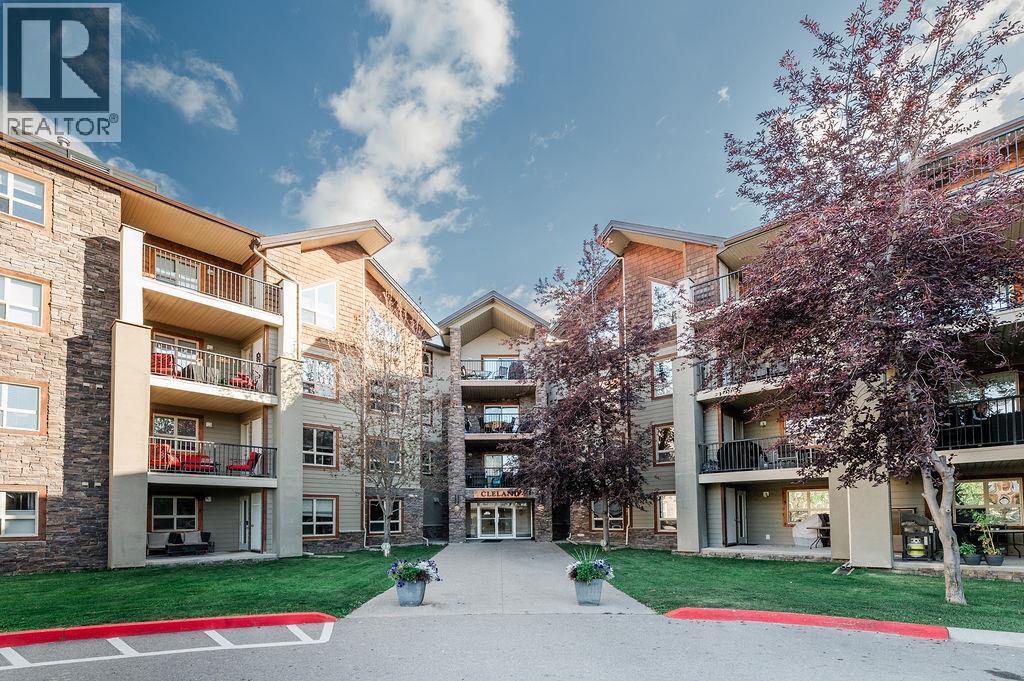
This lovely open one-bedroom apartment is the perfect retreat — whether you’re looking for a weekend getaway, a smart rental investment, or a comfortable full-time home. The unit is bright and welcoming, featuring a versatile den for guests or a home office, and is located in a building equipped with an elevator, pool, hot tub, and exercise room. Just a one-minute stroll brings you to James Chabot Beach and the shores of Lake Windermere, making it ideal for anyone who loves the Columbia Valley lifestyle. Centrally located and right on the bus route to Panorama Ski Resort, this property offers unbeatable convenience year-round. If you’re searching for a well-appointed home or a solid investment opportunity, this is a unit worth acting on. (id:67517)
-
Property Details
MLS® Number 10400413 Property Type Recreational Neigbourhood Invermere Community Name Lake Windermere Pointe AmenitiesNearBy Golf Nearby, Park, Recreation, Schools, Shopping, Ski Area CommunityFeatures Family Oriented, Rentals Allowed Features One Balcony ParkingSpaceTotal 1 PoolType Inground Pool, Outdoor Pool Structure Clubhouse ViewType Mountain View -
Building
BathroomTotal 1 BedroomsTotal 1 Amenities Cable Tv, Clubhouse Appliances Refrigerator, Dishwasher, Dryer, Range - Electric, Microwave, Washer ConstructedDate 2008 CoolingType Central Air Conditioning ExteriorFinish Stone, Stucco, Wood FlooringType Carpeted, Ceramic Tile HeatingFuel Electric HeatingType Forced Air RoofMaterial Asphalt Shingle RoofStyle Unknown StoriesTotal 1 SizeInterior 801 Sqft Type Apartment UtilityWater Municipal Water Stall -
Land
AccessType Easy Access Acreage No LandAmenities Golf Nearby, Park, Recreation, Schools, Shopping, Ski Area LandscapeFeatures Landscaped Sewer Municipal Sewage System SizeTotalText Under 1 Acre -
Rooms
Level Type Length Width Dimensions Main Level Kitchen 8'2'' x 8'3'' Main Level Full Bathroom 5'0'' x 8'0'' Main Level Primary Bedroom 12'9'' x 11'7'' Main Level Den 7'10'' x 8'0'' Main Level Dining Room 10'4'' x 10'8'' Main Level Living Room 10'7'' x 13'0'' Main Level Foyer 4'4'' x 3'6'' -
Utilities
Your Favourites
No Favourites Found







The trademarks REALTOR®, REALTORS®, and the REALTOR® logo are controlled by The Canadian Real Estate Association (CREA) and identify real estate professionals who are members of CREA. The trademarks MLS®, Multiple Listing Service® and the associated logos are owned by The Canadian Real Estate Association (CREA) and identify the quality of services provided by real estate professionals who are members of CREA. The trademark DDF® is owned by The Canadian Real Estate Association (CREA) and identifies CREA's Data Distribution Facility (DDF®)
September 11 2026 05:03:08
Association of Interior REALTORS®
