$389,900
Maintenance, Reserve Fund Contributions, Insurance, Ground Maintenance, Property Management, Other, See Remarks, Sewer, Waste Removal, Water
$459.15 Monthly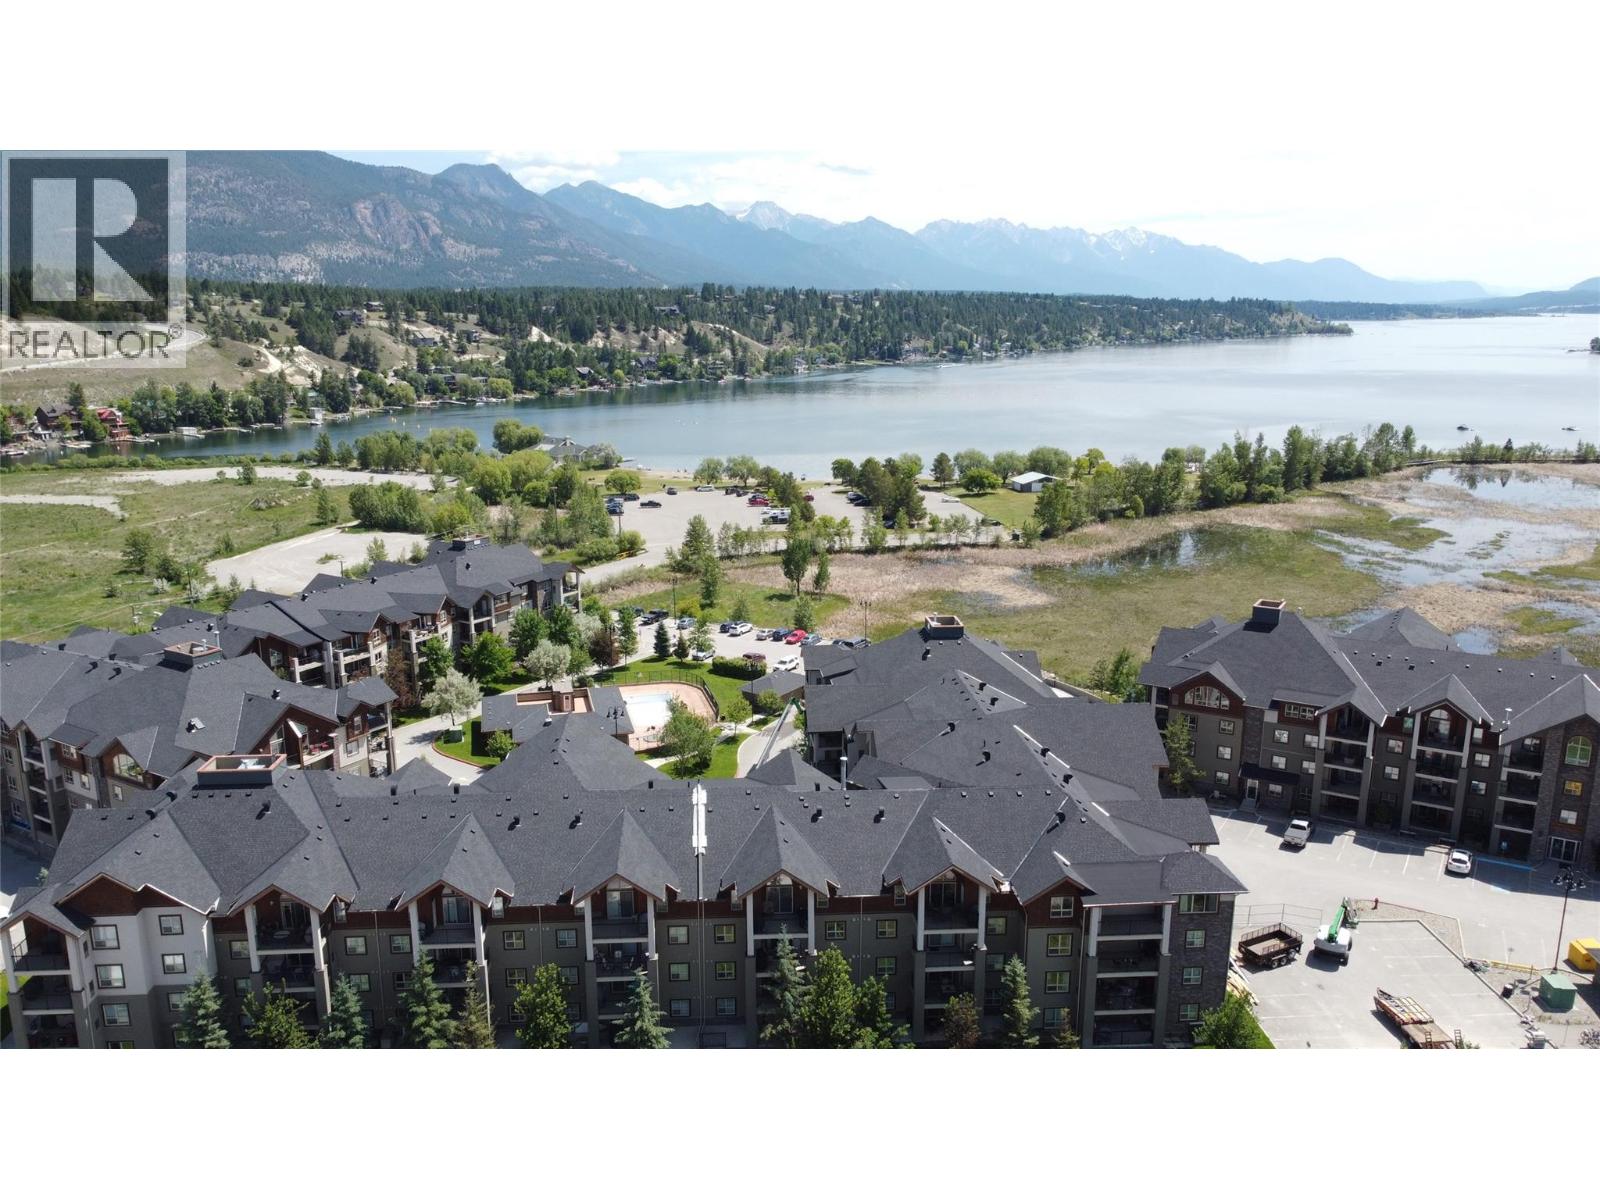
$389,900
Maintenance, Reserve Fund Contributions, Insurance, Ground Maintenance, Property Management, Other, See Remarks, Sewer, Waste Removal, Water
$459.15 Monthly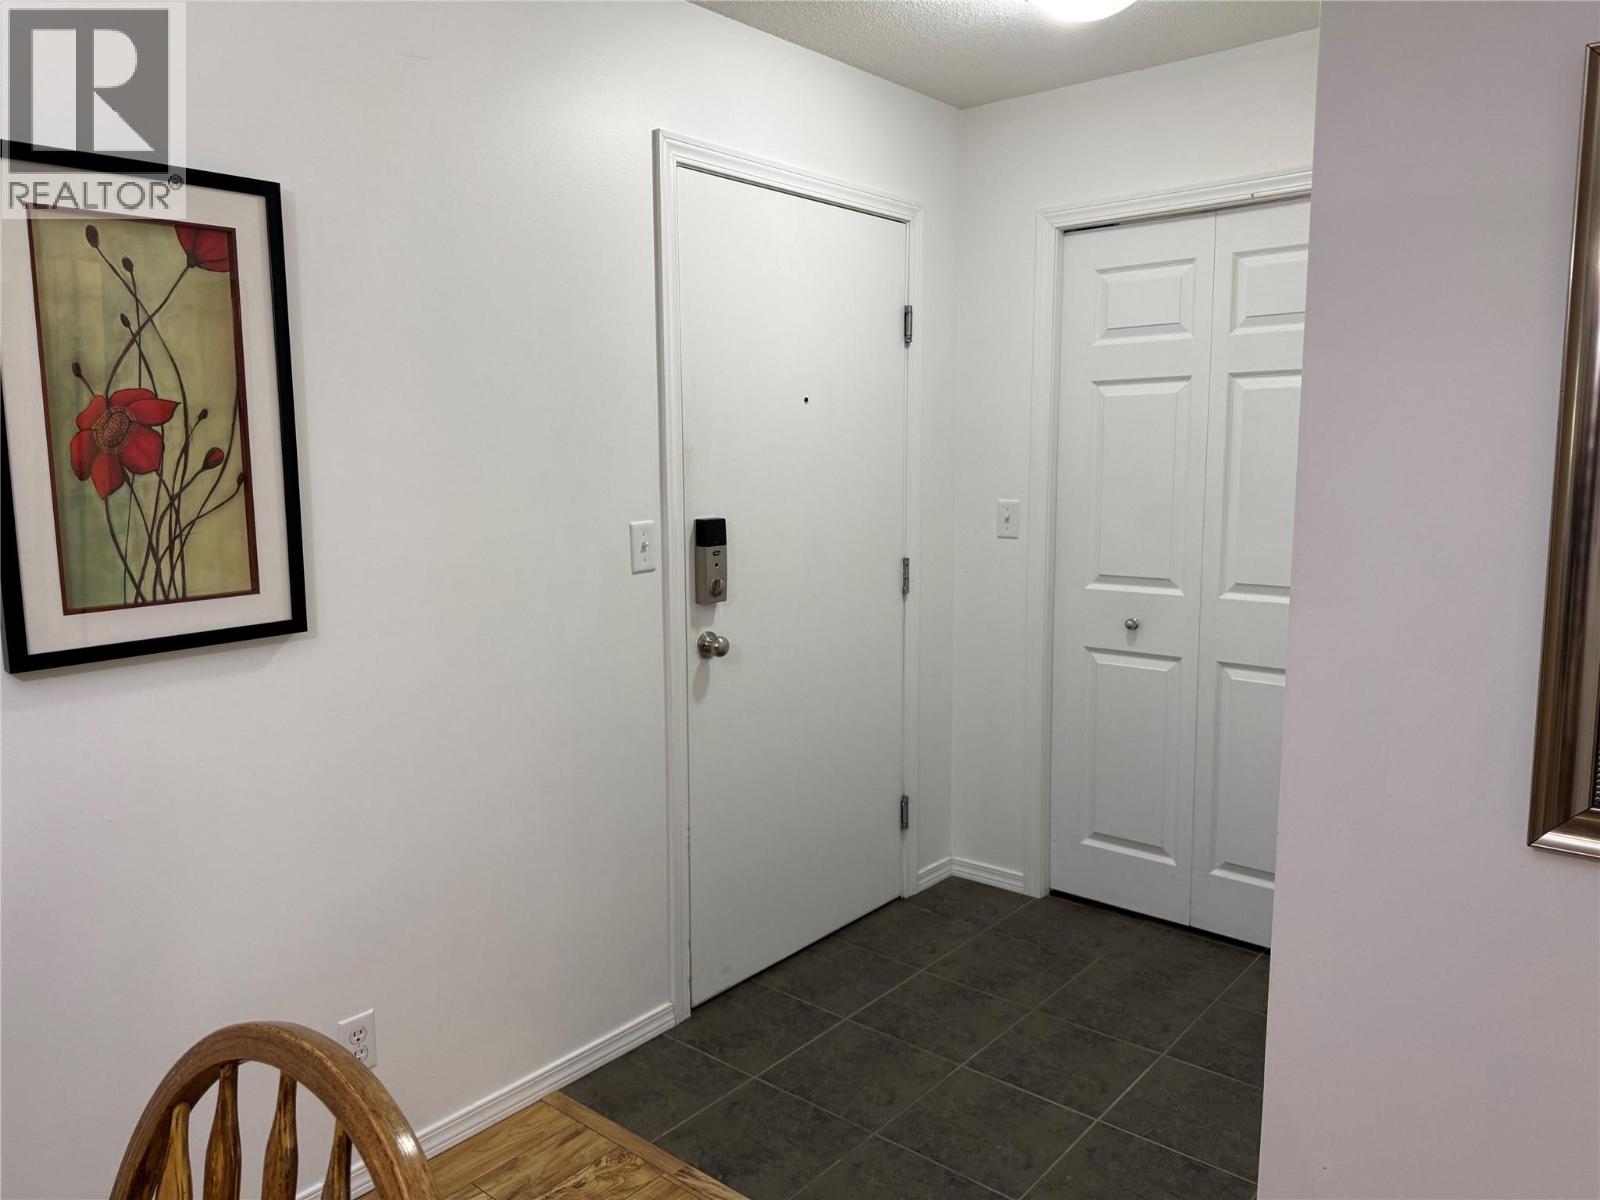
$389,900
Maintenance, Reserve Fund Contributions, Insurance, Ground Maintenance, Property Management, Other, See Remarks, Sewer, Waste Removal, Water
$459.15 Monthly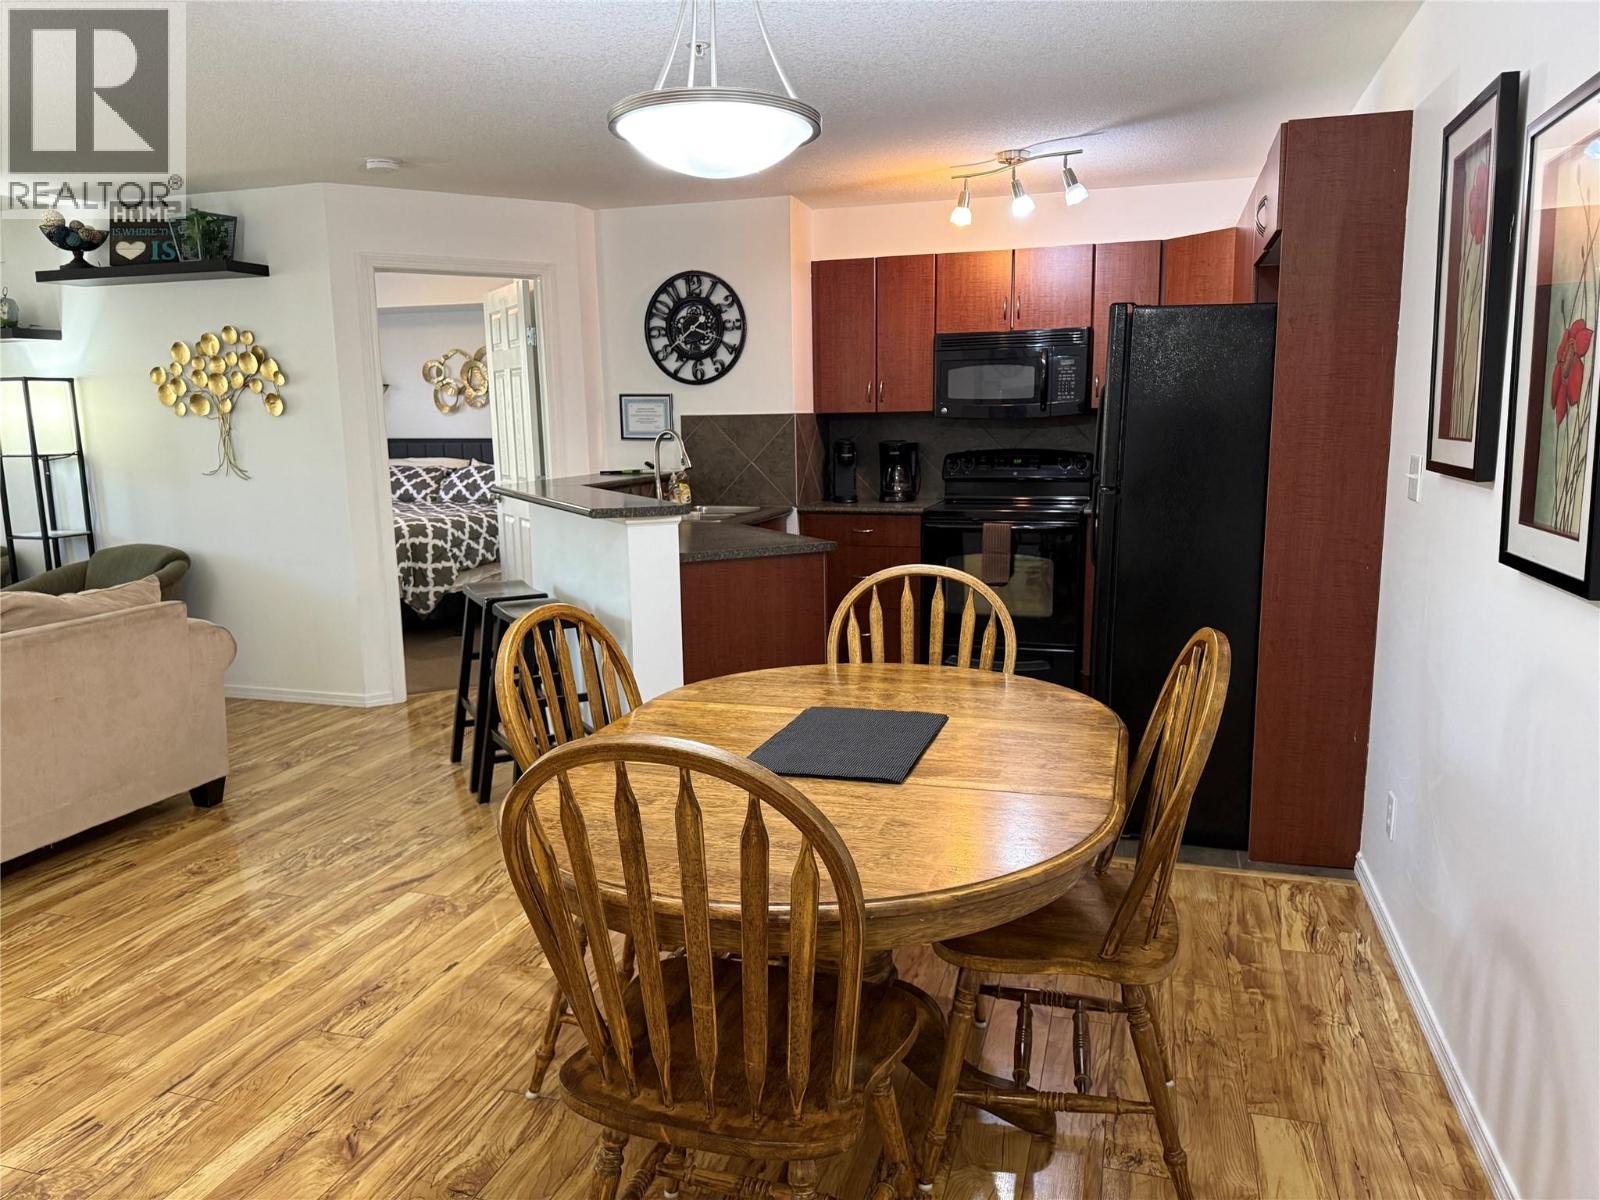
$389,900
Maintenance, Reserve Fund Contributions, Insurance, Ground Maintenance, Property Management, Other, See Remarks, Sewer, Waste Removal, Water
$459.15 Monthly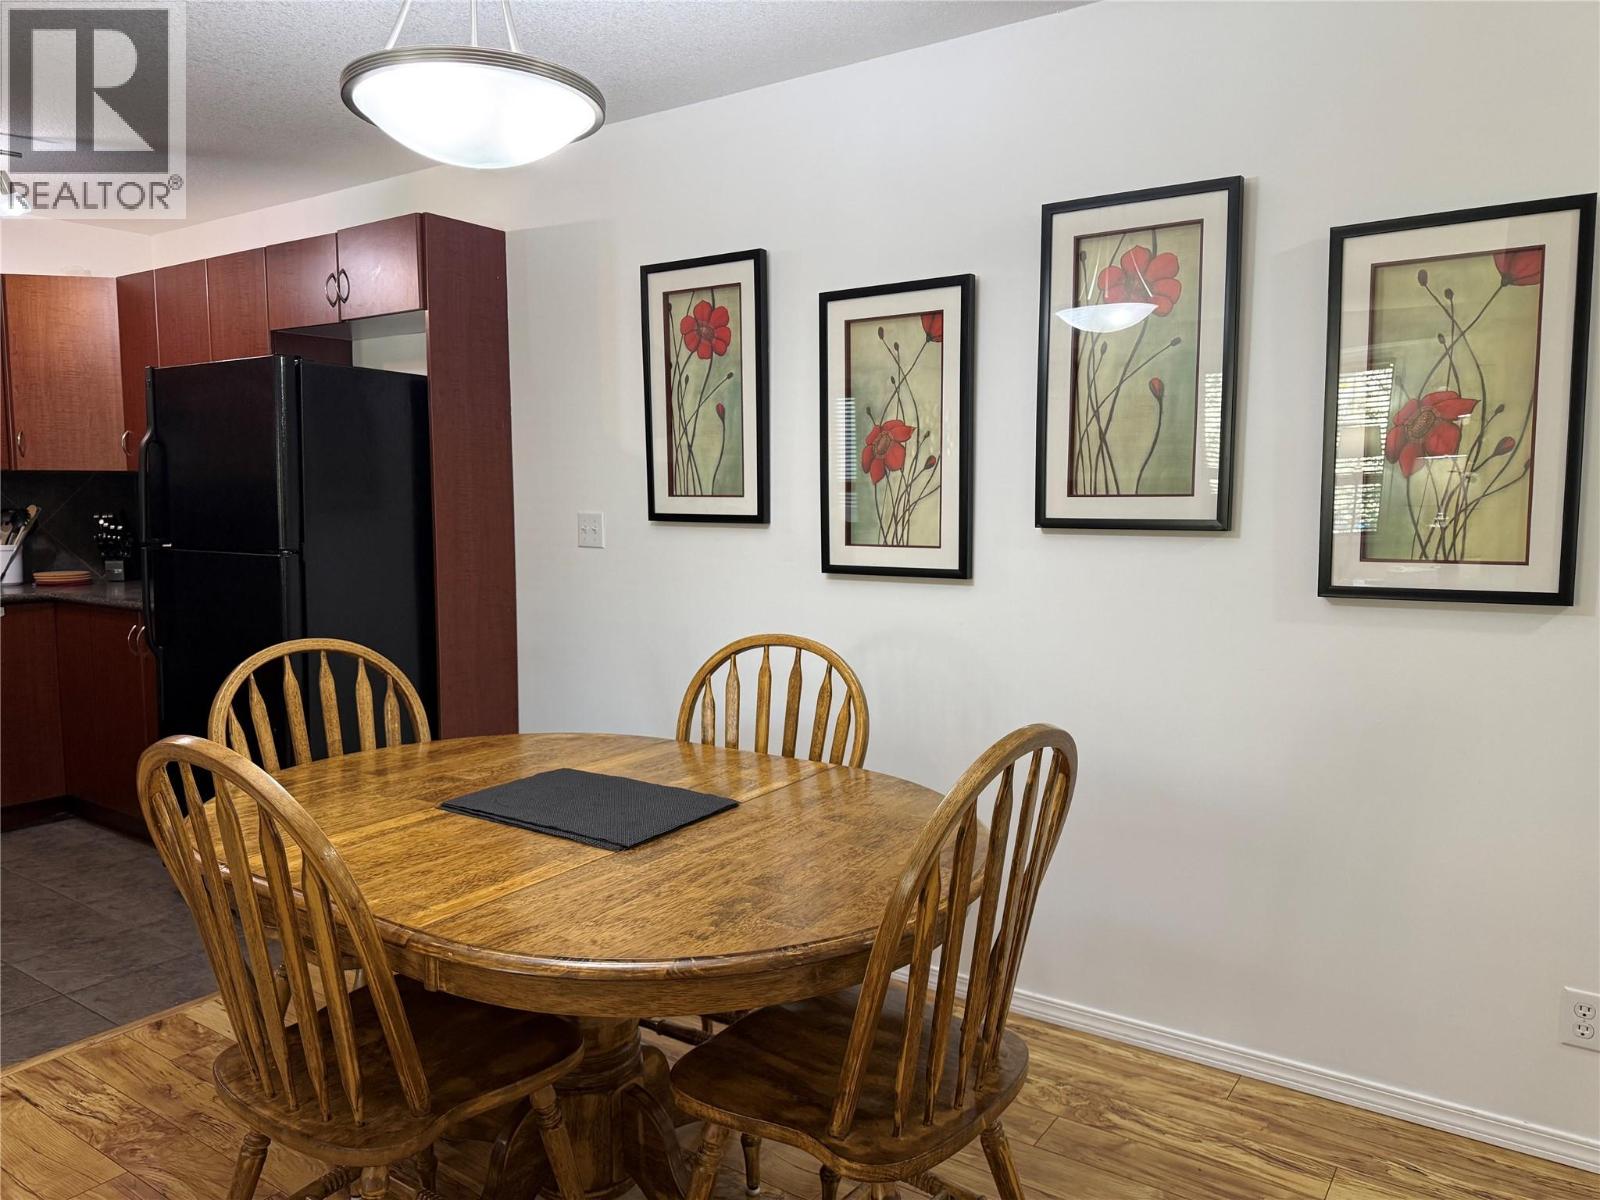
$389,900
Maintenance, Reserve Fund Contributions, Insurance, Ground Maintenance, Property Management, Other, See Remarks, Sewer, Waste Removal, Water
$459.15 Monthly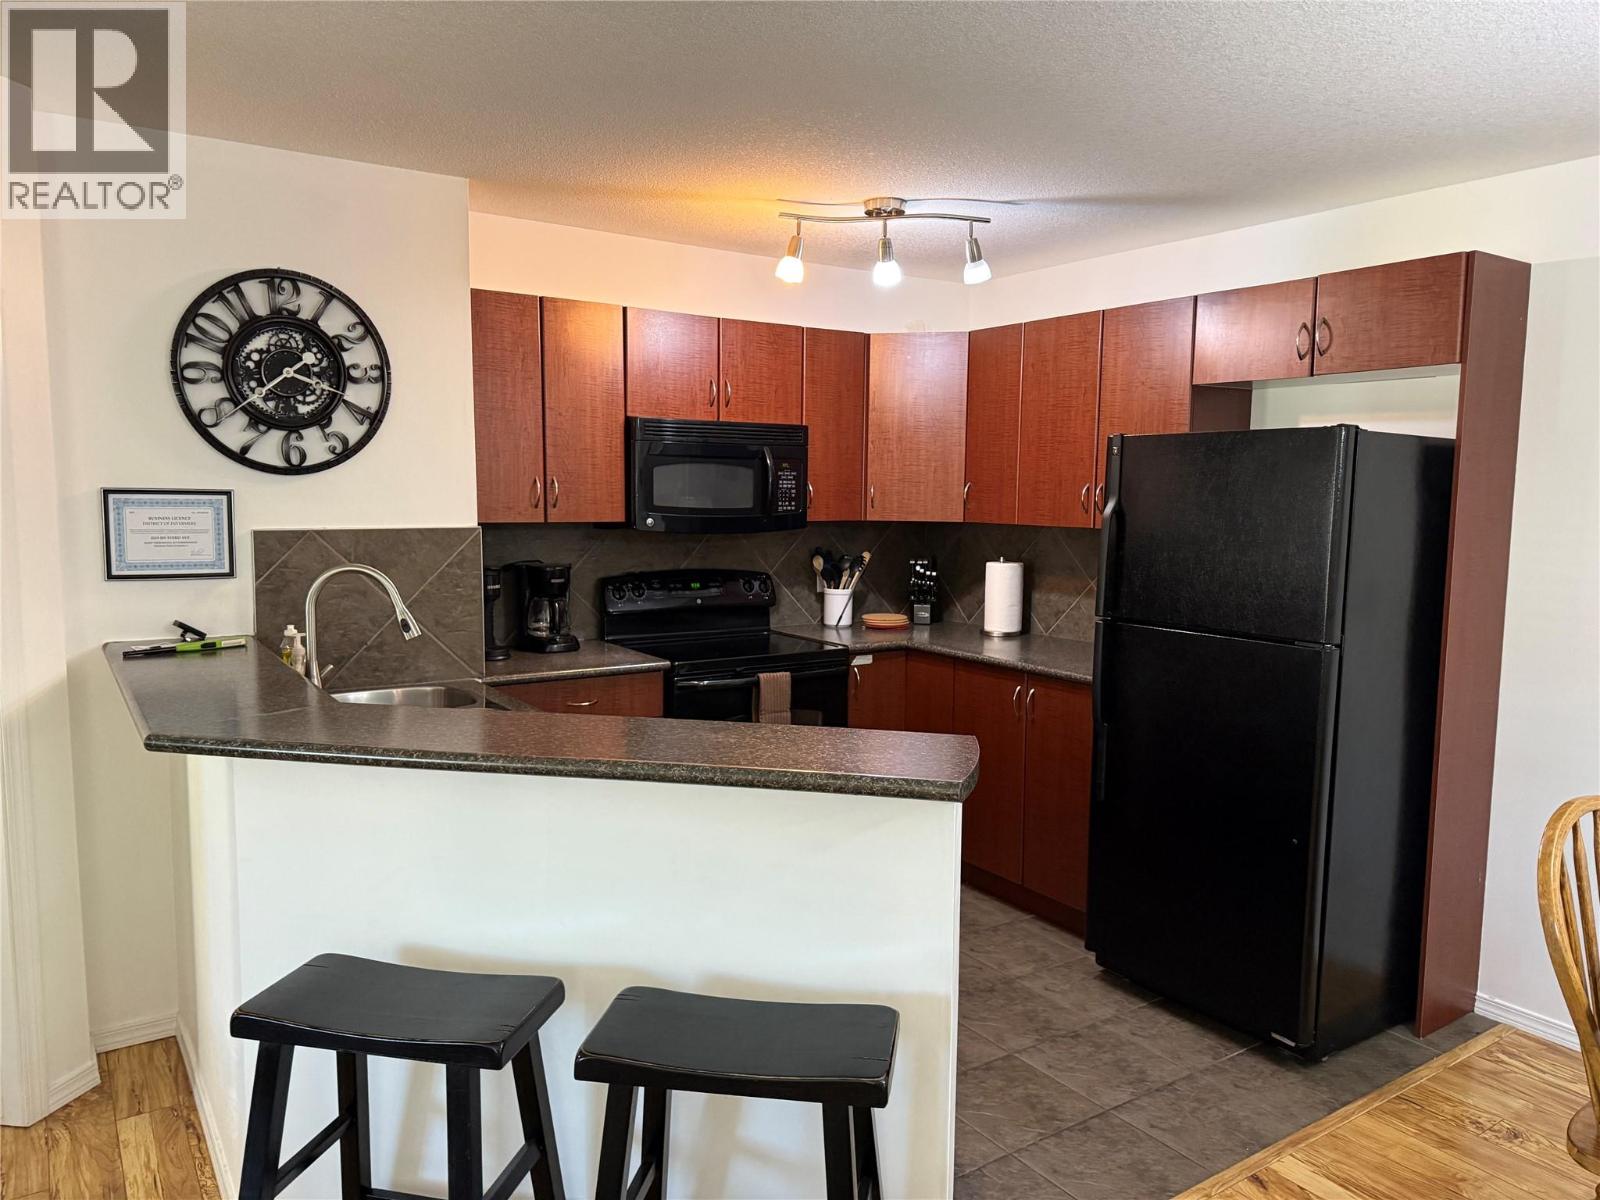
$389,900
Maintenance, Reserve Fund Contributions, Insurance, Ground Maintenance, Property Management, Other, See Remarks, Sewer, Waste Removal, Water
$459.15 Monthly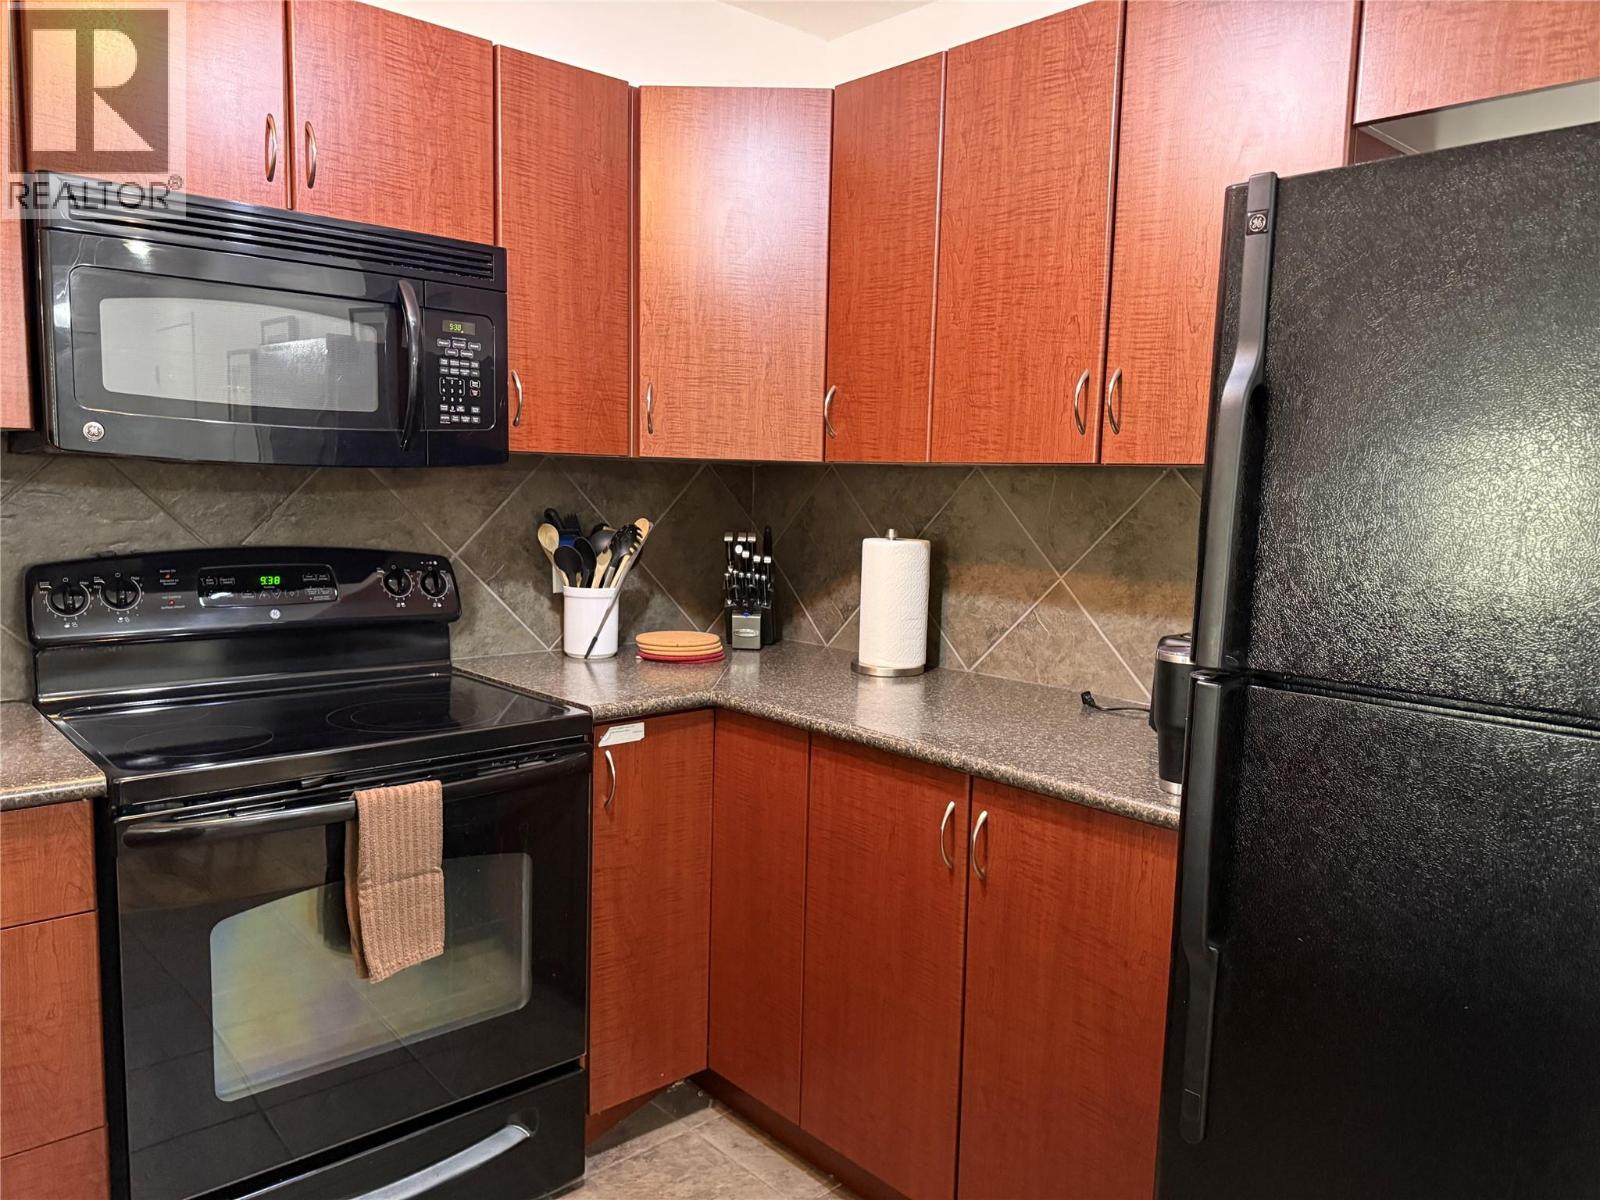
$389,900
Maintenance, Reserve Fund Contributions, Insurance, Ground Maintenance, Property Management, Other, See Remarks, Sewer, Waste Removal, Water
$459.15 Monthly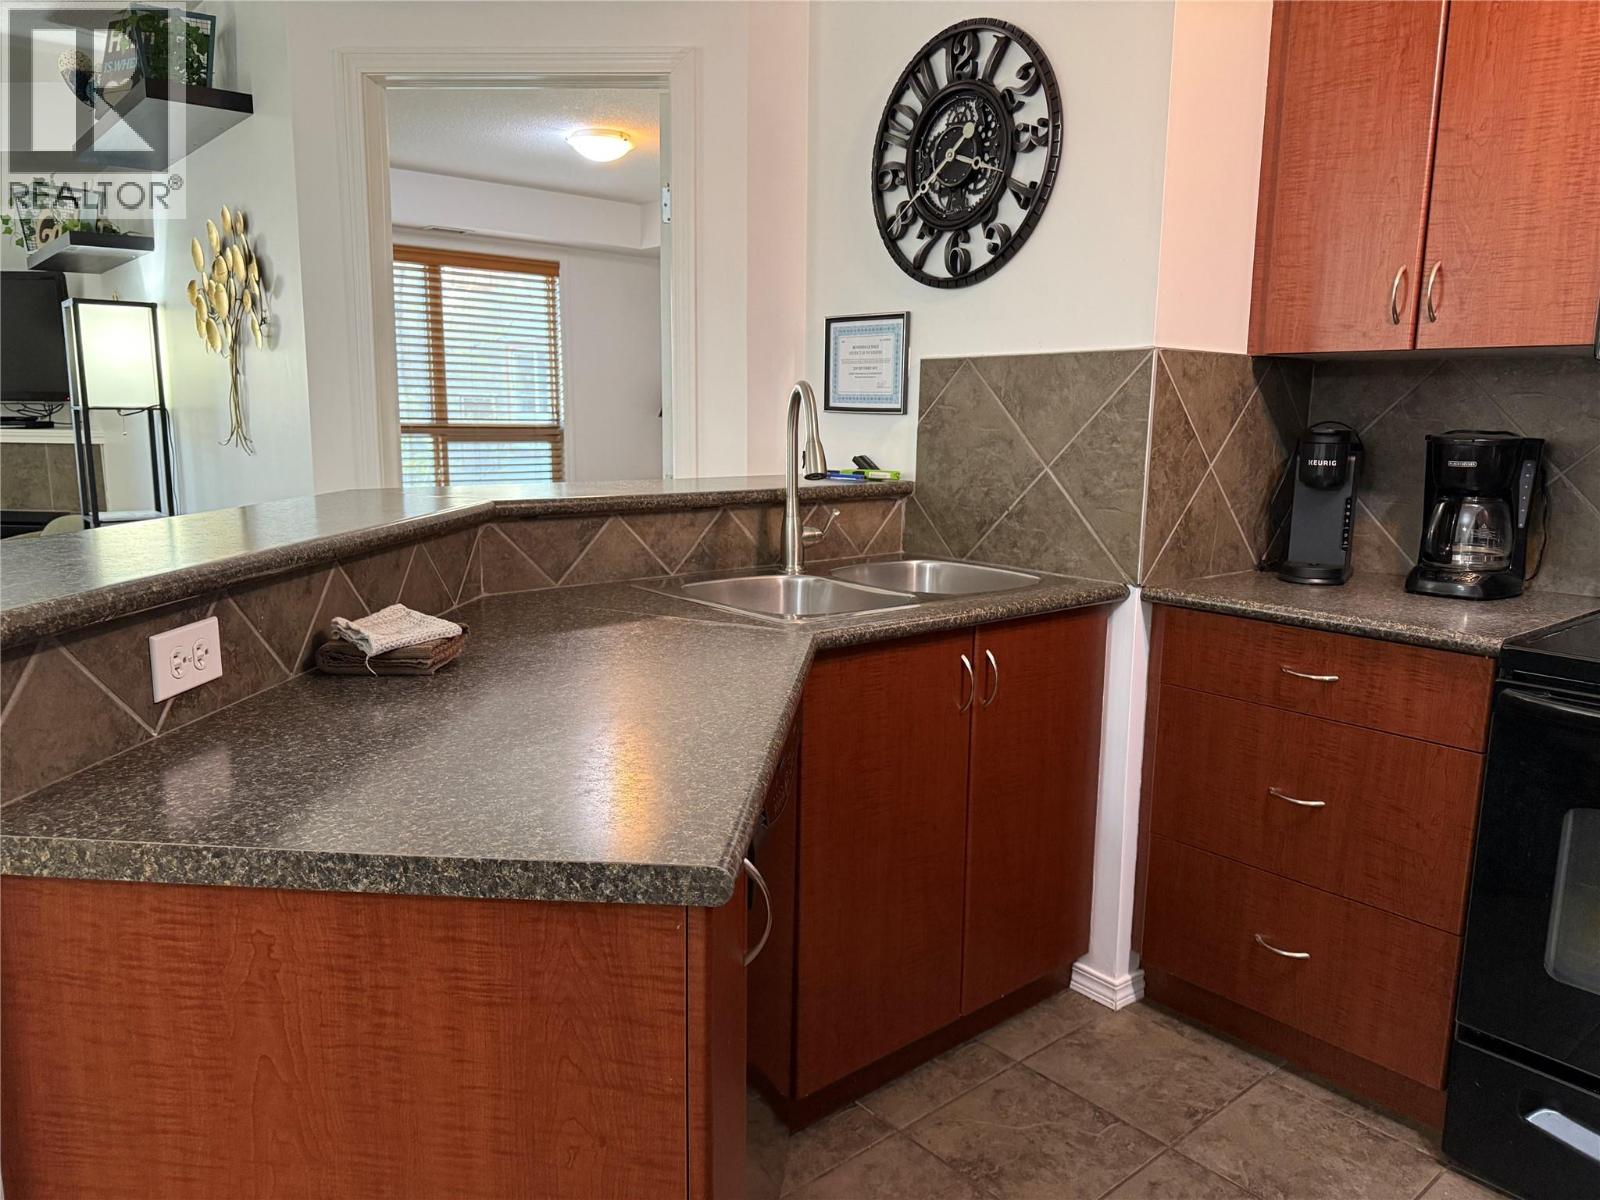
$389,900
Maintenance, Reserve Fund Contributions, Insurance, Ground Maintenance, Property Management, Other, See Remarks, Sewer, Waste Removal, Water
$459.15 Monthly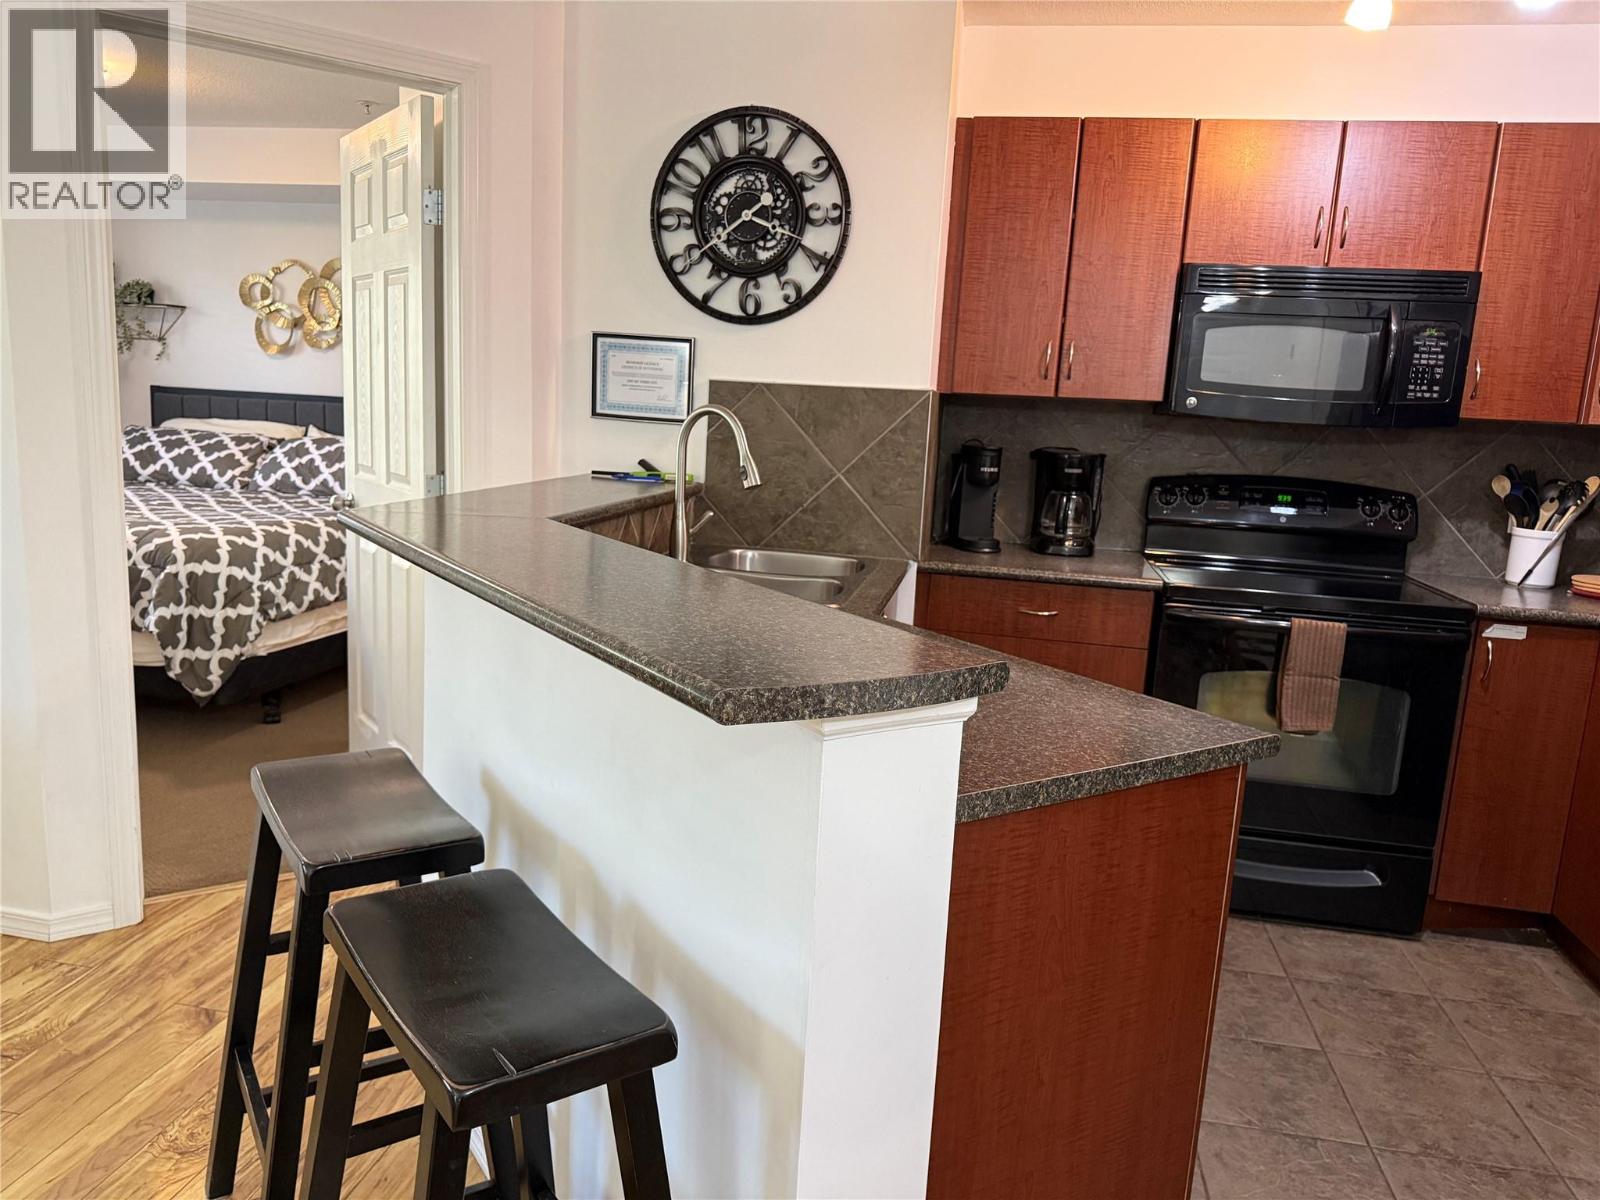
$389,900
Maintenance, Reserve Fund Contributions, Insurance, Ground Maintenance, Property Management, Other, See Remarks, Sewer, Waste Removal, Water
$459.15 Monthly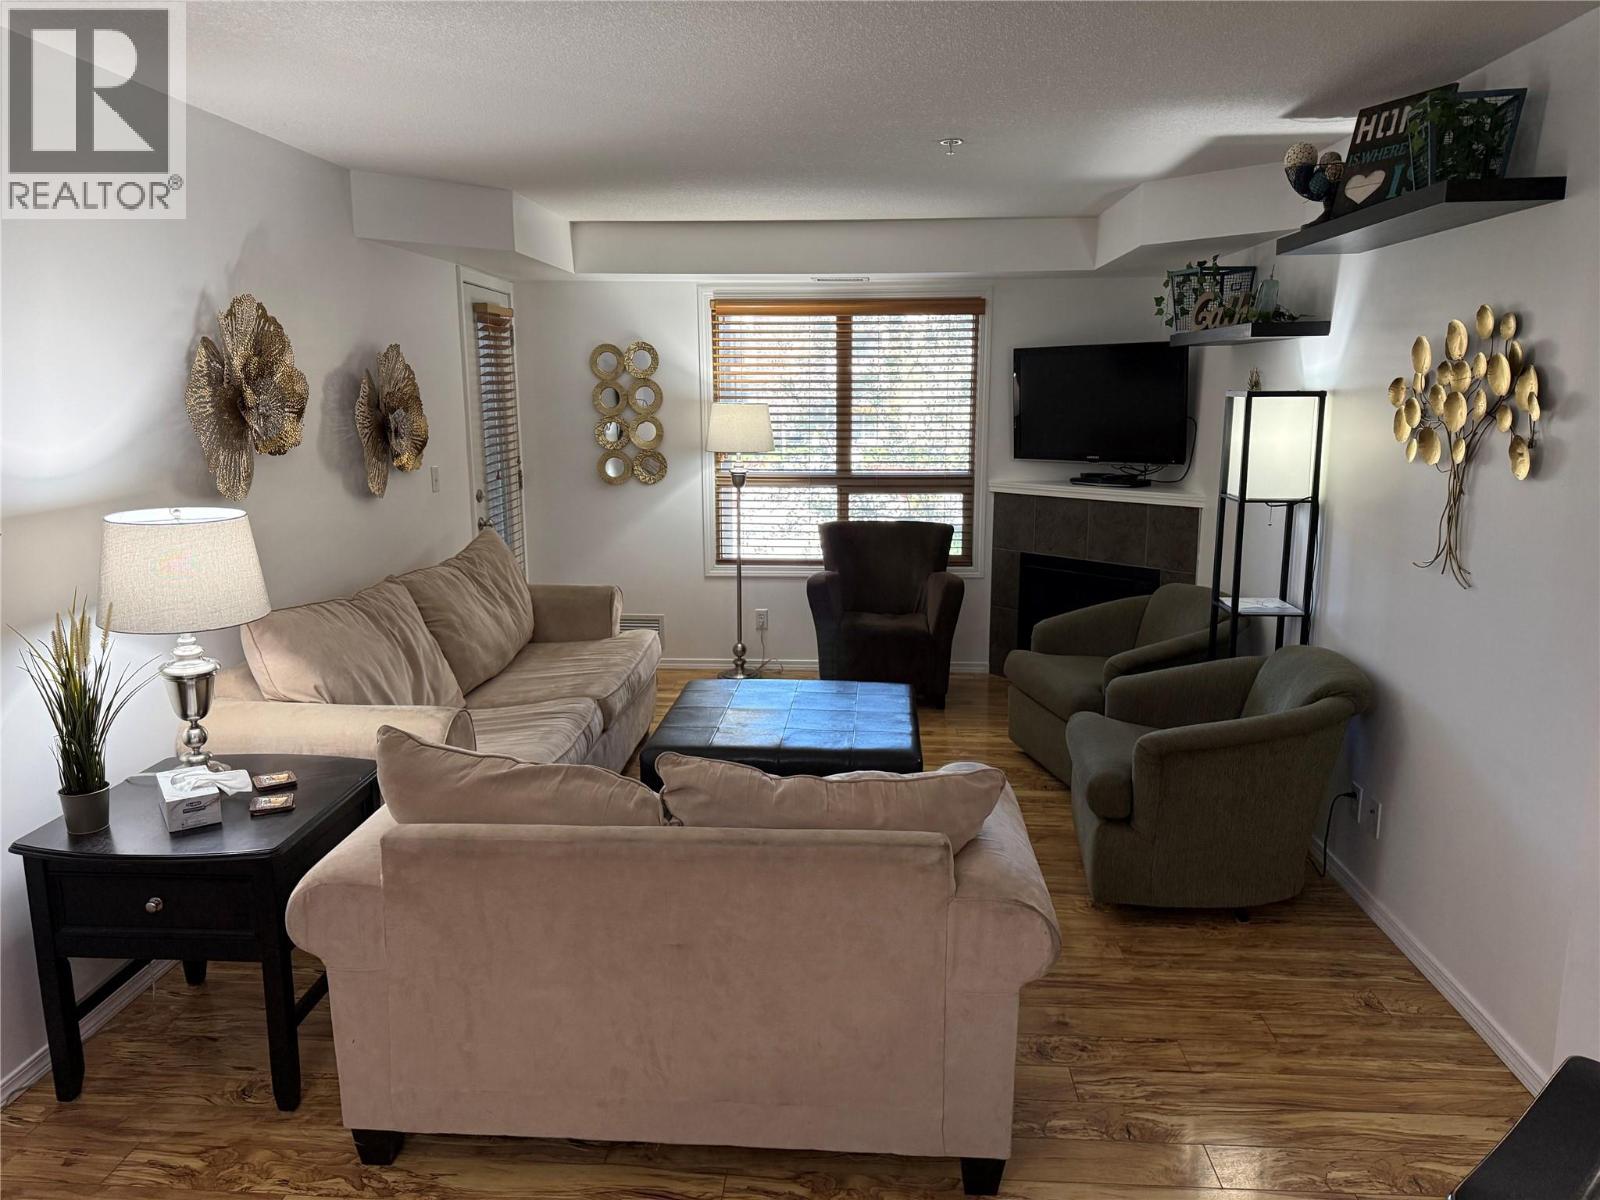
$389,900
Maintenance, Reserve Fund Contributions, Insurance, Ground Maintenance, Property Management, Other, See Remarks, Sewer, Waste Removal, Water
$459.15 Monthly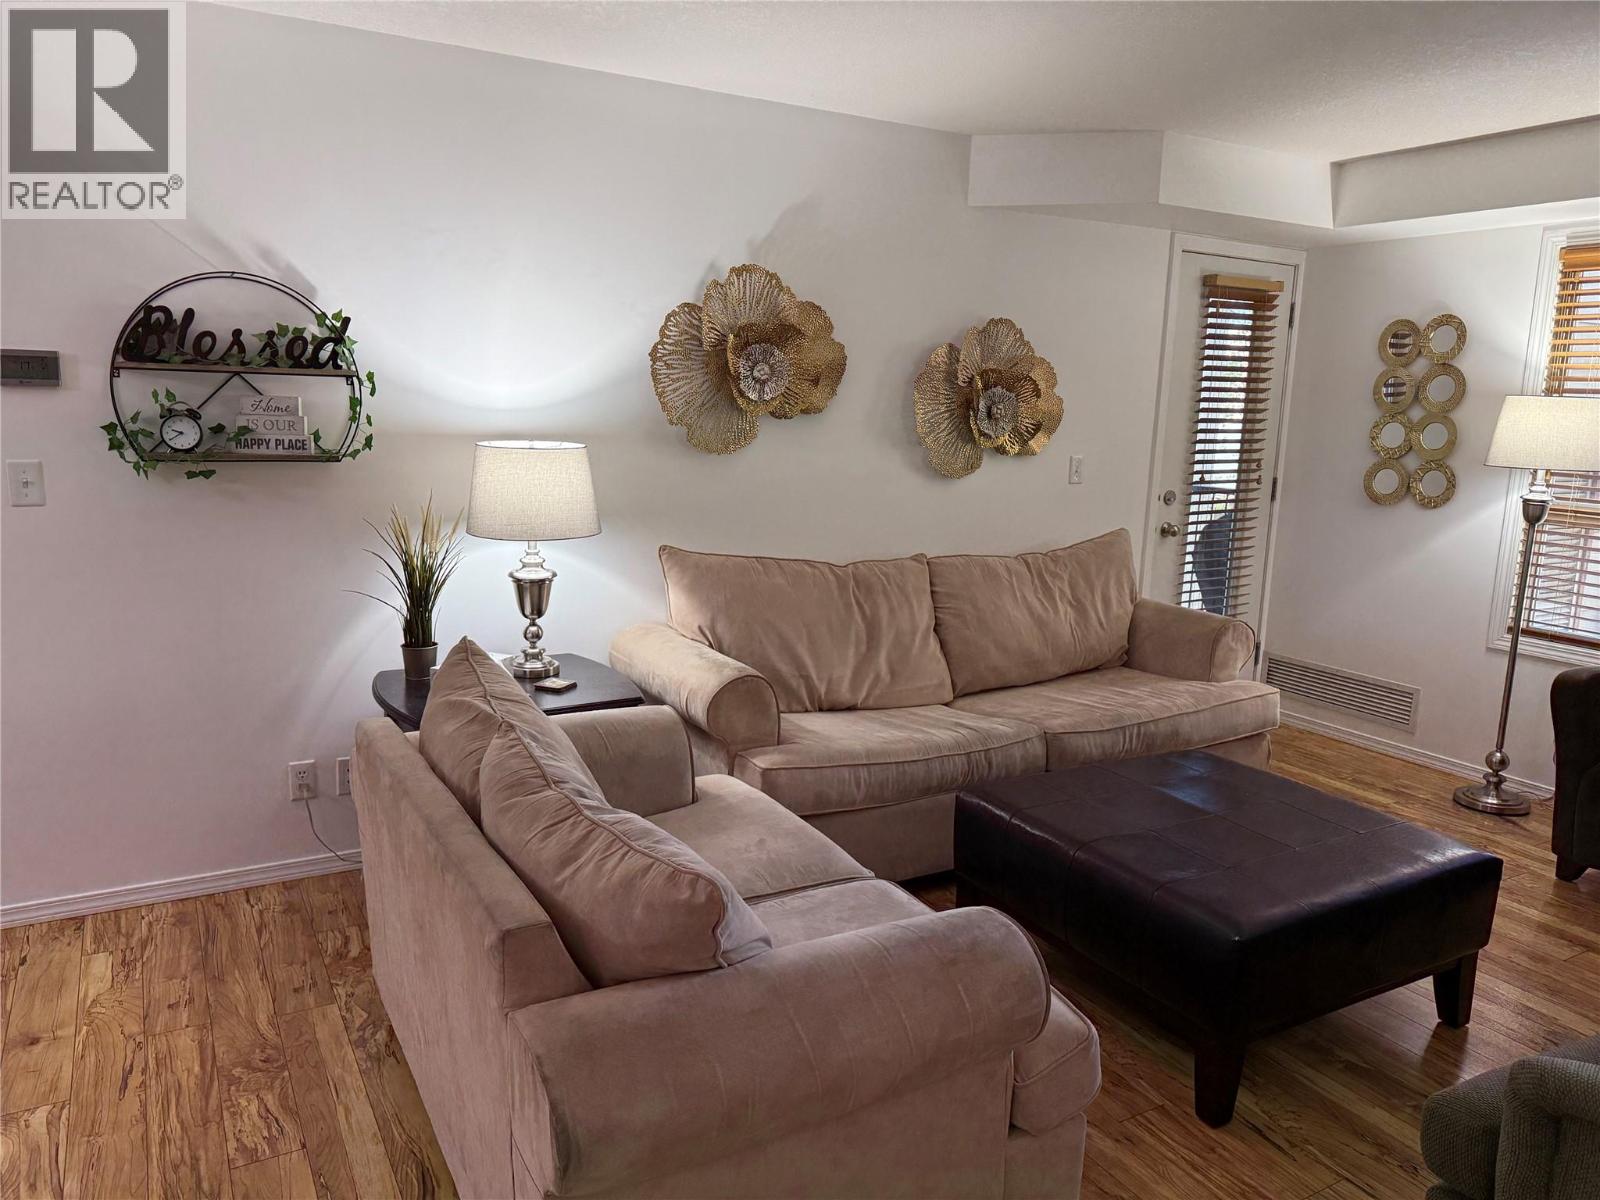
$389,900
Maintenance, Reserve Fund Contributions, Insurance, Ground Maintenance, Property Management, Other, See Remarks, Sewer, Waste Removal, Water
$459.15 Monthly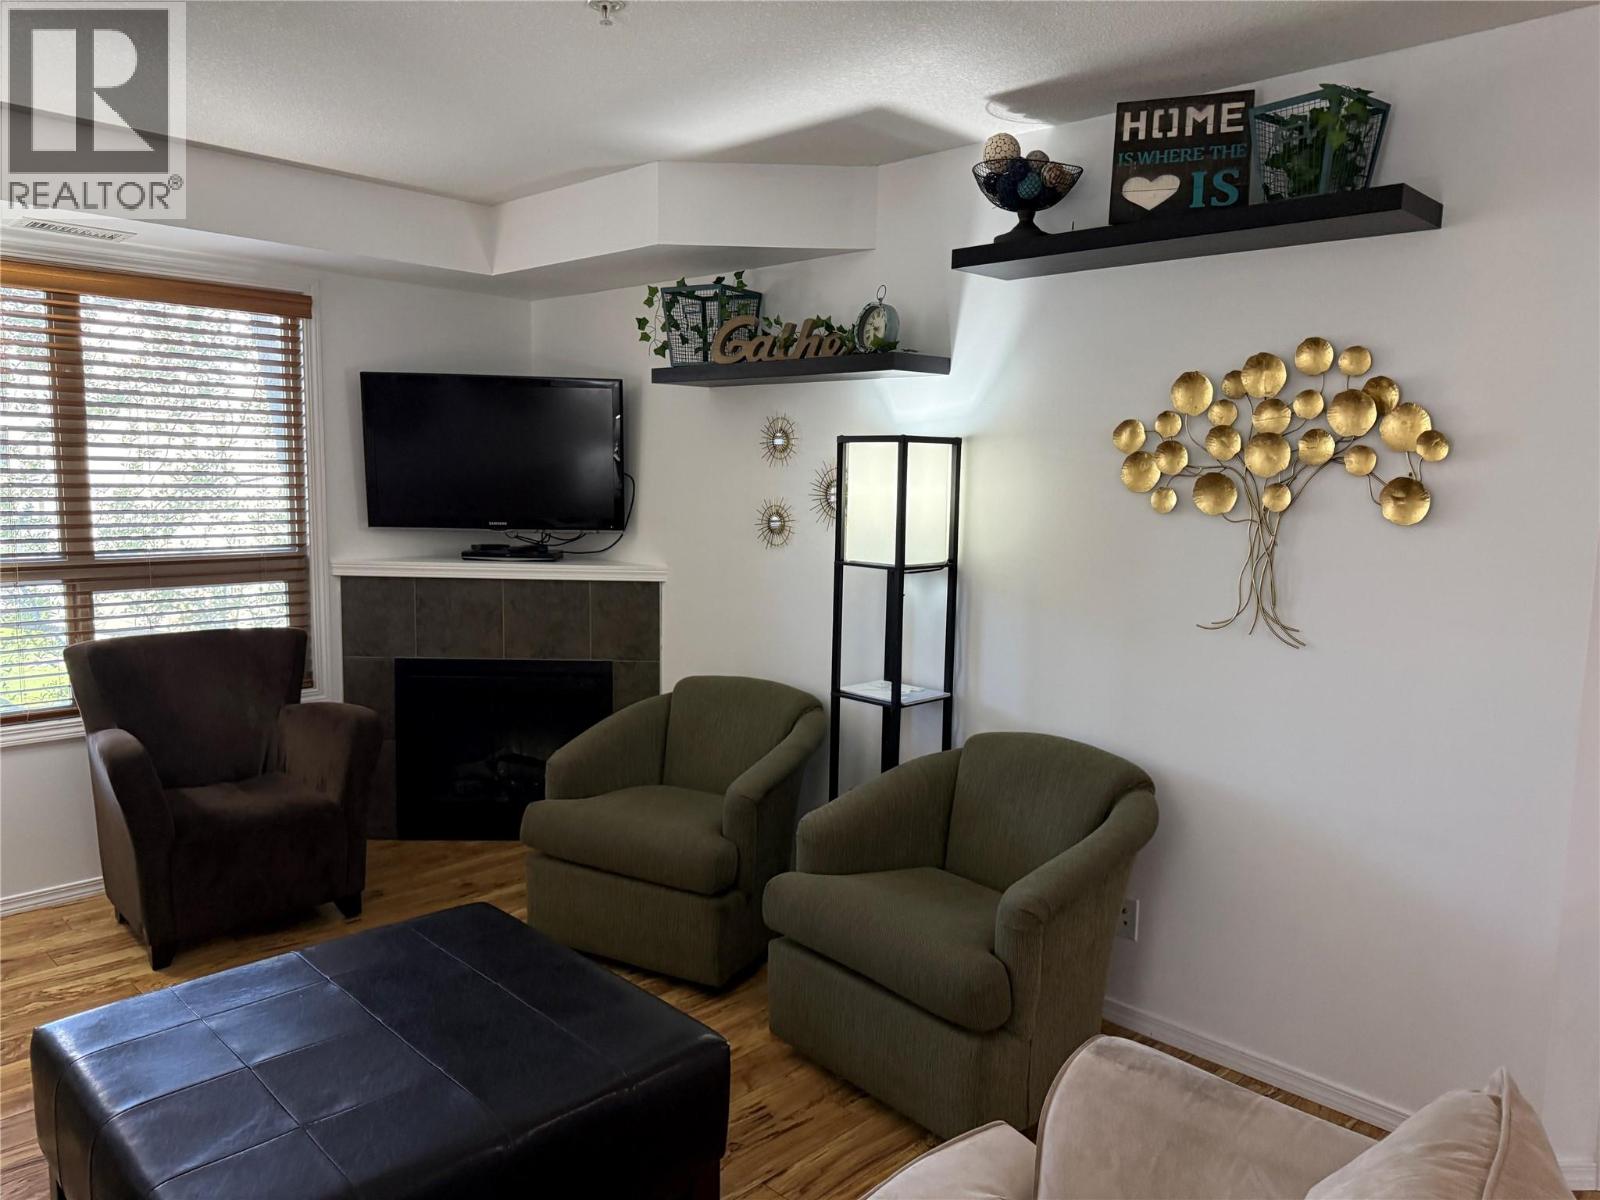
$389,900
Maintenance, Reserve Fund Contributions, Insurance, Ground Maintenance, Property Management, Other, See Remarks, Sewer, Waste Removal, Water
$459.15 Monthly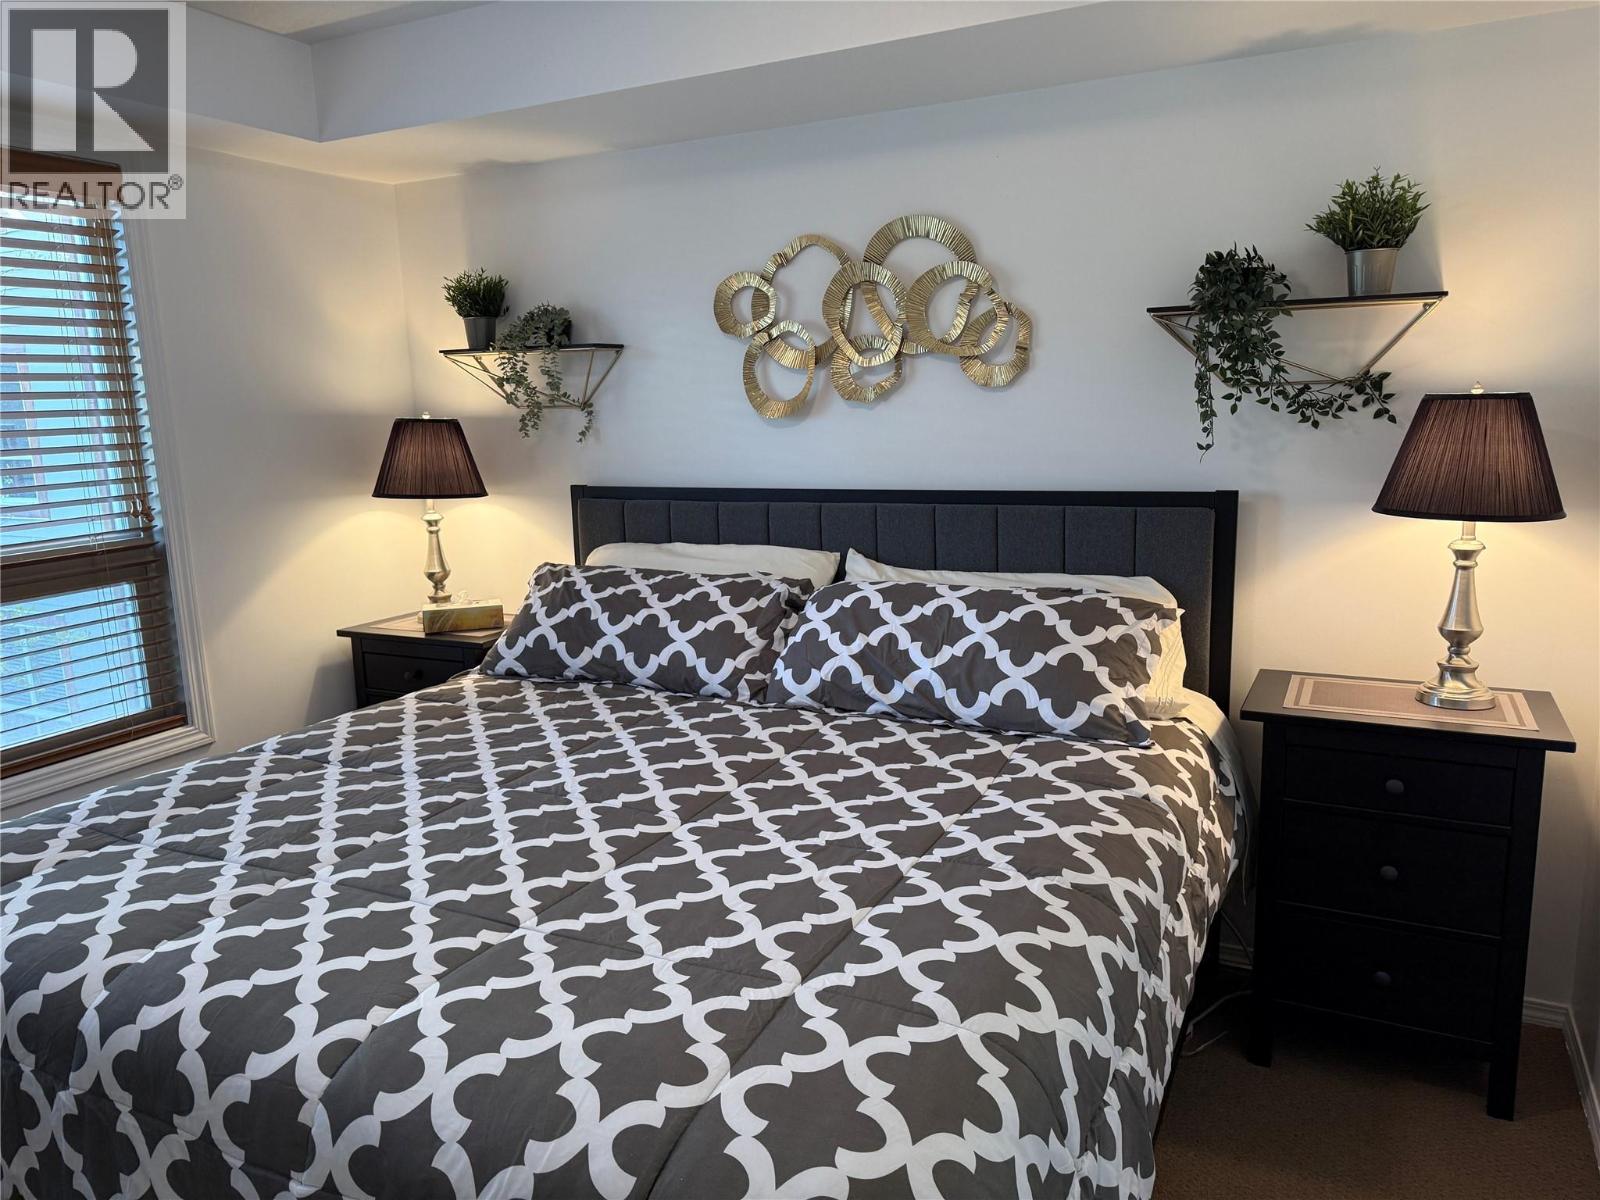
$389,900
Maintenance, Reserve Fund Contributions, Insurance, Ground Maintenance, Property Management, Other, See Remarks, Sewer, Waste Removal, Water
$459.15 Monthly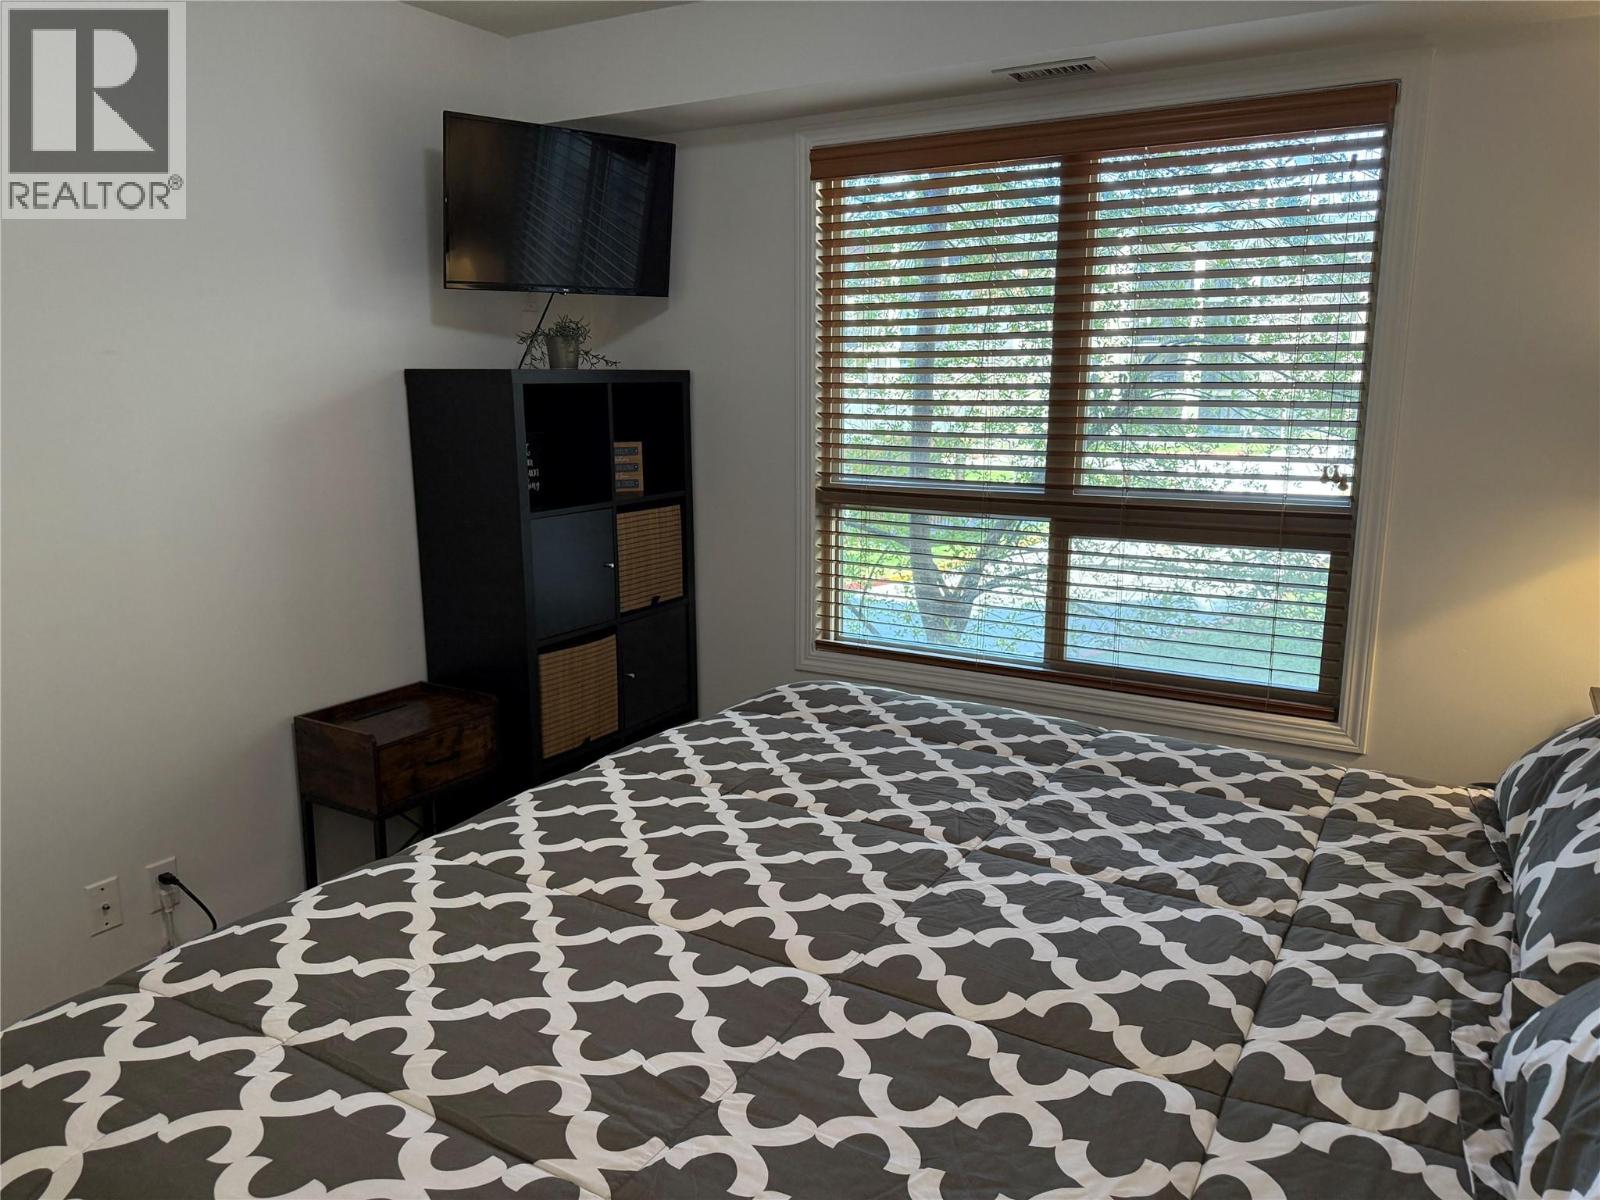
$389,900
Maintenance, Reserve Fund Contributions, Insurance, Ground Maintenance, Property Management, Other, See Remarks, Sewer, Waste Removal, Water
$459.15 Monthly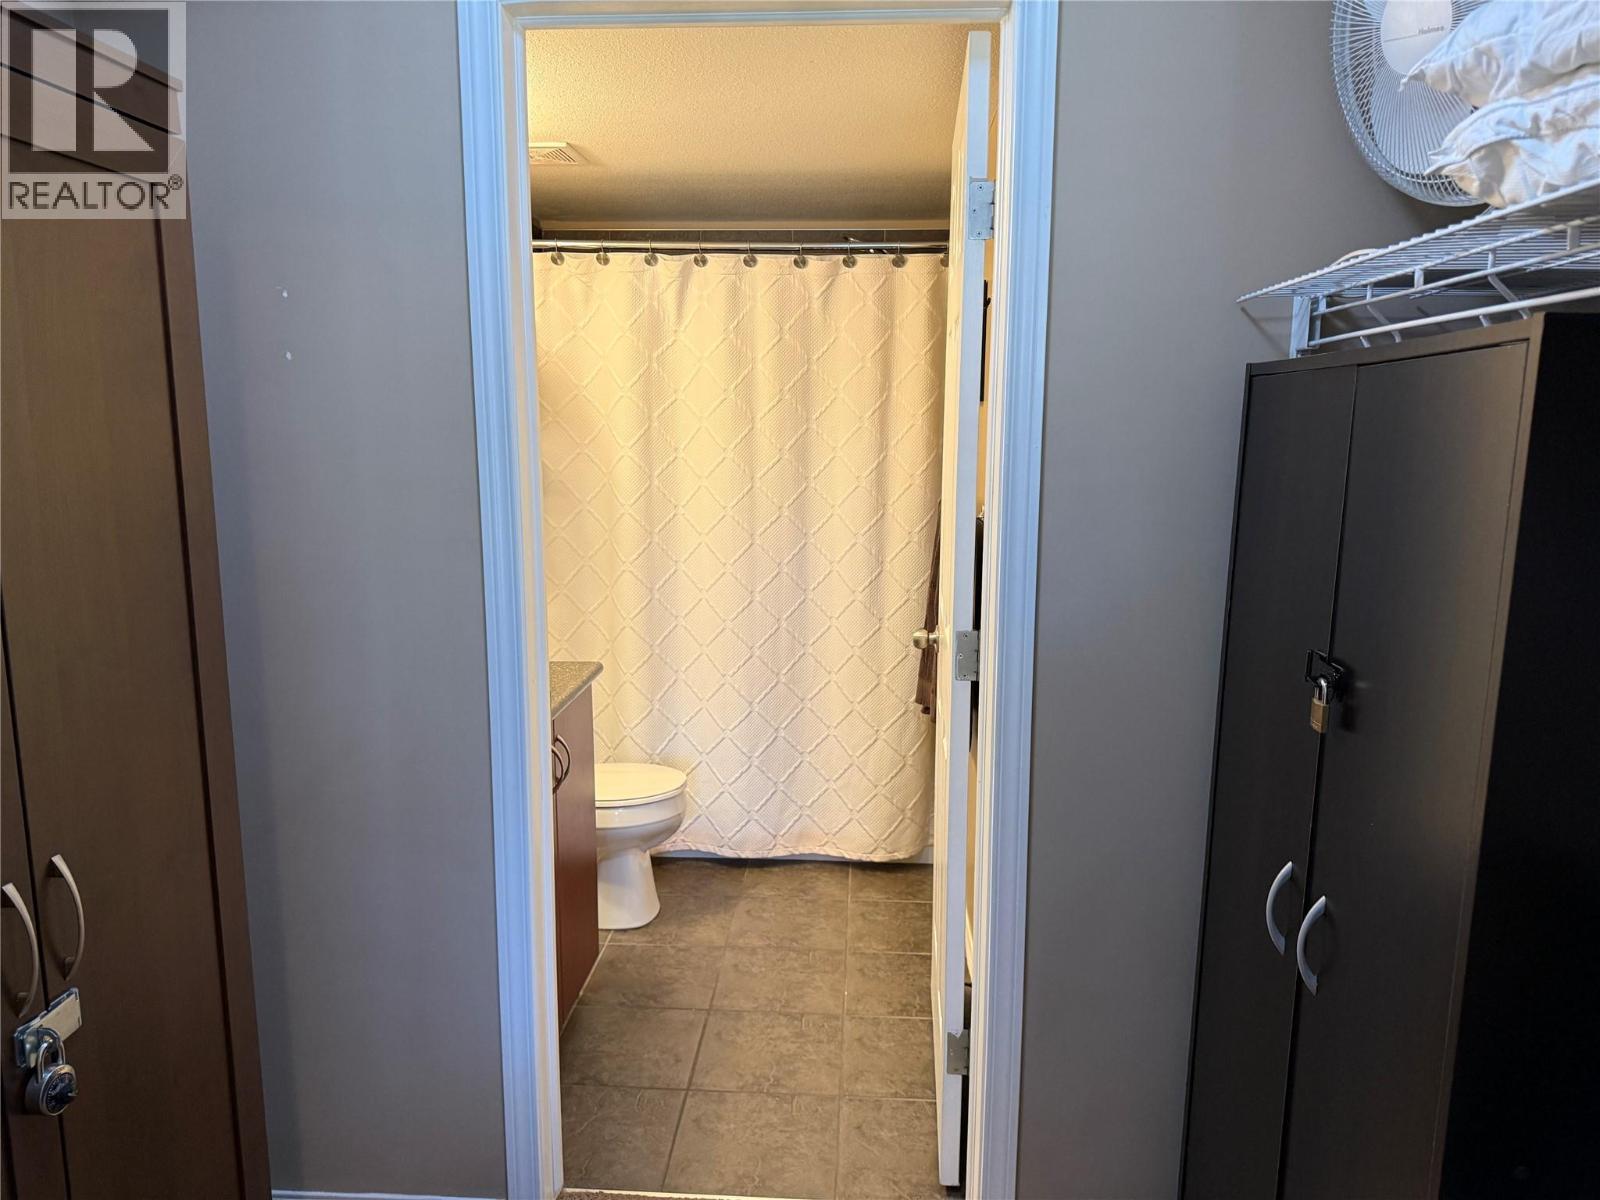
$389,900
Maintenance, Reserve Fund Contributions, Insurance, Ground Maintenance, Property Management, Other, See Remarks, Sewer, Waste Removal, Water
$459.15 Monthly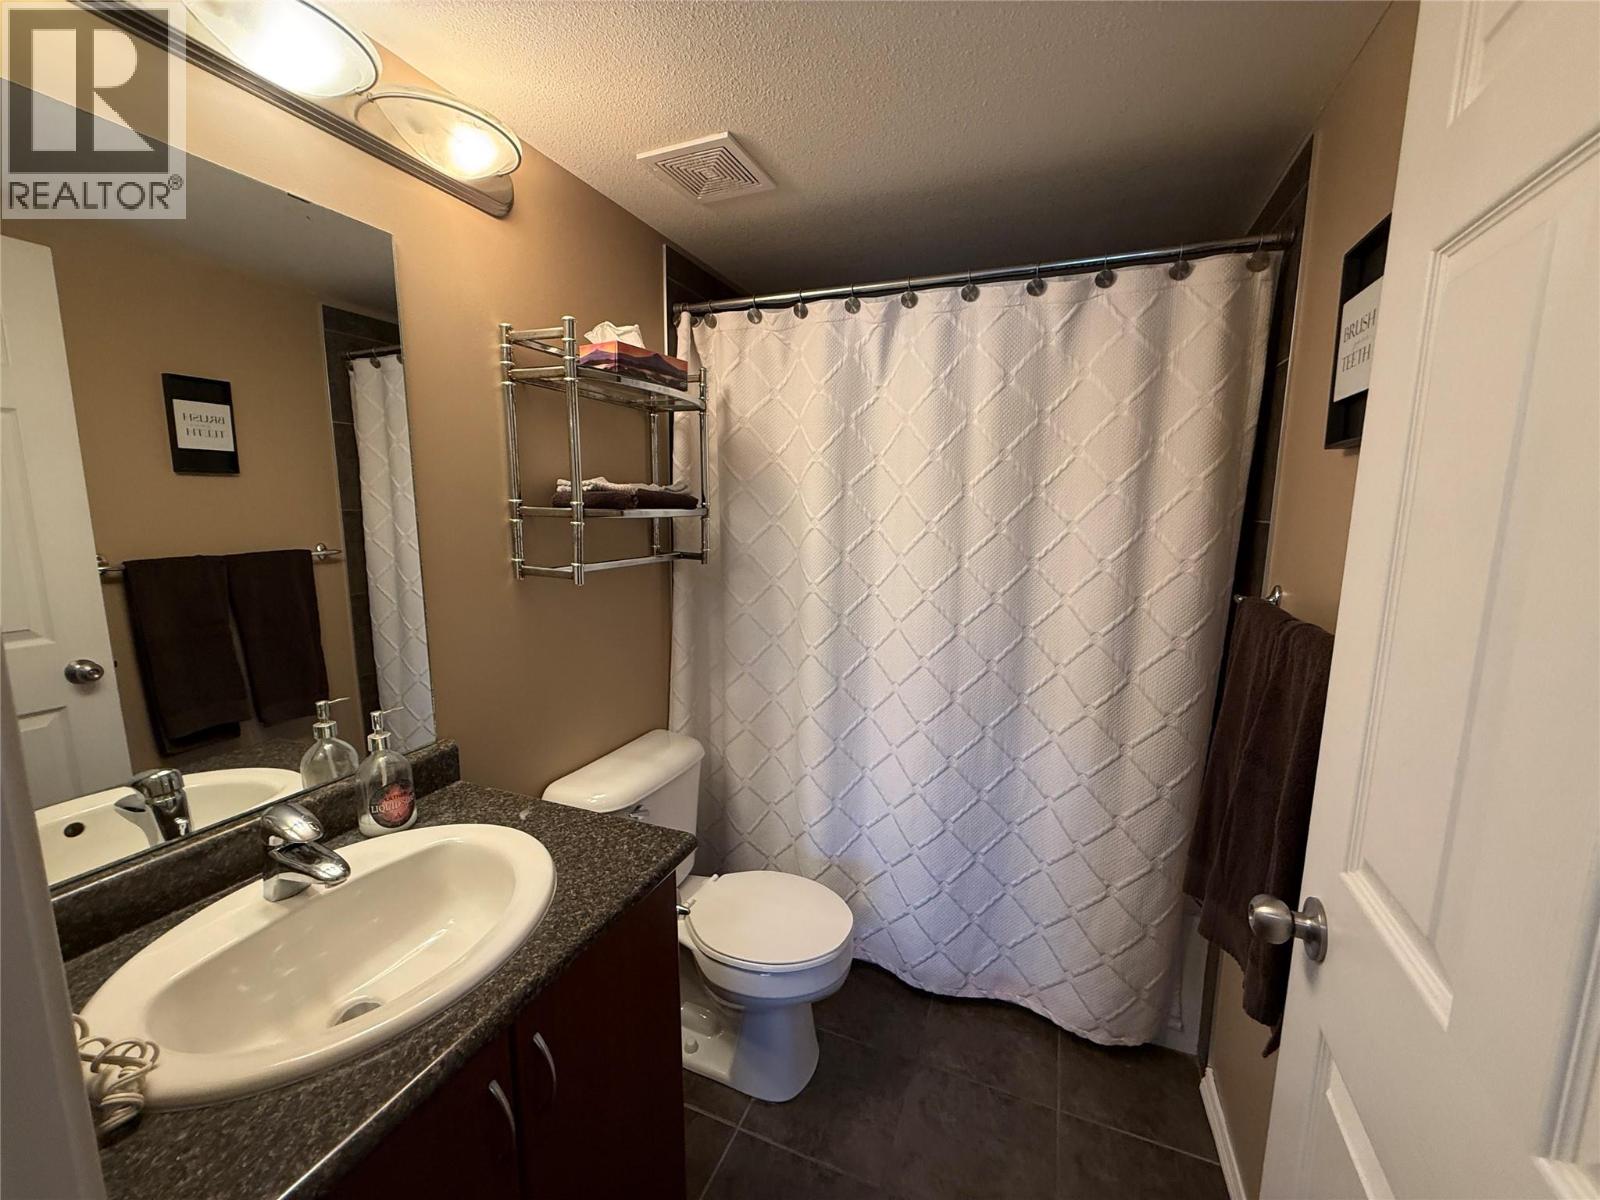
$389,900
Maintenance, Reserve Fund Contributions, Insurance, Ground Maintenance, Property Management, Other, See Remarks, Sewer, Waste Removal, Water
$459.15 Monthly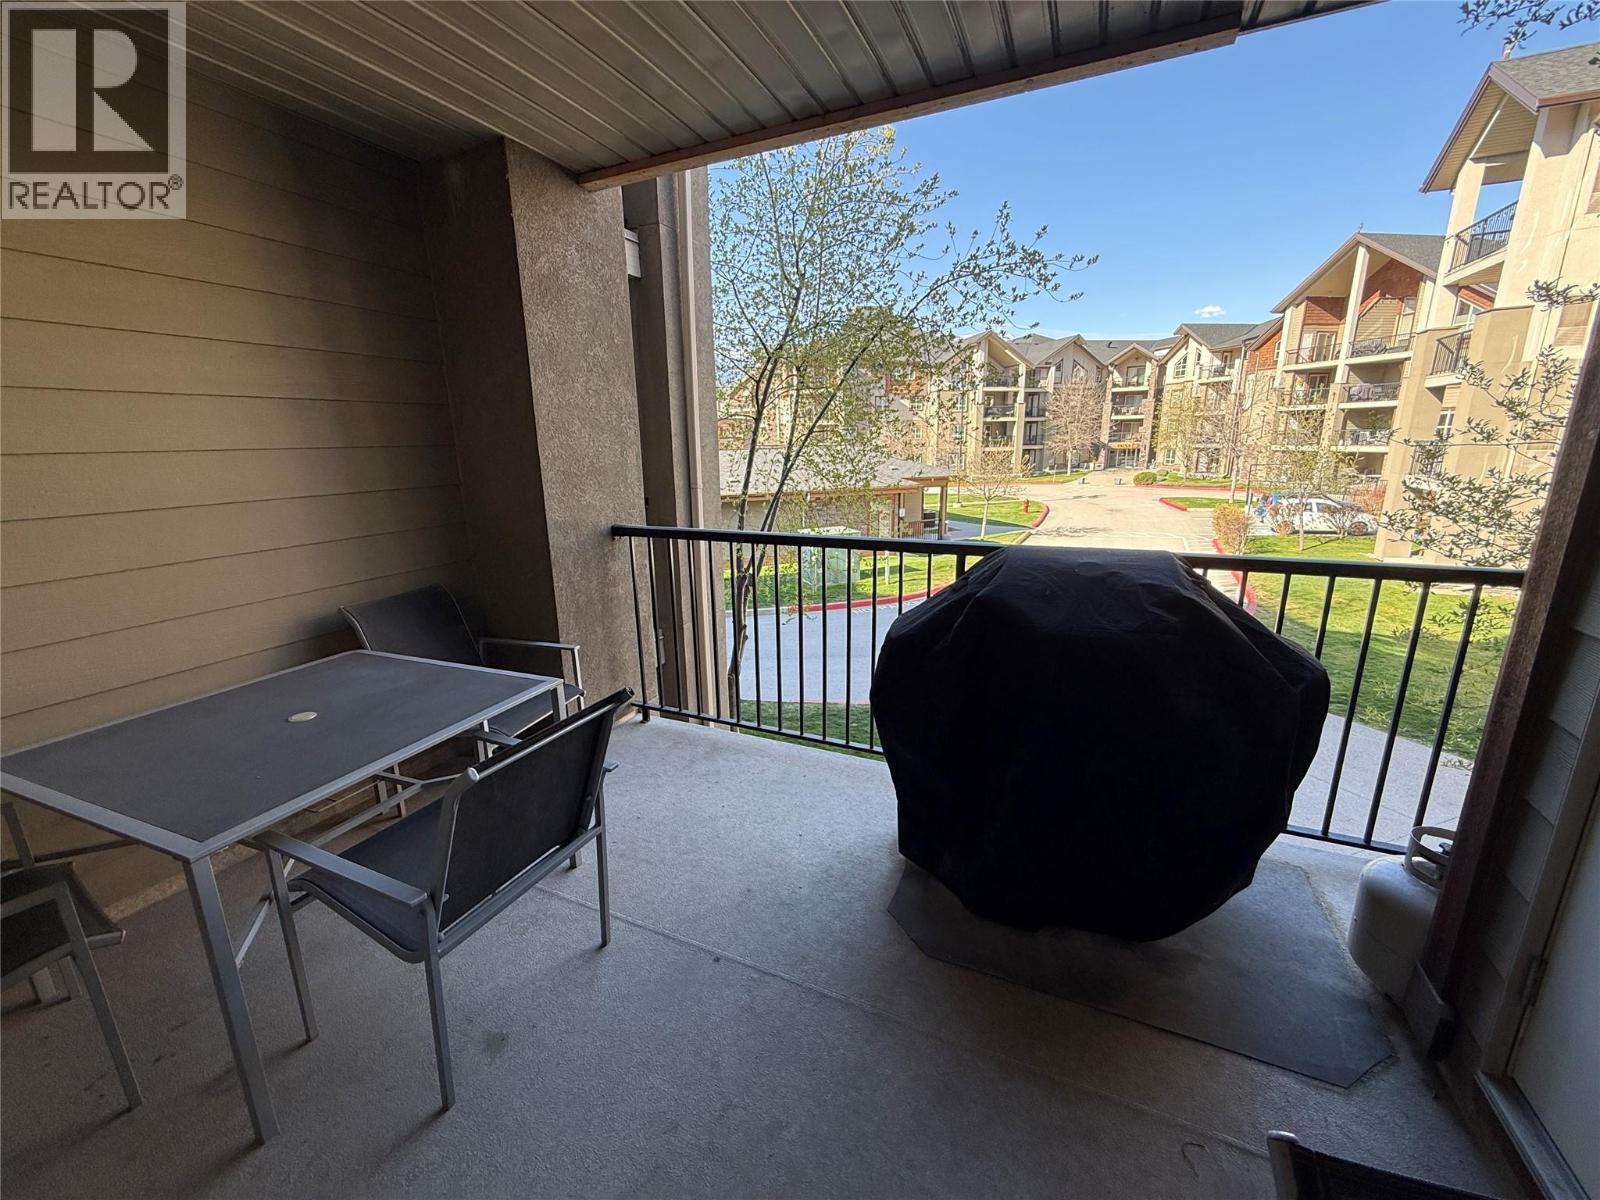
$389,900
Maintenance, Reserve Fund Contributions, Insurance, Ground Maintenance, Property Management, Other, See Remarks, Sewer, Waste Removal, Water
$459.15 Monthly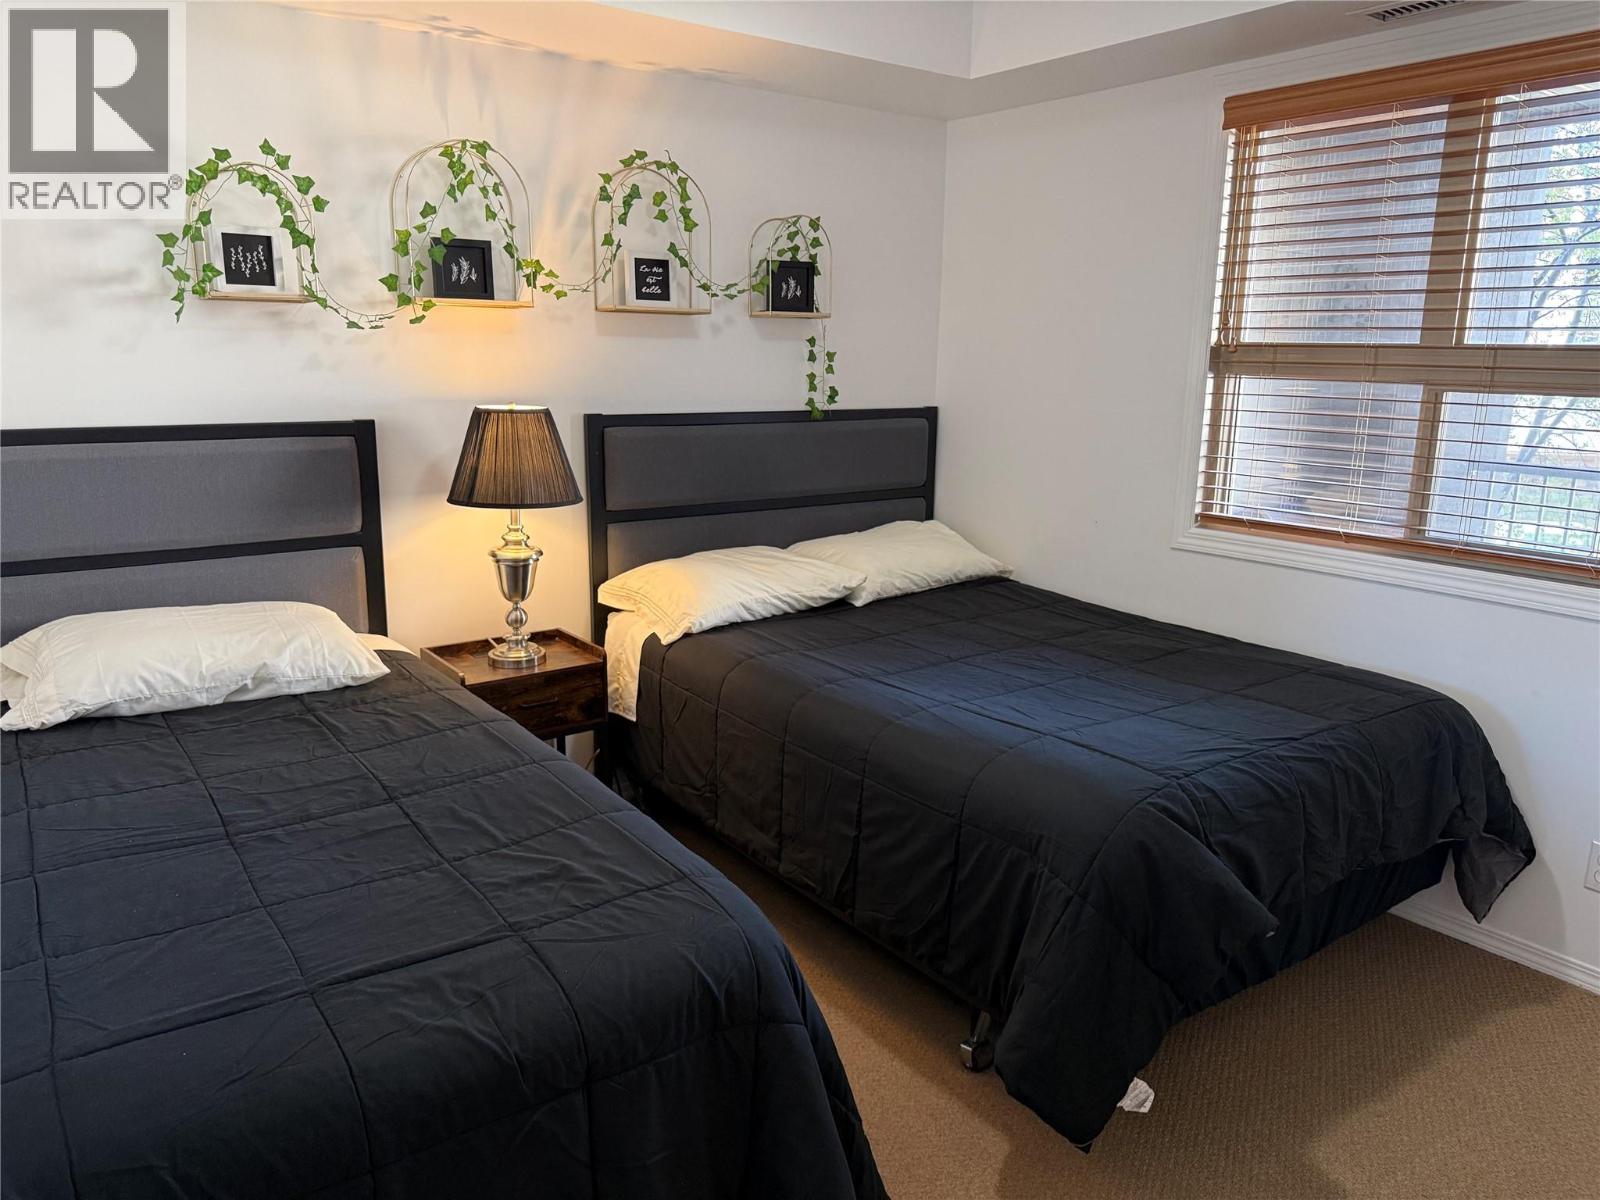
$389,900
Maintenance, Reserve Fund Contributions, Insurance, Ground Maintenance, Property Management, Other, See Remarks, Sewer, Waste Removal, Water
$459.15 Monthly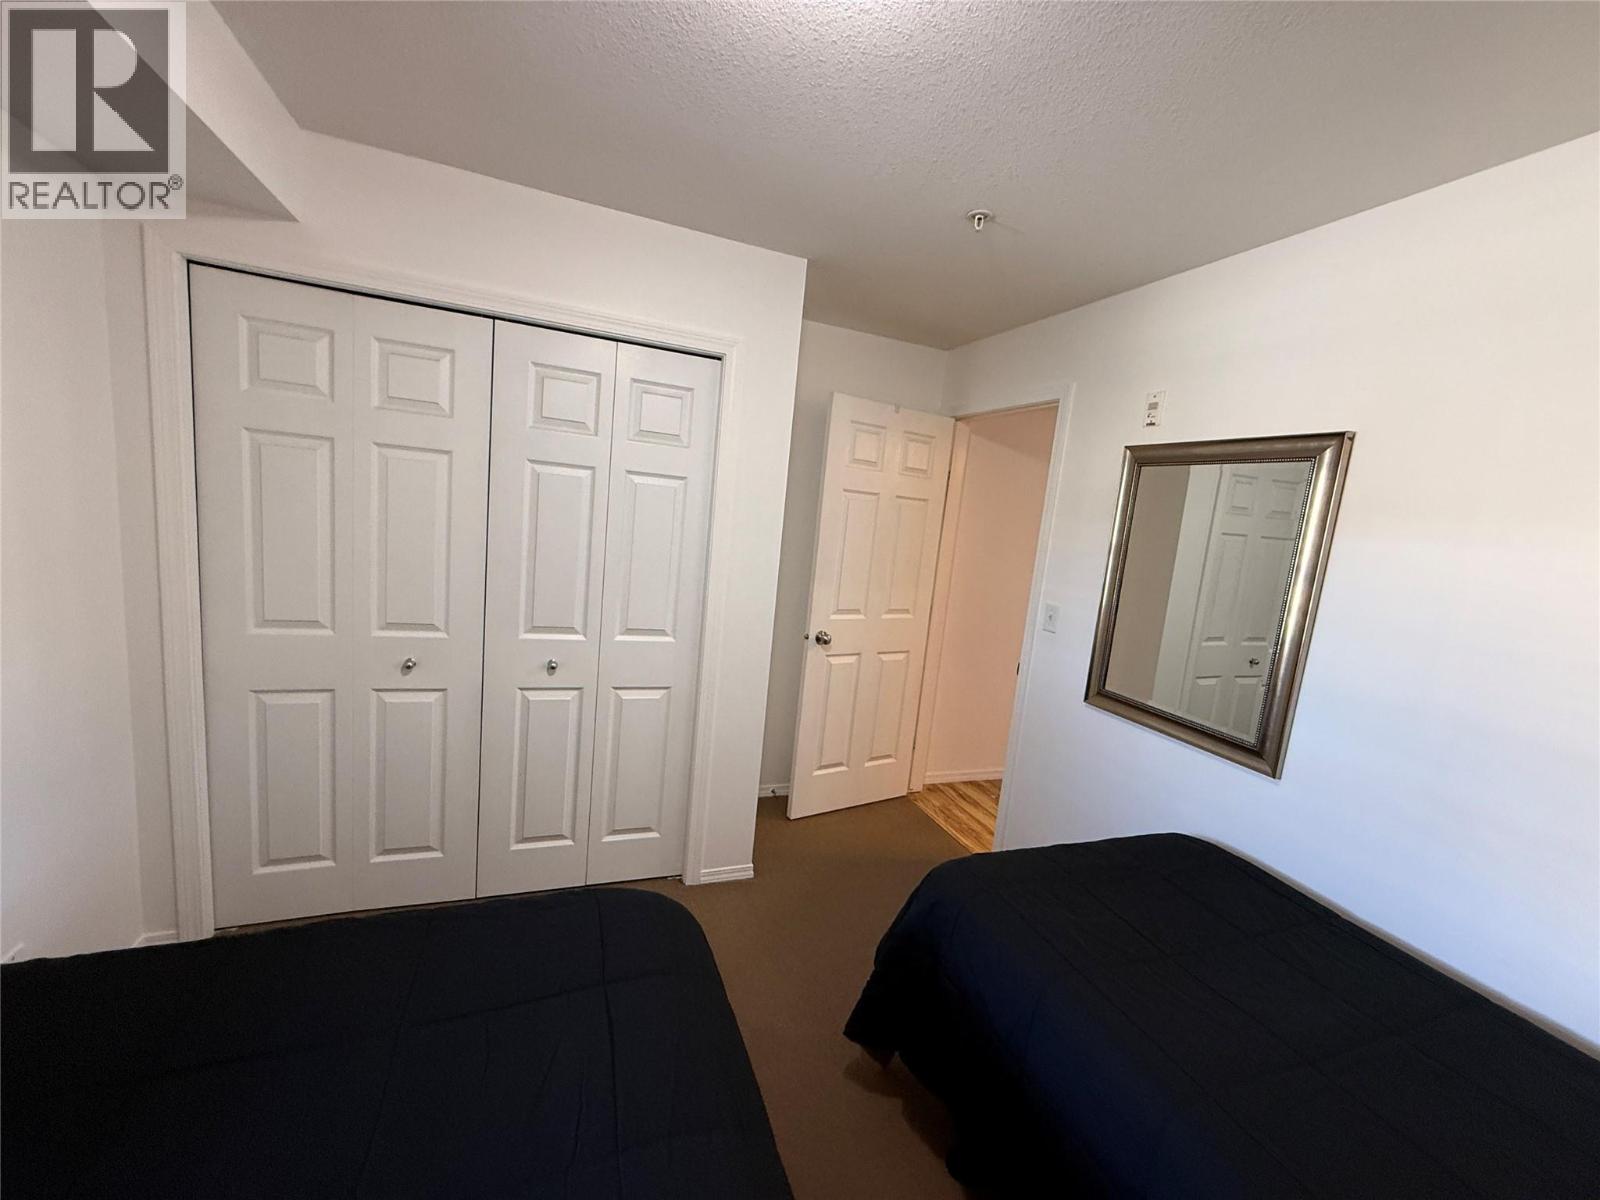
$389,900
Maintenance, Reserve Fund Contributions, Insurance, Ground Maintenance, Property Management, Other, See Remarks, Sewer, Waste Removal, Water
$459.15 Monthly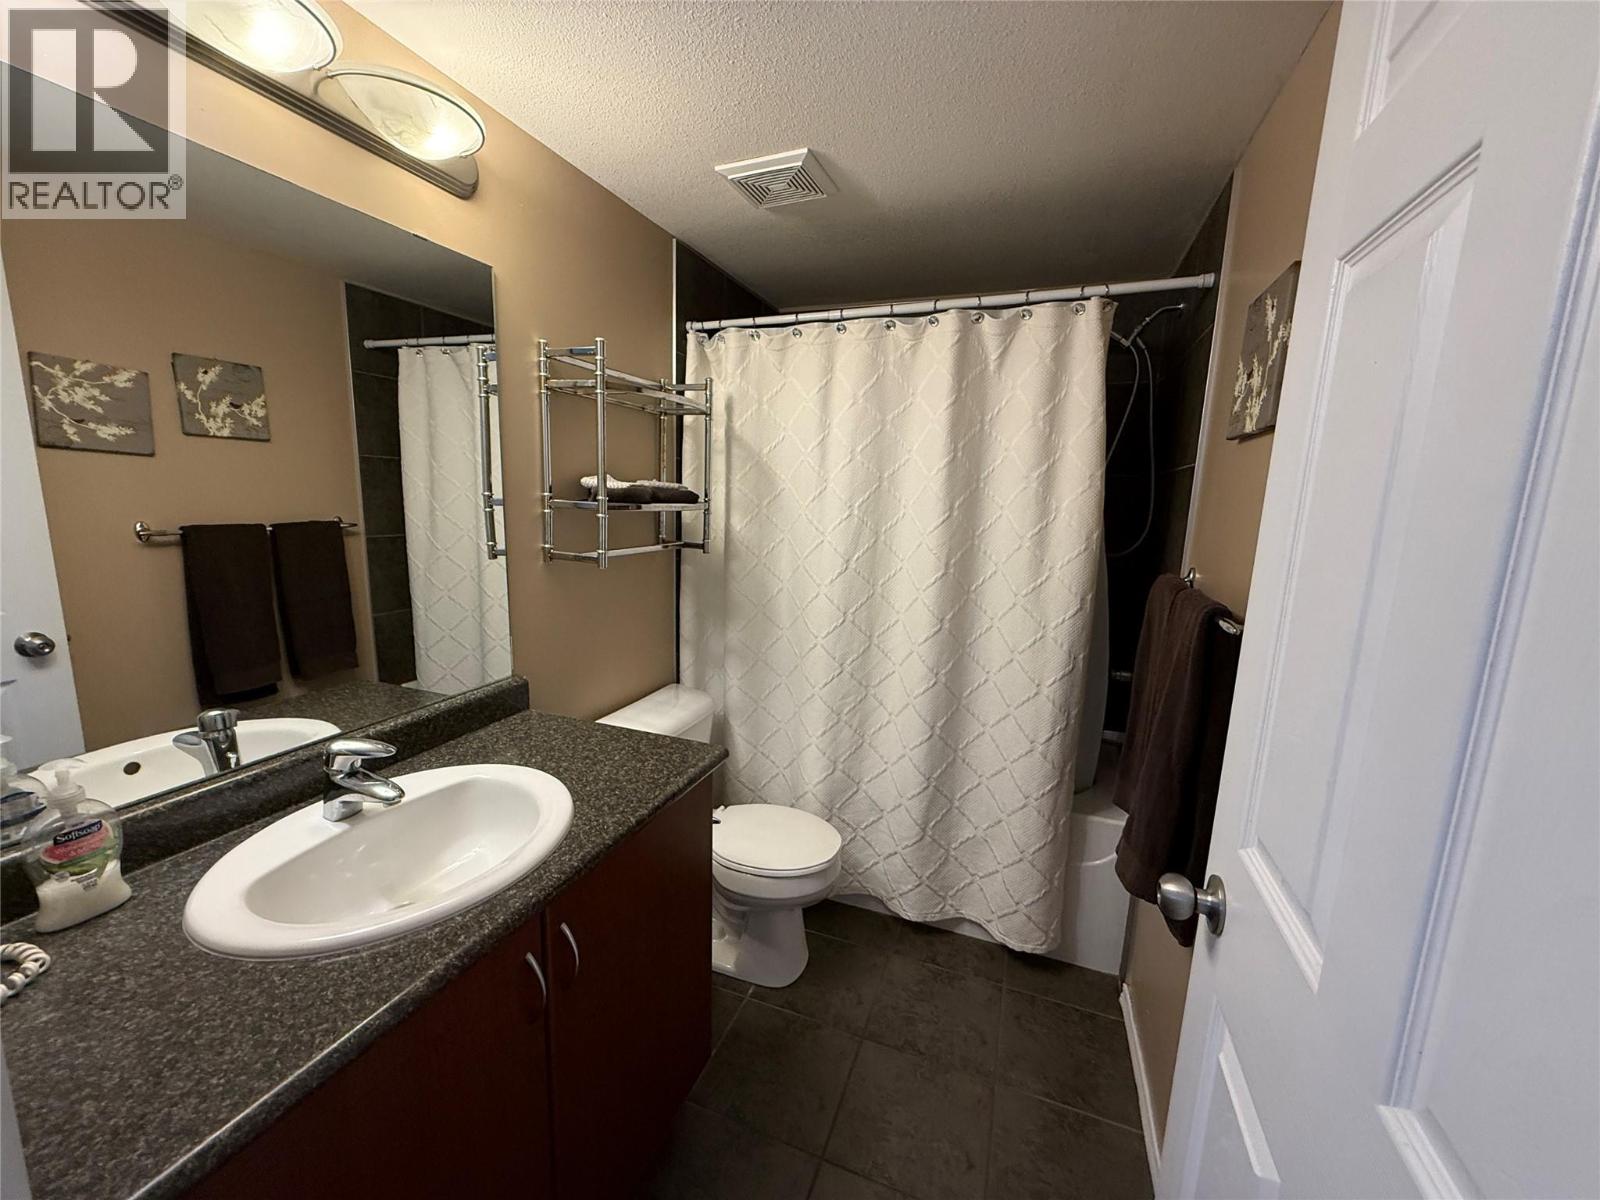
$389,900
Maintenance, Reserve Fund Contributions, Insurance, Ground Maintenance, Property Management, Other, See Remarks, Sewer, Waste Removal, Water
$459.15 Monthly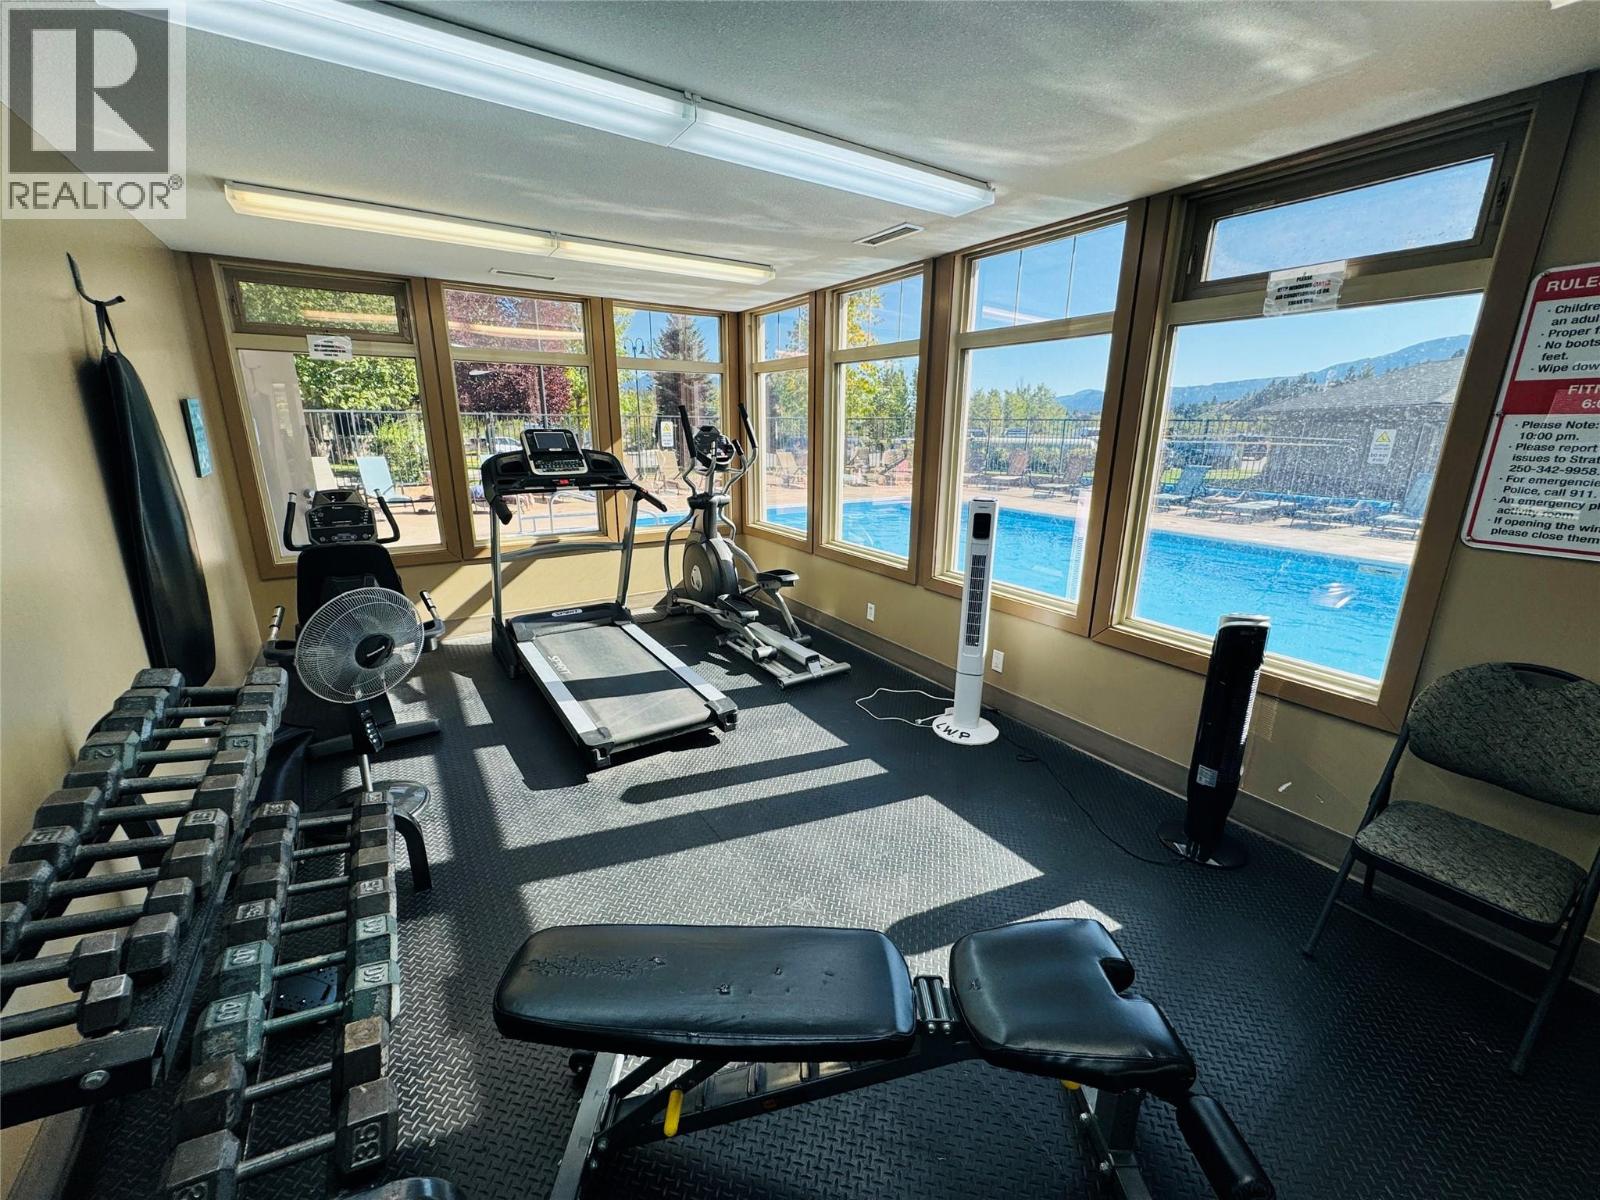
$389,900
Maintenance, Reserve Fund Contributions, Insurance, Ground Maintenance, Property Management, Other, See Remarks, Sewer, Waste Removal, Water
$459.15 Monthly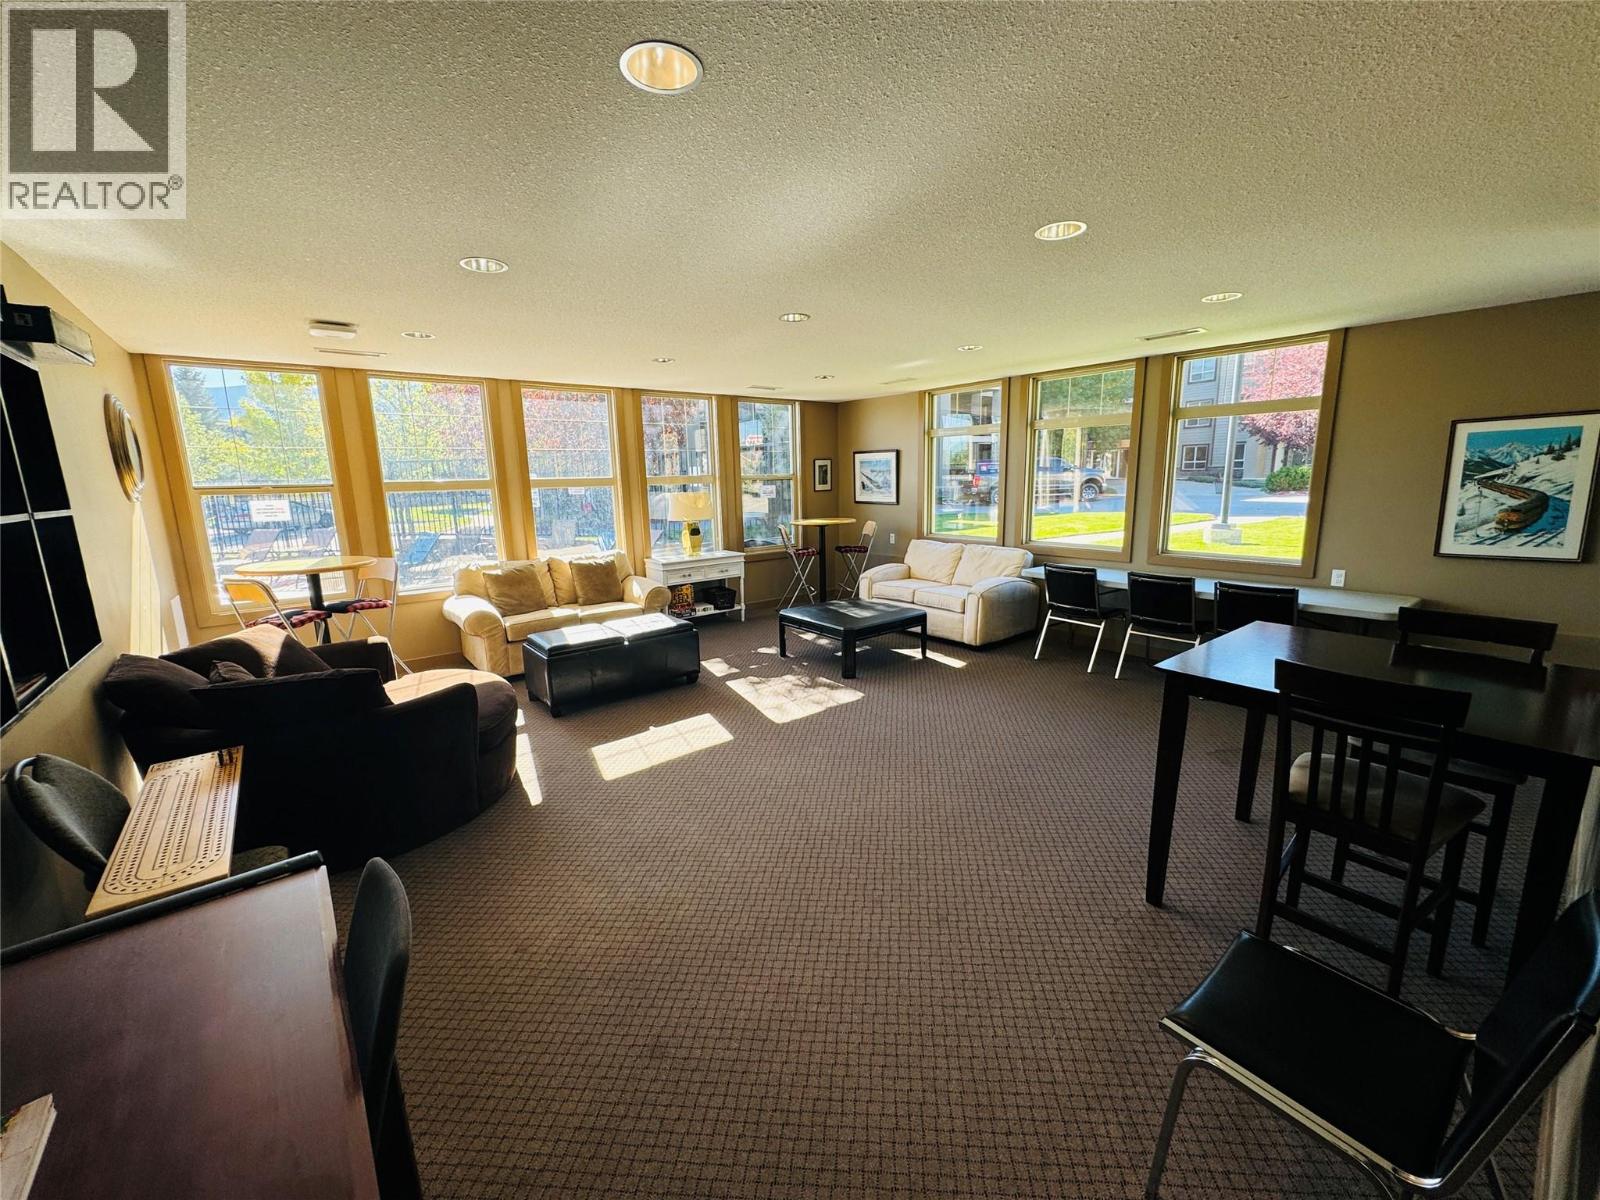
$389,900
Maintenance, Reserve Fund Contributions, Insurance, Ground Maintenance, Property Management, Other, See Remarks, Sewer, Waste Removal, Water
$459.15 Monthly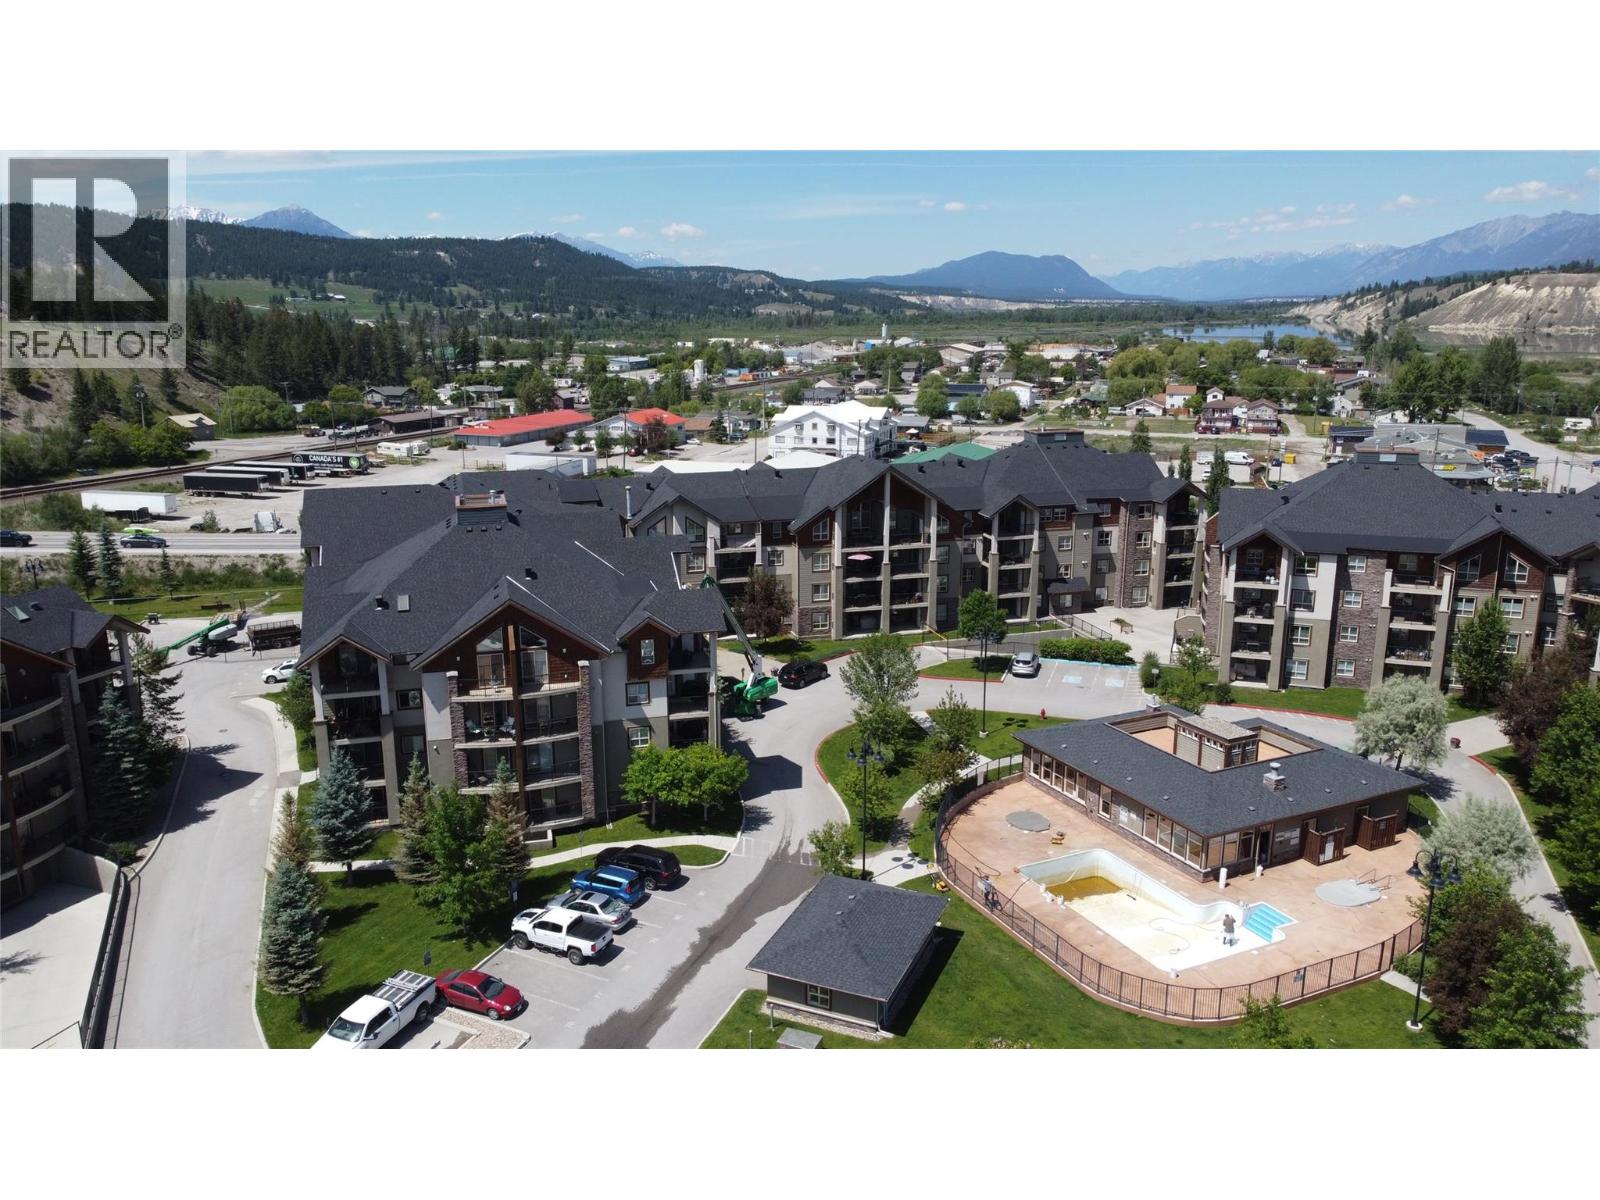
$389,900
Maintenance, Reserve Fund Contributions, Insurance, Ground Maintenance, Property Management, Other, See Remarks, Sewer, Waste Removal, Water
$459.15 Monthly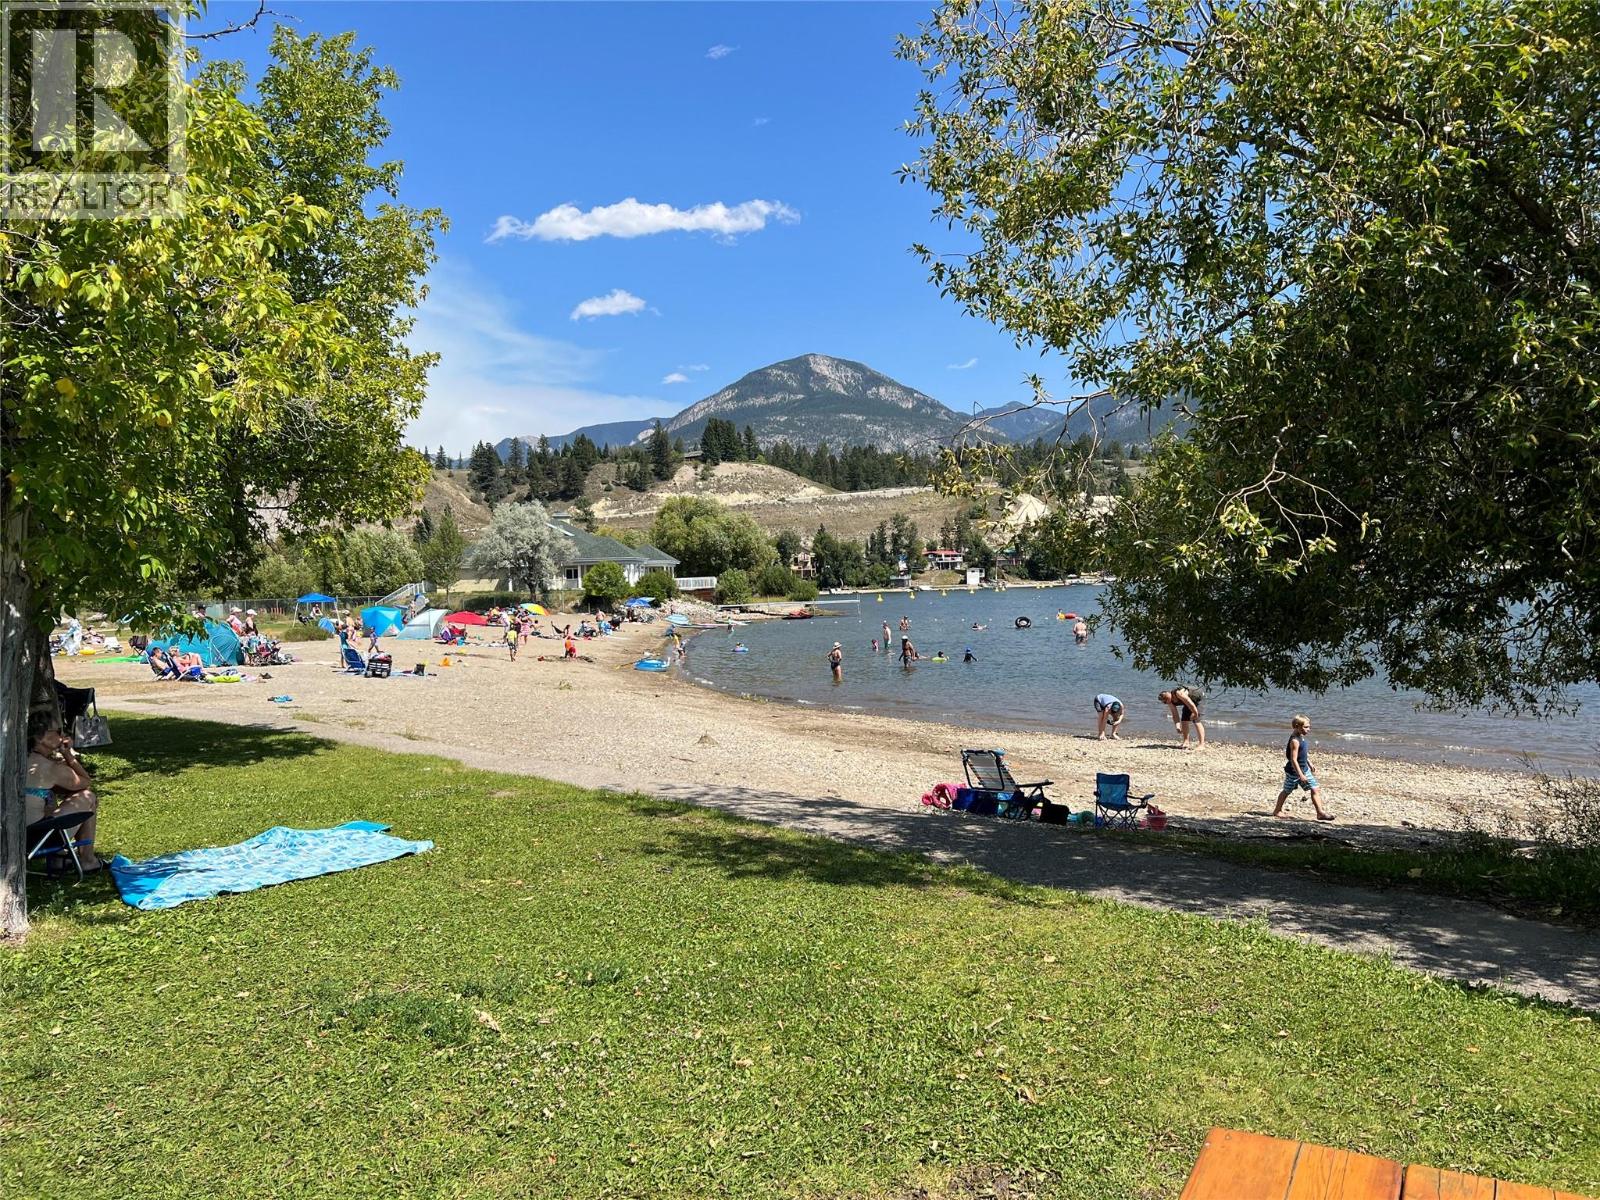
$389,900
Maintenance, Reserve Fund Contributions, Insurance, Ground Maintenance, Property Management, Other, See Remarks, Sewer, Waste Removal, Water
$459.15 Monthly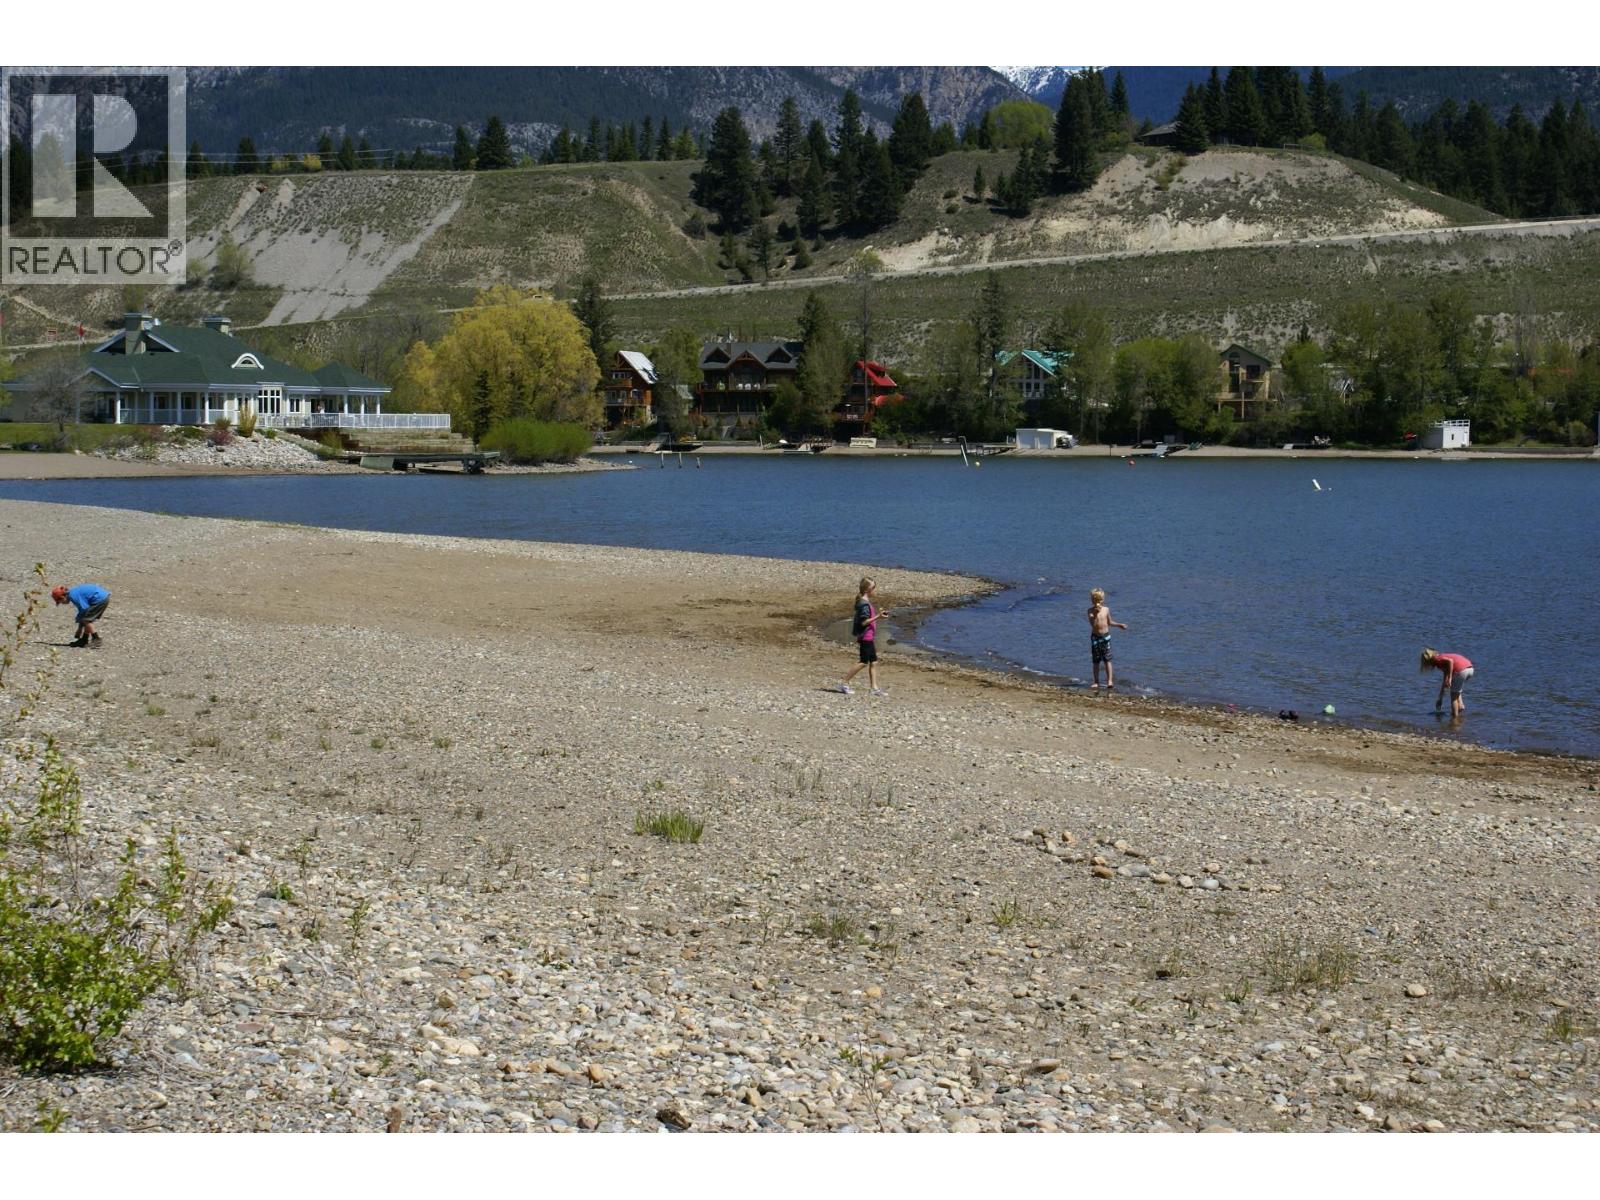
$389,900
Maintenance, Reserve Fund Contributions, Insurance, Ground Maintenance, Property Management, Other, See Remarks, Sewer, Waste Removal, Water
$459.15 Monthly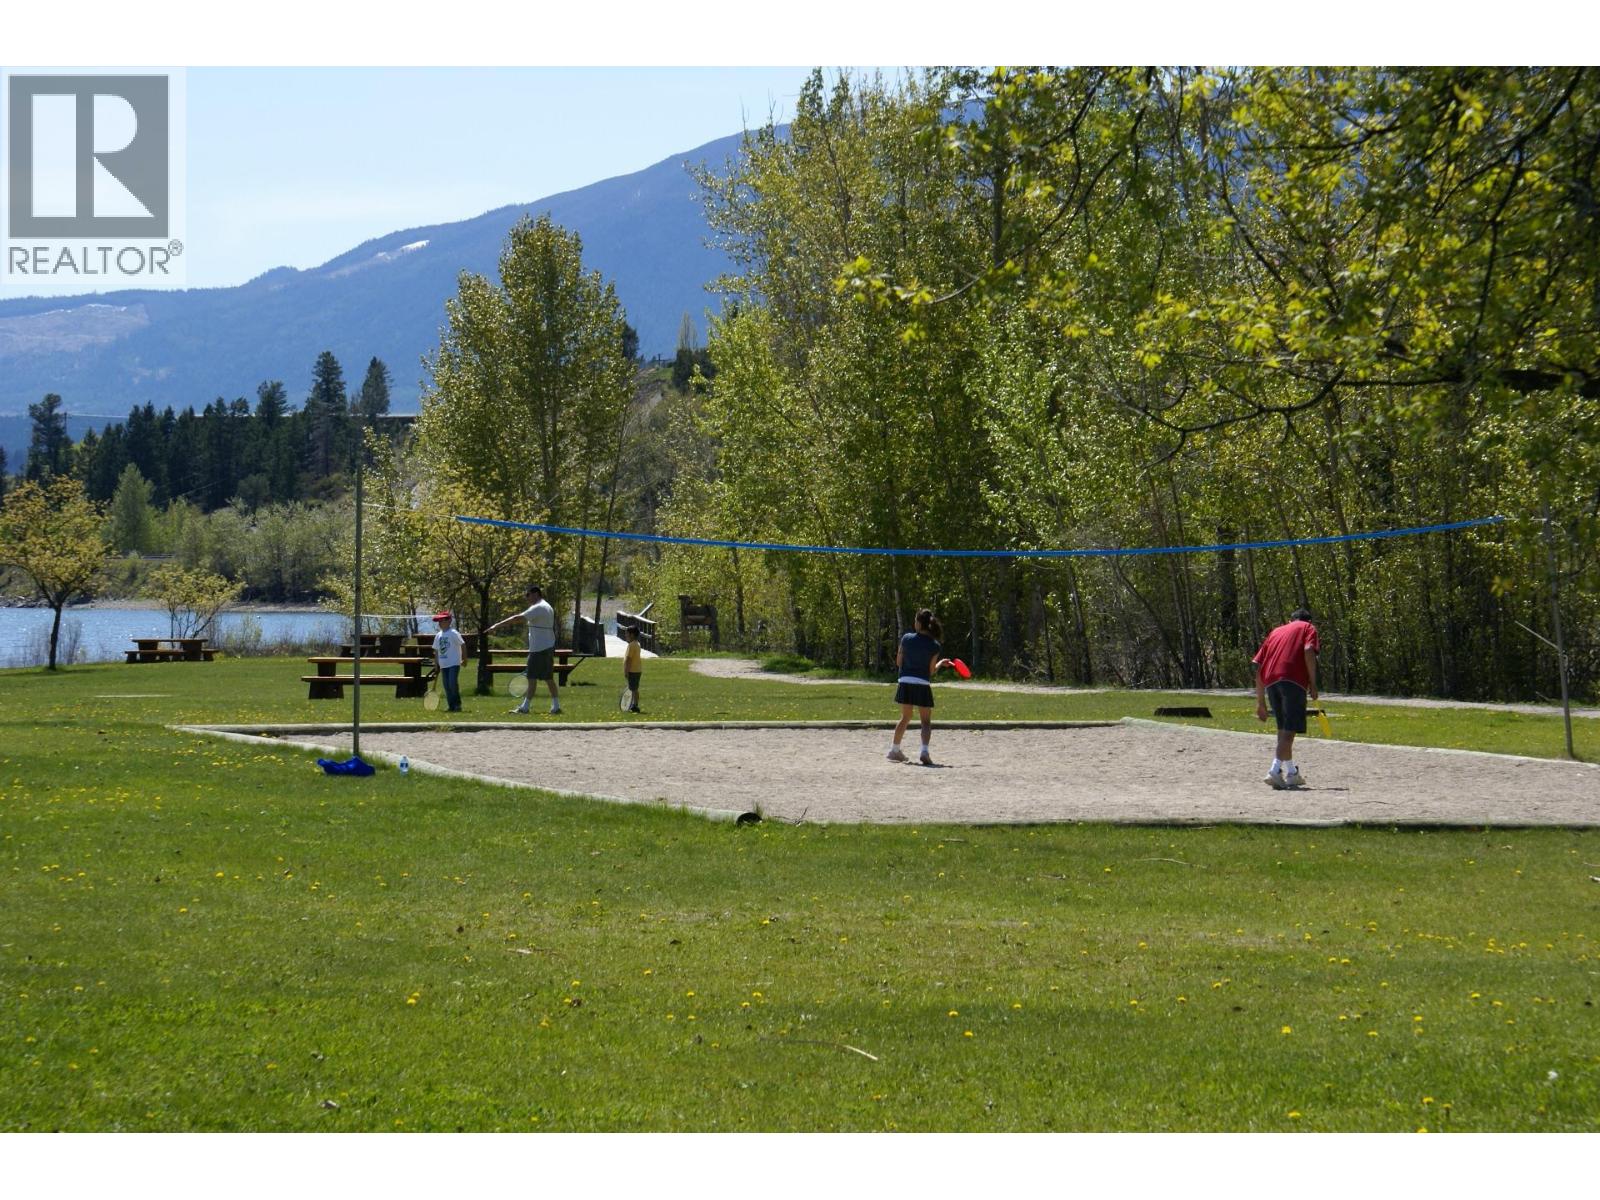
$389,900
Maintenance, Reserve Fund Contributions, Insurance, Ground Maintenance, Property Management, Other, See Remarks, Sewer, Waste Removal, Water
$459.15 Monthly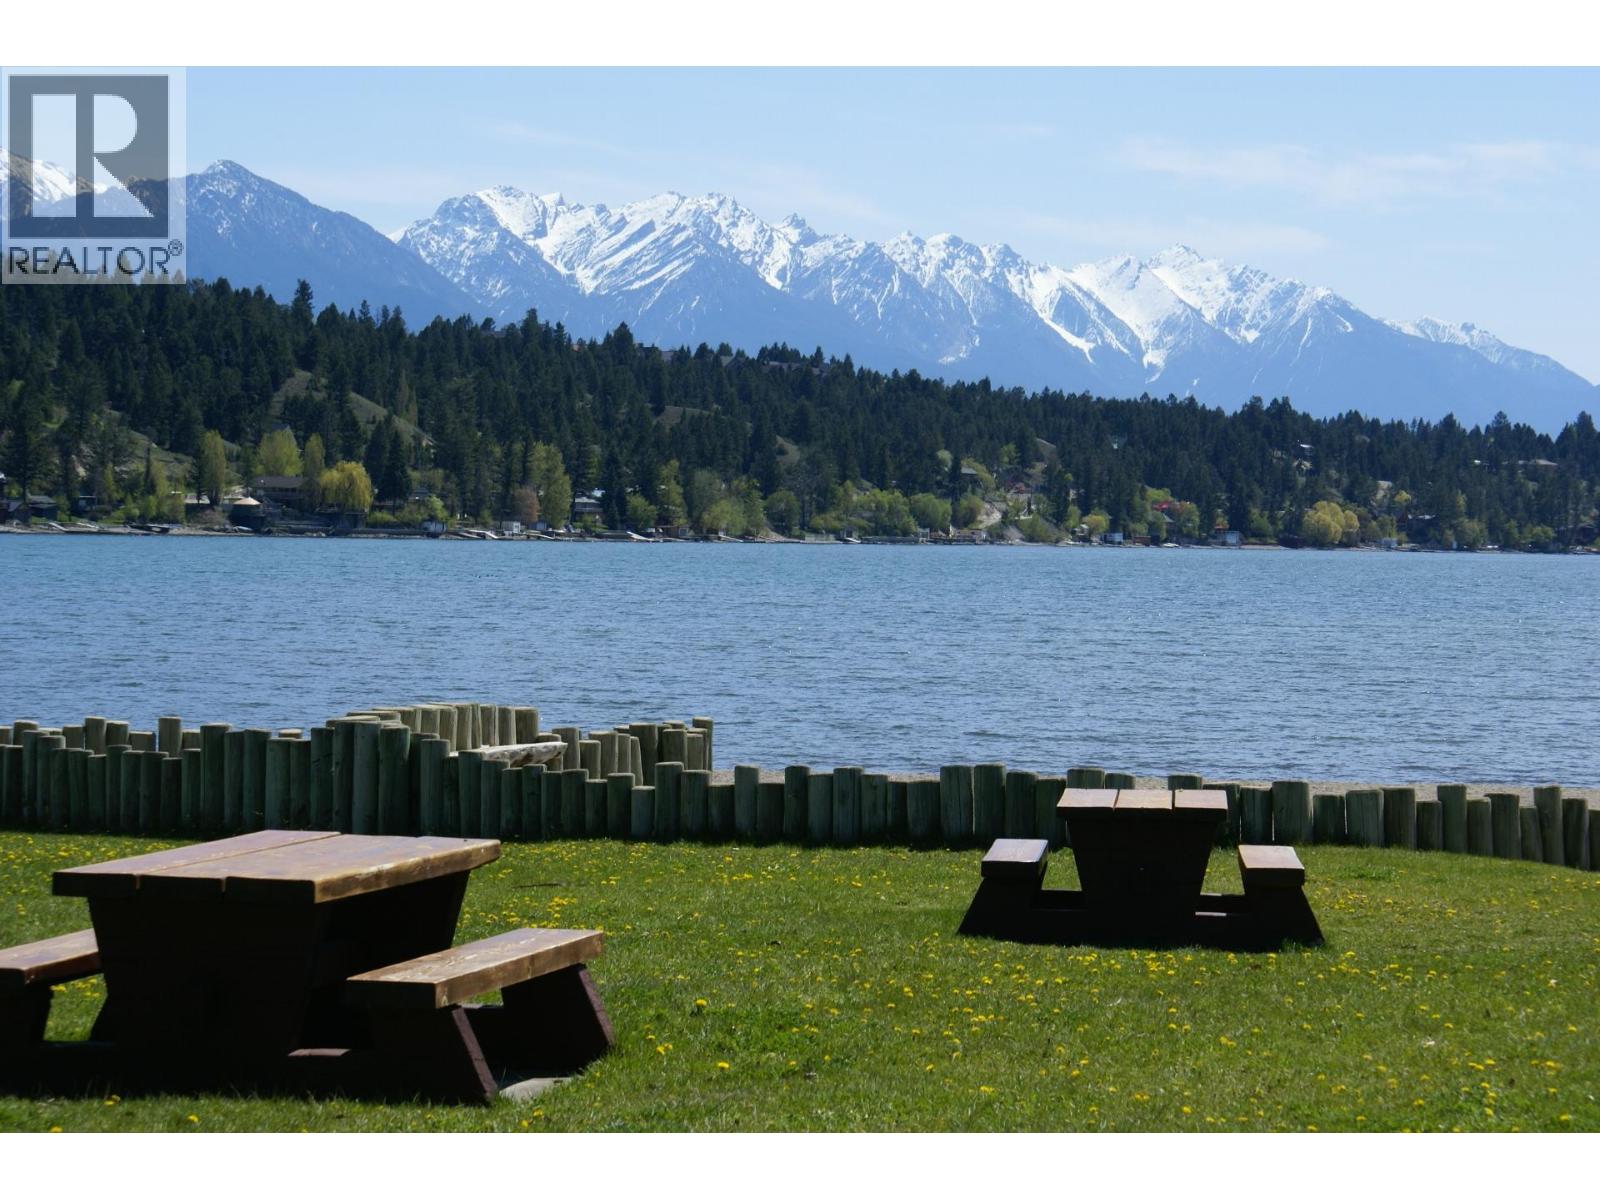
$389,900
Maintenance, Reserve Fund Contributions, Insurance, Ground Maintenance, Property Management, Other, See Remarks, Sewer, Waste Removal, Water
$459.15 Monthly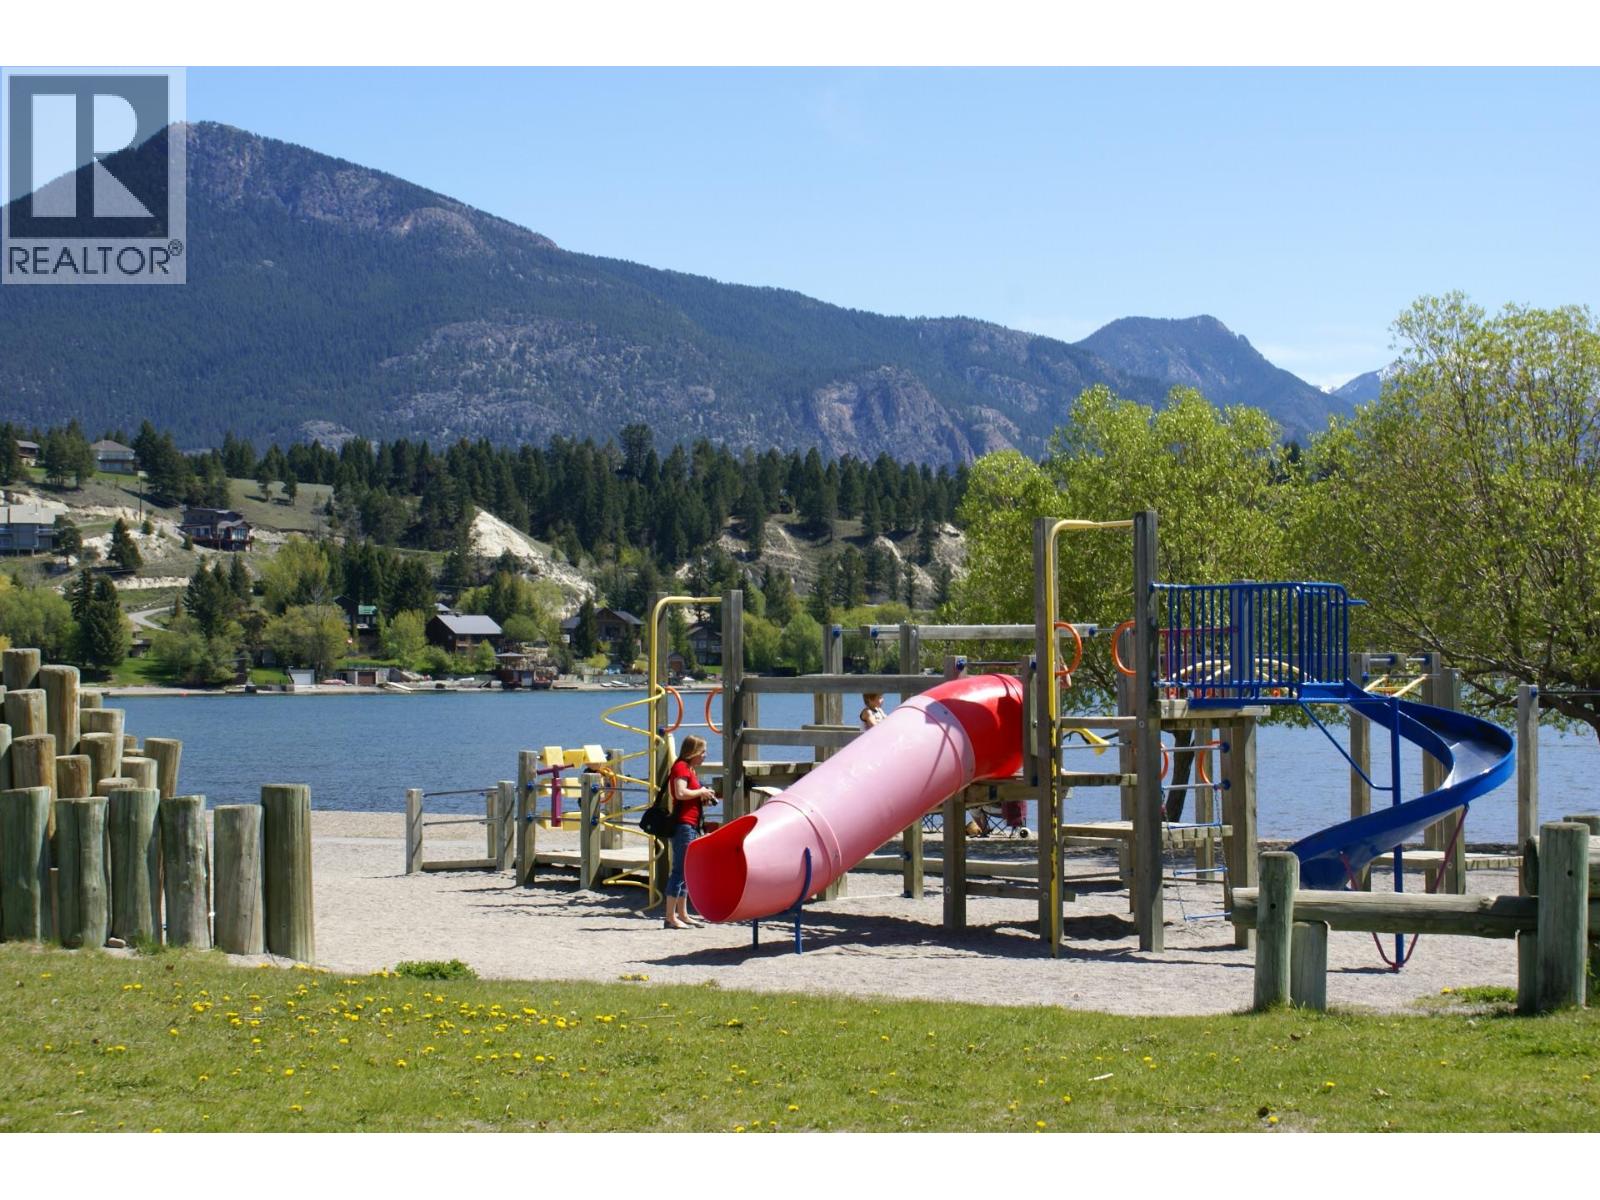
$389,900
Maintenance, Reserve Fund Contributions, Insurance, Ground Maintenance, Property Management, Other, See Remarks, Sewer, Waste Removal, Water
$459.15 Monthly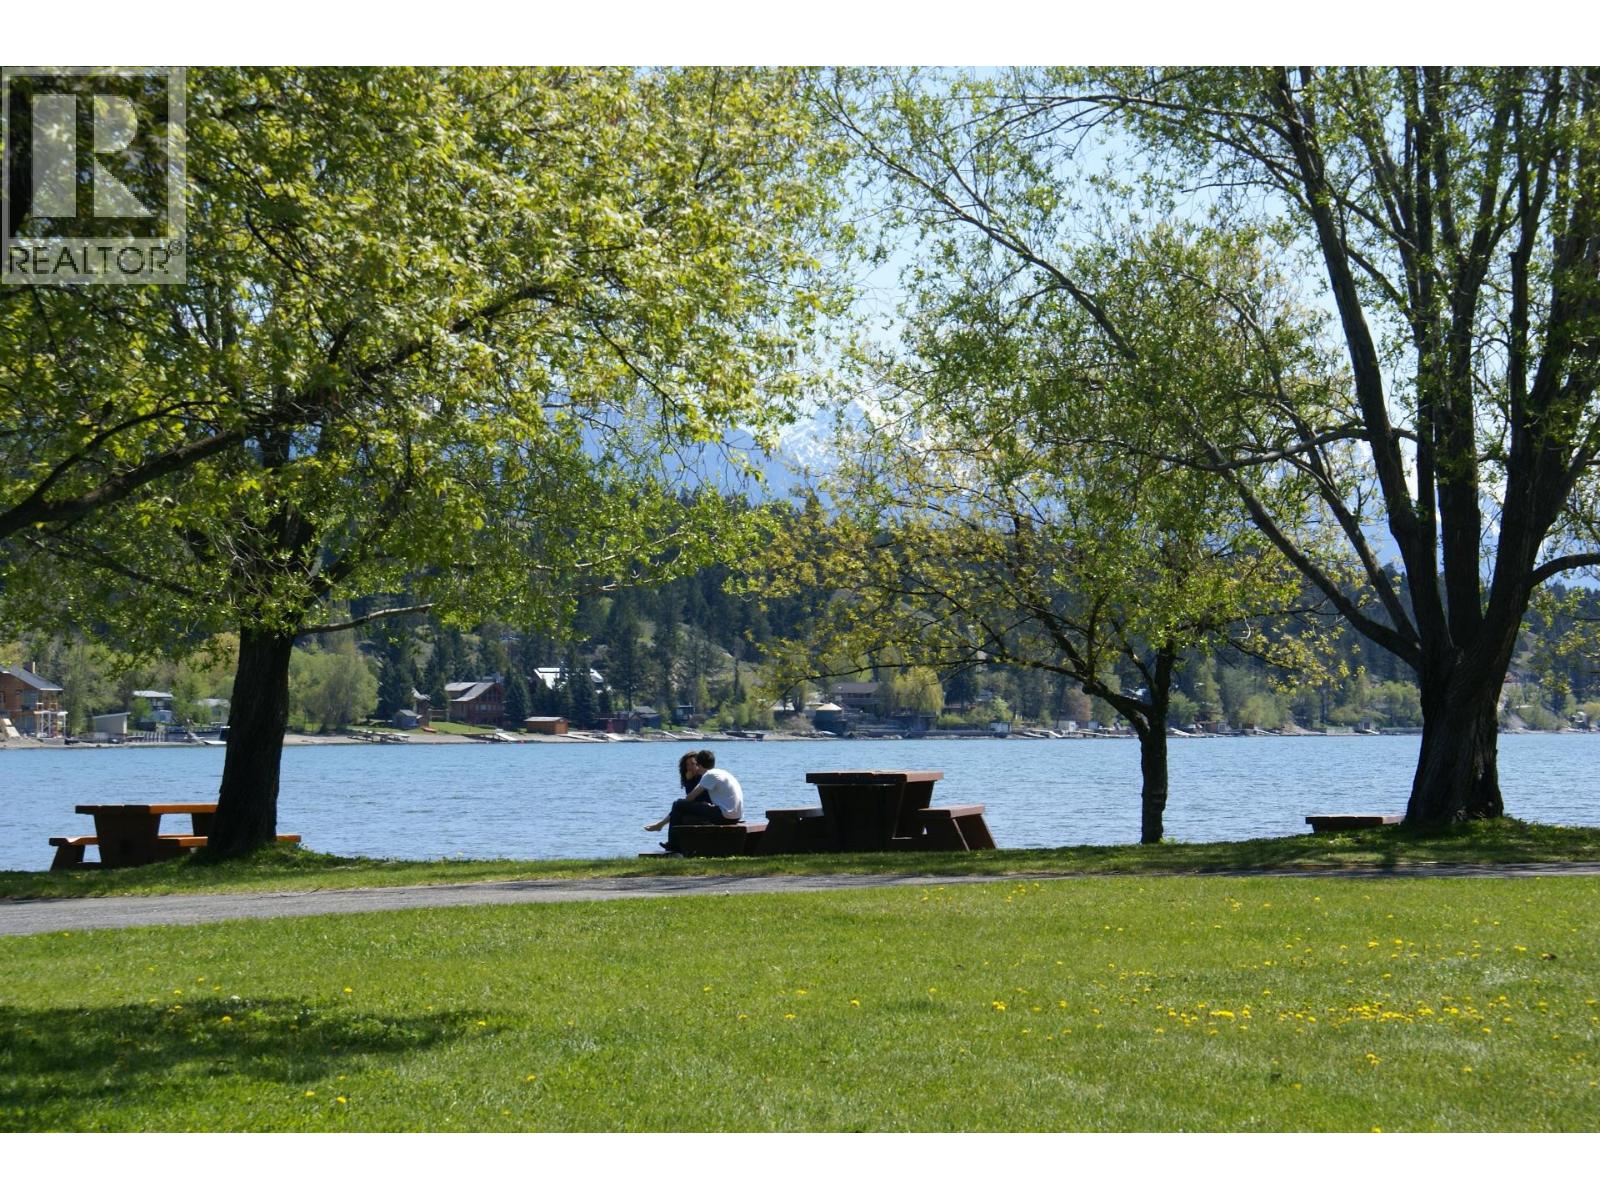
$389,900
Maintenance, Reserve Fund Contributions, Insurance, Ground Maintenance, Property Management, Other, See Remarks, Sewer, Waste Removal, Water
$459.15 Monthly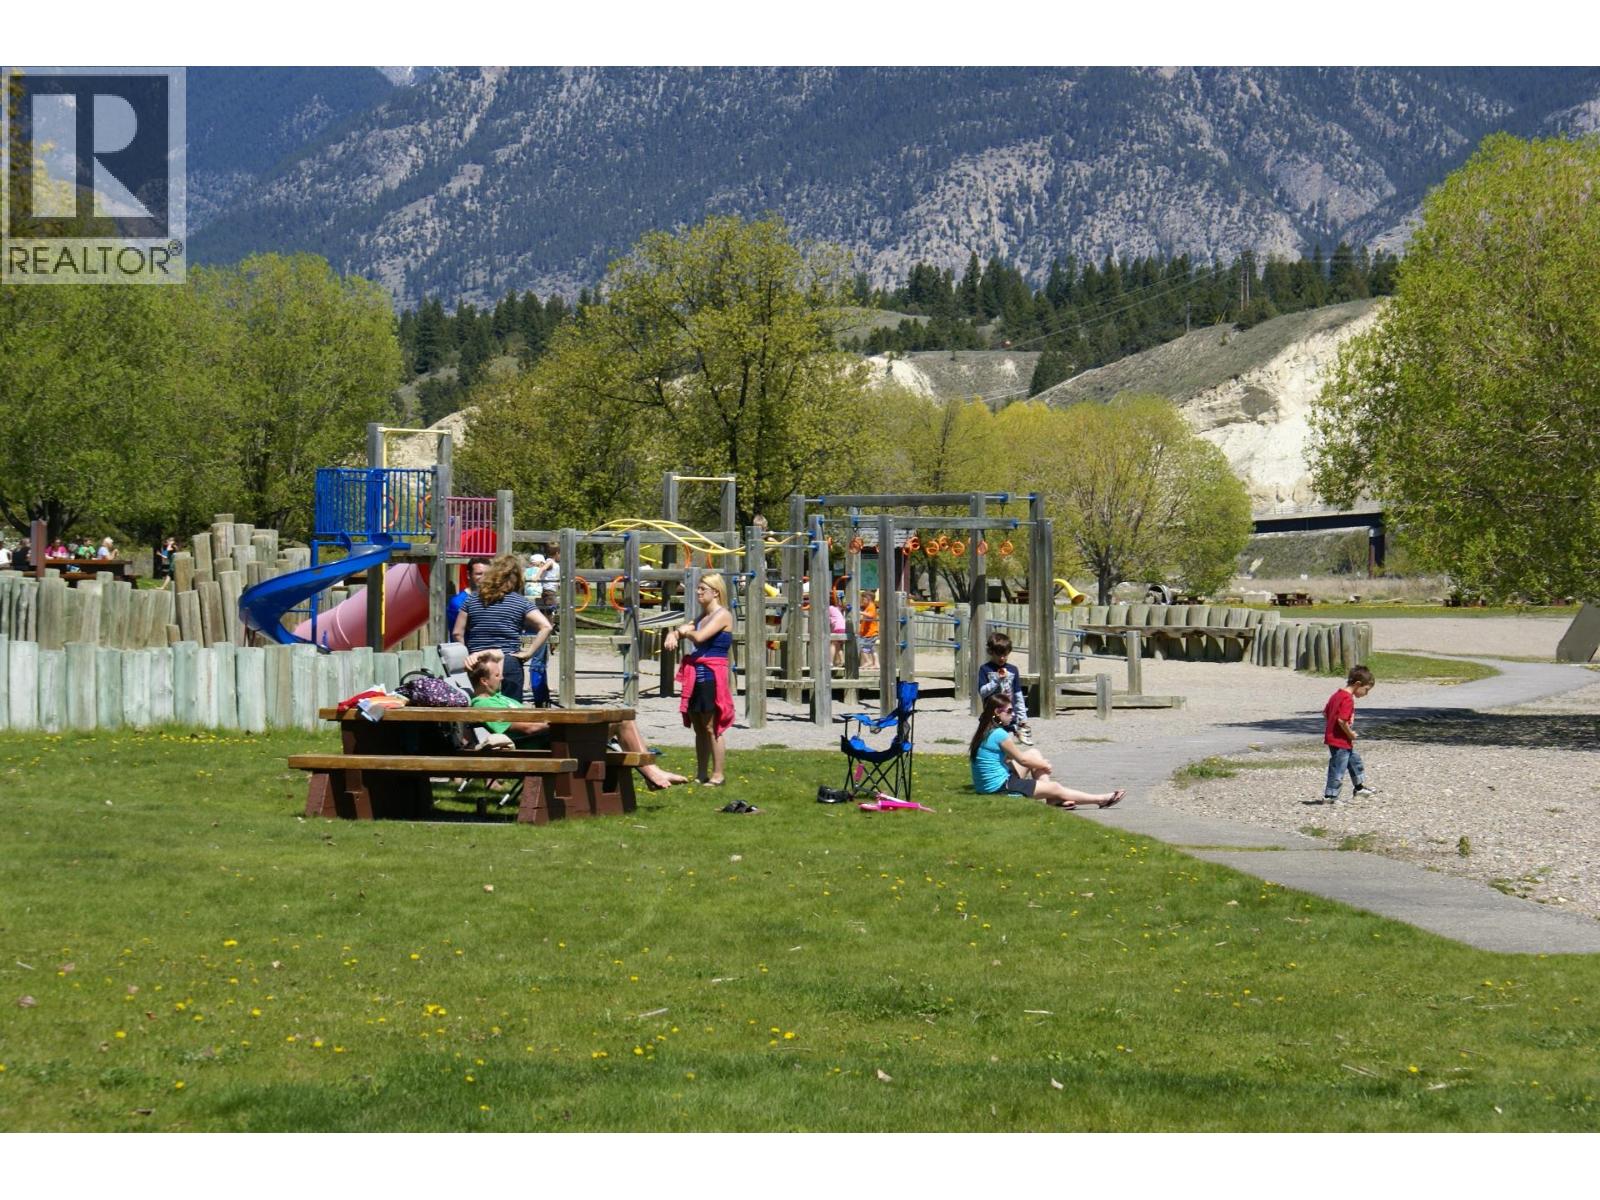
$389,900
Maintenance, Reserve Fund Contributions, Insurance, Ground Maintenance, Property Management, Other, See Remarks, Sewer, Waste Removal, Water
$459.15 Monthly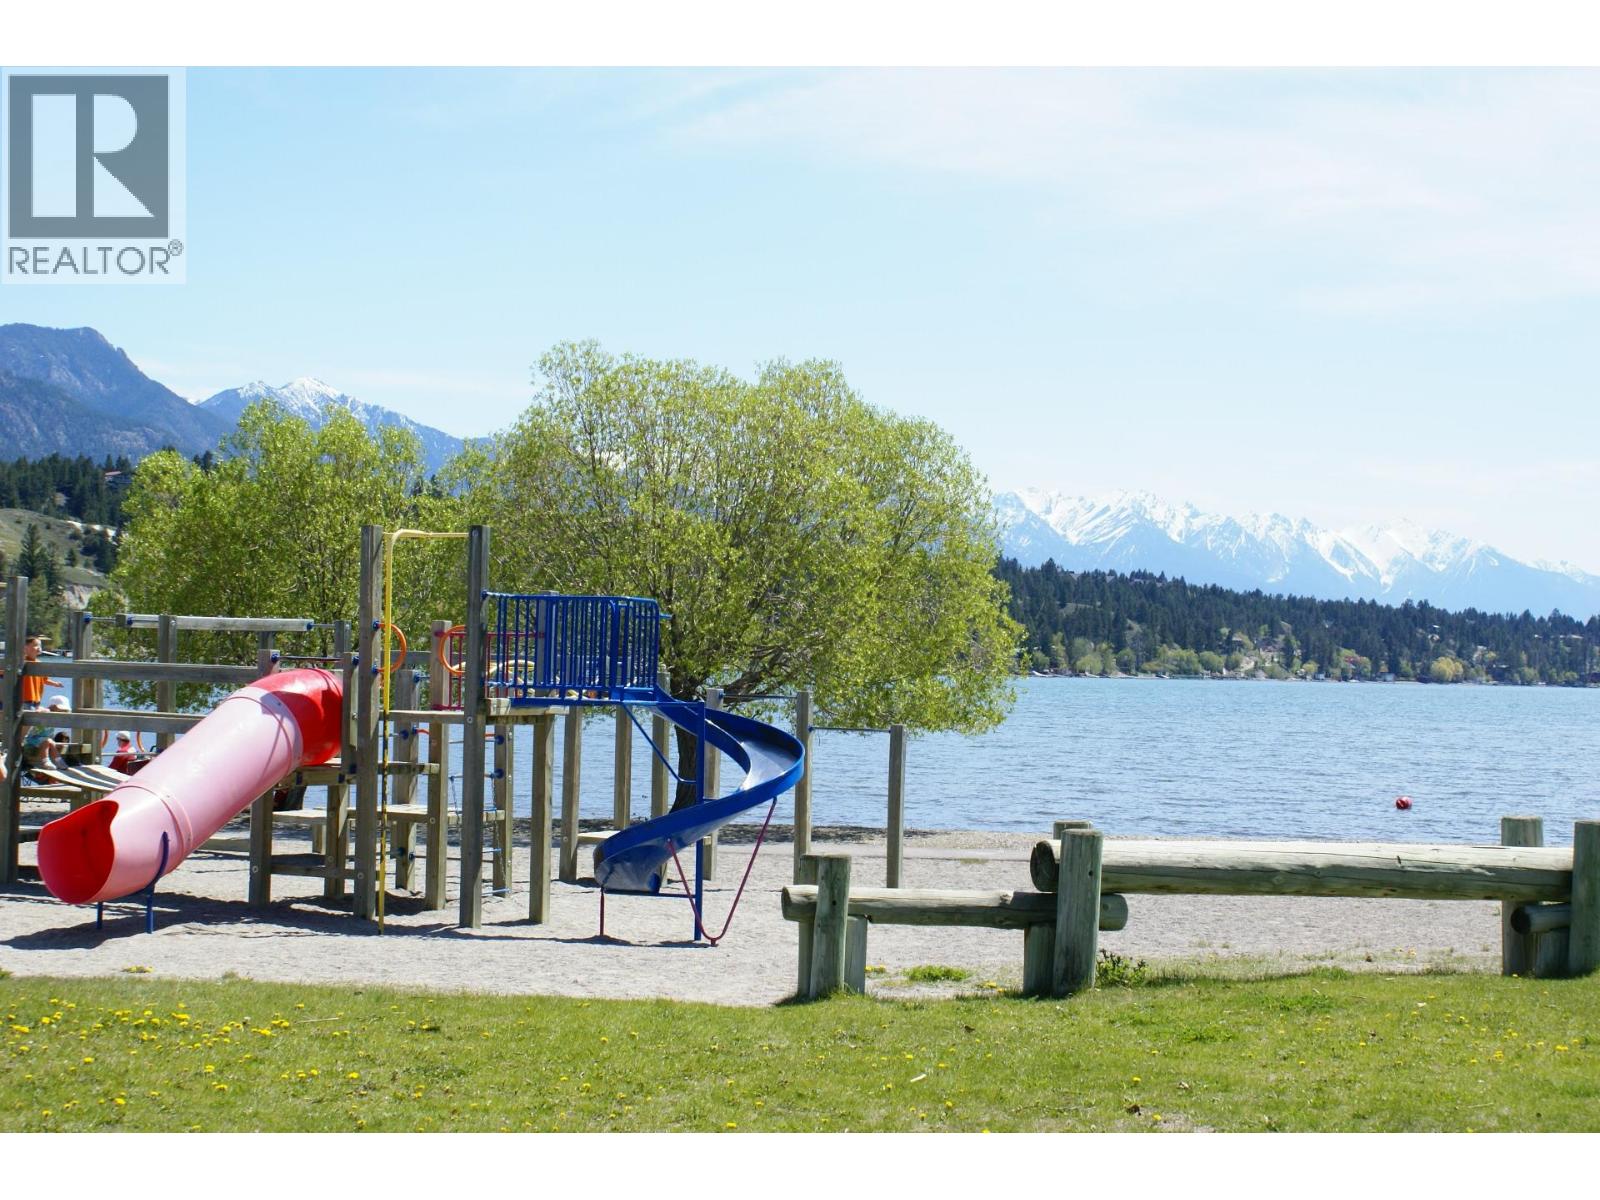
$389,900
Maintenance, Reserve Fund Contributions, Insurance, Ground Maintenance, Property Management, Other, See Remarks, Sewer, Waste Removal, Water
$459.15 Monthly
$389,900
Maintenance, Reserve Fund Contributions, Insurance, Ground Maintenance, Property Management, Other, See Remarks, Sewer, Waste Removal, Water
$459.15 Monthly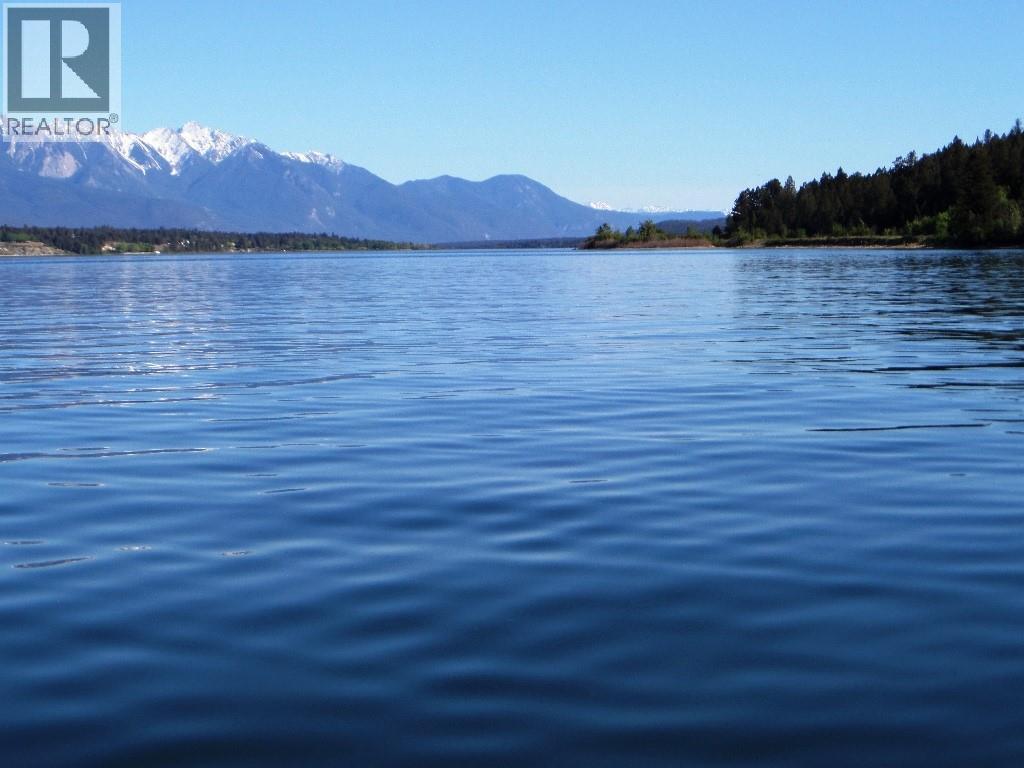
$389,900
Maintenance, Reserve Fund Contributions, Insurance, Ground Maintenance, Property Management, Other, See Remarks, Sewer, Waste Removal, Water
$459.15 Monthly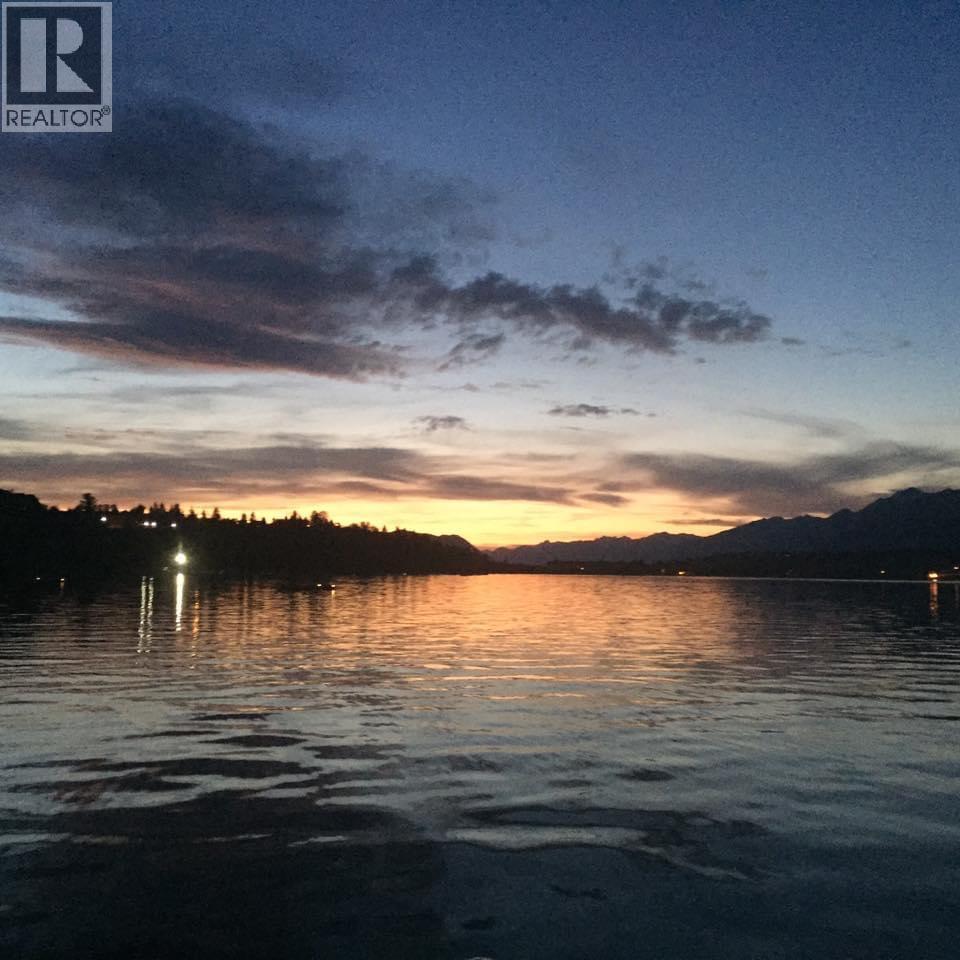
$389,900
Maintenance, Reserve Fund Contributions, Insurance, Ground Maintenance, Property Management, Other, See Remarks, Sewer, Waste Removal, Water
$459.15 Monthly
Like this listing?
Contact us for more information


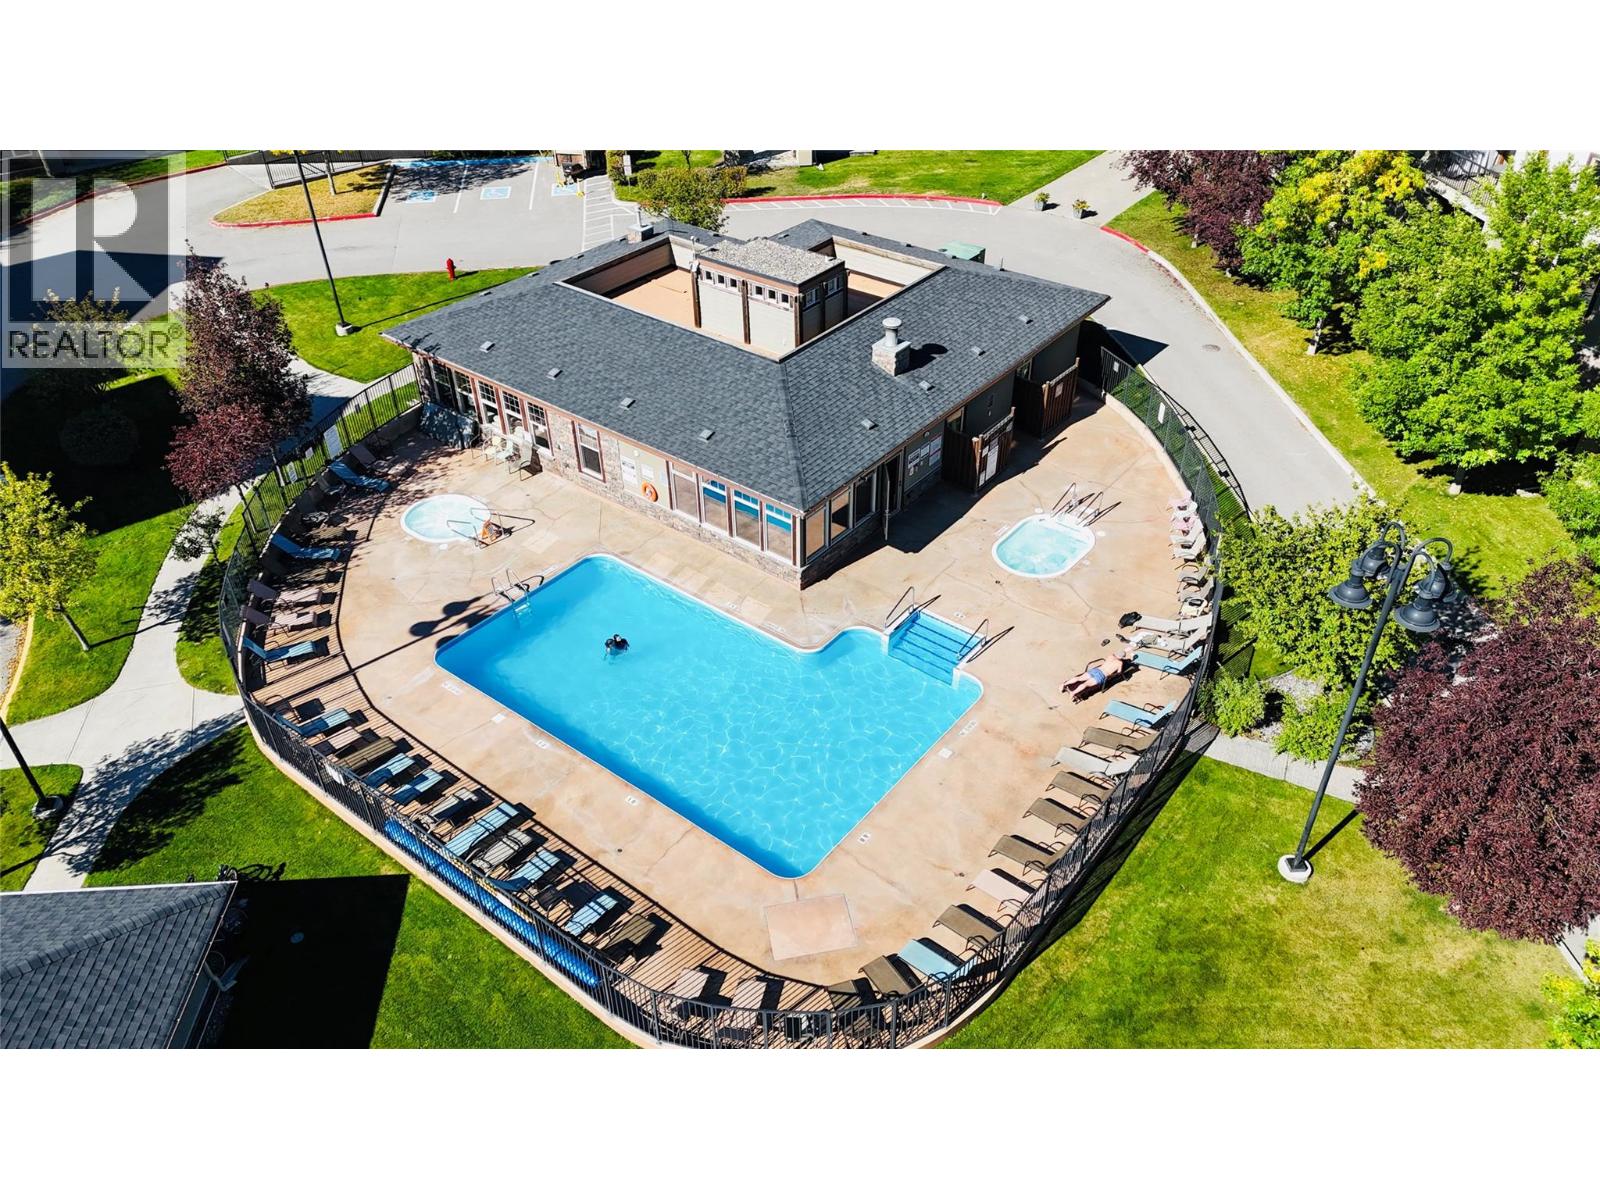
Move-in ready and in great condition! This 2 bedroom, 2 bathroom condo in Lake Windermere Pointe of View is the perfect getaway or full-time home. Walk to the beach to enjoy hot summer days or take advantage of the lake in the winter when it transforms into a massive skating rink. Enjoy fantastic on-site amenities including a pool, two hot tubs, exercise room, and boardroom. Conveniently located close to all Invermere amenities—shops, restaurants, and more. A great opportunity for lifestyle, recreation, or investment in one of the Valley’s most sought-after locations. (id:67517)
-
Property Details
MLS® Number 10385232 Property Type Single Family Neigbourhood Invermere Community Name Lake Windermere Pointe of View AmenitiesNearBy Golf Nearby, Park, Recreation, Shopping, Ski Area CommunityFeatures Family Oriented, Rentals Allowed Features One Balcony ParkingSpaceTotal 1 PoolType Inground Pool, Outdoor Pool Structure Clubhouse -
Building
BathroomTotal 2 BedroomsTotal 2 Amenities Clubhouse, Whirlpool Appliances Range, Refrigerator, Dishwasher, Dryer, Microwave, Washer ConstructedDate 2008 CoolingType Central Air Conditioning ExteriorFinish Stone, Stucco, Wood FireplaceFuel Gas FireplacePresent Yes FireplaceTotal 1 FireplaceType Unknown FlooringType Carpeted, Laminate, Tile HeatingFuel Electric HeatingType Forced Air RoofMaterial Asphalt Shingle RoofStyle Unknown StoriesTotal 1 SizeInterior 888 Sqft Type Apartment UtilityWater Municipal Water Underground 1 -
Land
AccessType Easy Access Acreage No LandAmenities Golf Nearby, Park, Recreation, Shopping, Ski Area Sewer Municipal Sewage System SizeTotalText Under 1 Acre -
Rooms
Level Type Length Width Dimensions Main Level Laundry Room 3'9'' x 6'4'' Main Level Bedroom 9'10'' x 9'7'' Main Level 4pc Bathroom Measurements not available Main Level 4pc Ensuite Bath Measurements not available Main Level Primary Bedroom 10'7'' x 10'11'' Main Level Living Room 14'6'' x 11'6'' Main Level Kitchen 8'10'' x 10'10'' Main Level Dining Room 9'0'' x 11'0'' -
Utilities
Your Favourites
No Favourites Found







The trademarks REALTOR®, REALTORS®, and the REALTOR® logo are controlled by The Canadian Real Estate Association (CREA) and identify real estate professionals who are members of CREA. The trademarks MLS®, Multiple Listing Service® and the associated logos are owned by The Canadian Real Estate Association (CREA) and identify the quality of services provided by real estate professionals who are members of CREA. The trademark DDF® is owned by The Canadian Real Estate Association (CREA) and identifies CREA's Data Distribution Facility (DDF®)
May 12 2026 04:00:16
Association of Interior REALTORS®
