205 Greasewood Avenue

Oliver, British Columbia V0H 1T1

  • 205 Greasewood Avenue, Oliver, British Columbia  V0H 1T1 - Photo 1 - 10382195

    $1,495,000

  • 205 Greasewood Avenue, Oliver, British Columbia  V0H 1T1 - Photo 2 - 10382195

    $1,495,000

  • 205 Greasewood Avenue, Oliver, British Columbia  V0H 1T1 - Photo 3 - 10382195

    $1,495,000

  • 205 Greasewood Avenue, Oliver, British Columbia  V0H 1T1 - Photo 4 - 10382195

    $1,495,000

  • 205 Greasewood Avenue, Oliver, British Columbia  V0H 1T1 - Photo 5 - 10382195

    $1,495,000

  • 205 Greasewood Avenue, Oliver, British Columbia  V0H 1T1 - Photo 6 - 10382195

    $1,495,000

  • 205 Greasewood Avenue, Oliver, British Columbia  V0H 1T1 - Photo 7 - 10382195

    $1,495,000

  • 205 Greasewood Avenue, Oliver, British Columbia  V0H 1T1 - Photo 8 - 10382195

    $1,495,000

  • 205 Greasewood Avenue, Oliver, British Columbia  V0H 1T1 - Photo 9 - 10382195

    $1,495,000

  • 205 Greasewood Avenue, Oliver, British Columbia  V0H 1T1 - Photo 10 - 10382195

    $1,495,000

  • 205 Greasewood Avenue, Oliver, British Columbia  V0H 1T1 - Photo 11 - 10382195

    $1,495,000

  • 205 Greasewood Avenue, Oliver, British Columbia  V0H 1T1 - Photo 12 - 10382195

    $1,495,000

  • 205 Greasewood Avenue, Oliver, British Columbia  V0H 1T1 - Photo 13 - 10382195

    $1,495,000

  • 205 Greasewood Avenue, Oliver, British Columbia  V0H 1T1 - Photo 14 - 10382195

    $1,495,000

  • 205 Greasewood Avenue, Oliver, British Columbia  V0H 1T1 - Photo 15 - 10382195

    $1,495,000

  • 205 Greasewood Avenue, Oliver, British Columbia  V0H 1T1 - Photo 16 - 10382195

    $1,495,000

  • 205 Greasewood Avenue, Oliver, British Columbia  V0H 1T1 - Photo 17 - 10382195

    $1,495,000

  • 205 Greasewood Avenue, Oliver, British Columbia  V0H 1T1 - Photo 18 - 10382195

    $1,495,000

  • 205 Greasewood Avenue, Oliver, British Columbia  V0H 1T1 - Photo 19 - 10382195

    $1,495,000

  • 205 Greasewood Avenue, Oliver, British Columbia  V0H 1T1 - Photo 20 - 10382195

    $1,495,000

  • 205 Greasewood Avenue, Oliver, British Columbia  V0H 1T1 - Photo 21 - 10382195

    $1,495,000

  • 205 Greasewood Avenue, Oliver, British Columbia  V0H 1T1 - Photo 22 - 10382195

    $1,495,000

  • 205 Greasewood Avenue, Oliver, British Columbia  V0H 1T1 - Photo 23 - 10382195

    $1,495,000

  • 205 Greasewood Avenue, Oliver, British Columbia  V0H 1T1 - Photo 24 - 10382195

    $1,495,000

  • 205 Greasewood Avenue, Oliver, British Columbia  V0H 1T1 - Photo 25 - 10382195

    $1,495,000

  • 205 Greasewood Avenue, Oliver, British Columbia  V0H 1T1 - Photo 26 - 10382195

    $1,495,000

  • 205 Greasewood Avenue, Oliver, British Columbia  V0H 1T1 - Photo 27 - 10382195

    $1,495,000

  • 205 Greasewood Avenue, Oliver, British Columbia  V0H 1T1 - Photo 28 - 10382195

    $1,495,000

  • 205 Greasewood Avenue, Oliver, British Columbia  V0H 1T1 - Photo 29 - 10382195

    $1,495,000

  • 205 Greasewood Avenue, Oliver, British Columbia  V0H 1T1 - Photo 30 - 10382195

    $1,495,000

  • 205 Greasewood Avenue, Oliver, British Columbia  V0H 1T1 - Photo 31 - 10382195

    $1,495,000

  • 205 Greasewood Avenue, Oliver, British Columbia  V0H 1T1 - Photo 32 - 10382195

    $1,495,000

  • 205 Greasewood Avenue, Oliver, British Columbia  V0H 1T1 - Photo 33 - 10382195

    $1,495,000

  • 205 Greasewood Avenue, Oliver, British Columbia  V0H 1T1 - Photo 34 - 10382195

    $1,495,000

  • 205 Greasewood Avenue, Oliver, British Columbia  V0H 1T1 - Photo 35 - 10382195

    $1,495,000

  • 205 Greasewood Avenue, Oliver, British Columbia  V0H 1T1 - Photo 36 - 10382195

    $1,495,000

  • 205 Greasewood Avenue, Oliver, British Columbia  V0H 1T1 - Photo 37 - 10382195

    $1,495,000

  • 205 Greasewood Avenue, Oliver, British Columbia  V0H 1T1 - Photo 38 - 10382195

    $1,495,000

  • 205 Greasewood Avenue, Oliver, British Columbia  V0H 1T1 - Photo 39 - 10382195

    $1,495,000

  • 205 Greasewood Avenue, Oliver, British Columbia  V0H 1T1 - Photo 40 - 10382195

    $1,495,000

  • 205 Greasewood Avenue, Oliver, British Columbia  V0H 1T1 - Photo 41 - 10382195

    $1,495,000

  • 205 Greasewood Avenue, Oliver, British Columbia  V0H 1T1 - Photo 42 - 10382195

    $1,495,000

  • 205 Greasewood Avenue, Oliver, British Columbia  V0H 1T1 - Photo 43 - 10382195

    $1,495,000

  • 205 Greasewood Avenue, Oliver, British Columbia  V0H 1T1 - Photo 44 - 10382195

    $1,495,000

  • 205 Greasewood Avenue, Oliver, British Columbia  V0H 1T1 - Photo 45 - 10382195

    $1,495,000

  • 205 Greasewood Avenue, Oliver, British Columbia  V0H 1T1 - Photo 46 - 10382195

    $1,495,000

  • 205 Greasewood Avenue, Oliver, British Columbia  V0H 1T1 - Photo 47 - 10382195

    $1,495,000

  • 205 Greasewood Avenue, Oliver, British Columbia  V0H 1T1 - Photo 48 - 10382195

    $1,495,000

  • 205 Greasewood Avenue, Oliver, British Columbia  V0H 1T1 - Photo 49 - 10382195

    $1,495,000

  • 205 Greasewood Avenue, Oliver, British Columbia  V0H 1T1 - Photo 50 - 10382195

    $1,495,000

  • 205 Greasewood Avenue, Oliver, British Columbia  V0H 1T1 - Photo 51 - 10382195

    $1,495,000

  • 205 Greasewood Avenue, Oliver, British Columbia  V0H 1T1 - Photo 52 - 10382195

    $1,495,000

  • 205 Greasewood Avenue, Oliver, British Columbia  V0H 1T1 - Photo 53 - 10382195

    $1,495,000

  • 205 Greasewood Avenue, Oliver, British Columbia  V0H 1T1 - Photo 54 - 10382195

    $1,495,000

Like this listing?

Contact us for more information


Name


2,201 sqft

4
Beds

3
Baths
Fireplace Central Air Conditioning Forced Air Waterfront On Pond Acreage Level

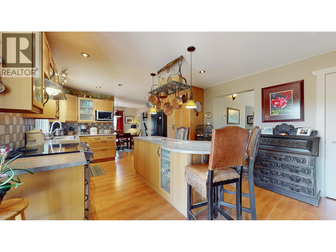
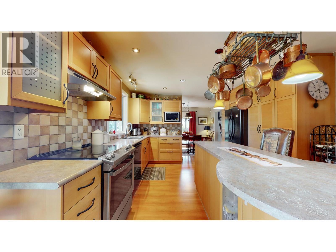
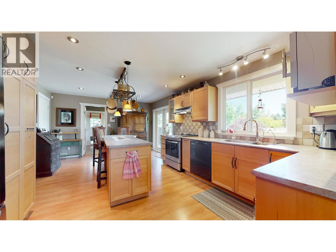
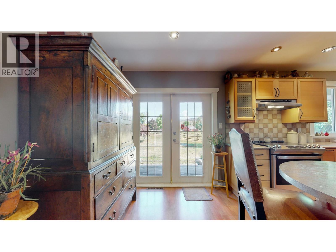
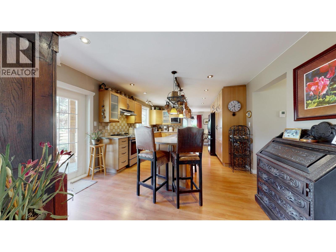
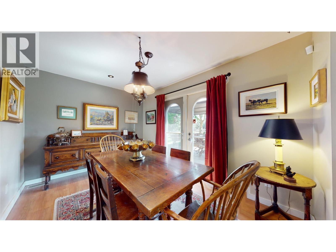
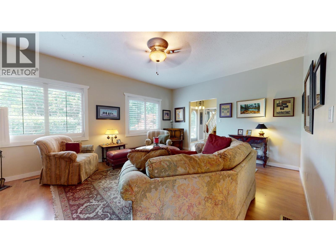
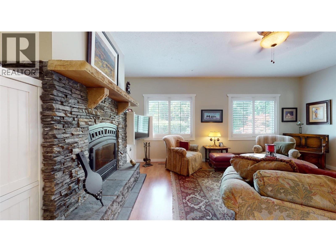
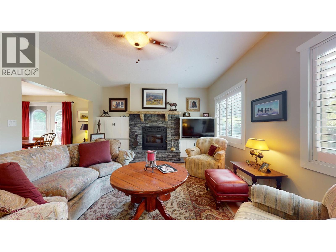
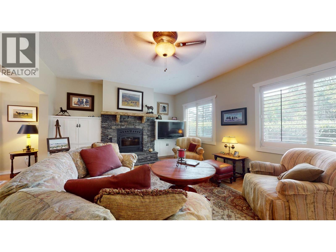
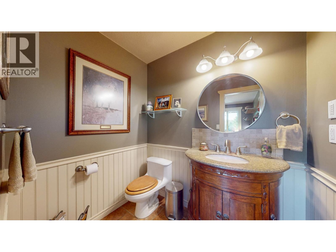
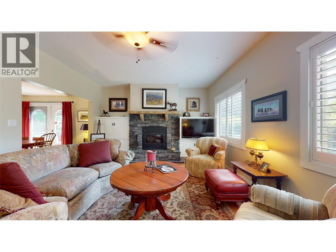
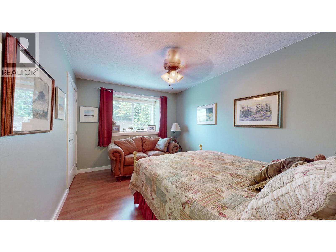
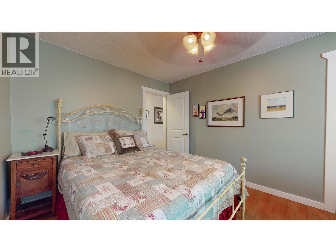
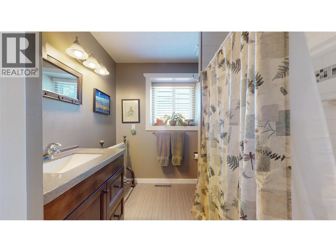
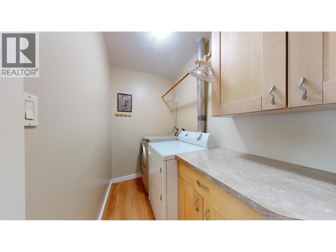
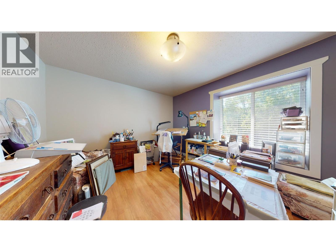
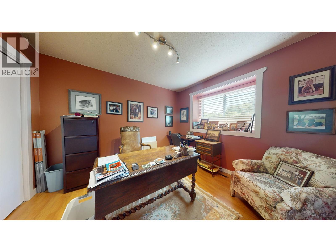
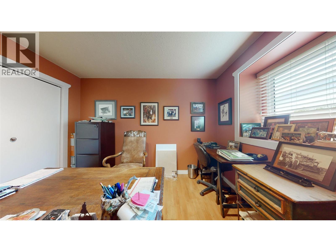
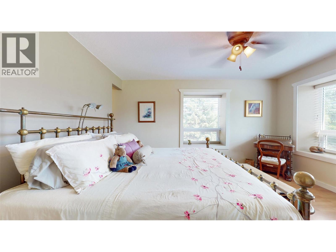
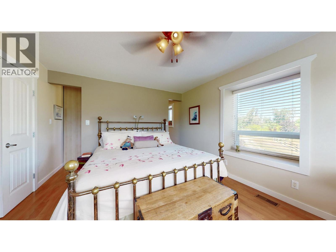
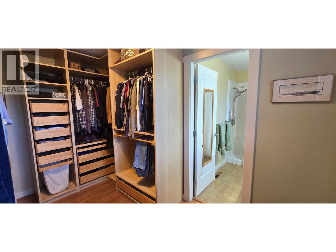
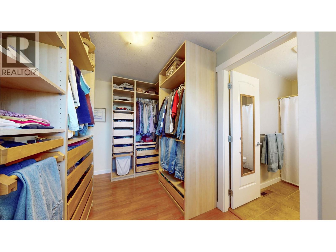
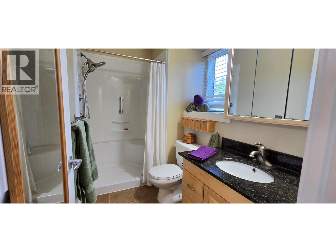
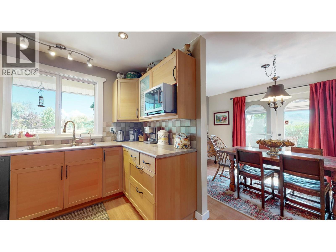
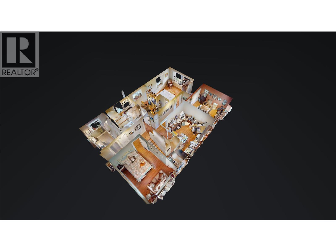
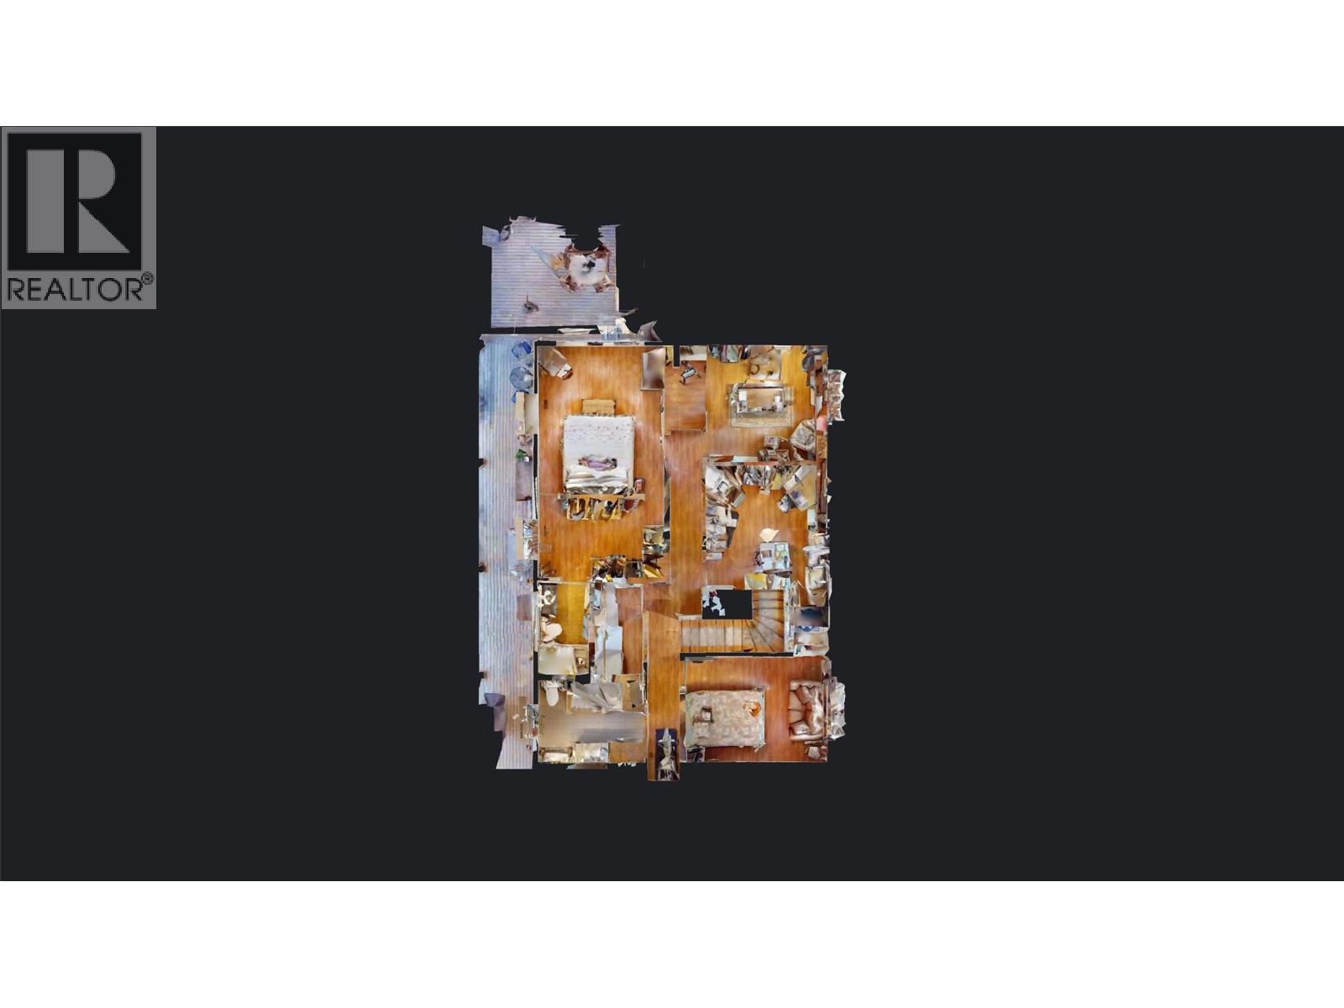
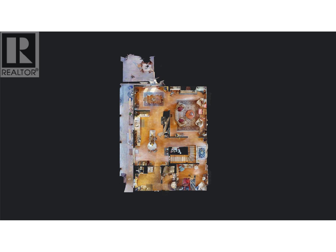
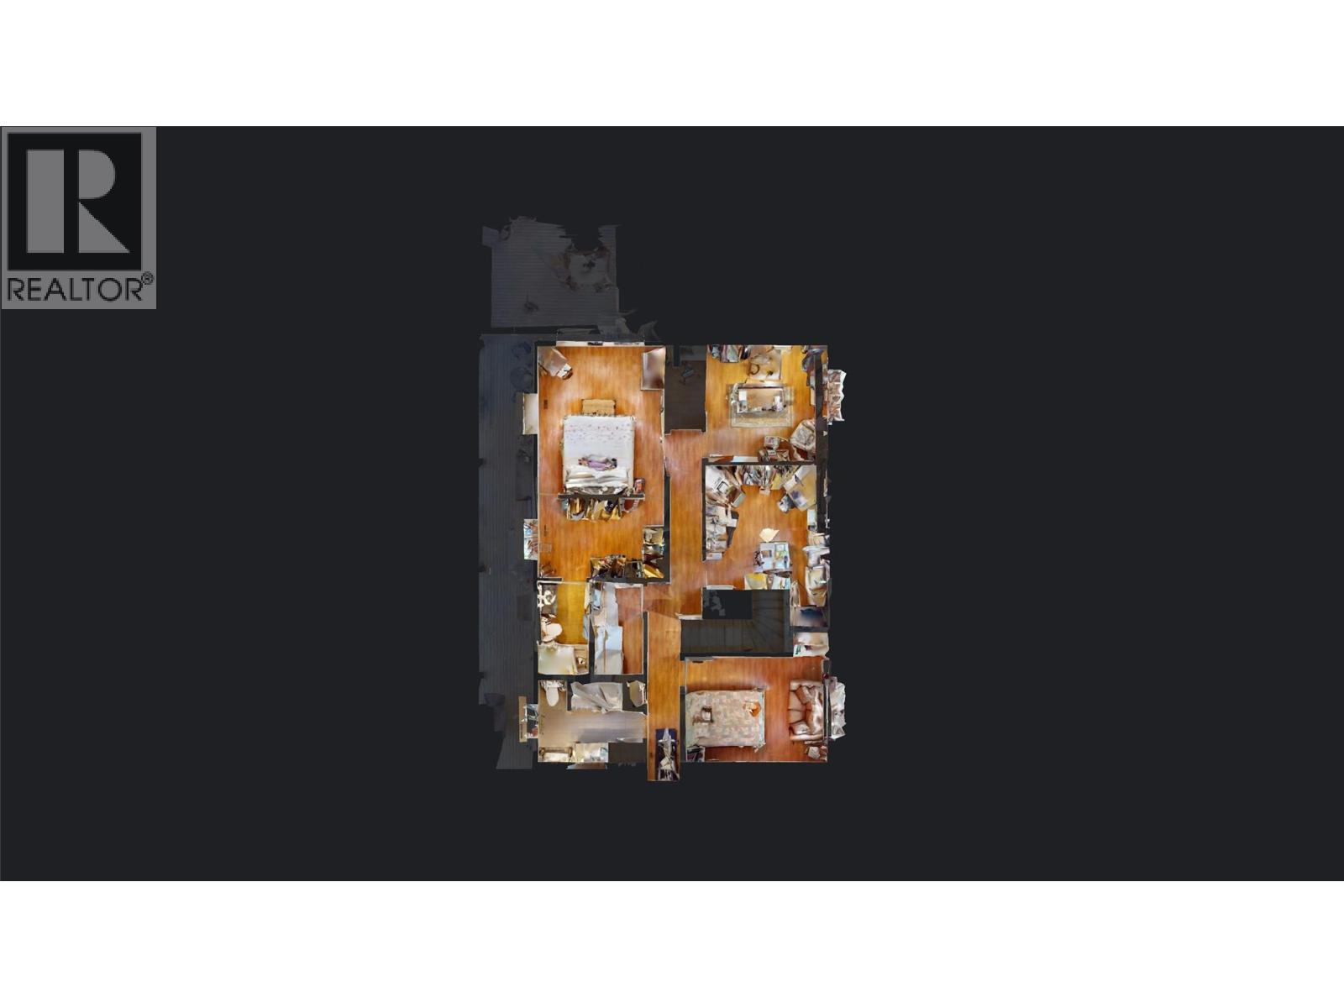
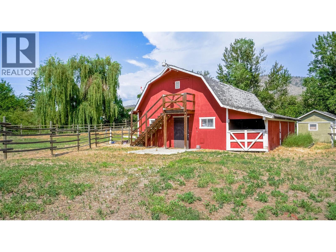
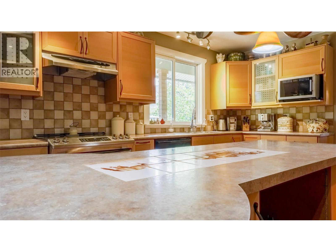
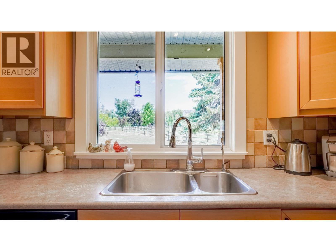
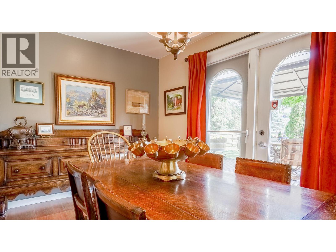
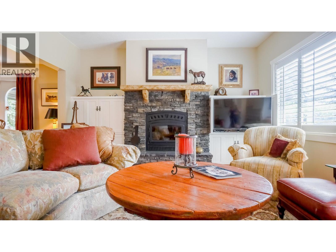
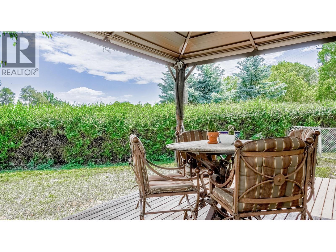
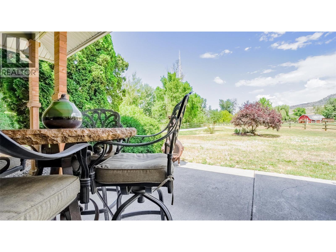
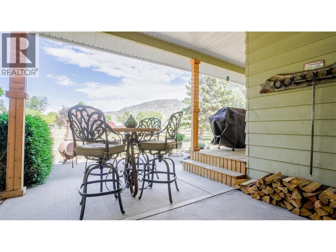
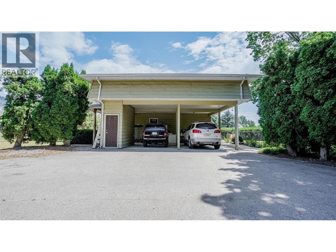
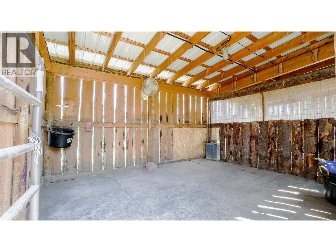
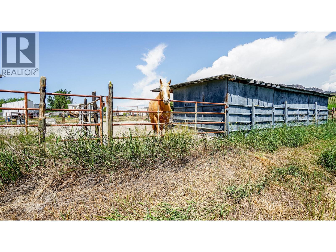
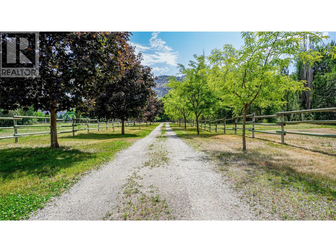
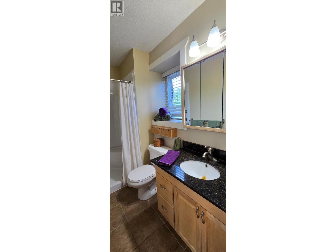
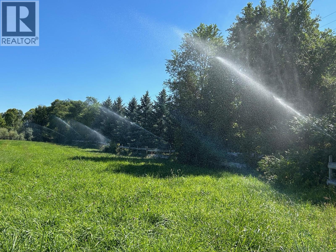
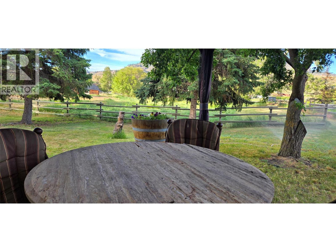
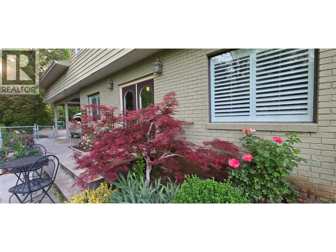
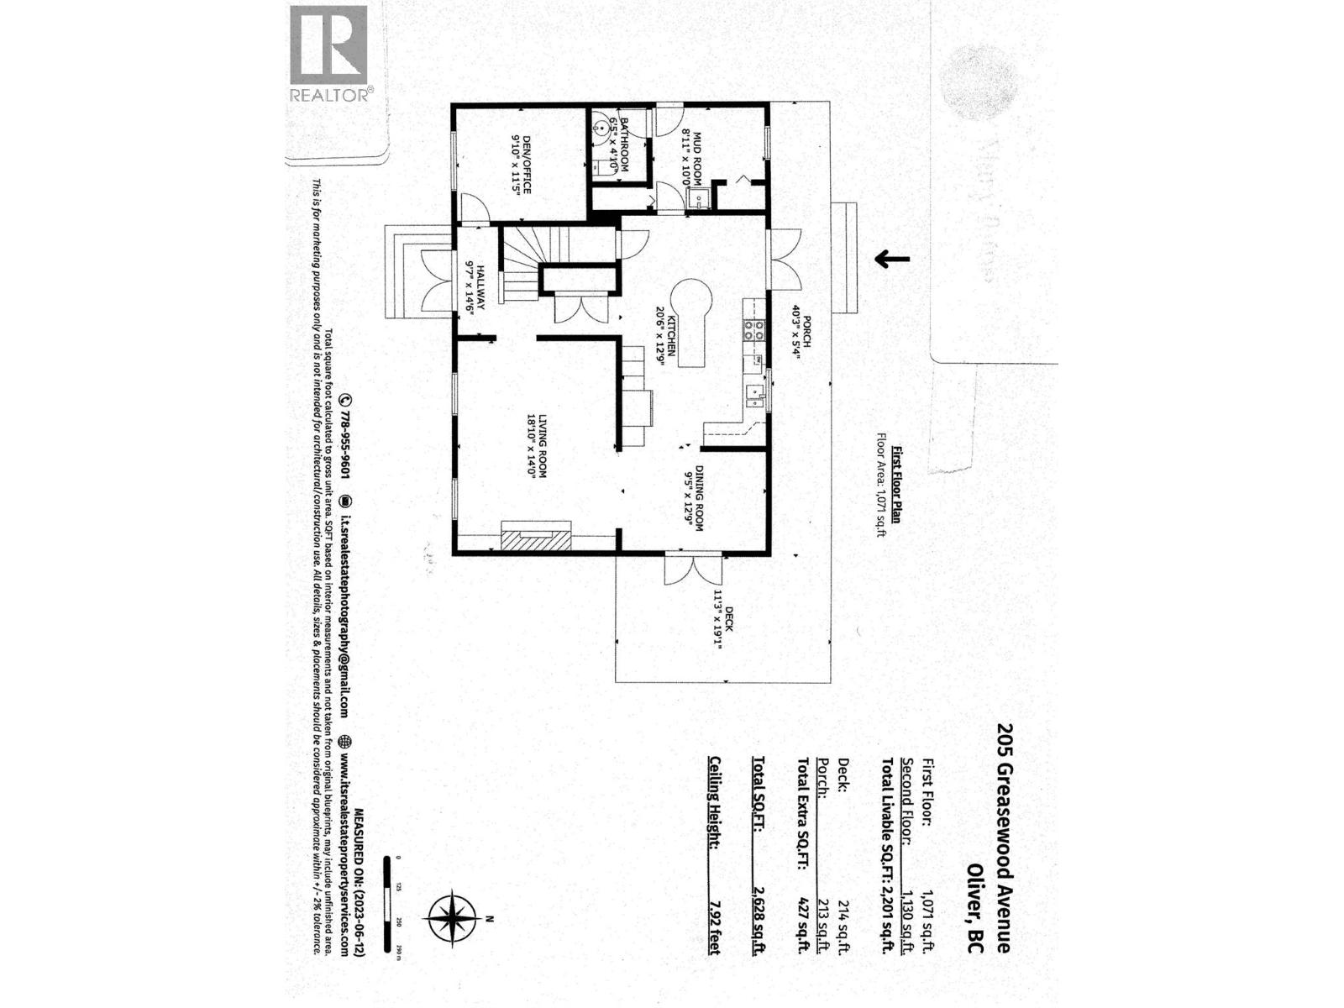
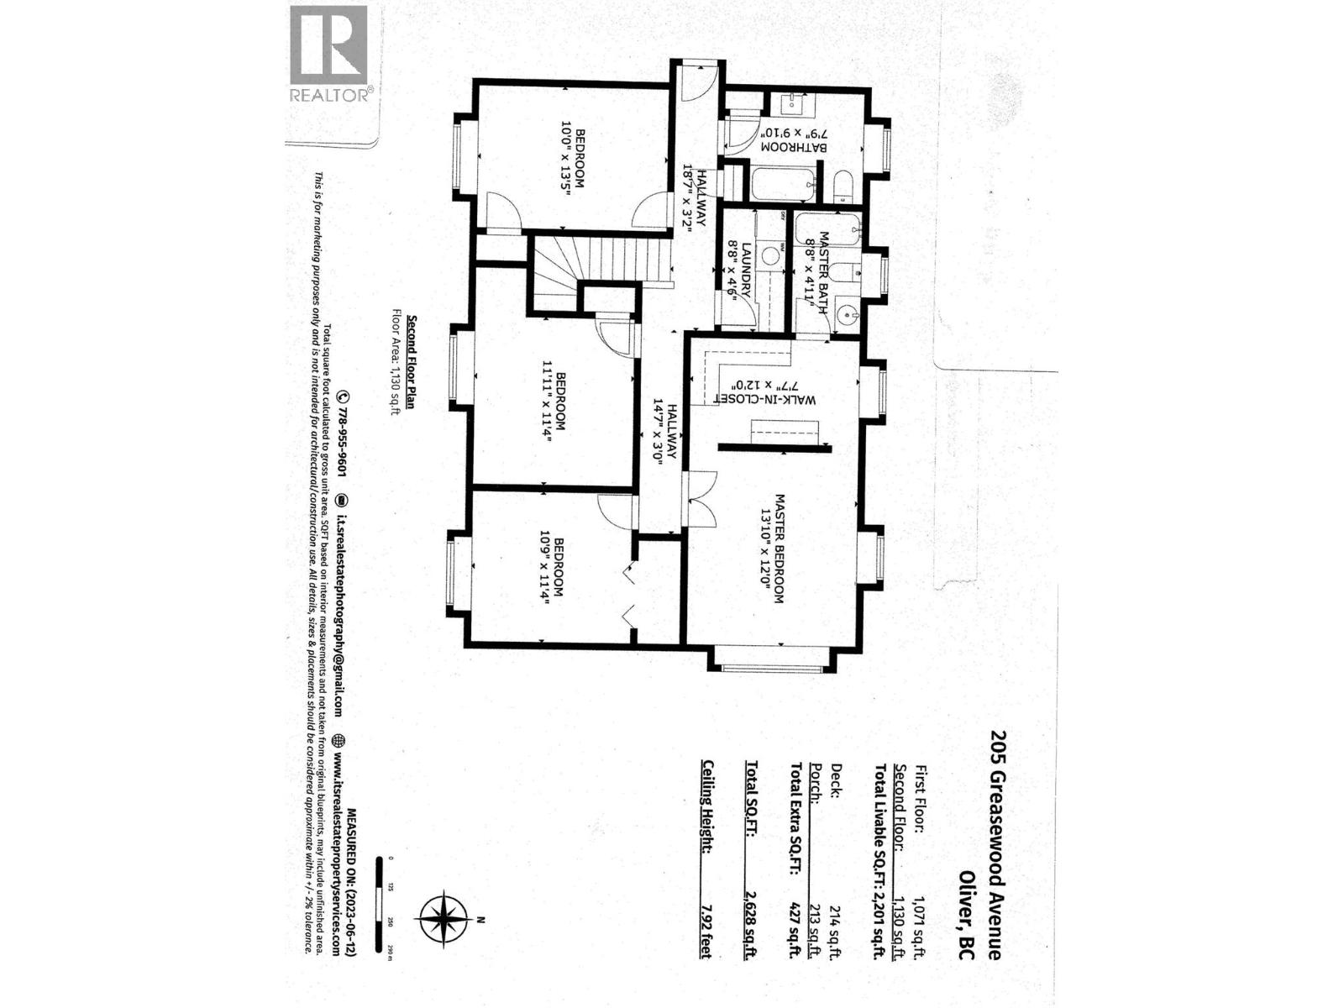
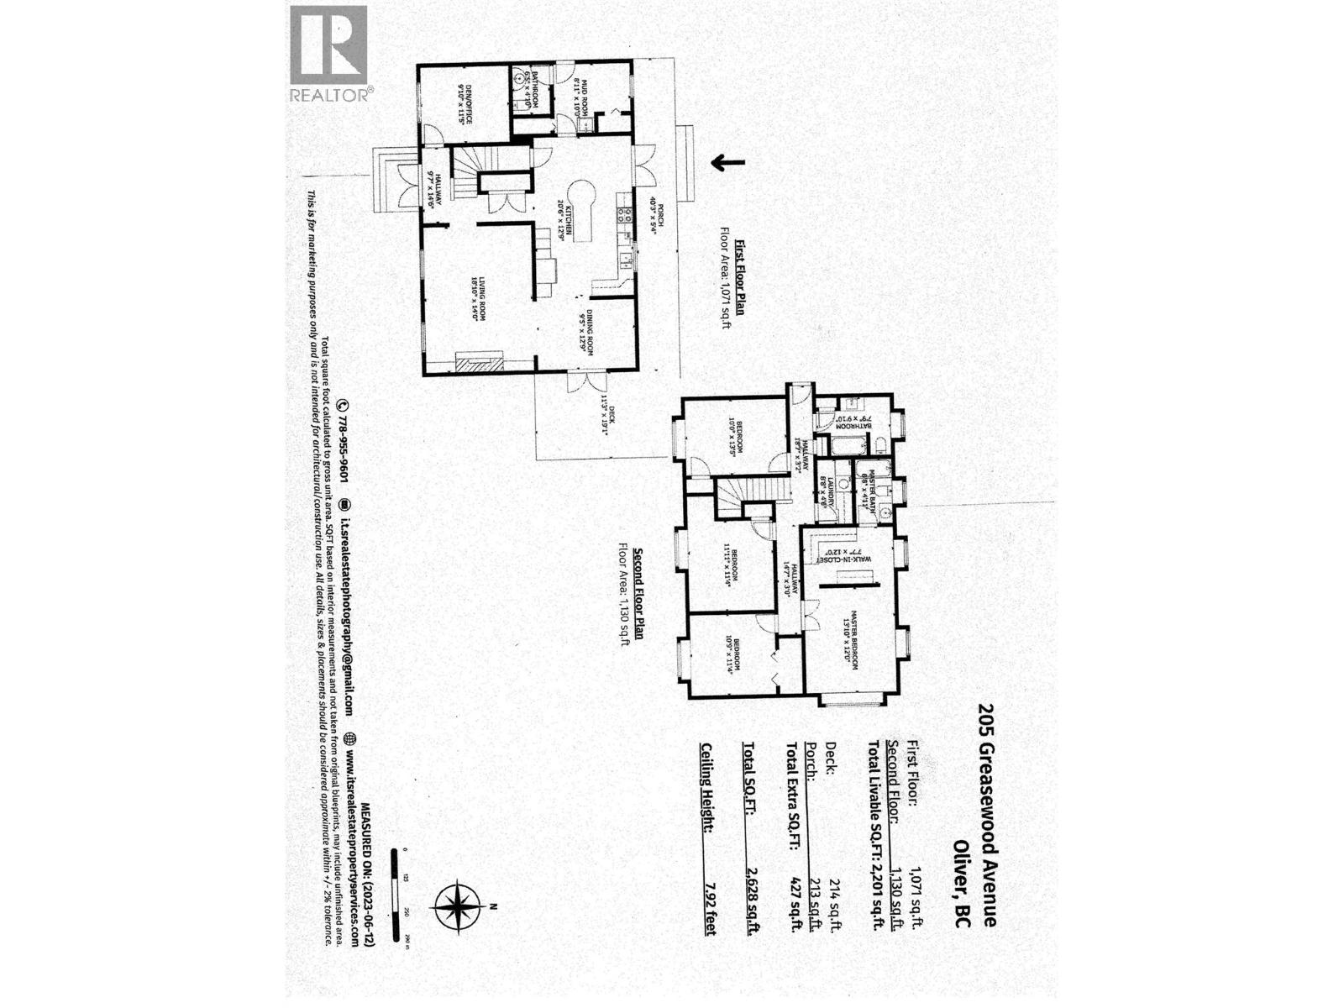
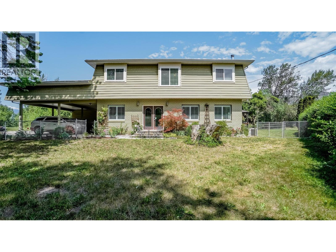
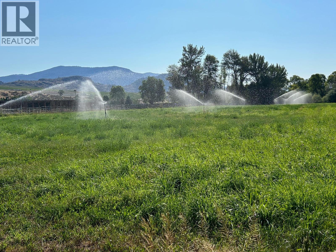
At the end of a no through street in a picture perfect setting is this lovingly cared for home on over 11 flat acres. 4 Bedrooms, 2.5 bathroom estate with idyllic red barn, paddocks for horses or other animals, fencing & a treel-lined driveway. Kitchen has ample cabinetry & island, opens to a lovely dining area with french doors to a patio offering peaceful views. Upstairs there's 4 bedrooms, primary having had new shower & custom cabinets in closet. Also upstairs is the laundry room for your convenience. You'll appreciate the privacy this acreage has to offer. Previously used for horses & hayfields this flat acreage awaits your new farming ideas, ground crops? Fruit trees? This quaint estate is fenced & has easy access to to walking trails along the Okanagan River Channel. Located just minutes from Osoyoos where sunshine, fruit & beaches are plentiful. Call to schedule your private tour. Measurements should be verified if important. (id:67517)

  • Property Details
    MLS® Number 10382195
    Property Type Single Family
    Neigbourhood Oliver Rural
    CommunityFeatures Rural Setting
    Features Level Lot
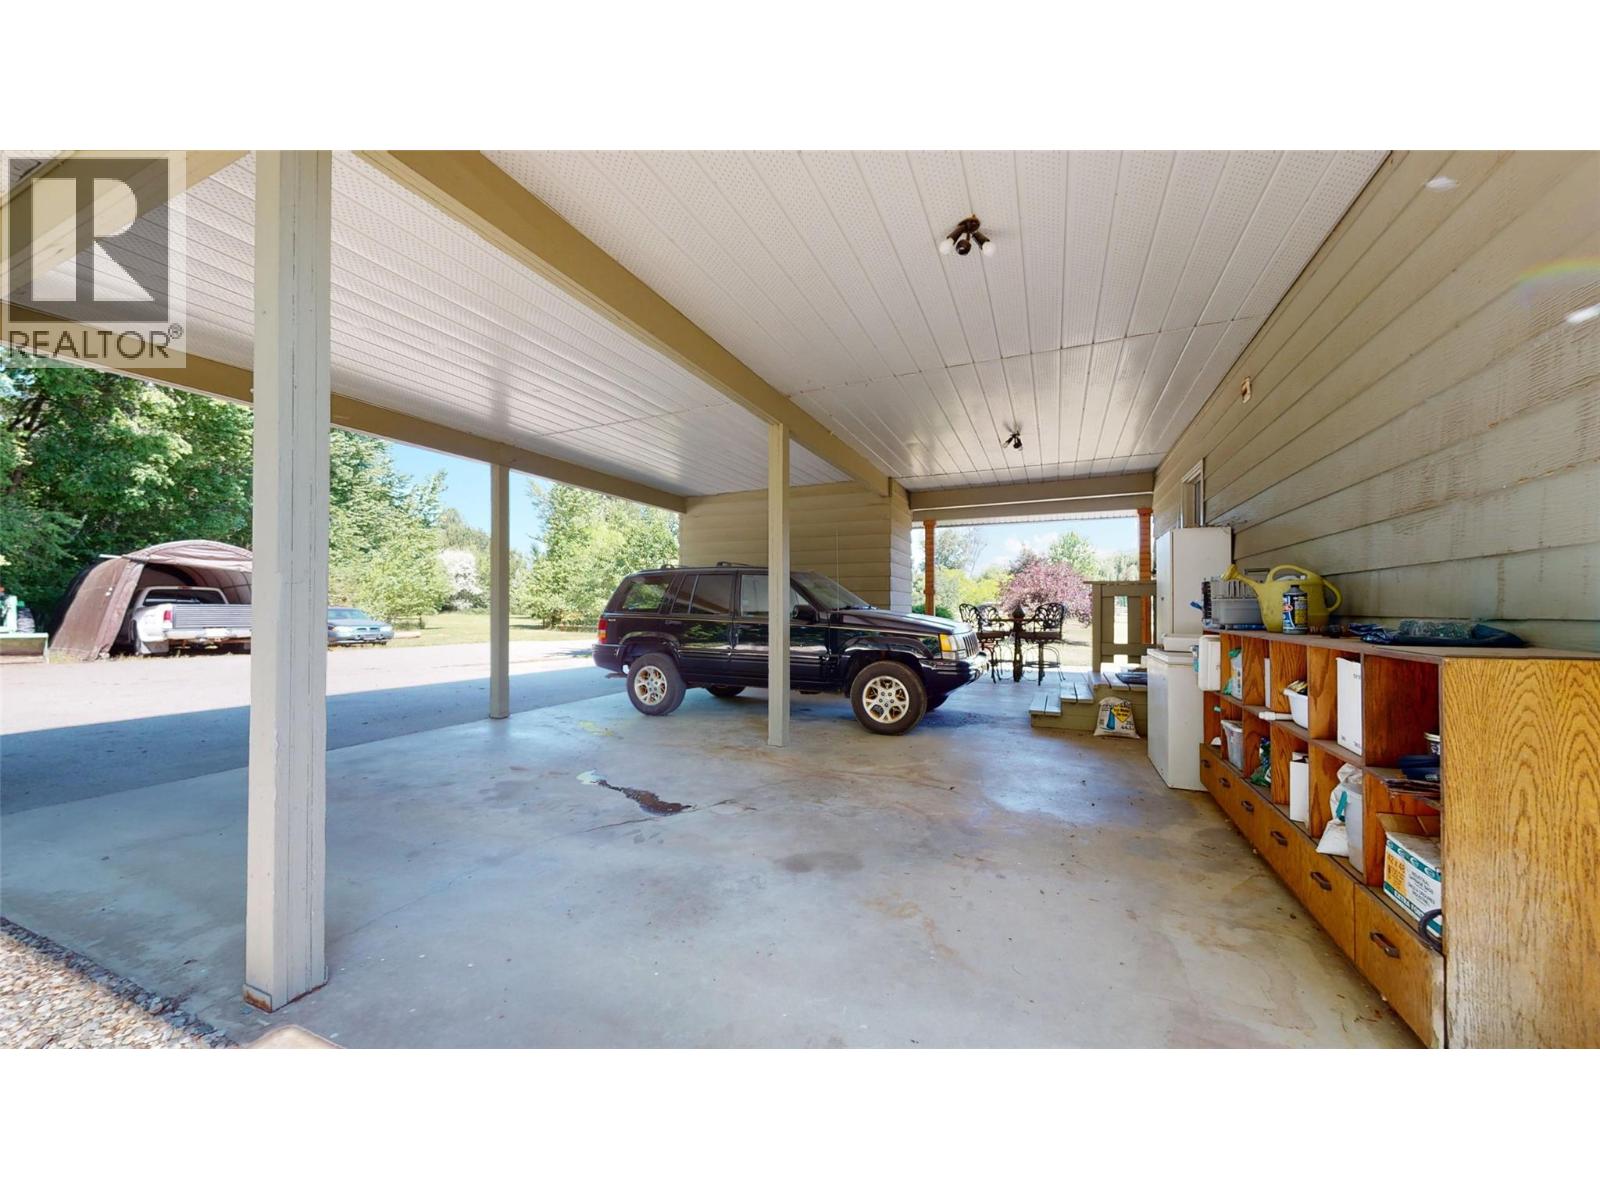
    ParkingSpaceTotal 3
    ViewType Unknown, Mountain View, Valley View
    WaterFrontType Waterfront On Pond
  • Building
    BathroomTotal 3
    BedroomsTotal 4
    Appliances Range, Refrigerator, Dishwasher, Dryer, Range - Electric, Water Heater - Electric, Hood Fan, Washer, Washer & Dryer, Water Purifier, Water Softener
    BasementType Crawl Space
    ConstructedDate 1979
    ConstructionStyleAttachment Detached
    CoolingType Central Air Conditioning
    ExteriorFinish Brick, Vinyl Siding
    FireplacePresent Yes
    FireplaceTotal 1
    FireplaceType Insert
    HalfBathTotal 1
    HeatingFuel Electric
    HeatingType Forced Air
    RoofMaterial Asphalt Shingle
    RoofStyle Unknown
    StoriesTotal 2
    SizeInterior 2,201 Sqft
    Type House
    UtilityWater Well
    Additional Parking
    Other
    RV 2
  • Land
    Acreage Yes
    LandscapeFeatures Level
    Sewer Septic Tank
    SizeIrregular 11.44
    SizeTotal 11.44 Ac|10 - 50 Acres
    SizeTotalText 11.44 Ac|10 - 50 Acres
    SurfaceWater Ponds
  • Rooms
    Level Type Dimensions
    Second Level Other 12'0'' x 7'7''
    Second Level Primary Bedroom 13'10'' x 12'0''
    Second Level Laundry Room 8'8'' x 4'6''
    Second Level 3pc Ensuite Bath Measurements not available
    Second Level Bedroom 10'9'' x 11'4''
    Second Level Bedroom 11'11'' x 11'4''
    Second Level Bedroom 10'0'' x 13'5''
    Second Level 4pc Bathroom 9'10'' x 7'9''
    Main Level Other 40'3'' x 5'4''
    Main Level Mud Room 8'11'' x 10'0''
    Main Level Living Room 18'10'' x 14'0''
    Main Level Kitchen 20'6'' x 12'9''
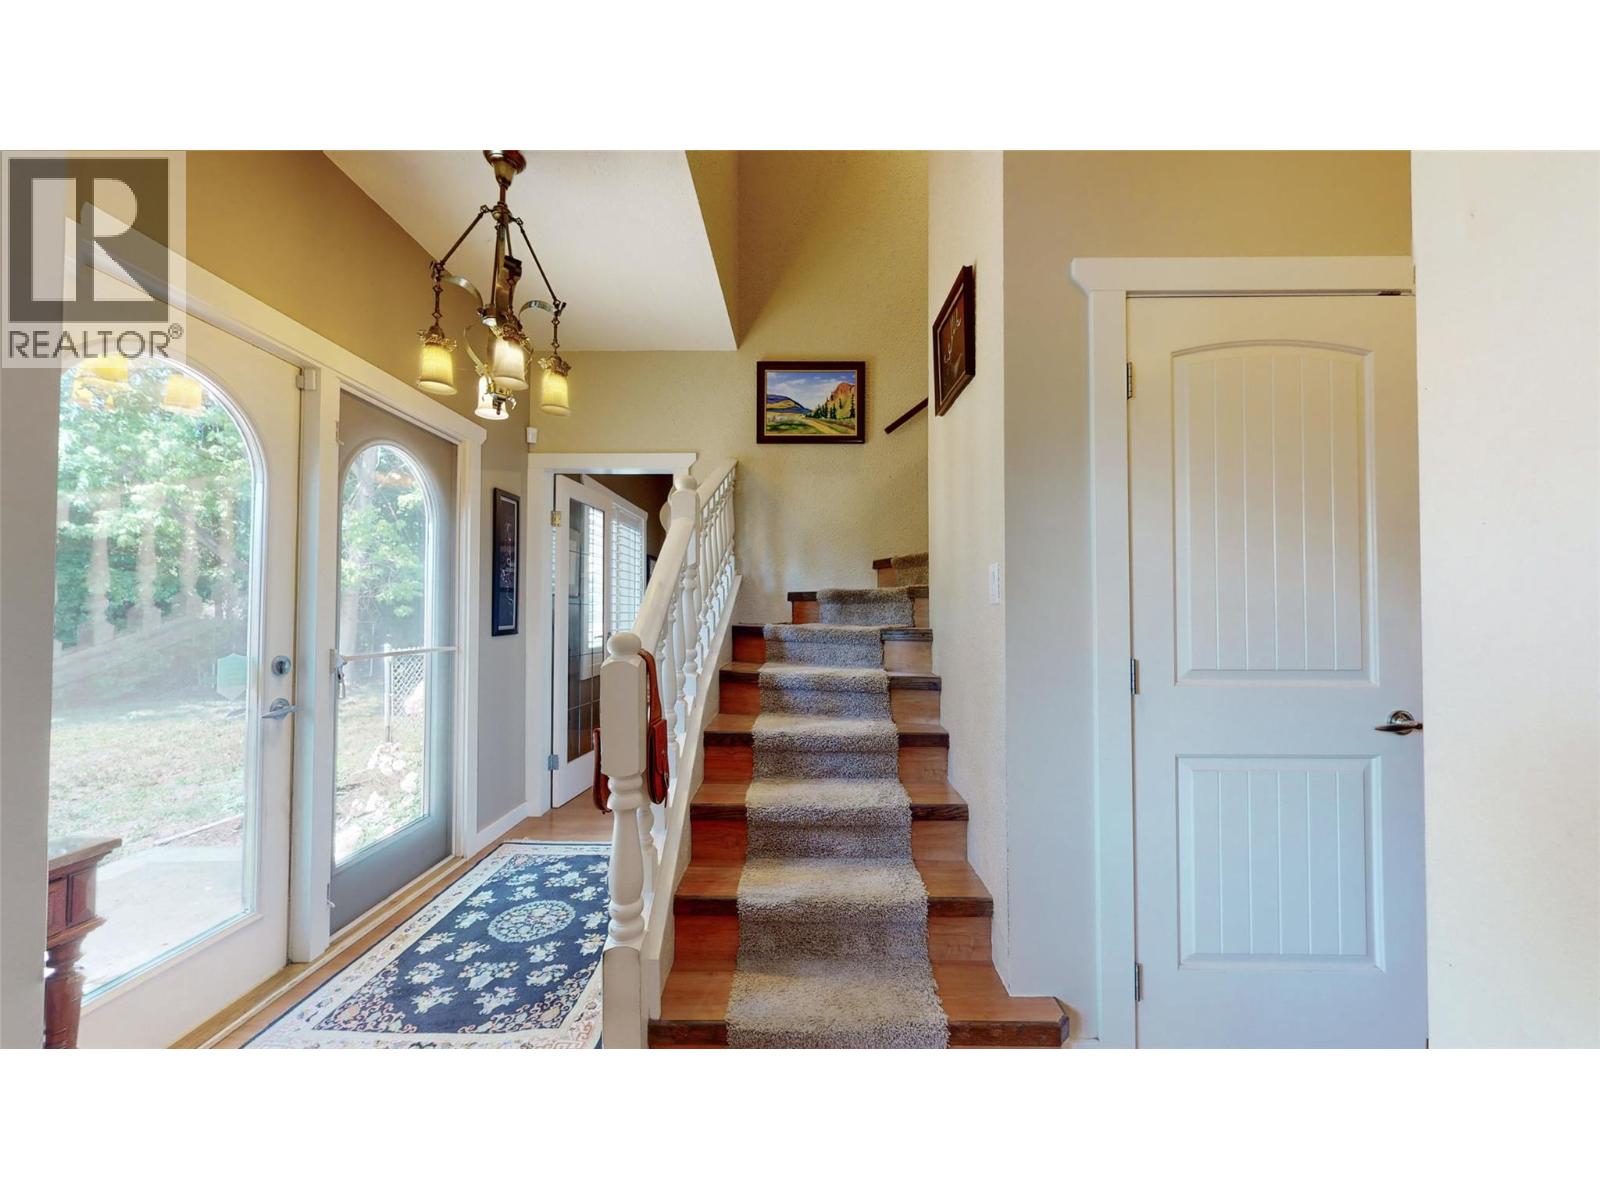
    Main Level Foyer 9'7'' x 14'6''
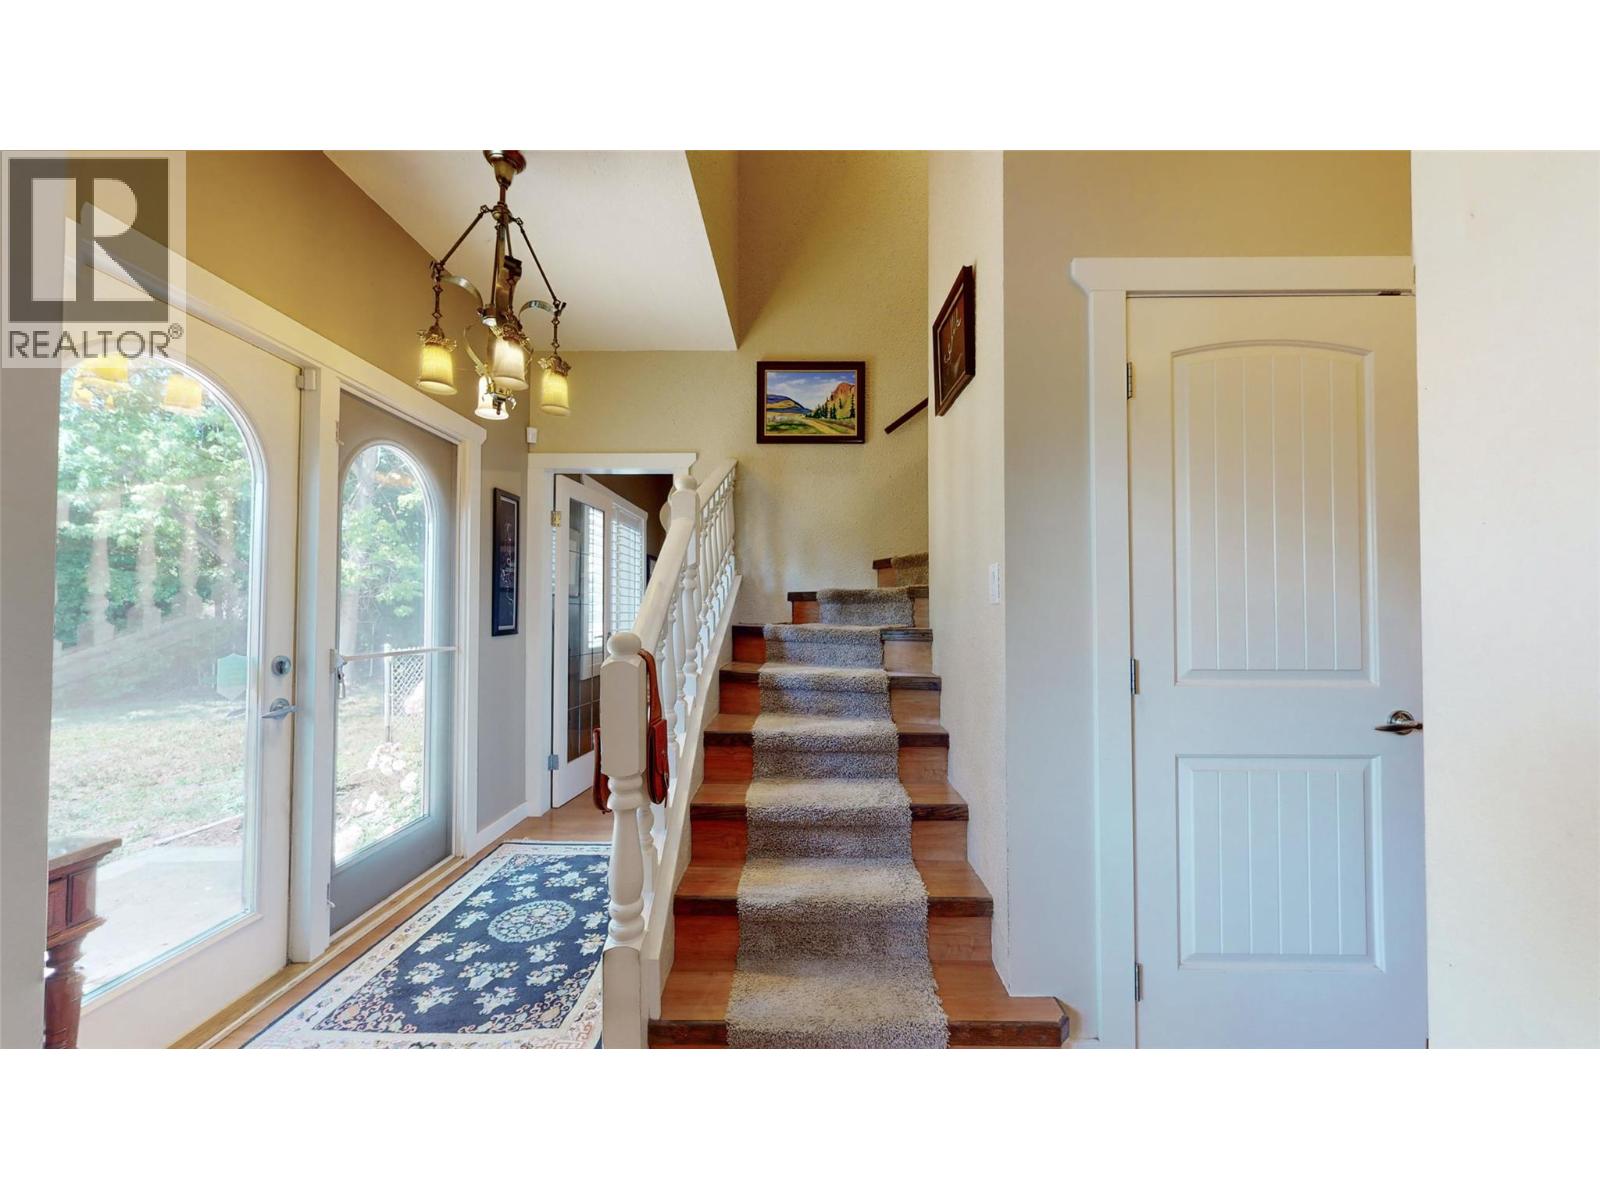
    Main Level Dining Room 9'5'' x 12'9''
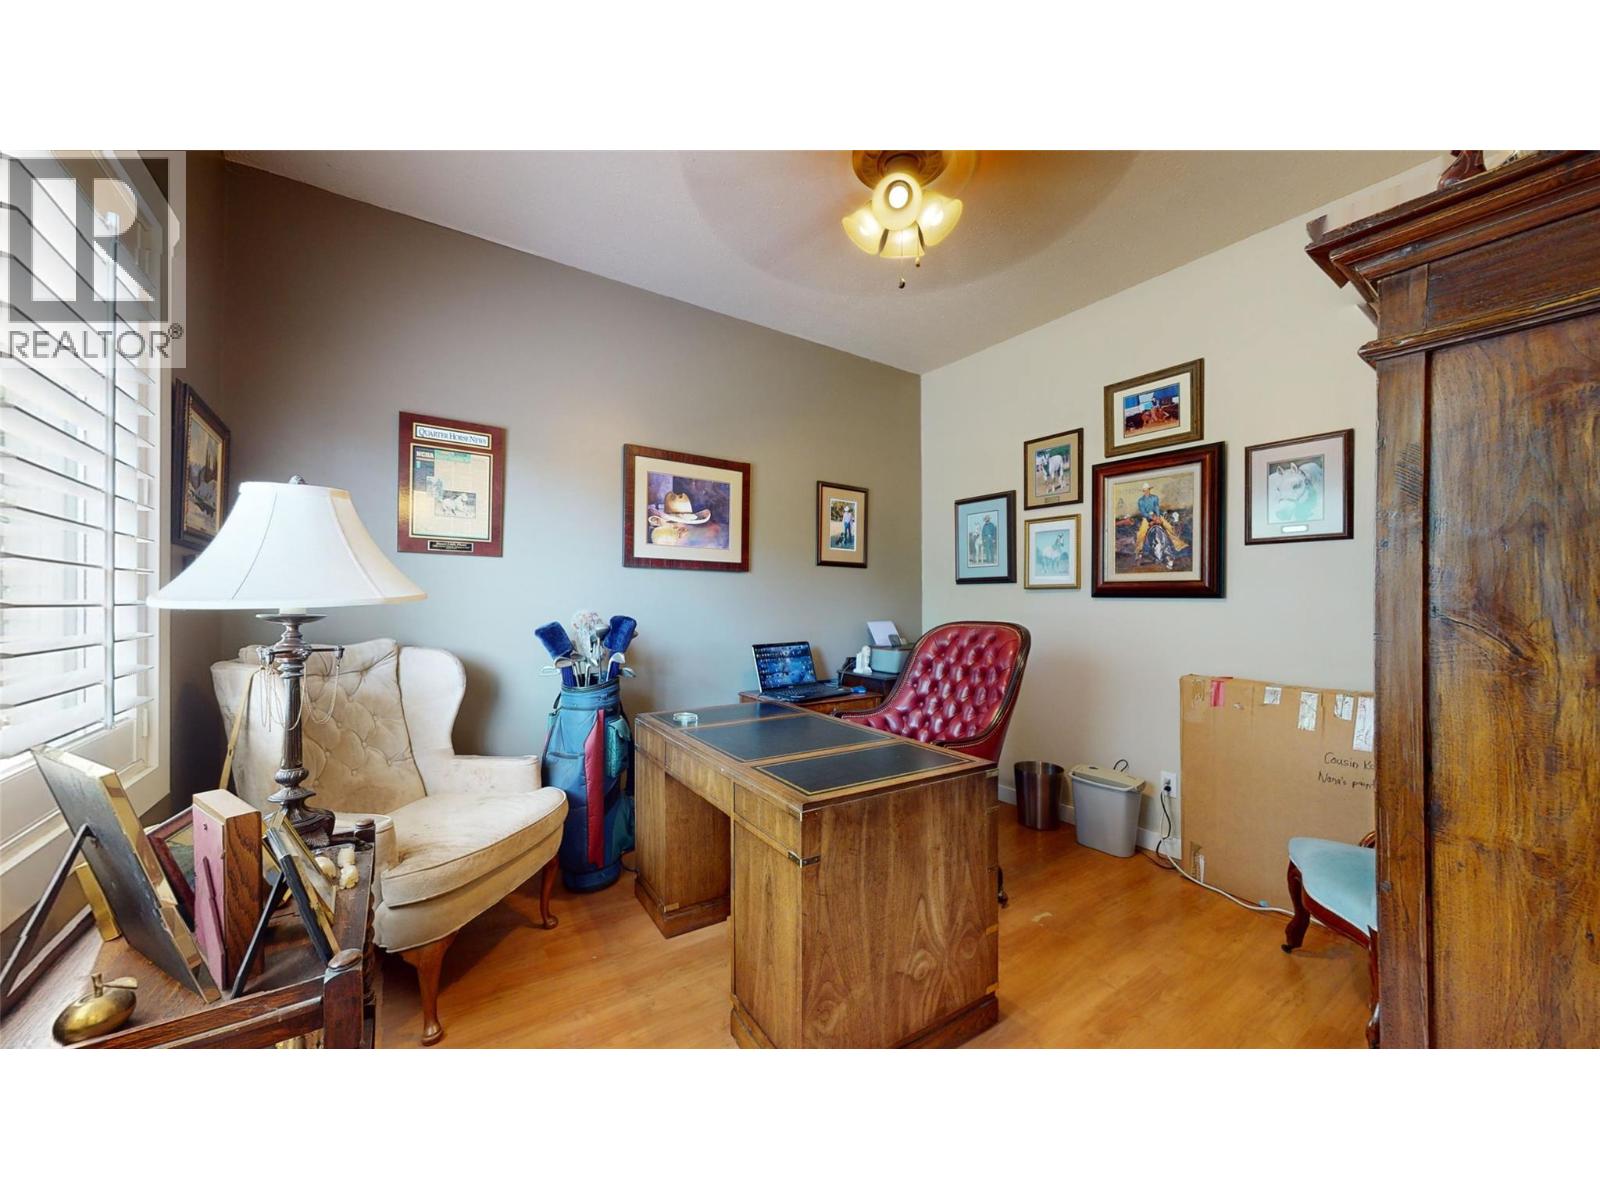
    Main Level Den 9'10'' x 11'5''
    Main Level Other 11'3'' x 19'
    Main Level 2pc Bathroom Measurements not available
  • Utilities