$539,000
Maintenance,
$525 Monthly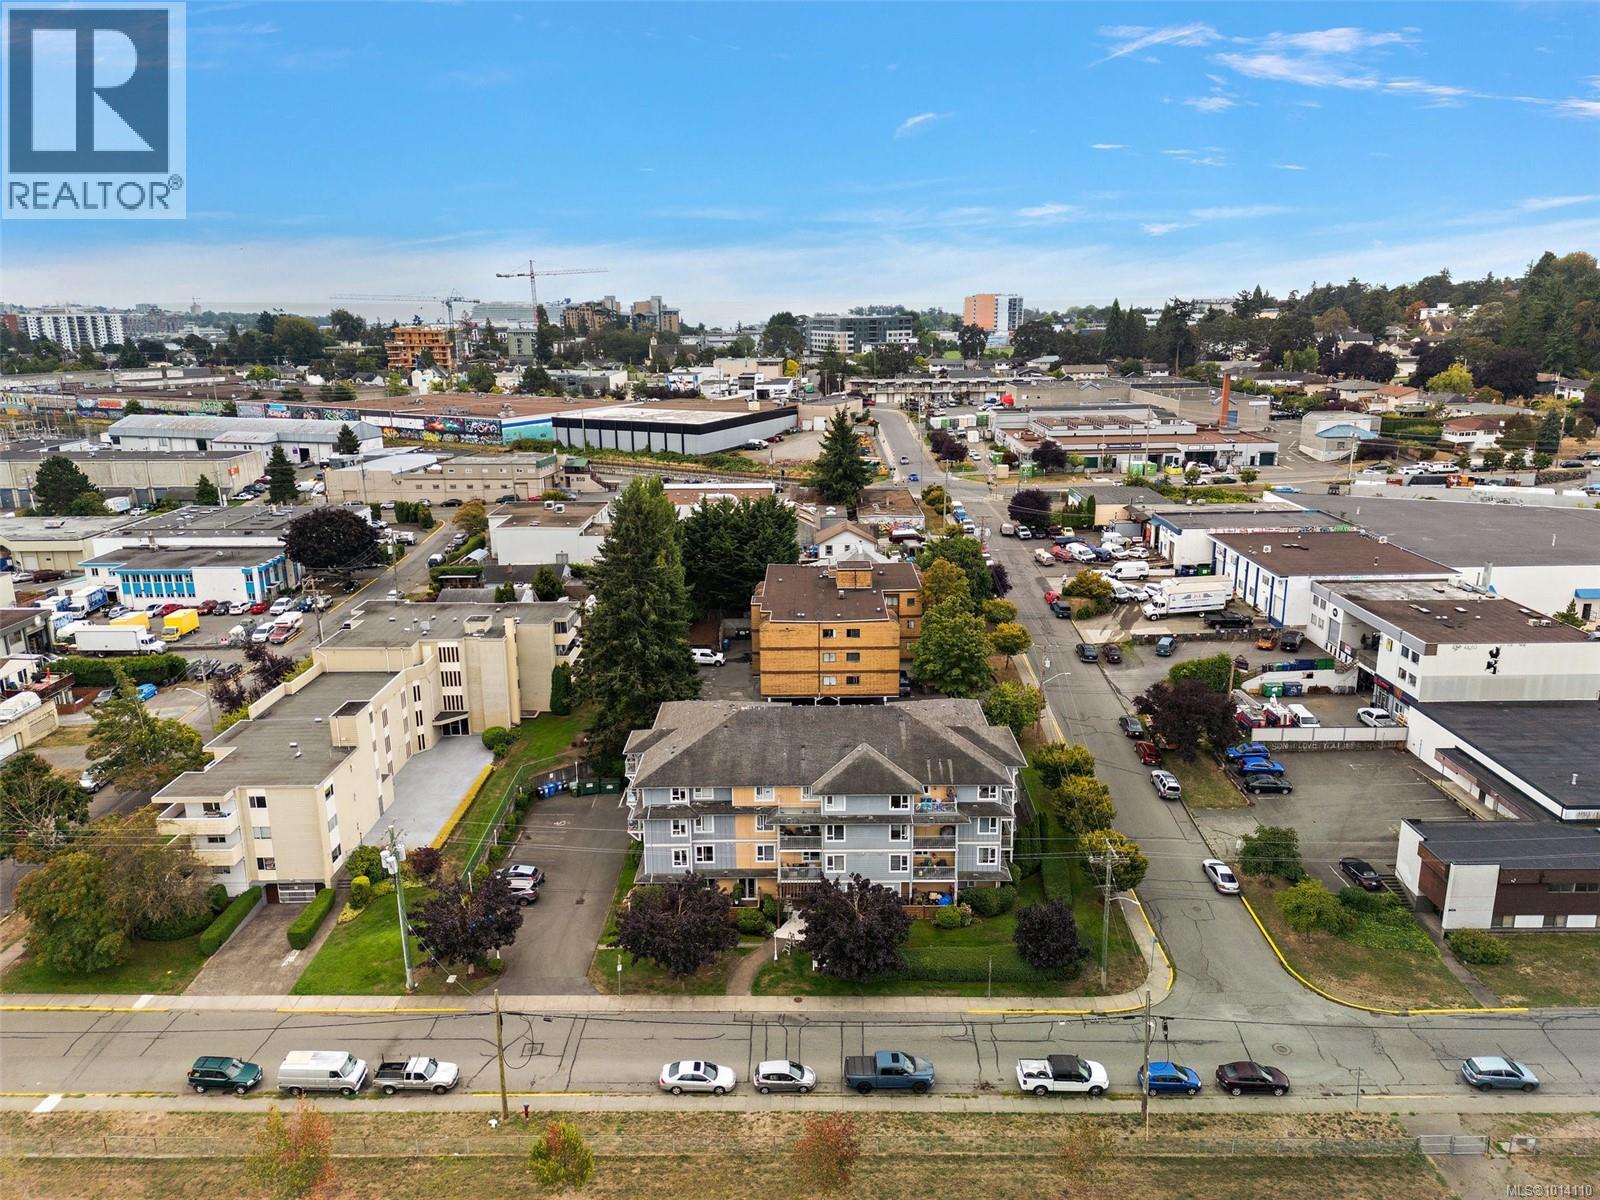
$539,000
Maintenance,
$525 Monthly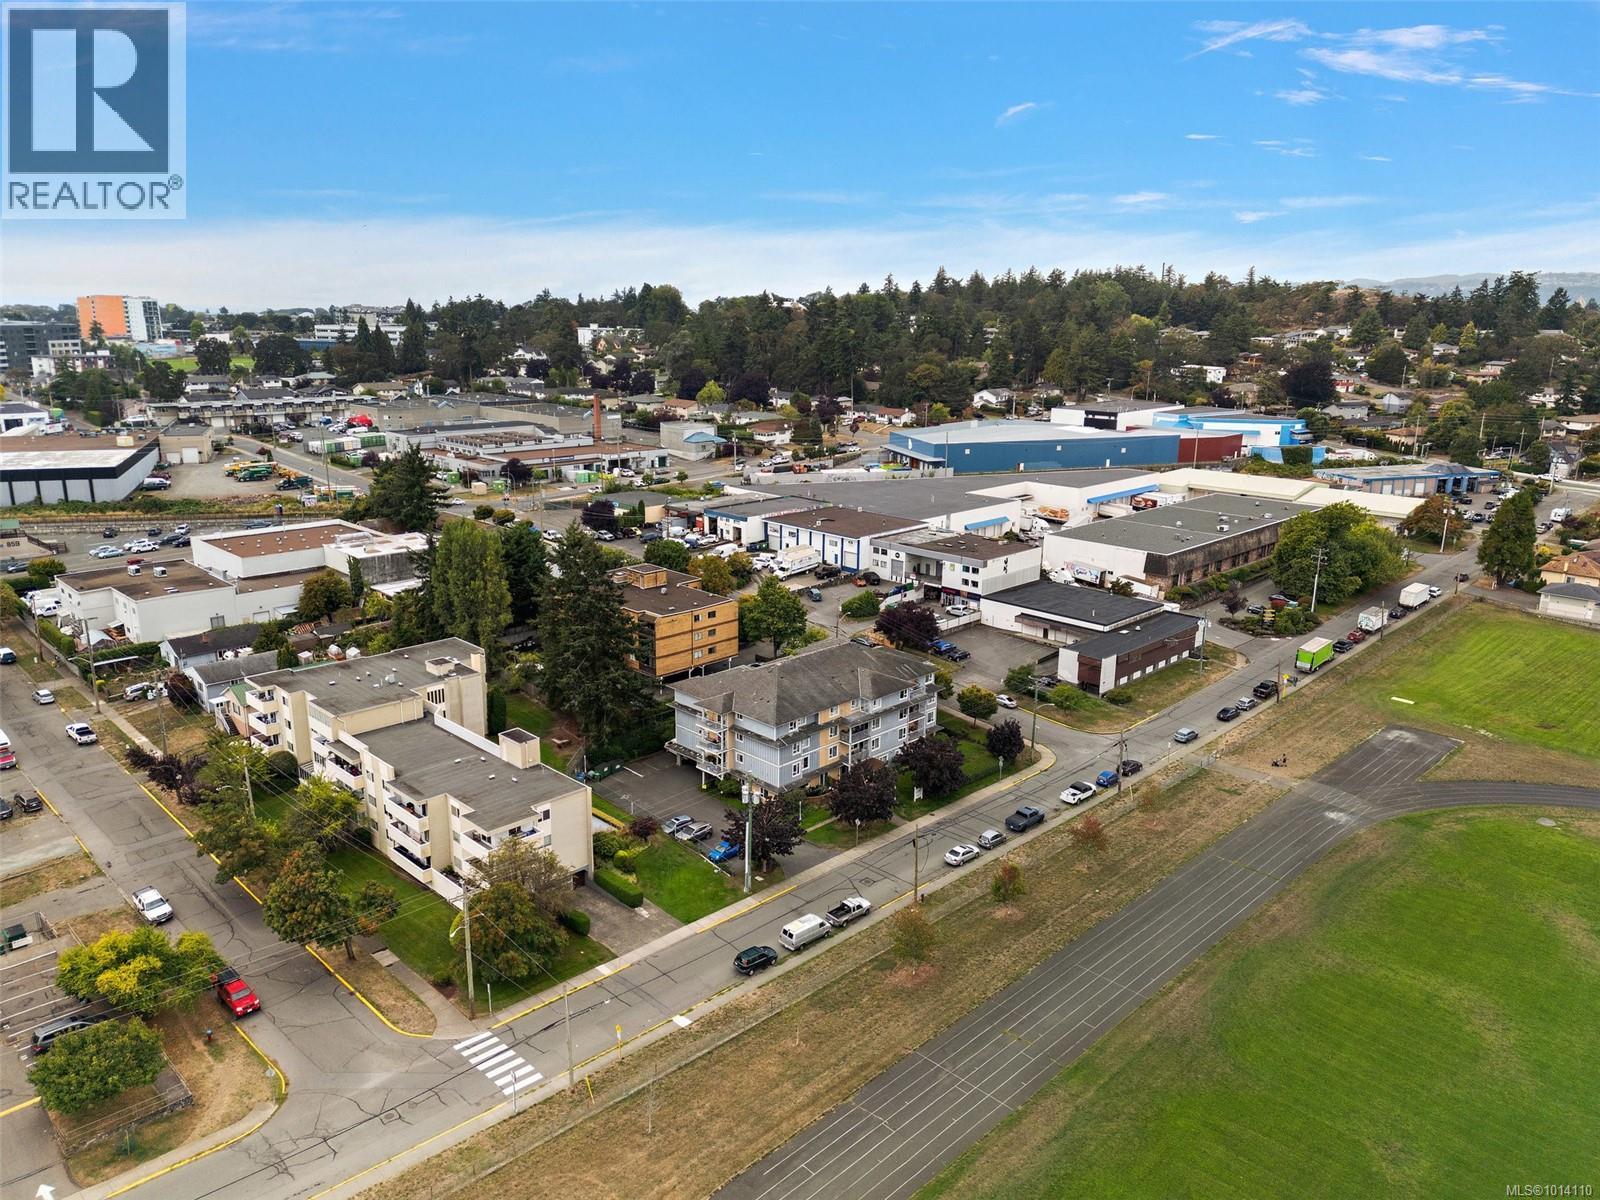
$539,000
Maintenance,
$525 Monthly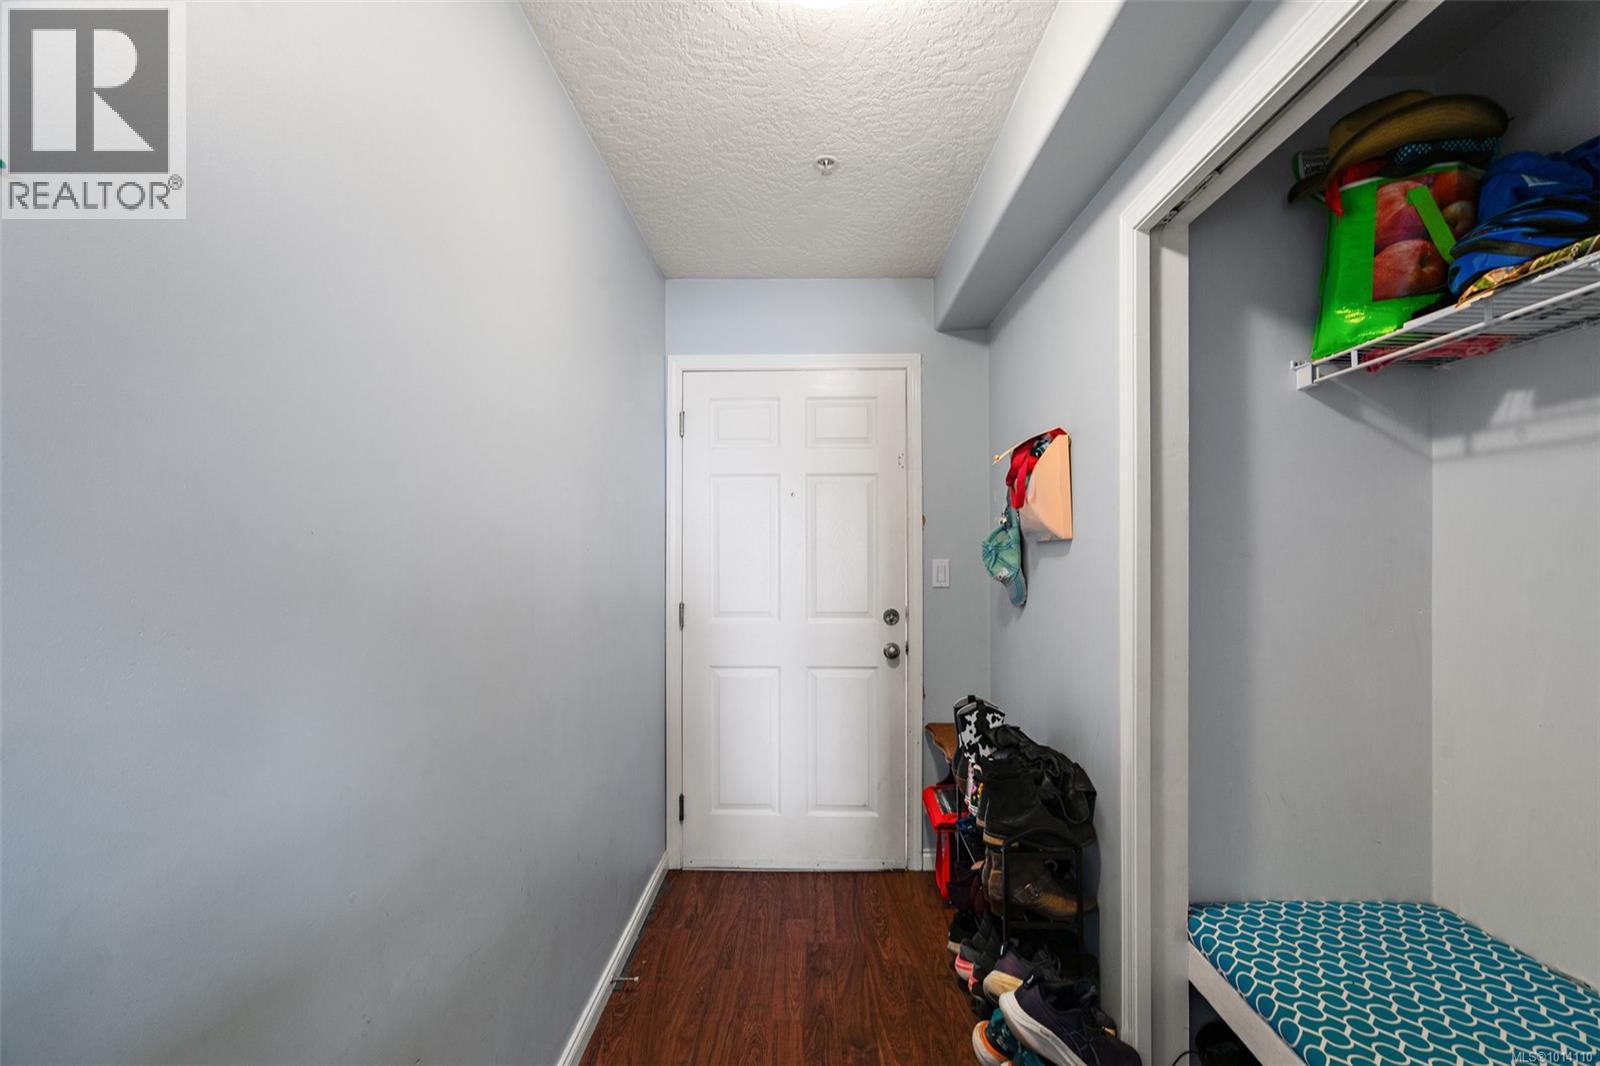
$539,000
Maintenance,
$525 Monthly
$539,000
Maintenance,
$525 Monthly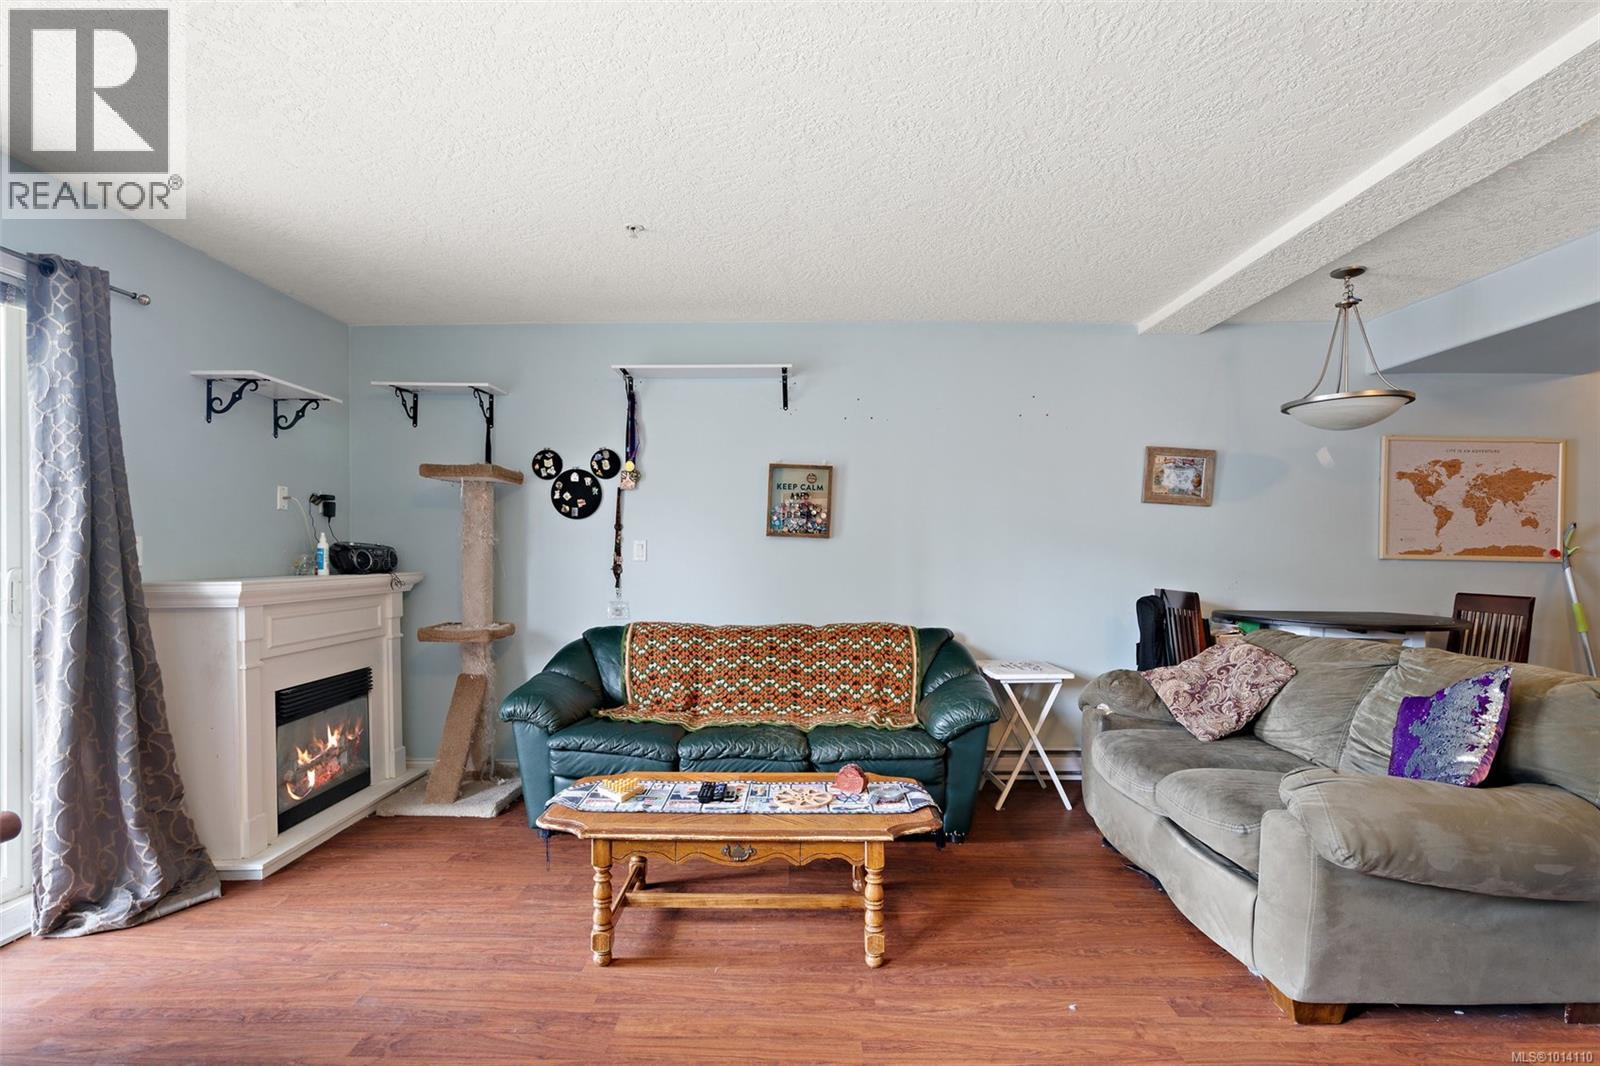
$539,000
Maintenance,
$525 Monthly
$539,000
Maintenance,
$525 Monthly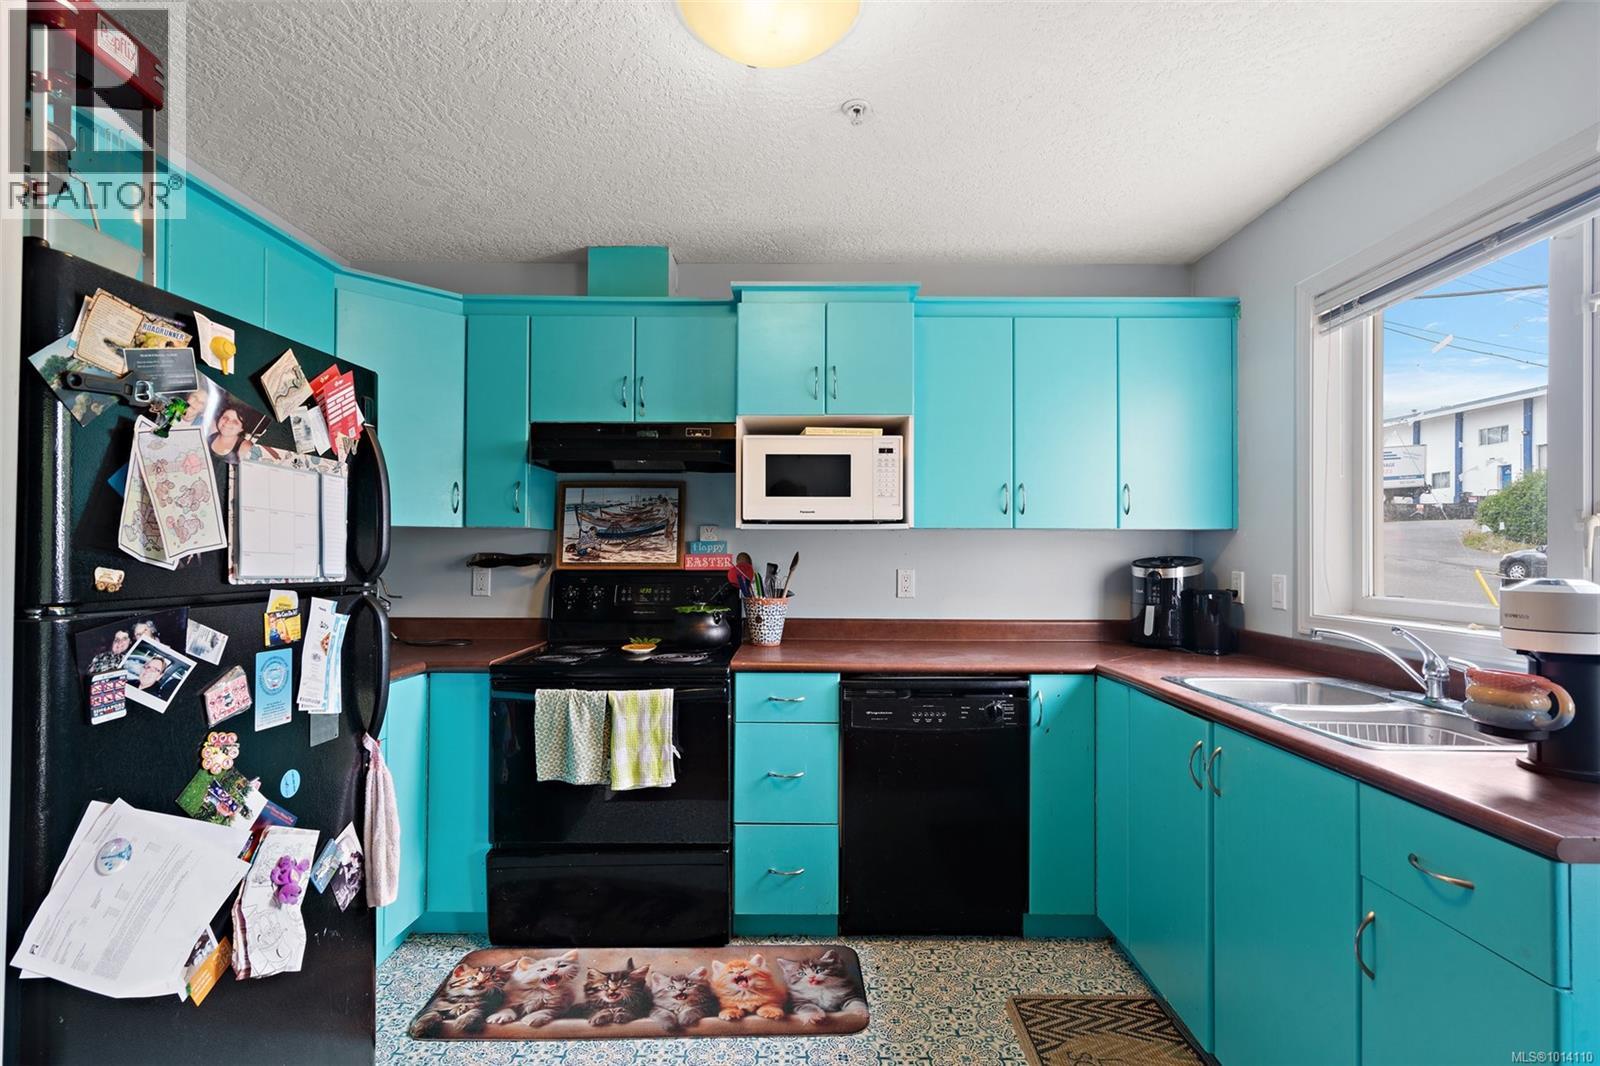
$539,000
Maintenance,
$525 Monthly
$539,000
Maintenance,
$525 Monthly
$539,000
Maintenance,
$525 Monthly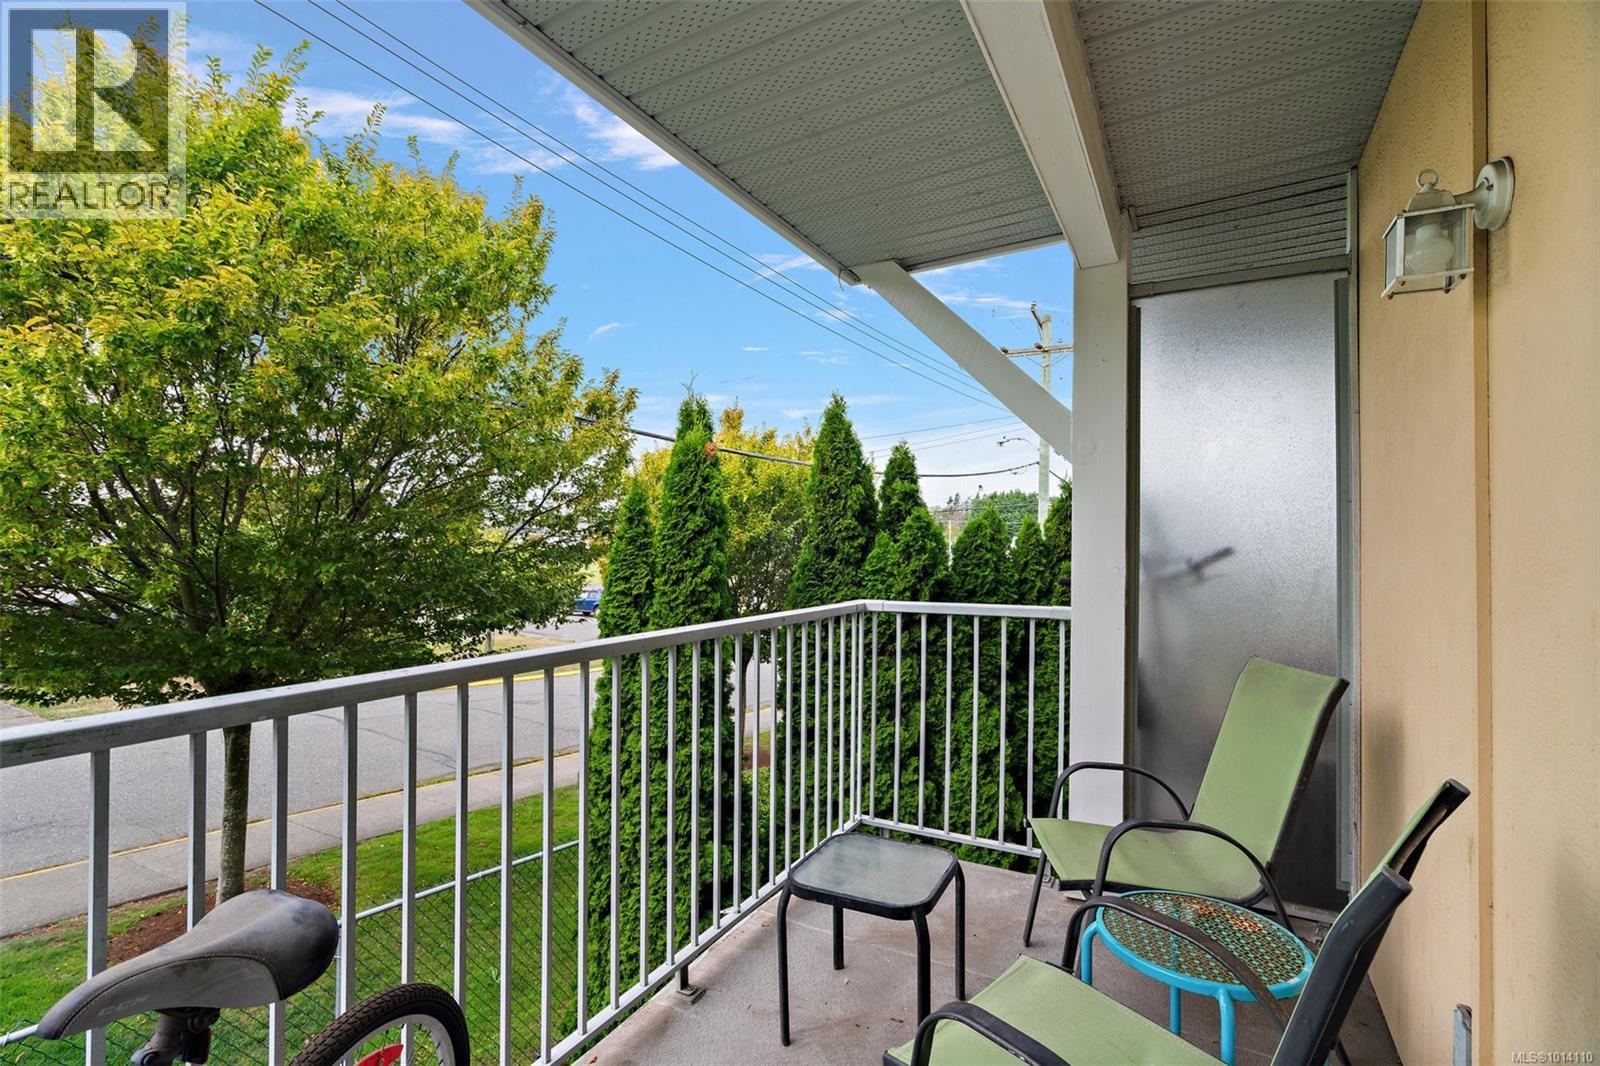
$539,000
Maintenance,
$525 Monthly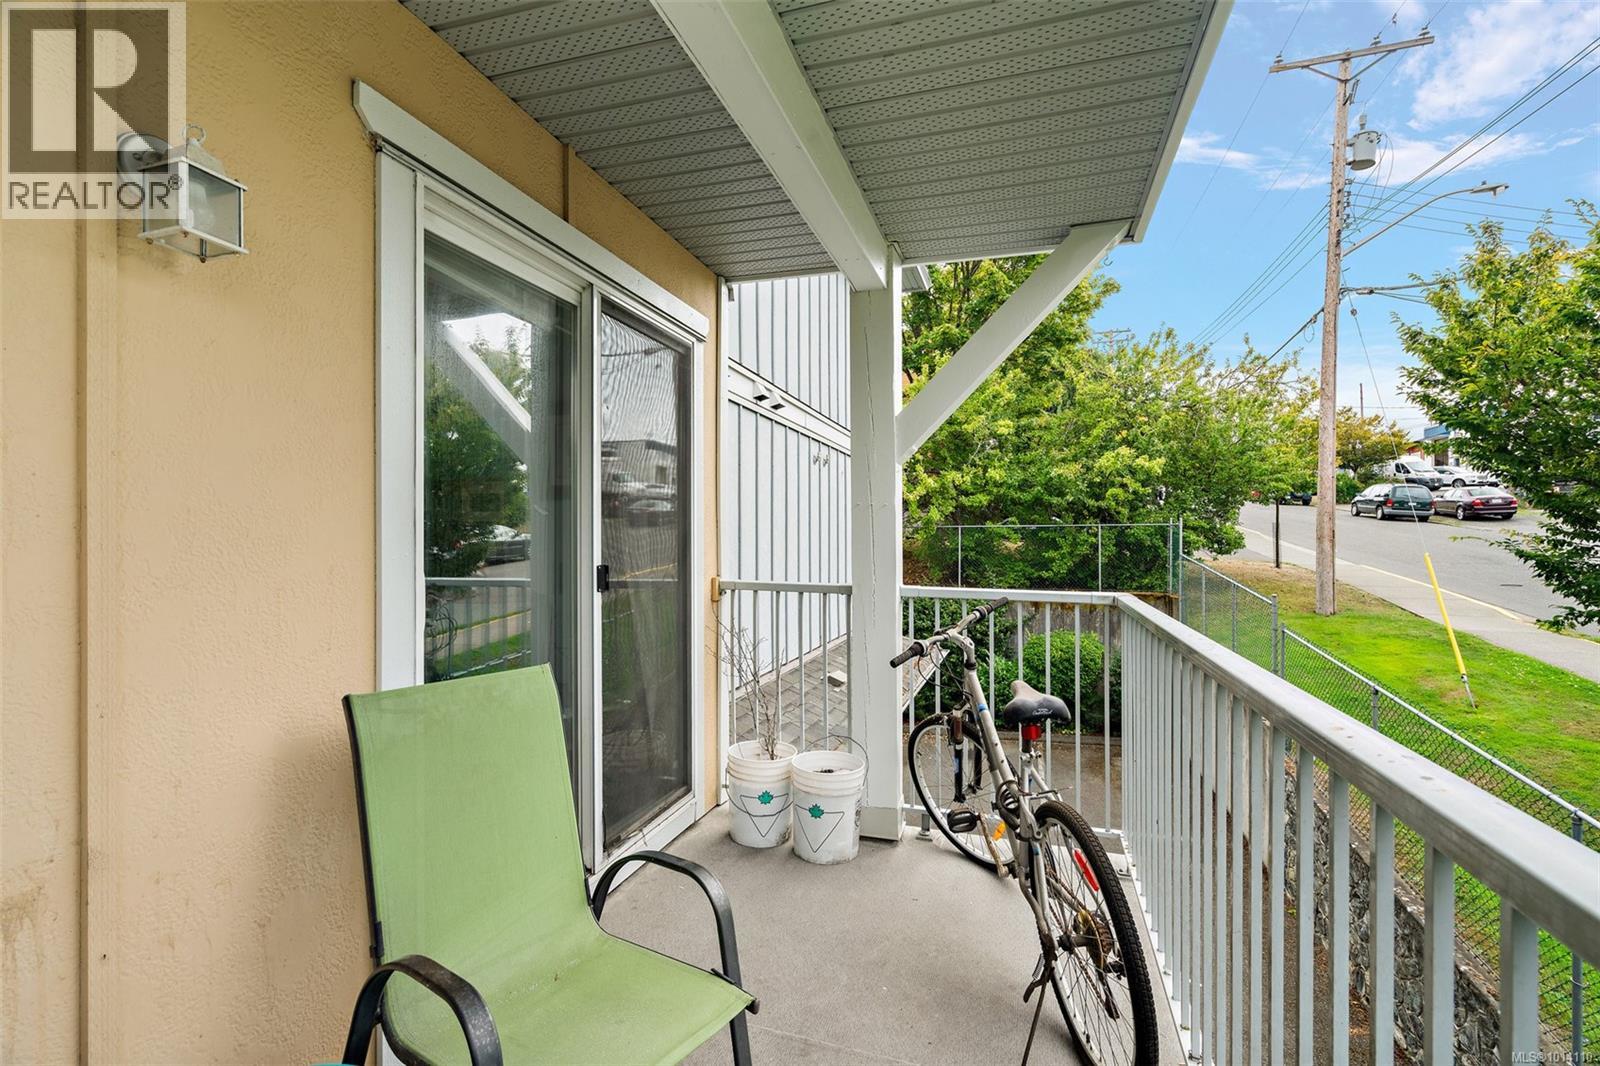
$539,000
Maintenance,
$525 Monthly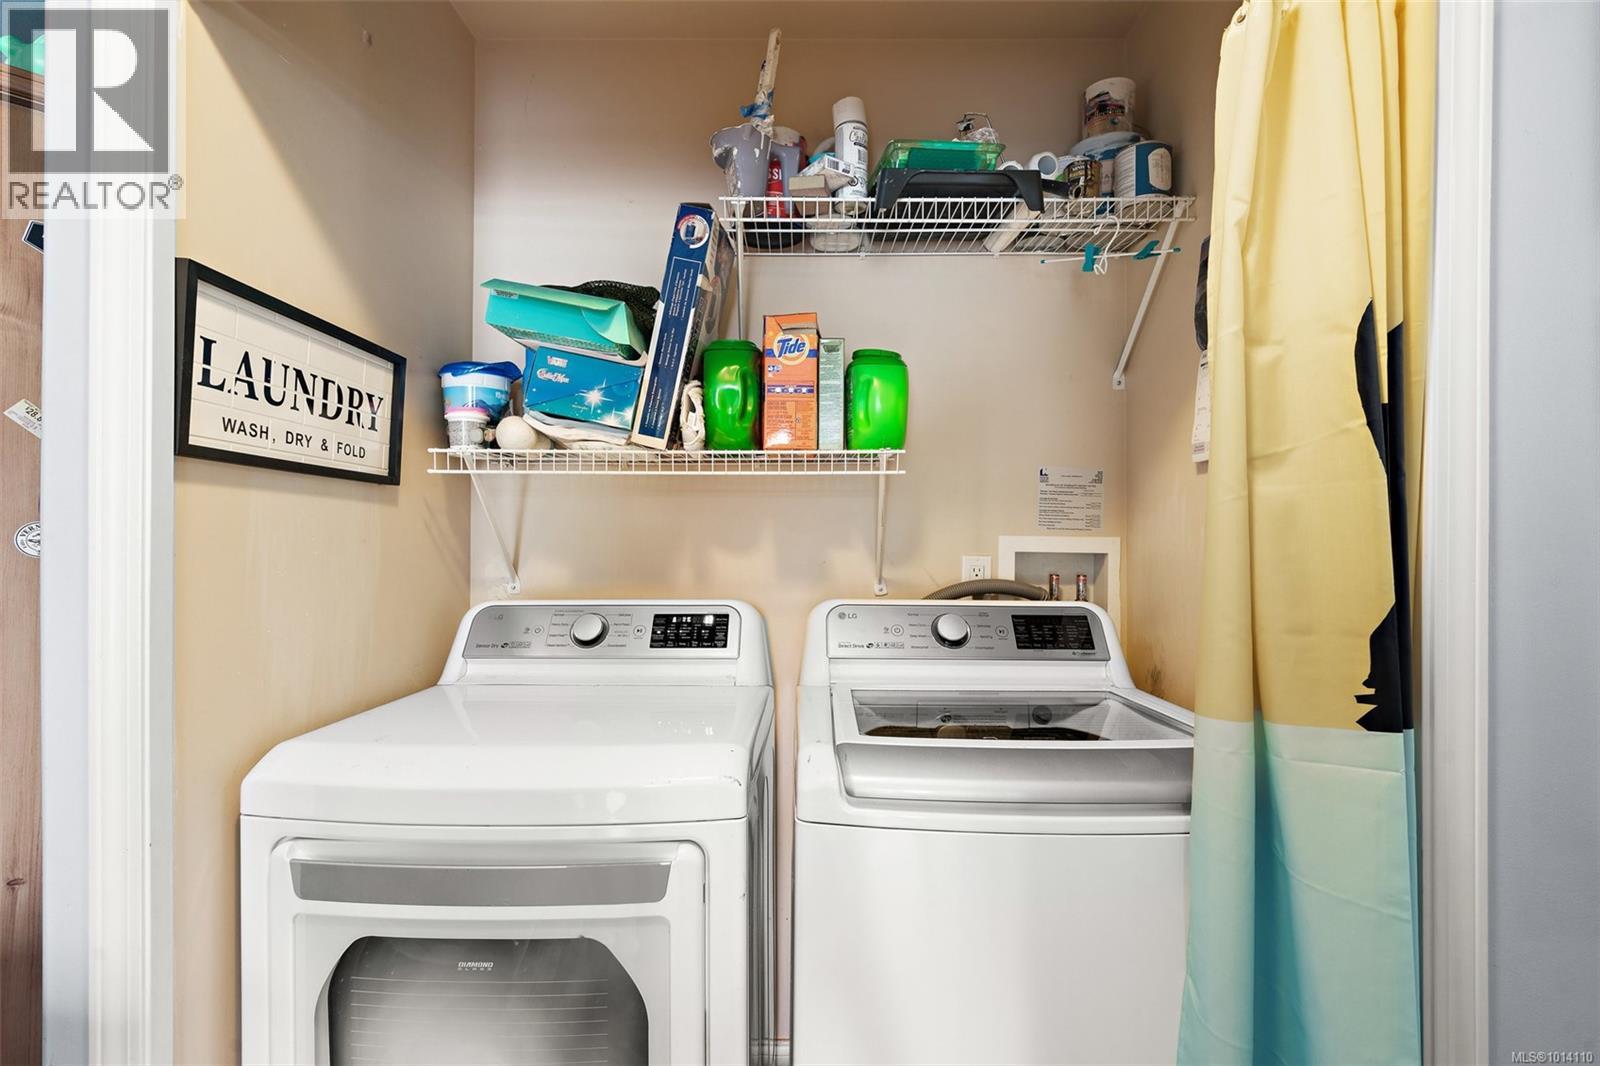
$539,000
Maintenance,
$525 Monthly
$539,000
Maintenance,
$525 Monthly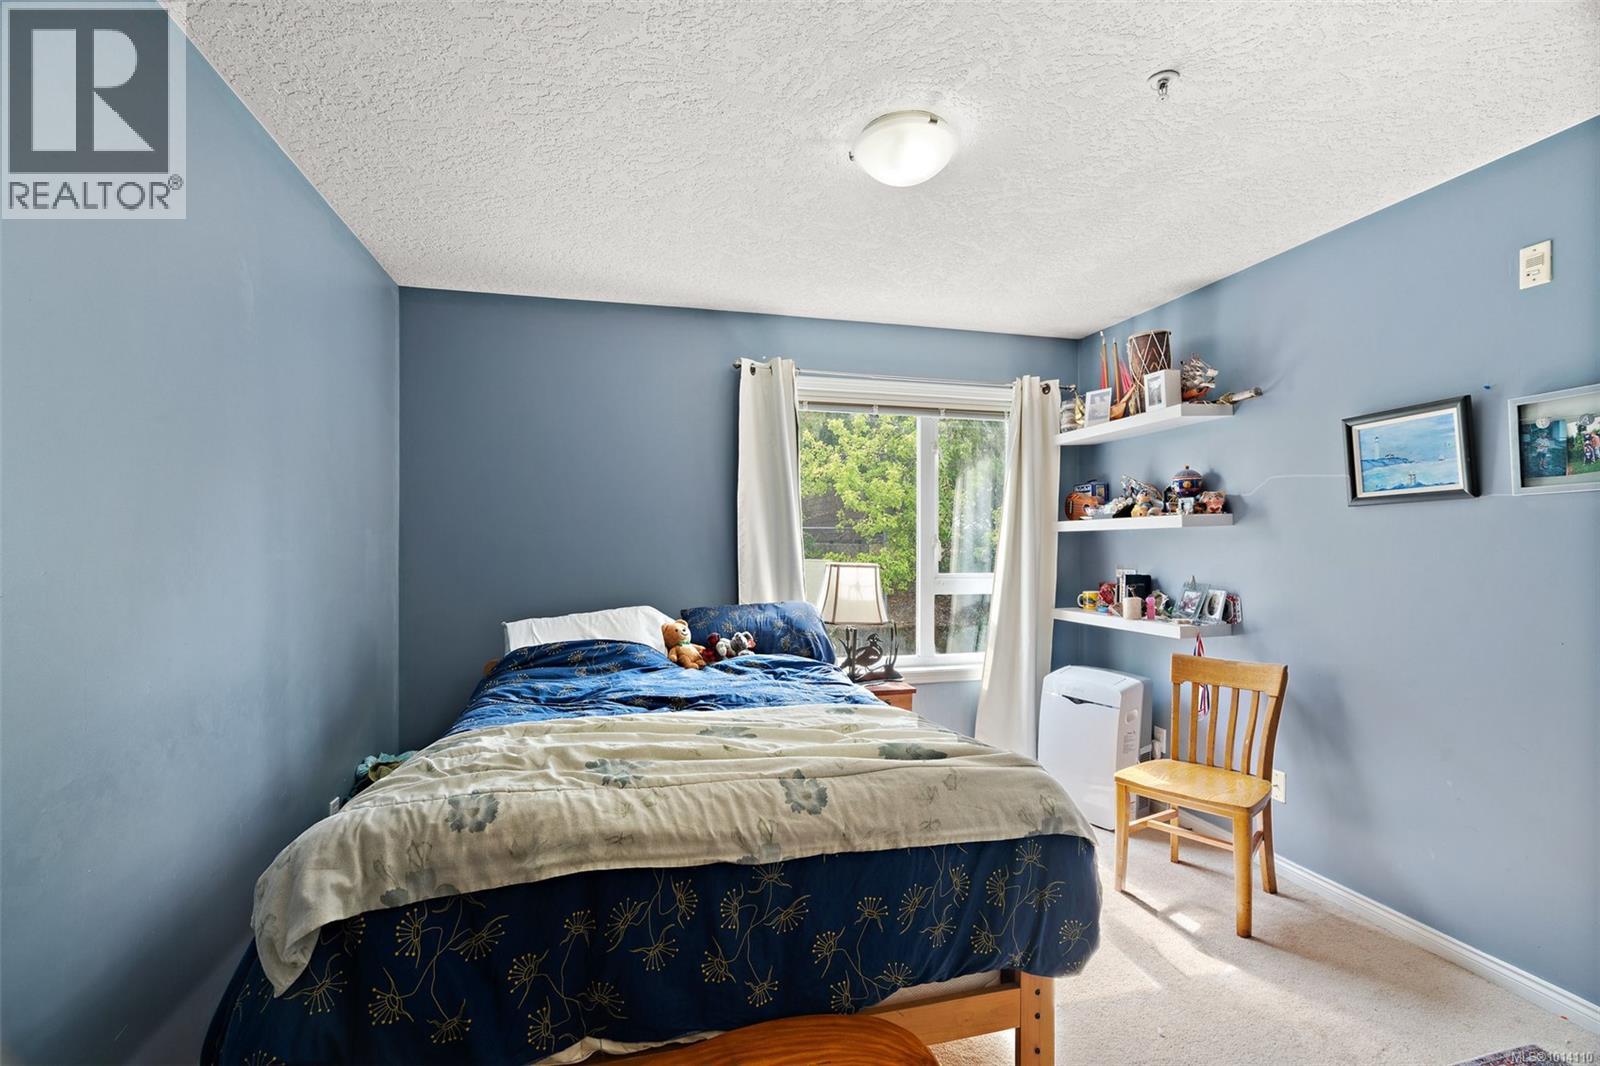
$539,000
Maintenance,
$525 Monthly
$539,000
Maintenance,
$525 Monthly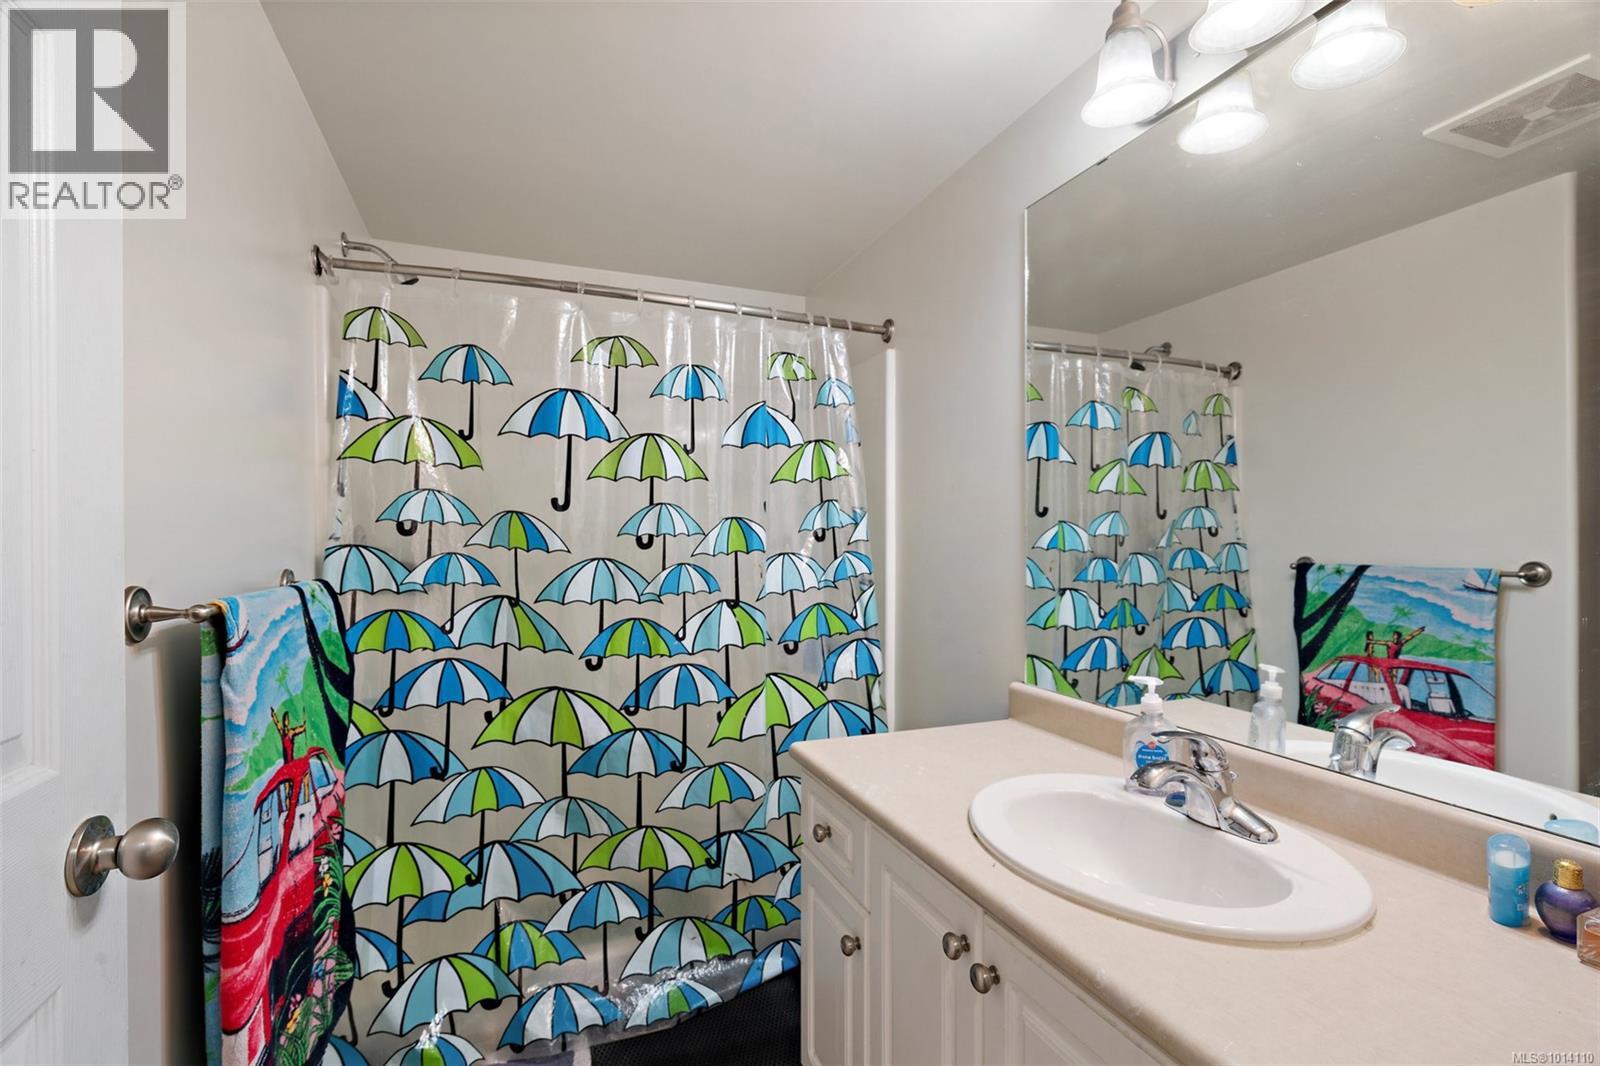
$539,000
Maintenance,
$525 Monthly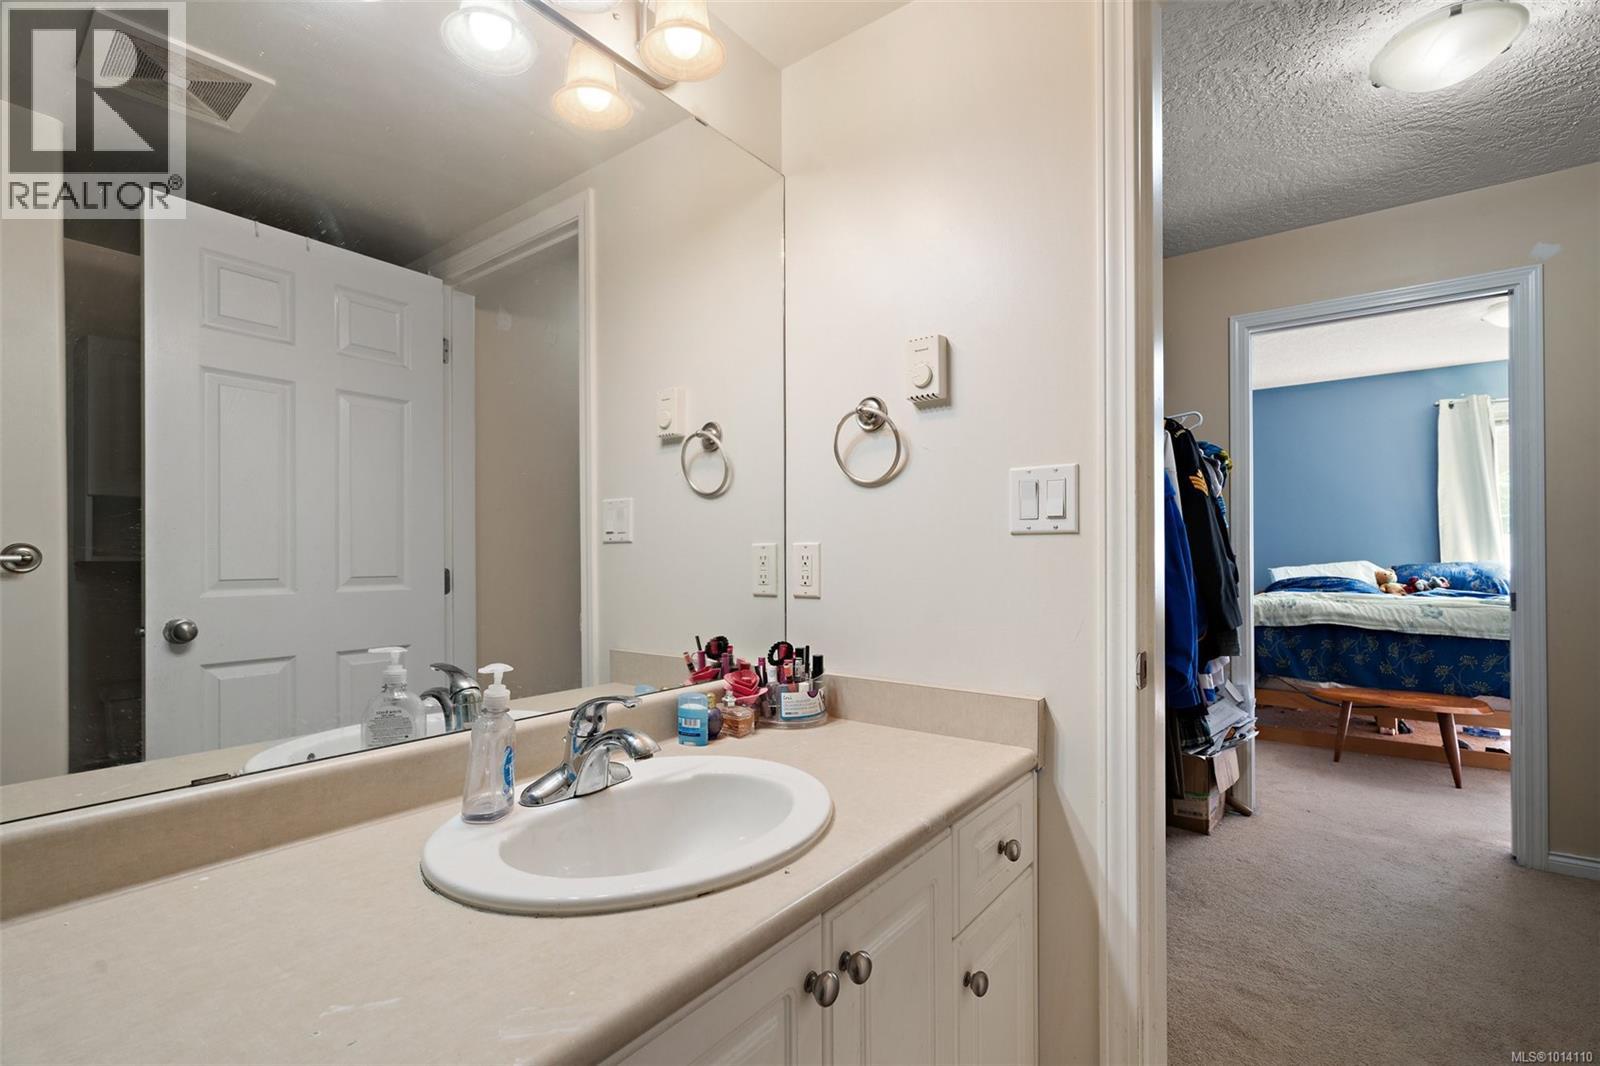
$539,000
Maintenance,
$525 Monthly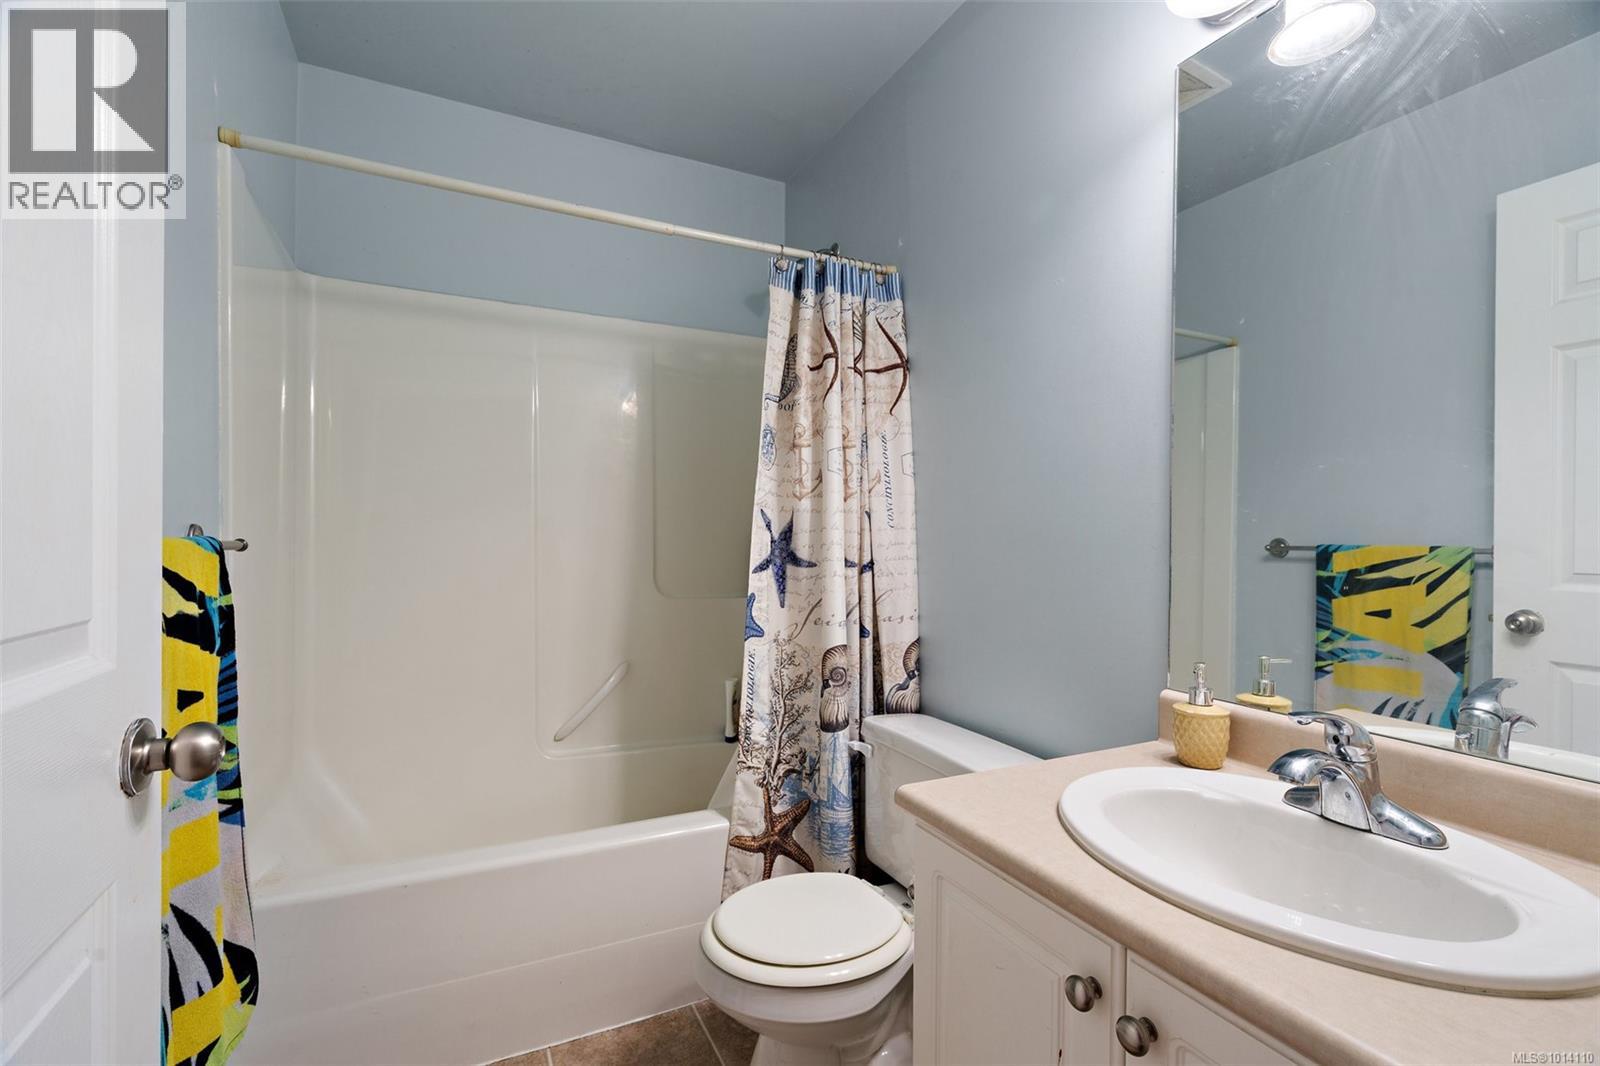
$539,000
Maintenance,
$525 Monthly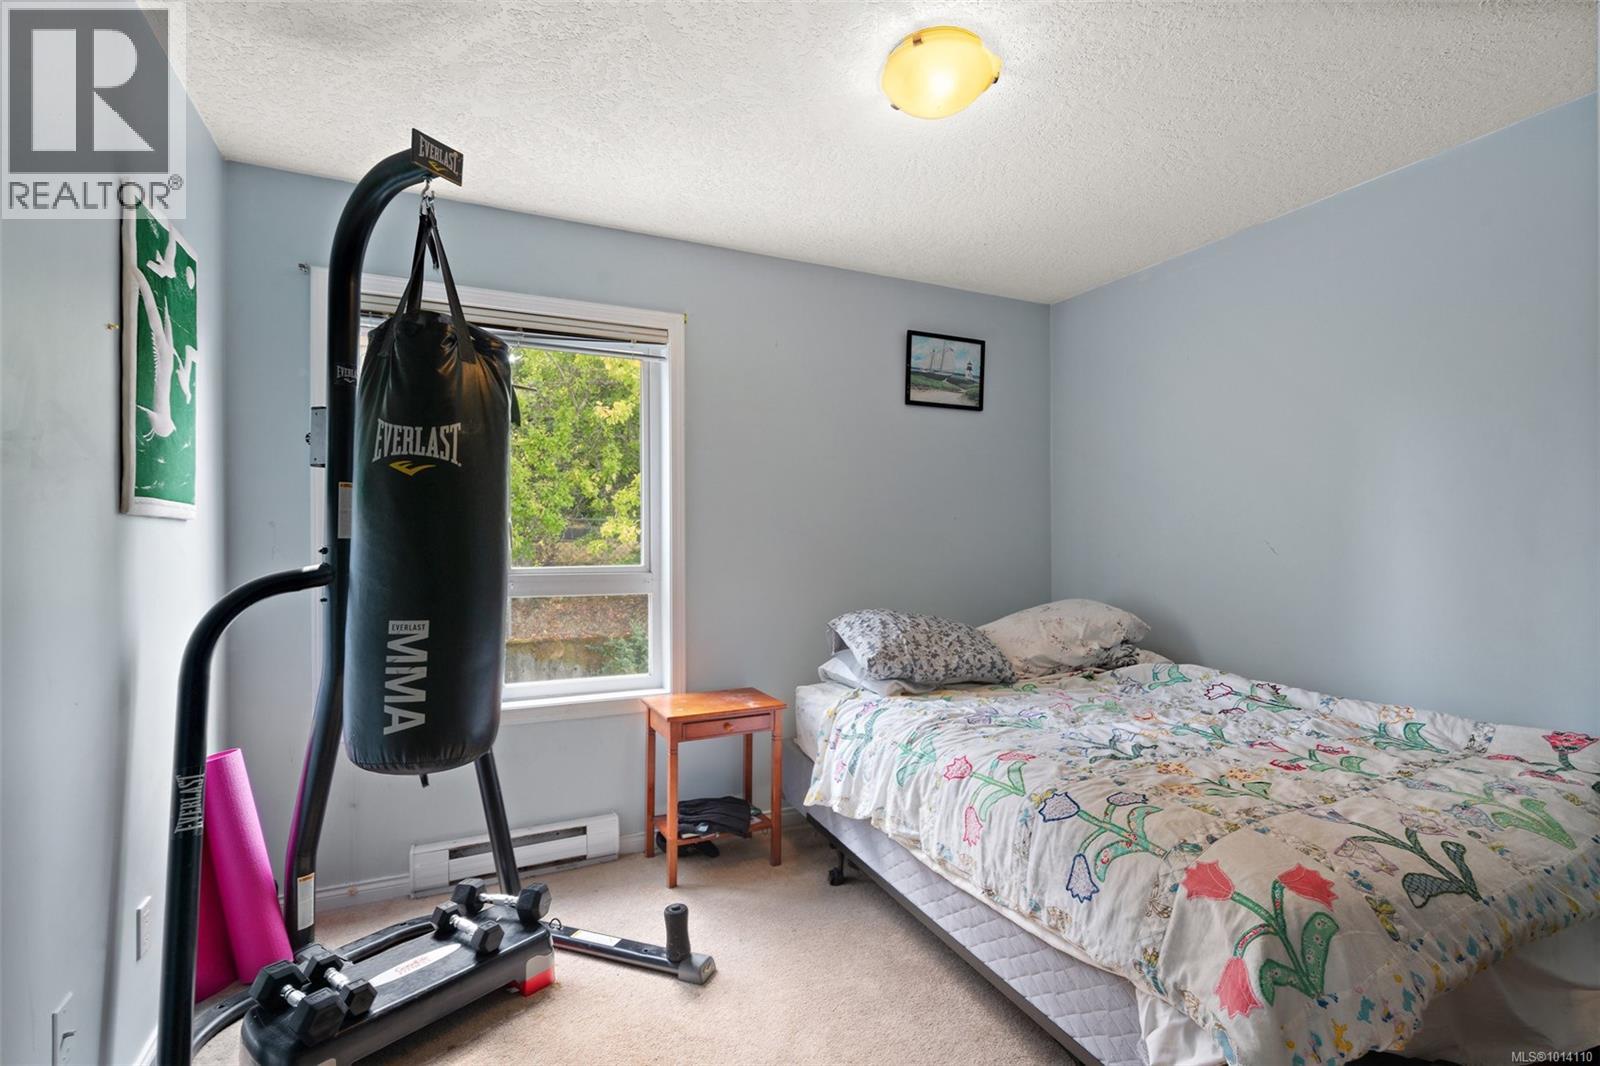
$539,000
Maintenance,
$525 Monthly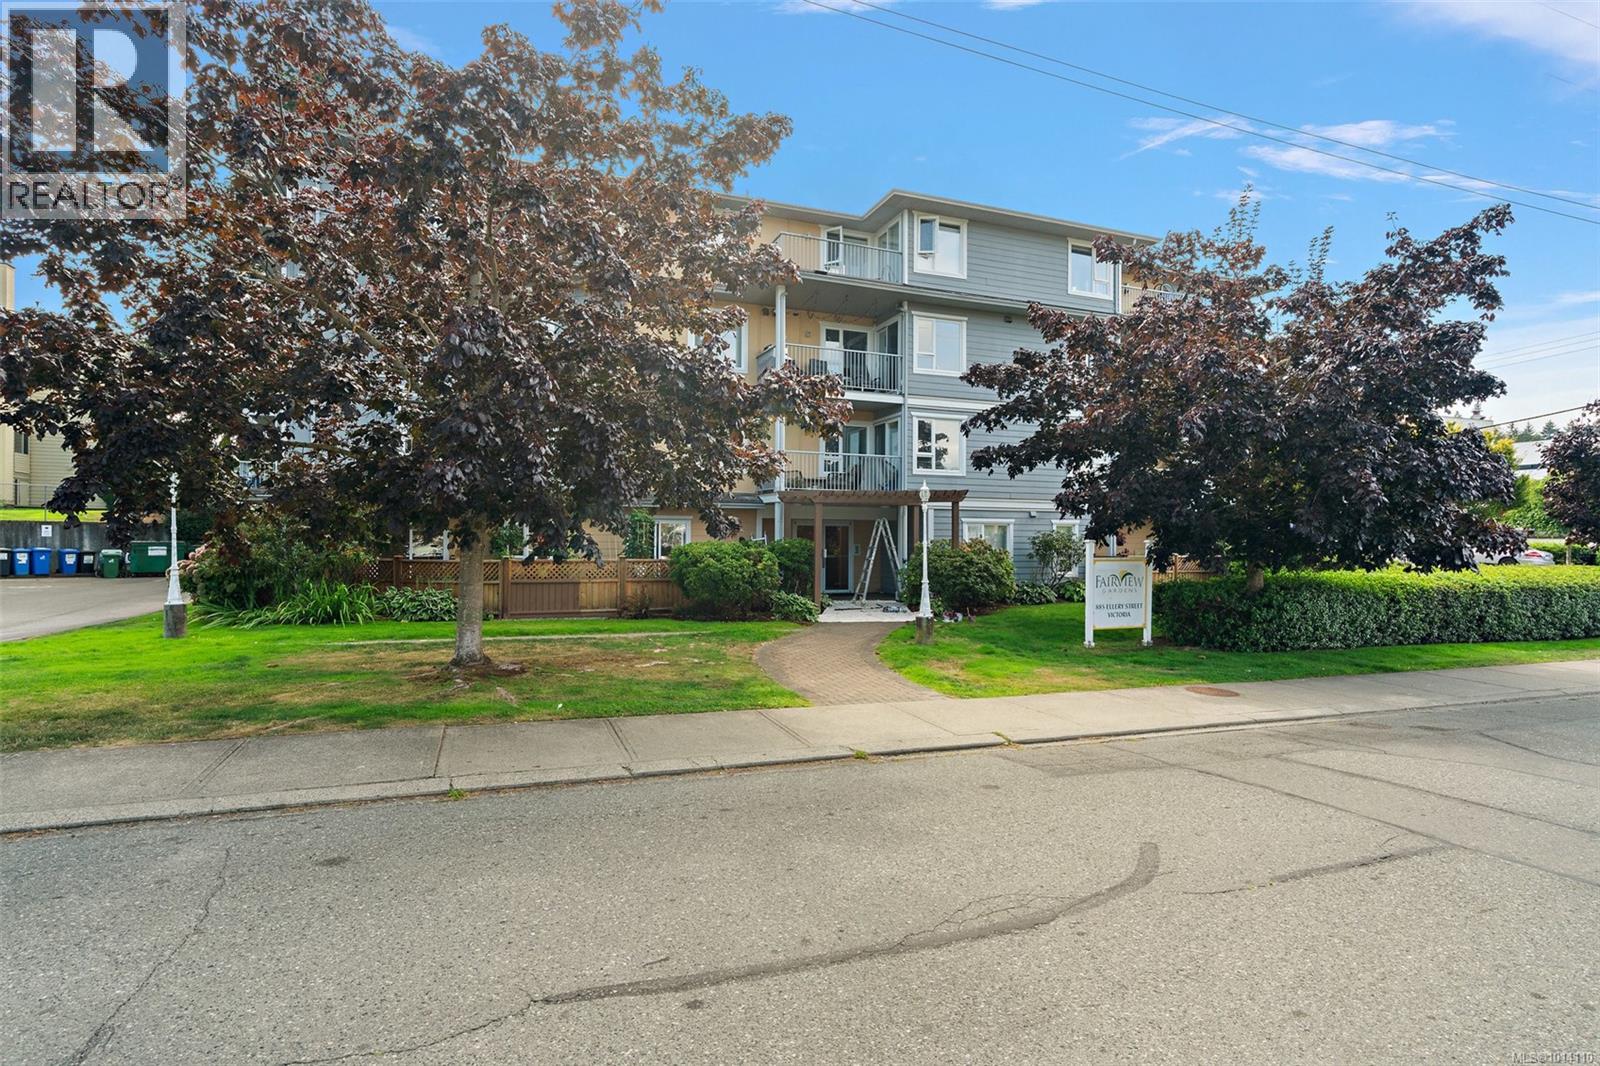
$539,000
Maintenance,
$525 Monthly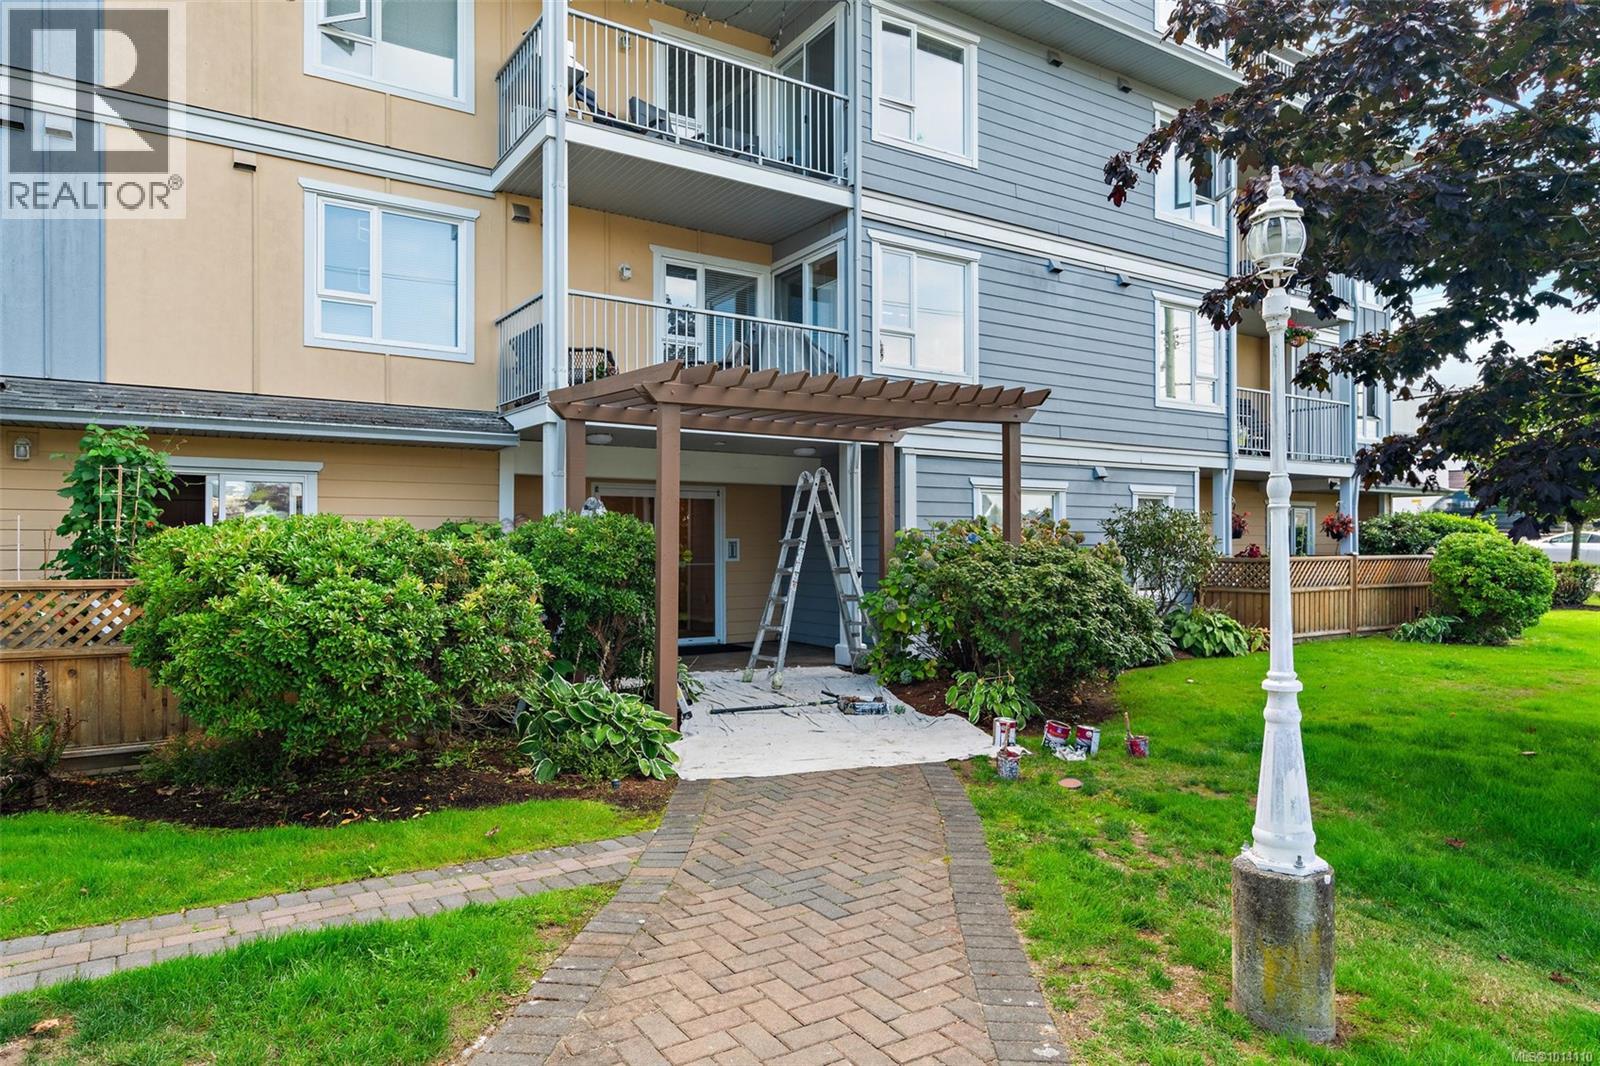
$539,000
Maintenance,
$525 Monthly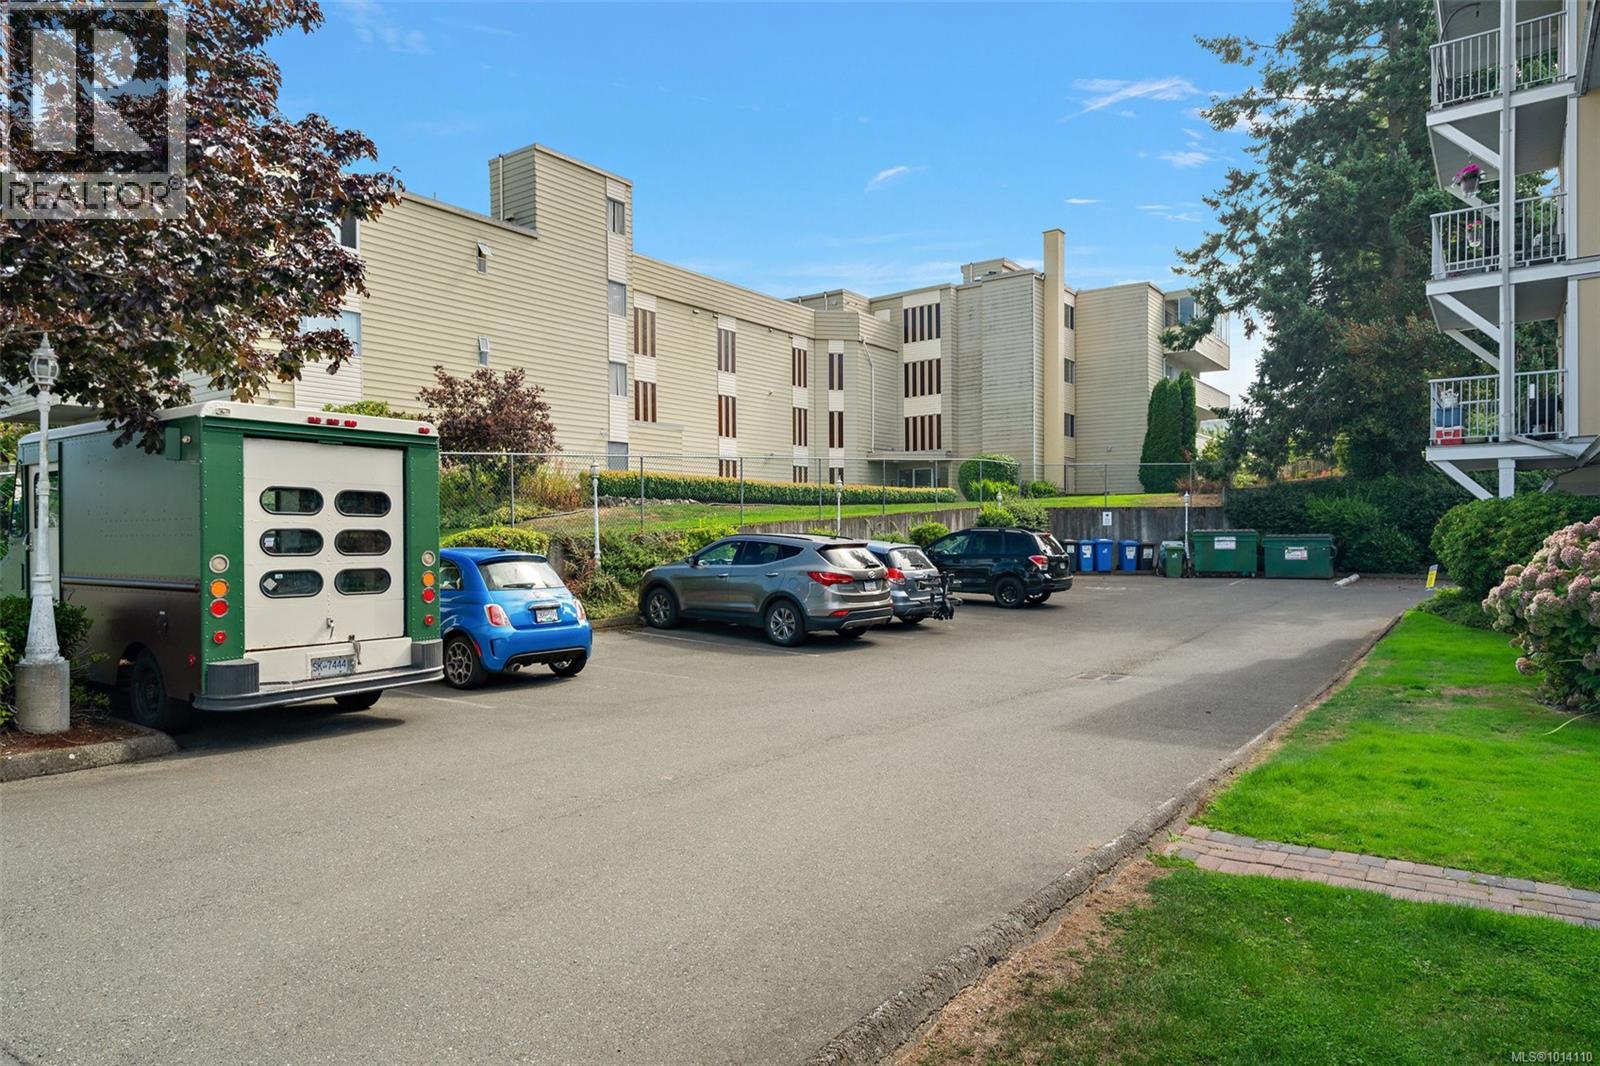
$539,000
Maintenance,
$525 Monthly
$539,000
Maintenance,
$525 Monthly
Like this listing?
Contact us for more information


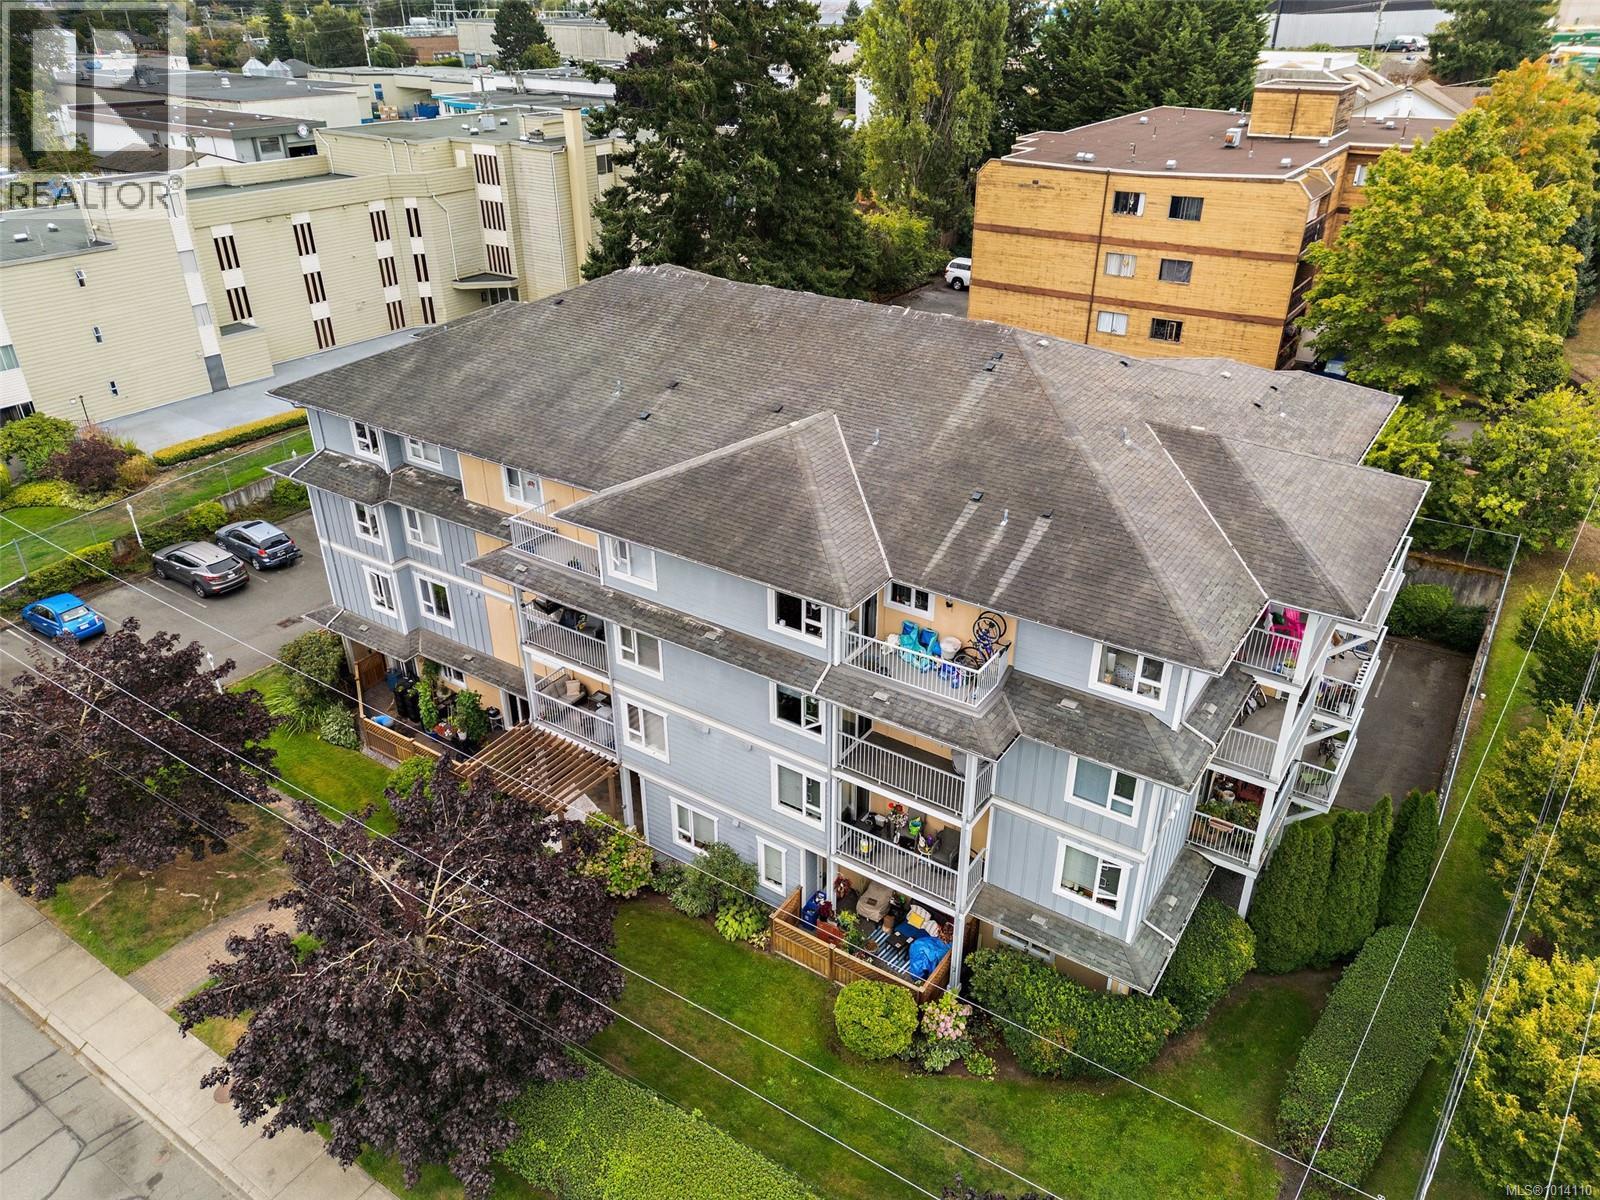
Life feels easy and bright at Fairview Gardens! This cheerful 2-bedroom, 2-bath corner condo has a layout that just makes sense—offering a roomy primary suite with walk-in closet and ensuite, plus a second bedroom and full bath that are perfect for guests, a home office, or creative space. Sunshine pours through the windows, filling the home with warmth and energy. Toss a load into your in-suite laundry, head out to enjoy nearby shops and parks, then return to the comfort of your own inviting retreat. With secure parking and a handy storage unit included, this home blends everyday convenience with a carefree, welcoming vibe. (id:45055)
-
Property Details
MLS® Number 1014110 Property Type Single Family Neigbourhood Old Esquimalt Community Name Fairview Gardens CommunityFeatures Pets Allowed With Restrictions, Family Oriented ParkingSpaceTotal 1 Plan Vis5738 -
Building
BathroomTotal 2 BedroomsTotal 2 Appliances Microwave, Refrigerator, Stove, Washer, Dryer ConstructedDate 2004 CoolingType None FireplacePresent Yes FireplaceTotal 1 HeatingFuel Electric HeatingType Baseboard Heaters SizeInterior 957 Ft2 TotalFinishedArea 891 Sqft Type Apartment -
Land
Acreage No SizeIrregular 891 SizeTotal 891 Sqft SizeTotalText 891 Sqft ZoningType Multi-family -
Rooms
Level Type Length Width Dimensions Main Level Primary Bedroom 11' x 11' Main Level Ensuite 3-Piece Main Level Bedroom 9' x 11' Main Level Bathroom 4-Piece Main Level Kitchen 7' x 11' Main Level Balcony 12' x 6' Main Level Living Room 11' x 11' Main Level Dining Room 11' x 6' Main Level Entrance 4' x 9' -
Utilities
Your Favourites
No Favourites Found







The trademarks REALTOR®, REALTORS®, and the REALTOR® logo are controlled by The Canadian Real Estate Association (CREA) and identify real estate professionals who are members of CREA. The trademarks MLS®, Multiple Listing Service® and the associated logos are owned by The Canadian Real Estate Association (CREA) and identify the quality of services provided by real estate professionals who are members of CREA. The trademark DDF® is owned by The Canadian Real Estate Association (CREA) and identifies CREA's Data Distribution Facility (DDF®)
January 26 2026 10:29:19
Victoria Real Estate Board
Coldwell Banker Oceanside Real Estate
