$143,000
Maintenance,
$576.22 Monthly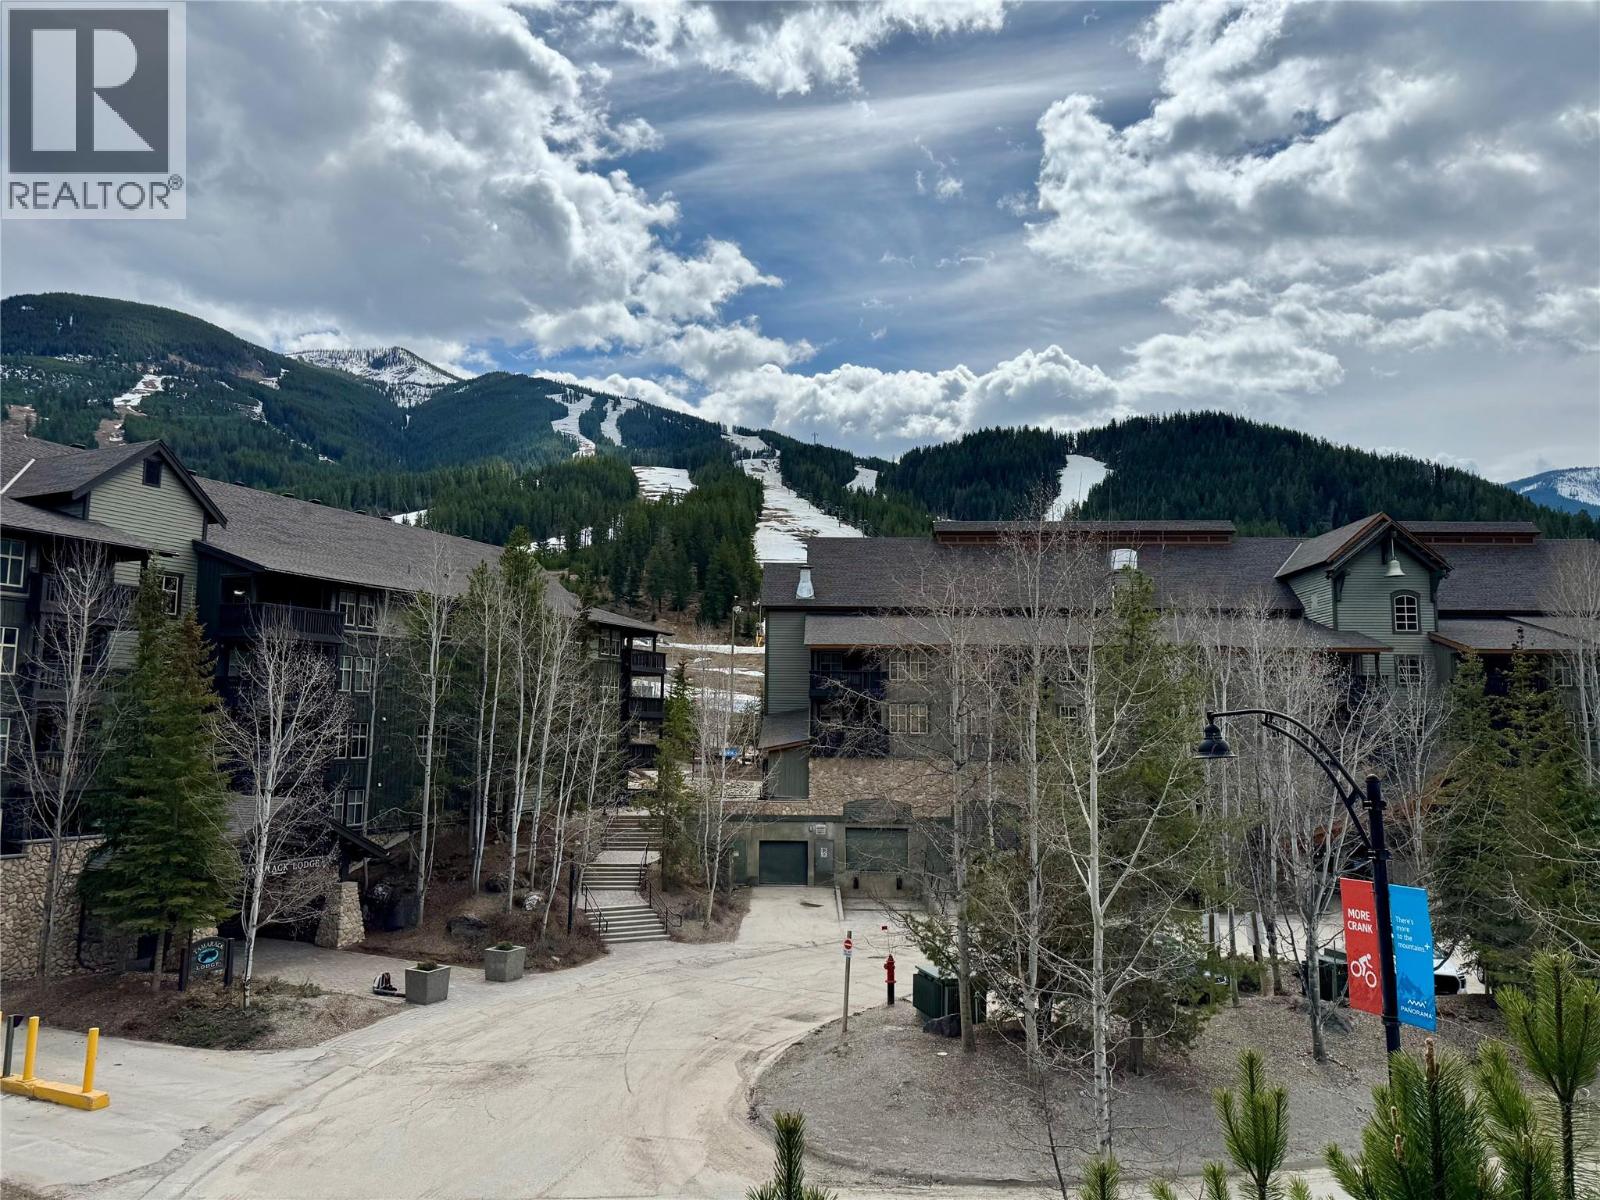
$143,000
Maintenance,
$576.22 Monthly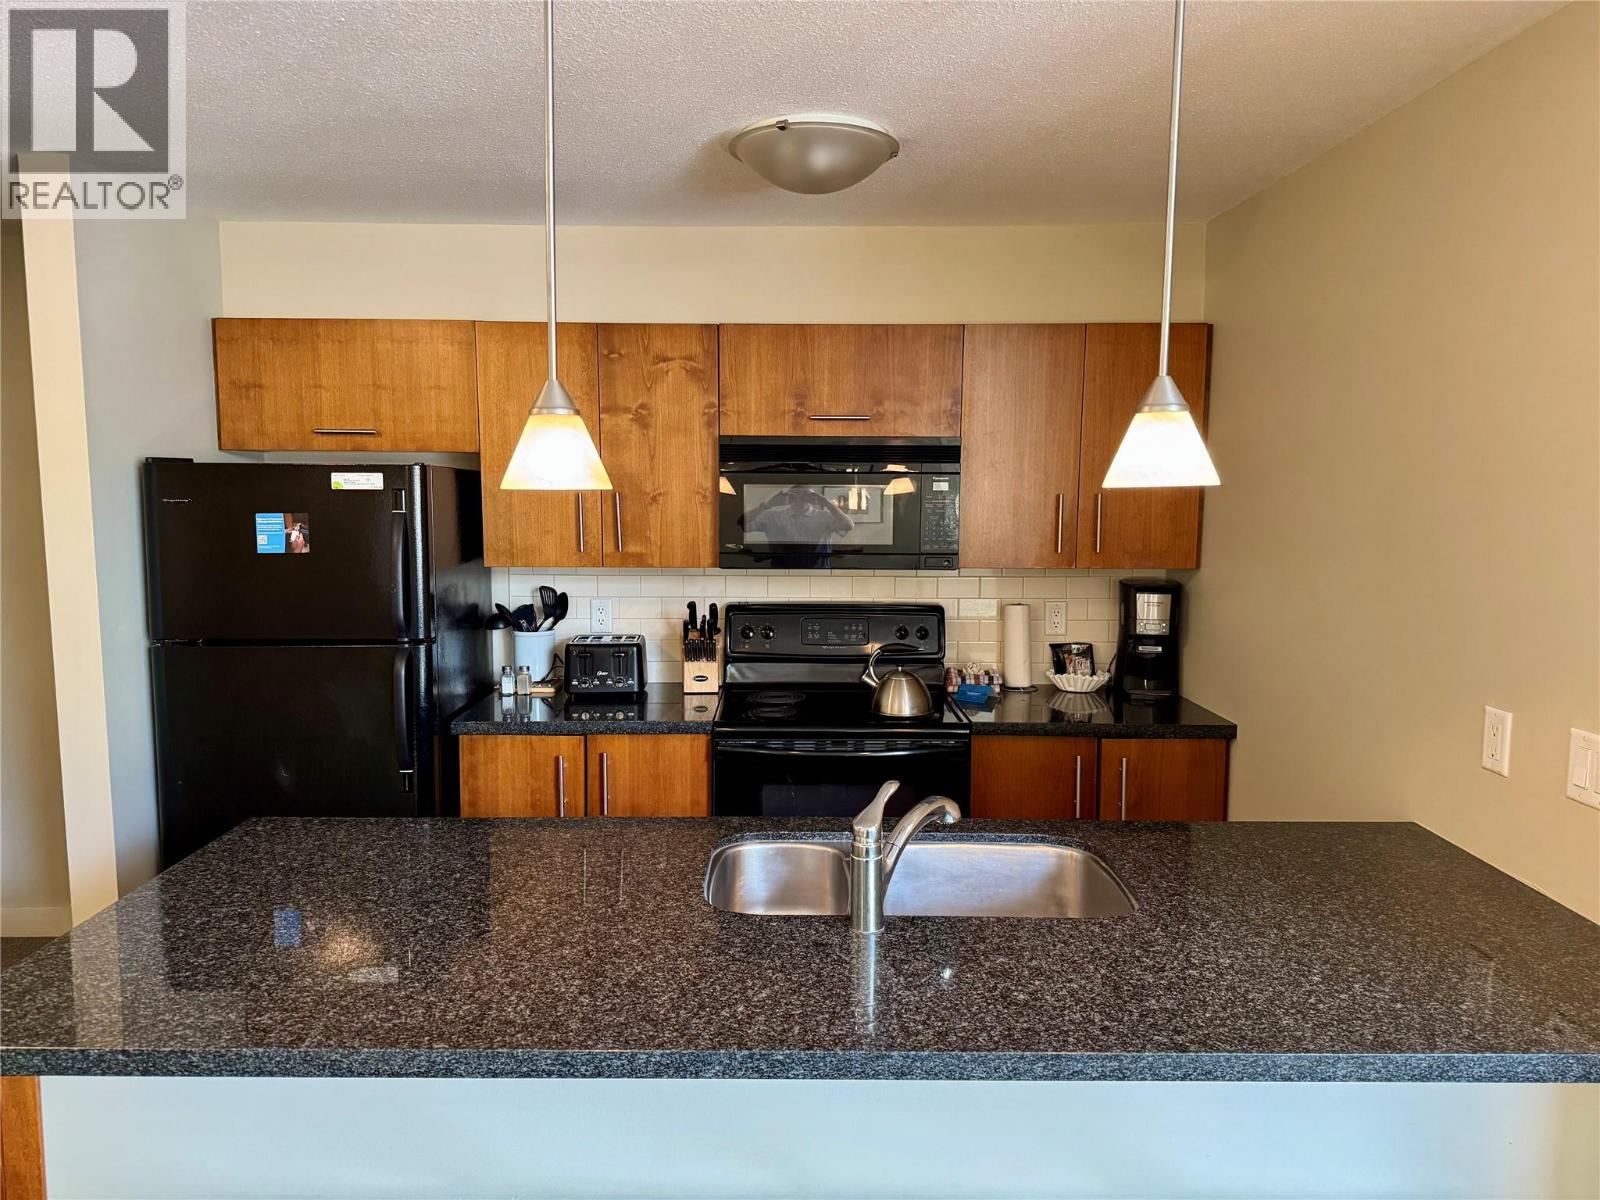
$143,000
Maintenance,
$576.22 Monthly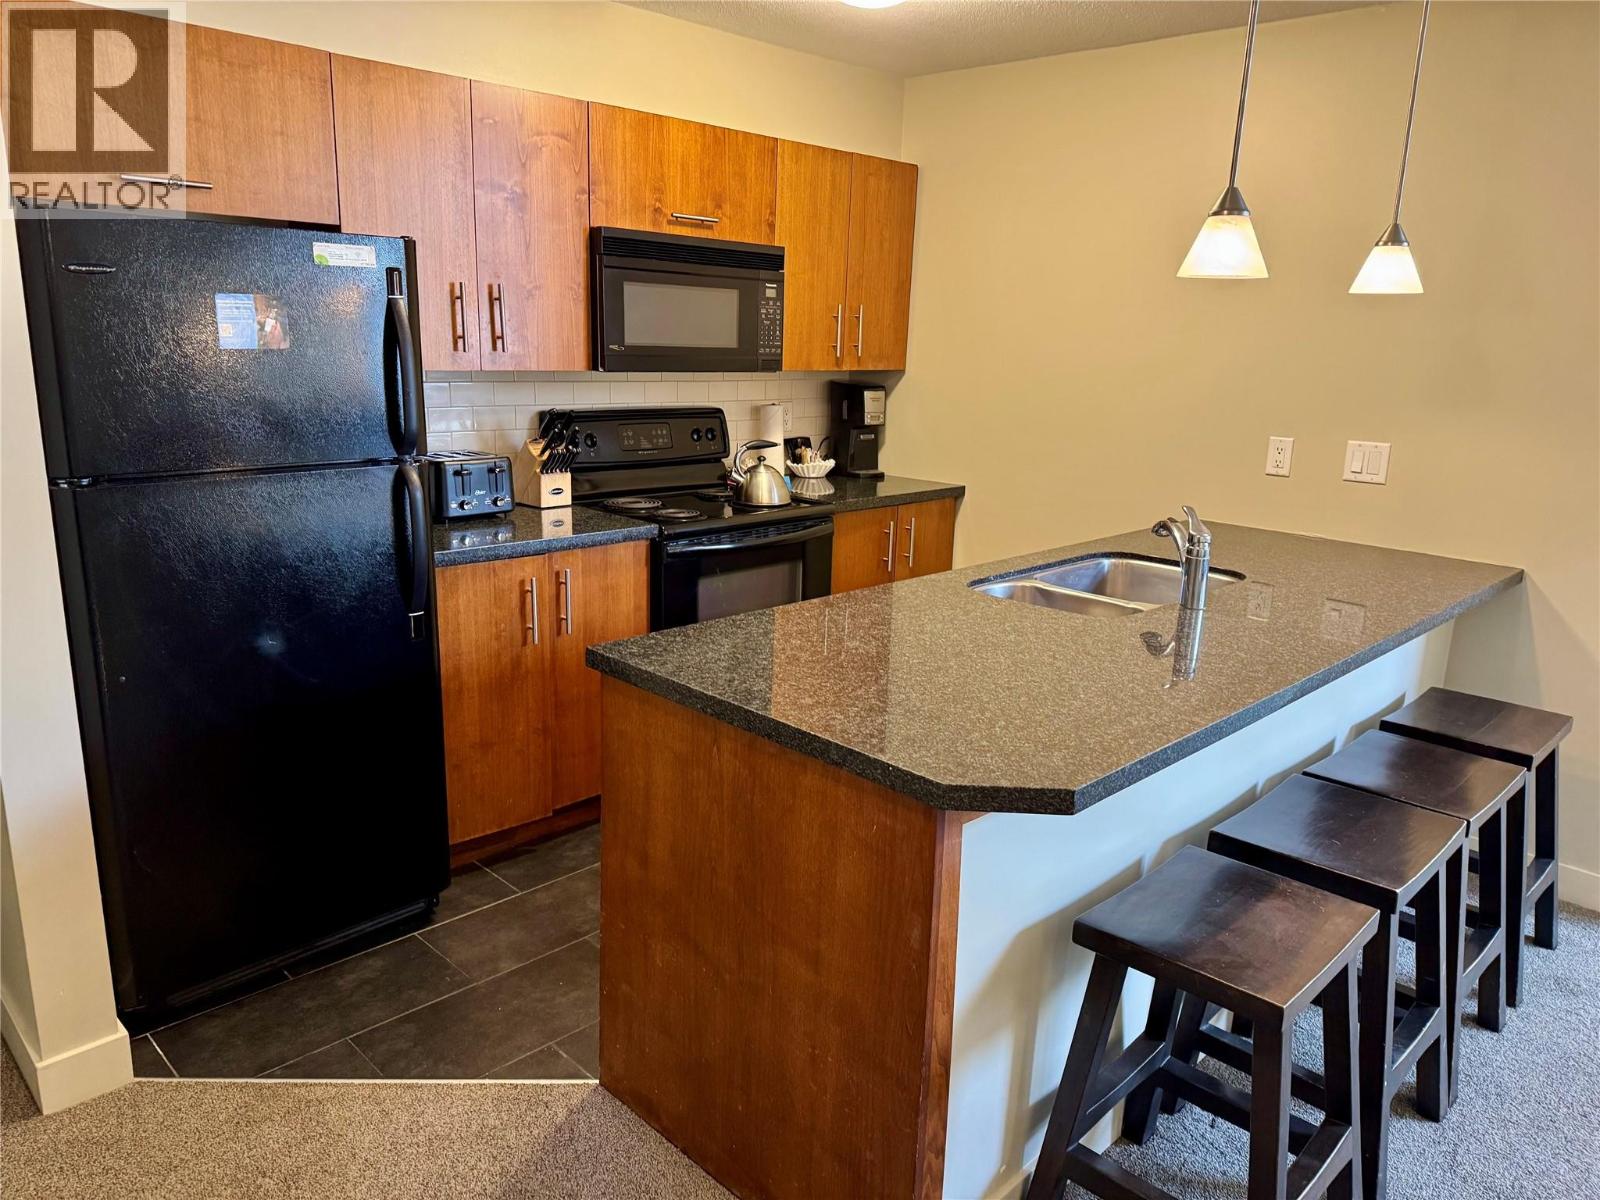
$143,000
Maintenance,
$576.22 Monthly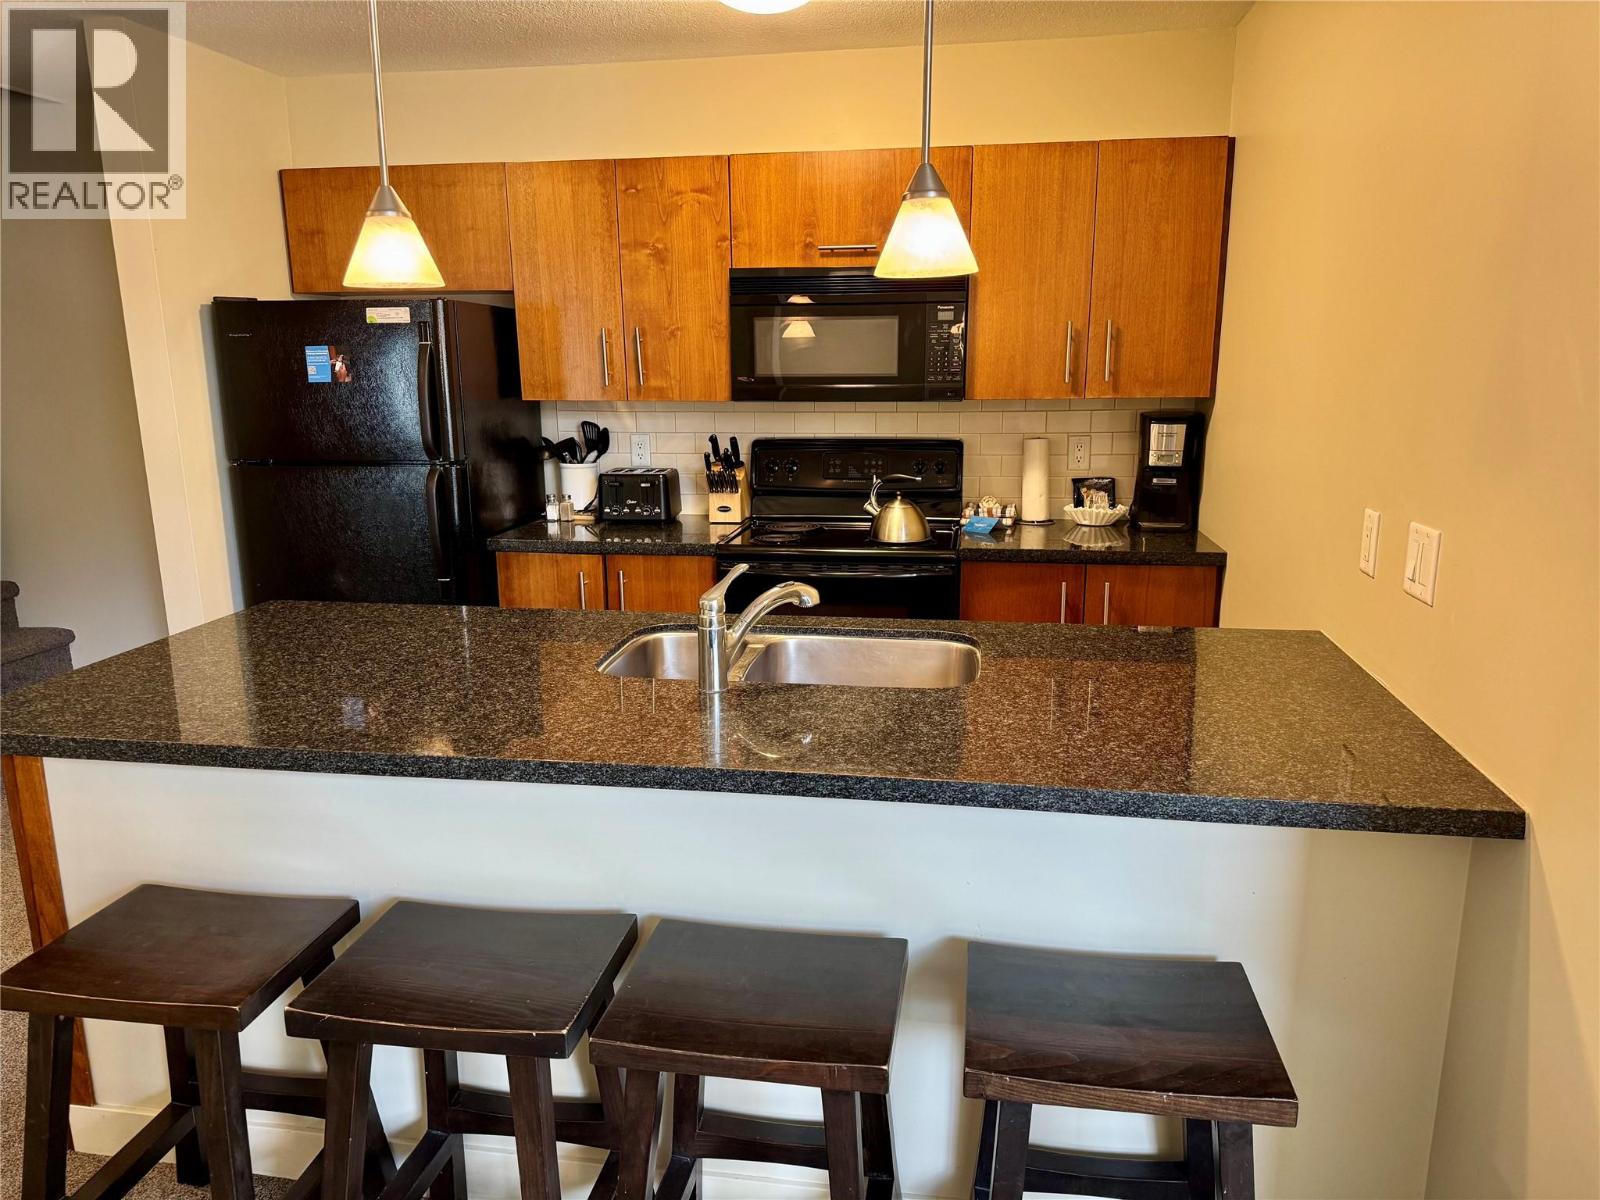
$143,000
Maintenance,
$576.22 Monthly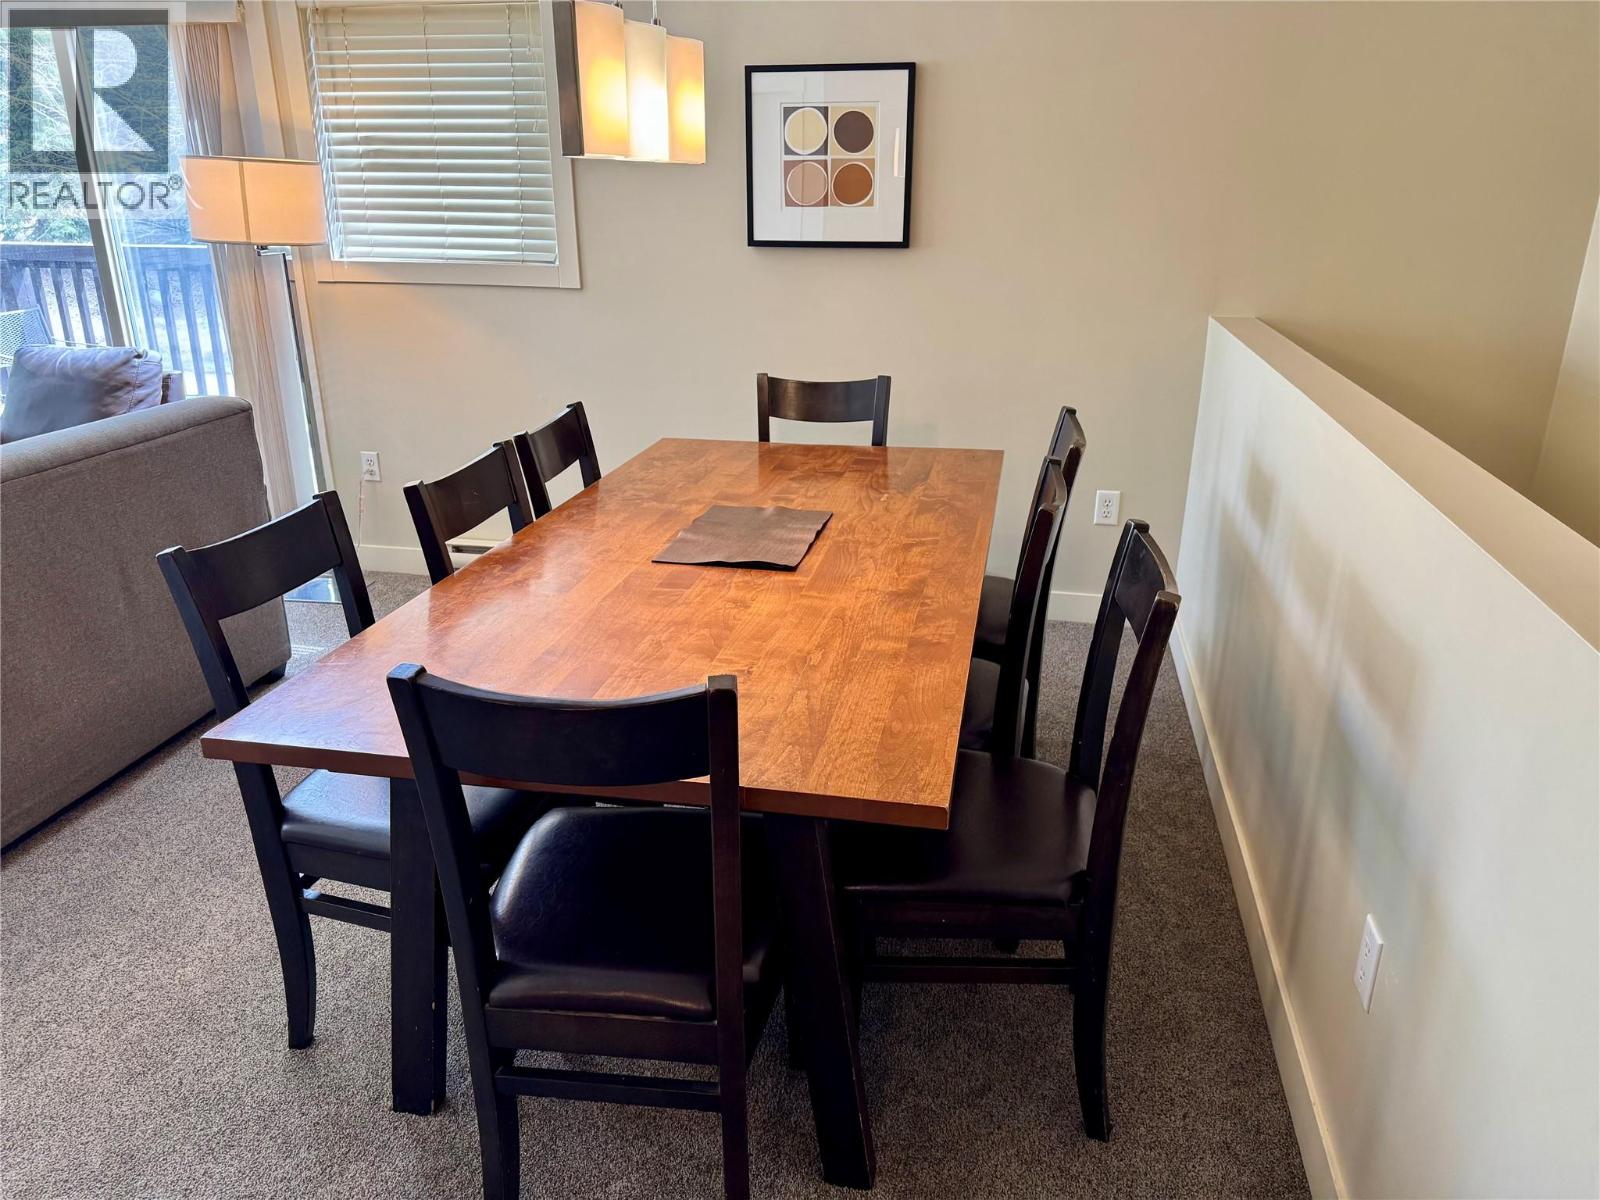
$143,000
Maintenance,
$576.22 Monthly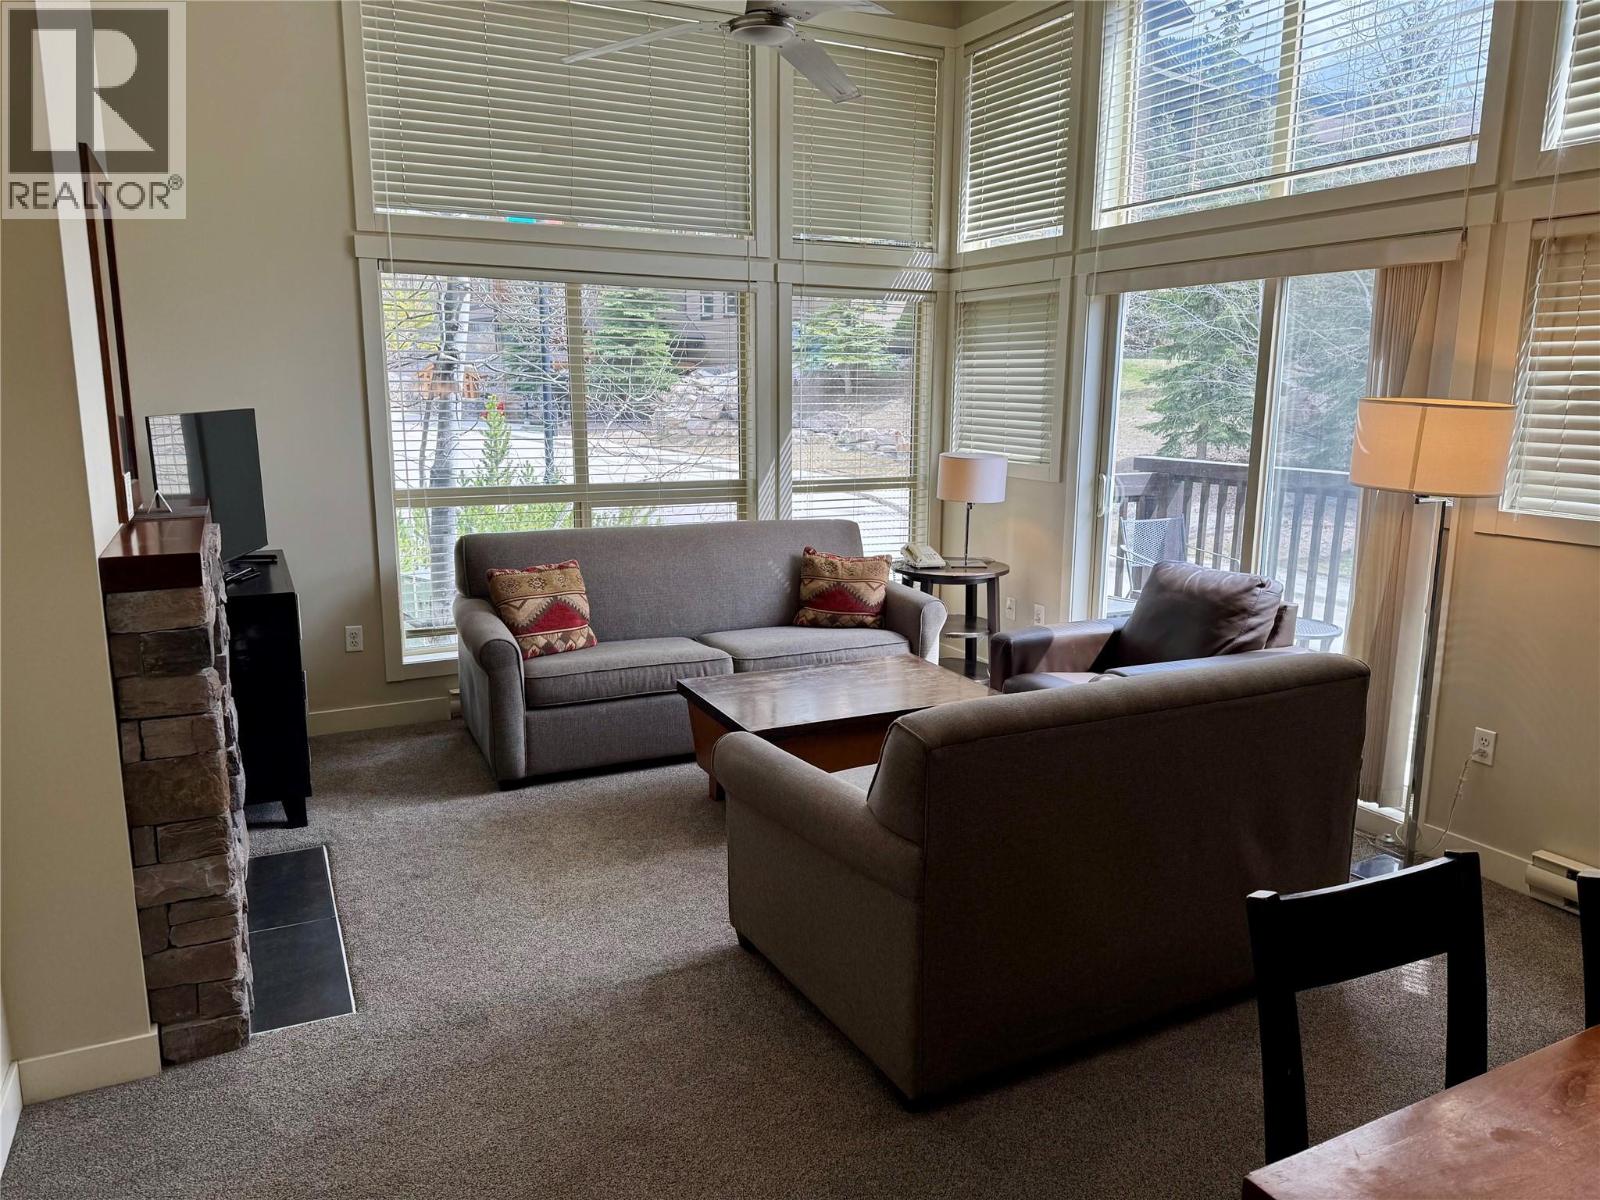
$143,000
Maintenance,
$576.22 Monthly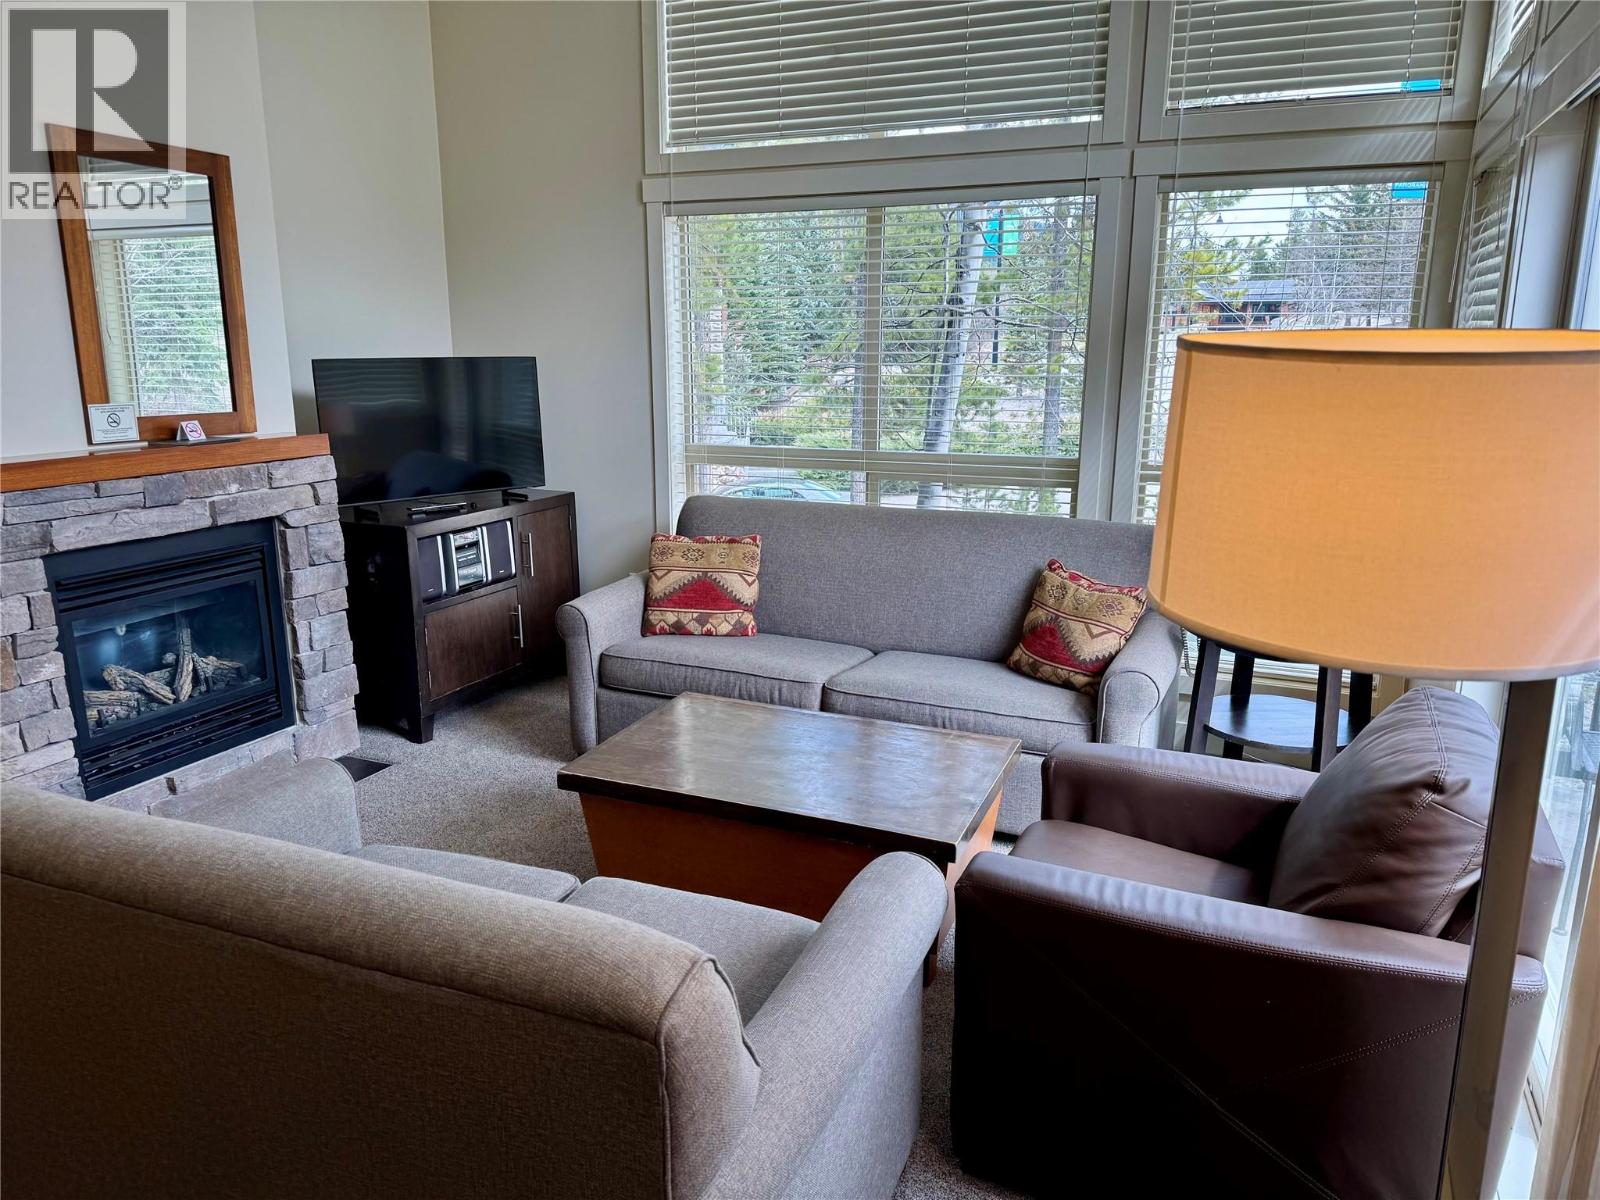
$143,000
Maintenance,
$576.22 Monthly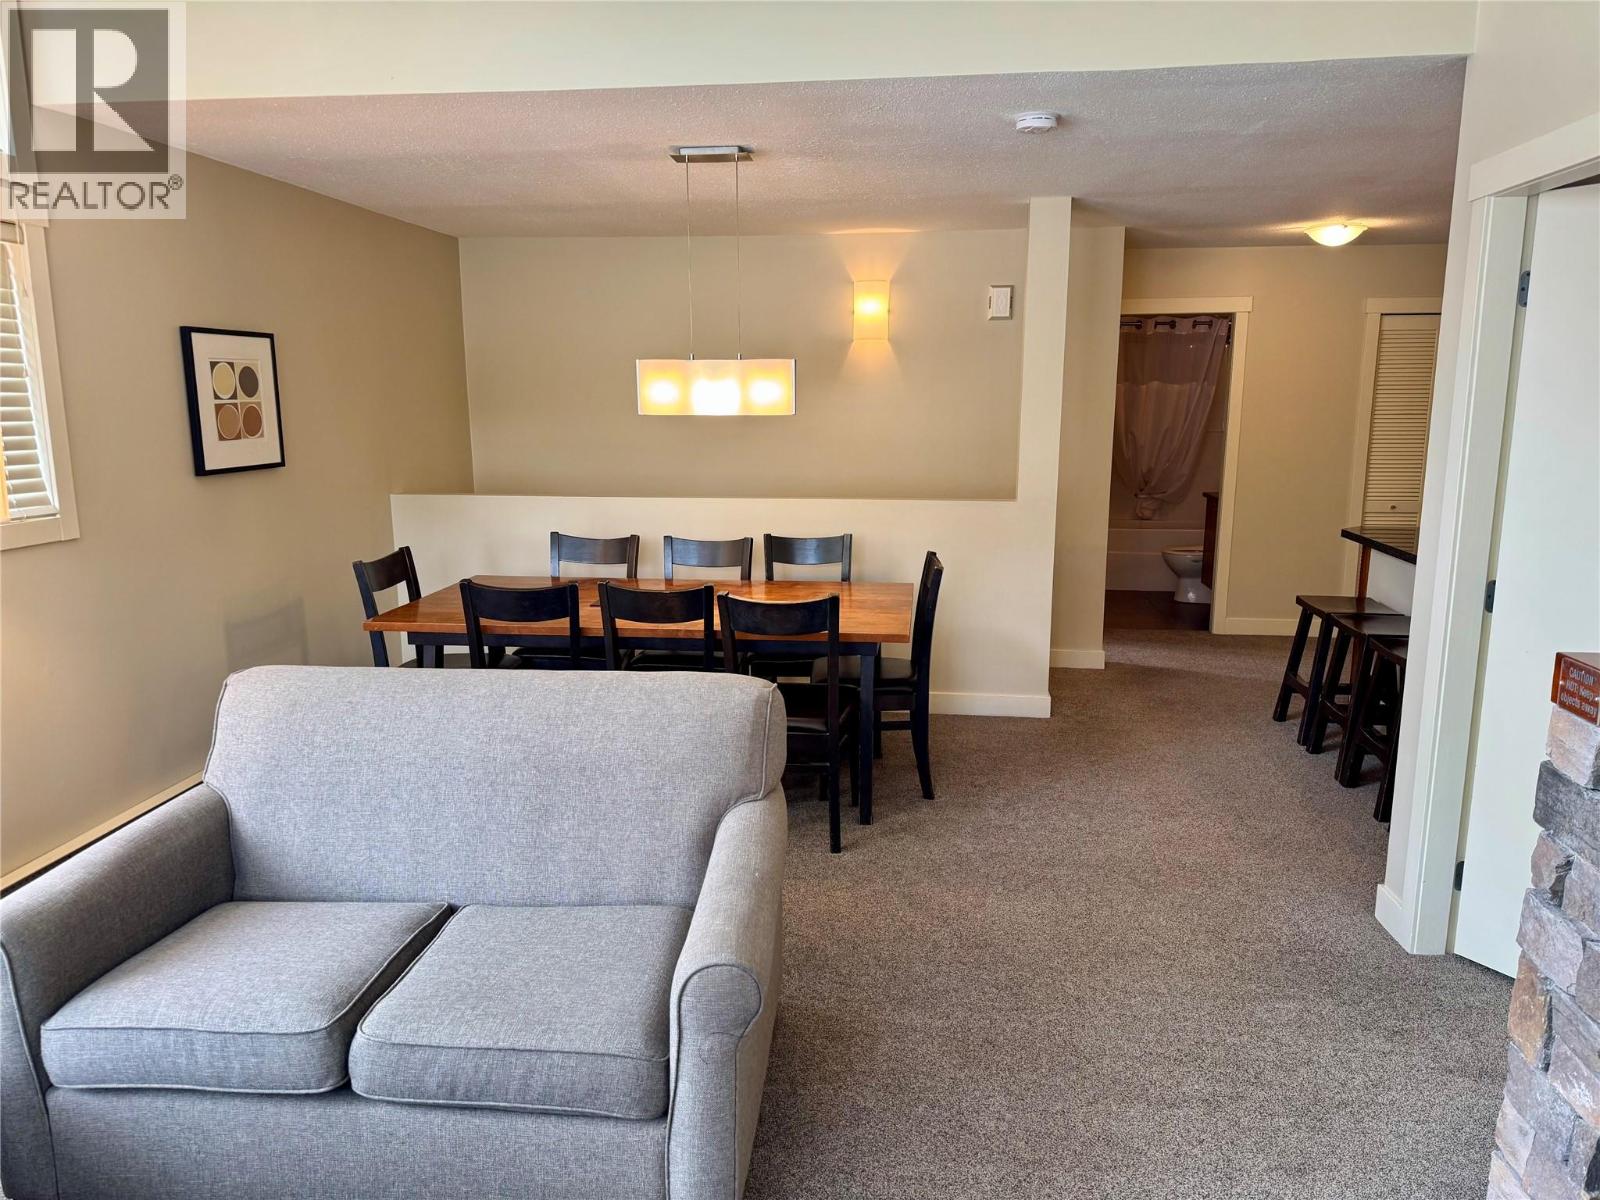
$143,000
Maintenance,
$576.22 Monthly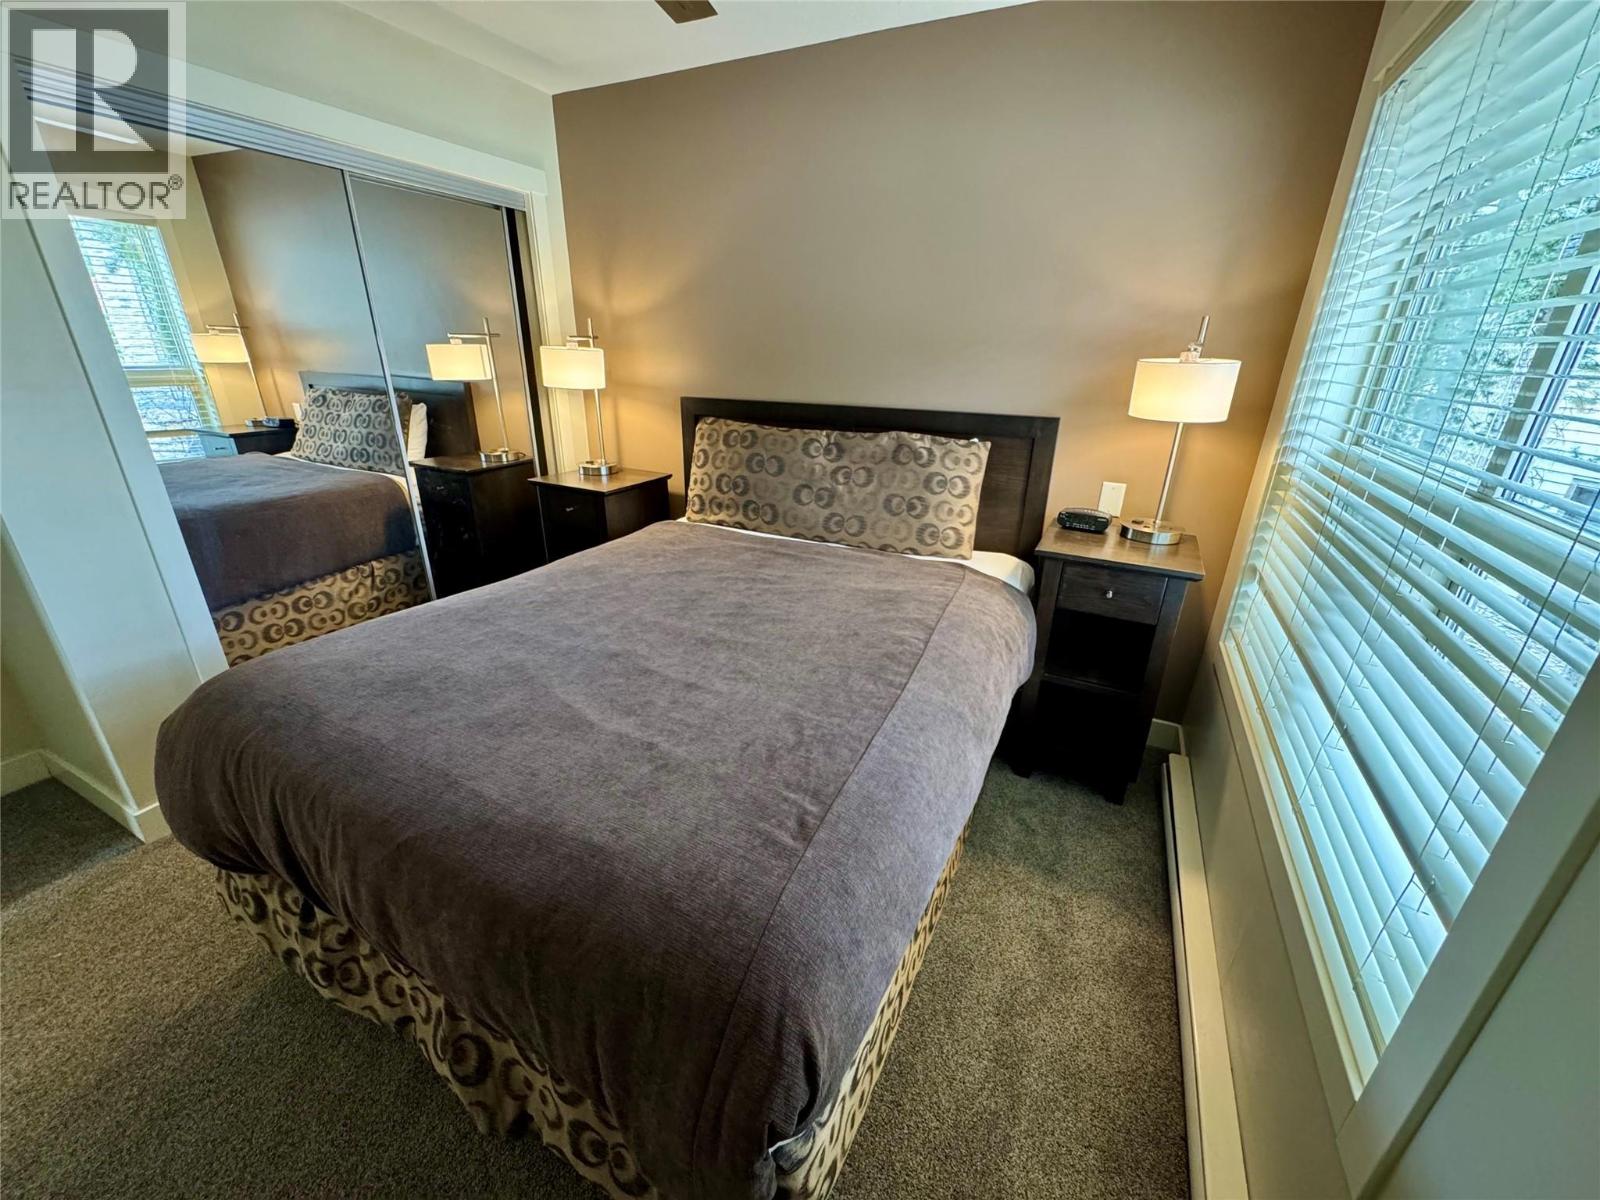
$143,000
Maintenance,
$576.22 Monthly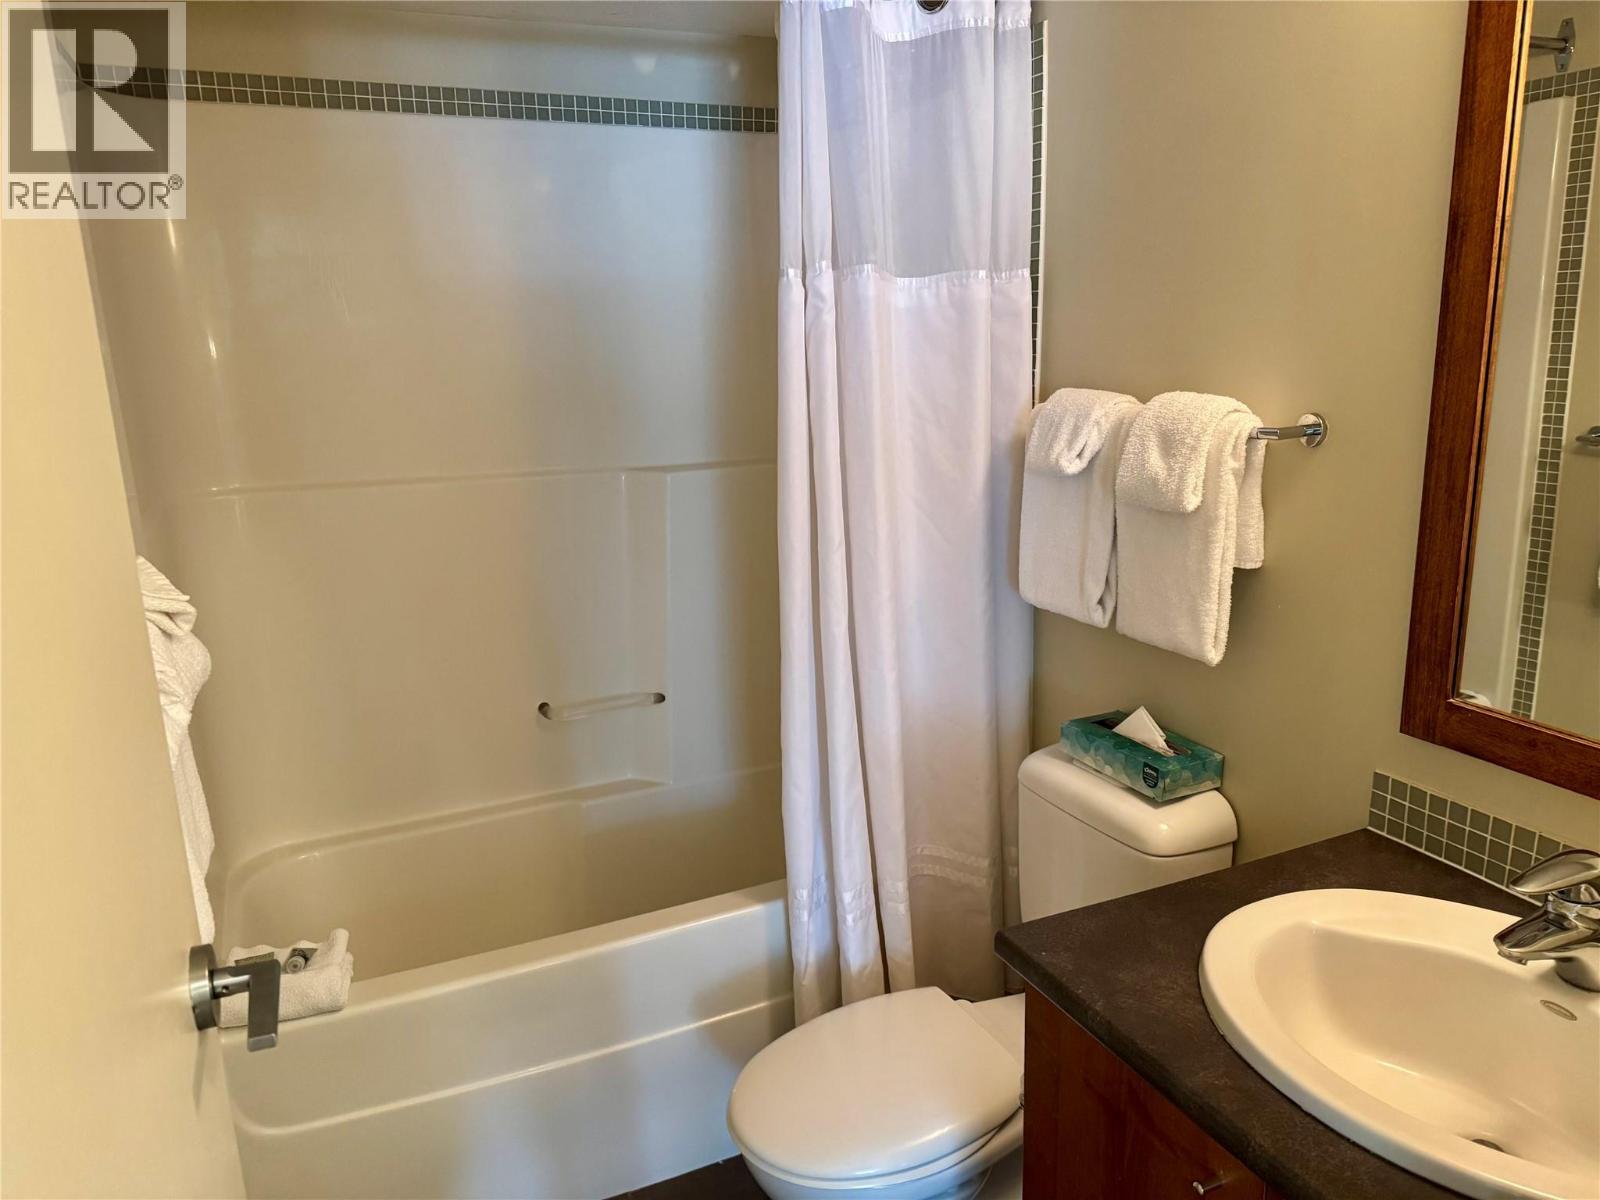
$143,000
Maintenance,
$576.22 Monthly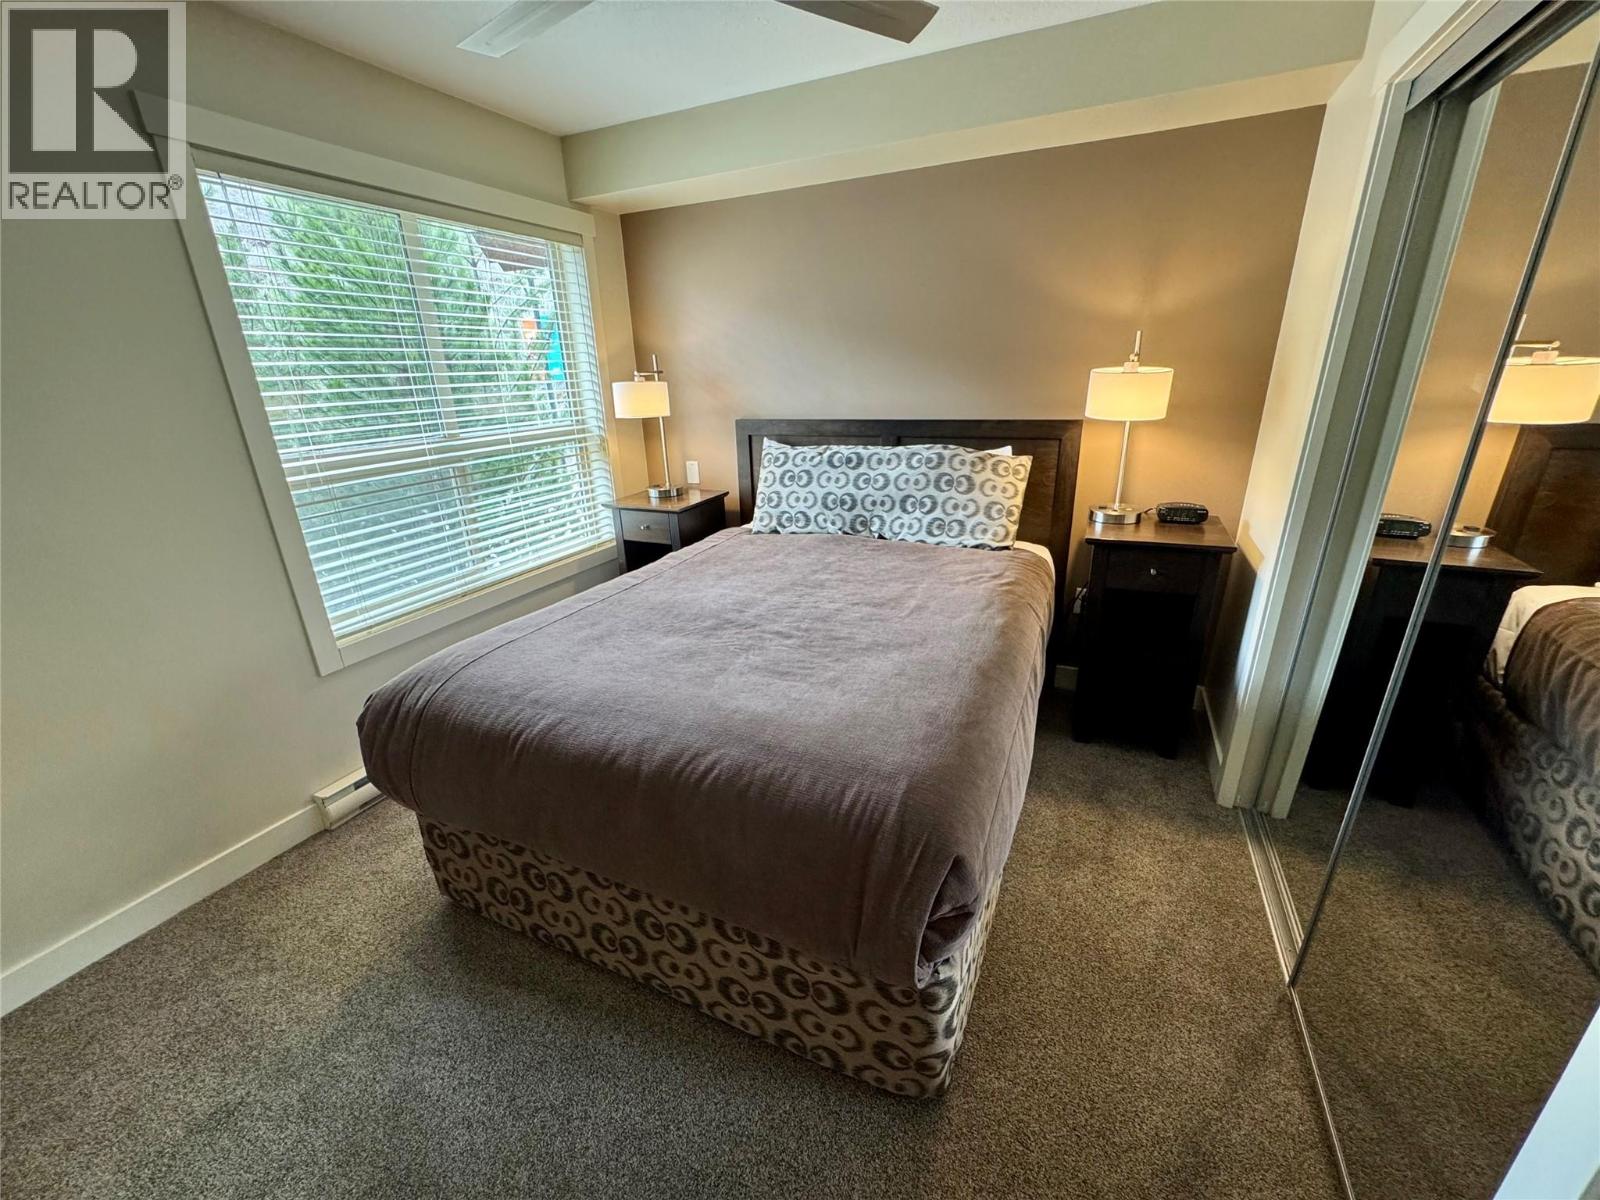
$143,000
Maintenance,
$576.22 Monthly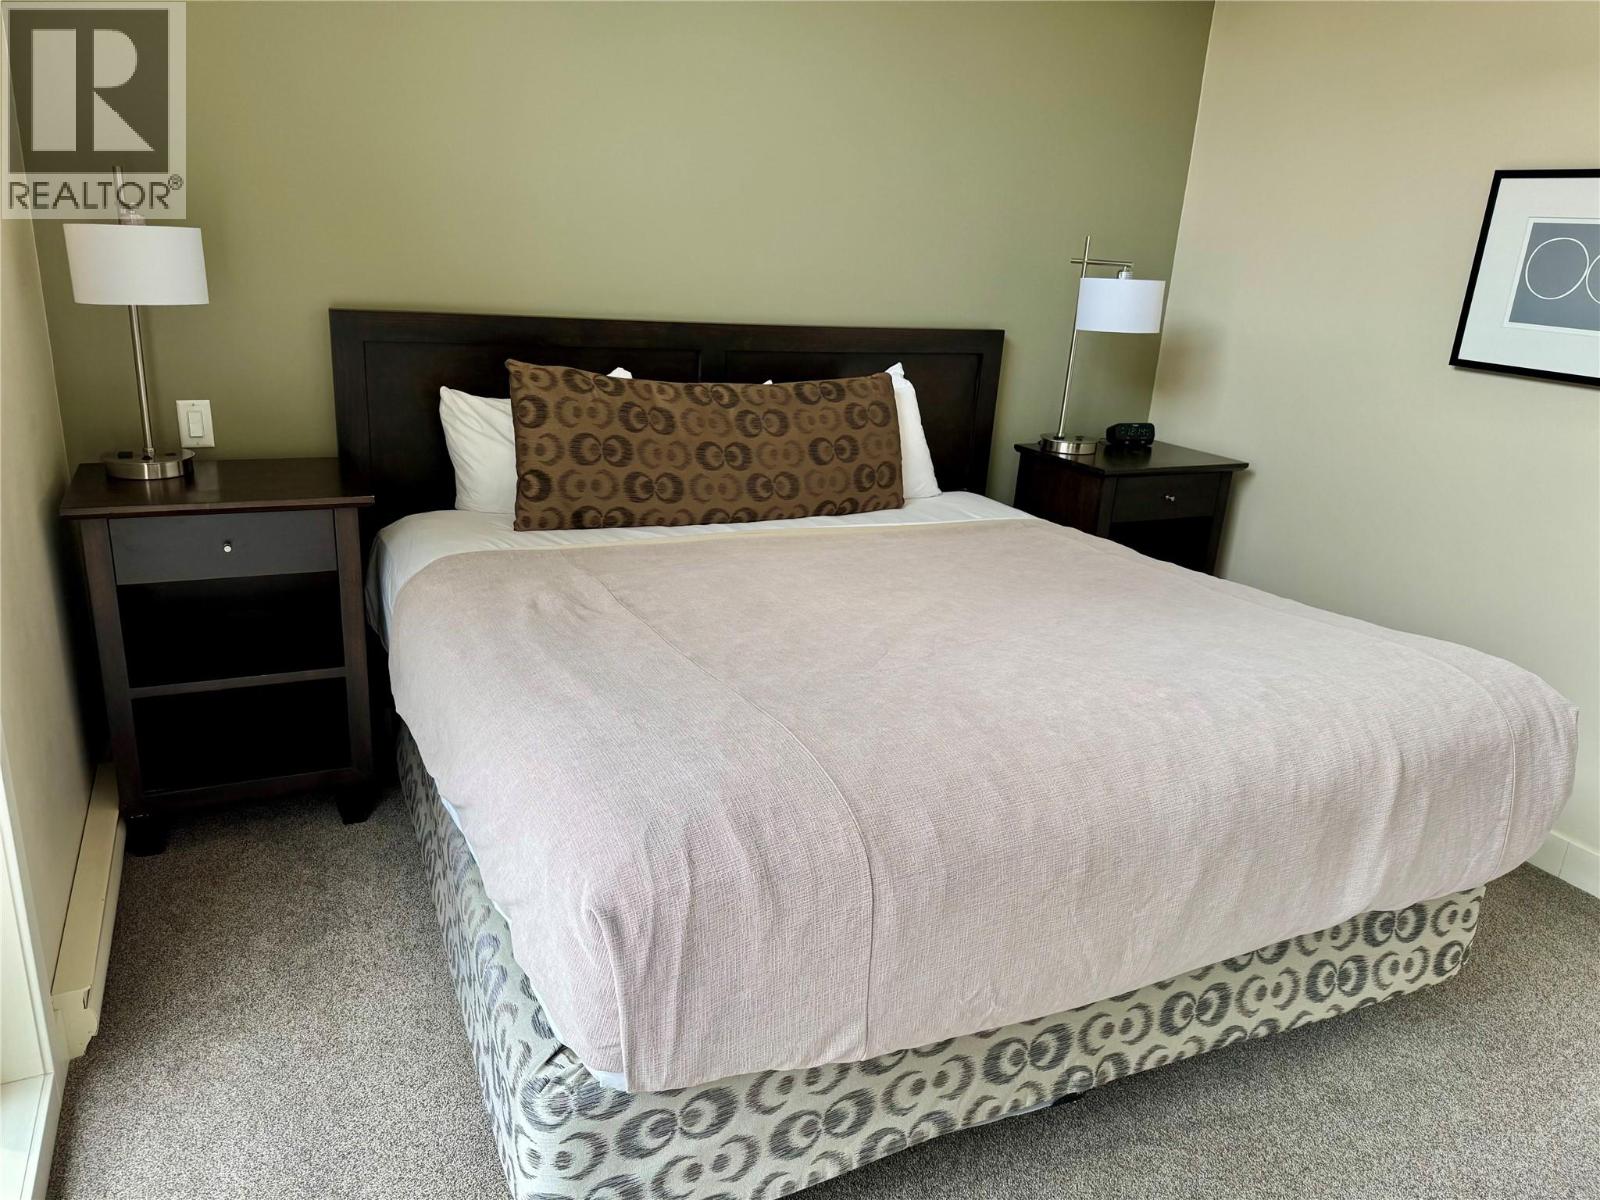
$143,000
Maintenance,
$576.22 Monthly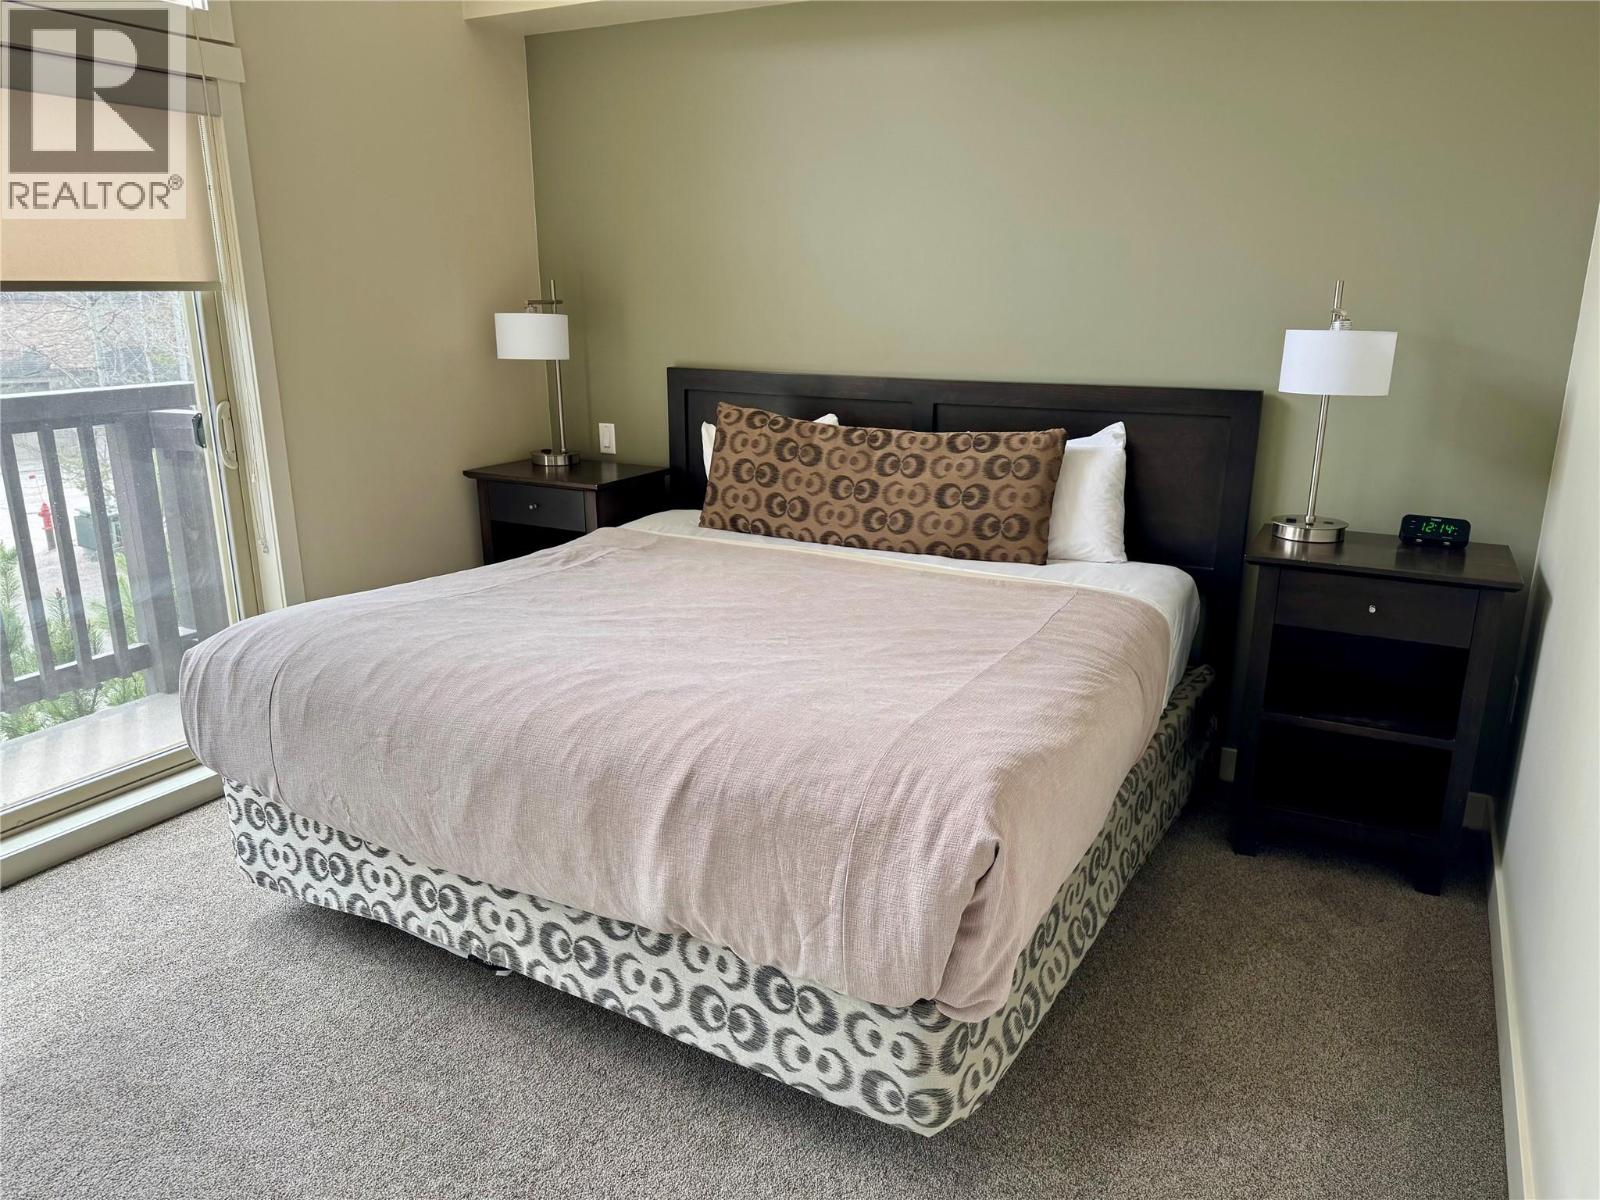
$143,000
Maintenance,
$576.22 Monthly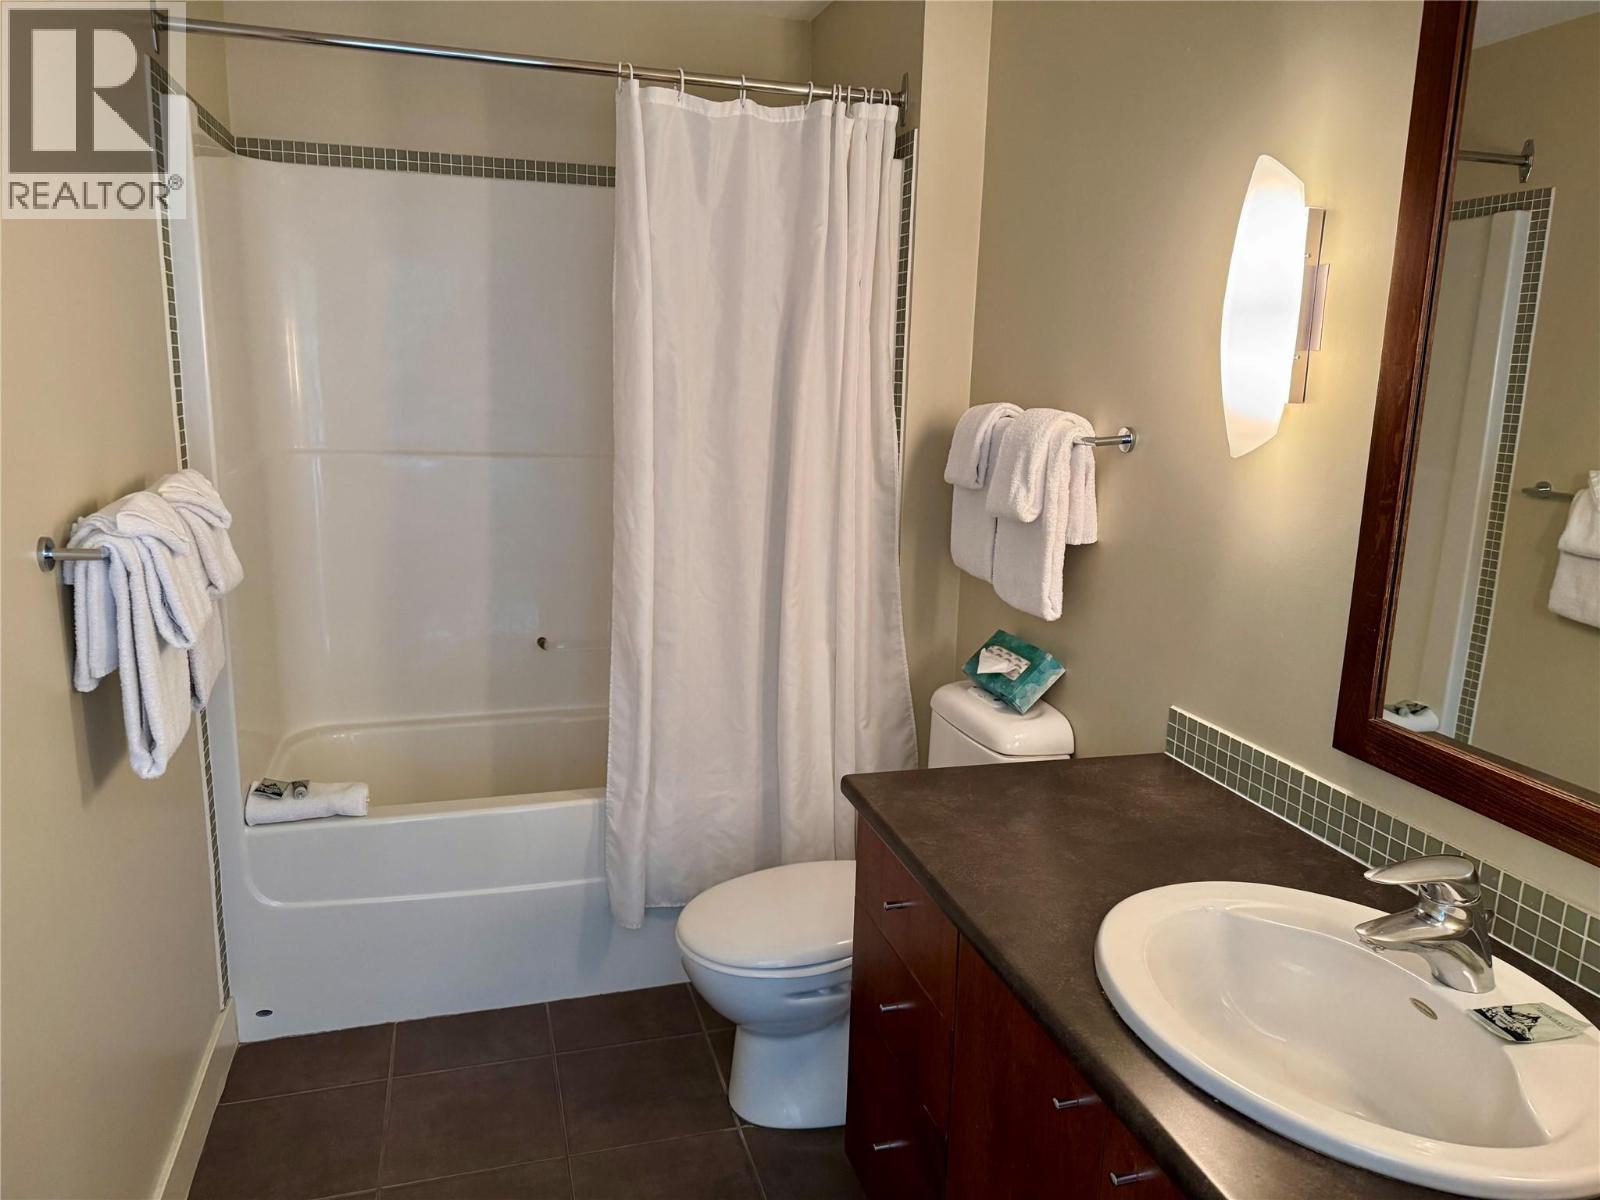
$143,000
Maintenance,
$576.22 Monthly
Like this listing?
Contact us for more information


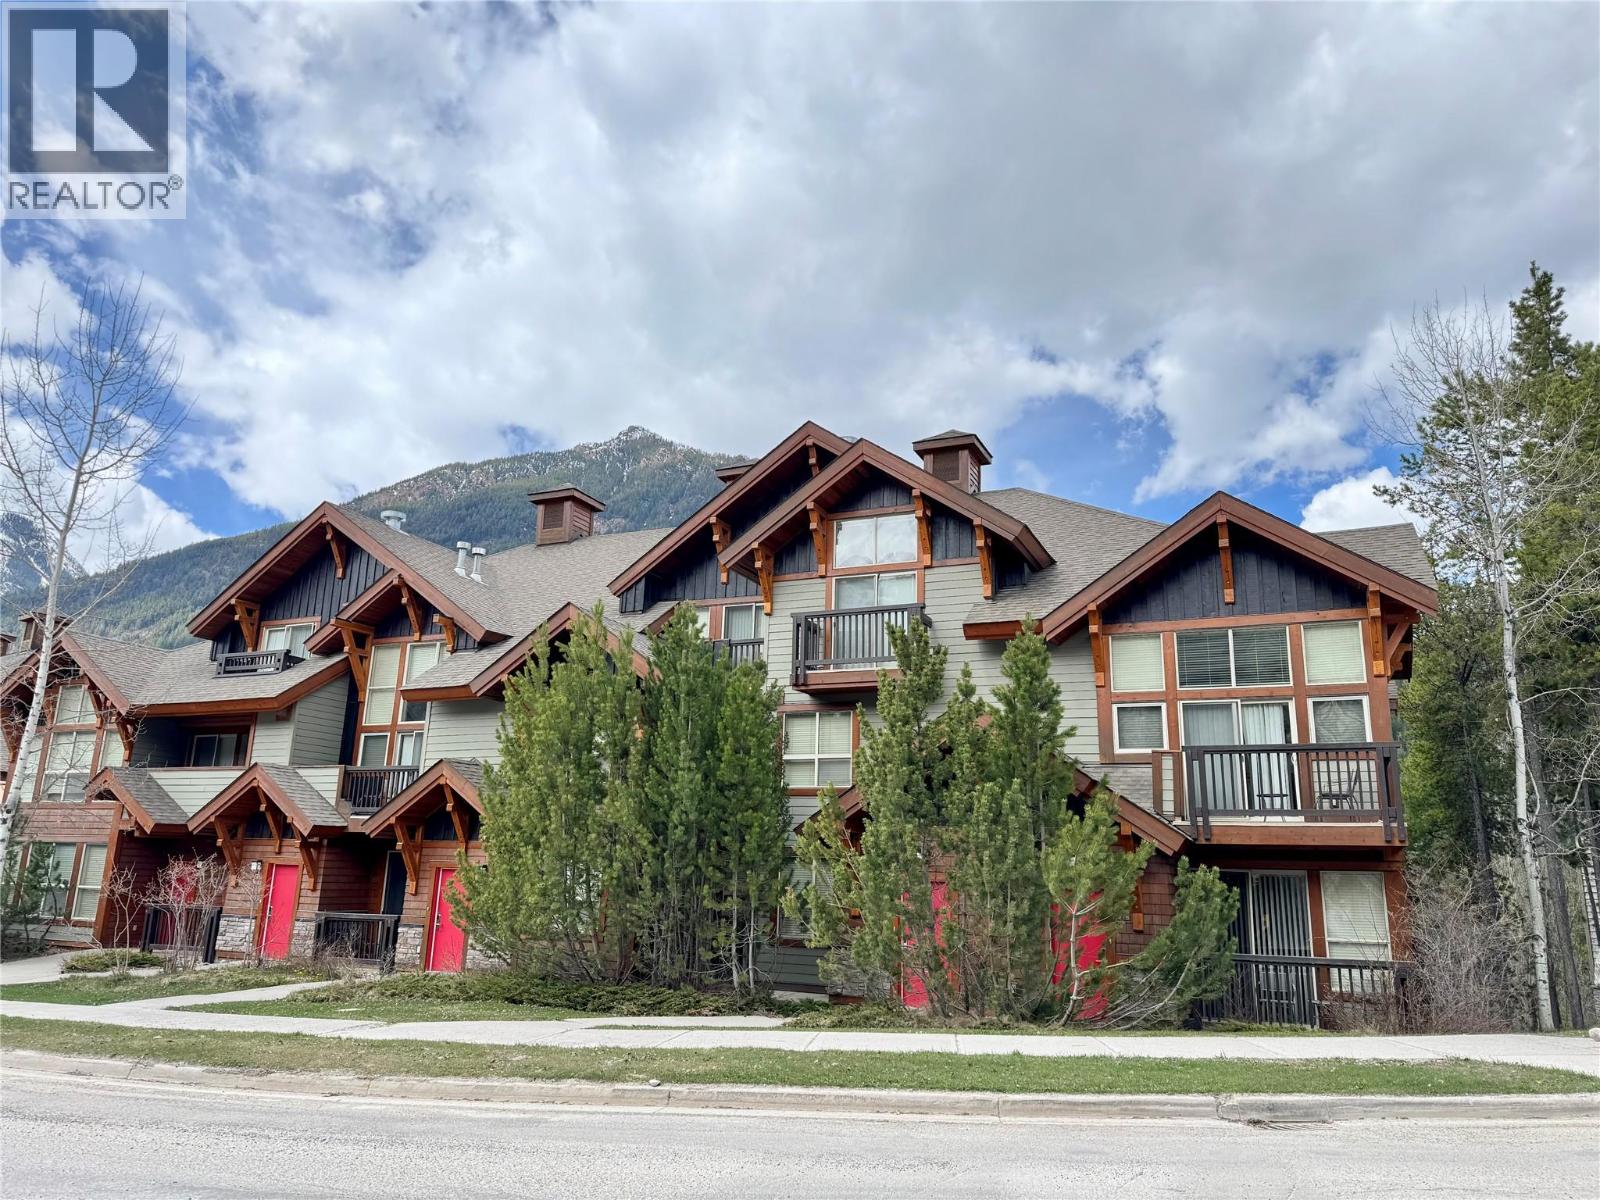
Discover your dream getaway in this bright and spacious quarter share property in Panorama Mountain Resort with easy access to the day lodge, offering breathtaking mountain views and abundant sunlight. This charming 3-bedroom, 3-bathroom home has been thoughtfully designed for both relaxation and entertainment and an open-concept layout that seamlessly connects the living spaces. Enjoy generous living areas that provide a rare sense of privacy, thoughtfully separated from neighboring units. Perfect for year-round holidays, this residence offers easy access to fantastic resort amenities, including tennis courts, hot tubs, and swimming pools. Whether you're unwinding after a day on the slopes or entertaining guests, this delightful retreat combines comfort and style in a prime location. (id:67517)
-
Property Details
MLS® Number 10385364 Property Type Single Family Neigbourhood Panorama Community Name Lookout CommunityFeatures Pets Not Allowed PoolType Outdoor Pool StorageType Storage, Locker -
Building
BathroomTotal 2 BedroomsTotal 3 Amenities Whirlpool Appliances Refrigerator, Dishwasher, Range - Electric, Microwave, Washer & Dryer ConstructedDate 2006 ConstructionStyleAttachment Attached CoolingType Wall Unit ExteriorFinish Stone, Wood Siding FireplaceFuel Propane FireplacePresent Yes FireplaceTotal 1 FireplaceType Unknown FlooringType Mixed Flooring HeatingType Baseboard Heaters RoofMaterial Asphalt Shingle RoofStyle Unknown StoriesTotal 2 SizeInterior 1,246 Sqft Type Row / Townhouse UtilityWater Community Water User's Utility Heated Garage Underground -
Land
Acreage No Sewer Municipal Sewage System SizeTotalText Under 1 Acre -
Rooms
Level Type Length Width Dimensions Second Level Full Ensuite Bathroom 10'9'' x 6'1'' Second Level Primary Bedroom 12'2'' x 9'7'' Main Level Full Bathroom 8' x 5'3'' Main Level Bedroom 10'6'' x 9'7'' Main Level Bedroom 9'6'' x 10'2'' Main Level Living Room 21'5'' x 13'7'' Main Level Kitchen 11'4'' x 8'6'' -
Utilities
Your Favourites
No Favourites Found







The trademarks REALTOR®, REALTORS®, and the REALTOR® logo are controlled by The Canadian Real Estate Association (CREA) and identify real estate professionals who are members of CREA. The trademarks MLS®, Multiple Listing Service® and the associated logos are owned by The Canadian Real Estate Association (CREA) and identify the quality of services provided by real estate professionals who are members of CREA. The trademark DDF® is owned by The Canadian Real Estate Association (CREA) and identifies CREA's Data Distribution Facility (DDF®)
May 25 2026 02:52:26
Association of Interior REALTORS®
