$72,500
Maintenance,
$421.26 Monthly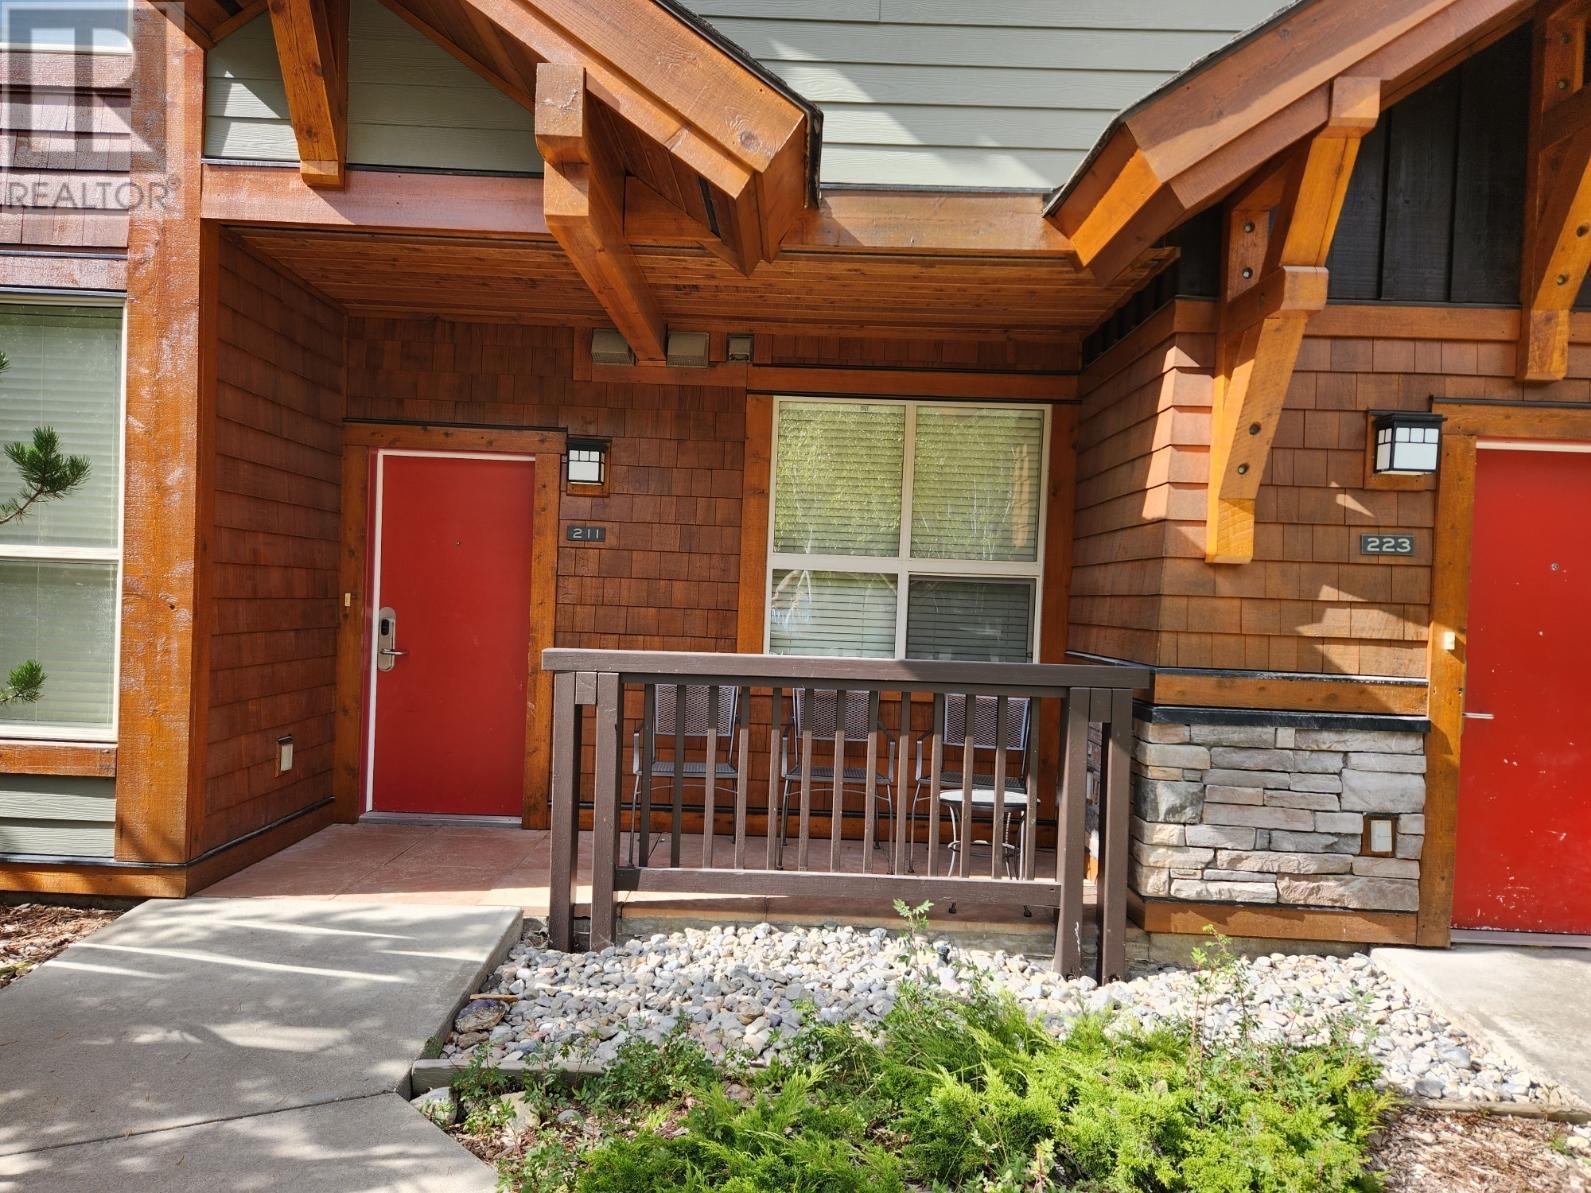
$72,500
Maintenance,
$421.26 Monthly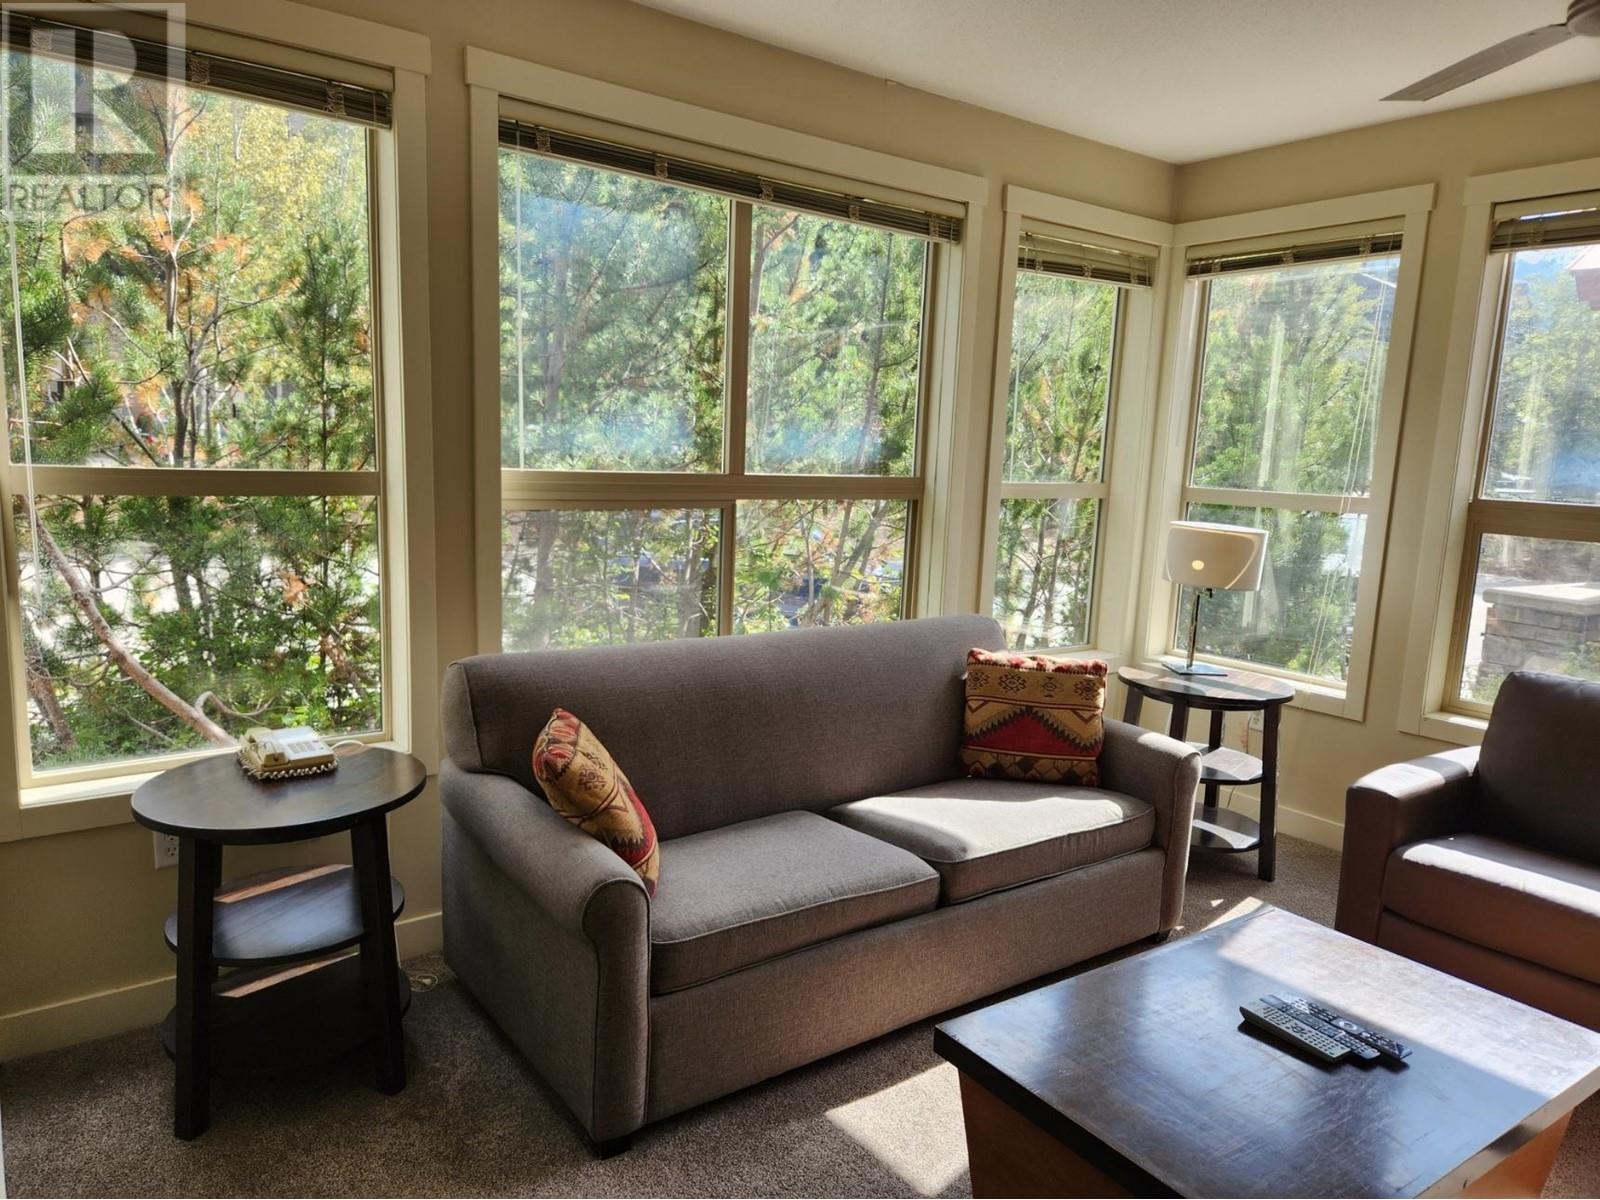
$72,500
Maintenance,
$421.26 Monthly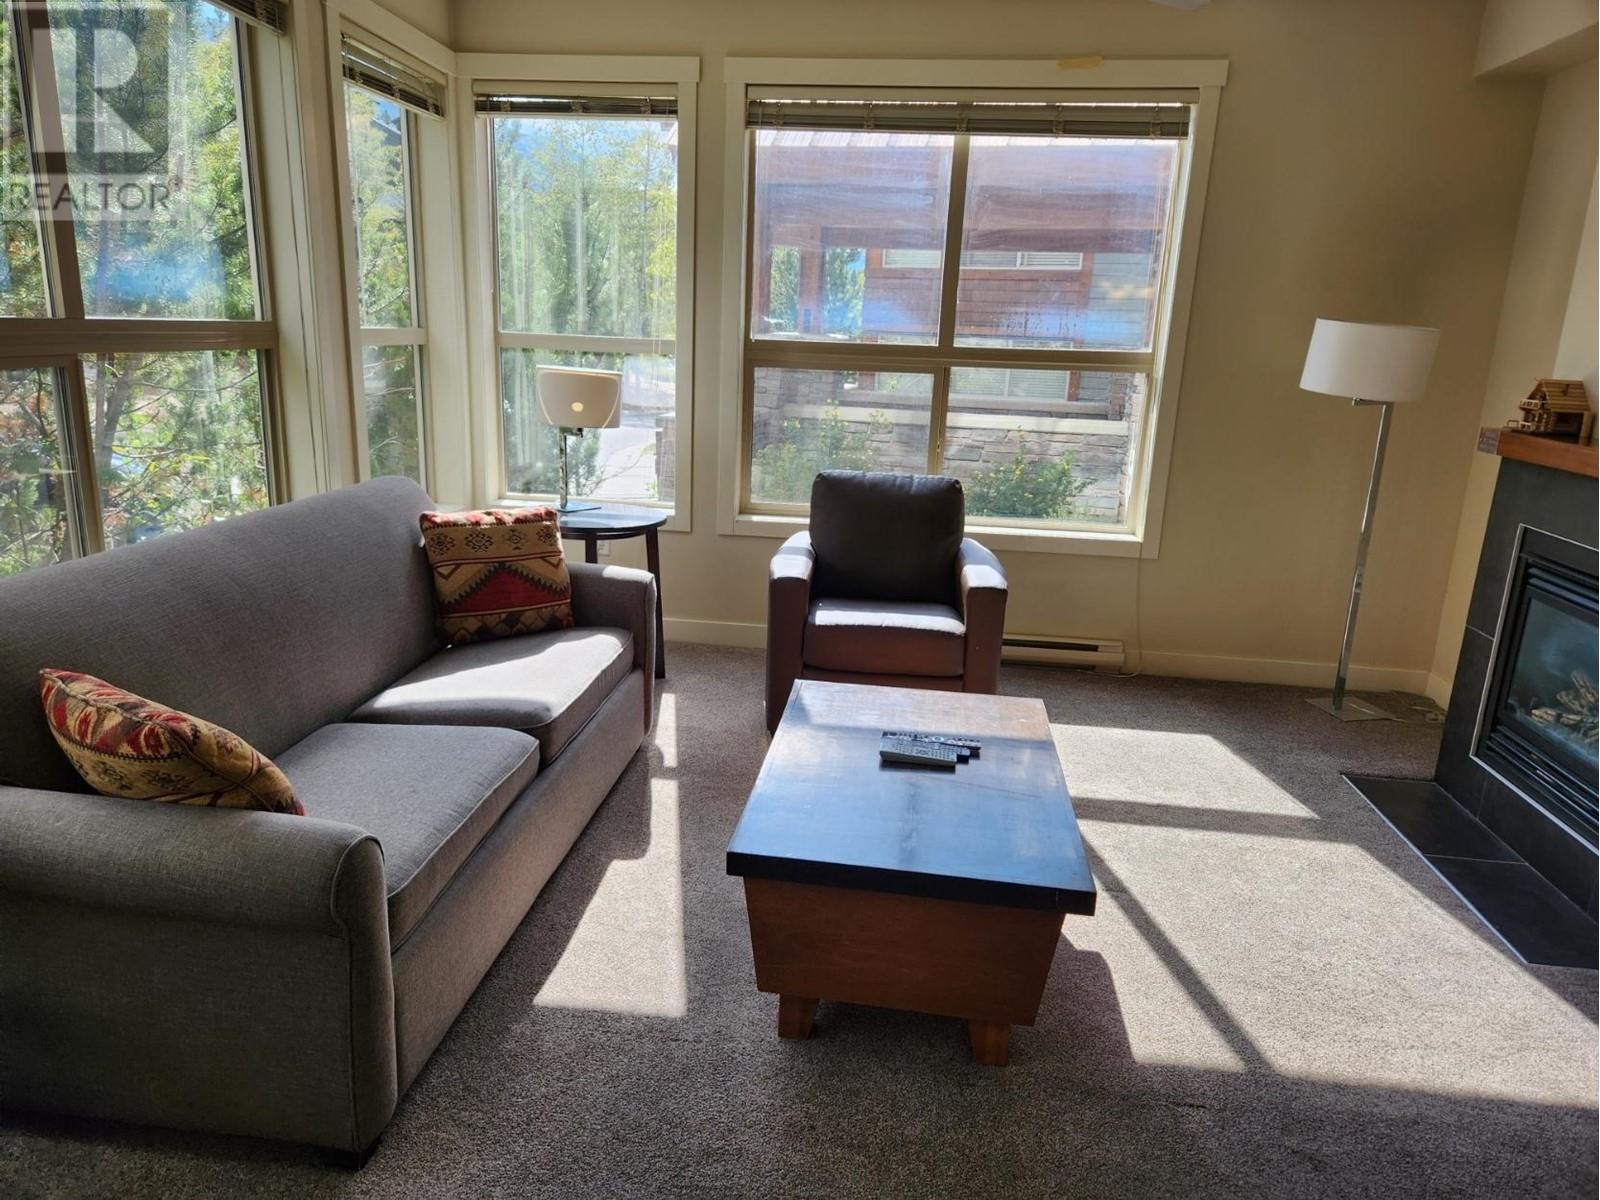
$72,500
Maintenance,
$421.26 Monthly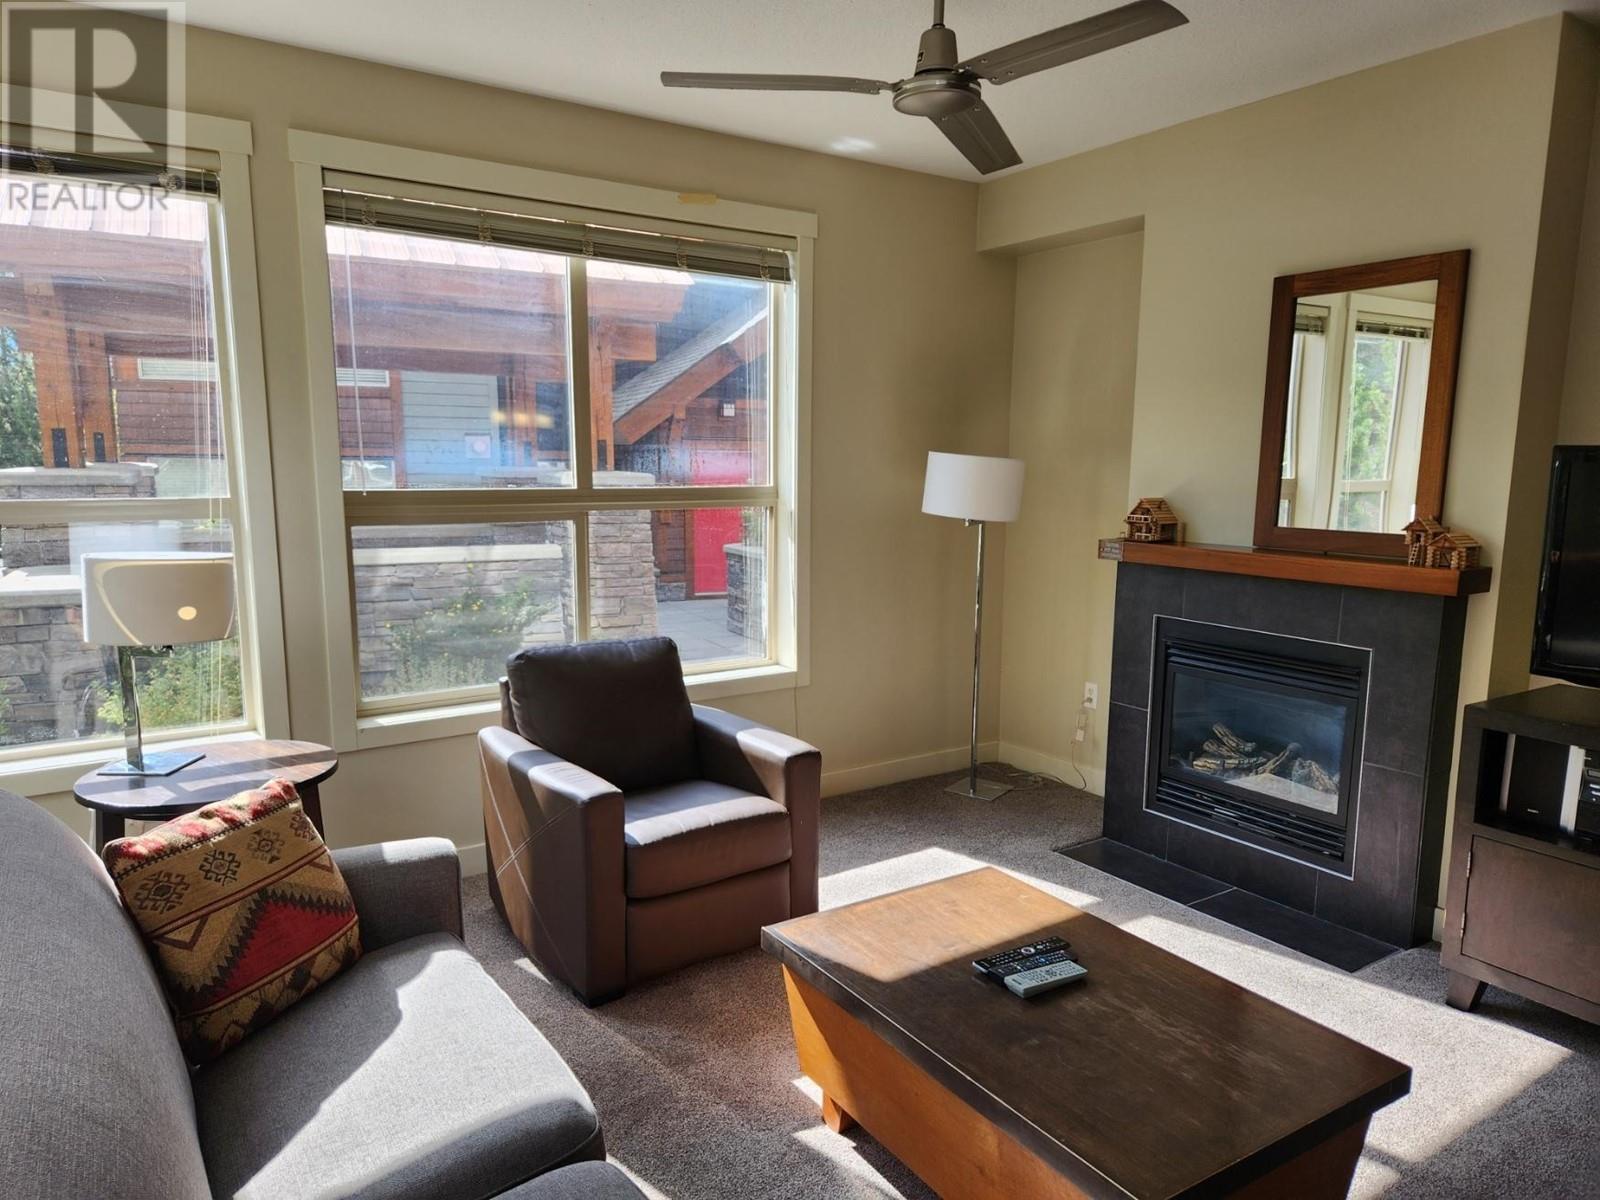
$72,500
Maintenance,
$421.26 Monthly
$72,500
Maintenance,
$421.26 Monthly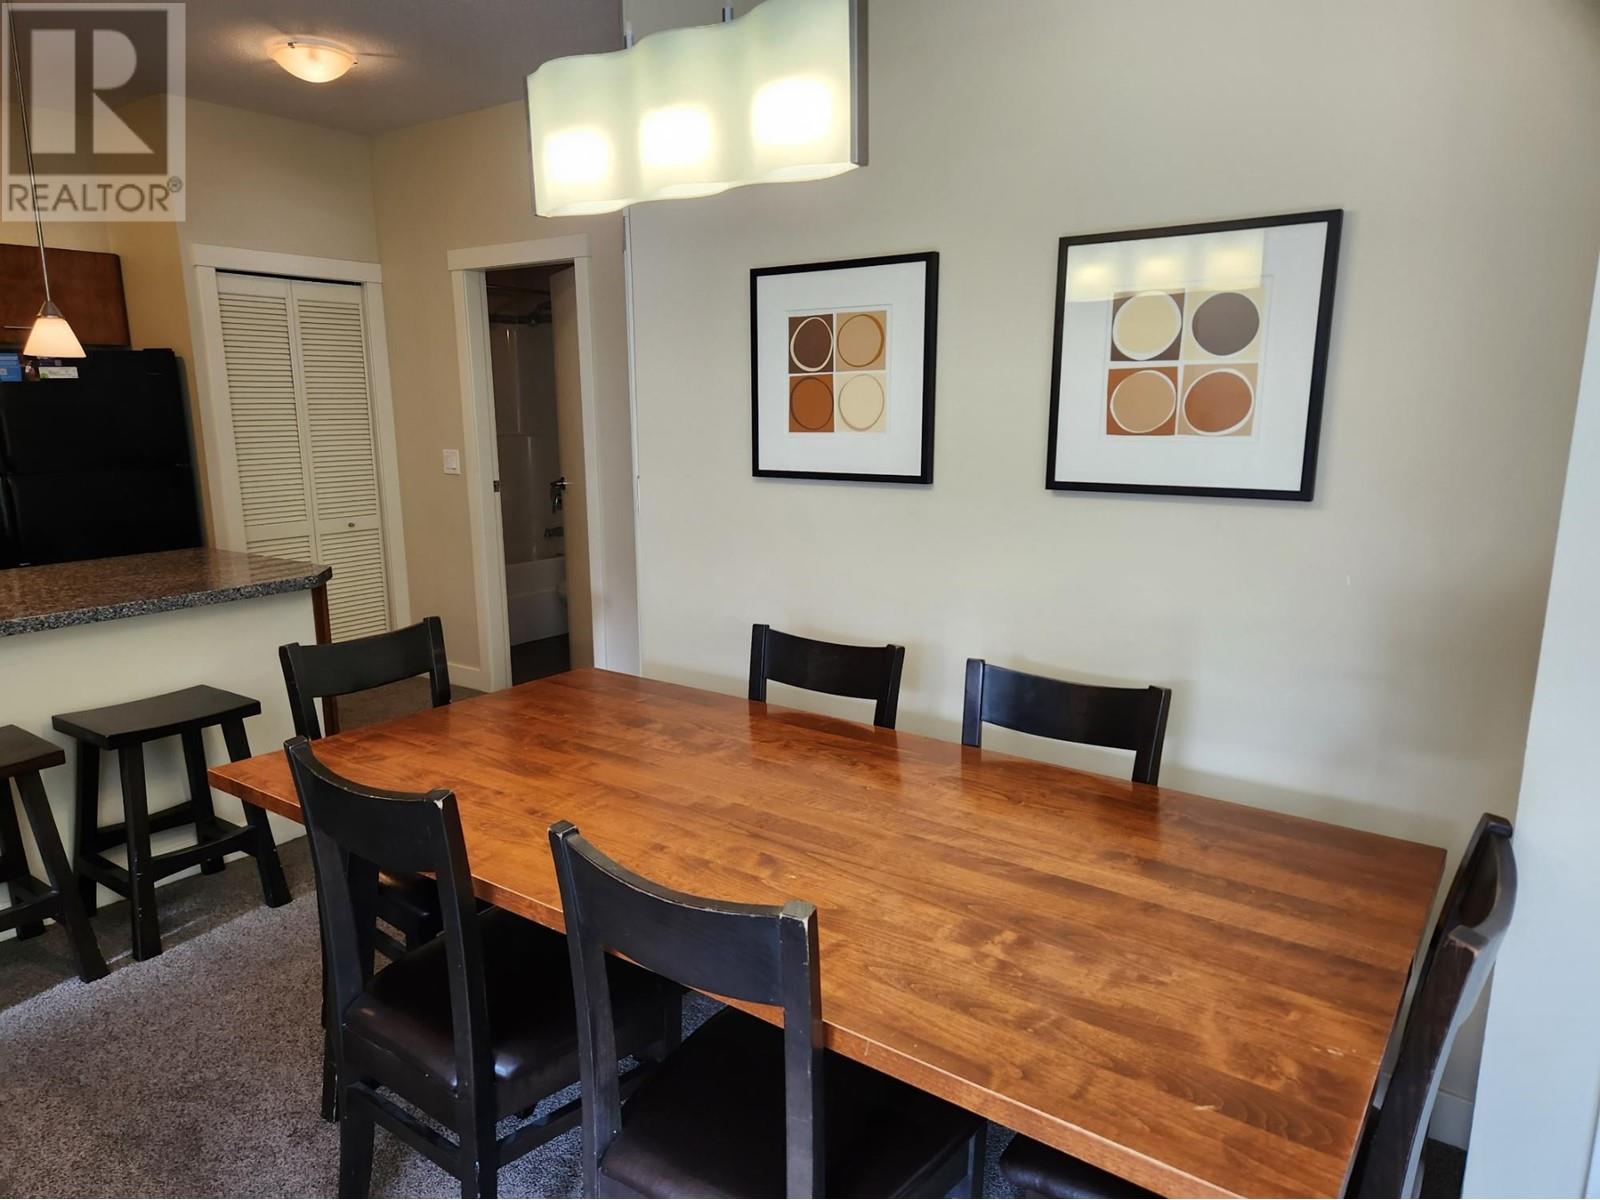
$72,500
Maintenance,
$421.26 Monthly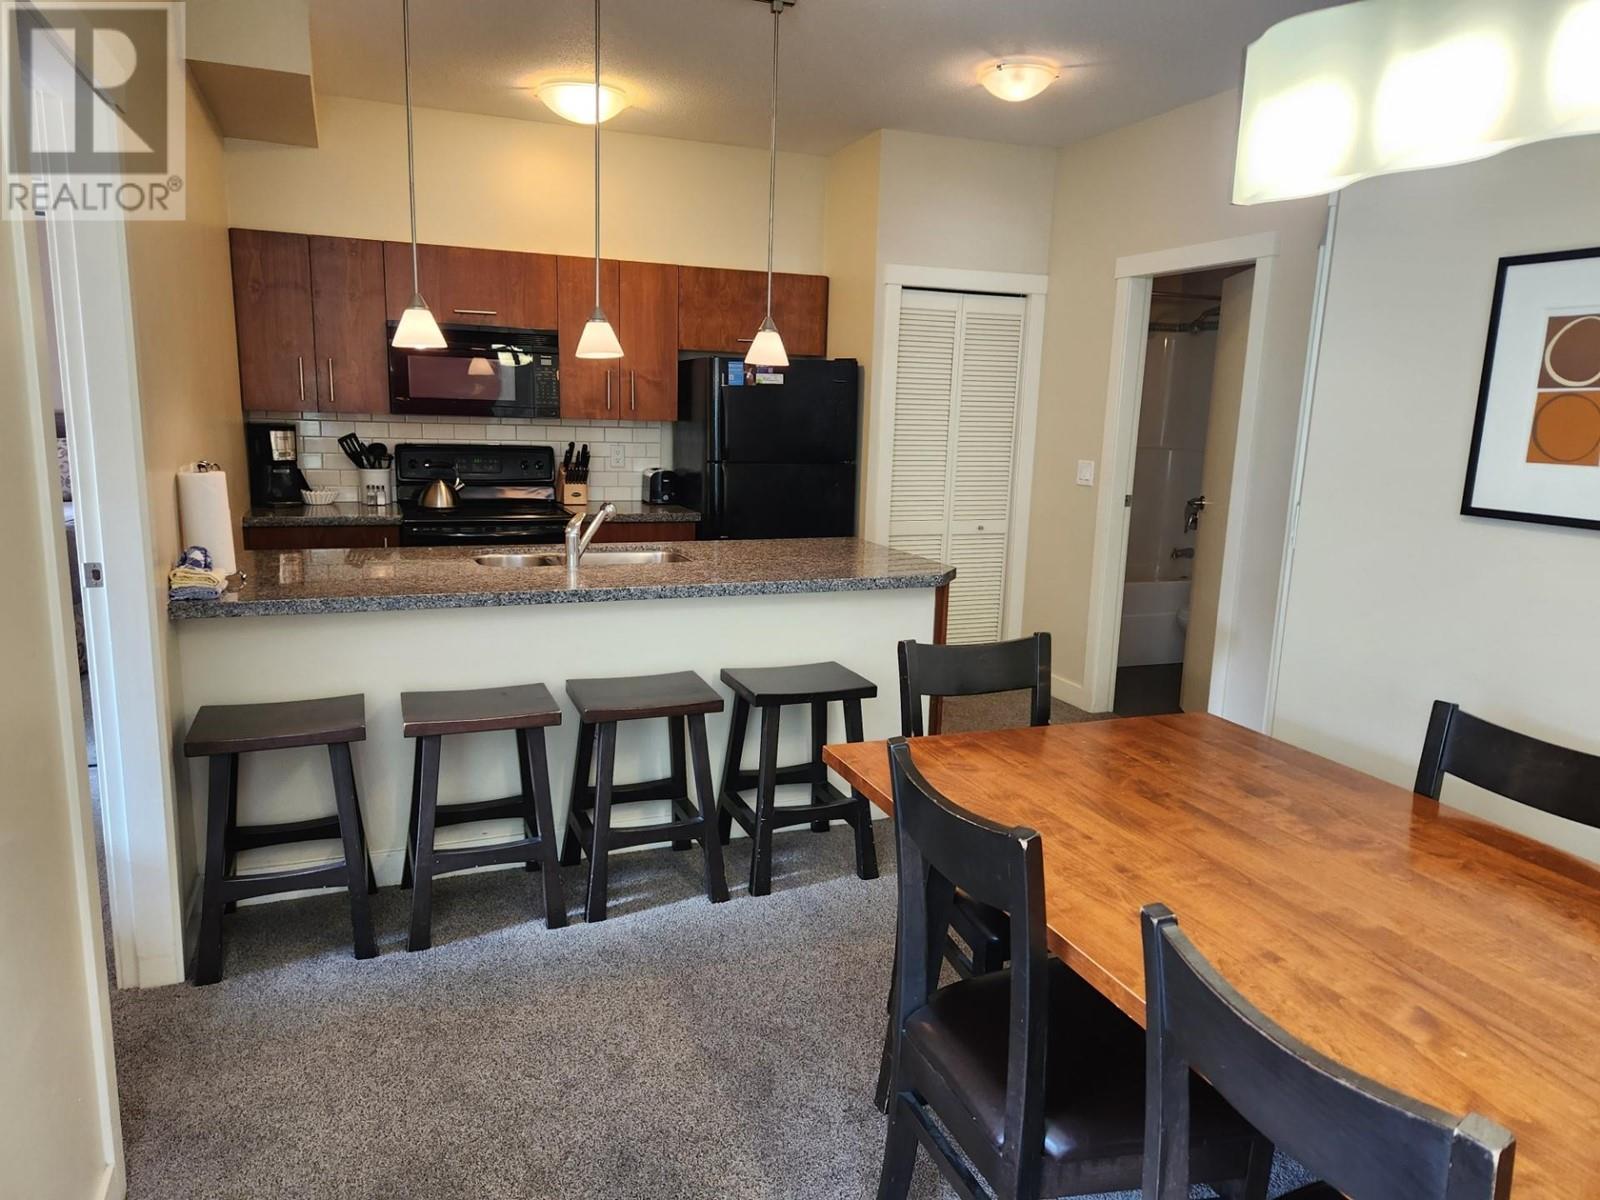
$72,500
Maintenance,
$421.26 Monthly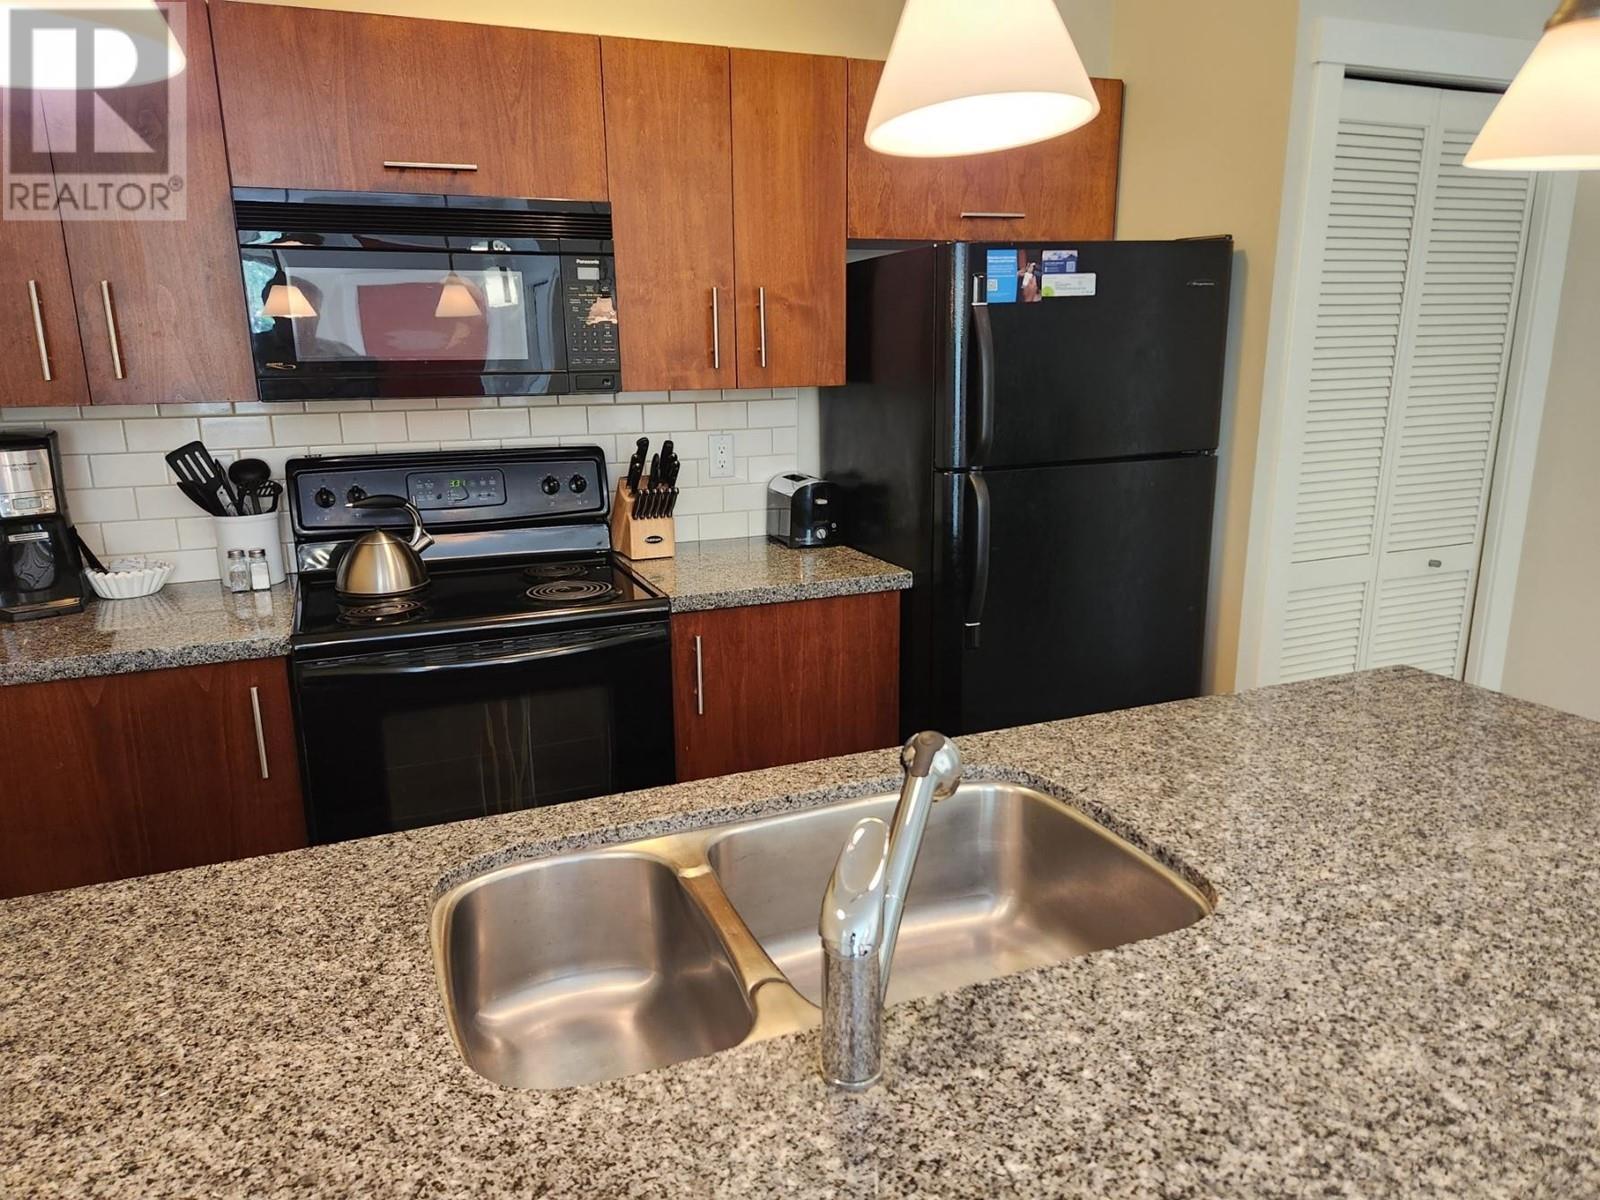
$72,500
Maintenance,
$421.26 Monthly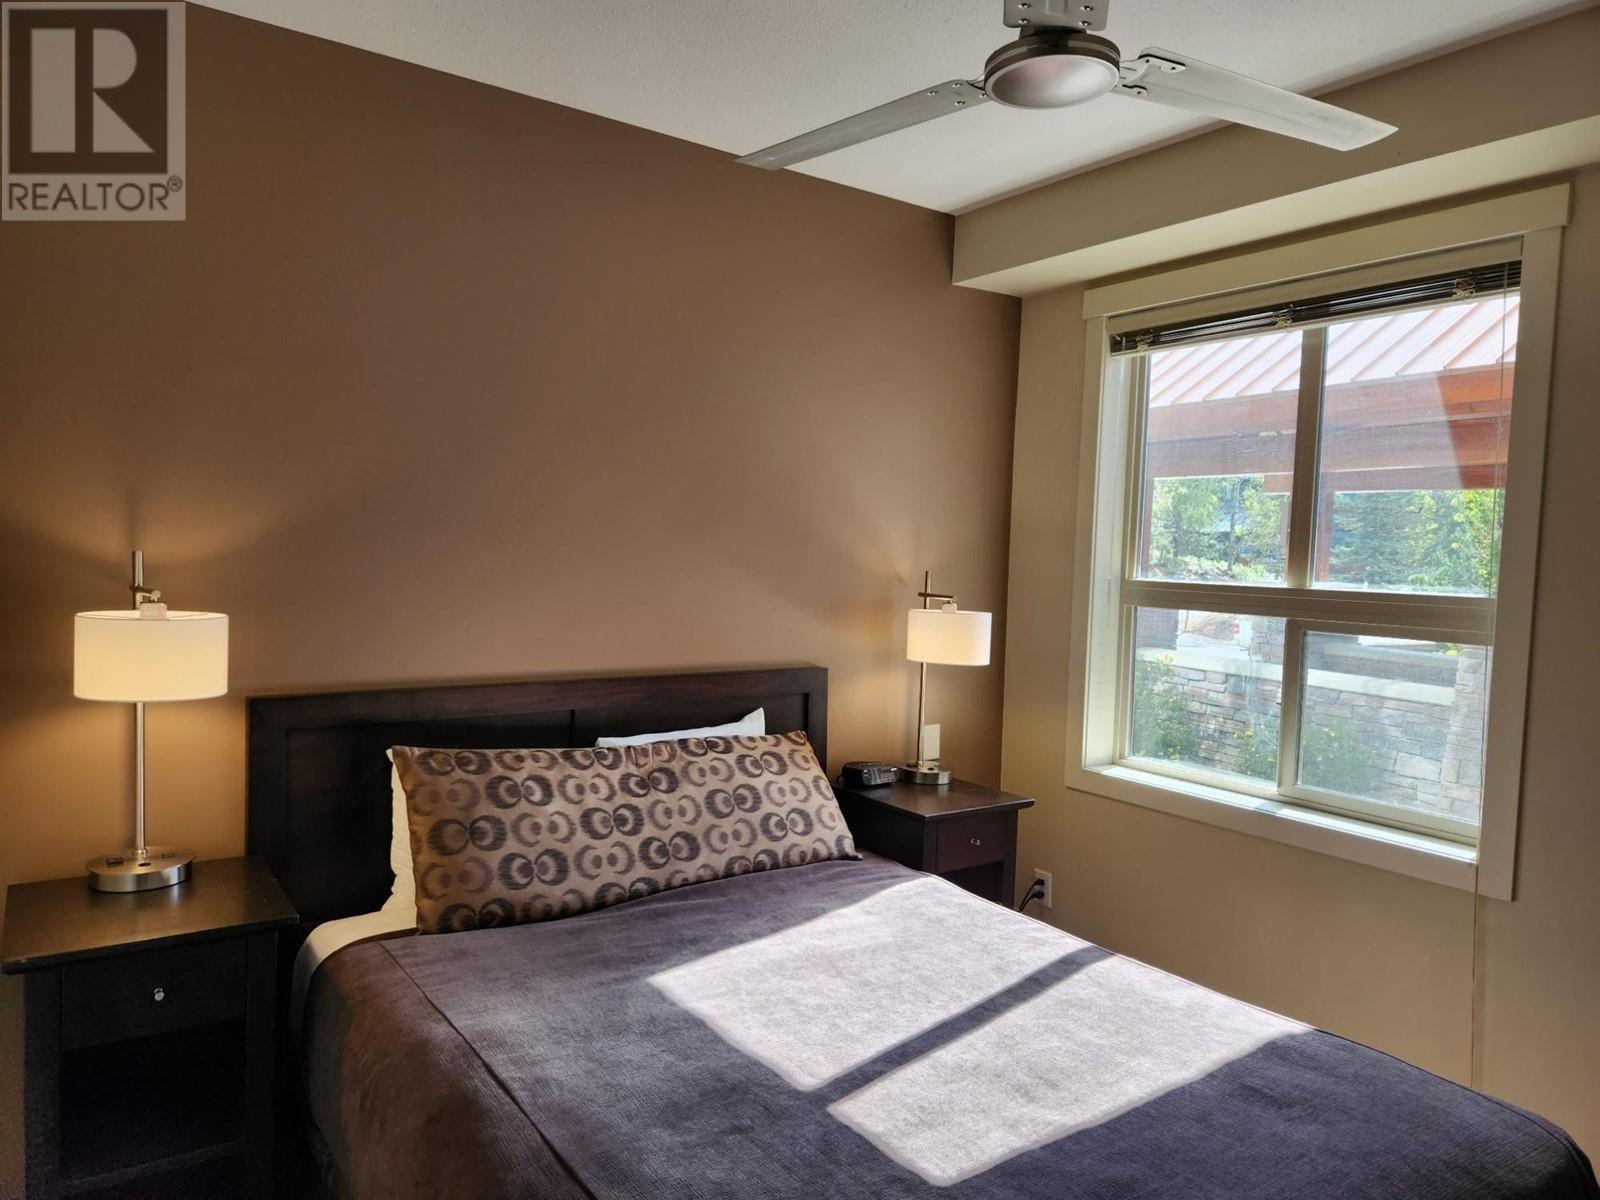
$72,500
Maintenance,
$421.26 Monthly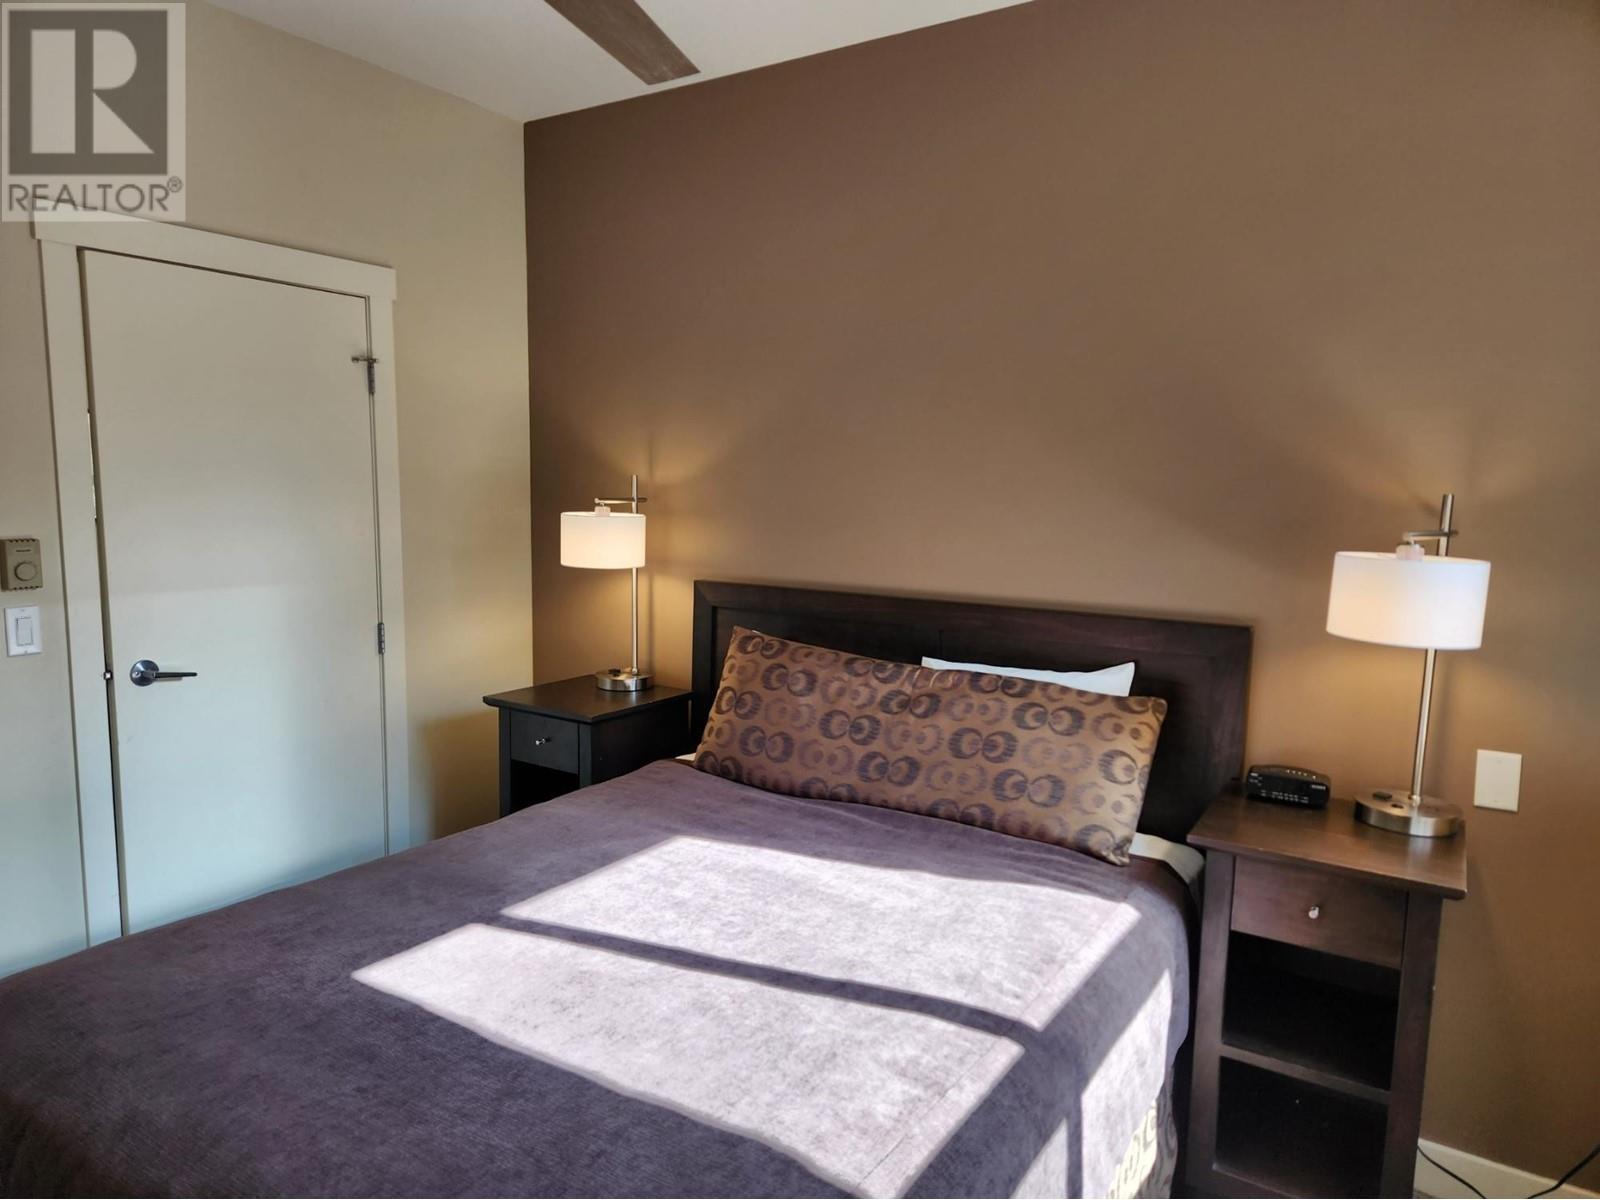
$72,500
Maintenance,
$421.26 Monthly
$72,500
Maintenance,
$421.26 Monthly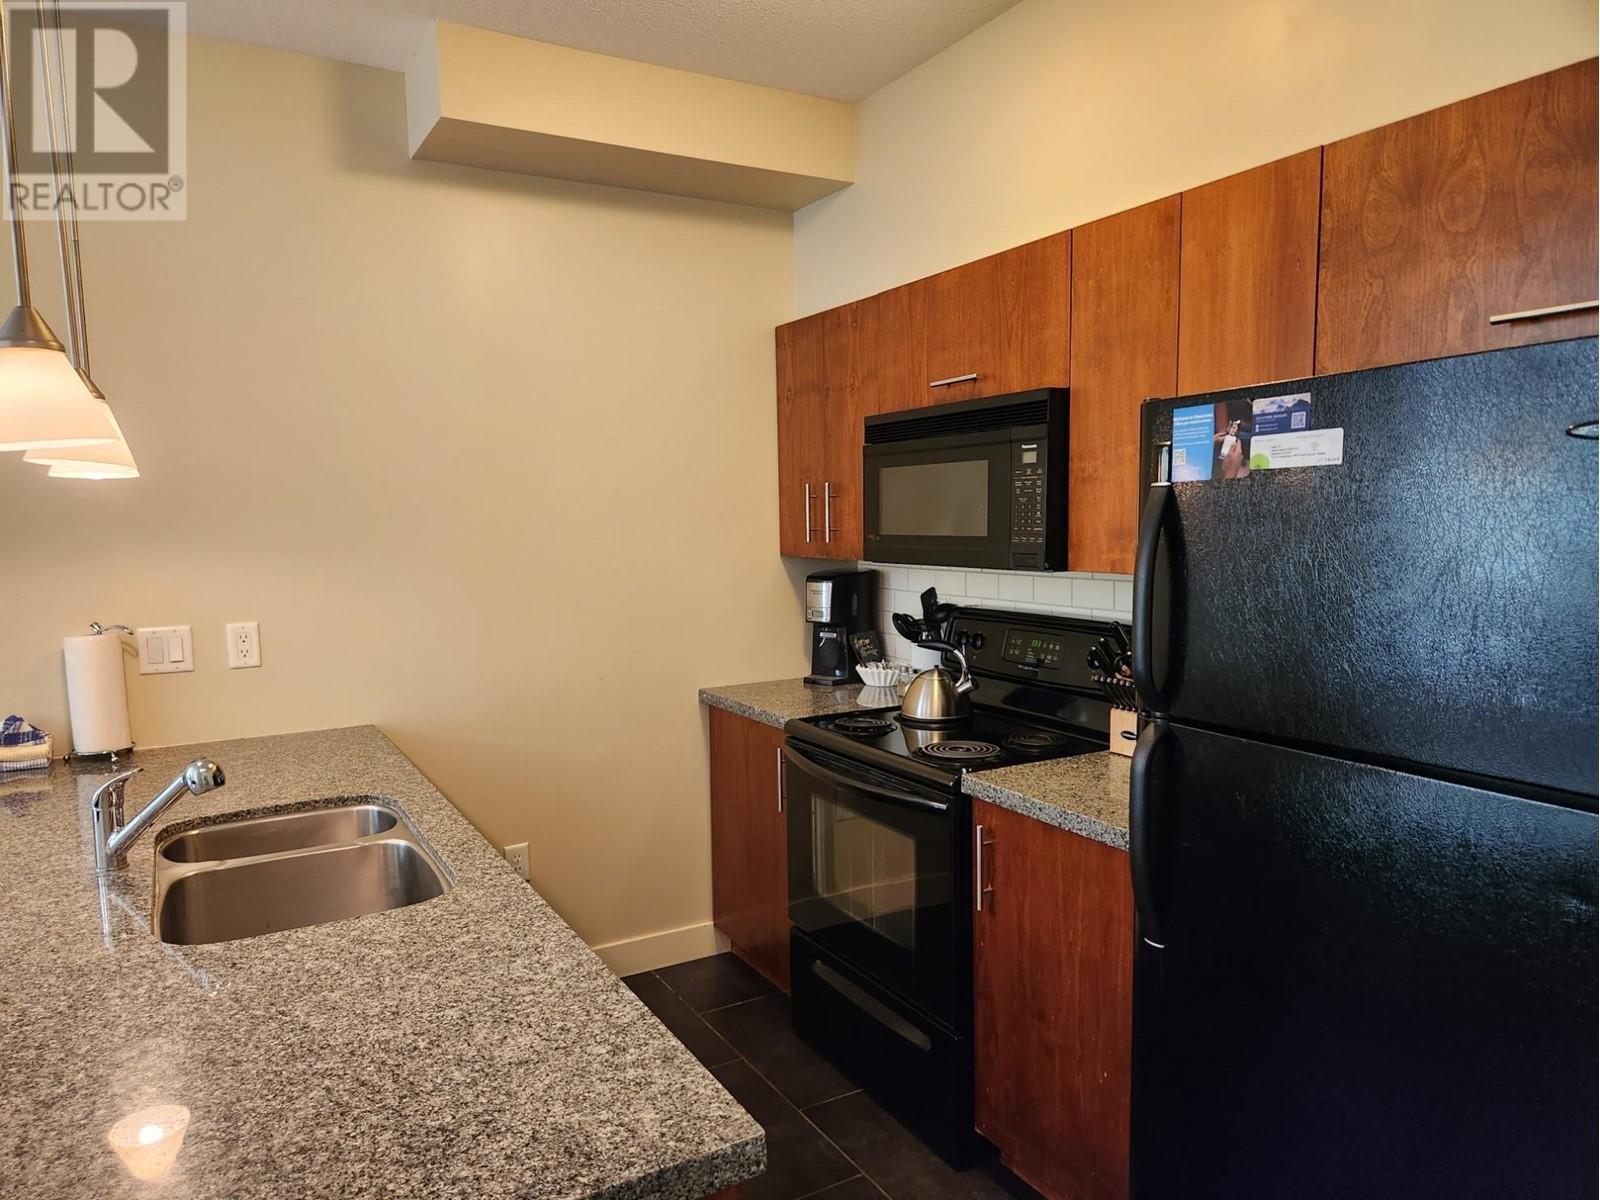
$72,500
Maintenance,
$421.26 Monthly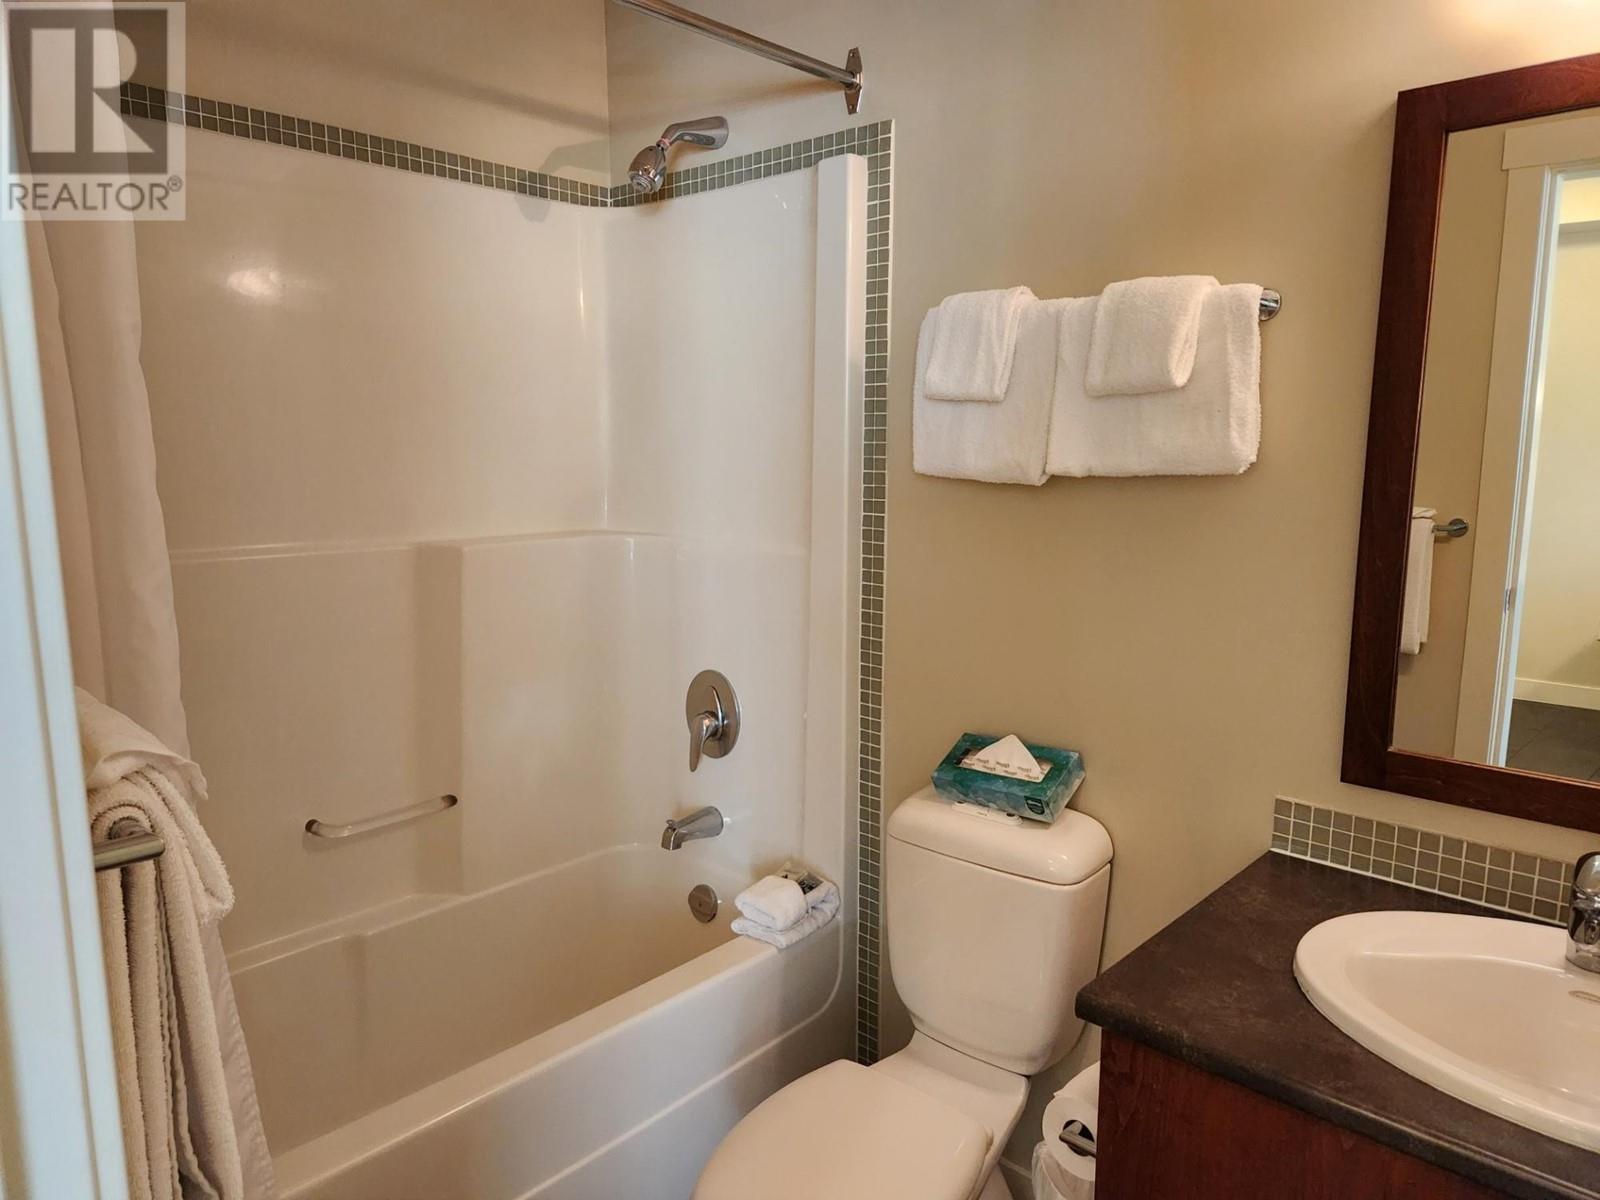
$72,500
Maintenance,
$421.26 Monthly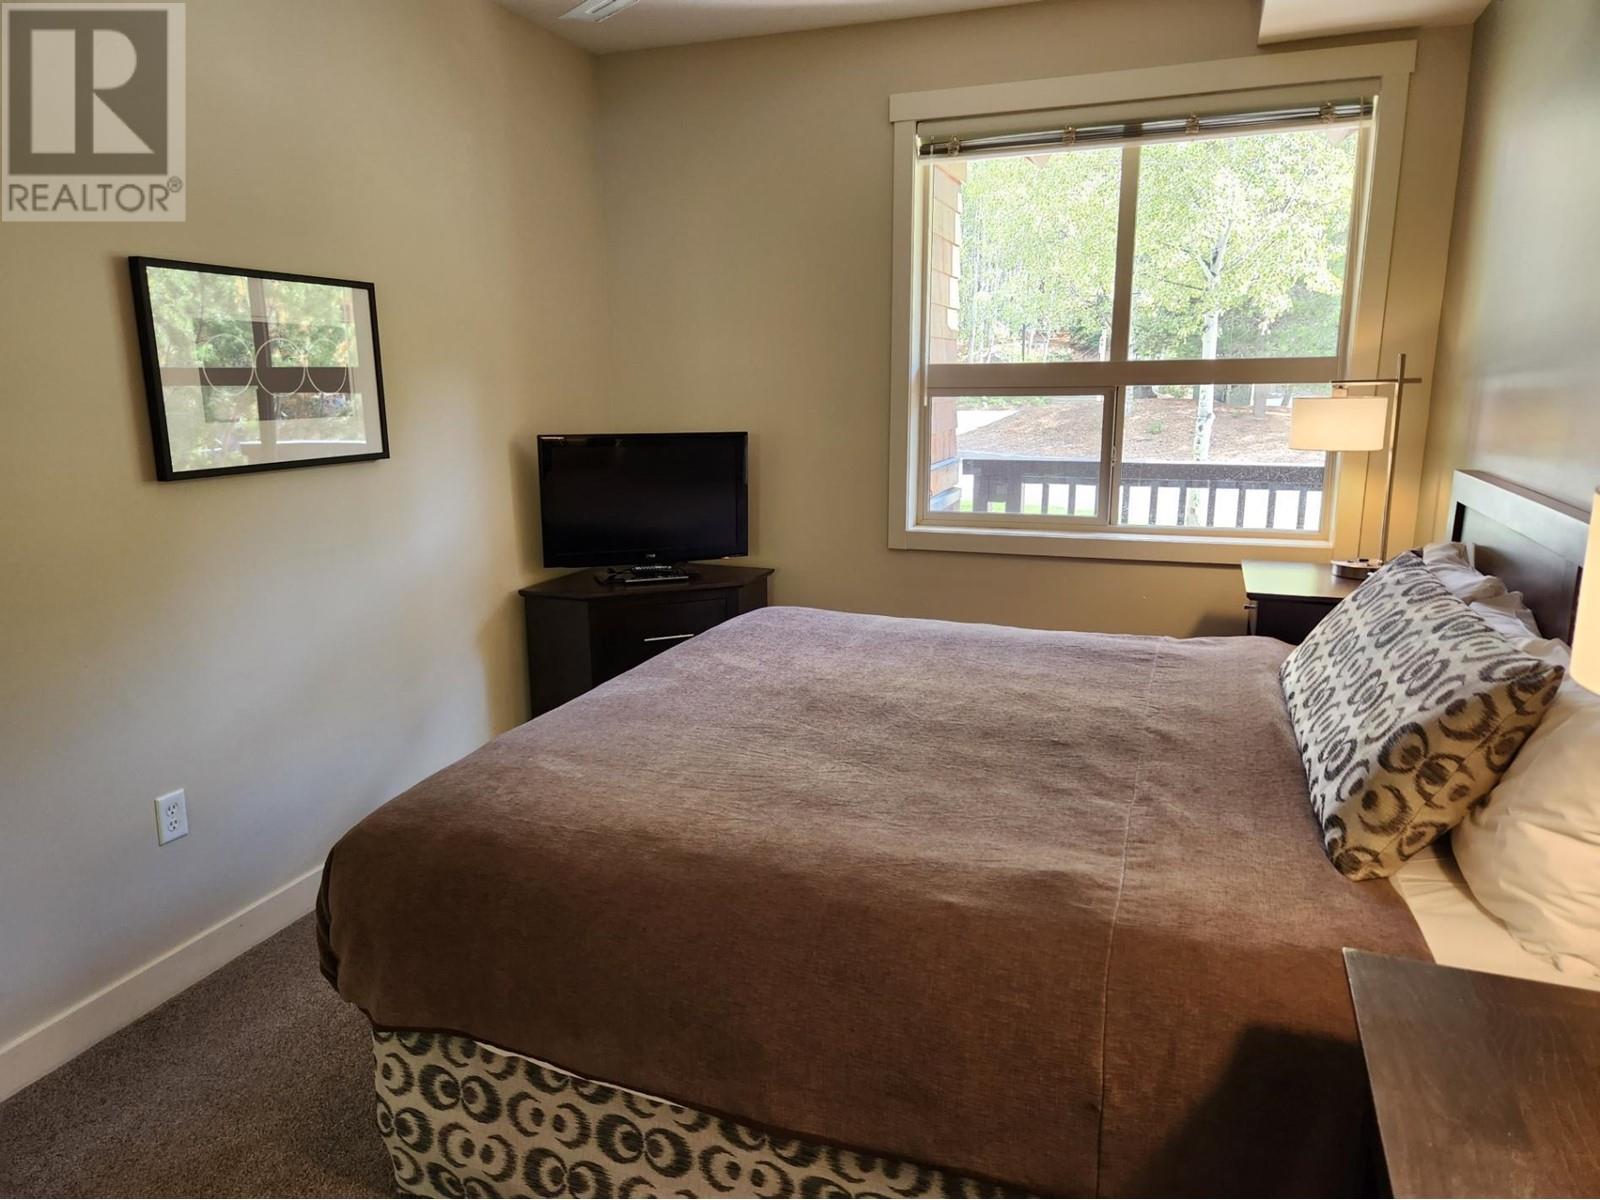
$72,500
Maintenance,
$421.26 Monthly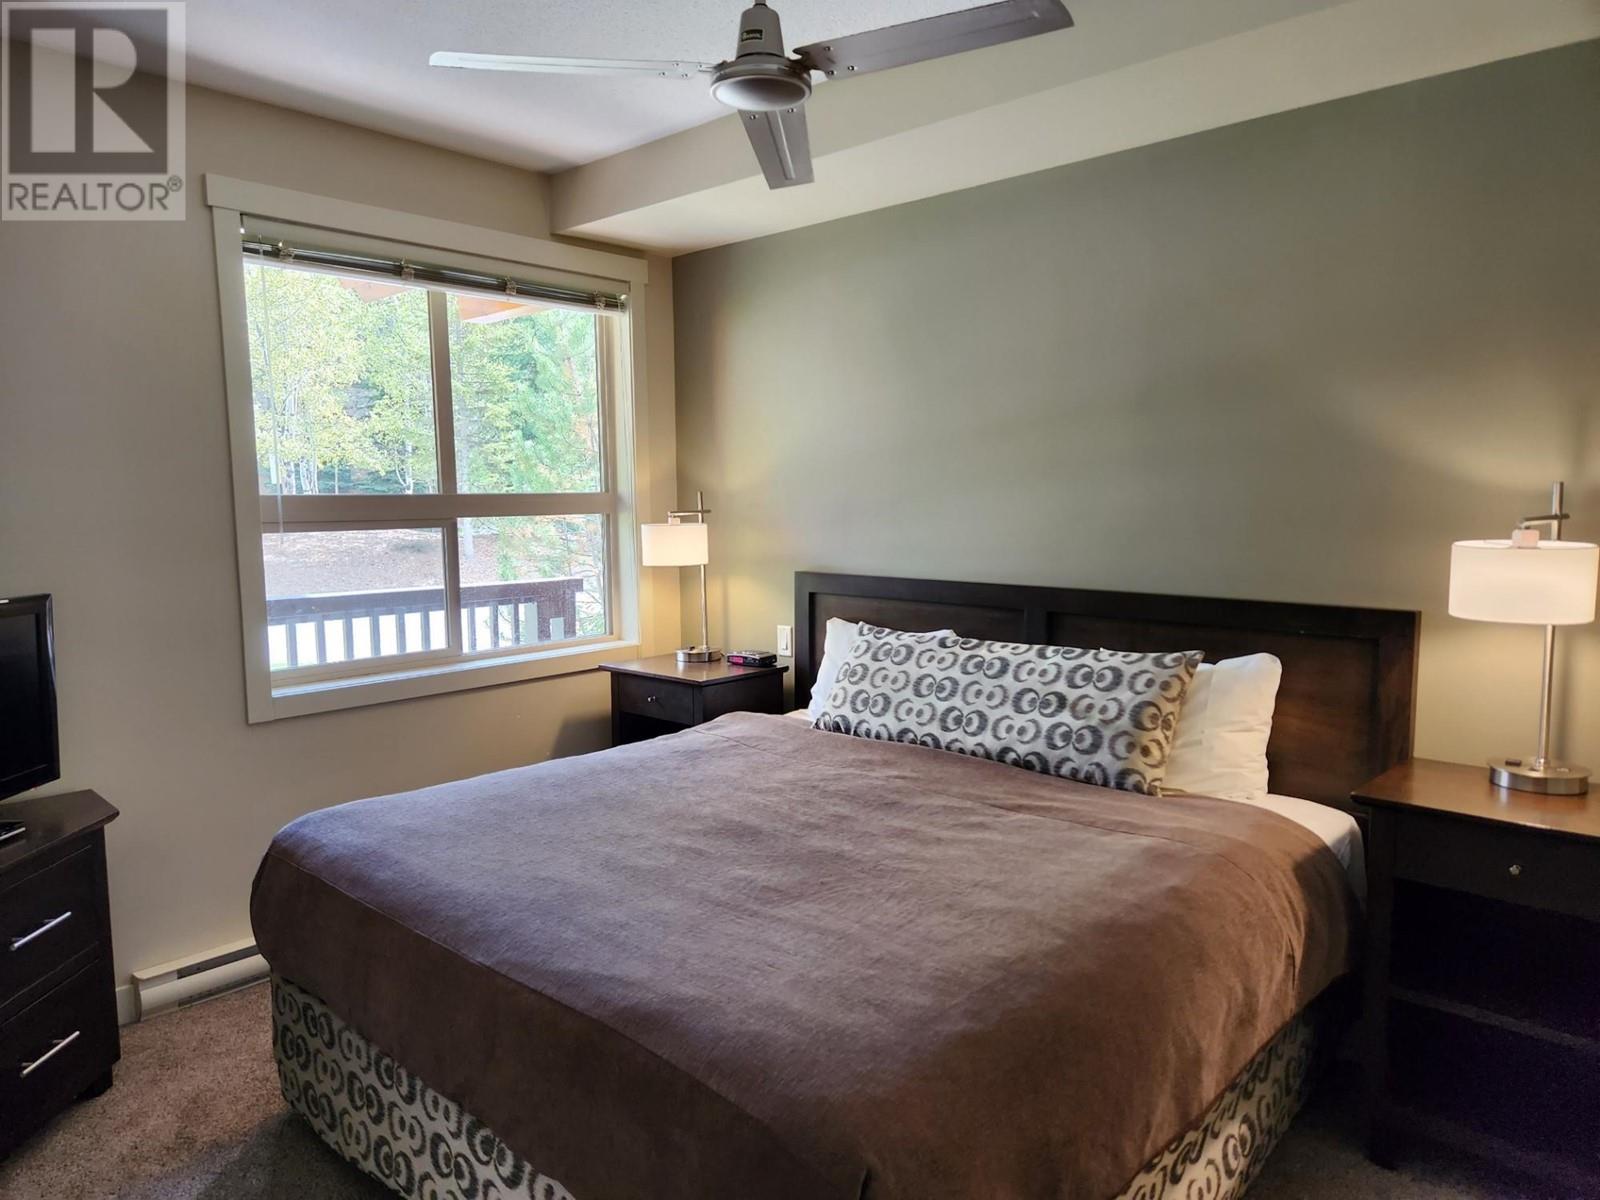
$72,500
Maintenance,
$421.26 Monthly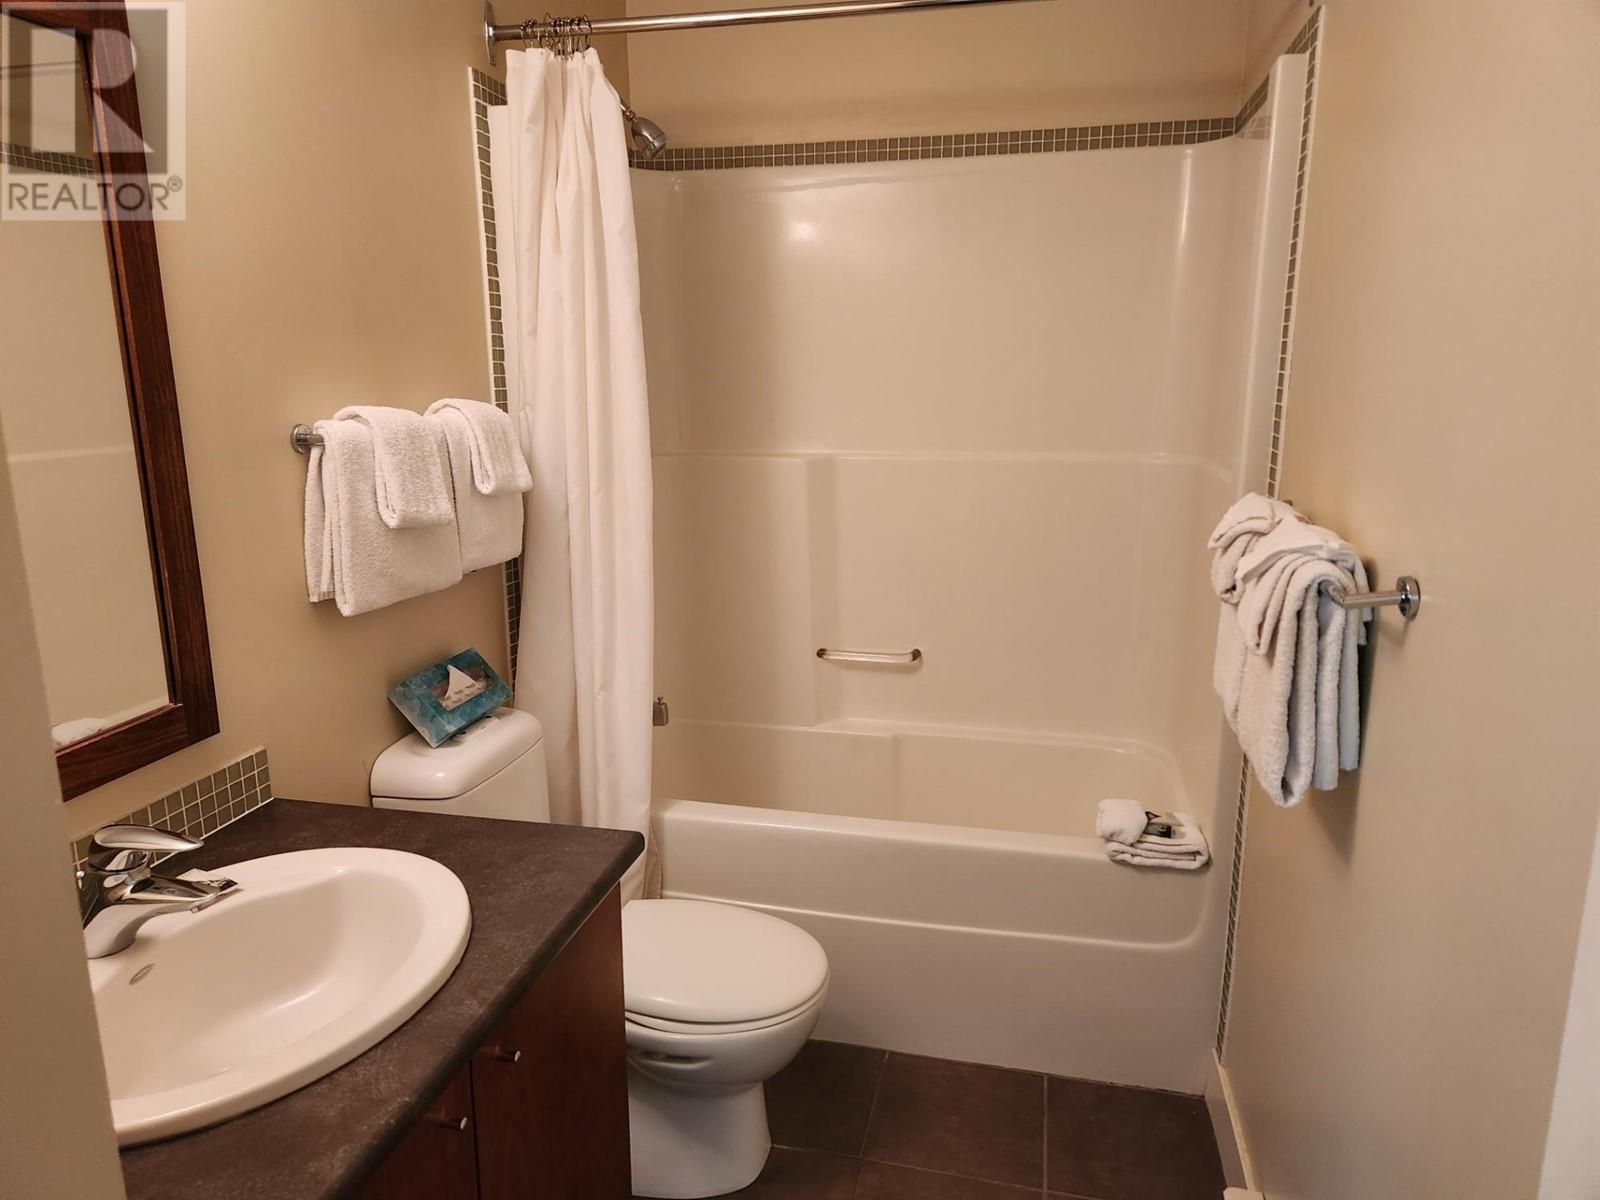
$72,500
Maintenance,
$421.26 Monthly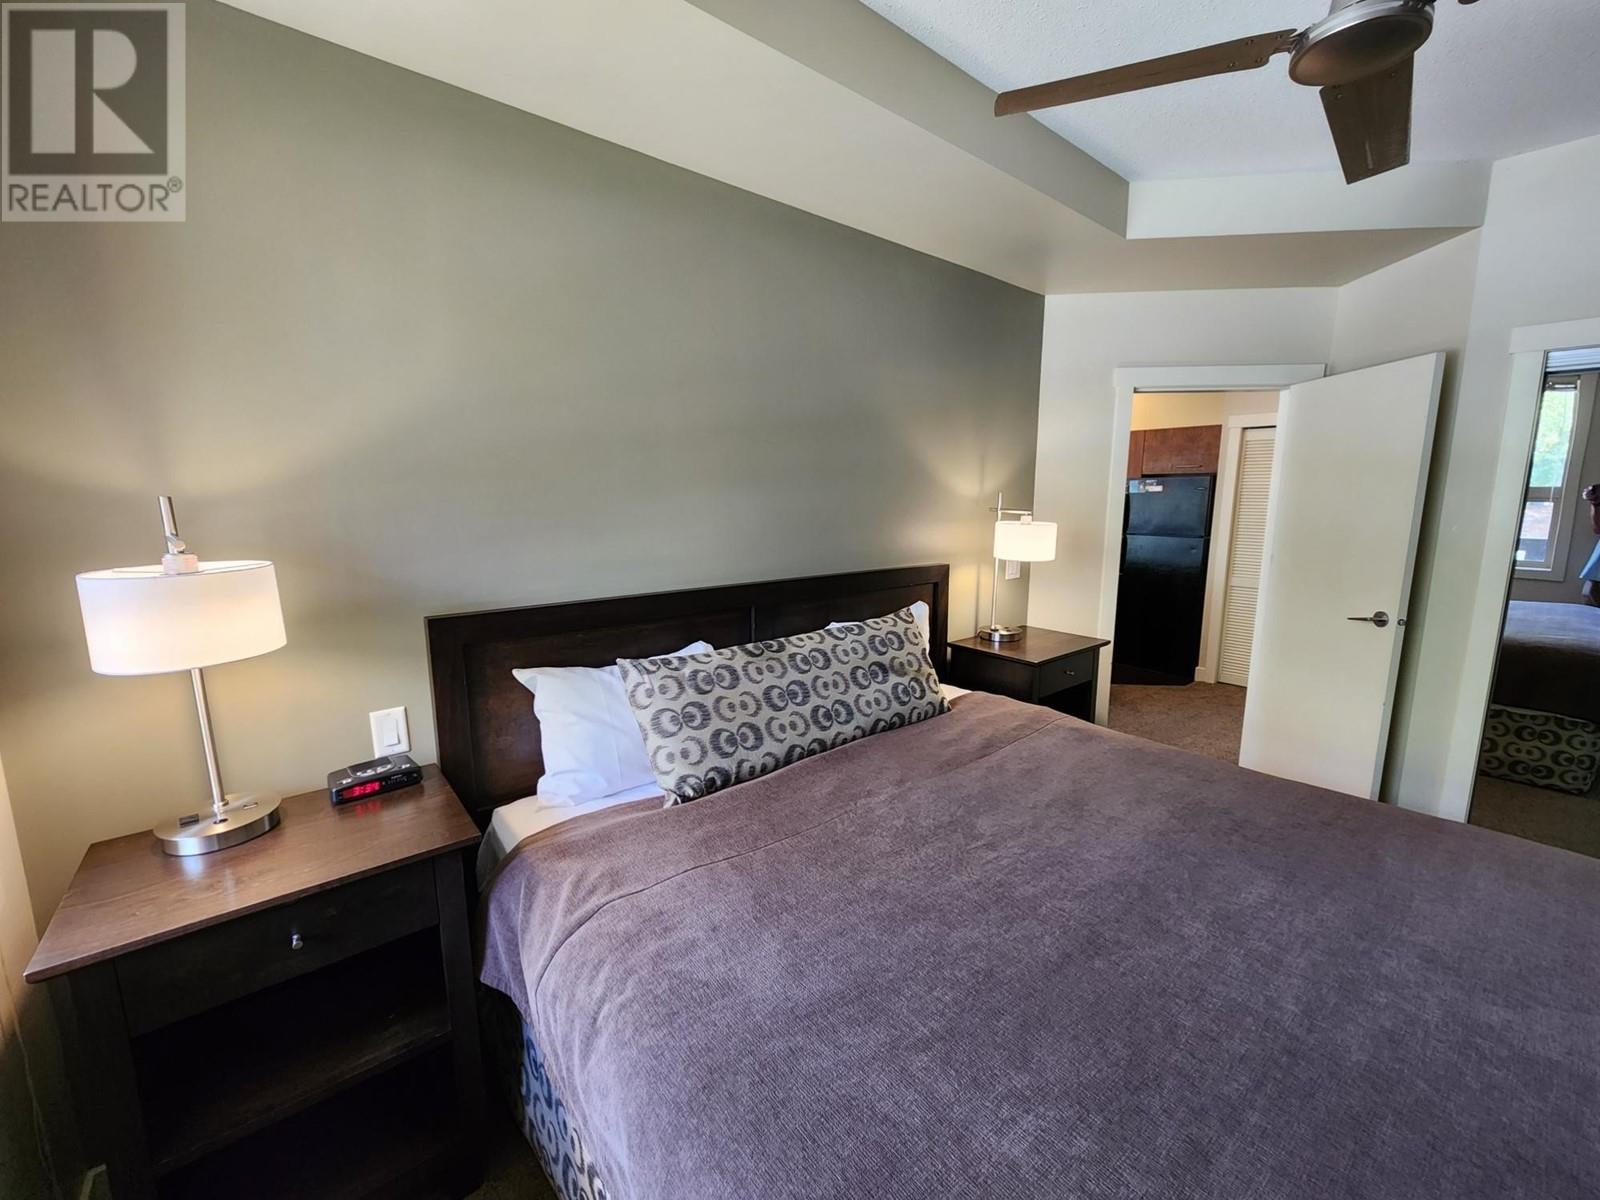
$72,500
Maintenance,
$421.26 Monthly
Like this listing?
Contact us for more information


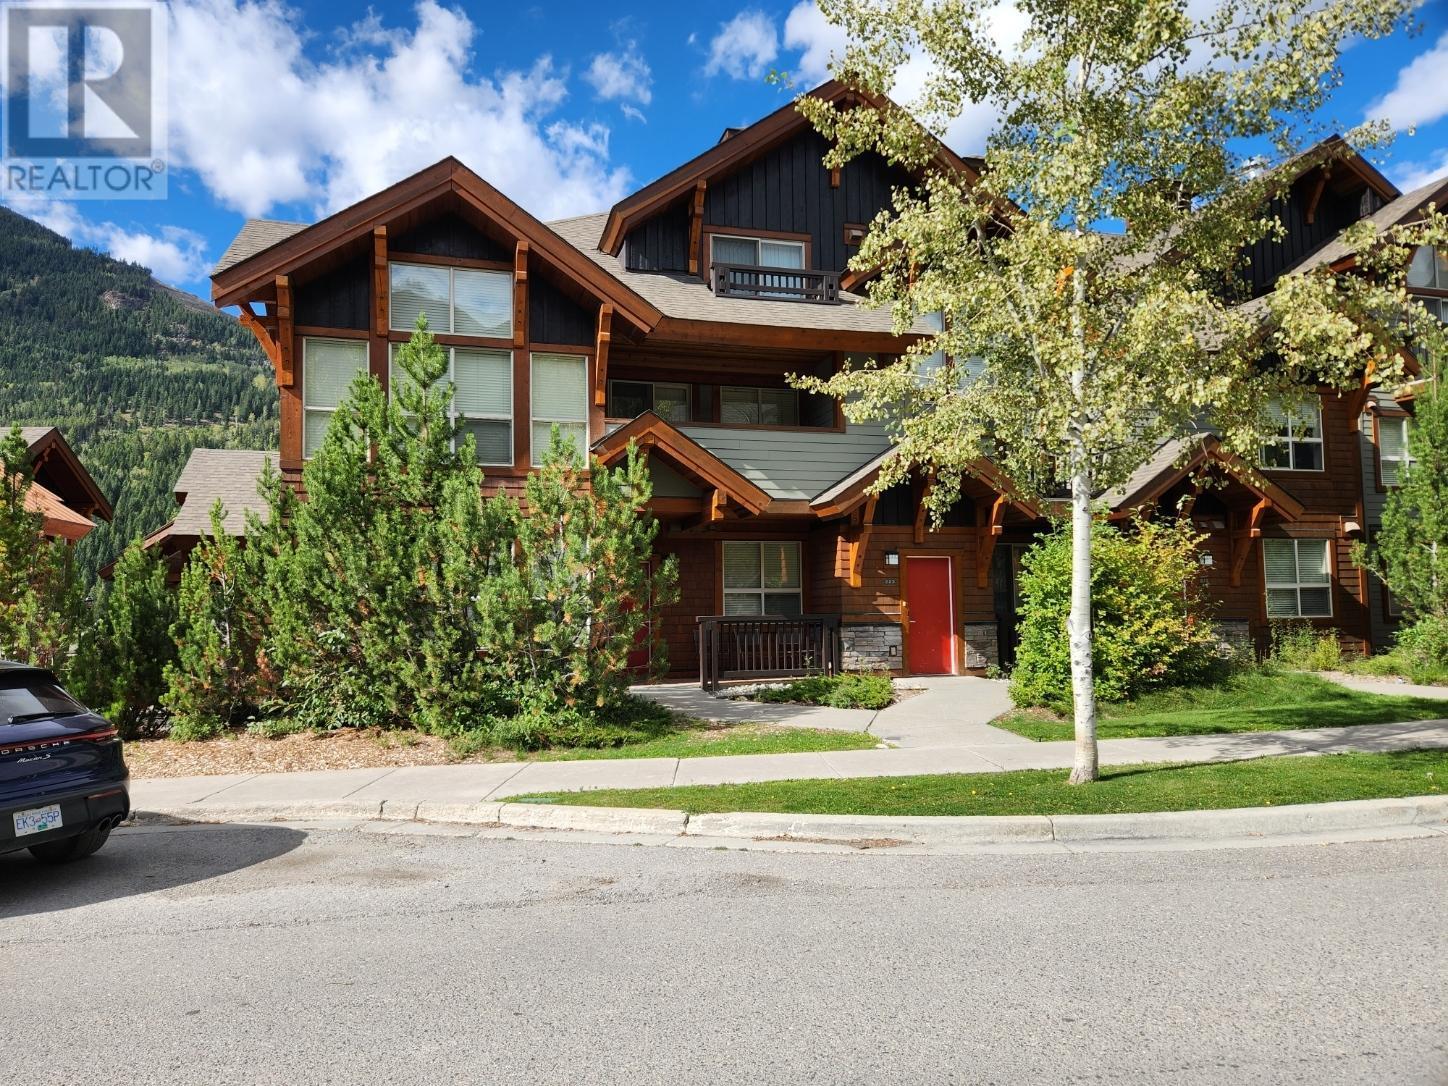
Imagine walking across the street to the ski lifts and mountain biking in summer from your own fully furnished 2br. 2bth townhome in the center of Panorama. Just steps from shops, restaurants and amenities of this exciting resort community. Quarter ownership is the affordable way to enjoy all Panorama offers. No GST. (id:45055)
-
Property Details
MLS® Number 2478988 Property Type Single Family Neigbourhood Panorama Community Name The Lookout CommunityFeatures Pets Not Allowed, Rentals Allowed With Restrictions StorageType Storage, Locker -
Building
BathroomTotal 2 BedroomsTotal 2 Appliances Refrigerator, Dishwasher, Dryer, Range - Electric, Microwave, Washer ConstructedDate 2004 ConstructionStyleAttachment Attached ExteriorFinish Wood Siding FireplaceFuel Gas FireplacePresent Yes FireplaceTotal 1 FireplaceType Unknown FlooringType Mixed Flooring HeatingType Baseboard Heaters RoofMaterial Asphalt Shingle RoofStyle Unknown SizeInterior 890 Sqft Type Row / Townhouse UtilityWater Community Water User's Utility -
Land
Acreage No Sewer Municipal Sewage System SizeTotal 0|under 1 Acre SizeTotalText 0|under 1 Acre -
Rooms
Level Type Length Width Dimensions Main Level Primary Bedroom 13'0'' x 9'0'' Main Level Living Room 14'0'' x 14'0'' Main Level Kitchen 7'0'' x 10'0'' Main Level 4pc Ensuite Bath Measurements not available Main Level Dining Room 8'0'' x 8'0'' Main Level Bedroom 10'0'' x 10'6'' Main Level 4pc Bathroom Measurements not available -
Utilities
Your Favourites
No Favourites Found







The trademarks REALTOR®, REALTORS®, and the REALTOR® logo are controlled by The Canadian Real Estate Association (CREA) and identify real estate professionals who are members of CREA. The trademarks MLS®, Multiple Listing Service® and the associated logos are owned by The Canadian Real Estate Association (CREA) and identify the quality of services provided by real estate professionals who are members of CREA. The trademark DDF® is owned by The Canadian Real Estate Association (CREA) and identifies CREA's Data Distribution Facility (DDF®)
November 12 2025 08:13:29
Association of Interior REALTORS®
