$495,000
Maintenance,
$341.76 Monthly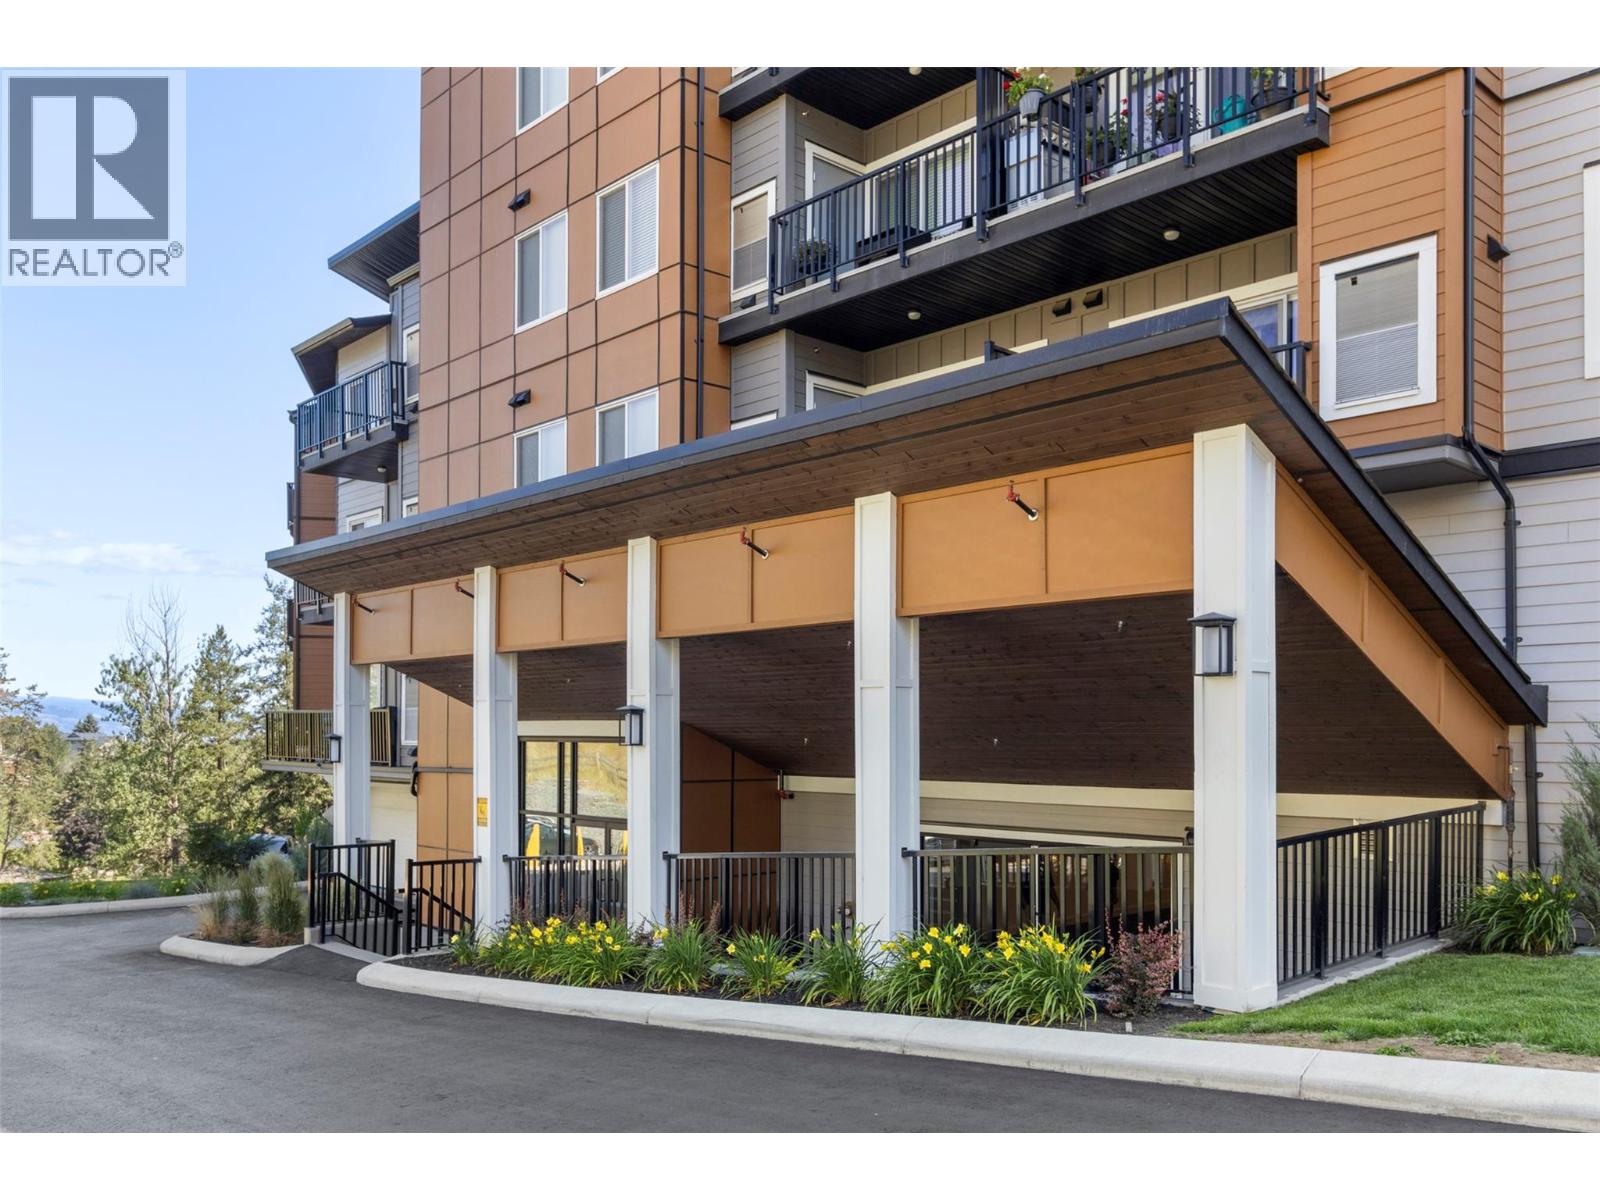
$495,000
Maintenance,
$341.76 Monthly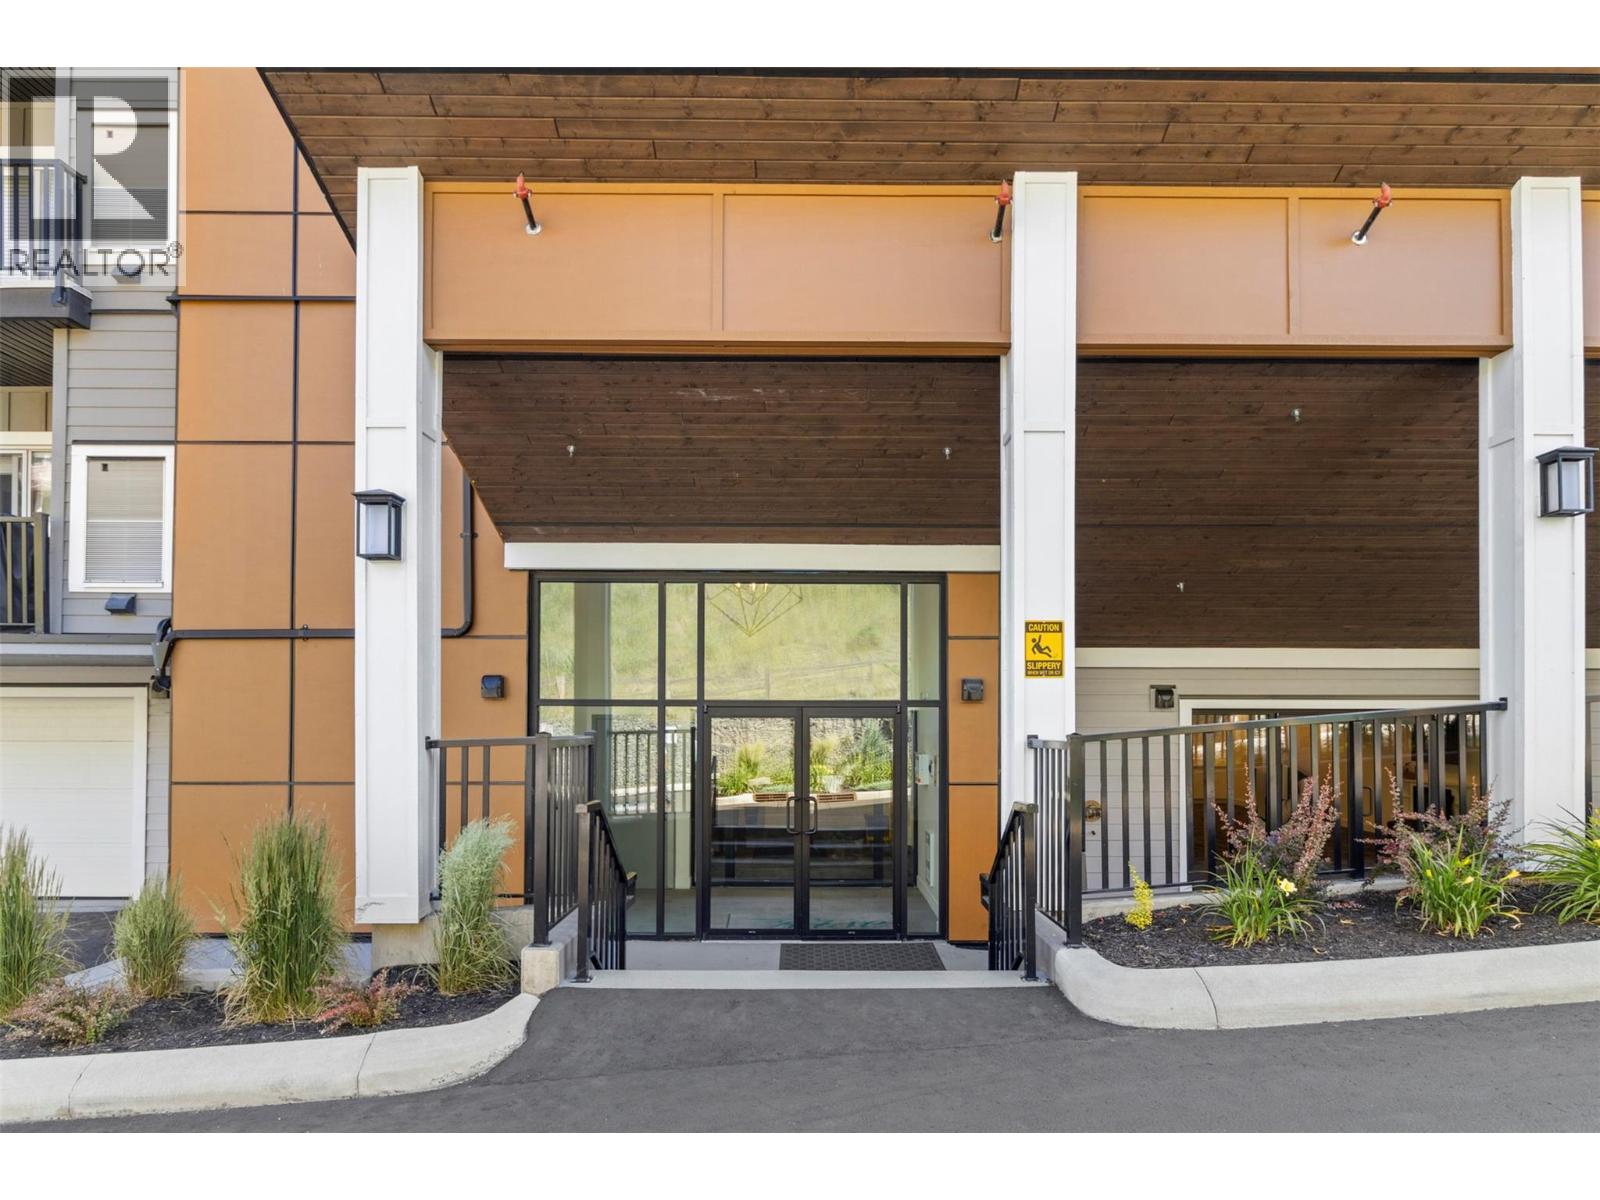
$495,000
Maintenance,
$341.76 Monthly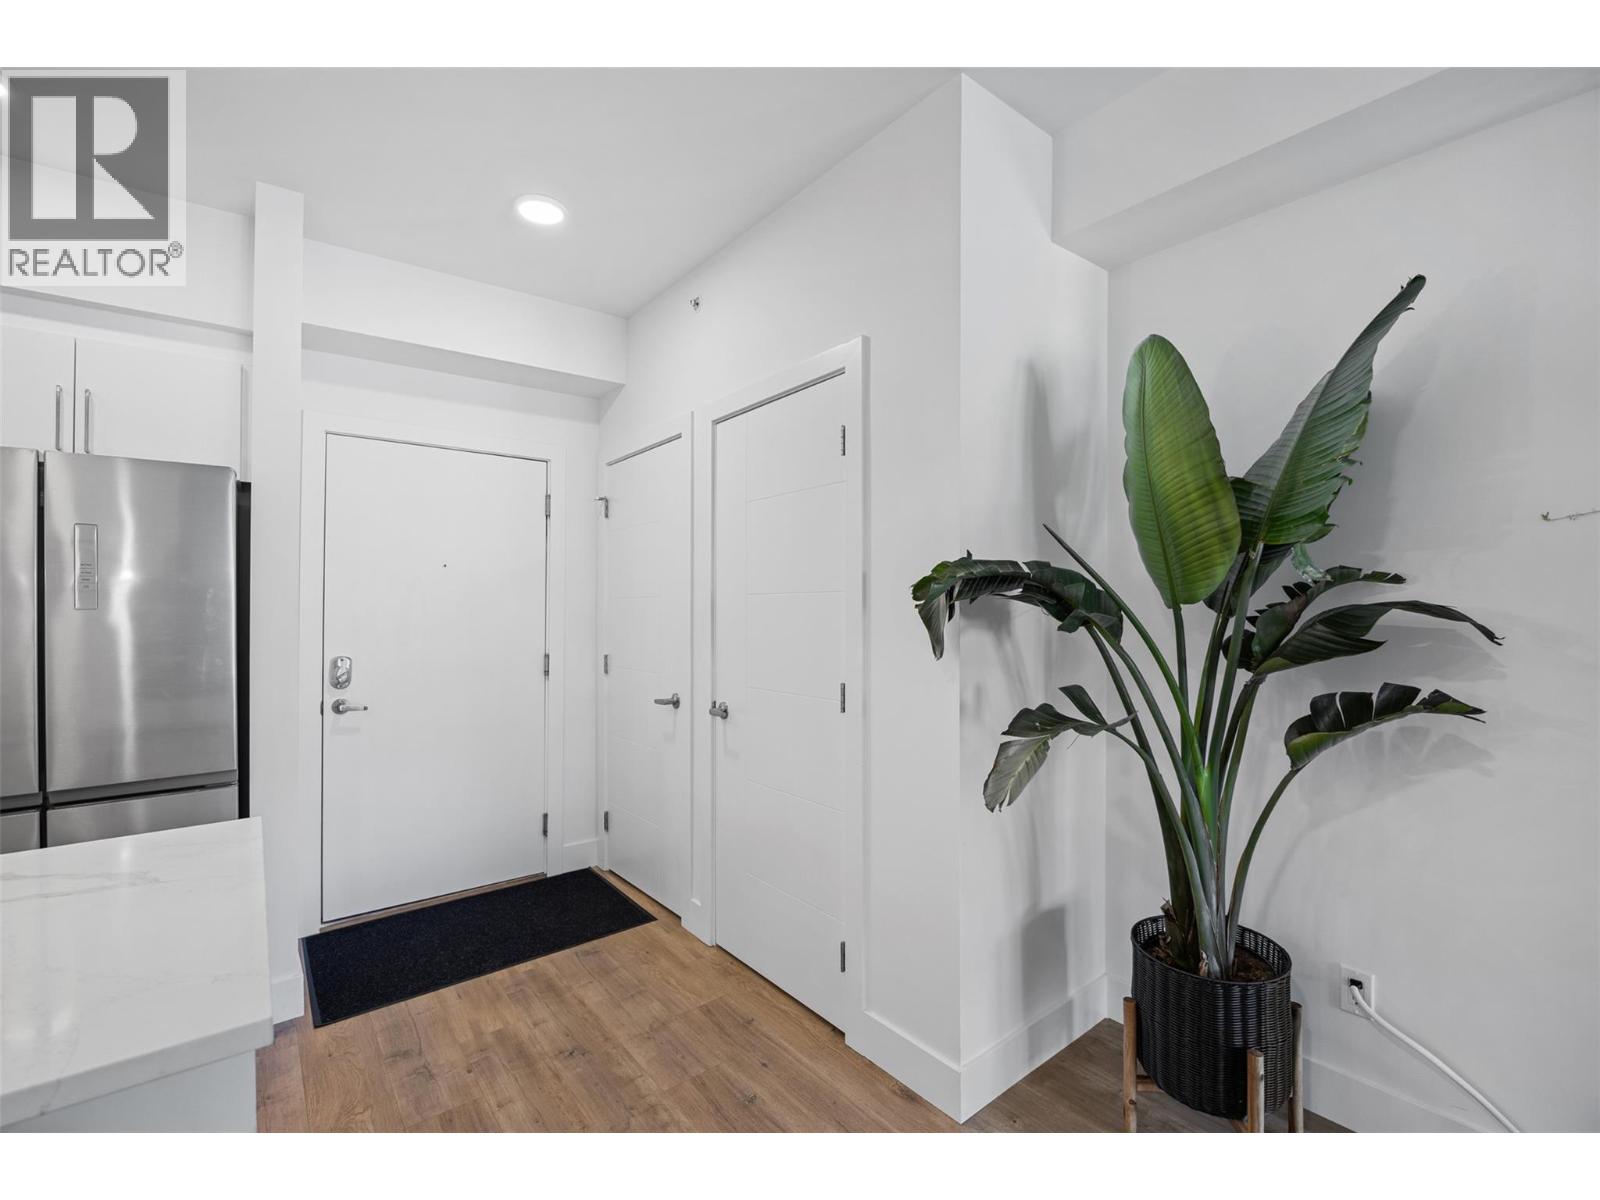
$495,000
Maintenance,
$341.76 Monthly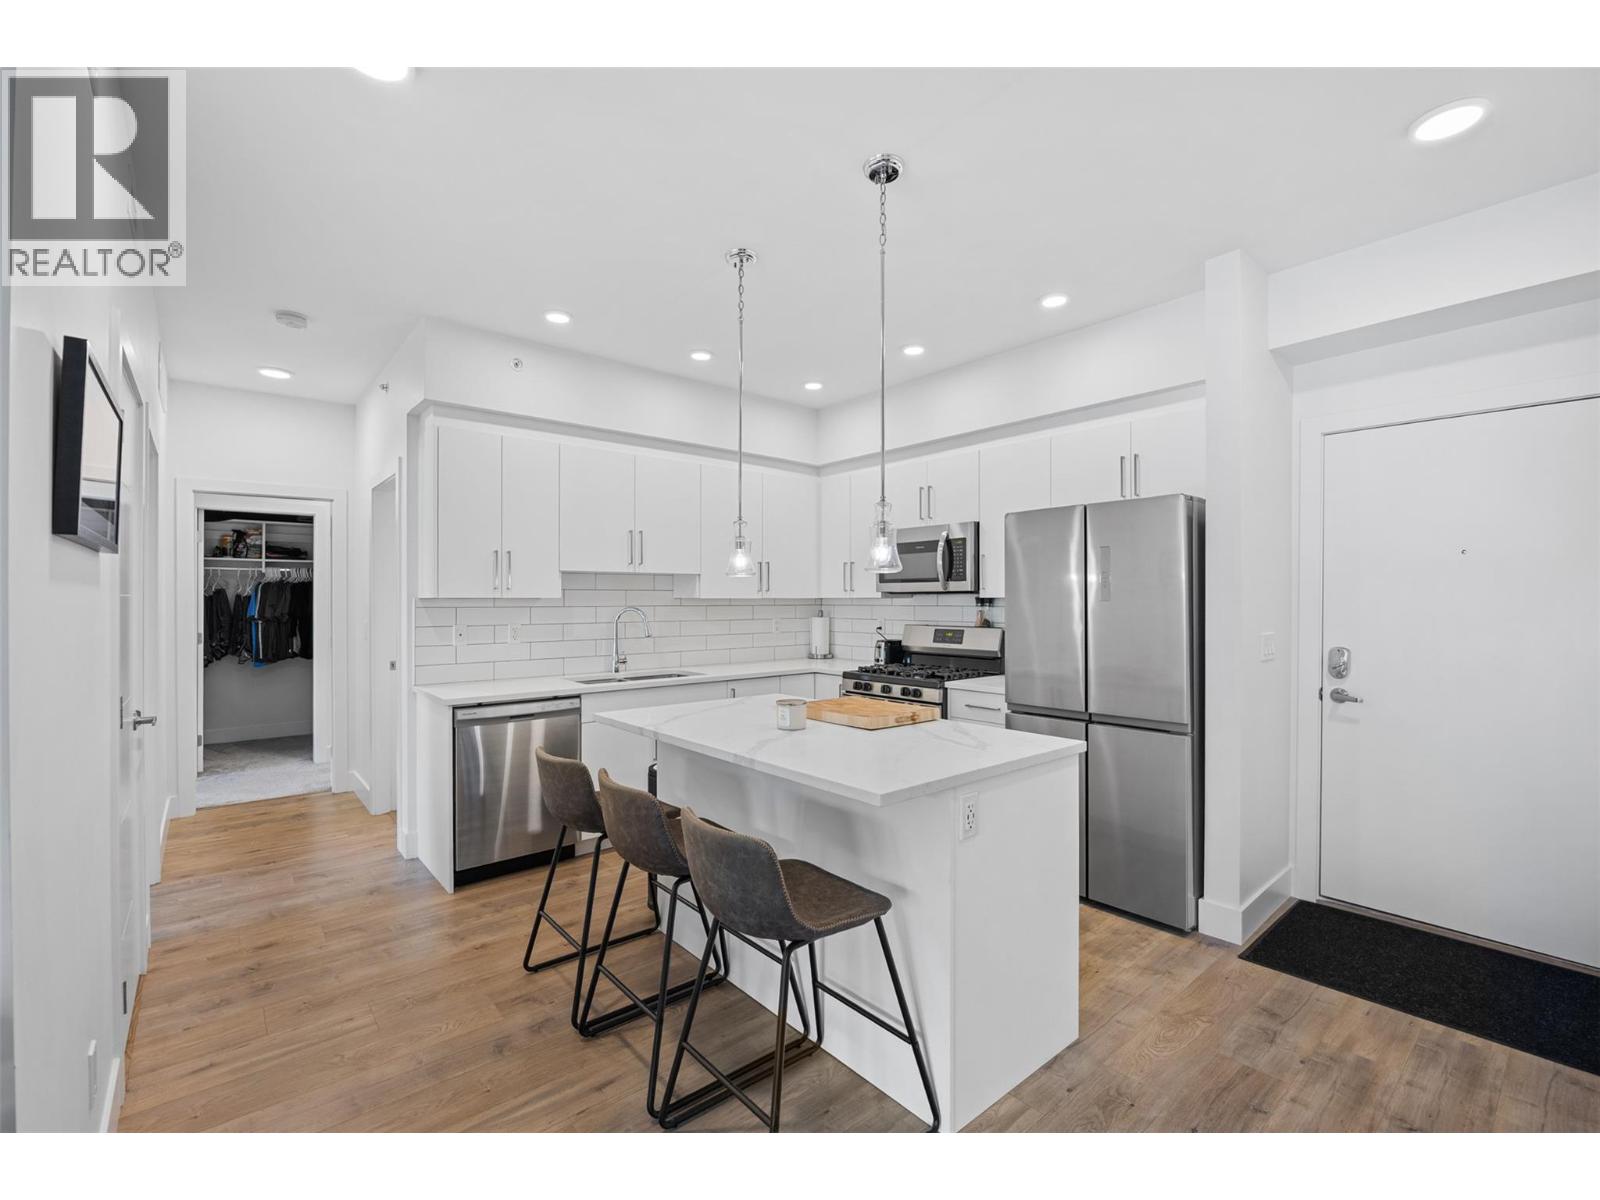
$495,000
Maintenance,
$341.76 Monthly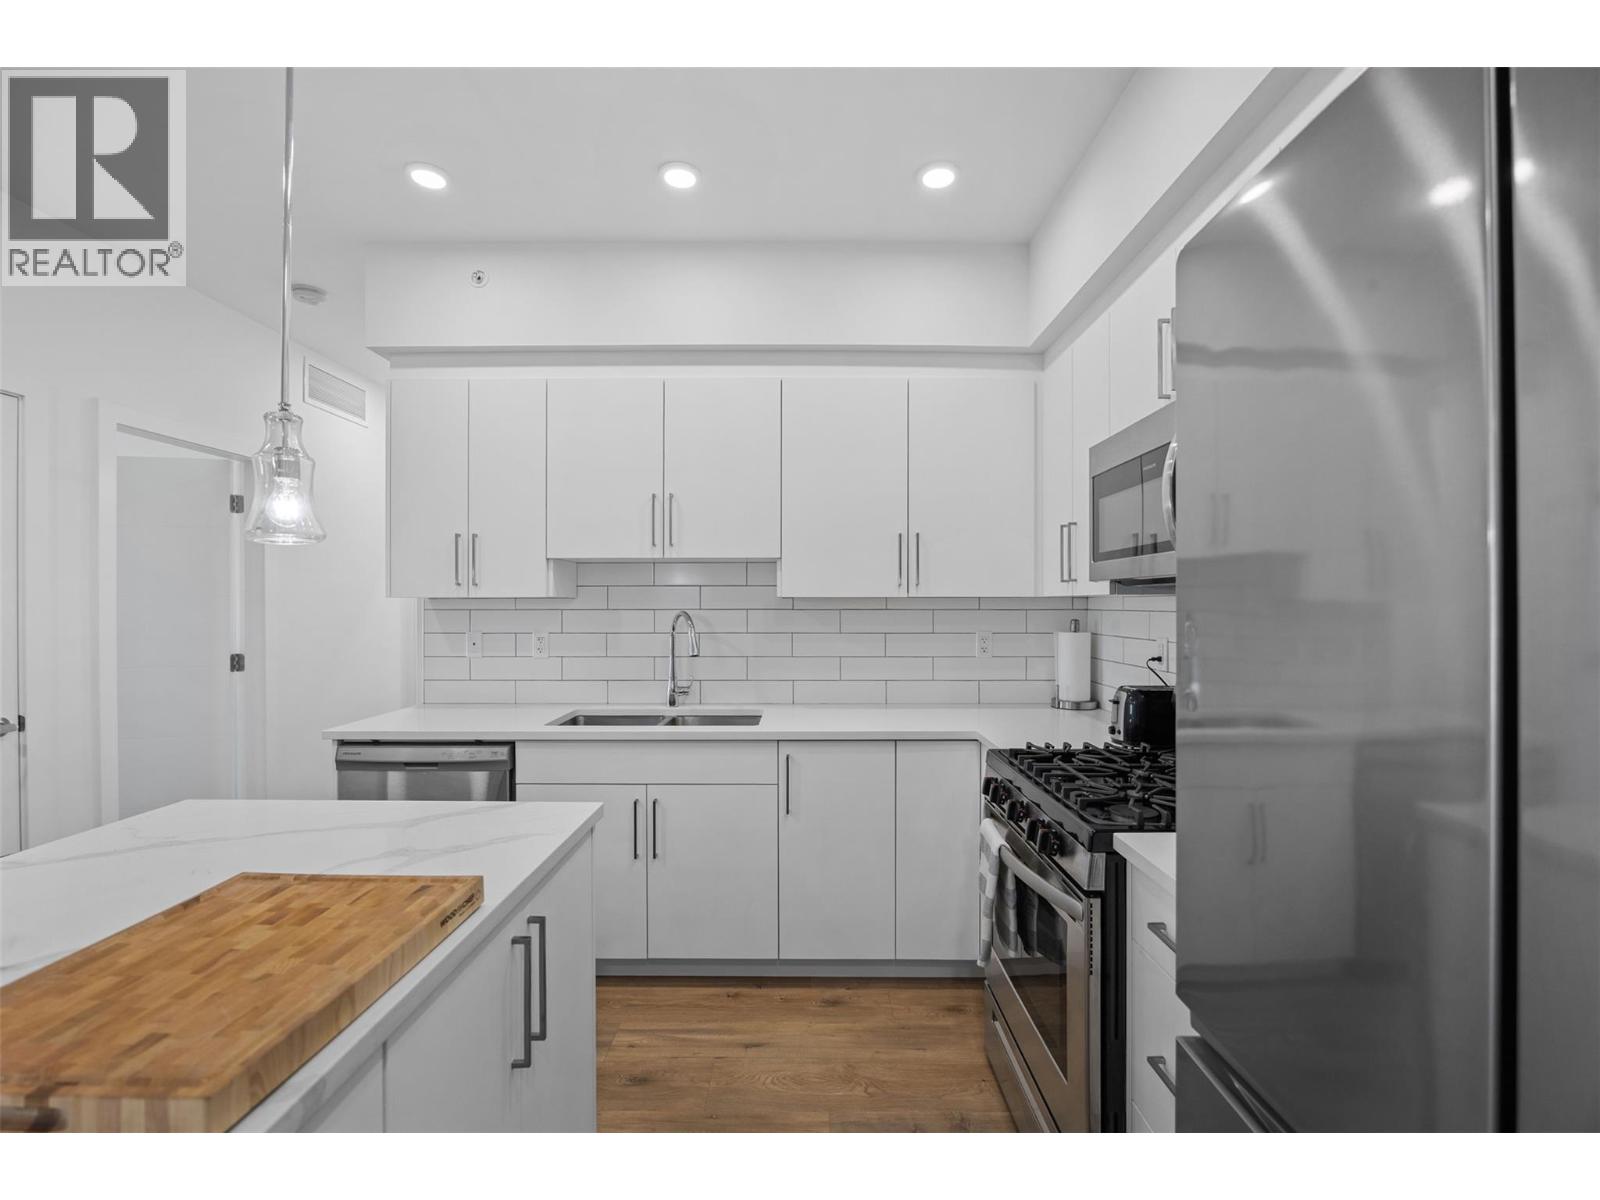
$495,000
Maintenance,
$341.76 Monthly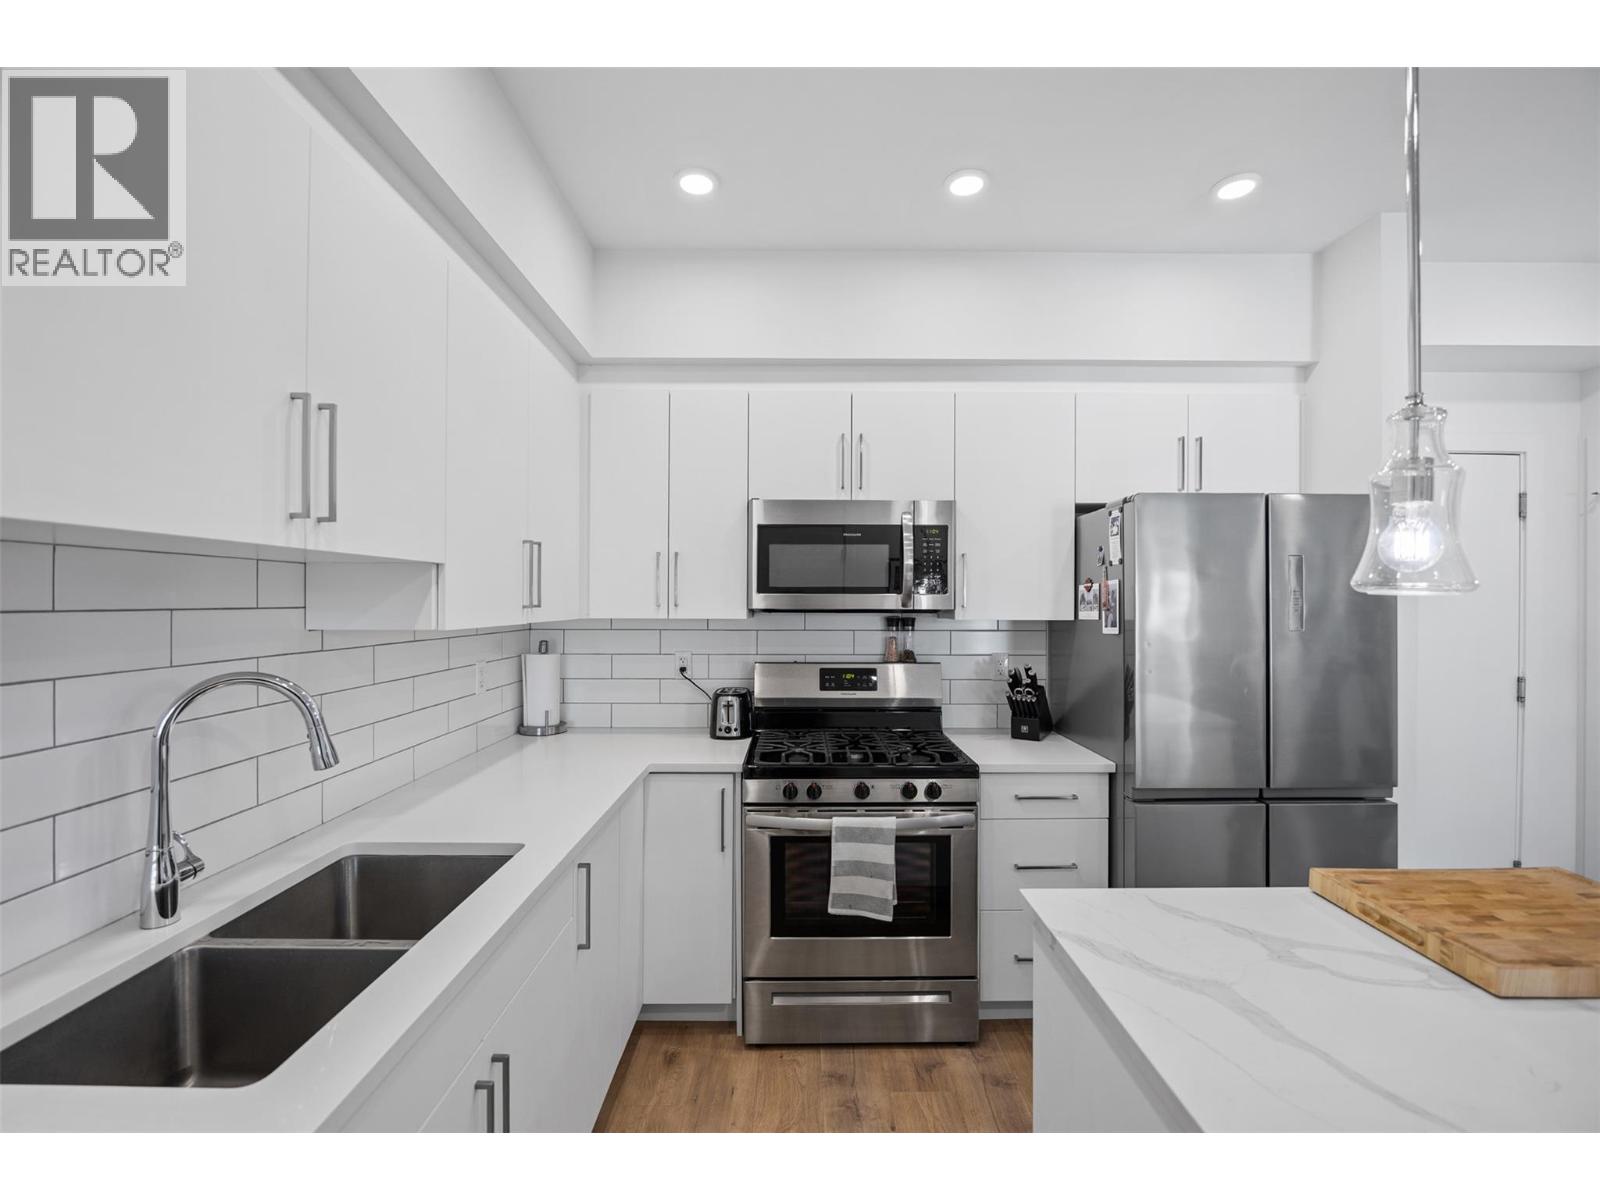
$495,000
Maintenance,
$341.76 Monthly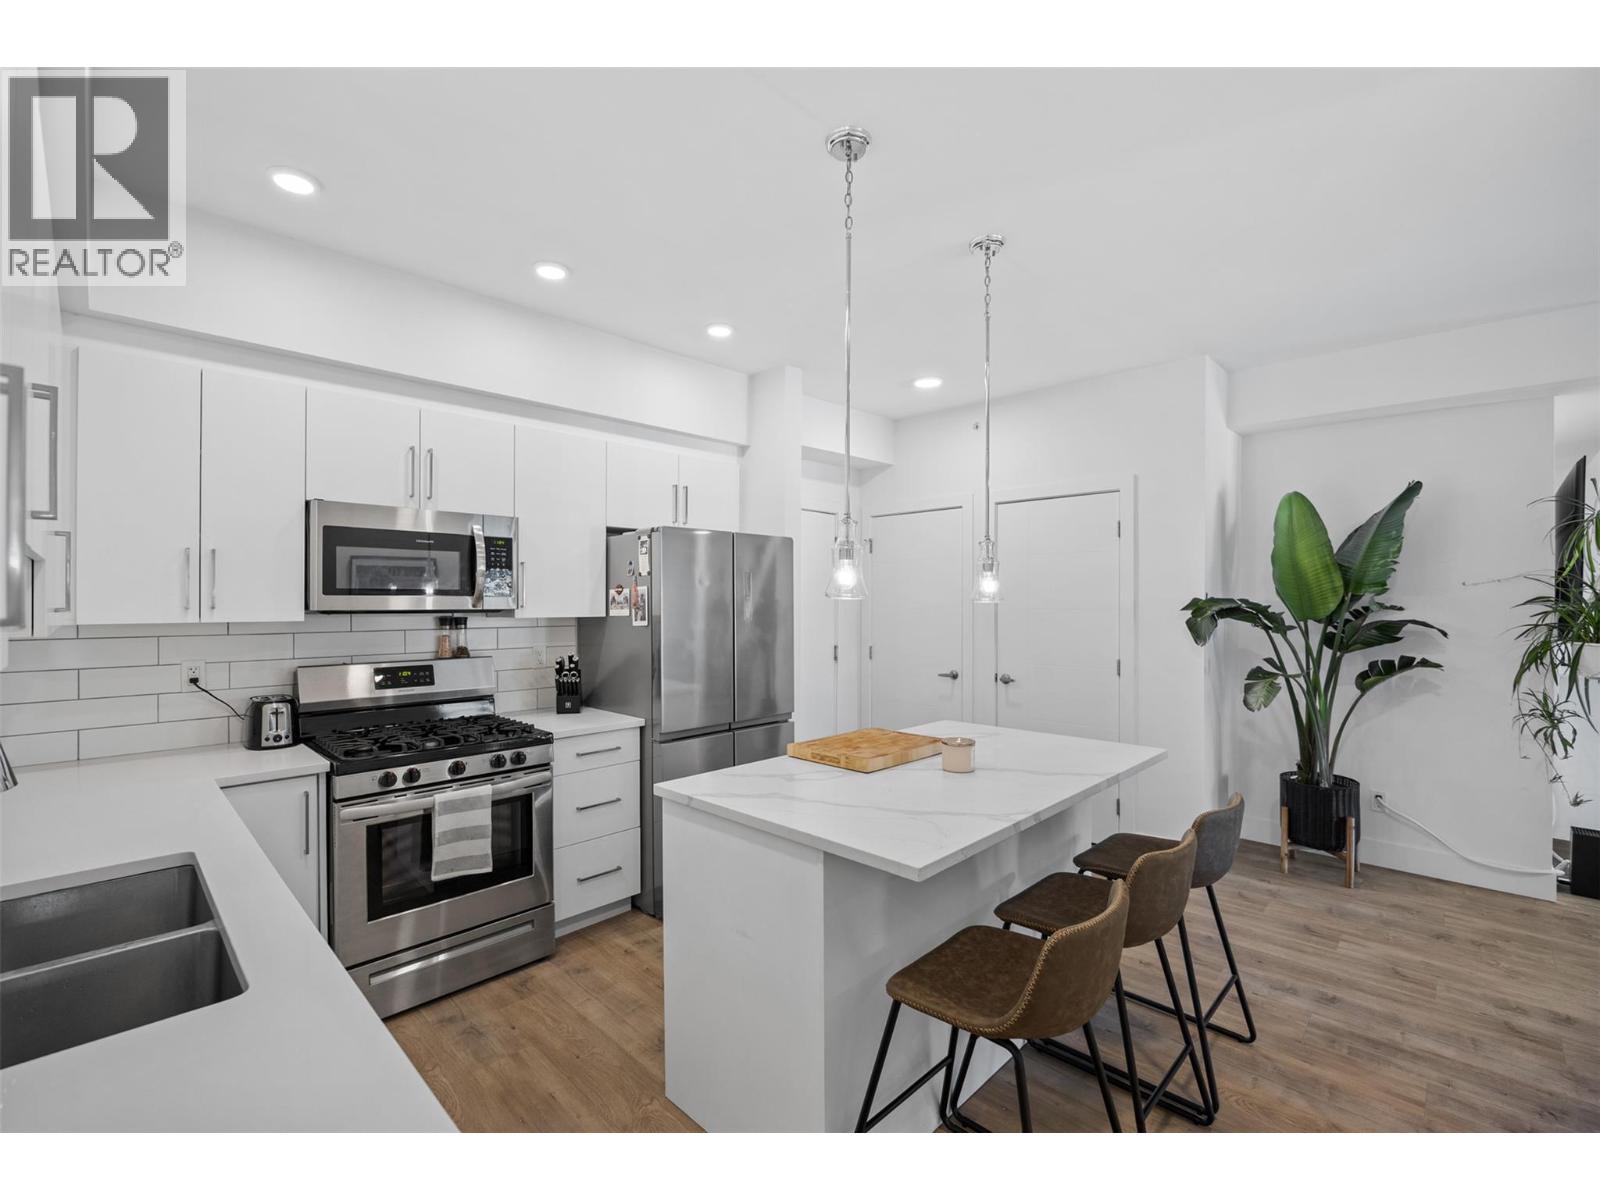
$495,000
Maintenance,
$341.76 Monthly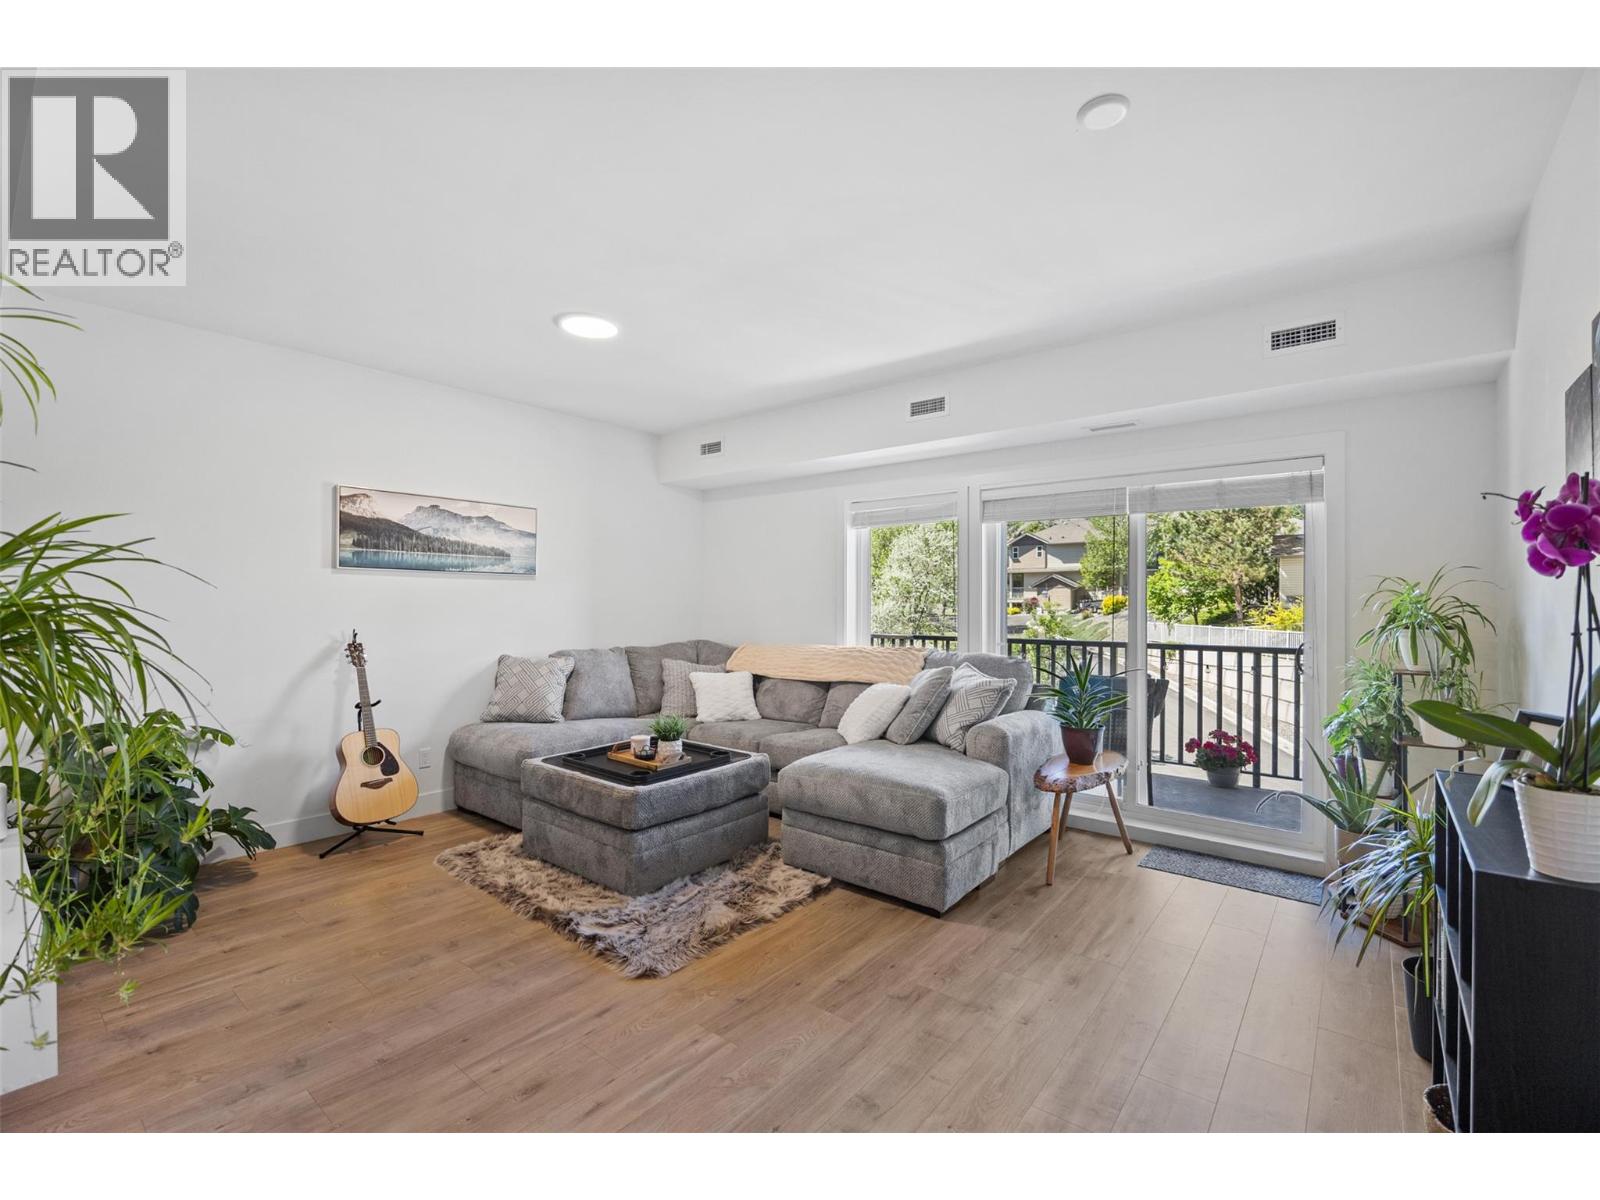
$495,000
Maintenance,
$341.76 Monthly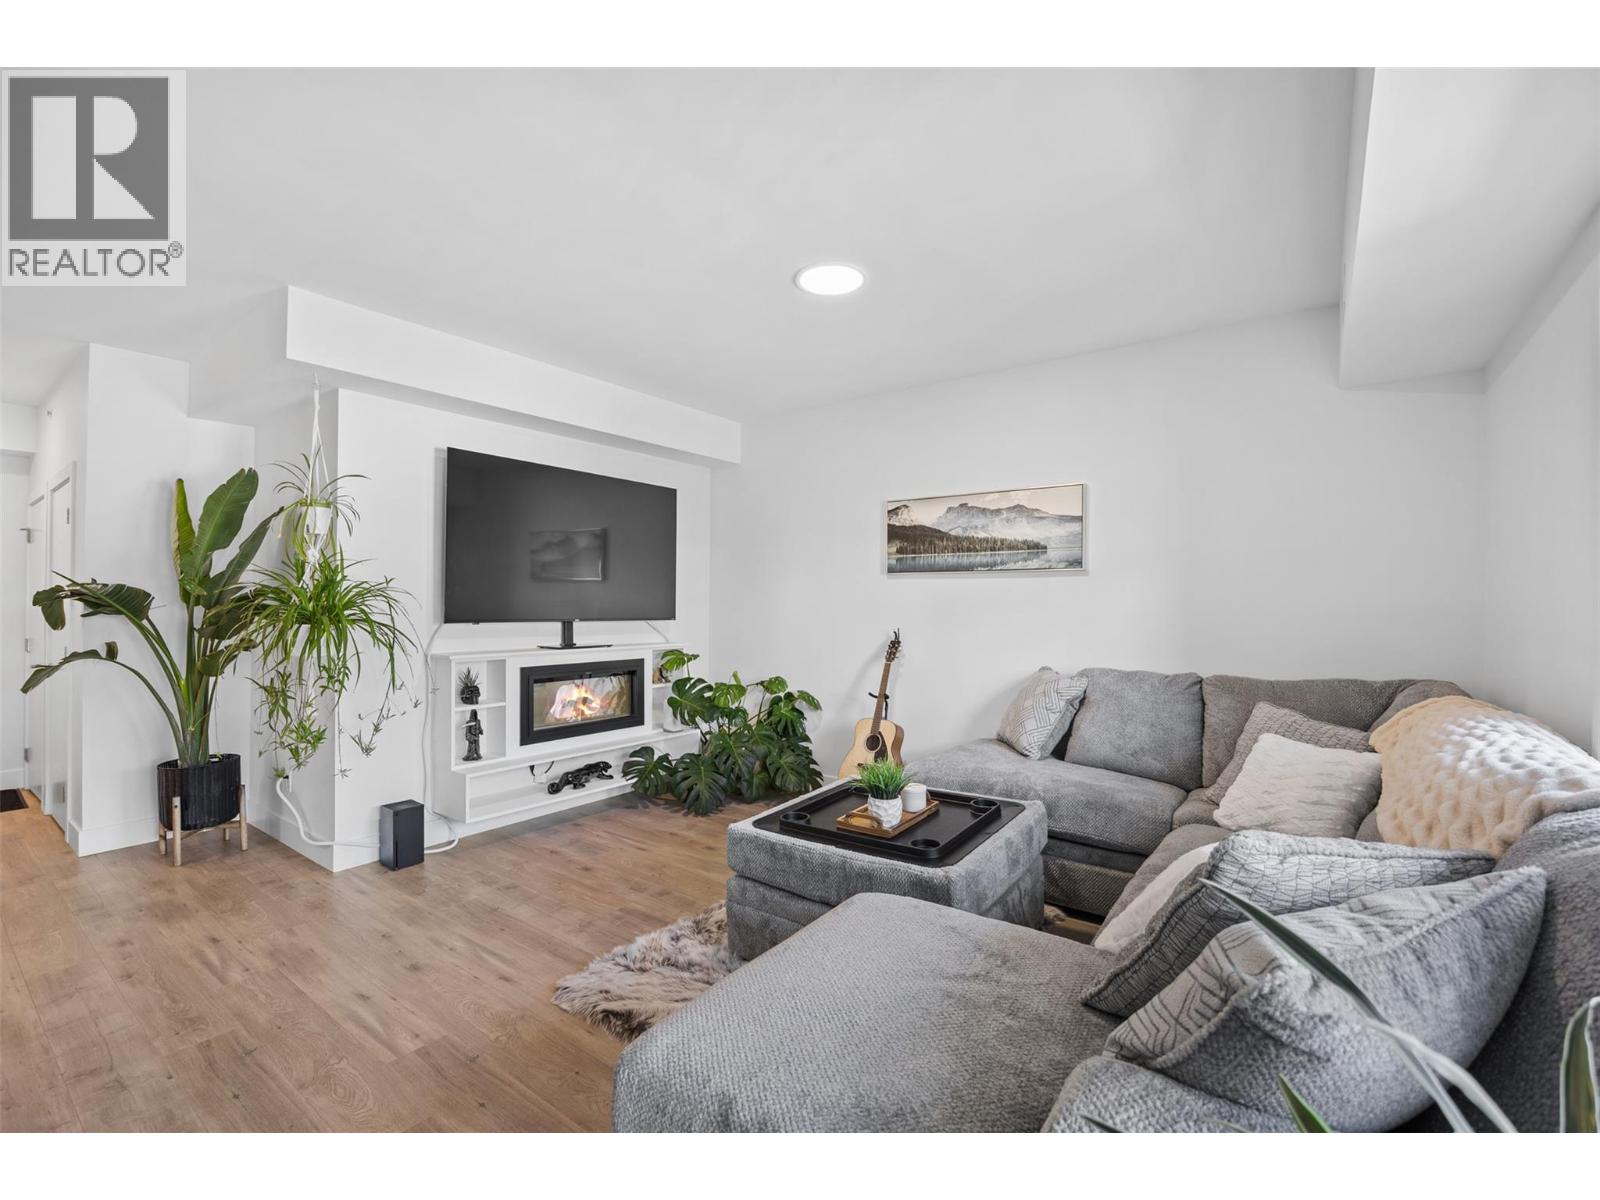
$495,000
Maintenance,
$341.76 Monthly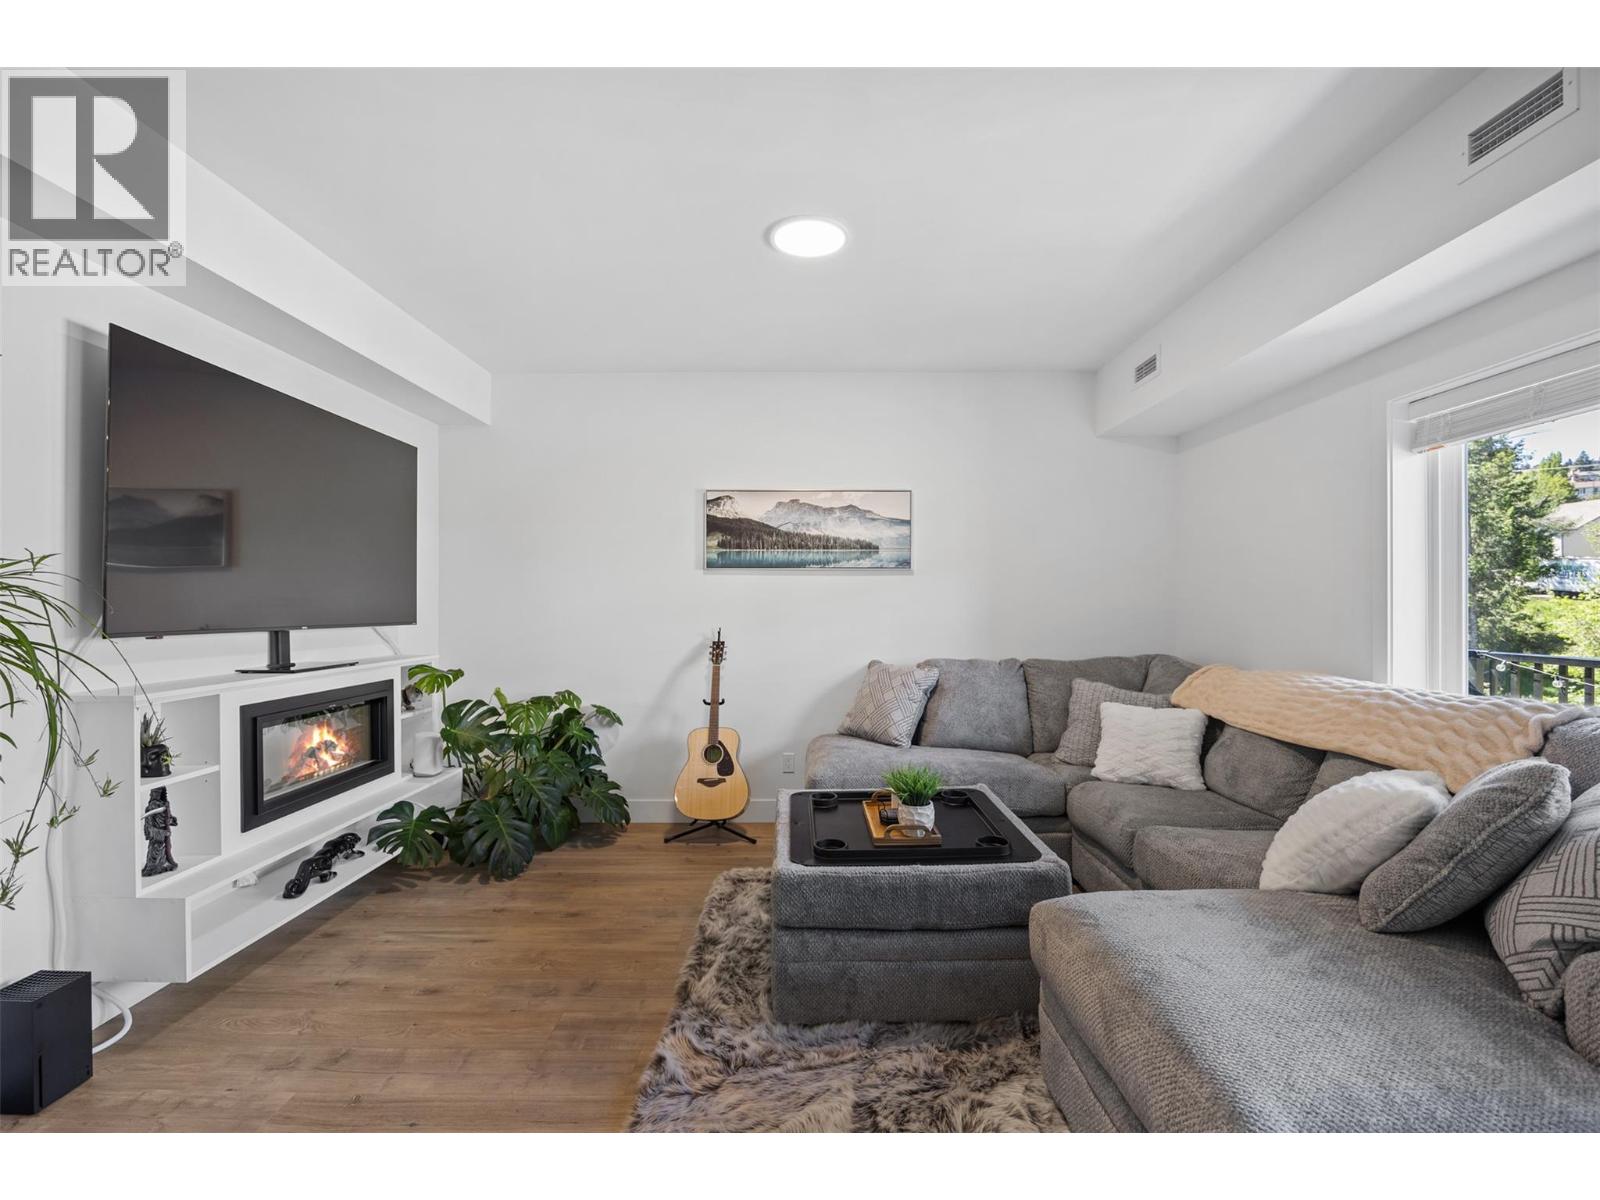
$495,000
Maintenance,
$341.76 Monthly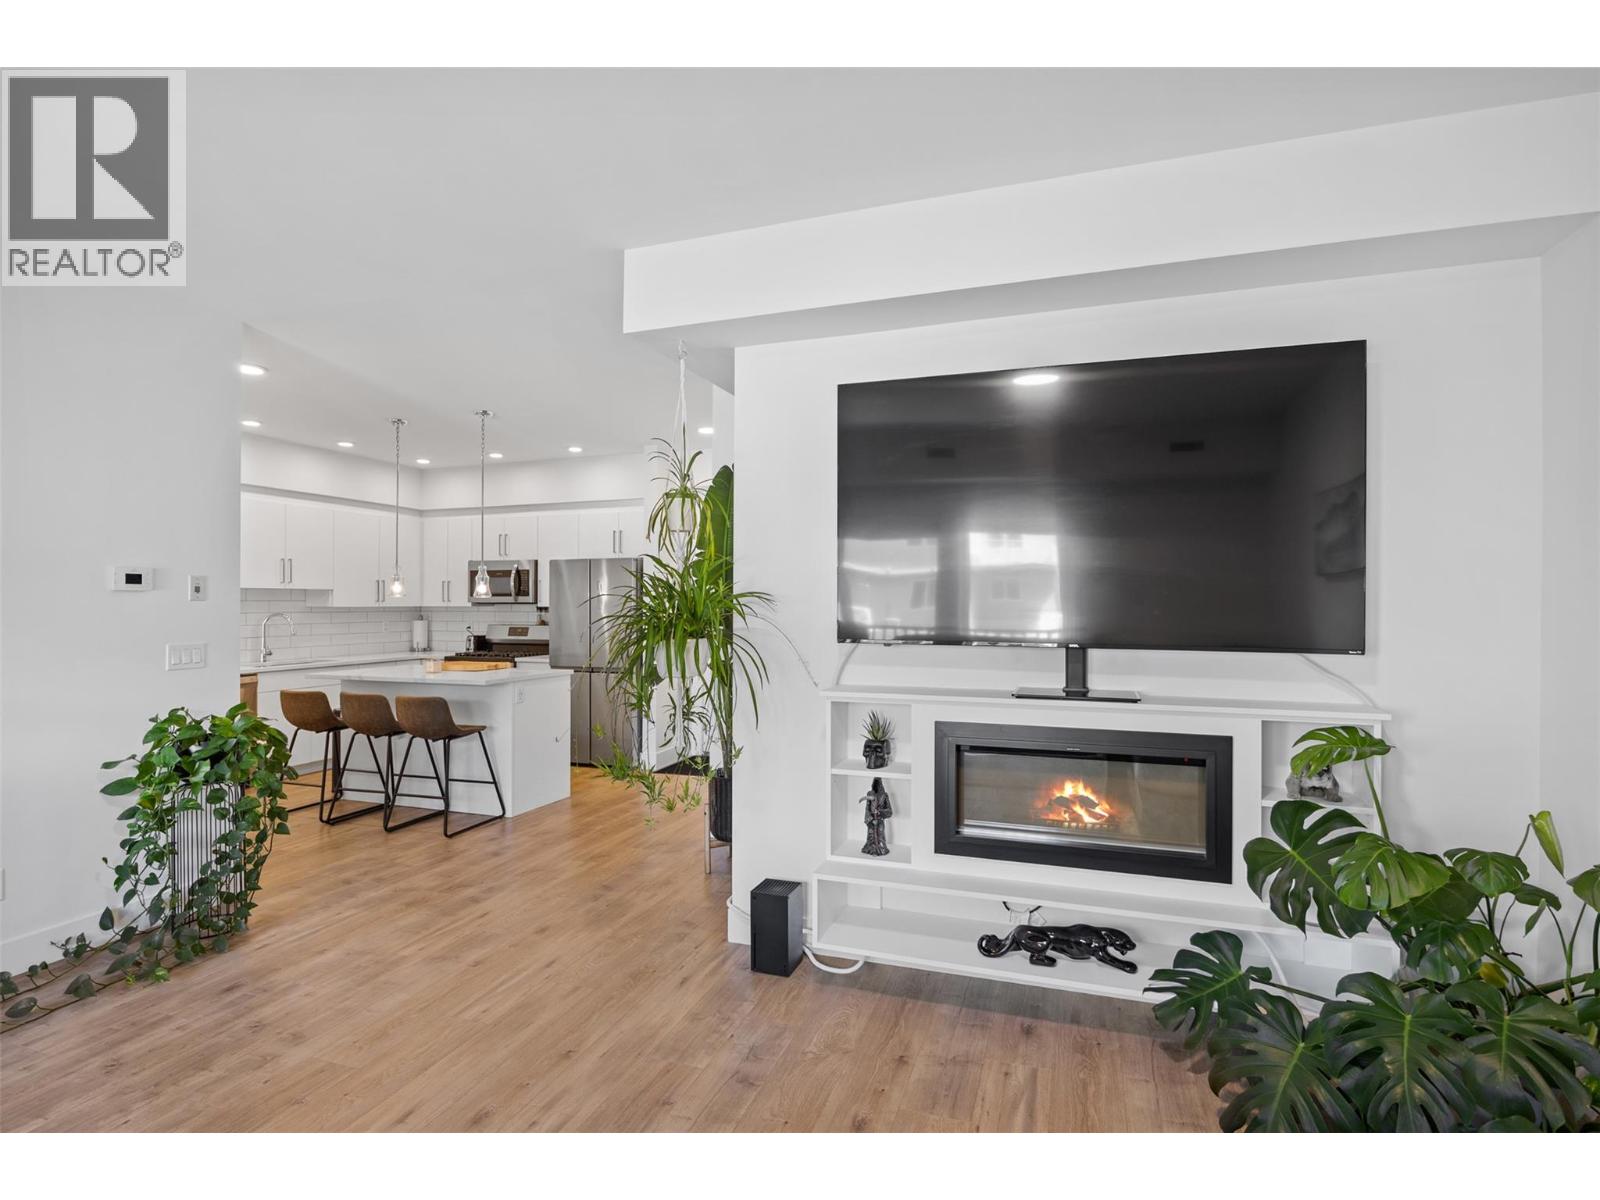
$495,000
Maintenance,
$341.76 Monthly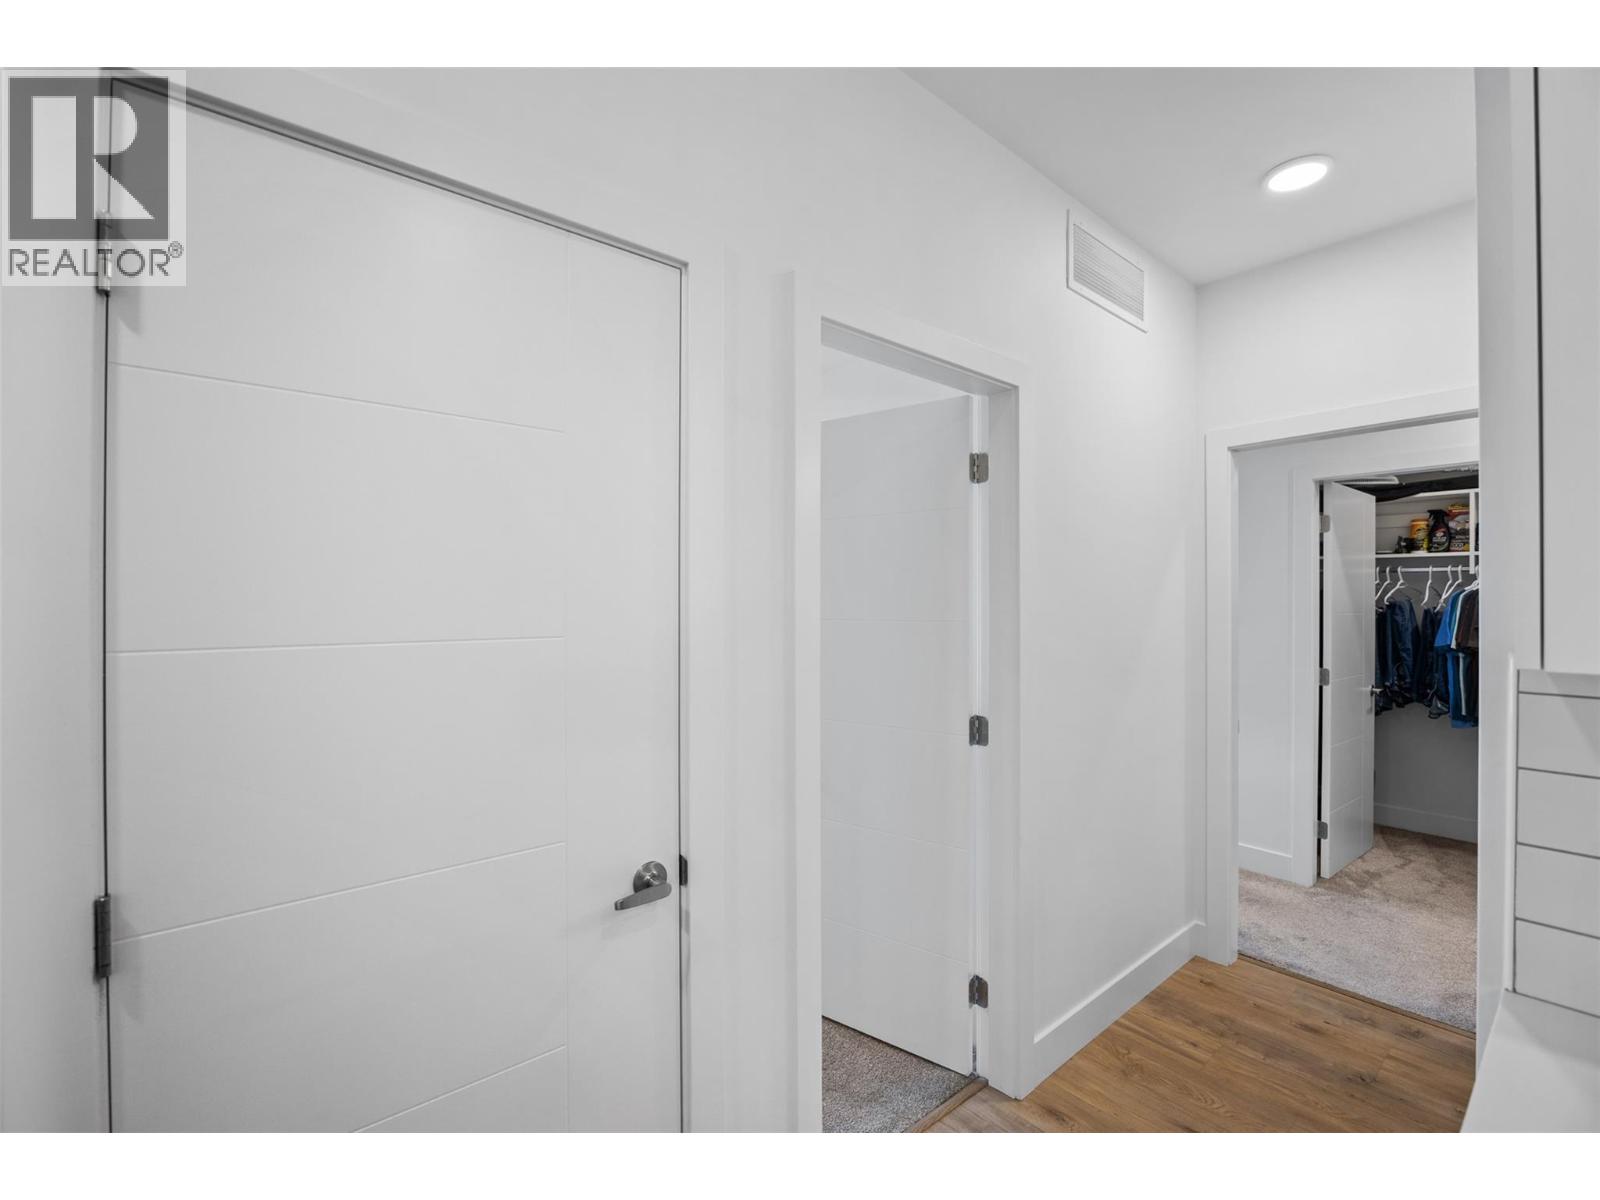
$495,000
Maintenance,
$341.76 Monthly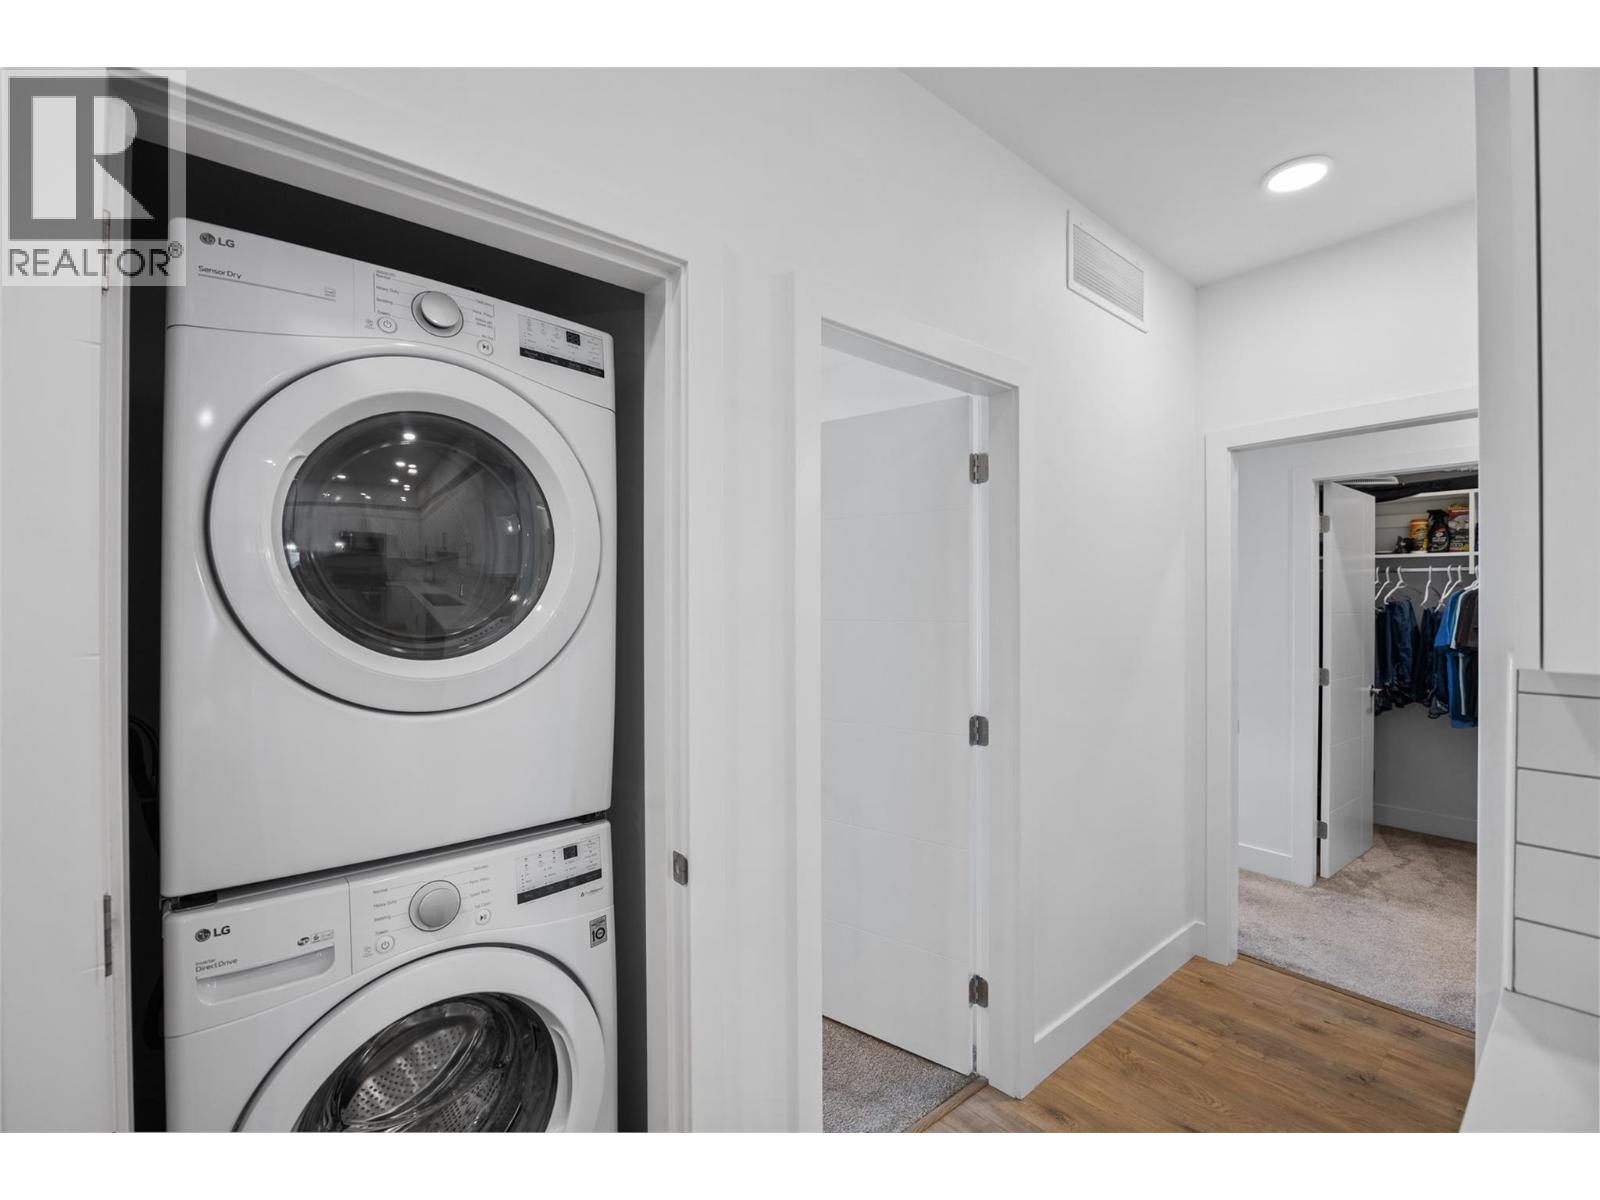
$495,000
Maintenance,
$341.76 Monthly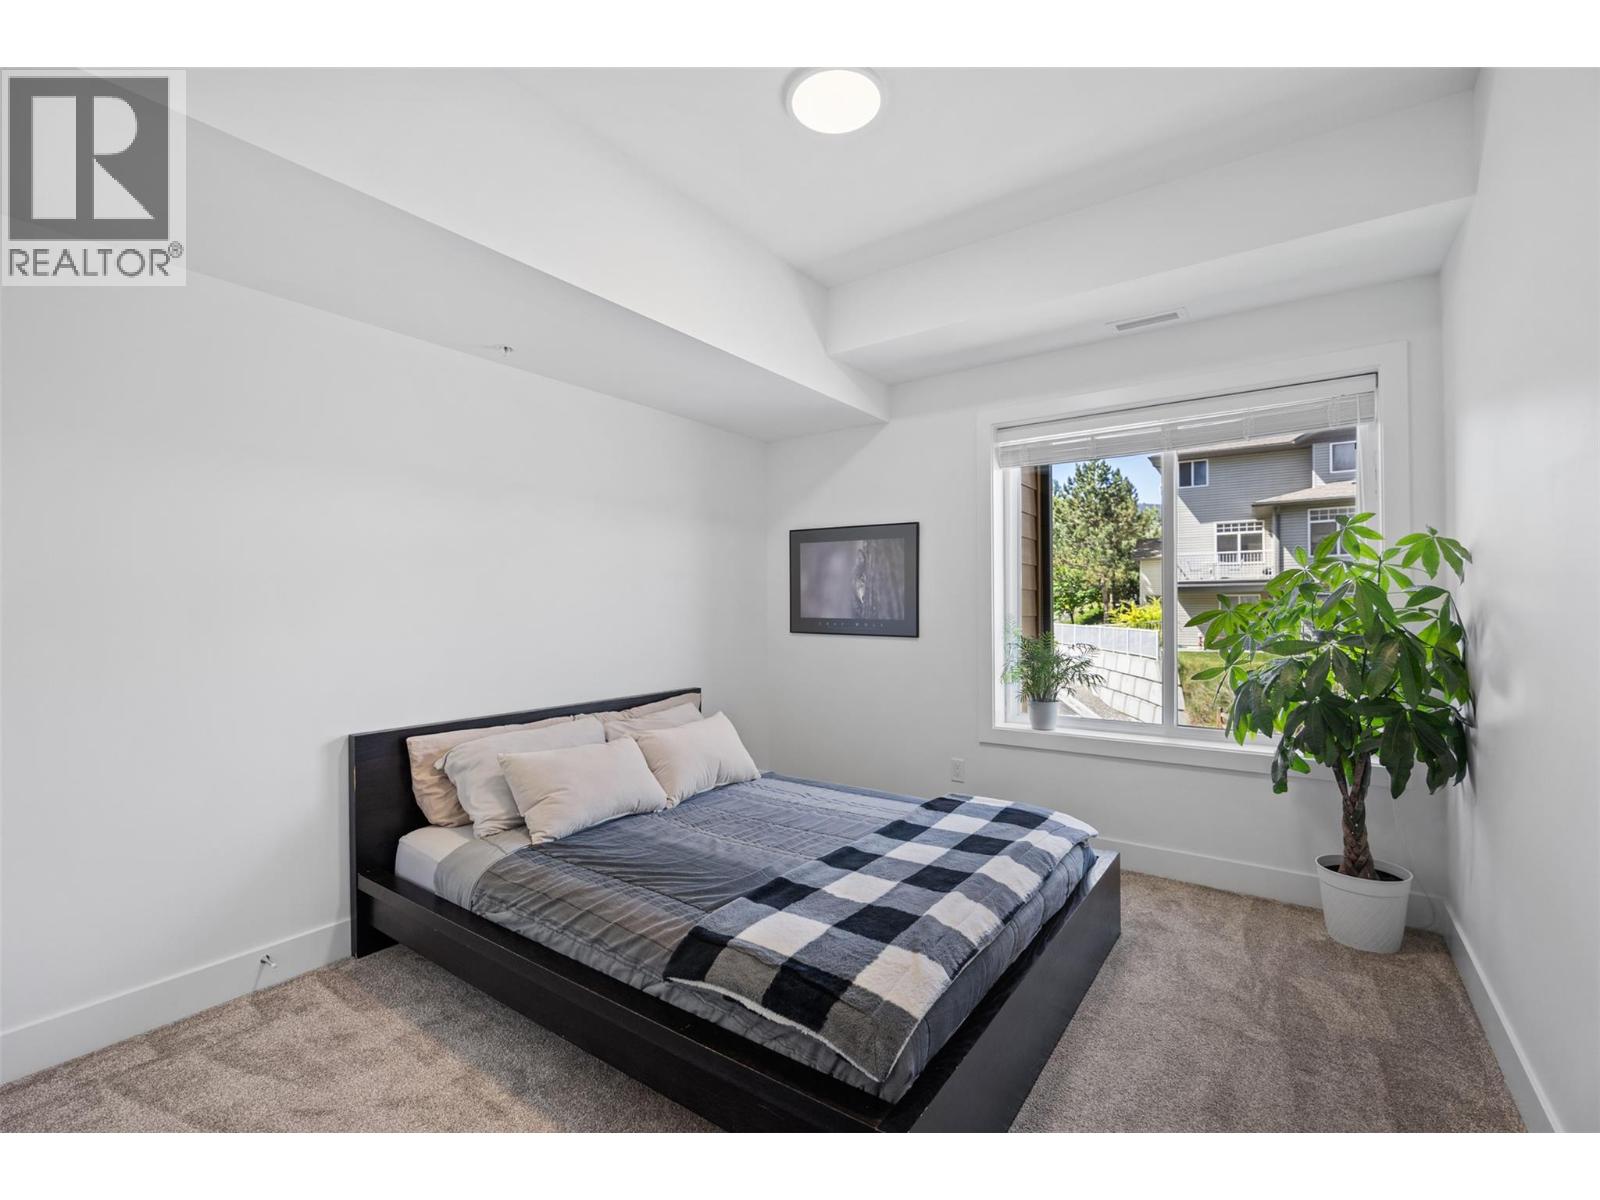
$495,000
Maintenance,
$341.76 Monthly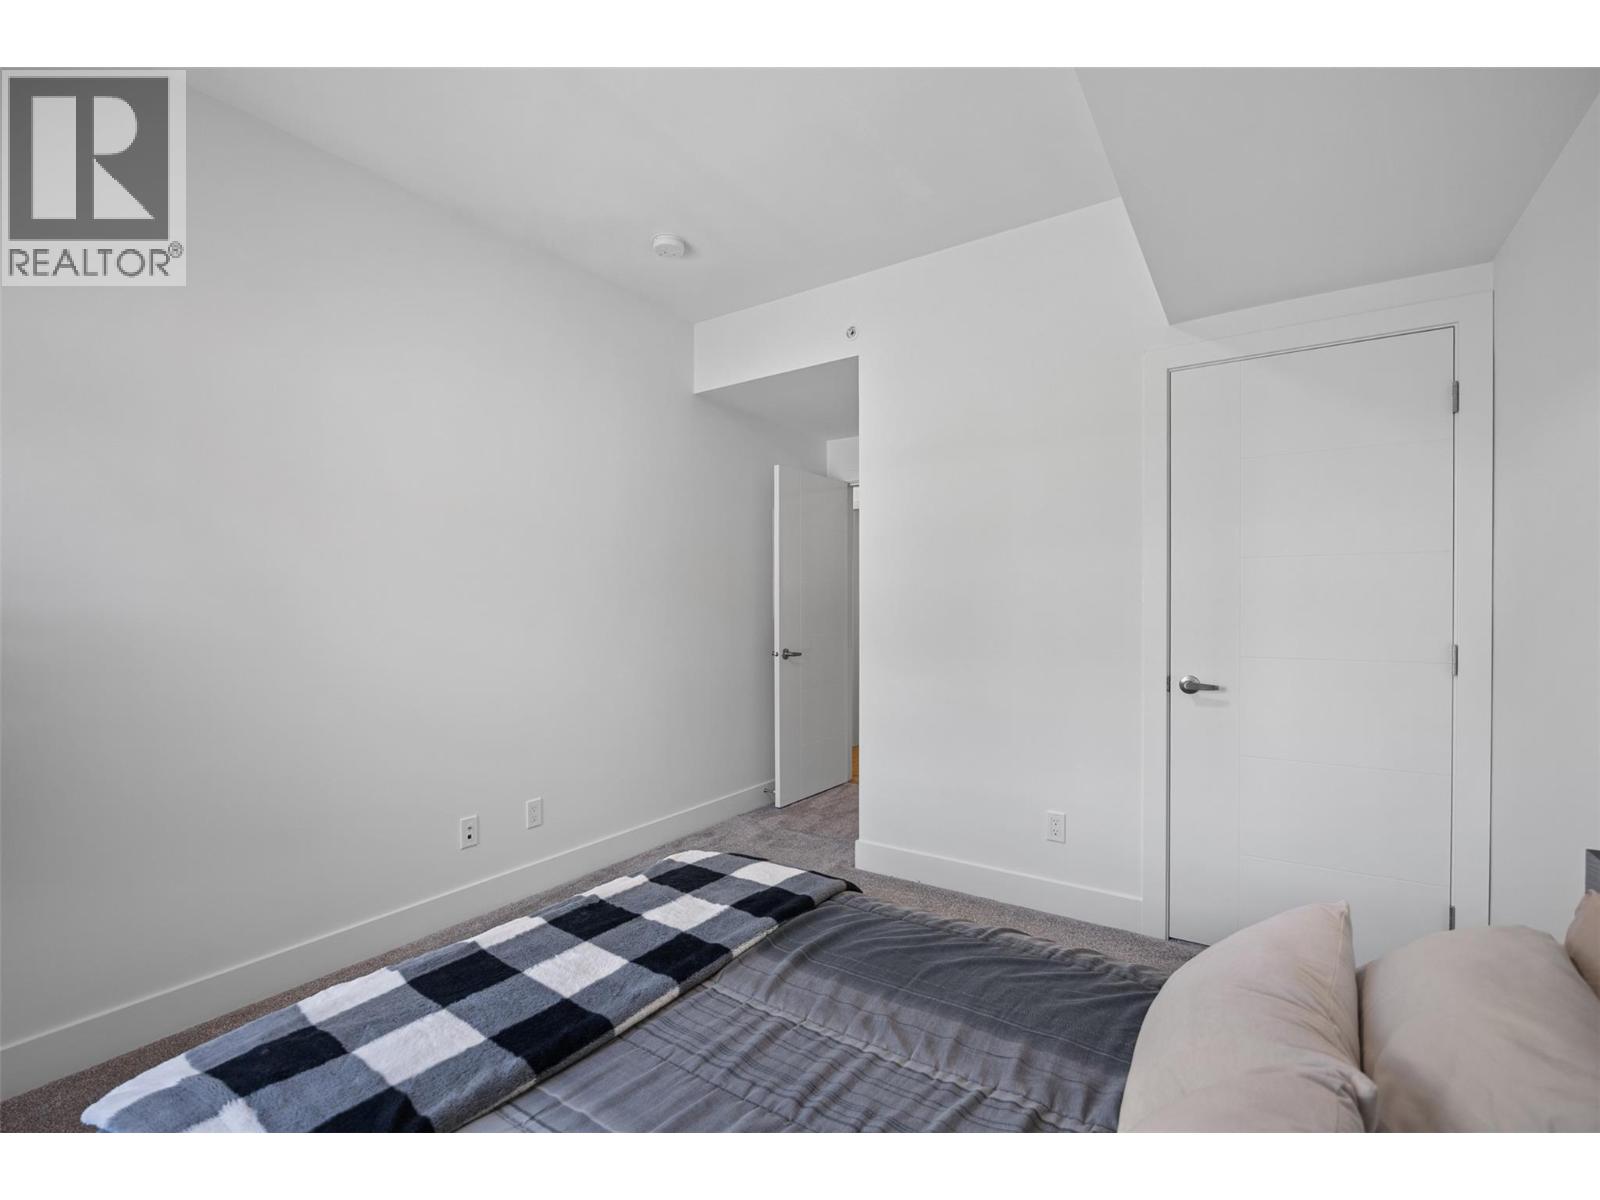
$495,000
Maintenance,
$341.76 Monthly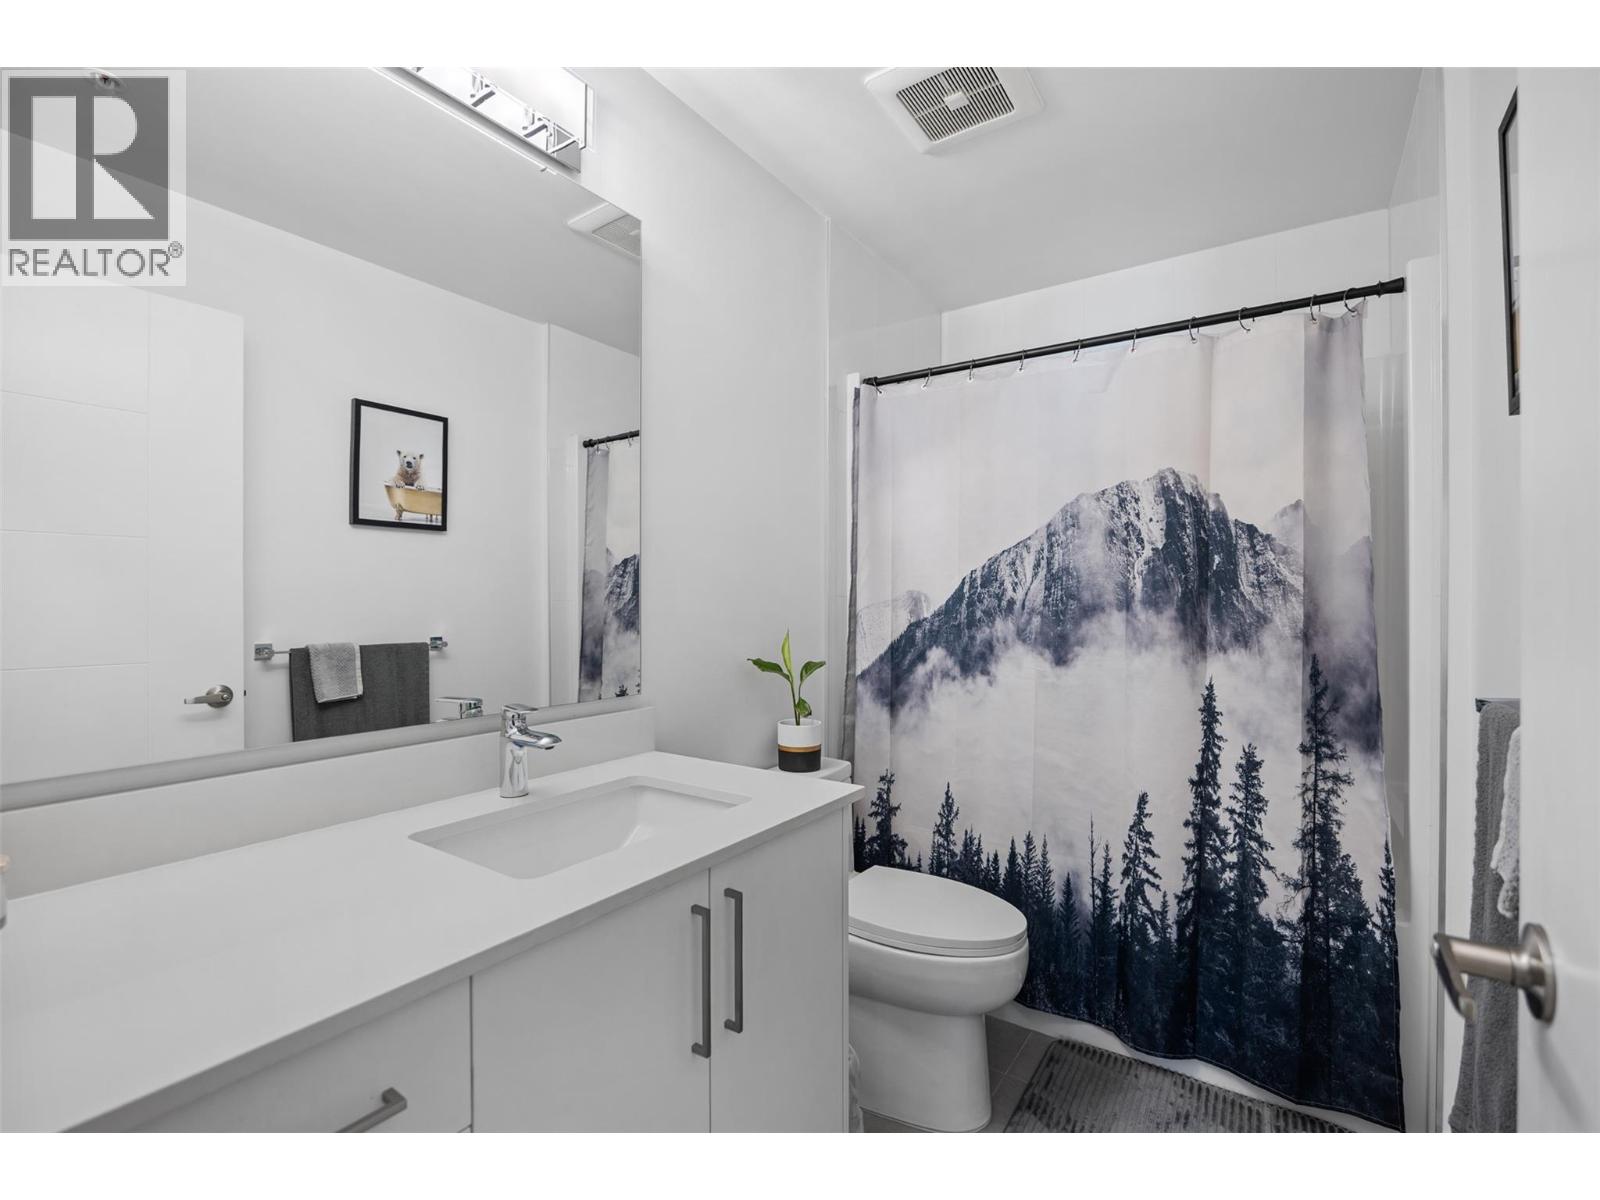
$495,000
Maintenance,
$341.76 Monthly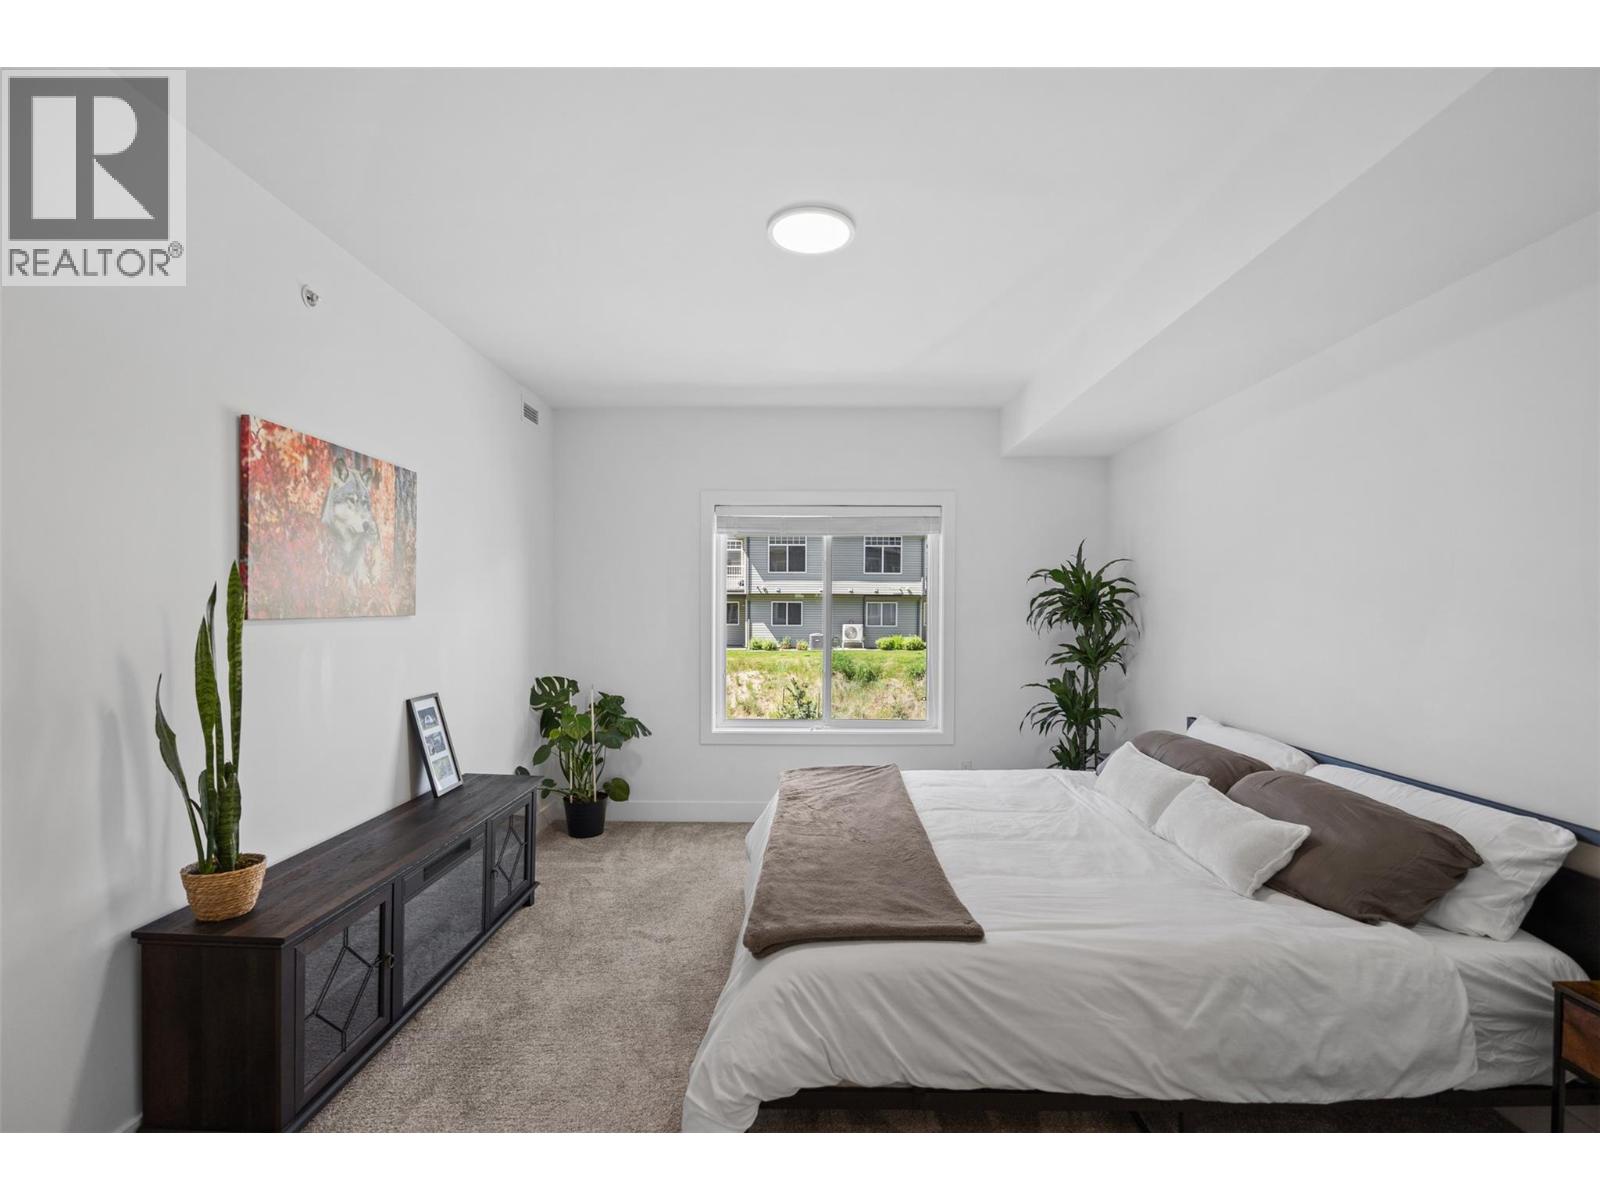
$495,000
Maintenance,
$341.76 Monthly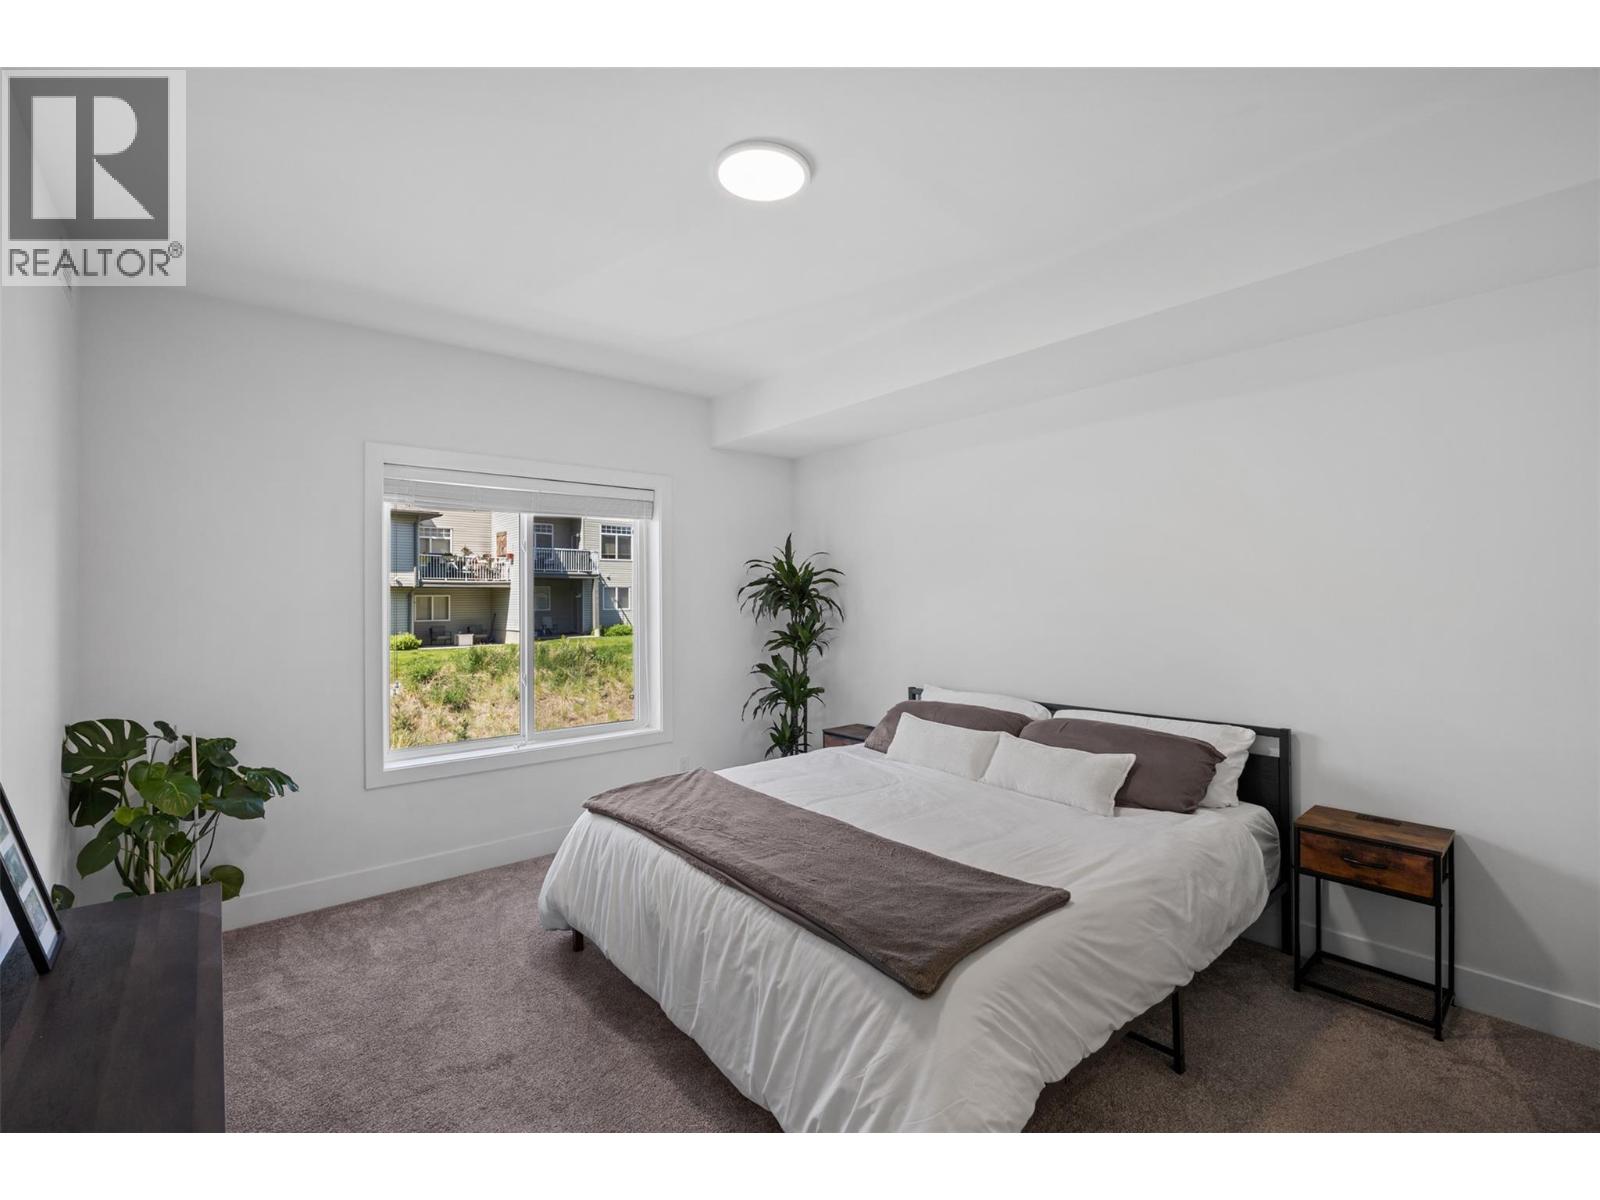
$495,000
Maintenance,
$341.76 Monthly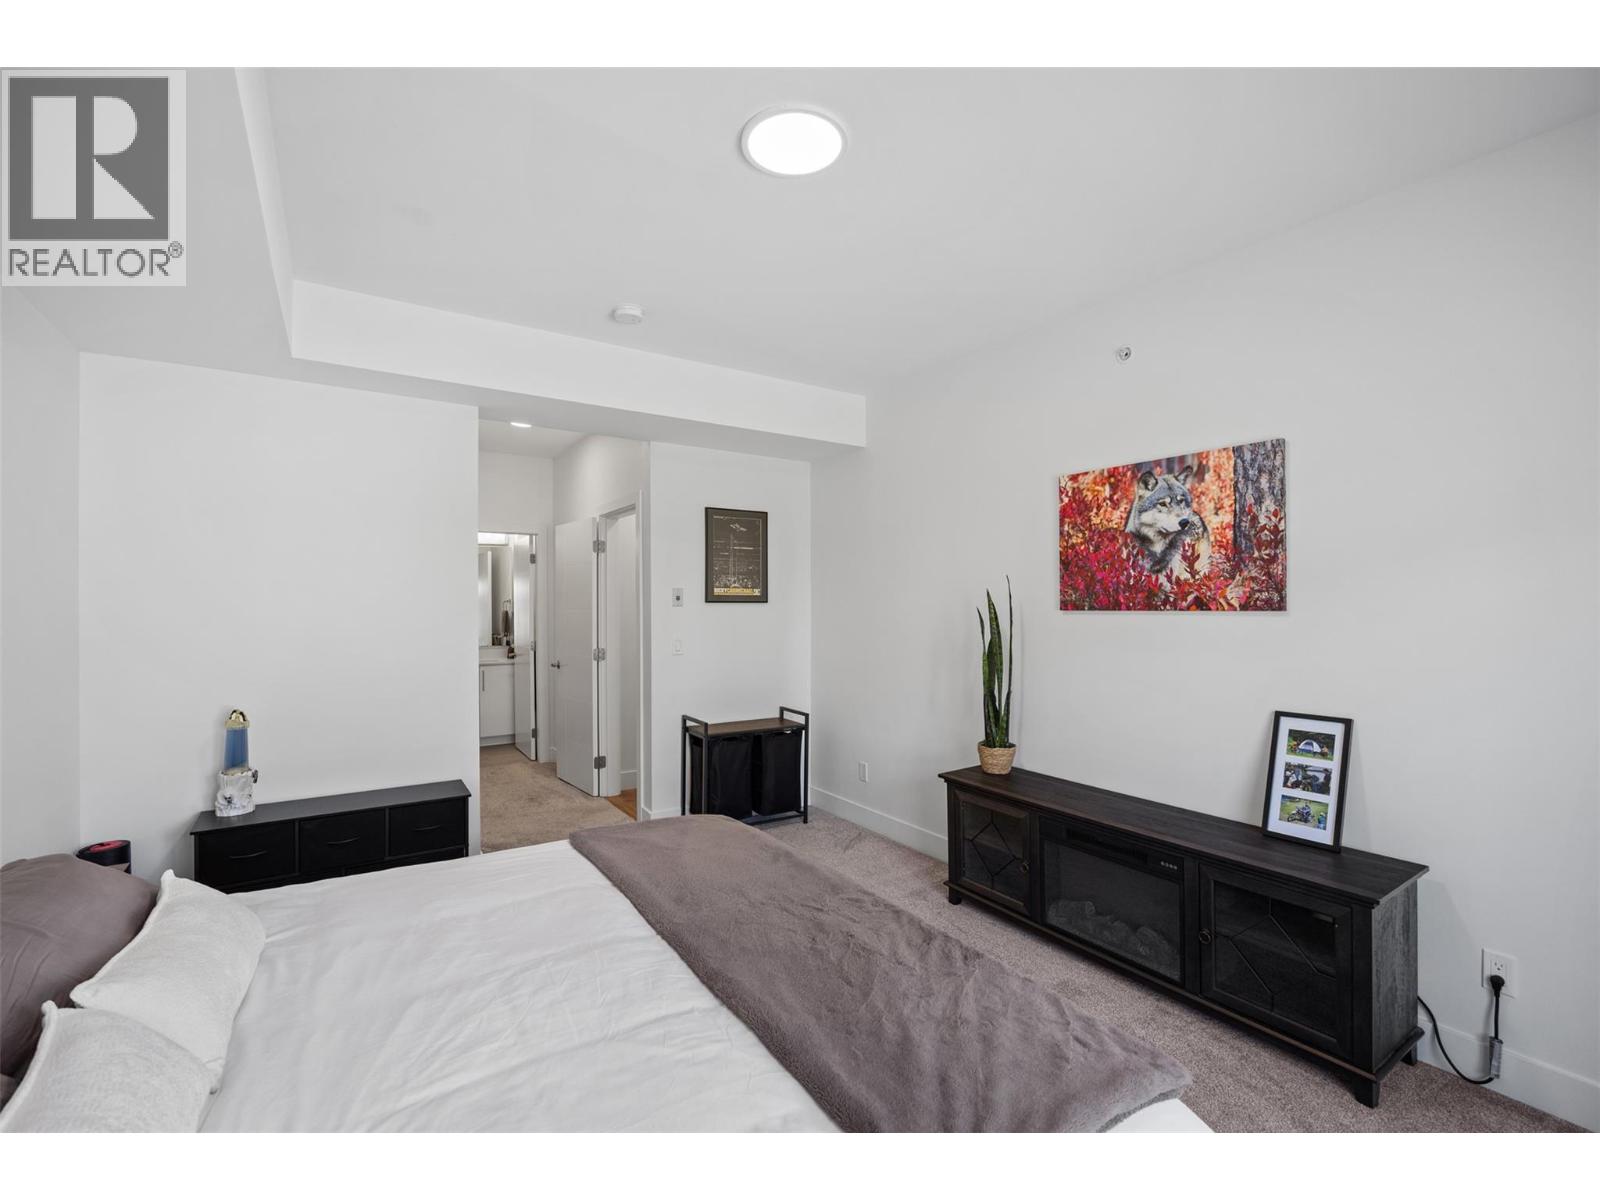
$495,000
Maintenance,
$341.76 Monthly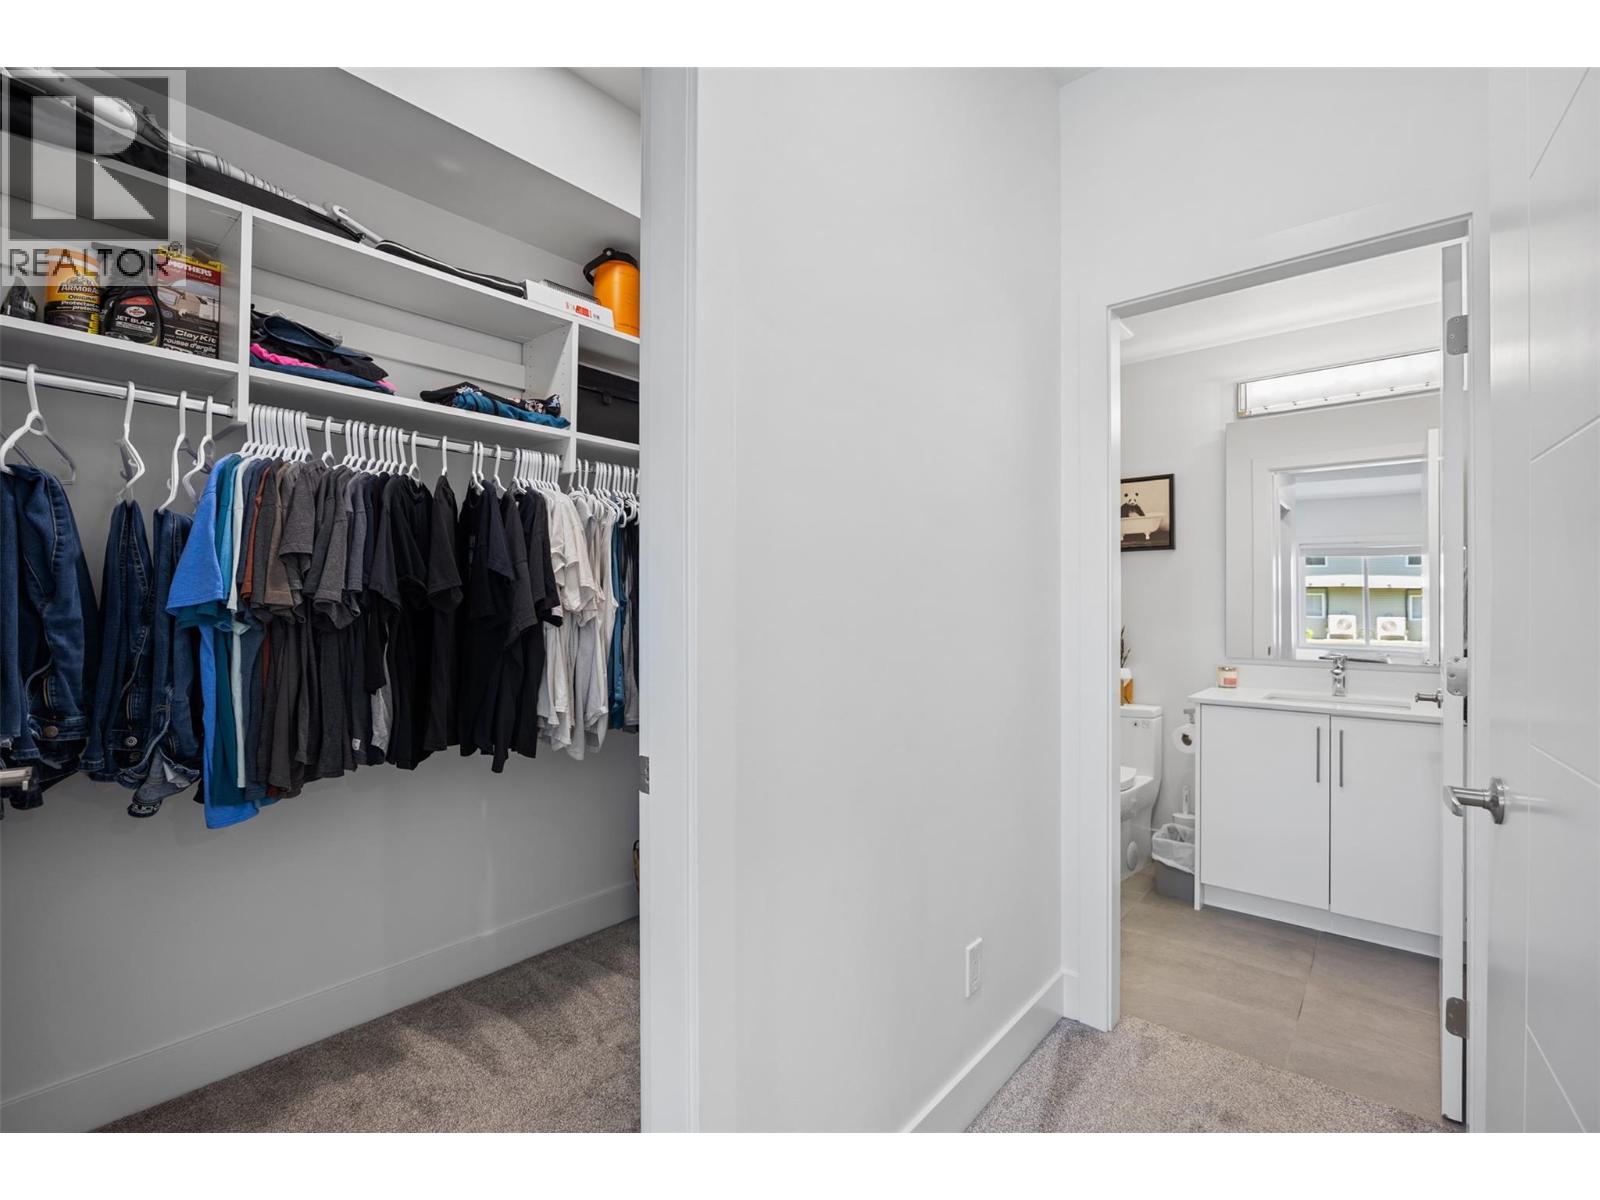
$495,000
Maintenance,
$341.76 Monthly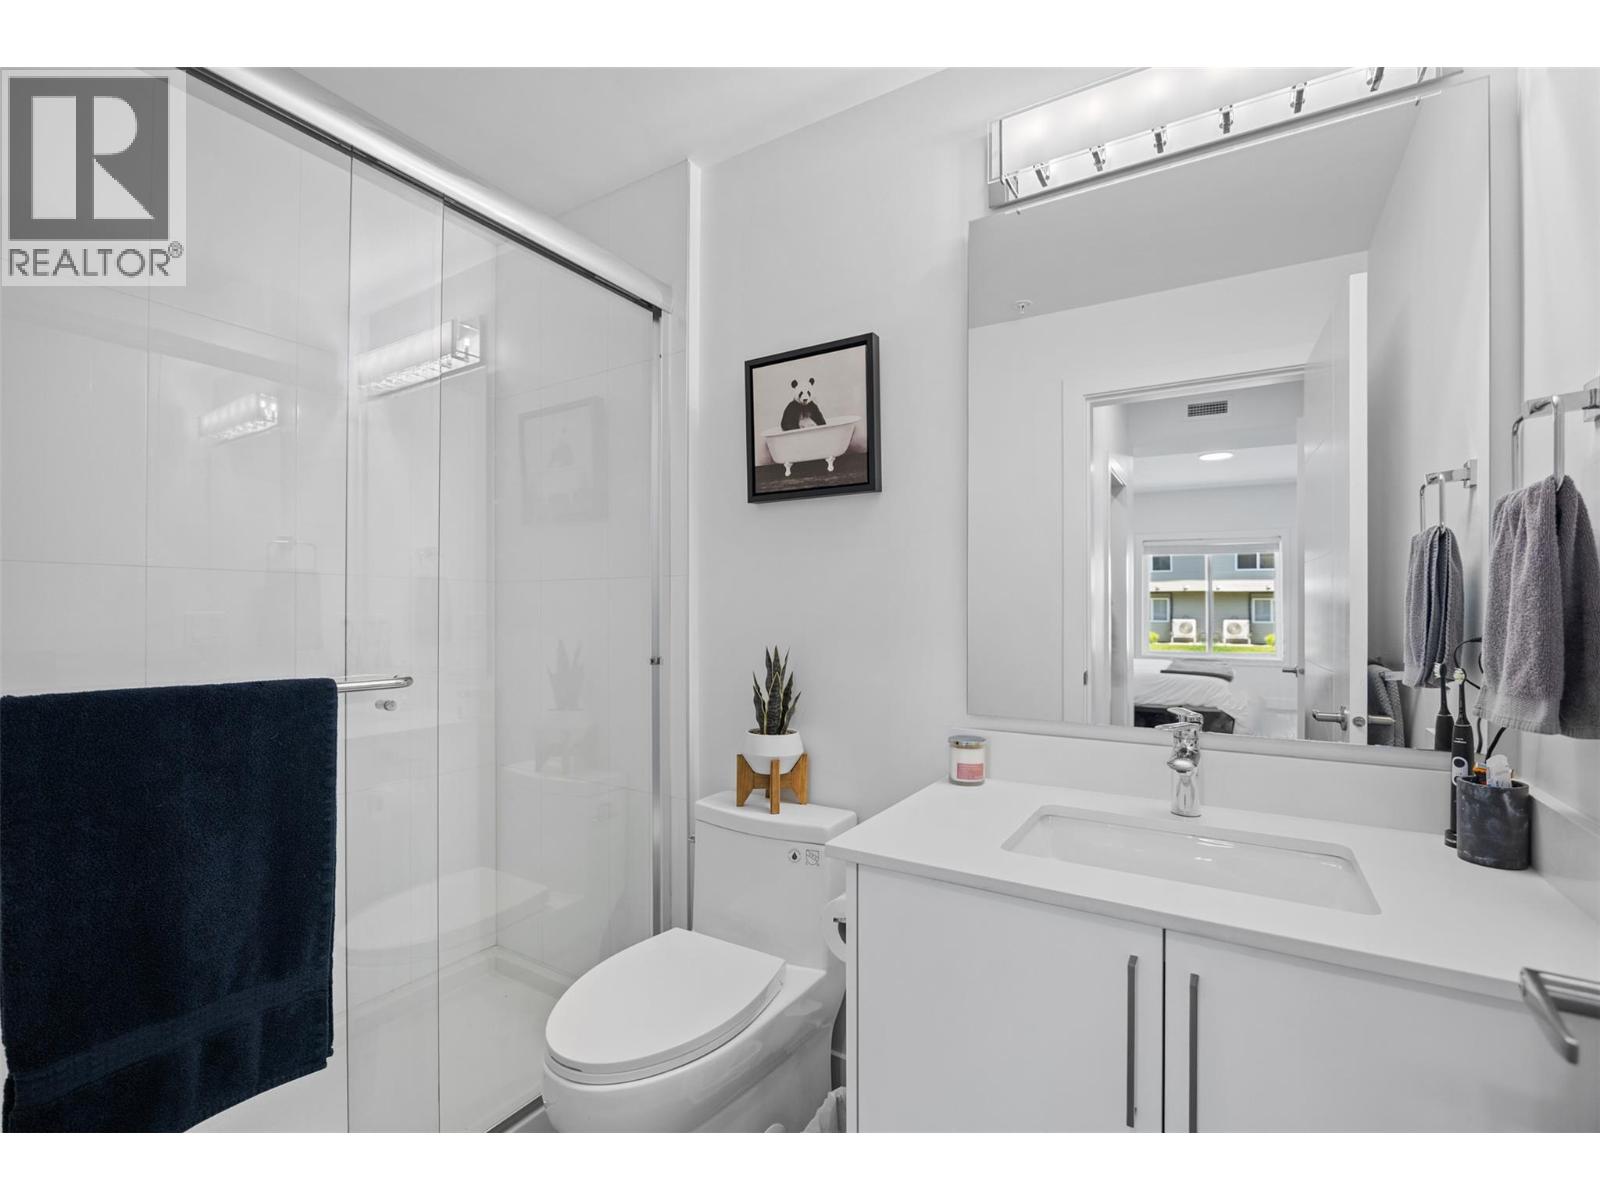
$495,000
Maintenance,
$341.76 Monthly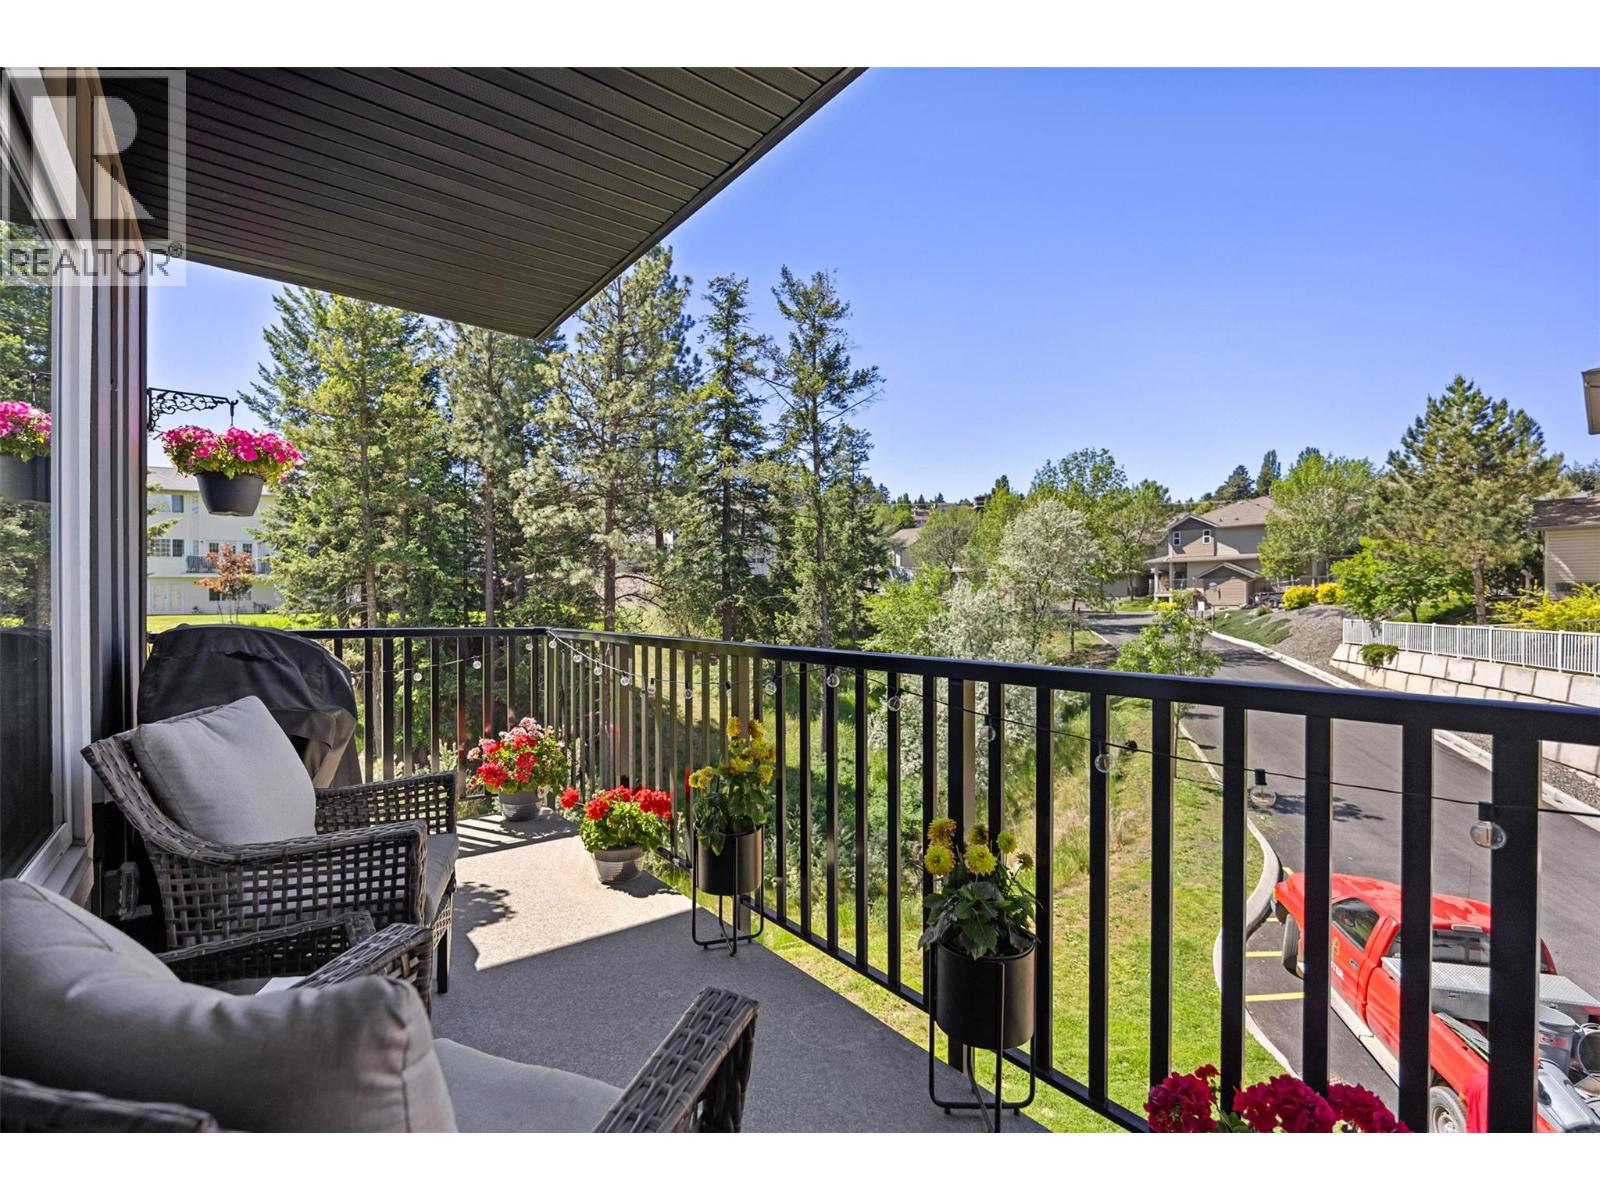
$495,000
Maintenance,
$341.76 Monthly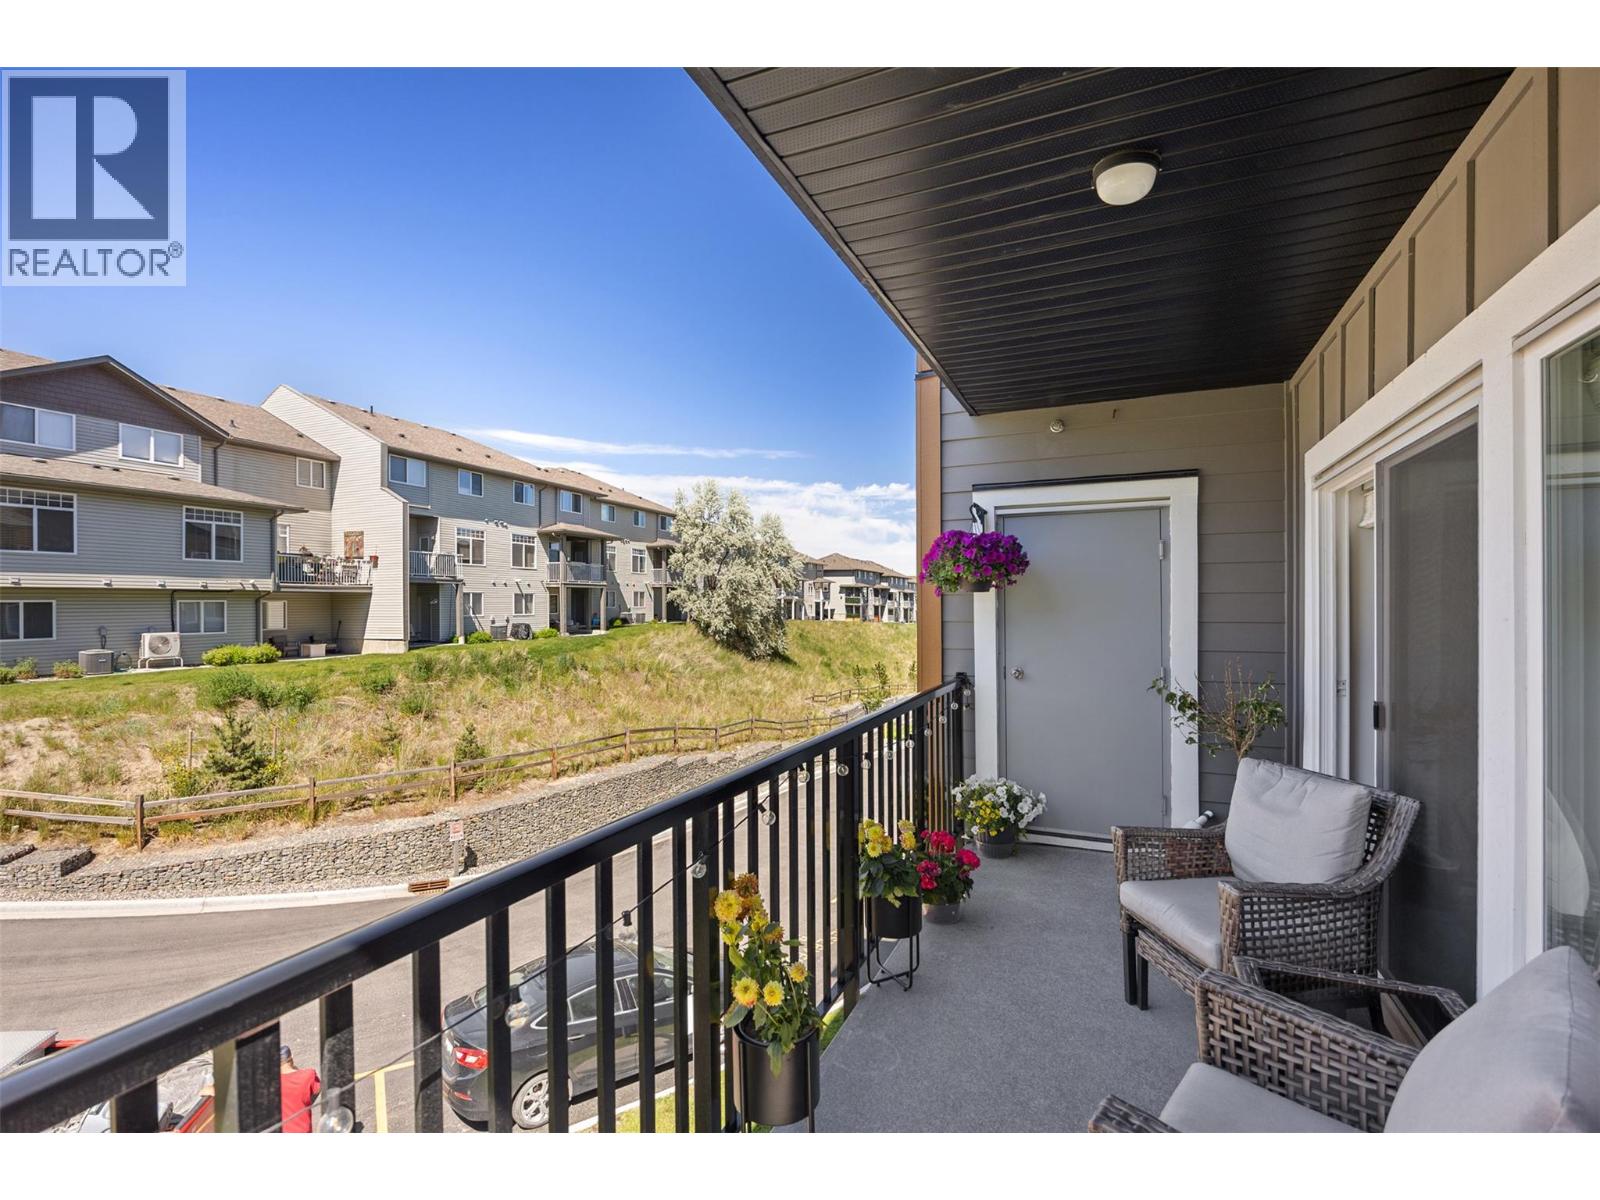
$495,000
Maintenance,
$341.76 Monthly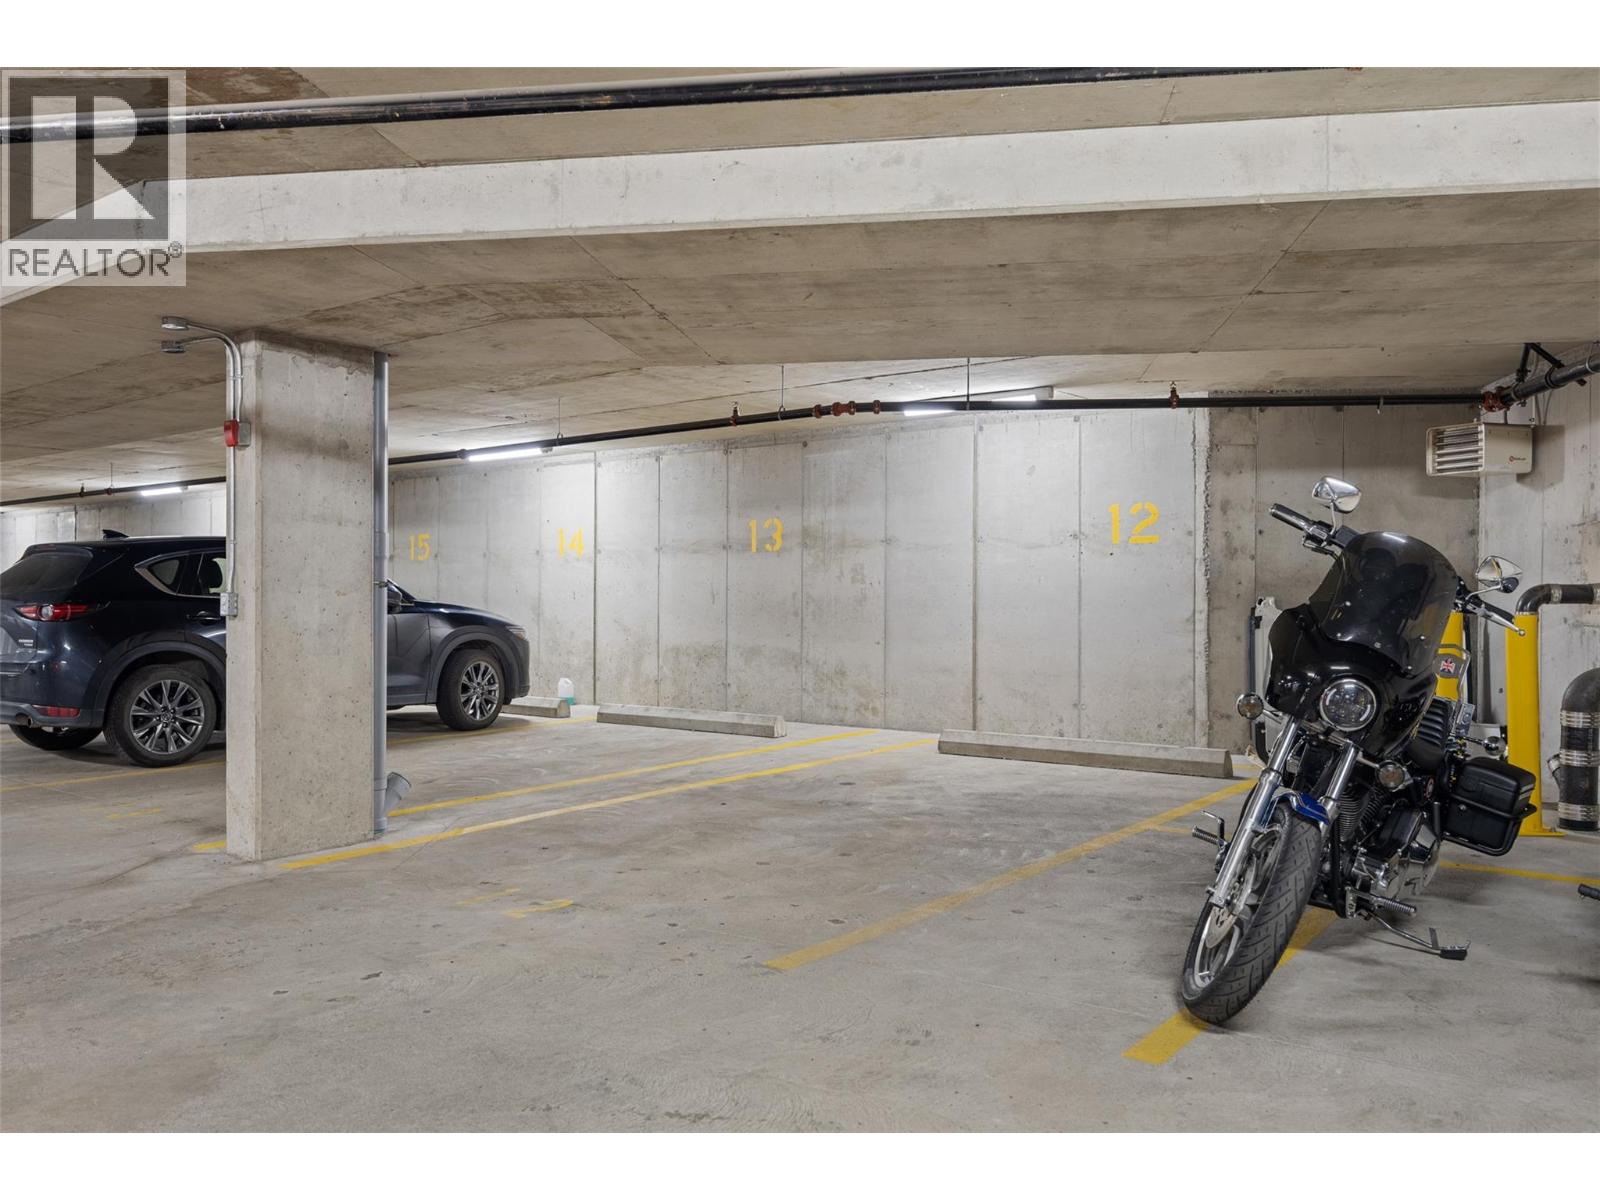
$495,000
Maintenance,
$341.76 Monthly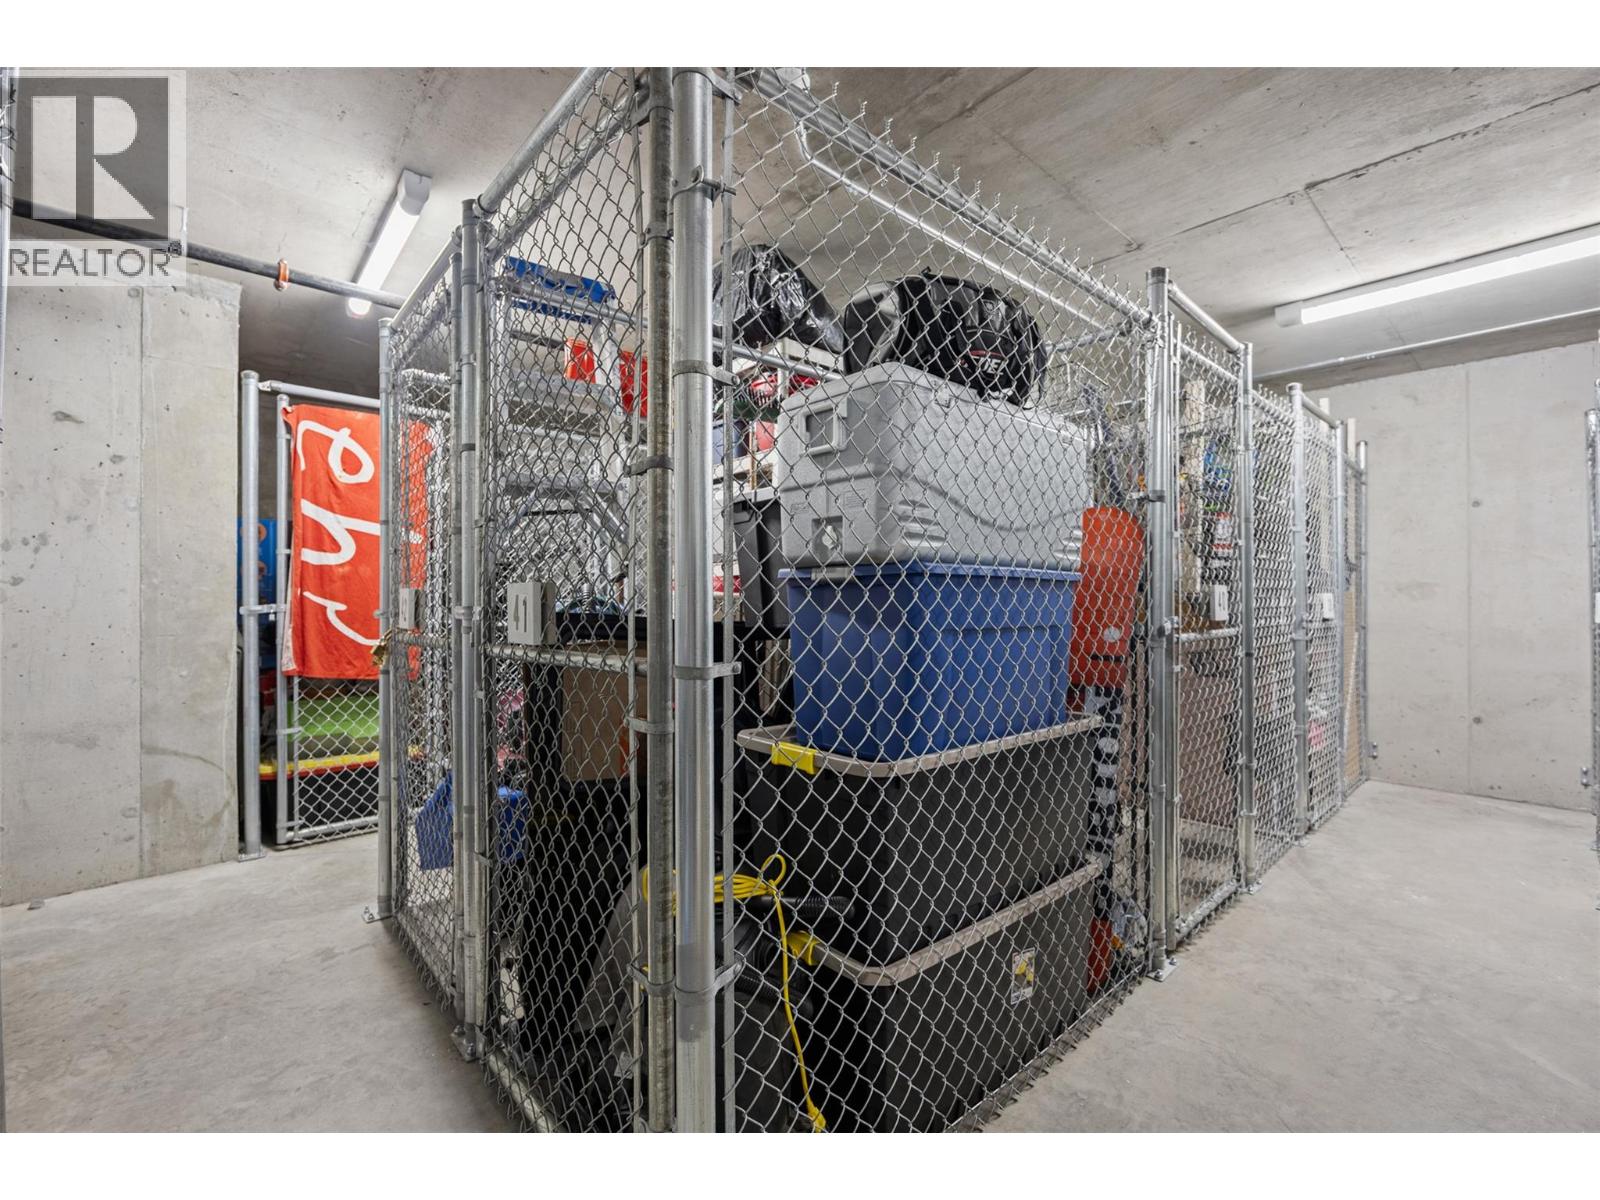
$495,000
Maintenance,
$341.76 Monthly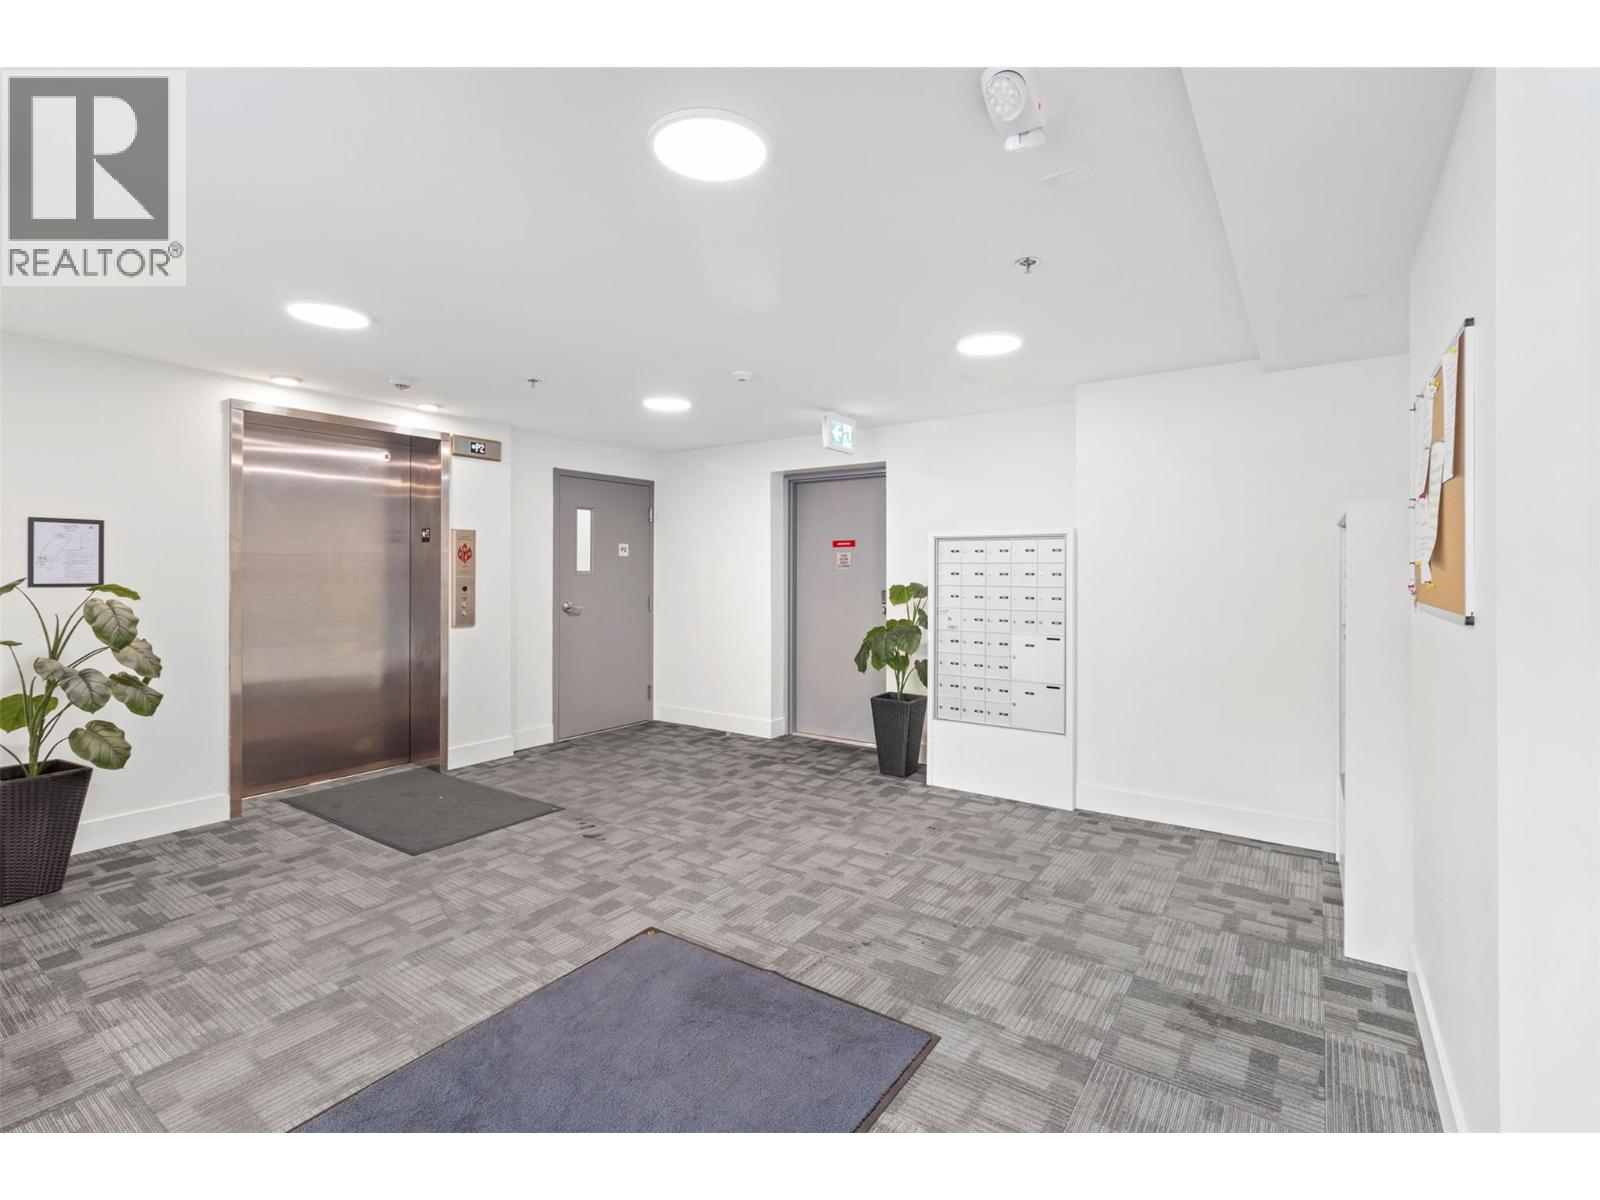
$495,000
Maintenance,
$341.76 Monthly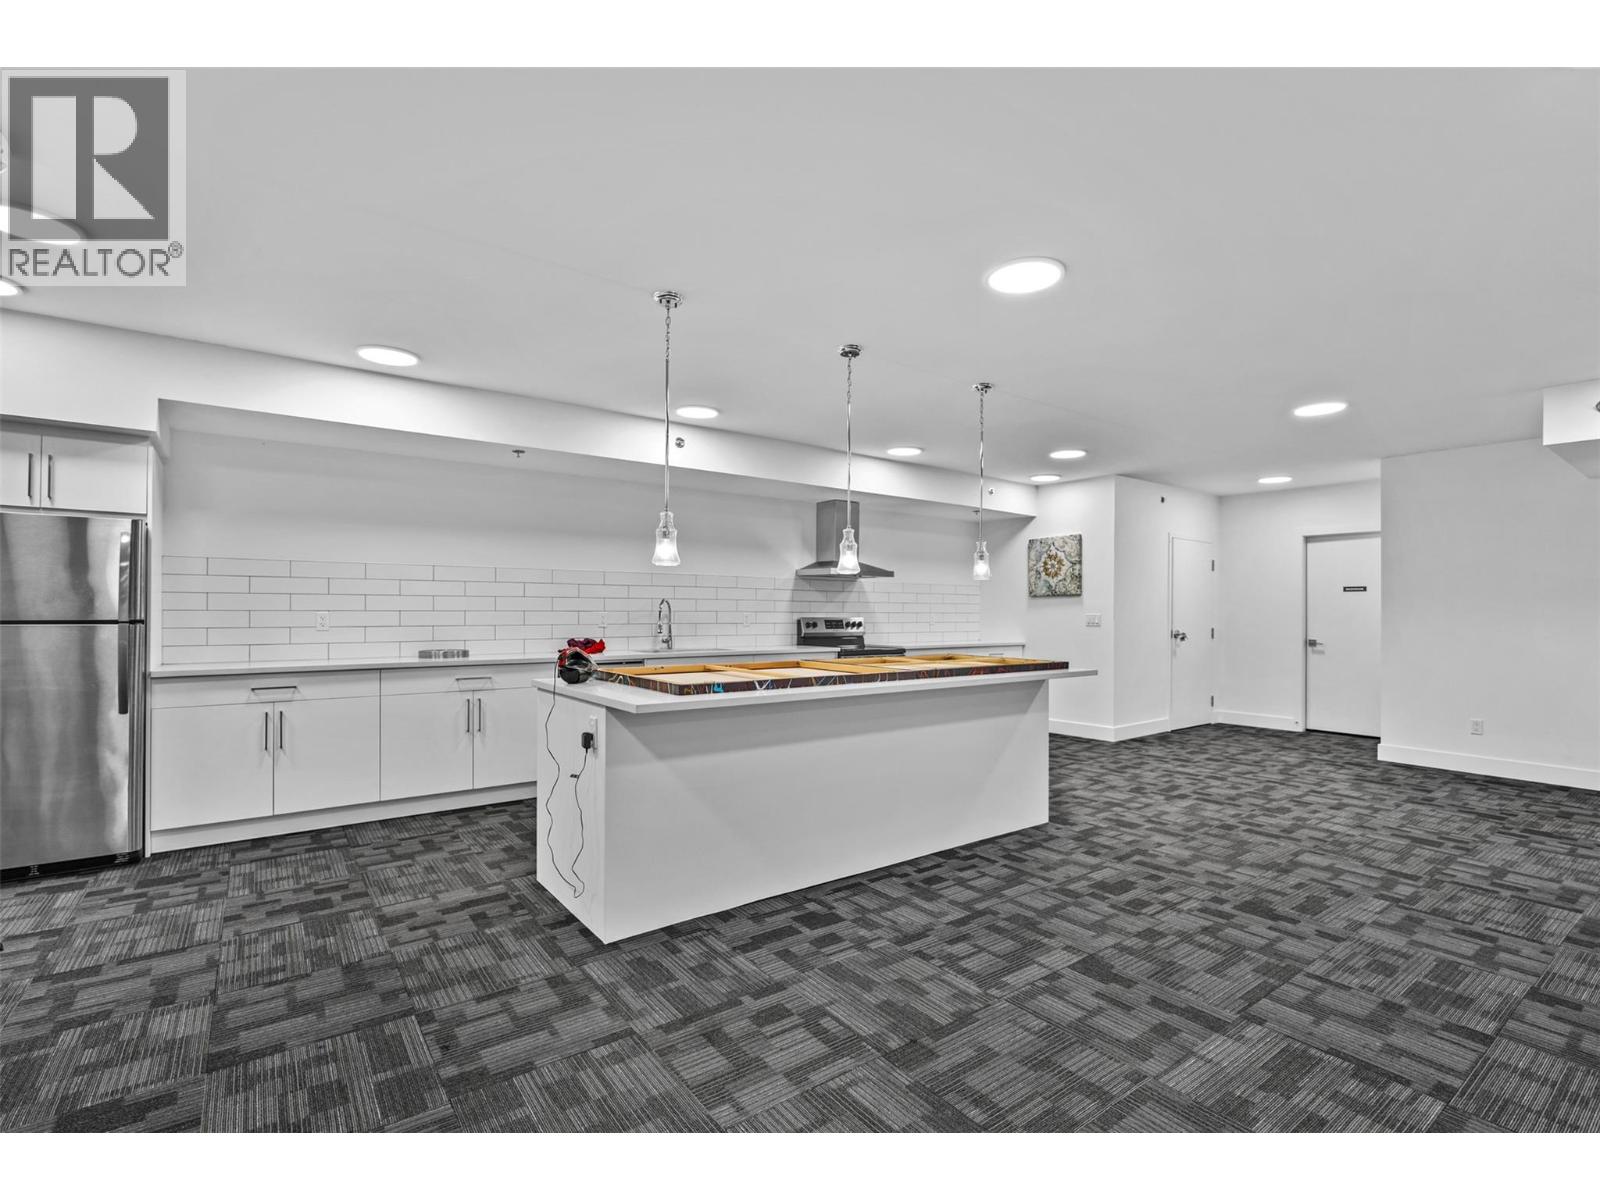
$495,000
Maintenance,
$341.76 Monthly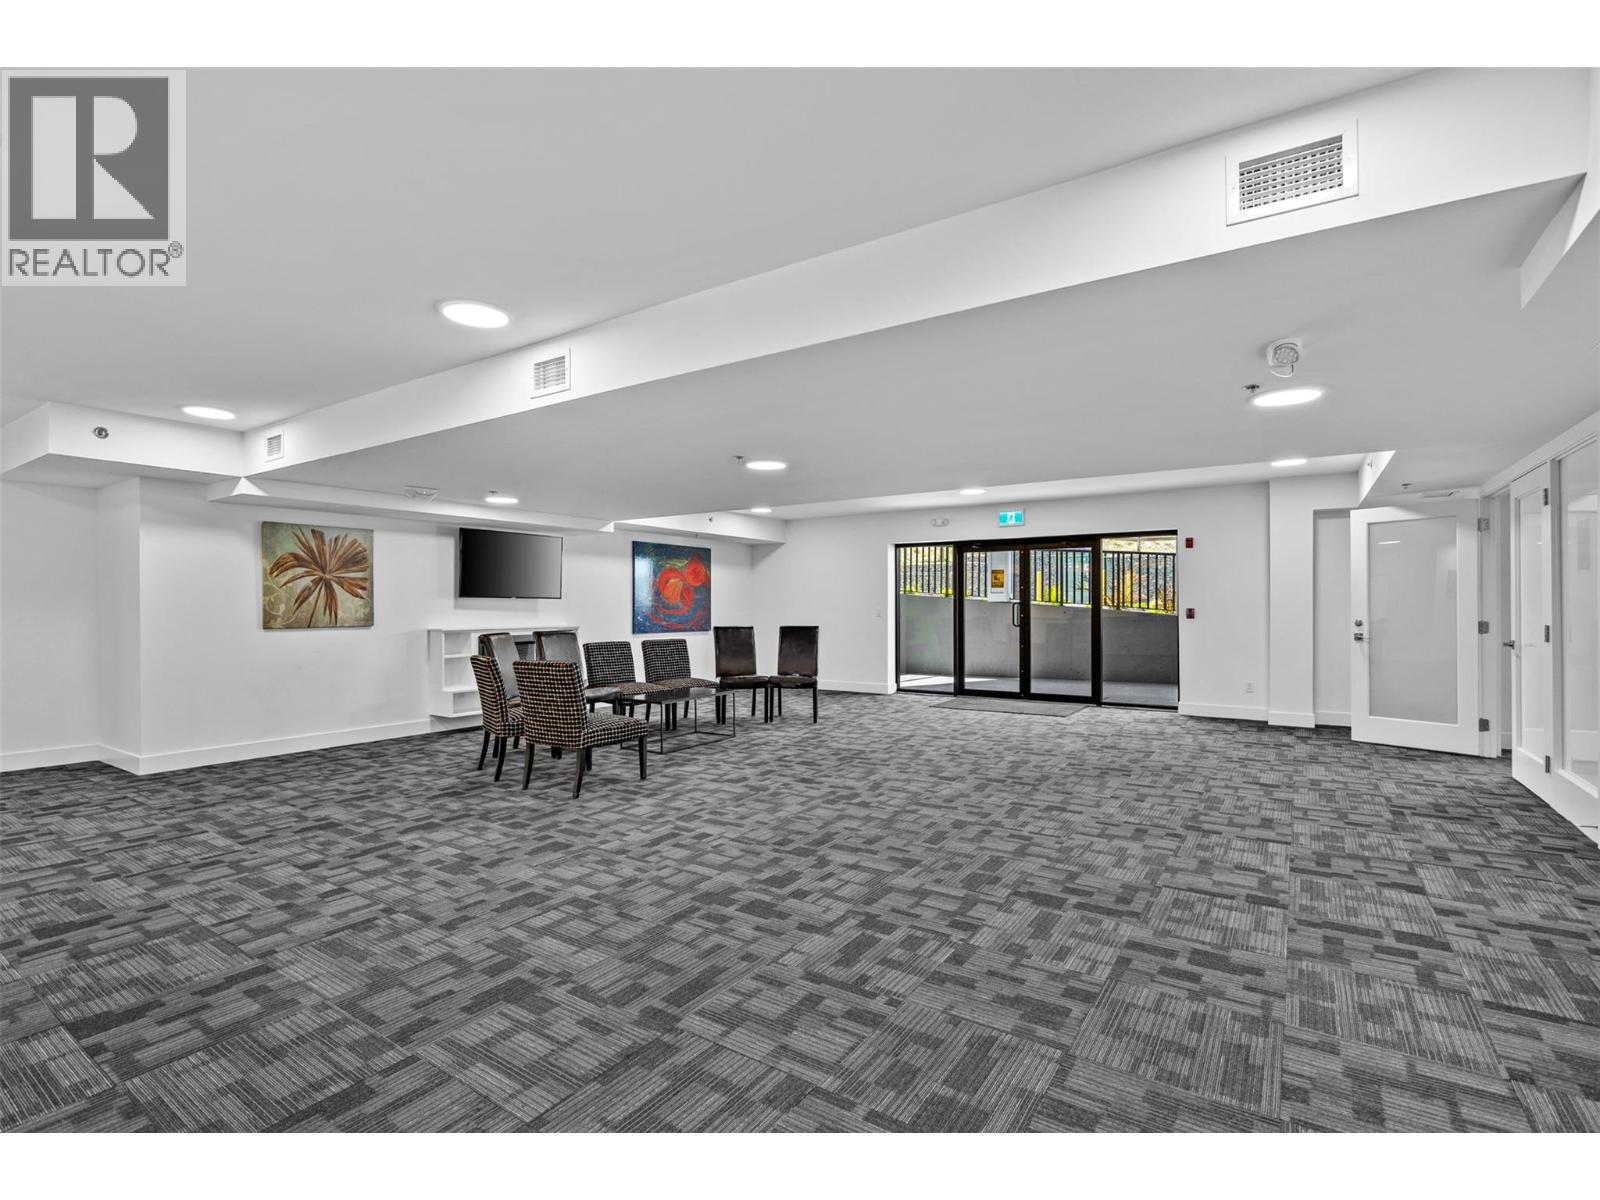
$495,000
Maintenance,
$341.76 Monthly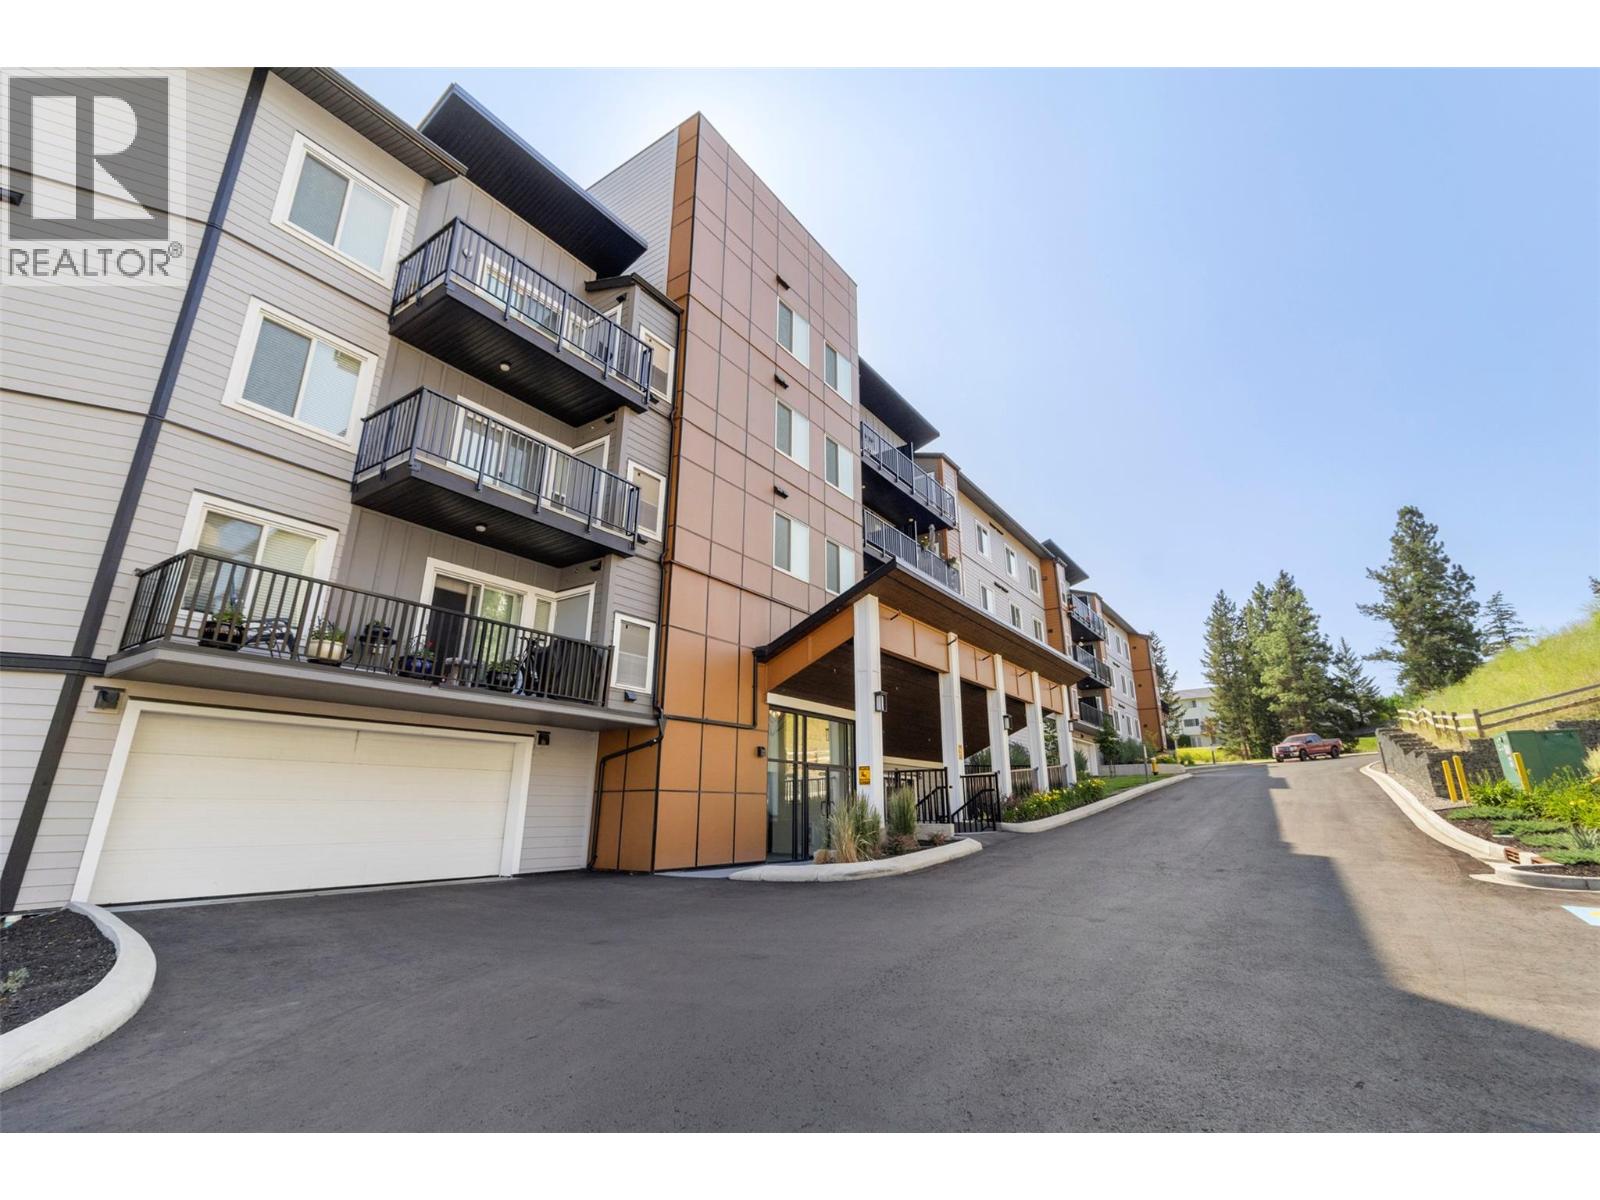
$495,000
Maintenance,
$341.76 Monthly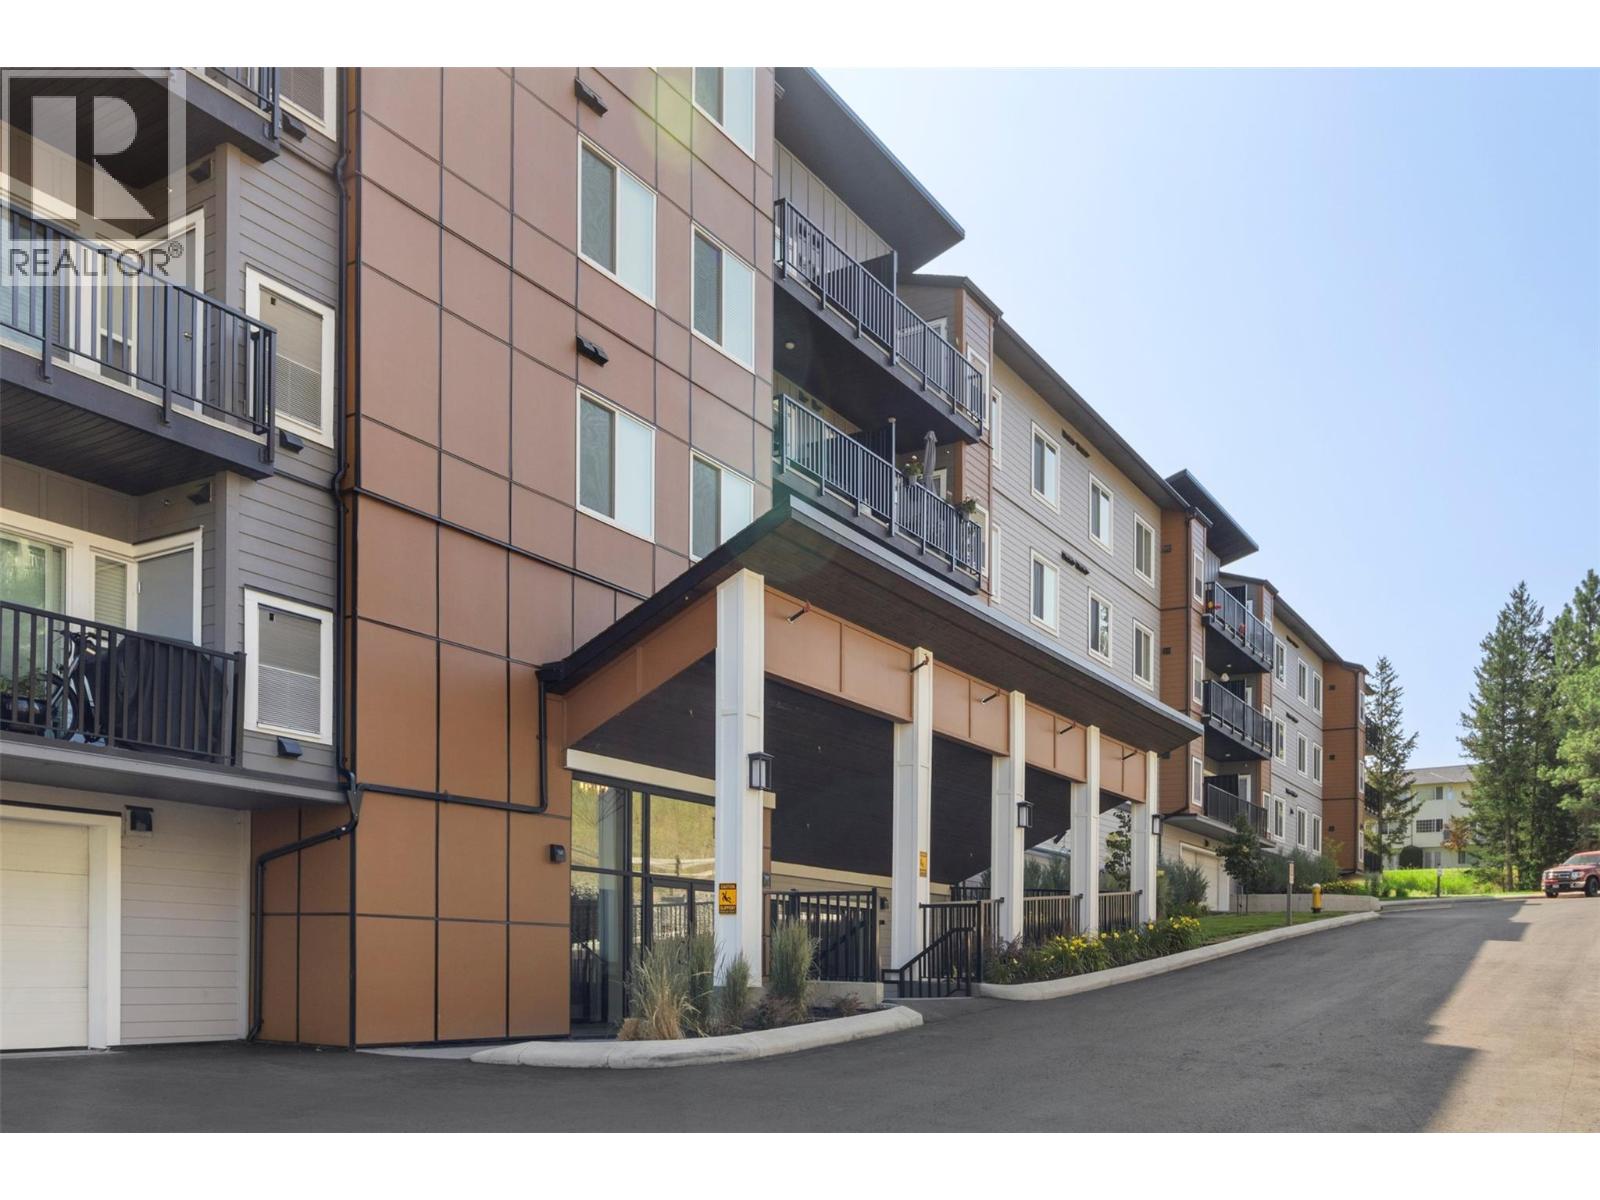
$495,000
Maintenance,
$341.76 Monthly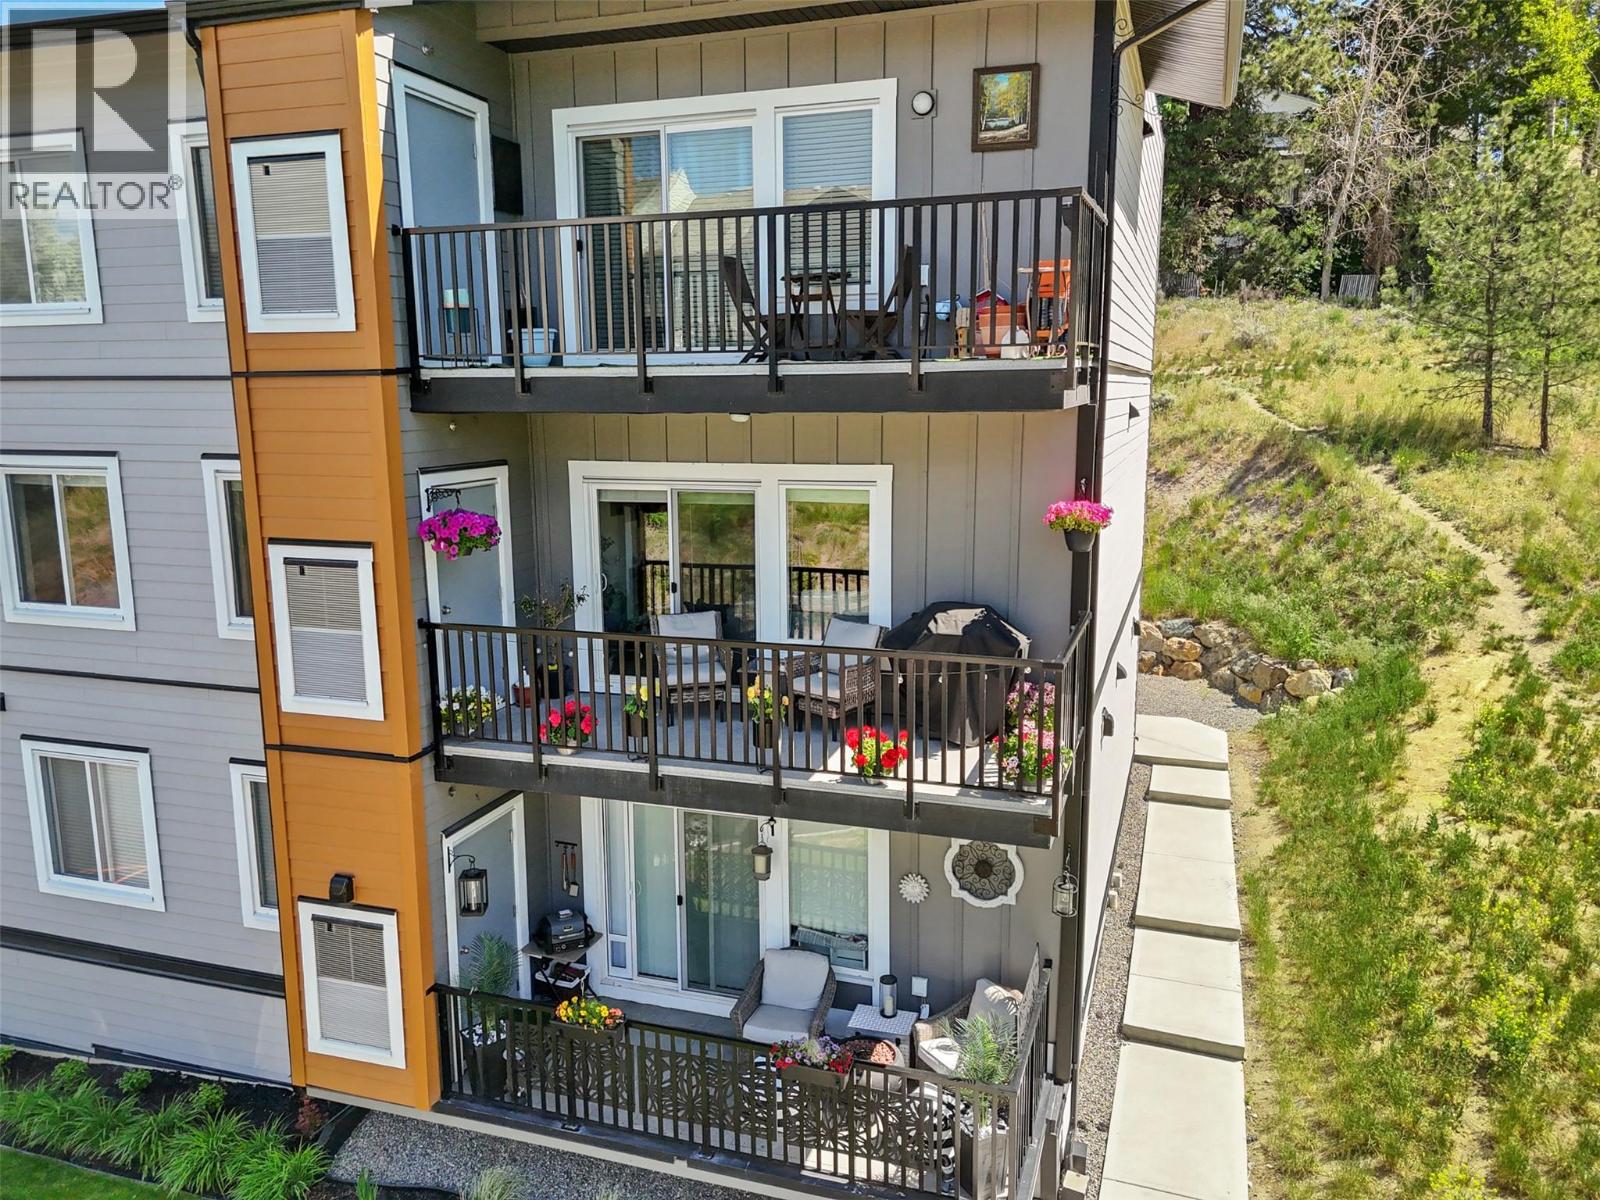
$495,000
Maintenance,
$341.76 Monthly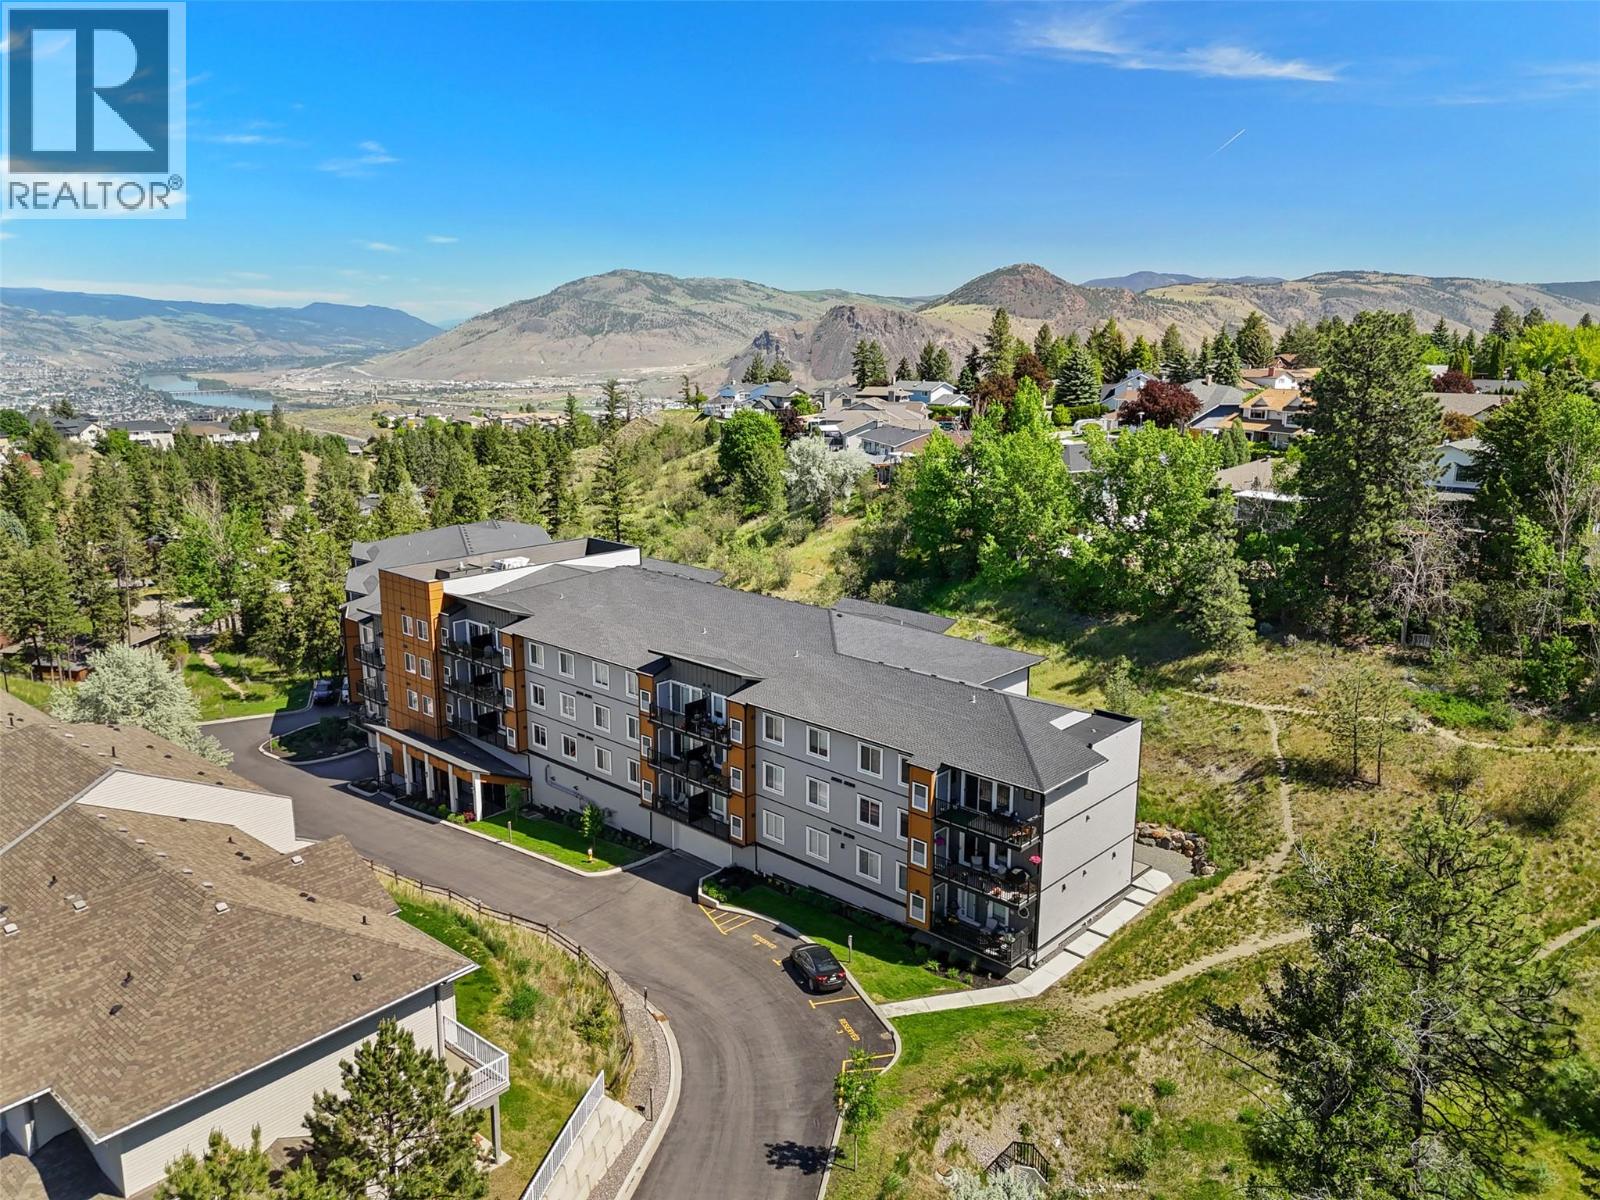
$495,000
Maintenance,
$341.76 Monthly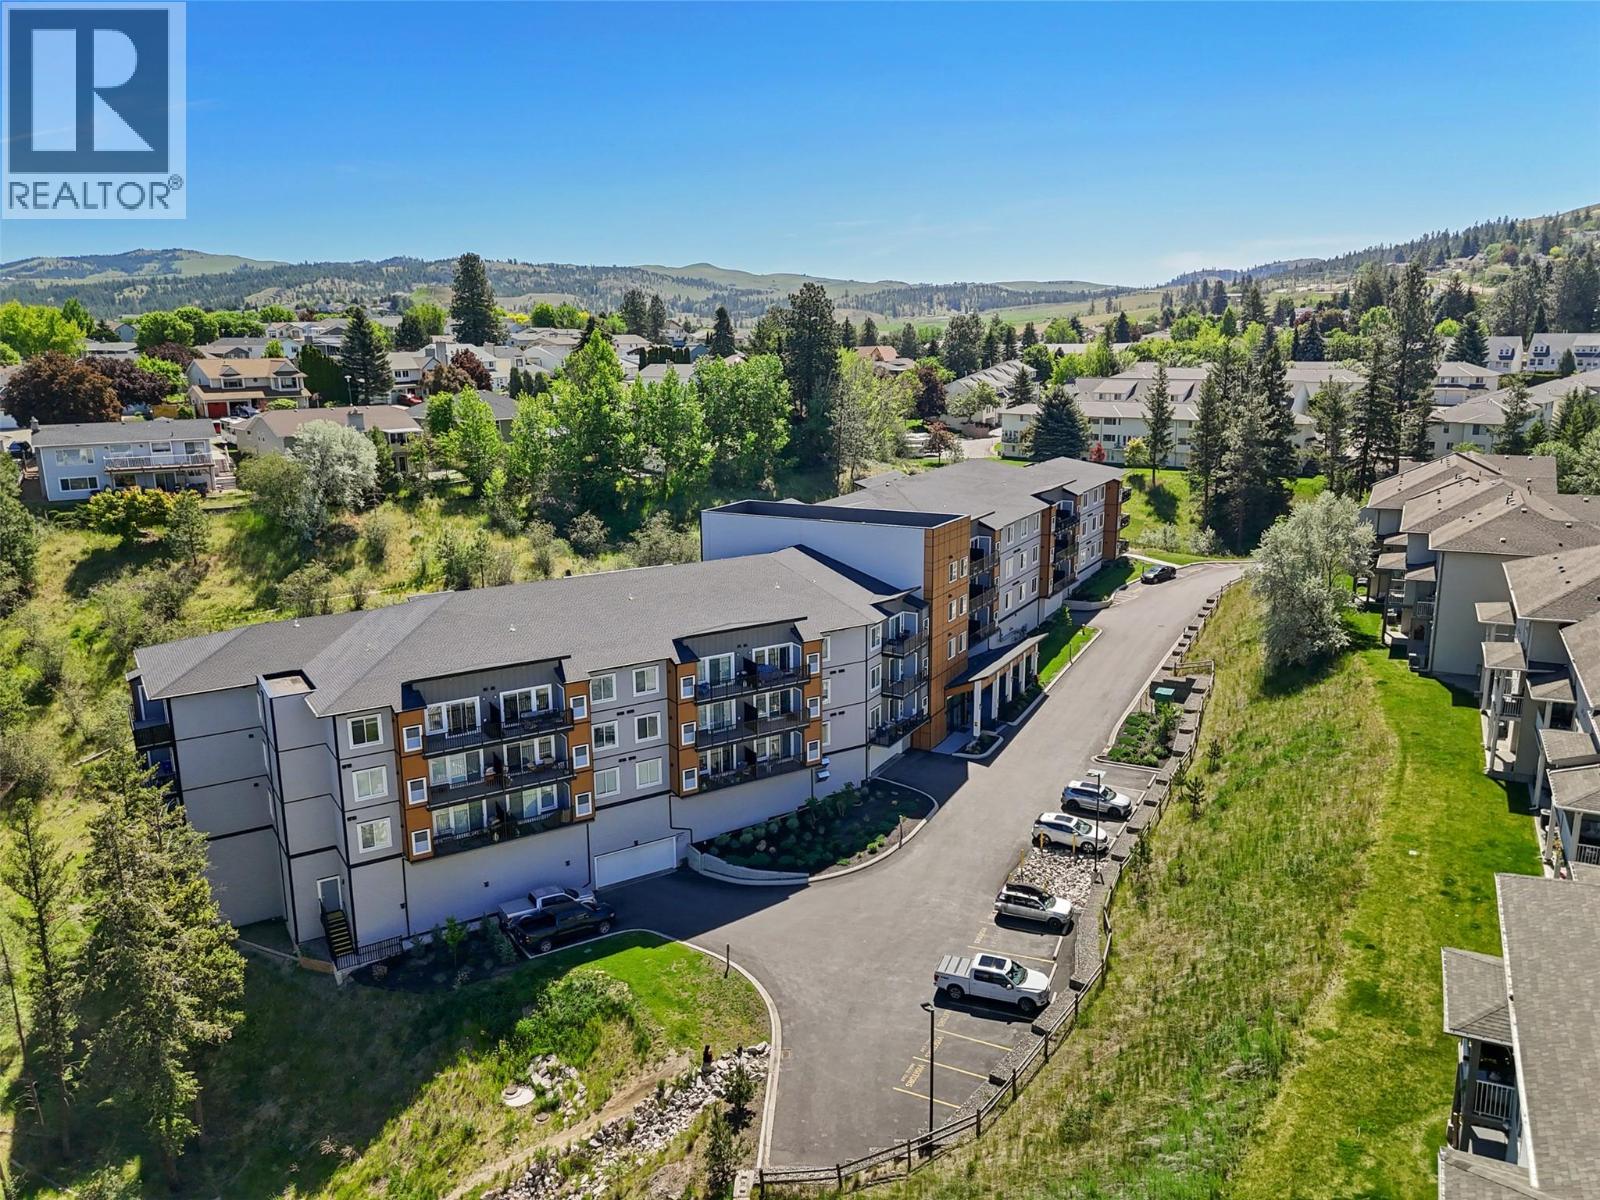
$495,000
Maintenance,
$341.76 Monthly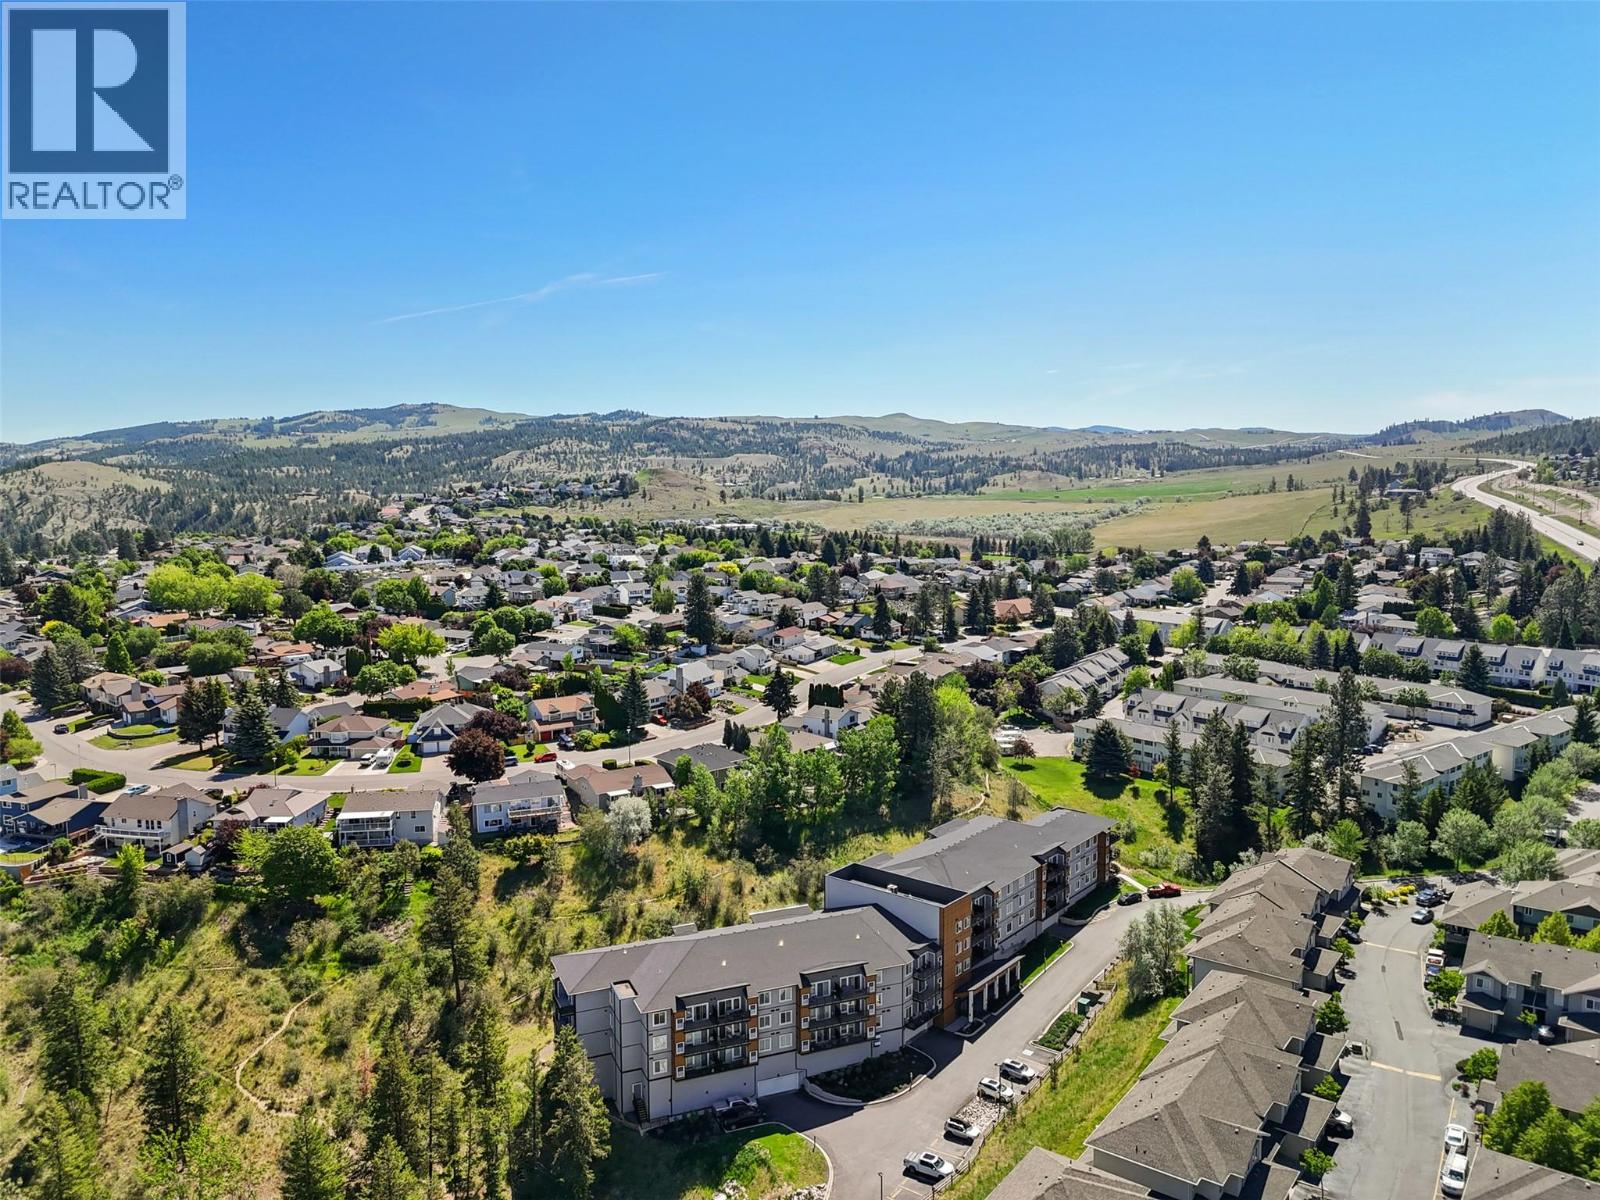
$495,000
Maintenance,
$341.76 Monthly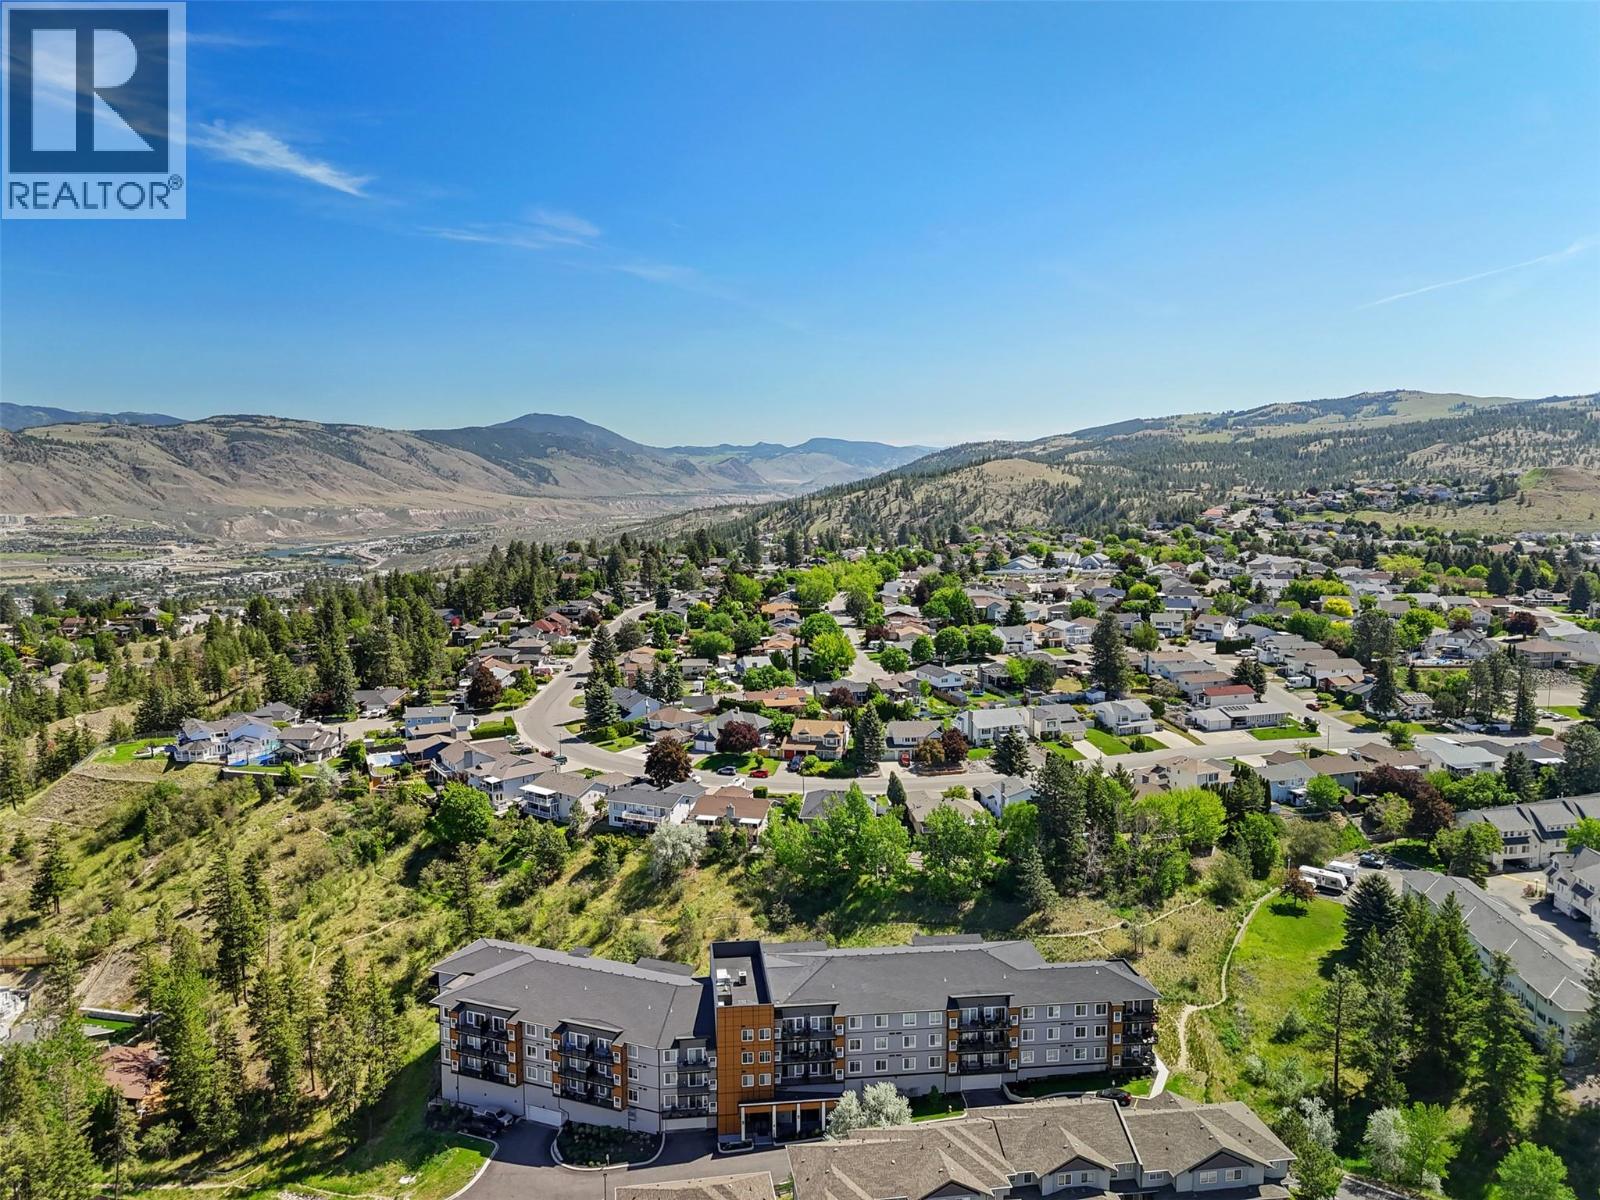
$495,000
Maintenance,
$341.76 Monthly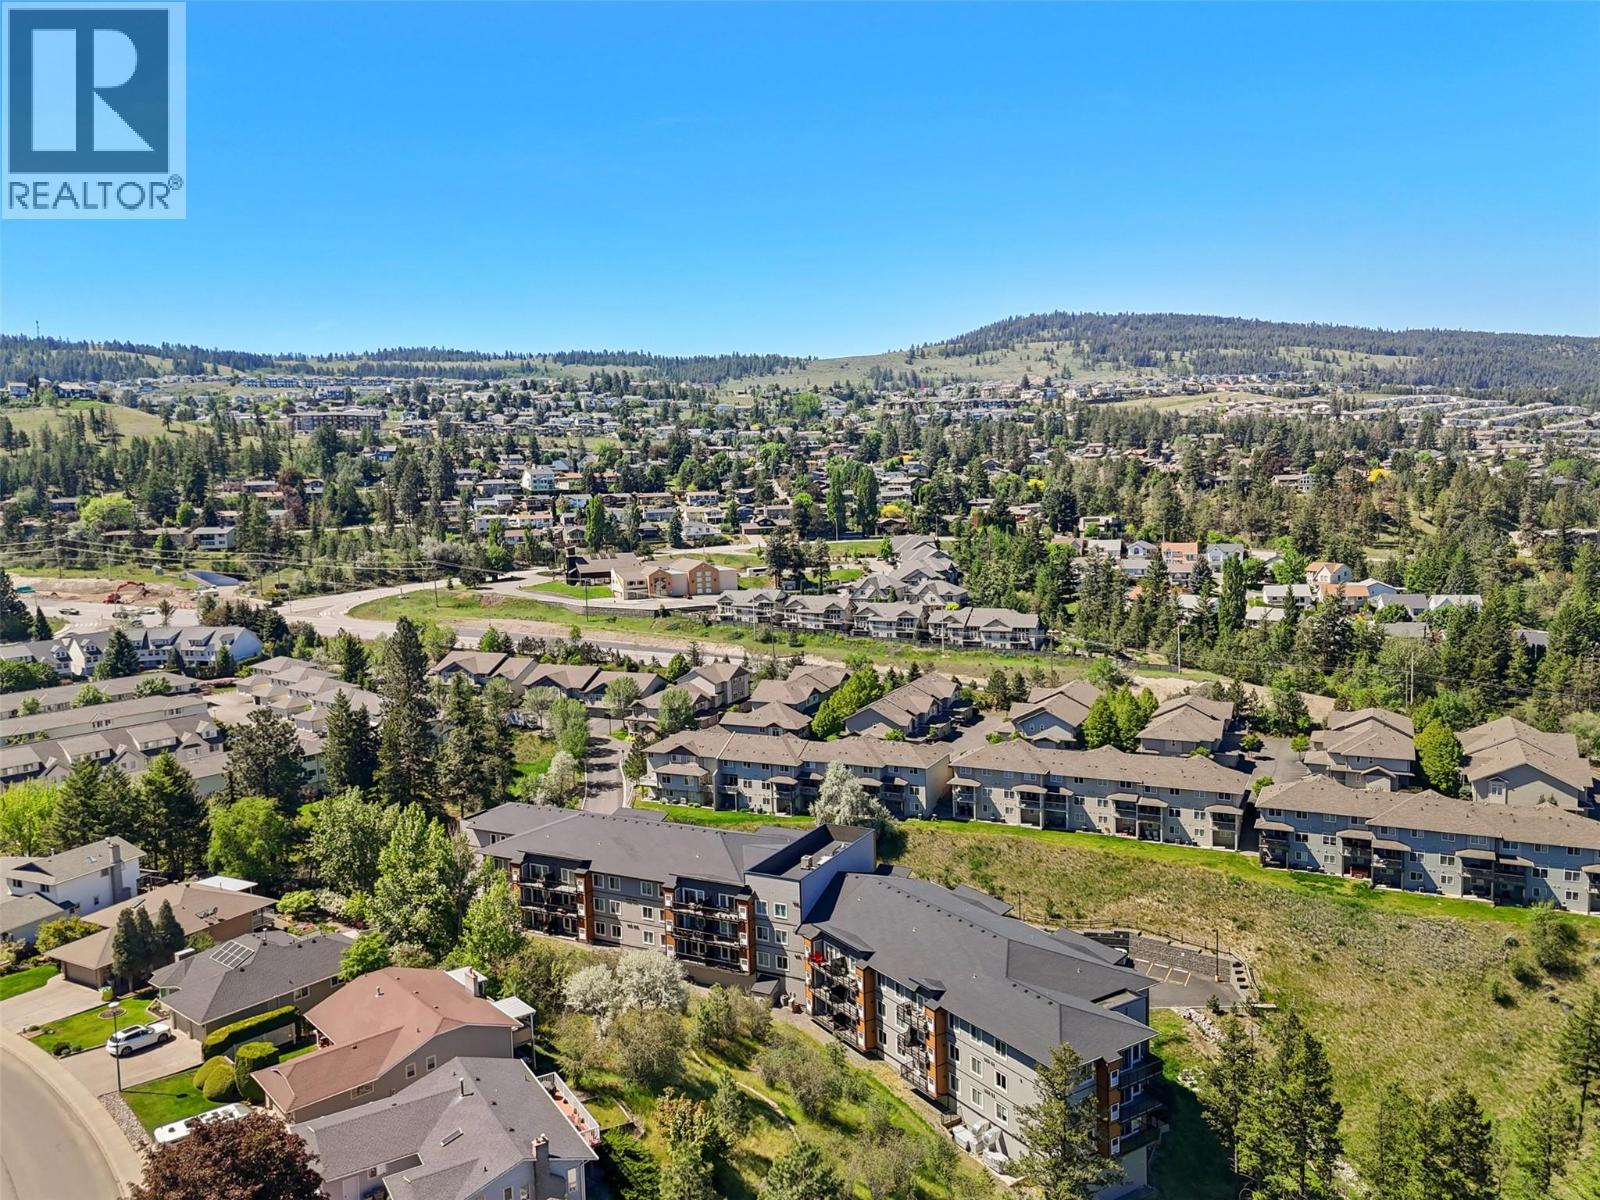
$495,000
Maintenance,
$341.76 Monthly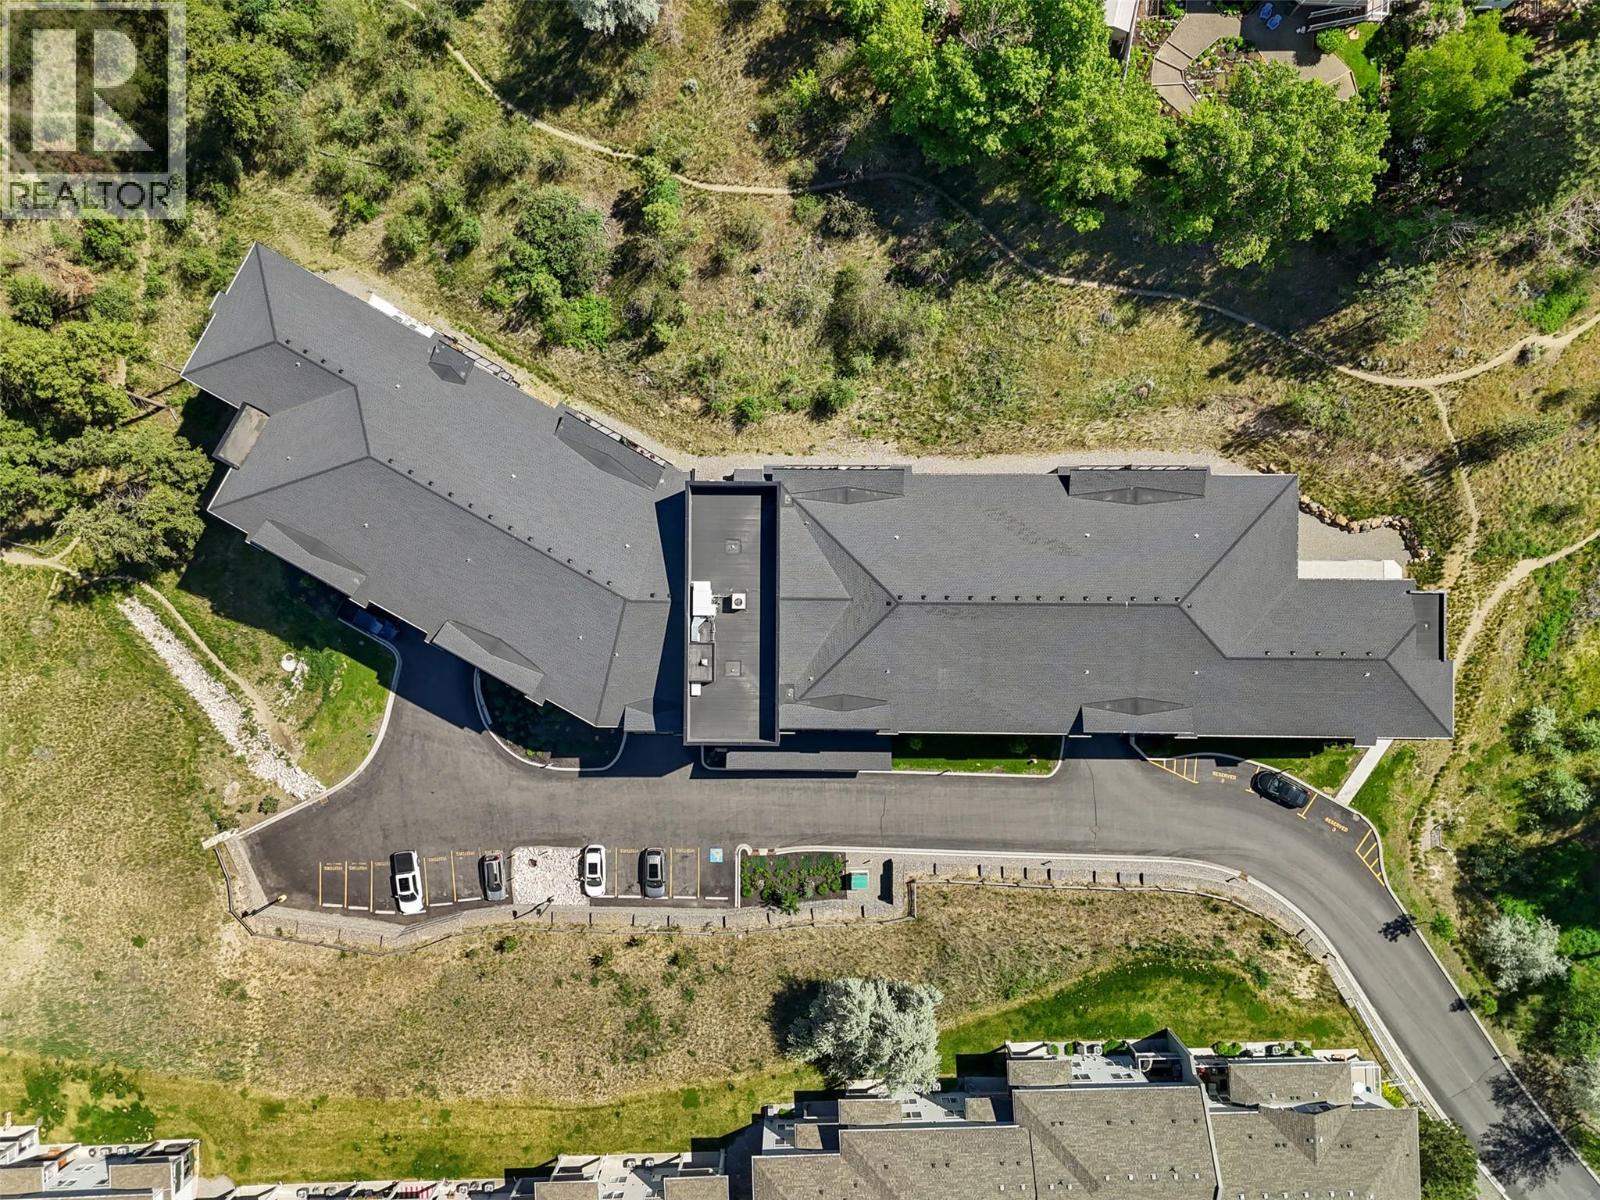
$495,000
Maintenance,
$341.76 Monthly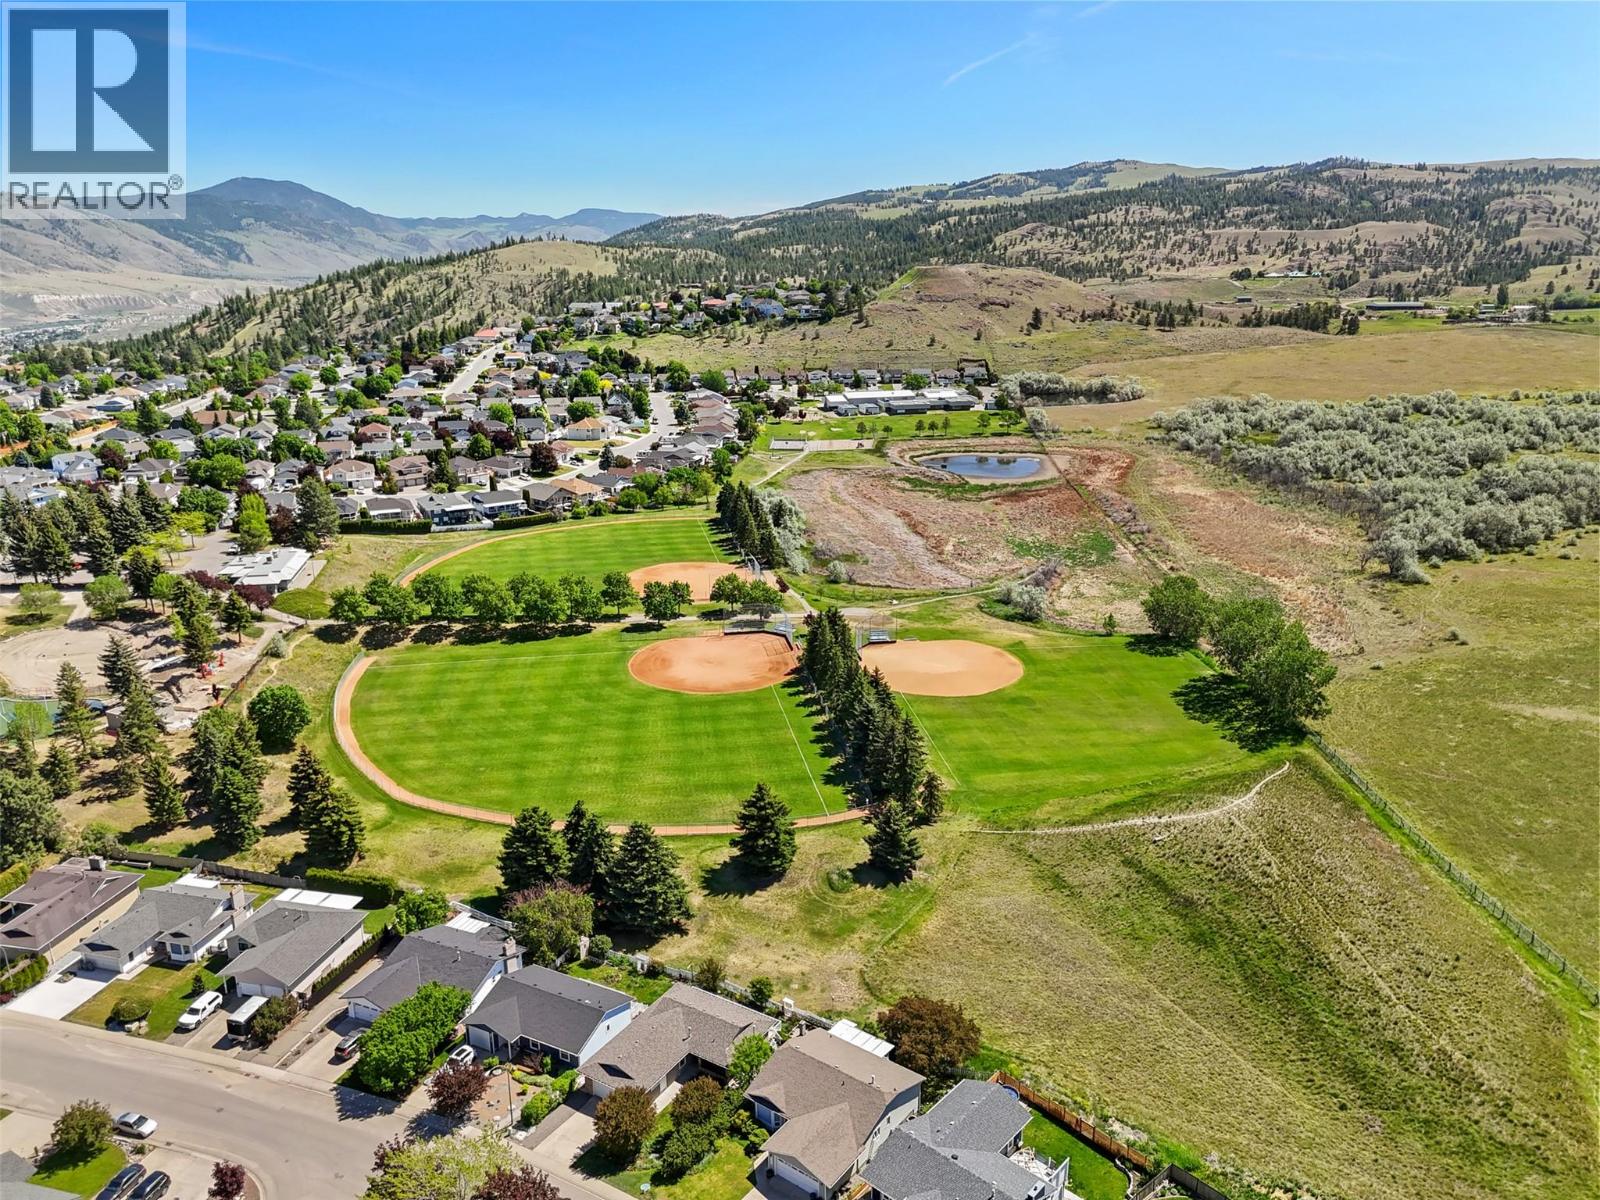
$495,000
Maintenance,
$341.76 Monthly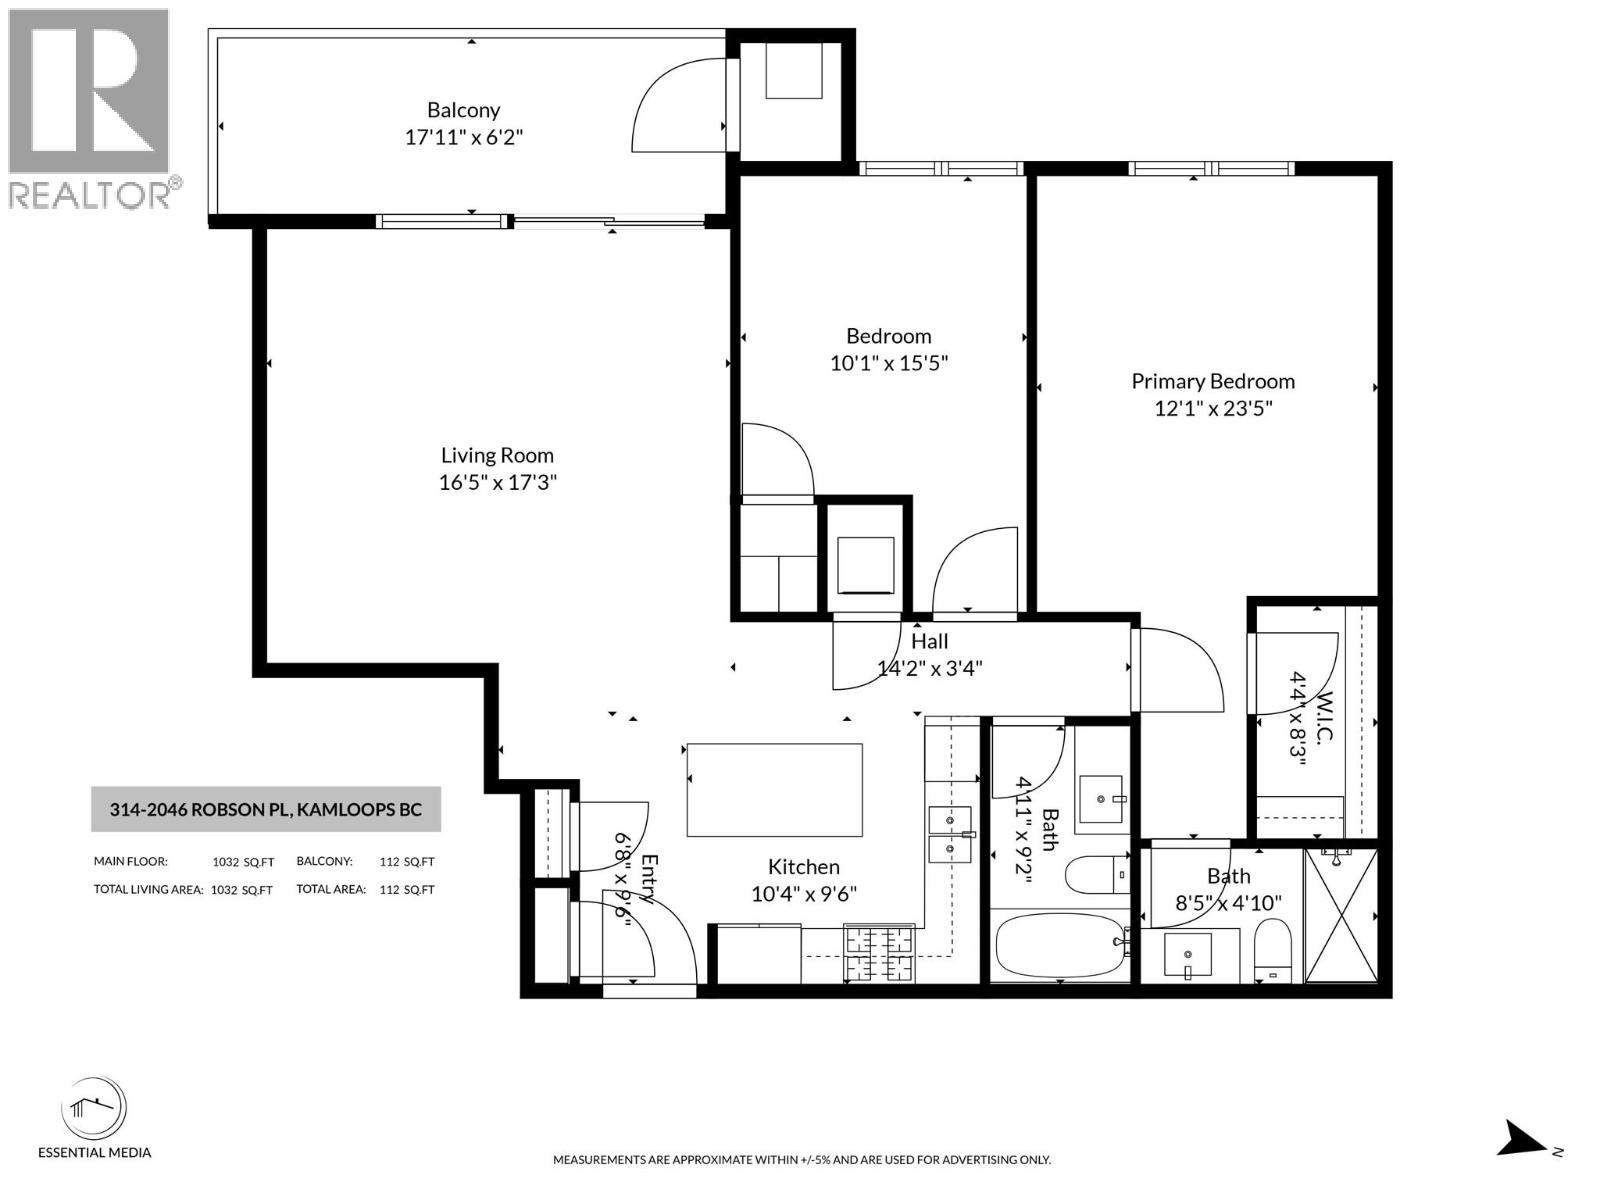
$495,000
Maintenance,
$341.76 Monthly
Like this listing?
Contact us for more information


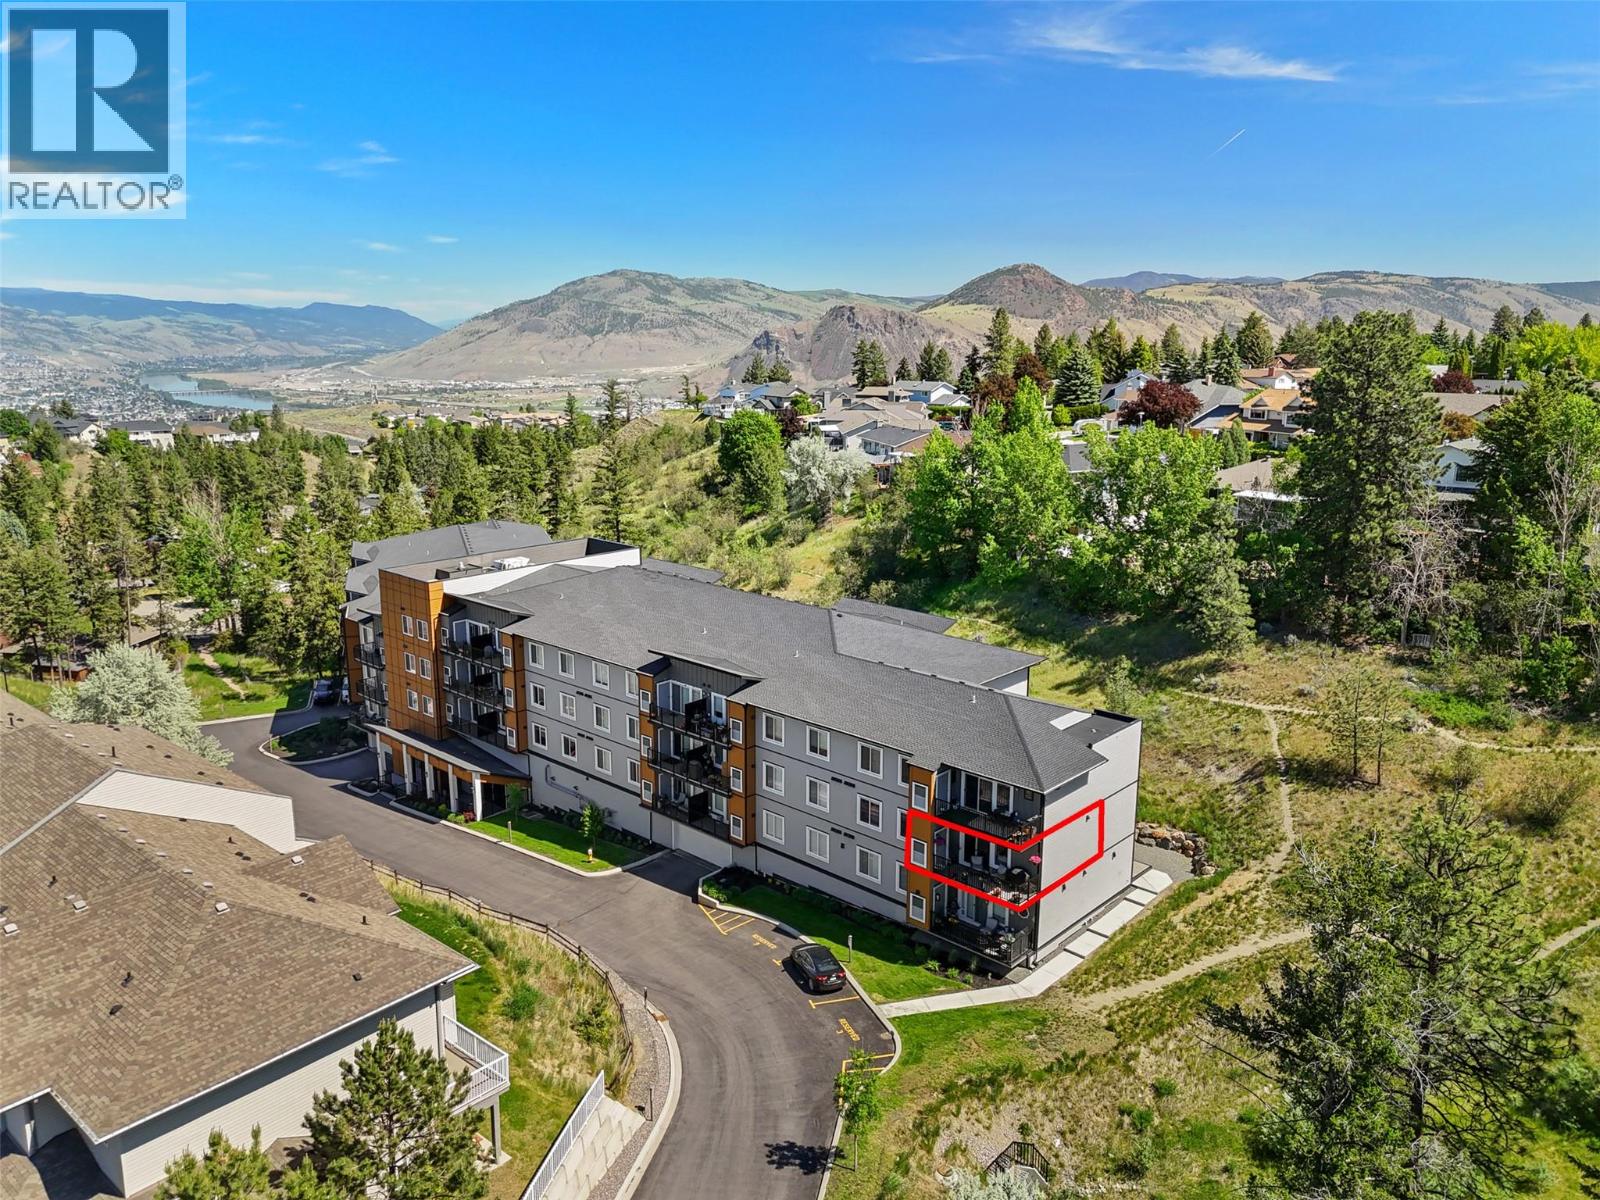
Experience luxury living in the heart of Sahali with this stunning end corner unit condominium featuring 2 bedrooms and 2 bathrooms. Designed for modern comfort and style, this bright and airy home offers an open-concept layout, a gourmet kitchen with a gas stove, and spacious bedrooms—including a primary suite with a private ensuite for added comfort. Step out onto the expansive balcony—perfect for summer BBQs and soaking up the sunshine. This home also includes 1 secure underground parking stall, a dedicated storage locker, and convenient visitor parking for your guests. Located in a highly desirable neighborhood, you’ll have easy access to scenic hiking trails, McGowan Park with its kids’ water park, and McGowan Elementary. Just minutes from Aberdeen Mall, TRU, the Tournament Capital Centre, and all major shopping destinations—with public transit conveniently located just steps from your door—this home offers the perfect combination of convenience and lifestyle. Whether you're a first-time buyer, downsizing, or seeking a smart investment opportunity, this exceptional unit is not to be missed! Call today to book your private showing. All measurements are approximate and should be verified by the Buyer if important. (id:67517)
-
Property Details
MLS® Number 10397415 Property Type Single Family Neigbourhood Sahali Community Name THE RISE AT SAHALI RIDGE AmenitiesNearBy Public Transit, Park, Recreation, Schools, Shopping ParkingSpaceTotal 1 StorageType Storage, Locker -
Building
BathroomTotal 2 BedroomsTotal 2 Appliances Refrigerator, Dishwasher, Dryer, Range - Gas, Microwave, Washer ArchitecturalStyle Other ConstructedDate 2021 CoolingType Central Air Conditioning ExteriorFinish Other FireplaceFuel Electric FireplacePresent Yes FireplaceTotal 1 FireplaceType Unknown FlooringType Mixed Flooring HeatingType Forced Air RoofMaterial Asphalt Shingle RoofStyle Unknown StoriesTotal 4 SizeInterior 1,032 Sqft Type Apartment UtilityWater Municipal Water Underground 1 -
Land
AccessType Easy Access, Highway Access Acreage No LandAmenities Public Transit, Park, Recreation, Schools, Shopping LandscapeFeatures Landscaped Sewer Municipal Sewage System SizeTotalText Under 1 Acre -
Rooms
Level Type Length Width Dimensions Main Level Other 4'4'' x 8'3'' Main Level Primary Bedroom 12'1'' x 23'5'' Main Level Bedroom 10'1'' x 15'5'' Main Level Kitchen 10'4'' x 9'6'' Main Level Living Room 16'5'' x 17'3'' Main Level 4pc Bathroom Measurements not available Main Level 3pc Ensuite Bath Measurements not available -
Utilities
Your Favourites
No Favourites Found







The trademarks REALTOR®, REALTORS®, and the REALTOR® logo are controlled by The Canadian Real Estate Association (CREA) and identify real estate professionals who are members of CREA. The trademarks MLS®, Multiple Listing Service® and the associated logos are owned by The Canadian Real Estate Association (CREA) and identify the quality of services provided by real estate professionals who are members of CREA. The trademark DDF® is owned by The Canadian Real Estate Association (CREA) and identifies CREA's Data Distribution Facility (DDF®)
August 18 2026 11:32:39
Association of Interior REALTORS®
