$849,900
$849,900
$849,900
$849,900
$849,900
$849,900
$849,900
$849,900
$849,900
$849,900
$849,900
$849,900
$849,900
$849,900
$849,900
$849,900
$849,900
$849,900
$849,900
$849,900
$849,900
$849,900
$849,900
$849,900
$849,900
$849,900
$849,900
$849,900
$849,900
$849,900
$849,900
$849,900
$849,900
$849,900
$849,900
$849,900
$849,900
$849,900
$849,900
$849,900
$849,900
$849,900
$849,900
$849,900
$849,900
$849,900
$849,900
$849,900
$849,900
$849,900
$849,900
$849,900
$849,900
$849,900
$849,900
$849,900
$849,900
$849,900
$849,900
Like this listing?
Contact us for more information


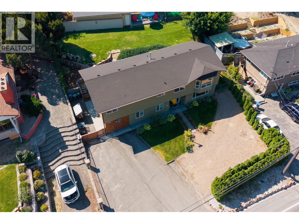
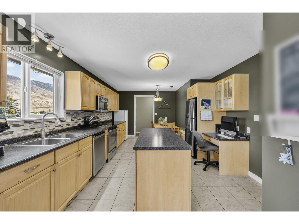
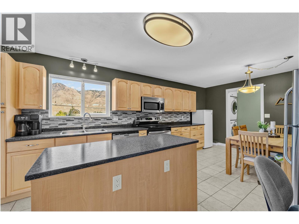
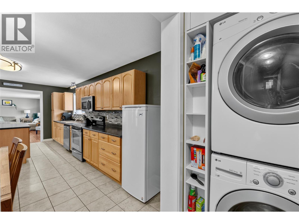
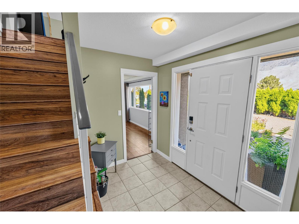
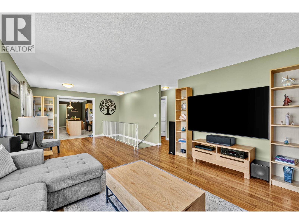
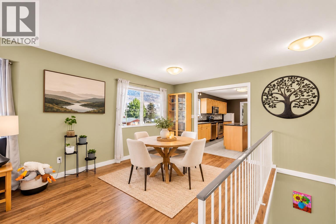
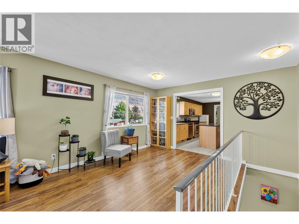
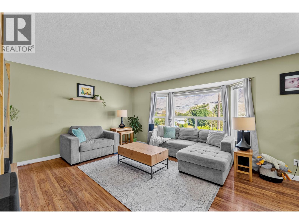
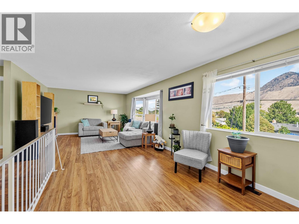
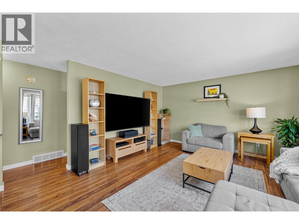
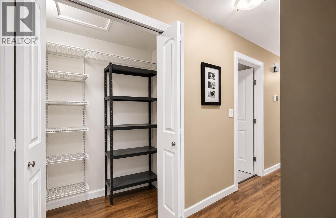
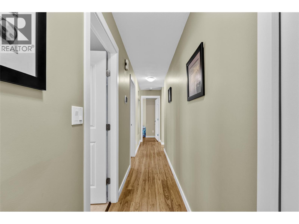
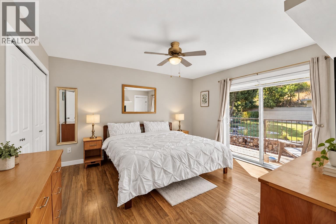
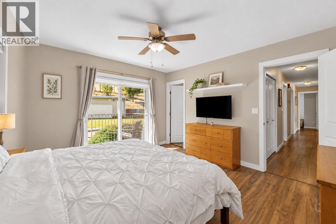
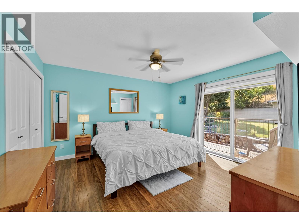
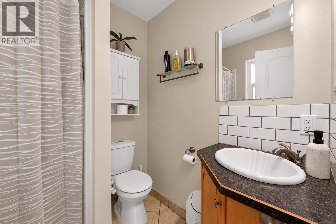
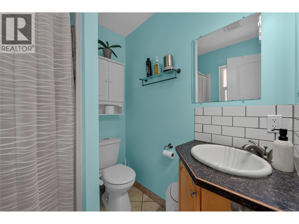
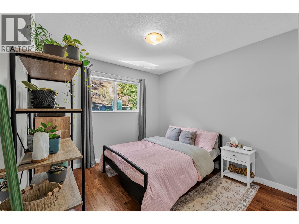
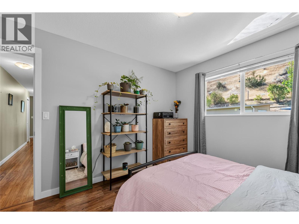
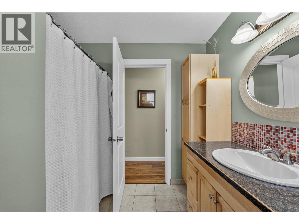
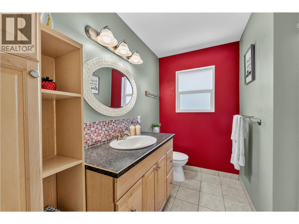
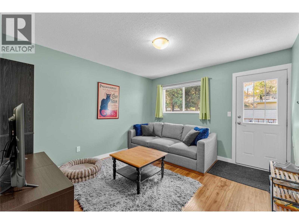
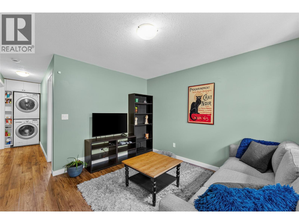
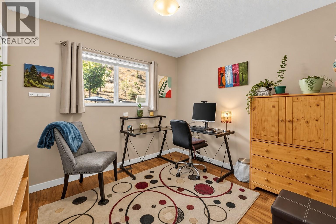
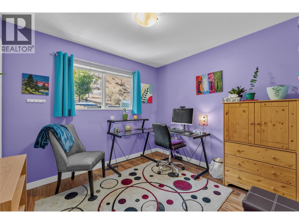
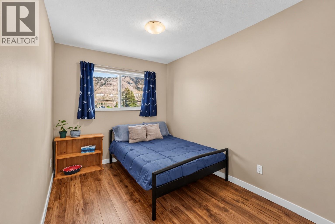
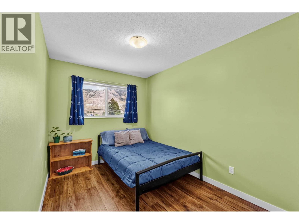
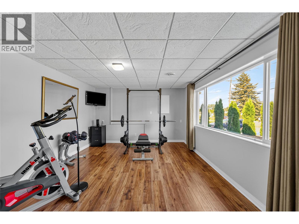
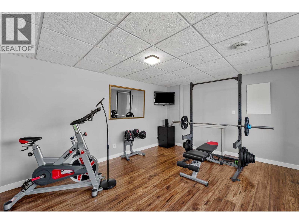
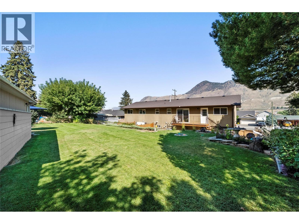
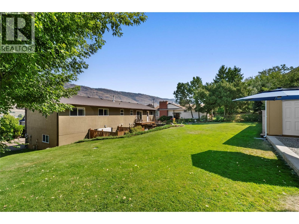
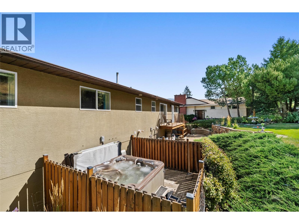
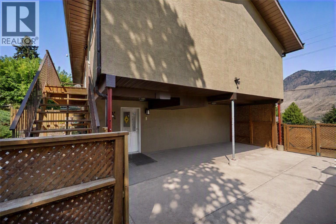
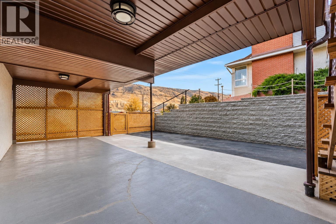
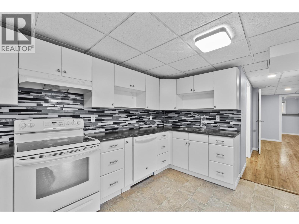
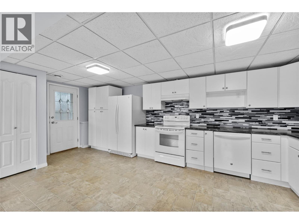
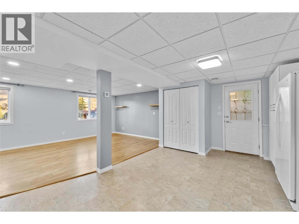
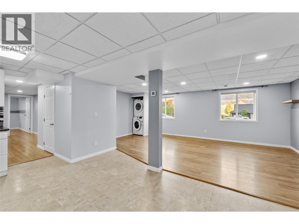
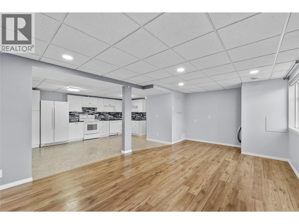
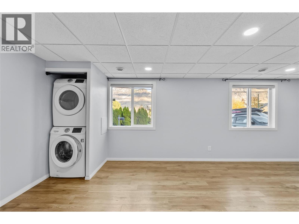
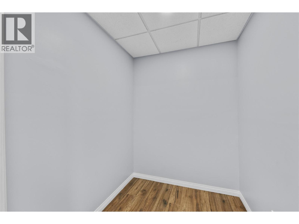
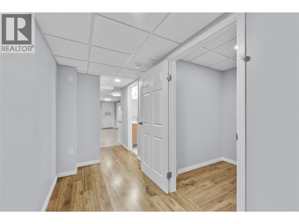
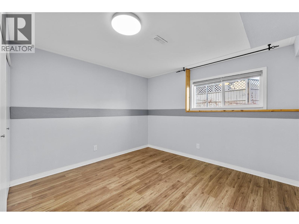
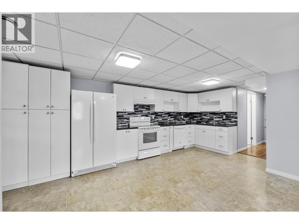
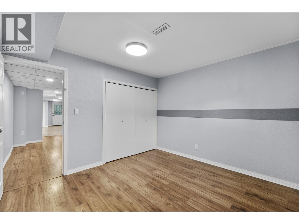
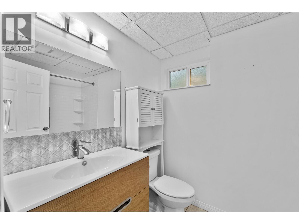
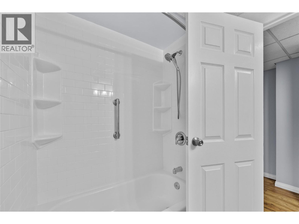
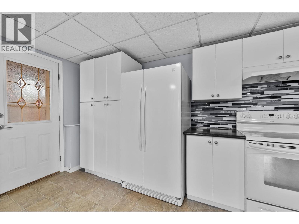
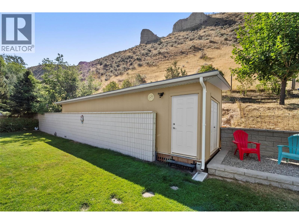
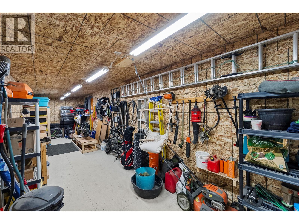
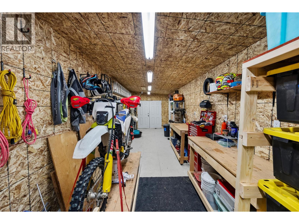
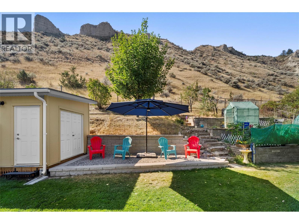
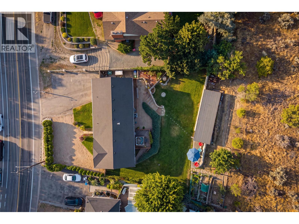
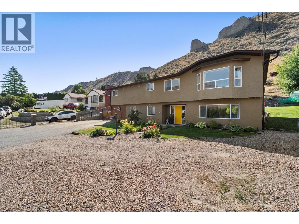
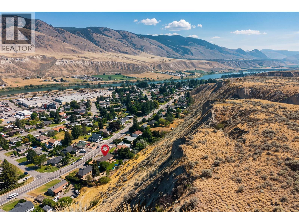
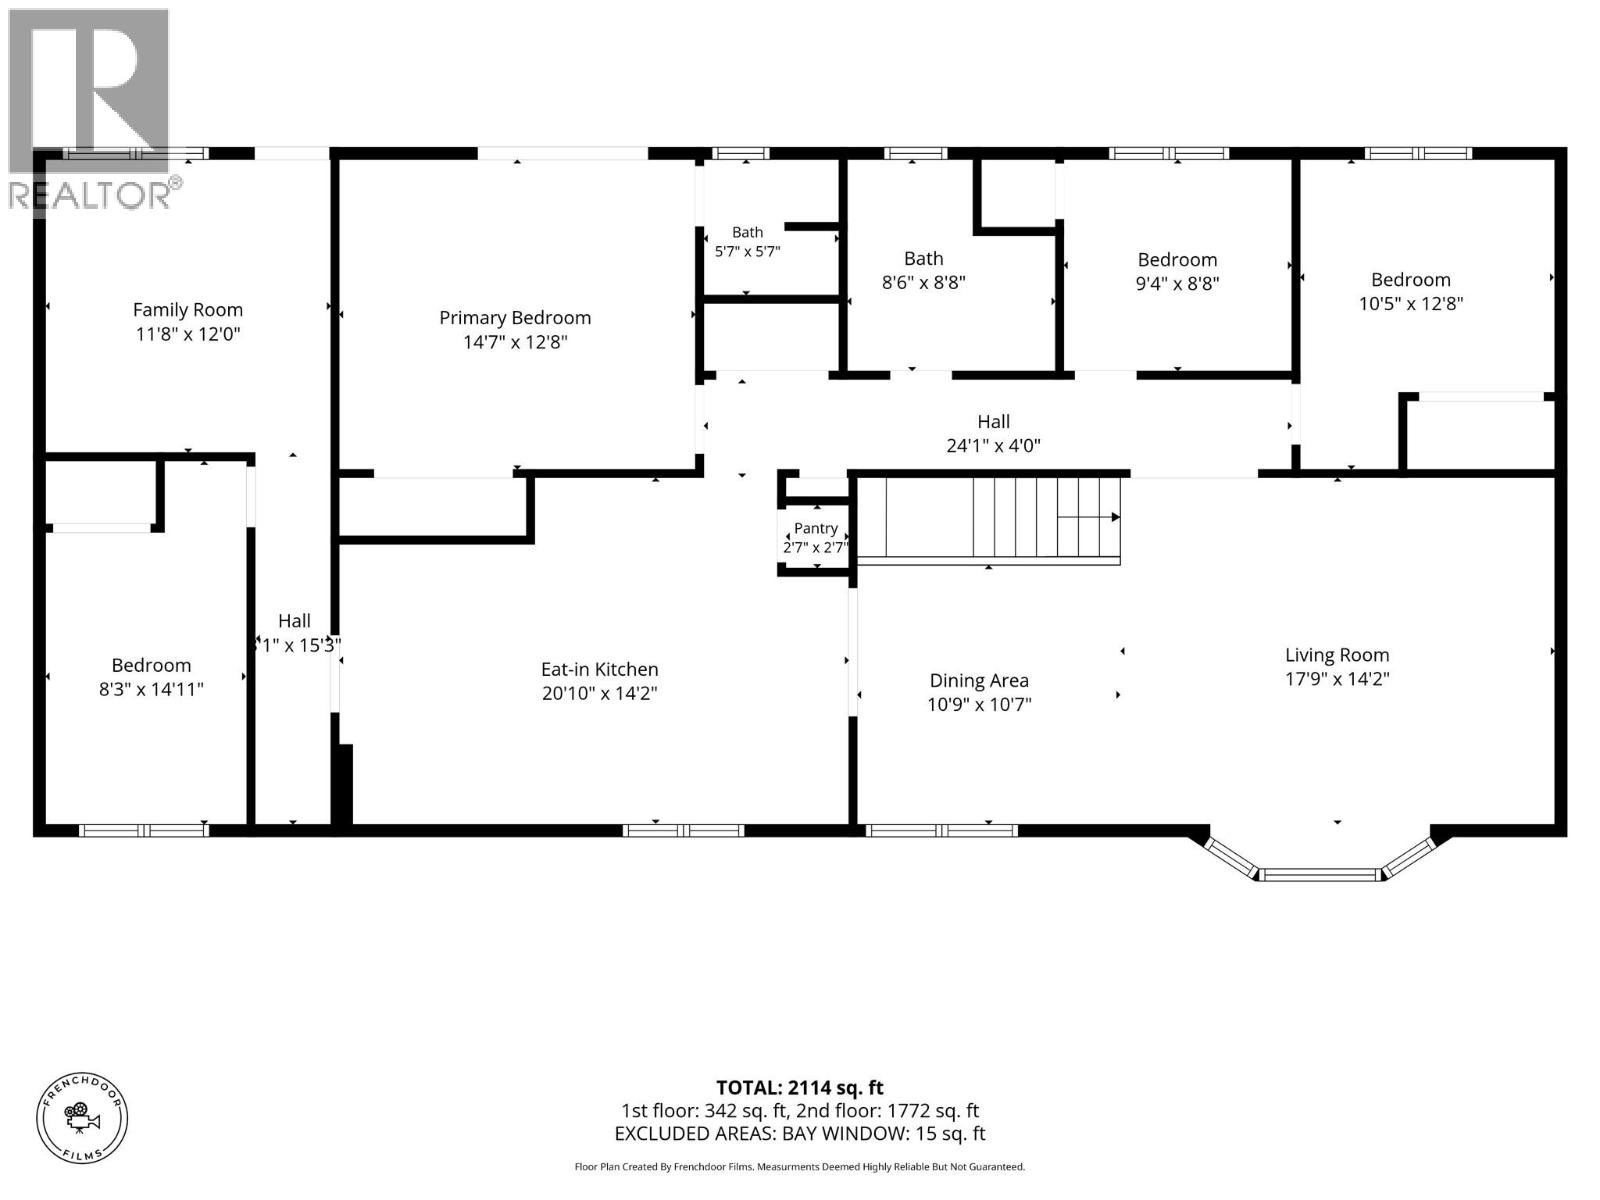
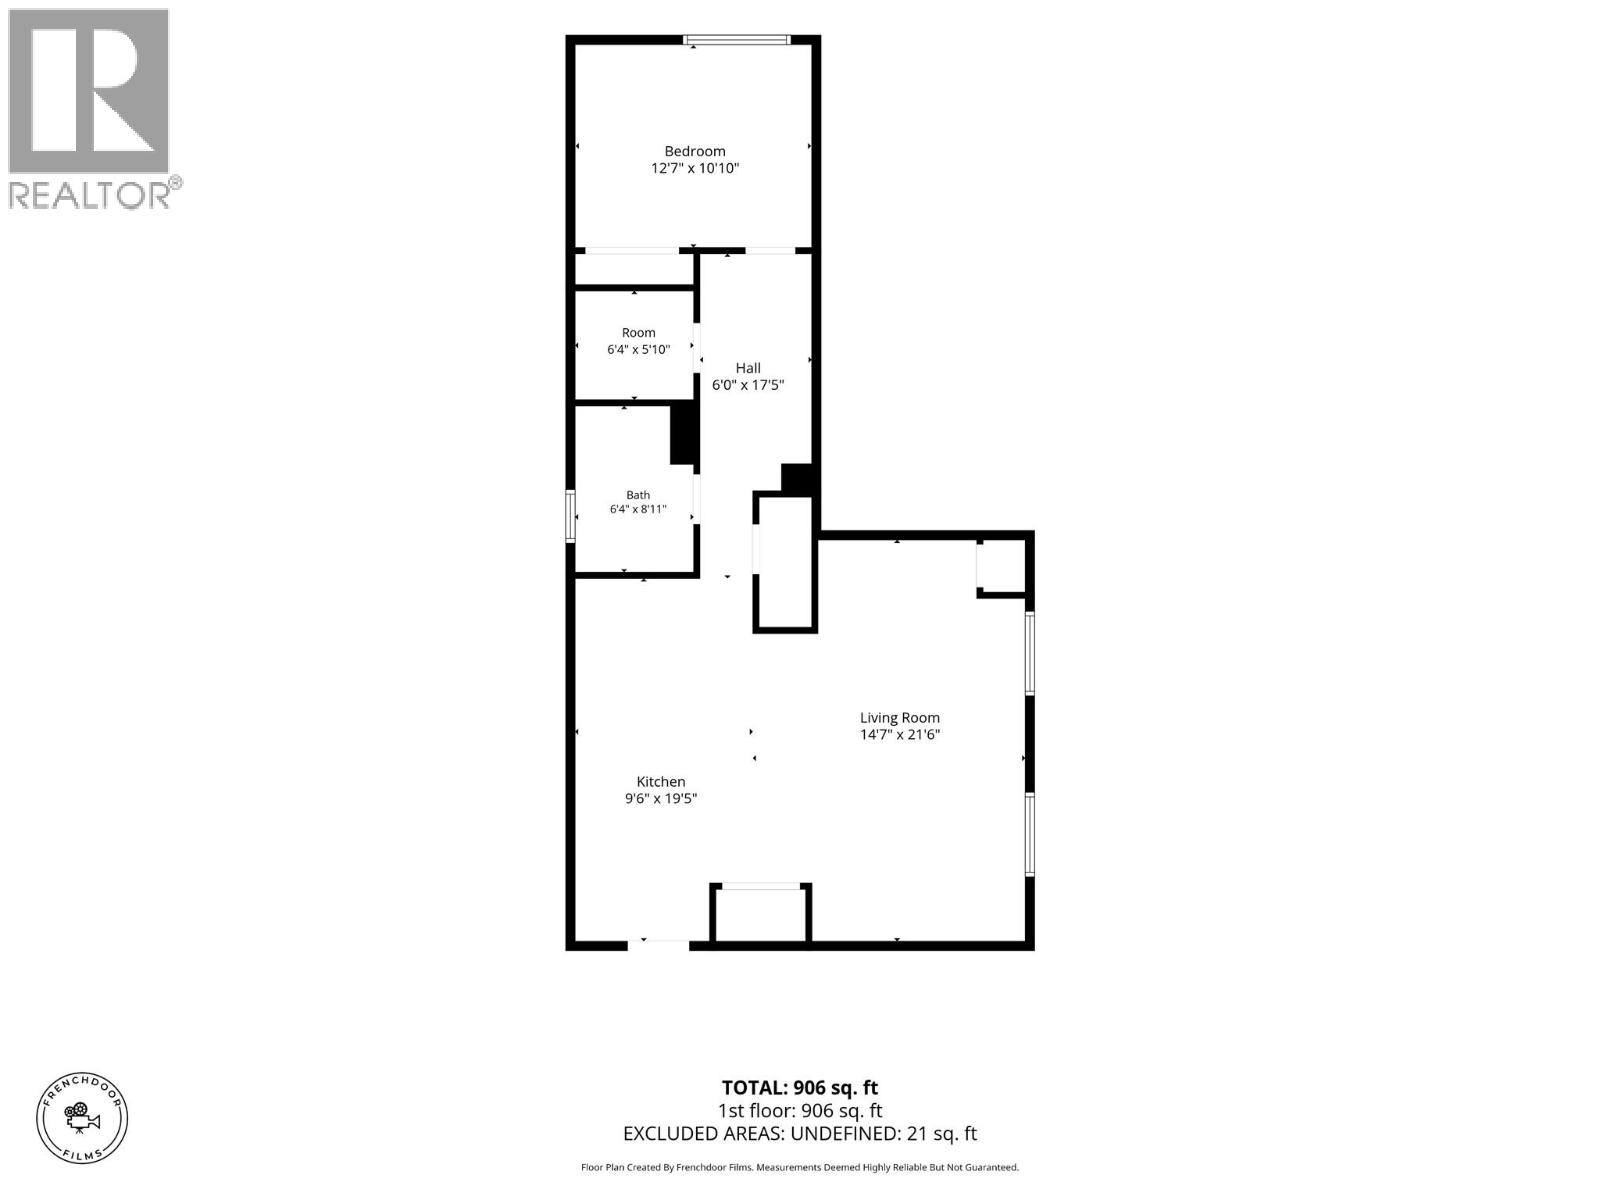
PRICED BELOW ASSESSED VALUE and priced to move! This well cared for Valleyview home has 5 bedrooms for the upstairs use, including a primary with an ensuite and its own deck. There are also 2 living rooms, so the whole family has room to spread out. Below is a vacant, fully self-contained suite with a full-size kitchen, separate laundry and a 1 bed + office room layout. It’s a great fit for multi-generational living or help with the mortgage. Outside, the fenced, tiered yard has garden beds, a saltwater hot tub, underground irrigation, a covered carport and loads of parking. The big-ticket items are taken care of: roof (2016), furnace (2015), hot water tank (2023), AC (2024) and an EV charger (2026). Your kids can walk to school, with Valleyview Secondary just 180 m away and Marion Schilling Elementary 1 km away. Homes like this don’t come along often at this price. Reach out today to book your private viewing! (id:67517)
-
Property Details
MLS® Number 10404384 Property Type Single Family Neigbourhood Valleyview AmenitiesNearBy Public Transit, Park, Recreation, Schools, Shopping Features Level Lot, Private Setting, Central Island ParkingSpaceTotal 10 -
Building
BathroomTotal 3 BedroomsTotal 6 BasementType Full ConstructedDate 1993 ConstructionStyleAttachment Detached CoolingType Central Air Conditioning HeatingType Forced Air RoofMaterial Asphalt Shingle RoofStyle Unknown StoriesTotal 2 SizeInterior 3,020 Sqft Type House UtilityWater Municipal Water Additional Parking Carport Oversize Rear RV 2 -
Land
AccessType Easy Access Acreage No FenceType Fence LandAmenities Public Transit, Park, Recreation, Schools, Shopping LandscapeFeatures Landscaped, Level Sewer Municipal Sewage System SizeIrregular 0.55 SizeTotal 0.55 Ac|under 1 Acre SizeTotalText 0.55 Ac|under 1 Acre -
Rooms
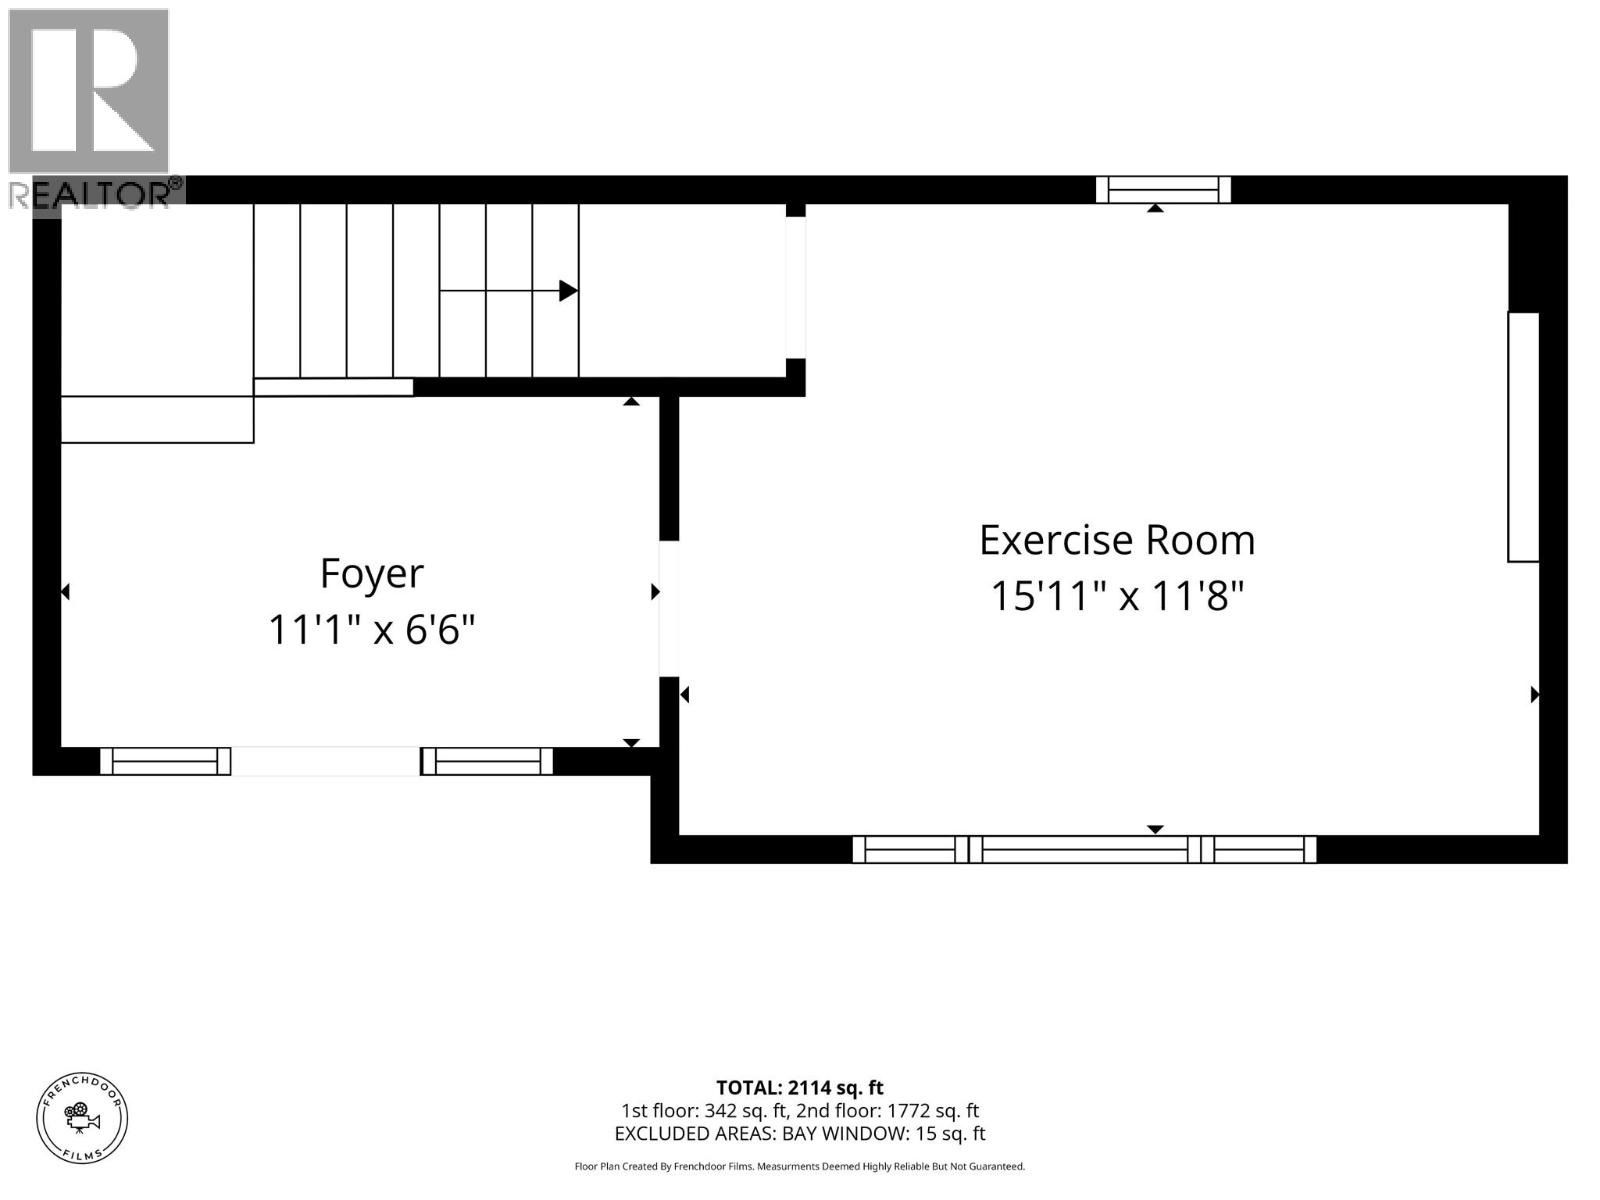
Level Type Length Width Dimensions Basement Den 6' x 5' Basement Bedroom 15'11'' x 11'8'' Main Level Living Room 17'9'' x 14'2'' Main Level Dining Room 10'9'' x 10'7'' Main Level Bedroom 10'5'' x 12'8'' Main Level Bedroom 9'4'' x 8'8'' Main Level 4pc Bathroom Measurements not available Main Level 3pc Ensuite Bath Measurements not available Main Level Kitchen 20'10'' x 14'2'' Main Level Primary Bedroom 14'7'' x 12'8'' Main Level Bedroom 8'3'' x 14'11'' Main Level Family Room 11'8'' x 12' Additional Accommodation Kitchen 9'6'' x 19'5'' Additional Accommodation Living Room 14'7'' x 21'6'' Additional Accommodation Full Bathroom Measurements not available Additional Accommodation Bedroom 12' x 10' -
Utilities
Your Favourites
No Favourites Found







The trademarks REALTOR®, REALTORS®, and the REALTOR® logo are controlled by The Canadian Real Estate Association (CREA) and identify real estate professionals who are members of CREA. The trademarks MLS®, Multiple Listing Service® and the associated logos are owned by The Canadian Real Estate Association (CREA) and identify the quality of services provided by real estate professionals who are members of CREA. The trademark DDF® is owned by The Canadian Real Estate Association (CREA) and identifies CREA's Data Distribution Facility (DDF®)
October 24 2026 06:18:00
Association of Interior REALTORS®
