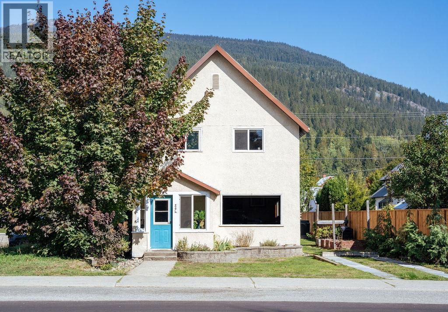
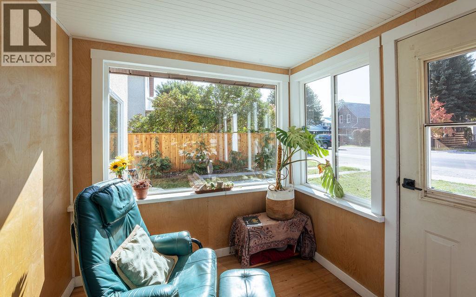
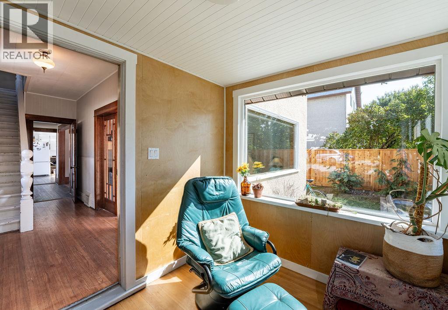
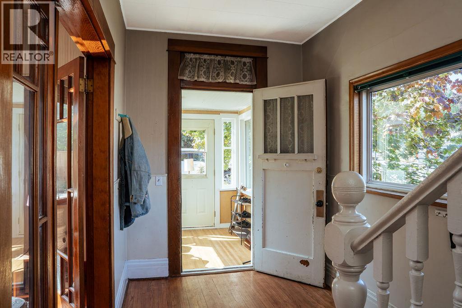
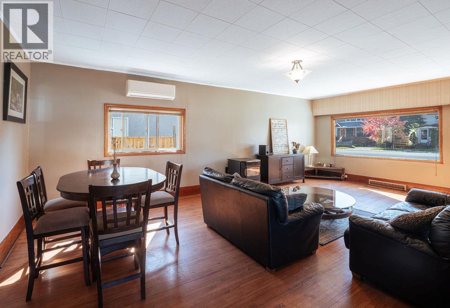
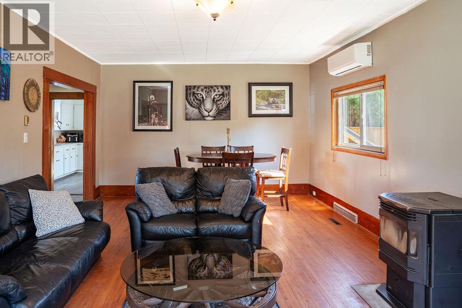

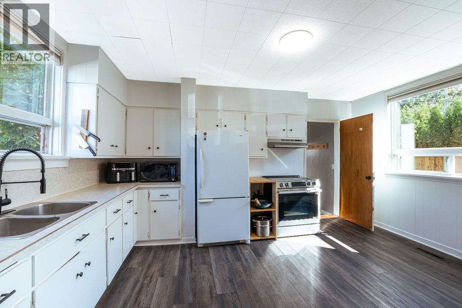
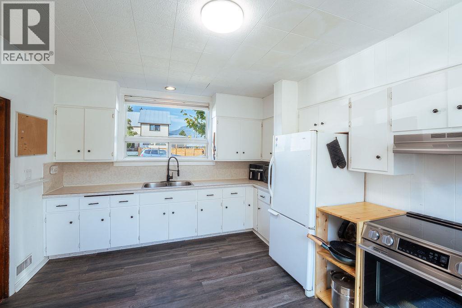
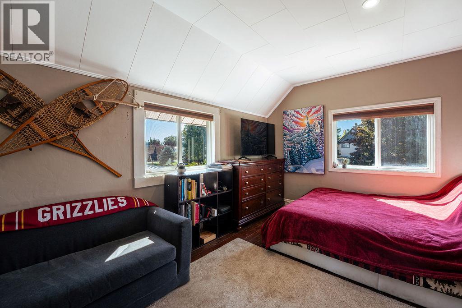
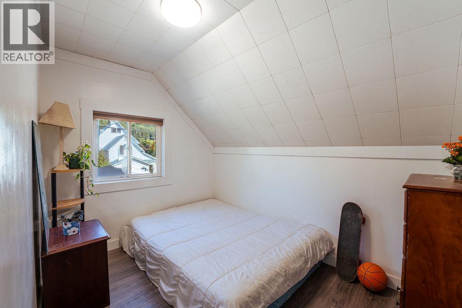
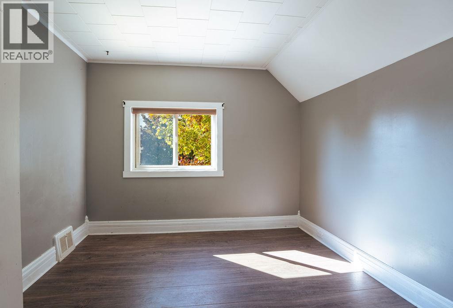
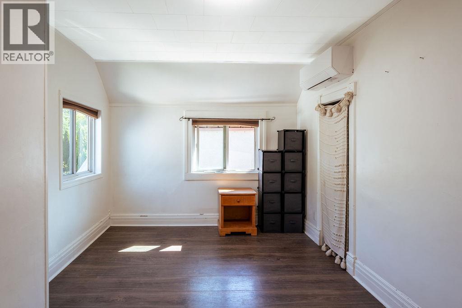
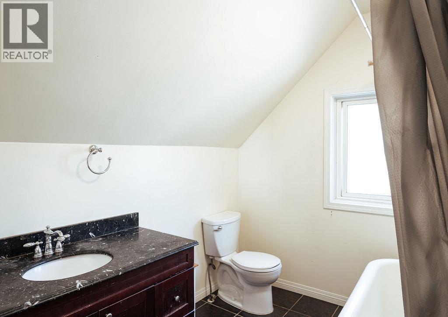
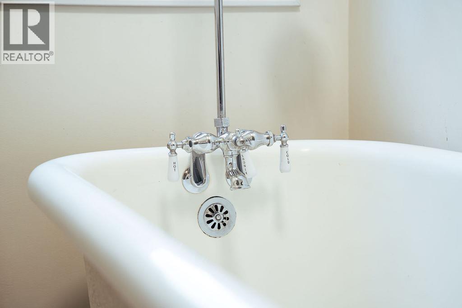
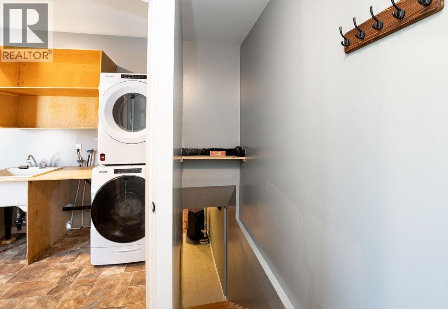
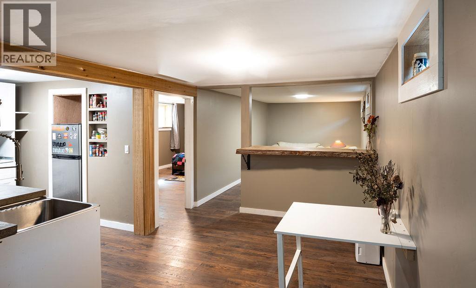
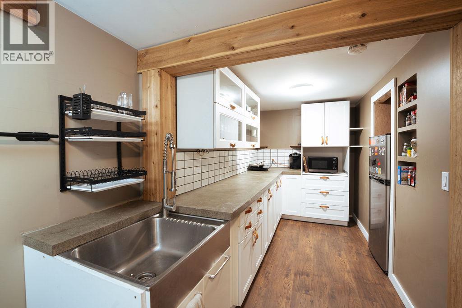
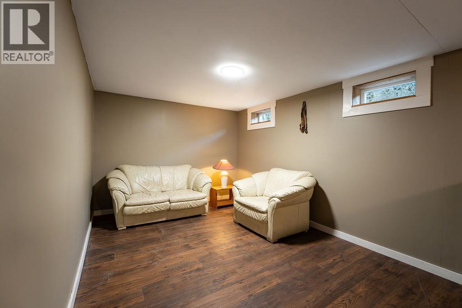
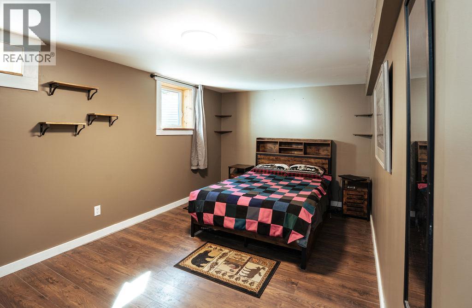
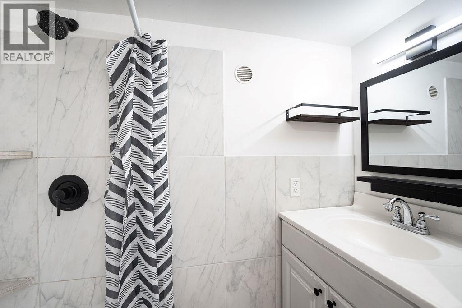
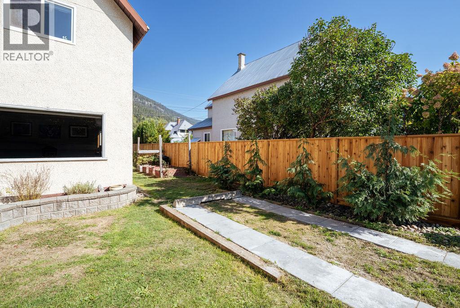
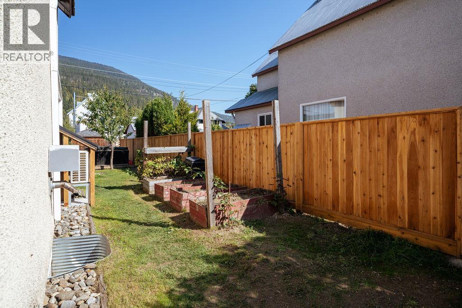
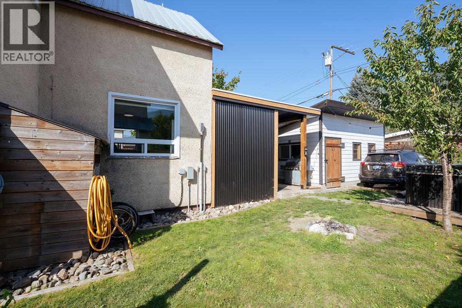
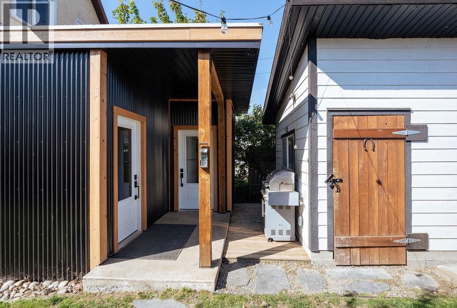
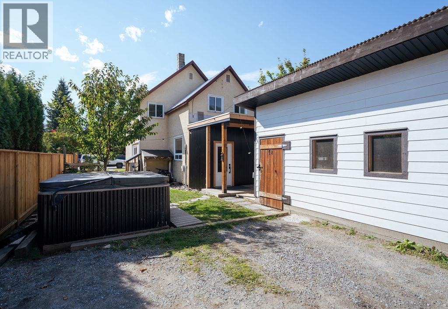


Location is everything. Your chance to own a lovely home just a stone’s throw from downtown Revelstoke. Leave the vehicle at home and step into the heart of town, where boutique shops, local cafes, and world class restaurants are all within easy walking distance. With downtown right at your doorstep, this home offers urban living while surrounded by everything that makes Revelstoke such a sought after mountain destination. This charming home retains some original character and features. Recent improvements include; 200 amp electrical service, large wired shop with alley access, heat pump and A/C with four mini-split units, renovated enclosed front porch with new windows, new flooring and heating upstairs, three off street parking stalls, basement suite with separate entrance offering additional living space and flexibility. Whether you're looking for a full time residence, a mountain getaway, or a property with suite revenue, this home offers plenty of versatility. (id:67517)
-
Property Details
MLS® Number 10400117 Property Type Single Family Neigbourhood Revelstoke AmenitiesNearBy Golf Nearby, Park, Recreation, Schools, Shopping, Ski Area Features Level Lot ParkingSpaceTotal 3 ViewType Mountain View -
Building
BathroomTotal 2 BedroomsTotal 5 BasementType Remodeled Basement ConstructedDate 1910 ConstructionStyleAttachment Detached CoolingType Heat Pump ExteriorFinish Stucco FlooringType Hardwood, Tile, Vinyl HeatingType Heat Pump, See Remarks RoofMaterial Metal RoofStyle Unknown StoriesTotal 2 SizeInterior 2,241 Sqft Type House UtilityWater Municipal Water Rear -
Land
AccessType Easy Access Acreage No FenceType Fence LandAmenities Golf Nearby, Park, Recreation, Schools, Shopping, Ski Area LandscapeFeatures Level Sewer Municipal Sewage System SizeFrontage 38 Ft SizeIrregular 0.09 SizeTotal 0.09 Ac|under 1 Acre SizeTotalText 0.09 Ac|under 1 Acre -
Rooms
Level Type Length Width Dimensions Second Level Full Bathroom 8'4'' x 6'10'' Second Level Bedroom 11'10'' x 9'1'' Second Level Bedroom 13'10'' x 10' Second Level Primary Bedroom 13'5'' x 10'6'' Second Level Bedroom 10'5'' x 10'1'' Main Level Workshop 18' x 12' Main Level Foyer 6' x 5'9'' Main Level Den 9'6'' x 6'8'' Main Level Laundry Room 11'5'' x 7'3'' Main Level Mud Room 7'6'' x 8'10'' Main Level Foyer 8' x 6'8'' Main Level Dining Room 12'2'' x 14'0'' Main Level Kitchen 11'10'' x 15'3'' Main Level Living Room 13' x 14'0'' Additional Accommodation Other 10' x 6'8'' Additional Accommodation Full Bathroom 6'4'' x 5'2'' Additional Accommodation Primary Bedroom 15'4'' x 9'10'' Additional Accommodation Dining Room 10'8'' x 10' Additional Accommodation Living Room 13'7'' x 9'10'' Additional Accommodation Kitchen 12'9'' x 6' -
Utilities
Your Favourites
No Favourites Found







The trademarks REALTOR®, REALTORS®, and the REALTOR® logo are controlled by The Canadian Real Estate Association (CREA) and identify real estate professionals who are members of CREA. The trademarks MLS®, Multiple Listing Service® and the associated logos are owned by The Canadian Real Estate Association (CREA) and identify the quality of services provided by real estate professionals who are members of CREA. The trademark DDF® is owned by The Canadian Real Estate Association (CREA) and identifies CREA's Data Distribution Facility (DDF®)
October 28 2026 06:48:31
Association of Interior REALTORS®
