$1,099,000
Maintenance,
$351.11 Monthly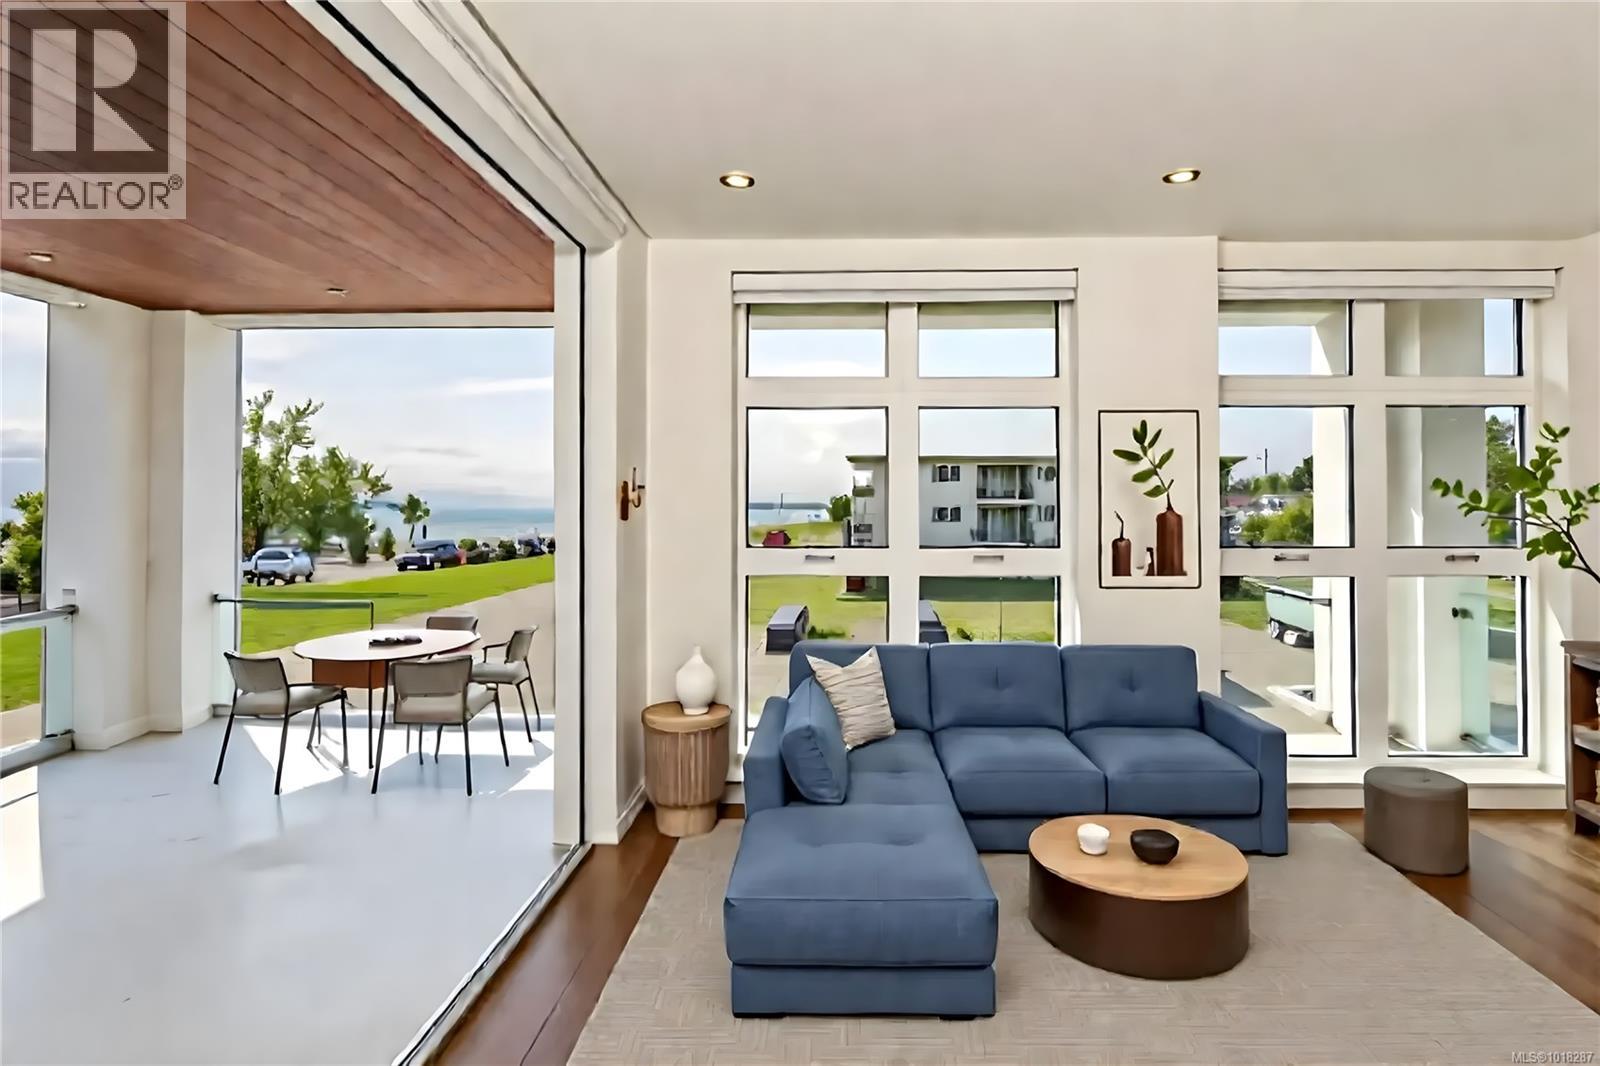
$1,099,000
Maintenance,
$351.11 Monthly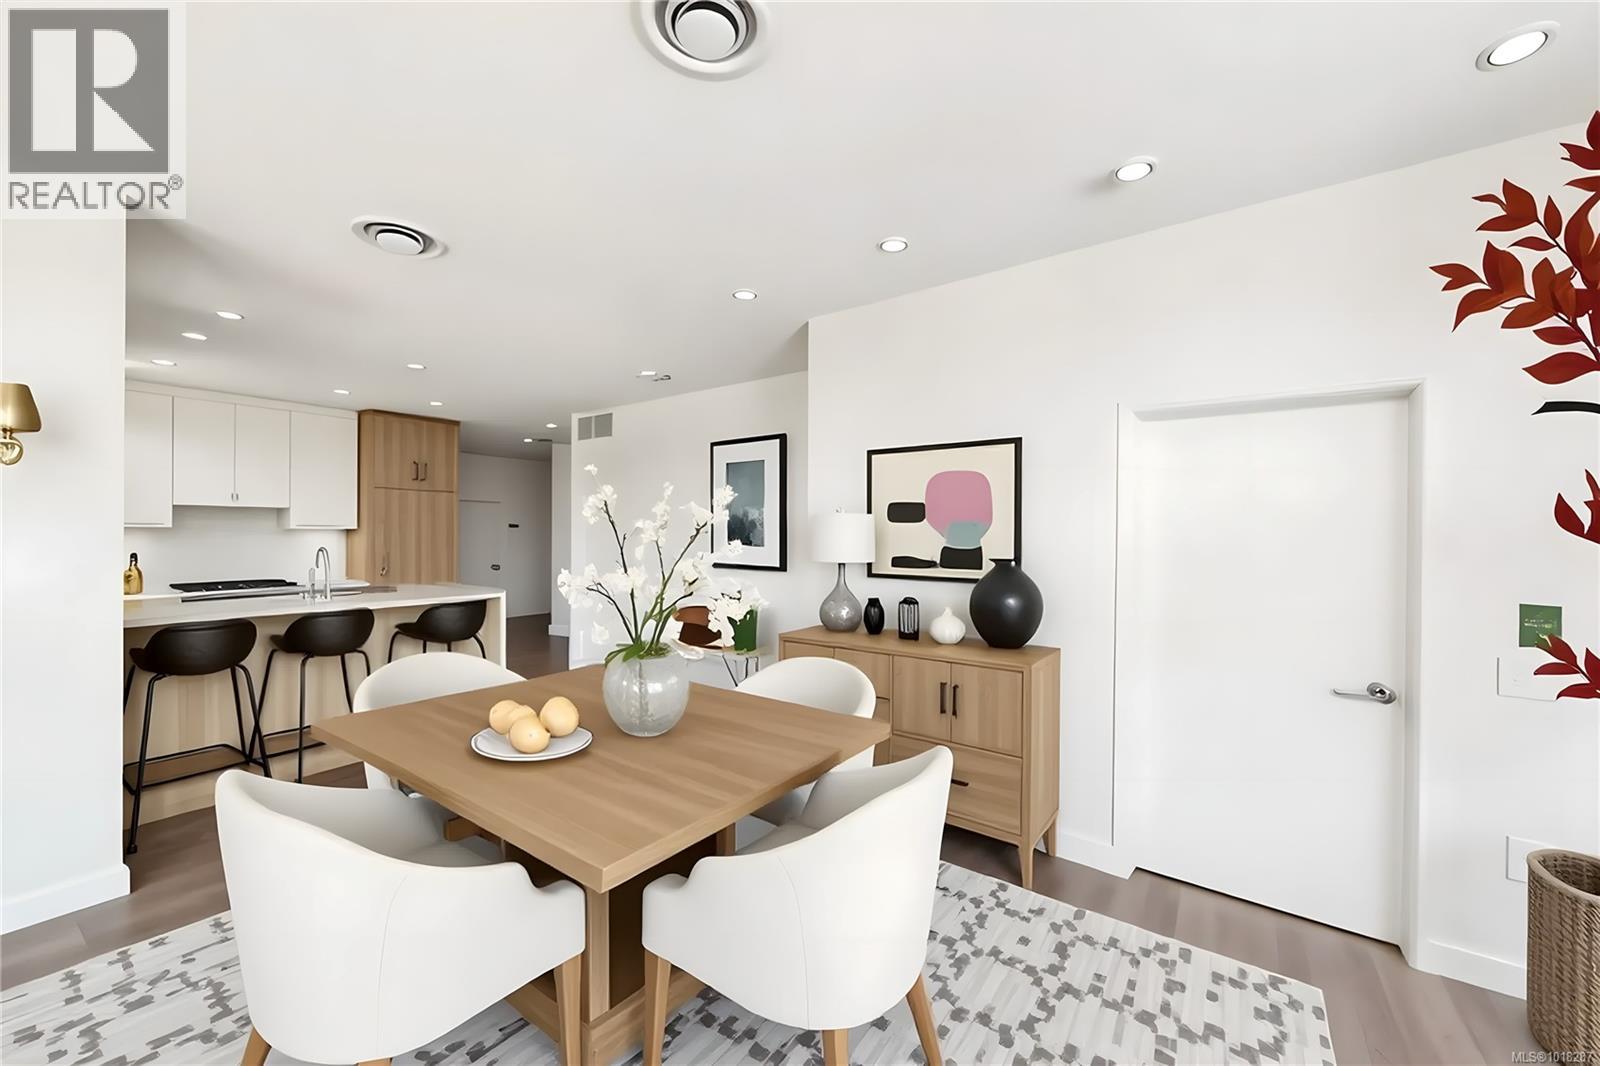
$1,099,000
Maintenance,
$351.11 Monthly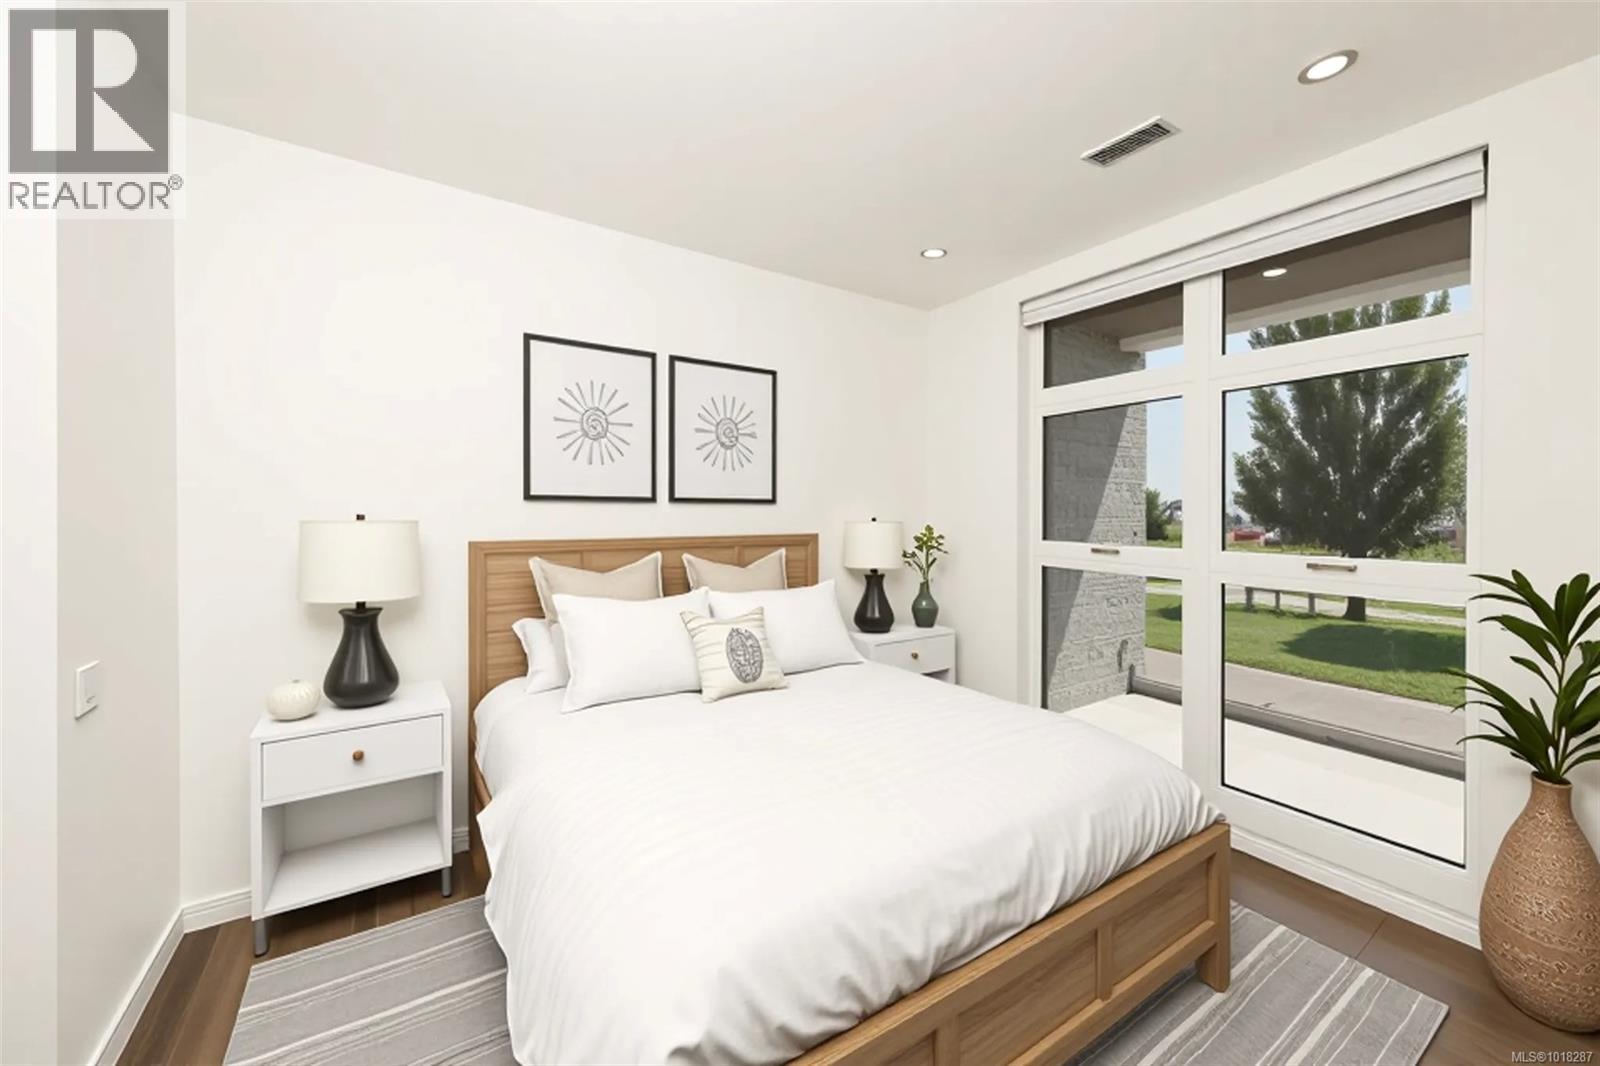
$1,099,000
Maintenance,
$351.11 Monthly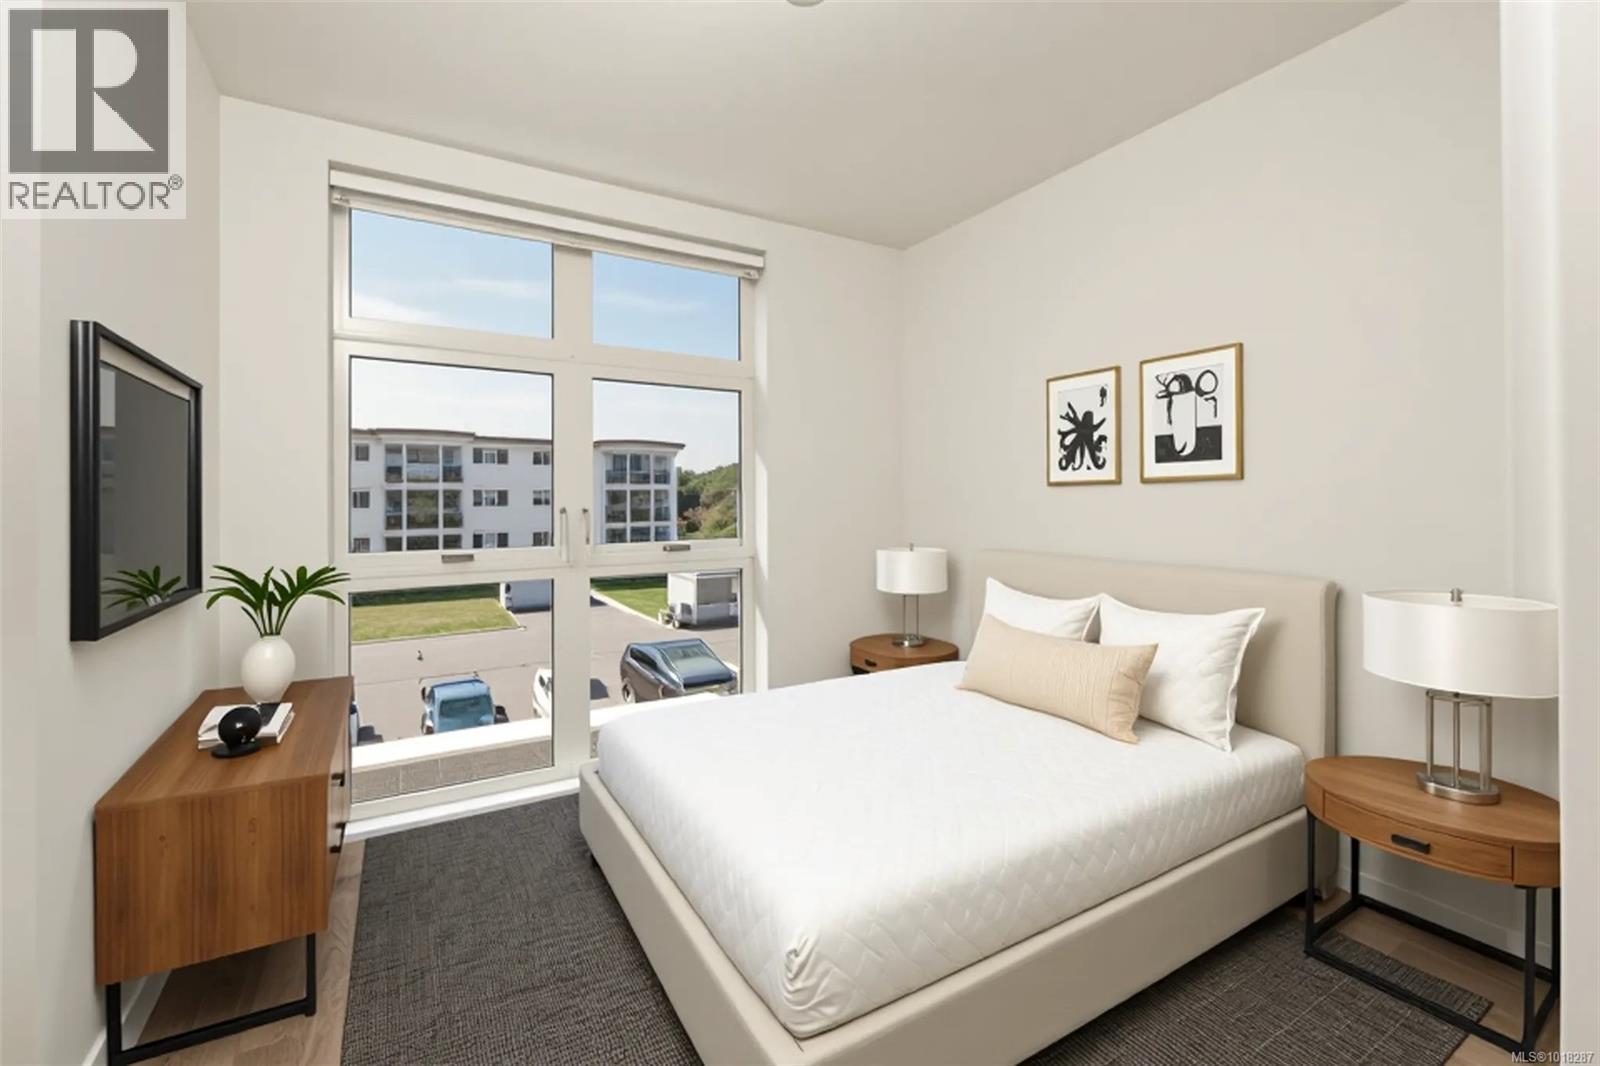
$1,099,000
Maintenance,
$351.11 Monthly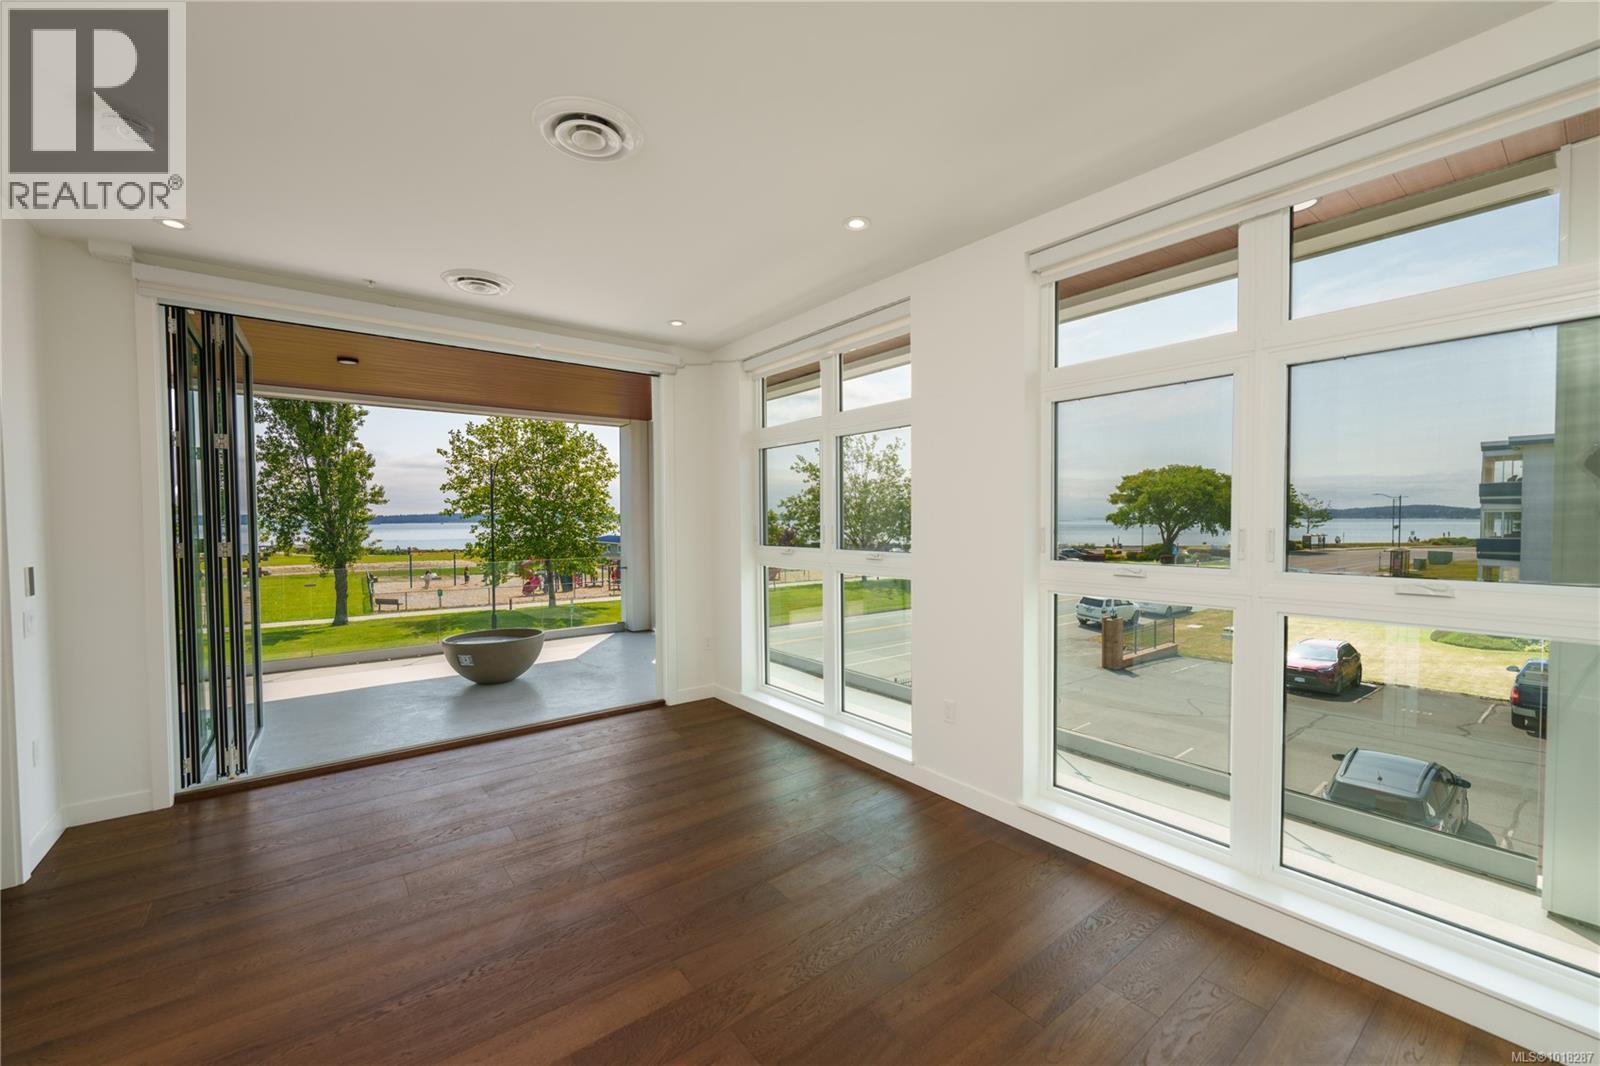
$1,099,000
Maintenance,
$351.11 Monthly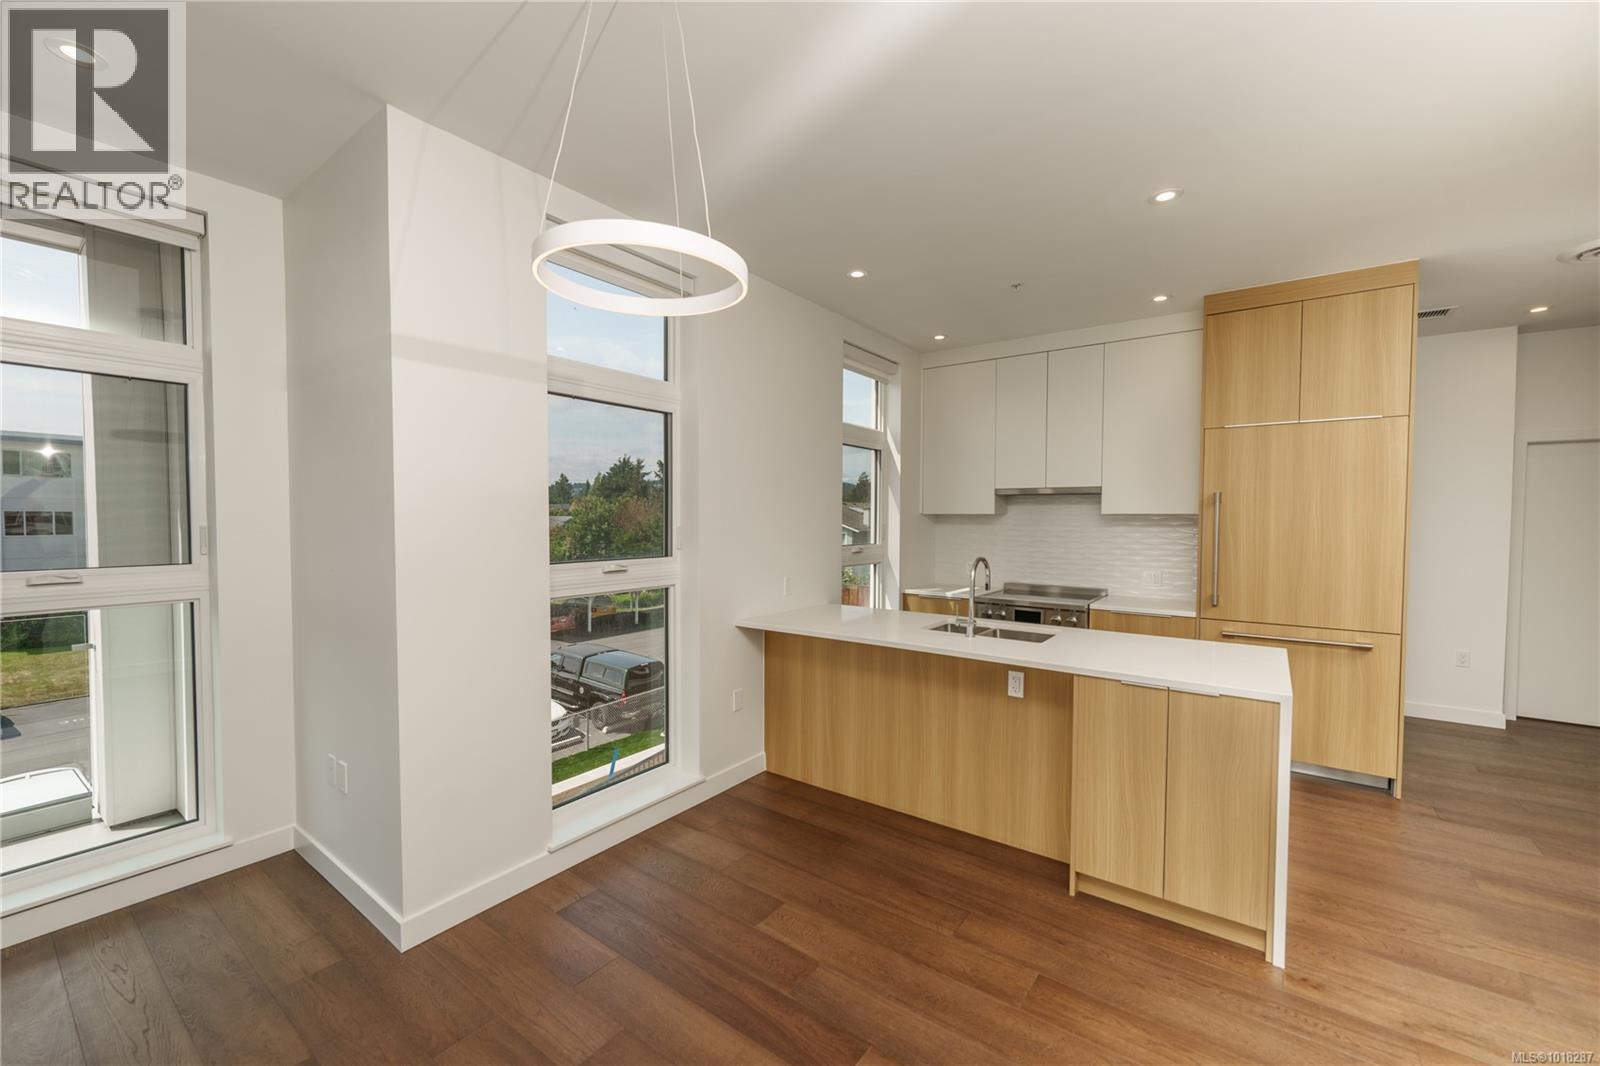
$1,099,000
Maintenance,
$351.11 Monthly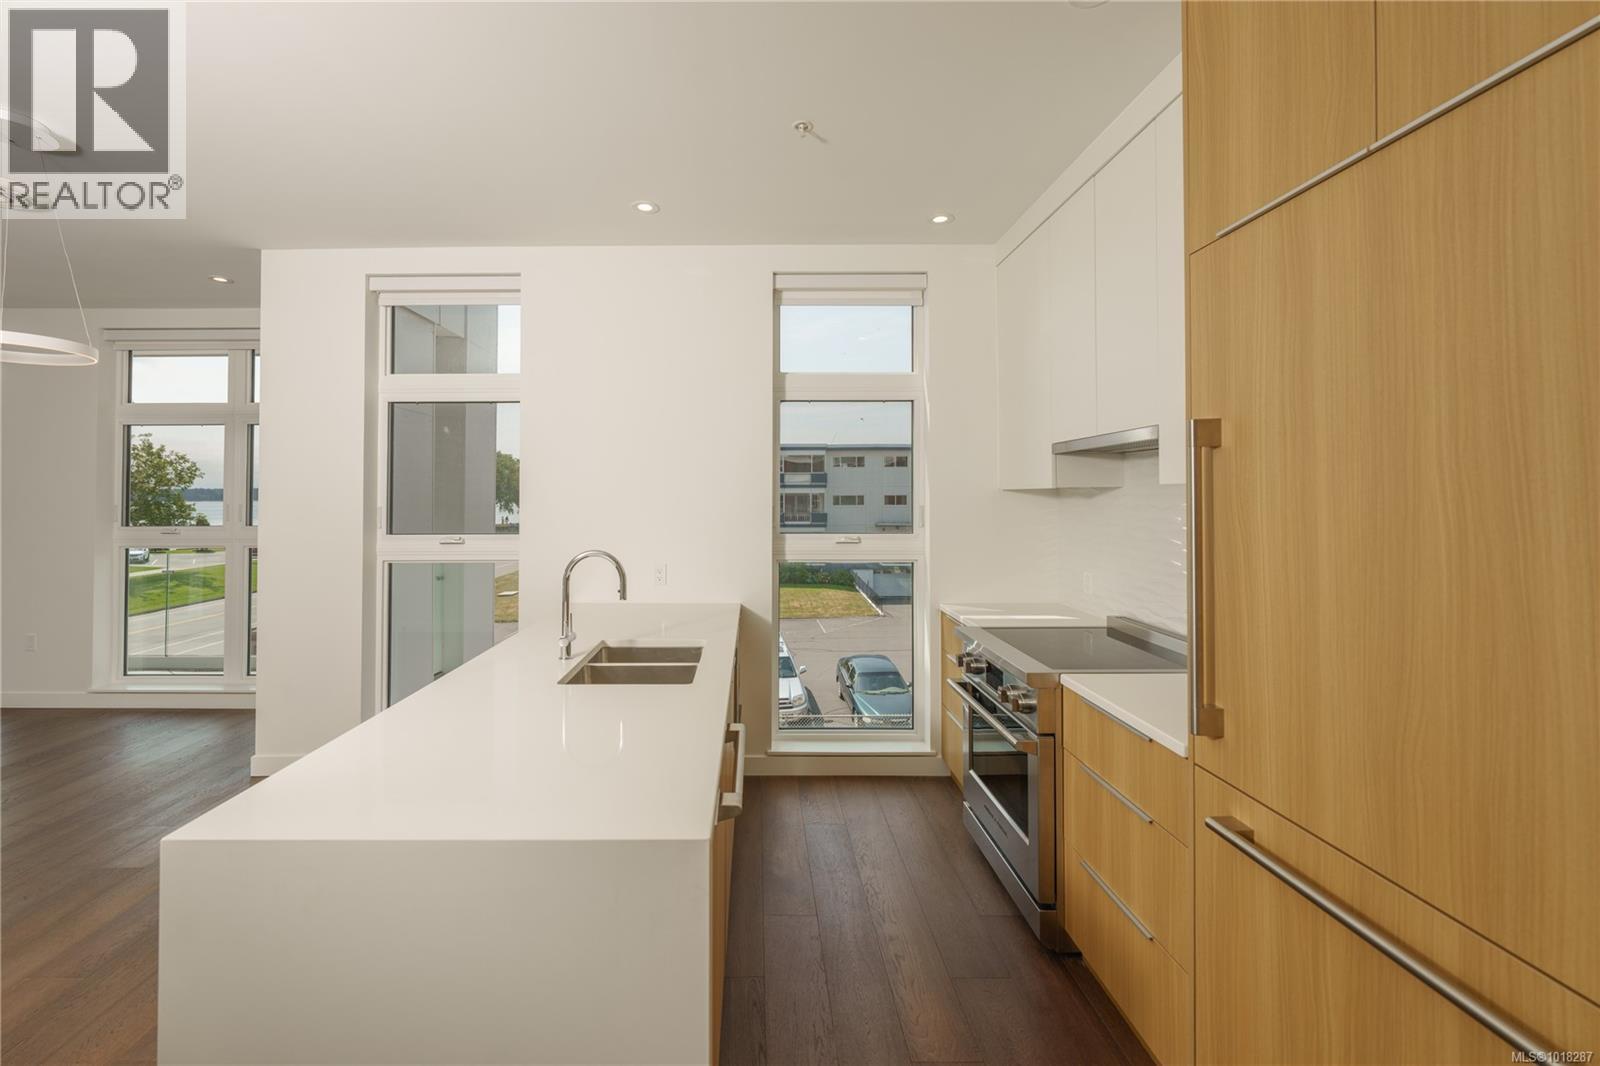
$1,099,000
Maintenance,
$351.11 Monthly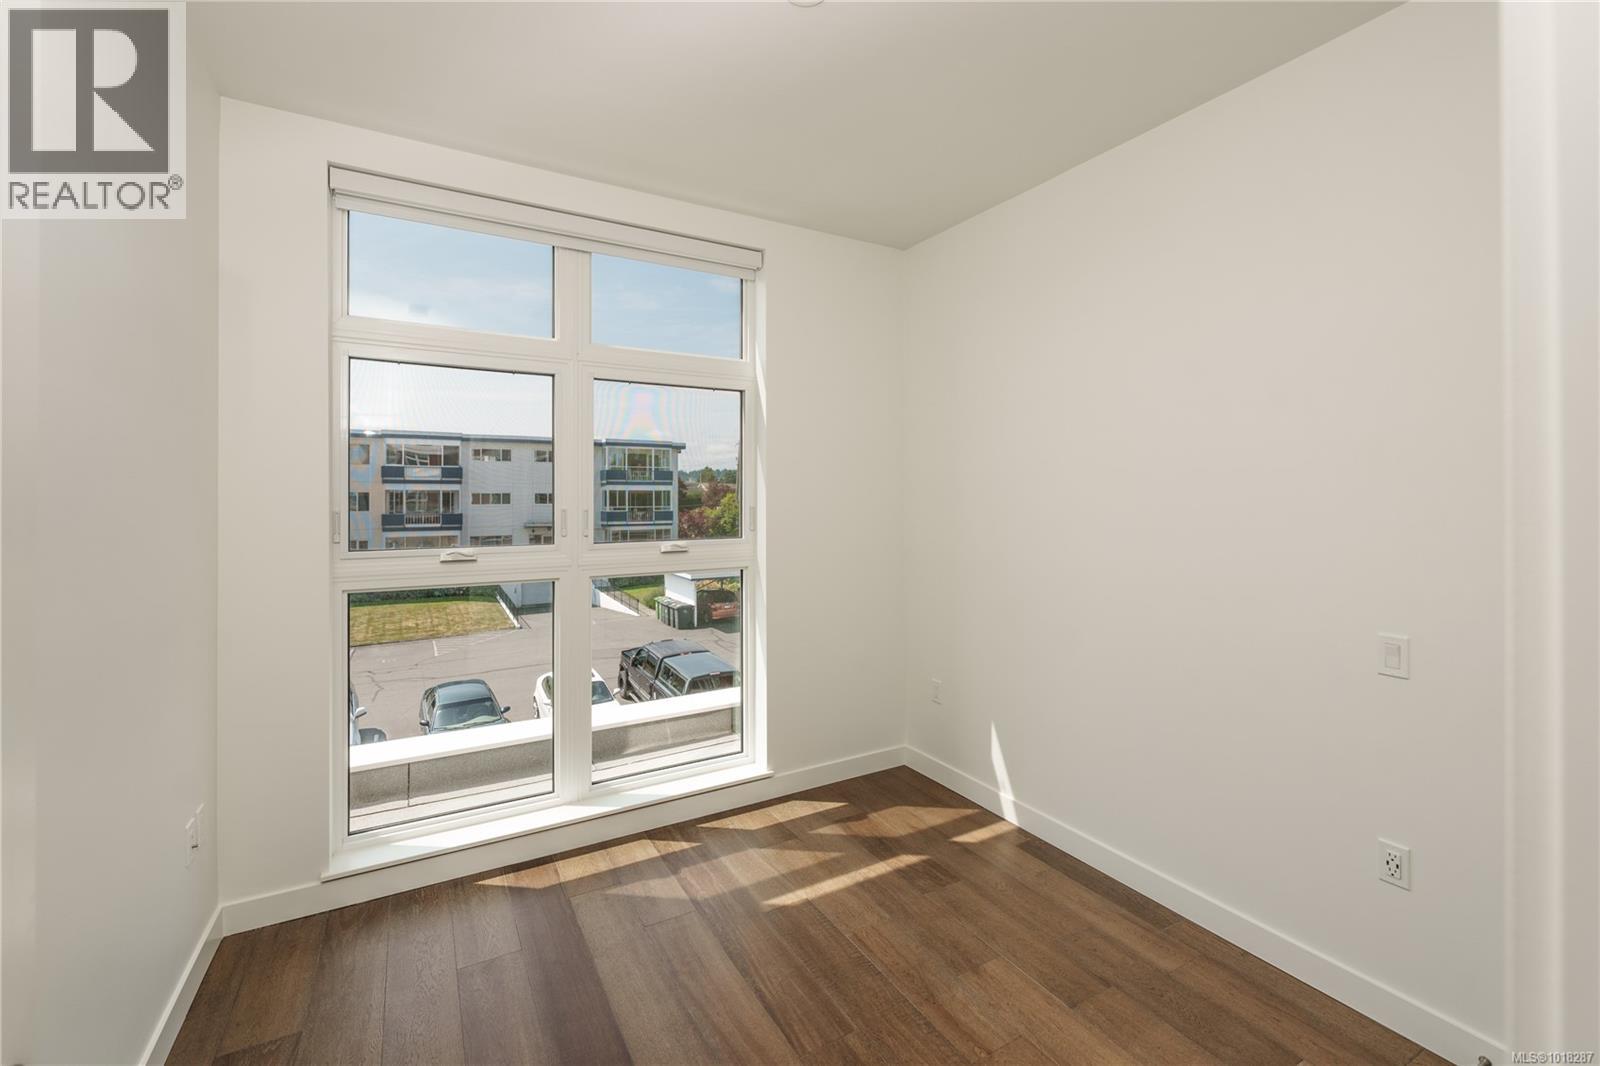
$1,099,000
Maintenance,
$351.11 Monthly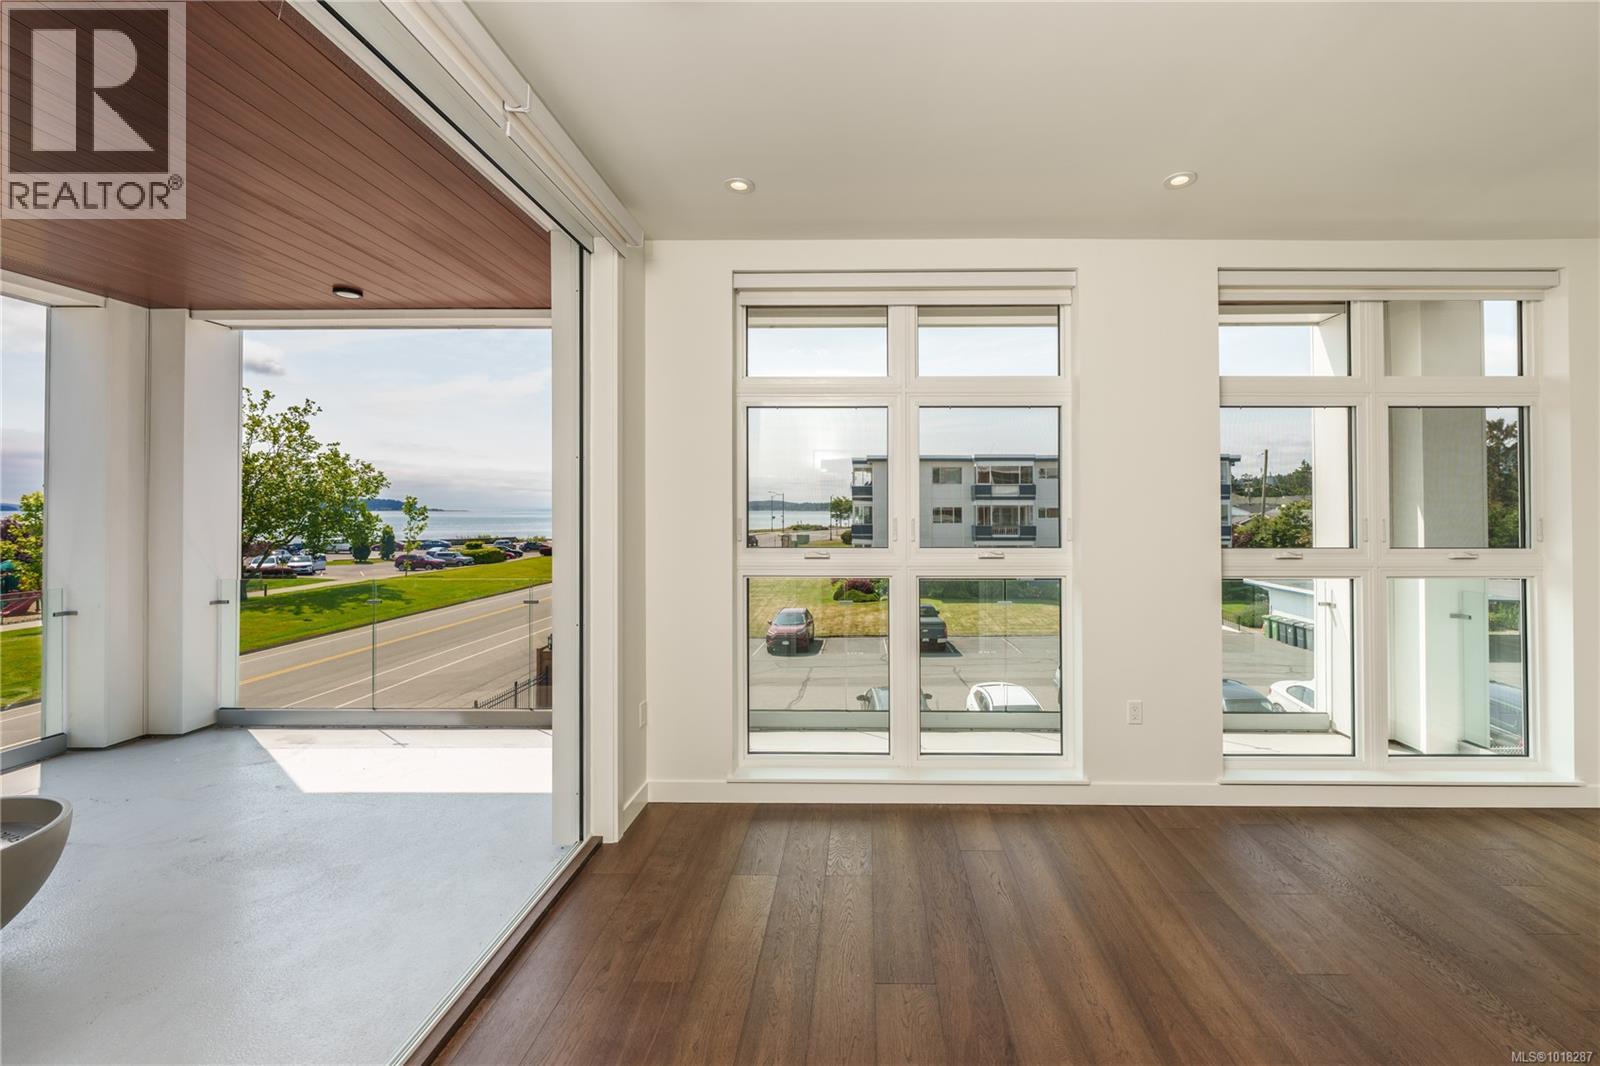
$1,099,000
Maintenance,
$351.11 Monthly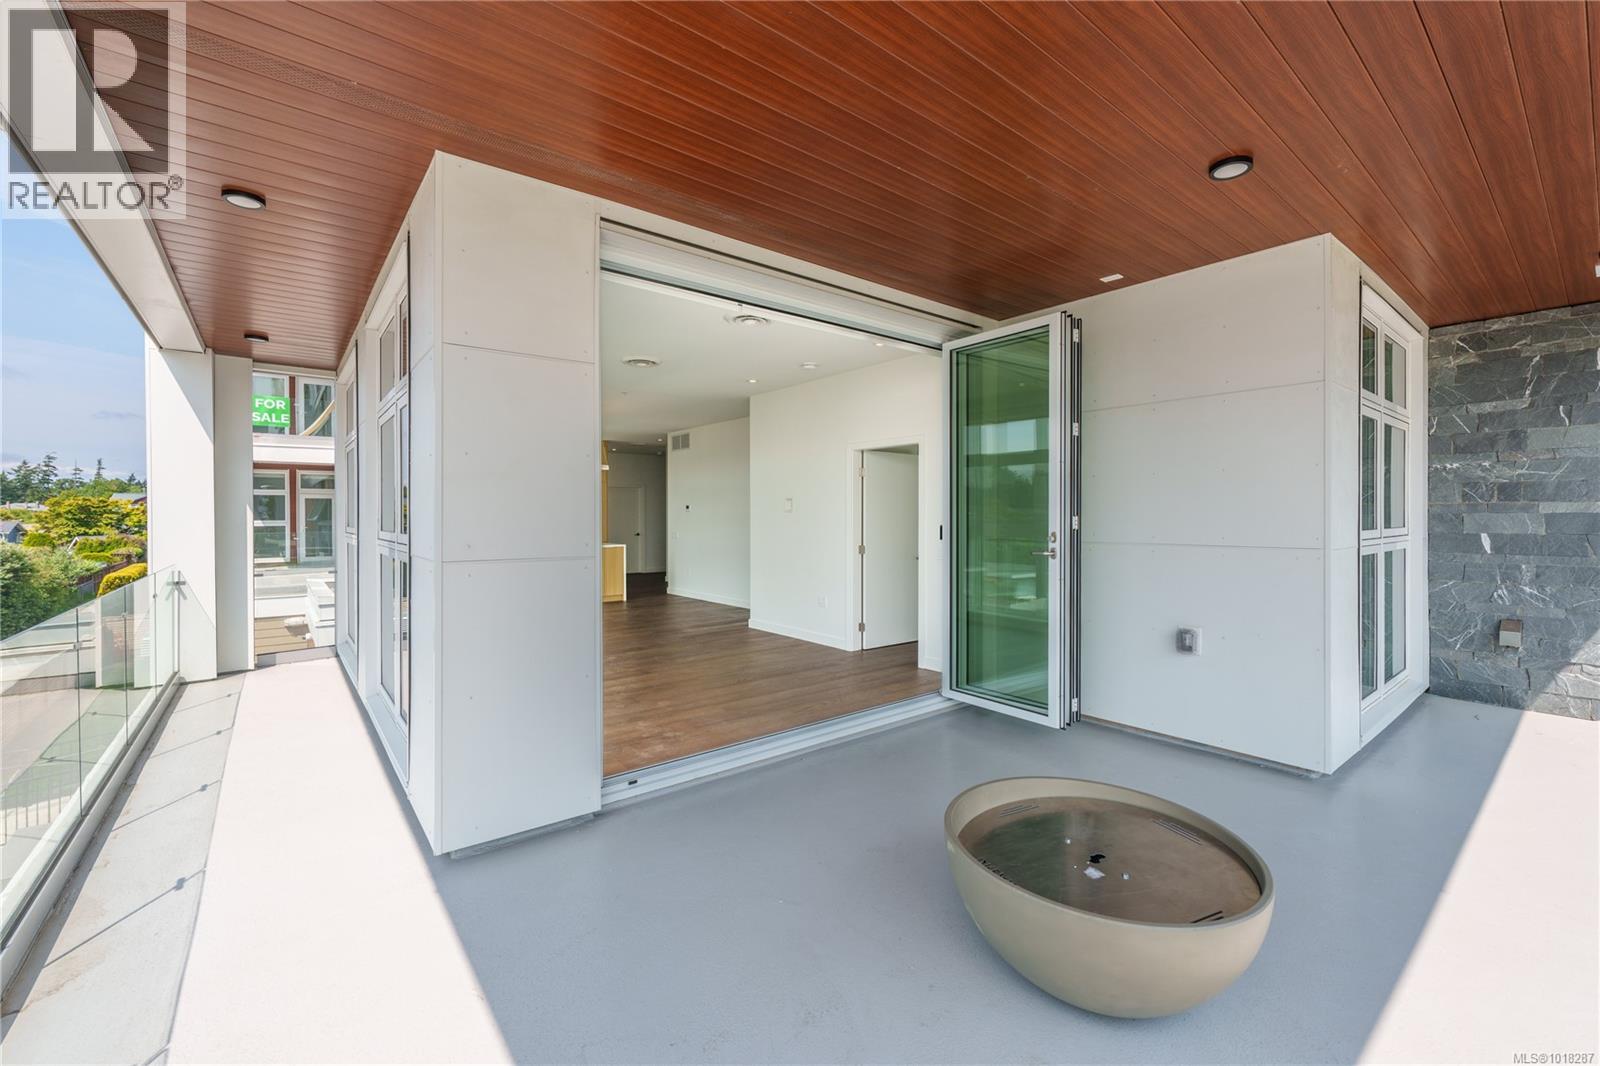
$1,099,000
Maintenance,
$351.11 Monthly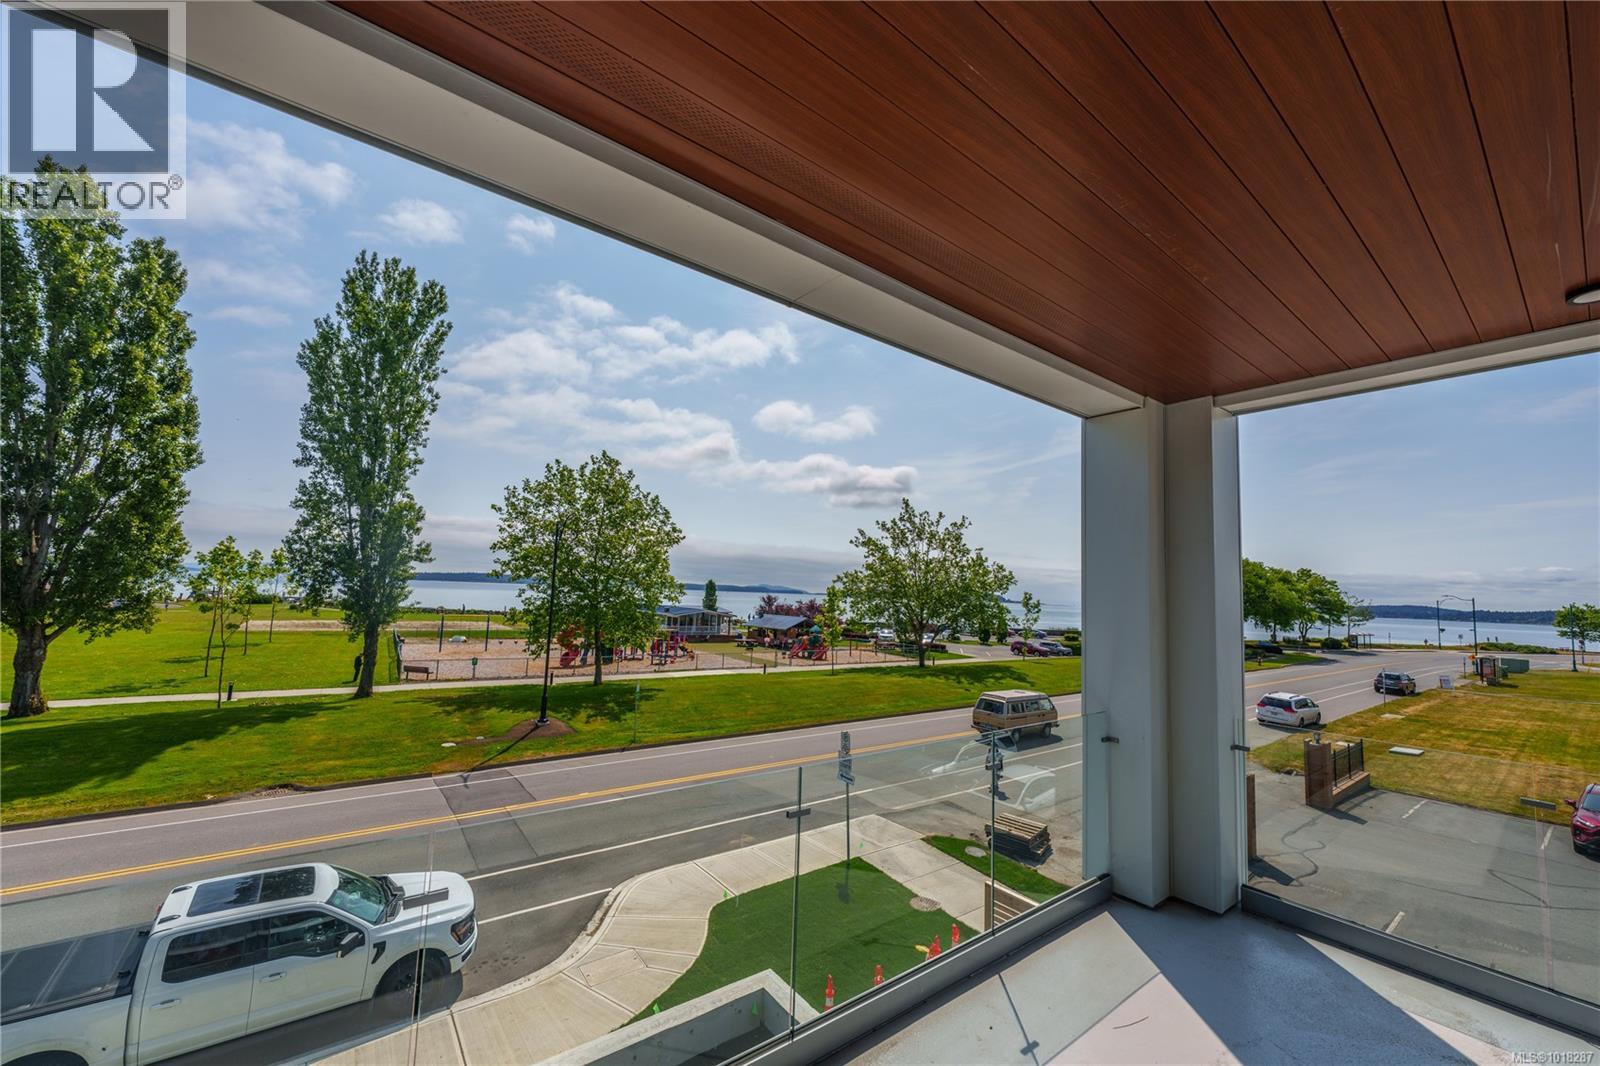
$1,099,000
Maintenance,
$351.11 Monthly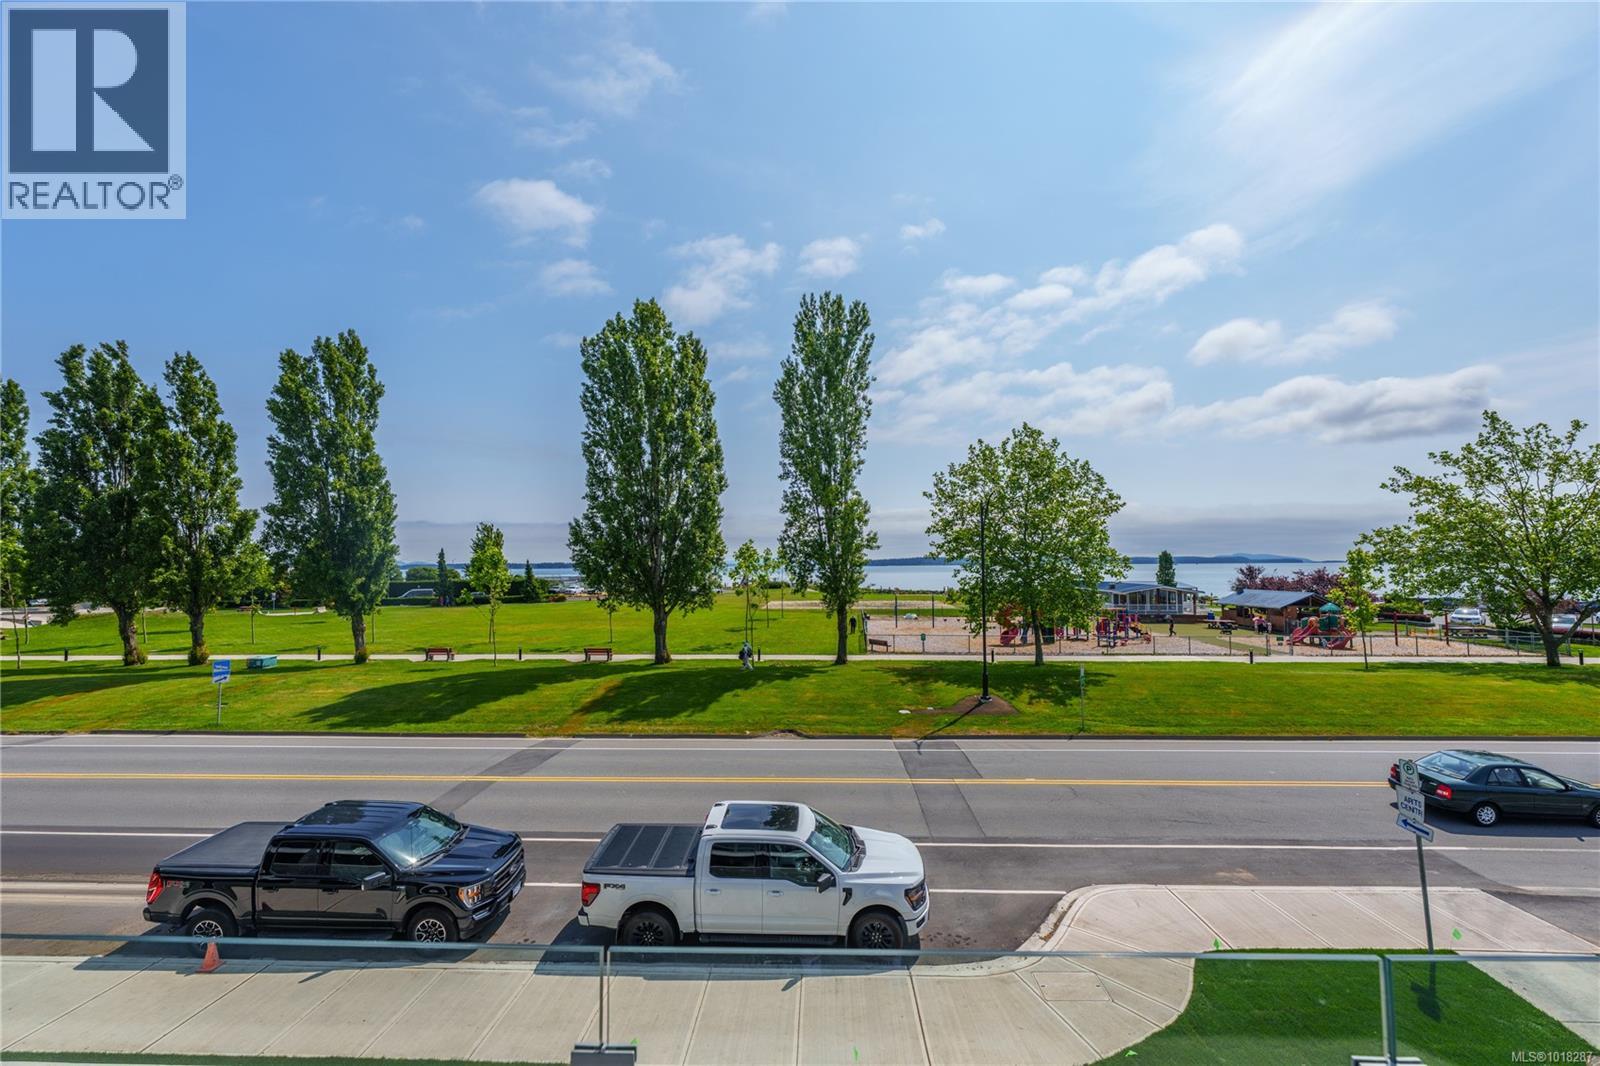
$1,099,000
Maintenance,
$351.11 Monthly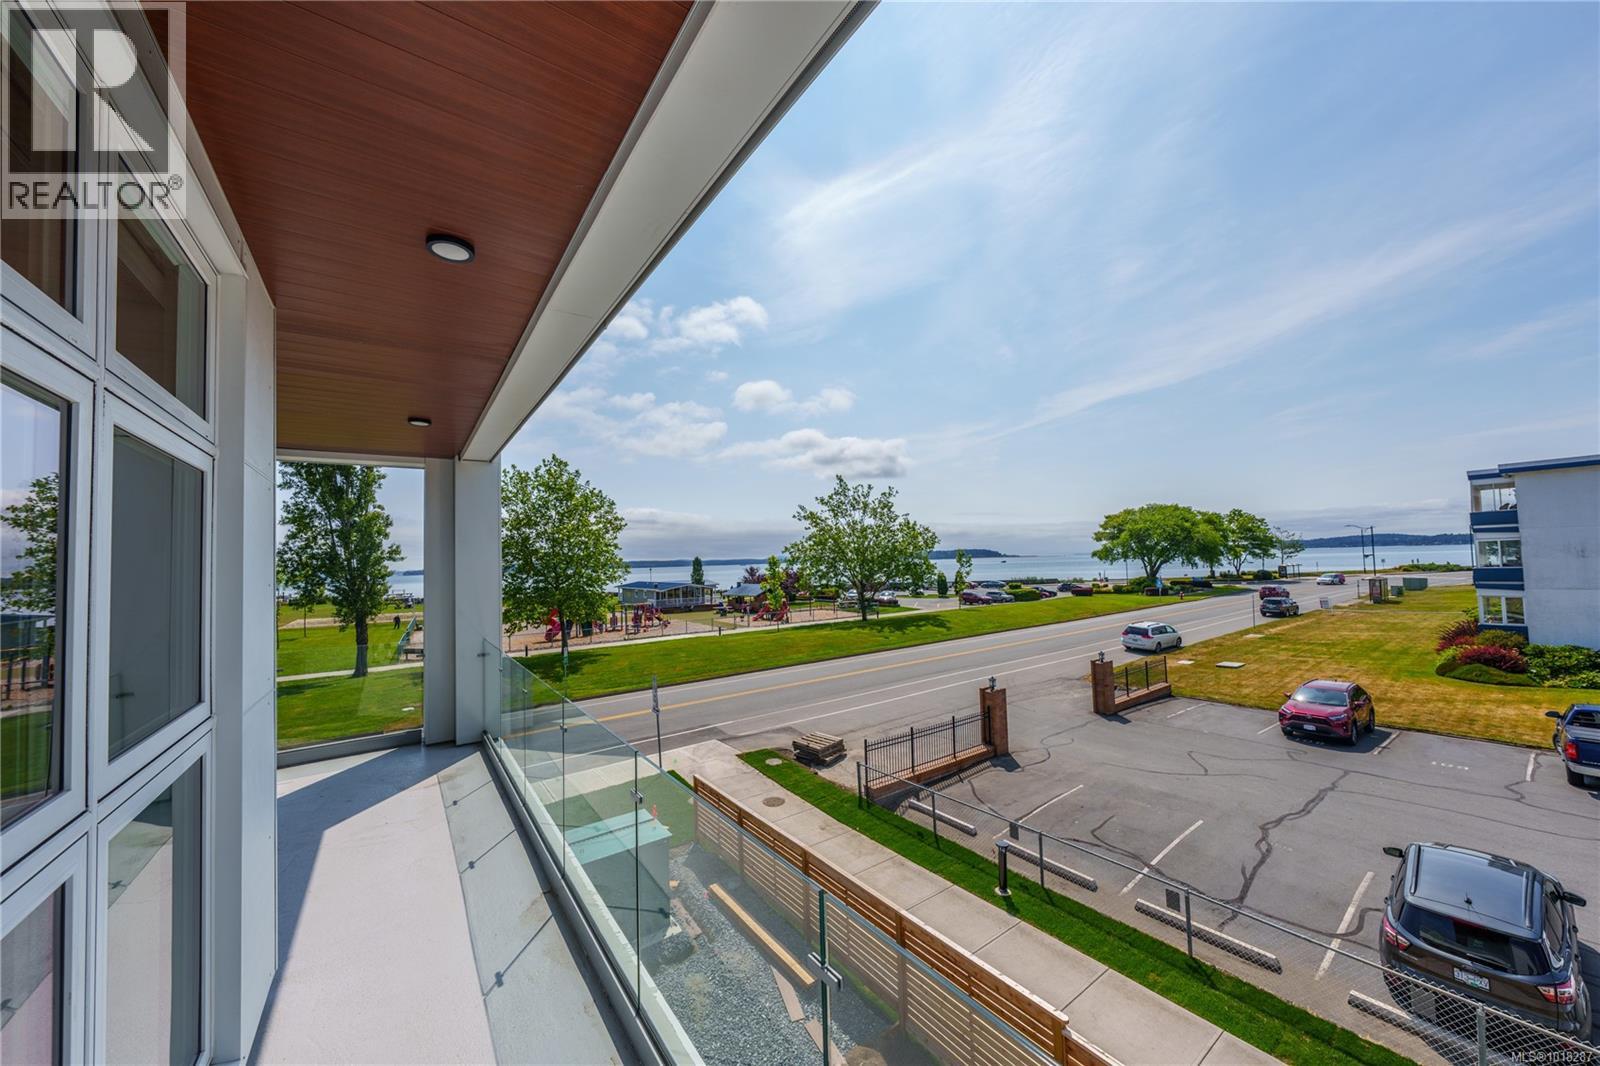
$1,099,000
Maintenance,
$351.11 Monthly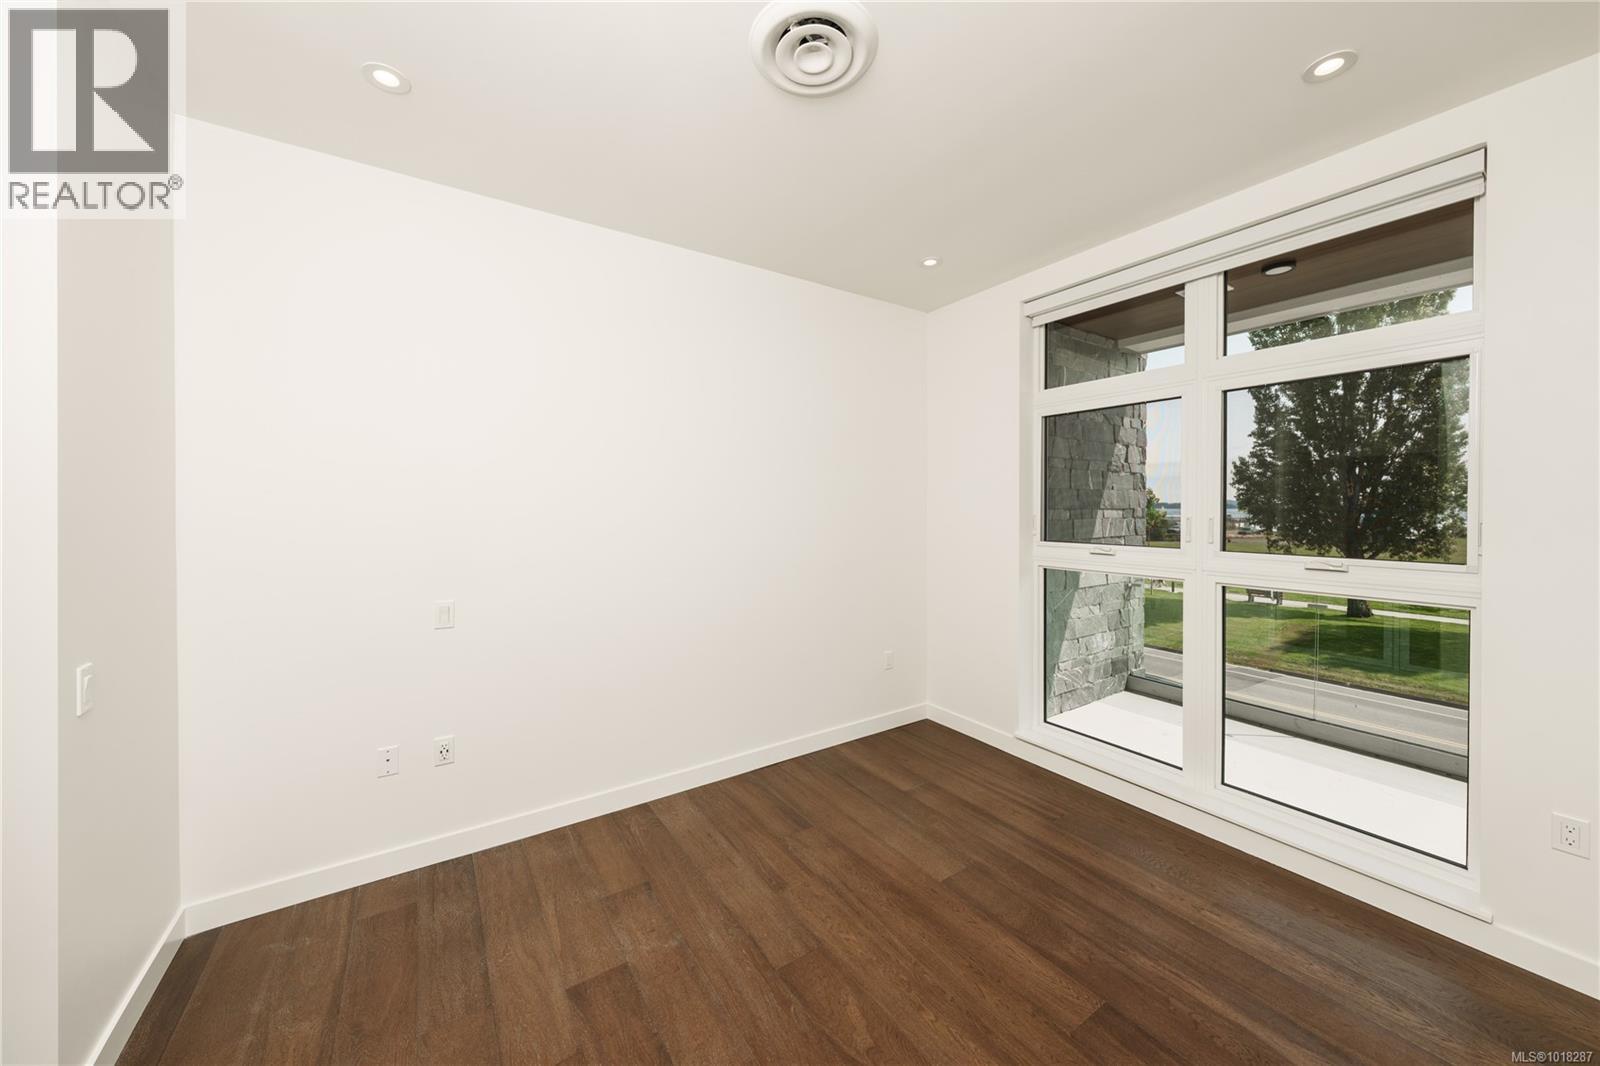
$1,099,000
Maintenance,
$351.11 Monthly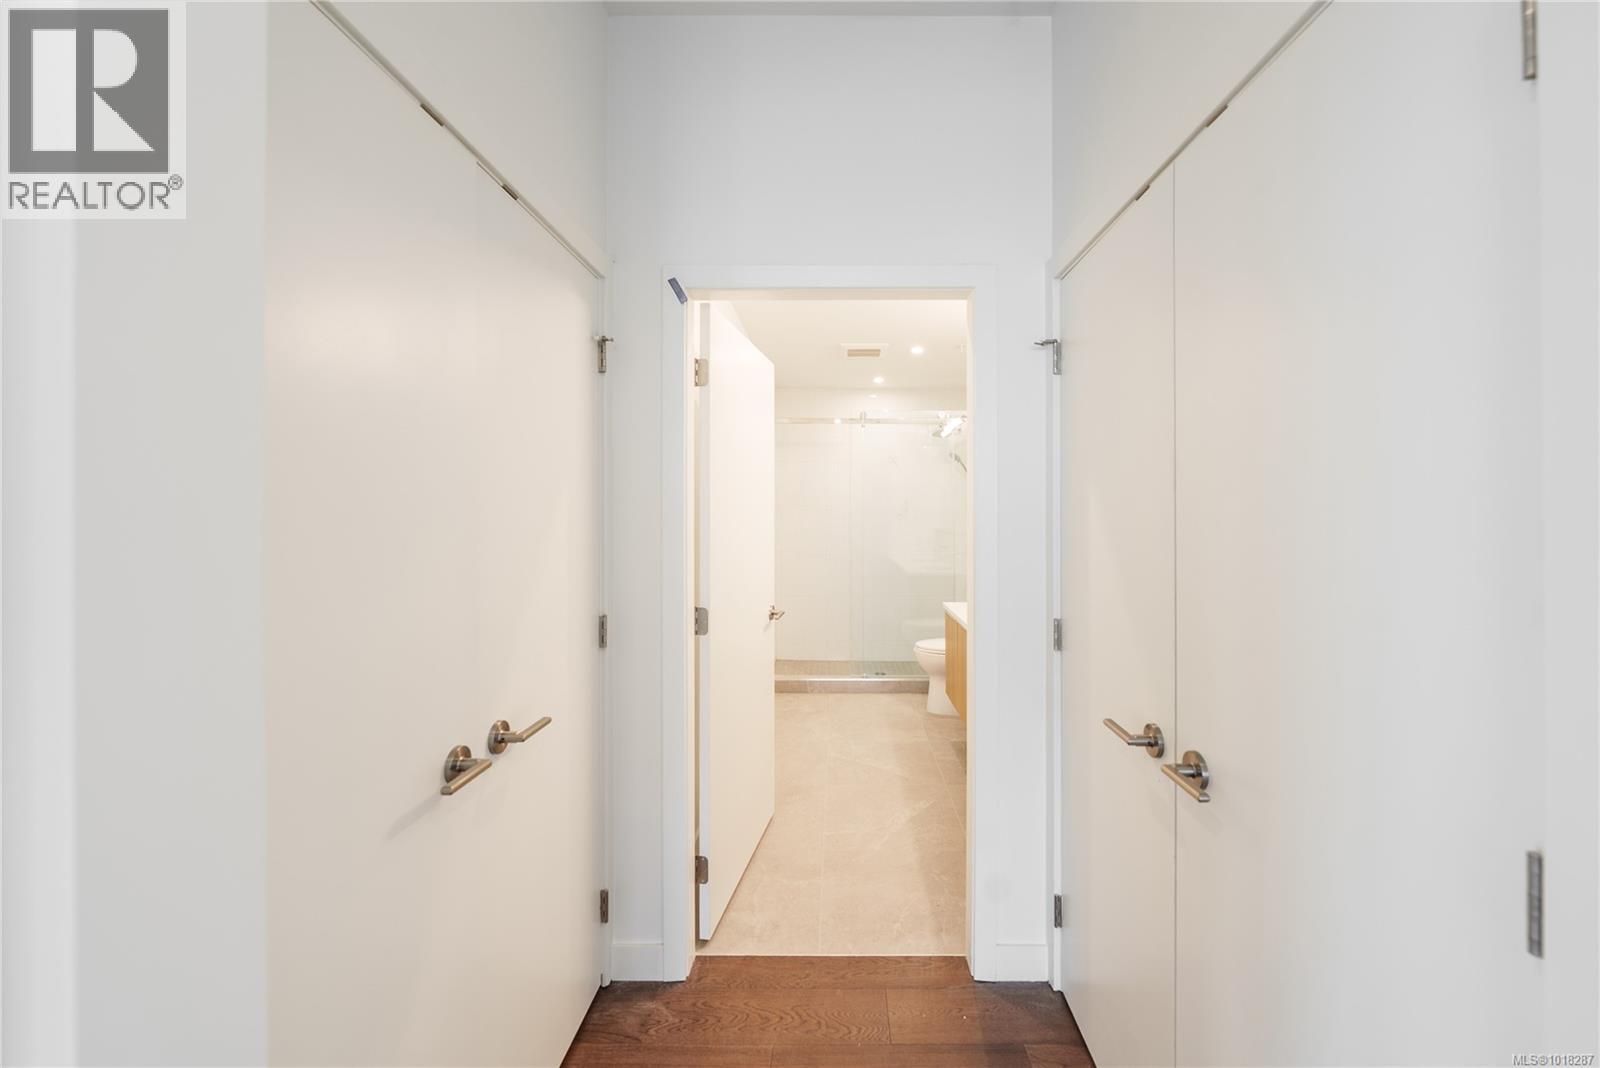
$1,099,000
Maintenance,
$351.11 Monthly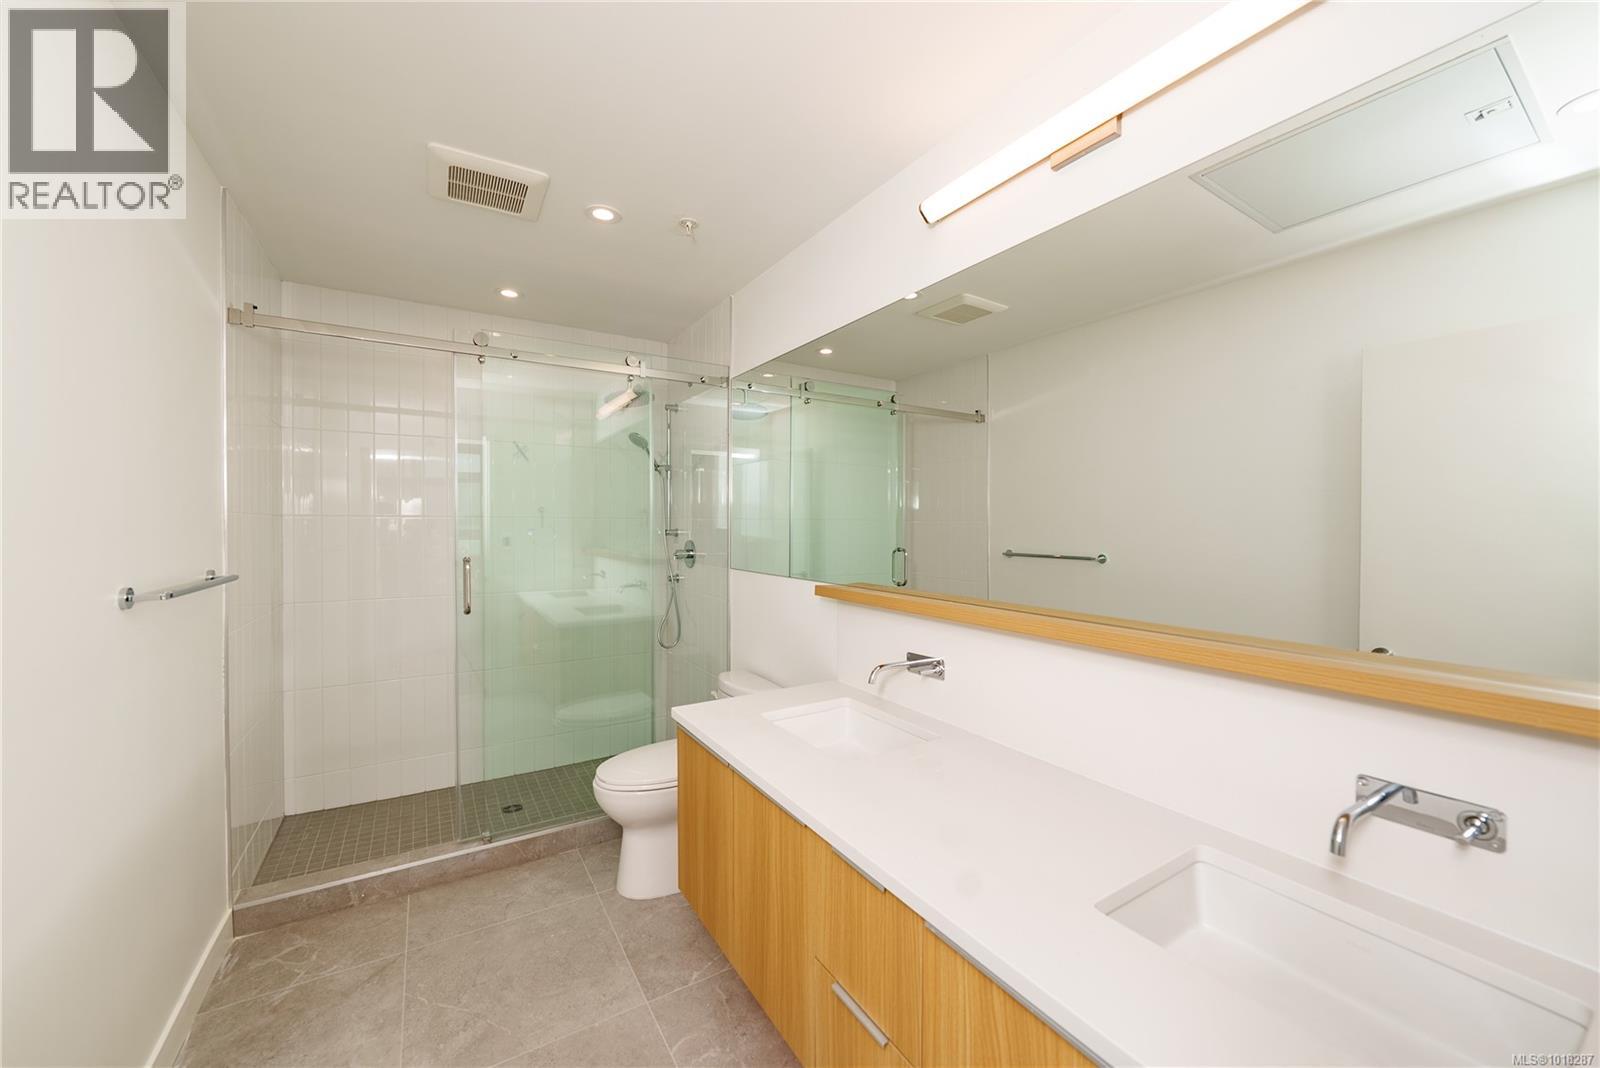
$1,099,000
Maintenance,
$351.11 Monthly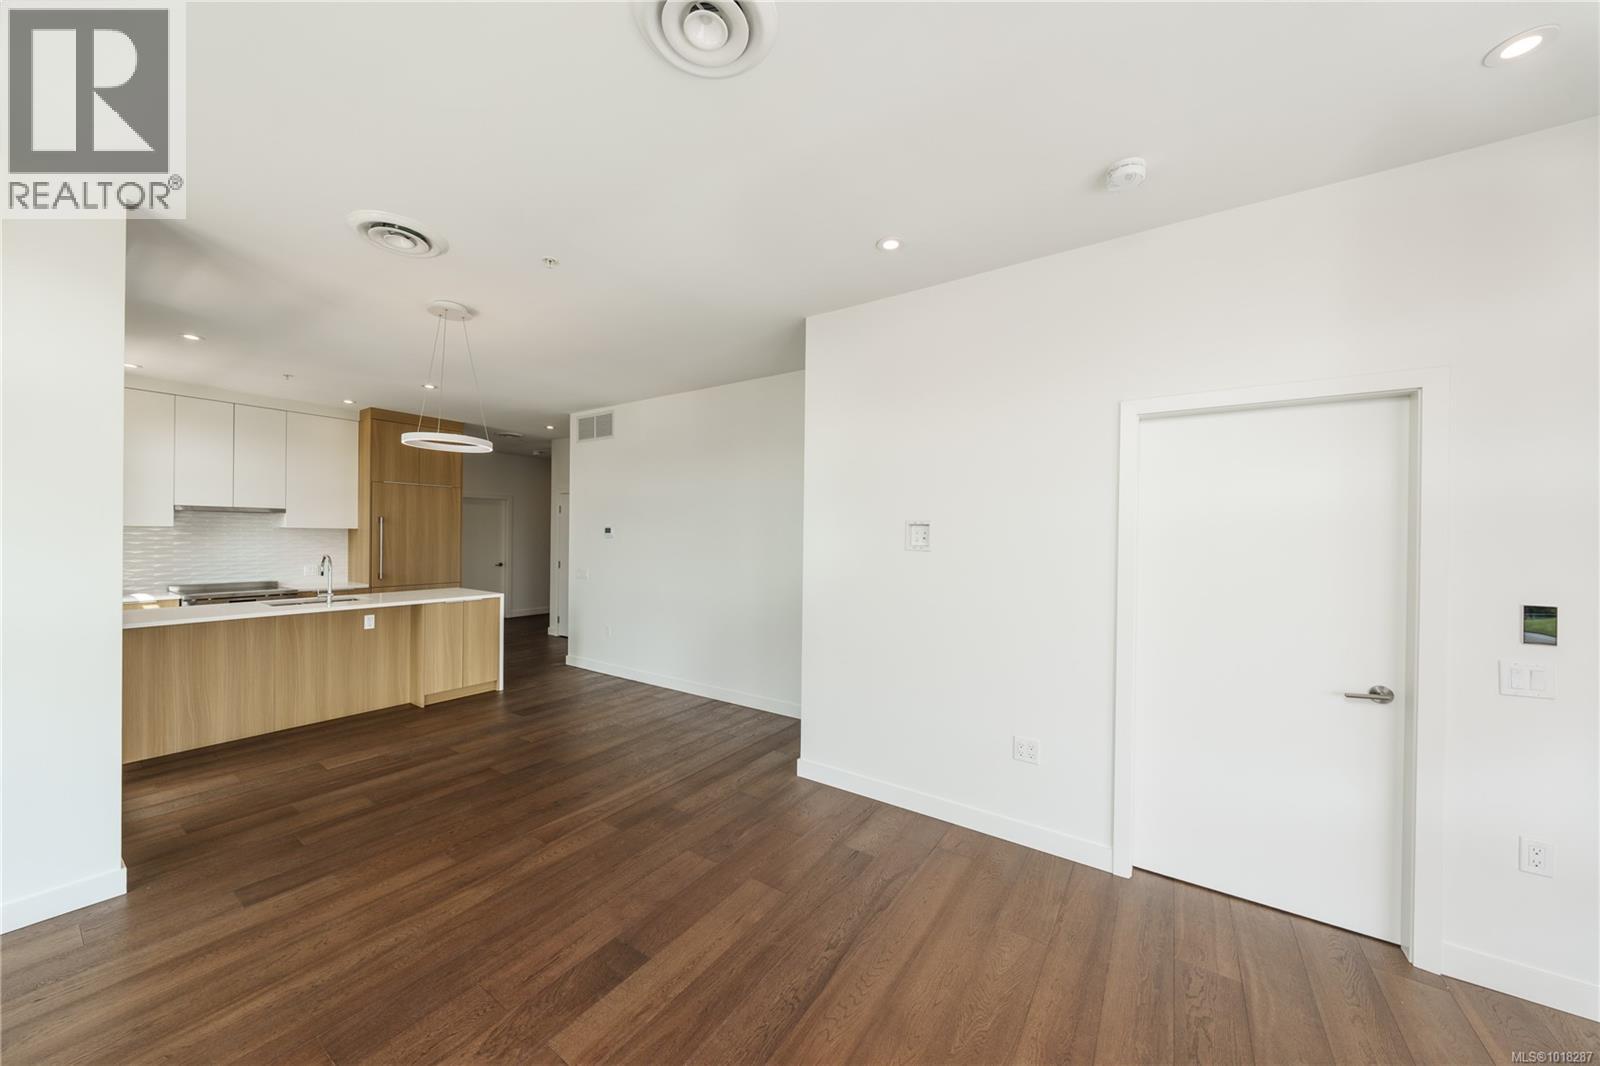
$1,099,000
Maintenance,
$351.11 Monthly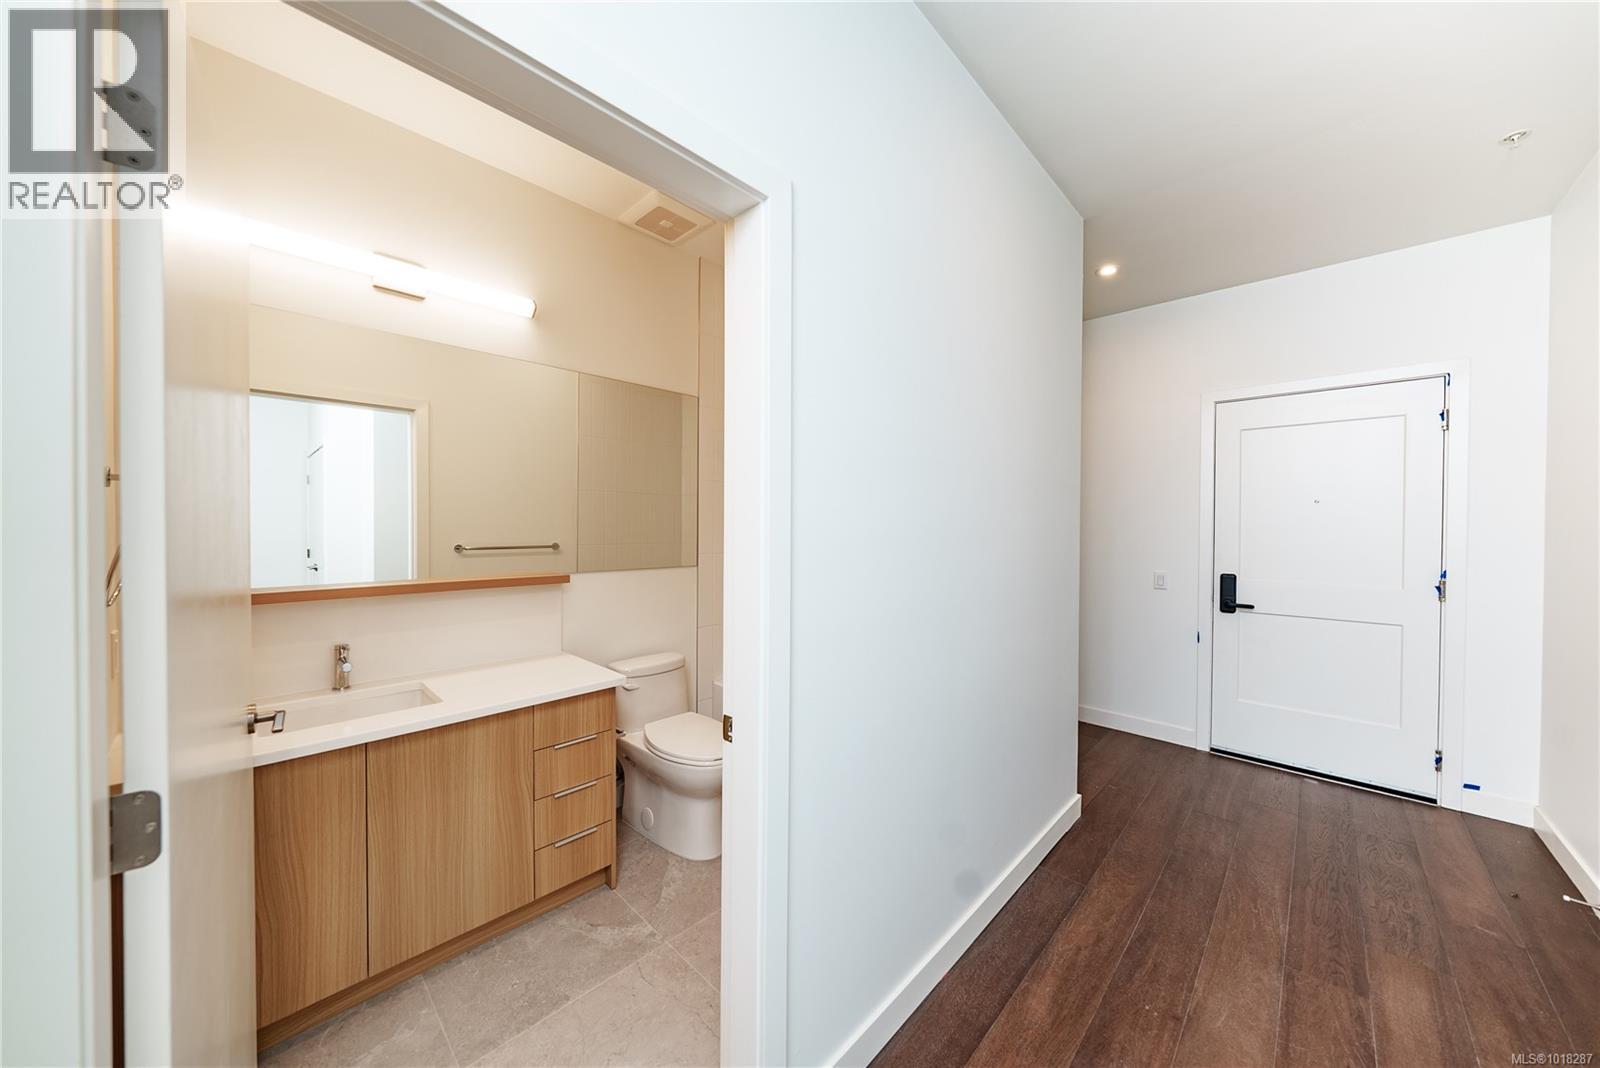
$1,099,000
Maintenance,
$351.11 Monthly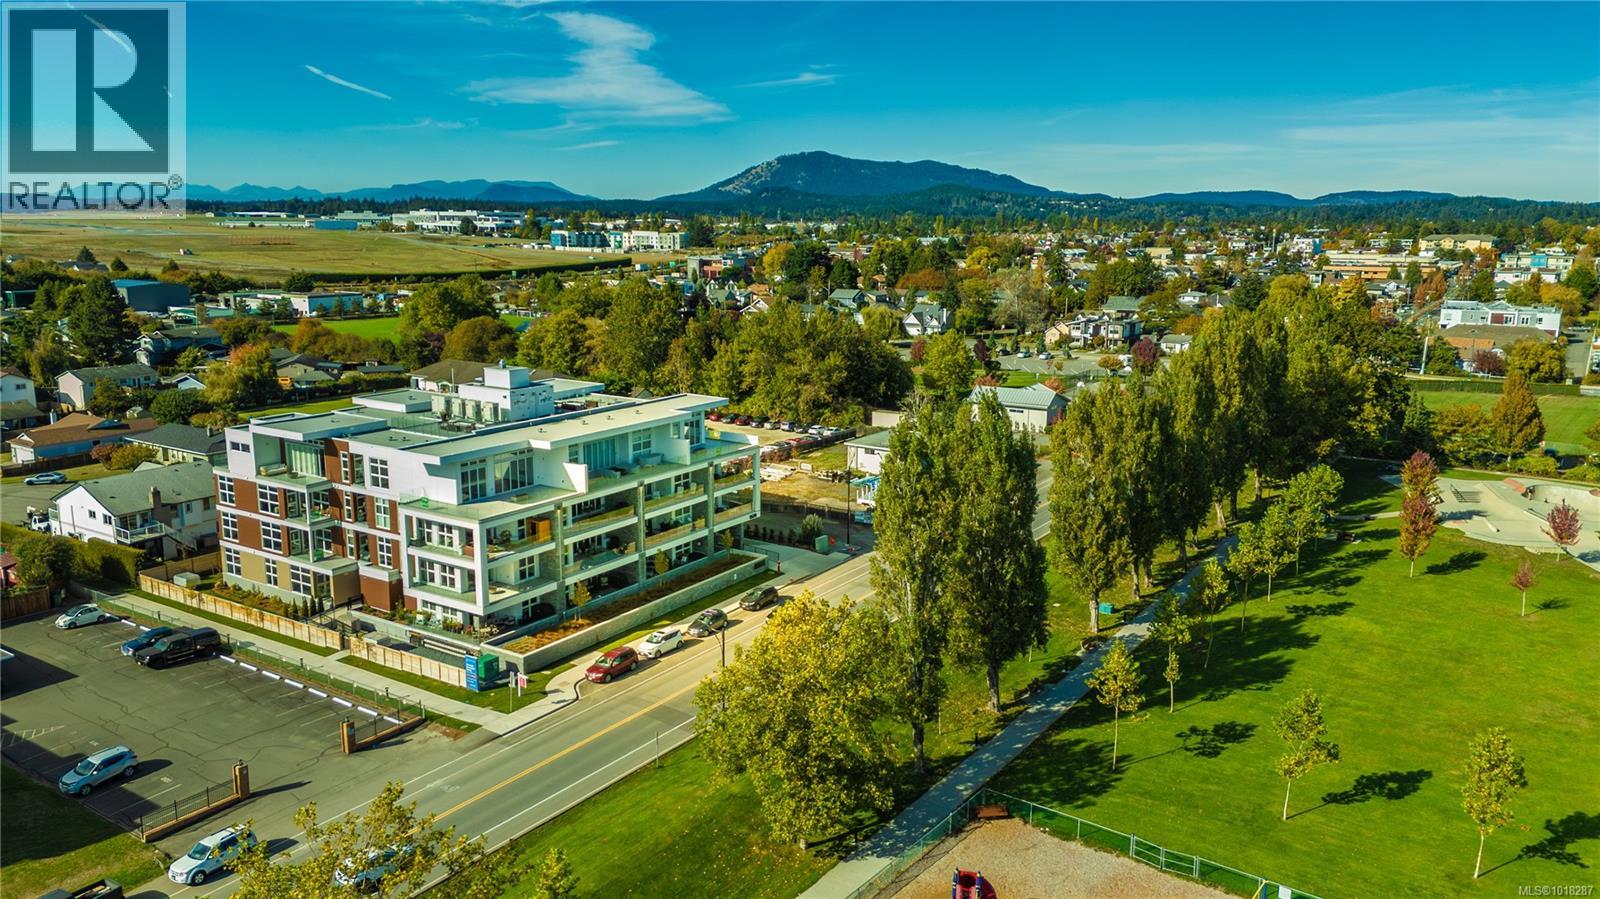
$1,099,000
Maintenance,
$351.11 Monthly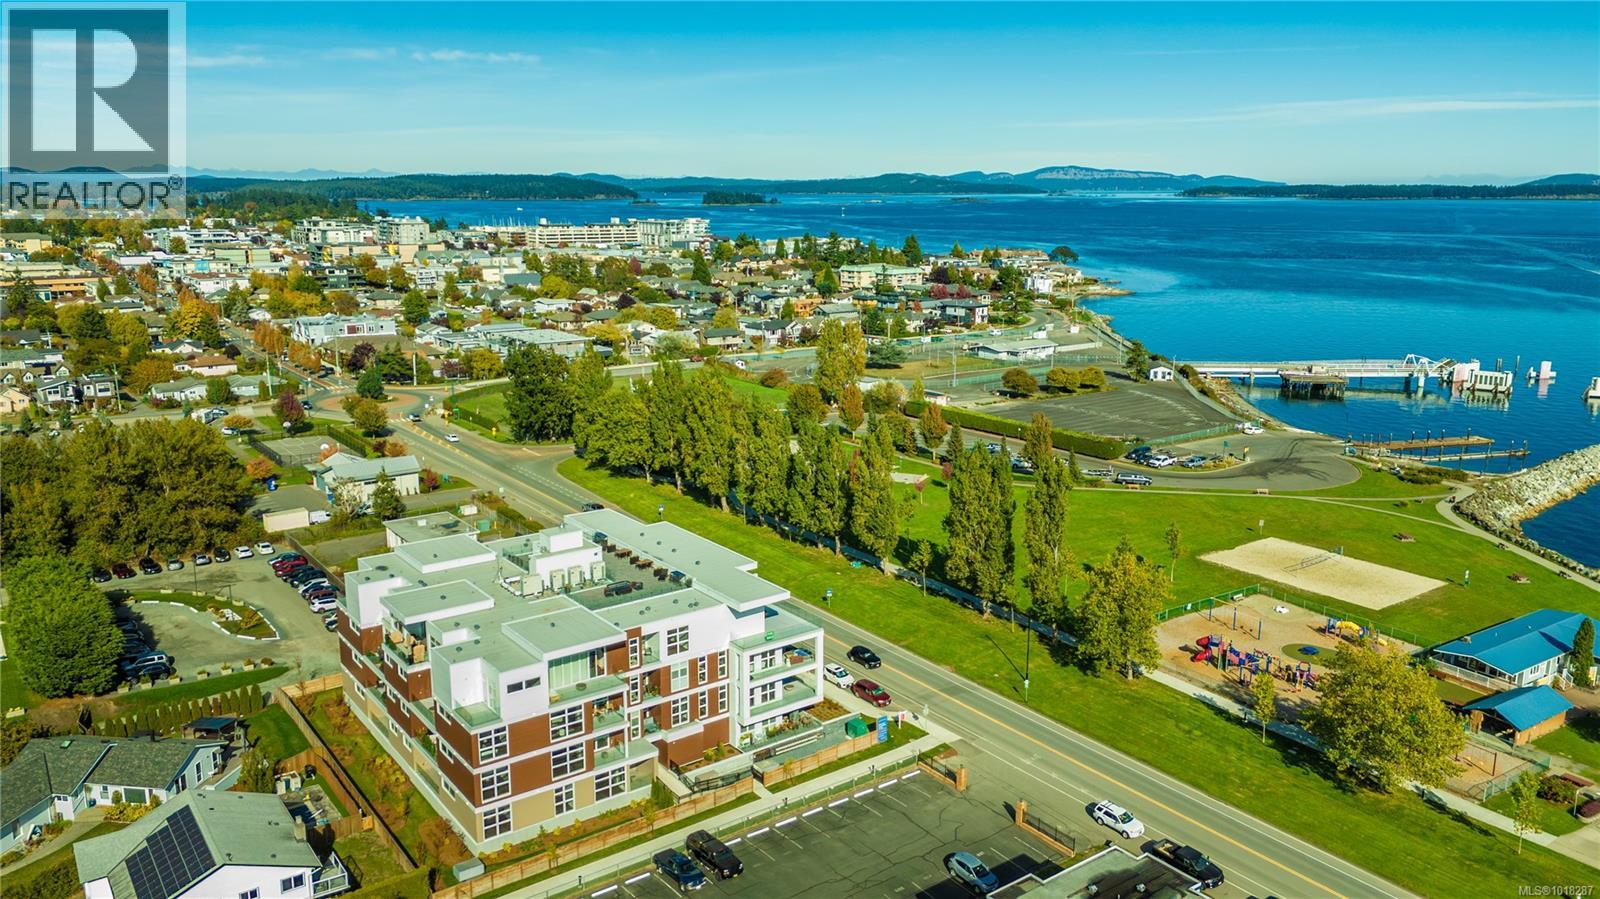
$1,099,000
Maintenance,
$351.11 Monthly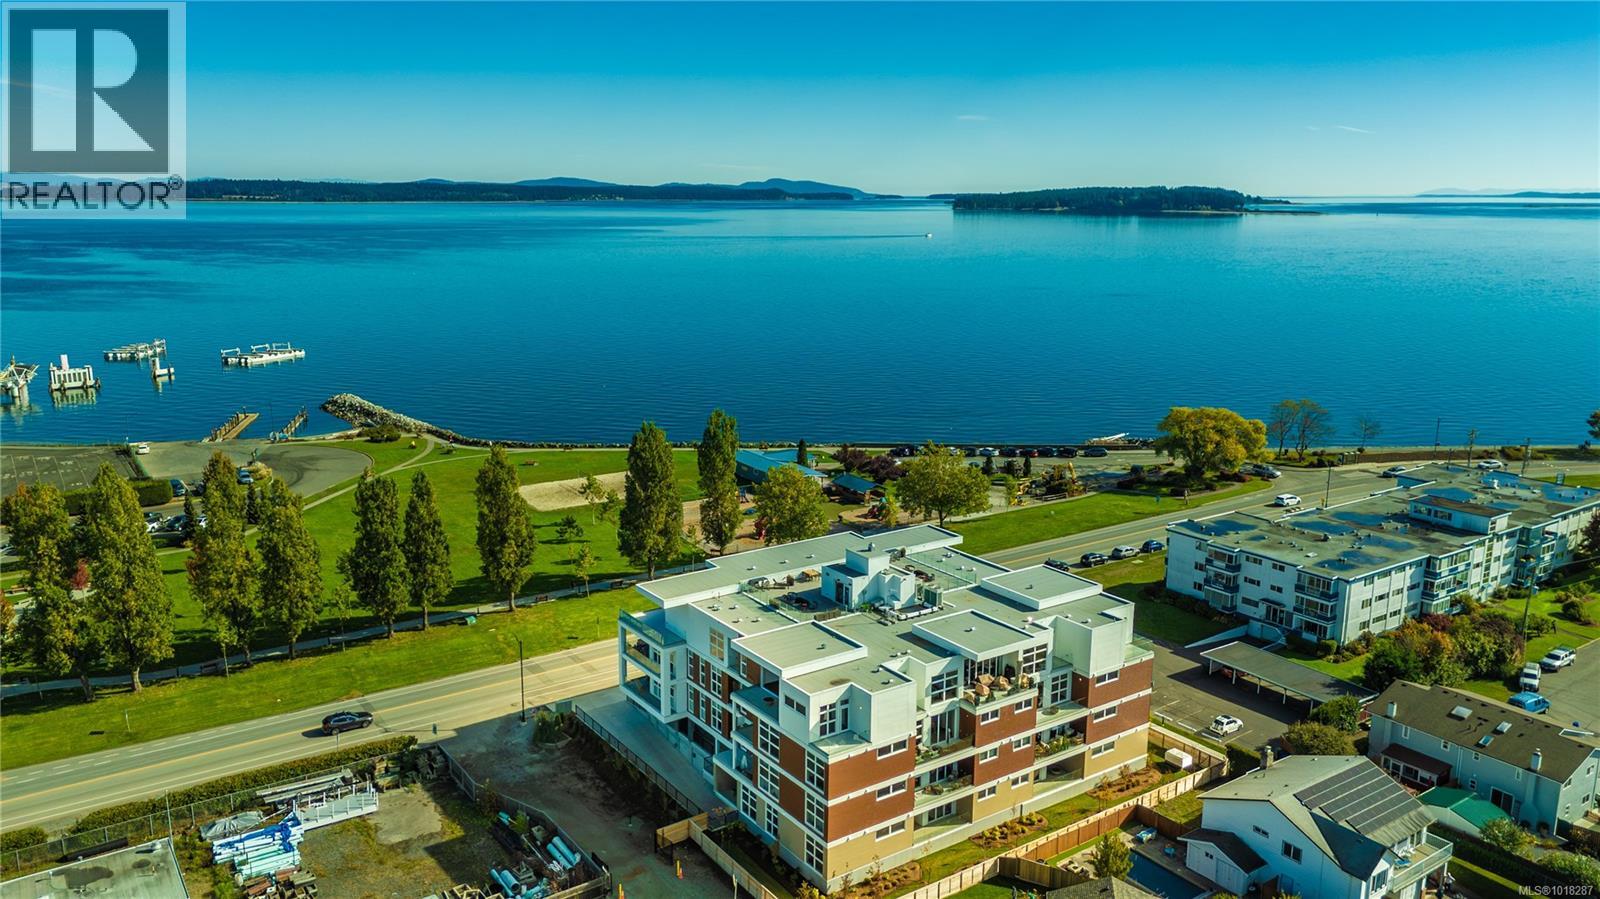
$1,099,000
Maintenance,
$351.11 Monthly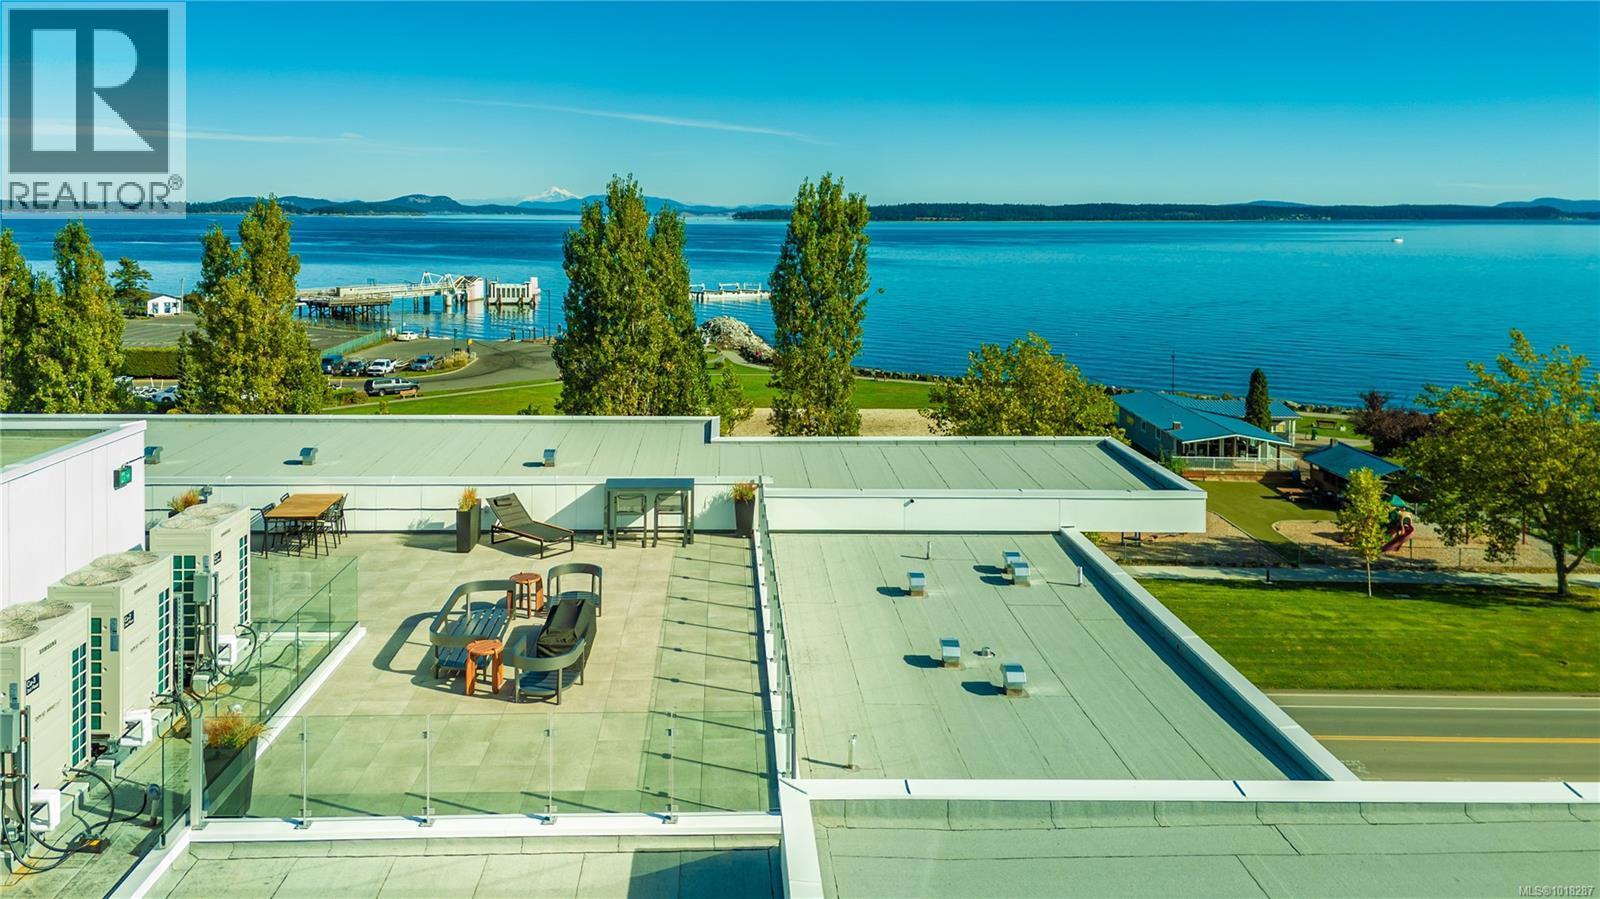
$1,099,000
Maintenance,
$351.11 Monthly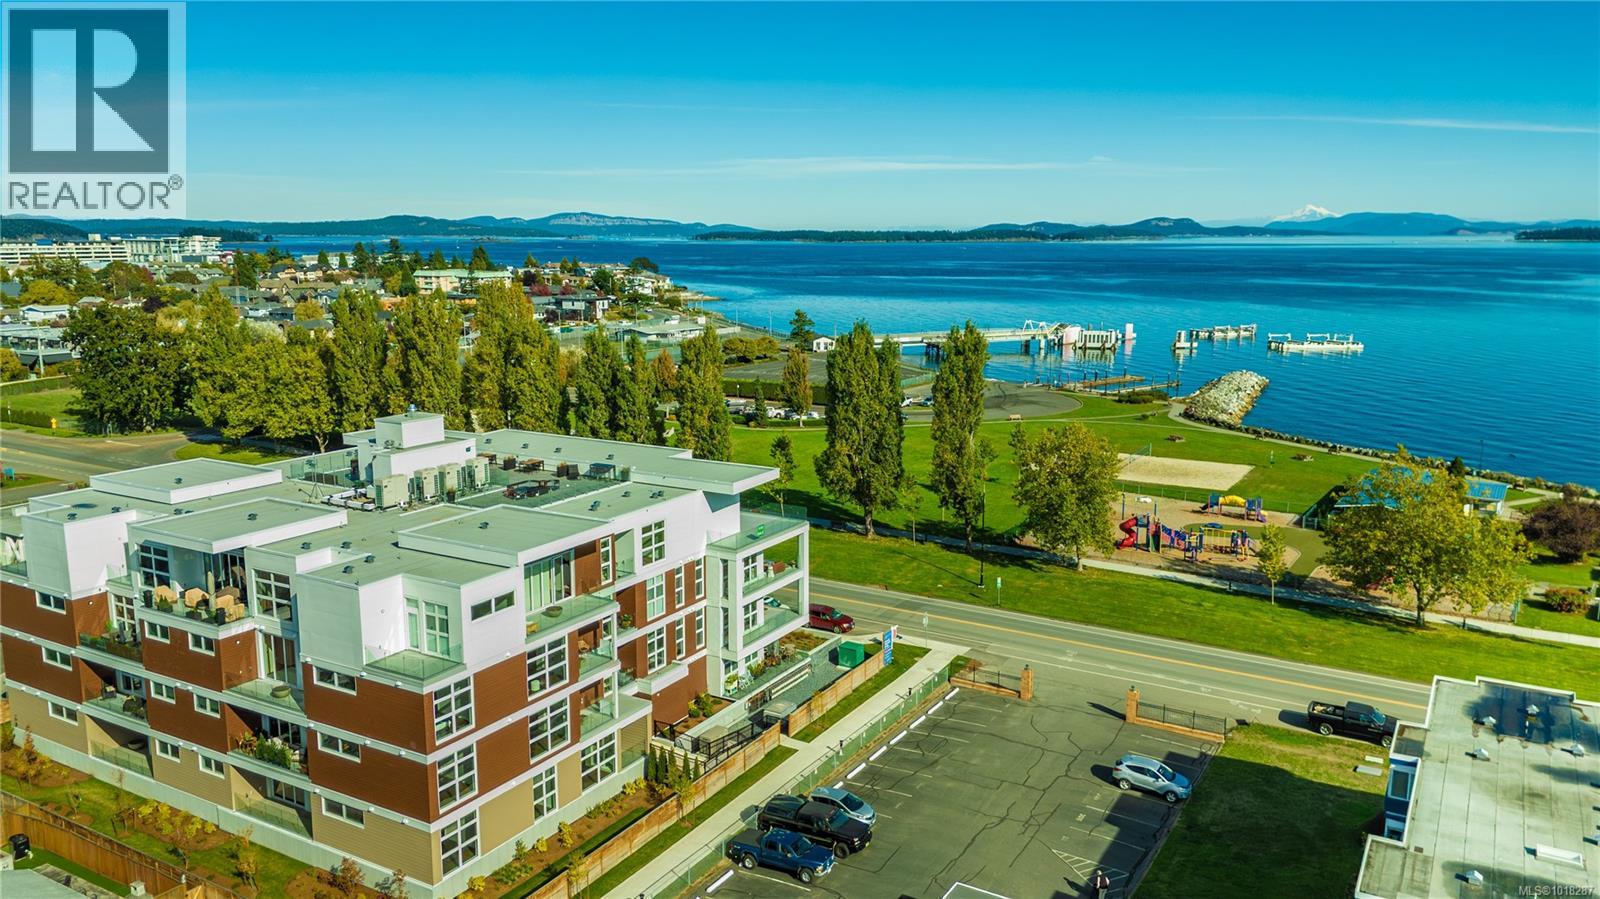
$1,099,000
Maintenance,
$351.11 Monthly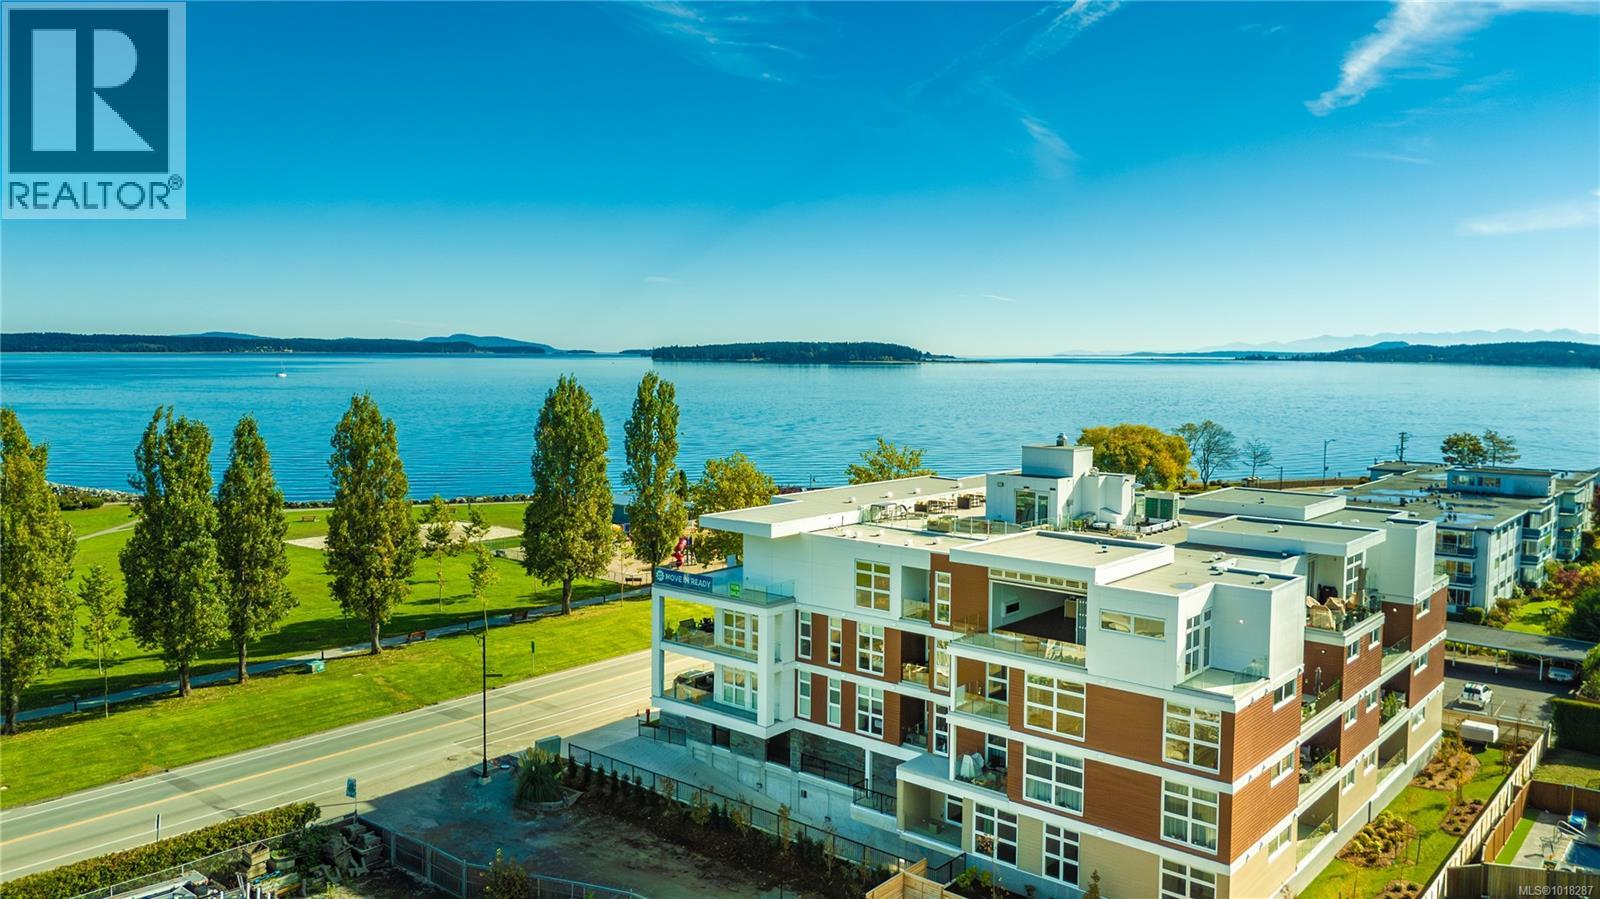
$1,099,000
Maintenance,
$351.11 Monthly
Like this listing?
Contact us for more information


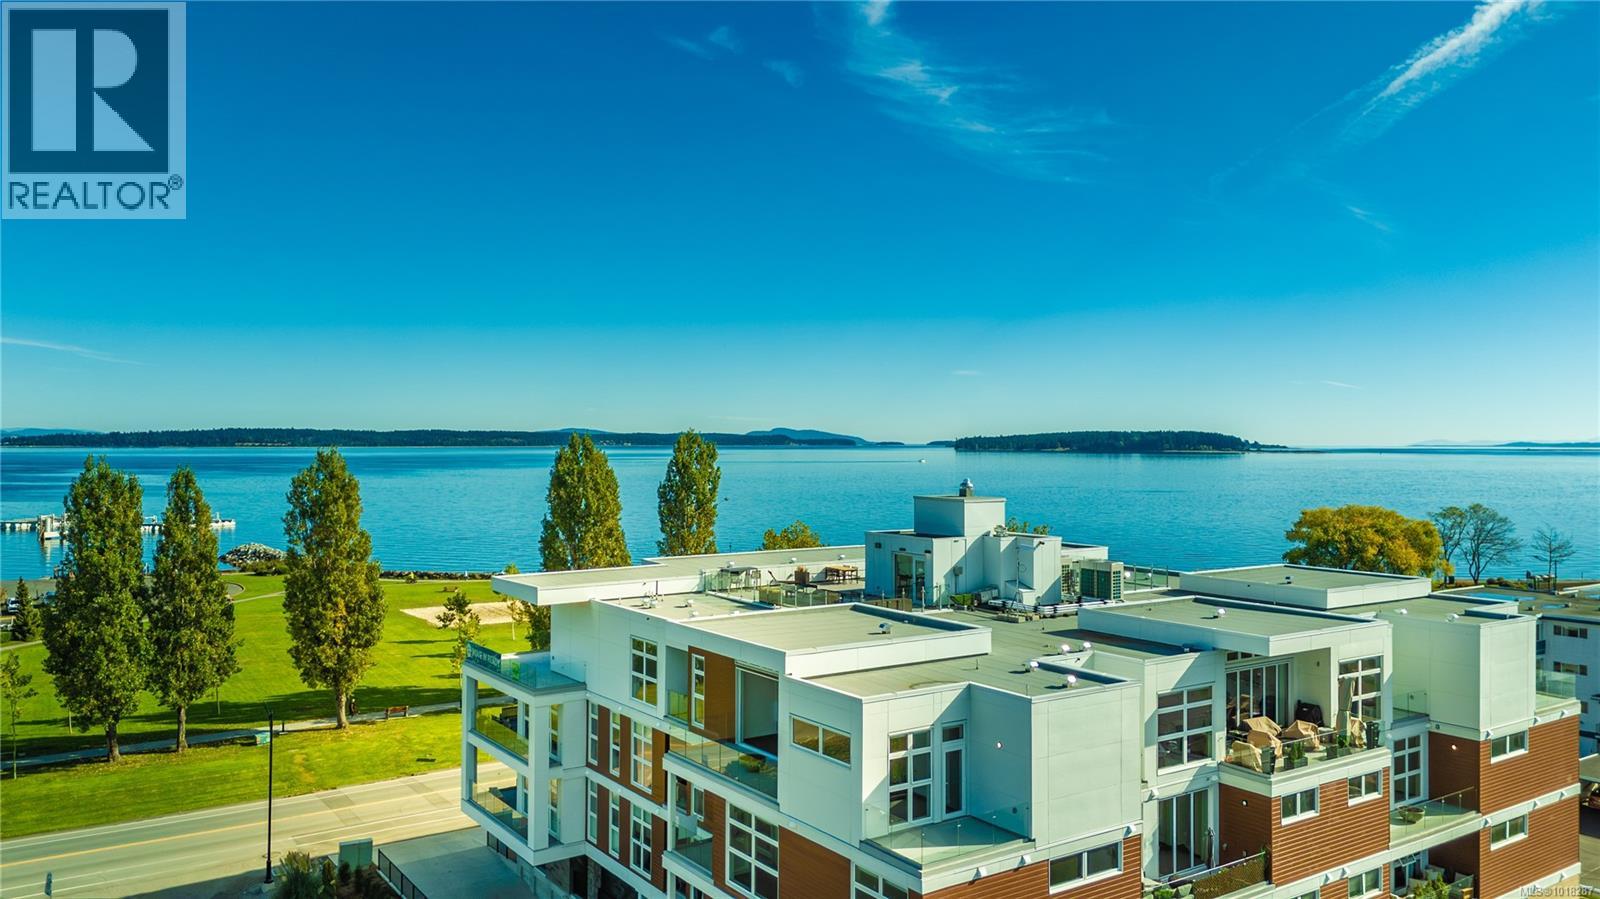
Welcome to Unit 204 at The Rise on Fifth, a stunning south-east-facing corner 2-bedroom home with beautiful ocean and mountain views. This thoughtfully designed residence offers an open-concept layout, allowing natural light to fill the space. The gourmet kitchen features quartz waterfall countertops and a built-in Fisher & Paykel appliance package, perfect for both everyday living and entertaining. Spa-inspired bathrooms include floating vanities, tiled walk-in showers, and a deep soaker tub. Additional amenities include energy-efficient heating and cooling, home automation, underground Klaus parking, storage lockers, bicycle storage, and a pet washing area. Relax on the rooftop patio with panoramic Haro Strait views or take a short stroll to the beach and Sidney’s vibrant downtown. Experience luxury and convenience in this exceptional home. (id:45055)
Open House
This property has open houses!
12:00 pm
Ends at:2:00 pm
Please use street parking or the Tulista Park lot, and kindly avoid parking in spaces belonging to neighbouring facilities.
-
Property Details
MLS® Number 1018287 Property Type Single Family Neigbourhood Sidney South-East CommunityFeatures Pets Allowed With Restrictions, Family Oriented ParkingSpaceTotal 1 Structure Patio(s) ViewType Mountain View, Ocean View -
Building
BathroomTotal 2 BedroomsTotal 2 Appliances Dishwasher, Microwave, Refrigerator, Stove, Washer, Dryer ConstructedDate 2025 CoolingType Air Conditioned HeatingType Forced Air, Heat Pump SizeInterior 1,382 Sqft TotalFinishedArea 1031 Sqft Type Apartment -
Land
Acreage No SizeIrregular 1031 SizeTotal 1031 Sqft SizeTotalText 1031 Sqft ZoningType Multi-family -
Rooms
Level Type Length Width Dimensions Main Level Patio 20 ft 20 ft 20 ft x 20 ft Main Level Ensuite 4-Piece Main Level Primary Bedroom 11'11 x 9'4 Main Level Bedroom 9'6 x 9'6 Main Level Bathroom 4-Piece Main Level Living Room/dining Room 16'1 x 11'10 Main Level Kitchen 8'7 x 9'10 -
Utilities
Your Favourites
No Favourites Found







The trademarks REALTOR®, REALTORS®, and the REALTOR® logo are controlled by The Canadian Real Estate Association (CREA) and identify real estate professionals who are members of CREA. The trademarks MLS®, Multiple Listing Service® and the associated logos are owned by The Canadian Real Estate Association (CREA) and identify the quality of services provided by real estate professionals who are members of CREA. The trademark DDF® is owned by The Canadian Real Estate Association (CREA) and identifies CREA's Data Distribution Facility (DDF®)
January 27 2026 09:47:09
Victoria Real Estate Board
