$609,900
Maintenance,
$329.92 Monthly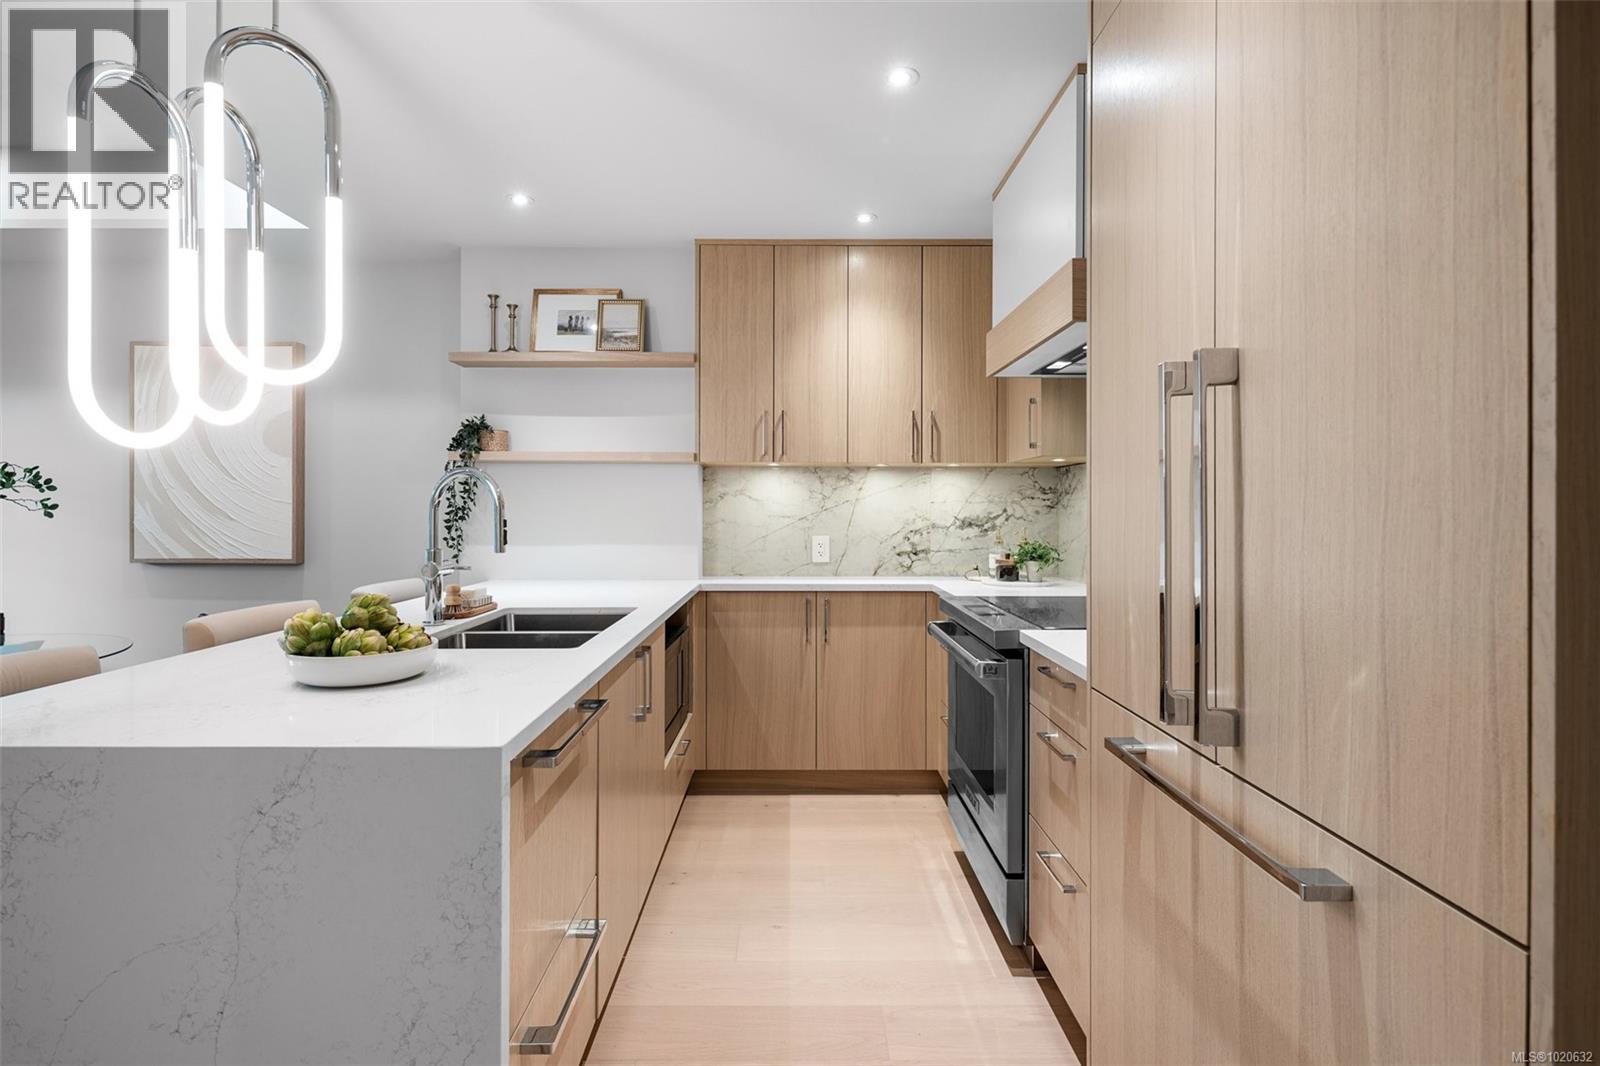
$609,900
Maintenance,
$329.92 Monthly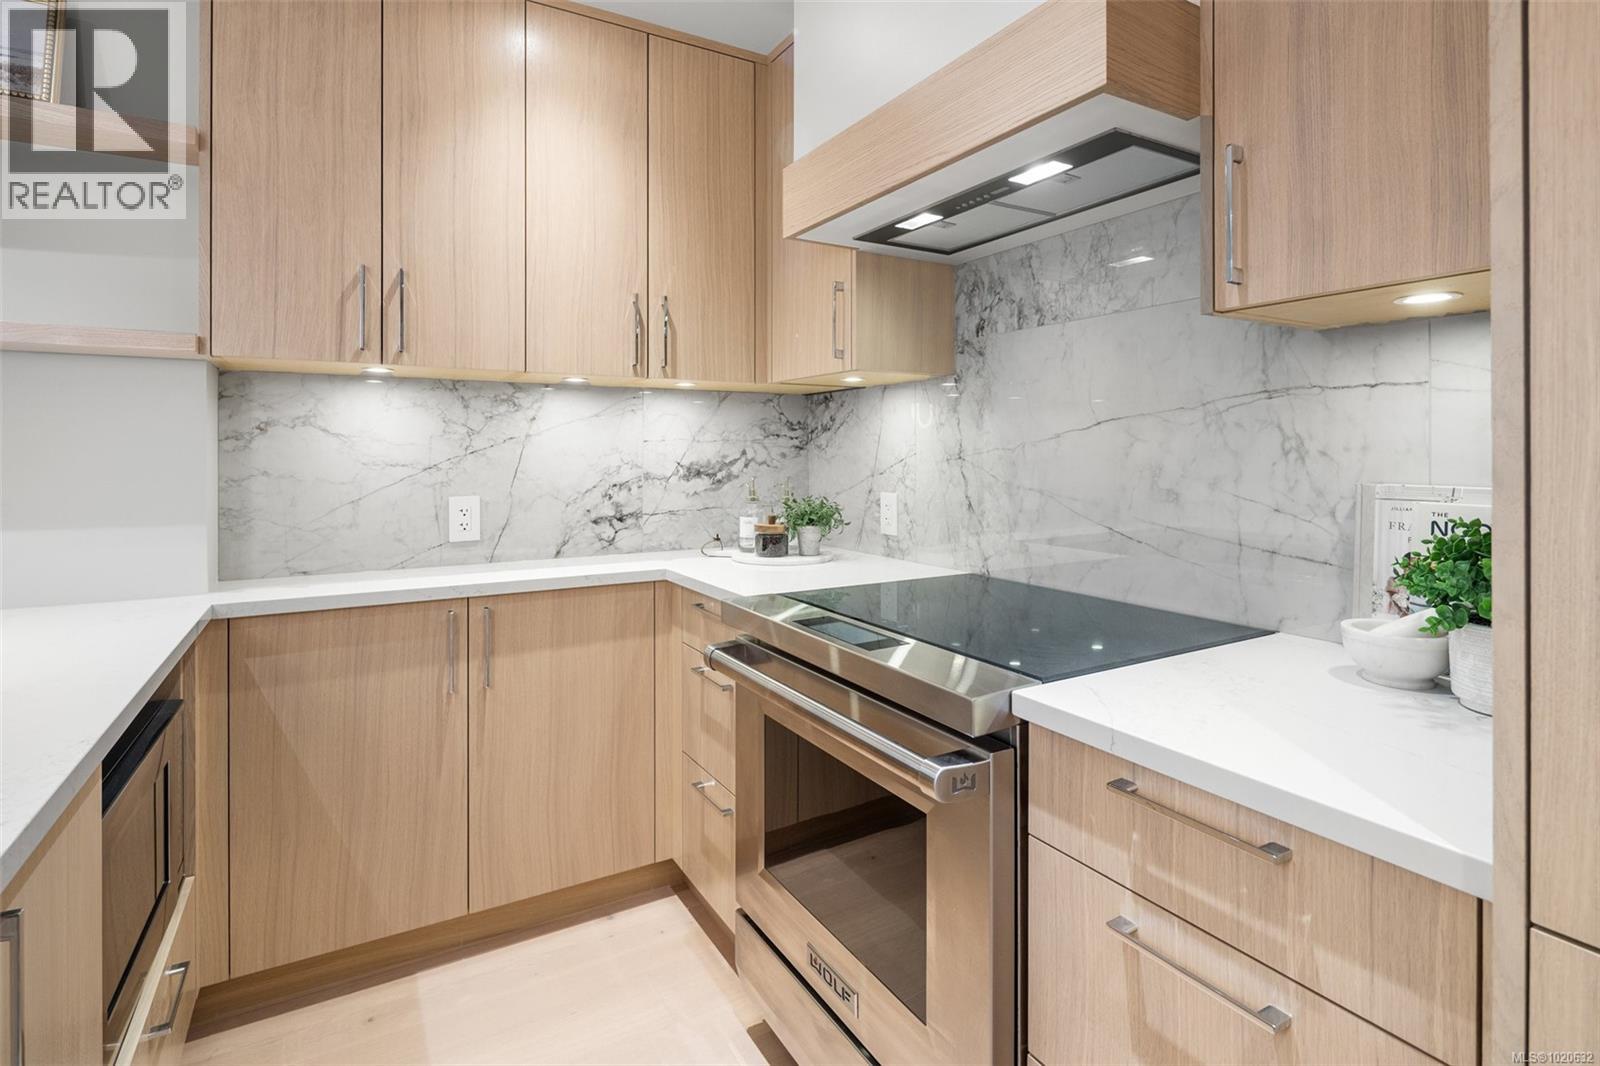
$609,900
Maintenance,
$329.92 Monthly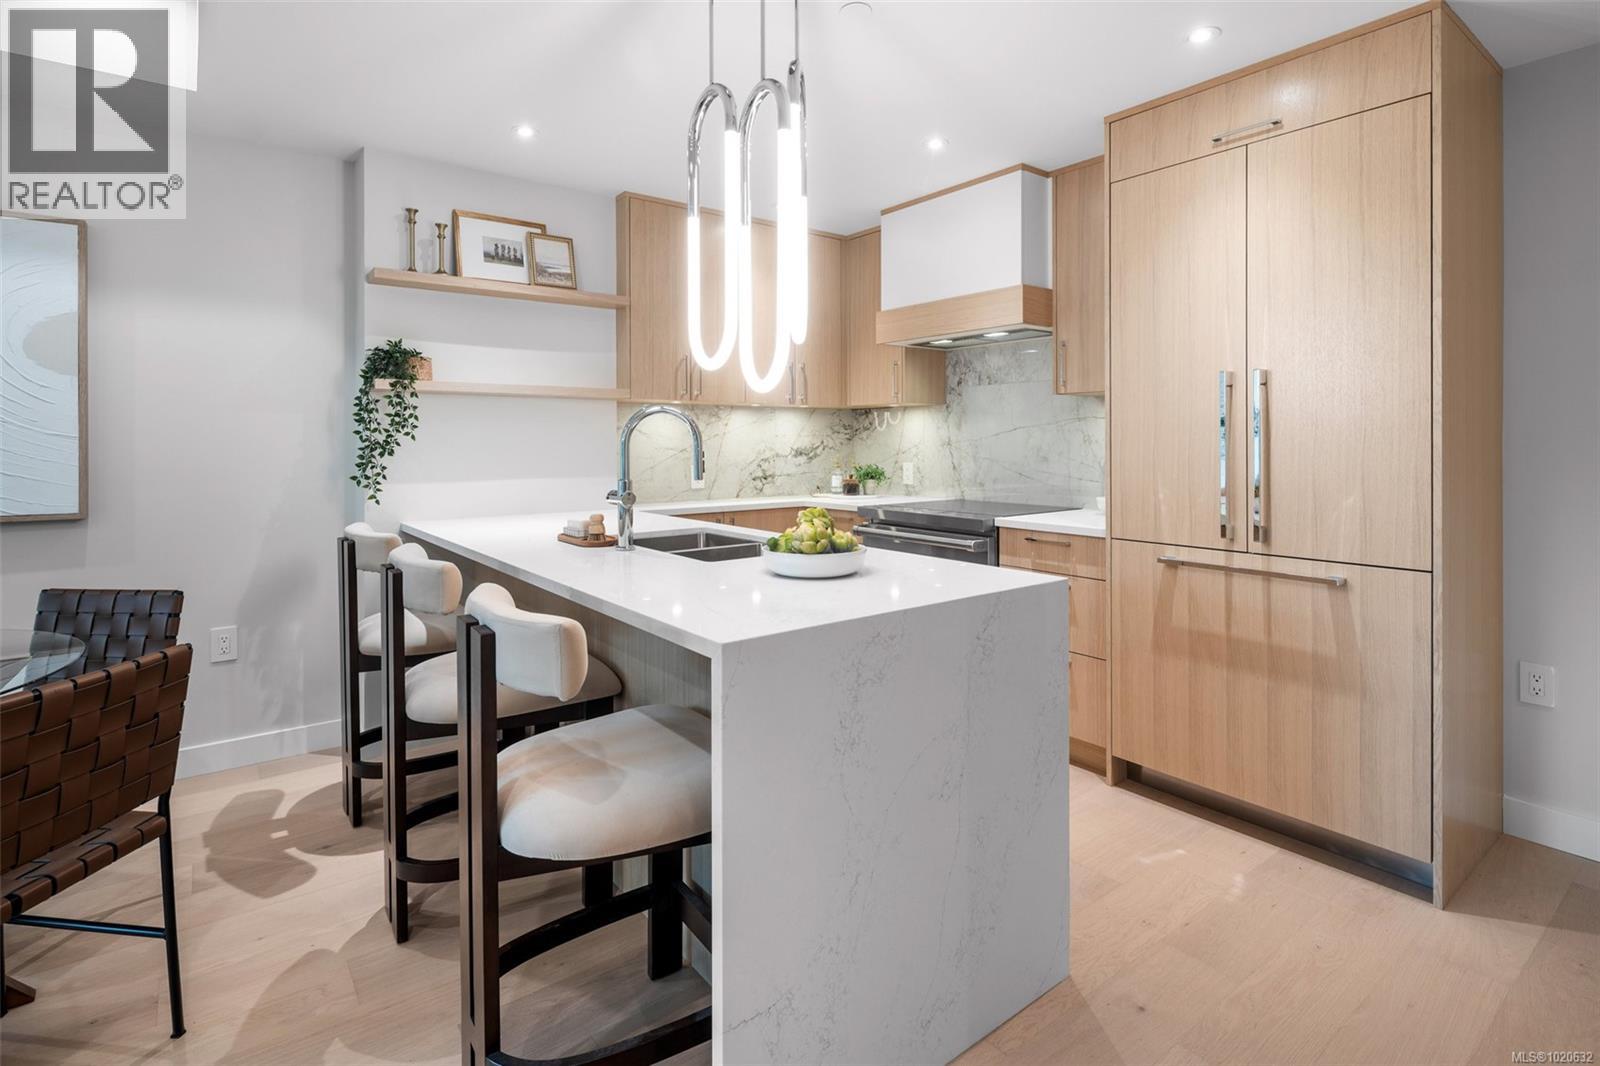
$609,900
Maintenance,
$329.92 Monthly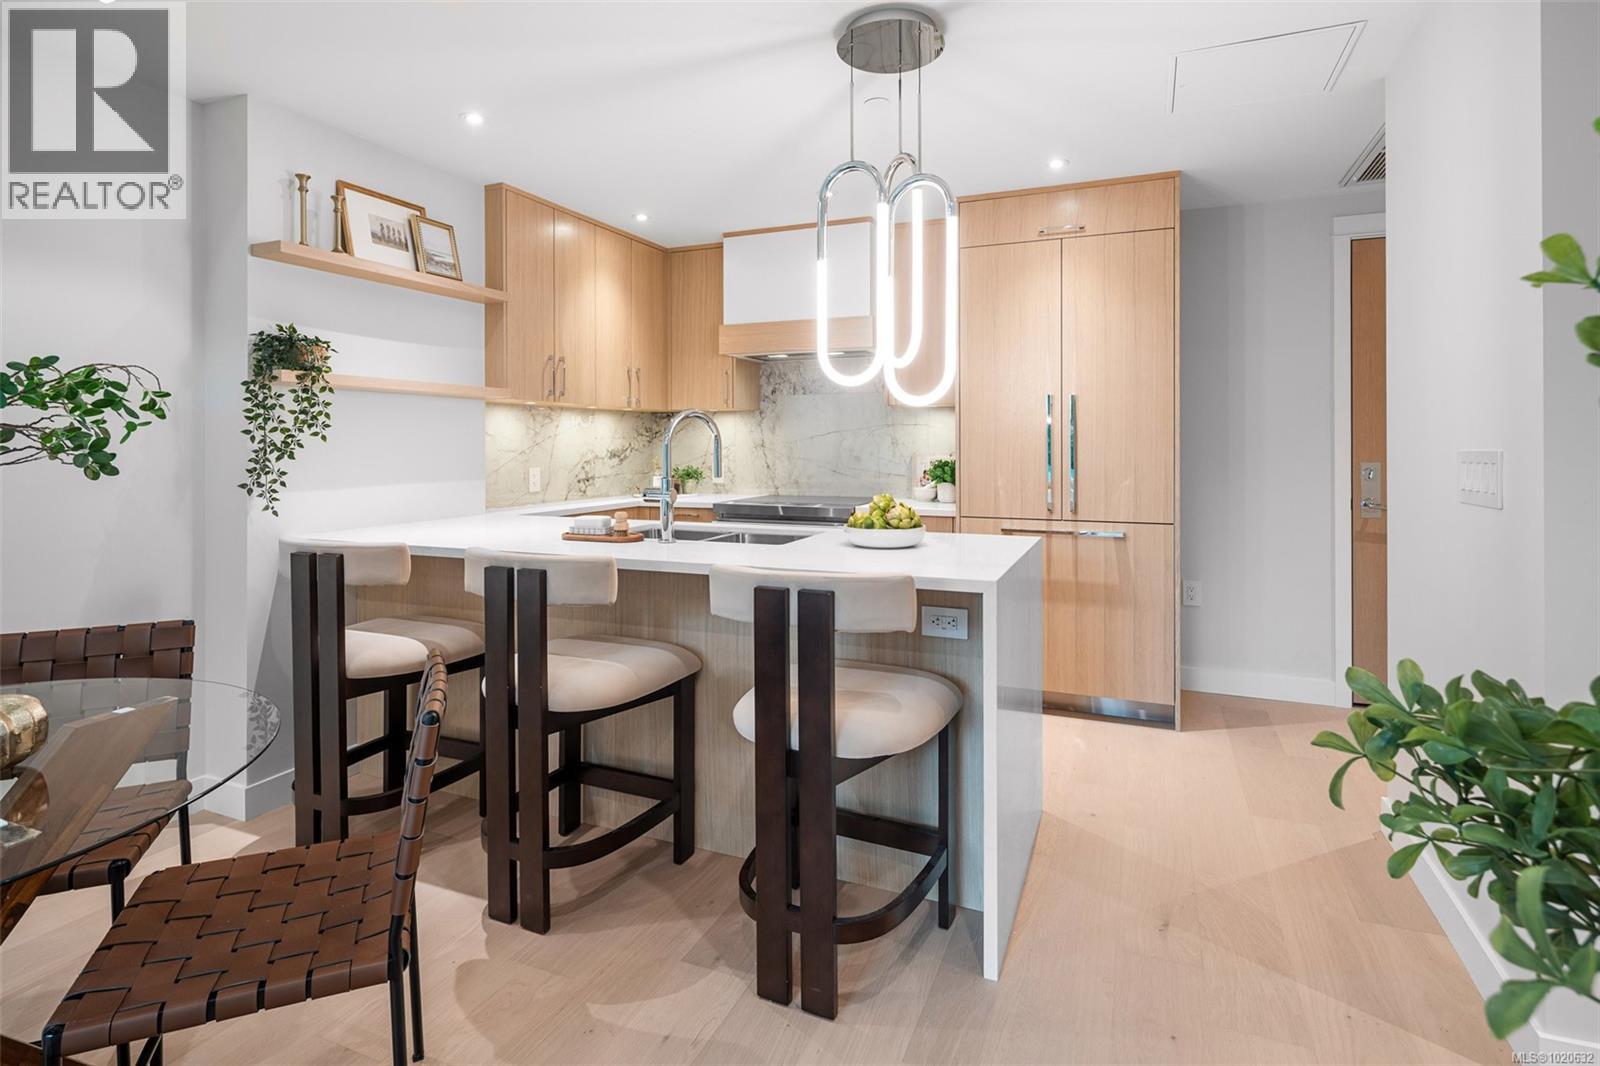
$609,900
Maintenance,
$329.92 Monthly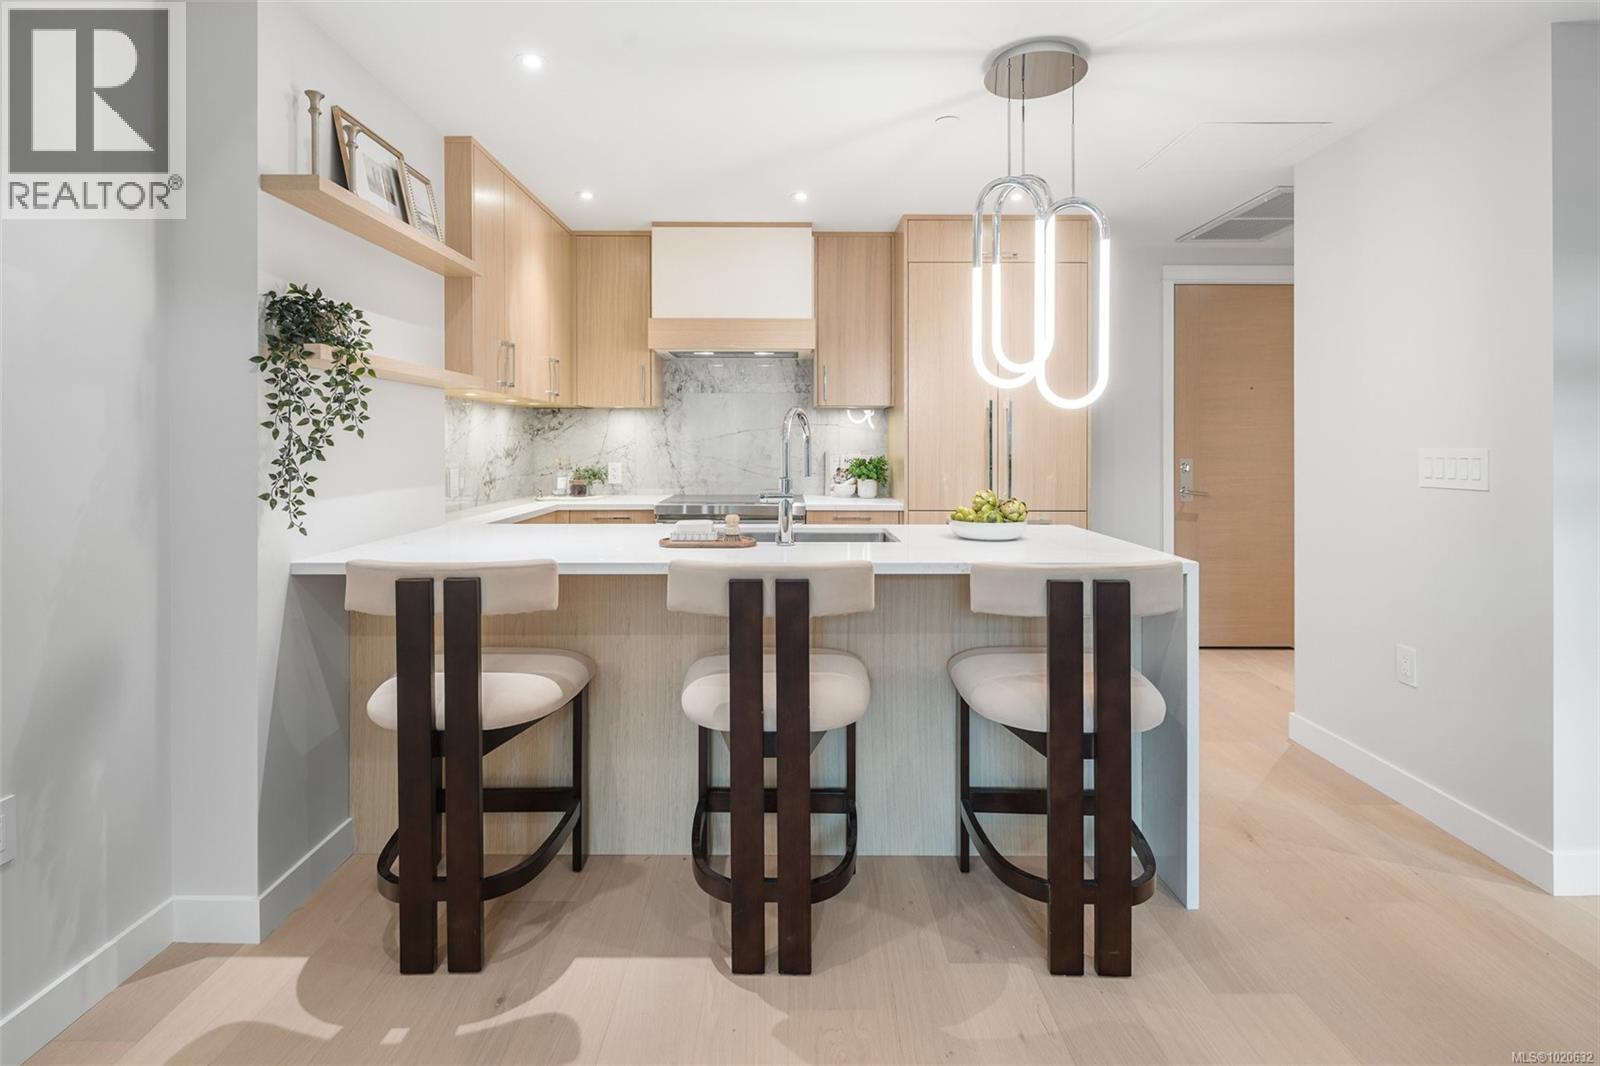
$609,900
Maintenance,
$329.92 Monthly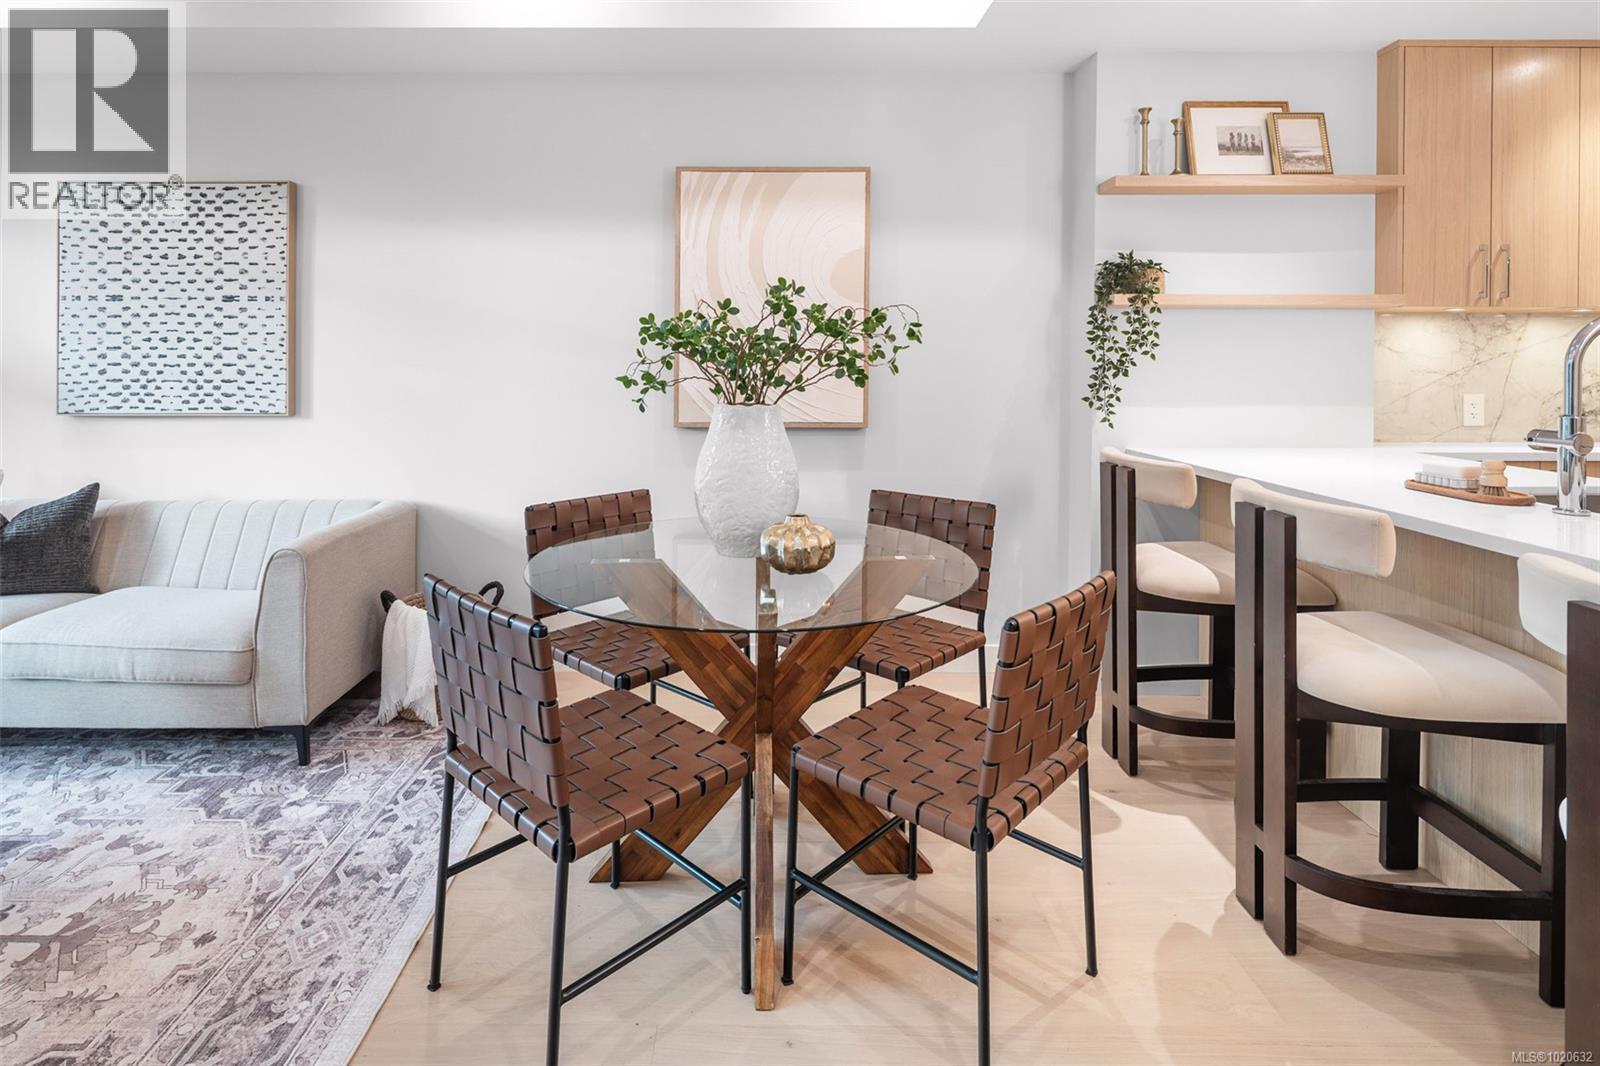
$609,900
Maintenance,
$329.92 Monthly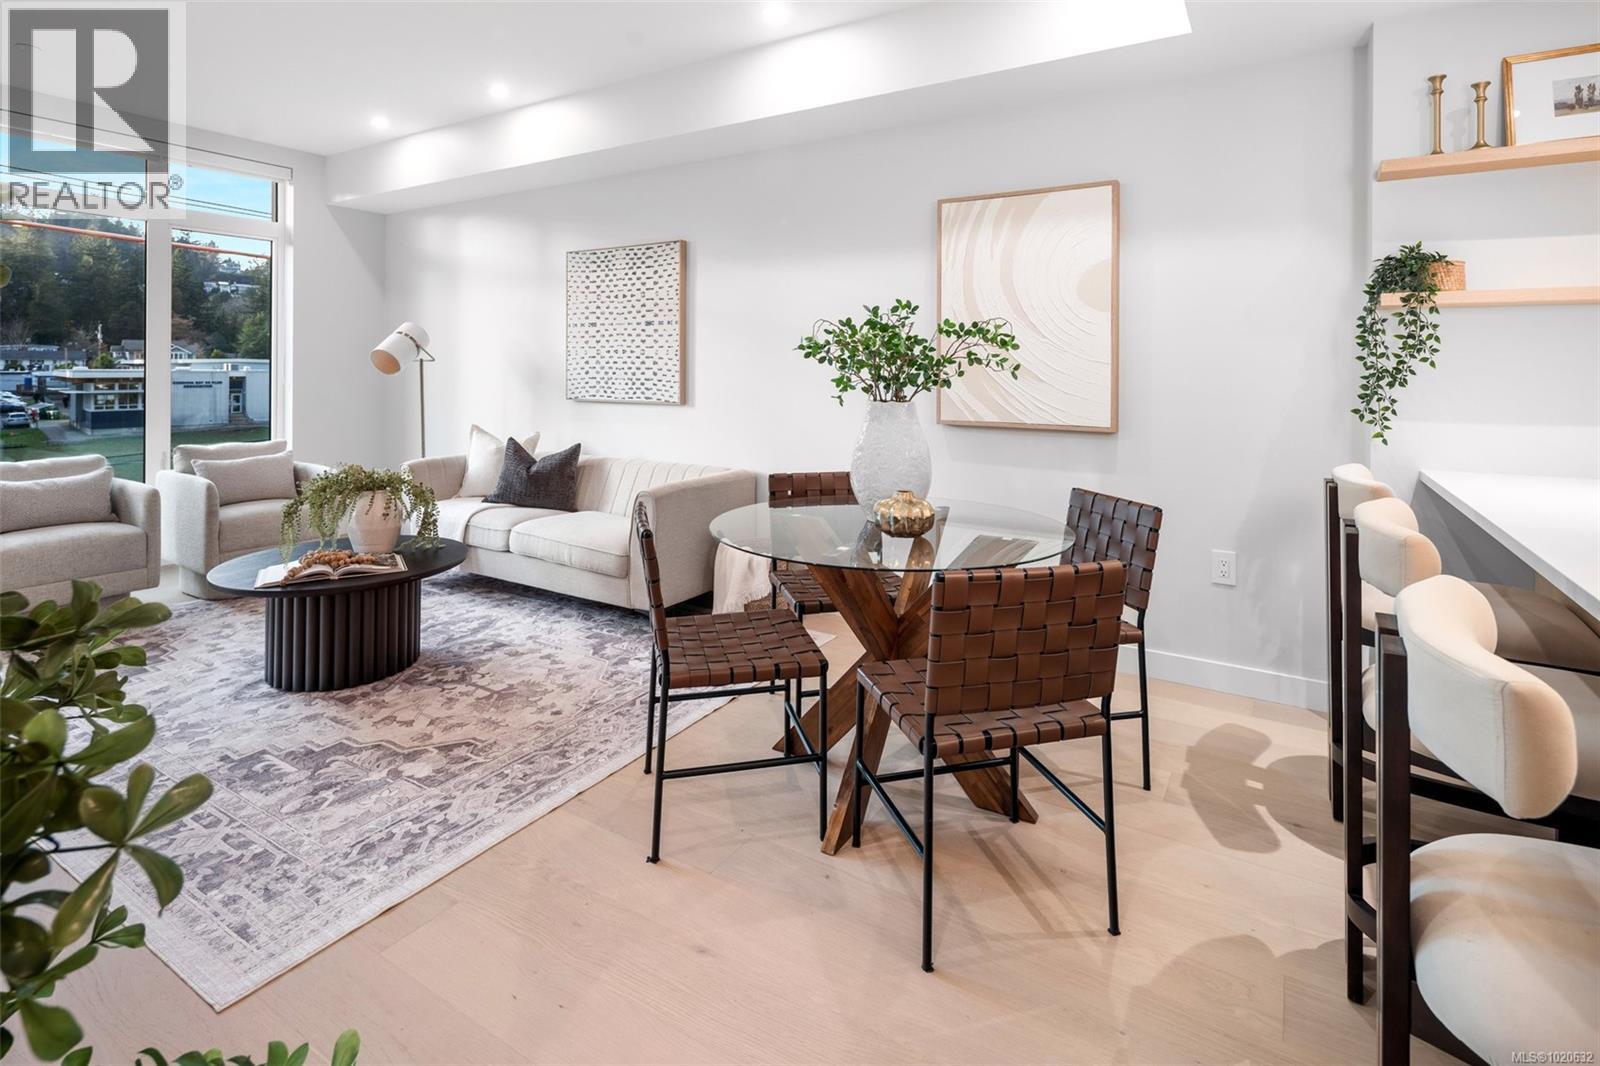
$609,900
Maintenance,
$329.92 Monthly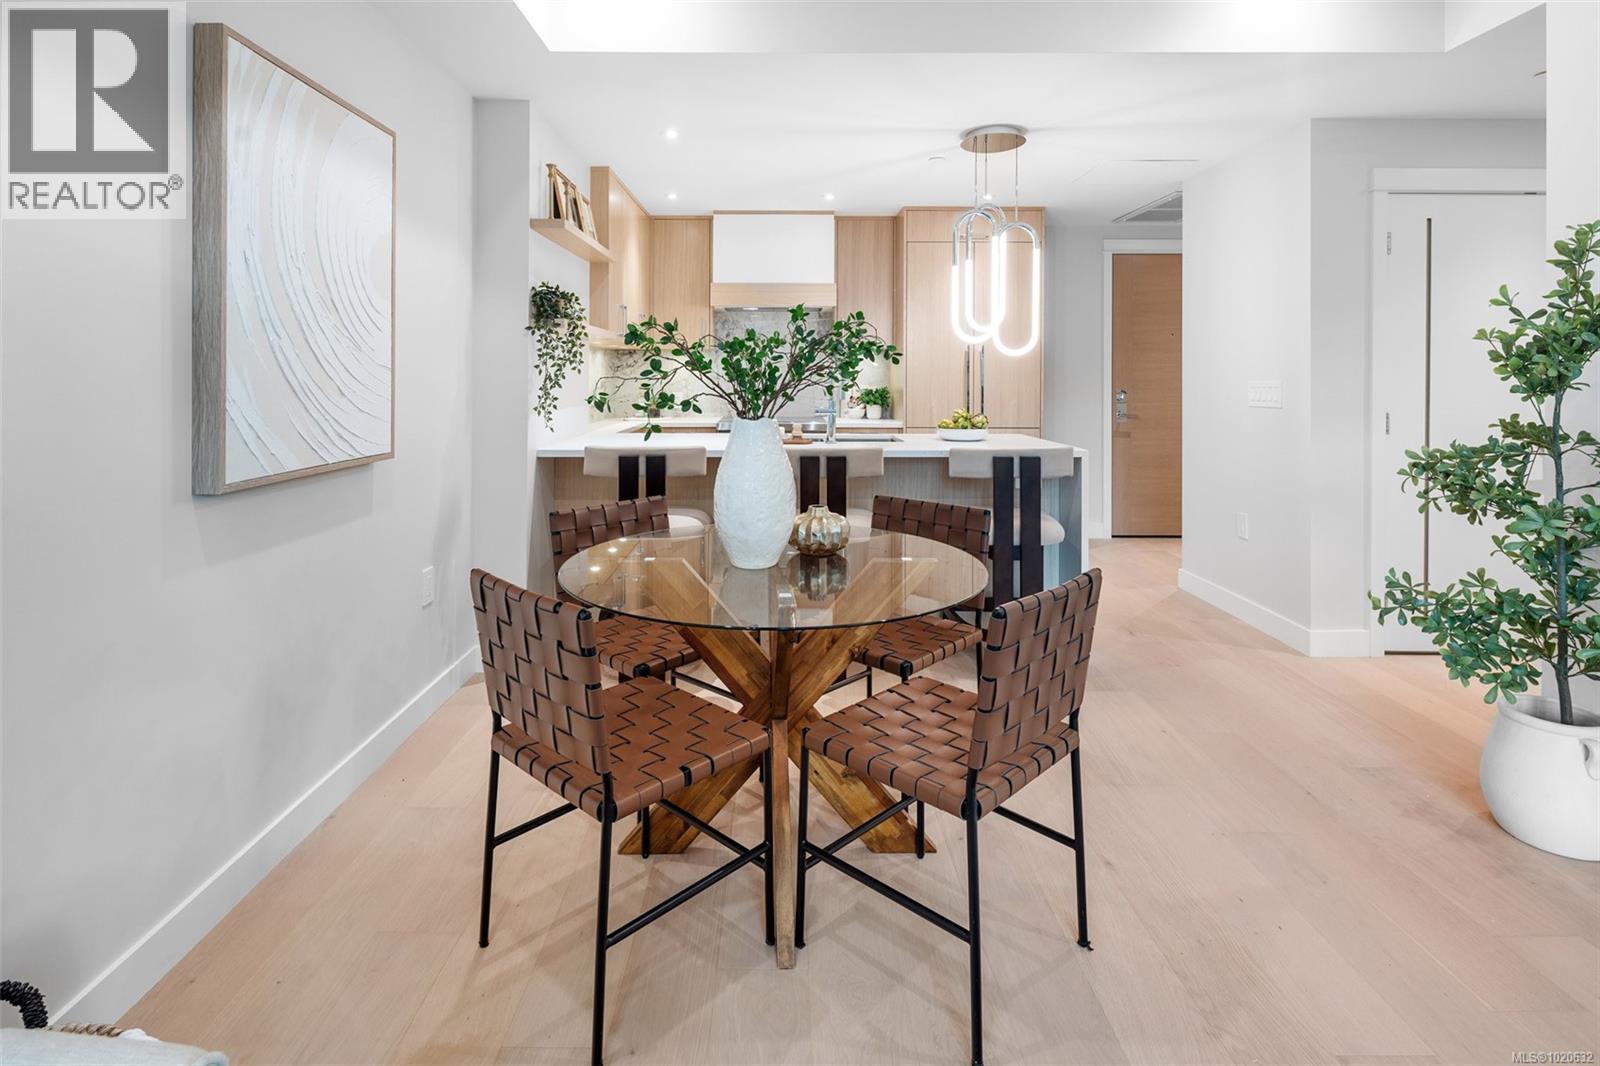
$609,900
Maintenance,
$329.92 Monthly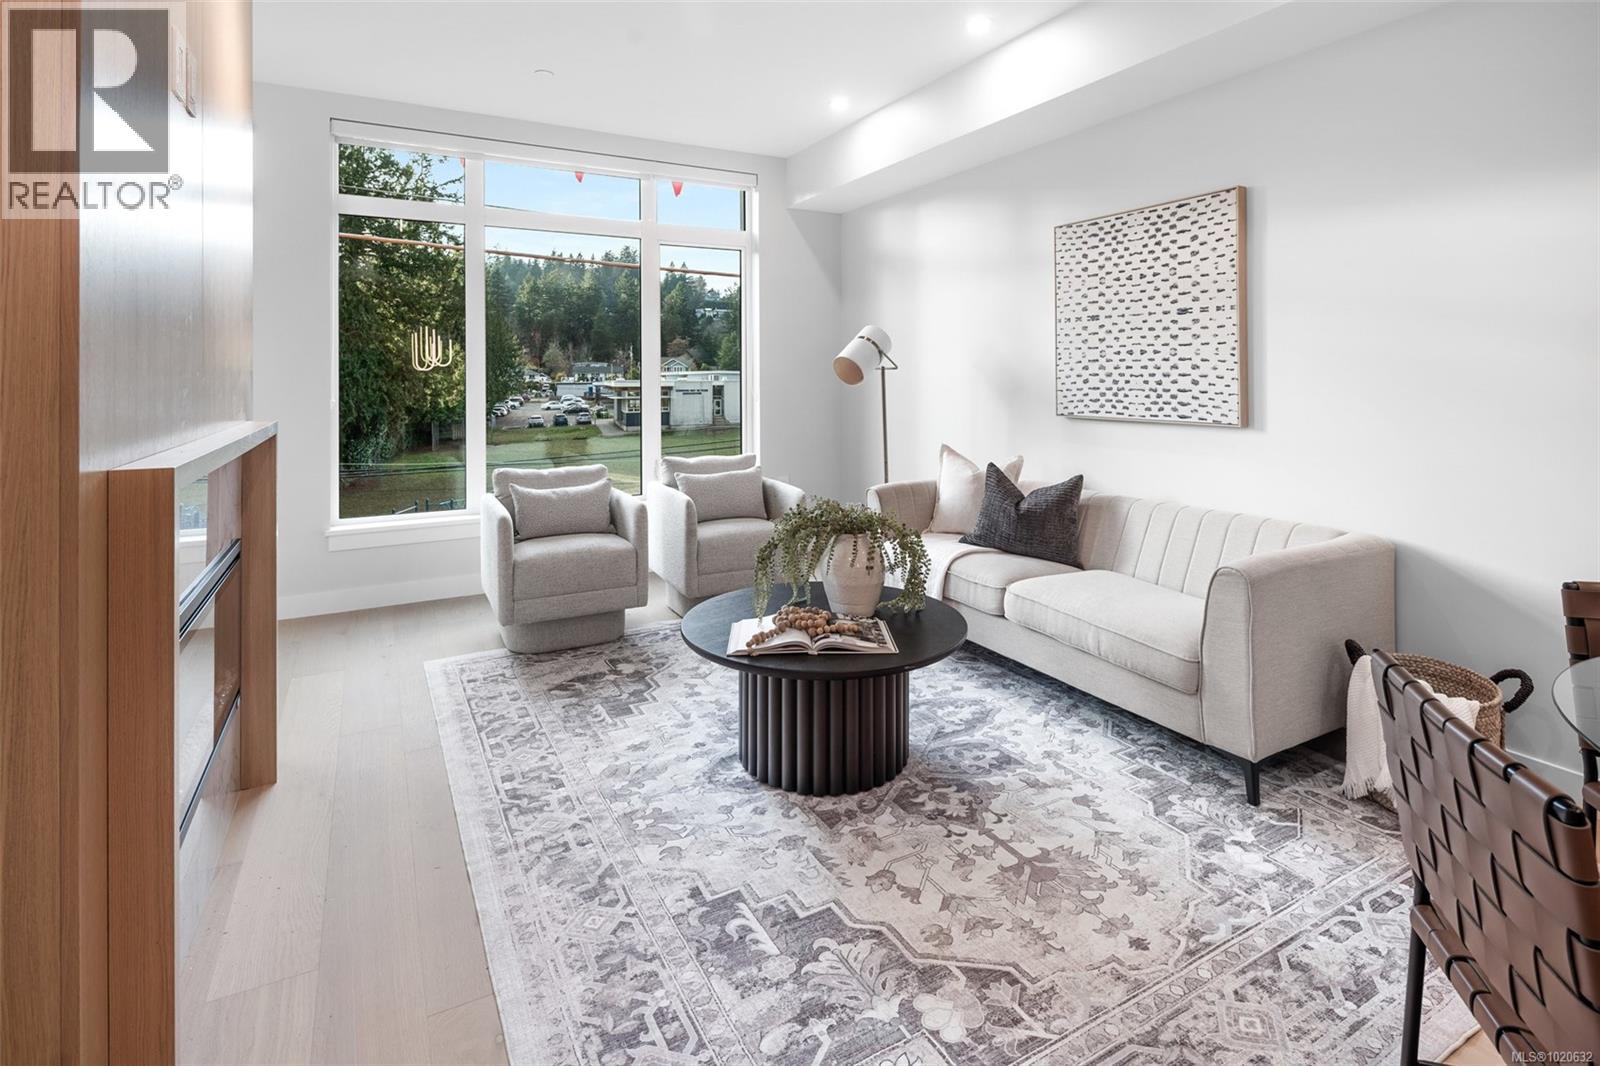
$609,900
Maintenance,
$329.92 Monthly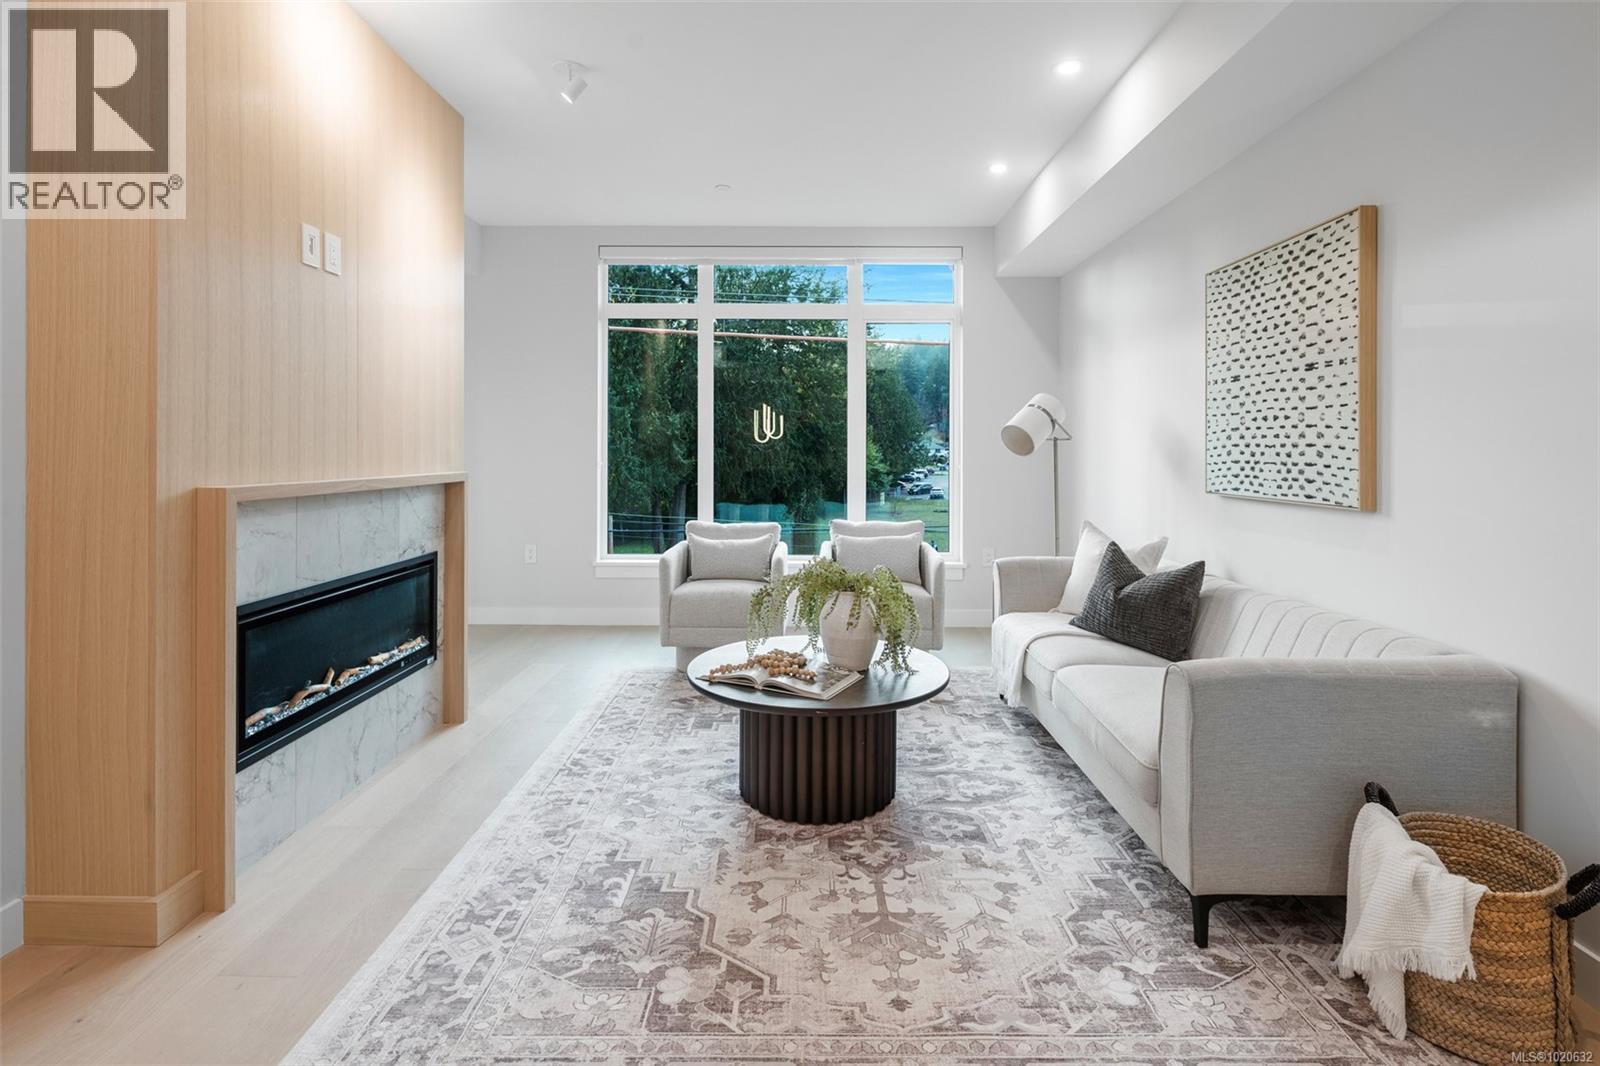
$609,900
Maintenance,
$329.92 Monthly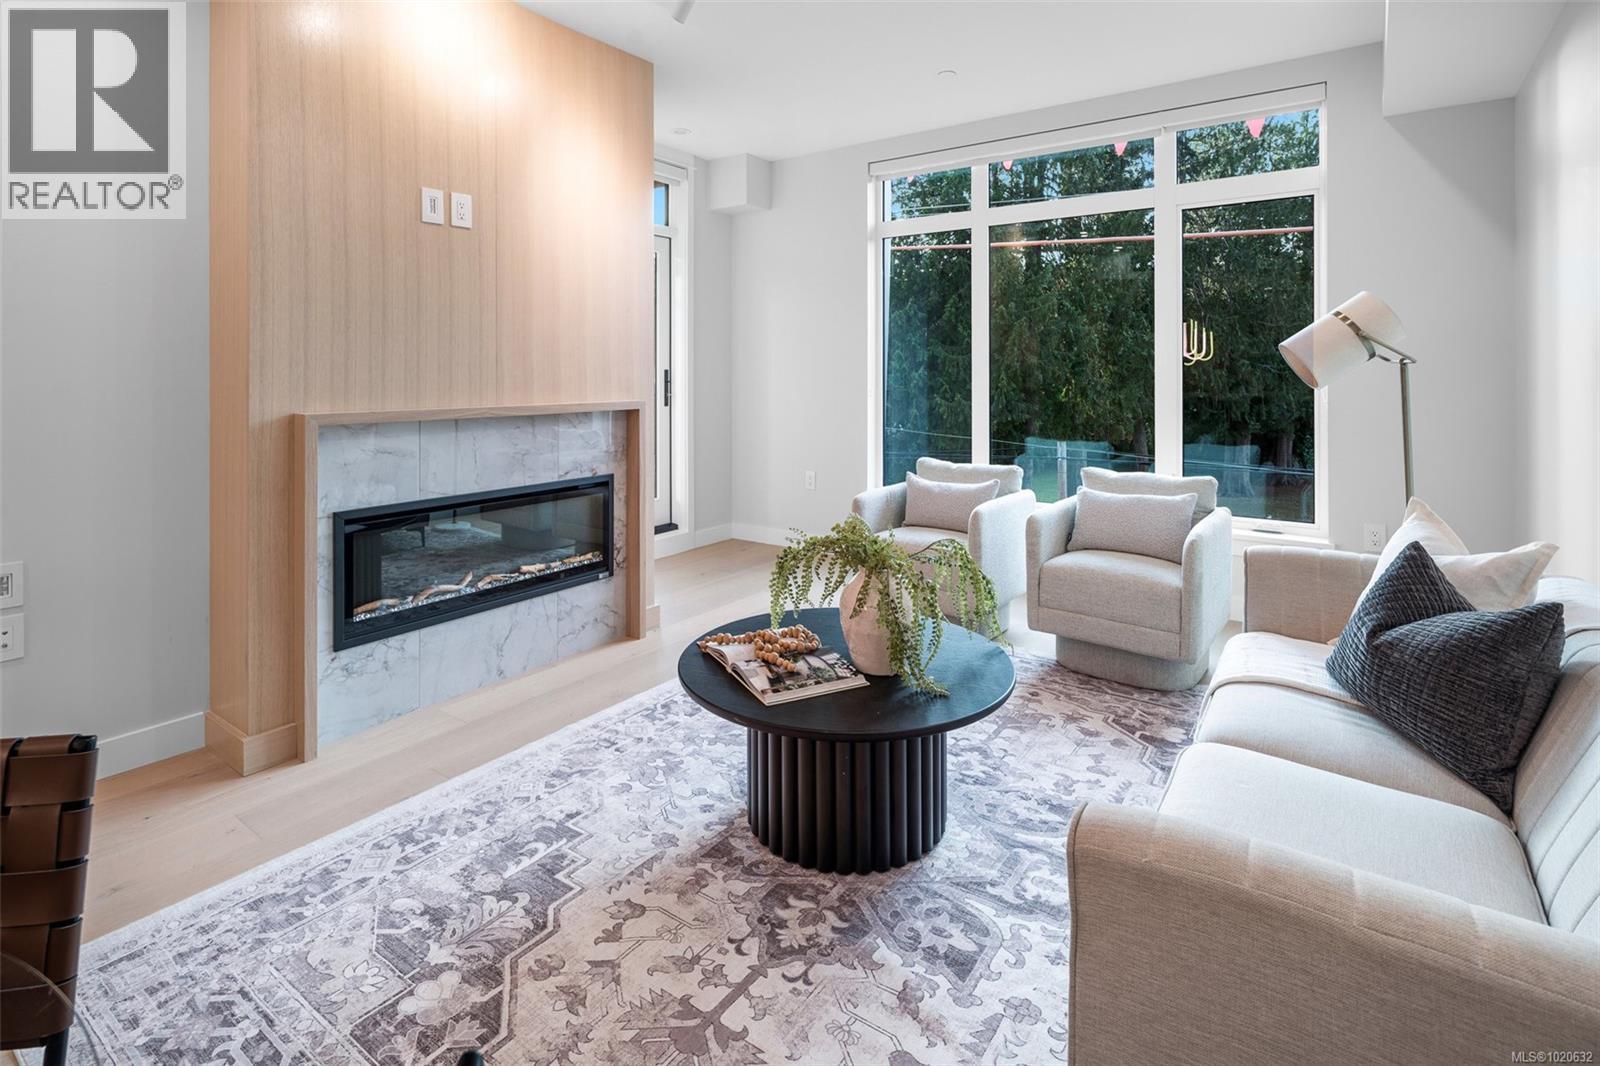
$609,900
Maintenance,
$329.92 Monthly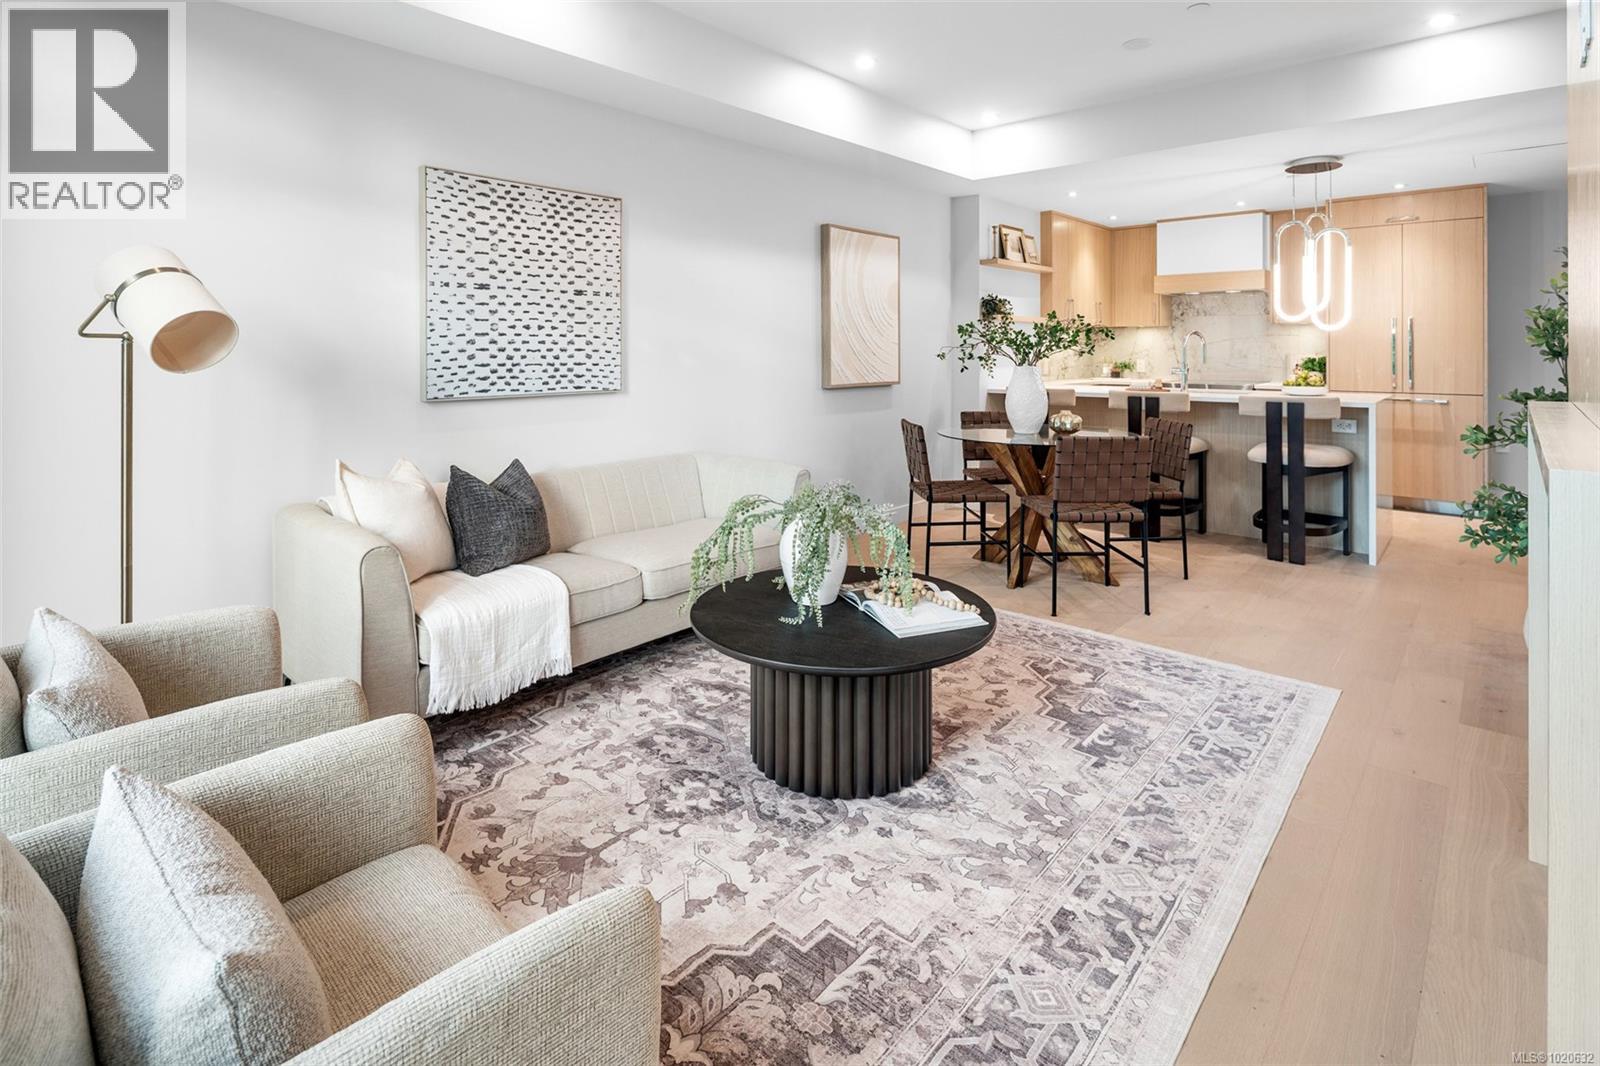
$609,900
Maintenance,
$329.92 Monthly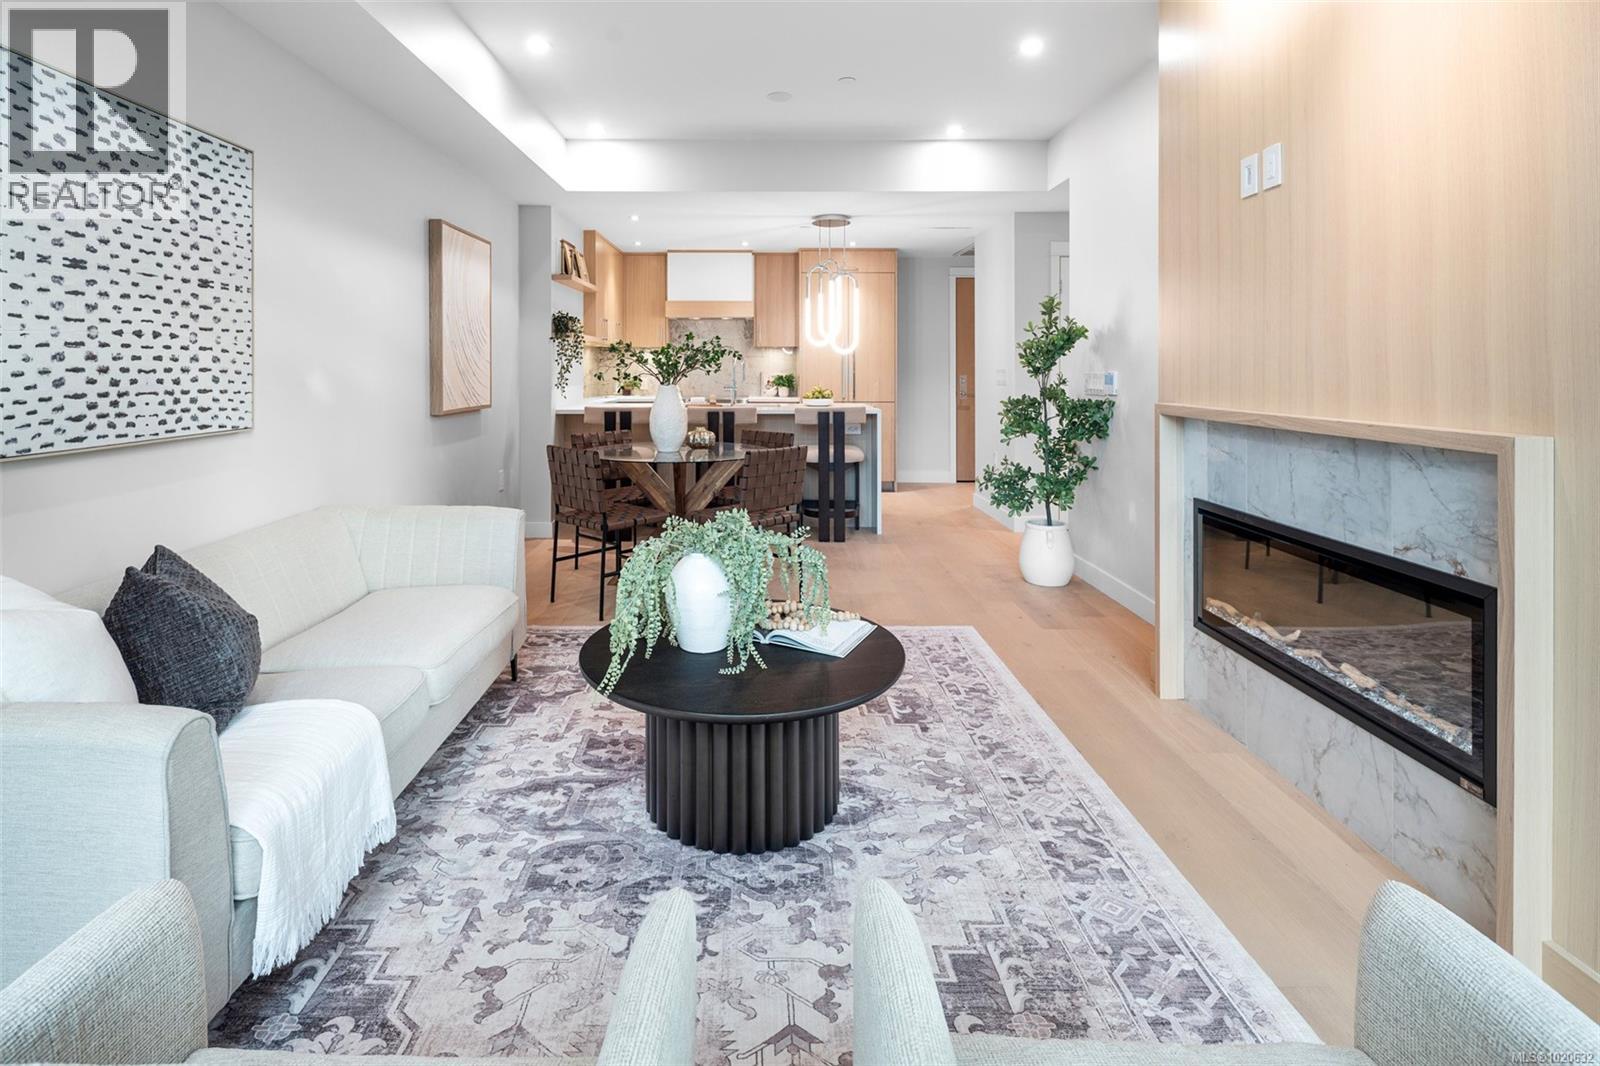
$609,900
Maintenance,
$329.92 Monthly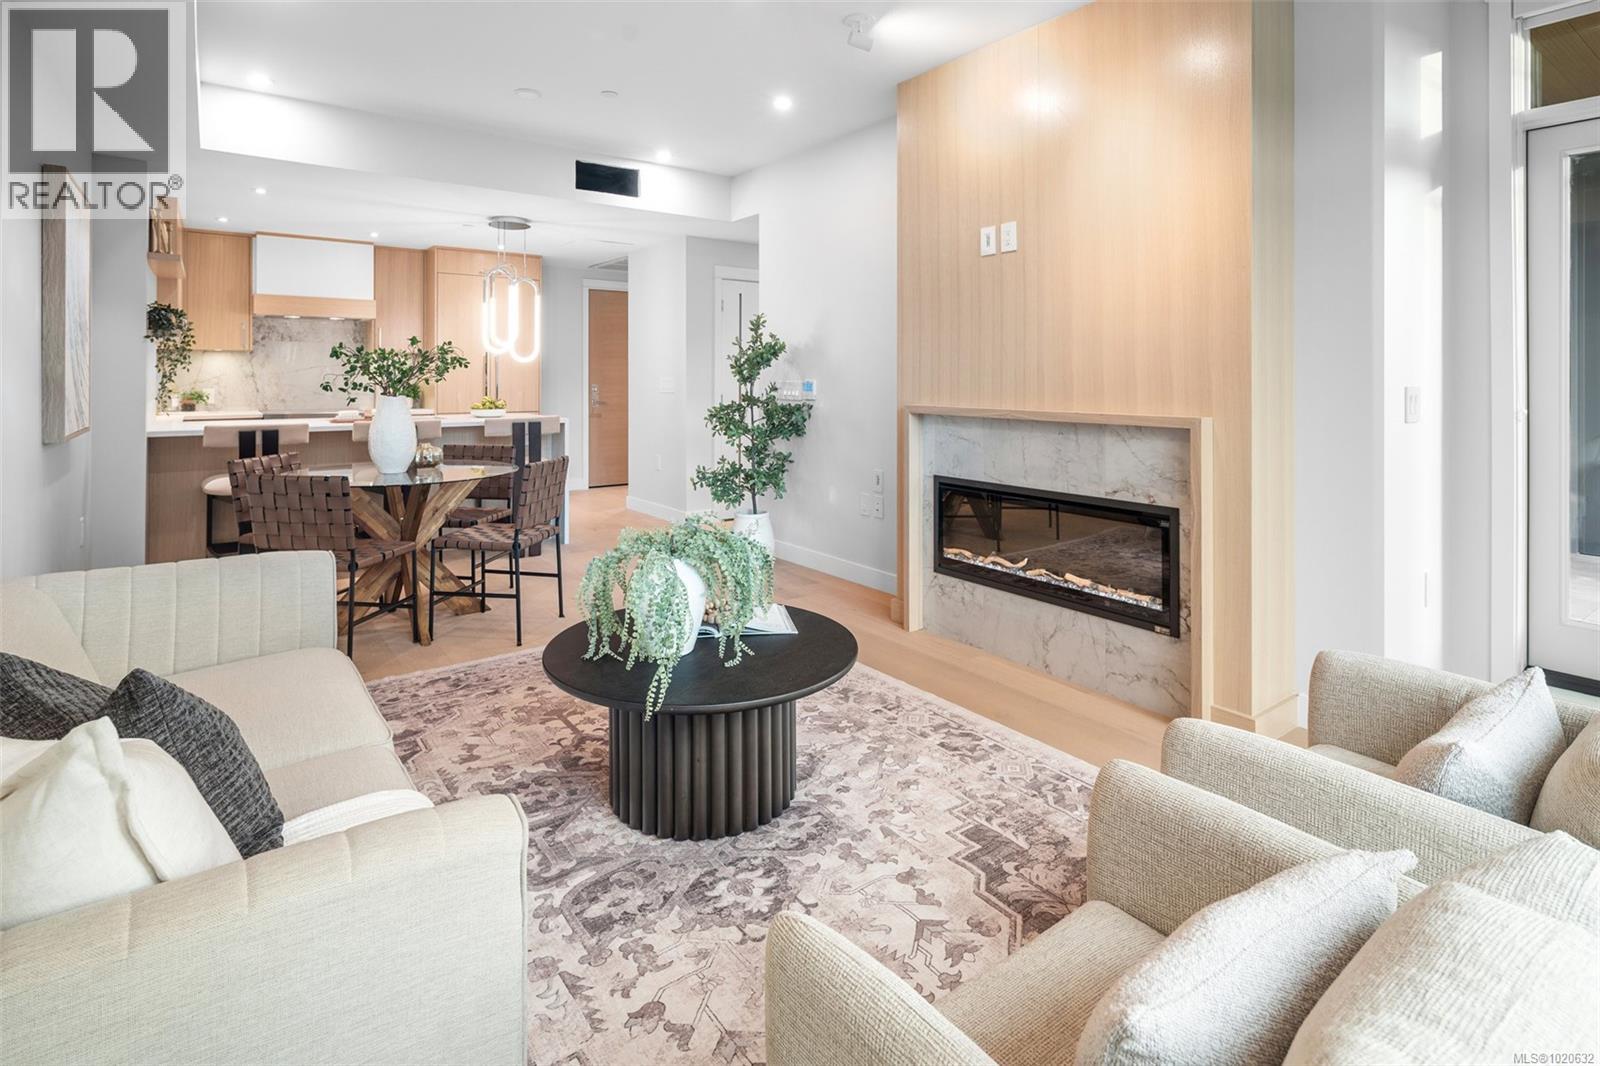
$609,900
Maintenance,
$329.92 Monthly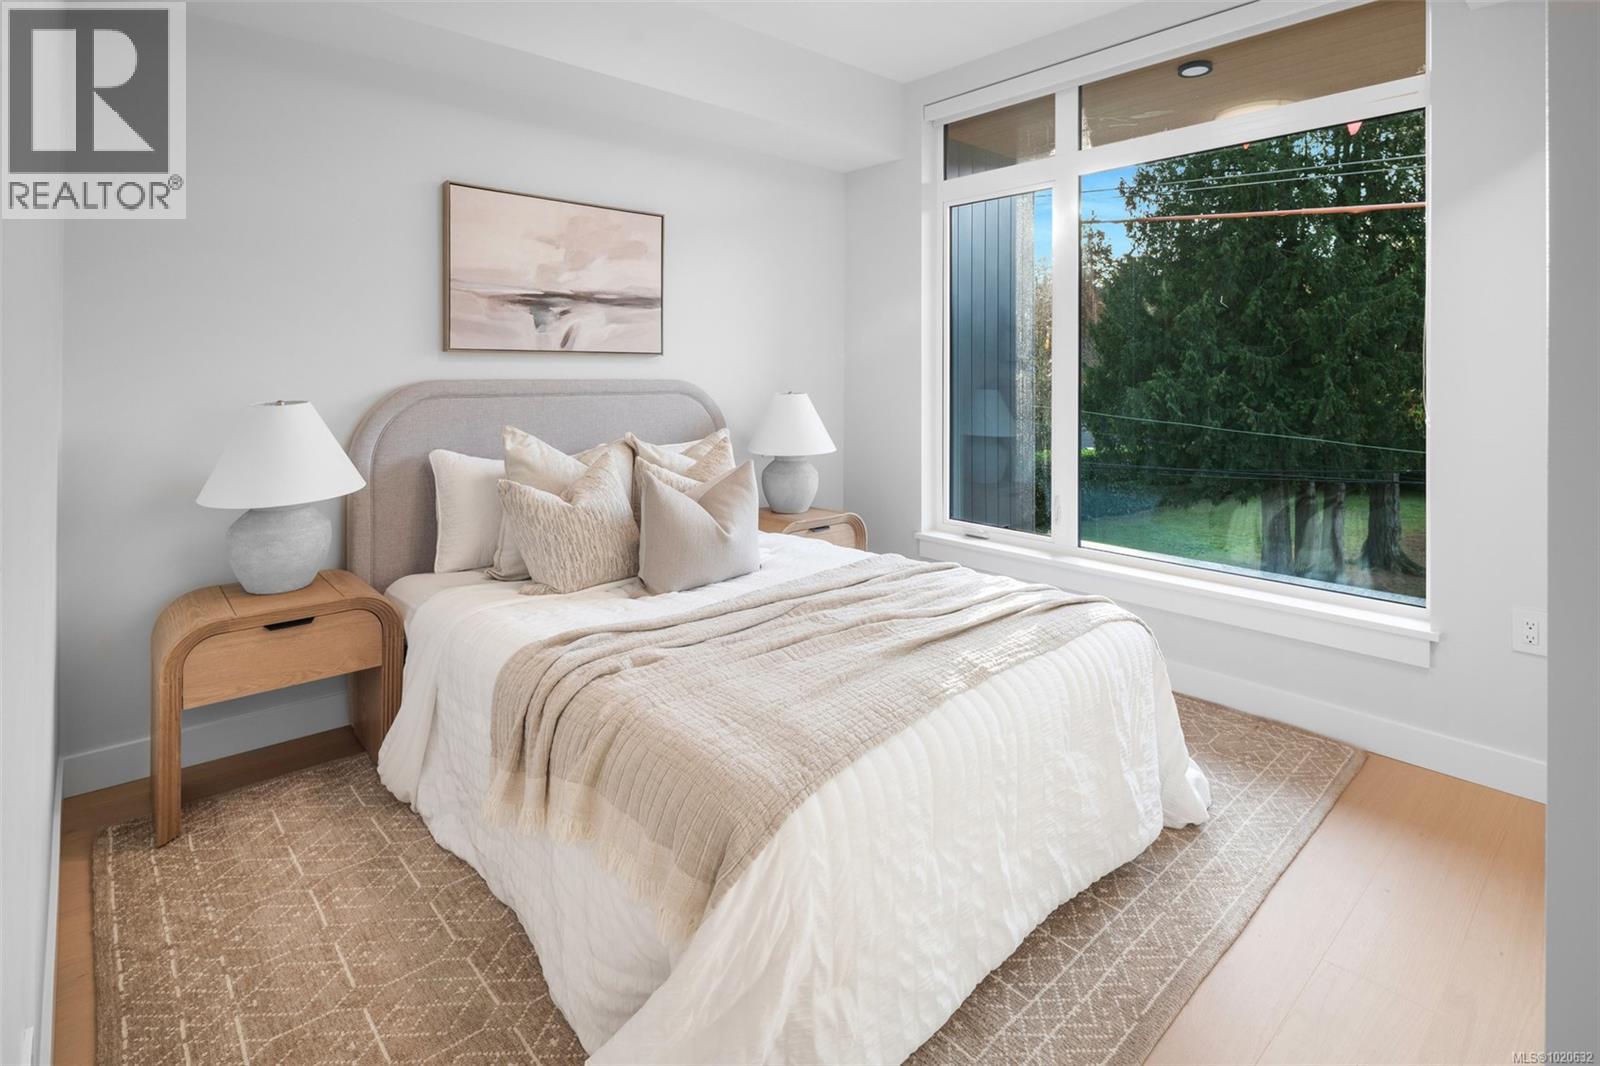
$609,900
Maintenance,
$329.92 Monthly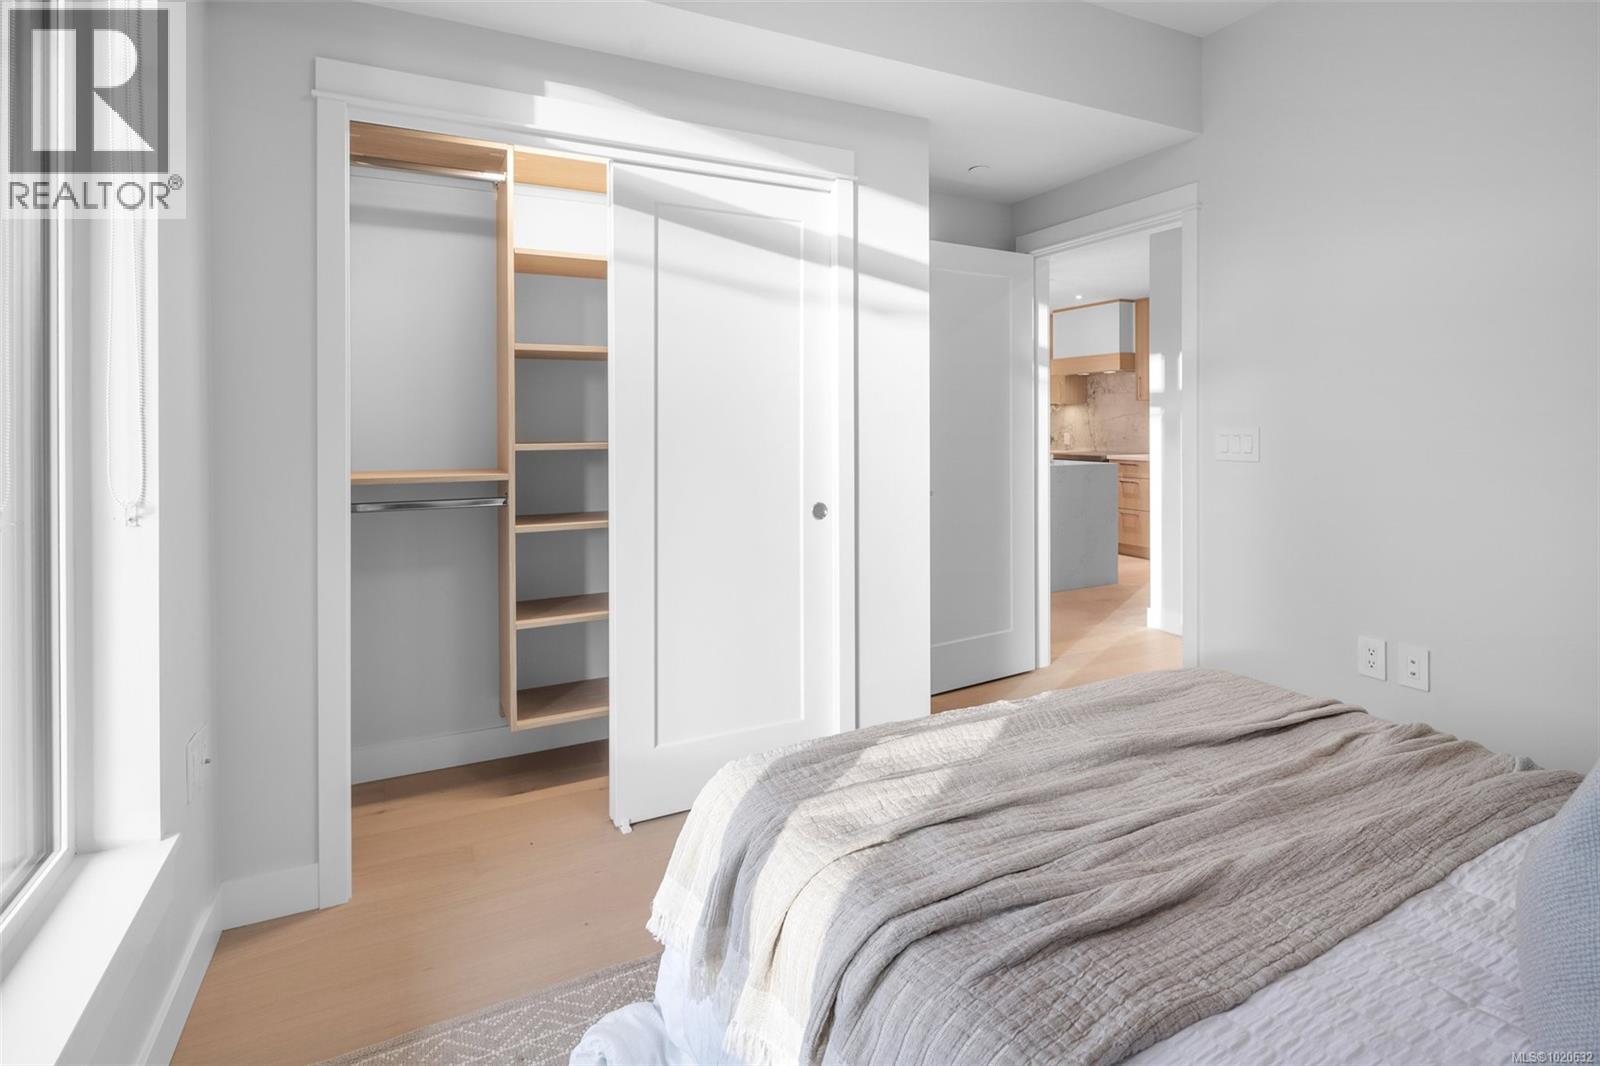
$609,900
Maintenance,
$329.92 Monthly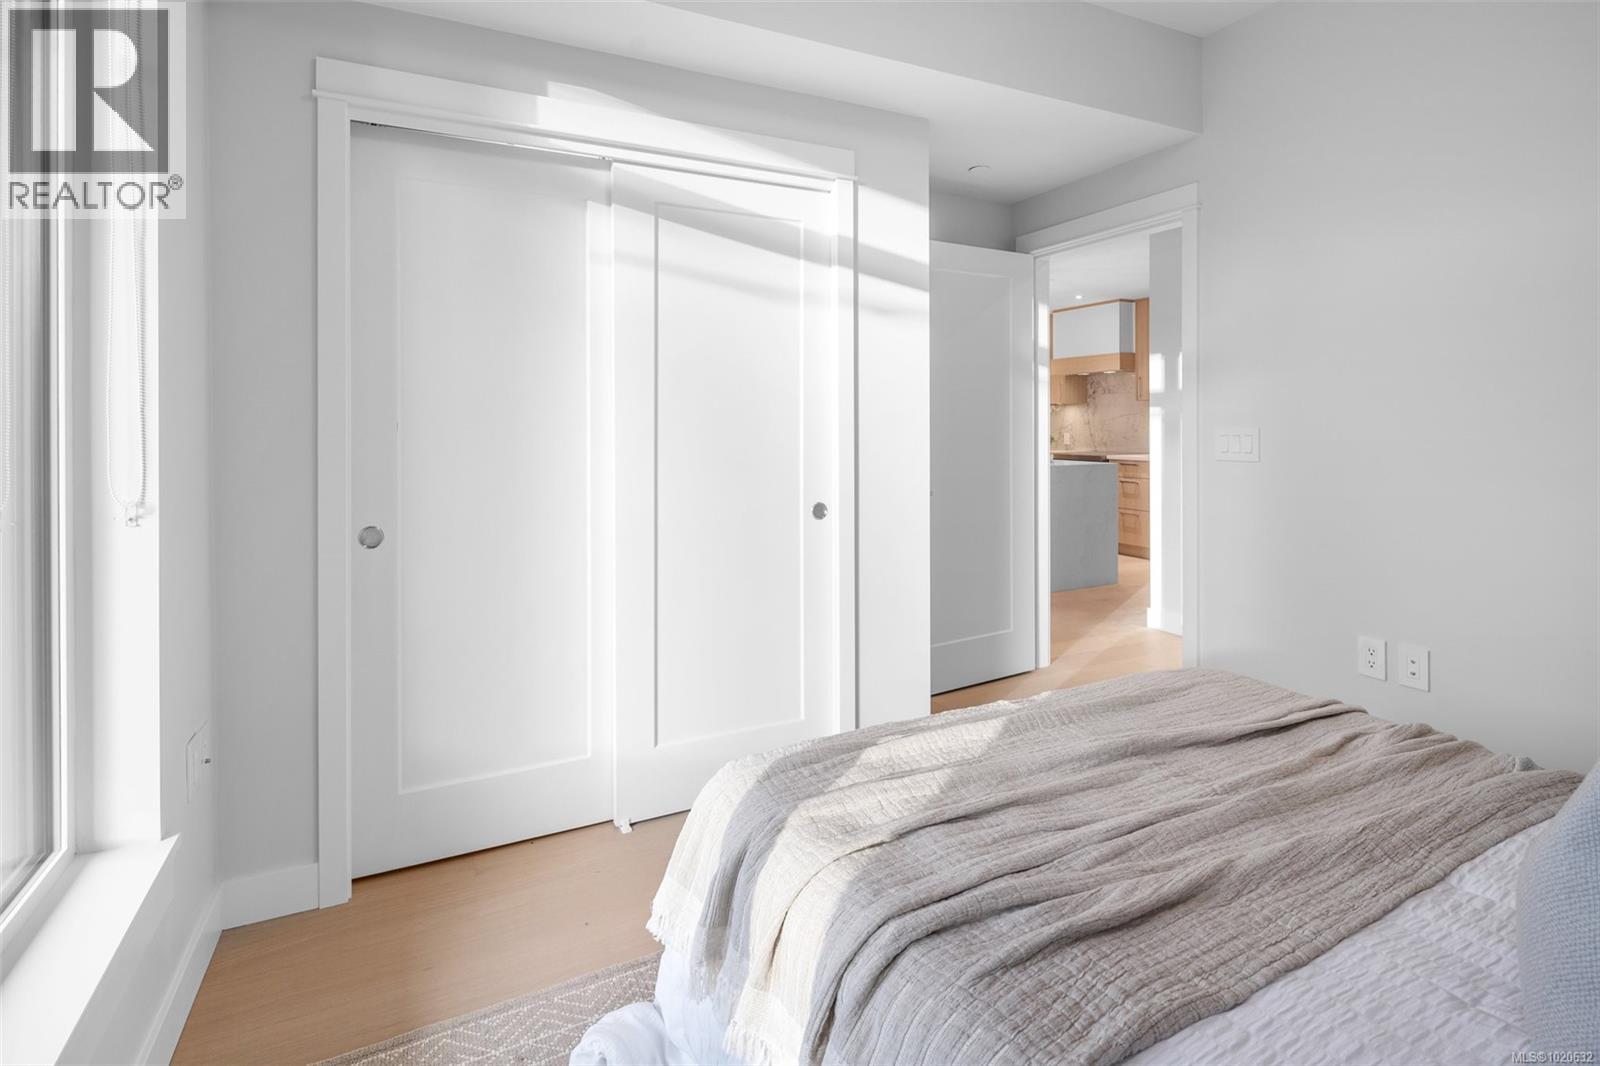
$609,900
Maintenance,
$329.92 Monthly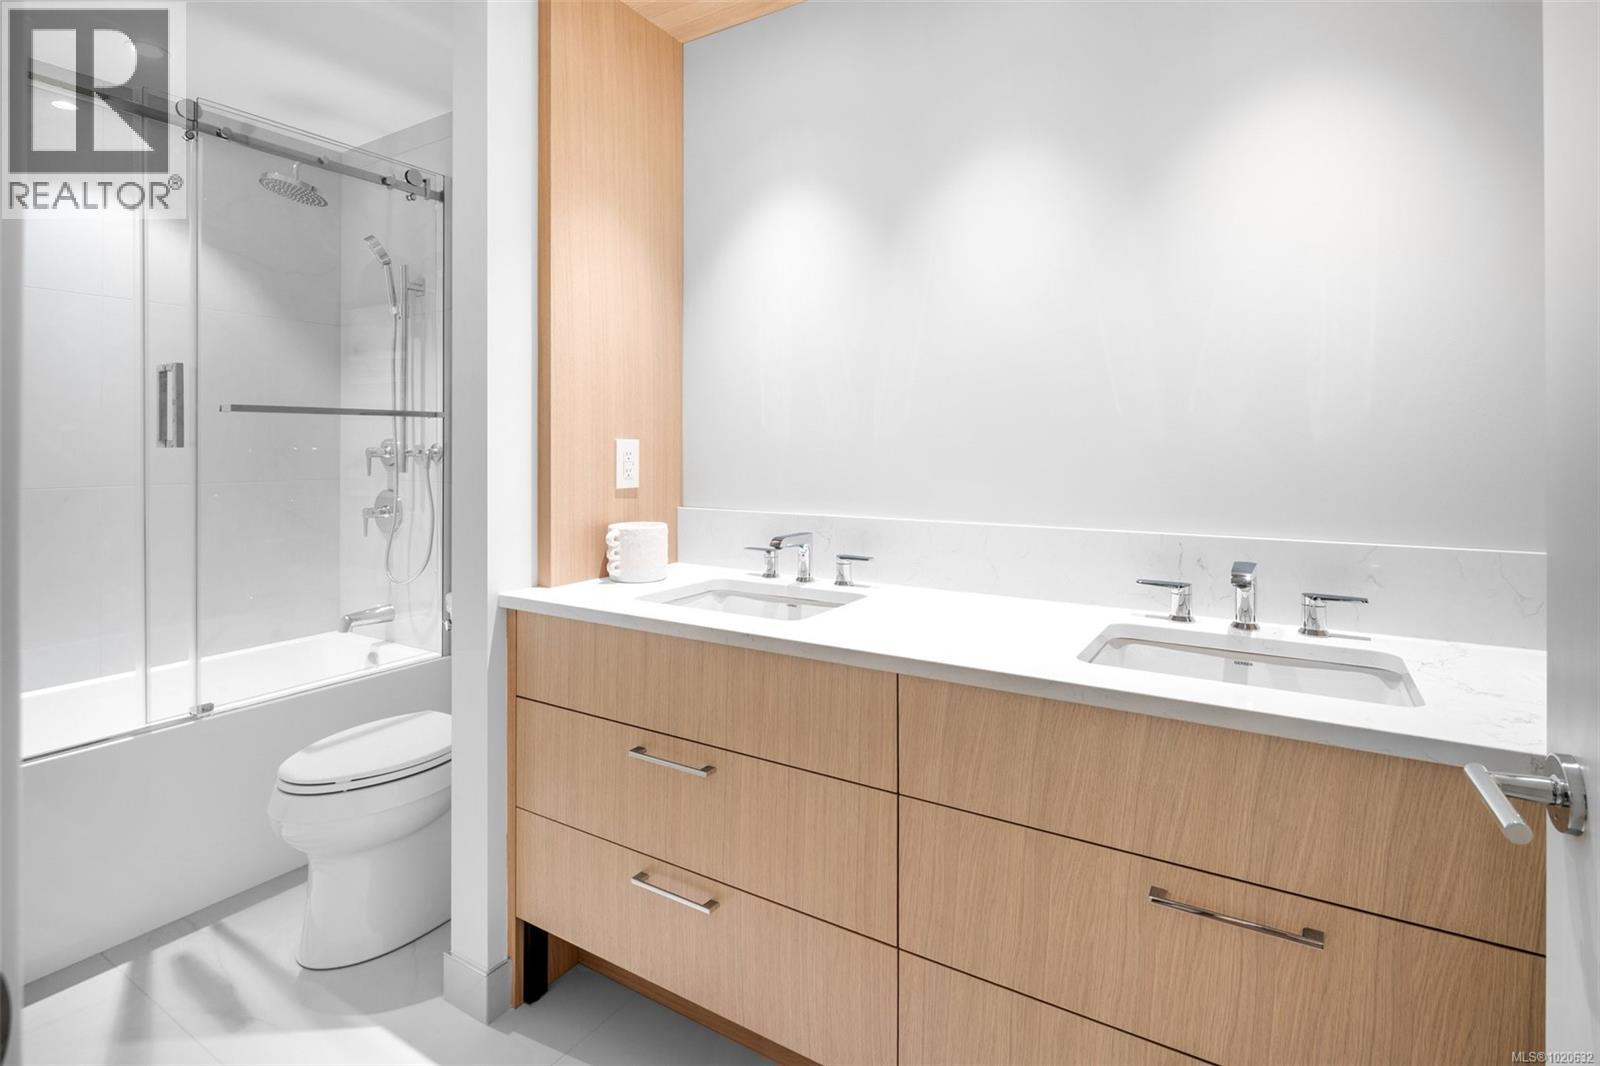
$609,900
Maintenance,
$329.92 Monthly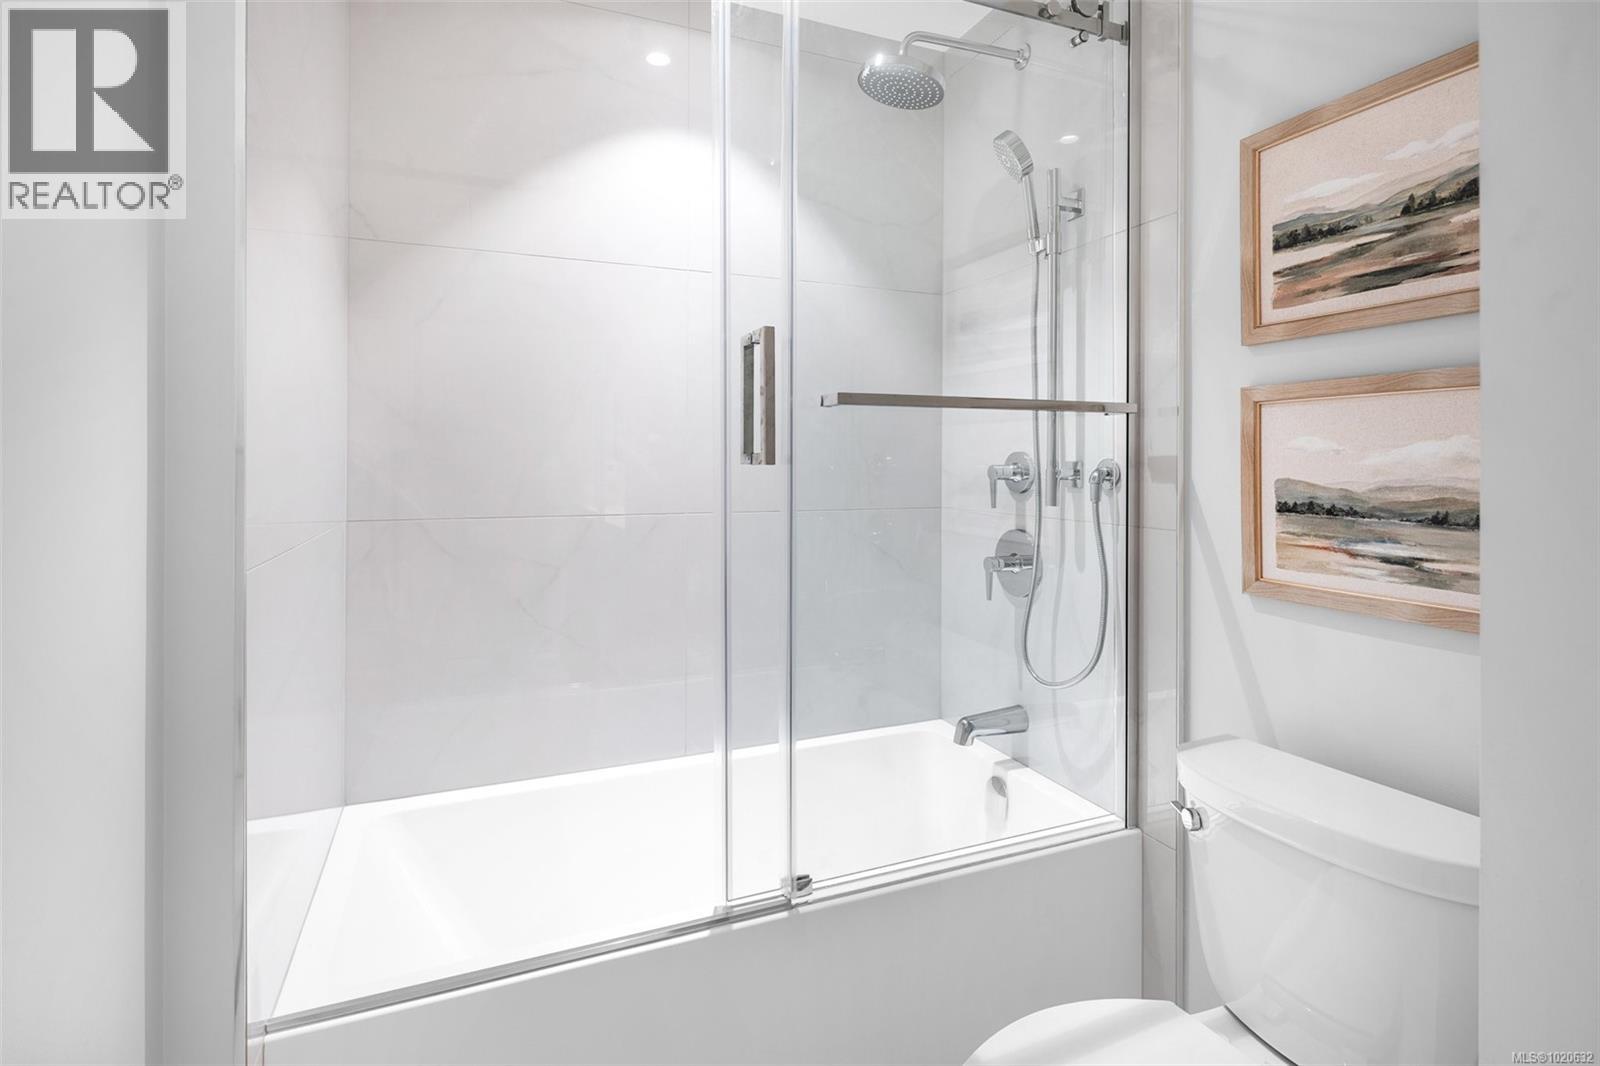
$609,900
Maintenance,
$329.92 Monthly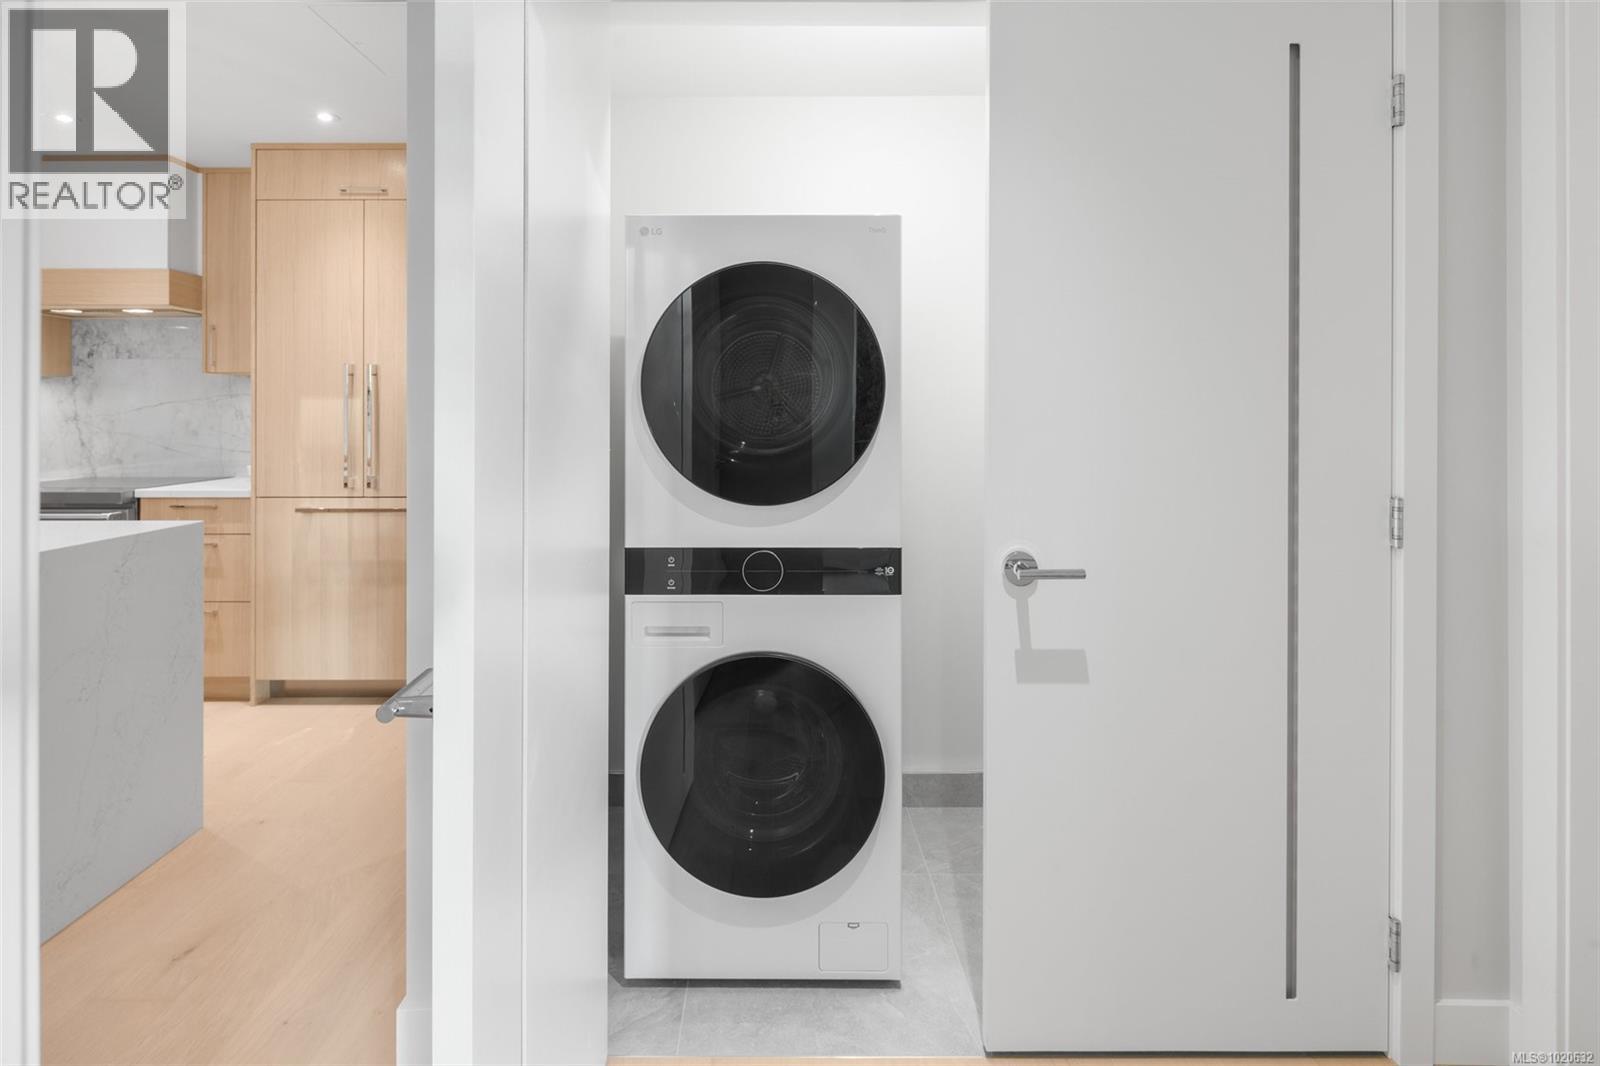
$609,900
Maintenance,
$329.92 Monthly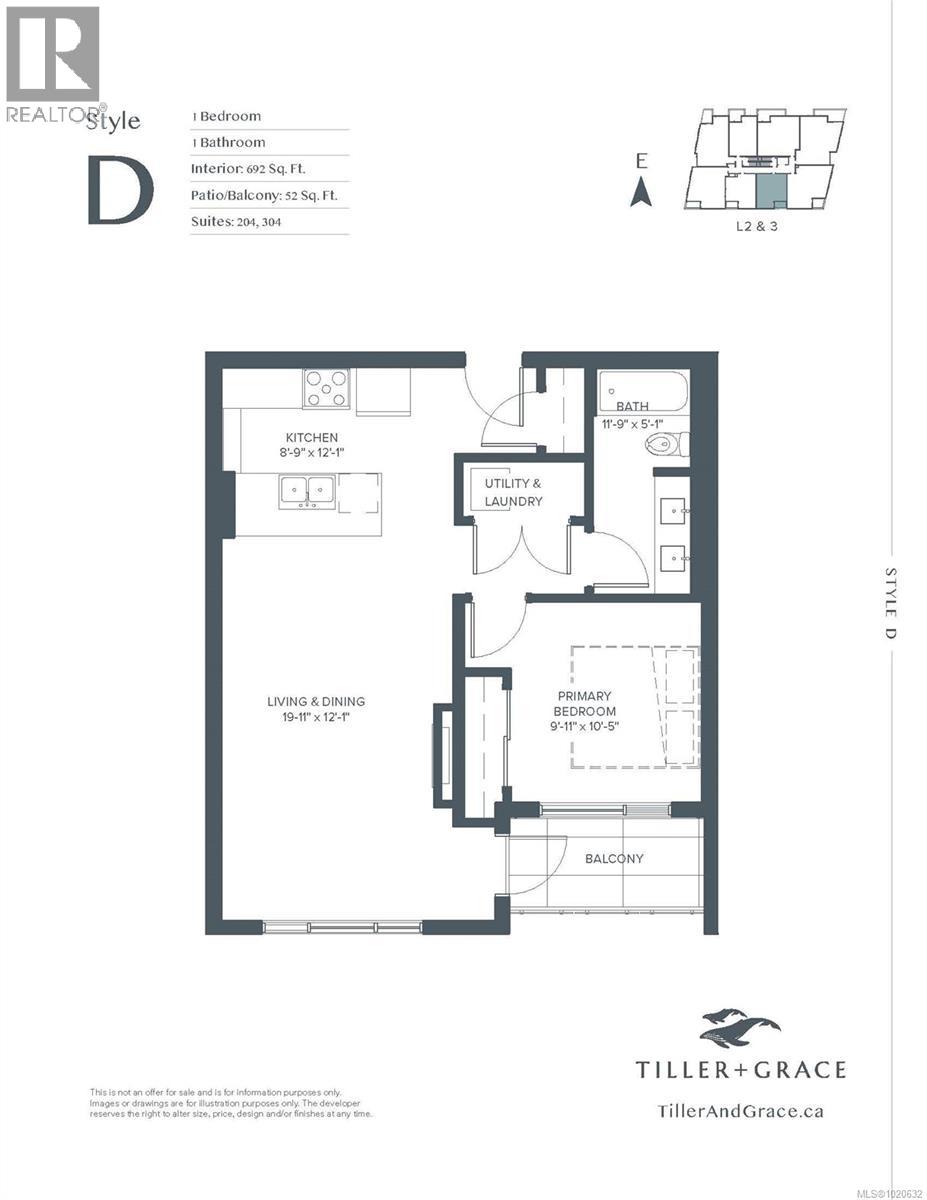
$609,900
Maintenance,
$329.92 Monthly
Like this listing?
Contact us for more information


Parking: Covered, secure parking (id:45055)
-
Property Details
MLS® Number 1020632 Property Type Single Family Neigbourhood Cordova Bay CommunityFeatures Pets Allowed With Restrictions, Family Oriented ParkingSpaceTotal 1 Plan Epp129468 -
Building
BathroomTotal 1 BedroomsTotal 1 Appliances Dishwasher, Microwave, Oven - Electric, Refrigerator, Stove, Washer, Dryer ConstructedDate 2026 CoolingType Air Conditioned FireplacePresent Yes FireplaceTotal 1 HeatingFuel Other HeatingType Heat Pump SizeInterior 744 Ft2 TotalFinishedArea 692 Sqft Type Apartment -
Land
Acreage No SizeIrregular 728 SizeTotal 728 Sqft SizeTotalText 728 Sqft ZoningType Residential -
Rooms
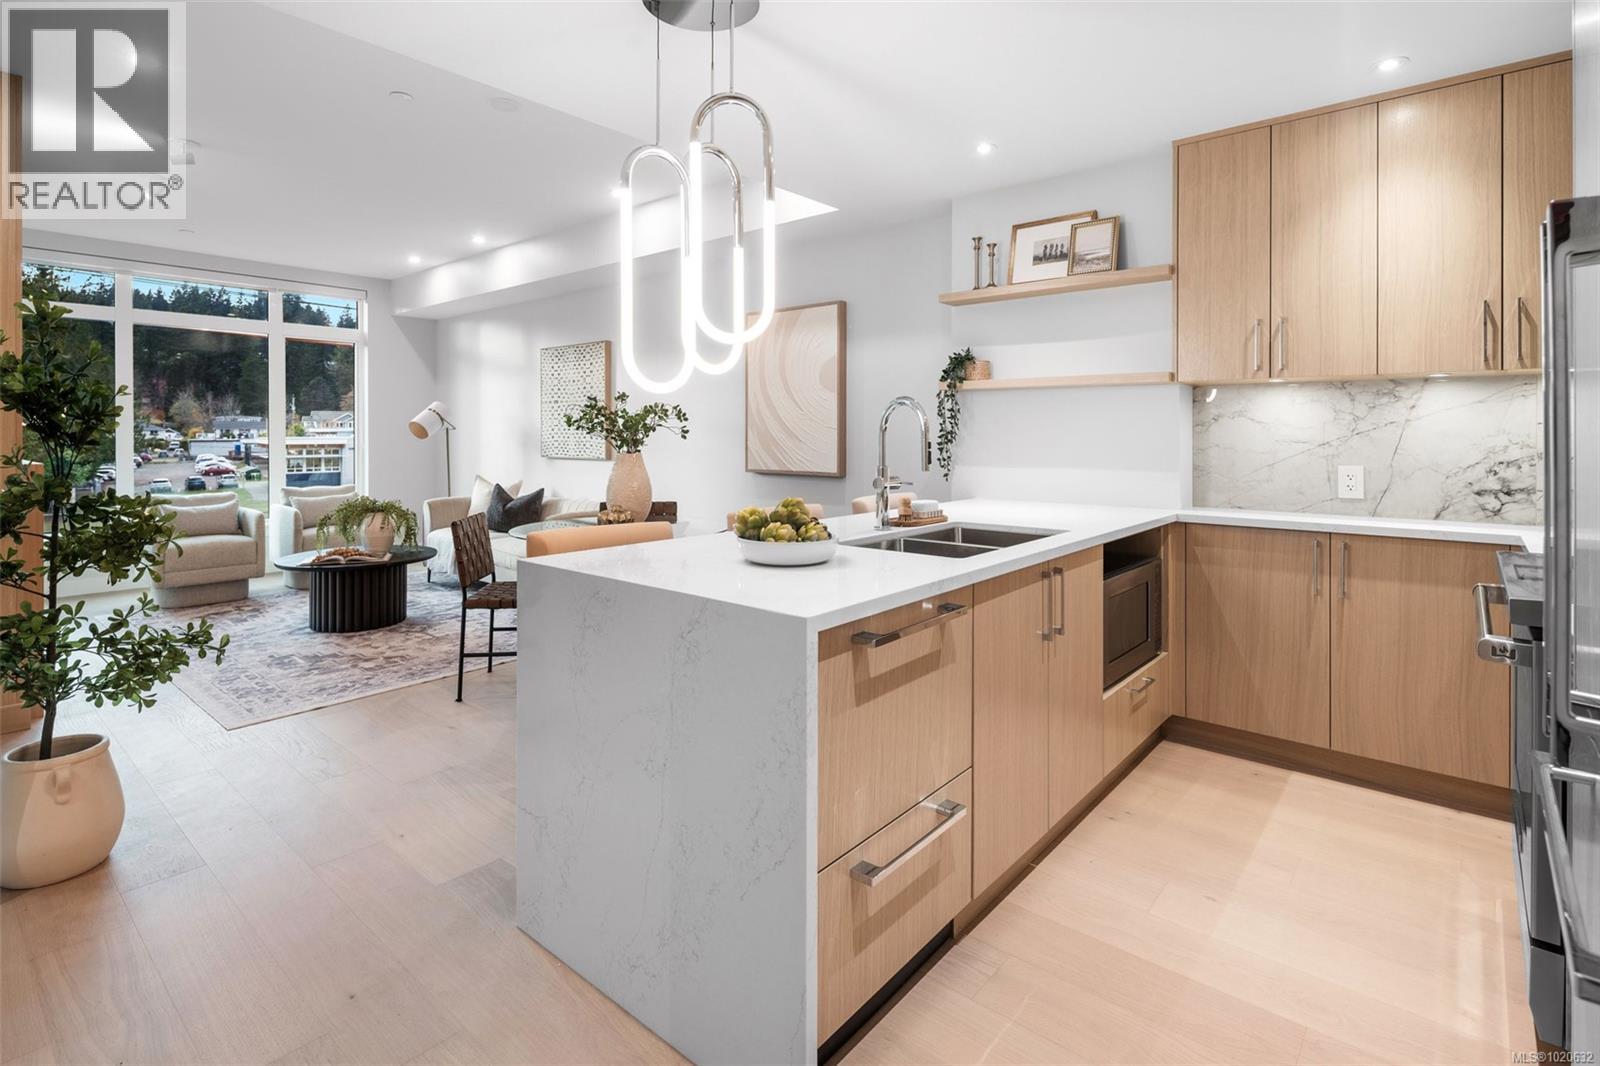
Level Type Length Width Dimensions Main Level Bathroom 4-Piece Main Level Primary Bedroom 10 ft 10 ft 10 ft x 10 ft Main Level Living Room/dining Room 20 ft 12 ft 20 ft x 12 ft Main Level Kitchen 12 ft 9 ft 12 ft x 9 ft -
Utilities
Your Favourites
No Favourites Found







The trademarks REALTOR®, REALTORS®, and the REALTOR® logo are controlled by The Canadian Real Estate Association (CREA) and identify real estate professionals who are members of CREA. The trademarks MLS®, Multiple Listing Service® and the associated logos are owned by The Canadian Real Estate Association (CREA) and identify the quality of services provided by real estate professionals who are members of CREA. The trademark DDF® is owned by The Canadian Real Estate Association (CREA) and identifies CREA's Data Distribution Facility (DDF®)
January 27 2026 02:29:16
Victoria Real Estate Board
Rennie & Associates Realty Ltd.
