$665,000
Maintenance,
$345 Monthly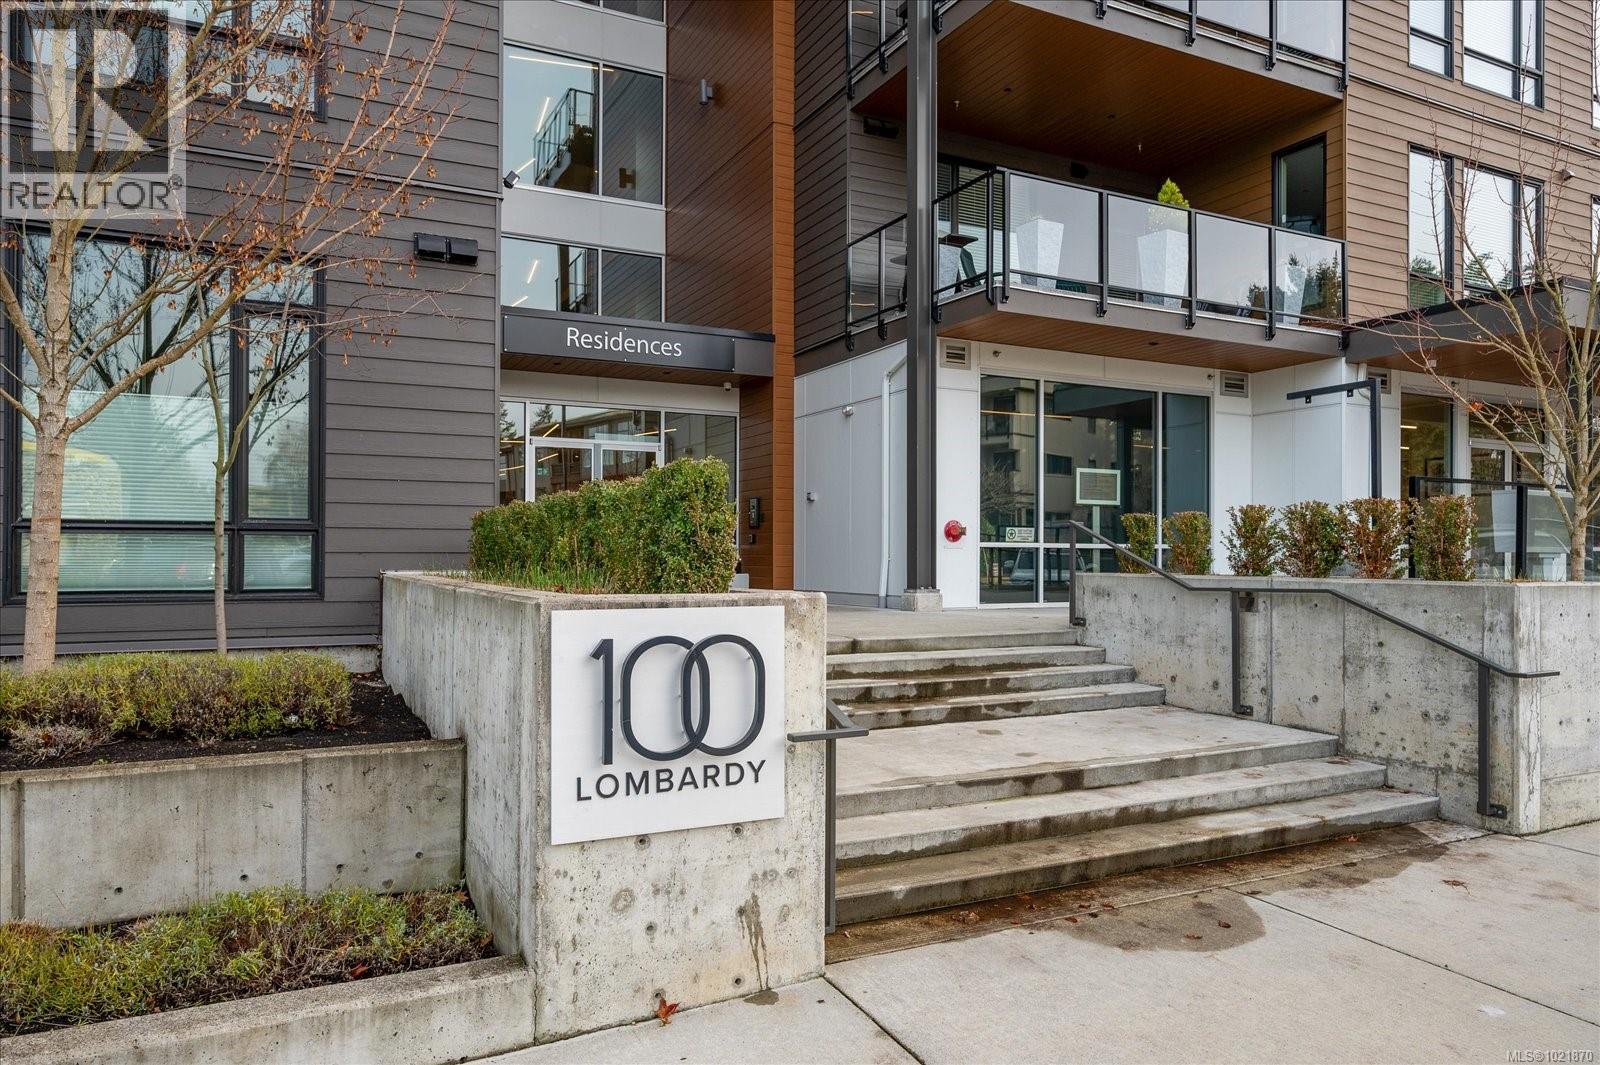
$665,000
Maintenance,
$345 Monthly
$665,000
Maintenance,
$345 Monthly
$665,000
Maintenance,
$345 Monthly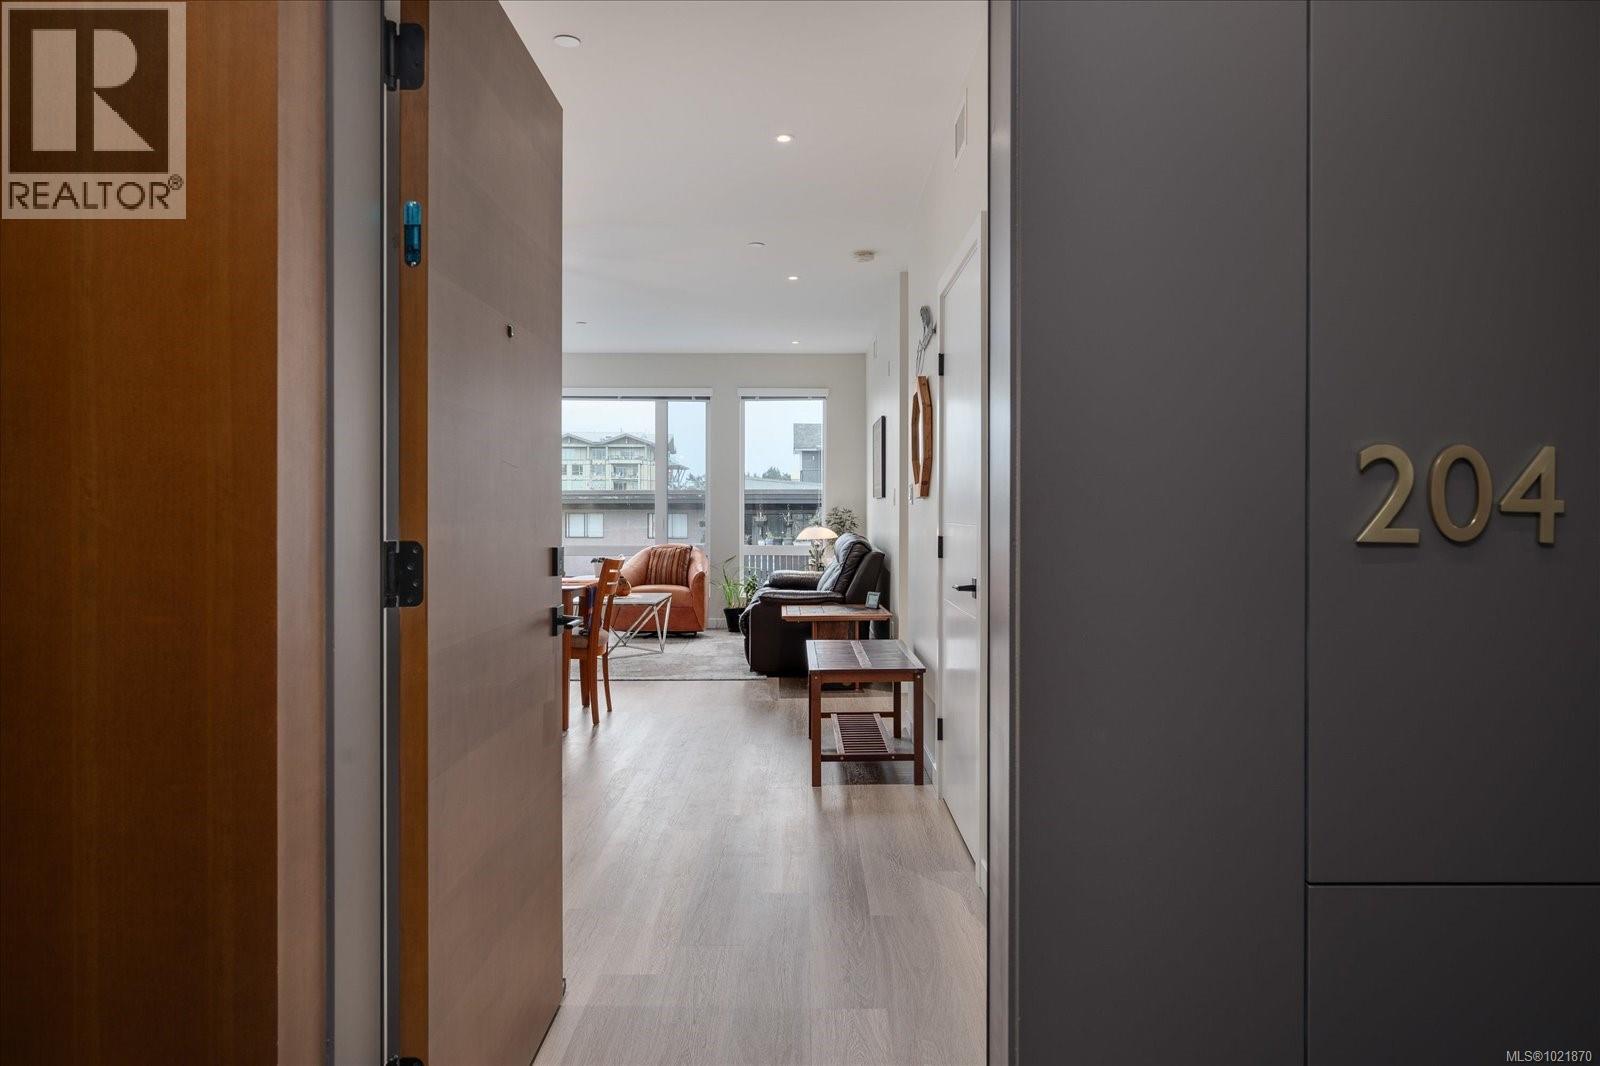
$665,000
Maintenance,
$345 Monthly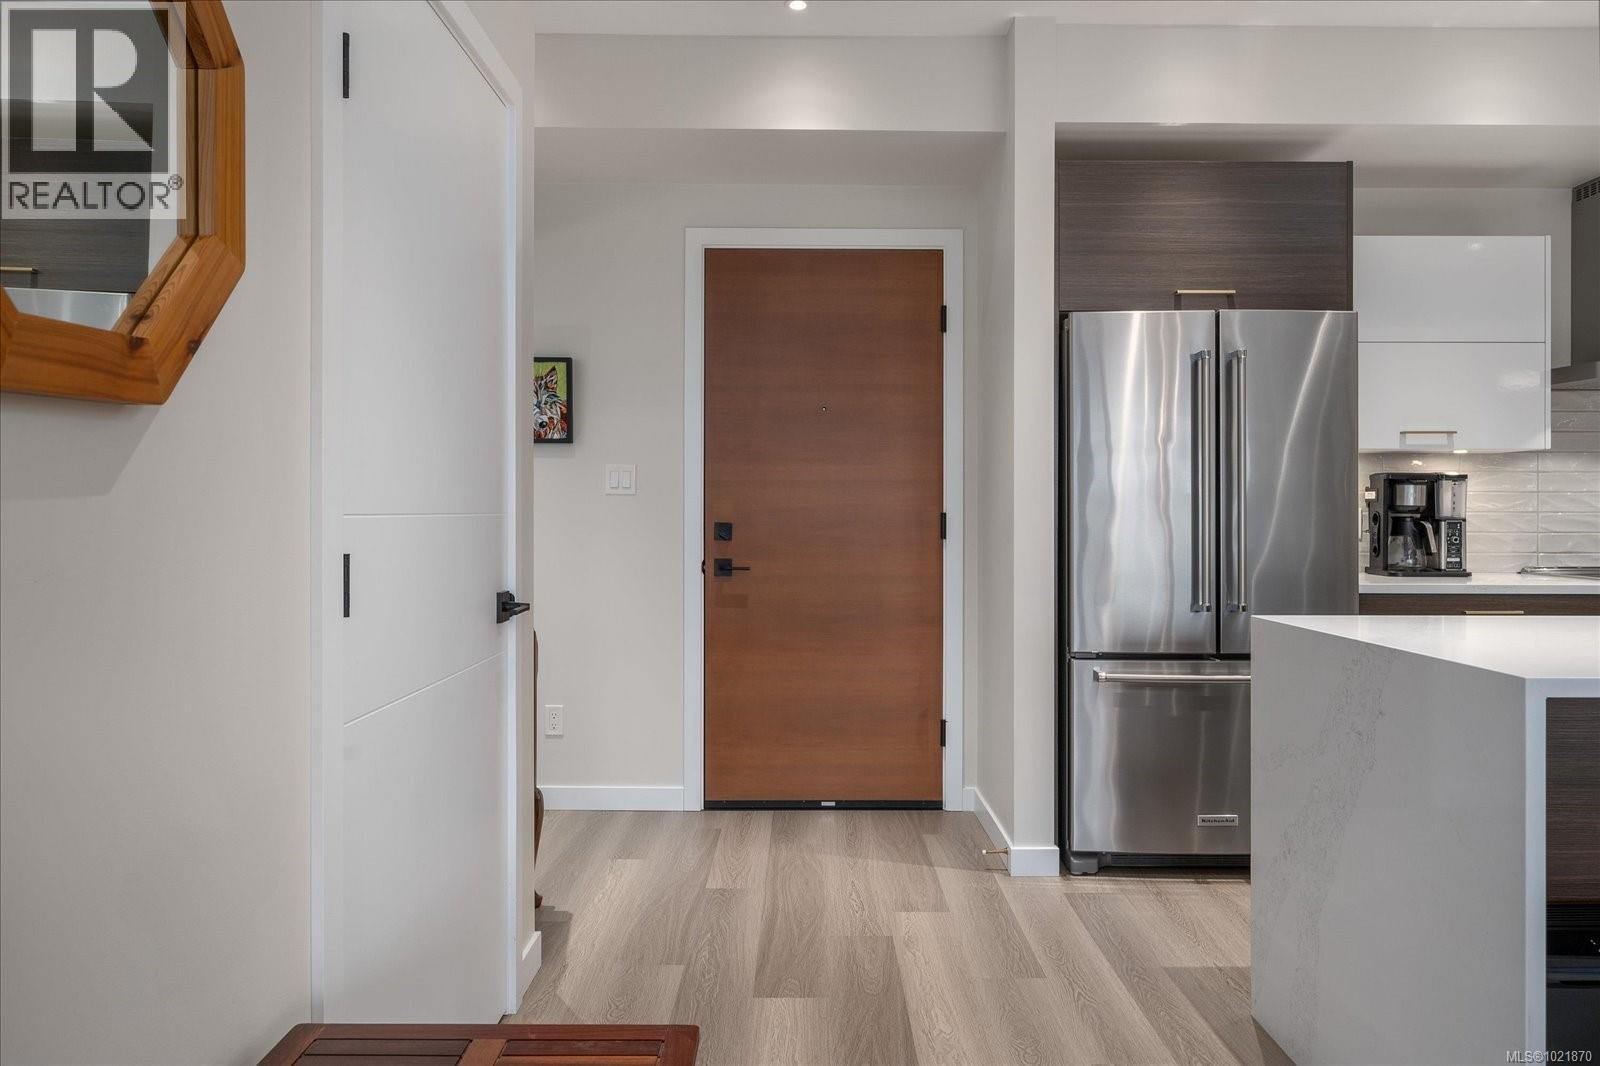
$665,000
Maintenance,
$345 Monthly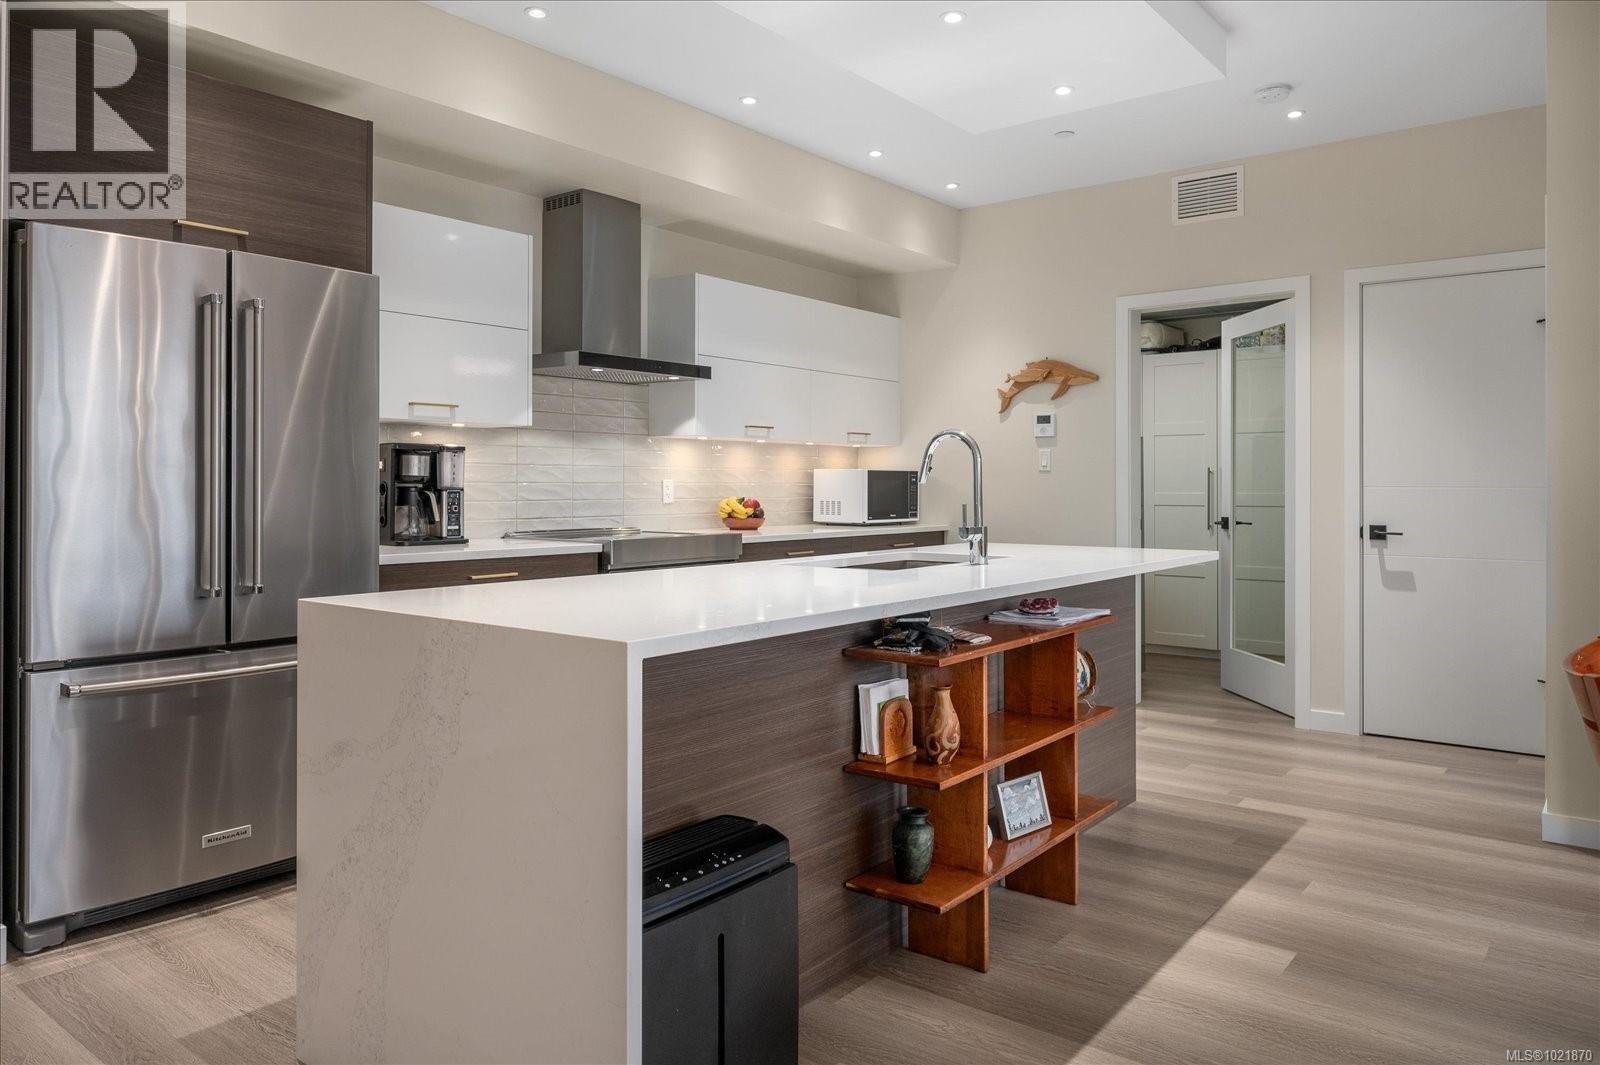
$665,000
Maintenance,
$345 Monthly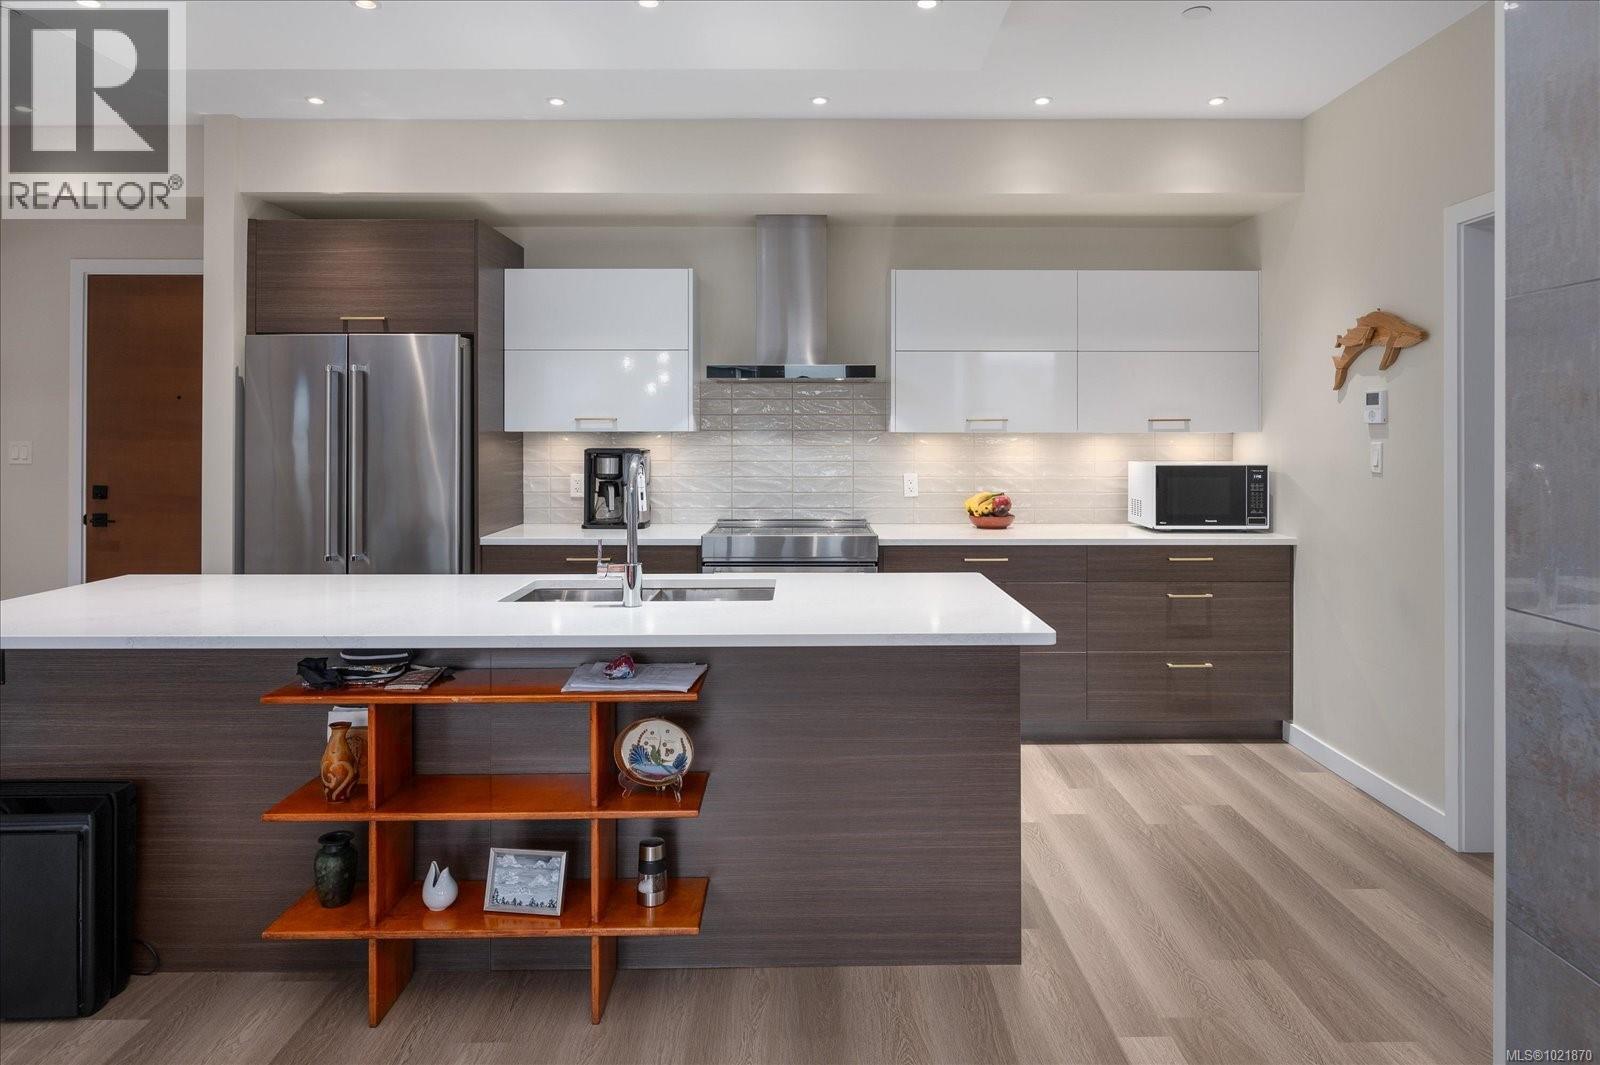
$665,000
Maintenance,
$345 Monthly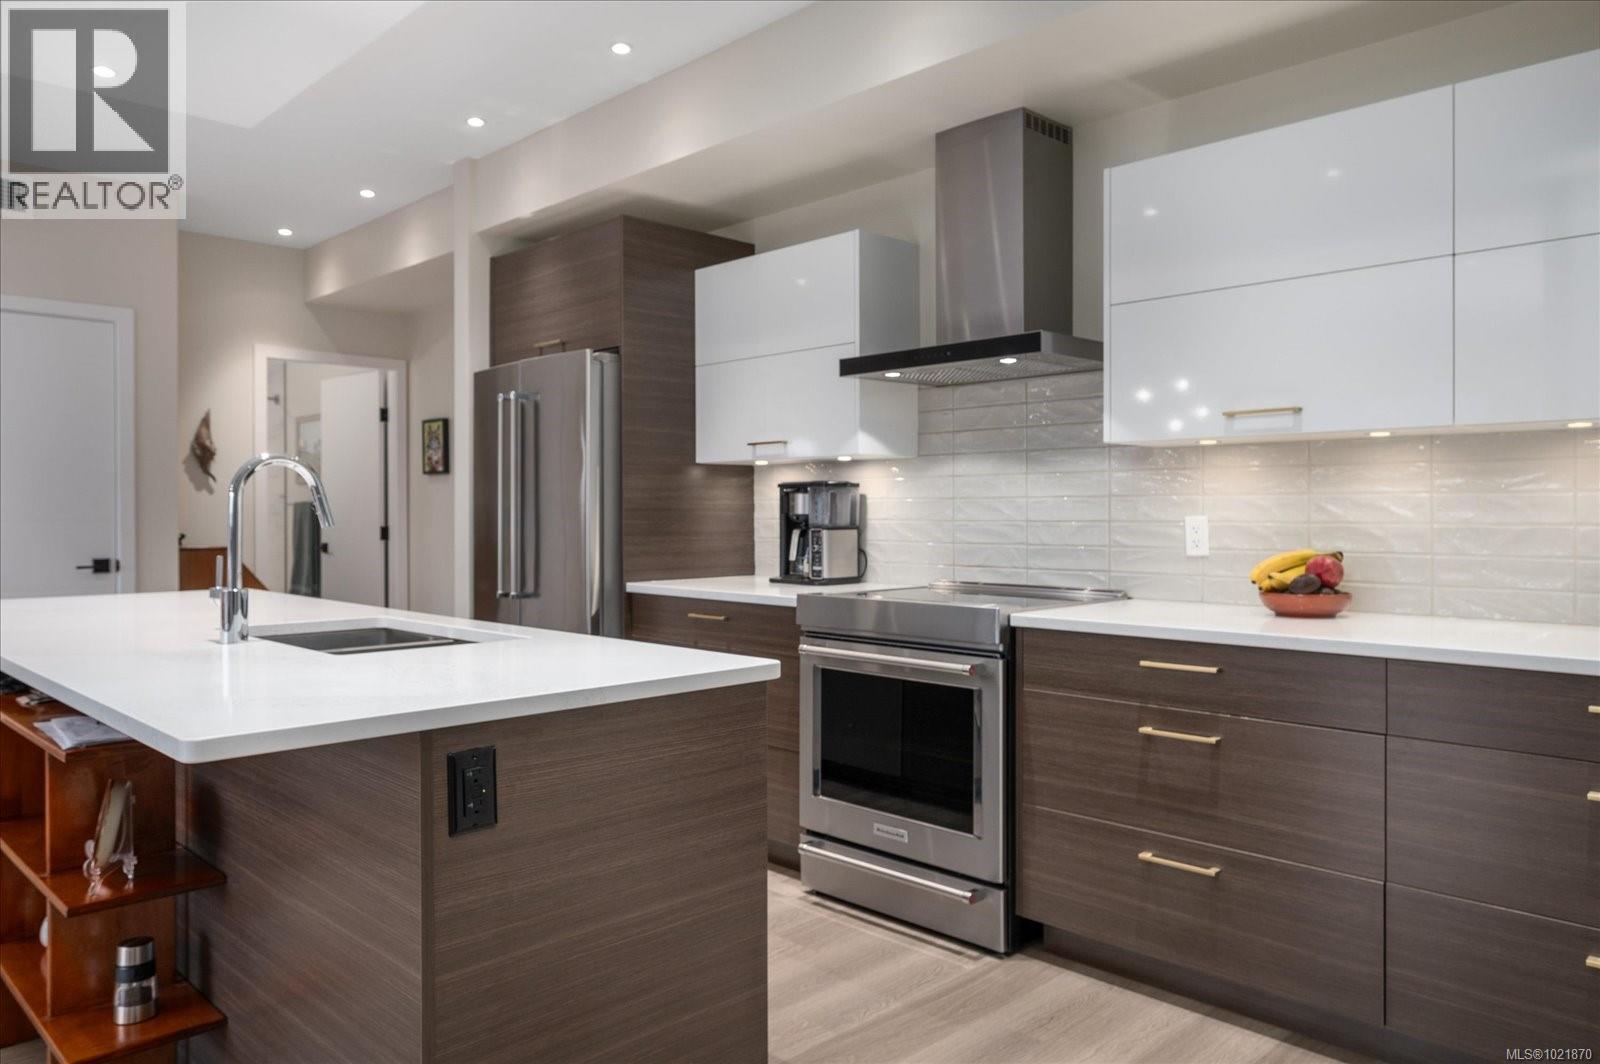
$665,000
Maintenance,
$345 Monthly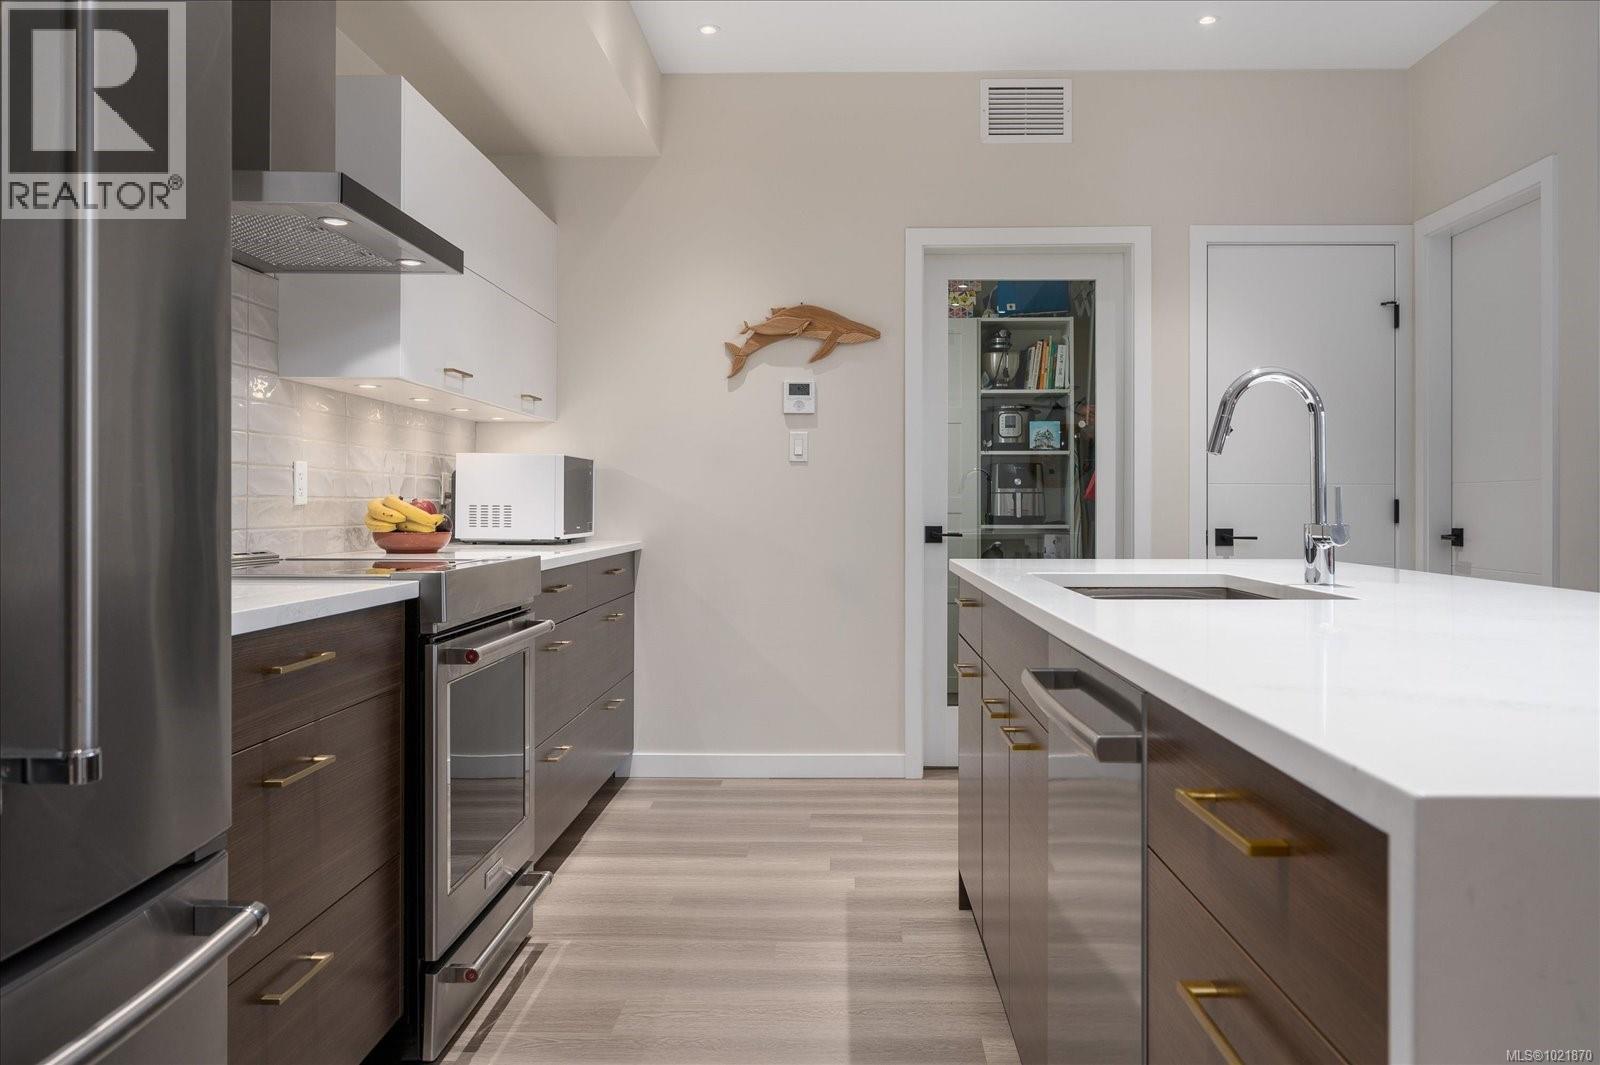
$665,000
Maintenance,
$345 Monthly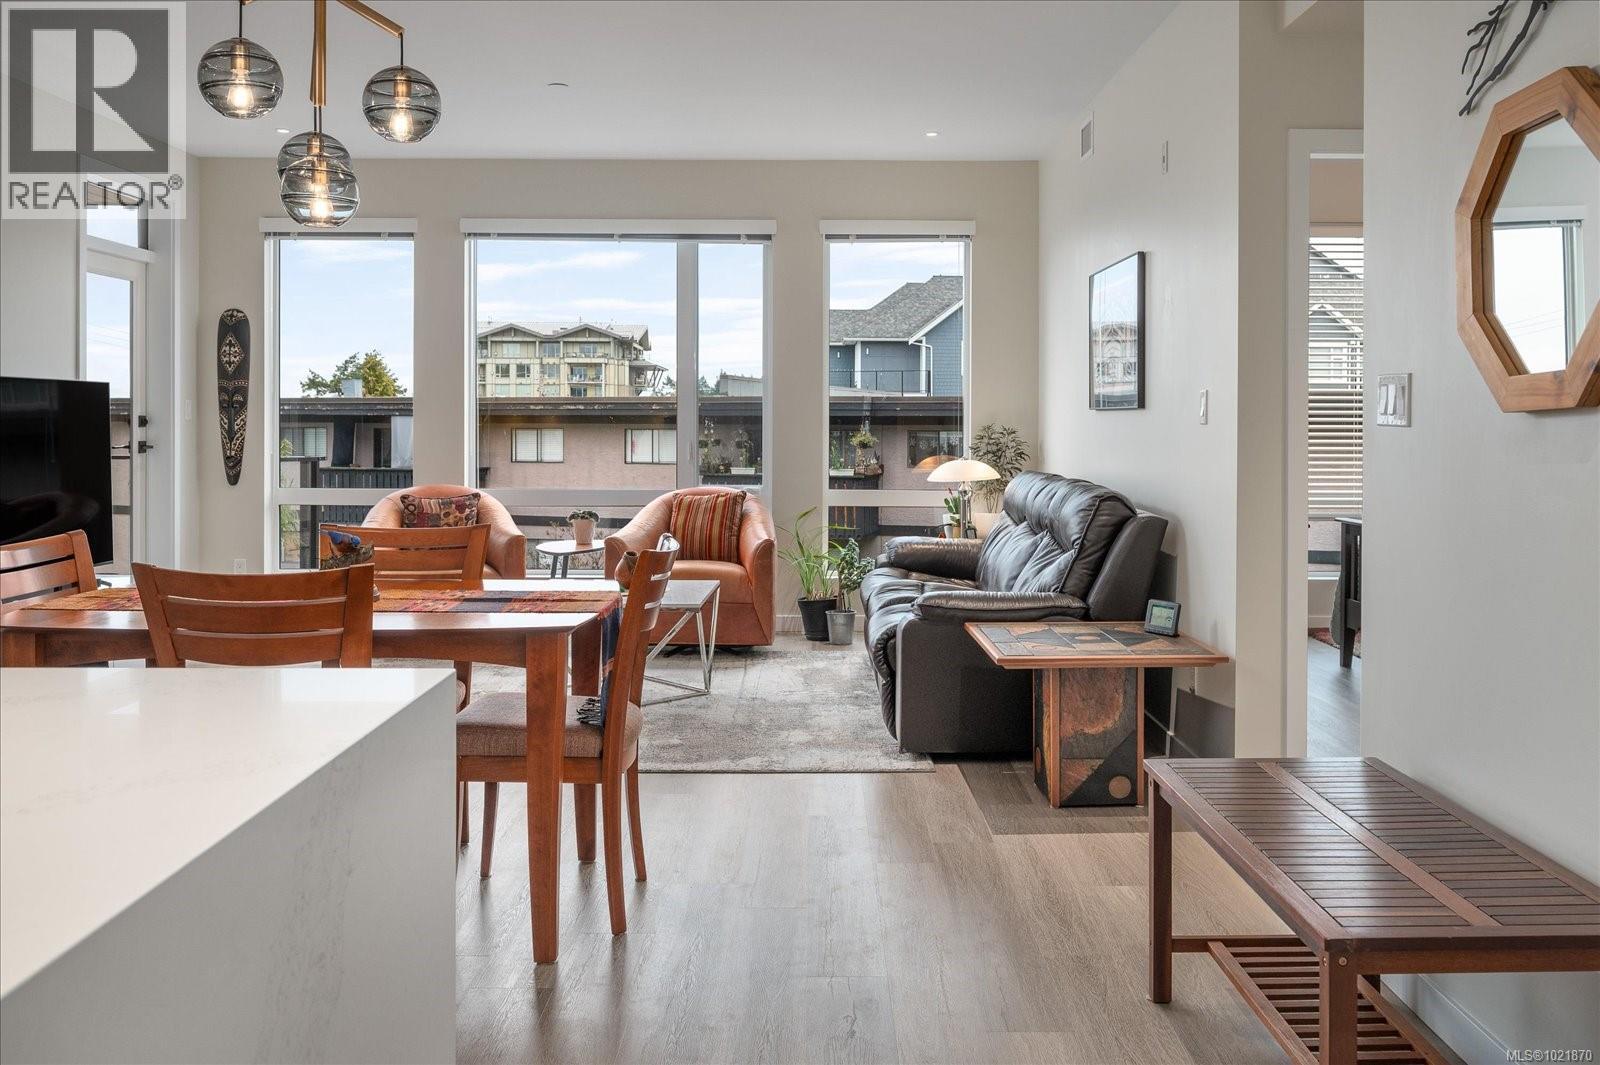
$665,000
Maintenance,
$345 Monthly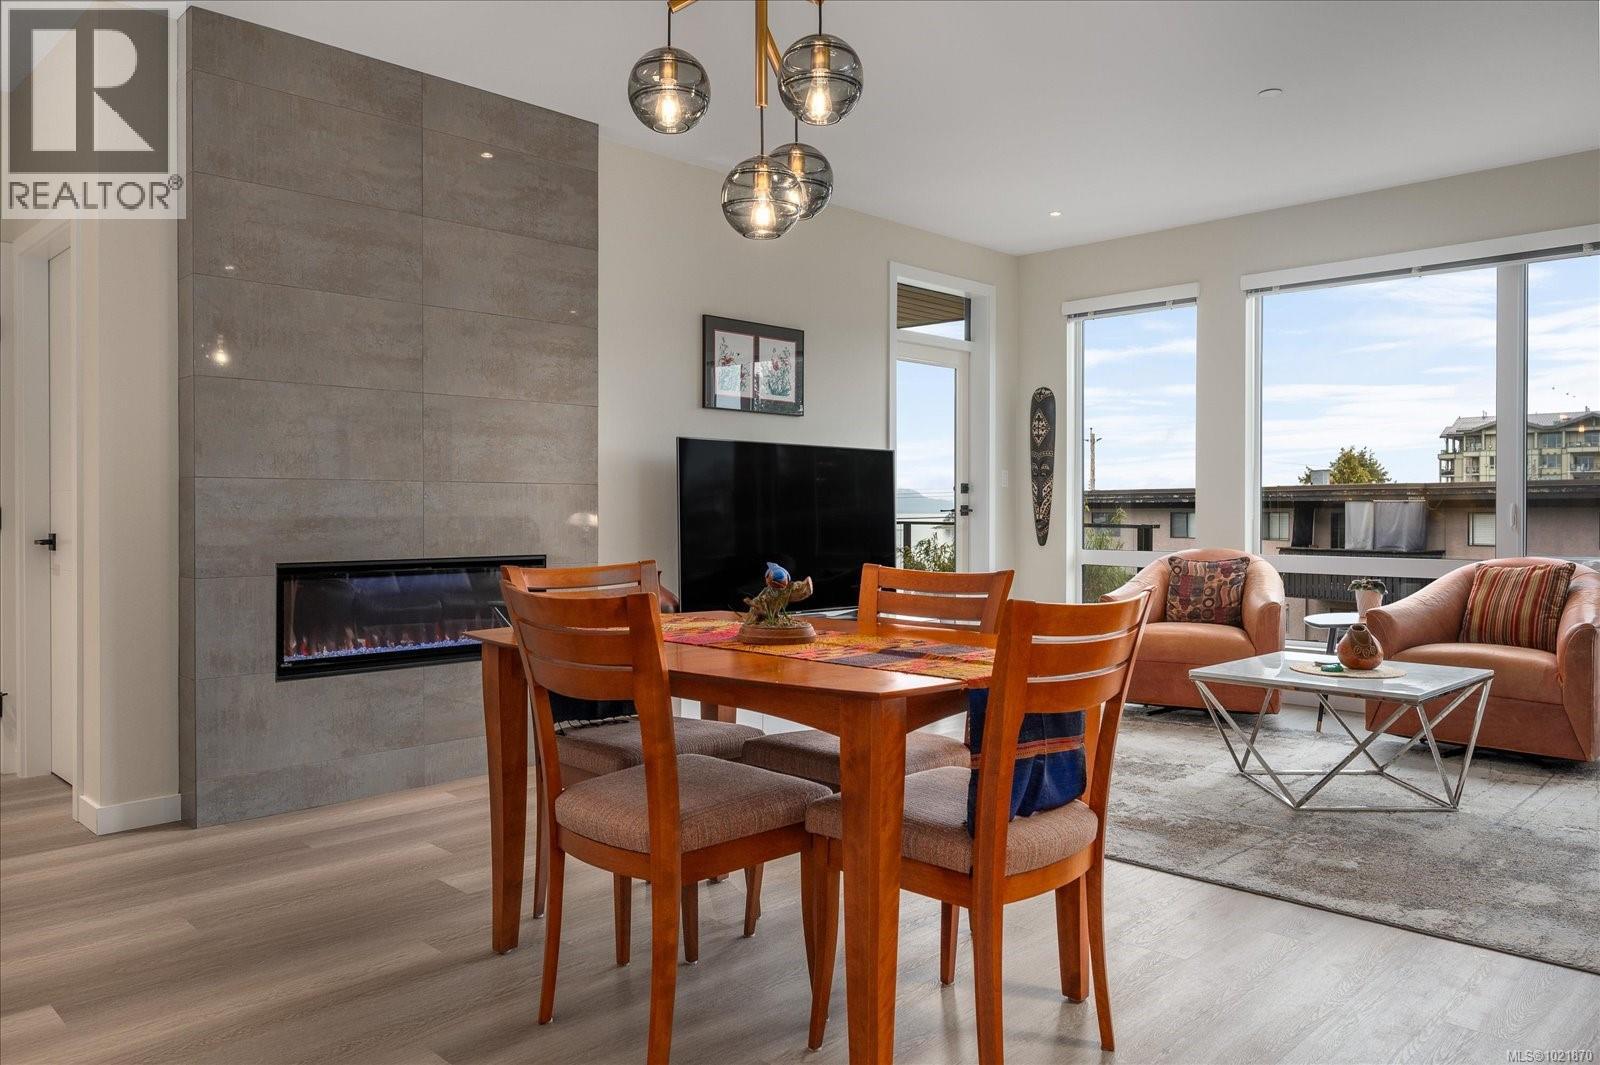
$665,000
Maintenance,
$345 Monthly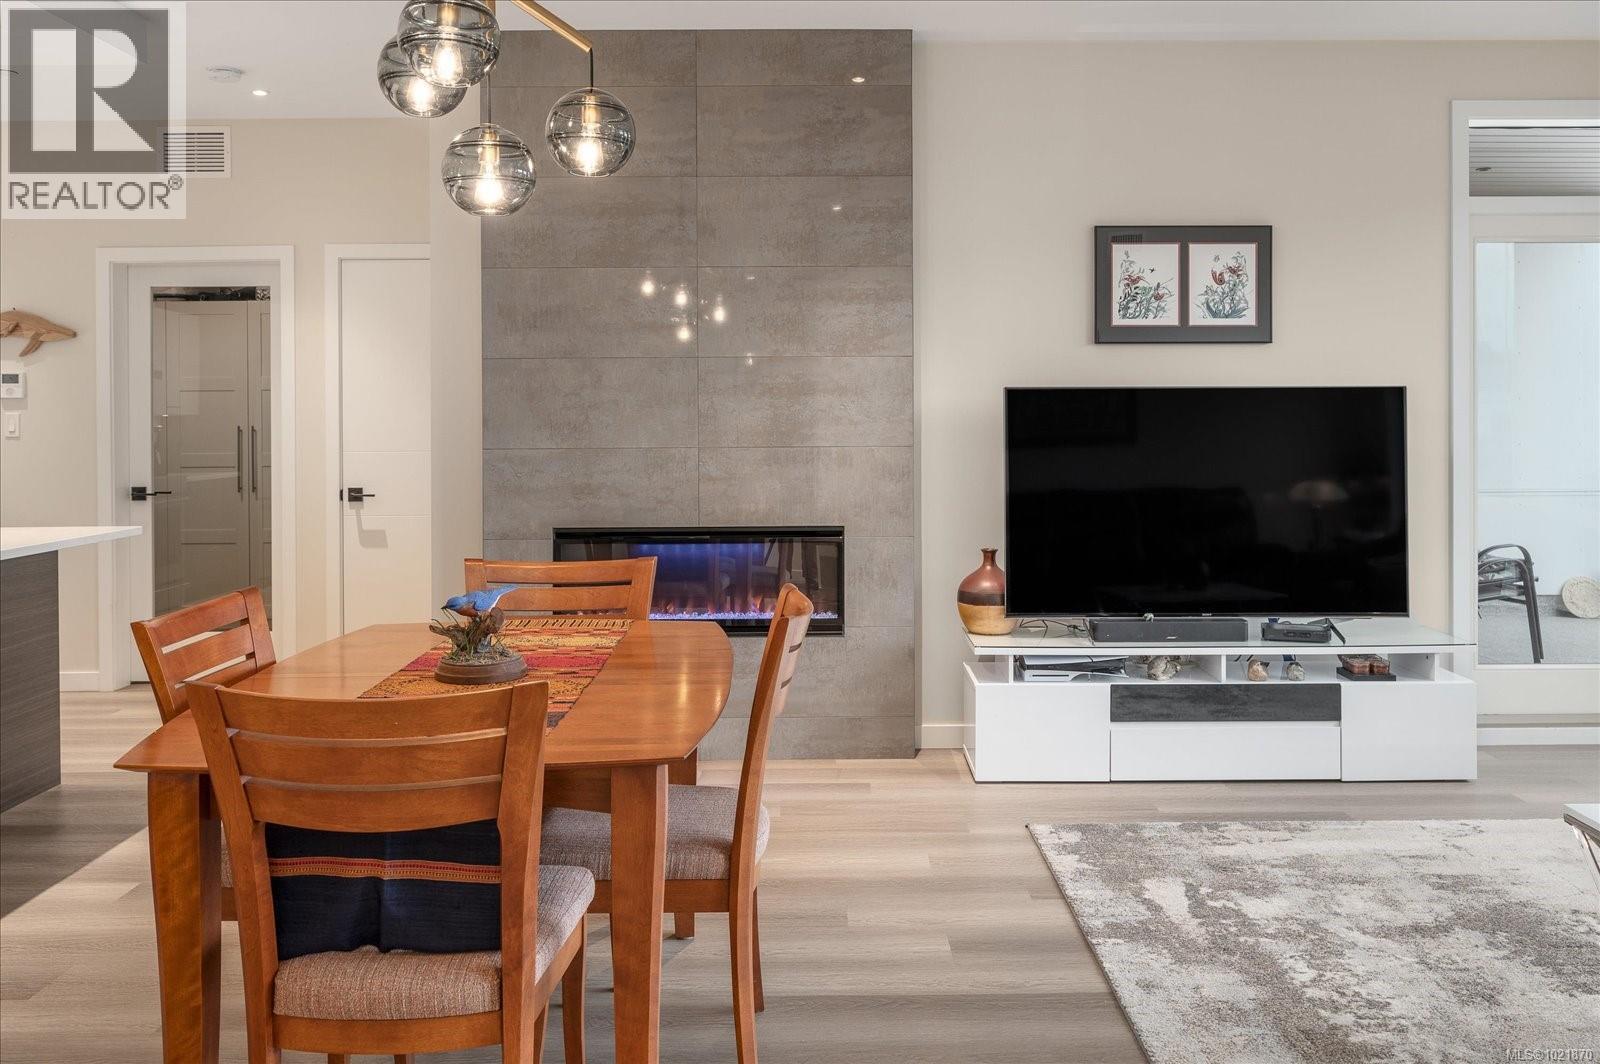
$665,000
Maintenance,
$345 Monthly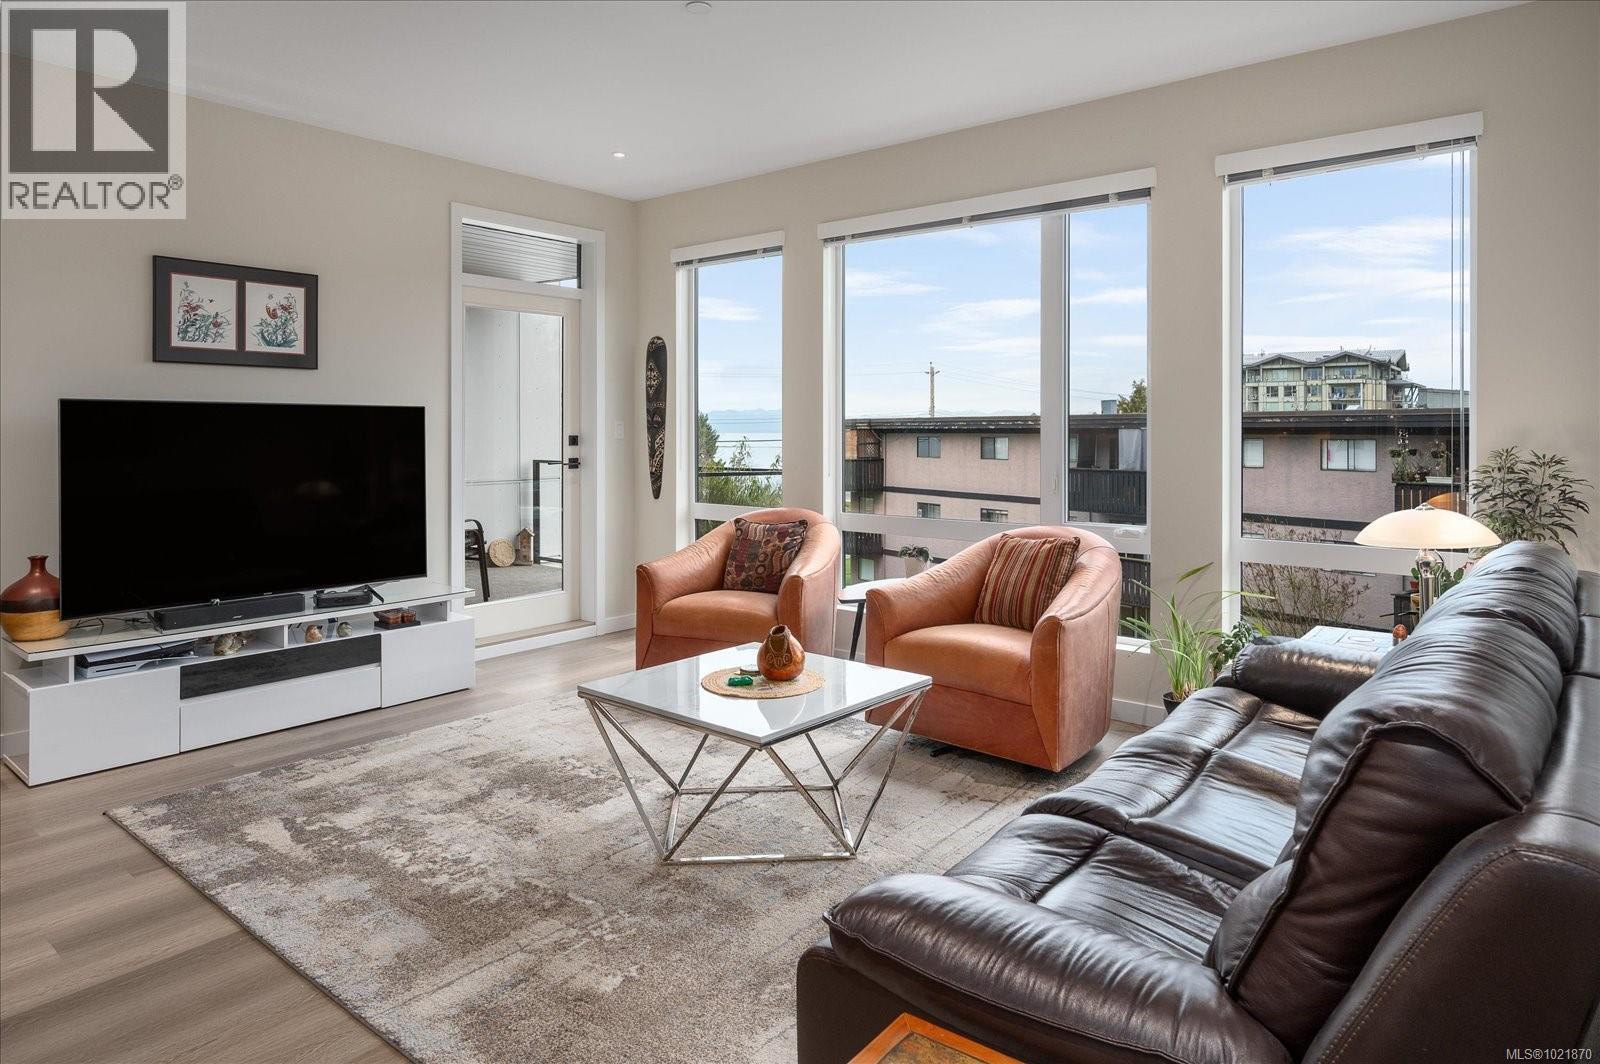
$665,000
Maintenance,
$345 Monthly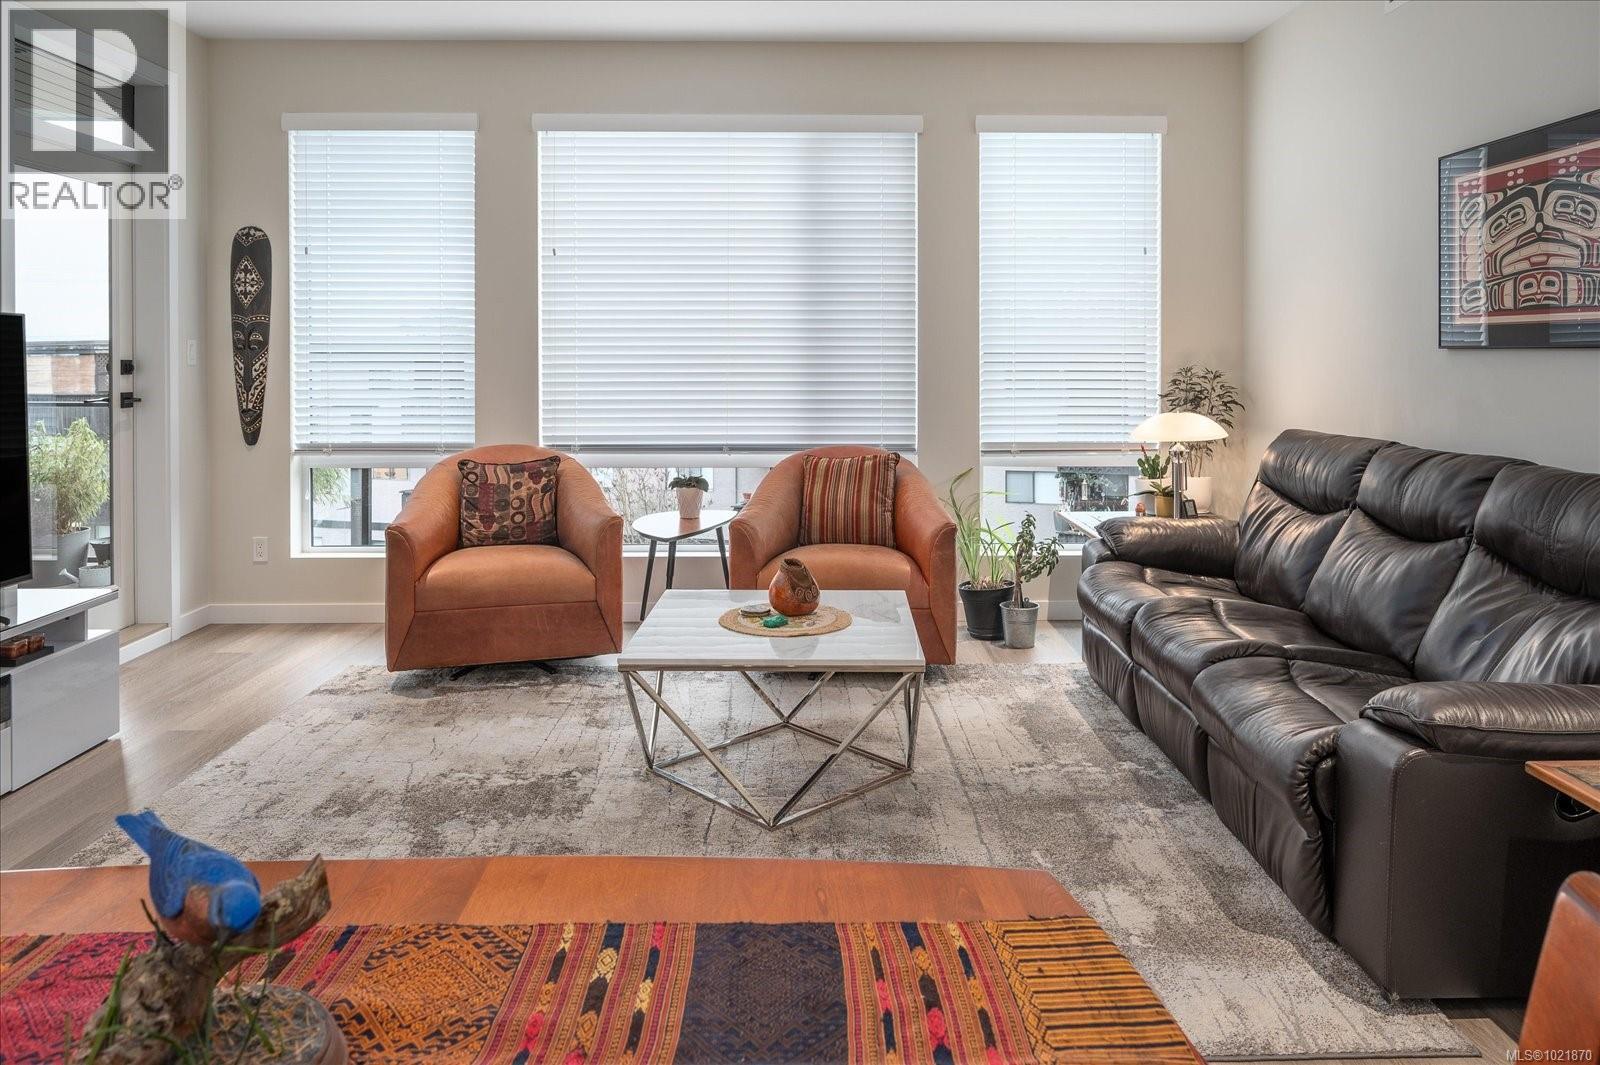
$665,000
Maintenance,
$345 Monthly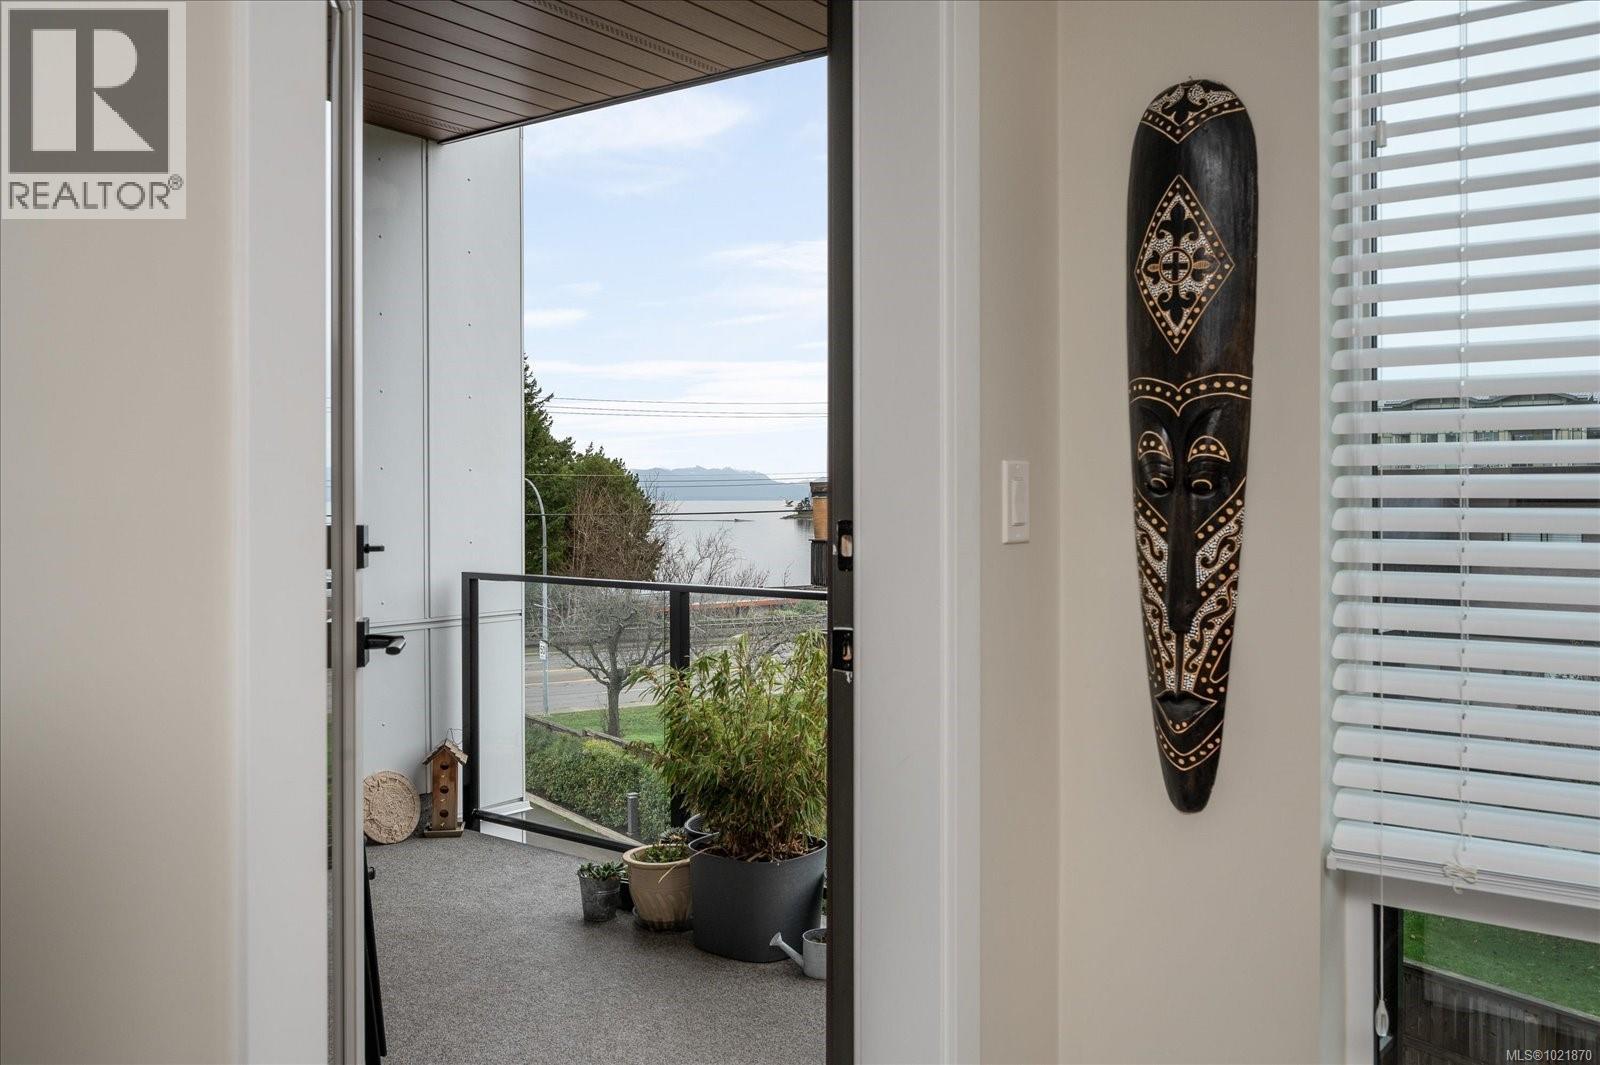
$665,000
Maintenance,
$345 Monthly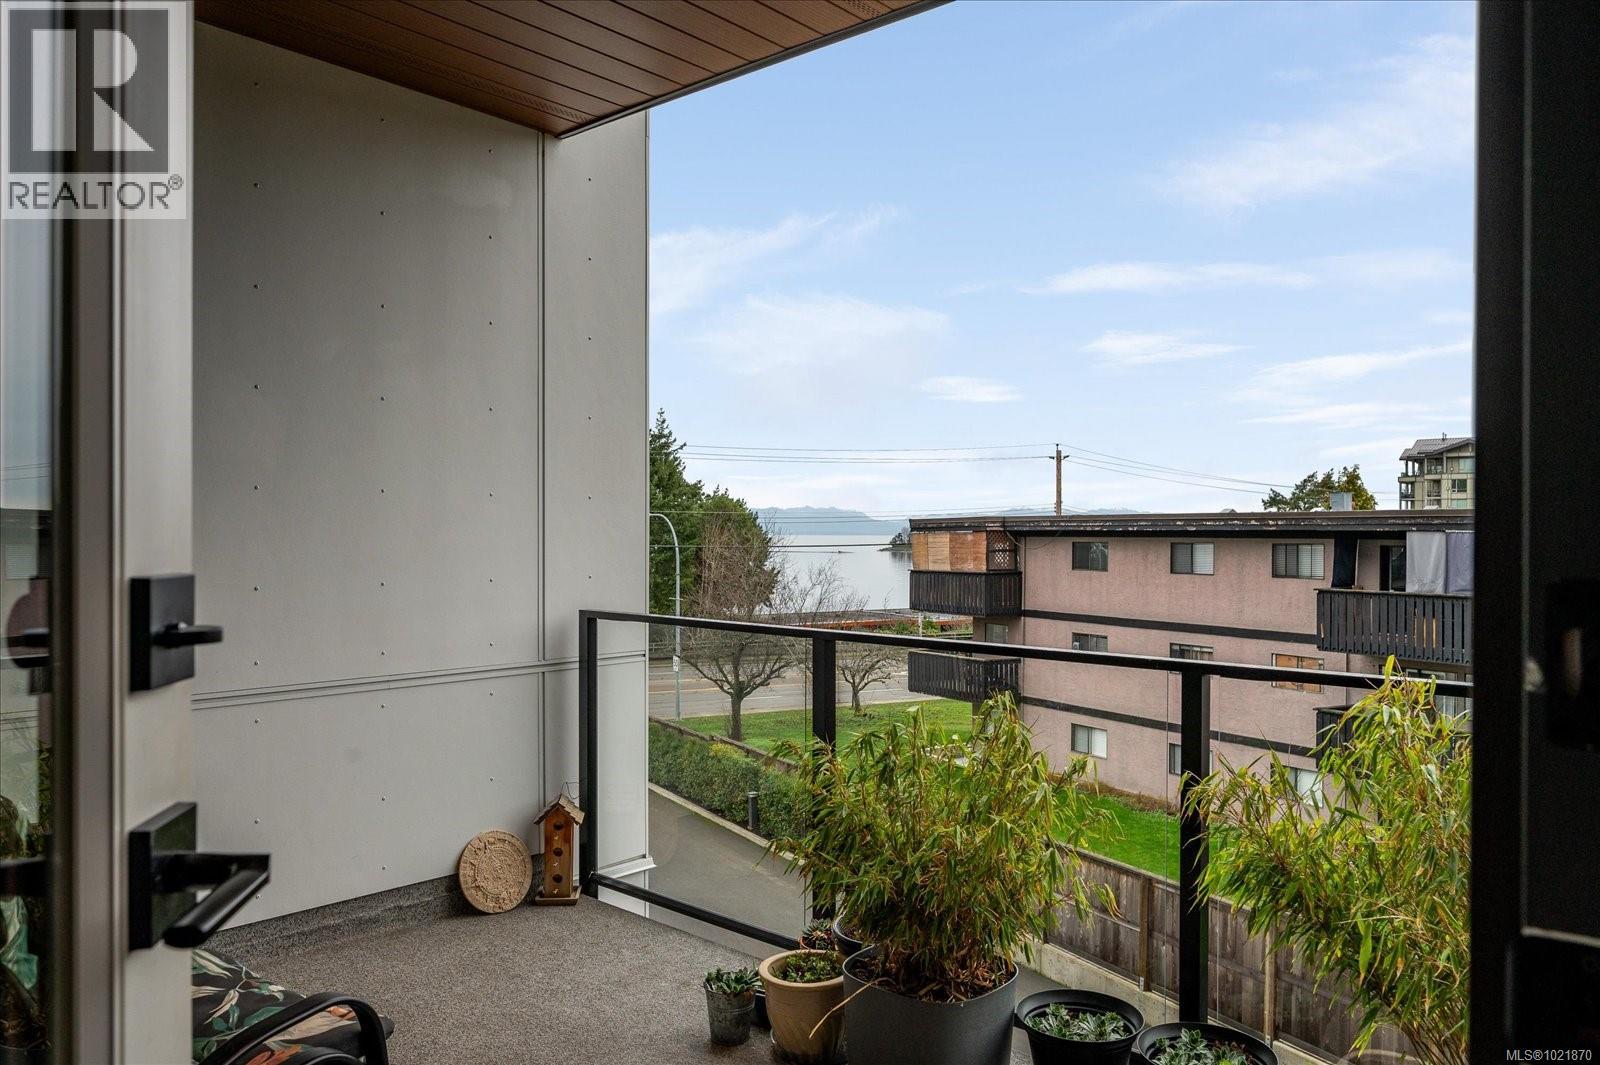
$665,000
Maintenance,
$345 Monthly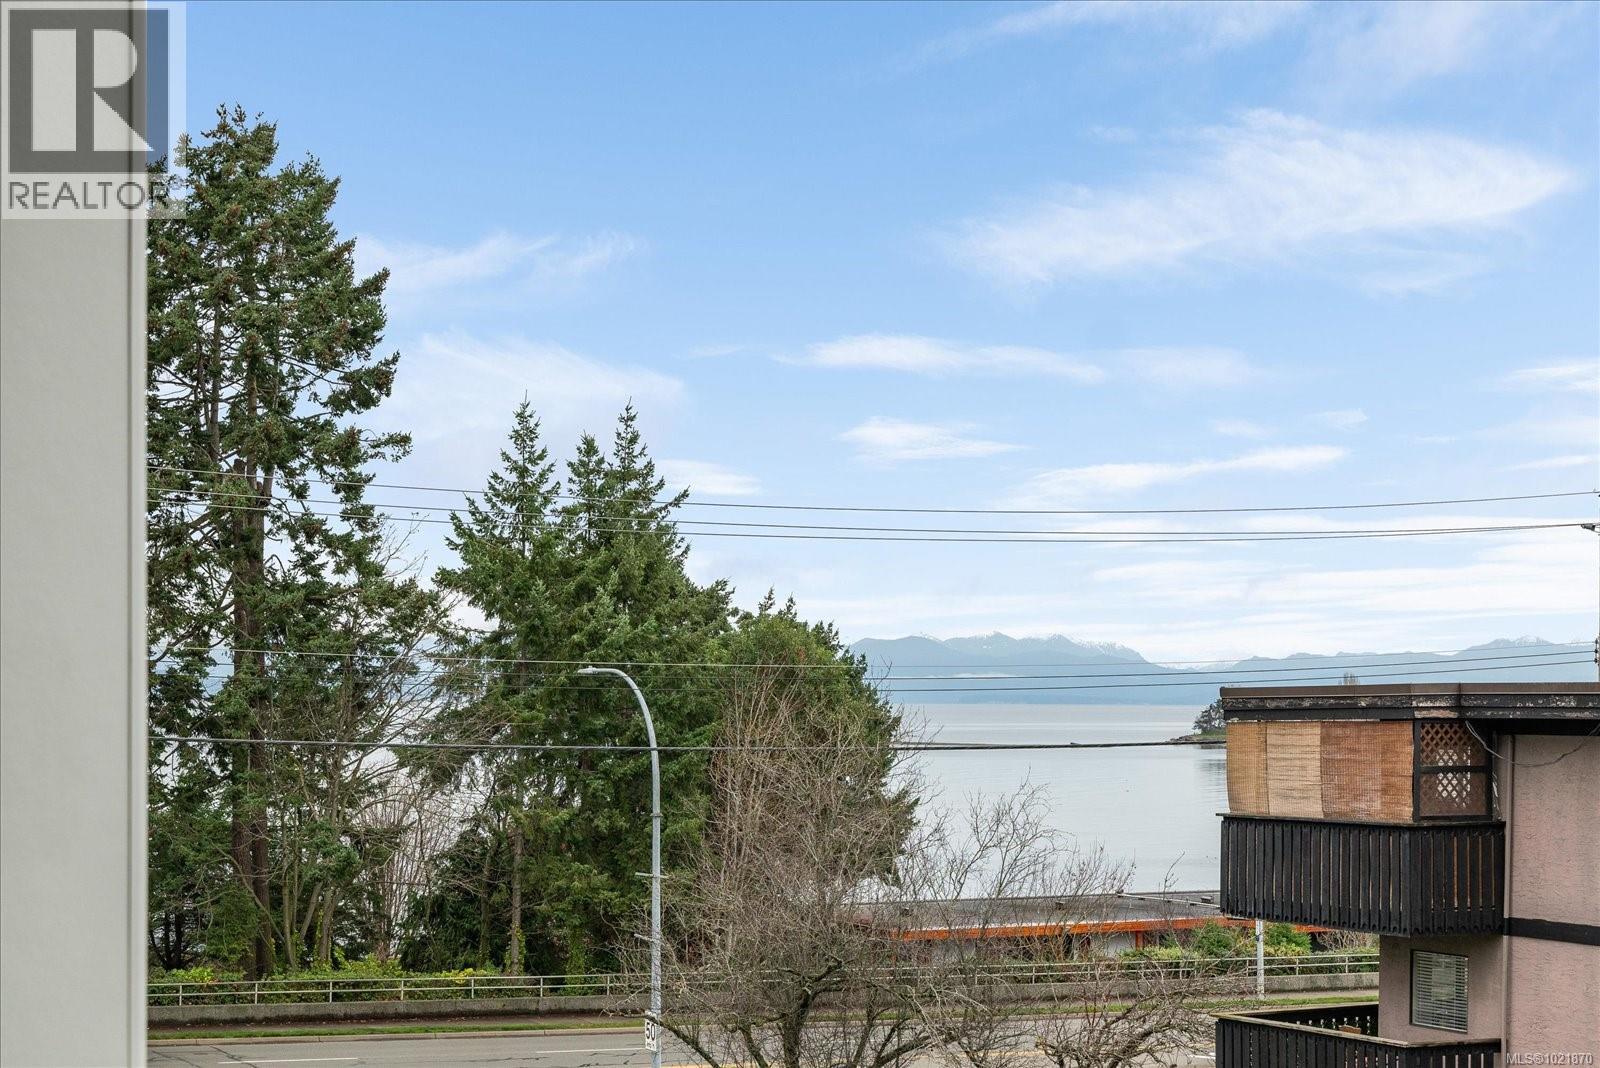
$665,000
Maintenance,
$345 Monthly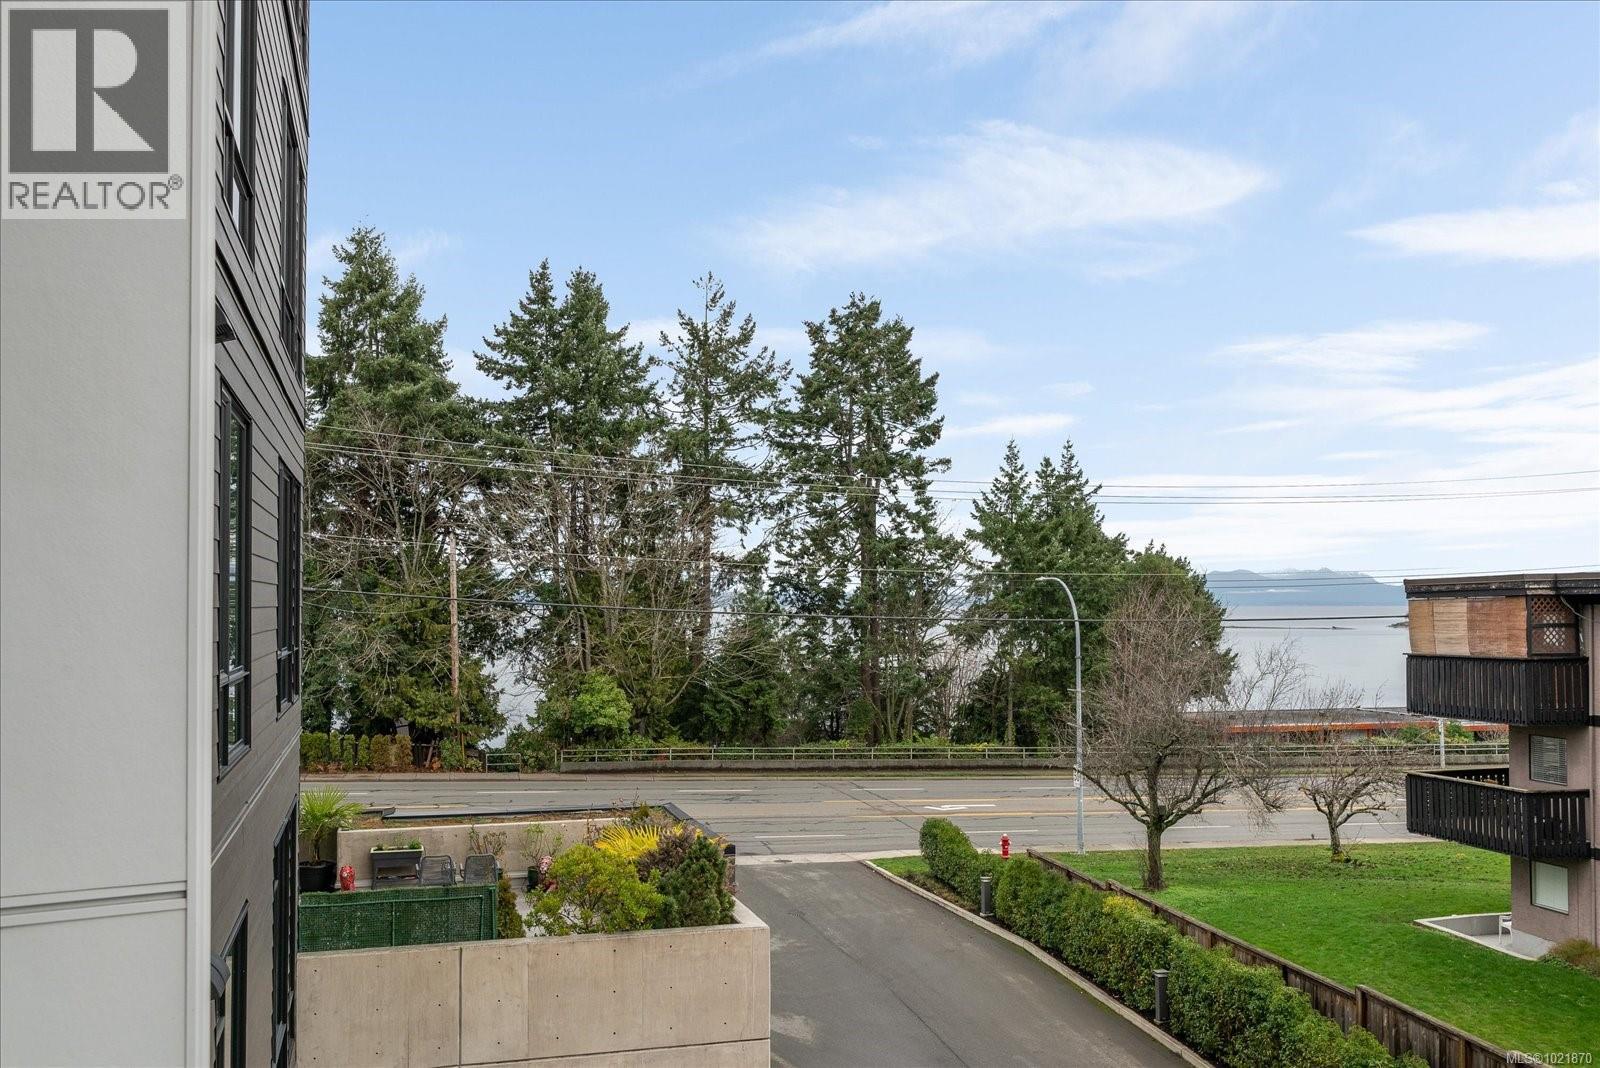
$665,000
Maintenance,
$345 Monthly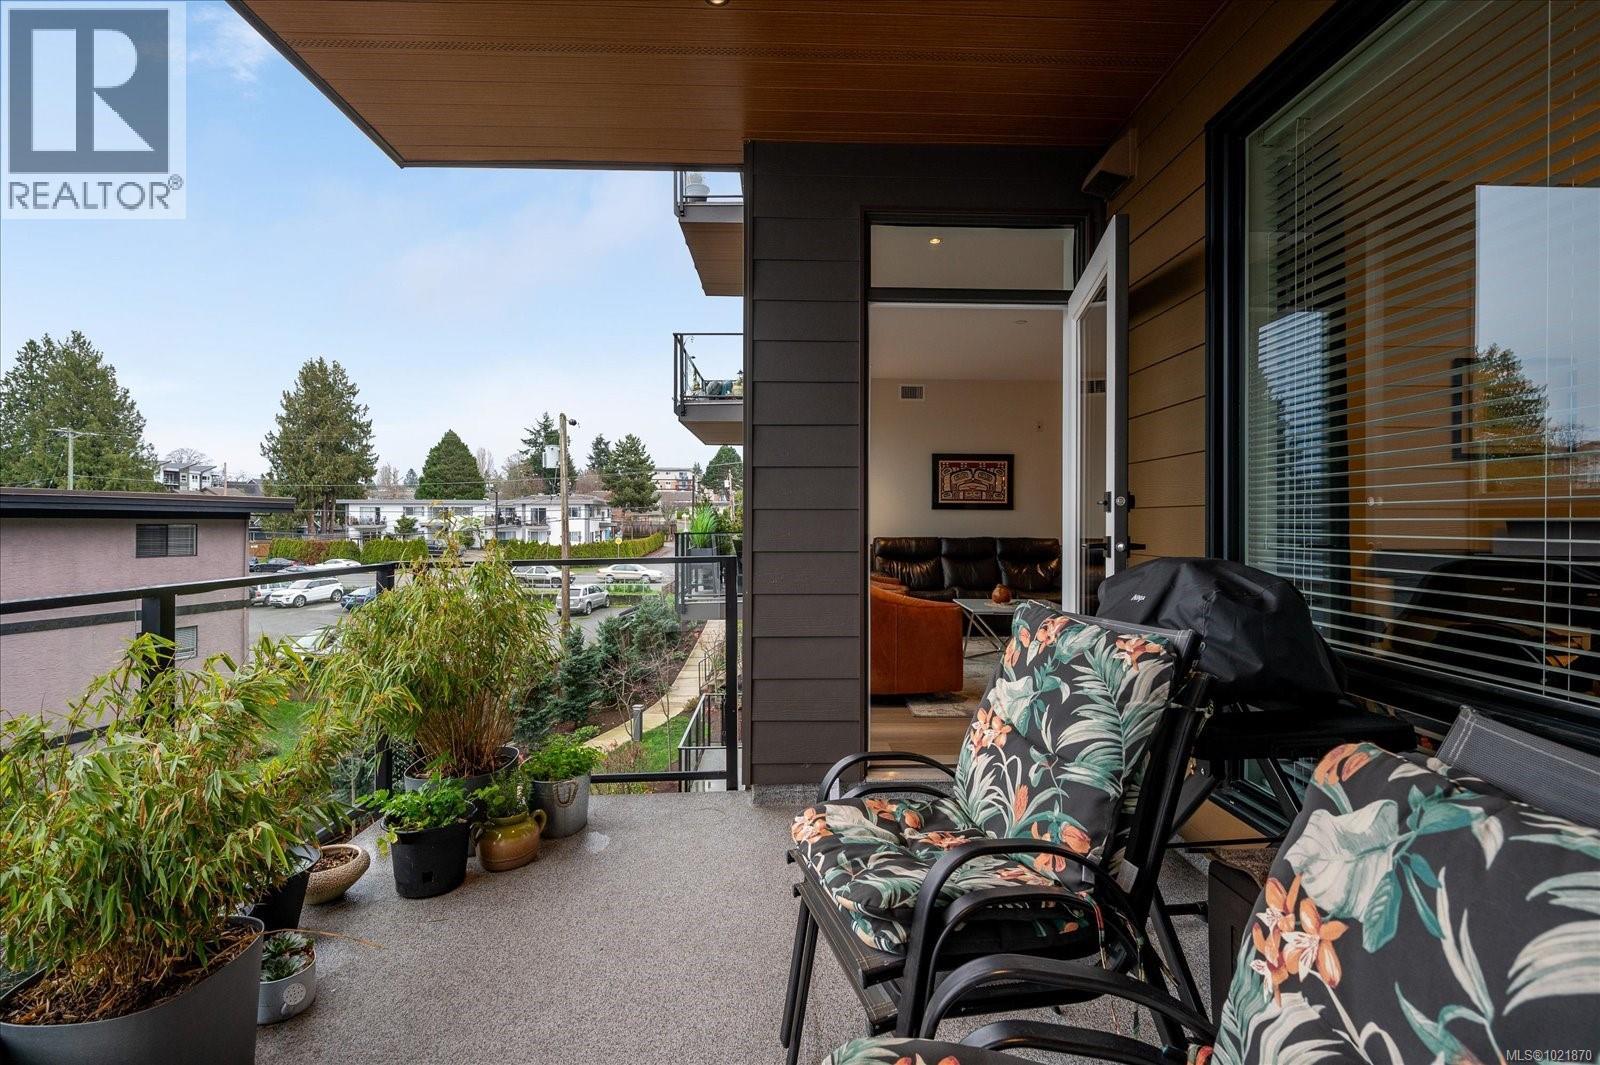
$665,000
Maintenance,
$345 Monthly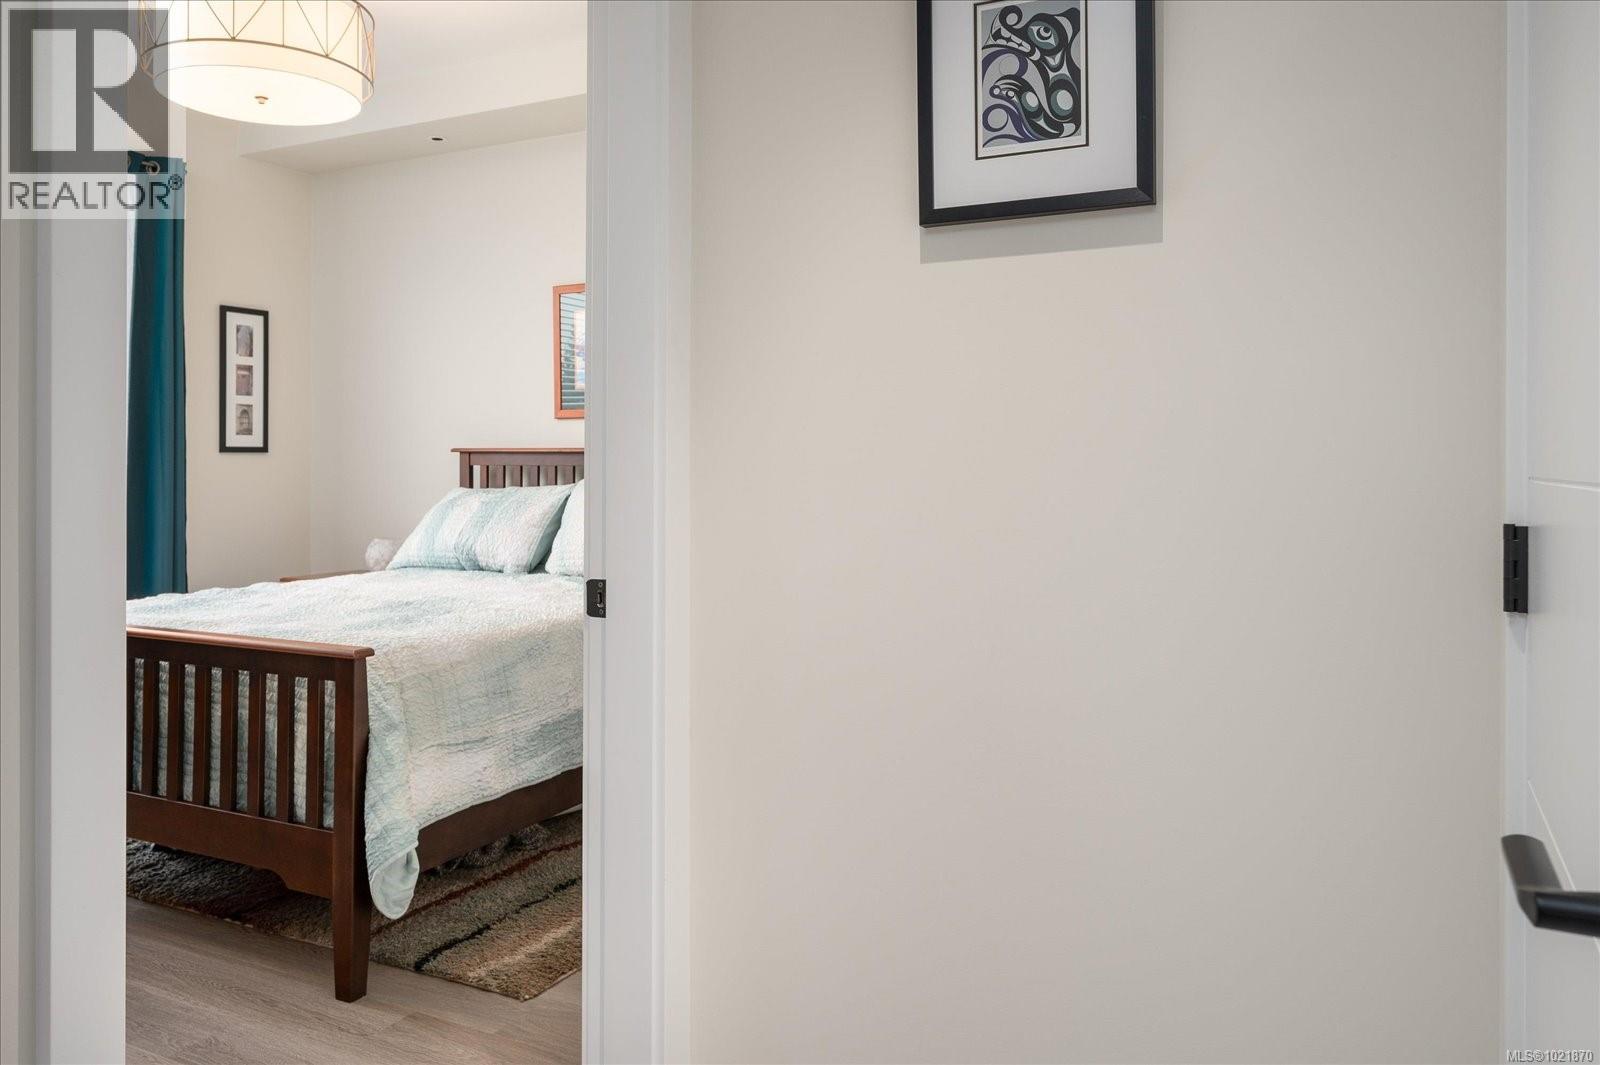
$665,000
Maintenance,
$345 Monthly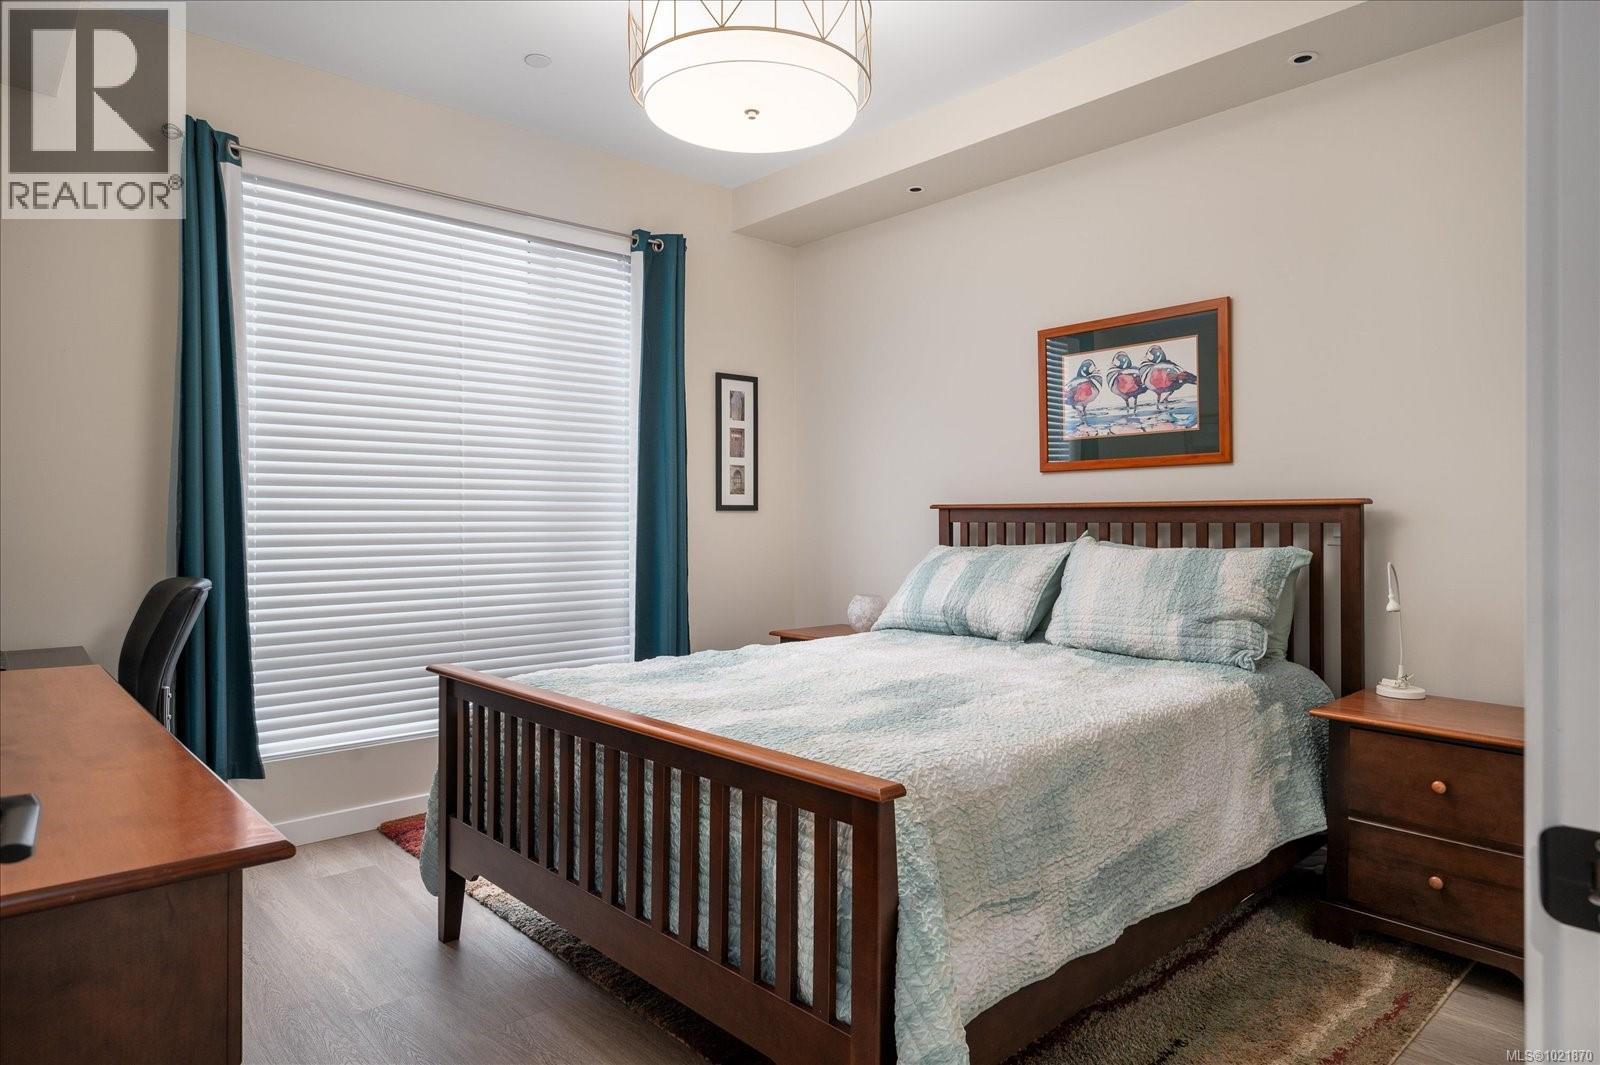
$665,000
Maintenance,
$345 Monthly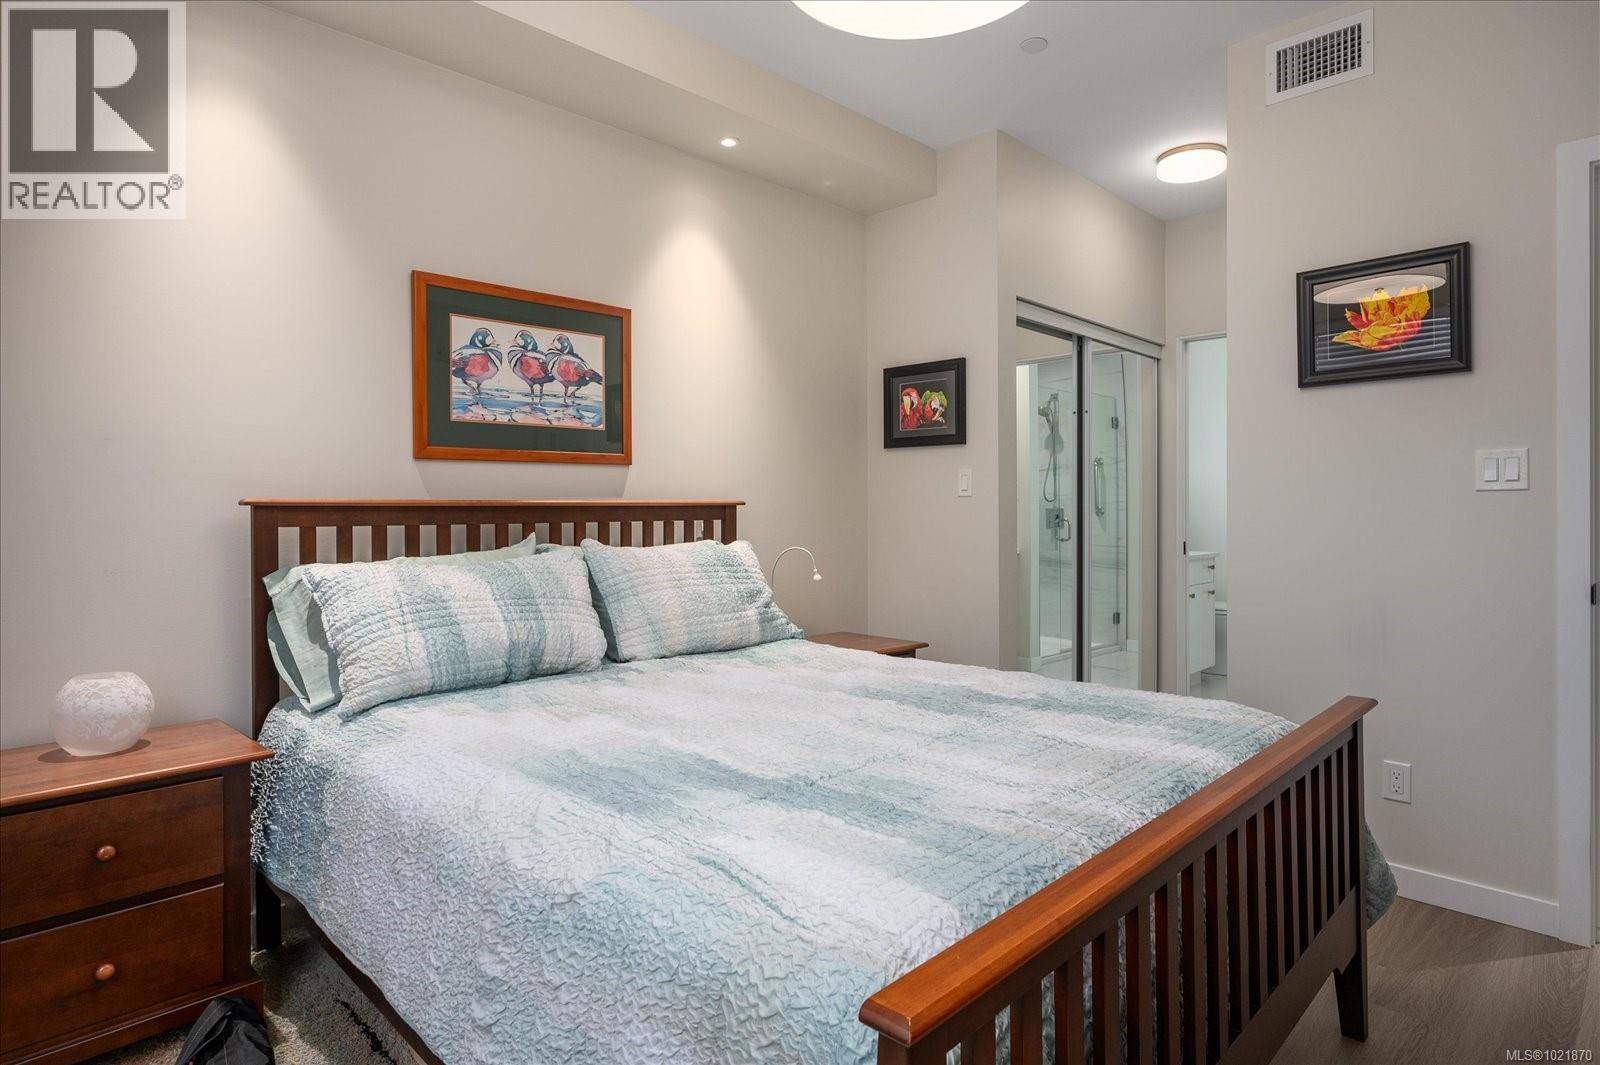
$665,000
Maintenance,
$345 Monthly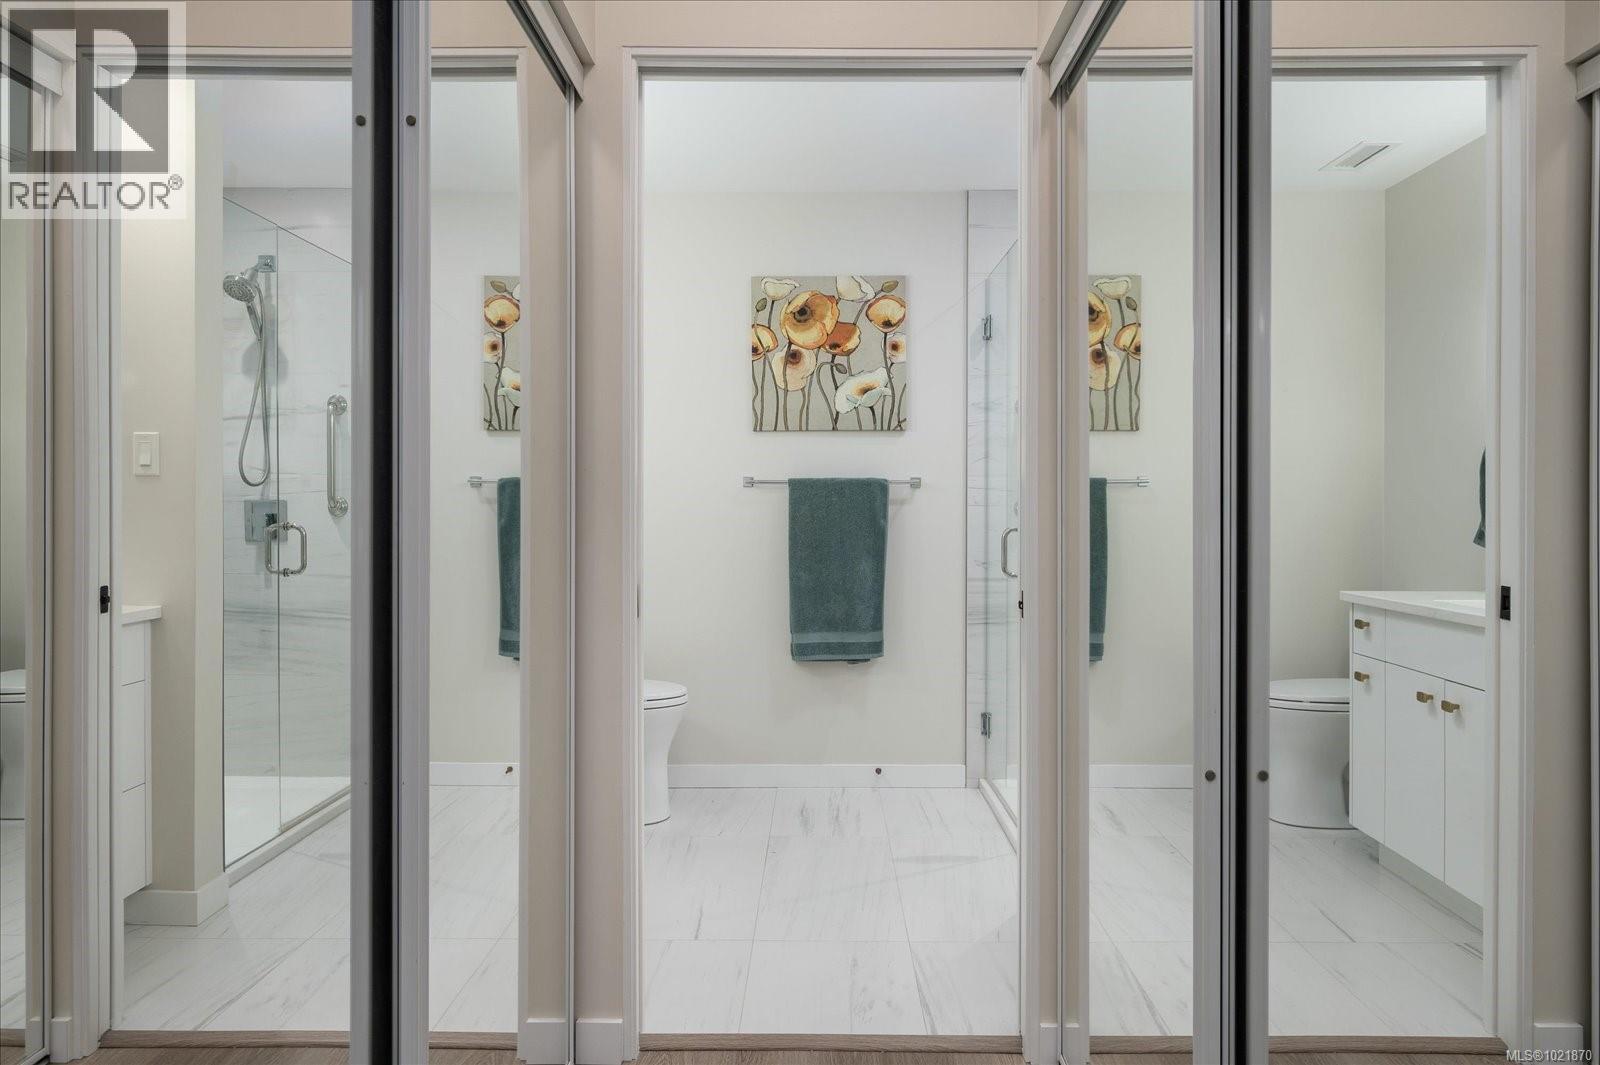
$665,000
Maintenance,
$345 Monthly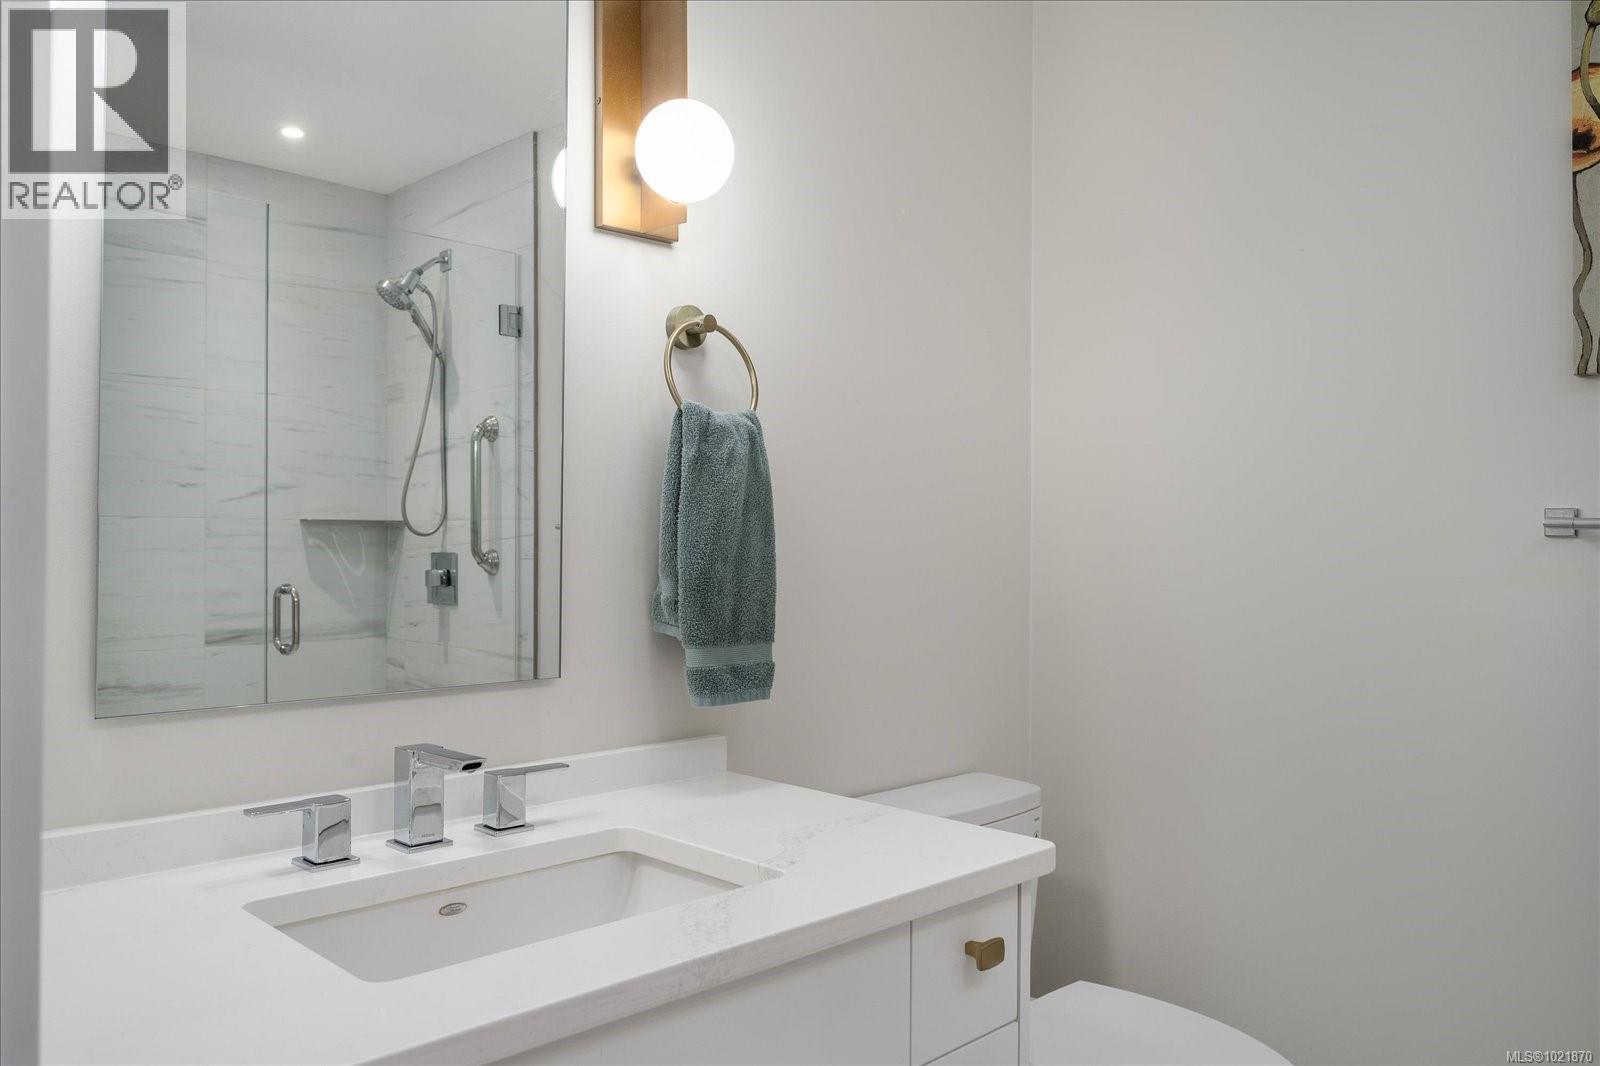
$665,000
Maintenance,
$345 Monthly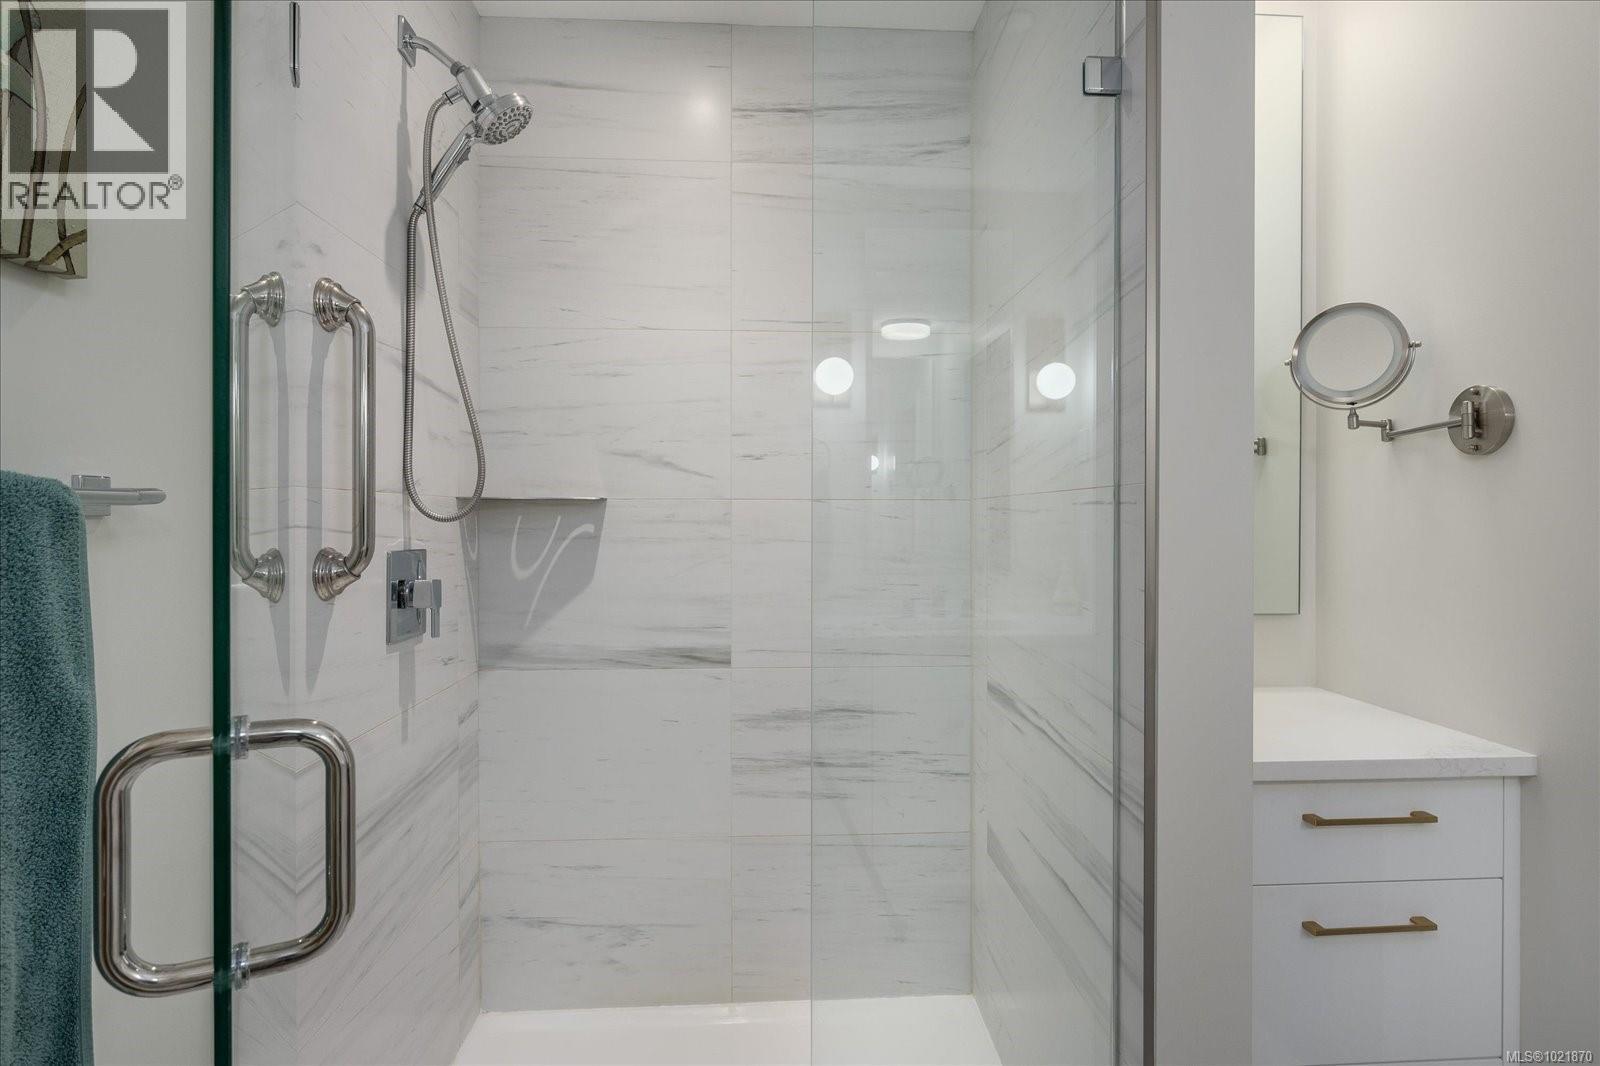
$665,000
Maintenance,
$345 Monthly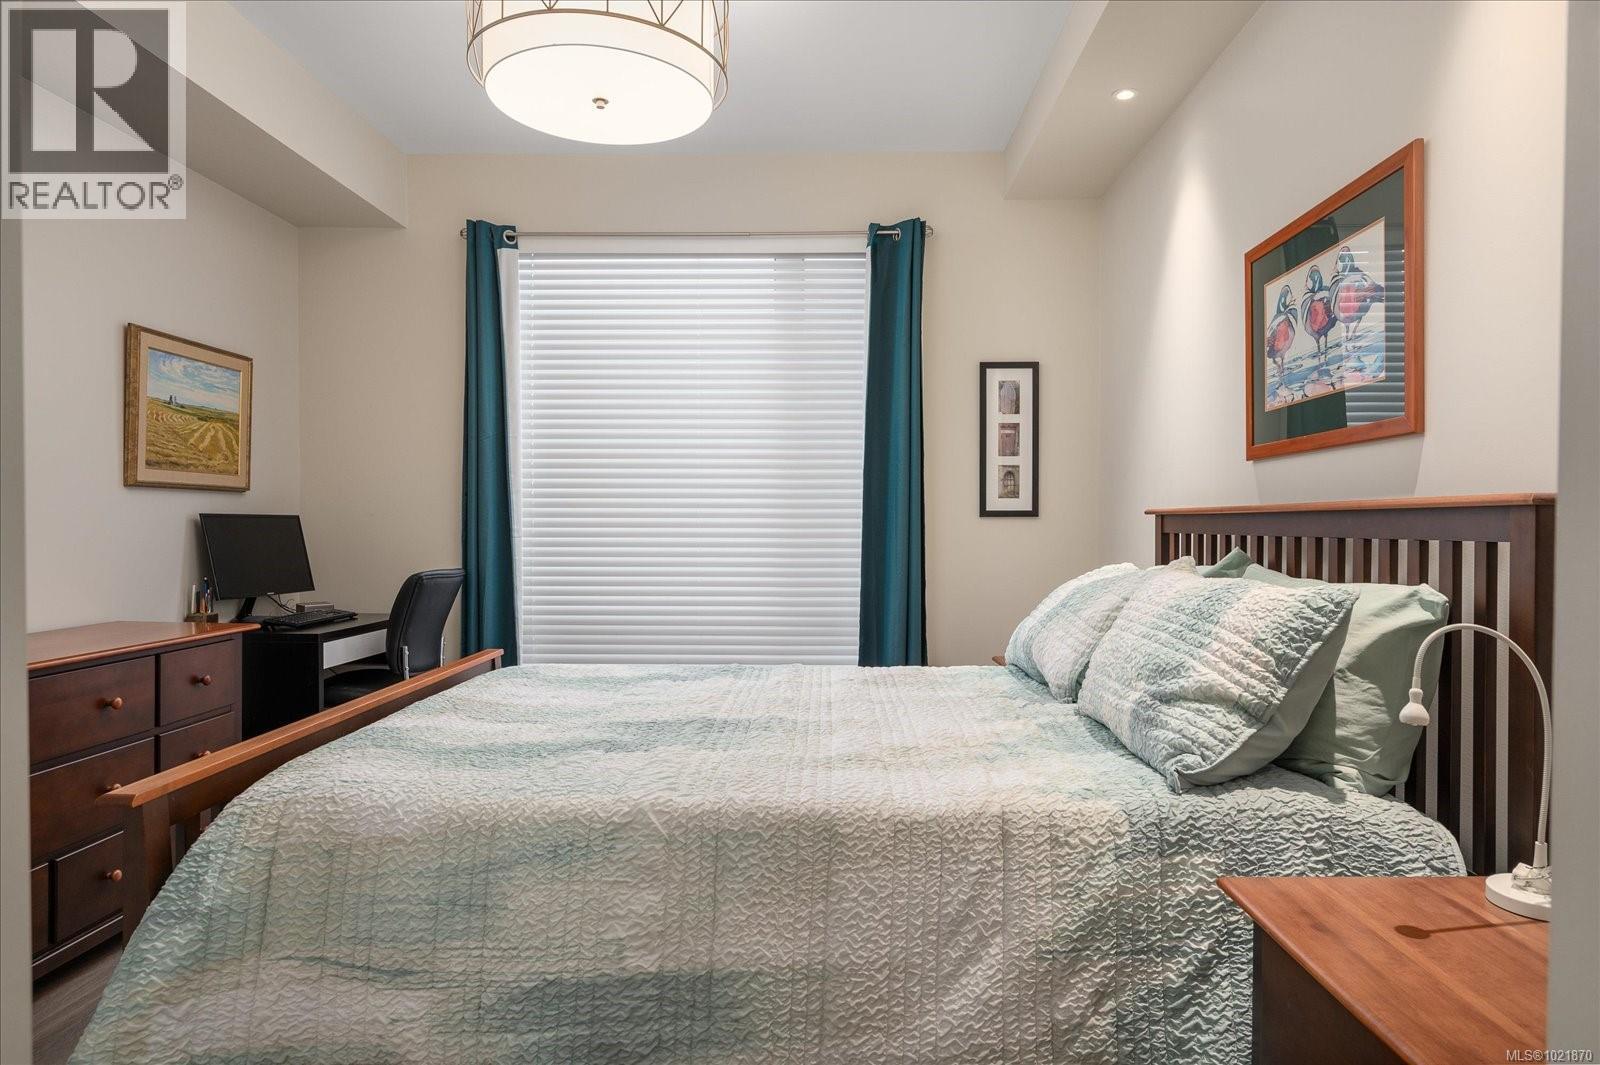
$665,000
Maintenance,
$345 Monthly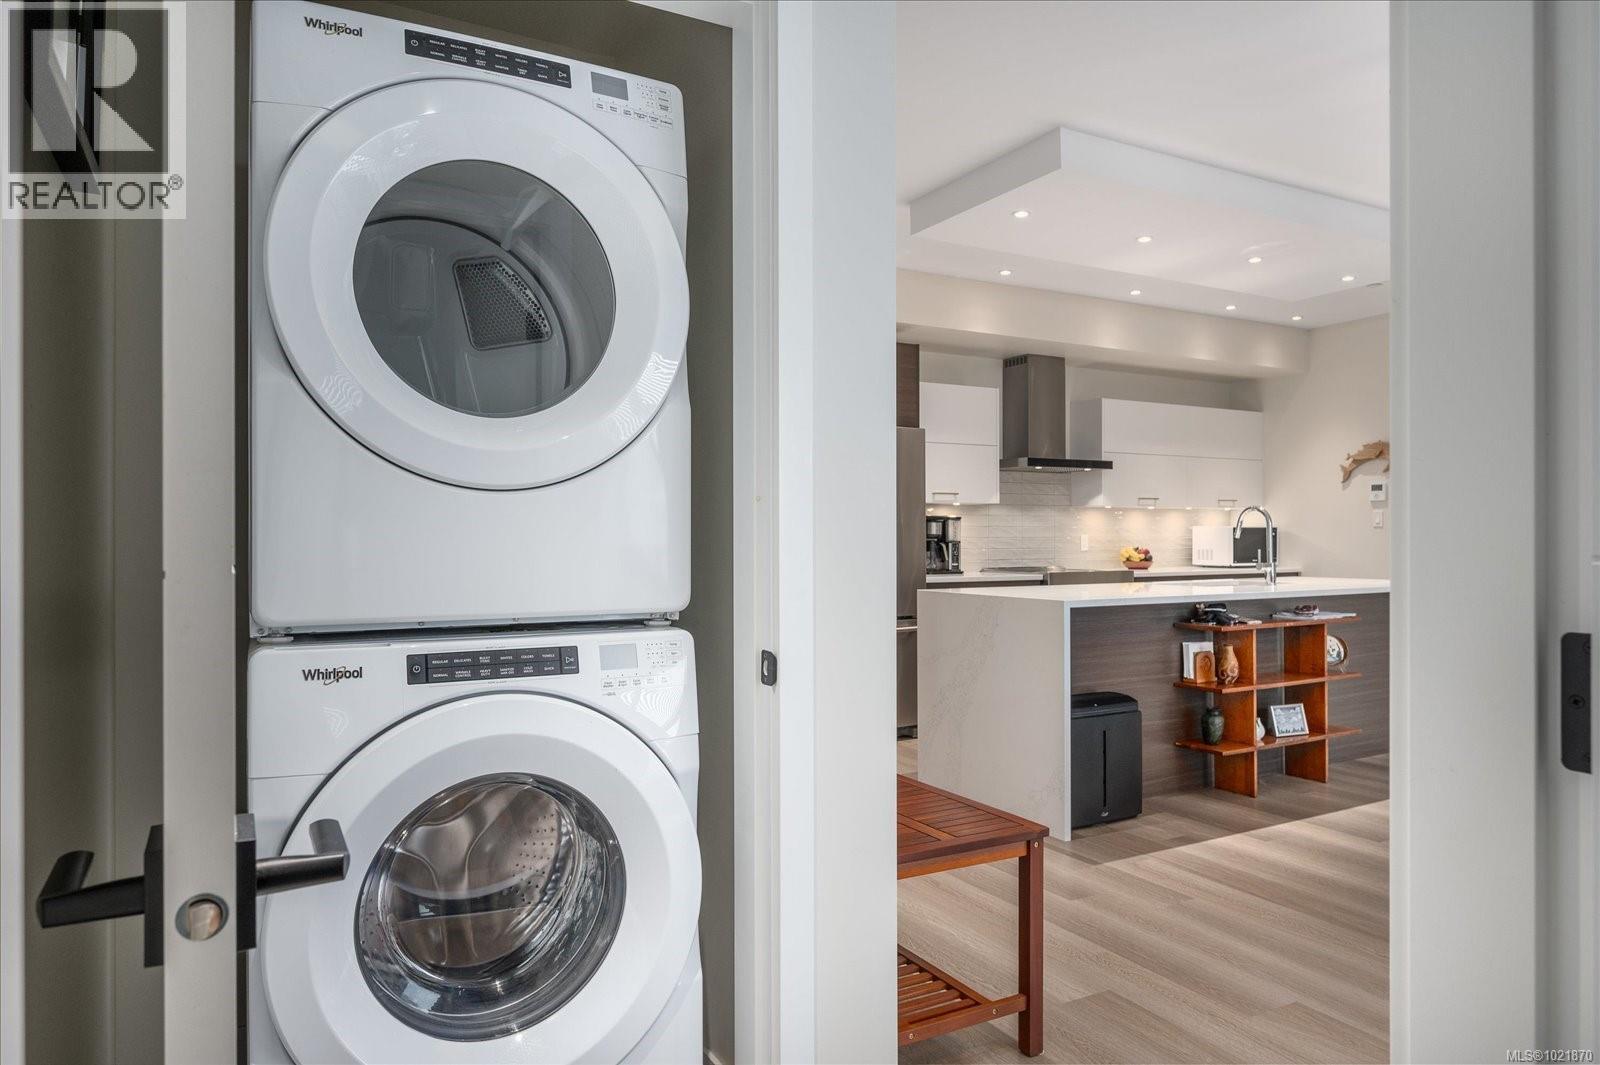
$665,000
Maintenance,
$345 Monthly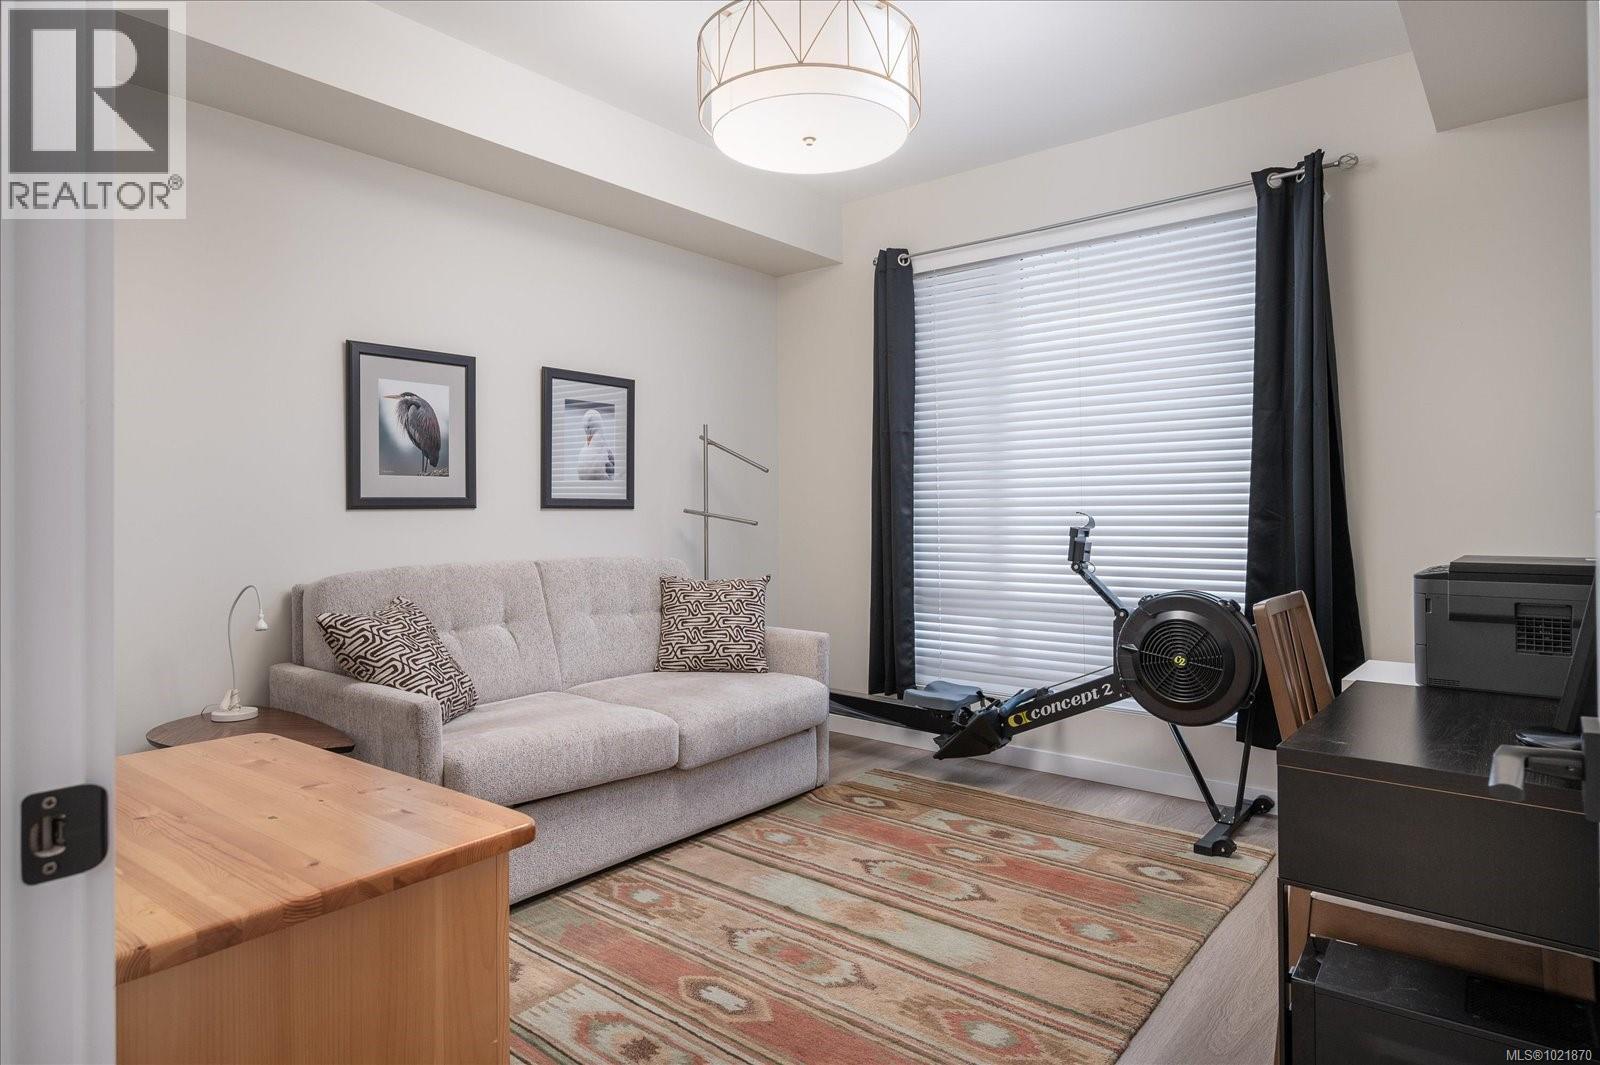
$665,000
Maintenance,
$345 Monthly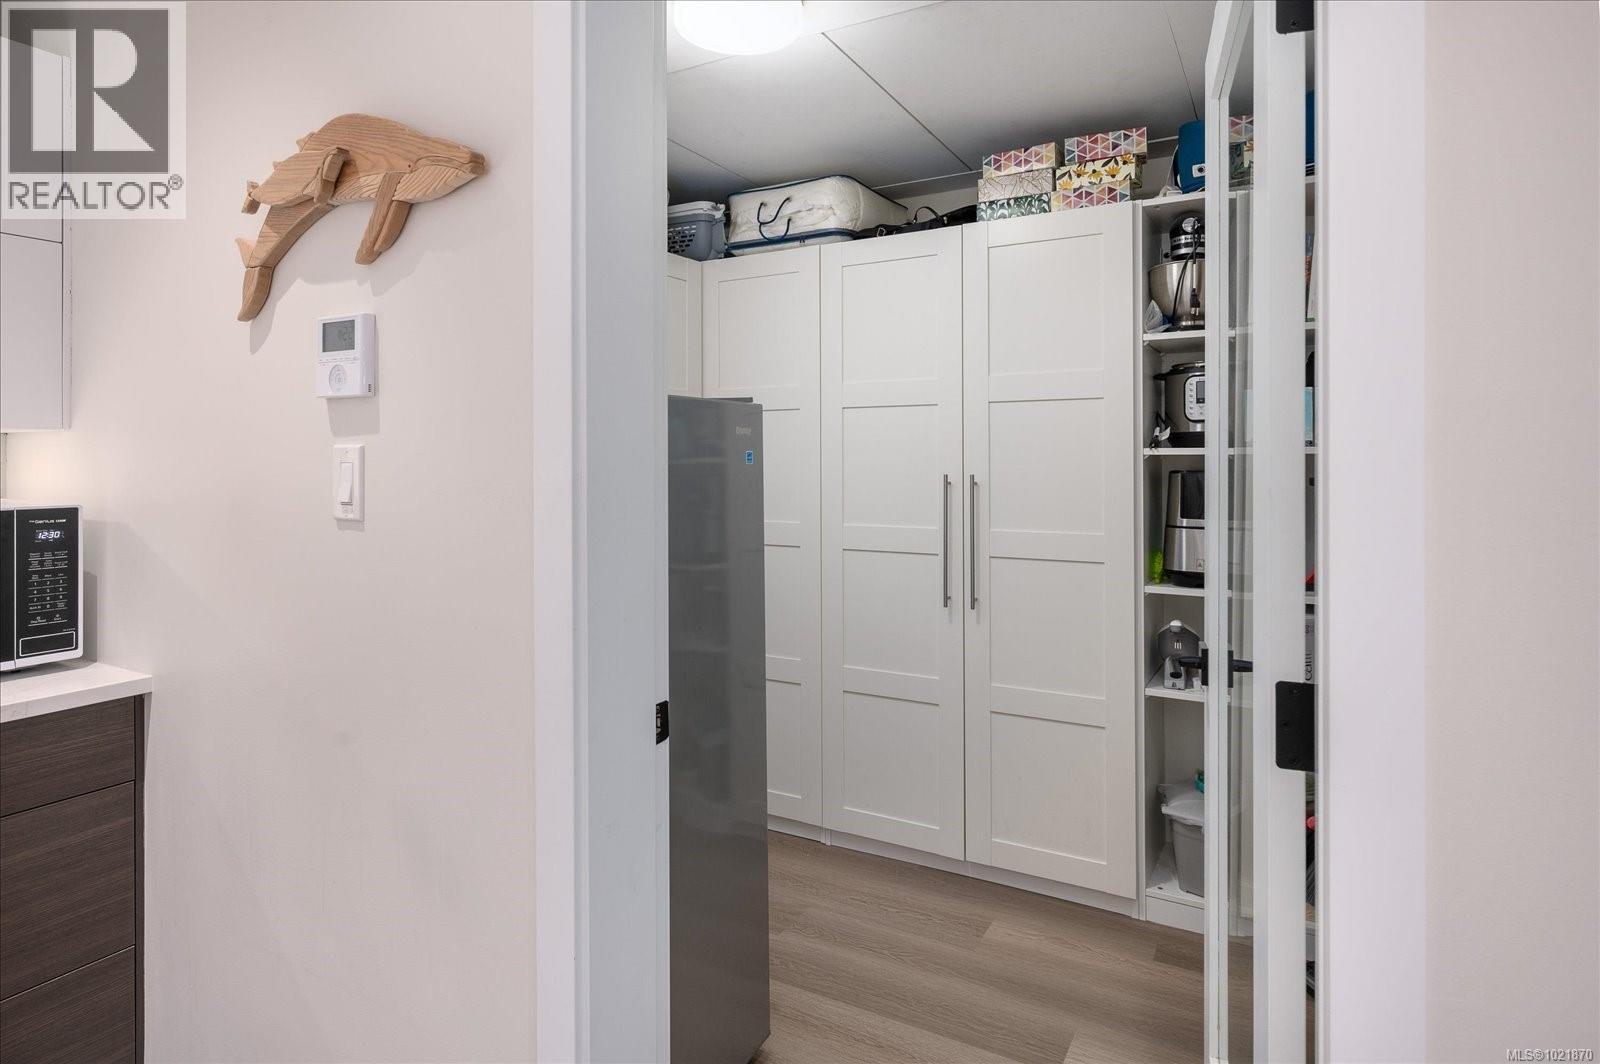
$665,000
Maintenance,
$345 Monthly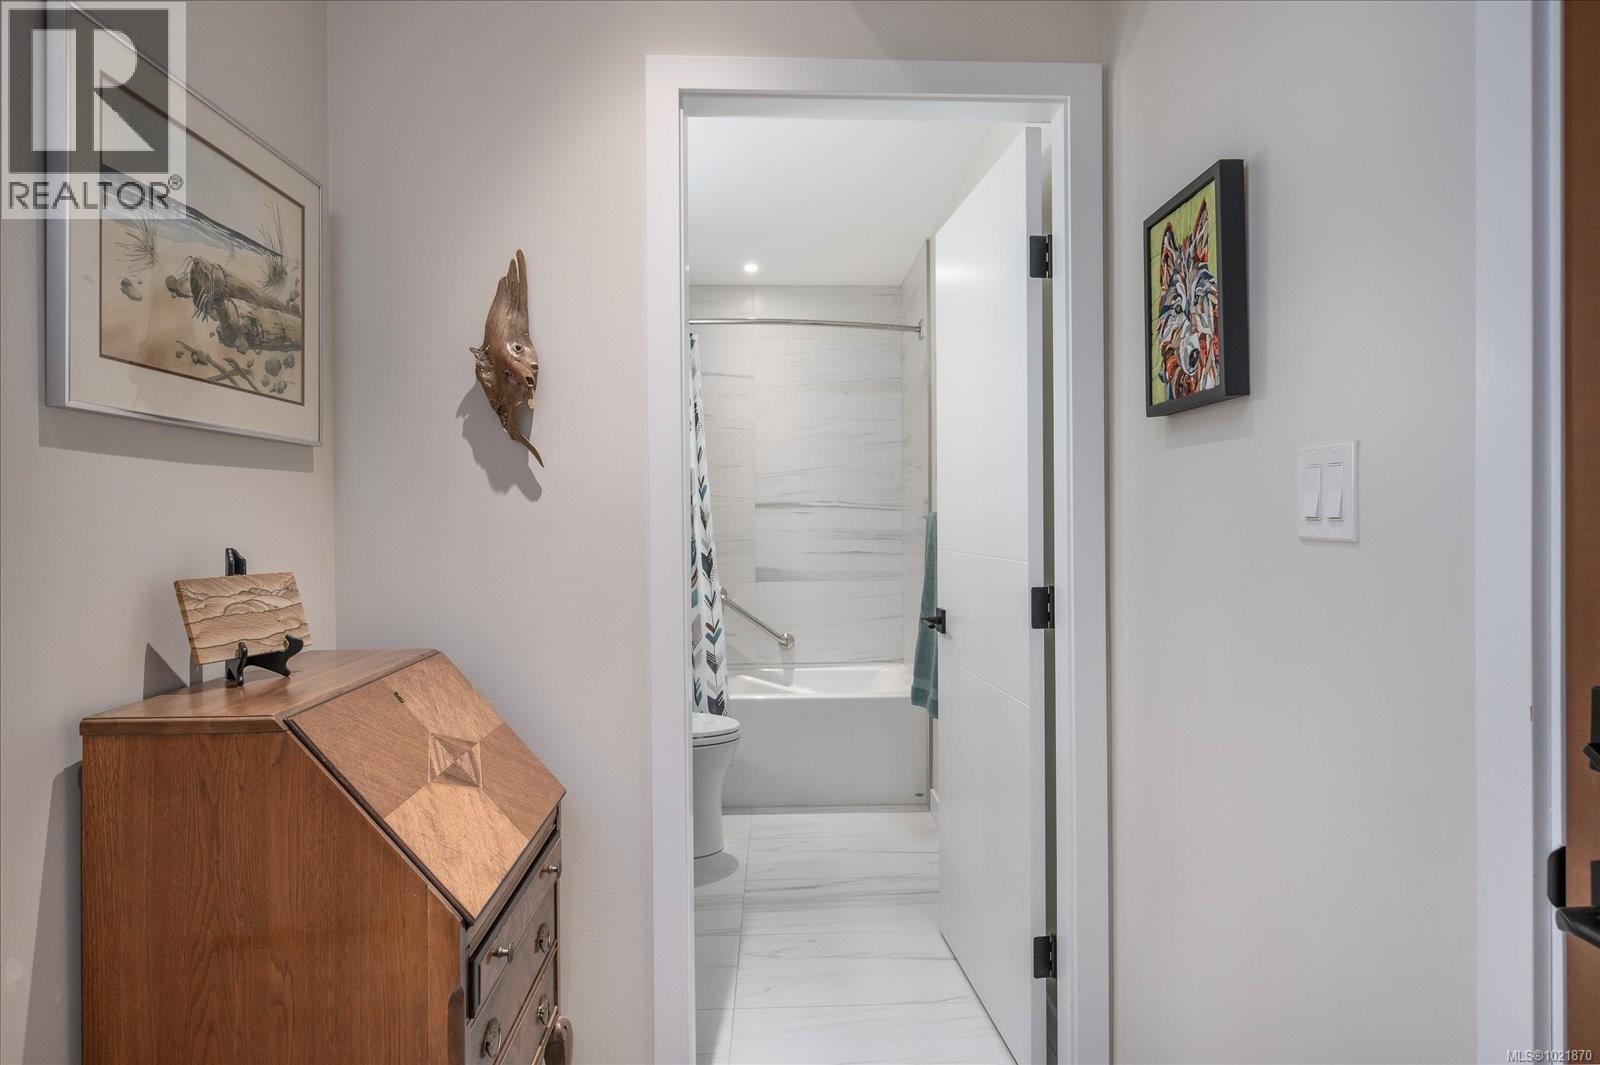
$665,000
Maintenance,
$345 Monthly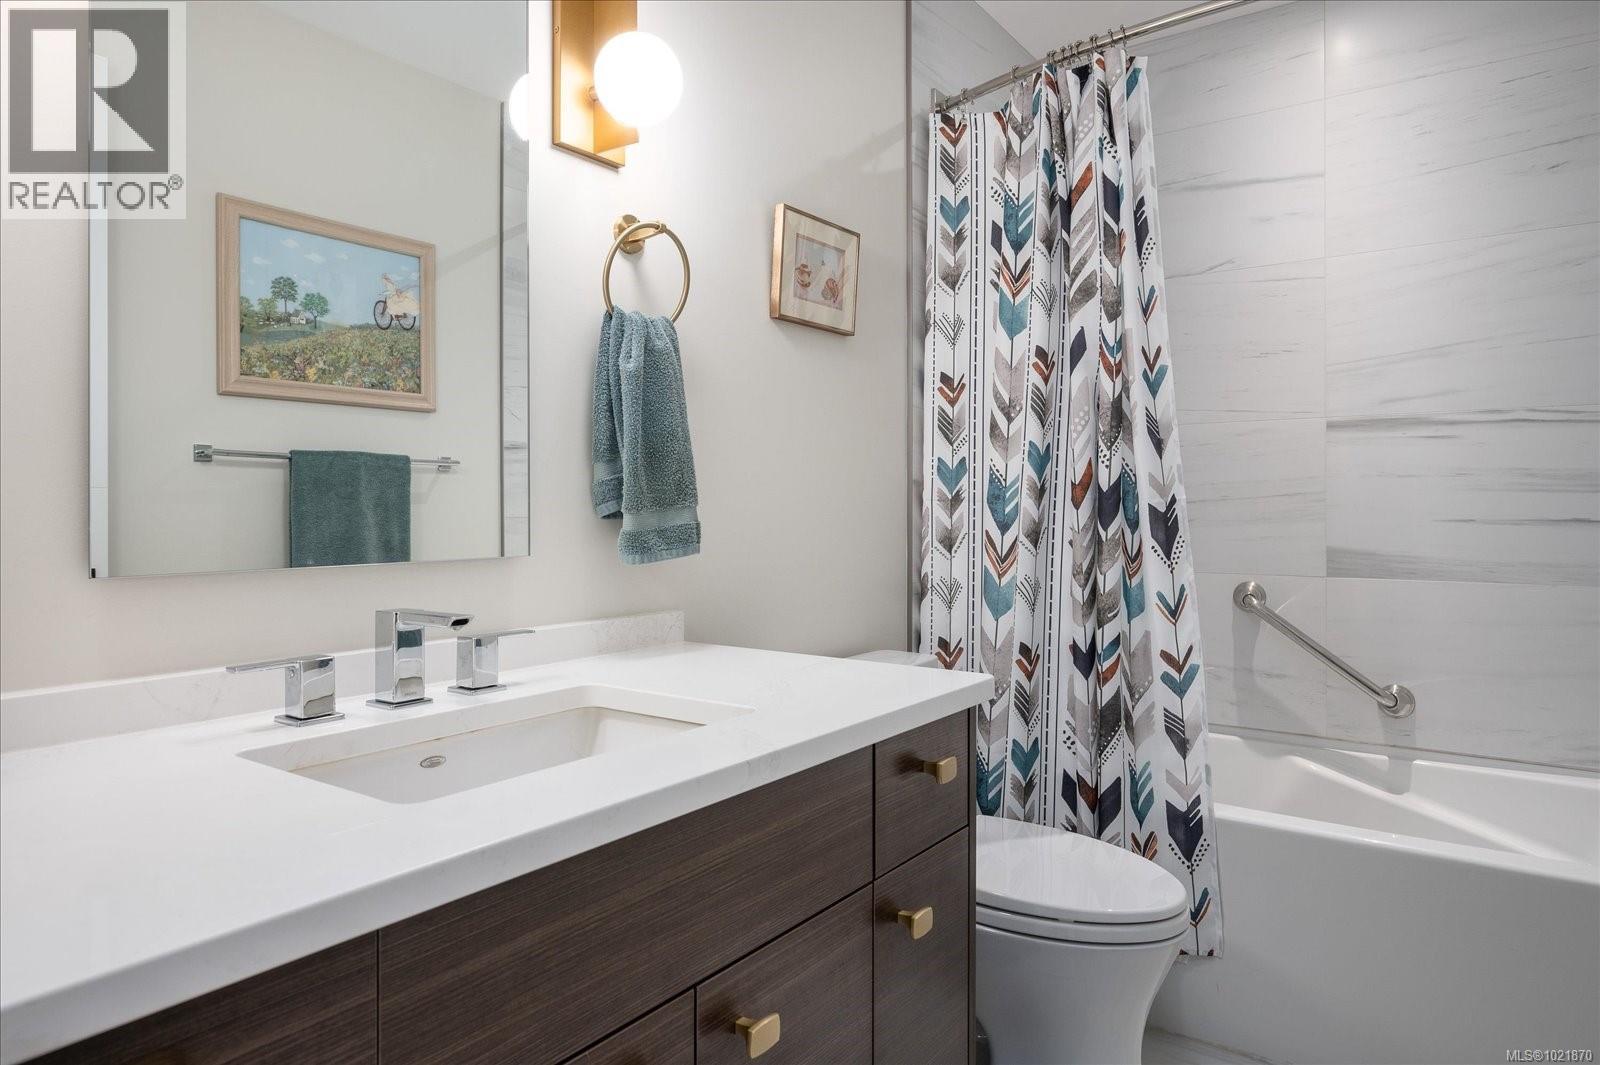
$665,000
Maintenance,
$345 Monthly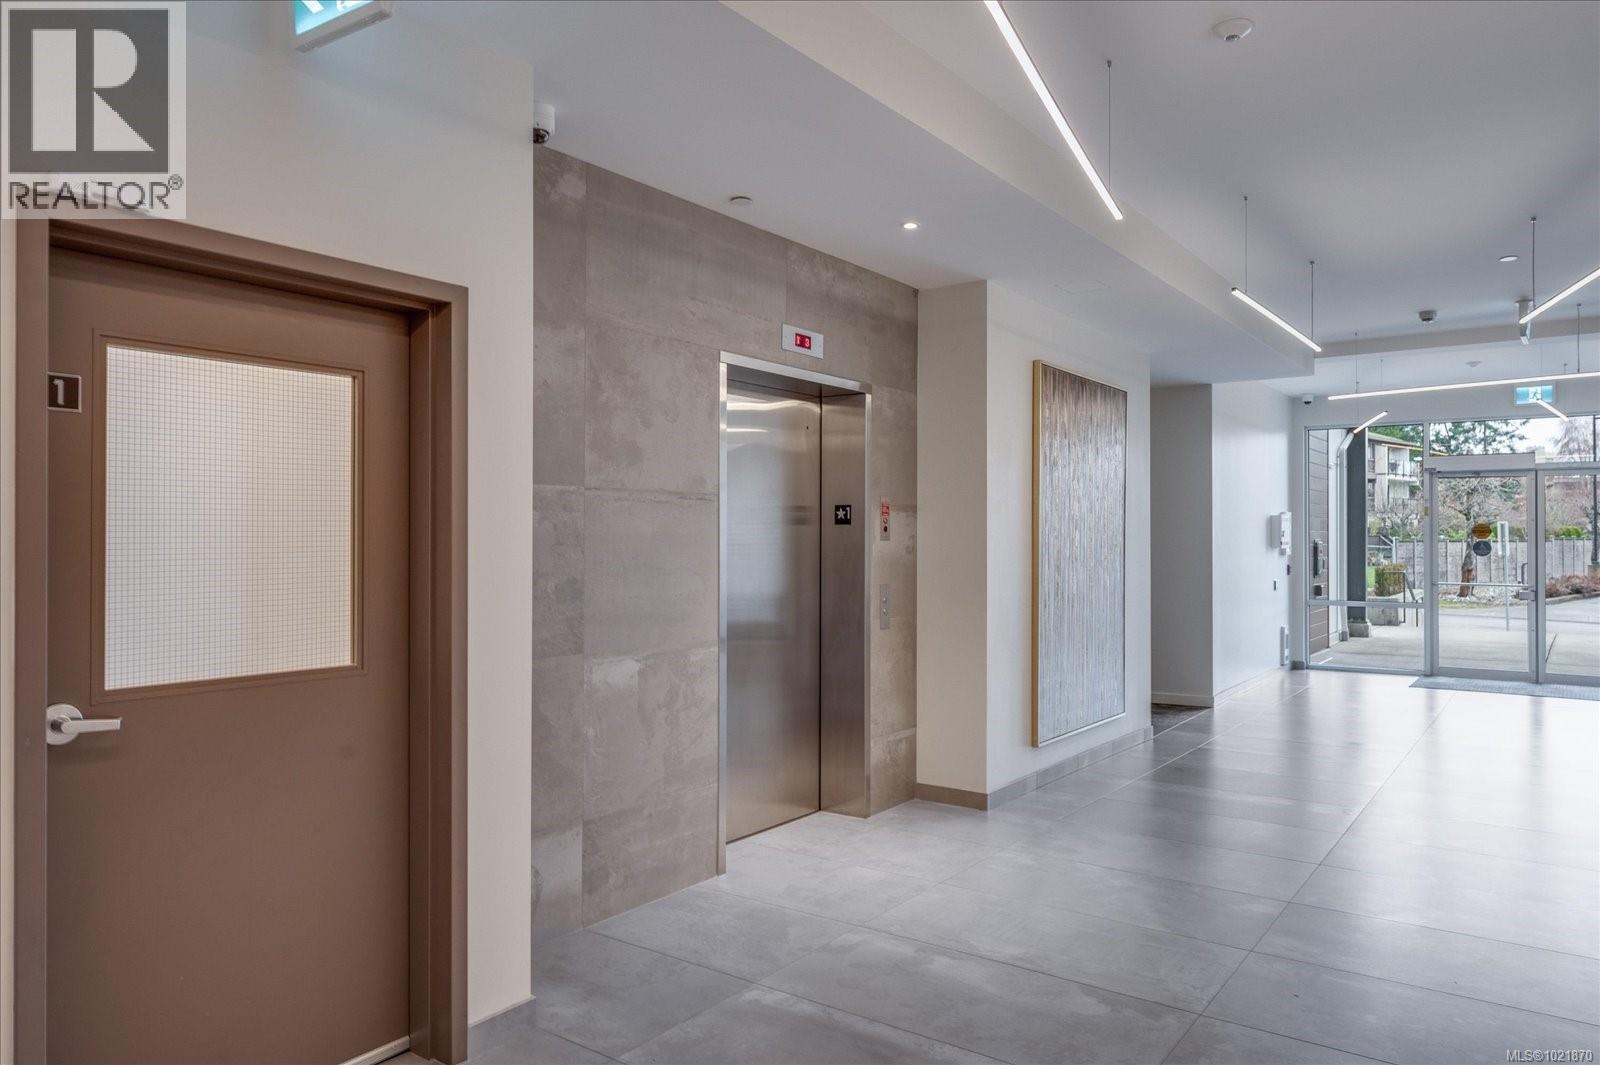
$665,000
Maintenance,
$345 Monthly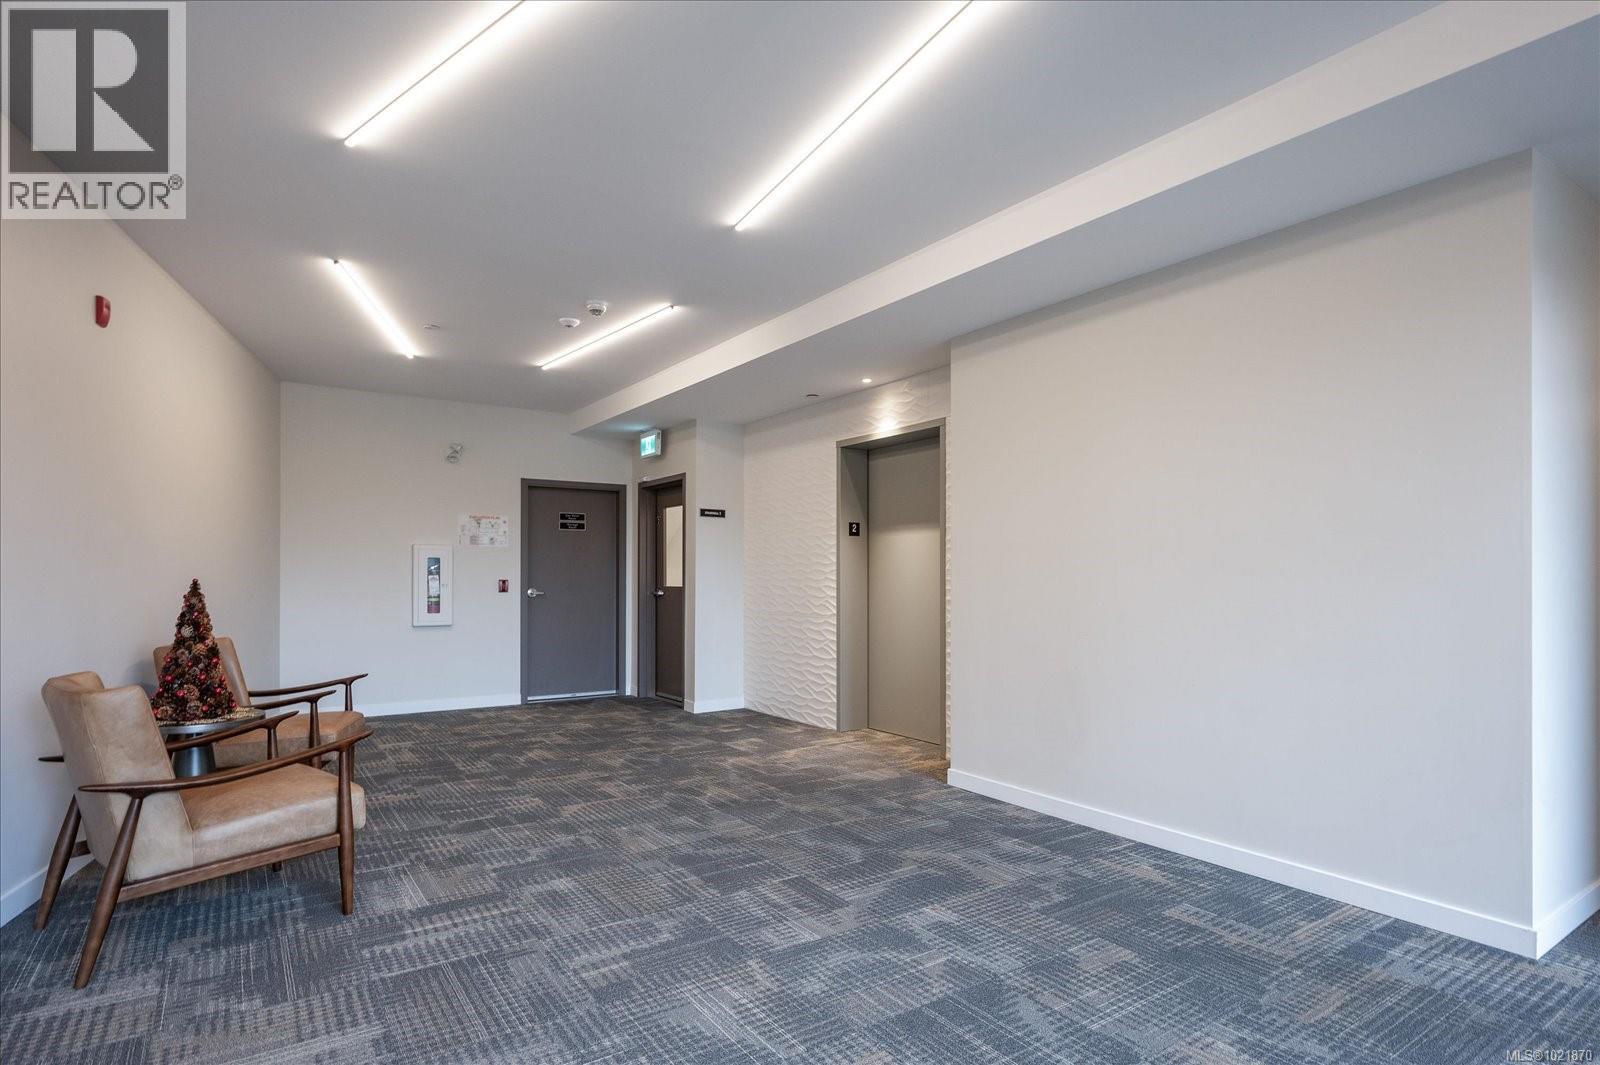
$665,000
Maintenance,
$345 Monthly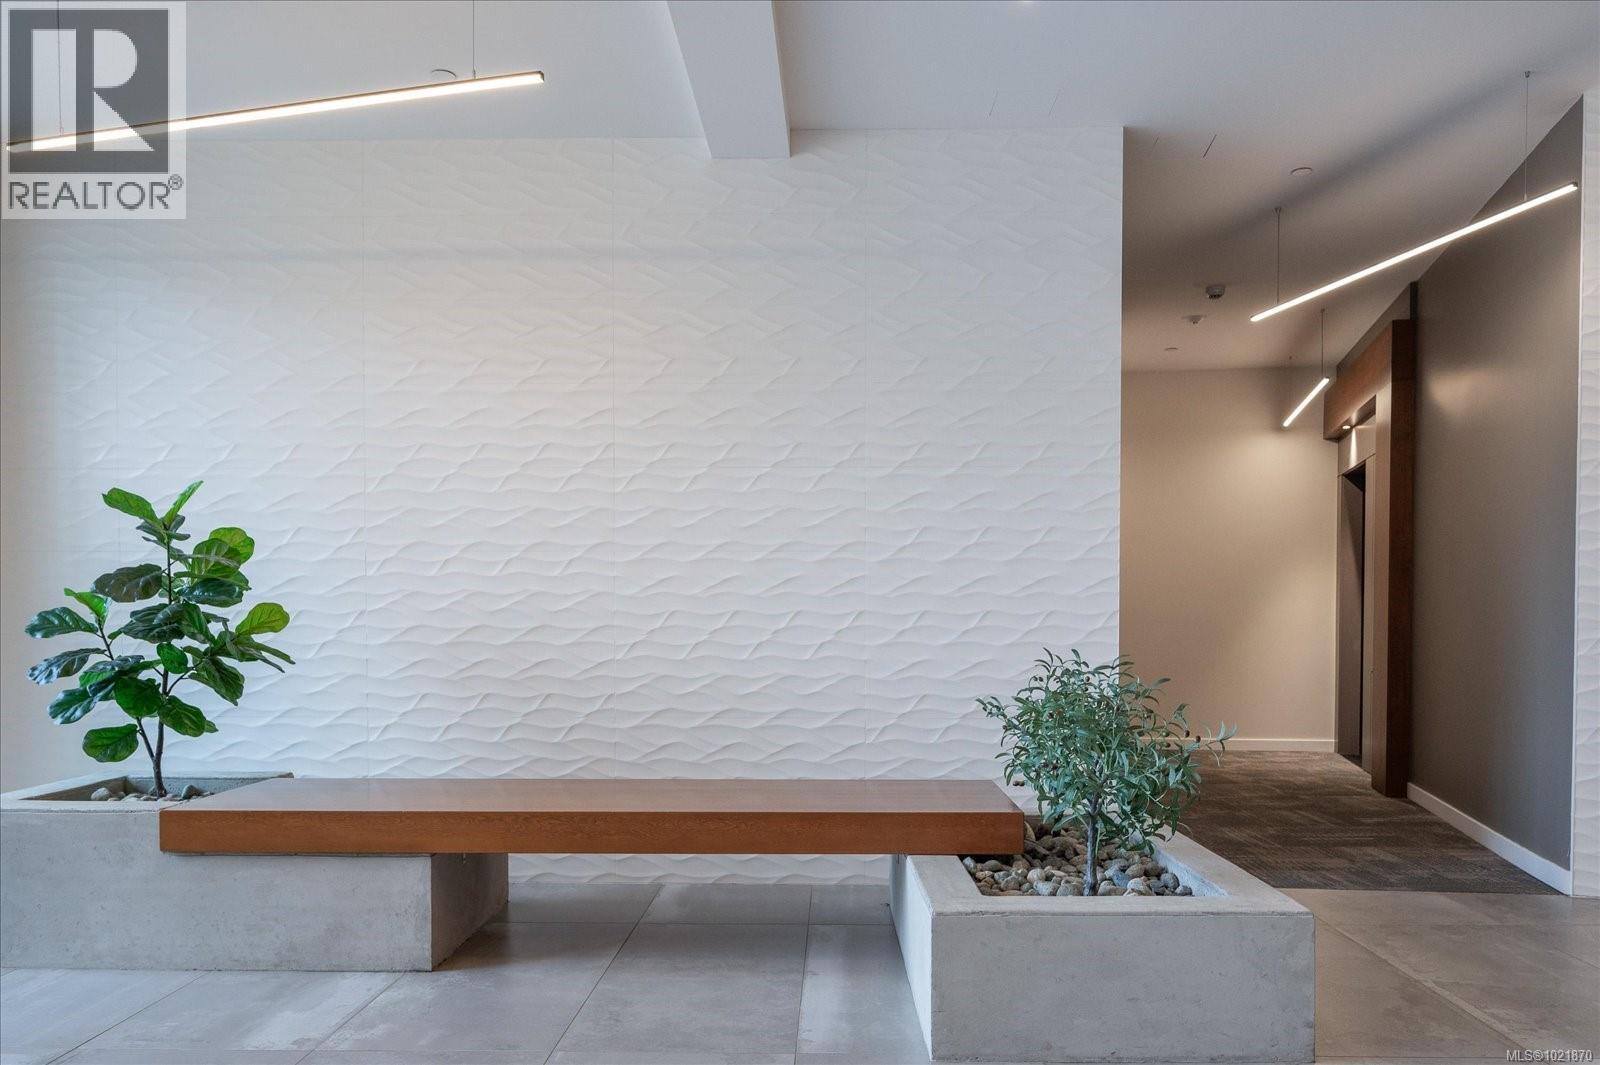
$665,000
Maintenance,
$345 Monthly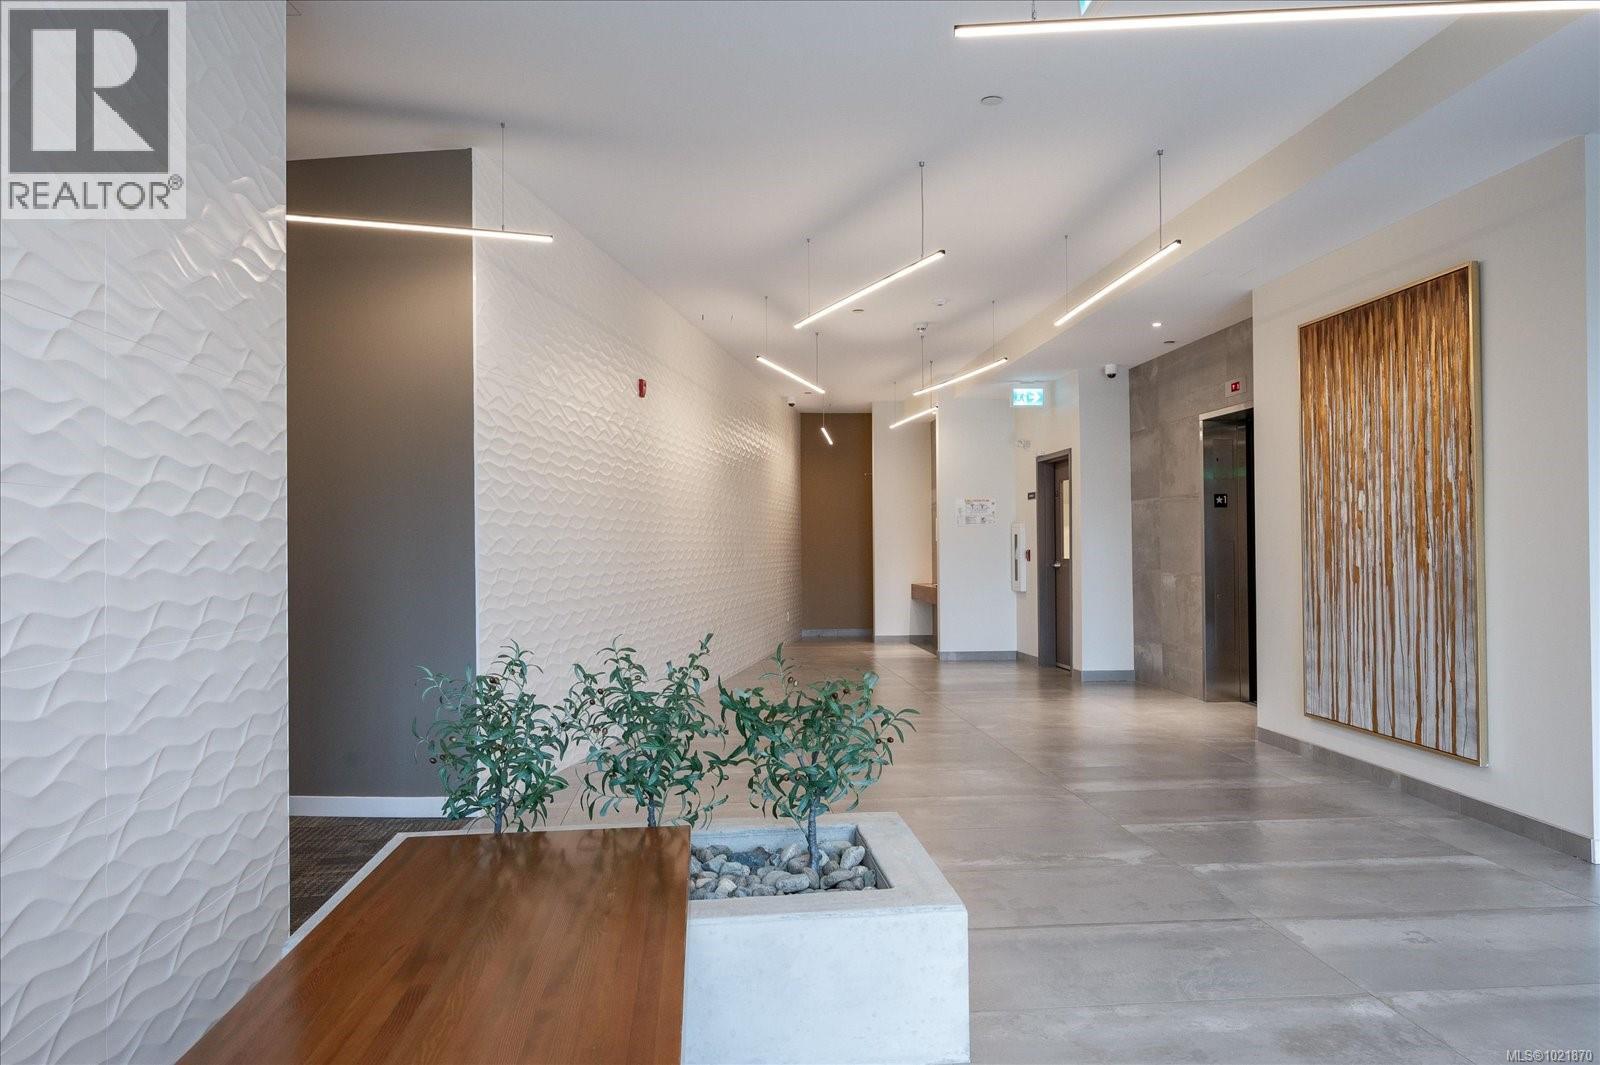
$665,000
Maintenance,
$345 Monthly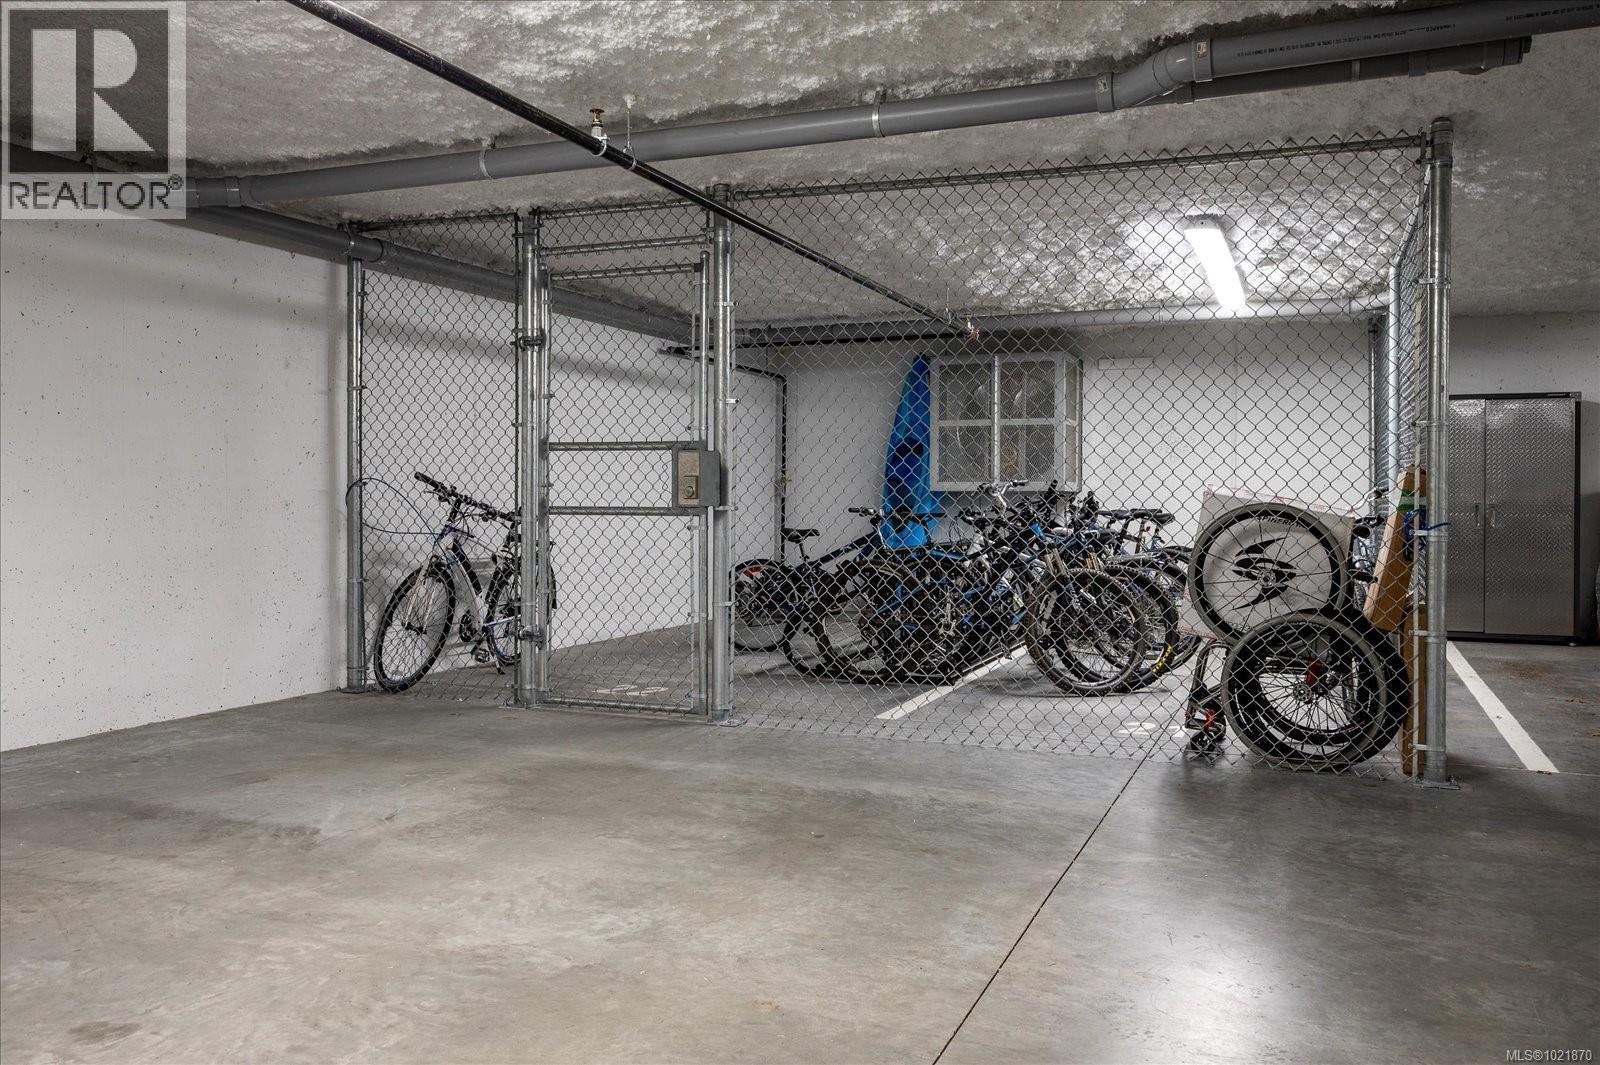
$665,000
Maintenance,
$345 Monthly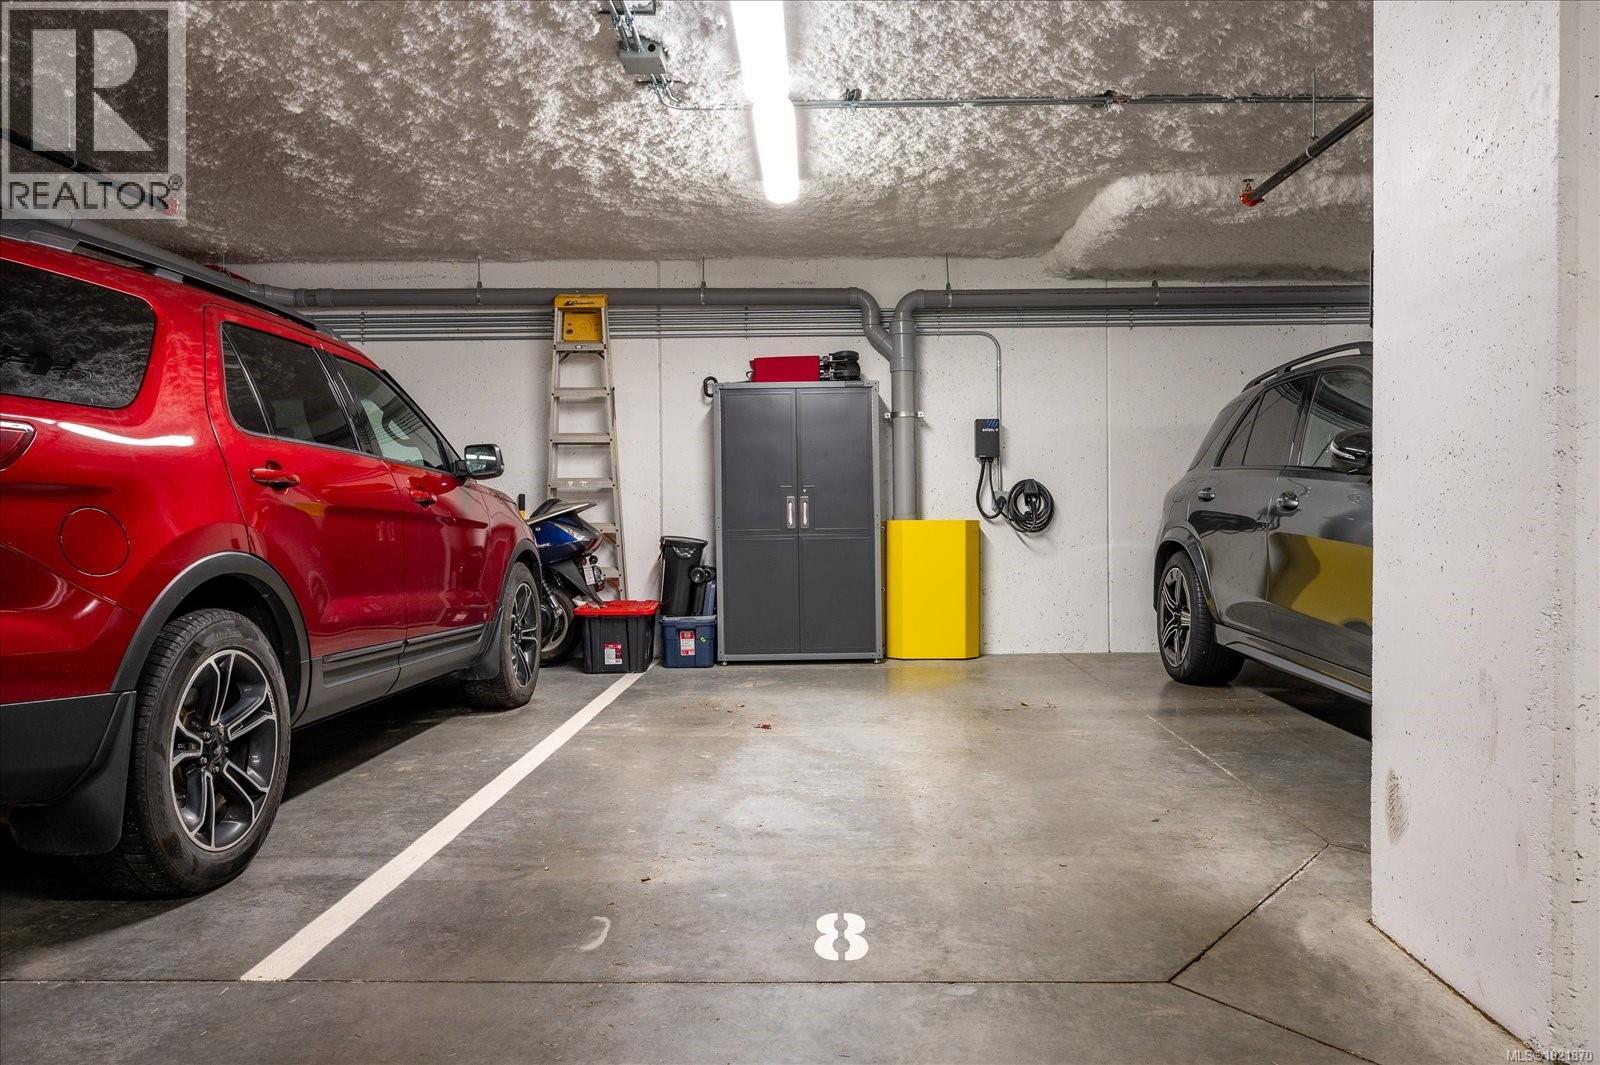
$665,000
Maintenance,
$345 Monthly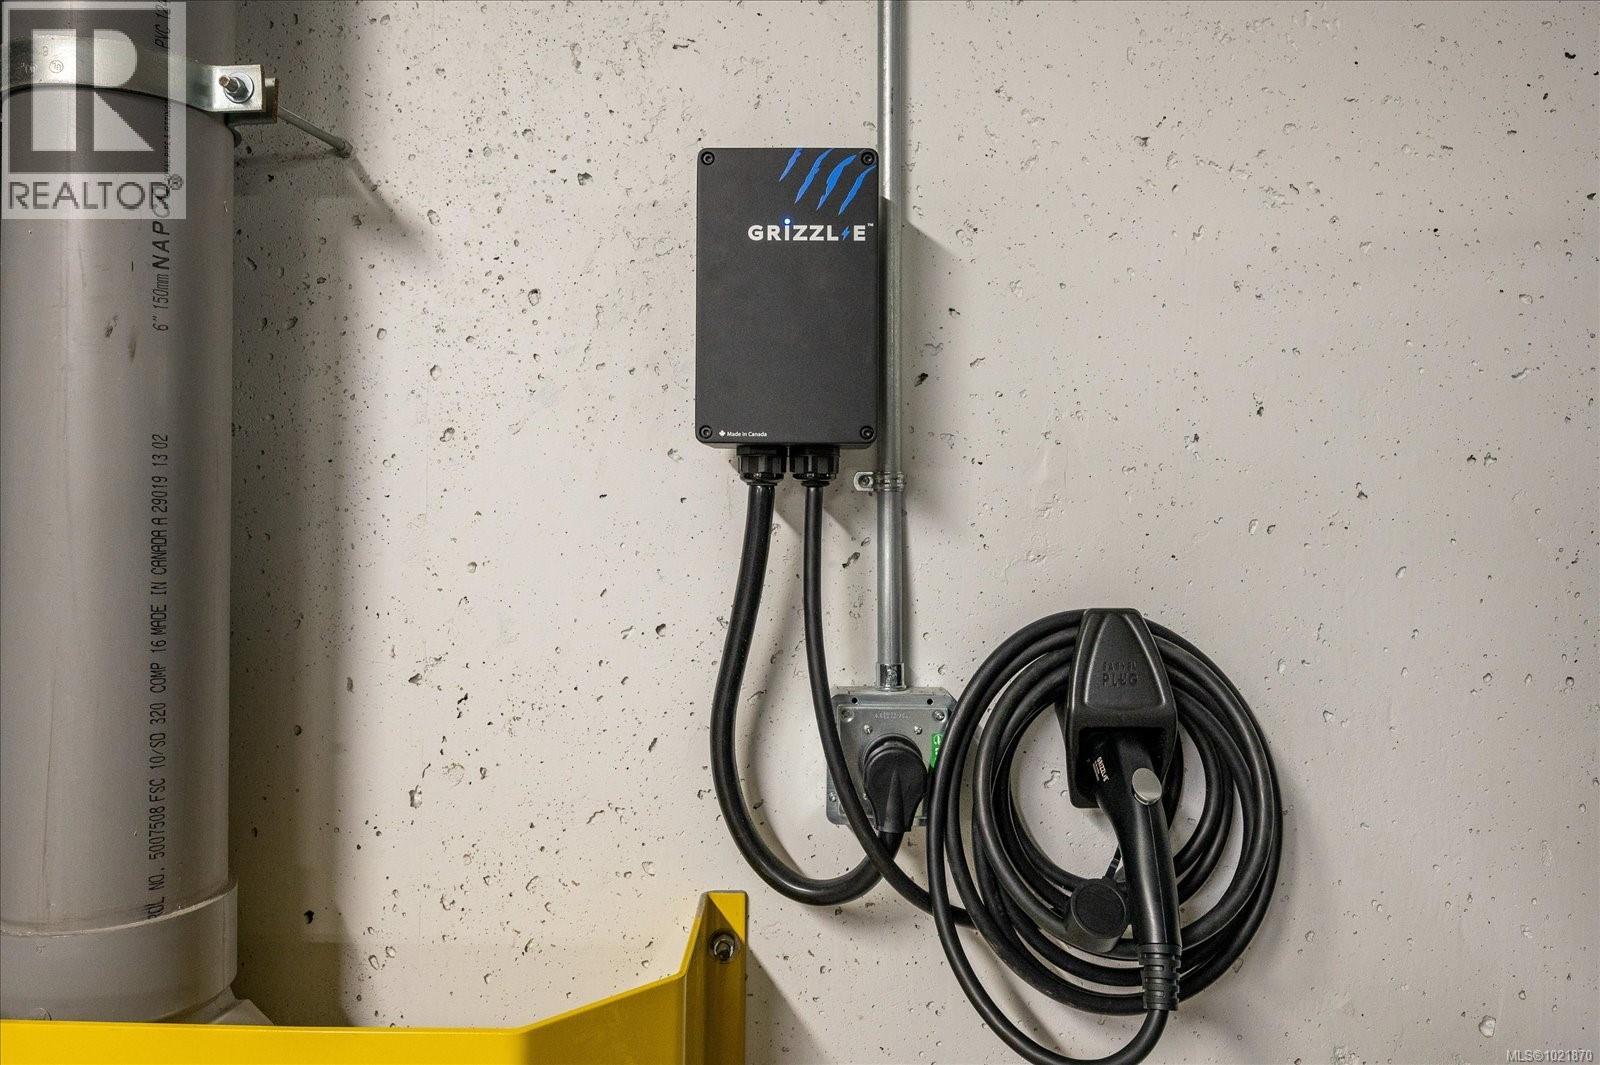
$665,000
Maintenance,
$345 Monthly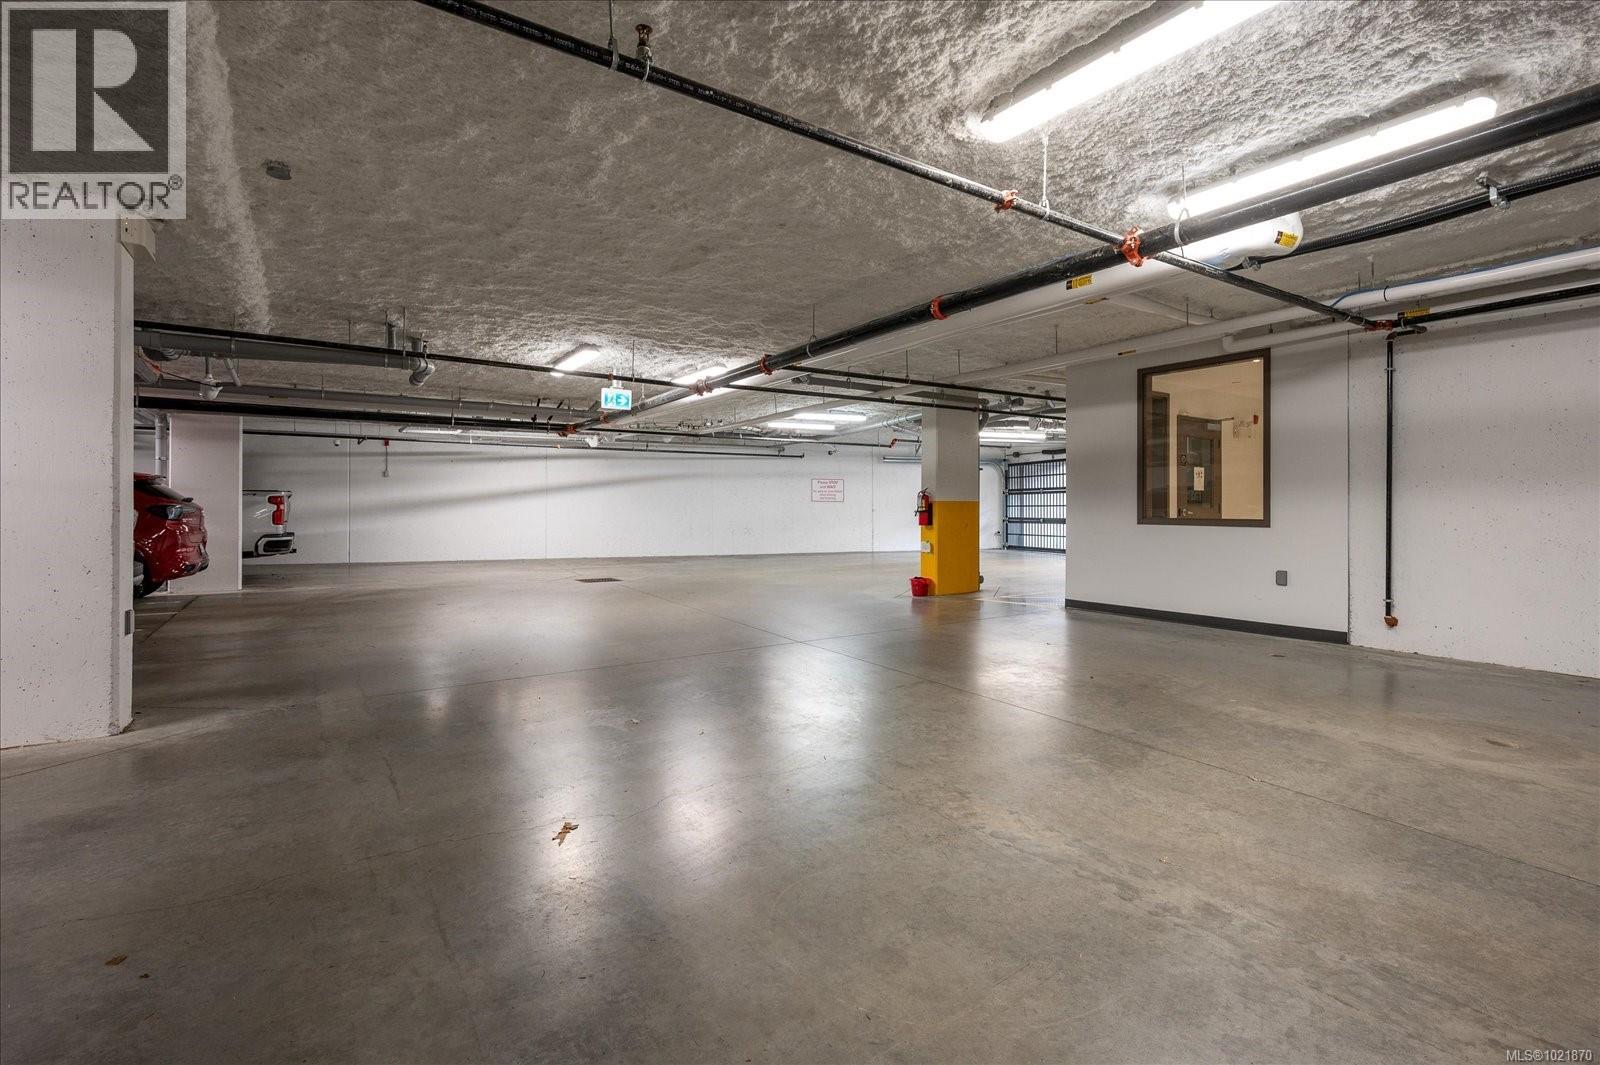
$665,000
Maintenance,
$345 Monthly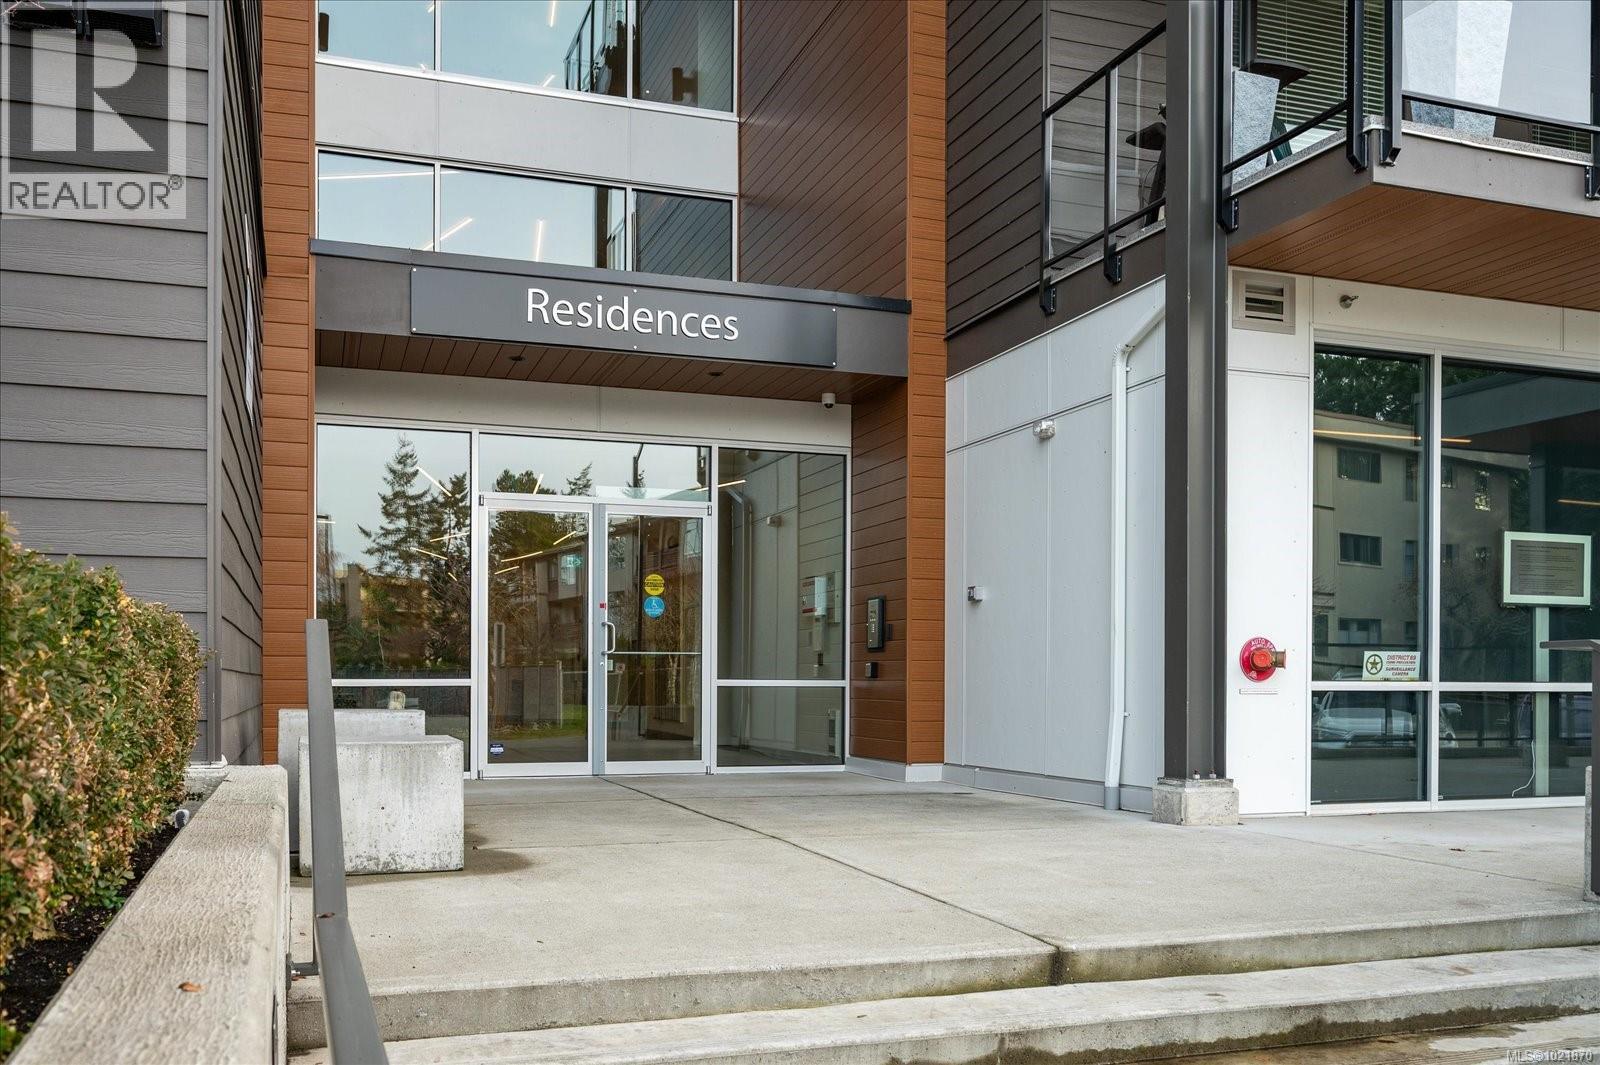
$665,000
Maintenance,
$345 Monthly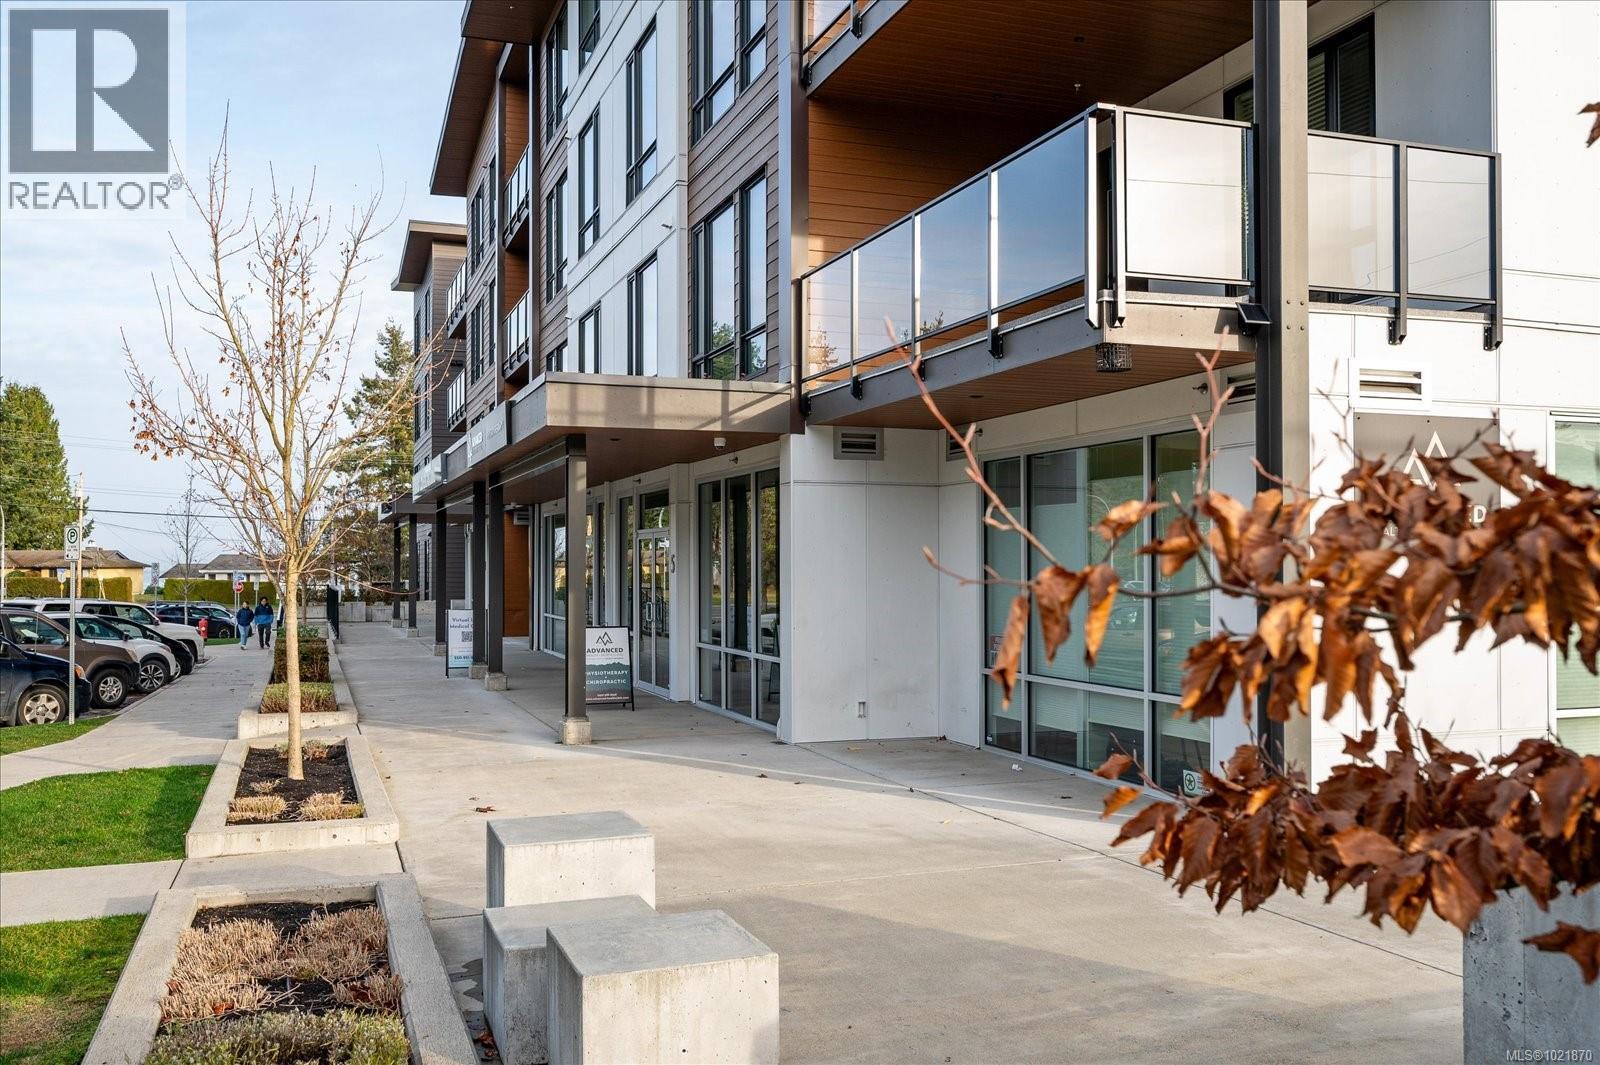
$665,000
Maintenance,
$345 Monthly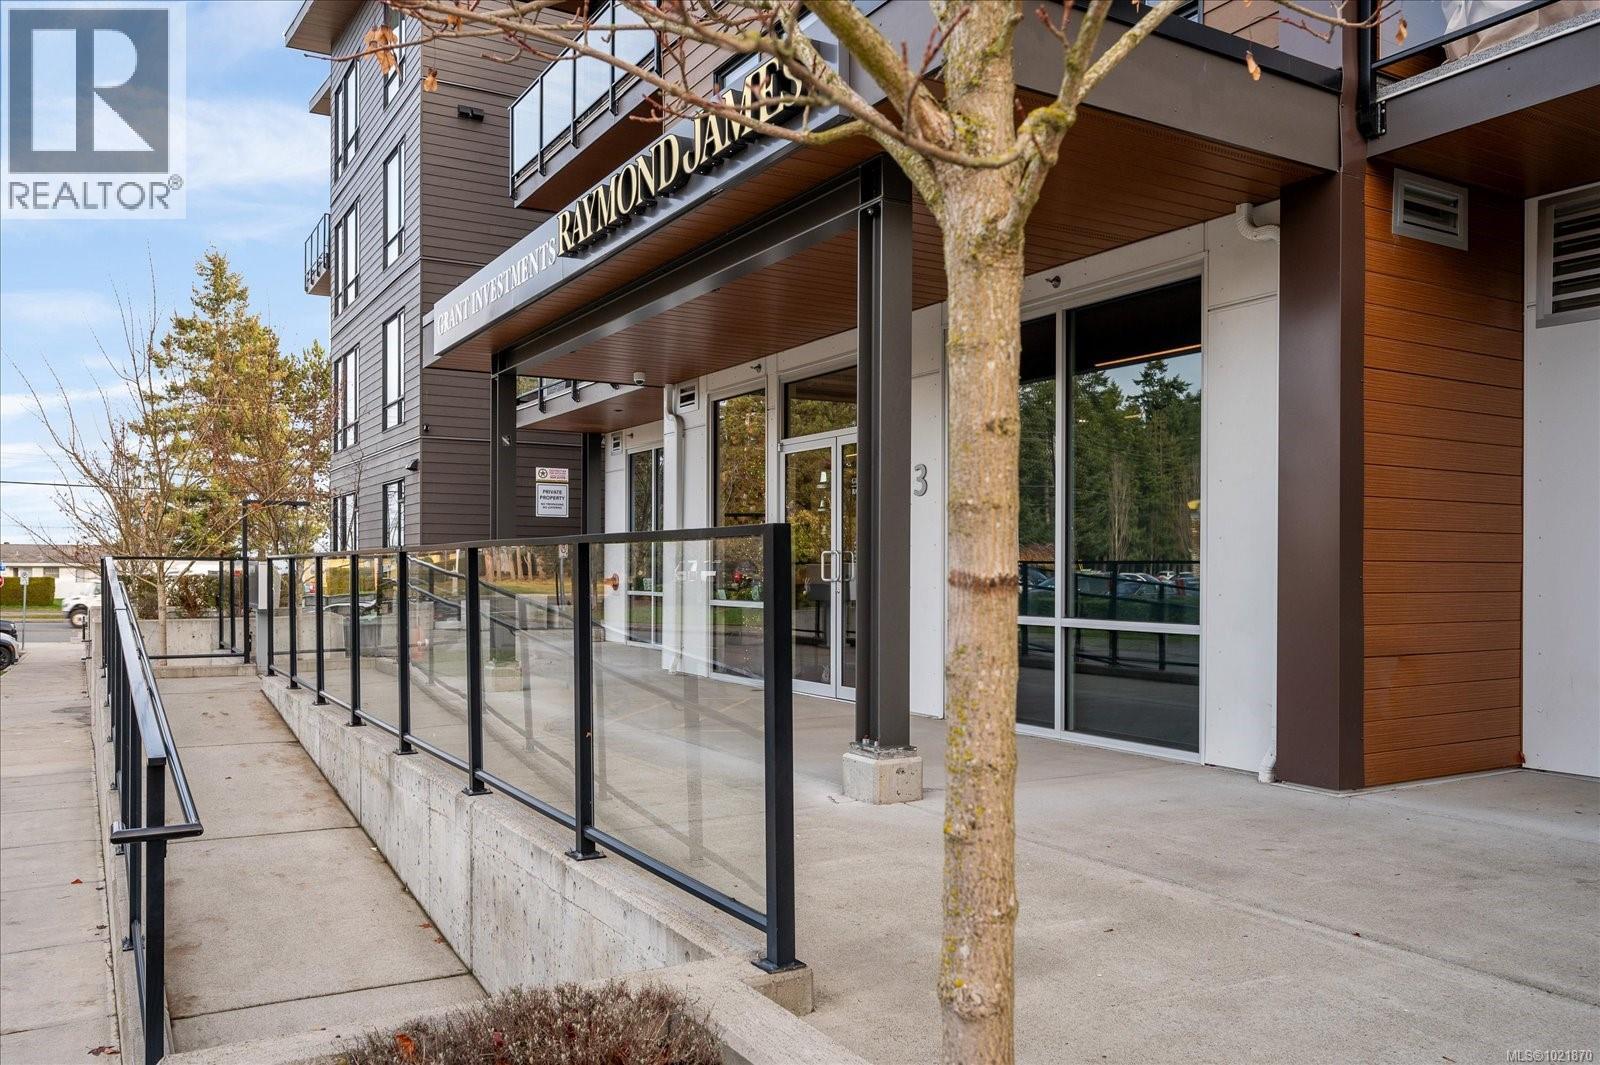
$665,000
Maintenance,
$345 Monthly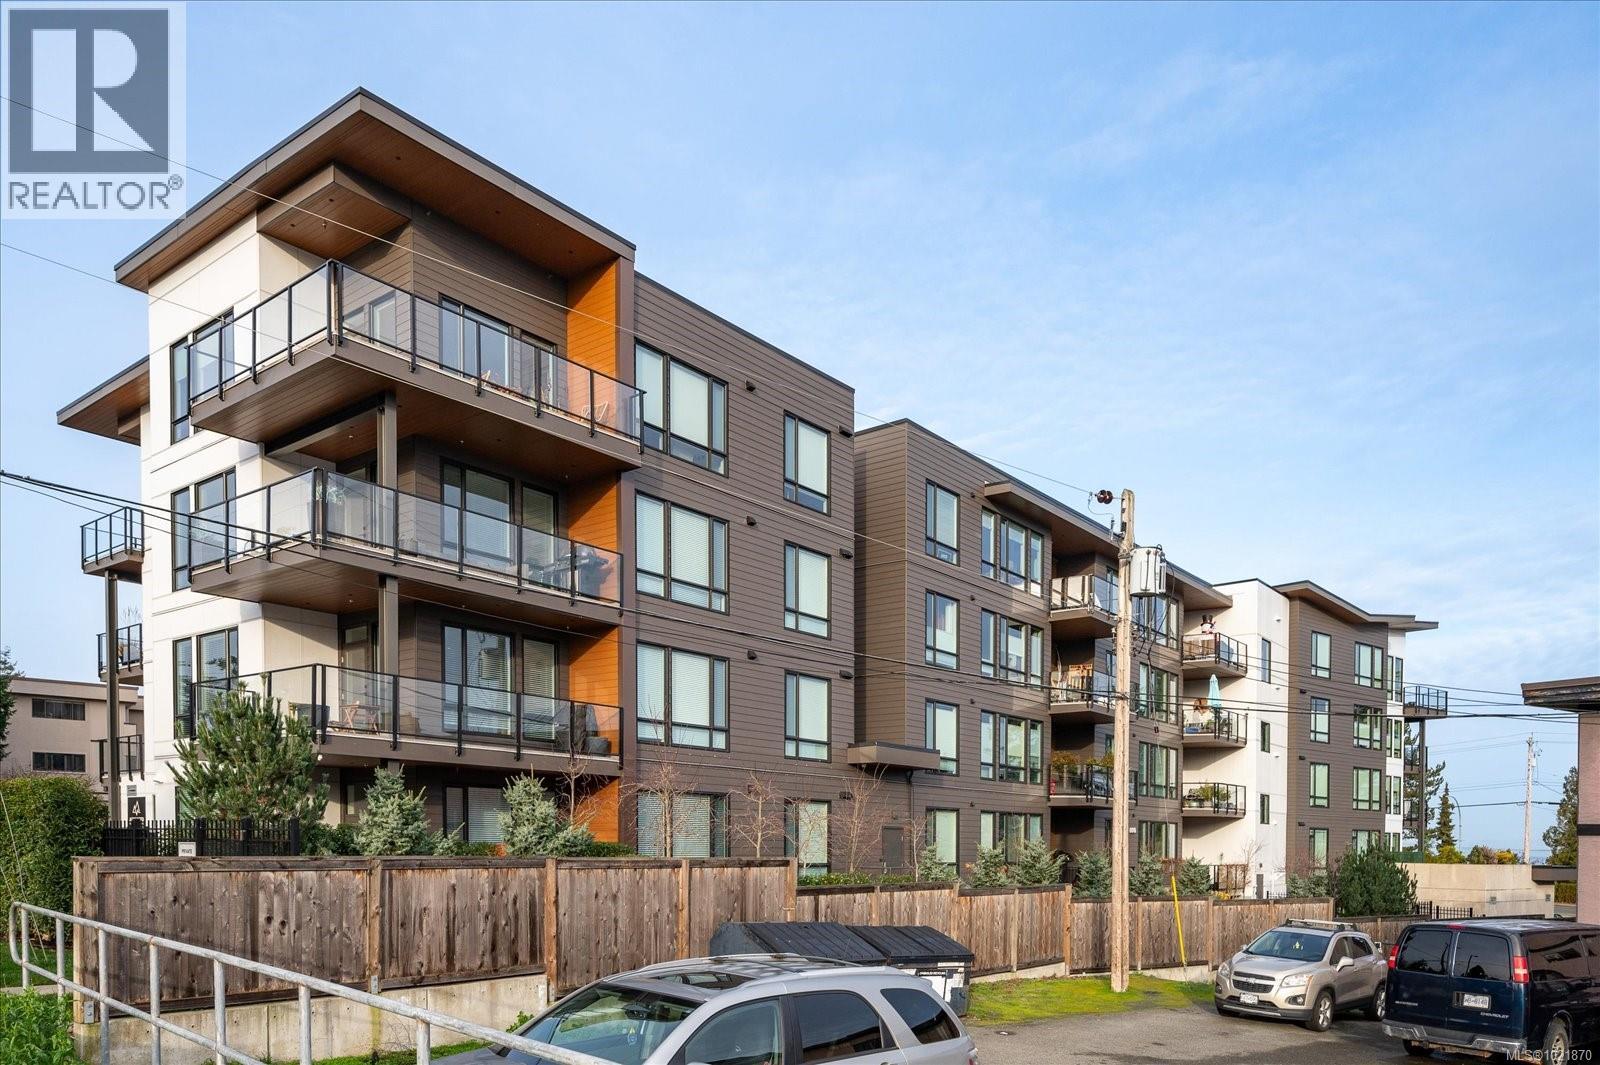
$665,000
Maintenance,
$345 Monthly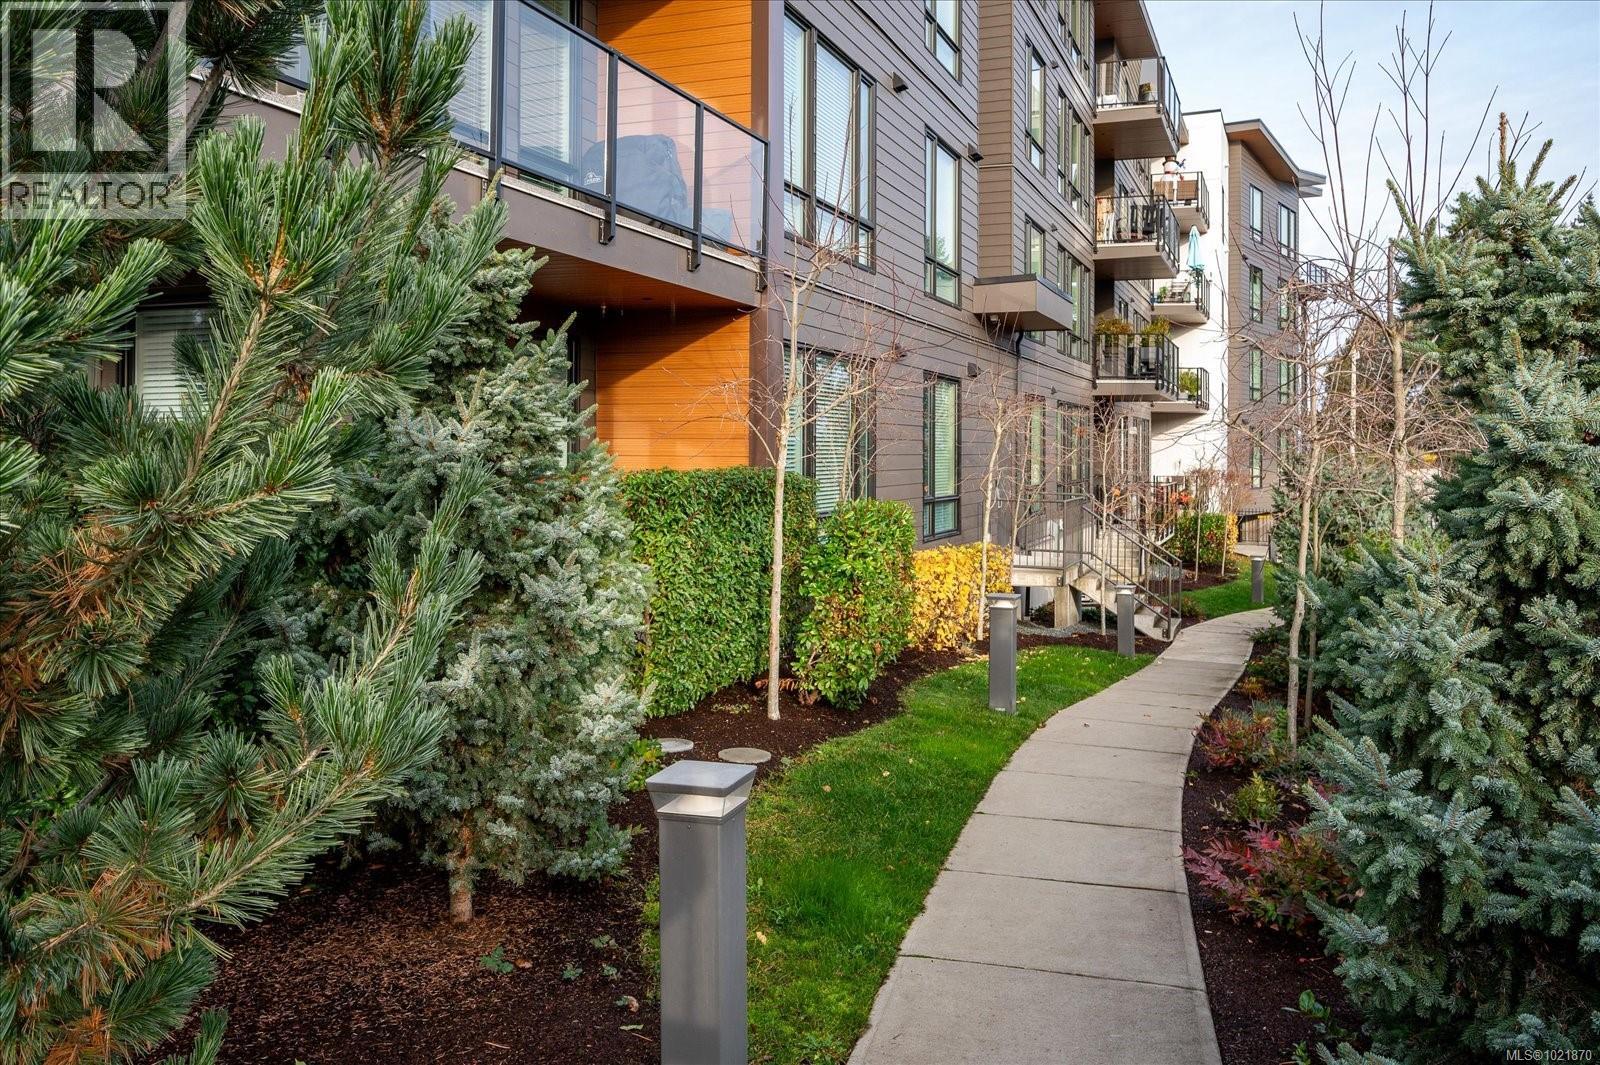
$665,000
Maintenance,
$345 Monthly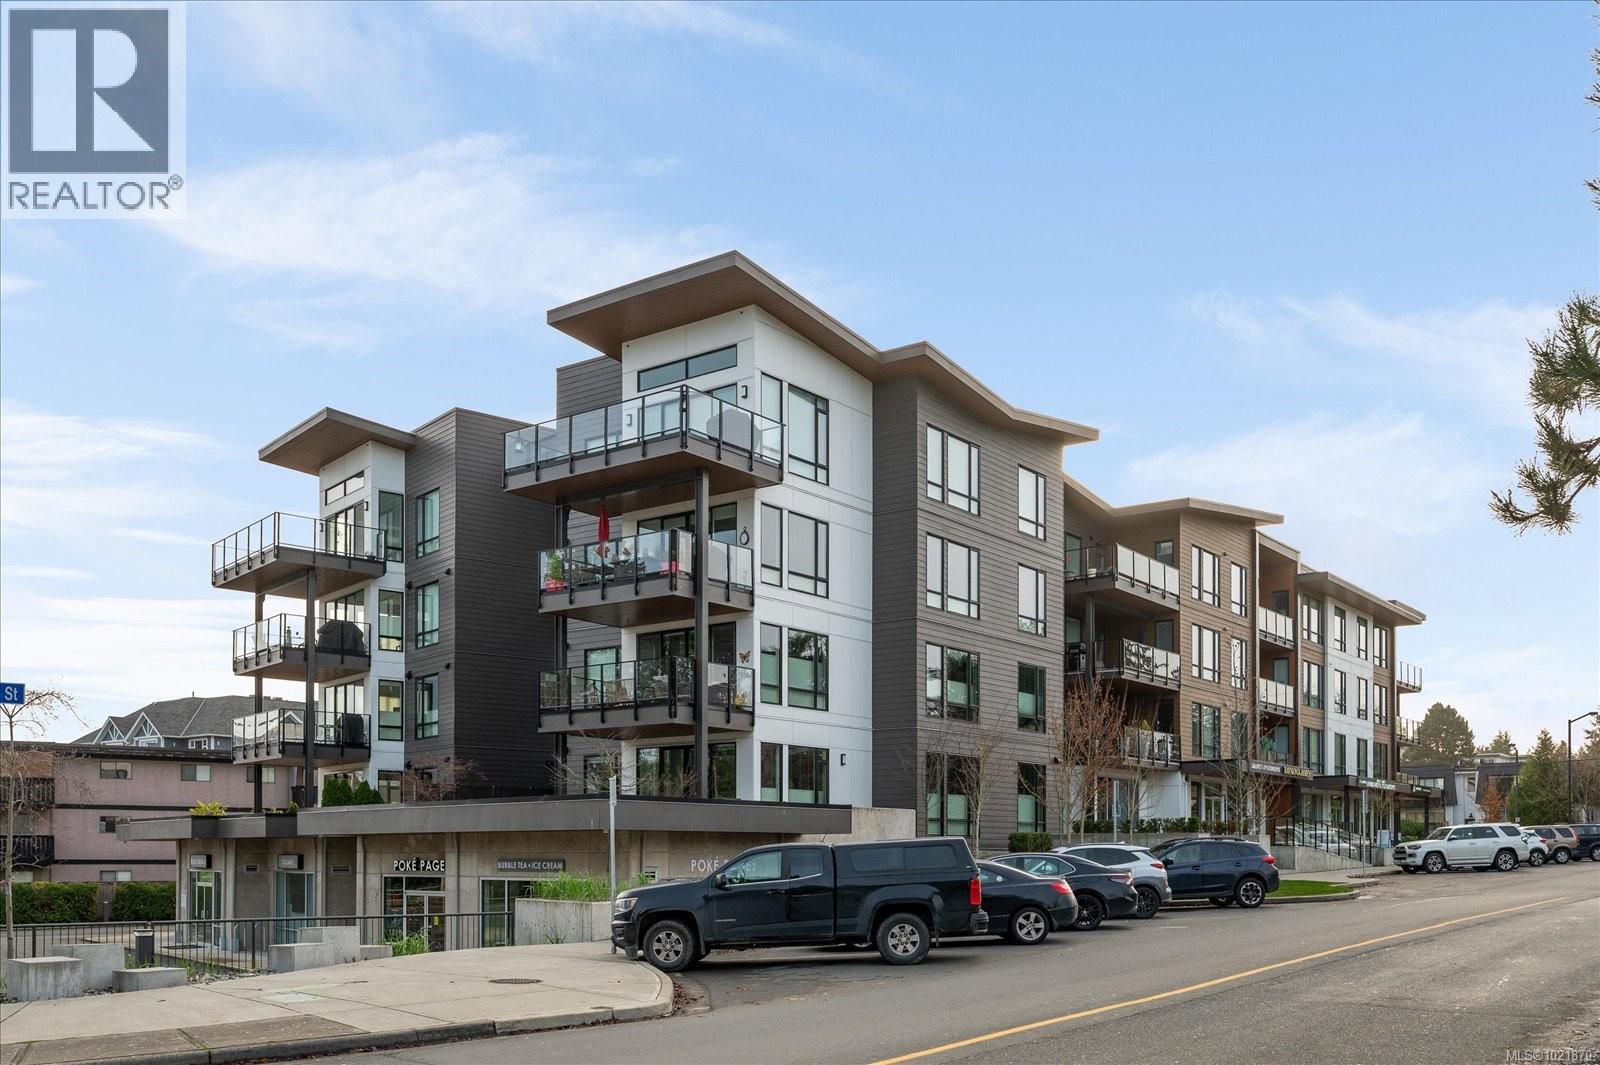
$665,000
Maintenance,
$345 Monthly
Like this listing?
Contact us for more information


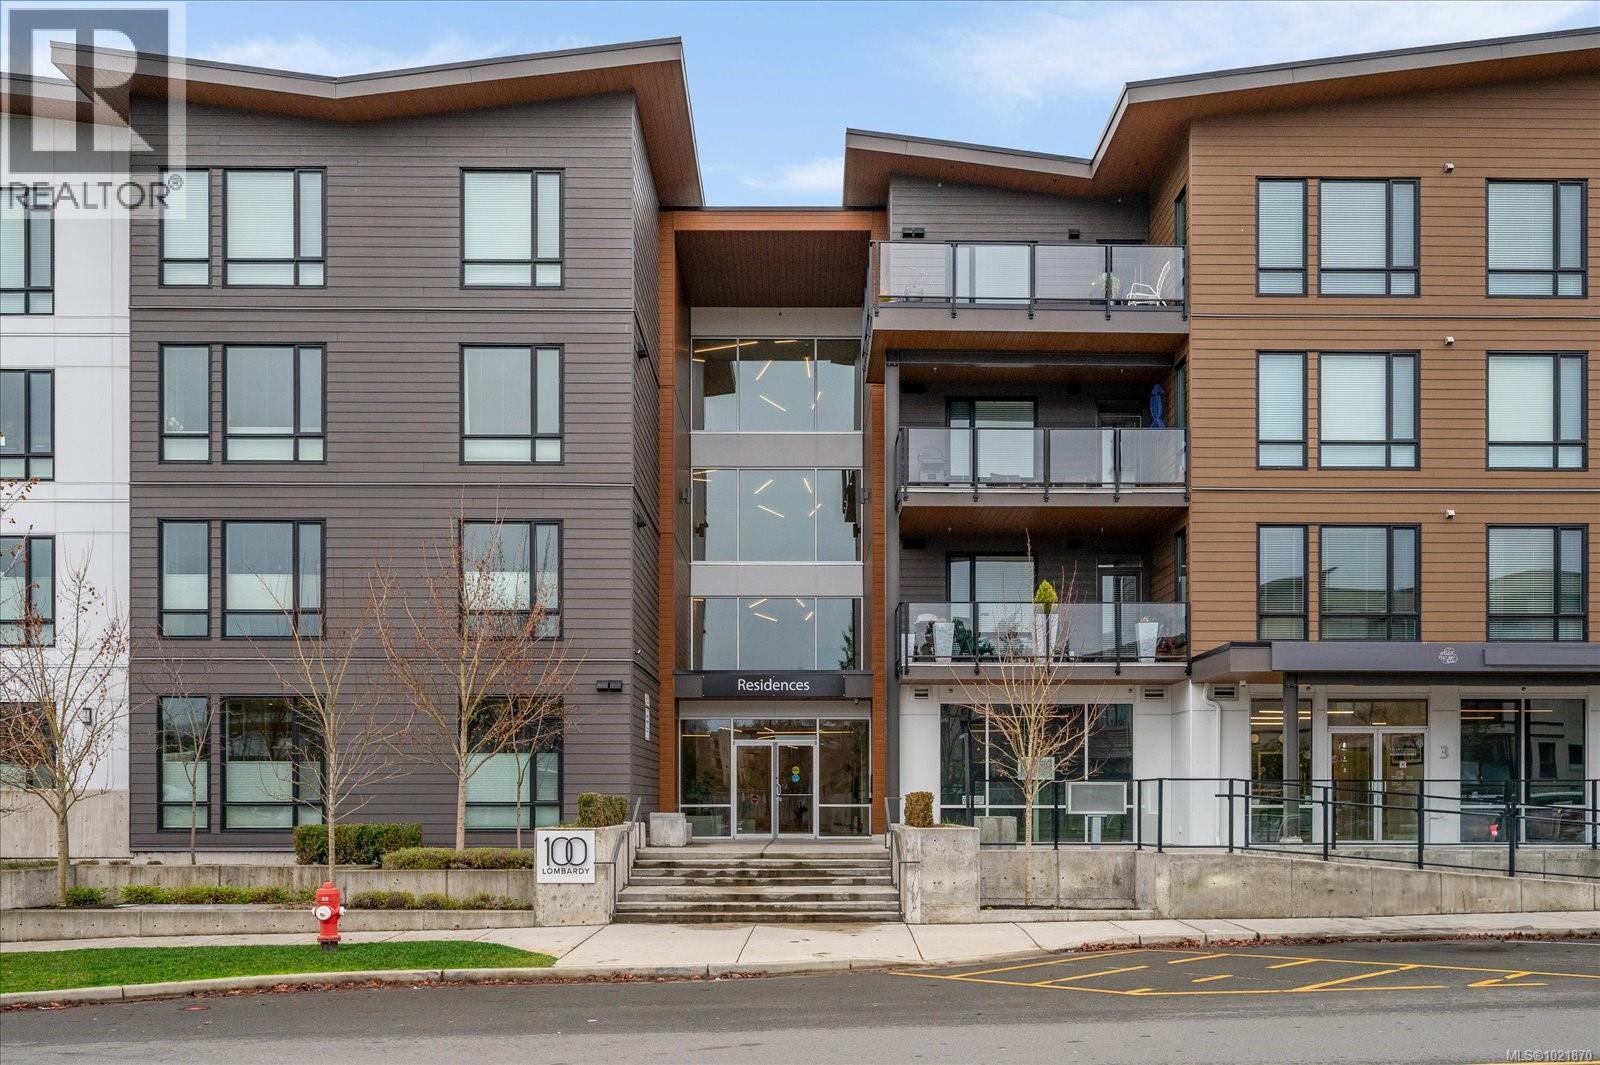
STEPS AWAY FROM ONE OF THE ISLAND'S MOST TREASURED BEACHES---Enjoy modern style and comfort in one of Parksville's newest buildings, 100 Lombardy. This 1165 sqft, 2 bed/2 bath Oceanview Condo is packed with upscale features including Open concept floorplan, Quartz Counters/Island, Stainless Appliances w/Induction Stove and much more. The Primary Suite enjoys a stylish 3pc ensuite with tiled floors, walk-in shower and make-up vanity. A lovely 4pc Main Bathroom, 2nd Bedroom and Pantry/Den add to the appeal. Enjoy the large, covered balcony w/gas BBQ outlet and nearby Ocean Views. Heat Pump provides efficient winter warmth & summer cooling. Secure underground parking stall comes with its own EV Charger and Bike Storage. Pet friendly, 2 dogs/cats and no age restrictions. Great location with easy walks to an abundance of fine dining, shopping, amenities and the beach. If you're not familiar with Parksville think Beach, Golf, Hiking, a quiet, peaceful lifestyle and that's just for starters. (id:45055)
-
Property Details
MLS® Number 1021870 Property Type Single Family Neigbourhood Parksville CommunityFeatures Pets Allowed, Family Oriented Features Other, Marine Oriented ParkingSpaceTotal 1 Plan Eps6862 ViewType Mountain View, Ocean View -
Building
BathroomTotal 2 BedroomsTotal 2 Appliances Dishwasher, Refrigerator, Stove, Washer, Dryer ArchitecturalStyle Contemporary ConstructedDate 2019 CoolingType Air Conditioned FireProtection Sprinkler System-fire FireplacePresent Yes FireplaceTotal 1 HeatingType Heat Pump SizeInterior 1,165 Sqft TotalFinishedArea 1165 Sqft Type Apartment -
Land
AccessType Road Access Acreage No ZoningDescription Cd-24 ZoningType Residential/commercial -
Rooms
Level Type Length Width Dimensions Main Level Storage 9'4 x 7'1 Main Level Bedroom 11'8 x 11'2 Main Level Kitchen 15'2 x 11'9 Main Level Dining Room 15'8 x 12'1 Main Level Living Room 15'10 x 11'10 Main Level Ensuite 3-Piece Main Level Primary Bedroom 11'6 x 11'3 Main Level Bathroom 4-Piece Main Level Entrance 6'11 x 4'11 -
Utilities
Your Favourites
No Favourites Found







The trademarks REALTOR®, REALTORS®, and the REALTOR® logo are controlled by The Canadian Real Estate Association (CREA) and identify real estate professionals who are members of CREA. The trademarks MLS®, Multiple Listing Service® and the associated logos are owned by The Canadian Real Estate Association (CREA) and identify the quality of services provided by real estate professionals who are members of CREA. The trademark DDF® is owned by The Canadian Real Estate Association (CREA) and identifies CREA's Data Distribution Facility (DDF®)
January 06 2026 09:00:32
Vancouver Island Real Estate Board
