$215,000
Maintenance, Pad Rental
$700 Monthly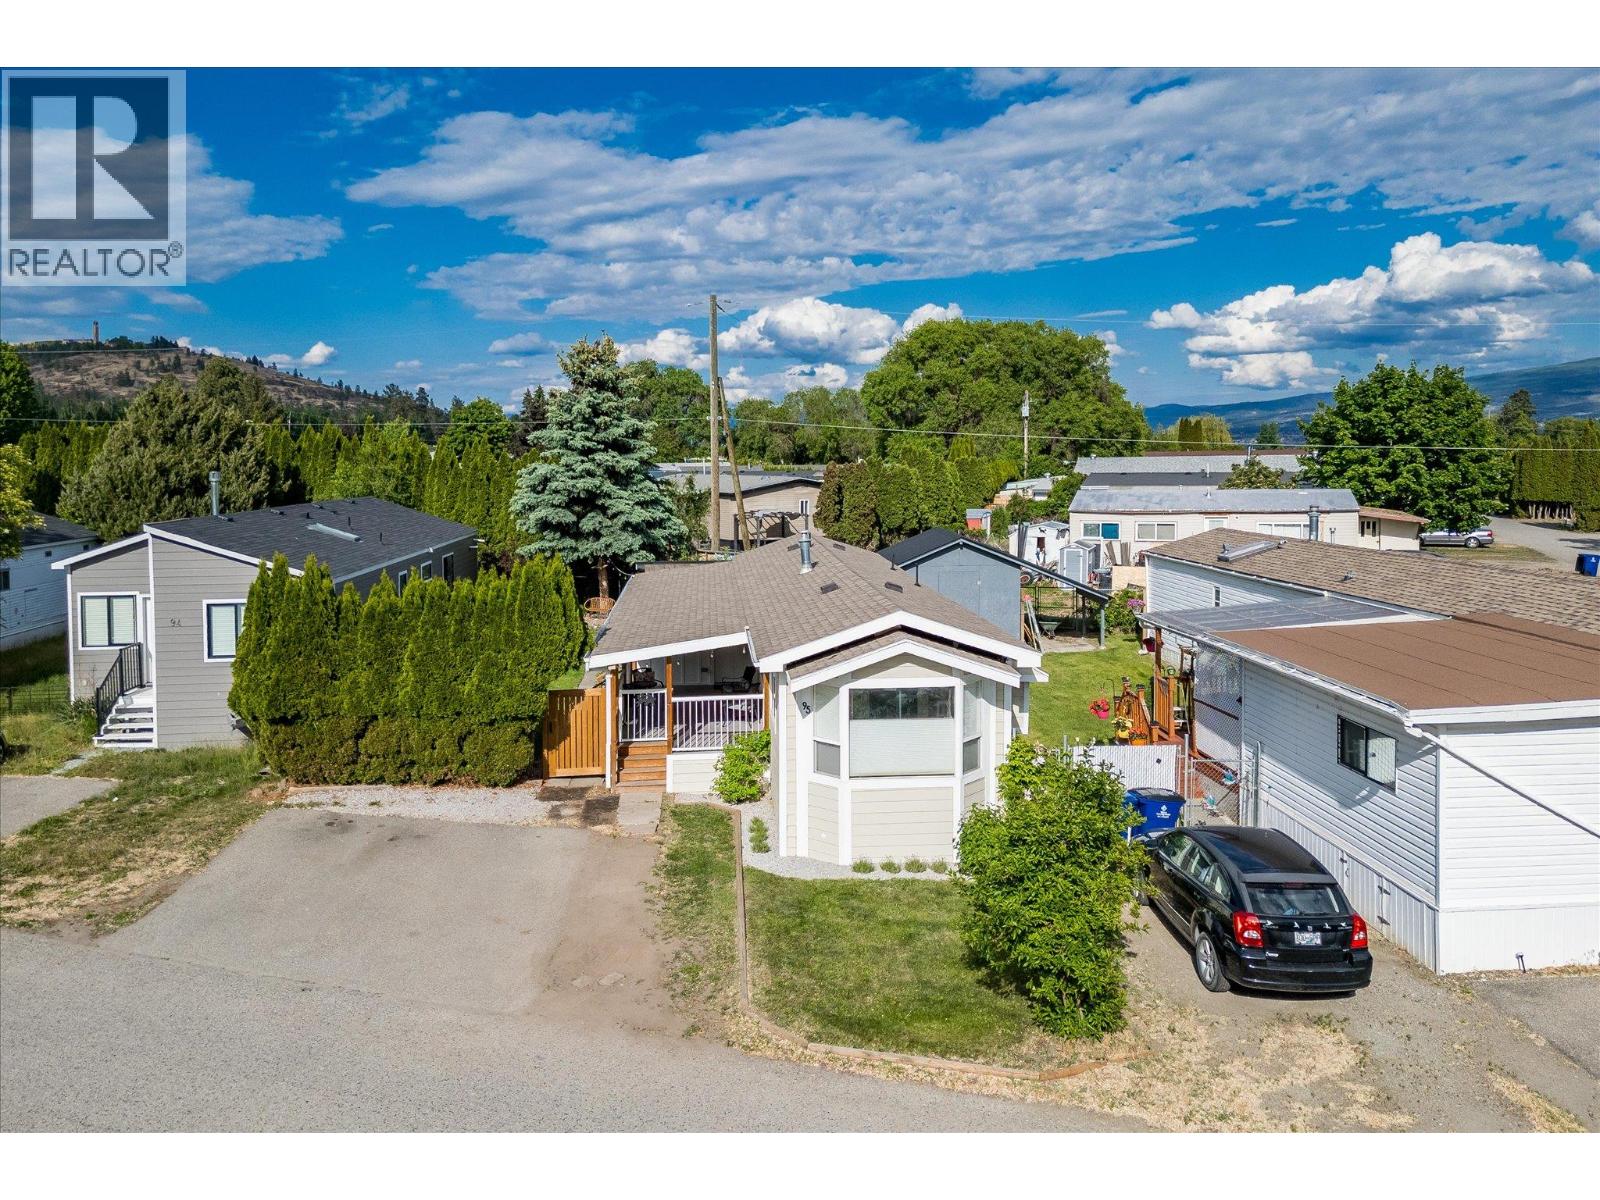
$215,000
Maintenance, Pad Rental
$700 Monthly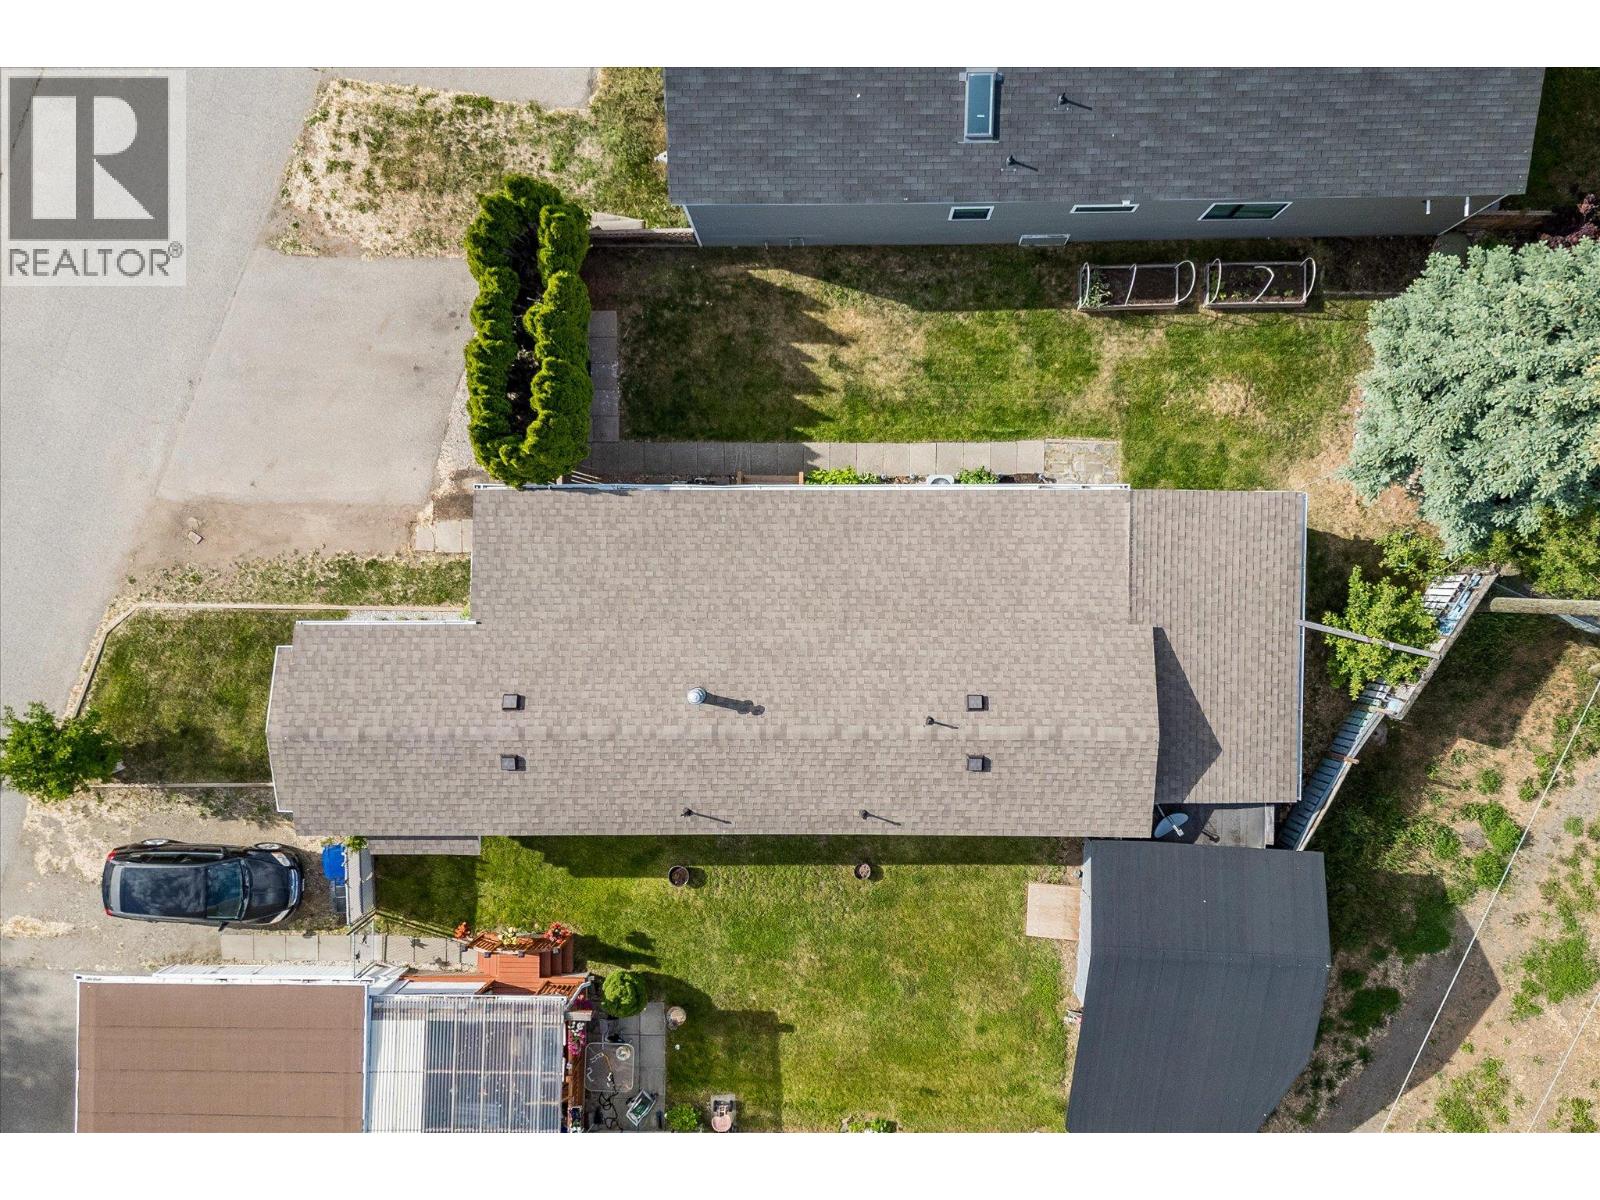
$215,000
Maintenance, Pad Rental
$700 Monthly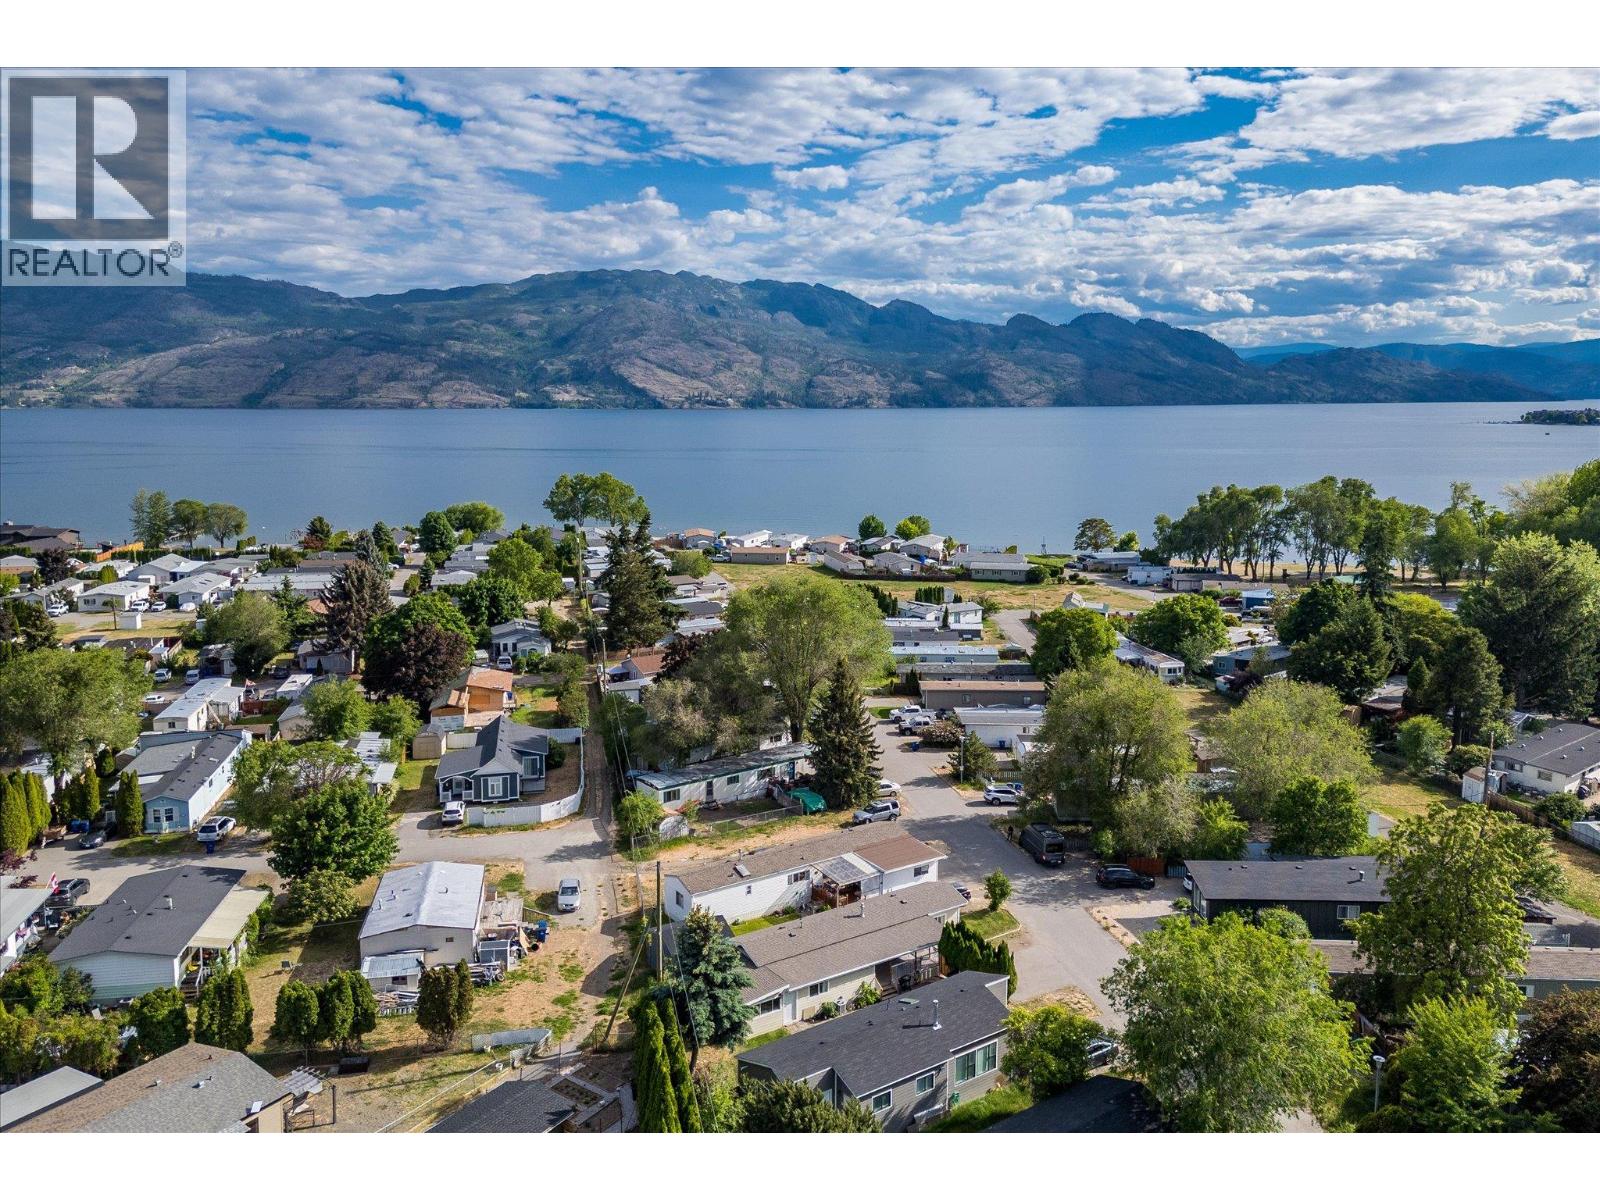
$215,000
Maintenance, Pad Rental
$700 Monthly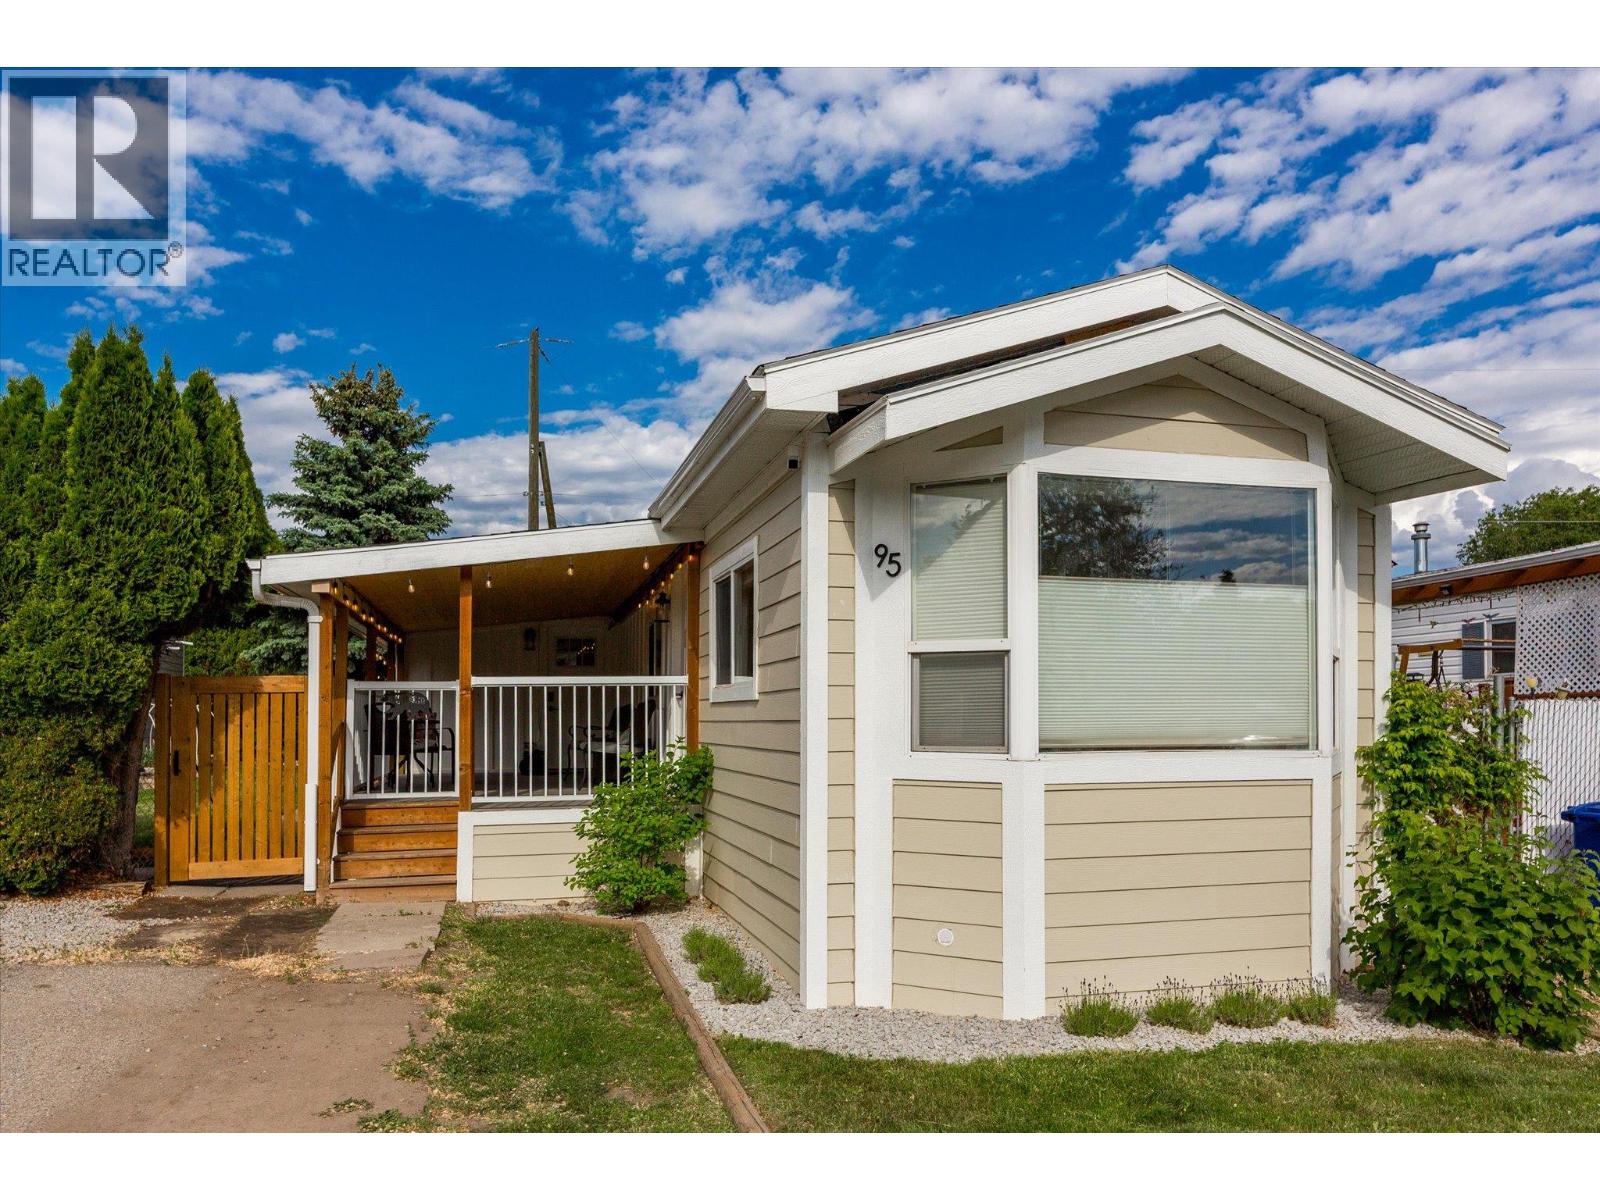
$215,000
Maintenance, Pad Rental
$700 Monthly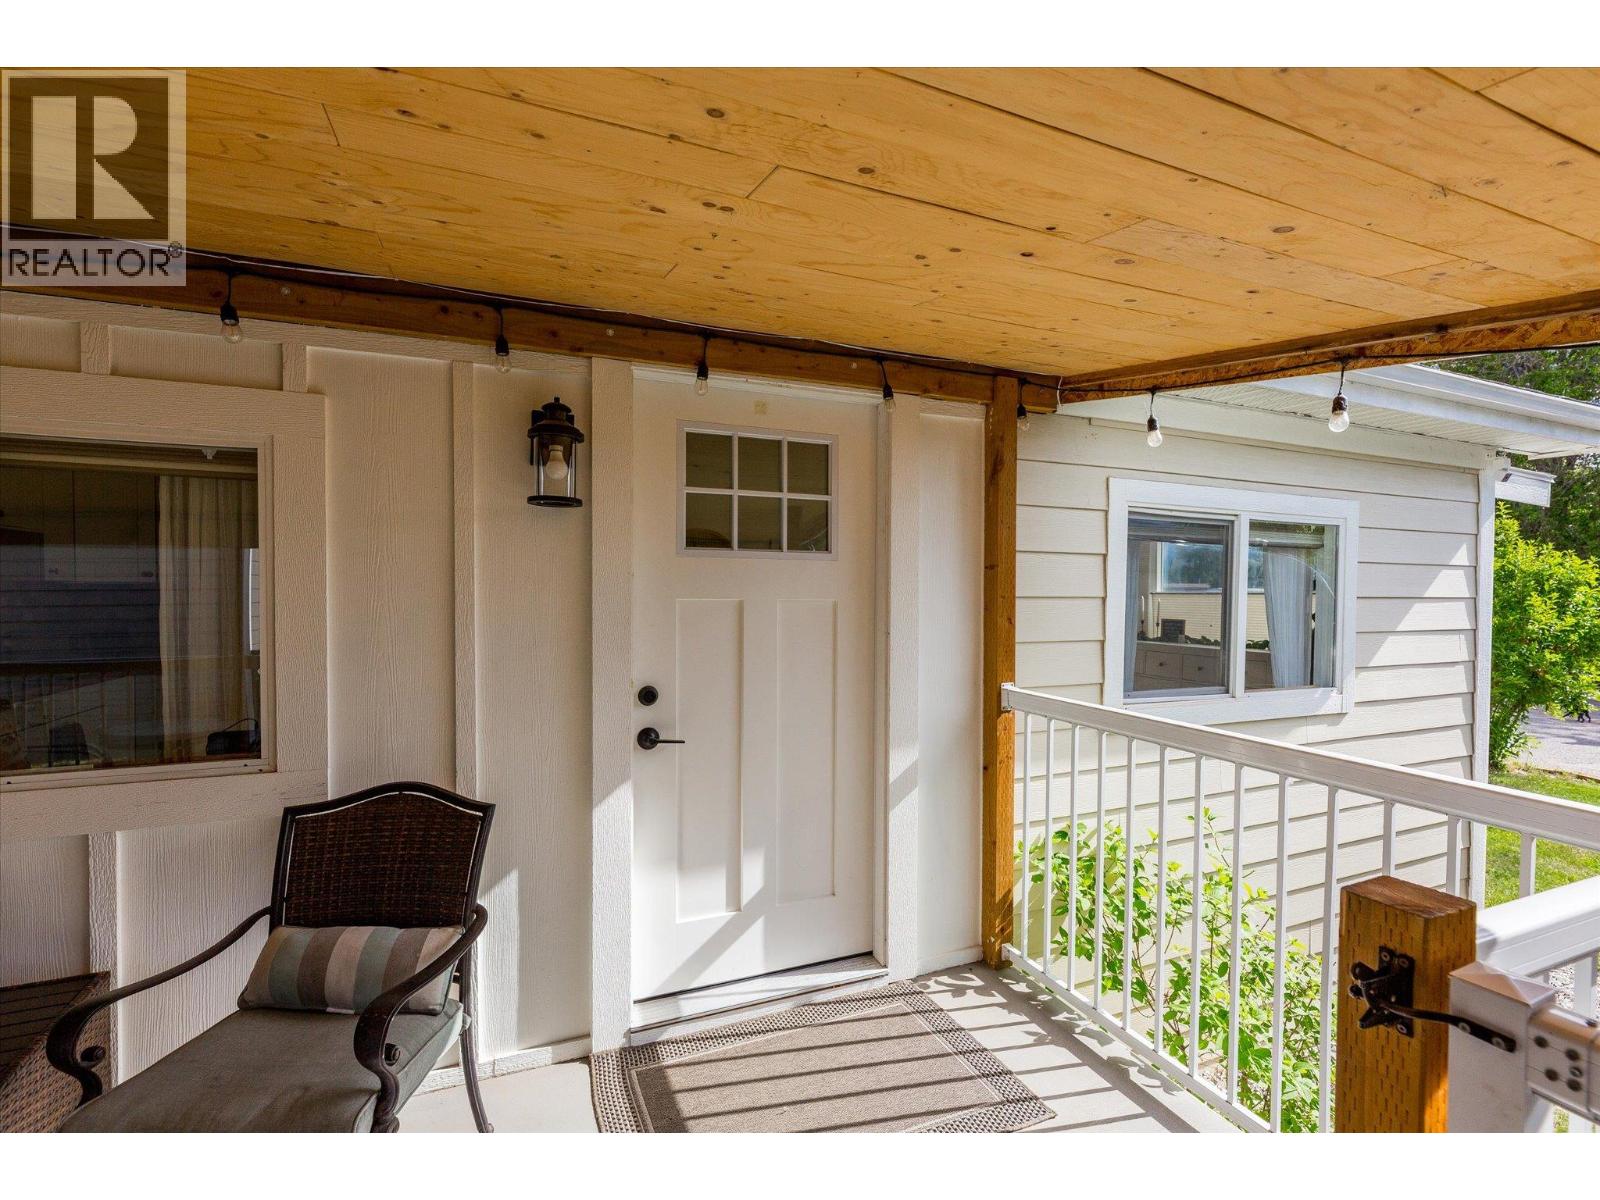
$215,000
Maintenance, Pad Rental
$700 Monthly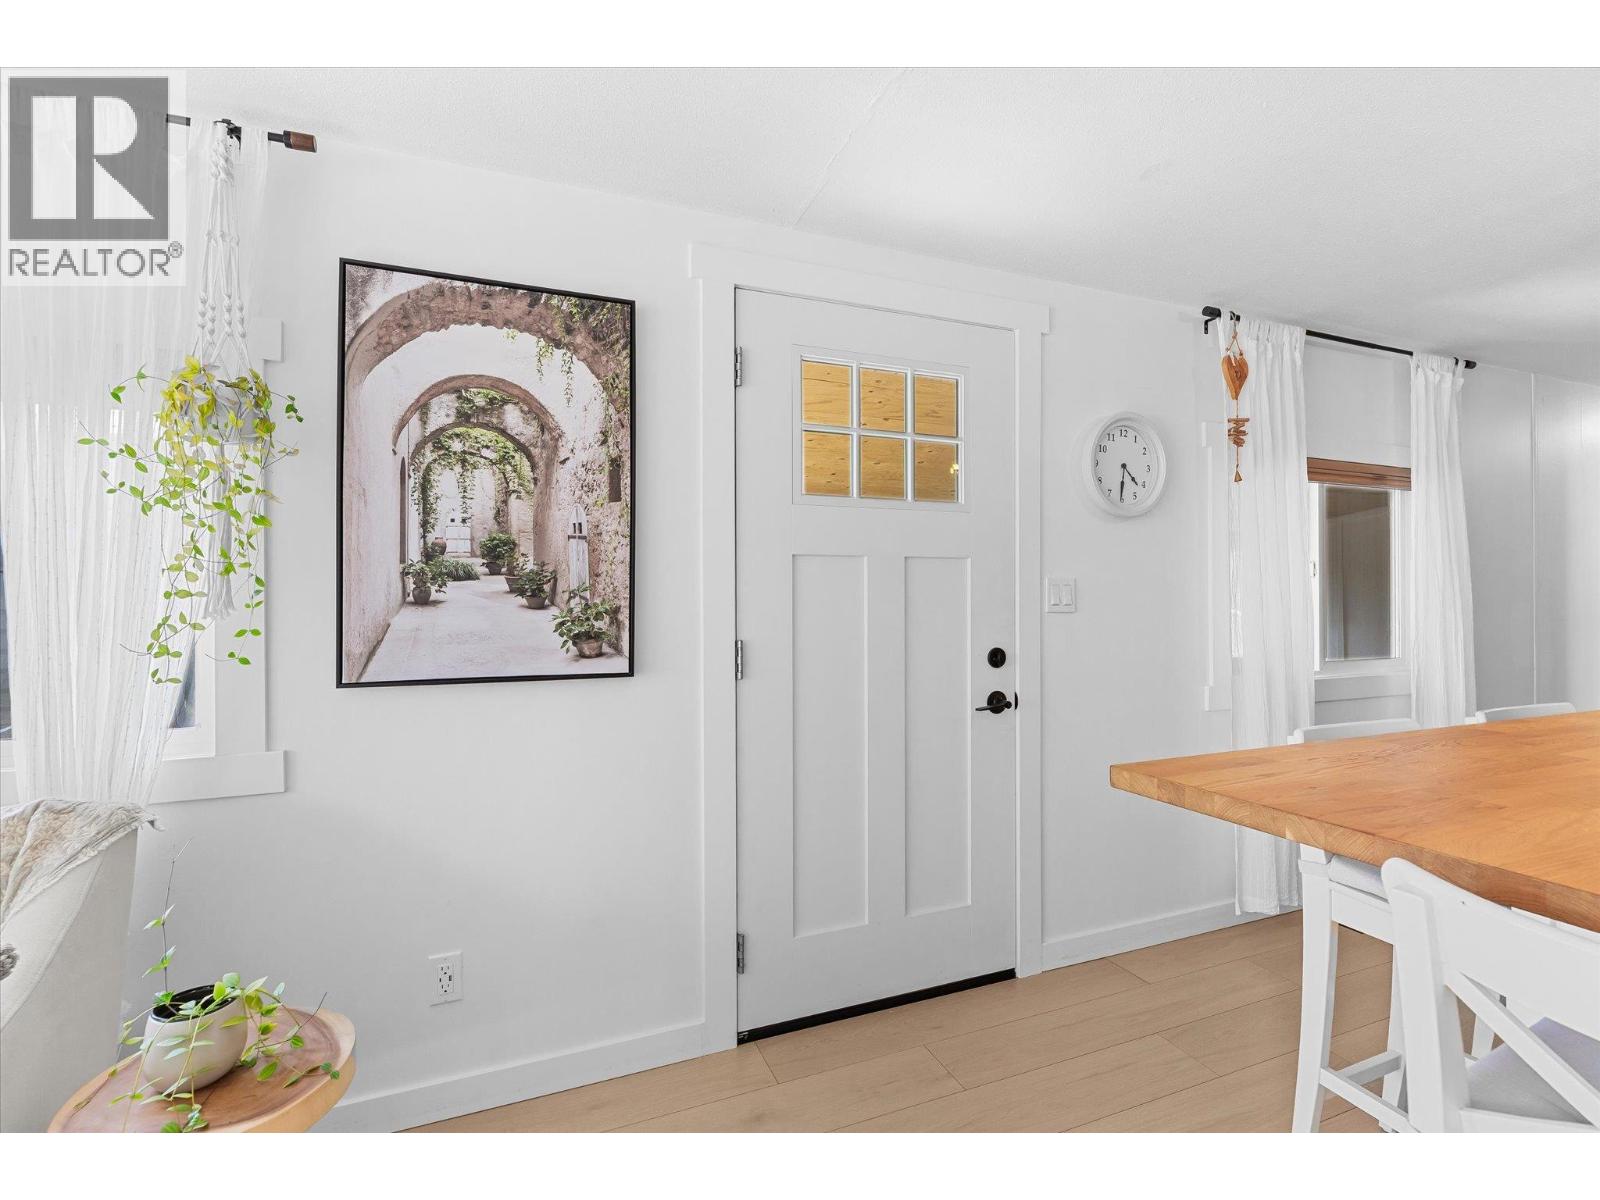
$215,000
Maintenance, Pad Rental
$700 Monthly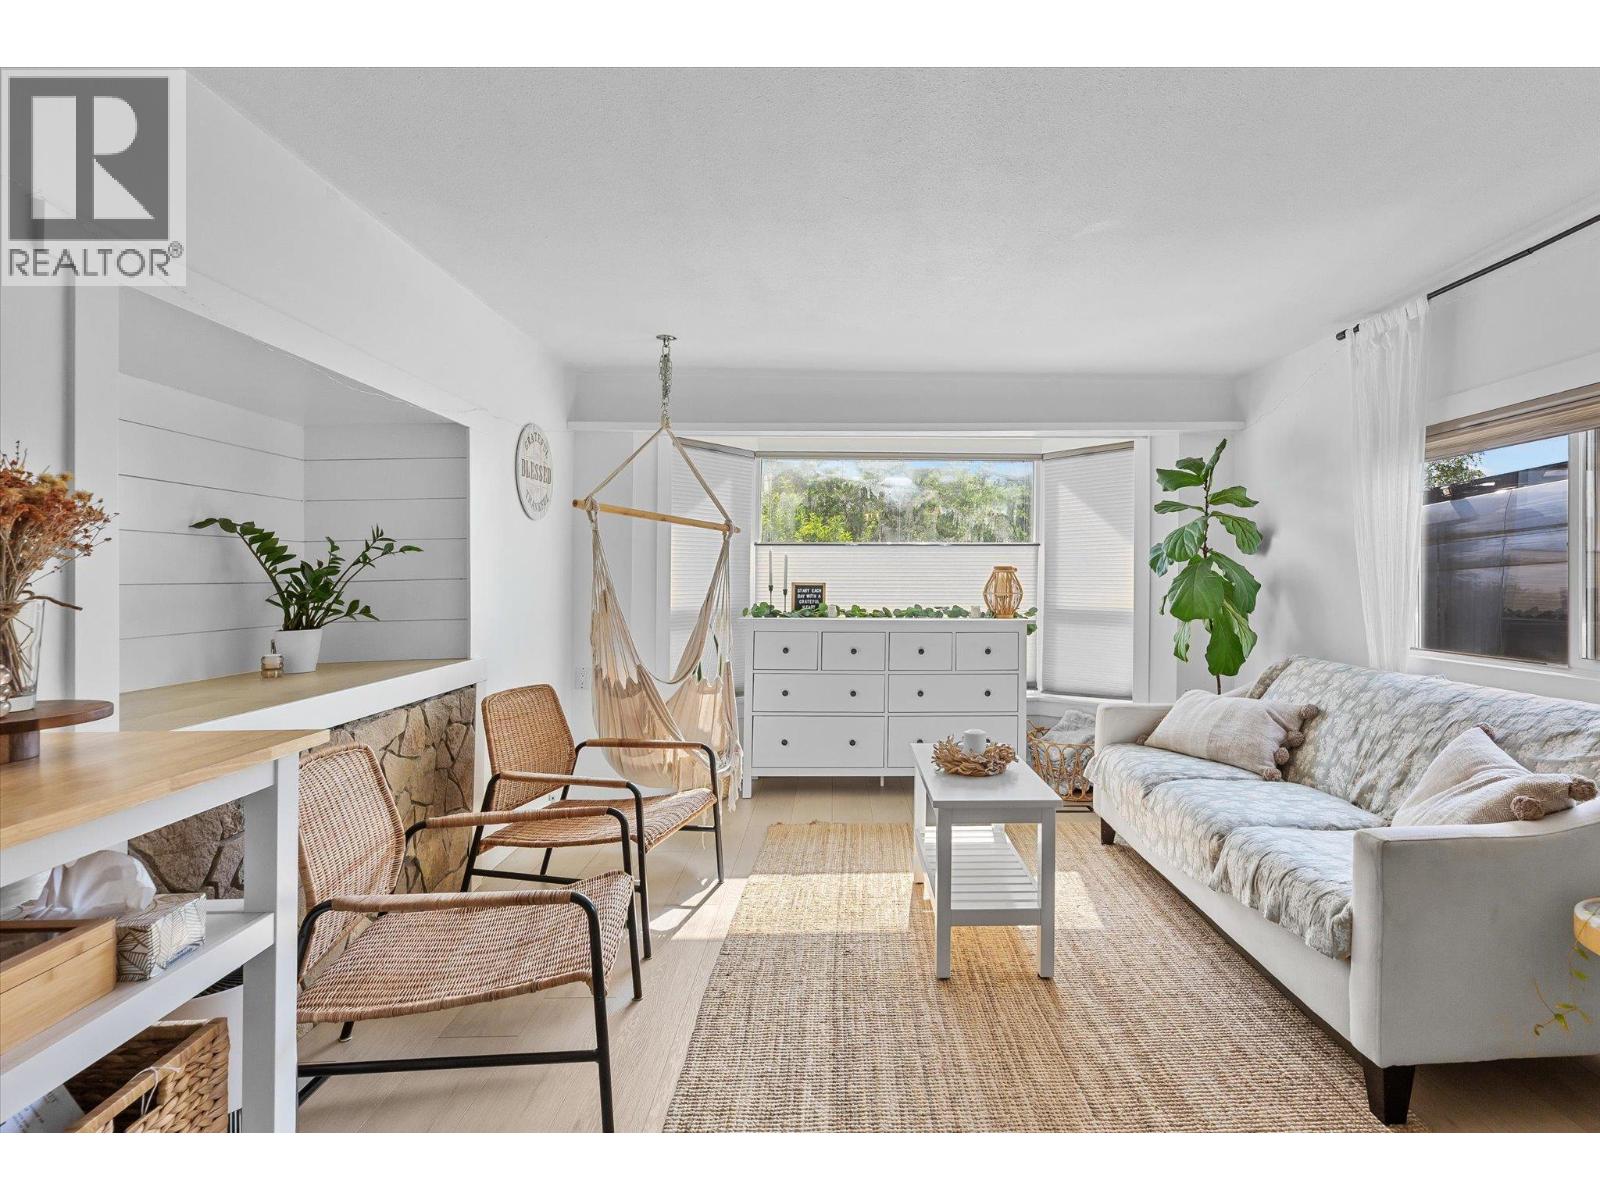
$215,000
Maintenance, Pad Rental
$700 Monthly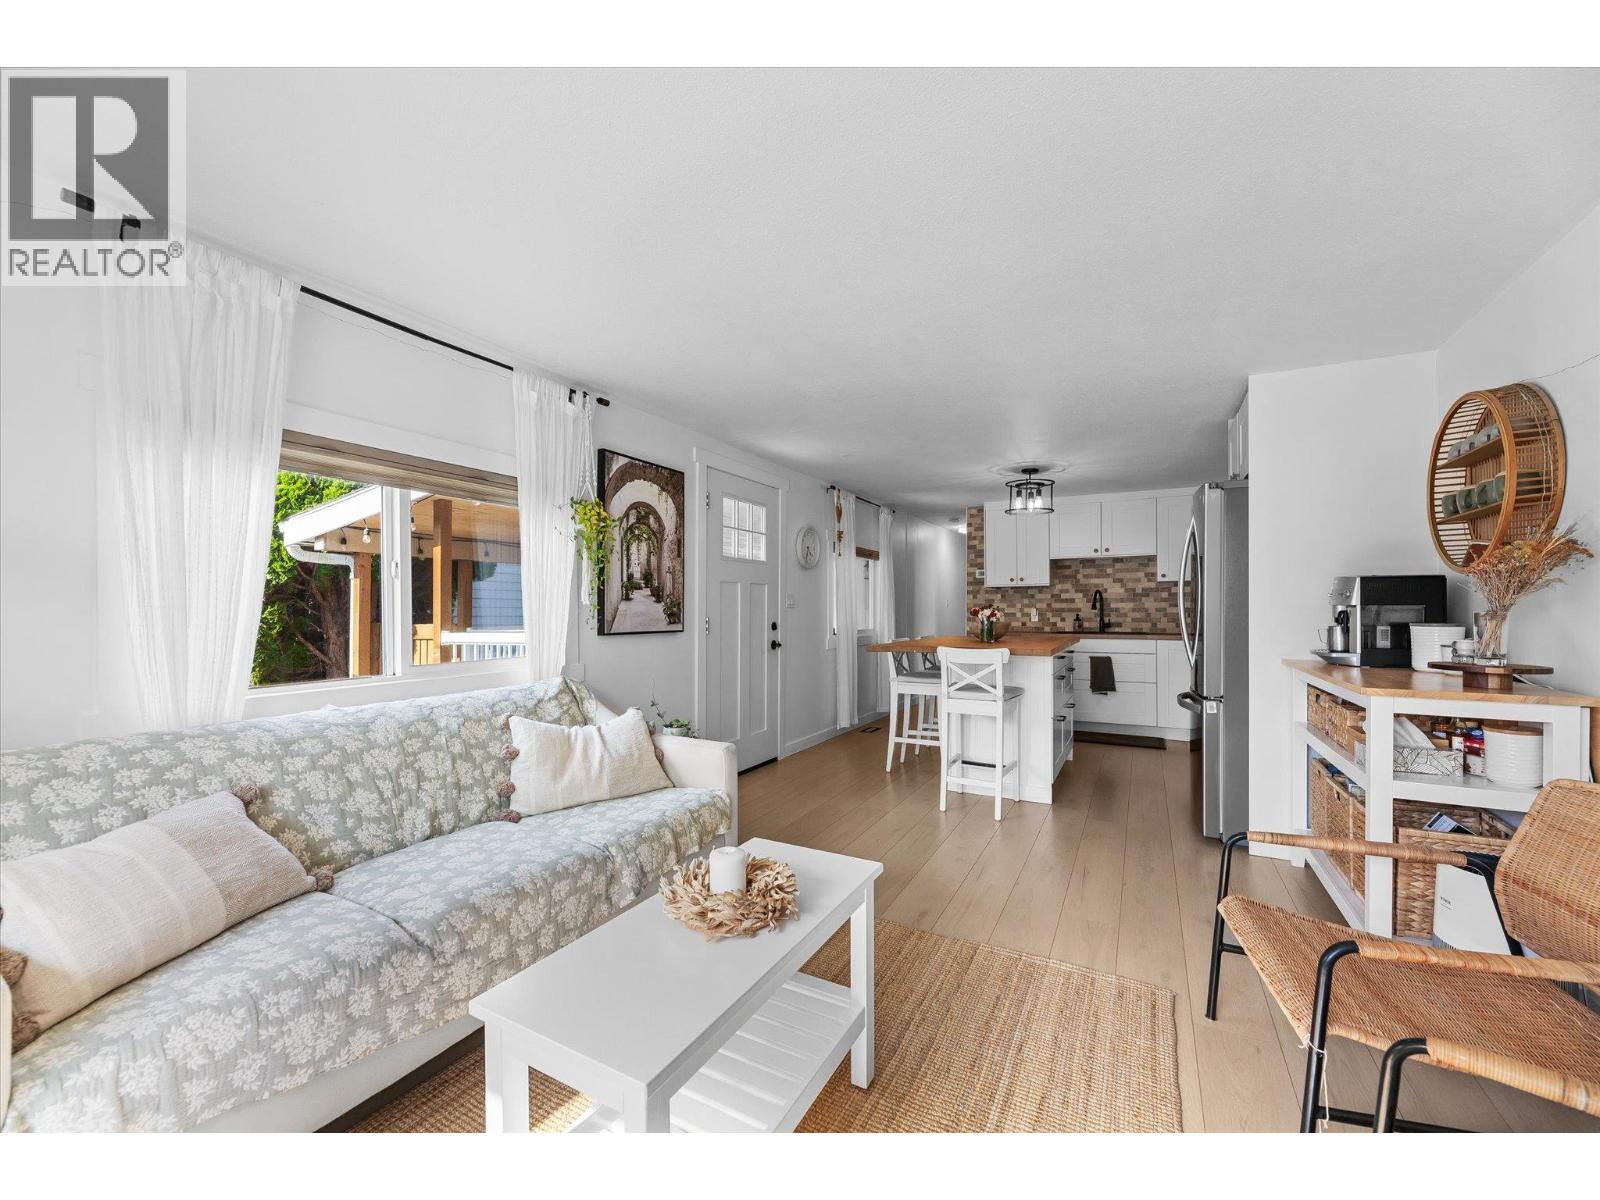
$215,000
Maintenance, Pad Rental
$700 Monthly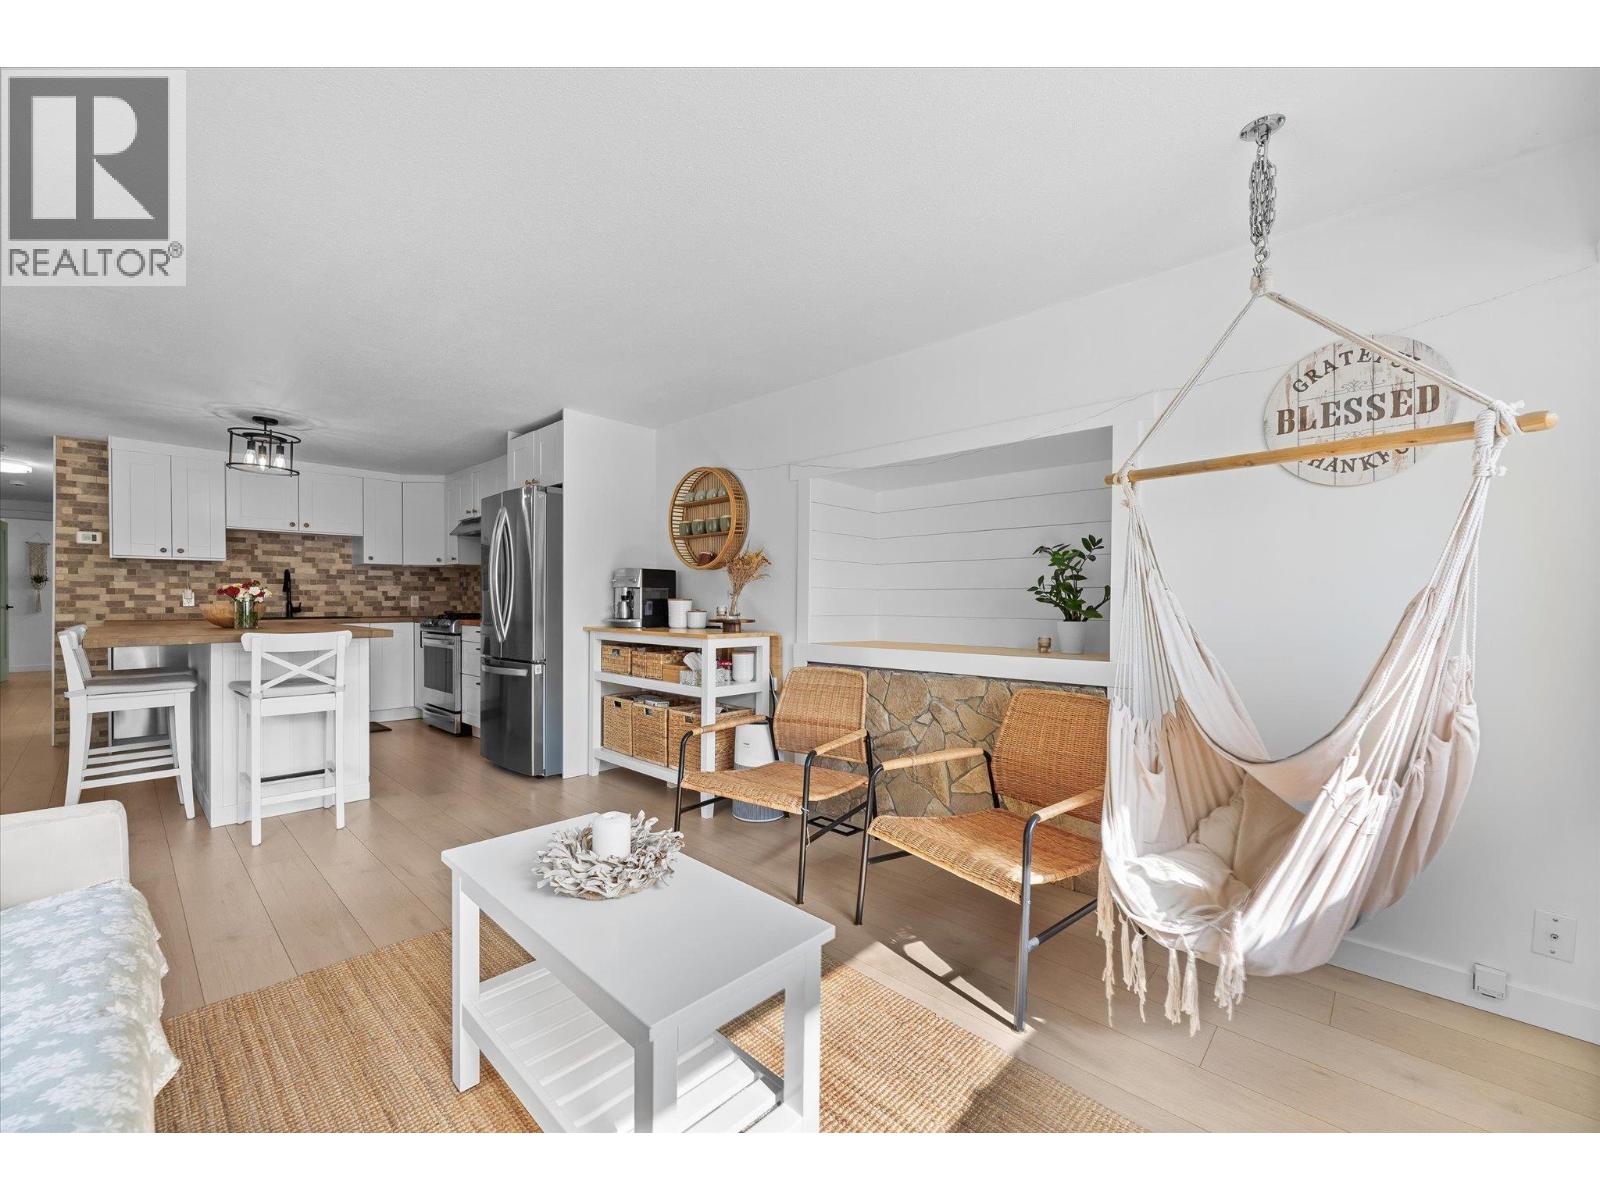
$215,000
Maintenance, Pad Rental
$700 Monthly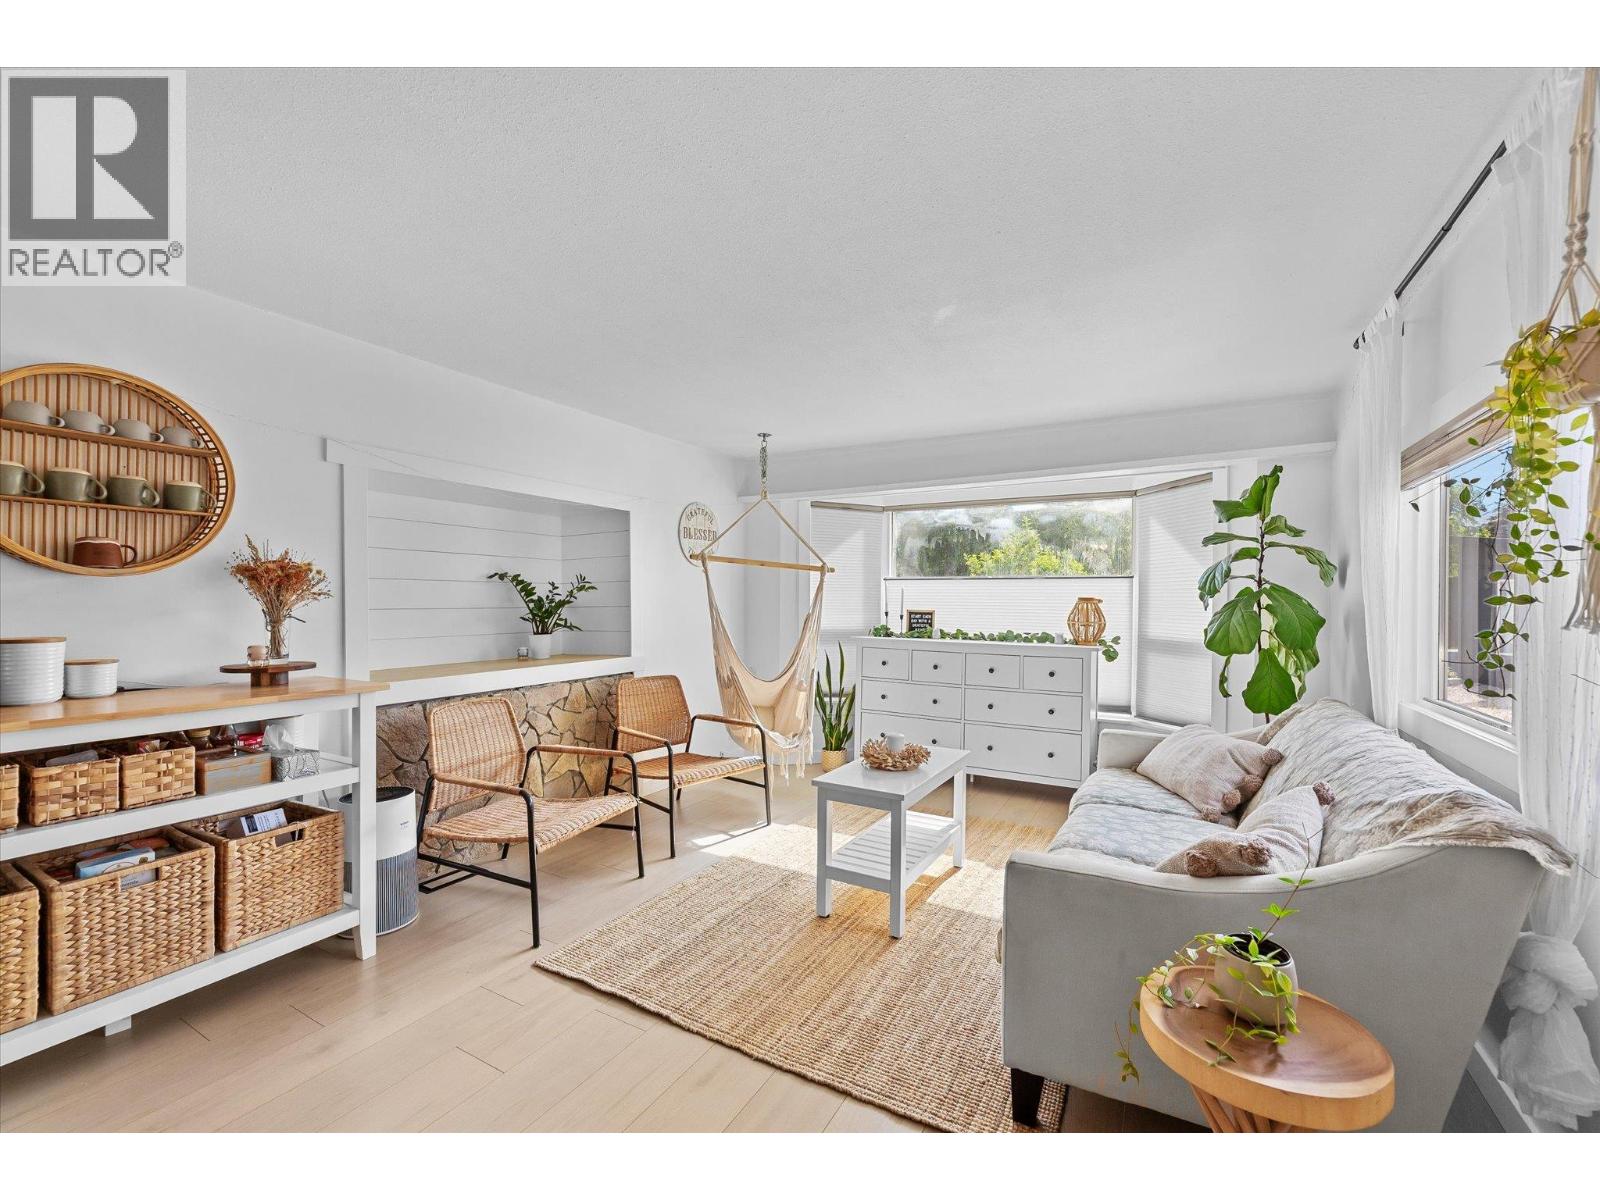
$215,000
Maintenance, Pad Rental
$700 Monthly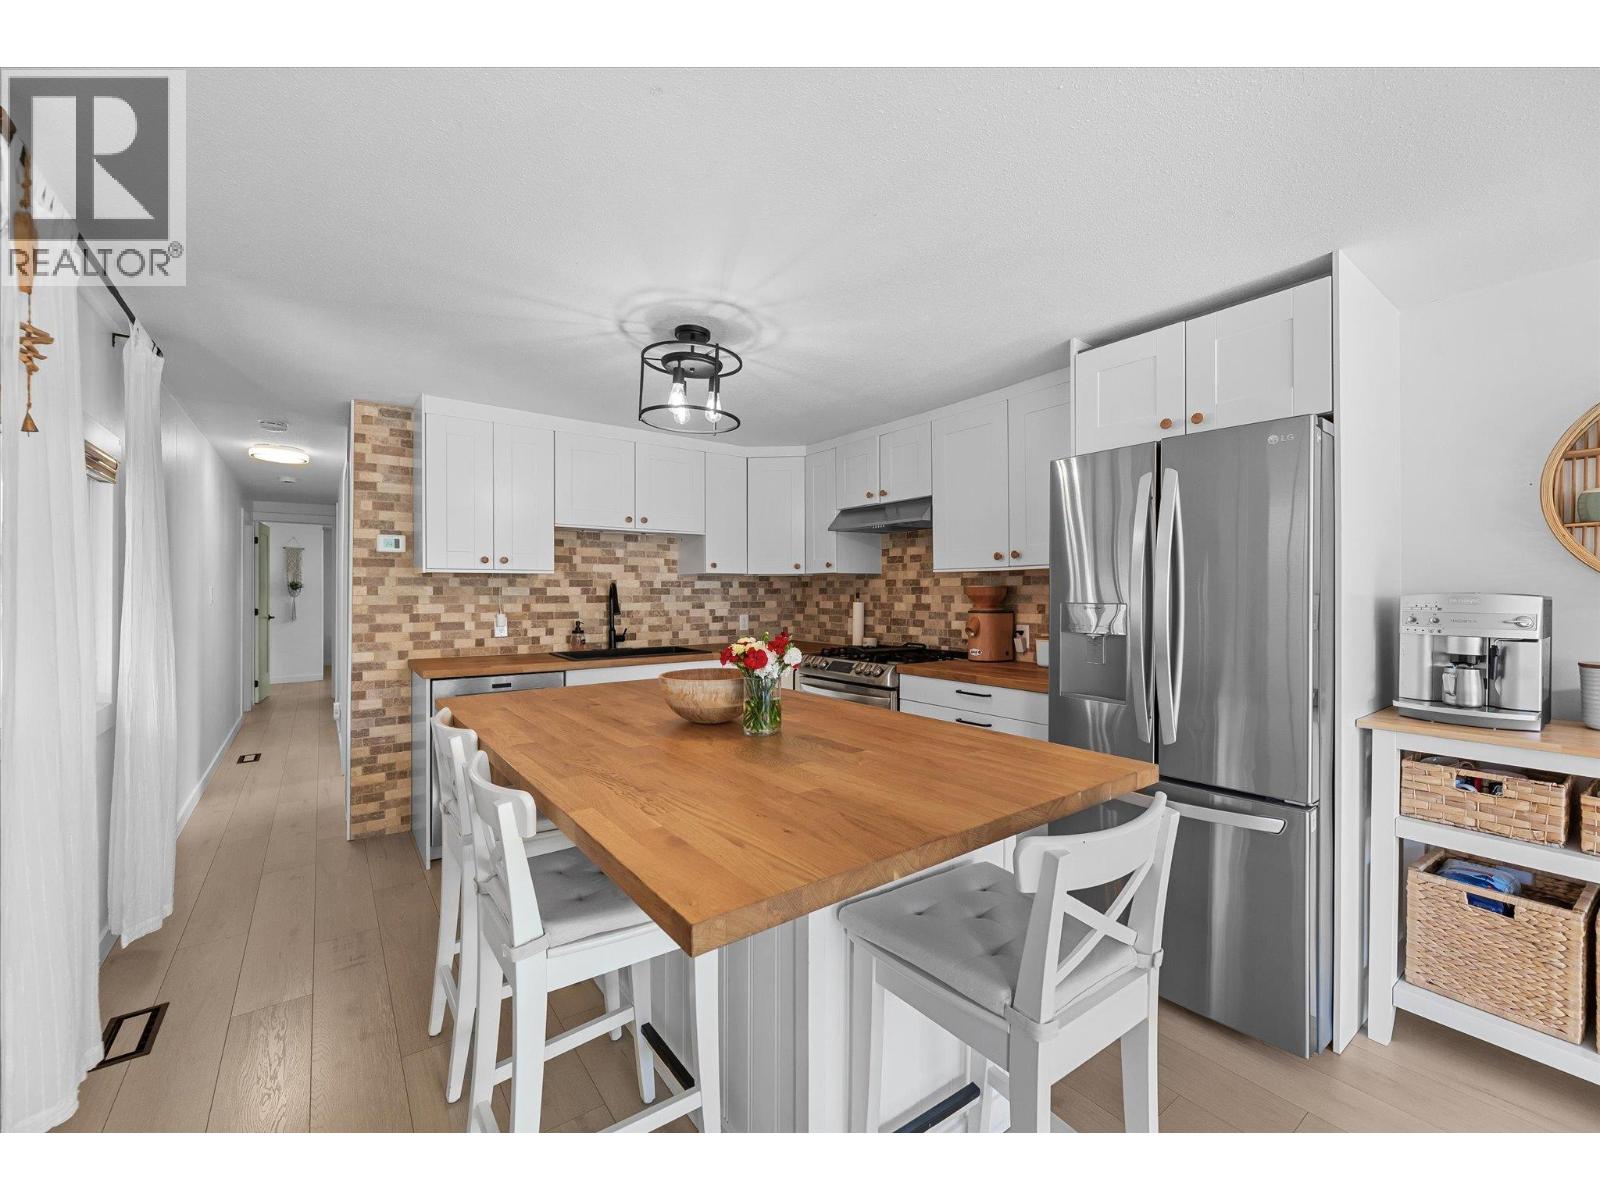
$215,000
Maintenance, Pad Rental
$700 Monthly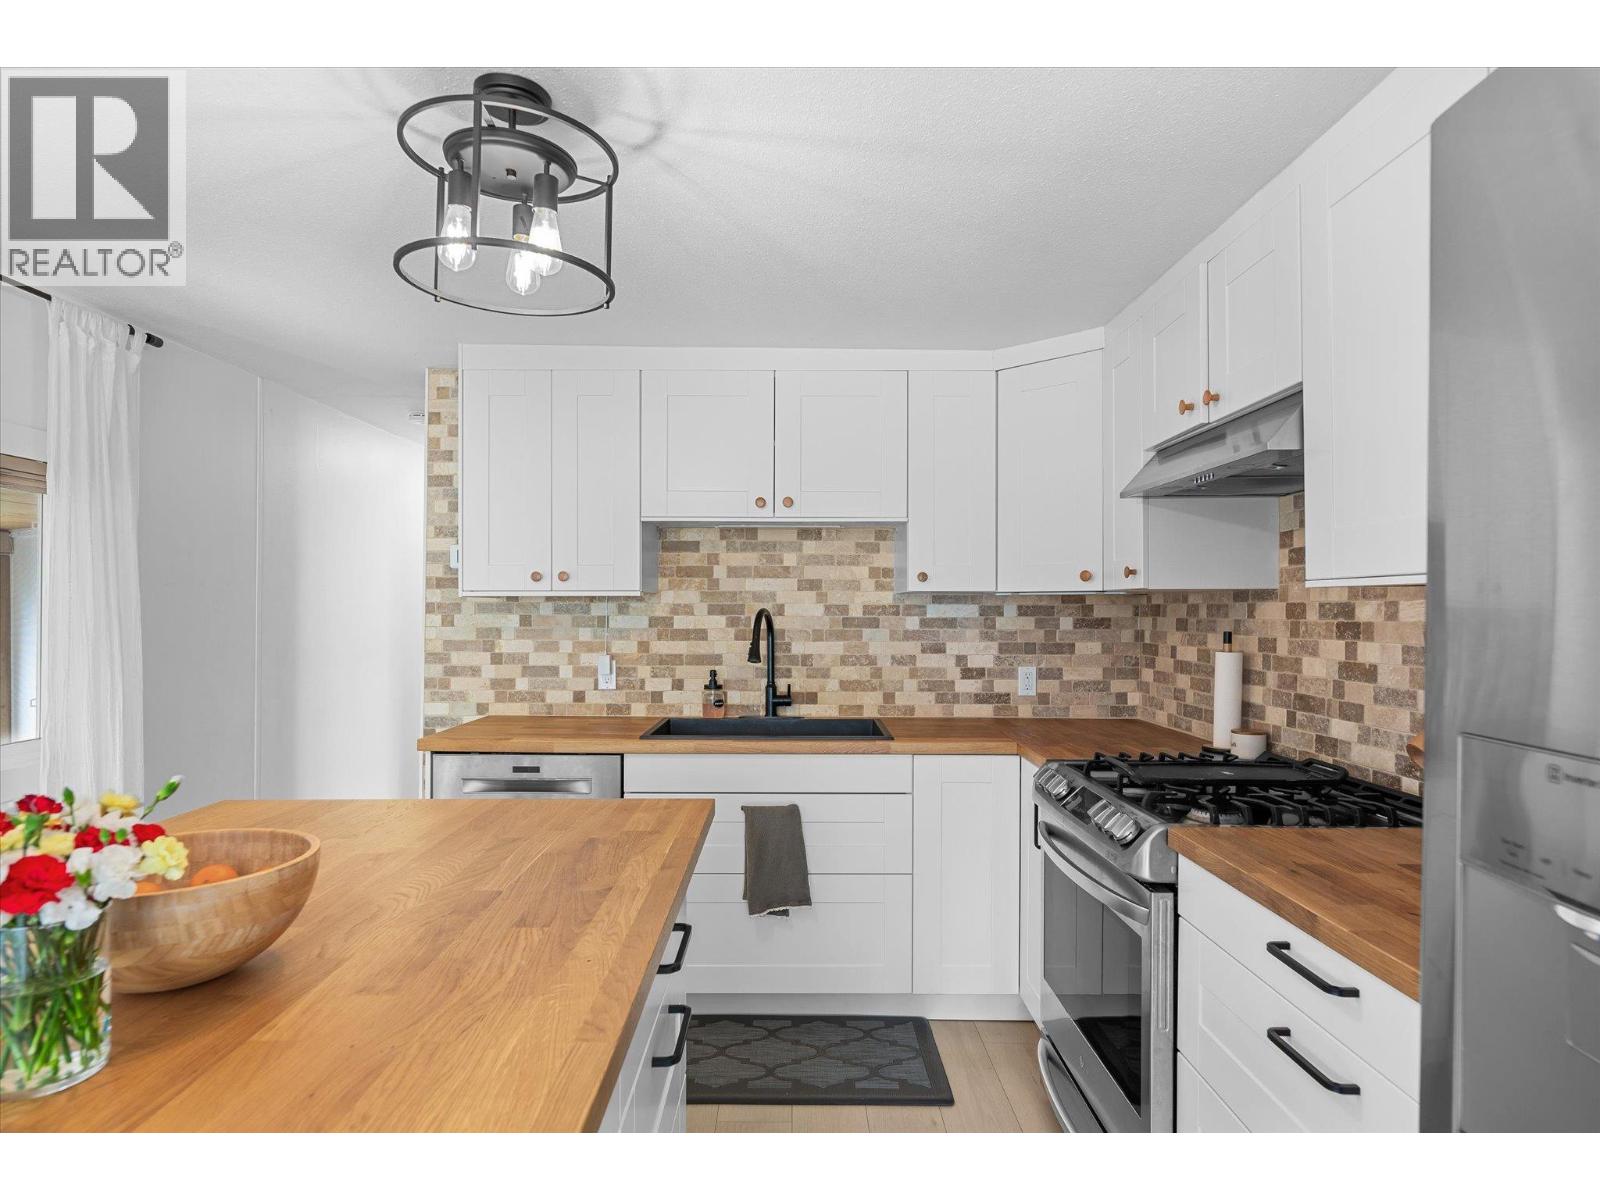
$215,000
Maintenance, Pad Rental
$700 Monthly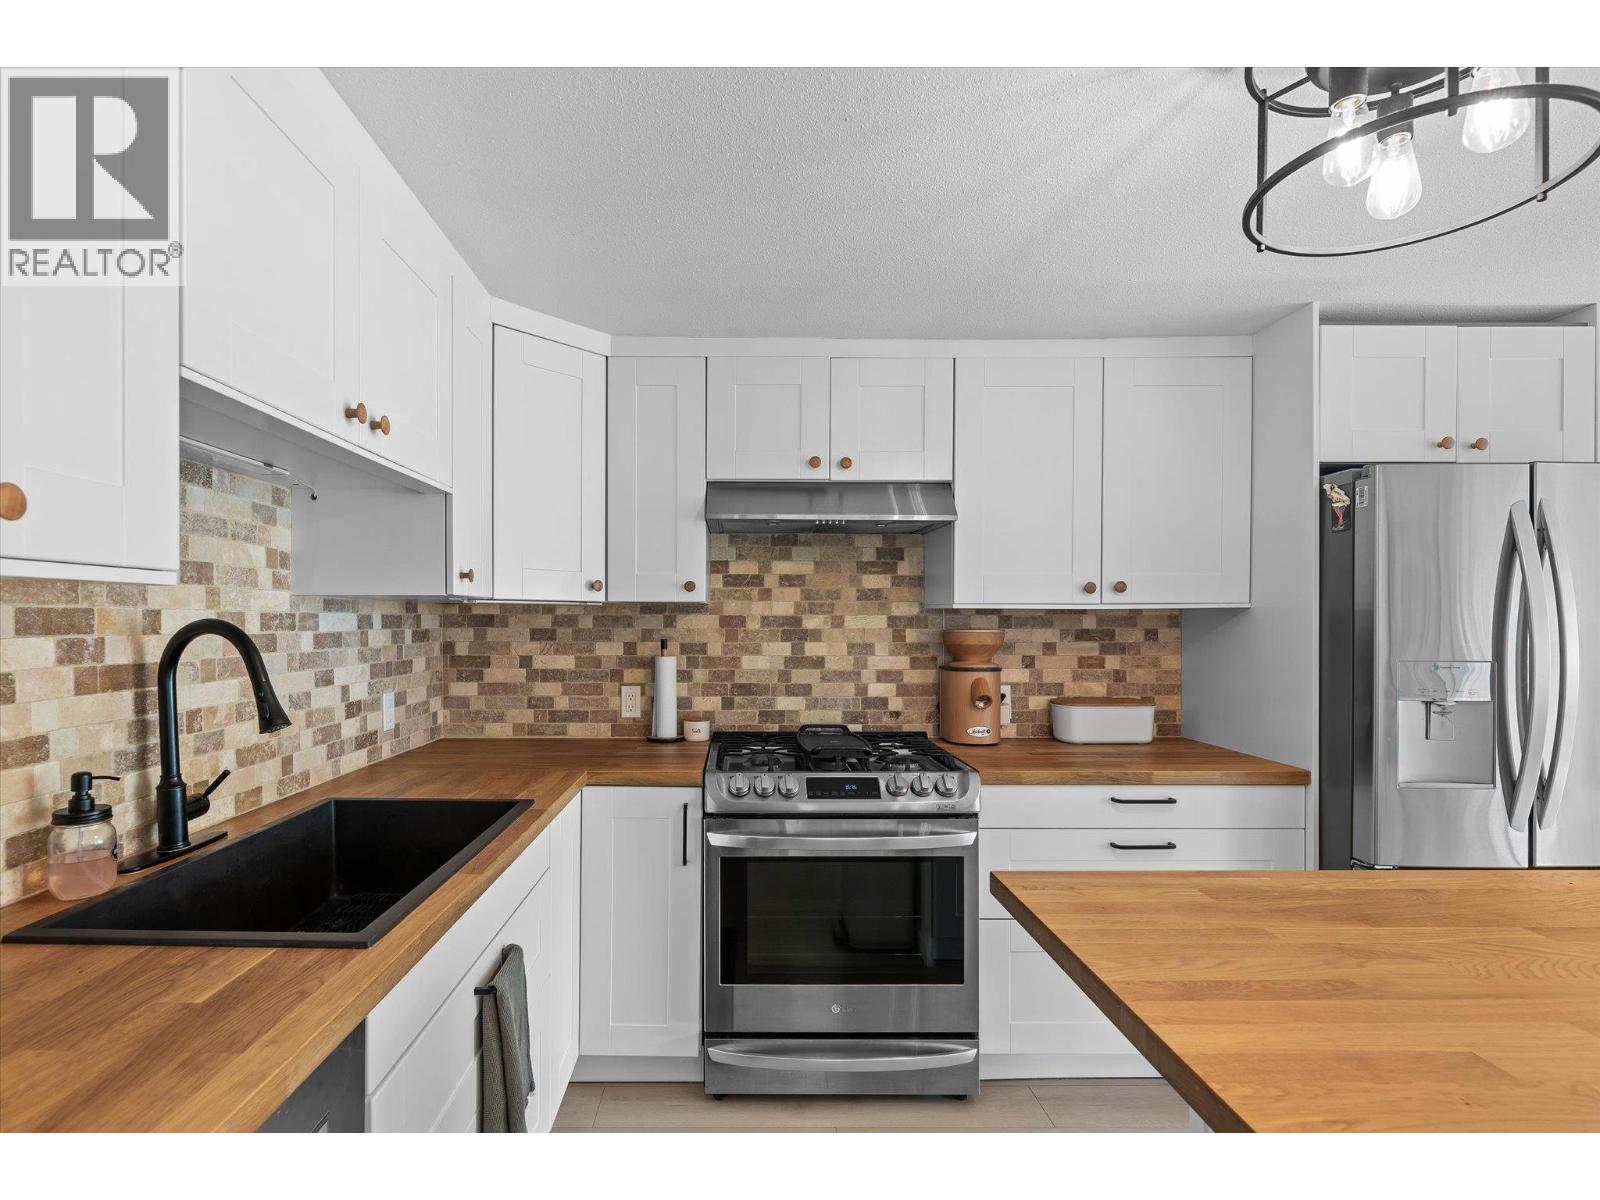
$215,000
Maintenance, Pad Rental
$700 Monthly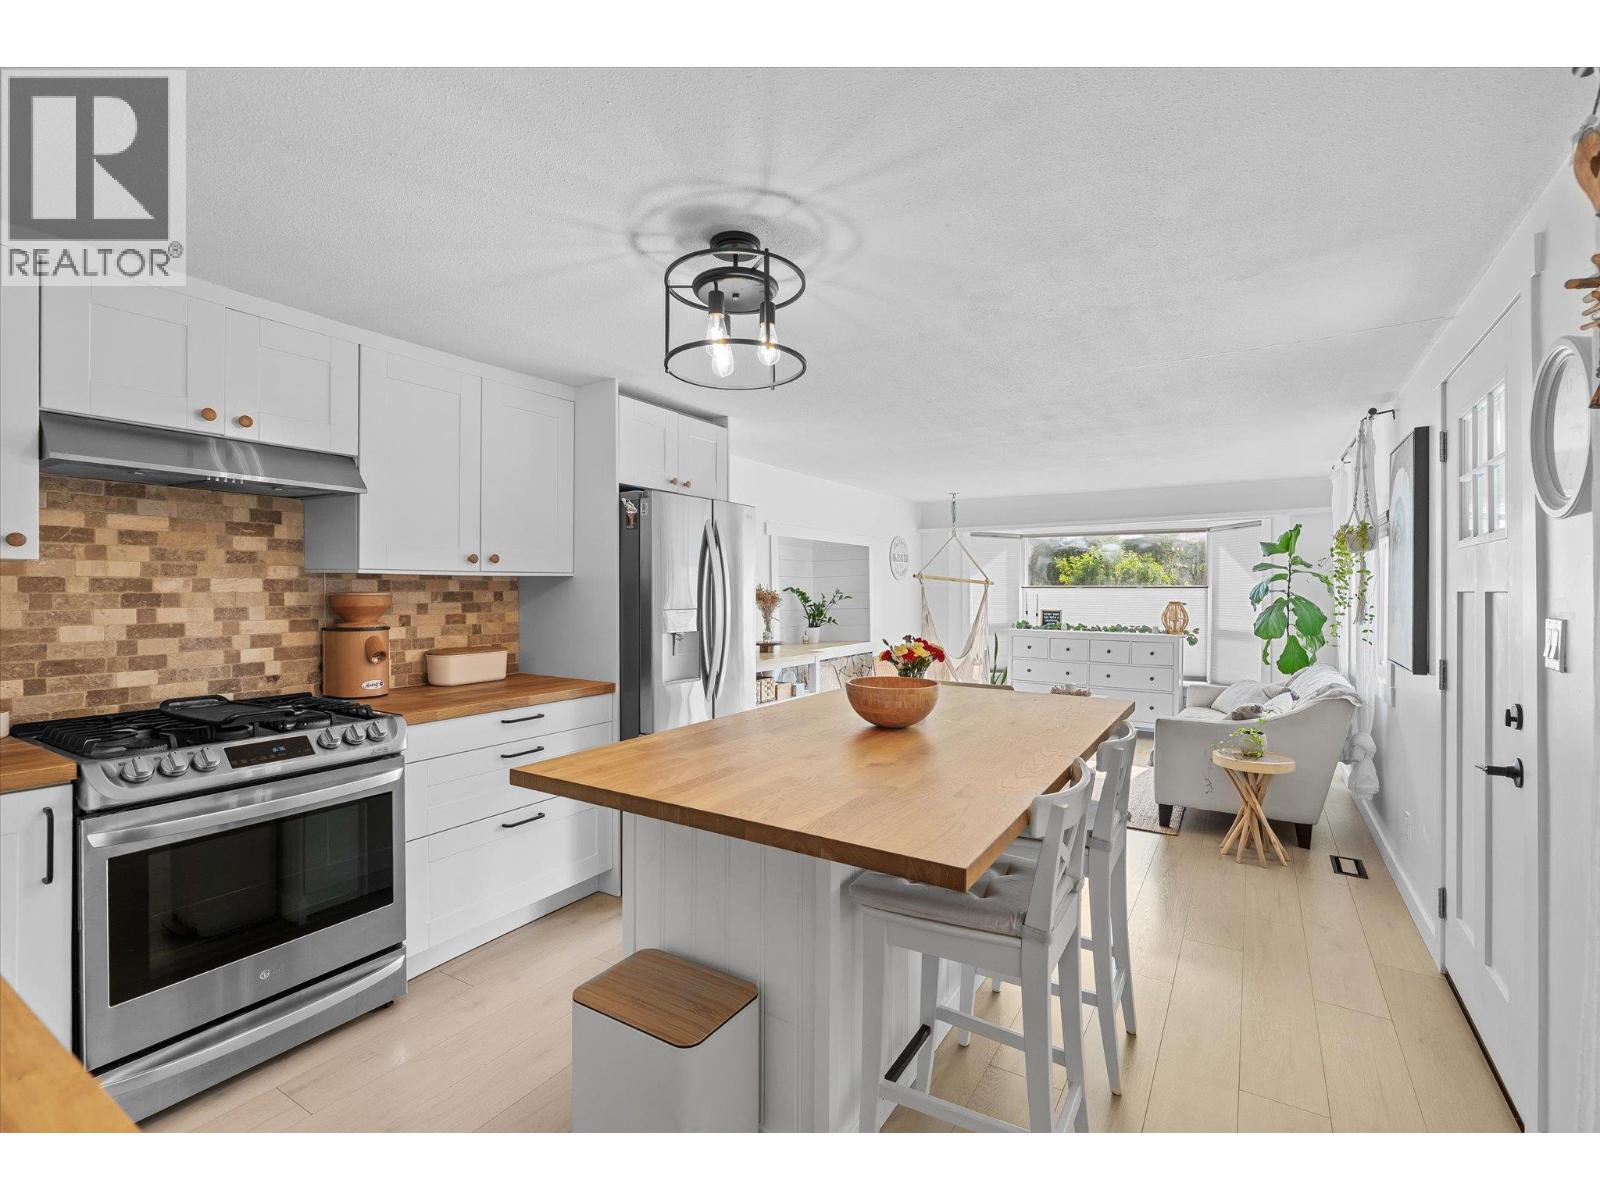
$215,000
Maintenance, Pad Rental
$700 Monthly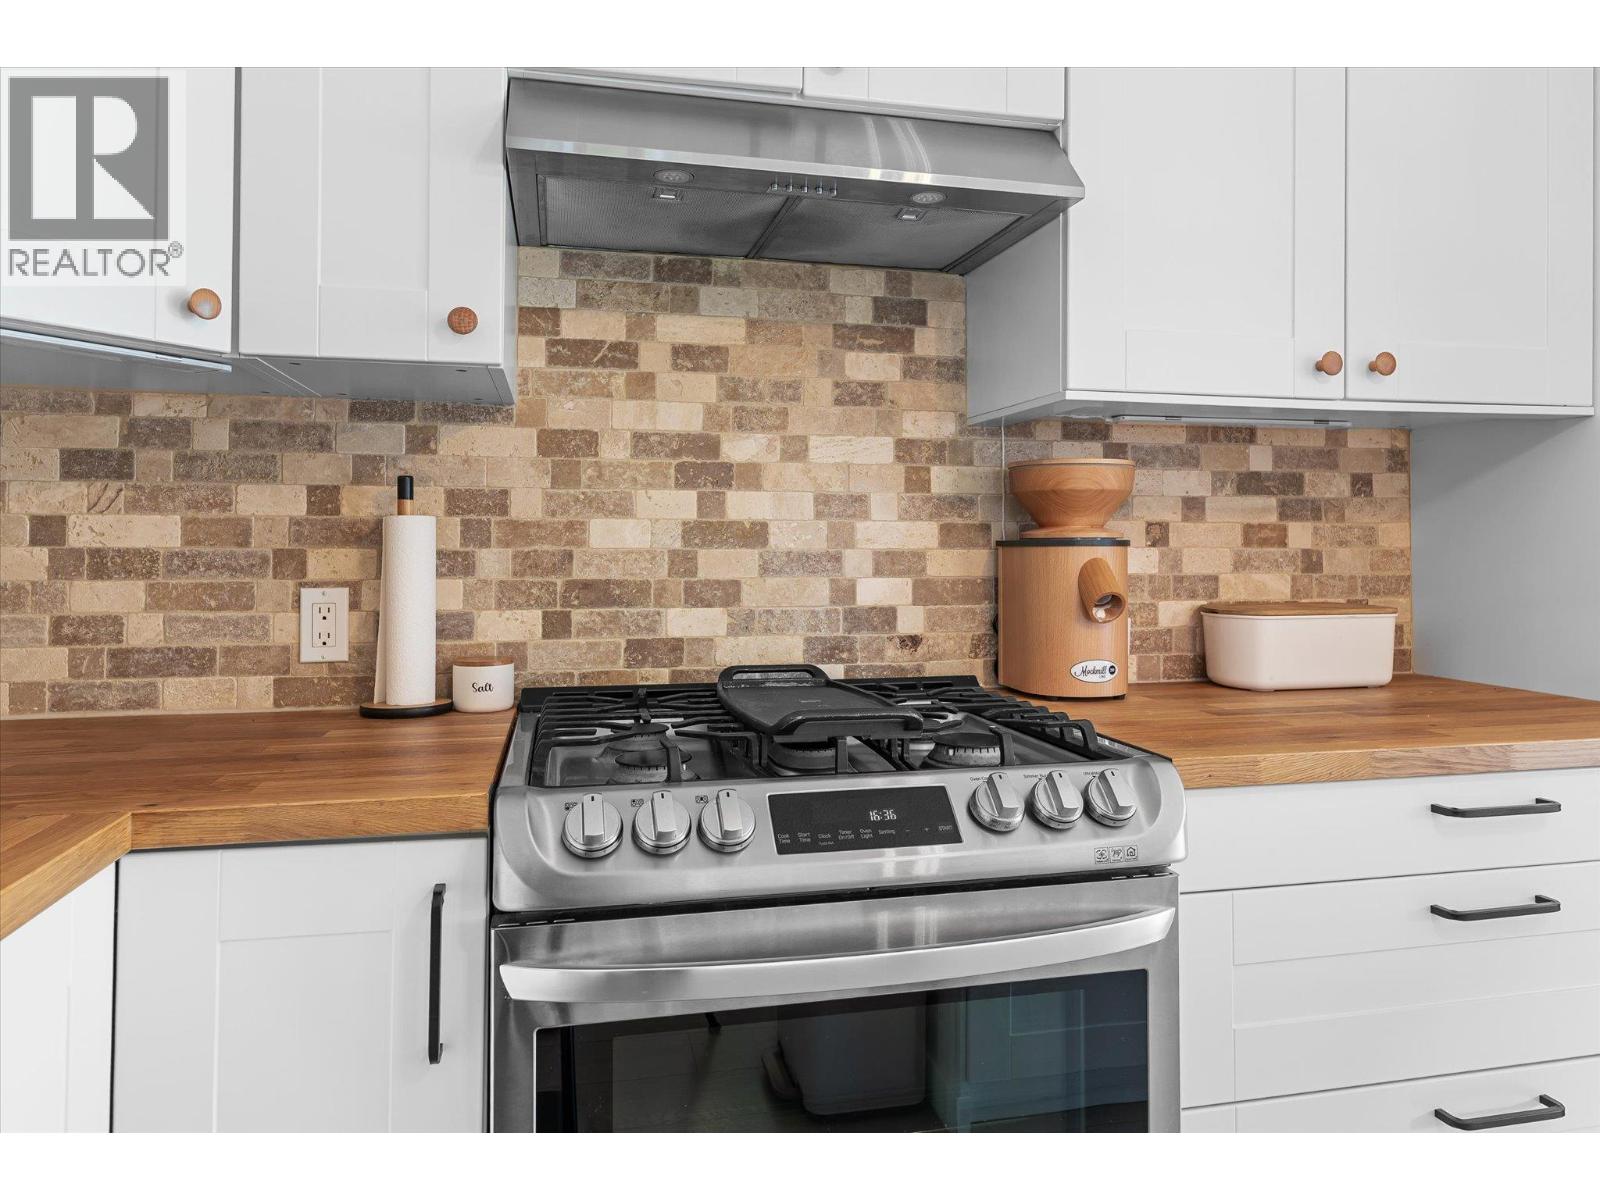
$215,000
Maintenance, Pad Rental
$700 Monthly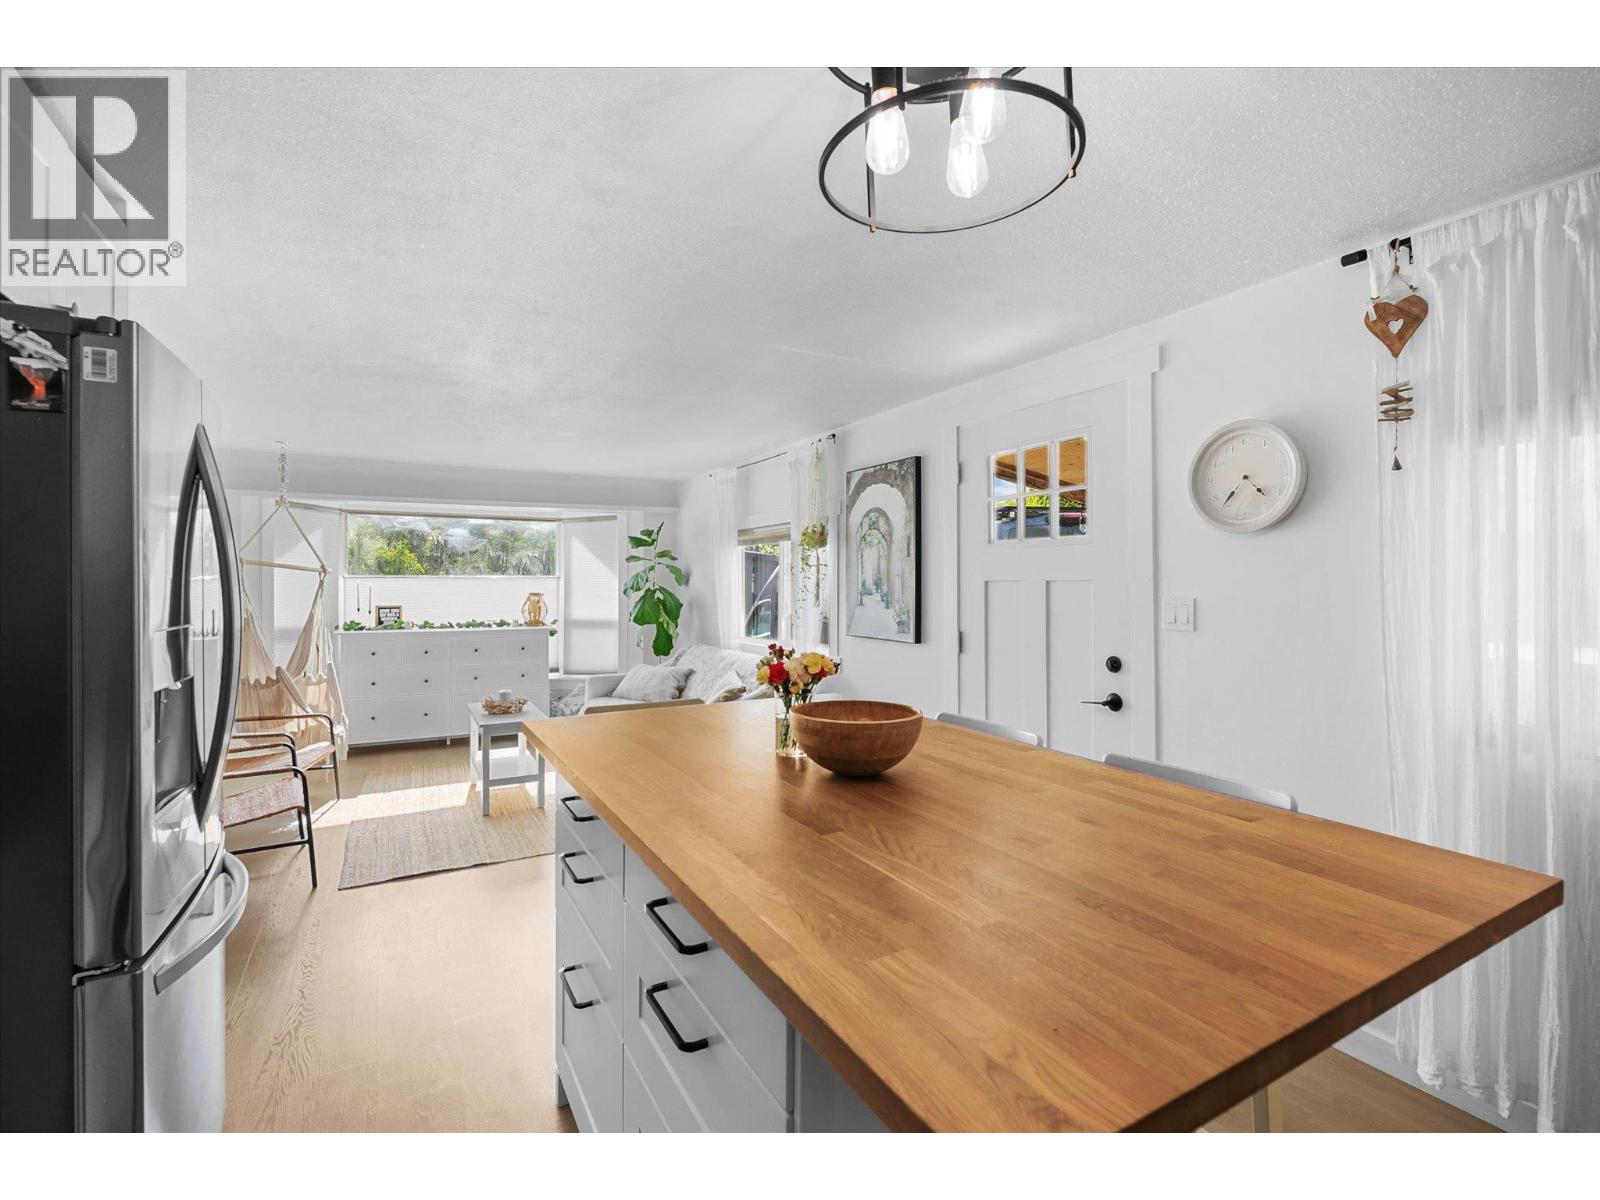
$215,000
Maintenance, Pad Rental
$700 Monthly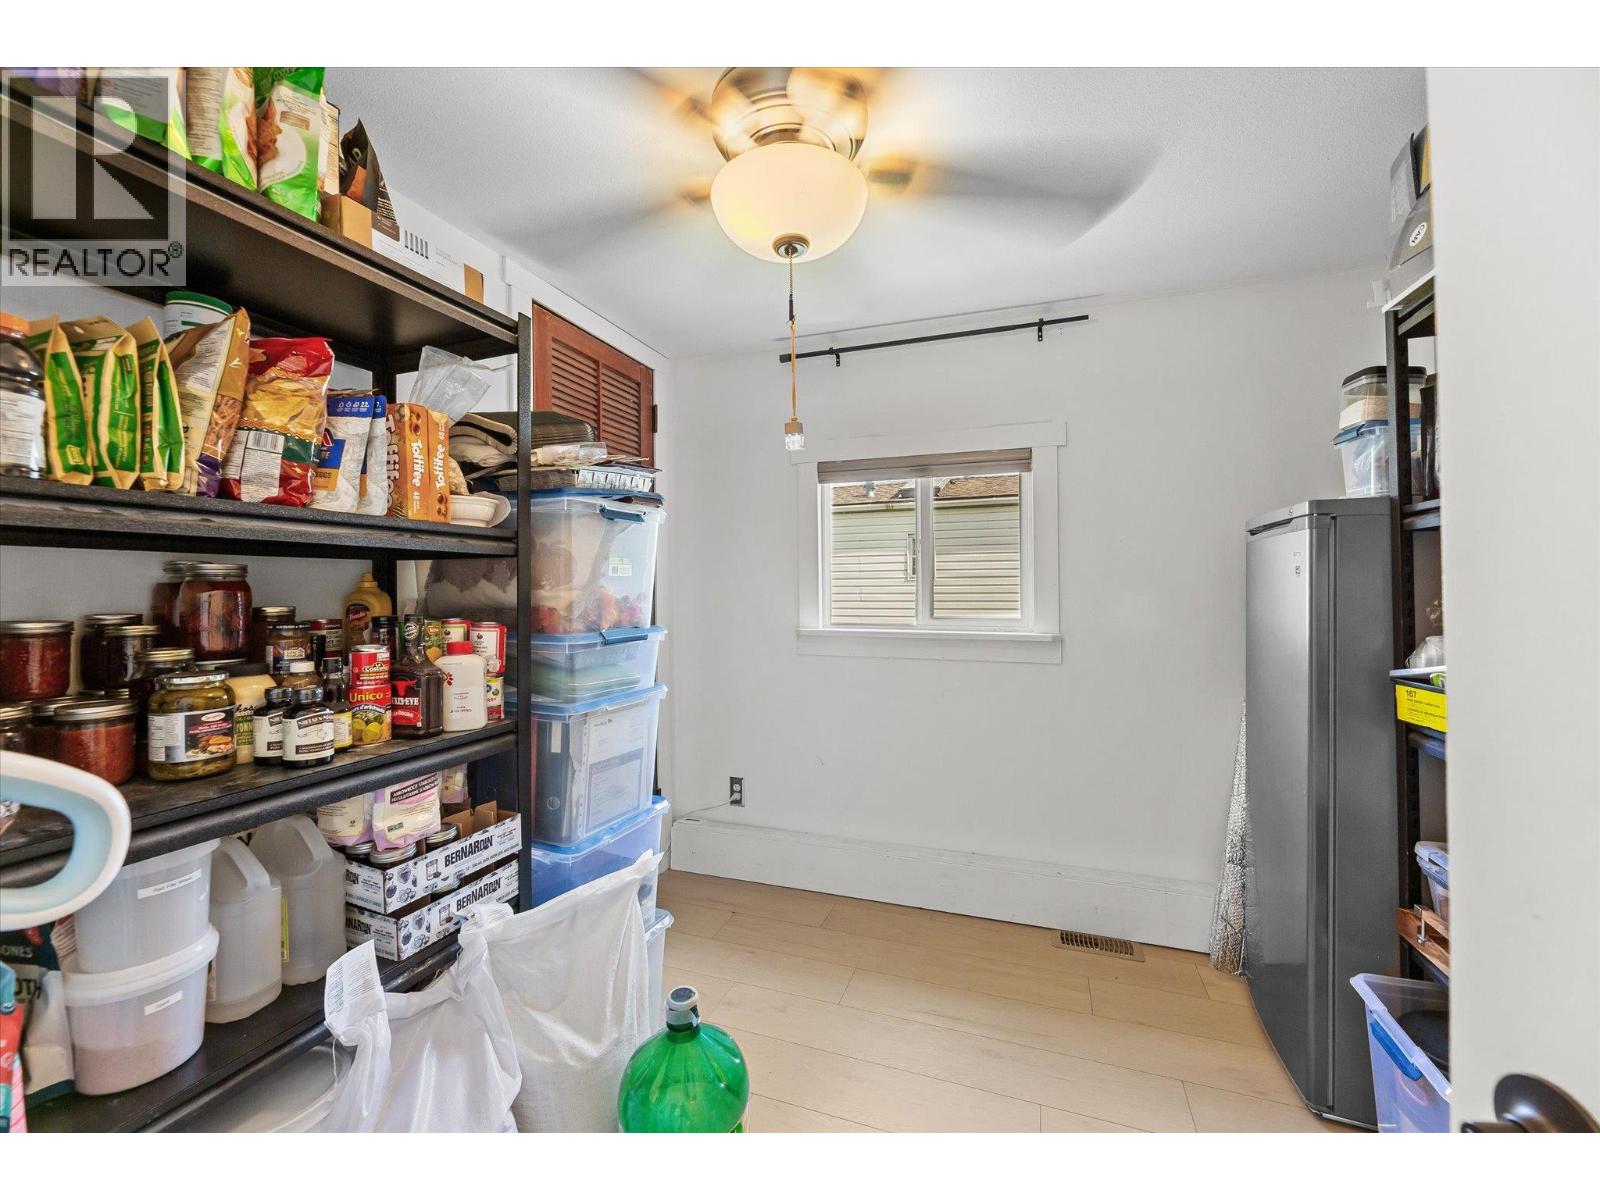
$215,000
Maintenance, Pad Rental
$700 Monthly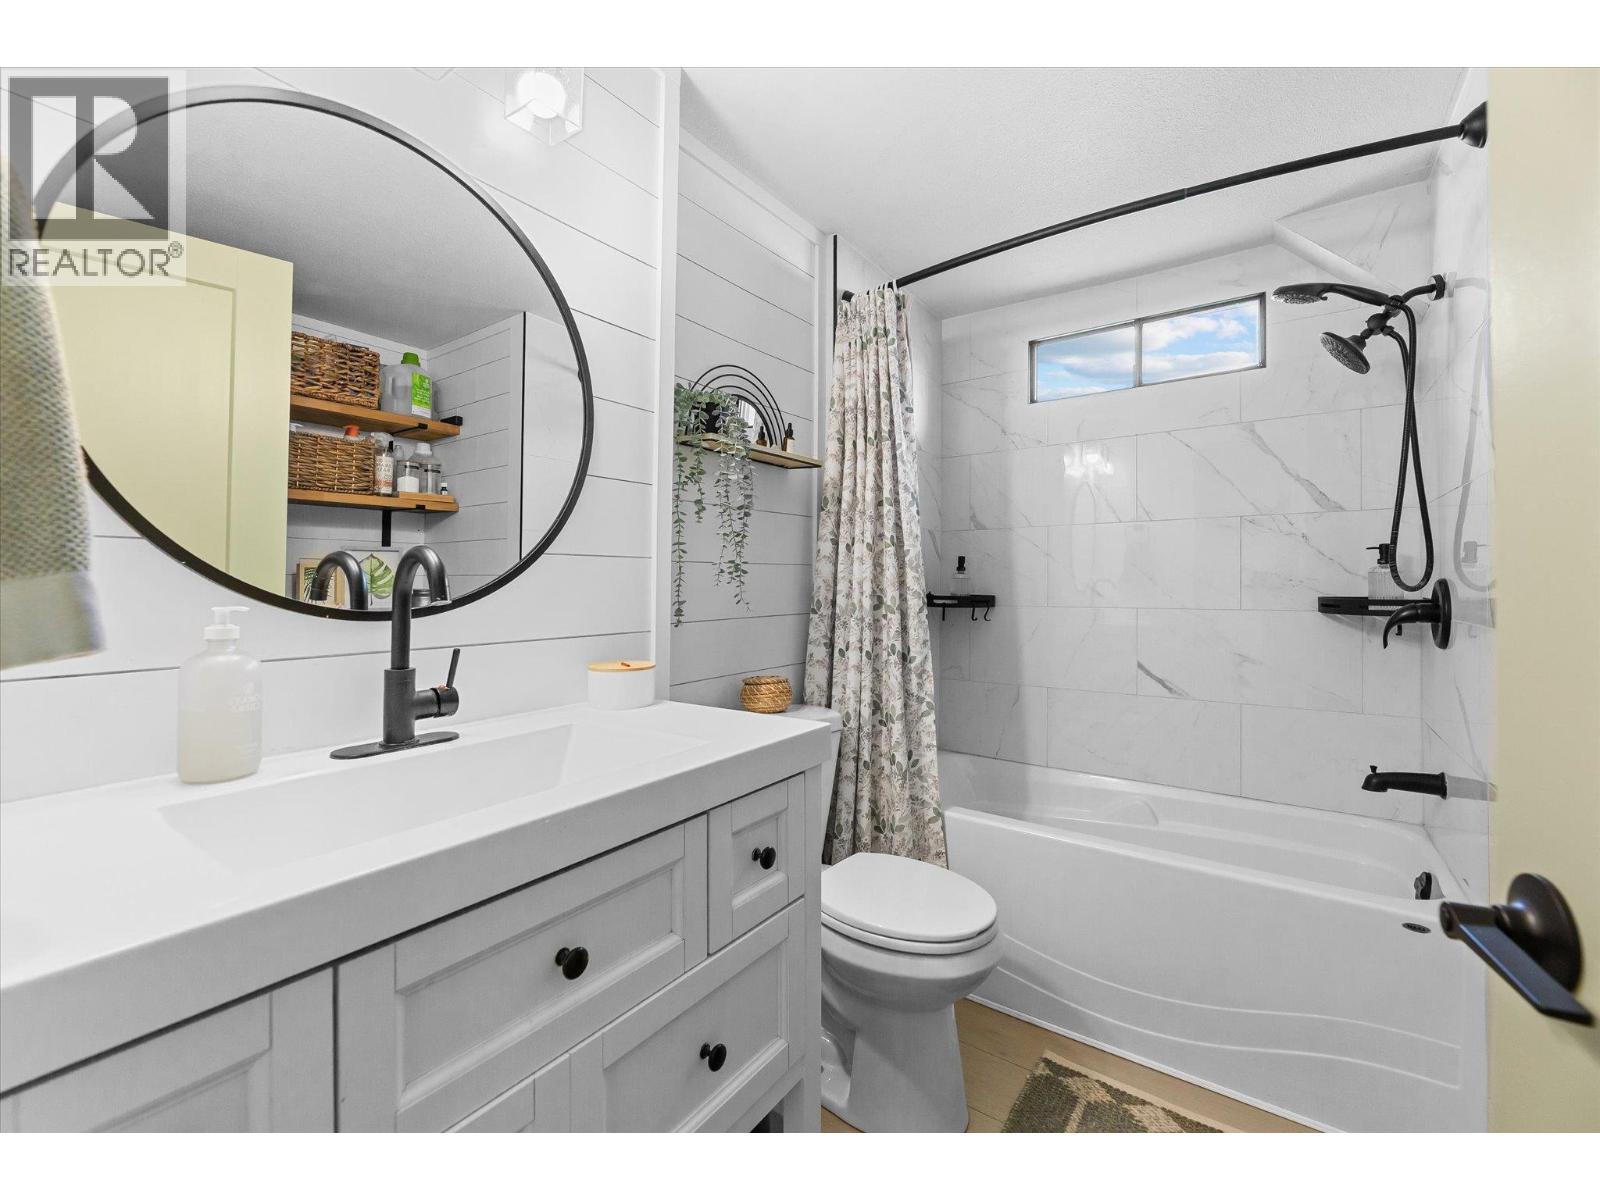
$215,000
Maintenance, Pad Rental
$700 Monthly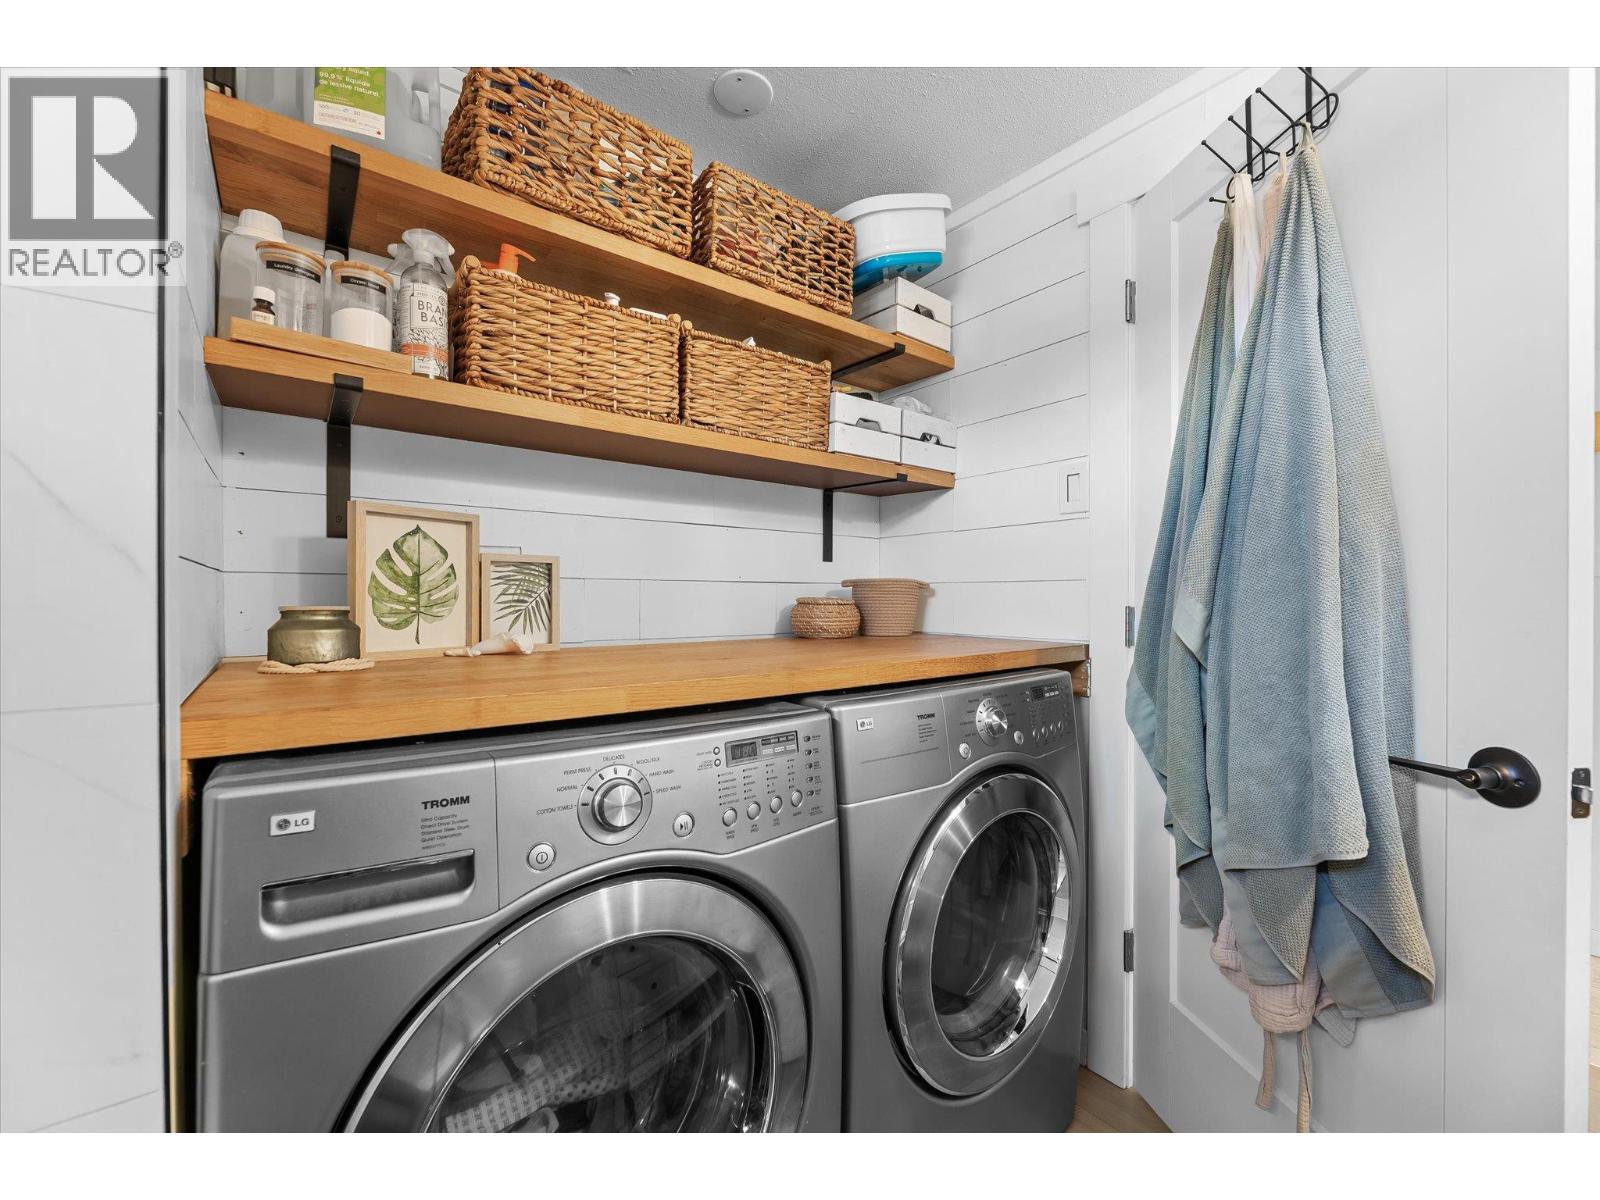
$215,000
Maintenance, Pad Rental
$700 Monthly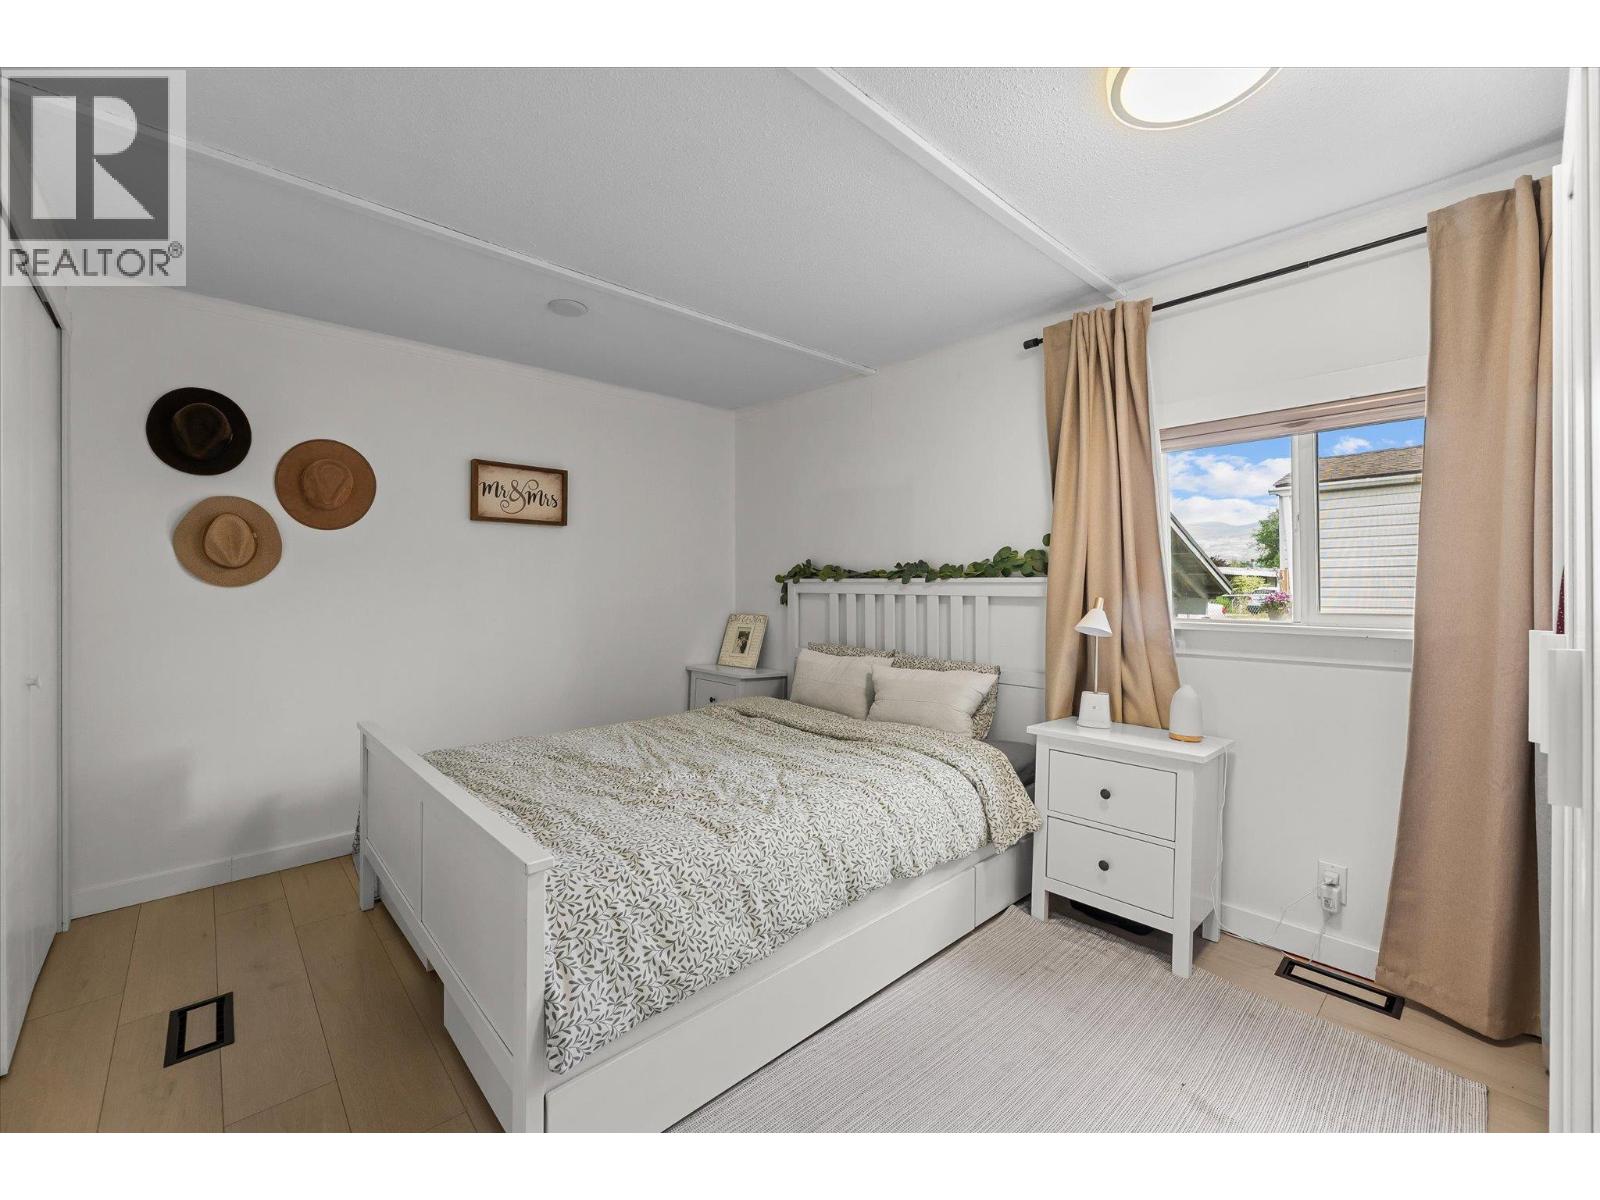
$215,000
Maintenance, Pad Rental
$700 Monthly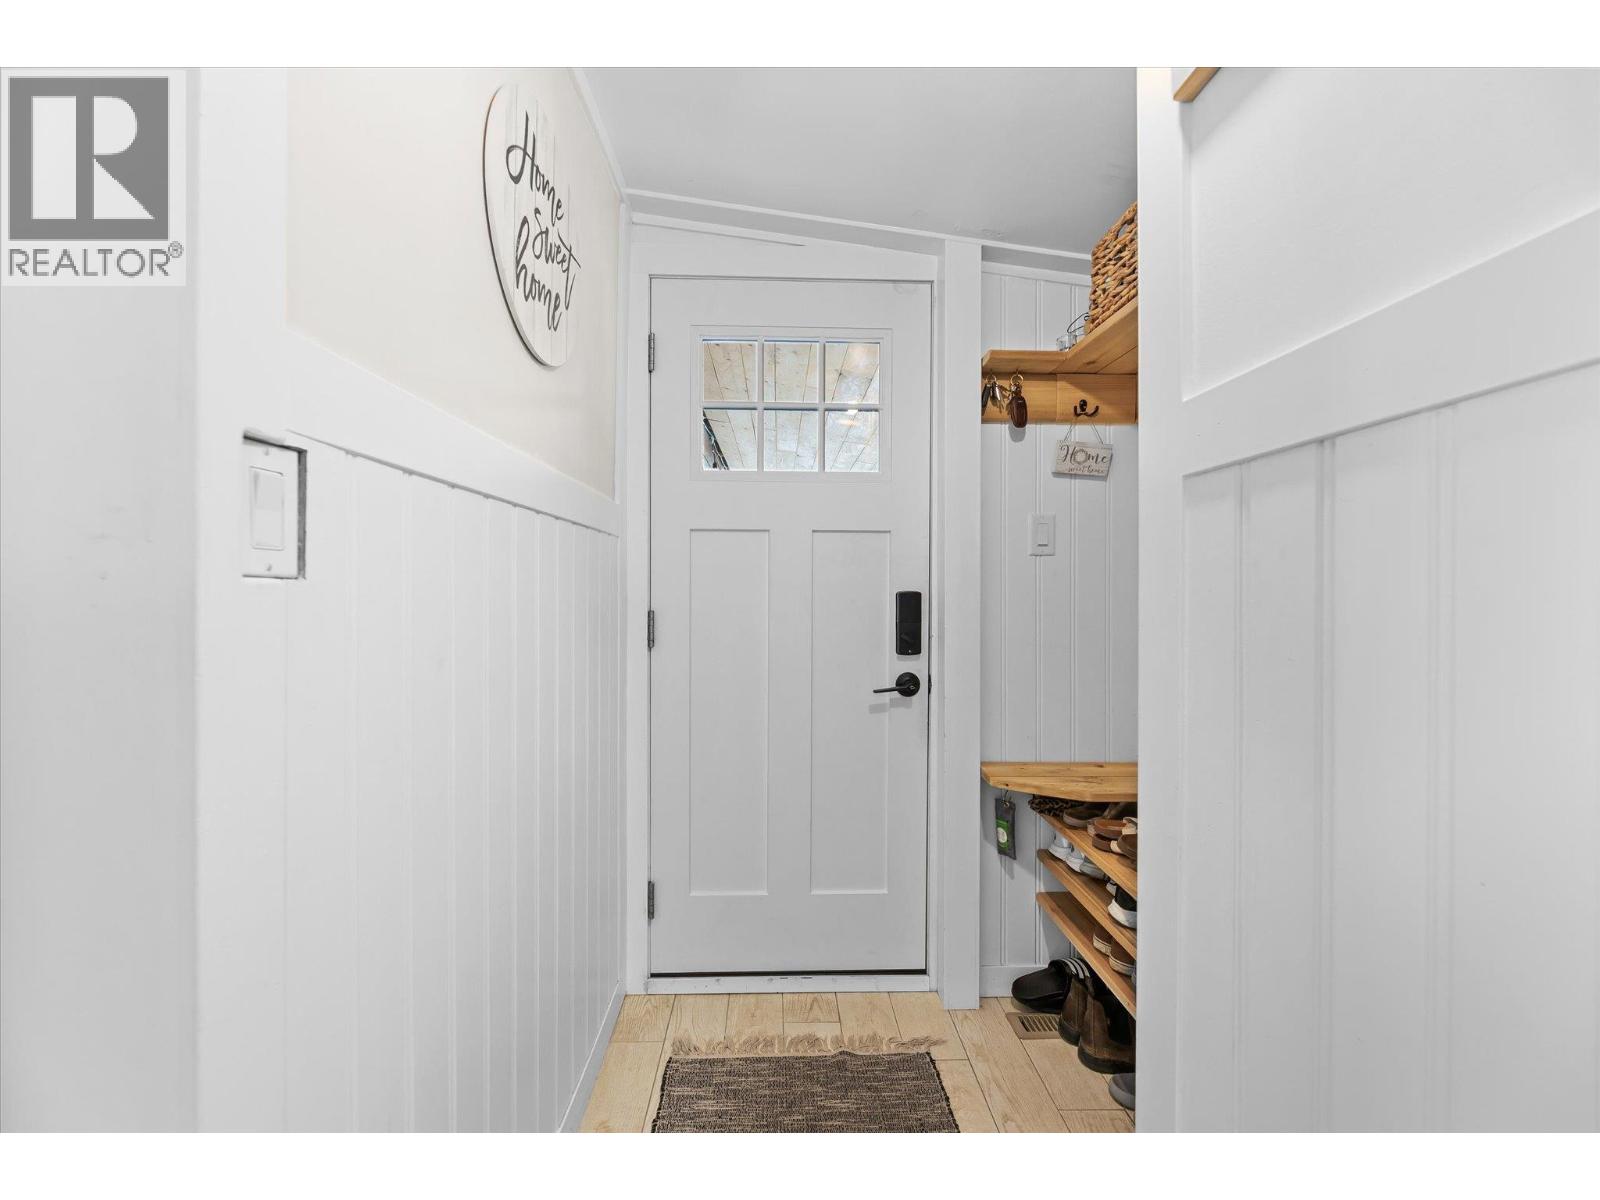
$215,000
Maintenance, Pad Rental
$700 Monthly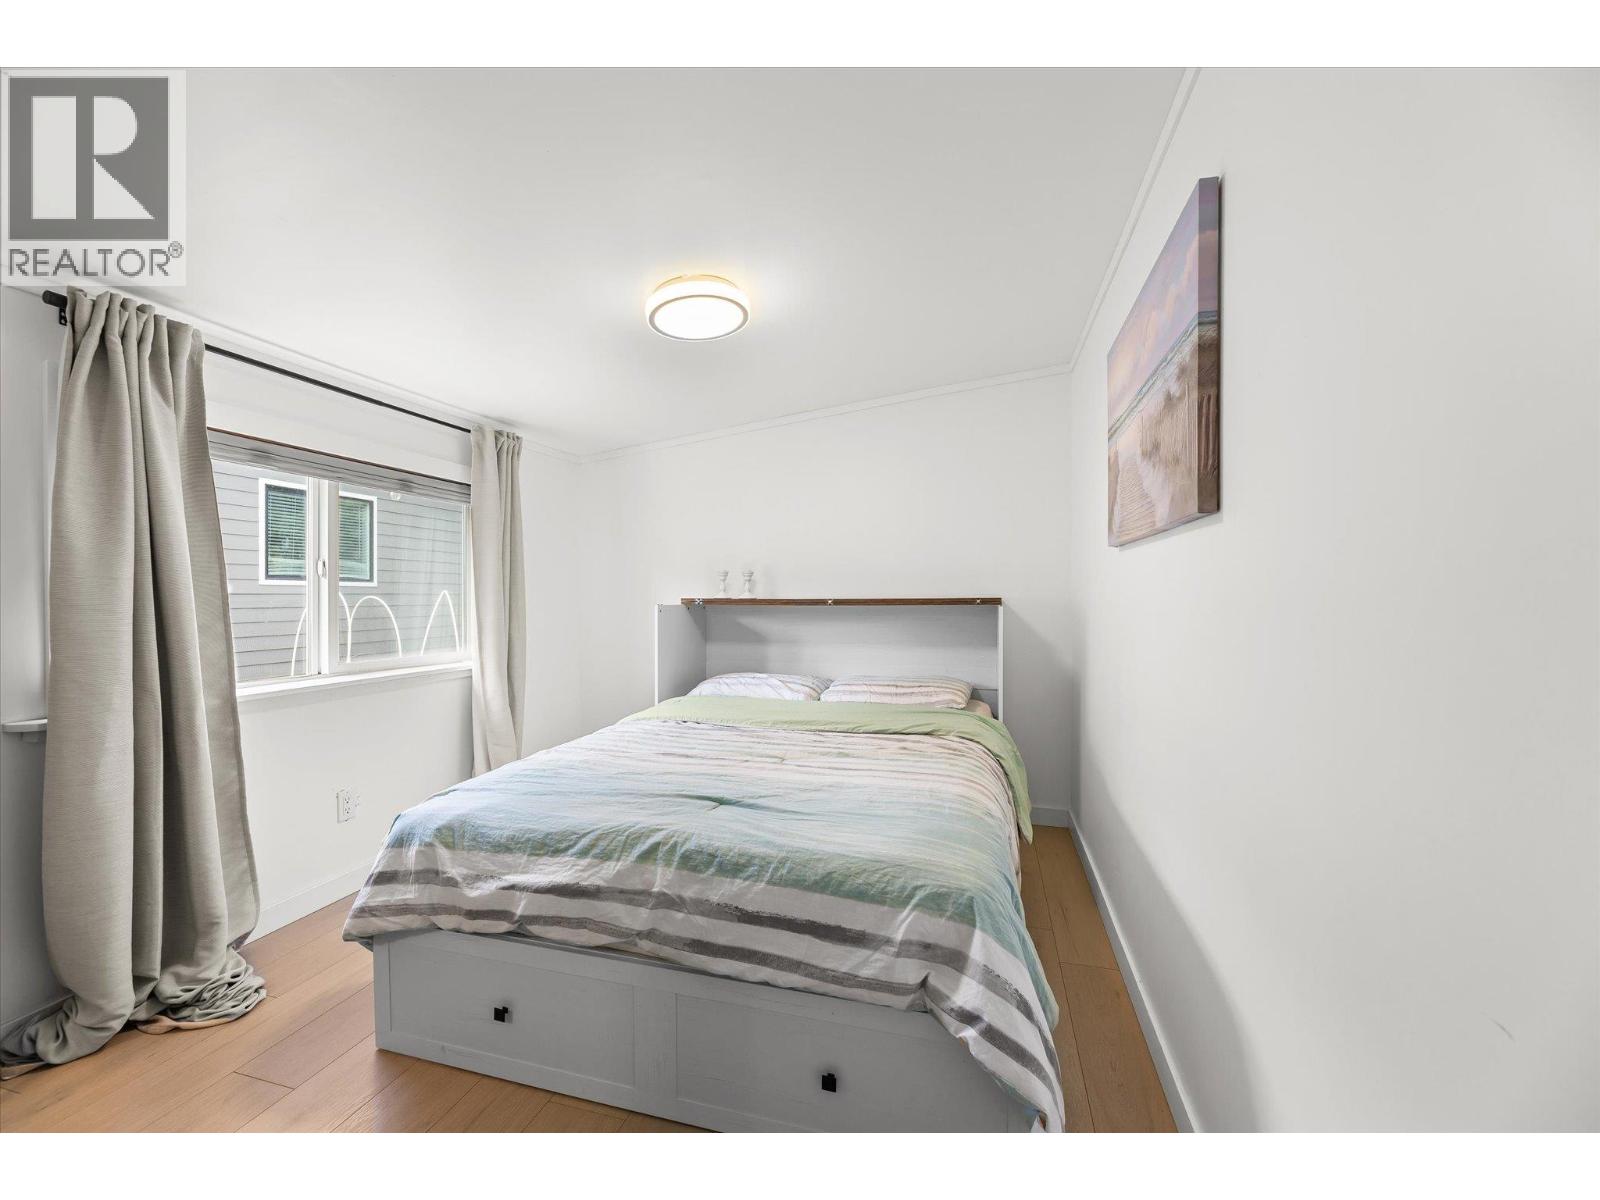
$215,000
Maintenance, Pad Rental
$700 Monthly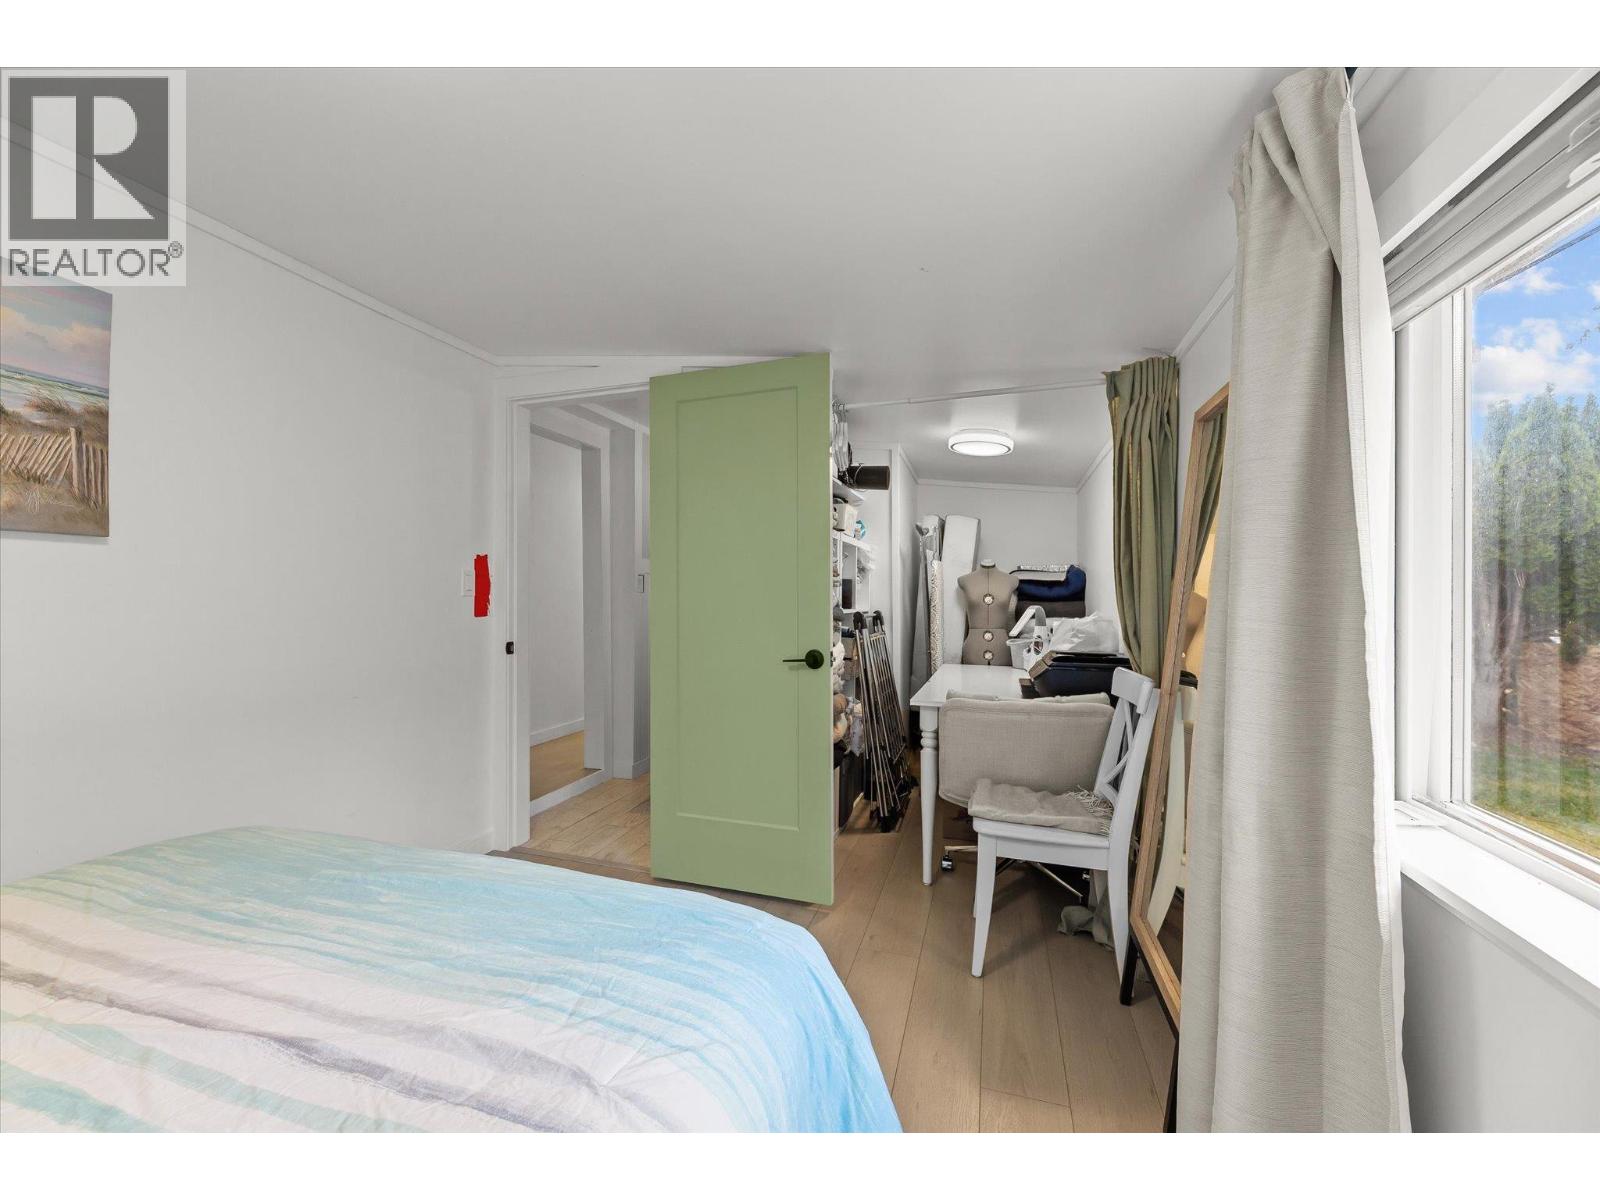
$215,000
Maintenance, Pad Rental
$700 Monthly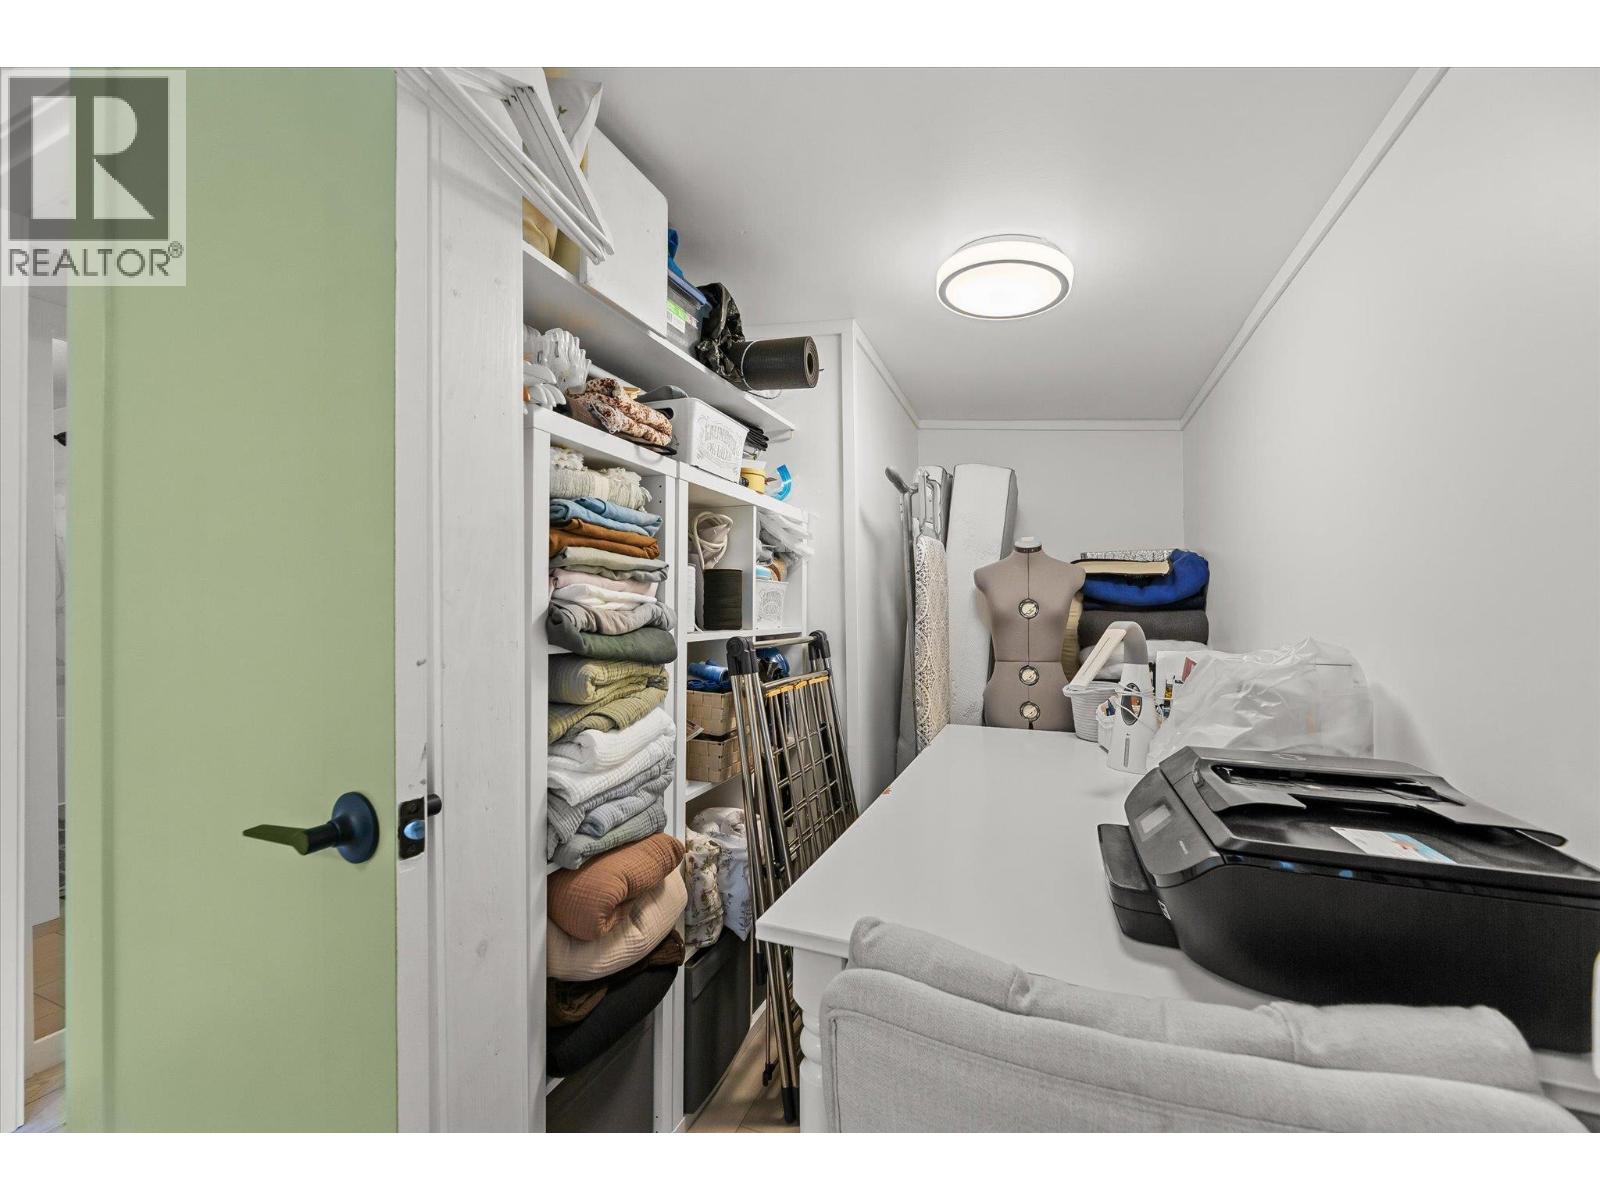
$215,000
Maintenance, Pad Rental
$700 Monthly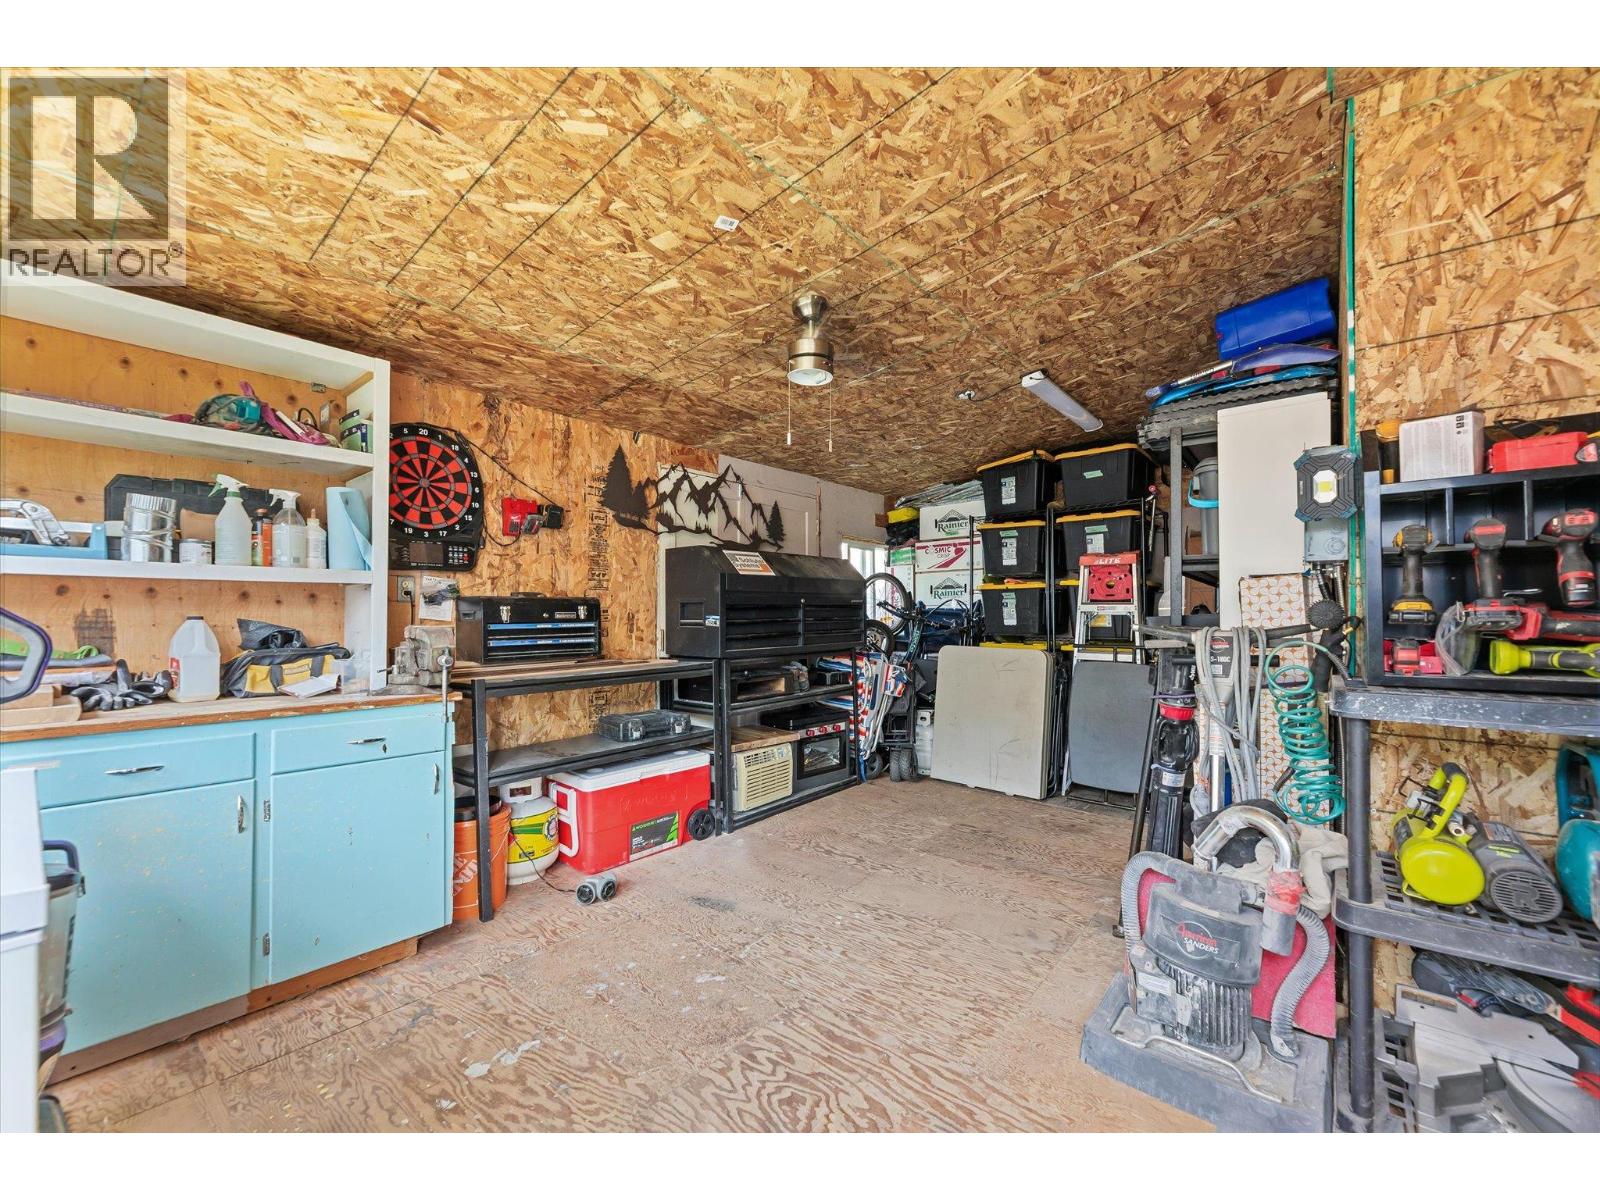
$215,000
Maintenance, Pad Rental
$700 Monthly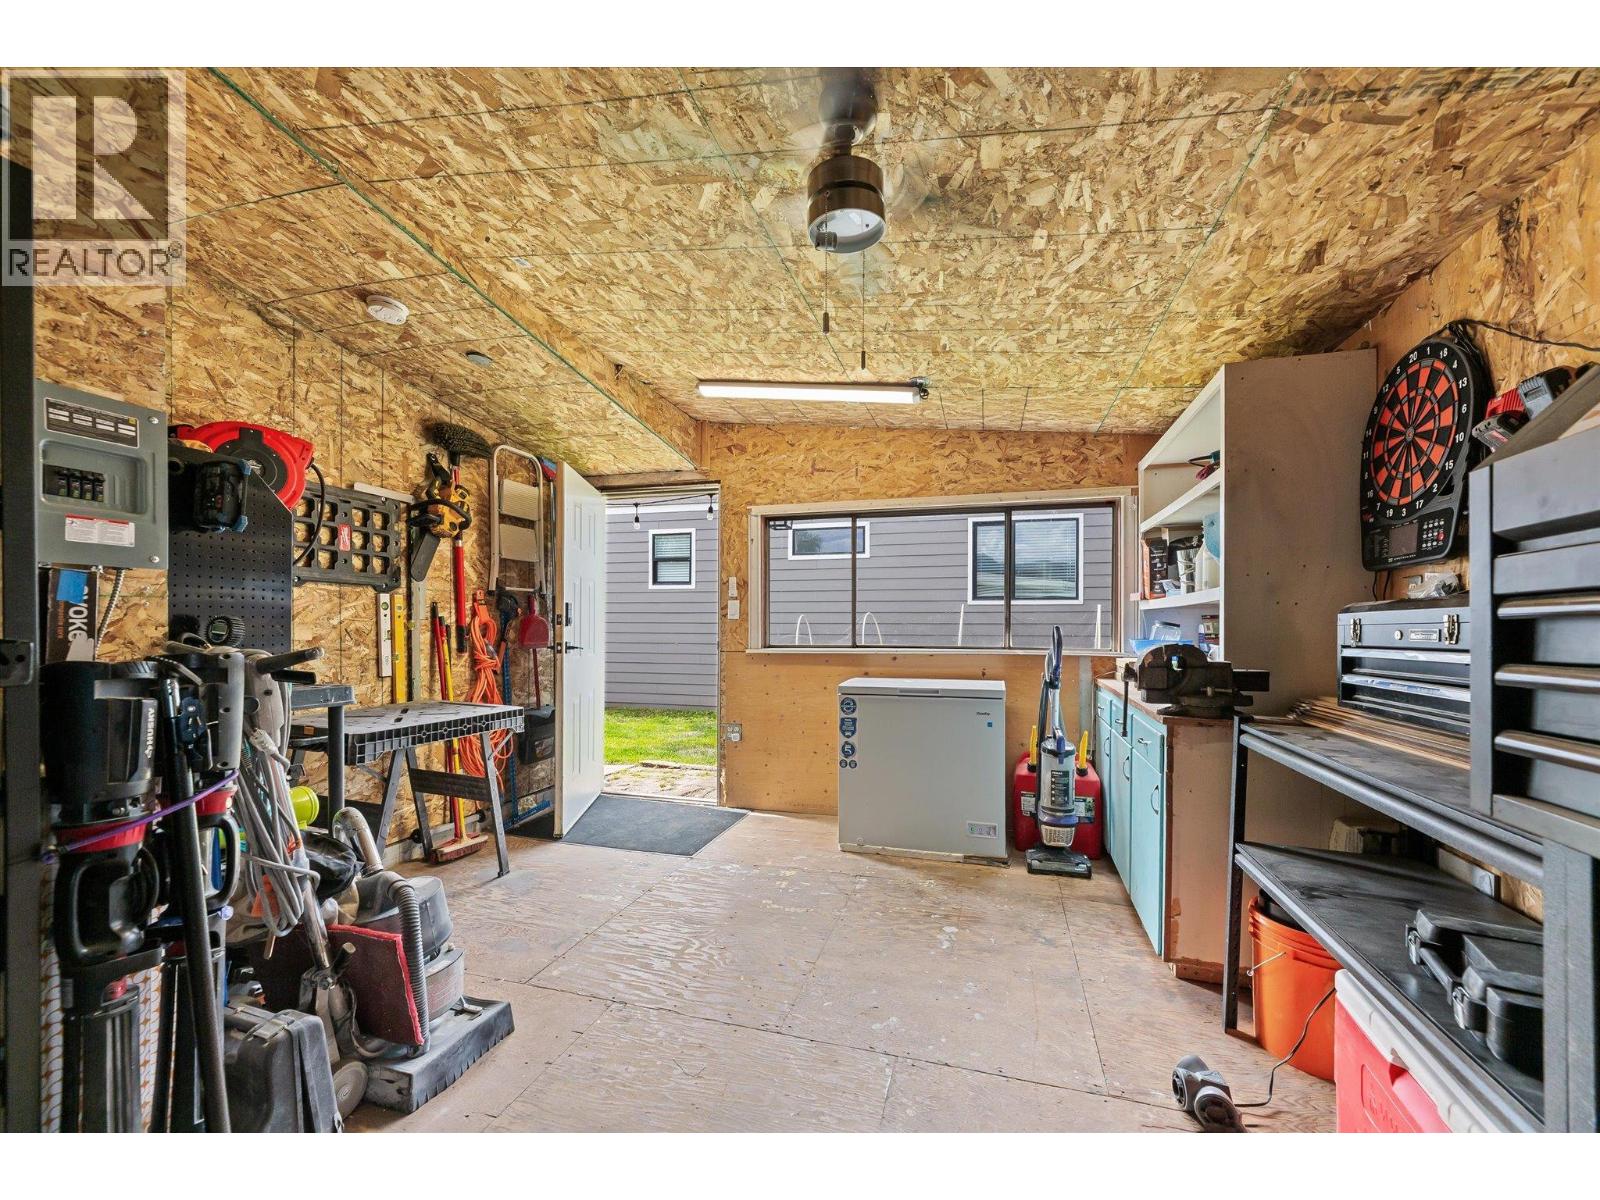
$215,000
Maintenance, Pad Rental
$700 Monthly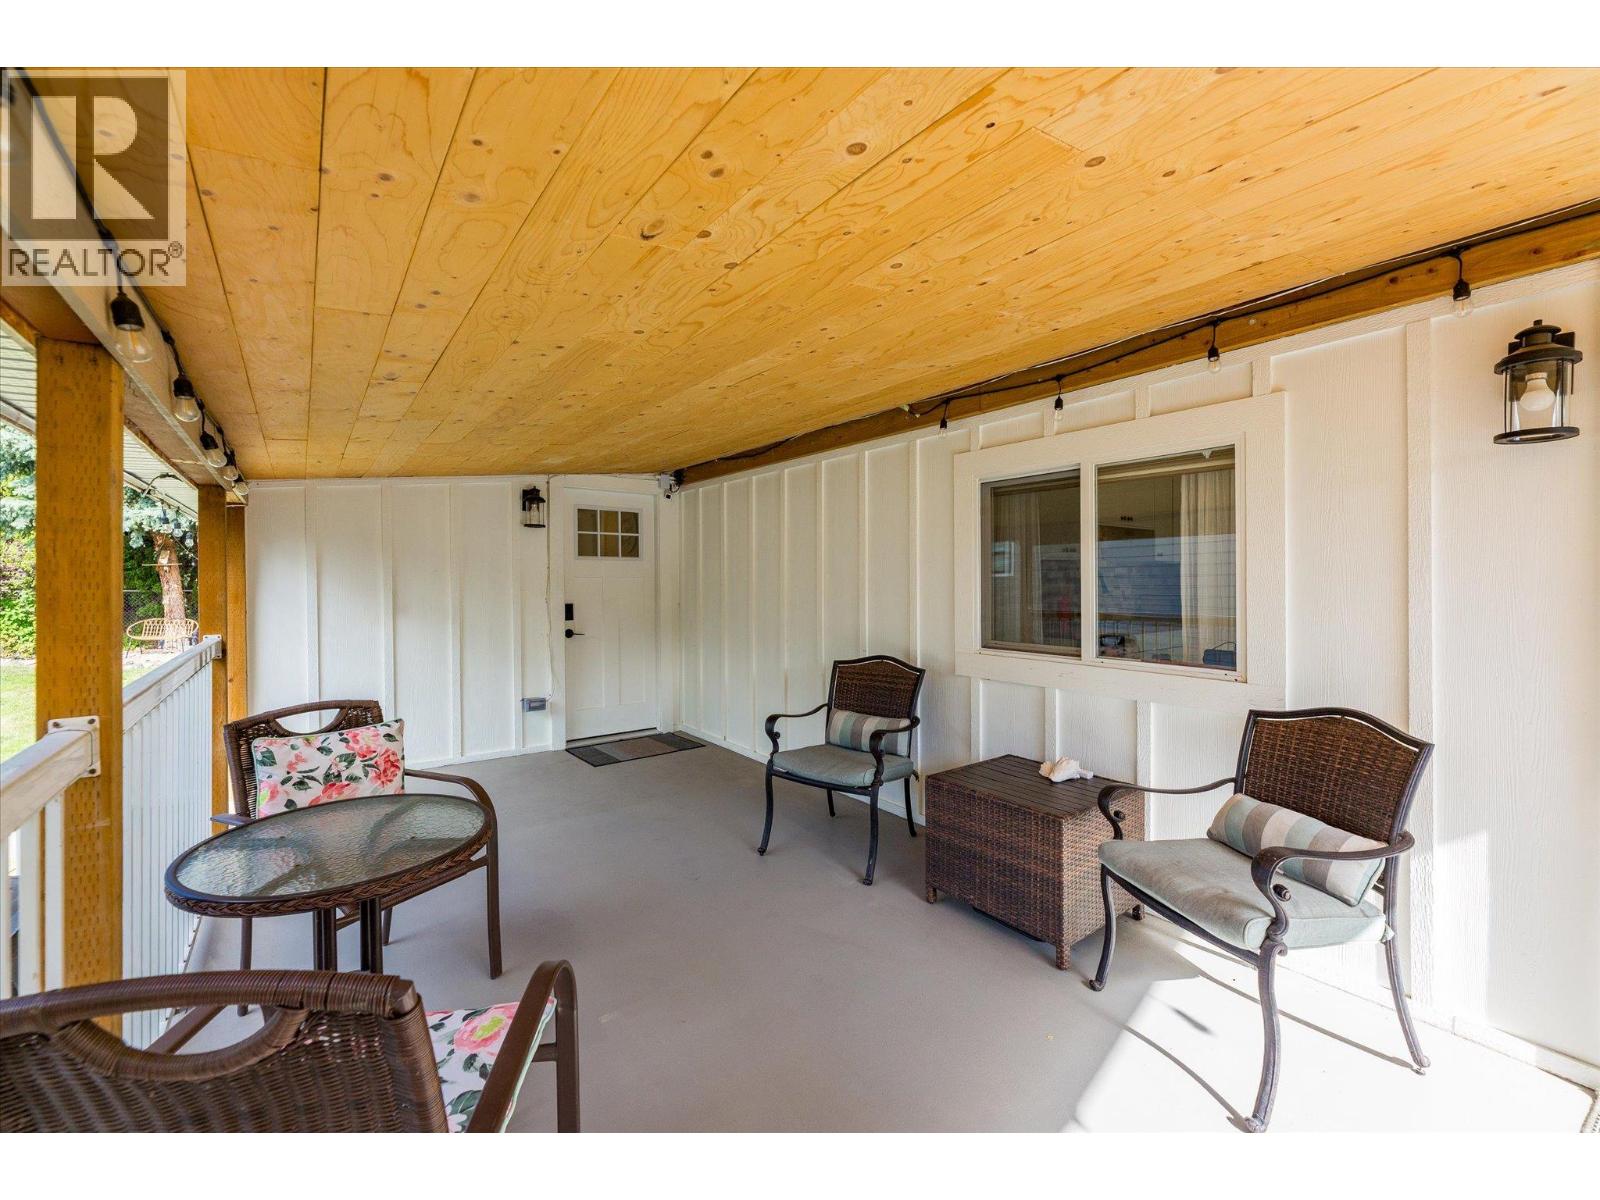
$215,000
Maintenance, Pad Rental
$700 Monthly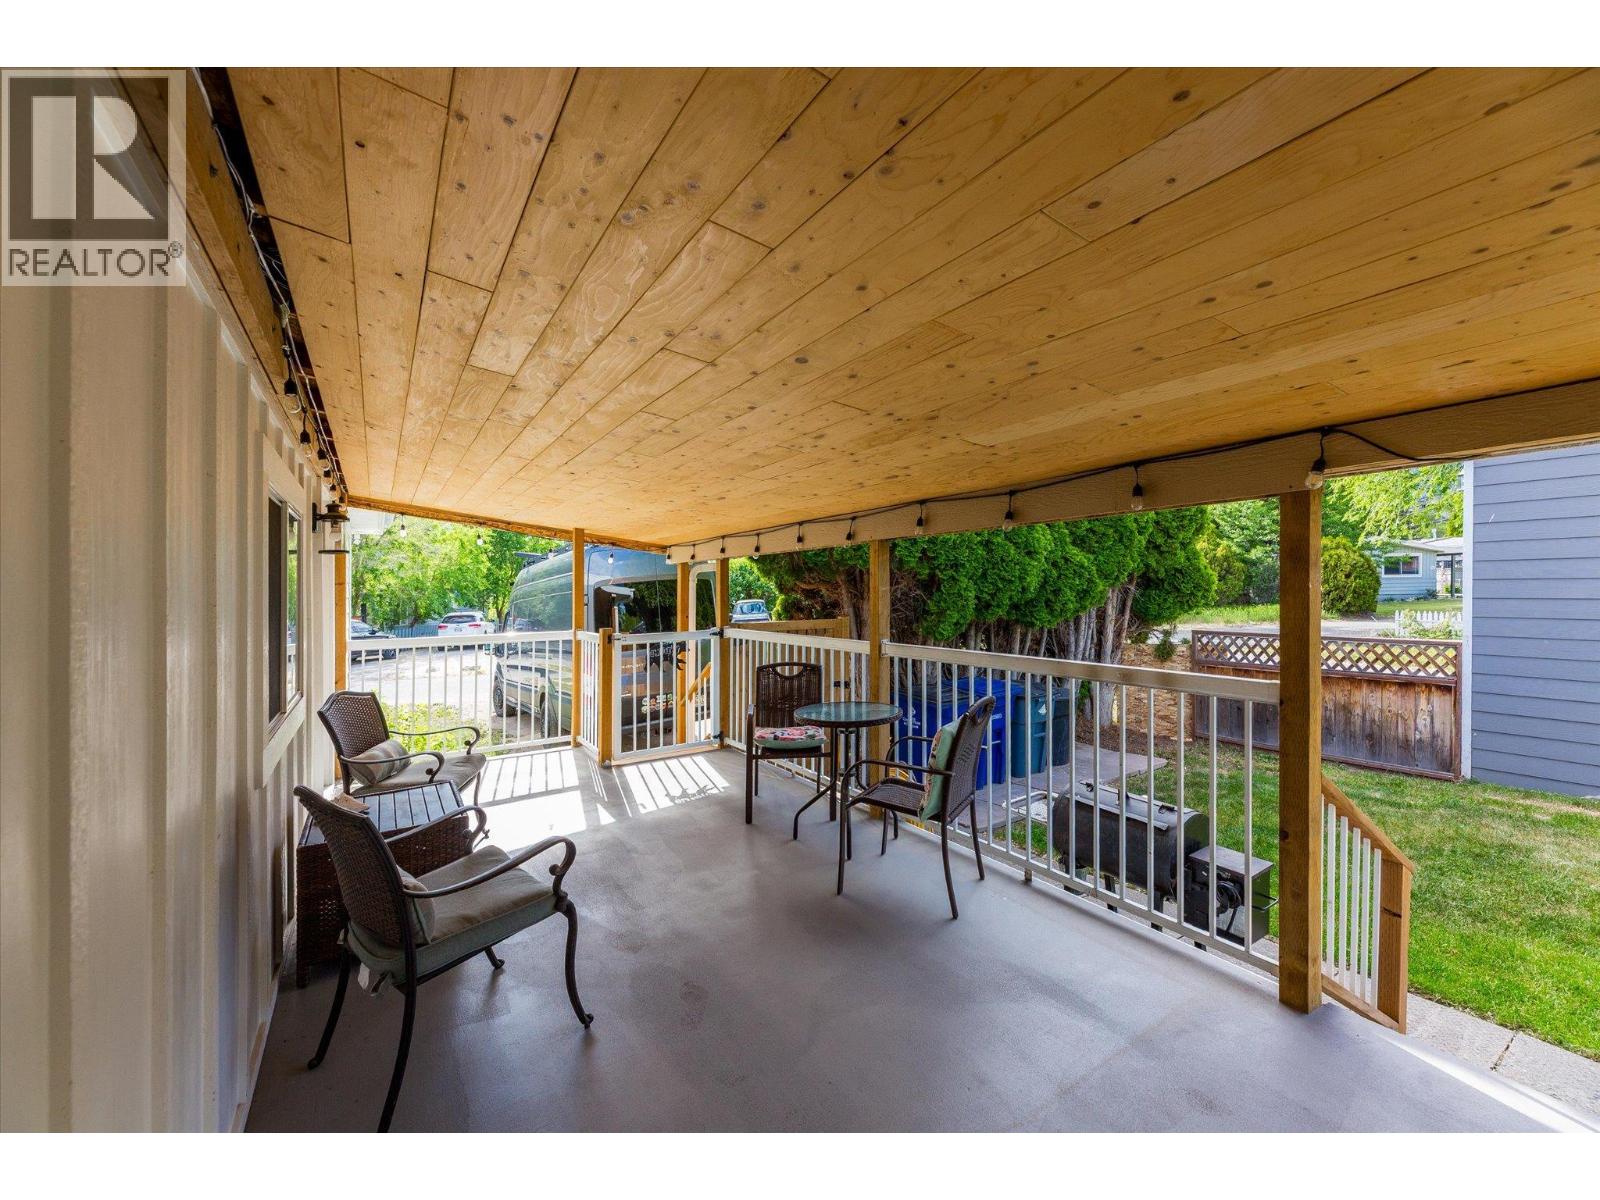
$215,000
Maintenance, Pad Rental
$700 Monthly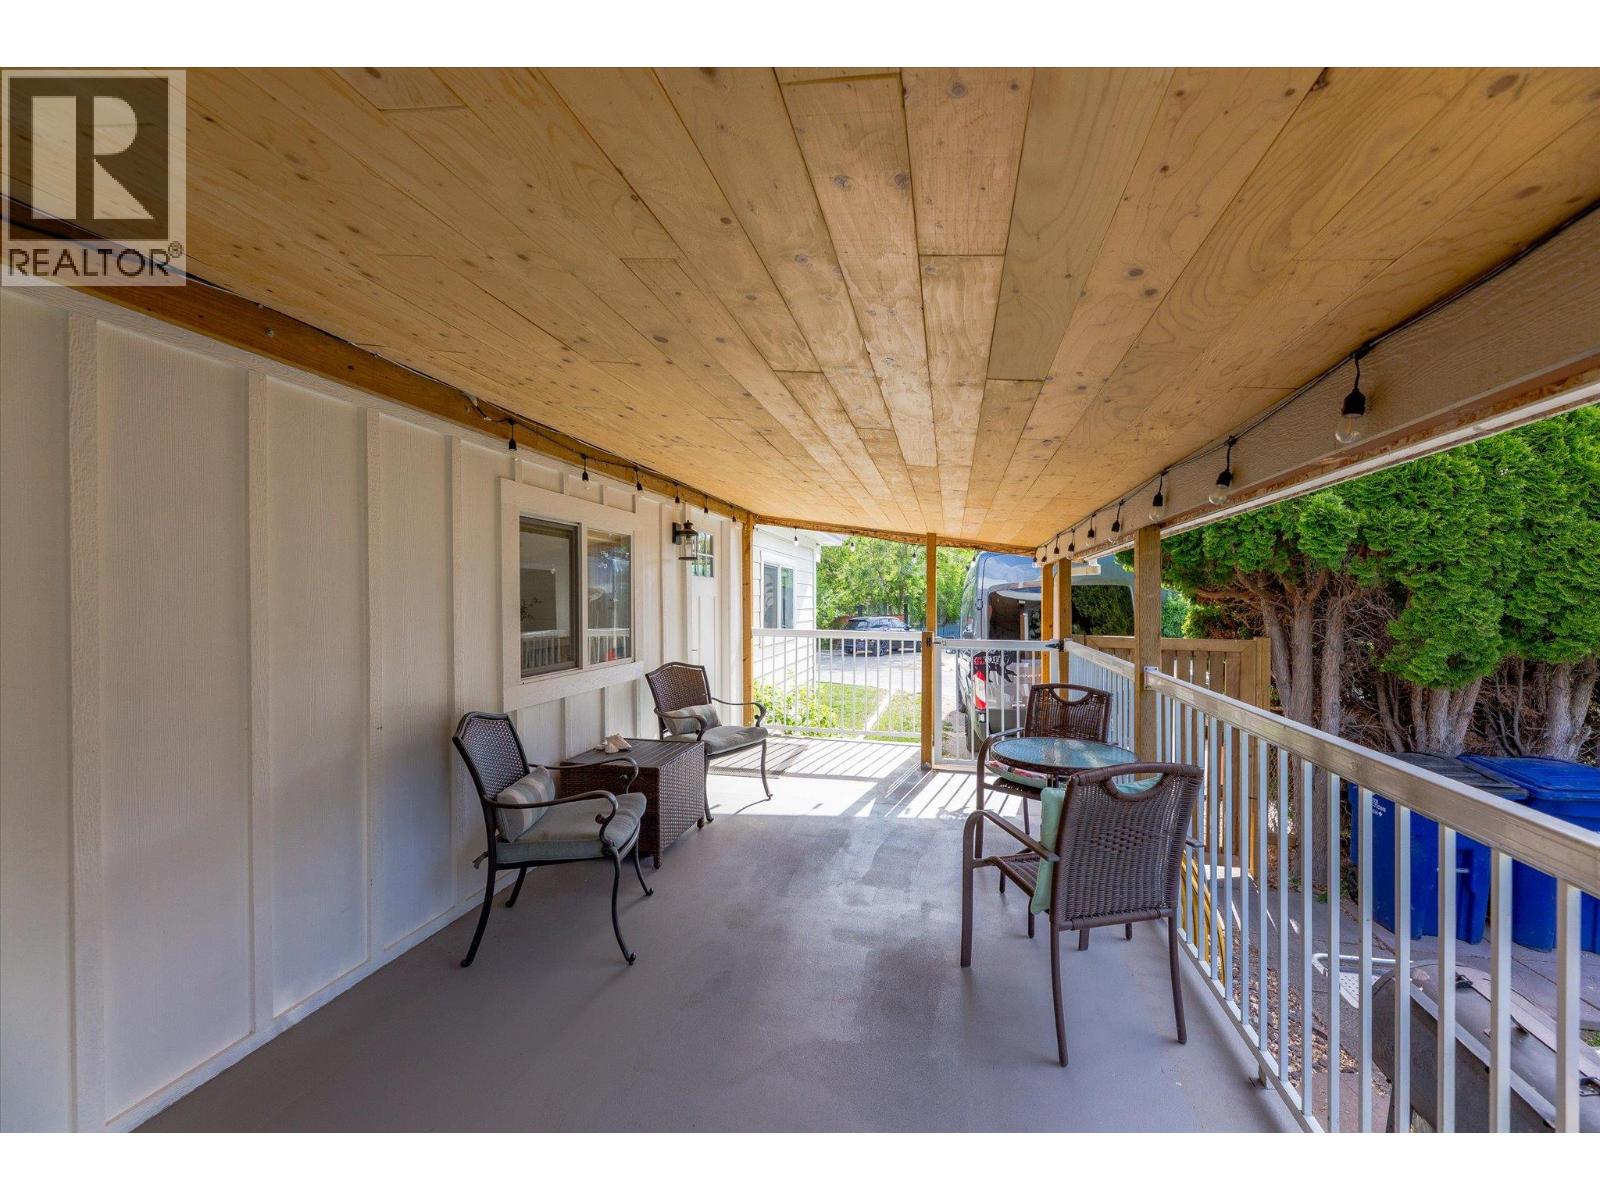
$215,000
Maintenance, Pad Rental
$700 Monthly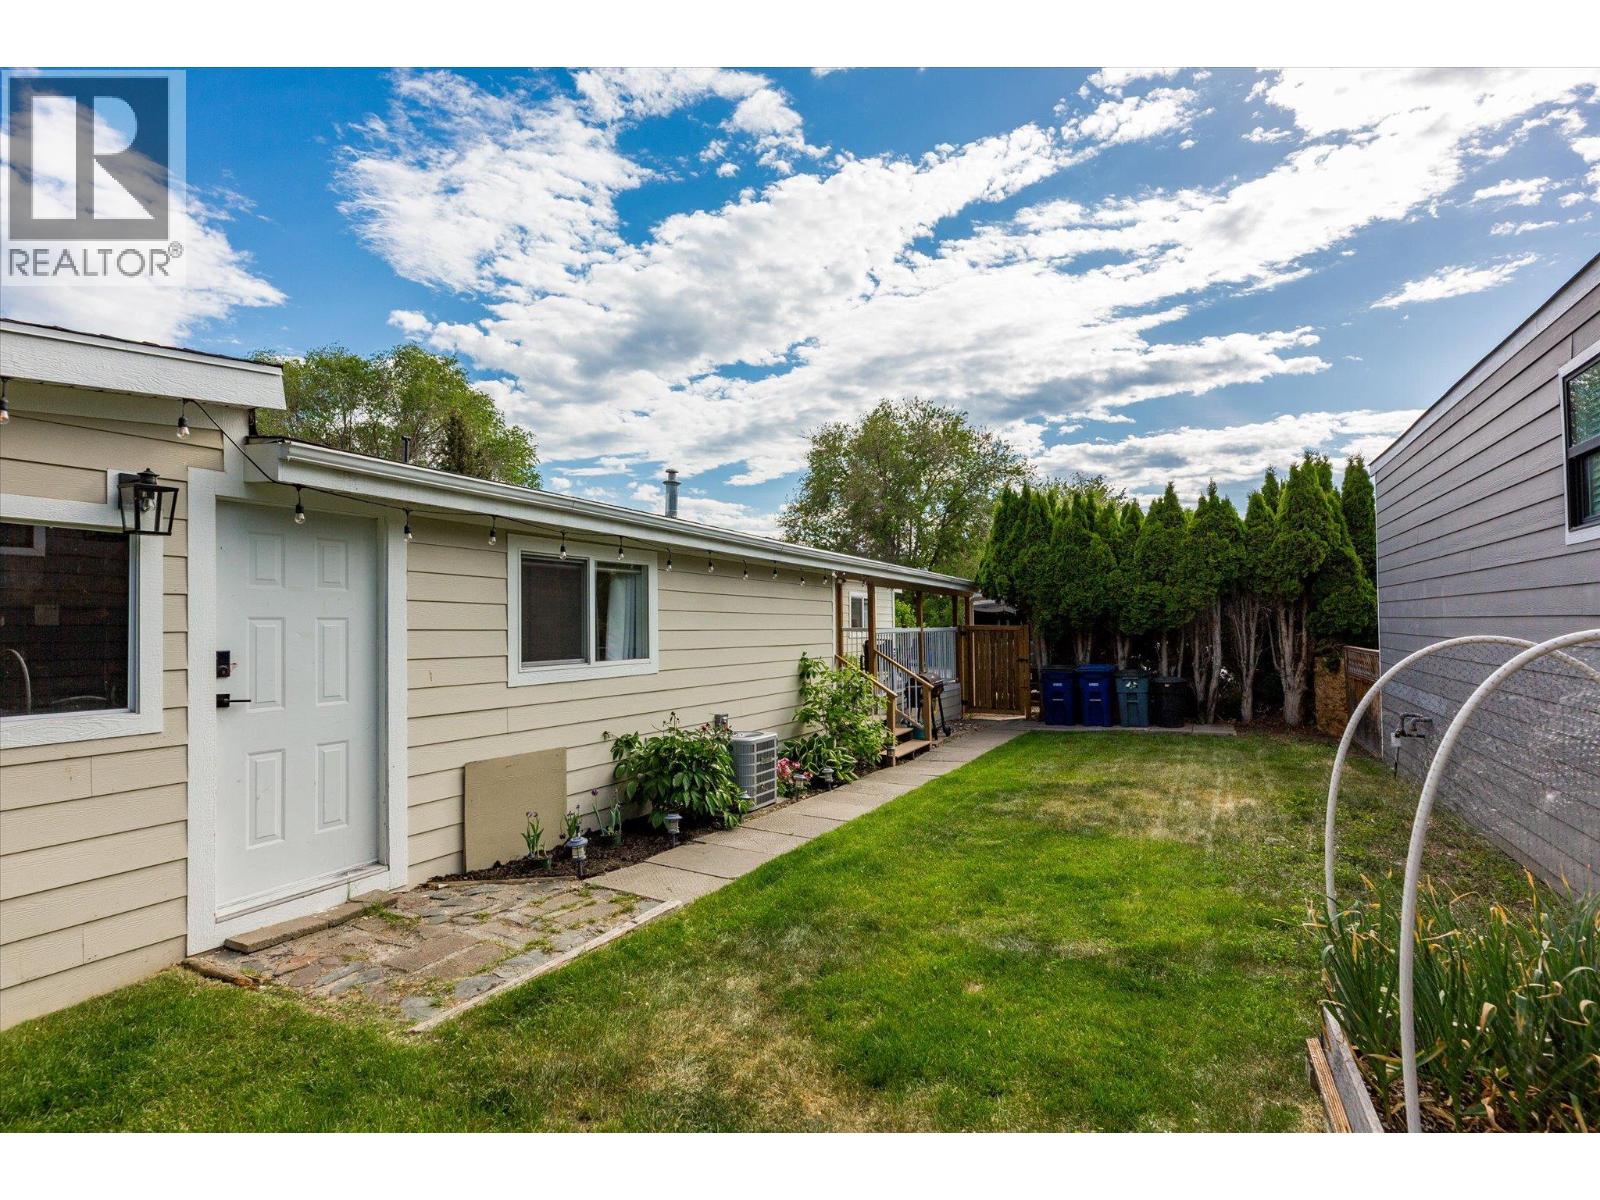
$215,000
Maintenance, Pad Rental
$700 Monthly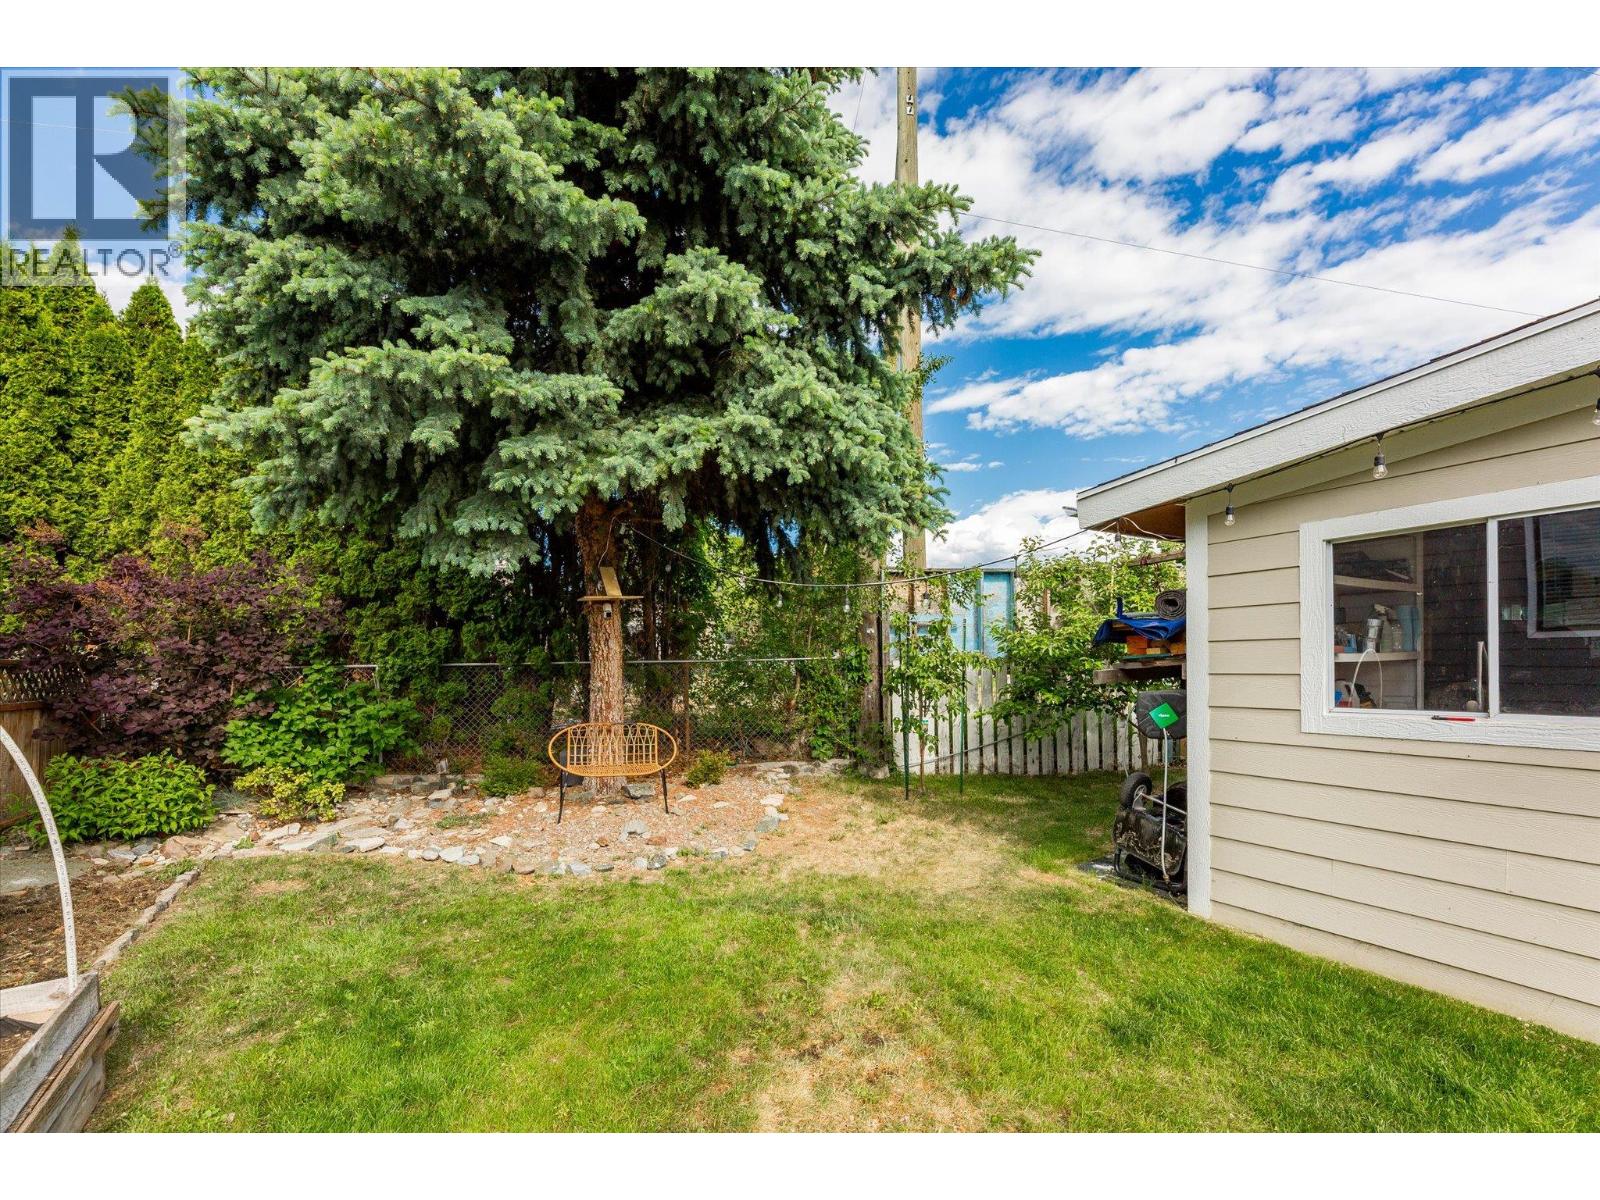
$215,000
Maintenance, Pad Rental
$700 Monthly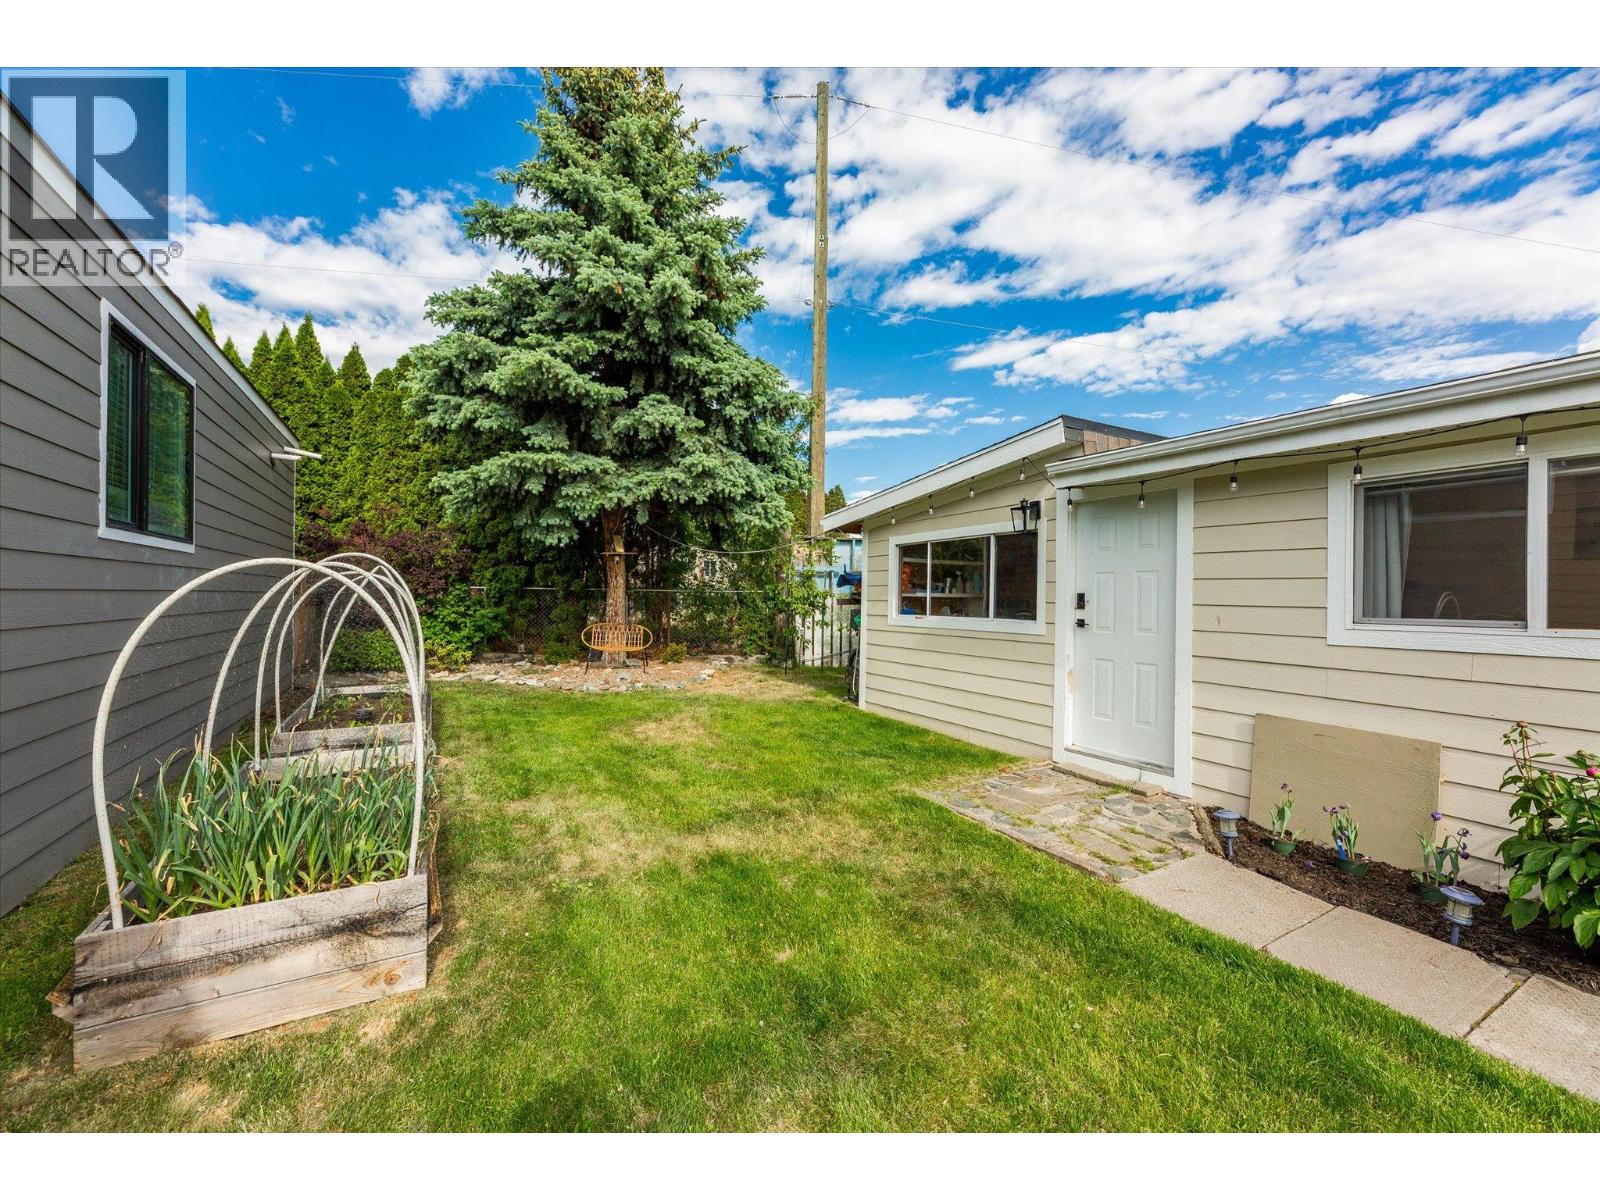
$215,000
Maintenance, Pad Rental
$700 Monthly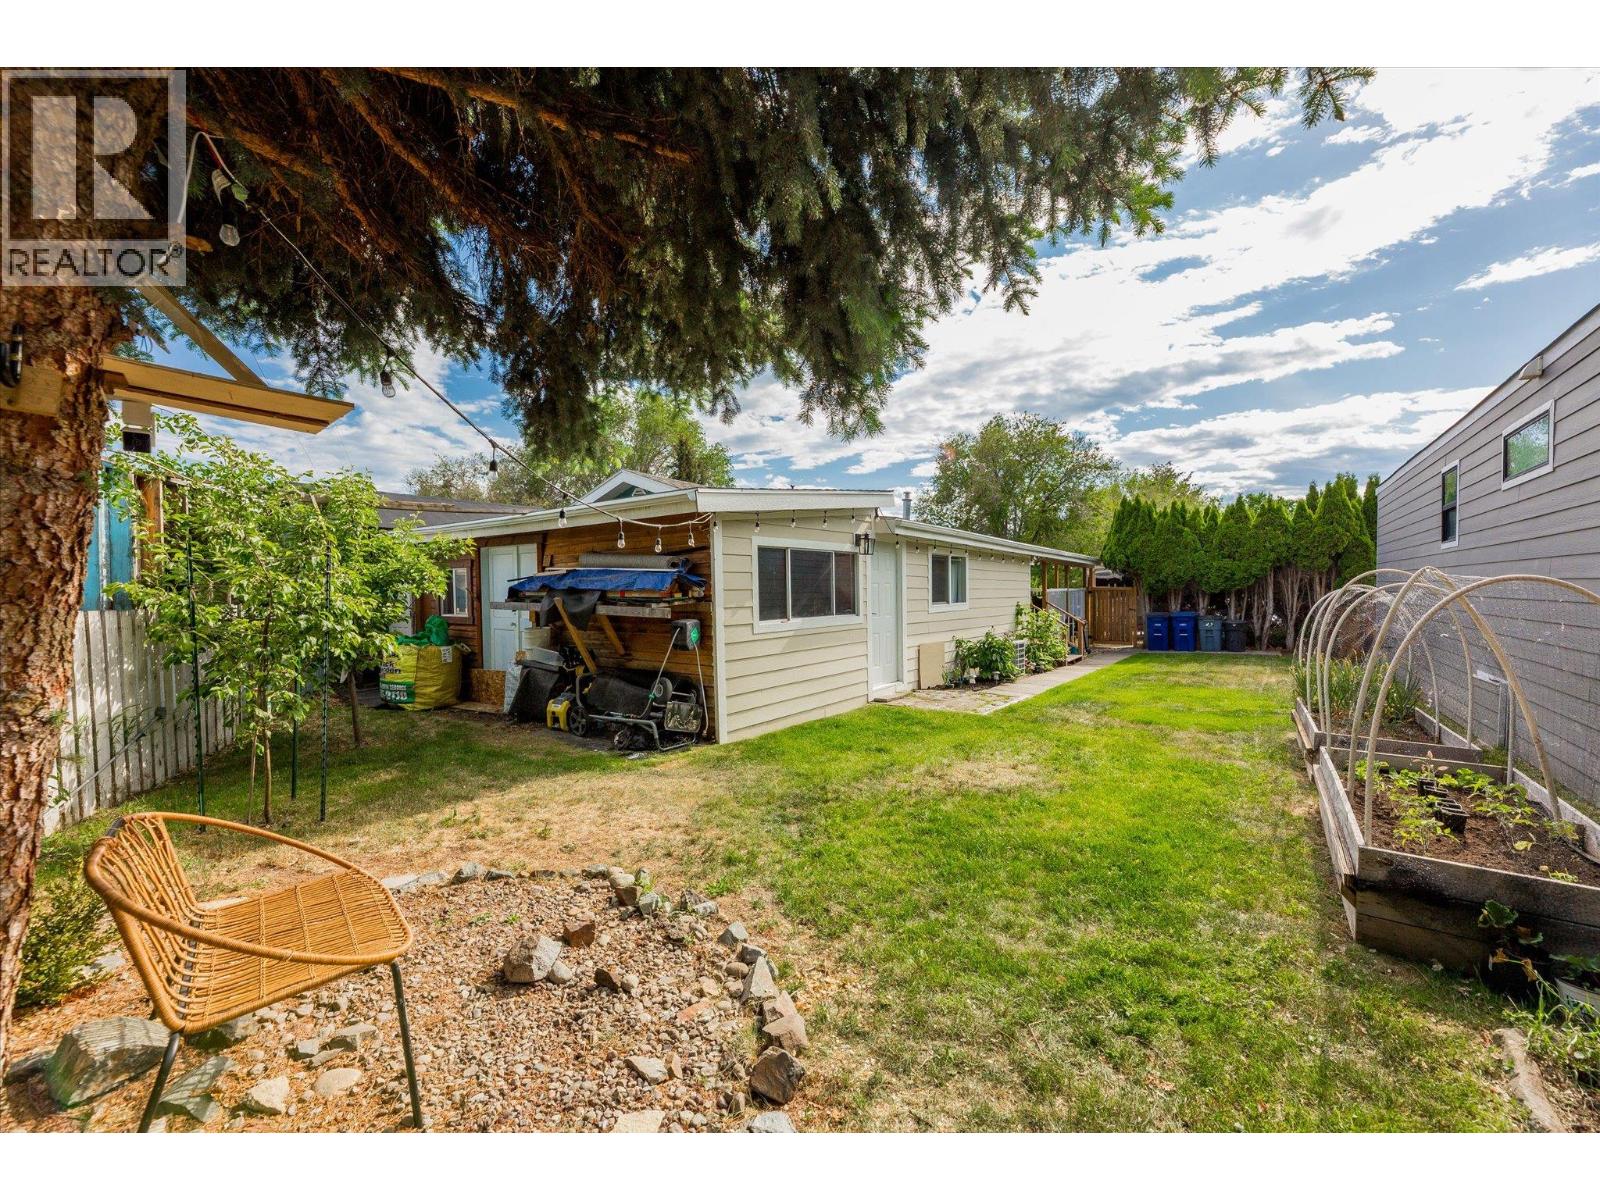
$215,000
Maintenance, Pad Rental
$700 Monthly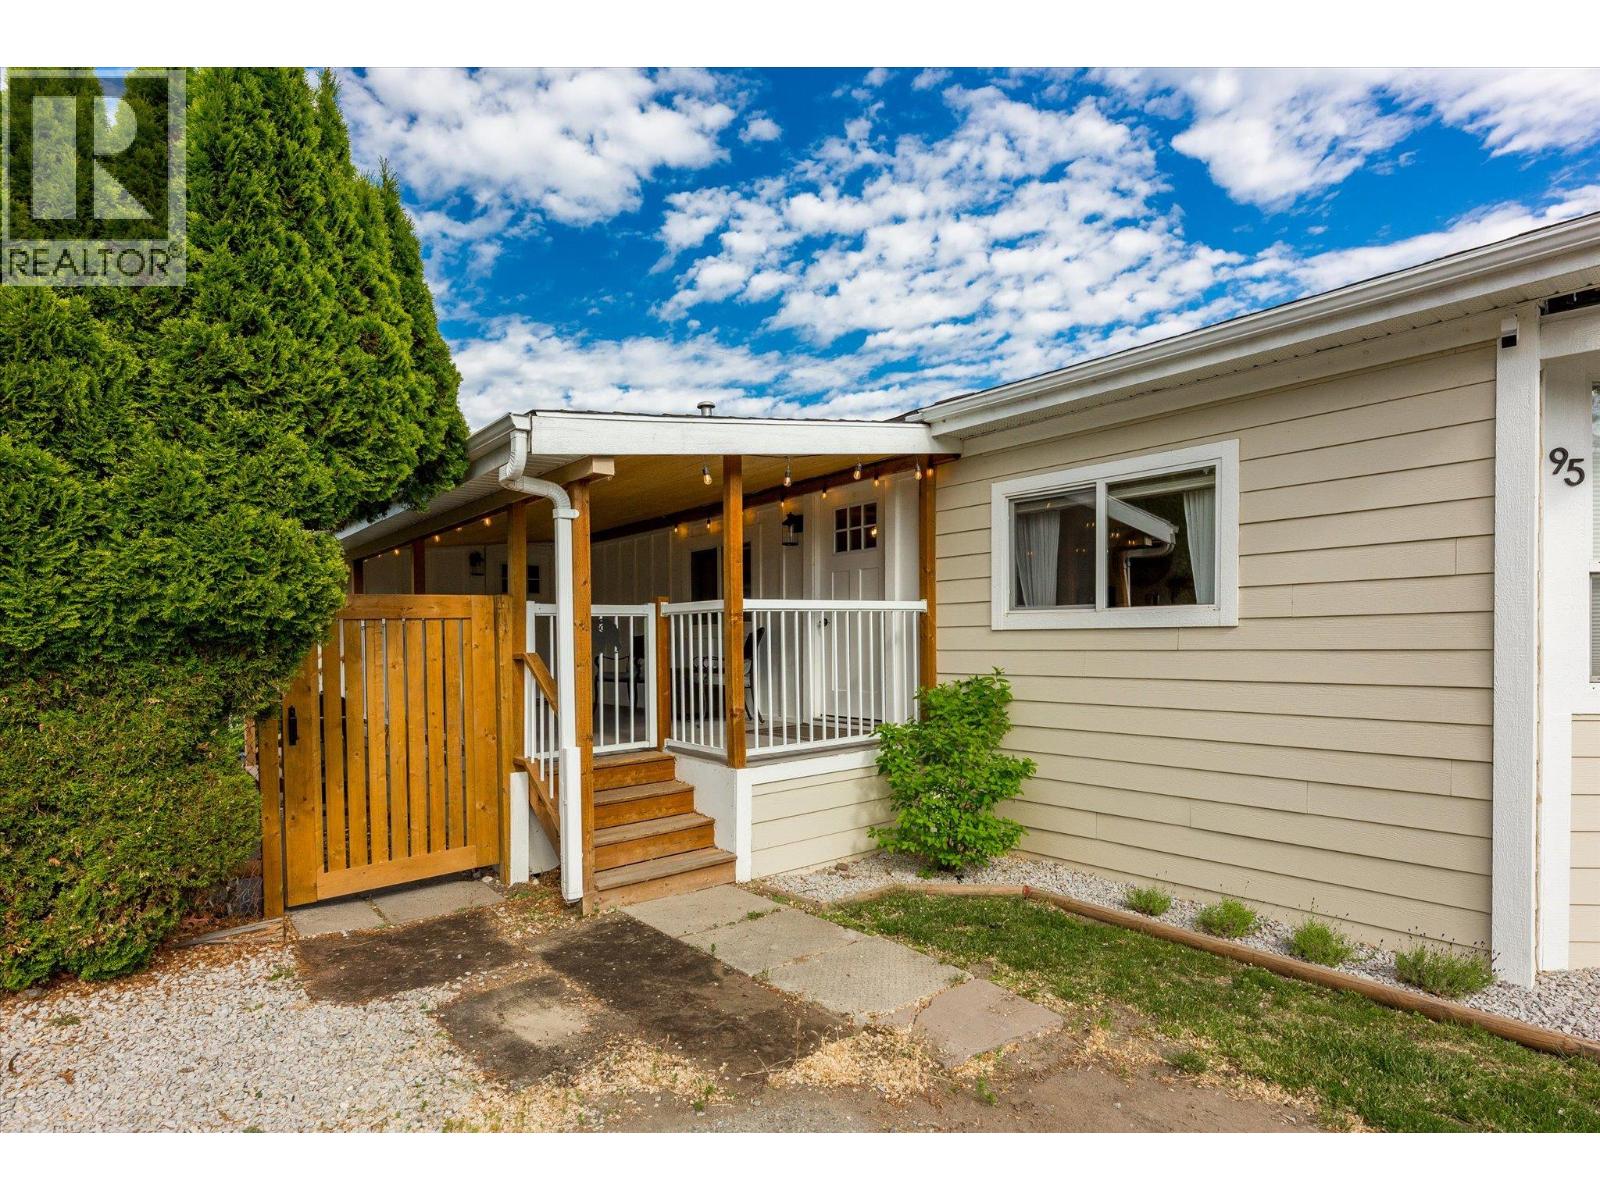
$215,000
Maintenance, Pad Rental
$700 Monthly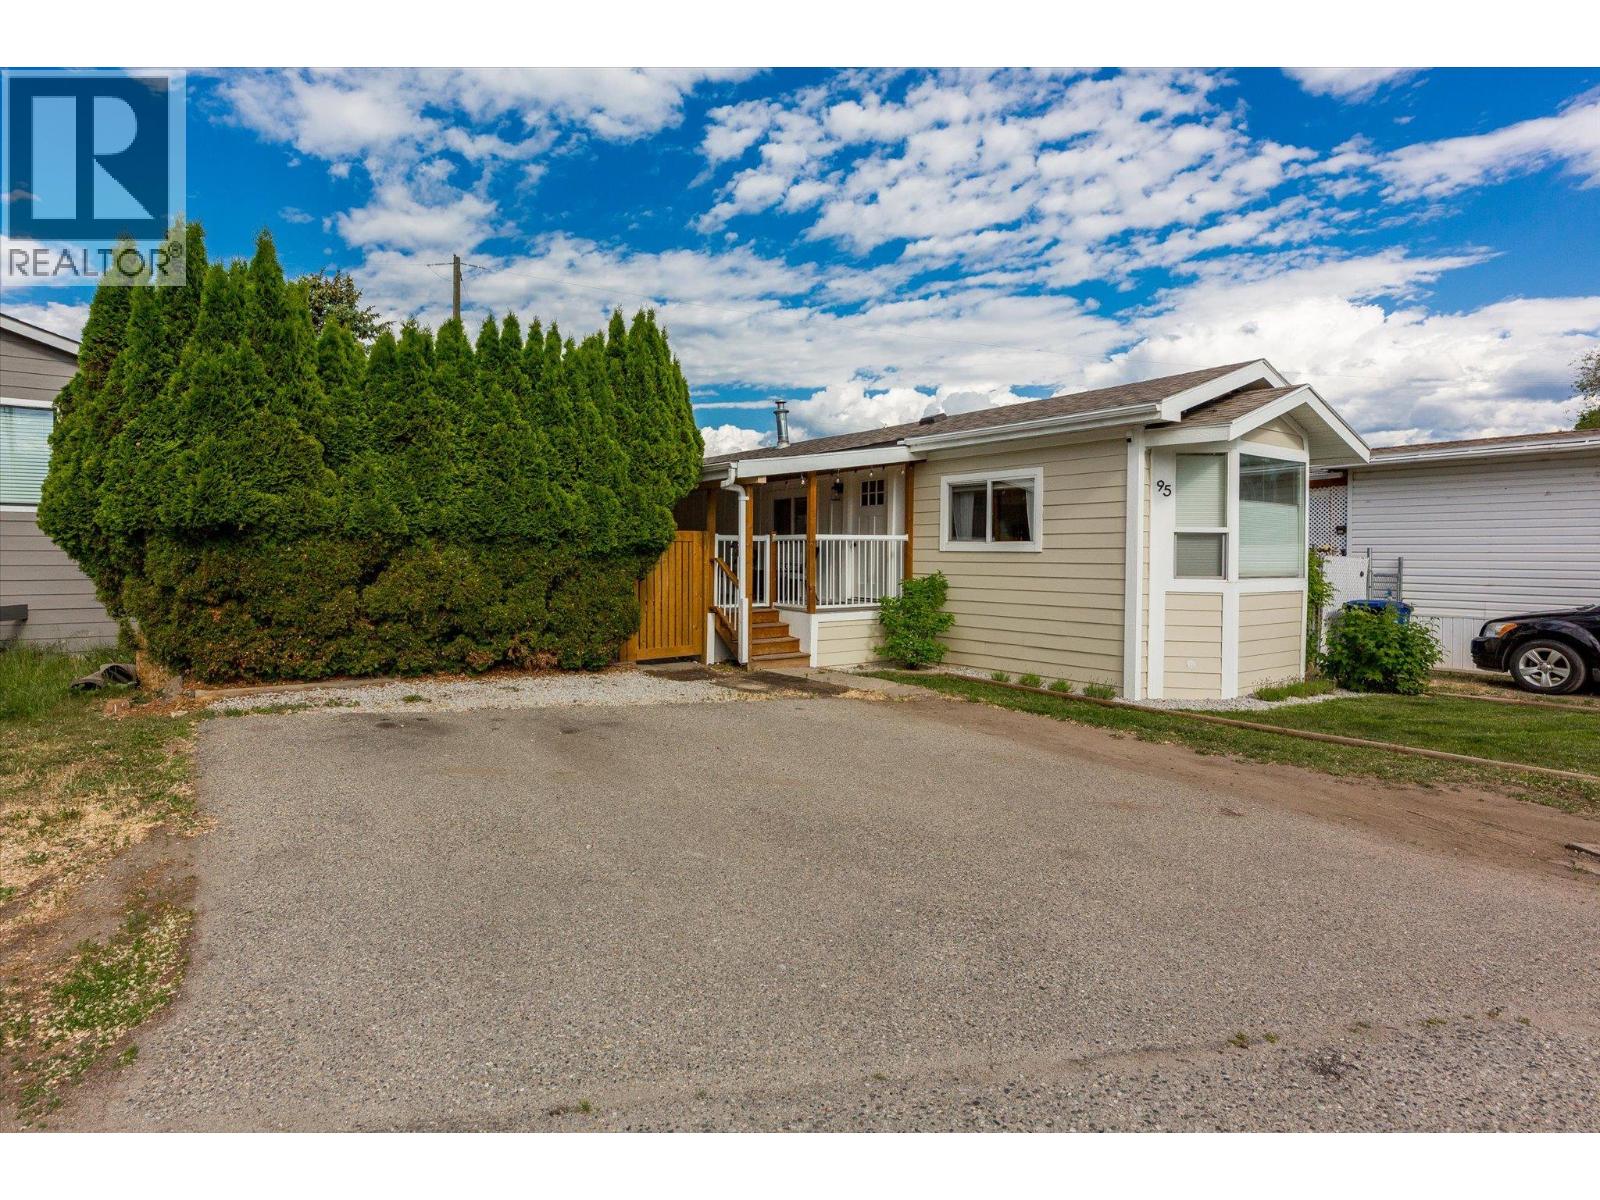
$215,000
Maintenance, Pad Rental
$700 Monthly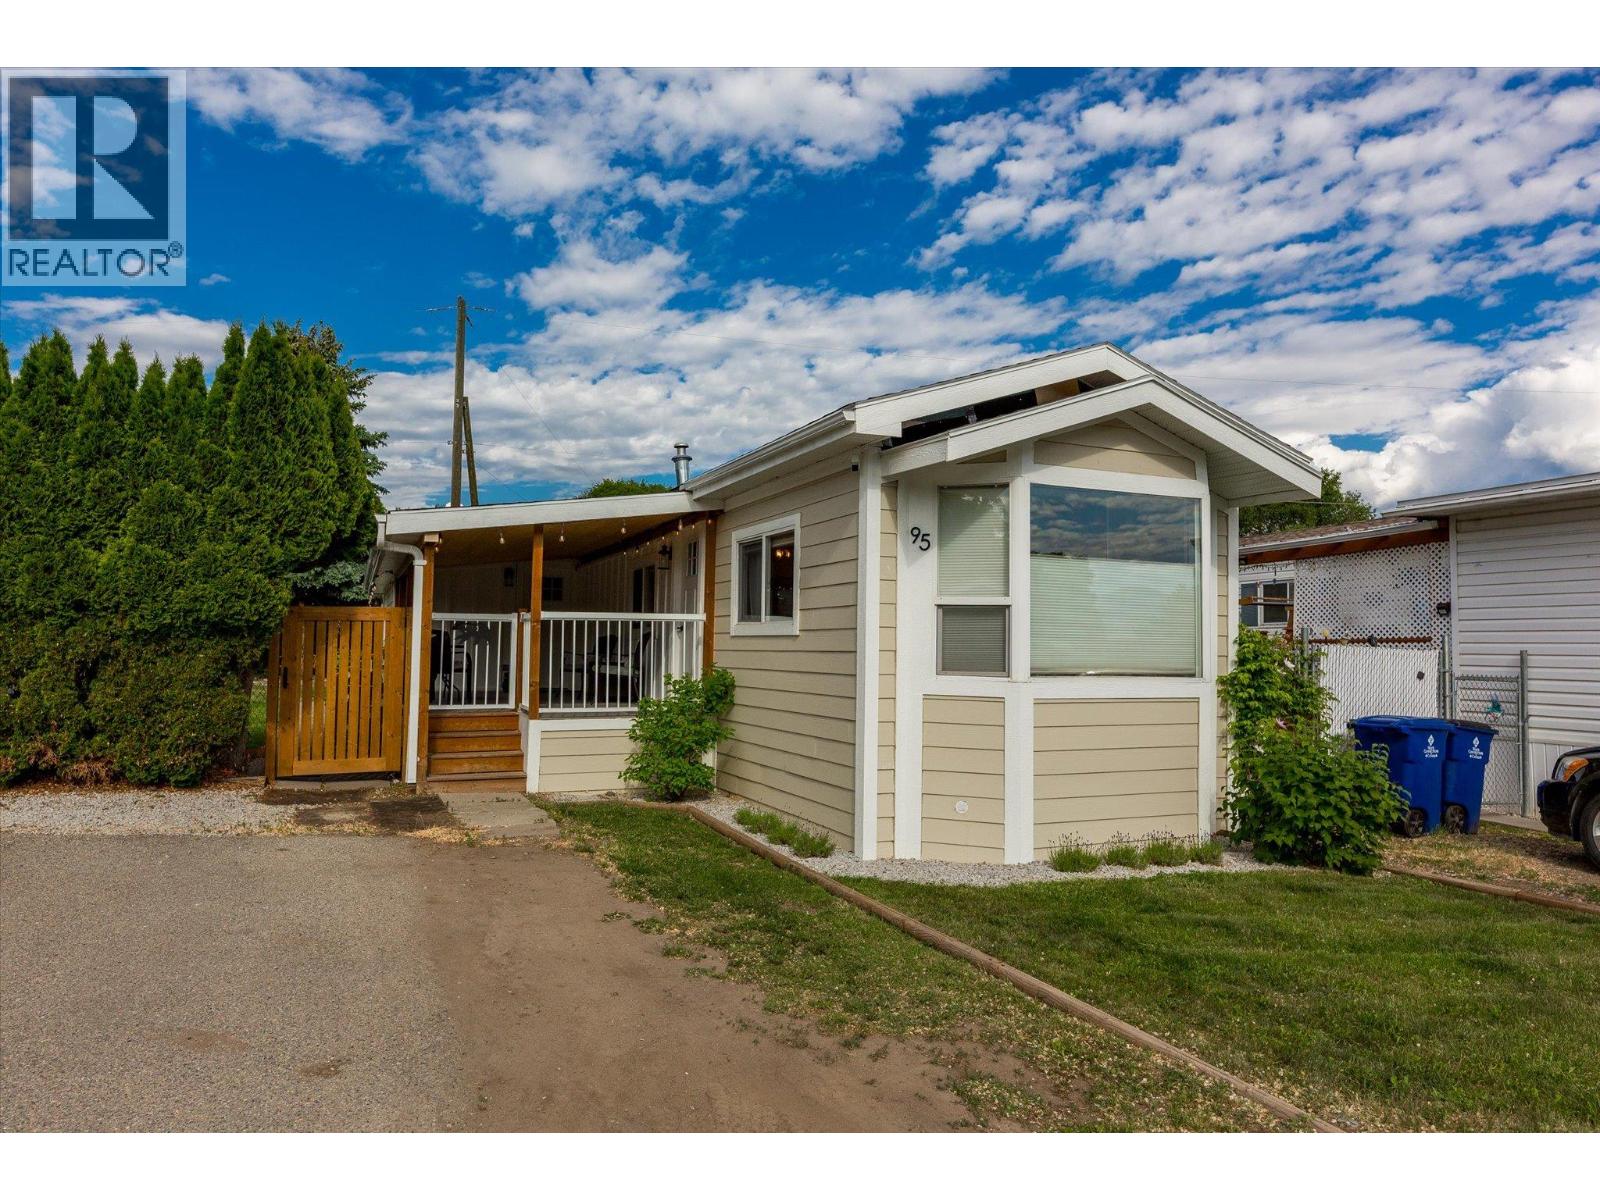
$215,000
Maintenance, Pad Rental
$700 Monthly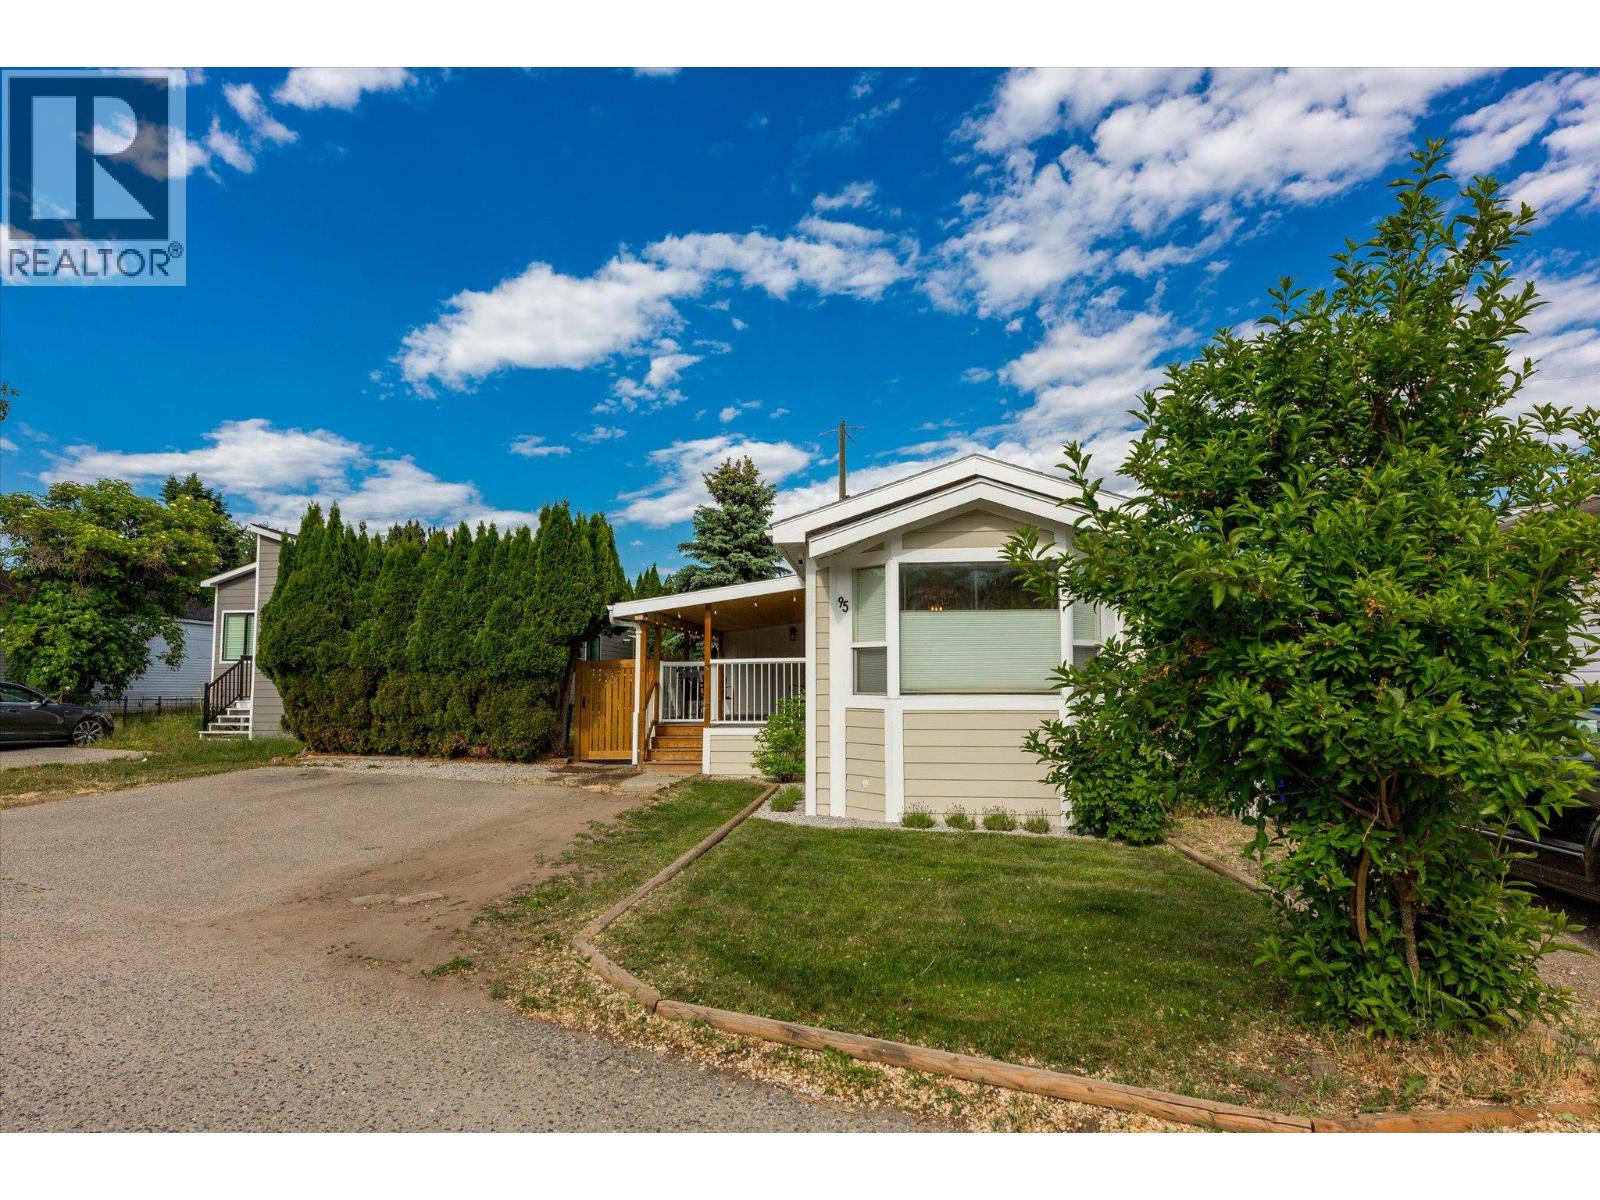
$215,000
Maintenance, Pad Rental
$700 Monthly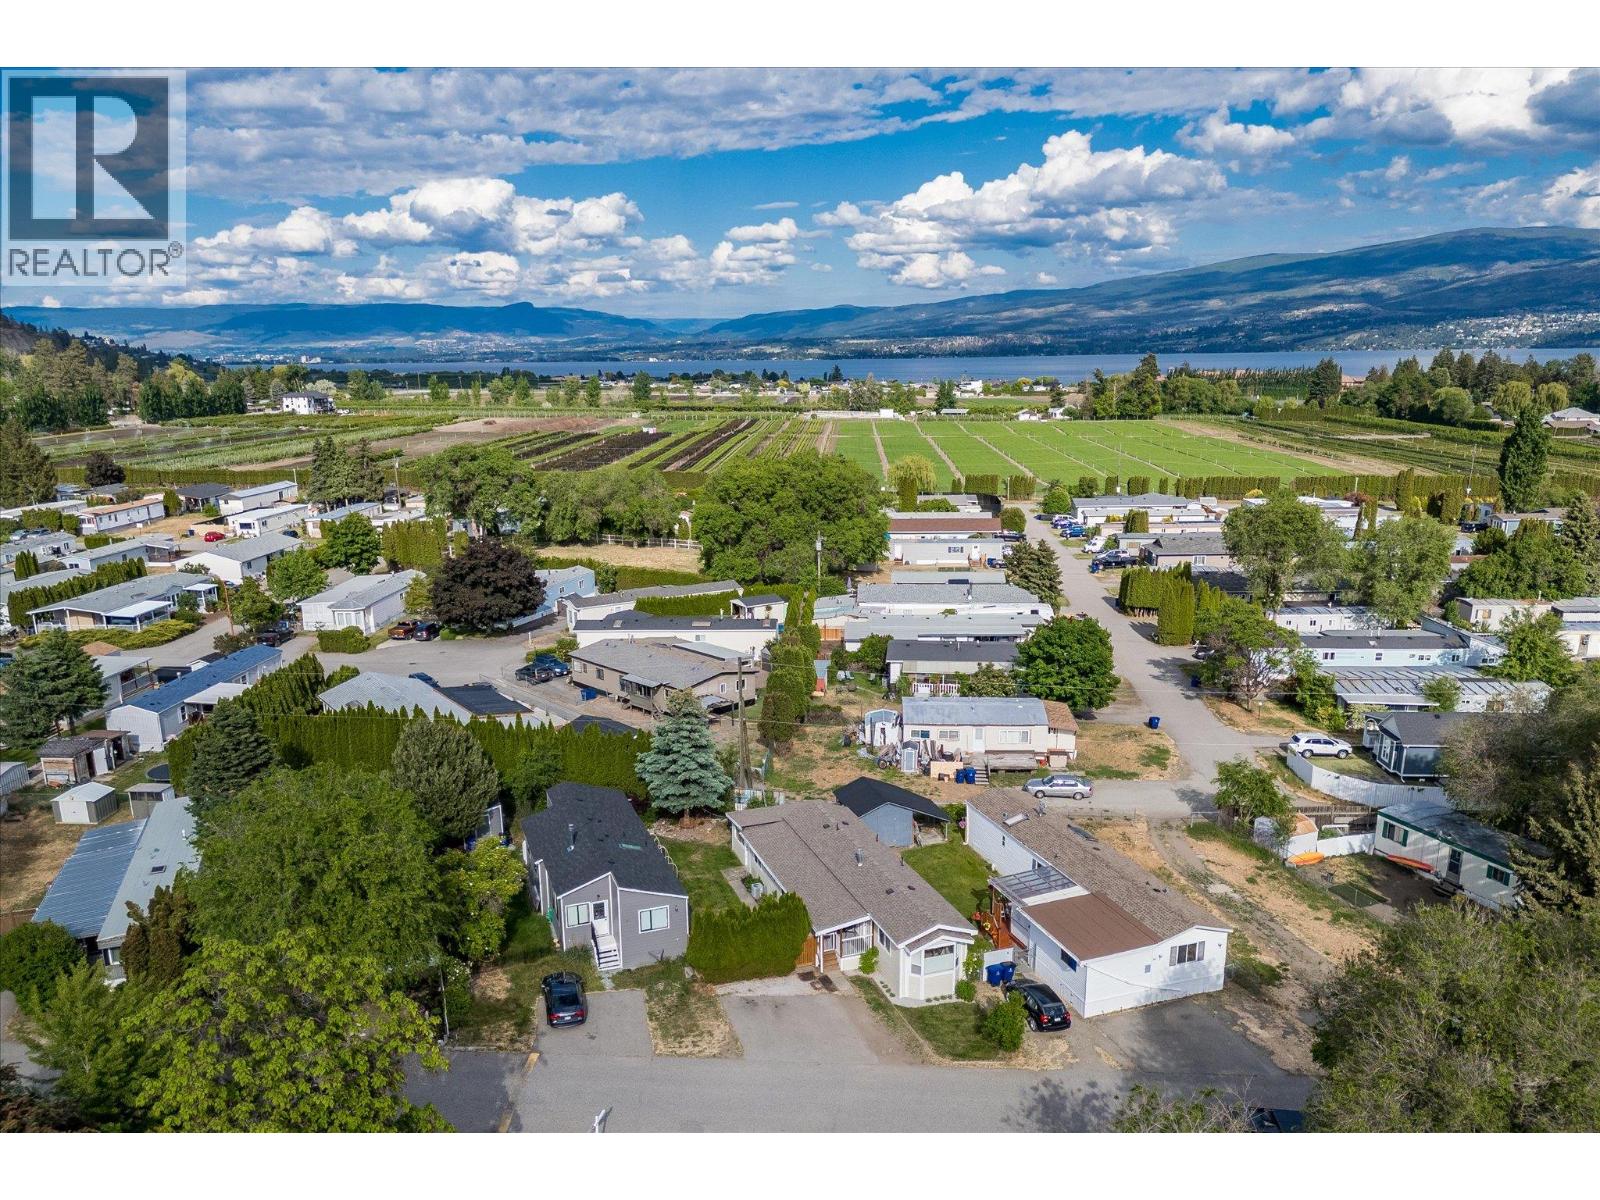
$215,000
Maintenance, Pad Rental
$700 Monthly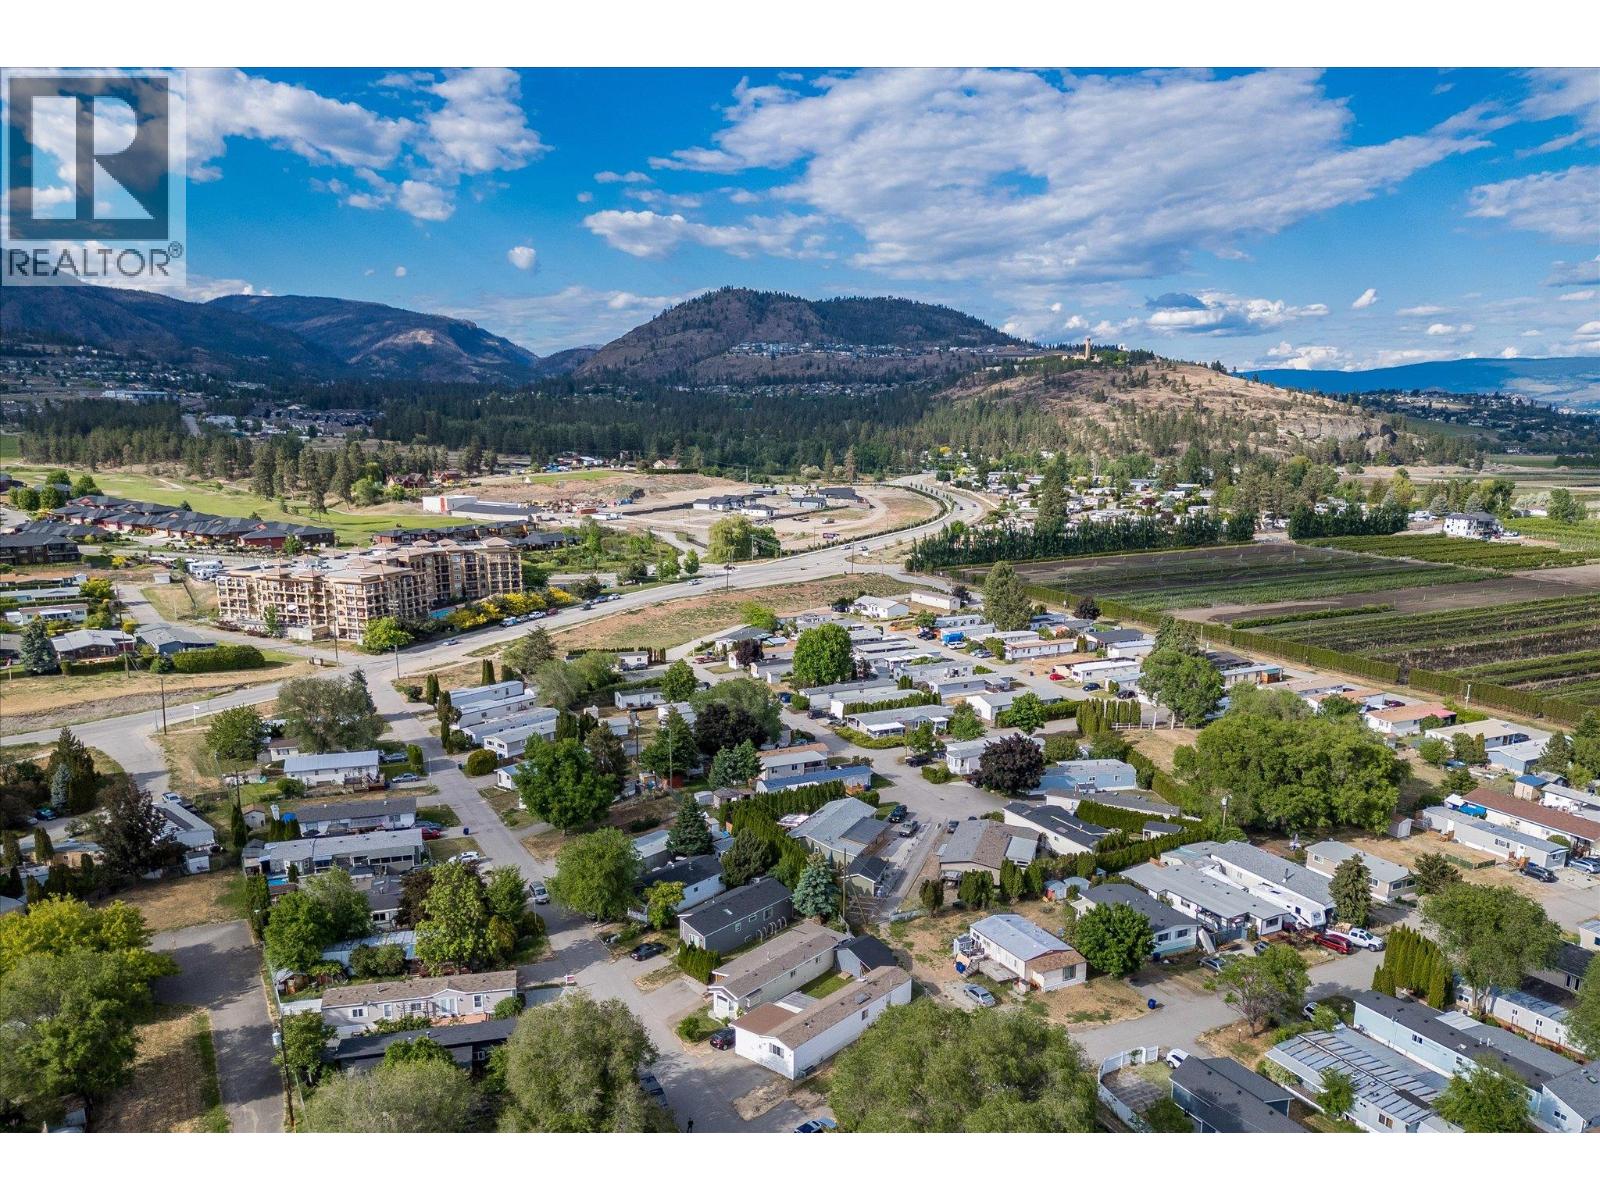
$215,000
Maintenance, Pad Rental
$700 Monthly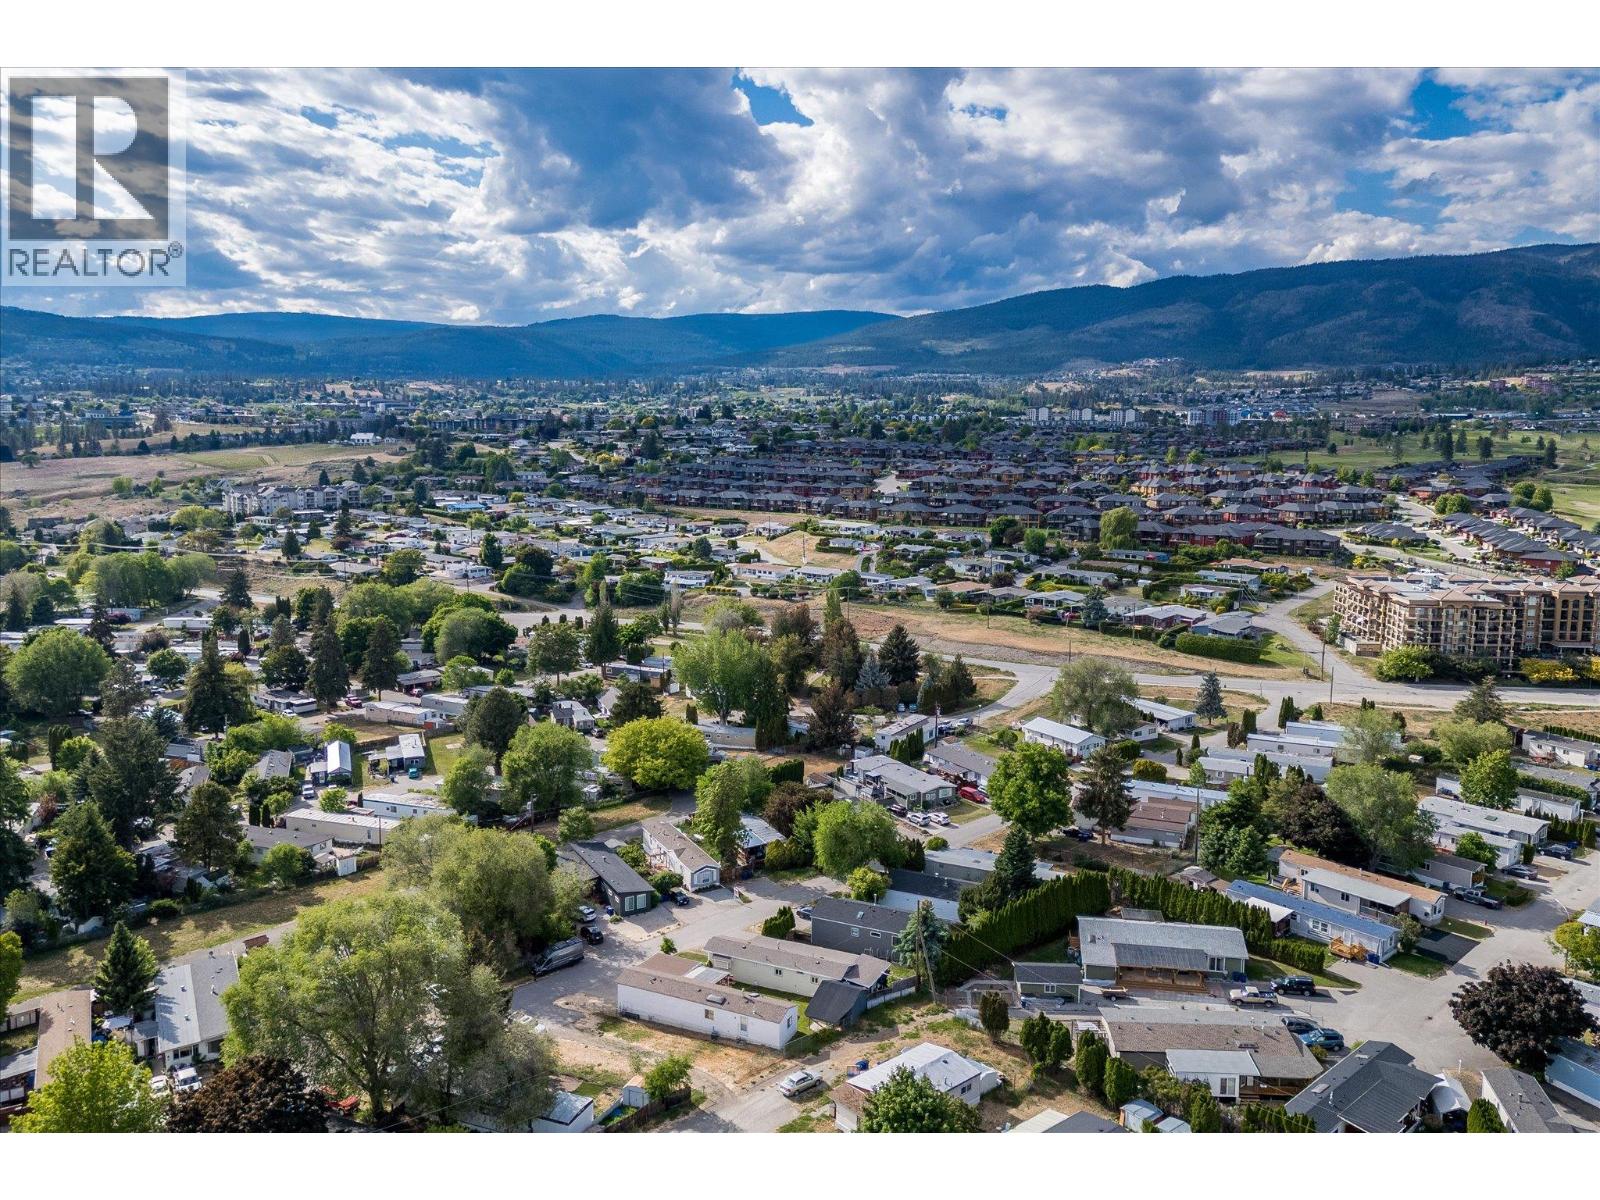
$215,000
Maintenance, Pad Rental
$700 Monthly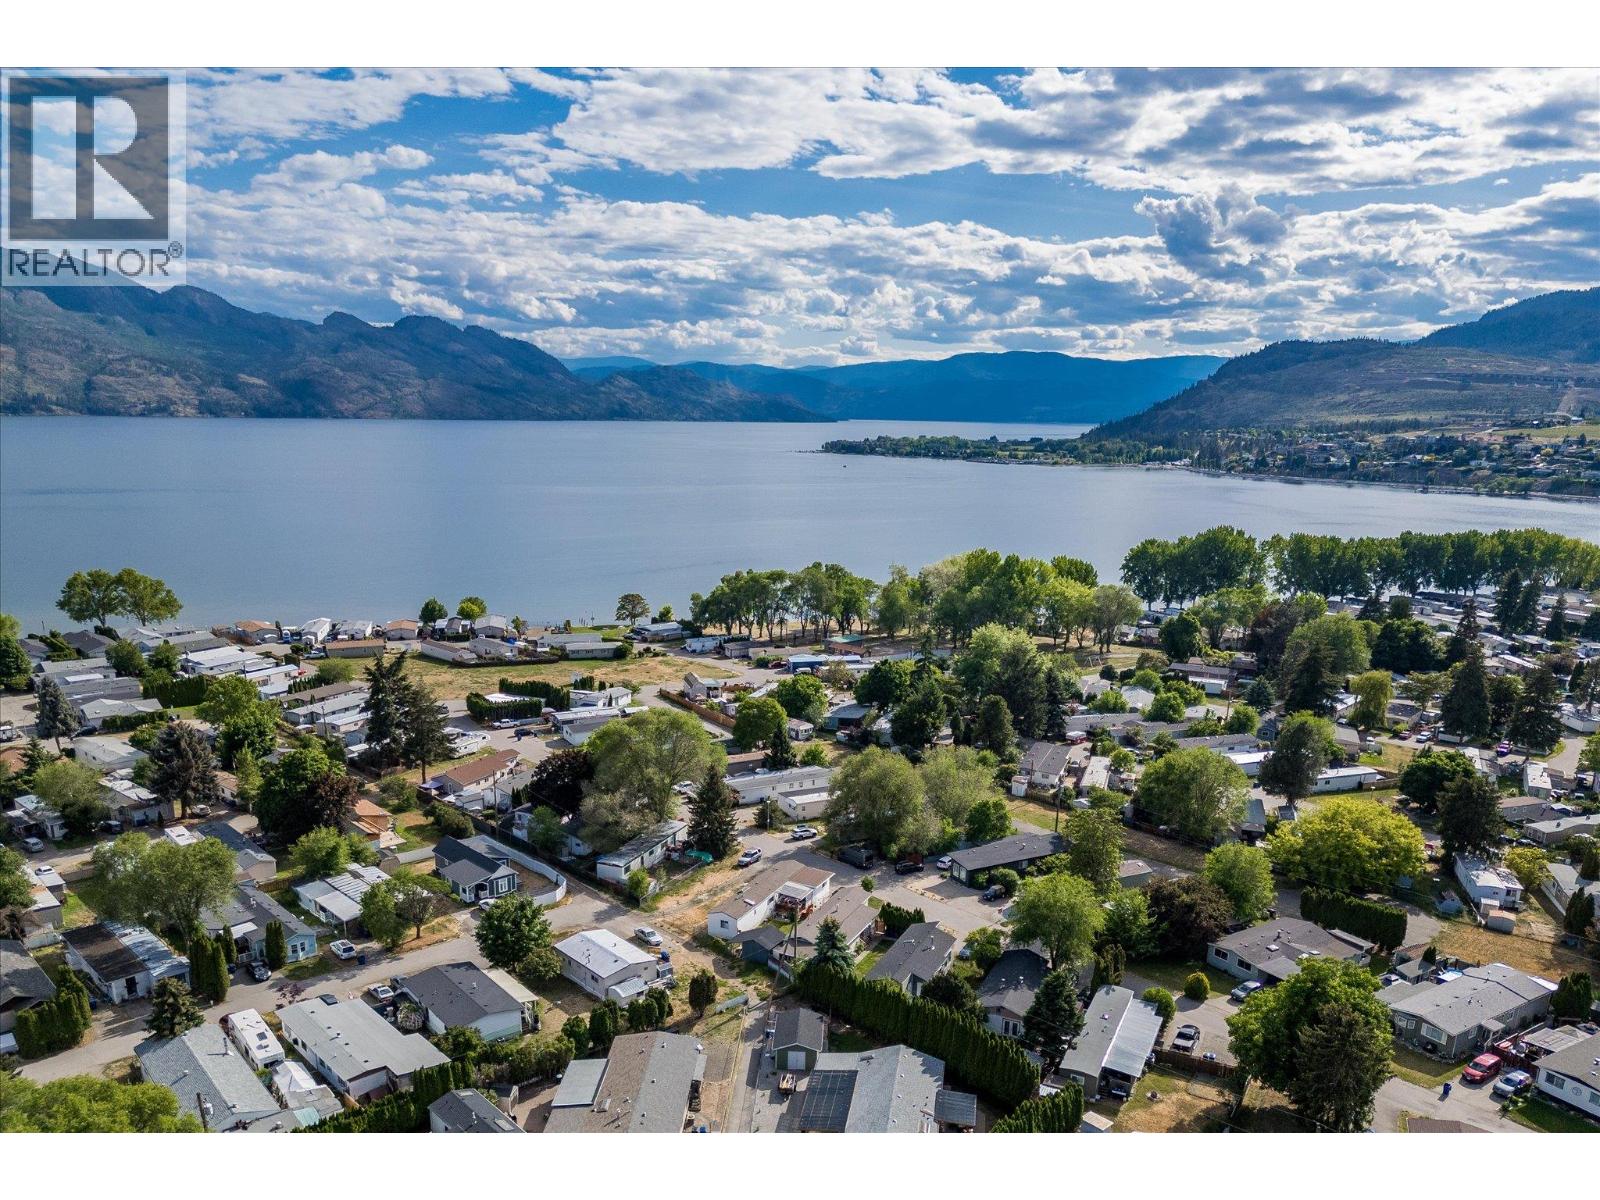
$215,000
Maintenance, Pad Rental
$700 Monthly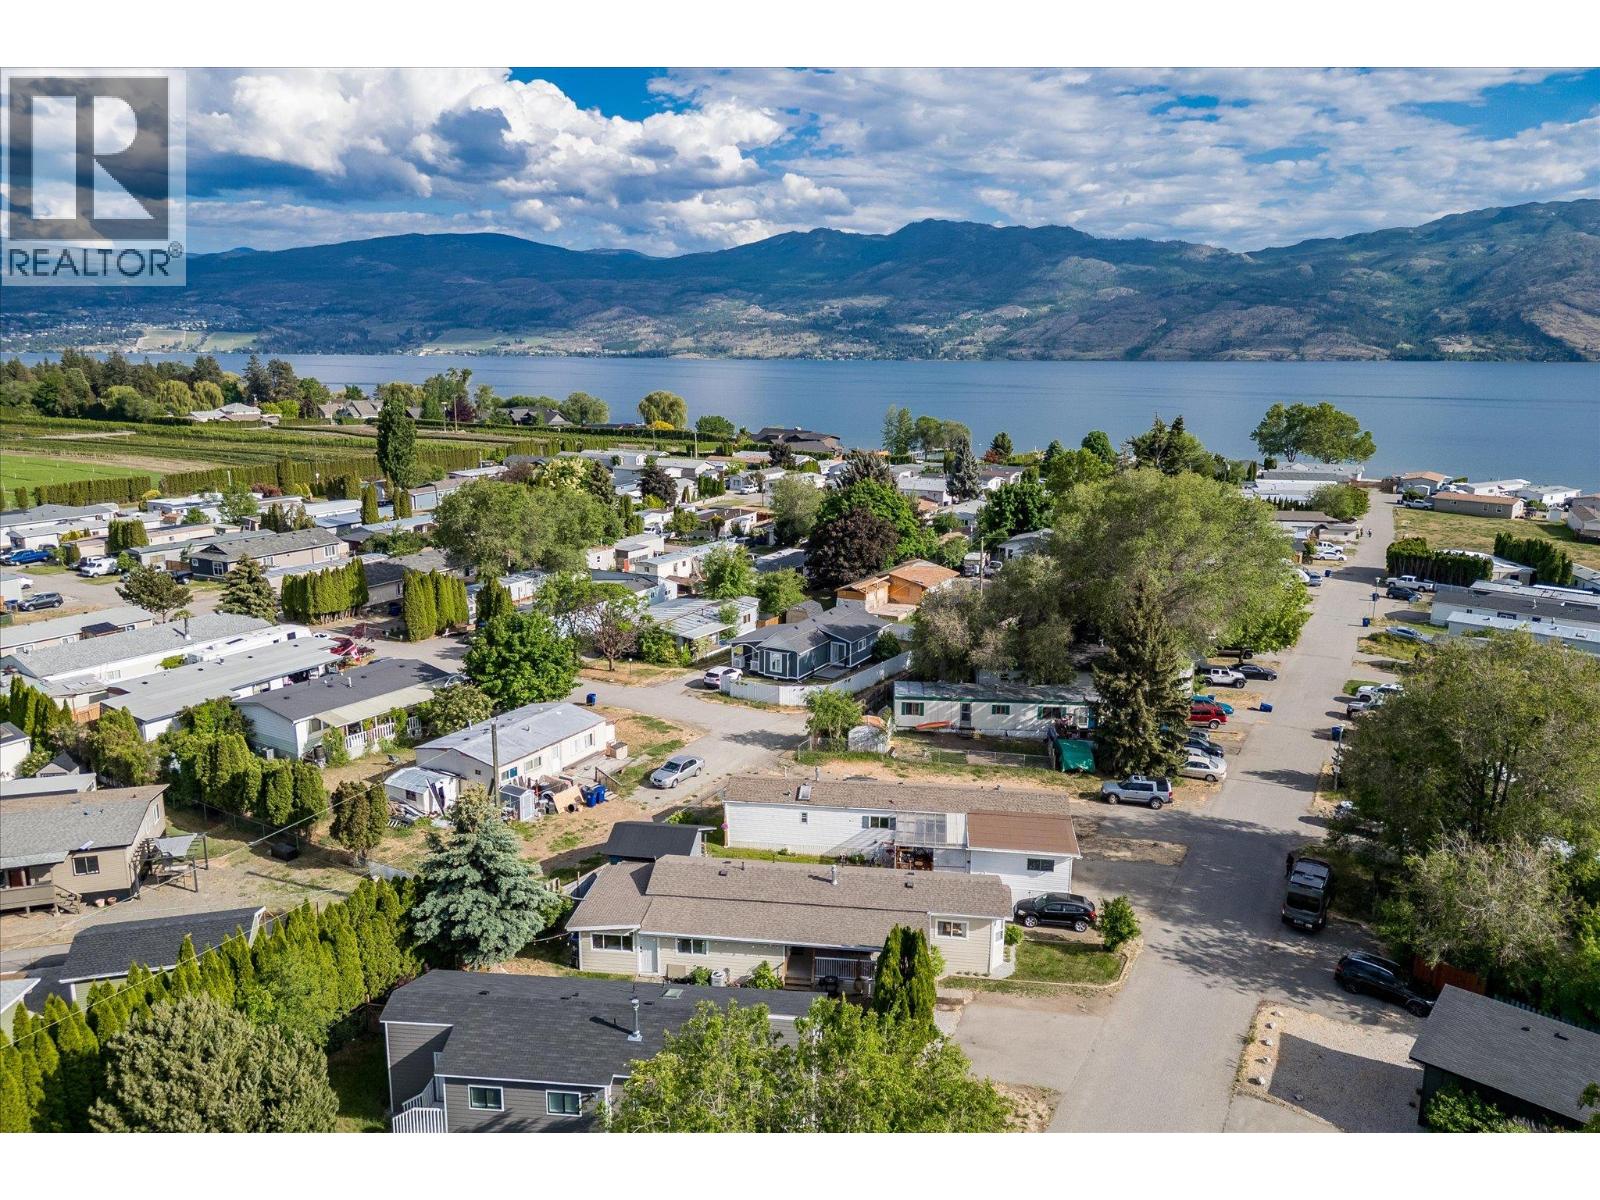
$215,000
Maintenance, Pad Rental
$700 Monthly
Like this listing?
Contact us for more information


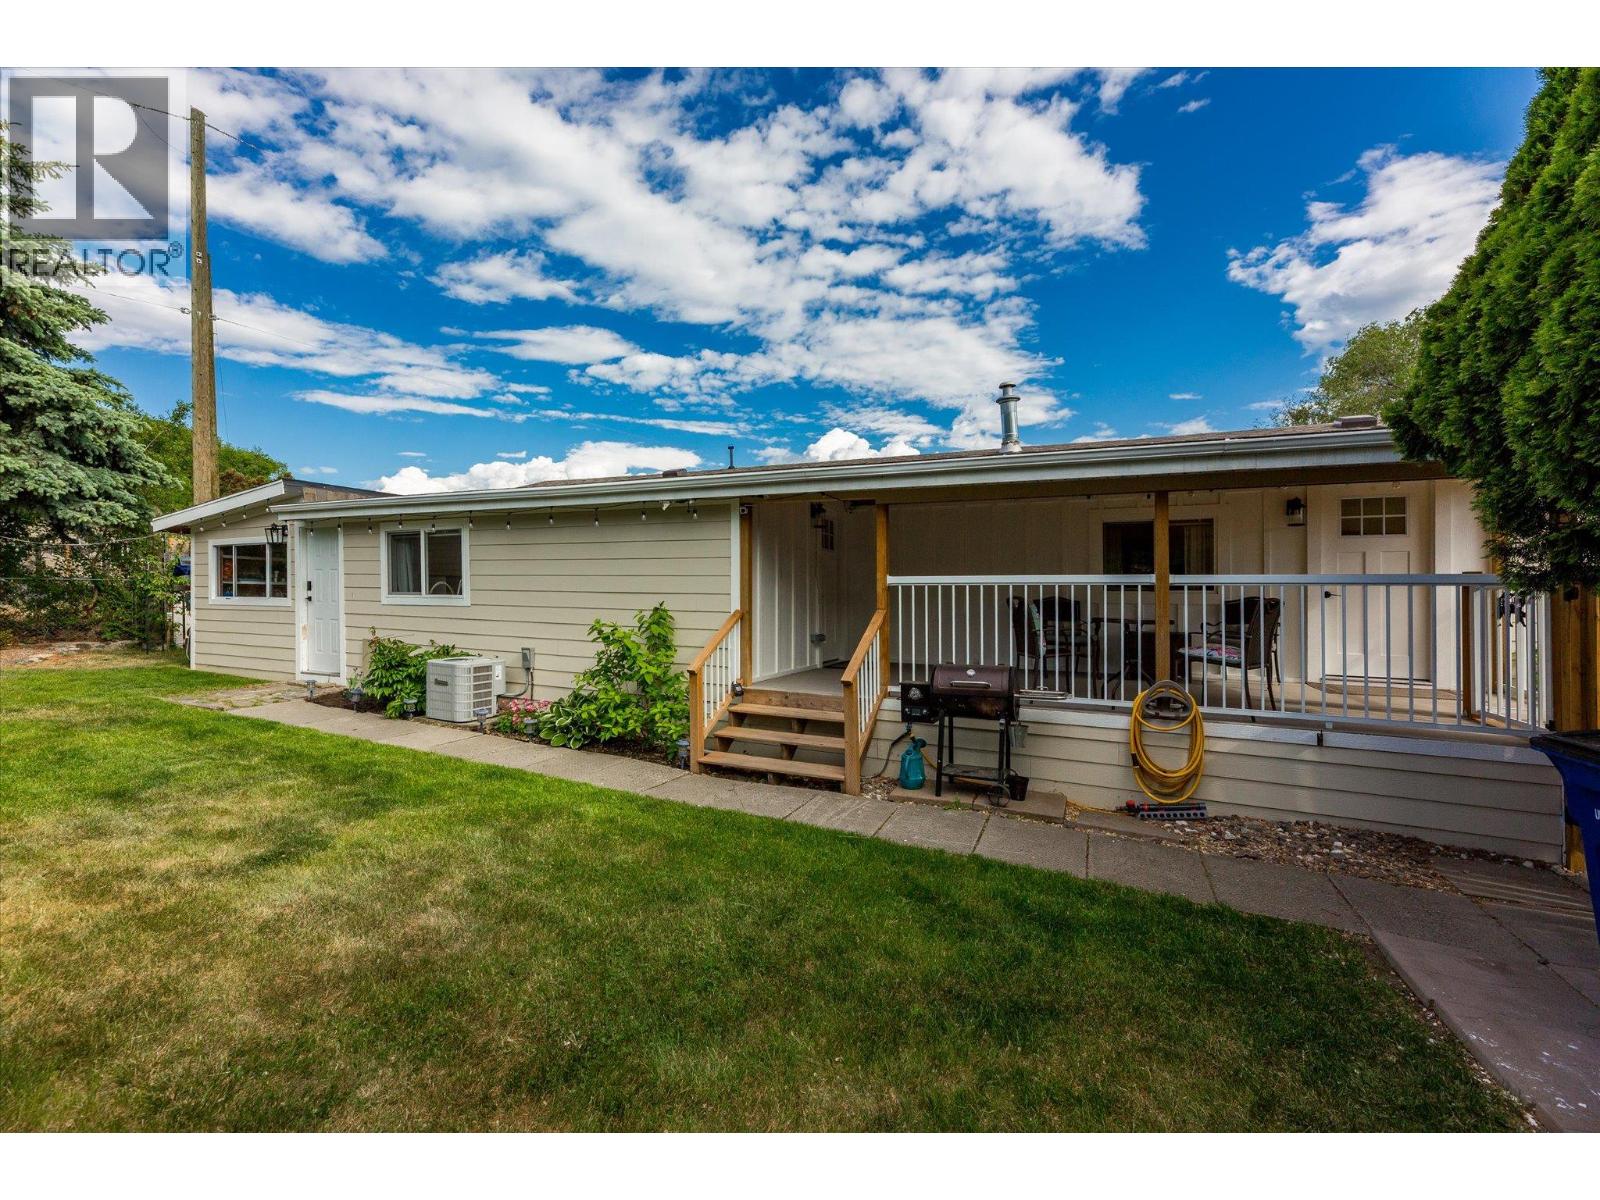
THE ULTIMATE PINTEREST-INSPIRED BEACH RETREAT in Paradise Mobile Home Park — STYLISH, MODERN & COMPLETELY MOVE-IN READY. Feel the sand between your toes, enjoy the gentle lake breeze, and take a refreshing swim in OKANAGAN LAKE just steps from your door. Located less than 350 STEPS to your PRIVATE BEACH, this beautifully updated retreat offers the perfect blend of lifestyle, comfort, and affordability. This extensively renovated single-wide mobile home with addition features nearly 900 SQFT of thoughtfully designed living space with 3 BEDROOMS and 1 FULL BATHROOM. Major upgrades completed within the past 5 years include HARDIE BOARD SIDING, kitchen, bathroom, flooring, drywall, appliances, air conditioning, hot water tank, plus a NEWER ROOF (2023) and ELECTRICAL INSPECTION completed in 2026. The inviting COVERED DECK creates an incredible extension of your living space — perfect for morning coffee, summer evenings, and entertaining after a day at the beach. BONUS 200+ SQFT POWERED WORKSHOP offers the ideal space for hobbies, storage, or tinkering projects. PAD RENT is $700/month and includes water, sewer, garbage removal, and snow removal of common roads. Pet with restrictions. Financing available through PEACE HILLS TRUST ONLY with a minimum credit score of 730 required. (id:67517)
-
Property Details
MLS® Number 10401357 Property Type Single Family Neigbourhood Westbank Centre AmenitiesNearBy Golf Nearby, Public Transit, Park CommunityFeatures Family Oriented Features Level Lot ParkingSpaceTotal 2 -
Building
BathroomTotal 1 BedroomsTotal 3 Appliances Refrigerator, Dryer, Range - Electric, Microwave, Washer ConstructedDate 1965 CoolingType Central Air Conditioning FireProtection Smoke Detector Only FlooringType Ceramic Tile, Laminate HeatingType Forced Air, See Remarks RoofMaterial Asphalt Shingle RoofStyle Unknown StoriesTotal 1 SizeInterior 860 Sqft Type Manufactured Home UtilityWater Private Utility -
Land
AccessType Easy Access Acreage No LandAmenities Golf Nearby, Public Transit, Park LandscapeFeatures Landscaped, Level Sewer Municipal Sewage System SizeTotalText Under 1 Acre -
Rooms
Level Type Length Width Dimensions Main Level Other 9'9'' x 21'9'' Main Level Workshop 19'0'' x 12'9'' Main Level 4pc Bathroom 8'6'' x 7'6'' Main Level Bedroom 9'0'' x 8'9'' Main Level Bedroom 9'0'' x 11'0'' Main Level Primary Bedroom 13'0'' x 11'6'' Main Level Living Room 11'6'' x 15'0'' Main Level Kitchen 11'0'' x 11'6'' -
Utilities
Your Favourites
No Favourites Found







The trademarks REALTOR®, REALTORS®, and the REALTOR® logo are controlled by The Canadian Real Estate Association (CREA) and identify real estate professionals who are members of CREA. The trademarks MLS®, Multiple Listing Service® and the associated logos are owned by The Canadian Real Estate Association (CREA) and identify the quality of services provided by real estate professionals who are members of CREA. The trademark DDF® is owned by The Canadian Real Estate Association (CREA) and identifies CREA's Data Distribution Facility (DDF®)
October 09 2026 07:23:48
Association of Interior REALTORS®
