$229,000
Maintenance, Cable TV, Reserve Fund Contributions, Electricity, Heat, Insurance, Ground Maintenance, Property Management, Other, See Remarks, Recreation Facilities, Sewer, Waste Removal, Water
$810 Monthly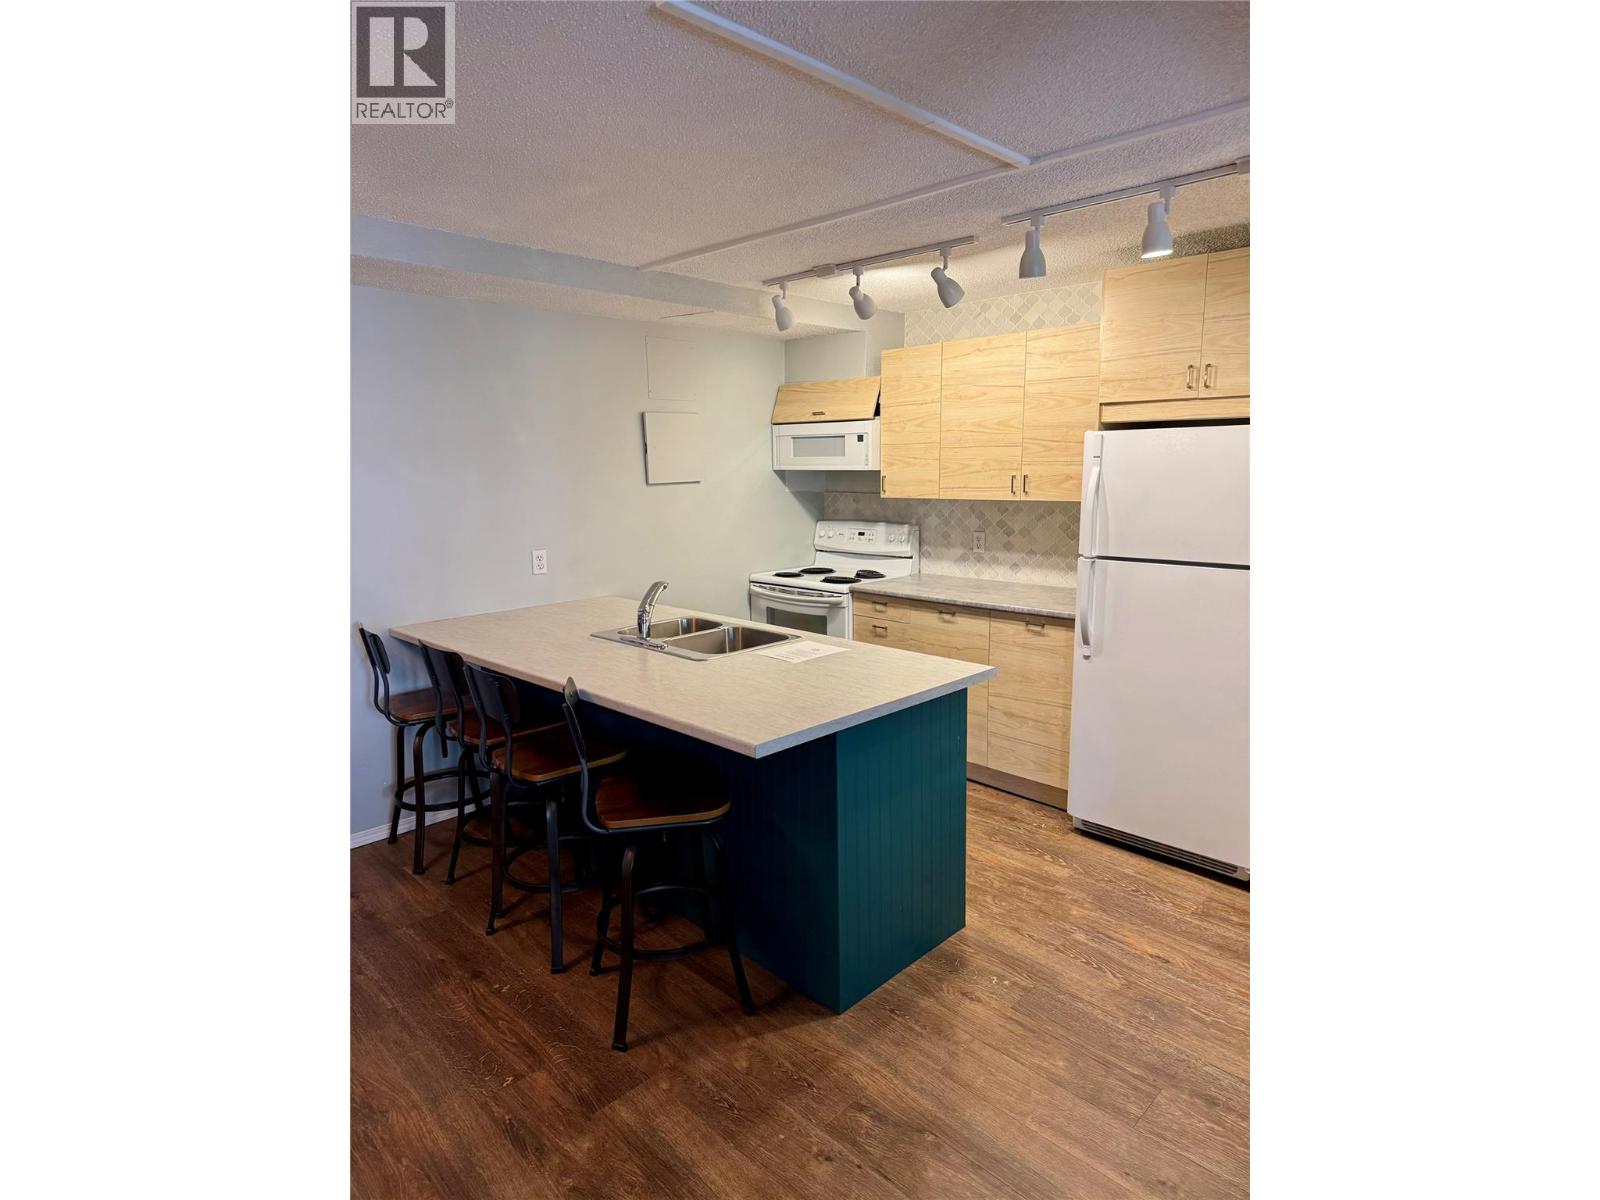
$229,000
Maintenance, Cable TV, Reserve Fund Contributions, Electricity, Heat, Insurance, Ground Maintenance, Property Management, Other, See Remarks, Recreation Facilities, Sewer, Waste Removal, Water
$810 Monthly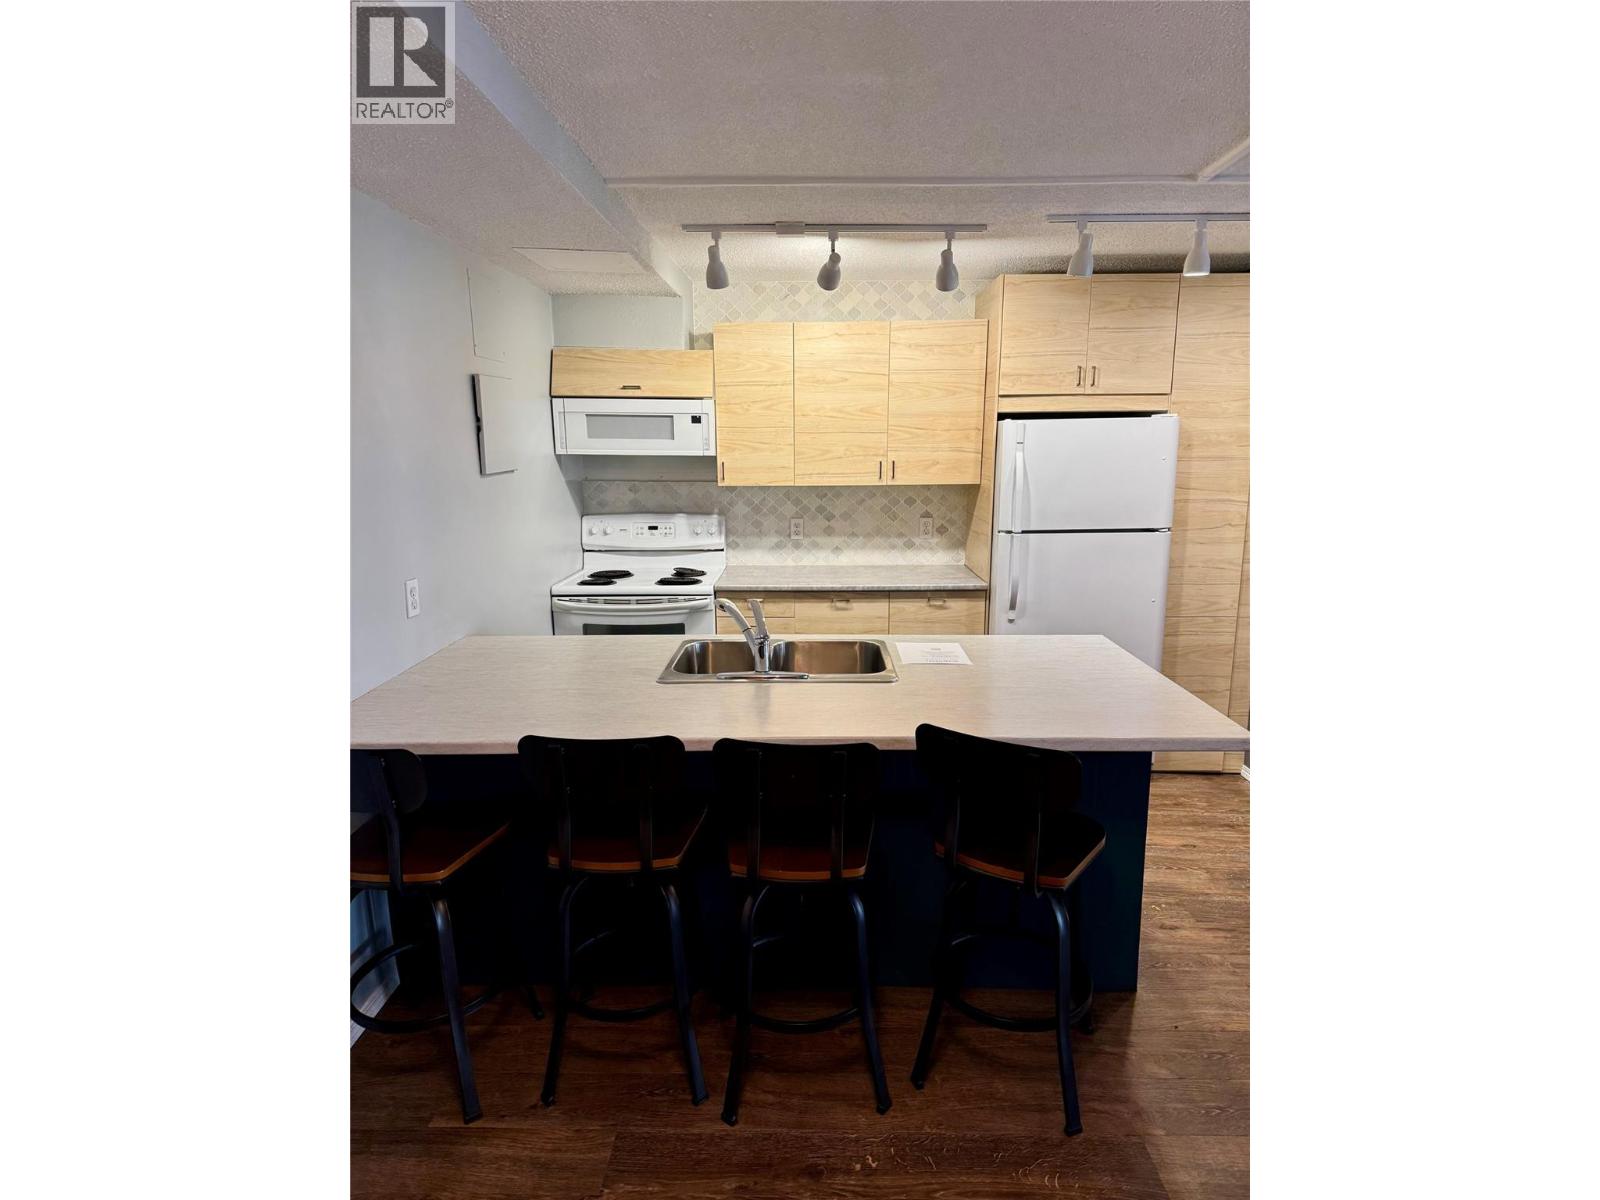
$229,000
Maintenance, Cable TV, Reserve Fund Contributions, Electricity, Heat, Insurance, Ground Maintenance, Property Management, Other, See Remarks, Recreation Facilities, Sewer, Waste Removal, Water
$810 Monthly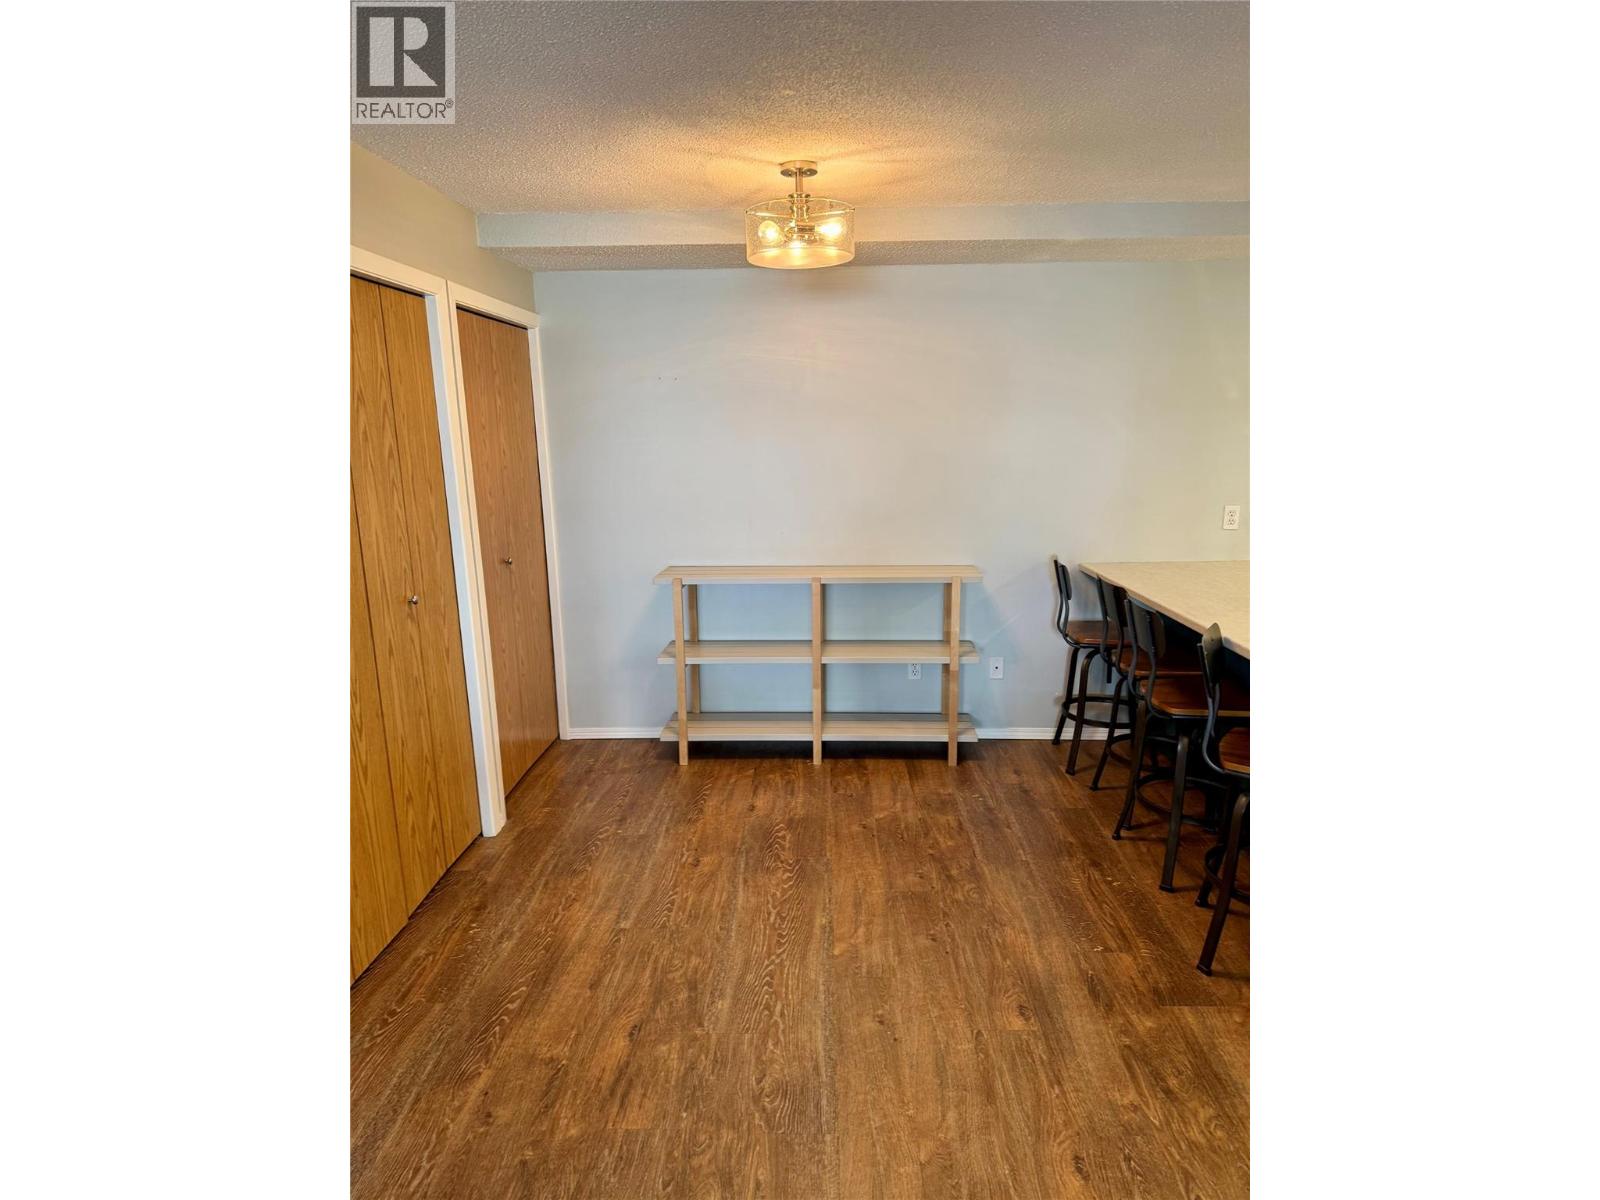
$229,000
Maintenance, Cable TV, Reserve Fund Contributions, Electricity, Heat, Insurance, Ground Maintenance, Property Management, Other, See Remarks, Recreation Facilities, Sewer, Waste Removal, Water
$810 Monthly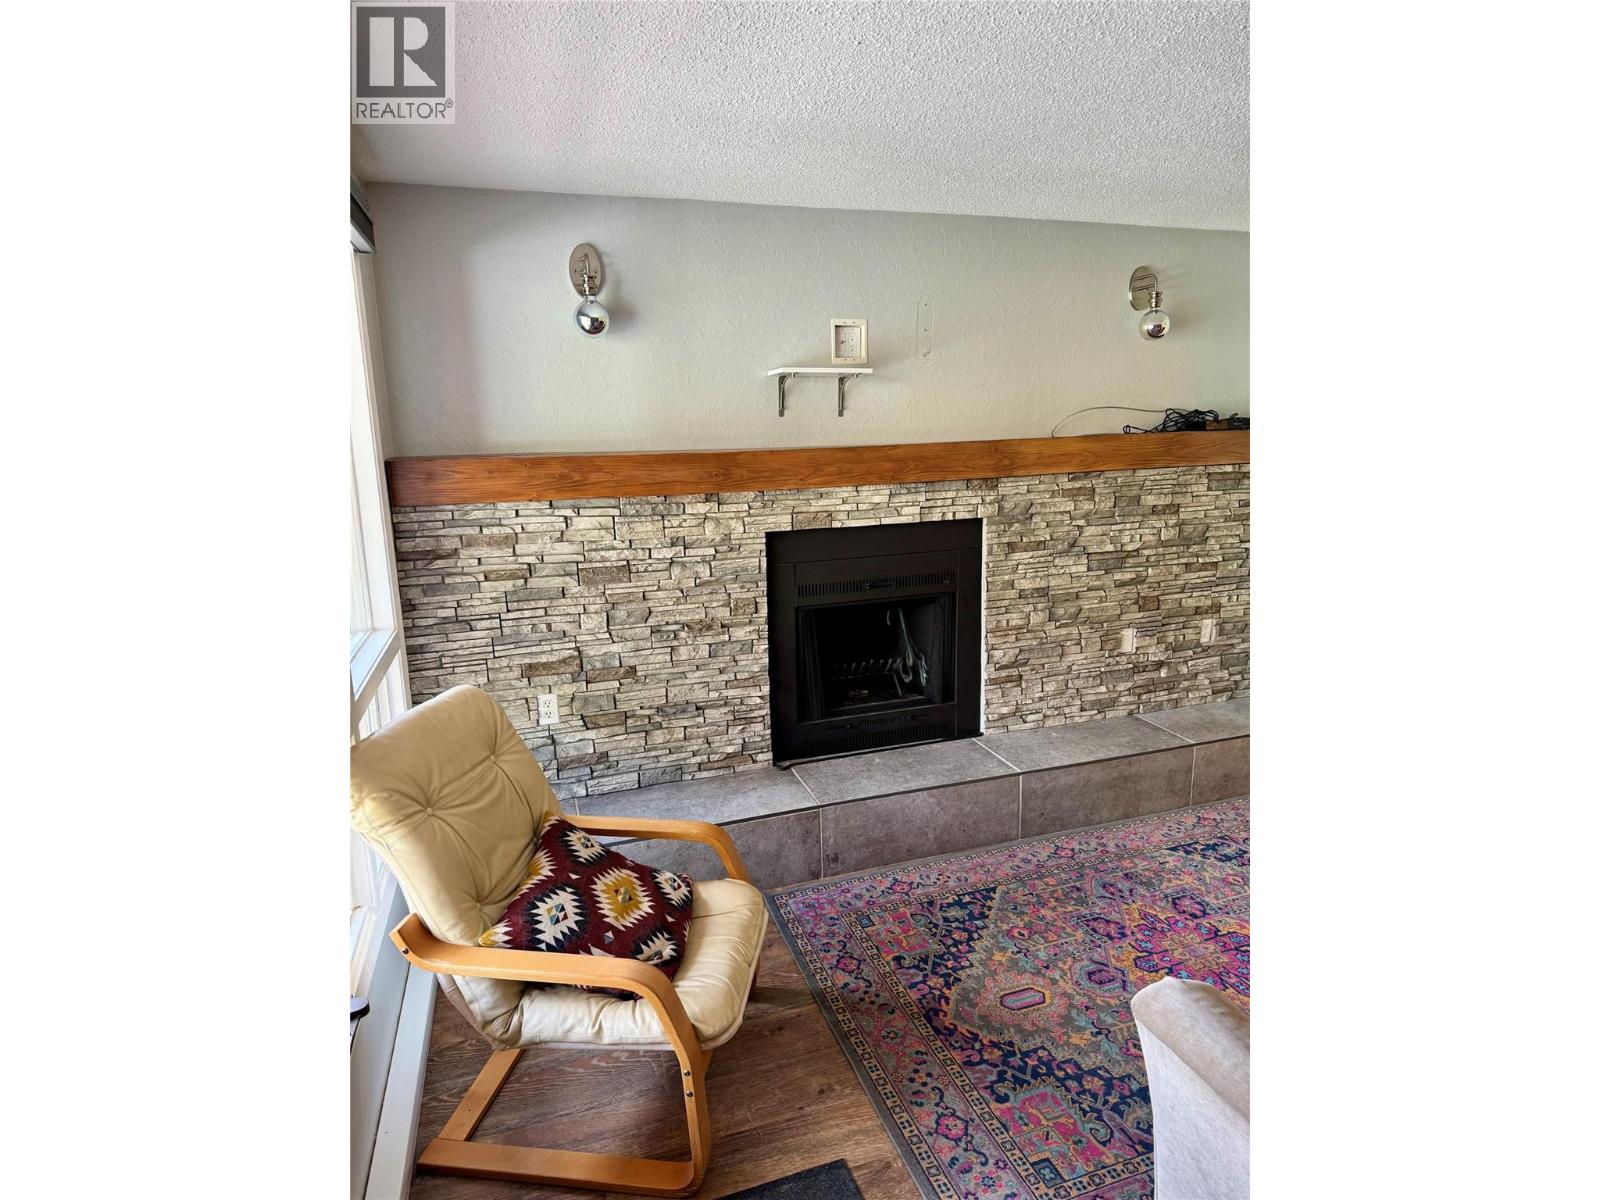
$229,000
Maintenance, Cable TV, Reserve Fund Contributions, Electricity, Heat, Insurance, Ground Maintenance, Property Management, Other, See Remarks, Recreation Facilities, Sewer, Waste Removal, Water
$810 Monthly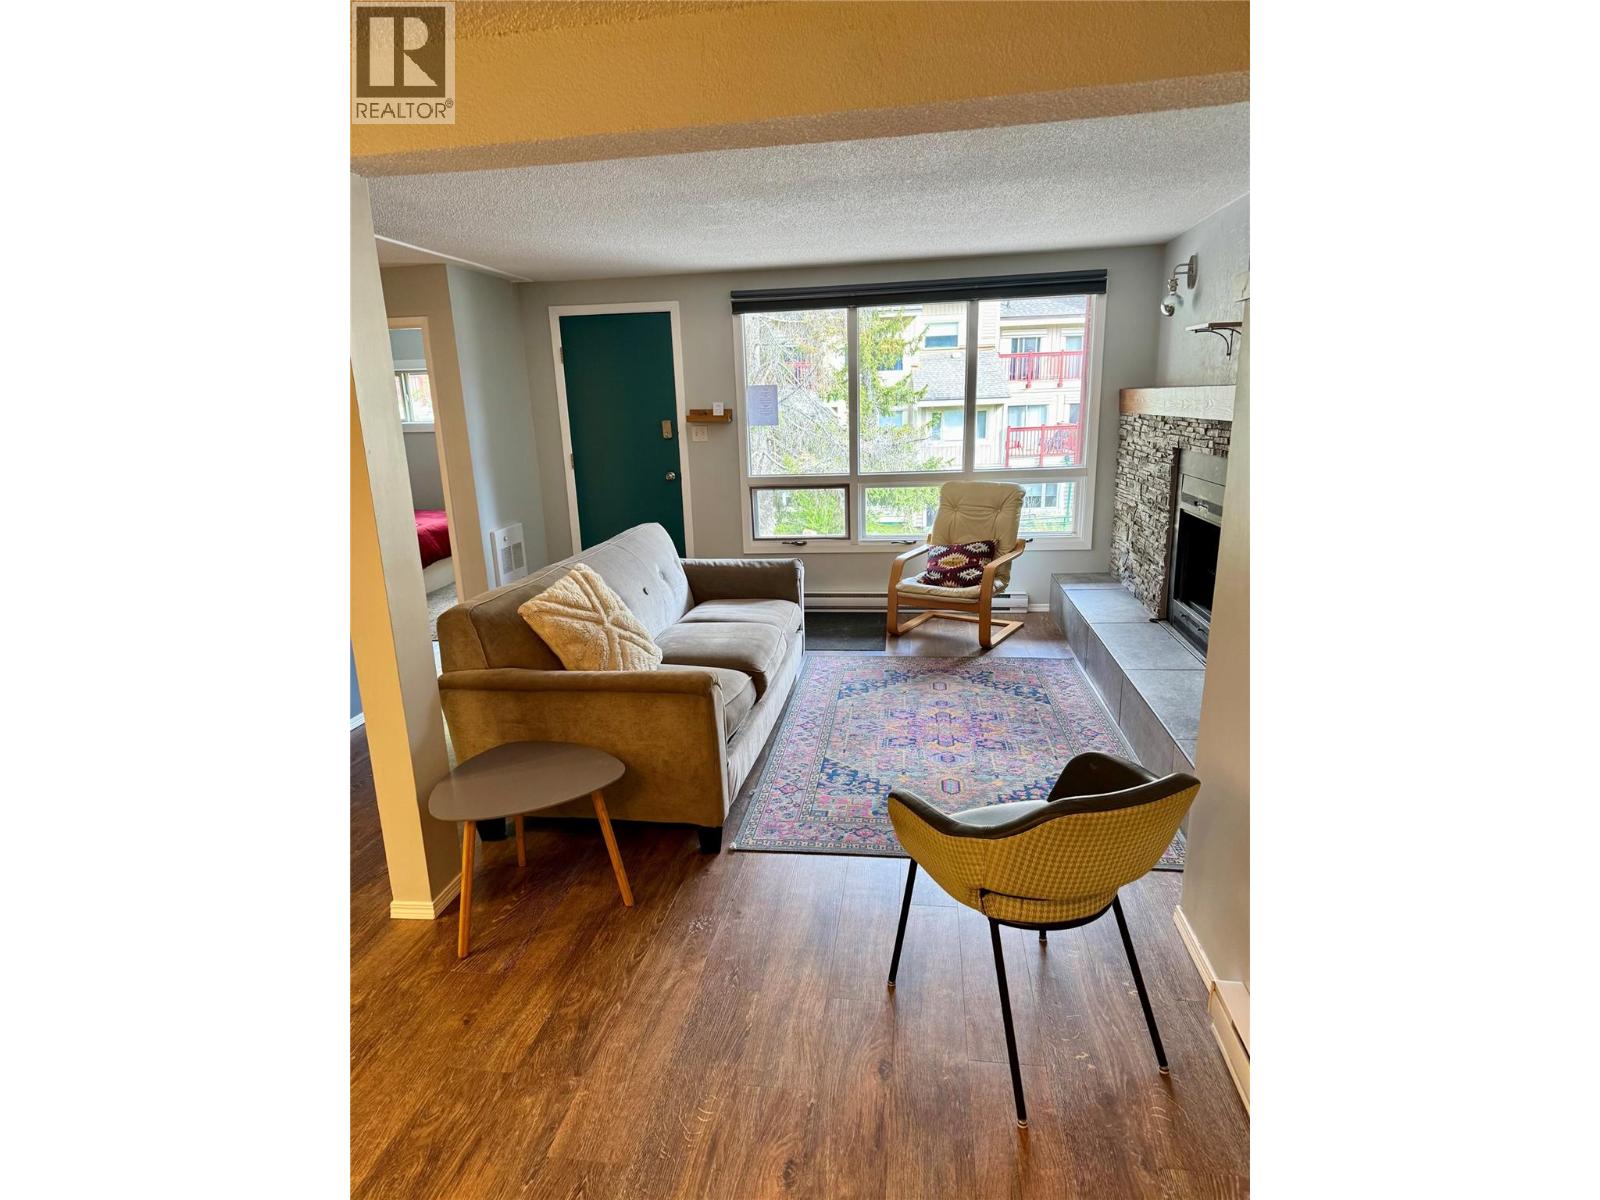
$229,000
Maintenance, Cable TV, Reserve Fund Contributions, Electricity, Heat, Insurance, Ground Maintenance, Property Management, Other, See Remarks, Recreation Facilities, Sewer, Waste Removal, Water
$810 Monthly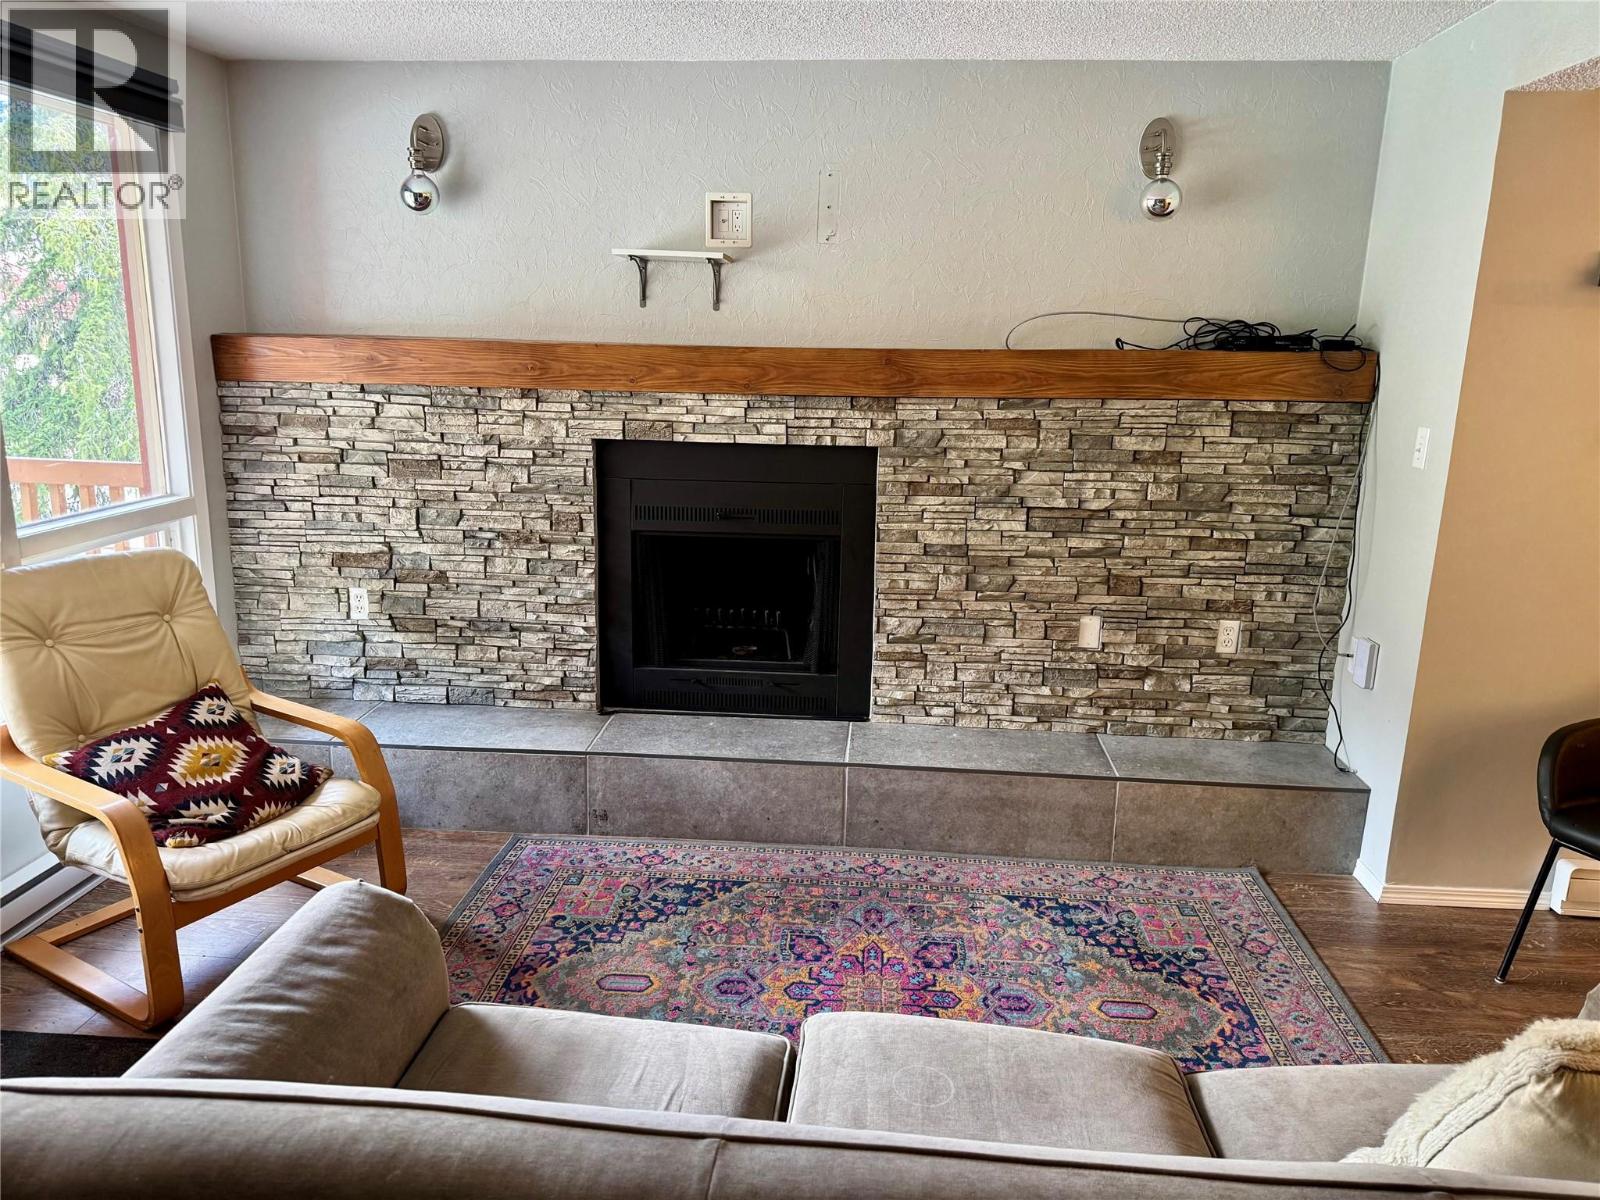
$229,000
Maintenance, Cable TV, Reserve Fund Contributions, Electricity, Heat, Insurance, Ground Maintenance, Property Management, Other, See Remarks, Recreation Facilities, Sewer, Waste Removal, Water
$810 Monthly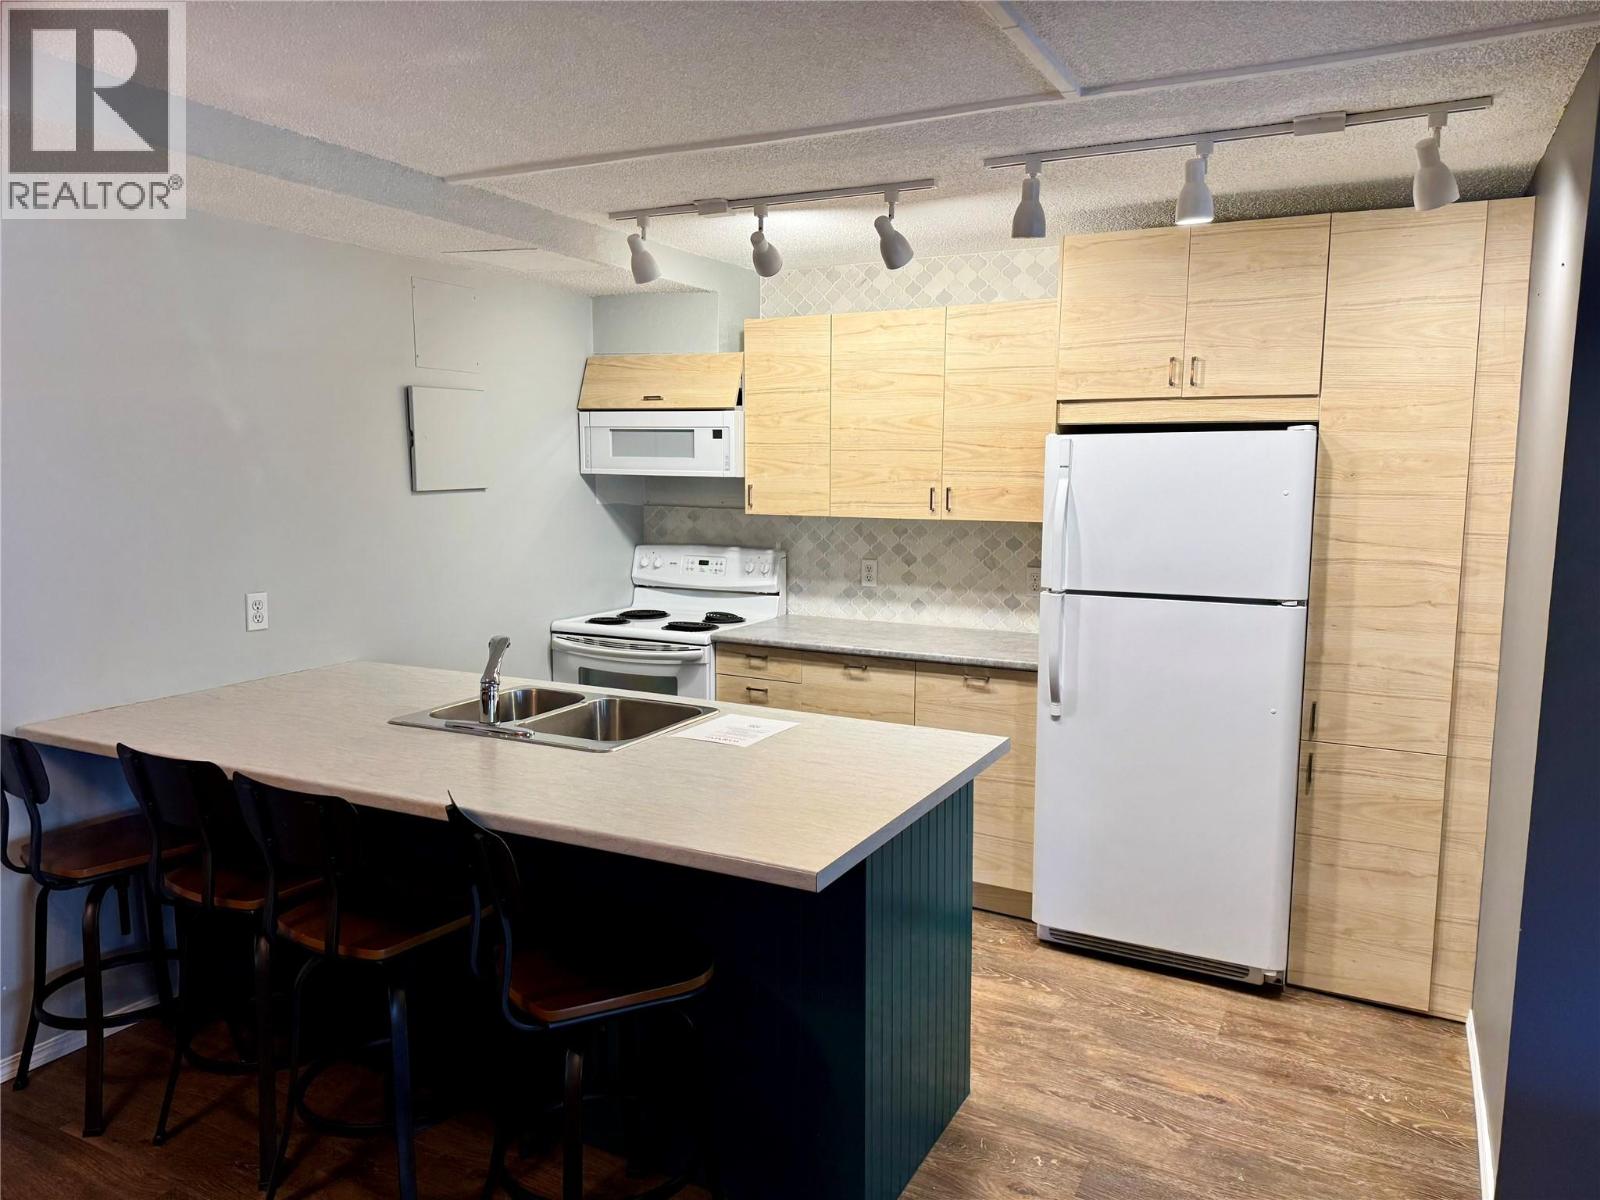
$229,000
Maintenance, Cable TV, Reserve Fund Contributions, Electricity, Heat, Insurance, Ground Maintenance, Property Management, Other, See Remarks, Recreation Facilities, Sewer, Waste Removal, Water
$810 Monthly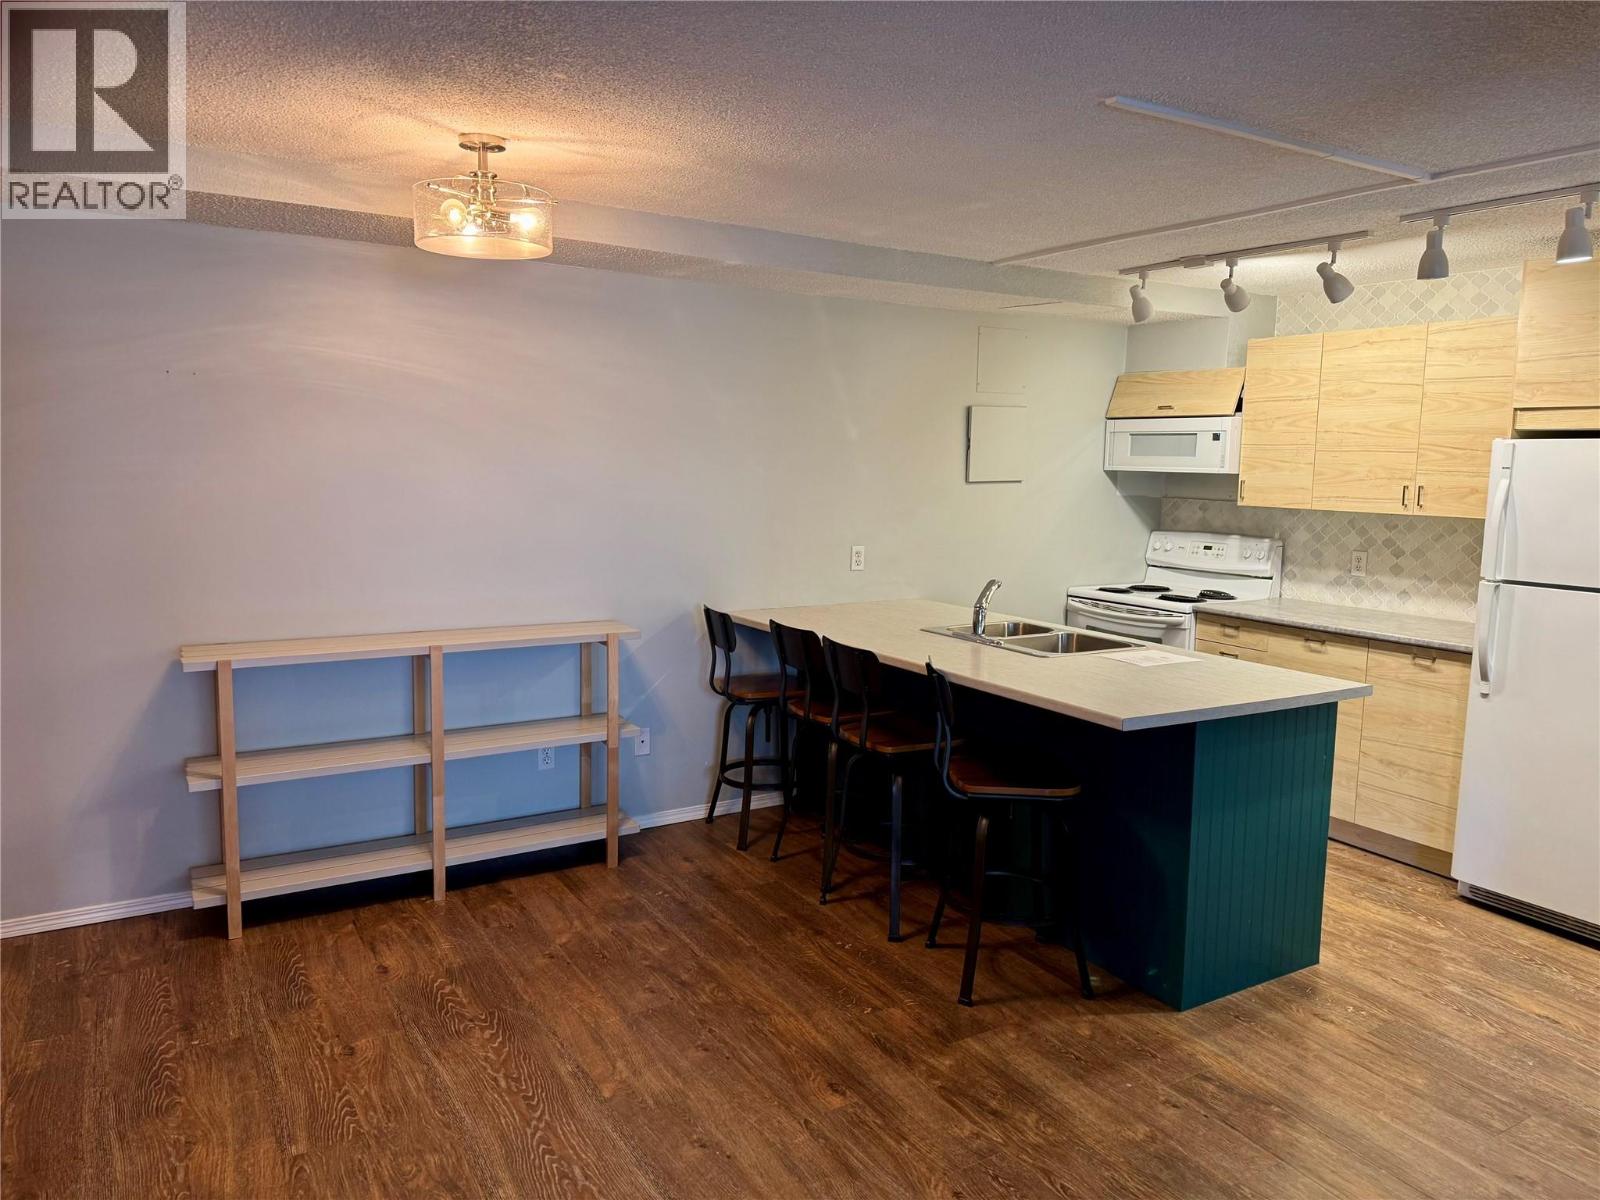
$229,000
Maintenance, Cable TV, Reserve Fund Contributions, Electricity, Heat, Insurance, Ground Maintenance, Property Management, Other, See Remarks, Recreation Facilities, Sewer, Waste Removal, Water
$810 Monthly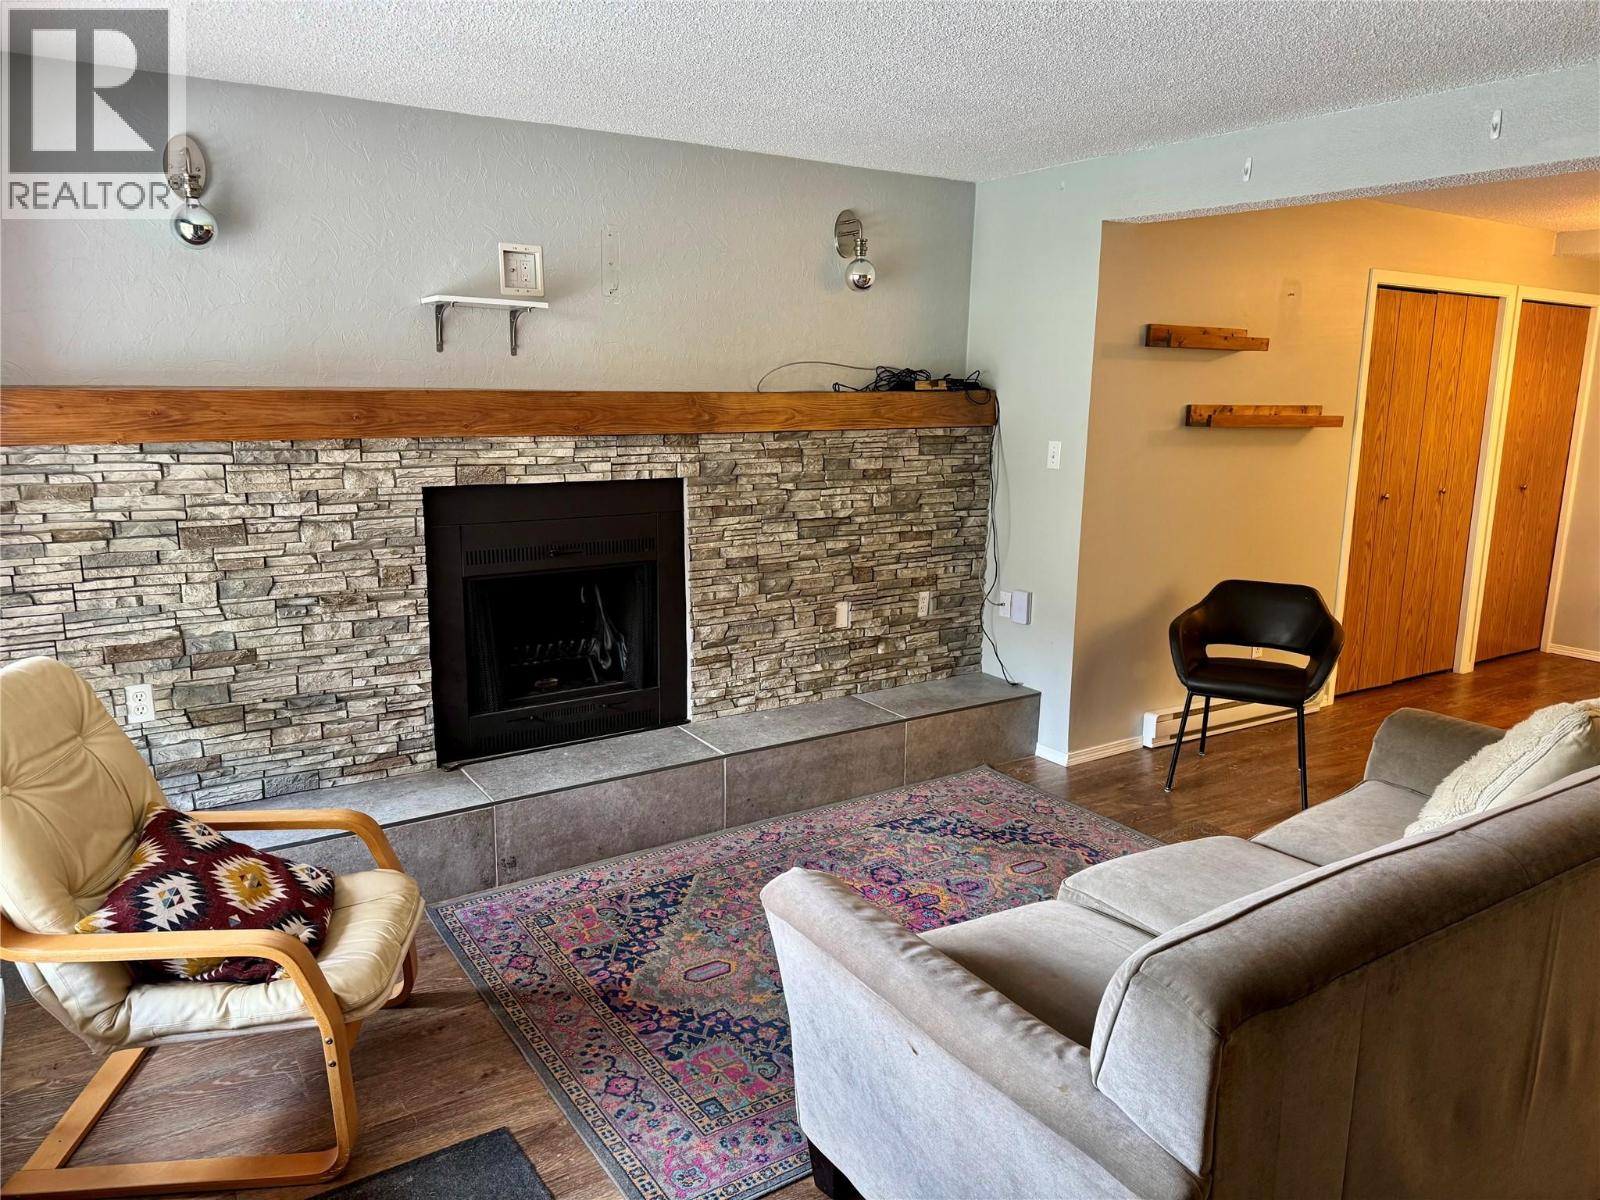
$229,000
Maintenance, Cable TV, Reserve Fund Contributions, Electricity, Heat, Insurance, Ground Maintenance, Property Management, Other, See Remarks, Recreation Facilities, Sewer, Waste Removal, Water
$810 Monthly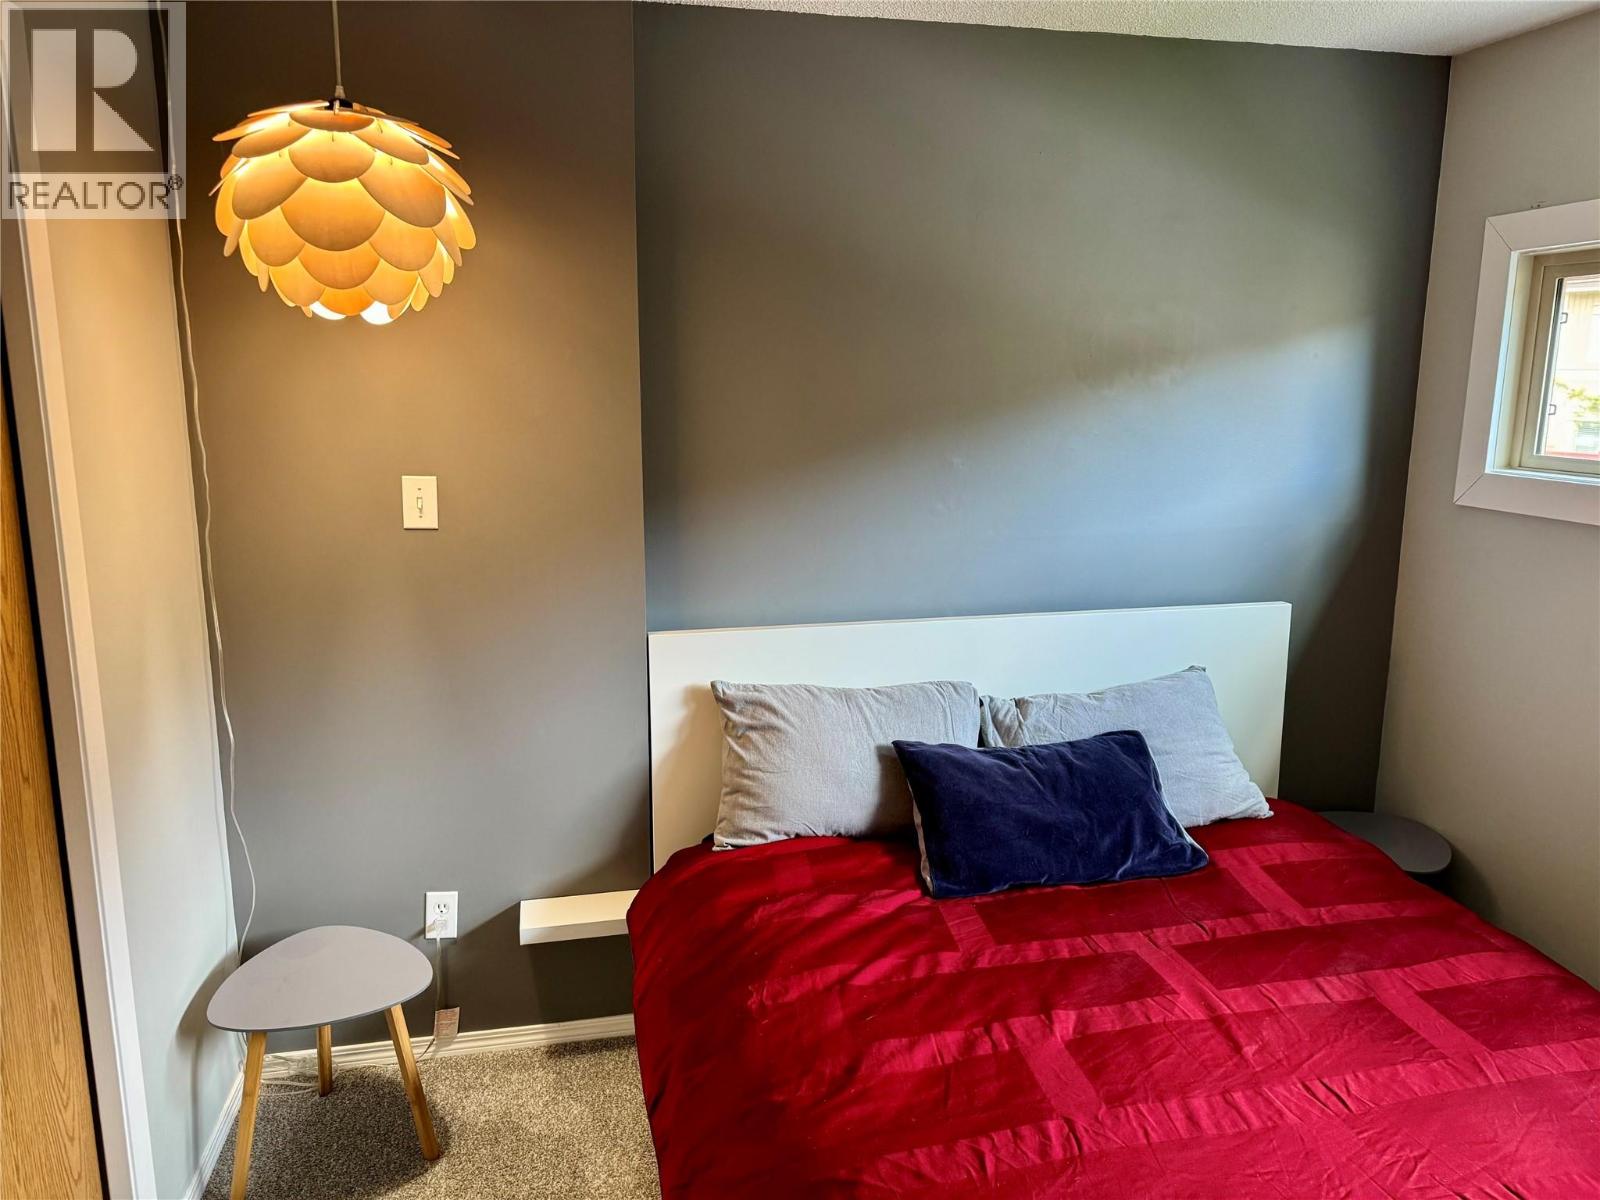
$229,000
Maintenance, Cable TV, Reserve Fund Contributions, Electricity, Heat, Insurance, Ground Maintenance, Property Management, Other, See Remarks, Recreation Facilities, Sewer, Waste Removal, Water
$810 Monthly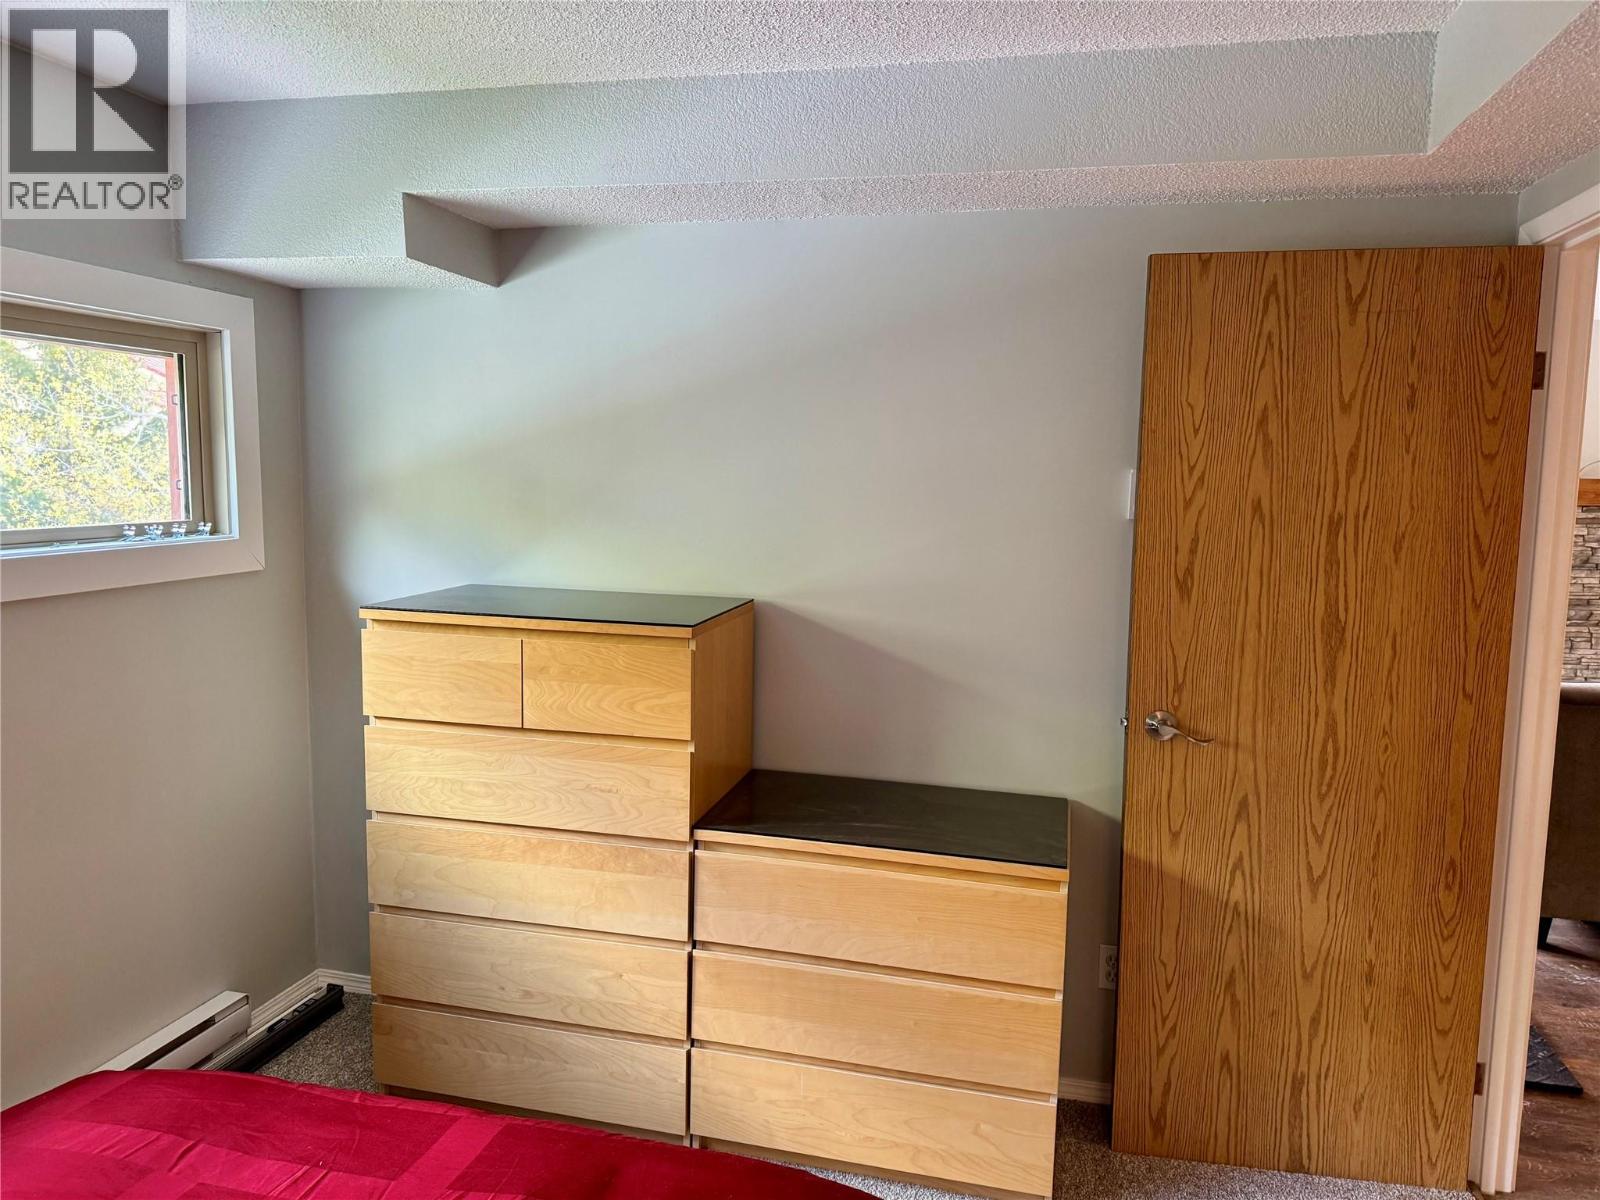
$229,000
Maintenance, Cable TV, Reserve Fund Contributions, Electricity, Heat, Insurance, Ground Maintenance, Property Management, Other, See Remarks, Recreation Facilities, Sewer, Waste Removal, Water
$810 Monthly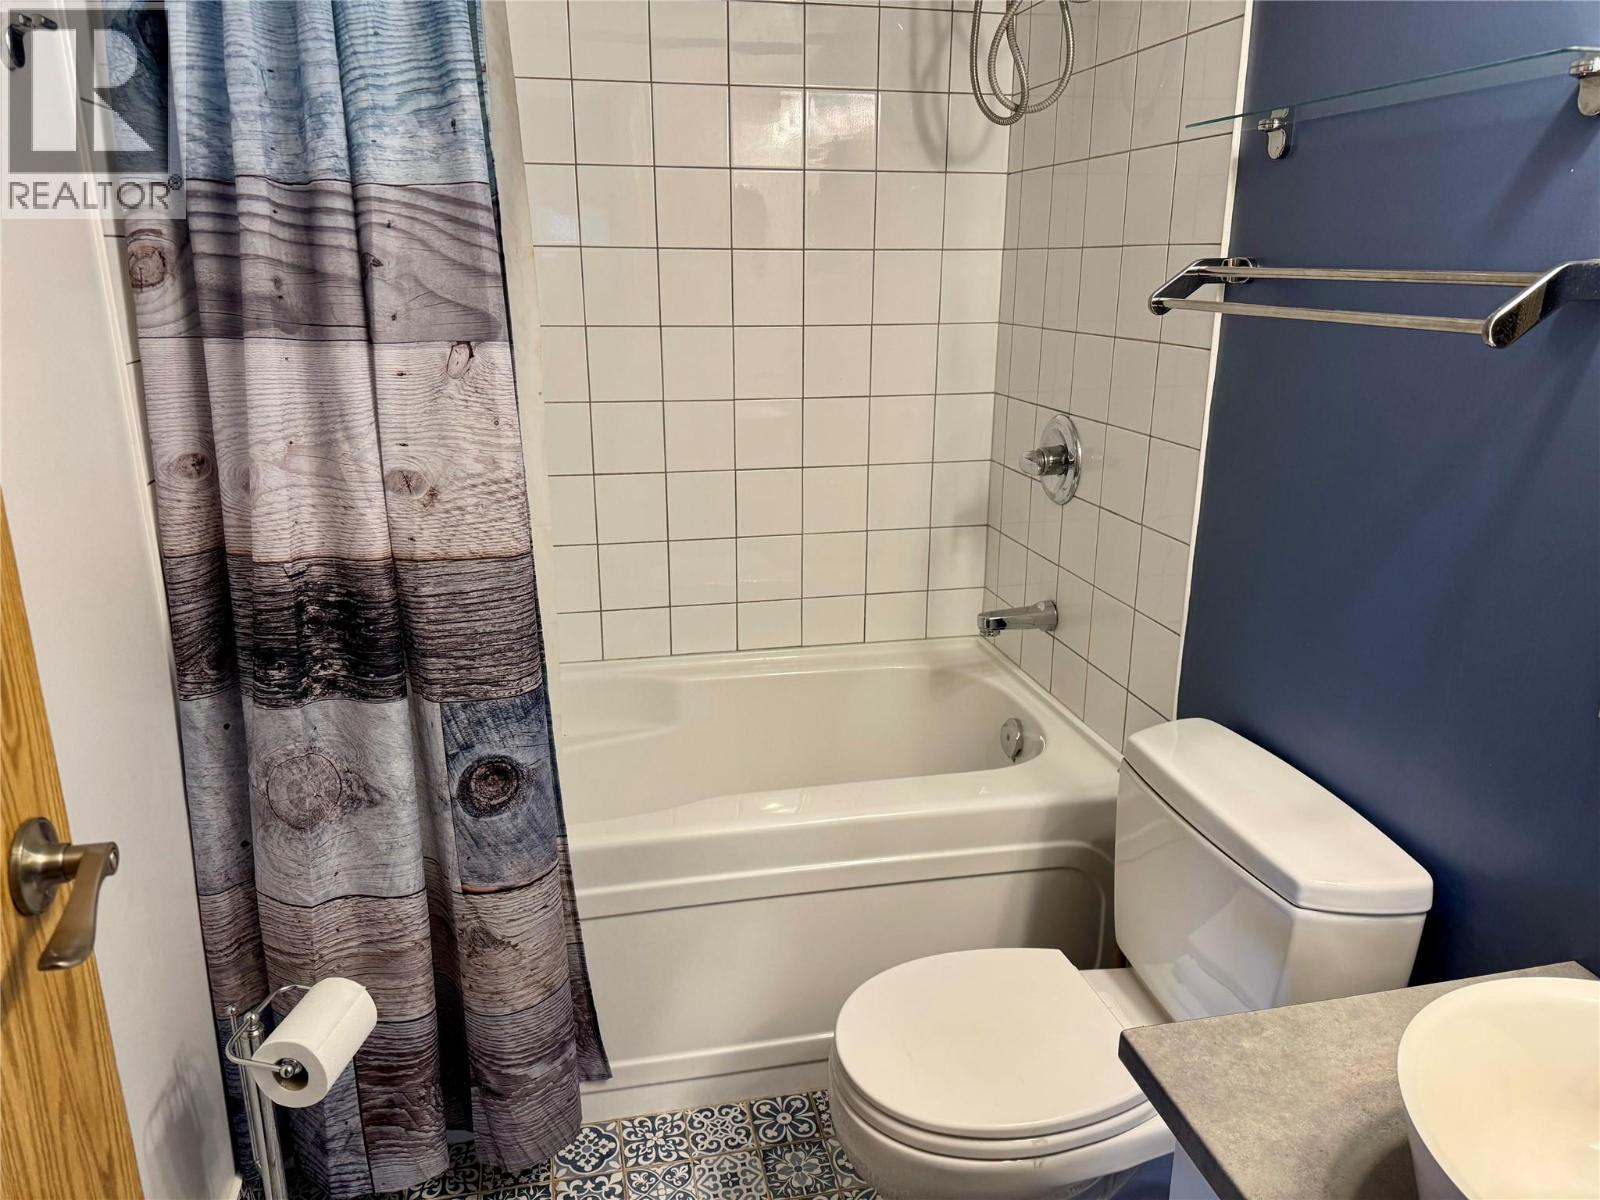
$229,000
Maintenance, Cable TV, Reserve Fund Contributions, Electricity, Heat, Insurance, Ground Maintenance, Property Management, Other, See Remarks, Recreation Facilities, Sewer, Waste Removal, Water
$810 Monthly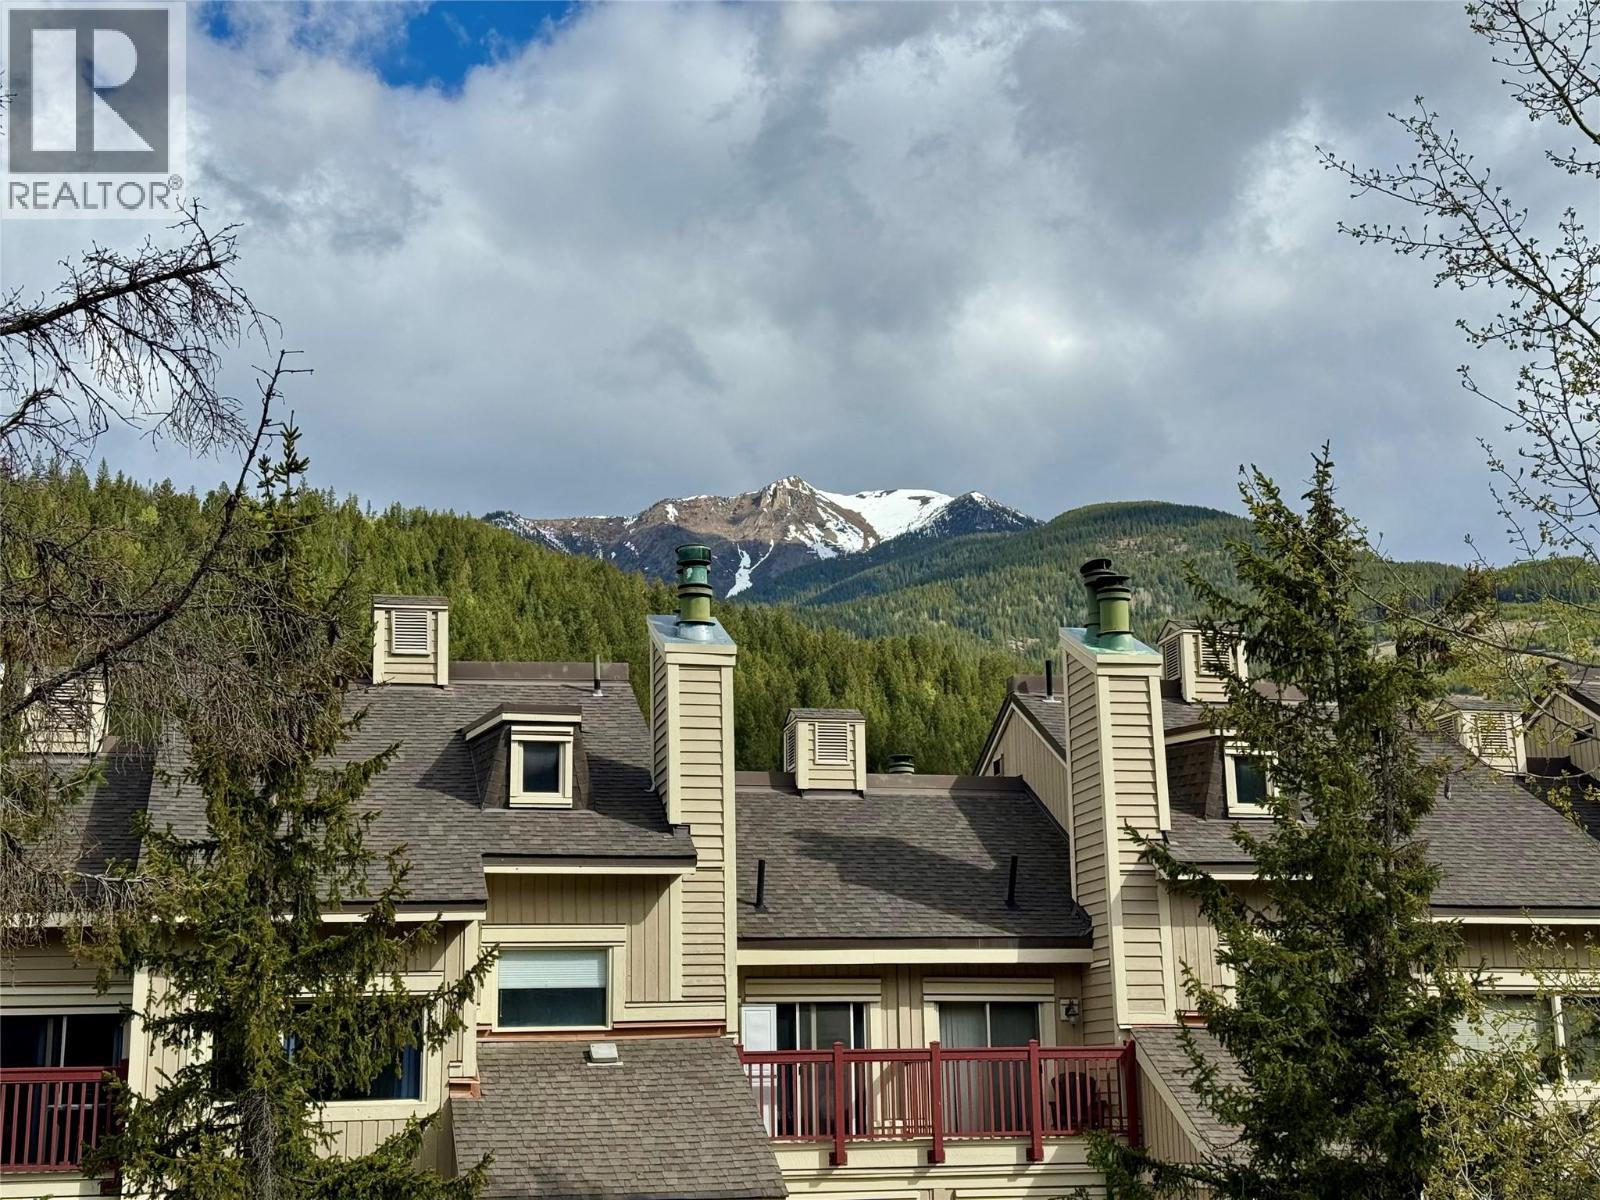
$229,000
Maintenance, Cable TV, Reserve Fund Contributions, Electricity, Heat, Insurance, Ground Maintenance, Property Management, Other, See Remarks, Recreation Facilities, Sewer, Waste Removal, Water
$810 Monthly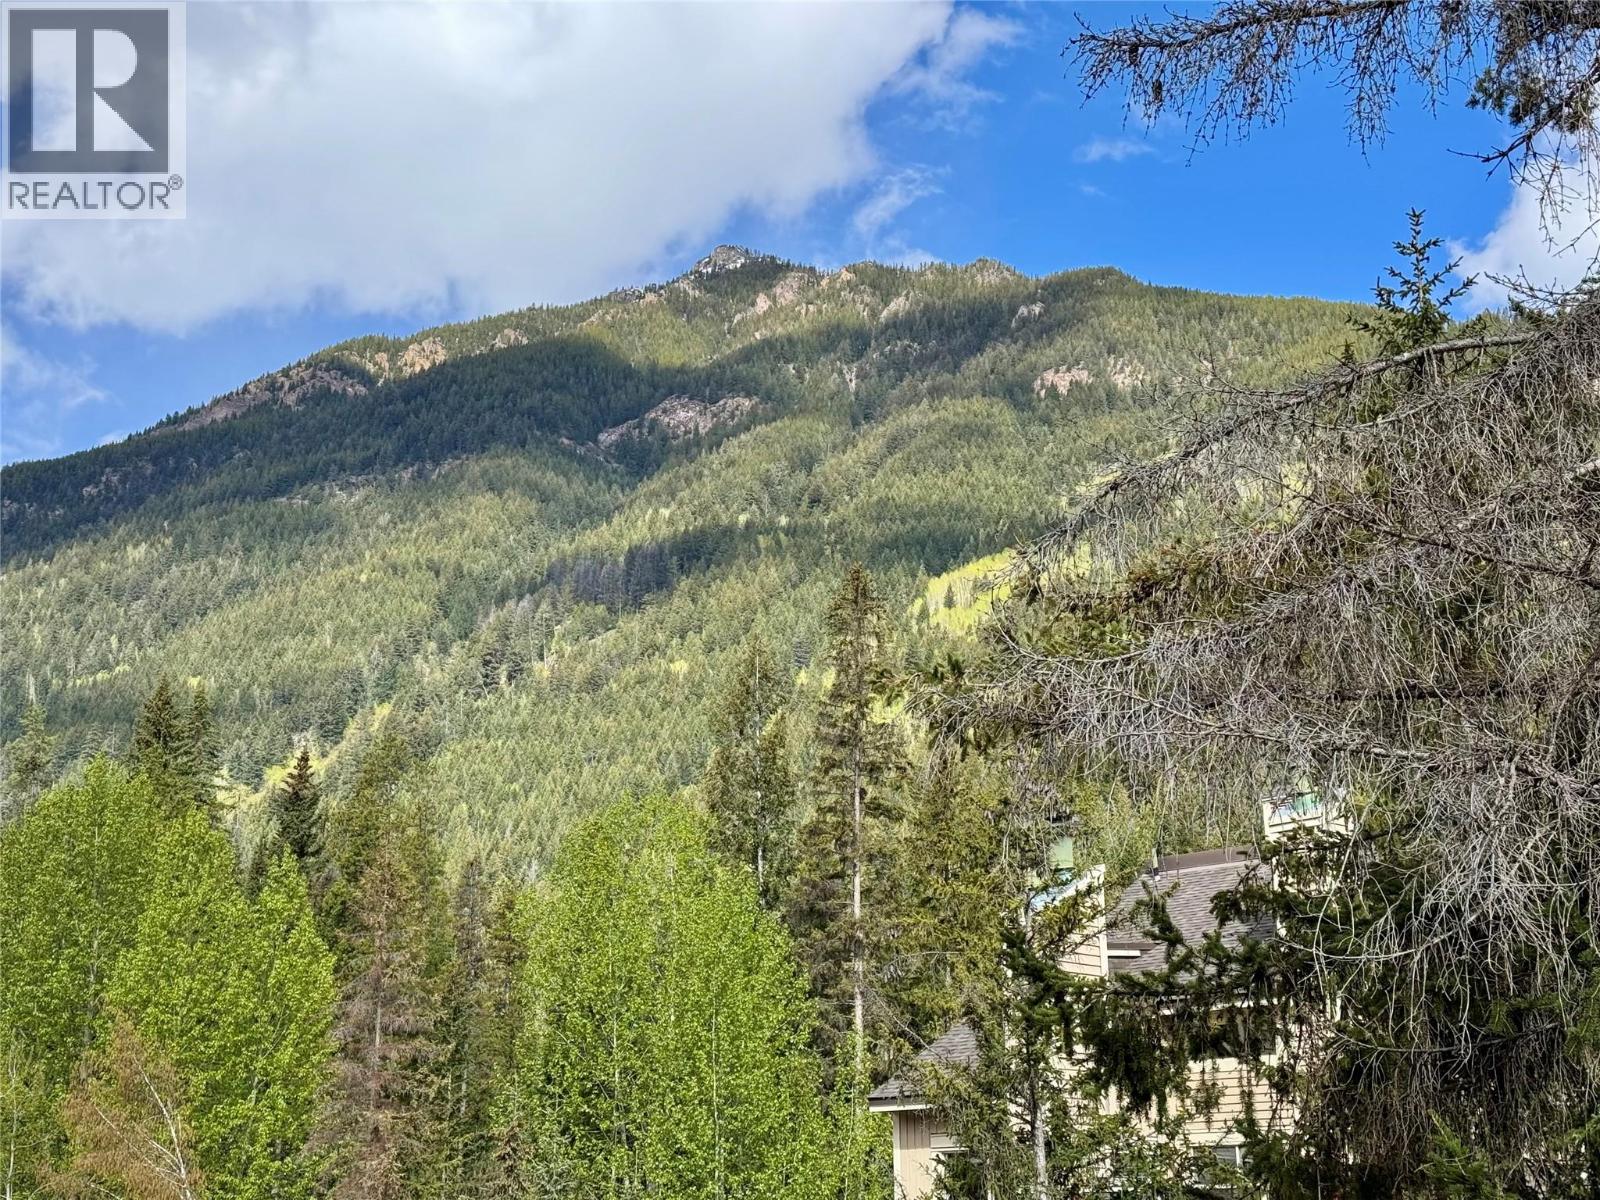
$229,000
Maintenance, Cable TV, Reserve Fund Contributions, Electricity, Heat, Insurance, Ground Maintenance, Property Management, Other, See Remarks, Recreation Facilities, Sewer, Waste Removal, Water
$810 Monthly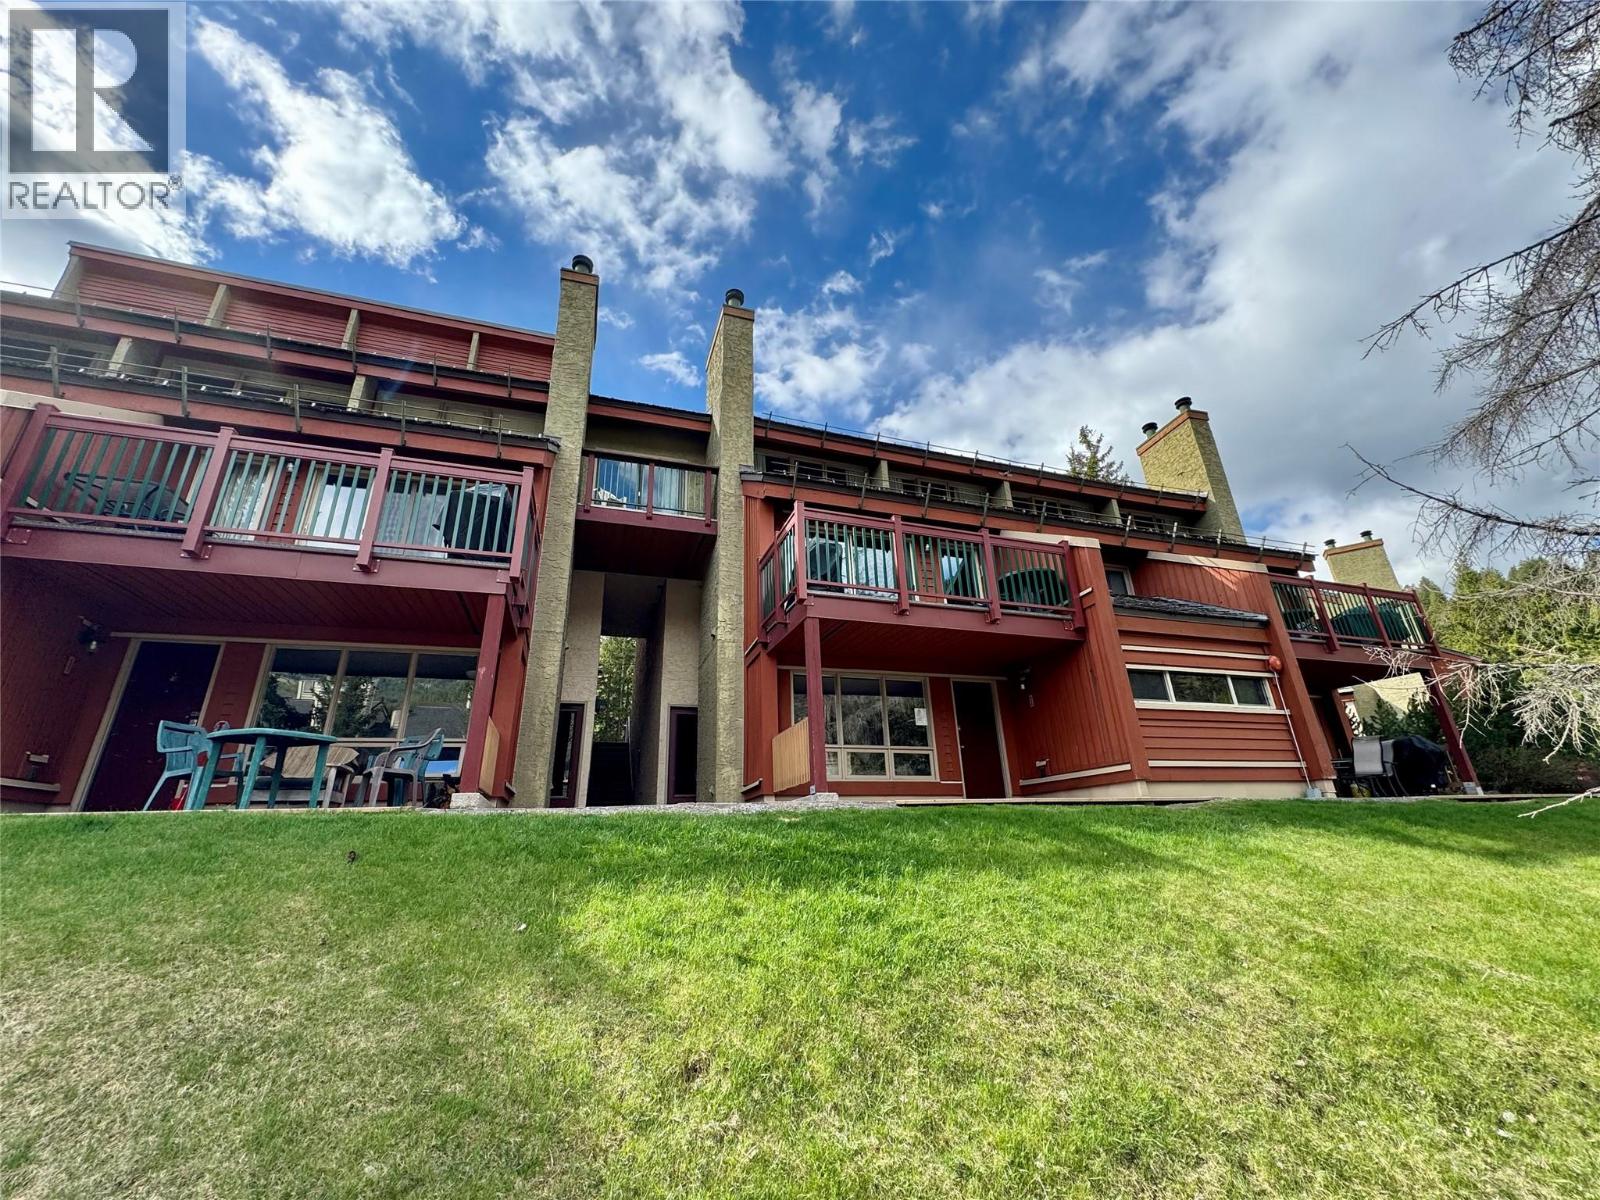
$229,000
Maintenance, Cable TV, Reserve Fund Contributions, Electricity, Heat, Insurance, Ground Maintenance, Property Management, Other, See Remarks, Recreation Facilities, Sewer, Waste Removal, Water
$810 Monthly
Like this listing?
Contact us for more information


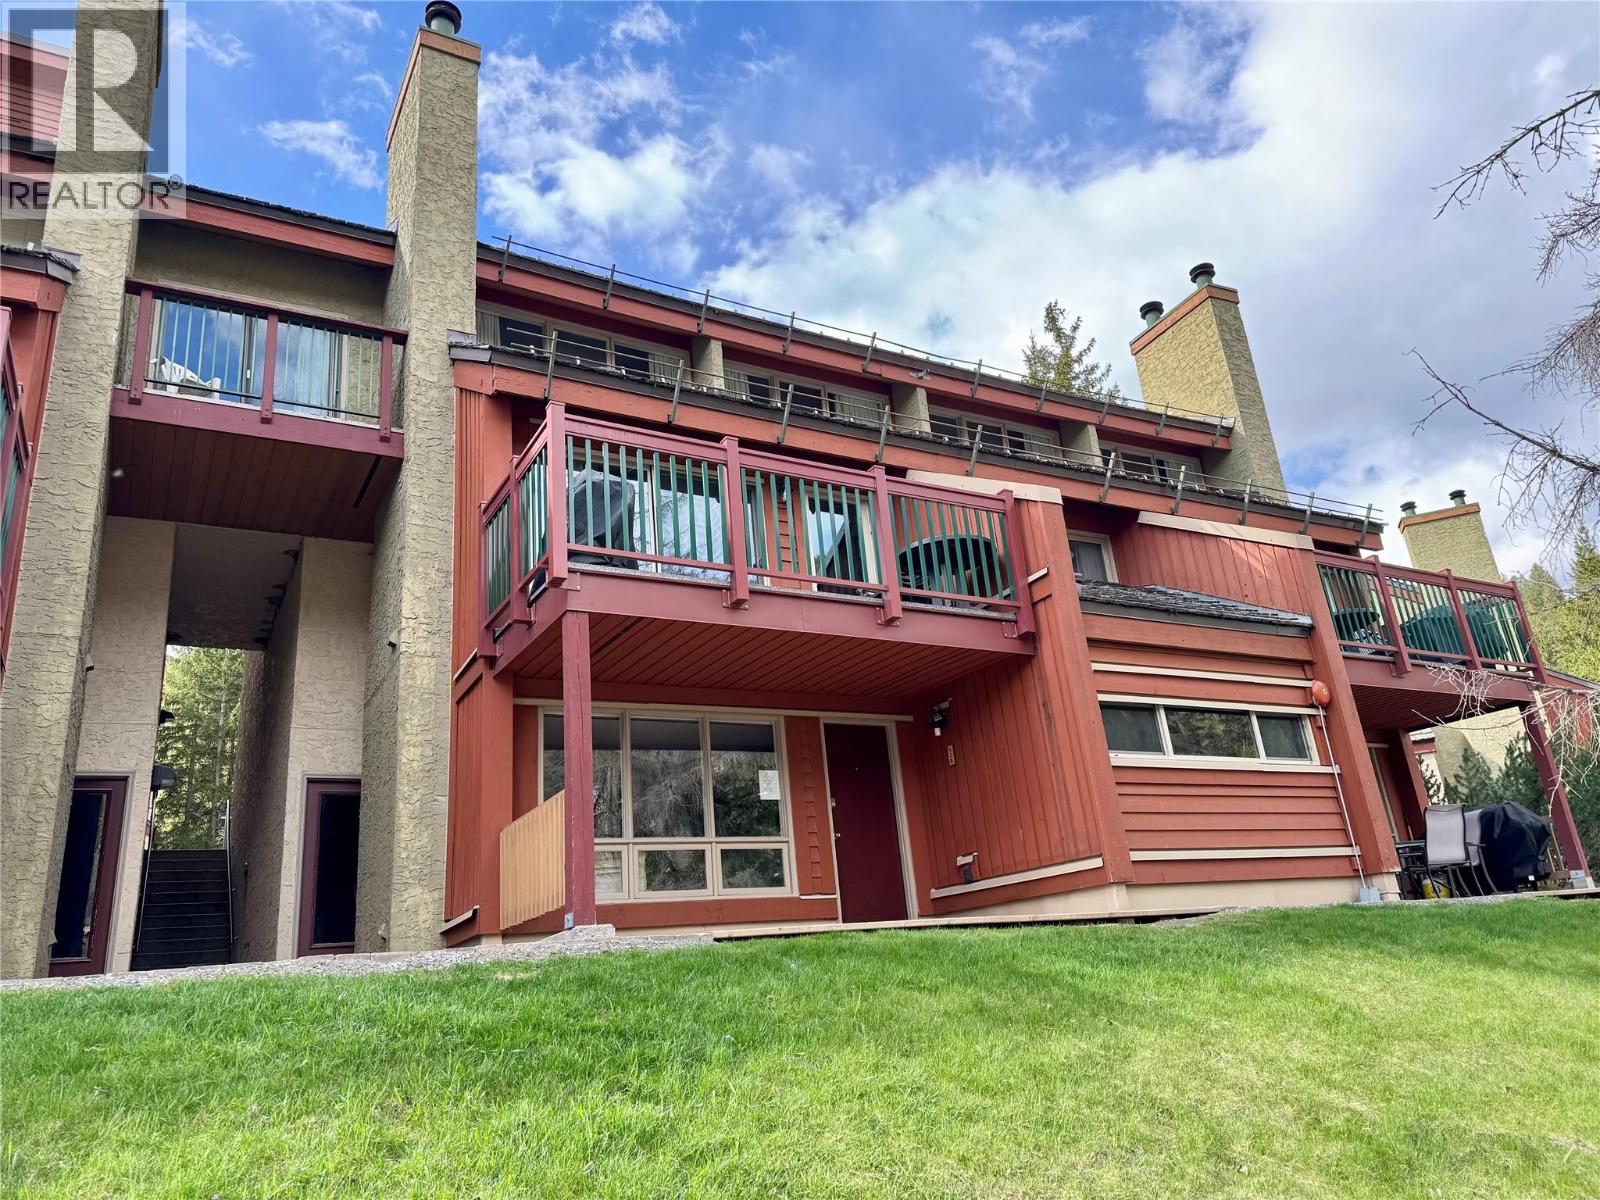
Discover the perfect mountain retreat in this charming one-bedroom condo located in the highly sought-after Horsethief complex at Panorama Mountain Resort. Nestled in the vibrant Lower Village, this delightful unit boasts a cozy wood-burning fireplace, providing warmth and a true alpine ambiance after a thrilling day on the slopes. Convenience is key, as this condo is just steps away from the rejuvenating hot tubs and the community BBQ area, offering ideal spaces for relaxation and entertainment. With direct access to the Toby Chair and the Village Gondola, exceptional skiing is literally at your doorstep. Panorama Mountain Resort transforms throughout the year, welcoming adventure enthusiasts with a plethora of activities from exhilarating winter skiing and snowboarding to summer mountain biking, championship golfing, and scenic hikes. (id:67517)
-
Property Details
MLS® Number 10392414 Property Type Recreational Neigbourhood Panorama Community Name Horsethief CommunityFeatures Recreational Facilities, Rentals Allowed ViewType Mountain View -
Building
BathroomTotal 1 BedroomsTotal 1 Amenities Recreation Centre, Whirlpool Appliances Refrigerator, Dishwasher, Dryer, Range - Electric, Microwave, Washer ConstructedDate 1981 ConstructionStyleAttachment Attached ExteriorFinish Cedar Siding, Stucco, Wood Siding FireplaceFuel Wood FireplacePresent Yes FireplaceTotal 1 FireplaceType Conventional FlooringType Laminate, Mixed Flooring HeatingFuel Electric HeatingType Baseboard Heaters, See Remarks RoofMaterial Cedar Shake RoofStyle Unknown StoriesTotal 1 SizeInterior 670 Sqft Type Row / Townhouse UtilityWater Community Water User's Utility Underground -
Land
Acreage No Sewer Municipal Sewage System SizeTotalText Under 1 Acre -
Rooms
Level Type Length Width Dimensions Main Level 4pc Bathroom 7'6'' x 5' Main Level Primary Bedroom 10'8'' x 9'9'' Main Level Dining Room 11' x 7'3'' Main Level Living Room 12' x 12' Main Level Kitchen 11'3'' x 9'6'' -
Utilities
Your Favourites
No Favourites Found







The trademarks REALTOR®, REALTORS®, and the REALTOR® logo are controlled by The Canadian Real Estate Association (CREA) and identify real estate professionals who are members of CREA. The trademarks MLS®, Multiple Listing Service® and the associated logos are owned by The Canadian Real Estate Association (CREA) and identify the quality of services provided by real estate professionals who are members of CREA. The trademark DDF® is owned by The Canadian Real Estate Association (CREA) and identifies CREA's Data Distribution Facility (DDF®)
October 06 2026 05:49:03
Association of Interior REALTORS®
