

Like this listing?
Contact us for more information


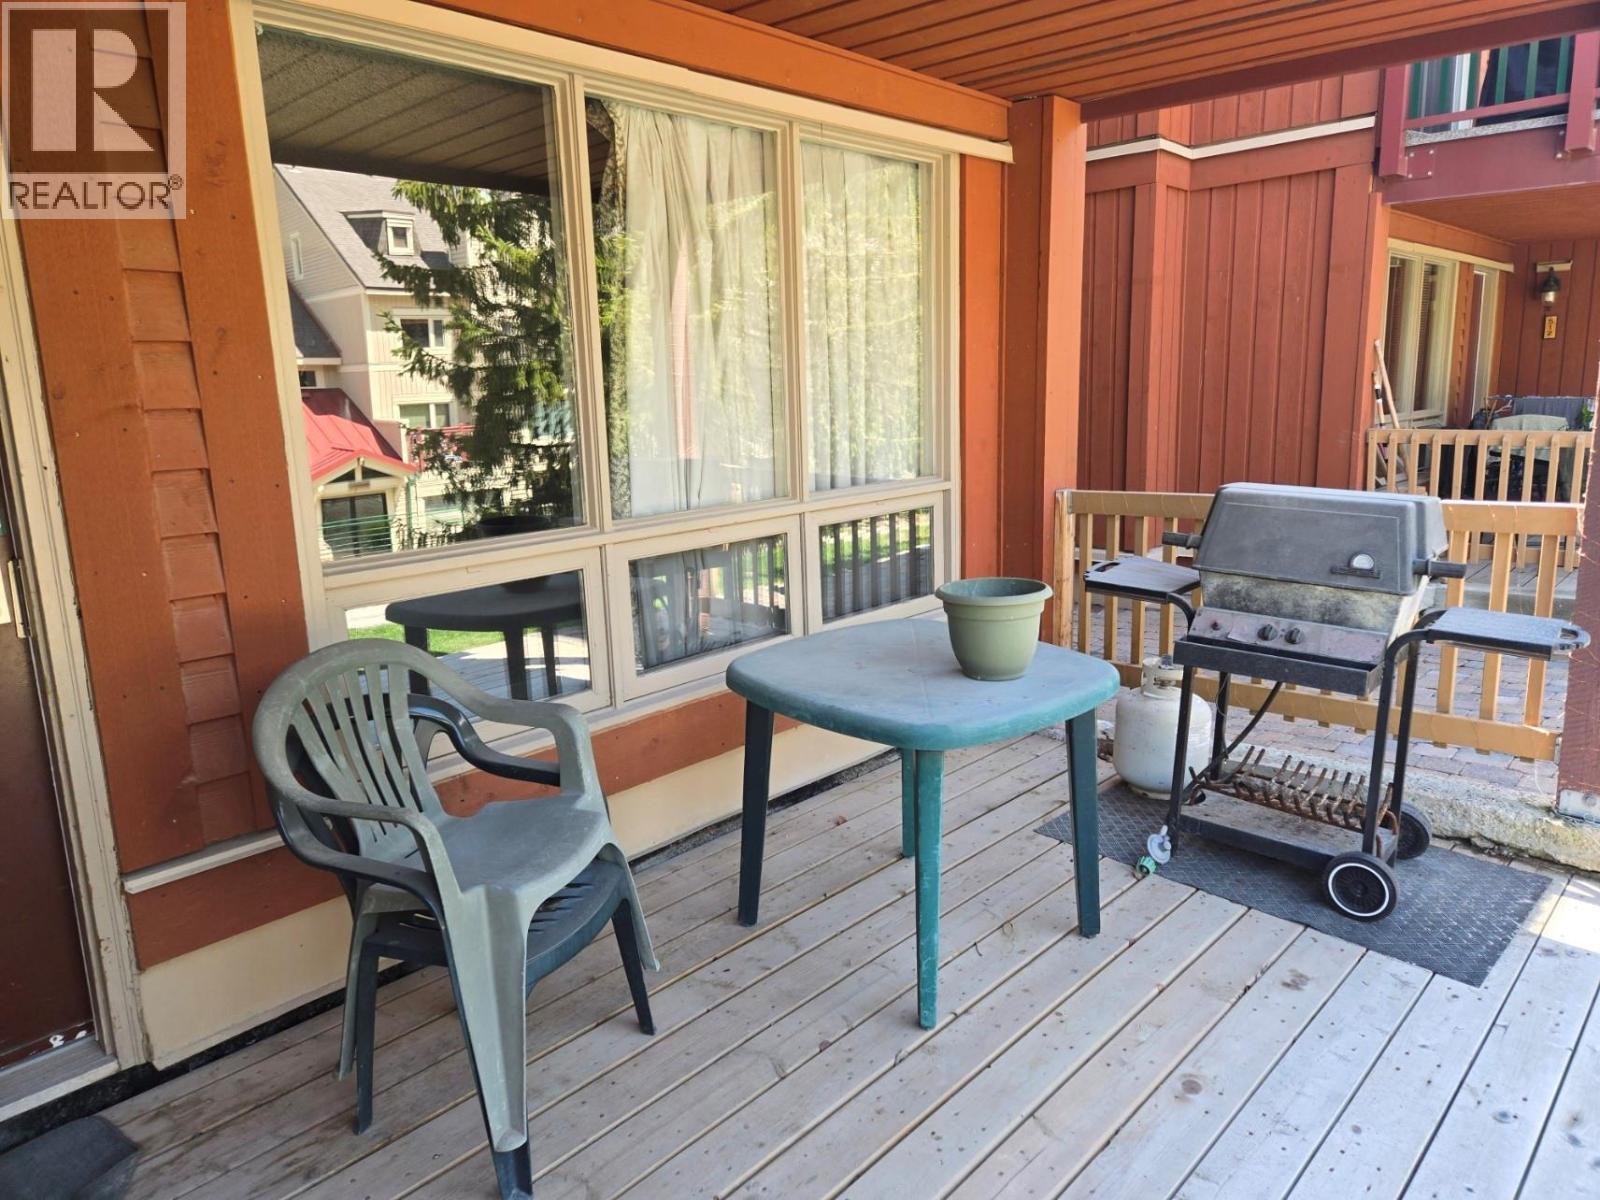
Well priced studio unit, centrally located in Horsethief complex. Convenient to both the Toby Chairlift and Village Gondola, this property will appeal to the handy owner who wants to build equity with some easy renovations. Furnished and ready to start enjoying Panorama right away. GST owing on sale. (id:67517)
-
Property Details
MLS® Number 10390479 Property Type Single Family Neigbourhood Panorama Community Name Horsethief Lodge PoolType Inground Pool, Outdoor Pool -
Building
BathroomTotal 1 Appliances Refrigerator, Dishwasher, Oven - Electric, Microwave, Hood Fan ConstructedDate 1980 ConstructionStyleAttachment Attached HeatingType Baseboard Heaters StoriesTotal 1 SizeInterior 530 Sqft Type Row / Townhouse UtilityWater Community Water User's Utility Underground -
Land
Acreage No Sewer Municipal Sewage System SizeTotalText Under 1 Acre -
Rooms
Level Type Length Width Dimensions Main Level Full Bathroom 8' x 5' Main Level Bedroom - Bachelor 26' x 20' -
Utilities
Your Favourites
No Favourites Found







The trademarks REALTOR®, REALTORS®, and the REALTOR® logo are controlled by The Canadian Real Estate Association (CREA) and identify real estate professionals who are members of CREA. The trademarks MLS®, Multiple Listing Service® and the associated logos are owned by The Canadian Real Estate Association (CREA) and identify the quality of services provided by real estate professionals who are members of CREA. The trademark DDF® is owned by The Canadian Real Estate Association (CREA) and identifies CREA's Data Distribution Facility (DDF®)
June 06 2026 01:01:14
Association of Interior REALTORS®
