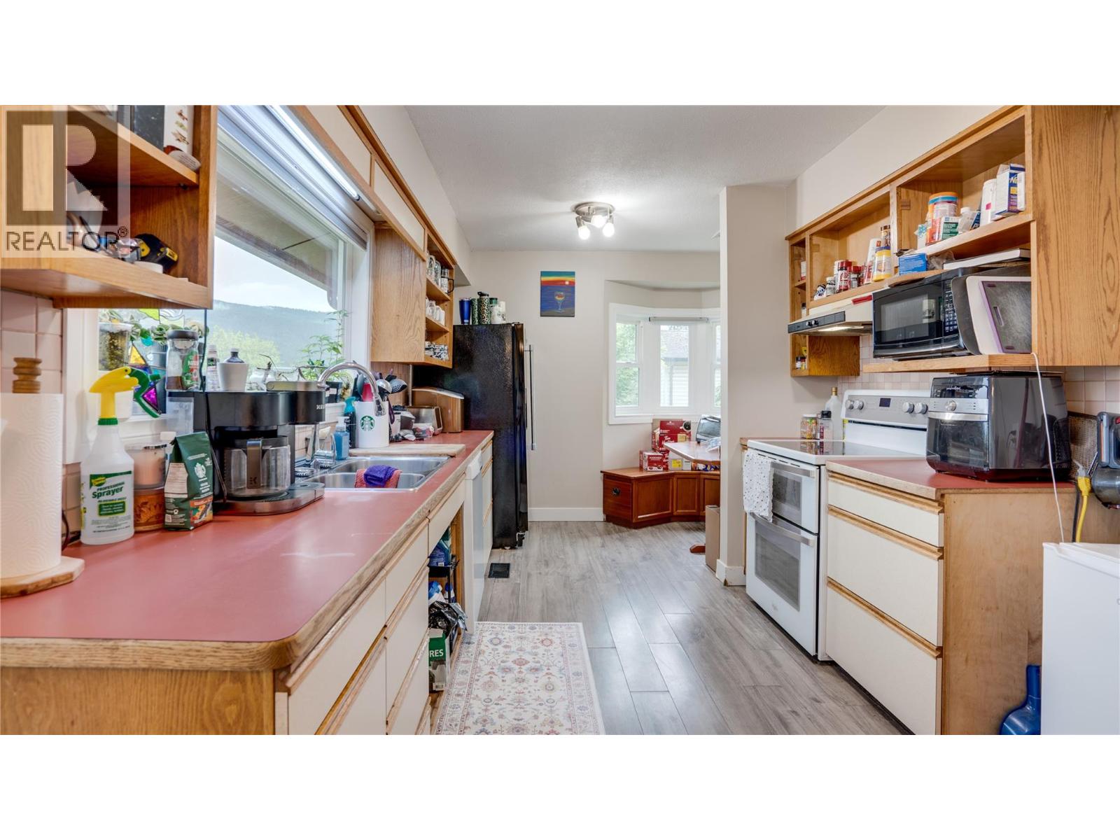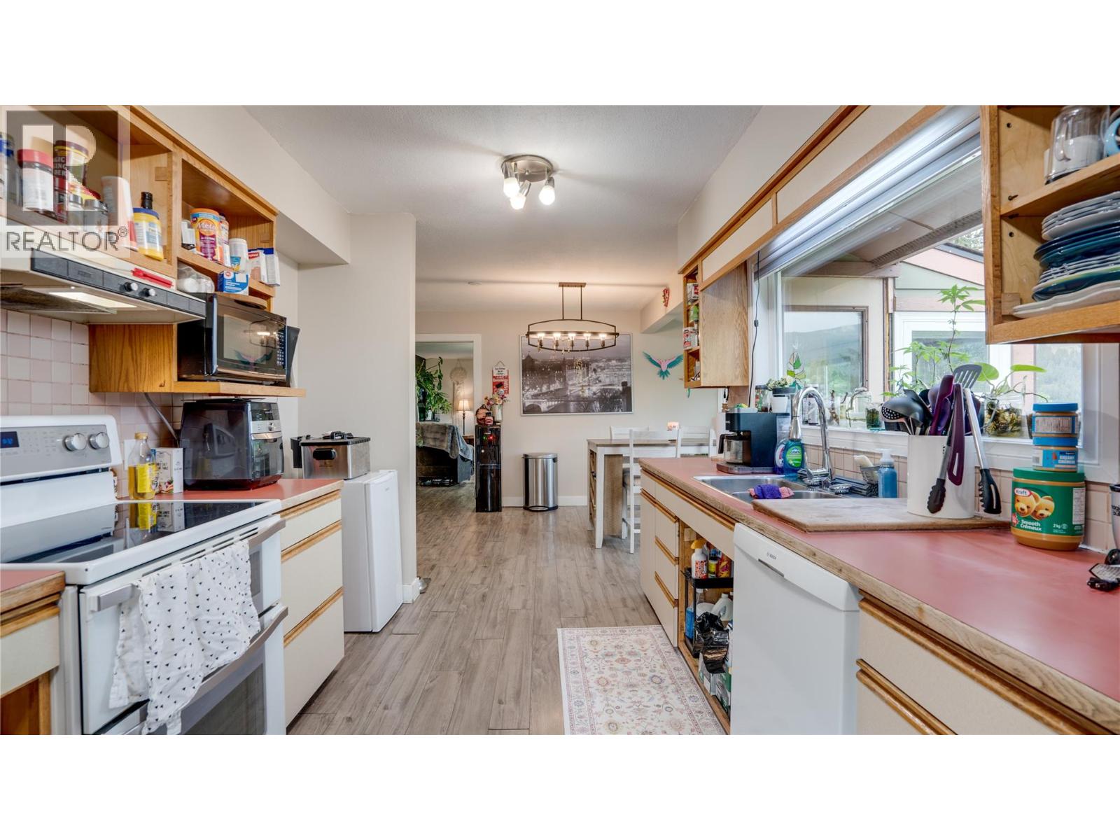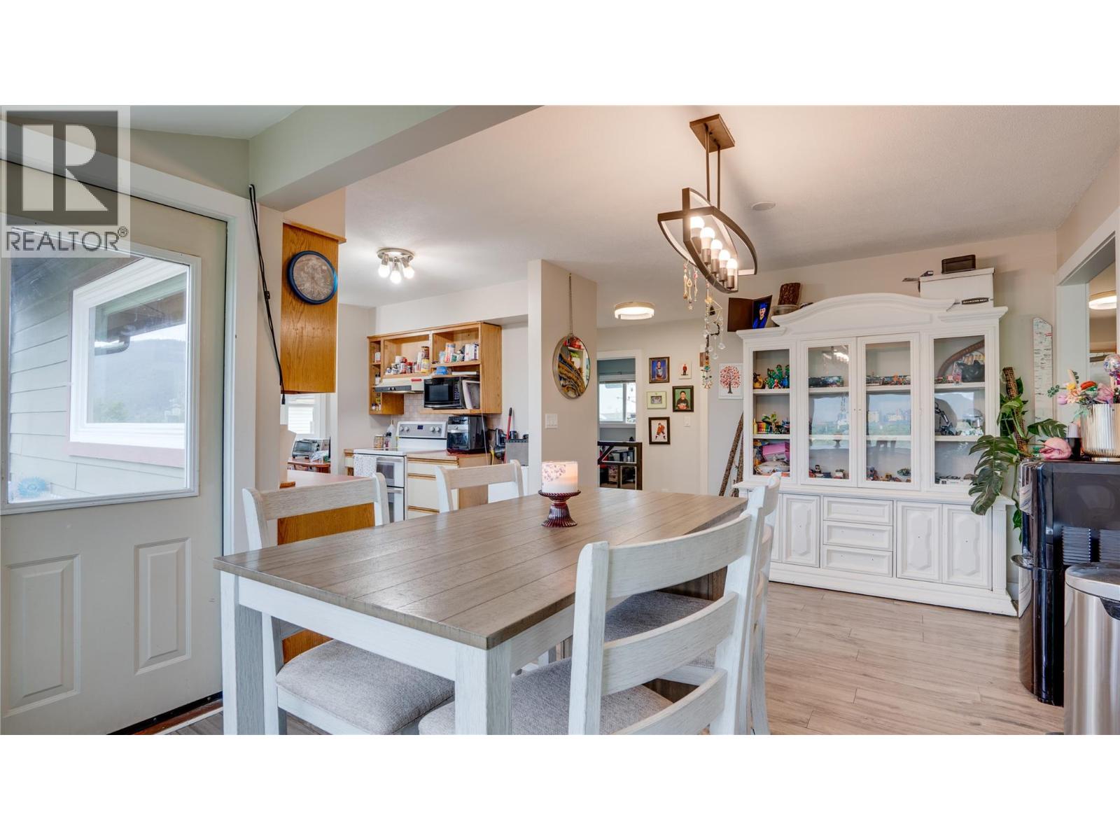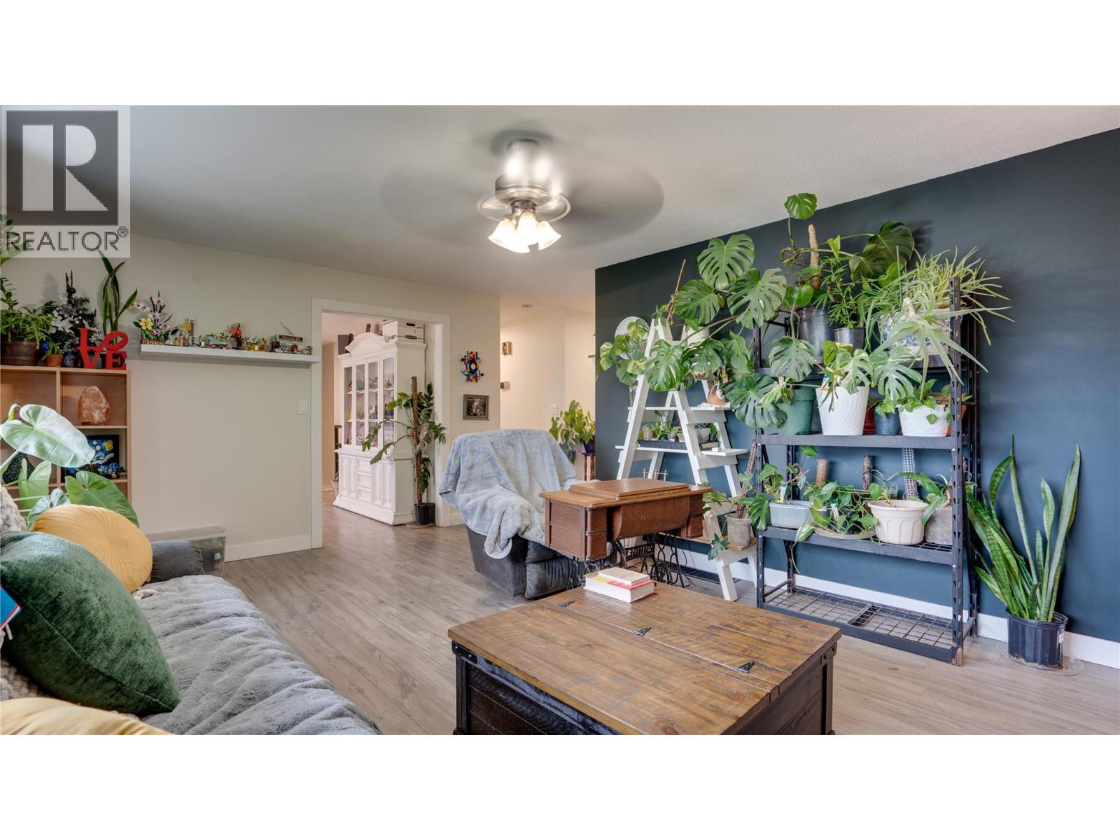
2025 Catt Avenue

Lumby, British Columbia V0E 2G0

  • 2025 Catt Avenue, Lumby, British Columbia  V0E 2G0 - Photo 1 - 10388927

    $699,900

  • 2025 Catt Avenue, Lumby, British Columbia  V0E 2G0 - Photo 2 - 10388927

    $699,900

  • 2025 Catt Avenue, Lumby, British Columbia  V0E 2G0 - Photo 3 - 10388927

    $699,900

  • 2025 Catt Avenue, Lumby, British Columbia  V0E 2G0 - Photo 4 - 10388927

    $699,900

  • 2025 Catt Avenue, Lumby, British Columbia  V0E 2G0 - Photo 5 - 10388927

    $699,900

  • 2025 Catt Avenue, Lumby, British Columbia  V0E 2G0 - Photo 6 - 10388927

    $699,900

  • 2025 Catt Avenue, Lumby, British Columbia  V0E 2G0 - Photo 7 - 10388927

    $699,900

  • 2025 Catt Avenue, Lumby, British Columbia  V0E 2G0 - Photo 8 - 10388927

    $699,900

  • 2025 Catt Avenue, Lumby, British Columbia  V0E 2G0 - Photo 9 - 10388927

    $699,900

  • 2025 Catt Avenue, Lumby, British Columbia  V0E 2G0 - Photo 10 - 10388927

    $699,900

  • 2025 Catt Avenue, Lumby, British Columbia  V0E 2G0 - Photo 11 - 10388927

    $699,900

  • 2025 Catt Avenue, Lumby, British Columbia  V0E 2G0 - Photo 12 - 10388927

    $699,900

  • 2025 Catt Avenue, Lumby, British Columbia  V0E 2G0 - Photo 13 - 10388927

    $699,900

  • 2025 Catt Avenue, Lumby, British Columbia  V0E 2G0 - Photo 14 - 10388927

    $699,900

  • 2025 Catt Avenue, Lumby, British Columbia  V0E 2G0 - Photo 15 - 10388927

    $699,900

  • 2025 Catt Avenue, Lumby, British Columbia  V0E 2G0 - Photo 16 - 10388927

    $699,900

  • 2025 Catt Avenue, Lumby, British Columbia  V0E 2G0 - Photo 17 - 10388927

    $699,900

  • 2025 Catt Avenue, Lumby, British Columbia  V0E 2G0 - Photo 18 - 10388927

    $699,900

  • 2025 Catt Avenue, Lumby, British Columbia  V0E 2G0 - Photo 19 - 10388927

    $699,900

  • 2025 Catt Avenue, Lumby, British Columbia  V0E 2G0 - Photo 20 - 10388927

    $699,900

  • 2025 Catt Avenue, Lumby, British Columbia  V0E 2G0 - Photo 21 - 10388927

    $699,900

  • 2025 Catt Avenue, Lumby, British Columbia  V0E 2G0 - Photo 22 - 10388927

    $699,900

  • 2025 Catt Avenue, Lumby, British Columbia  V0E 2G0 - Photo 23 - 10388927

    $699,900

  • 2025 Catt Avenue, Lumby, British Columbia  V0E 2G0 - Photo 24 - 10388927

    $699,900

  • 2025 Catt Avenue, Lumby, British Columbia  V0E 2G0 - Photo 25 - 10388927

    $699,900

  • 2025 Catt Avenue, Lumby, British Columbia  V0E 2G0 - Photo 26 - 10388927

    $699,900

  • 2025 Catt Avenue, Lumby, British Columbia  V0E 2G0 - Photo 27 - 10388927

    $699,900

  • 2025 Catt Avenue, Lumby, British Columbia  V0E 2G0 - Photo 28 - 10388927

    $699,900

  • 2025 Catt Avenue, Lumby, British Columbia  V0E 2G0 - Photo 29 - 10388927

    $699,900

  • 2025 Catt Avenue, Lumby, British Columbia  V0E 2G0 - Photo 30 - 10388927

    $699,900

  • 2025 Catt Avenue, Lumby, British Columbia  V0E 2G0 - Photo 31 - 10388927

    $699,900

  • 2025 Catt Avenue, Lumby, British Columbia  V0E 2G0 - Photo 32 - 10388927

    $699,900

  • 2025 Catt Avenue, Lumby, British Columbia  V0E 2G0 - Photo 33 - 10388927

    $699,900

  • 2025 Catt Avenue, Lumby, British Columbia  V0E 2G0 - Photo 34 - 10388927

    $699,900

  • 2025 Catt Avenue, Lumby, British Columbia  V0E 2G0 - Photo 35 - 10388927

    $699,900

  • 2025 Catt Avenue, Lumby, British Columbia  V0E 2G0 - Photo 36 - 10388927

    $699,900

  • 2025 Catt Avenue, Lumby, British Columbia  V0E 2G0 - Photo 37 - 10388927

    $699,900

  • 2025 Catt Avenue, Lumby, British Columbia  V0E 2G0 - Photo 38 - 10388927

    $699,900

  • 2025 Catt Avenue, Lumby, British Columbia  V0E 2G0 - Photo 39 - 10388927

    $699,900

  • 2025 Catt Avenue, Lumby, British Columbia  V0E 2G0 - Photo 40 - 10388927

    $699,900

  • 2025 Catt Avenue, Lumby, British Columbia  V0E 2G0 - Photo 41 - 10388927

    $699,900

  • 2025 Catt Avenue, Lumby, British Columbia  V0E 2G0 - Photo 42 - 10388927

    $699,900

  • 2025 Catt Avenue, Lumby, British Columbia  V0E 2G0 - Photo 43 - 10388927

    $699,900

  • 2025 Catt Avenue, Lumby, British Columbia  V0E 2G0 - Photo 44 - 10388927

    $699,900

  • 2025 Catt Avenue, Lumby, British Columbia  V0E 2G0 - Photo 45 - 10388927

    $699,900

  • 2025 Catt Avenue, Lumby, British Columbia  V0E 2G0 - Photo 46 - 10388927

    $699,900

  • 2025 Catt Avenue, Lumby, British Columbia  V0E 2G0 - Photo 47 - 10388927

    $699,900

  • 2025 Catt Avenue, Lumby, British Columbia  V0E 2G0 - Photo 48 - 10388927

    $699,900

  • 2025 Catt Avenue, Lumby, British Columbia  V0E 2G0 - Photo 49 - 10388927

    $699,900

  • 2025 Catt Avenue, Lumby, British Columbia  V0E 2G0 - Photo 50 - 10388927

    $699,900

  • 2025 Catt Avenue, Lumby, British Columbia  V0E 2G0 - Photo 51 - 10388927

    $699,900

  • 2025 Catt Avenue, Lumby, British Columbia  V0E 2G0 - Photo 52 - 10388927

    $699,900

  • 2025 Catt Avenue, Lumby, British Columbia  V0E 2G0 - Photo 53 - 10388927

    $699,900

  • 2025 Catt Avenue, Lumby, British Columbia  V0E 2G0 - Photo 54 - 10388927

    $699,900

  • 2025 Catt Avenue, Lumby, British Columbia  V0E 2G0 - Photo 55 - 10388927

    $699,900

  • 2025 Catt Avenue, Lumby, British Columbia  V0E 2G0 - Photo 56 - 10388927

    $699,900

Like this listing?

Contact us for more information


Name


2,808 sqft

4
Beds

2
Baths
Ranch Central Air Conditioning Forced Air, See Remarks Underground Sprinkler

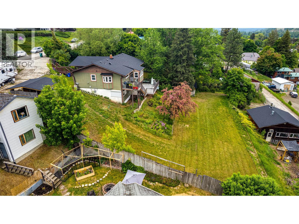
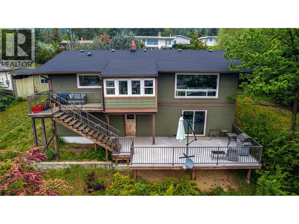
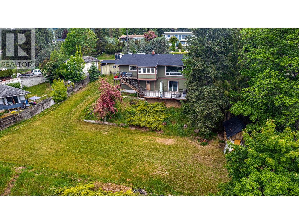
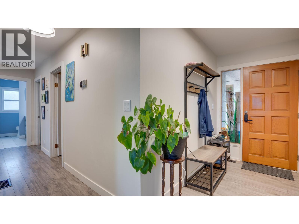
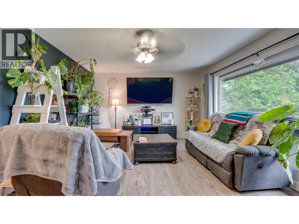
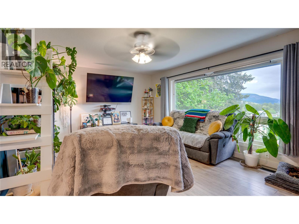
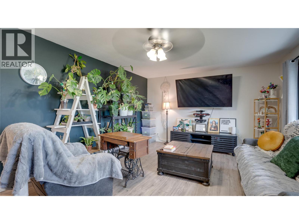
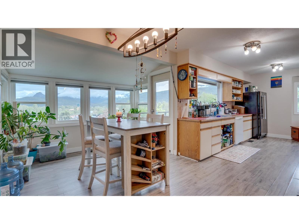
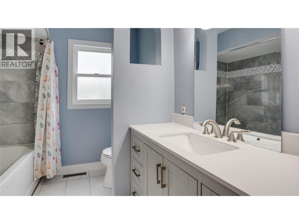
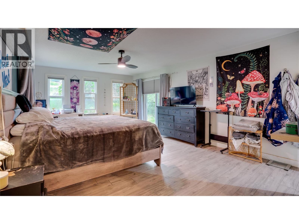
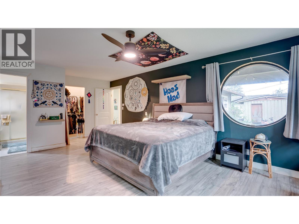
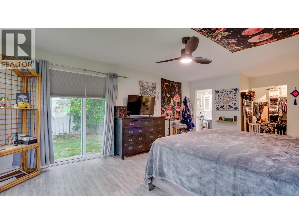
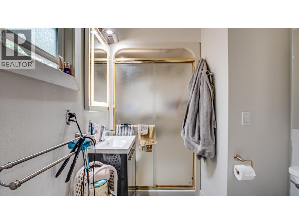
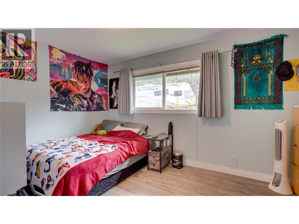
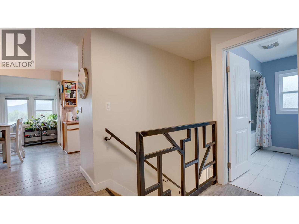
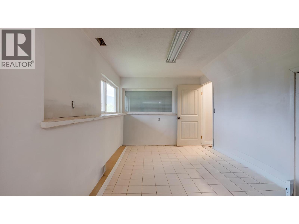
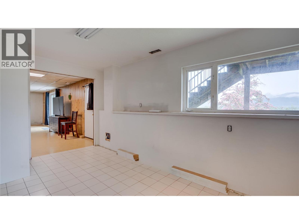
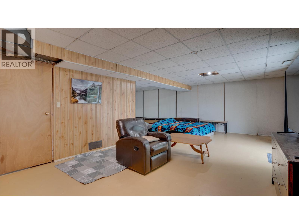
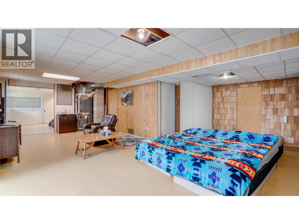
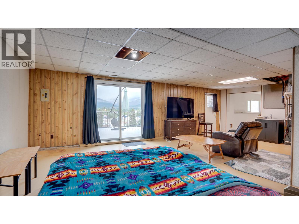
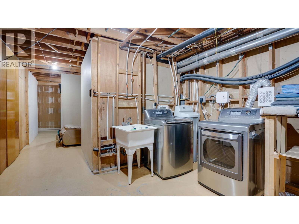
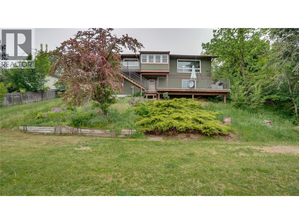
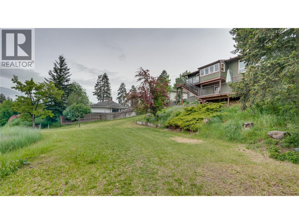
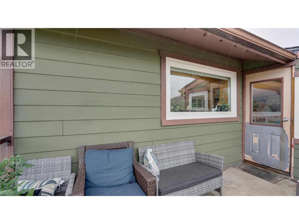
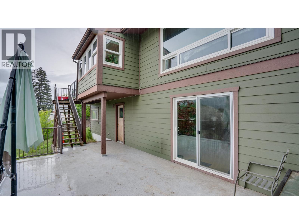
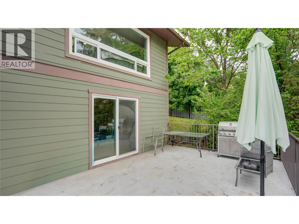
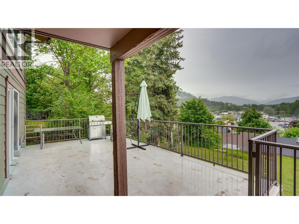
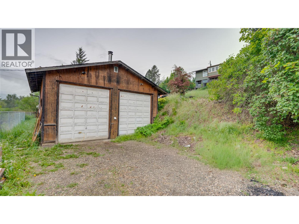
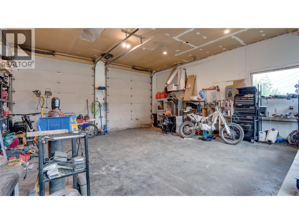
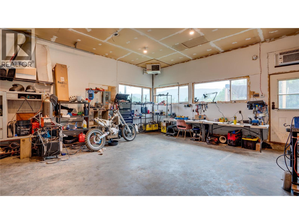
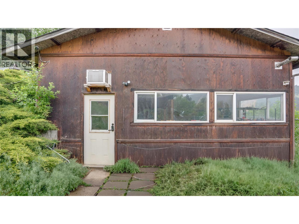
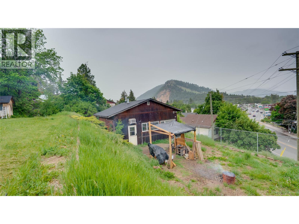
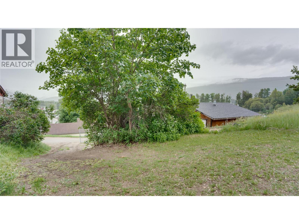
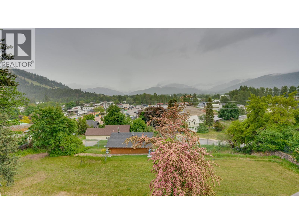
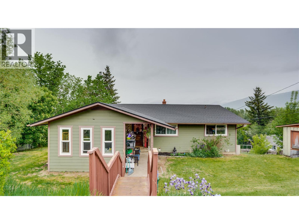
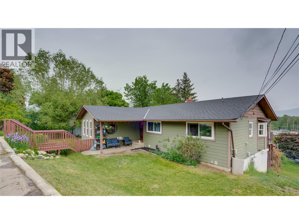
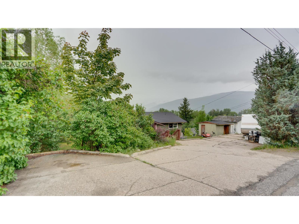
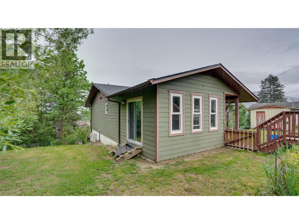
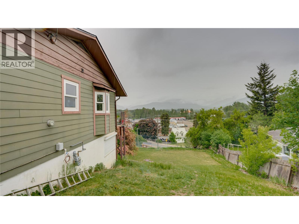
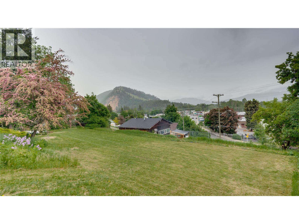
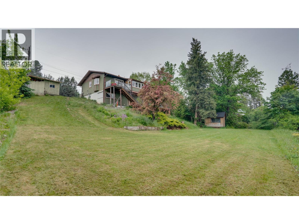
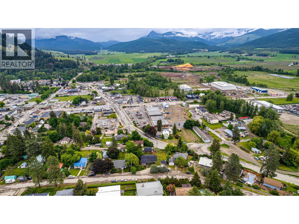
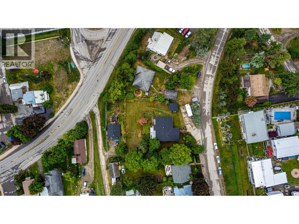
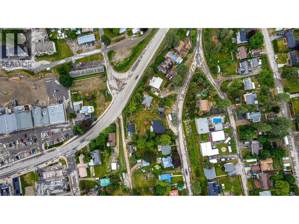
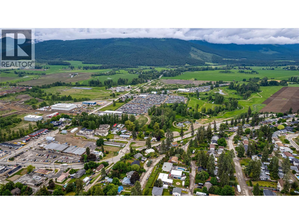
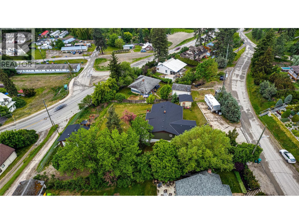
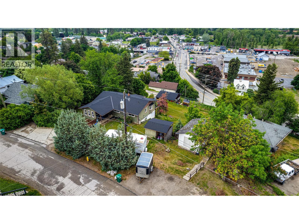
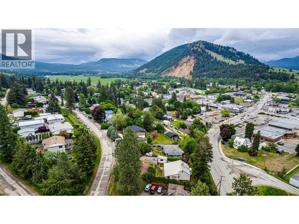
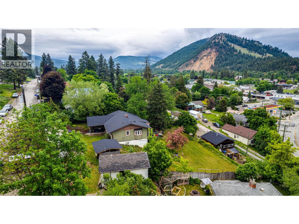
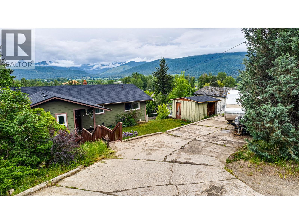
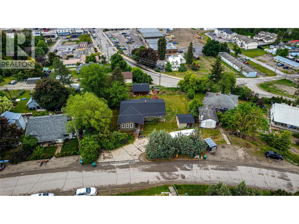
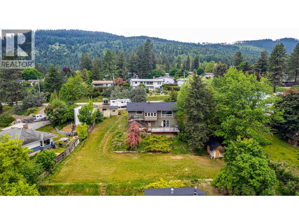
Opportunity knocks in Lumby! Set on a rare 0.54-acre double lot, this property offers double bay detached shop with heat and AC, backyard vehicle access from Derry Lane, subdivision potential, and room for all your toys. Bring the RV, boat, trailers, and equipment - there is no shortage of parking here. The R7 zoning indicates a home occupation as an accessory use which pairs well with the detached shop. The fully fenced yard offers space for gardens, pets, and outdoor living, all while taking in beautiful Lumby Valley views. Inside, you’ll find over 2,800 sq ft of living space with 3 bedrooms and 2 bathrooms upstairs. Master Bedroom on the main floor is complete with Ensuite, Walk-in Closet, and side yard access. The lower level features a separate entrance and plumbing rough-in for a future bathroom. The unfinished space offers flexibility and suite potential. Big-ticket updates have been taken care of, including newer windows, newer siding, hot water on demand (2017), furnace (2020), A/C (2020), all roofs (2026) - leaving the cosmetic finishing touches for your own vision over time. Finding half an acre on two titles with a heated shop in town is the hard part - this is your chance to add value and make it your own. (id:67517)

  • Property Details
    MLS® Number 10388927
    Property Type Single Family
    Neigbourhood Lumby Valley
    AmenitiesNearBy Park
    CommunityFeatures Family Oriented
    Features Private Setting, Irregular Lot Size, Jacuzzi Bath-tub
    ParkingSpaceTotal 7
    ViewType City View, Mountain View
  • Building
    BathroomTotal 2
    BedroomsTotal 4
    Appliances Refrigerator, Dishwasher, Dryer, Range - Electric, Microwave, Washer
    ArchitecturalStyle Ranch
    BasementType Full
    ConstructedDate 1969
    ConstructionStyleAttachment Detached
    CoolingType Central Air Conditioning
    ExteriorFinish Other
    FlooringType Carpeted, Laminate, Linoleum, Tile
    HeatingType Forced Air, See Remarks
    RoofMaterial Cedar Shake
    RoofStyle Unknown
    StoriesTotal 2
    SizeInterior 2,808 Sqft
    Type House
    UtilityWater Municipal Water
    Additional Parking
    Detached Garage 2
  • Land
    AccessType Easy Access, Highway Access
    Acreage No
    FenceType Fence
    LandAmenities Park
    LandscapeFeatures Underground Sprinkler
    Sewer Municipal Sewage System
    SizeFrontage 95 Ft
    SizeIrregular 0.54
    SizeTotal 0.54 Ac|under 1 Acre
    SizeTotalText 0.54 Ac|under 1 Acre
  • Rooms
    Level Type Dimensions
    Basement Other 5'5'' x 6'0''
    Basement Other 12'9'' x 13'6''
    Basement Storage 6'9'' x 11'2''
    Basement Laundry Room 13'11'' x 13'6''
    Basement Bedroom 15'2'' x 8'4''
    Basement Recreation Room 27'5'' x 16'11''
    Main Level Foyer 4'11'' x 12'4''
    Main Level Bedroom 9'10'' x 10'6''
    Main Level Bedroom 14'4'' x 10'6''
    Main Level Full Bathroom 8'7'' x 7'2''
    Main Level Kitchen 14'9'' x 10'7''
    Main Level Dining Room 10'6'' x 17'2''
    Main Level Living Room 18'10'' x 13'2''
    Main Level 3pc Ensuite Bath 5'9'' x 8'2''
    Main Level Primary Bedroom 13'7'' x 23'1''
  • Utilities