$1,095,000
Maintenance,
$70 Monthly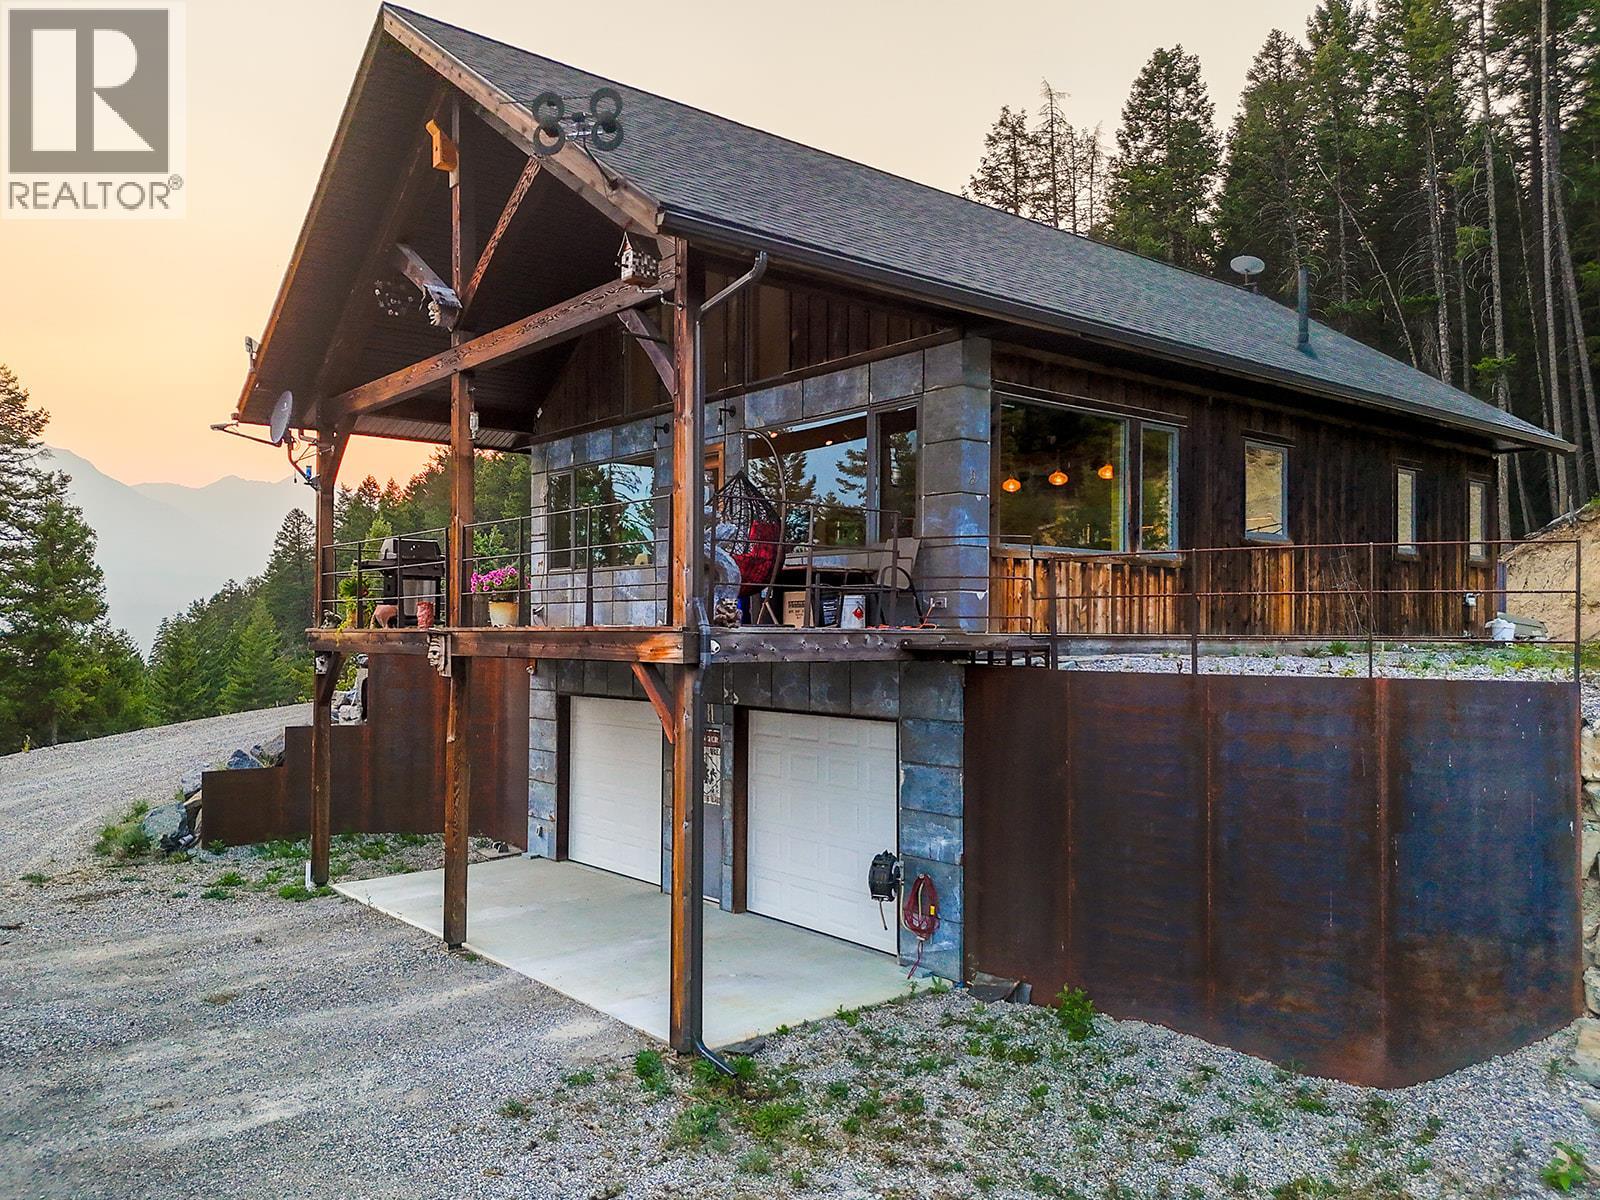
$1,095,000
Maintenance,
$70 Monthly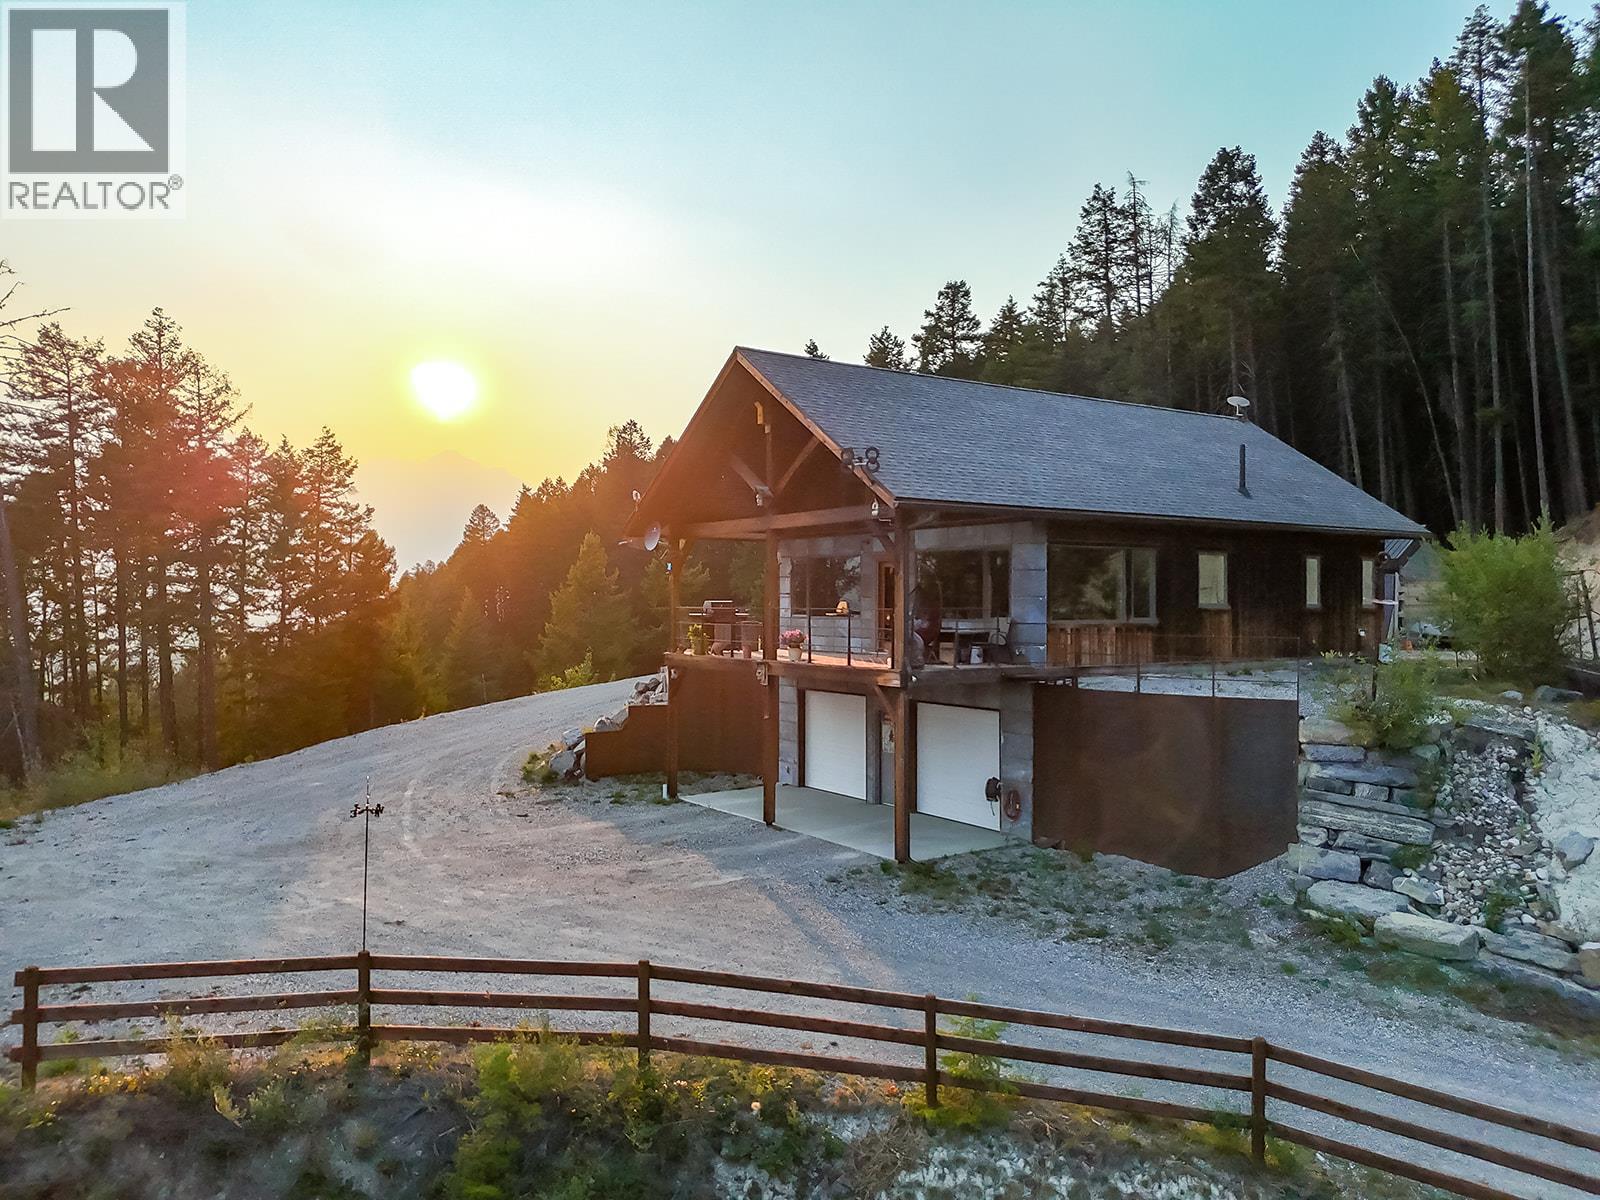
$1,095,000
Maintenance,
$70 Monthly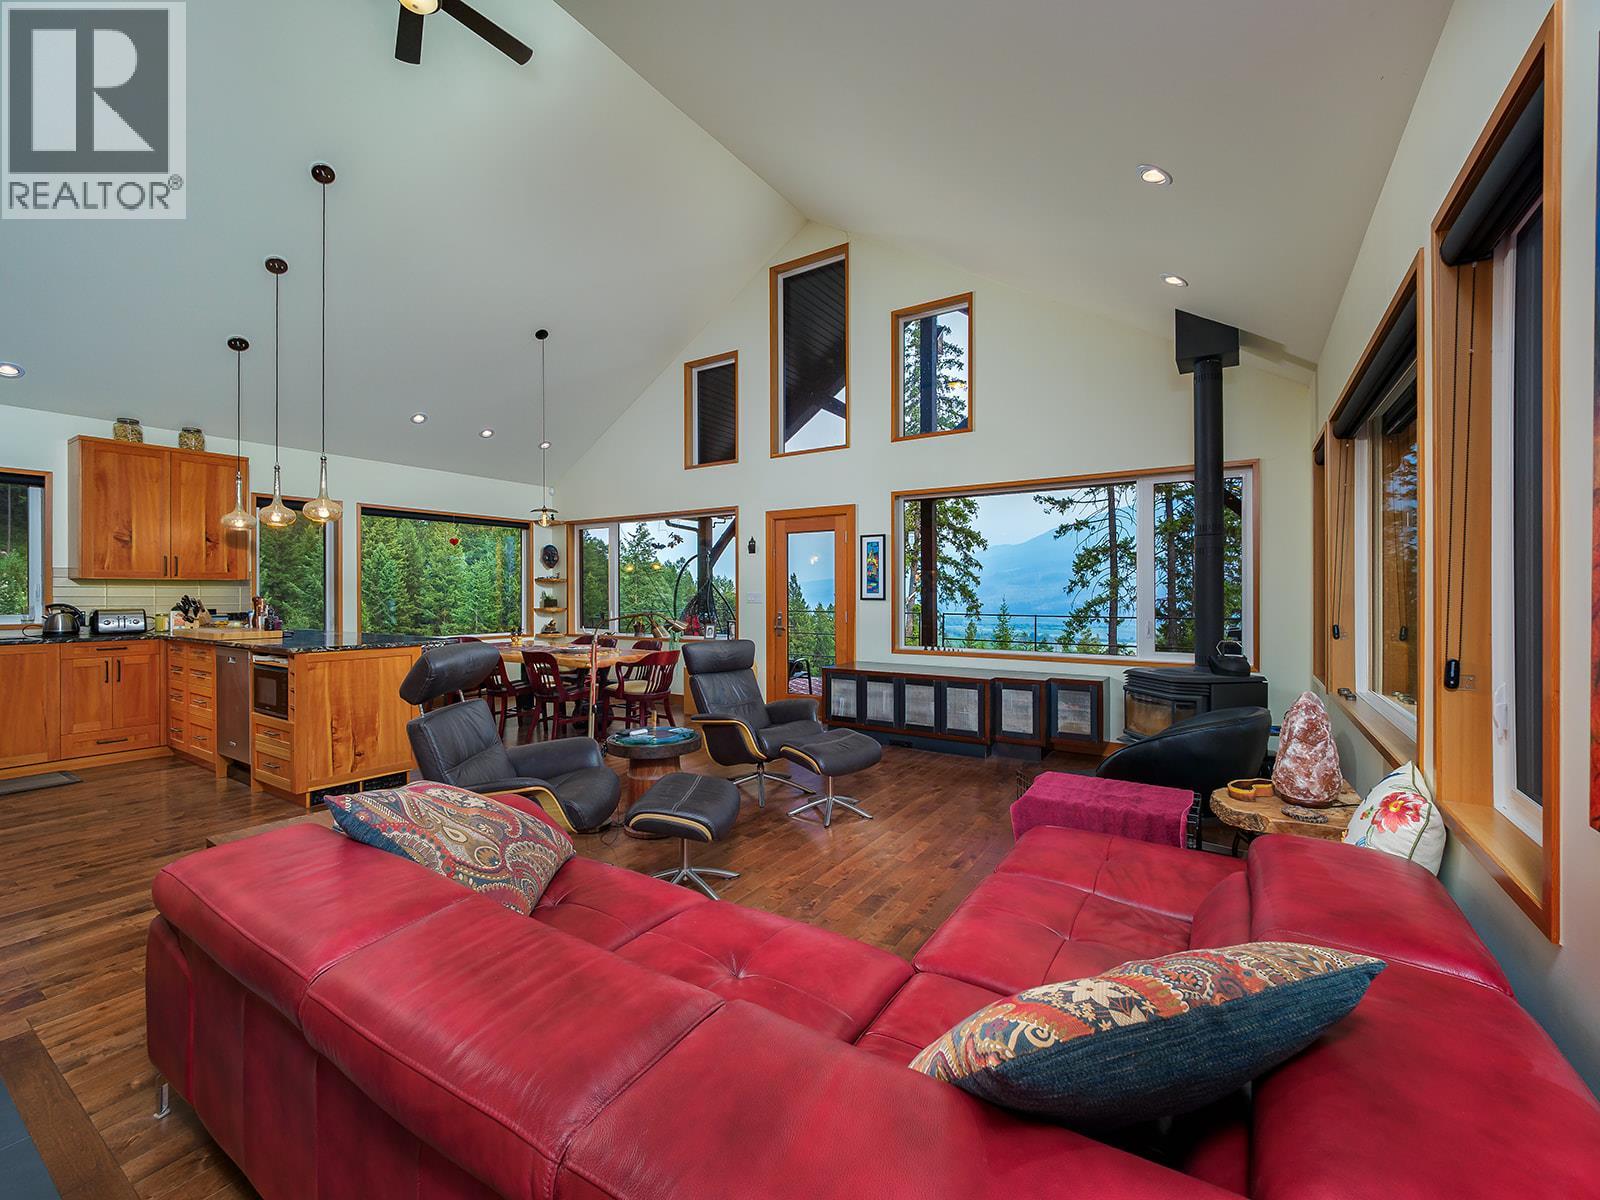
$1,095,000
Maintenance,
$70 Monthly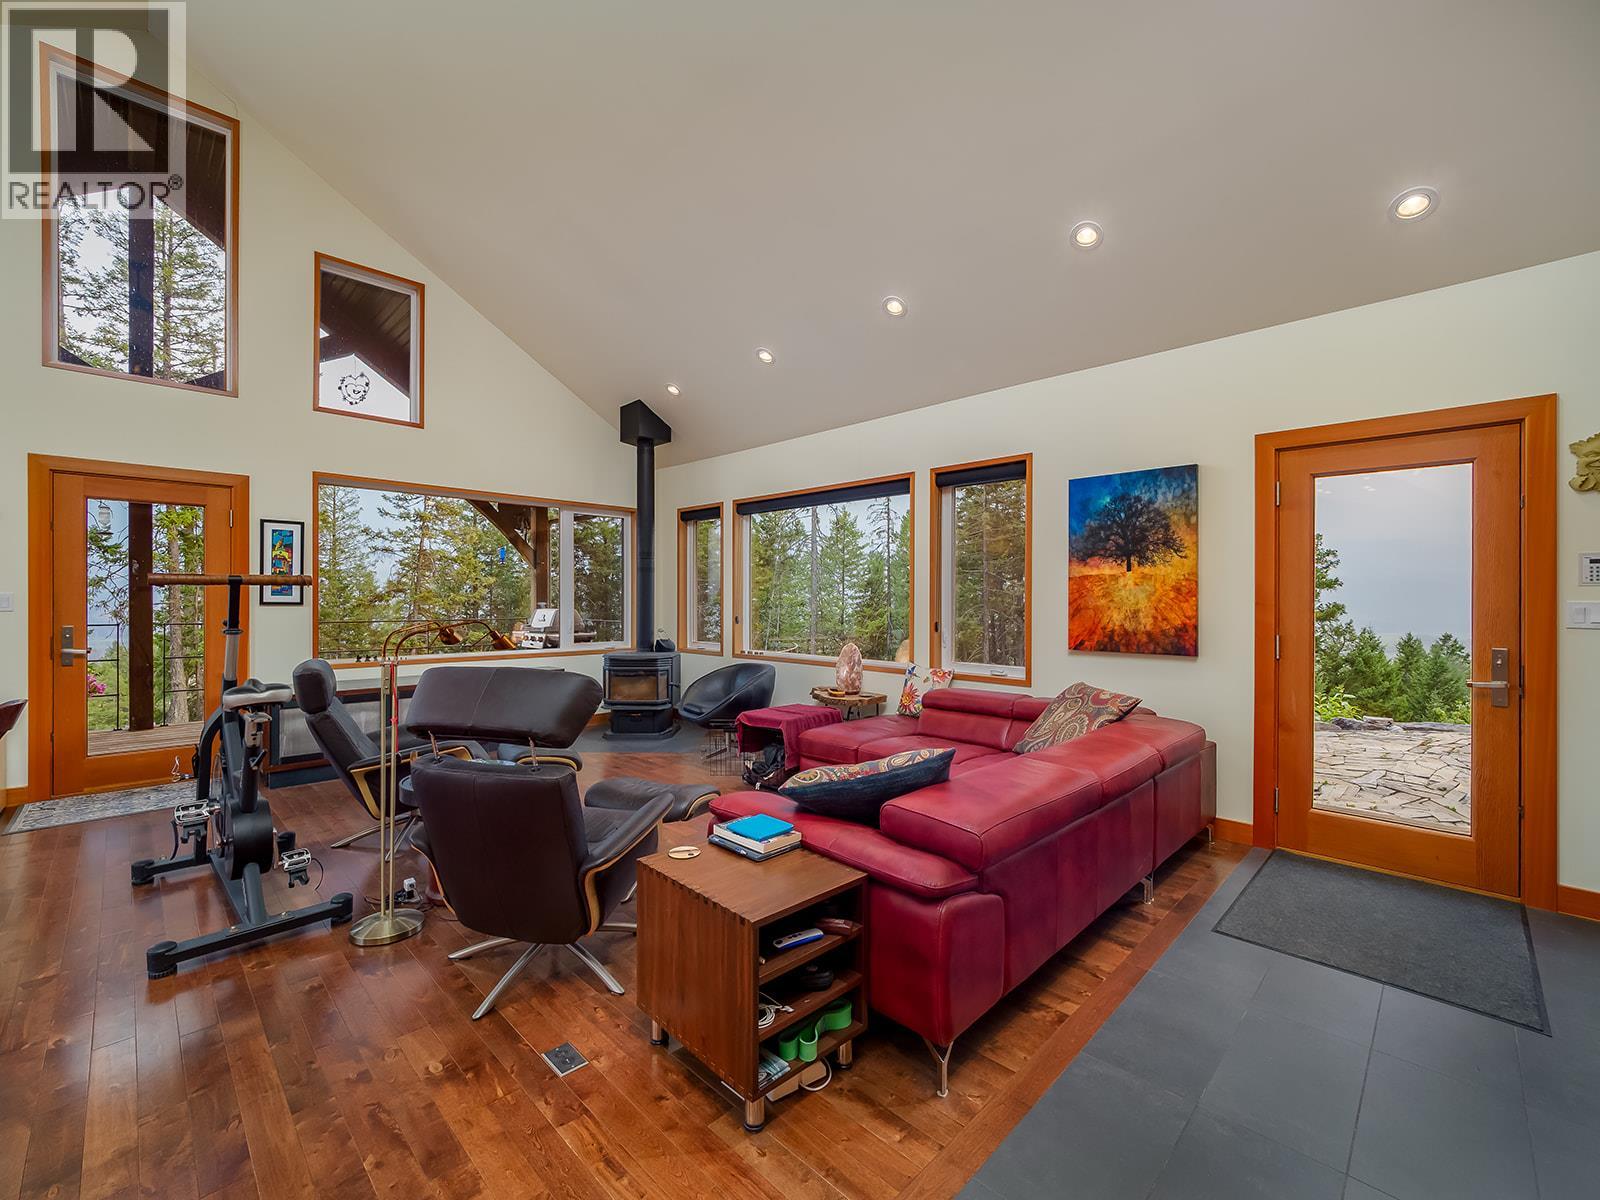
$1,095,000
Maintenance,
$70 Monthly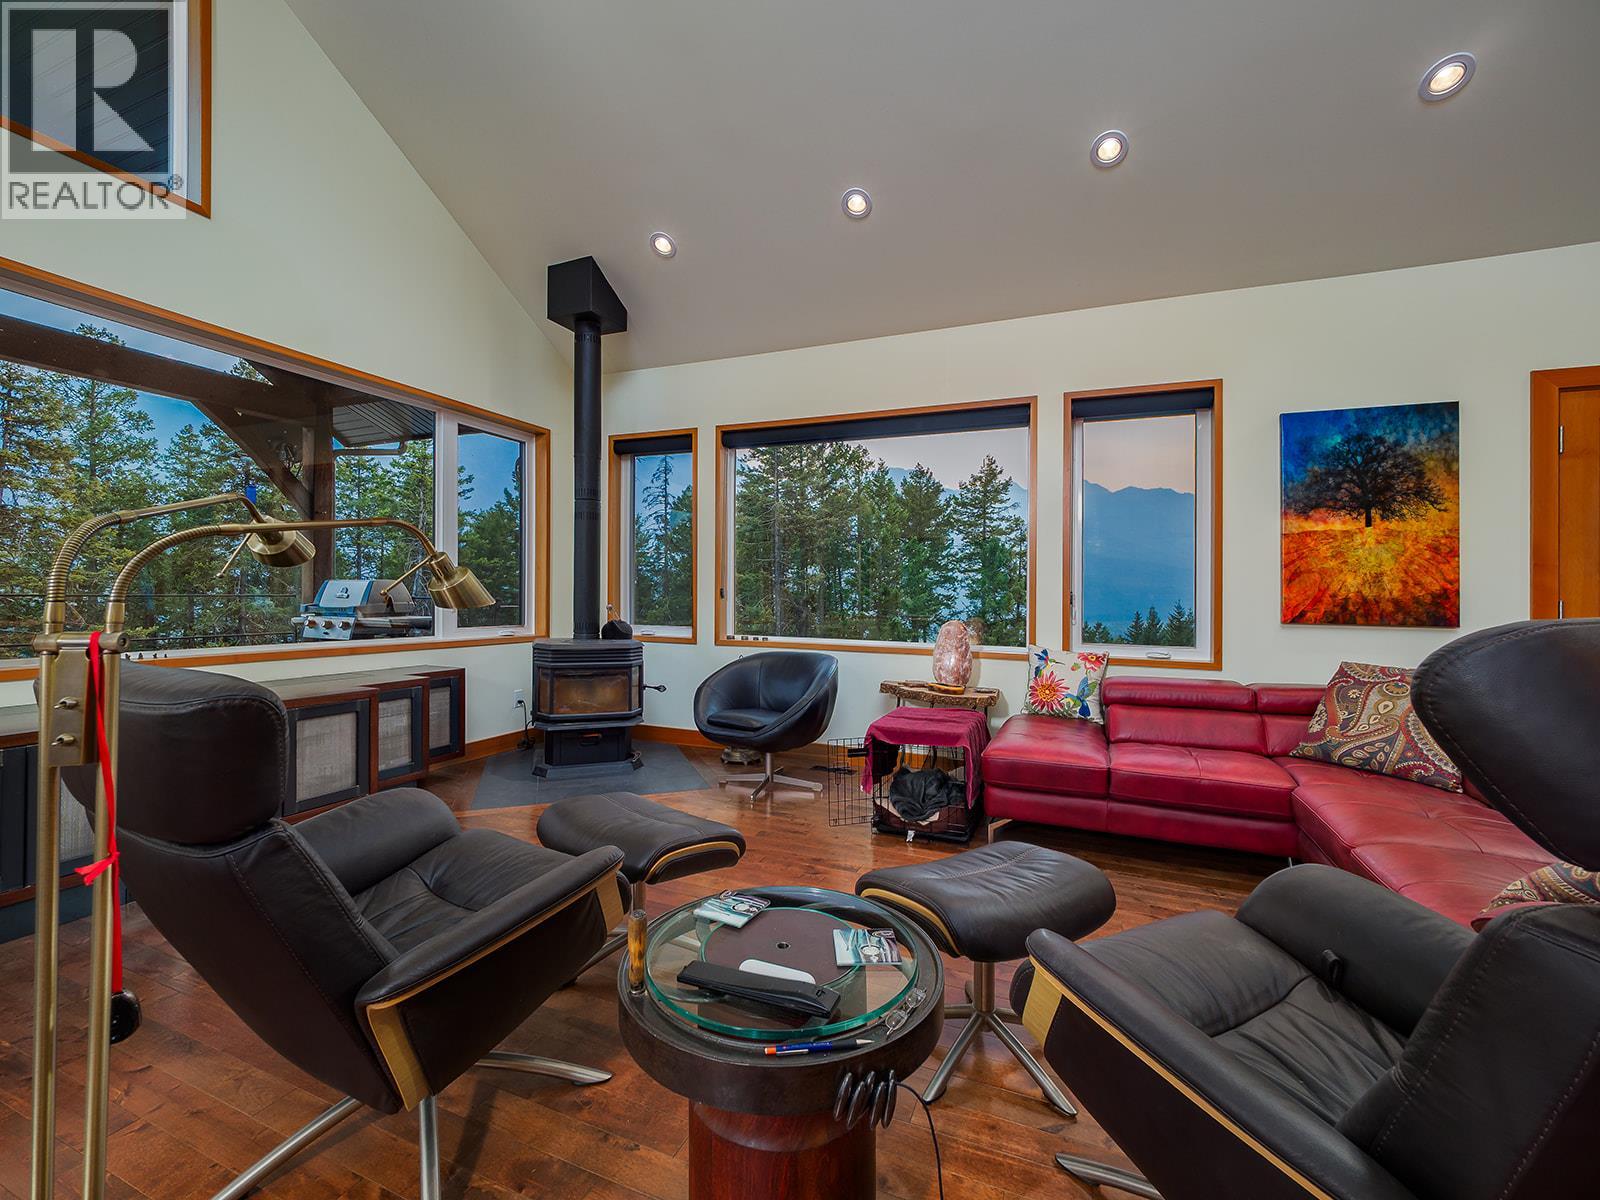
$1,095,000
Maintenance,
$70 Monthly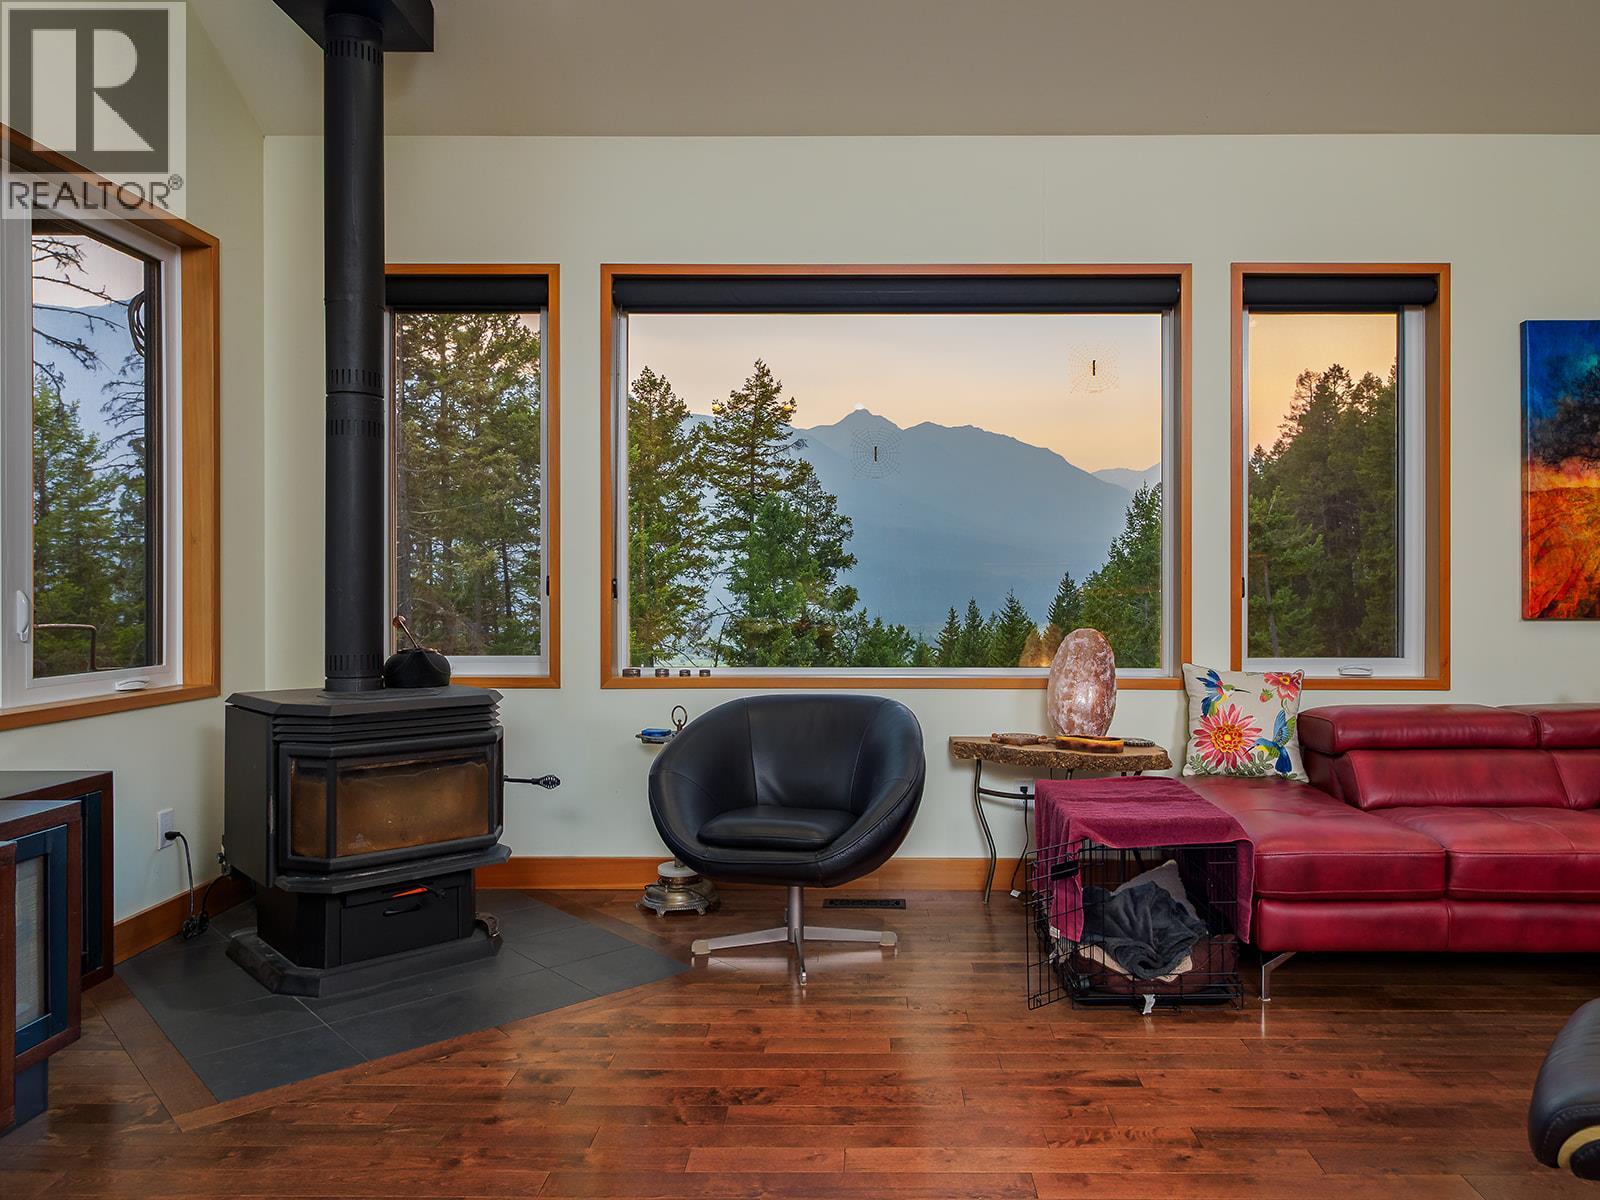
$1,095,000
Maintenance,
$70 Monthly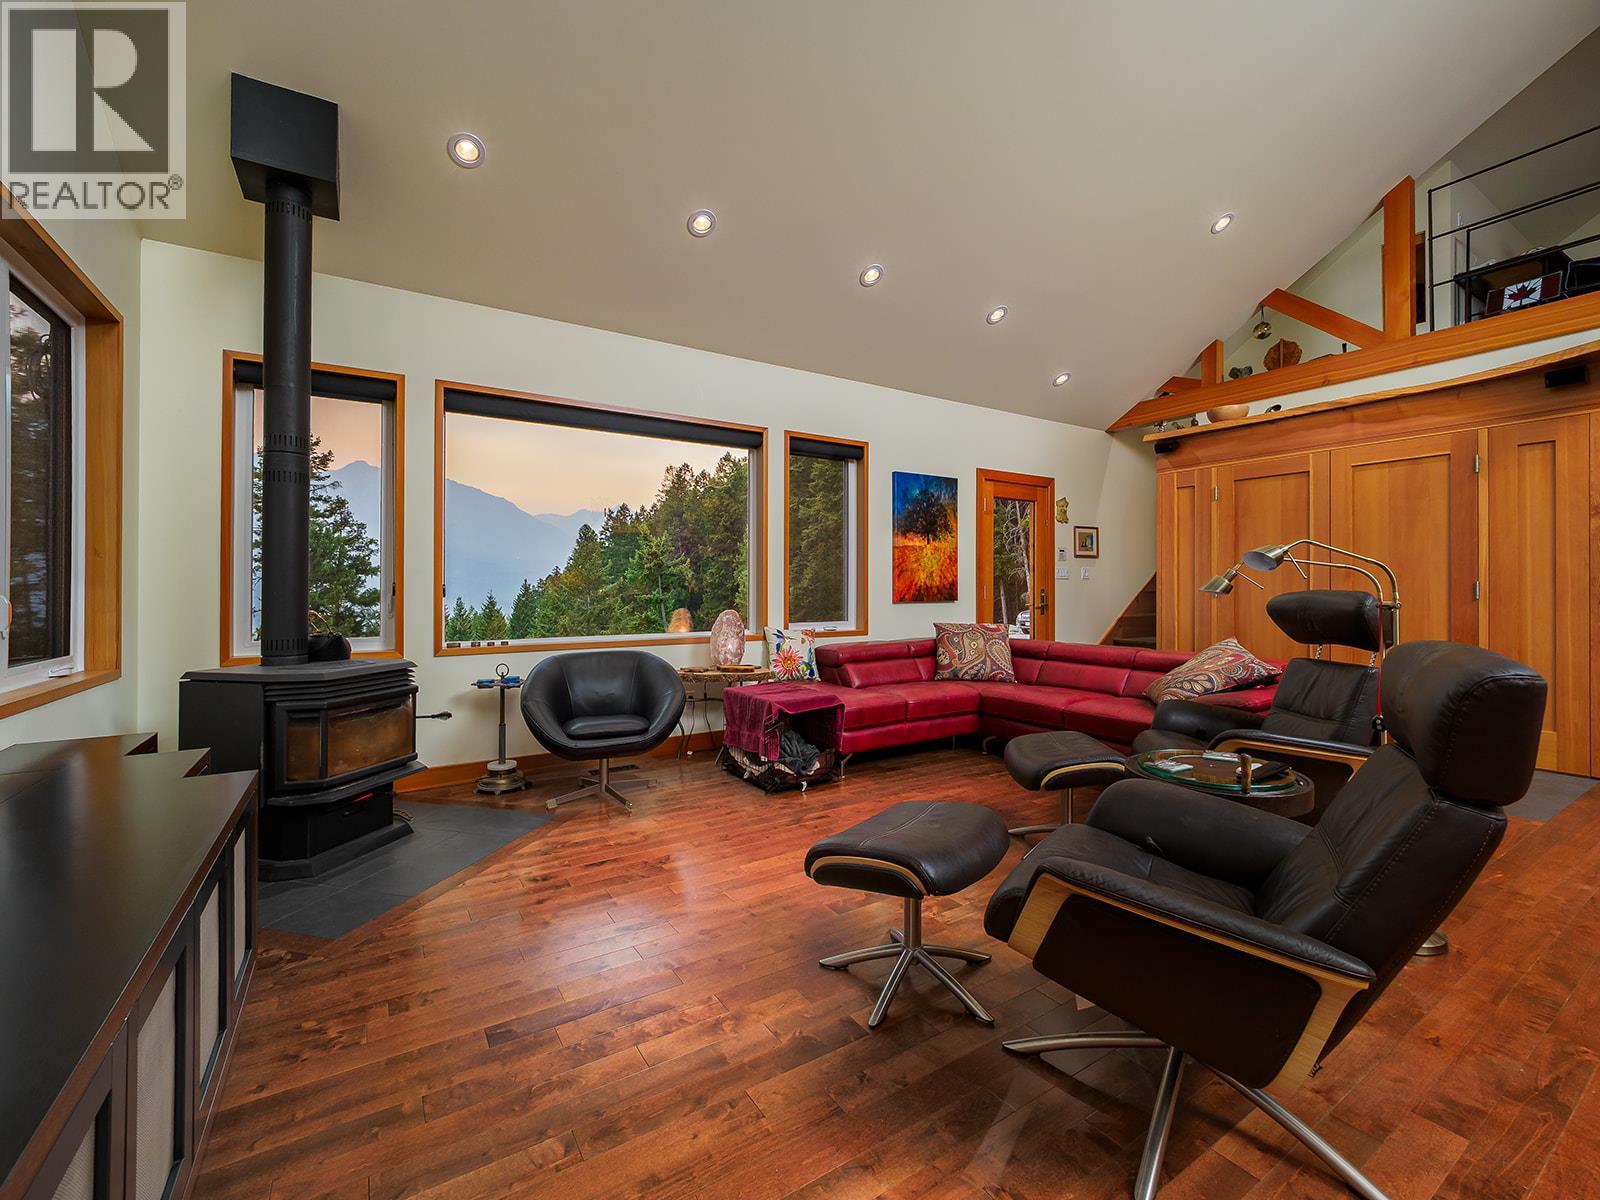
$1,095,000
Maintenance,
$70 Monthly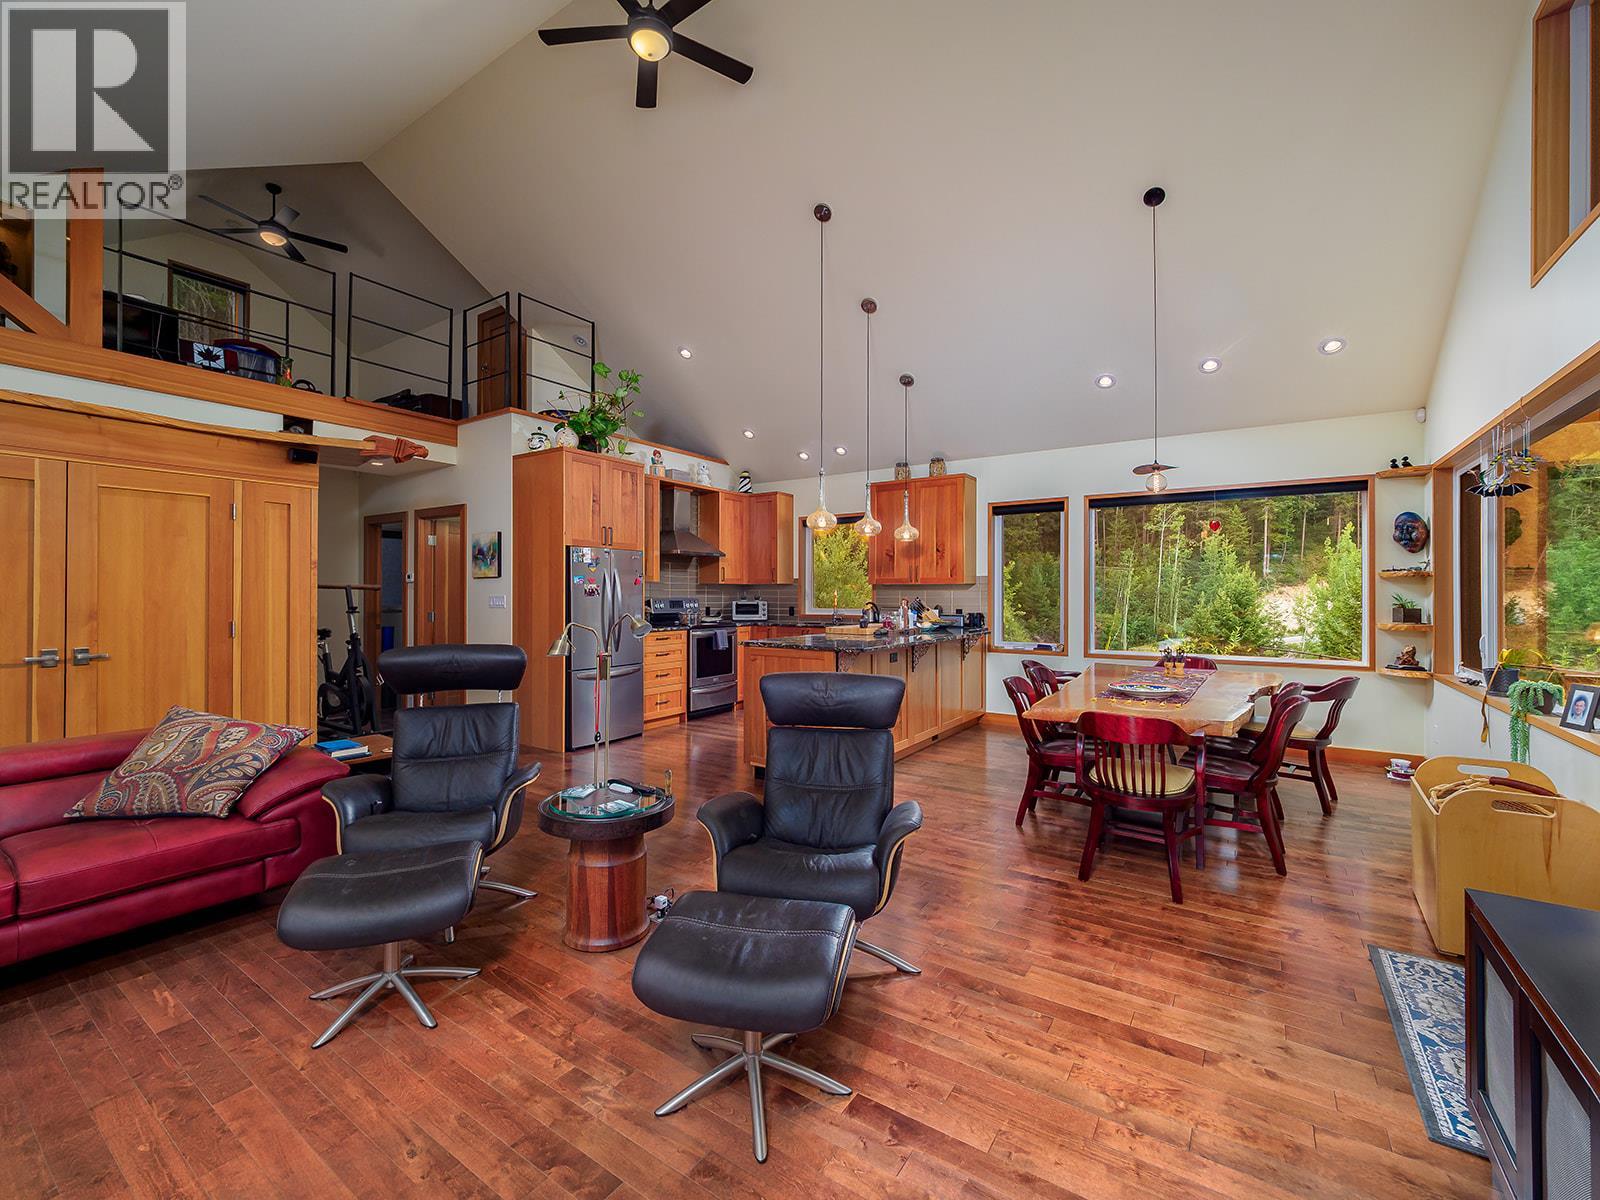
$1,095,000
Maintenance,
$70 Monthly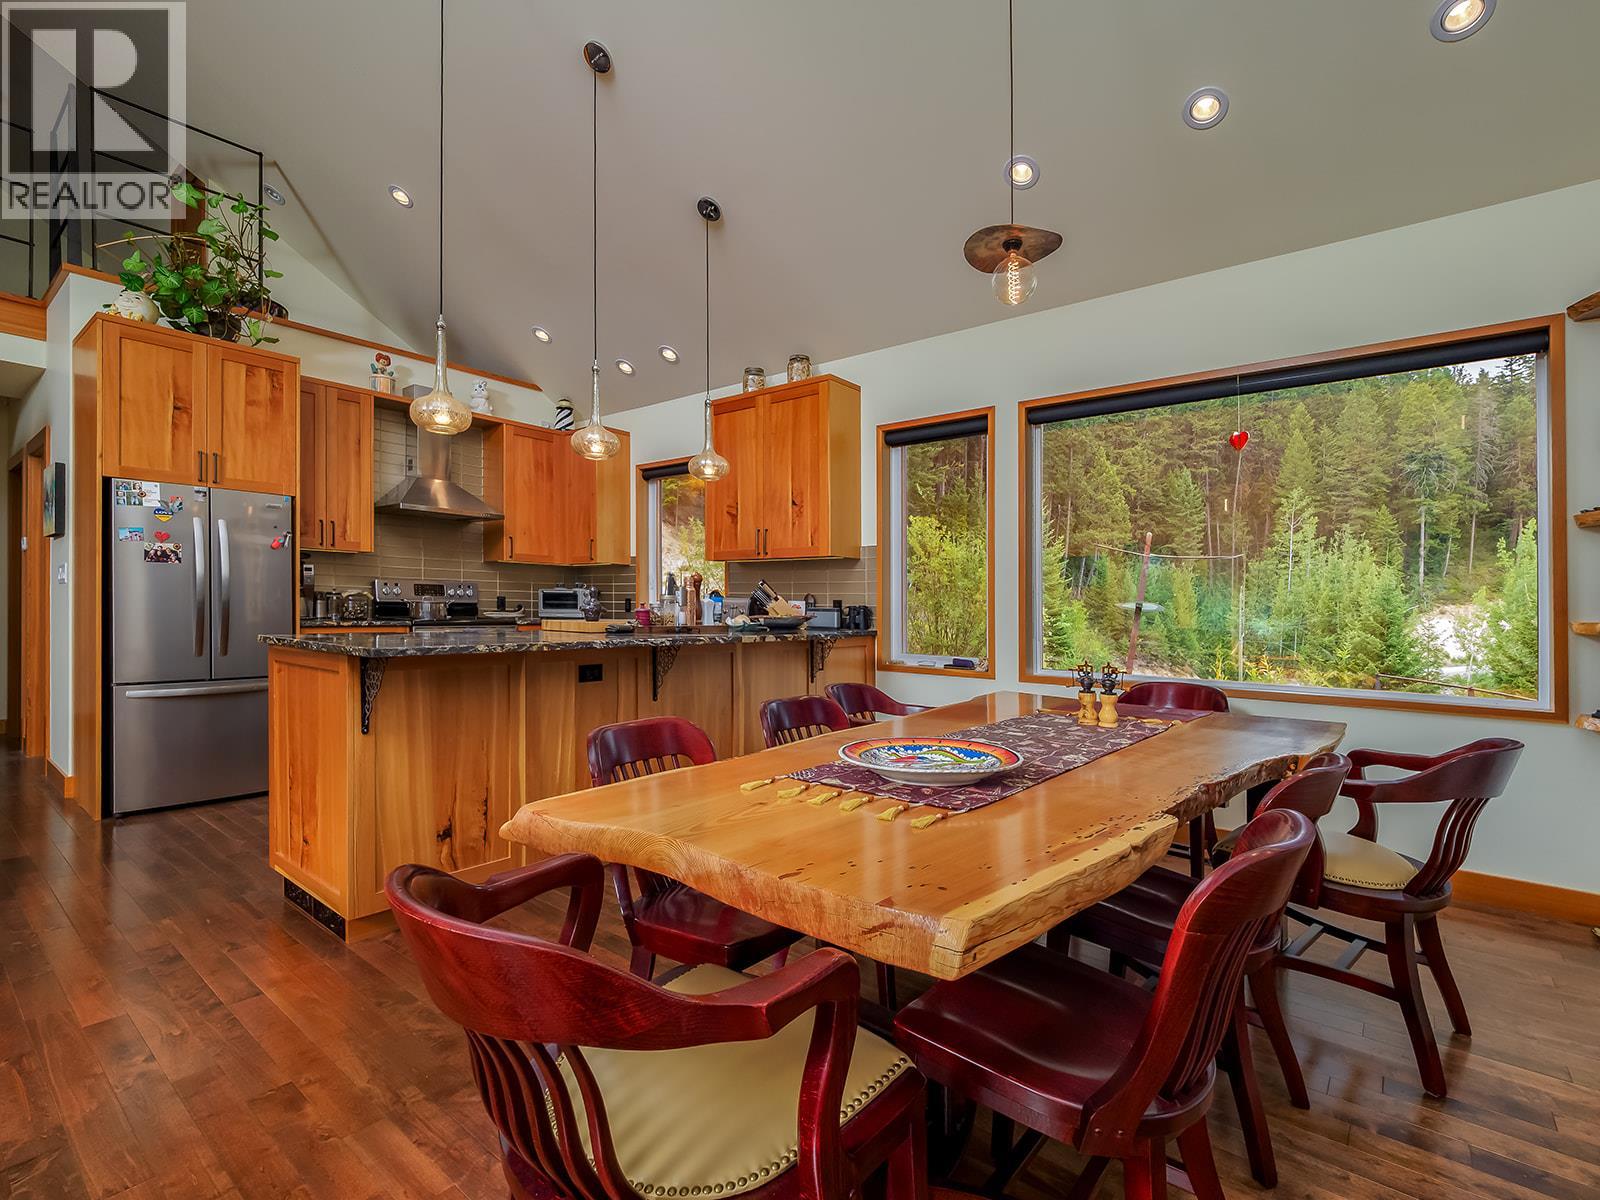
$1,095,000
Maintenance,
$70 Monthly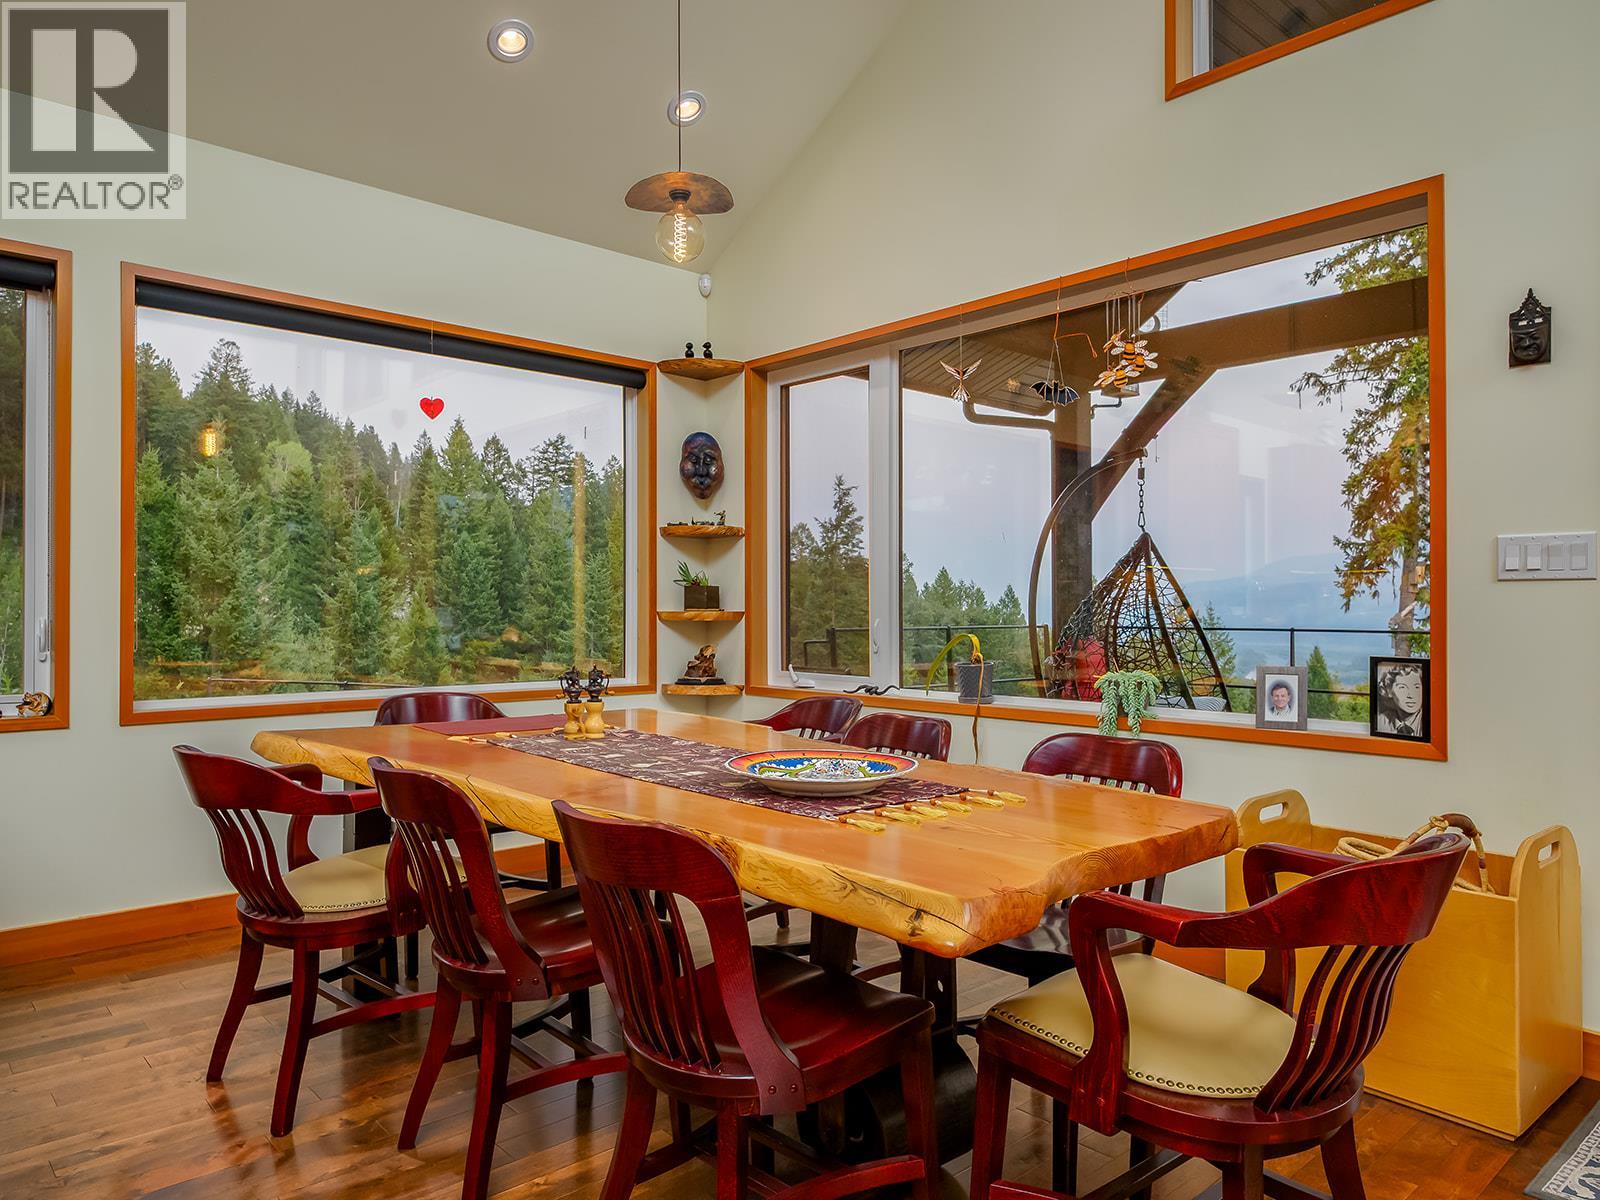
$1,095,000
Maintenance,
$70 Monthly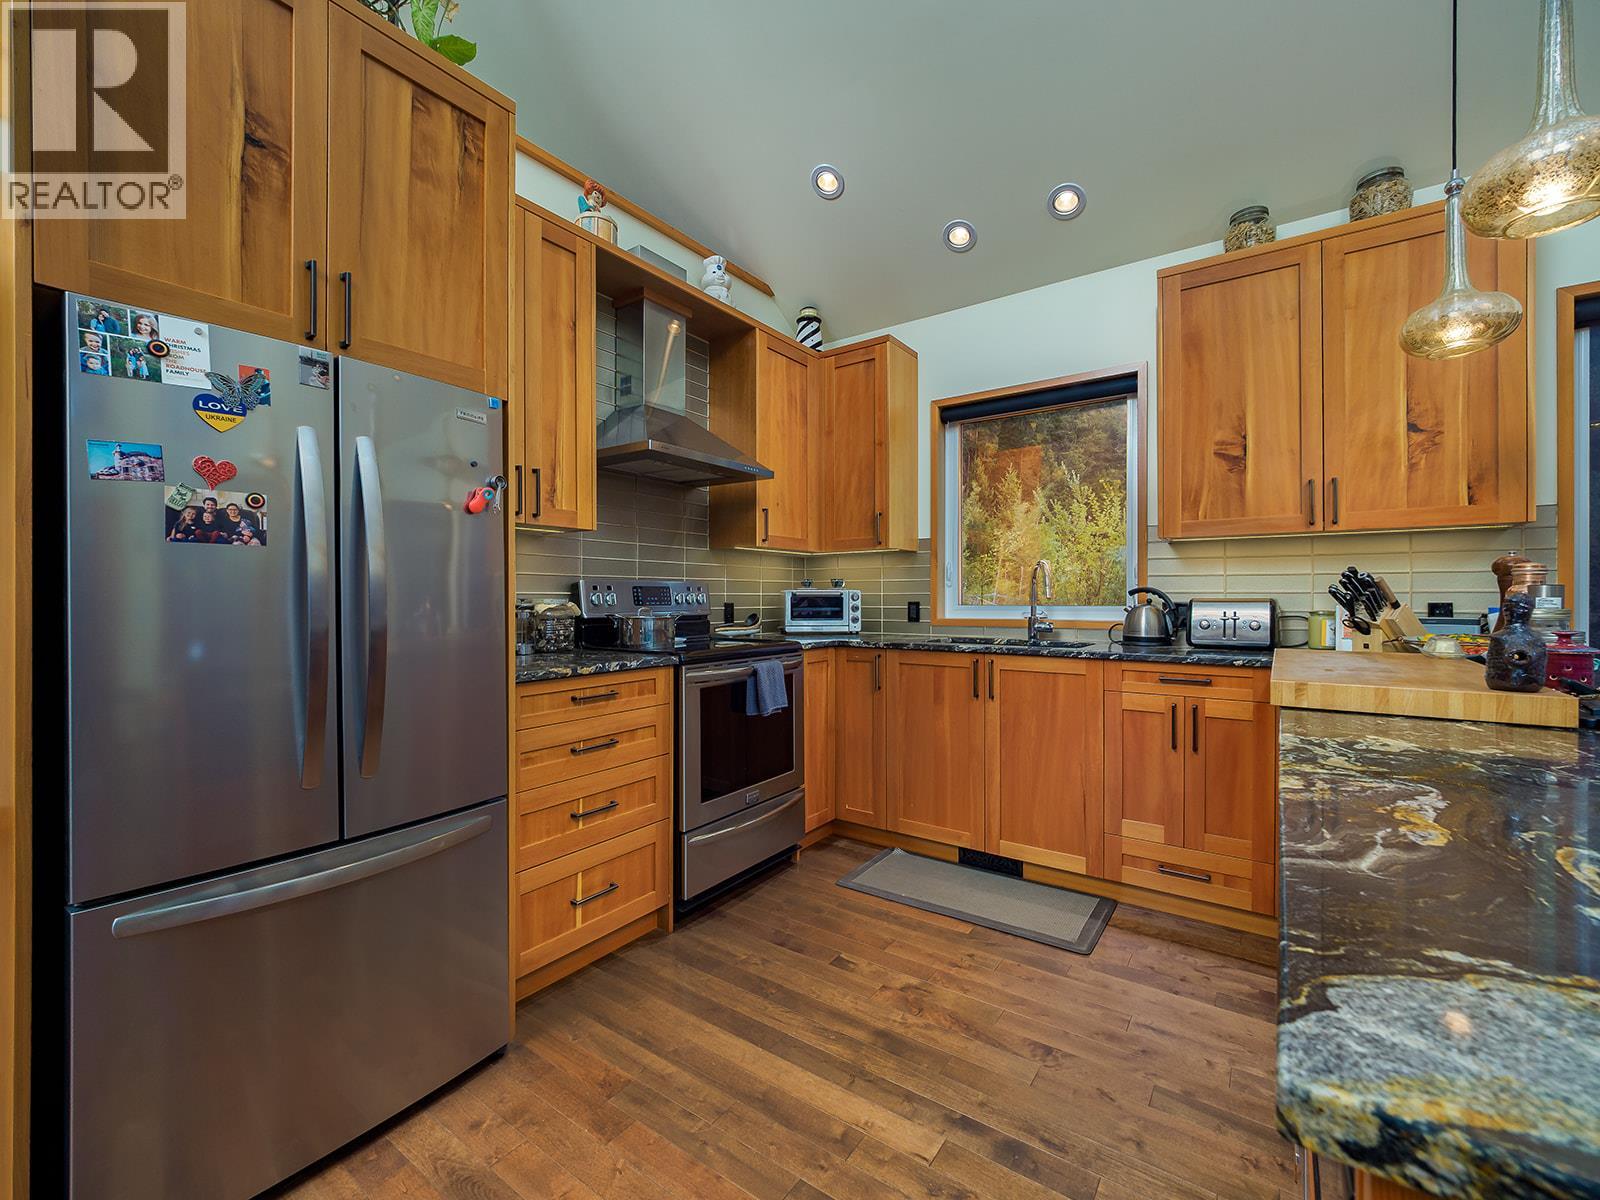
$1,095,000
Maintenance,
$70 Monthly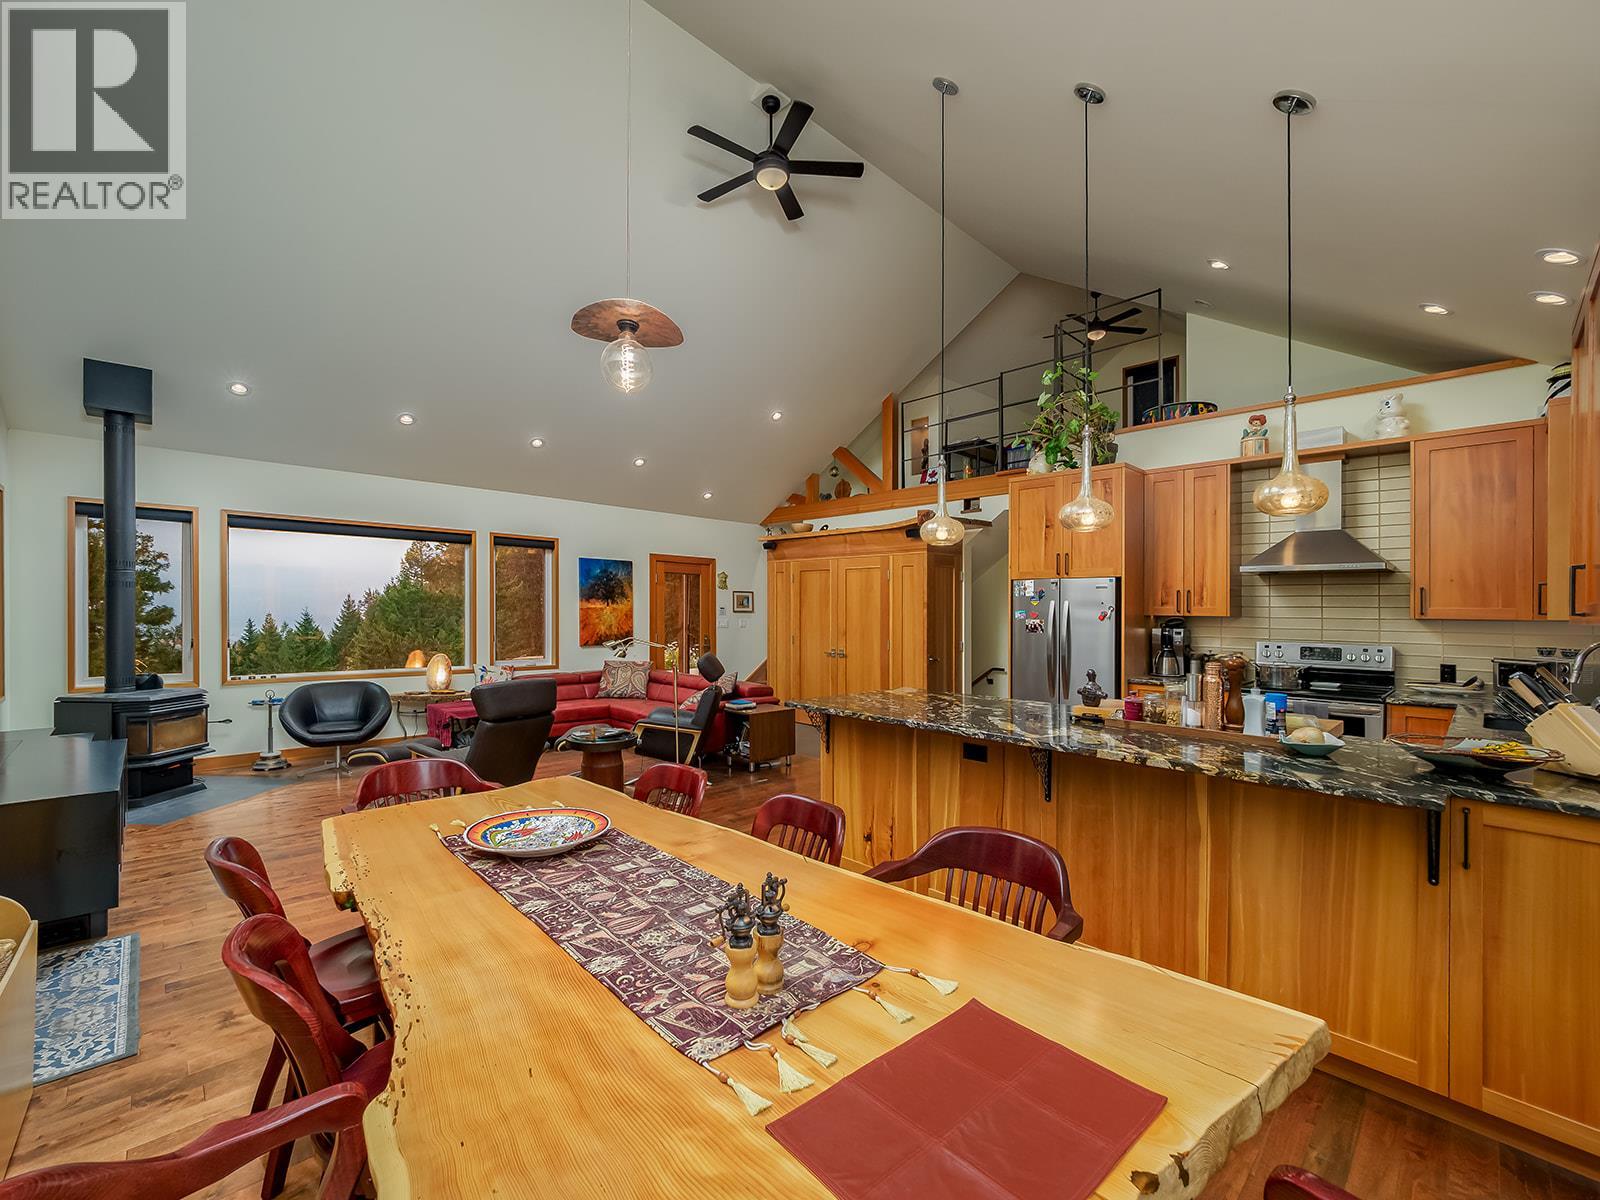
$1,095,000
Maintenance,
$70 Monthly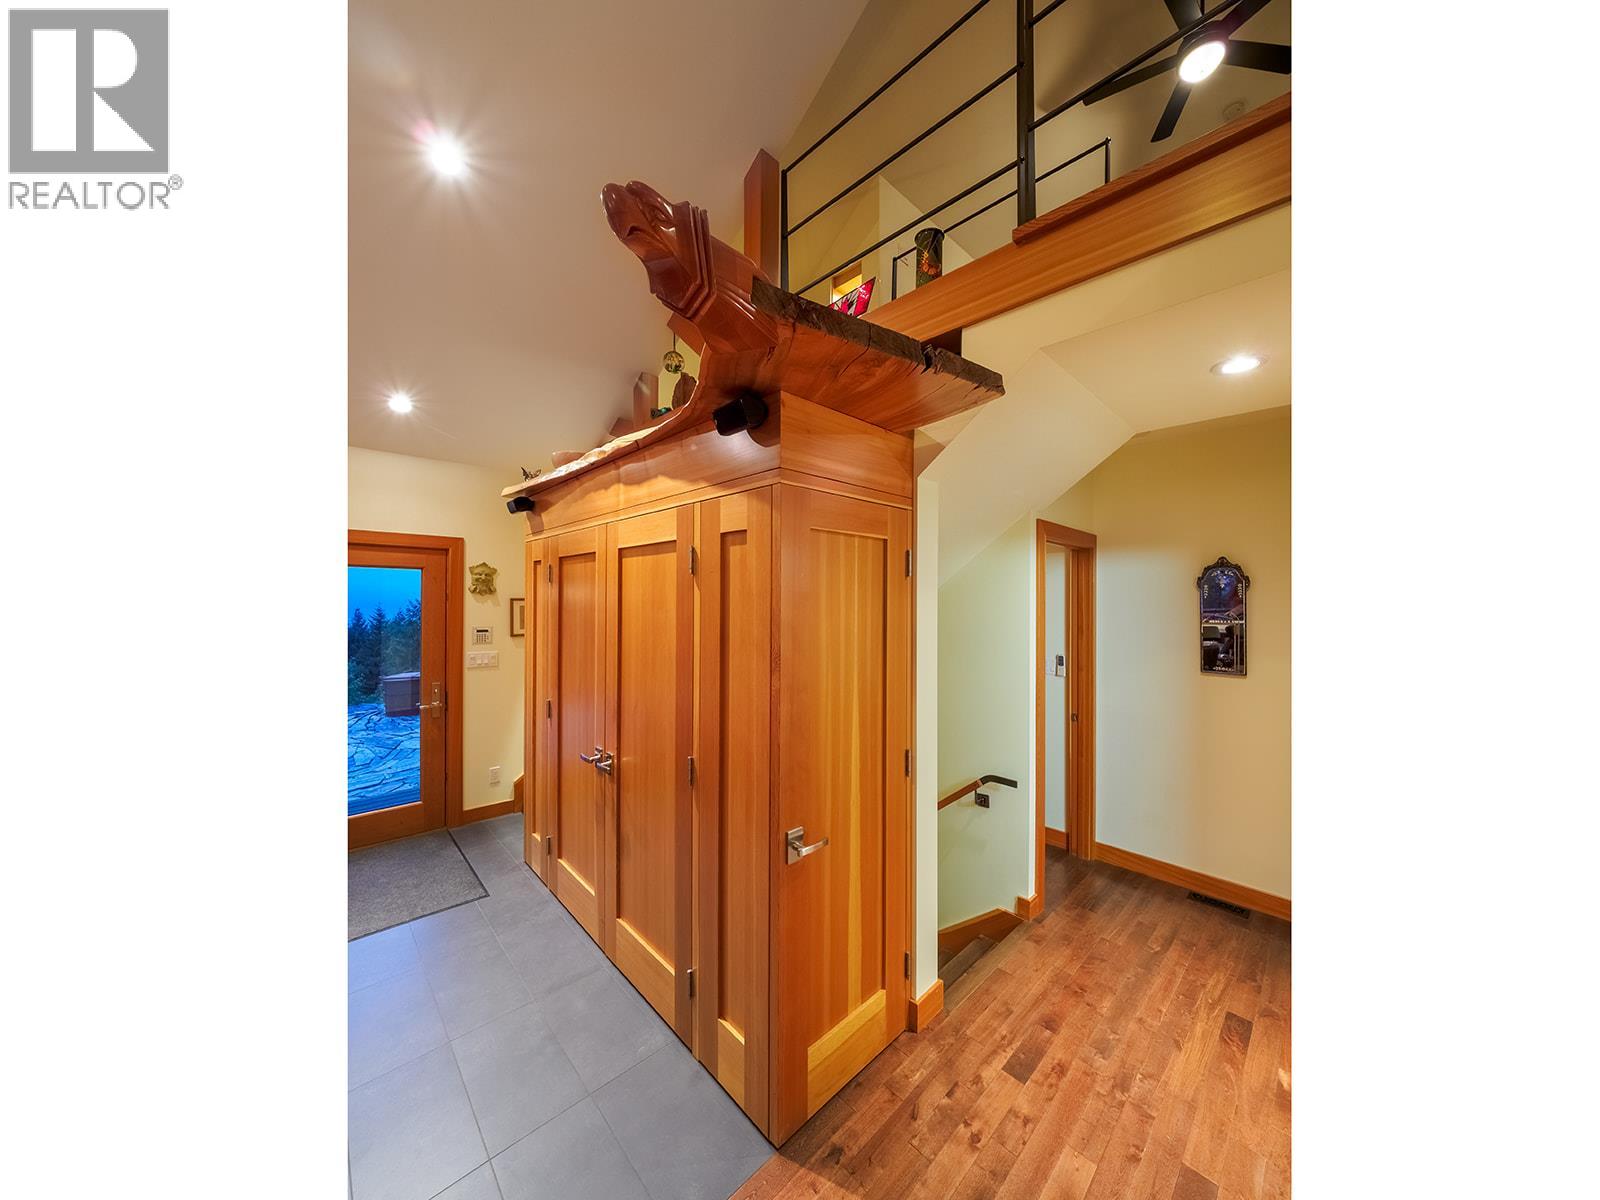
$1,095,000
Maintenance,
$70 Monthly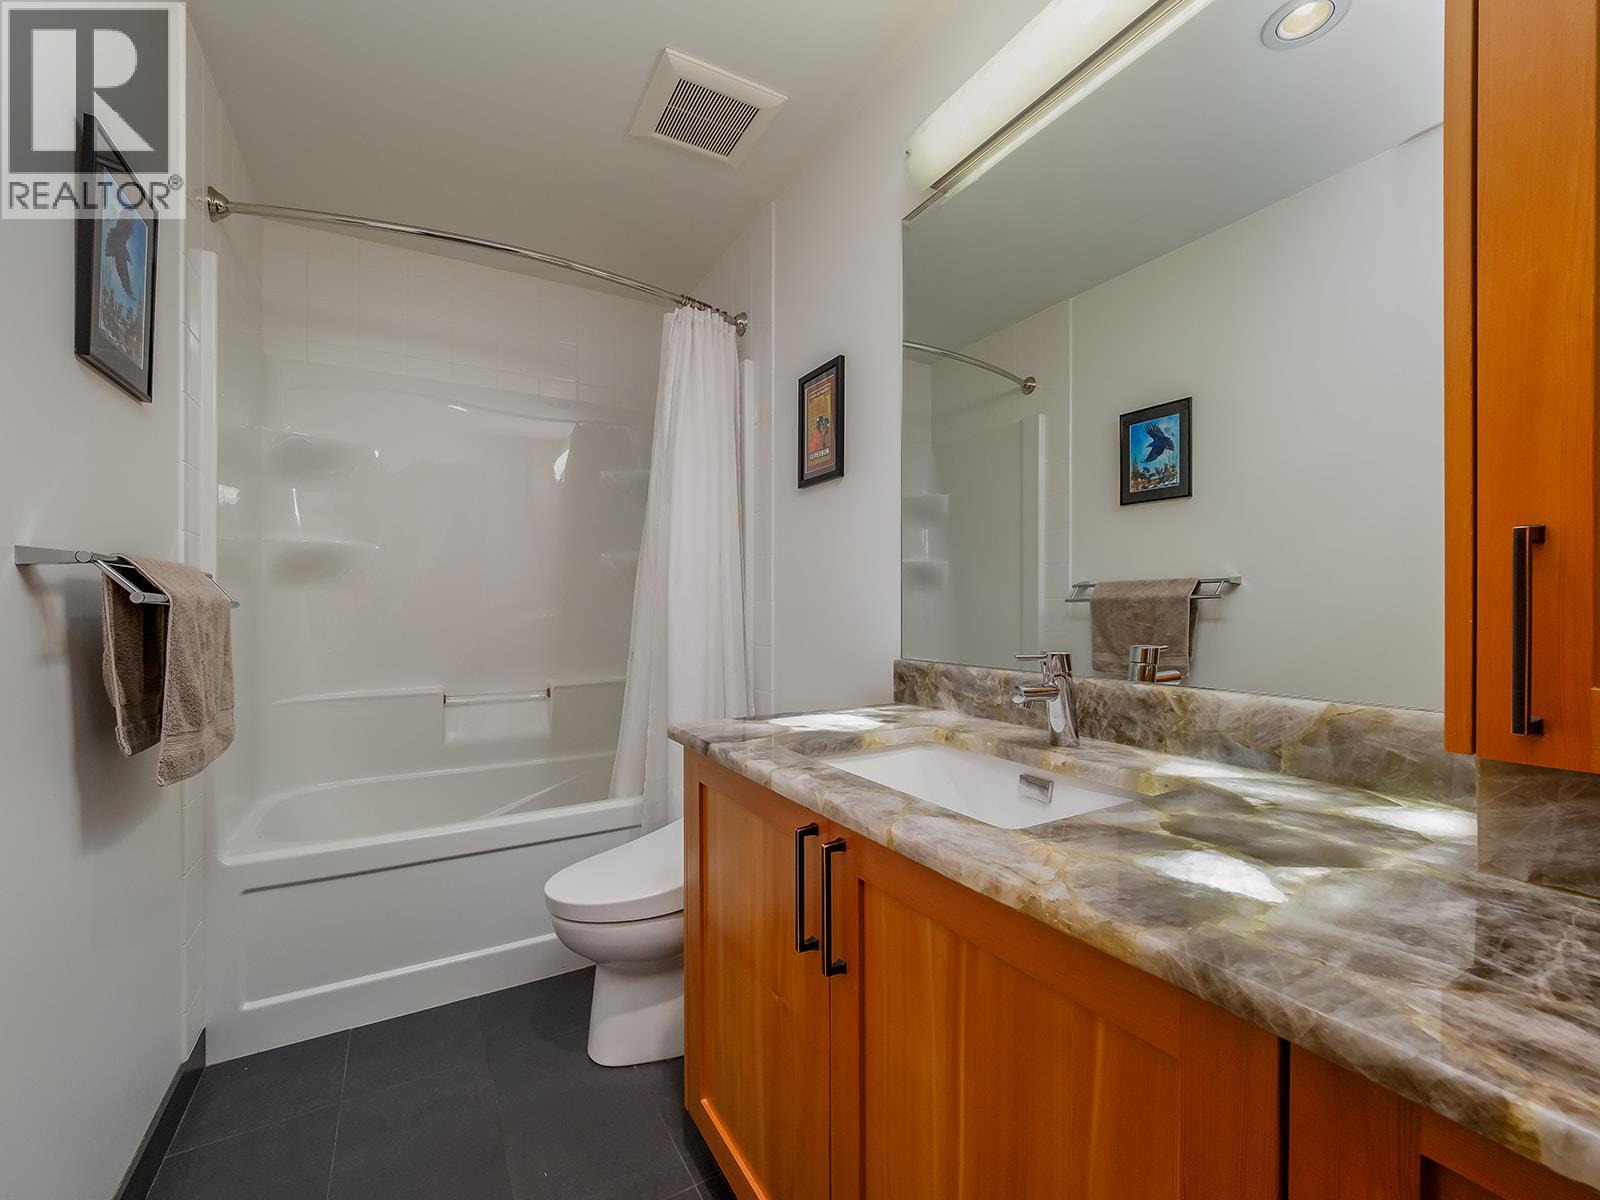
$1,095,000
Maintenance,
$70 Monthly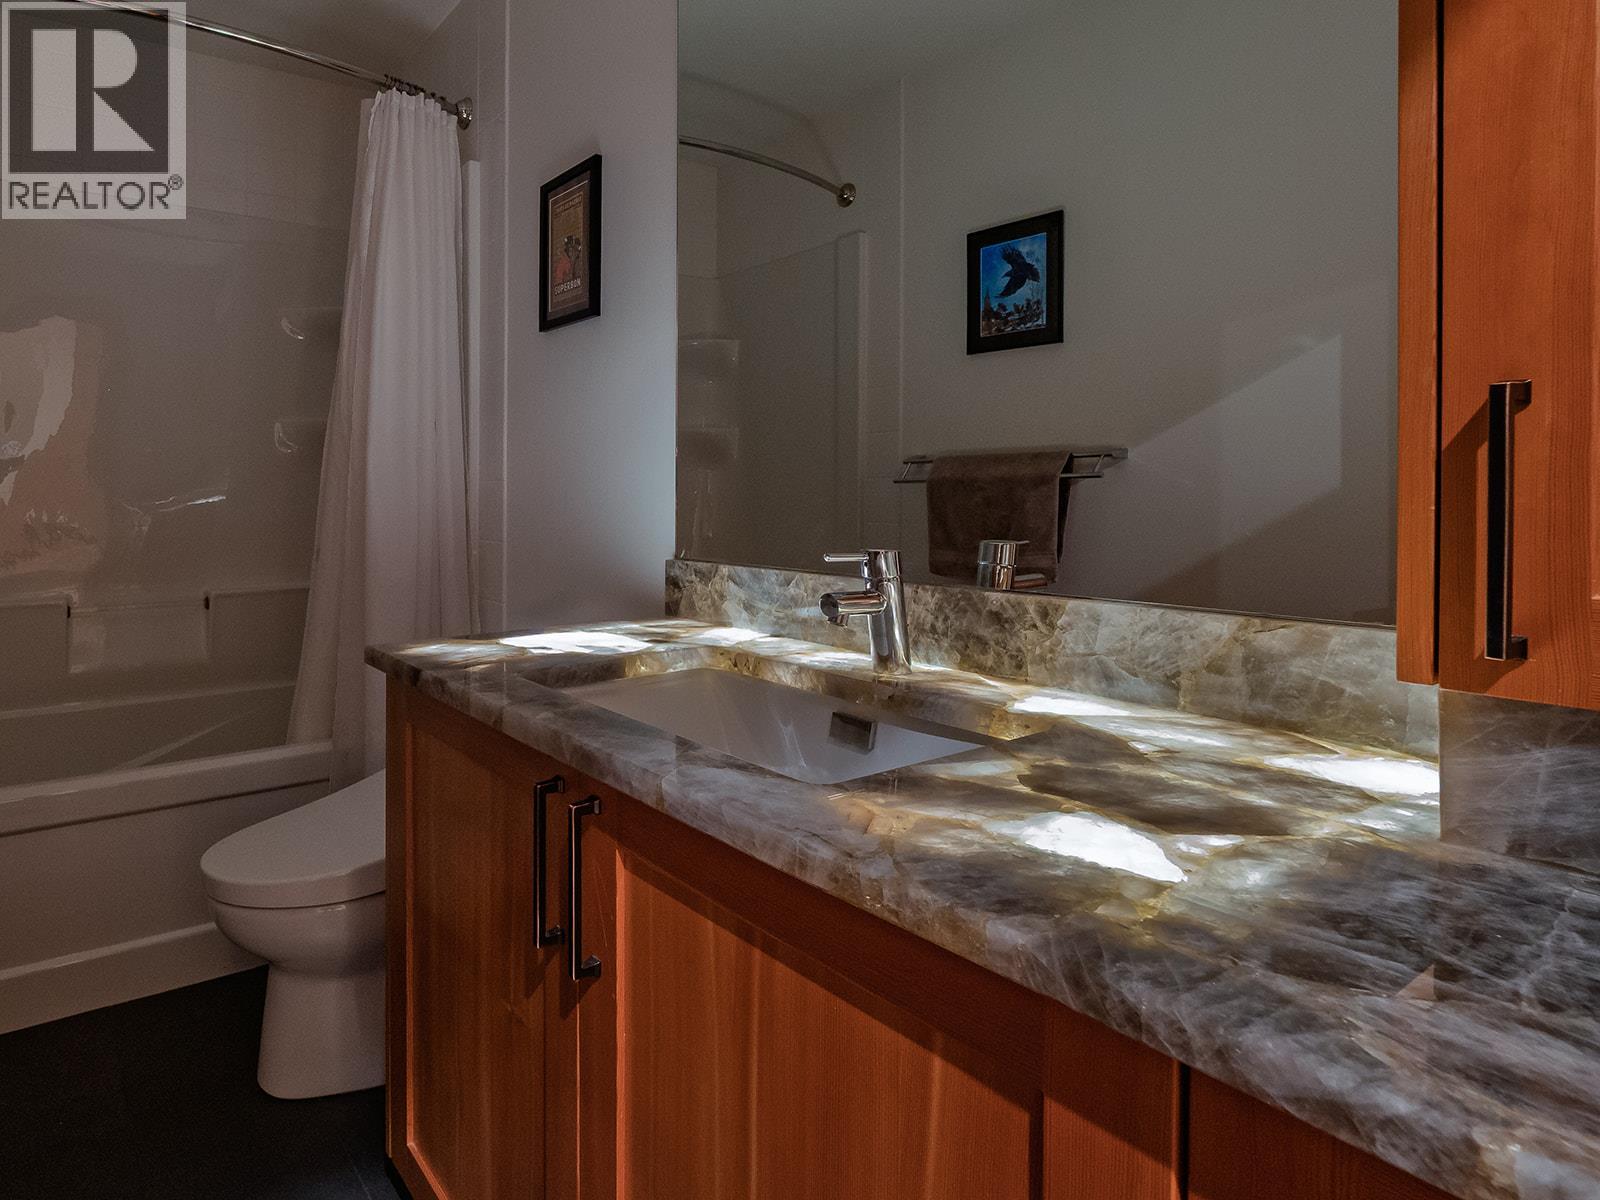
$1,095,000
Maintenance,
$70 Monthly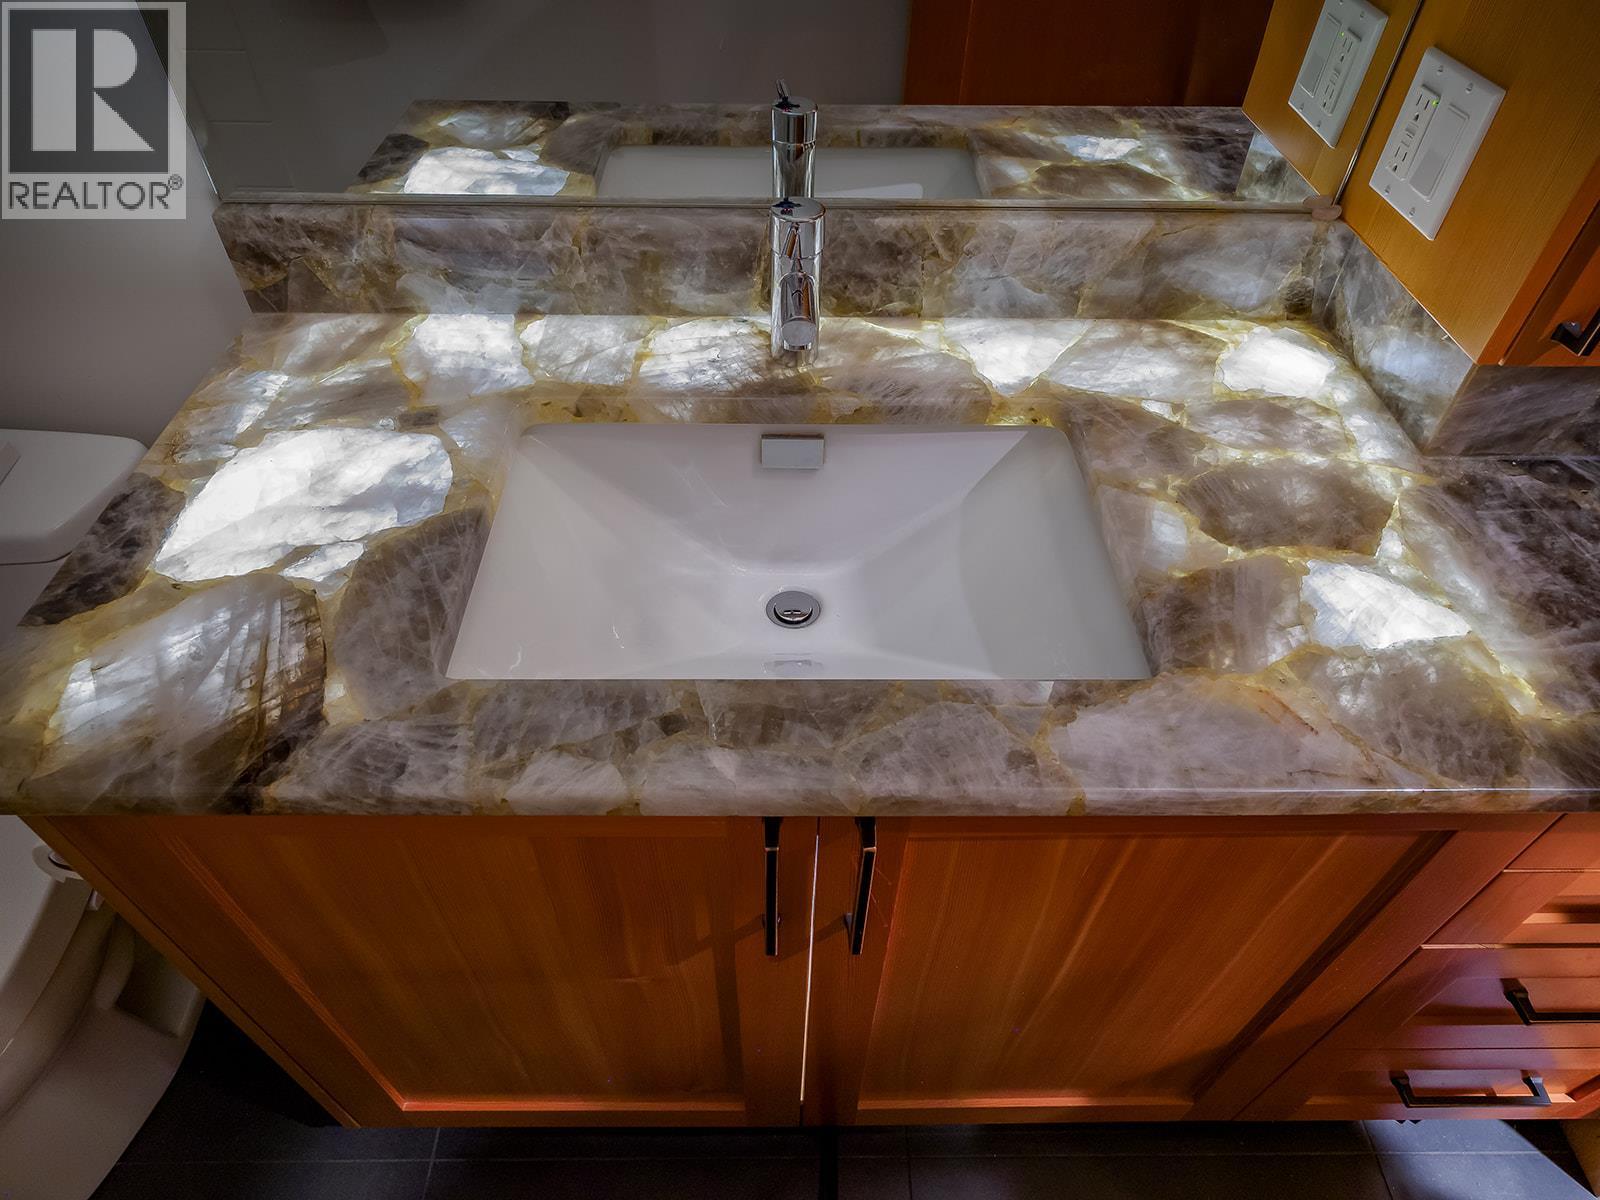
$1,095,000
Maintenance,
$70 Monthly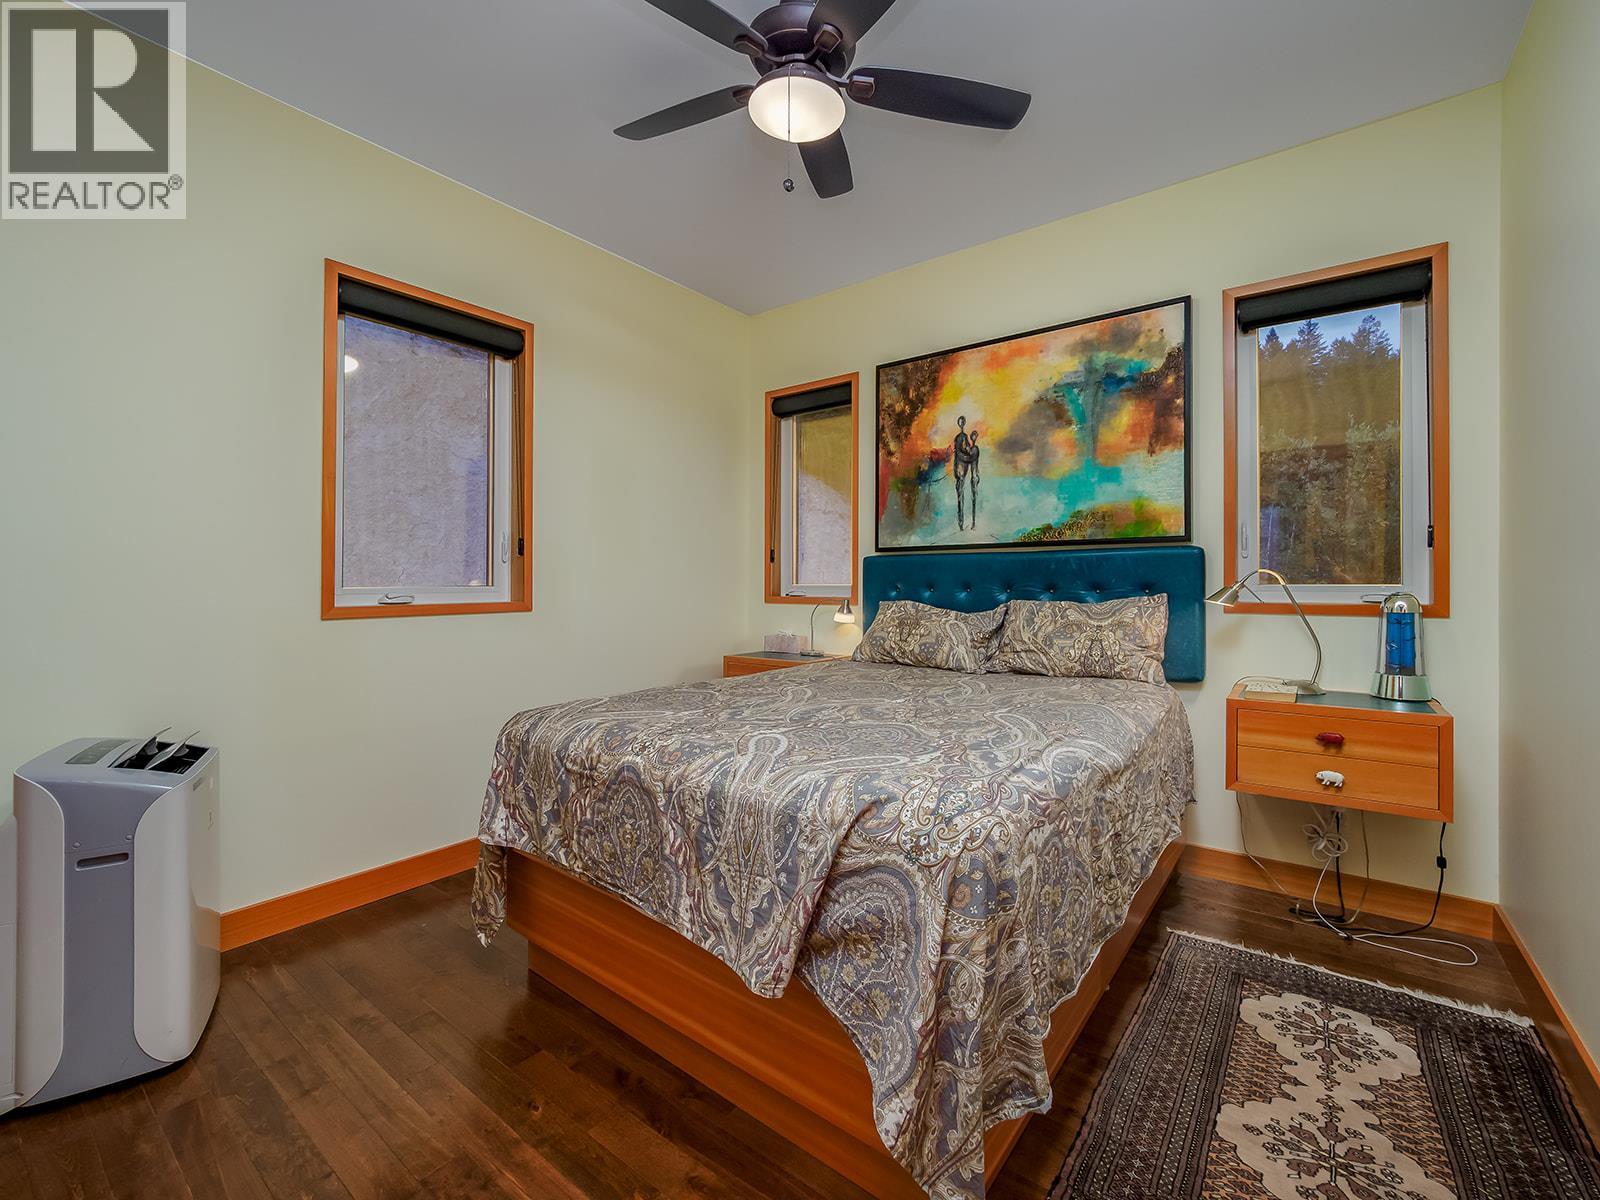
$1,095,000
Maintenance,
$70 Monthly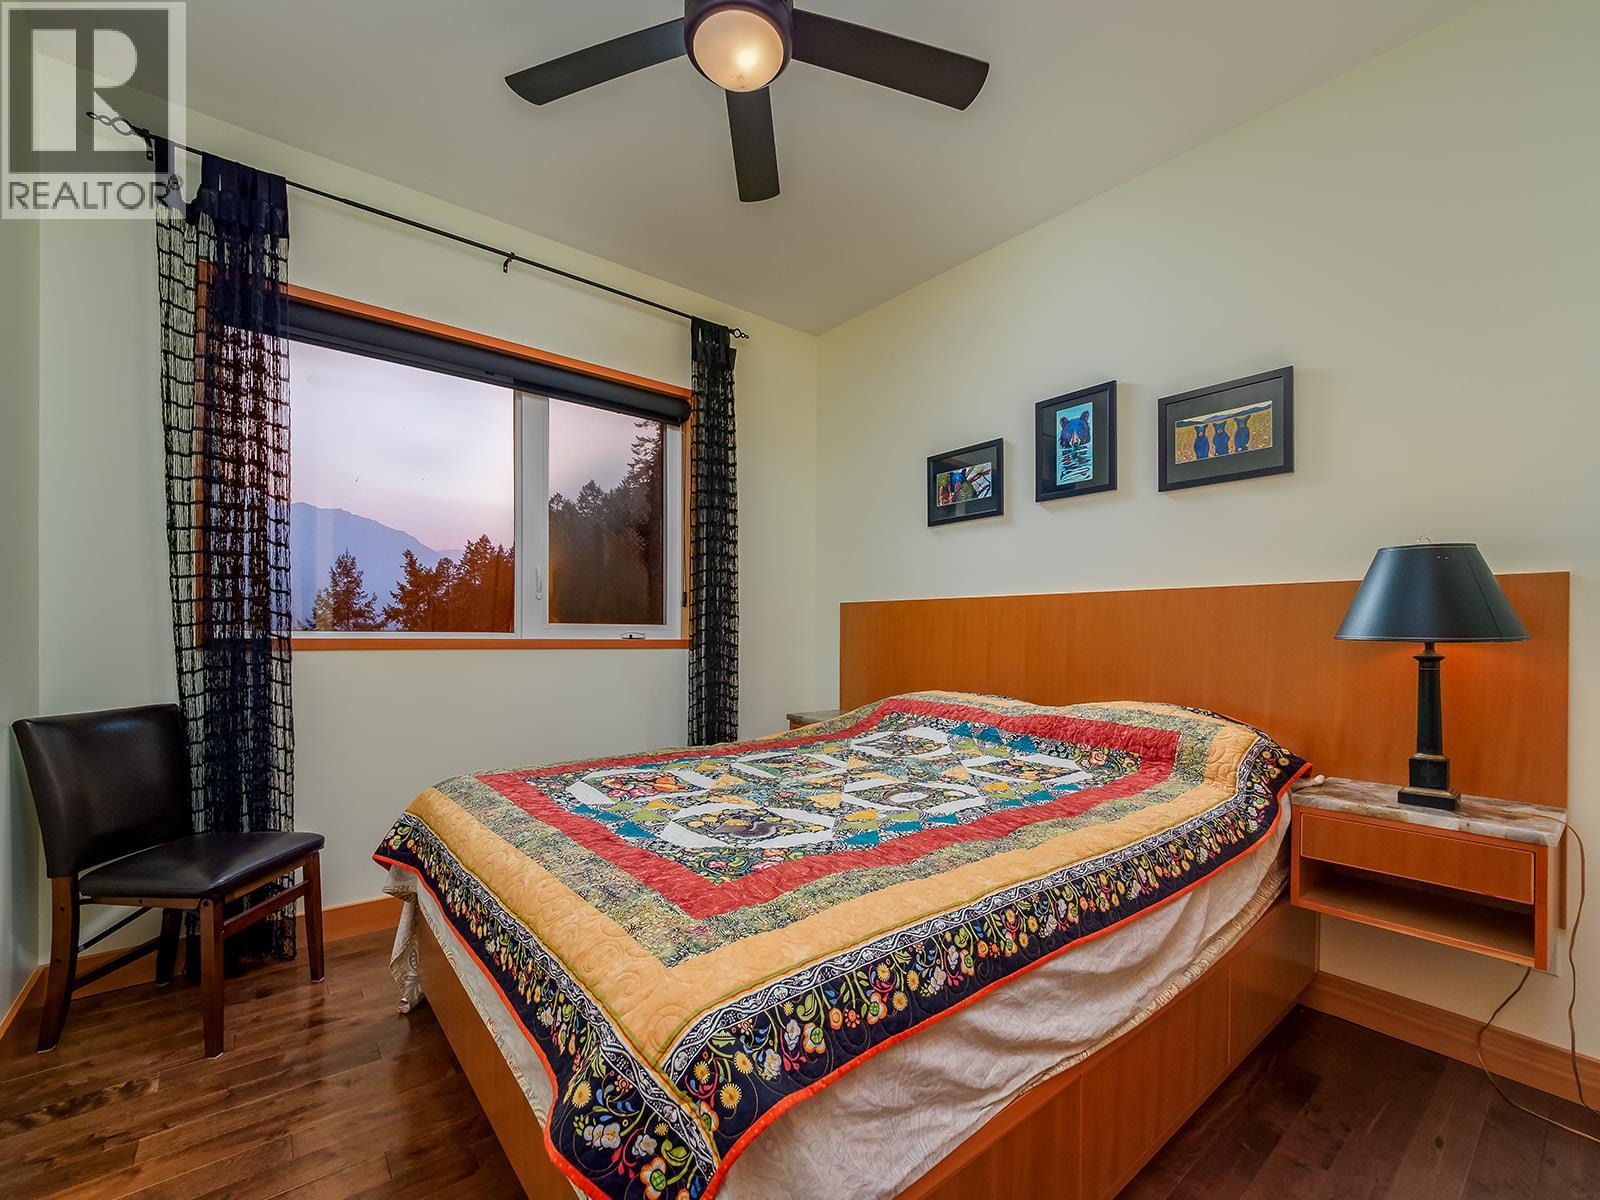
$1,095,000
Maintenance,
$70 Monthly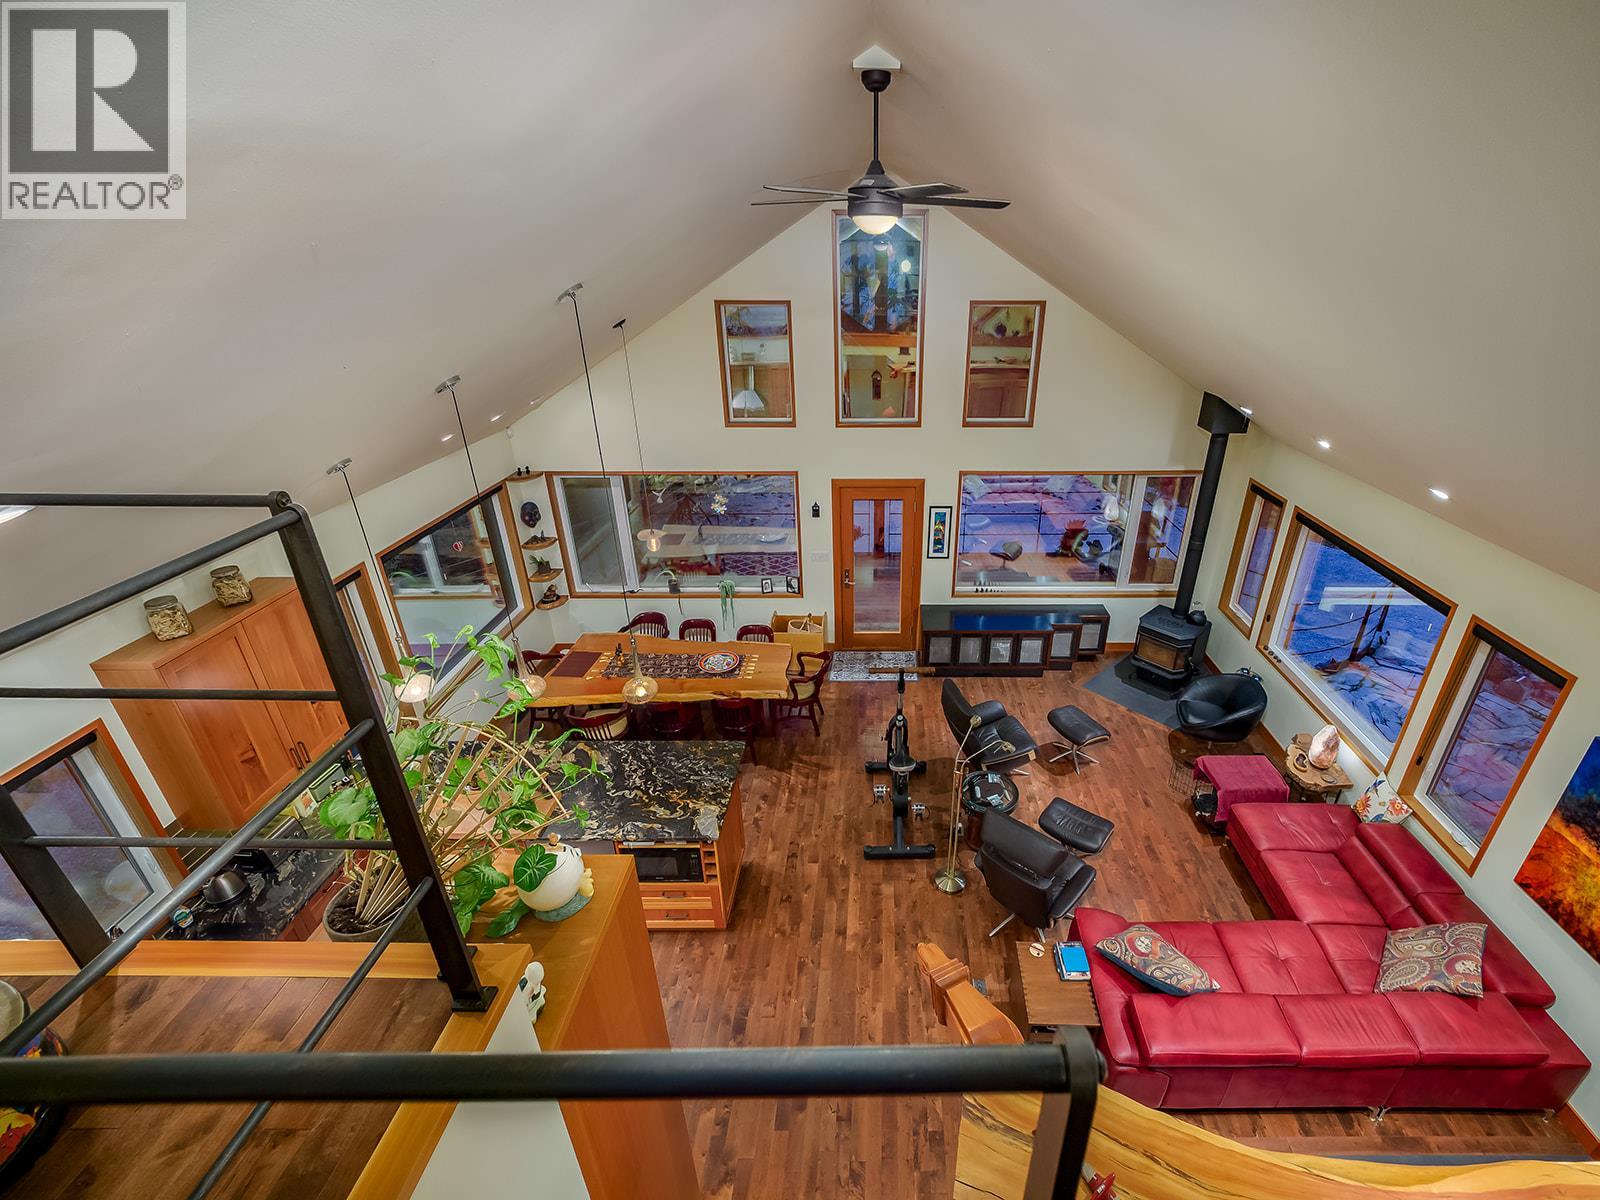
$1,095,000
Maintenance,
$70 Monthly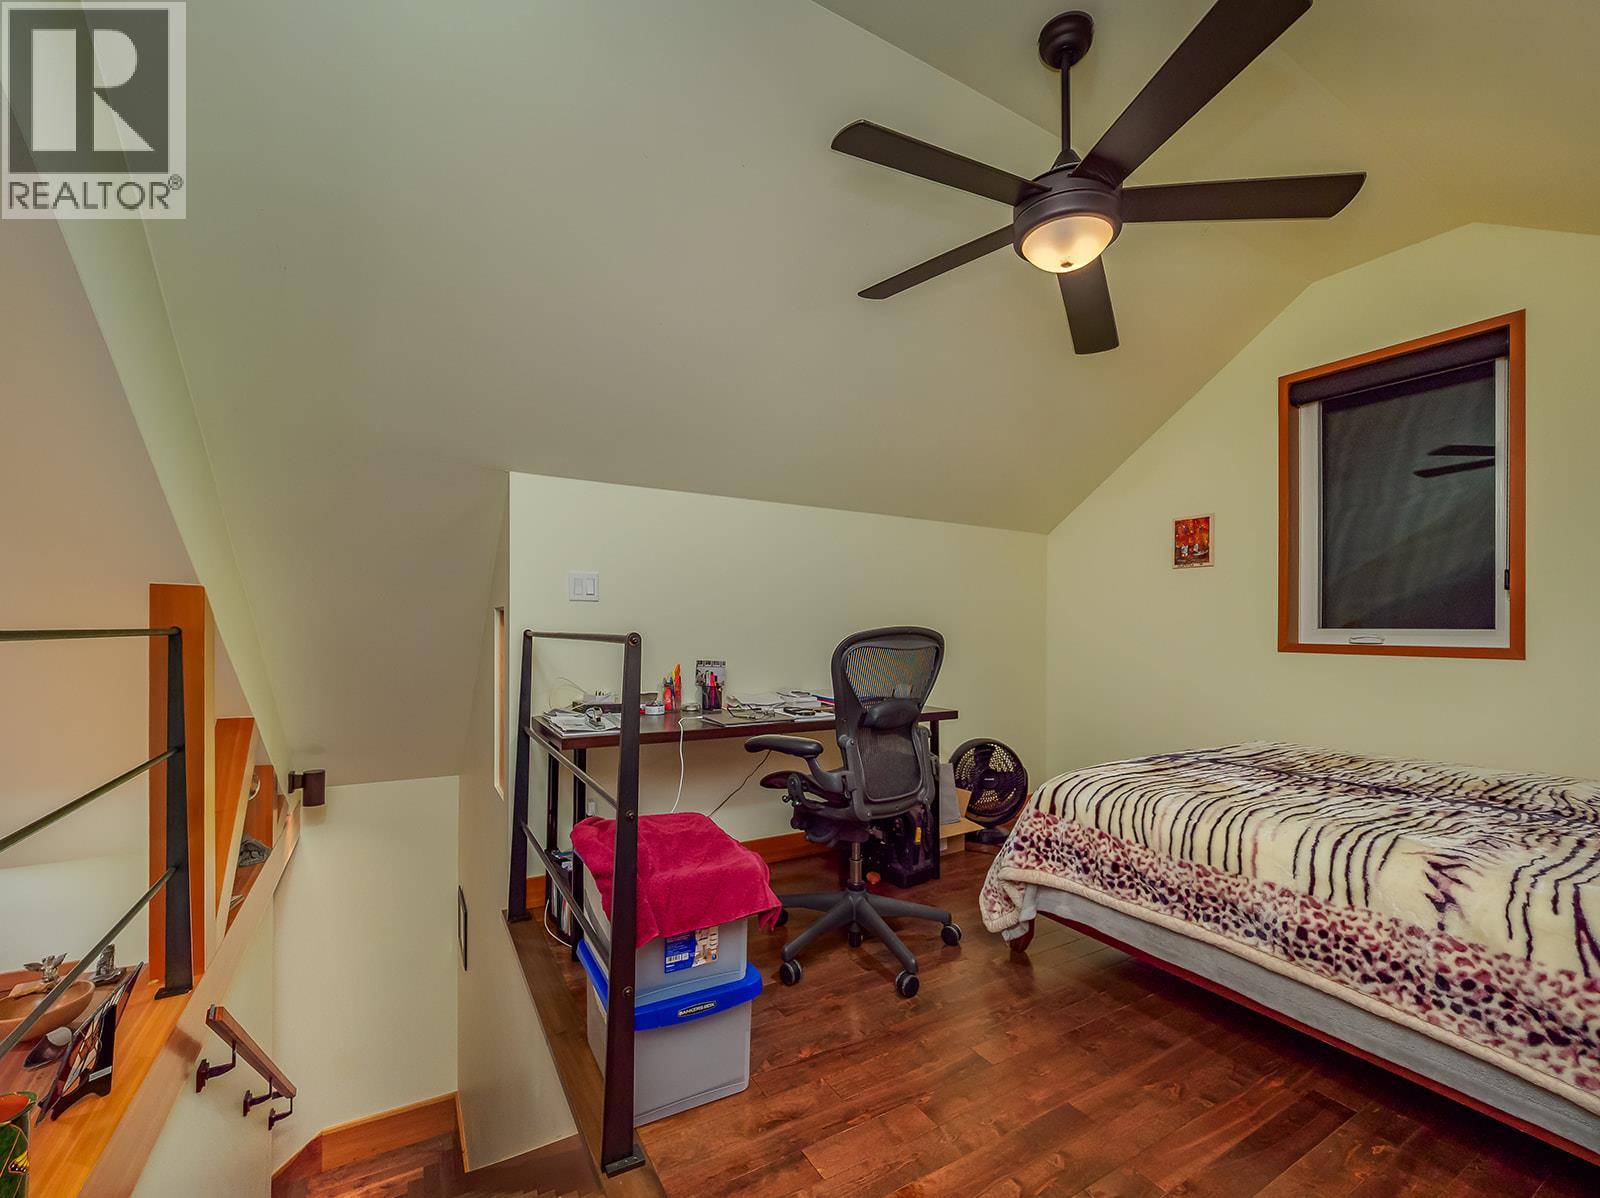
$1,095,000
Maintenance,
$70 Monthly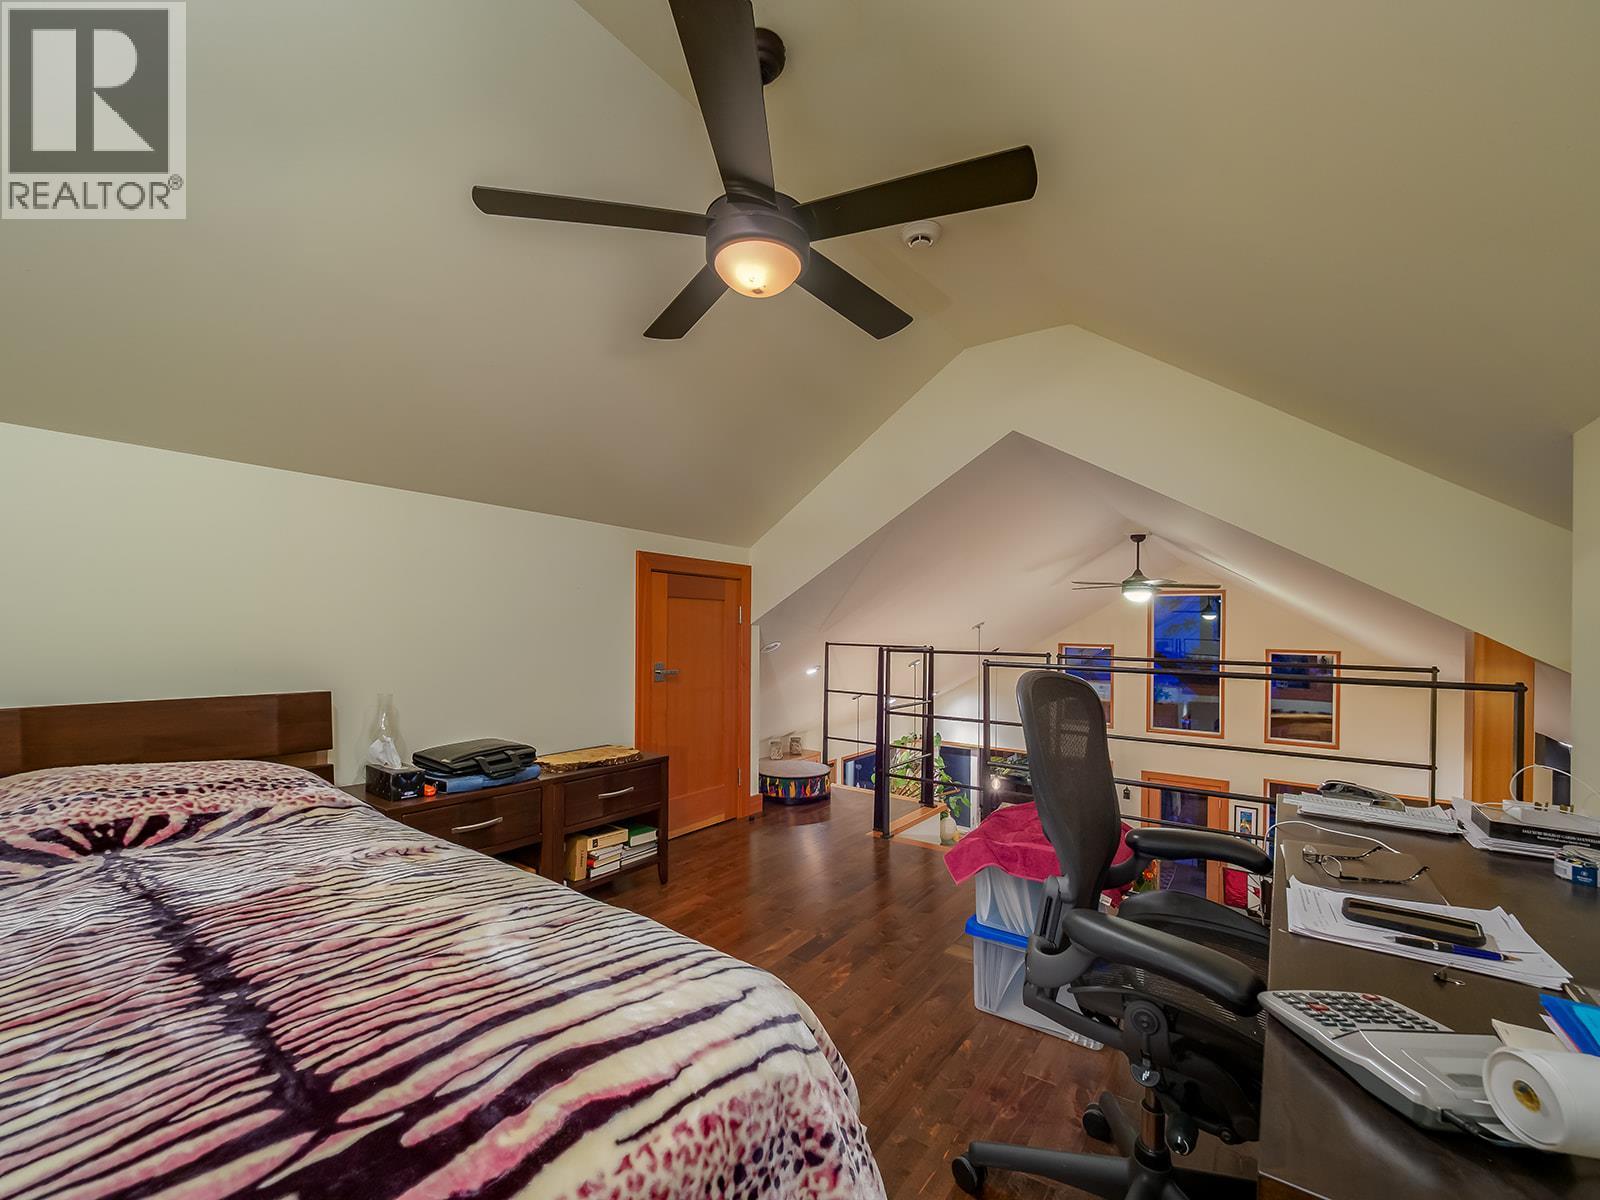
$1,095,000
Maintenance,
$70 Monthly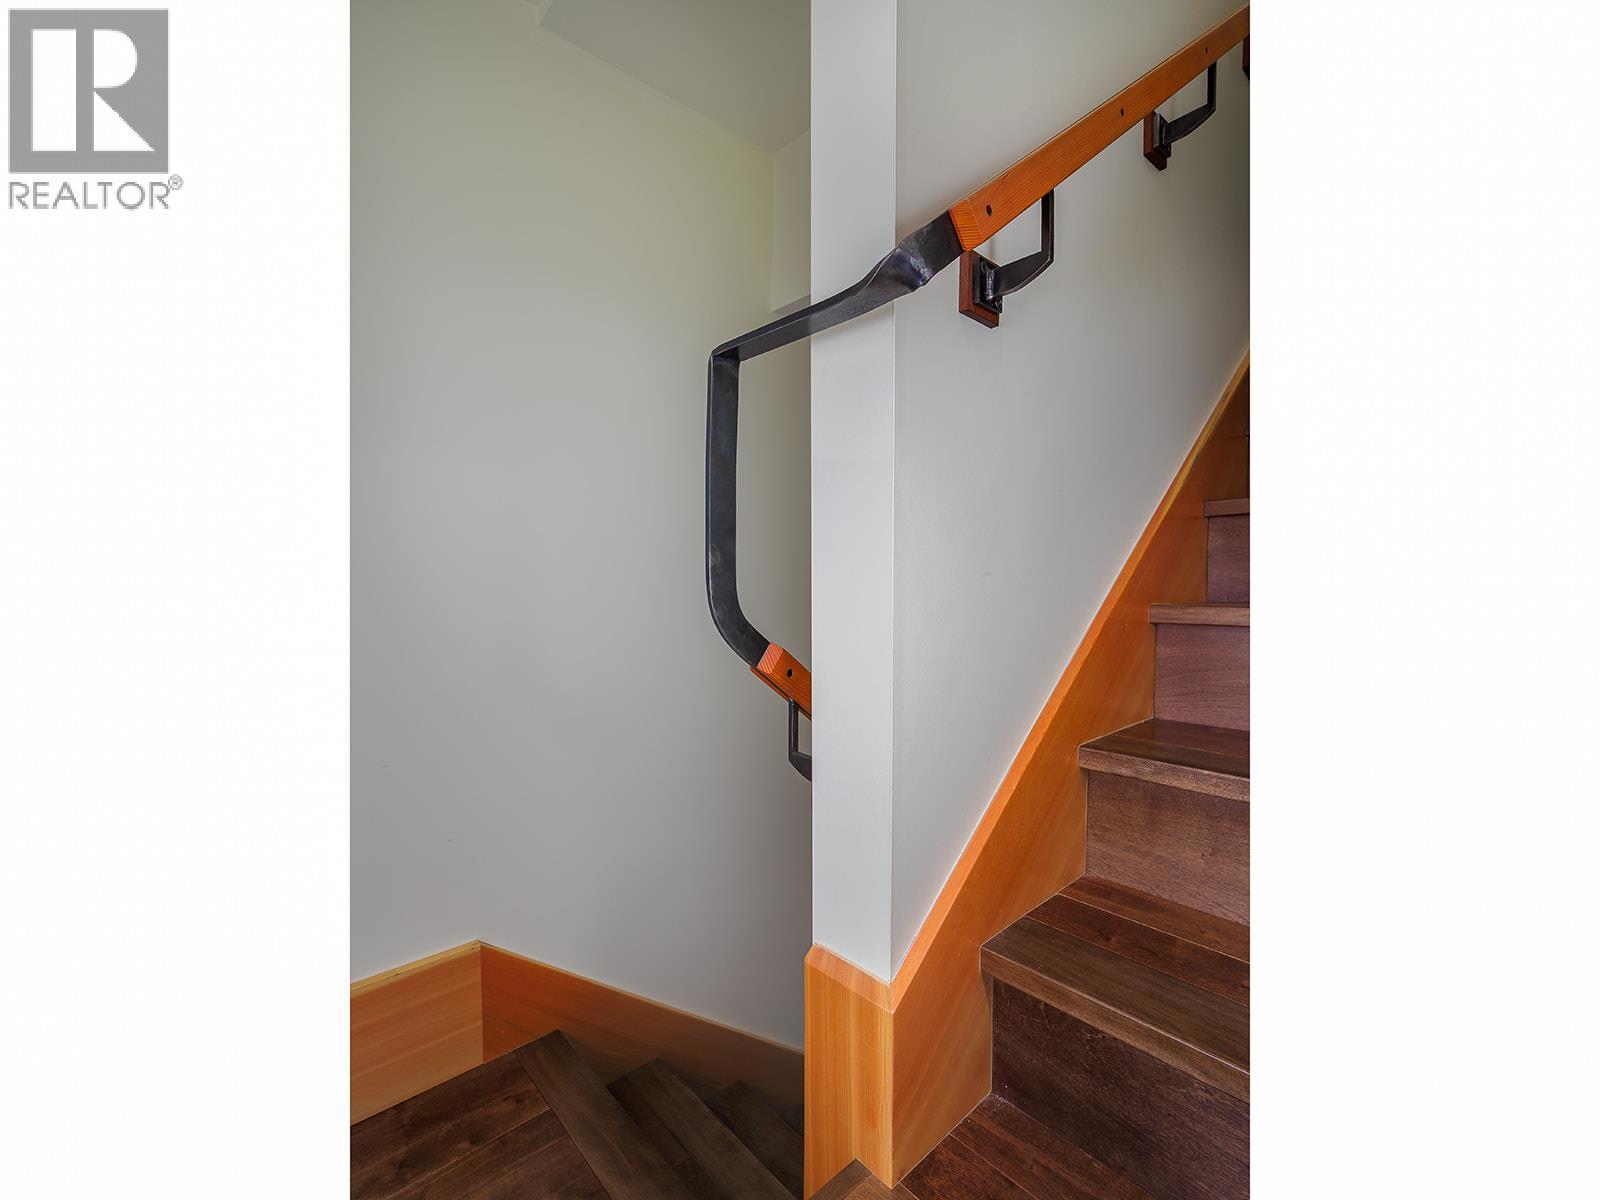
$1,095,000
Maintenance,
$70 Monthly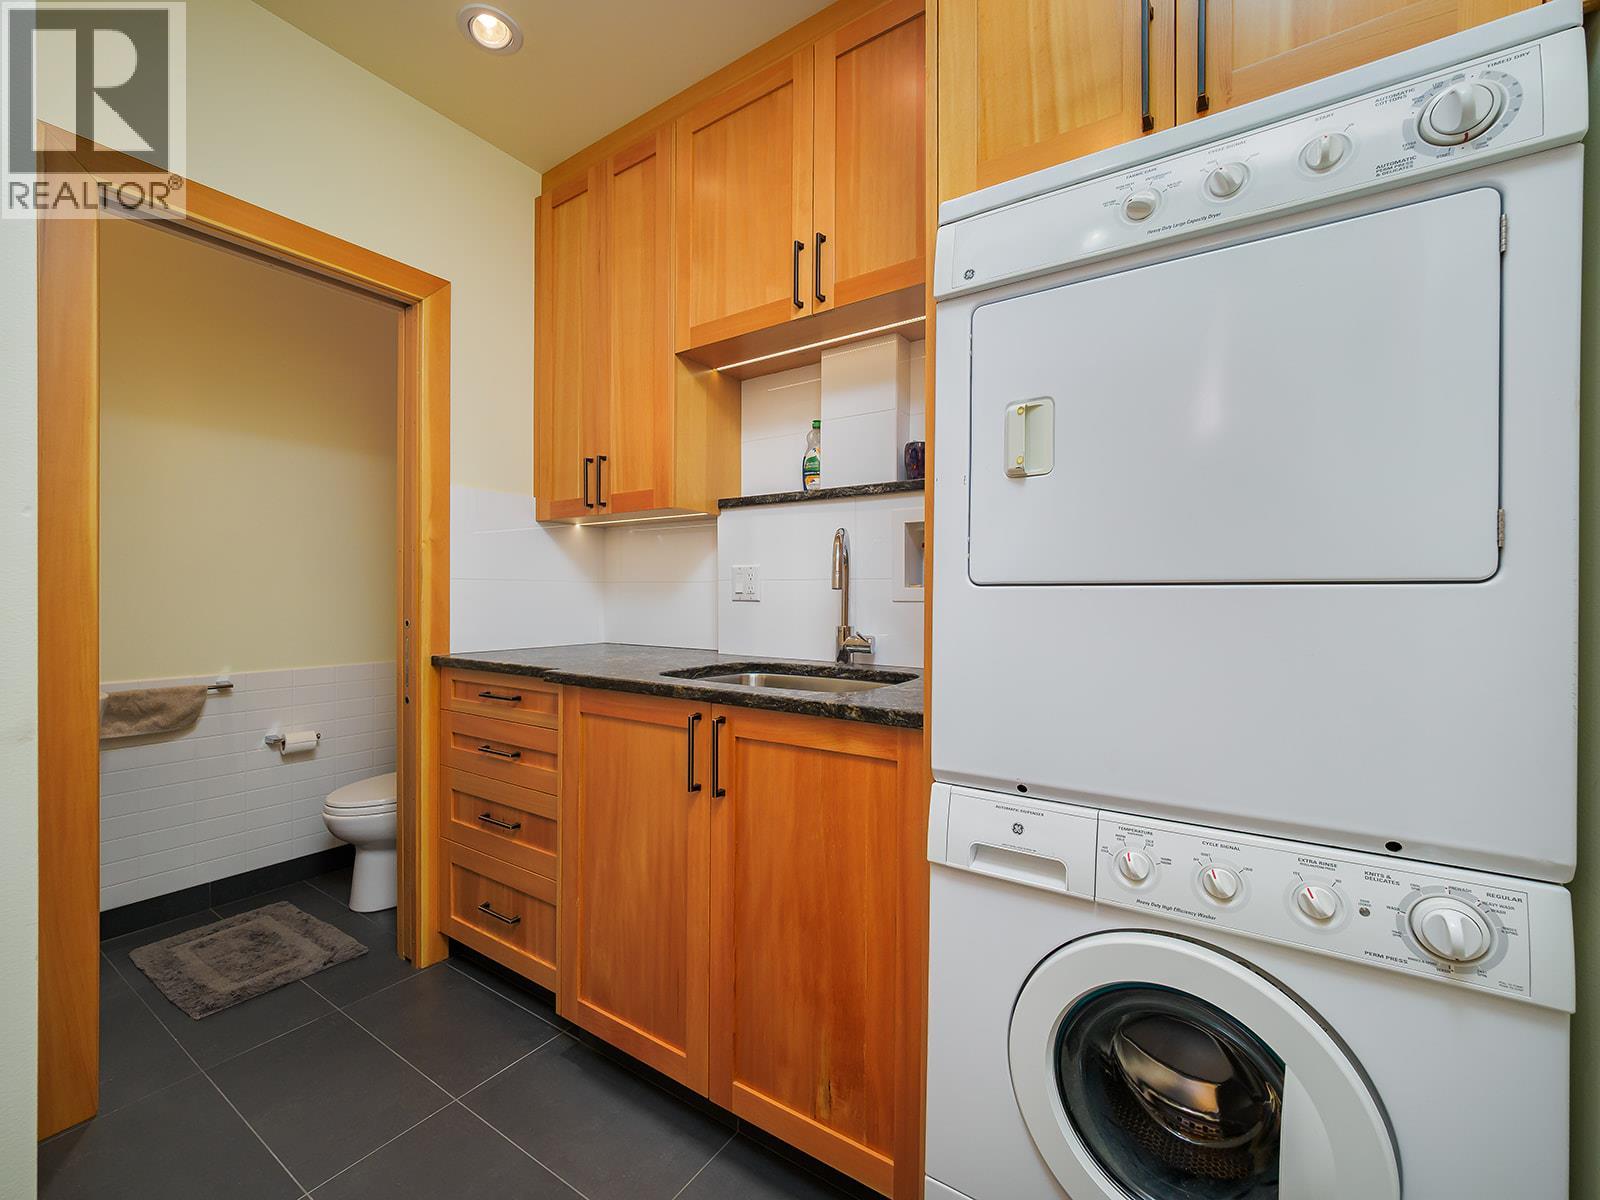
$1,095,000
Maintenance,
$70 Monthly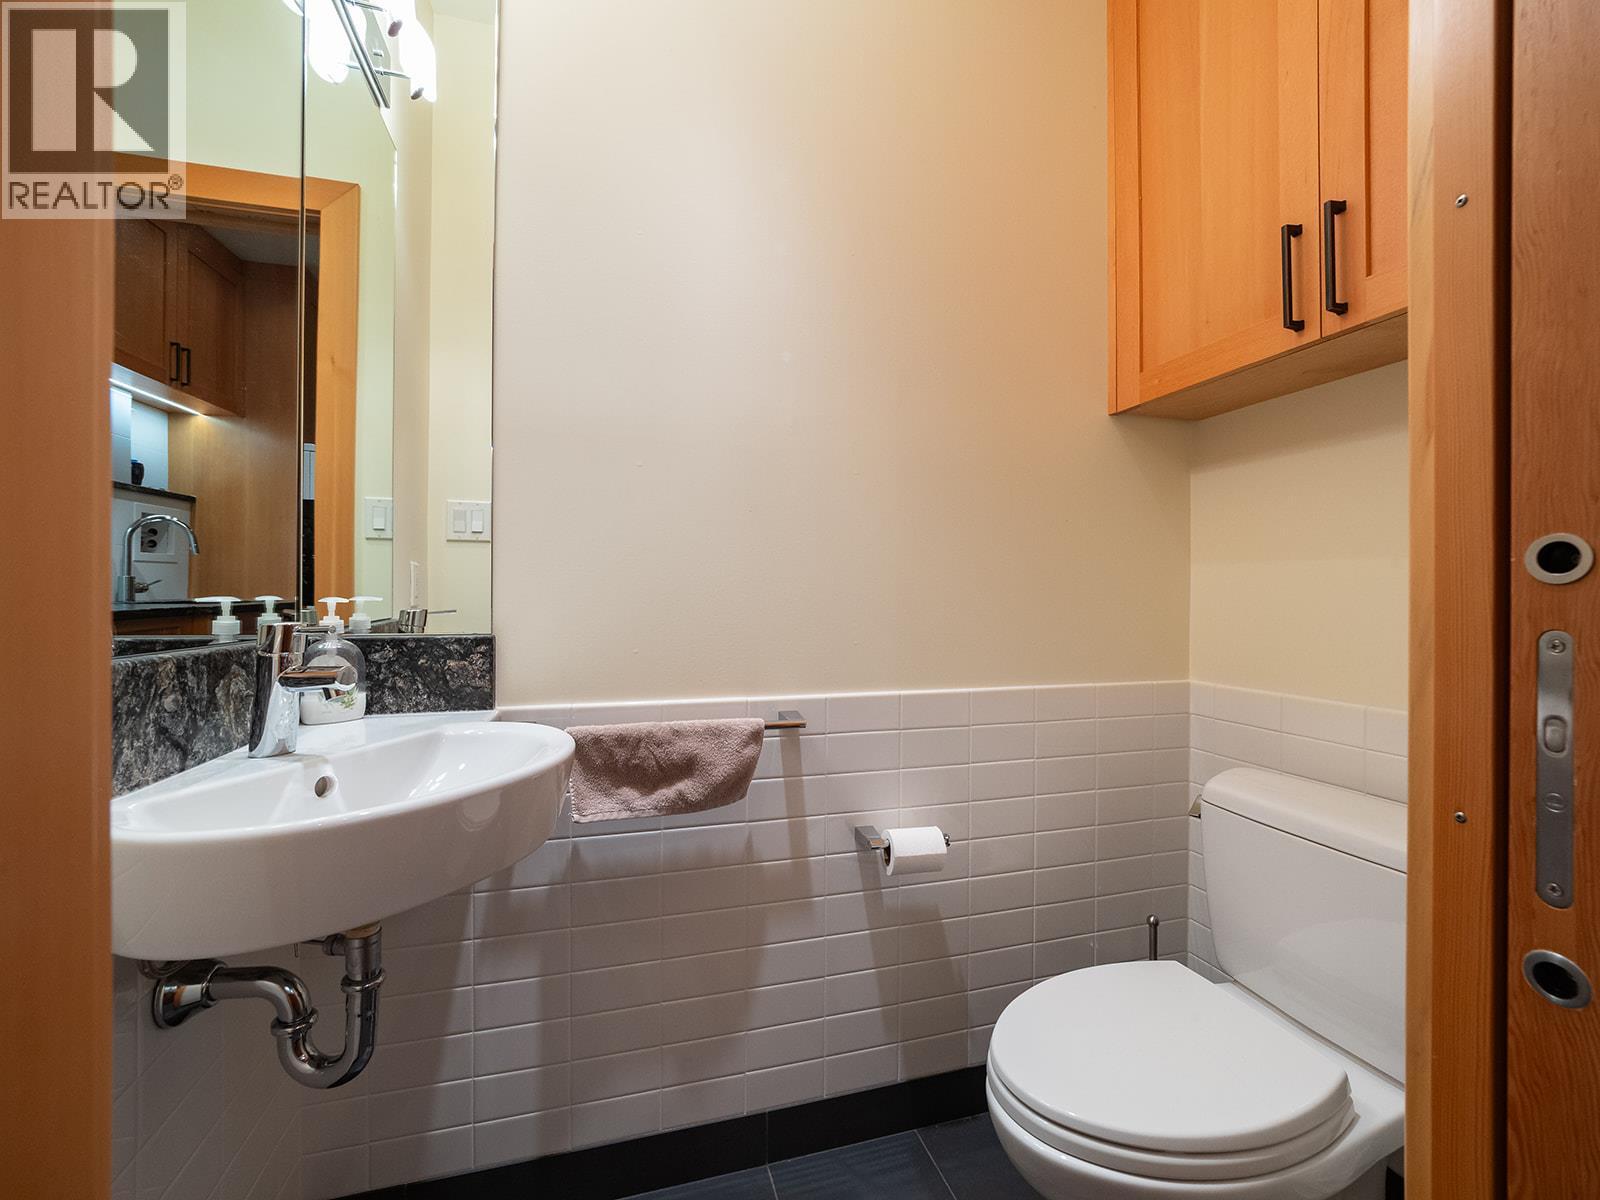
$1,095,000
Maintenance,
$70 Monthly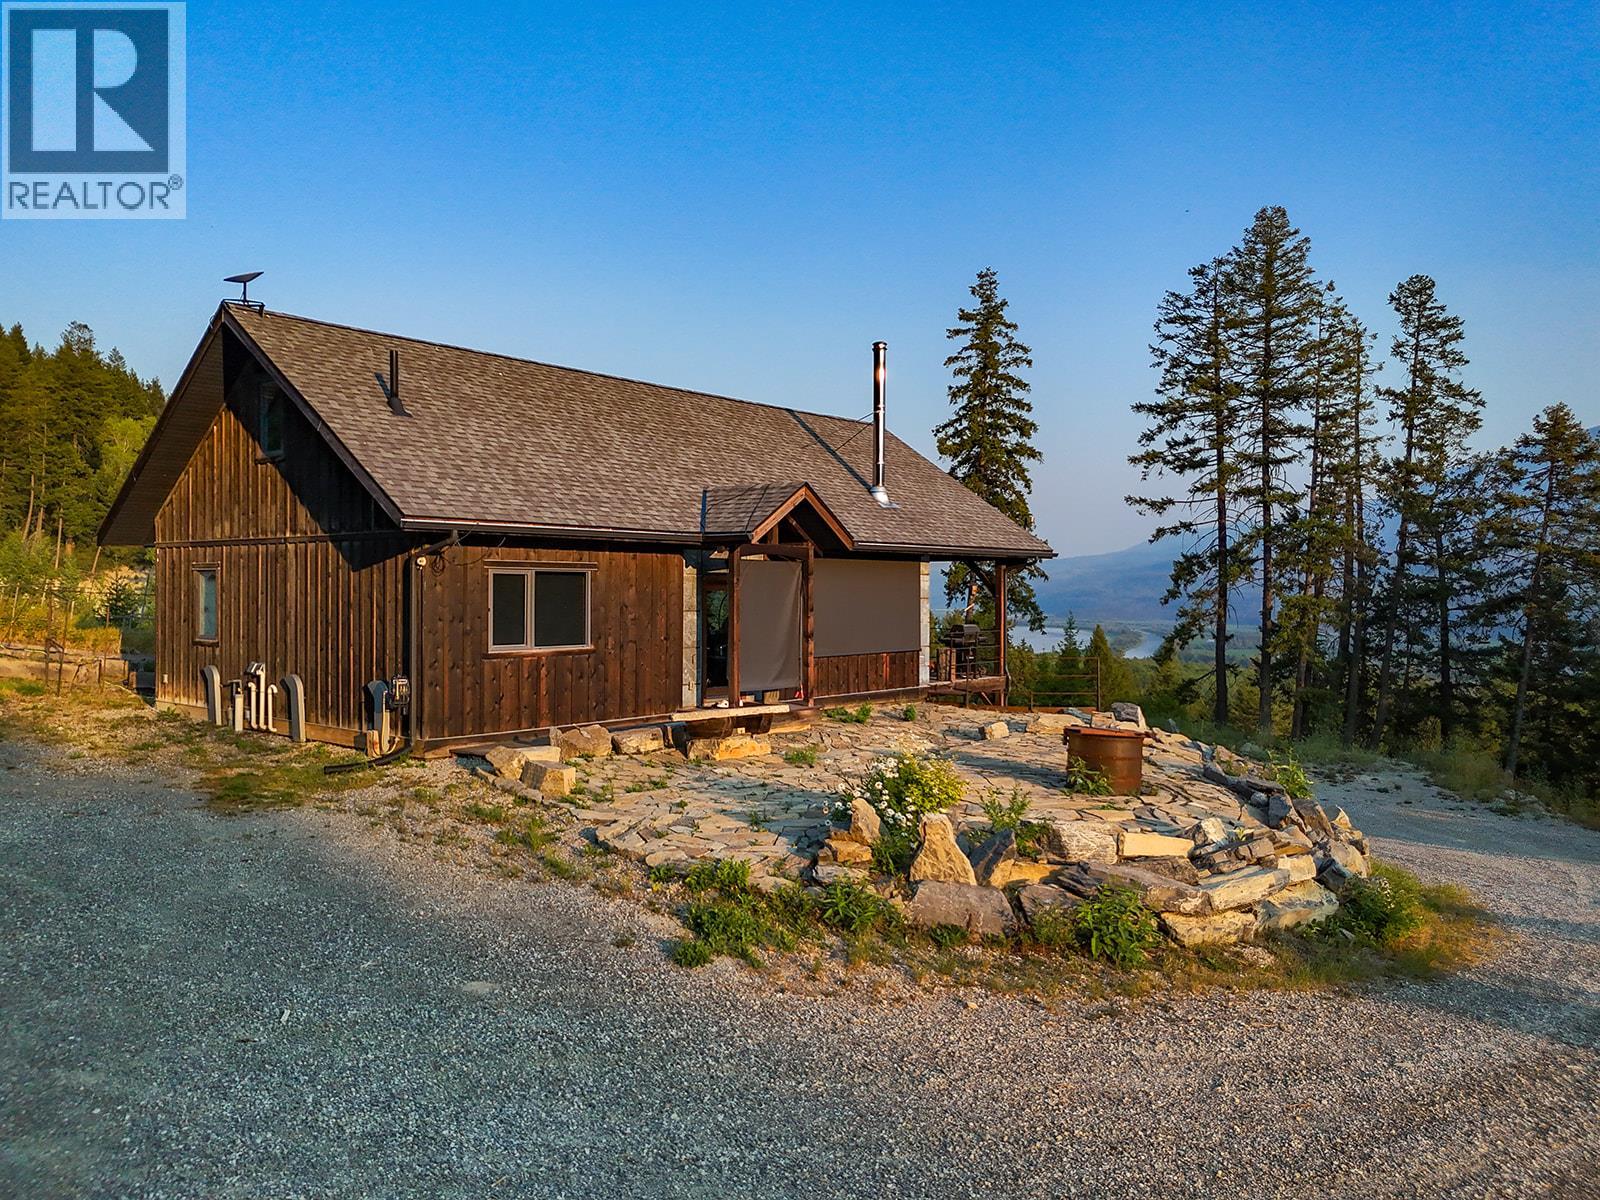
$1,095,000
Maintenance,
$70 Monthly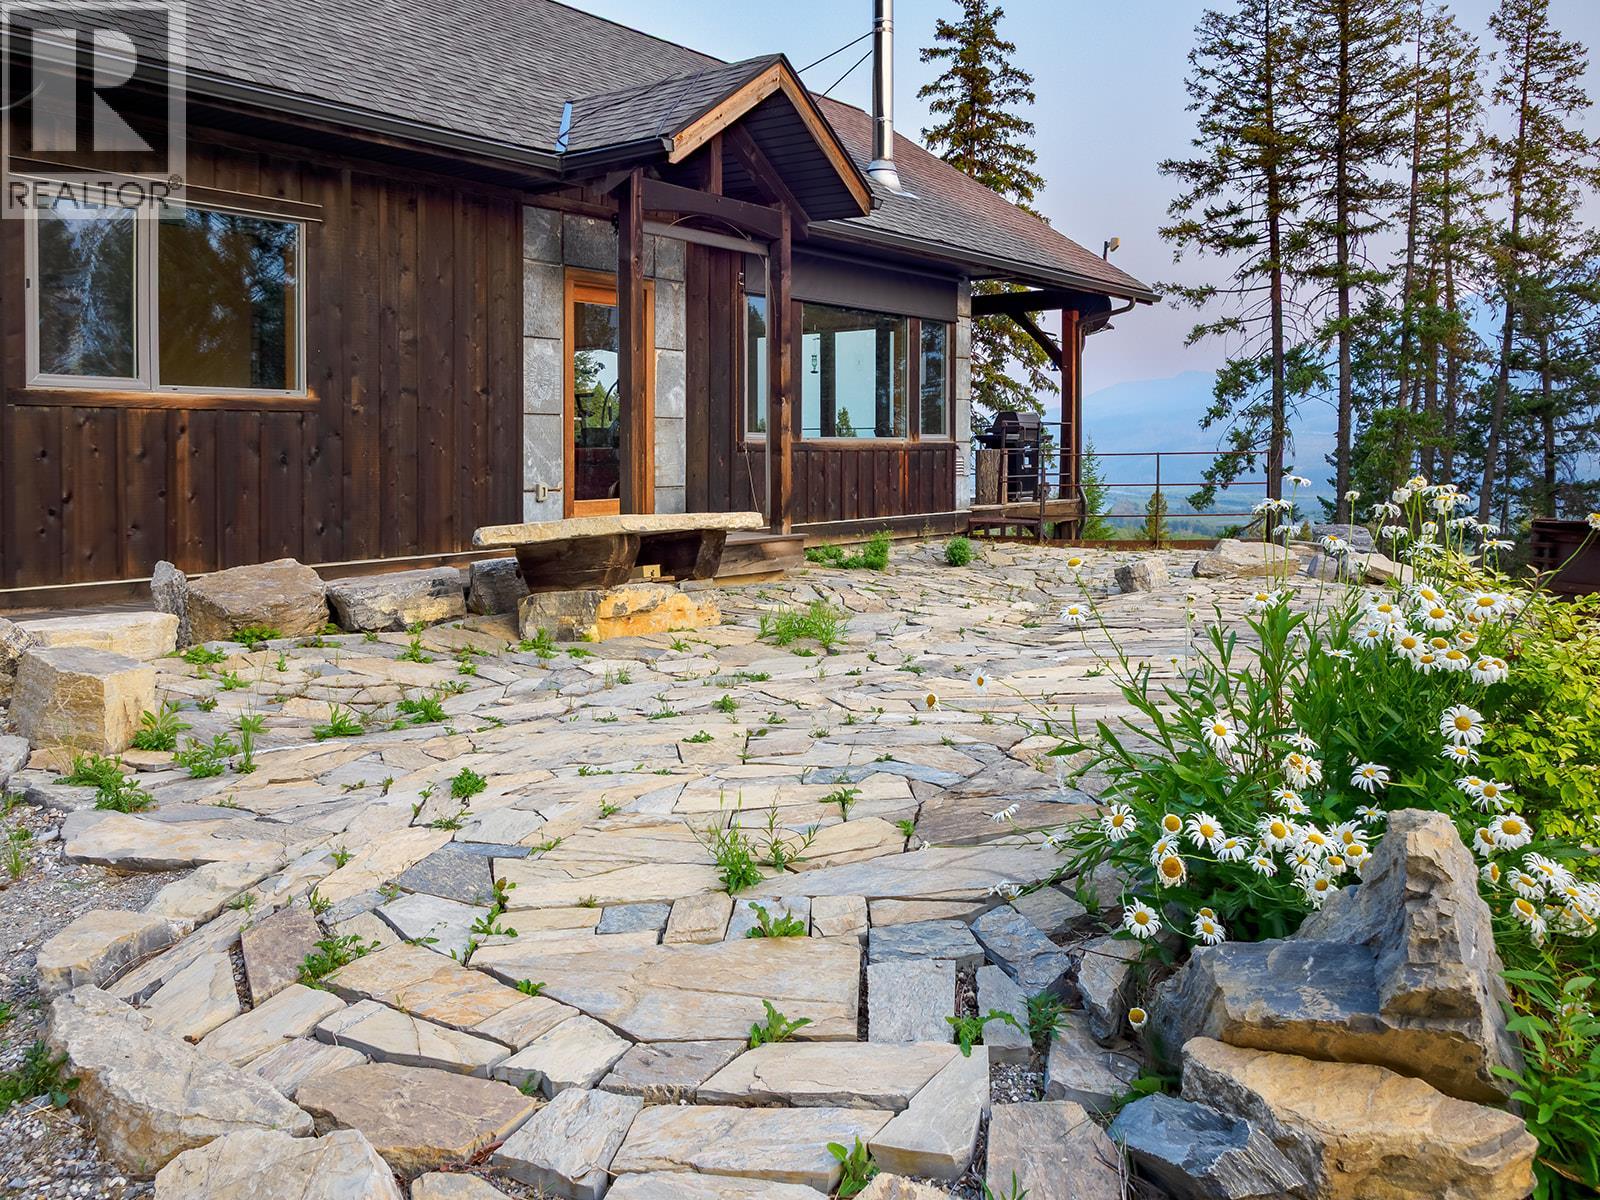
$1,095,000
Maintenance,
$70 Monthly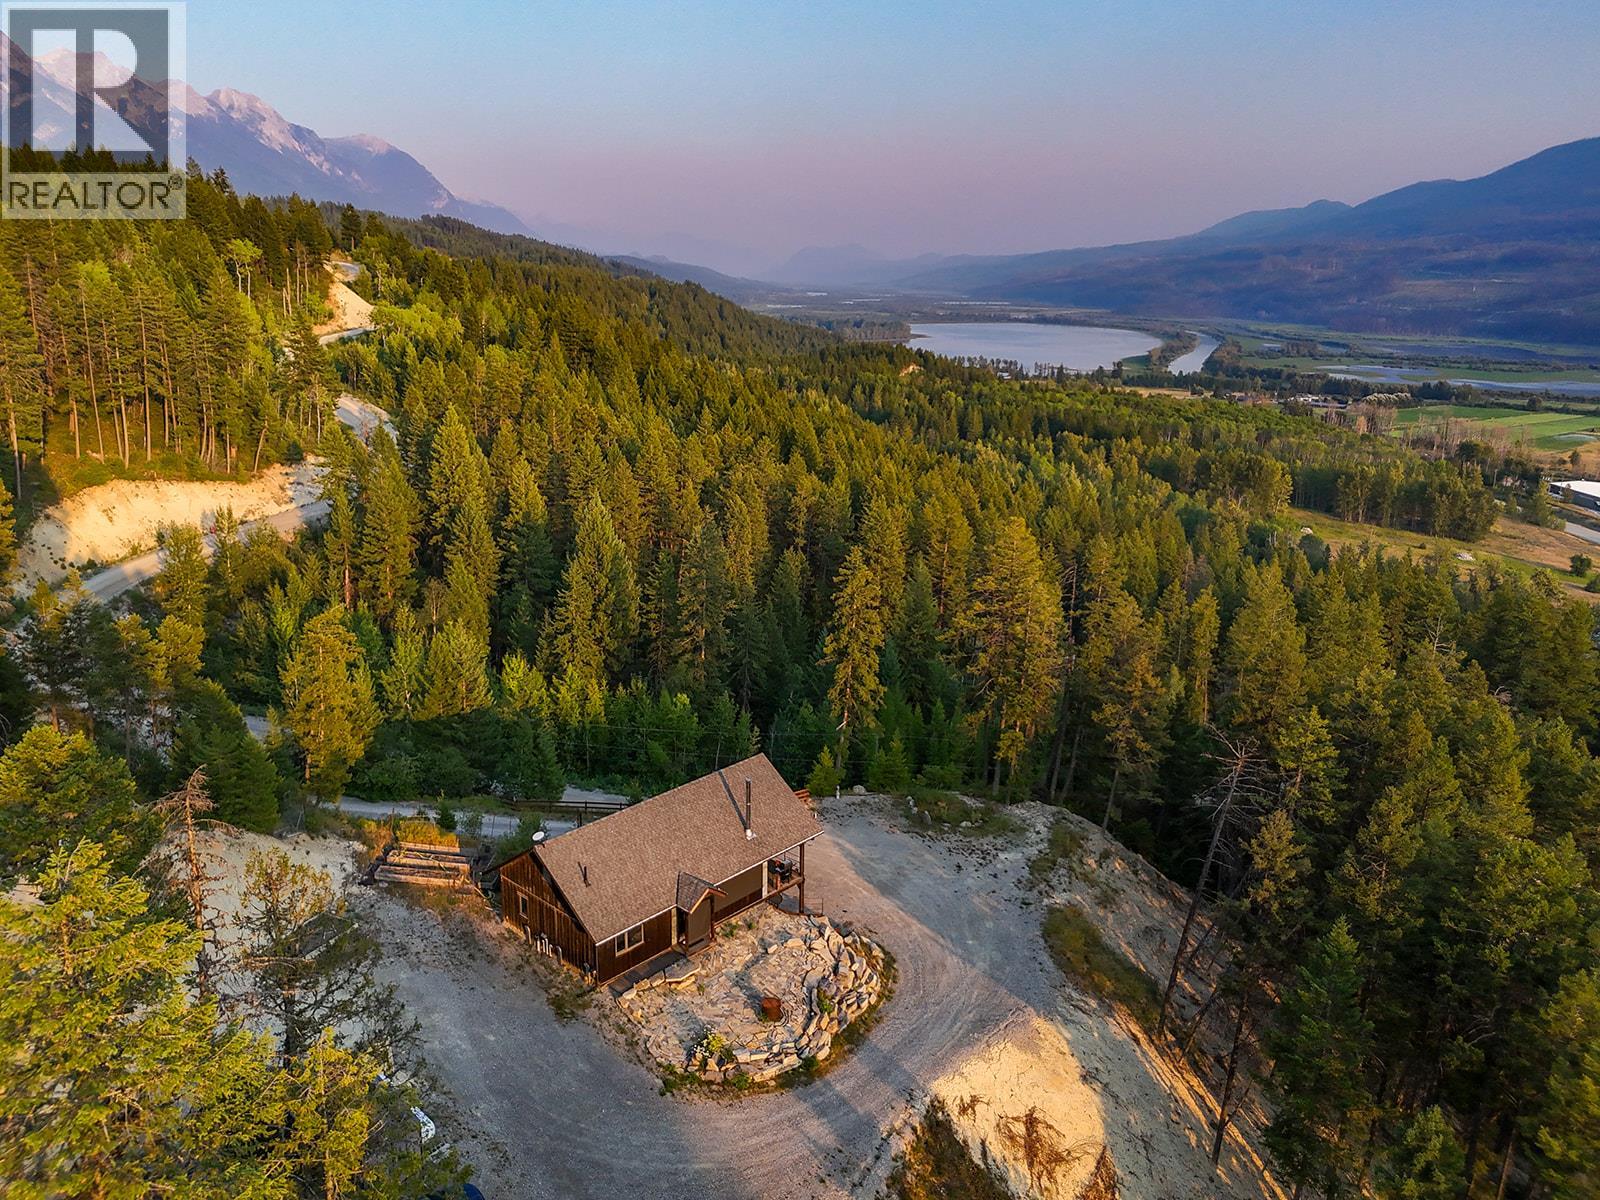
$1,095,000
Maintenance,
$70 Monthly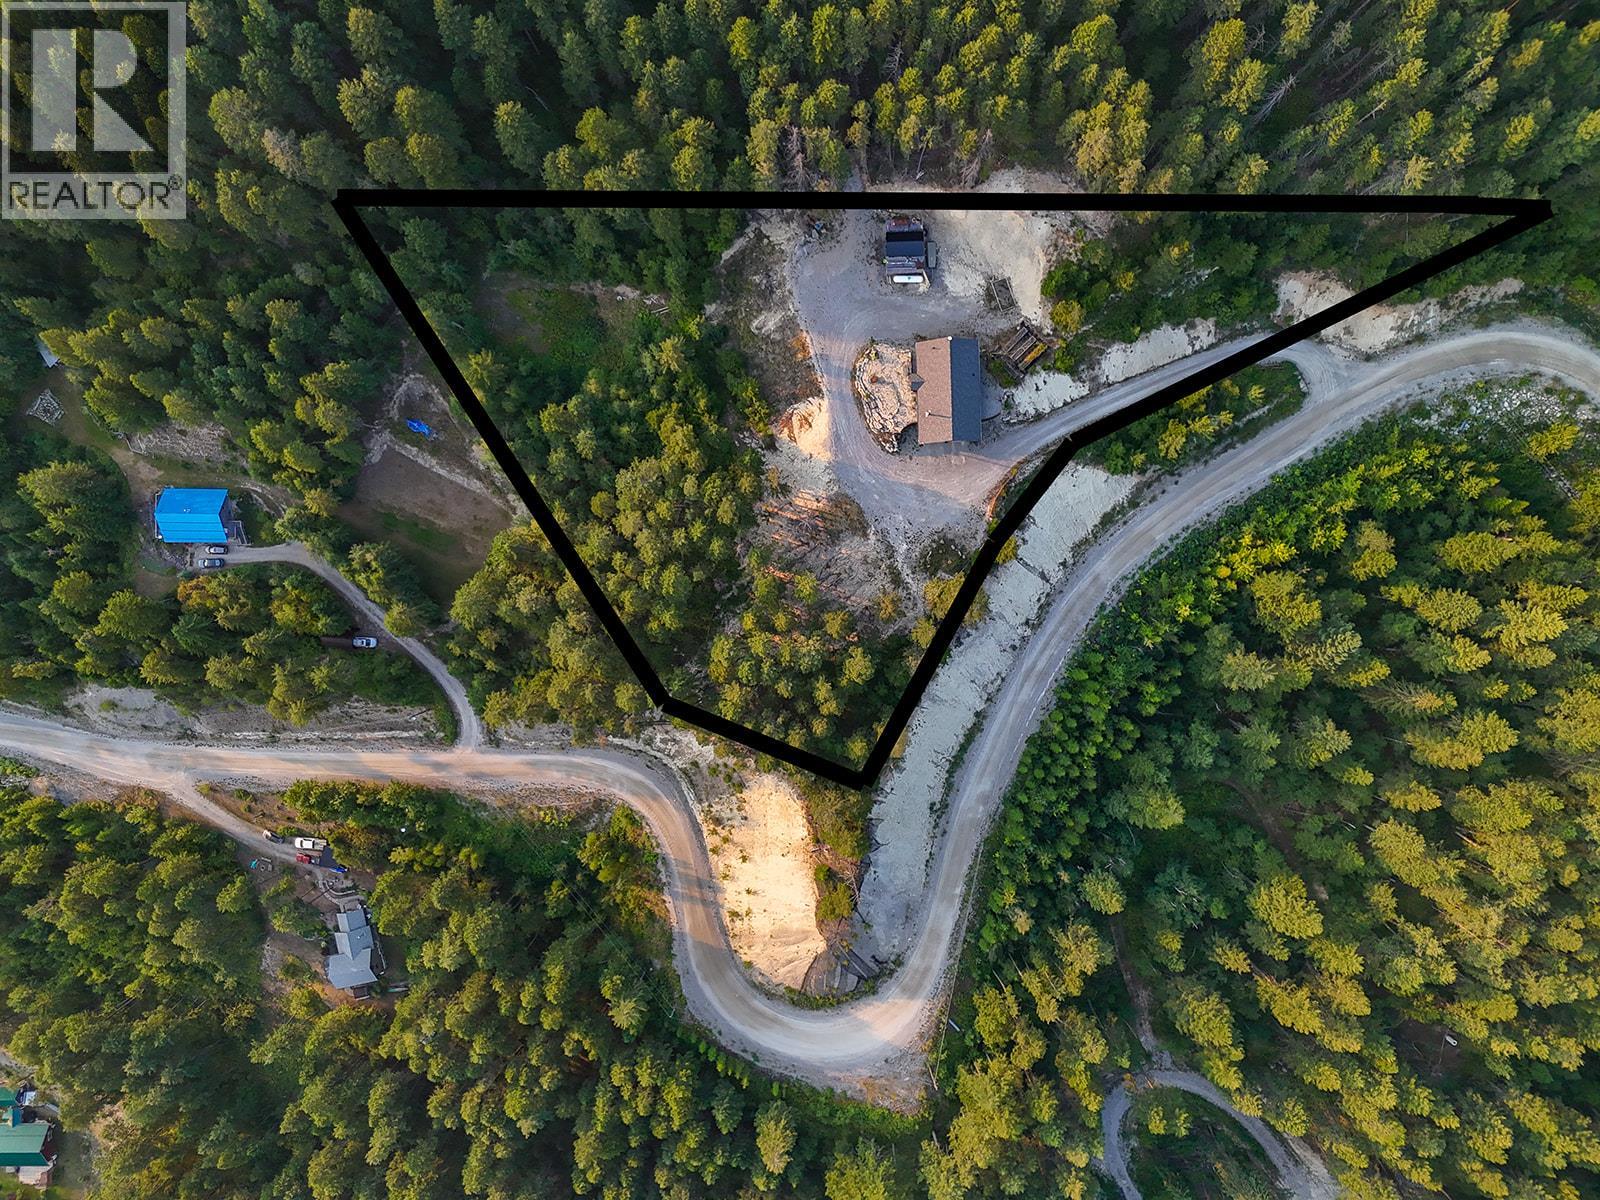
$1,095,000
Maintenance,
$70 Monthly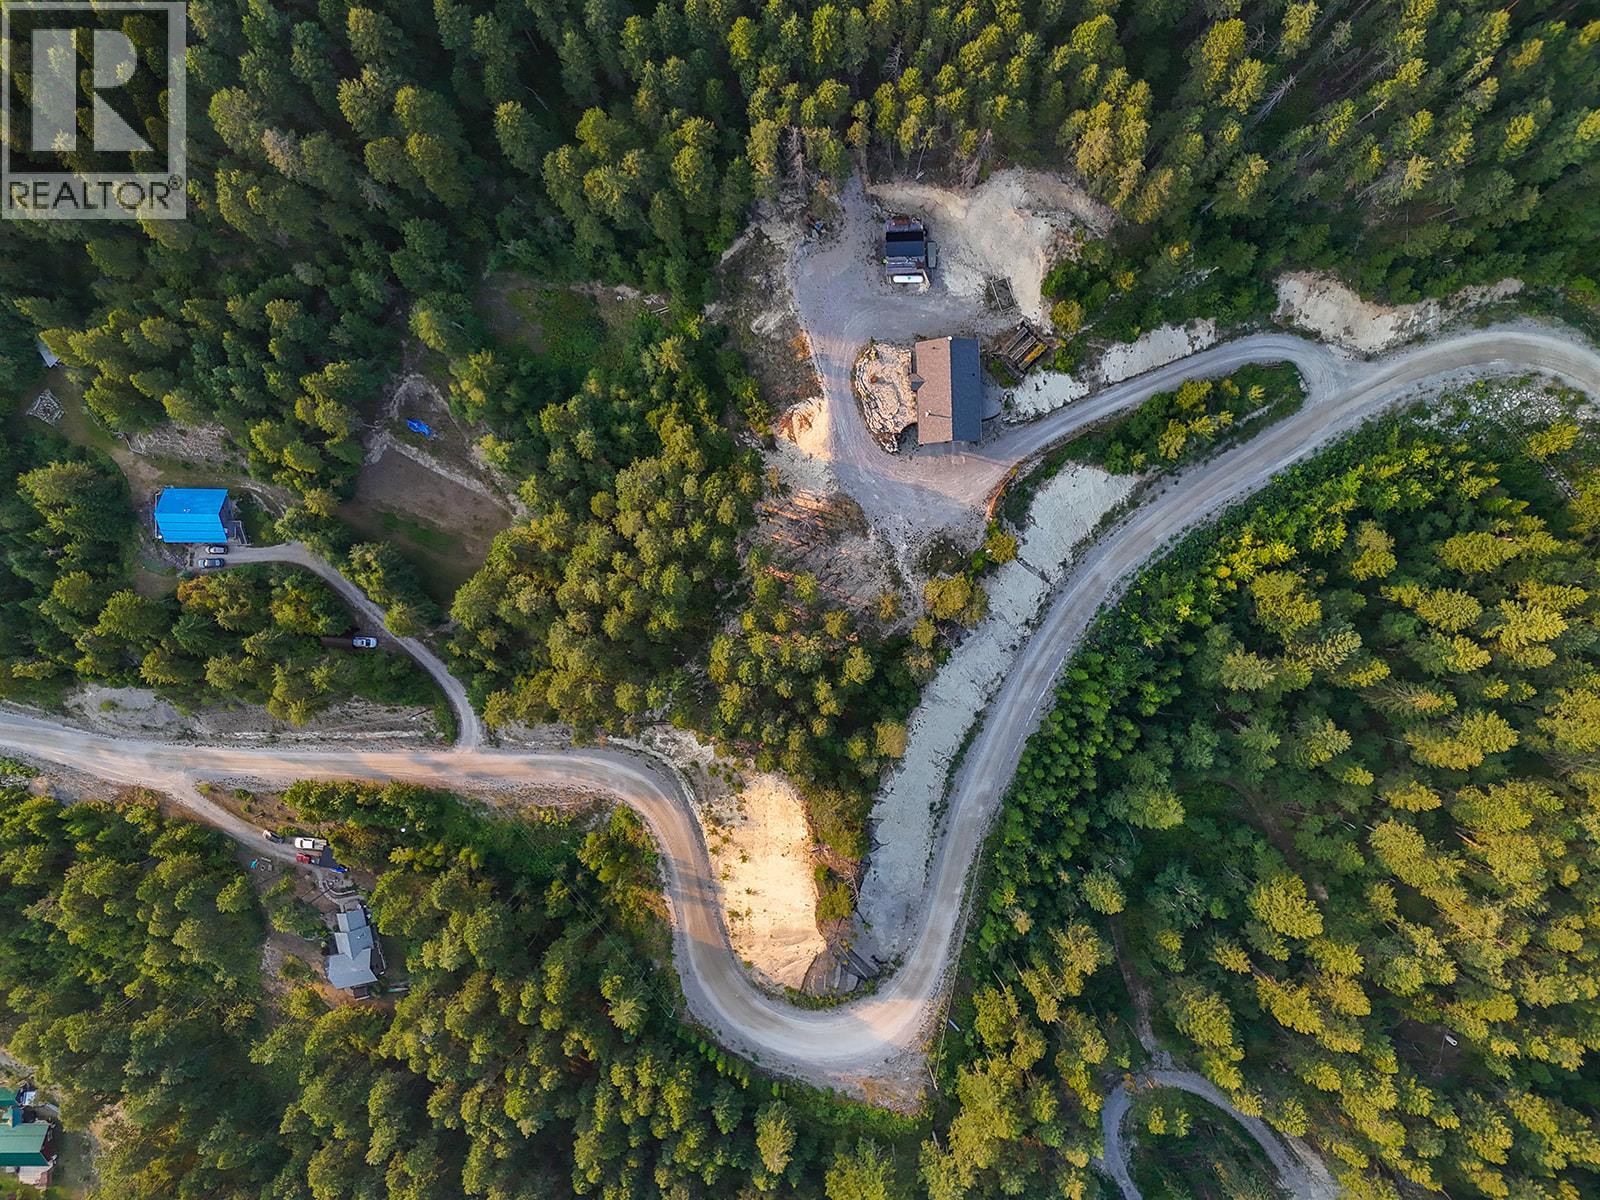
$1,095,000
Maintenance,
$70 Monthly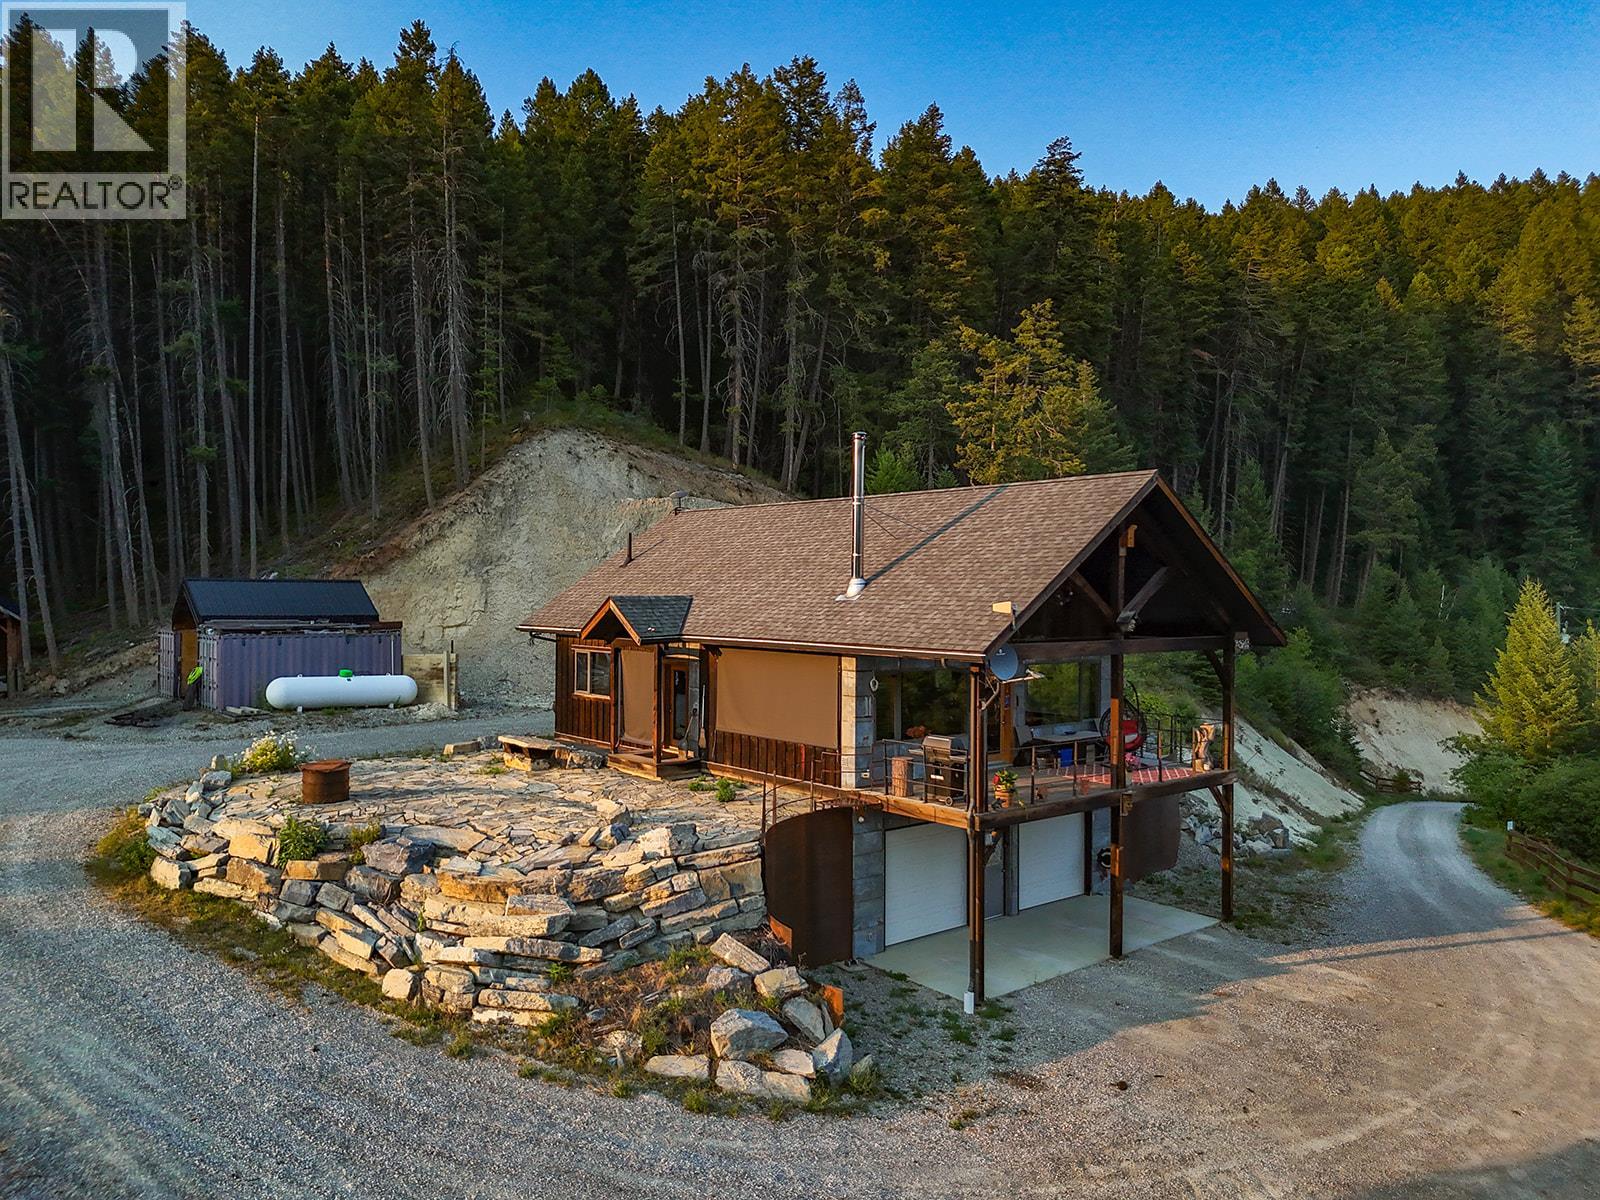
$1,095,000
Maintenance,
$70 Monthly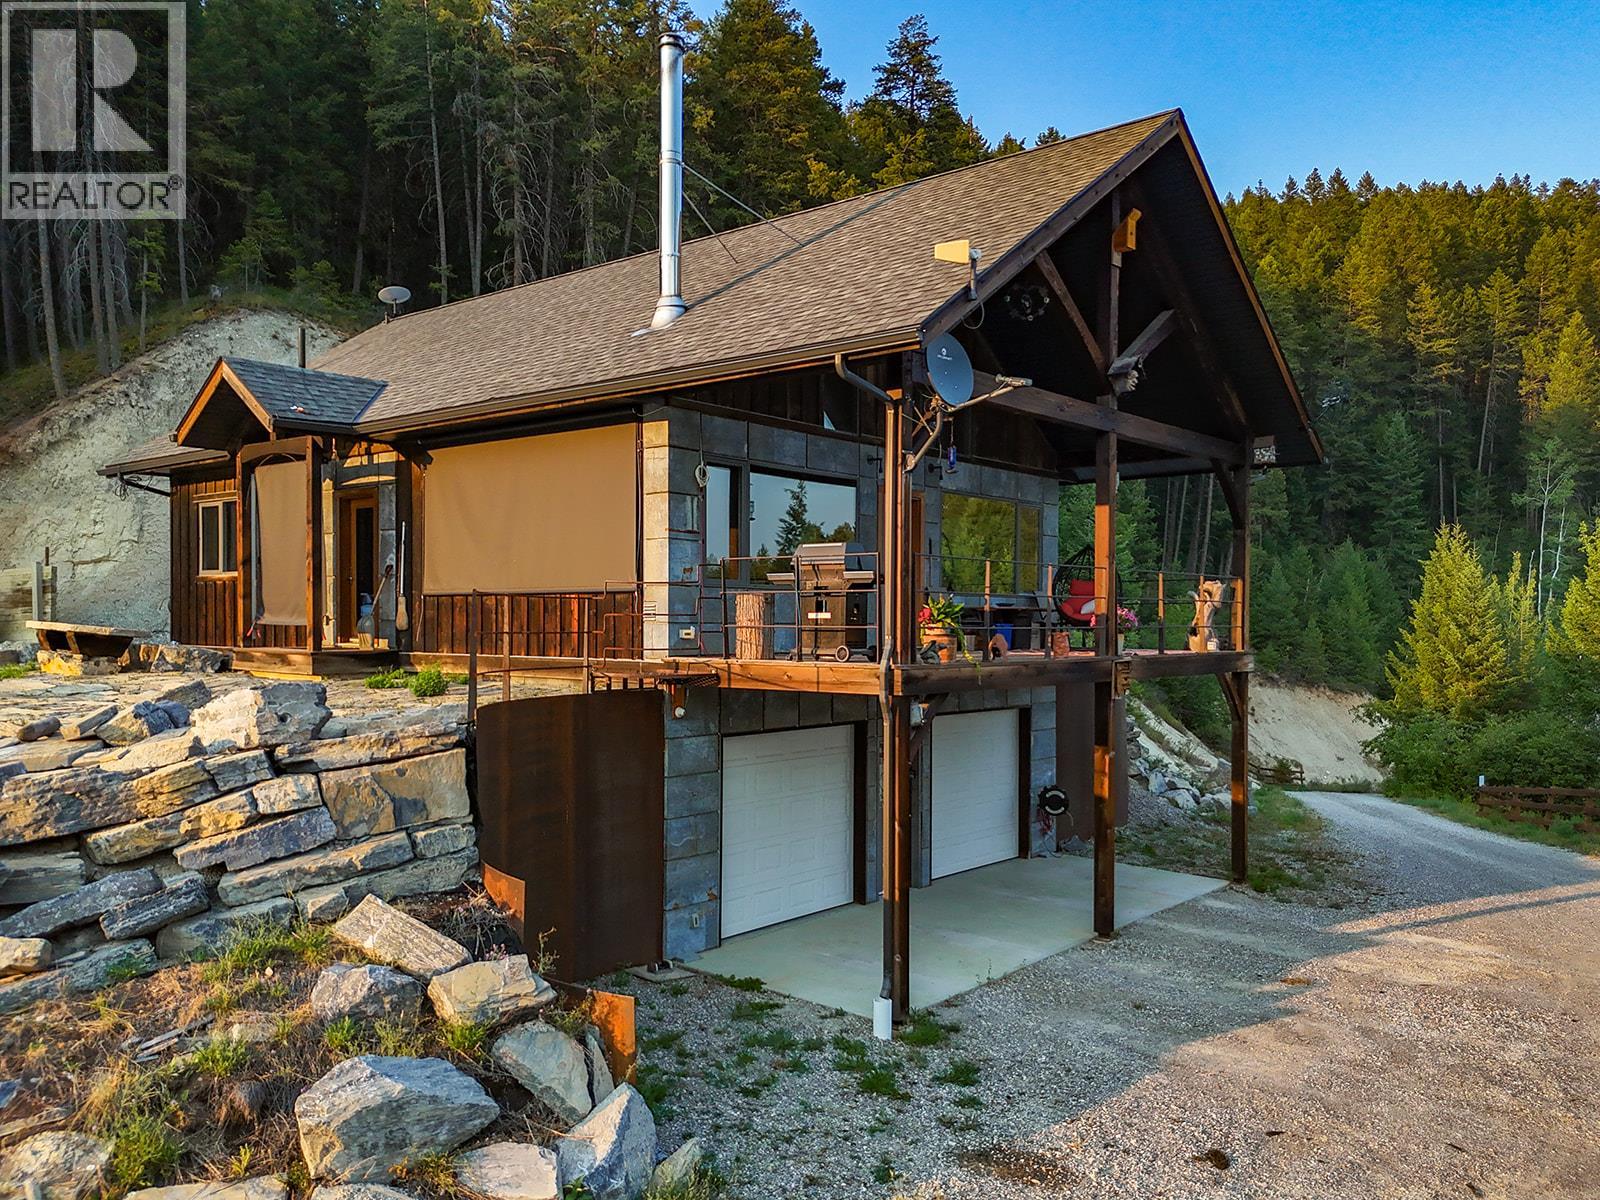
$1,095,000
Maintenance,
$70 Monthly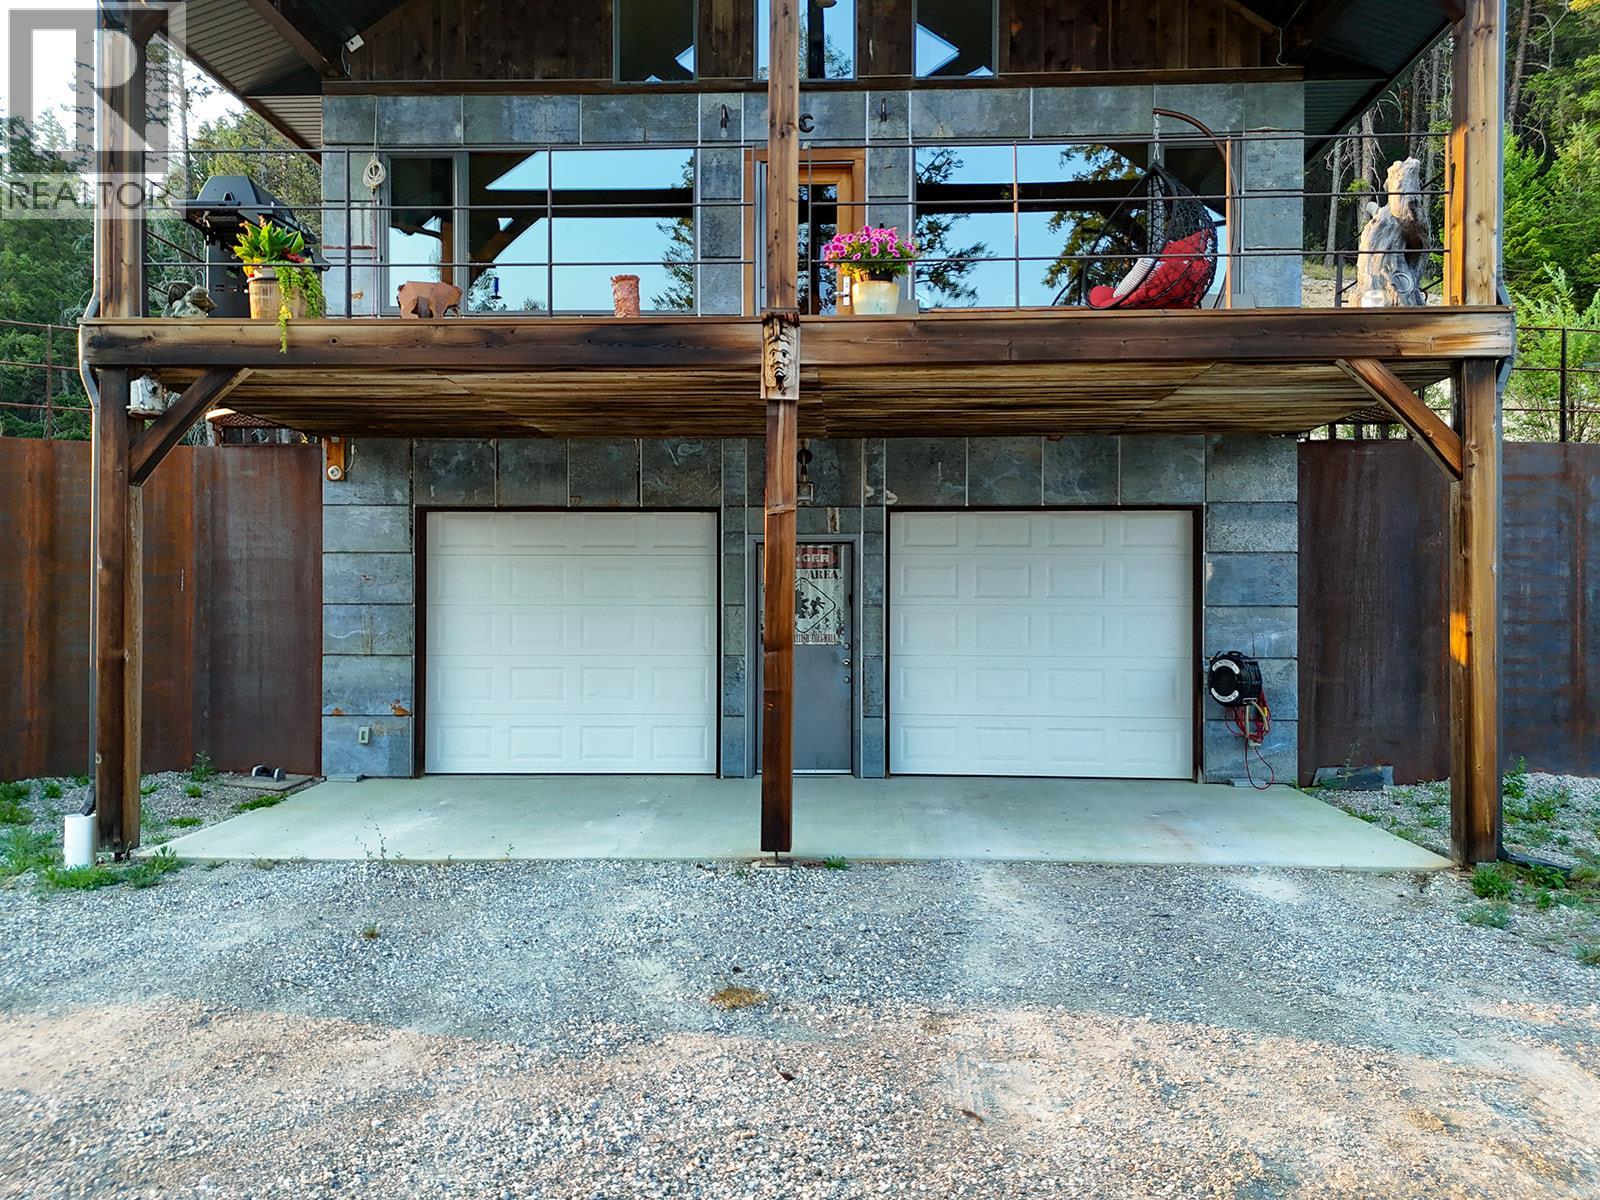
$1,095,000
Maintenance,
$70 Monthly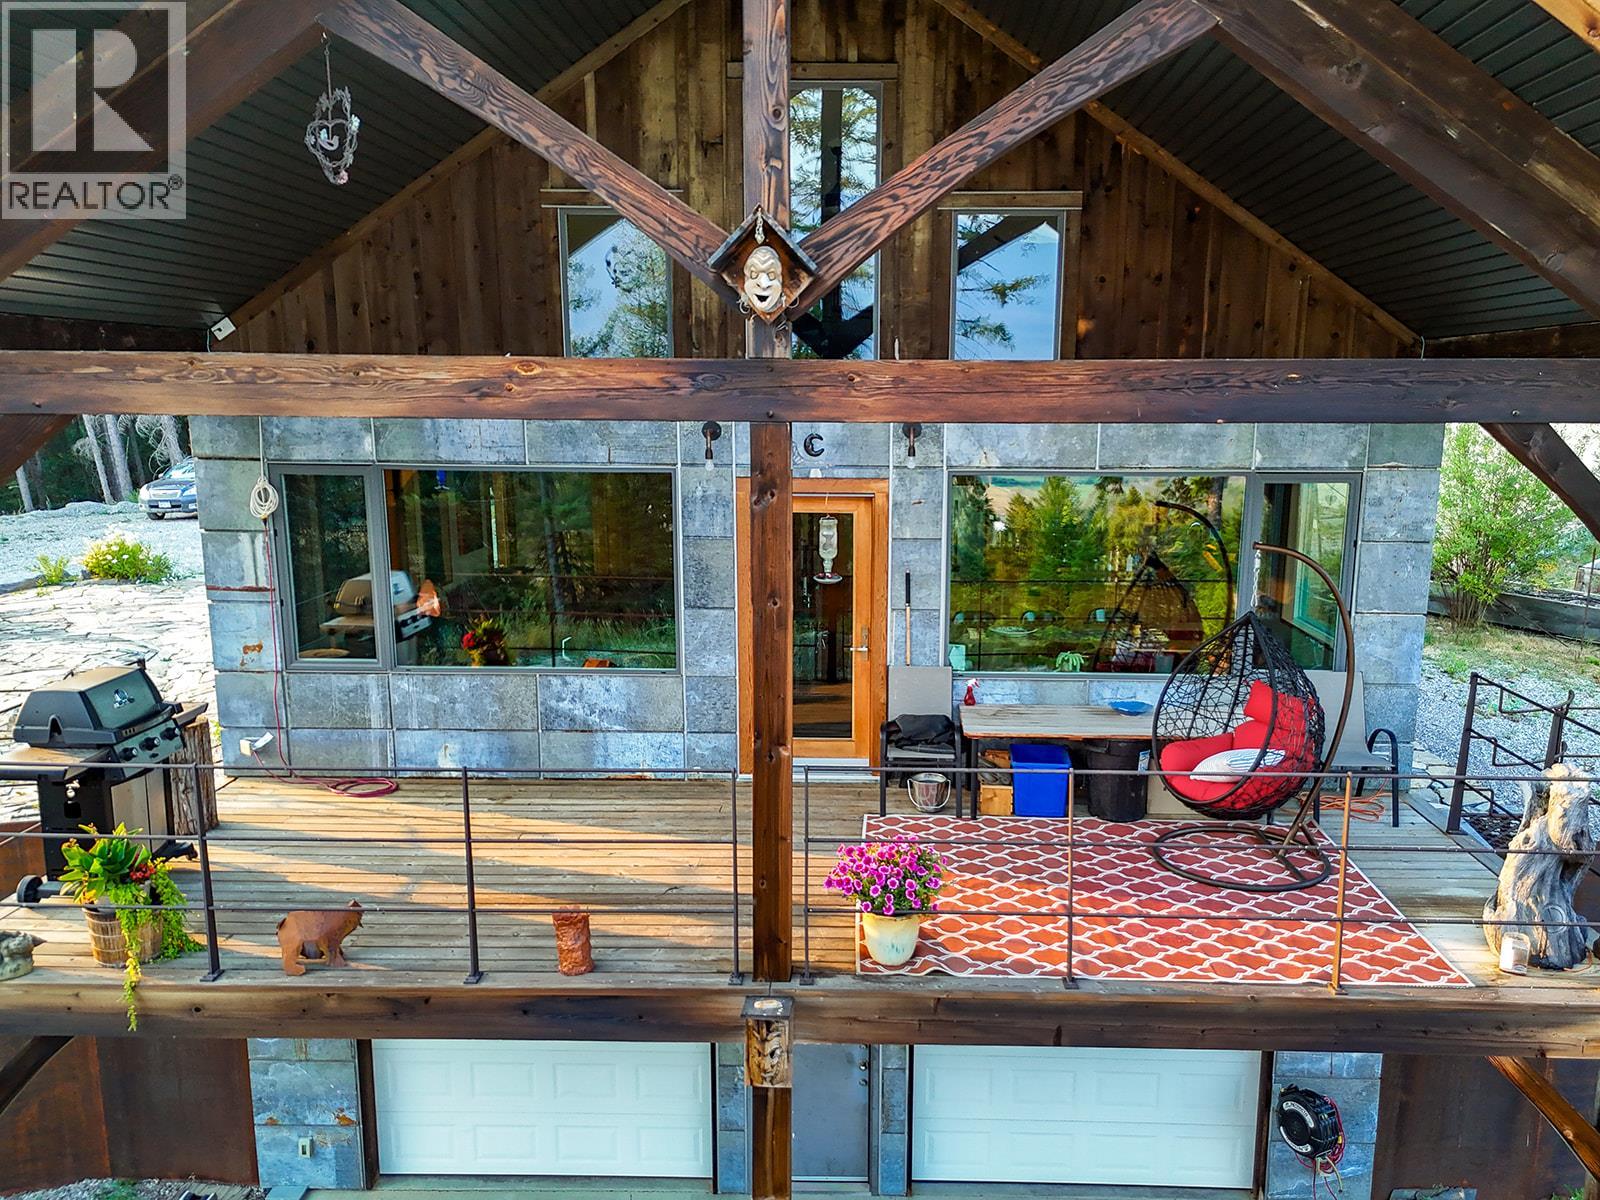
$1,095,000
Maintenance,
$70 Monthly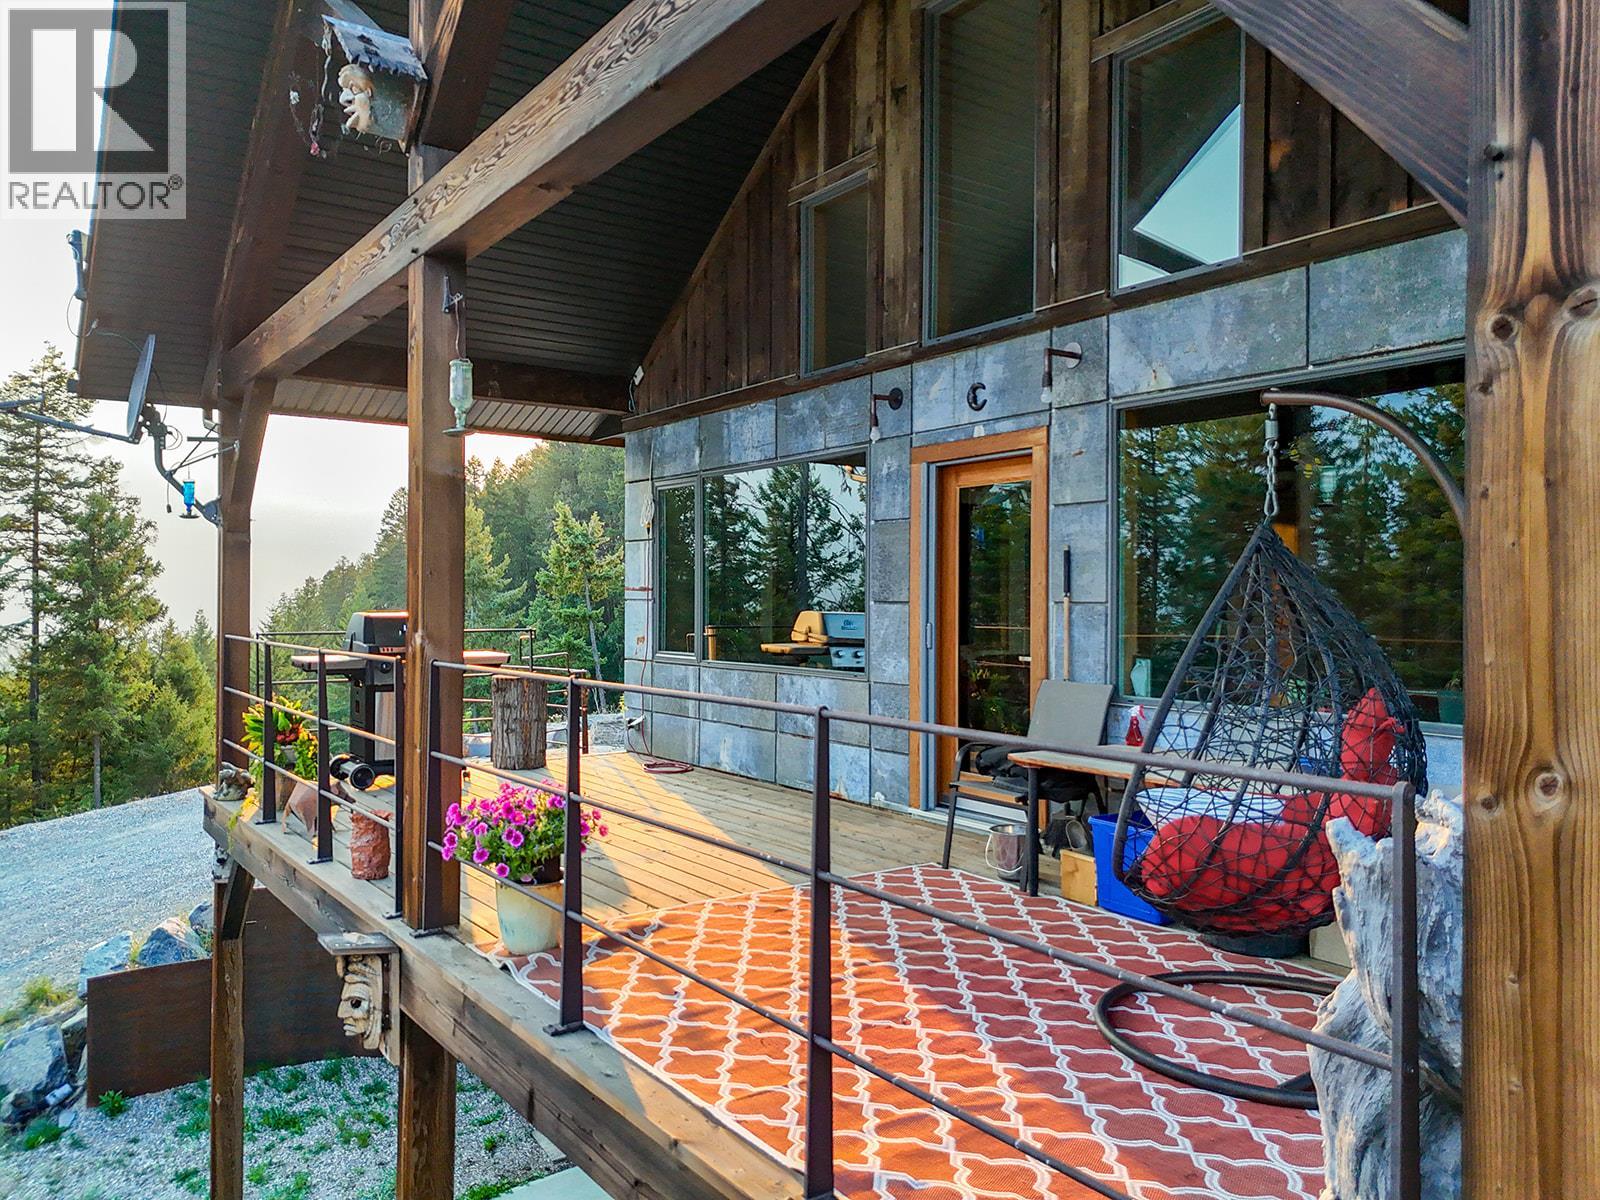
$1,095,000
Maintenance,
$70 Monthly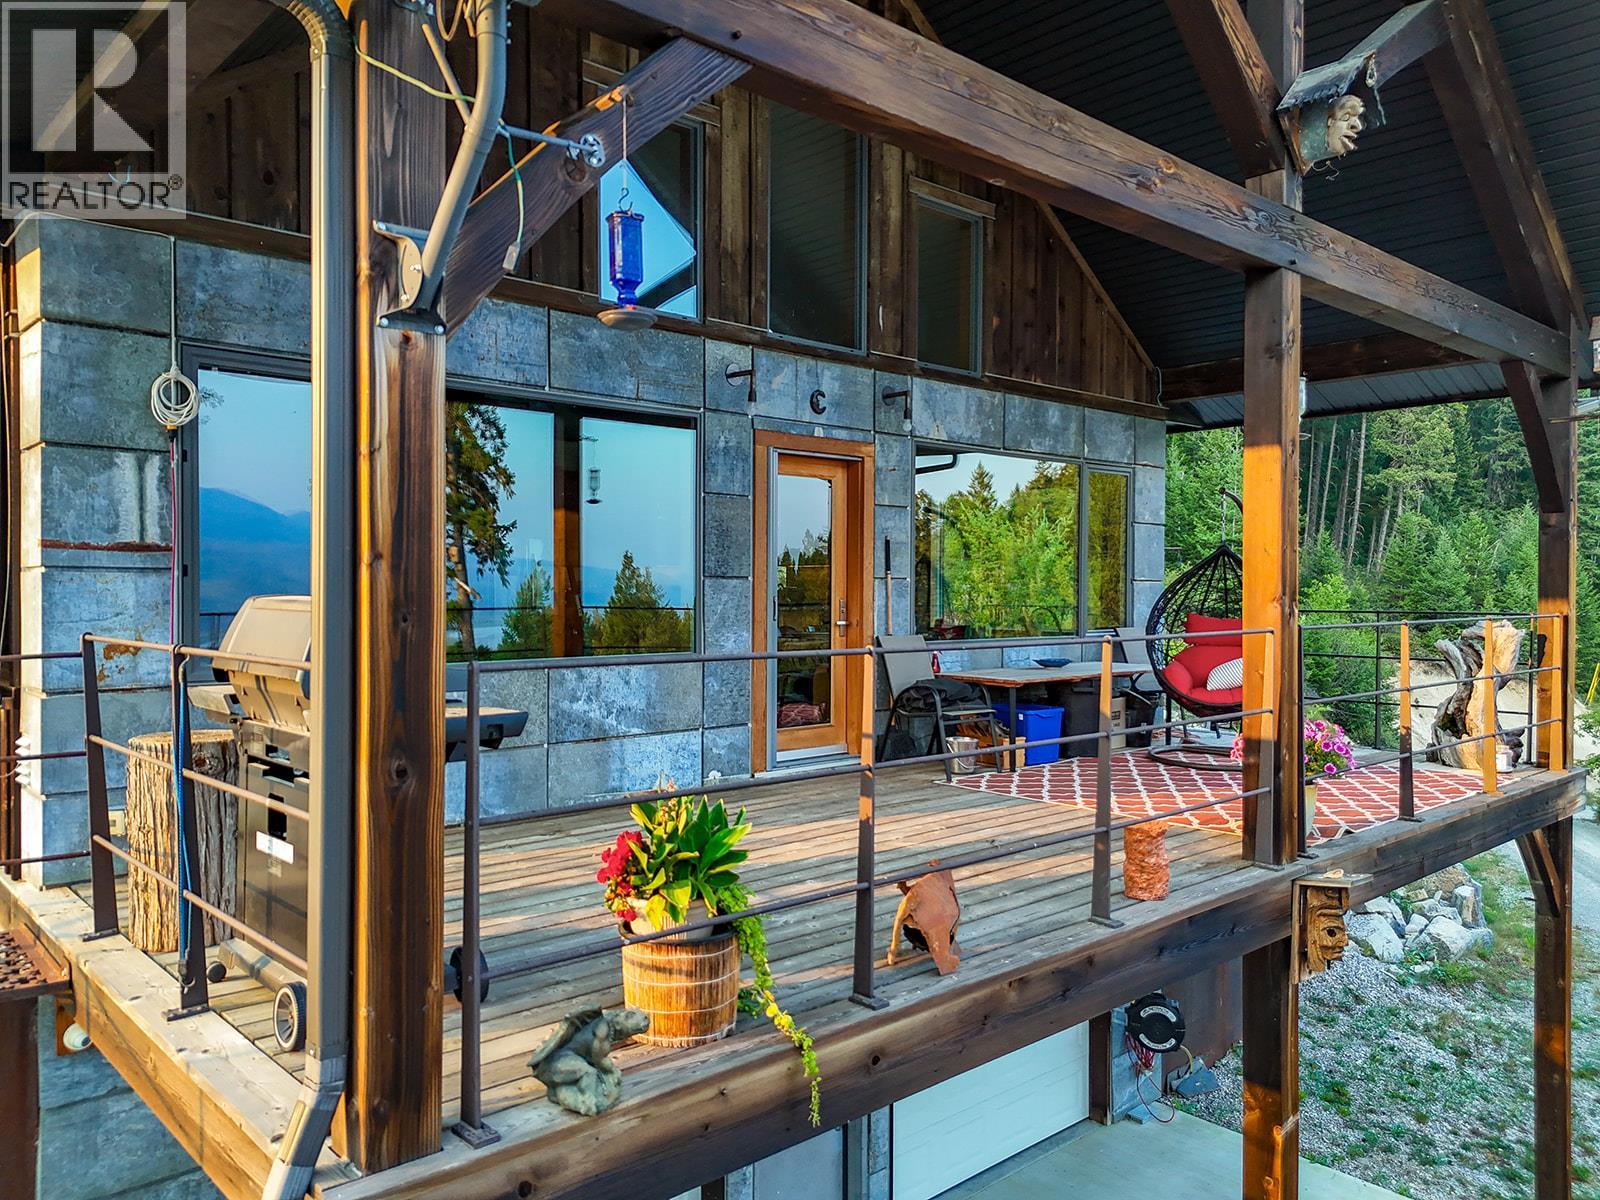
$1,095,000
Maintenance,
$70 Monthly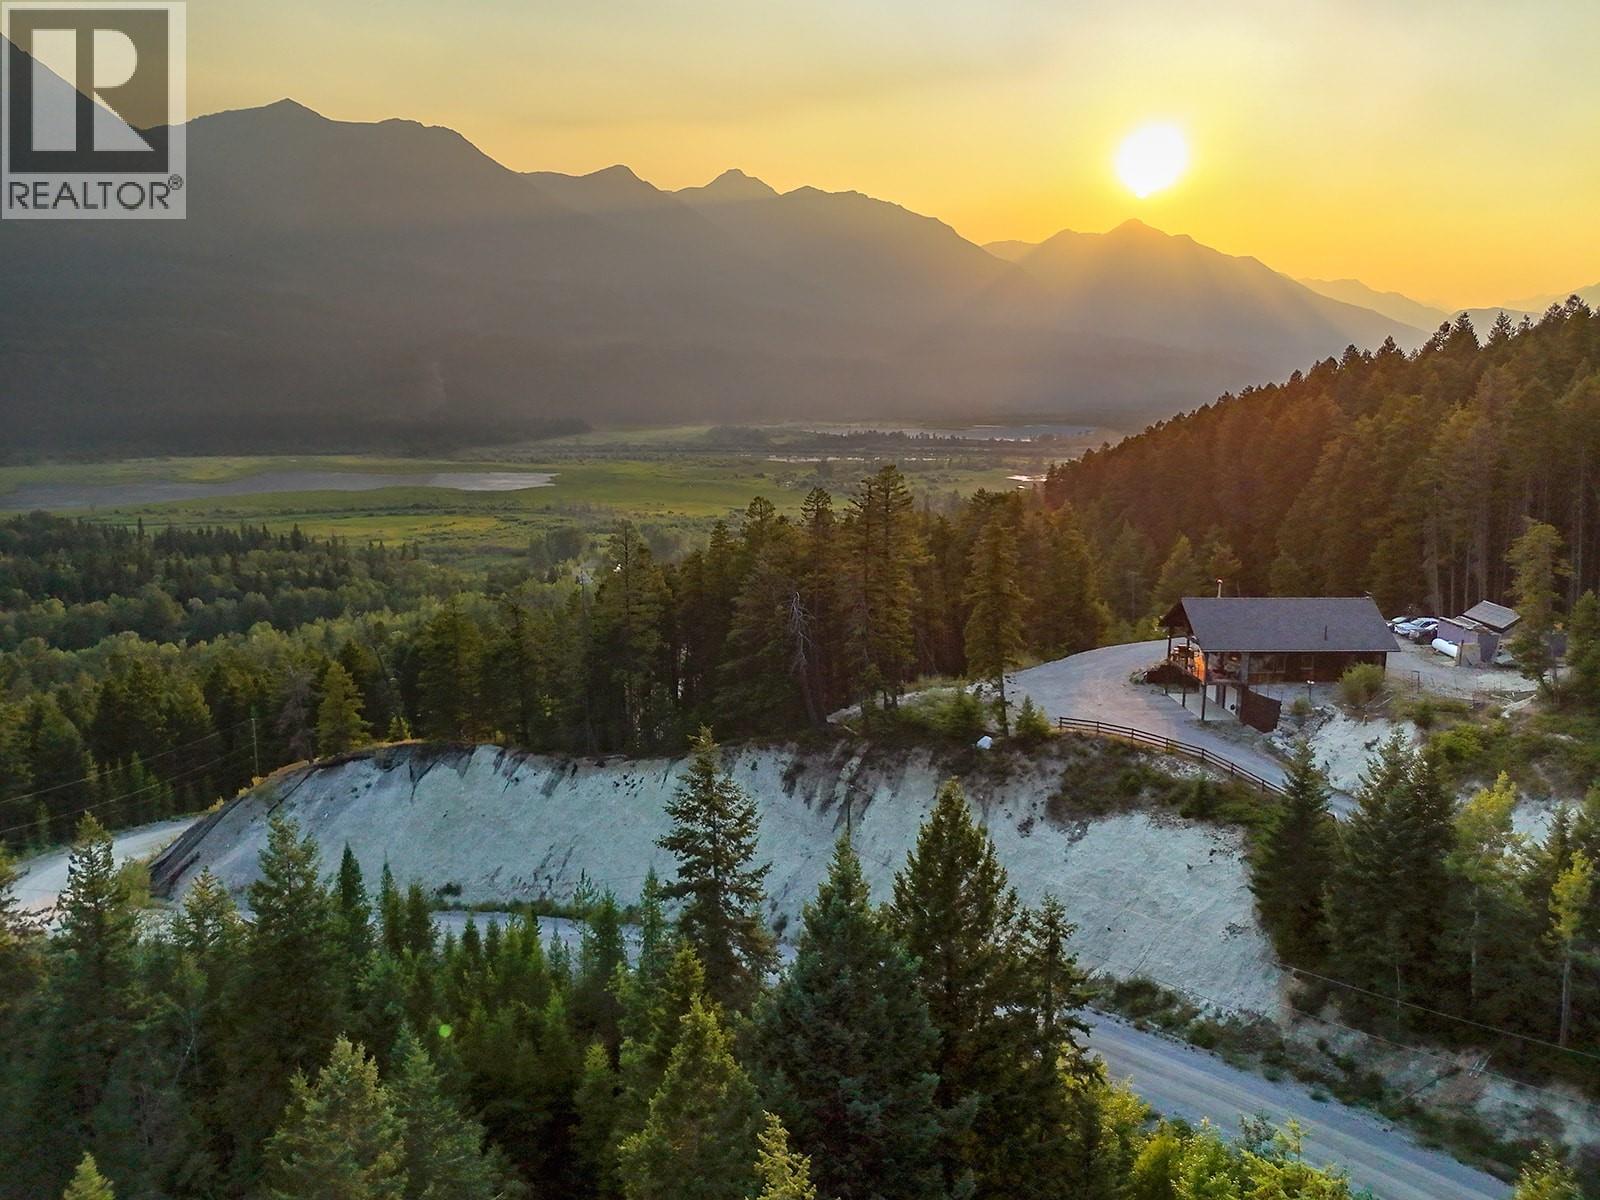
$1,095,000
Maintenance,
$70 Monthly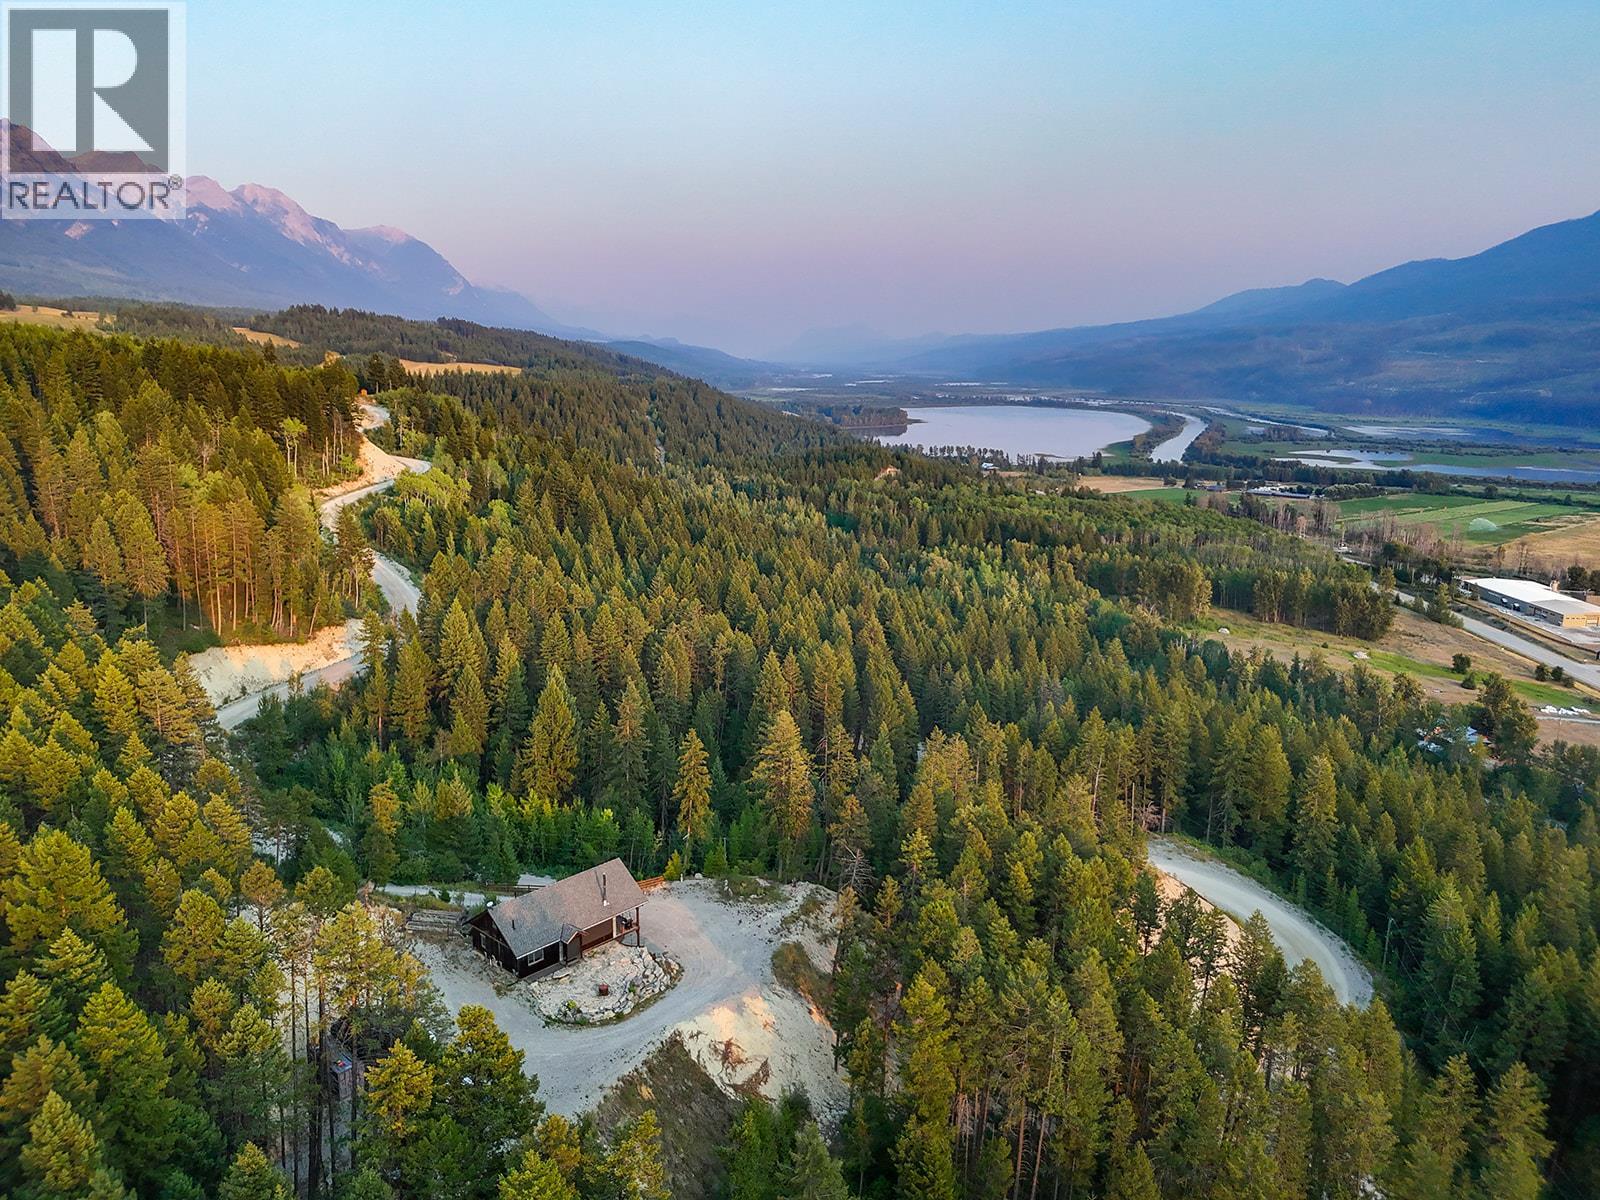
$1,095,000
Maintenance,
$70 Monthly
$1,095,000
Maintenance,
$70 Monthly
$1,095,000
Maintenance,
$70 Monthly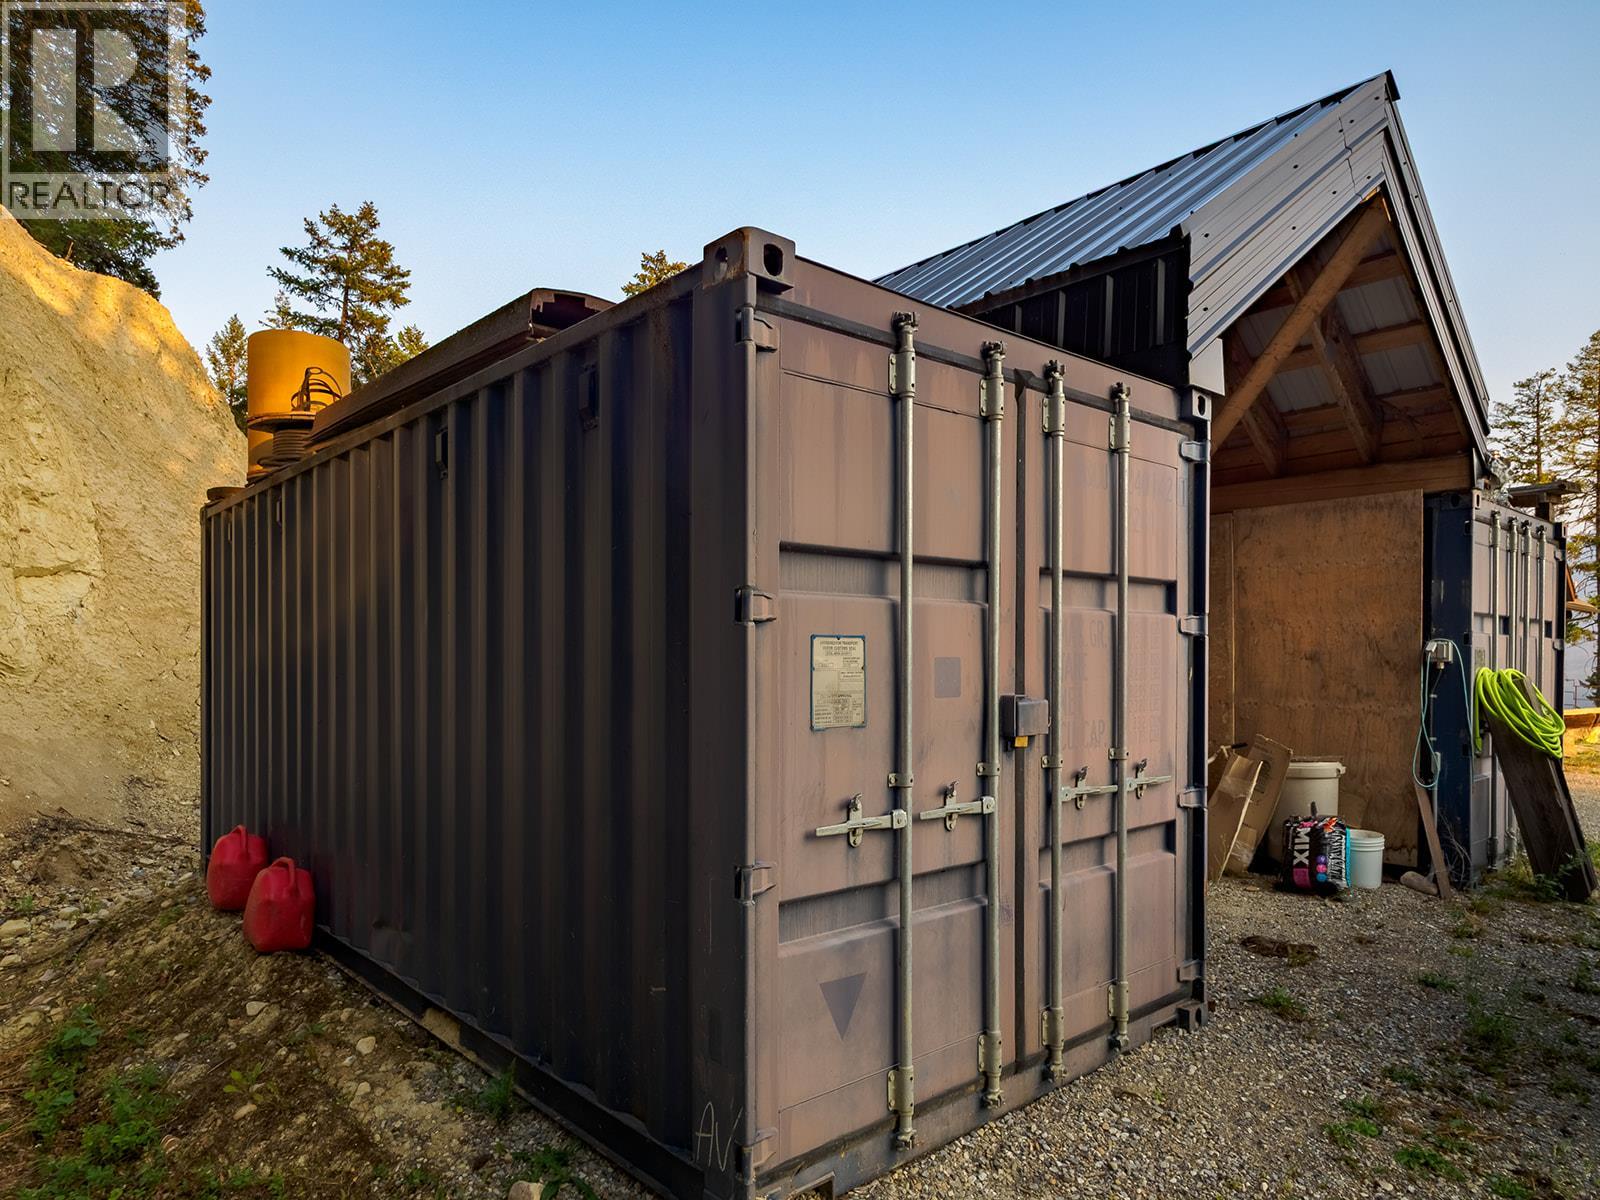
$1,095,000
Maintenance,
$70 Monthly
Like this listing?
Contact us for more information


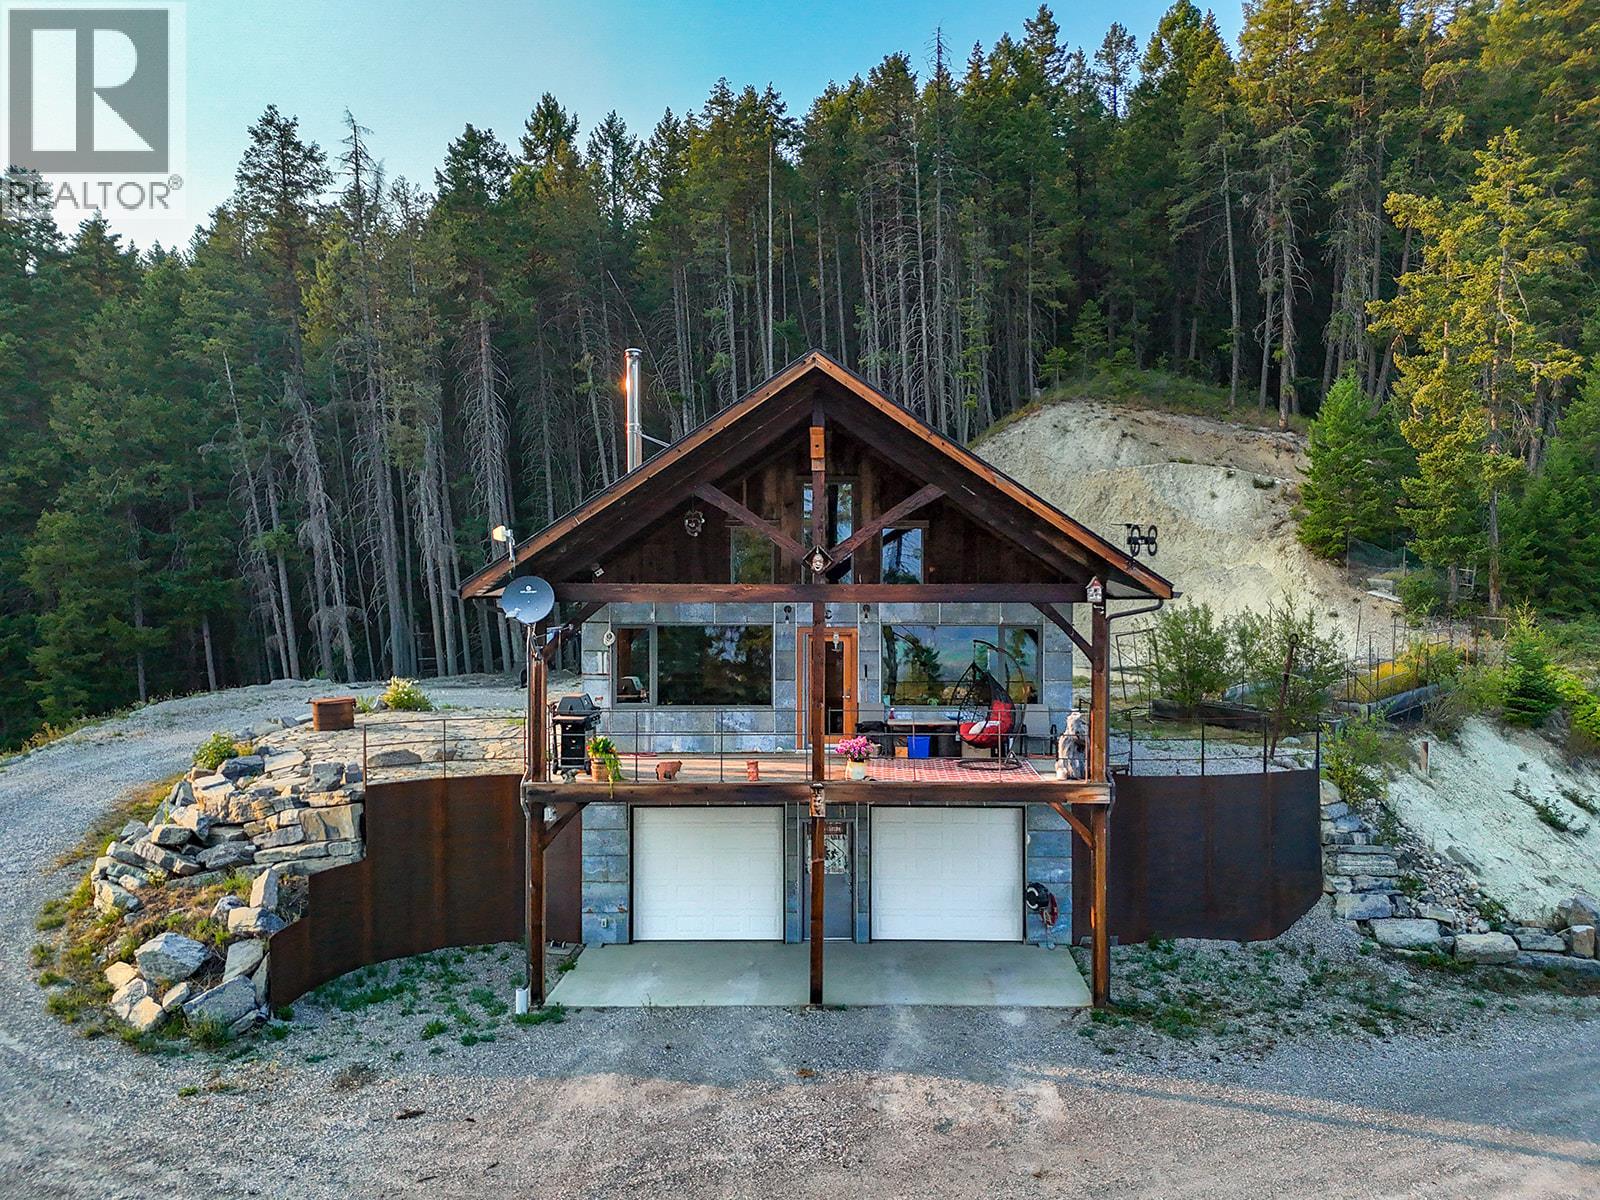
Perched above a sweeping Columbia Valley Wetlands and staring at the rugged Purcell peaks, this custom Mountain Home is the ultimate rec property — or a full-time mountain escape. Take in the view from the deck: layered peaks, wetland flats, and forest for as far as the eye can reach. The walkout garage is built for your mountain toys: sleds, quads, side-by-sides — with in-floor heat in the slab to keep toys dry and mornings easy. Inside, custom craftsmanship shows at every turn: solid fir doors throughout, fine custom cabinetry, hand-carved live-edge accents, a backlit natural stone bathroom vanity, and custom hand-forged ""knife hand"" stair railings you won't find off the shelf. The vaulted timber-great room with exposed beams, open loft and wood stove ties it all together. Room for guests, room for gear, and views that never get old — 23 km south of Golden and just a 20 minute drive to all of Golden's amenities and far enough to feel like your own private mountain. Book your viewing today - you'll be glad! (id:67517)
-
Property Details
MLS® Number 10397495 Property Type Single Family Neigbourhood South Hwy 95 Community Name McMurdo Estates AmenitiesNearBy Recreation, Ski Area CommunityFeatures Rural Setting, Pets Allowed ParkingSpaceTotal 1 -
Building
BathroomTotal 2 BedroomsTotal 2 Appliances Refrigerator, Dishwasher, Oven - Electric, Washer, Washer/dryer Stack-up ConstructedDate 2014 ConstructionStyleAttachment Detached CoolingType Wall Unit FoundationType Insulated Concrete Forms HalfBathTotal 1 HeatingFuel Electric, Other, Wood HeatingType Forced Air, Hot Water, Stove RoofMaterial Asphalt Shingle RoofStyle Unknown StoriesTotal 3 SizeInterior 1,475 Sqft Type House UtilityWater Well Attached Garage 1 RV -
Land
Acreage Yes LandAmenities Recreation, Ski Area SizeIrregular 2.2 SizeTotal 2.2 Ac|1 - 5 Acres SizeTotalText 2.2 Ac|1 - 5 Acres -
Rooms
Level Type Length Width Dimensions Second Level Loft 10'11'' x 16'6'' Lower Level 2pc Bathroom Measurements not available Lower Level Laundry Room 8' x 9'1'' Main Level 4pc Bathroom Measurements not available Main Level Bedroom 9'7'' x 11'2'' Main Level Primary Bedroom 10'5'' x 10'5'' Main Level Dining Room 11'5'' x 10'9'' Main Level Foyer 6'6'' x 11'6'' Main Level Living Room 18'1'' x 16'2'' Main Level Kitchen 10'1'' x 10'0'' -
Utilities
Your Favourites
No Favourites Found







The trademarks REALTOR®, REALTORS®, and the REALTOR® logo are controlled by The Canadian Real Estate Association (CREA) and identify real estate professionals who are members of CREA. The trademarks MLS®, Multiple Listing Service® and the associated logos are owned by The Canadian Real Estate Association (CREA) and identify the quality of services provided by real estate professionals who are members of CREA. The trademark DDF® is owned by The Canadian Real Estate Association (CREA) and identifies CREA's Data Distribution Facility (DDF®)
August 11 2026 11:47:52
Association of Interior REALTORS®
