$439,000
$439,000
$439,000
$439,000
$439,000
$439,000
$439,000
$439,000
$439,000
$439,000
$439,000
$439,000
$439,000
$439,000
$439,000
$439,000
$439,000
$439,000
$439,000
$439,000
$439,000
$439,000
$439,000
$439,000
$439,000
$439,000
$439,000
$439,000
$439,000
$439,000
$439,000
$439,000
$439,000
$439,000
$439,000
$439,000
$439,000
$439,000
$439,000
$439,000
$439,000
$439,000
$439,000
$439,000
$439,000
$439,000
$439,000
$439,000
$439,000
$439,000
$439,000
$439,000
$439,000
$439,000
$439,000
$439,000
$439,000
$439,000
$439,000
$439,000
$439,000
$439,000
$439,000
$439,000
$439,000
$439,000
$439,000
$439,000
$439,000
$439,000
Like this listing?
Contact us for more information


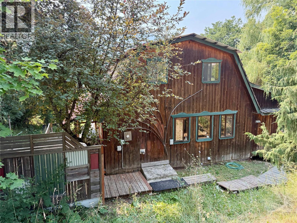
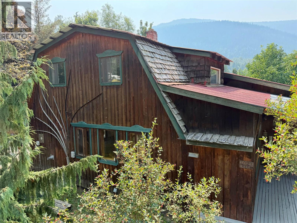
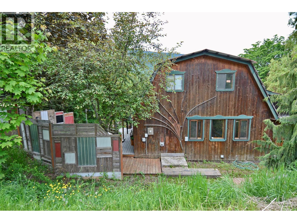
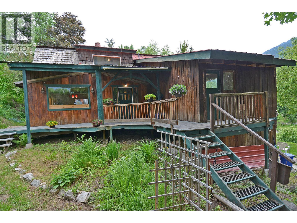
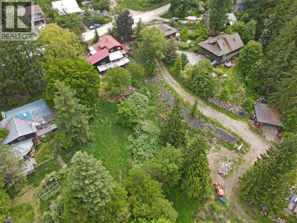
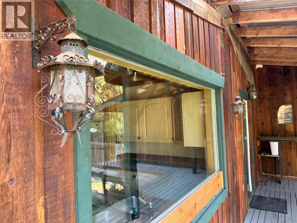
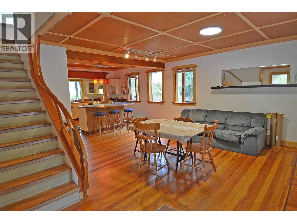
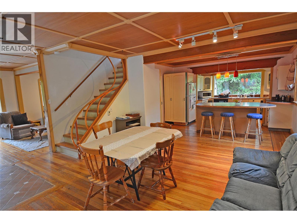
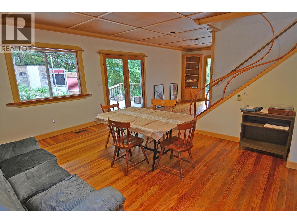
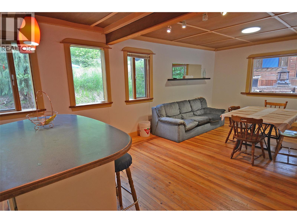
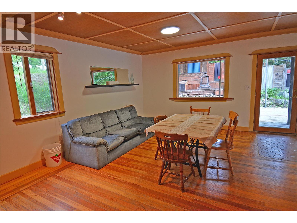
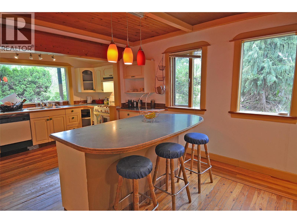
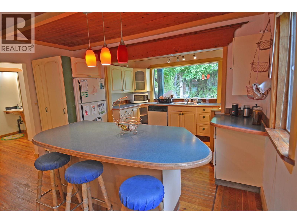
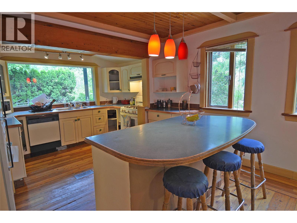
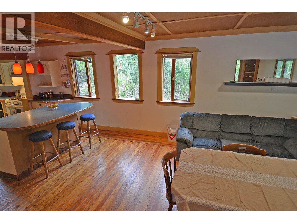
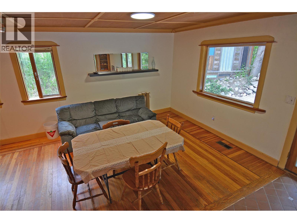
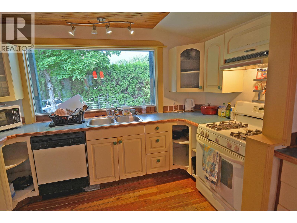
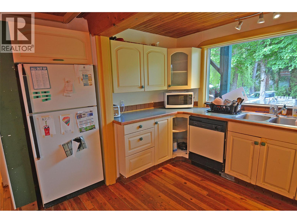
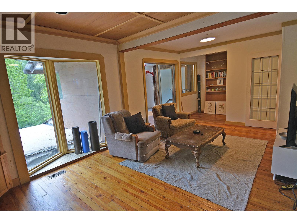
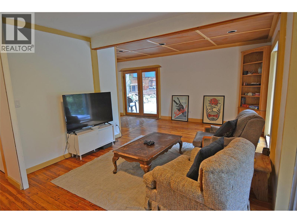
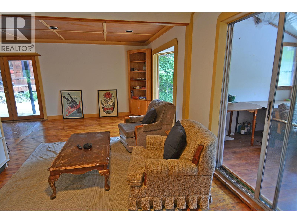
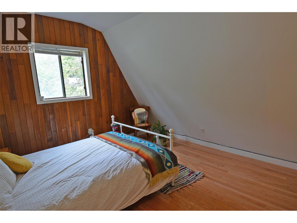
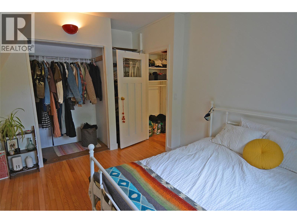
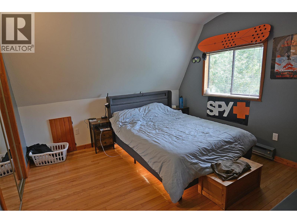
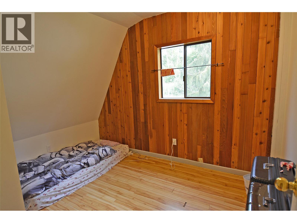
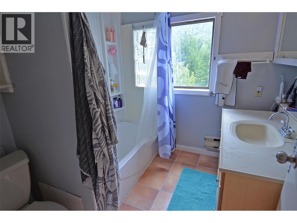
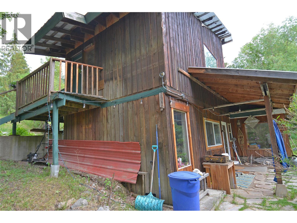
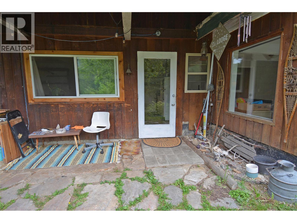
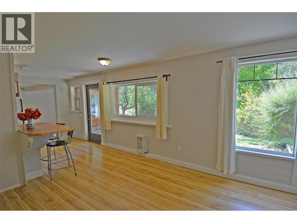
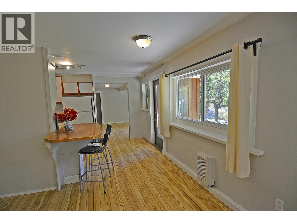
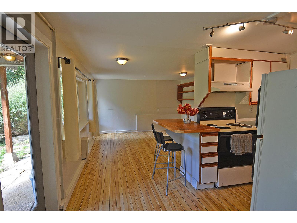
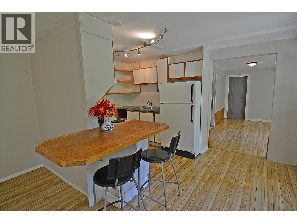
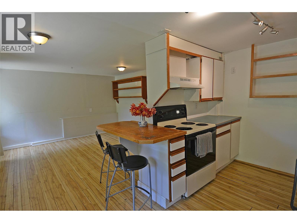
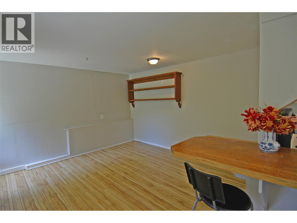
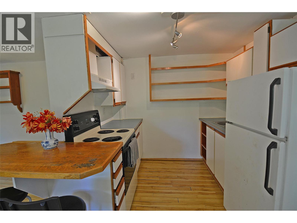
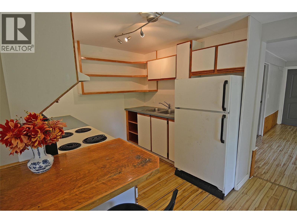
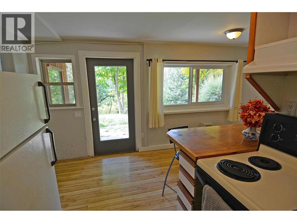
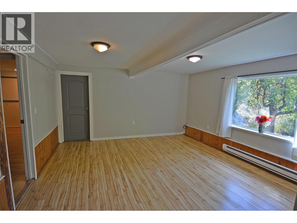
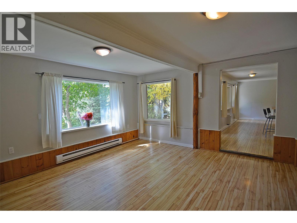
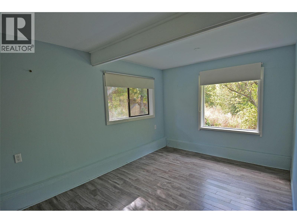
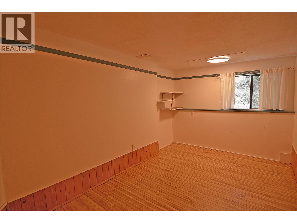
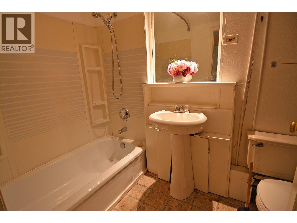
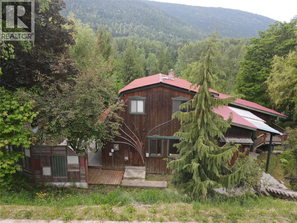
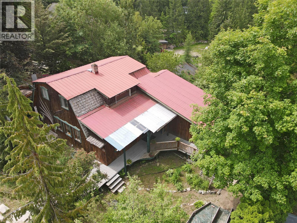
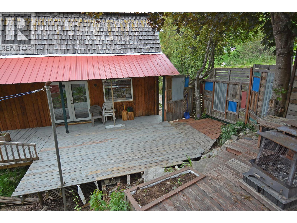
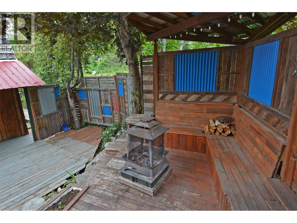
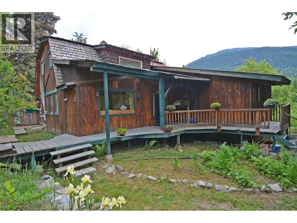
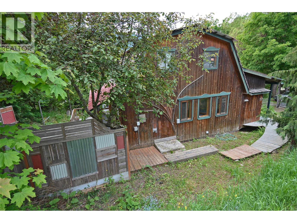
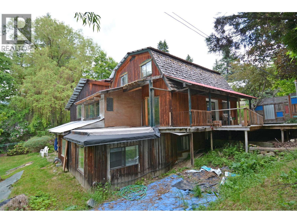
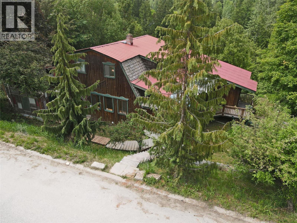
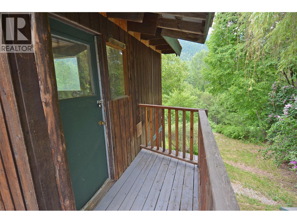
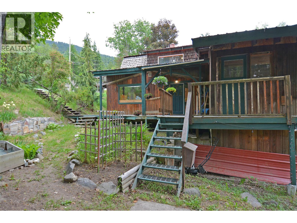
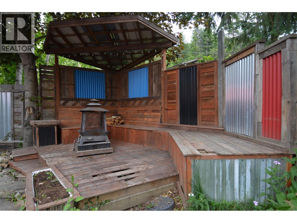
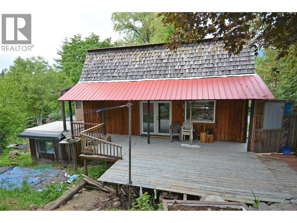
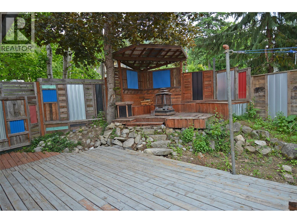
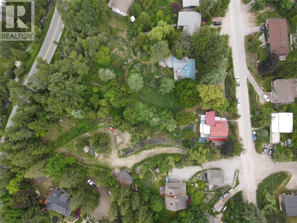
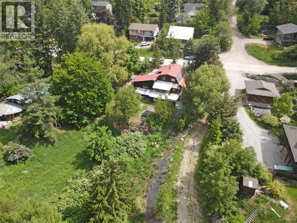
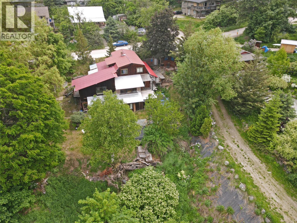
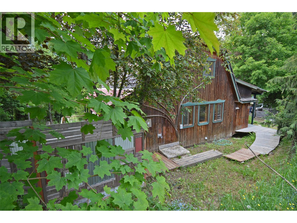
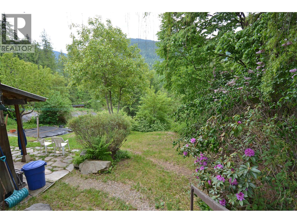
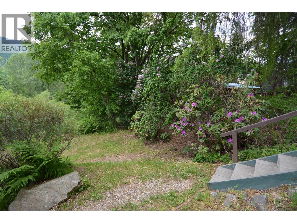
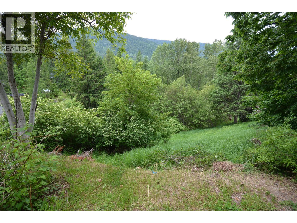
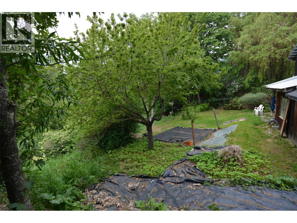
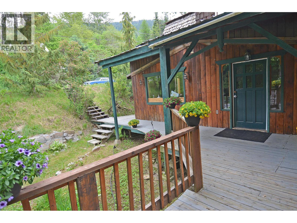
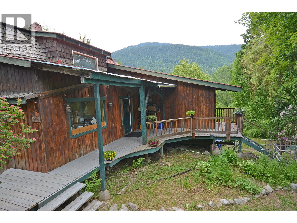
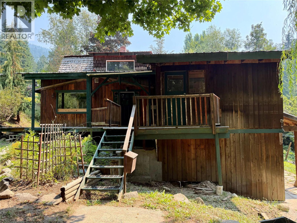
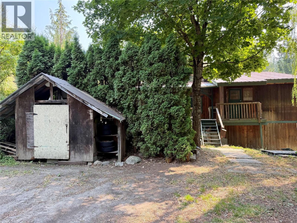
Tucked away at the top of Creek Street in a quiet neighbourhood, this unique property offers privacy, an over sized lot and loads of potential. Set on a generous 0.6-acre lot, the home features a 3-bedroom main living space plus a spacious 2-bedroom in-law suite. The home is full of classic Kootenay charm, with warm wood finishes, French doors, and multiple decks providing peaceful spots to relax or entertain. The yard has multiple benched zones with gardens and mature trees. Conventional financing will be challenging due to the city having a notice on title for some past additions done without a permit. This is a great opportunity for the right buyer. Most recent rental income was $2300 for the main home and $1750 for the in-law suite. (id:67517)
-
Property Details
MLS® Number 10396321 Property Type Single Family Neigbourhood Nelson -
Building
BathroomTotal 2 BedroomsTotal 5 ConstructedDate 1952 ConstructionStyleAttachment Detached FlooringType Laminate, Mixed Flooring, Wood HalfBathTotal 1 HeatingType Baseboard Heaters, Forced Air, See Remarks RoofMaterial Cedar Shake,metal RoofStyle Unknown,unknown StoriesTotal 3 SizeInterior 2,477 Sqft Type House UtilityWater Municipal Water Offset Street -
Land
Acreage No Sewer Municipal Sewage System SizeIrregular 0.6 SizeTotal 0.6 Ac|under 1 Acre SizeTotalText 0.6 Ac|under 1 Acre -
Rooms
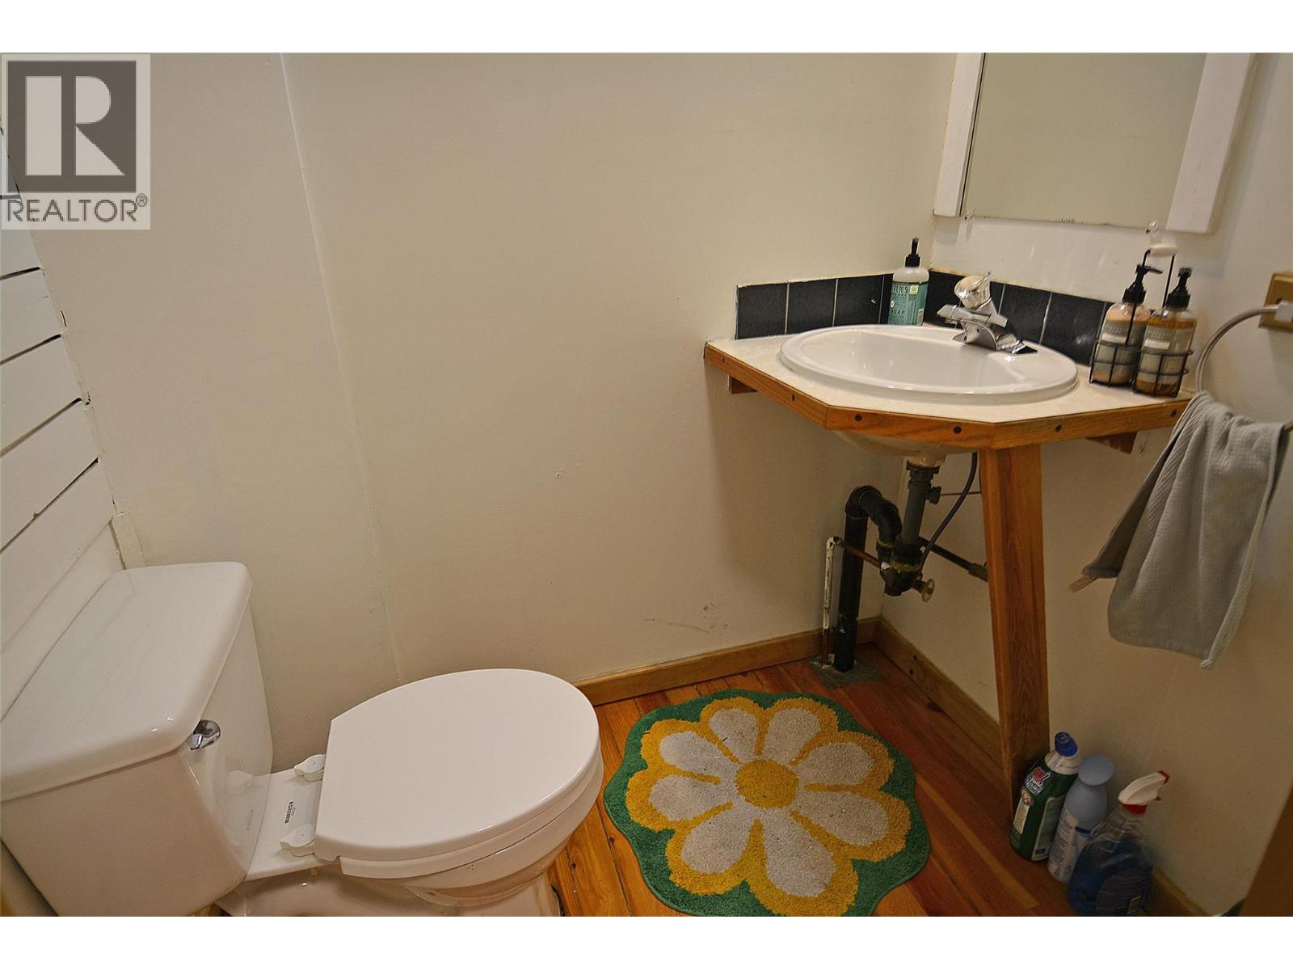
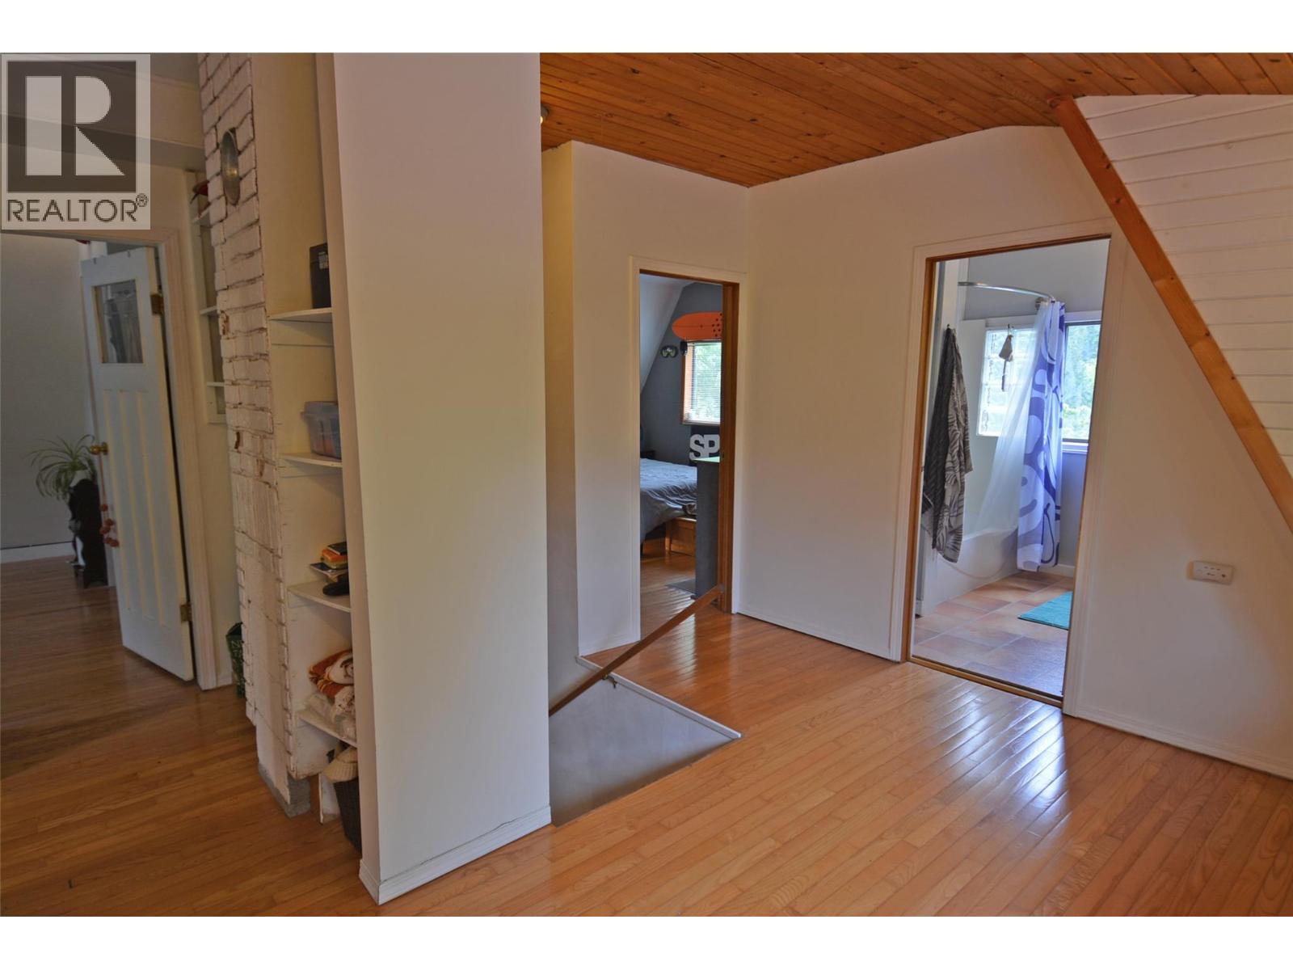
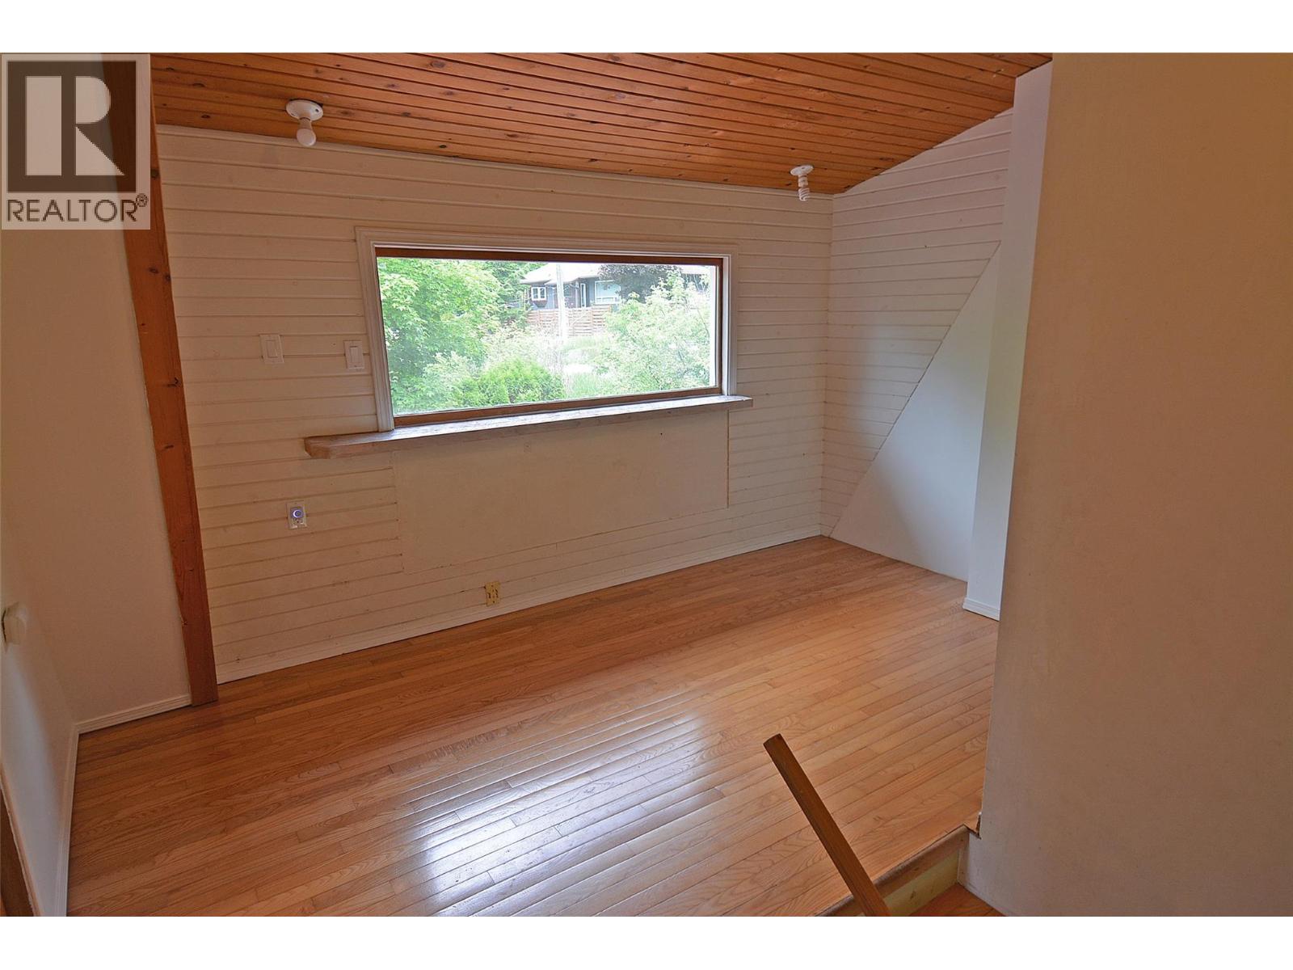
Level Type Length Width Dimensions Second Level Full Bathroom 7'6'' x 7'3'' Second Level Dining Nook 13' x 16'10'' Second Level Bedroom 9' x 11'2'' Second Level Bedroom 11'8'' x 11'9'' Second Level Primary Bedroom 13'8'' x 12' Lower Level Storage 14'7'' x 9'11'' Lower Level Bedroom 9'5'' x 15'3'' Lower Level Bedroom 14'6'' x 9'1'' Lower Level Kitchen 13'5'' x 8'5'' Lower Level Dining Room 13'5'' x 12'6'' Lower Level Living Room 14'6'' x 15'6'' Main Level Partial Bathroom Measurements not available Main Level Mud Room 9' x 6'4'' Main Level Dining Room 17' x 24'11'' Main Level Living Room 11'8'' x 24'11'' Main Level Kitchen 11'7'' x 6'4'' -
Utilities
Your Favourites
No Favourites Found







The trademarks REALTOR®, REALTORS®, and the REALTOR® logo are controlled by The Canadian Real Estate Association (CREA) and identify real estate professionals who are members of CREA. The trademarks MLS®, Multiple Listing Service® and the associated logos are owned by The Canadian Real Estate Association (CREA) and identify the quality of services provided by real estate professionals who are members of CREA. The trademark DDF® is owned by The Canadian Real Estate Association (CREA) and identifies CREA's Data Distribution Facility (DDF®)
September 26 2026 10:41:33
Association of Interior REALTORS®
