$349,000
$349,000
$349,000
$349,000
$349,000
$349,000
$349,000
$349,000
$349,000
$349,000
$349,000
$349,000
$349,000
$349,000
$349,000
$349,000
$349,000
$349,000
$349,000
$349,000
$349,000
$349,000
$349,000
$349,000
$349,000
$349,000
$349,000
$349,000
$349,000
$349,000
$349,000
$349,000
$349,000
$349,000
$349,000
$349,000
$349,000
Like this listing?
Contact us for more information


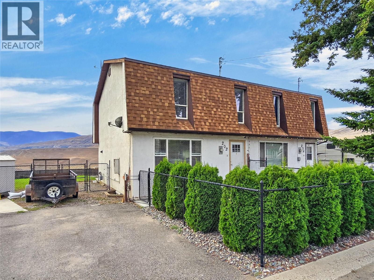
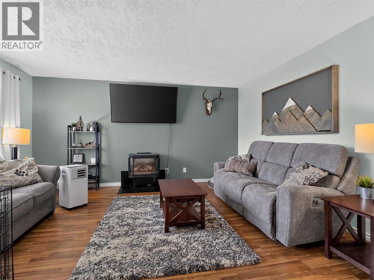
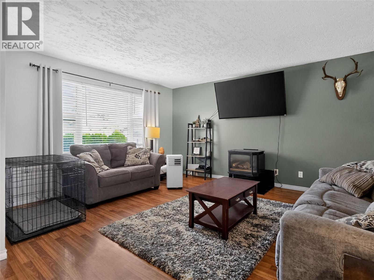
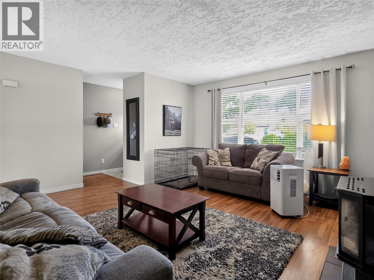
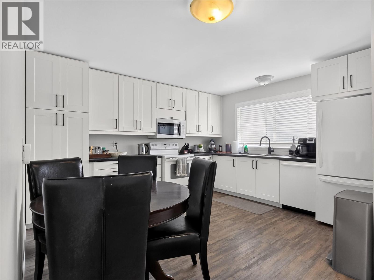
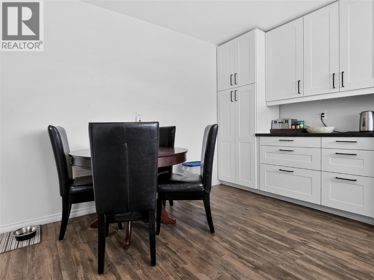
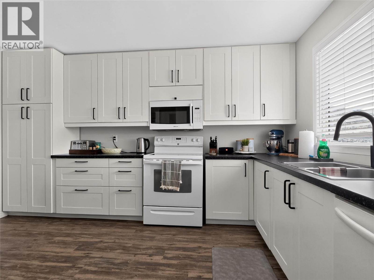
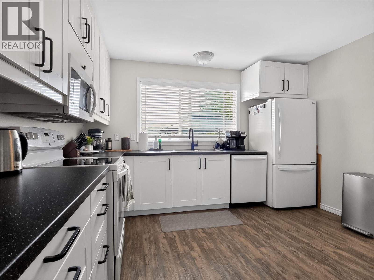
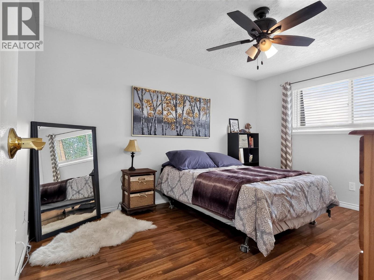
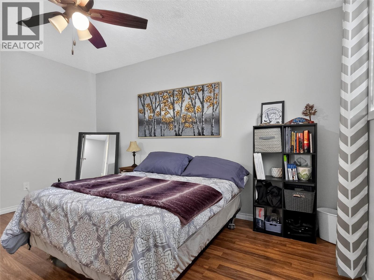
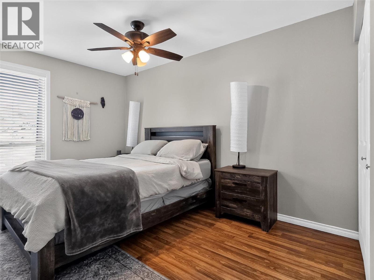
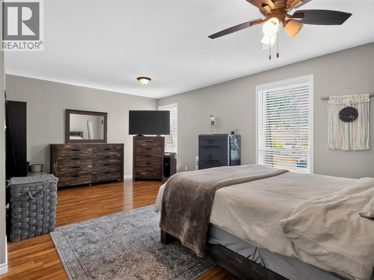
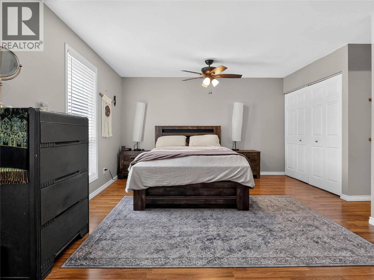
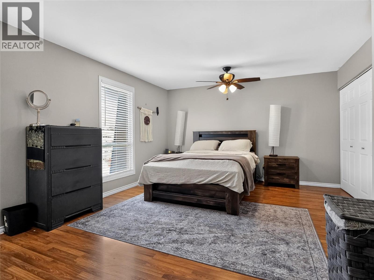
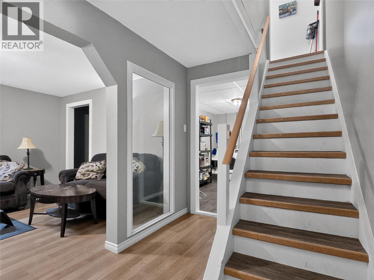
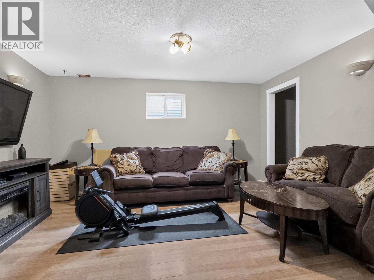
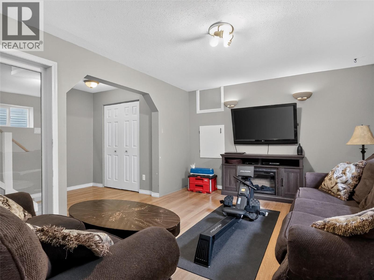
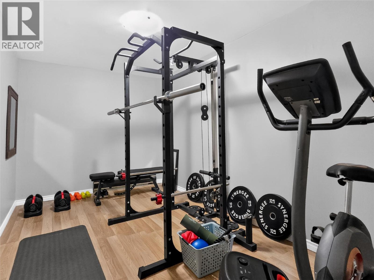
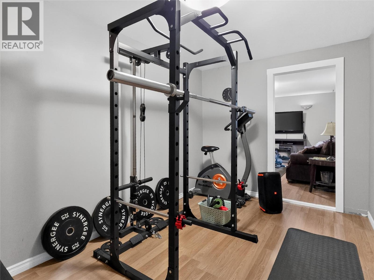
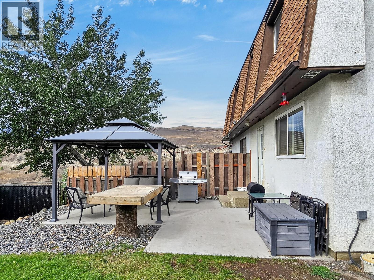
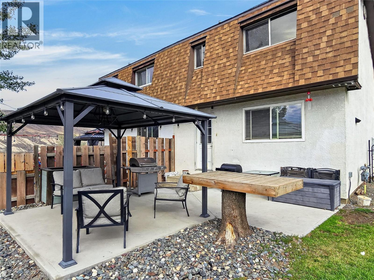
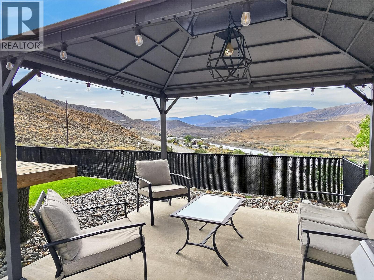
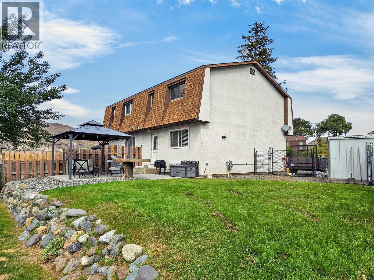
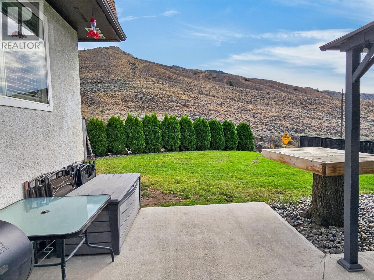
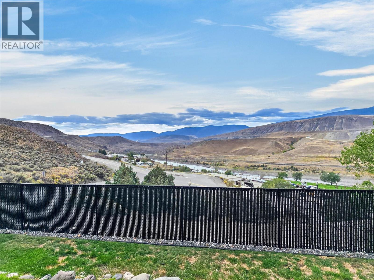
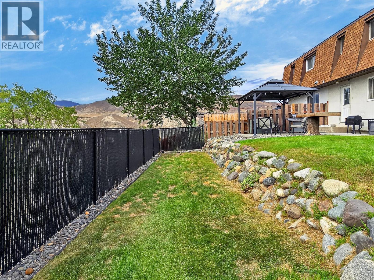
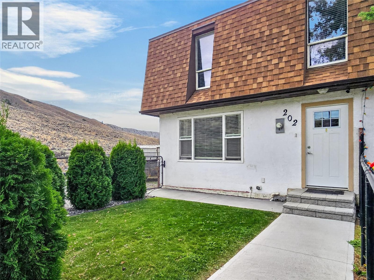
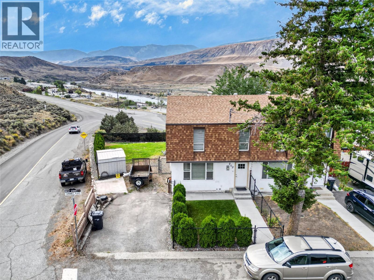
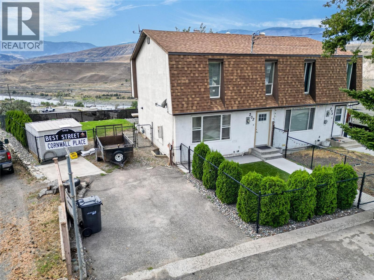
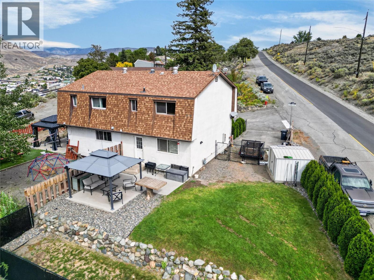
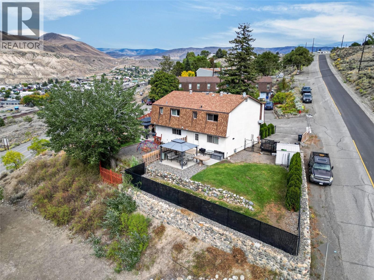
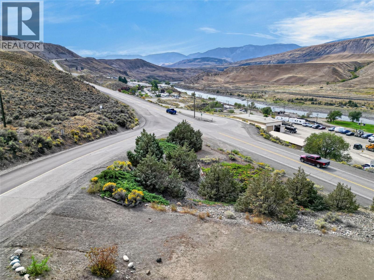
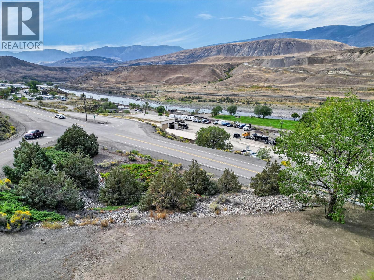
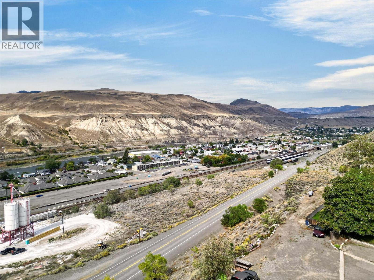
Space, Views & No Strata Fees at 202 Cornwall Place. There’s something especially appealing about a home that gives you the convenience of an attached property while still offering a yard of your own—and without monthly strata fees. This two-storey end-unit home in Ashcroft offers approximately 1,800 sq. ft., 2 bedrooms, 1.5 bathrooms and a 4,791 sq. ft. lot. The home has been nicely updated throughout, creating comfortable spaces that feel bright and welcoming. The refreshed kitchen makes an immediate impression with its extensive white cabinetry, contrasting hardware and generous workspace. There’s plenty of room for everyday meals and conversation, while the abundance of cabinetry provides excellent storage. The living spaces offer flexibility for real life. A generous primary bedroom provides plenty of room to relax, while additional finished space downstairs can adapt to whatever you need—recreation room, media space, exercise area, hobby room or a combination of uses. Then there’s the outdoor space. The end-unit location is complemented by a fully fenced yard and a gazebo-covered concrete patio that creates a natural extension of the home. Fire up the BBQ, settle in with a morning coffee or gather with friends on a warm Ashcroft evening. Beyond the yard, the dramatic landscape opens up to expansive valley, river and mountain views. Call today to set up your private showing! (id:67517)
-
Property Details
MLS® Number 10400919 Property Type Single Family Neigbourhood Ashcroft ViewType River View, Mountain View, Valley View -
Building
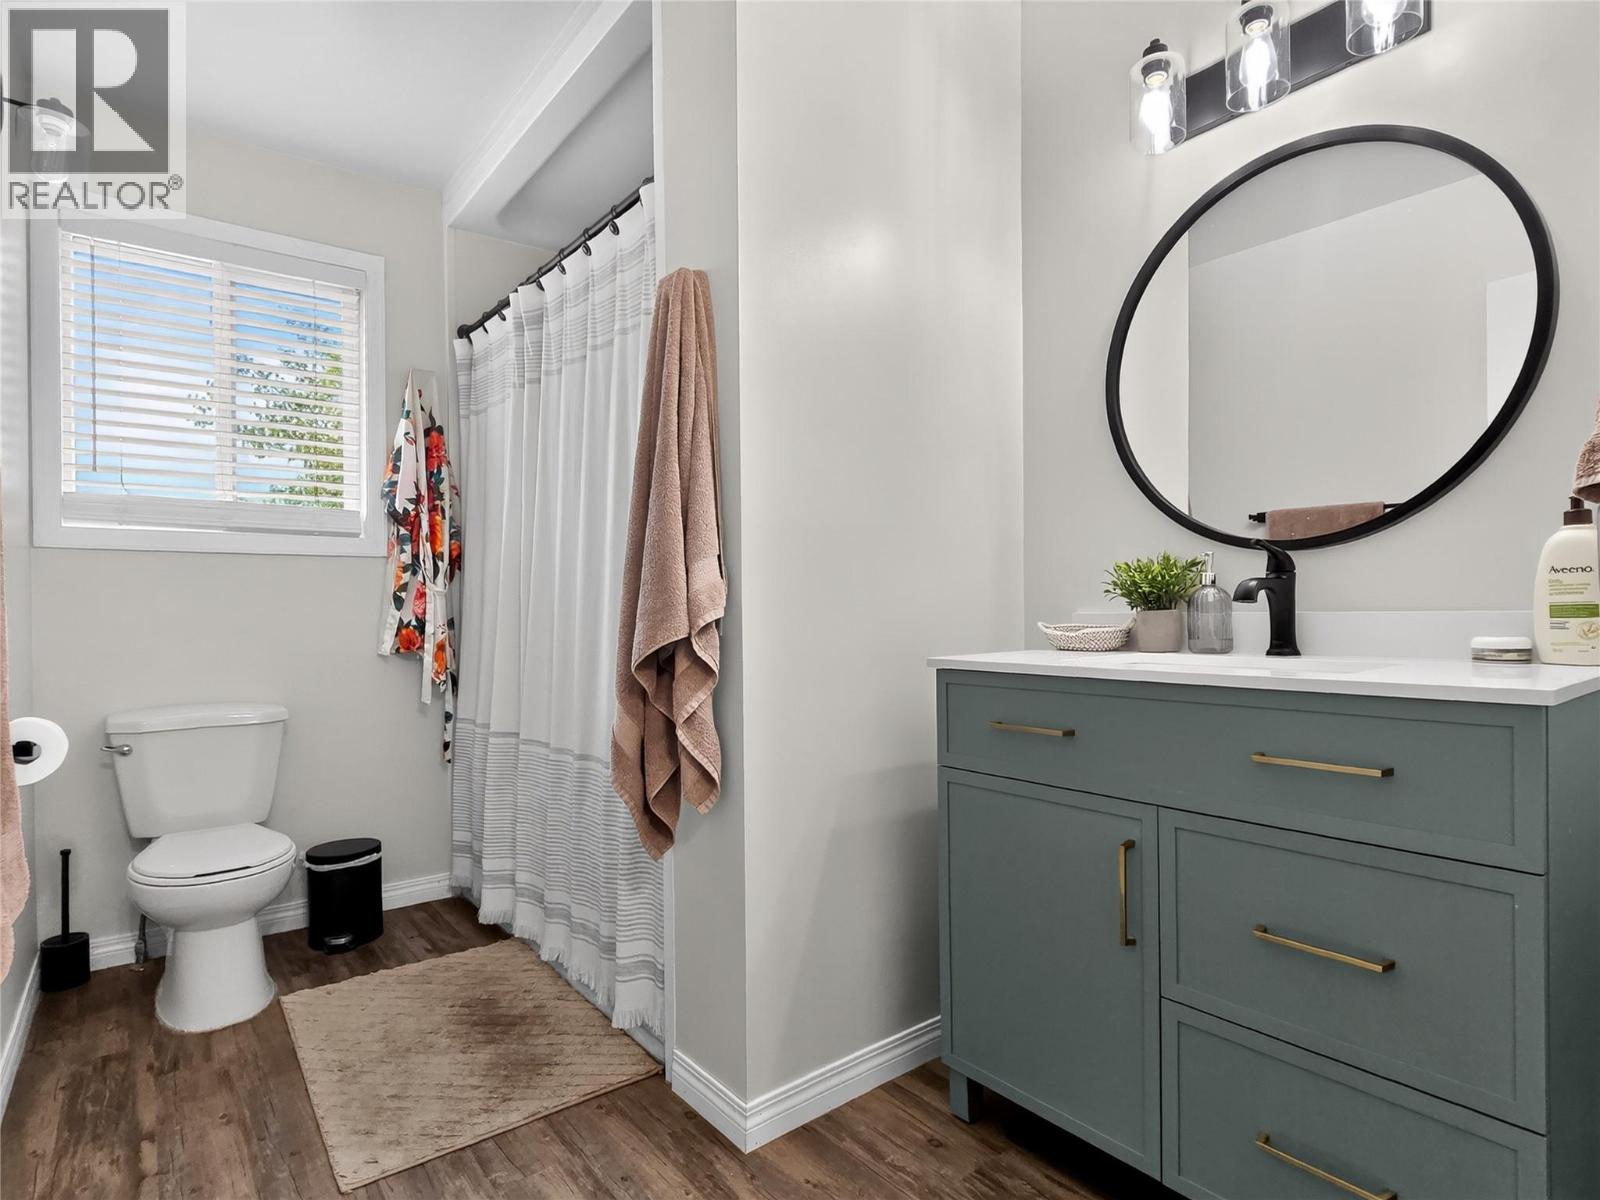
BathroomTotal 2 BedroomsTotal 2 Appliances Range, Refrigerator, Washer & Dryer BasementType Full ConstructedDate 1975 ConstructionStyleAttachment Attached ExteriorFinish Stucco FireplacePresent Yes FireplaceTotal 1 FireplaceType Free Standing Metal FoundationType Preserved Wood HalfBathTotal 1 HeatingFuel Electric HeatingType Baseboard Heaters RoofMaterial Asphalt Shingle RoofStyle Unknown StoriesTotal 3 SizeInterior 1,800 Sqft Type Row / Townhouse UtilityWater Municipal Water -
Land
Acreage No FenceType Chain Link Sewer Municipal Sewage System SizeIrregular 0.11 SizeTotal 0.11 Ac|under 1 Acre SizeTotalText 0.11 Ac|under 1 Acre -
Rooms
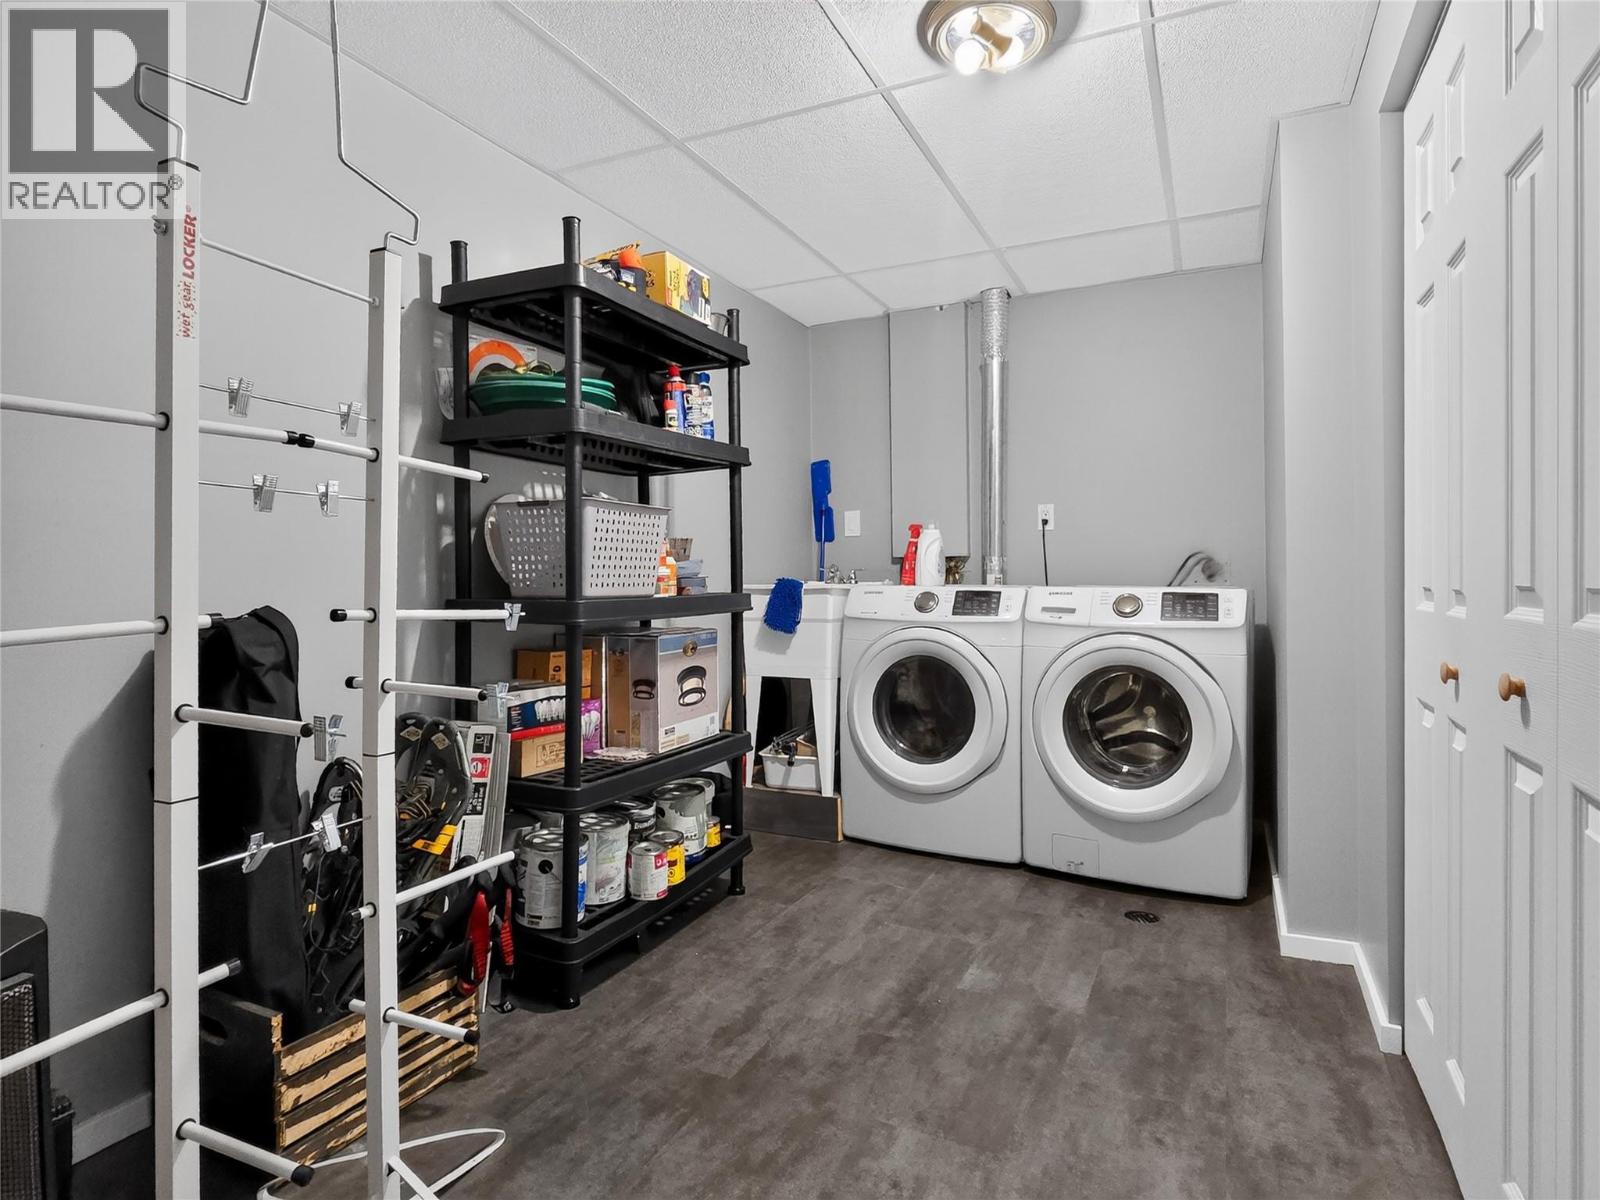
Level Type Length Width Dimensions Second Level 4pc Bathroom Measurements not available Second Level Bedroom 13'6'' x 10' Second Level Primary Bedroom 19' x 13' Basement Laundry Room 13' x 7' Basement Exercise Room 13' x 8' Basement Family Room 15' x 11'8'' Main Level 2pc Bathroom Measurements not available Main Level Living Room 16' x 15'6'' Main Level Kitchen 12' x 13'6'' -
Utilities
Your Favourites
No Favourites Found







The trademarks REALTOR®, REALTORS®, and the REALTOR® logo are controlled by The Canadian Real Estate Association (CREA) and identify real estate professionals who are members of CREA. The trademarks MLS®, Multiple Listing Service® and the associated logos are owned by The Canadian Real Estate Association (CREA) and identify the quality of services provided by real estate professionals who are members of CREA. The trademark DDF® is owned by The Canadian Real Estate Association (CREA) and identifies CREA's Data Distribution Facility (DDF®)
September 15 2026 07:47:58
Association of Interior REALTORS®
