$424,900
Maintenance,
$388.22 Monthly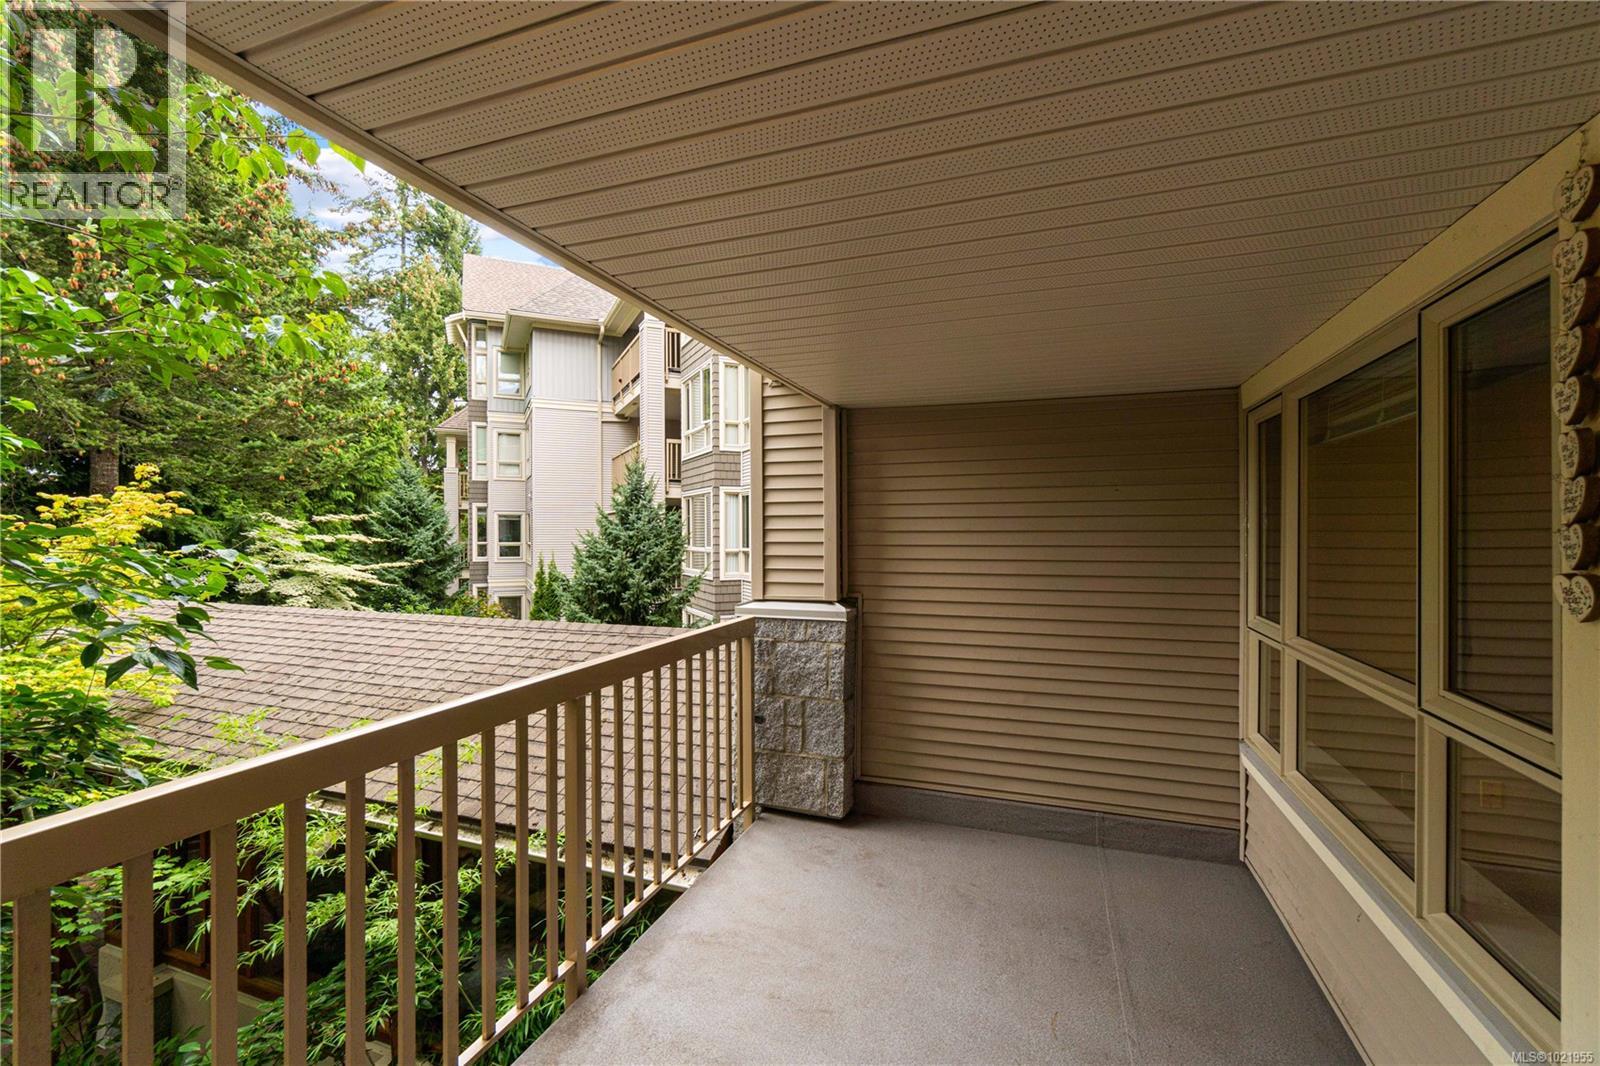
$424,900
Maintenance,
$388.22 Monthly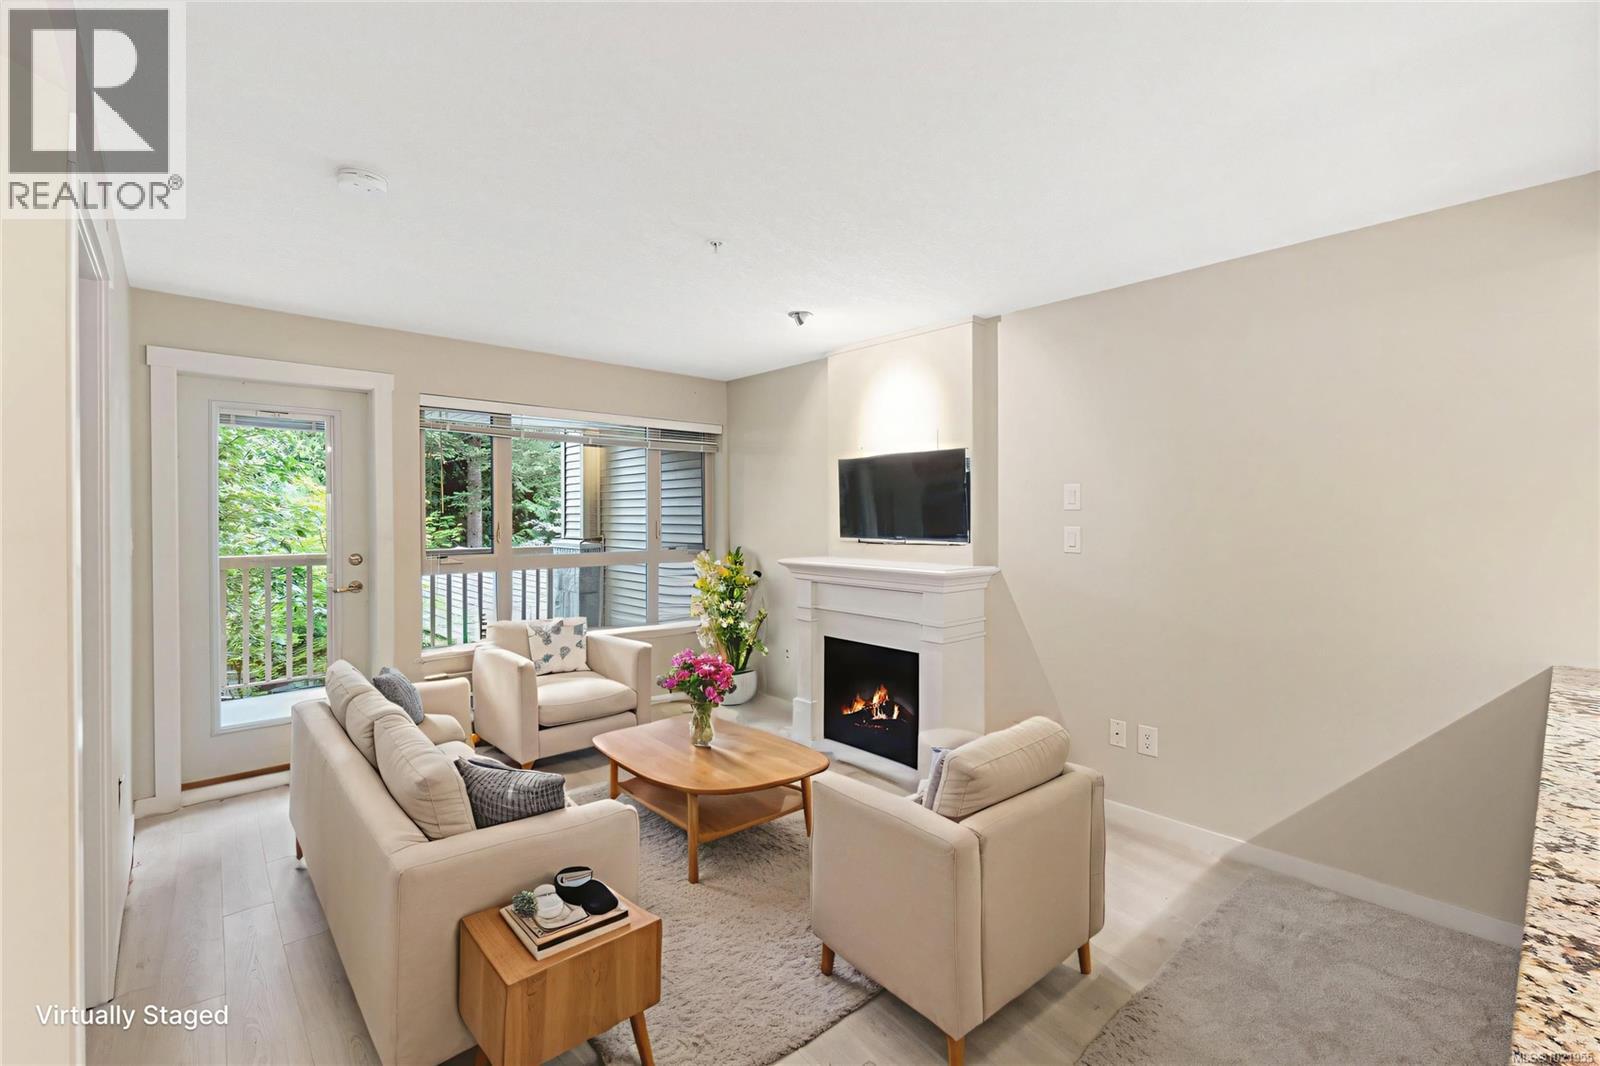
$424,900
Maintenance,
$388.22 Monthly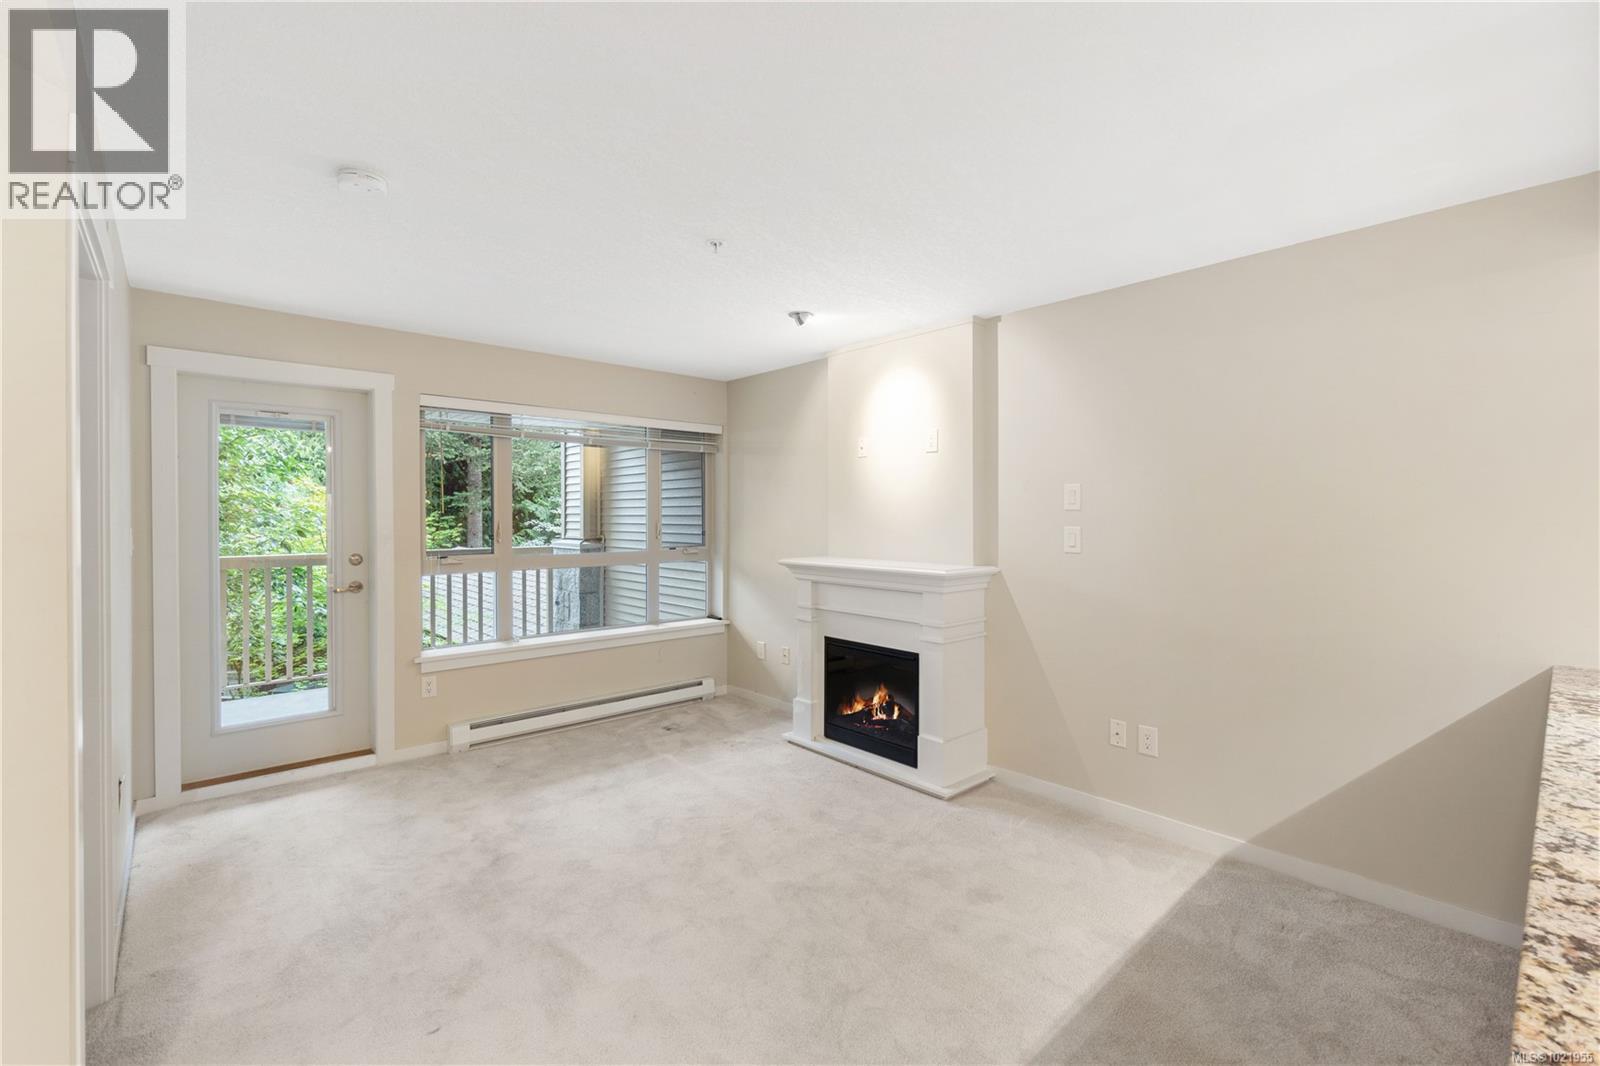
$424,900
Maintenance,
$388.22 Monthly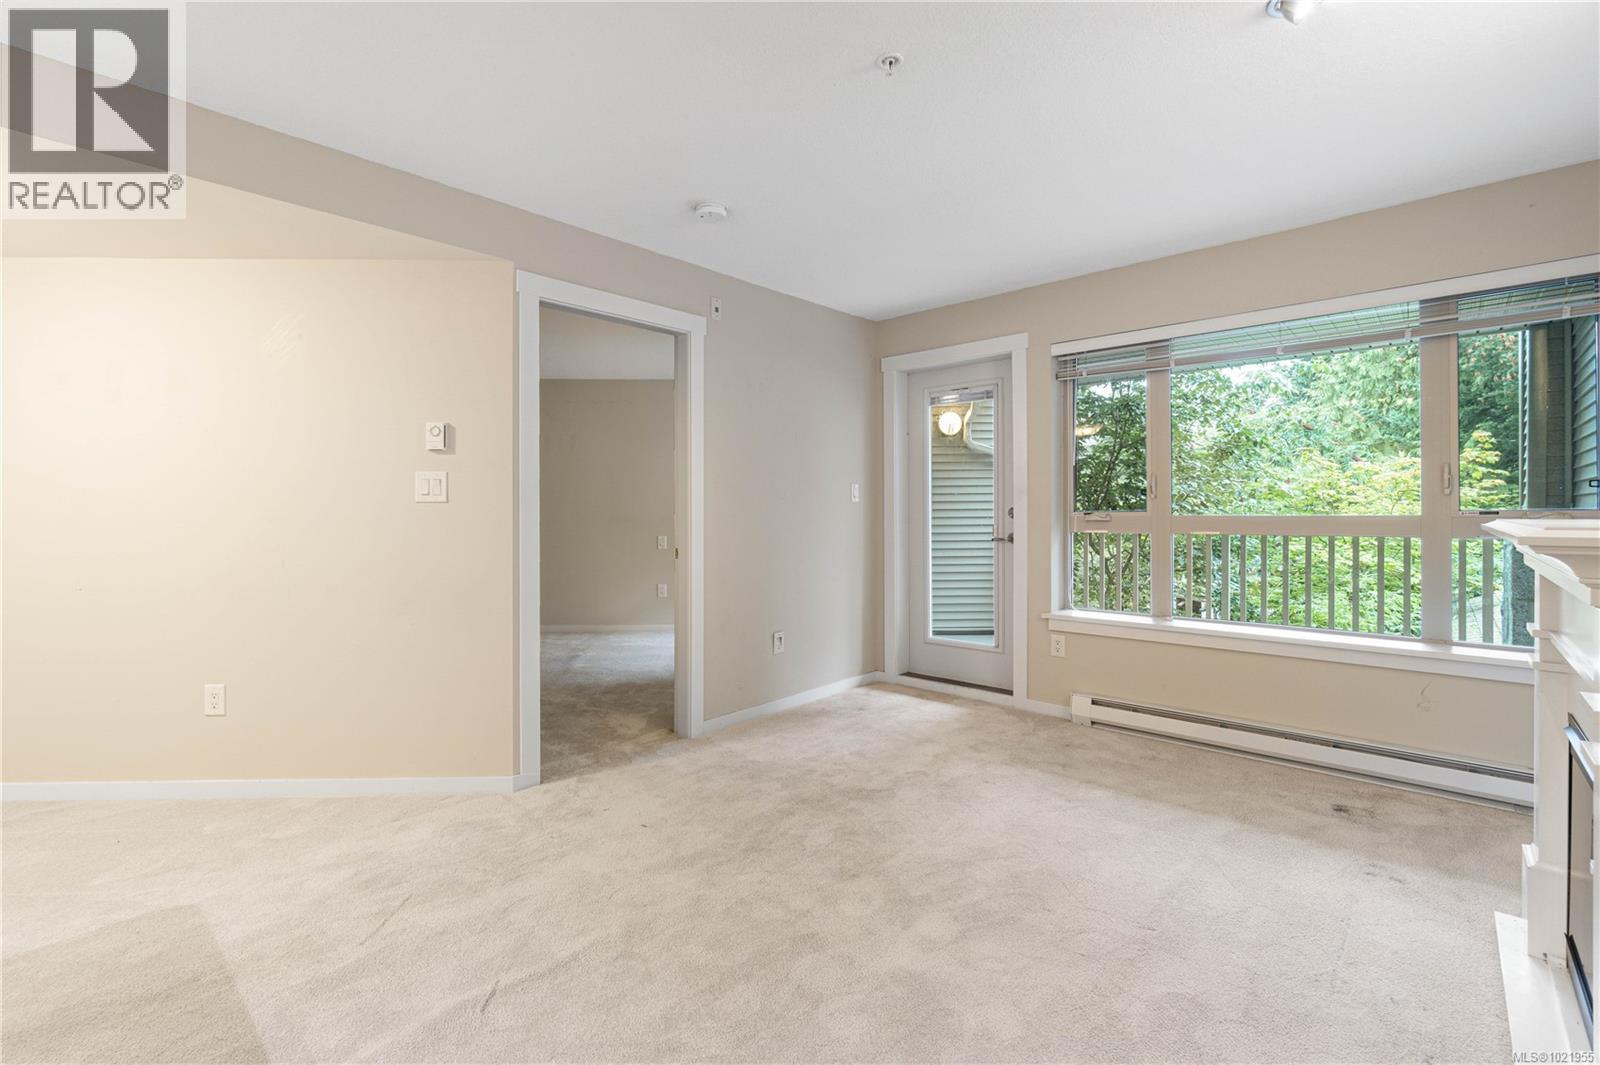
$424,900
Maintenance,
$388.22 Monthly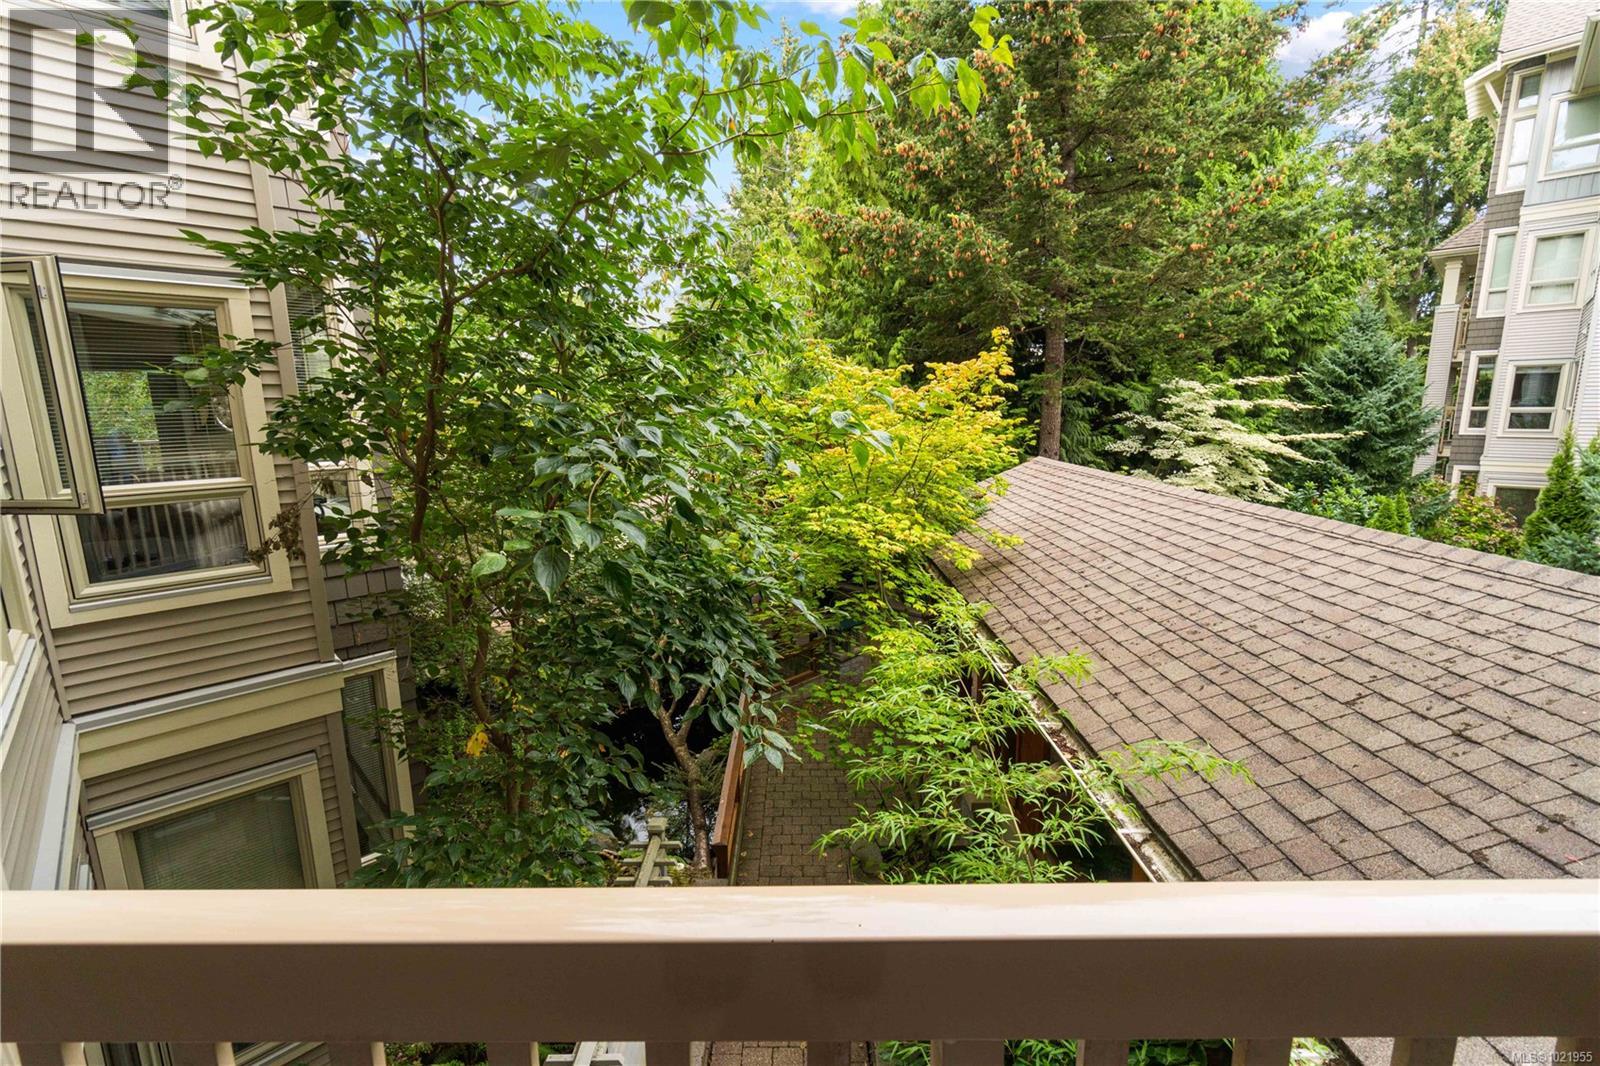
$424,900
Maintenance,
$388.22 Monthly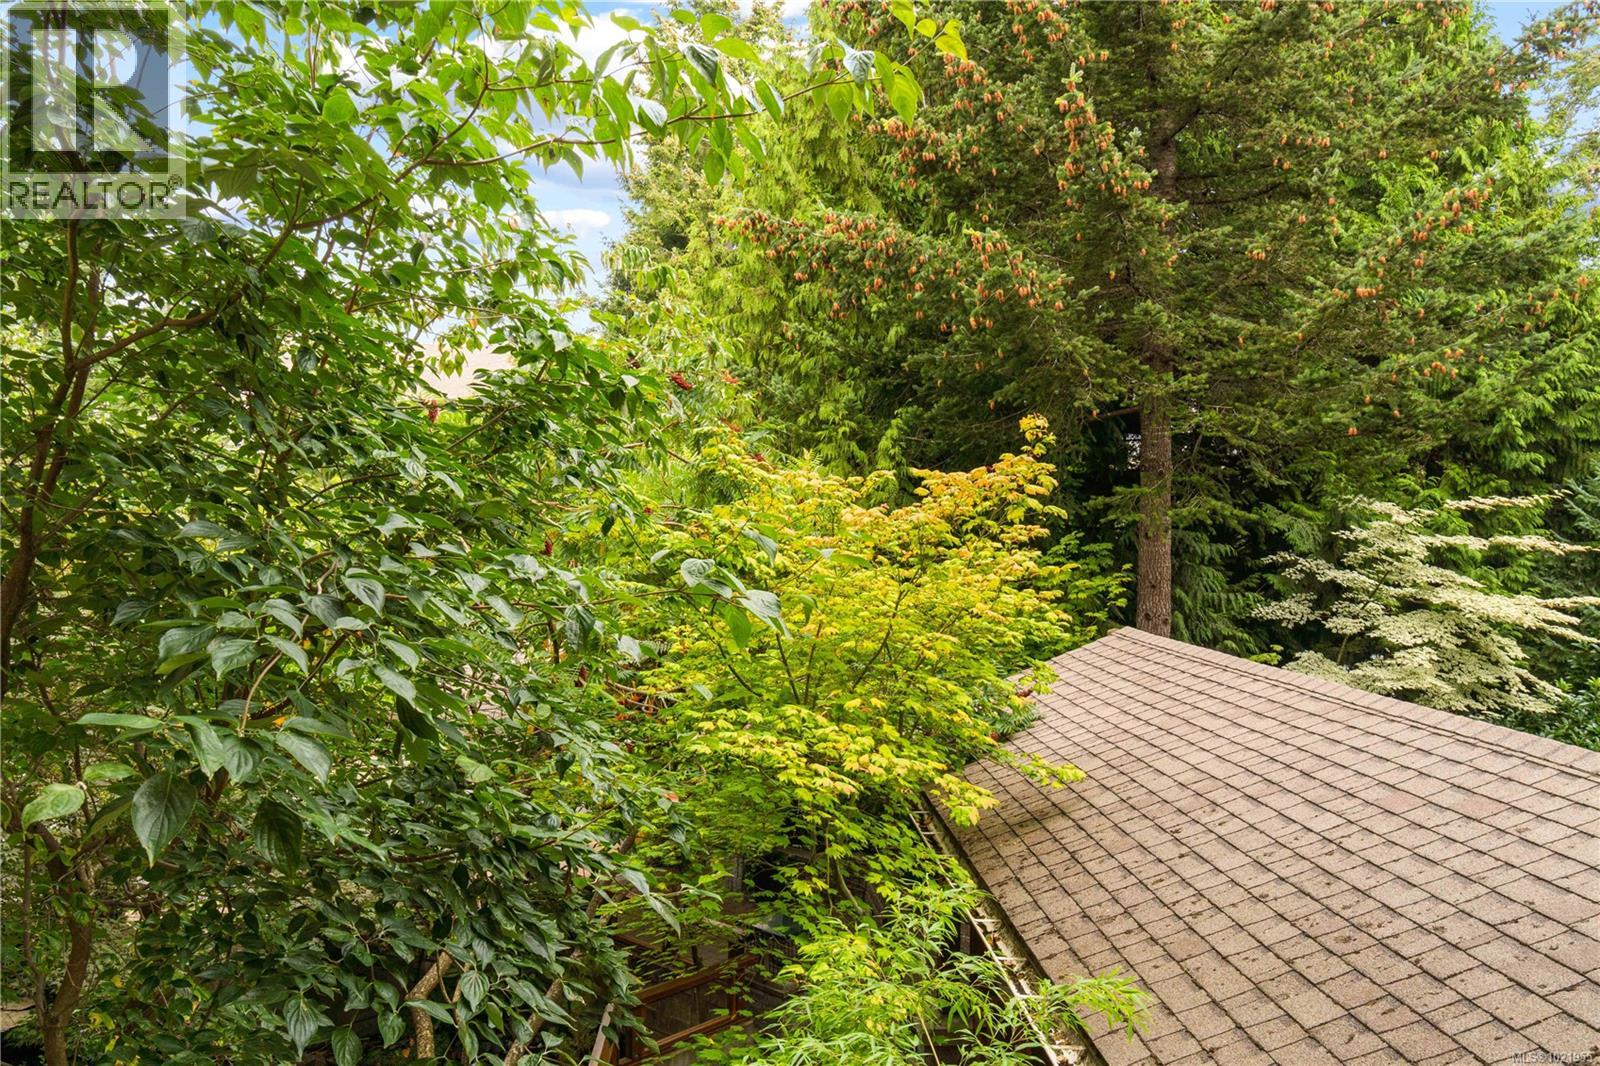
$424,900
Maintenance,
$388.22 Monthly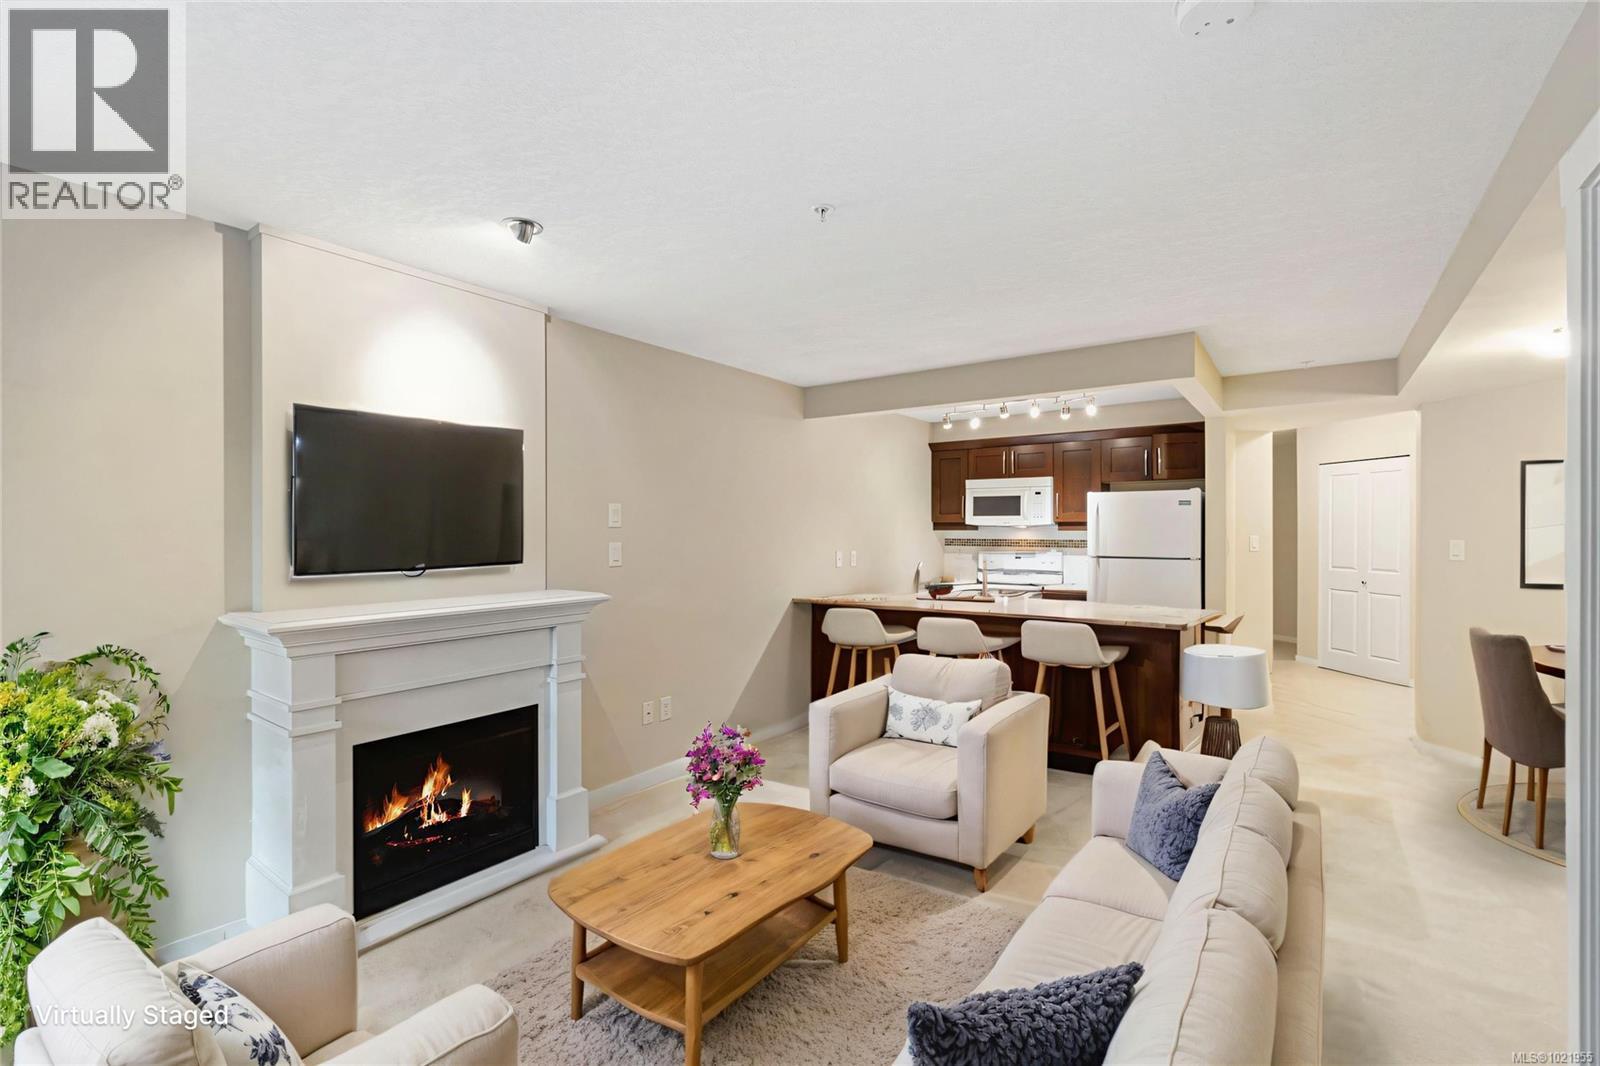
$424,900
Maintenance,
$388.22 Monthly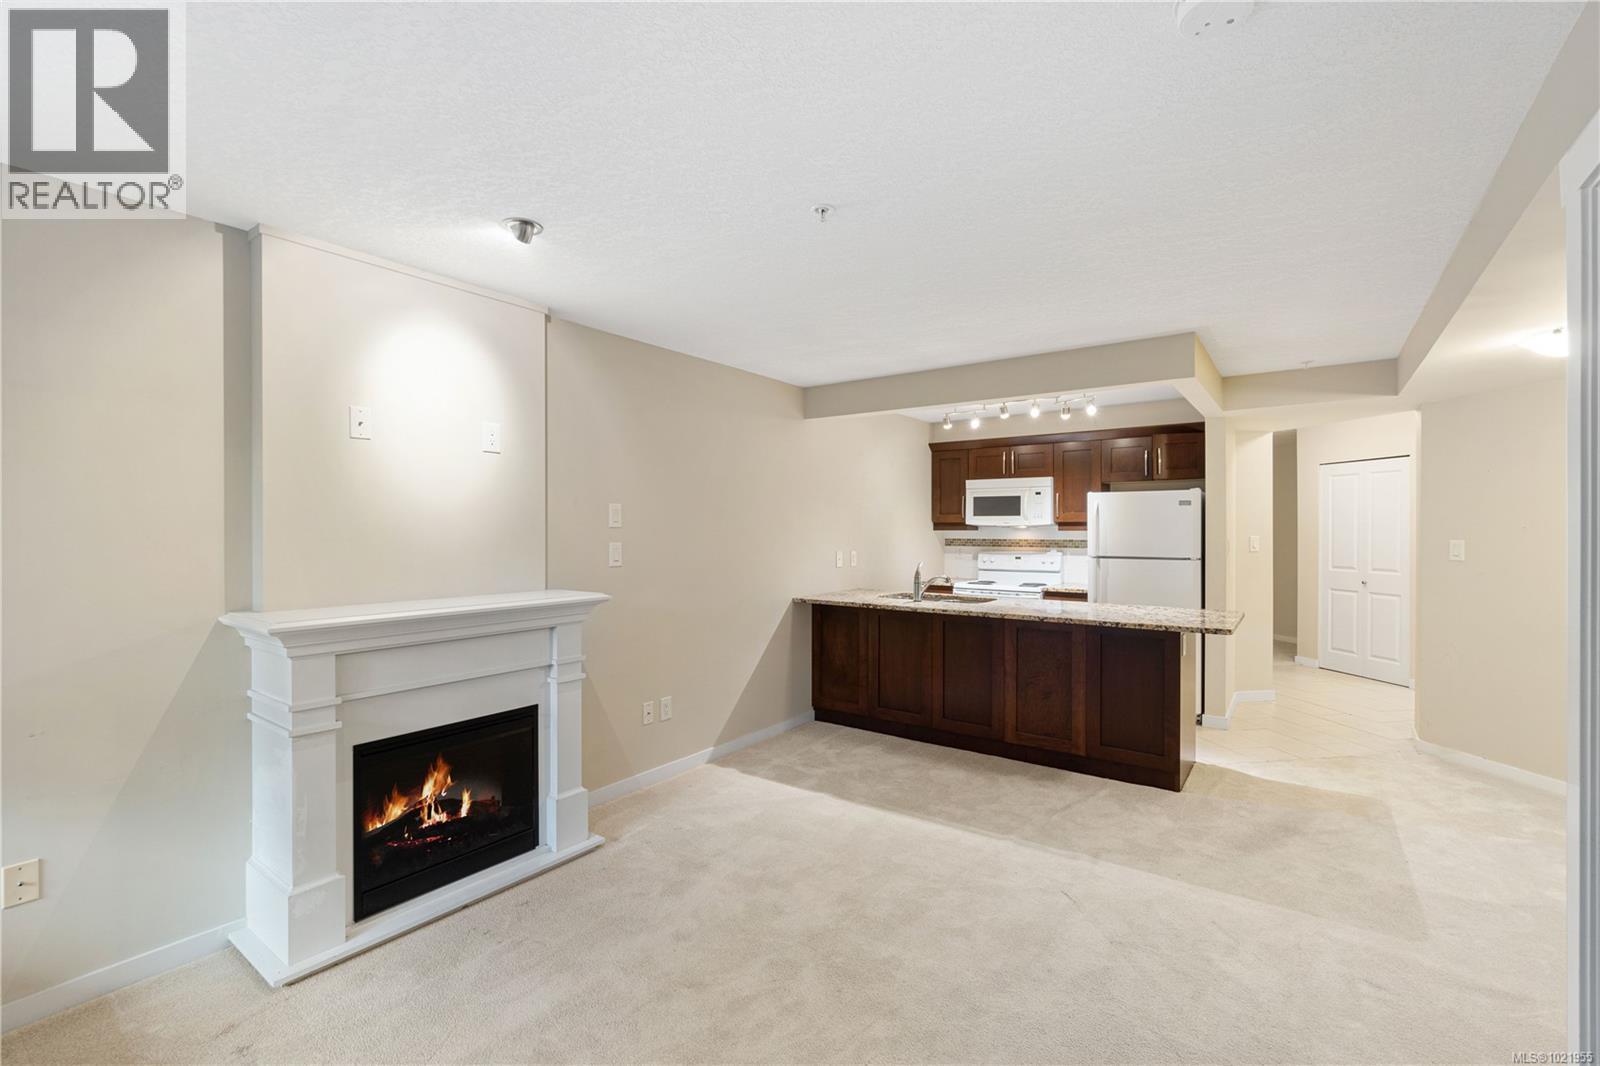
$424,900
Maintenance,
$388.22 Monthly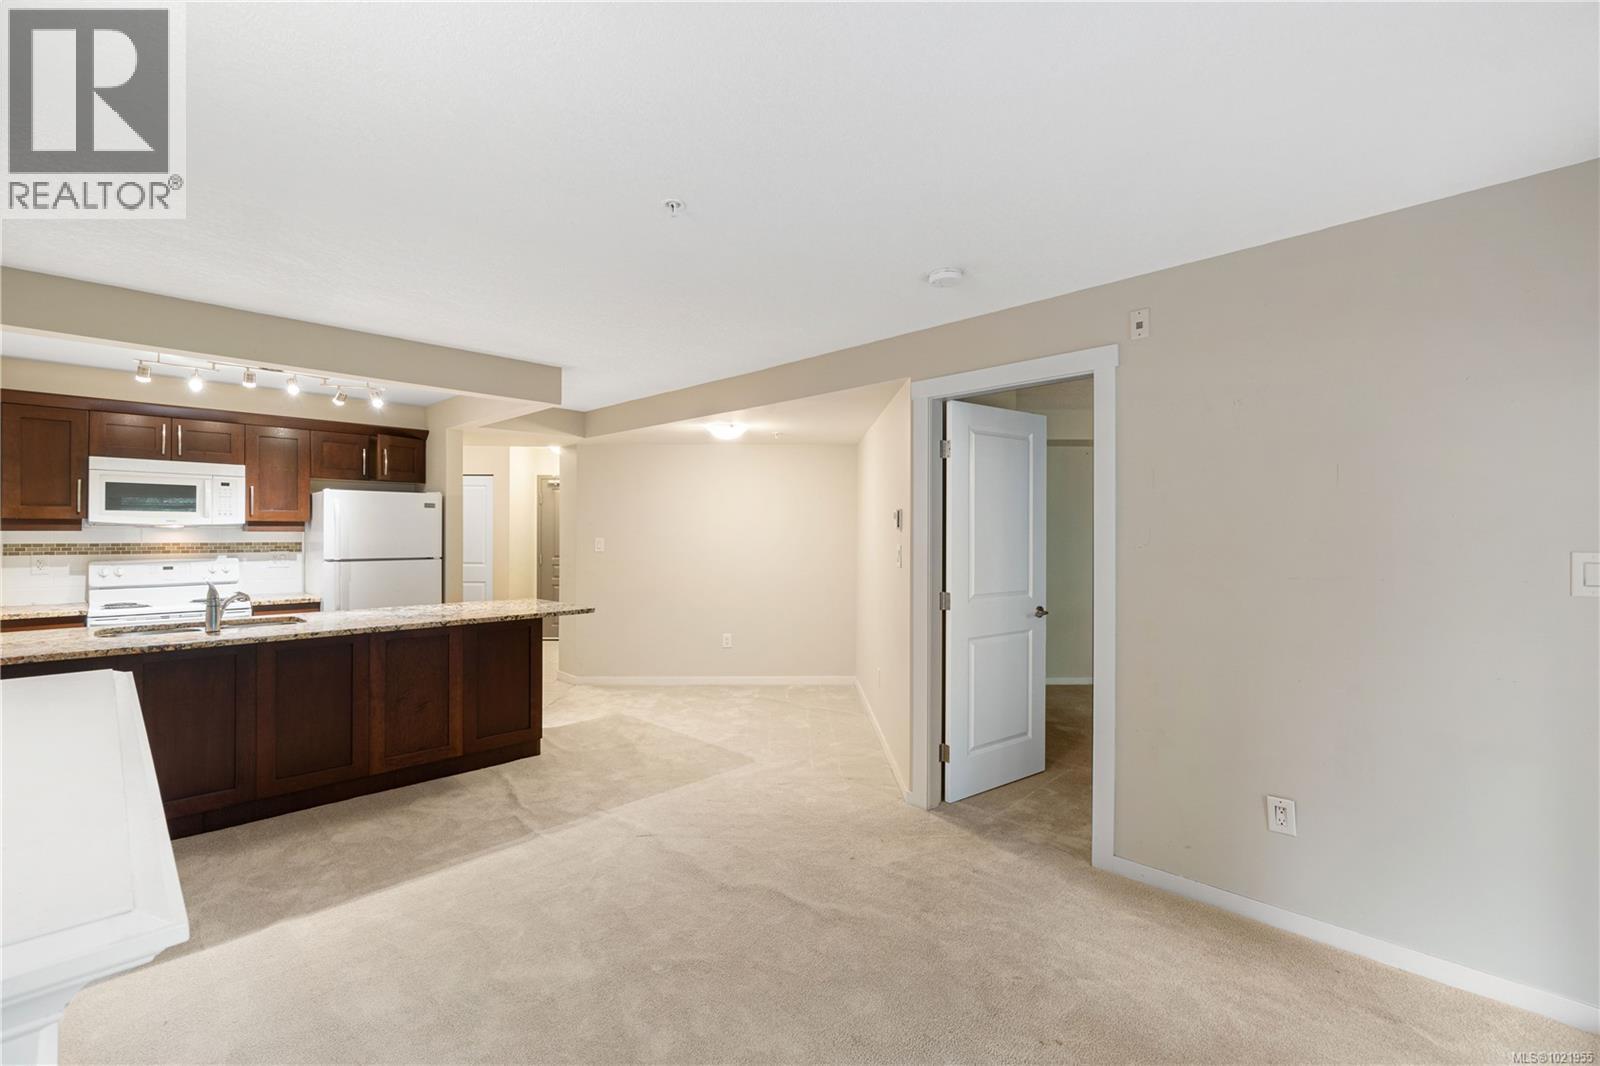
$424,900
Maintenance,
$388.22 Monthly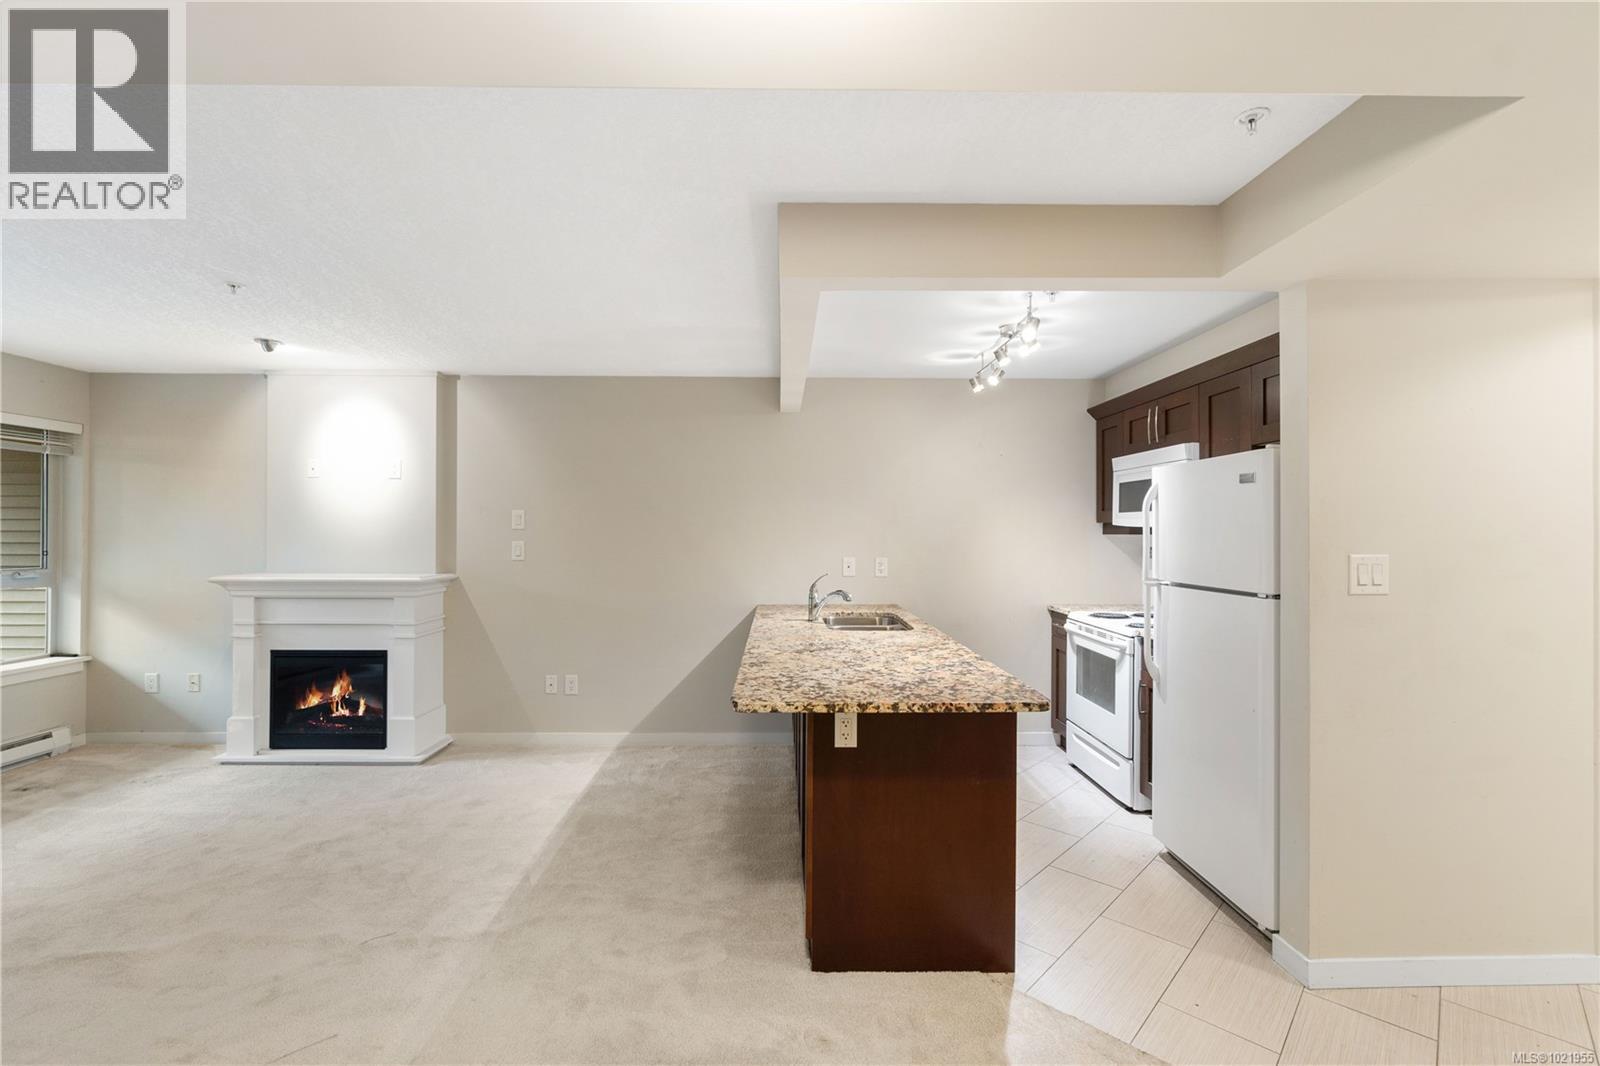
$424,900
Maintenance,
$388.22 Monthly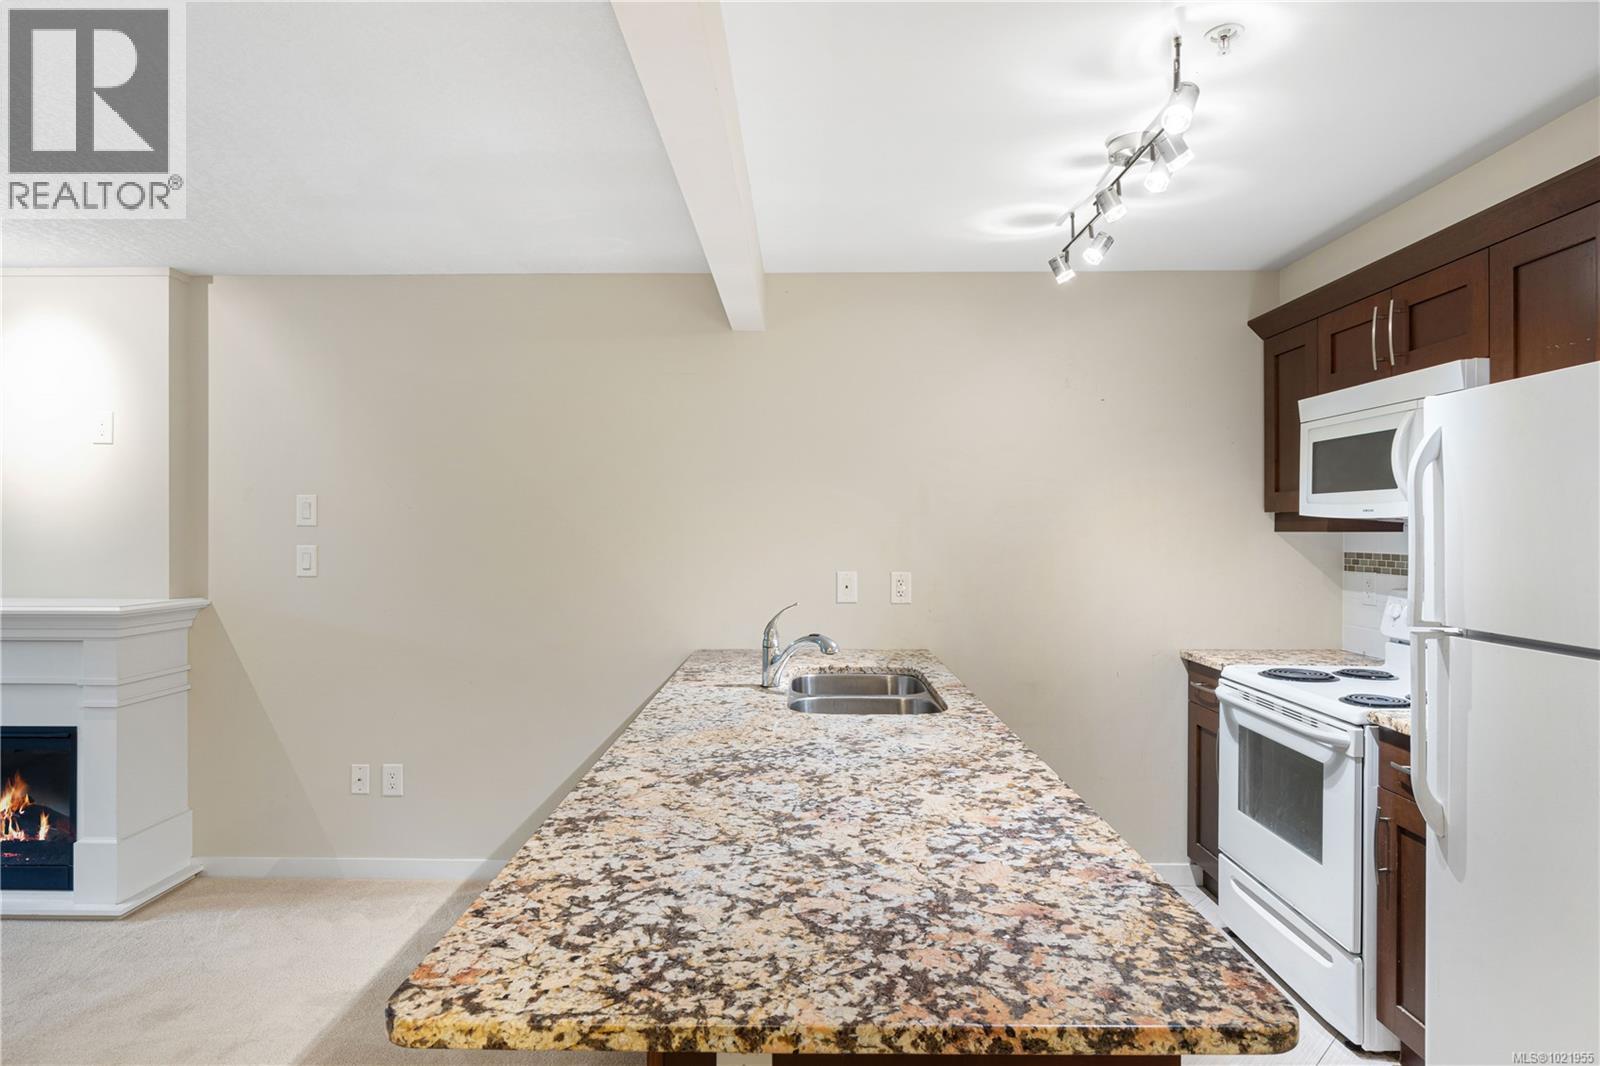
$424,900
Maintenance,
$388.22 Monthly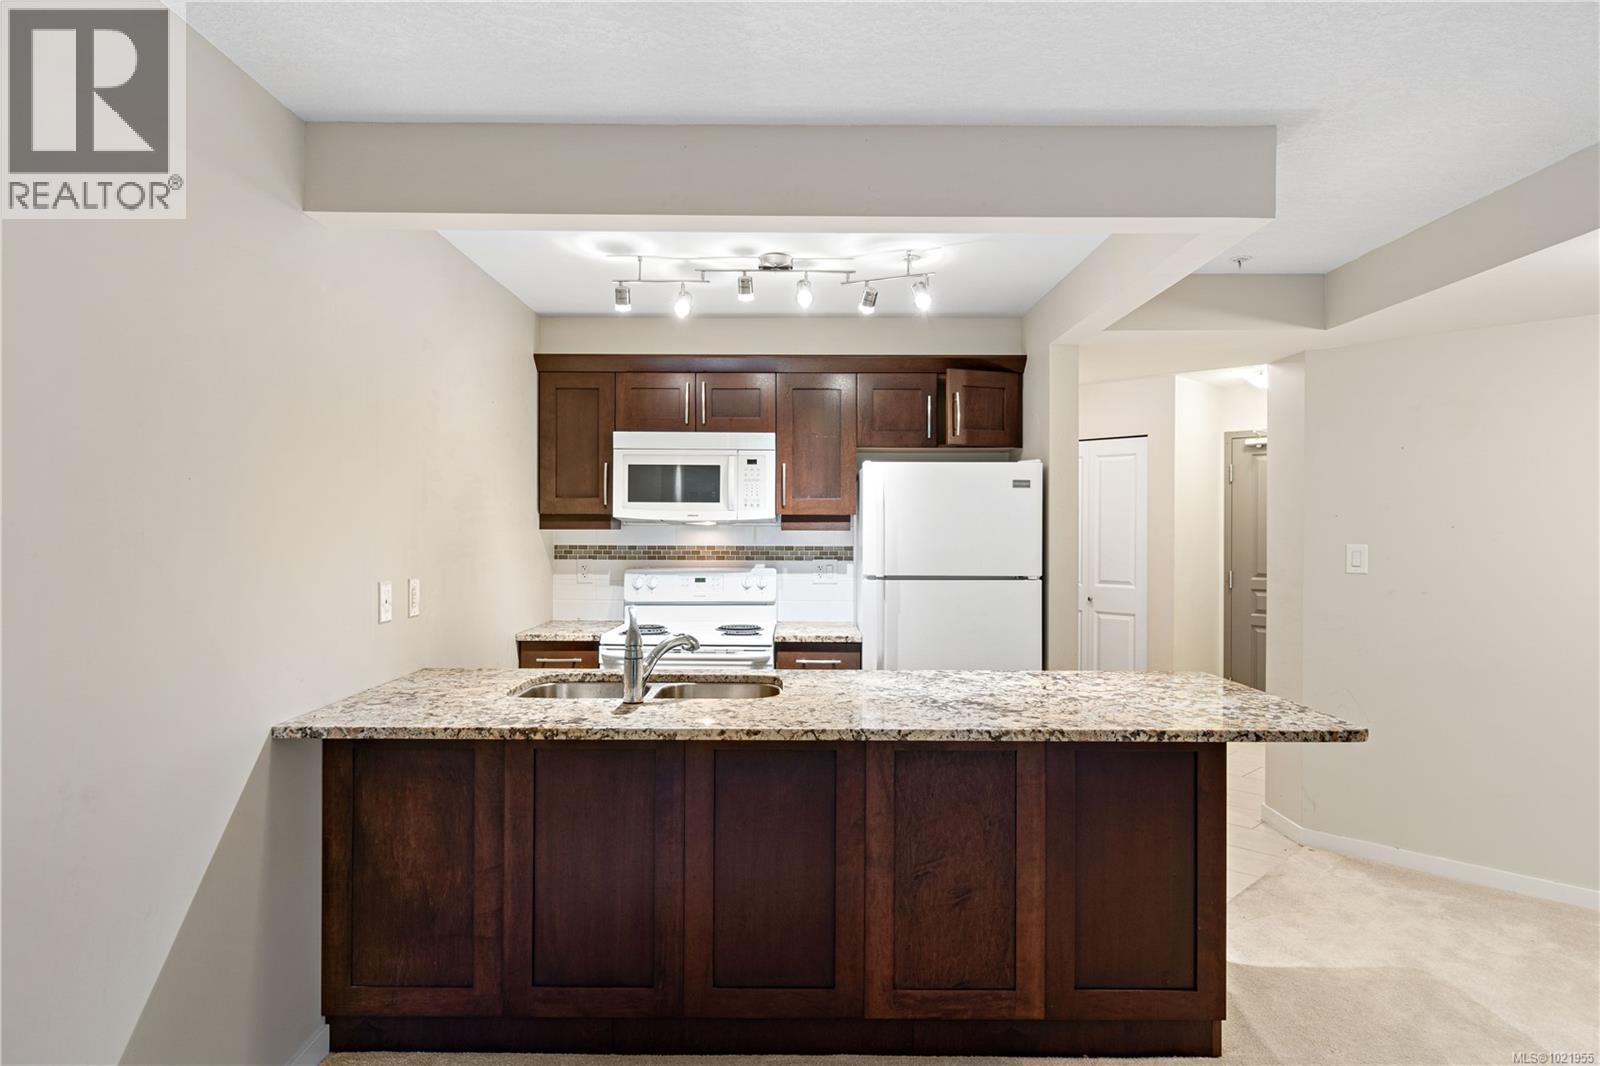
$424,900
Maintenance,
$388.22 Monthly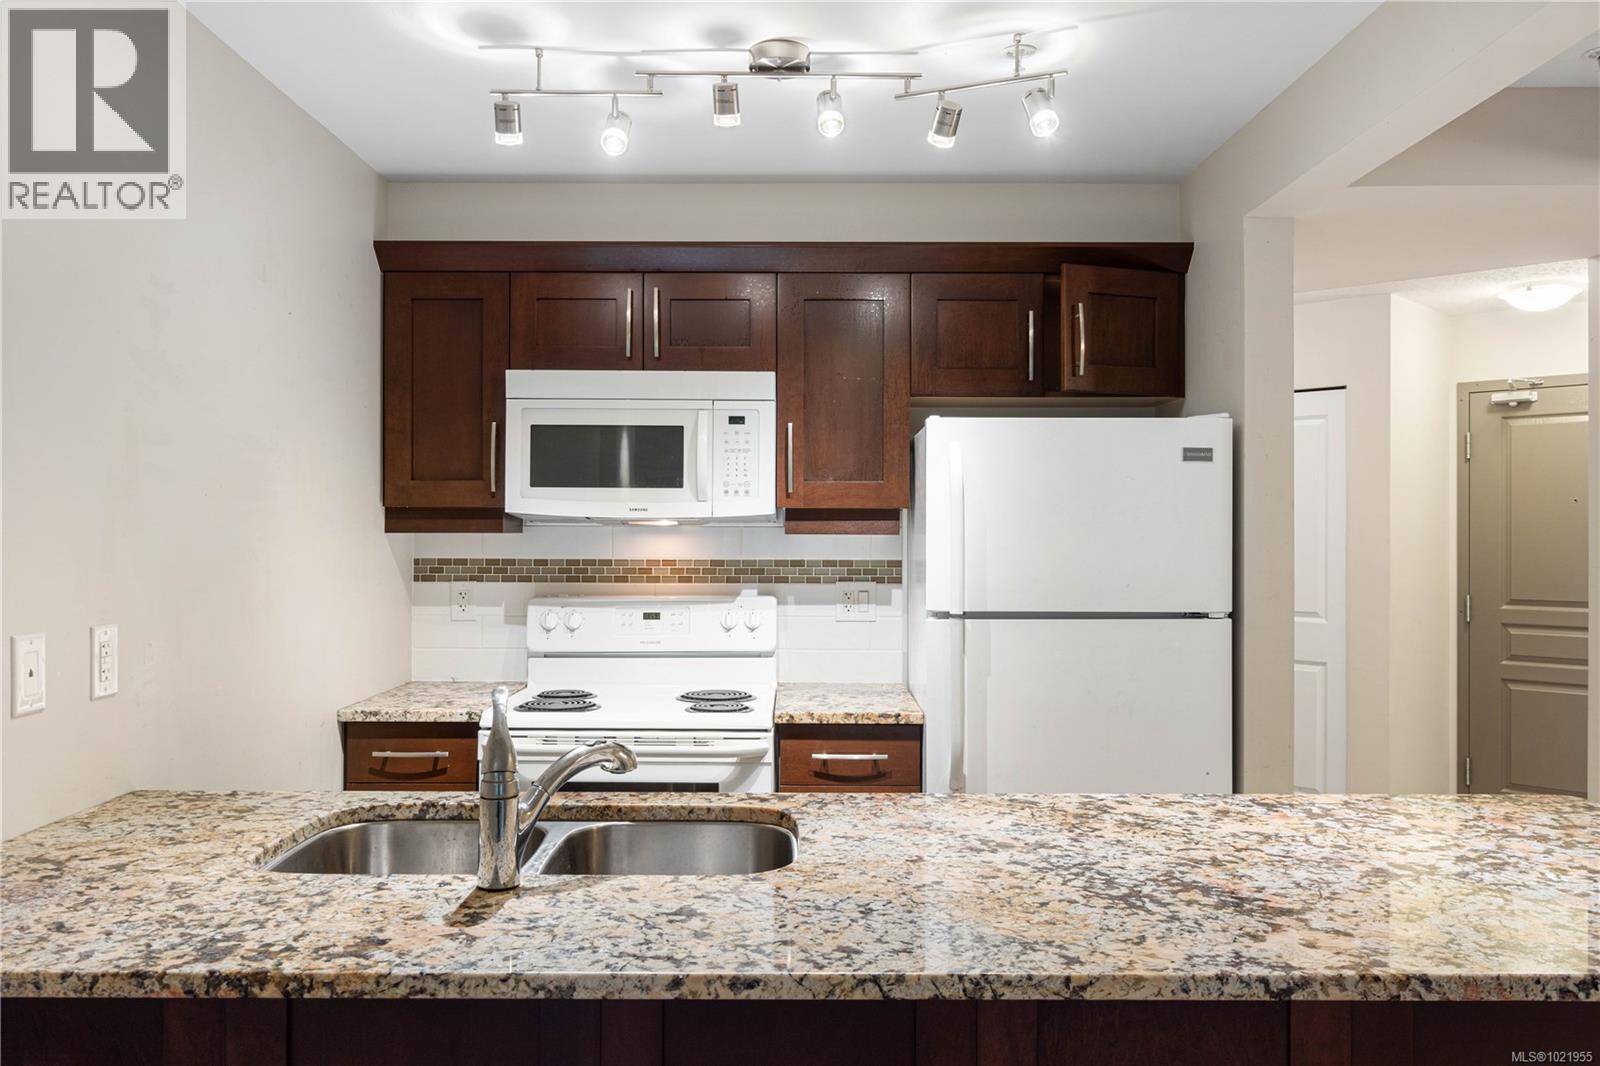
$424,900
Maintenance,
$388.22 Monthly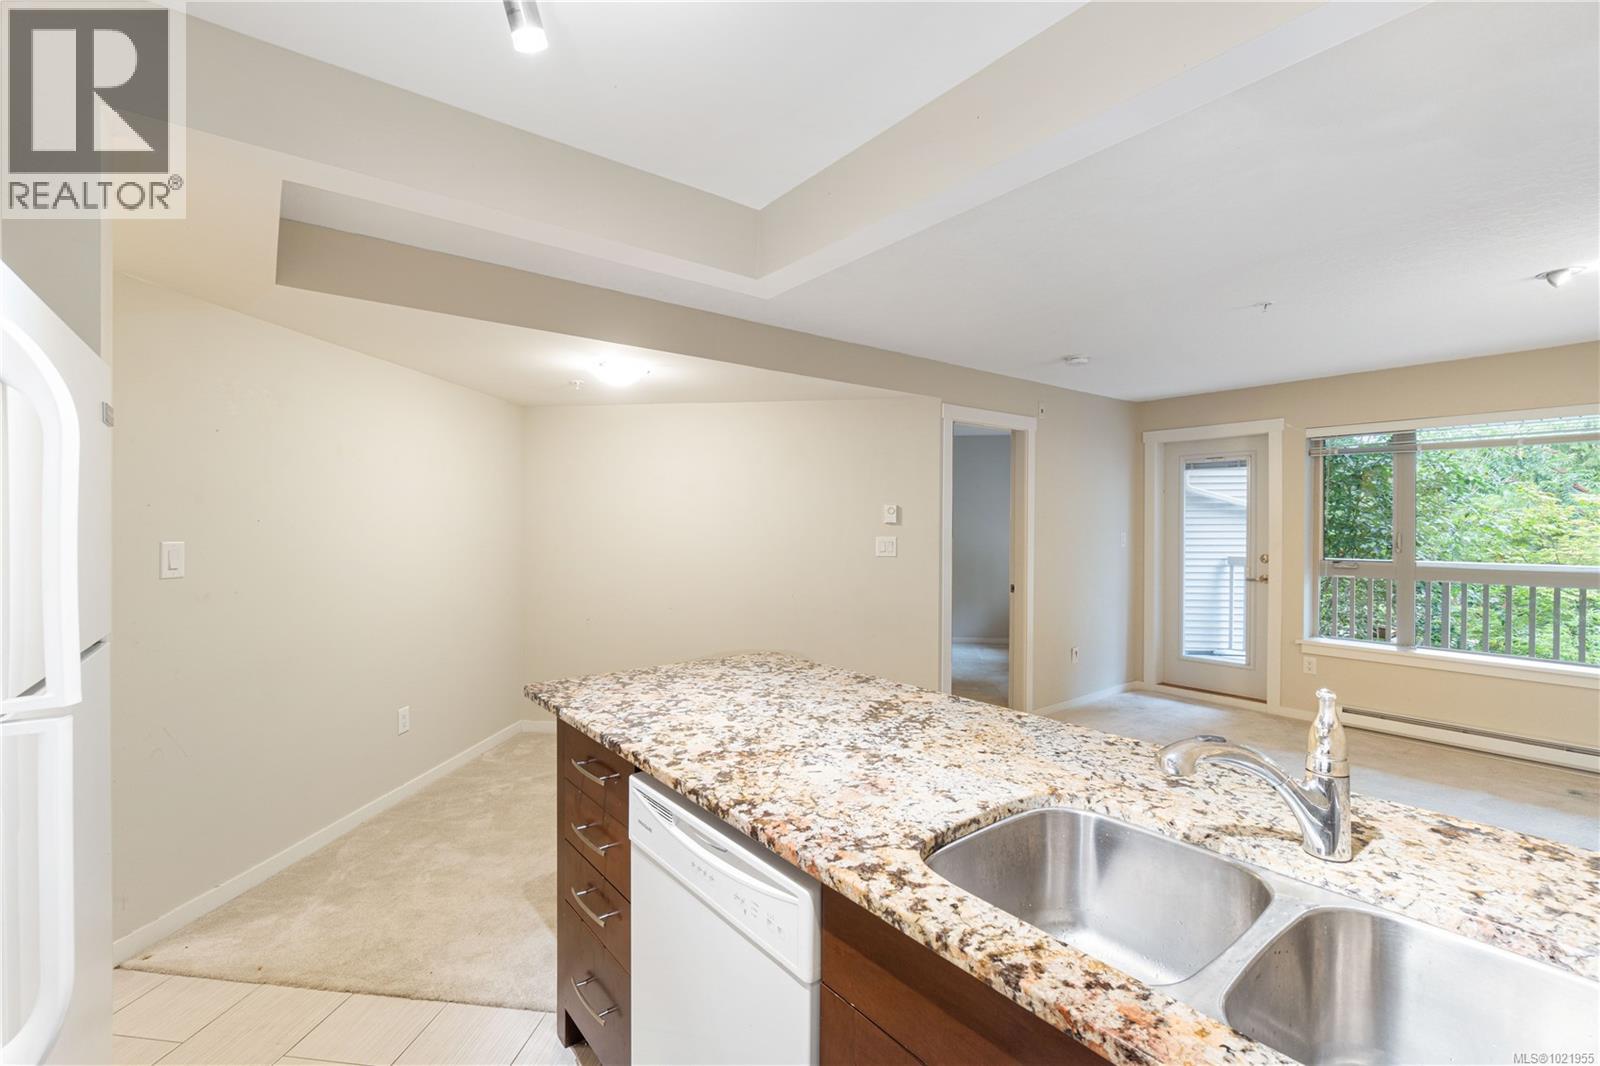
$424,900
Maintenance,
$388.22 Monthly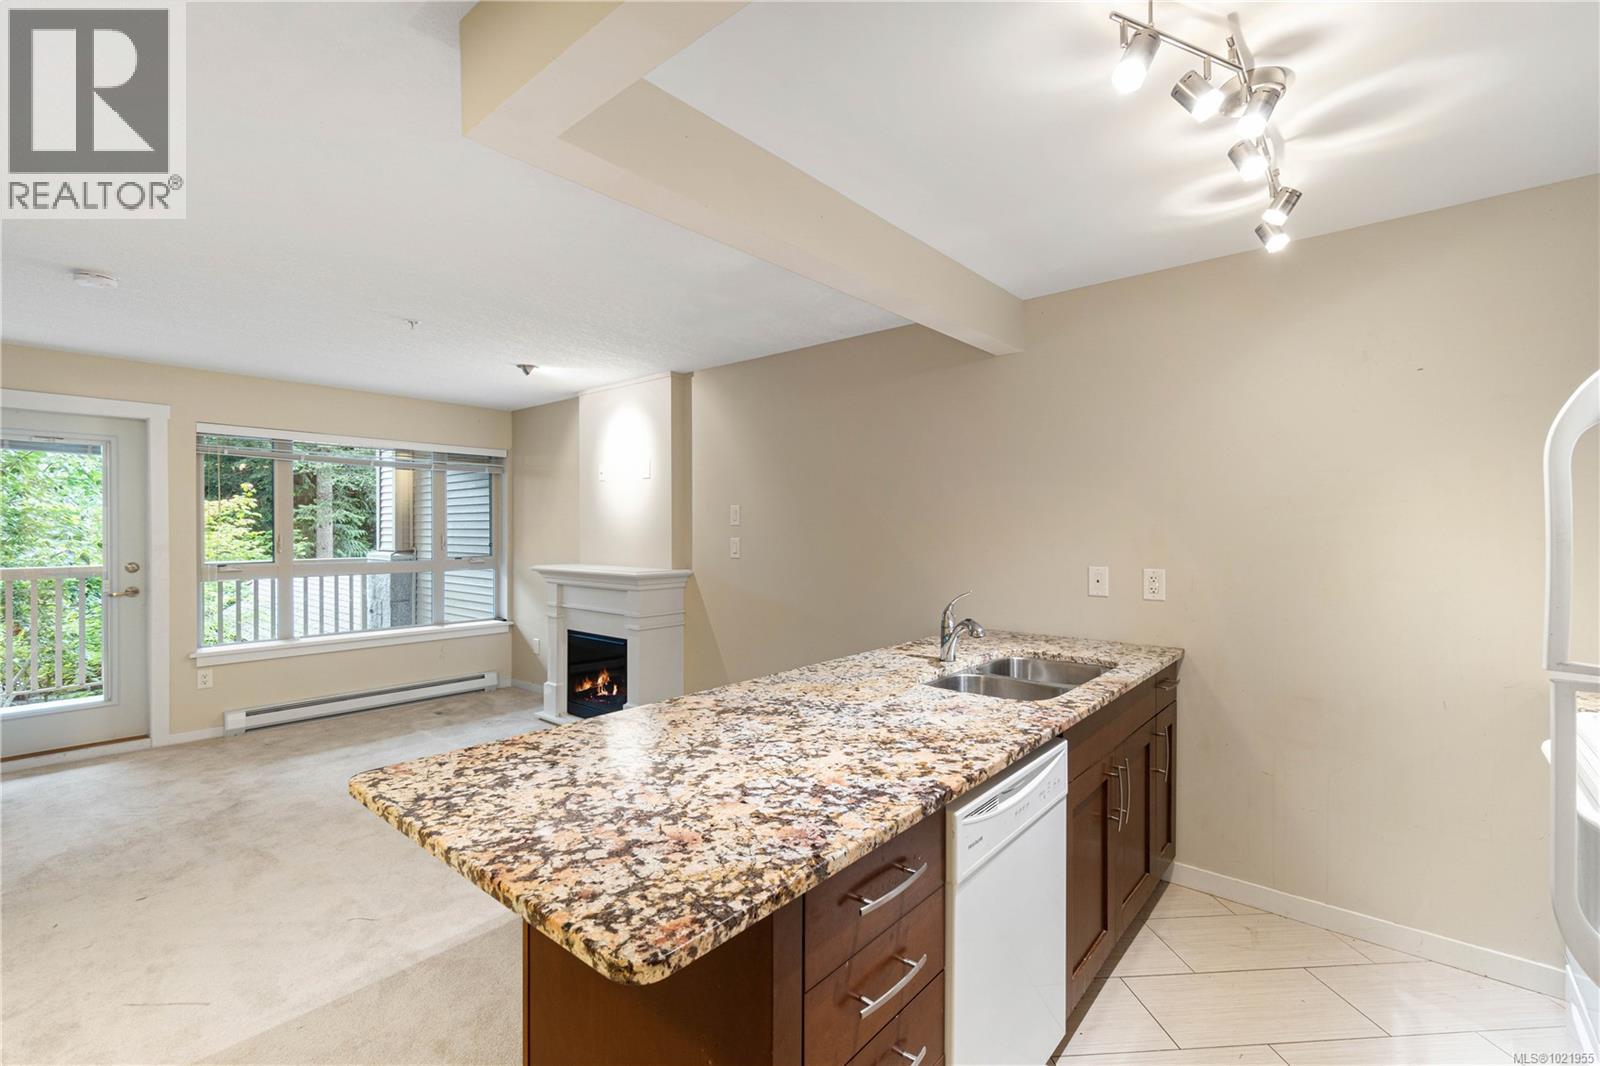
$424,900
Maintenance,
$388.22 Monthly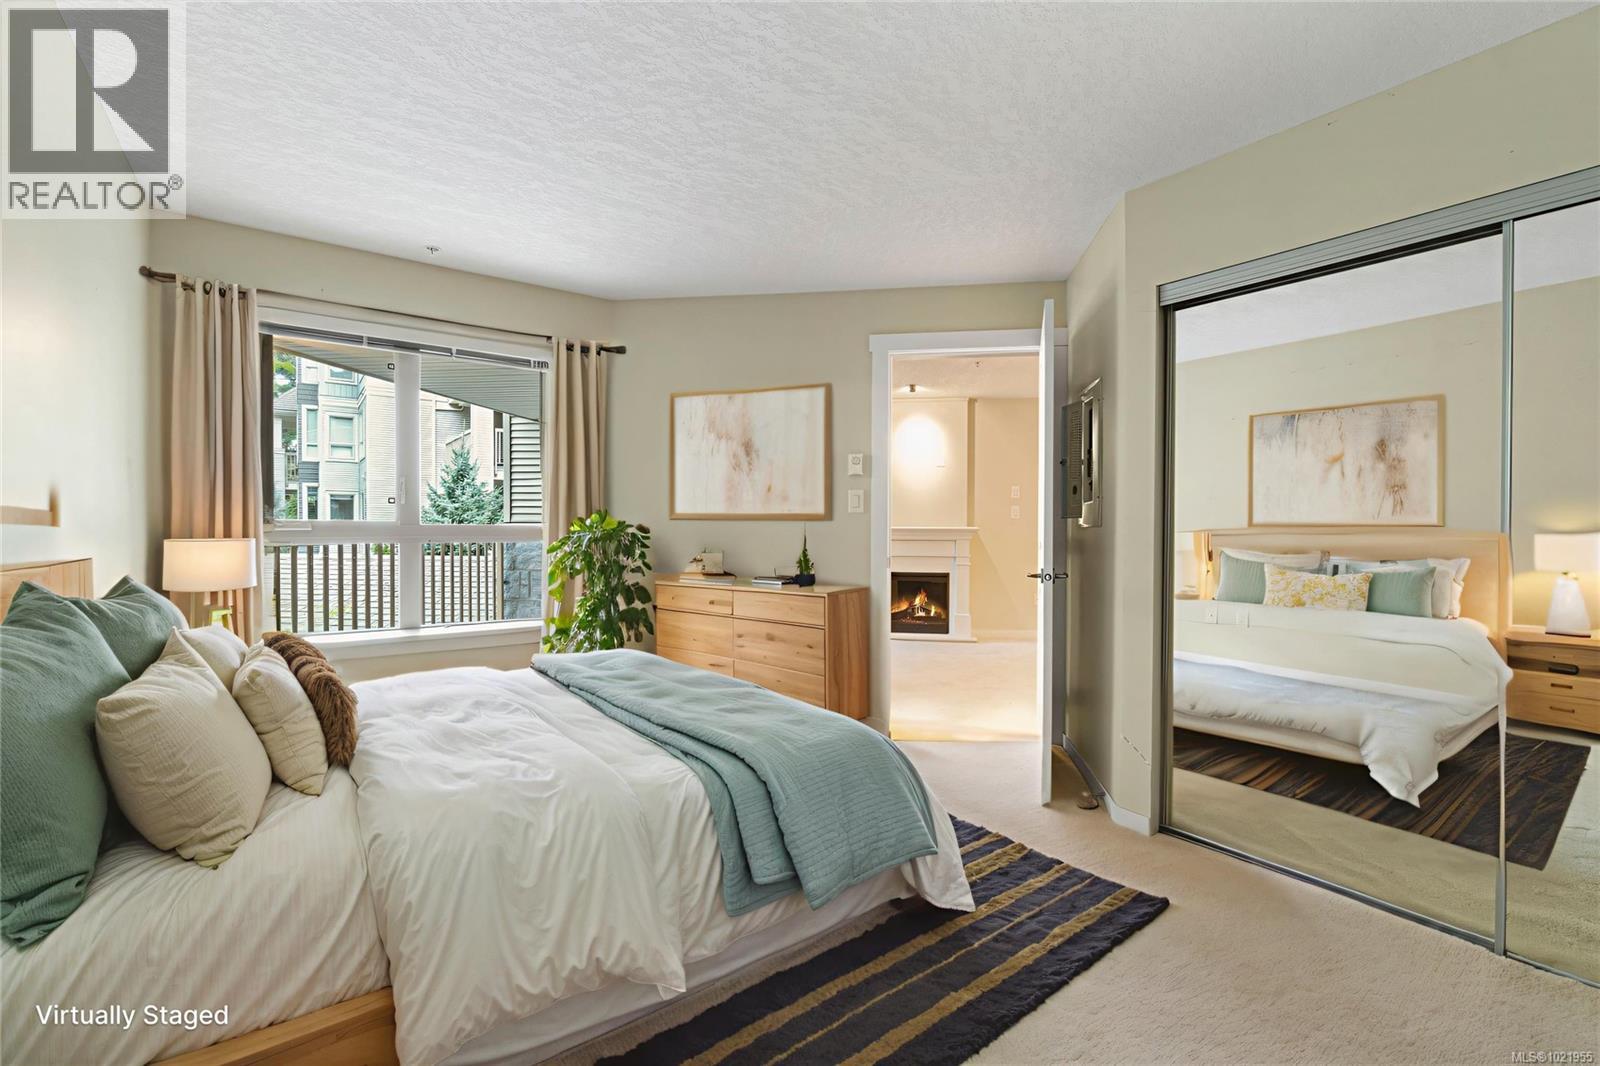
$424,900
Maintenance,
$388.22 Monthly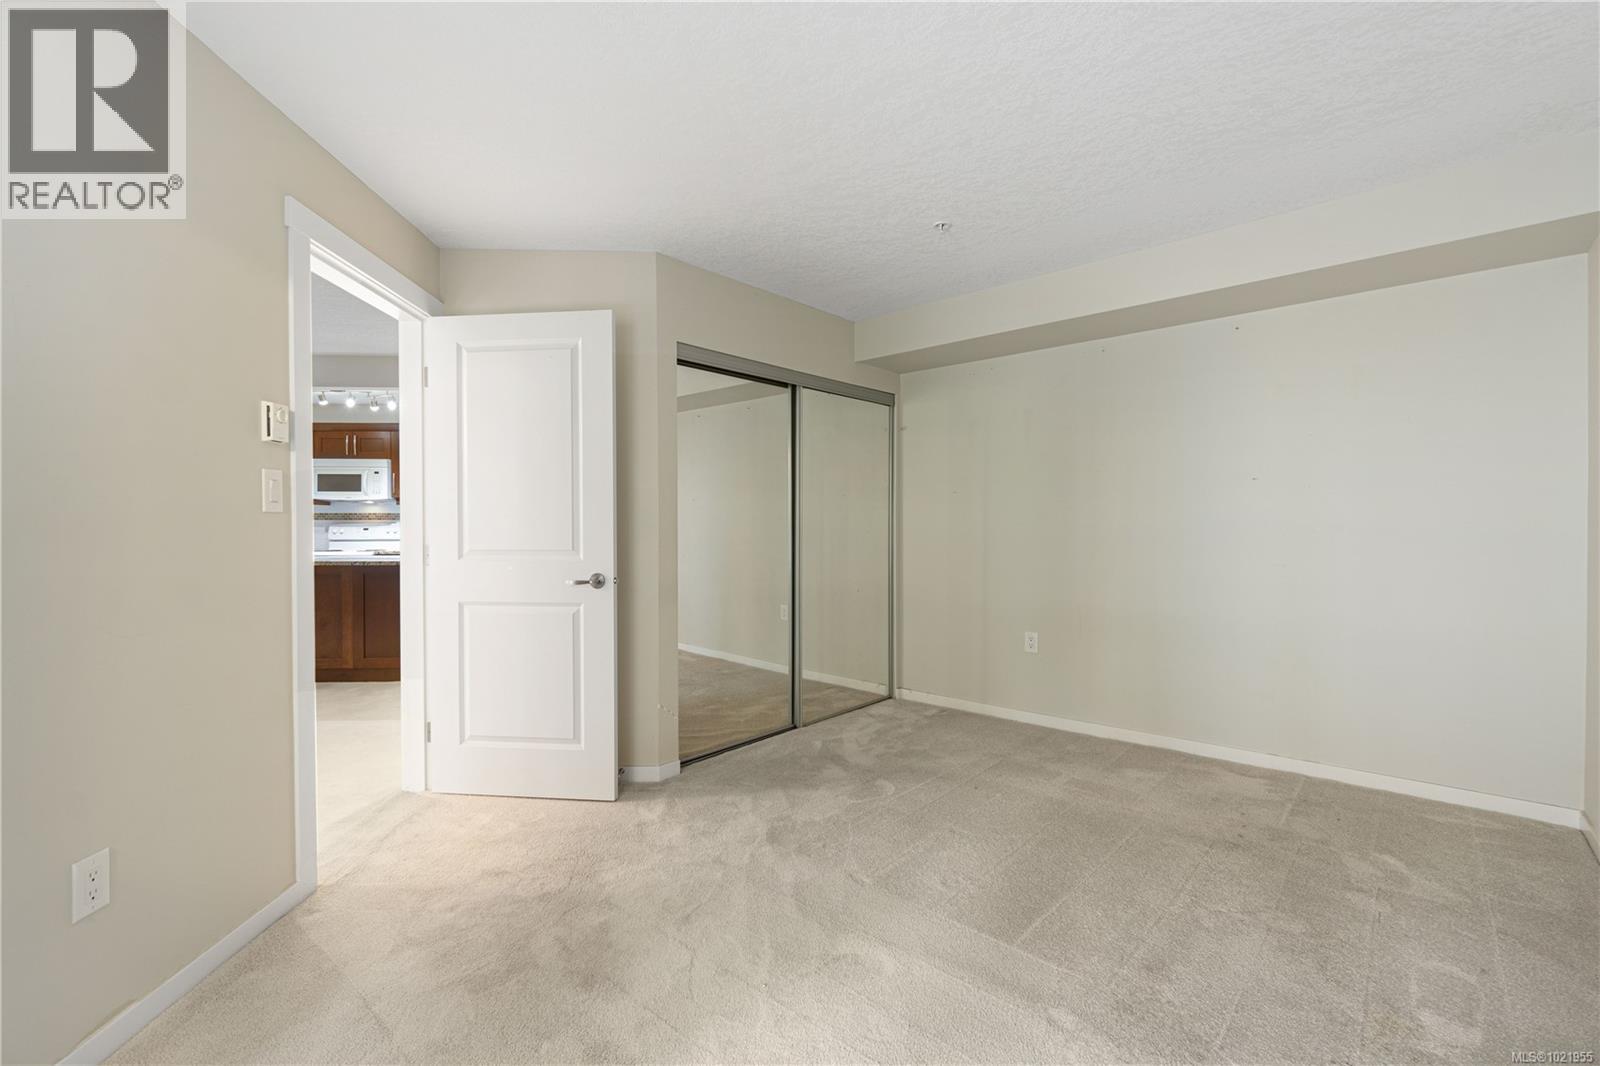
$424,900
Maintenance,
$388.22 Monthly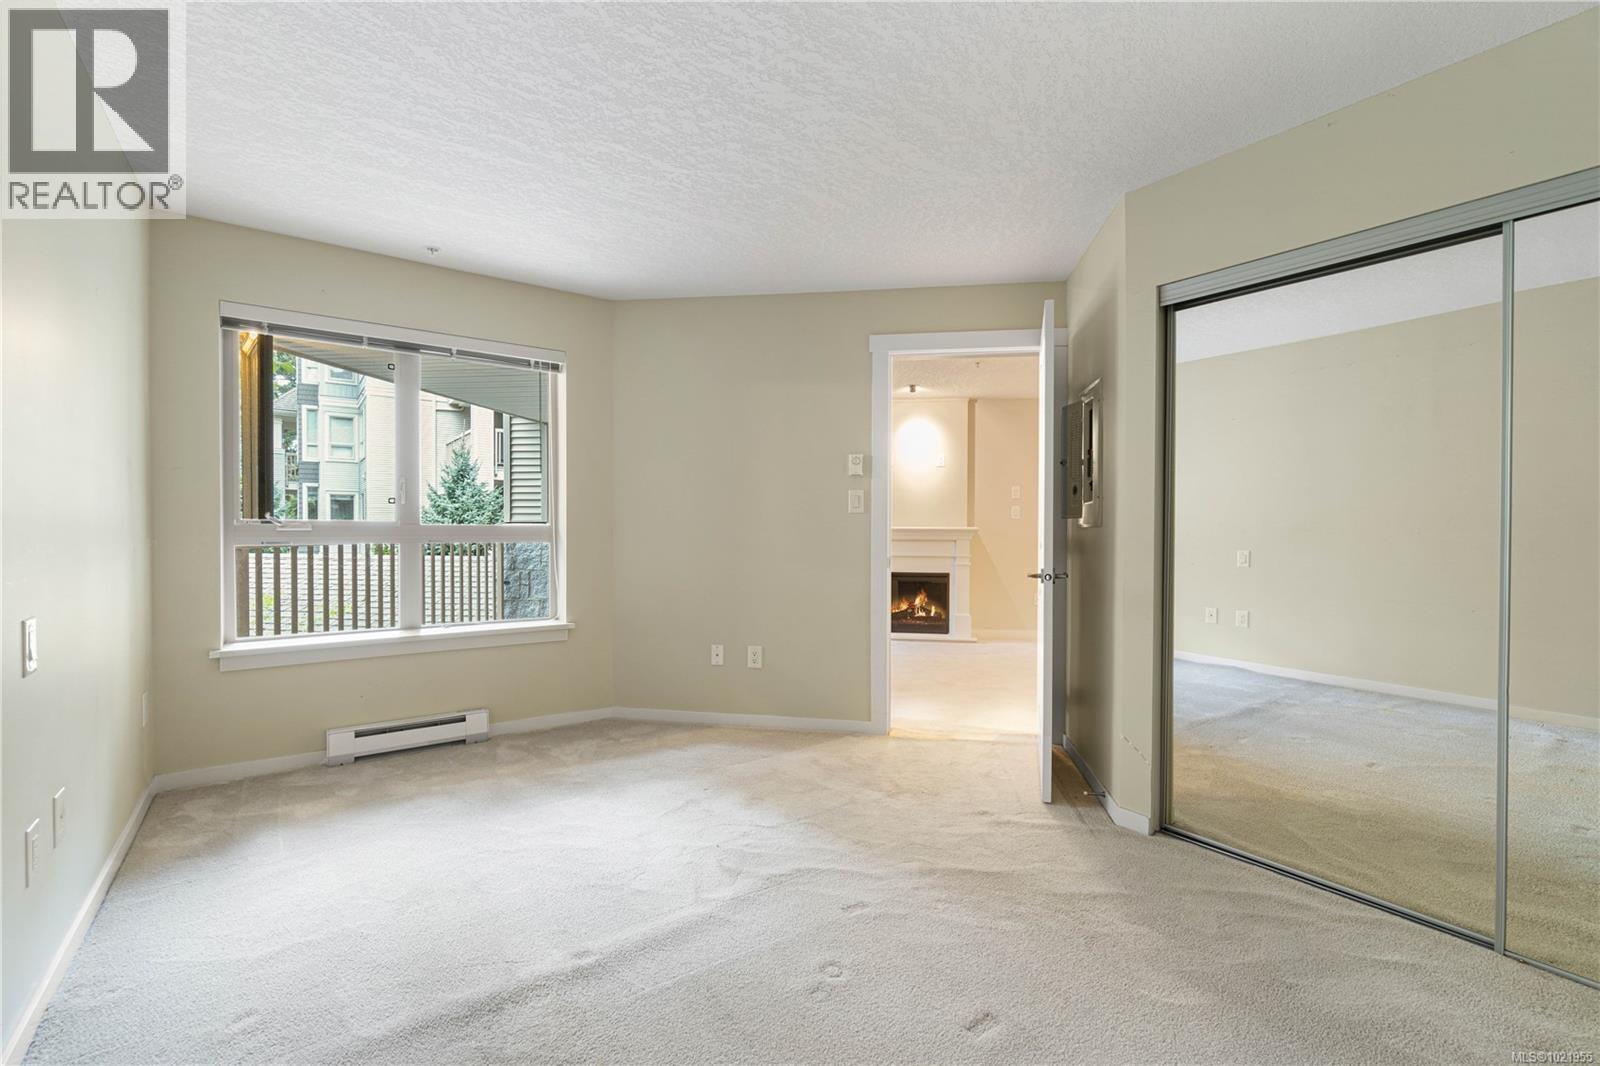
$424,900
Maintenance,
$388.22 Monthly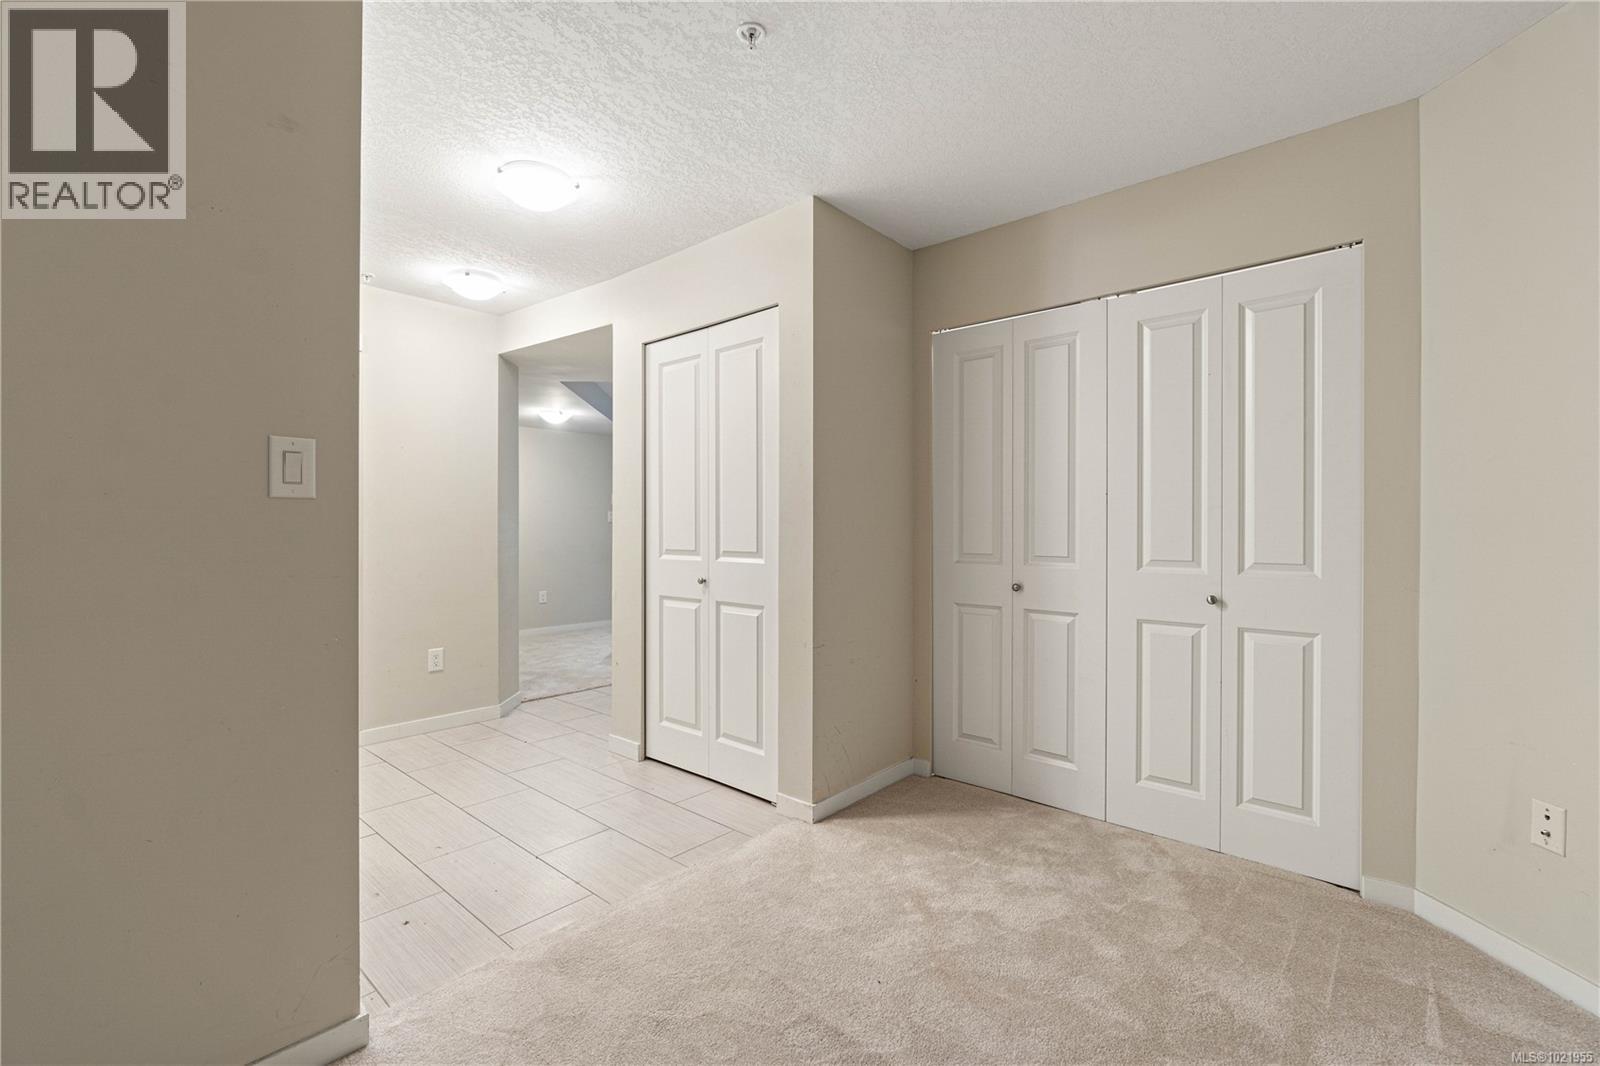
$424,900
Maintenance,
$388.22 Monthly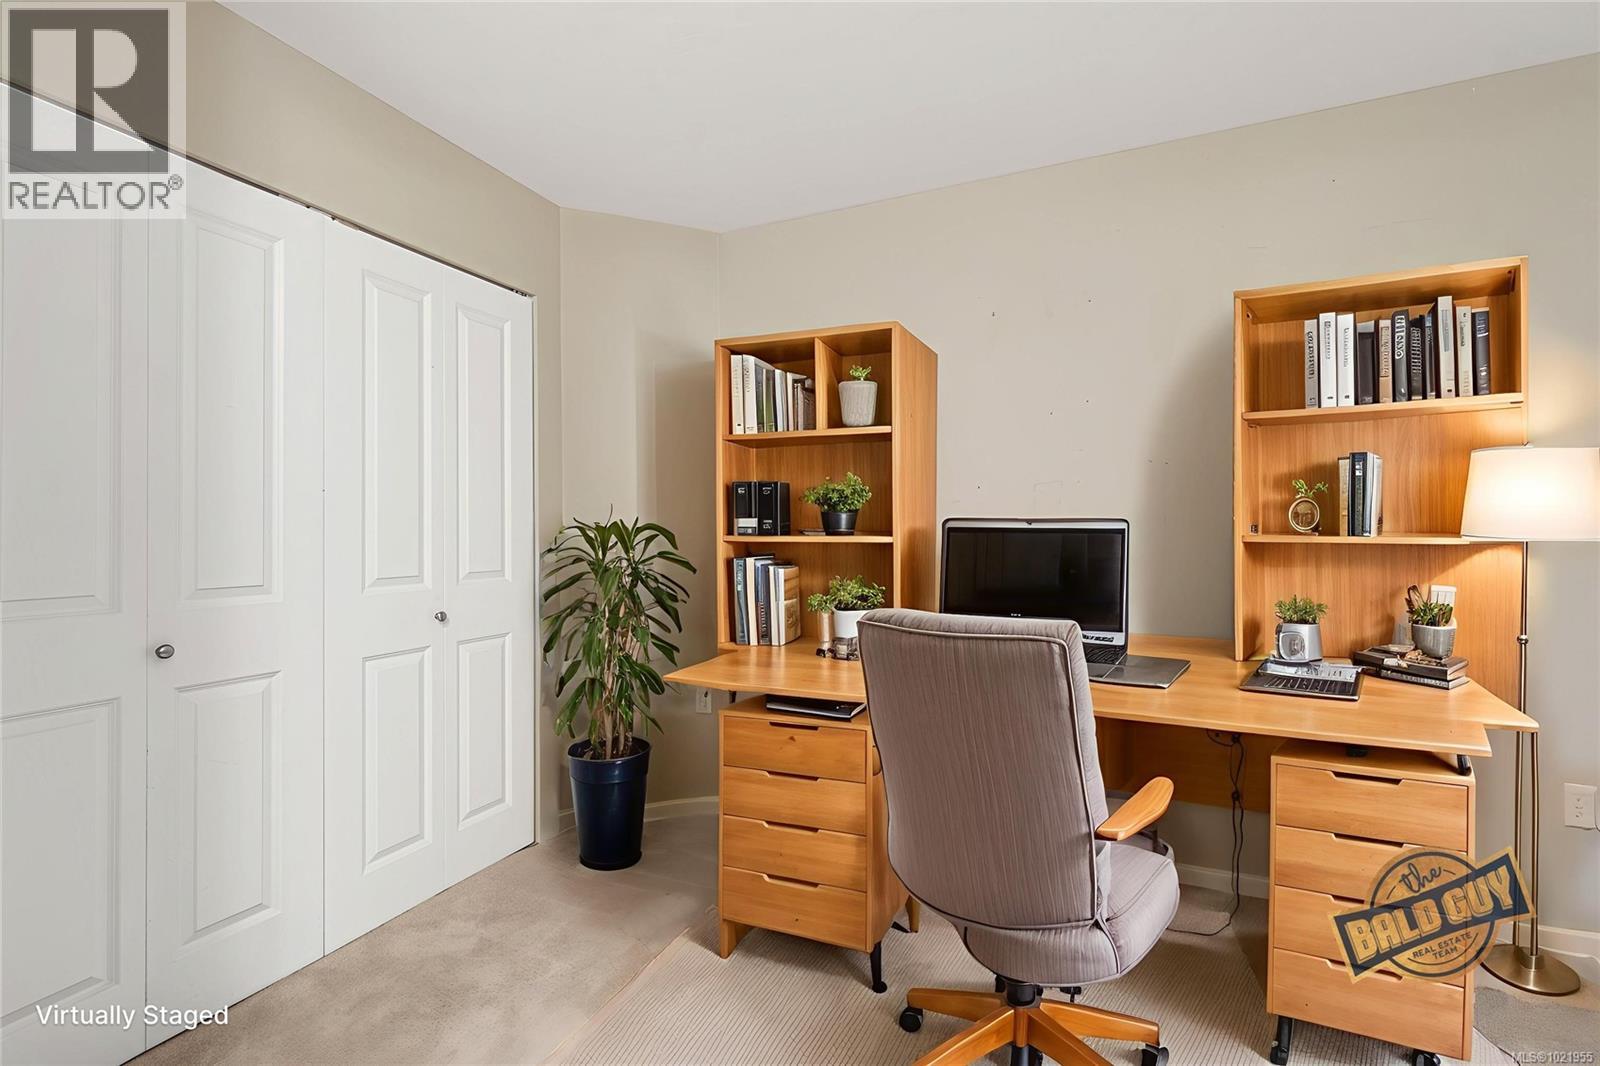
$424,900
Maintenance,
$388.22 Monthly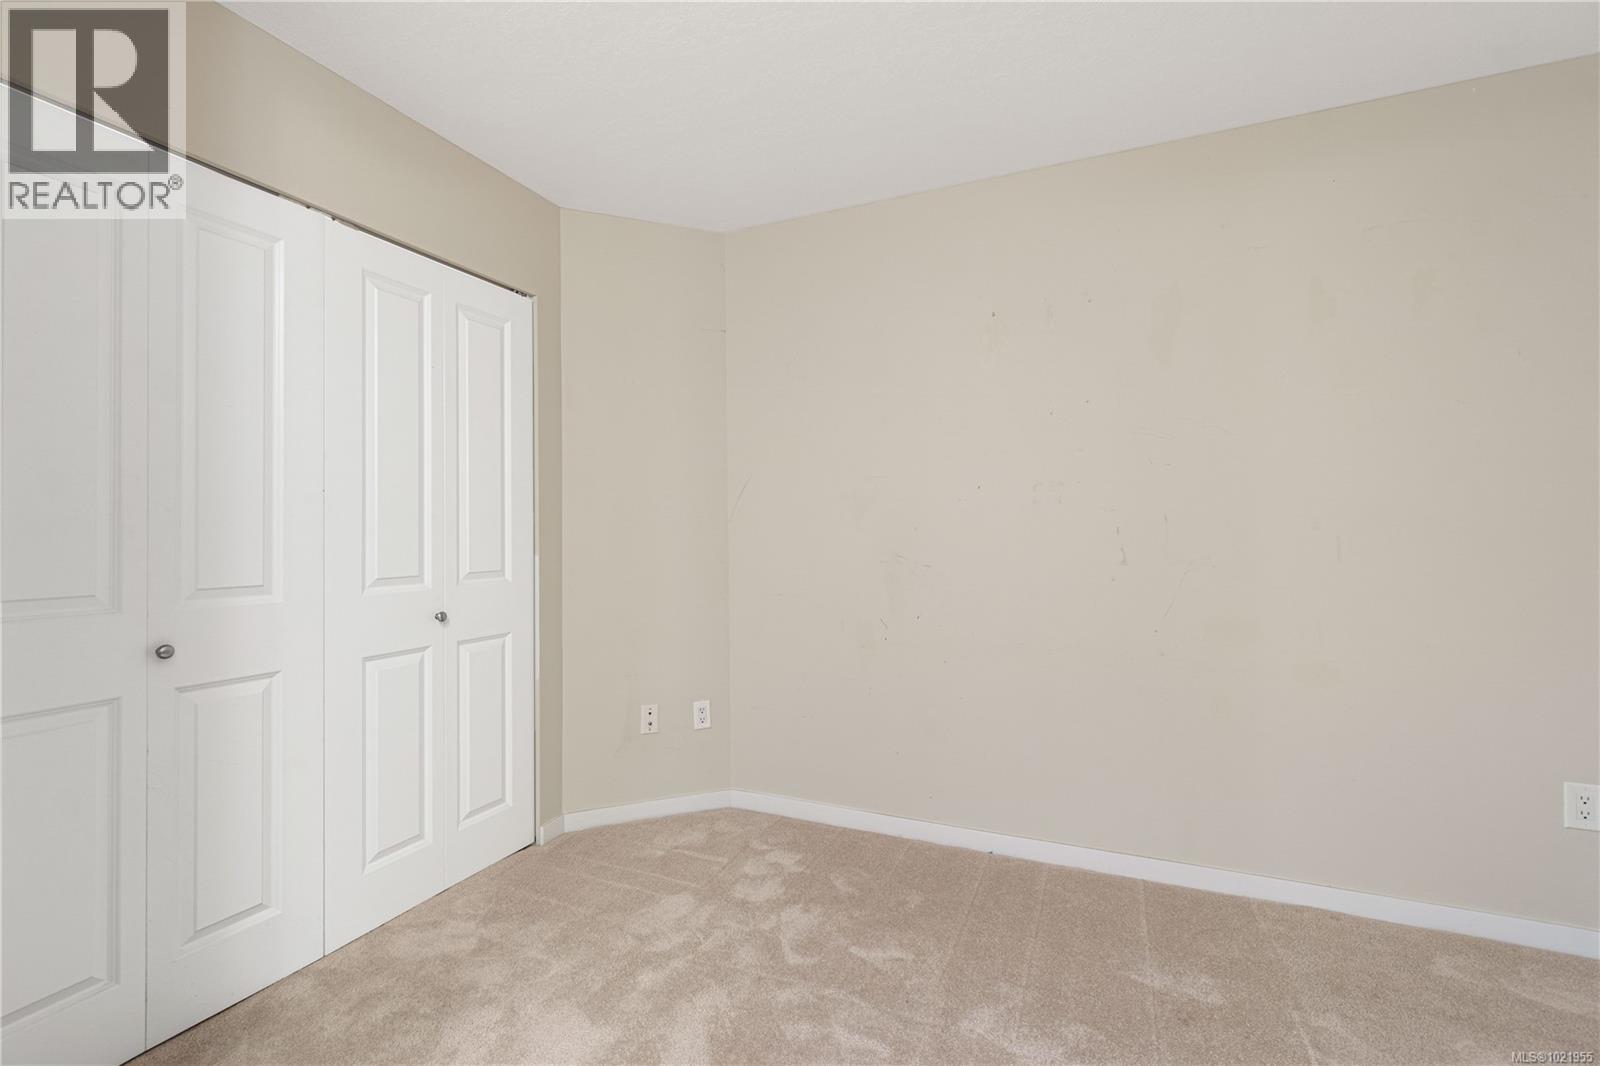
$424,900
Maintenance,
$388.22 Monthly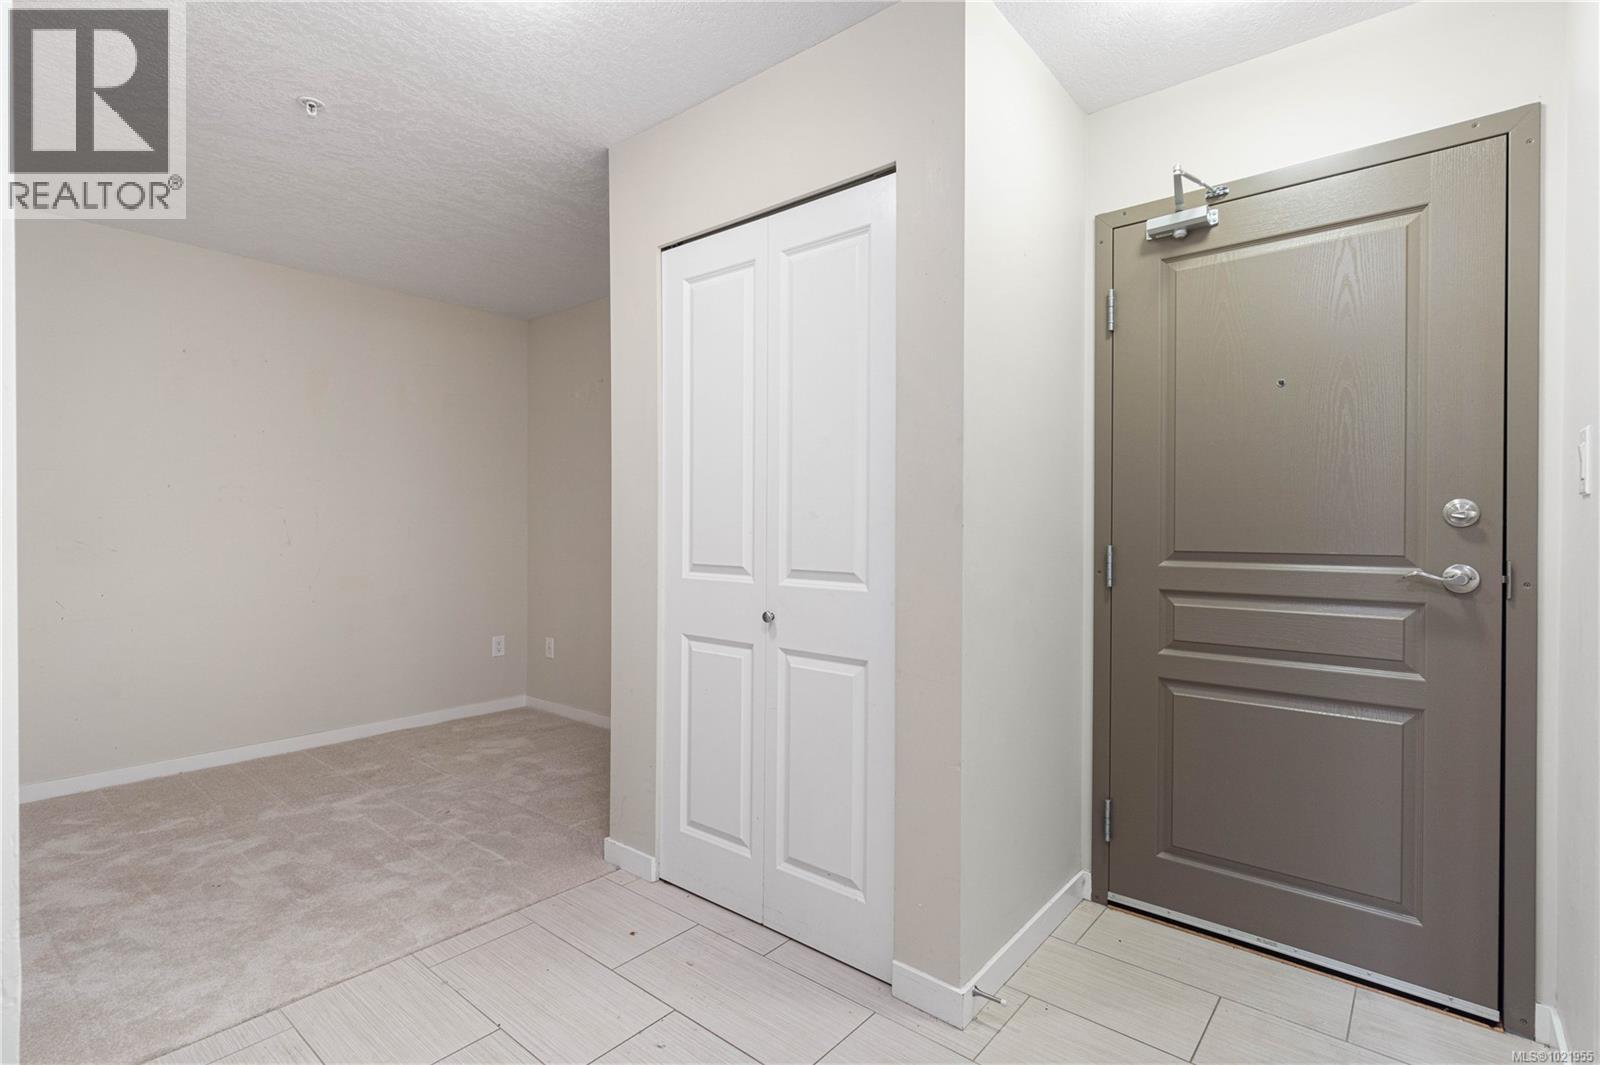
$424,900
Maintenance,
$388.22 Monthly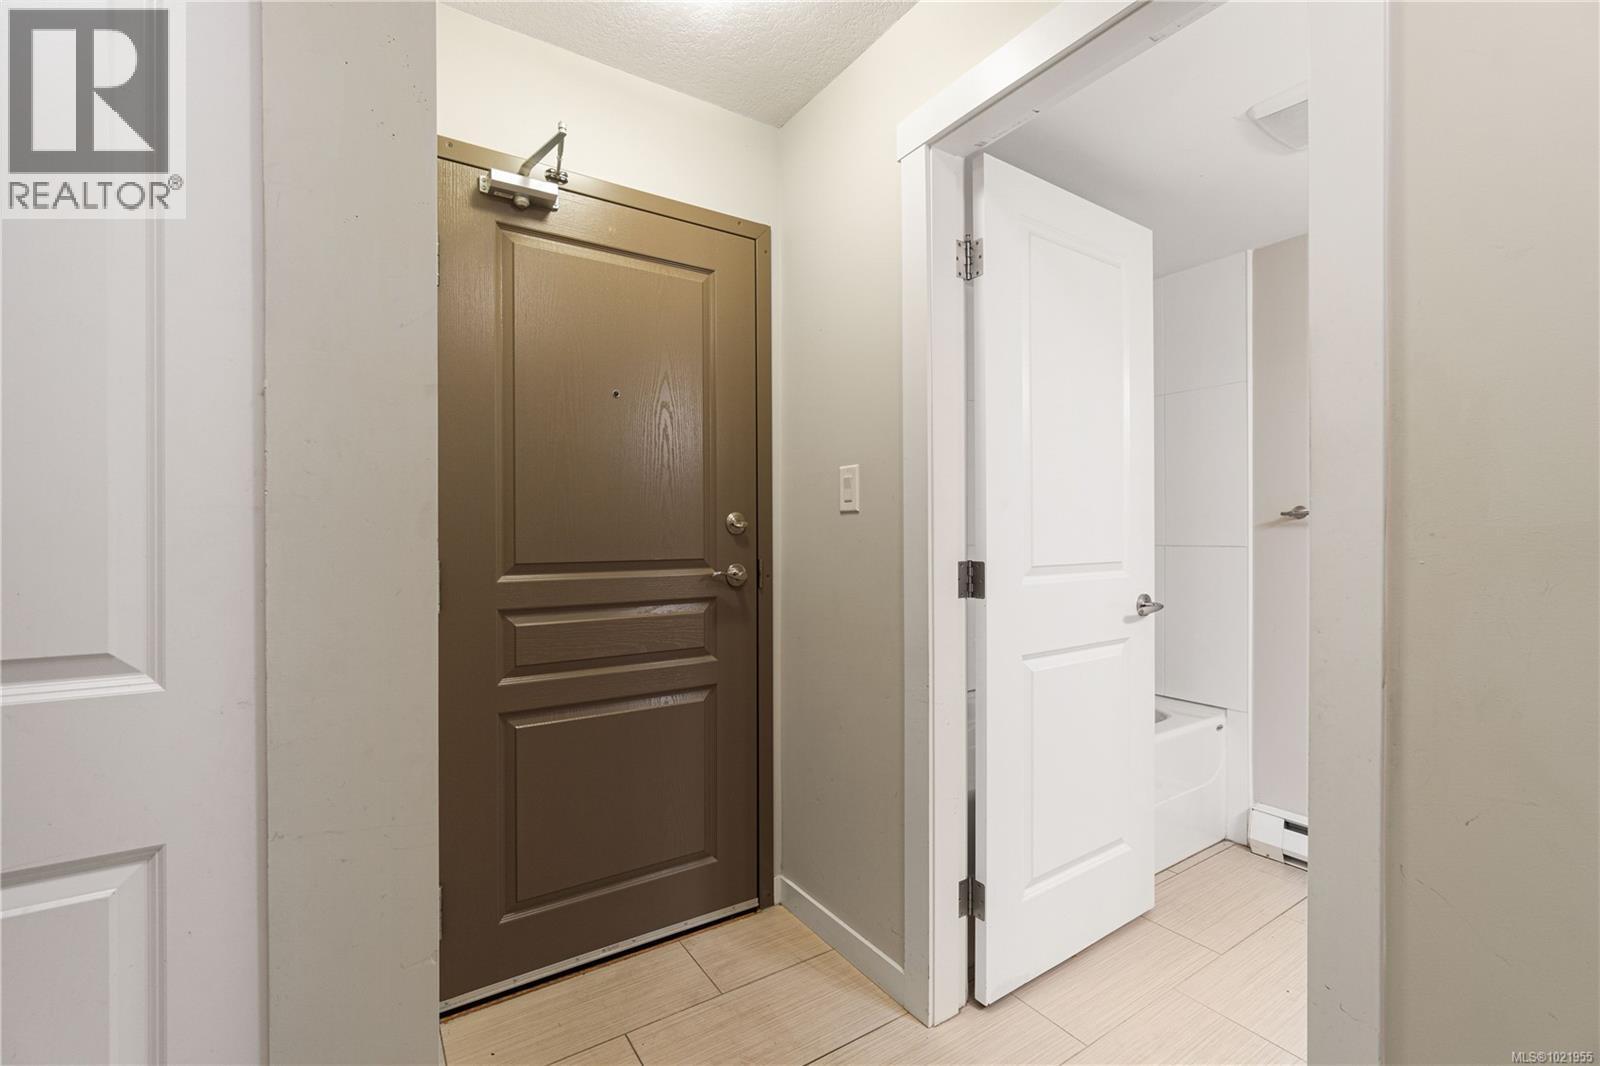
$424,900
Maintenance,
$388.22 Monthly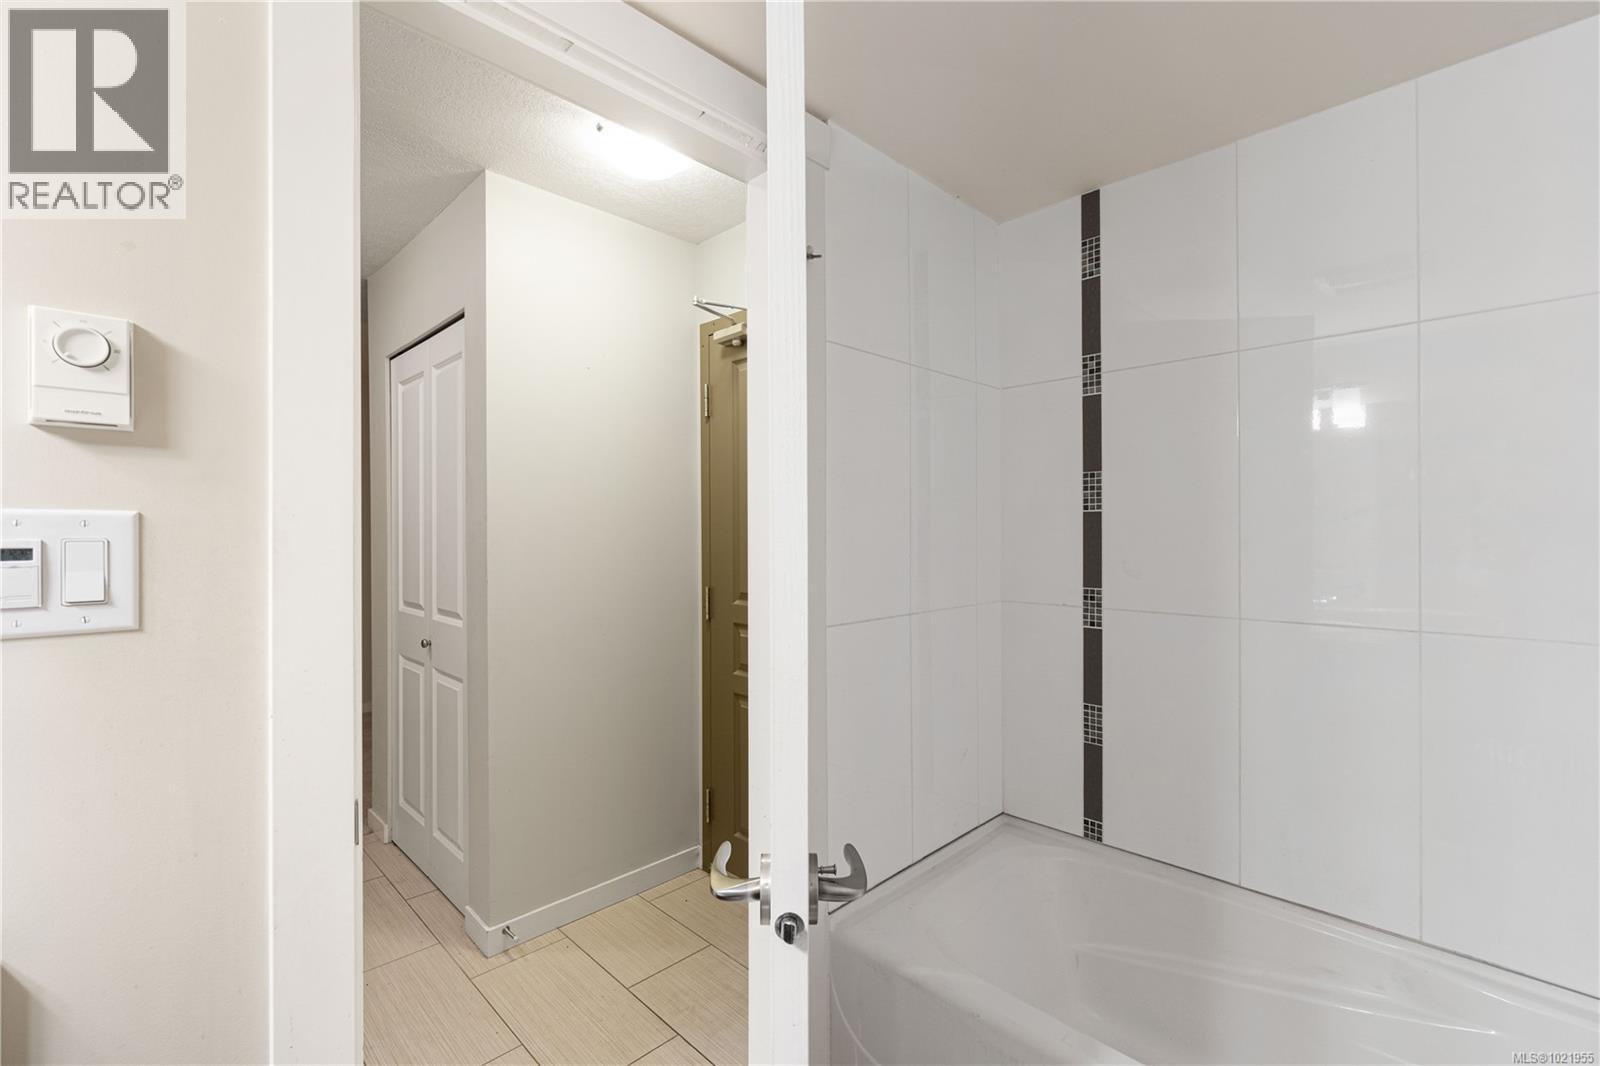
$424,900
Maintenance,
$388.22 Monthly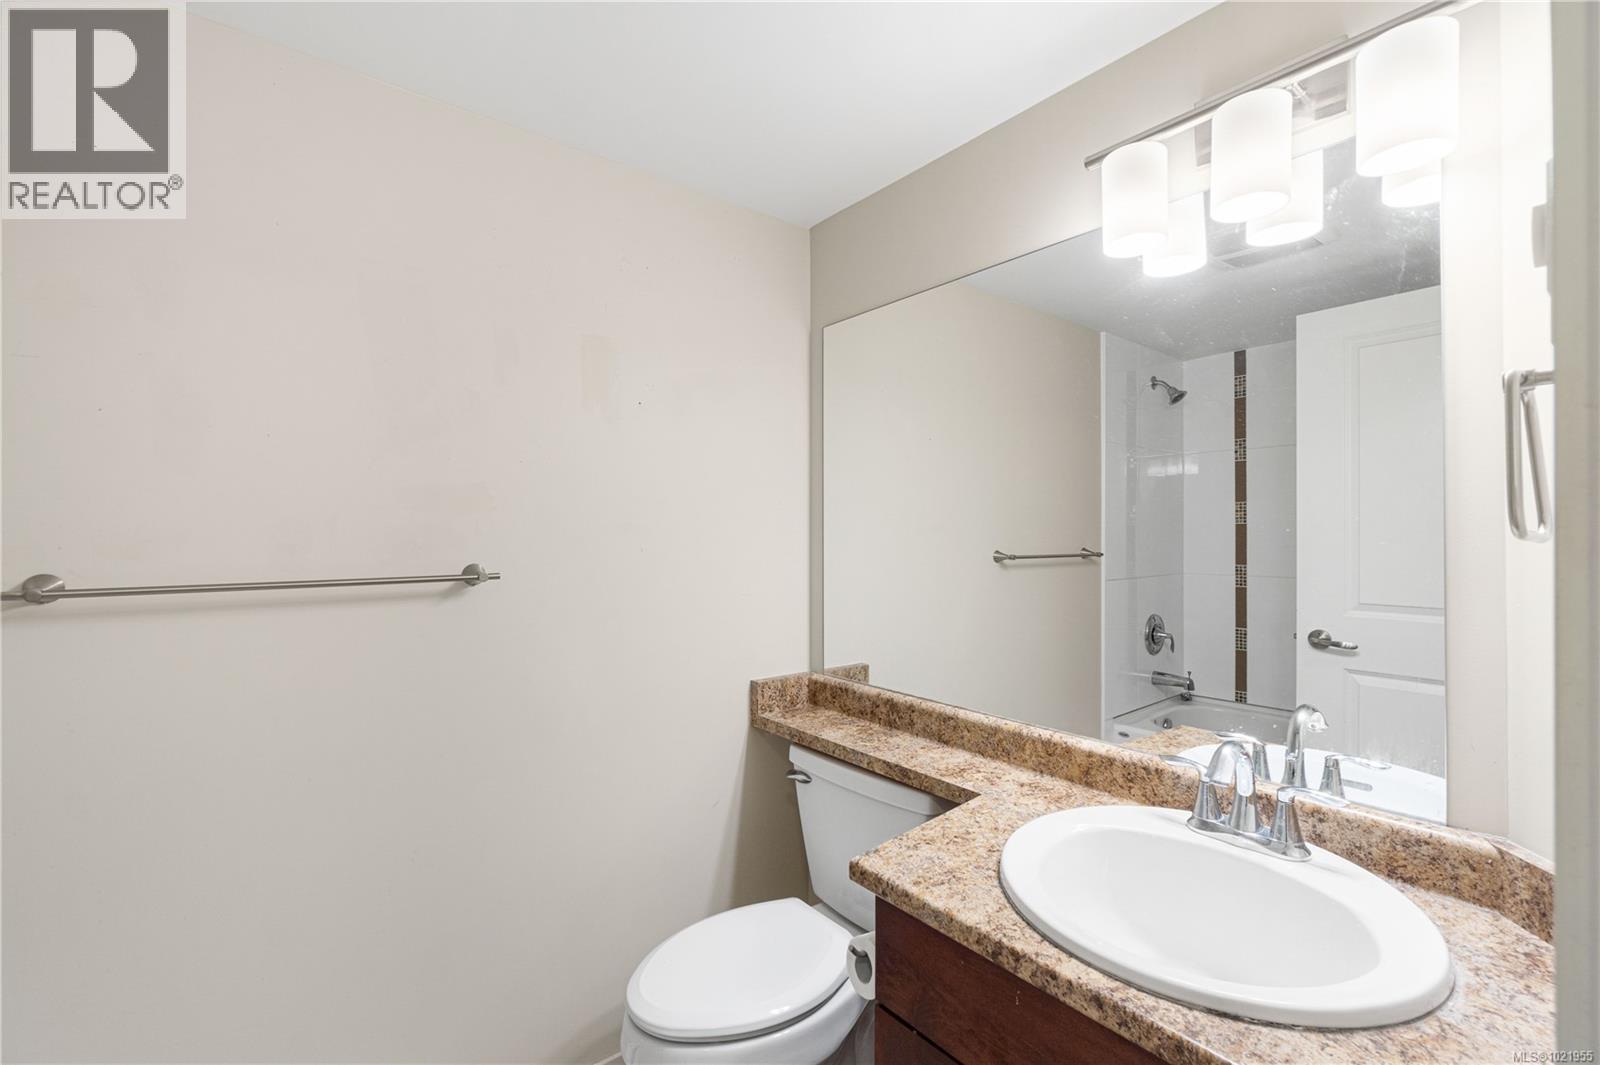
$424,900
Maintenance,
$388.22 Monthly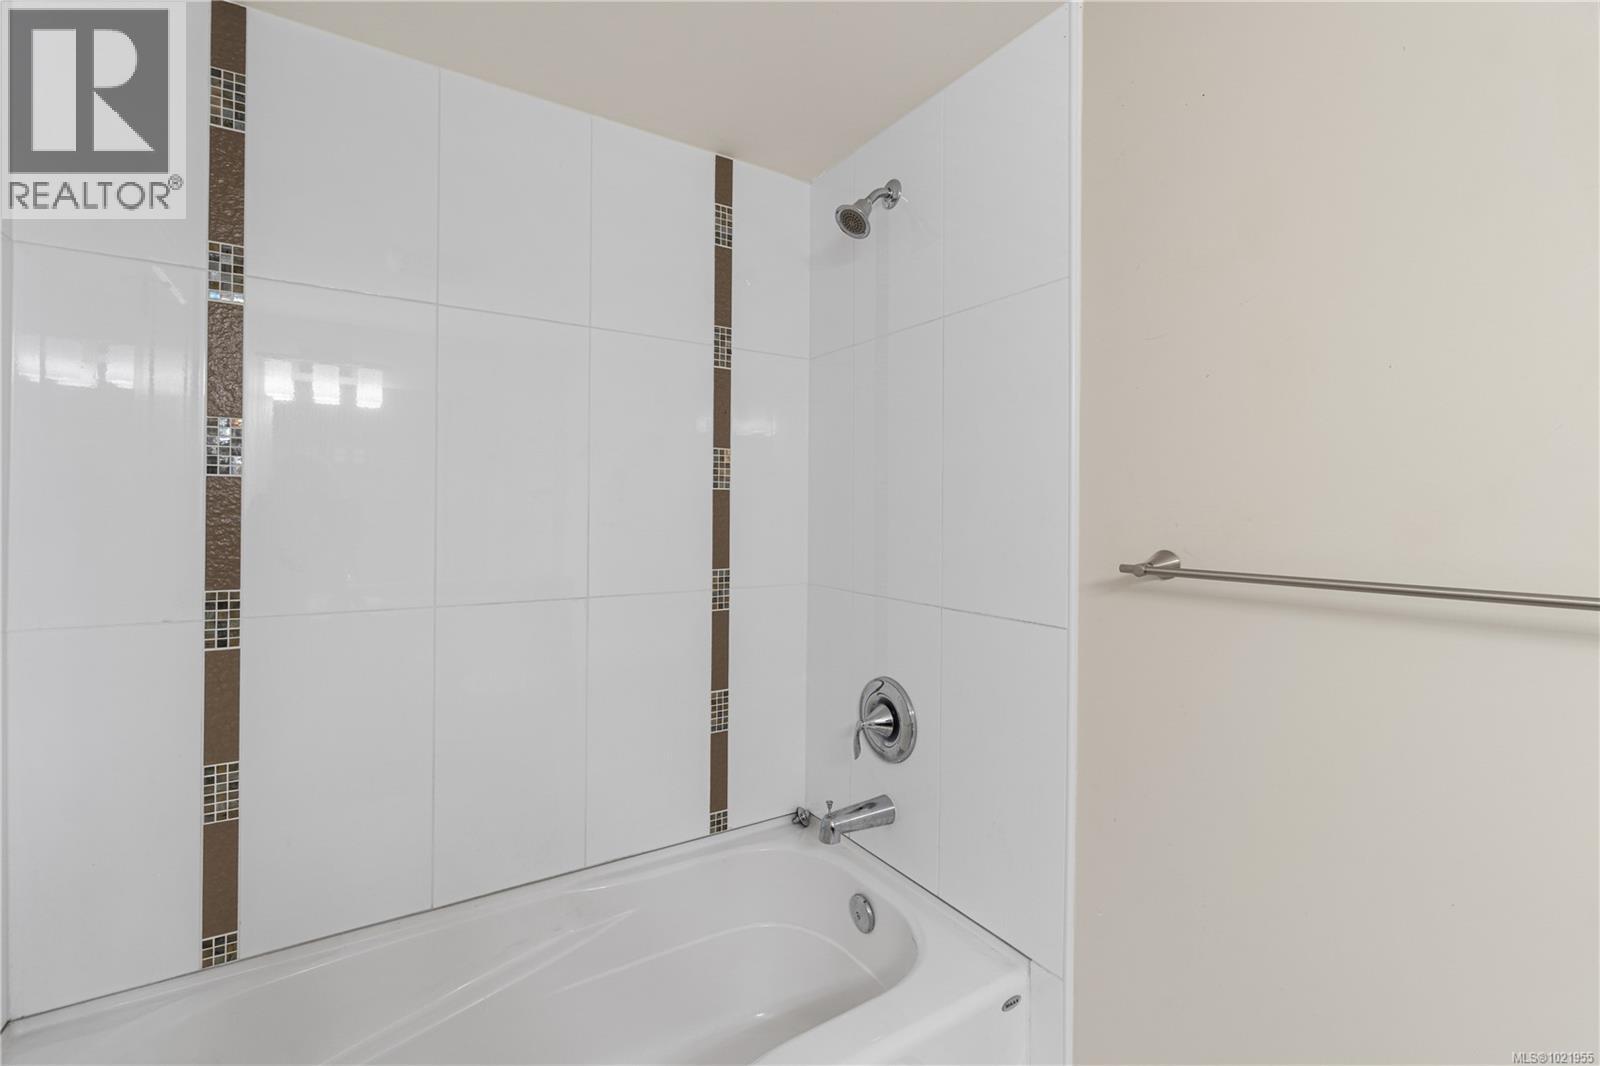
$424,900
Maintenance,
$388.22 Monthly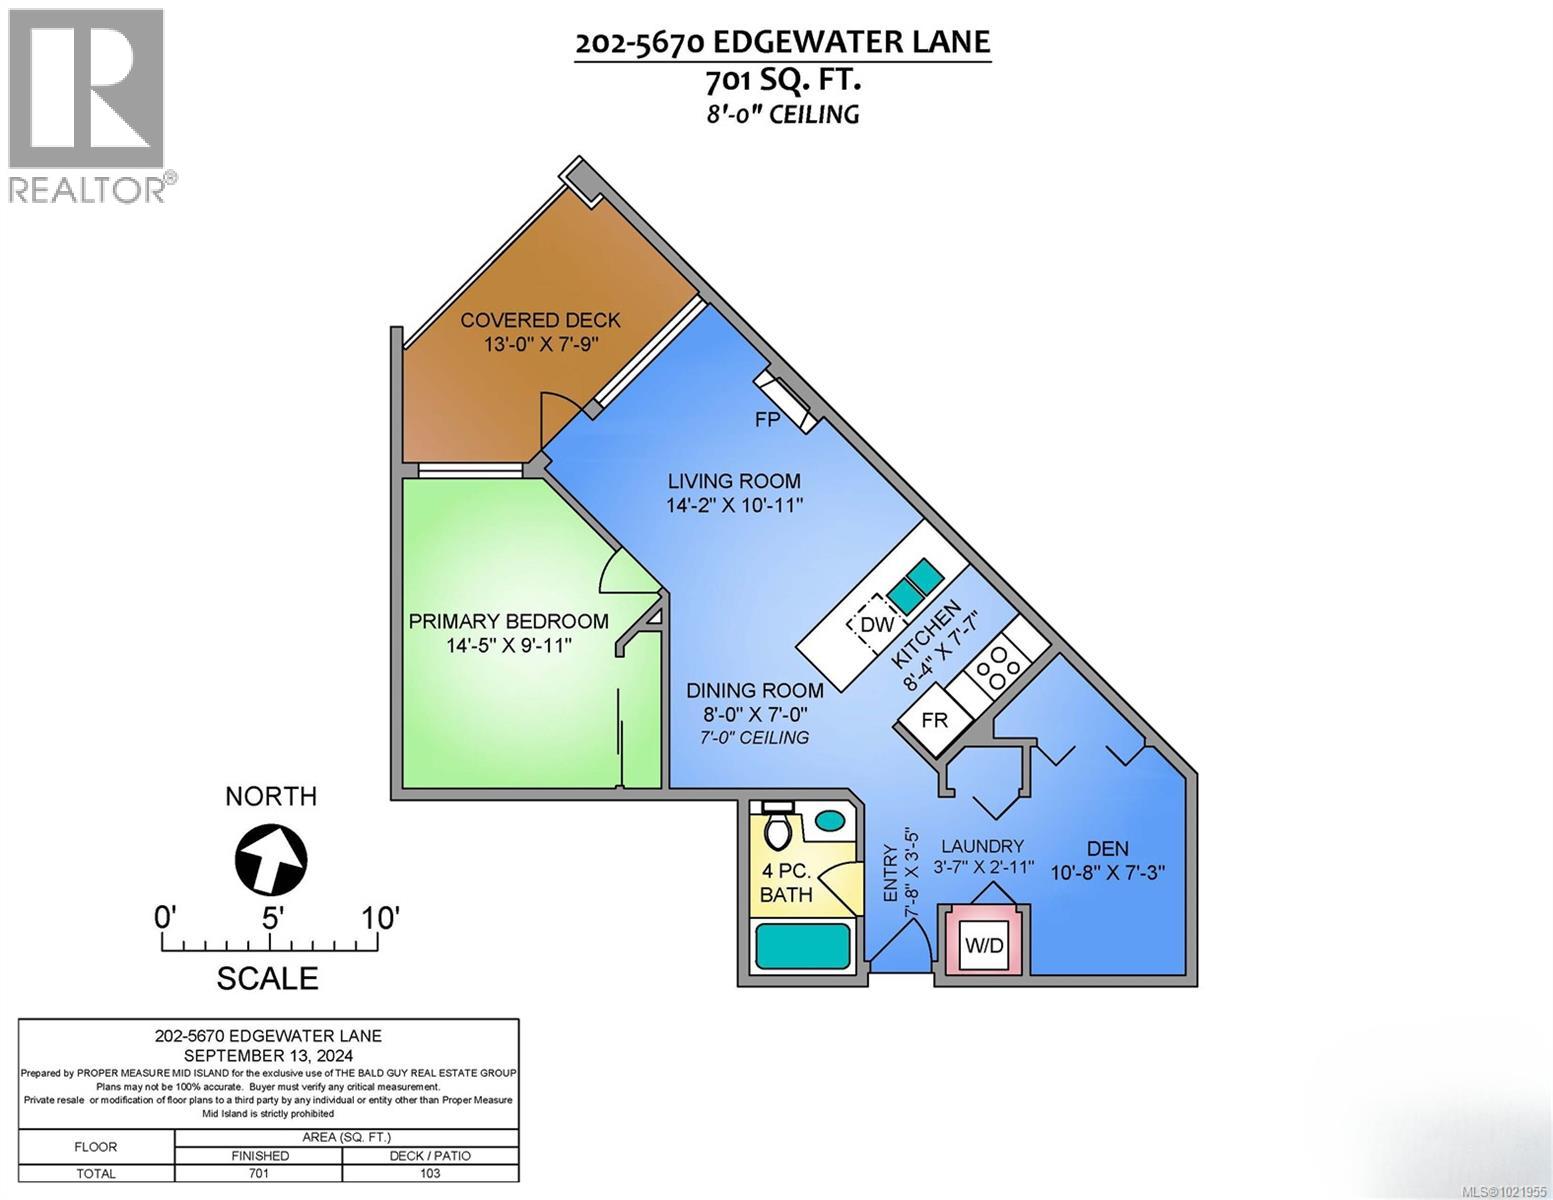
$424,900
Maintenance,
$388.22 Monthly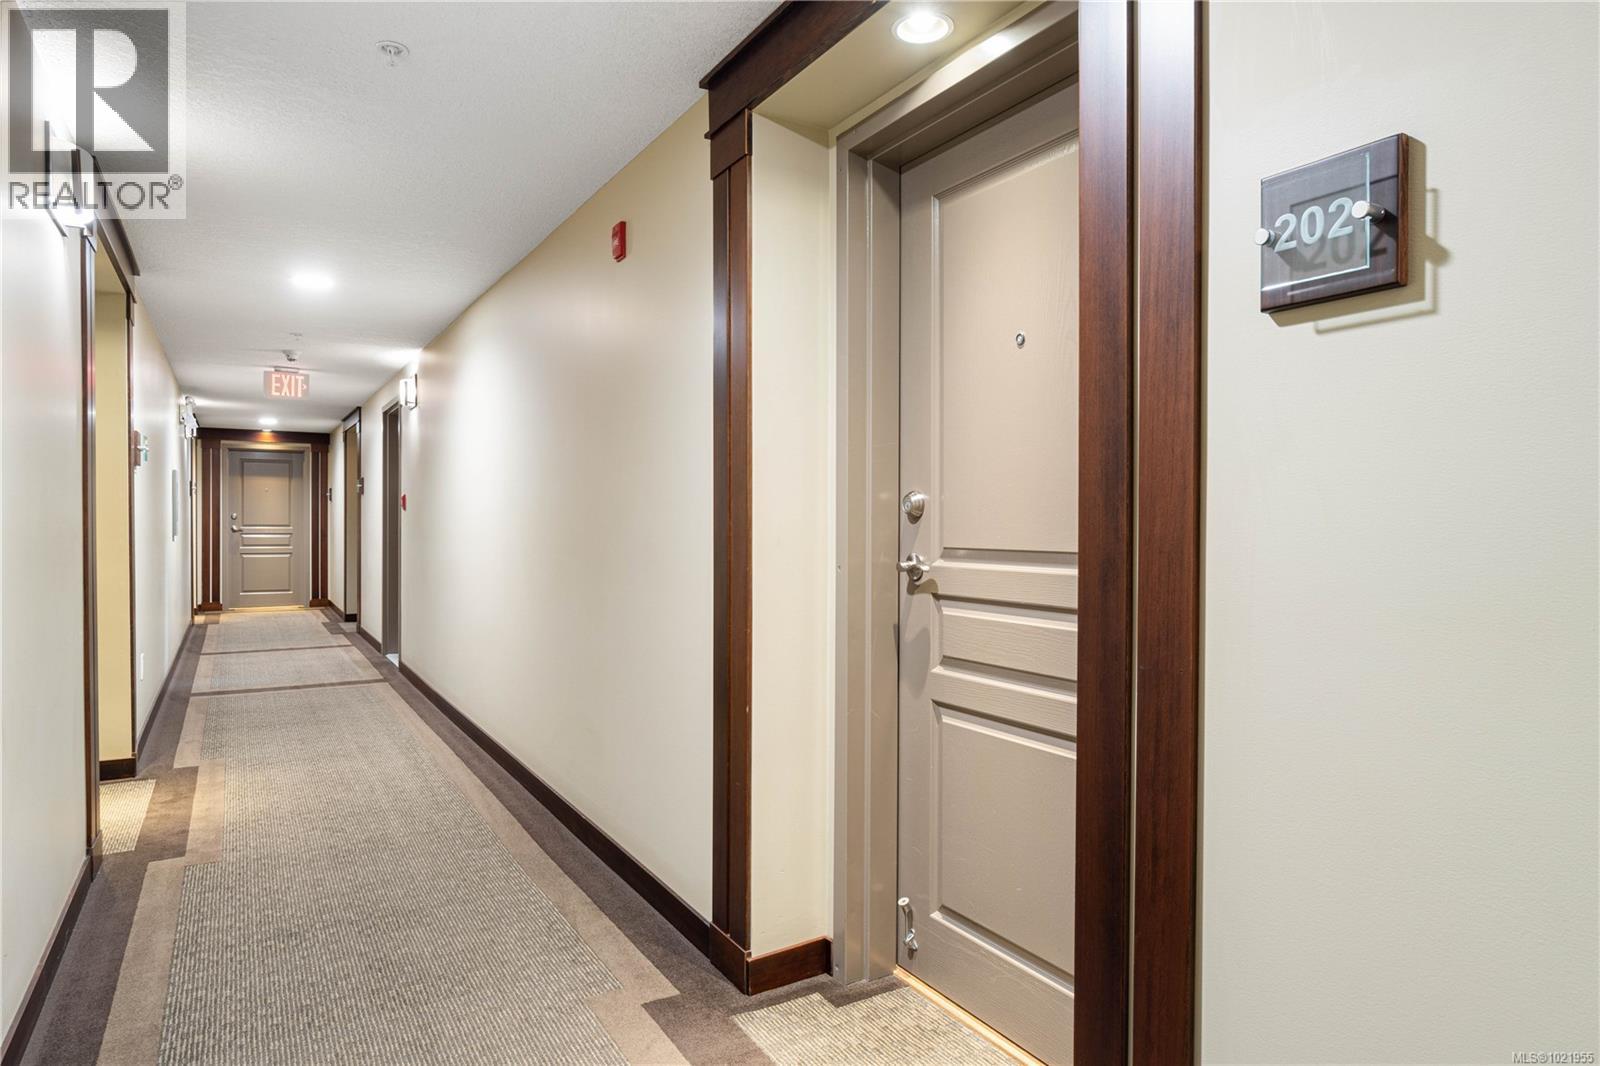
$424,900
Maintenance,
$388.22 Monthly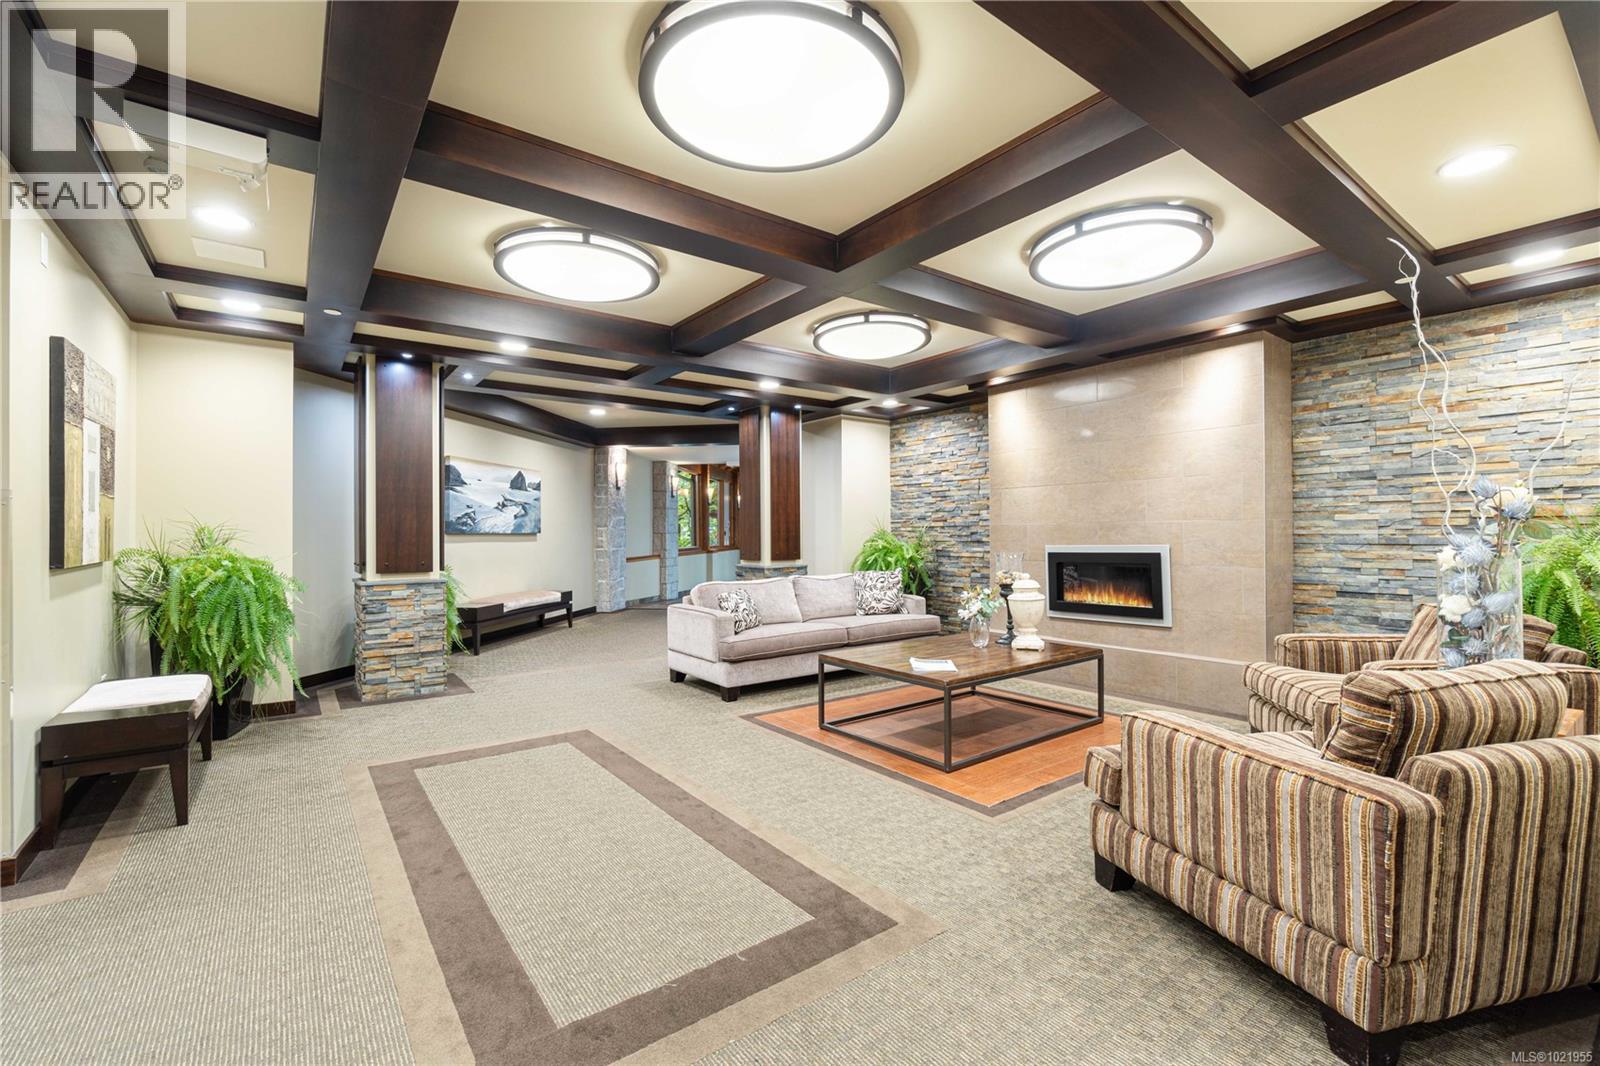
$424,900
Maintenance,
$388.22 Monthly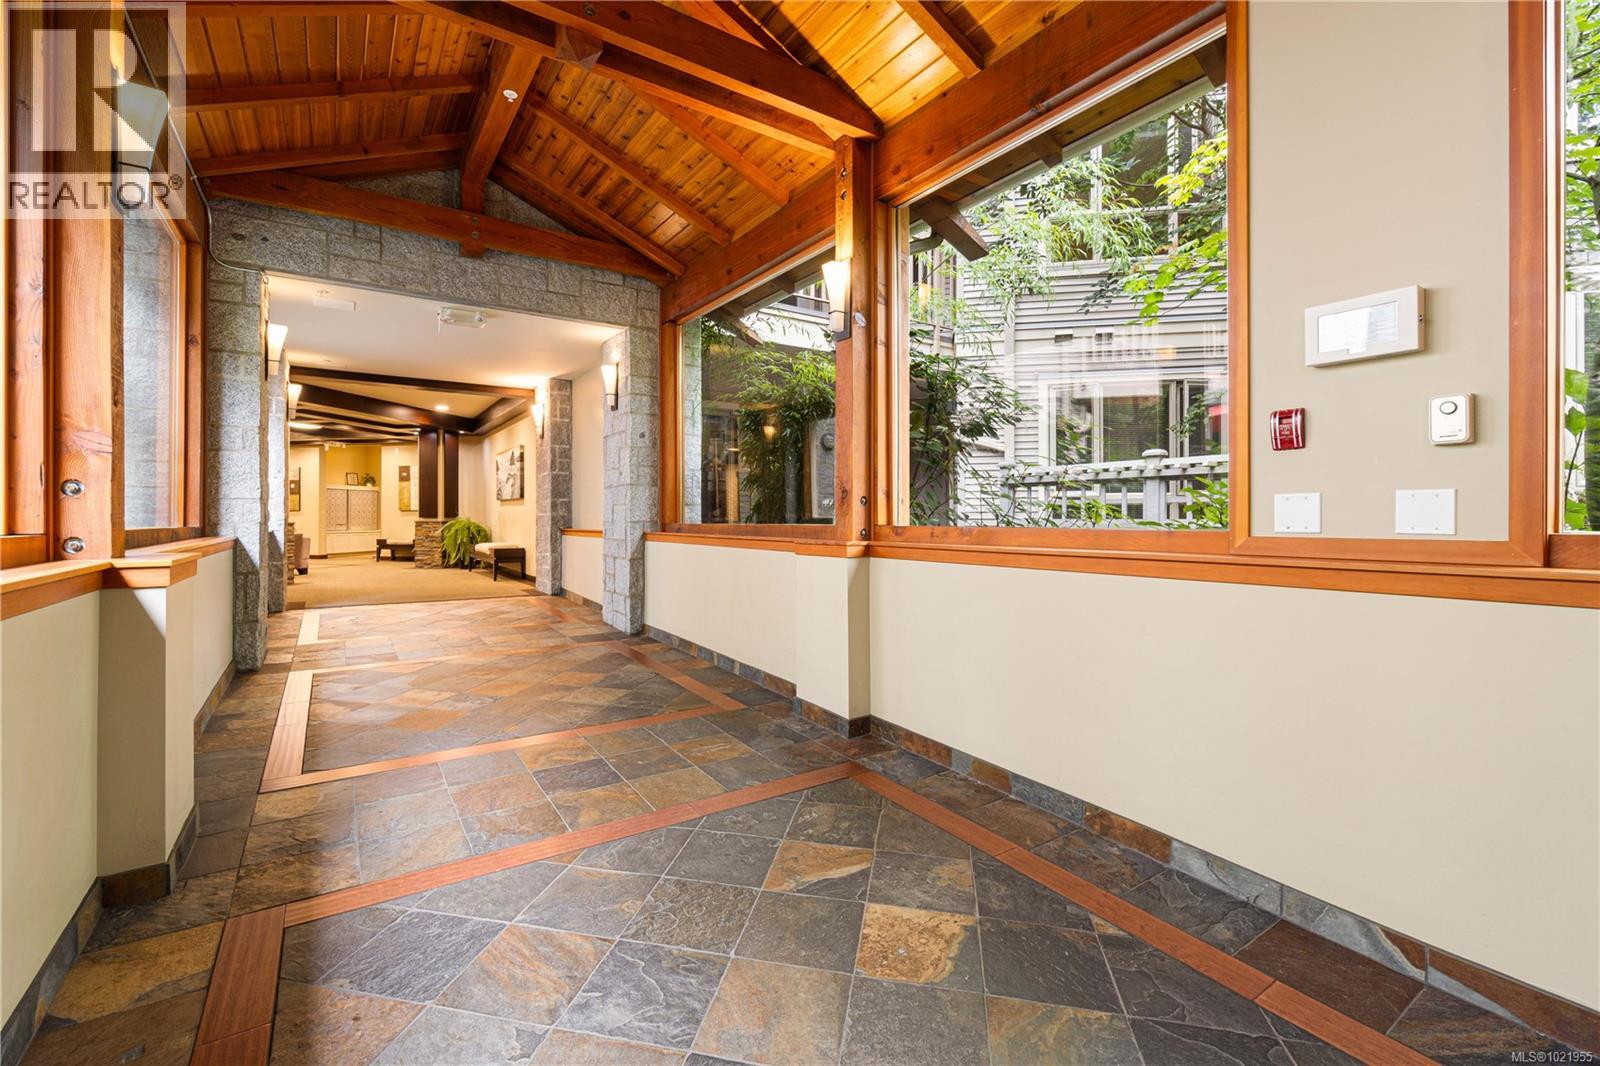
$424,900
Maintenance,
$388.22 Monthly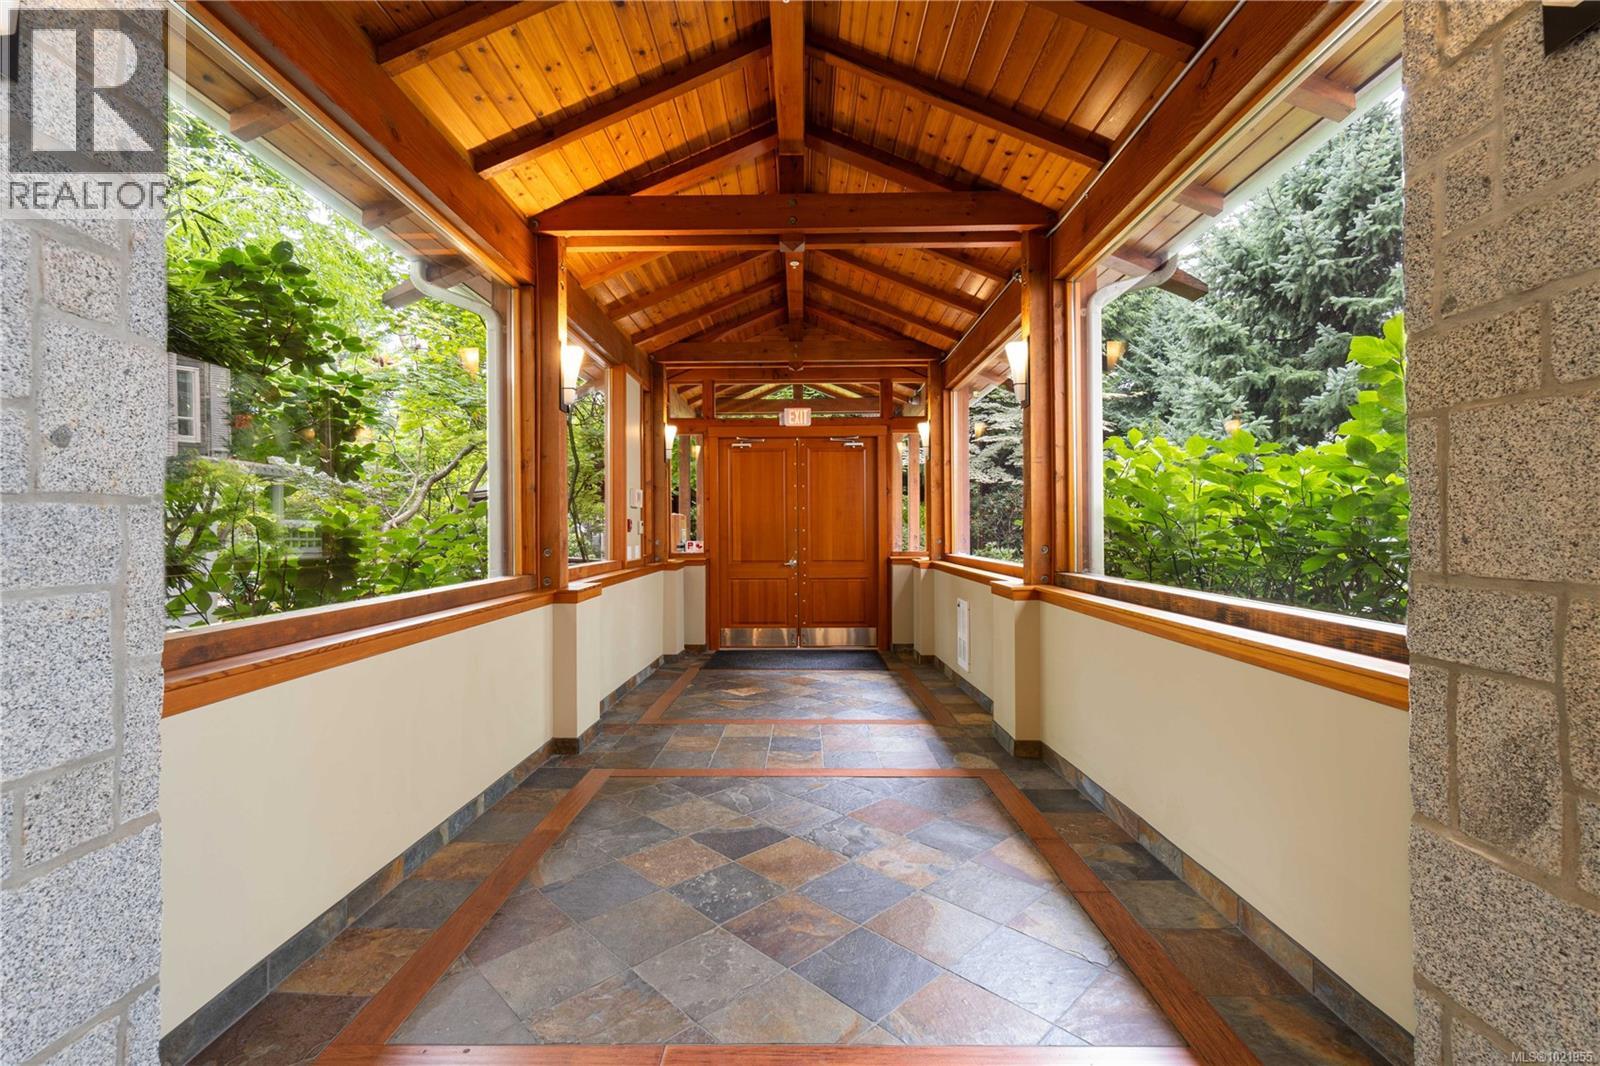
$424,900
Maintenance,
$388.22 Monthly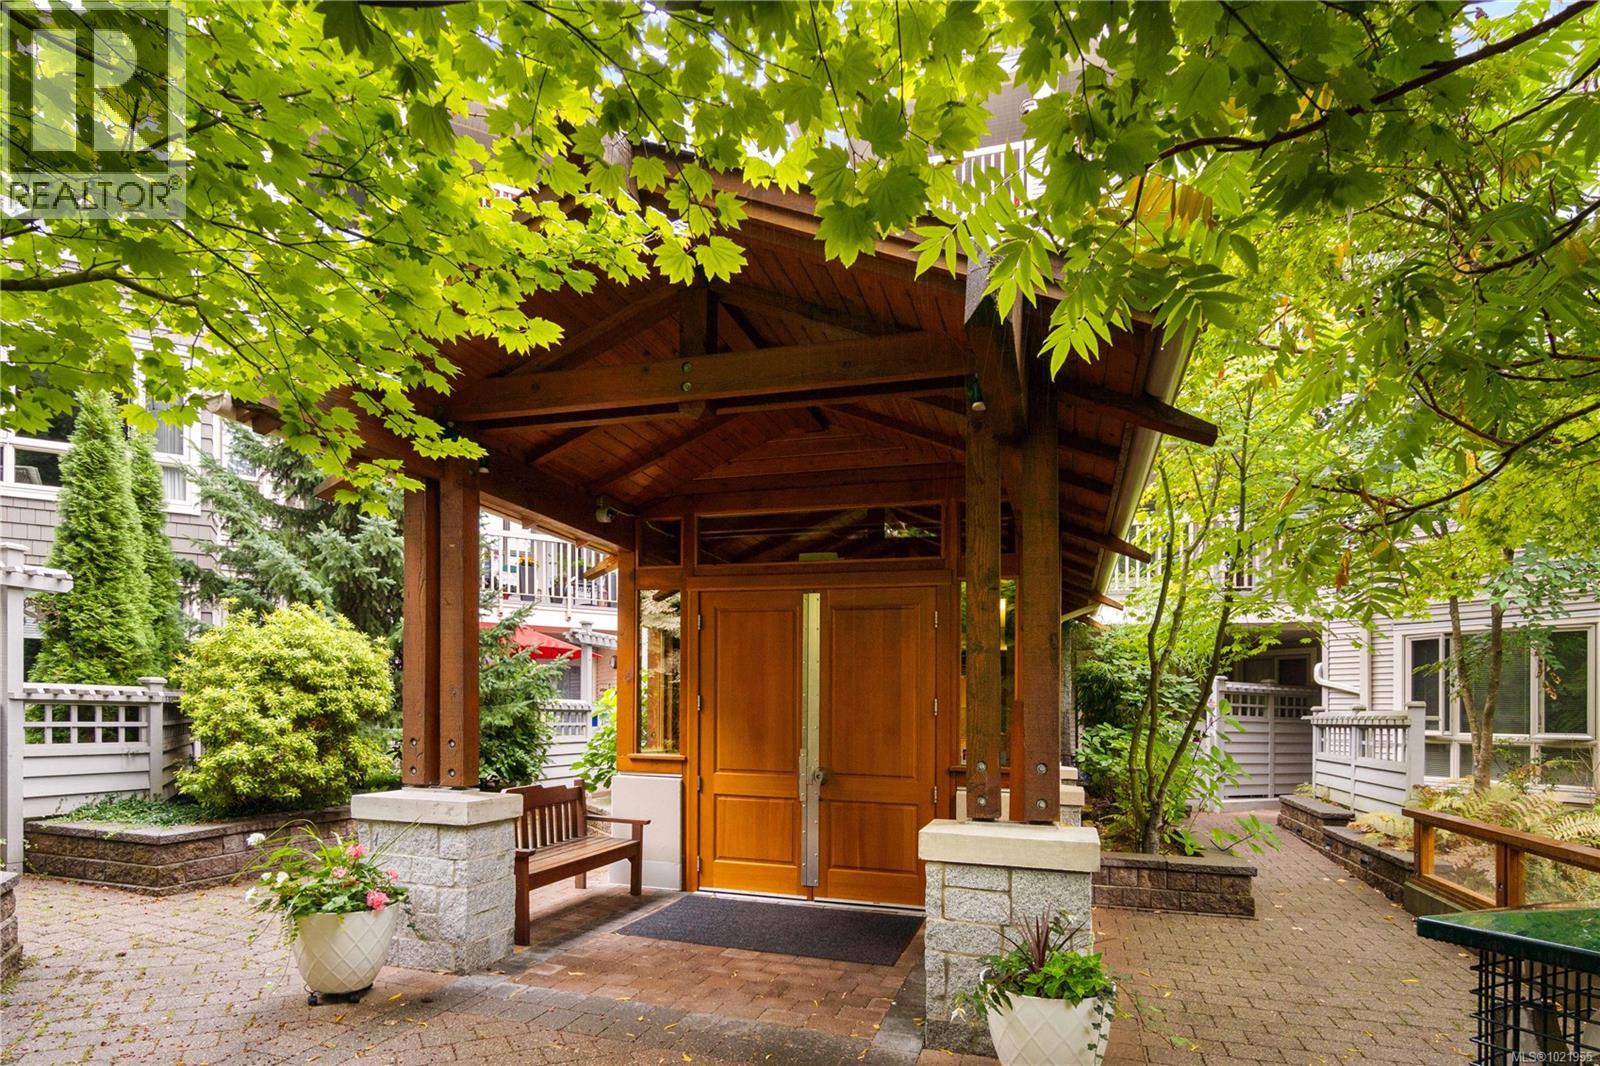
$424,900
Maintenance,
$388.22 Monthly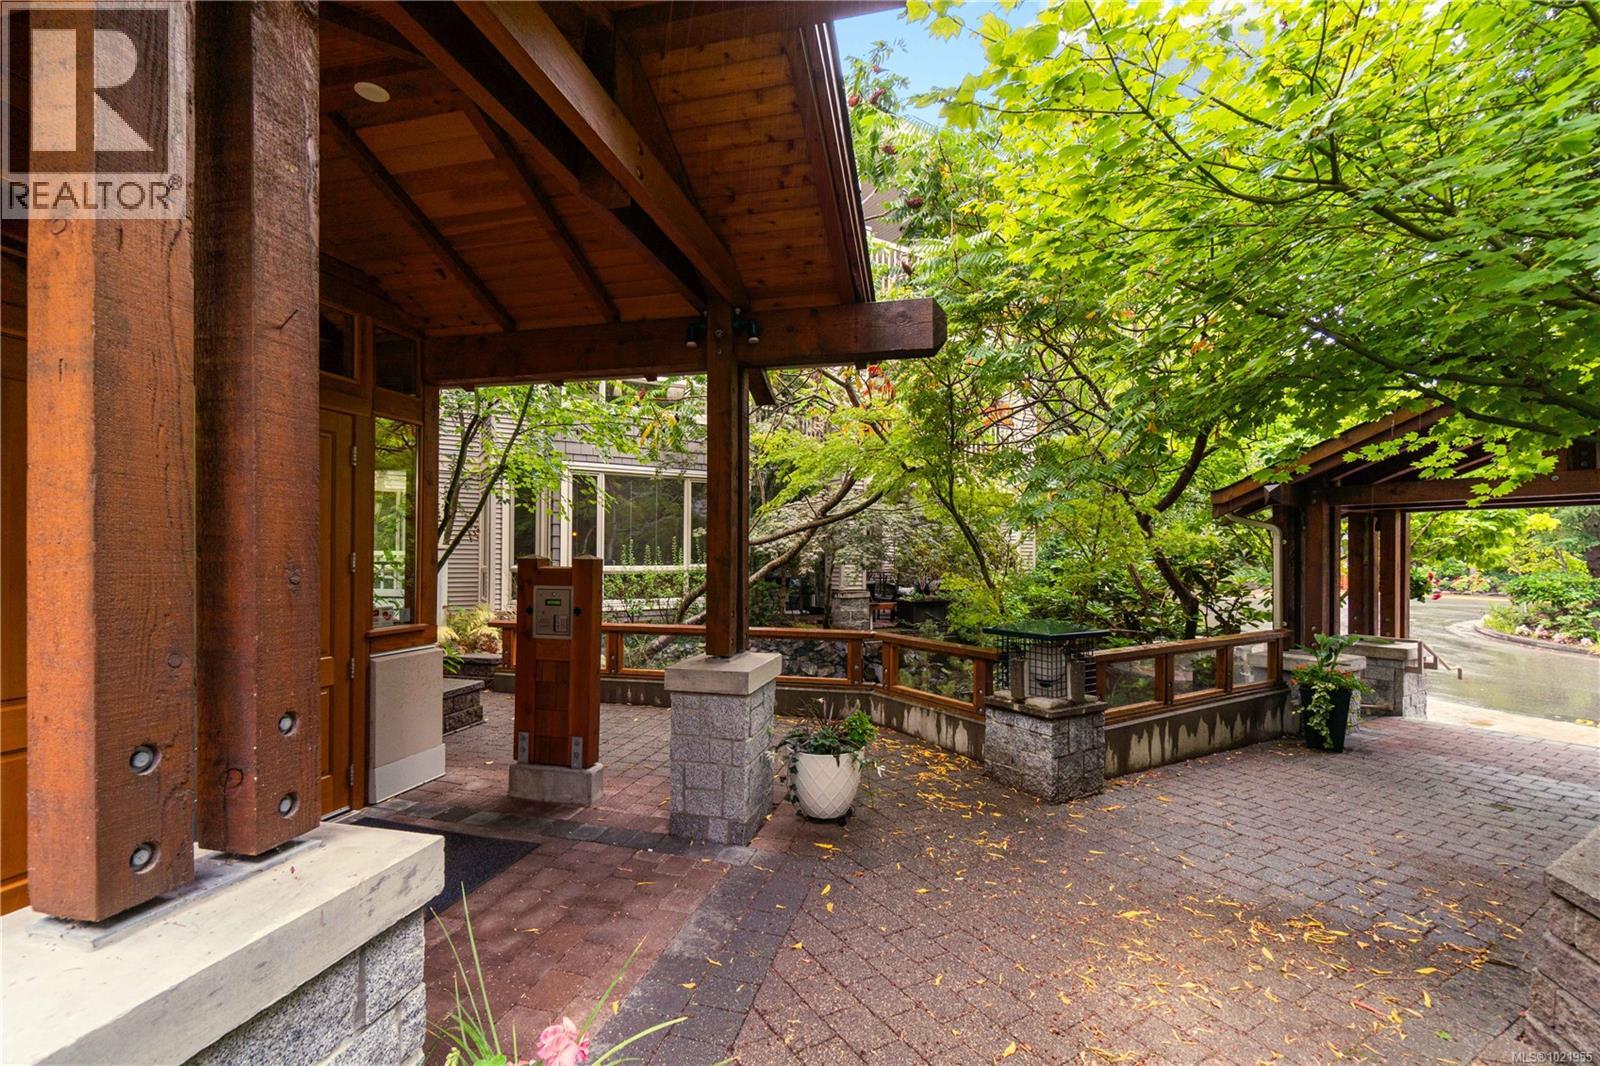
$424,900
Maintenance,
$388.22 Monthly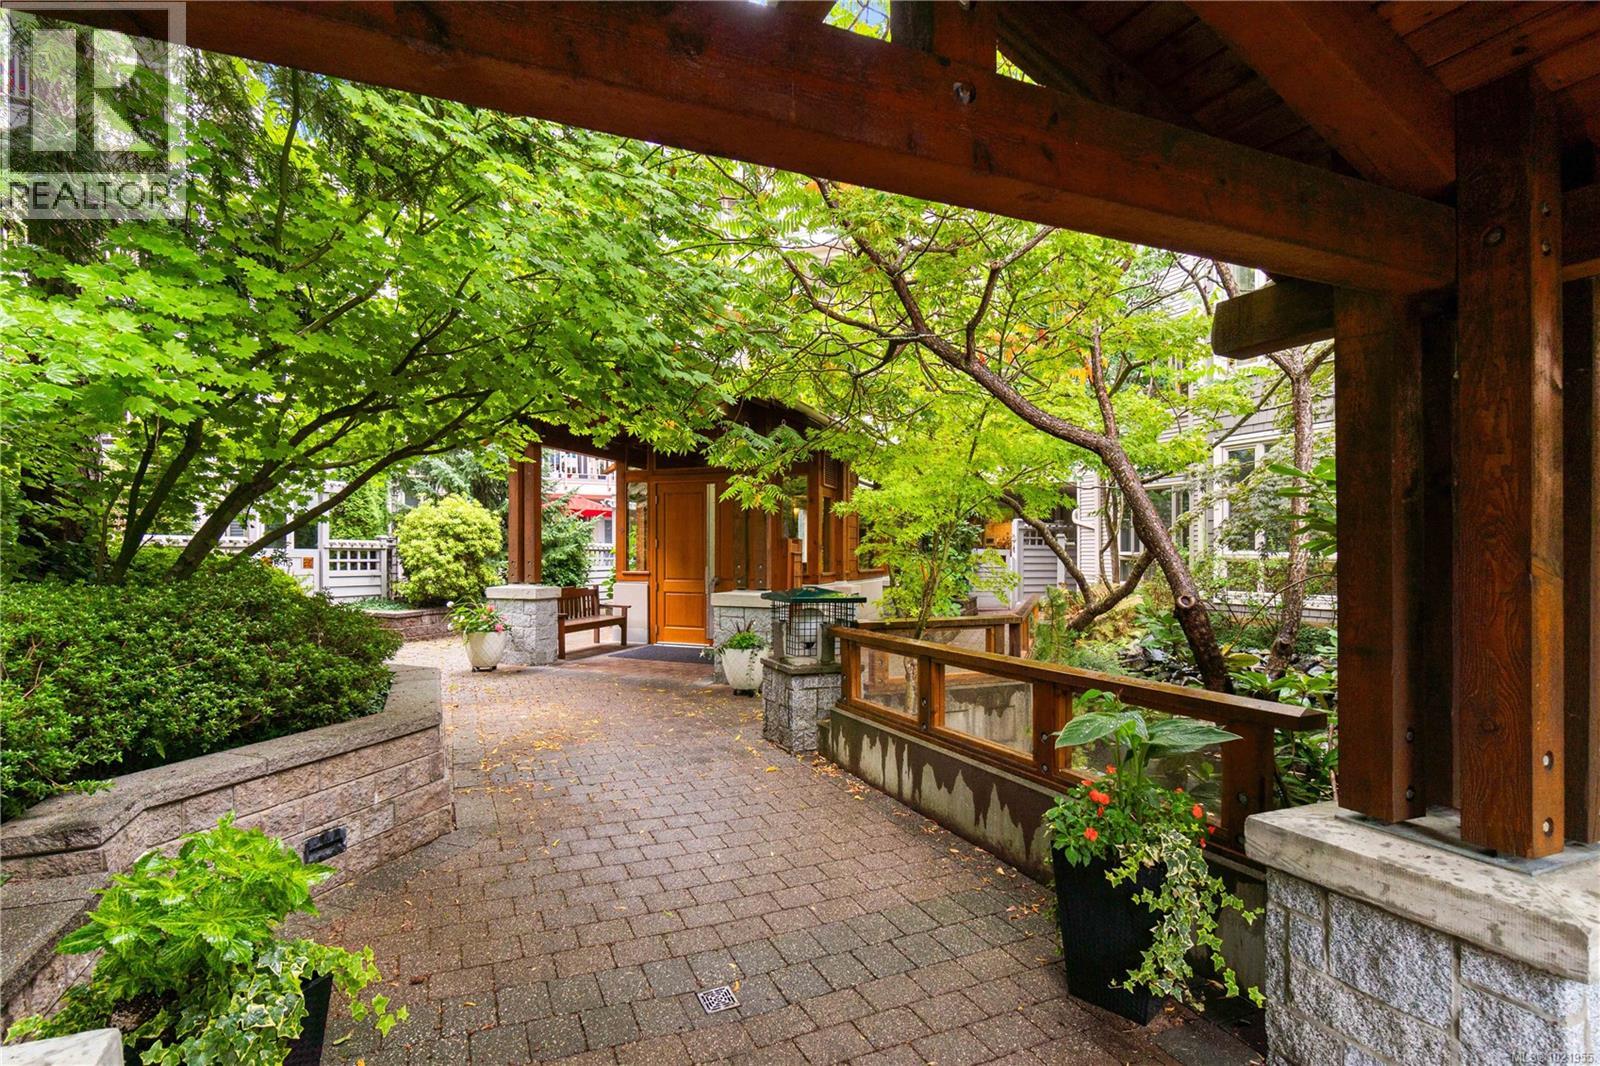
$424,900
Maintenance,
$388.22 Monthly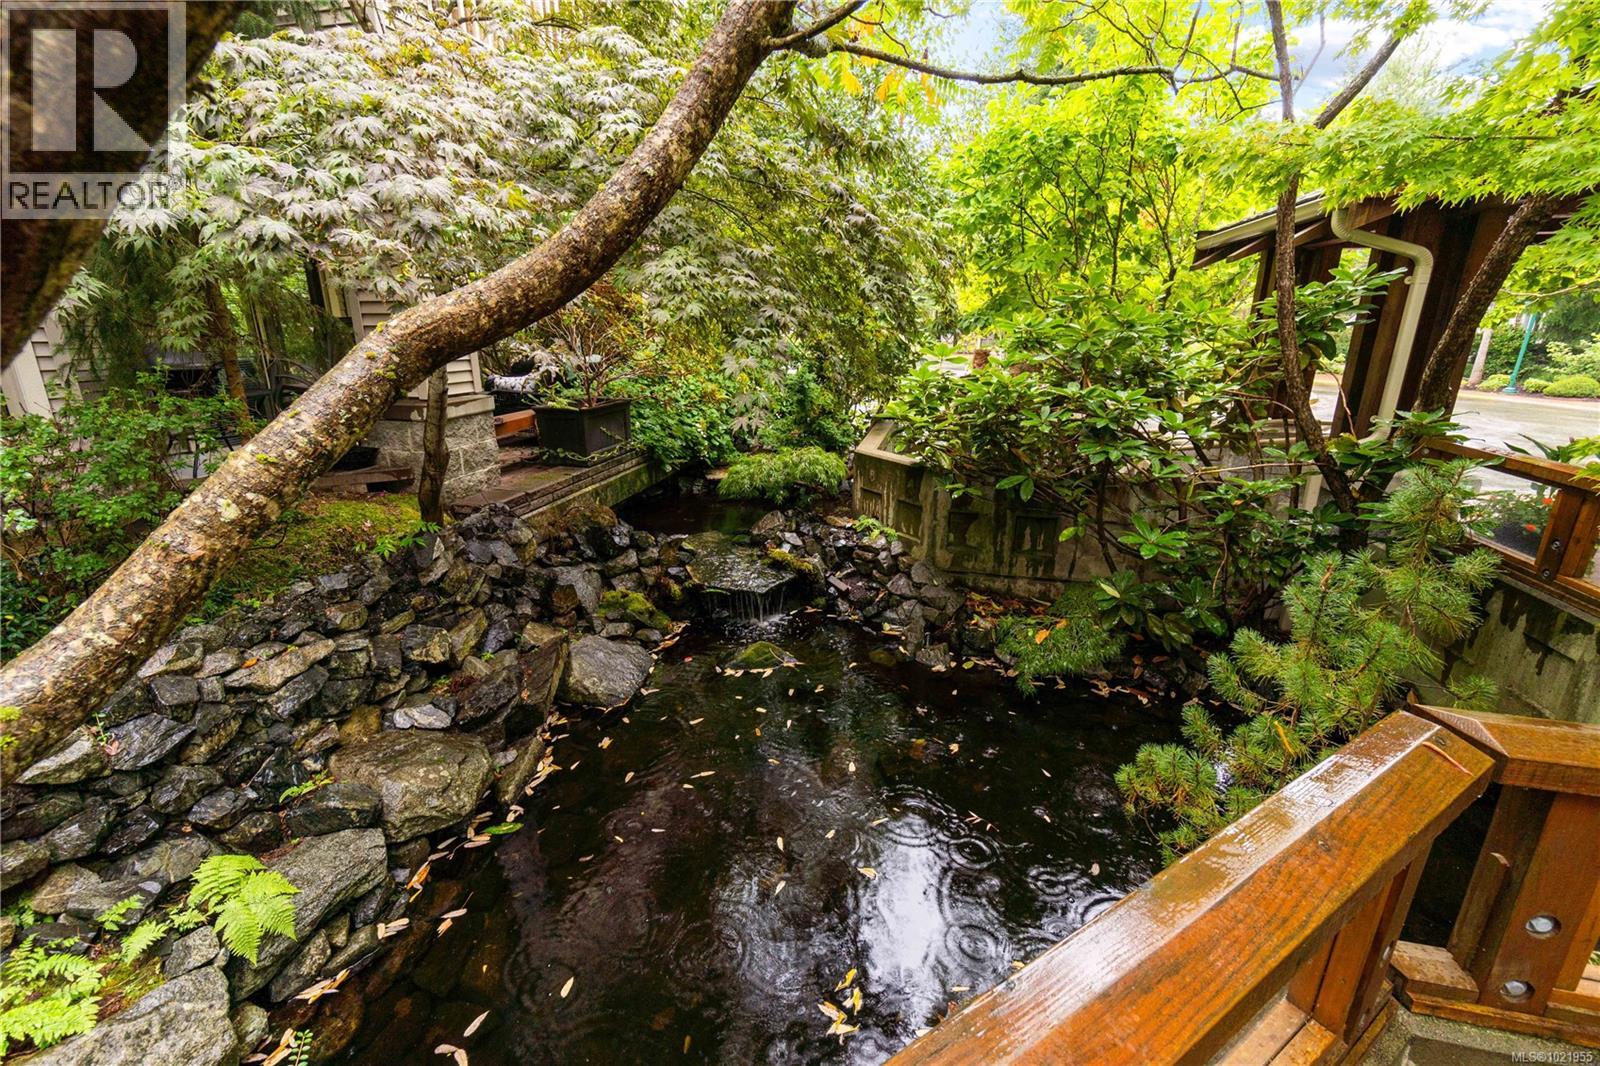
$424,900
Maintenance,
$388.22 Monthly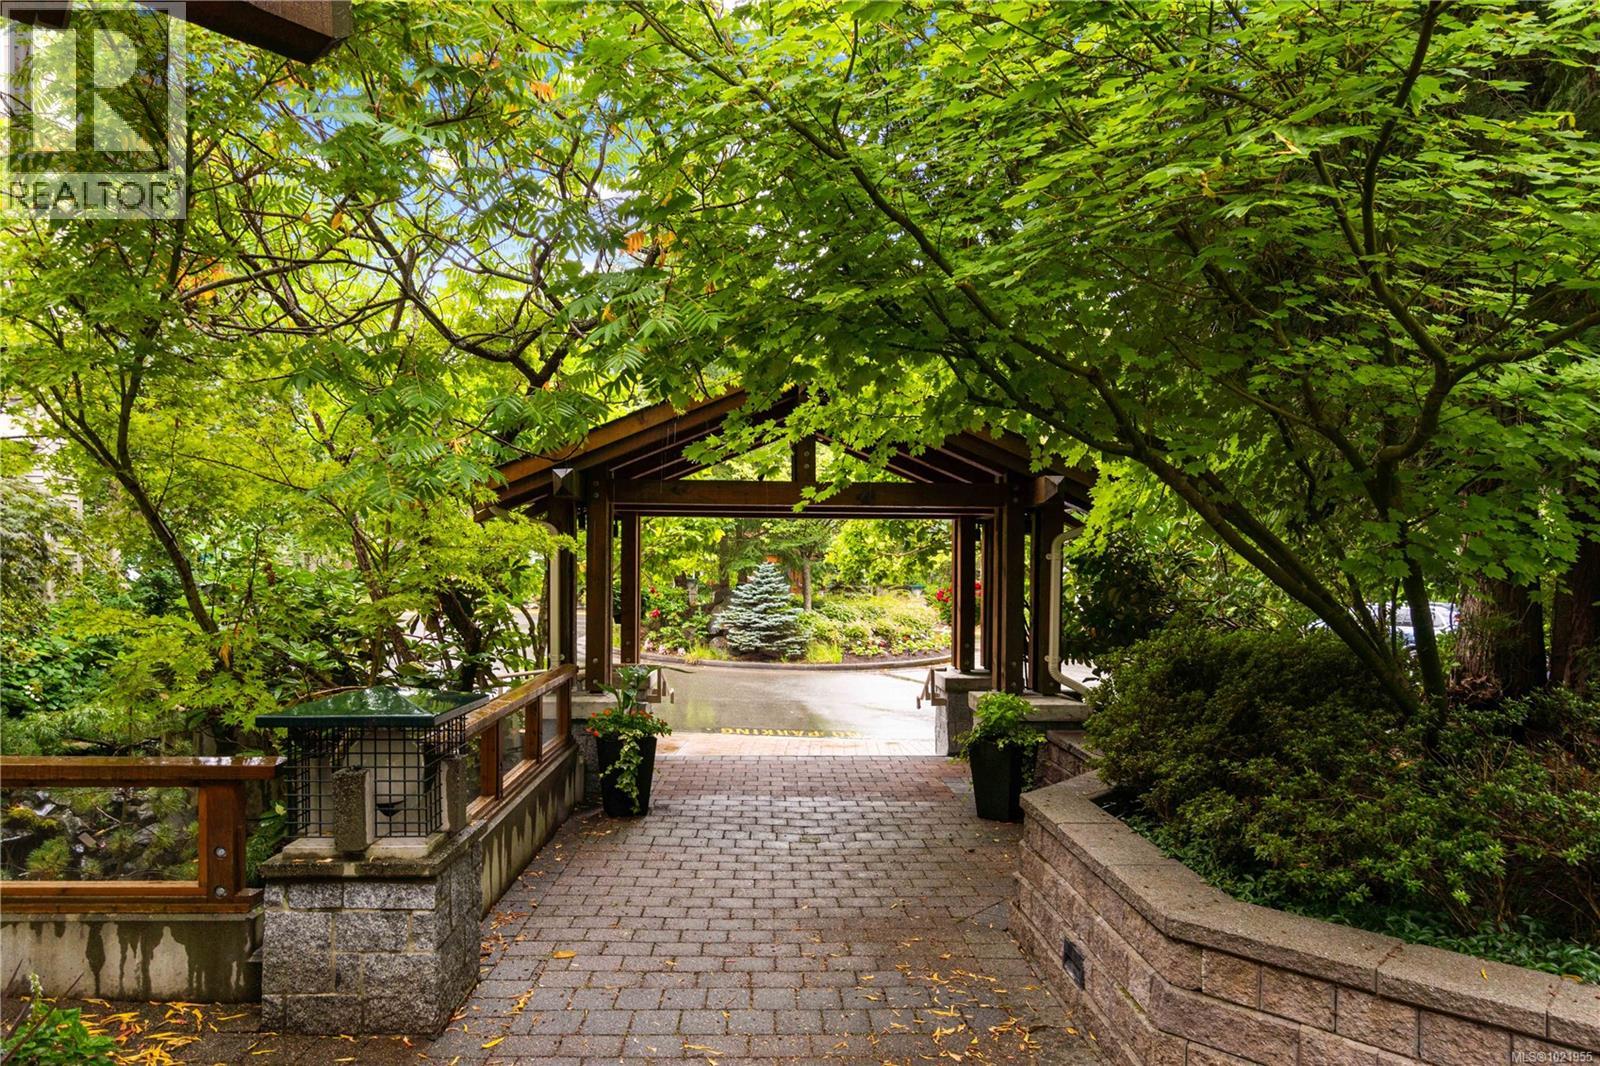
$424,900
Maintenance,
$388.22 Monthly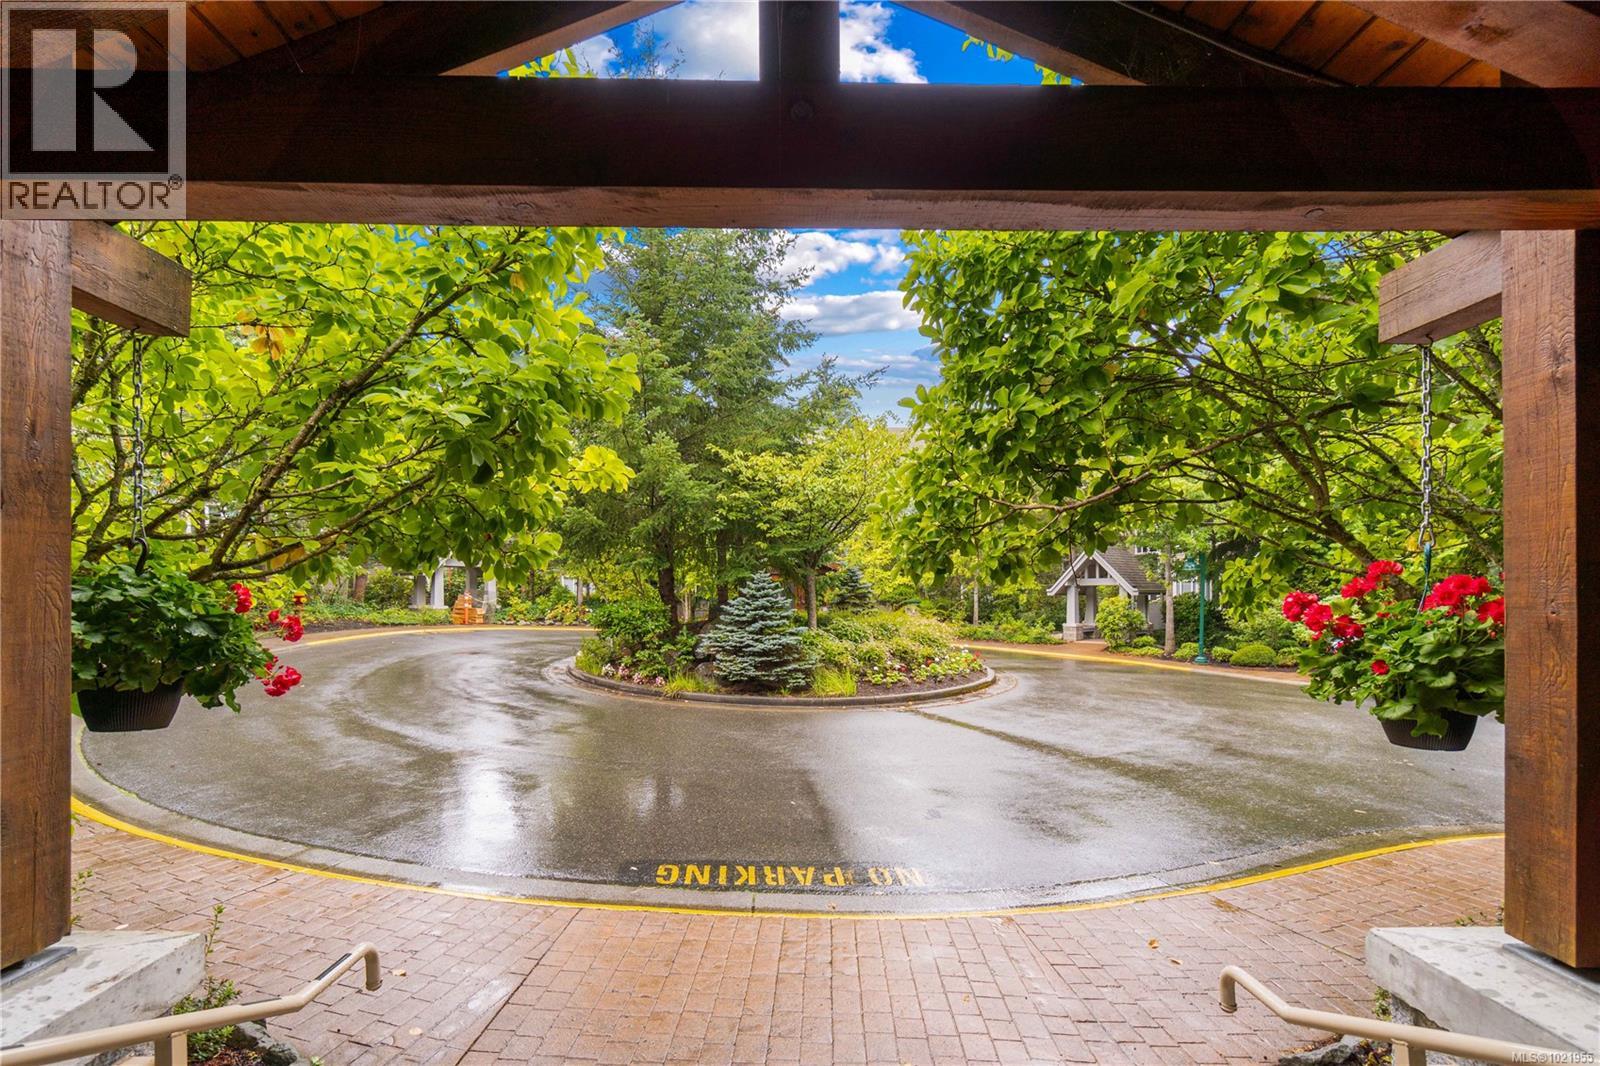
$424,900
Maintenance,
$388.22 Monthly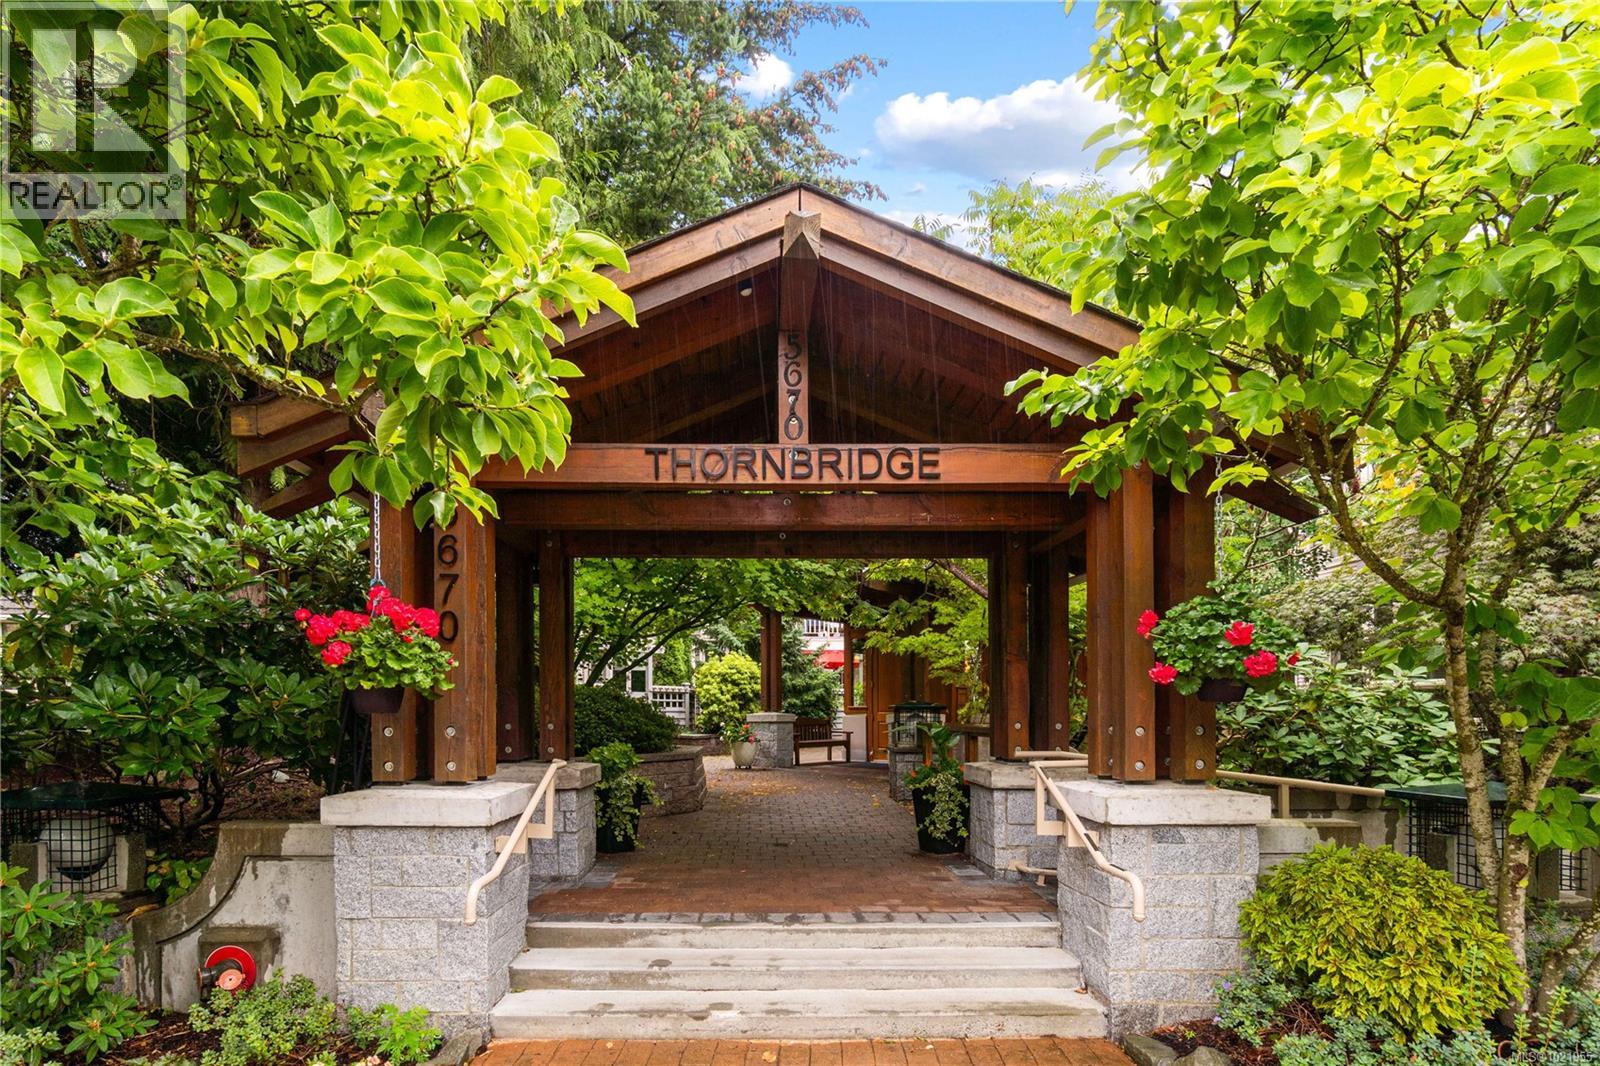
$424,900
Maintenance,
$388.22 Monthly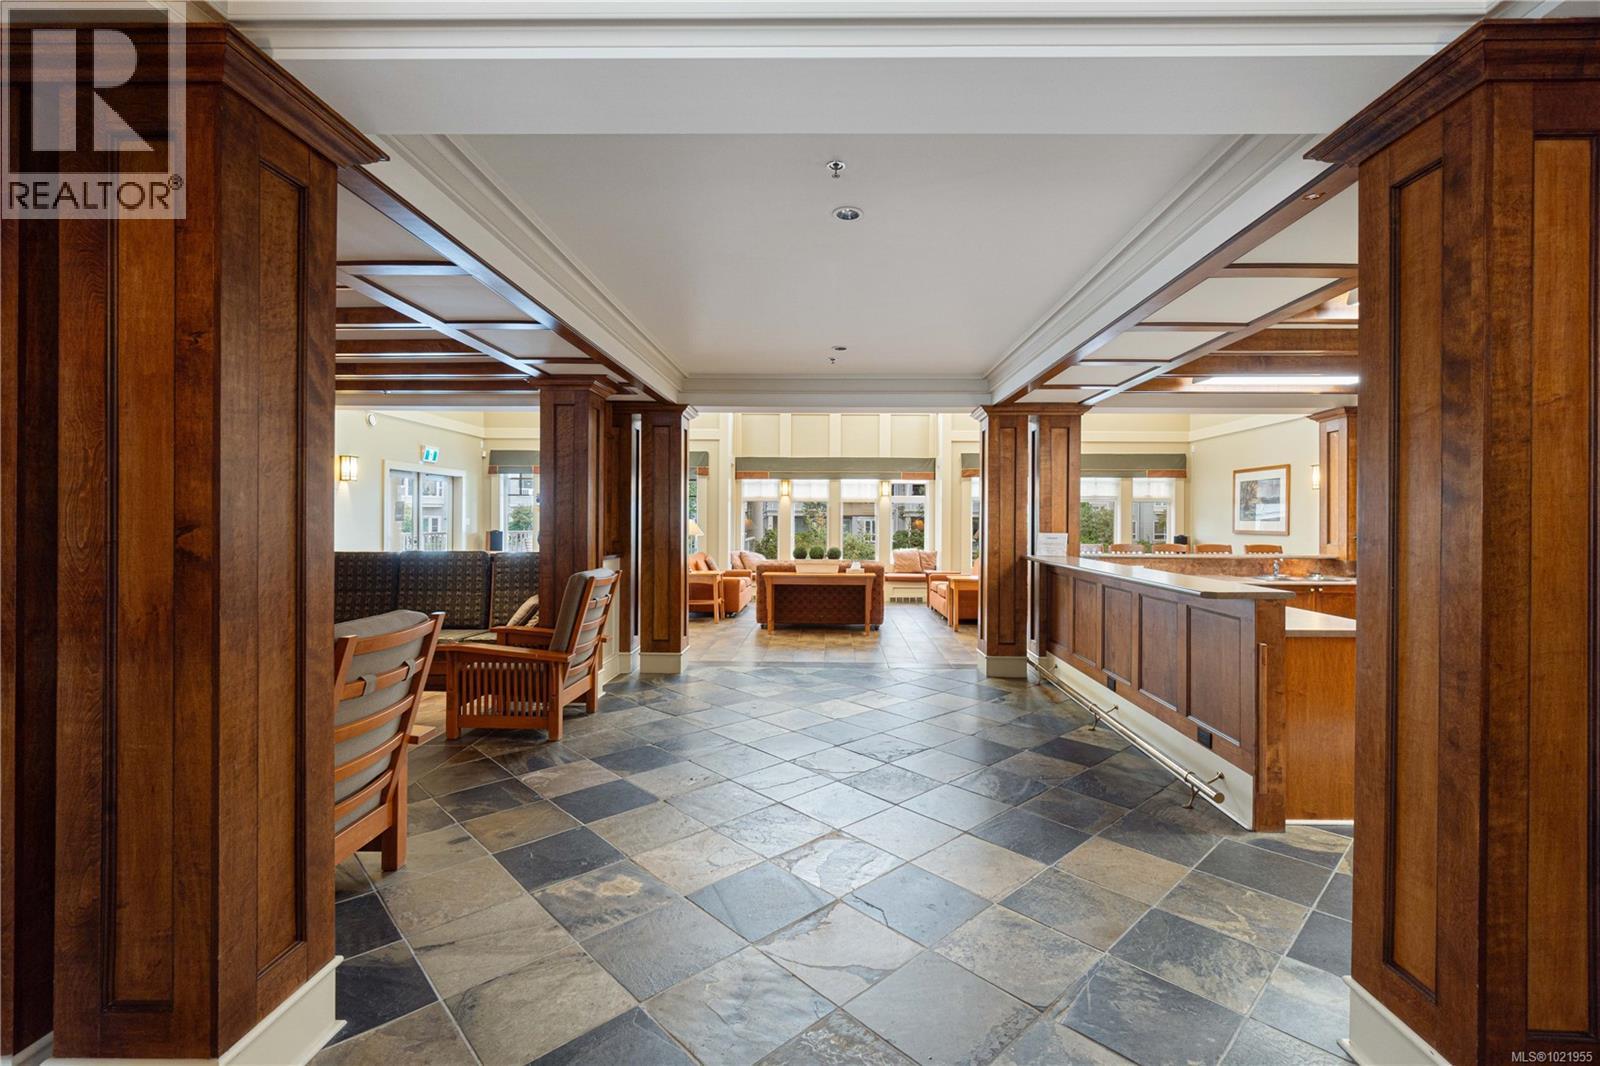
$424,900
Maintenance,
$388.22 Monthly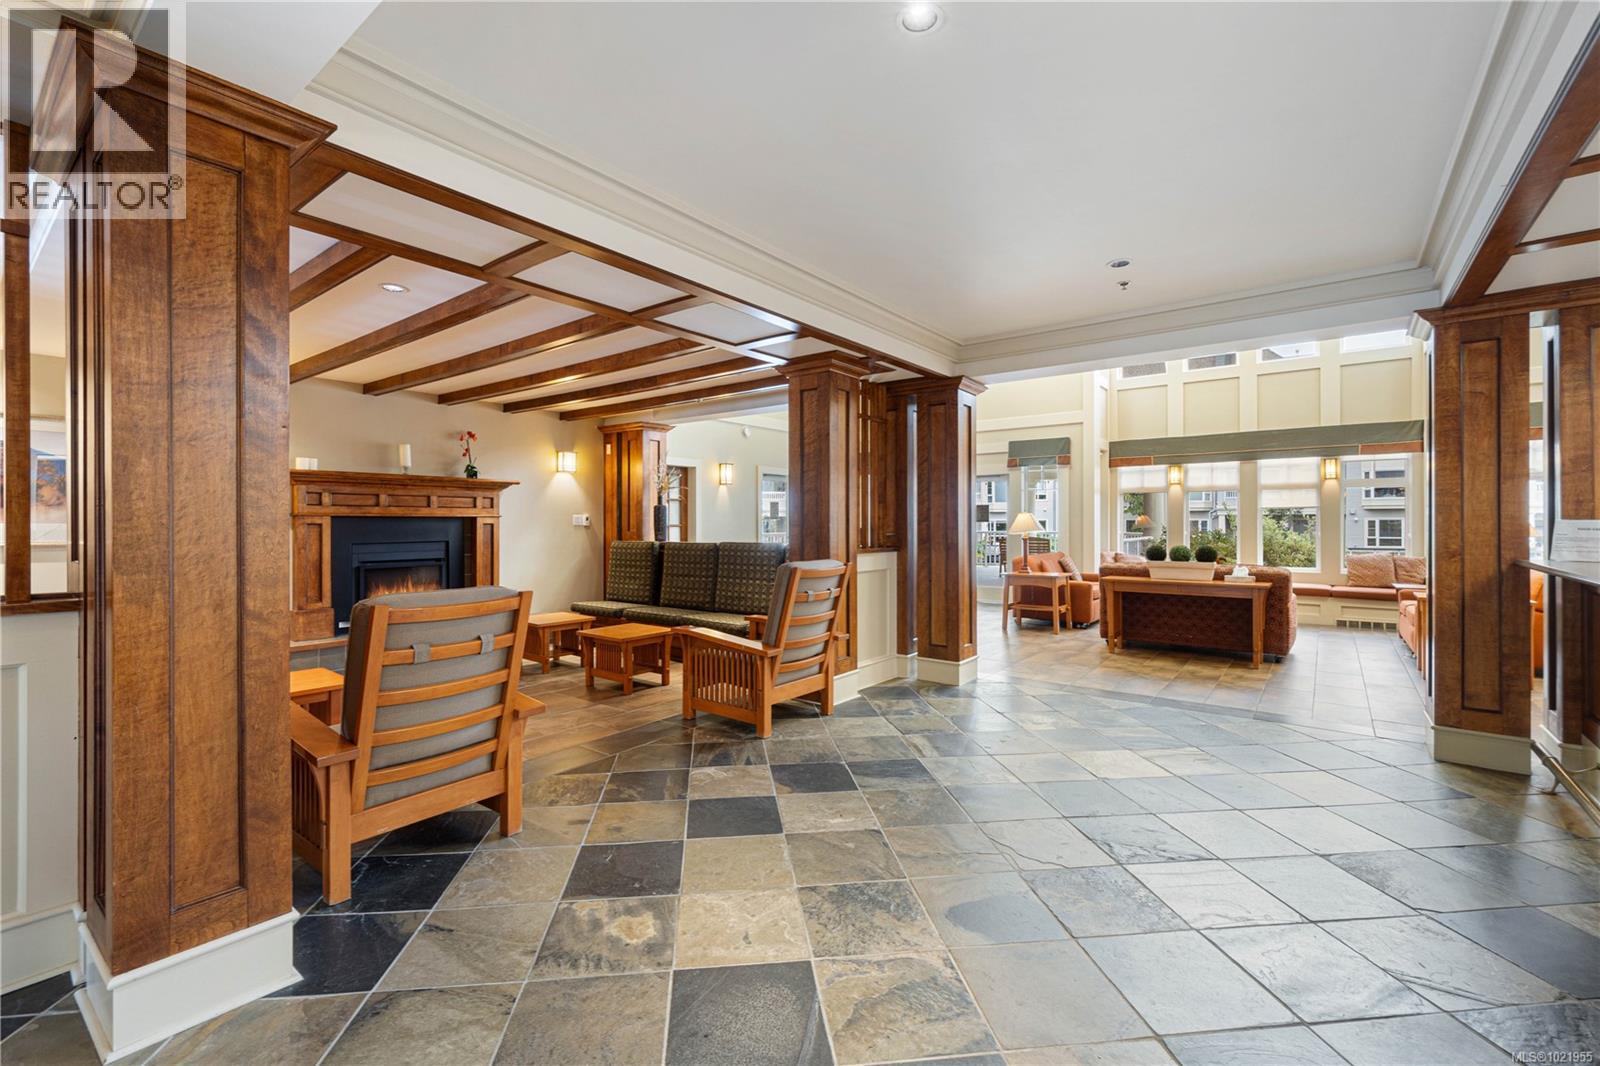
$424,900
Maintenance,
$388.22 Monthly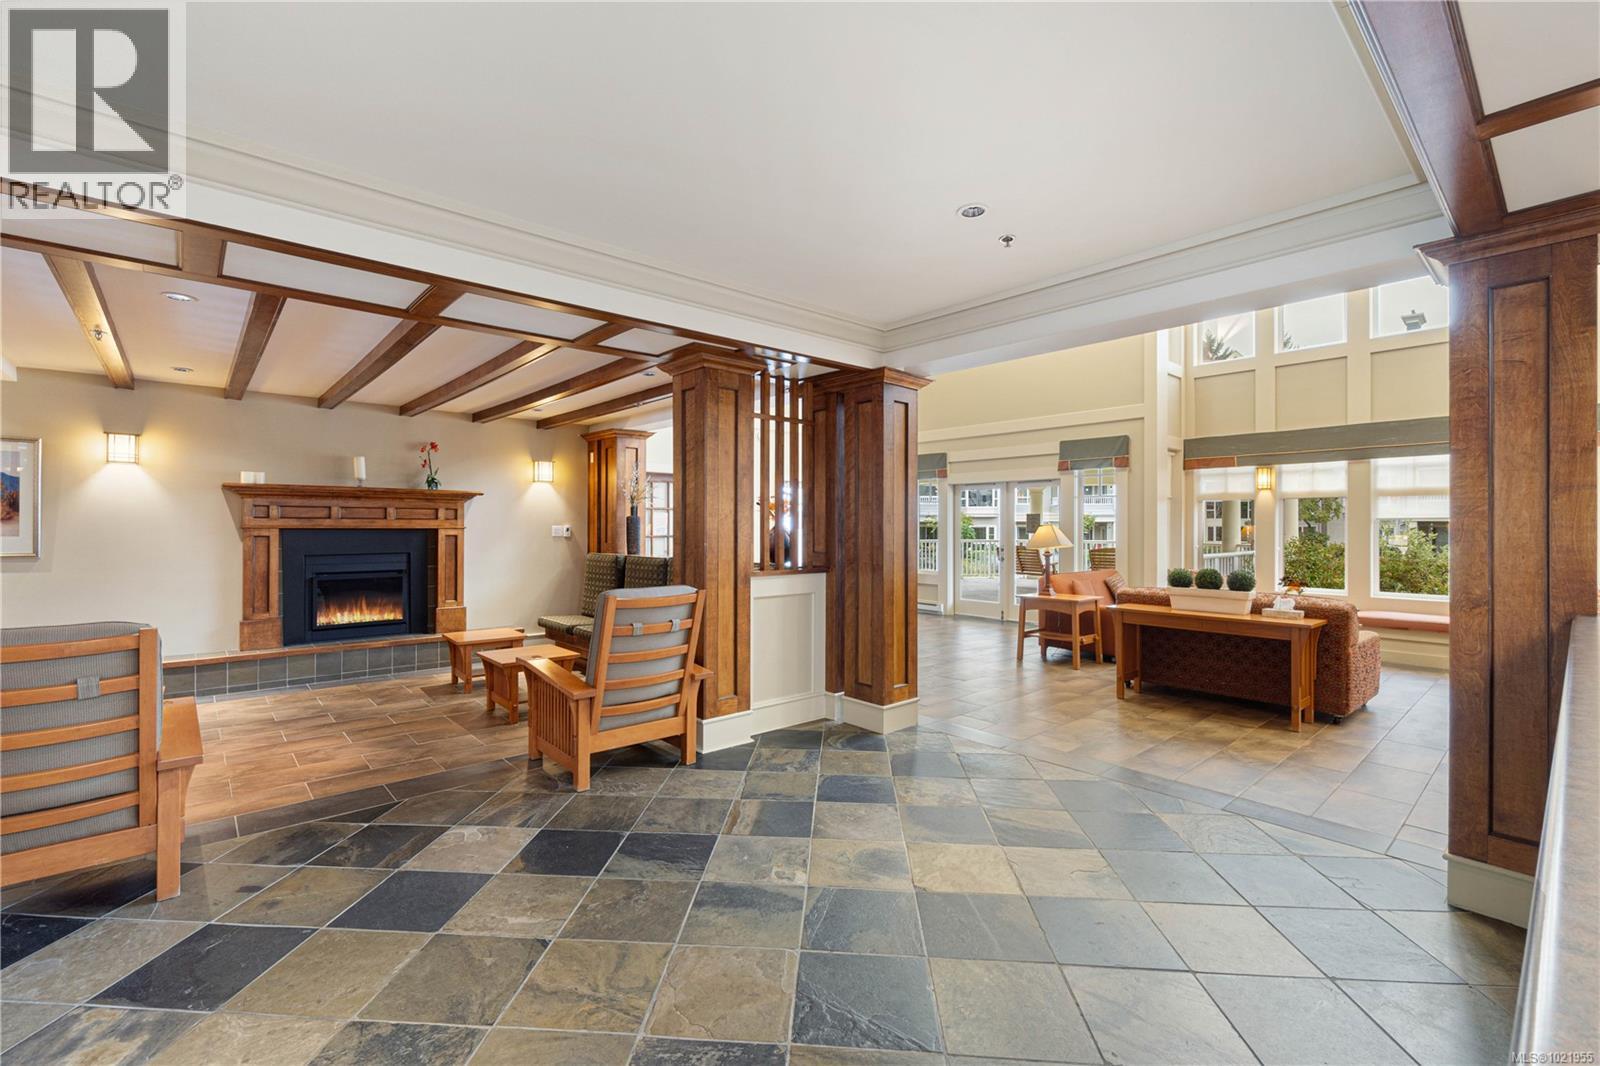
$424,900
Maintenance,
$388.22 Monthly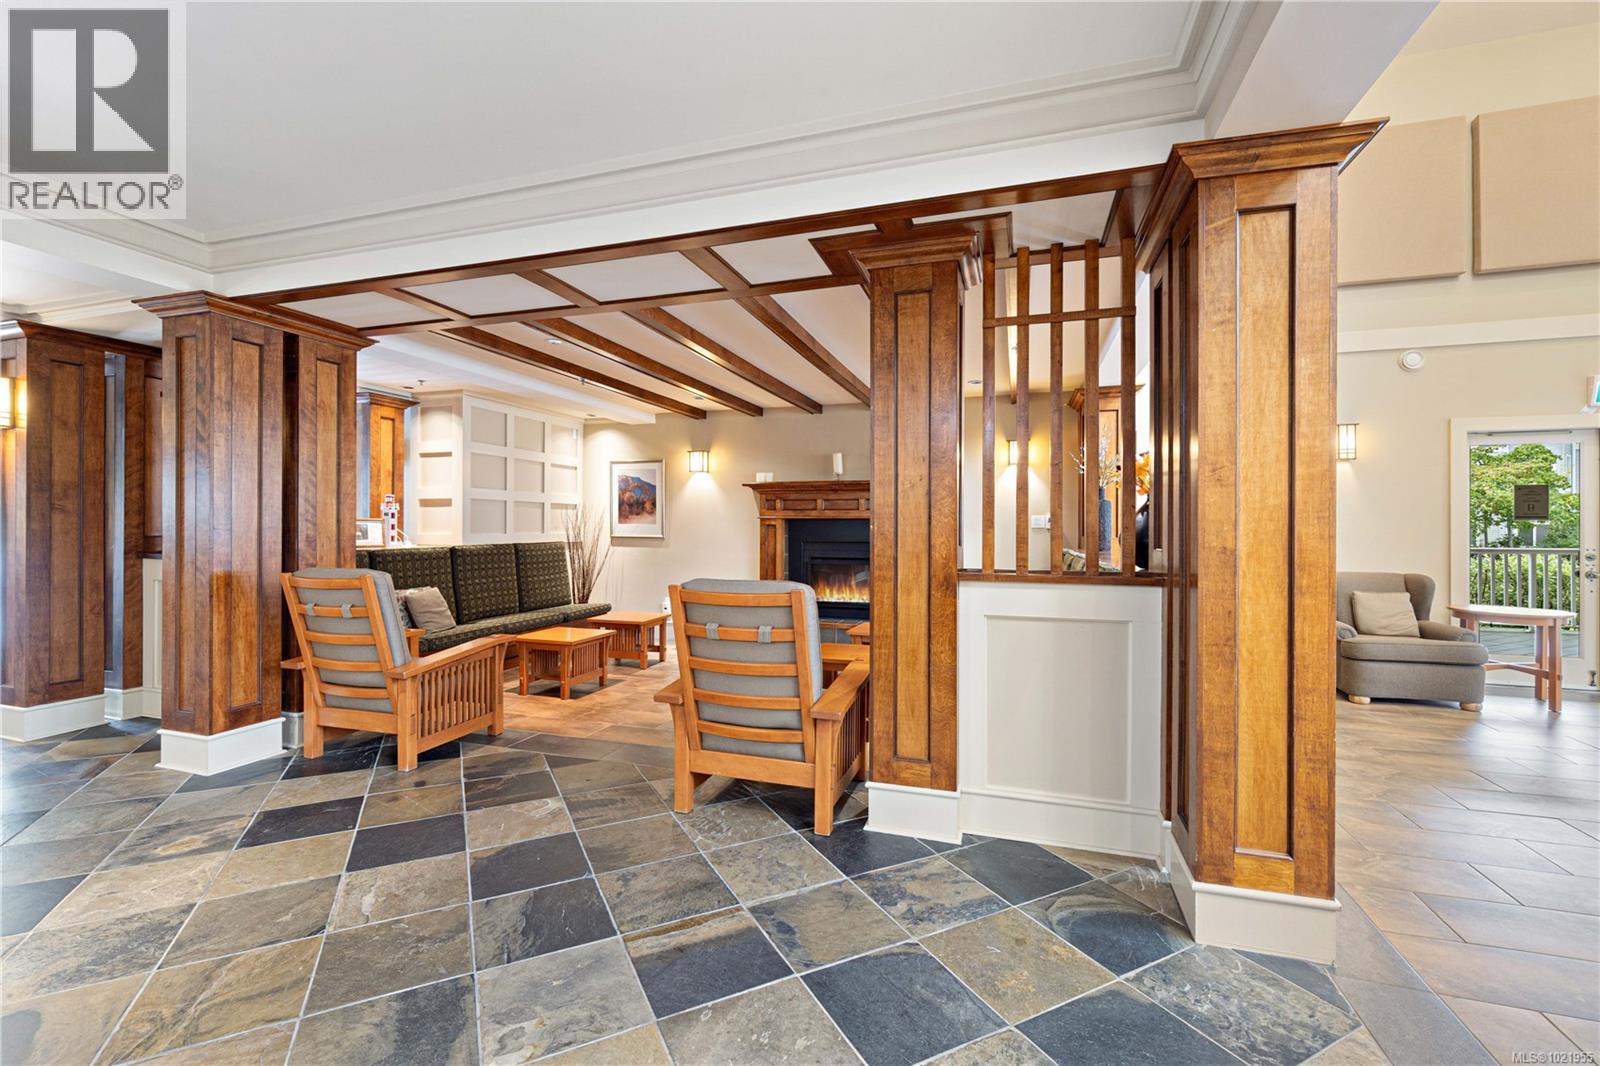
$424,900
Maintenance,
$388.22 Monthly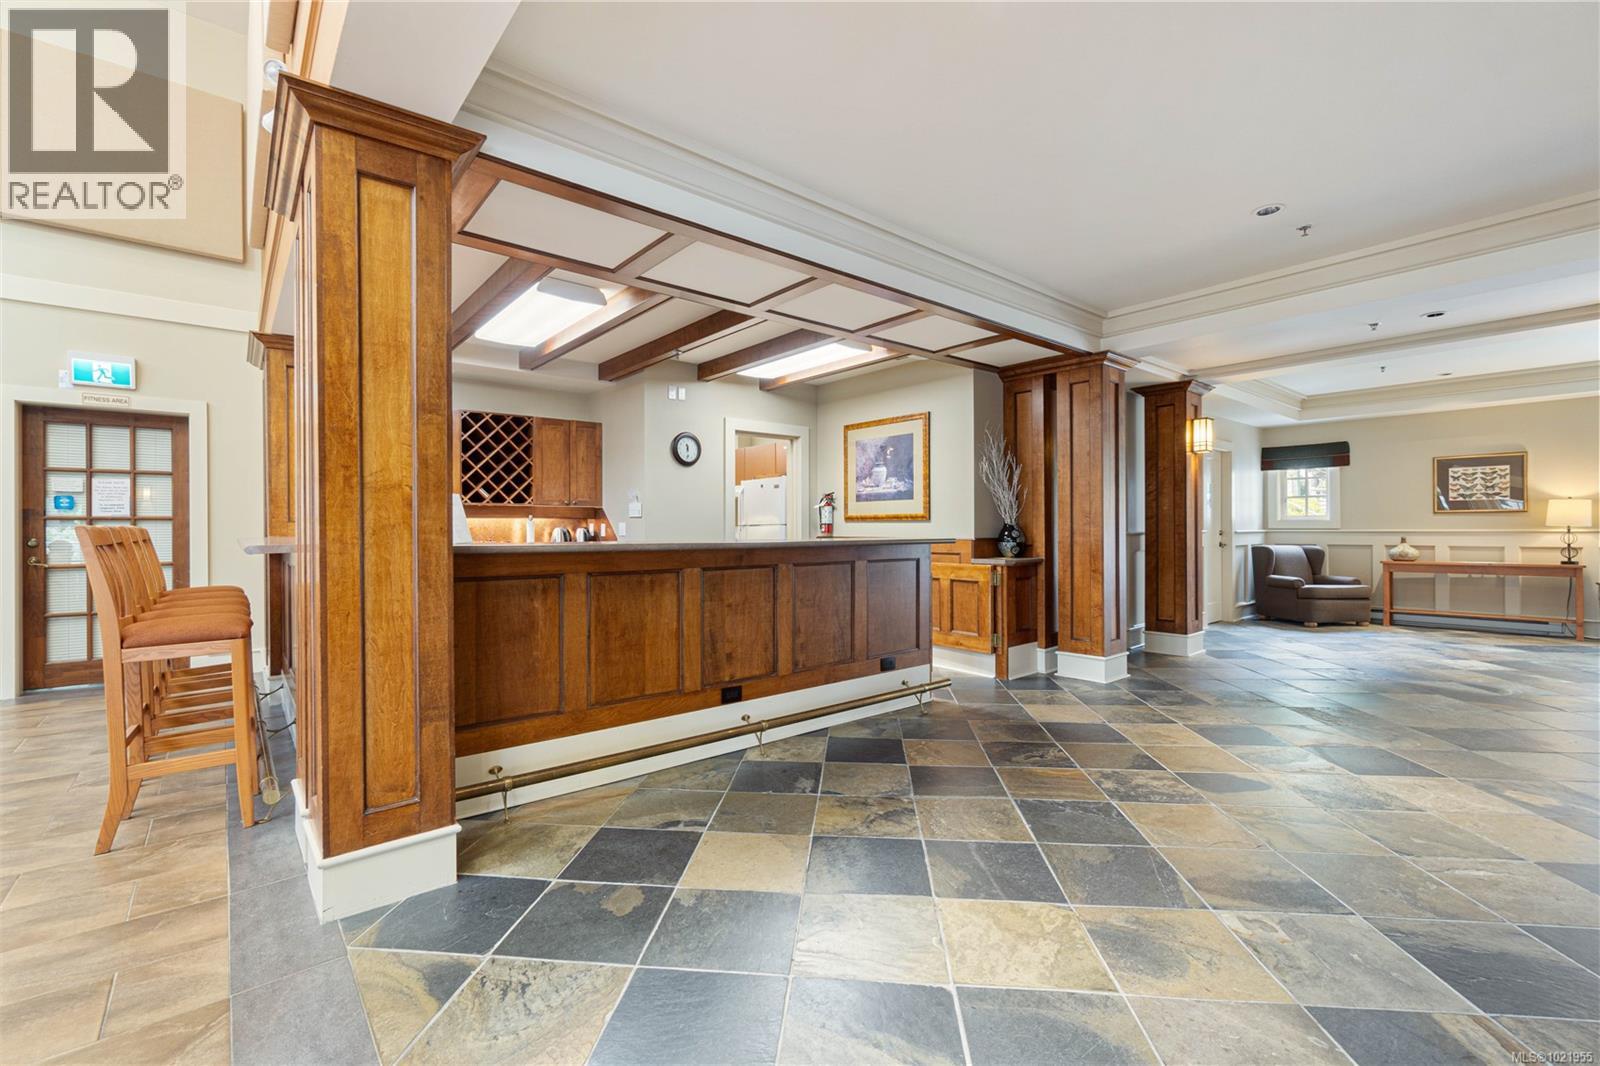
$424,900
Maintenance,
$388.22 Monthly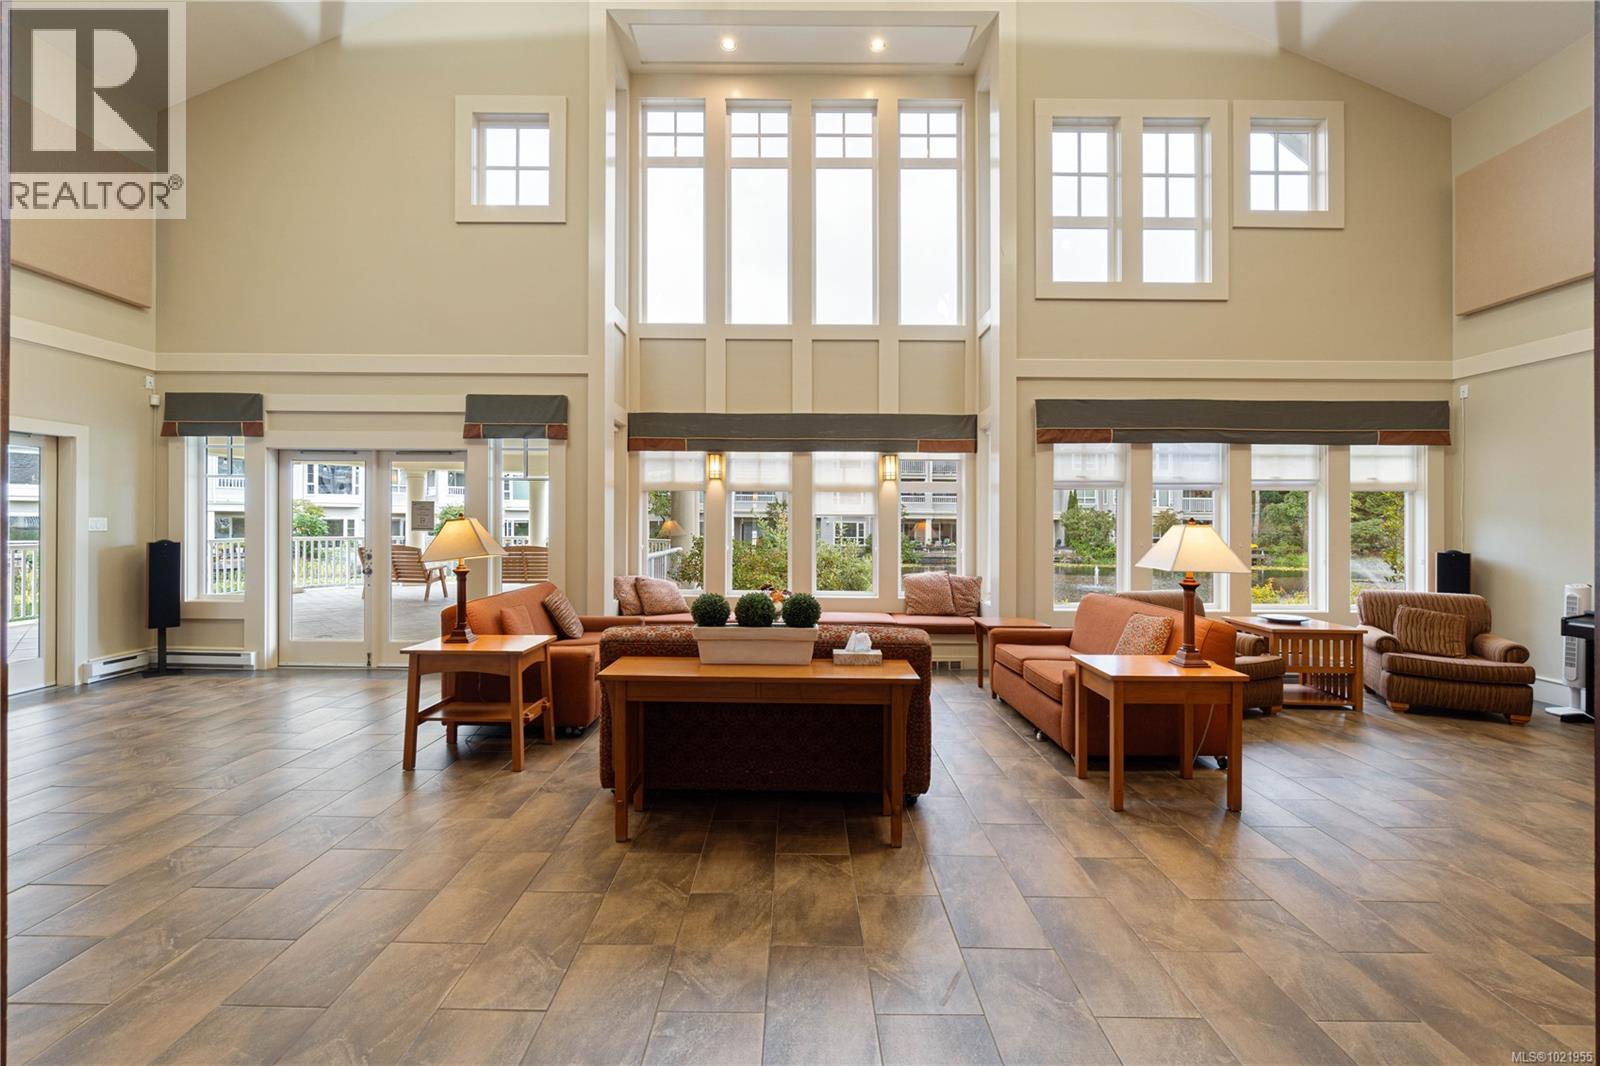
$424,900
Maintenance,
$388.22 Monthly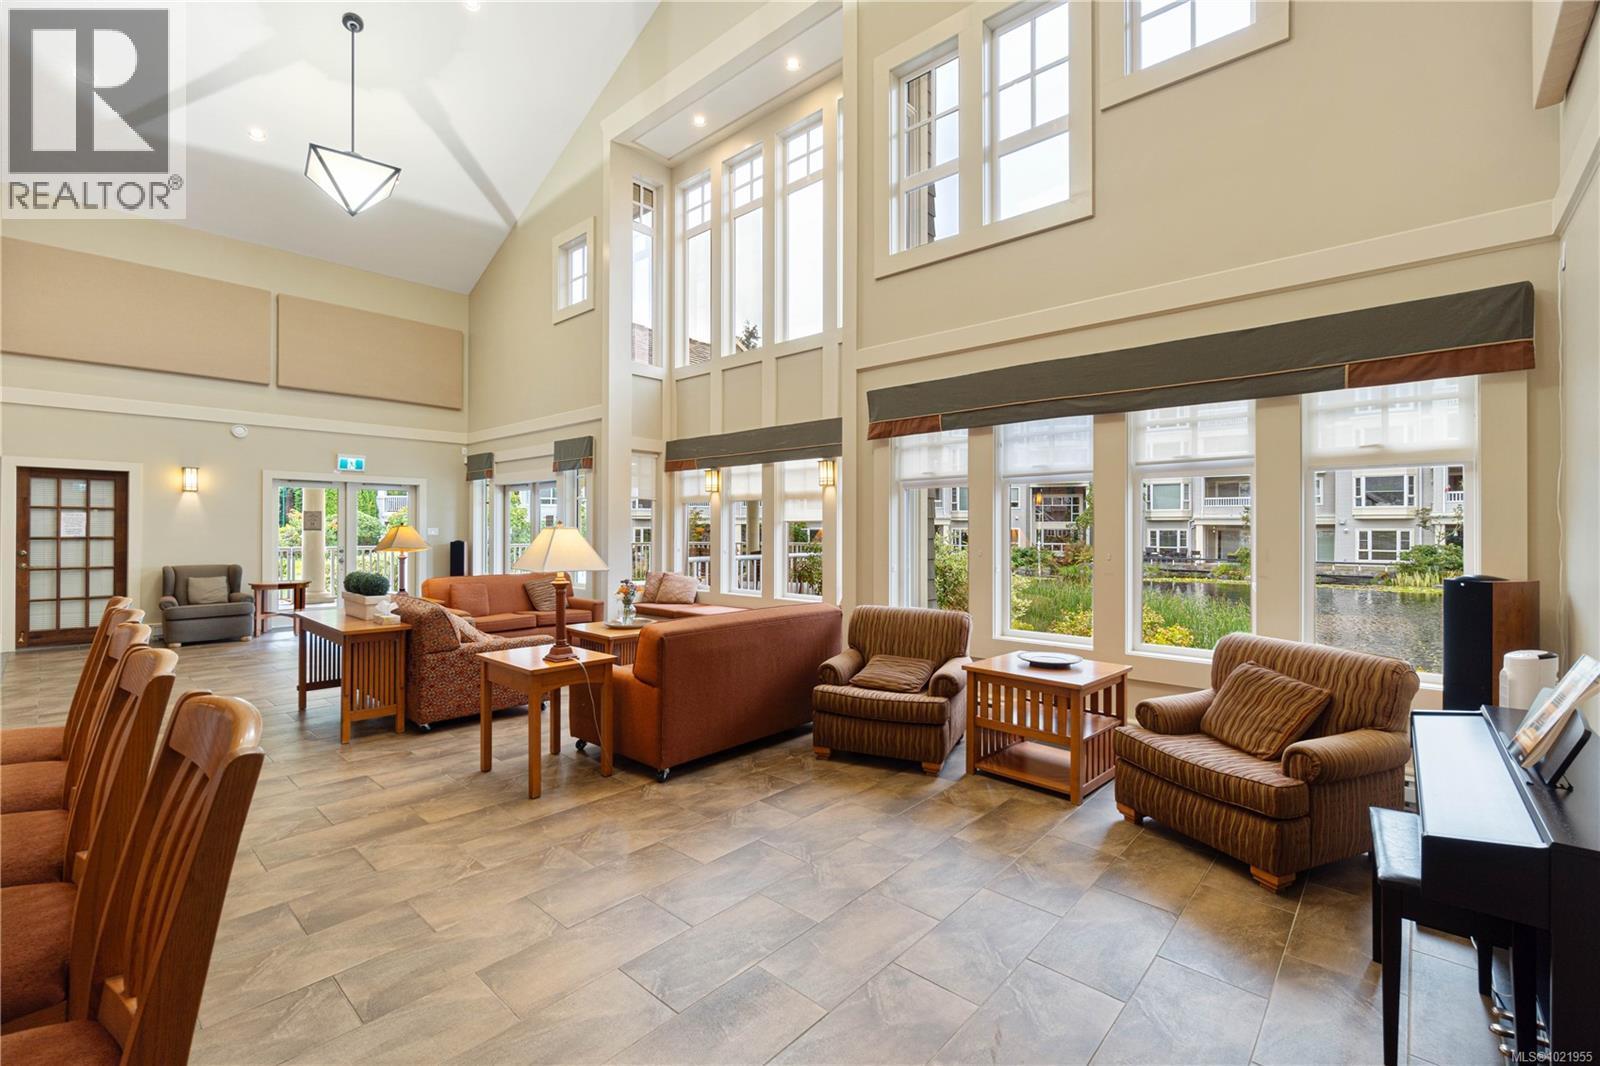
$424,900
Maintenance,
$388.22 Monthly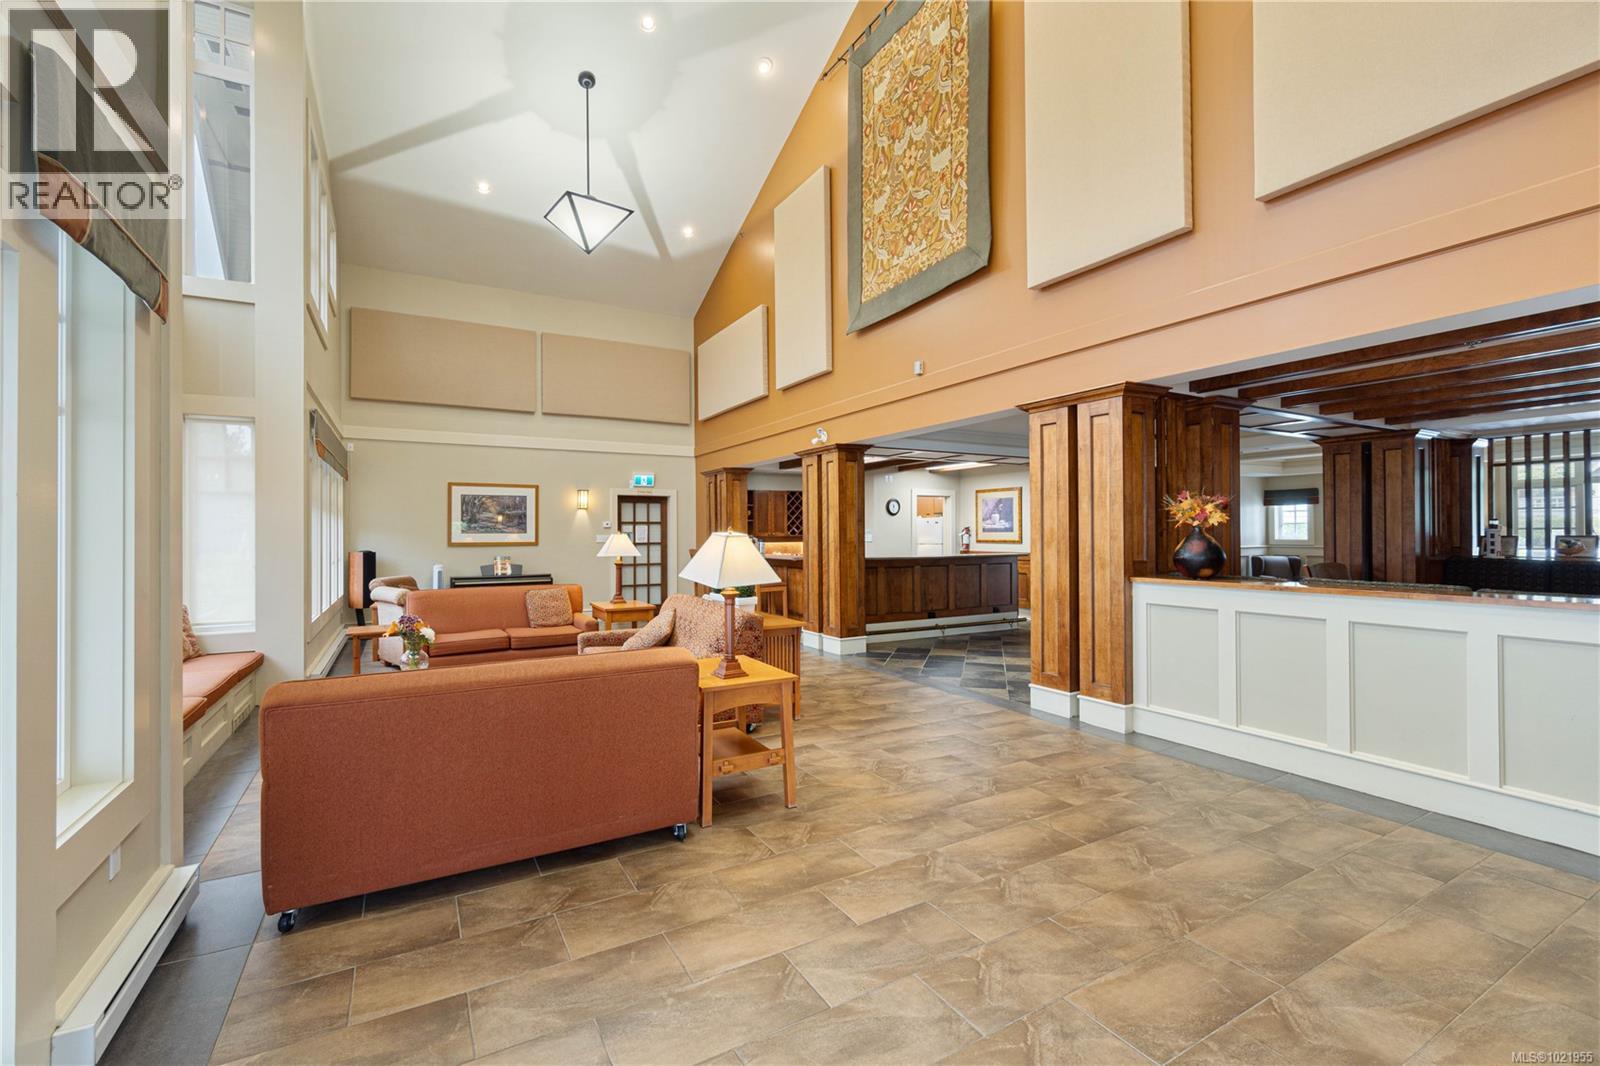
$424,900
Maintenance,
$388.22 Monthly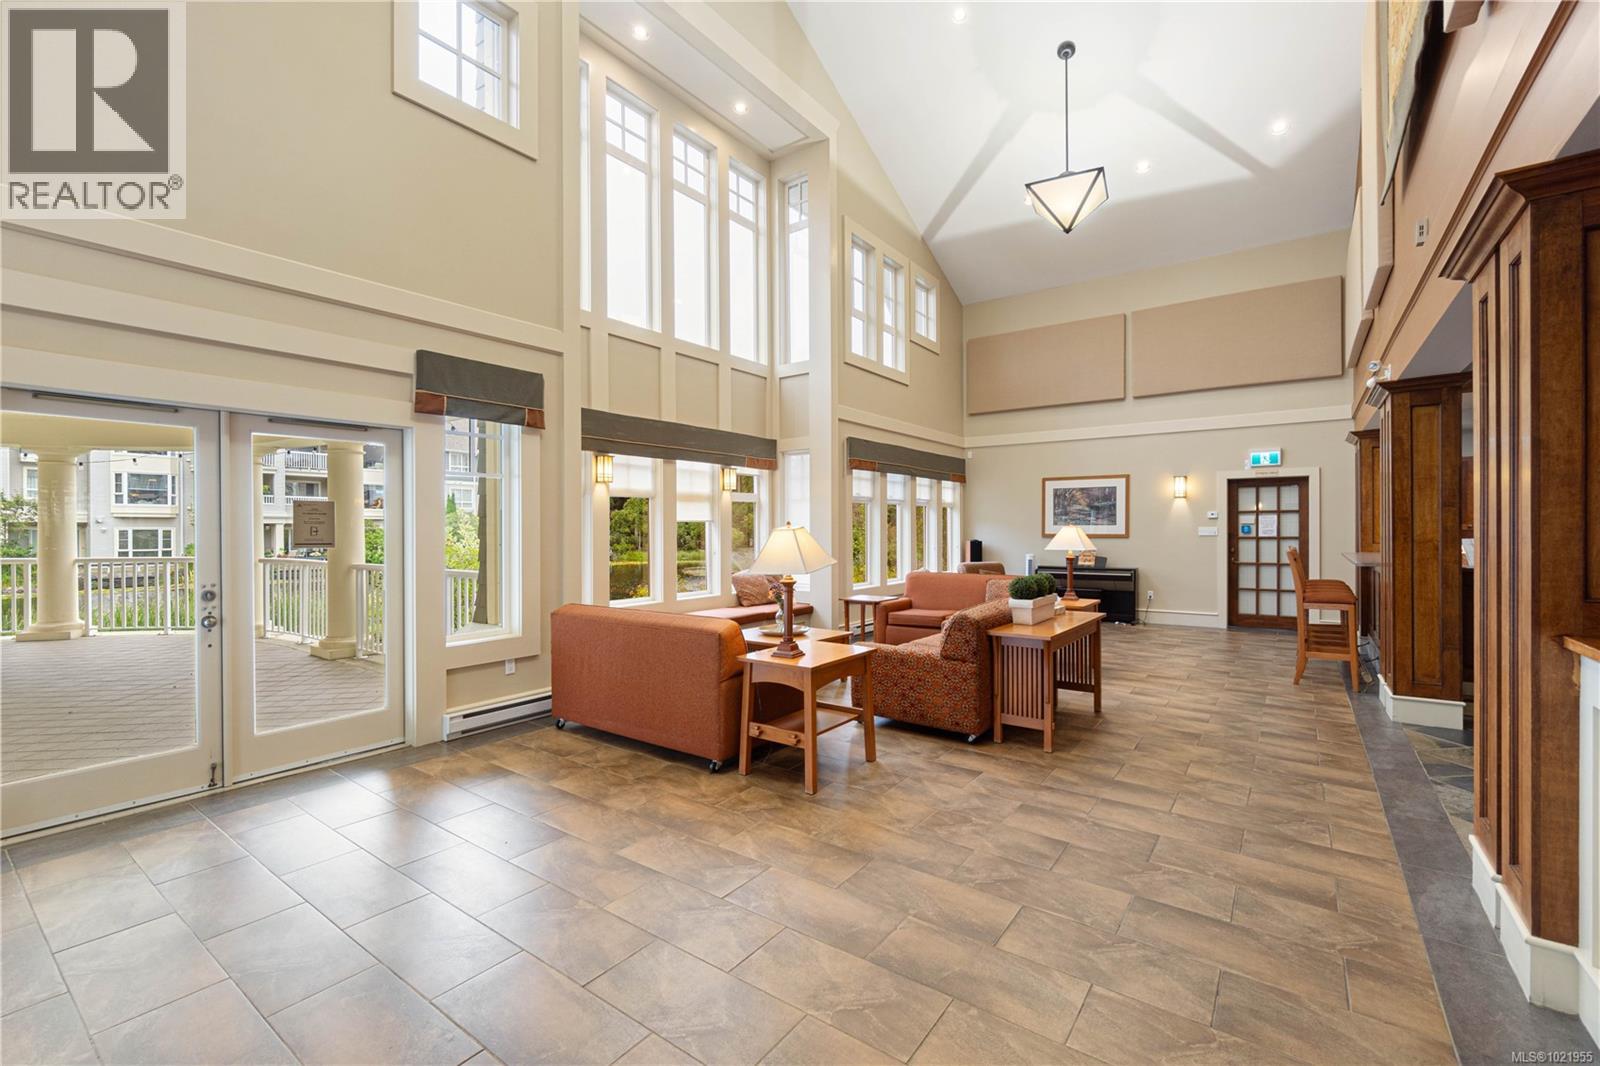
$424,900
Maintenance,
$388.22 Monthly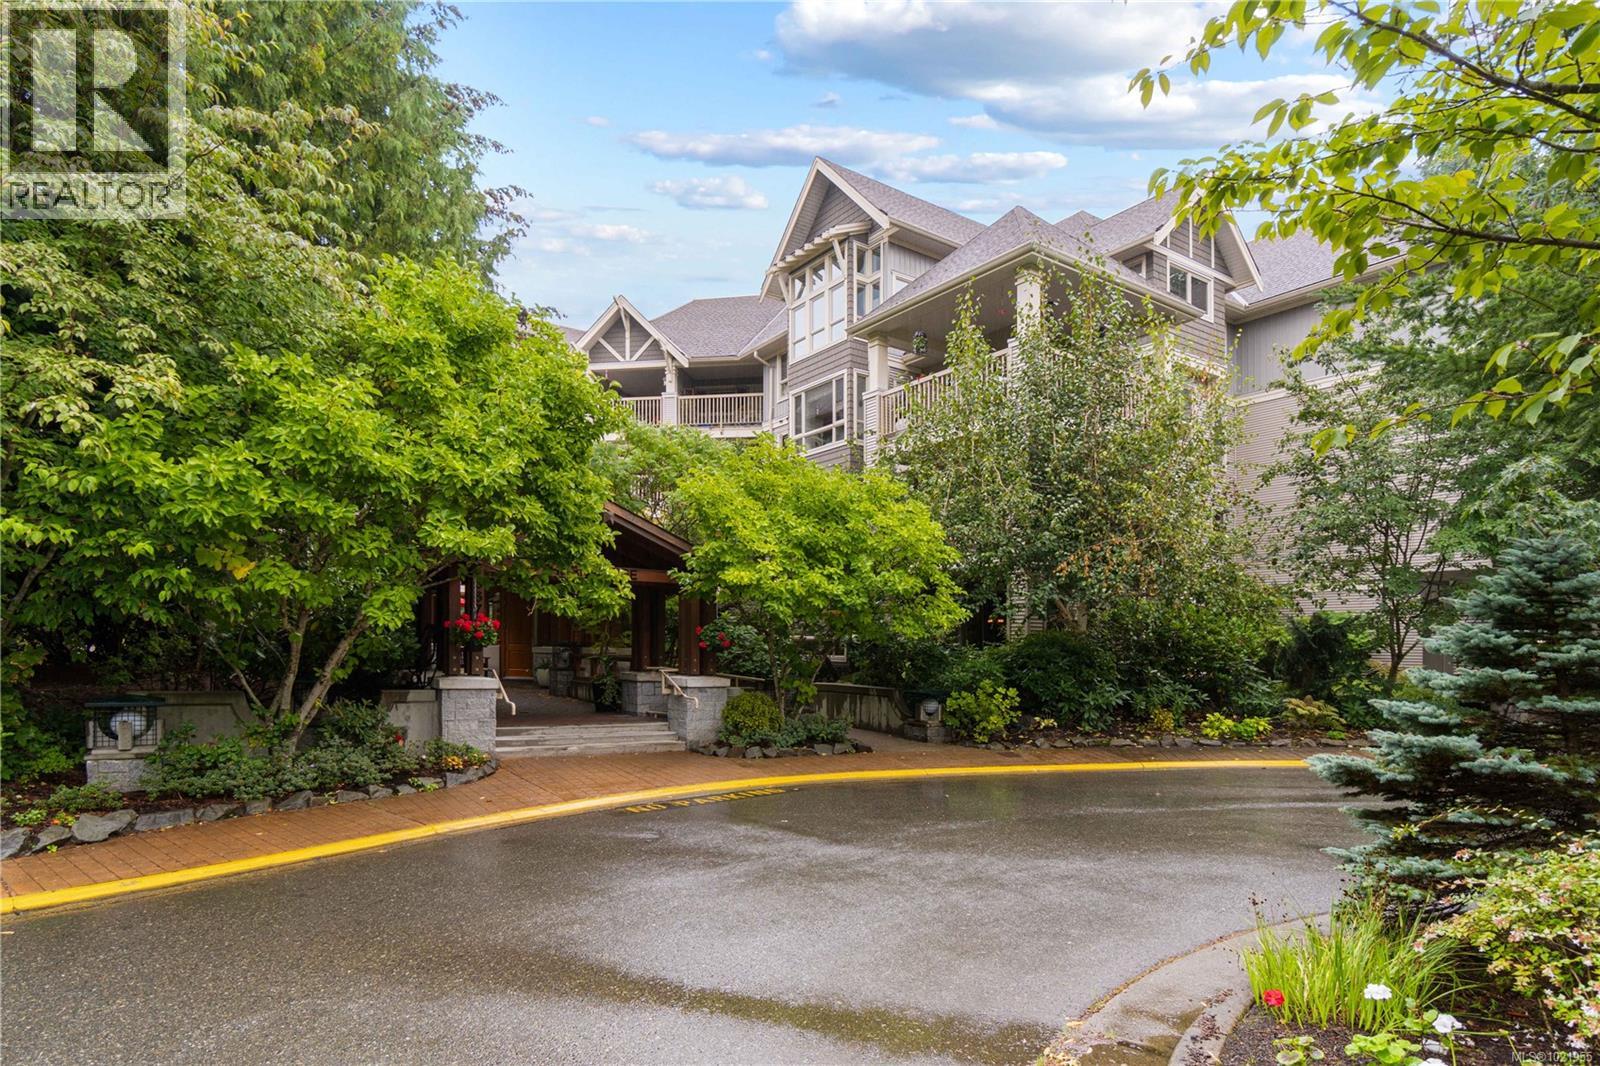
$424,900
Maintenance,
$388.22 Monthly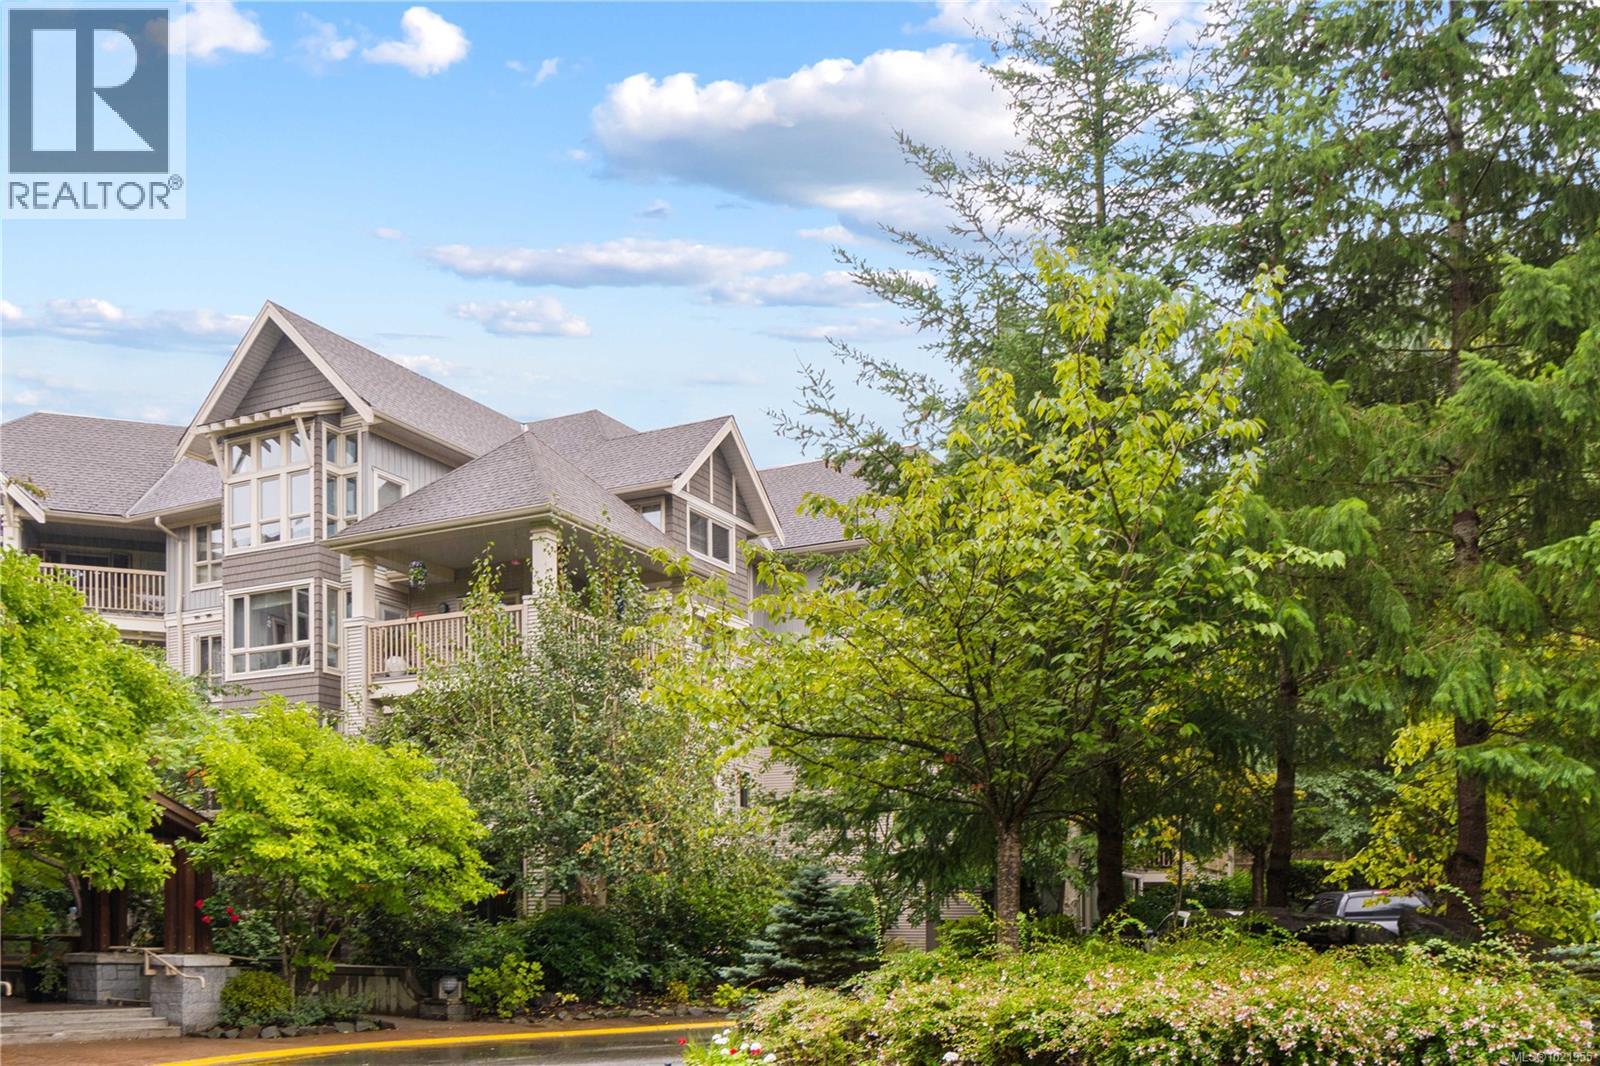
$424,900
Maintenance,
$388.22 Monthly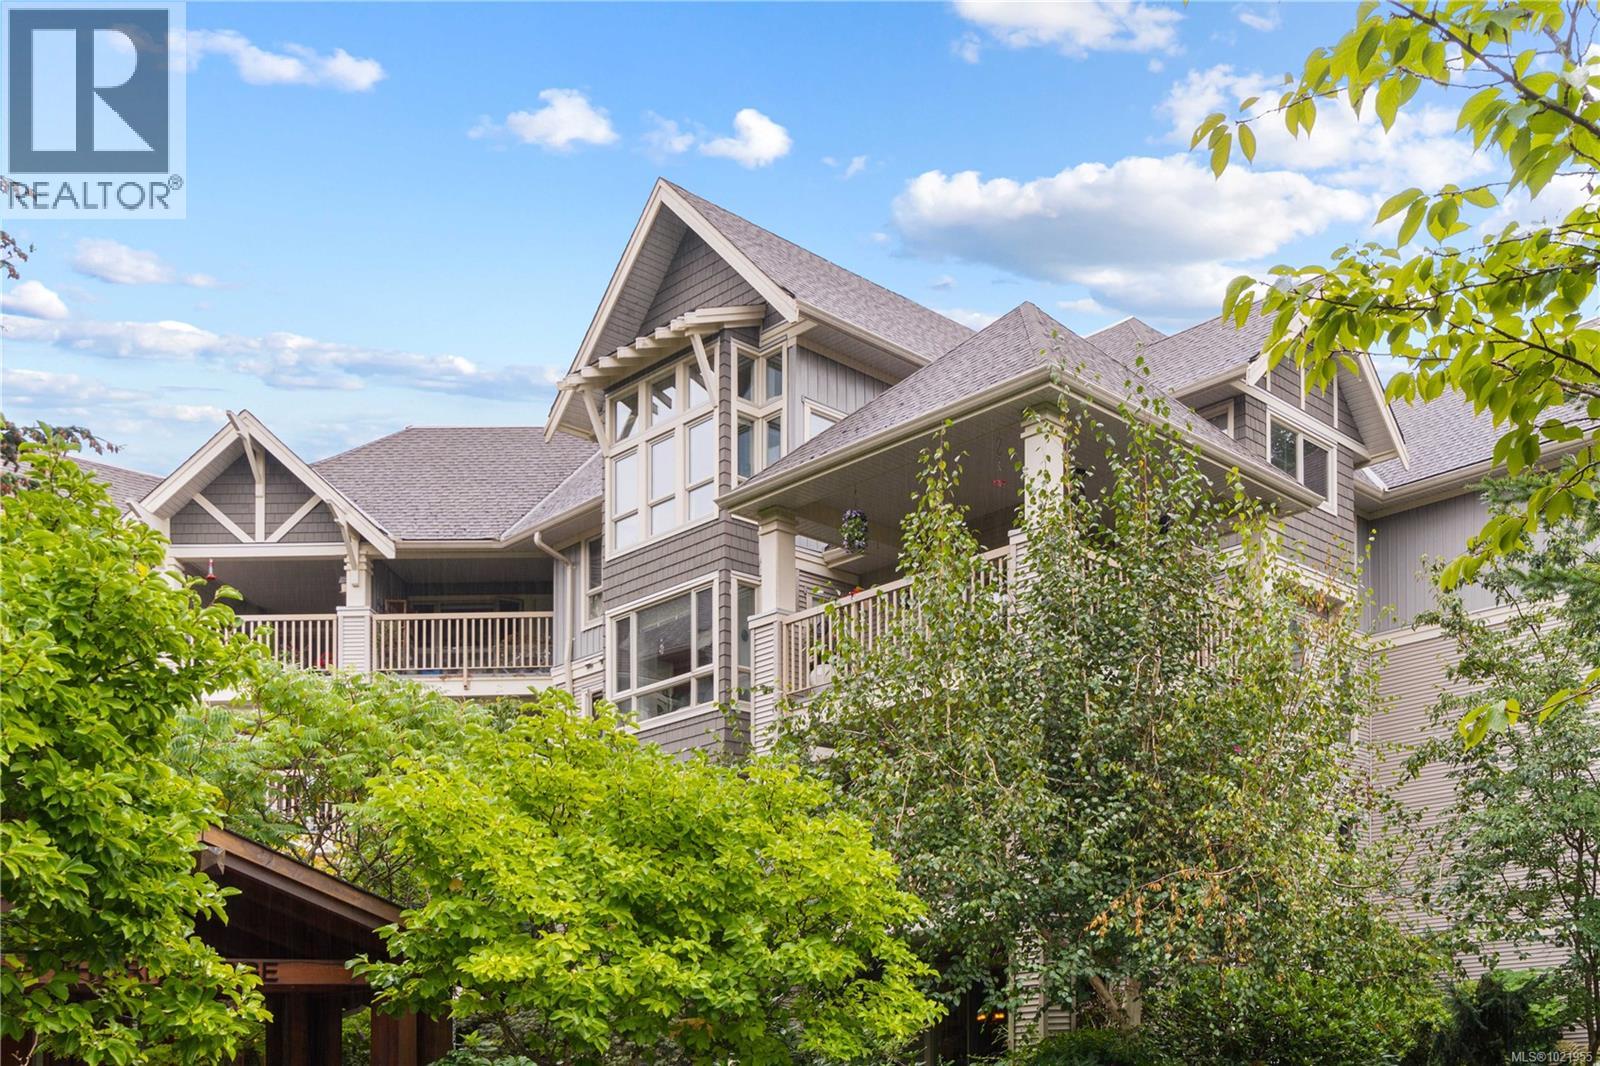
$424,900
Maintenance,
$388.22 Monthly
Like this listing?
Contact us for more information


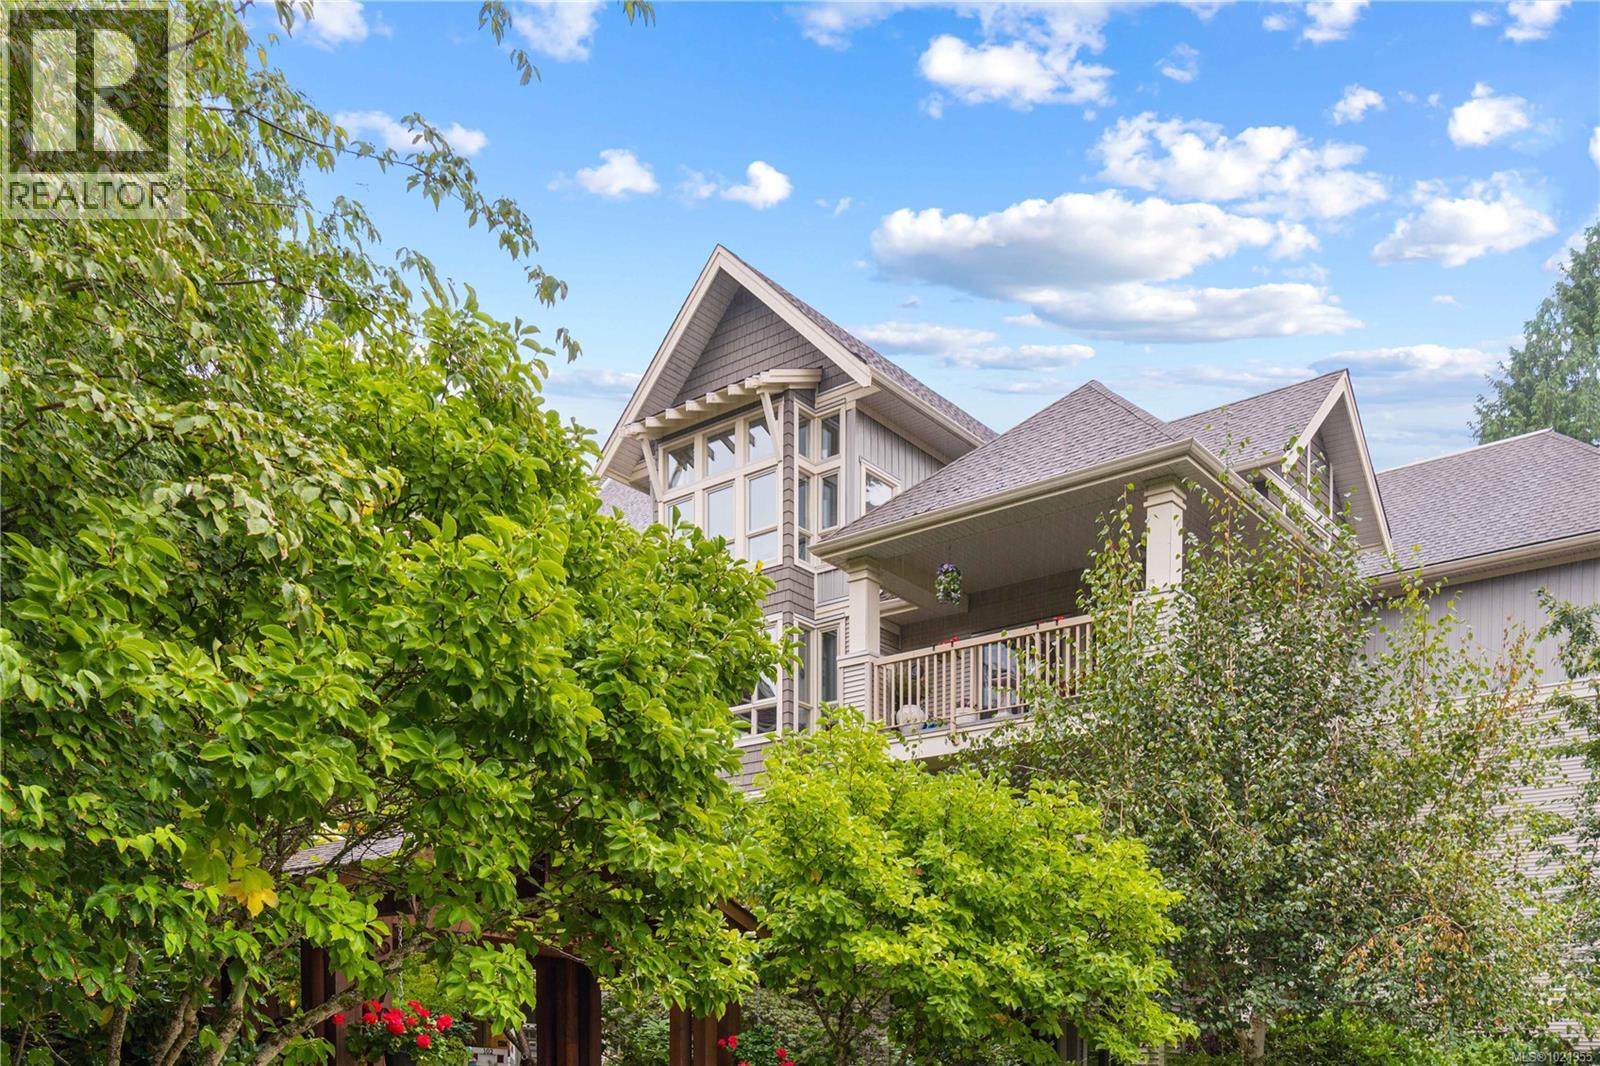
THORNBRIDGE at Longwood is Nanaimo's premier North end luxury community. This carefully crafted 1 bed, 1 bath & den unit boasts an elegantly functional interior. The living room includes an electric fireplace and access to the spacious, private deck. You’ll love the sounds of nature (including the trickling water) as you relax outside. The kitchen includes all appliances & is cleverly designed to maximize every inch of space. It features richly stained maple Shaker-style cabinets, granite counter tops and a large peninsula with bar seating. A spacious dining area will welcome family & friends. The primary bedroom includes a spacious closet. An open den provides additional space for your home office, a craft and hobby area or what-have-you. A convenient laundry area with new GE washer & dryer, completes the home. Eco friendly touches include low-flush toilets and energy efficient baseboard heaters keeping the hydro bills low. All measurements should be verified if important. Comprehensive security features include well-lit Meticulously maintained landscaped grounds, paved walkways, a secure entry system at the fabulous main lobby, one secure underground parking space, a 6'x10' underground storage locker, smoke, carbon monoxide and heat detectors as well as sprinkler systems. The Thornbridge is a community and an oasis of calm. The Building is maintained & professionally cleaned weekly & offers a stairway as well as elevator for easy access to all suites. It sits among 5 acres of landscaped grounds, with underground electrical, nature trails and lovingly manicured gardens set around a tranquil pond and overlooked by the Longwood Clubhouse. The Clubhouse includes a games room with ping pong table, pool table as well as a work out area & guest suites. One small pet is allowed, the water & hot water are included in the strata fees. Longwood is next door to the retail shops and services of Longwood Station and conveniently located close to all amenities. (id:45055)
-
Property Details
MLS® Number 1021955 Property Type Single Family Neigbourhood North Nanaimo CommunityFeatures Pets Allowed, Family Oriented Features Park Setting, Other ParkingSpaceTotal 7 Plan Vis4288 -
Building
BathroomTotal 1 BedroomsTotal 1 Appliances Dishwasher, Dryer, Microwave, Oven - Electric, Refrigerator, Washer ConstructedDate 2010 CoolingType Partially Air Conditioned, None FireplacePresent Yes FireplaceTotal 1 HeatingFuel Electric HeatingType Baseboard Heaters SizeInterior 804 Sqft TotalFinishedArea 701 Sqft Type Apartment Underground -
Land
Acreage No ZoningDescription R8 ZoningType Multi-family -
Rooms
Level Type Length Width Dimensions Main Level Entrance 7'8 x 3'5 Main Level Laundry Room 3'7 x 2'11 Main Level Bathroom 4-Piece Main Level Den 10'8 x 7'3 Main Level Primary Bedroom 14'5 x 9'11 Main Level Living Room 14'2 x 10'11 Main Level Eating Area 8'0 x 7'0 Main Level Kitchen 8'4 x 7'7 -
Utilities
Your Favourites
No Favourites Found







The trademarks REALTOR®, REALTORS®, and the REALTOR® logo are controlled by The Canadian Real Estate Association (CREA) and identify real estate professionals who are members of CREA. The trademarks MLS®, Multiple Listing Service® and the associated logos are owned by The Canadian Real Estate Association (CREA) and identify the quality of services provided by real estate professionals who are members of CREA. The trademark DDF® is owned by The Canadian Real Estate Association (CREA) and identifies CREA's Data Distribution Facility (DDF®)
January 06 2026 09:00:32
Vancouver Island Real Estate Board
