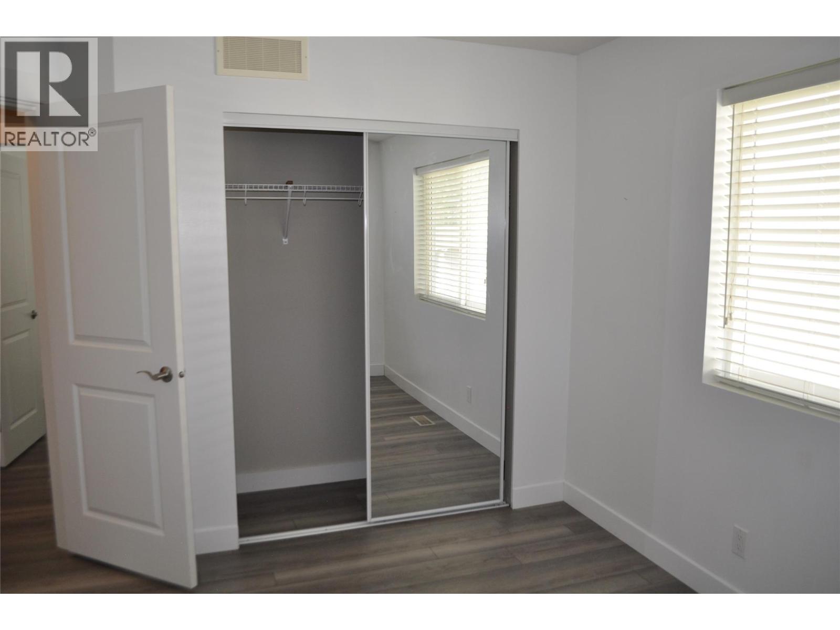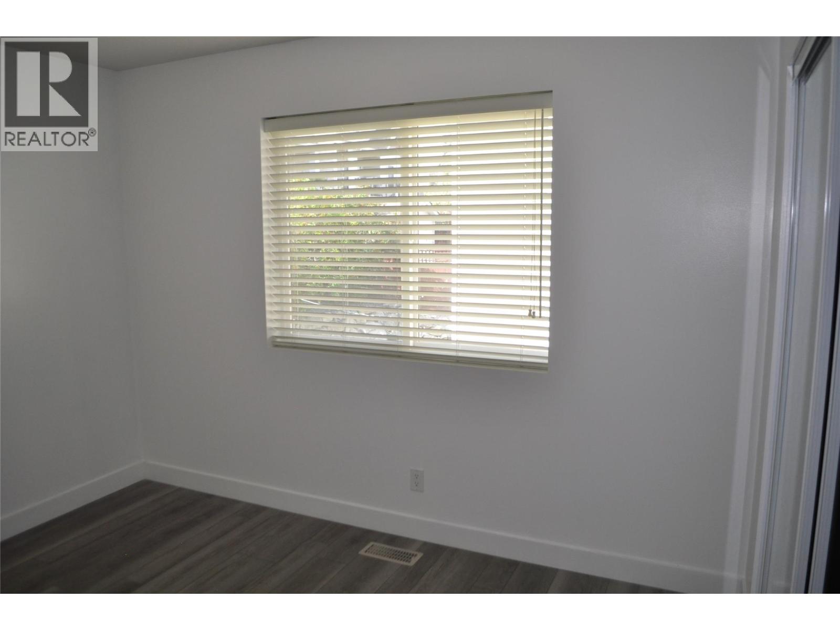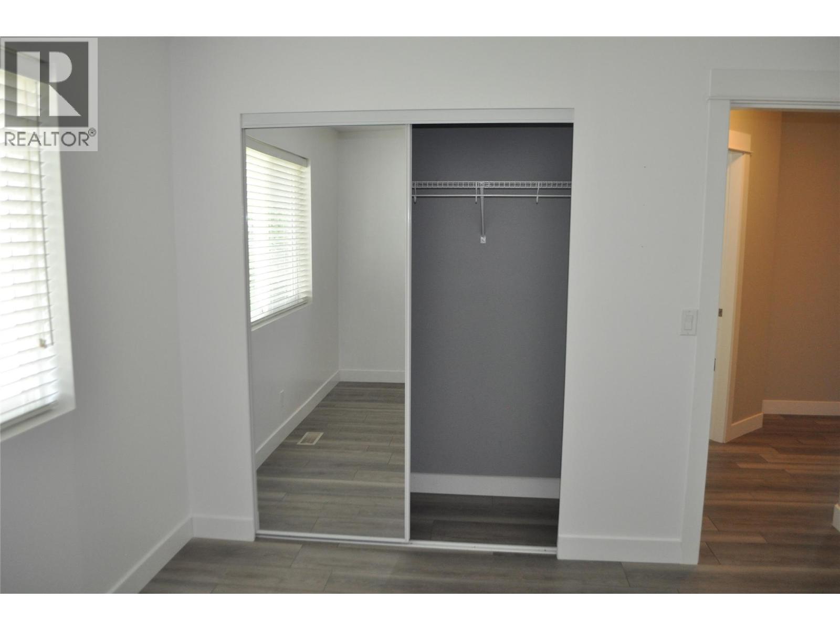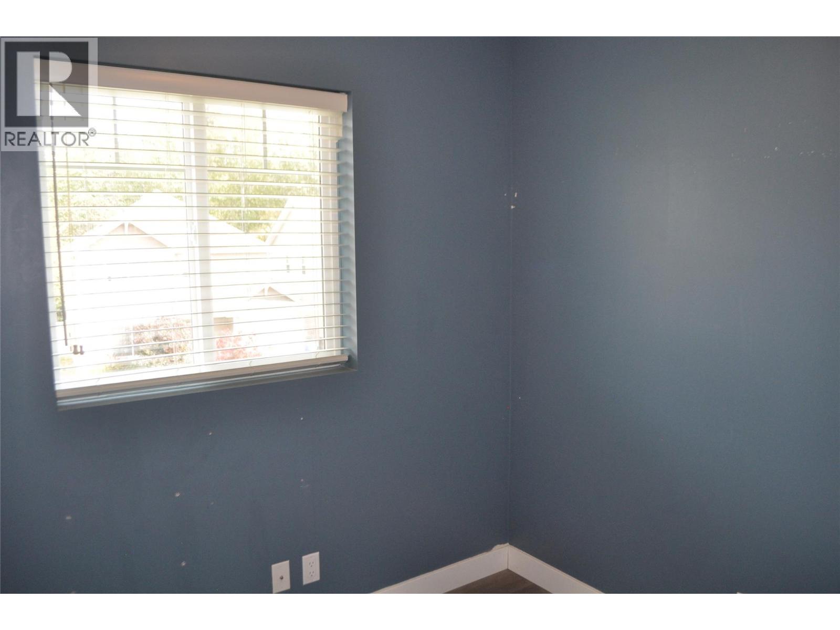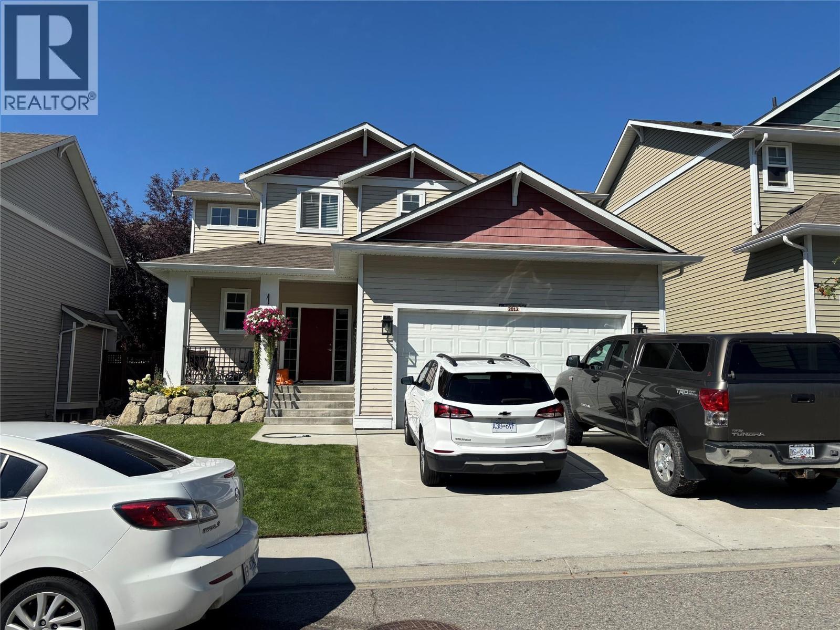
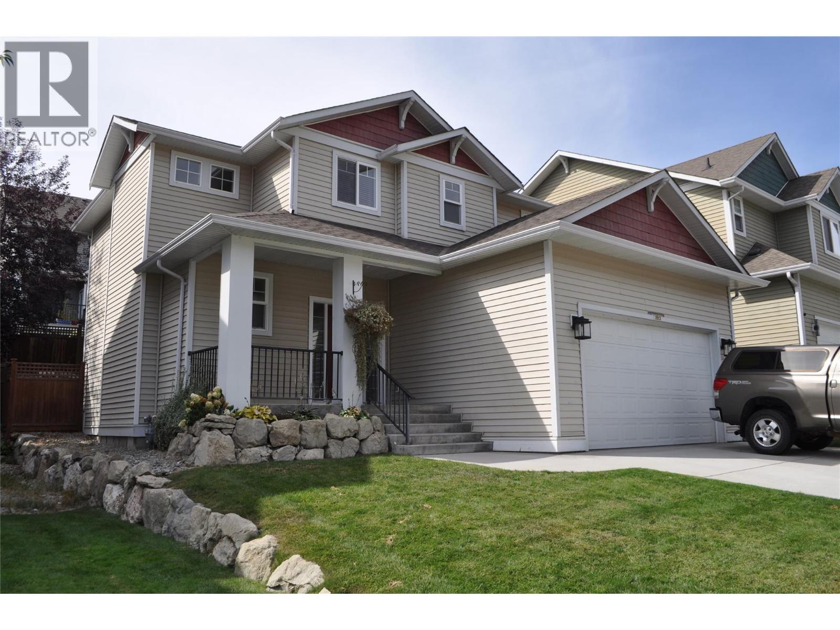
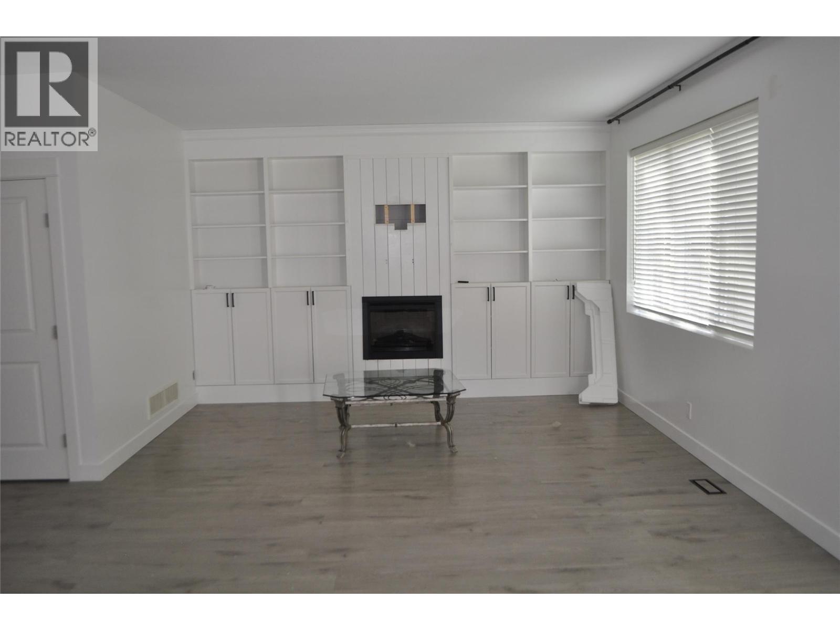
2012 Elkridge Drive Lot# 464

West Kelowna, British Columbia V4T 3J8

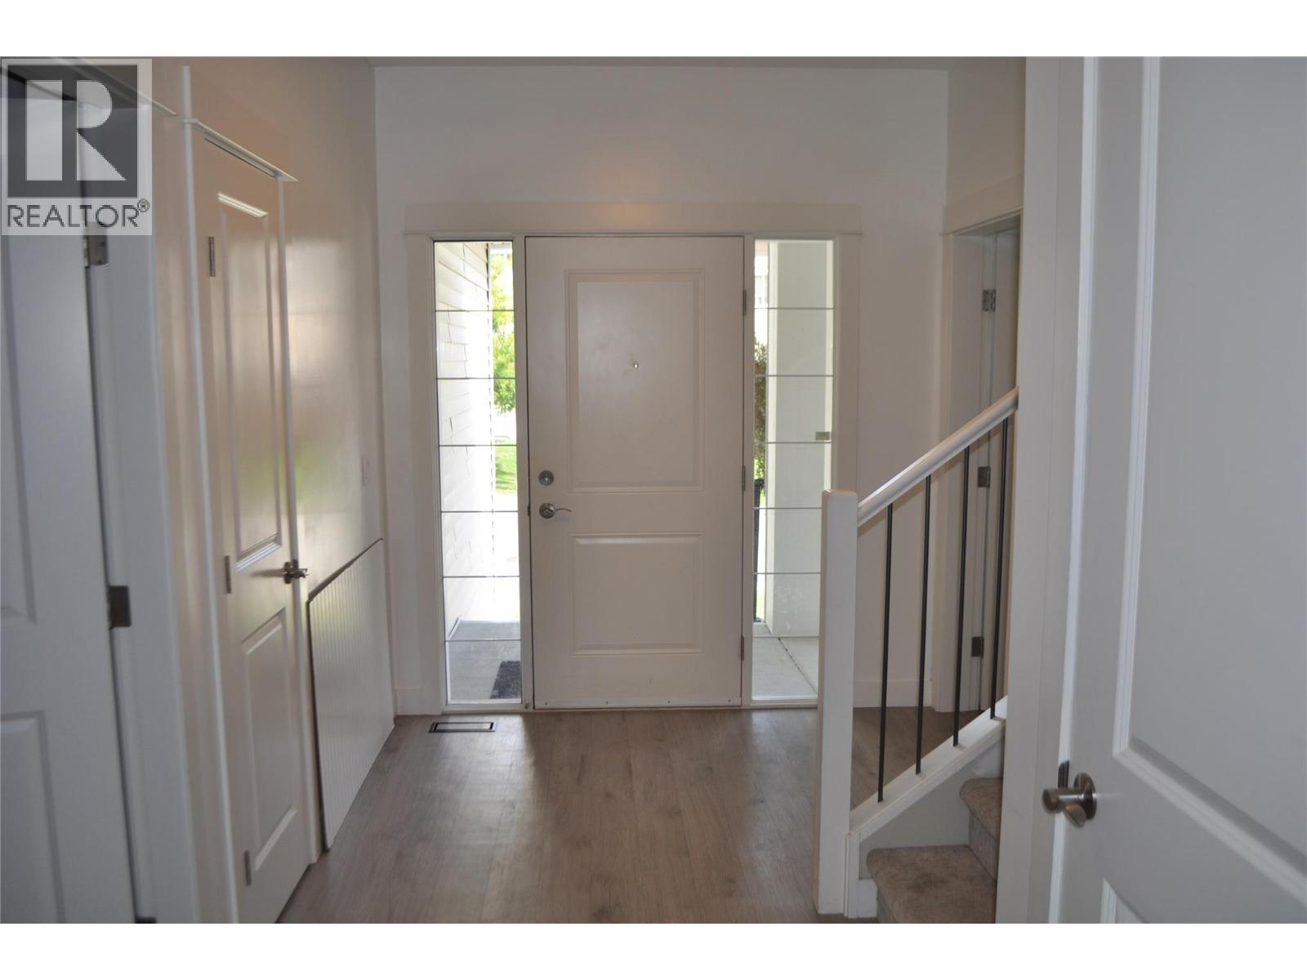
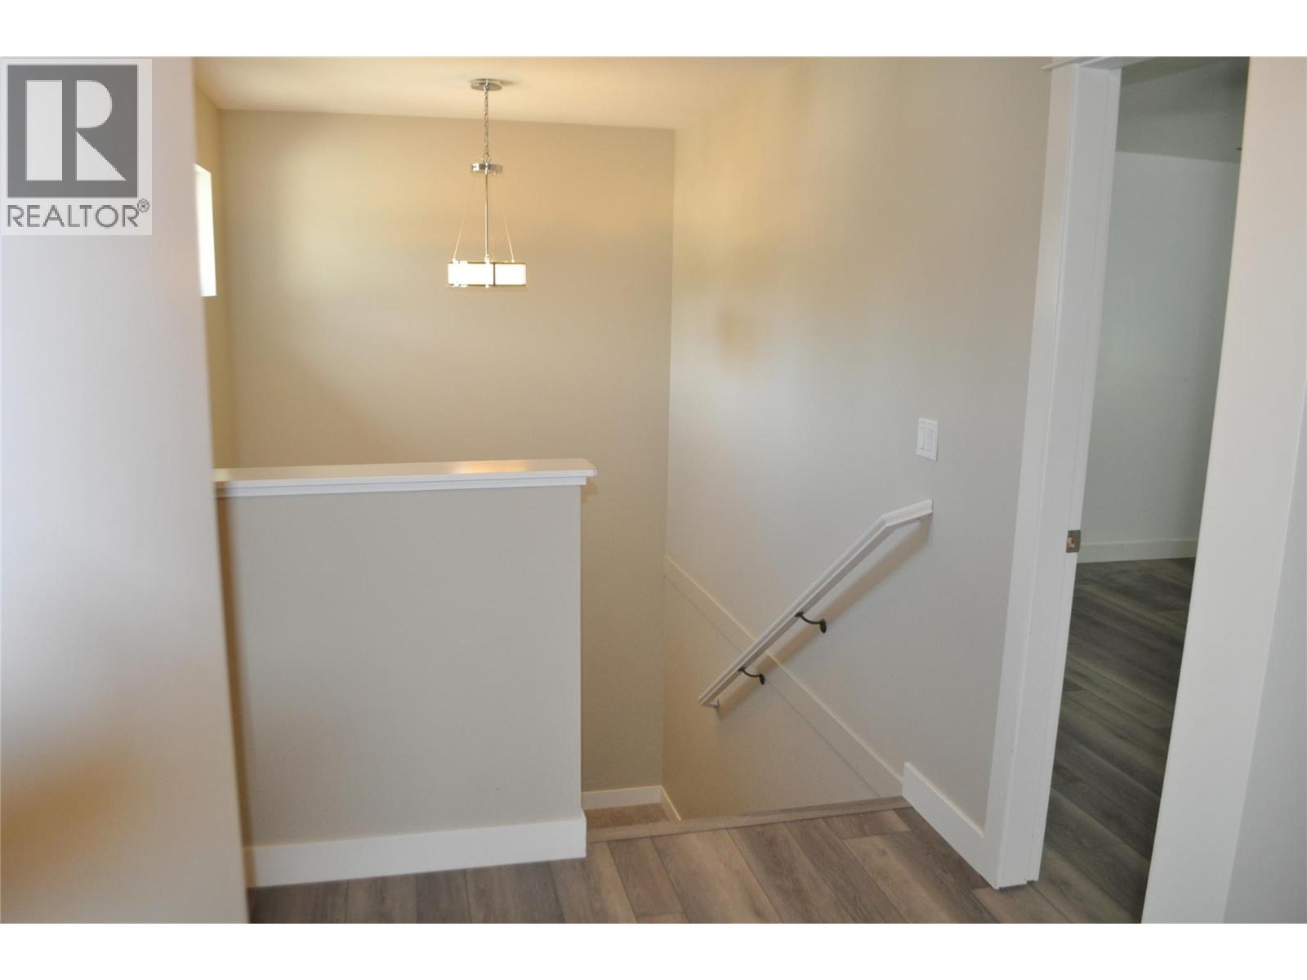
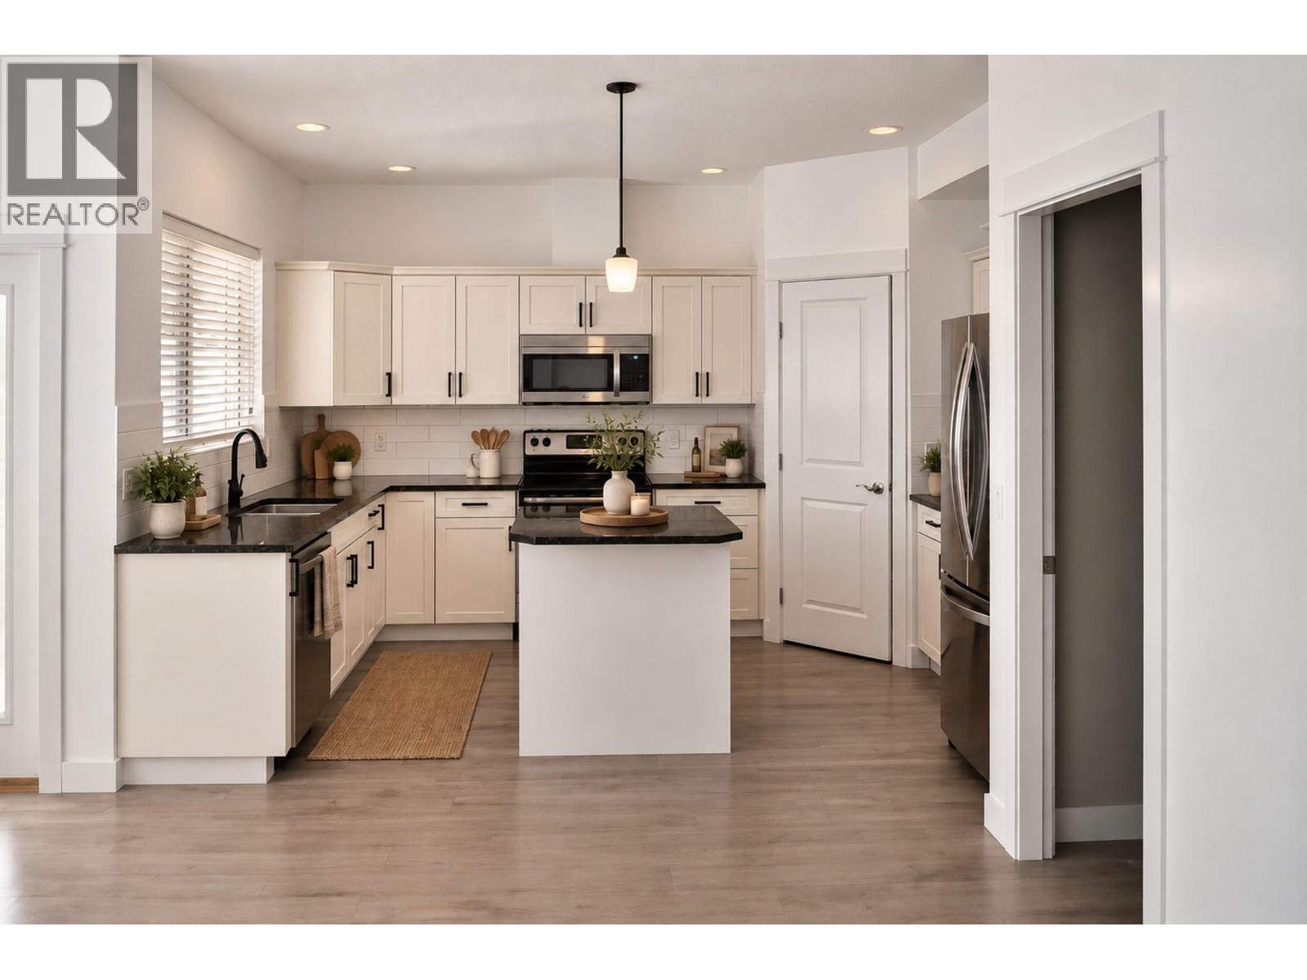
  • 2012 Elkridge Drive Lot# 464, West Kelowna, British Columbia  V4T 3J8 - Photo 1 - 10399431

    $640,000

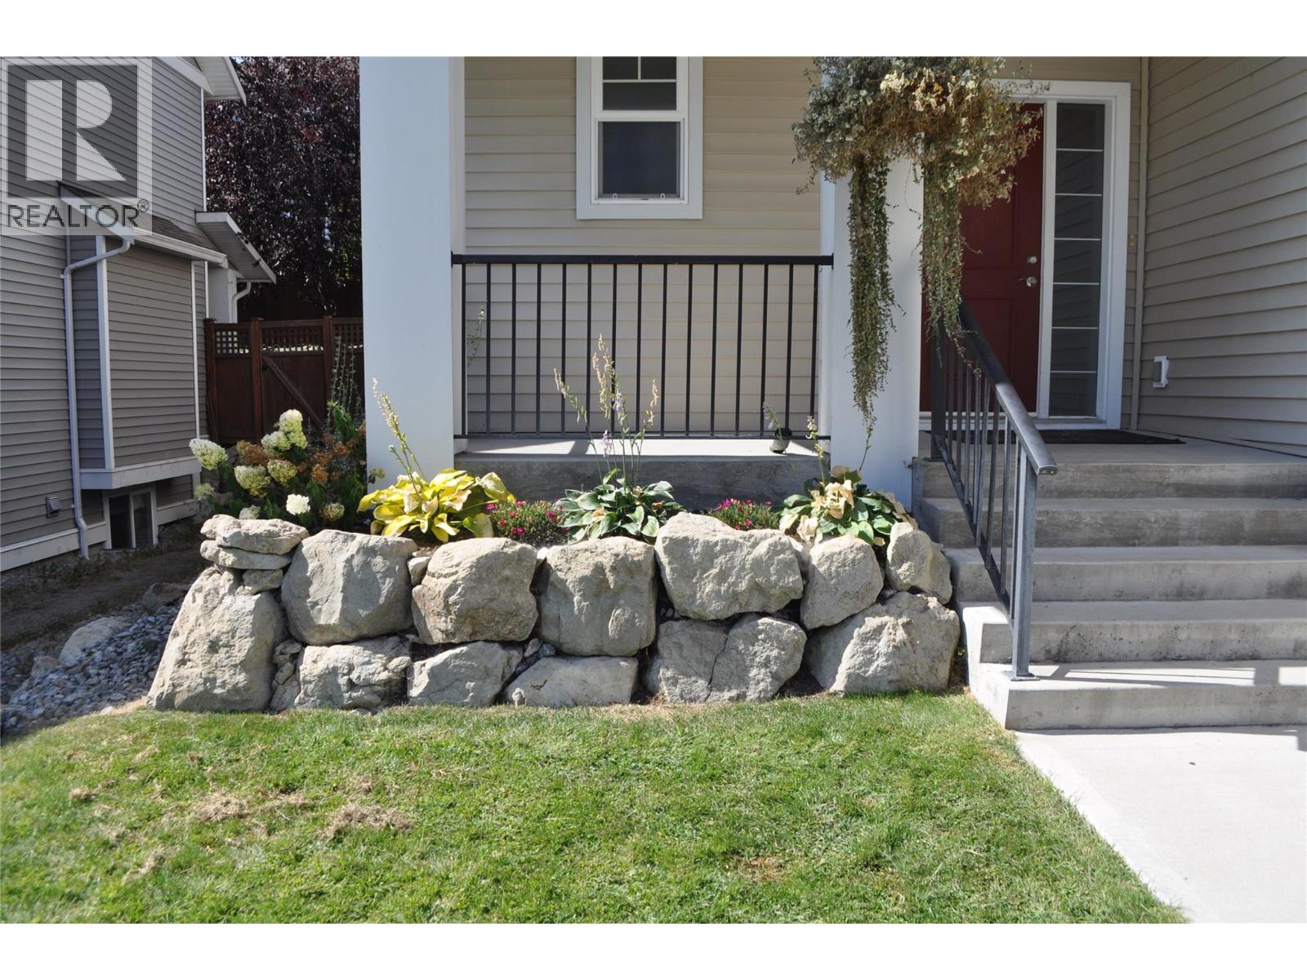
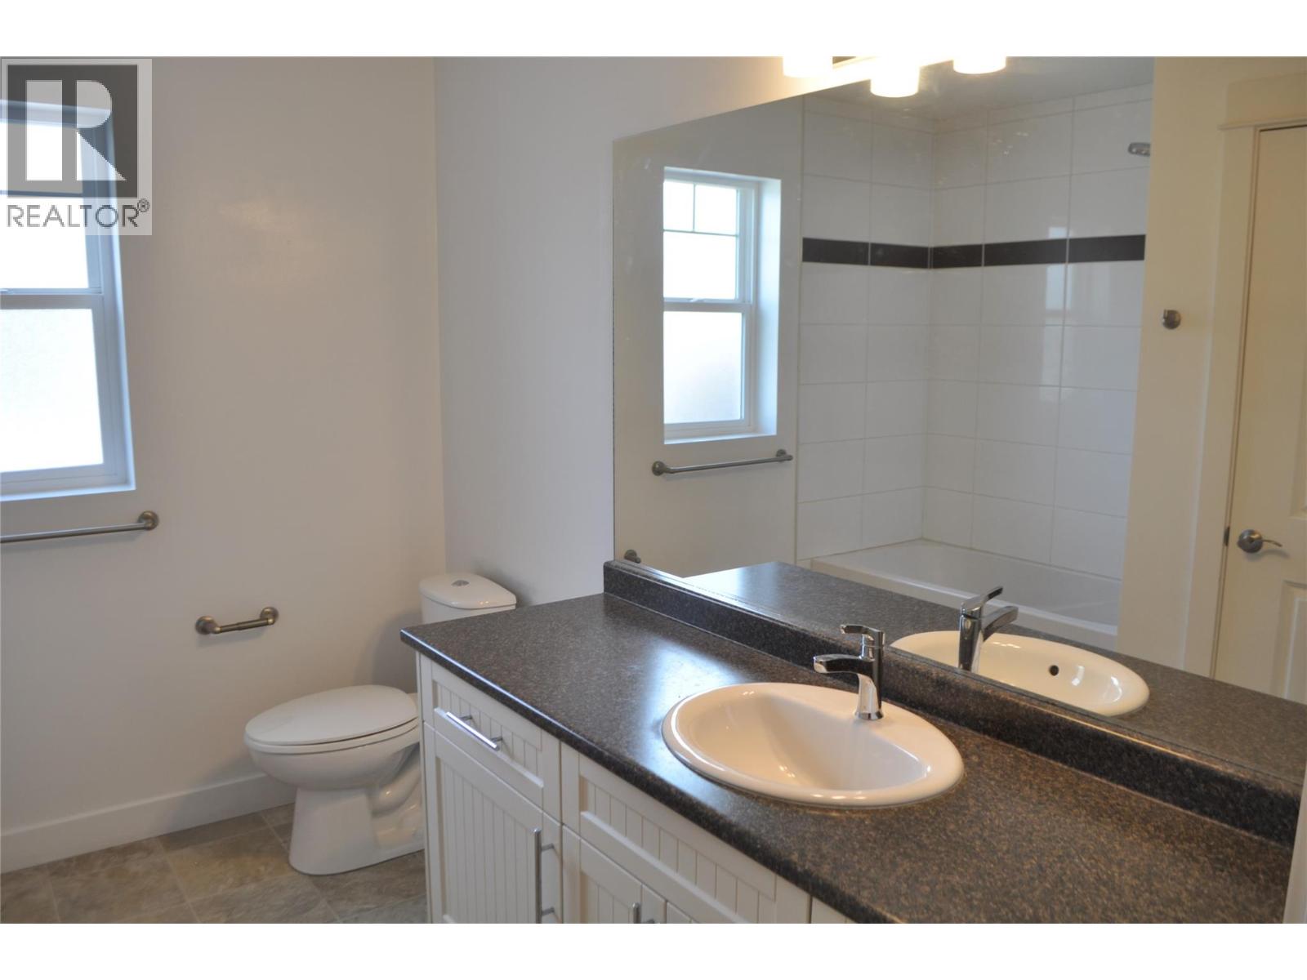
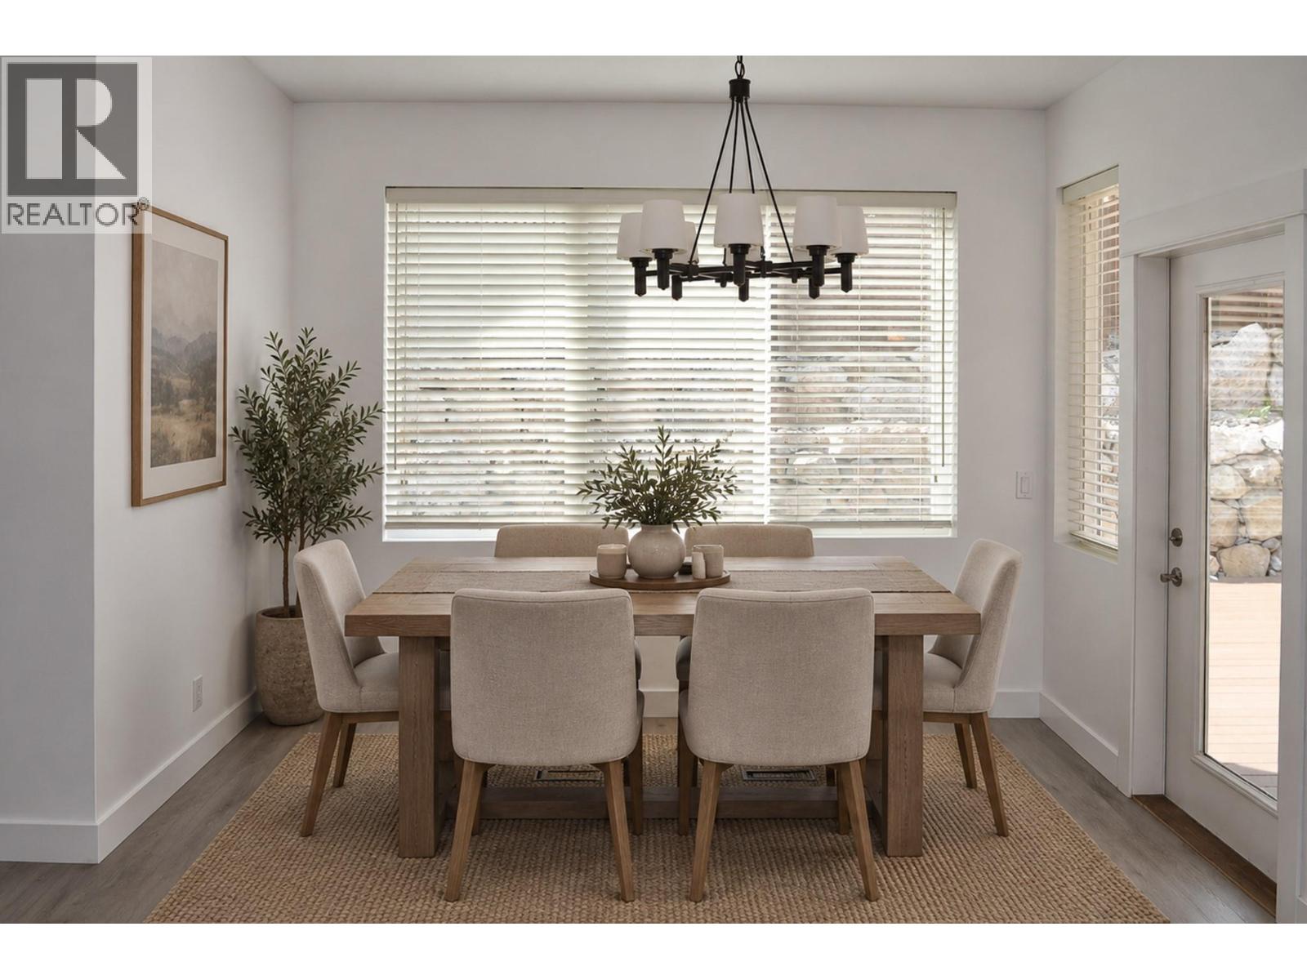
  • 2012 Elkridge Drive Lot# 464, West Kelowna, British Columbia  V4T 3J8 - Photo 2 - 10399431

    $640,000

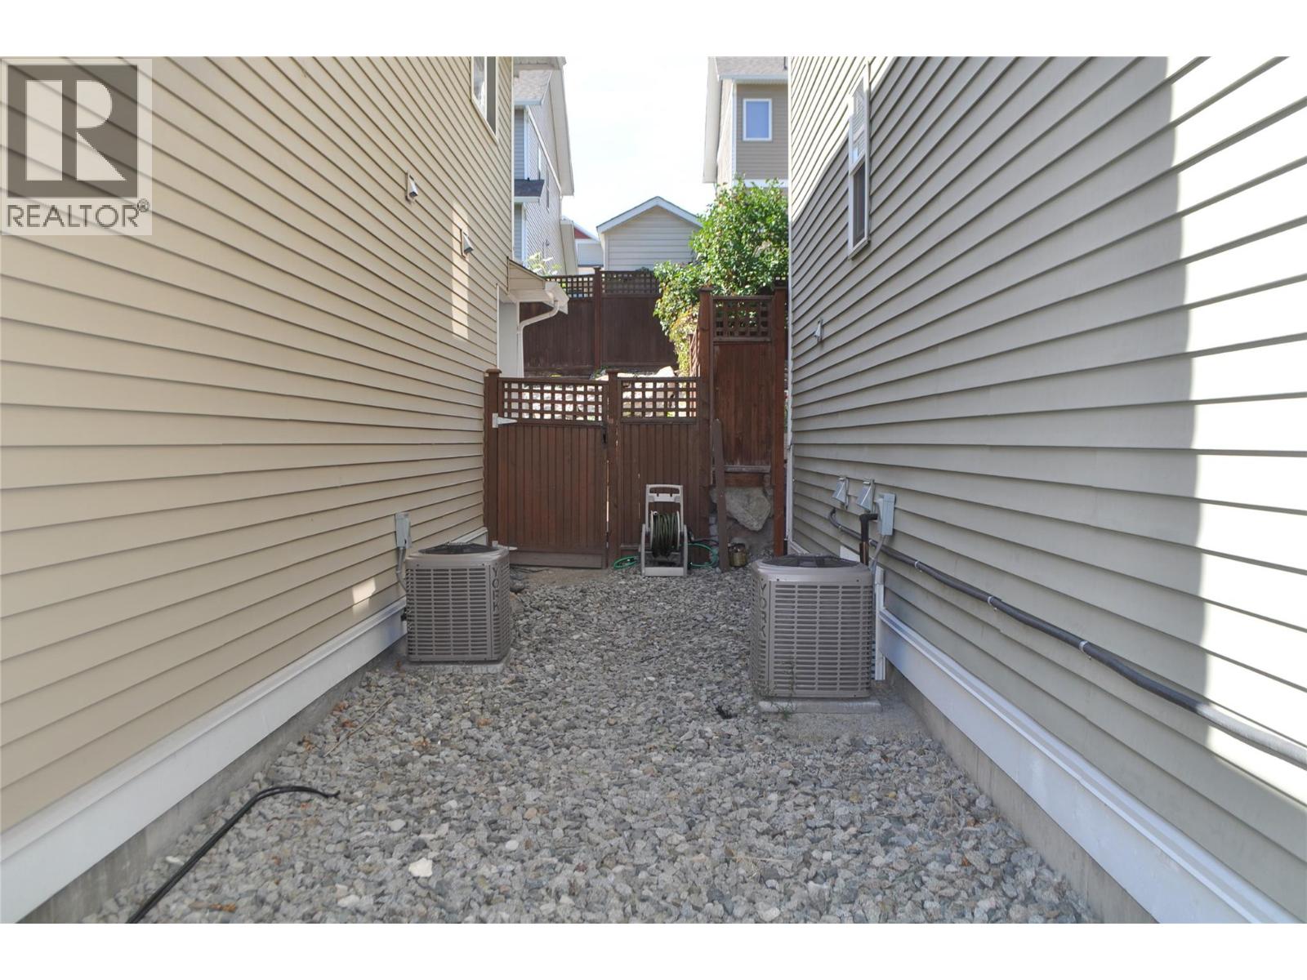
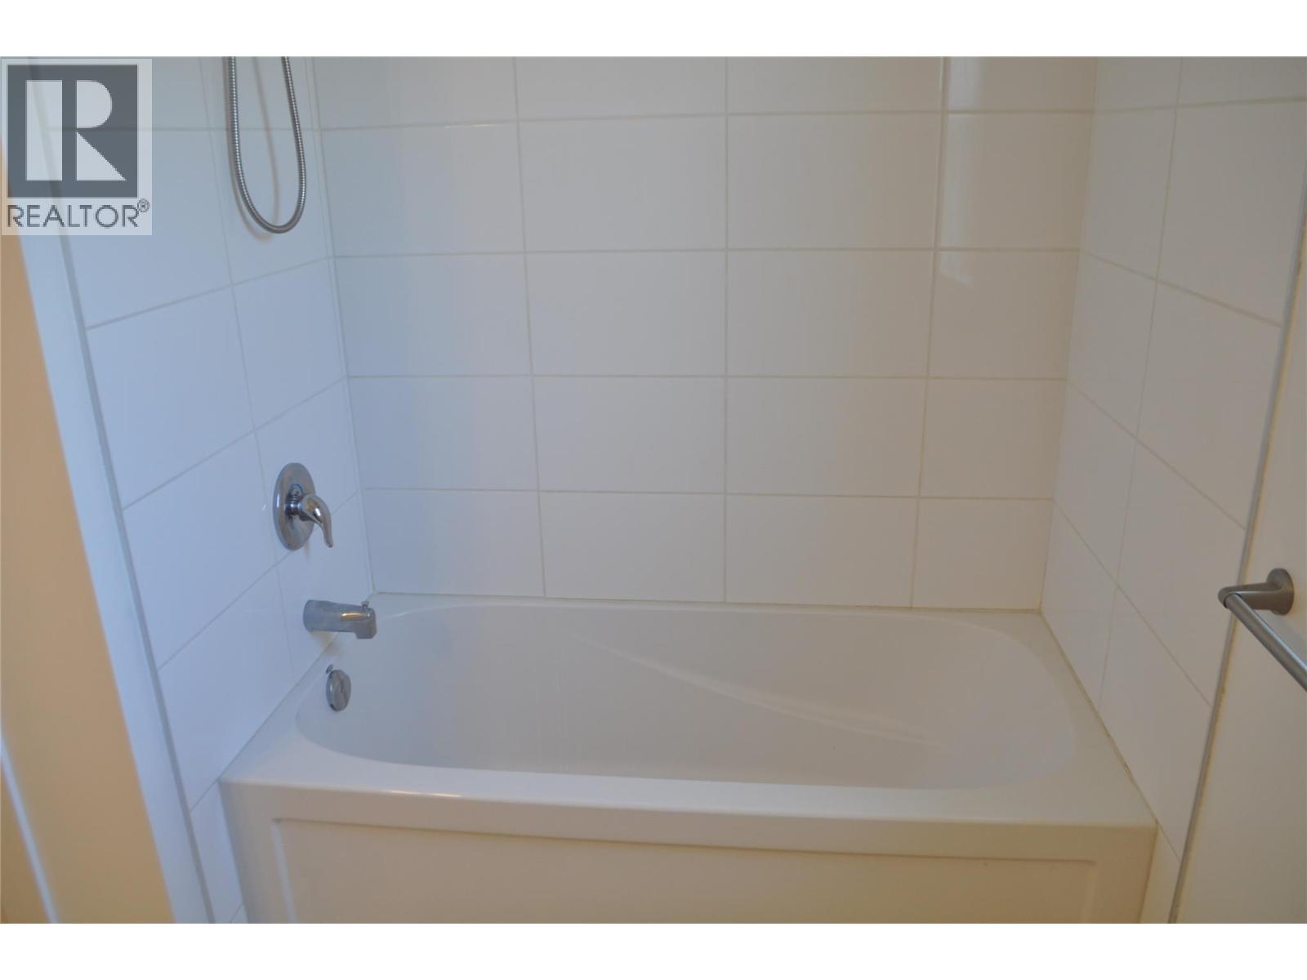
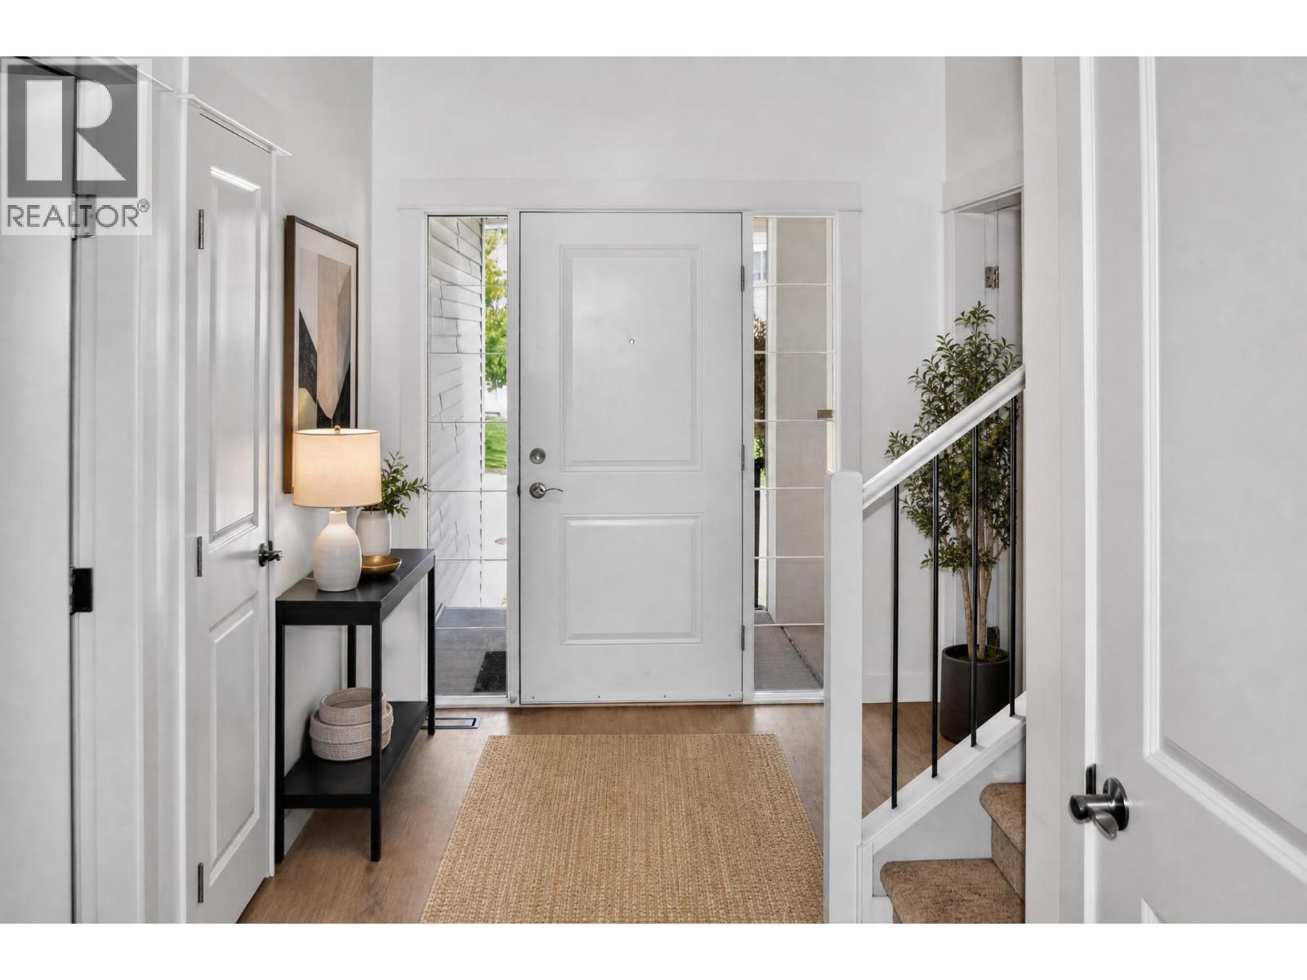
  • 2012 Elkridge Drive Lot# 464, West Kelowna, British Columbia  V4T 3J8 - Photo 3 - 10399431

    $640,000

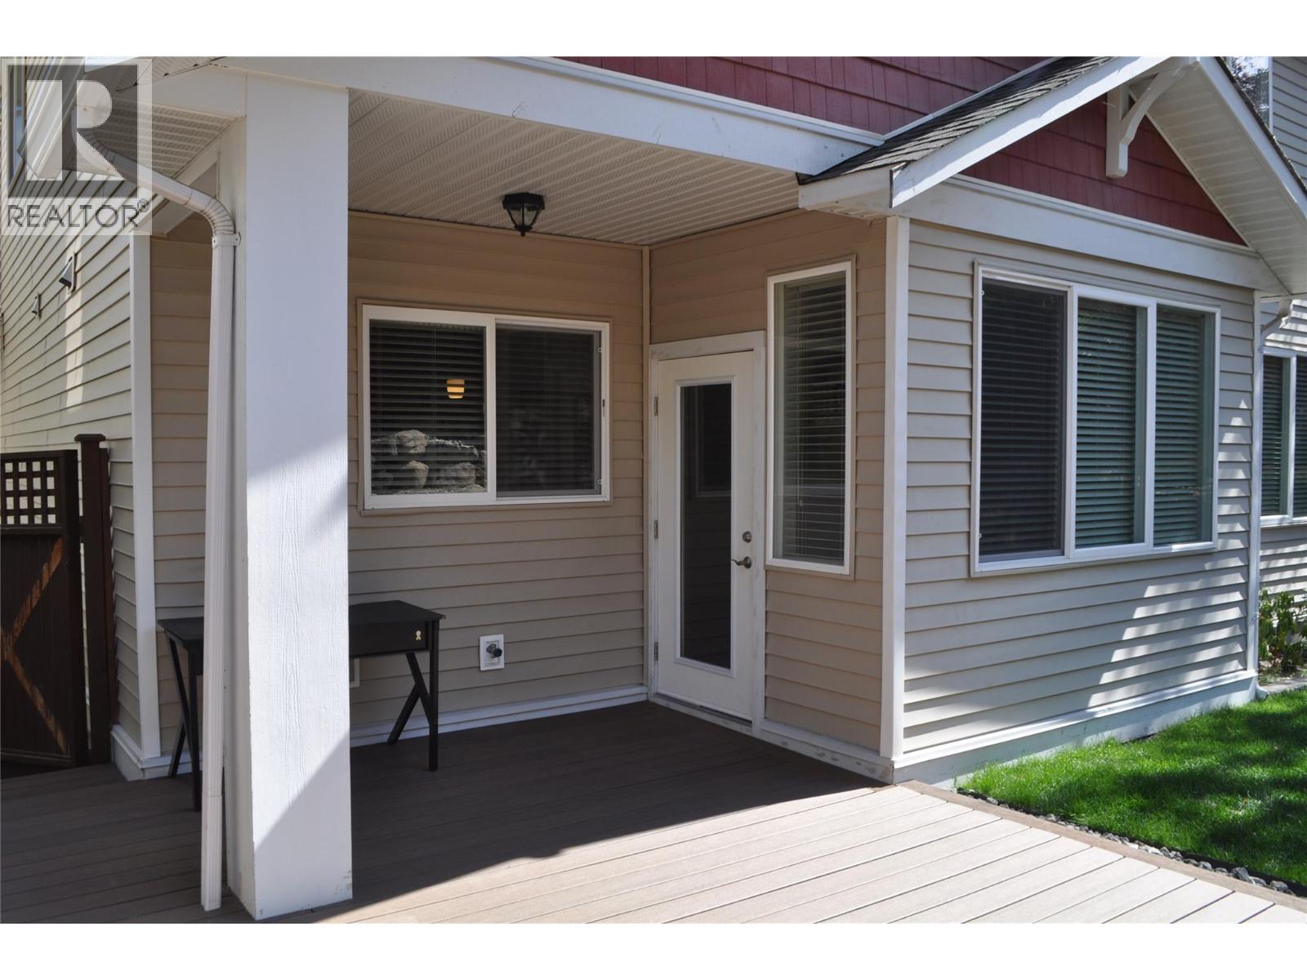
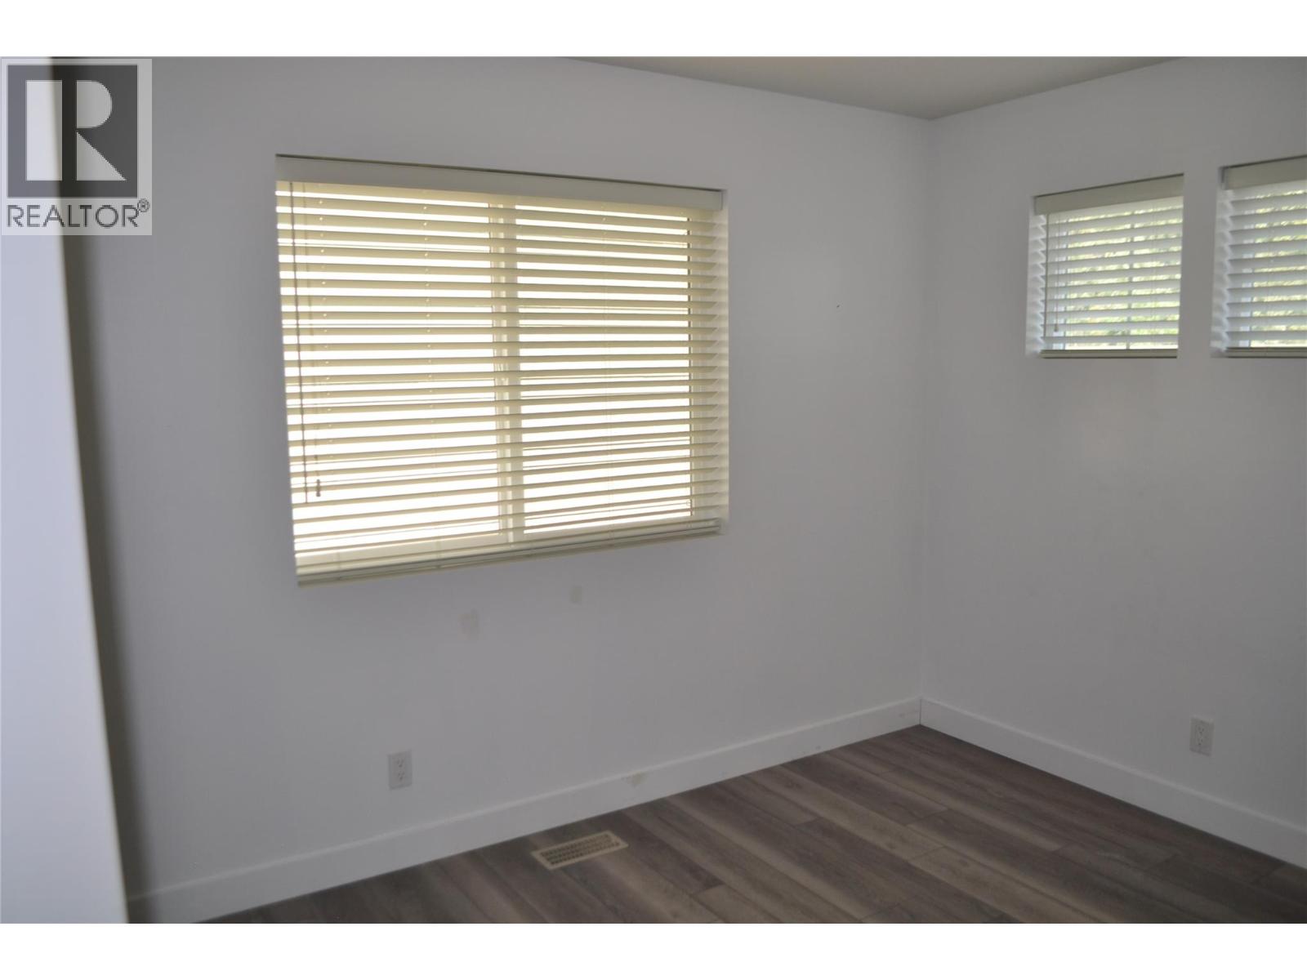
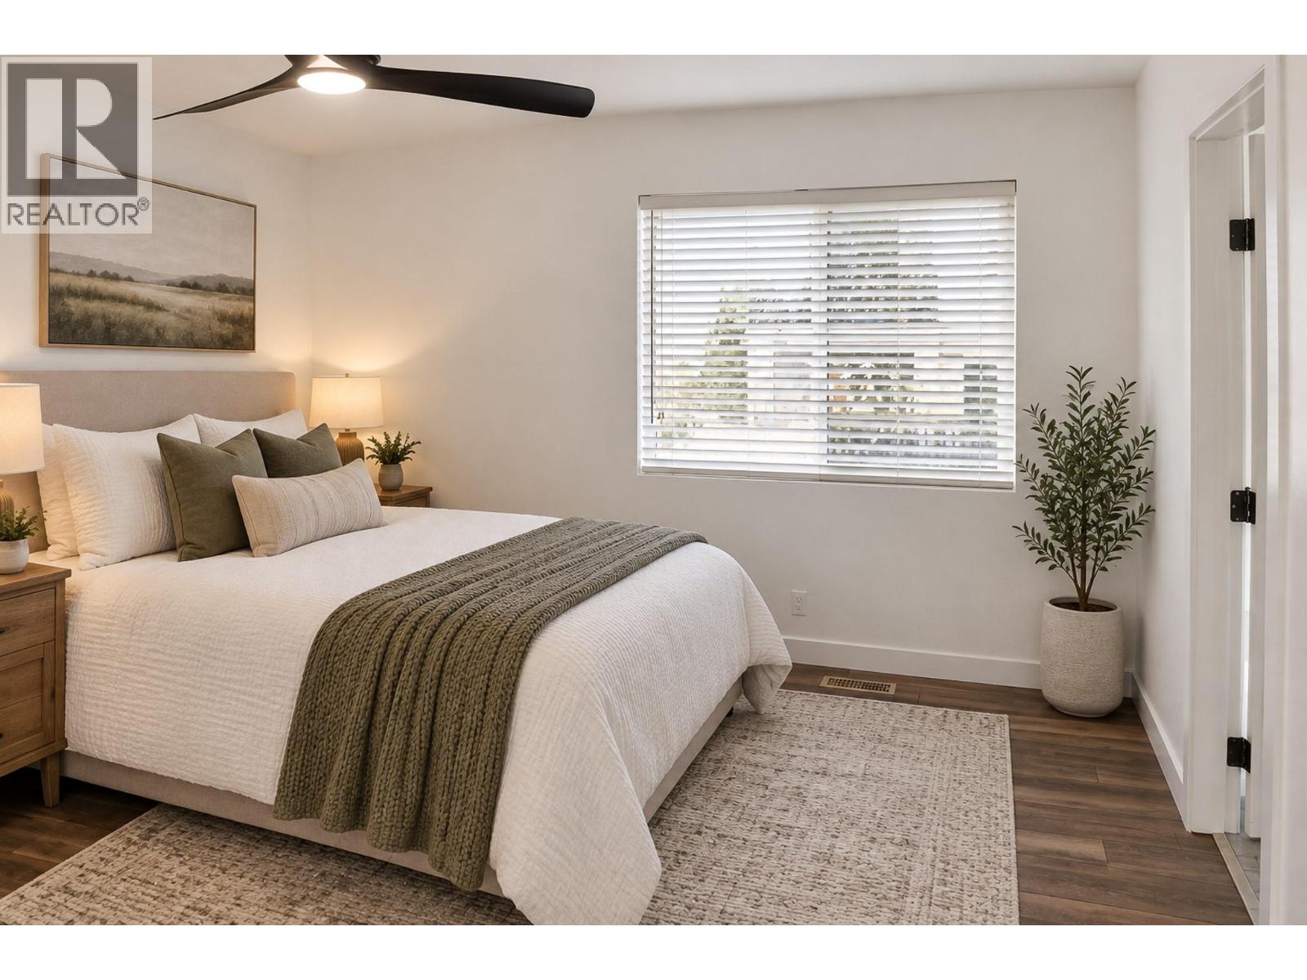
  • 2012 Elkridge Drive Lot# 464, West Kelowna, British Columbia  V4T 3J8 - Photo 4 - 10399431

    $640,000

  • 2012 Elkridge Drive Lot# 464, West Kelowna, British Columbia  V4T 3J8 - Photo 5 - 10399431

    $640,000

  • 2012 Elkridge Drive Lot# 464, West Kelowna, British Columbia  V4T 3J8 - Photo 6 - 10399431

    $640,000

  • 2012 Elkridge Drive Lot# 464, West Kelowna, British Columbia  V4T 3J8 - Photo 7 - 10399431

    $640,000

  • 2012 Elkridge Drive Lot# 464, West Kelowna, British Columbia  V4T 3J8 - Photo 8 - 10399431

    $640,000

  • 2012 Elkridge Drive Lot# 464, West Kelowna, British Columbia  V4T 3J8 - Photo 9 - 10399431

    $640,000

  • 2012 Elkridge Drive Lot# 464, West Kelowna, British Columbia  V4T 3J8 - Photo 10 - 10399431

    $640,000

  • 2012 Elkridge Drive Lot# 464, West Kelowna, British Columbia  V4T 3J8 - Photo 11 - 10399431

    $640,000

  • 2012 Elkridge Drive Lot# 464, West Kelowna, British Columbia  V4T 3J8 - Photo 12 - 10399431

    $640,000

  • 2012 Elkridge Drive Lot# 464, West Kelowna, British Columbia  V4T 3J8 - Photo 13 - 10399431

    $640,000

  • 2012 Elkridge Drive Lot# 464, West Kelowna, British Columbia  V4T 3J8 - Photo 14 - 10399431

    $640,000

  • 2012 Elkridge Drive Lot# 464, West Kelowna, British Columbia  V4T 3J8 - Photo 15 - 10399431

    $640,000

  • 2012 Elkridge Drive Lot# 464, West Kelowna, British Columbia  V4T 3J8 - Photo 16 - 10399431

    $640,000

  • 2012 Elkridge Drive Lot# 464, West Kelowna, British Columbia  V4T 3J8 - Photo 17 - 10399431

    $640,000

  • 2012 Elkridge Drive Lot# 464, West Kelowna, British Columbia  V4T 3J8 - Photo 18 - 10399431

    $640,000

  • 2012 Elkridge Drive Lot# 464, West Kelowna, British Columbia  V4T 3J8 - Photo 19 - 10399431

    $640,000

  • 2012 Elkridge Drive Lot# 464, West Kelowna, British Columbia  V4T 3J8 - Photo 20 - 10399431

    $640,000

  • 2012 Elkridge Drive Lot# 464, West Kelowna, British Columbia  V4T 3J8 - Photo 21 - 10399431

    $640,000

  • 2012 Elkridge Drive Lot# 464, West Kelowna, British Columbia  V4T 3J8 - Photo 22 - 10399431

    $640,000

  • 2012 Elkridge Drive Lot# 464, West Kelowna, British Columbia  V4T 3J8 - Photo 23 - 10399431

    $640,000

  • 2012 Elkridge Drive Lot# 464, West Kelowna, British Columbia  V4T 3J8 - Photo 24 - 10399431

    $640,000

  • 2012 Elkridge Drive Lot# 464, West Kelowna, British Columbia  V4T 3J8 - Photo 25 - 10399431

    $640,000

  • 2012 Elkridge Drive Lot# 464, West Kelowna, British Columbia  V4T 3J8 - Photo 26 - 10399431

    $640,000

  • 2012 Elkridge Drive Lot# 464, West Kelowna, British Columbia  V4T 3J8 - Photo 27 - 10399431

    $640,000

  • 2012 Elkridge Drive Lot# 464, West Kelowna, British Columbia  V4T 3J8 - Photo 28 - 10399431

    $640,000

  • 2012 Elkridge Drive Lot# 464, West Kelowna, British Columbia  V4T 3J8 - Photo 29 - 10399431

    $640,000

  • 2012 Elkridge Drive Lot# 464, West Kelowna, British Columbia  V4T 3J8 - Photo 30 - 10399431

    $640,000

  • 2012 Elkridge Drive Lot# 464, West Kelowna, British Columbia  V4T 3J8 - Photo 31 - 10399431

    $640,000

  • 2012 Elkridge Drive Lot# 464, West Kelowna, British Columbia  V4T 3J8 - Photo 32 - 10399431

    $640,000

  • 2012 Elkridge Drive Lot# 464, West Kelowna, British Columbia  V4T 3J8 - Photo 33 - 10399431

    $640,000

  • 2012 Elkridge Drive Lot# 464, West Kelowna, British Columbia  V4T 3J8 - Photo 34 - 10399431

    $640,000

  • 2012 Elkridge Drive Lot# 464, West Kelowna, British Columbia  V4T 3J8 - Photo 35 - 10399431

    $640,000

  • 2012 Elkridge Drive Lot# 464, West Kelowna, British Columbia  V4T 3J8 - Photo 36 - 10399431

    $640,000

  • 2012 Elkridge Drive Lot# 464, West Kelowna, British Columbia  V4T 3J8 - Photo 37 - 10399431

    $640,000

  • 2012 Elkridge Drive Lot# 464, West Kelowna, British Columbia  V4T 3J8 - Photo 38 - 10399431

    $640,000

  • 2012 Elkridge Drive Lot# 464, West Kelowna, British Columbia  V4T 3J8 - Photo 39 - 10399431

    $640,000

Like this listing?

Contact us for more information


Name


2,511 sqft

4
Beds

3
Baths
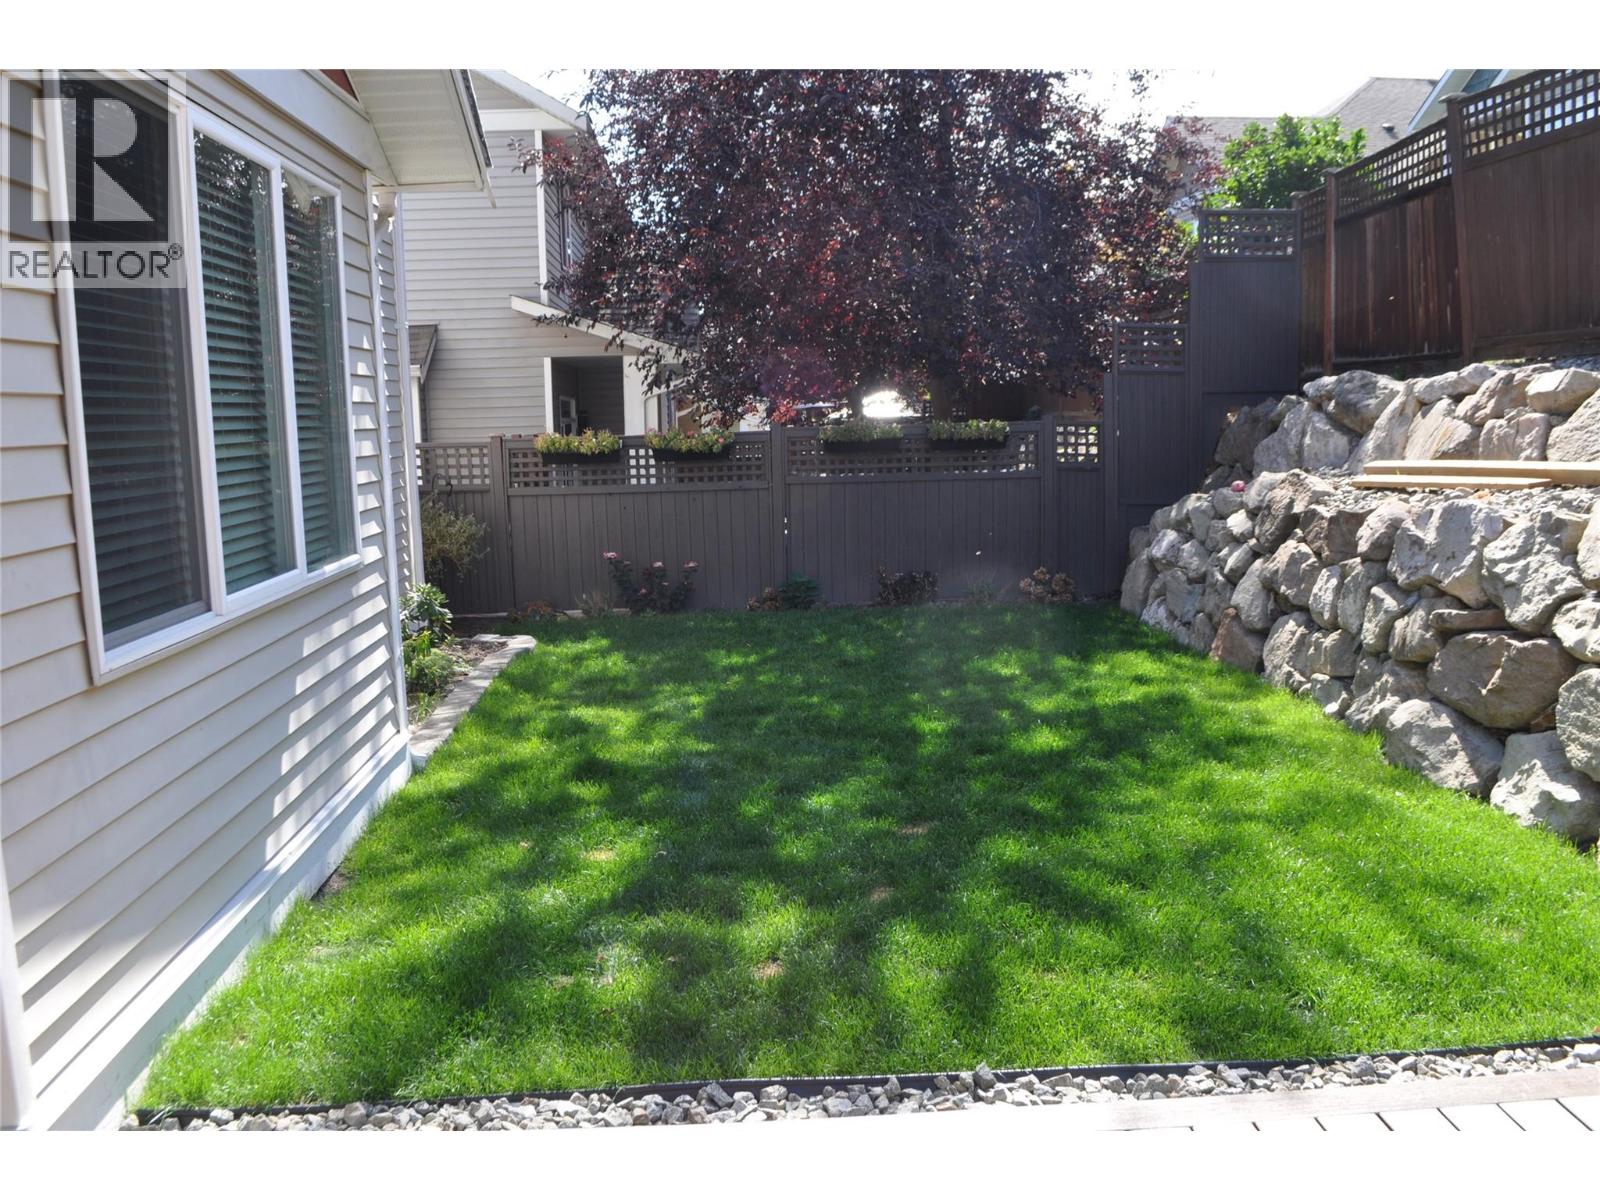
See Remarks Underground Sprinkler

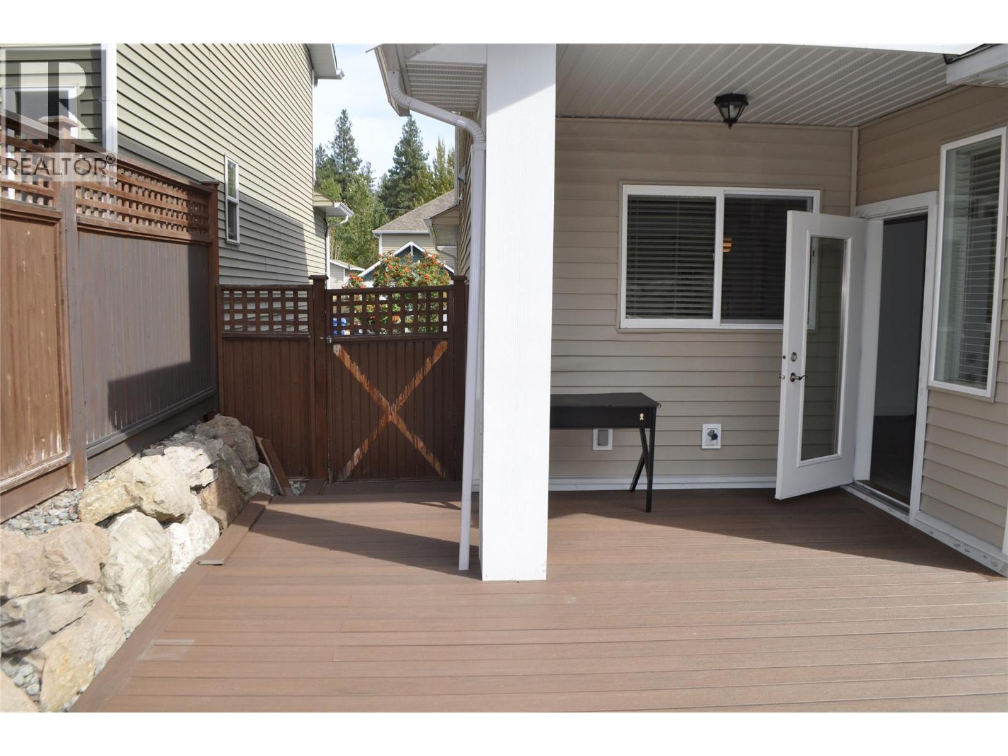
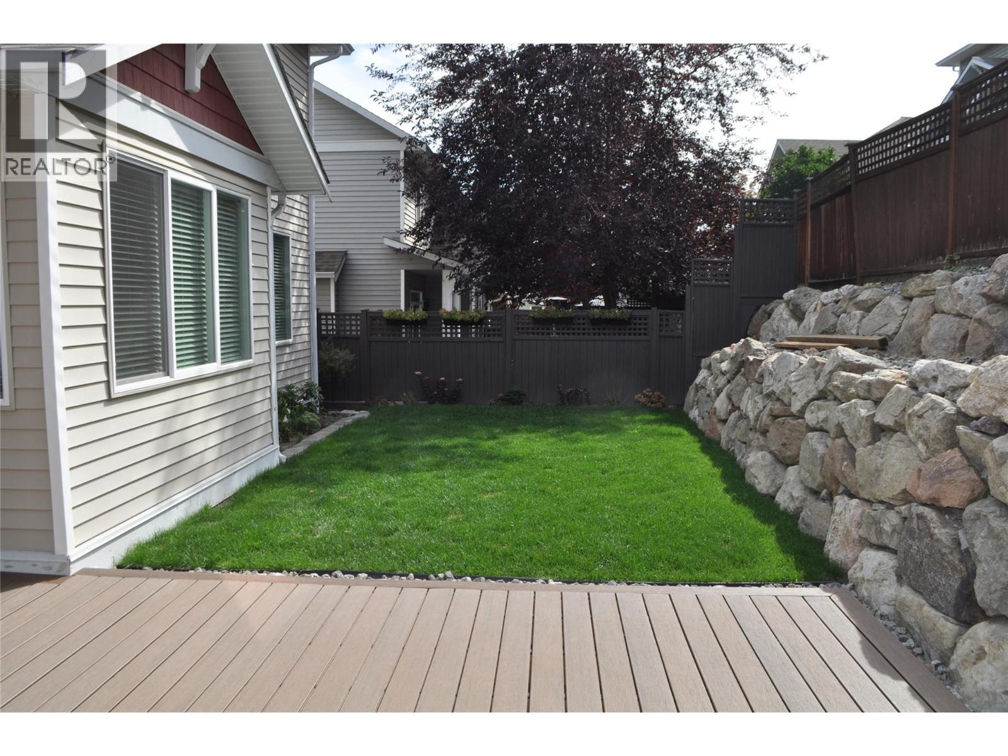
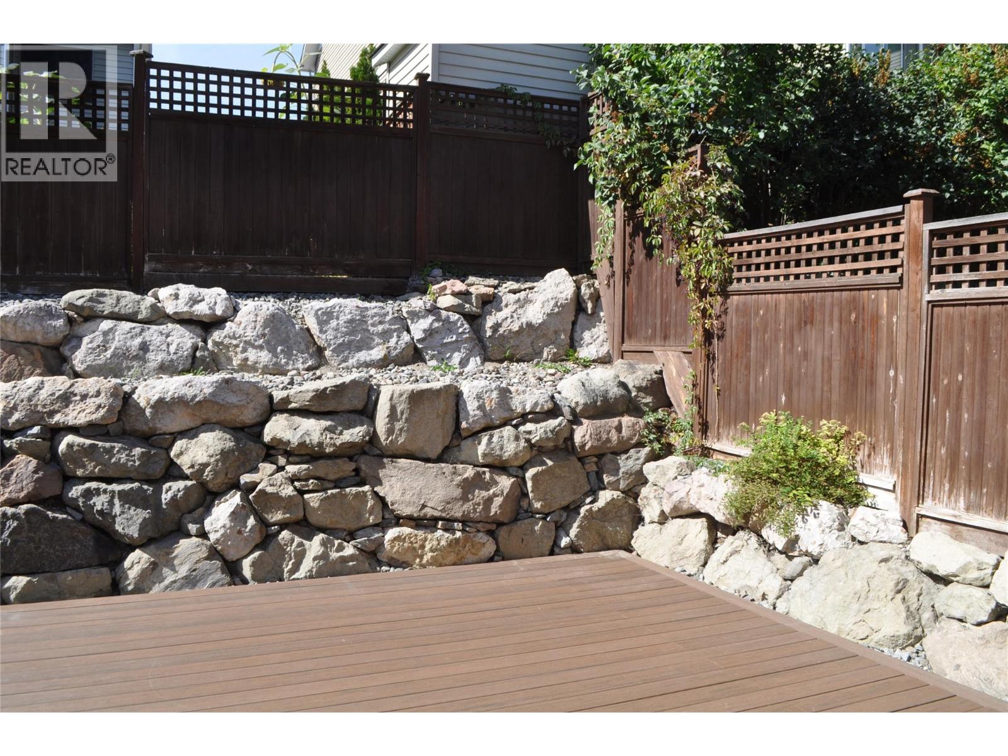
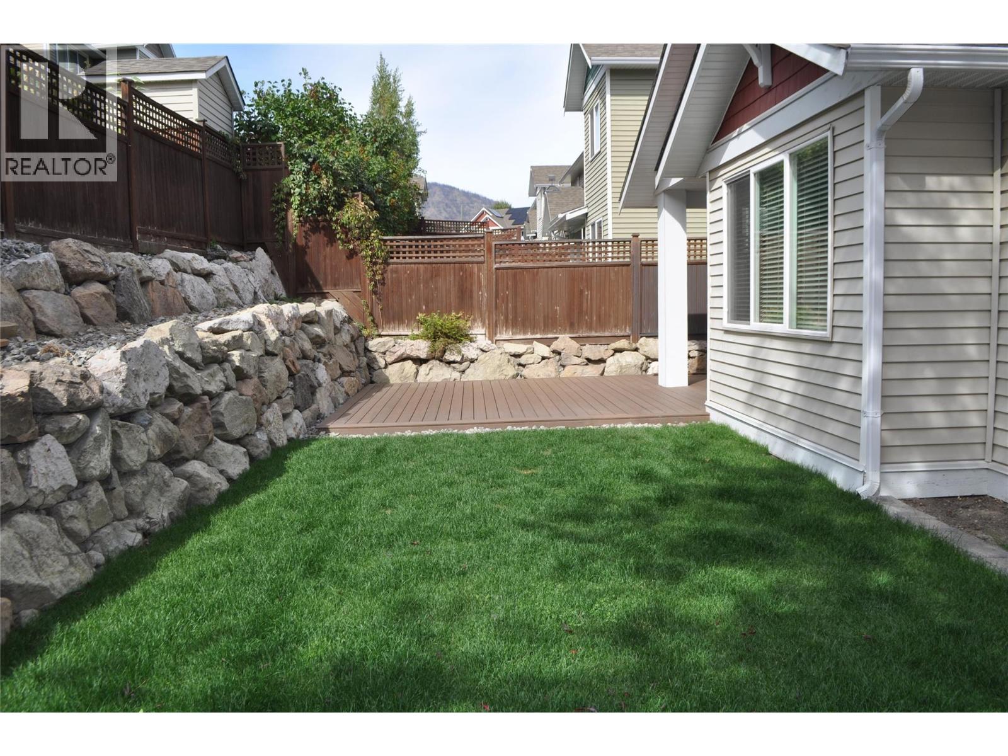
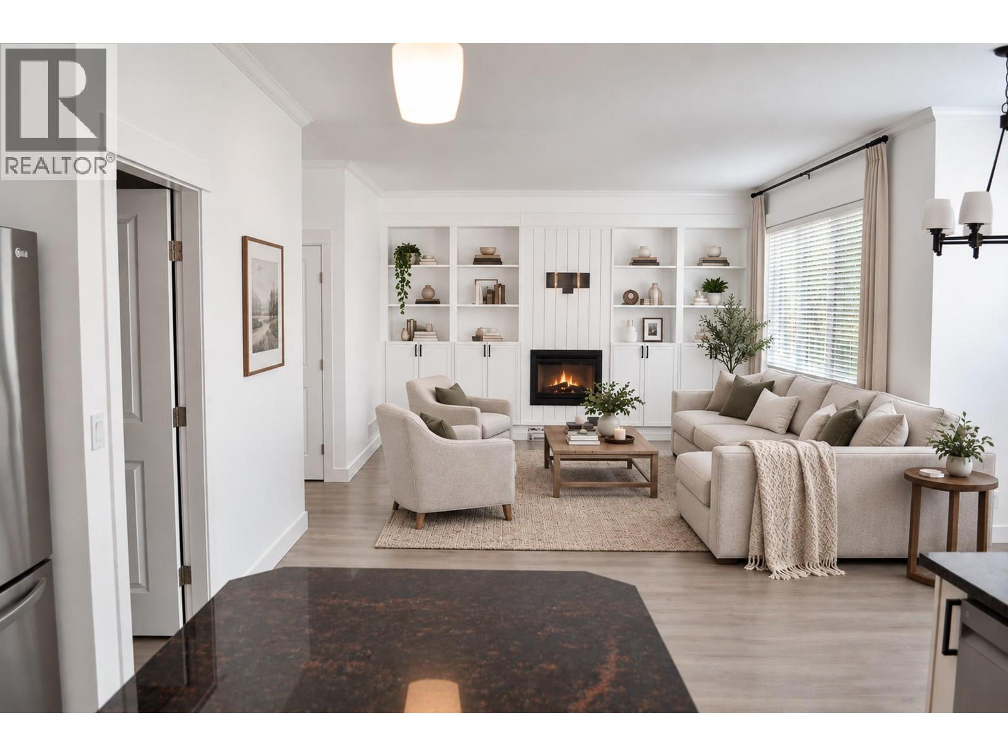
Nicely laid out 4 bedroom 3 Bath 2500 square foot plus home in West Kelowna centrally located. Is in good condition. court ordered sale. Interior phots to follow right after the long weekend. Home is vacant now. (id:67517)

  • Property Details
    MLS® Number 10399431
    Property Type Single Family
    Neigbourhood Westbank Centre
    Community Name Elkridge
    CommunityFeatures Pets Allowed
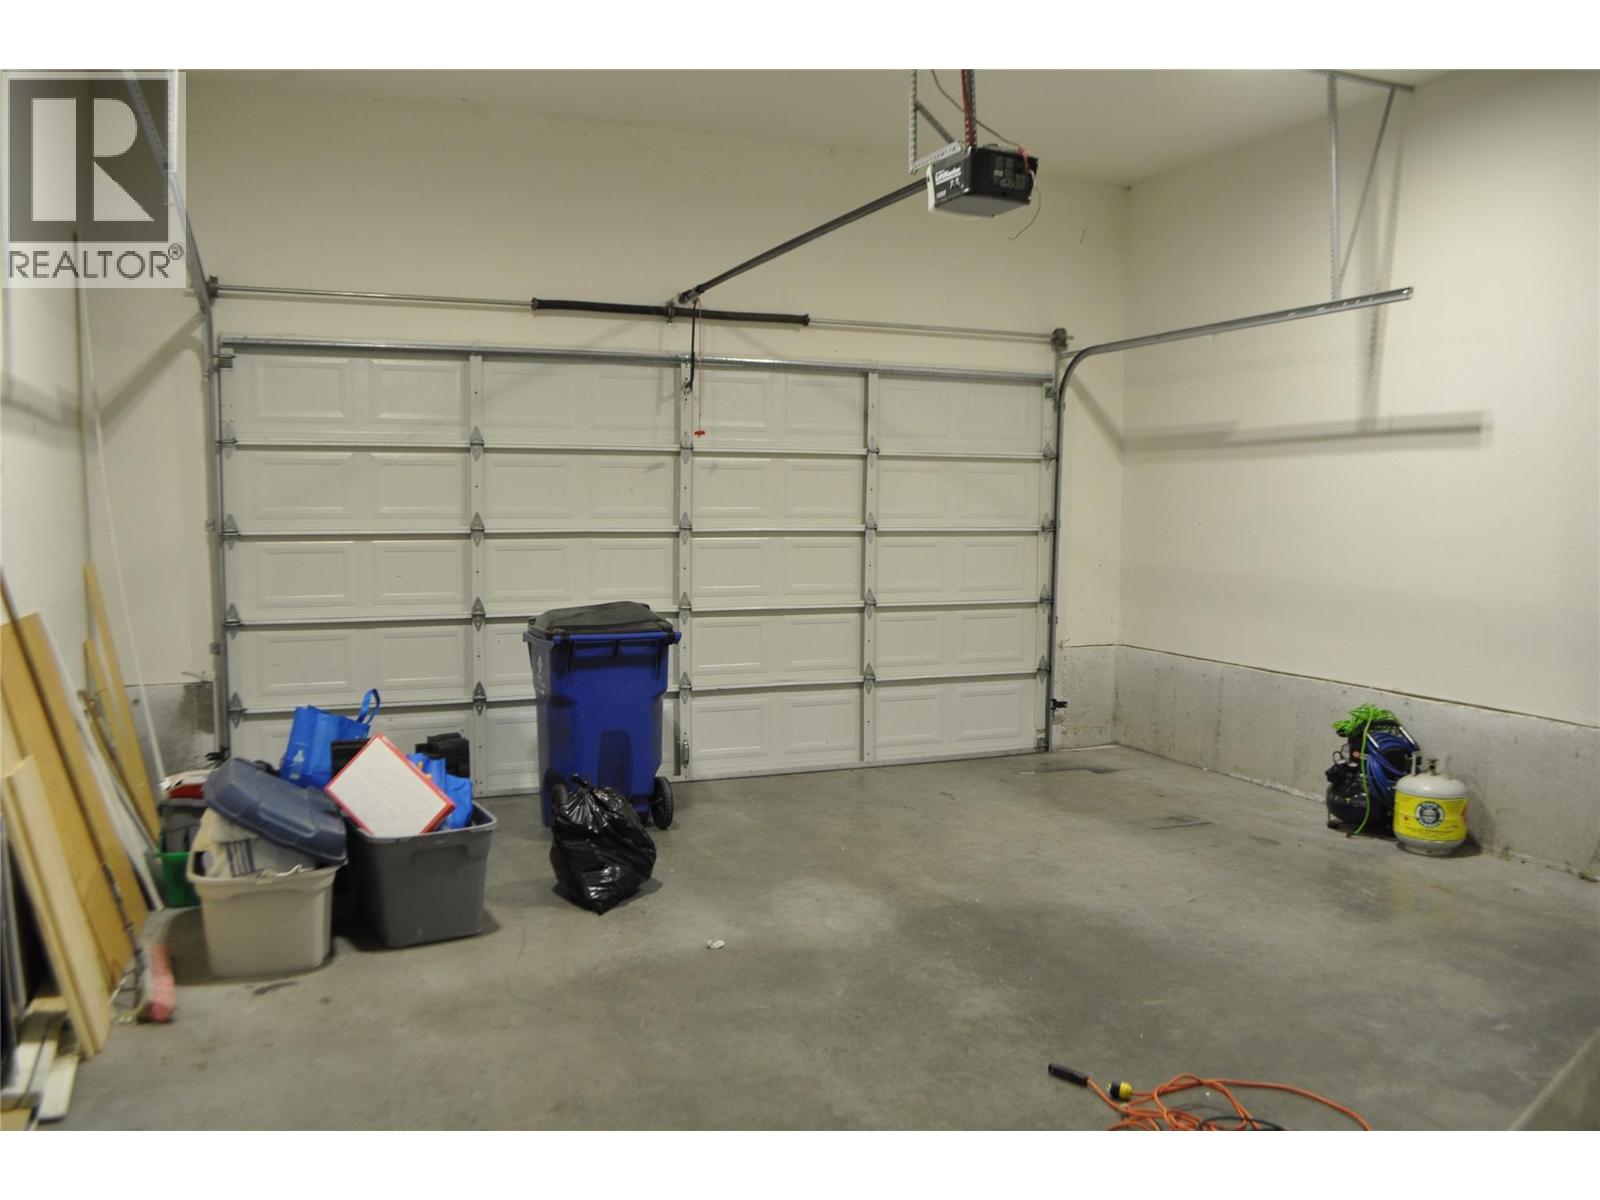
    ParkingSpaceTotal 2
  • Building
    BathroomTotal 3
    BedroomsTotal 4
    Appliances Dishwasher, Microwave
    ConstructedDate 2011
    ConstructionStyleAttachment Detached
    ExteriorFinish Vinyl Siding
    HeatingType See Remarks
    RoofMaterial Asphalt Shingle
    RoofStyle Unknown
    StoriesTotal 3
    SizeInterior 2,511 Sqft
    Type House
    UtilityWater Municipal Water
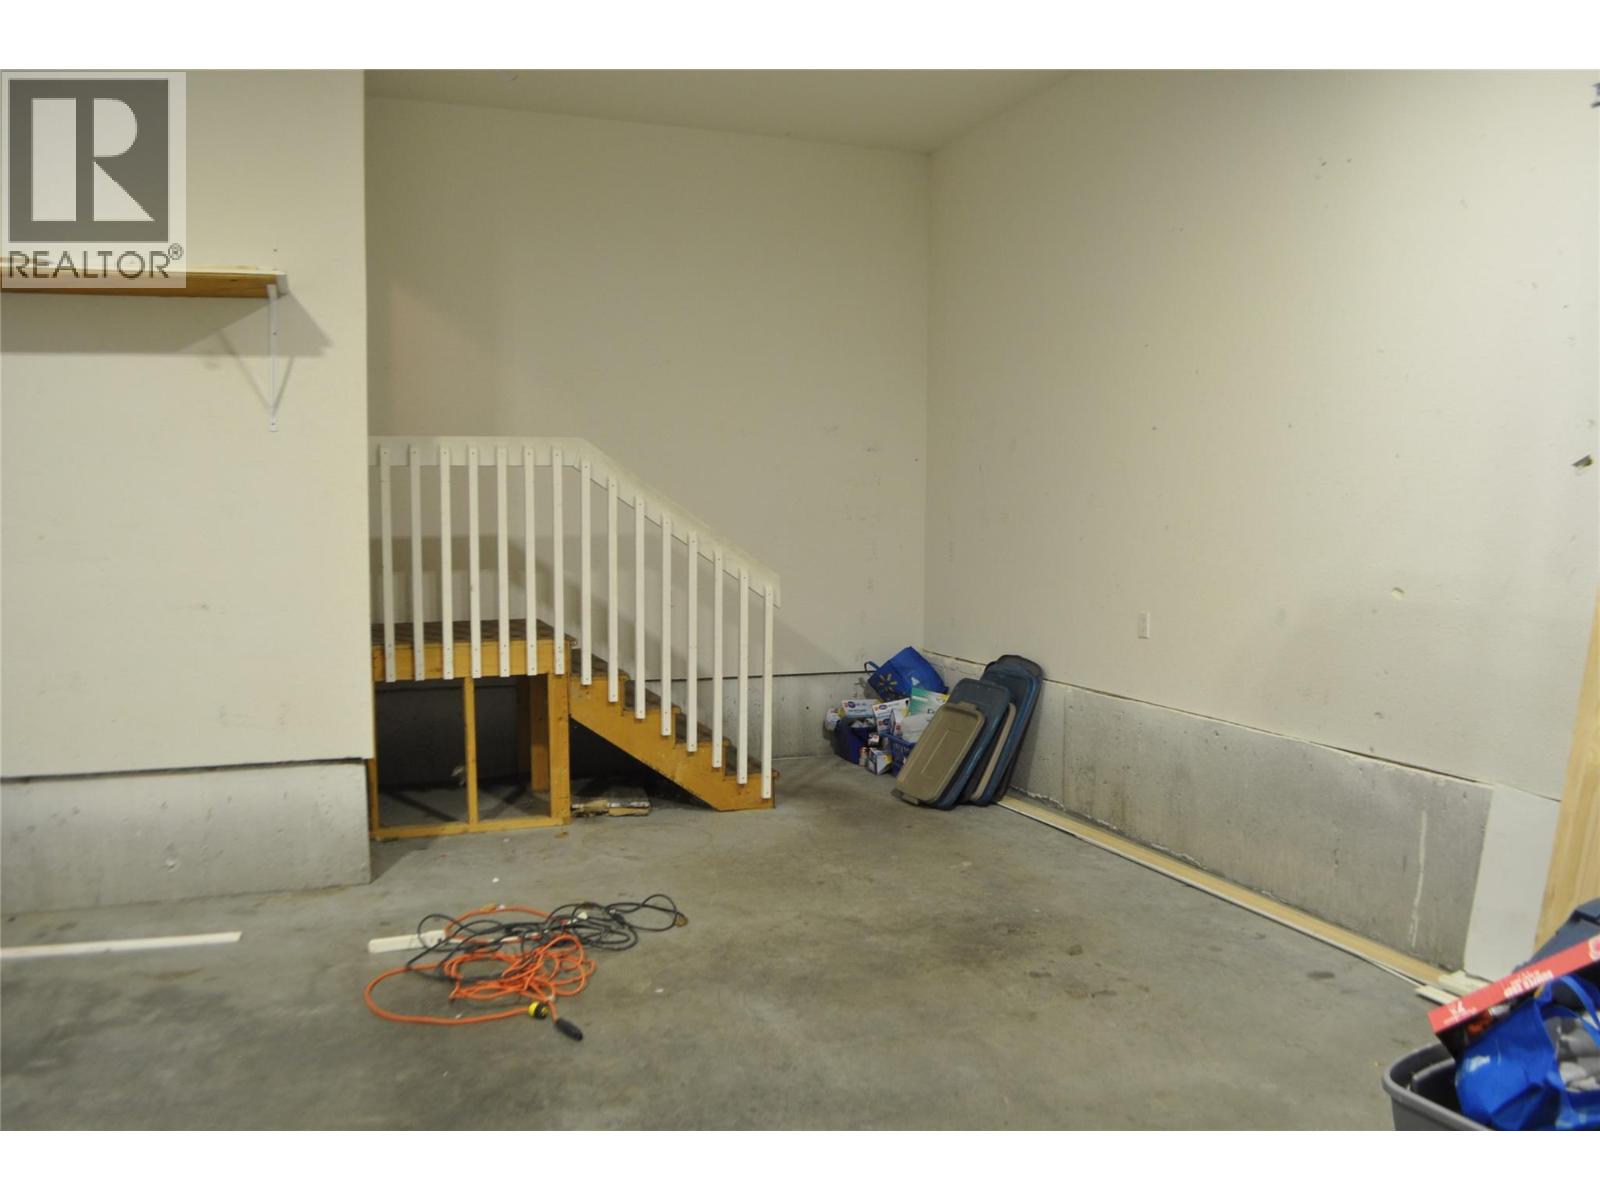
    Attached Garage 2
  • Land
    Acreage No
    LandscapeFeatures Underground Sprinkler
    Sewer Municipal Sewage System
    SizeIrregular 0.09
    SizeTotal 0.09 Ac|under 1 Acre
    SizeTotalText 0.09 Ac|under 1 Acre
  • Rooms
    Level Type Dimensions
    Second Level Full Bathroom 9'6'' x 5'3''
    Second Level Bedroom 11'6'' x 11'6''
    Second Level Bedroom 11' x 11'
    Second Level Office 7'9'' x 6'6''
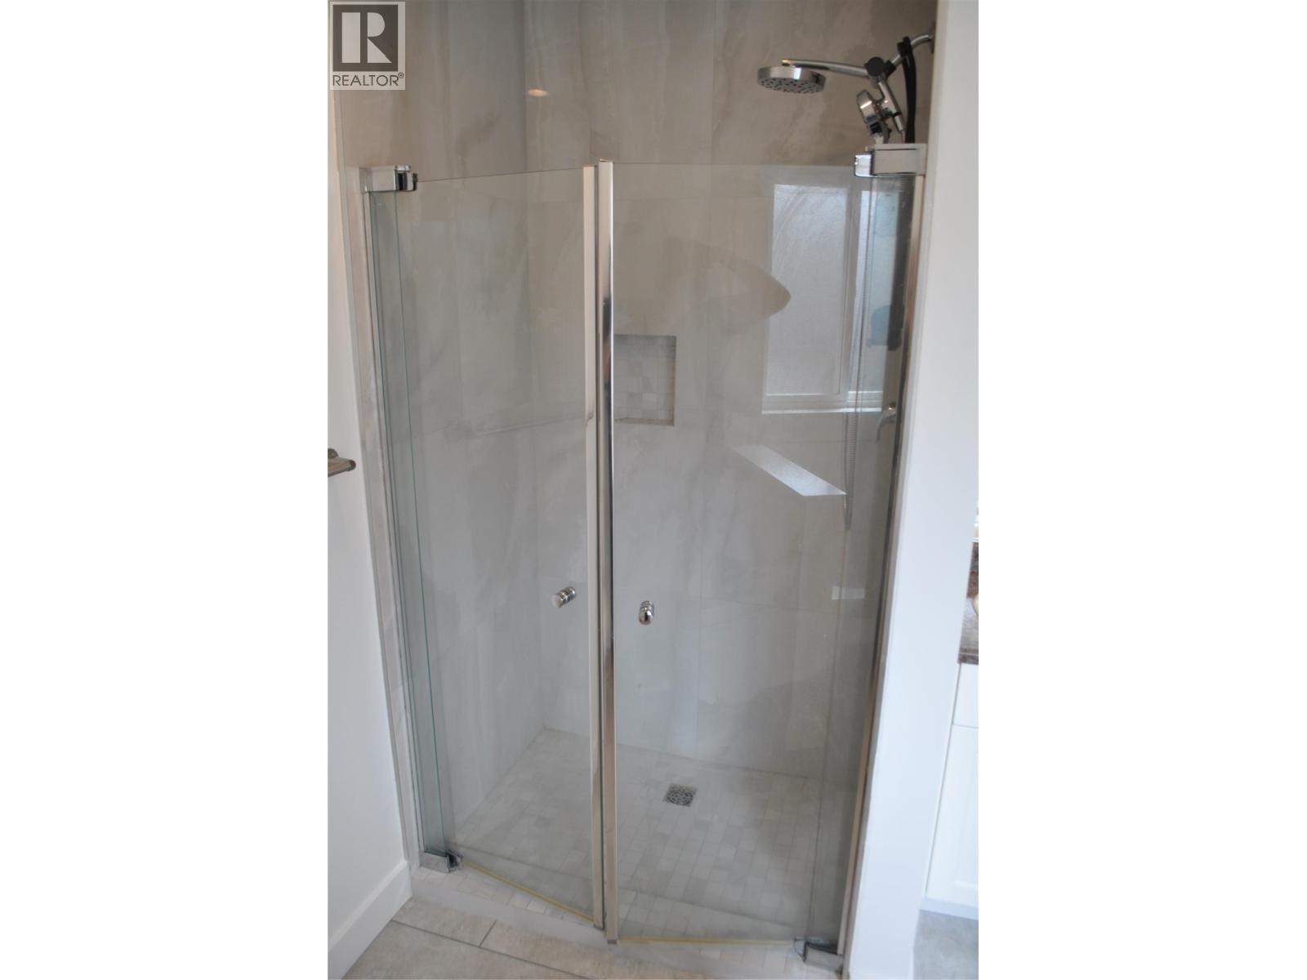
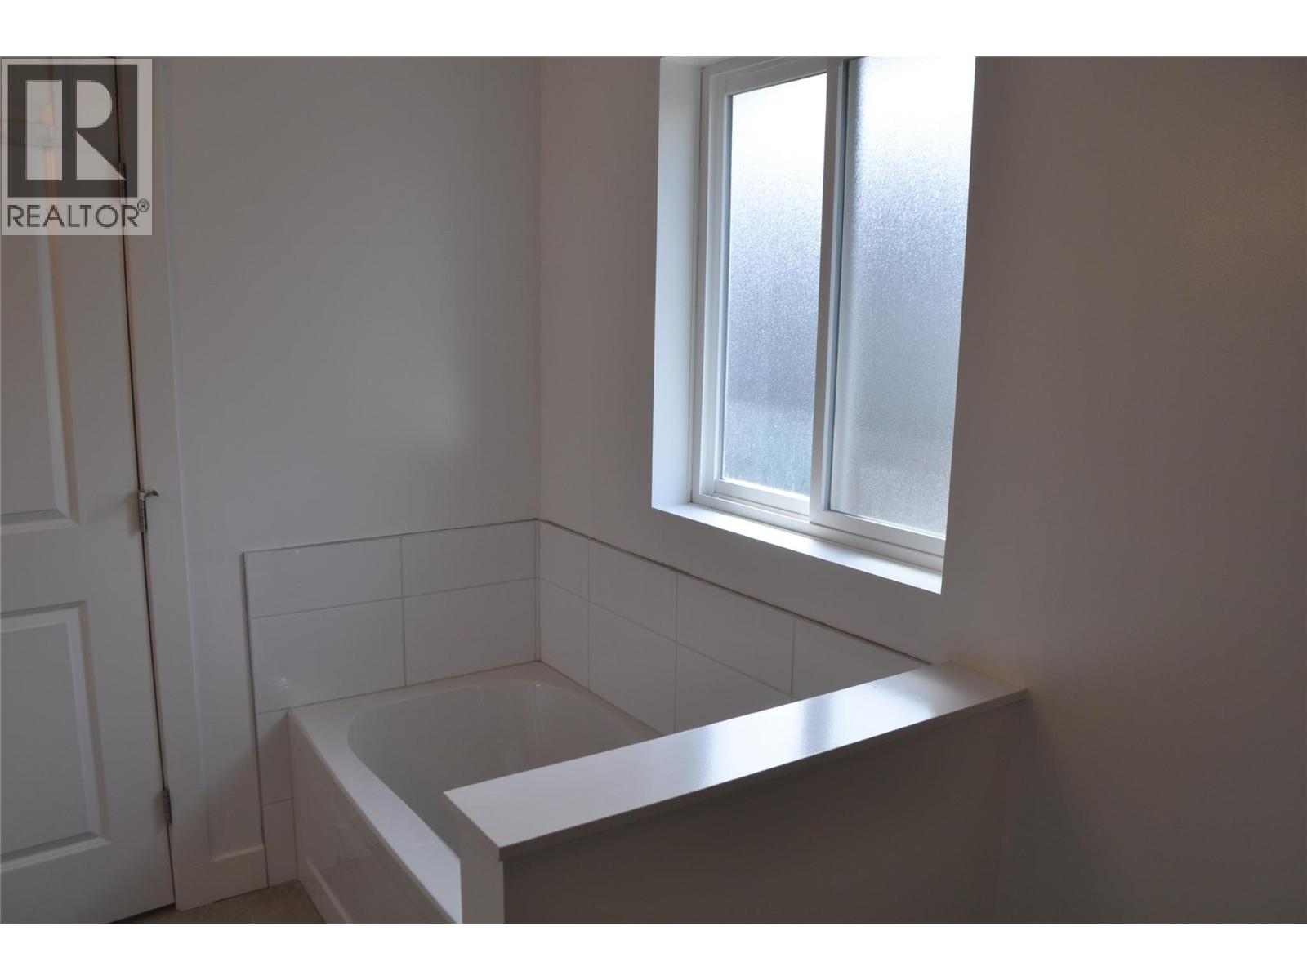
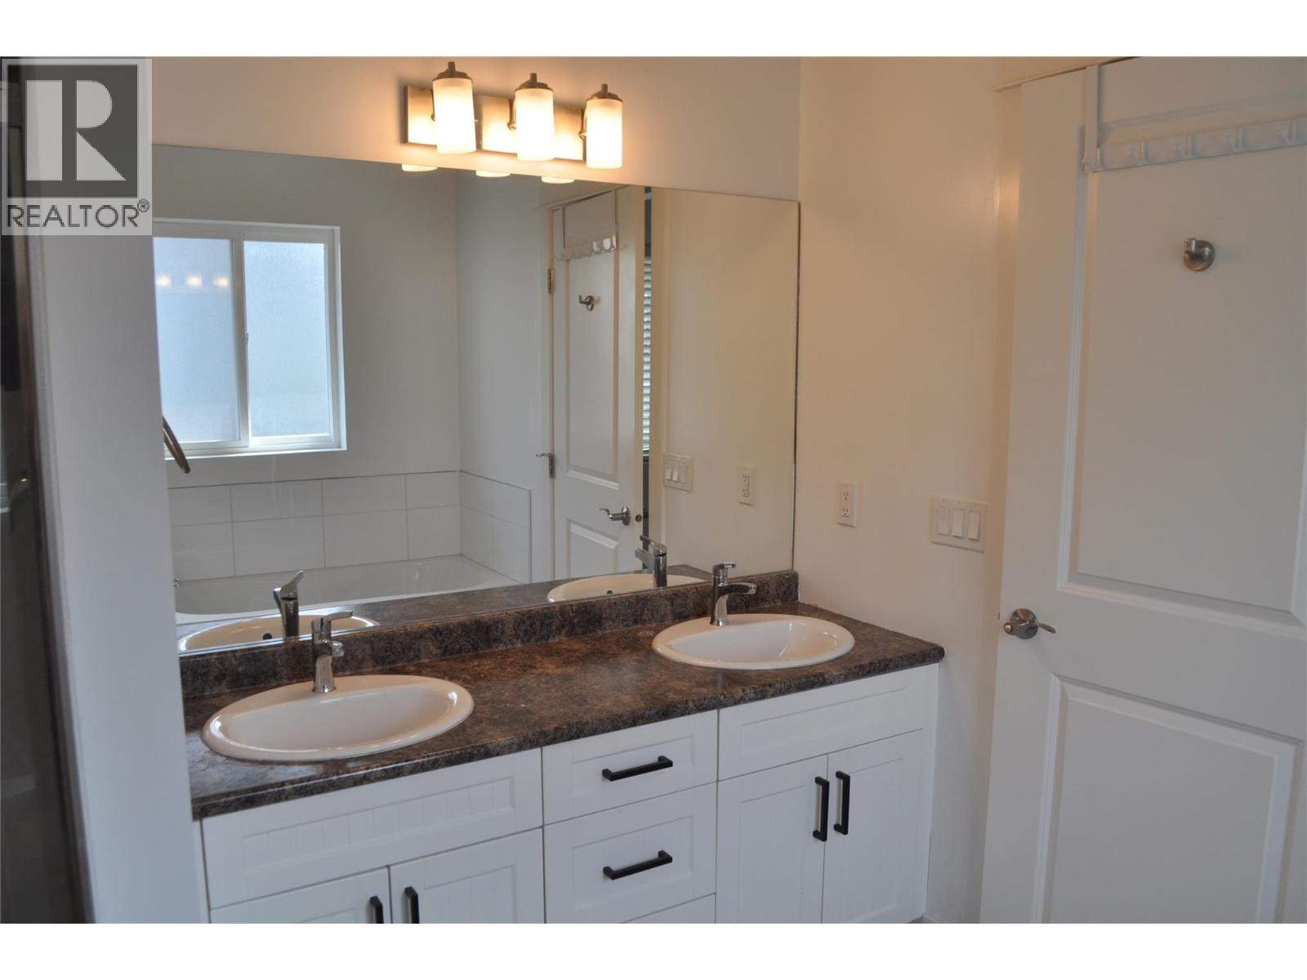
    Second Level 5pc Ensuite Bath 10' x 8'8''
    Second Level Other 9' x 6'
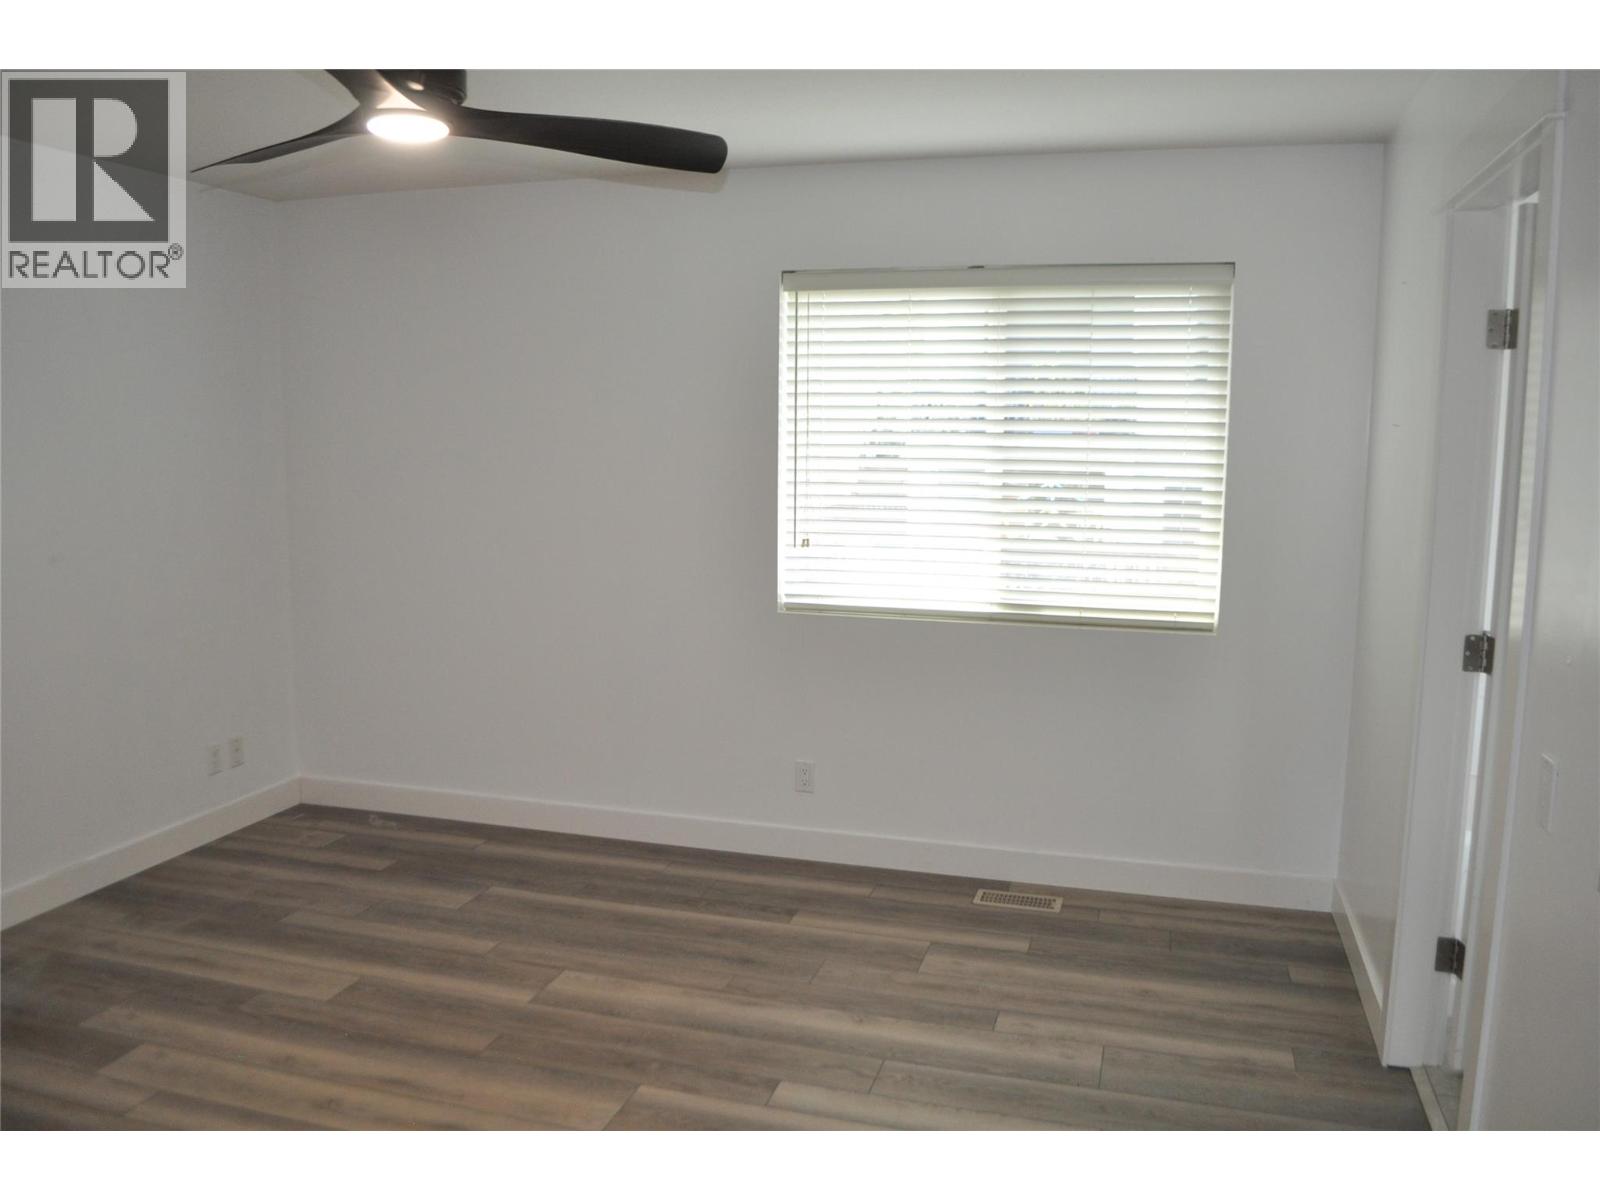
    Second Level Primary Bedroom 13'8'' x 13'
    Basement Utility Room 8'3'' x 5'
    Basement Storage 13' x 5'
    Basement 3pc Bathroom 8' x 5'
    Basement Bedroom 12'6'' x 9'
    Basement Games Room 14' x 9'
    Basement Family Room 15' x 13'
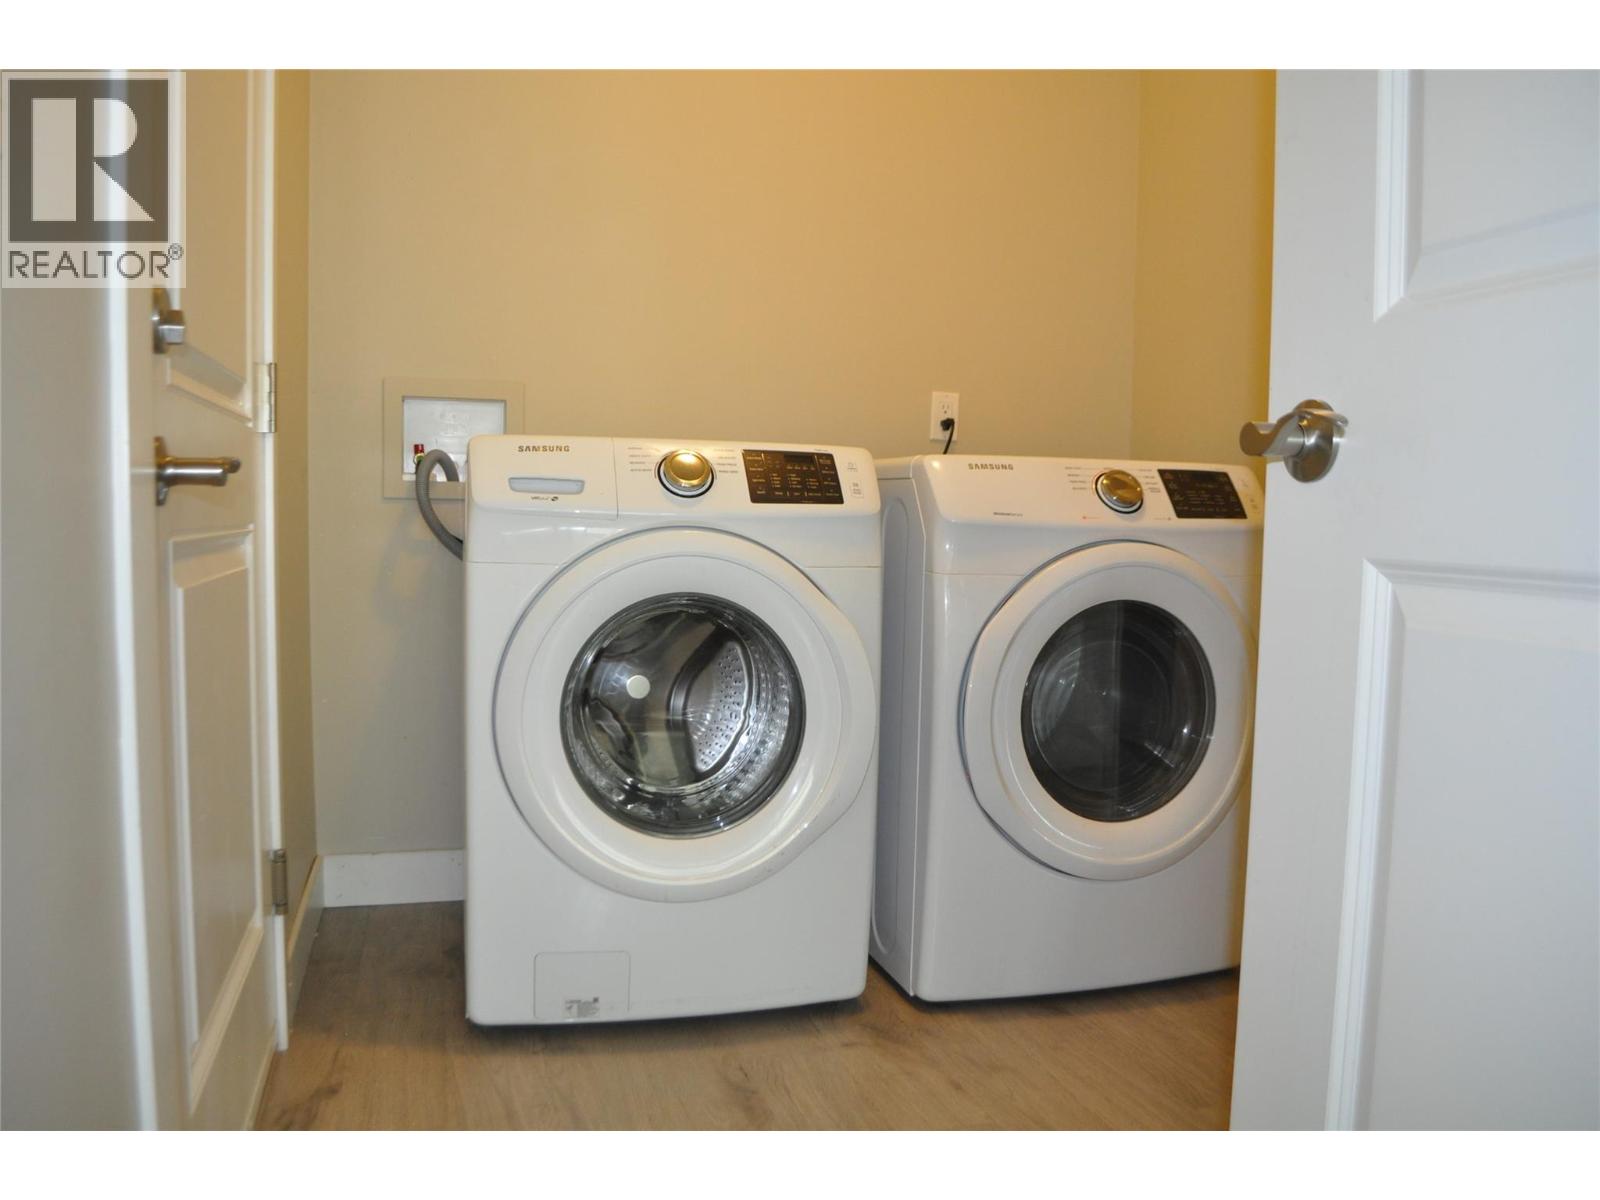
    Main Level Laundry Room 6'7'' x 6'3''
    Main Level Foyer 14' x 5'
    Main Level Living Room 14' x 13'6''
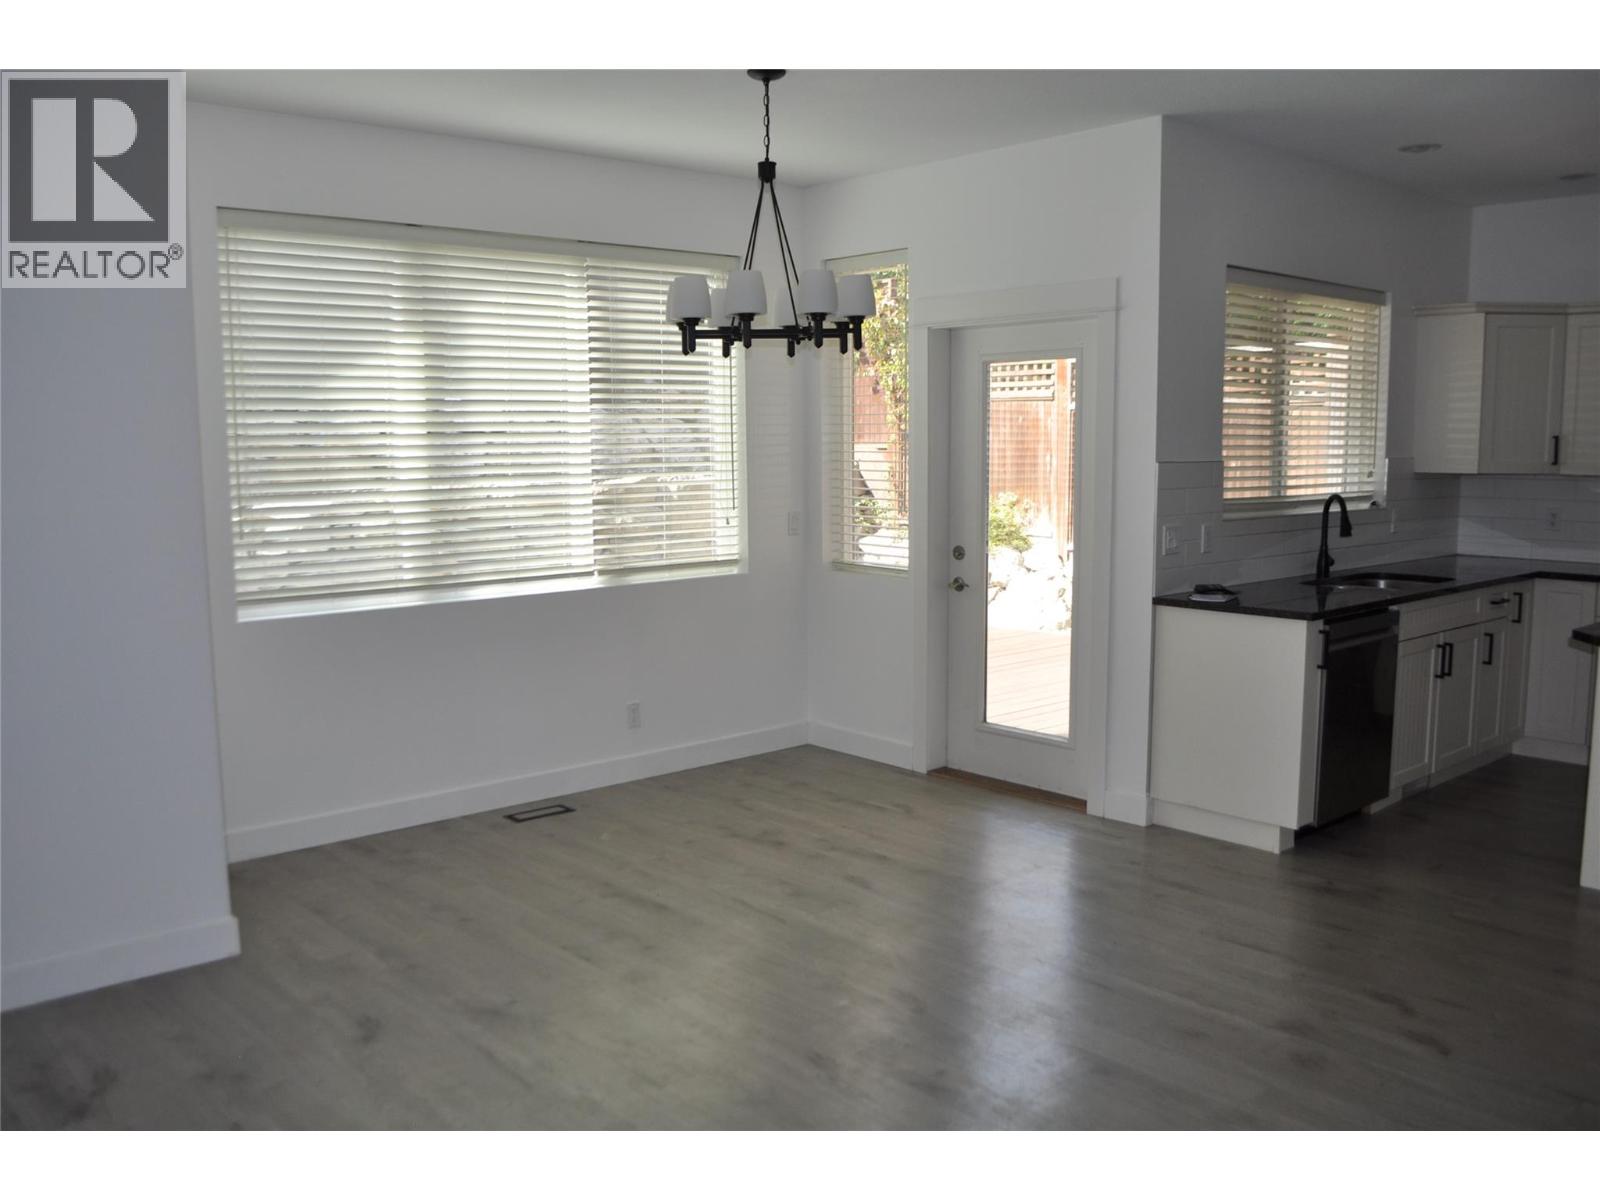
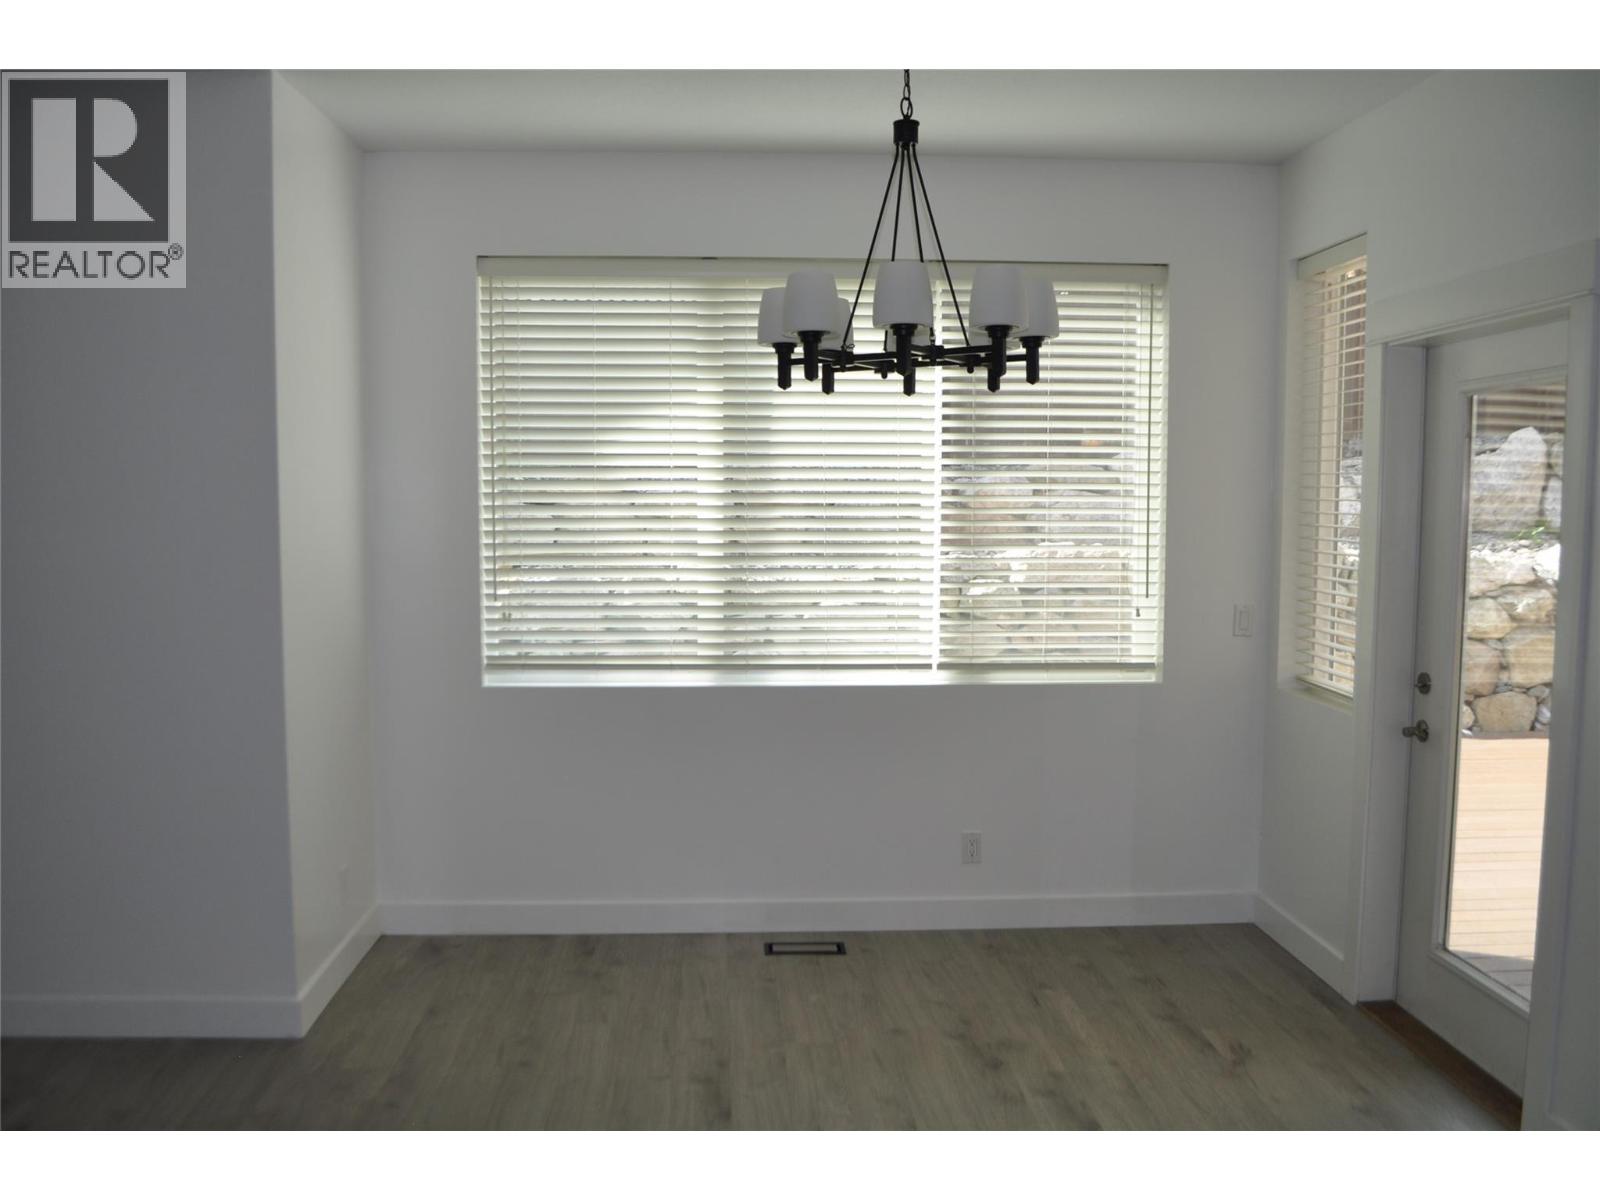
    Main Level Dining Room 14' x 9'
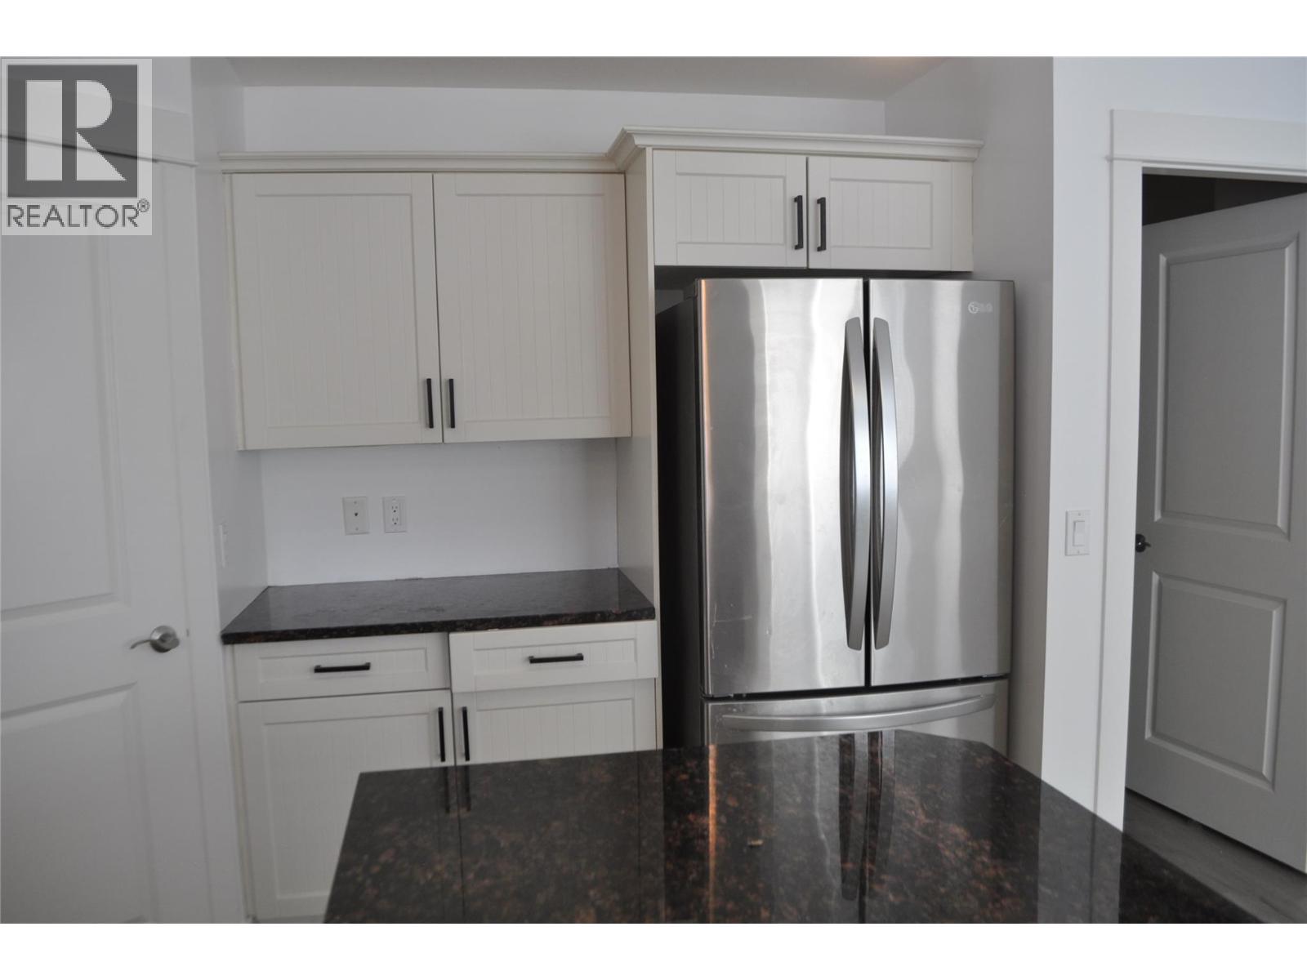
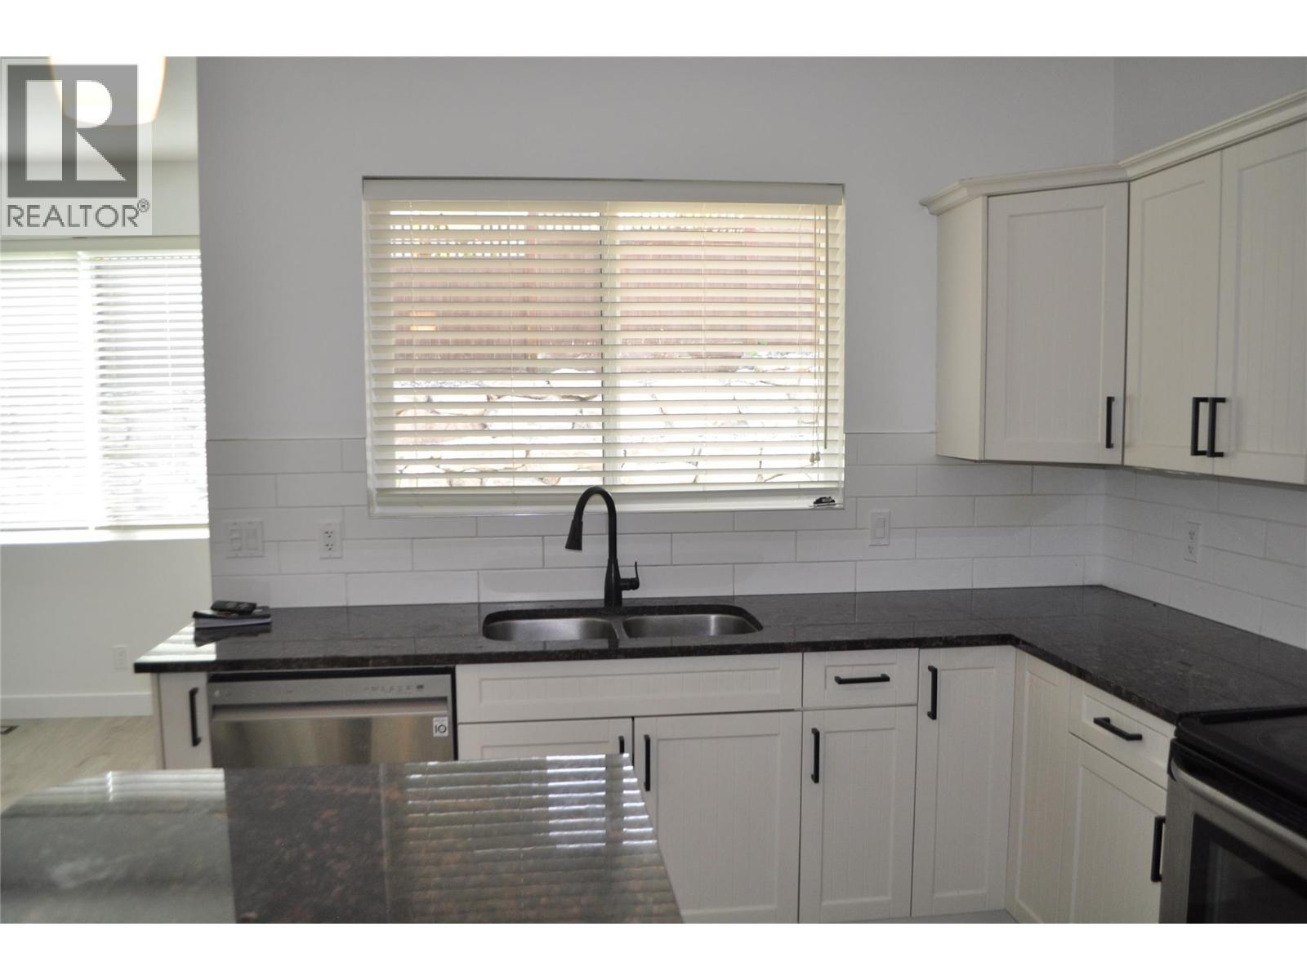
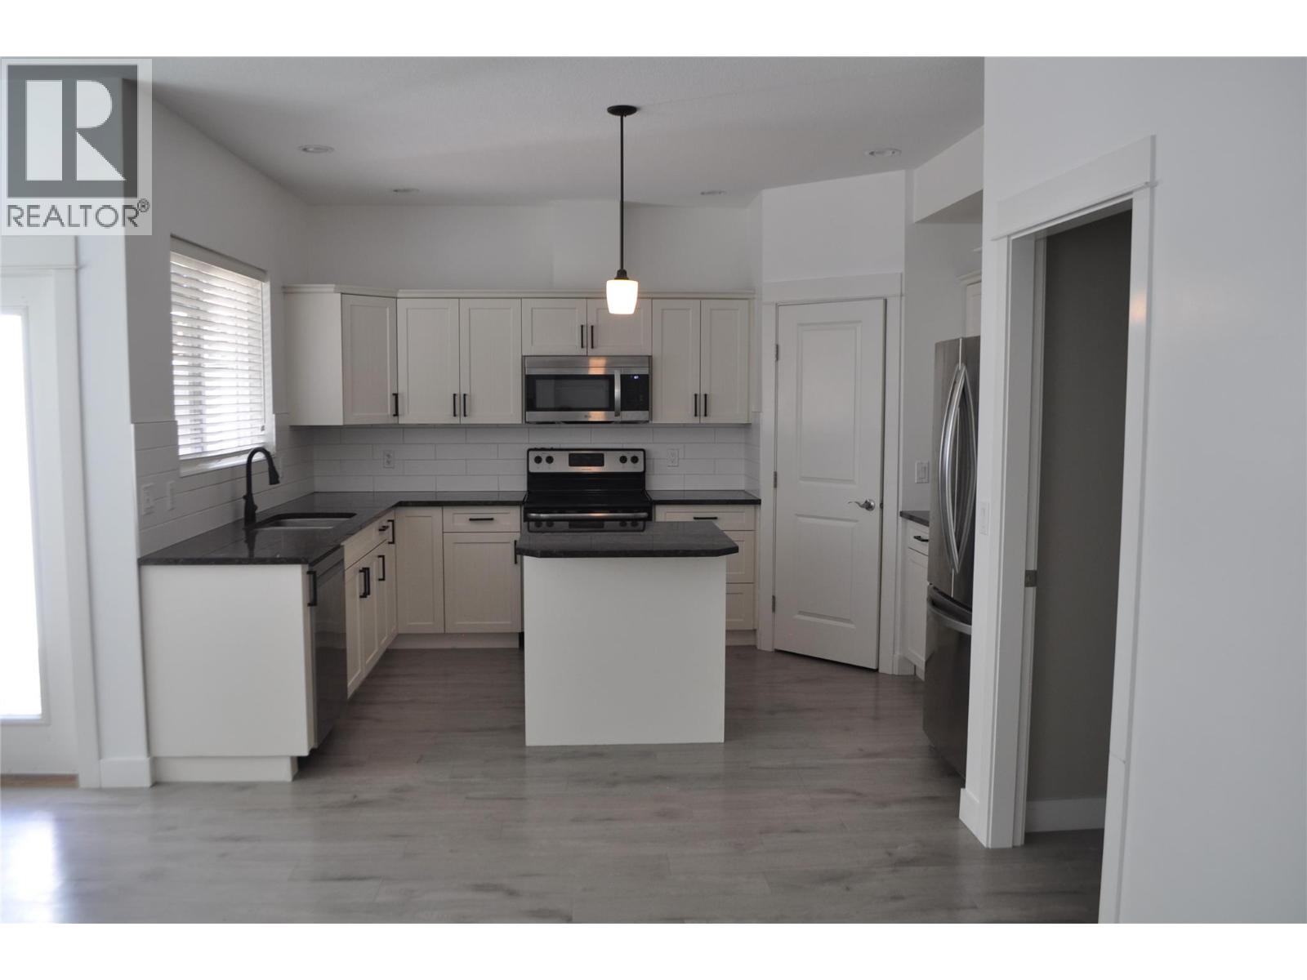
    Main Level Kitchen 13'6'' x 9'
  • Utilities