$425,000
Maintenance,
$189.51 Monthly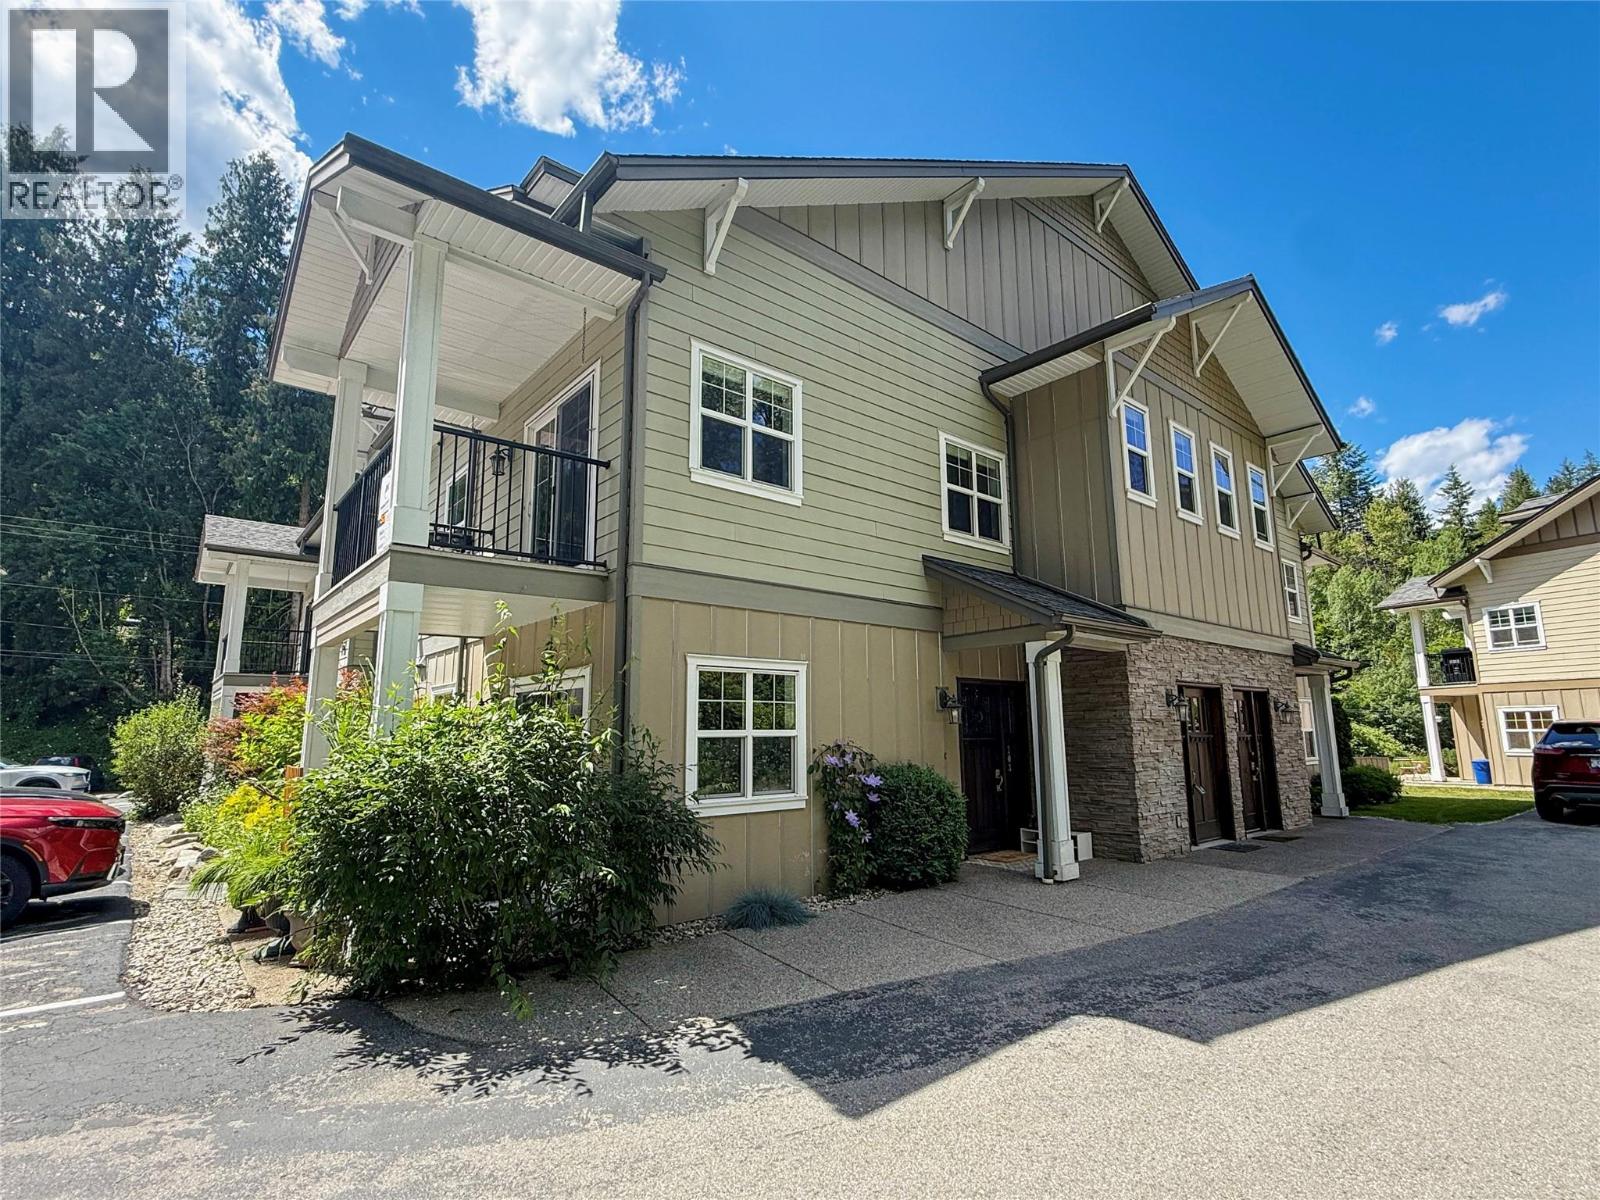
$425,000
Maintenance,
$189.51 Monthly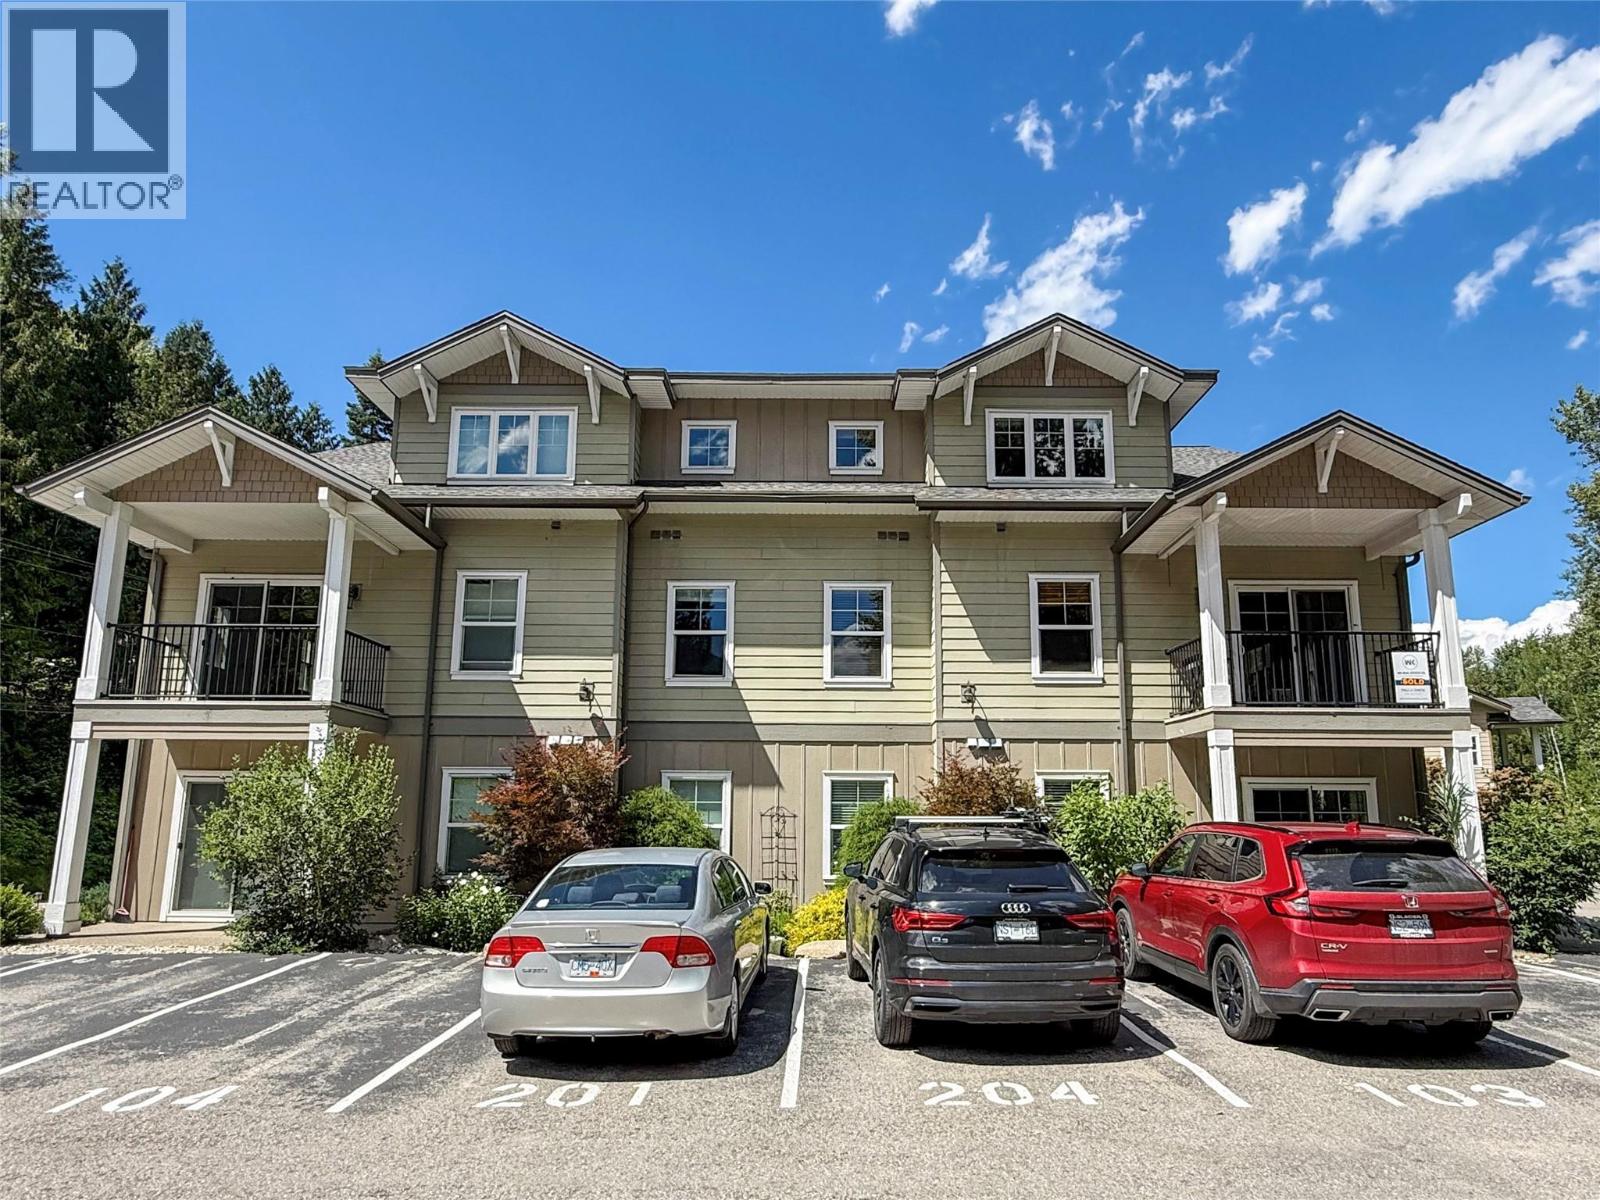
$425,000
Maintenance,
$189.51 Monthly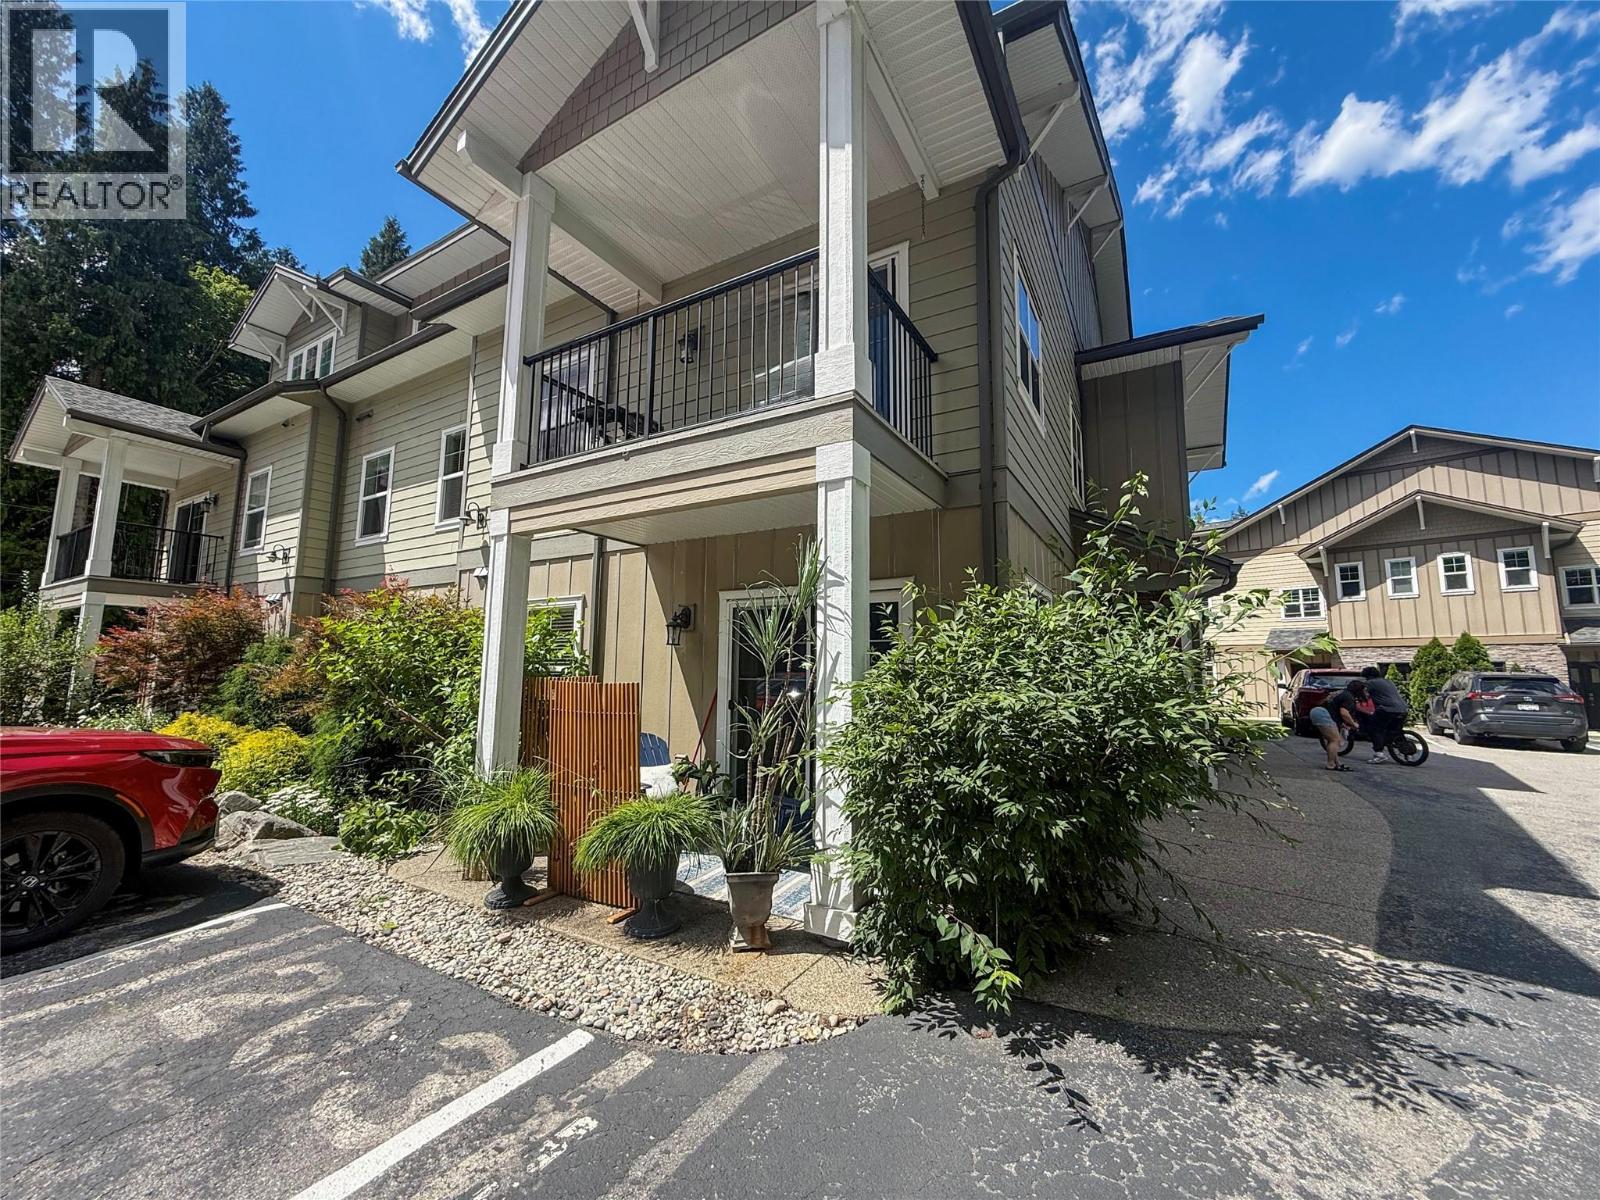
$425,000
Maintenance,
$189.51 Monthly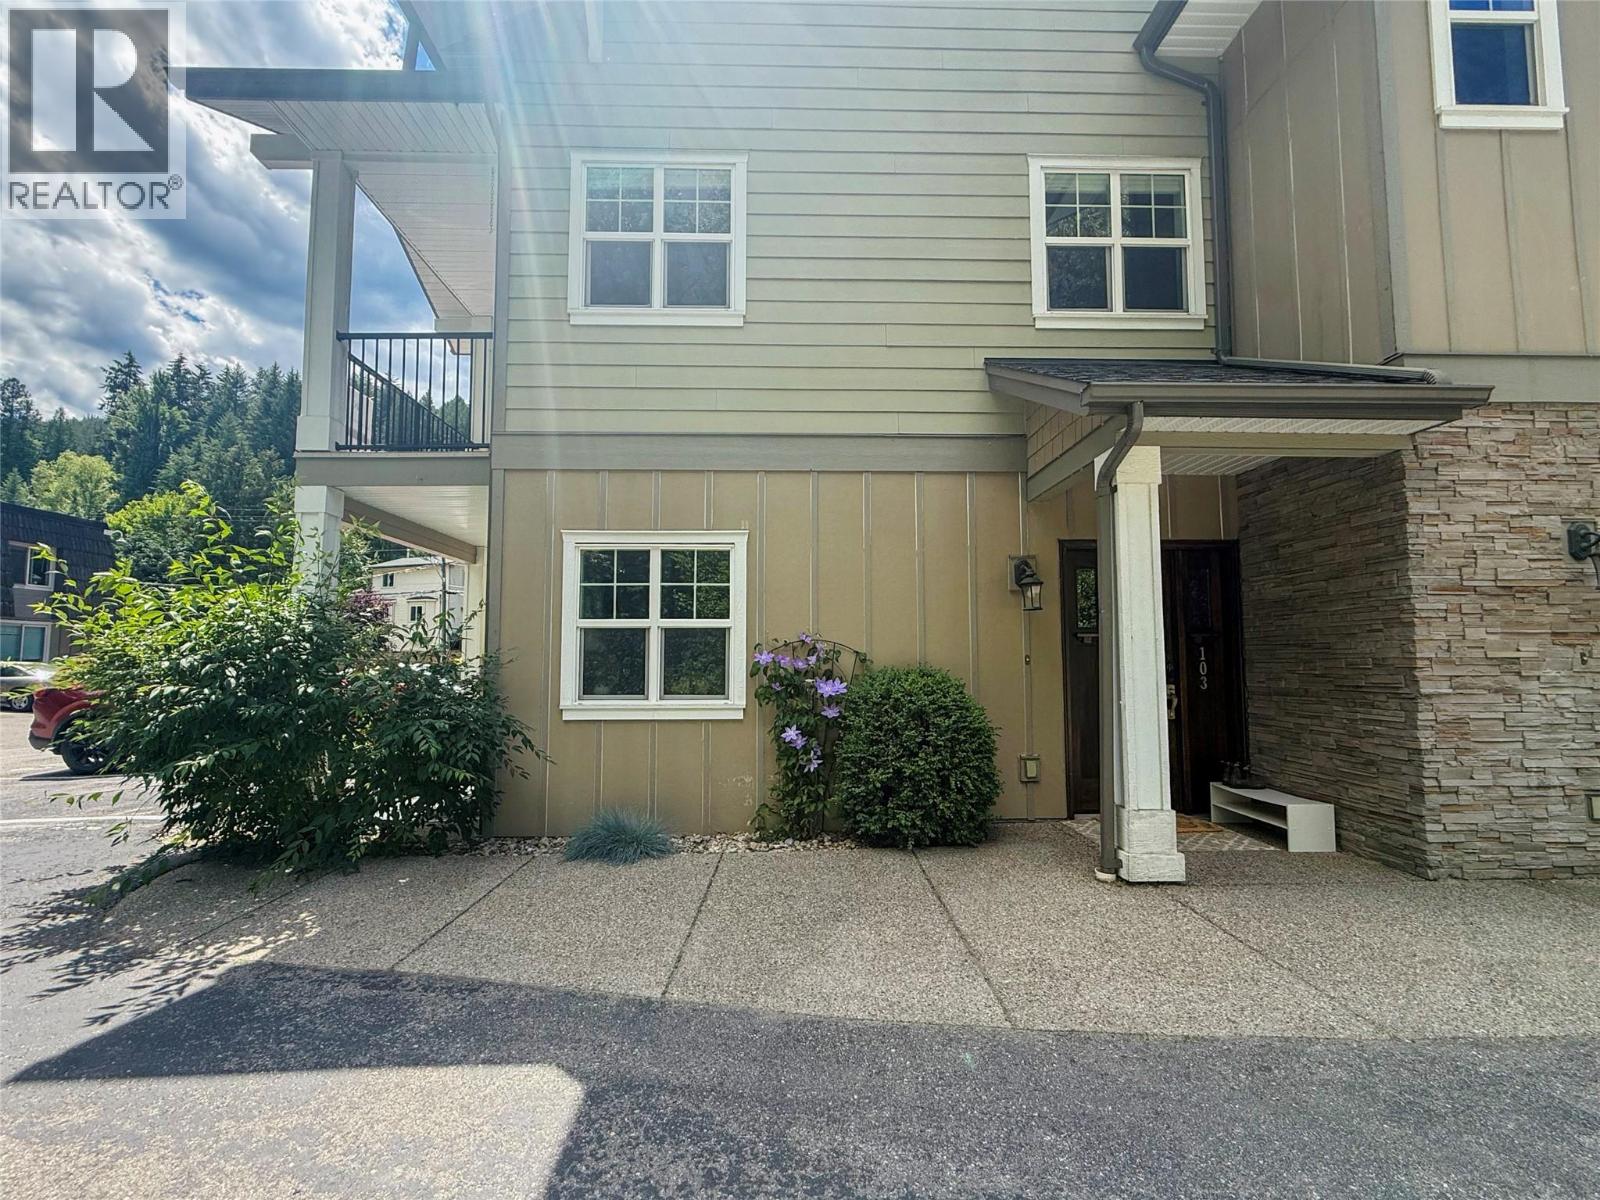
$425,000
Maintenance,
$189.51 Monthly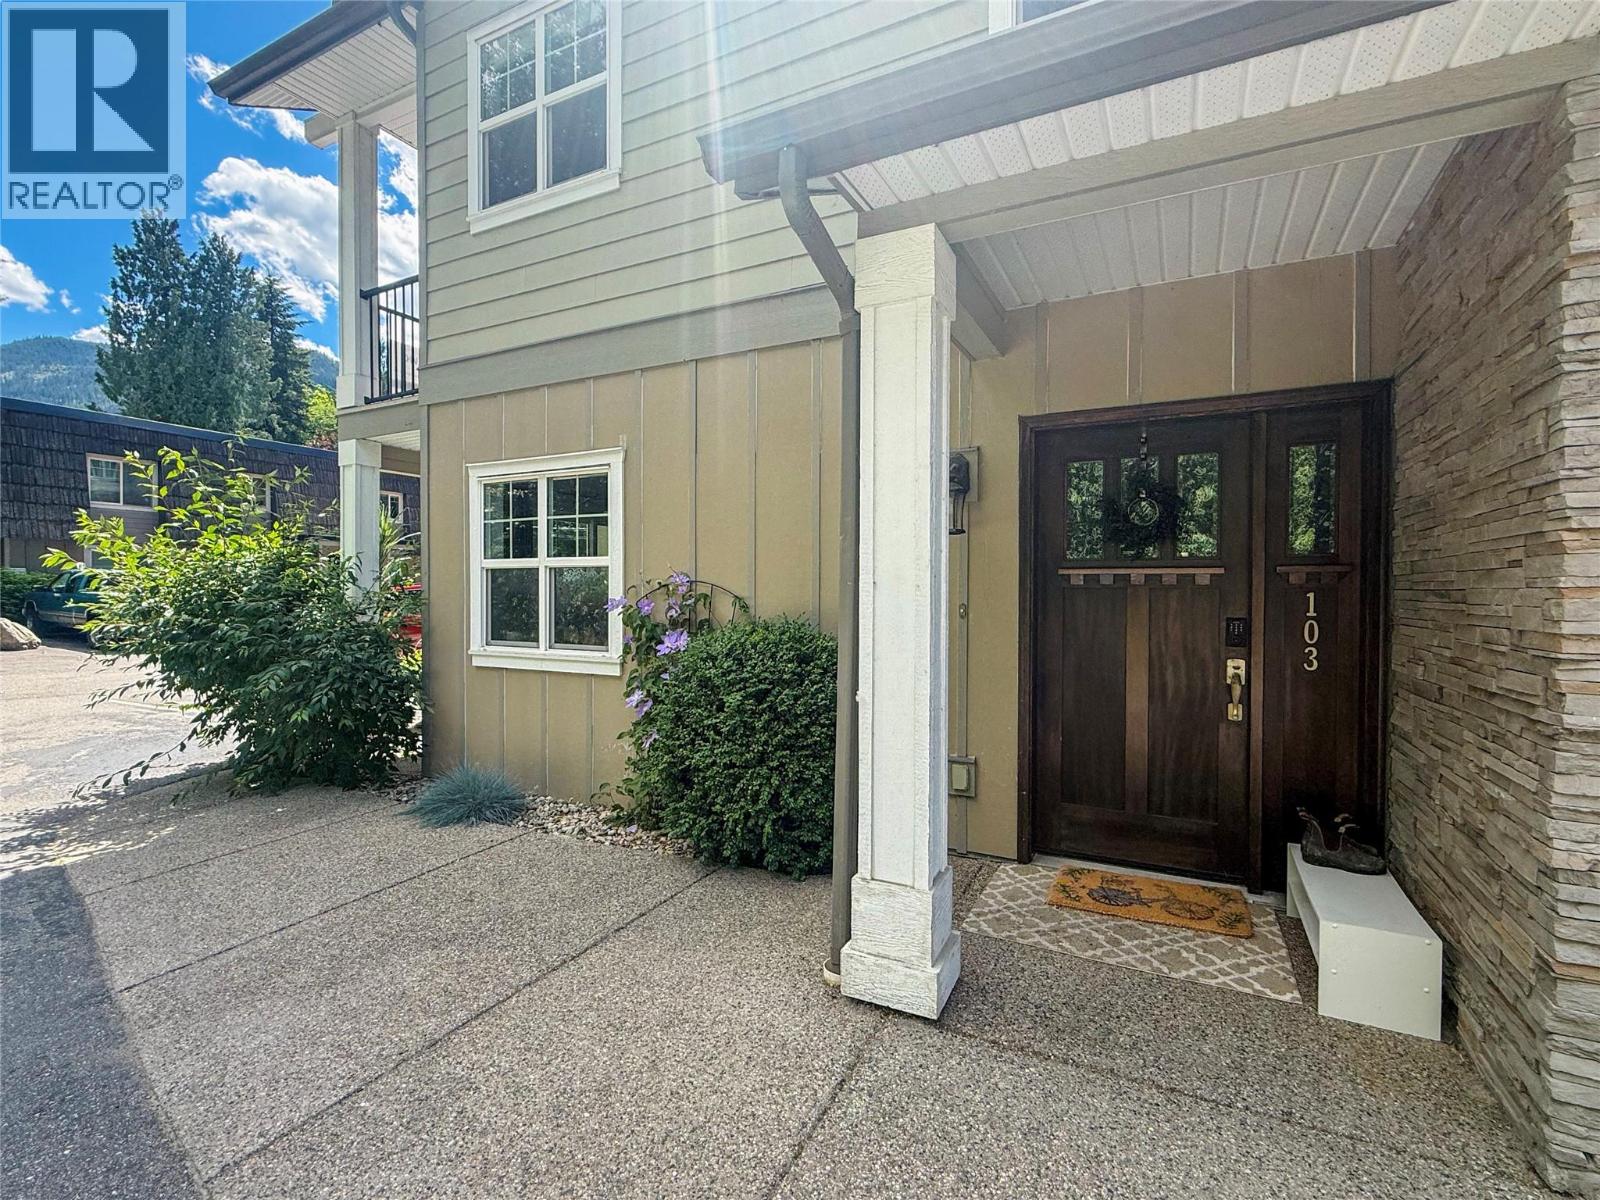
$425,000
Maintenance,
$189.51 Monthly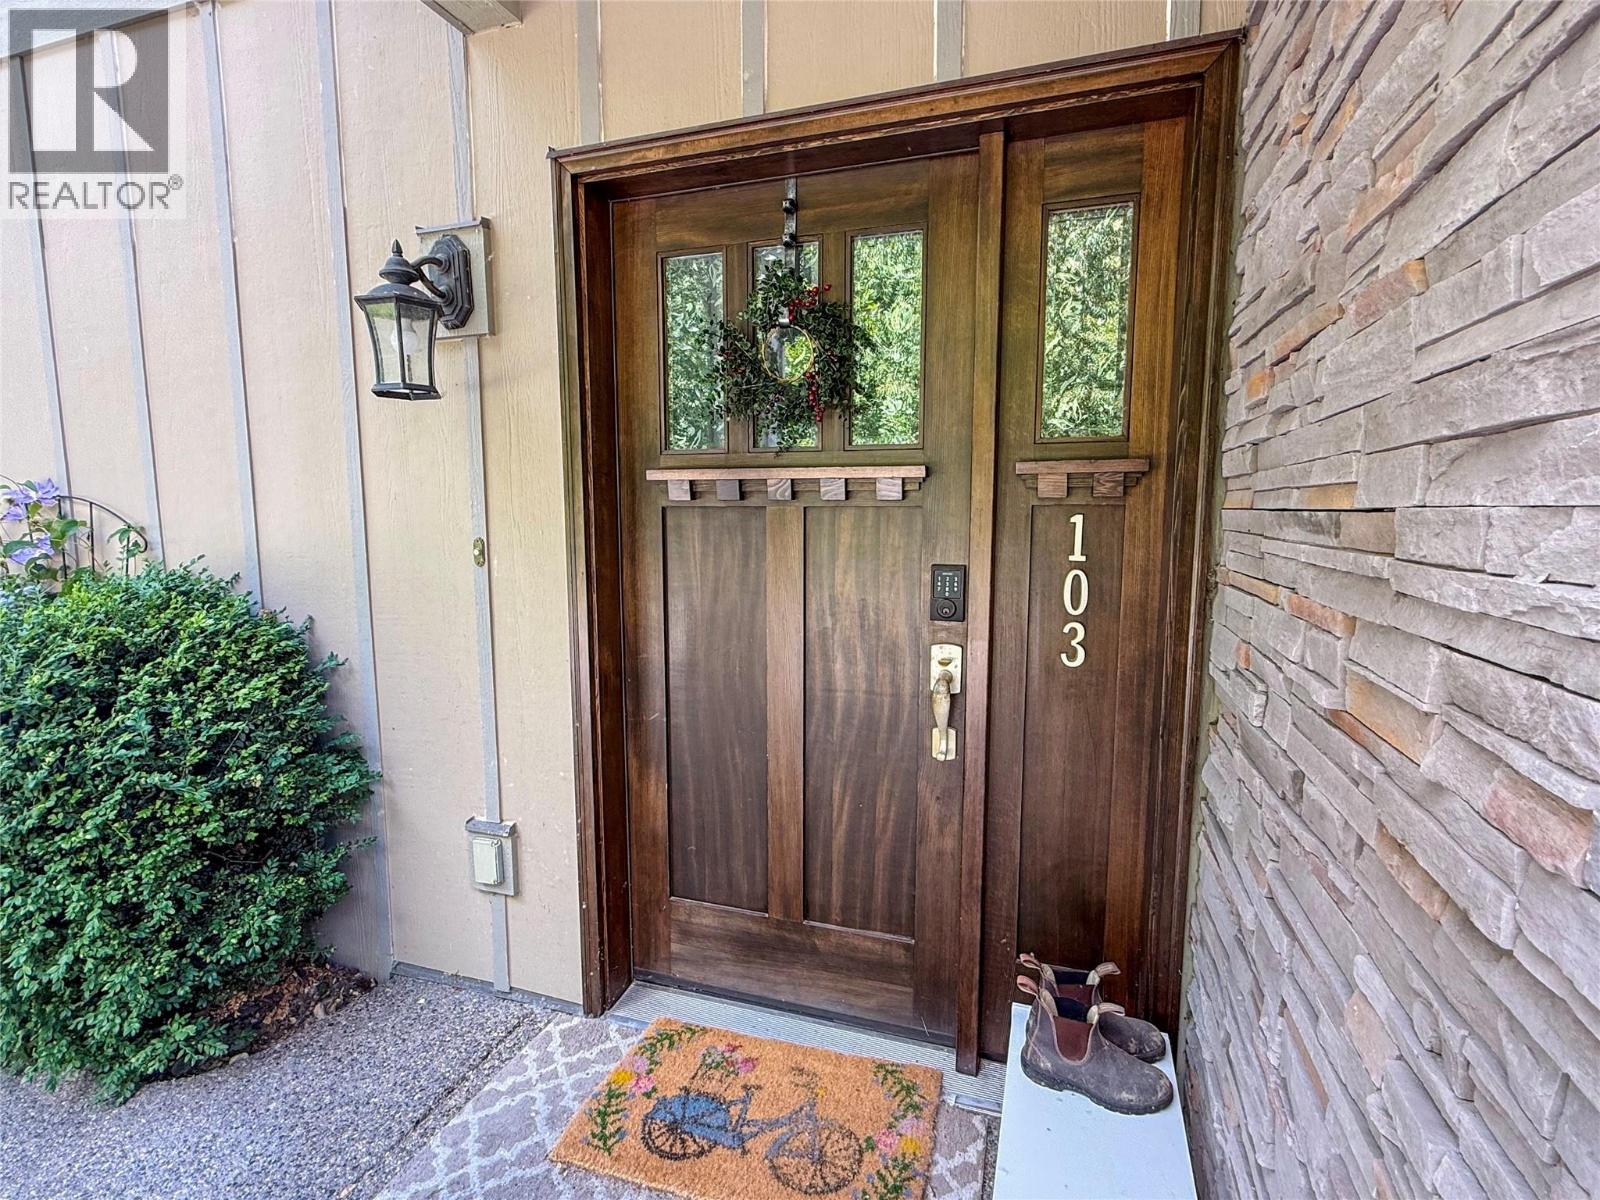
$425,000
Maintenance,
$189.51 Monthly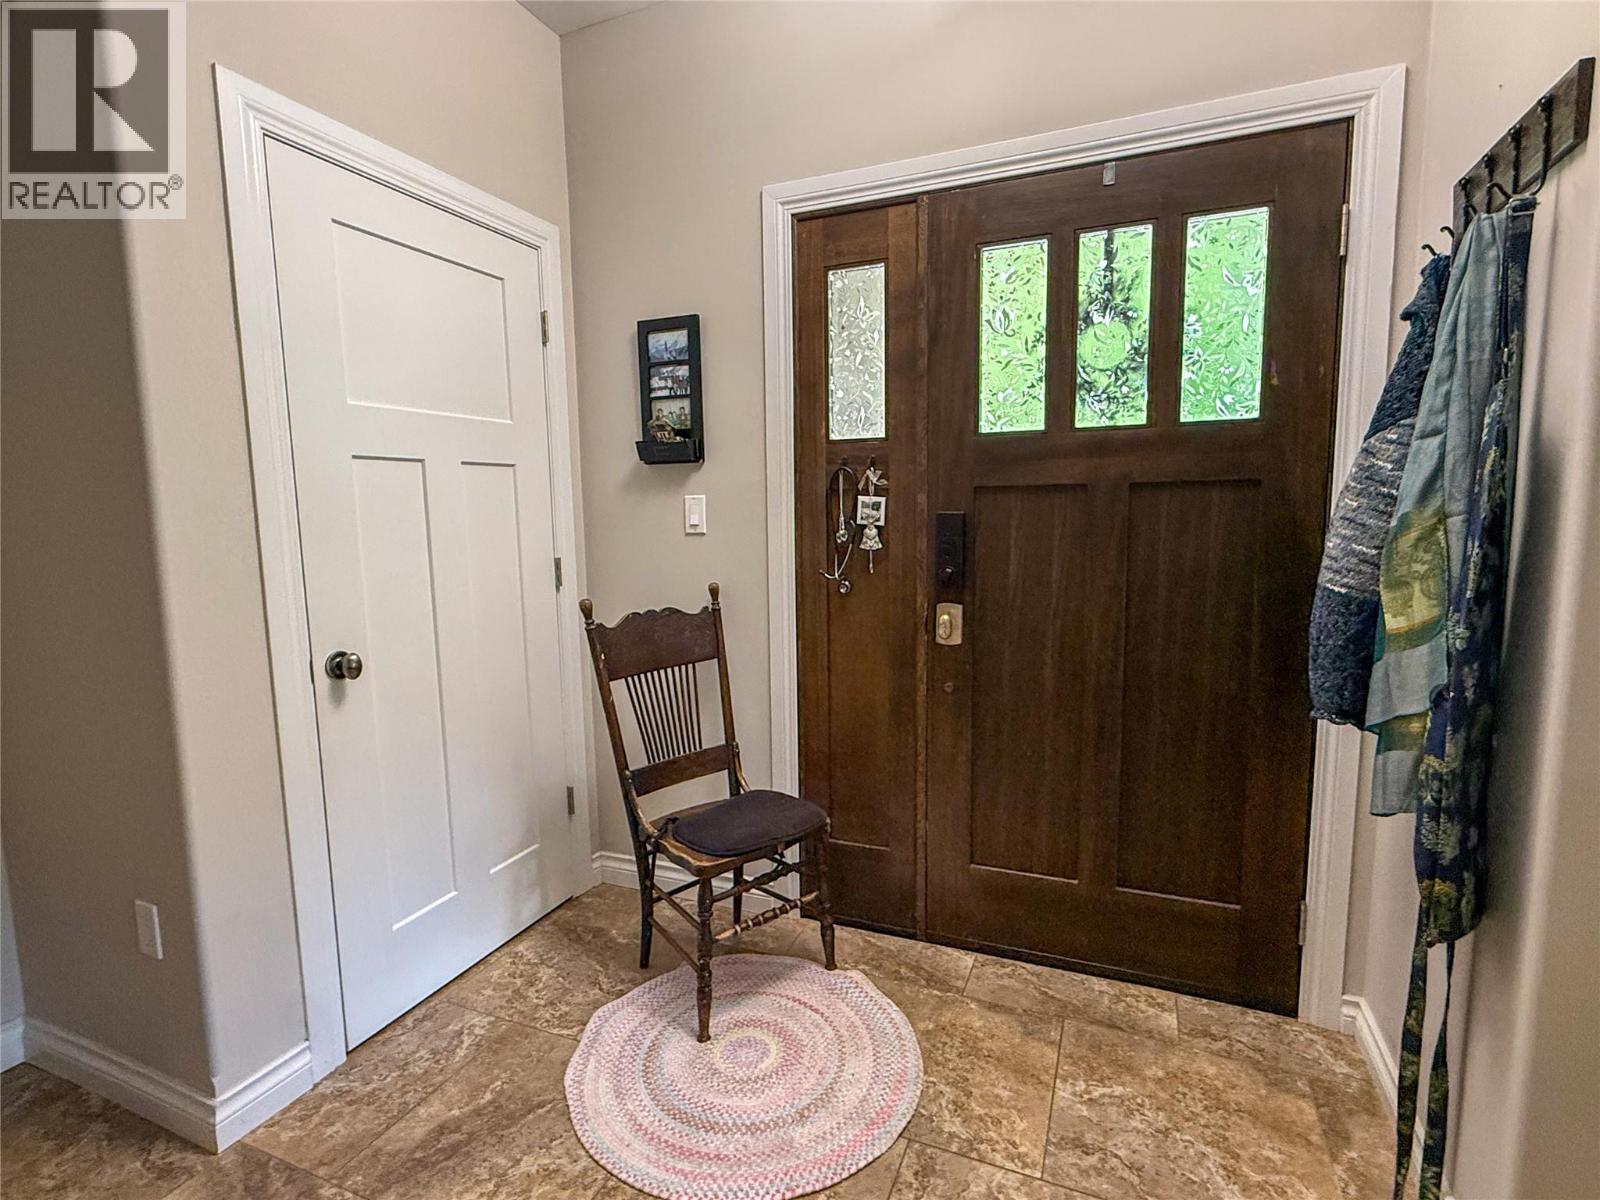
$425,000
Maintenance,
$189.51 Monthly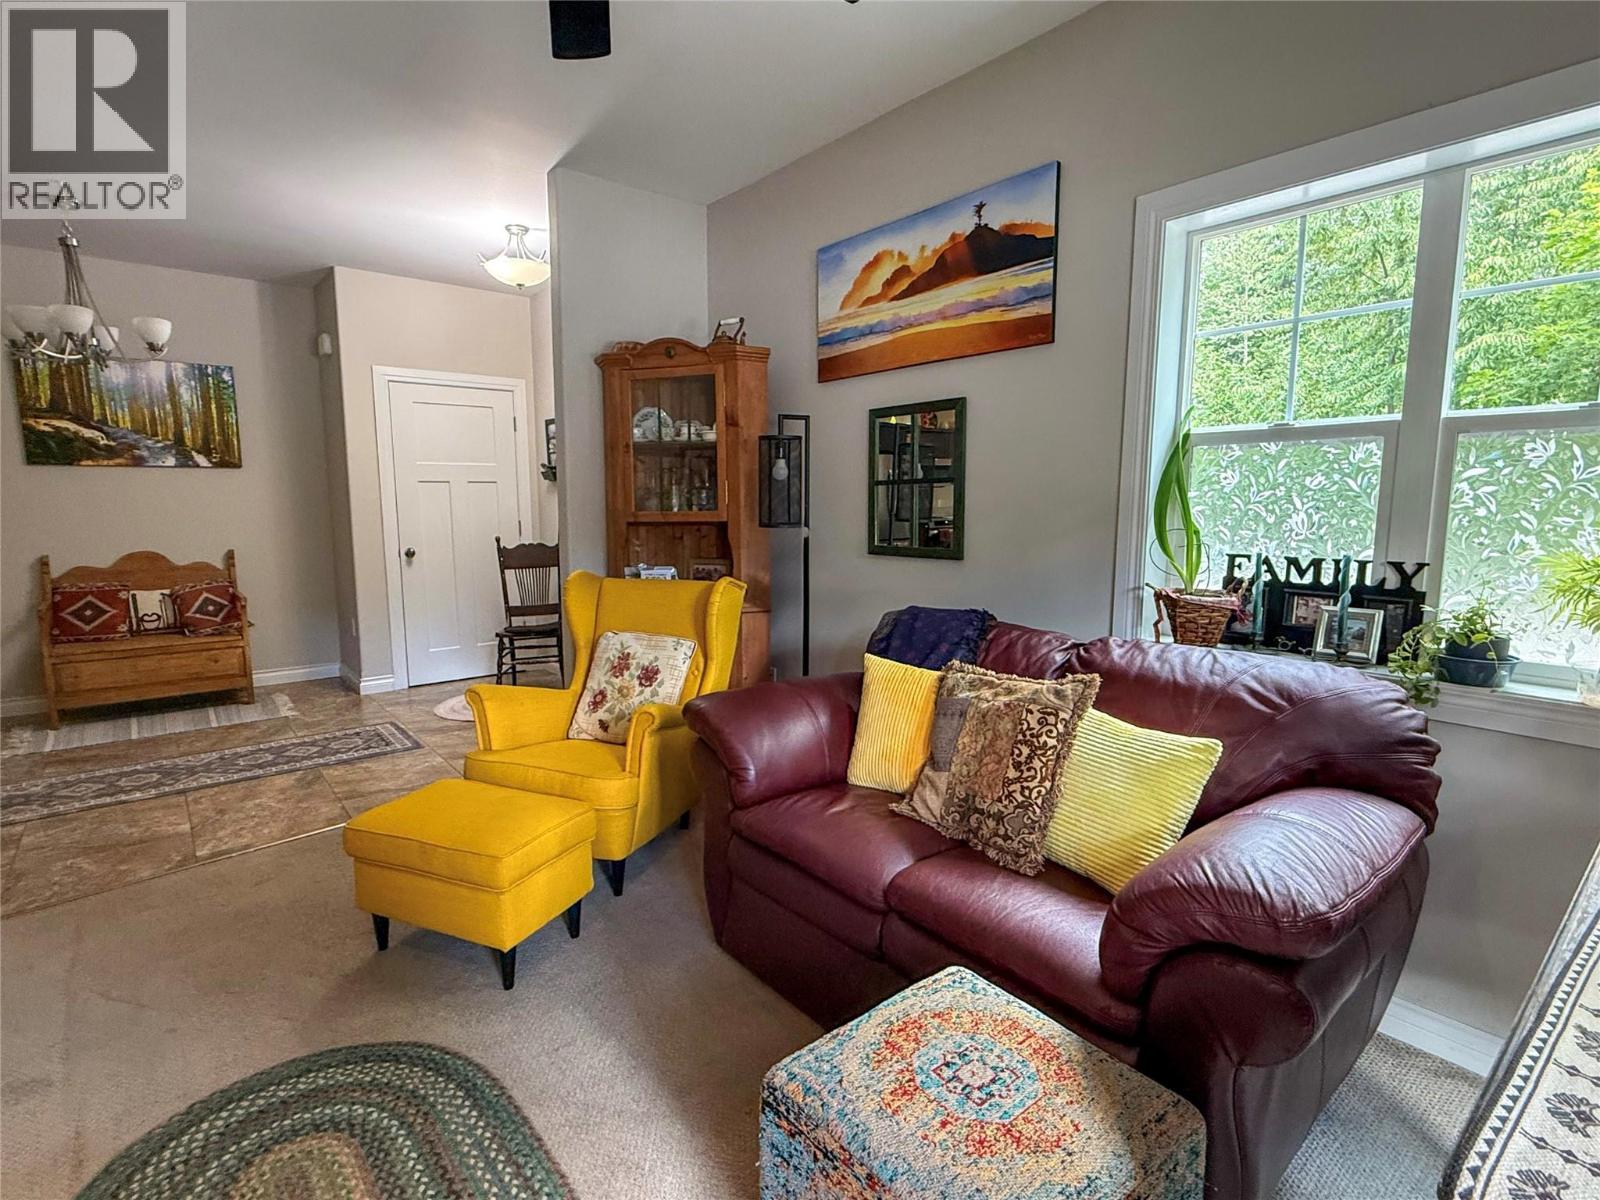
$425,000
Maintenance,
$189.51 Monthly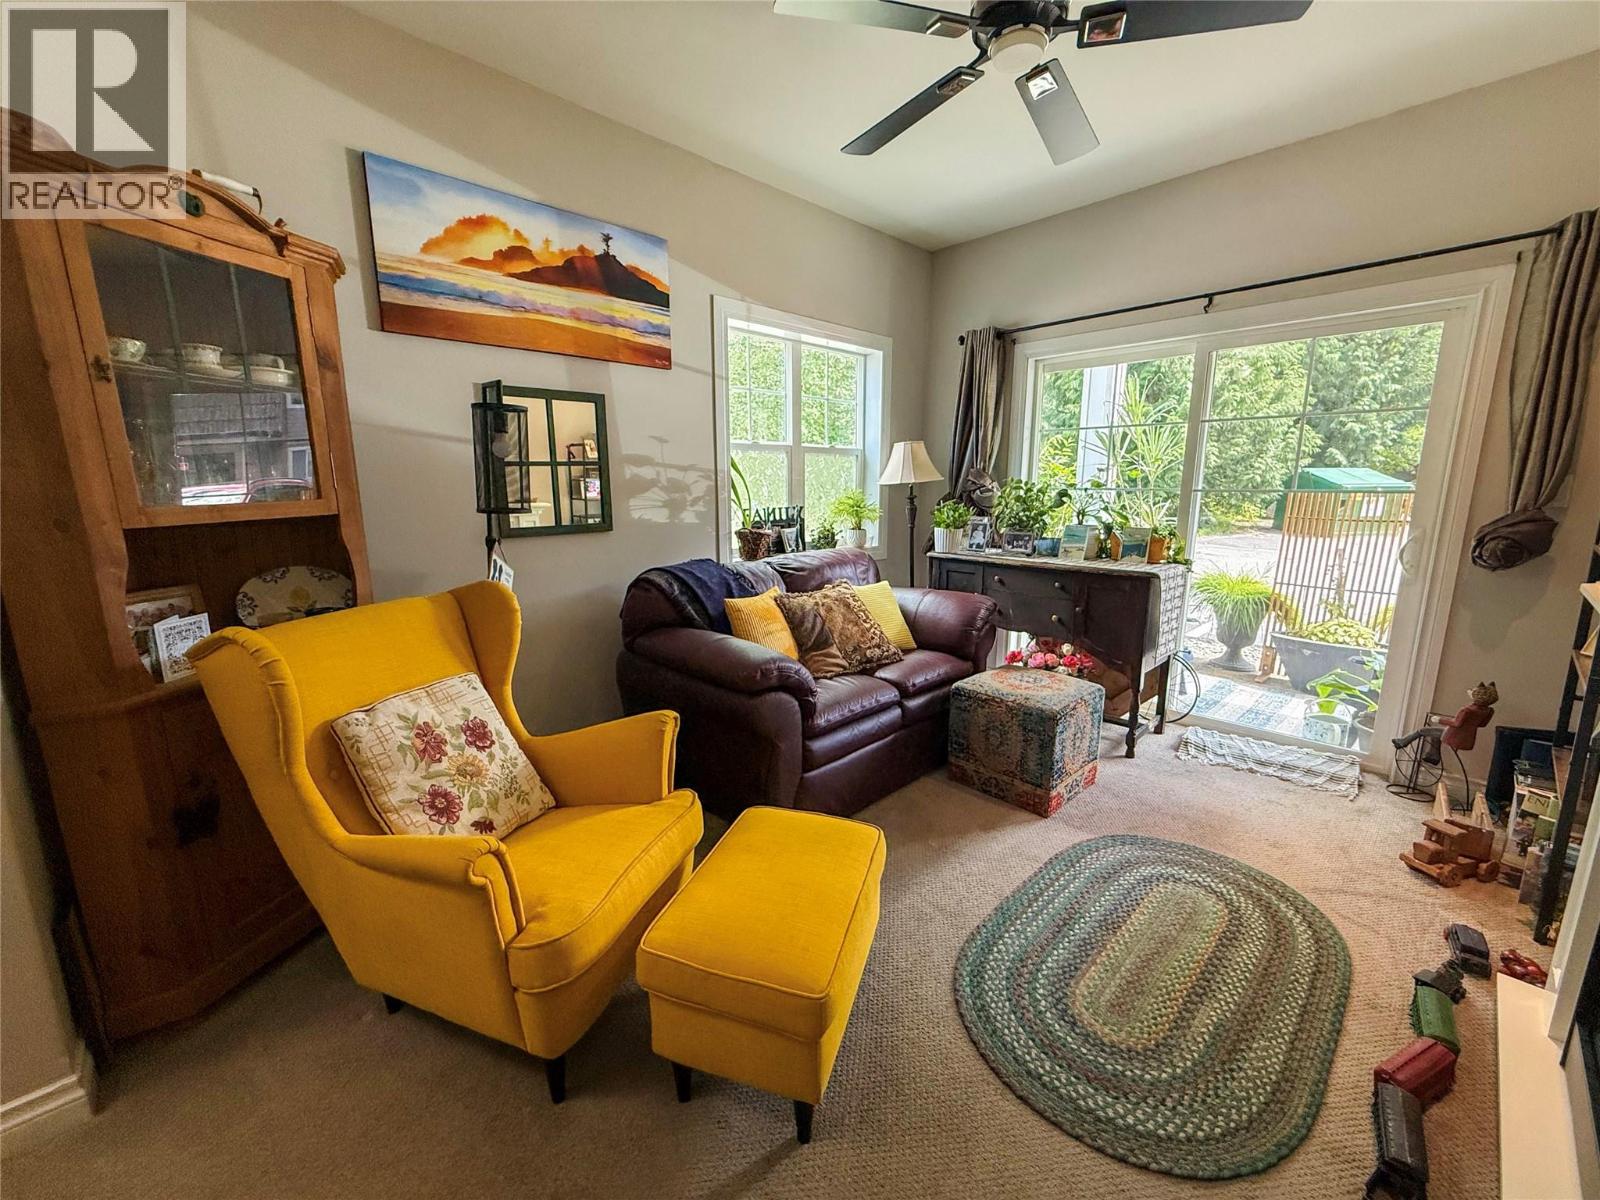
$425,000
Maintenance,
$189.51 Monthly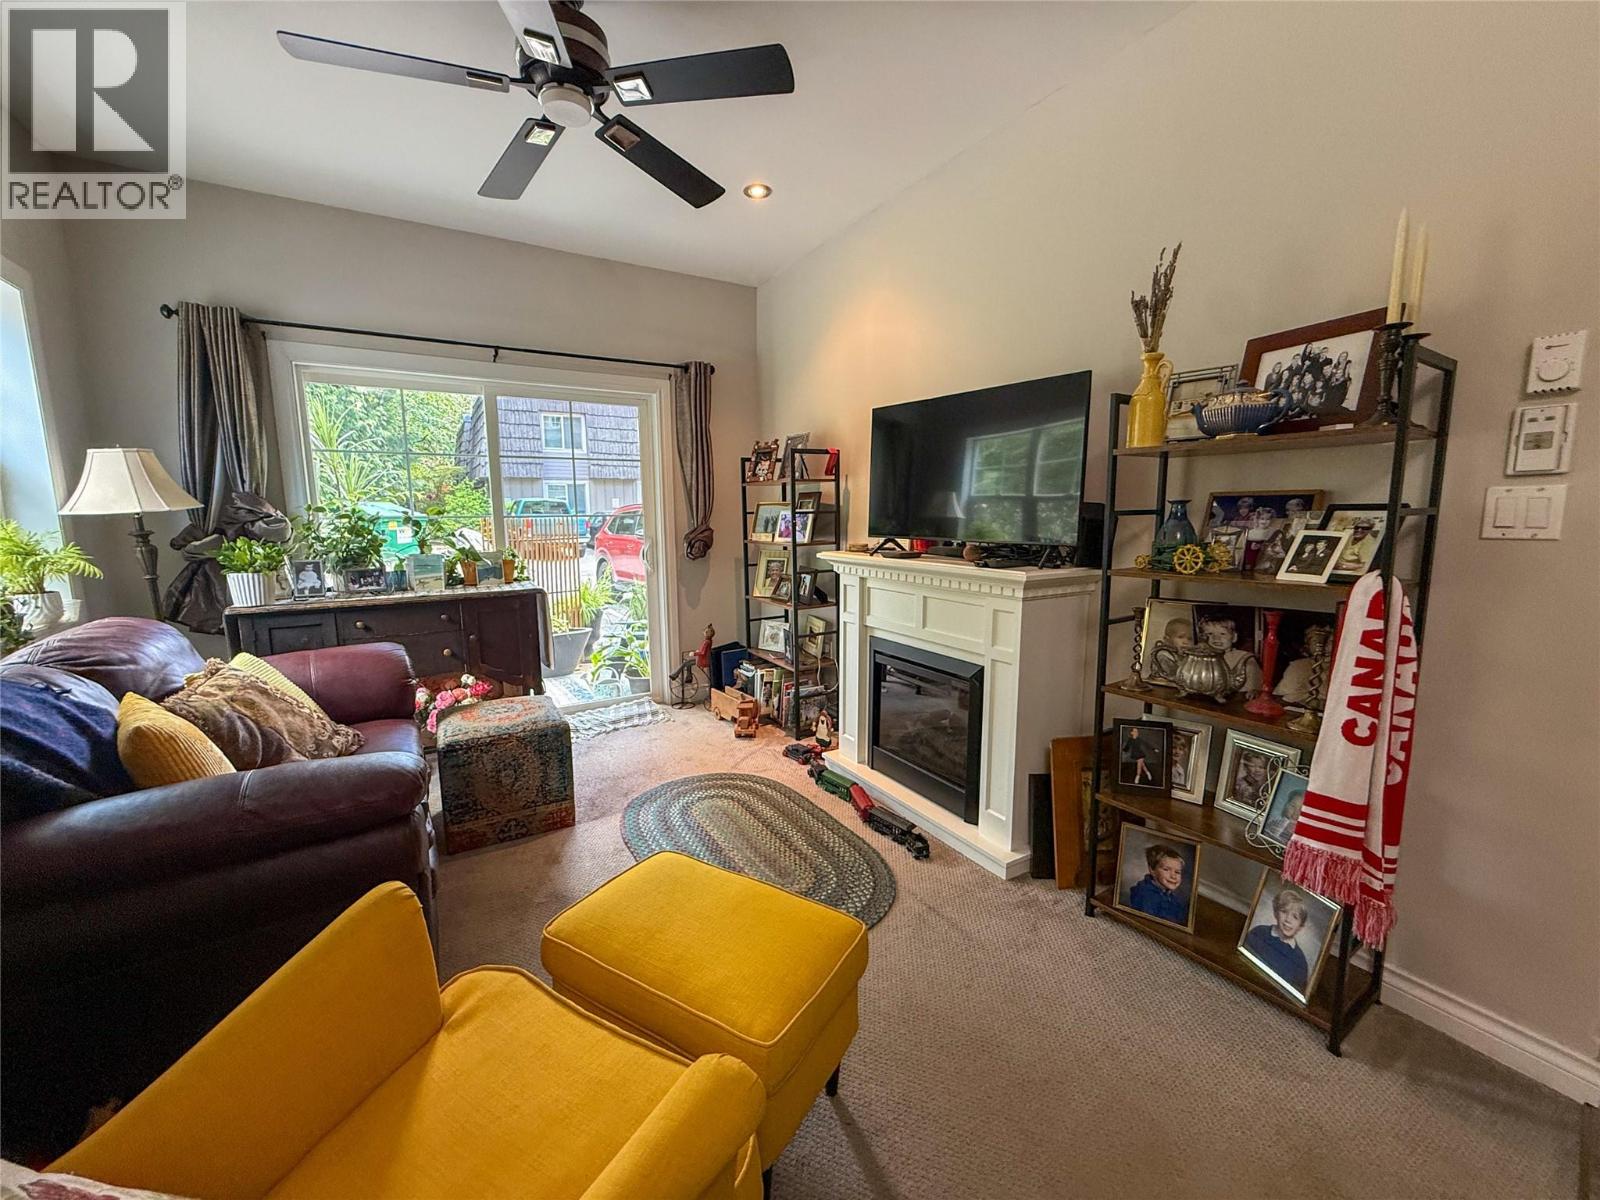
$425,000
Maintenance,
$189.51 Monthly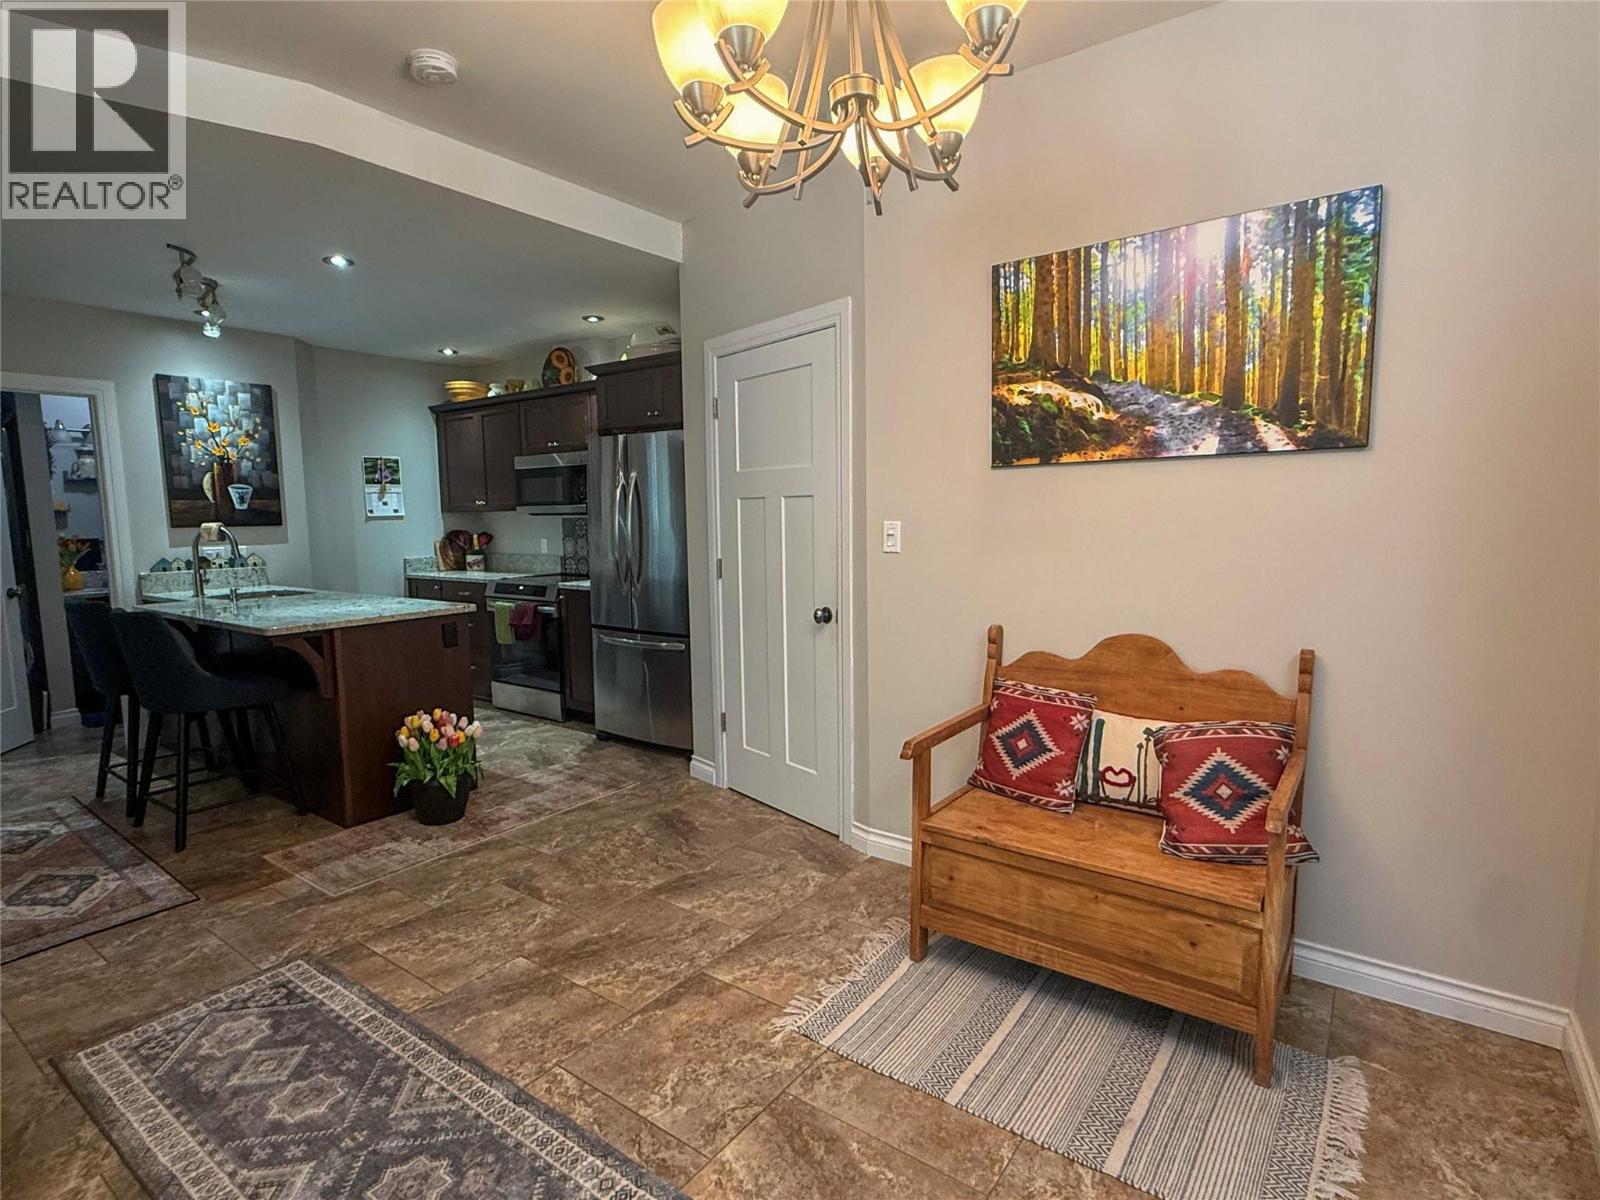
$425,000
Maintenance,
$189.51 Monthly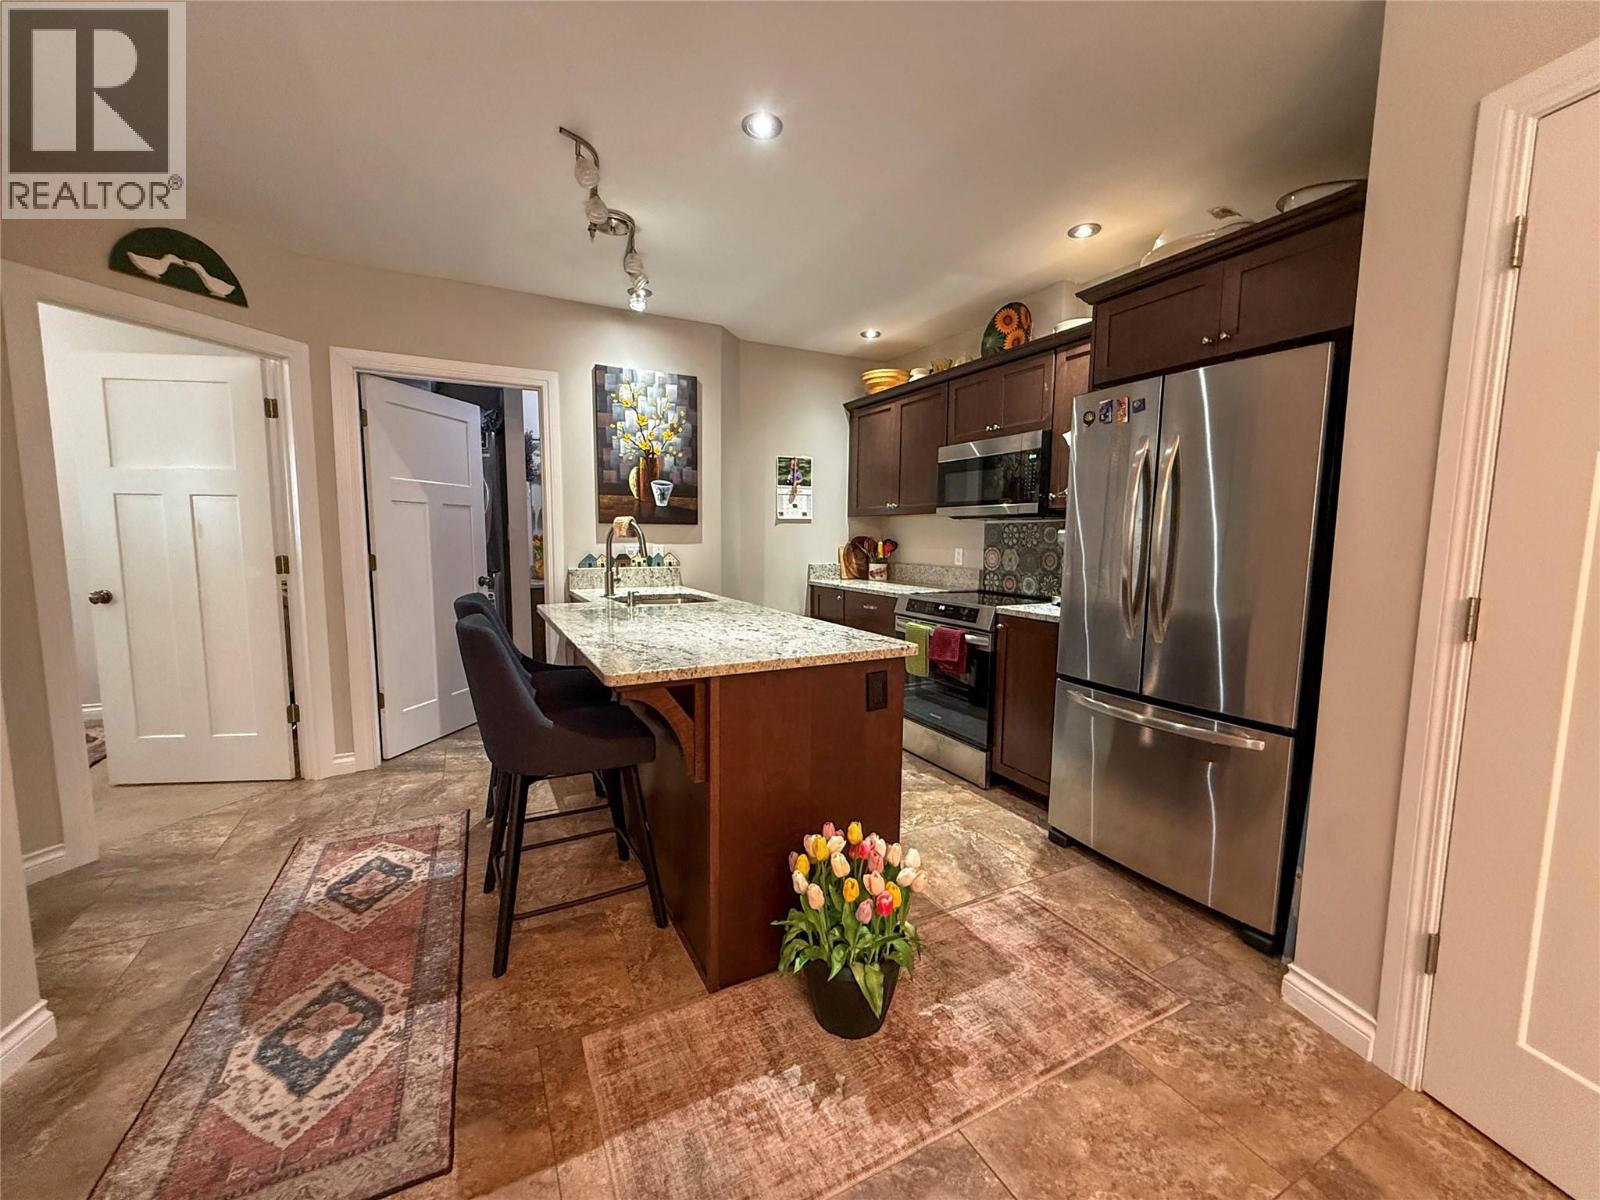
$425,000
Maintenance,
$189.51 Monthly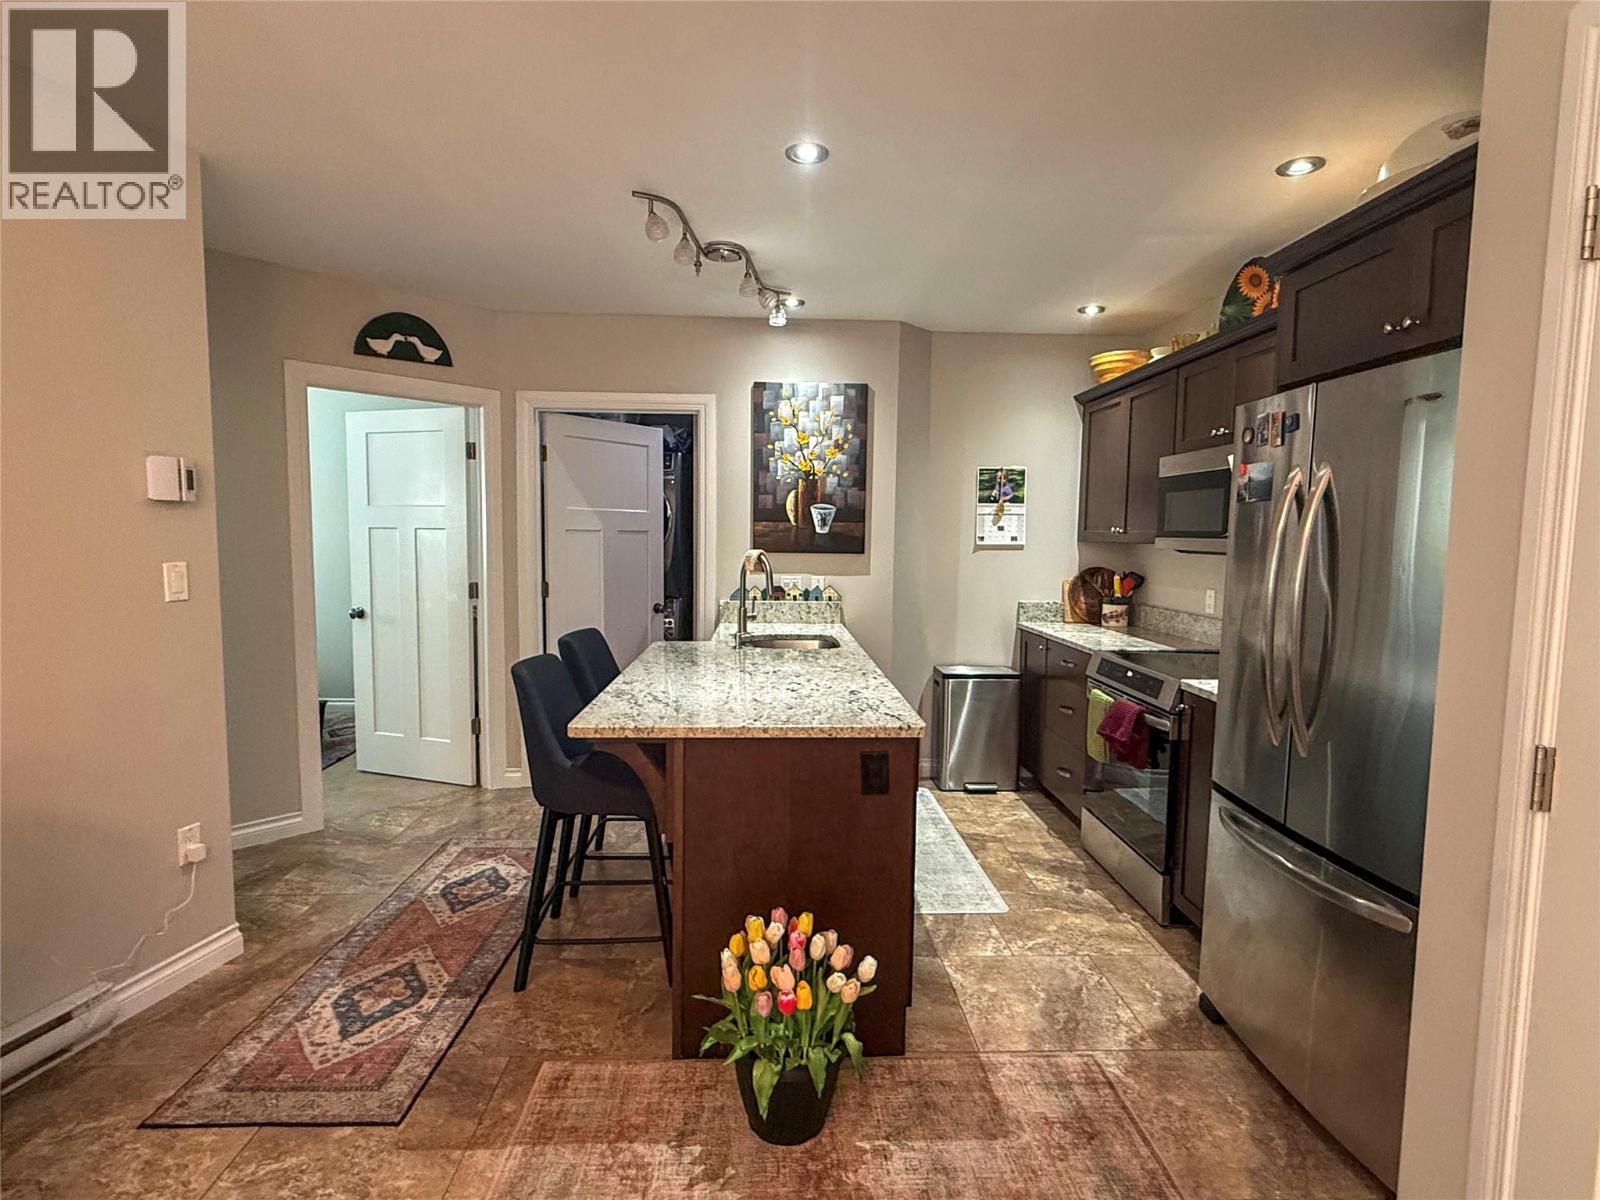
$425,000
Maintenance,
$189.51 Monthly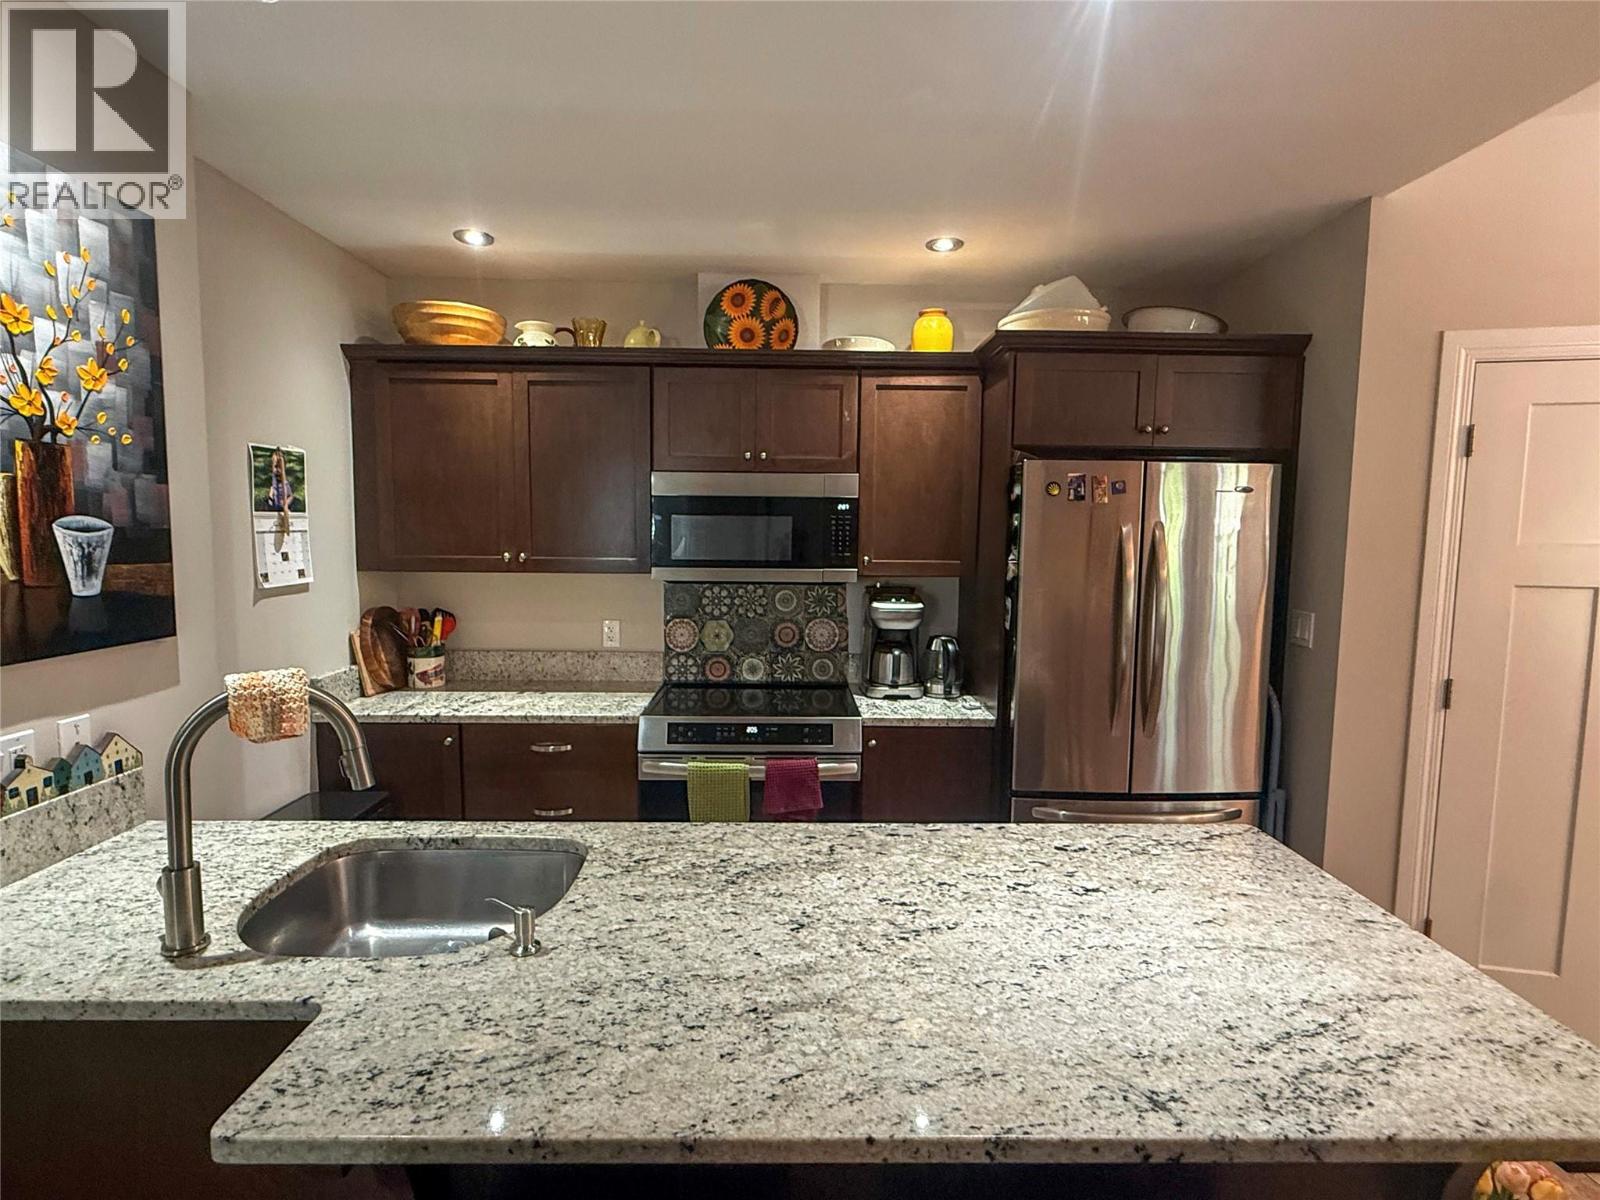
$425,000
Maintenance,
$189.51 Monthly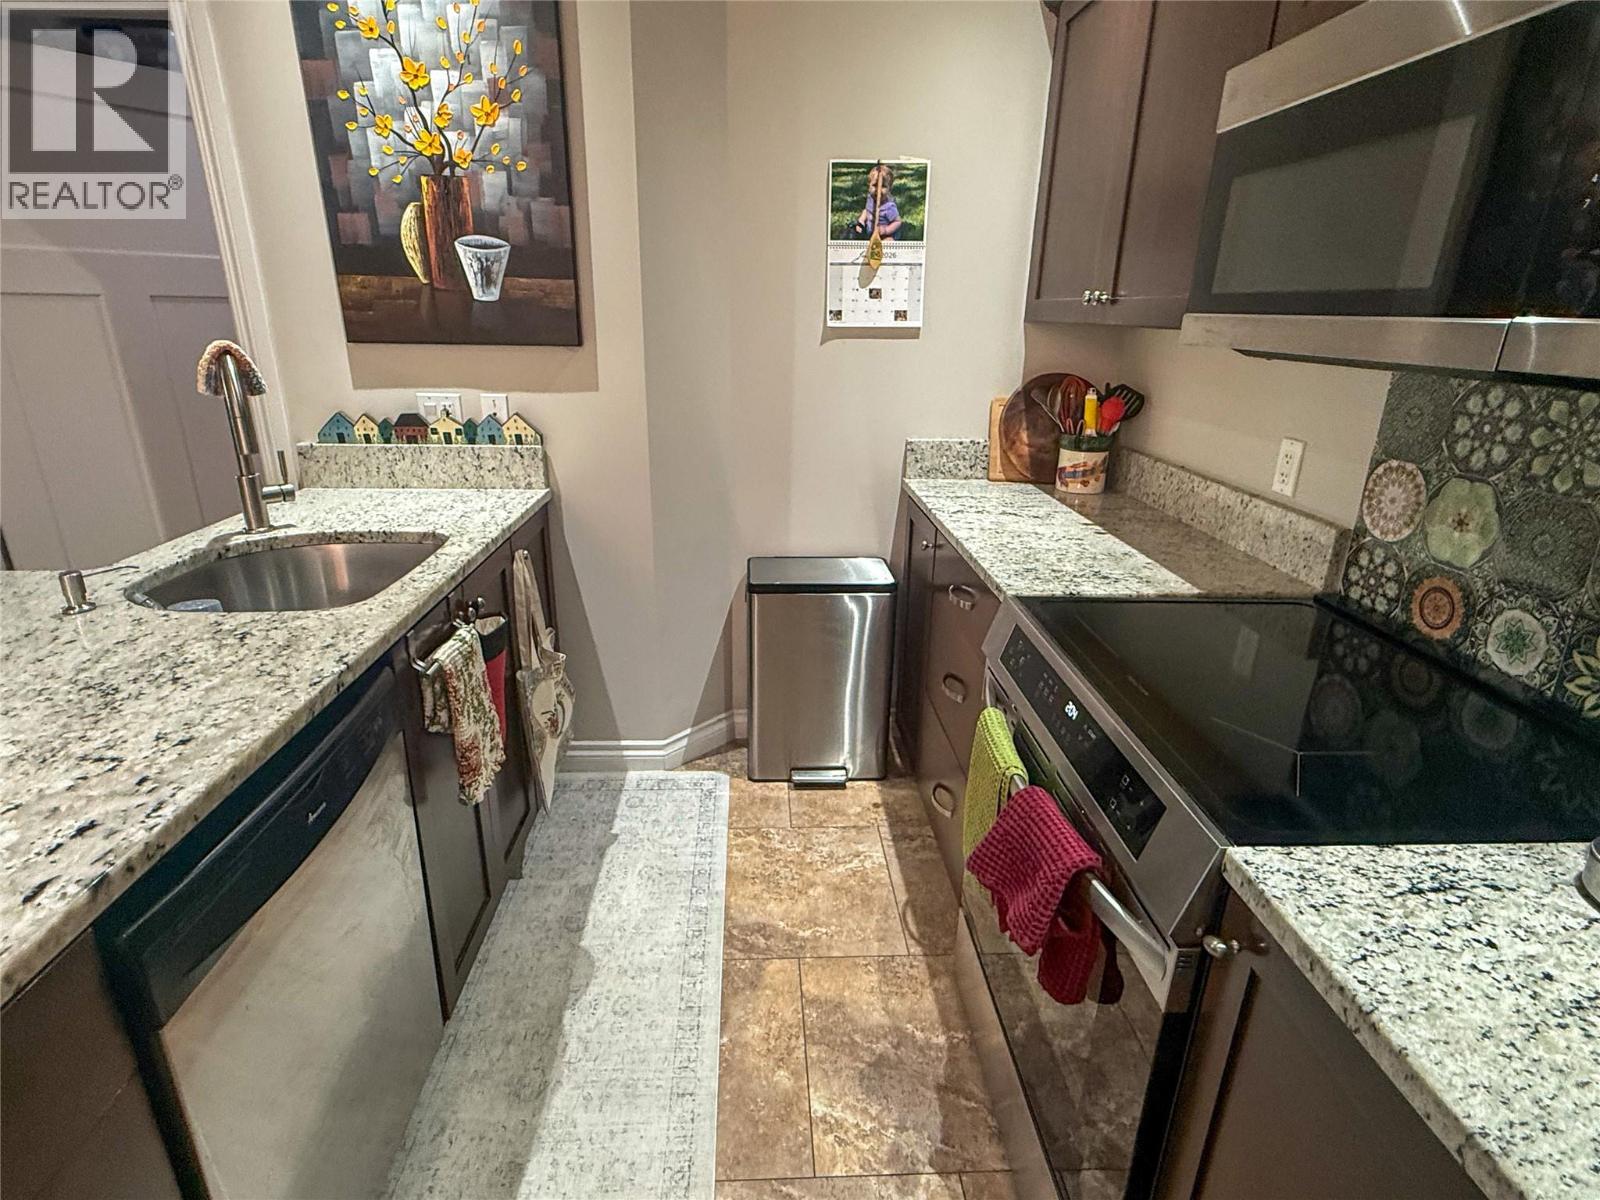
$425,000
Maintenance,
$189.51 Monthly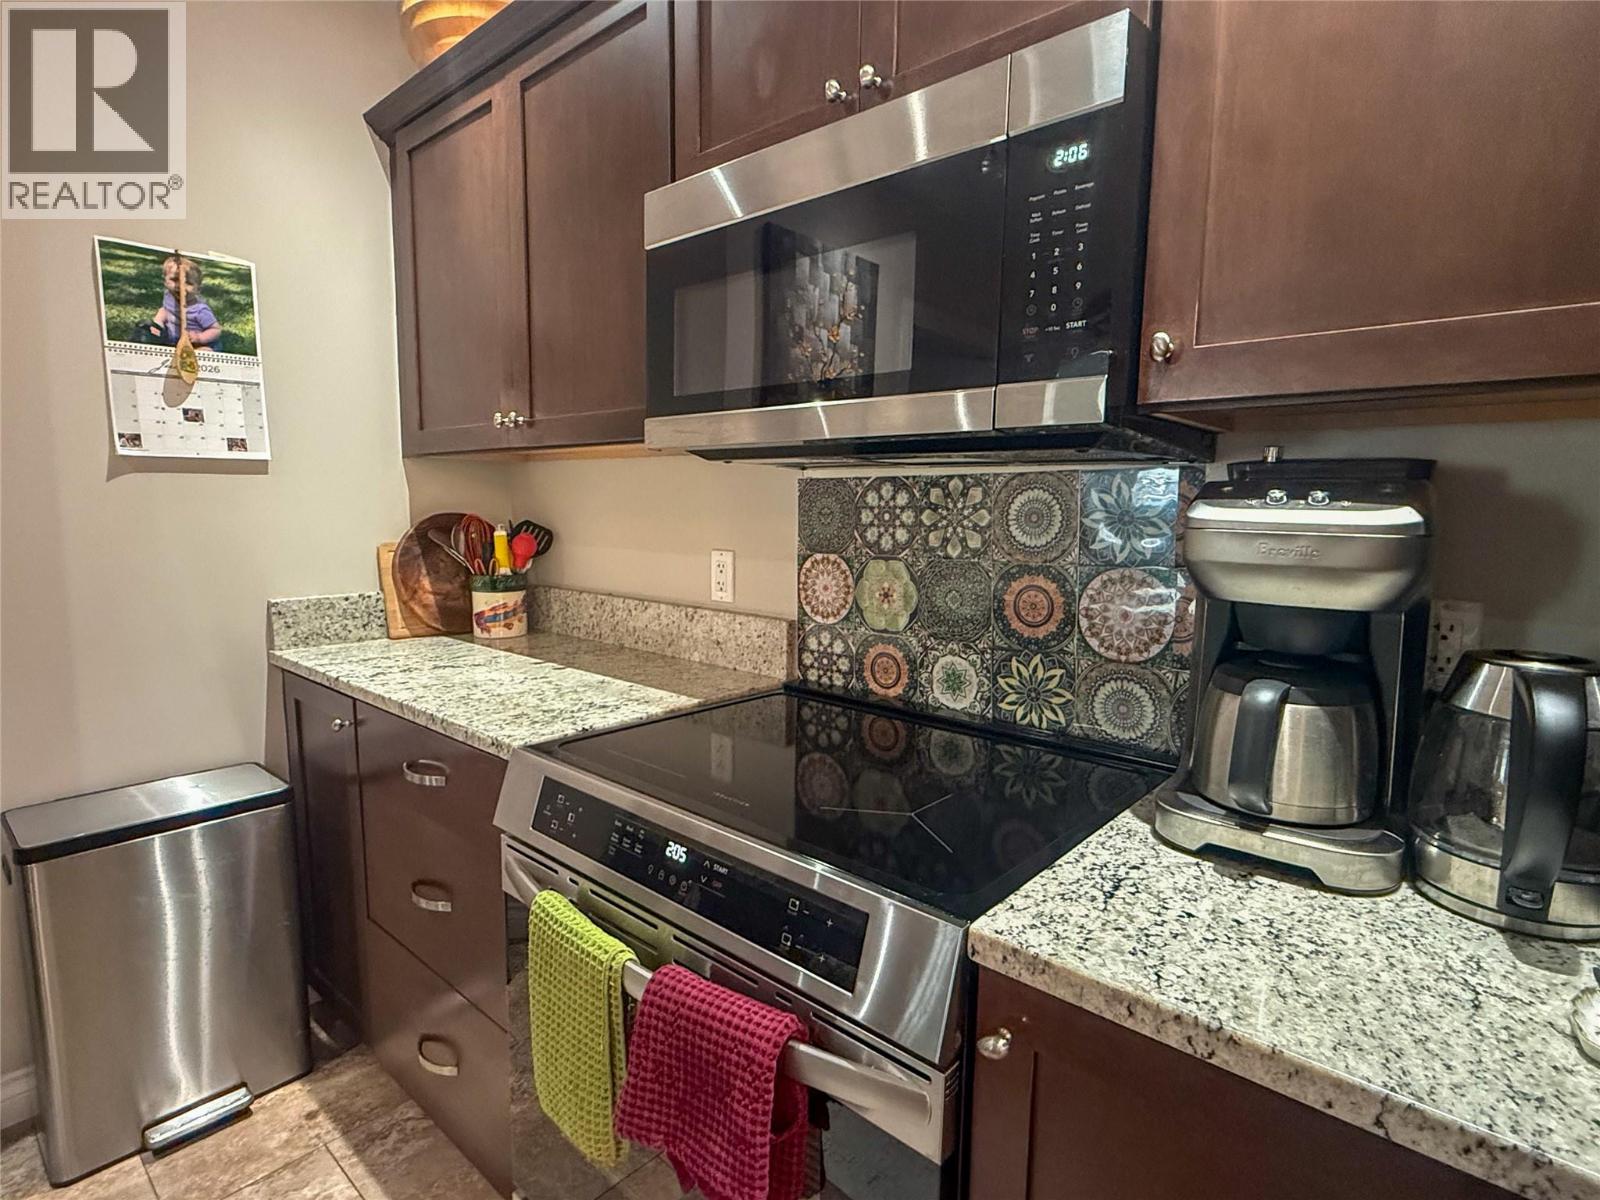
$425,000
Maintenance,
$189.51 Monthly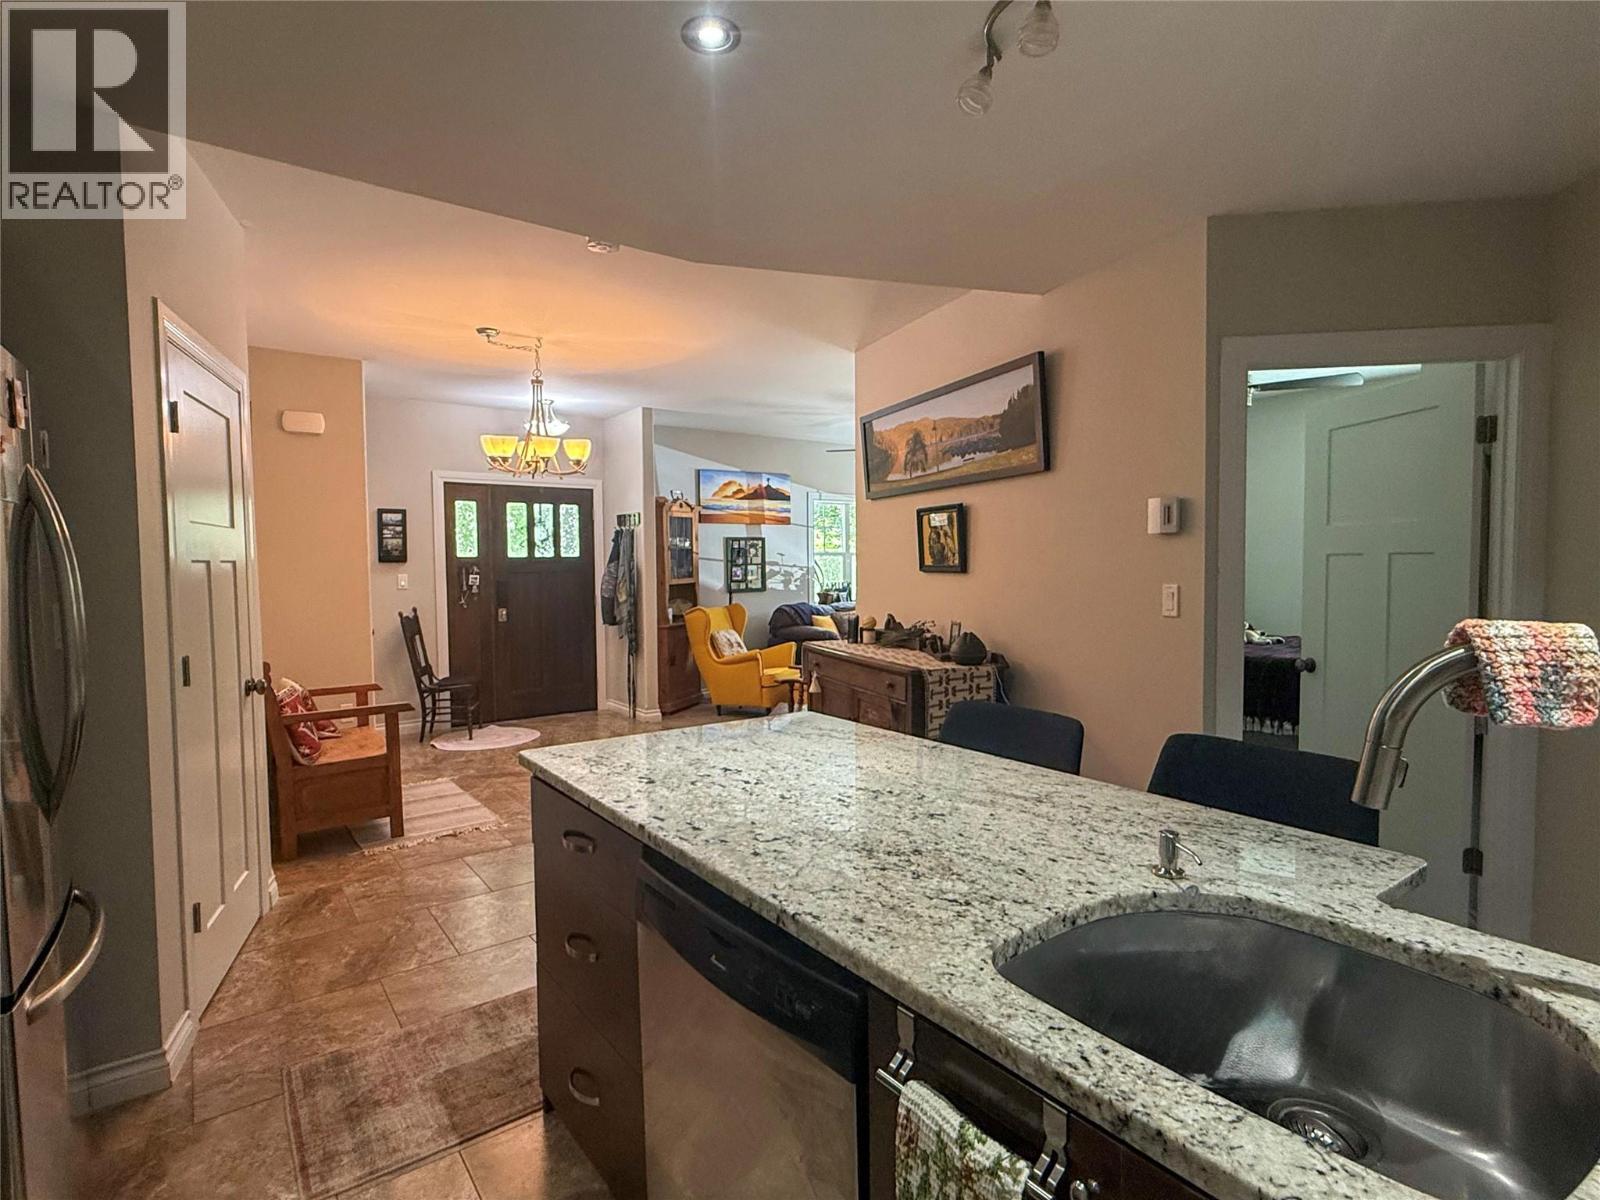
$425,000
Maintenance,
$189.51 Monthly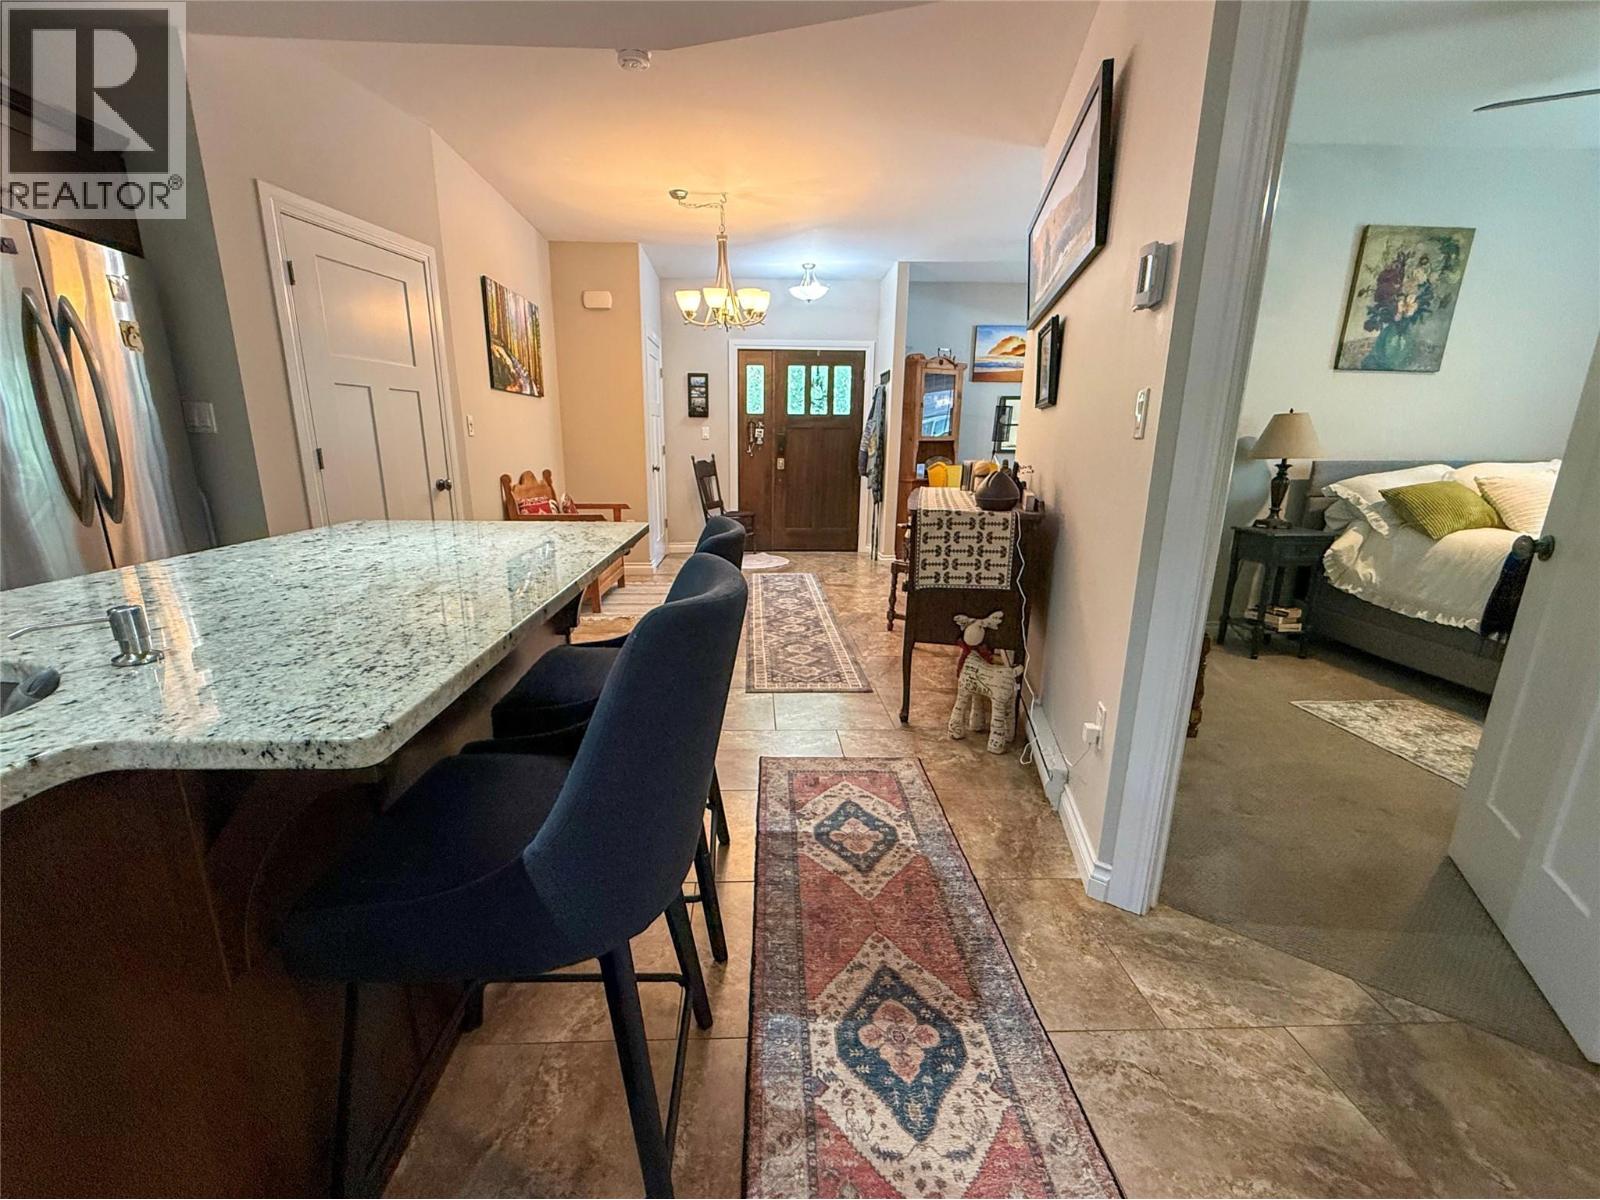
$425,000
Maintenance,
$189.51 Monthly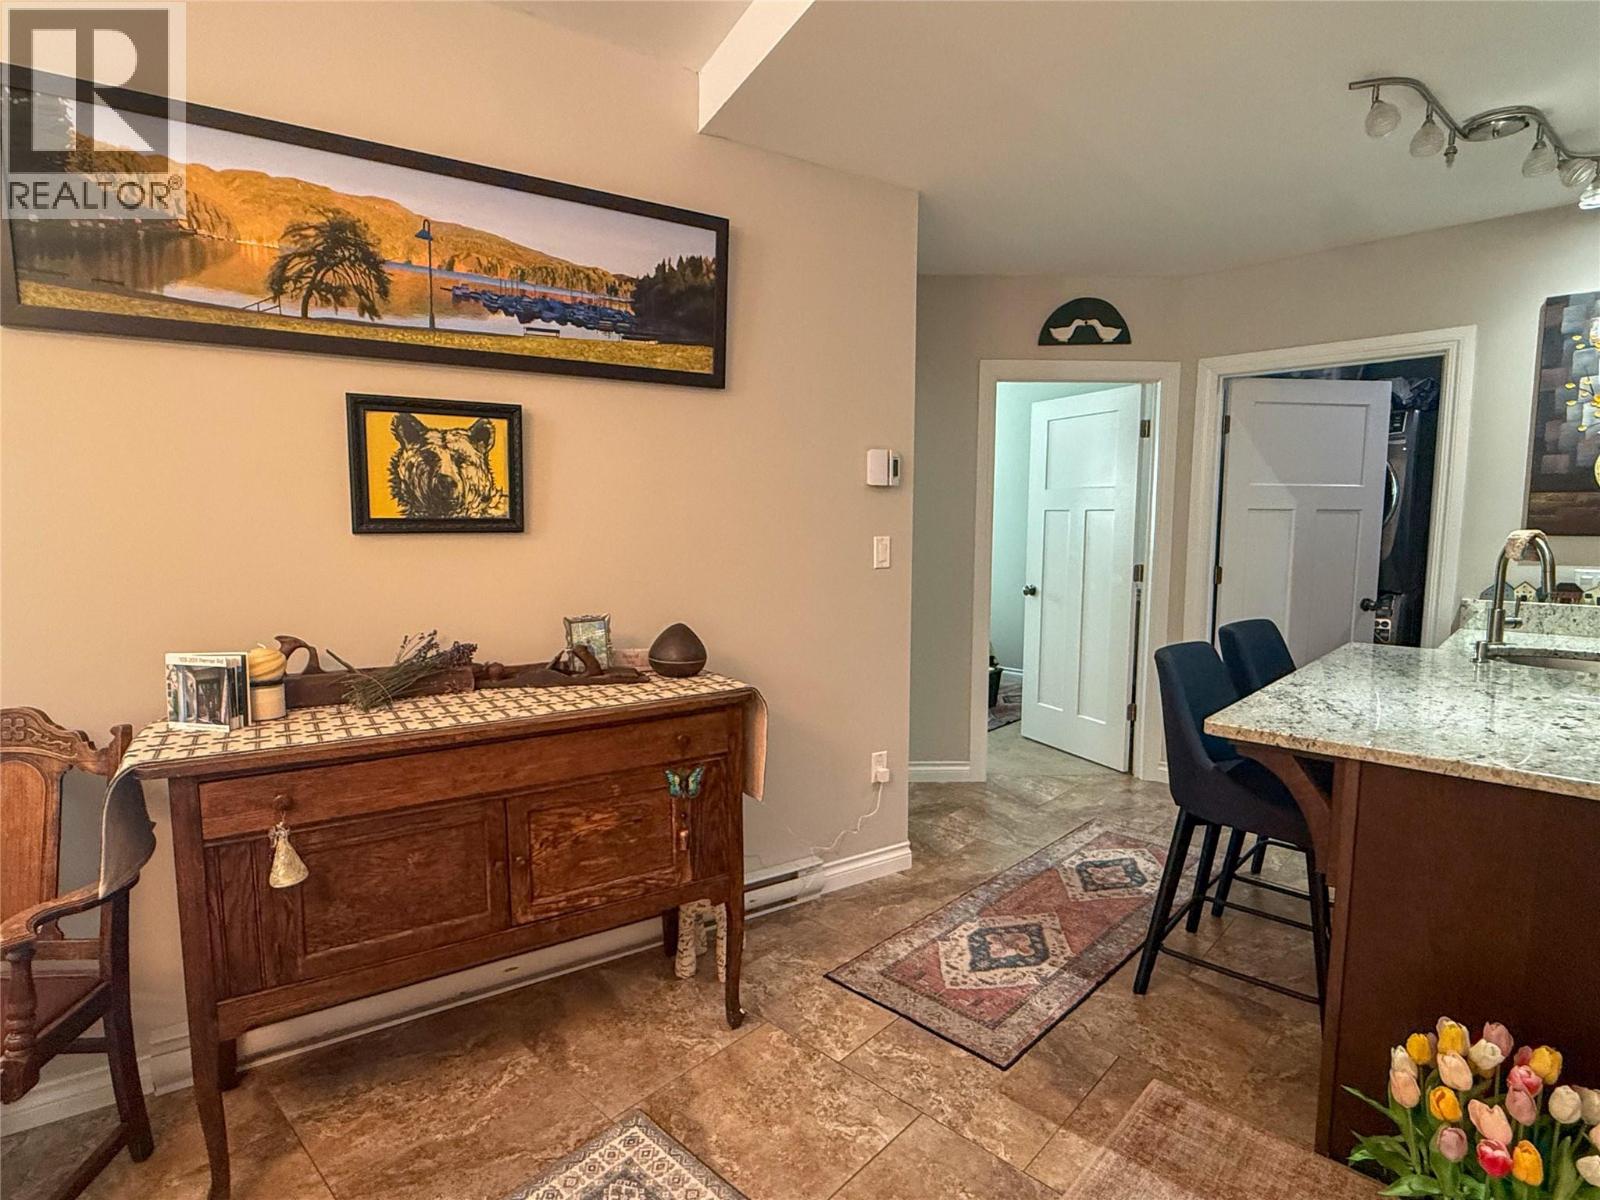
$425,000
Maintenance,
$189.51 Monthly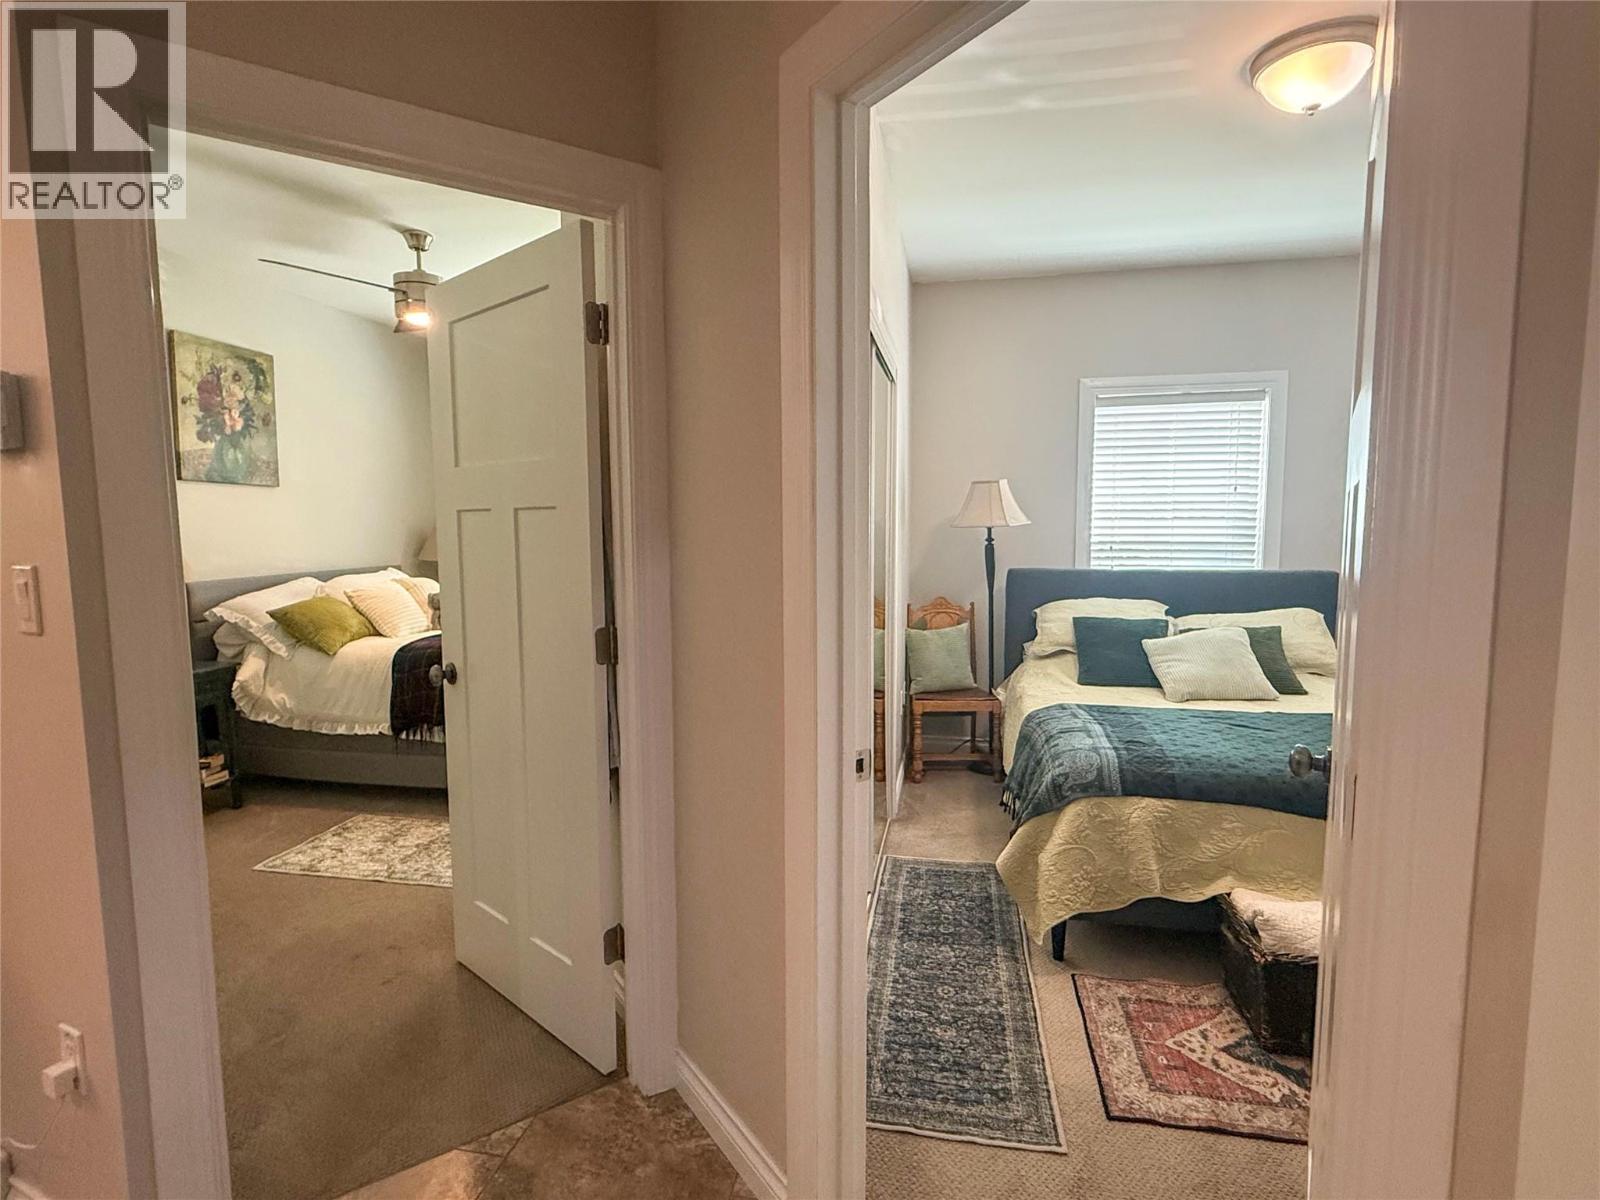
$425,000
Maintenance,
$189.51 Monthly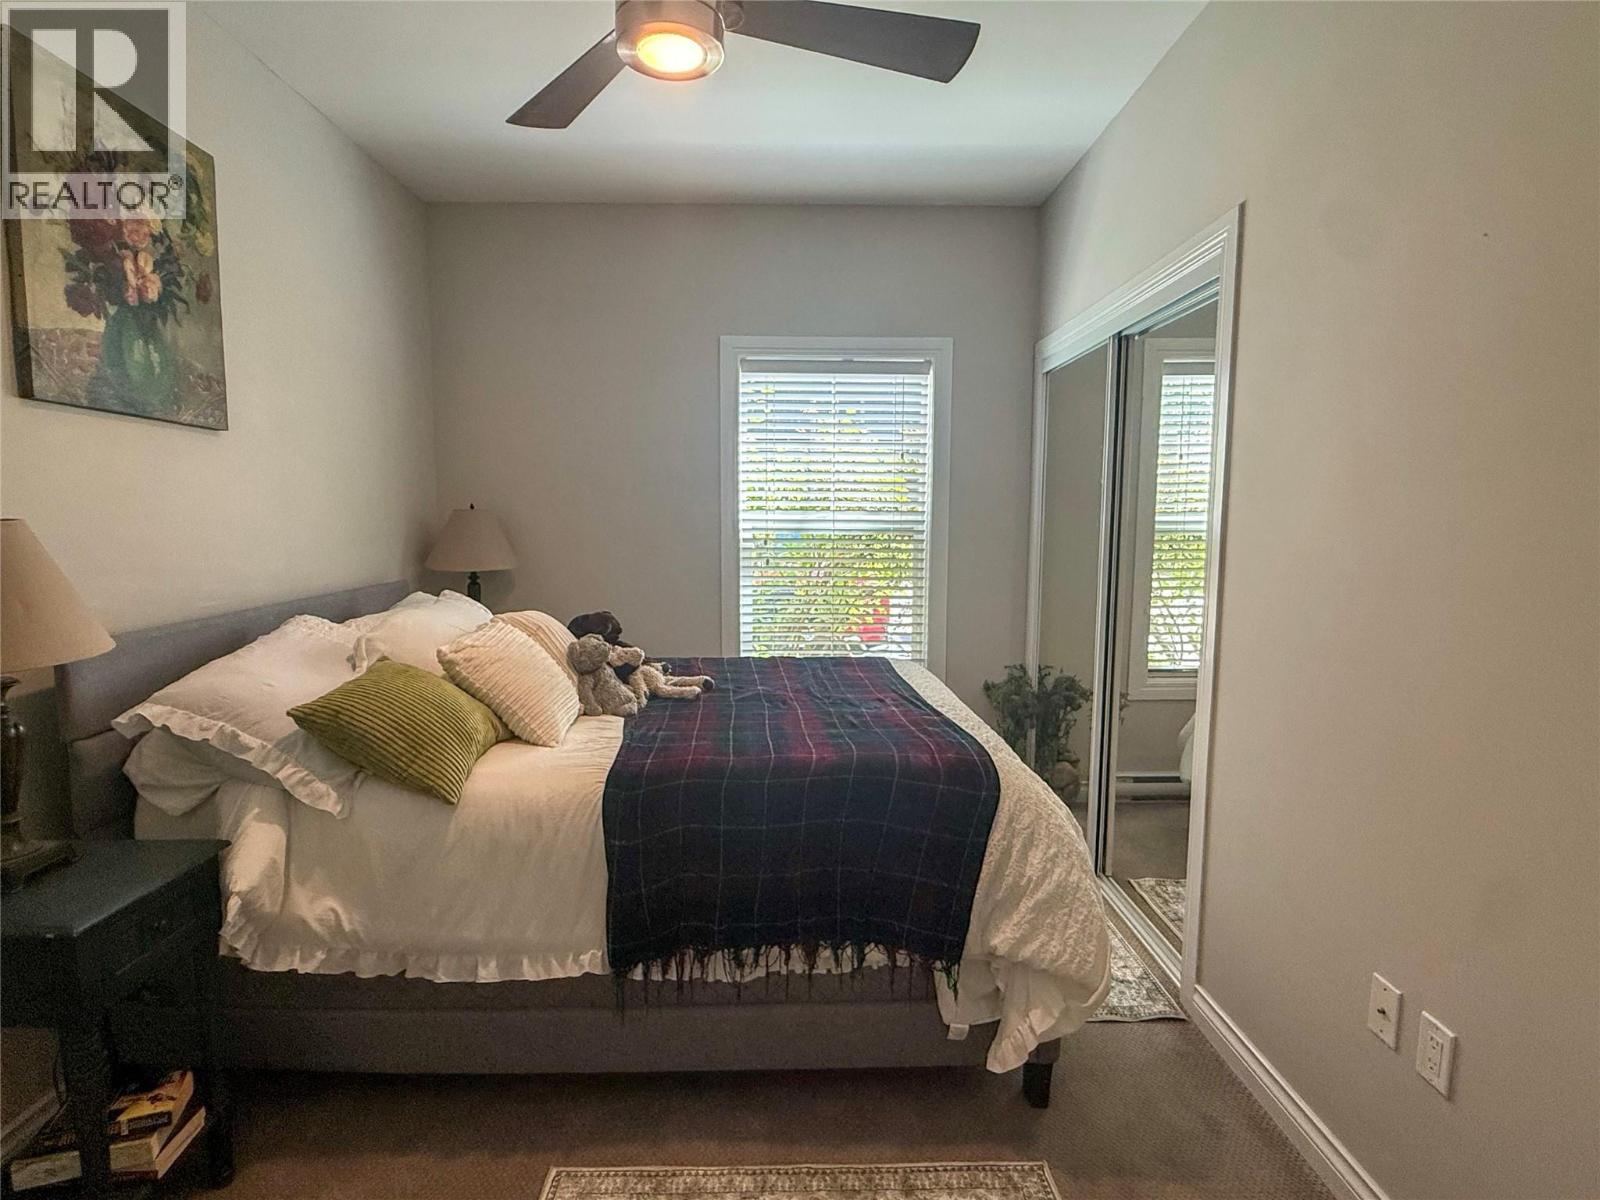
$425,000
Maintenance,
$189.51 Monthly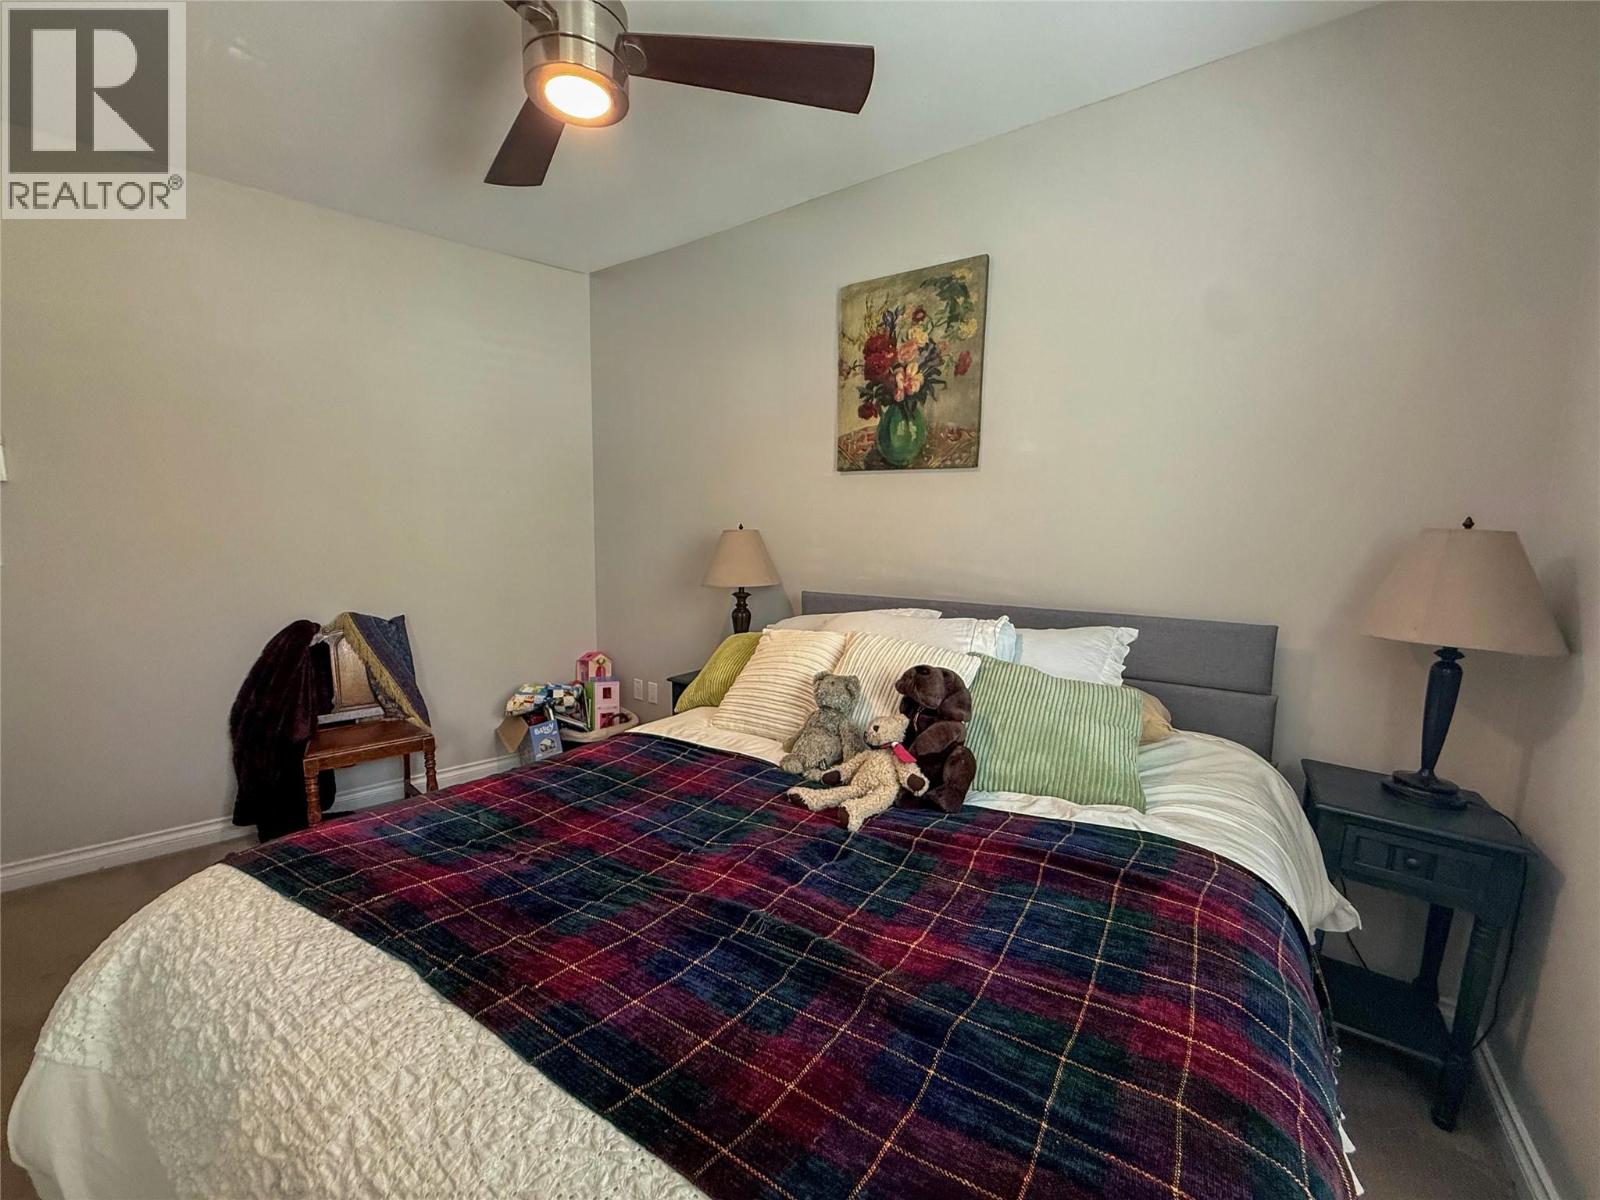
$425,000
Maintenance,
$189.51 Monthly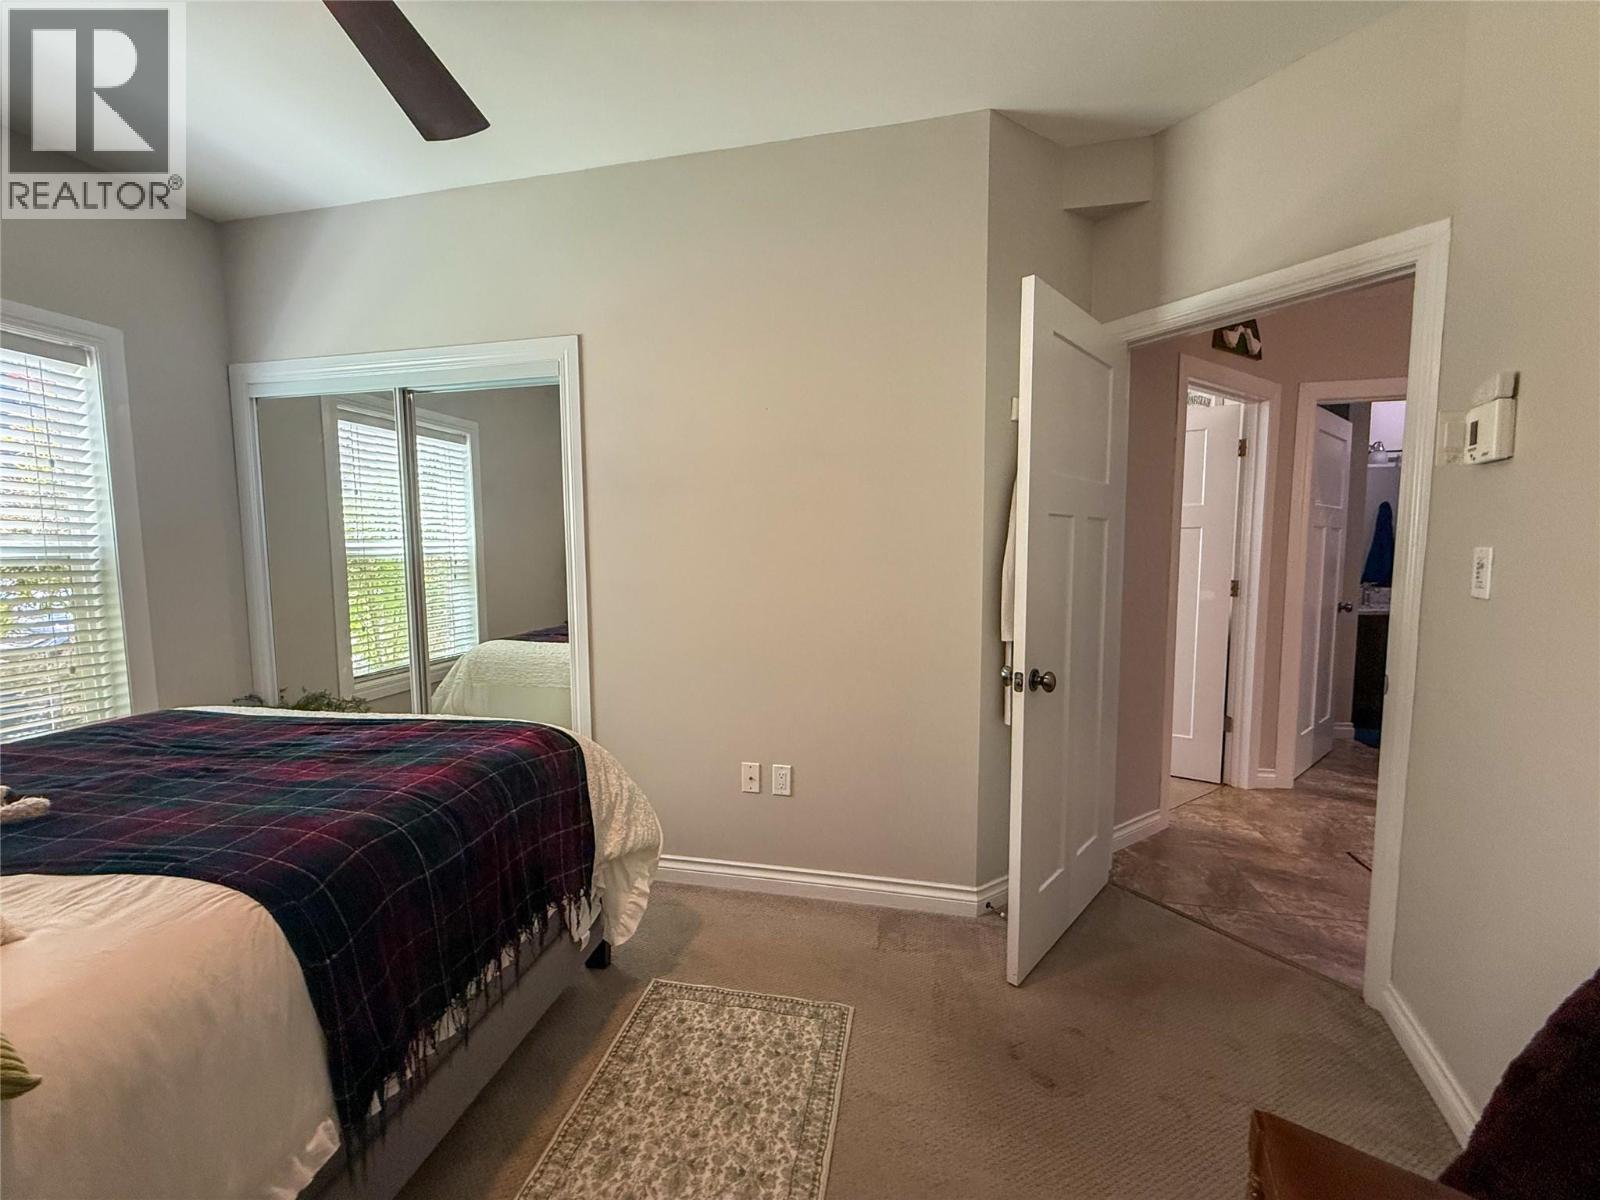
$425,000
Maintenance,
$189.51 Monthly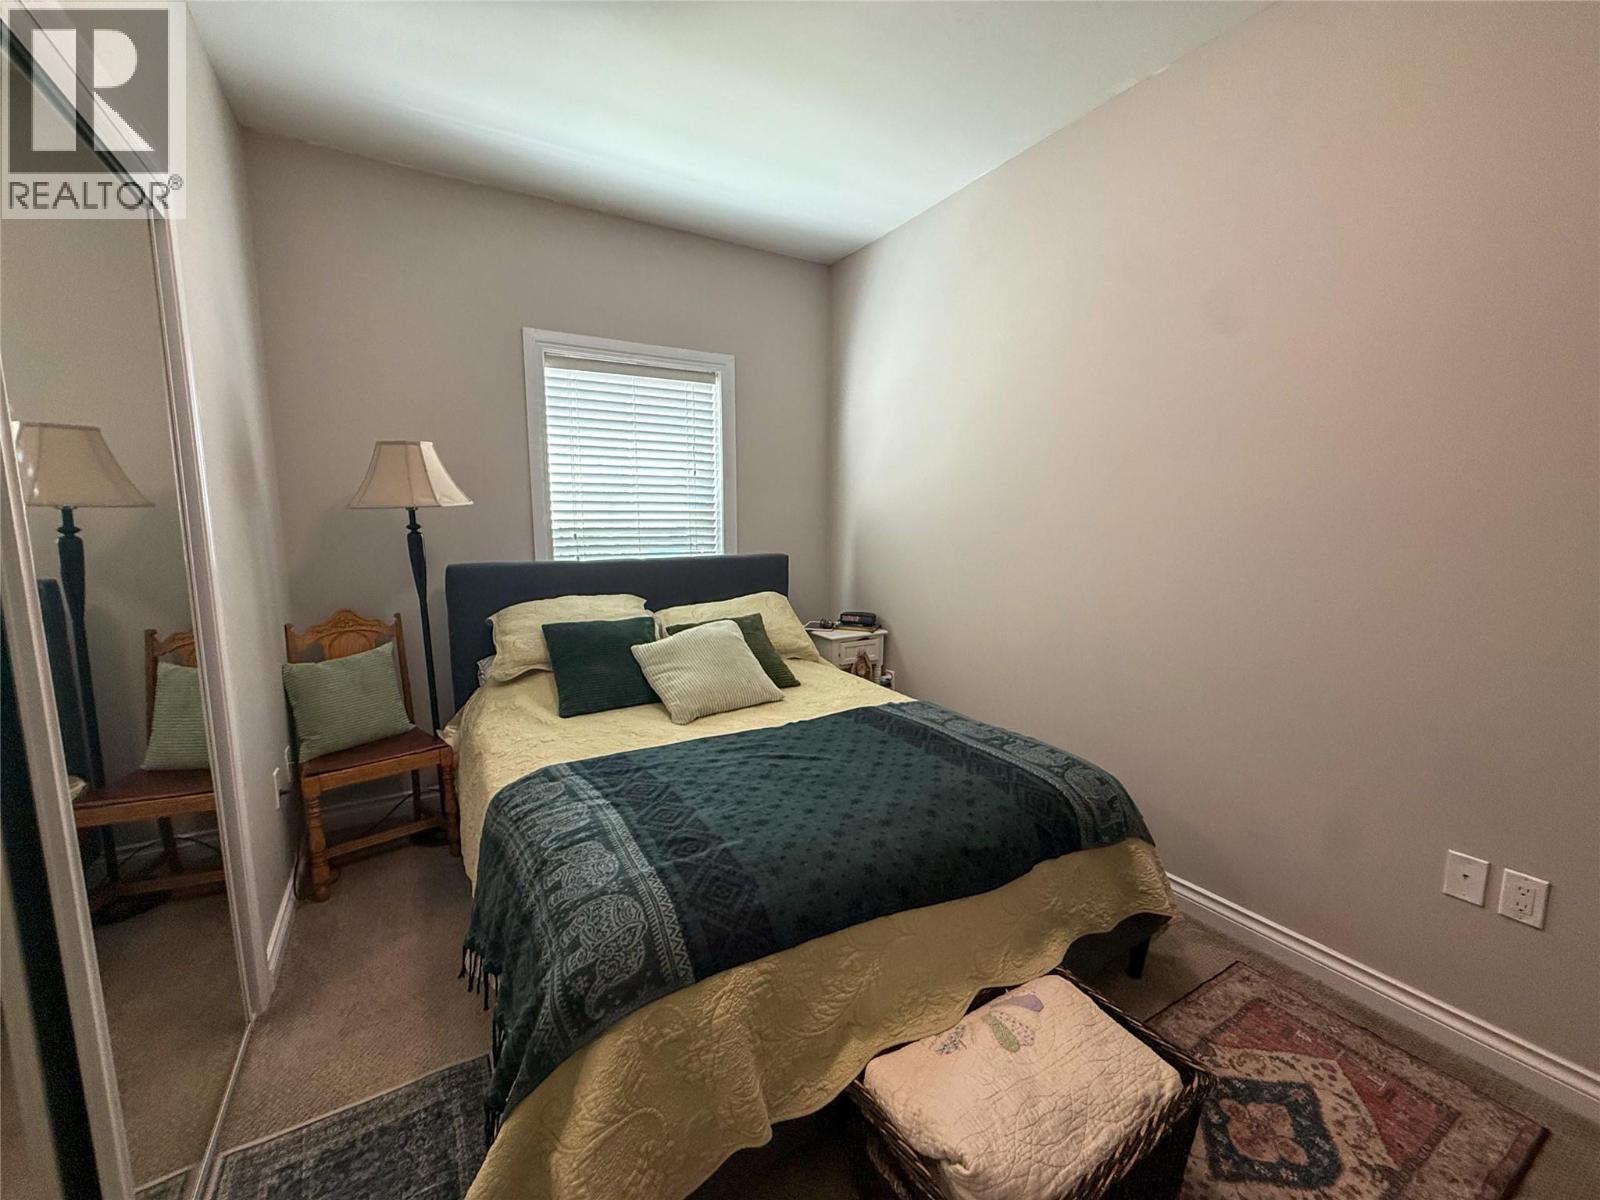
$425,000
Maintenance,
$189.51 Monthly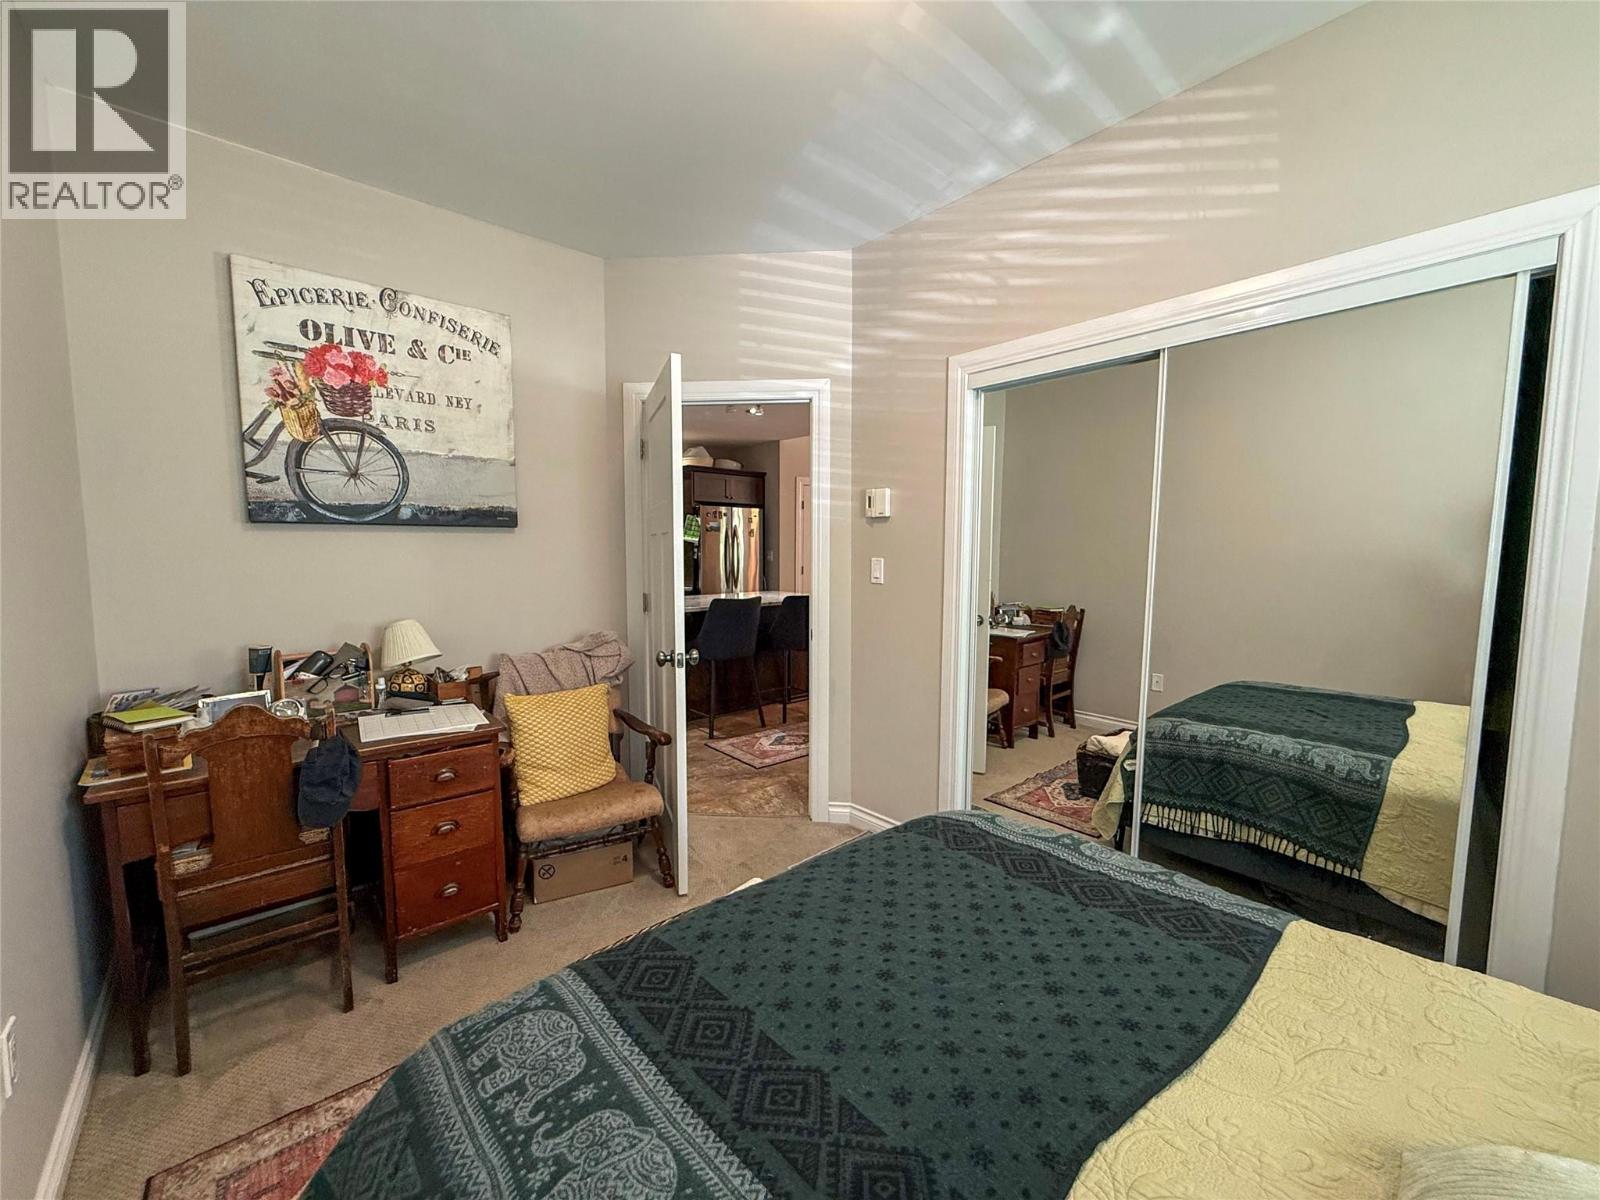
$425,000
Maintenance,
$189.51 Monthly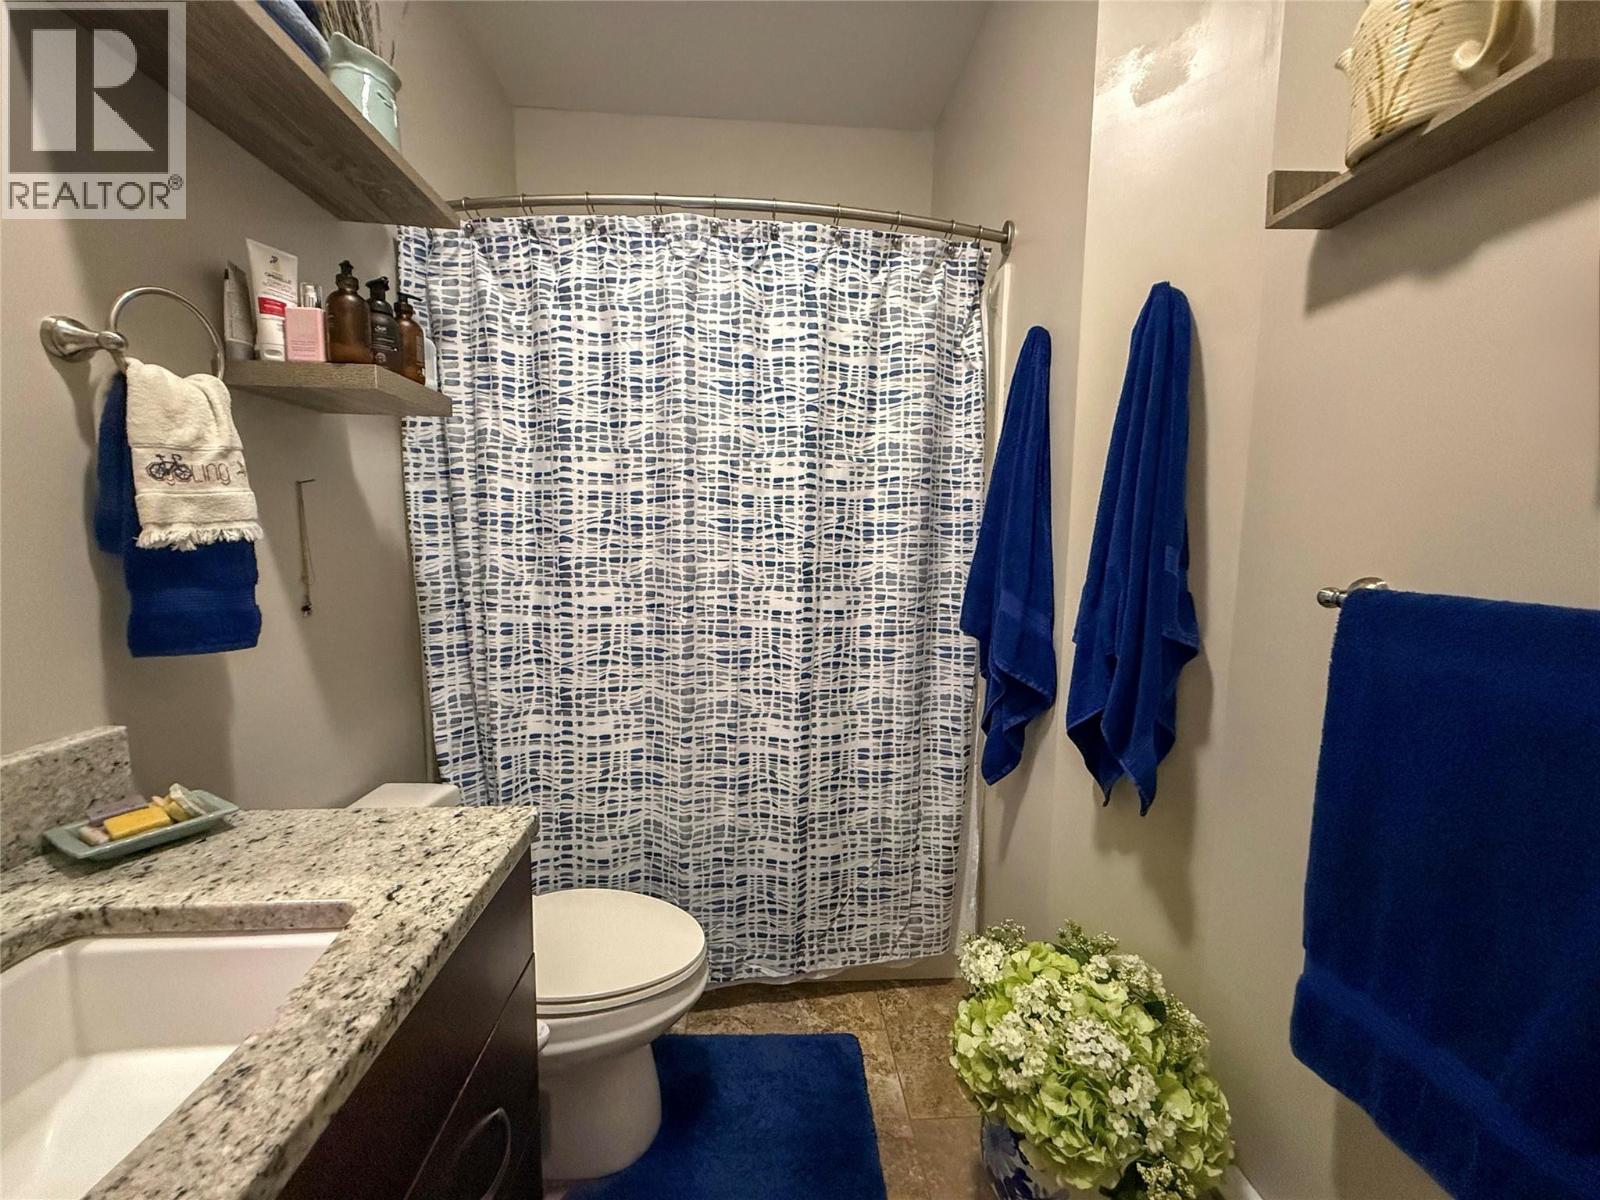
$425,000
Maintenance,
$189.51 Monthly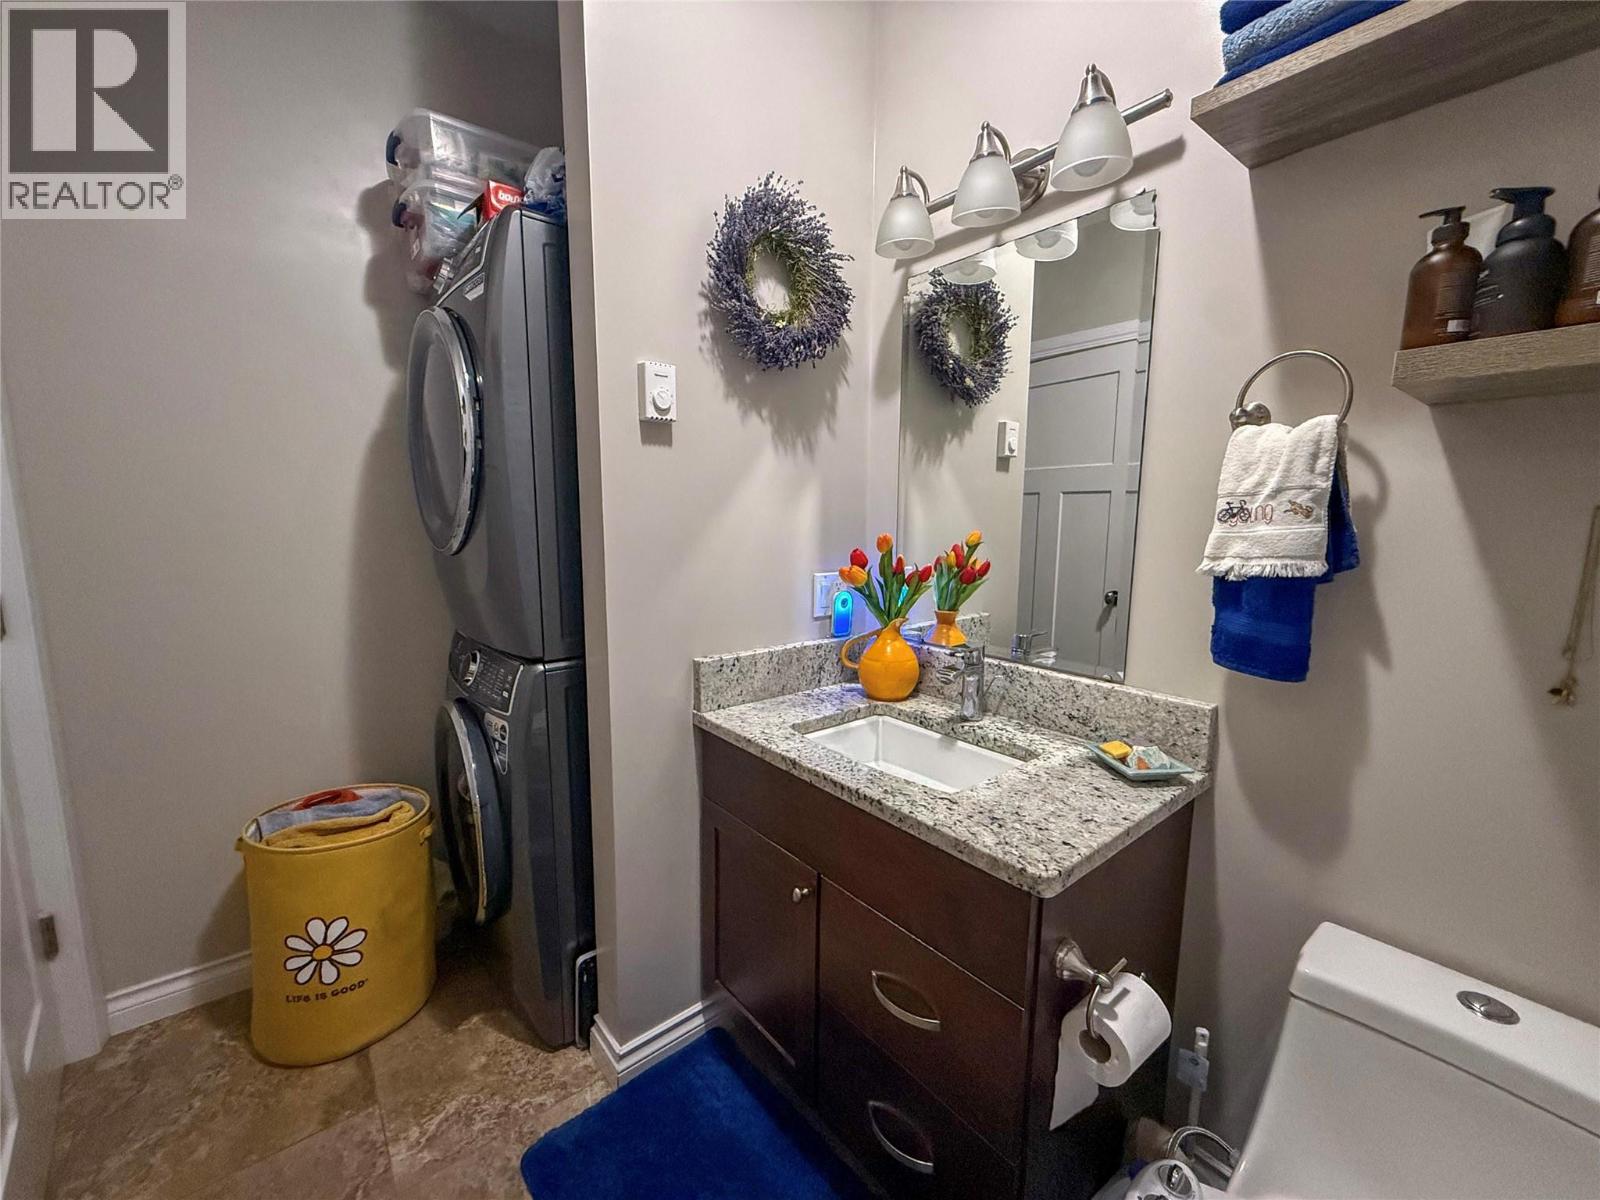
$425,000
Maintenance,
$189.51 Monthly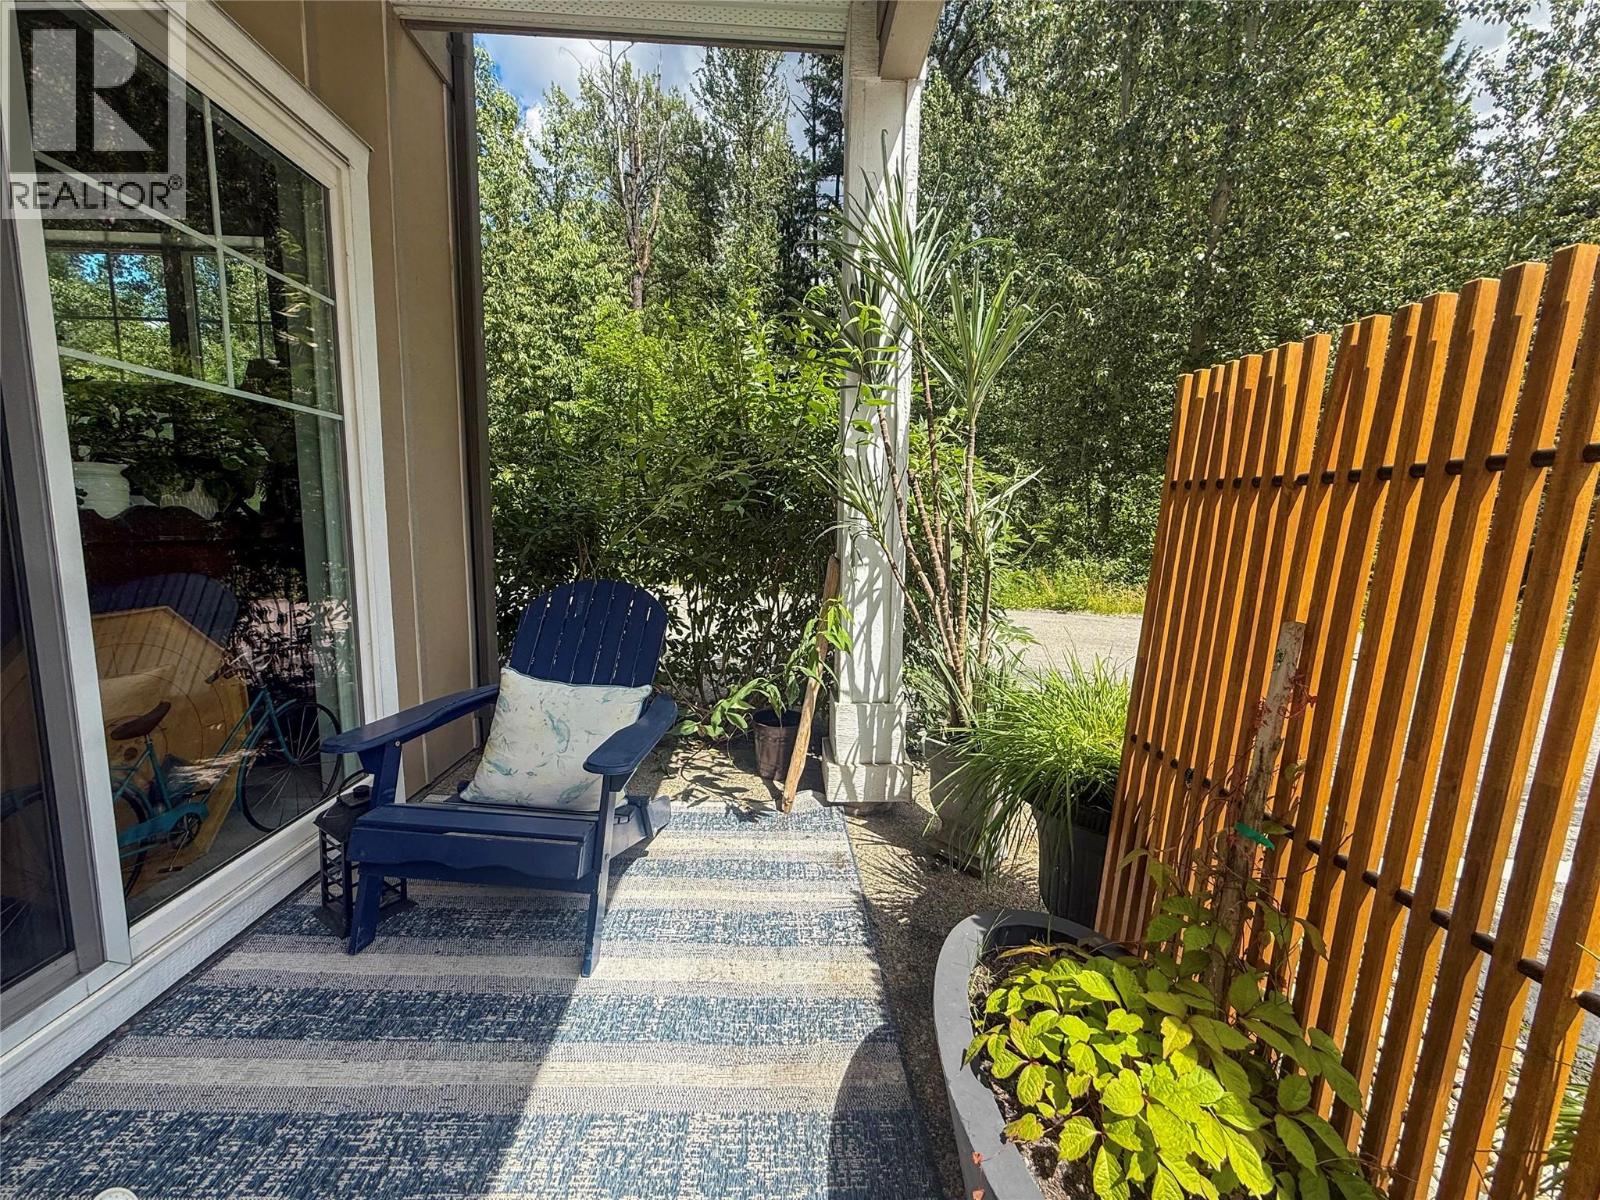
$425,000
Maintenance,
$189.51 Monthly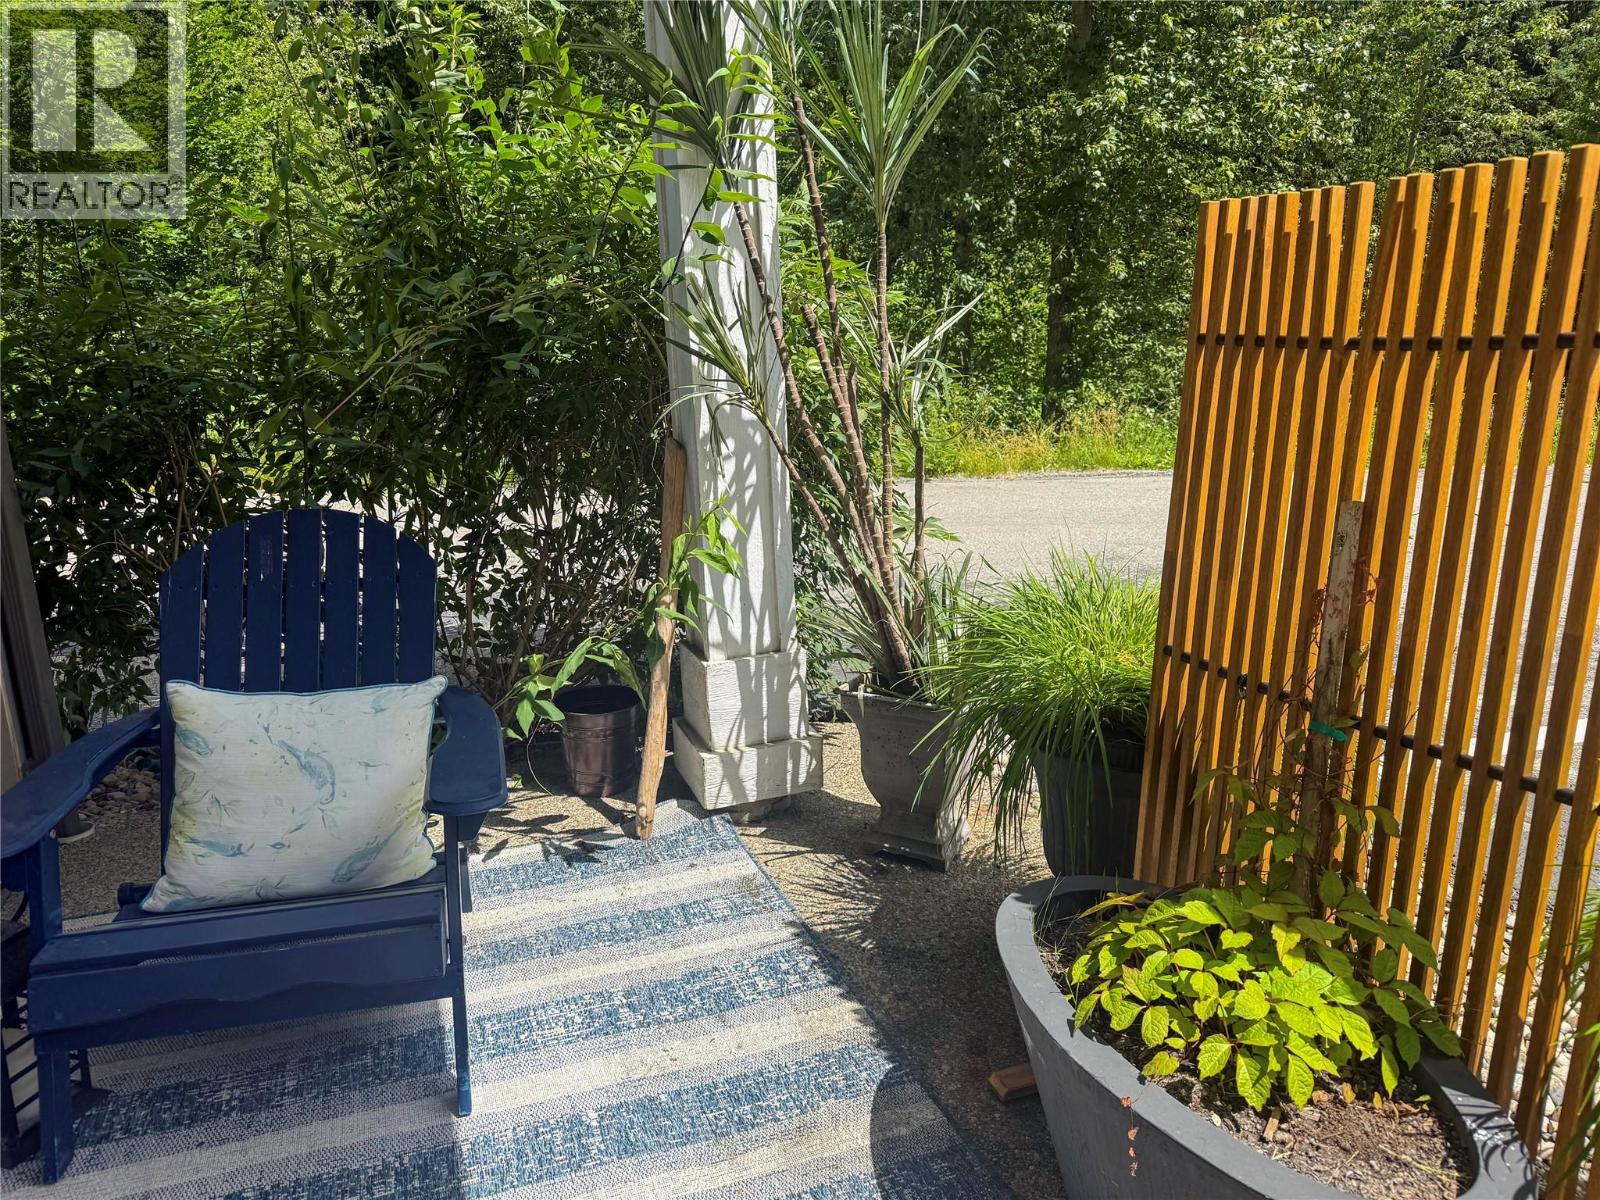
$425,000
Maintenance,
$189.51 Monthly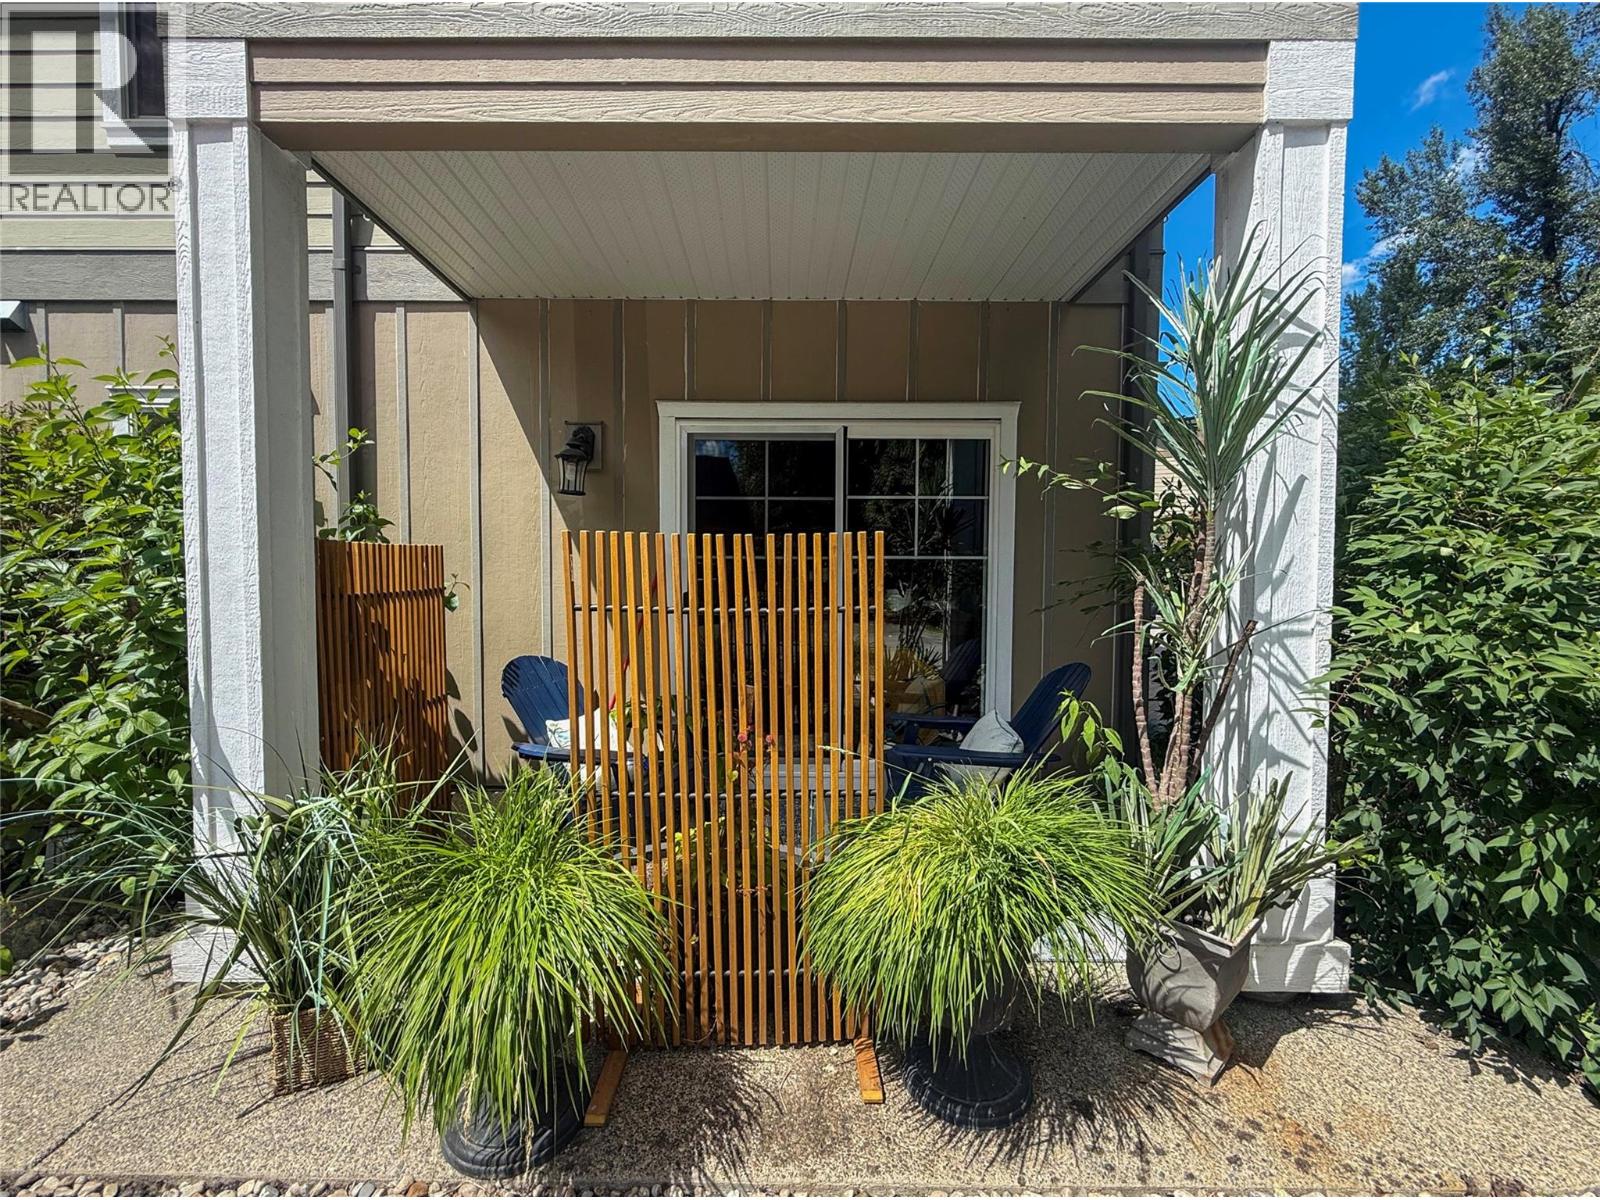
$425,000
Maintenance,
$189.51 Monthly
Like this listing?
Contact us for more information


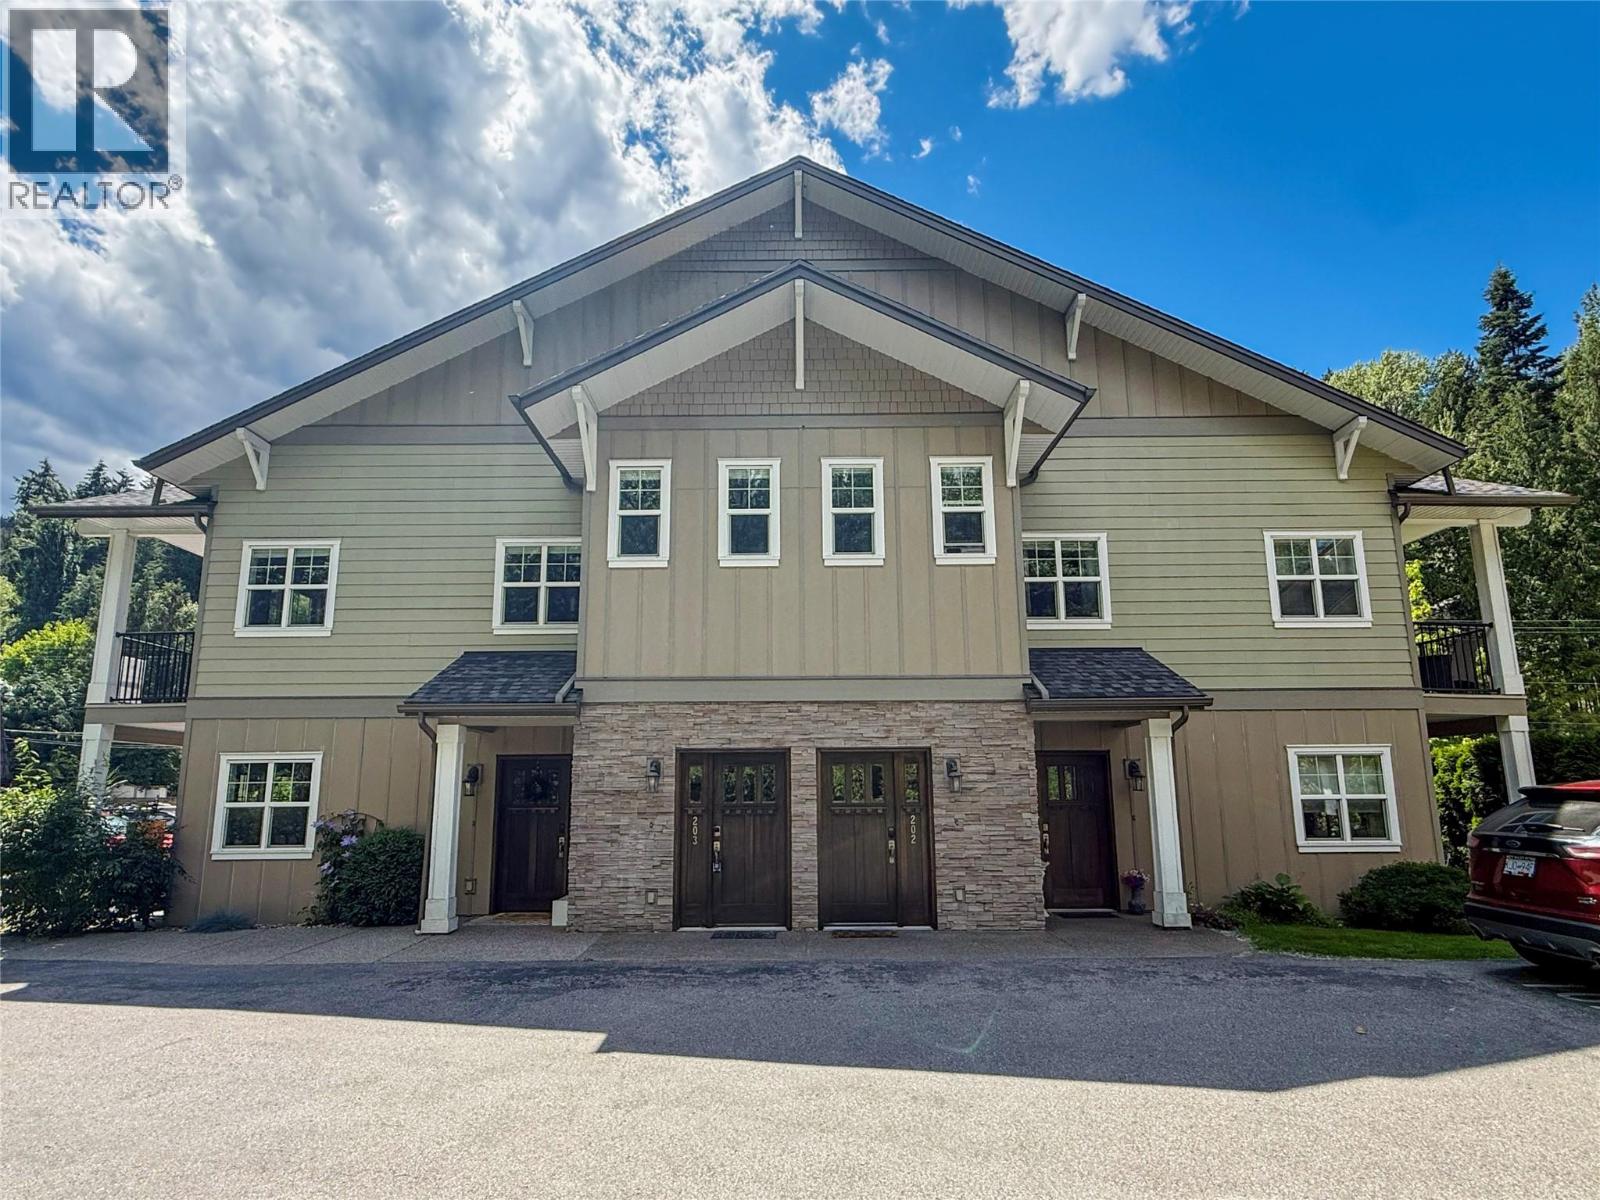
Whether you're looking to dip your toes into the market or to simply downsize your life, this 2 bedroom, 1 bathroom ground-floor condo unit is a great fit. Tucked away just 5 minutes from downtown Nelson, 5 minutes to Granite Pointe Golf Club, and only 15 minutes to Whitewater Ski Resort, you'll have easy access to plenty of recreation, restaurants, shops, and everything this beautiful mountain community is known for. Inside you'll find granite countertops, quality appliances, and a bright, functional layout. Unwind on your patio and enjoy the peaceful sounds of nearby Cottonwood Creek. With no stairs, a dedicated parking stall, crawl space storage, and approximately 840 sq ft of low-maintenance living, this is an easy place to call home. Call your REALTOR® today and book a private viewing! (id:67517)
-
Property Details
MLS® Number 10394546 Property Type Single Family Neigbourhood Nelson Community Name West Creek AmenitiesNearBy Golf Nearby, Public Transit, Park, Recreation, Schools CommunityFeatures Pets Allowed ParkingSpaceTotal 1 -
Building
BathroomTotal 1 BedroomsTotal 2 Appliances Refrigerator, Dishwasher, Range - Electric, Microwave, Washer/dryer Stack-up BasementType Crawl Space ConstructedDate 2010 ConstructionStyleAttachment Attached FireplaceFuel Electric FireplacePresent Yes FireplaceTotal 1 FireplaceType Unknown HeatingFuel Electric HeatingType Baseboard Heaters RoofMaterial Asphalt Shingle RoofStyle Unknown StoriesTotal 1 SizeInterior 840 Sqft Type Row / Townhouse UtilityWater Municipal Water Stall -
Land
AccessType Highway Access Acreage No LandAmenities Golf Nearby, Public Transit, Park, Recreation, Schools Sewer Municipal Sewage System SizeTotalText Under 1 Acre -
Rooms
Level Type Length Width Dimensions Main Level Full Bathroom Measurements not available Main Level Bedroom 12'6'' x 8'9'' Main Level Primary Bedroom 13'3'' x 8'8'' Main Level Dining Room 11'1'' x 12'2'' Main Level Kitchen 10'0'' x 8'6'' Main Level Living Room 13'3'' x 9'9'' -
Utilities
Your Favourites
No Favourites Found







The trademarks REALTOR®, REALTORS®, and the REALTOR® logo are controlled by The Canadian Real Estate Association (CREA) and identify real estate professionals who are members of CREA. The trademarks MLS®, Multiple Listing Service® and the associated logos are owned by The Canadian Real Estate Association (CREA) and identify the quality of services provided by real estate professionals who are members of CREA. The trademark DDF® is owned by The Canadian Real Estate Association (CREA) and identifies CREA's Data Distribution Facility (DDF®)
July 14 2026 09:03:47
Association of Interior REALTORS®
