$550,000
Maintenance,
$614 Monthly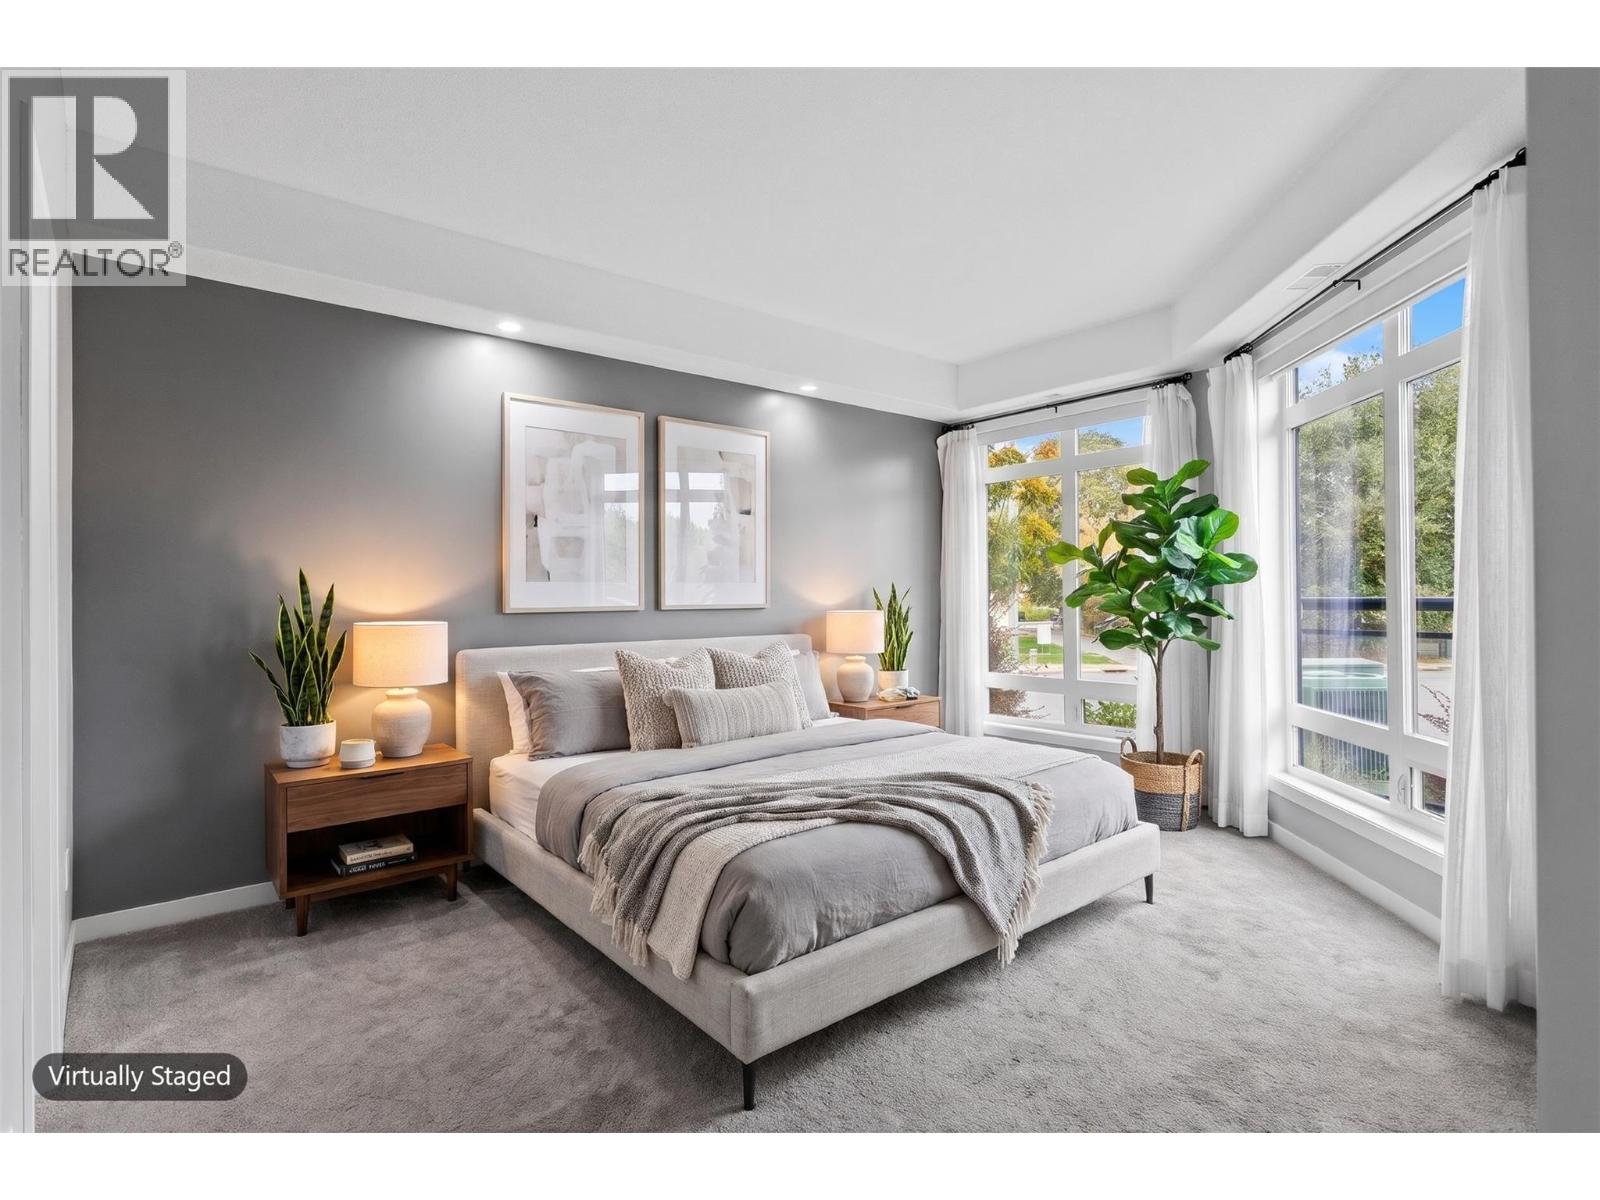
$550,000
Maintenance,
$614 Monthly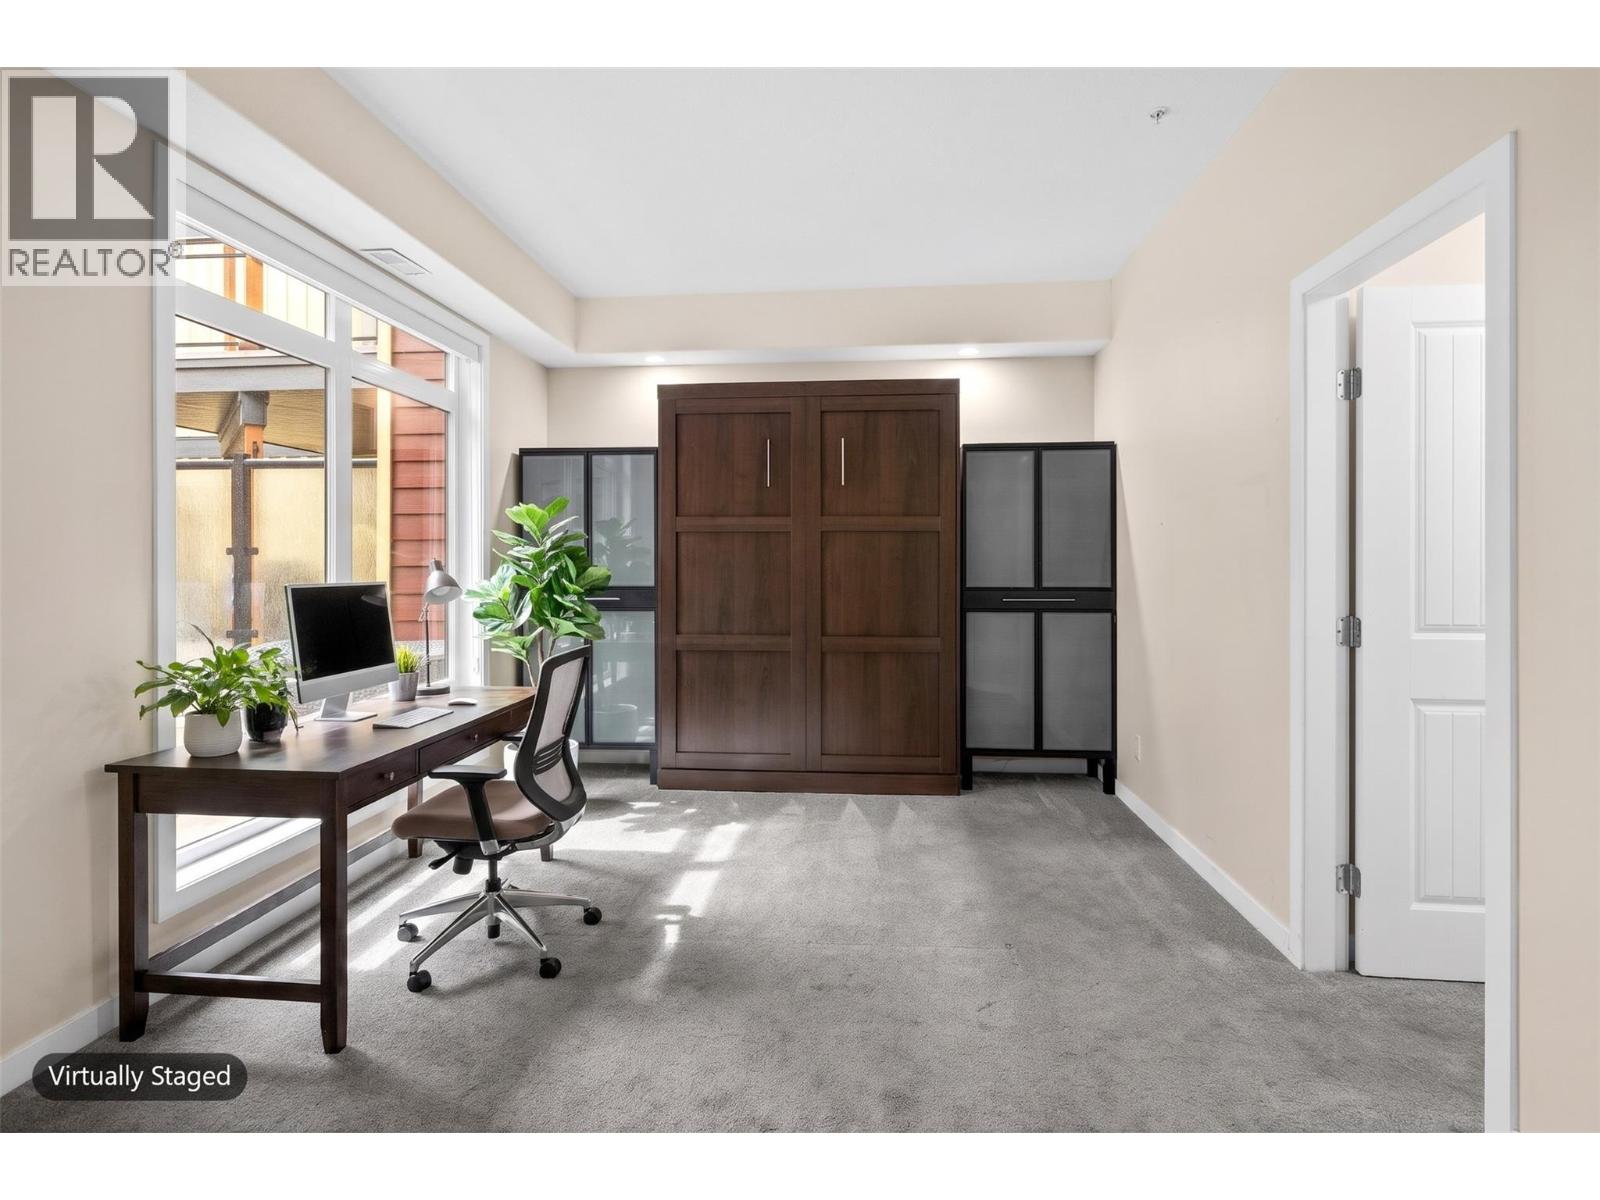
$550,000
Maintenance,
$614 Monthly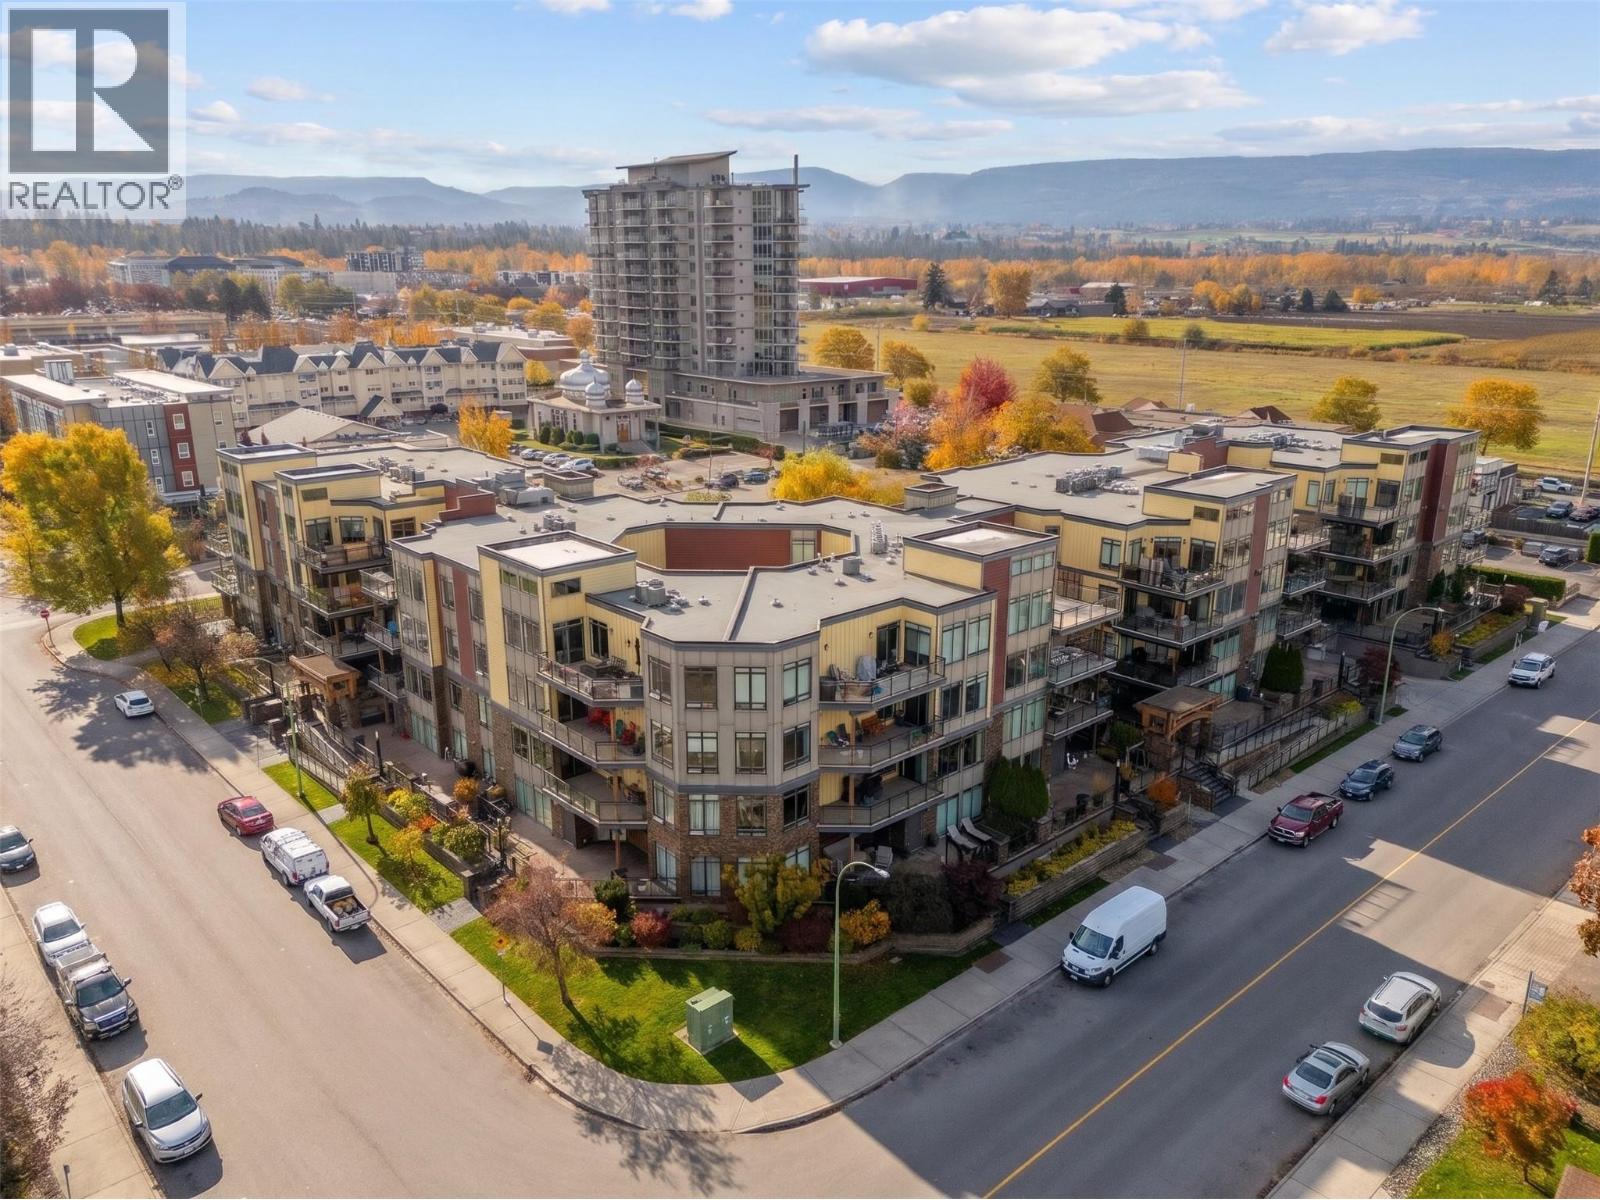
$550,000
Maintenance,
$614 Monthly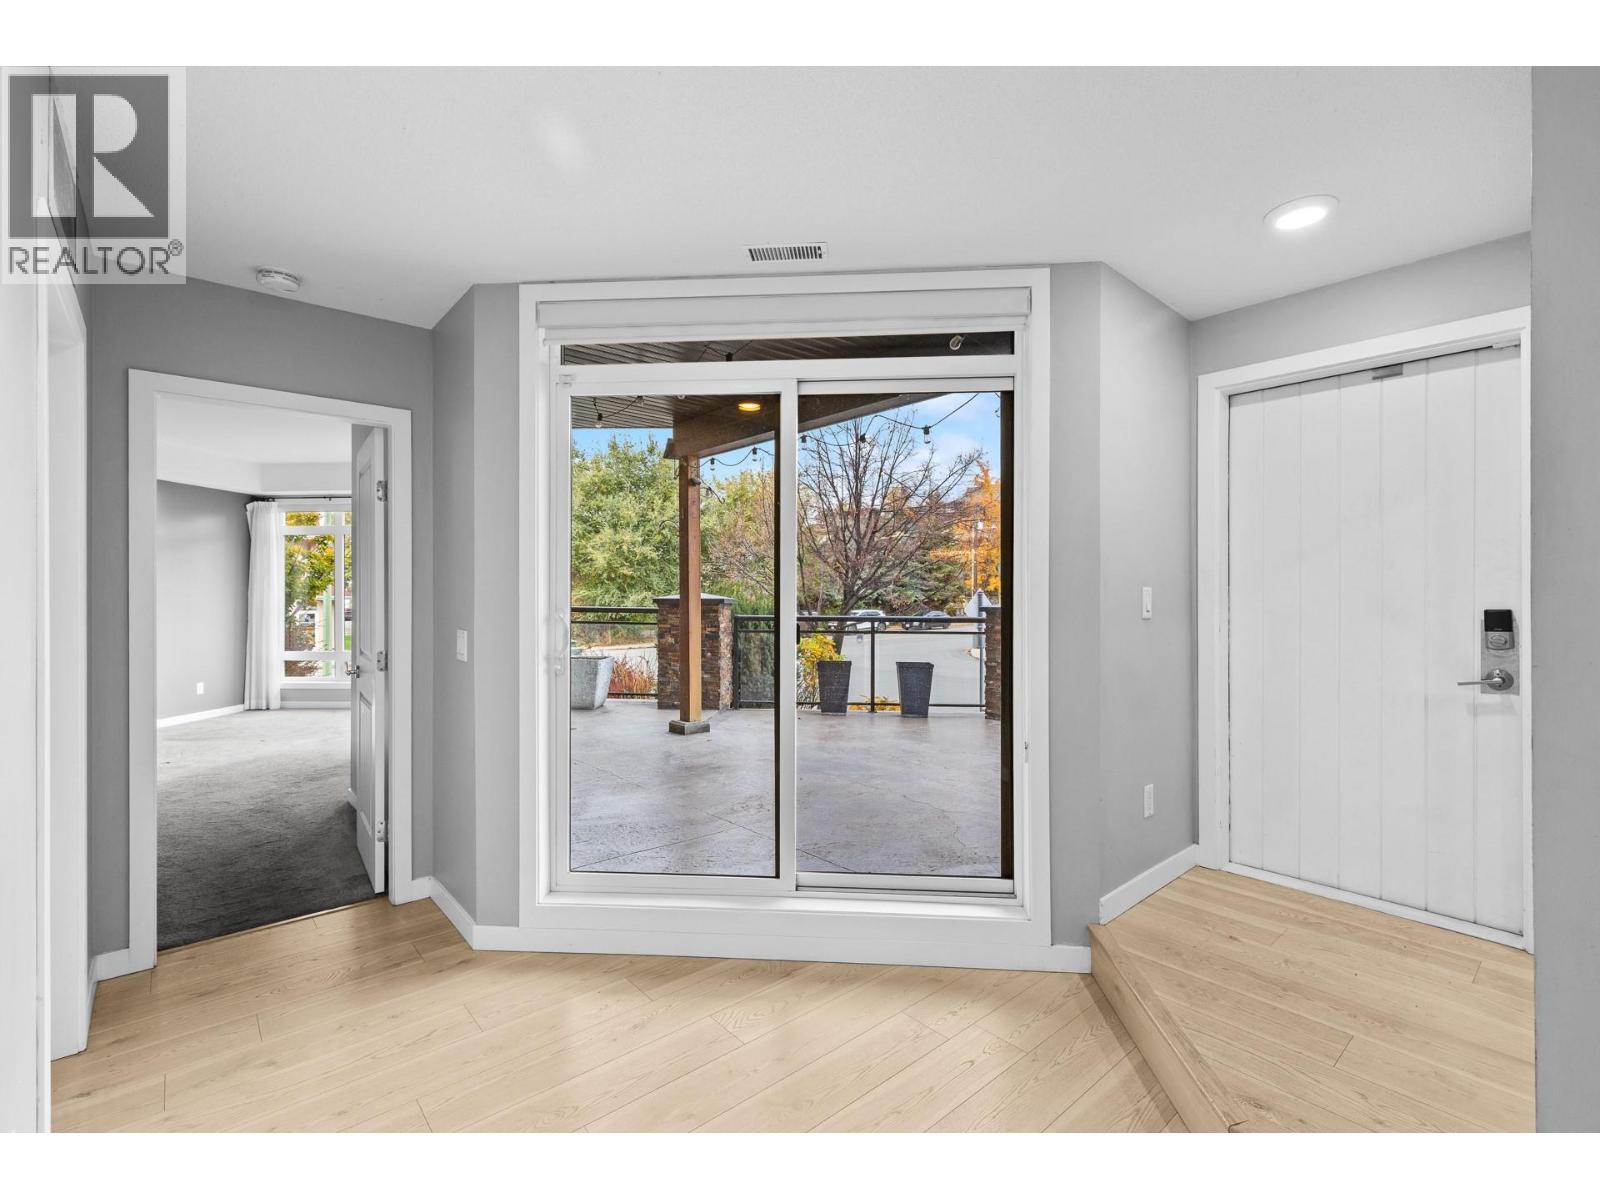
$550,000
Maintenance,
$614 Monthly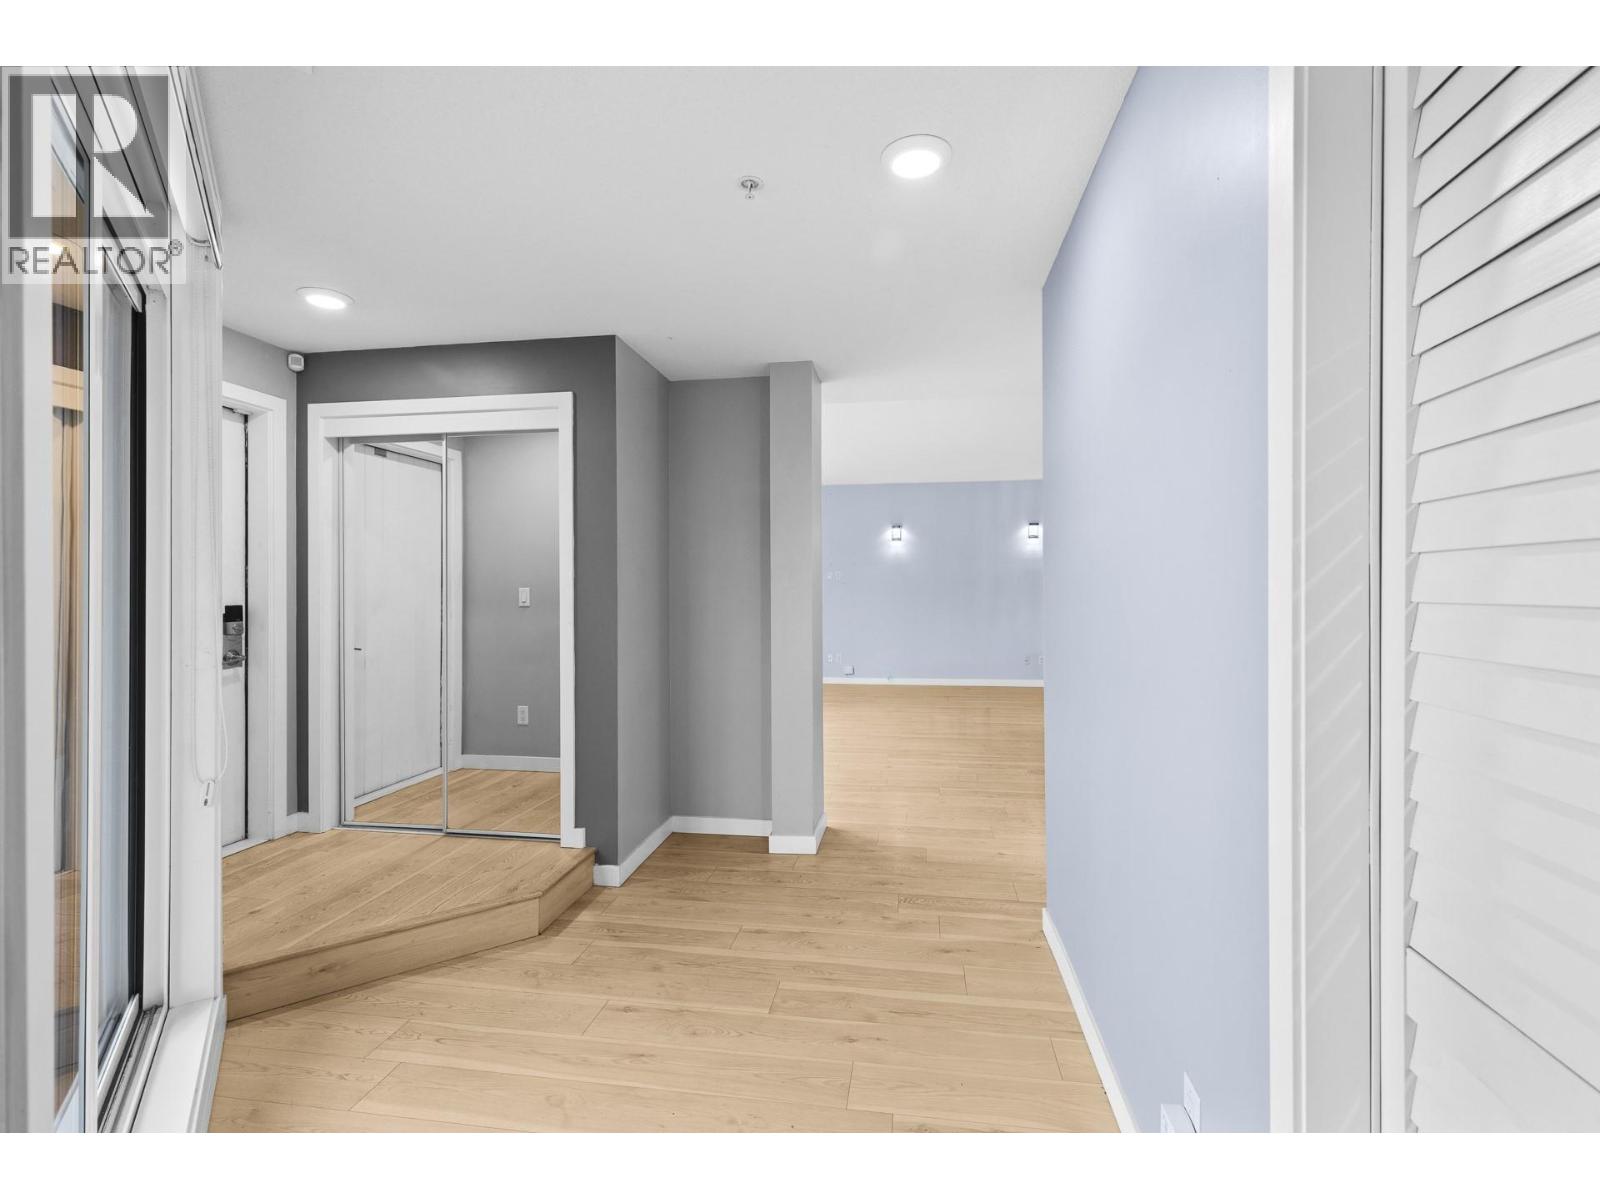
$550,000
Maintenance,
$614 Monthly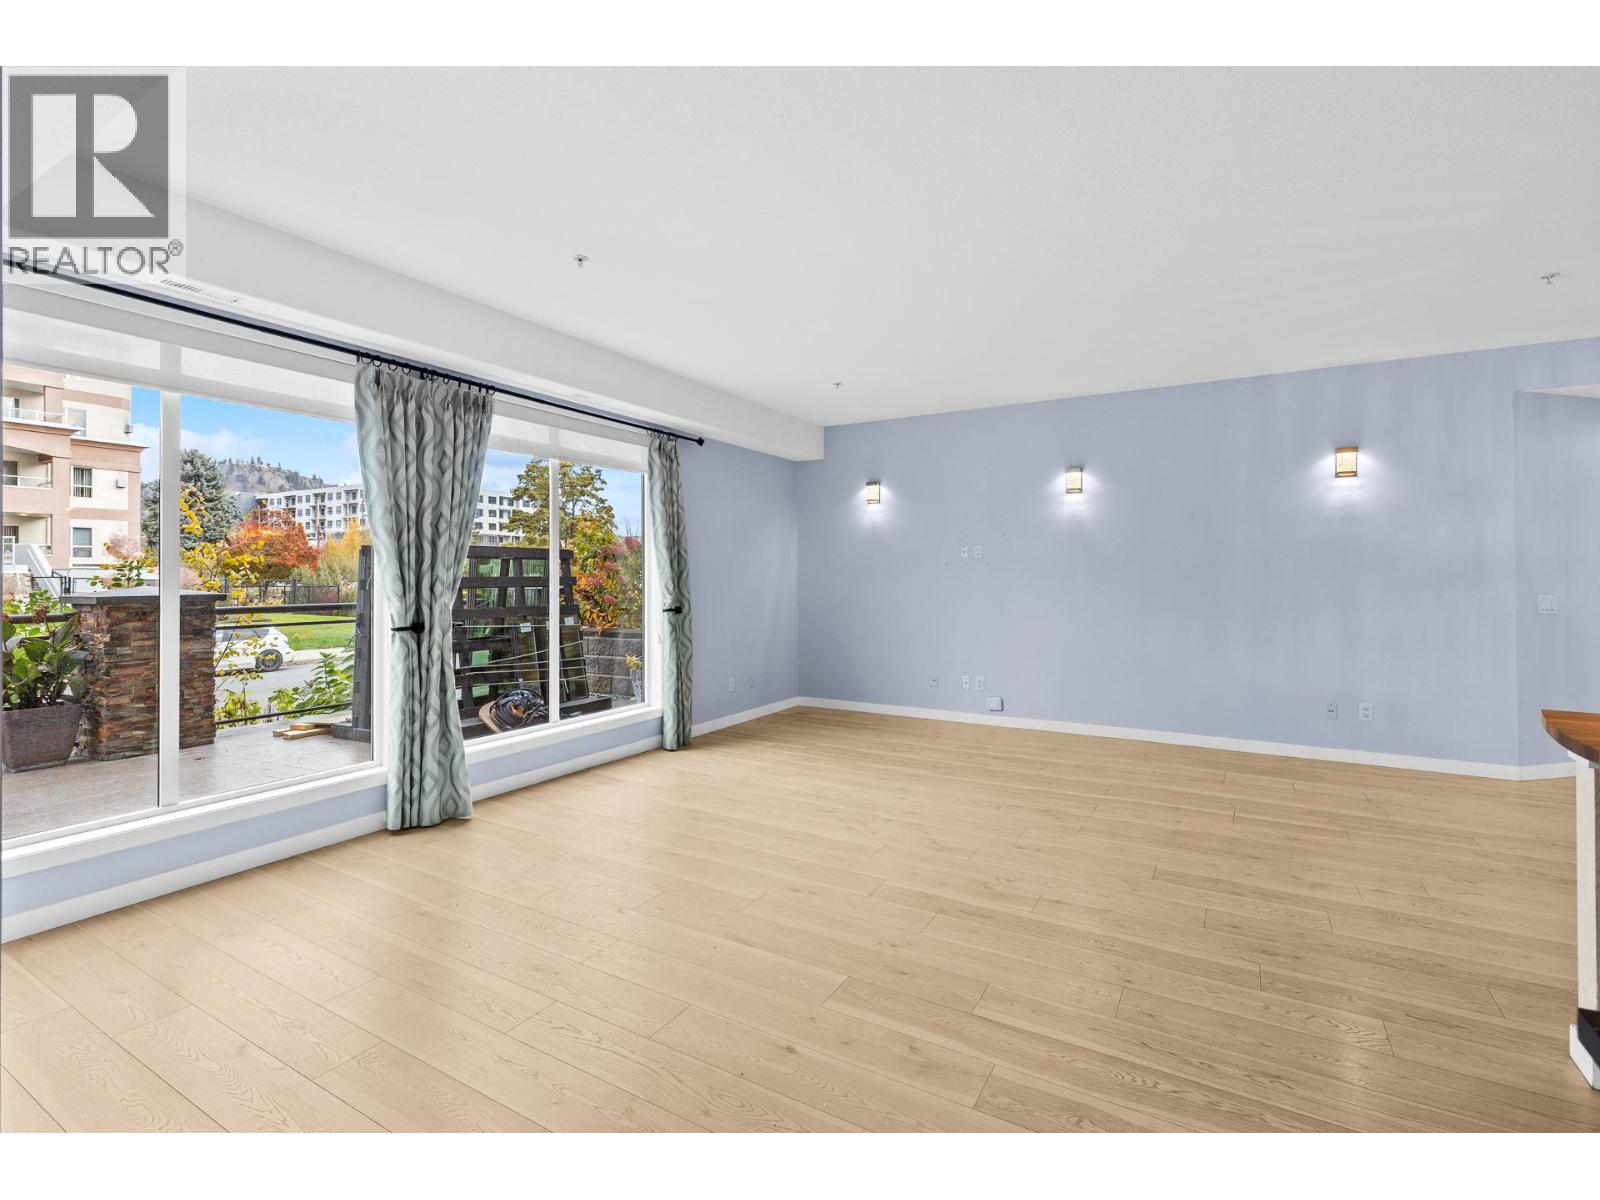
$550,000
Maintenance,
$614 Monthly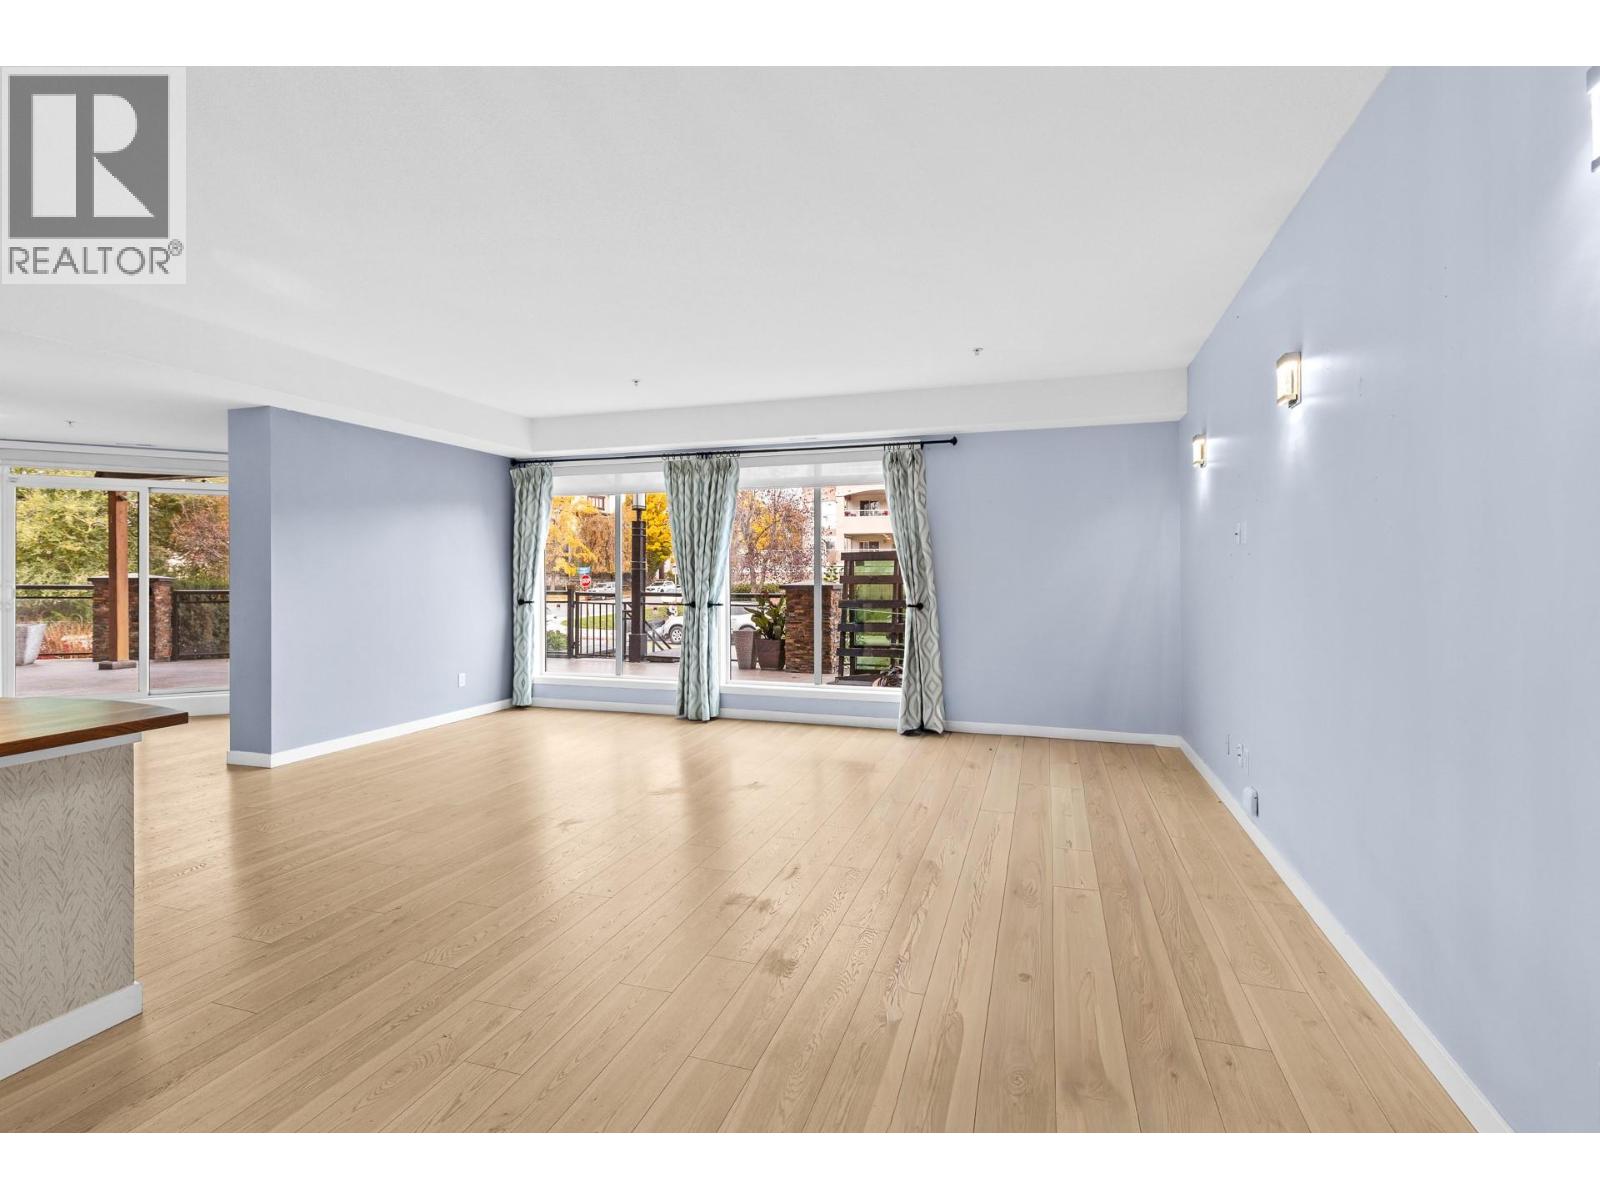
$550,000
Maintenance,
$614 Monthly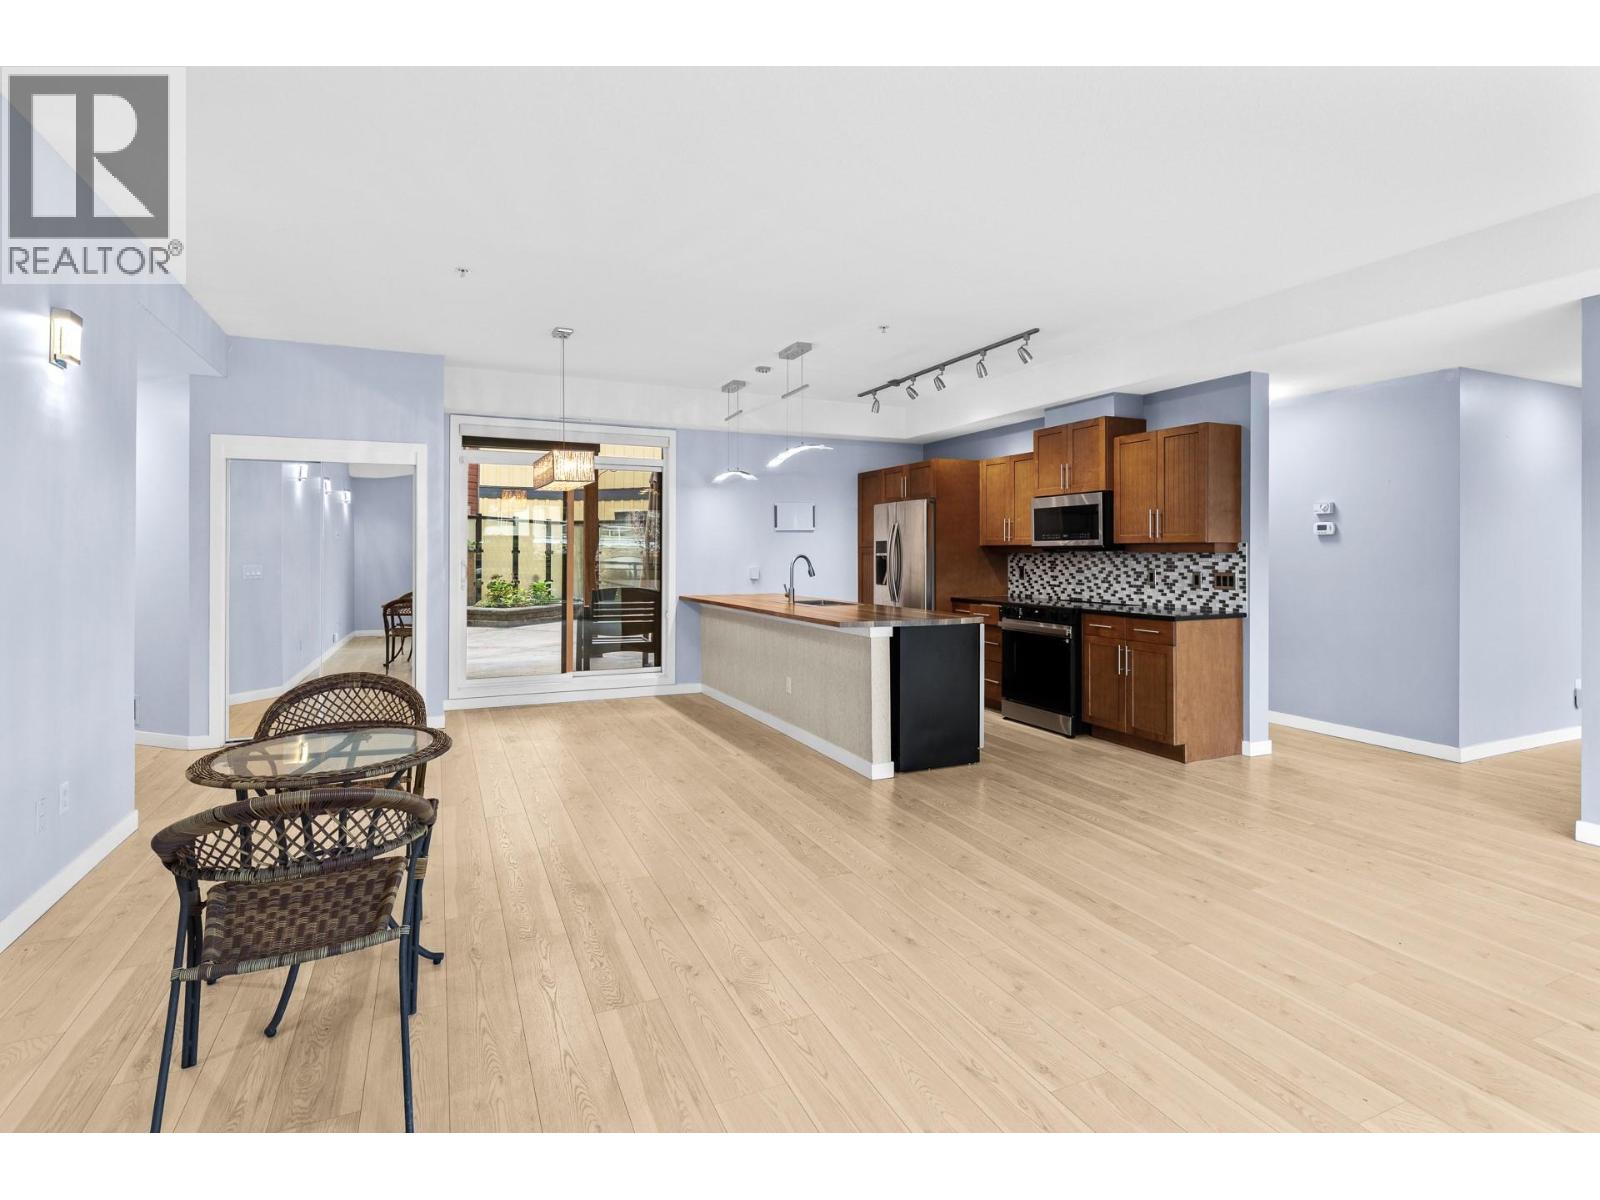
$550,000
Maintenance,
$614 Monthly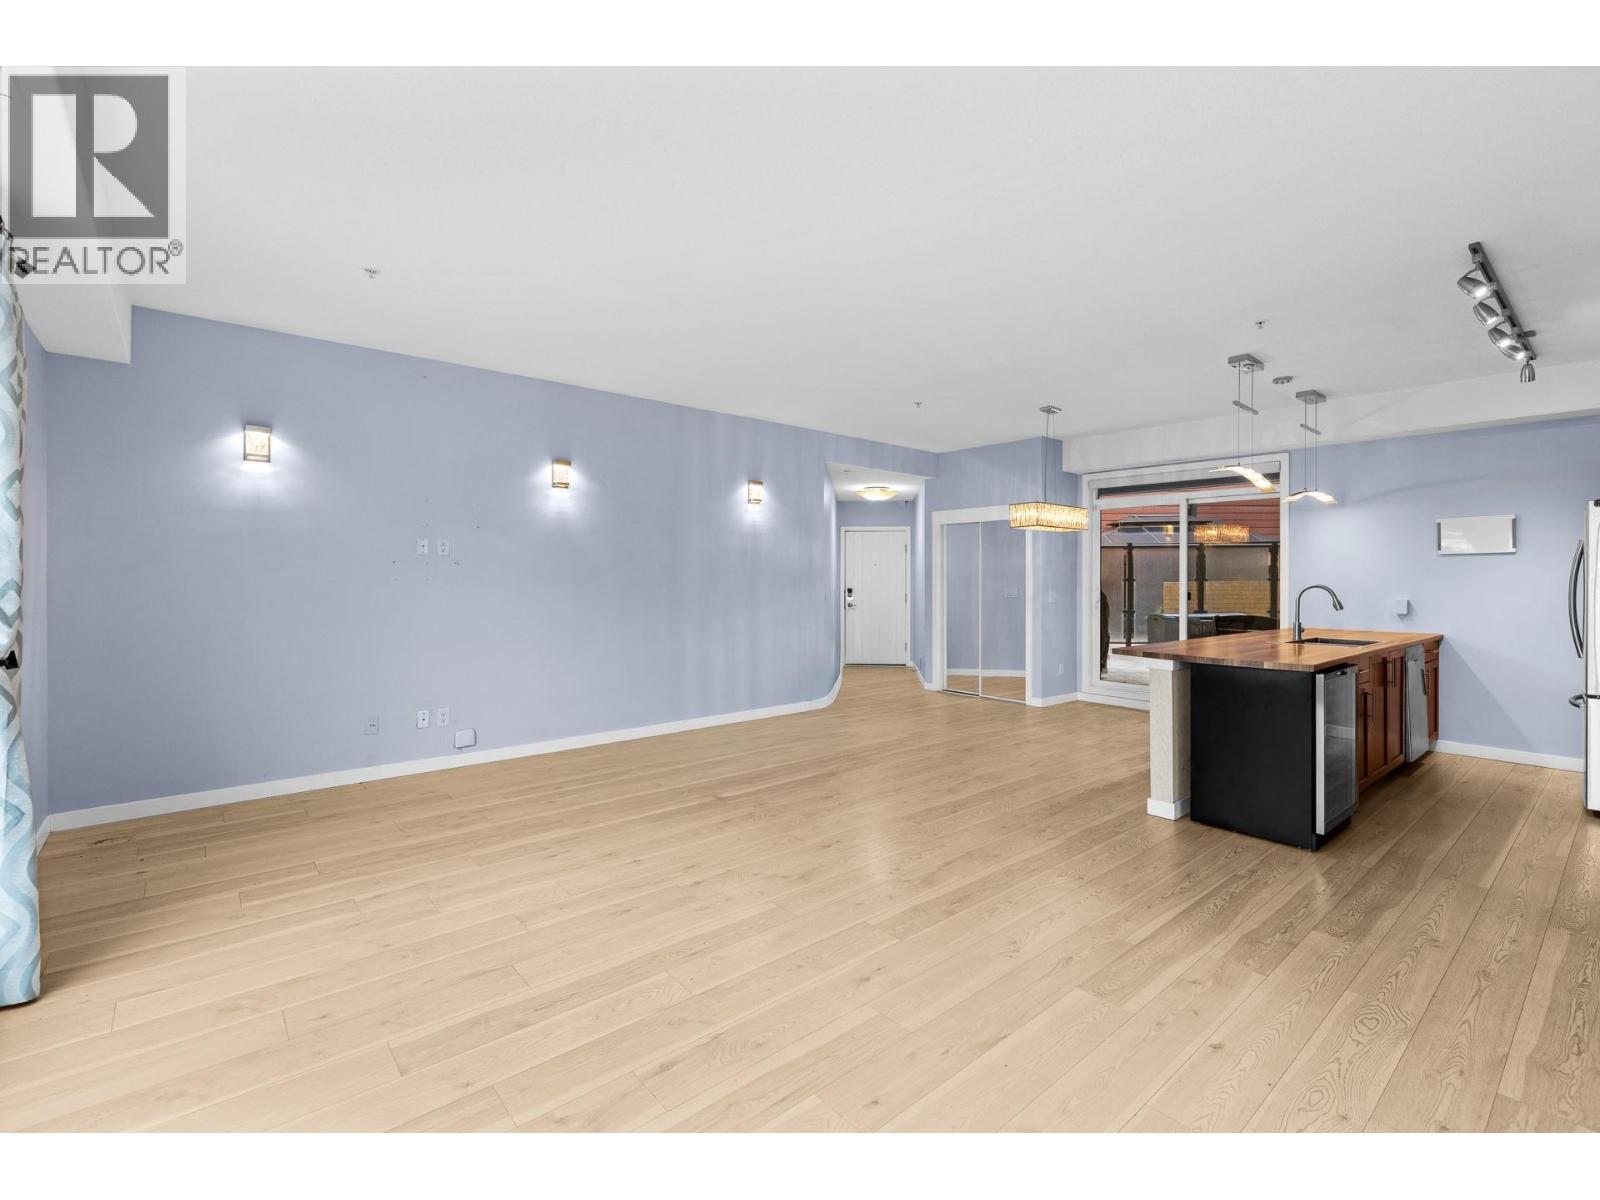
$550,000
Maintenance,
$614 Monthly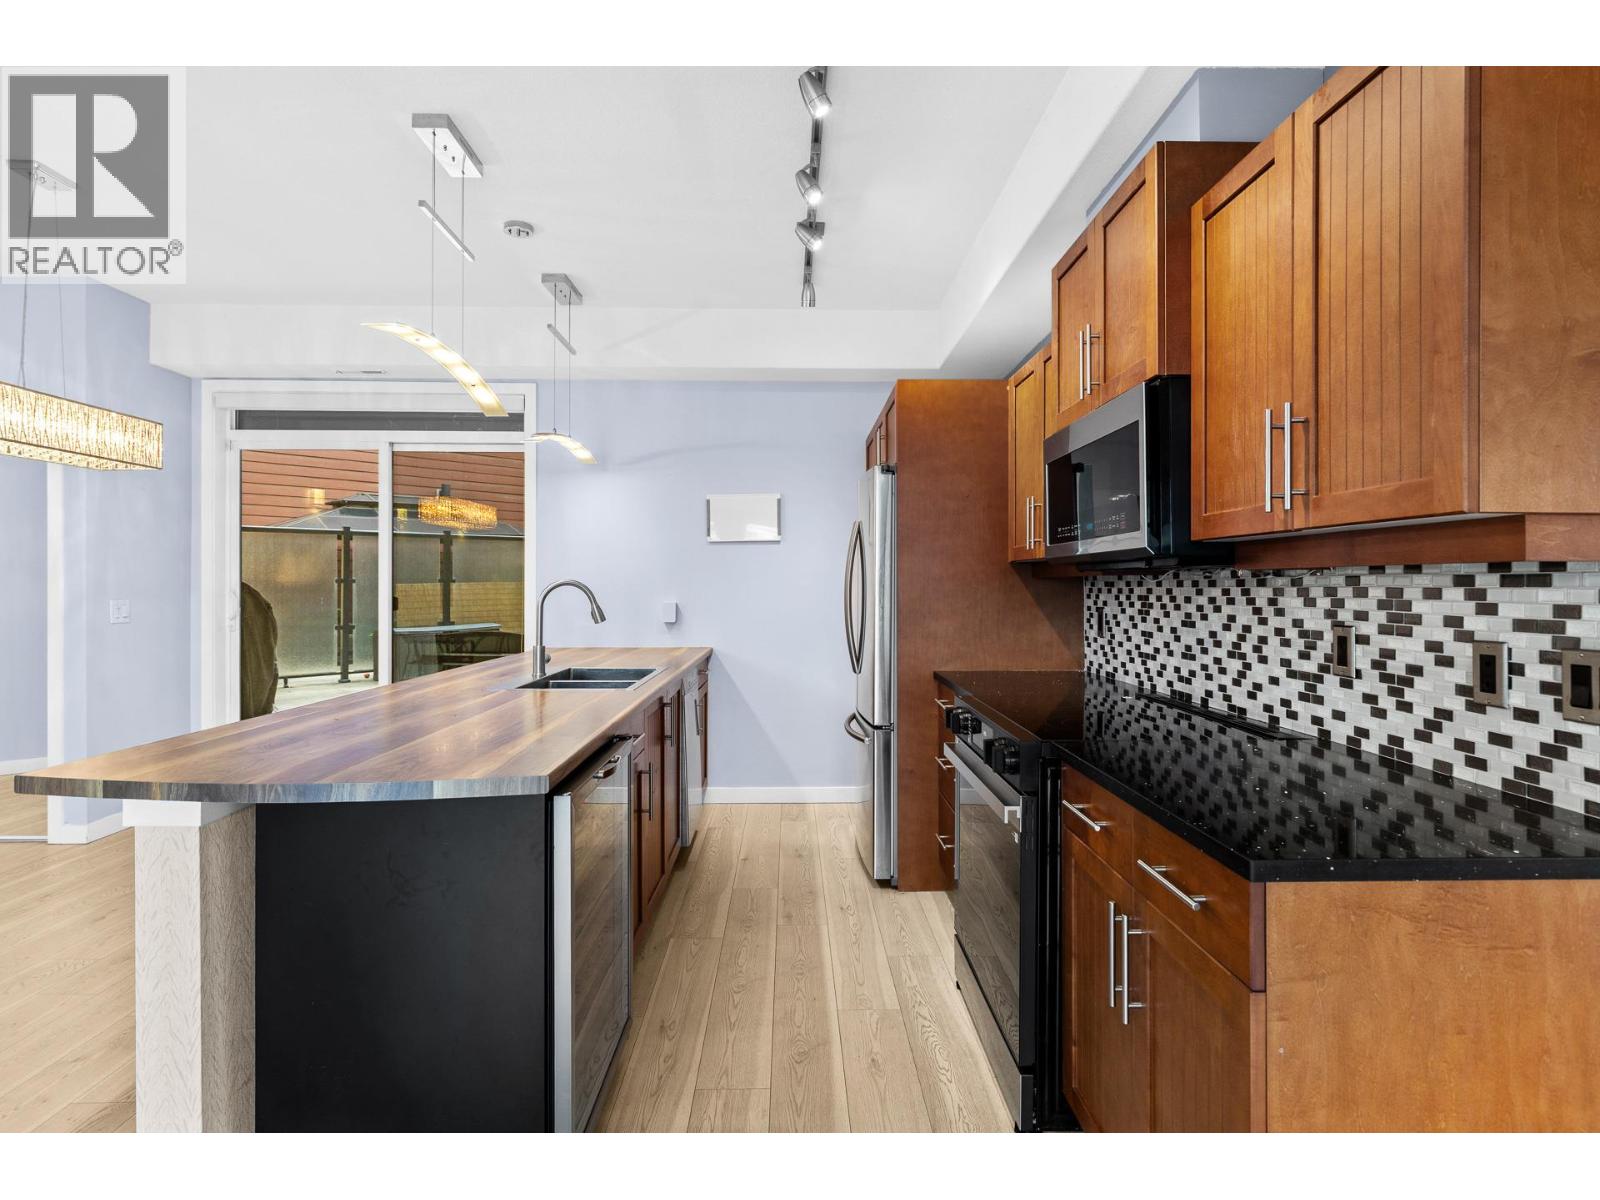
$550,000
Maintenance,
$614 Monthly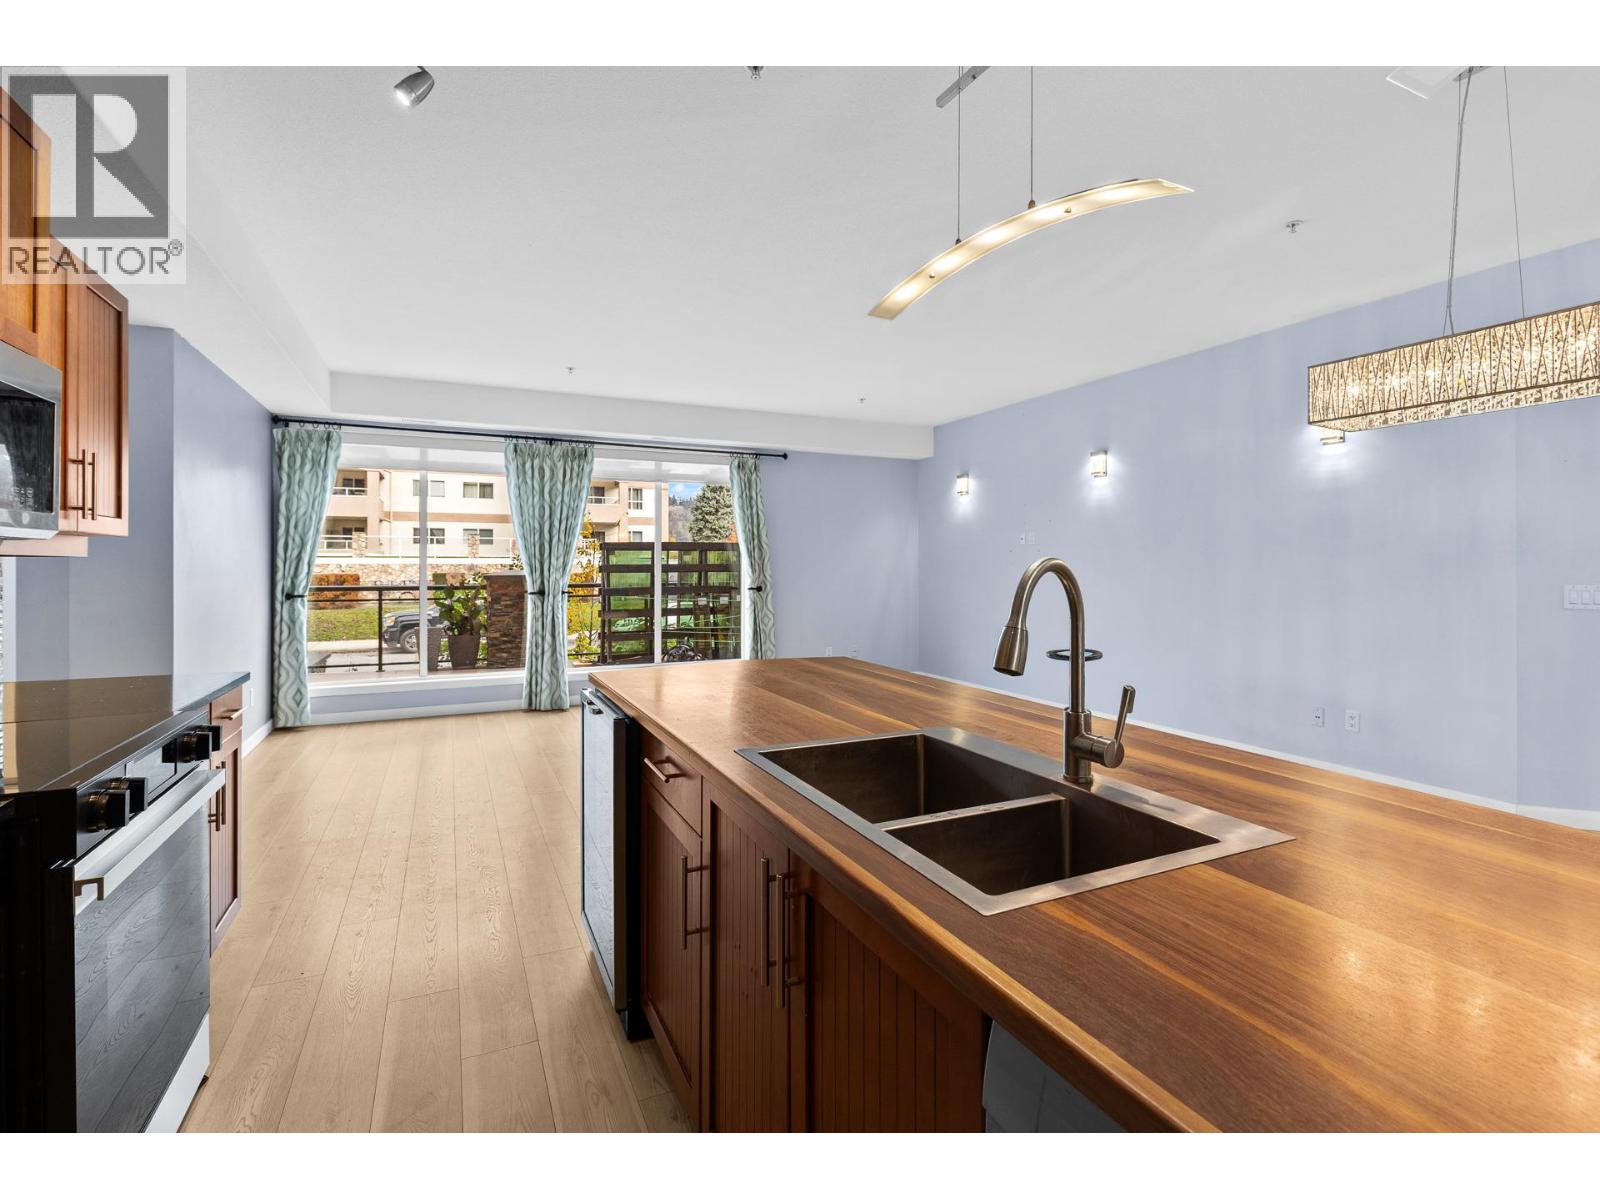
$550,000
Maintenance,
$614 Monthly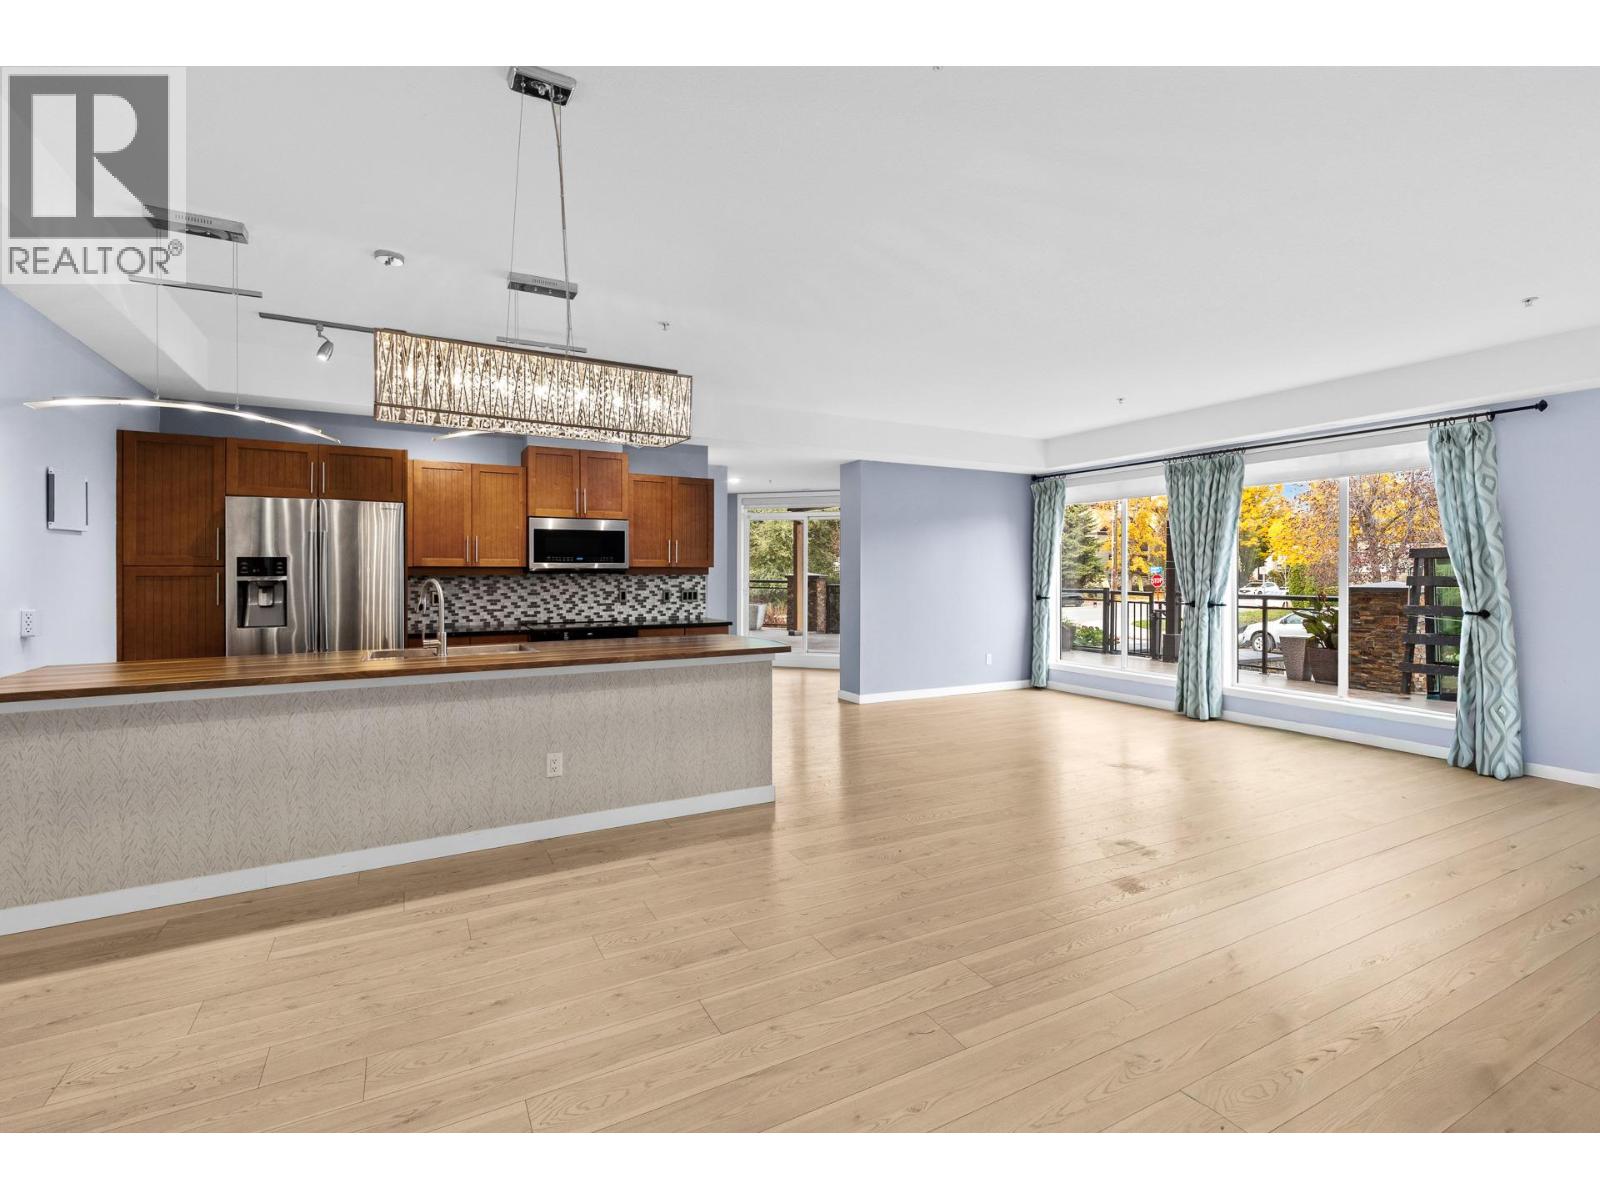
$550,000
Maintenance,
$614 Monthly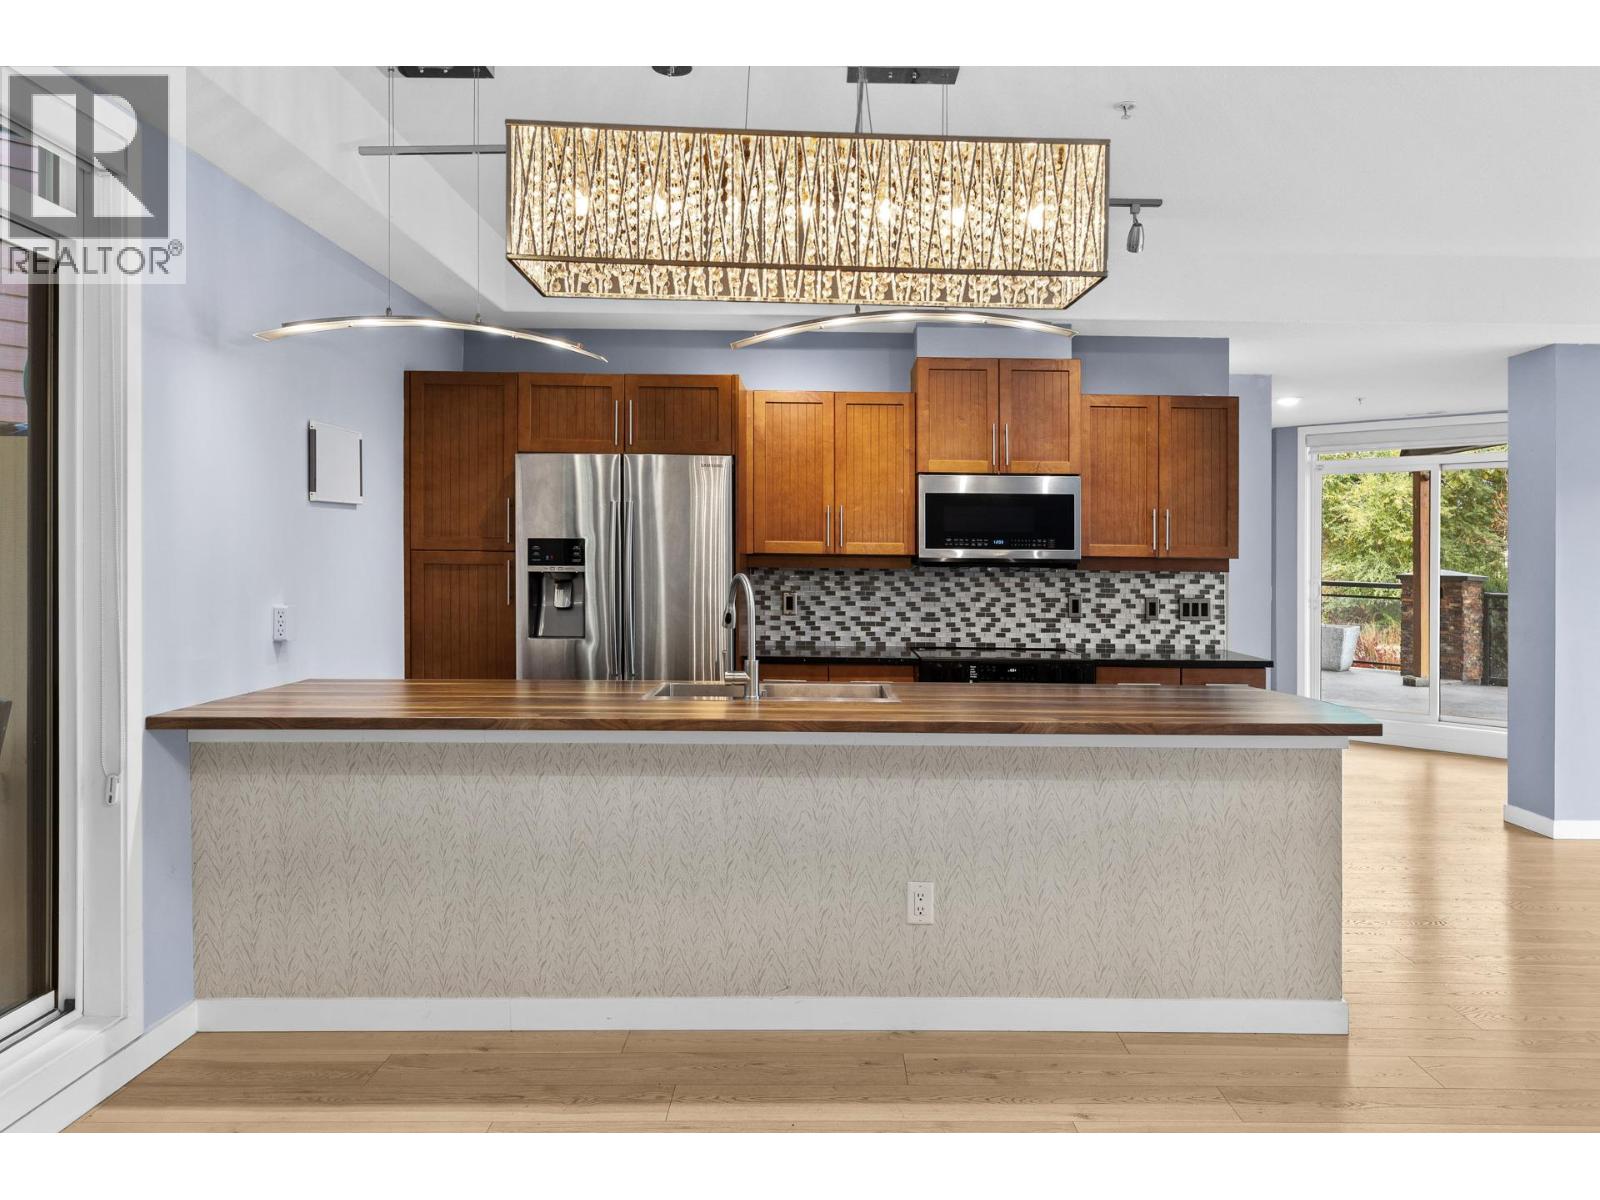
$550,000
Maintenance,
$614 Monthly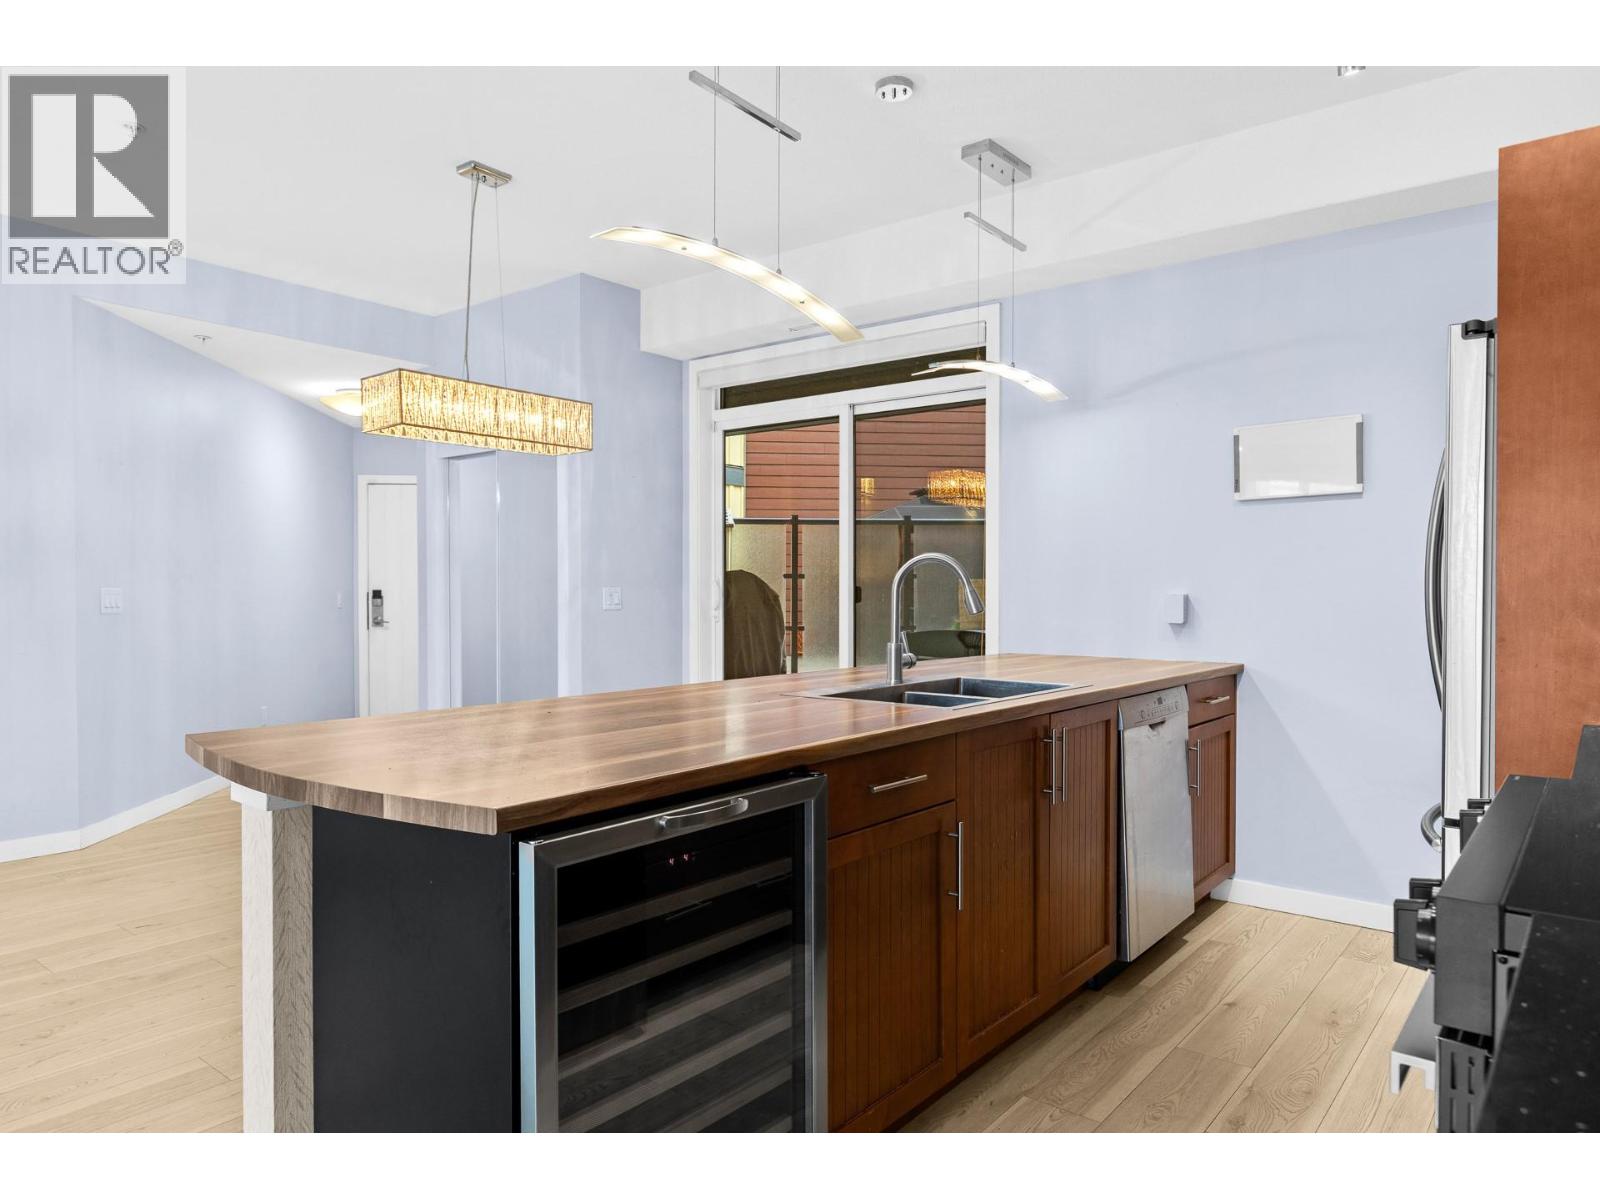
$550,000
Maintenance,
$614 Monthly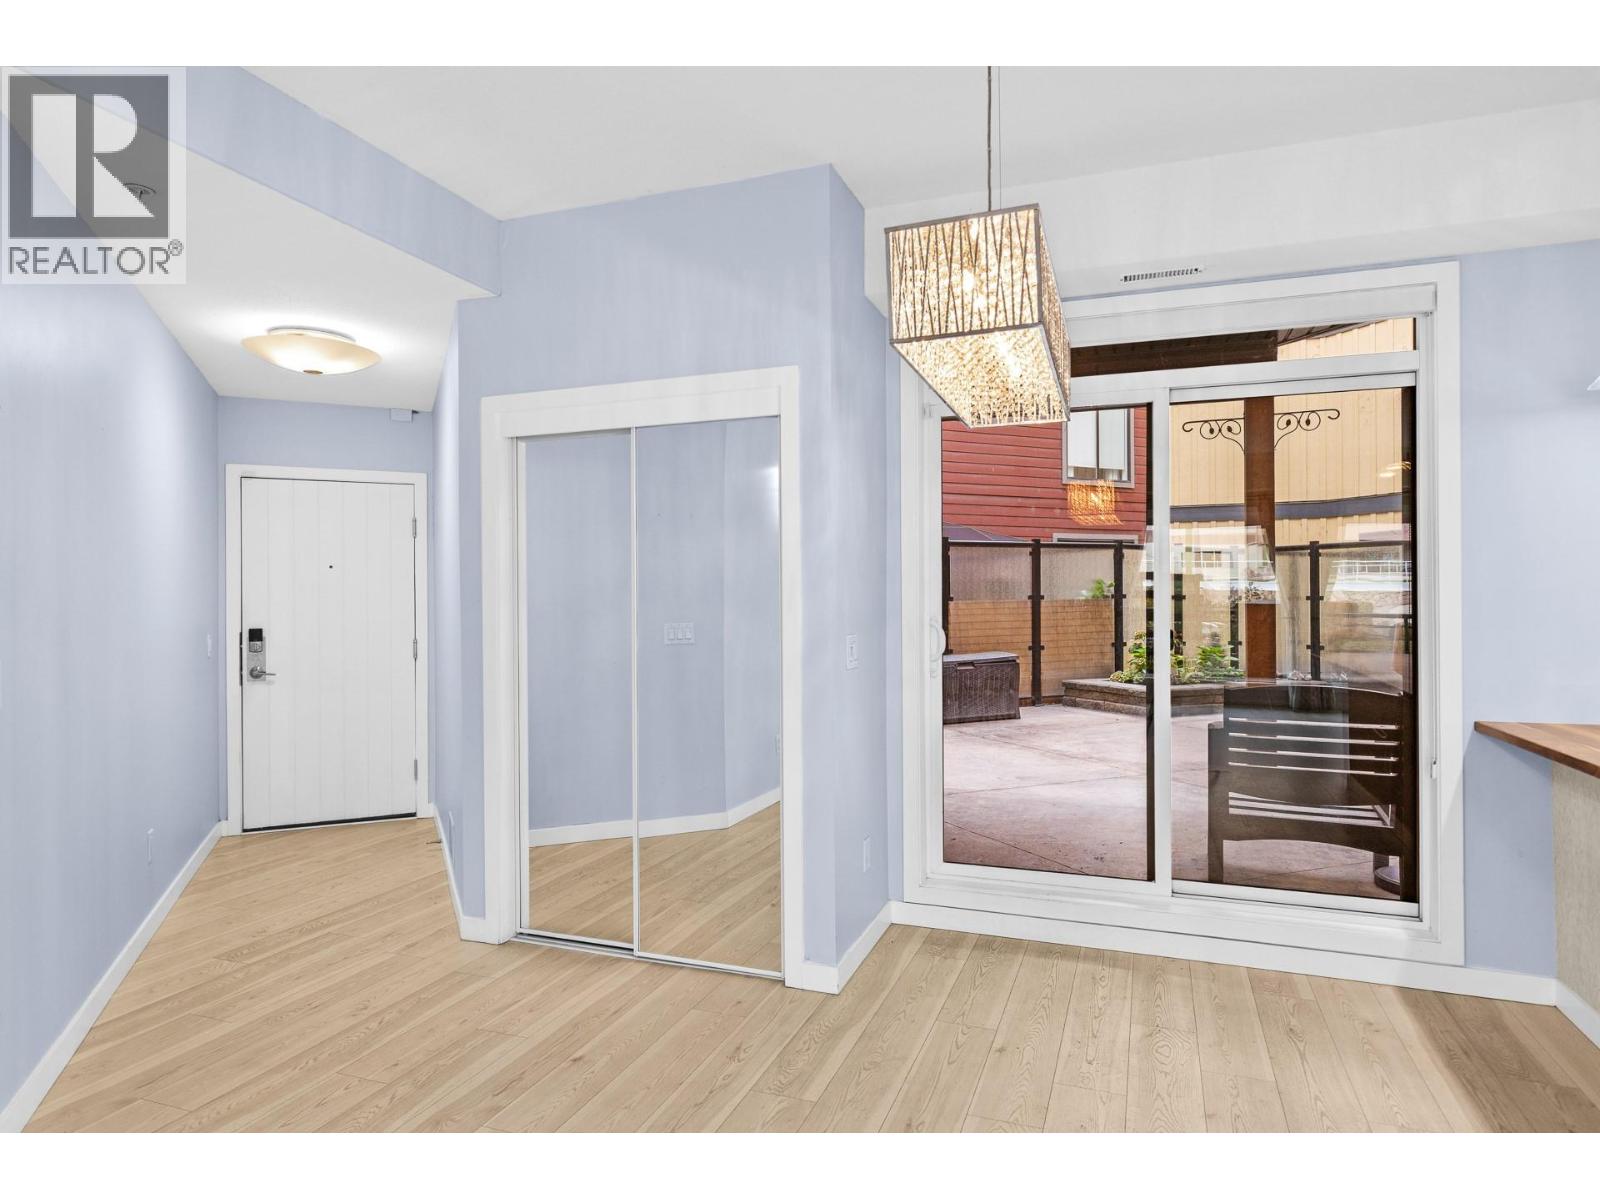
$550,000
Maintenance,
$614 Monthly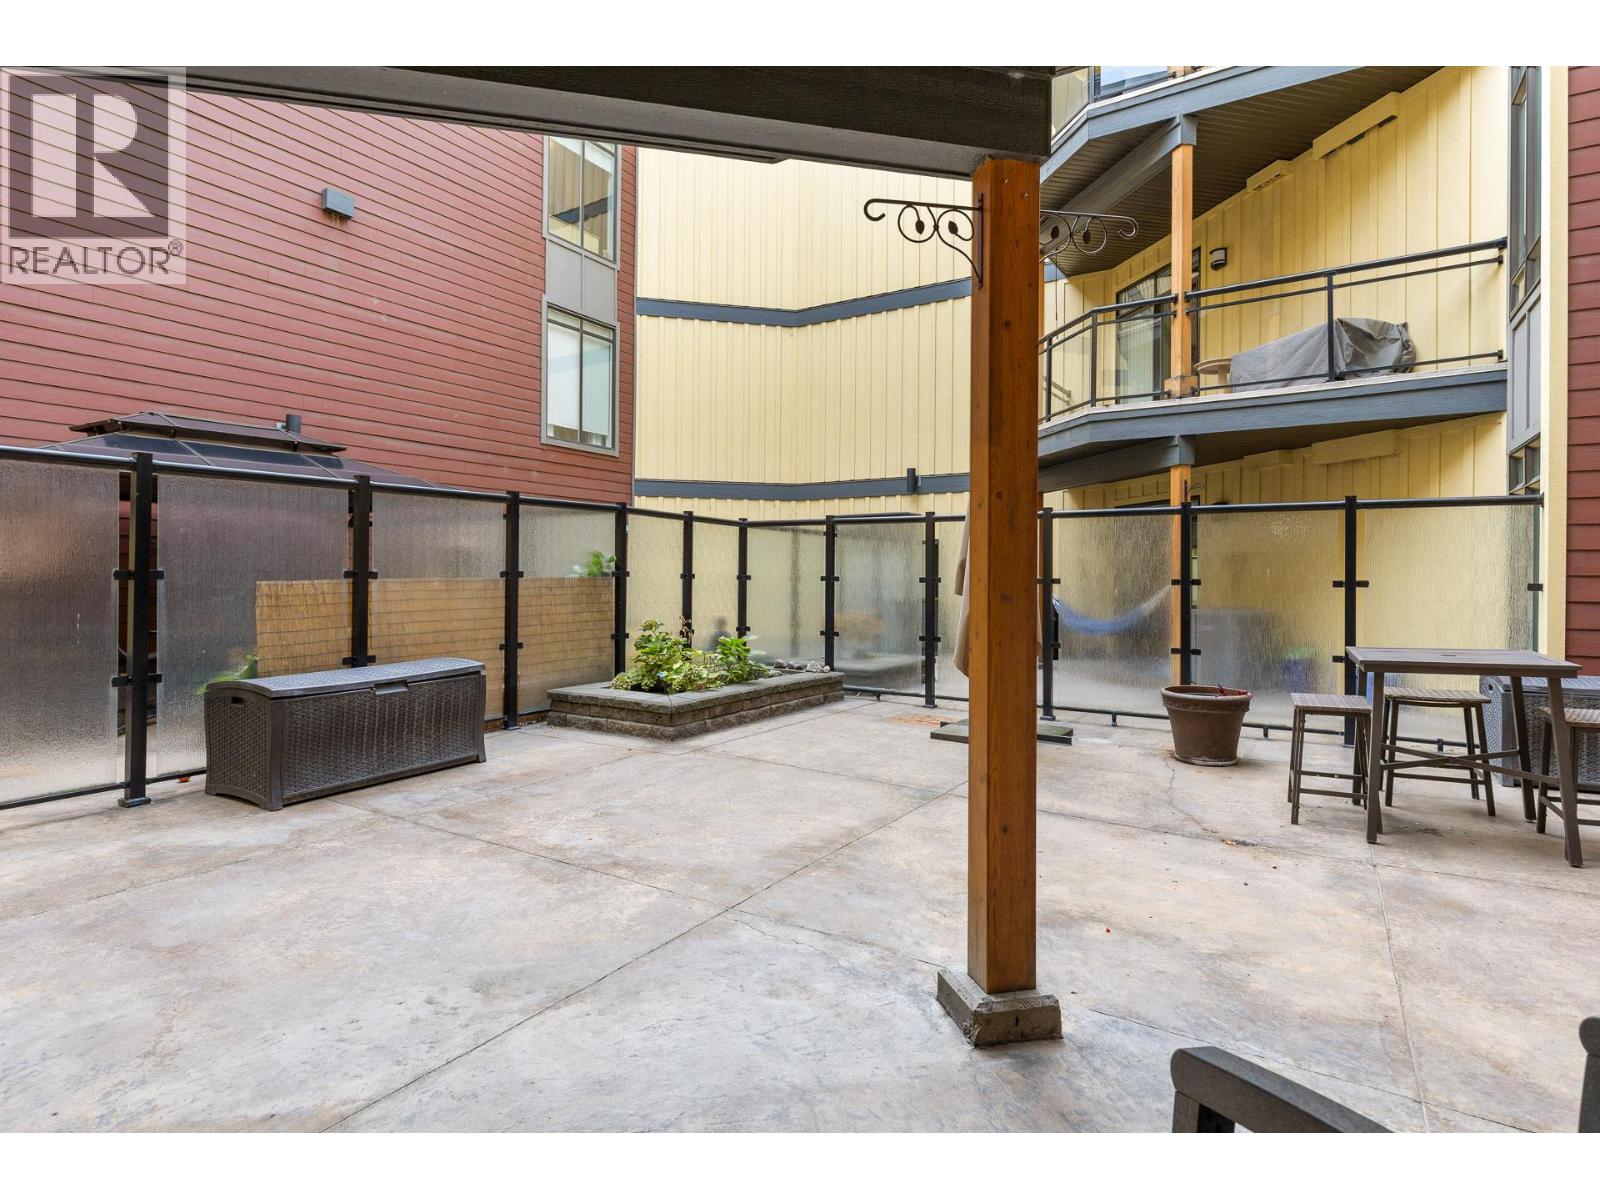
$550,000
Maintenance,
$614 Monthly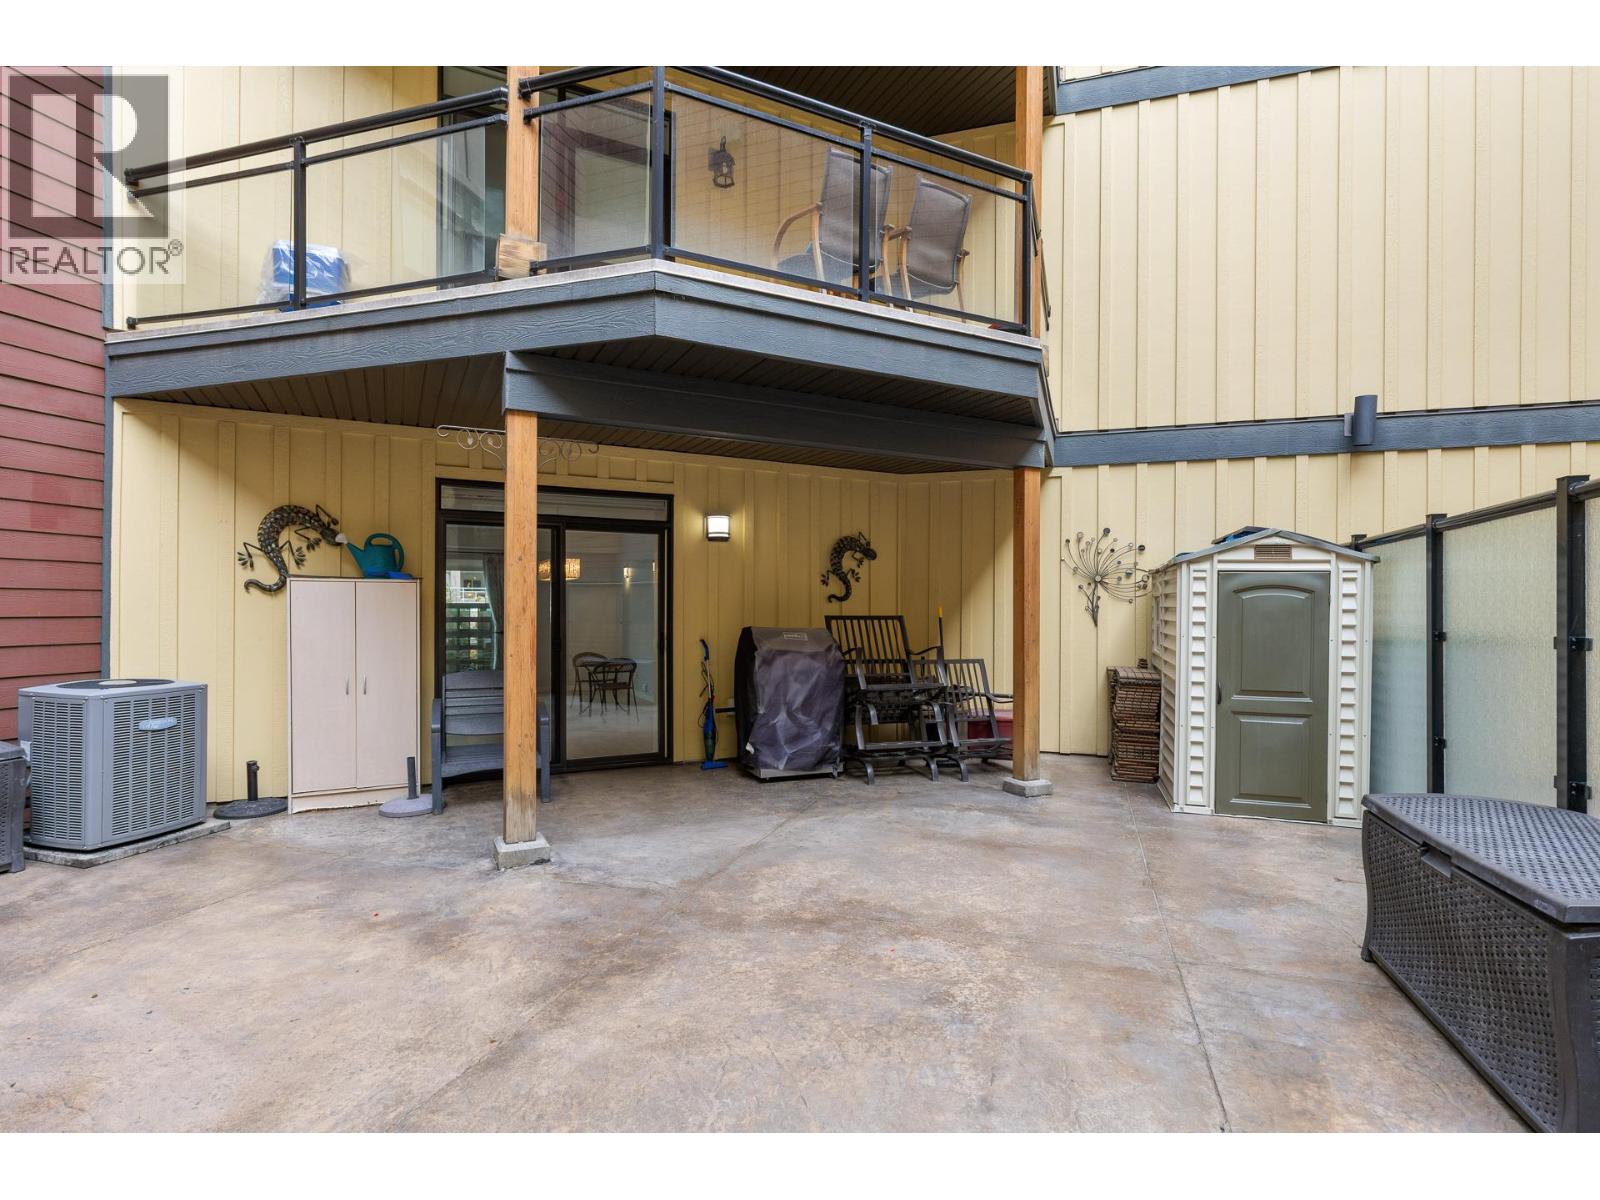
$550,000
Maintenance,
$614 Monthly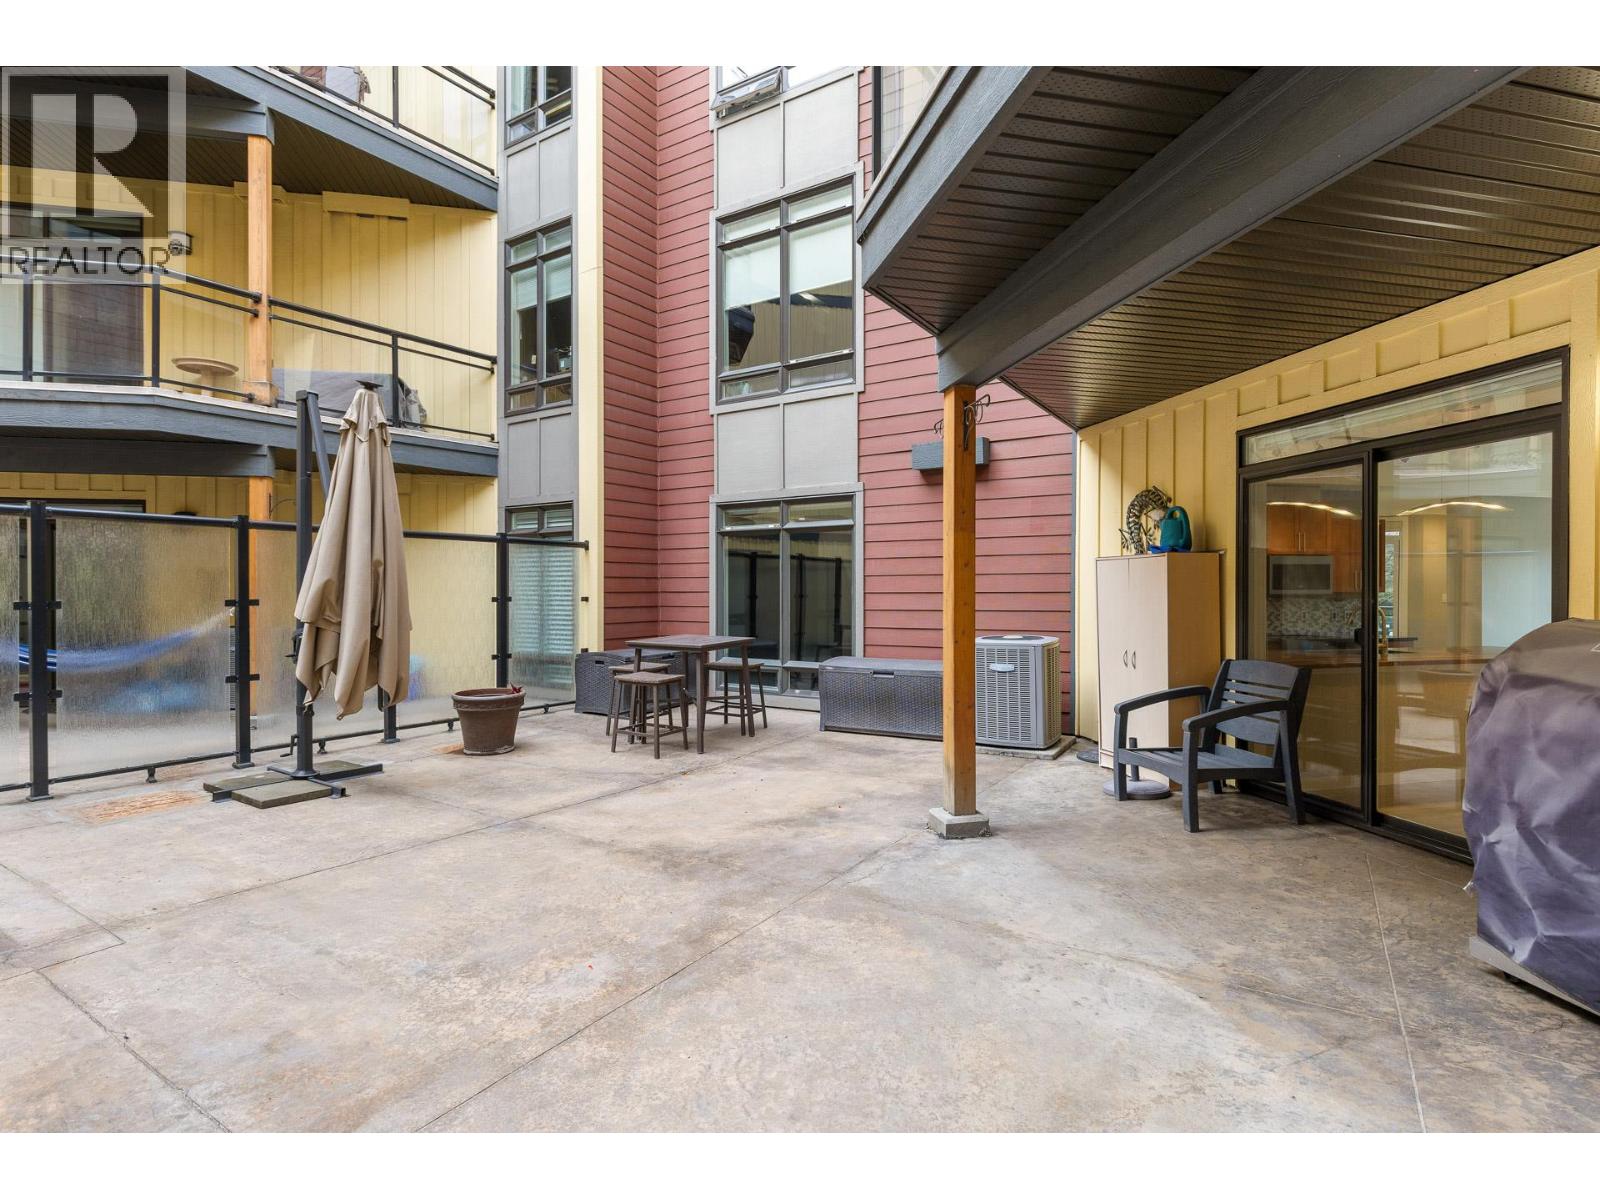
$550,000
Maintenance,
$614 Monthly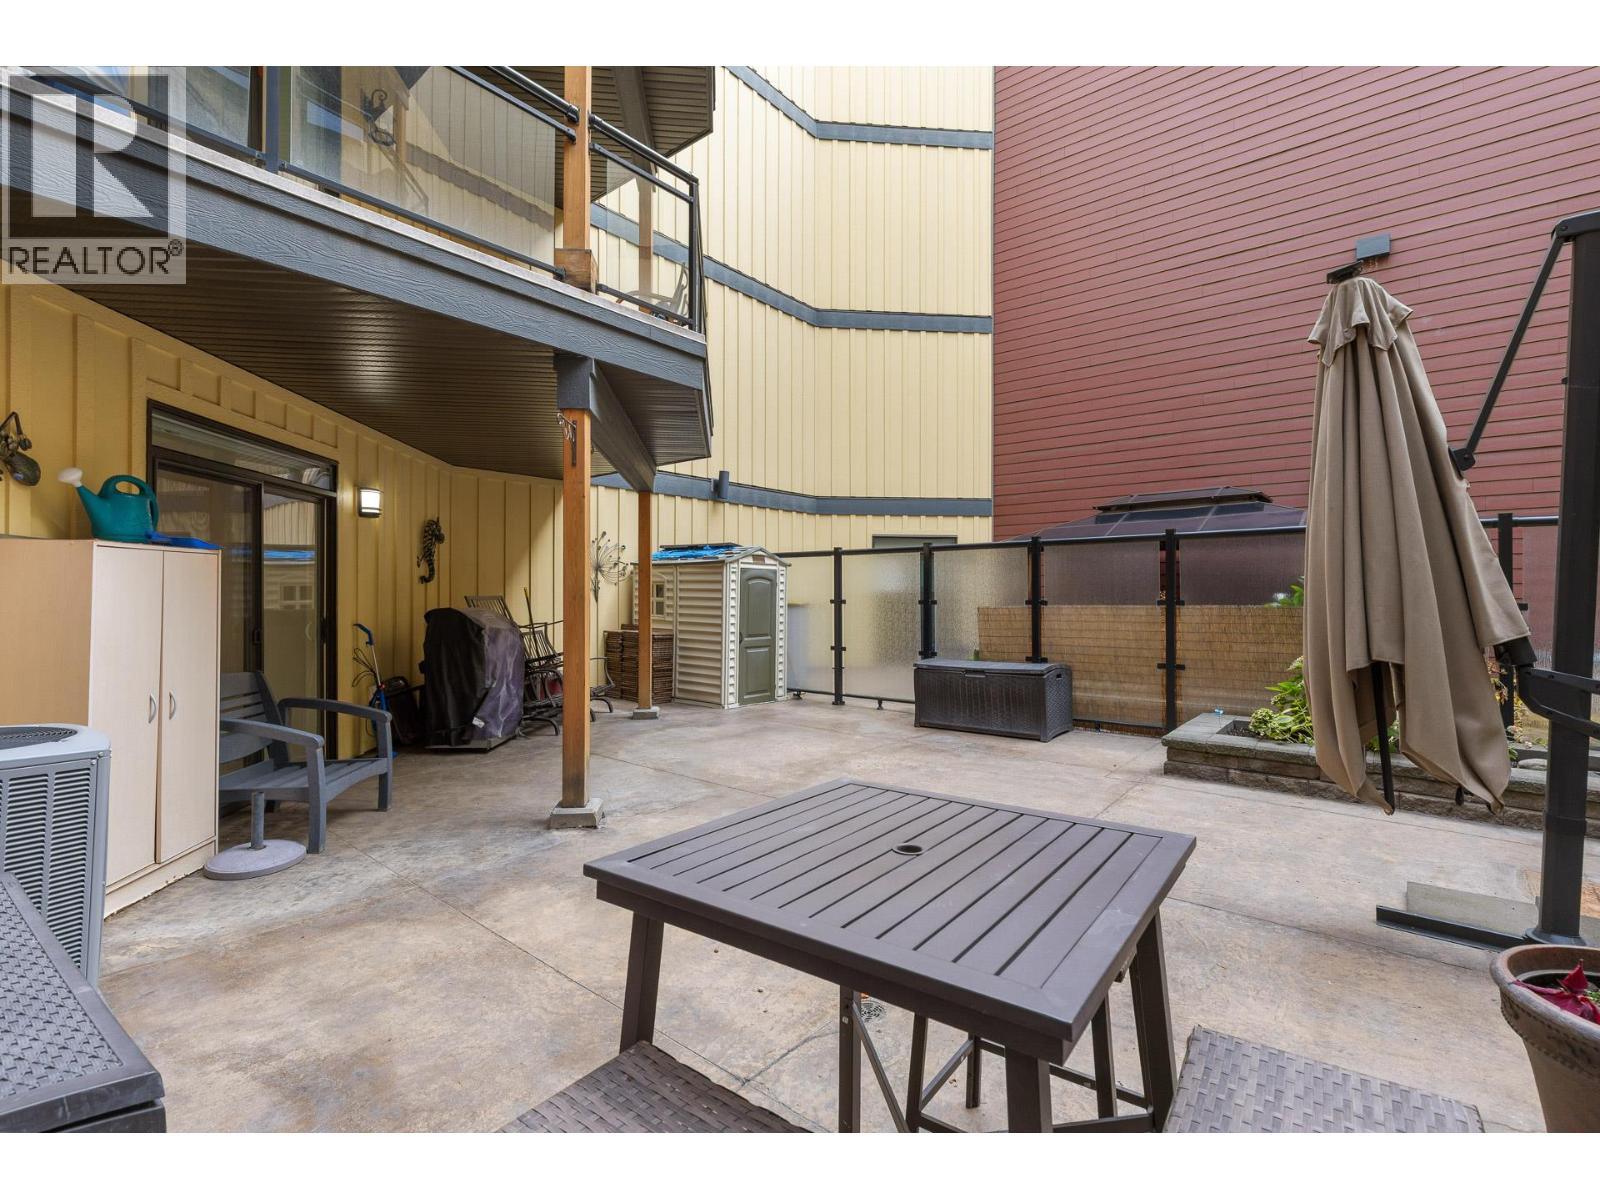
$550,000
Maintenance,
$614 Monthly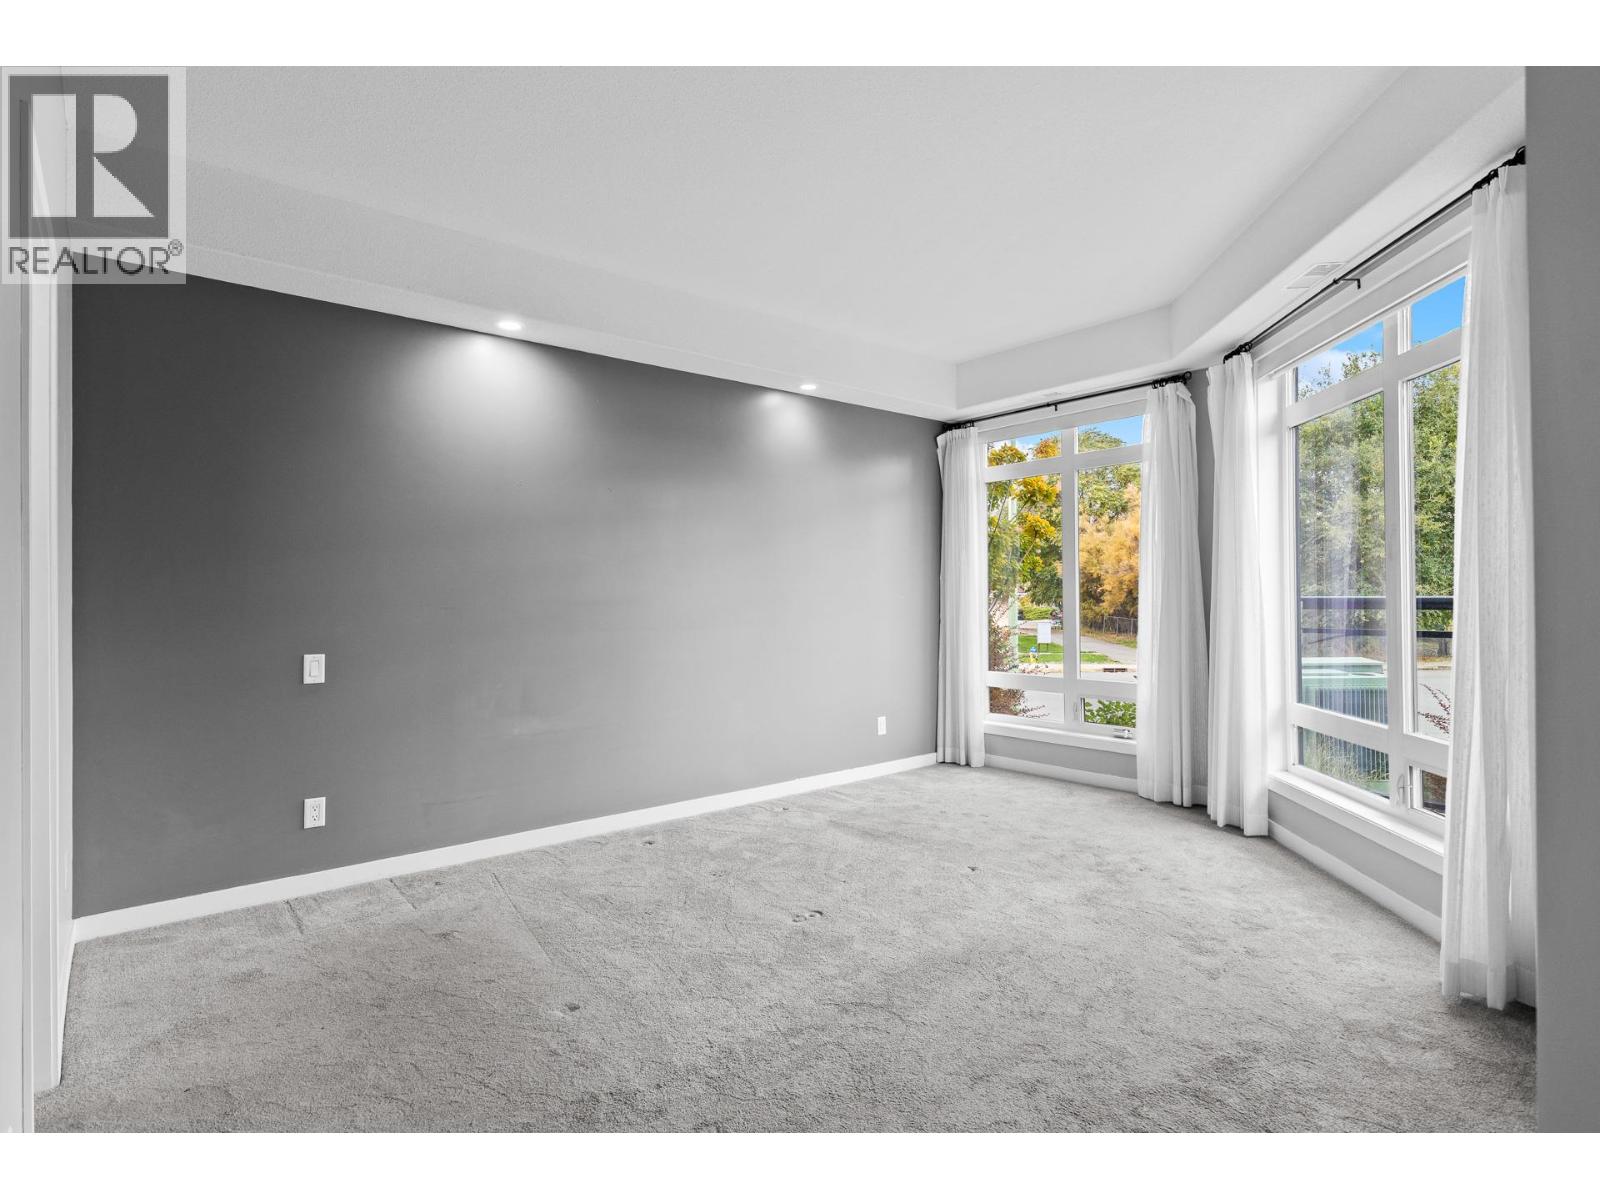
$550,000
Maintenance,
$614 Monthly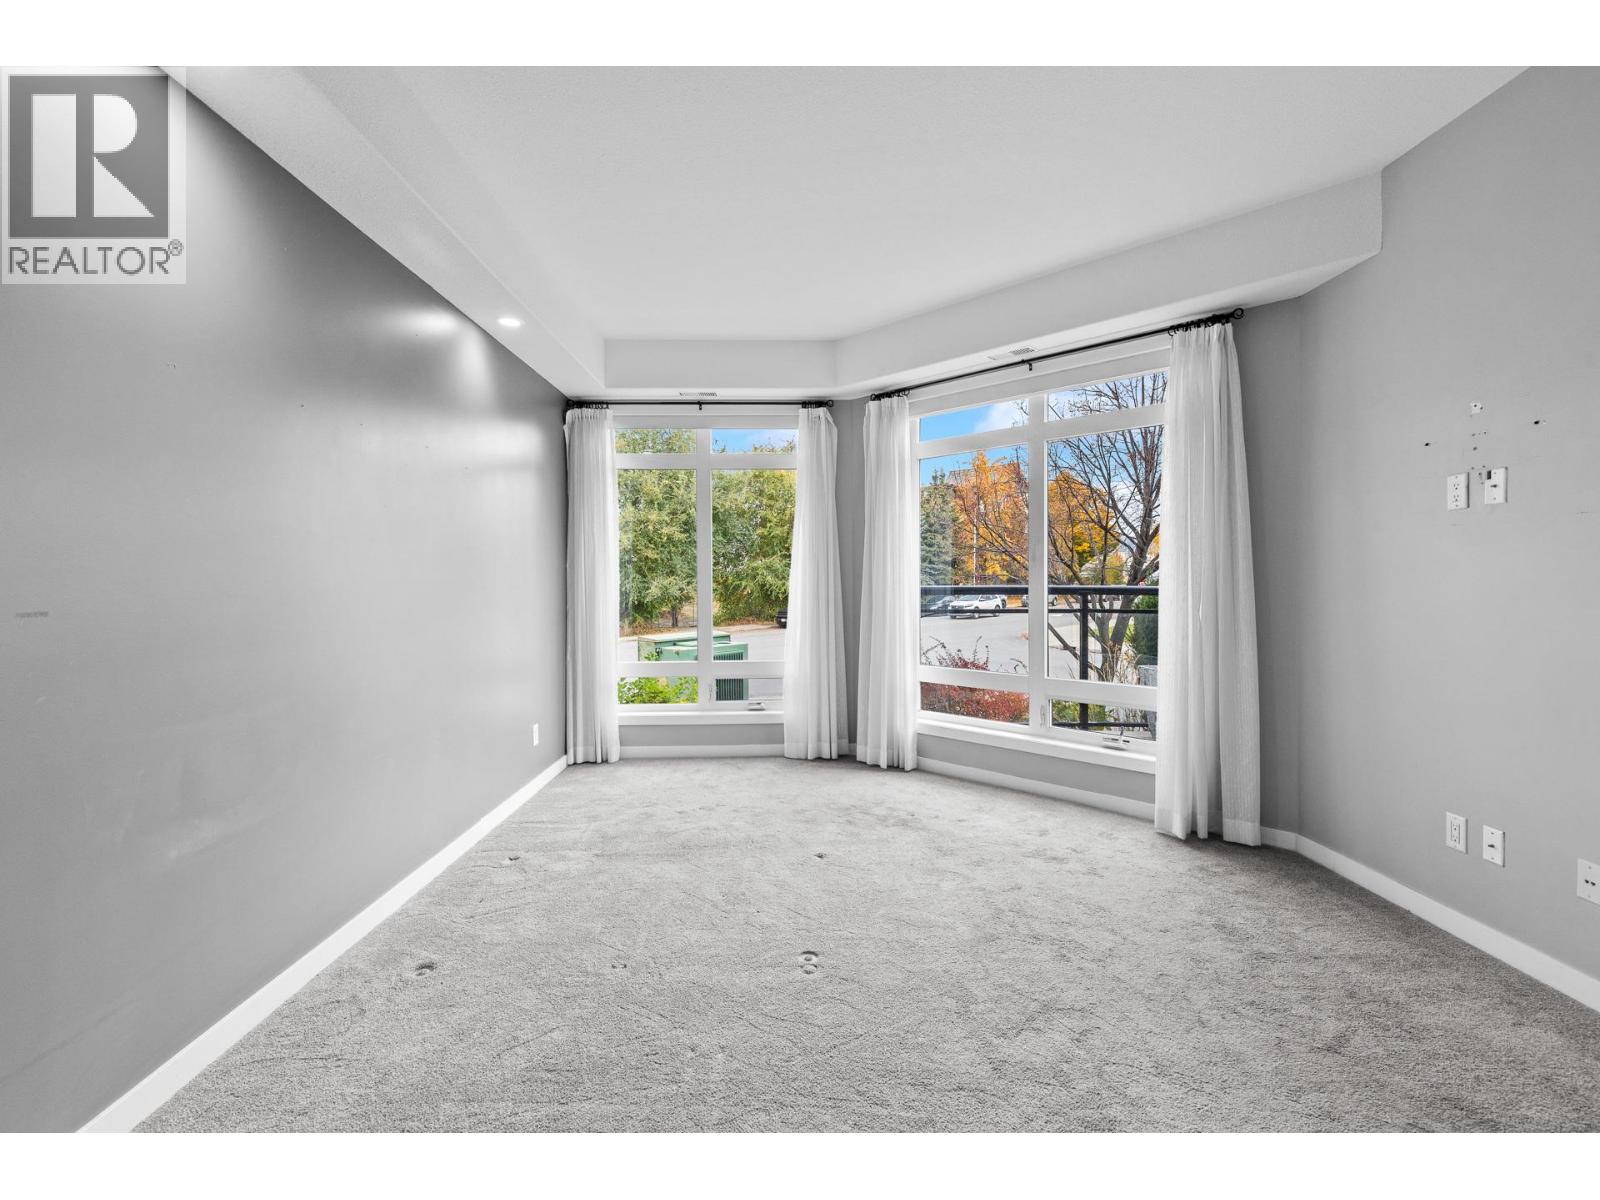
$550,000
Maintenance,
$614 Monthly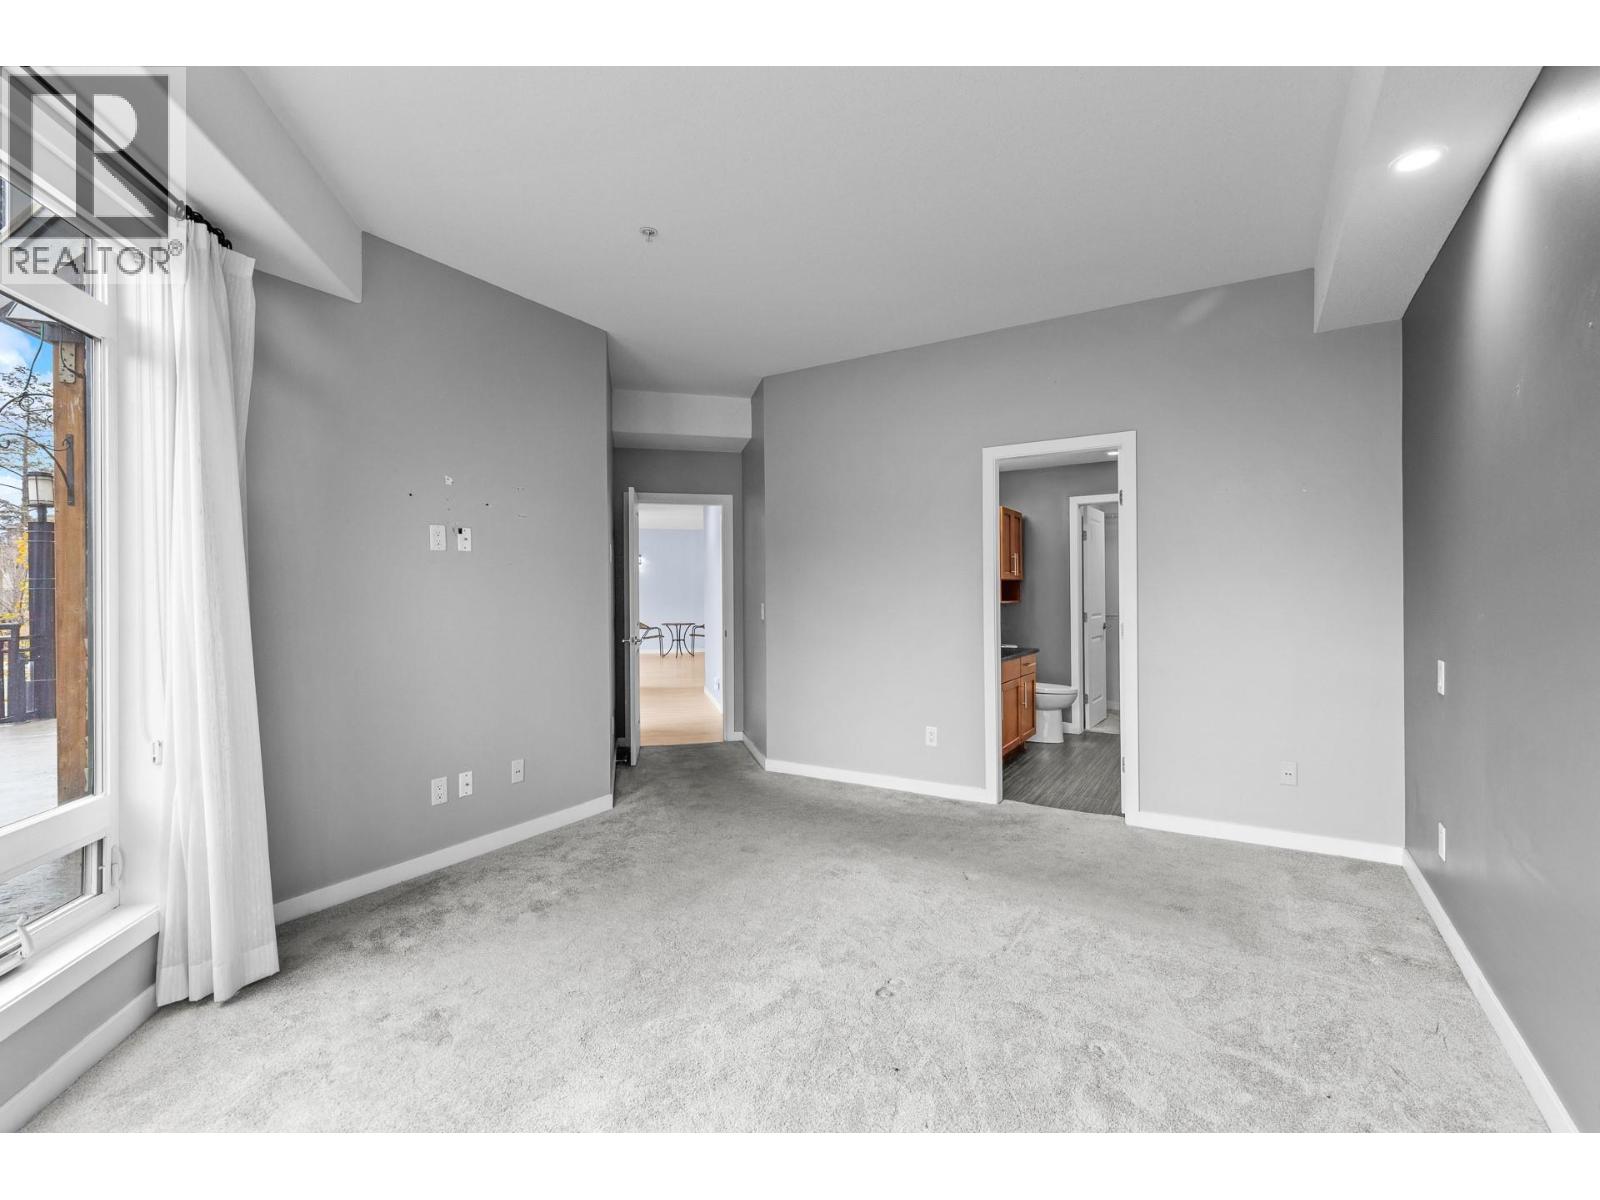
$550,000
Maintenance,
$614 Monthly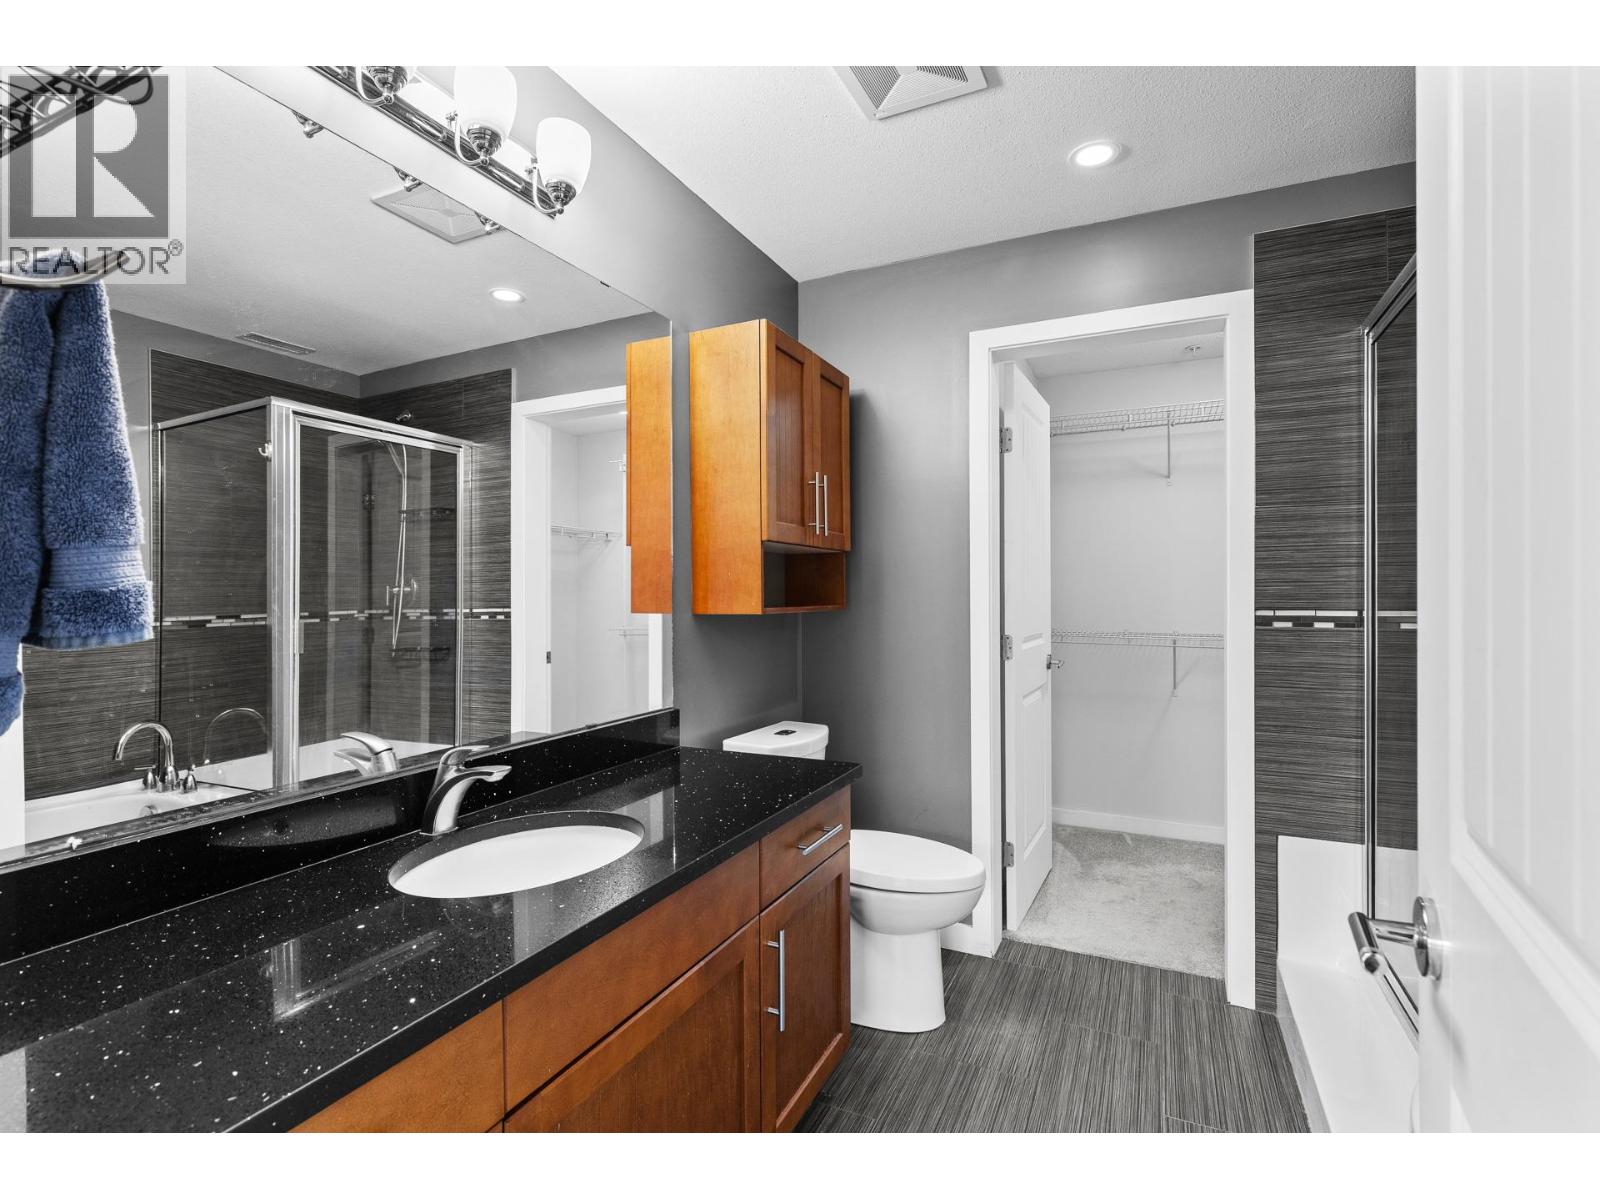
$550,000
Maintenance,
$614 Monthly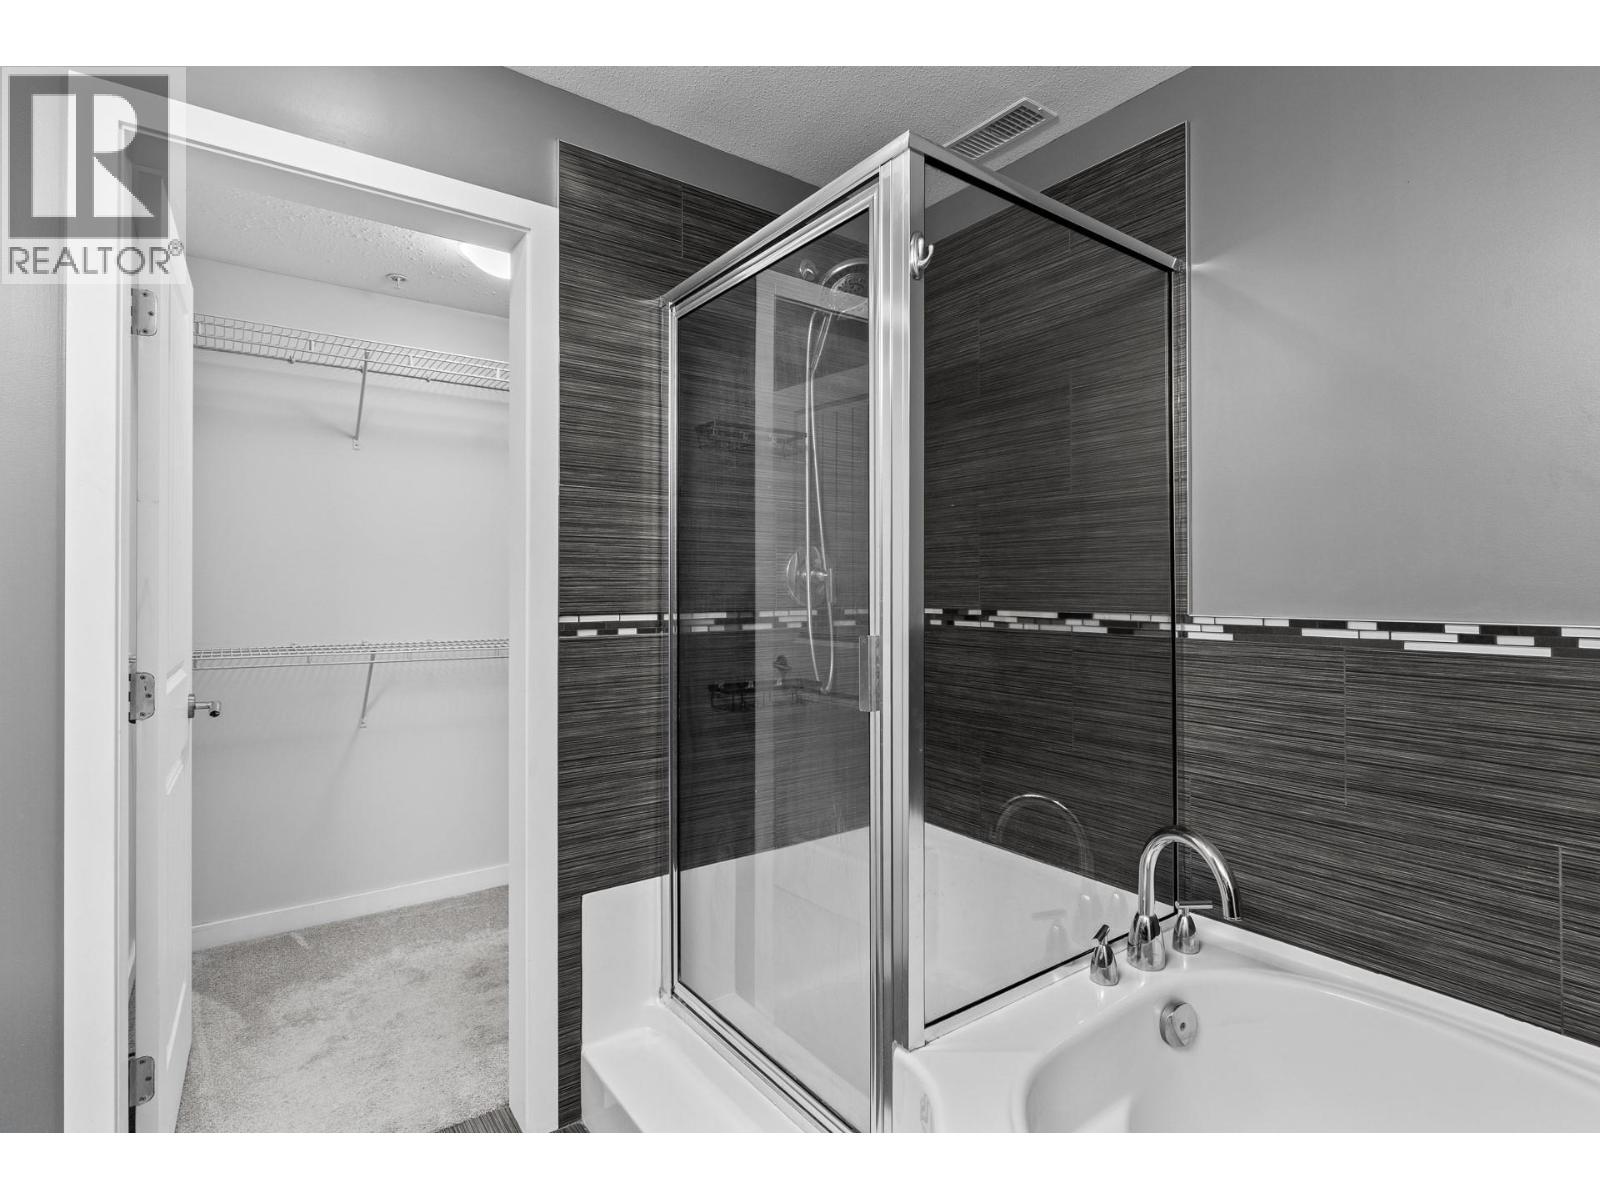
$550,000
Maintenance,
$614 Monthly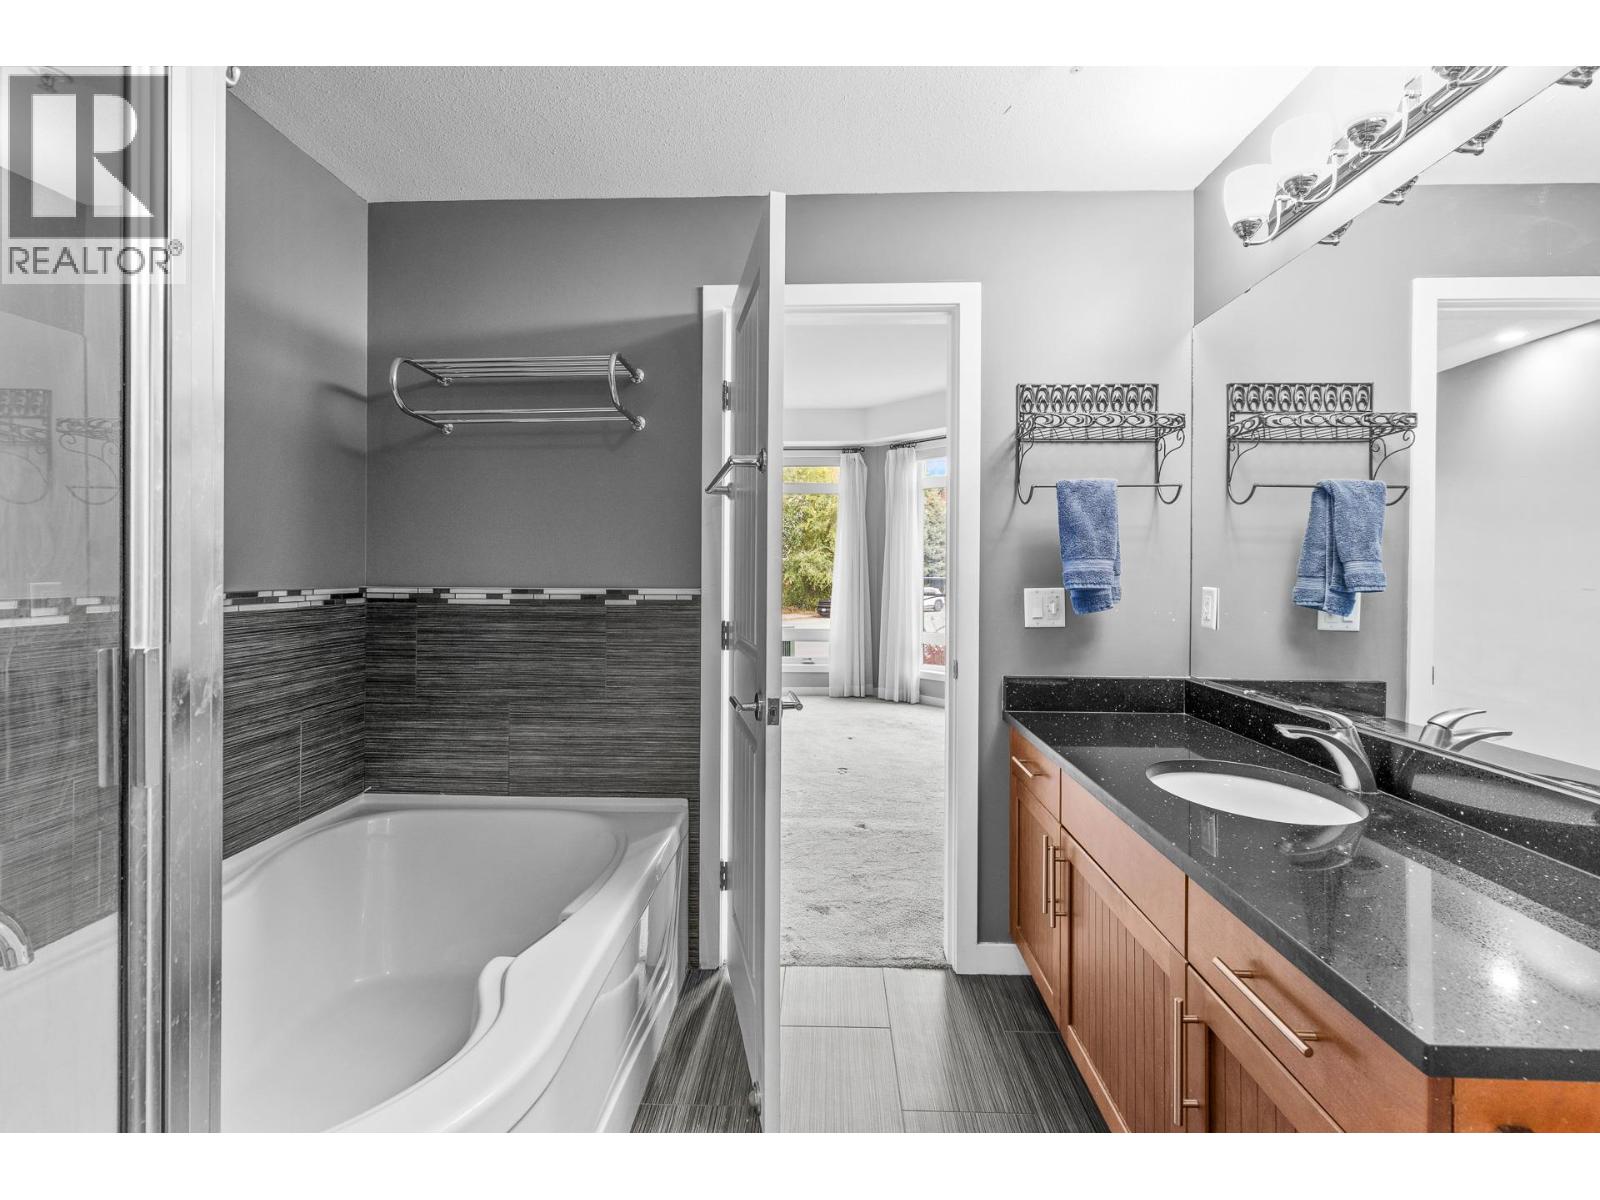
$550,000
Maintenance,
$614 Monthly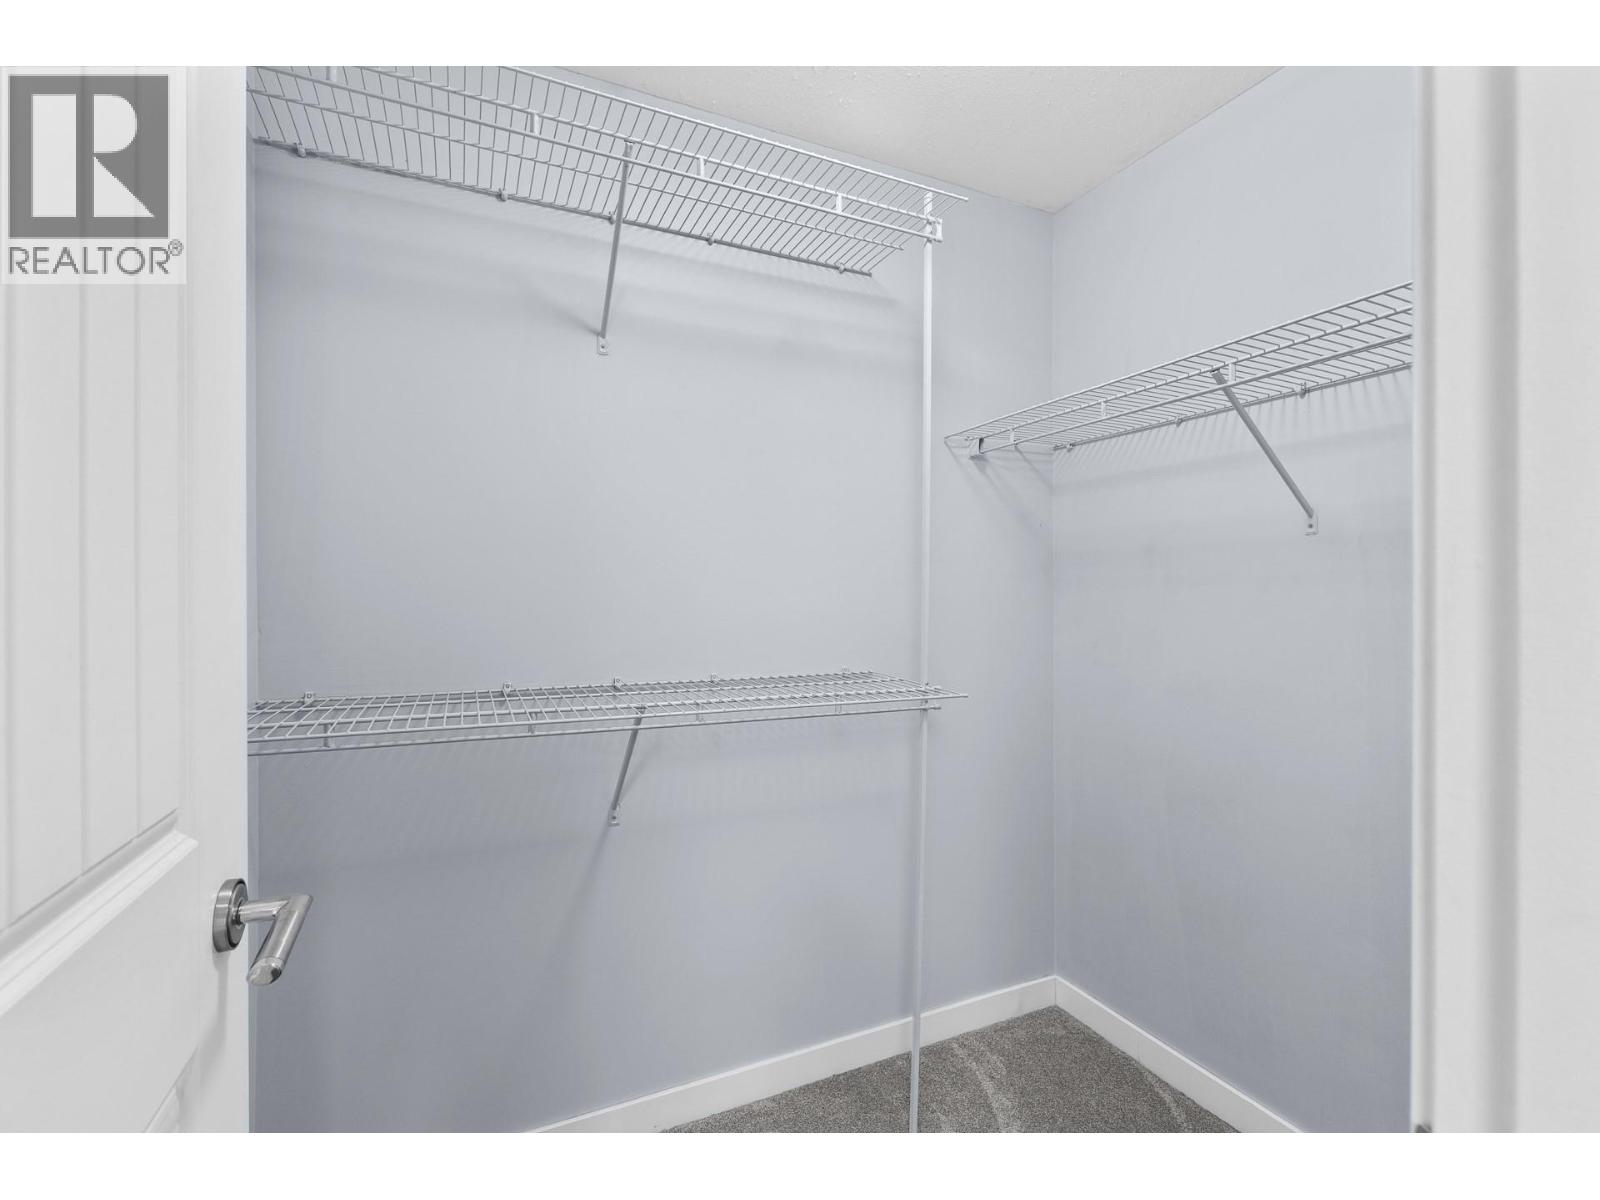
$550,000
Maintenance,
$614 Monthly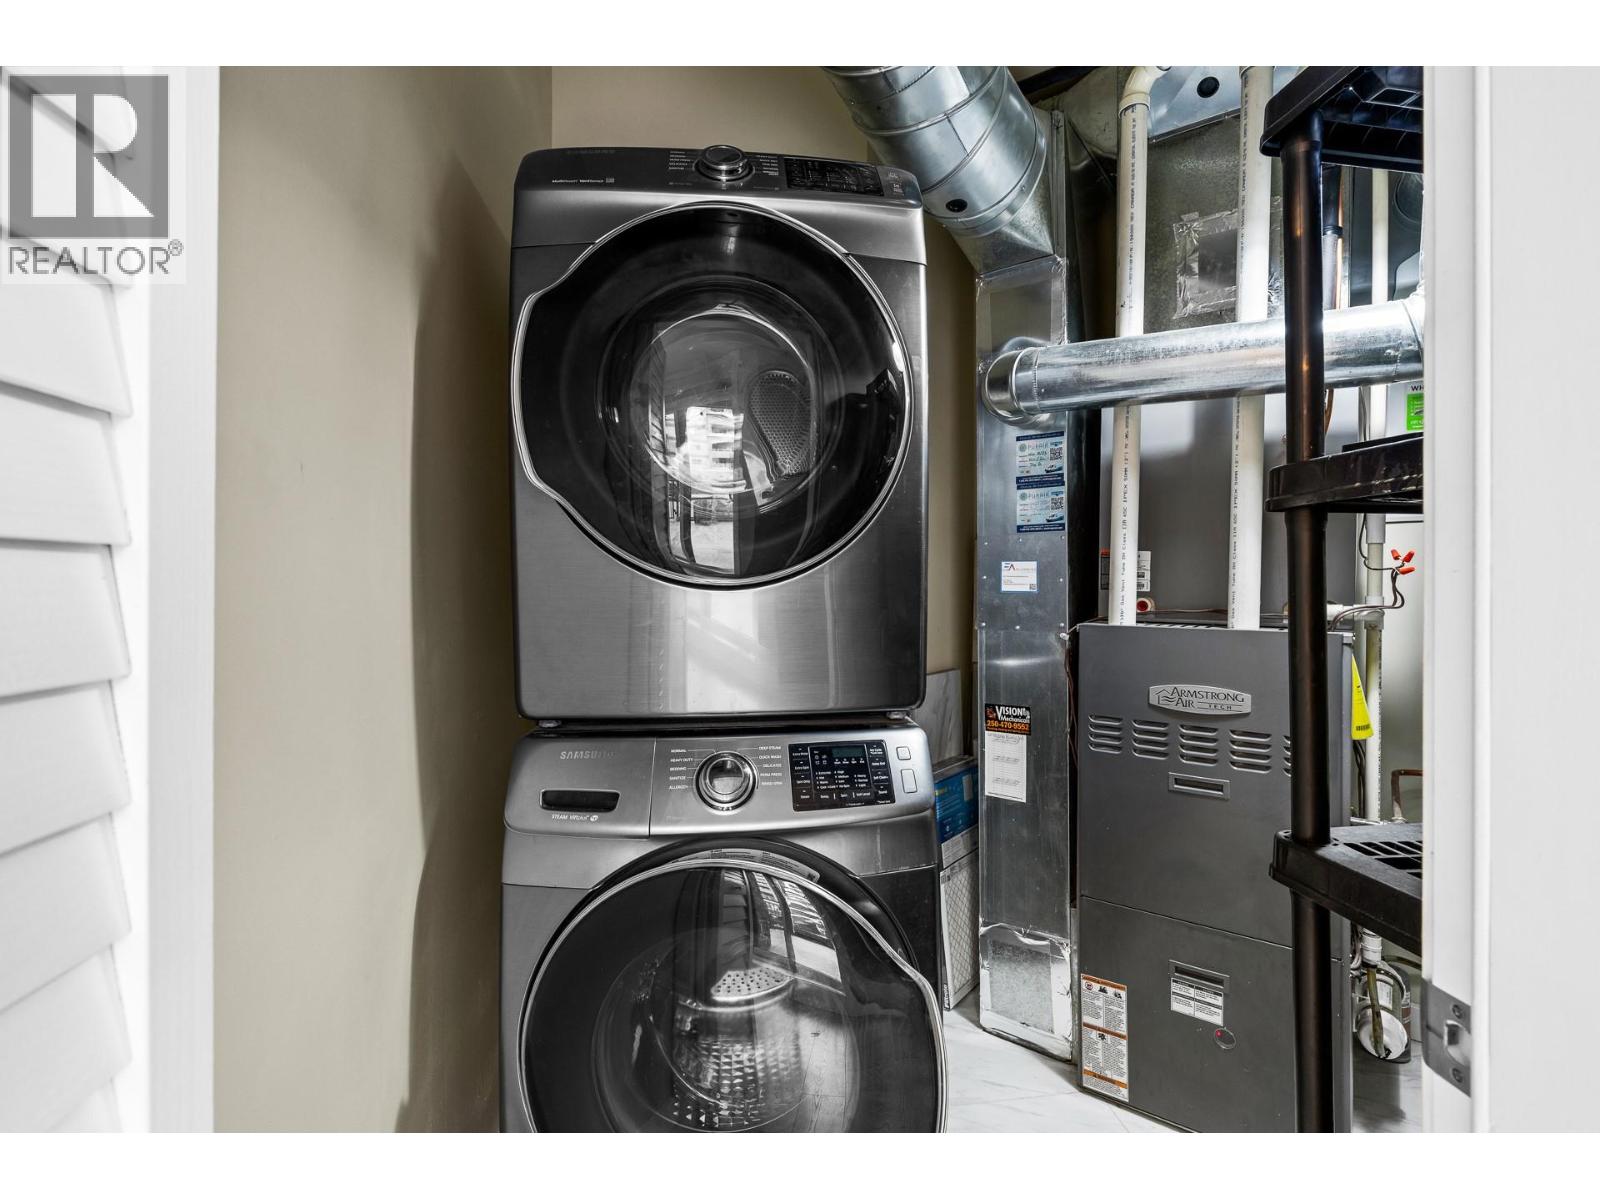
$550,000
Maintenance,
$614 Monthly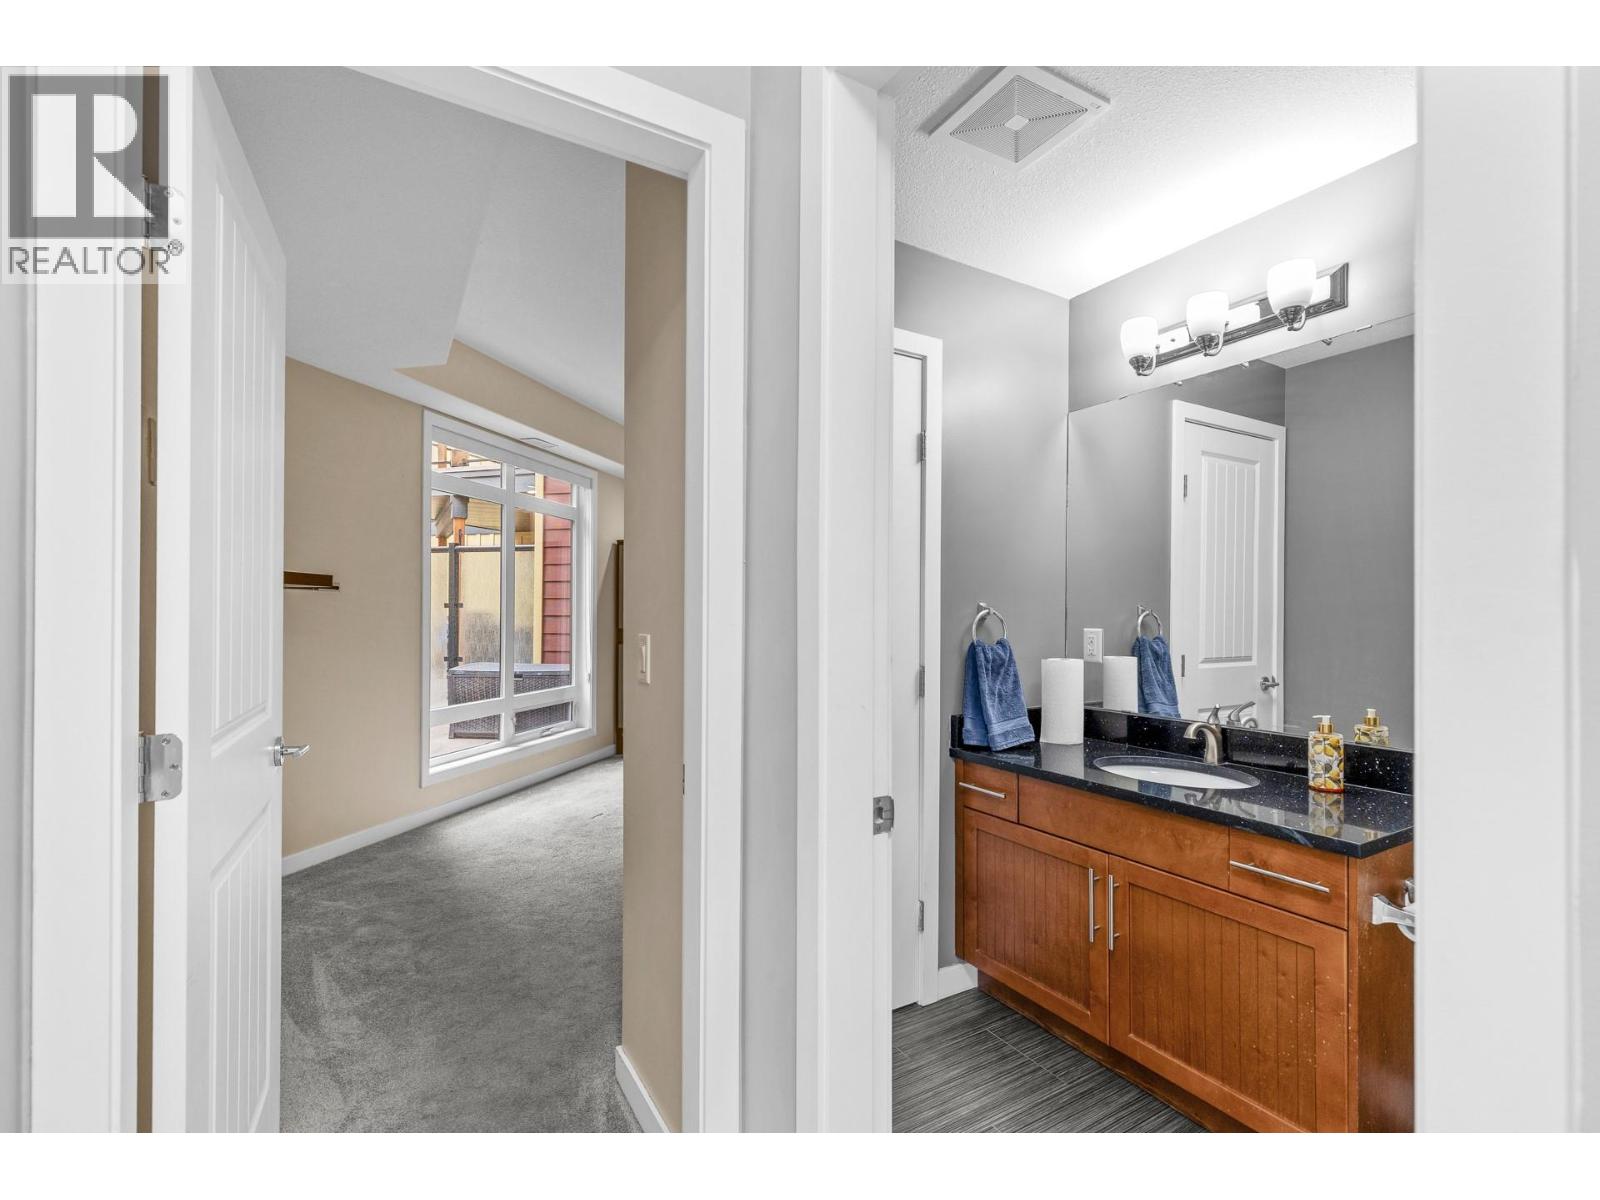
$550,000
Maintenance,
$614 Monthly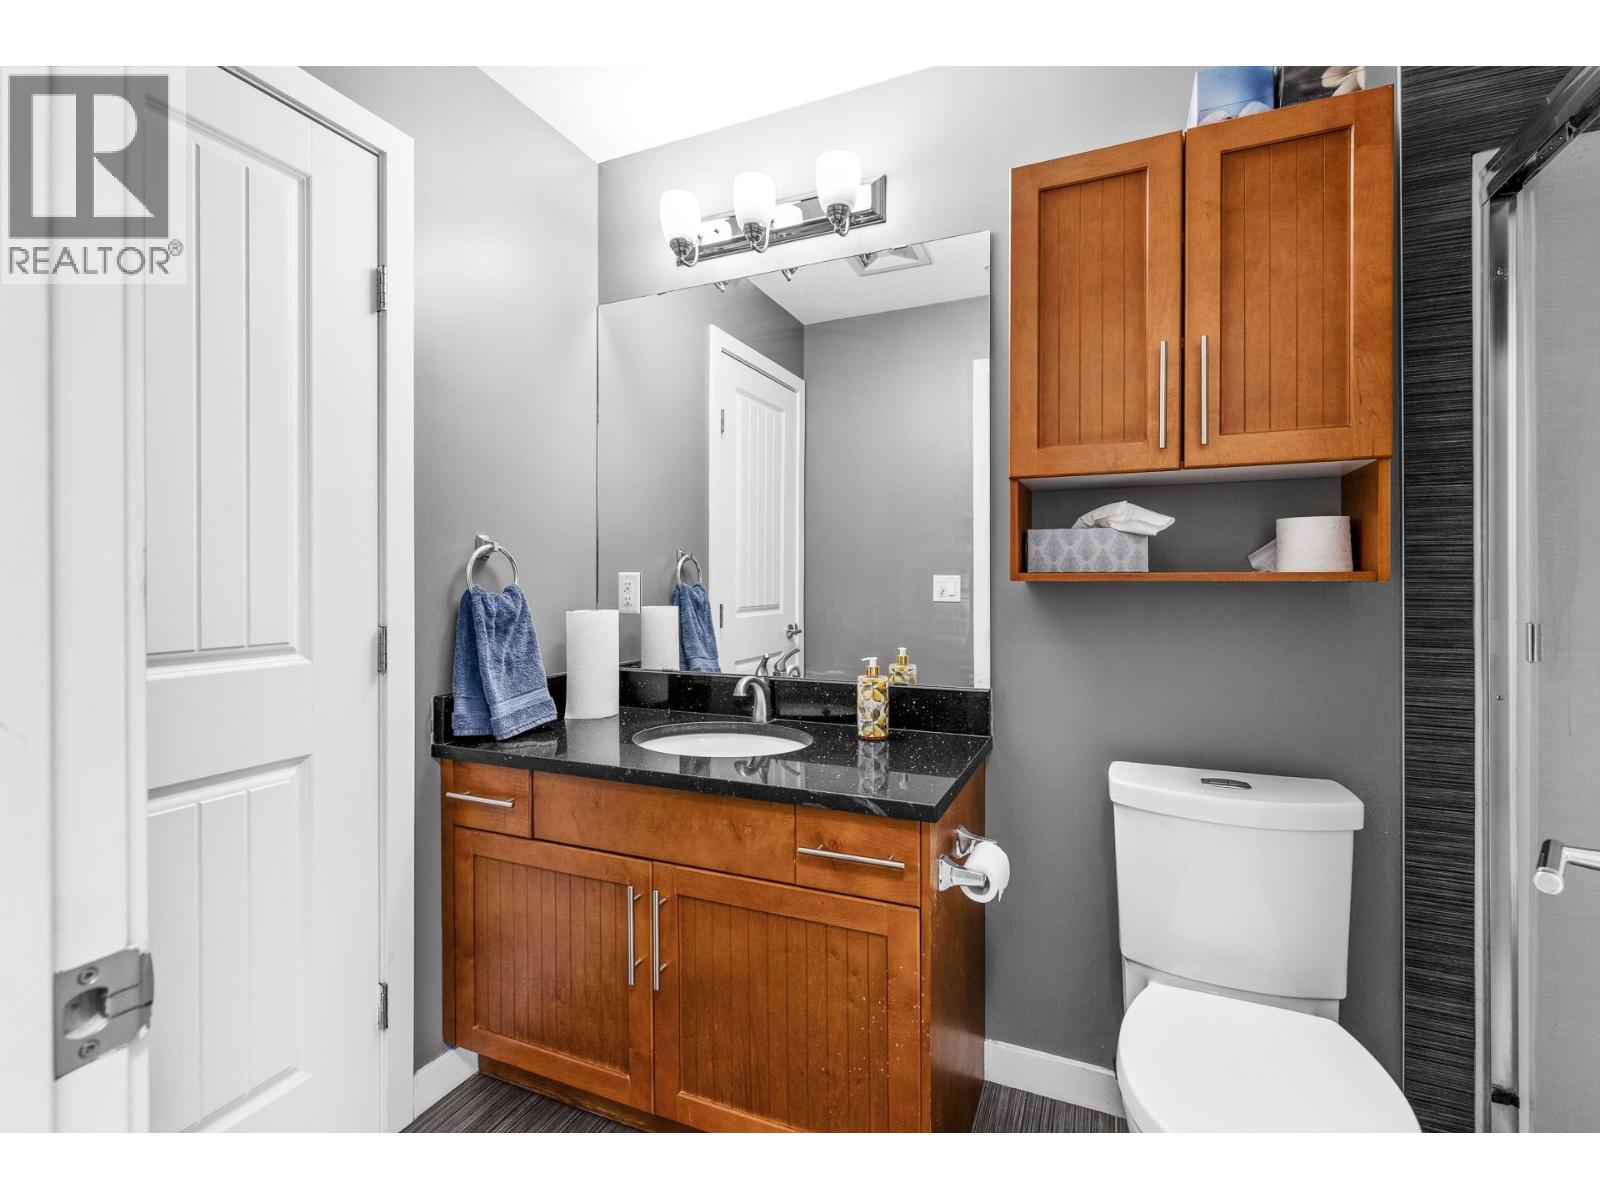
$550,000
Maintenance,
$614 Monthly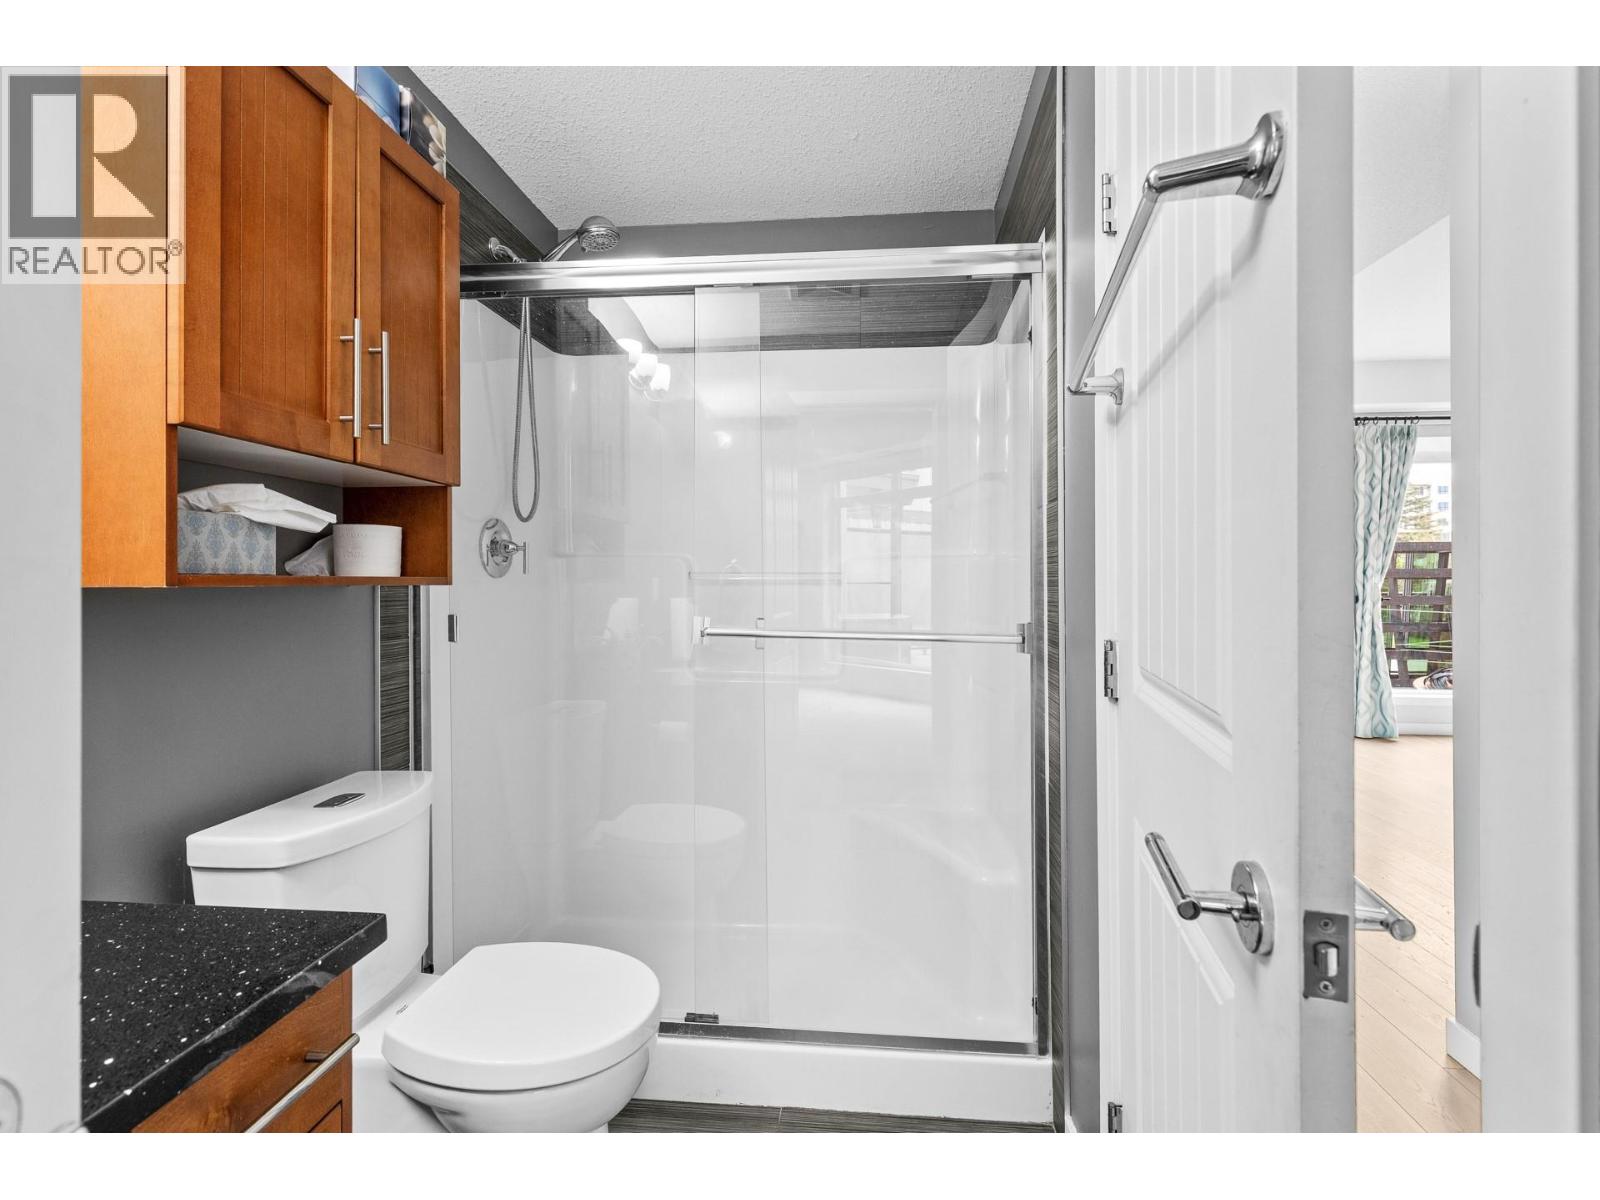
$550,000
Maintenance,
$614 Monthly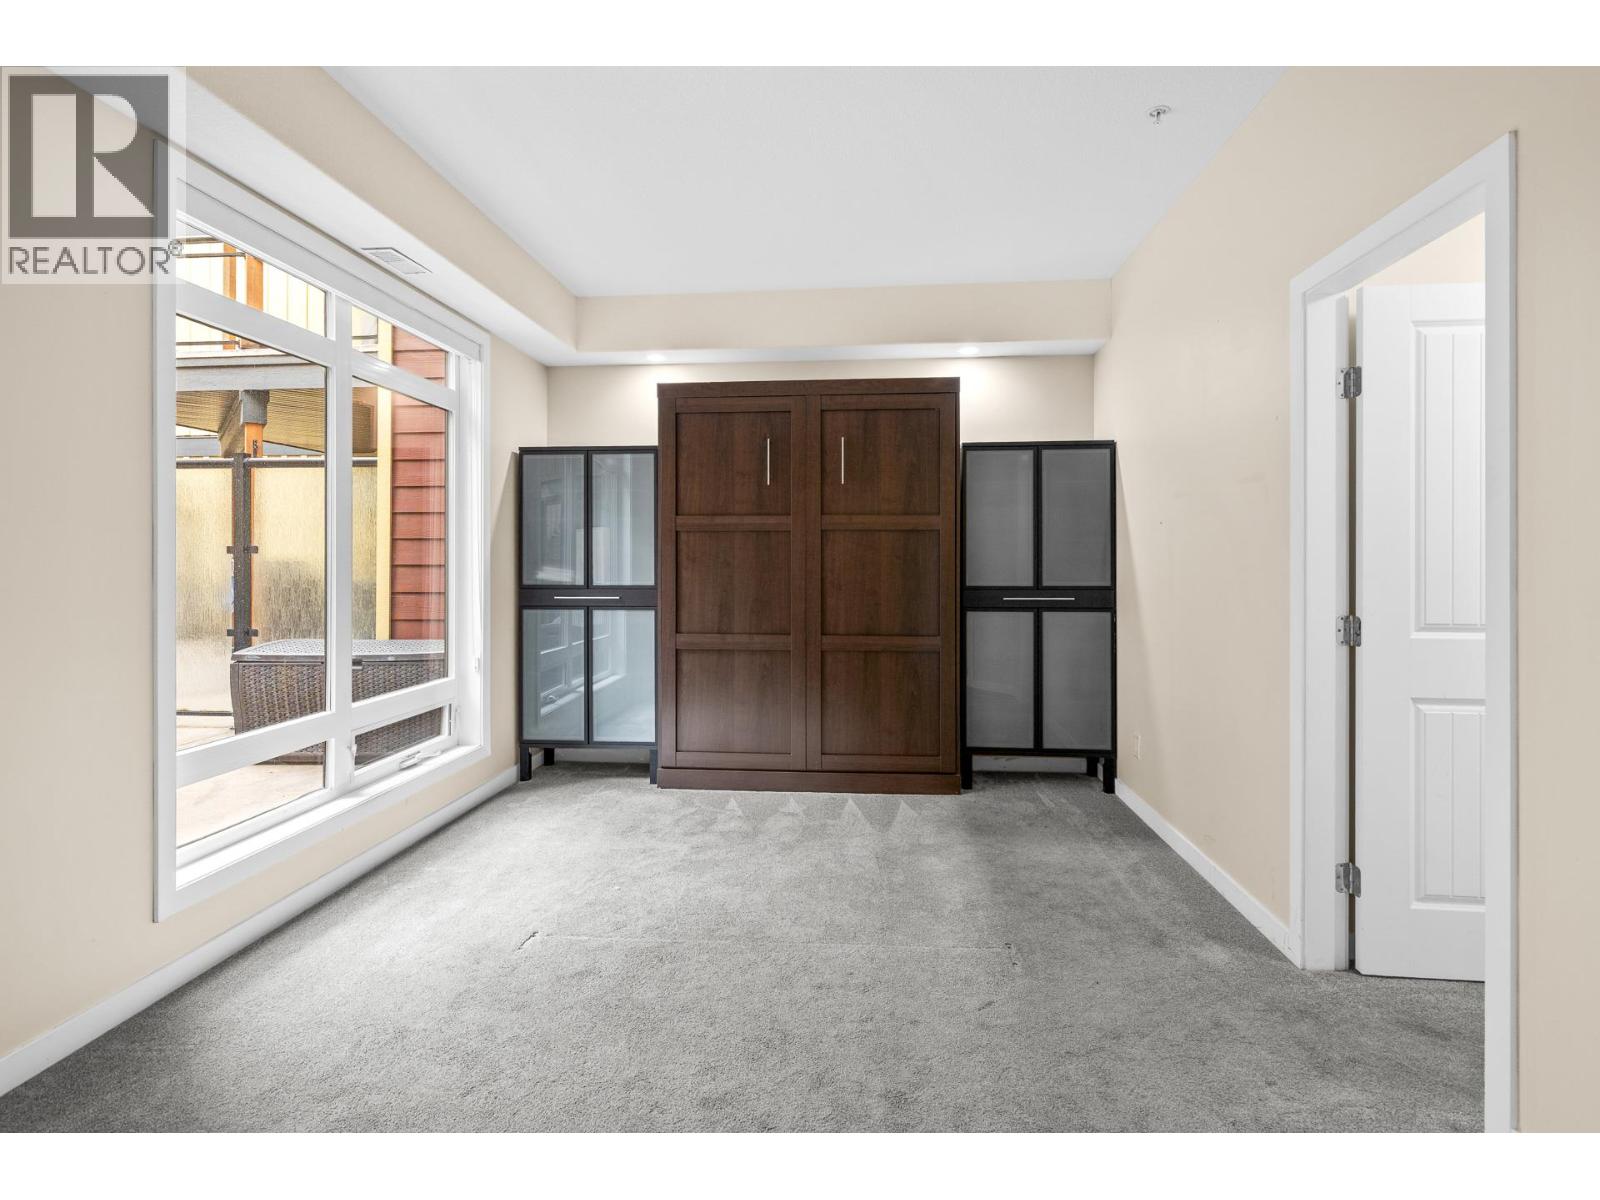
$550,000
Maintenance,
$614 Monthly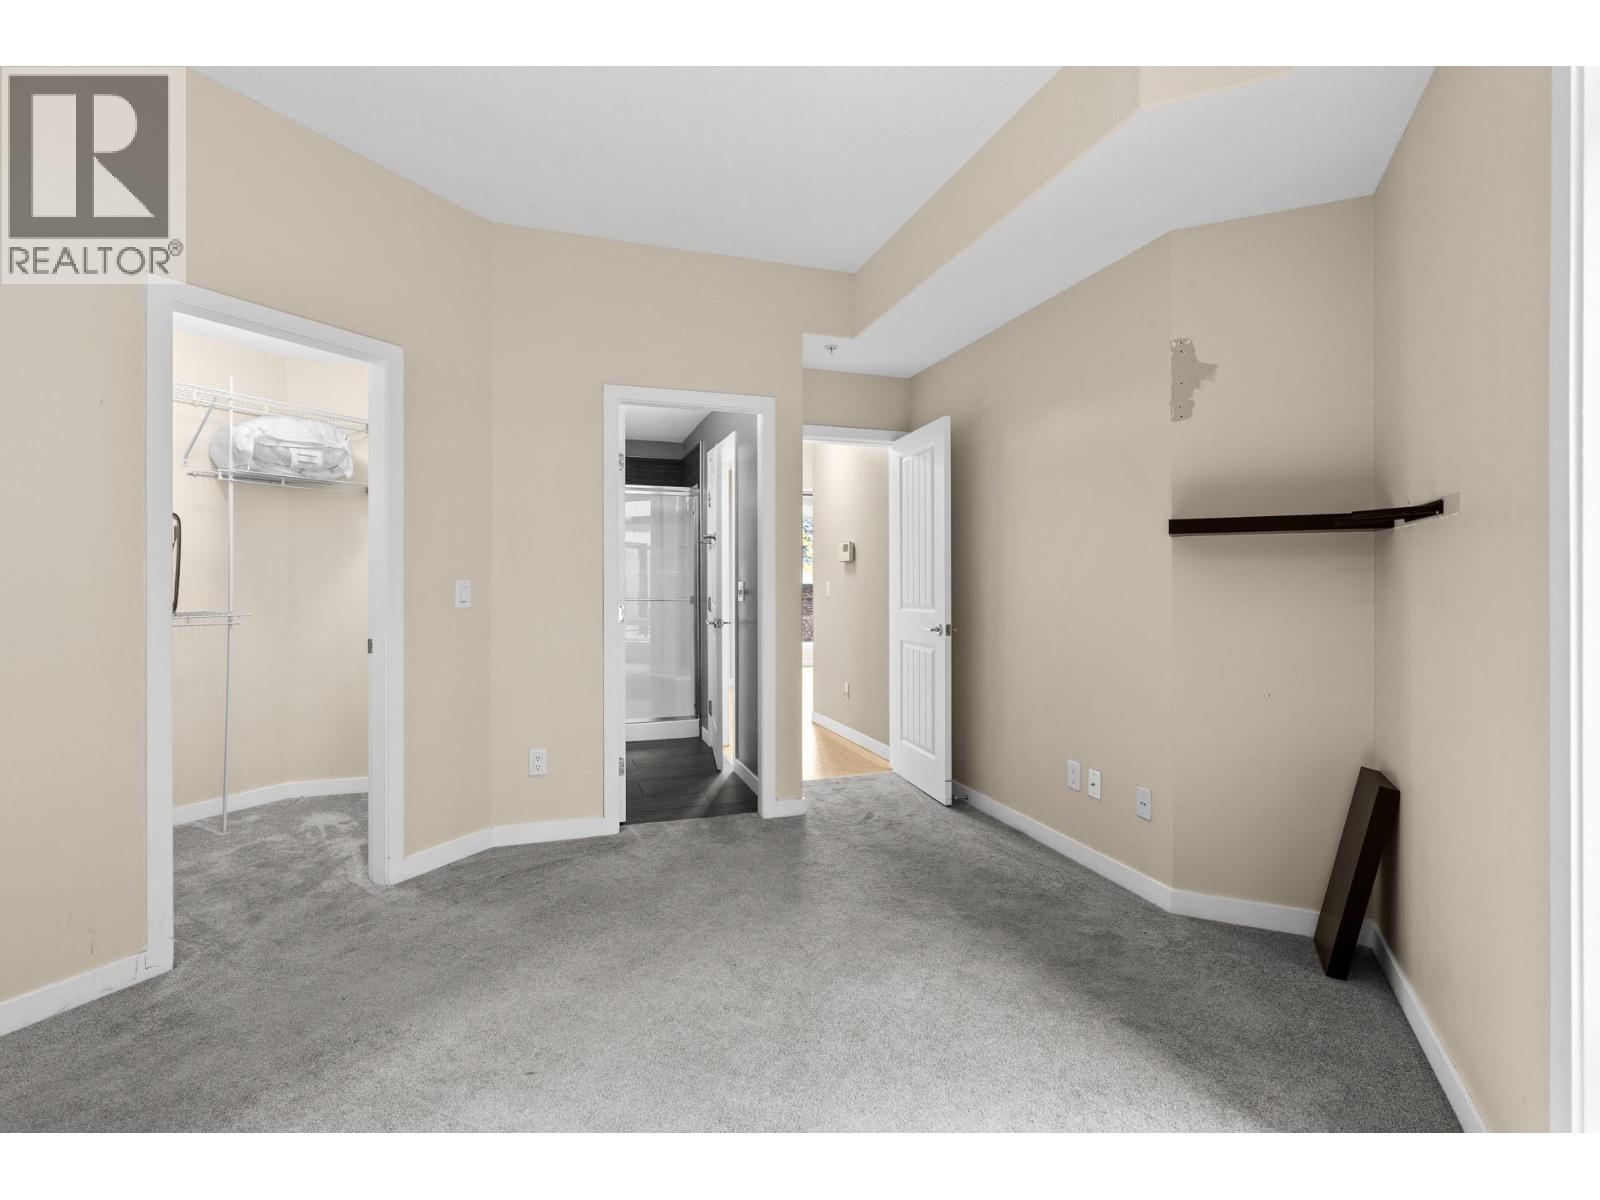
$550,000
Maintenance,
$614 Monthly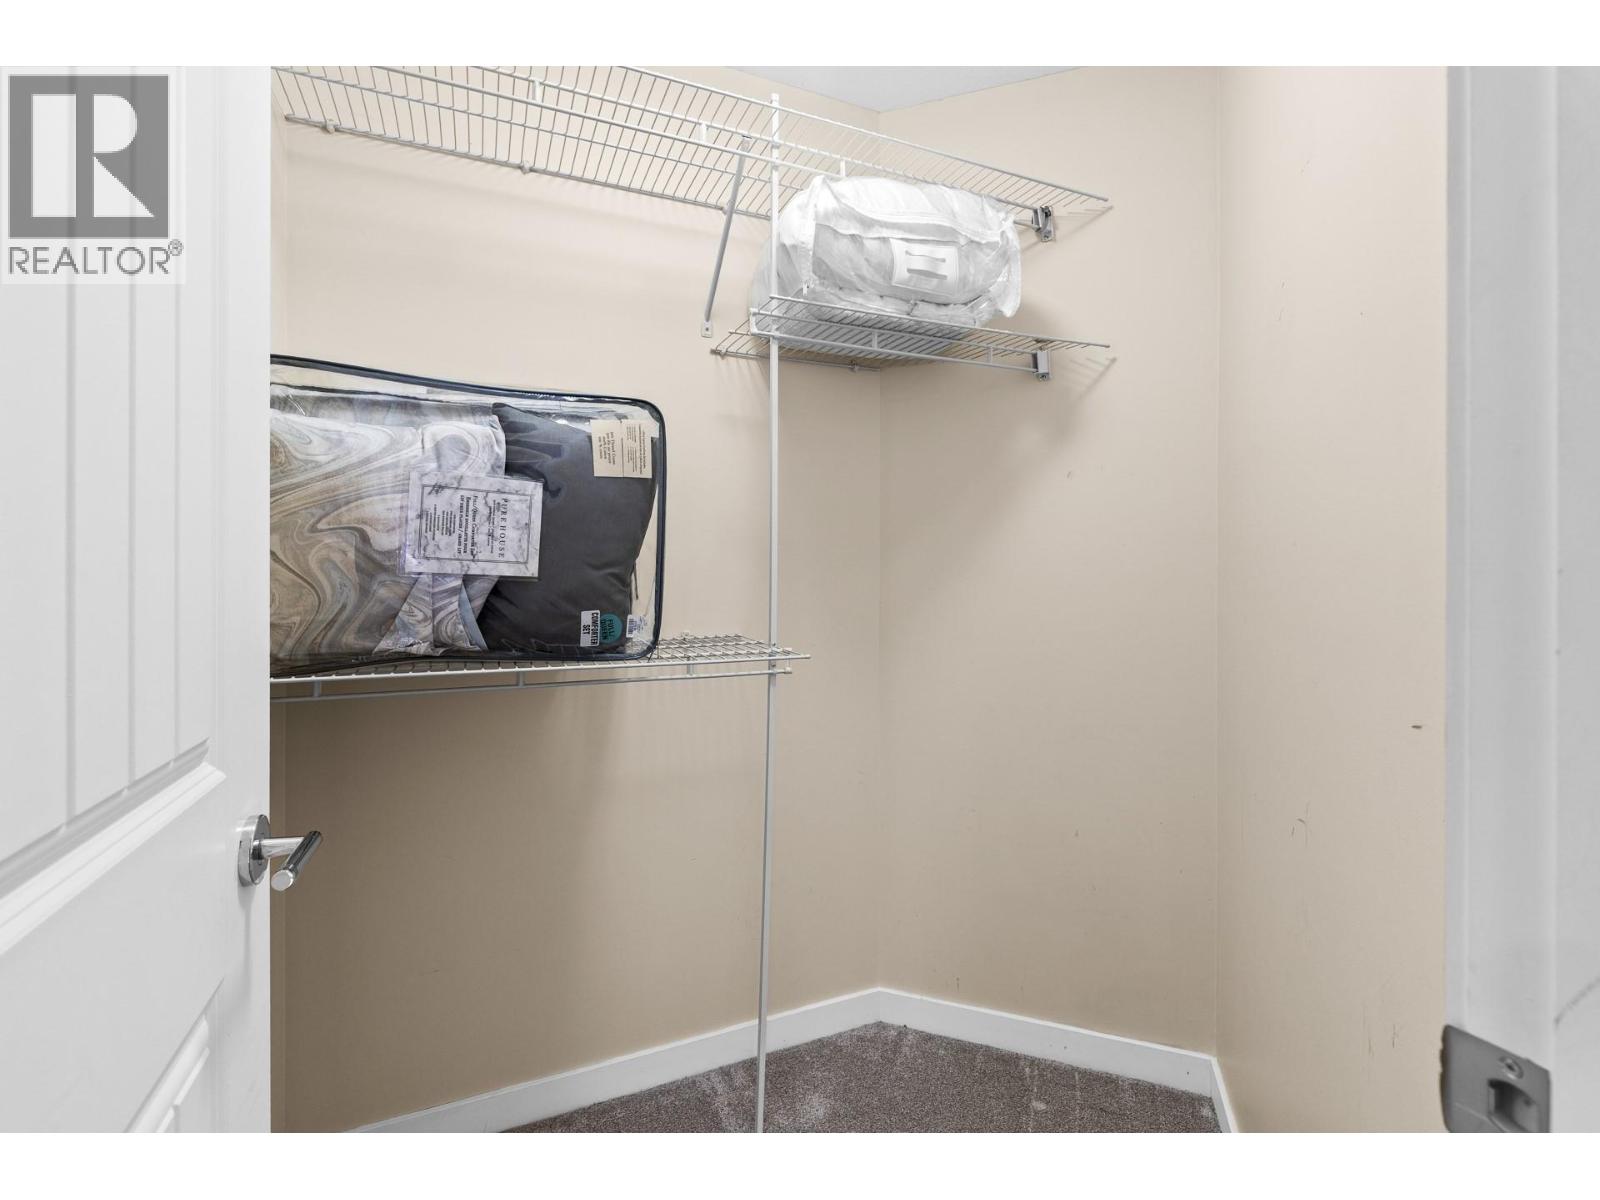
$550,000
Maintenance,
$614 Monthly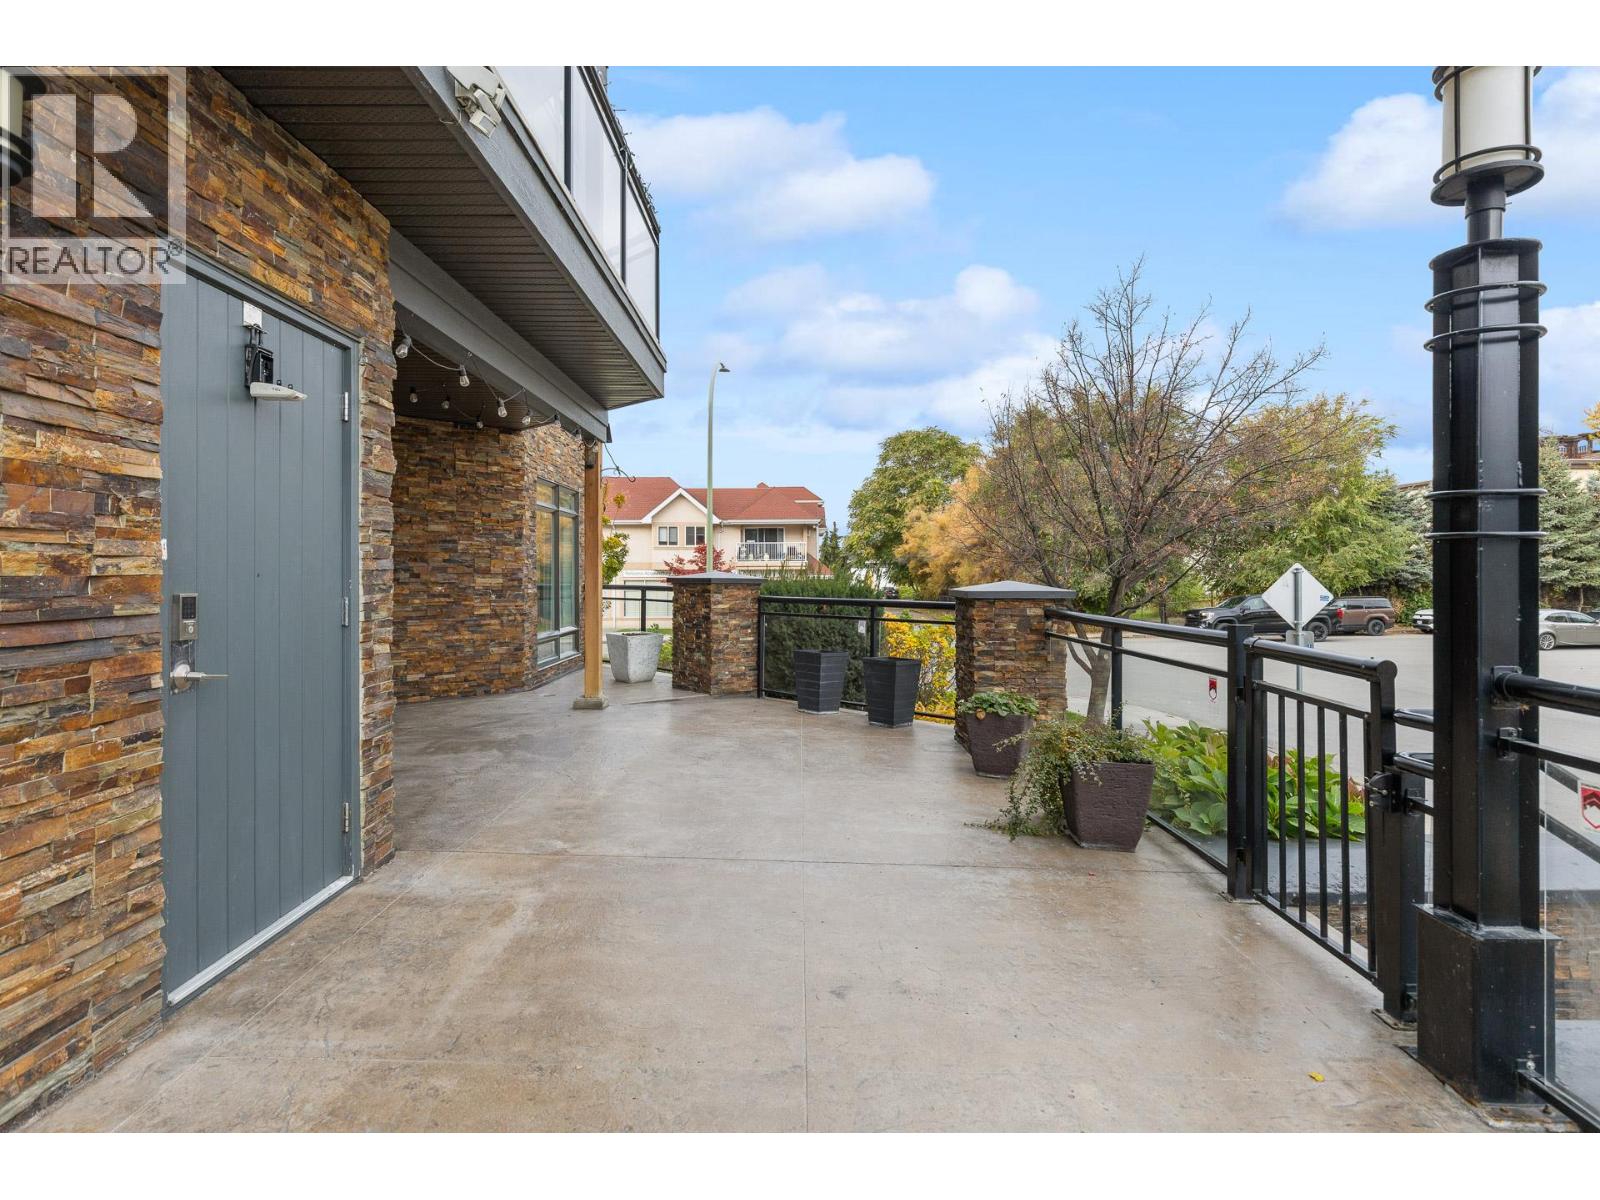
$550,000
Maintenance,
$614 Monthly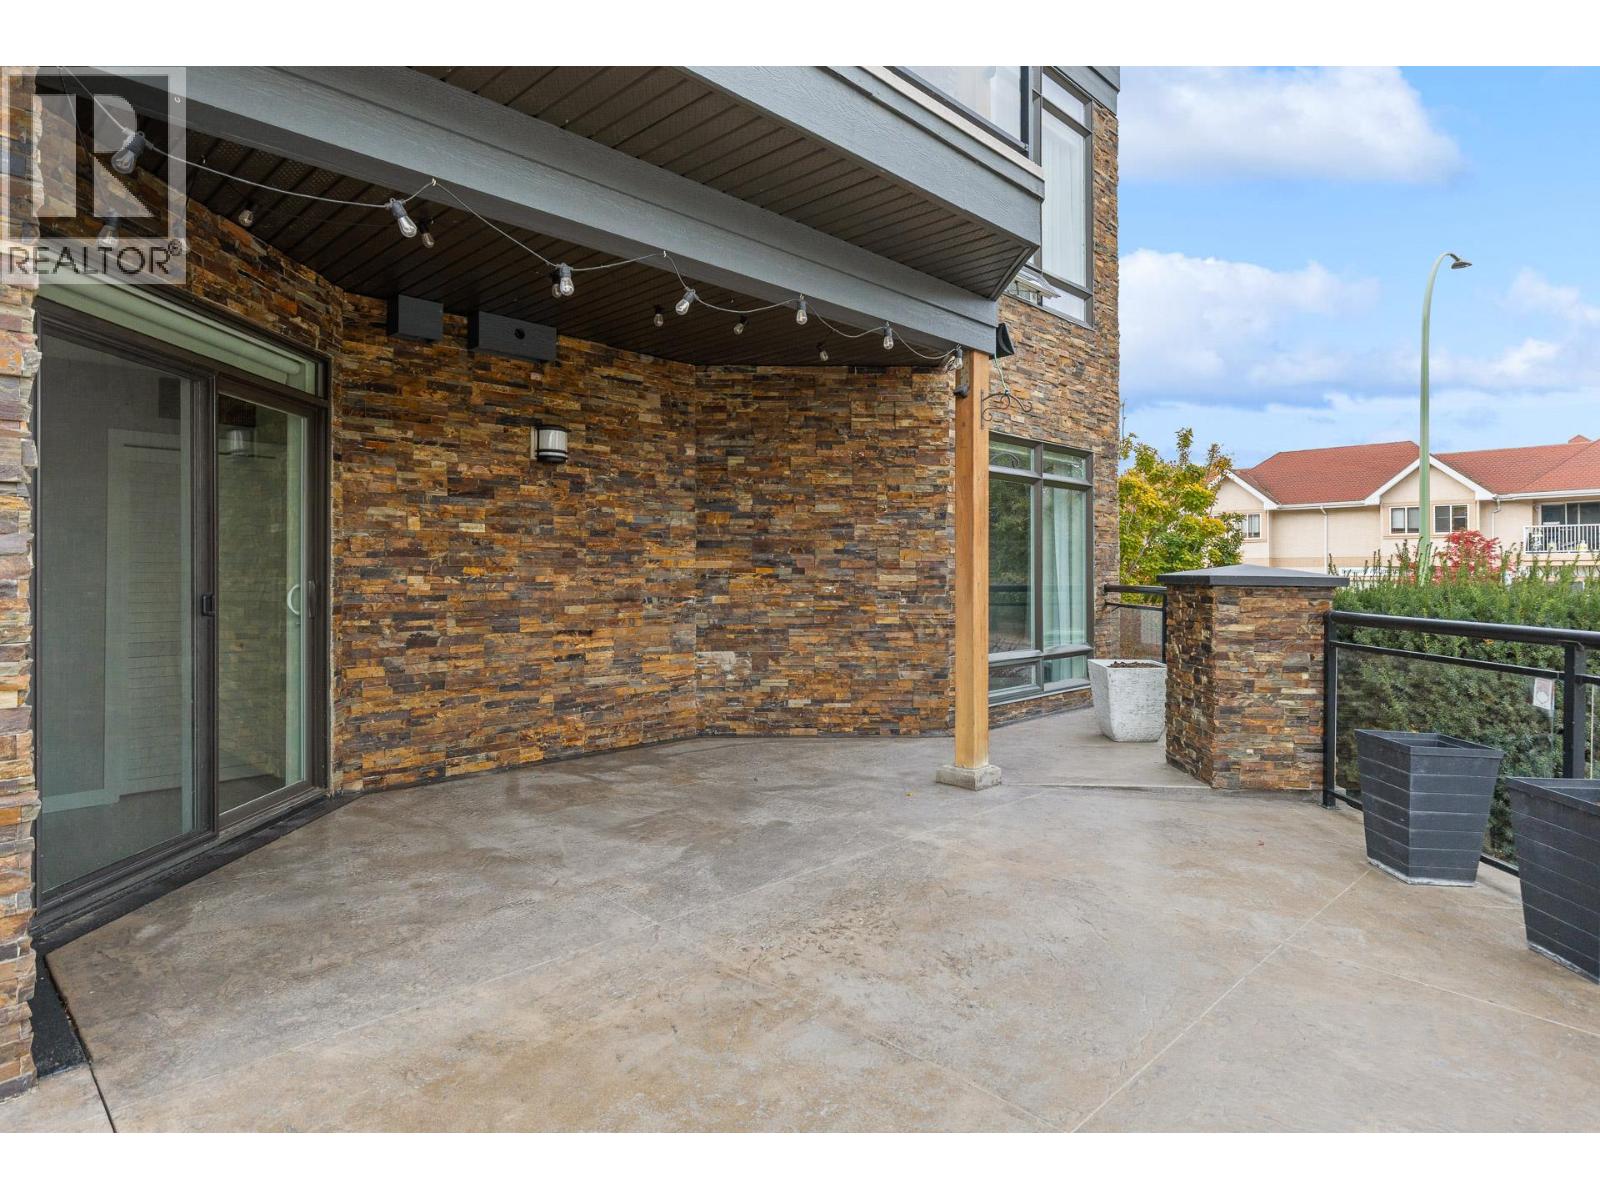
$550,000
Maintenance,
$614 Monthly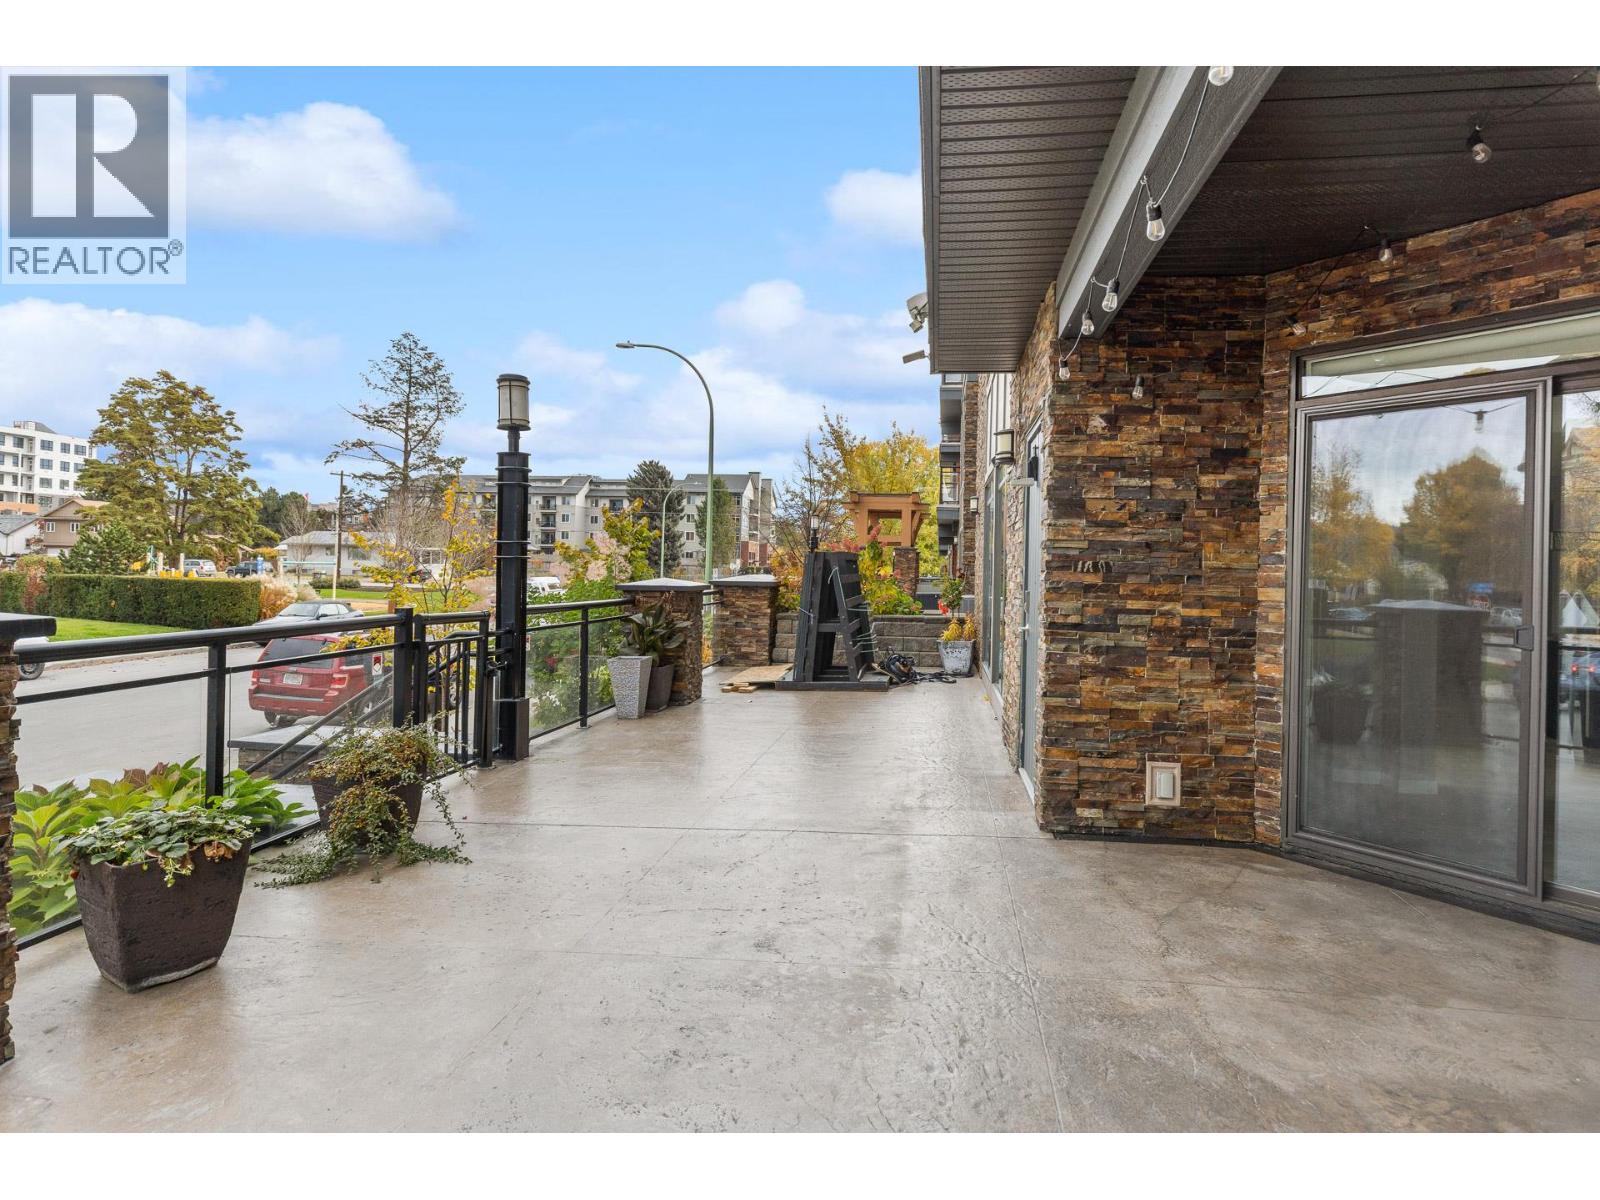
$550,000
Maintenance,
$614 Monthly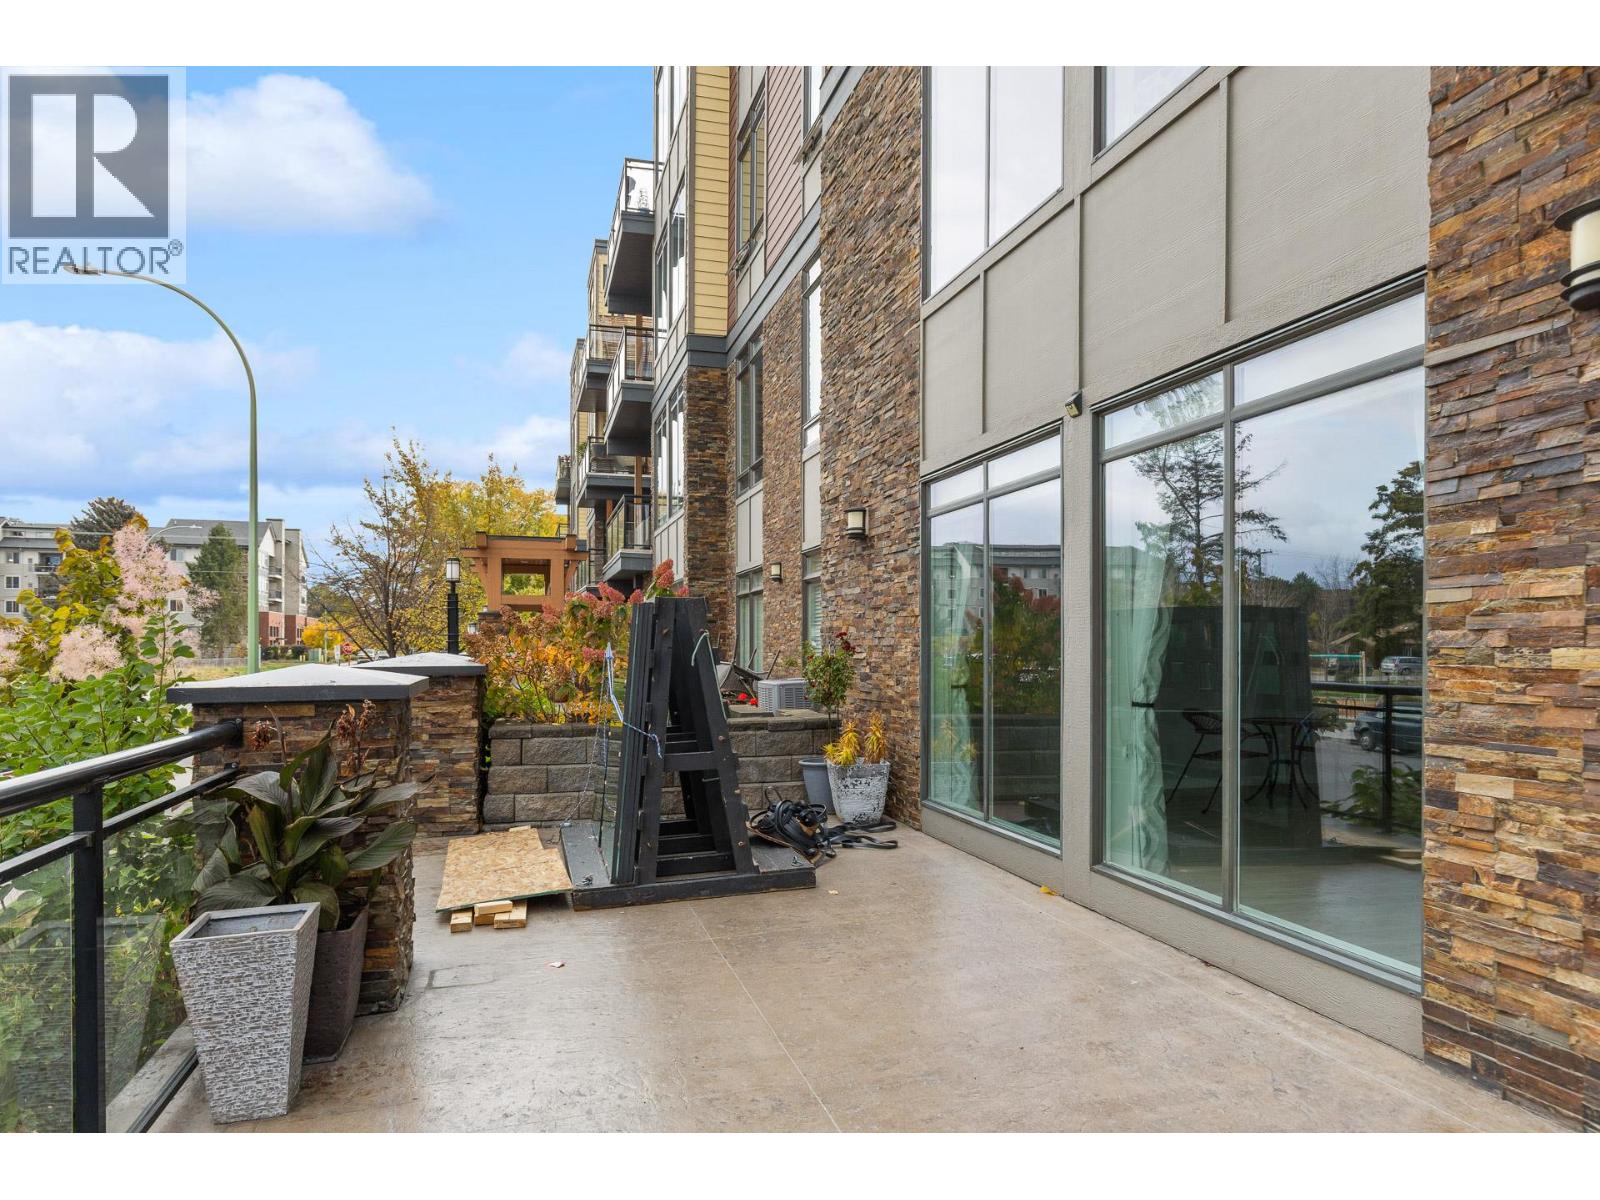
$550,000
Maintenance,
$614 Monthly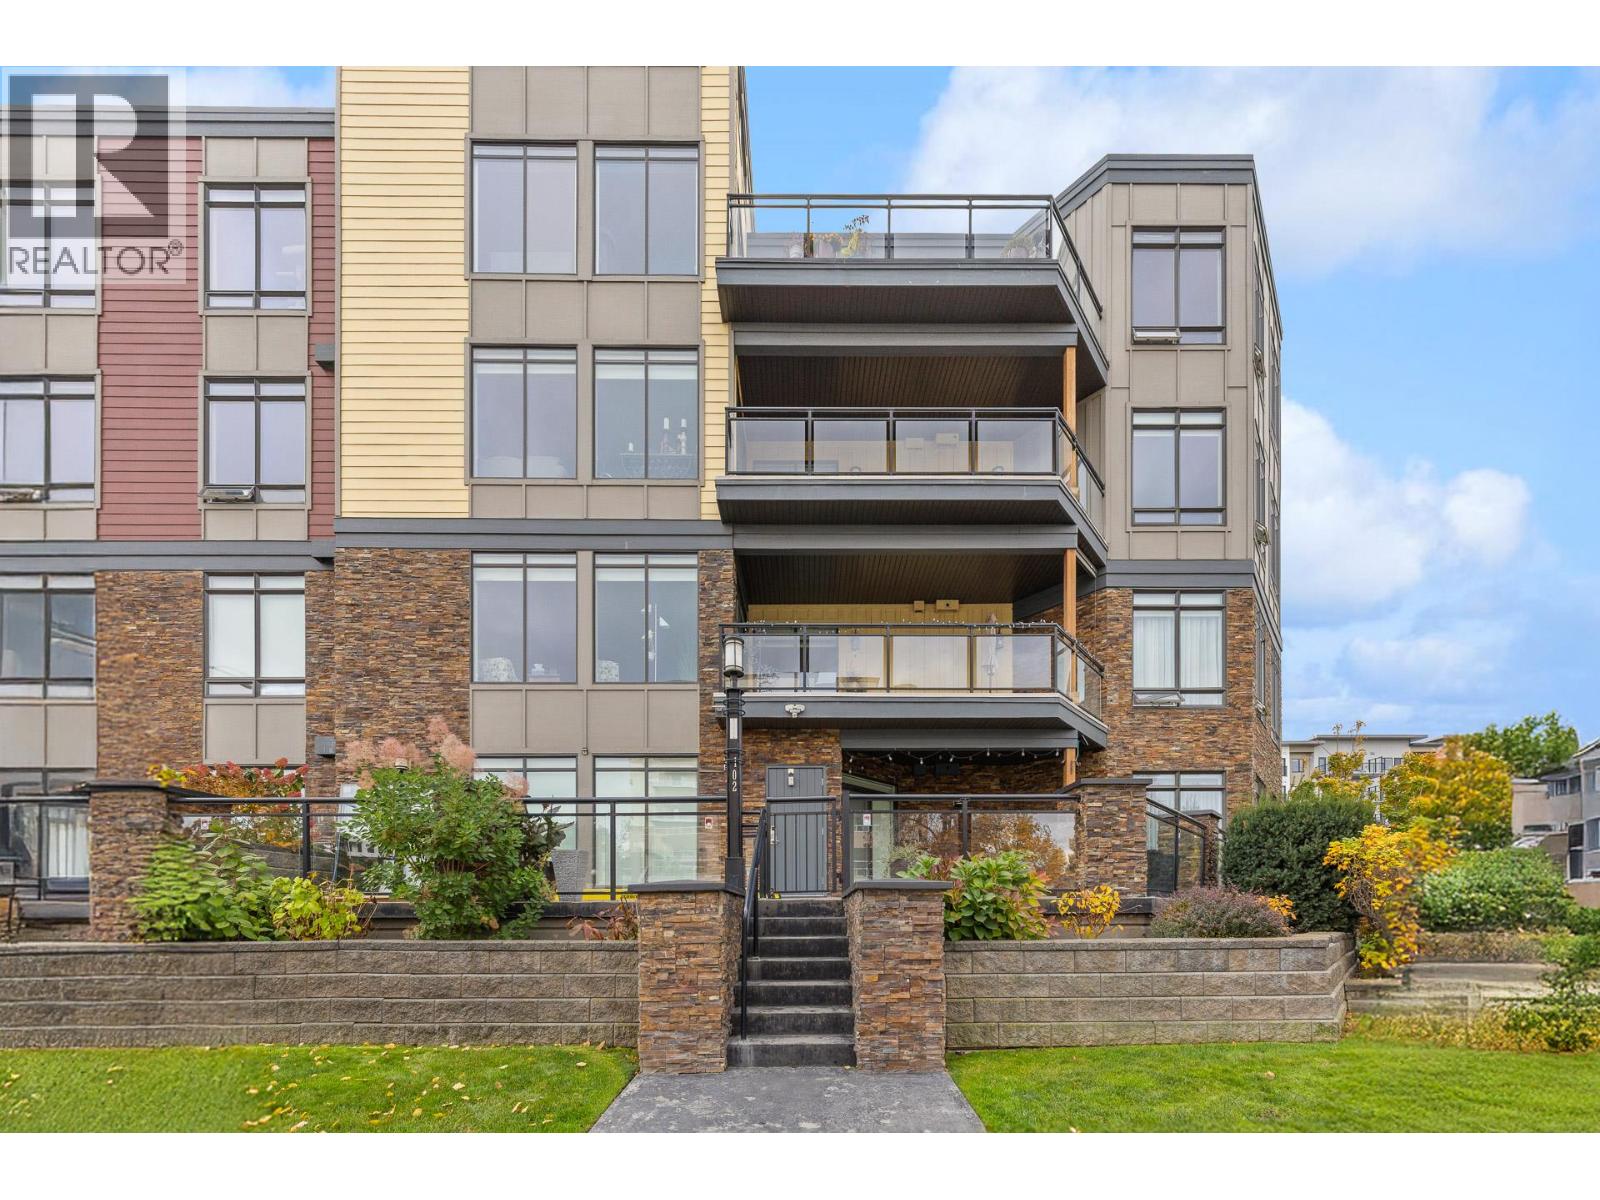
$550,000
Maintenance,
$614 Monthly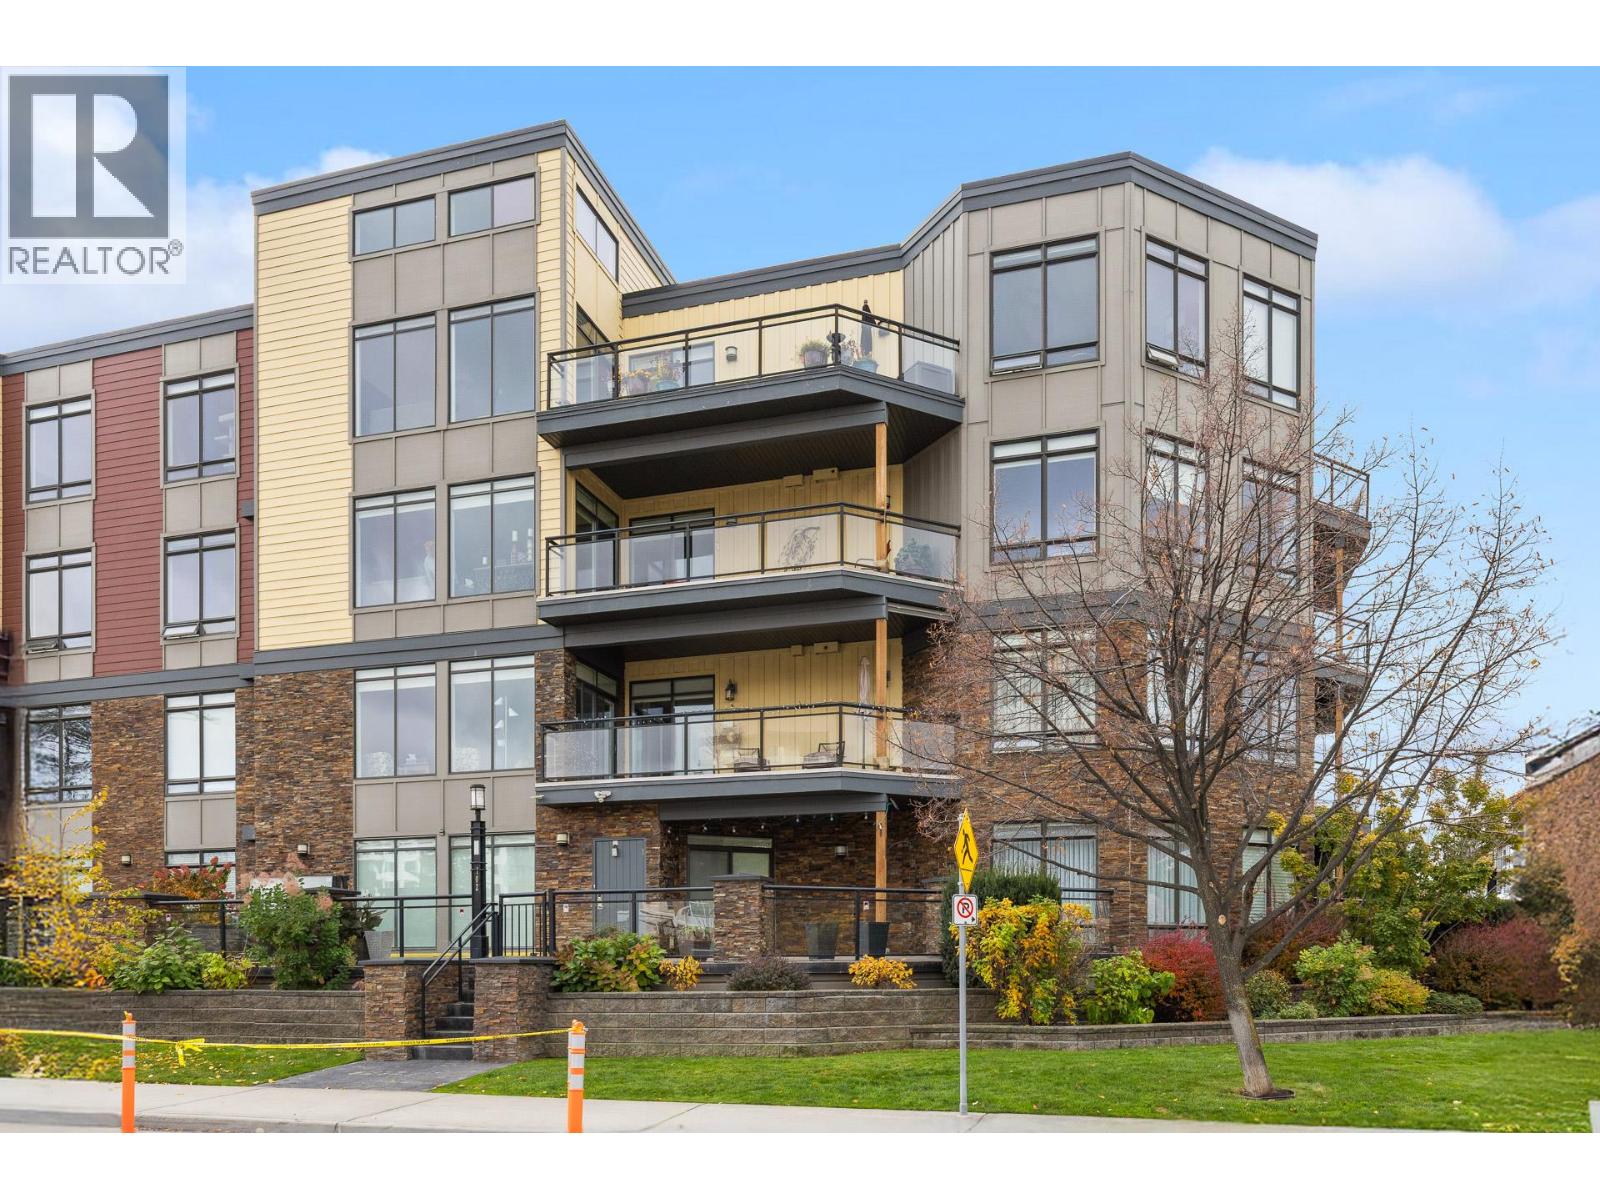
$550,000
Maintenance,
$614 Monthly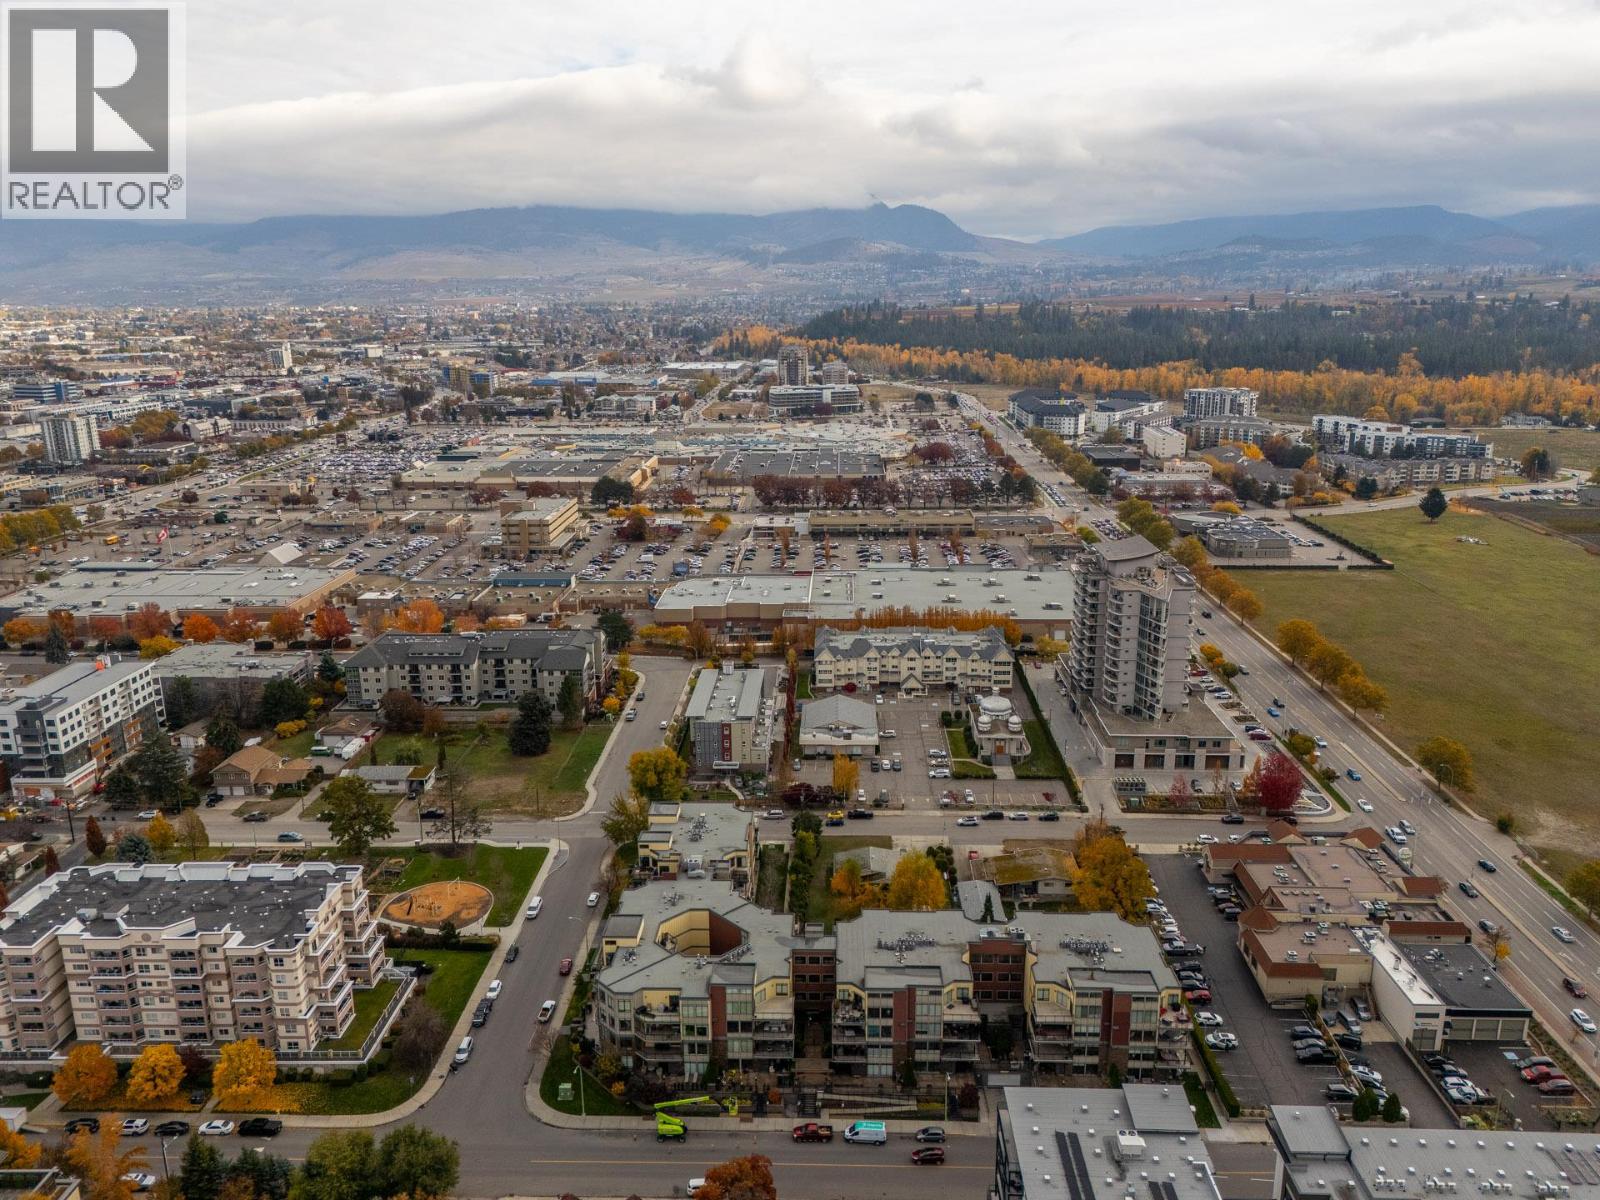
$550,000
Maintenance,
$614 Monthly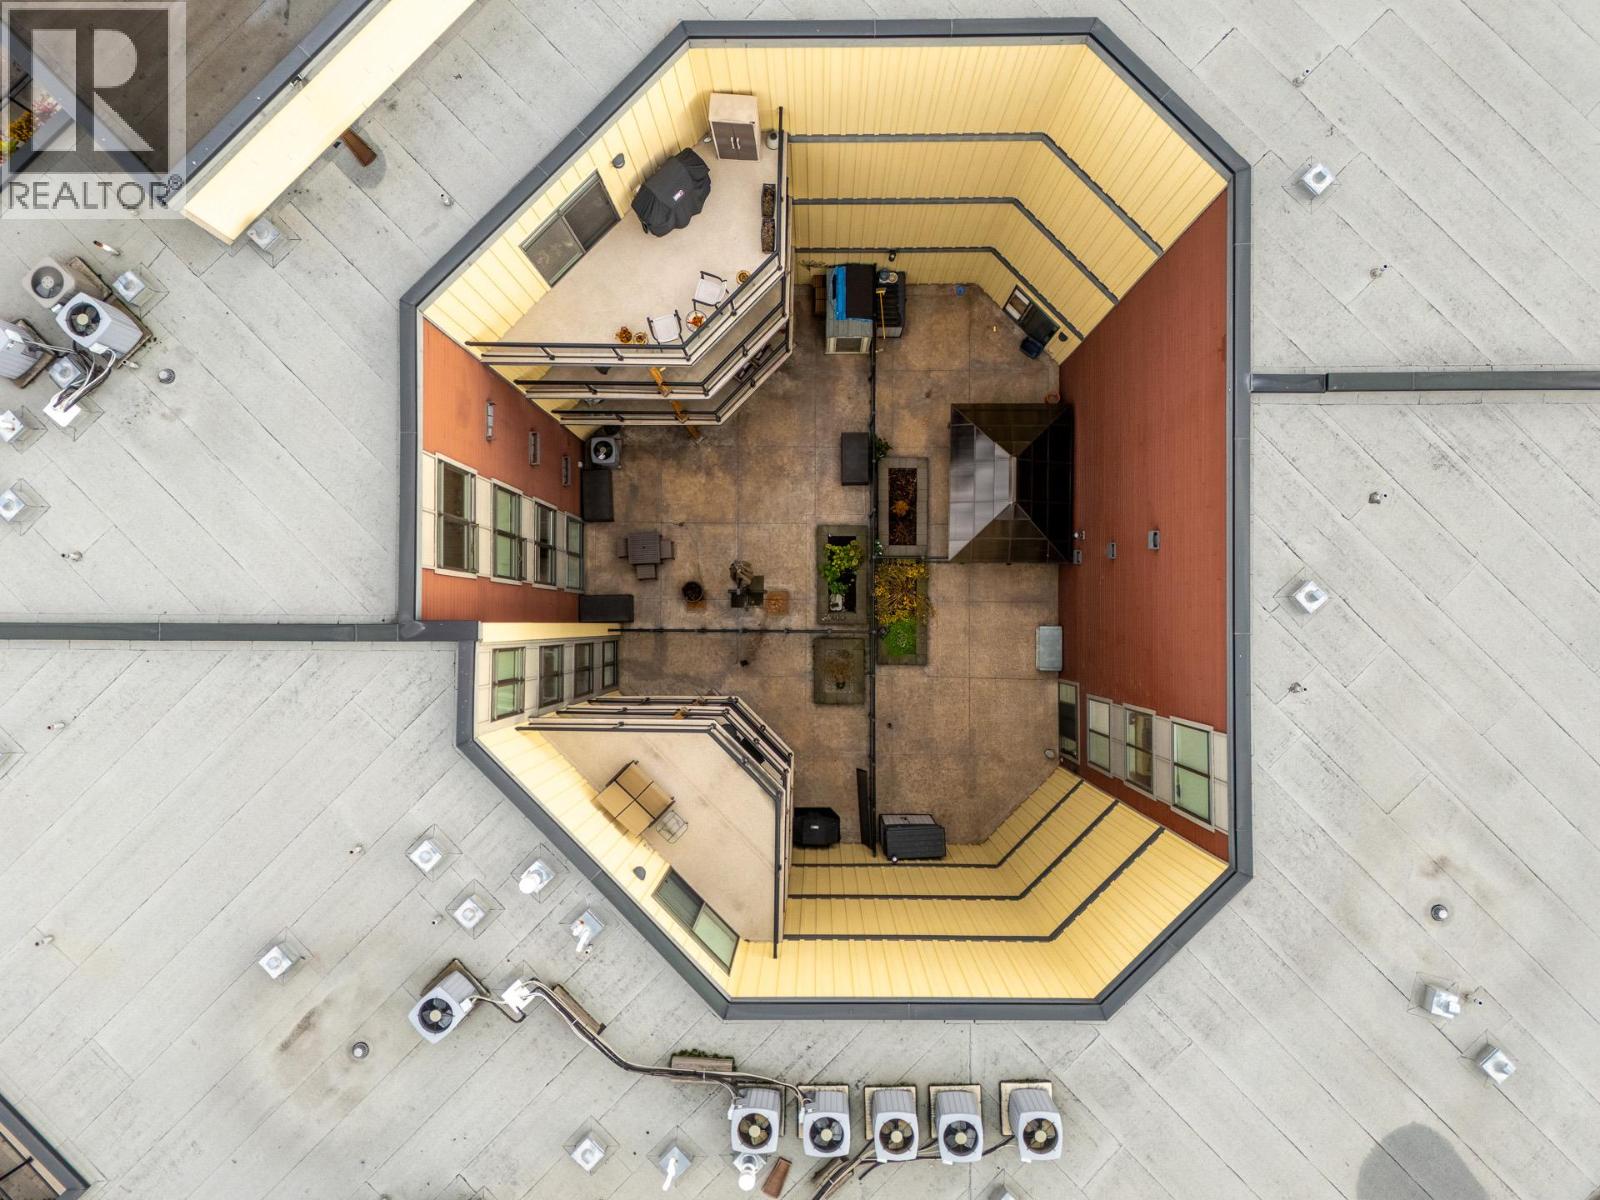
$550,000
Maintenance,
$614 Monthly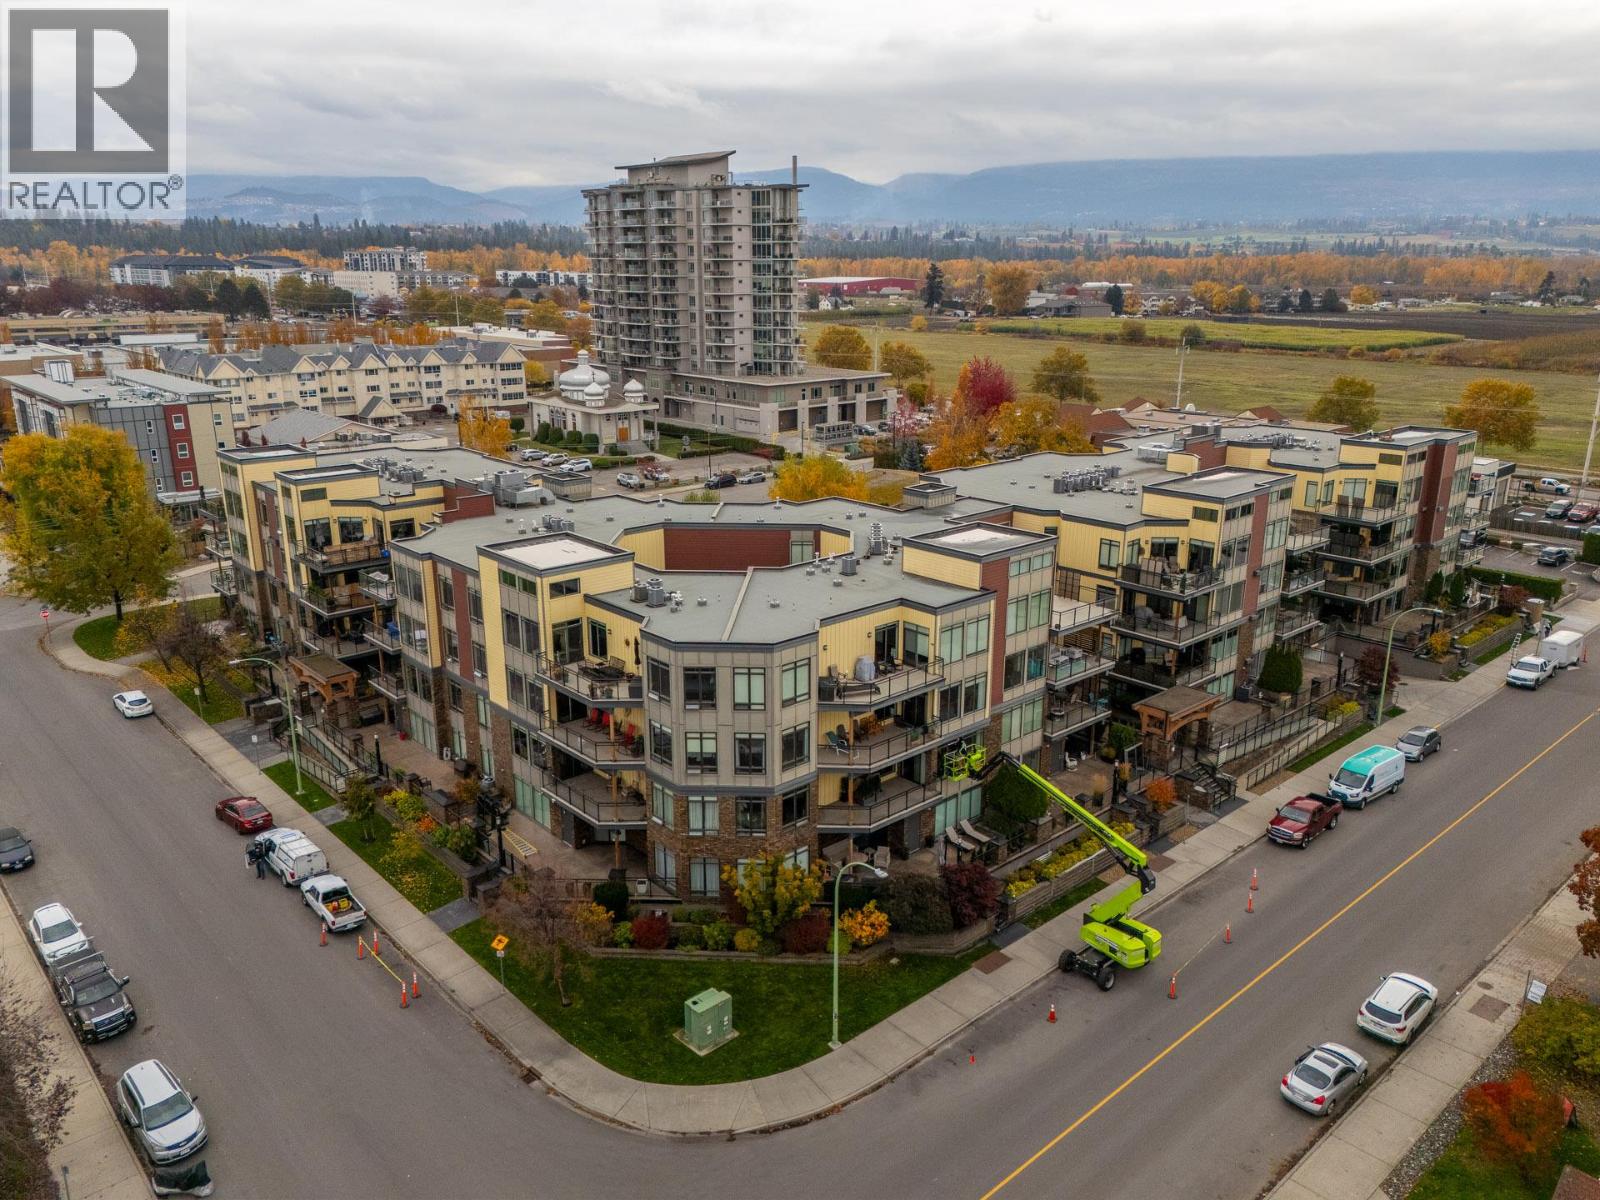
$550,000
Maintenance,
$614 Monthly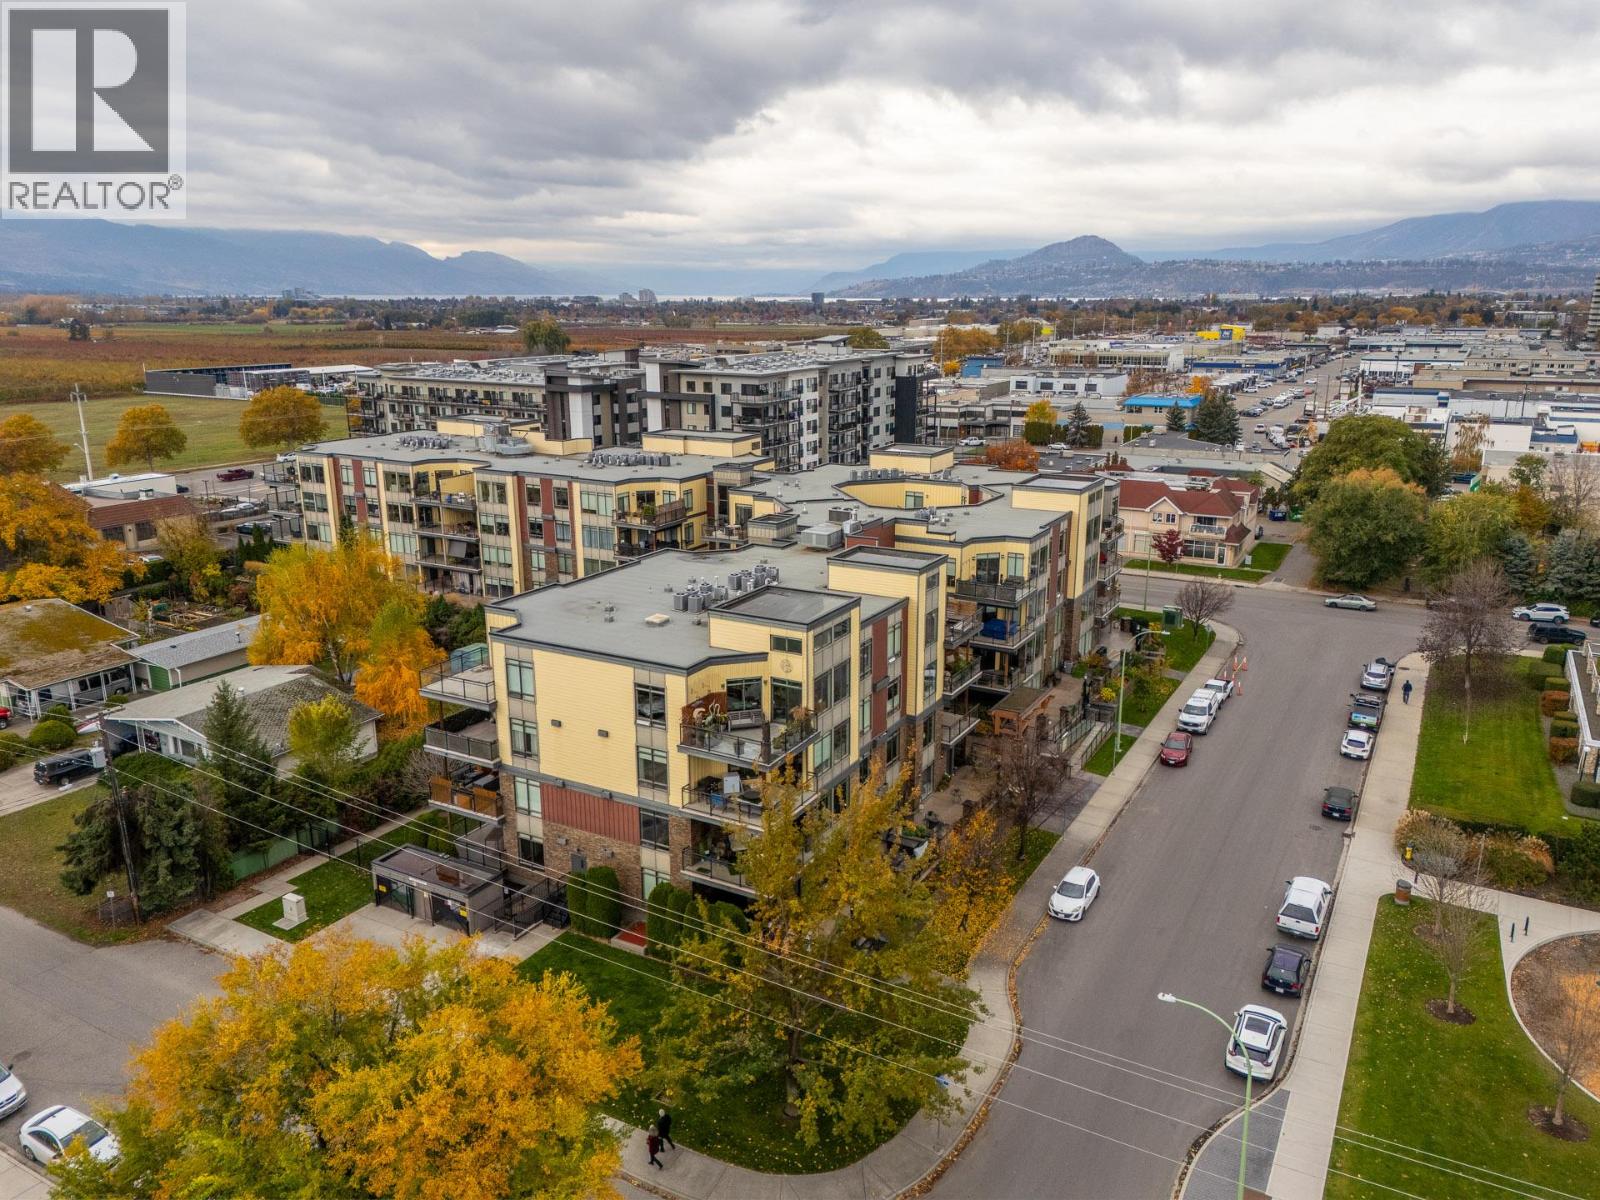
$550,000
Maintenance,
$614 Monthly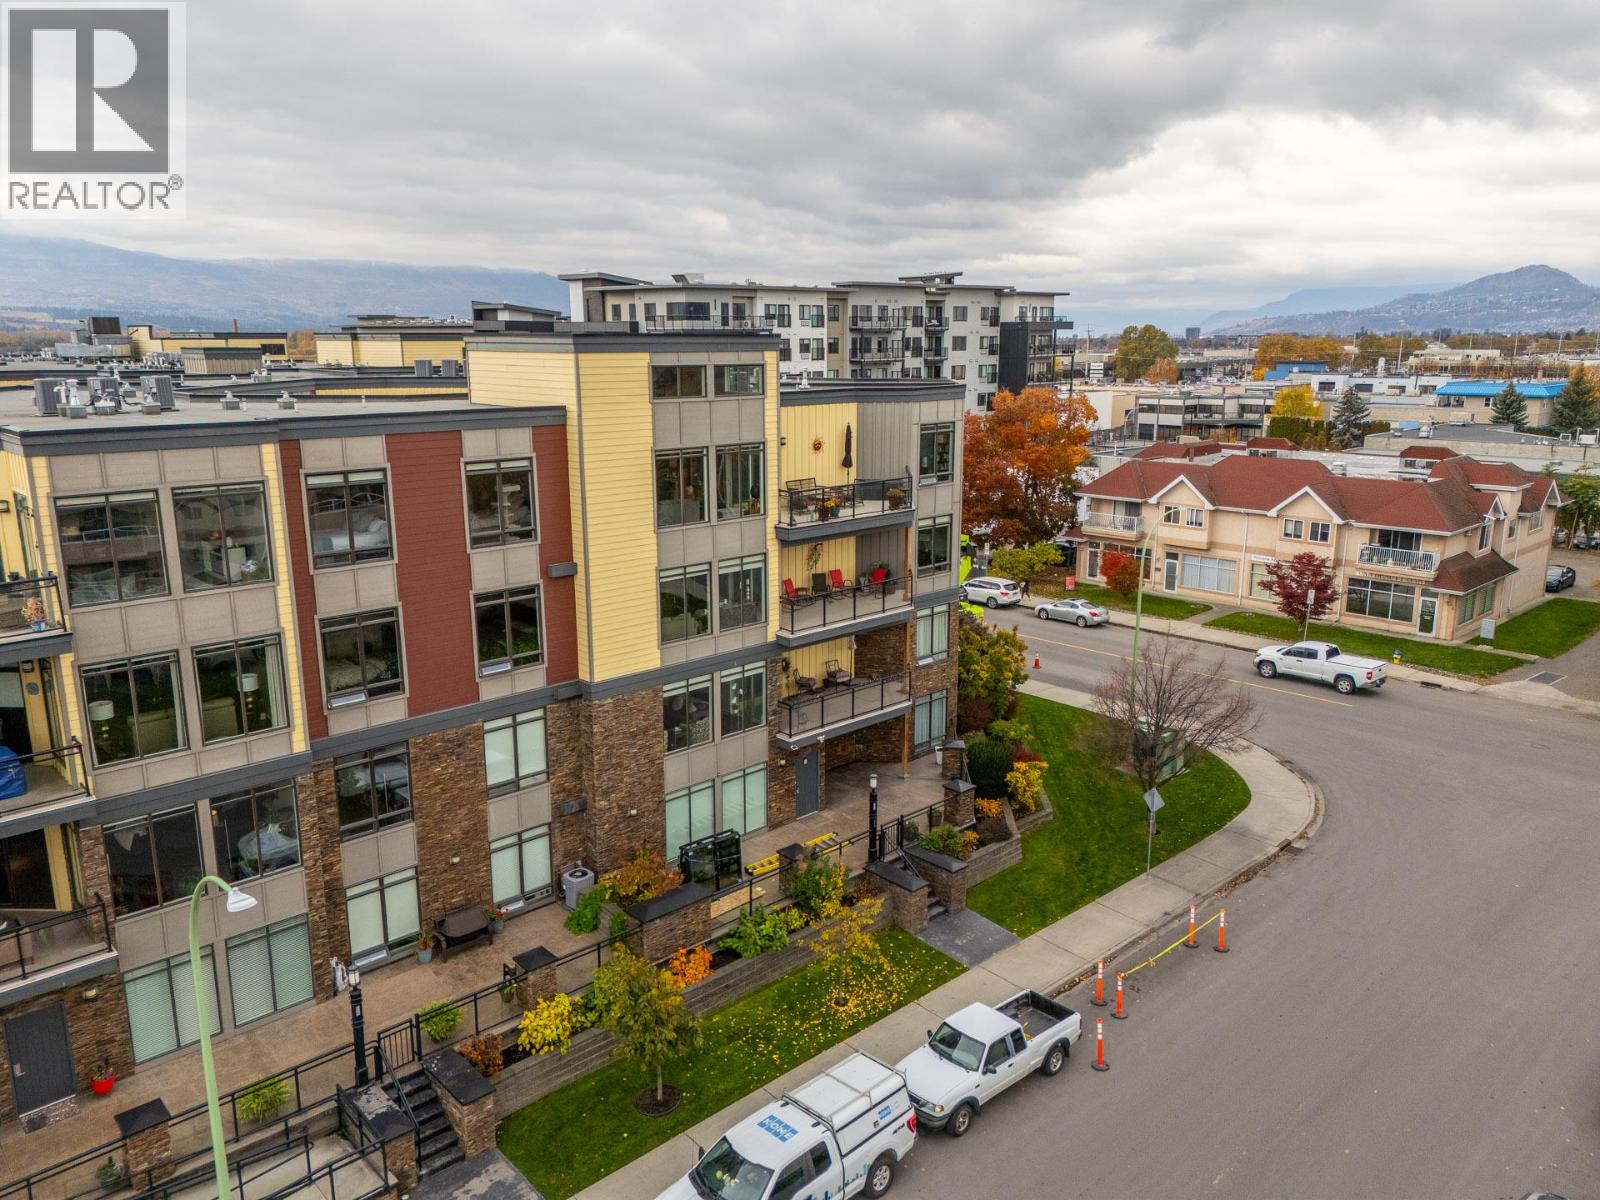
$550,000
Maintenance,
$614 Monthly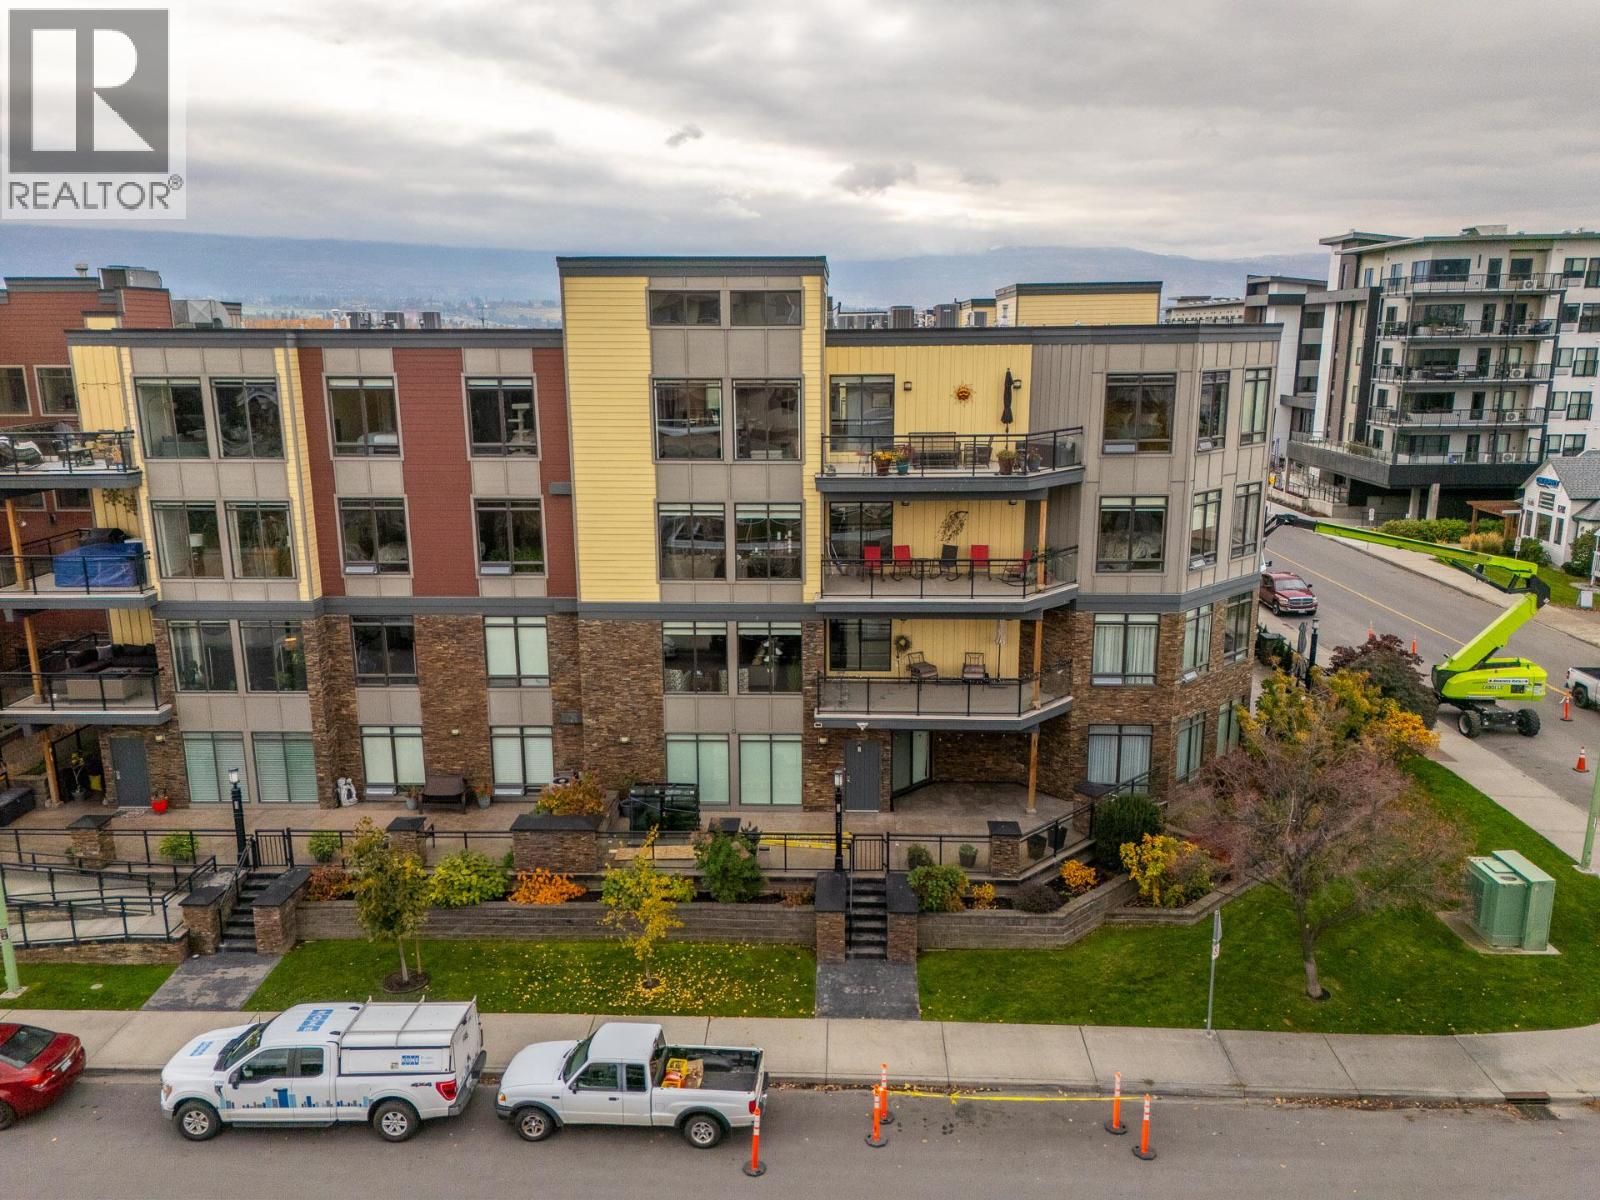
$550,000
Maintenance,
$614 Monthly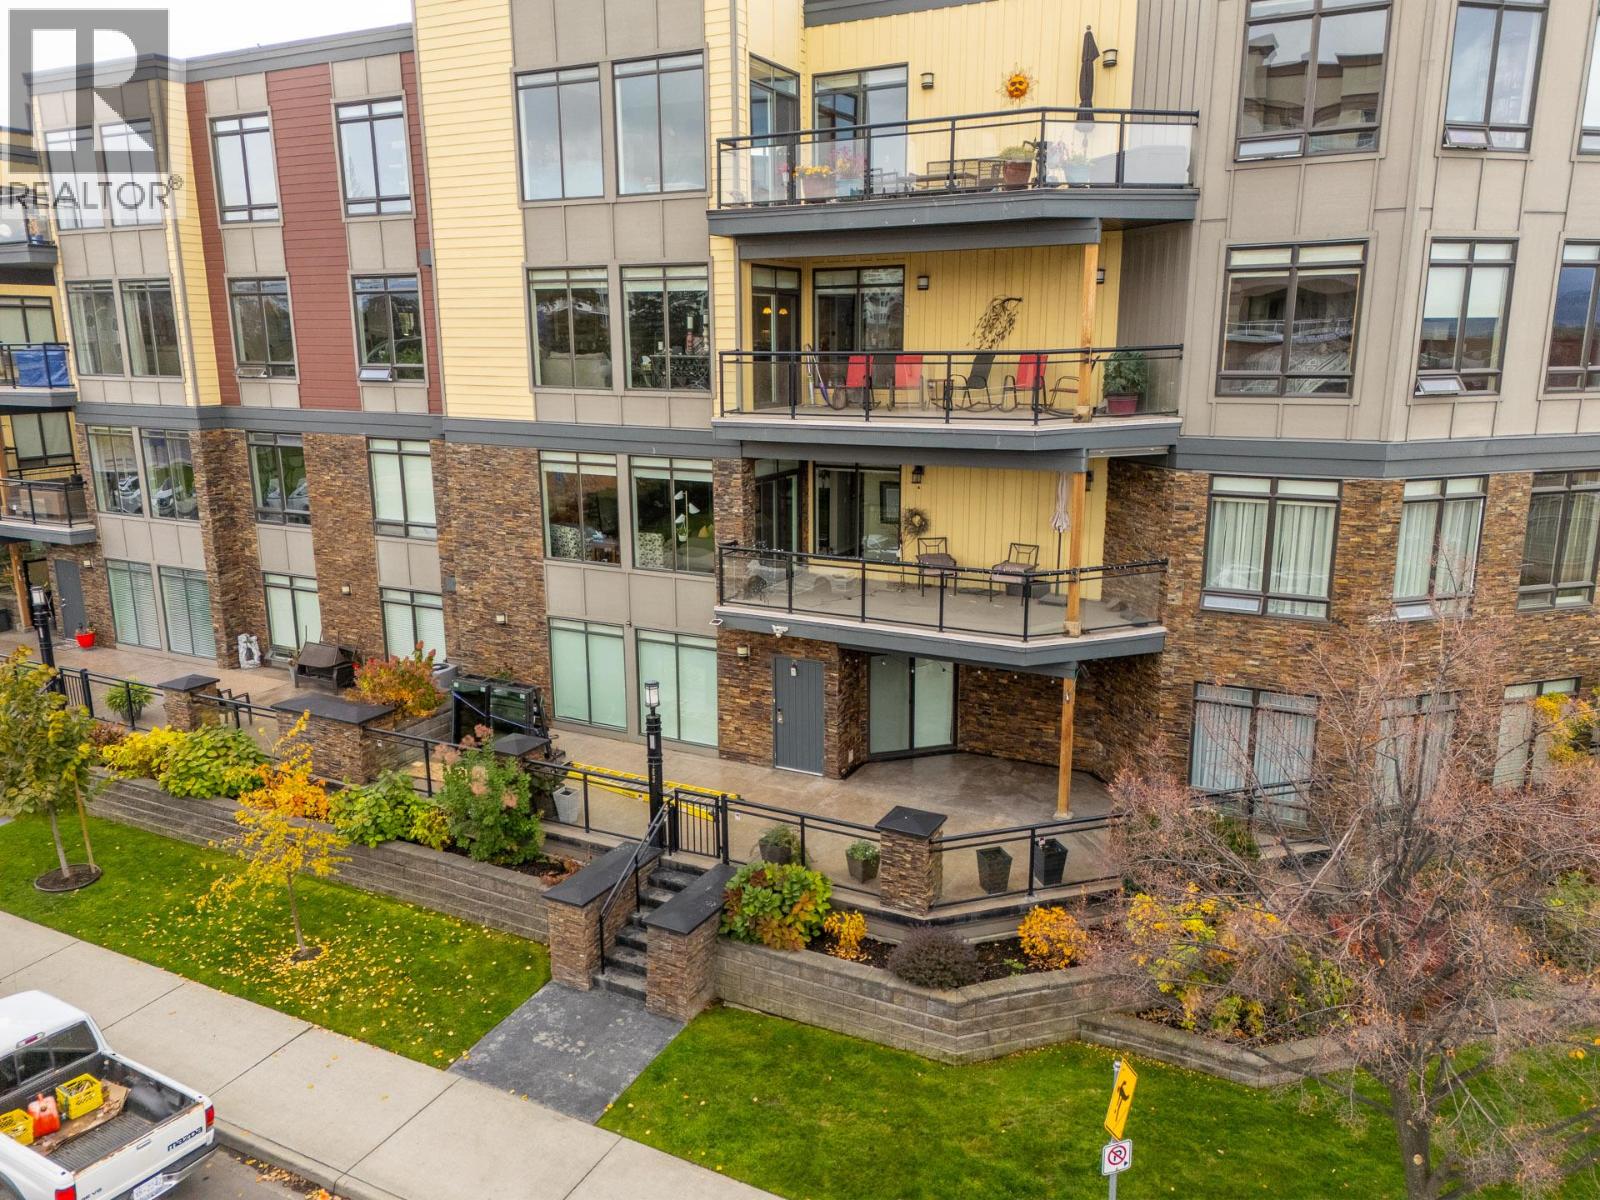
$550,000
Maintenance,
$614 Monthly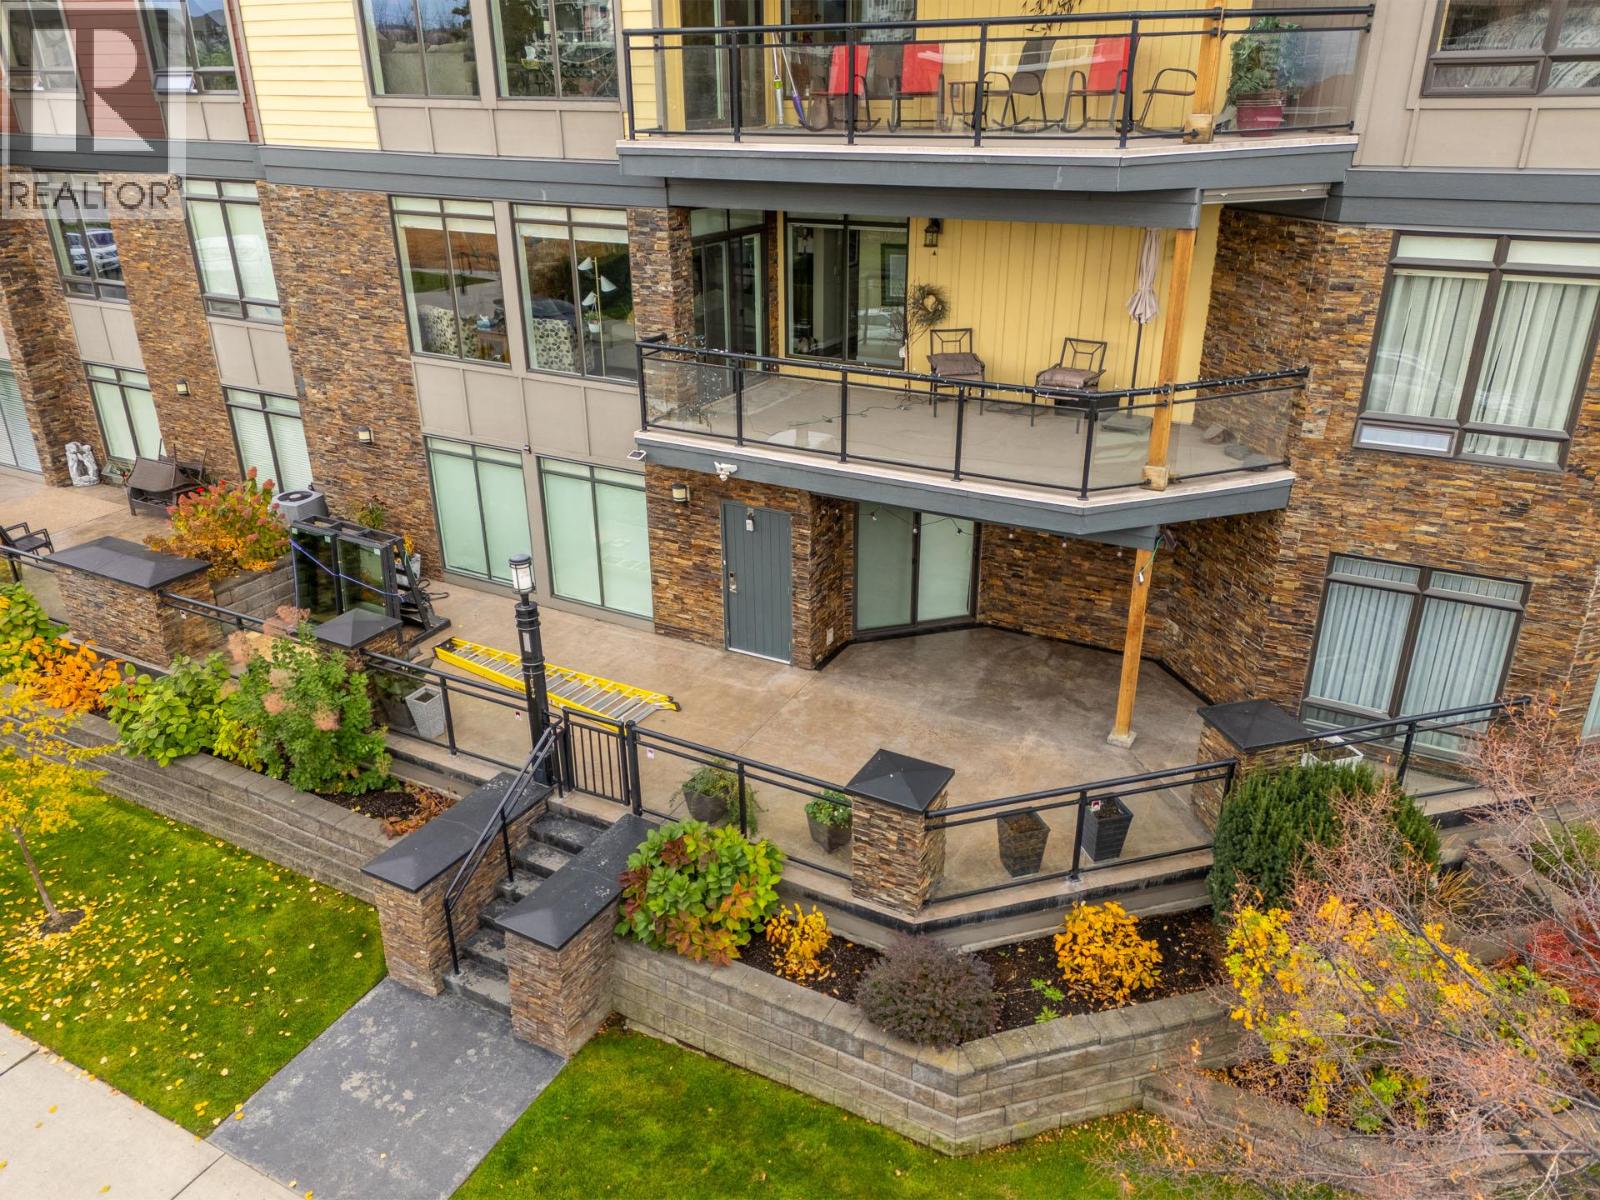
$550,000
Maintenance,
$614 Monthly
Like this listing?
Contact us for more information


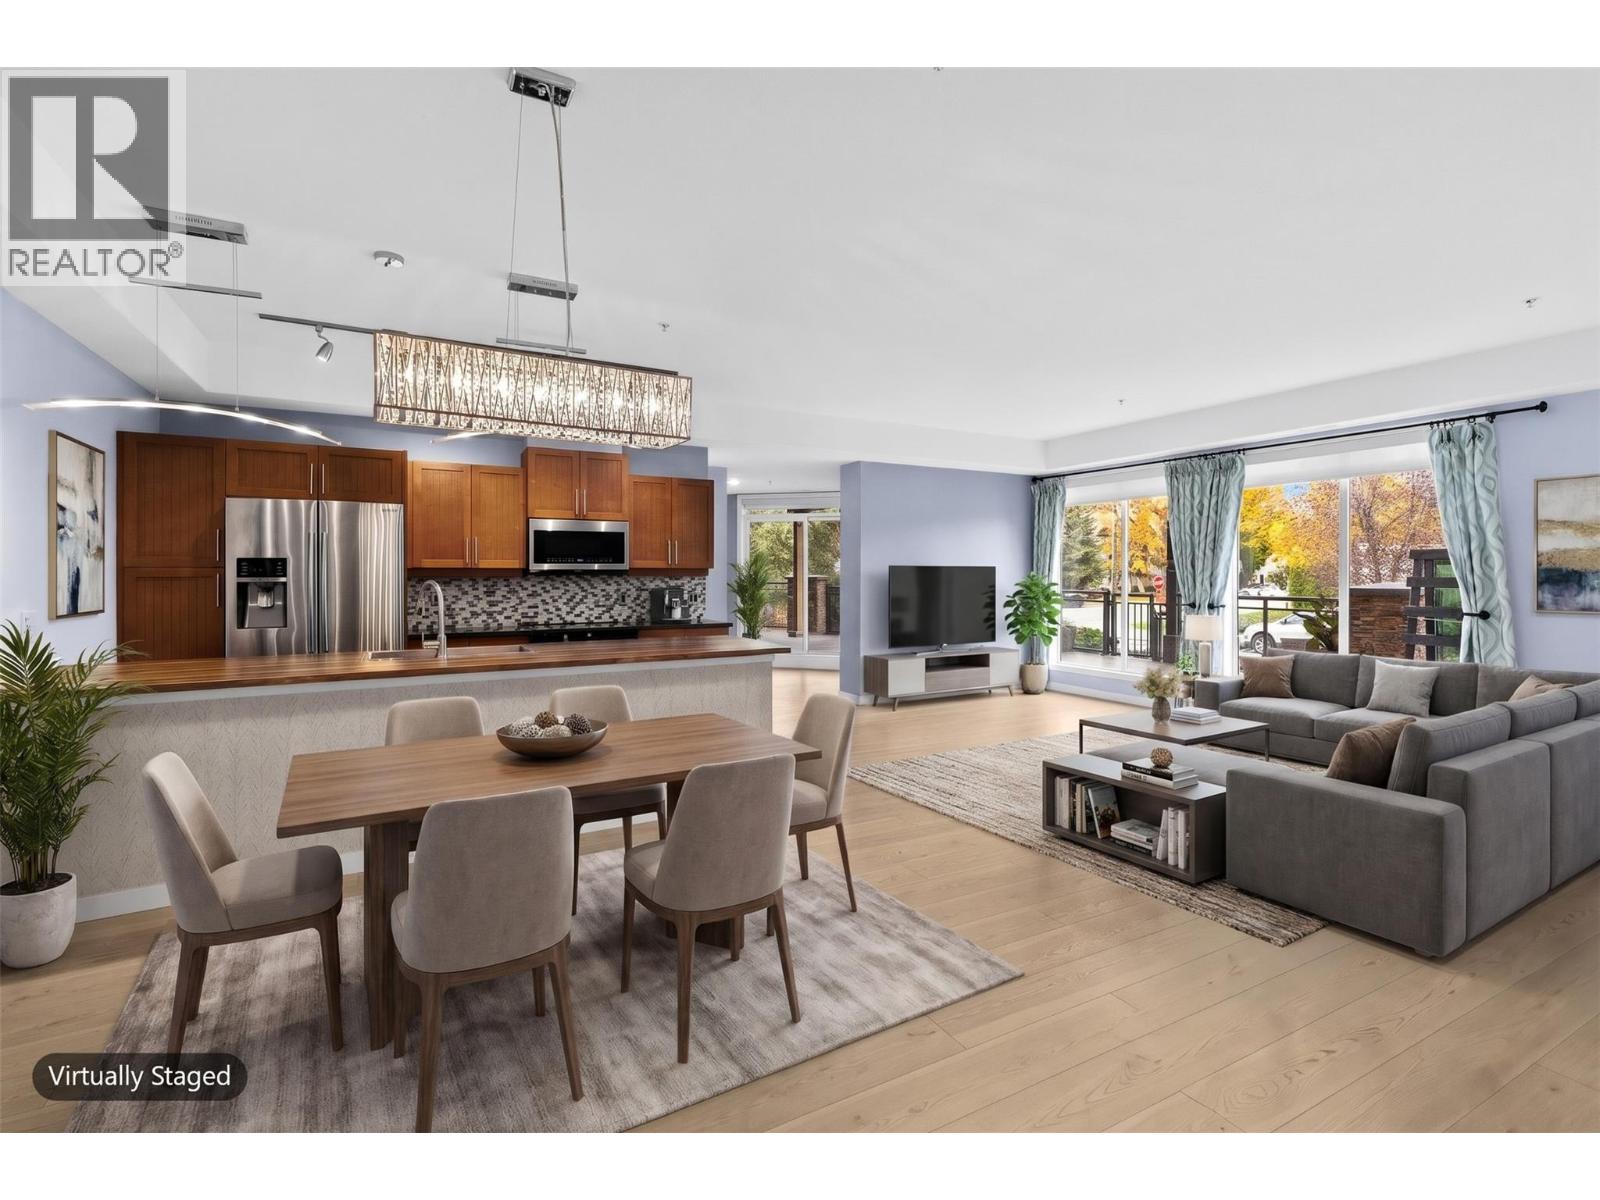
This is a rare opportunity. Apartment style condo with direct access outside like a townhome and a second traditional apartment entry as well. This open concept plan will knock your socks off and has two HUGE decks. One deck in the front and another in the centre courtyard. This unit truly is special with features you won't find in something for twice the $. TWO parking spots and TWO dogs, no height restriction. Professional photos & virtual tour being loaded this weekend (id:67517)
-
Property Details
MLS® Number 10404922 Property Type Single Family Neigbourhood Springfield/Spall Community Name Ambrosi Court CommunityFeatures Pet Restrictions, Pets Allowed With Restrictions ParkingSpaceTotal 2 StorageType Storage, Locker -
Building
BathroomTotal 2 BedroomsTotal 2 Appliances Range, Refrigerator, Dishwasher, Oven - Electric, Oven, Washer & Dryer, Wine Fridge ConstructedDate 2009 CoolingType Central Air Conditioning HeatingType Forced Air, See Remarks StoriesTotal 1 SizeInterior 1,380 Sqft Type Apartment UtilityWater Municipal Water Parkade -
Land
Acreage No Sewer Municipal Sewage System SizeTotalText Under 1 Acre -
Rooms
Level Type Length Width Dimensions Main Level Laundry Room 4' x 3' Main Level 3pc Bathroom Measurements not available Main Level 4pc Ensuite Bath Measurements not available Main Level Bedroom 13'6'' x 11' Main Level Primary Bedroom 12'6'' x 16' Main Level Dining Room 10' x 8' Main Level Kitchen 11'6'' x 8' Main Level Living Room 26' x 20' -
Utilities
Your Favourites
No Favourites Found







The trademarks REALTOR®, REALTORS®, and the REALTOR® logo are controlled by The Canadian Real Estate Association (CREA) and identify real estate professionals who are members of CREA. The trademarks MLS®, Multiple Listing Service® and the associated logos are owned by The Canadian Real Estate Association (CREA) and identify the quality of services provided by real estate professionals who are members of CREA. The trademark DDF® is owned by The Canadian Real Estate Association (CREA) and identifies CREA's Data Distribution Facility (DDF®)
November 03 2026 05:14:14
Association of Interior REALTORS®
