$1,299,000
$1,299,000
$1,299,000
$1,299,000
$1,299,000
$1,299,000
$1,299,000
$1,299,000
$1,299,000
$1,299,000
$1,299,000
$1,299,000
$1,299,000
$1,299,000
$1,299,000
$1,299,000
$1,299,000
$1,299,000
$1,299,000
$1,299,000
$1,299,000
$1,299,000
$1,299,000
$1,299,000
$1,299,000
$1,299,000
$1,299,000
$1,299,000
$1,299,000
$1,299,000
$1,299,000
$1,299,000
$1,299,000
$1,299,000
$1,299,000
$1,299,000
$1,299,000
$1,299,000
$1,299,000
$1,299,000
$1,299,000
$1,299,000
$1,299,000
$1,299,000
$1,299,000
$1,299,000
$1,299,000
$1,299,000
$1,299,000
$1,299,000
$1,299,000
$1,299,000
$1,299,000
$1,299,000
$1,299,000
$1,299,000
$1,299,000
$1,299,000
$1,299,000
$1,299,000
$1,299,000
$1,299,000
$1,299,000
$1,299,000
$1,299,000
$1,299,000
$1,299,000
$1,299,000
$1,299,000
$1,299,000
$1,299,000
$1,299,000
$1,299,000
$1,299,000
$1,299,000
$1,299,000
$1,299,000
$1,299,000
$1,299,000
$1,299,000
$1,299,000
$1,299,000
$1,299,000
$1,299,000
$1,299,000
$1,299,000
$1,299,000
$1,299,000
$1,299,000
$1,299,000
$1,299,000
$1,299,000
$1,299,000
$1,299,000
$1,299,000
$1,299,000
Like this listing?
Contact us for more information


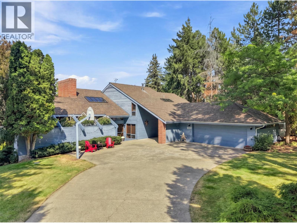
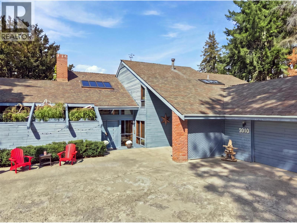
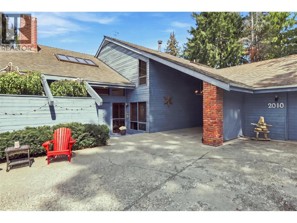
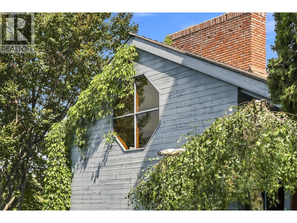
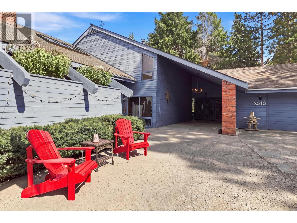
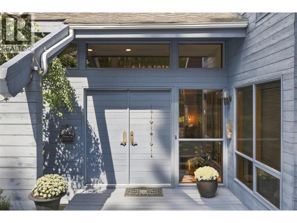
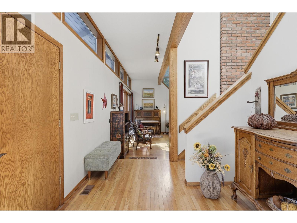
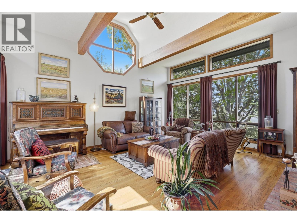
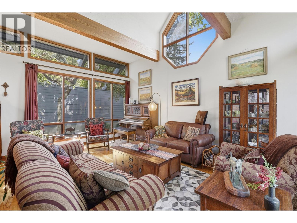
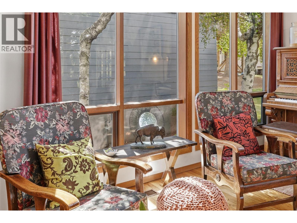
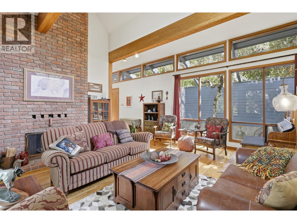
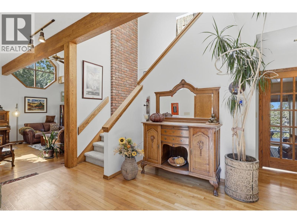
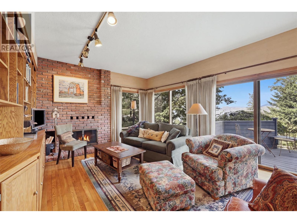
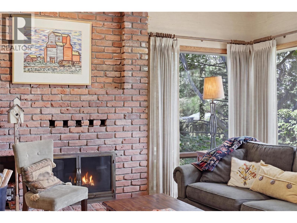
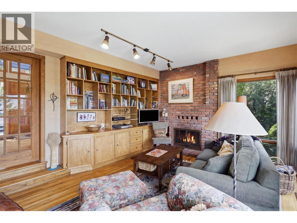
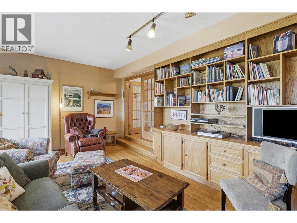
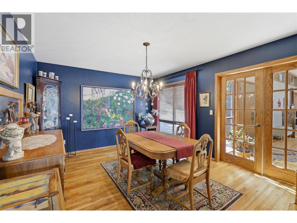
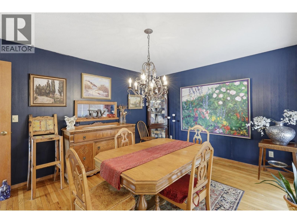
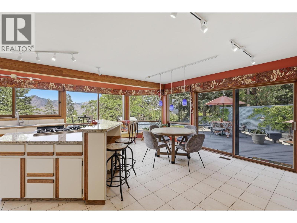
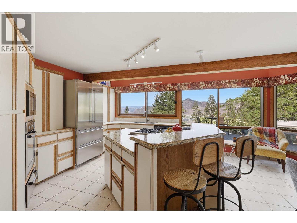
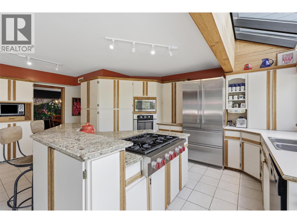
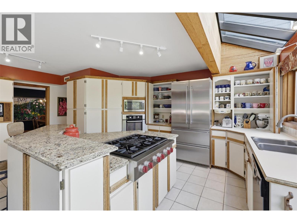
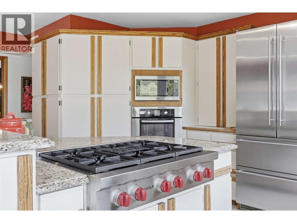
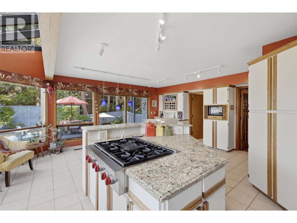
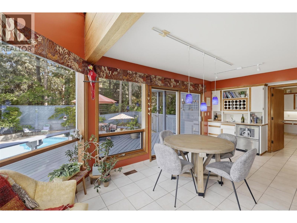
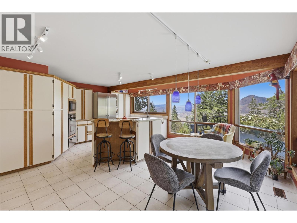
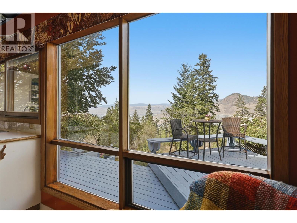
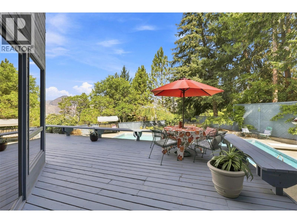
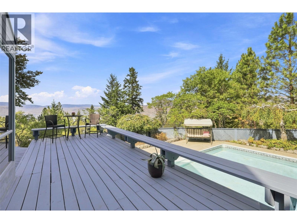
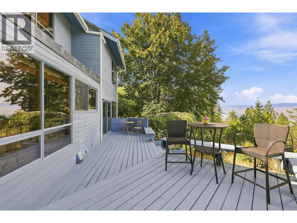
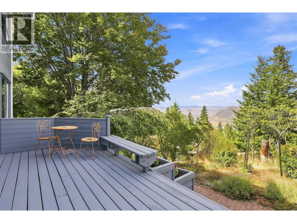
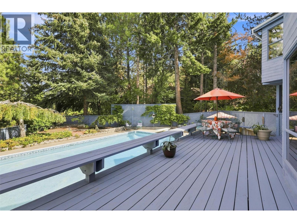
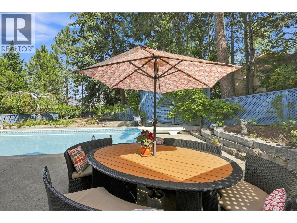
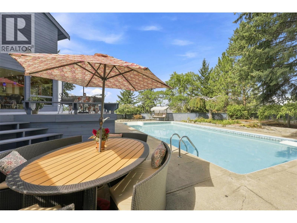
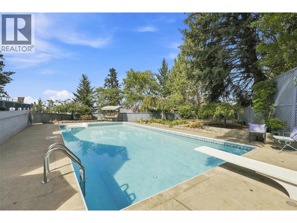
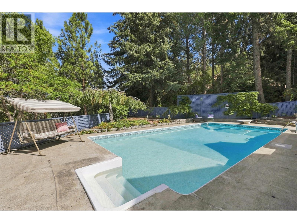
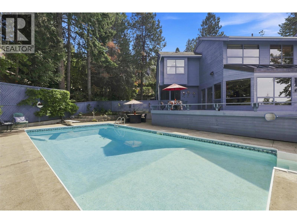
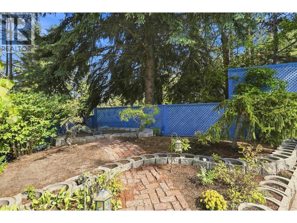
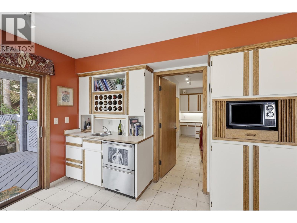
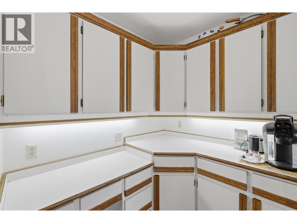
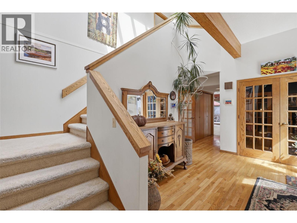
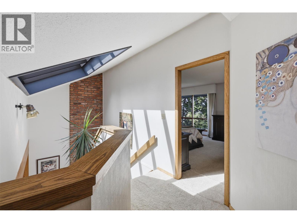
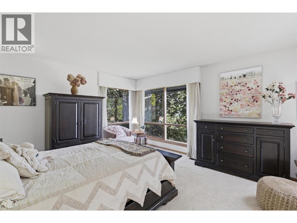
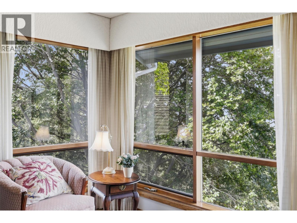
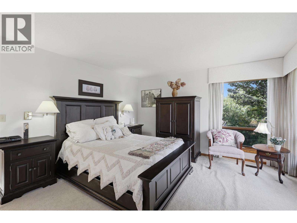
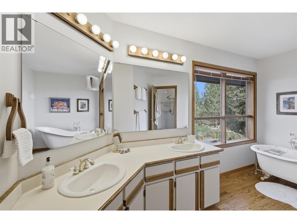
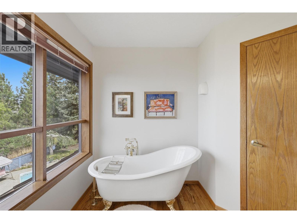
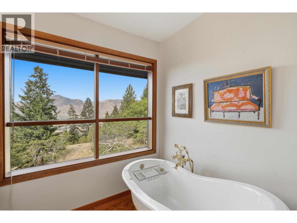
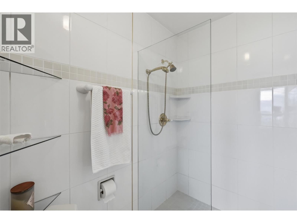
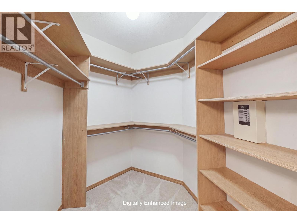
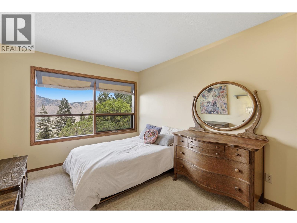
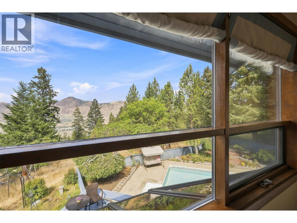
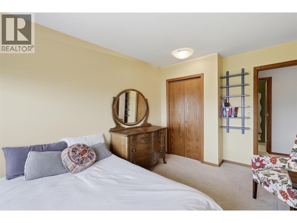
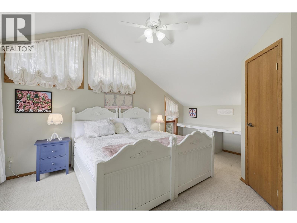
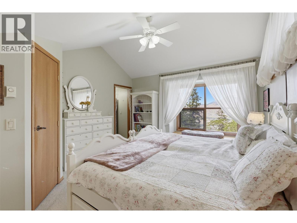
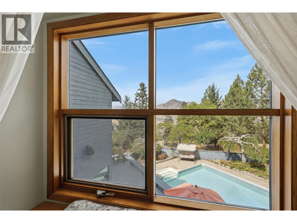
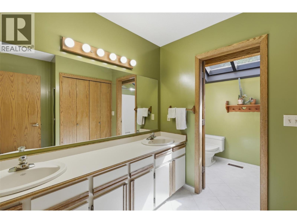
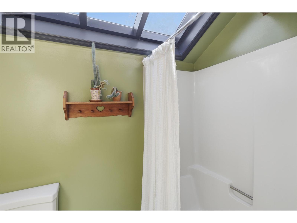
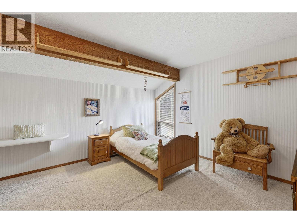
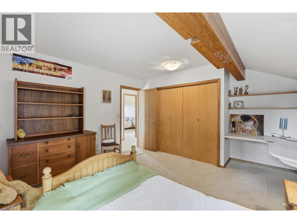
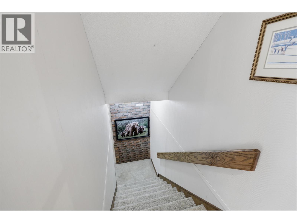
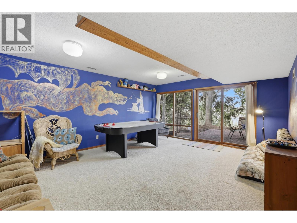
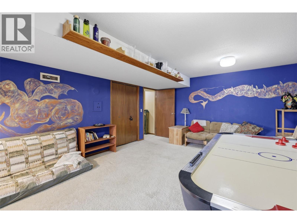
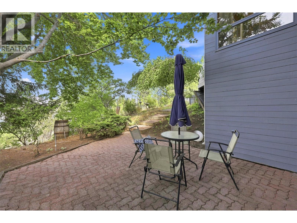
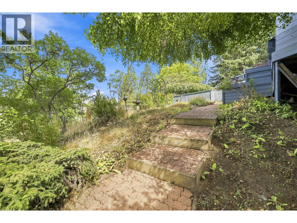
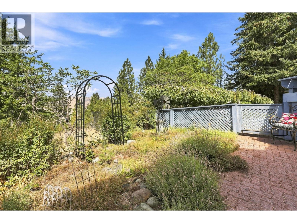
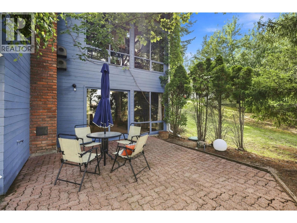
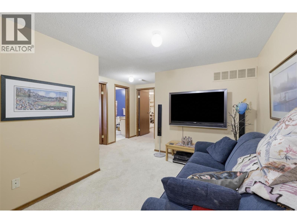
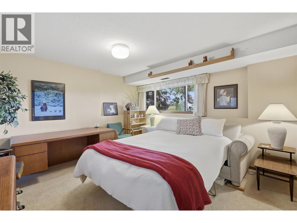
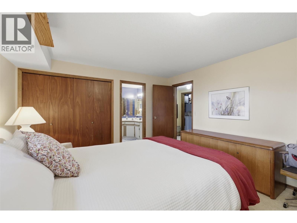
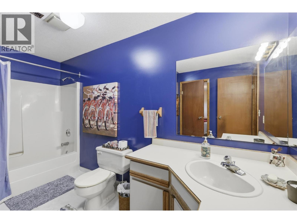
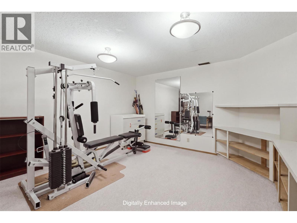
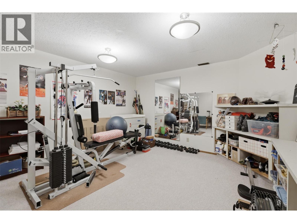
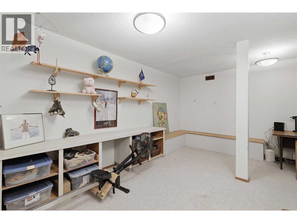
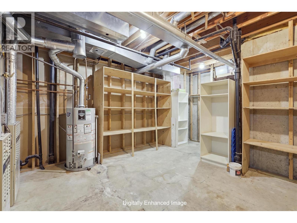
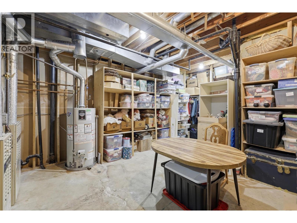
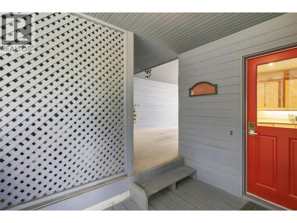
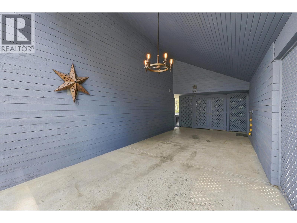
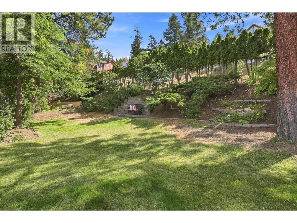
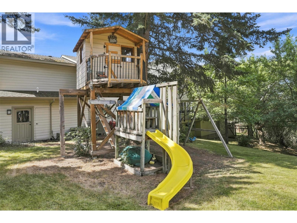
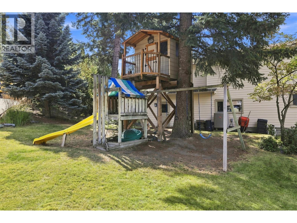
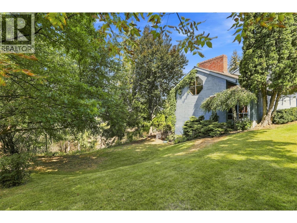
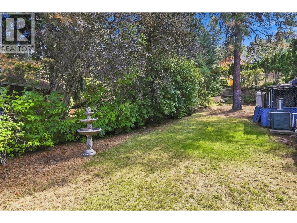
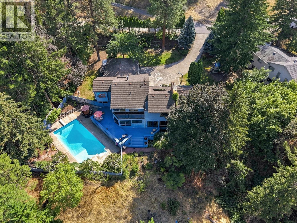
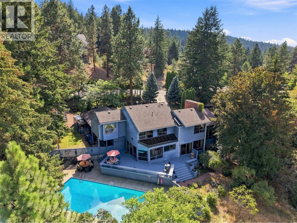
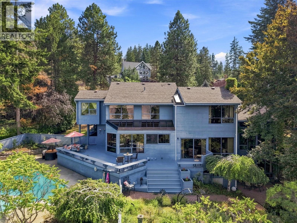
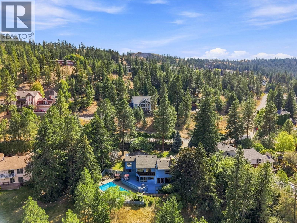
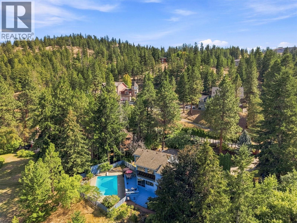
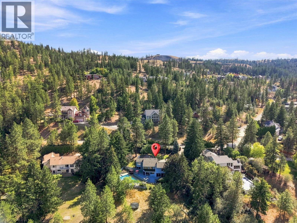
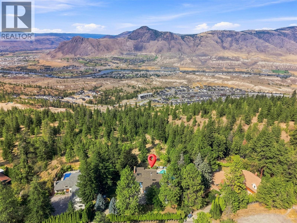
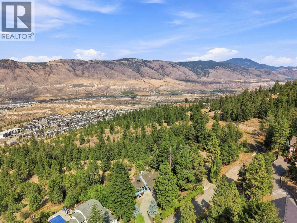
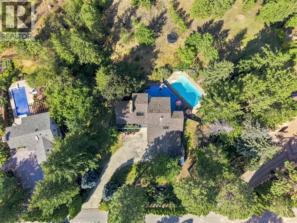
Life feels different here — where the quiet of a forested cul-de-sac offers country living only minutes to the city. This stunning 5-bedroom Rose Hill character home is the kind of place that invites you to create your family memories from the very first moment you walk through the door. High ceilings, wood accents, cozy fireplaces, skylights - this is a very unique home!. The open kitchen is made for gathering, with a professional WOLF gas cooktop, granite island, generous windows, and sweeping city views. Step outside to expansive decks and patios overlooking your private yard and glistening inground pool — a spectacular setting for summer entertaining. The kids' treehouse and backyard adventures await! Upstairs, four spacious bedrooms and skylights create a bright sanctuary. The primary suite and ensuite with charming clawfoot tub, all with windows to the view, offers peace & relaxation in nature. Lower level adds family room with private patio access, 5th bedroom, full bath, hobby or exercise room, and exceptional storage. From pool days to fireside nights, this remarkable home is where family memories are made. Prepare to fall in love! $100,000 PRICE ADJUSTMENT! Gives YOU the opportunity to add your own style and value. Reflects the home's fully functional roof, furnace, flooring, or other areas of this exceptional home that you may desire to update, to create your DREAM HOME in a one of a kind location! Bring your IDEAS, your VISION, and YOUR FAMILY to your NEW HOME! (id:67517)
-
Property Details
MLS® Number 10399280 Property Type Single Family Neigbourhood Valleyview AmenitiesNearBy Recreation Features Cul-de-sac, Private Setting ParkingSpaceTotal 2 PoolType Inground Pool RoadType Cul De Sac ViewType River View, Mountain View, View Of Water, View (panoramic) -
Building
BathroomTotal 3 BedroomsTotal 5 Appliances Refrigerator, Cooktop - Gas, Microwave, Washer & Dryer, Oven - Built-in ConstructedDate 1981 ConstructionStyleAttachment Detached CoolingType Central Air Conditioning ExteriorFinish Cedar Siding FireplaceFuel Wood FireplacePresent Yes FireplaceTotal 2 FireplaceType Conventional FlooringType Carpeted, Wood, Tile HalfBathTotal 1 HeatingFuel Electric HeatingType Baseboard Heaters, Forced Air, See Remarks RoofMaterial Asphalt Shingle RoofStyle Unknown StoriesTotal 3 SizeInterior 4,354 Sqft Type House UtilityWater Municipal Water Attached Garage 2 RV -
Land
Acreage No LandAmenities Recreation LandscapeFeatures Landscaped, Underground Sprinkler Sewer Municipal Sewage System SizeIrregular 0.46 SizeTotal 0.46 Ac|under 1 Acre SizeTotalText 0.46 Ac|under 1 Acre -
Rooms
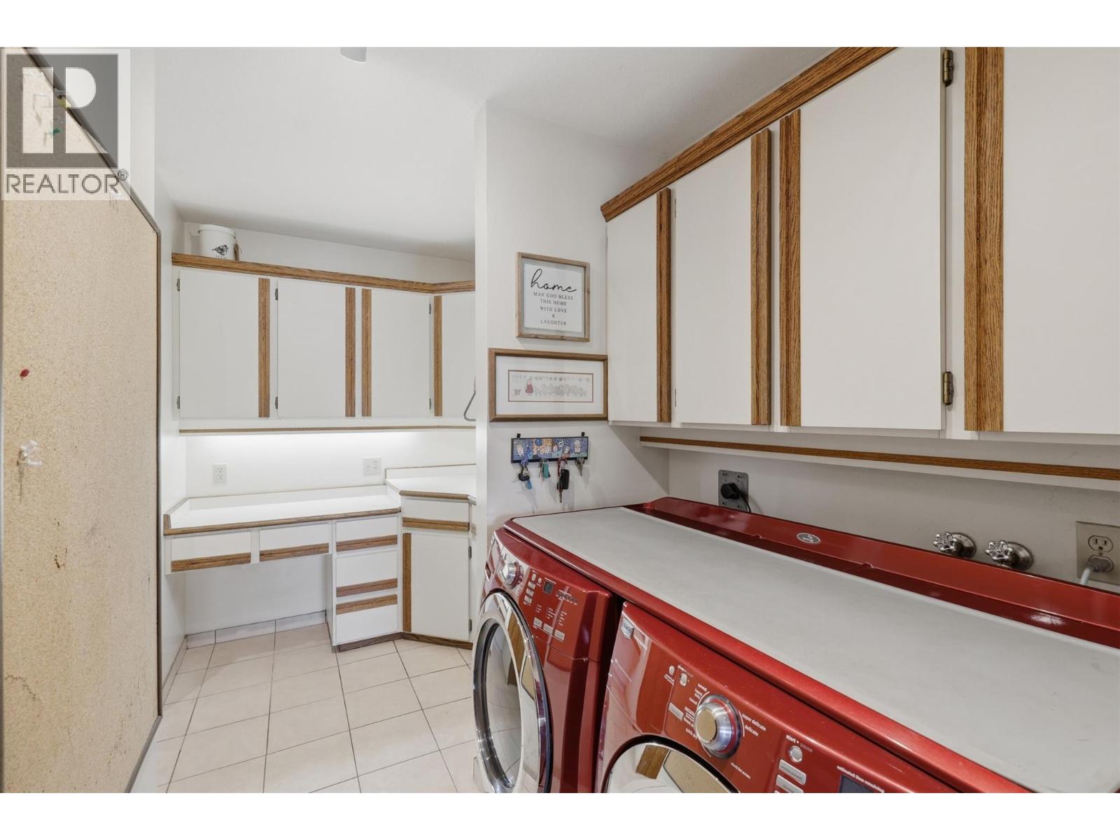
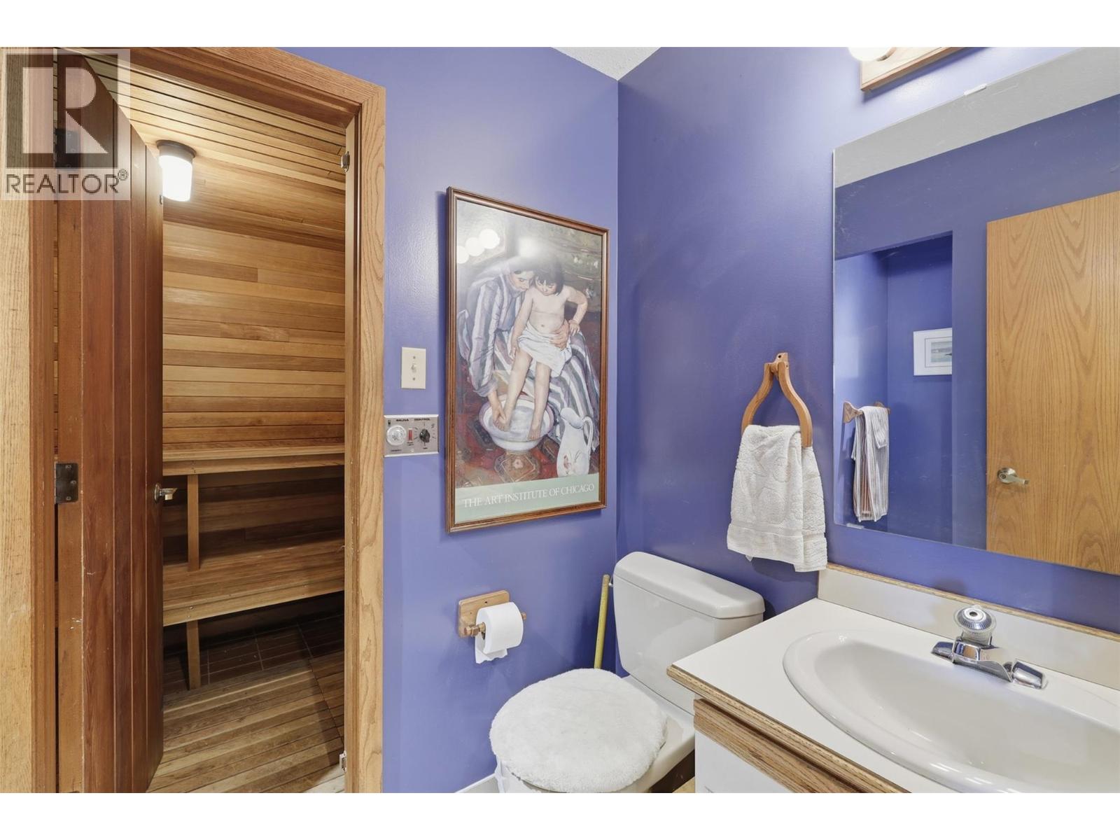
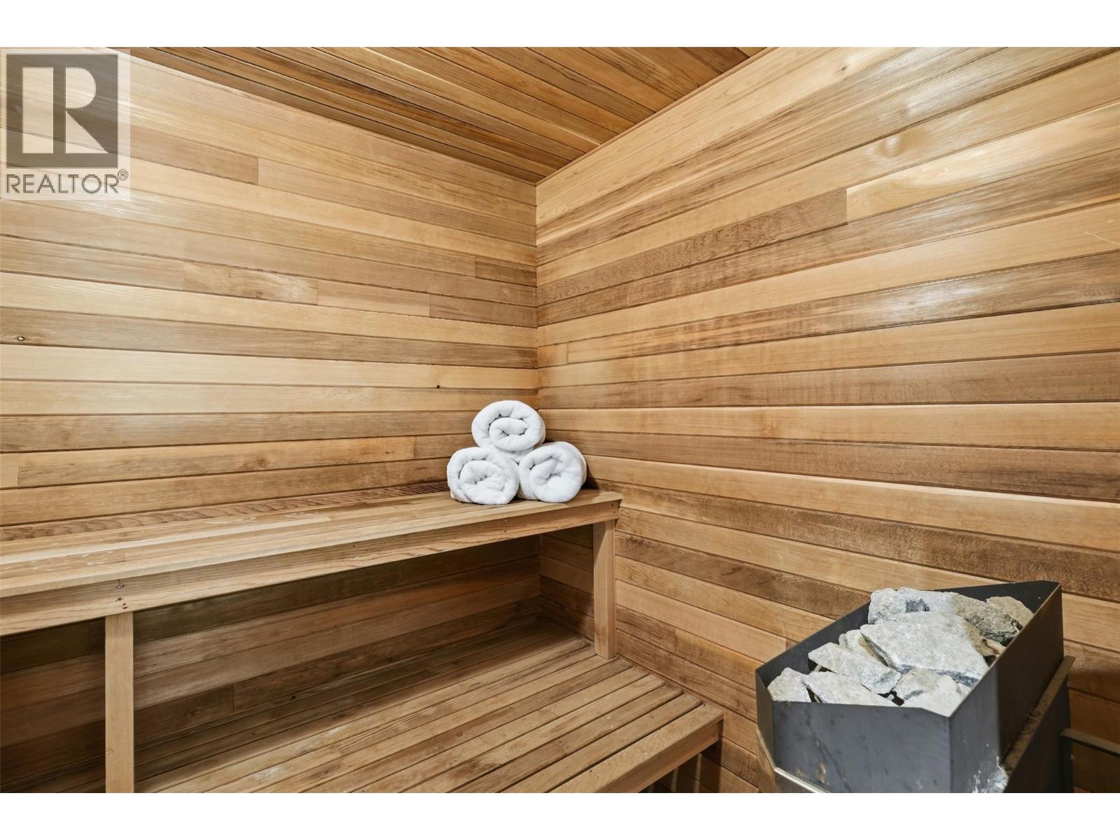
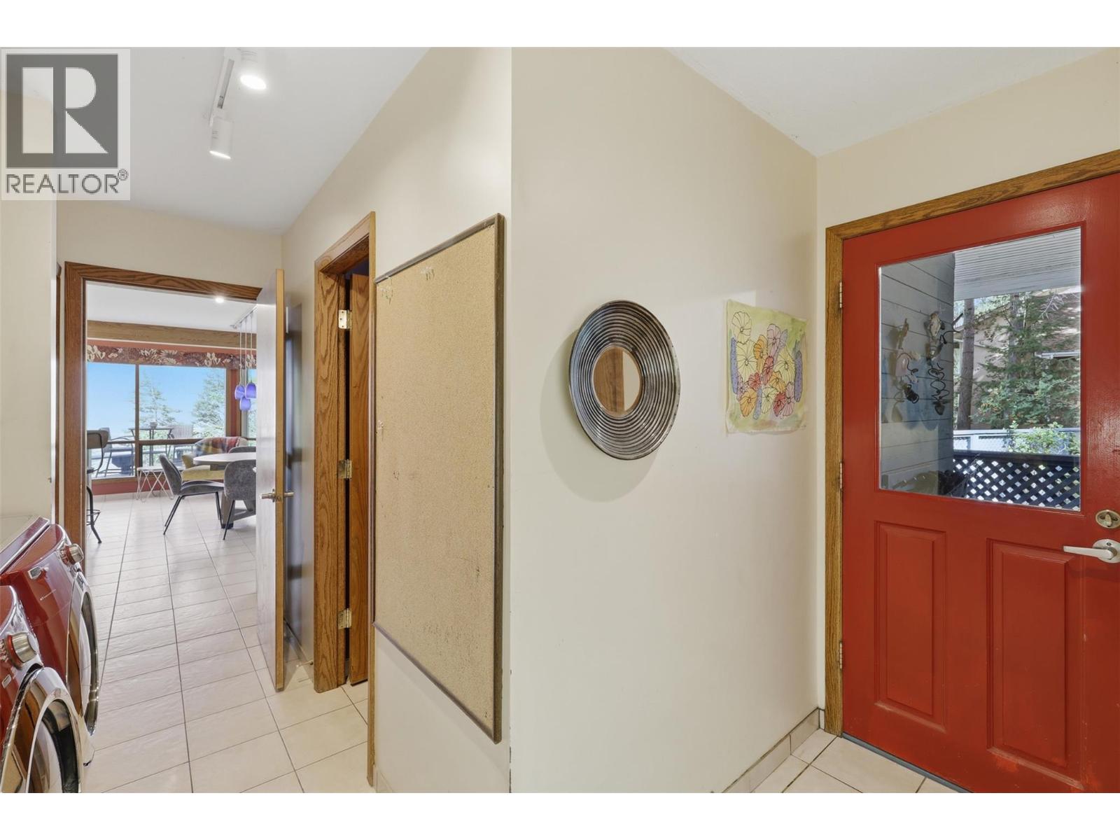
Level Type Length Width Dimensions Second Level 4pc Bathroom Measurements not available Second Level 4pc Ensuite Bath Measurements not available Second Level Bedroom 14' x 17' Second Level Bedroom 12' x 12' Second Level Bedroom 13' x 10' Second Level Primary Bedroom 13' x 15' Lower Level Storage 24' x 17' Lower Level Den 8' x 10' Lower Level Exercise Room 14' x 19' Lower Level Bedroom 13' x 15' Lower Level Family Room 14' x 19' Main Level 2pc Bathroom Measurements not available Main Level Sauna 8' x 6' Main Level Laundry Room 16' x 6' Main Level Family Room 13' x 18' Main Level Kitchen 19' x 20' Main Level Dining Room 14' x 12' Main Level Living Room 19' x 17' -
Utilities
Your Favourites
No Favourites Found







The trademarks REALTOR®, REALTORS®, and the REALTOR® logo are controlled by The Canadian Real Estate Association (CREA) and identify real estate professionals who are members of CREA. The trademarks MLS®, Multiple Listing Service® and the associated logos are owned by The Canadian Real Estate Association (CREA) and identify the quality of services provided by real estate professionals who are members of CREA. The trademark DDF® is owned by The Canadian Real Estate Association (CREA) and identifies CREA's Data Distribution Facility (DDF®)
September 18 2026 08:34:19
Association of Interior REALTORS®
