$1,549,000
$1,549,000
$1,549,000
$1,549,000
$1,549,000
$1,549,000
$1,549,000
$1,549,000
$1,549,000
$1,549,000
$1,549,000
$1,549,000
$1,549,000
$1,549,000
$1,549,000
$1,549,000
$1,549,000
$1,549,000
$1,549,000
$1,549,000
$1,549,000
$1,549,000
$1,549,000
$1,549,000
$1,549,000
$1,549,000
$1,549,000
$1,549,000
$1,549,000
$1,549,000
$1,549,000
$1,549,000
$1,549,000
$1,549,000
$1,549,000
$1,549,000
$1,549,000
$1,549,000
$1,549,000
$1,549,000
$1,549,000
$1,549,000
$1,549,000
$1,549,000
$1,549,000
$1,549,000
$1,549,000
$1,549,000
$1,549,000
$1,549,000
$1,549,000
$1,549,000
$1,549,000
$1,549,000
$1,549,000
$1,549,000
$1,549,000
$1,549,000
$1,549,000
$1,549,000
$1,549,000
$1,549,000
Like this listing?
Contact us for more information


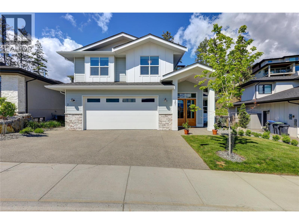
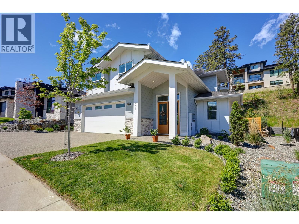
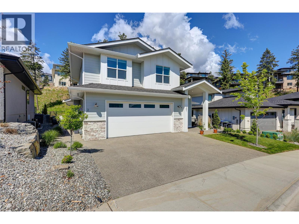
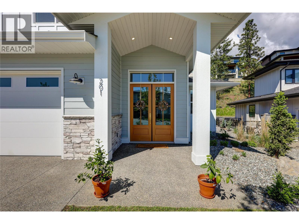
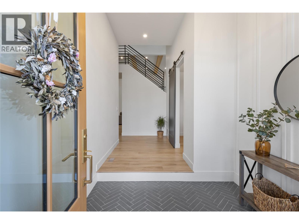
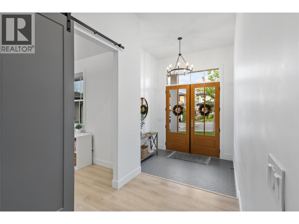
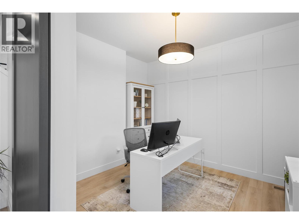
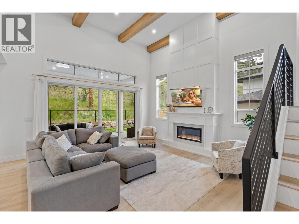
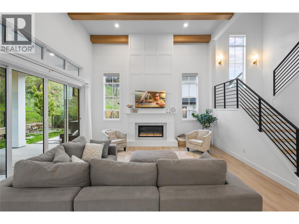
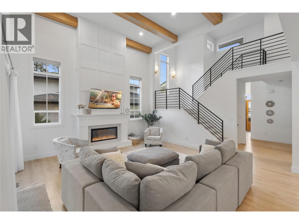
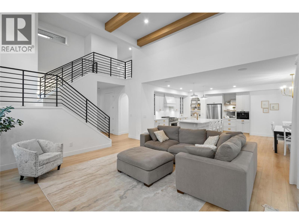
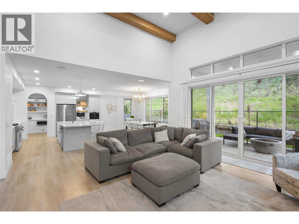
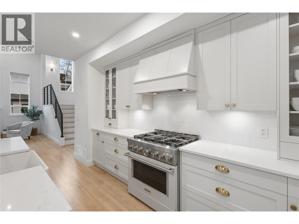
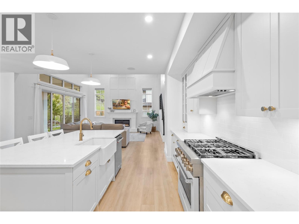
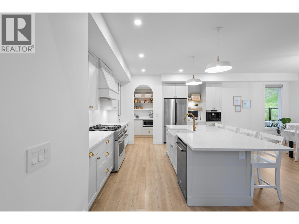
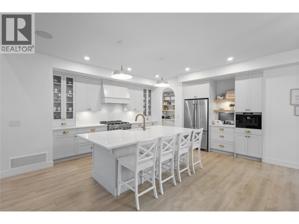
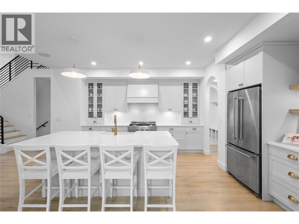
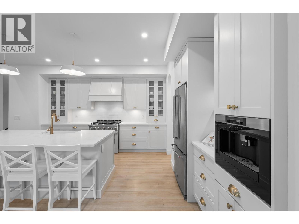
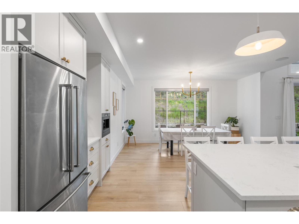
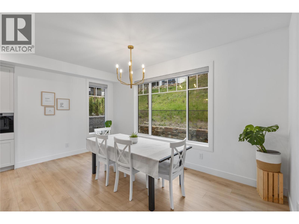
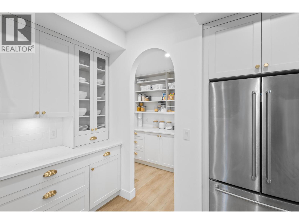
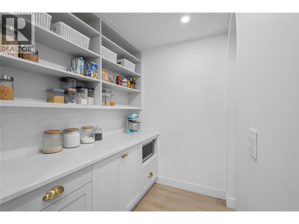
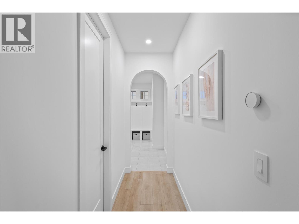
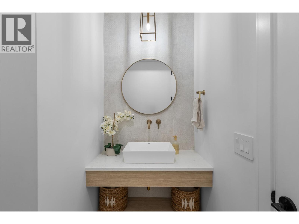
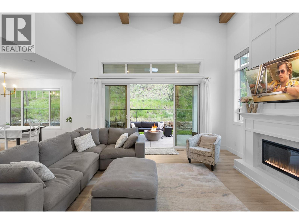
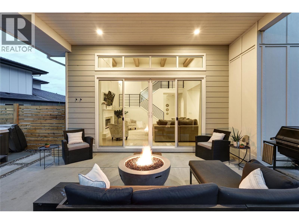
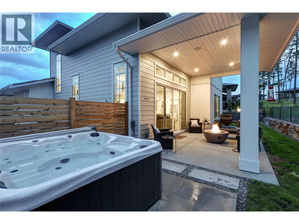
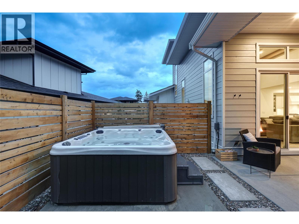
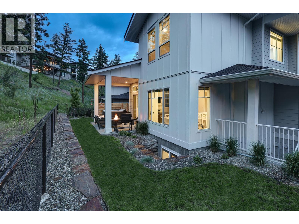
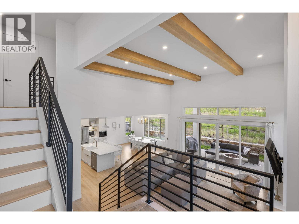
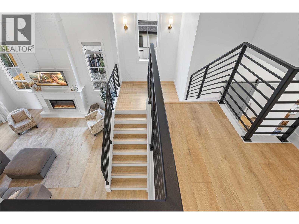
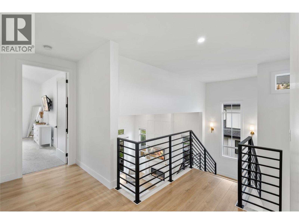
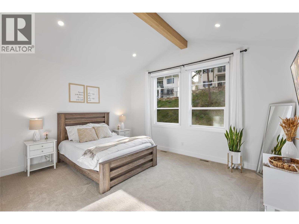
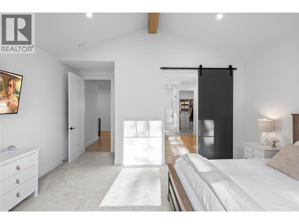
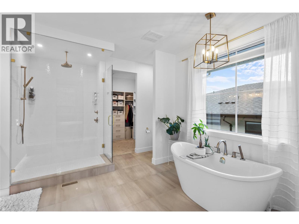
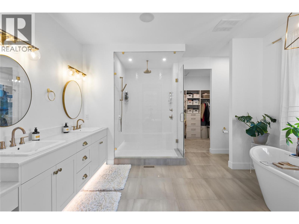
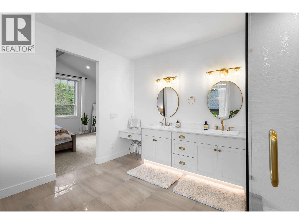
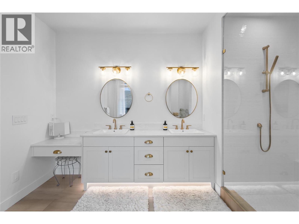
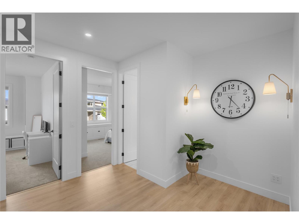
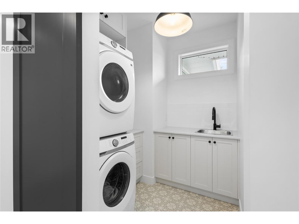
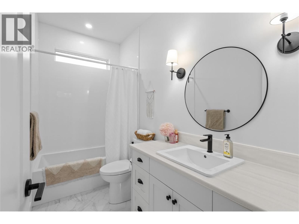
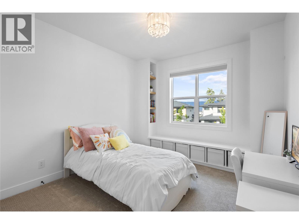
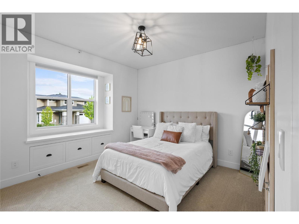
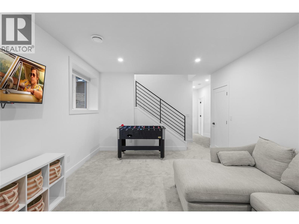
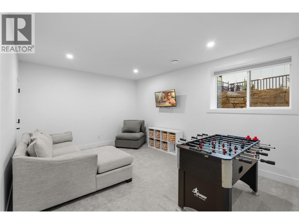
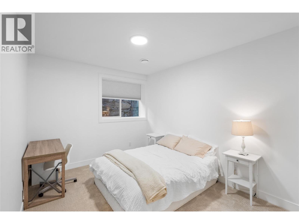
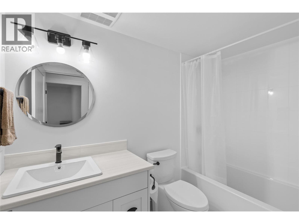
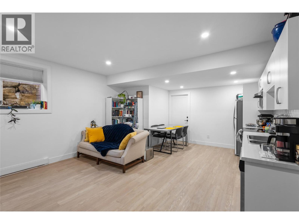
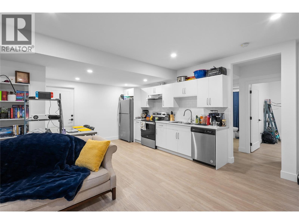
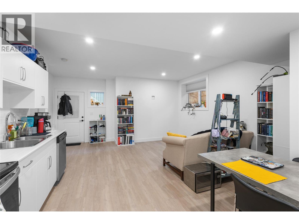
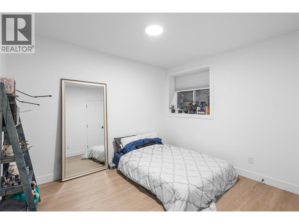
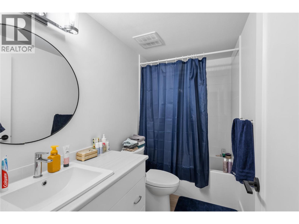
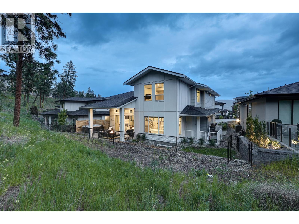
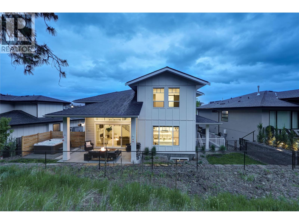
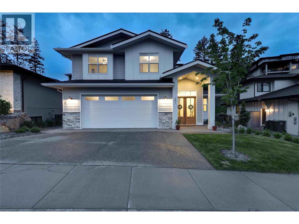
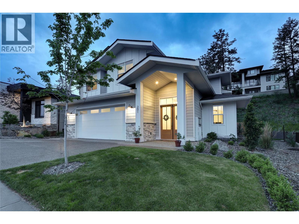
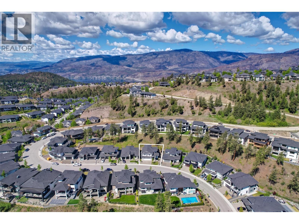
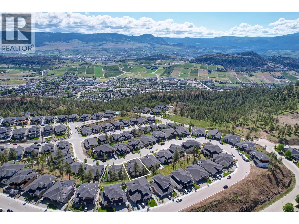
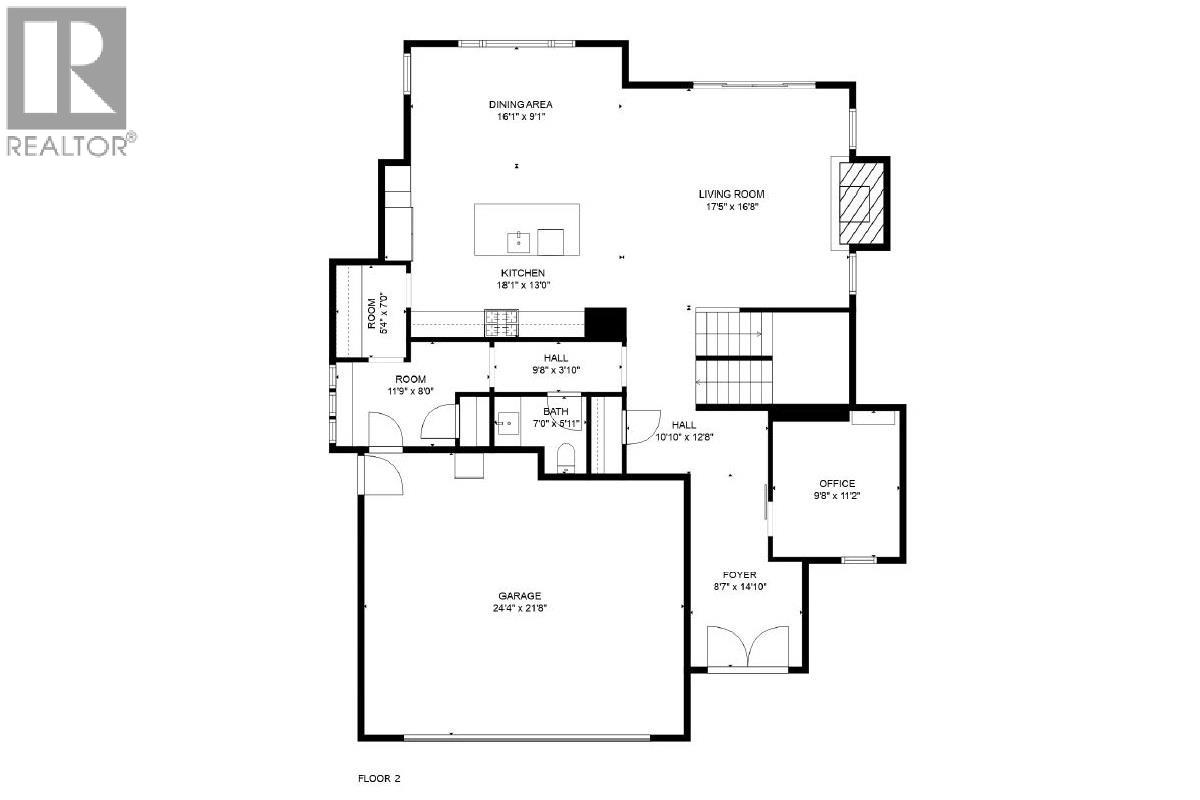
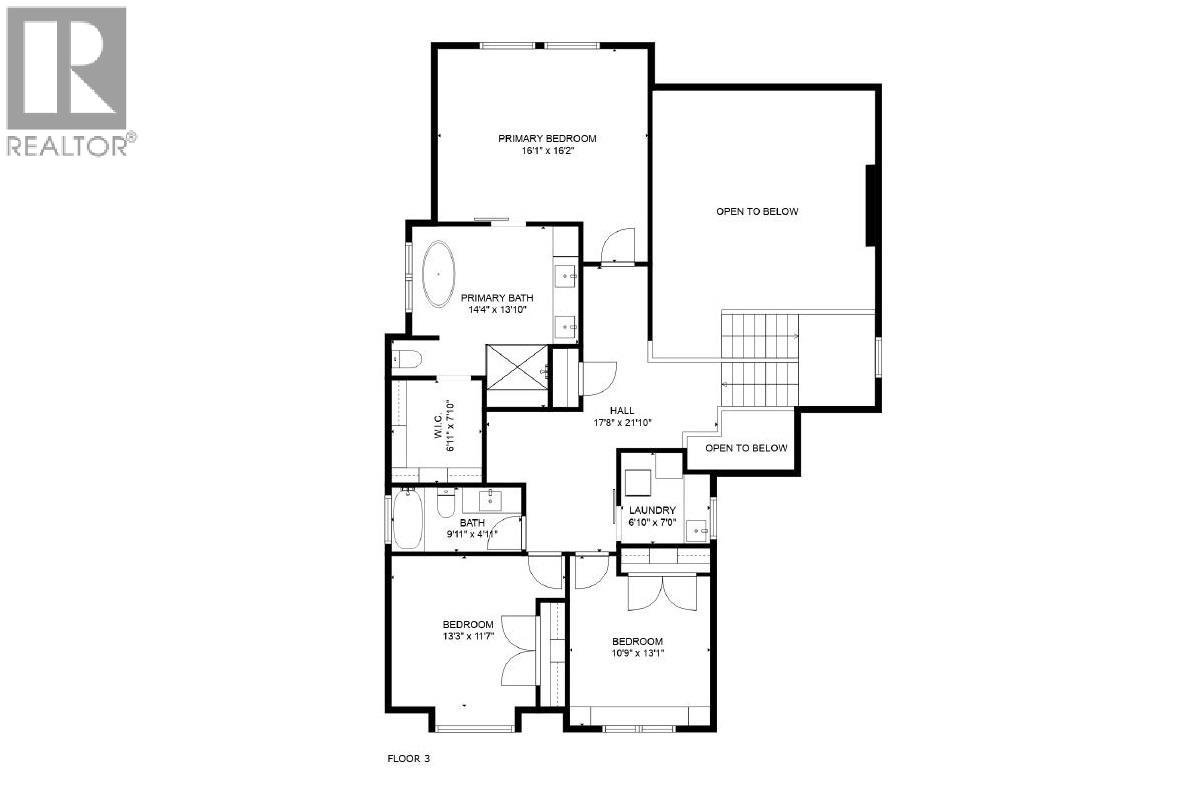
Located in the highly desirable community of Wilden, this spacious nearly new home has room for the whole family, plus a legal suite. Surrounded by walking trails and natural beauty, this custom home sets itself apart with incredible design, arched doorways, and special touches throughout. The main home has 4 bedrooms + office, with multiple living & recreation spaces. The main level greets with you a soaring entry way, leading to the spacious office, and on to the great room with vaulted ceilings and a stunning fireplace. Extensive windows and wood beams add light and comfort. The kitchen features gourmet appliances, modern shaker cabinetry, farm sink, large pantry, & built in coffee maker. A charming powder room finishes this main level. Upstairs is the large primary bedroom, with ensuite w/ dual vanities, soaker tub, and luxurious tile shower. Two more bedrooms, full bath, and study nook add flexibility. Downstairs is another bedroom, bathroom, and recreation room for movie night. A separate 1 bed legal suite offers extra income. Your covered patio provides room for the whole family, complete with hot tub. Quality construction by Authentec Homes. No GST! (id:67517)
-
Property Details
MLS® Number 10400396 Property Type Single Family Neigbourhood Wilden CommunityFeatures Pets Allowed, Rentals Allowed ParkingSpaceTotal 4 -
Building
BathroomTotal 5 BedroomsTotal 5 ArchitecturalStyle Multi-level ConstructedDate 2022 ConstructionStyleAttachment Detached ConstructionStyleSplitLevel Other CoolingType Central Air Conditioning FireplaceFuel Electric FireplacePresent Yes FireplaceTotal 1 FireplaceType Unknown HalfBathTotal 1 HeatingType Forced Air RoofMaterial Asphalt Shingle RoofStyle Unknown StoriesTotal 3 SizeInterior 3,547 Sqft Type House UtilityWater Municipal Water Attached Garage 2 -
Land
Acreage No FenceType Fence LandscapeFeatures Underground Sprinkler Sewer Municipal Sewage System SizeIrregular 0.17 SizeTotal 0.17 Ac|under 1 Acre SizeTotalText 0.17 Ac|under 1 Acre -
Rooms
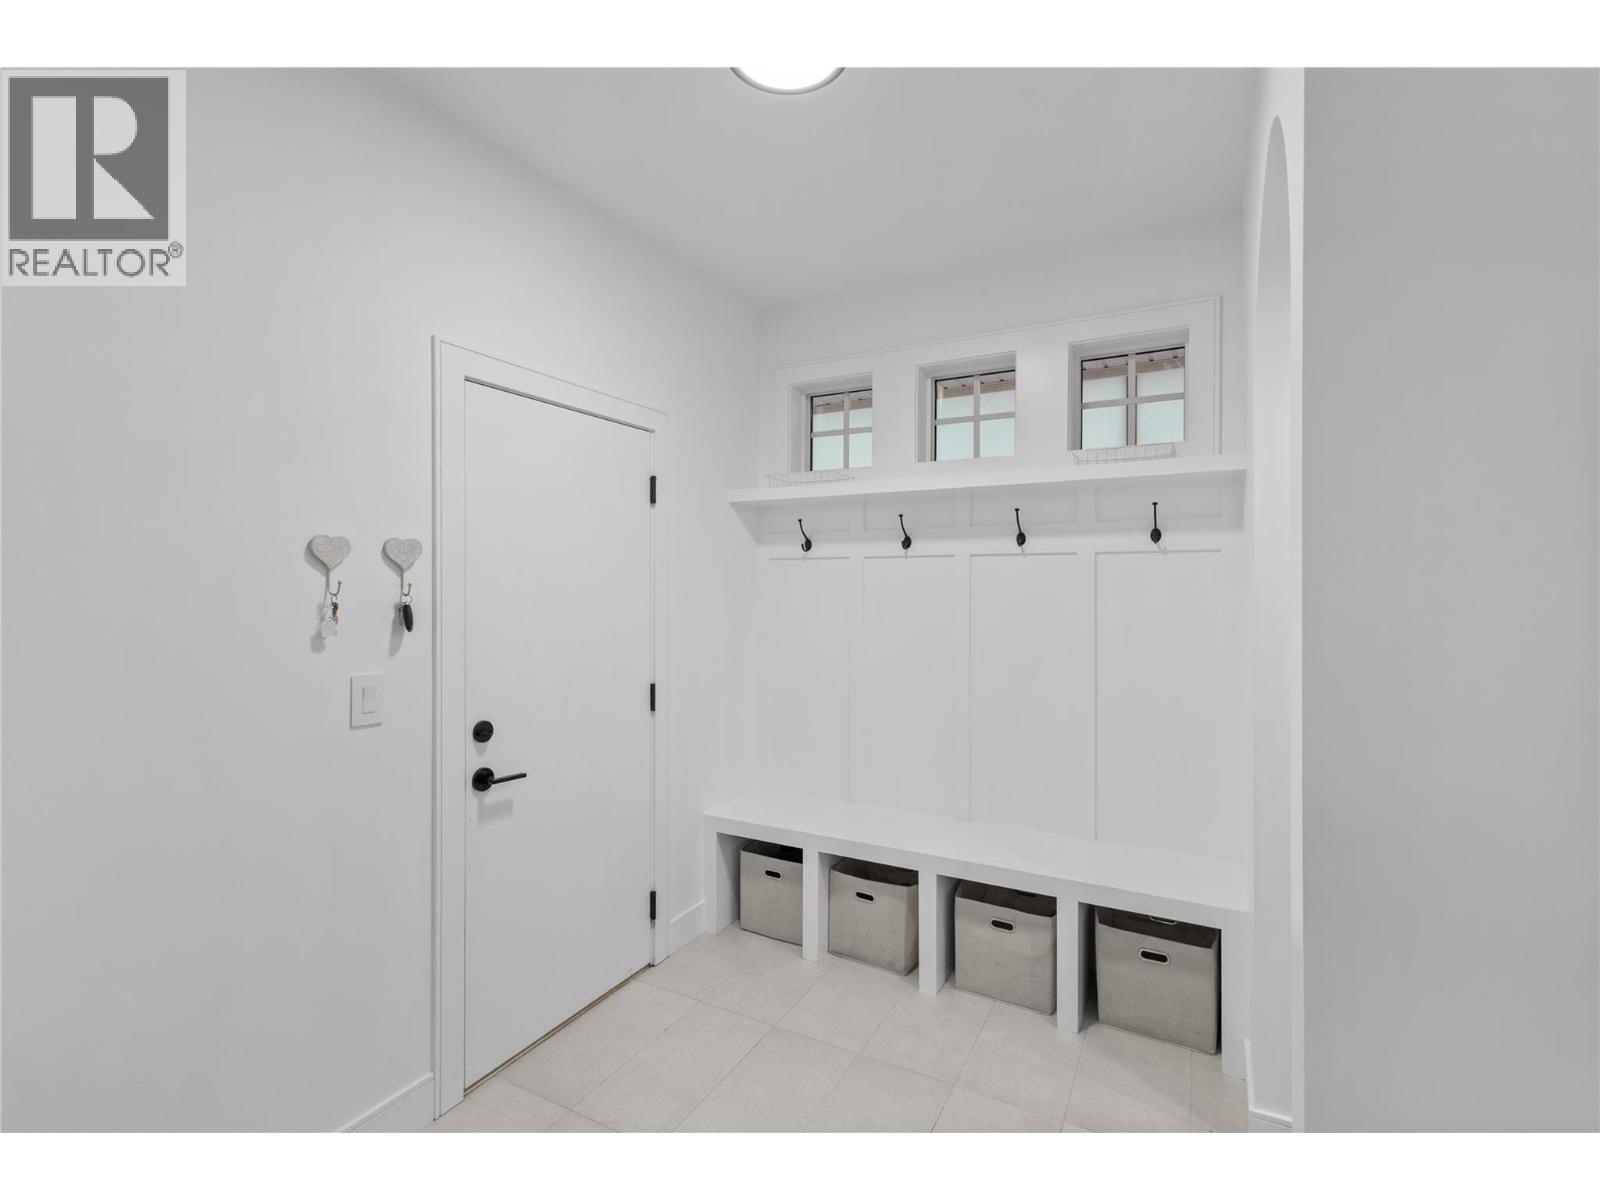
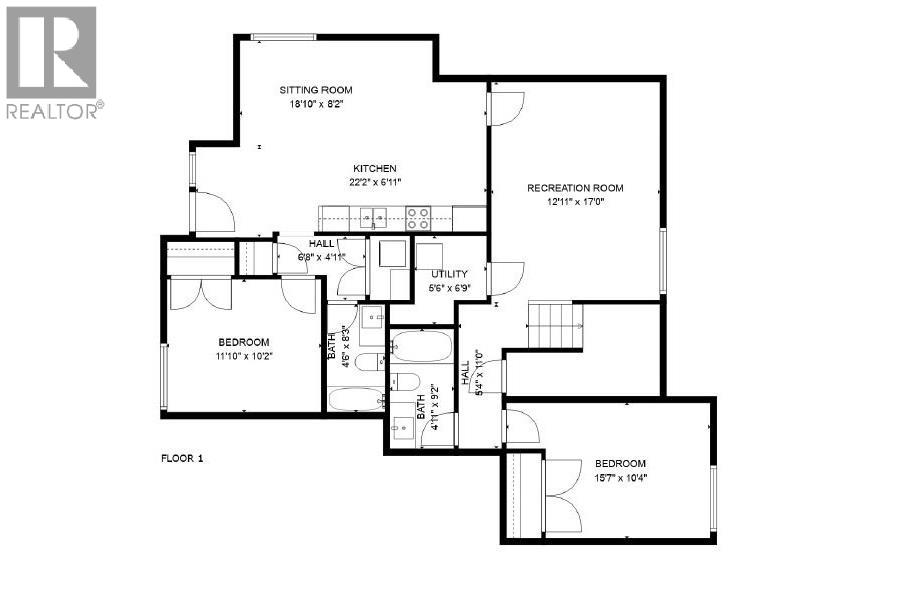
Level Type Length Width Dimensions Second Level Bedroom 10'9'' x 13'1'' Second Level Bedroom 13'3'' x 11'7'' Second Level 3pc Bathroom 9'11'' x 4'11'' Second Level Laundry Room 6'10'' x 7'0'' Second Level Loft 17'8'' x 21'10'' Second Level Other 6'11'' x 7'10'' Second Level 5pc Ensuite Bath 14'4'' x 13'10'' Second Level Primary Bedroom 16'1'' x 16'2'' Basement Utility Room 5'6'' x 6'9'' Basement 3pc Bathroom 4'11'' x 9'2'' Basement Bedroom 15'7'' x 10'4'' Basement Recreation Room 12'11'' x 17'0'' Main Level Partial Bathroom Measurements not available Main Level Mud Room 11'9'' x 8'0'' Main Level Pantry 5'4'' x 7'0'' Main Level Dining Room 16'1'' x 9'1'' Main Level Kitchen 18'1'' x 13'0'' Main Level Living Room 17'5'' x 16'8'' Main Level Office 9'8'' x 11'2'' Main Level Foyer 8'7'' x 14'10'' Additional Accommodation Full Bathroom 4'6'' x 8'3'' Additional Accommodation Bedroom 11'10'' x 10'2'' Additional Accommodation Living Room 18'10'' x 8'2'' Additional Accommodation Kitchen 22'2'' x 6'11'' -
Utilities
Your Favourites
No Favourites Found







The trademarks REALTOR®, REALTORS®, and the REALTOR® logo are controlled by The Canadian Real Estate Association (CREA) and identify real estate professionals who are members of CREA. The trademarks MLS®, Multiple Listing Service® and the associated logos are owned by The Canadian Real Estate Association (CREA) and identify the quality of services provided by real estate professionals who are members of CREA. The trademark DDF® is owned by The Canadian Real Estate Association (CREA) and identifies CREA's Data Distribution Facility (DDF®)
October 02 2026 06:14:54
Association of Interior REALTORS®
