$11,000,000
$11,000,000
$11,000,000
$11,000,000
$11,000,000
$11,000,000
$11,000,000
$11,000,000
$11,000,000
$11,000,000
$11,000,000
$11,000,000
$11,000,000
$11,000,000
$11,000,000
$11,000,000
$11,000,000
$11,000,000
$11,000,000
$11,000,000
$11,000,000
$11,000,000
$11,000,000
$11,000,000
$11,000,000
$11,000,000
$11,000,000
$11,000,000
$11,000,000
$11,000,000
$11,000,000
$11,000,000
$11,000,000
$11,000,000
$11,000,000
$11,000,000
$11,000,000
$11,000,000
$11,000,000
$11,000,000
$11,000,000
$11,000,000
$11,000,000
$11,000,000
$11,000,000
$11,000,000
$11,000,000
$11,000,000
$11,000,000
$11,000,000
$11,000,000
$11,000,000
$11,000,000
$11,000,000
$11,000,000
$11,000,000
$11,000,000
$11,000,000
$11,000,000
$11,000,000
$11,000,000
Like this listing?
Contact us for more information


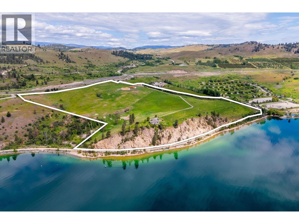
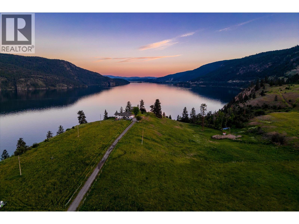
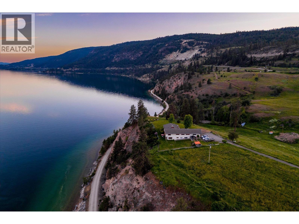
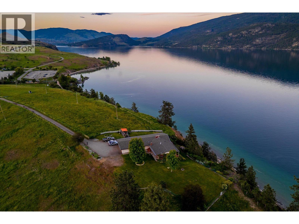
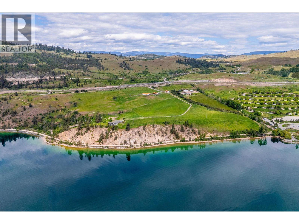
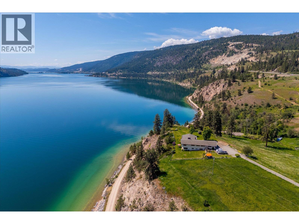
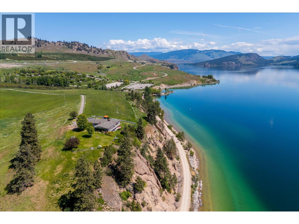
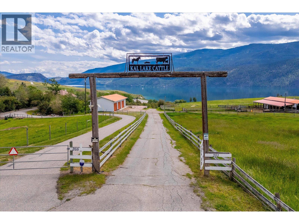
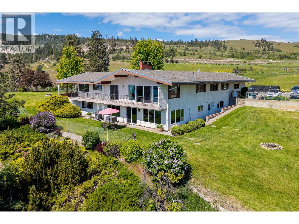
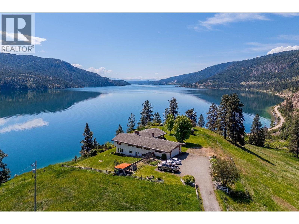
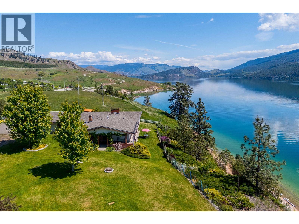
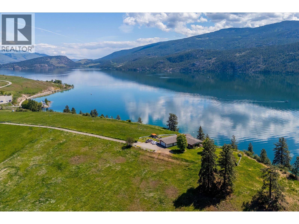
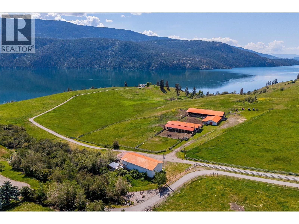
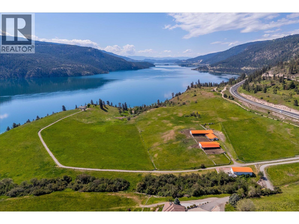
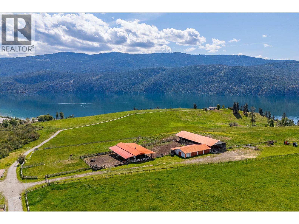
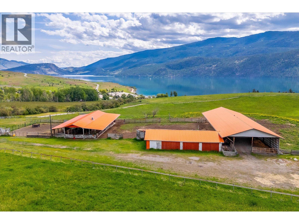
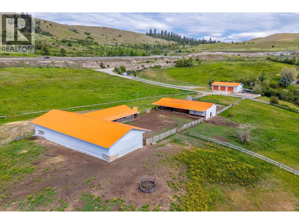
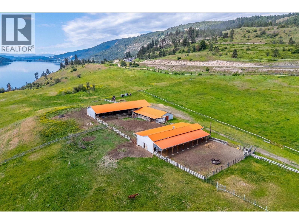
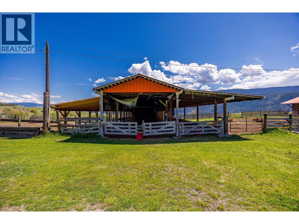
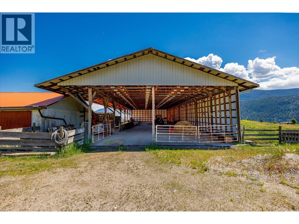
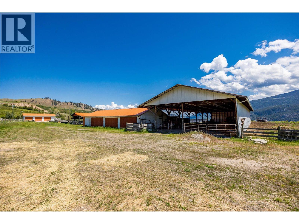
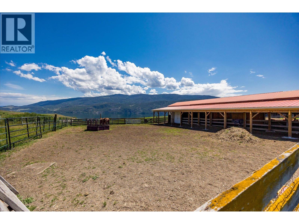
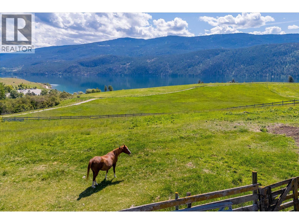
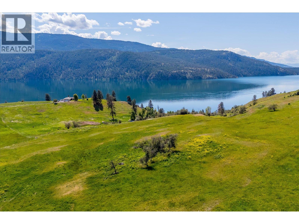
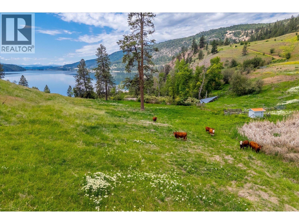
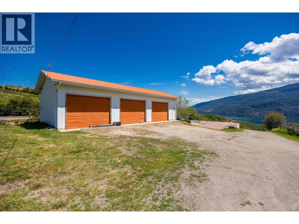
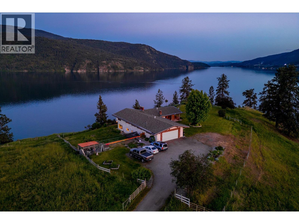
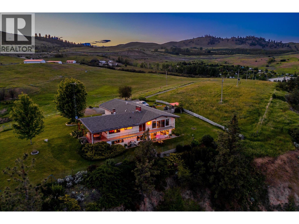
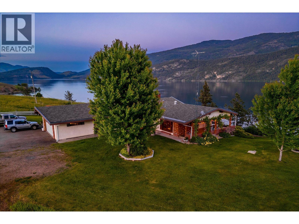
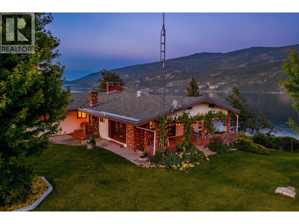
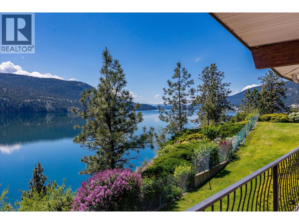
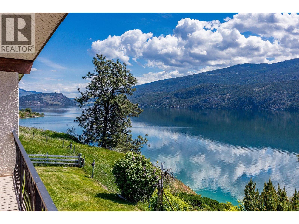
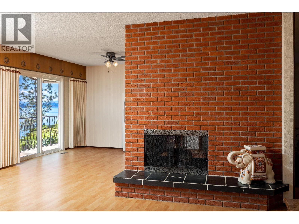
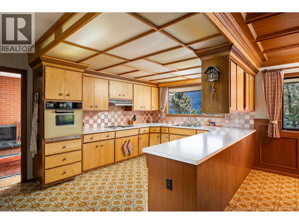
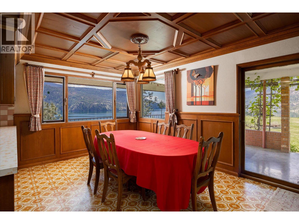
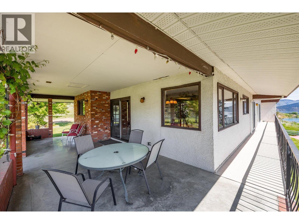
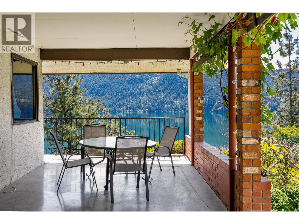
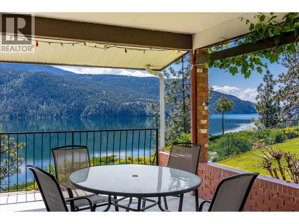
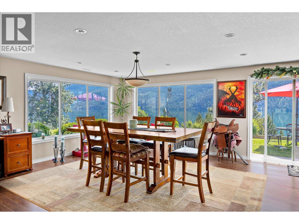
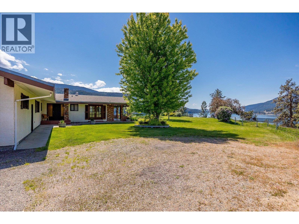
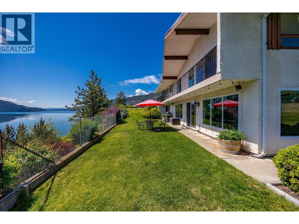
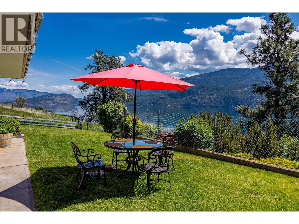
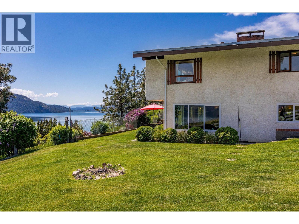
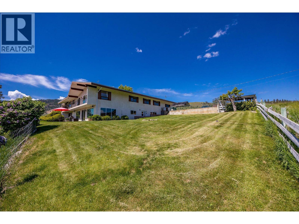
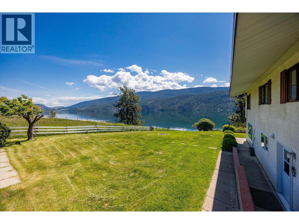
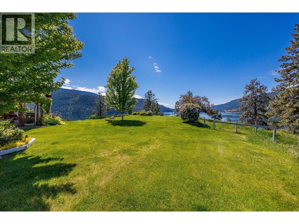
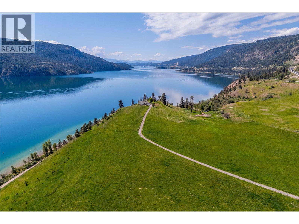
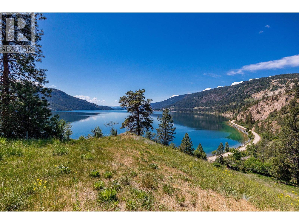
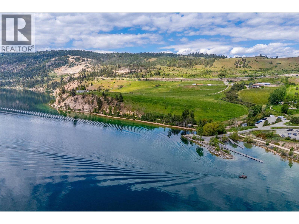
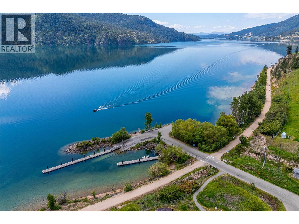
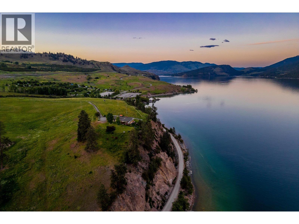
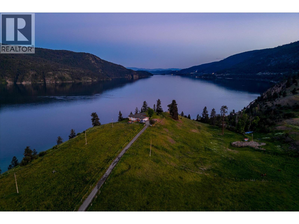
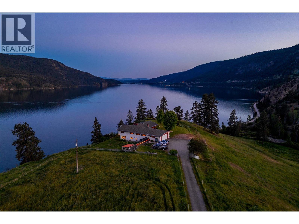
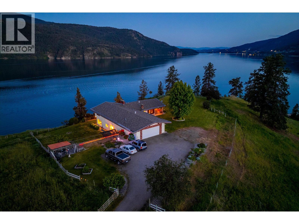
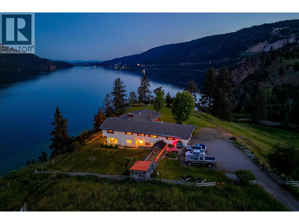
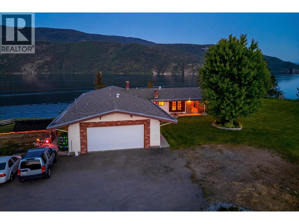
Welcome to Kal-Lake Cattle, a landmark property known throughout the Okanagan Valley. Known for its bright orange roofs and grazing cattle set above the turquoise water of Kalamalka Lake, this property has caught the eye of the public for decades. Situated between Lake Country and Vernon, this 58.98 acre parcel is nestled above Kalamalka Lake, with only the Rail Trail in between you and the shores of one of the world’s most stunning lakes. The property is zoned Large Holdings (Future land use, Agricultural) and is located within the agricultural land reserve (ALR), and is serviced by two agricultural irrigation licenses from Kalamalka Lake, and an unmetered reclaimed water supply from the Vernon Water Reclamation Centre. There is an established homesite perched on the lower end of the property, allowing for wide views ahead and down each direction of the lake, currently outfitted with an existing older home (on a domestic well). There are multiple buildings to supplement the agricultural uses of the property, such as a hay barn, workshop, and storage garage/shed. The lands are immediately adjacent to Kekuli Bay Provincial Park, and will be in close proximity to the proposed Okanagan Gondola. Predator Ridge, Sparkling Hills Resort, and the O’Rourke Family Estate are but a short drive away. (id:67517)
-
Property Details
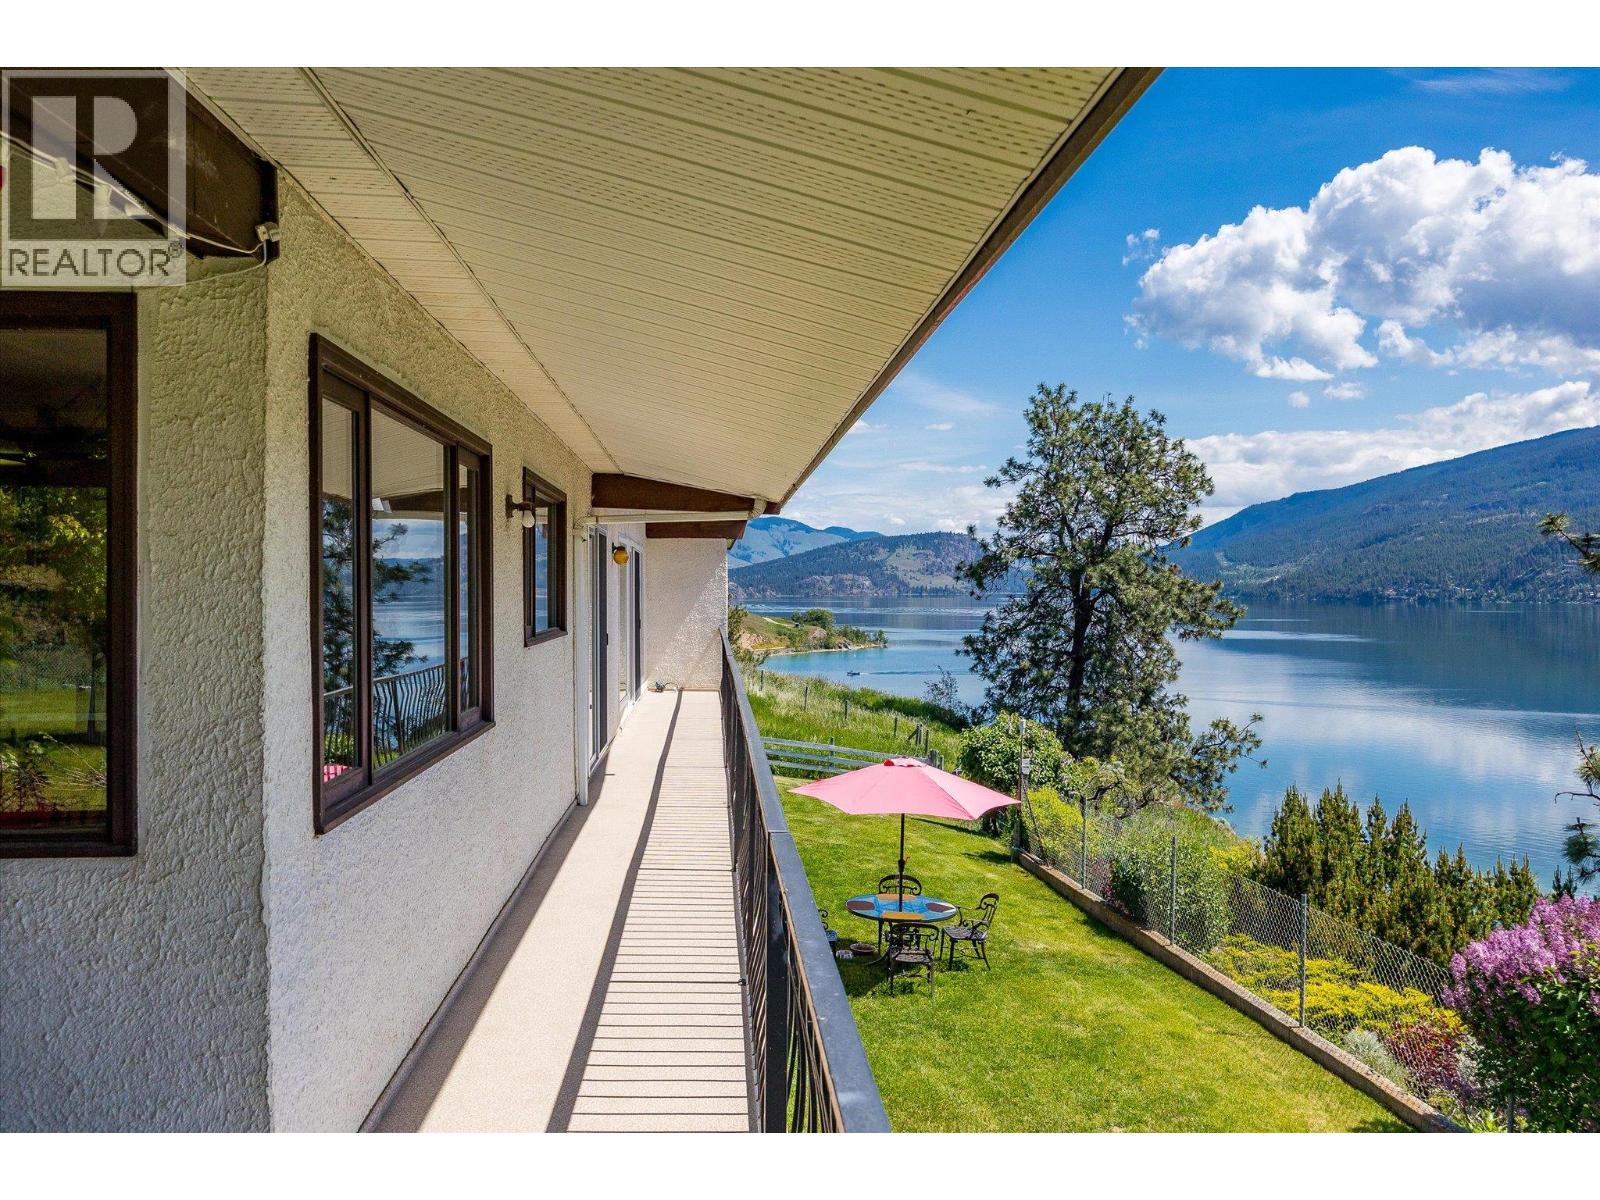
MLS® Number 10391007 Property Type Agriculture Neigbourhood Commonage AmenitiesNearBy Golf Nearby, Park, Recreation FarmType Unknown Features Balcony LiveStockType Cow ParkingSpaceTotal 55 RightType Water Rights StorageType Storage Shed, Feed Storage ViewType Lake View, Mountain View, Valley View, View Of Water, View (panoramic) -
Building
BathroomTotal 4 BedroomsTotal 6 ArchitecturalStyle Ranch ConstructedDate 1974 CoolingType See Remarks HeatingType Forced Air RoofMaterial Asphalt Shingle RoofStyle Unknown StoriesTotal 2 SizeInterior 4,283 Sqft Type Other UtilityWater Irrigation District, Lake/river Water Intake, Well Attached Garage 5 Detached Garage 5 -
Land
AccessType Highway Access Acreage Yes LandAmenities Golf Nearby, Park, Recreation Sewer Septic Tank SizeIrregular 58.98 SizeTotal 58.98 Ac|50 - 100 Acres SizeTotalText 58.98 Ac|50 - 100 Acres SurfaceWater Lake -
Rooms
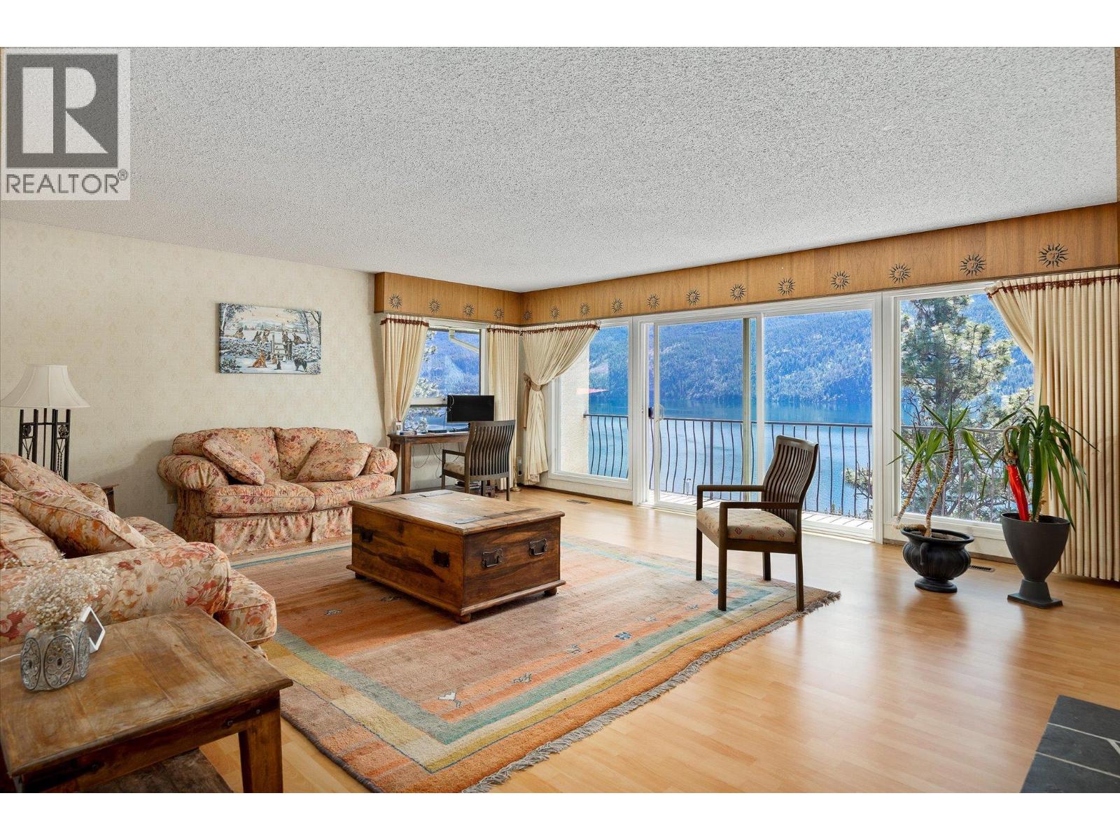
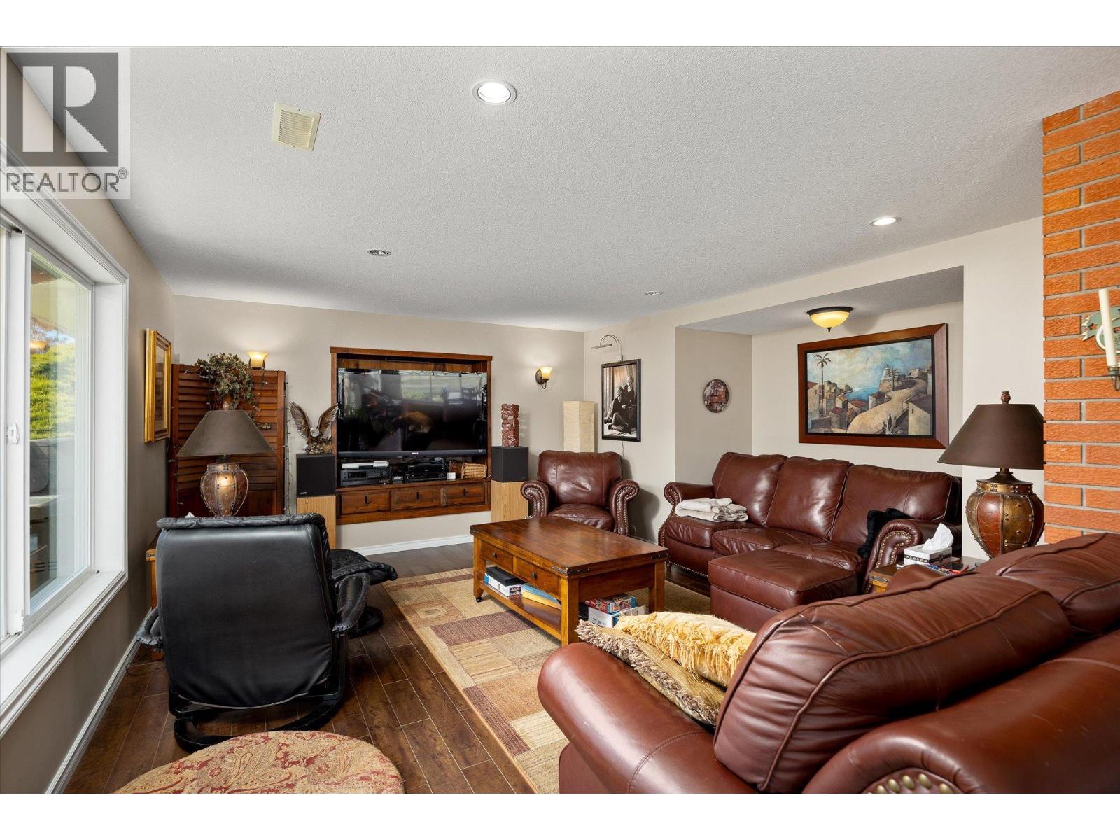
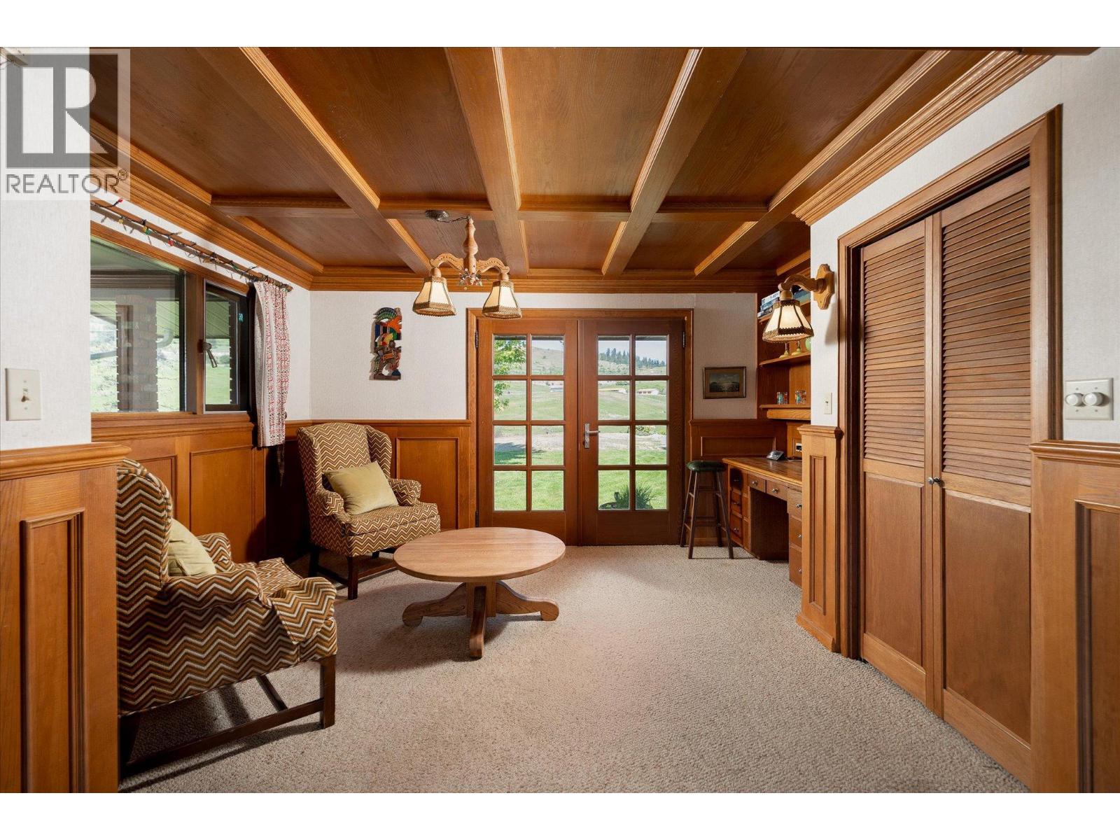
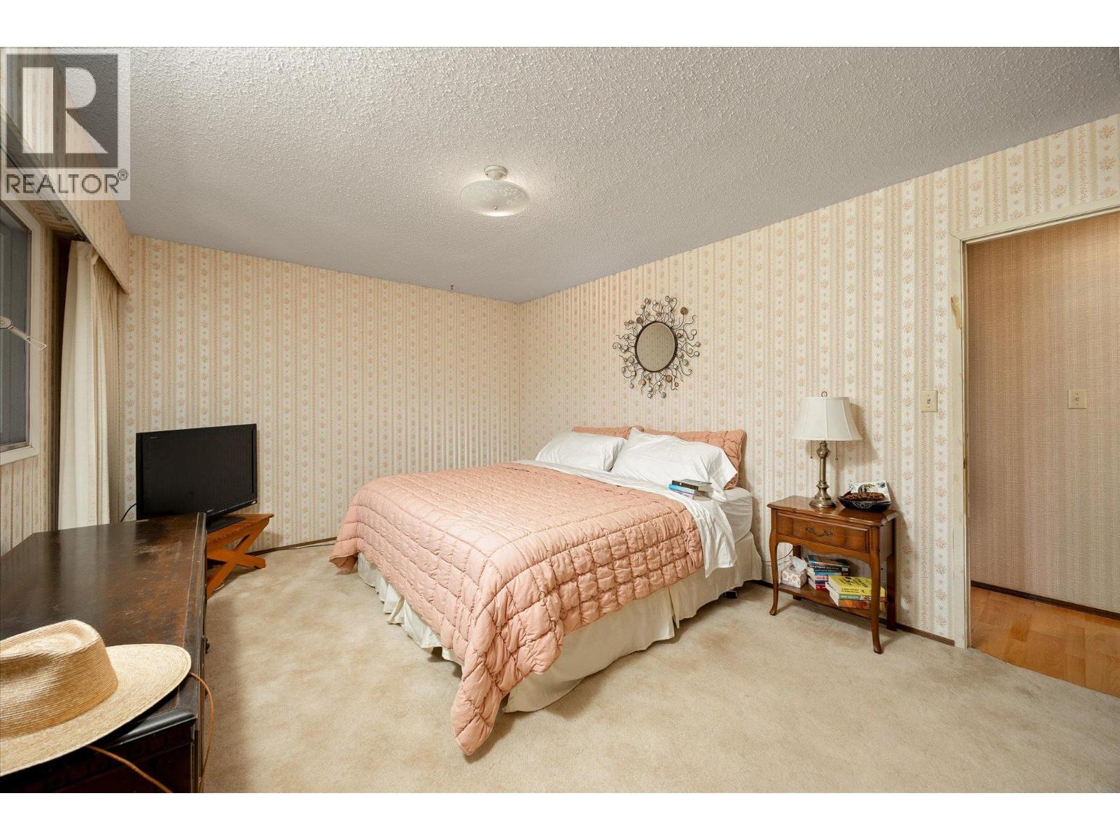
Level Type Length Width Dimensions Lower Level Utility Room 8'9'' x 6'4'' Lower Level Laundry Room 12'9'' x 7'7'' Lower Level 3pc Bathroom 8'7'' x 11'5'' Lower Level Bedroom 12'7'' x 13'2'' Lower Level 5pc Ensuite Bath 8'7'' x 13'9'' Lower Level Primary Bedroom 17'4'' x 13'9'' Lower Level Family Room 24'10'' x 16'5'' Lower Level Dining Room 13'0'' x 16'3'' Lower Level Kitchen 13'0'' x 11'9'' Main Level Foyer 6'9'' x 7'2'' Main Level 5pc Bathroom 7'11'' x 11'6'' Main Level Living Room 18'3'' x 32'10'' Main Level Bedroom 15'8'' x 11'7'' Main Level Bedroom 11'2'' x 15'4'' Main Level Bedroom 10'1'' x 11'11'' Main Level Bedroom 8'4'' x 11'11'' Main Level 4pc Bathroom 10'3'' x 4'11'' Main Level Den 10'7'' x 14'1'' Main Level Dining Room 17'5'' x 8'8'' Main Level Kitchen 16'11'' x 11'7'' -
Utilities
Your Favourites
No Favourites Found







The trademarks REALTOR®, REALTORS®, and the REALTOR® logo are controlled by The Canadian Real Estate Association (CREA) and identify real estate professionals who are members of CREA. The trademarks MLS®, Multiple Listing Service® and the associated logos are owned by The Canadian Real Estate Association (CREA) and identify the quality of services provided by real estate professionals who are members of CREA. The trademark DDF® is owned by The Canadian Real Estate Association (CREA) and identifies CREA's Data Distribution Facility (DDF®)
October 02 2026 02:24:07
Association of Interior REALTORS®
