$239,000
$239,000
$239,000
$239,000
$239,000
$239,000
$239,000
$239,000
$239,000
$239,000
$239,000
$239,000
$239,000
$239,000
$239,000
$239,000
$239,000
$239,000
$239,000
$239,000
$239,000
$239,000
$239,000
$239,000
$239,000
$239,000
$239,000
$239,000
$239,000
$239,000
$239,000
$239,000
$239,000
$239,000
$239,000
$239,000
$239,000
$239,000
$239,000
$239,000
Like this listing?
Contact us for more information


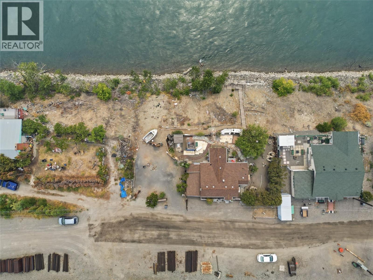
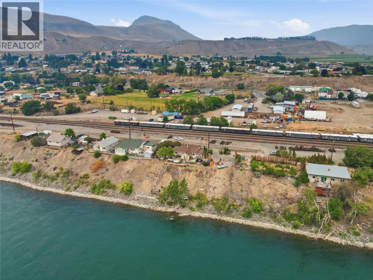
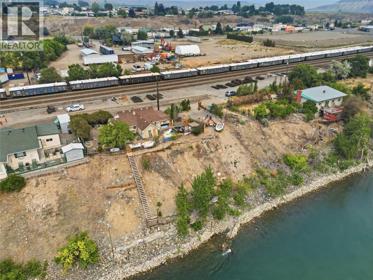
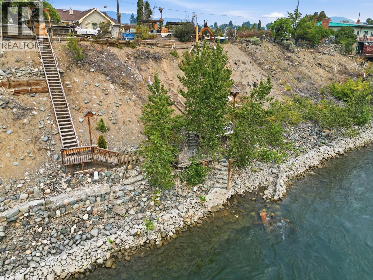
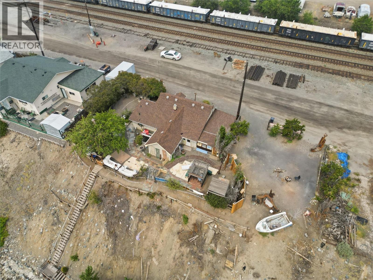
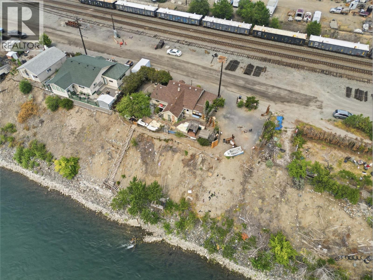
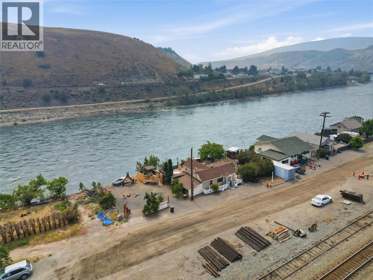
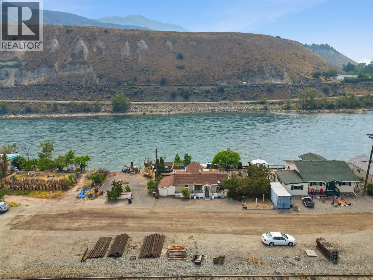
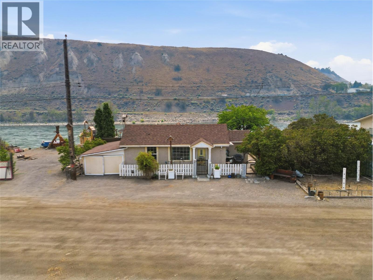
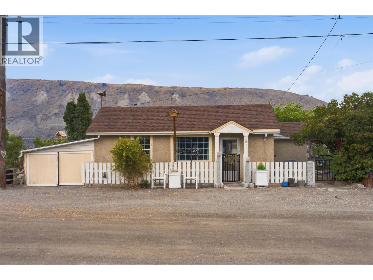
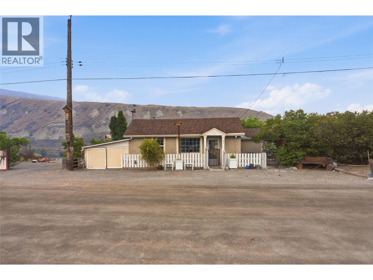
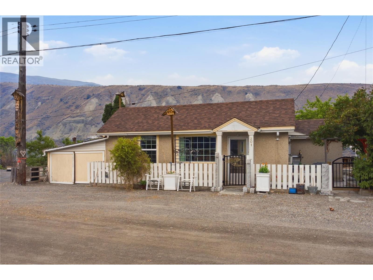
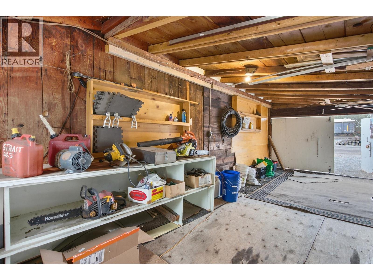
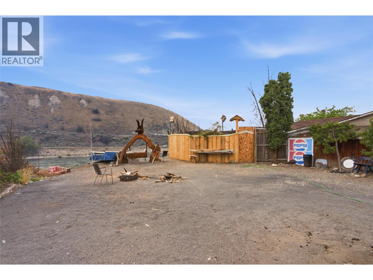
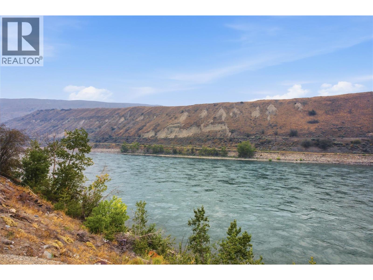
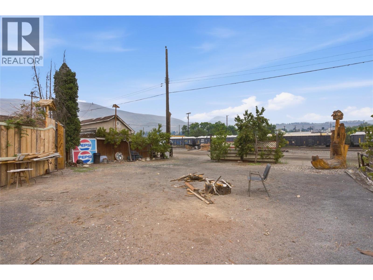
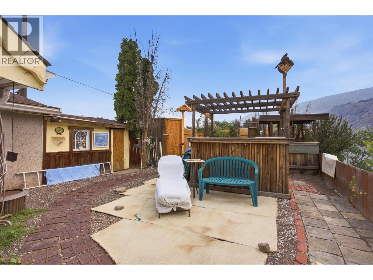
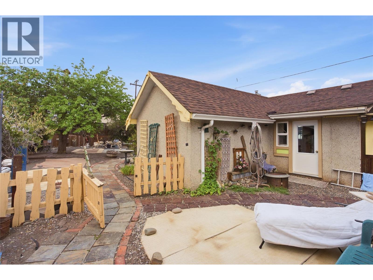
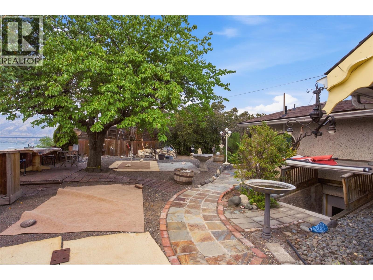
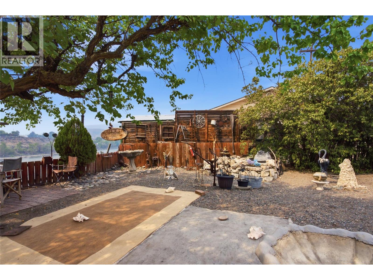
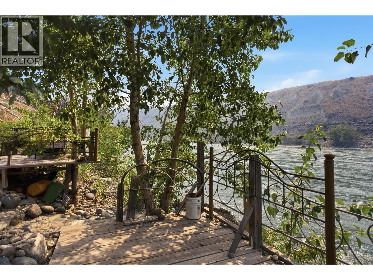
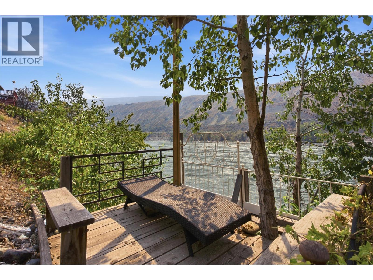
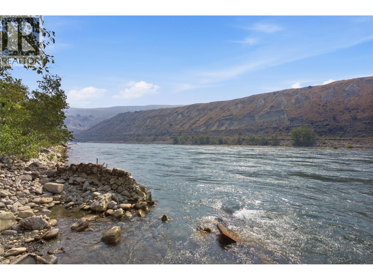
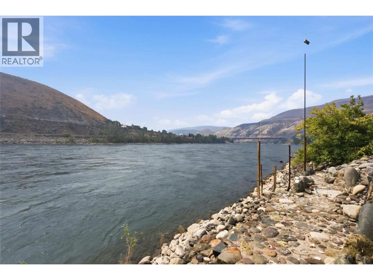
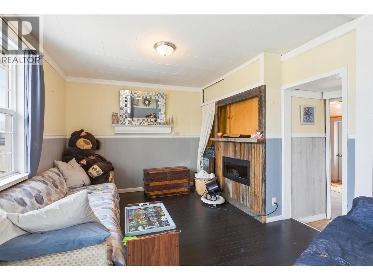
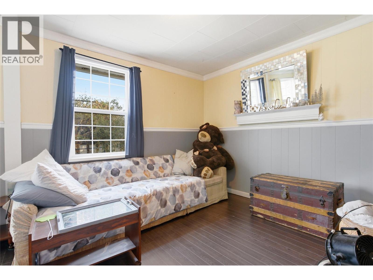
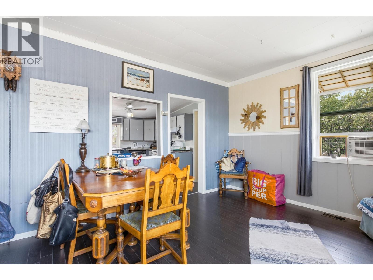
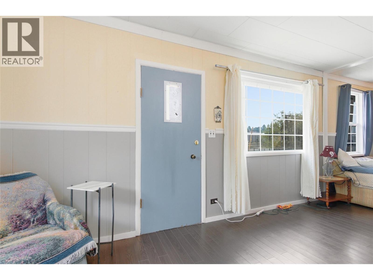
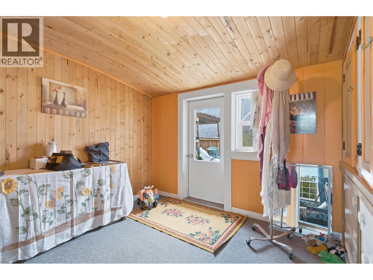
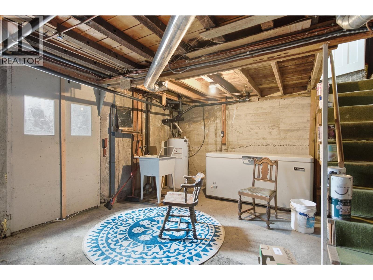
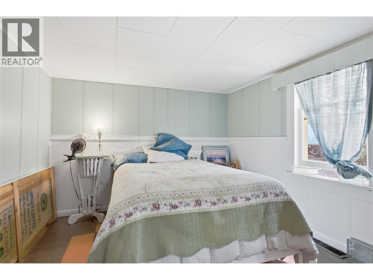
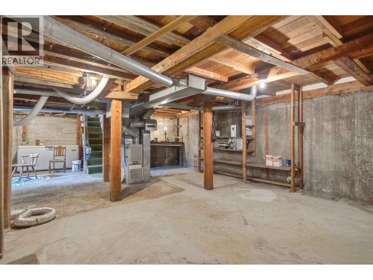
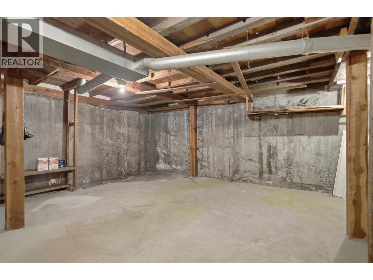
If the sound of a passing train and the flow of the Thompson River sound like music instead of noise, this one is for you. This 1950s two bedroom, one bathroom home sits with front row views of the trains rolling by out front, and the calming rush of the river right in your backyard. The roof is approximately 13 years old, and this property sits on a 199 year lease with roughly 124 years remaining. There are no lease payments. It's already paid in full for the remainder of the term. Downstairs, a large basement offers extra living space with its own walk out access to the yard. Outside, the lot is generous, with plenty of room to park an RV or host friends and family who want to stay a while. The sellers added stairs straight down to the river, perfect for a morning walk, an afternoon dip, or an evening drink with your feet in the water while you soak up the Ashcroft sun. This one is built for entertaining, for relaxing, and for anyone who wants a slower pace without giving up character. It also makes a strong case as an Airbnb for investors, or as an affordable, one of a kind home for an owner who wants something different. Come see it in person. Photos don't do the setting justice. (id:67517)
-
Property Details
MLS® Number 10395643 Property Type Single Family Neigbourhood Ashcroft Features Level Lot ParkingSpaceTotal 1 WaterFrontType Waterfront On River -
Building
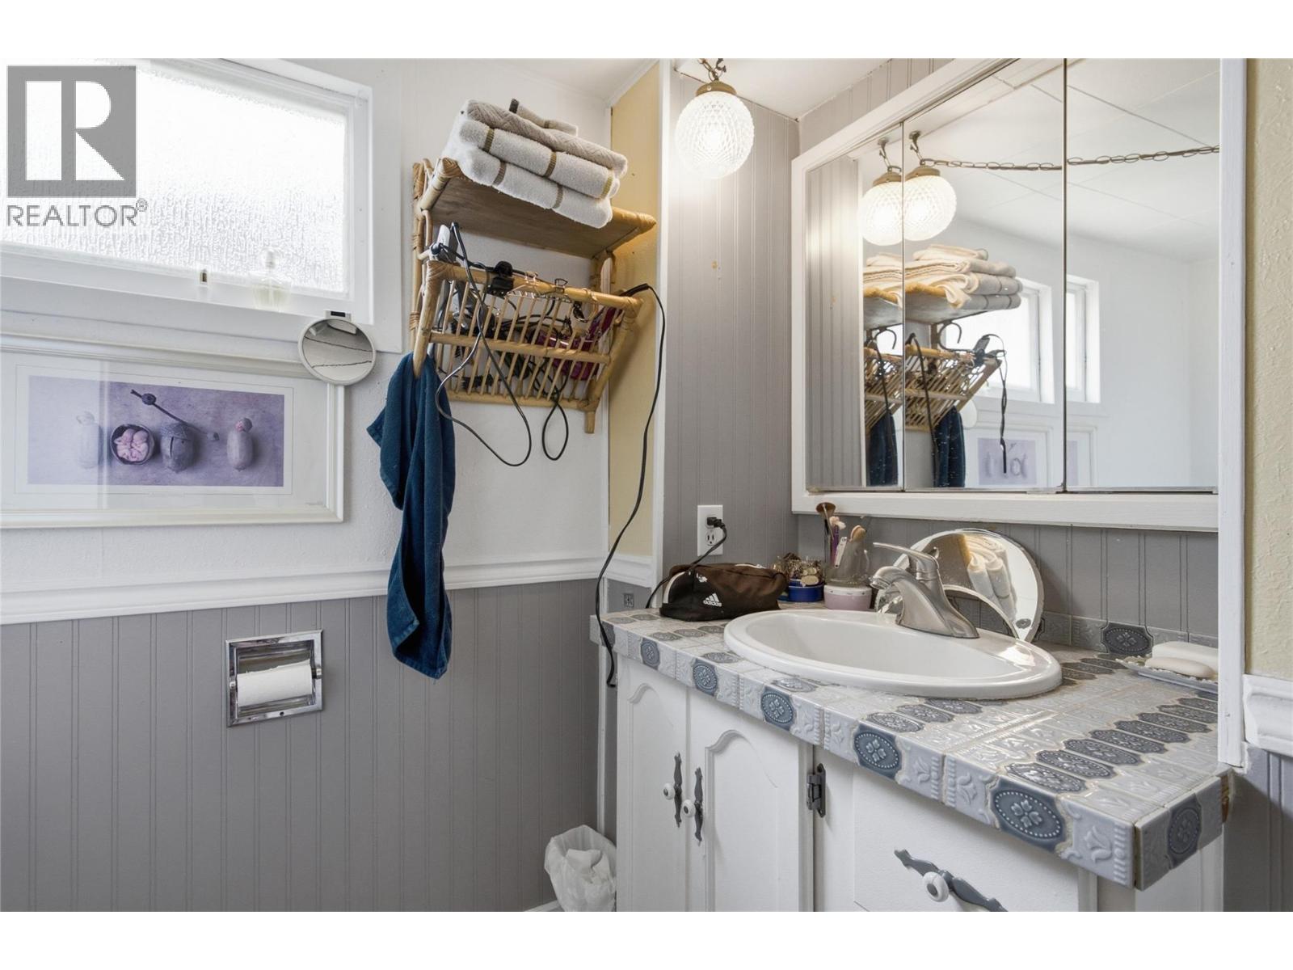
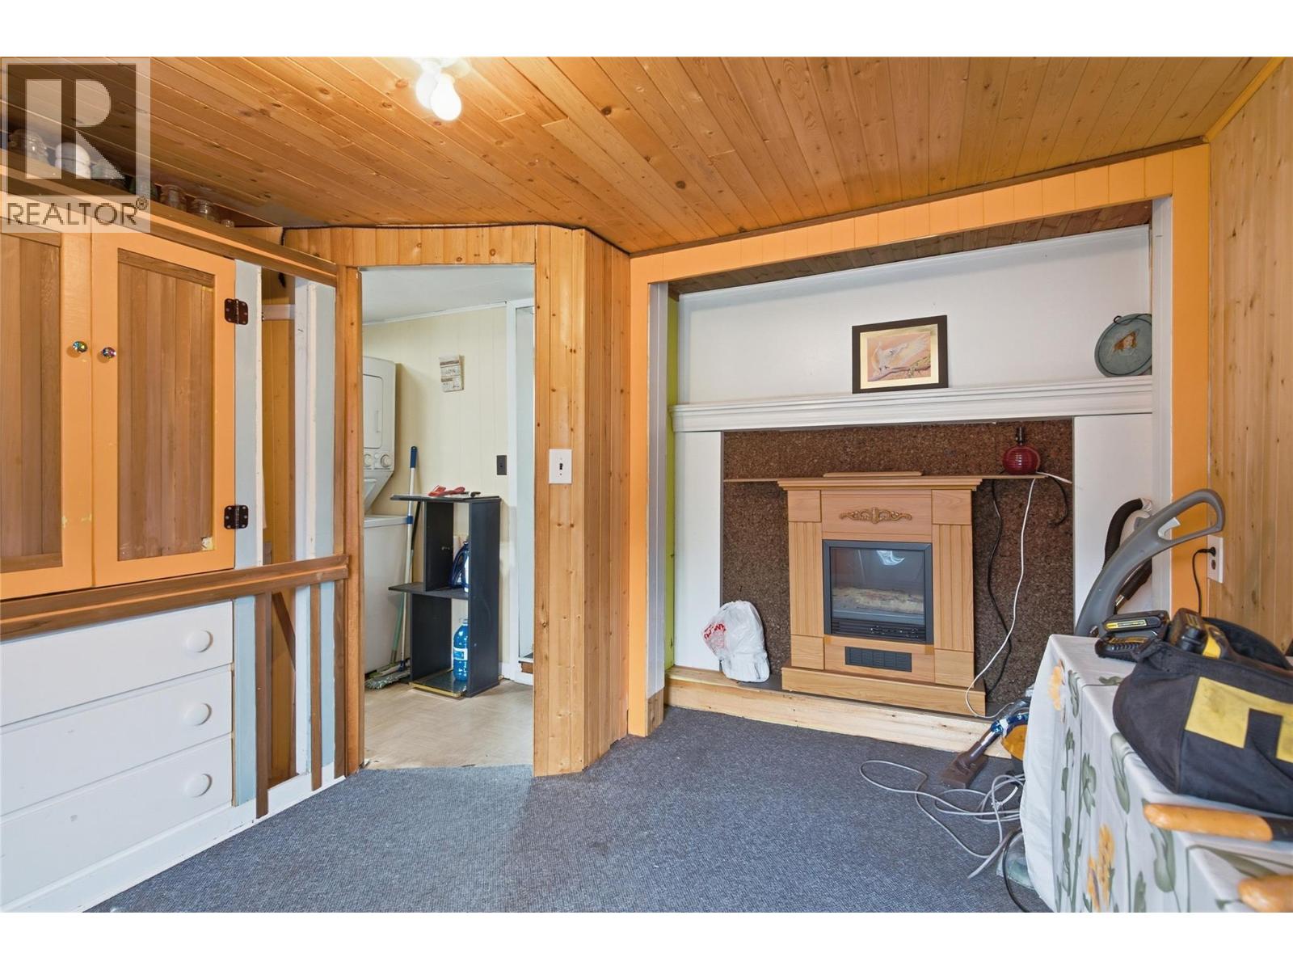
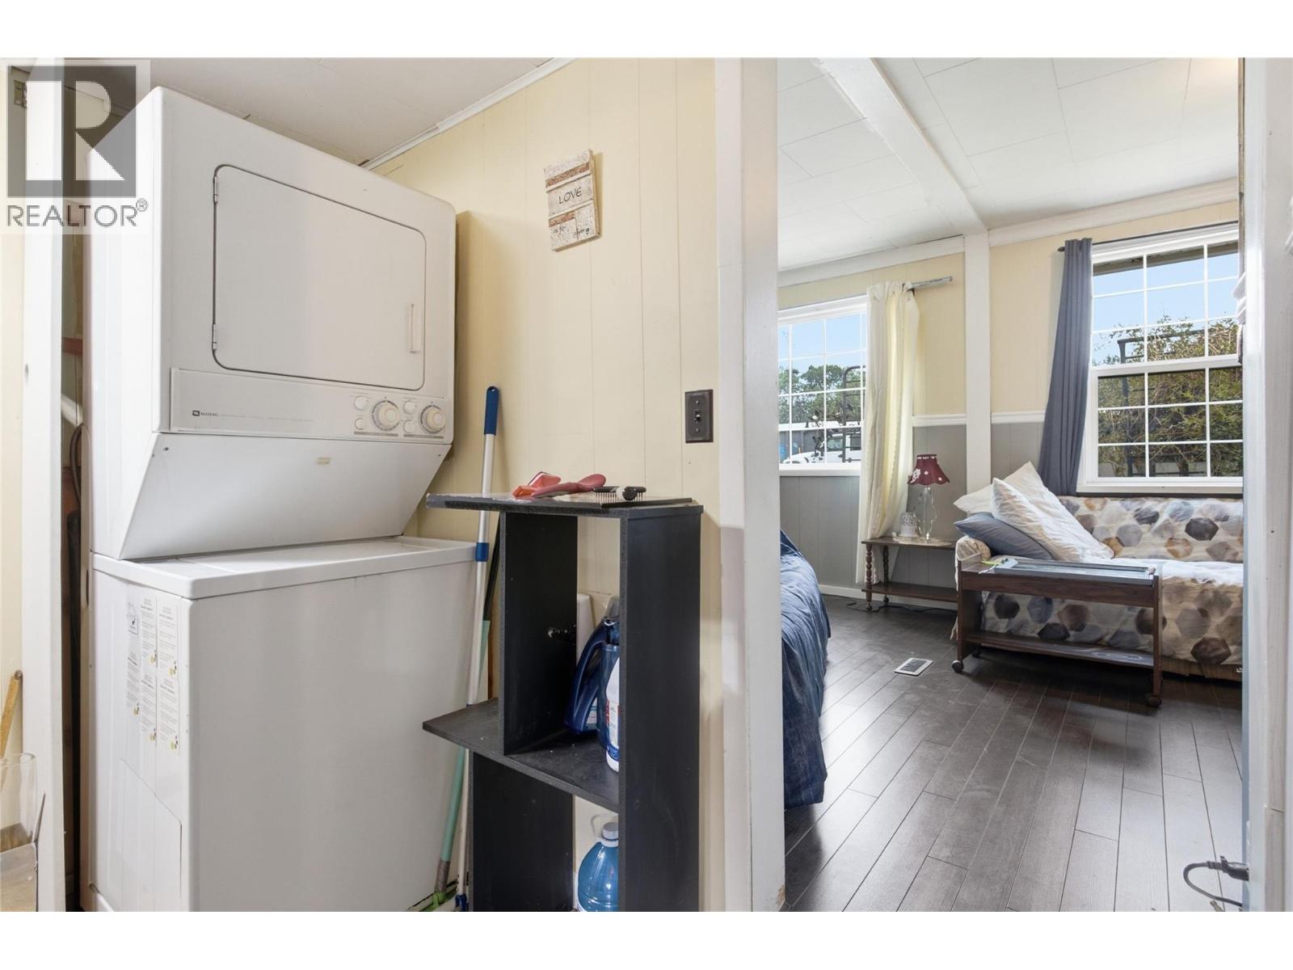
BathroomTotal 1 BedroomsTotal 2 Appliances Range, Refrigerator, Washer & Dryer ArchitecturalStyle Ranch BasementType Full ConstructedDate 1952 ConstructionStyleAttachment Detached ExteriorFinish Other FireplaceFuel Gas FireplacePresent Yes FireplaceTotal 1 FireplaceType Unknown FlooringType Carpeted, Mixed Flooring HeatingType Forced Air, See Remarks RoofMaterial Asphalt Shingle RoofStyle Unknown StoriesTotal 2 SizeInterior 954 Sqft Type House UtilityWater Municipal Water Additional Parking Attached Garage 1 RV -
Land
Acreage No FenceType Fence LandscapeFeatures Level SizeIrregular 0.23 SizeTotal 0.23 Ac|under 1 Acre SizeTotalText 0.23 Ac|under 1 Acre -
Rooms
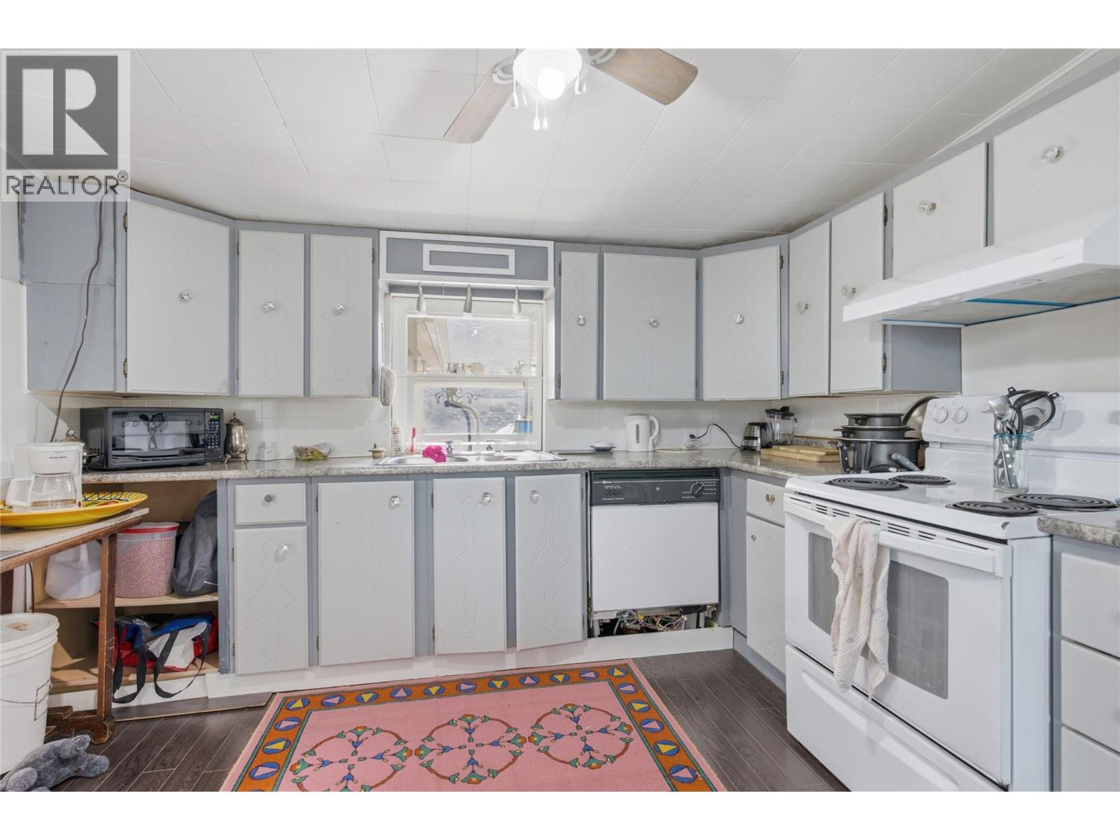
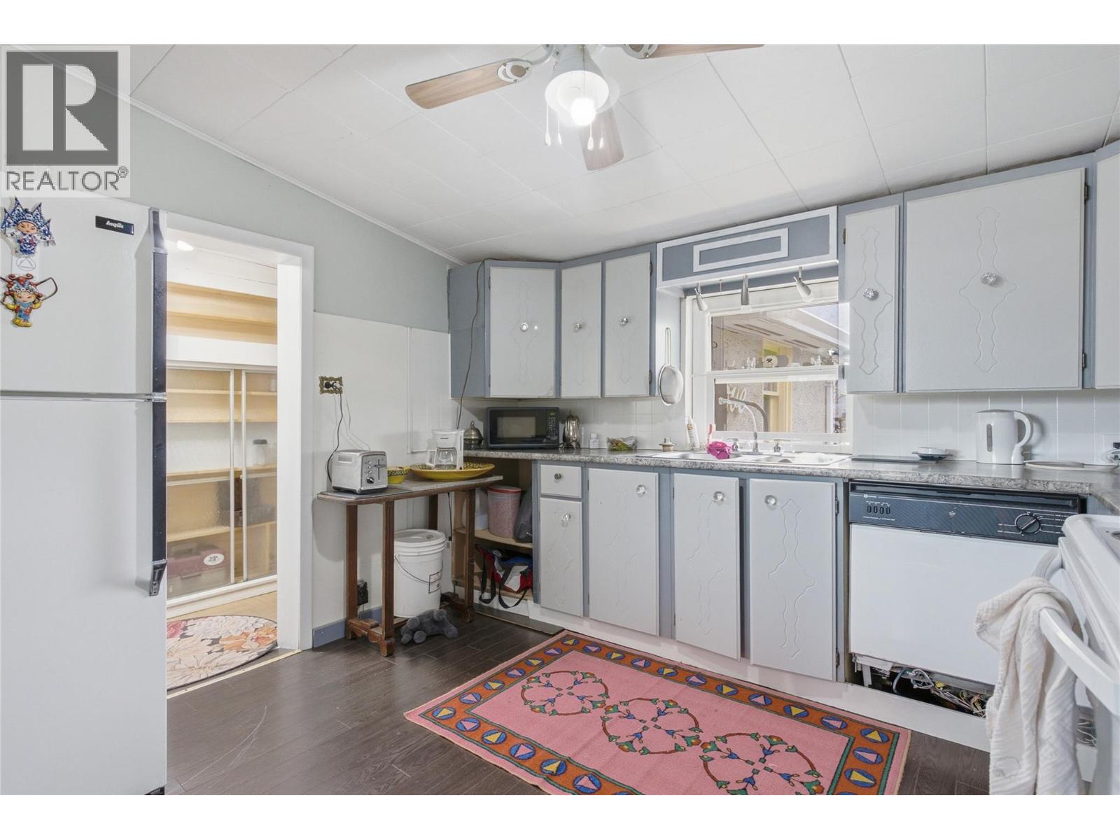
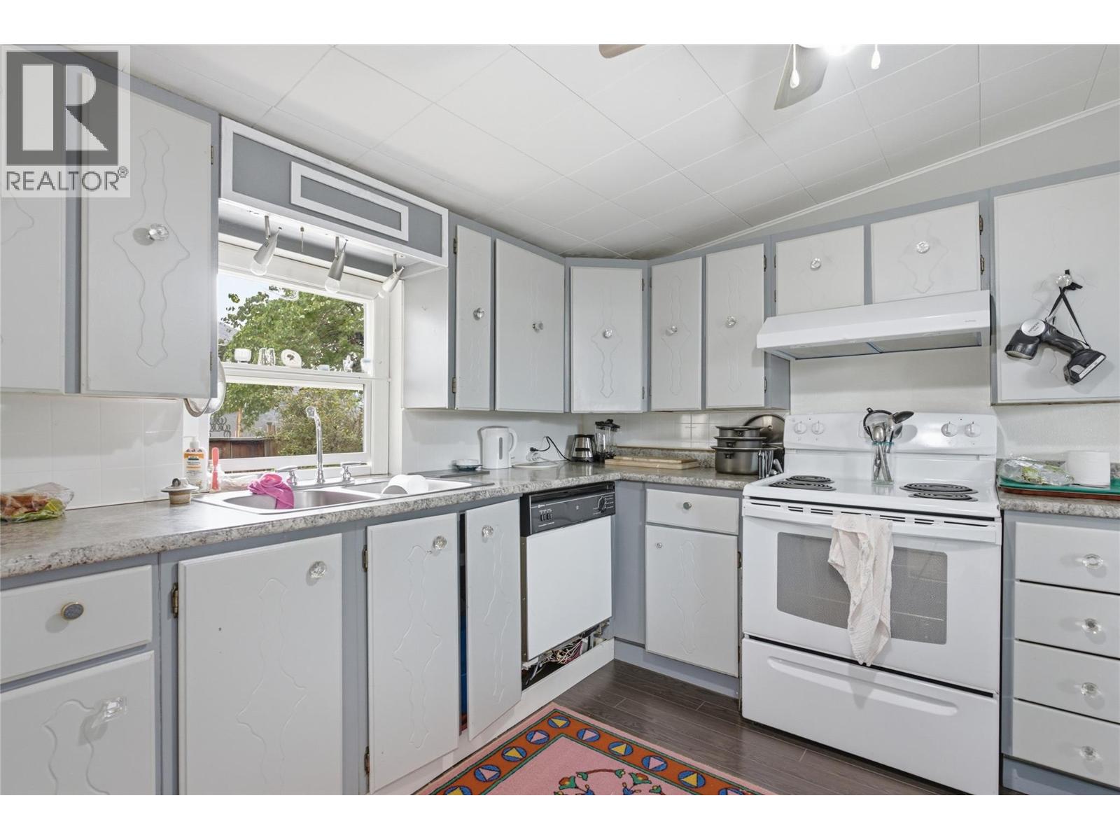
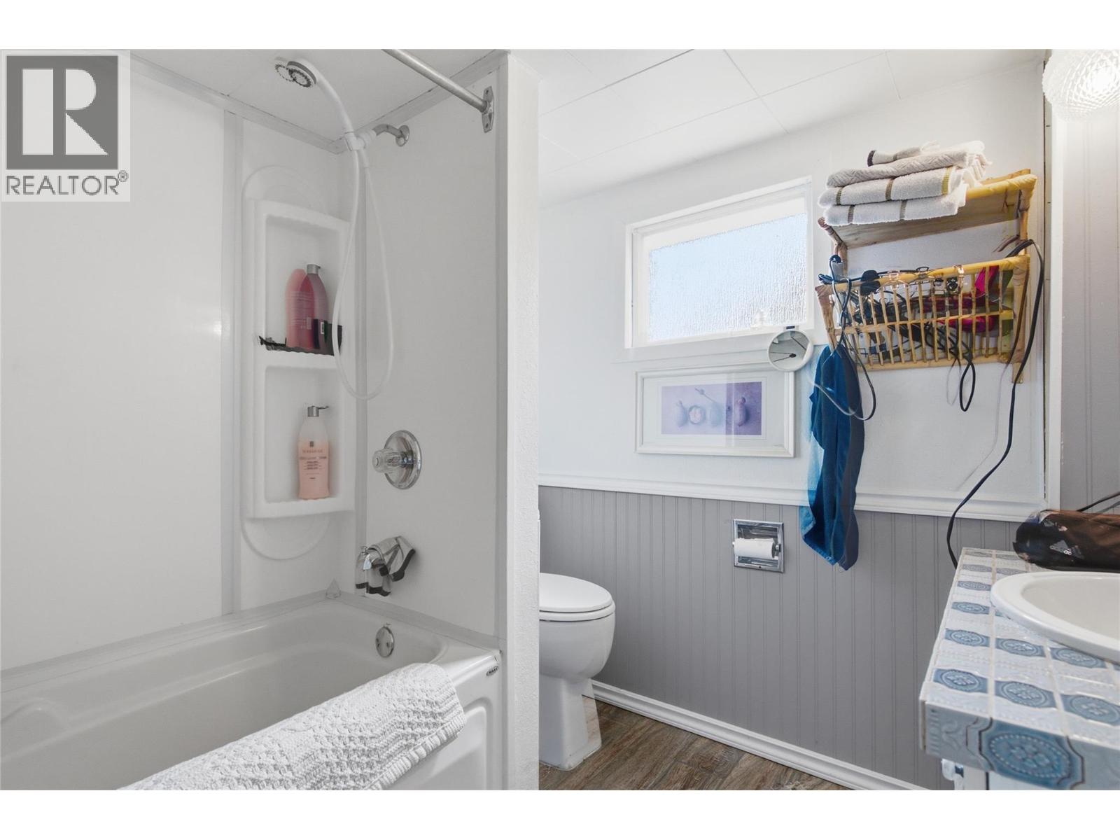
Level Type Length Width Dimensions Main Level Bedroom 10'0'' x 11'0'' Main Level Primary Bedroom 11'0'' x 11'0'' Main Level Kitchen 11'0'' x 11'0'' Main Level Living Room 11'0'' x 16'0'' Main Level 4pc Bathroom Measurements not available -
Utilities
Your Favourites
No Favourites Found







The trademarks REALTOR®, REALTORS®, and the REALTOR® logo are controlled by The Canadian Real Estate Association (CREA) and identify real estate professionals who are members of CREA. The trademarks MLS®, Multiple Listing Service® and the associated logos are owned by The Canadian Real Estate Association (CREA) and identify the quality of services provided by real estate professionals who are members of CREA. The trademark DDF® is owned by The Canadian Real Estate Association (CREA) and identifies CREA's Data Distribution Facility (DDF®)
September 28 2026 04:48:53
Association of Interior REALTORS®
