$525,000
Maintenance,
$385 Monthly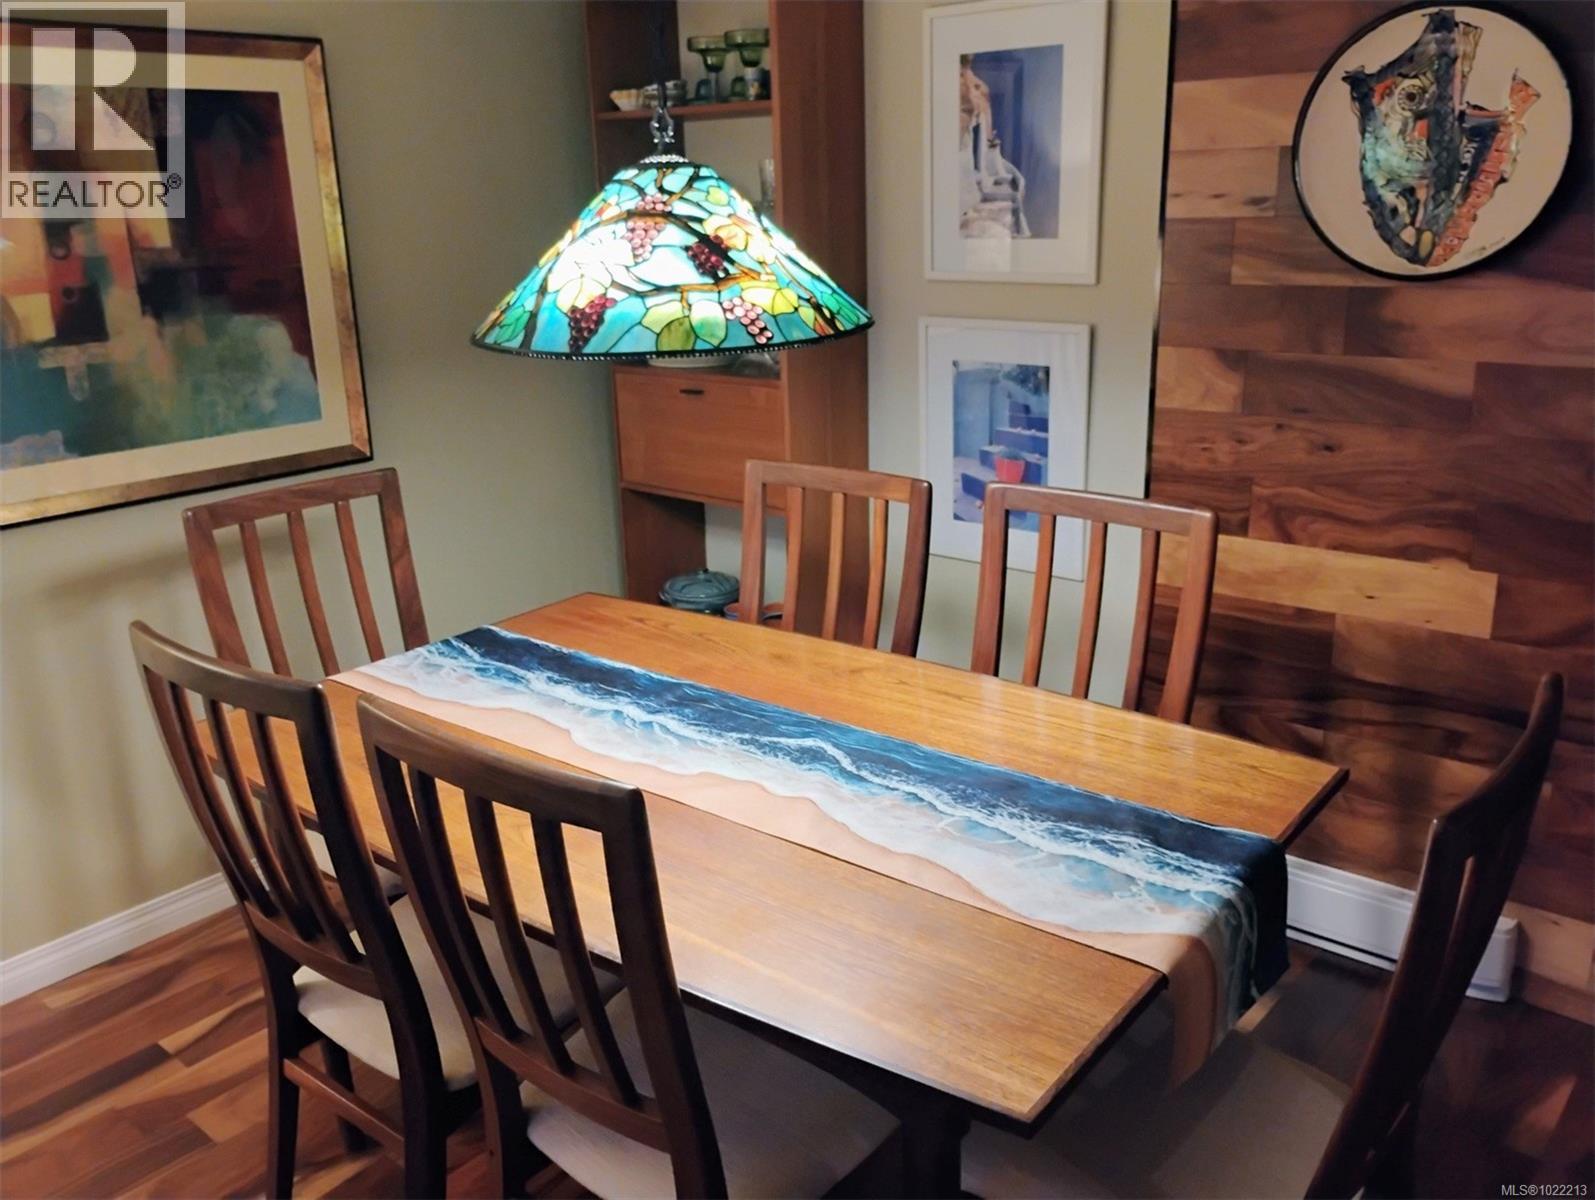
$525,000
Maintenance,
$385 Monthly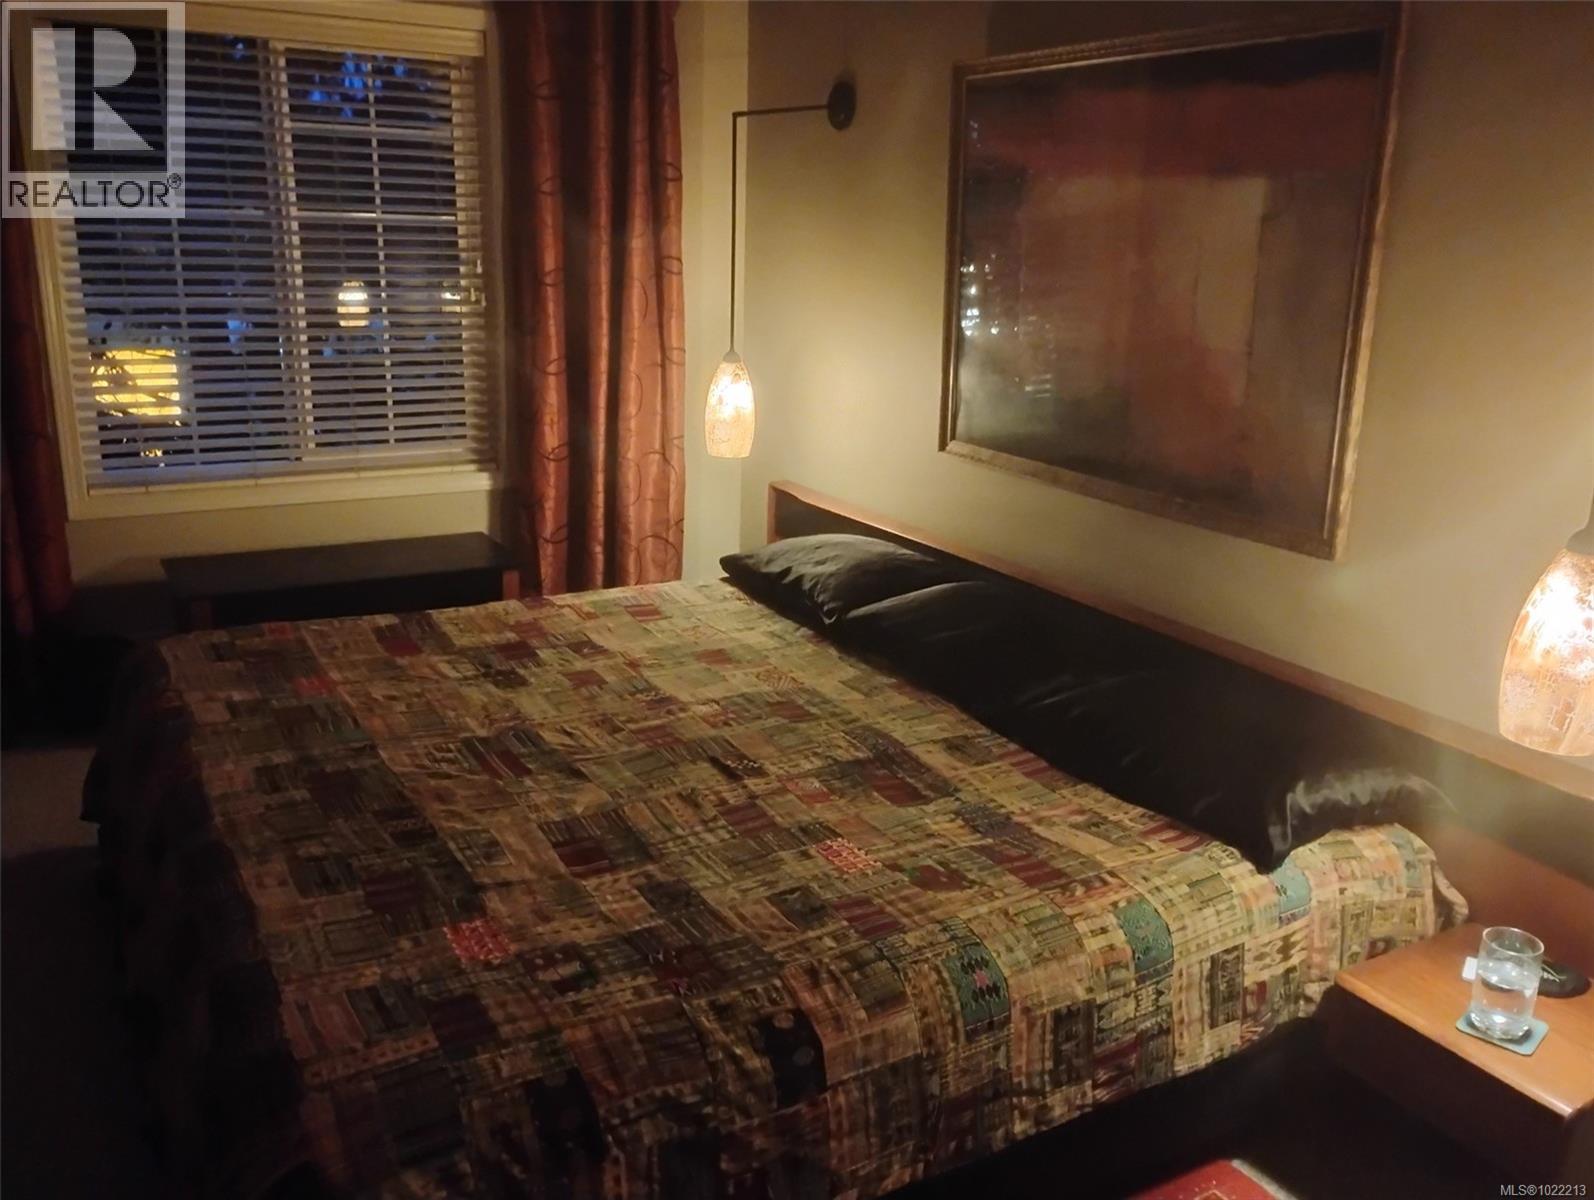
$525,000
Maintenance,
$385 Monthly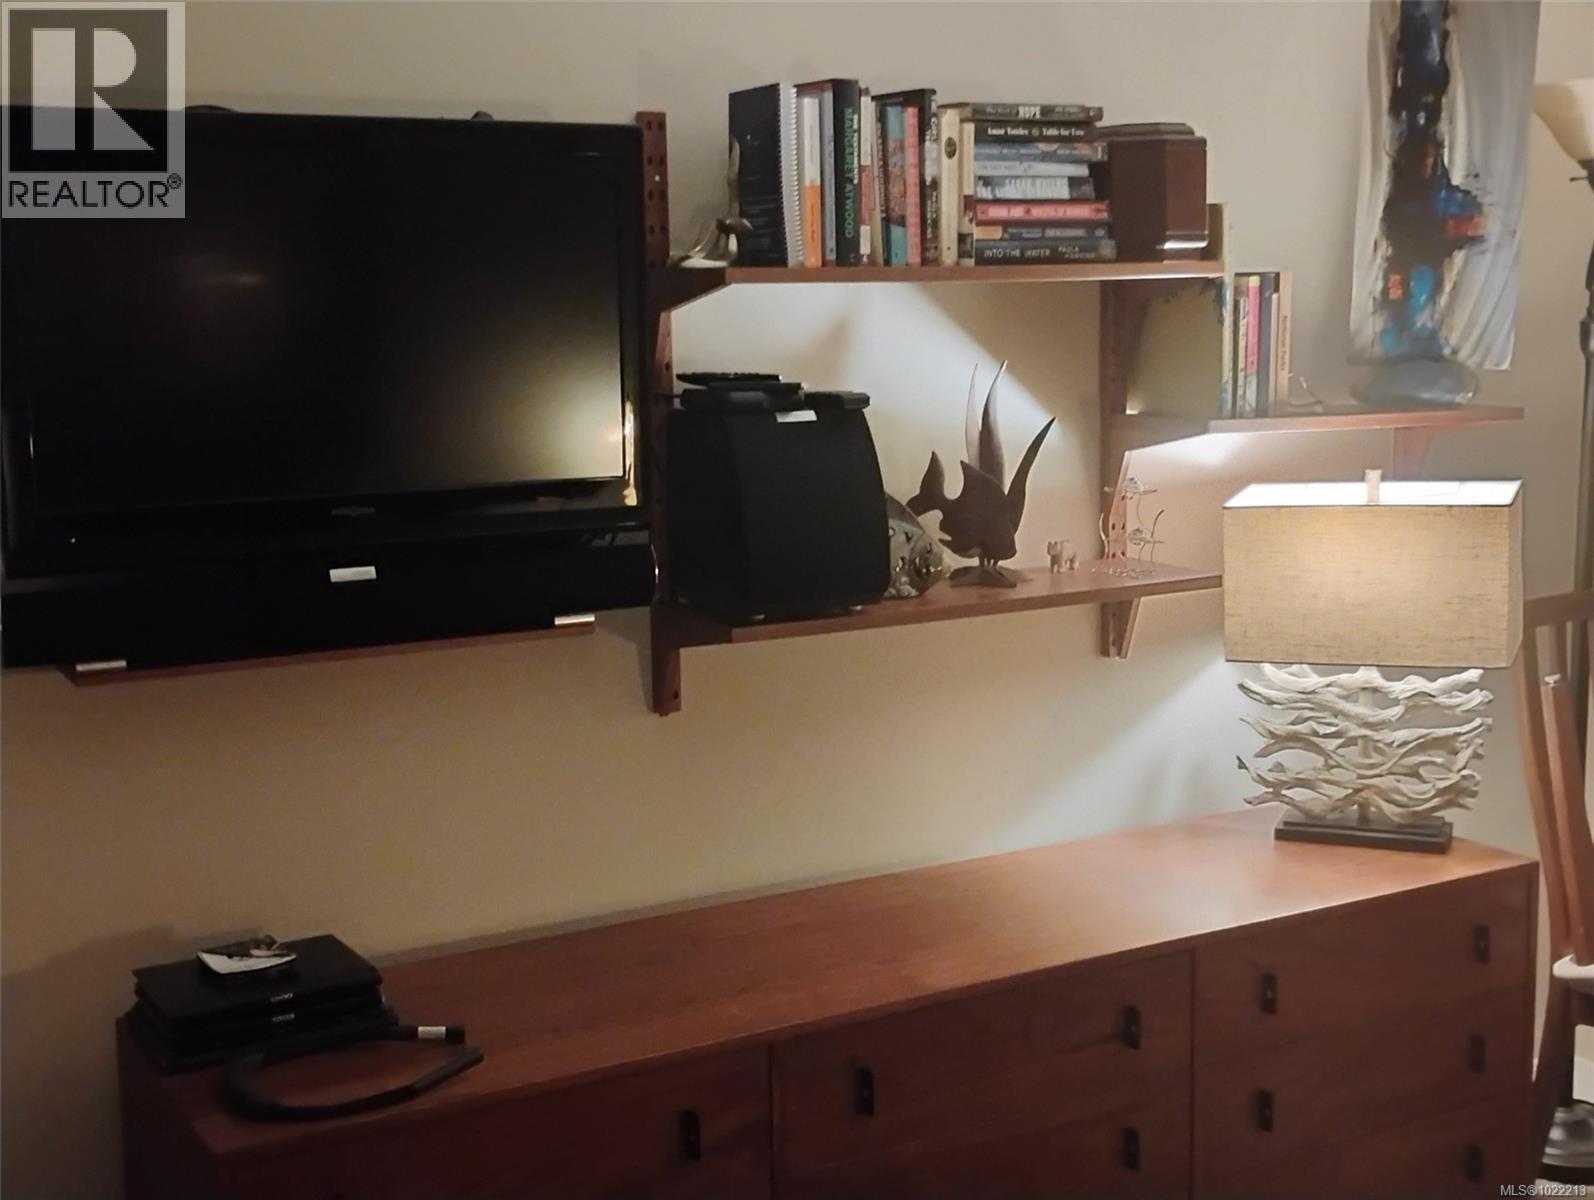
$525,000
Maintenance,
$385 Monthly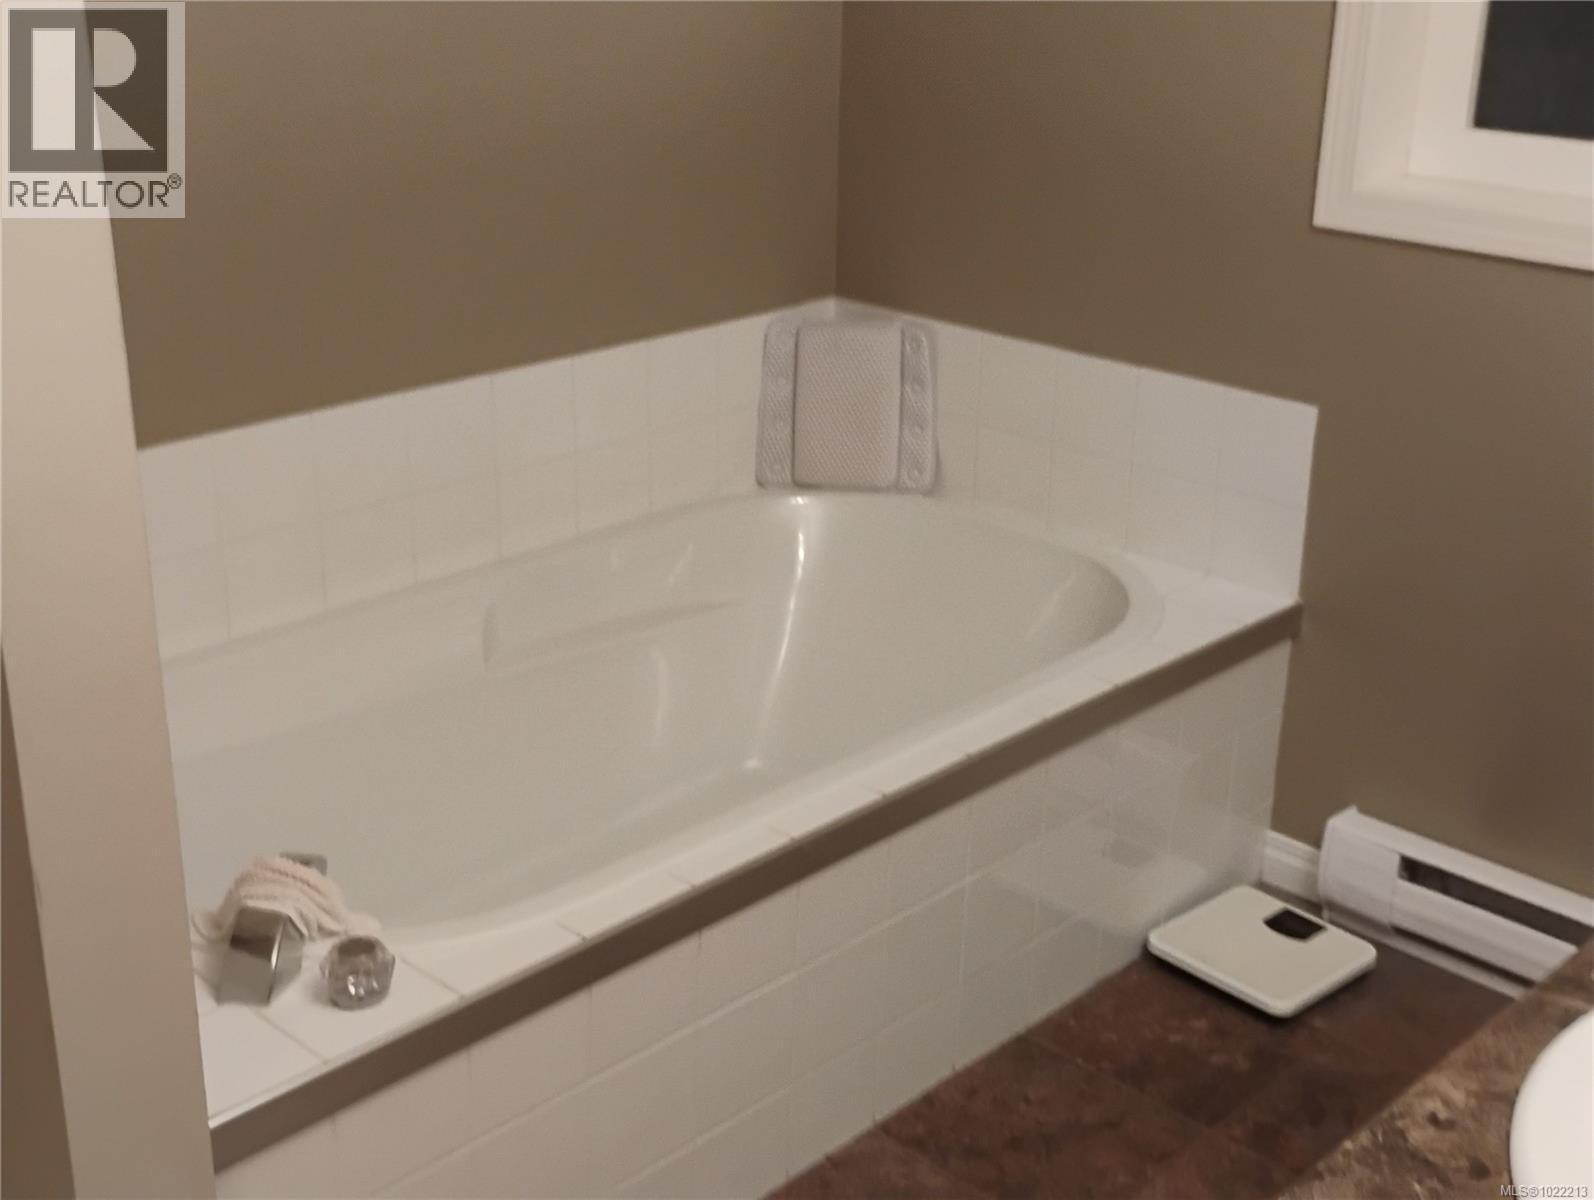
$525,000
Maintenance,
$385 Monthly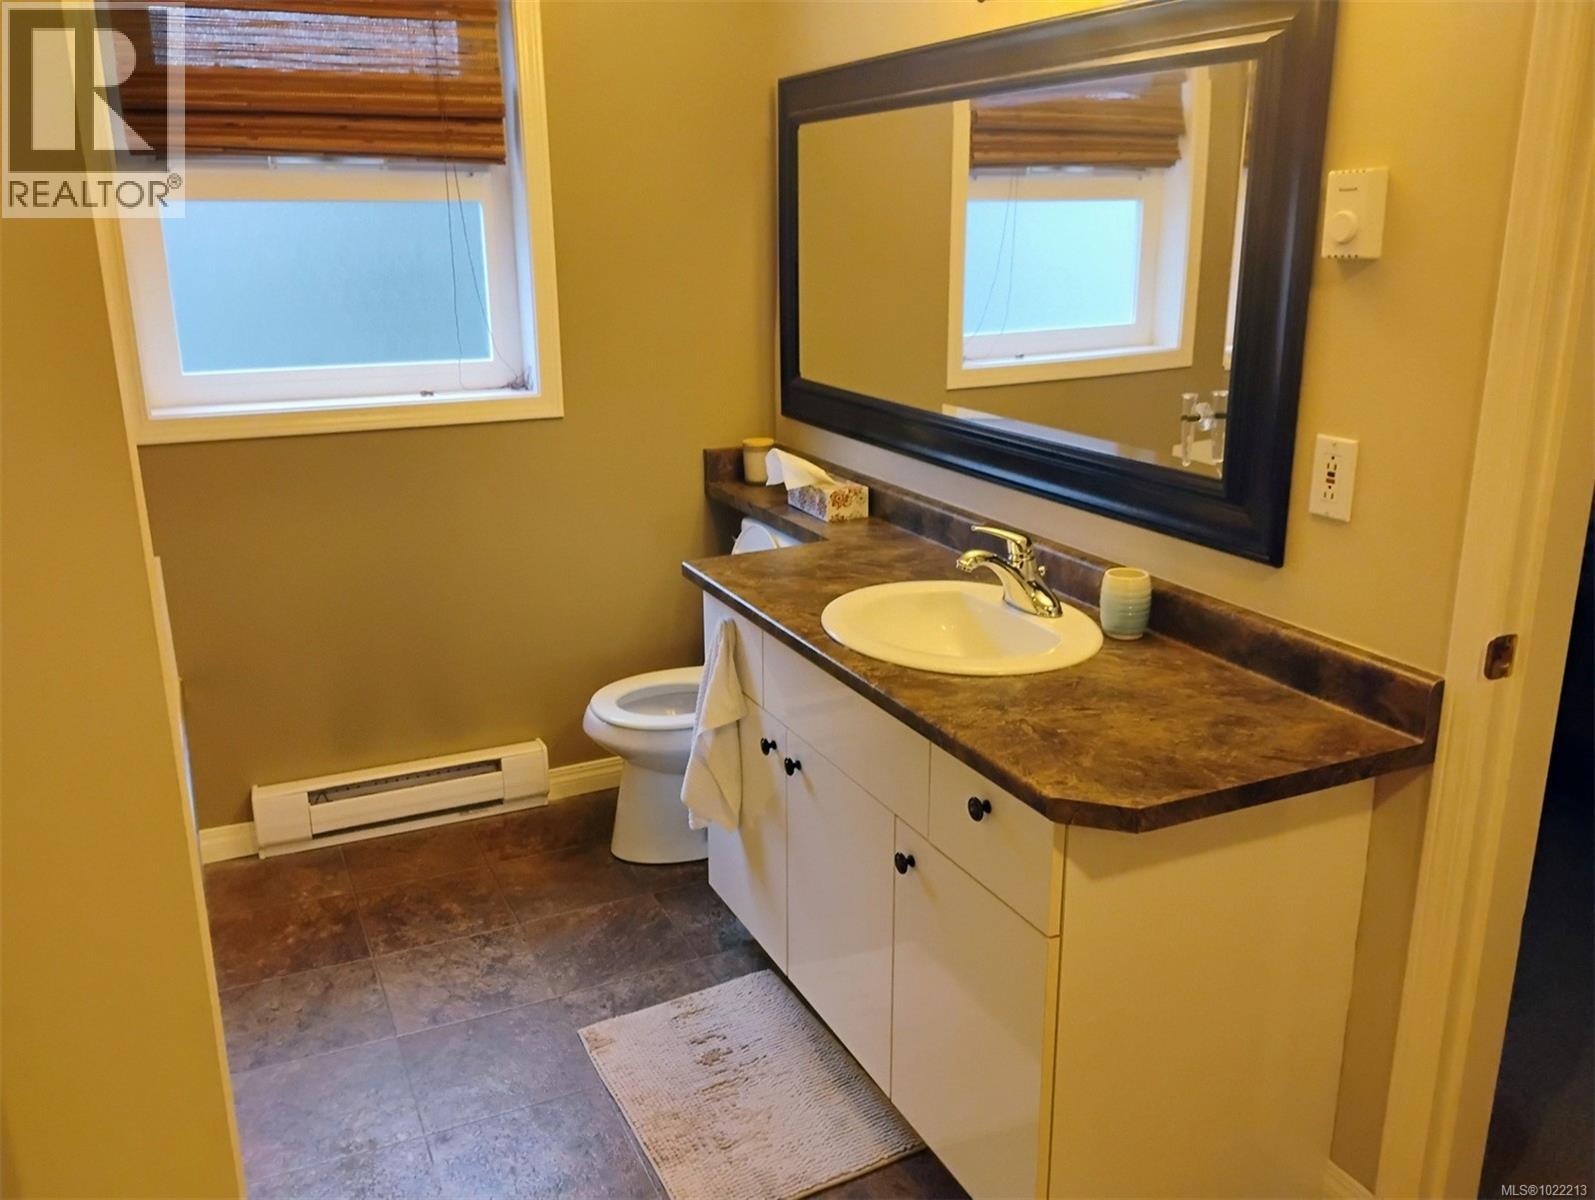
$525,000
Maintenance,
$385 Monthly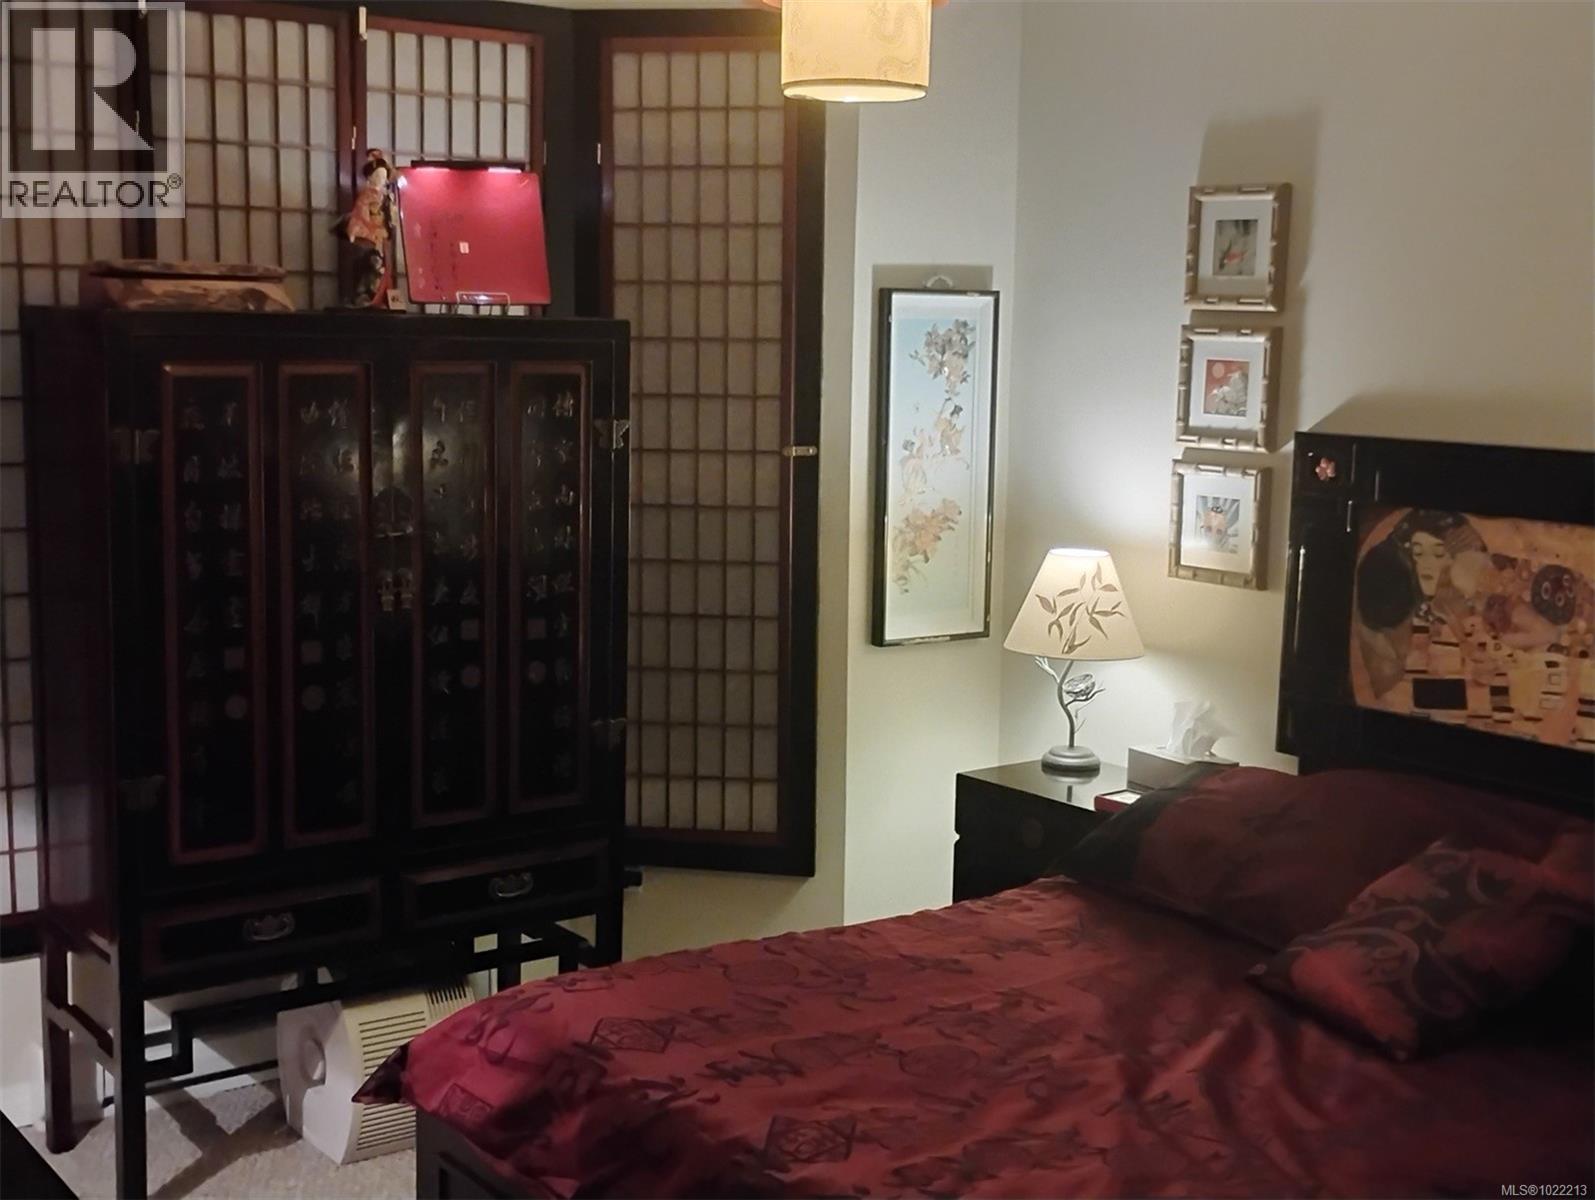
$525,000
Maintenance,
$385 Monthly
$525,000
Maintenance,
$385 Monthly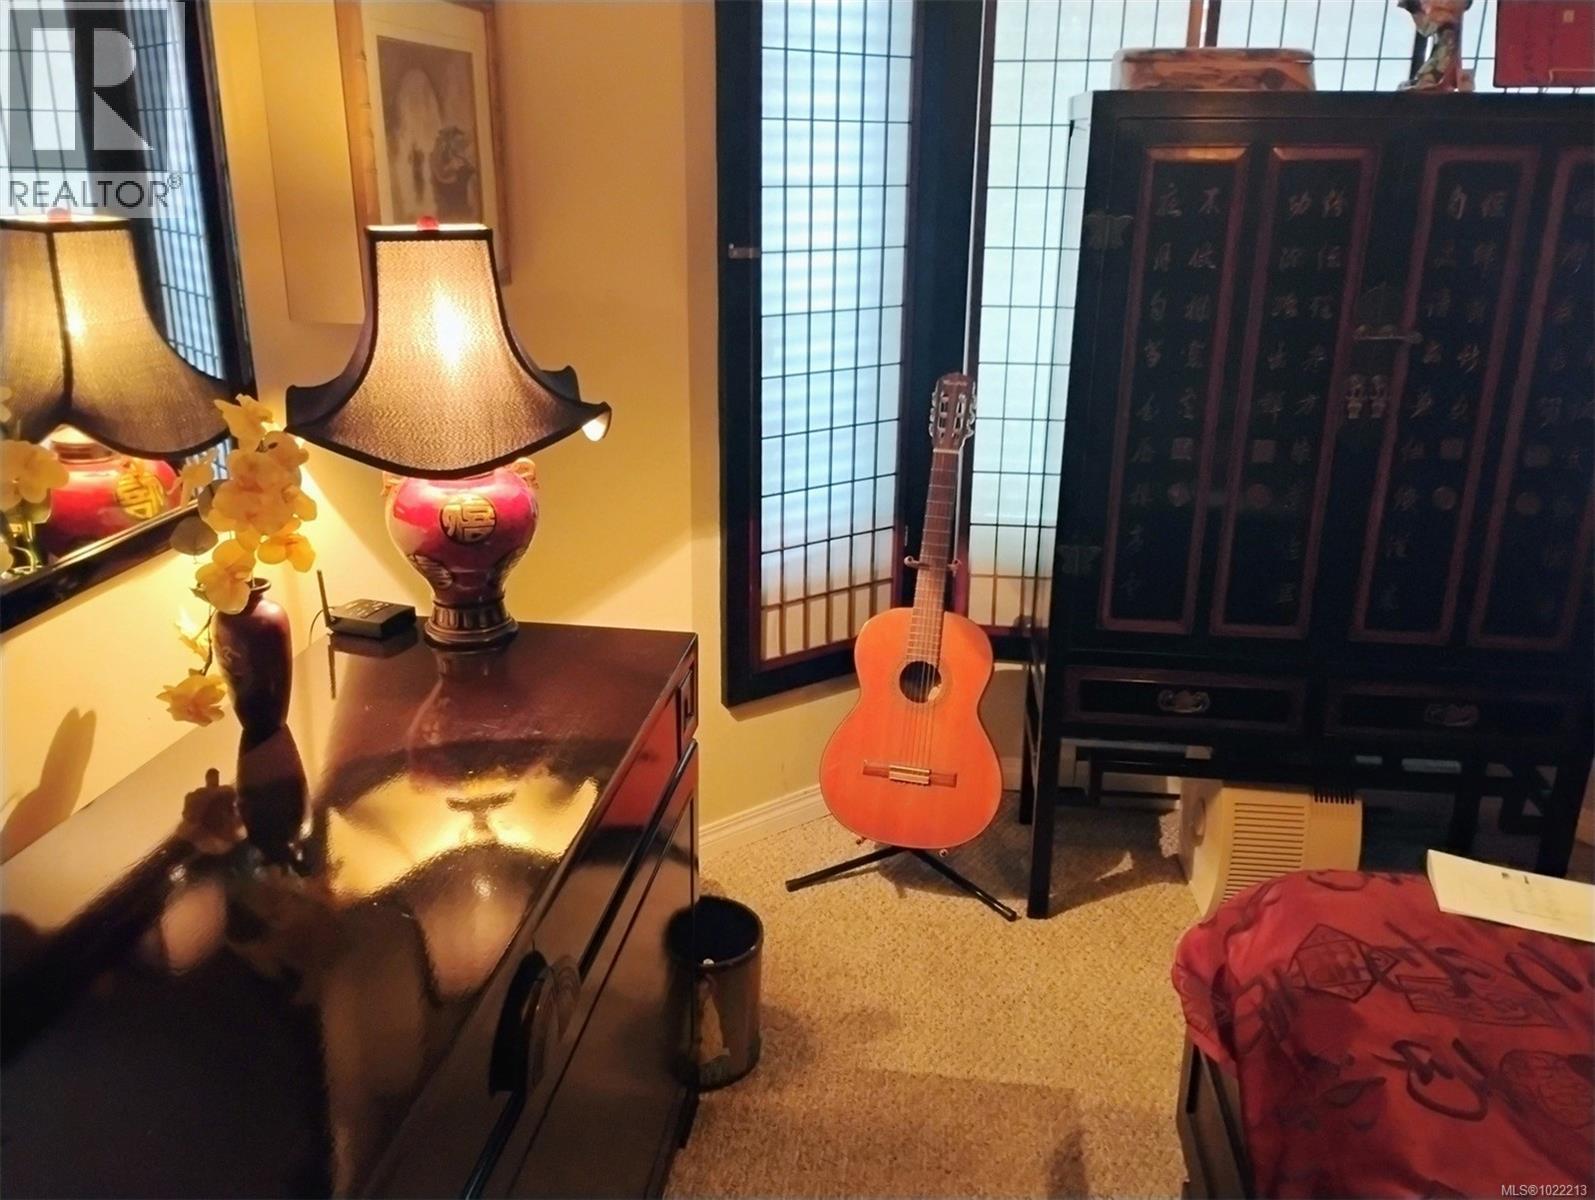
$525,000
Maintenance,
$385 Monthly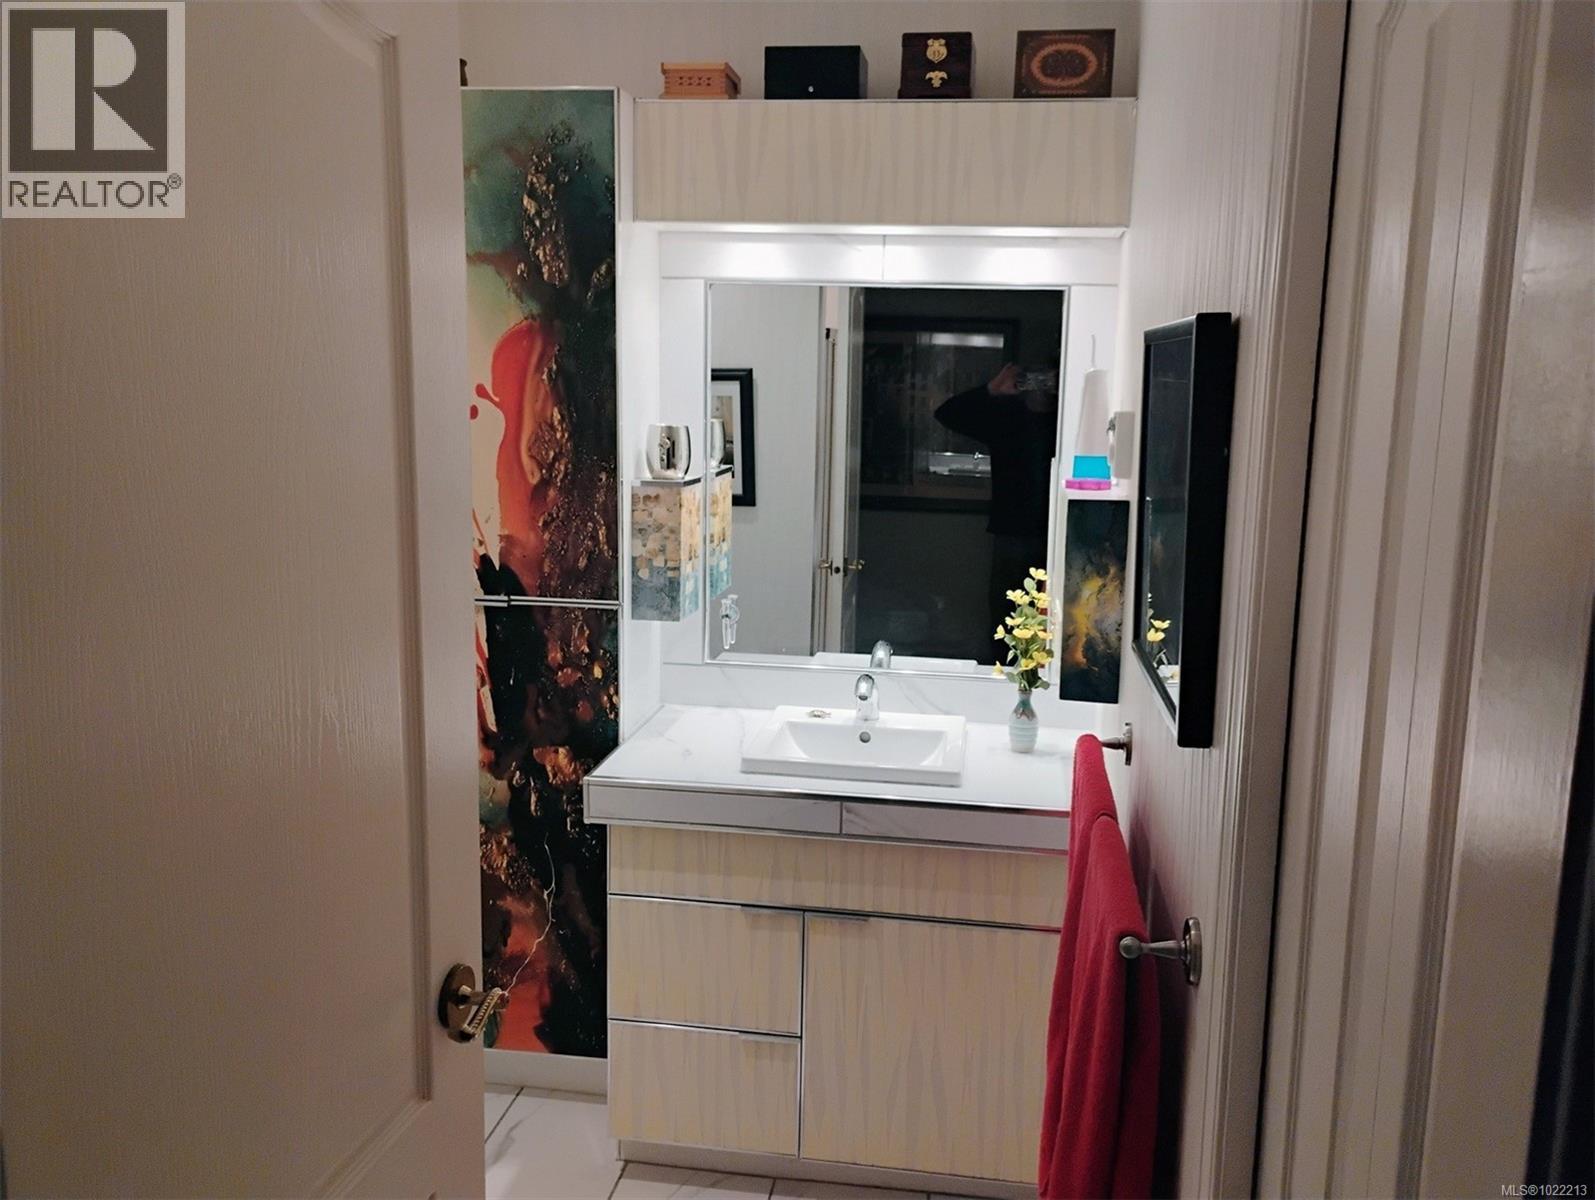
$525,000
Maintenance,
$385 Monthly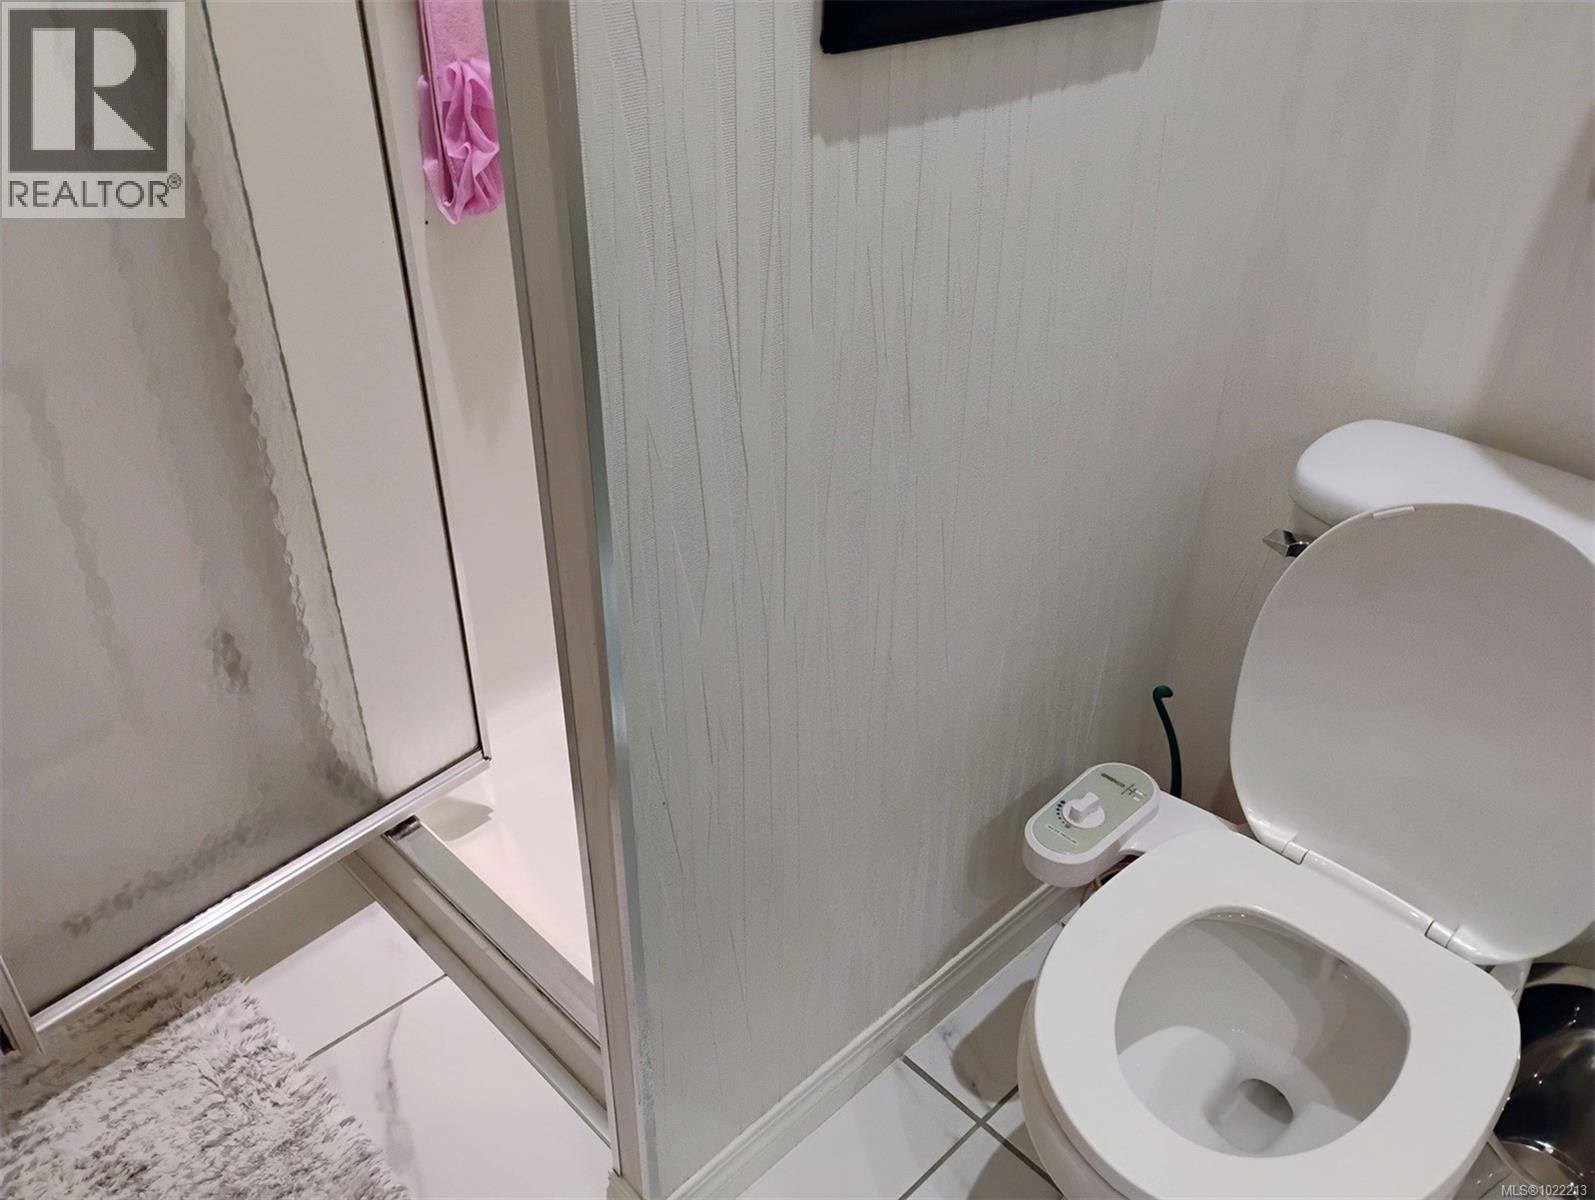
$525,000
Maintenance,
$385 Monthly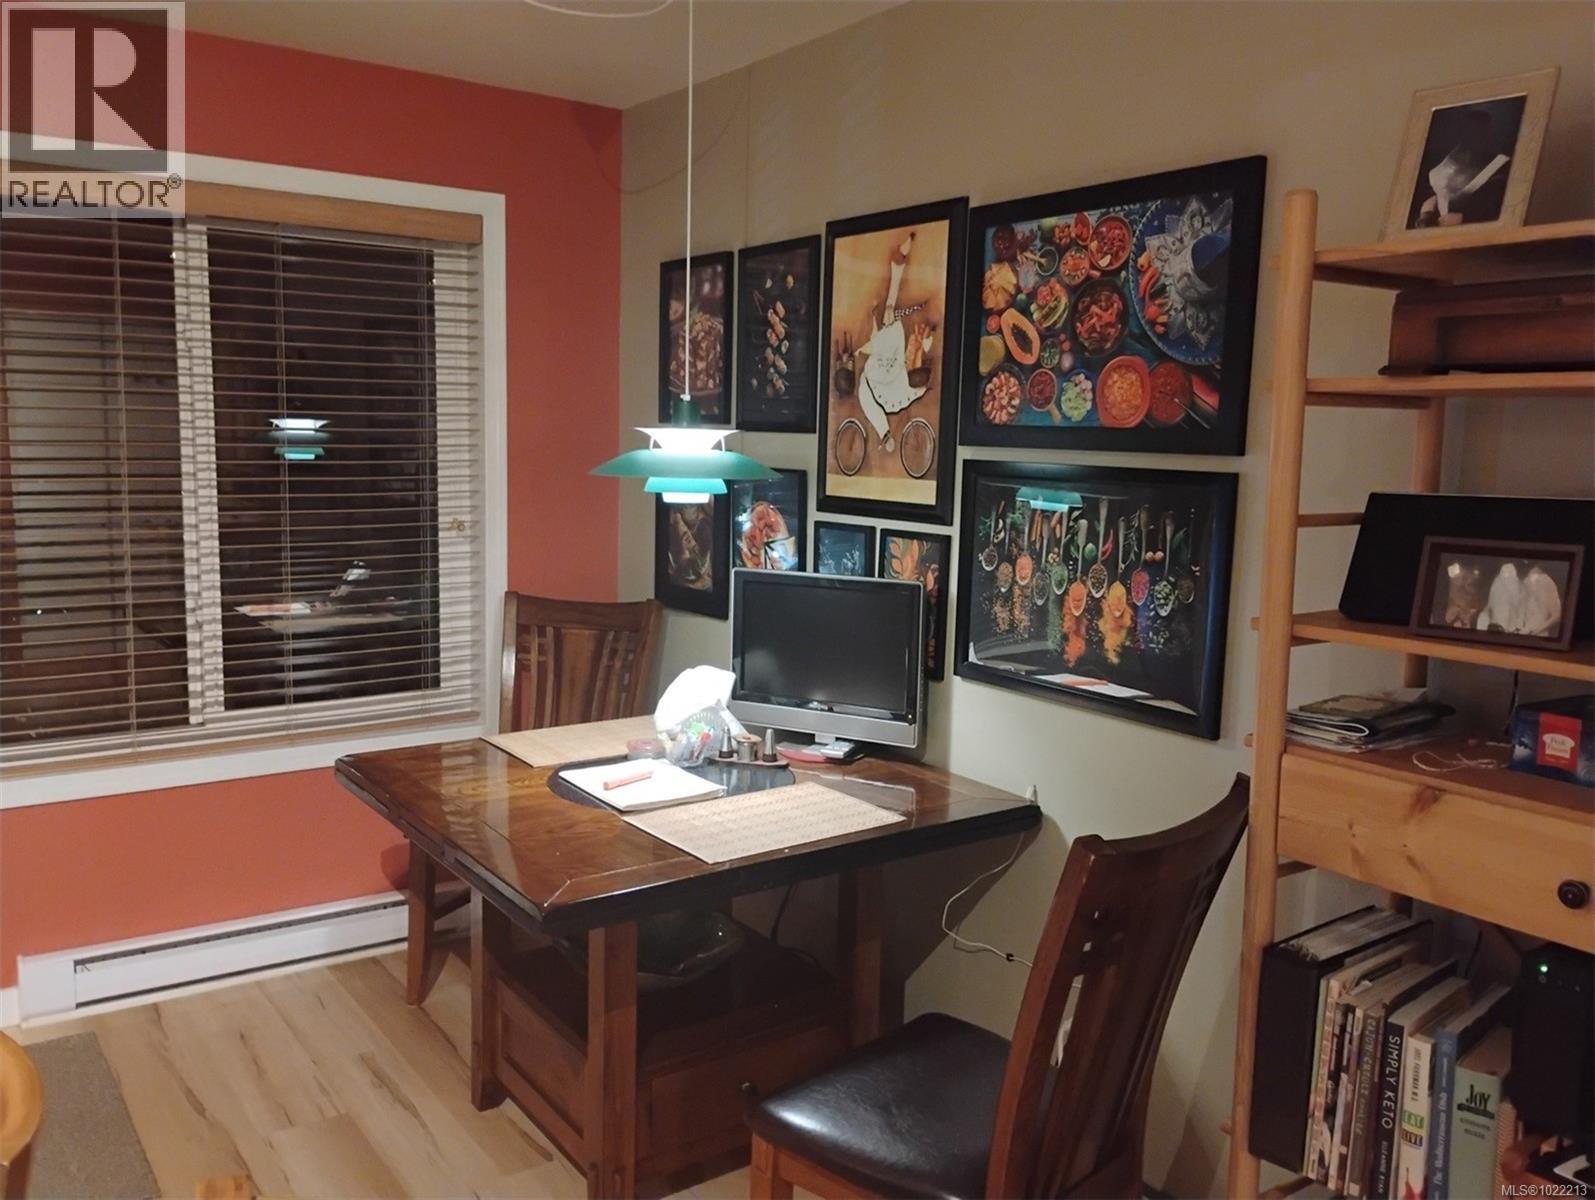
$525,000
Maintenance,
$385 Monthly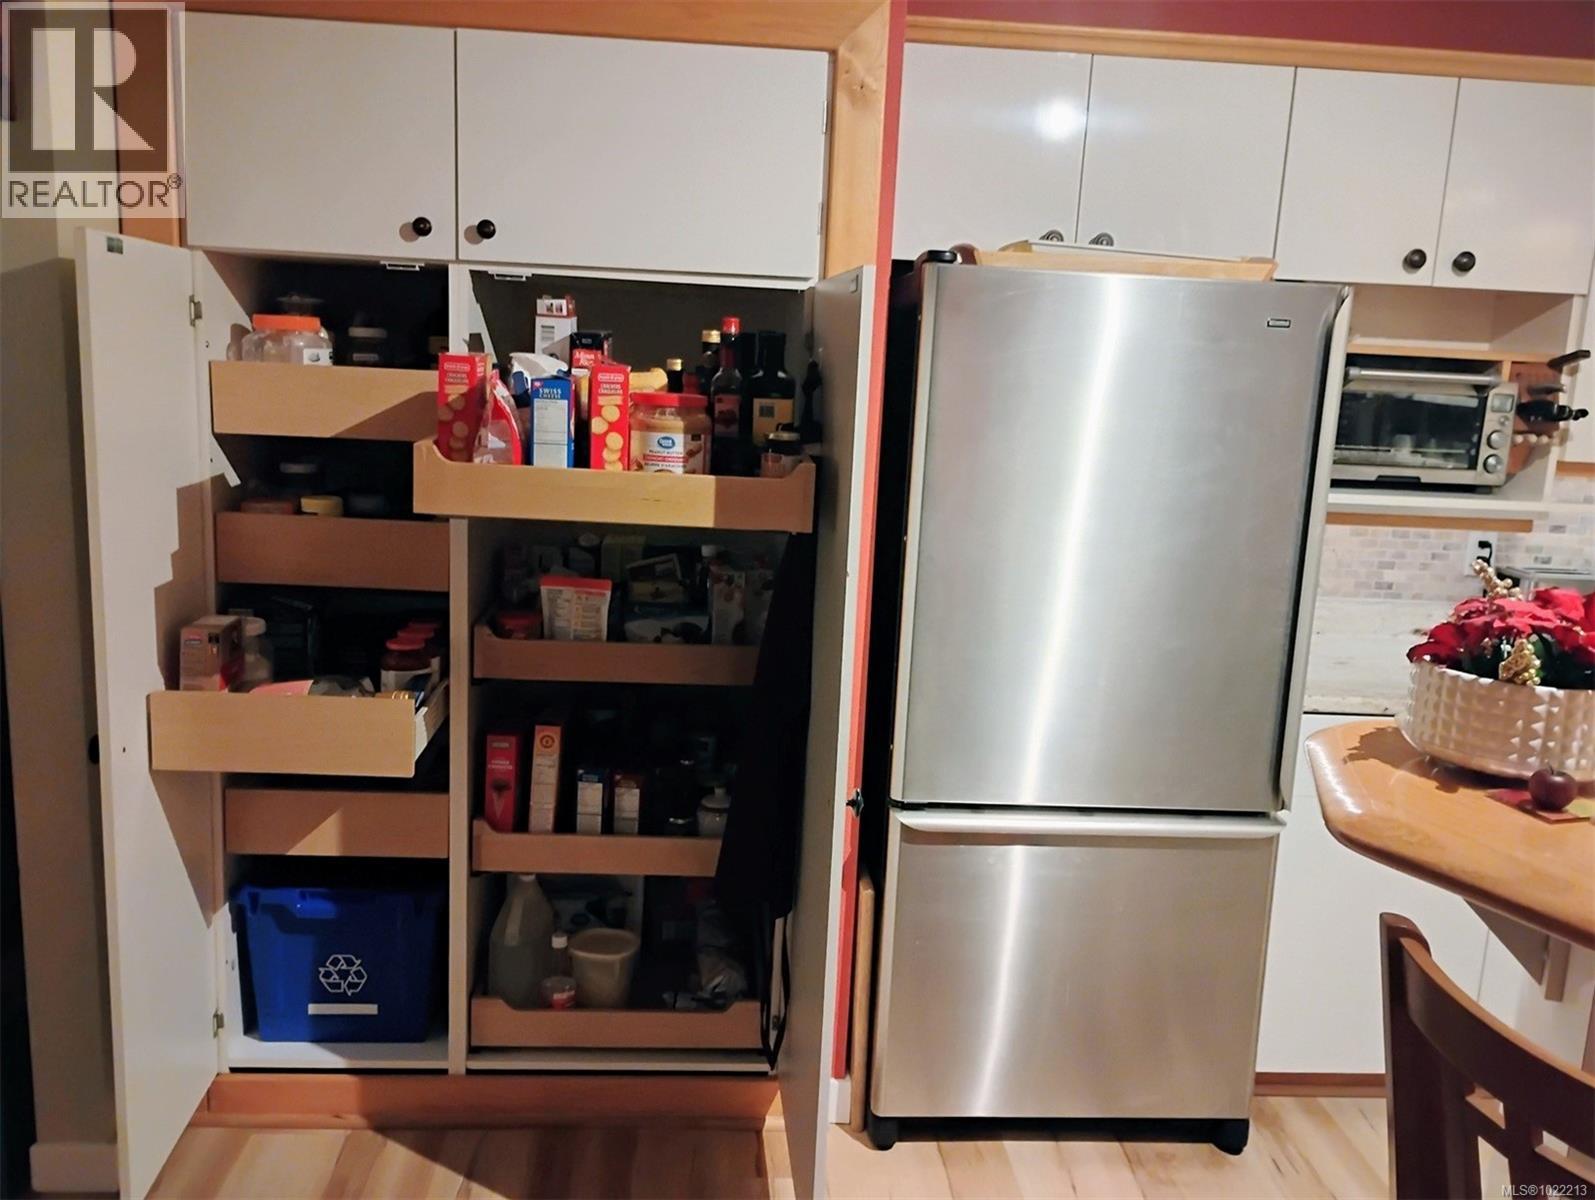
$525,000
Maintenance,
$385 Monthly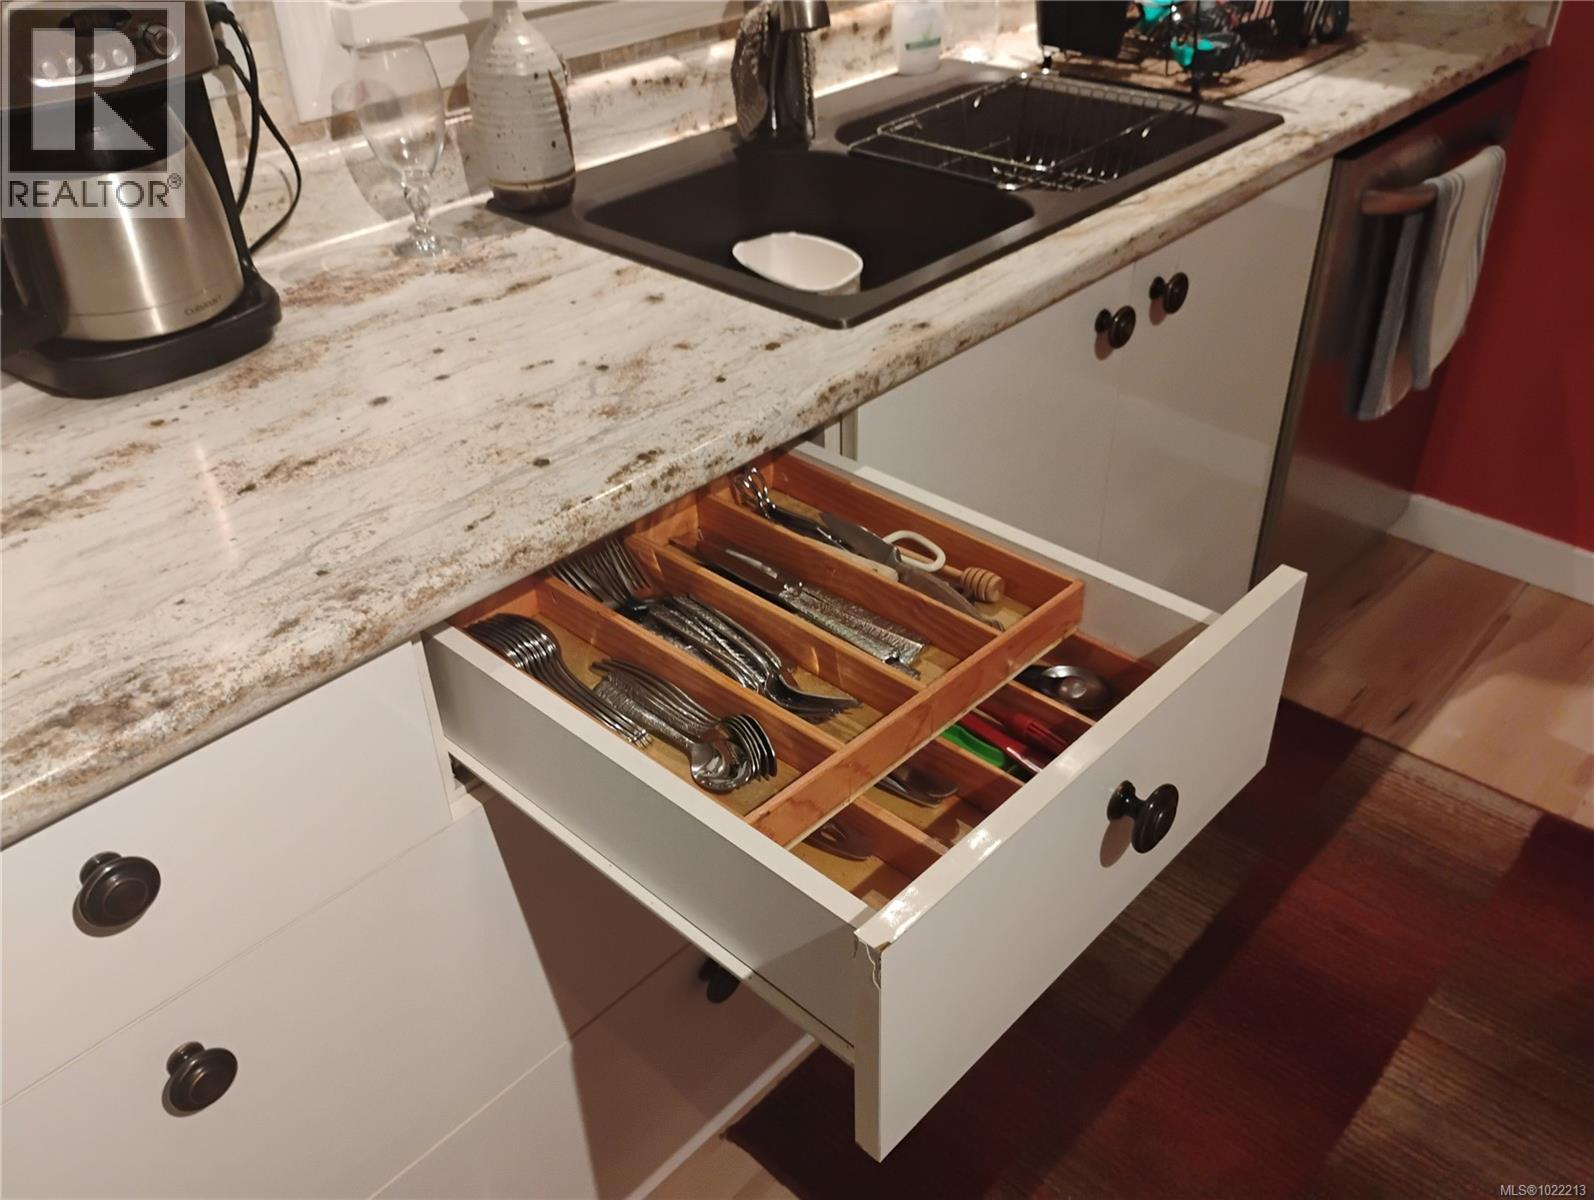
$525,000
Maintenance,
$385 Monthly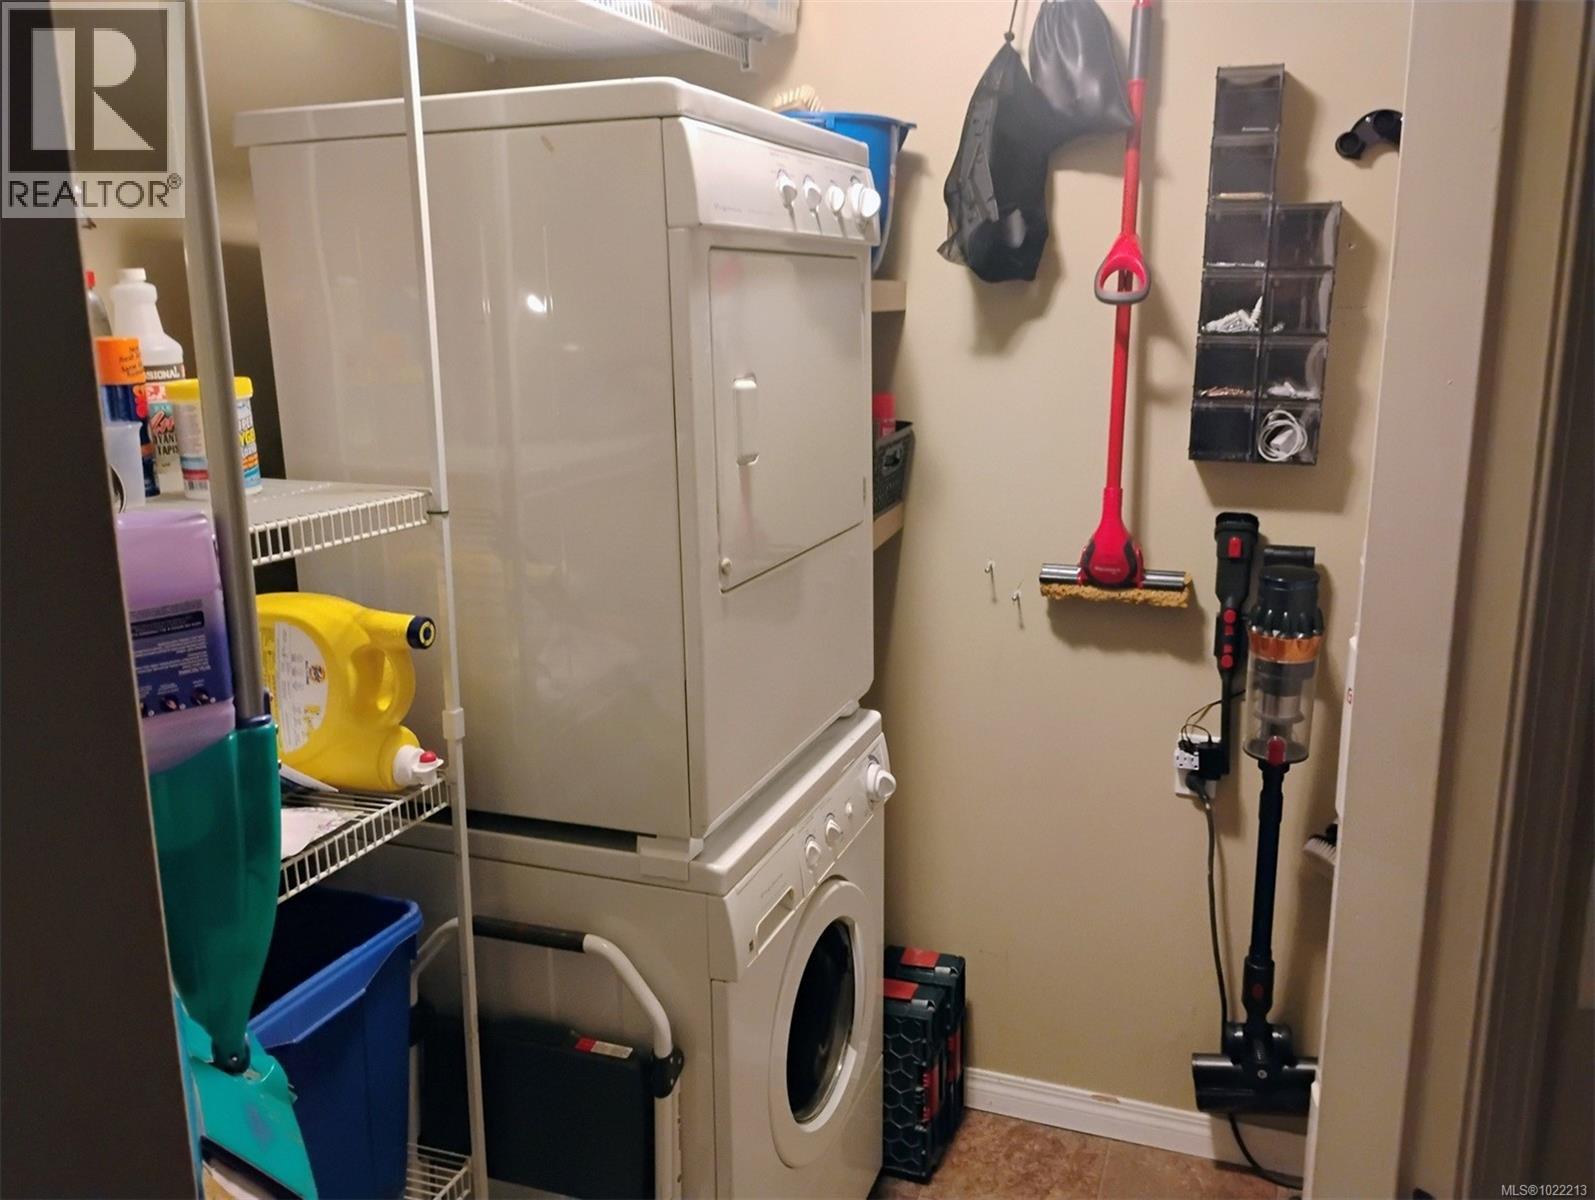
$525,000
Maintenance,
$385 Monthly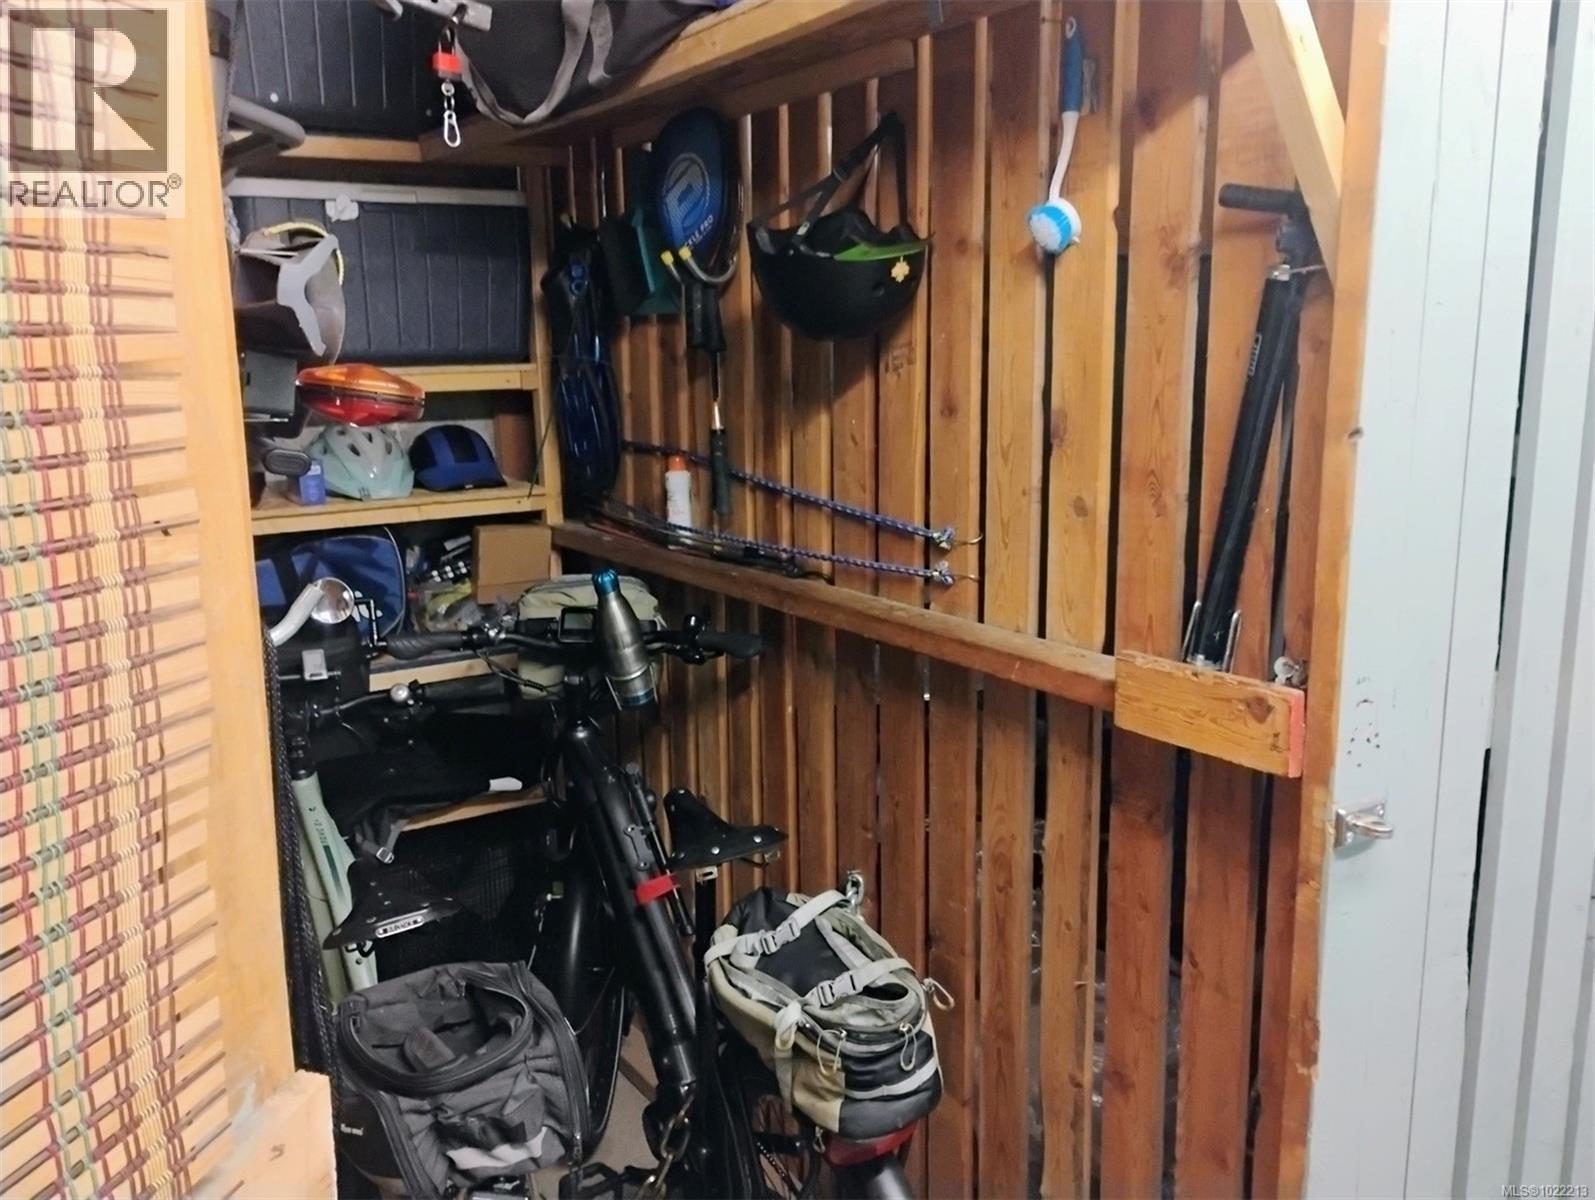
$525,000
Maintenance,
$385 Monthly
$525,000
Maintenance,
$385 Monthly
$525,000
Maintenance,
$385 Monthly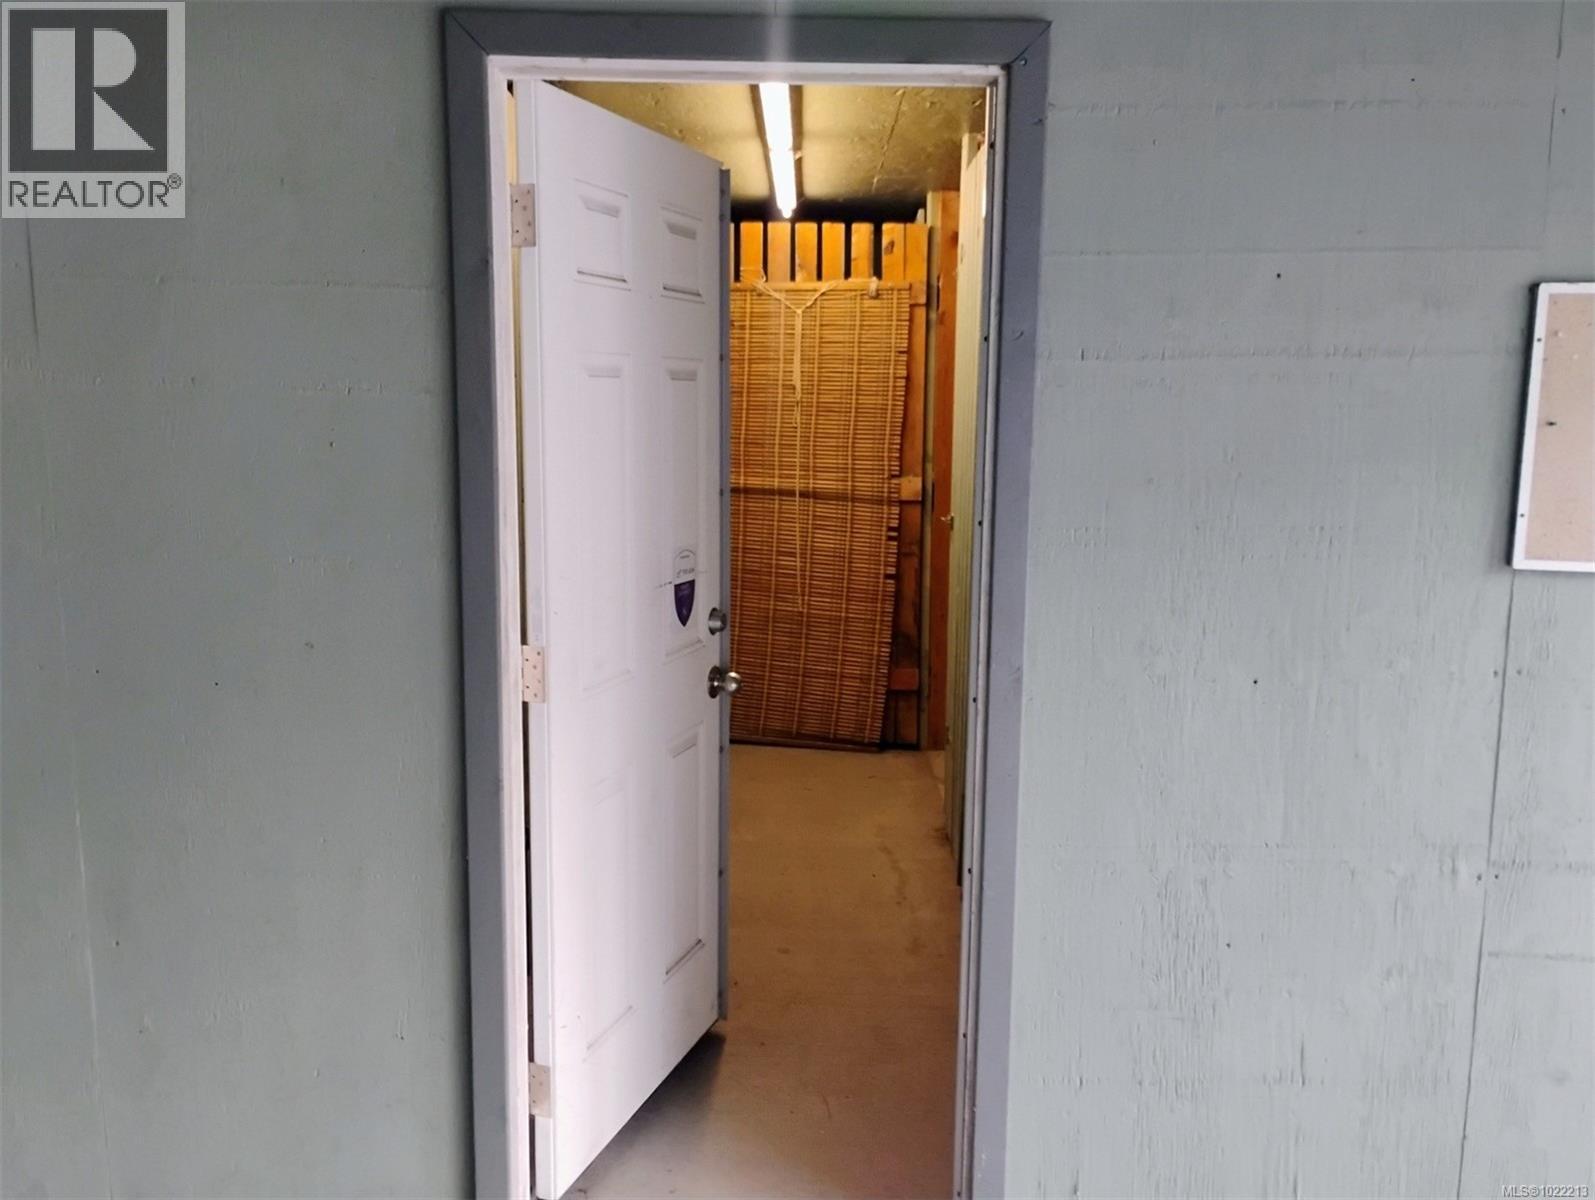
$525,000
Maintenance,
$385 Monthly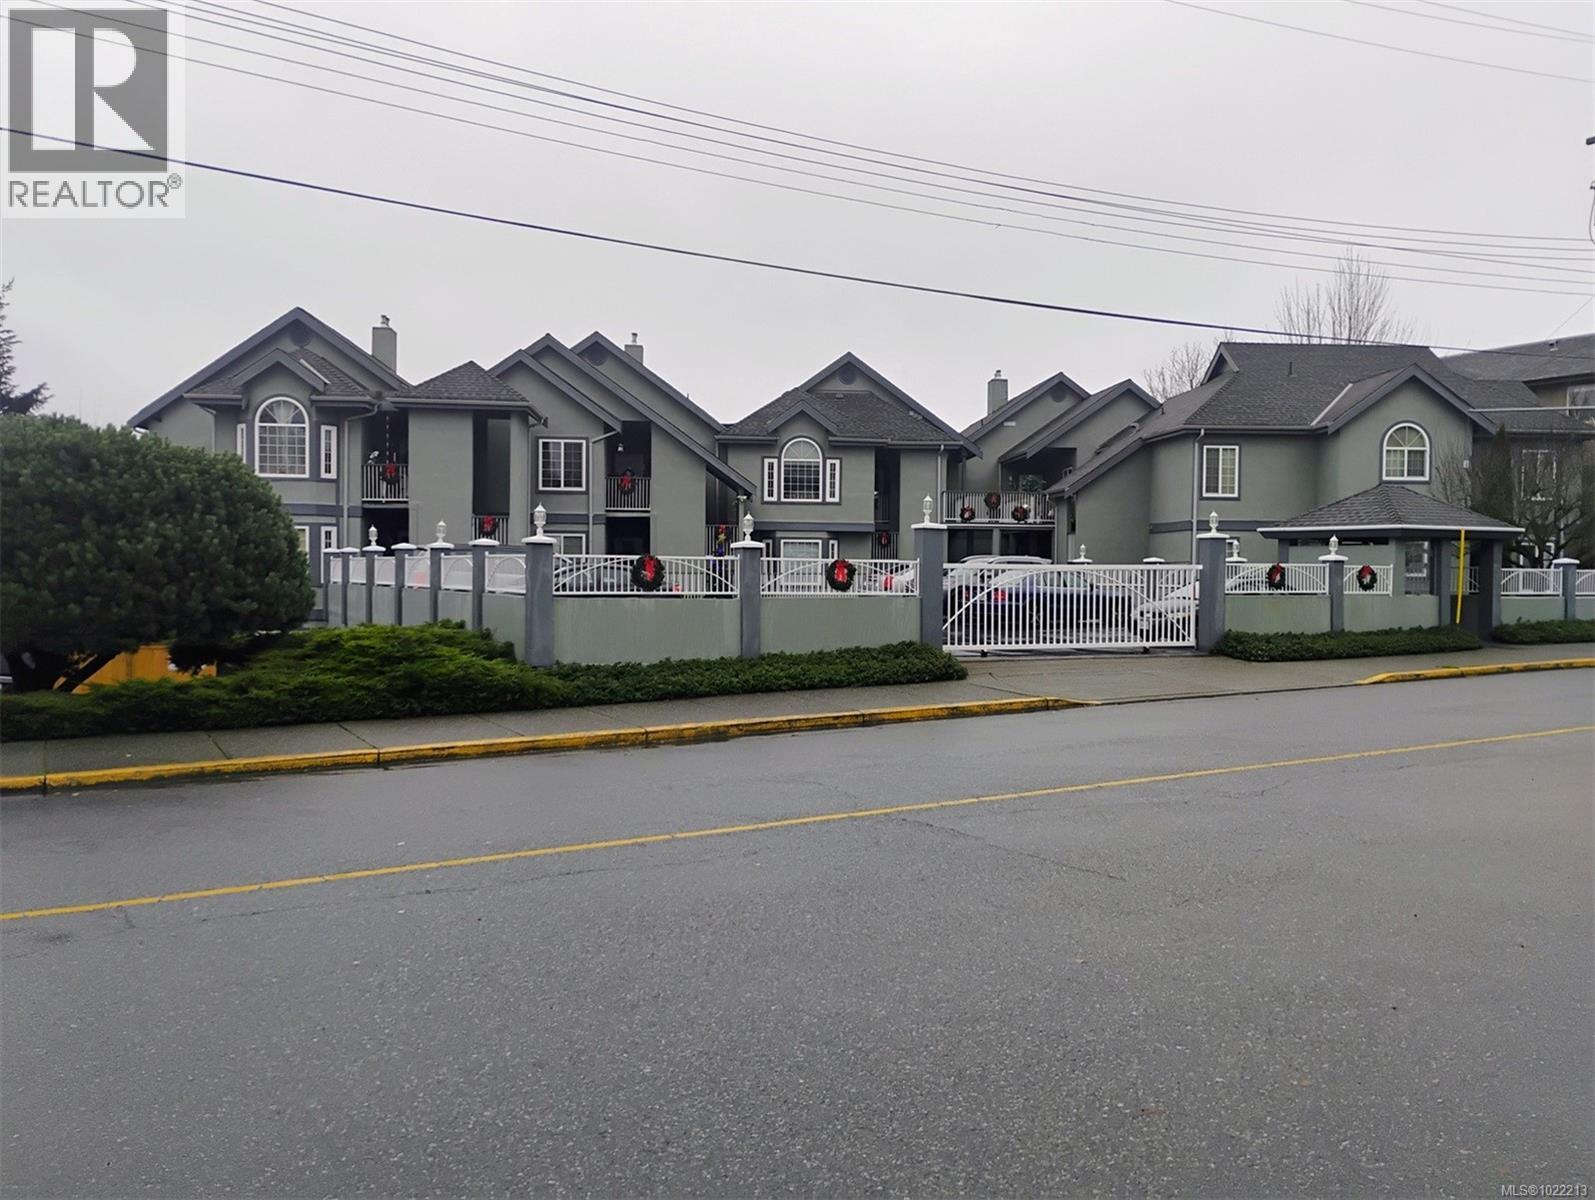
$525,000
Maintenance,
$385 Monthly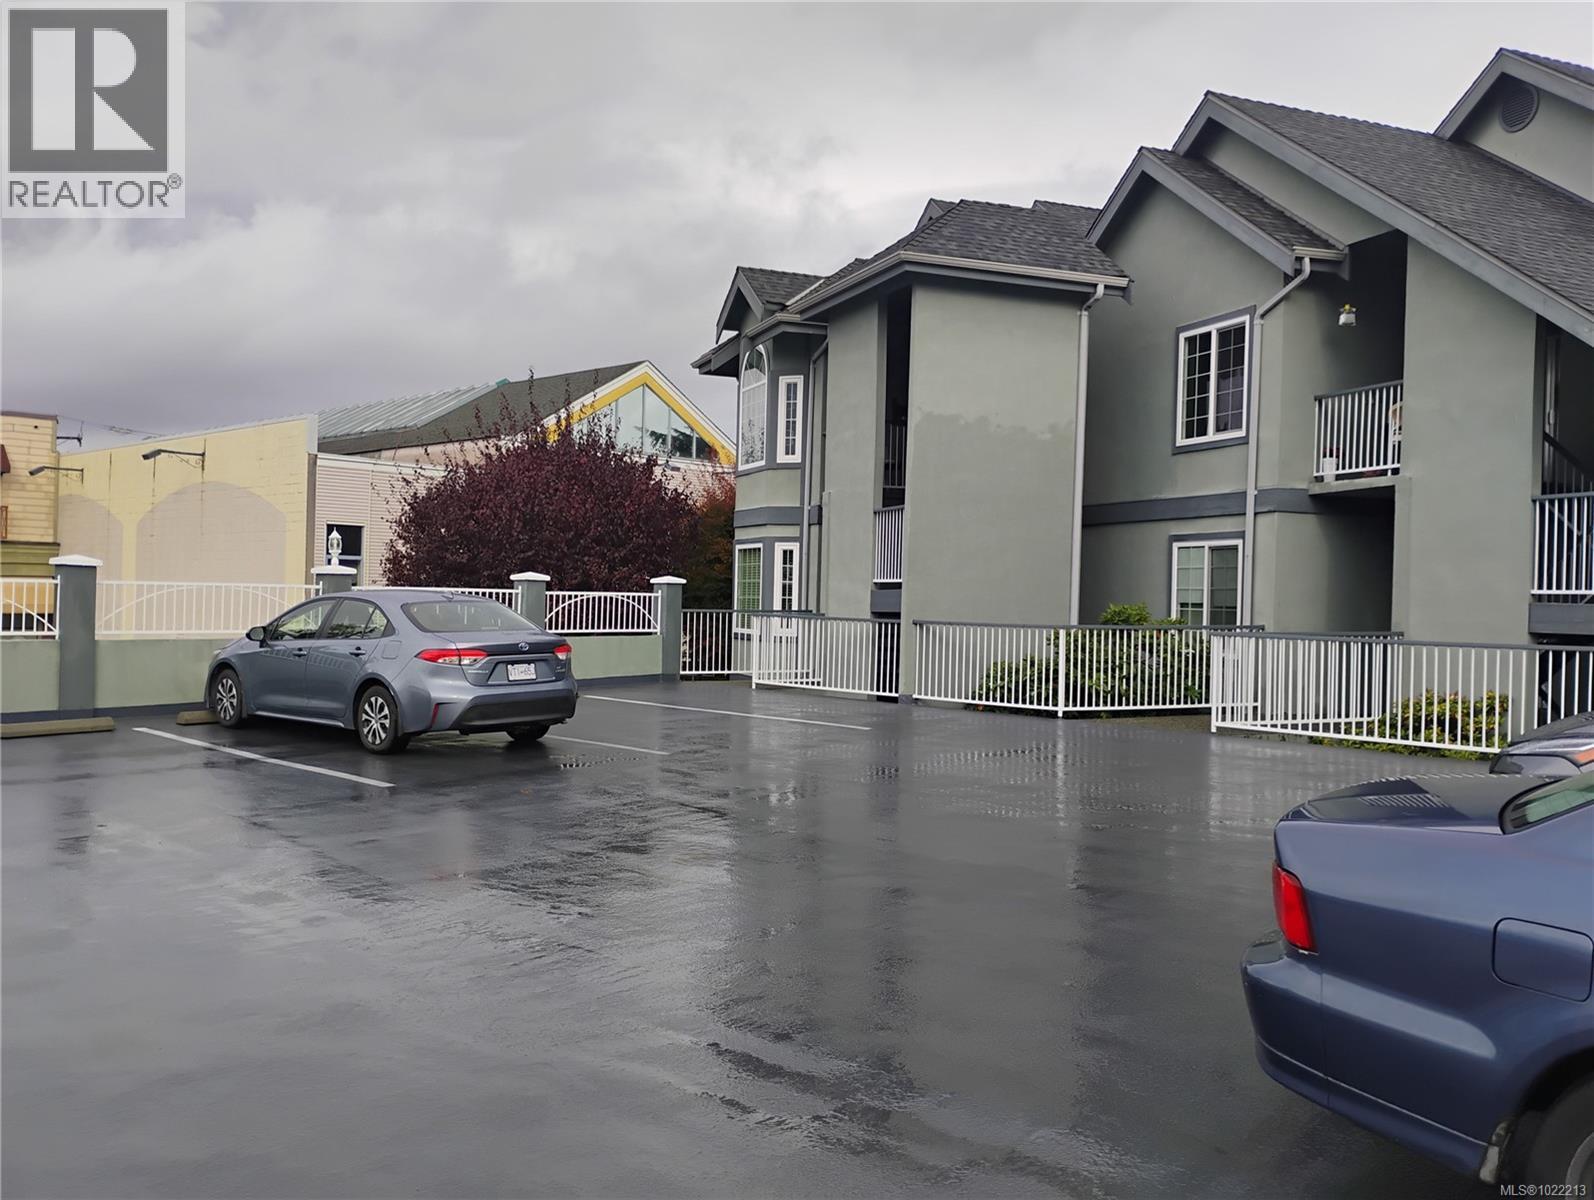
$525,000
Maintenance,
$385 Monthly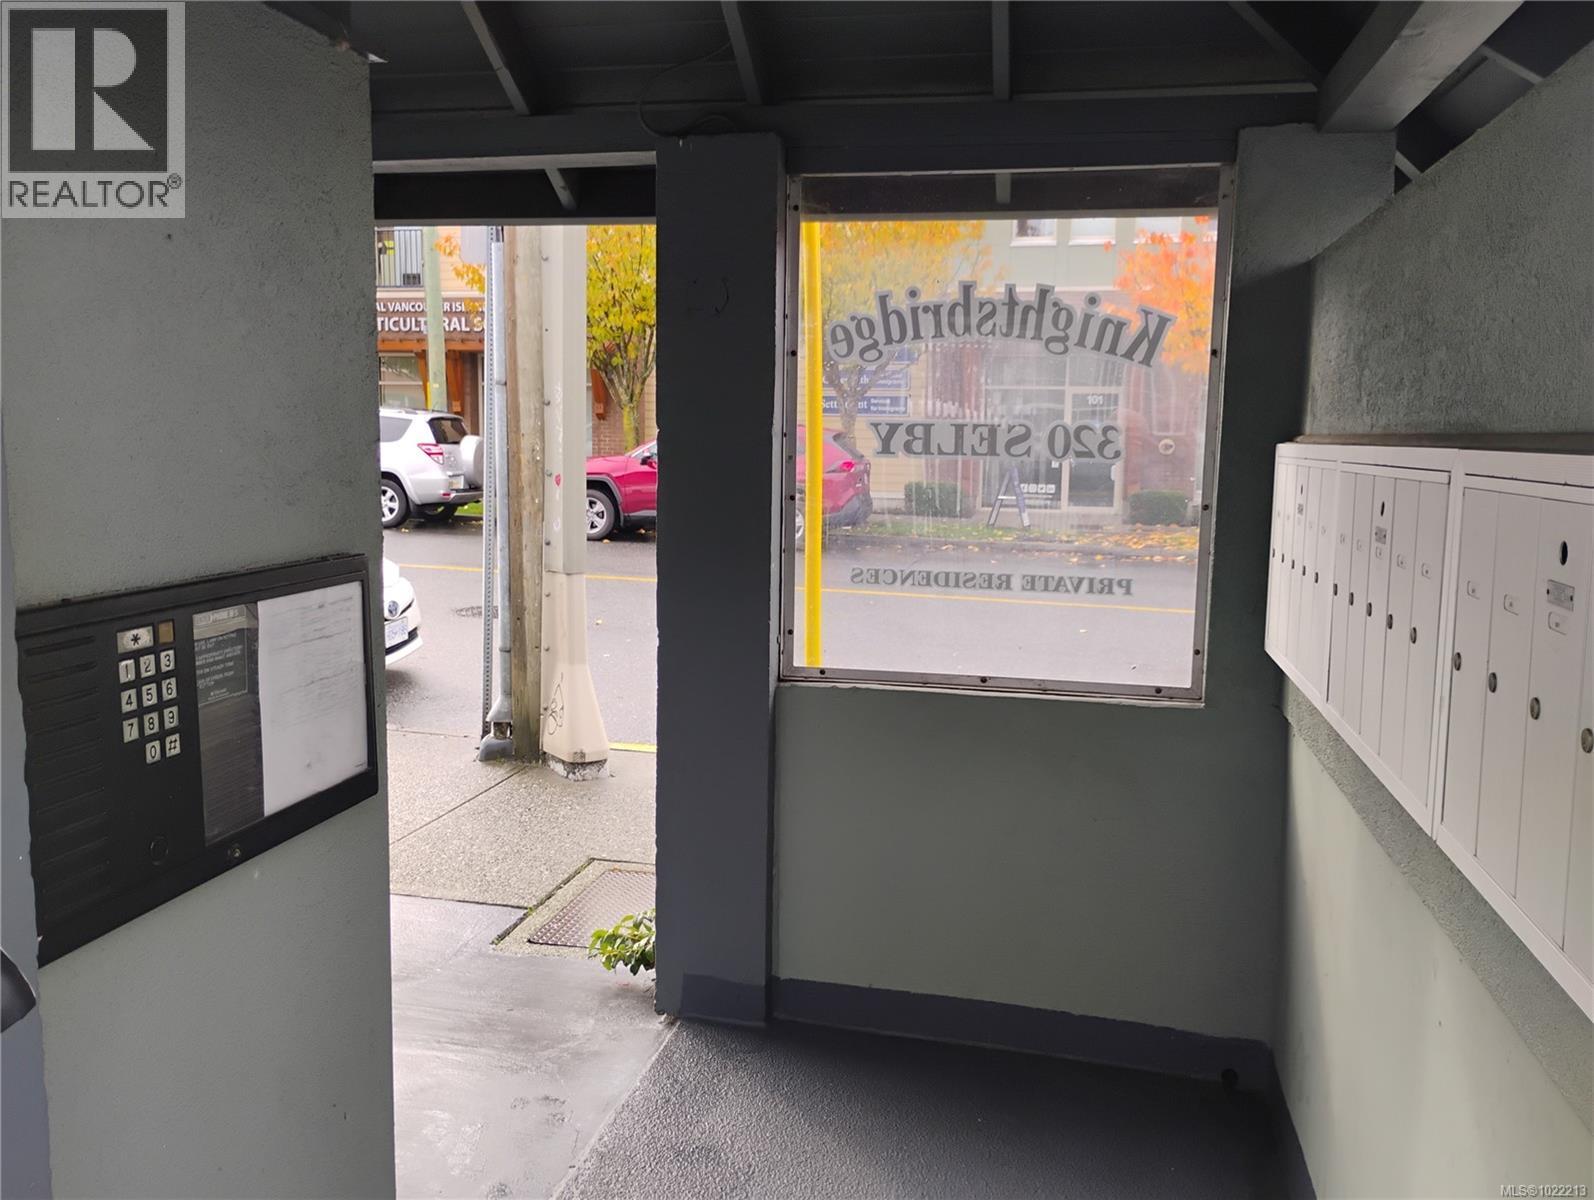
$525,000
Maintenance,
$385 Monthly
Like this listing?
Contact us for more information


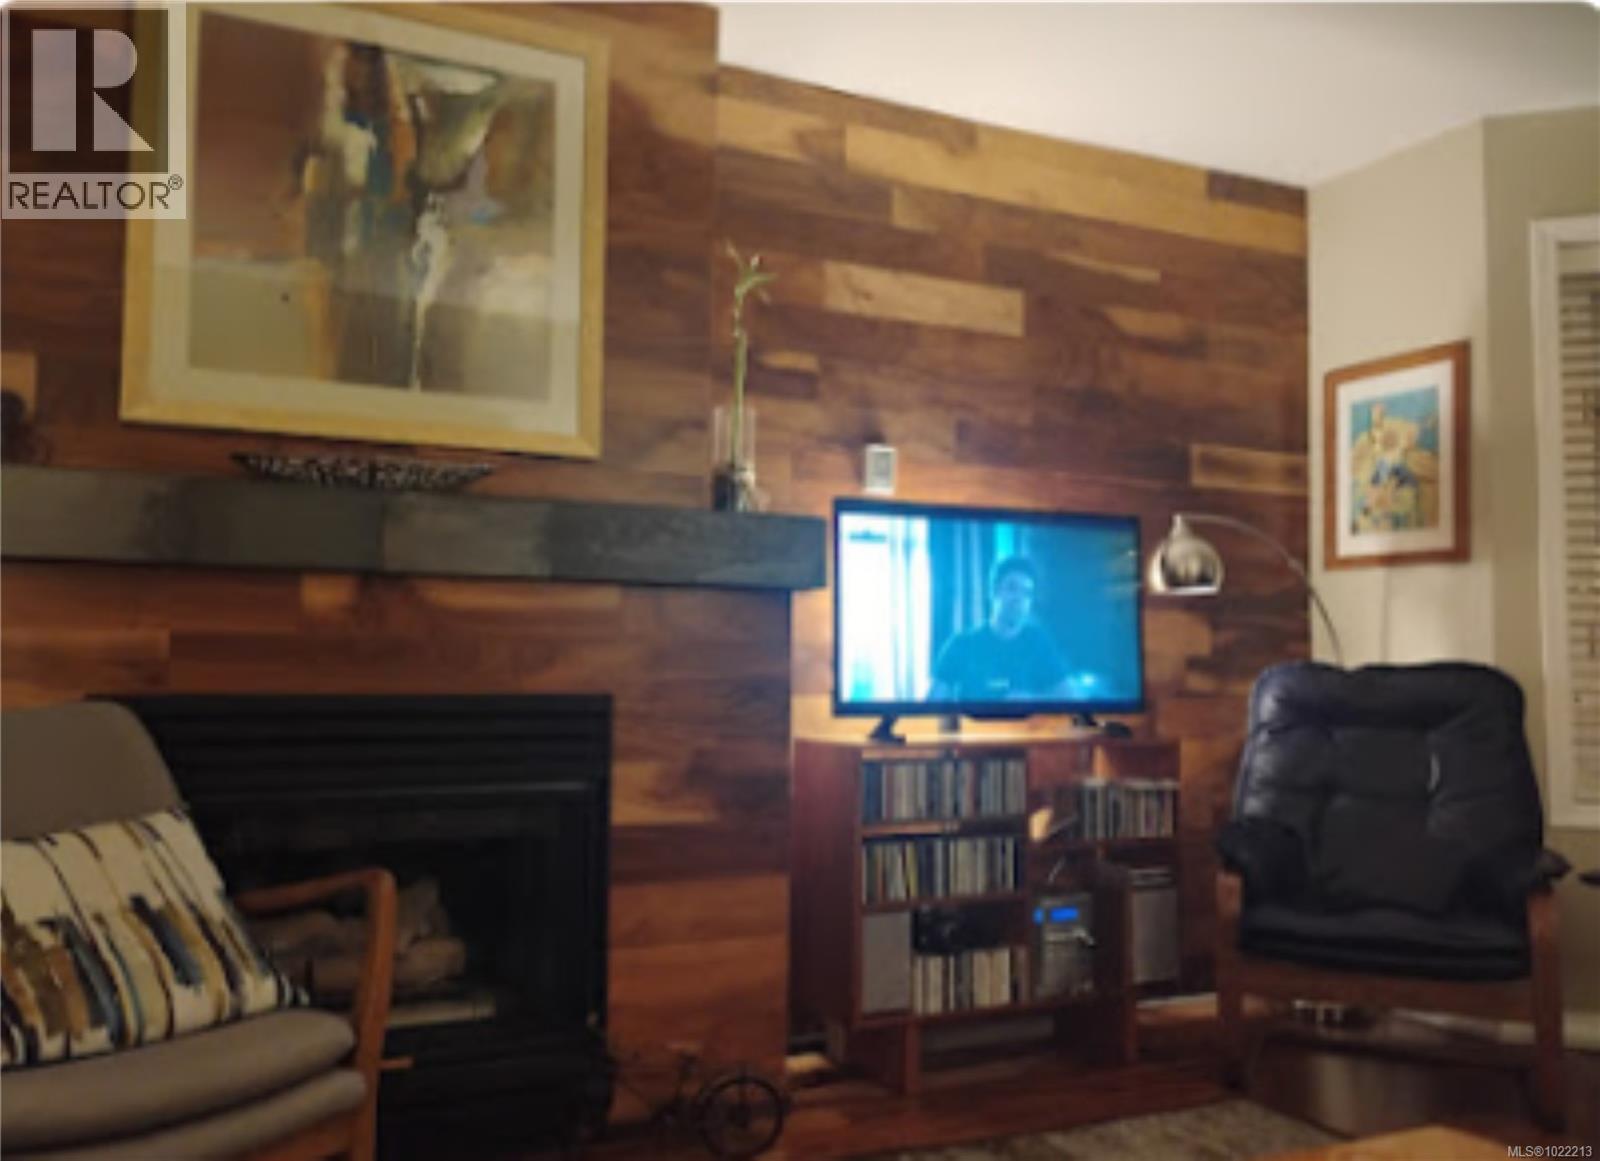
Welcome to Knightsbridge, a well-maintained building in Nanaimo's Old Quarter. This spacious 1200 + sq ft corner unit offers a comfortable layout with 2 bedrooms and 2 bathrooms, including a generous ensuite with an oversized soaker tub. The living/dining room features a large picture window that overlooks the charming Heritage Mews, home to boutique shops and restaurants - perfect for enjoying the best of urban living in a quiet, pedestrian-friendly setting. The kitchen offers great counter space and storage, with easy flow to the main living area. Convenience is built in with an in-unit laundry room that provides additional storage, plus a separate storage locker located on the lower parking level. One free parking space is available with the unit. Just steps from the seawall and downtown amenities, this adult-oriented, move-in-ready home is ideal for anyone seeking comfort and convenience in a vibrant neighbourhood (id:45055)
-
Property Details
MLS® Number 1022213 Property Type Single Family Neigbourhood Old City CommunityFeatures Pets Allowed With Restrictions, Family Oriented Features Central Location, Curb & Gutter, Other, Gated Community ParkingSpaceTotal 1 Plan Vis1942 ViewType City View -
Building
BathroomTotal 2 BedroomsTotal 2 Appliances Dishwasher, Garburator, Microwave, Oven - Electric, Refrigerator, Stove, Washer, Dryer ConstructedDate 1990 CoolingType None FireplacePresent Yes FireplaceTotal 1 HeatingFuel Electric HeatingType Baseboard Heaters SizeInterior 1,250 Sqft TotalFinishedArea 1250 Sqft Type Apartment Open -
Land
AccessType Road Access Acreage No ZoningType Residential -
Rooms
Level Type Length Width Dimensions Main Level Entrance 7 ft 8 ft 7 ft x 8 ft Main Level Kitchen 12'6 x 14'6 Main Level Living Room/dining Room 22 ft 12 ft 22 ft x 12 ft Main Level Laundry Room 7 ft 5 ft 7 ft x 5 ft Main Level Bathroom 3-Piece Main Level Ensuite 3-Piece Main Level Bedroom 12 ft 11 ft 12 ft x 11 ft Main Level Primary Bedroom 12 ft Measurements not available x 12 ft -
Utilities
Your Favourites
No Favourites Found







The trademarks REALTOR®, REALTORS®, and the REALTOR® logo are controlled by The Canadian Real Estate Association (CREA) and identify real estate professionals who are members of CREA. The trademarks MLS®, Multiple Listing Service® and the associated logos are owned by The Canadian Real Estate Association (CREA) and identify the quality of services provided by real estate professionals who are members of CREA. The trademark DDF® is owned by The Canadian Real Estate Association (CREA) and identifies CREA's Data Distribution Facility (DDF®)
January 06 2026 08:13:17
Vancouver Island Real Estate Board
