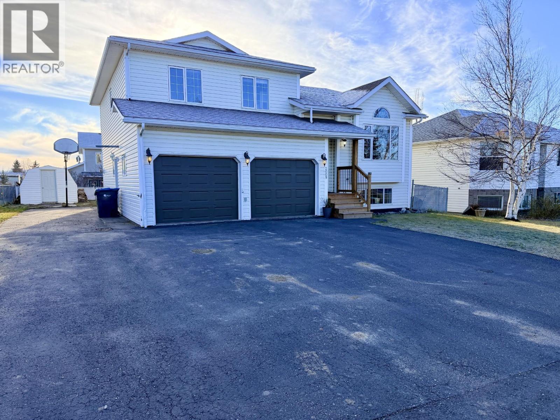
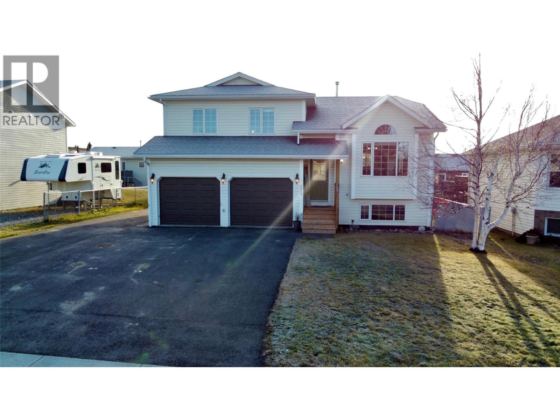
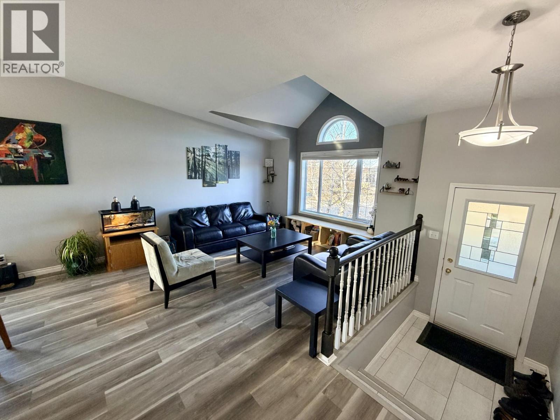
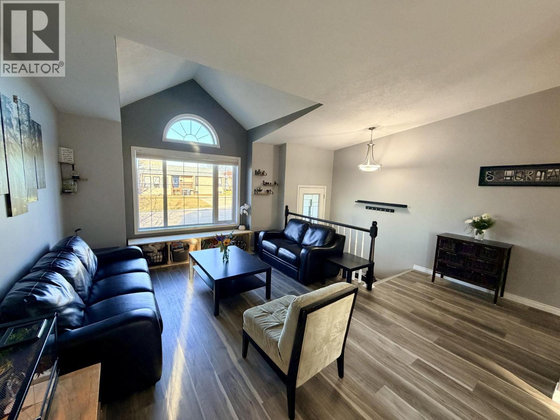
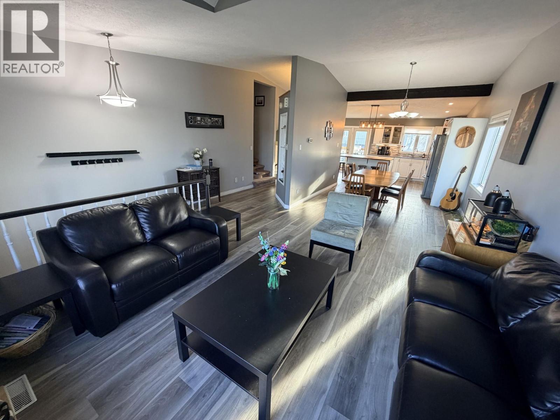
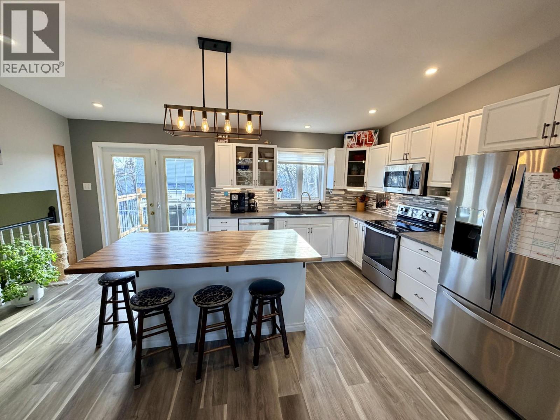
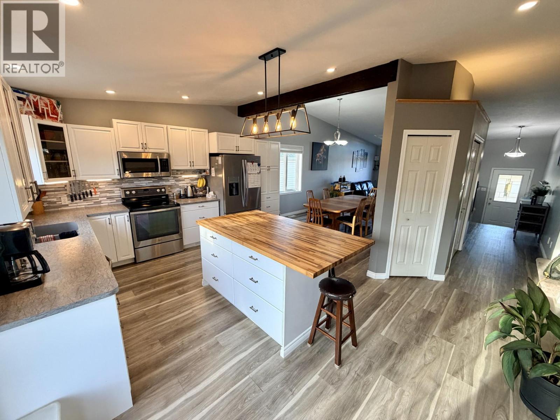
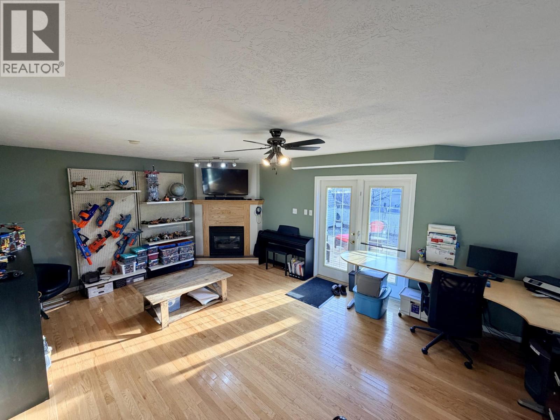
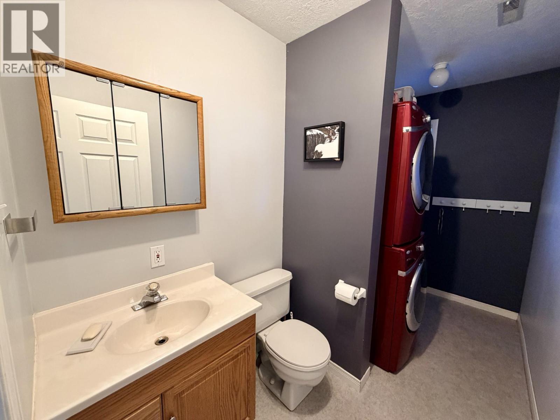
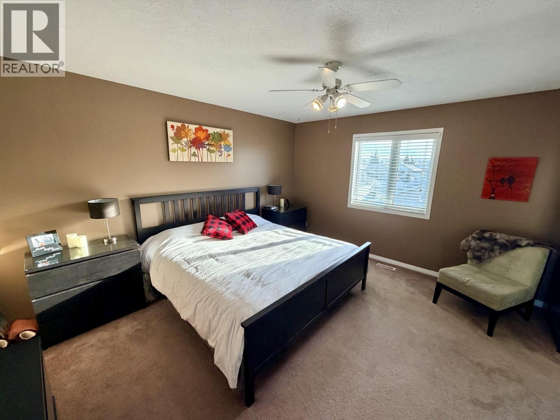
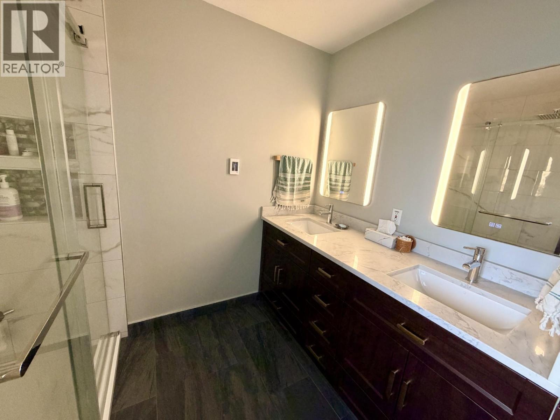


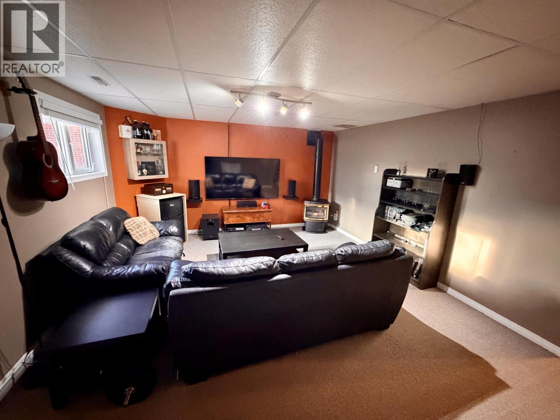
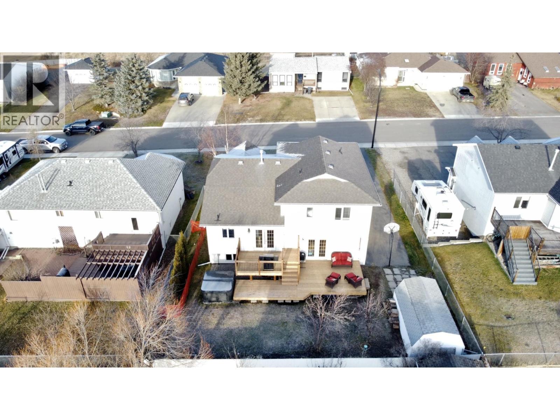
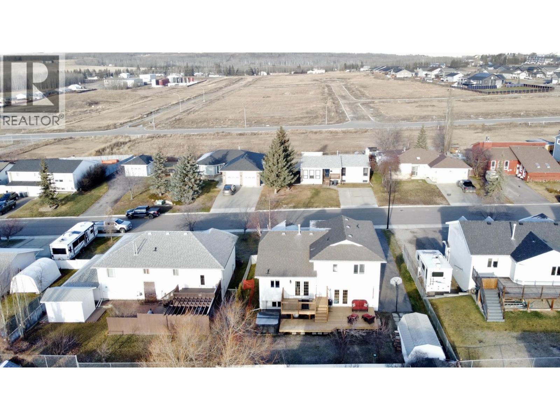
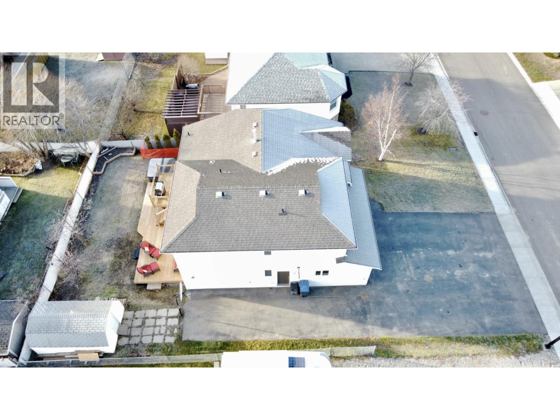


Welcome to 2009 87 Avenue! This inviting 4 bedroom, 2.5 bath home has plenty to offer! Gorgeous vaulted ceilings and an open floor plan create a bright, welcoming main level, perfect for entertaining. The dining area flows into a spacious kitchen featuring a maple wood-top island and garden doors leading onto the upper level of a beautiful new two-tiered deck. The generous den features a cozy natural gas fireplace and French doors opening onto the lower deck. Upstairs, you'll find a spacious master bedroom with walk-in closet and a fully renovated ensuite featuring a walk-in shower. Downstairs offers even more room to unwind, with a comfortable family room and a second gas fireplace. Outside, enjoy a fenced backyard, hot tub, double attached heated garage, and a large paved driveway with RV parking. Situated in a quiet, family-friendly neighbourhood, this home has plenty of room to grow, gather and make memories, inside and out! (id:67517)
-
Property Details
MLS® Number 10405983 Property Type Single Family Neigbourhood Dawson Creek ParkingSpaceTotal 2 -
Building
BathroomTotal 3 BedroomsTotal 4 ArchitecturalStyle Multi-level ConstructedDate 1997 ConstructionStyleAttachment Detached ConstructionStyleSplitLevel Other HalfBathTotal 1 HeatingType Forced Air, See Remarks StoriesTotal 4 SizeInterior 2,373 Sqft Type House UtilityWater Municipal Water Attached Garage 2 -
Land
Acreage No Sewer Municipal Sewage System SizeIrregular 0.15 SizeTotal 0.15 Ac|under 1 Acre SizeTotalText 0.15 Ac|under 1 Acre -
Rooms
Level Type Length Width Dimensions Second Level Bedroom 13'3'' x 10'4'' Second Level Bedroom 9'1'' x 9'7'' Second Level 3pc Bathroom Measurements not available Second Level 3pc Ensuite Bath Measurements not available Second Level Primary Bedroom 12'7'' x 14'1'' Basement Bedroom 12'5'' x 11'1'' Basement Family Room 17'5'' x 14'1'' Lower Level 2pc Bathroom Measurements not available Lower Level Den 14'3'' x 20'10'' Main Level Living Room 14'8'' x 12'4'' Main Level Kitchen 17'5'' x 12'3'' Main Level Dining Room 11'3'' x 11'1'' -
Utilities
Your Favourites
No Favourites Found







The trademarks REALTOR®, REALTORS®, and the REALTOR® logo are controlled by The Canadian Real Estate Association (CREA) and identify real estate professionals who are members of CREA. The trademarks MLS®, Multiple Listing Service® and the associated logos are owned by The Canadian Real Estate Association (CREA) and identify the quality of services provided by real estate professionals who are members of CREA. The trademark DDF® is owned by The Canadian Real Estate Association (CREA) and identifies CREA's Data Distribution Facility (DDF®)
November 21 2026 12:20:42
Association of Interior REALTORS®
