$669,000
$669,000
$669,000
$669,000
$669,000
$669,000
$669,000
$669,000
$669,000
$669,000
$669,000
$669,000
$669,000
$669,000
$669,000
$669,000
$669,000
$669,000
$669,000
$669,000
$669,000
$669,000
$669,000
$669,000
$669,000
$669,000
$669,000
$669,000
$669,000
$669,000
$669,000
$669,000
$669,000
$669,000
$669,000
$669,000
$669,000
$669,000
$669,000
$669,000
$669,000
$669,000
$669,000
$669,000
Like this listing?
Contact us for more information


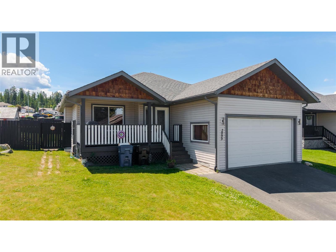
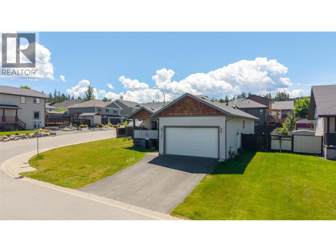
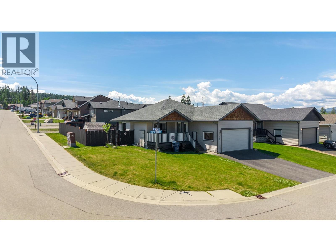
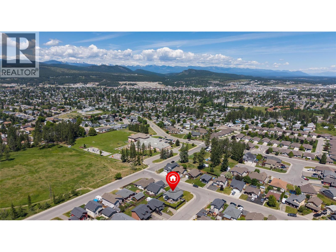
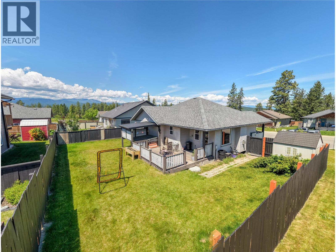
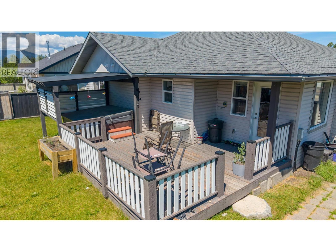
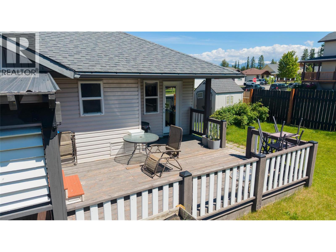
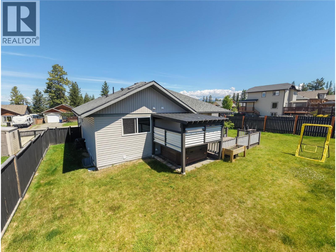
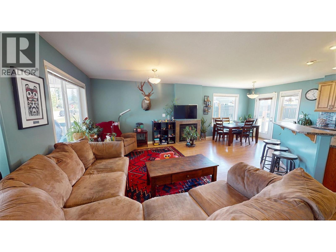
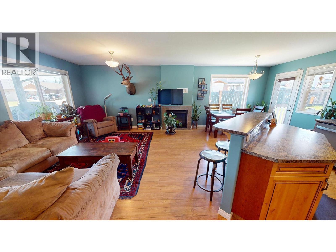
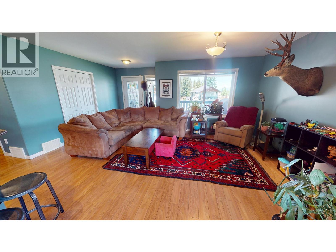
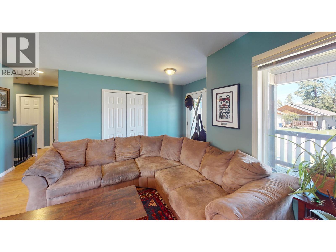
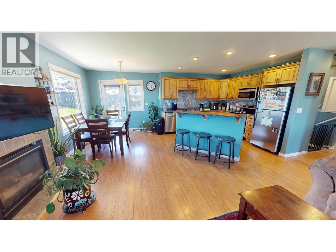
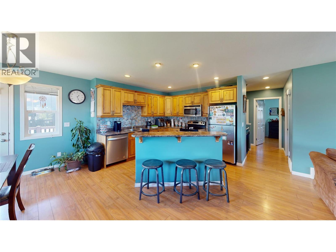
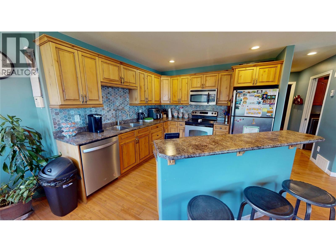
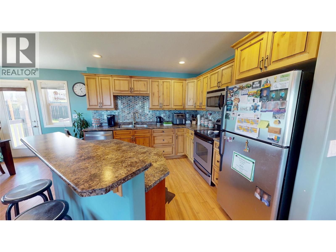
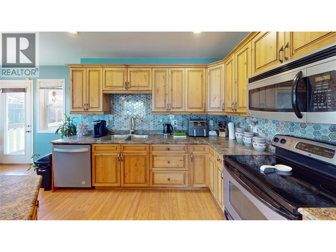
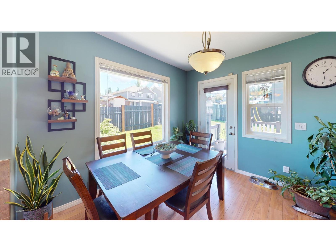
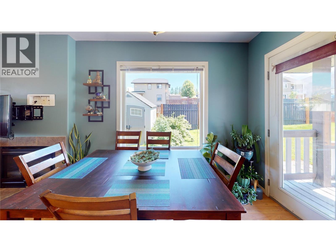
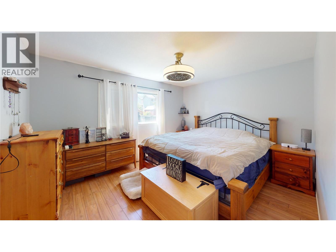
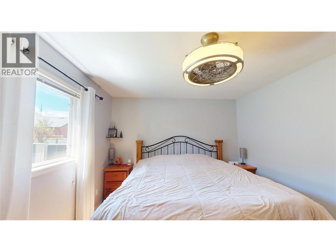
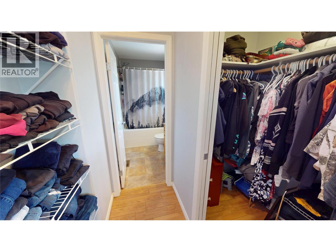
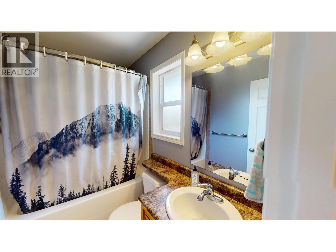
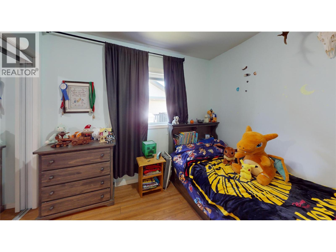
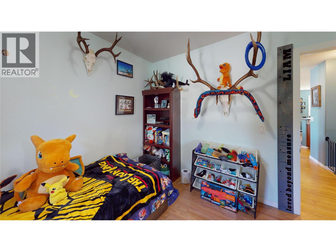
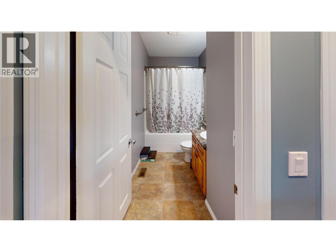
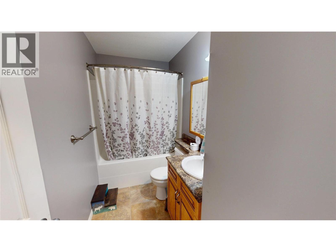
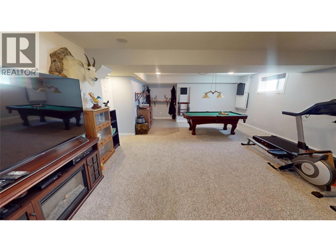
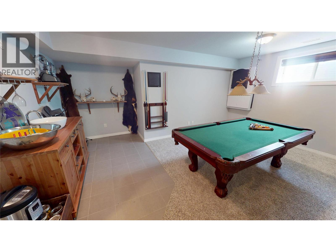
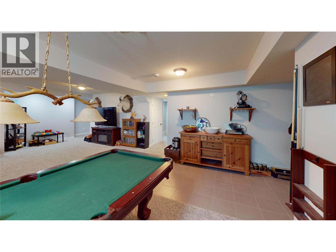
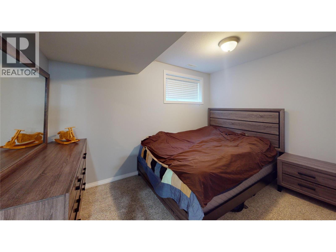
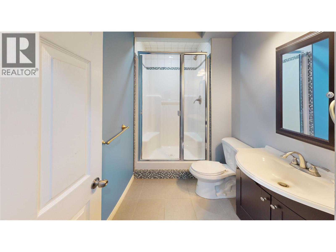
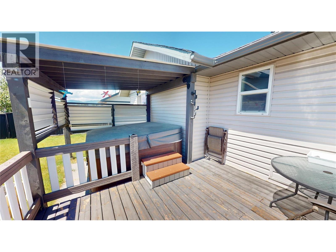
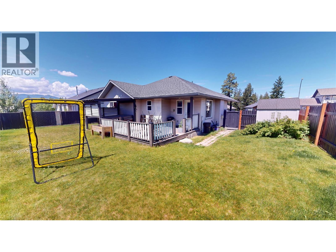
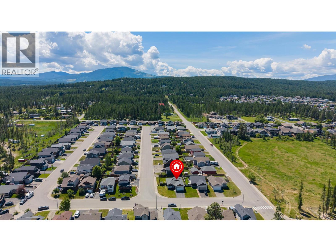
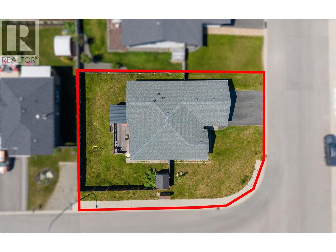
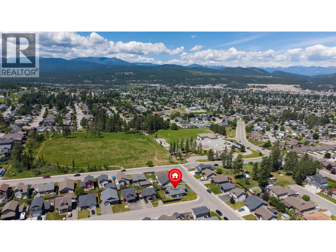
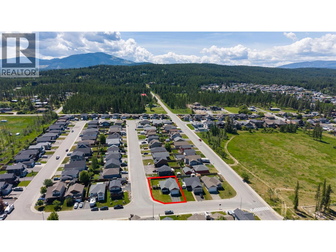
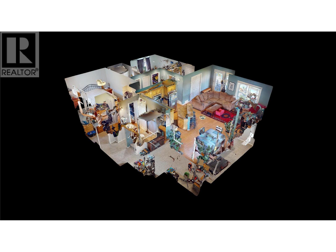
Designed with family living in mind, this spacious 4-bedroom, 3-bathroom home offers a functional layout, generous living spaces, and a fantastic location in a quiet, family-friendly neighborhood. Situated on a beautiful corner lot and just minutes from schools, parks, and all amenities, this home is ready to welcome its next owners. The bright, open-concept main living area seamlessly connects the kitchen, dining, and living room, creating an ideal space for everyday living and entertaining. The inviting living room features a cozy gas fireplace, while the kitchen is equipped with stainless steel appliances. The primary bedroom offers a walk-through closet leading to a private ensuite complete with a relaxing jetted tub. Heated floors in the basement add year-round comfort, where you'll also find a fantastic family room featuring a TV projector, wet bar, and plenty of space for movie nights, games, or entertaining. Step outside to enjoy the fully fenced backyard with a newer fence, a spacious back deck, and a covered gazebo over the hot tub—creating your own private outdoor retreat. An inviting front porch adds to the home's curb appeal, while the in-ground sprinkler system helps keep the yard looking its best. Completing the package is a double attached garage and a driveway with additional parking. Offering space, comfort, and exceptional family-friendly features both inside and out, this home is one you won't want to miss. (id:67517)
-
Property Details
MLS® Number 10392829 Property Type Single Family Neigbourhood Cranbrook South AmenitiesNearBy Golf Nearby, Public Transit, Park, Recreation, Schools CommunityFeatures Family Oriented Features Level Lot, Corner Site, Central Island, Jacuzzi Bath-tub ParkingSpaceTotal 2 ViewType Mountain View -
Building
BathroomTotal 3 BedroomsTotal 4 Appliances Range, Refrigerator, Dishwasher, Microwave ArchitecturalStyle Ranch BasementType Full ConstructedDate 2007 ConstructionStyleAttachment Detached ExteriorFinish Vinyl Siding FireProtection Security System FireplaceFuel Gas FireplacePresent Yes FireplaceTotal 1 FireplaceType Unknown FlooringType Carpeted, Laminate HeatingType Forced Air, See Remarks RoofMaterial Asphalt Shingle RoofStyle Unknown StoriesTotal 2 SizeInterior 1,784 Sqft Type House UtilityWater Municipal Water Additional Parking Attached Garage 2 RV -
Land
AccessType Easy Access Acreage No LandAmenities Golf Nearby, Public Transit, Park, Recreation, Schools LandscapeFeatures Landscaped, Level, Underground Sprinkler Sewer Municipal Sewage System SizeIrregular 0.15 SizeTotal 0.15 Ac|under 1 Acre SizeTotalText 0.15 Ac|under 1 Acre -
Rooms
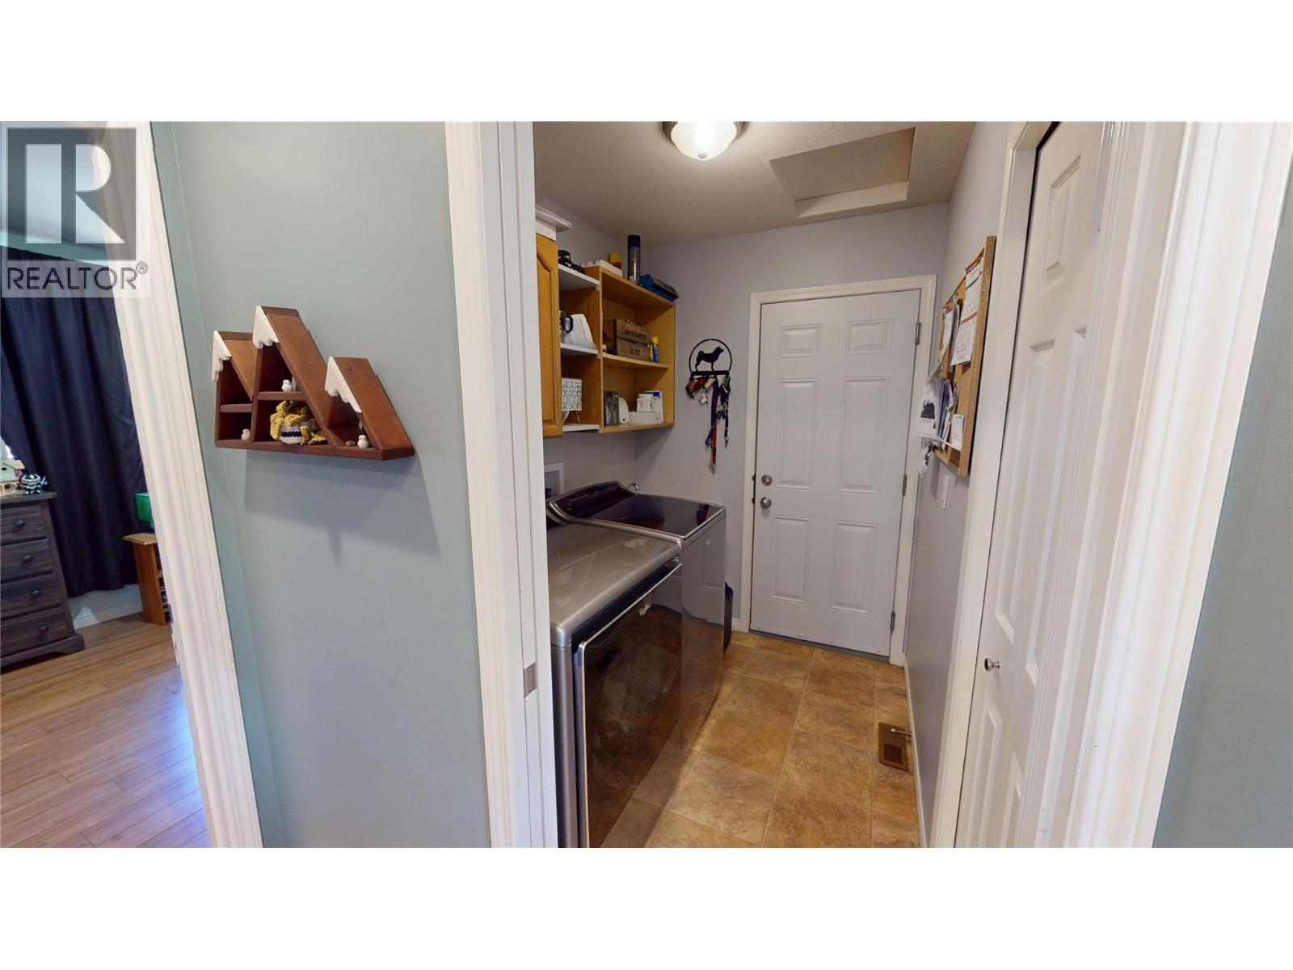
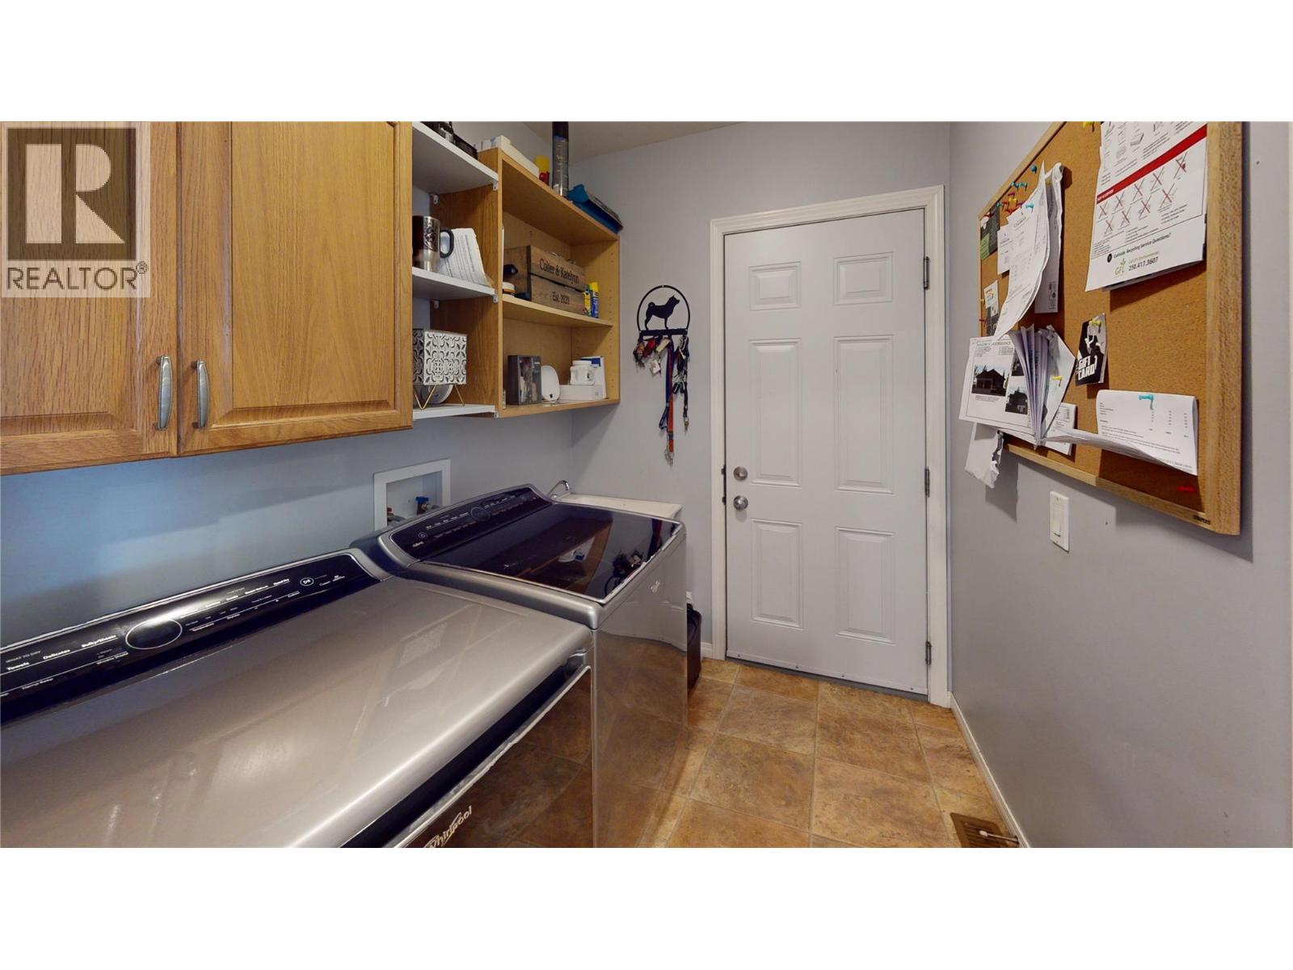
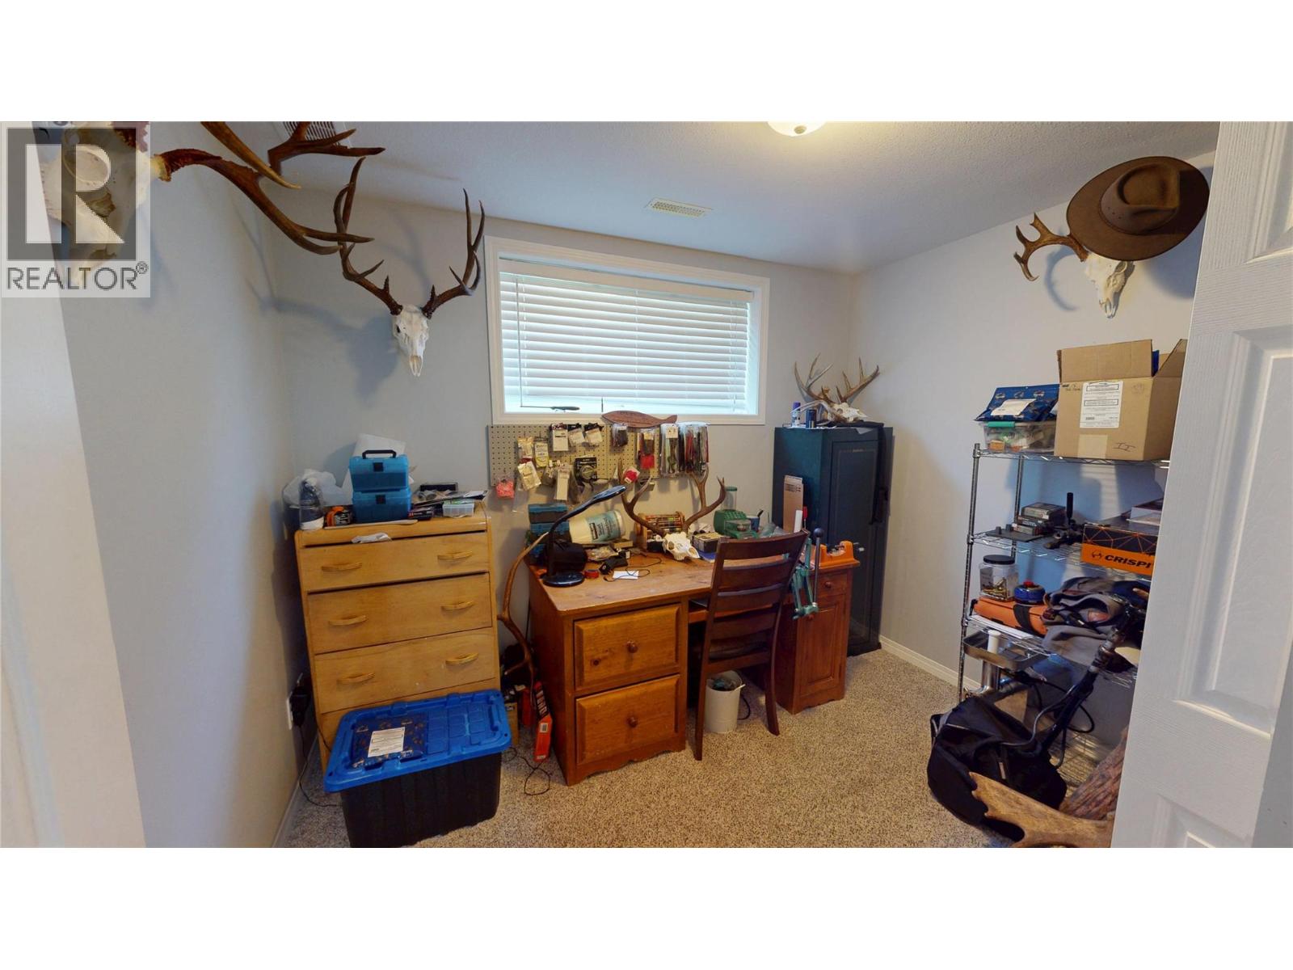
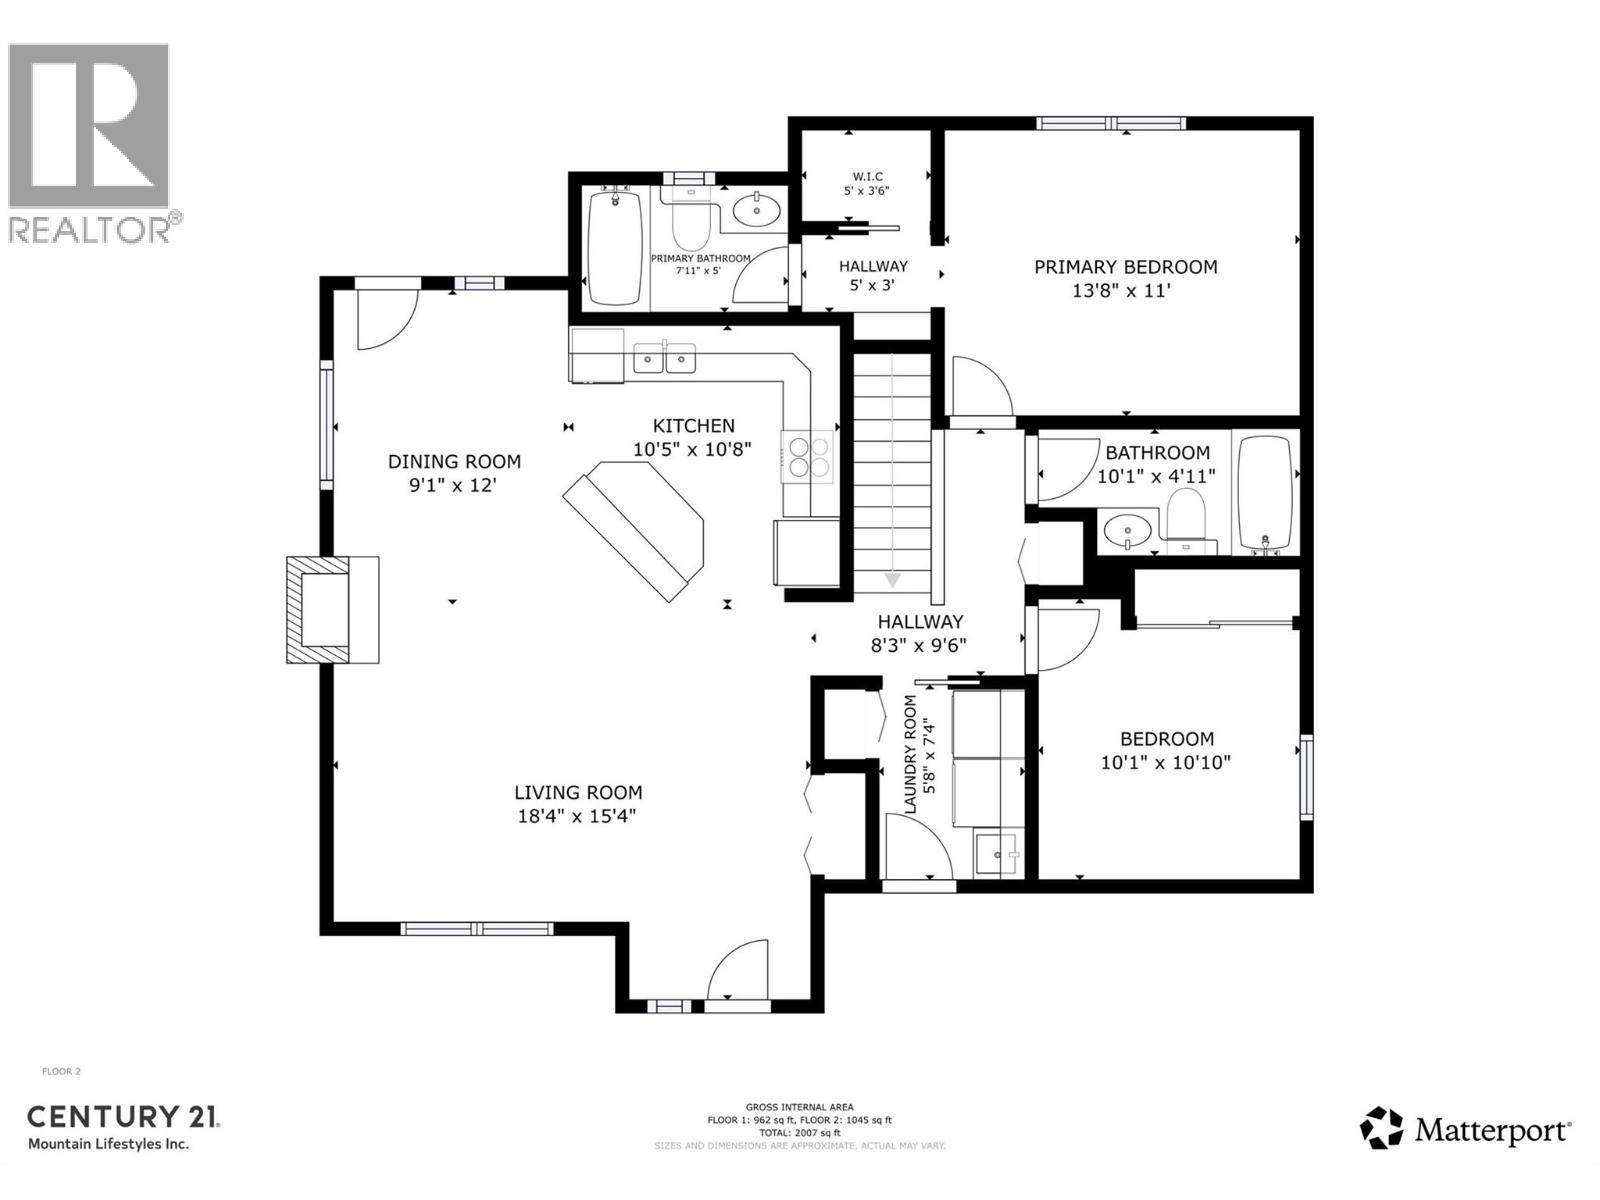
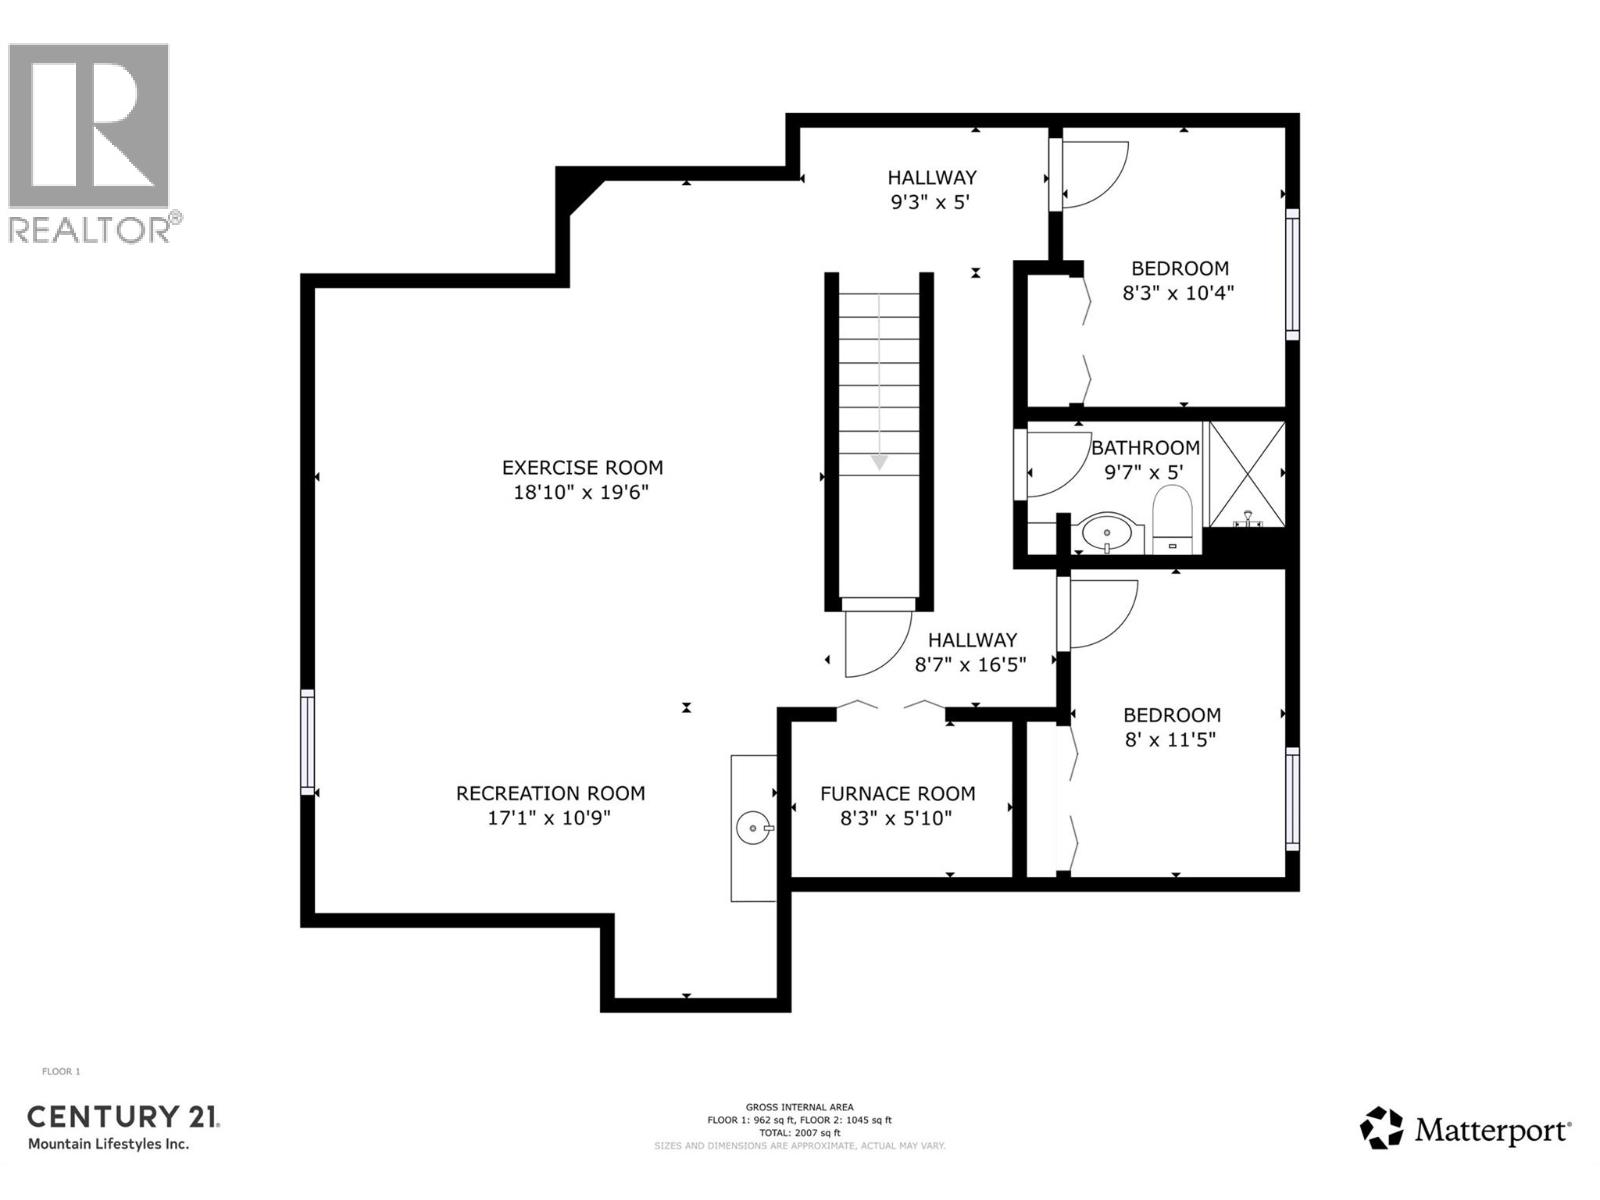
Level Type Length Width Dimensions Basement Recreation Room 18'6'' x 29'10'' Basement Bedroom 10'1'' x 8'4'' Basement Bedroom 7'9'' x 7'4'' Basement Full Bathroom Measurements not available Main Level Living Room 16'6'' x 15'5'' Main Level Kitchen 10'3'' x 10'4'' Main Level Dining Room 8'11'' x 10'2'' Main Level Primary Bedroom 13'5'' x 10'11'' Main Level Full Ensuite Bathroom Measurements not available Main Level Bedroom 10' x 7'9'' Main Level Full Bathroom Measurements not available Main Level Laundry Room 7'1'' x 5'8'' -
Utilities
Cable Available
Your Favourites
No Favourites Found







The trademarks REALTOR®, REALTORS®, and the REALTOR® logo are controlled by The Canadian Real Estate Association (CREA) and identify real estate professionals who are members of CREA. The trademarks MLS®, Multiple Listing Service® and the associated logos are owned by The Canadian Real Estate Association (CREA) and identify the quality of services provided by real estate professionals who are members of CREA. The trademark DDF® is owned by The Canadian Real Estate Association (CREA) and identifies CREA's Data Distribution Facility (DDF®)
September 27 2026 11:49:05
Association of Interior REALTORS®
