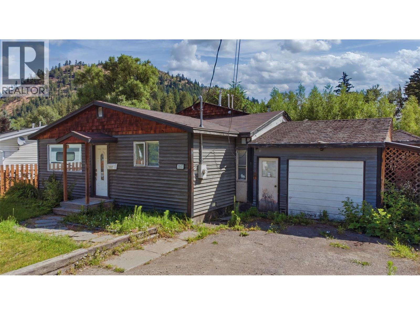
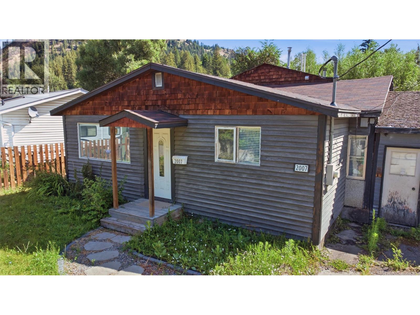
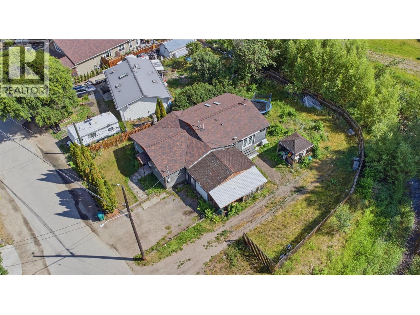
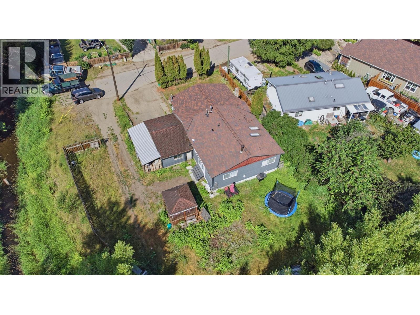
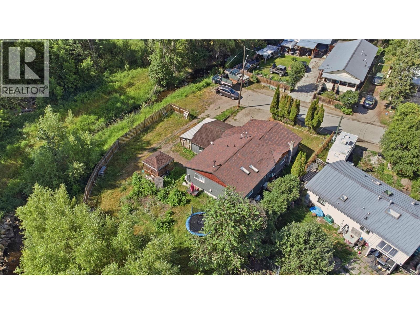
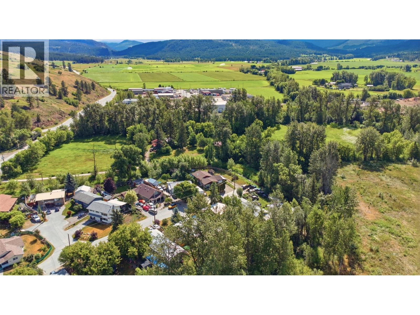
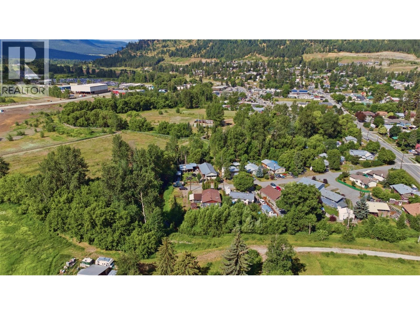
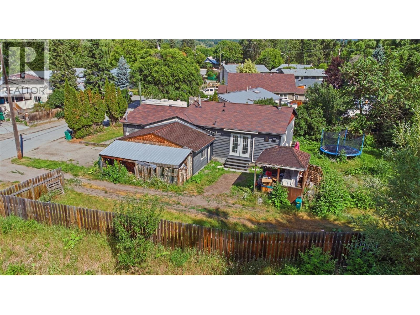
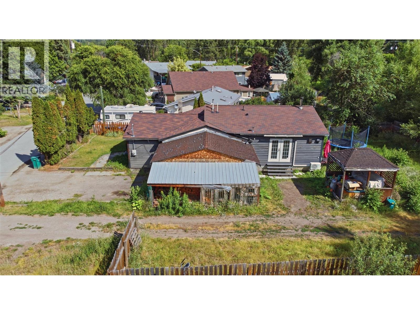
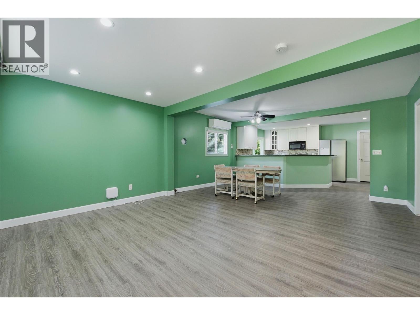
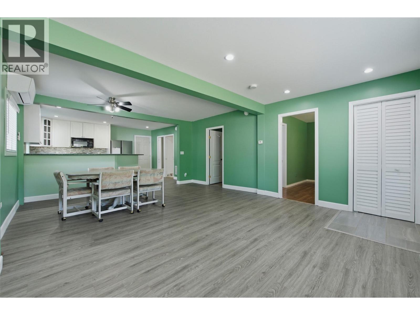
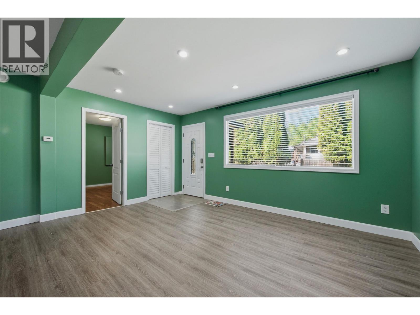
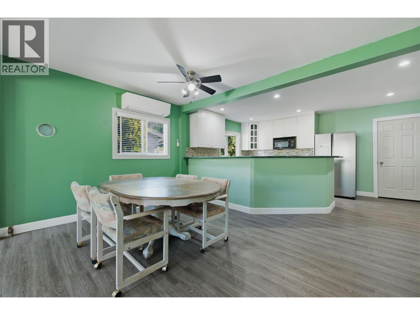
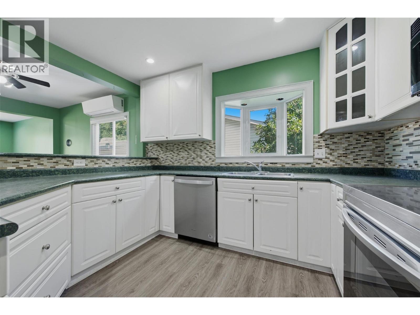
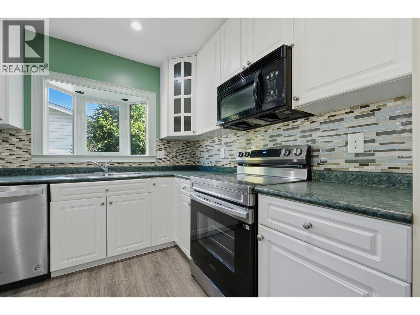
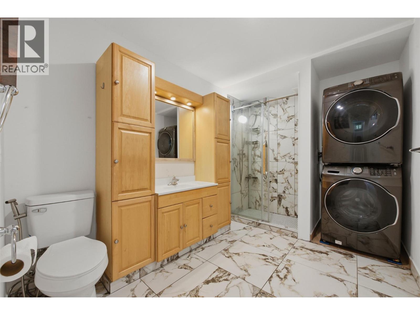
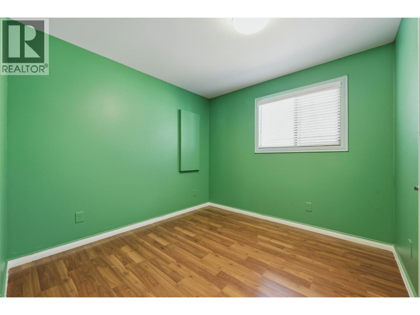
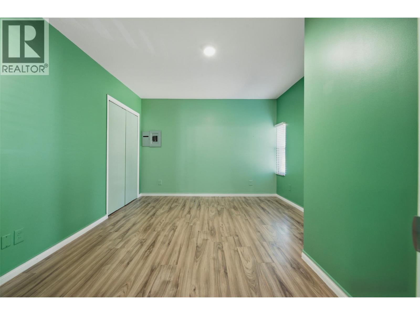
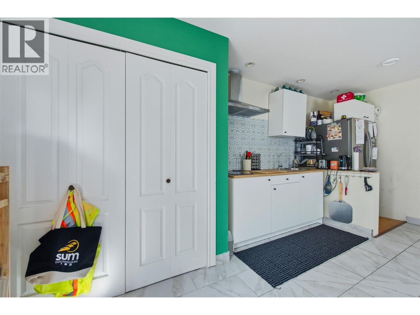
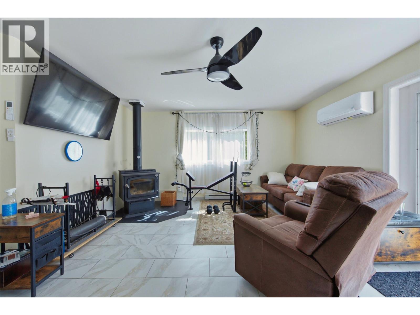
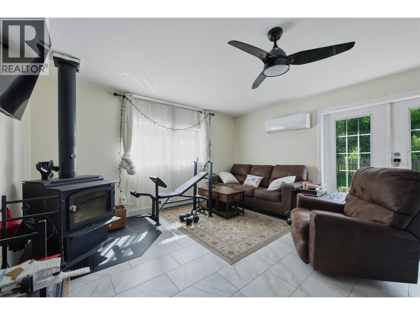
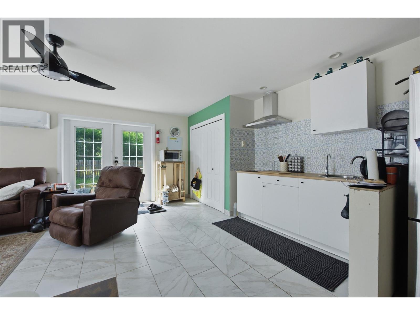
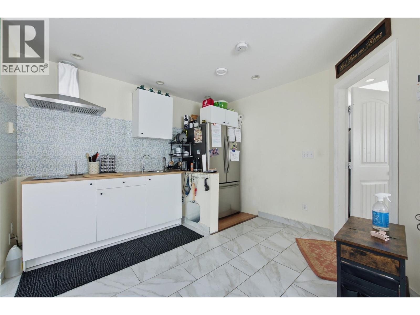
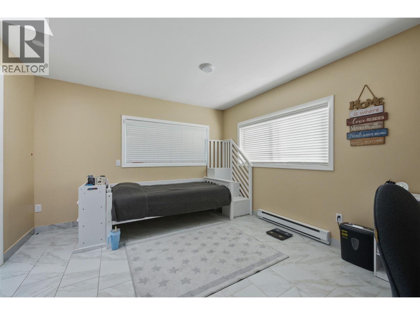
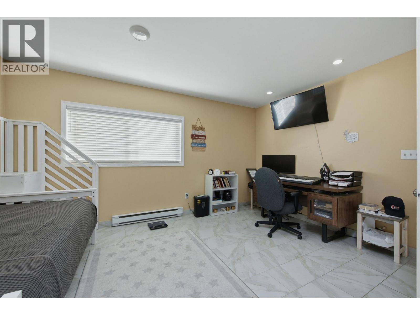
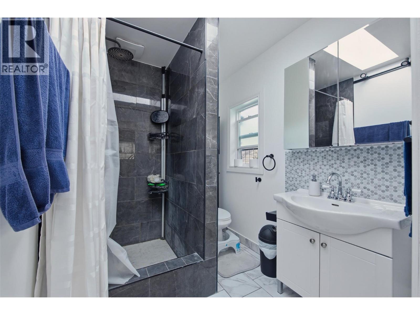


Located on a quiet dead end road in Lumby, BC, this property offers the perfect blend of comfort and financial versatility. The main residence features a spacious two-bedroom, one-bathroom layout with a modern, refreshed interior that feels welcoming from the moment you step inside. Adding immense value to the property is a fully self-contained one-bedroom, one-bathroom suite, making this an exceptional opportunity for a first-time homebuyer looking for a reliable mortgage helper or an investor seeking a turnkey addition to their portfolio. Designed for seamless co-living or independent tenancy, both units are completely self-sufficient. Each space boasts its own dedicated laundry facilities and separate heat pumps, ensuring efficient year-round climate control, individual utility management, and maximum privacy for everyone. Situated in a peaceful, family-friendly neighborhood while still offering easy access to local amenities. Updates include tankless on demand water heater 2022, heat pump in main section 2022, heat pump on suite 2025, house plumbed with pex, full bathroom updates in 2022 & 2025, furnace 2025, 200 amp electrical service. (id:67517)
-
Property Details
MLS® Number 10393833 Property Type Single Family Neigbourhood Lumby Valley ParkingSpaceTotal 7 WaterFrontType Waterfront On Stream -
Building
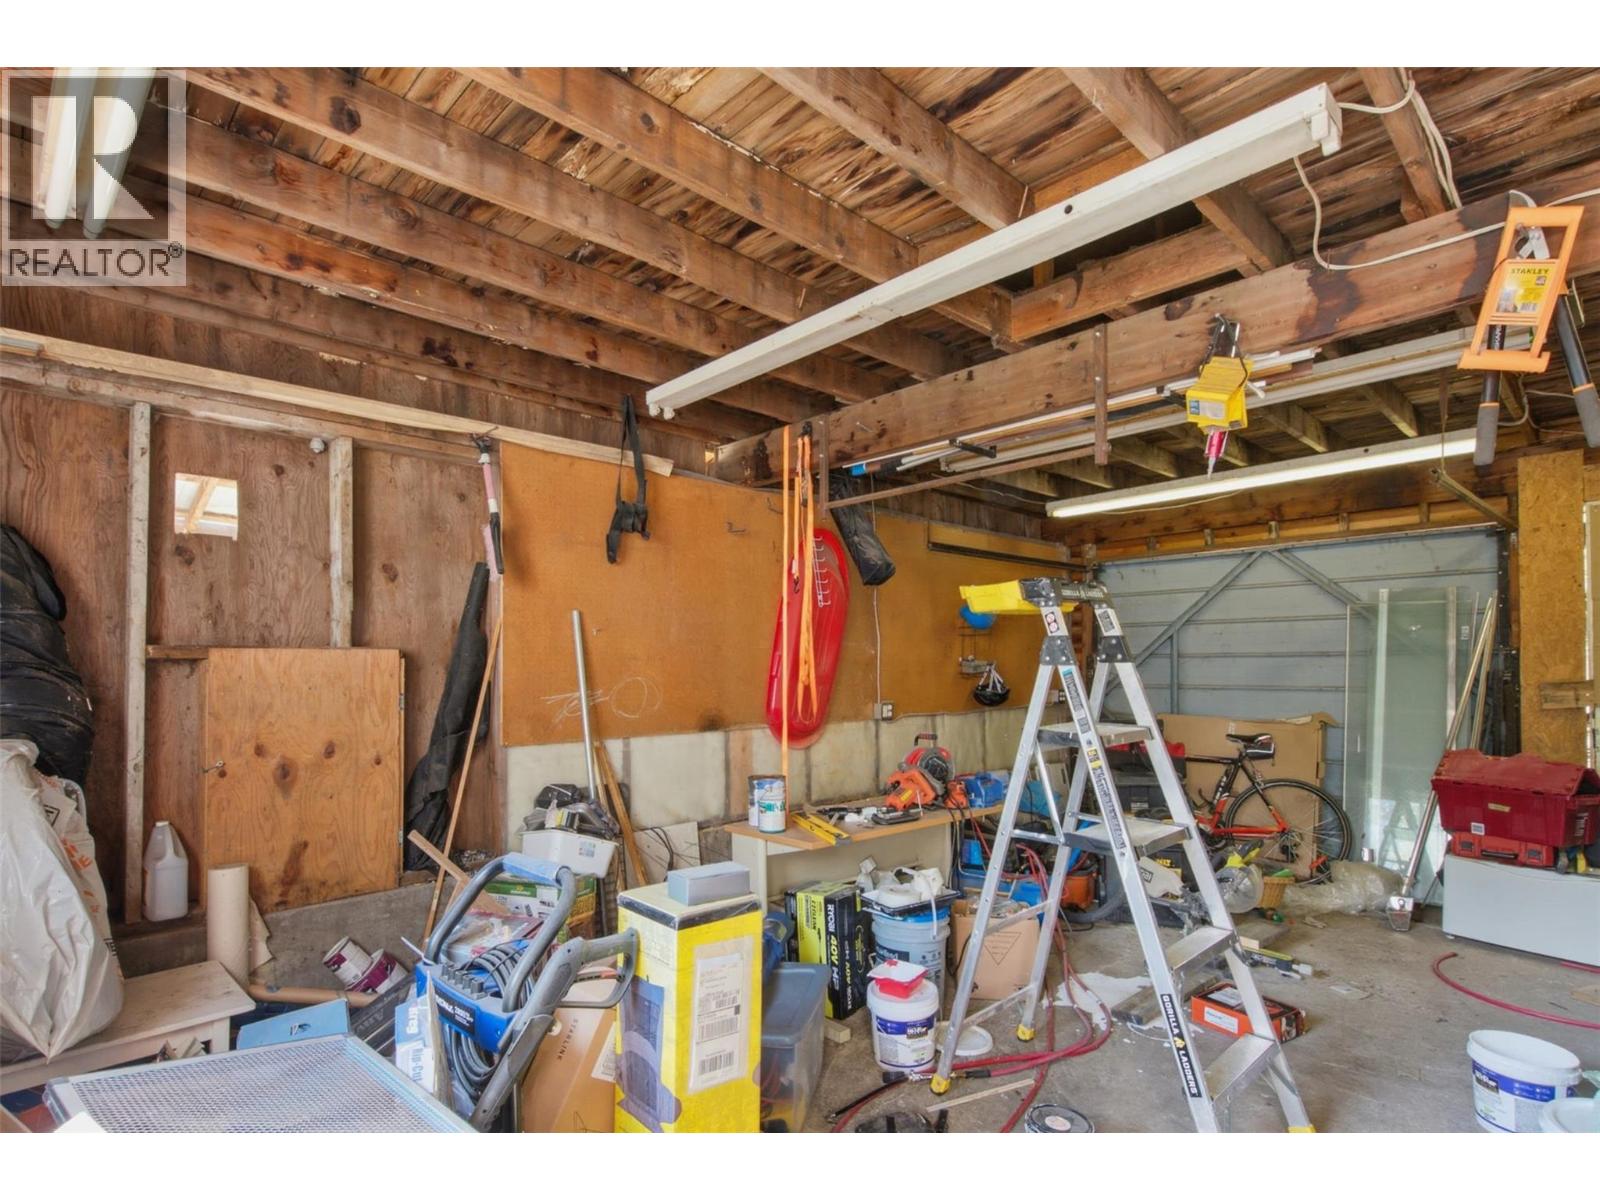
BathroomTotal 2 BedroomsTotal 3 Appliances Refrigerator, Dishwasher, Dryer, Range - Electric, Washer ArchitecturalStyle Ranch BasementType Crawl Space ConstructedDate 1969 ConstructionStyleAttachment Detached CoolingType Heat Pump ExteriorFinish Wood Siding FireplaceFuel Wood FireplacePresent Yes FireplaceTotal 1 FireplaceType Conventional FlooringType Laminate, Tile, Vinyl HeatingType Heat Pump, See Remarks RoofMaterial Asphalt Shingle RoofStyle Unknown StoriesTotal 1 SizeInterior 1,596 Sqft Type House UtilityWater Municipal Water Additional Parking Attached Garage 1 -
Land
Acreage No FenceType Fence Sewer Municipal Sewage System SizeFrontage 58 Ft SizeIrregular 0.18 SizeTotal 0.18 Ac|under 1 Acre SizeTotalText 0.18 Ac|under 1 Acre SurfaceWater Creek Or Stream -
Rooms
Level Type Length Width Dimensions Main Level 3pc Bathroom 13'4'' x 7'6'' Main Level Bedroom 9'8'' x 11'8'' Main Level Primary Bedroom 11'6'' x 13'5'' Main Level Kitchen 15'8'' x 11'7'' Main Level Dining Room 15'8'' x 10'1'' Main Level Living Room 15'5'' x 9'6'' Additional Accommodation Kitchen 3'8'' x 11' Additional Accommodation Living Room 17'4'' x 17'7'' Additional Accommodation Full Bathroom 7'4'' x 6'4'' Additional Accommodation Primary Bedroom 11'7'' x 14'6'' -
Utilities
Your Favourites
No Favourites Found







The trademarks REALTOR®, REALTORS®, and the REALTOR® logo are controlled by The Canadian Real Estate Association (CREA) and identify real estate professionals who are members of CREA. The trademarks MLS®, Multiple Listing Service® and the associated logos are owned by The Canadian Real Estate Association (CREA) and identify the quality of services provided by real estate professionals who are members of CREA. The trademark DDF® is owned by The Canadian Real Estate Association (CREA) and identifies CREA's Data Distribution Facility (DDF®)
September 21 2026 08:12:37
Association of Interior REALTORS®
