$850,000
Maintenance,
$979.11 Monthly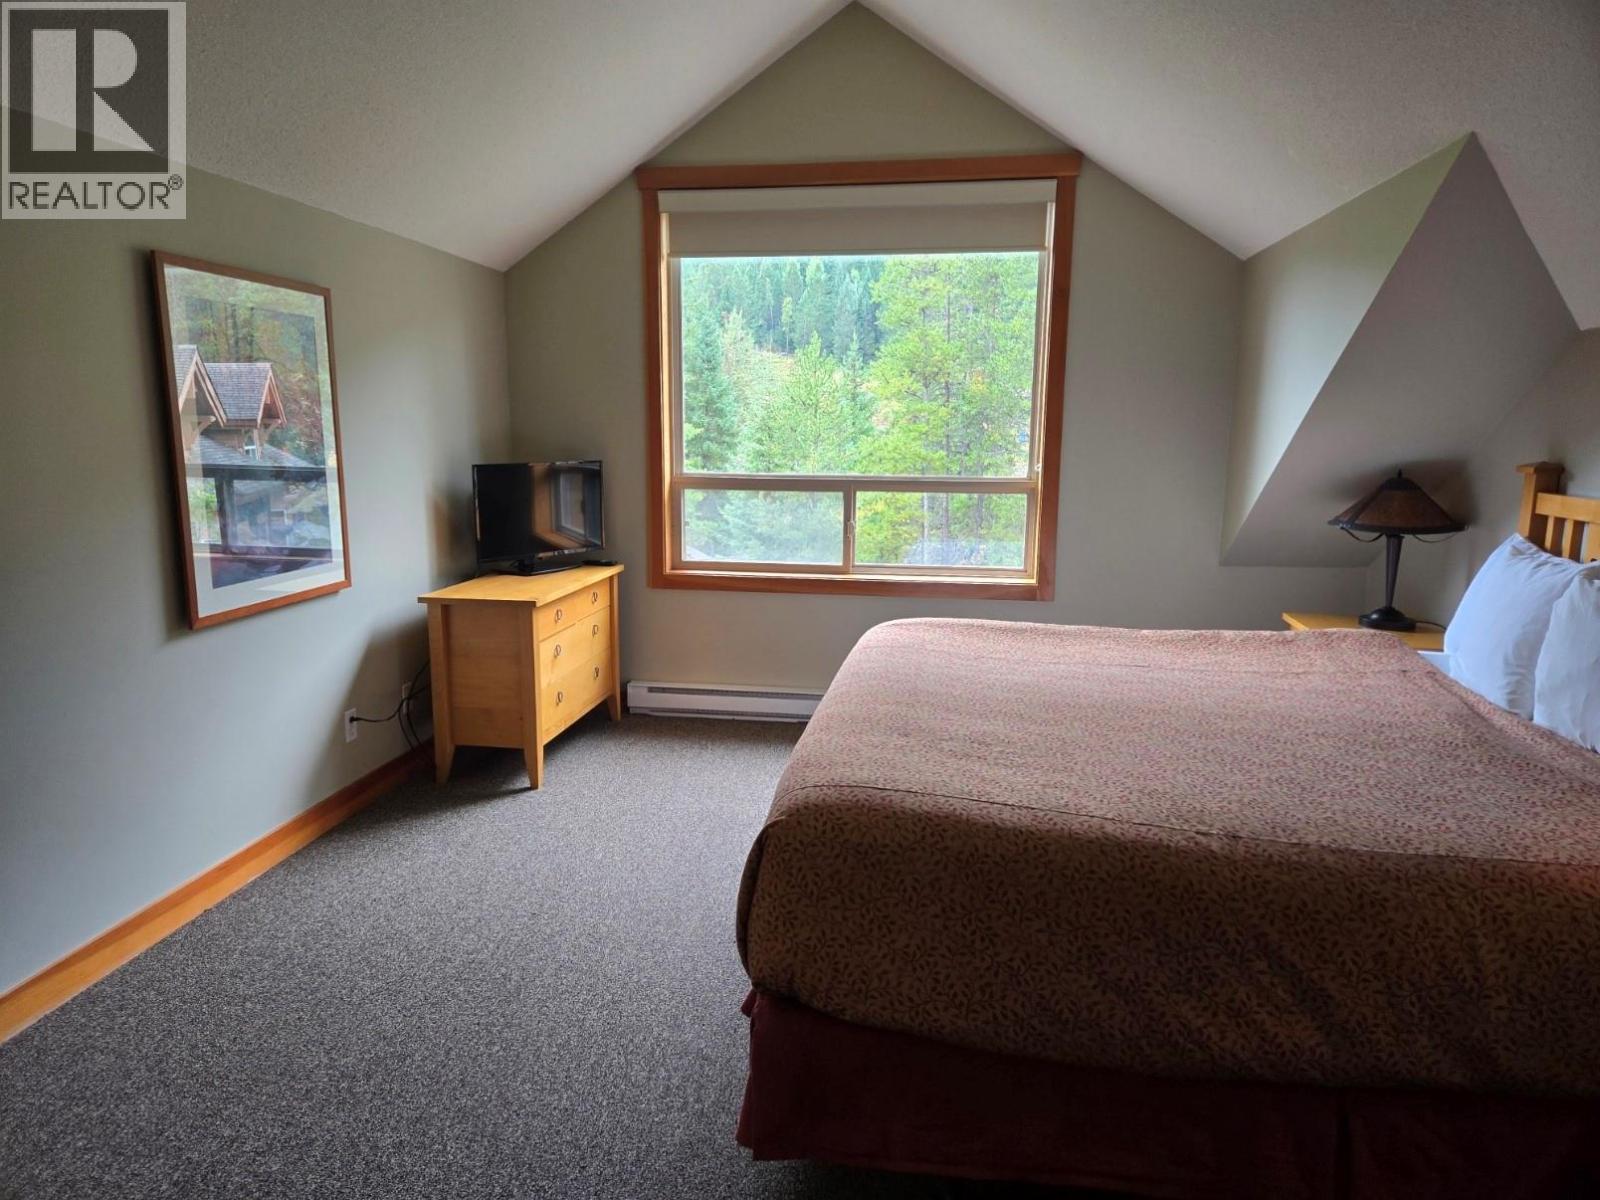
$850,000
Maintenance,
$979.11 Monthly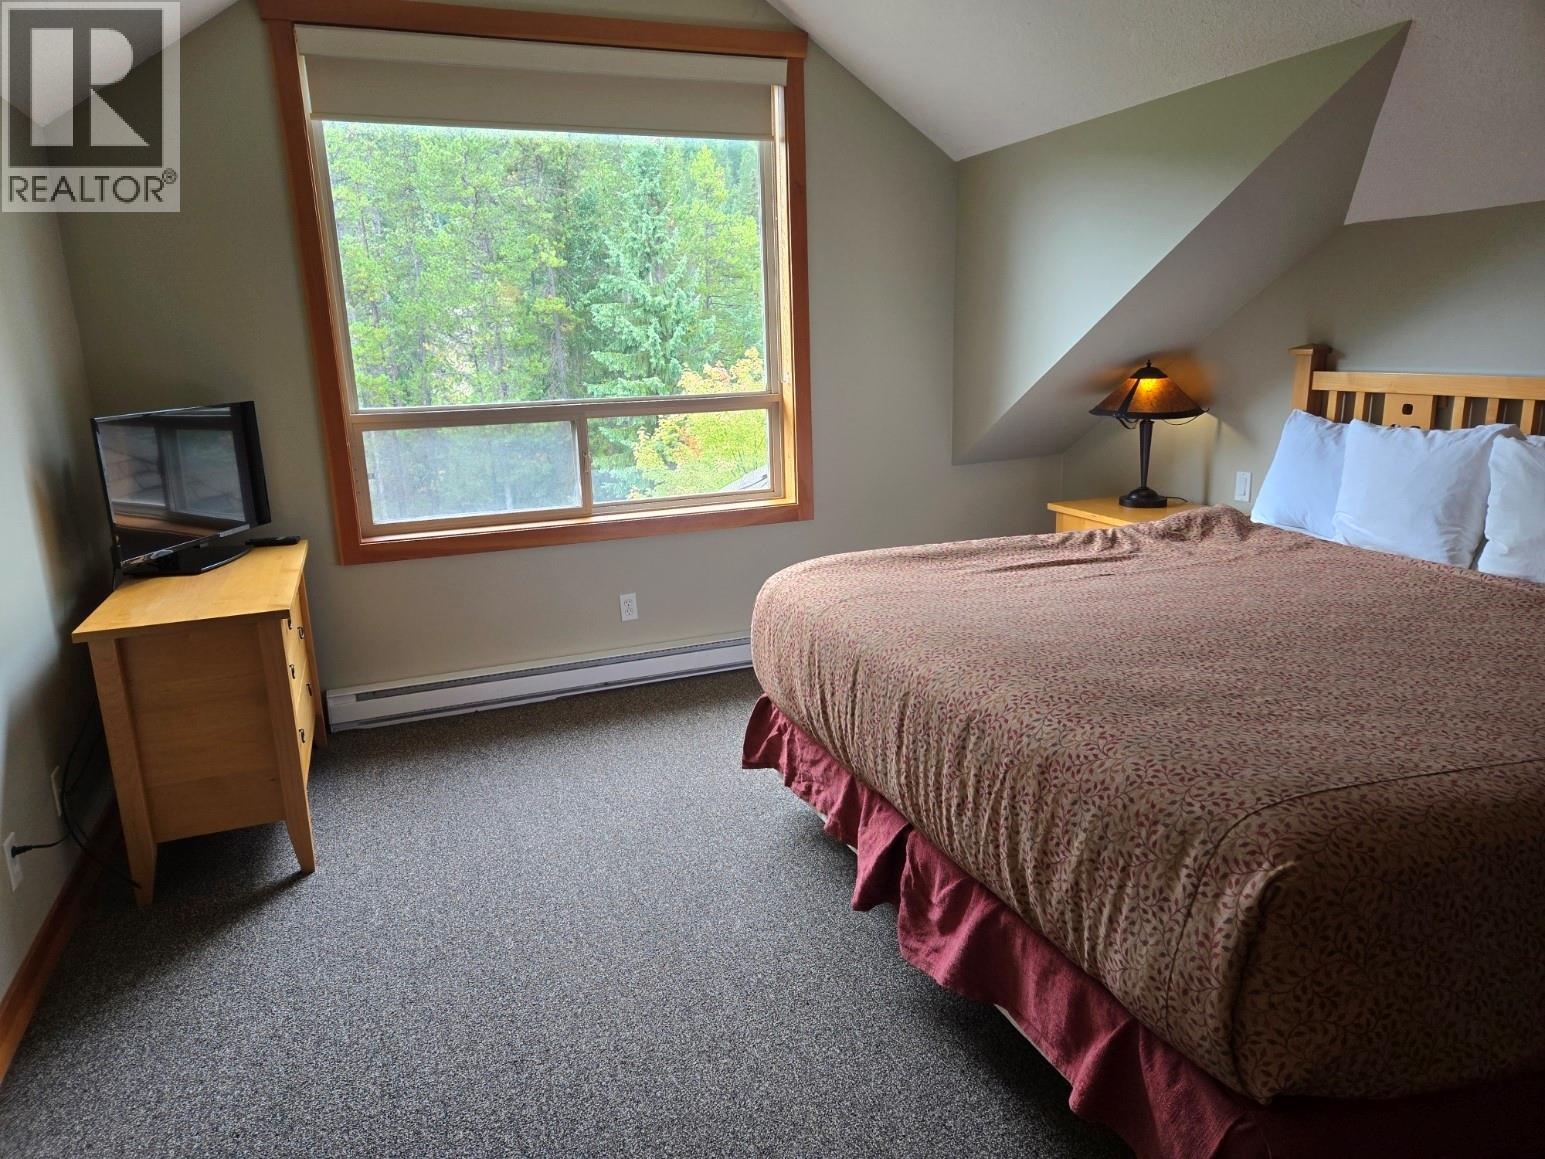
$850,000
Maintenance,
$979.11 Monthly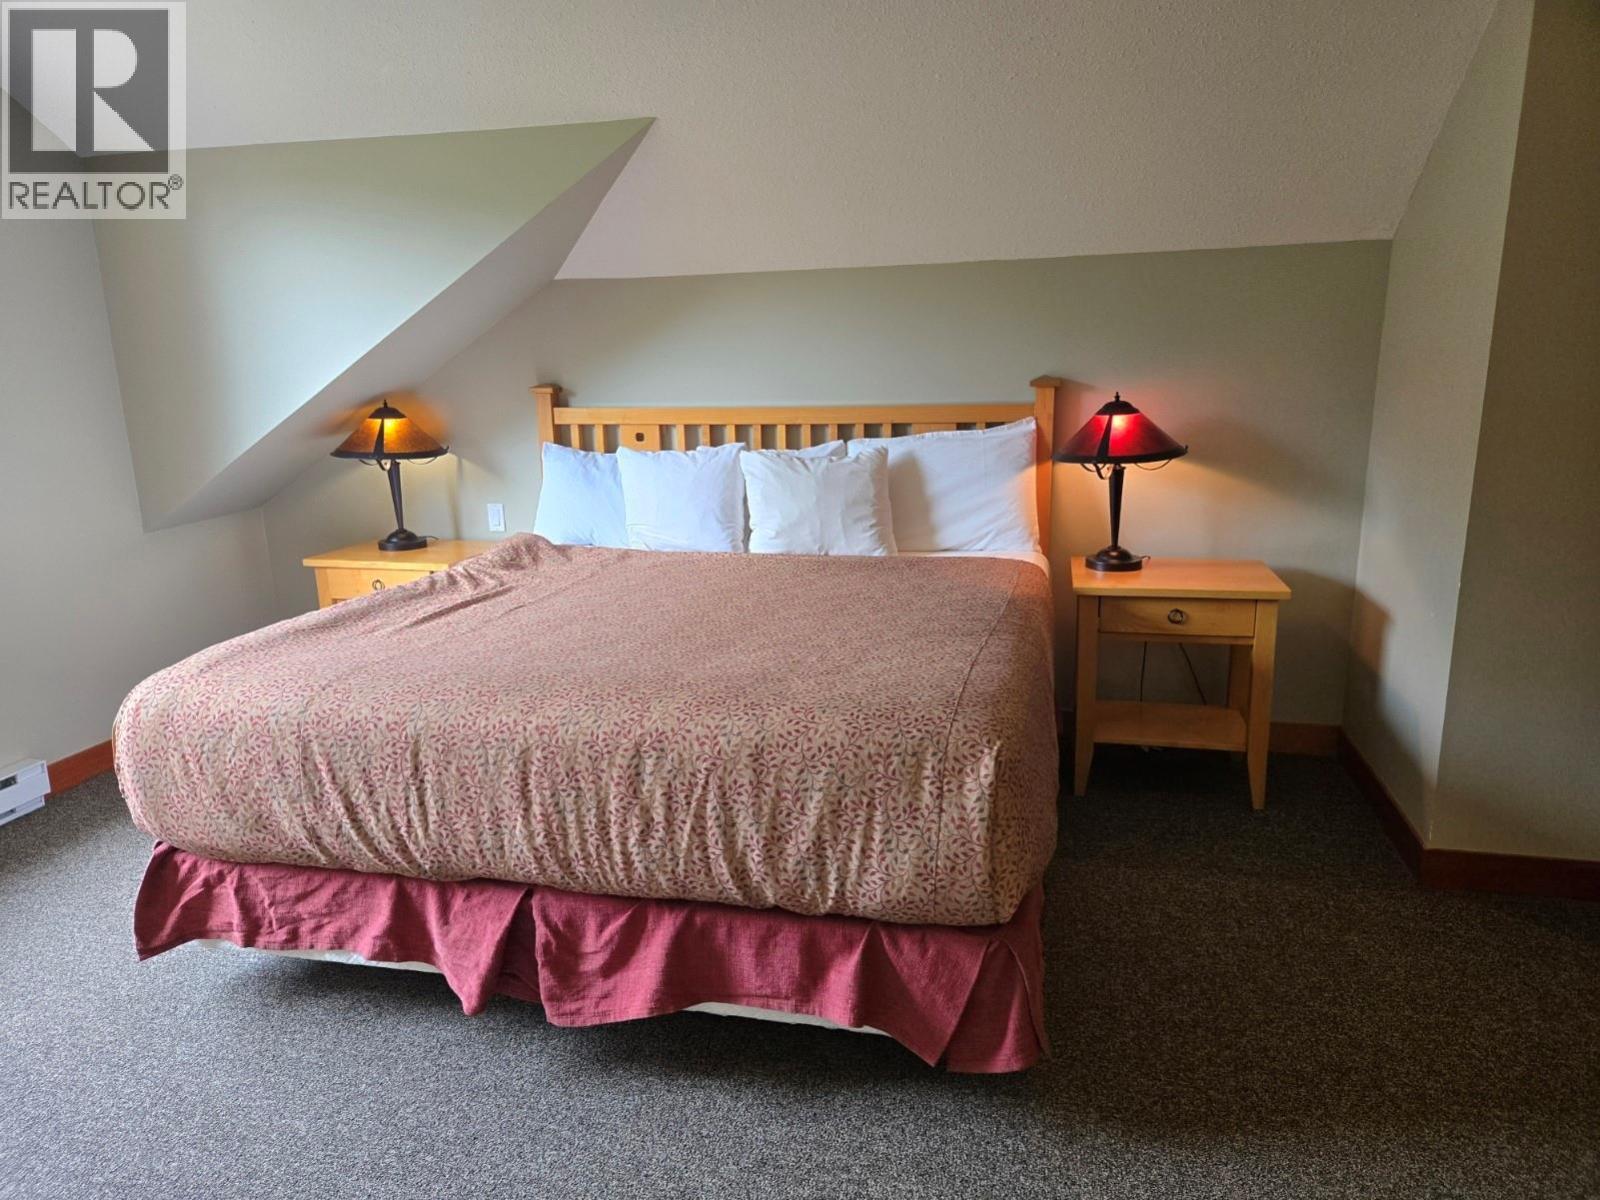
$850,000
Maintenance,
$979.11 Monthly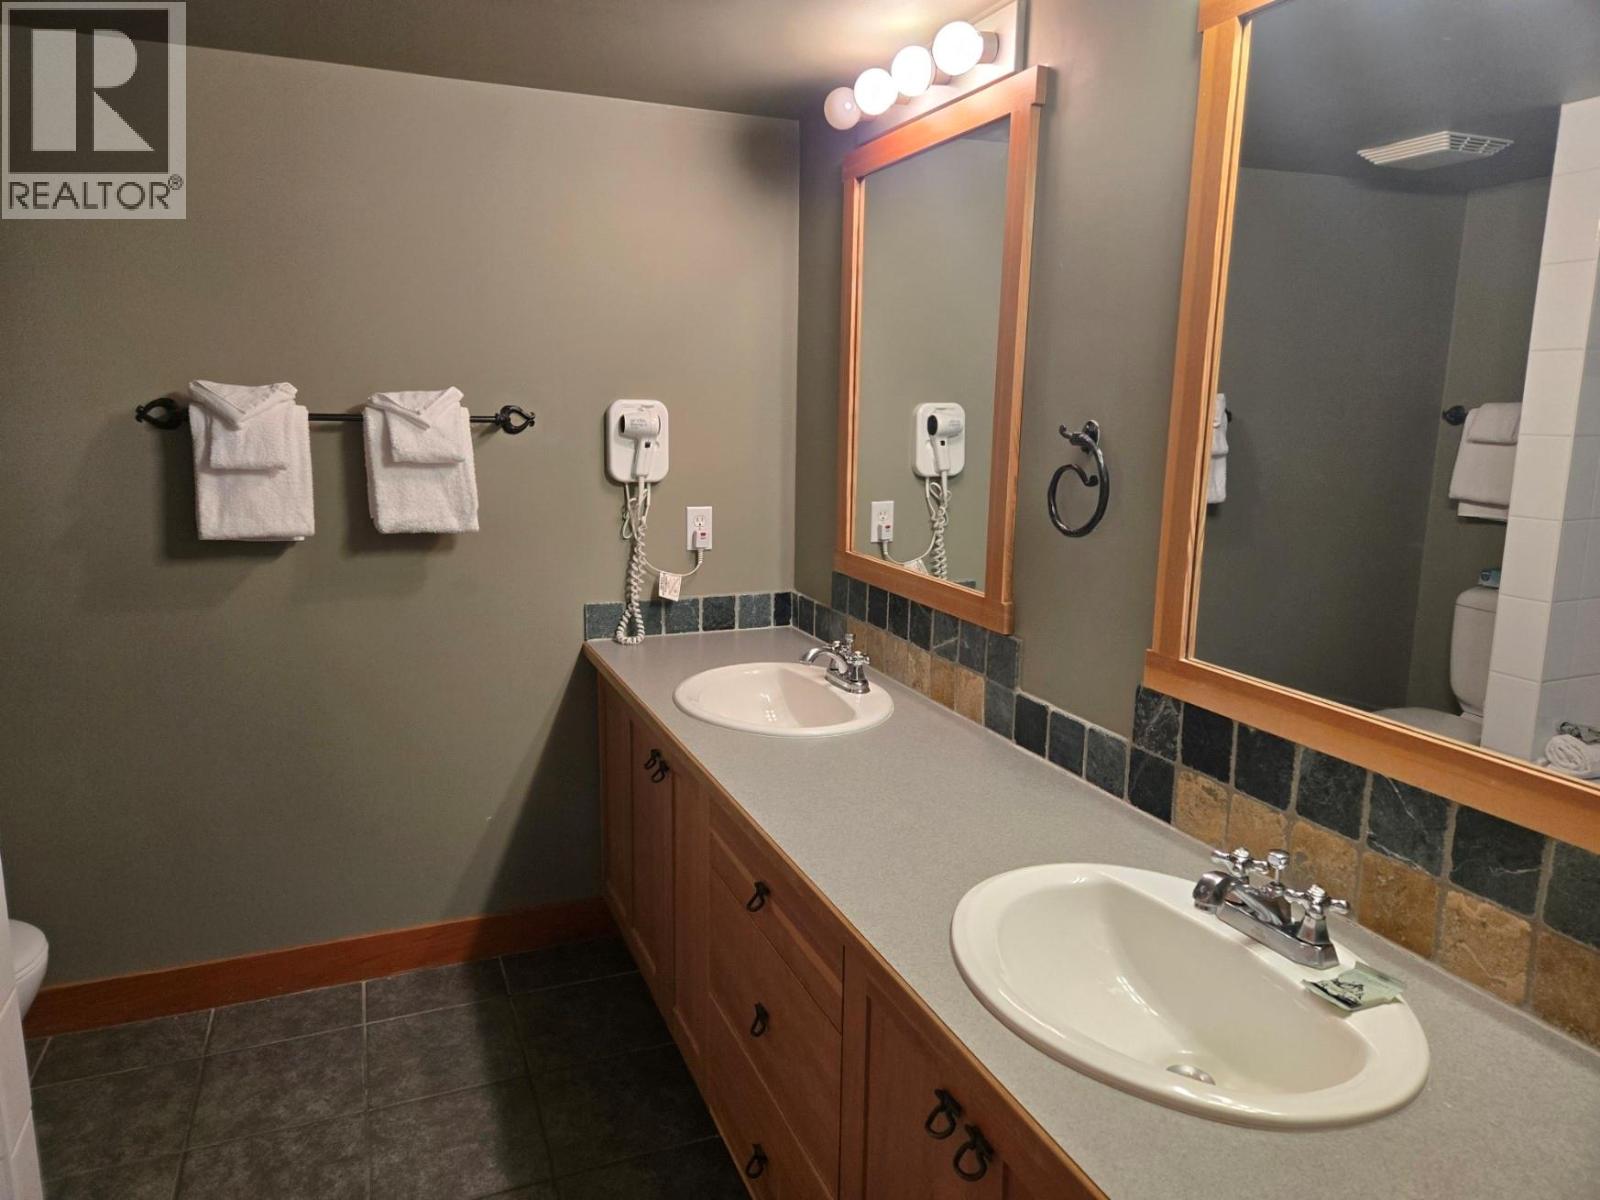
$850,000
Maintenance,
$979.11 Monthly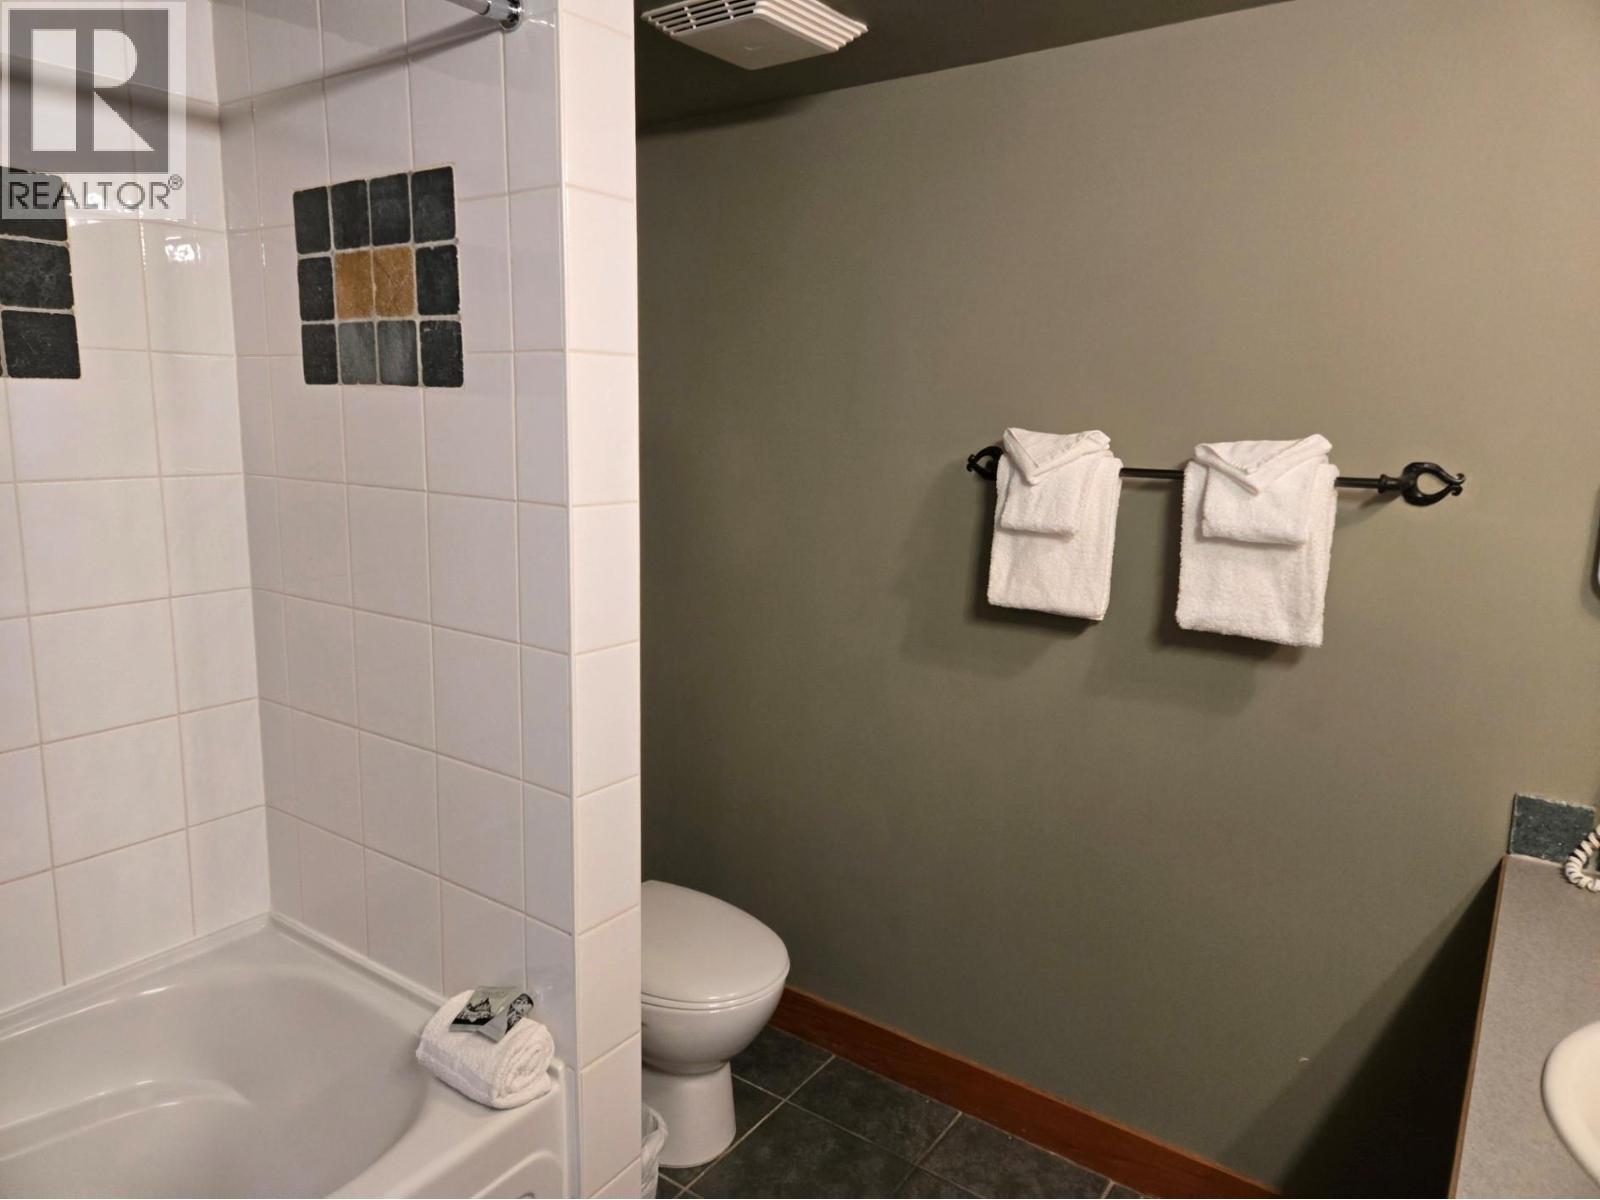
$850,000
Maintenance,
$979.11 Monthly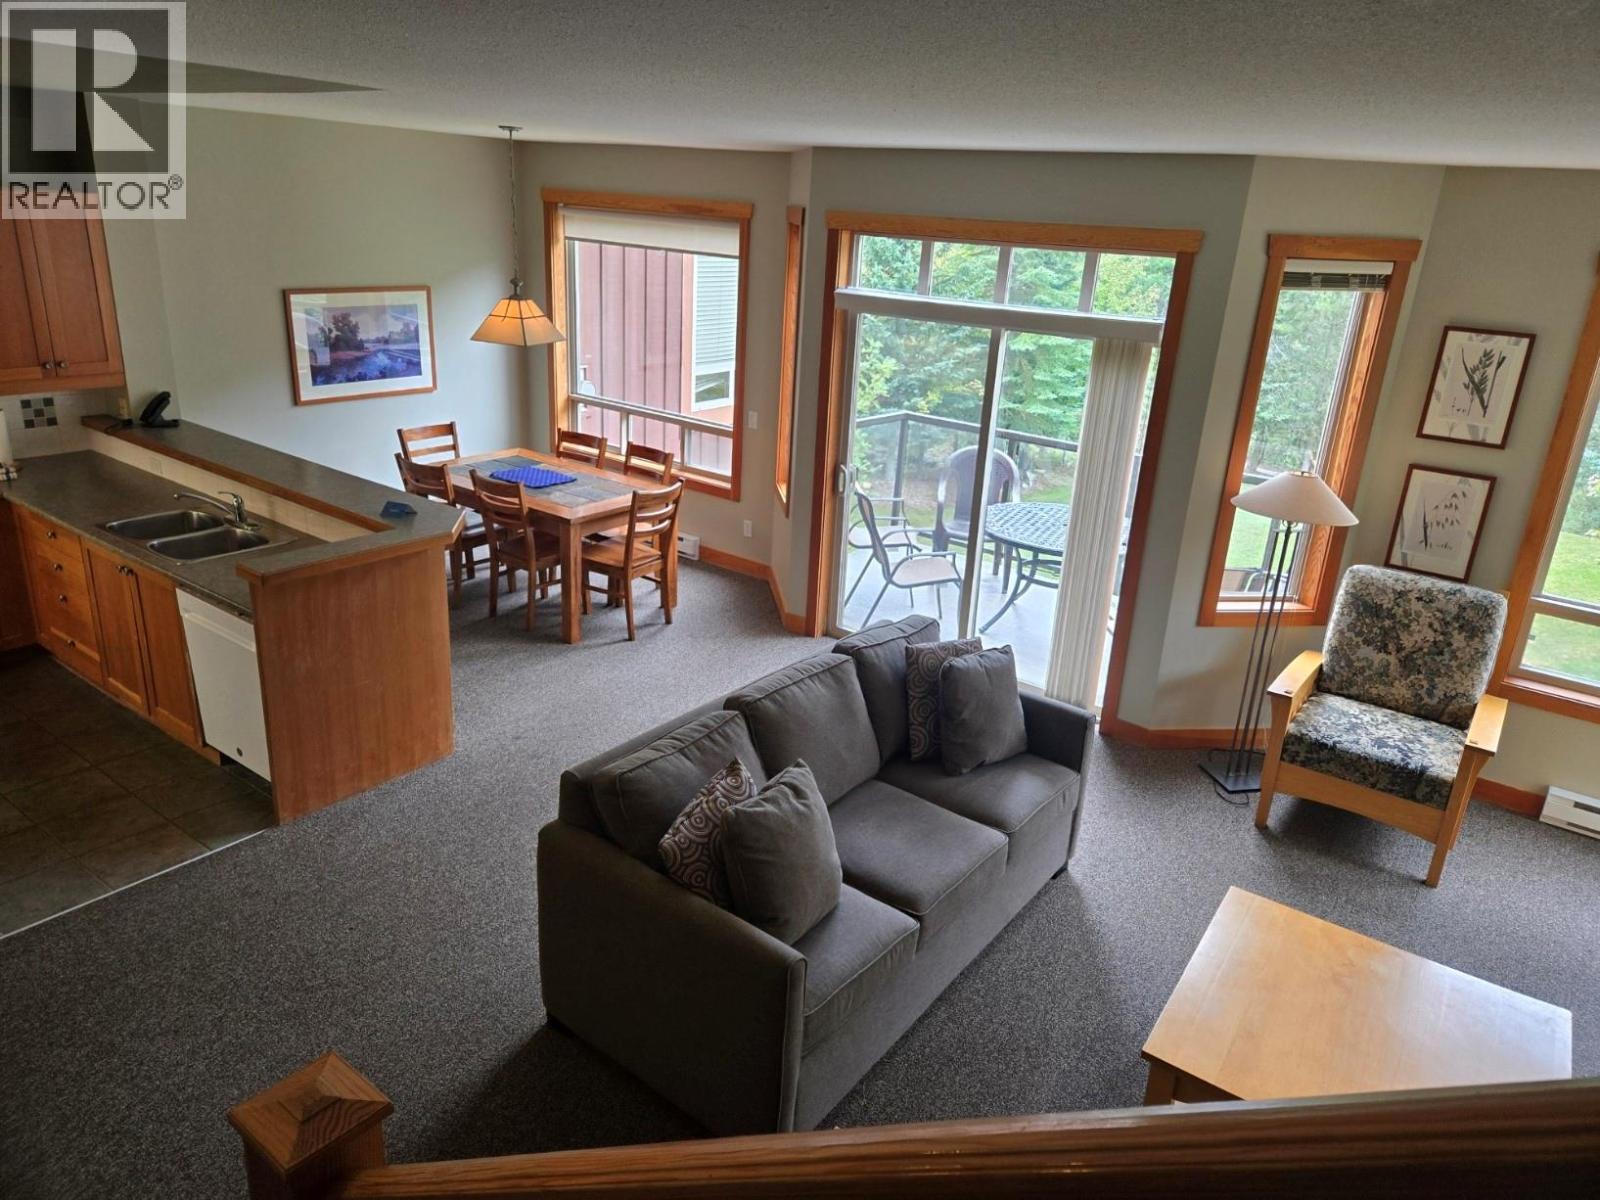
$850,000
Maintenance,
$979.11 Monthly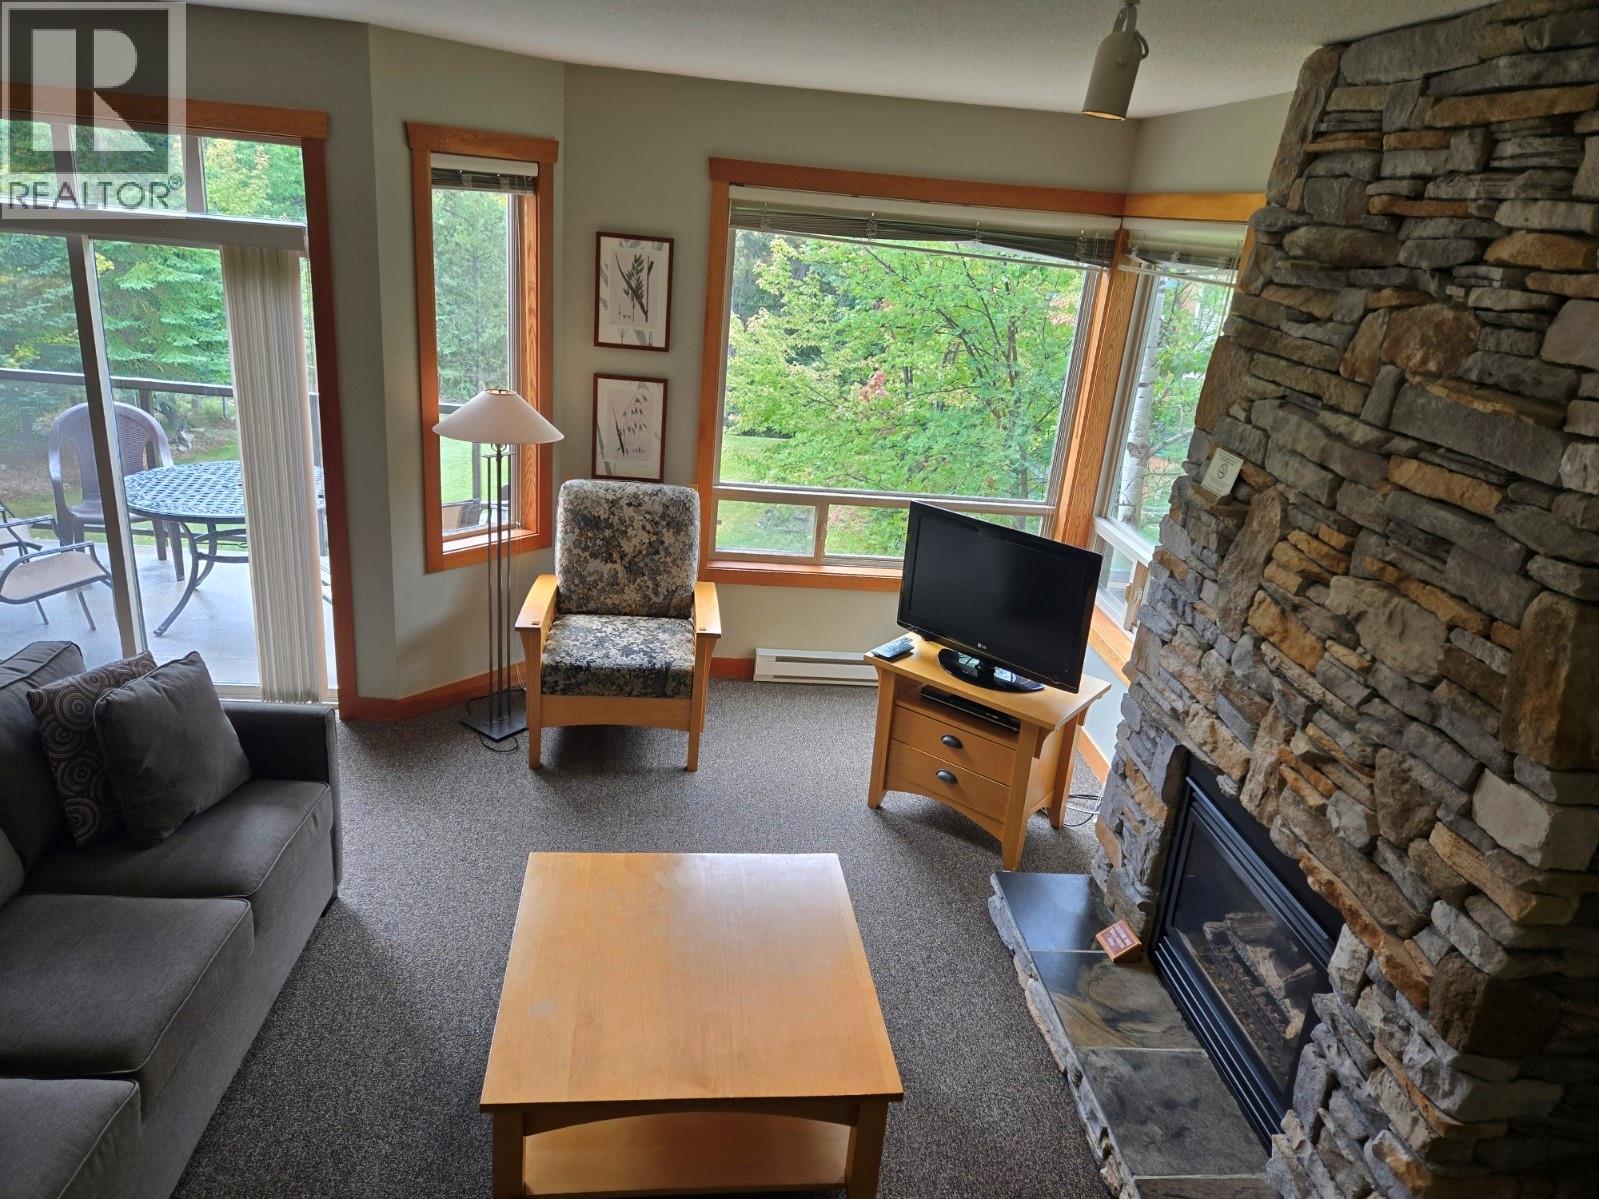
$850,000
Maintenance,
$979.11 Monthly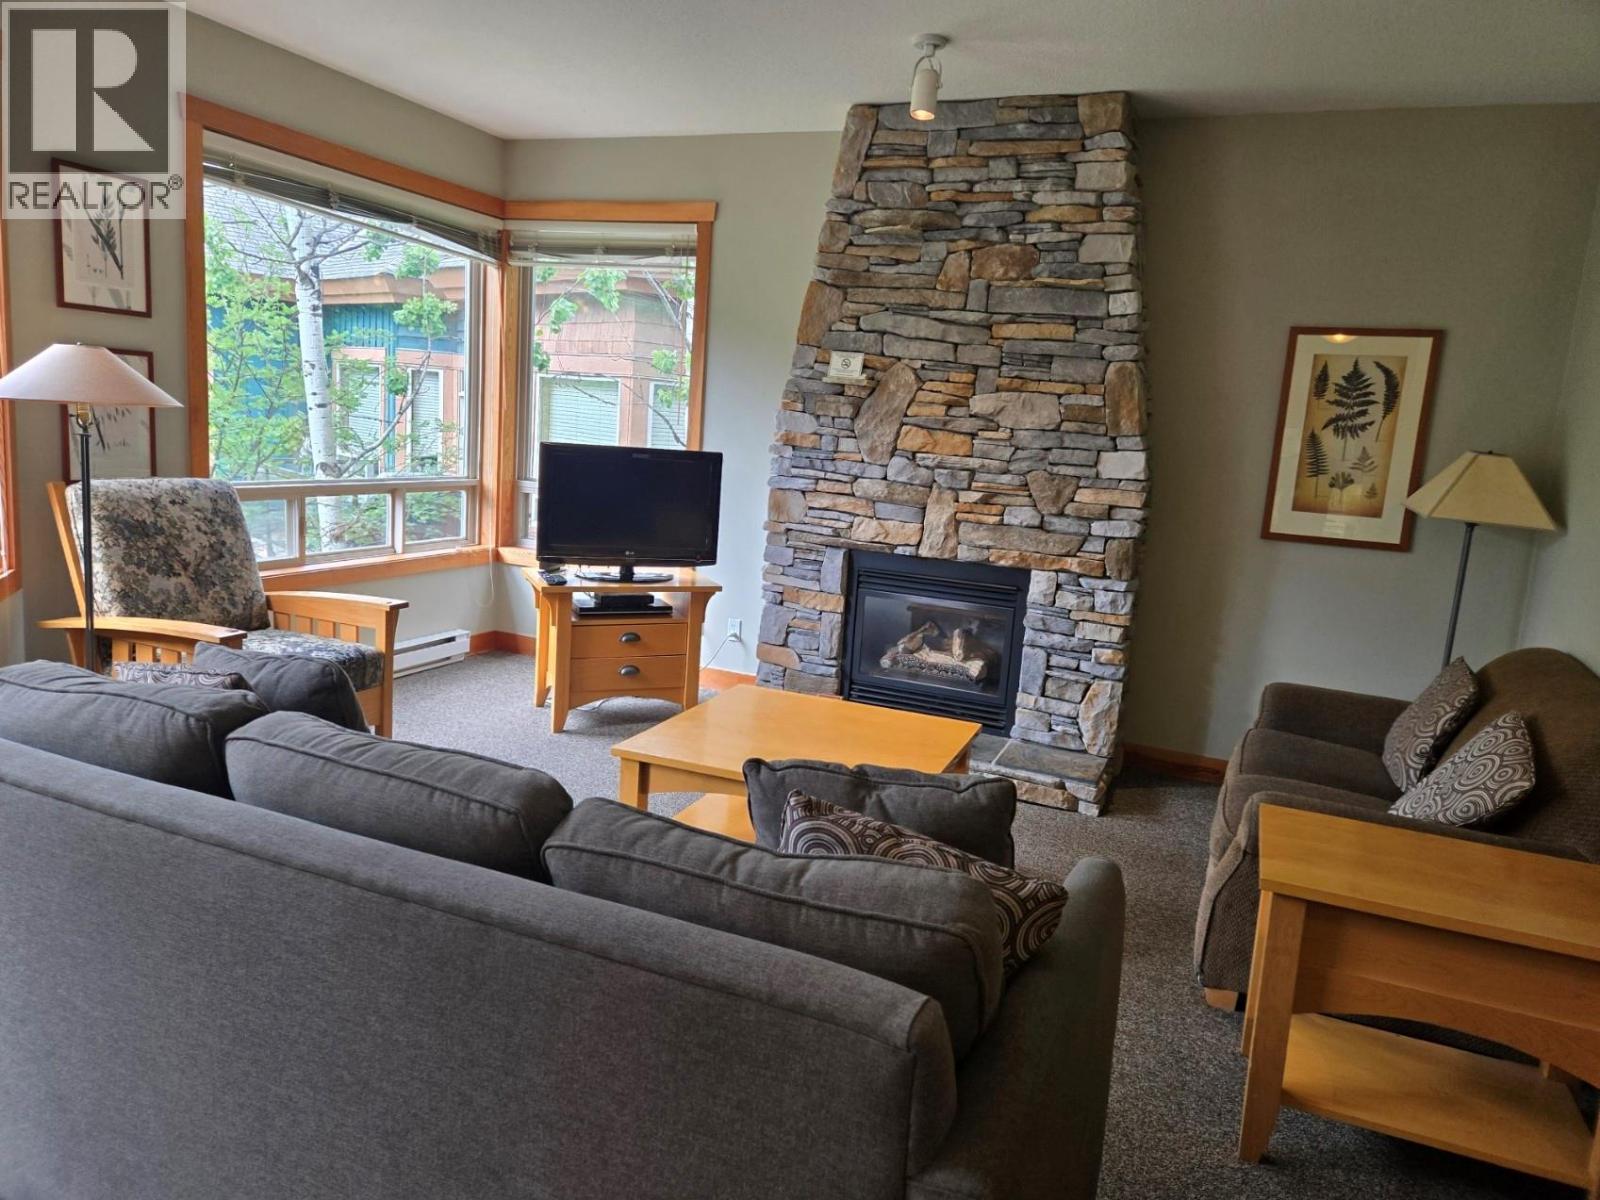
$850,000
Maintenance,
$979.11 Monthly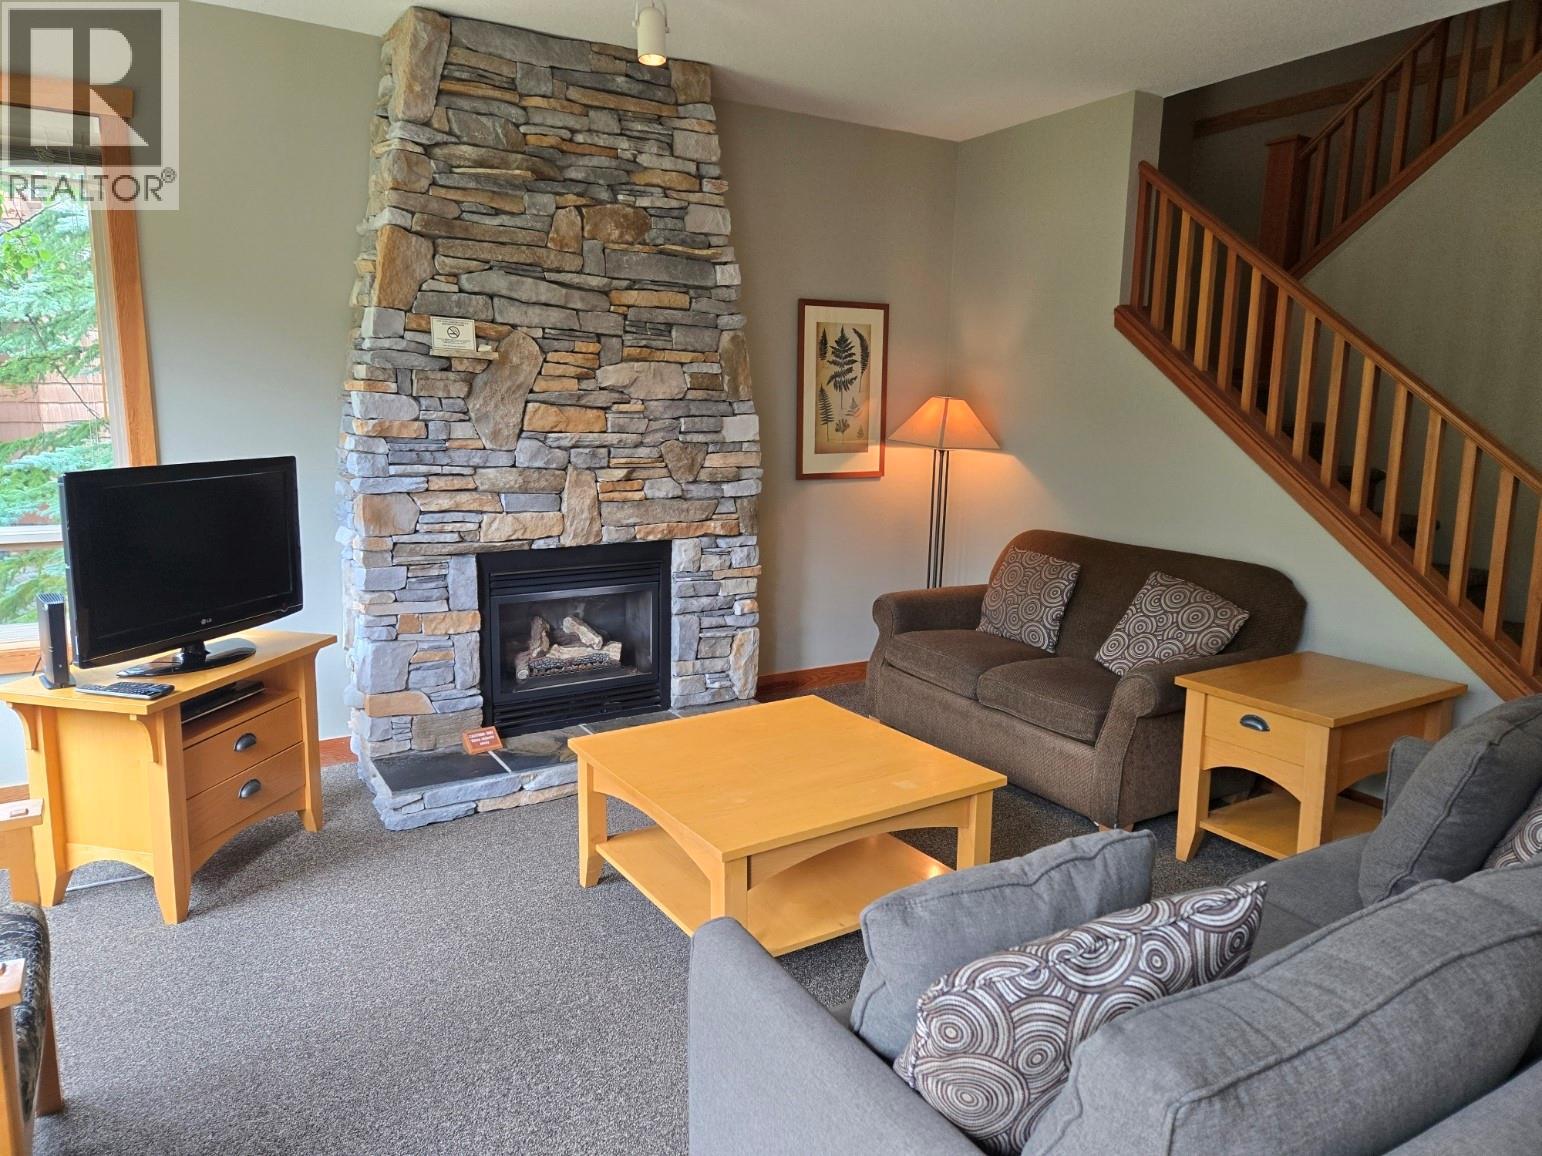
$850,000
Maintenance,
$979.11 Monthly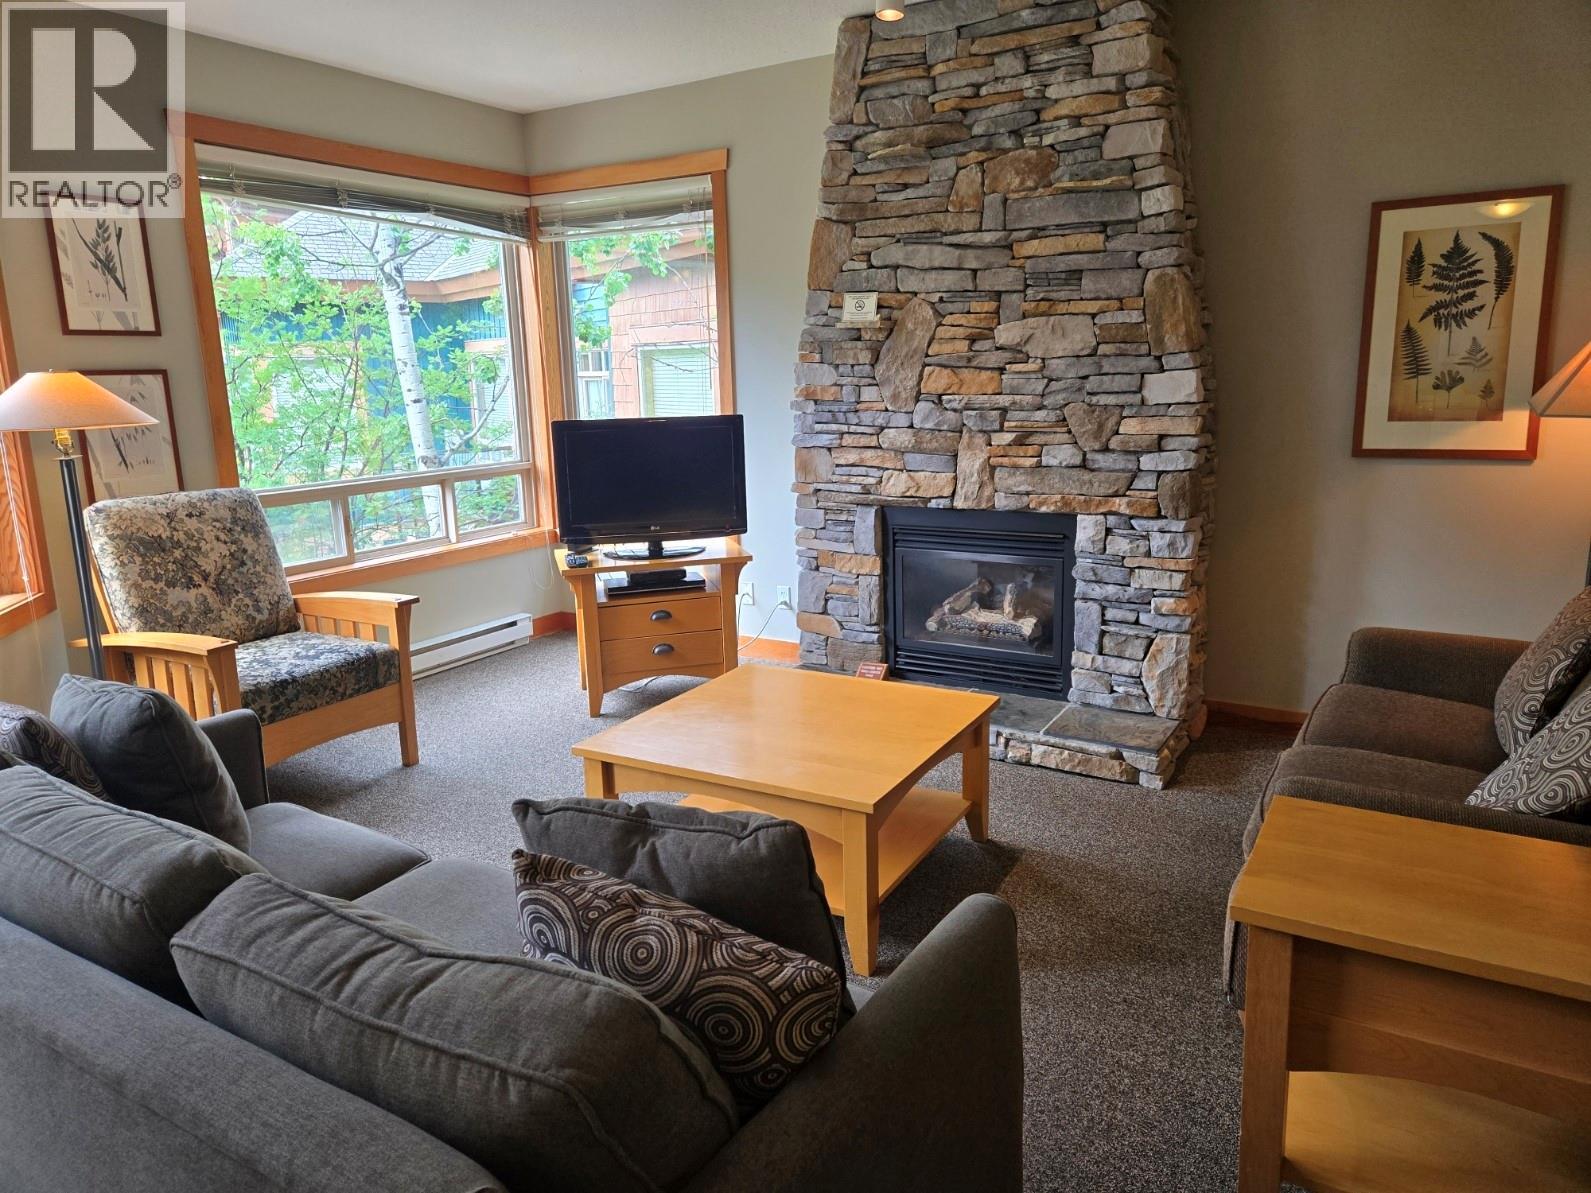
$850,000
Maintenance,
$979.11 Monthly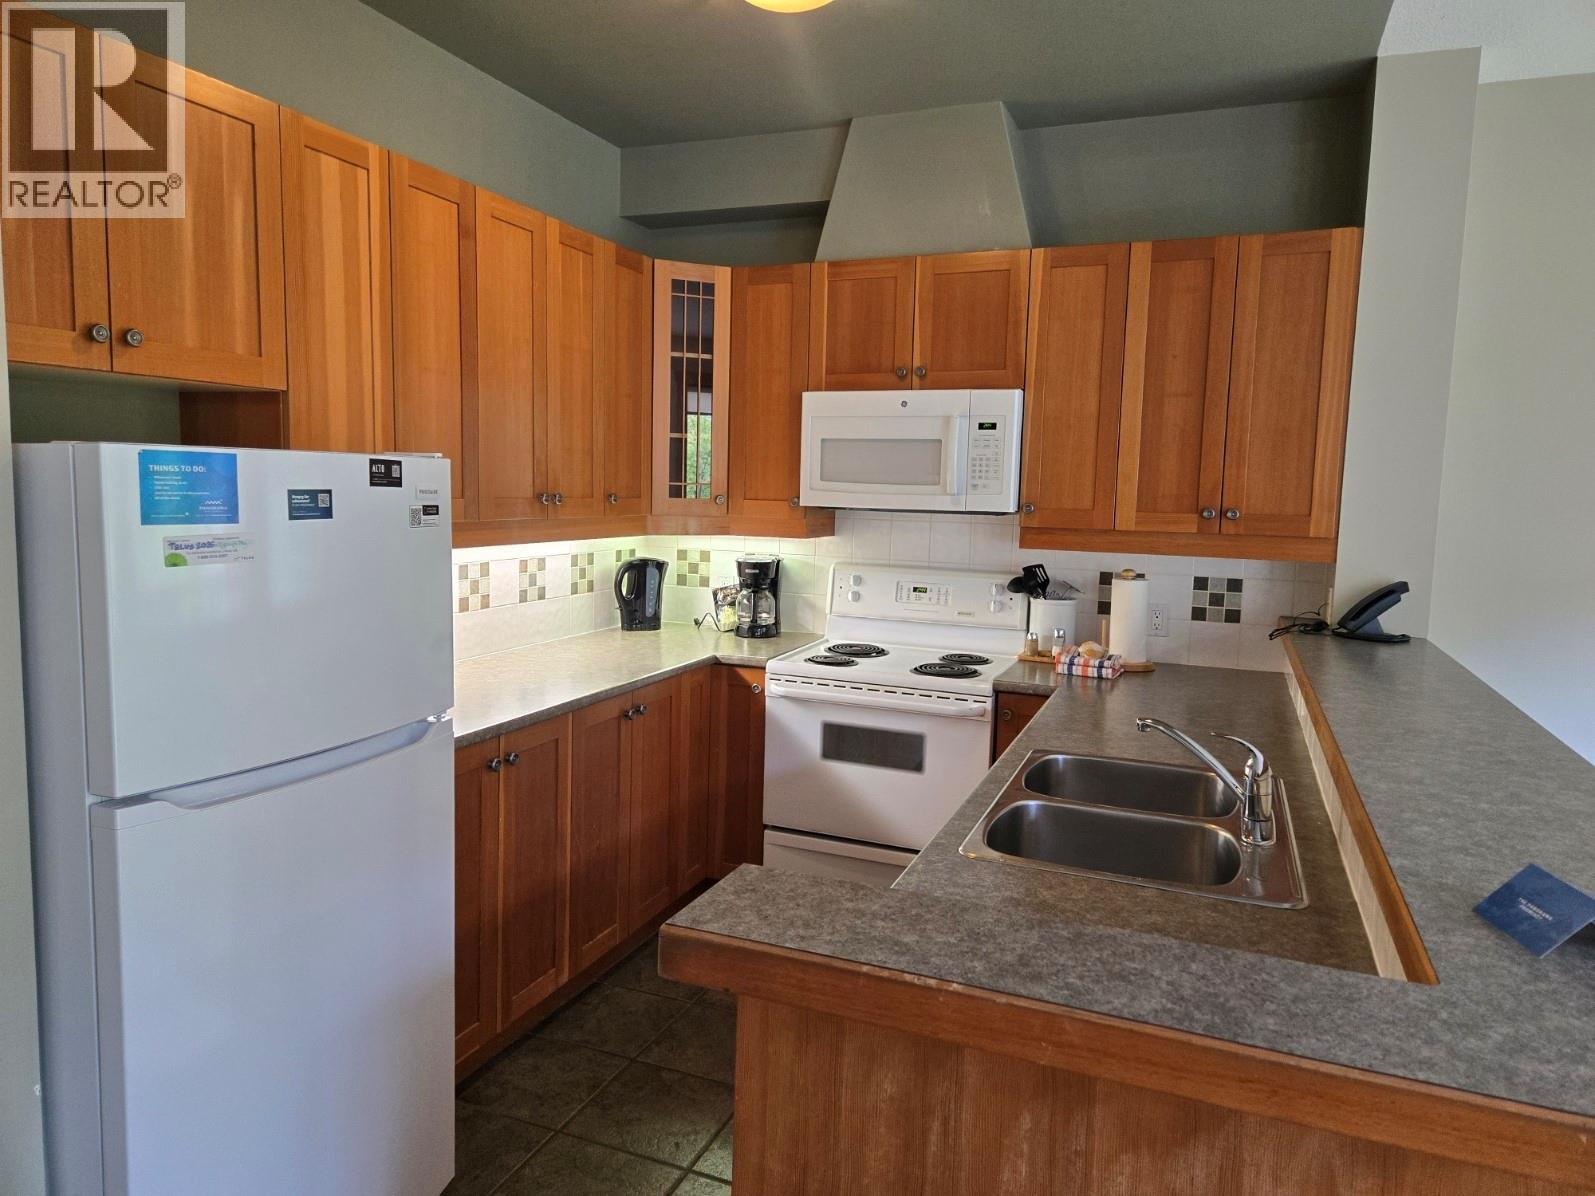
$850,000
Maintenance,
$979.11 Monthly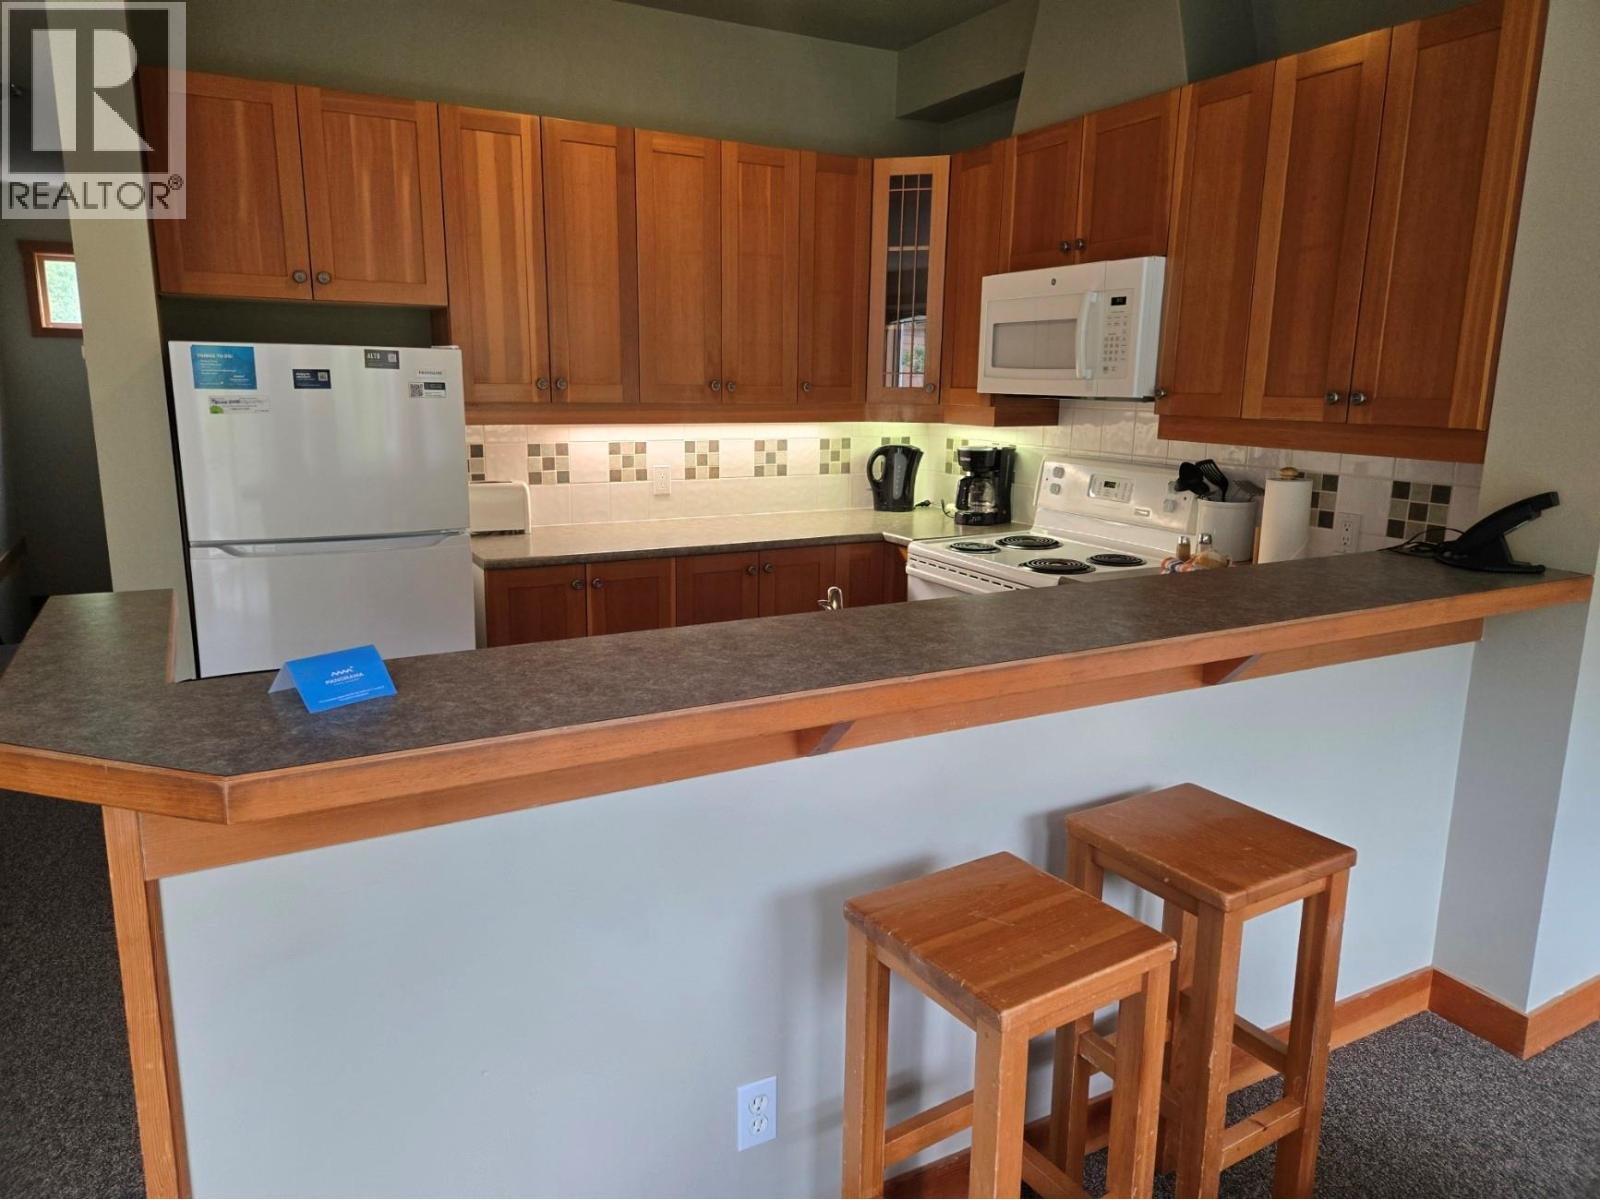
$850,000
Maintenance,
$979.11 Monthly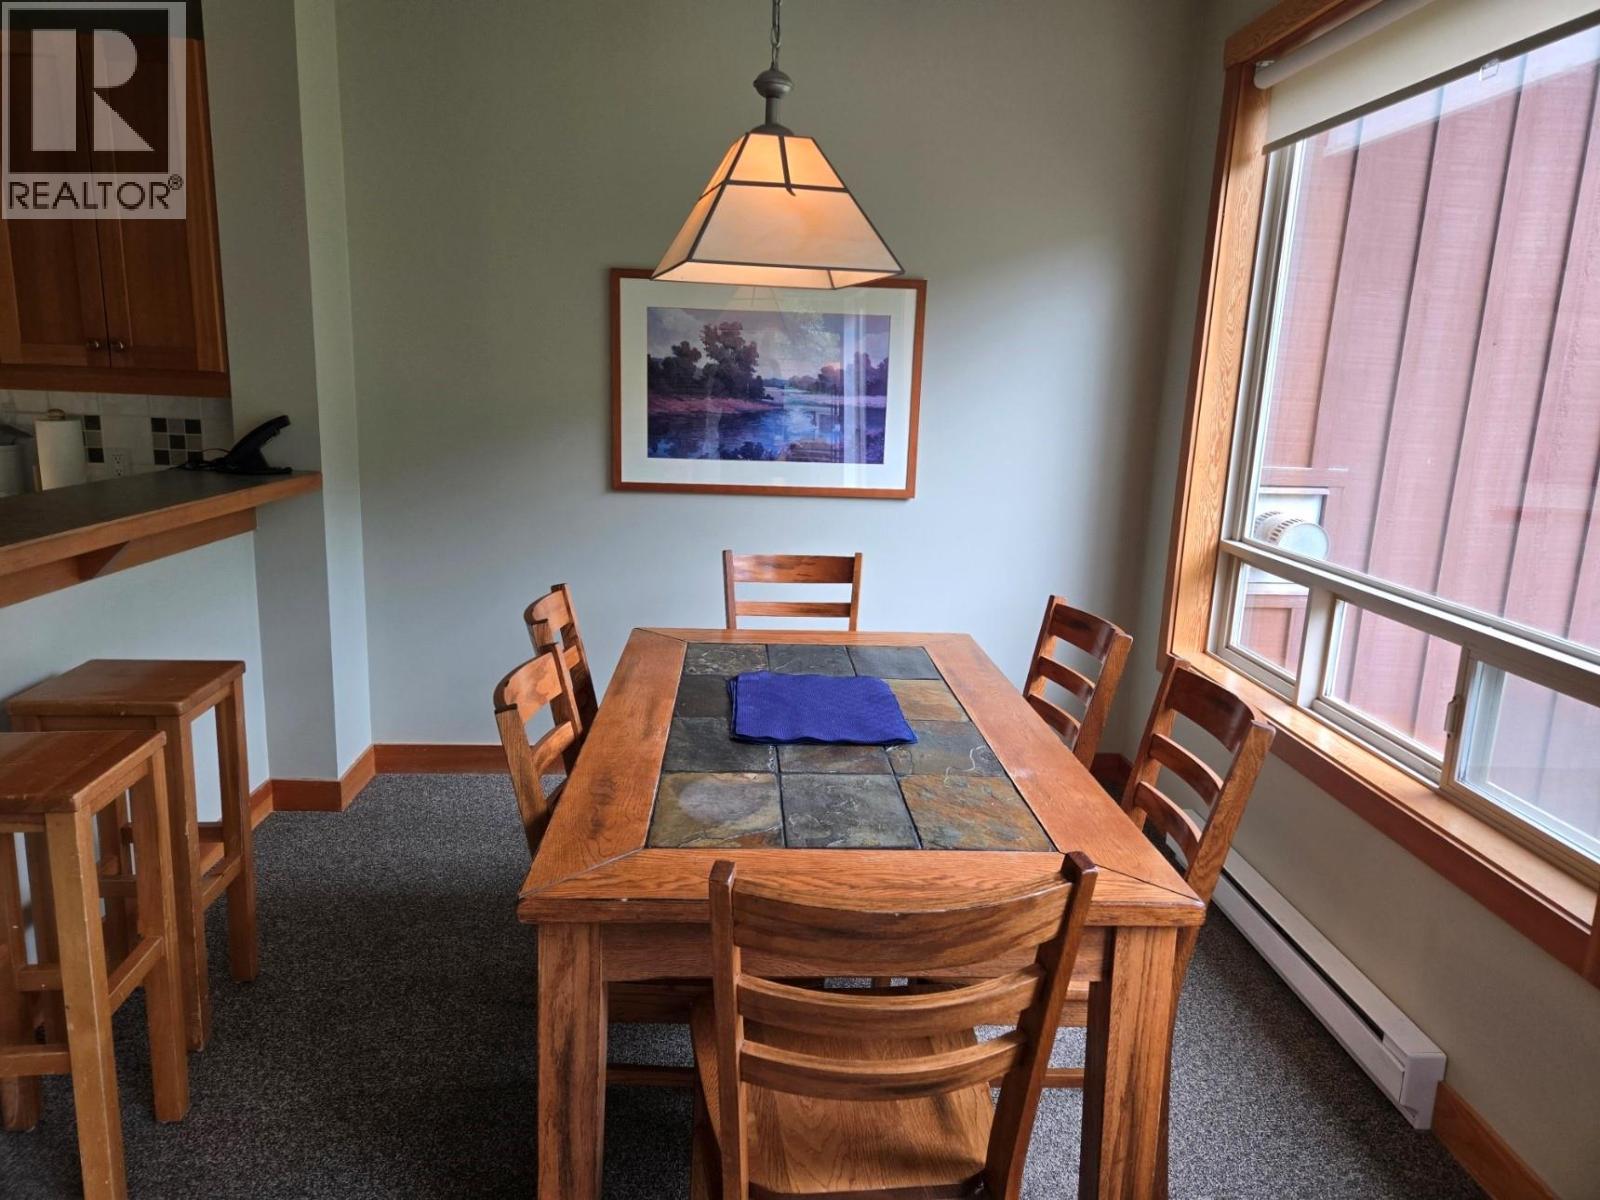
$850,000
Maintenance,
$979.11 Monthly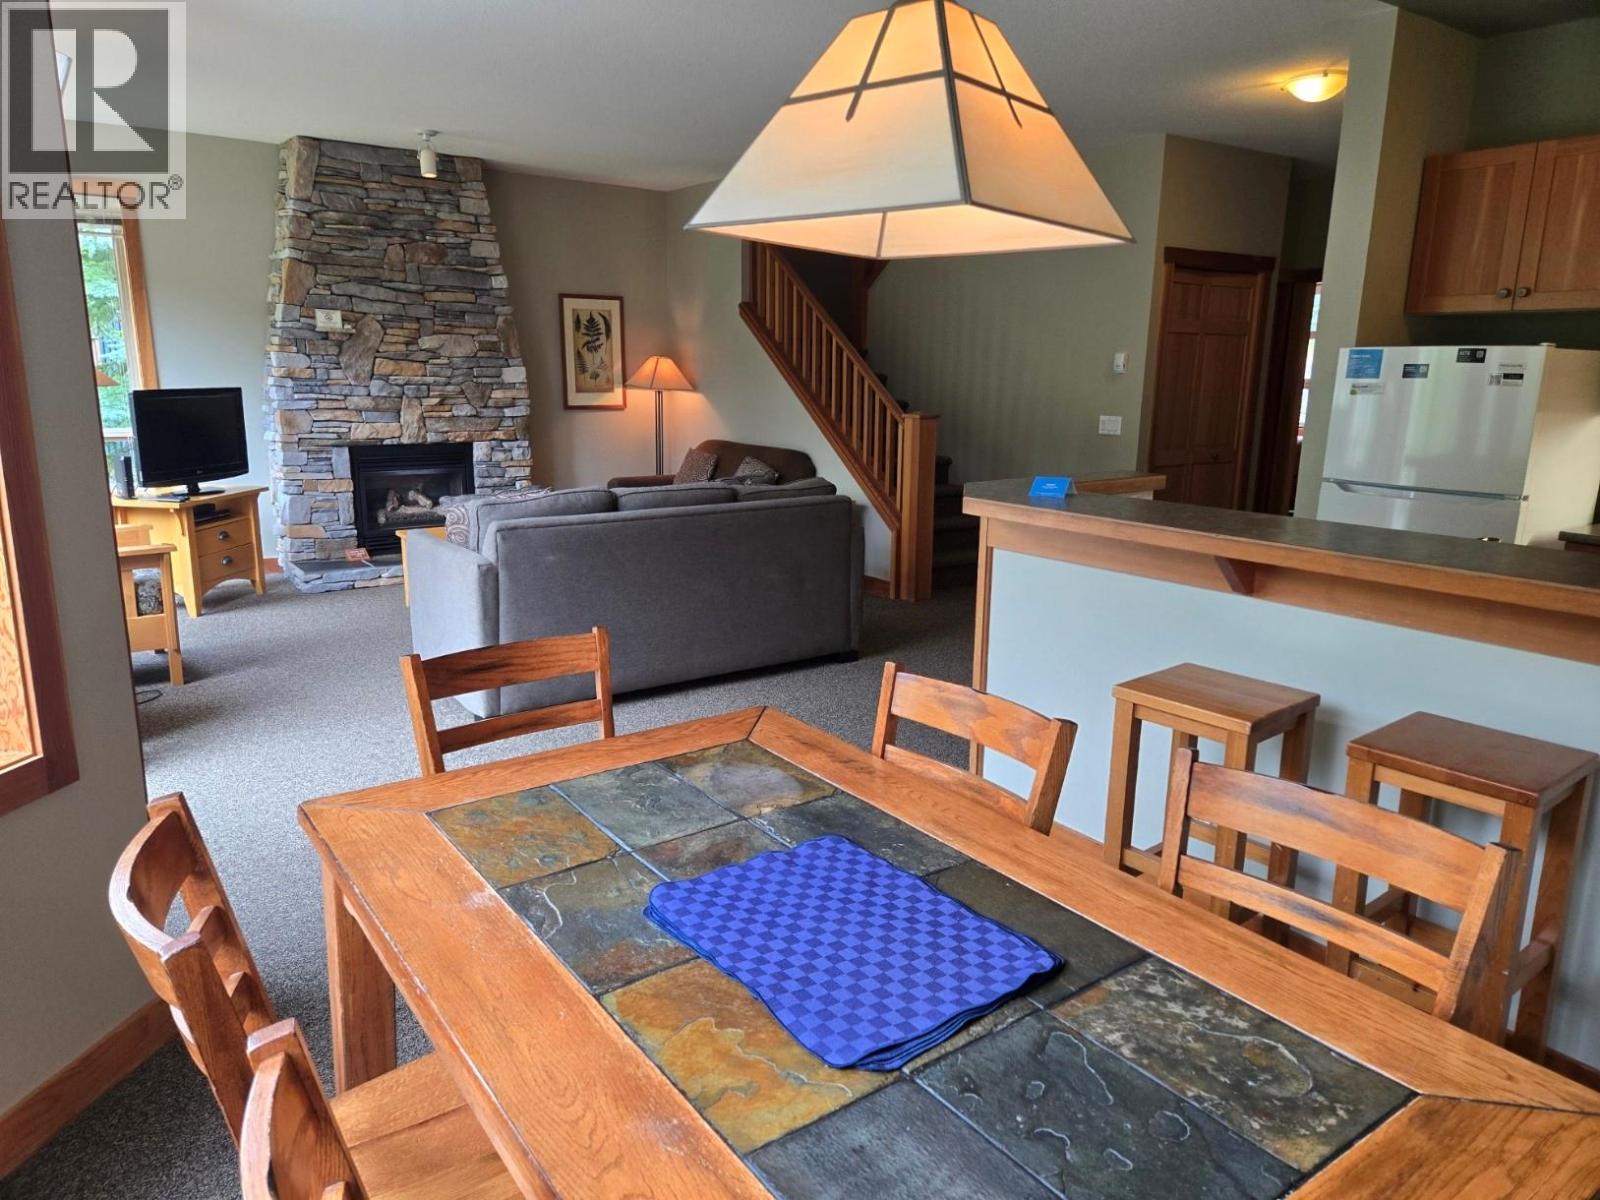
$850,000
Maintenance,
$979.11 Monthly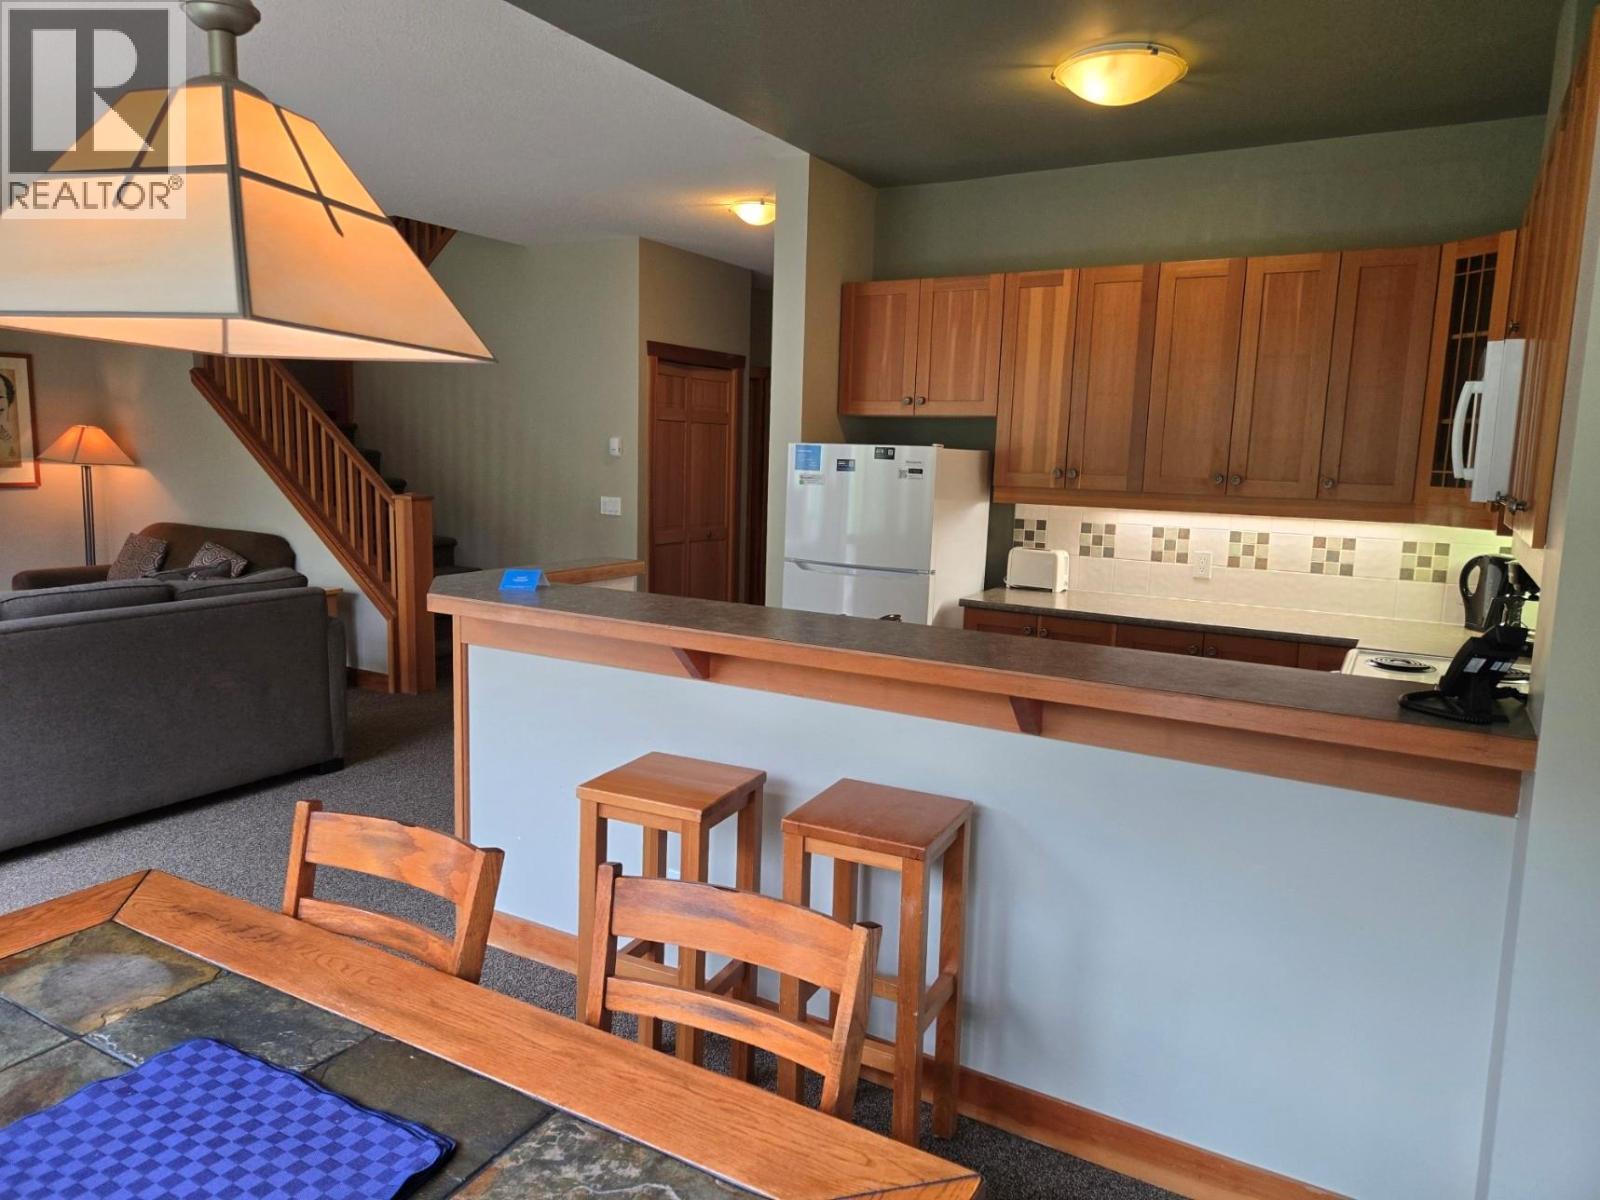
$850,000
Maintenance,
$979.11 Monthly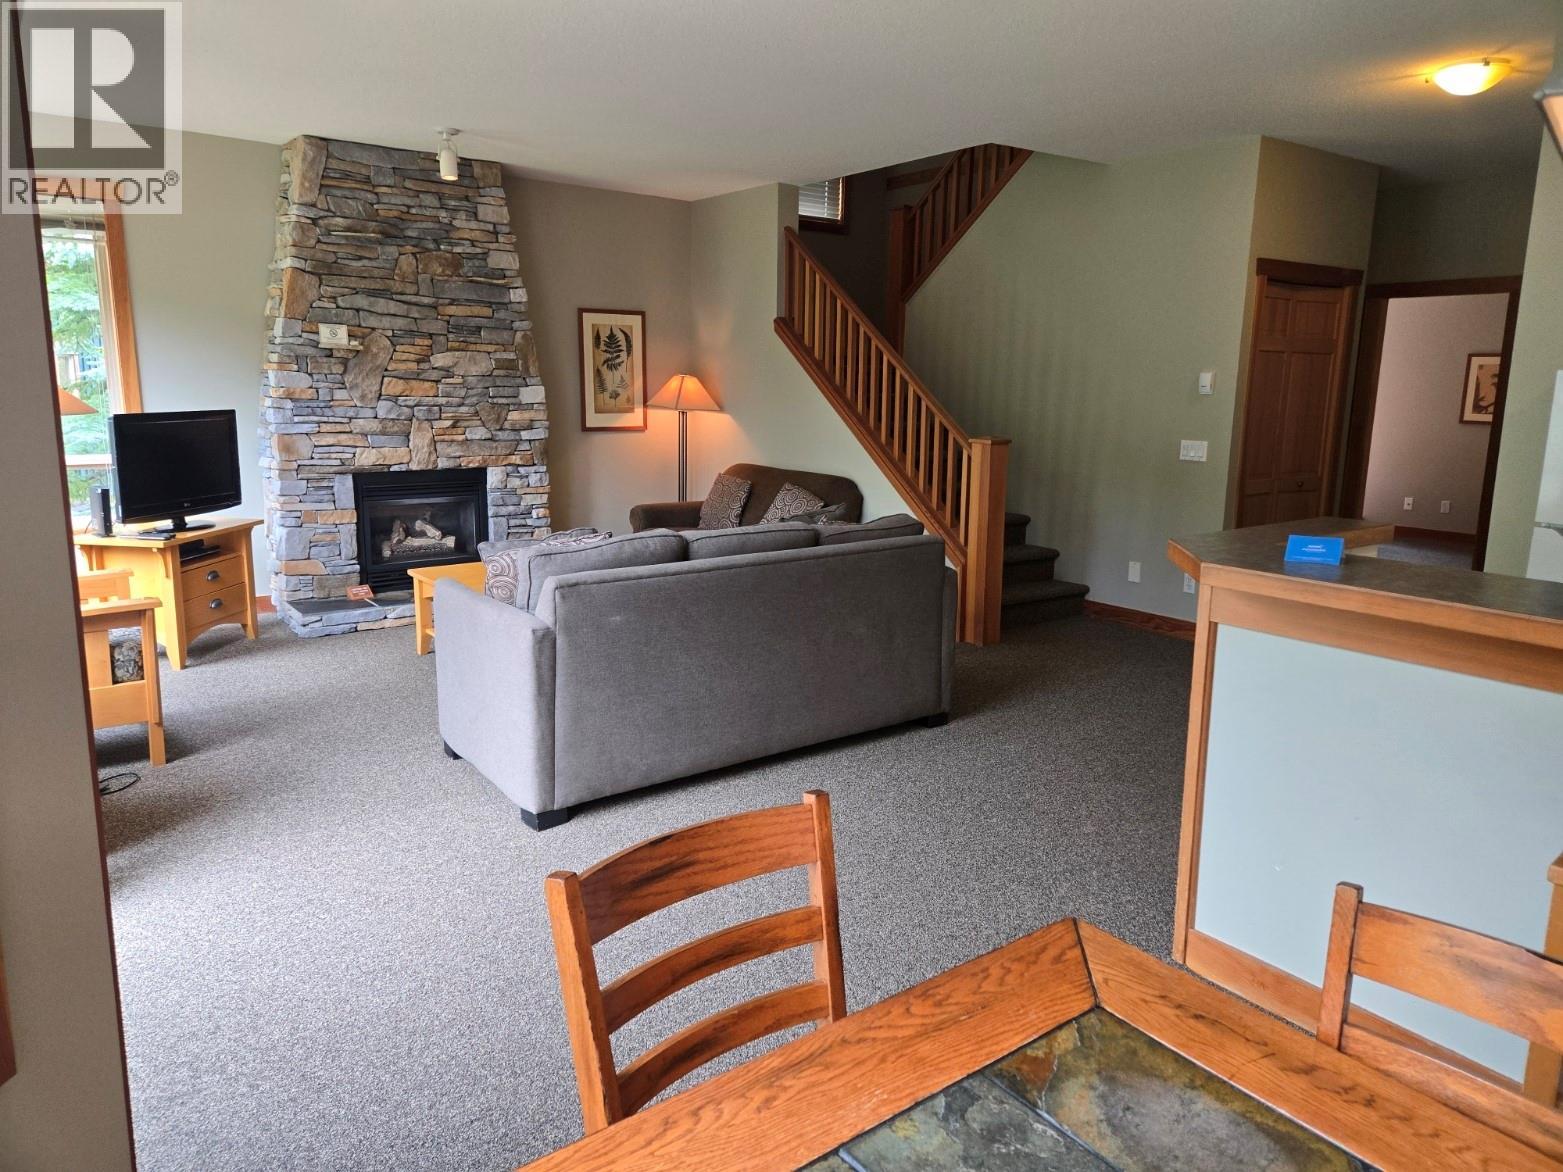
$850,000
Maintenance,
$979.11 Monthly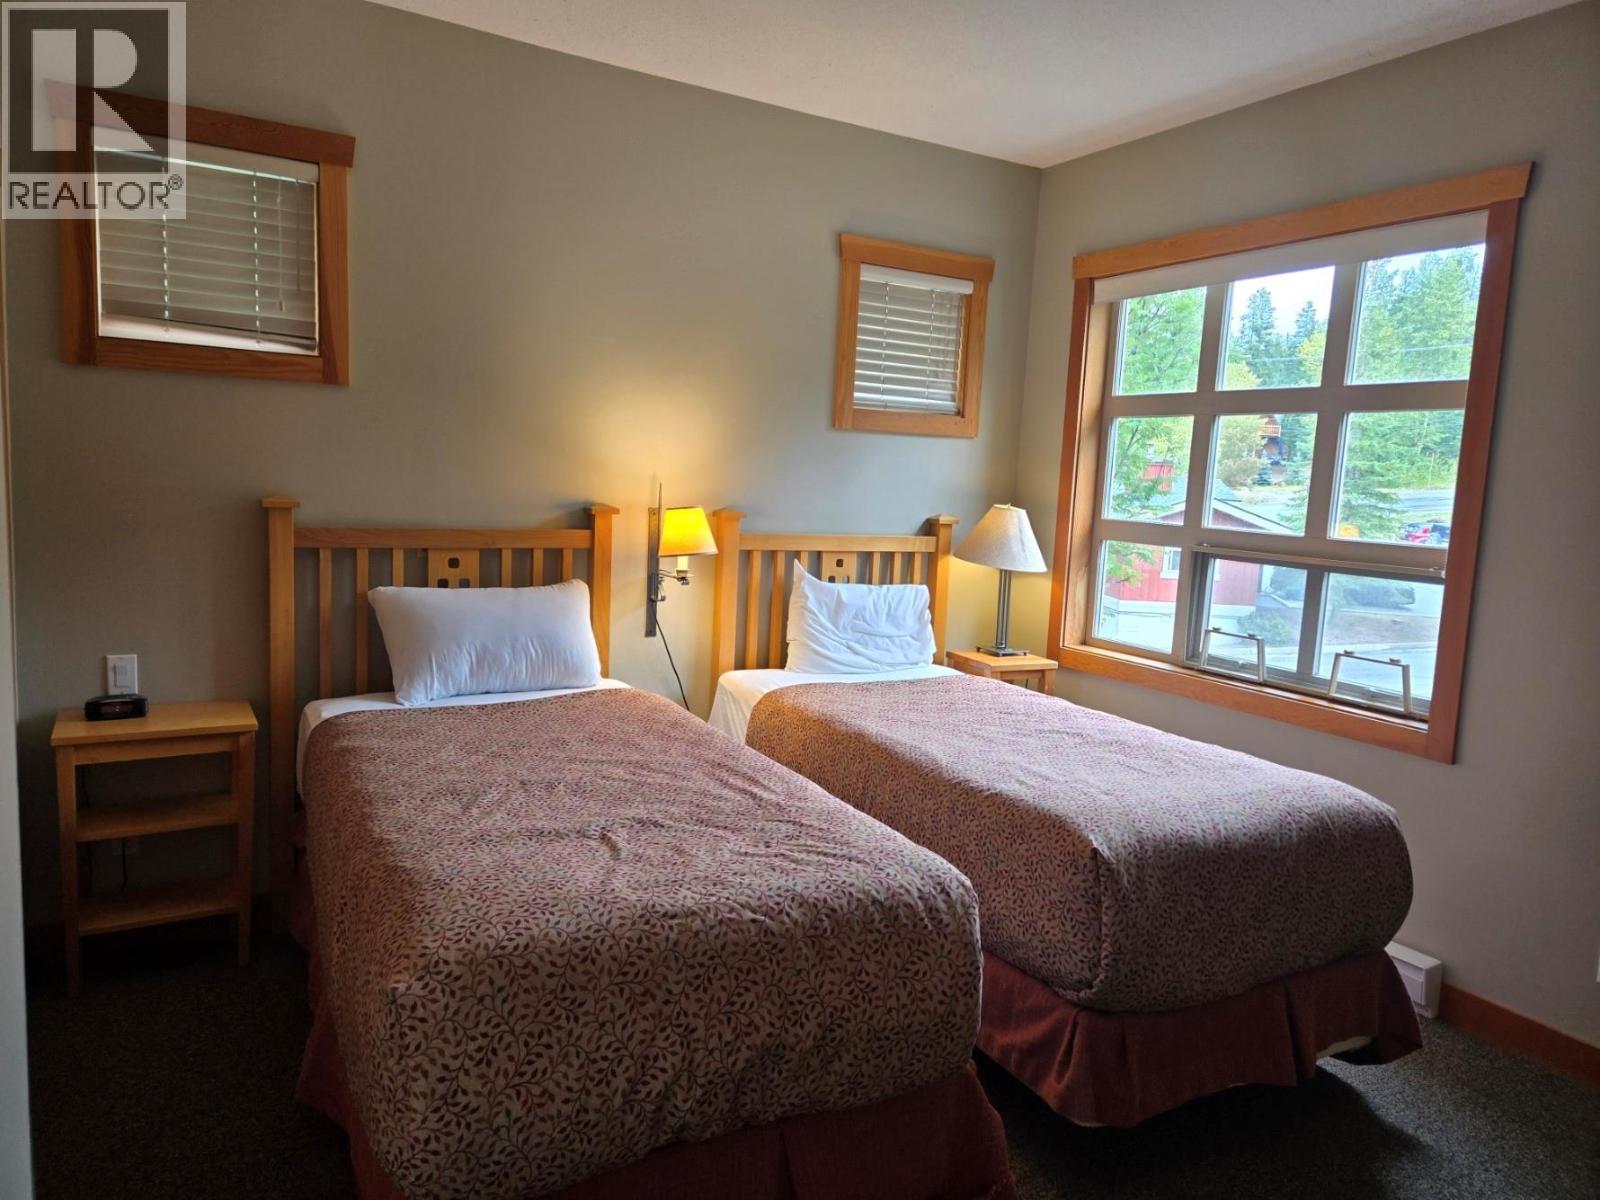
$850,000
Maintenance,
$979.11 Monthly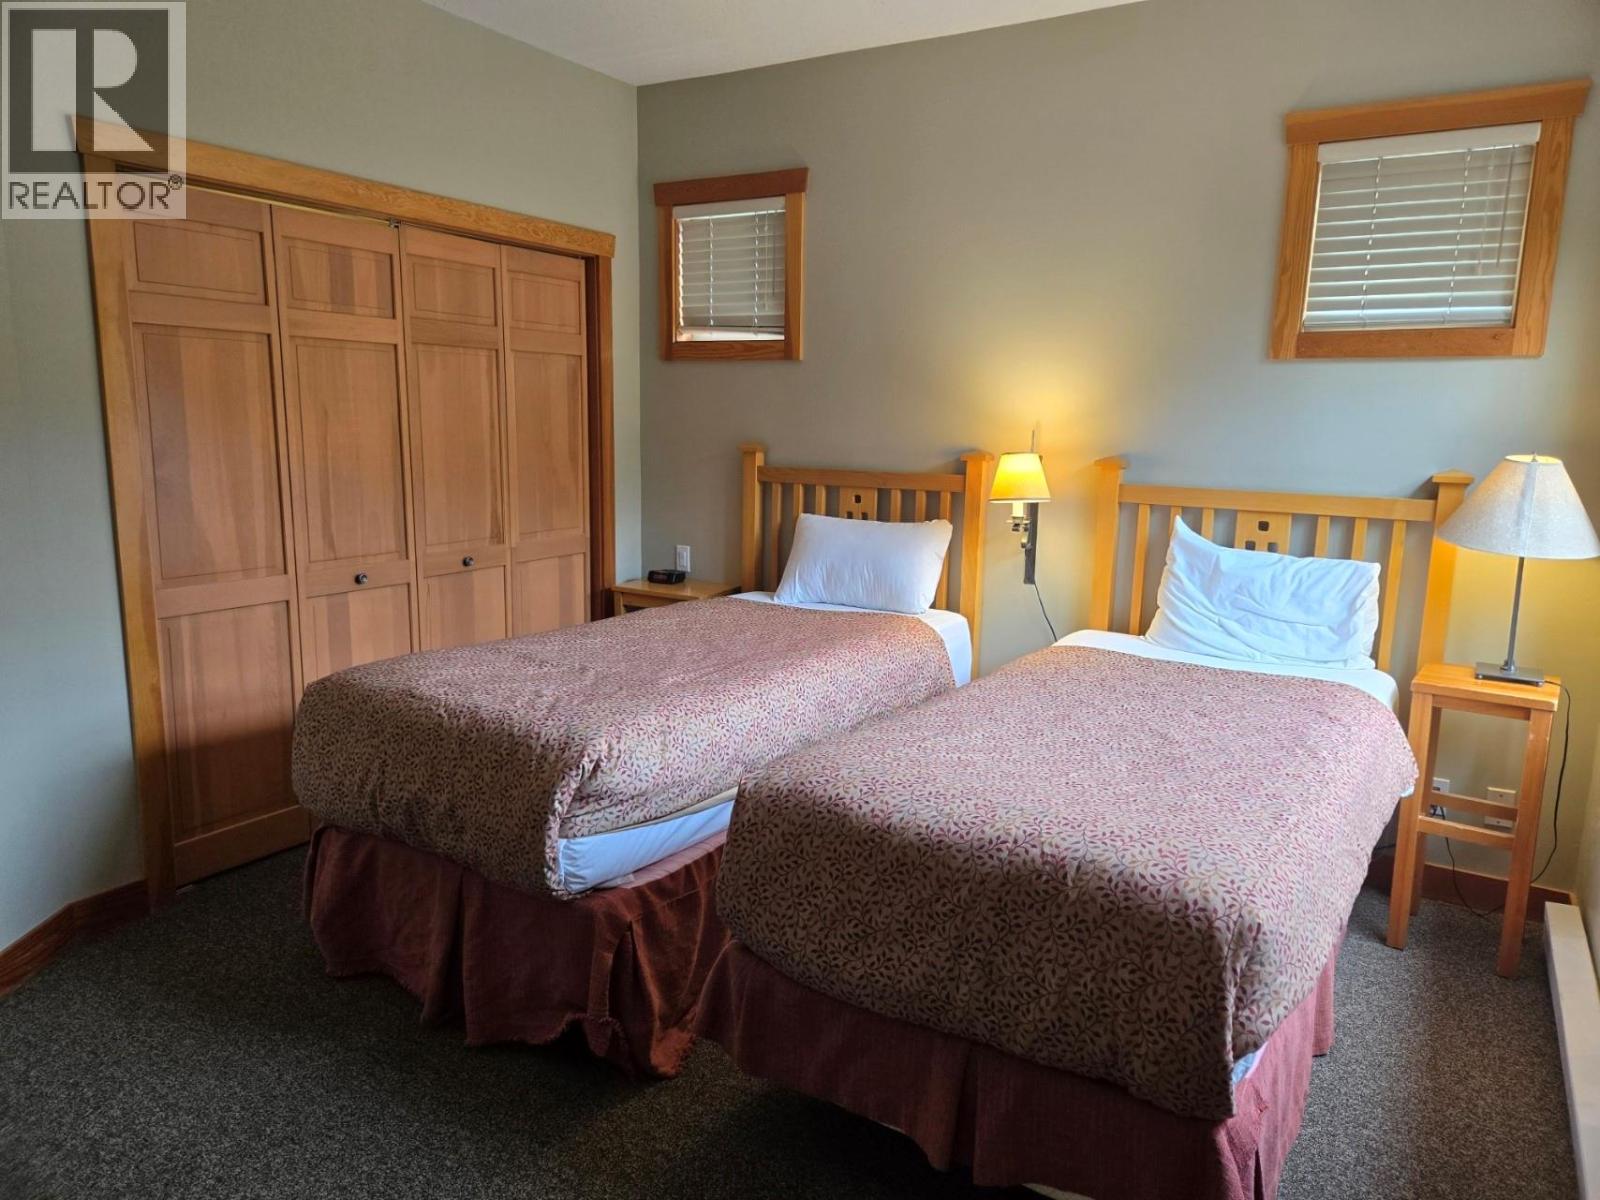
$850,000
Maintenance,
$979.11 Monthly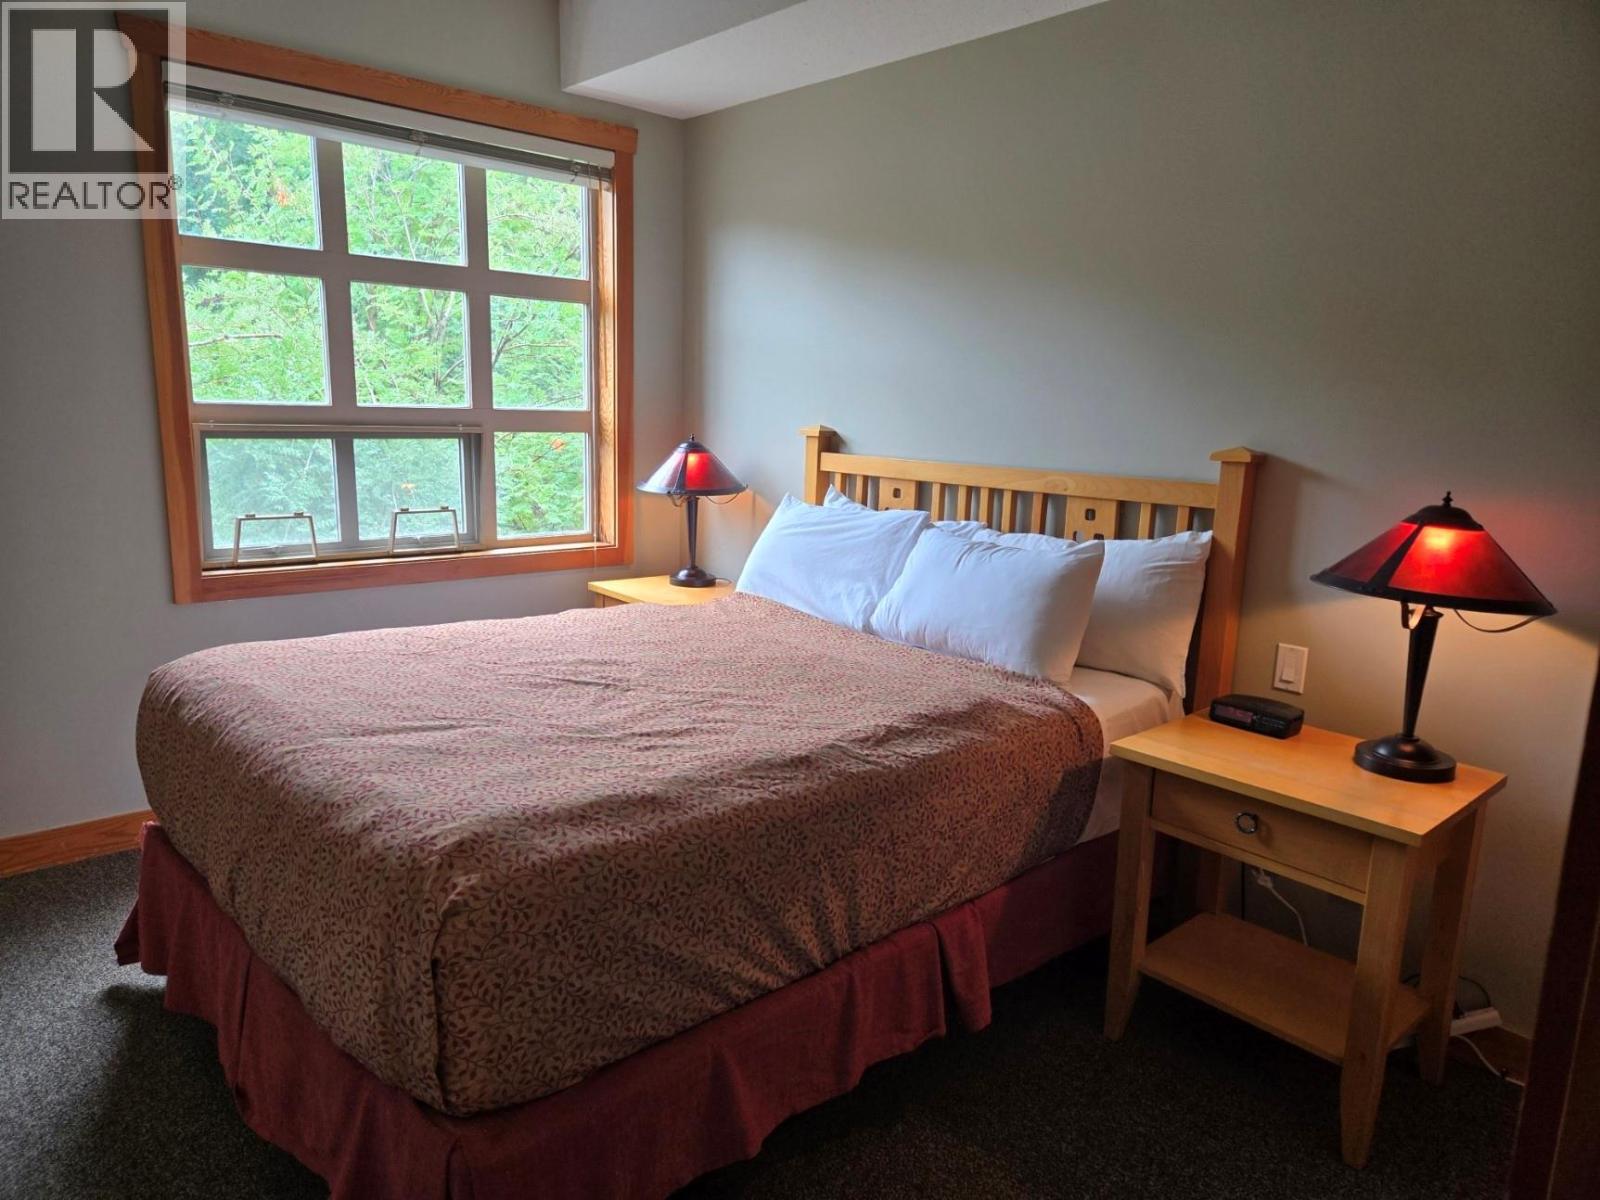
$850,000
Maintenance,
$979.11 Monthly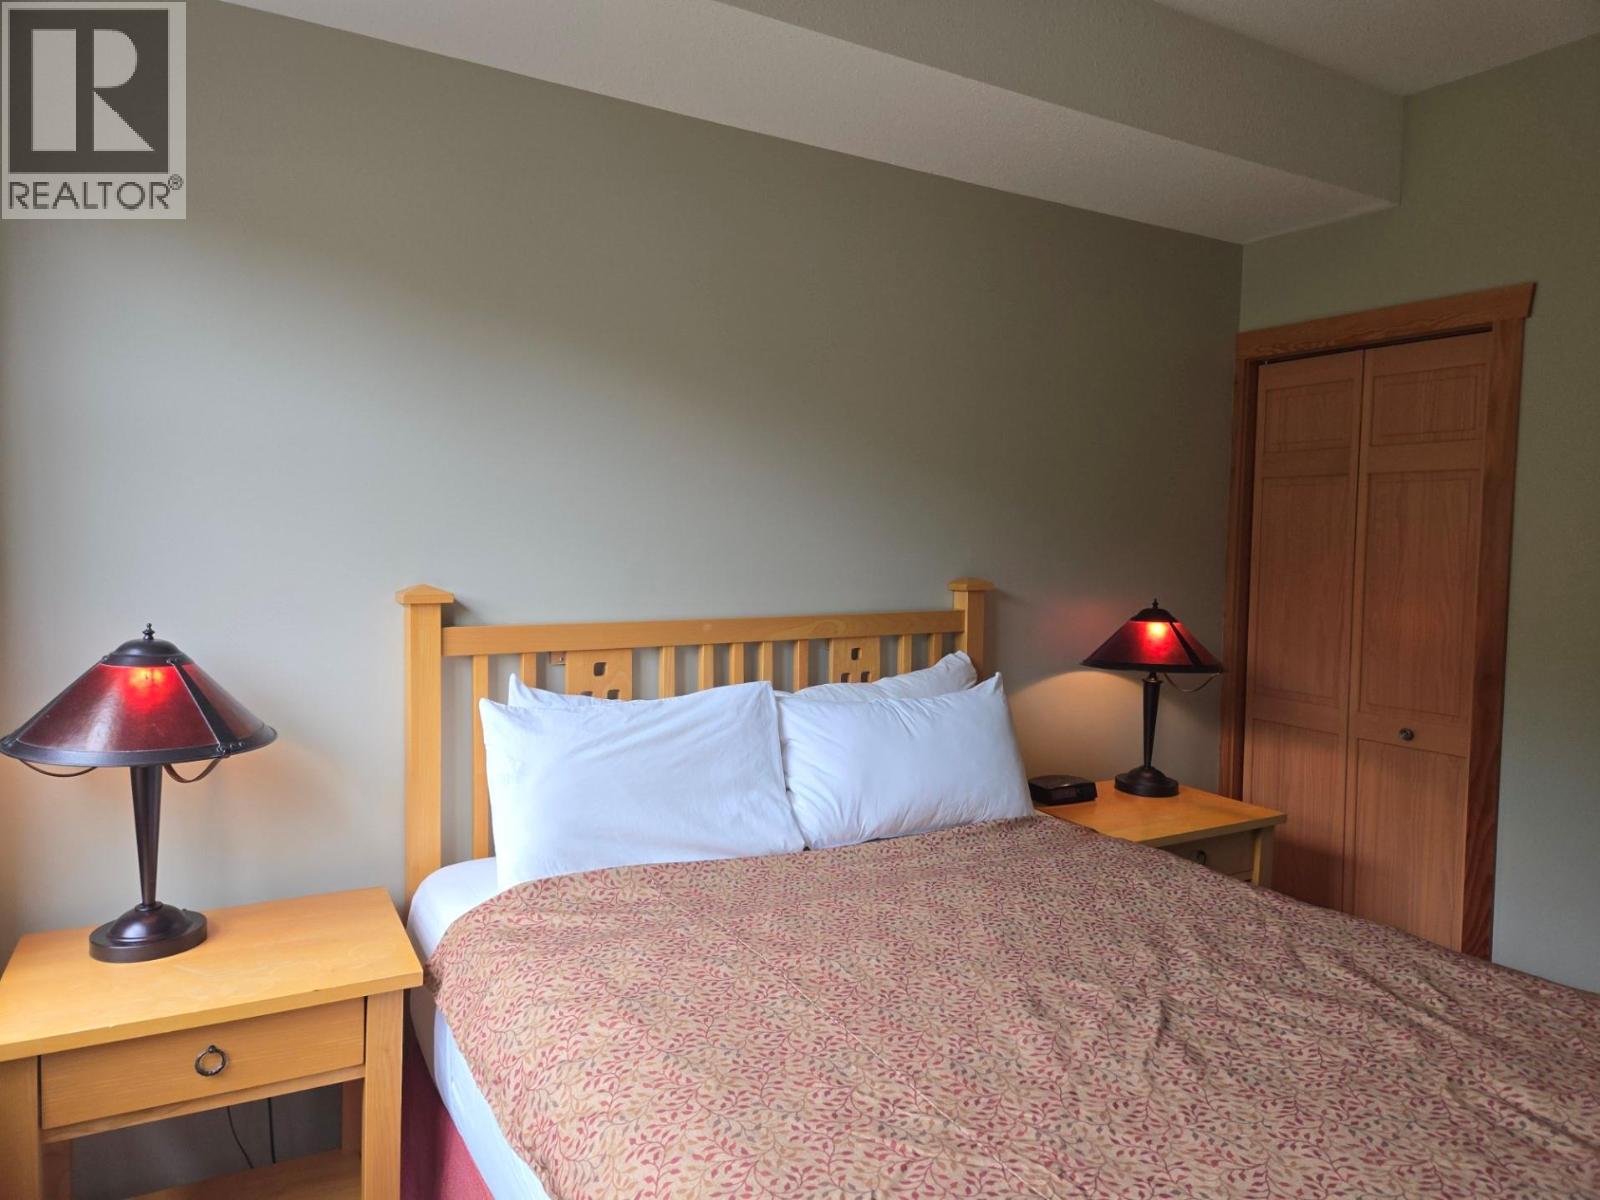
$850,000
Maintenance,
$979.11 Monthly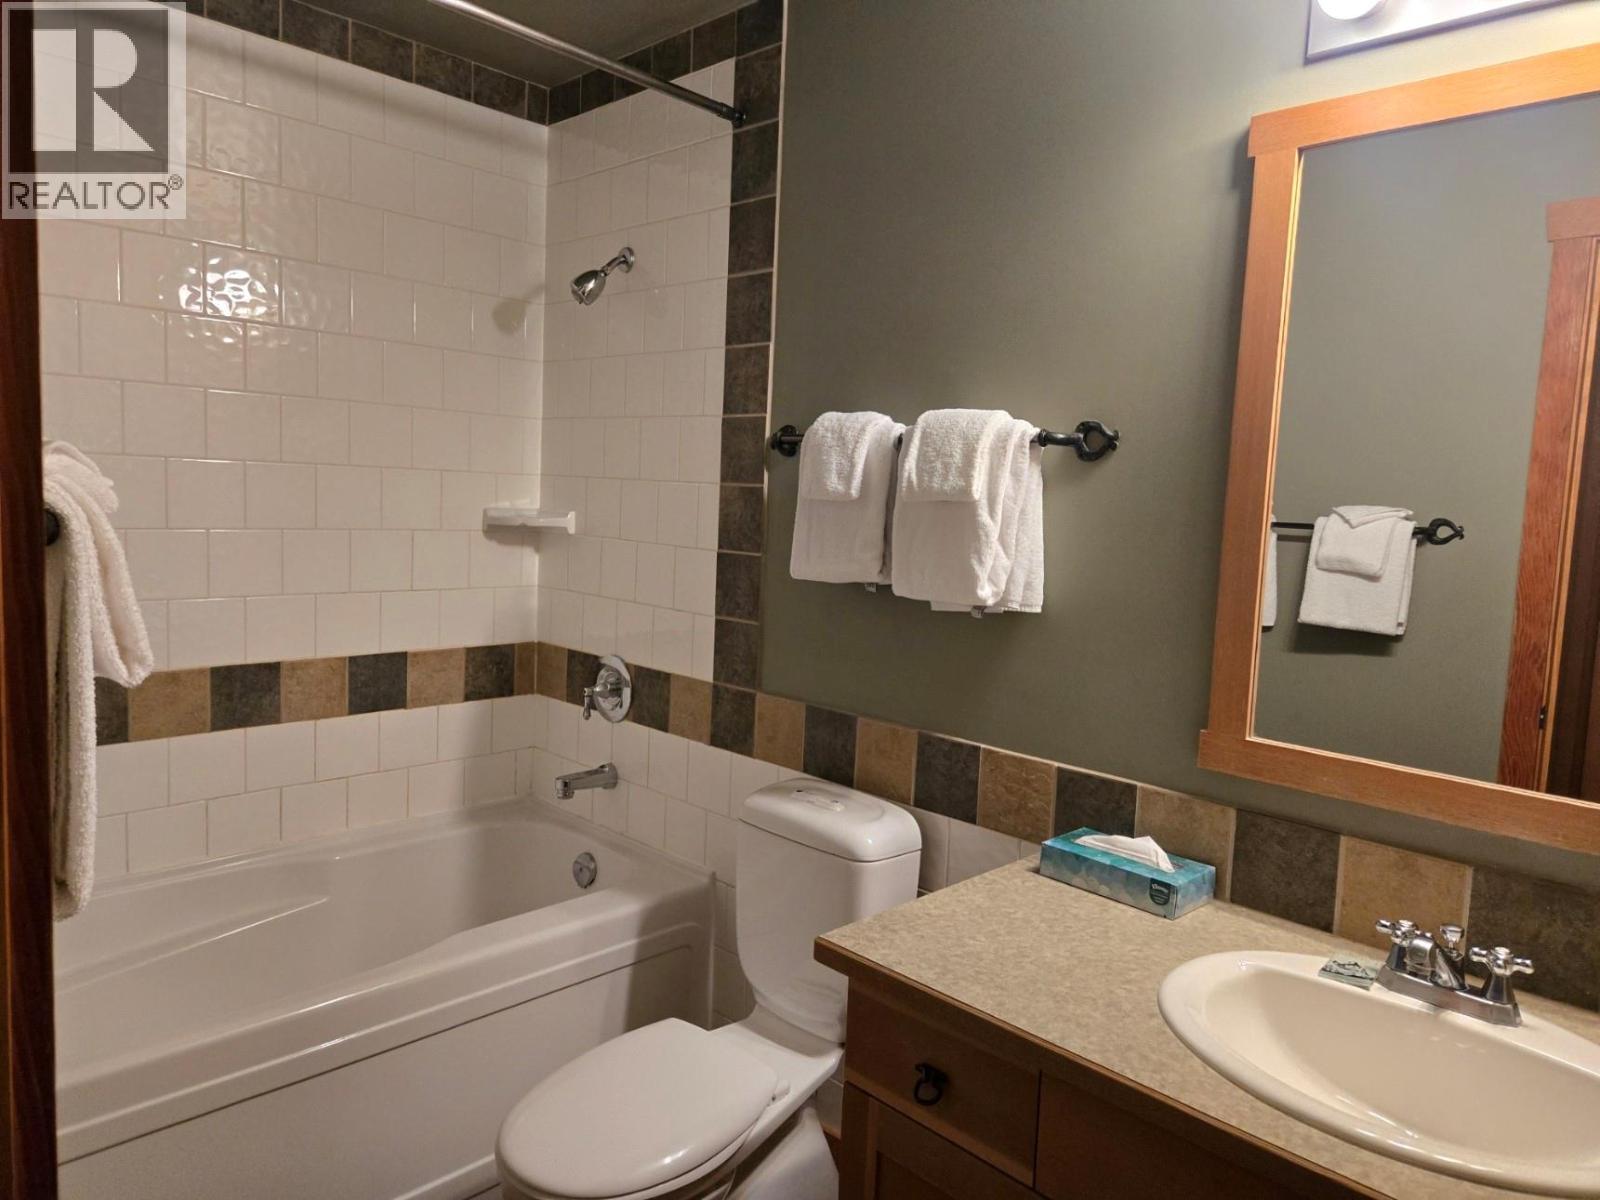
$850,000
Maintenance,
$979.11 Monthly
Like this listing?
Contact us for more information


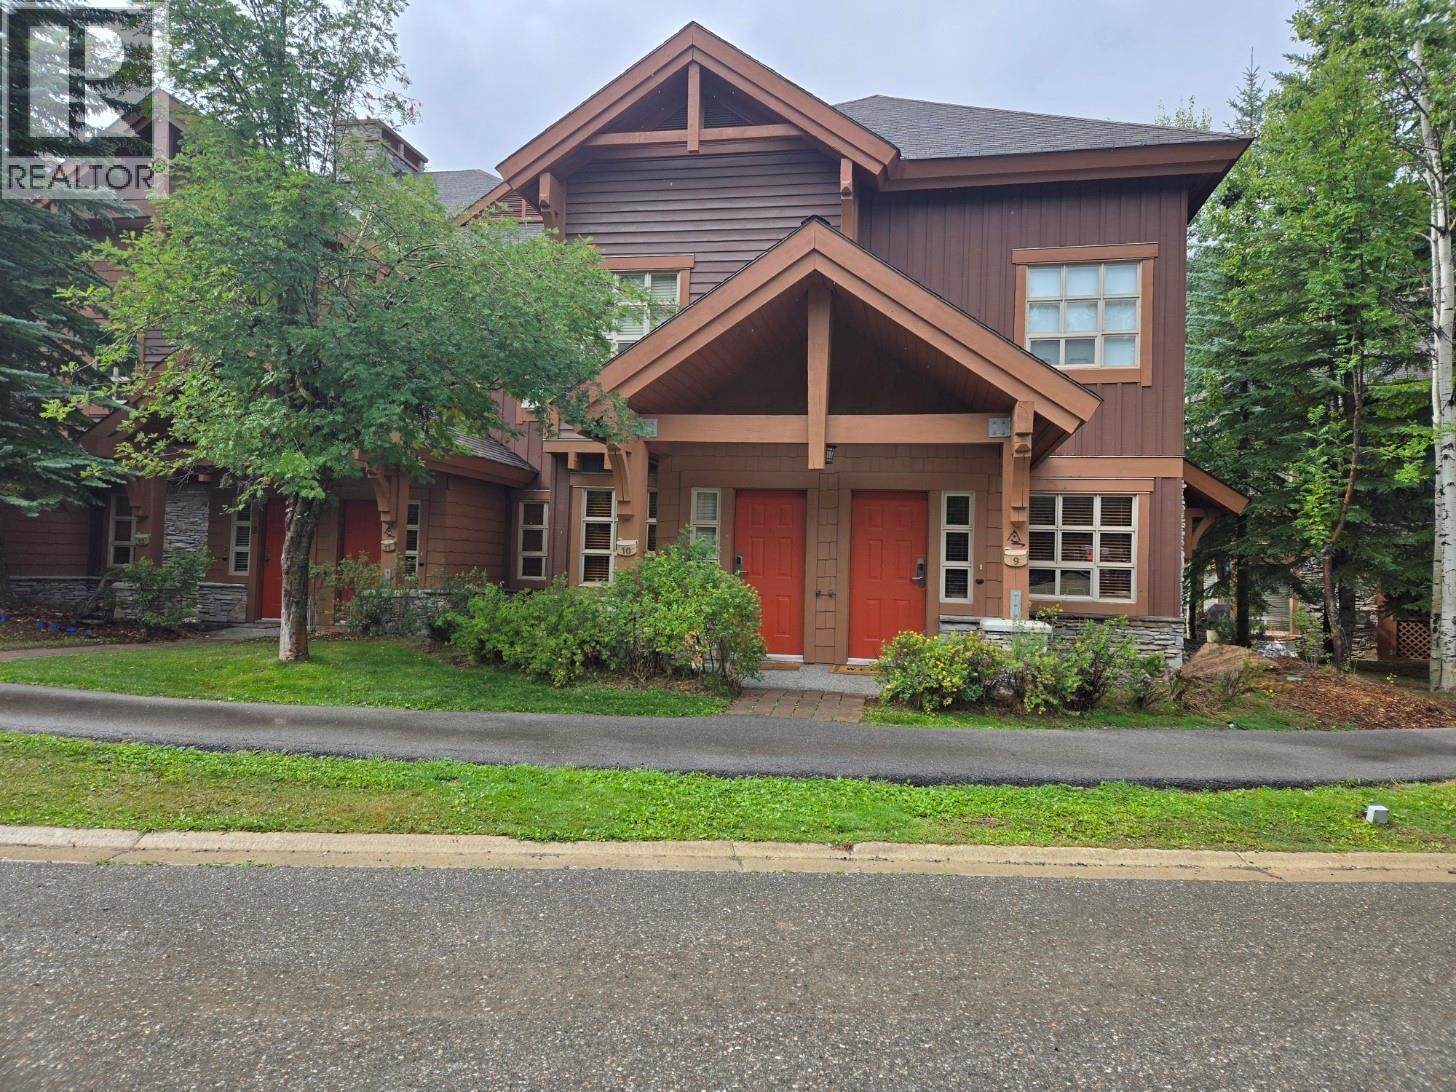
Fully furnished 3br. Riverbend Townhome. One of the most easily accessible yet private locations in Panorama. Access the Upper Village and the lifts via the Village Gondola. The start of the Valley Trail, and the tennis and basketball courts are just across the walking bridge. Bea (id:67517)
-
Property Details
MLS® Number 10400009 Property Type Single Family Neigbourhood Panorama Community Name Riverbend CommunityFeatures Rentals Allowed ParkingSpaceTotal 1 WaterFrontType Waterfront On Creek -
Building
BathroomTotal 2 BedroomsTotal 3 Appliances Refrigerator, Dishwasher, Microwave, Oven, Washer & Dryer ConstructedDate 2001 ConstructionStyleAttachment Attached ExteriorFinish Cedar Siding, Other FireplaceFuel Gas FireplacePresent Yes FireplaceTotal 1 FireplaceType Unknown FlooringType Carpeted, Ceramic Tile, Mixed Flooring HeatingType Baseboard Heaters RoofMaterial Asphalt Shingle RoofStyle Unknown StoriesTotal 2 SizeInterior 1,581 Sqft Type Row / Townhouse UtilityWater Community Water User's Utility, Private Utility Underground -
Land
Acreage No Sewer Municipal Sewage System SizeTotalText Under 1 Acre SurfaceWater Creeks -
Rooms
Level Type Length Width Dimensions Second Level Full Ensuite Bathroom Measurements not available Second Level Primary Bedroom 17'6'' x 13' Main Level Living Room 14' x 16' Main Level Dining Room 10' x 8' Main Level Kitchen 10' x 10' Main Level Full Bathroom Measurements not available Main Level Bedroom 11'6'' x 13'6'' Main Level Bedroom 11'6'' x 9'6'' -
Utilities
Your Favourites
No Favourites Found







The trademarks REALTOR®, REALTORS®, and the REALTOR® logo are controlled by The Canadian Real Estate Association (CREA) and identify real estate professionals who are members of CREA. The trademarks MLS®, Multiple Listing Service® and the associated logos are owned by The Canadian Real Estate Association (CREA) and identify the quality of services provided by real estate professionals who are members of CREA. The trademark DDF® is owned by The Canadian Real Estate Association (CREA) and identifies CREA's Data Distribution Facility (DDF®)
September 10 2026 07:28:20
Association of Interior REALTORS®
