$249,900
Maintenance, Pad Rental
$614 Monthly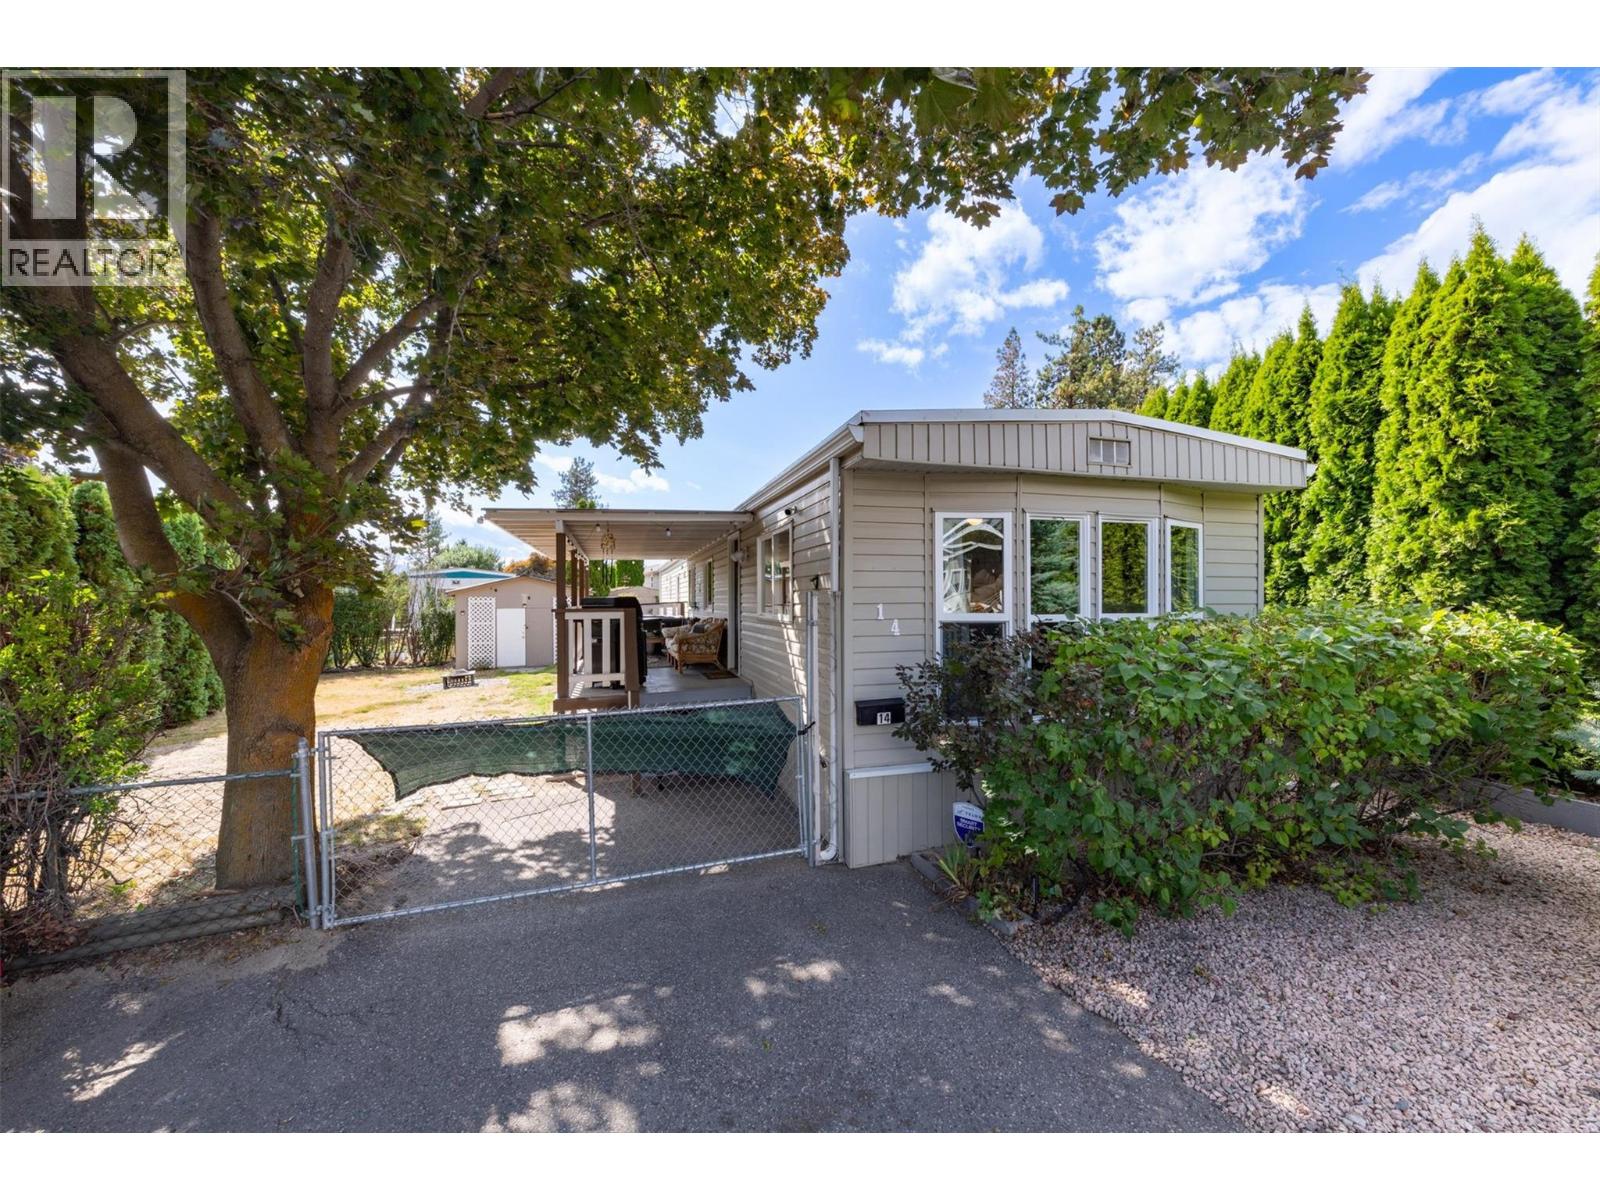
$249,900
Maintenance, Pad Rental
$614 Monthly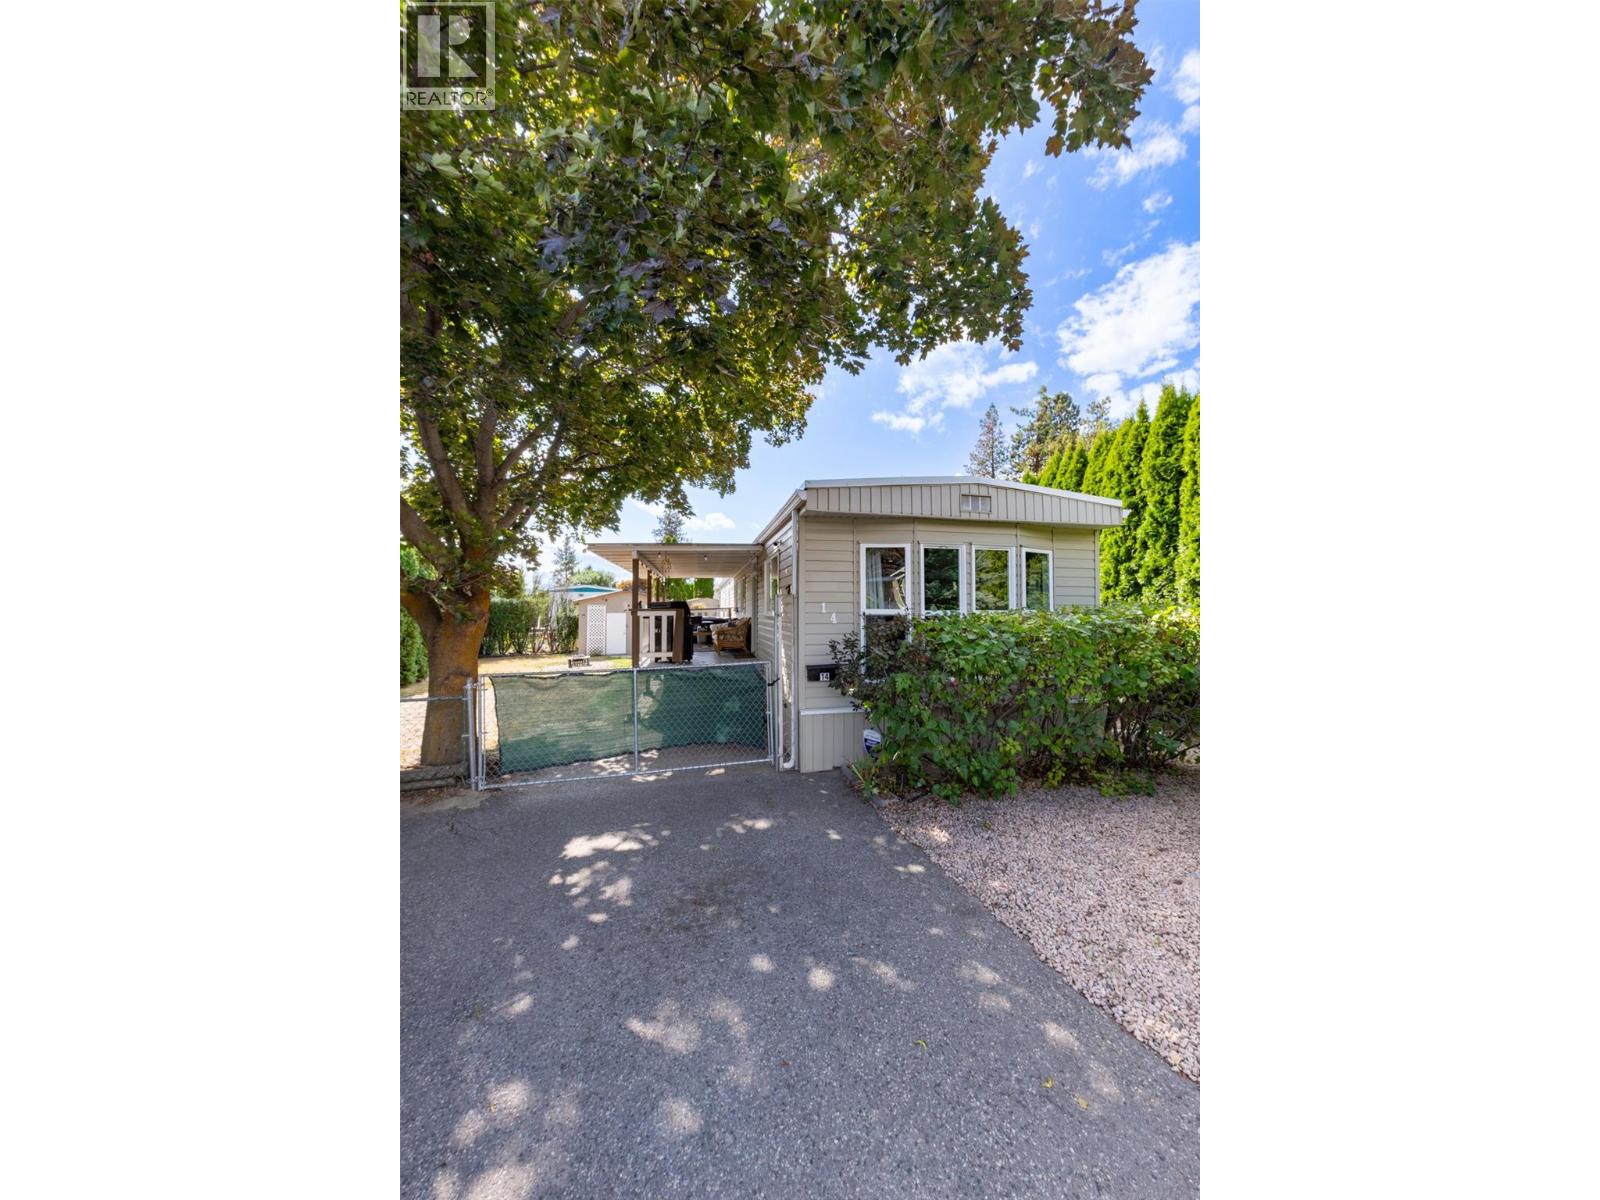
$249,900
Maintenance, Pad Rental
$614 Monthly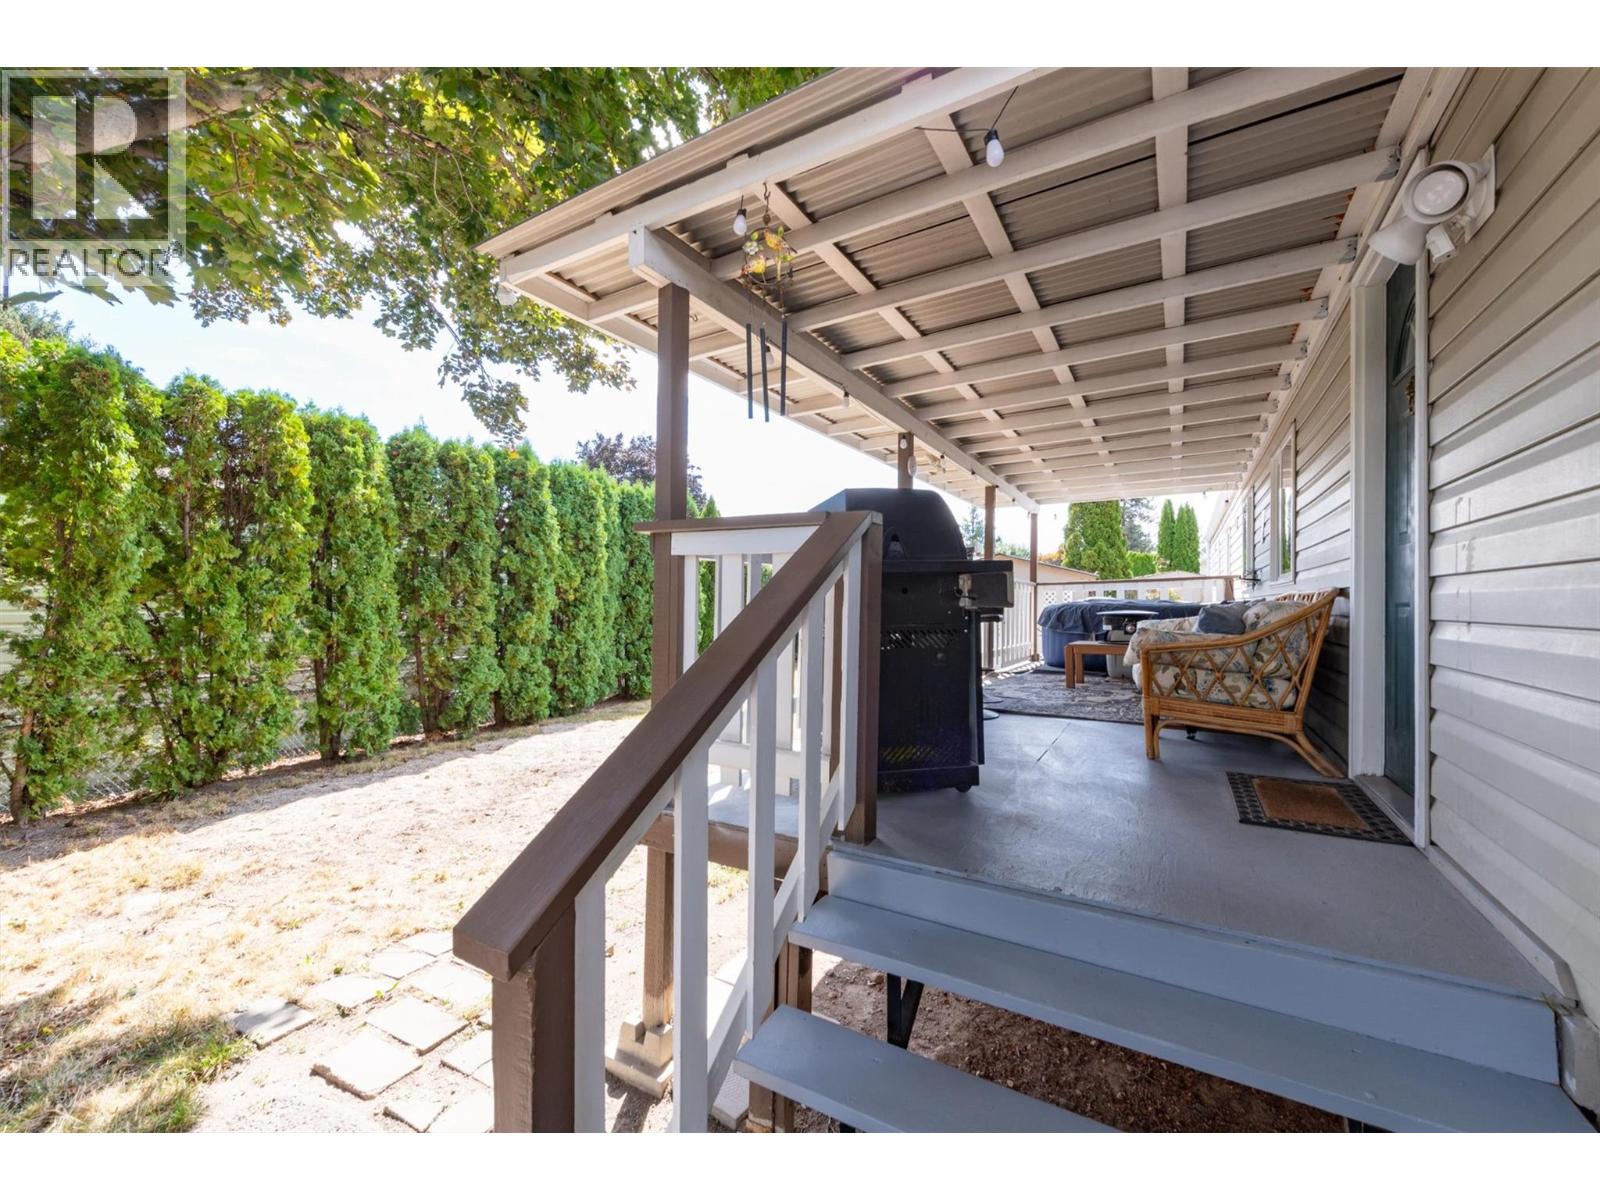
$249,900
Maintenance, Pad Rental
$614 Monthly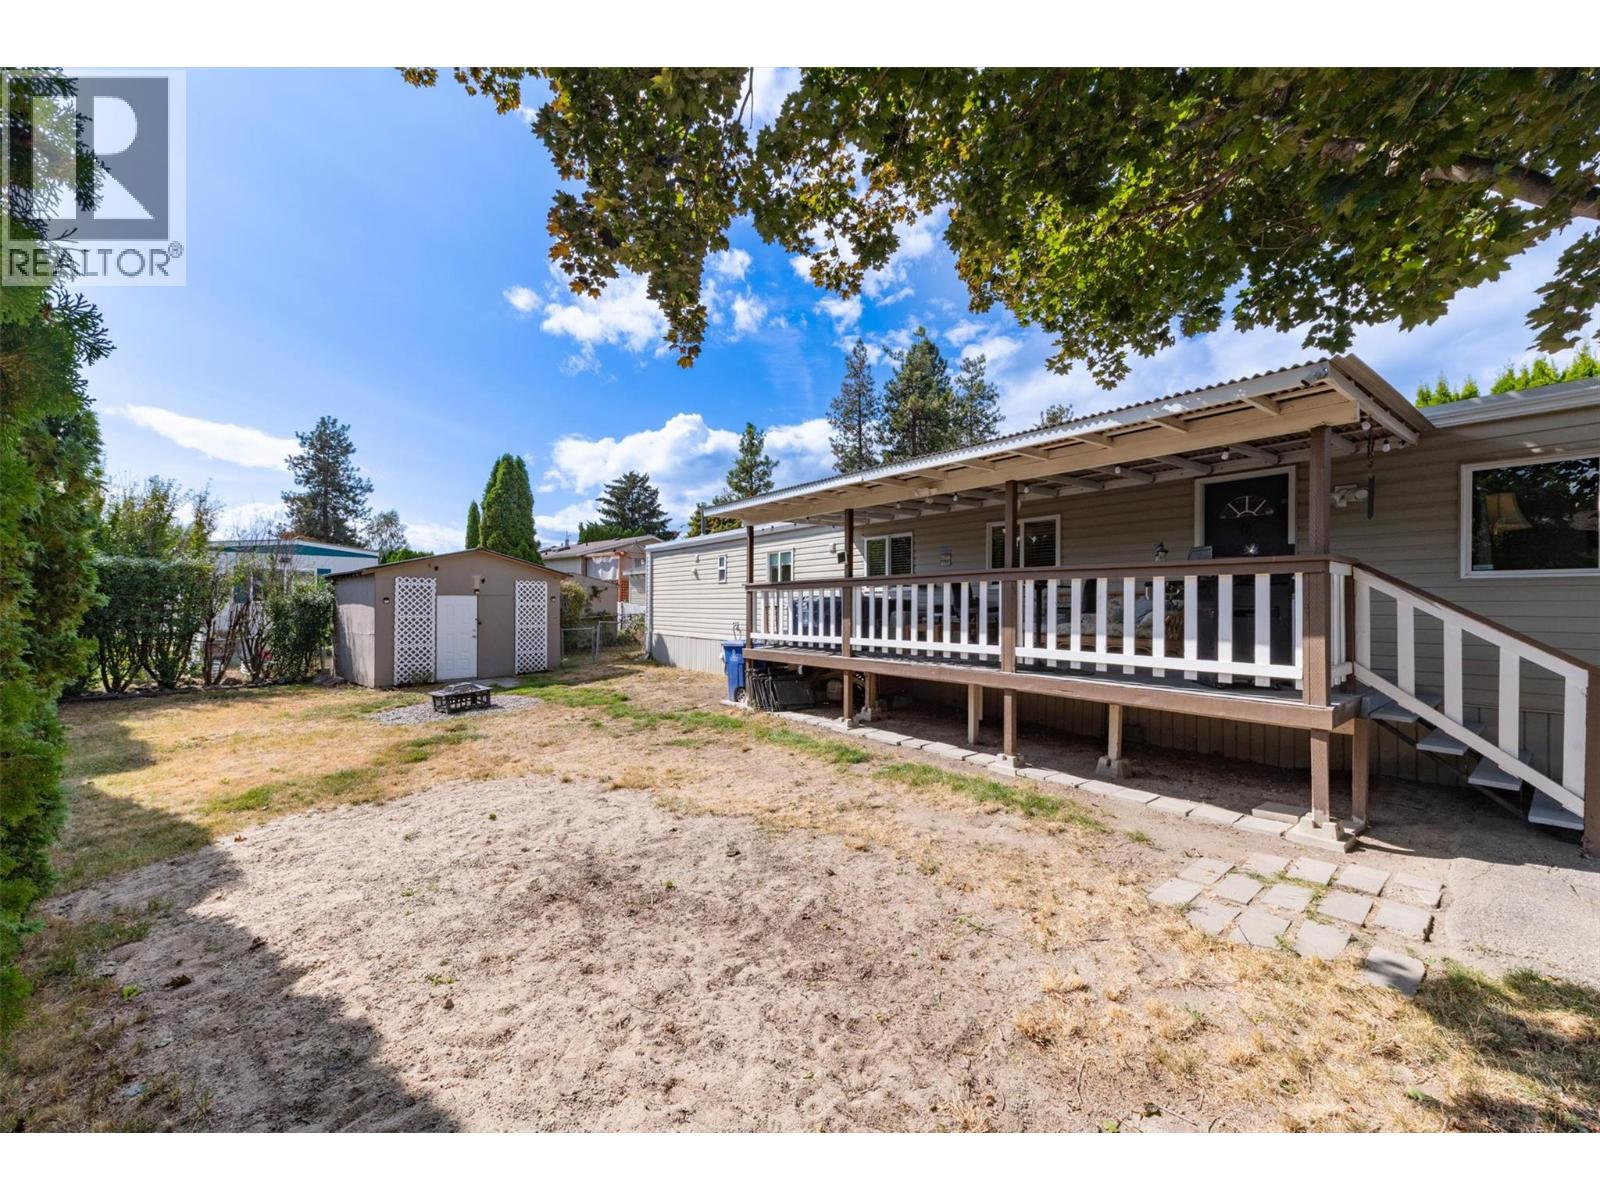
$249,900
Maintenance, Pad Rental
$614 Monthly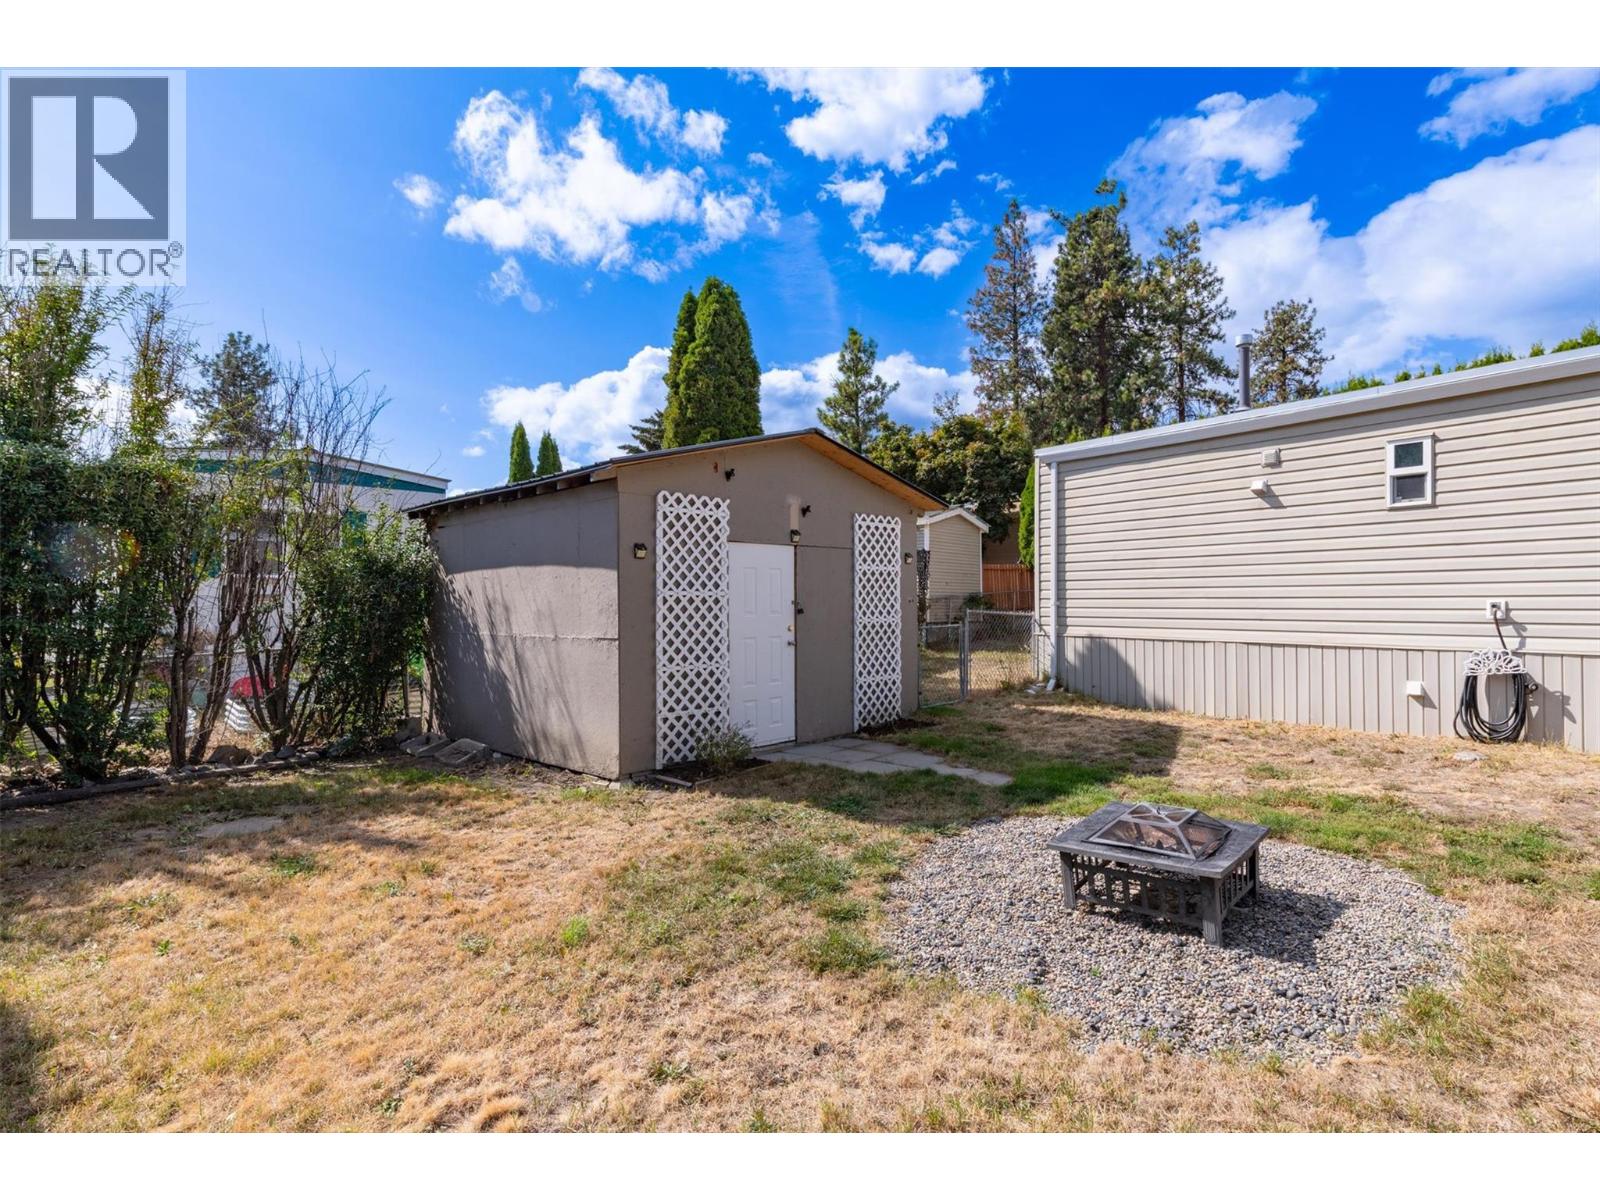
$249,900
Maintenance, Pad Rental
$614 Monthly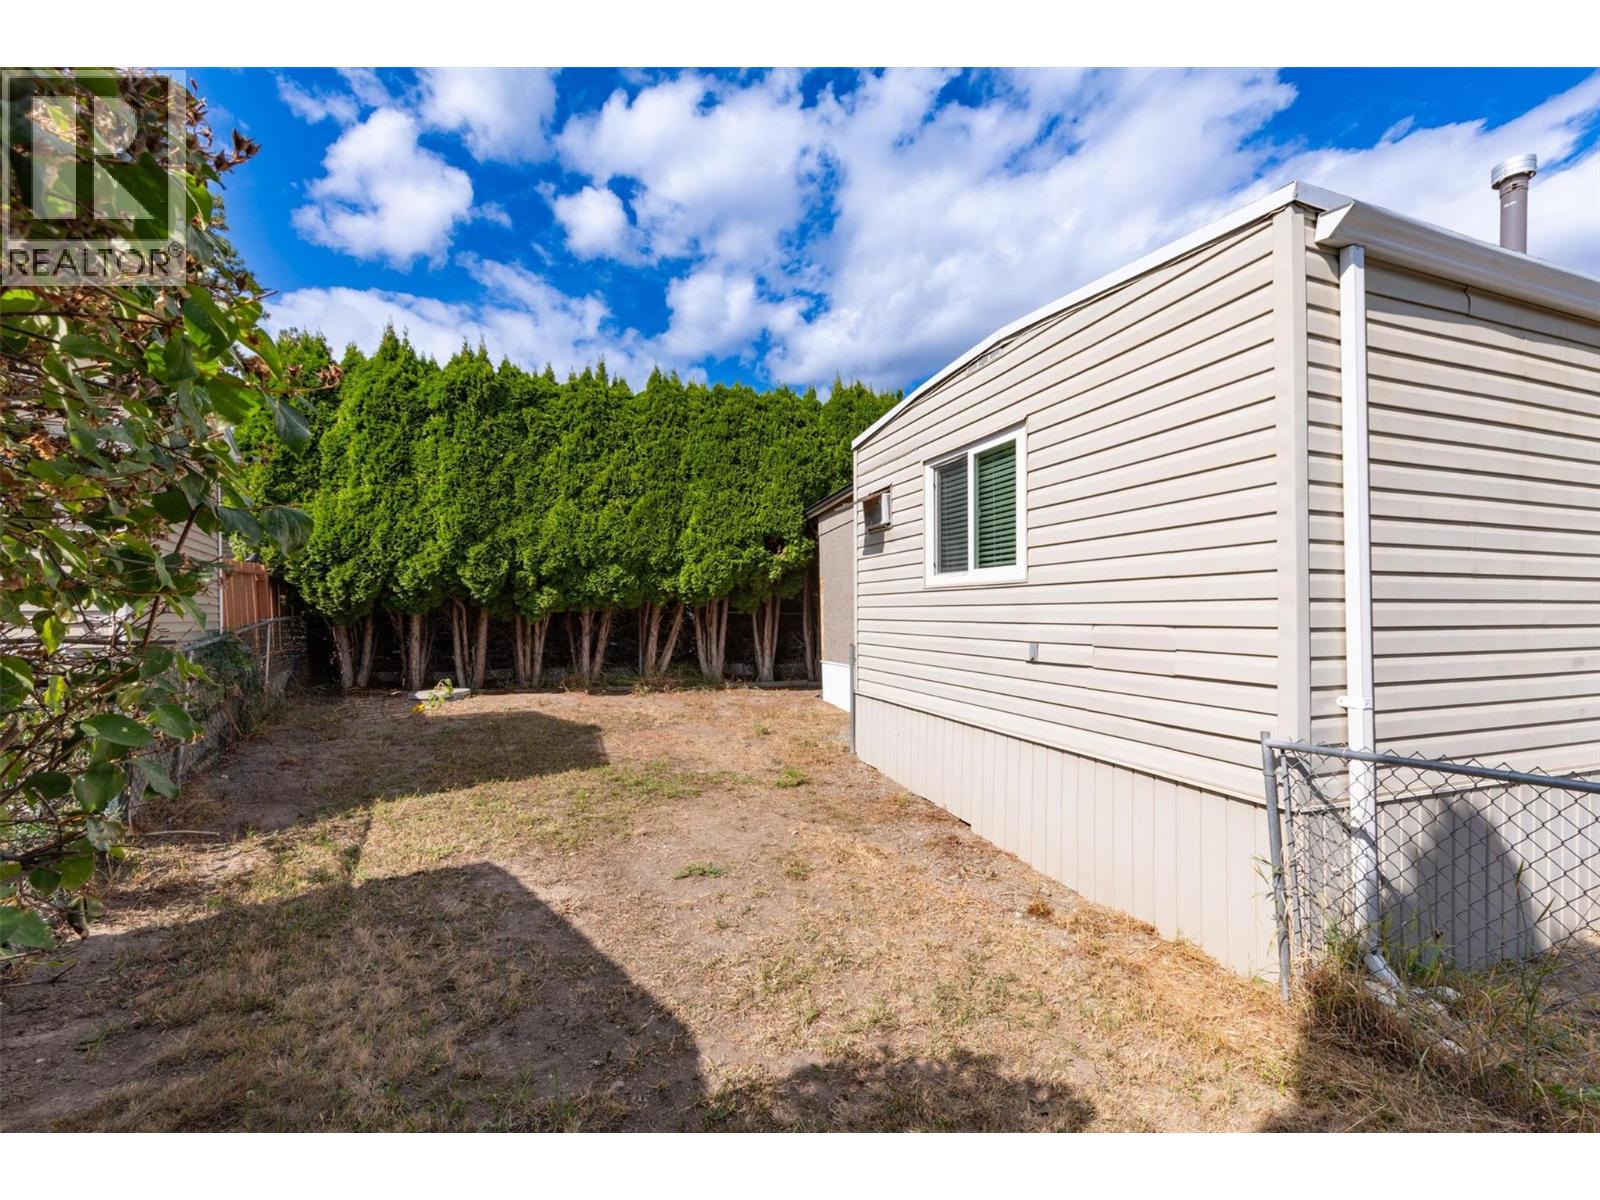
$249,900
Maintenance, Pad Rental
$614 Monthly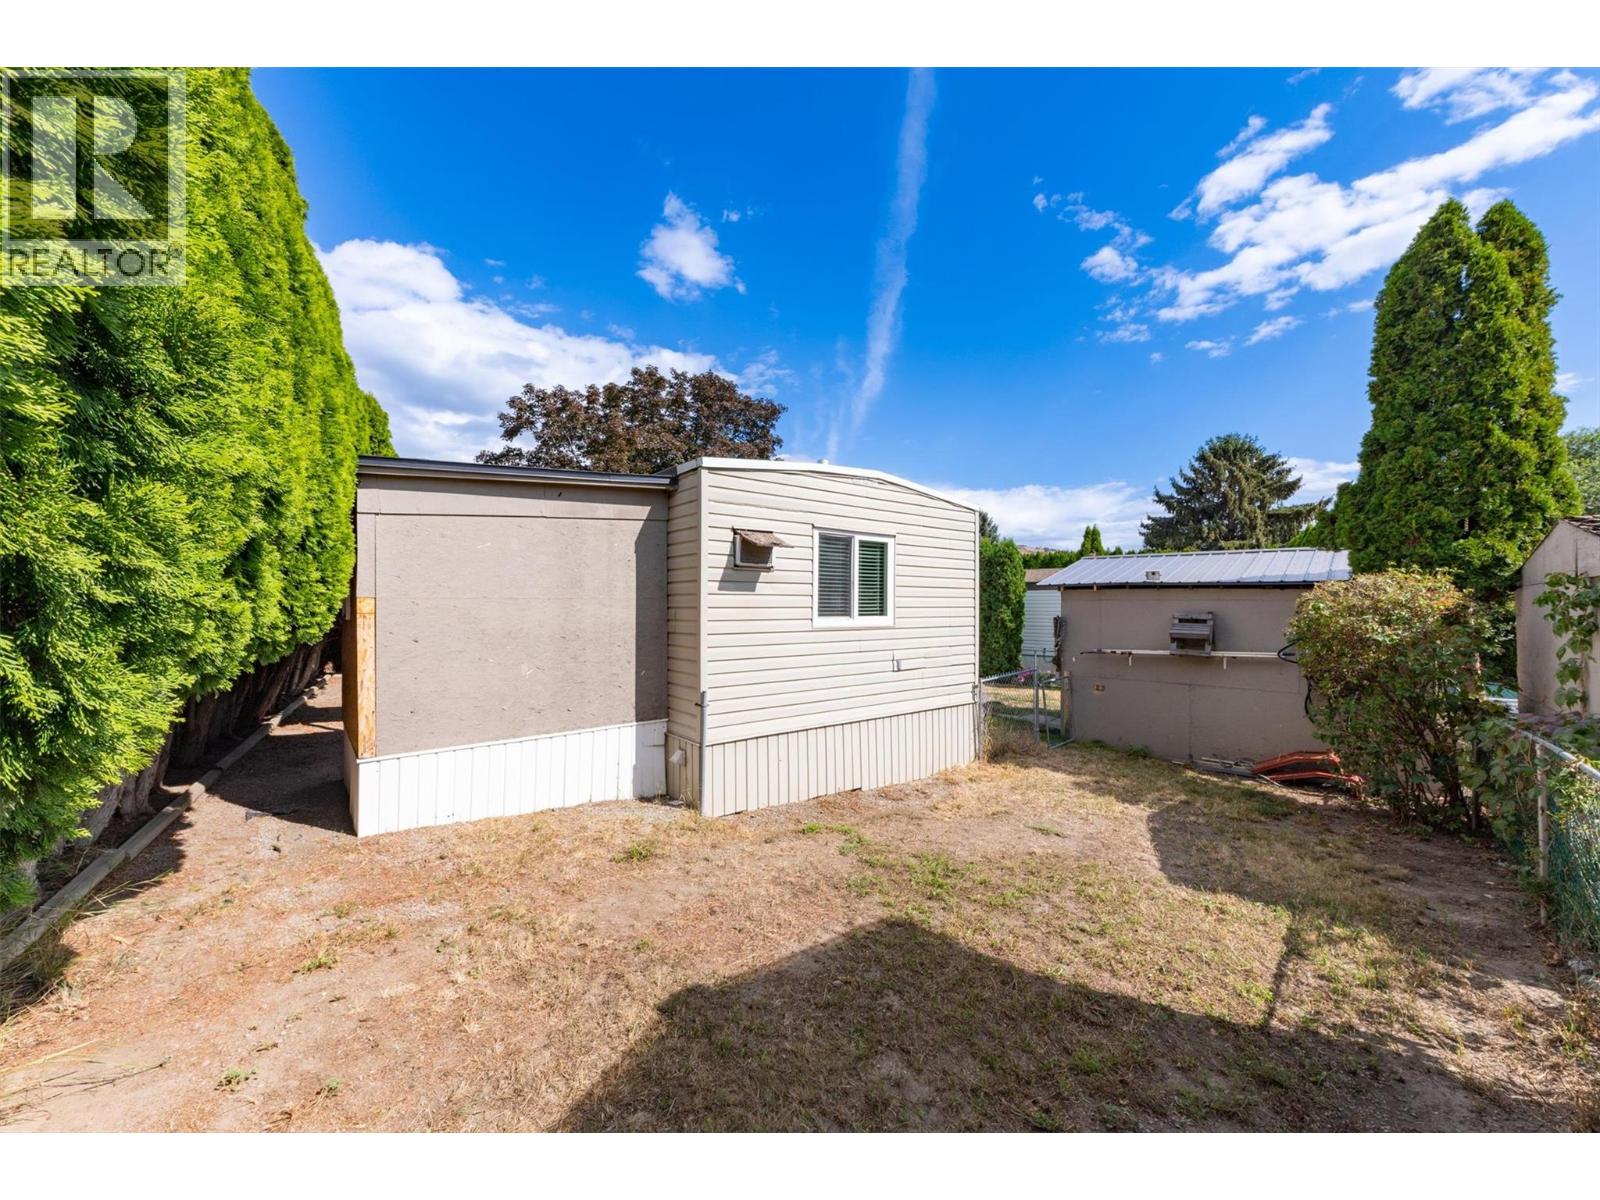
$249,900
Maintenance, Pad Rental
$614 Monthly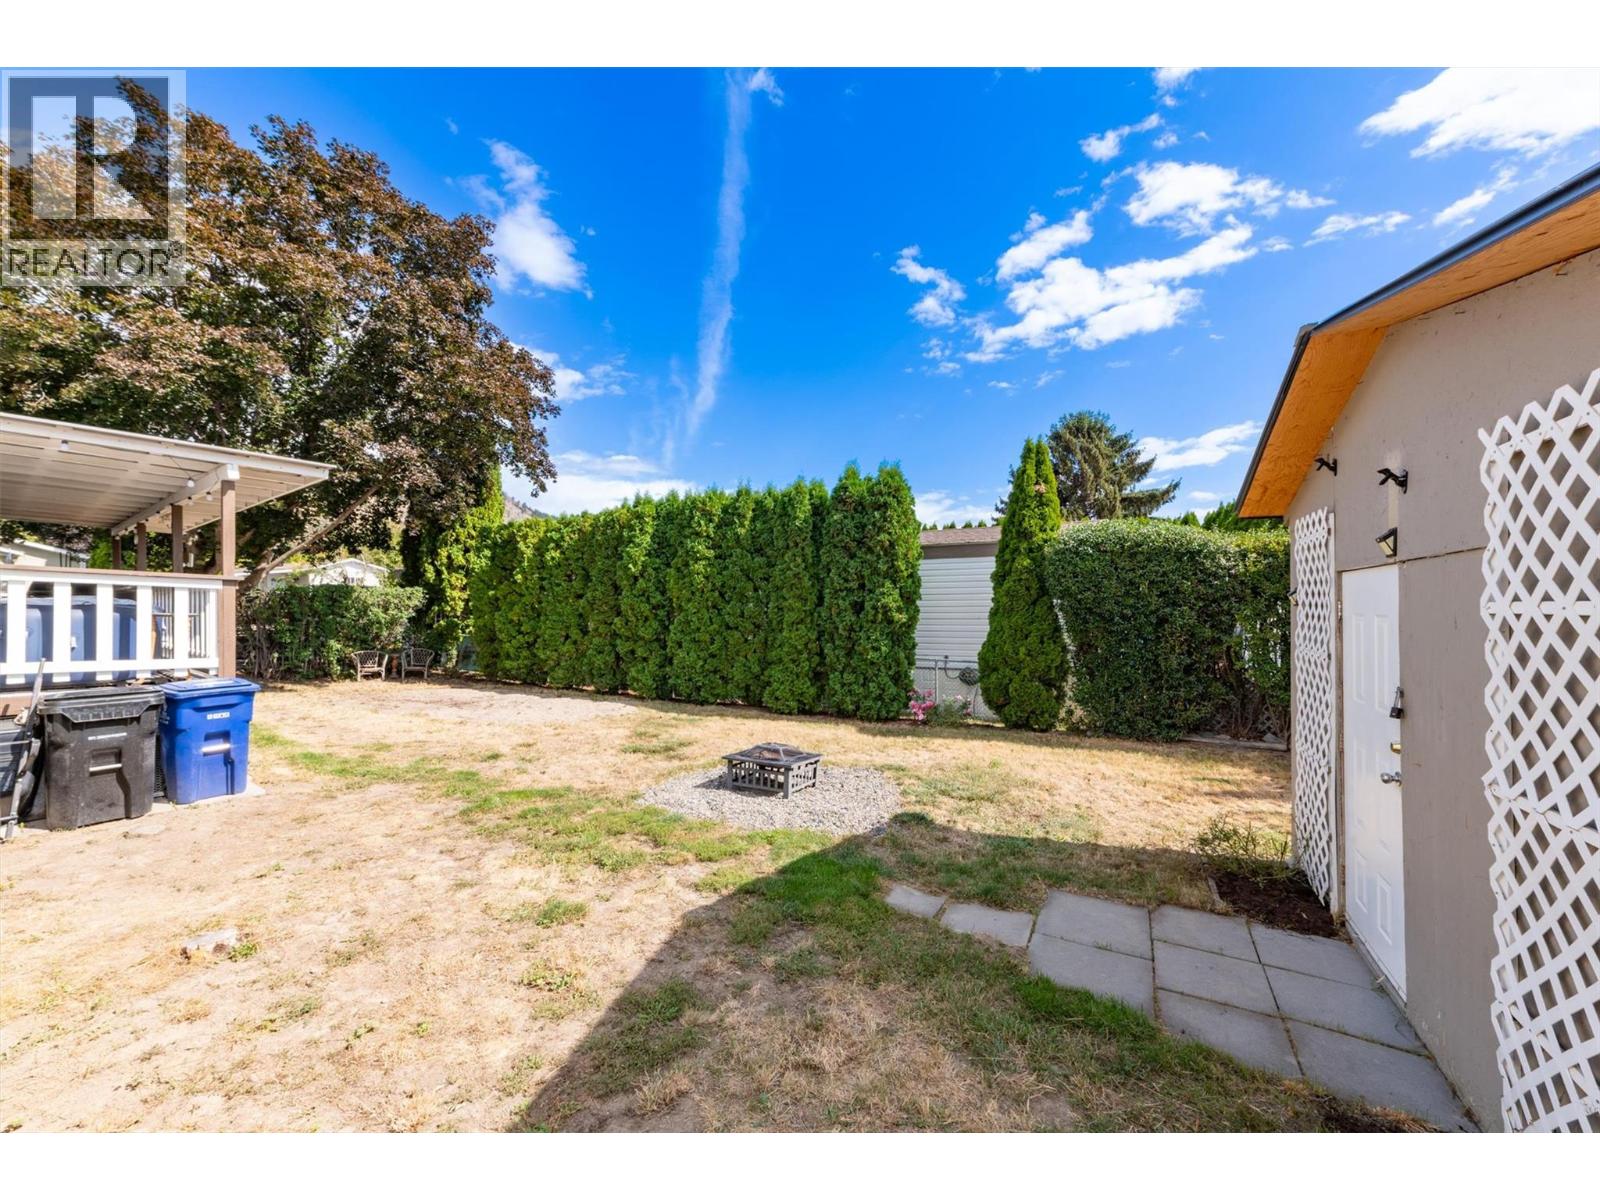
$249,900
Maintenance, Pad Rental
$614 Monthly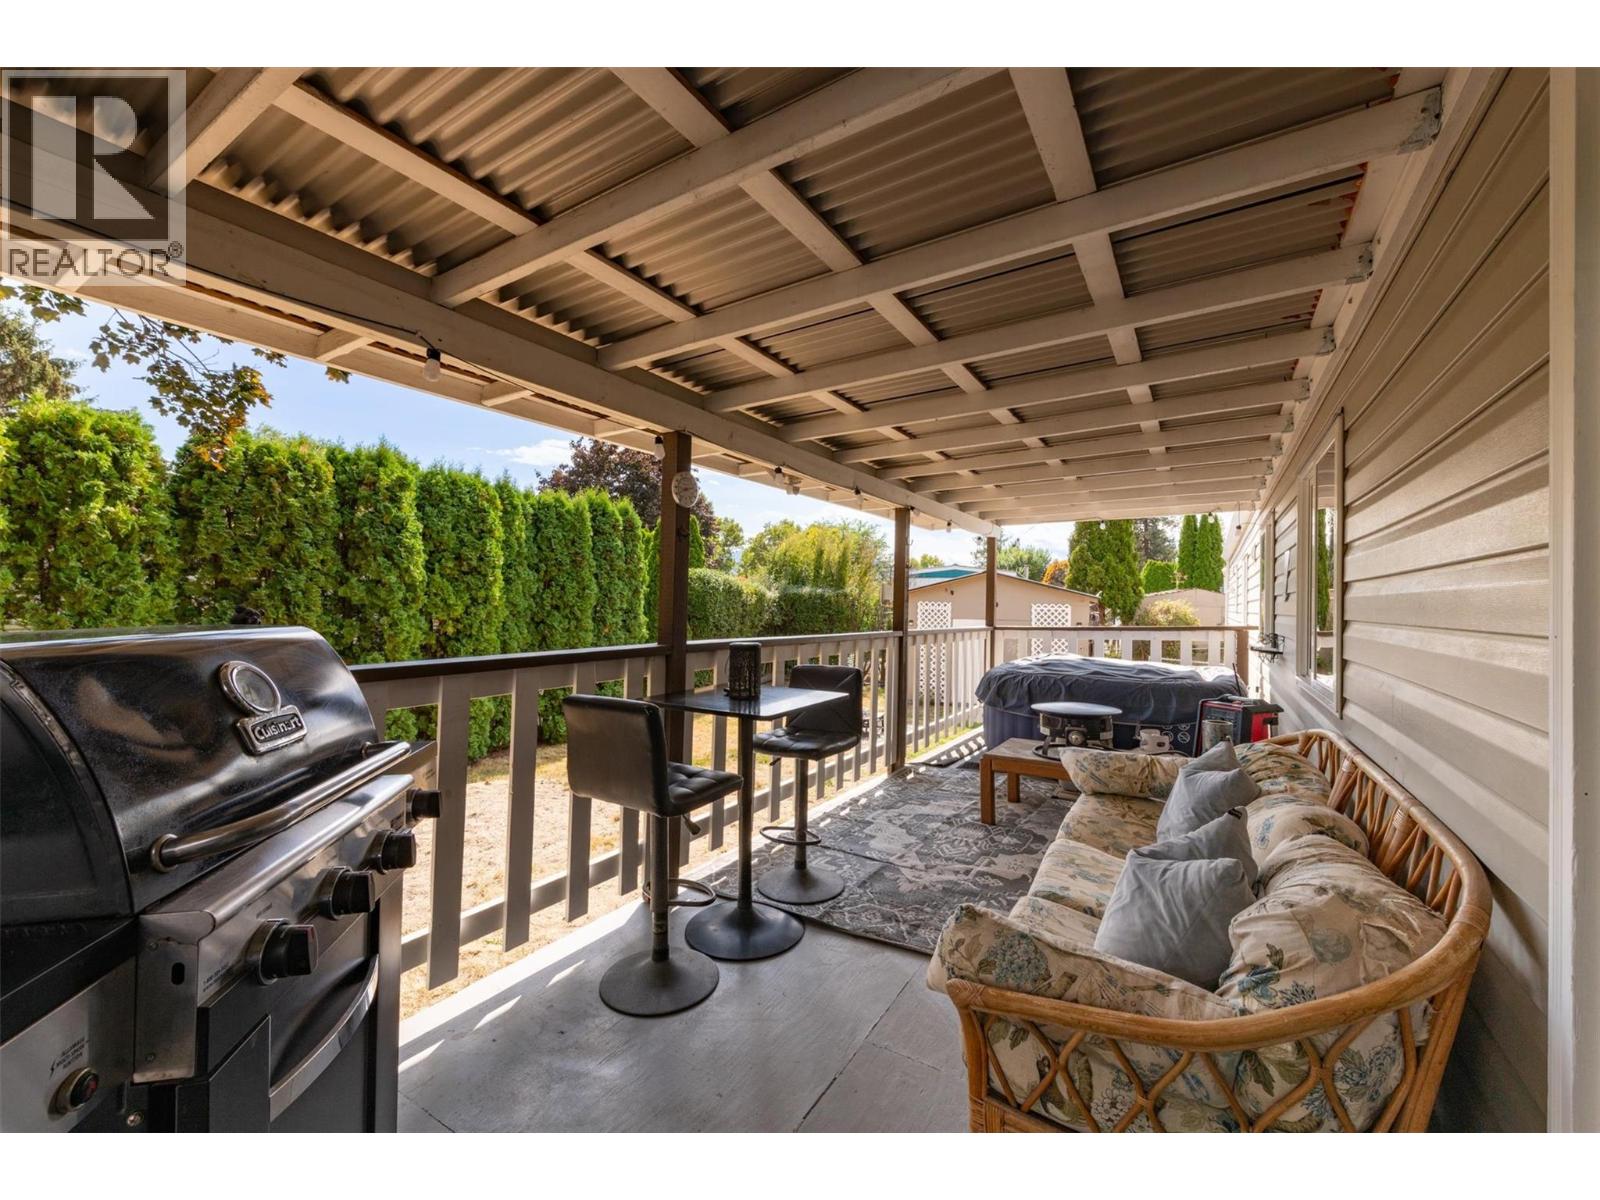
$249,900
Maintenance, Pad Rental
$614 Monthly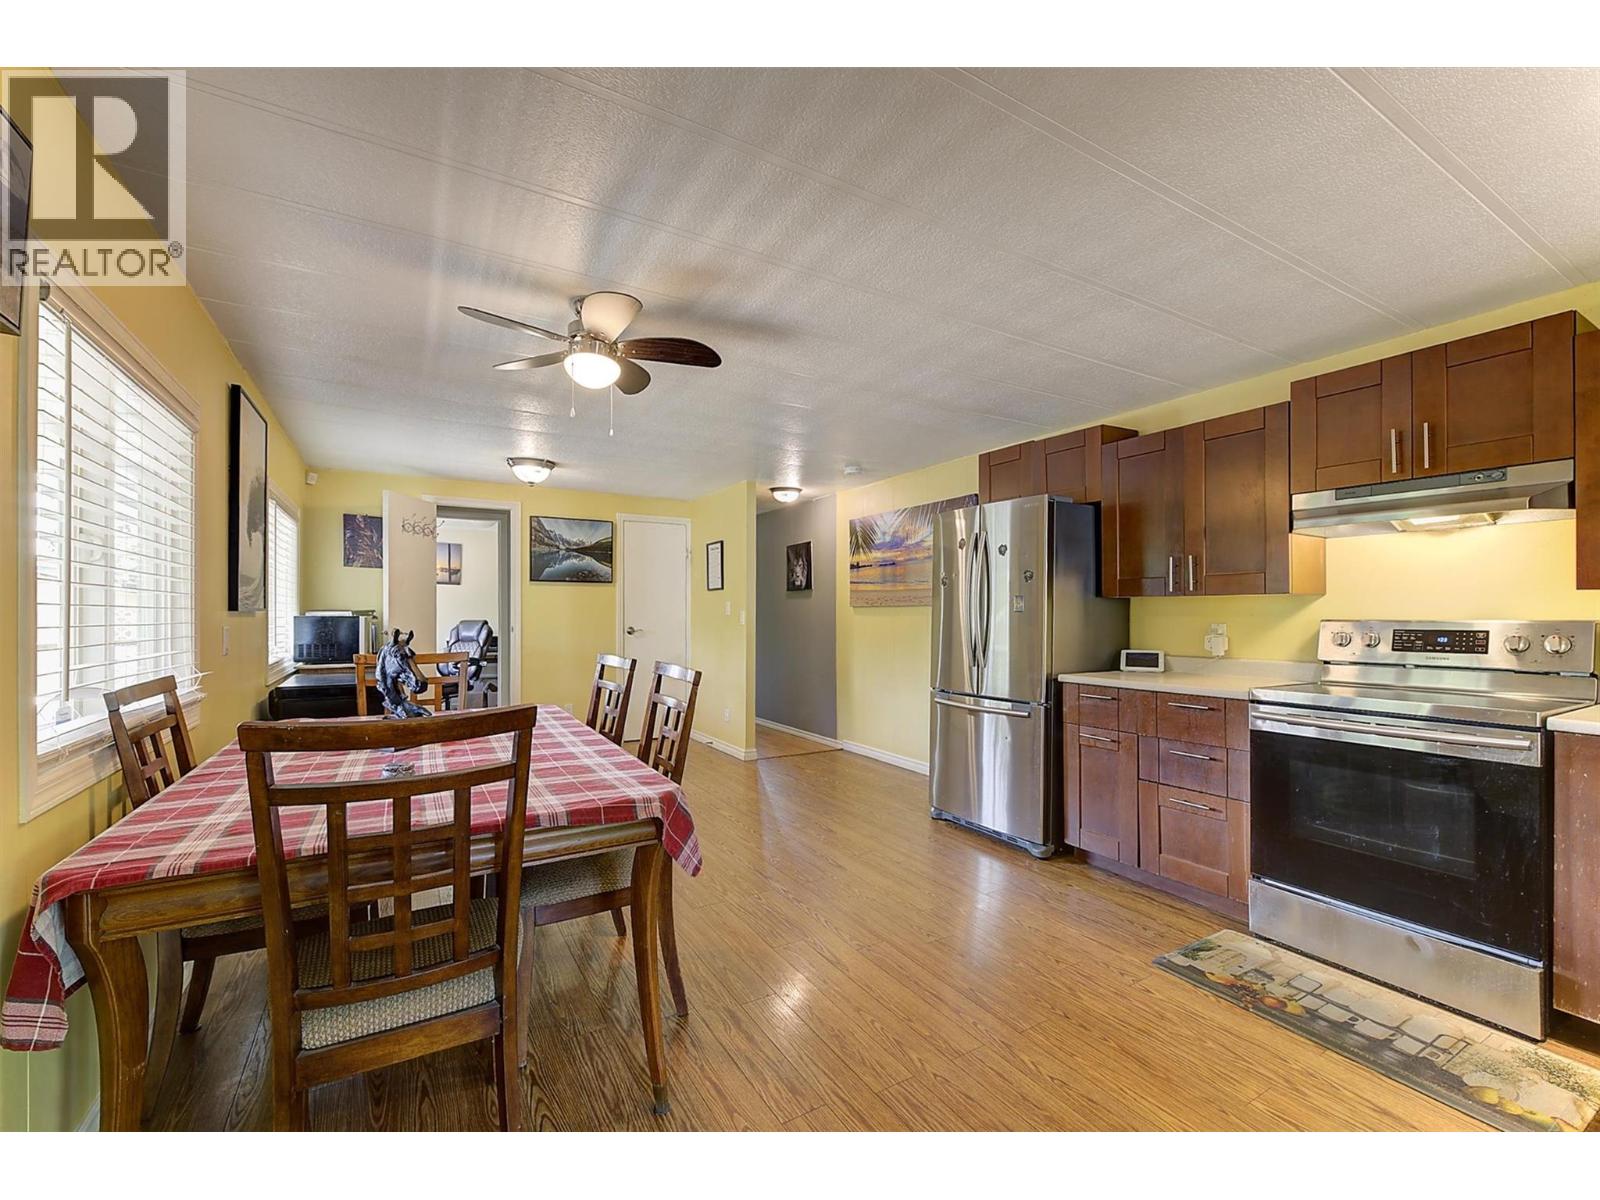
$249,900
Maintenance, Pad Rental
$614 Monthly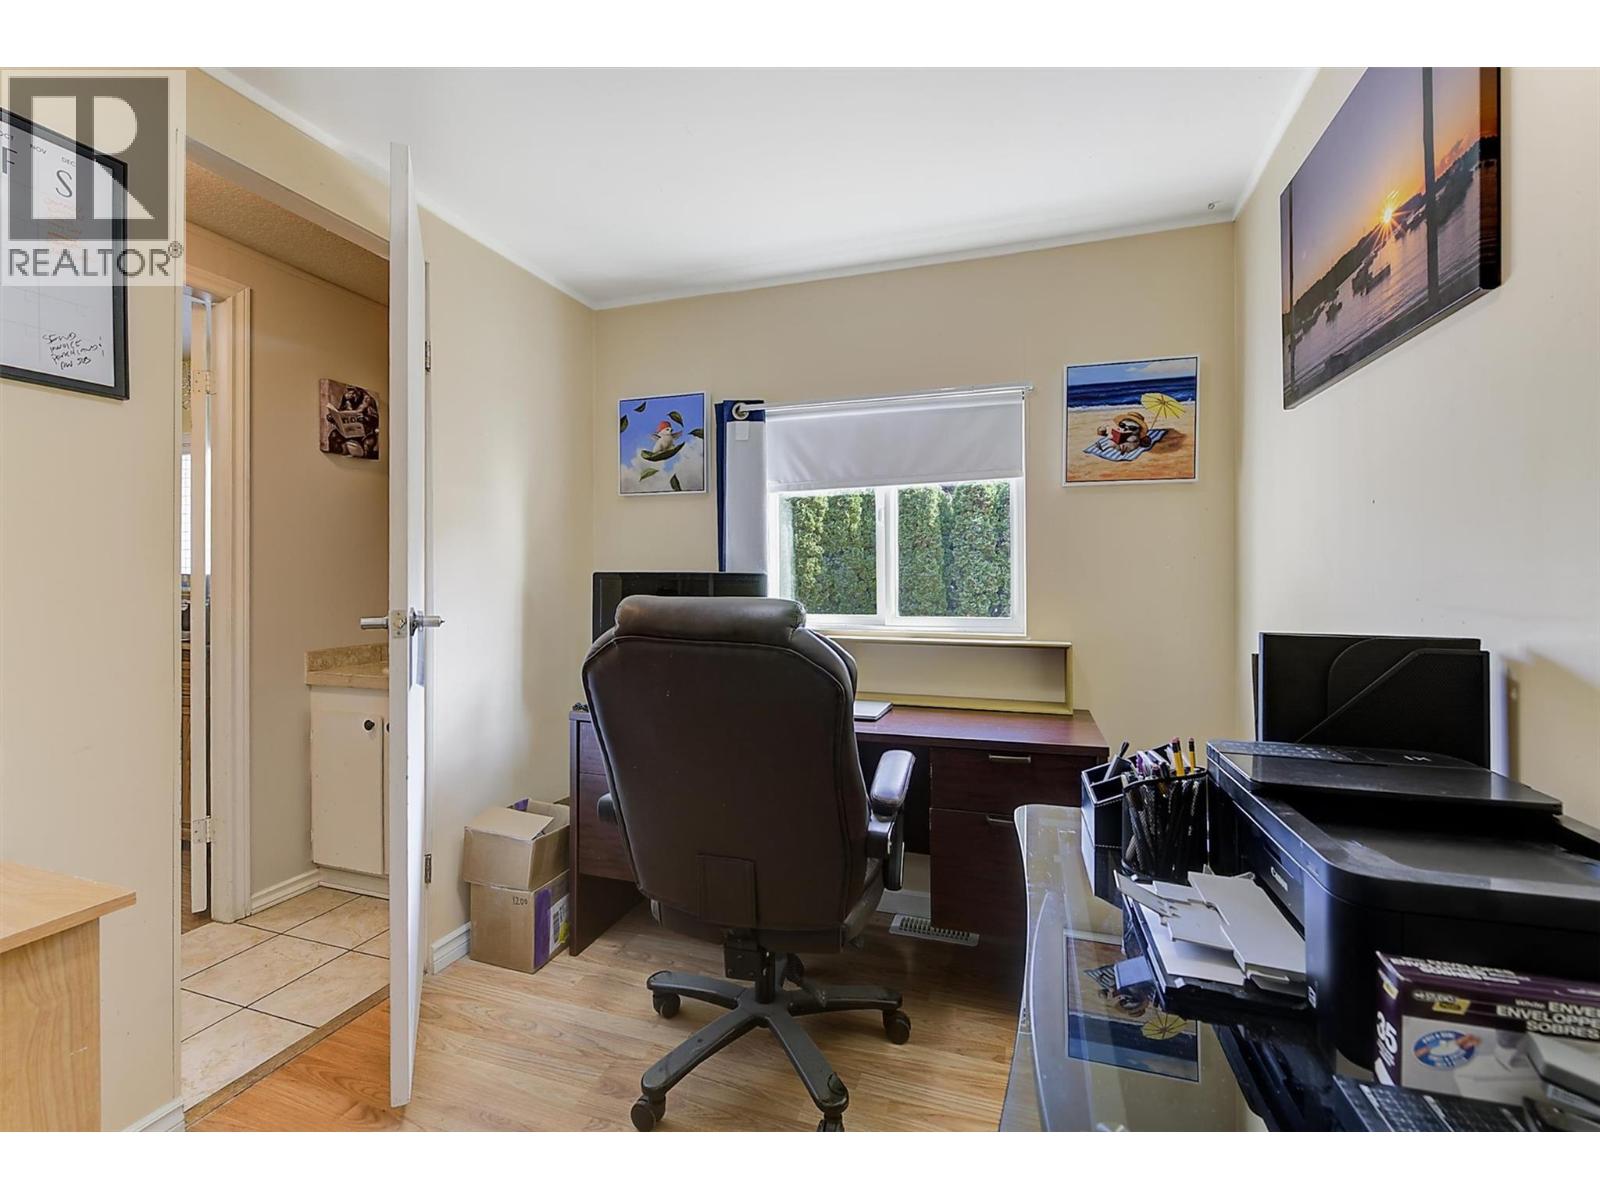
$249,900
Maintenance, Pad Rental
$614 Monthly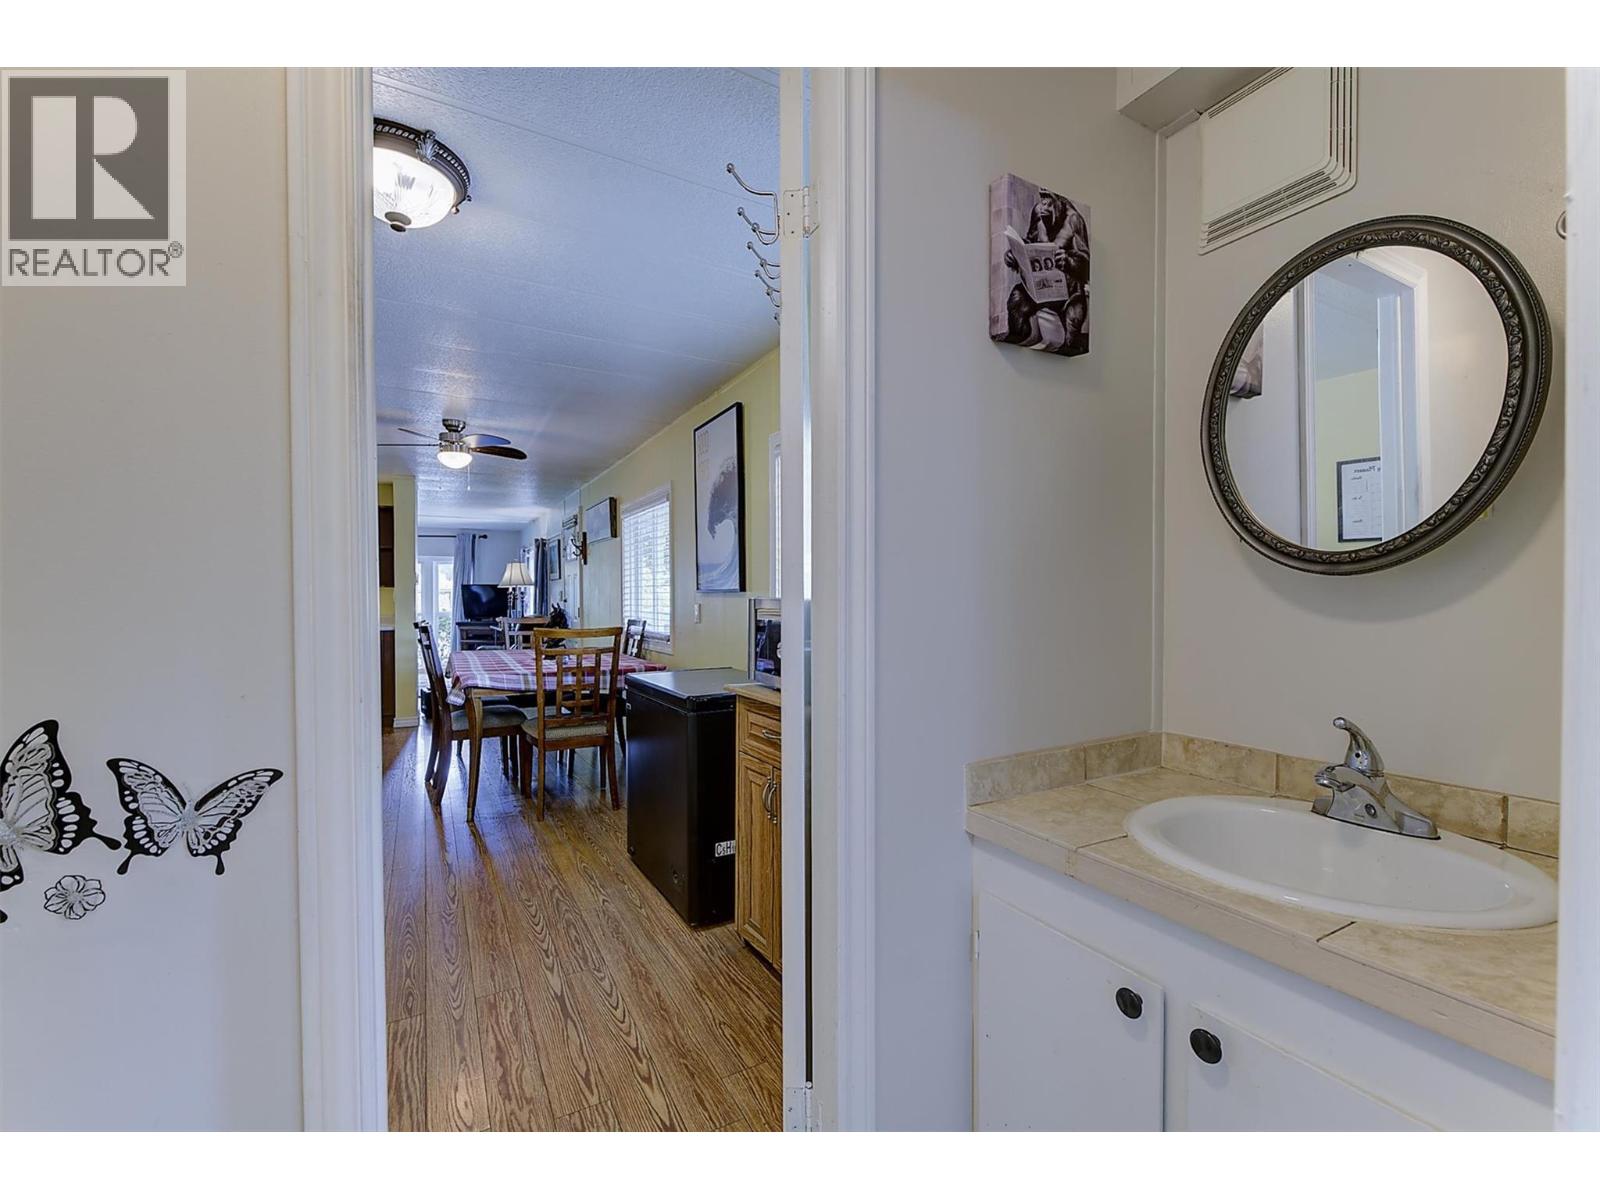
$249,900
Maintenance, Pad Rental
$614 Monthly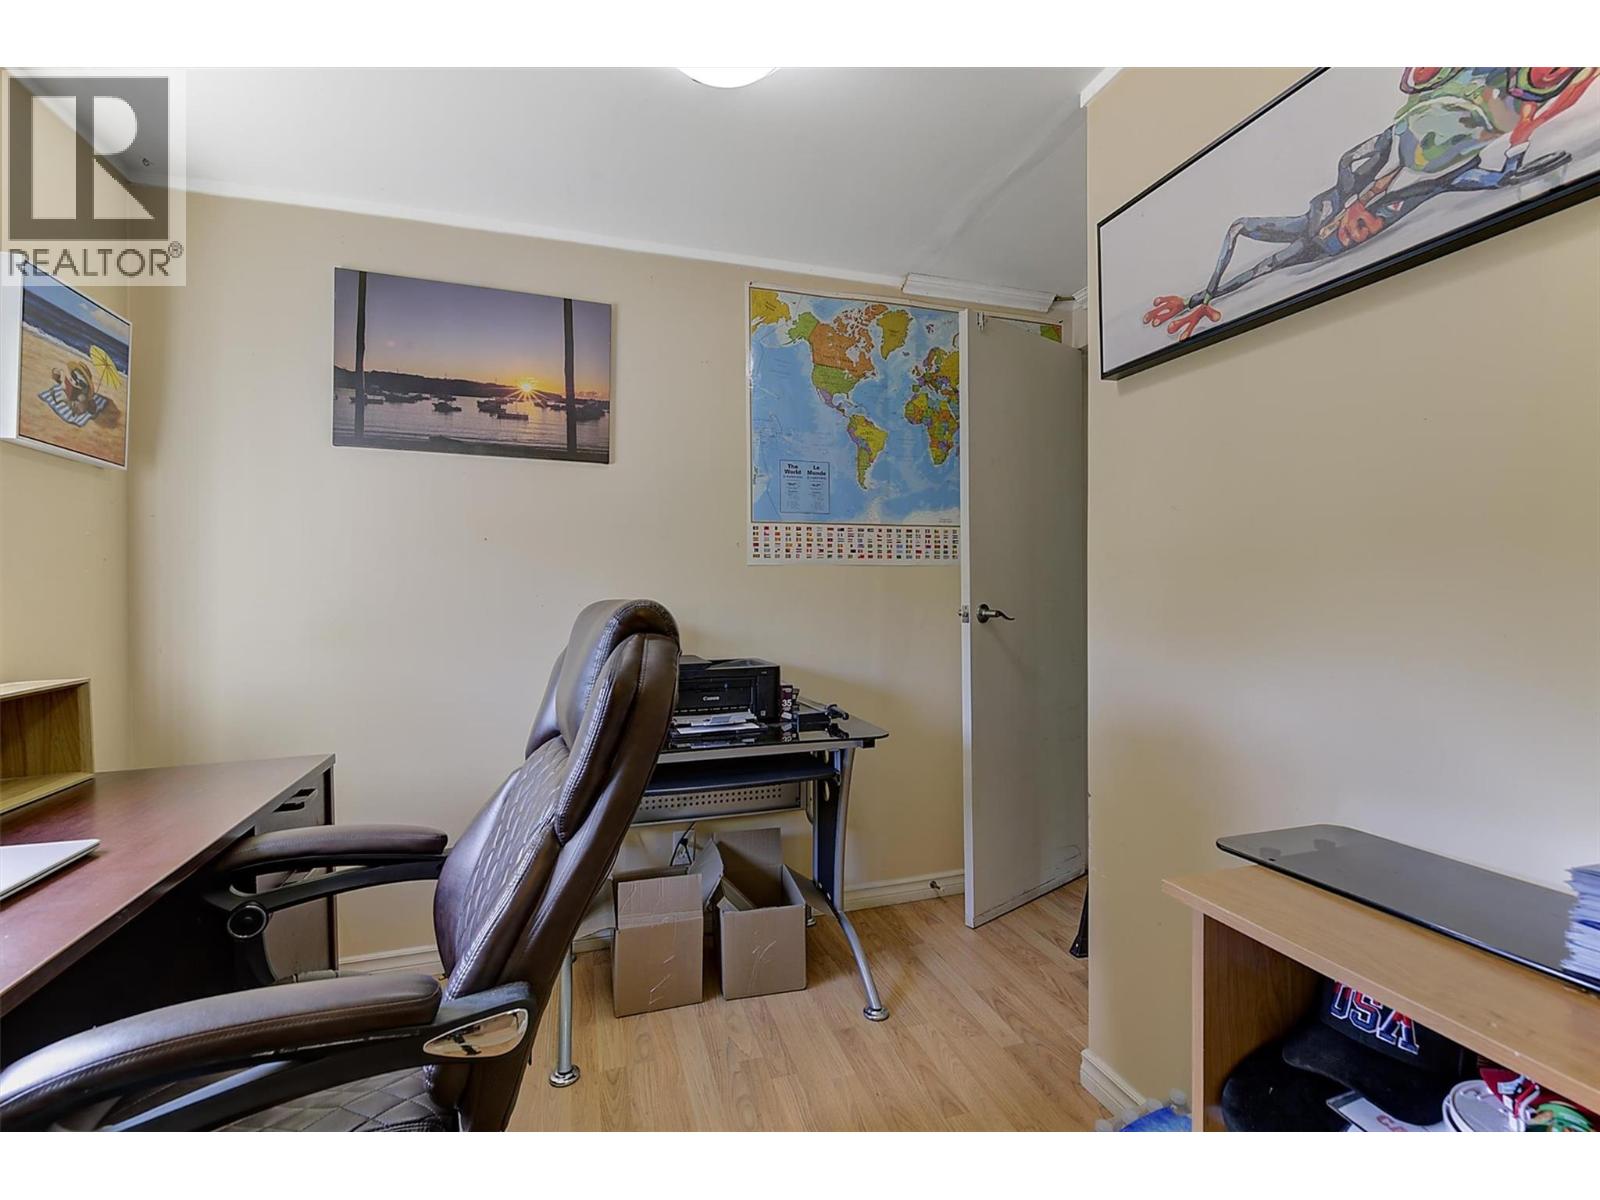
$249,900
Maintenance, Pad Rental
$614 Monthly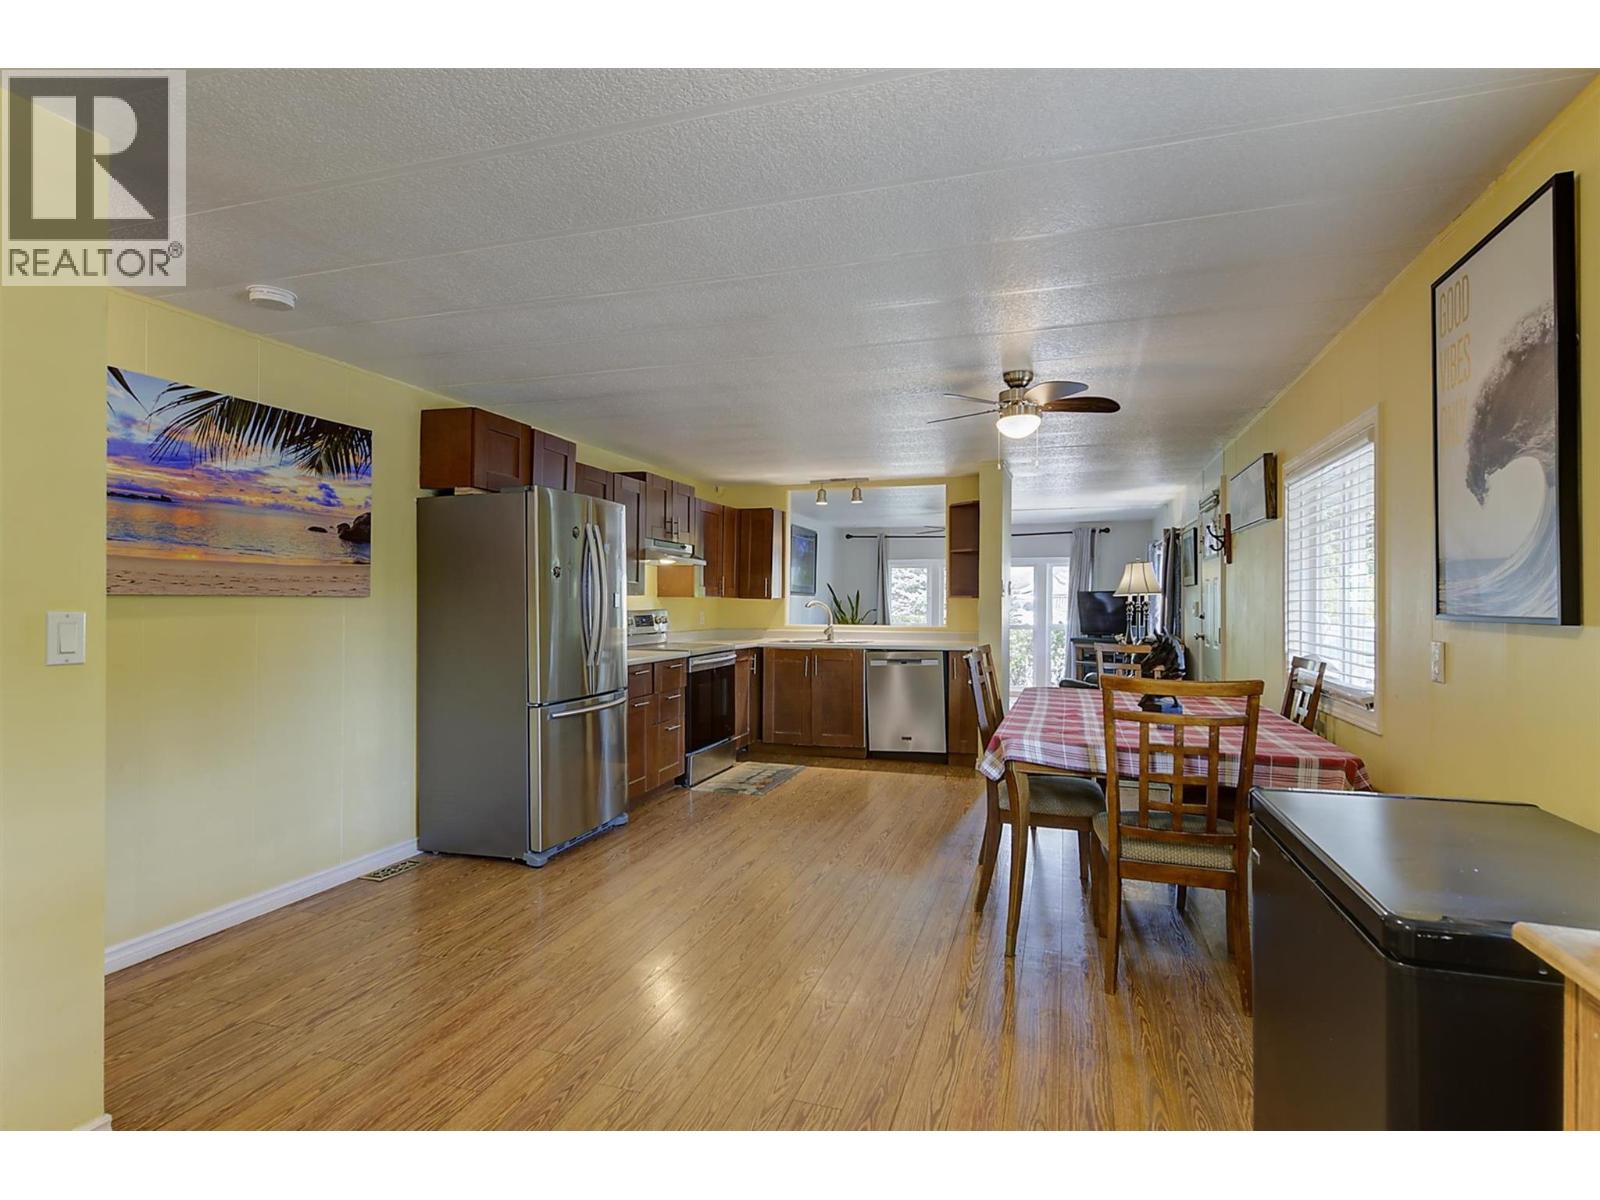
$249,900
Maintenance, Pad Rental
$614 Monthly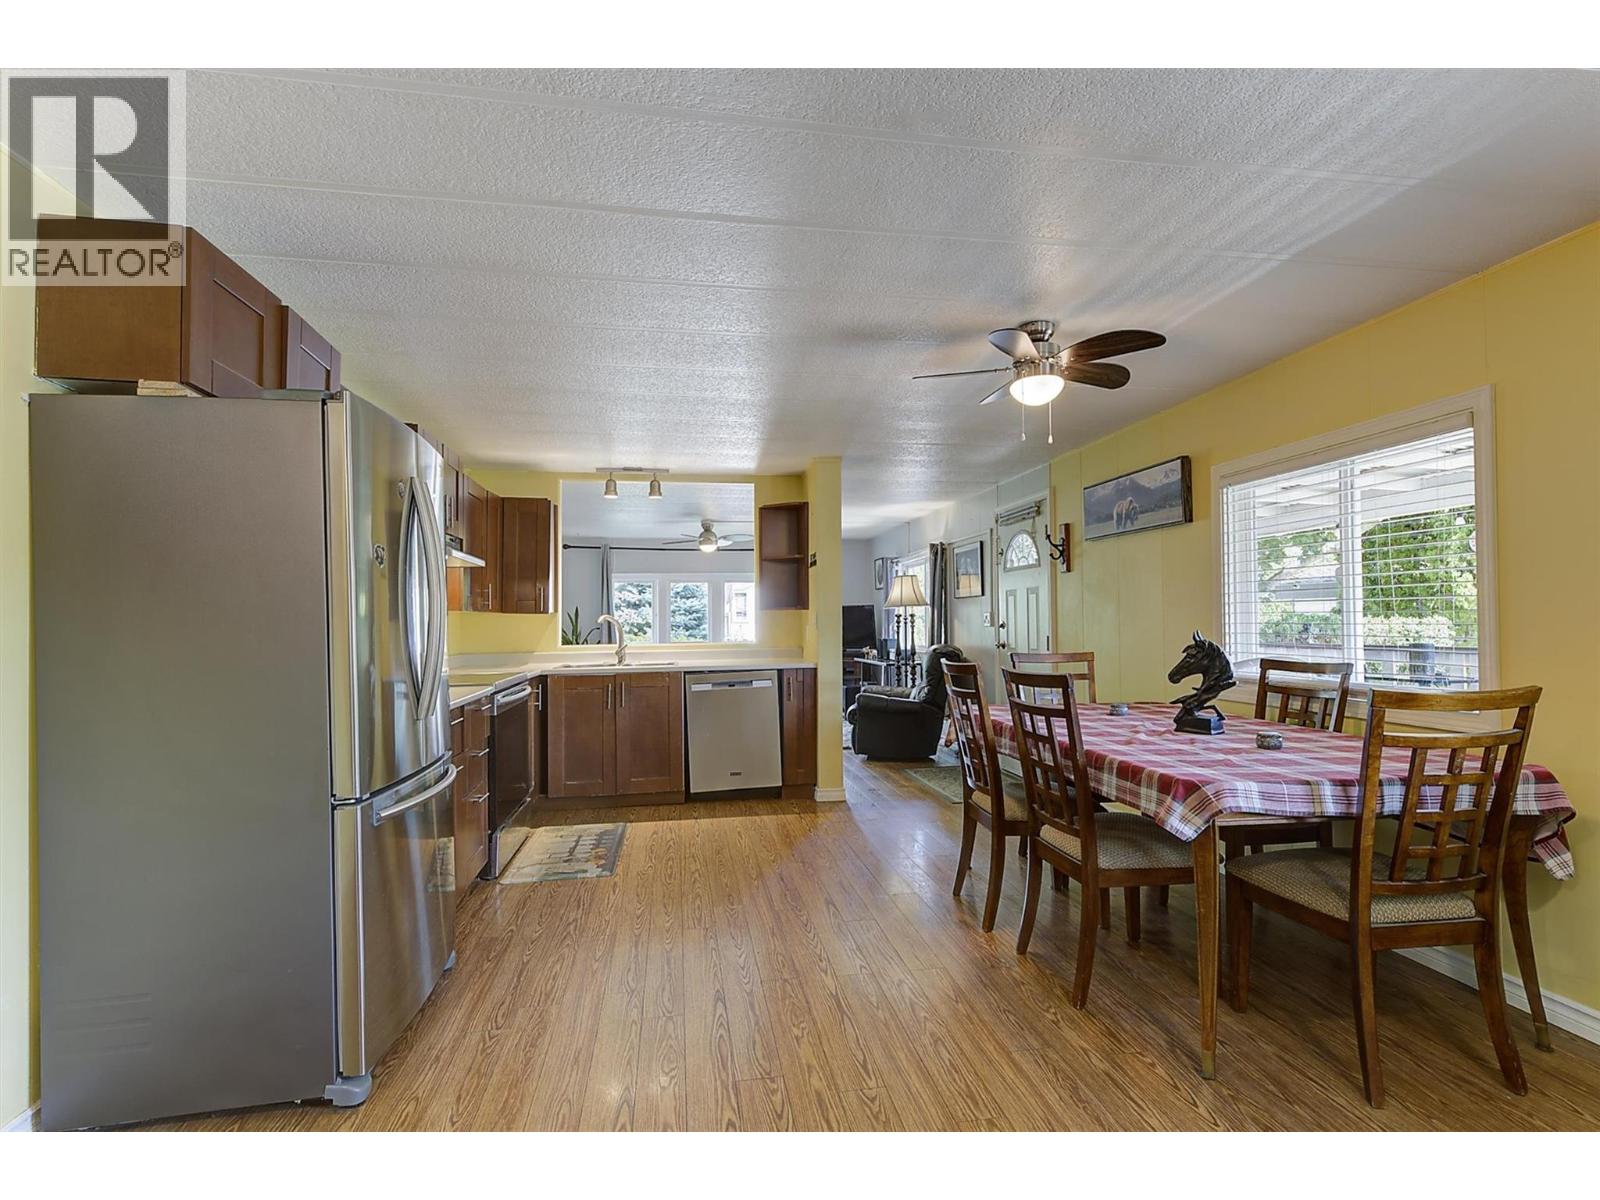
$249,900
Maintenance, Pad Rental
$614 Monthly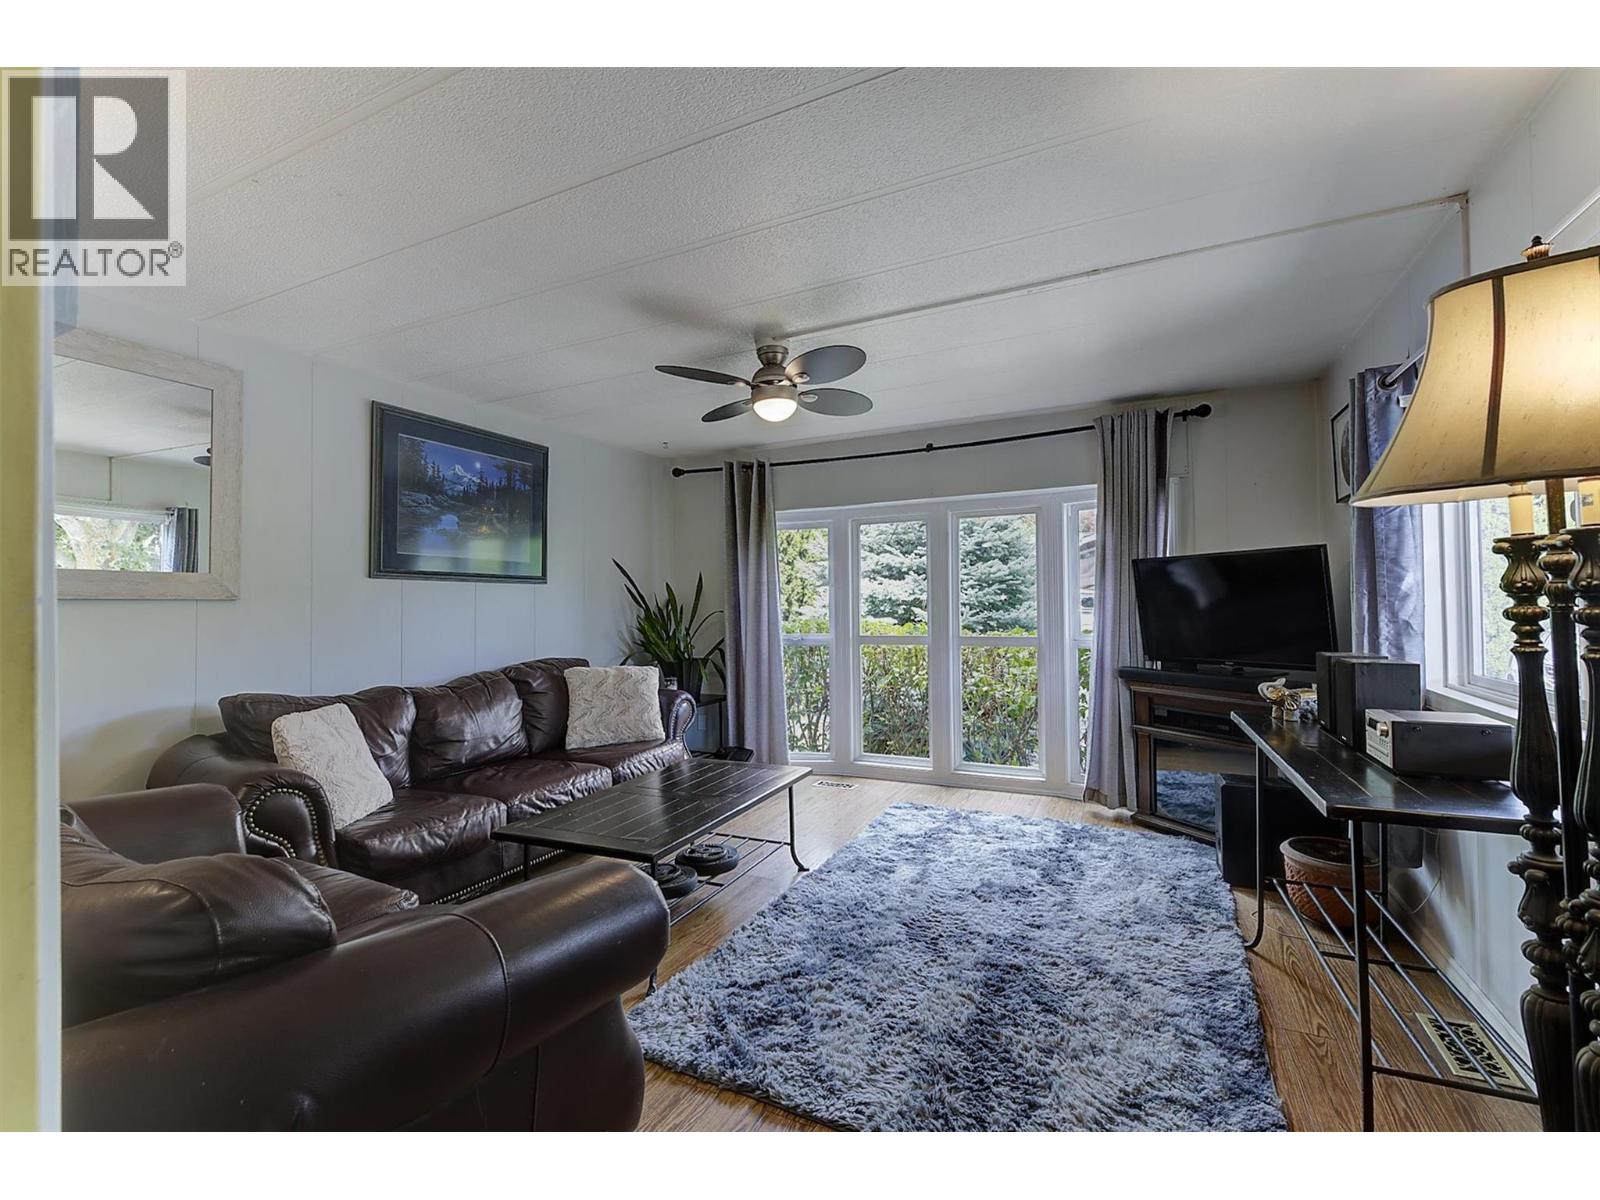
$249,900
Maintenance, Pad Rental
$614 Monthly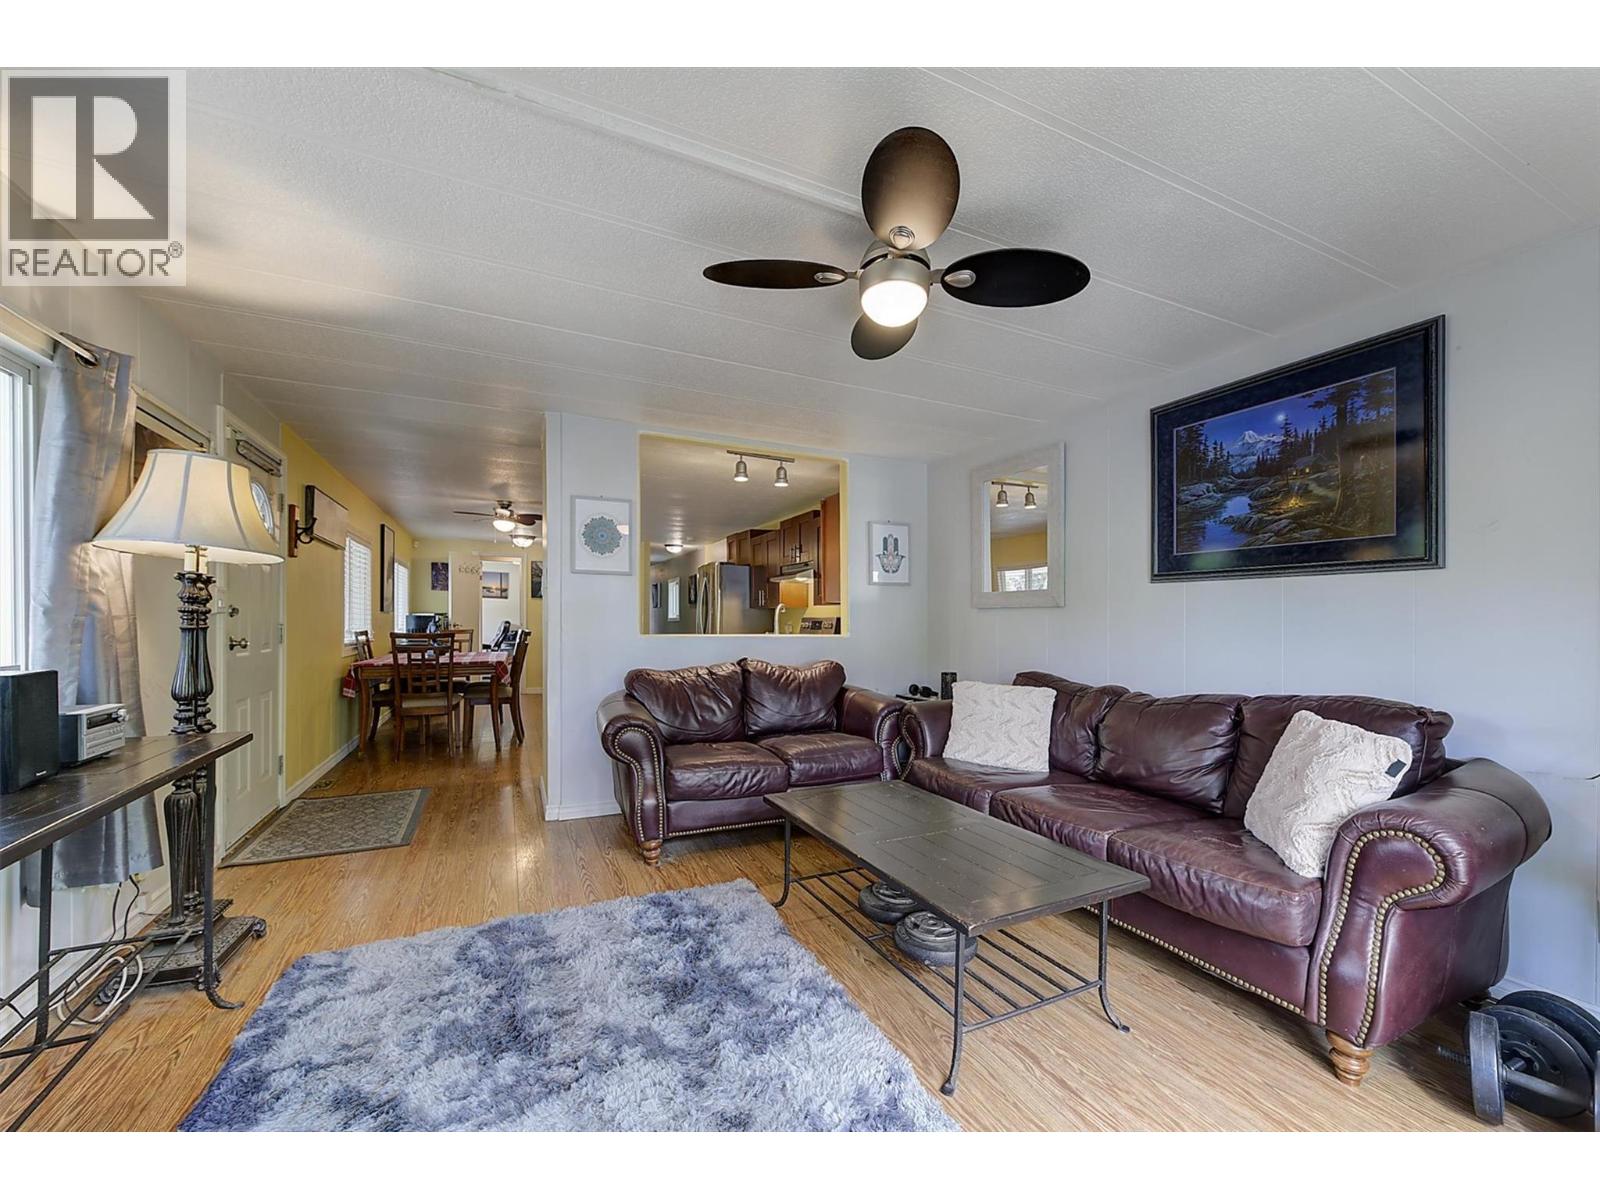
$249,900
Maintenance, Pad Rental
$614 Monthly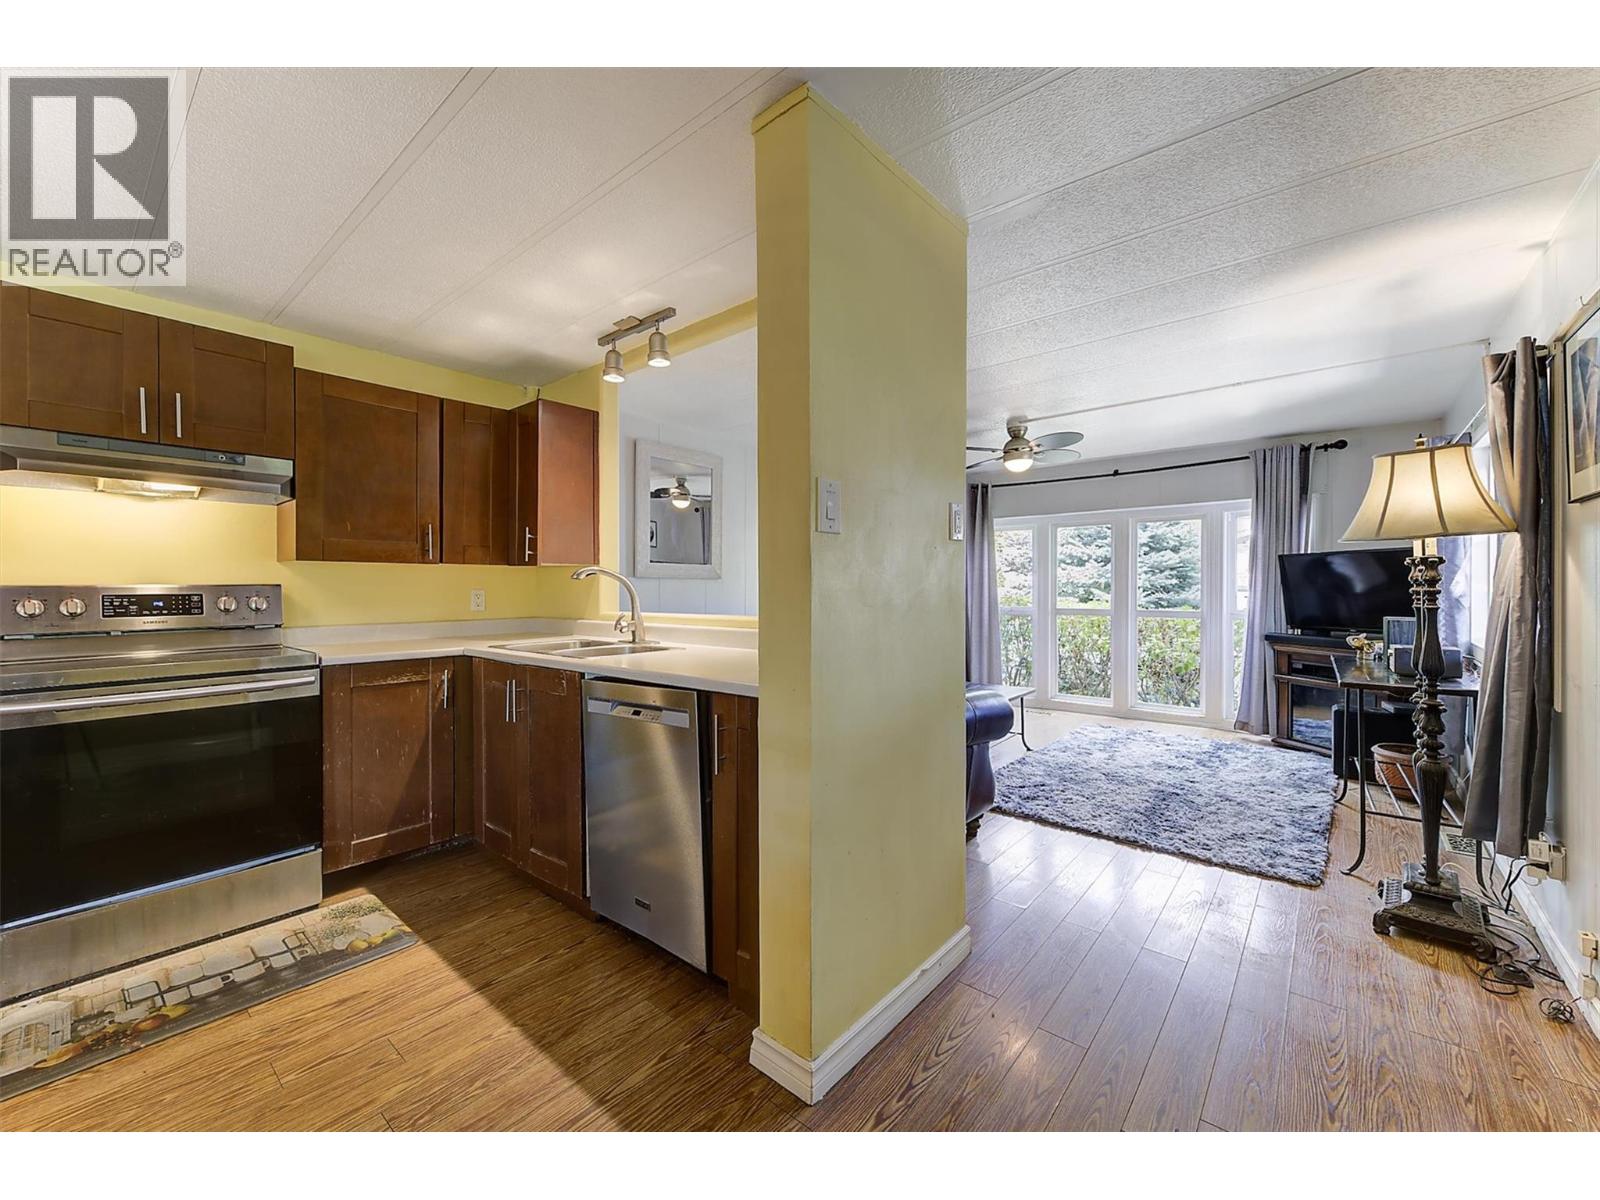
$249,900
Maintenance, Pad Rental
$614 Monthly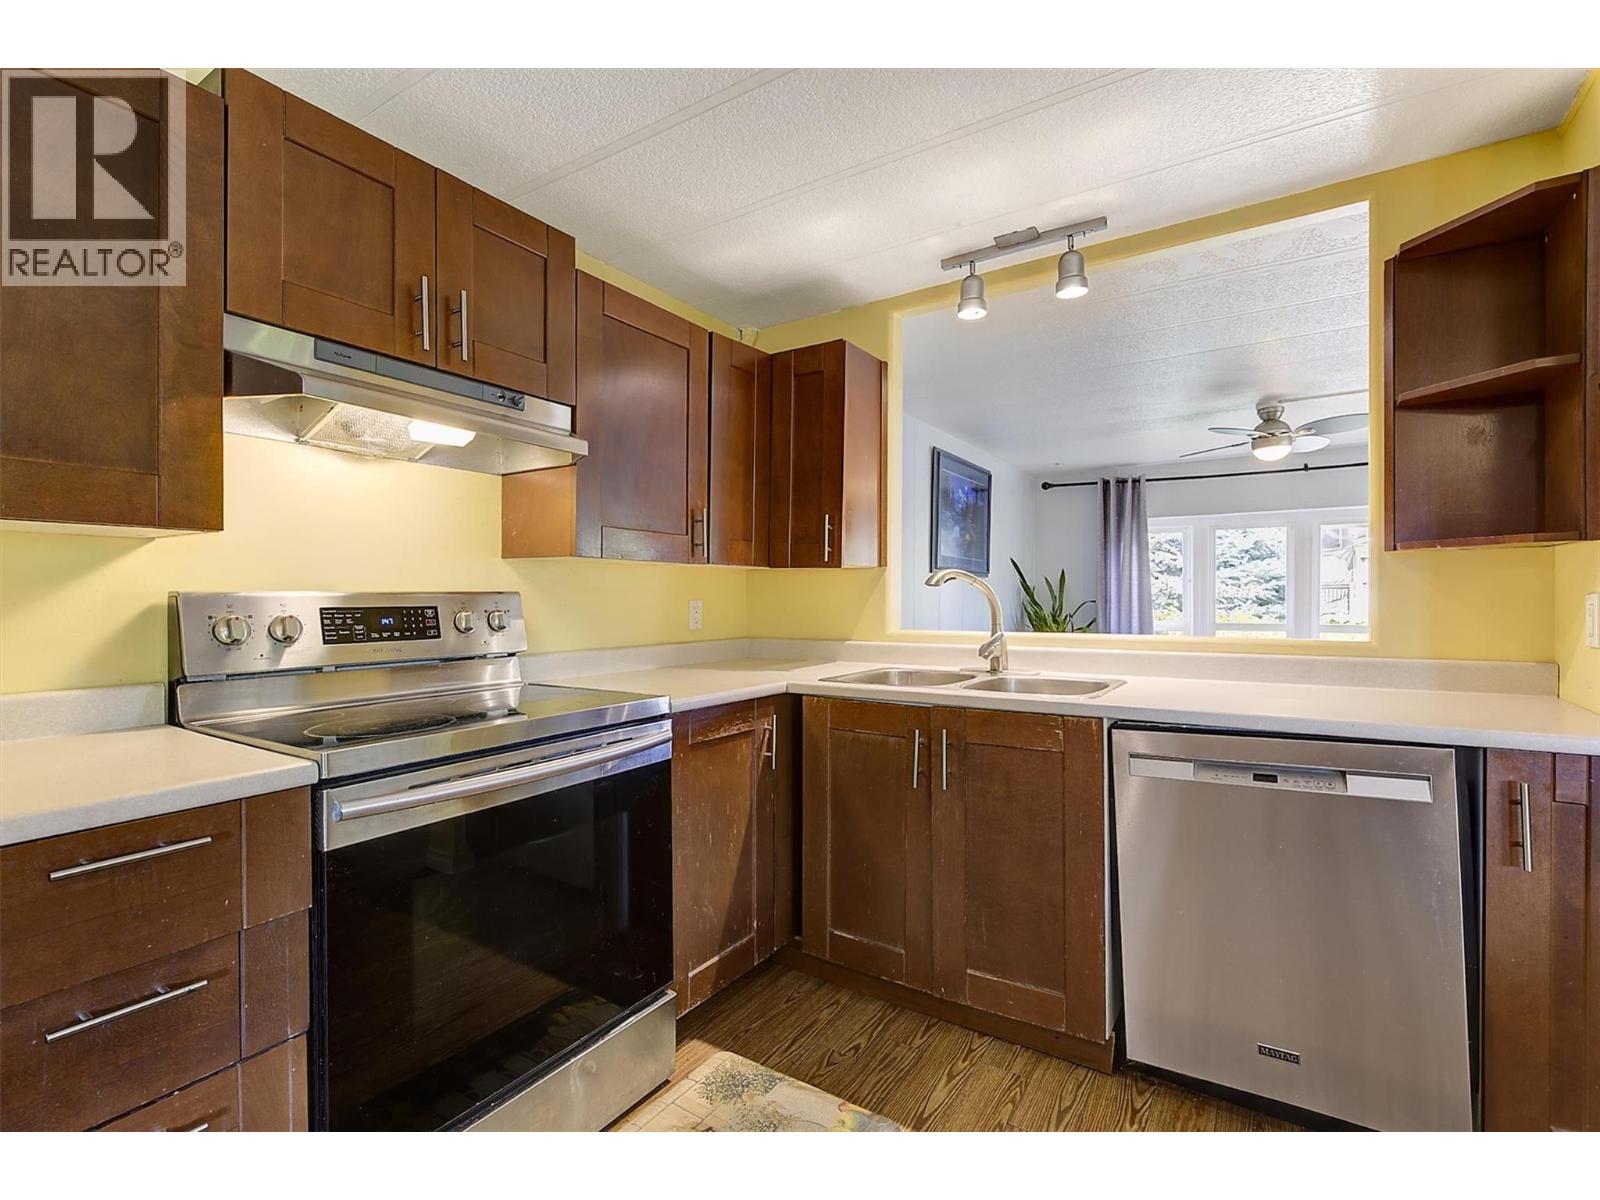
$249,900
Maintenance, Pad Rental
$614 Monthly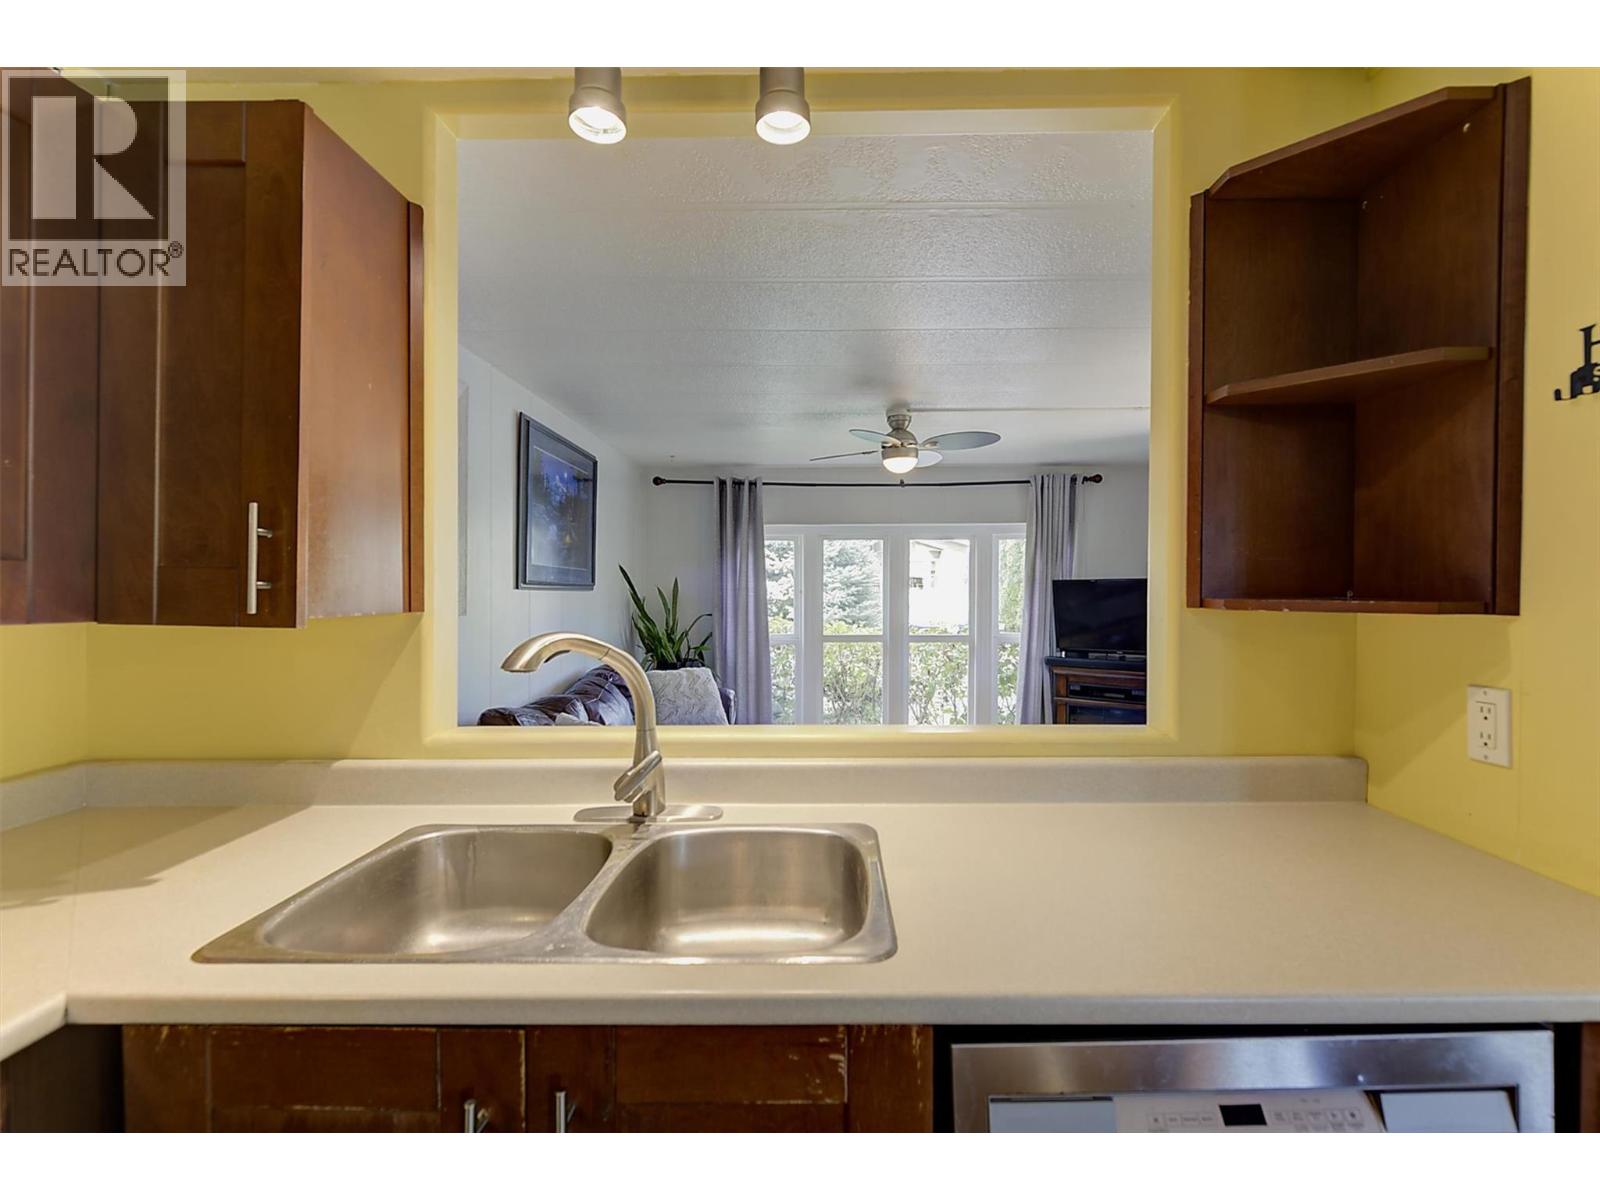
$249,900
Maintenance, Pad Rental
$614 Monthly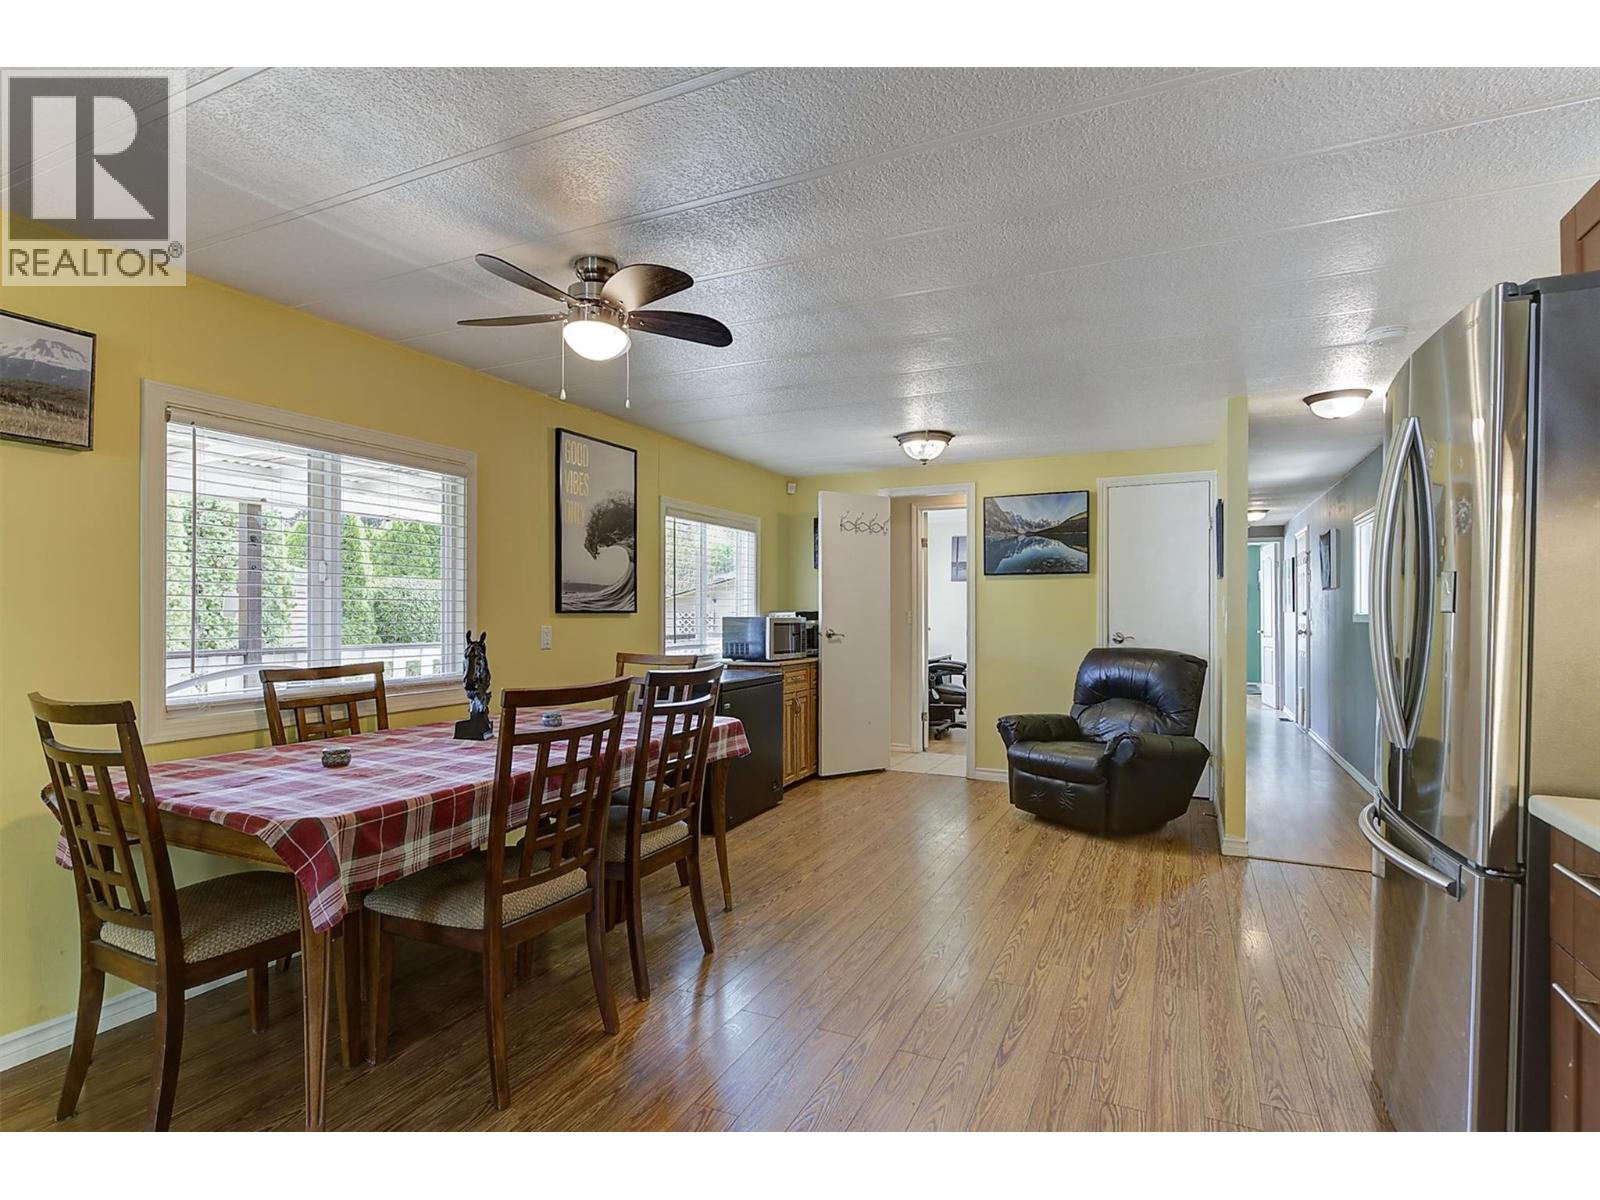
$249,900
Maintenance, Pad Rental
$614 Monthly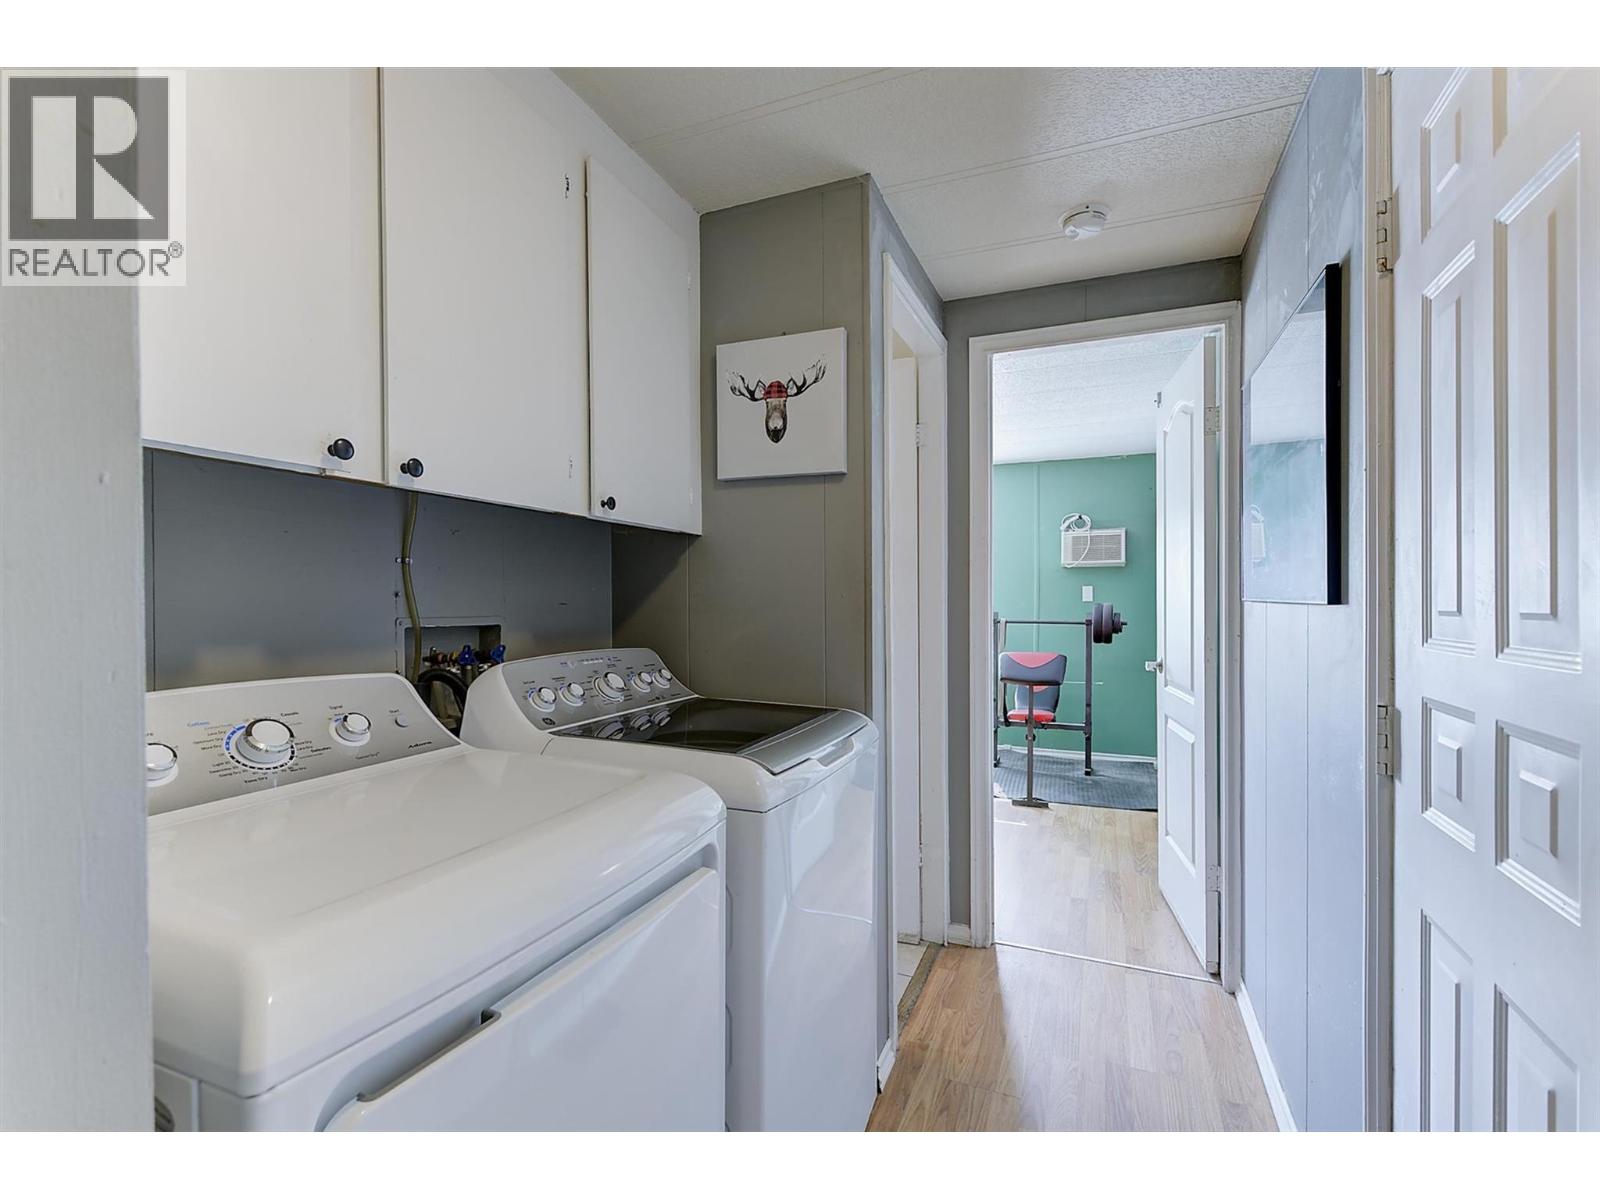
$249,900
Maintenance, Pad Rental
$614 Monthly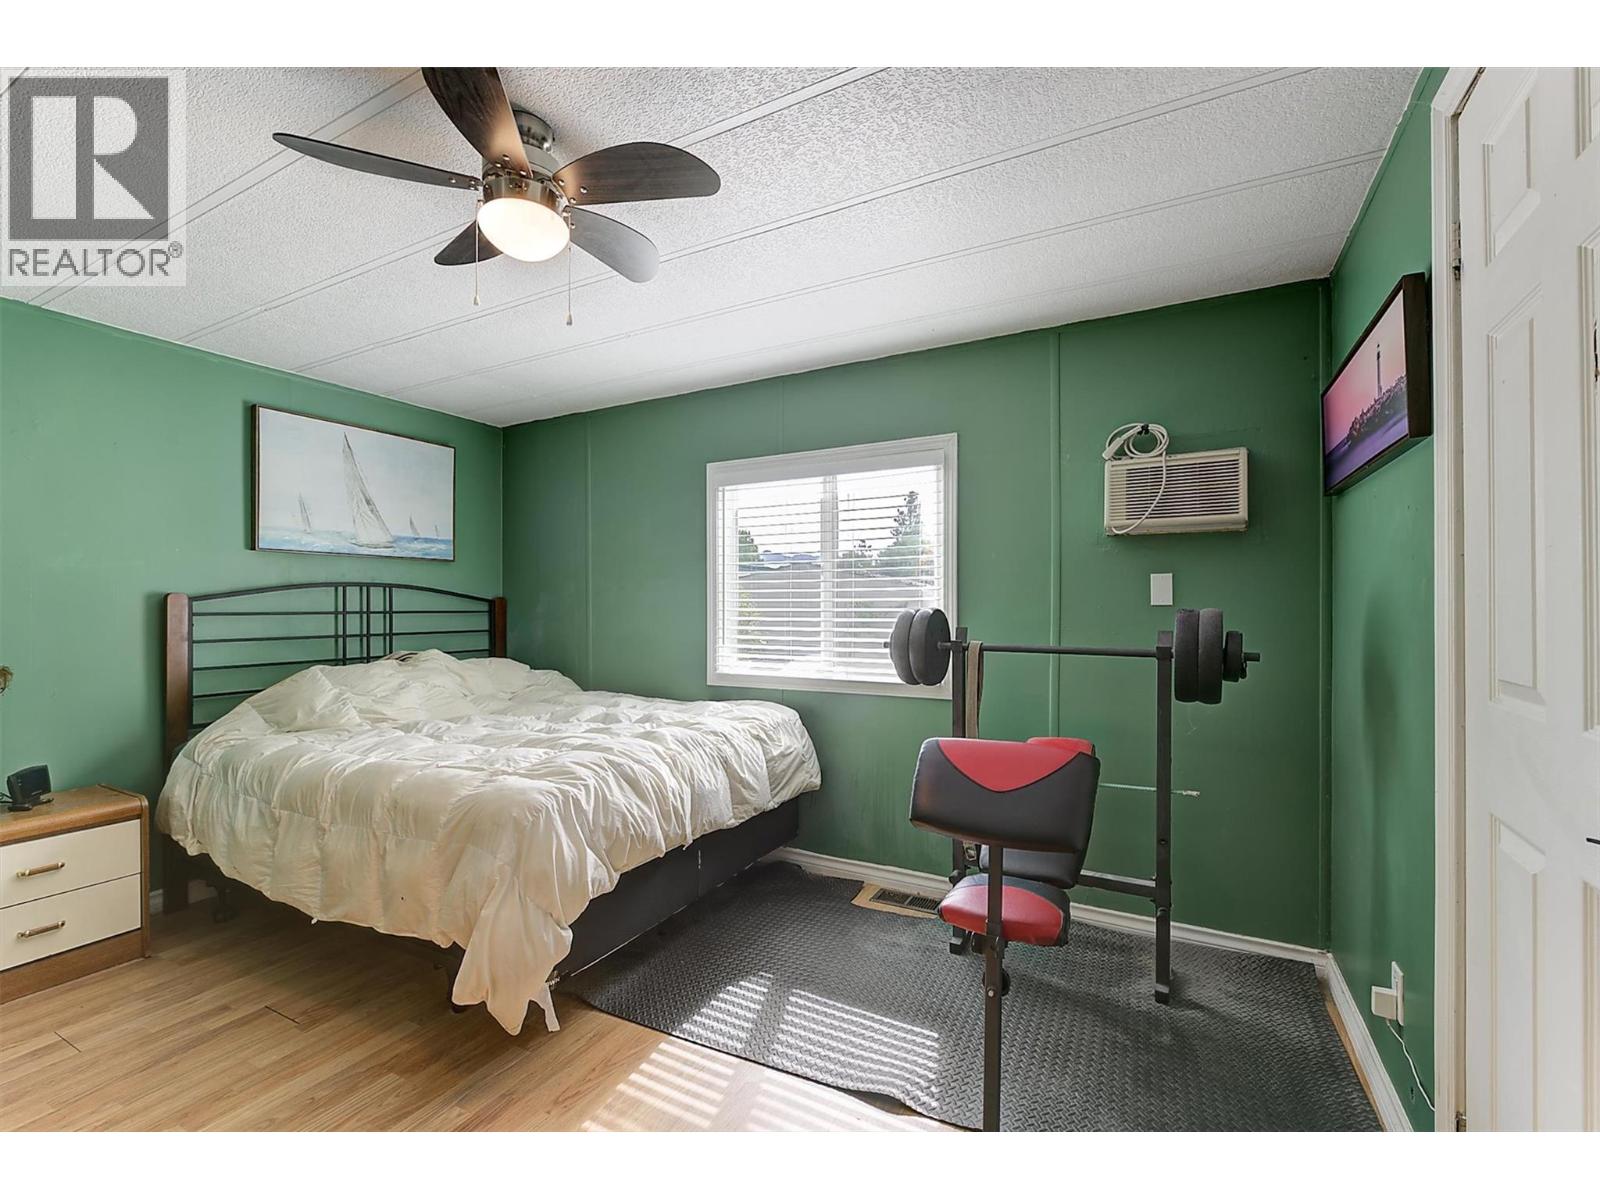
$249,900
Maintenance, Pad Rental
$614 Monthly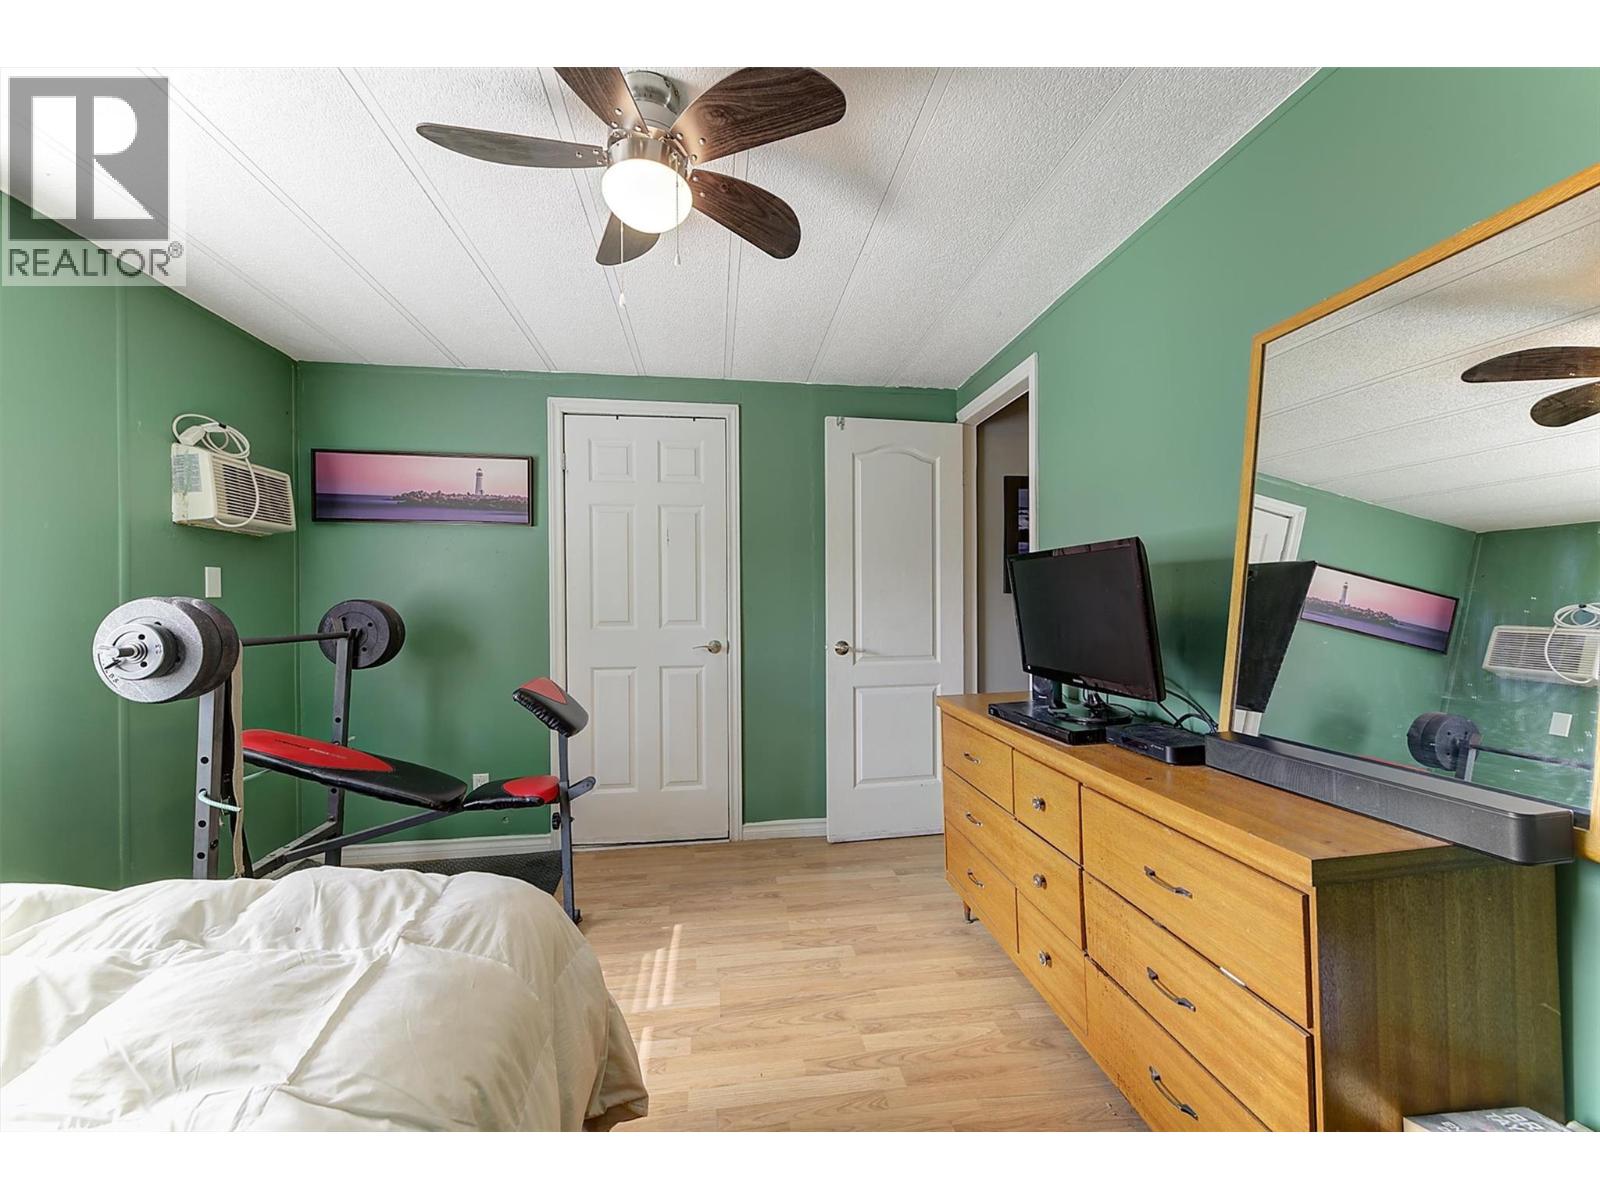
$249,900
Maintenance, Pad Rental
$614 Monthly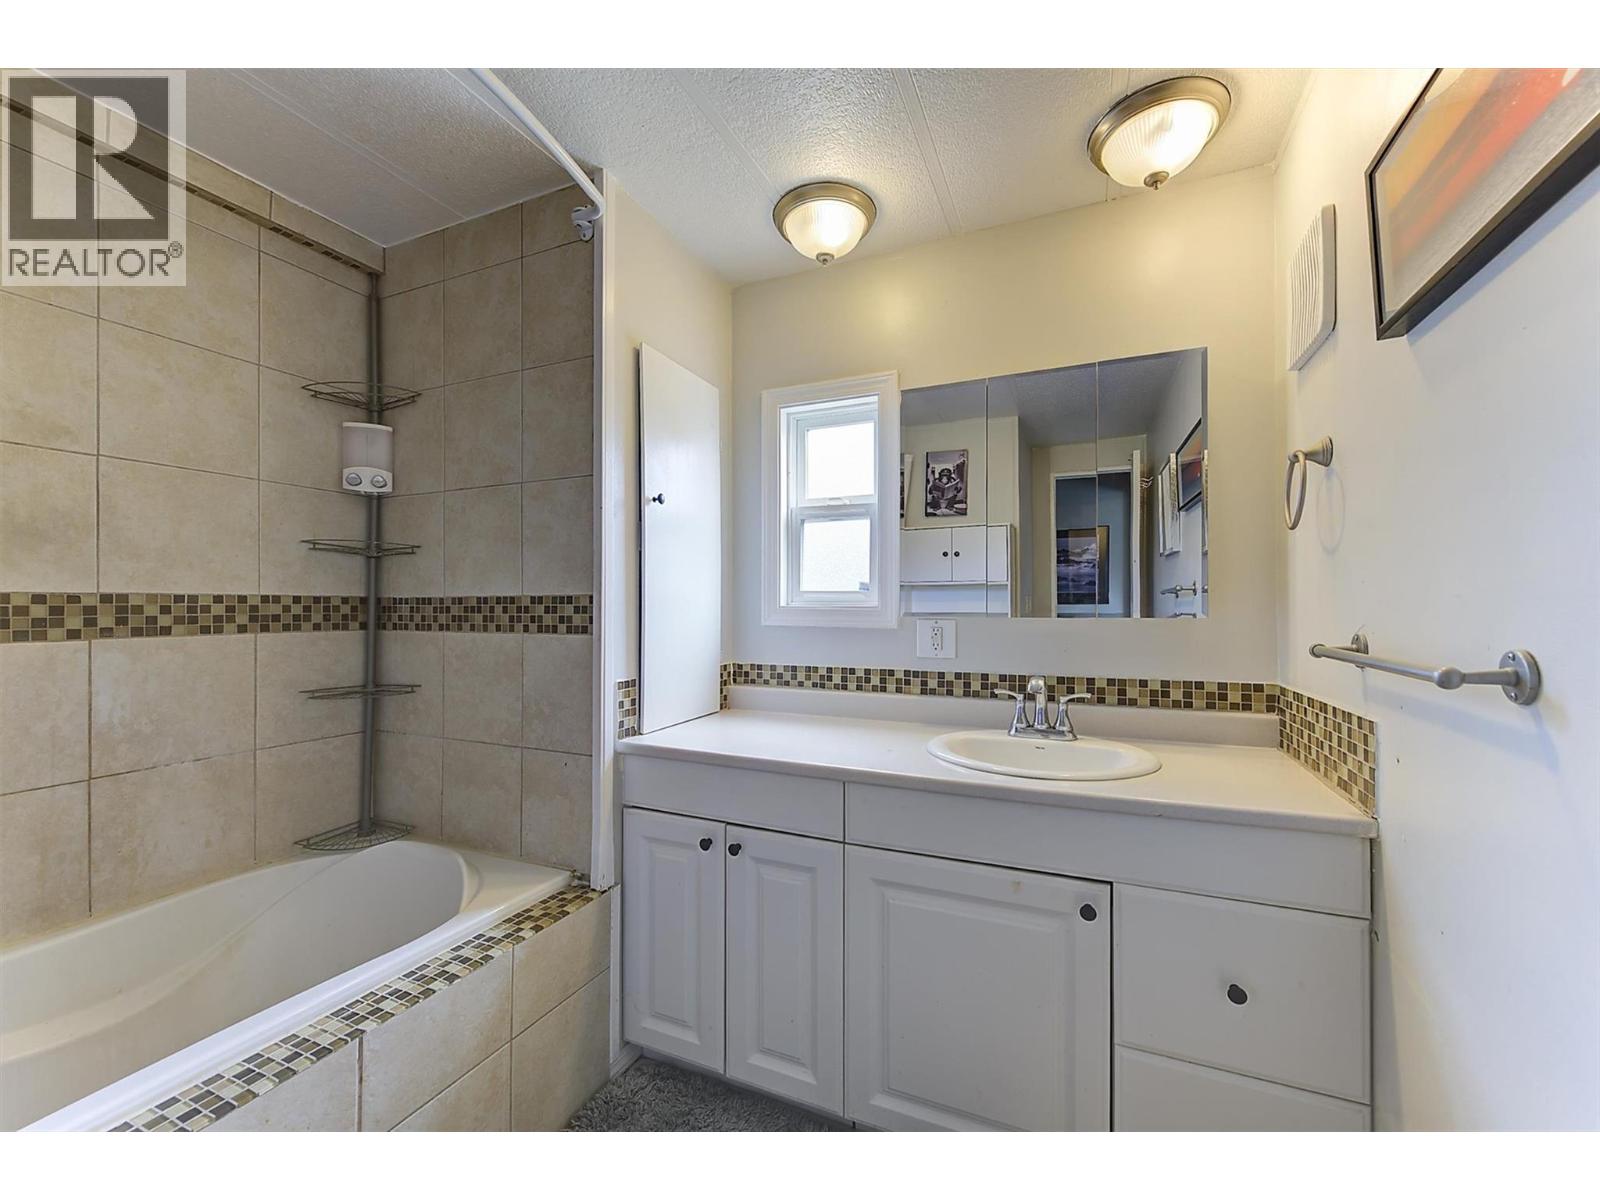
$249,900
Maintenance, Pad Rental
$614 Monthly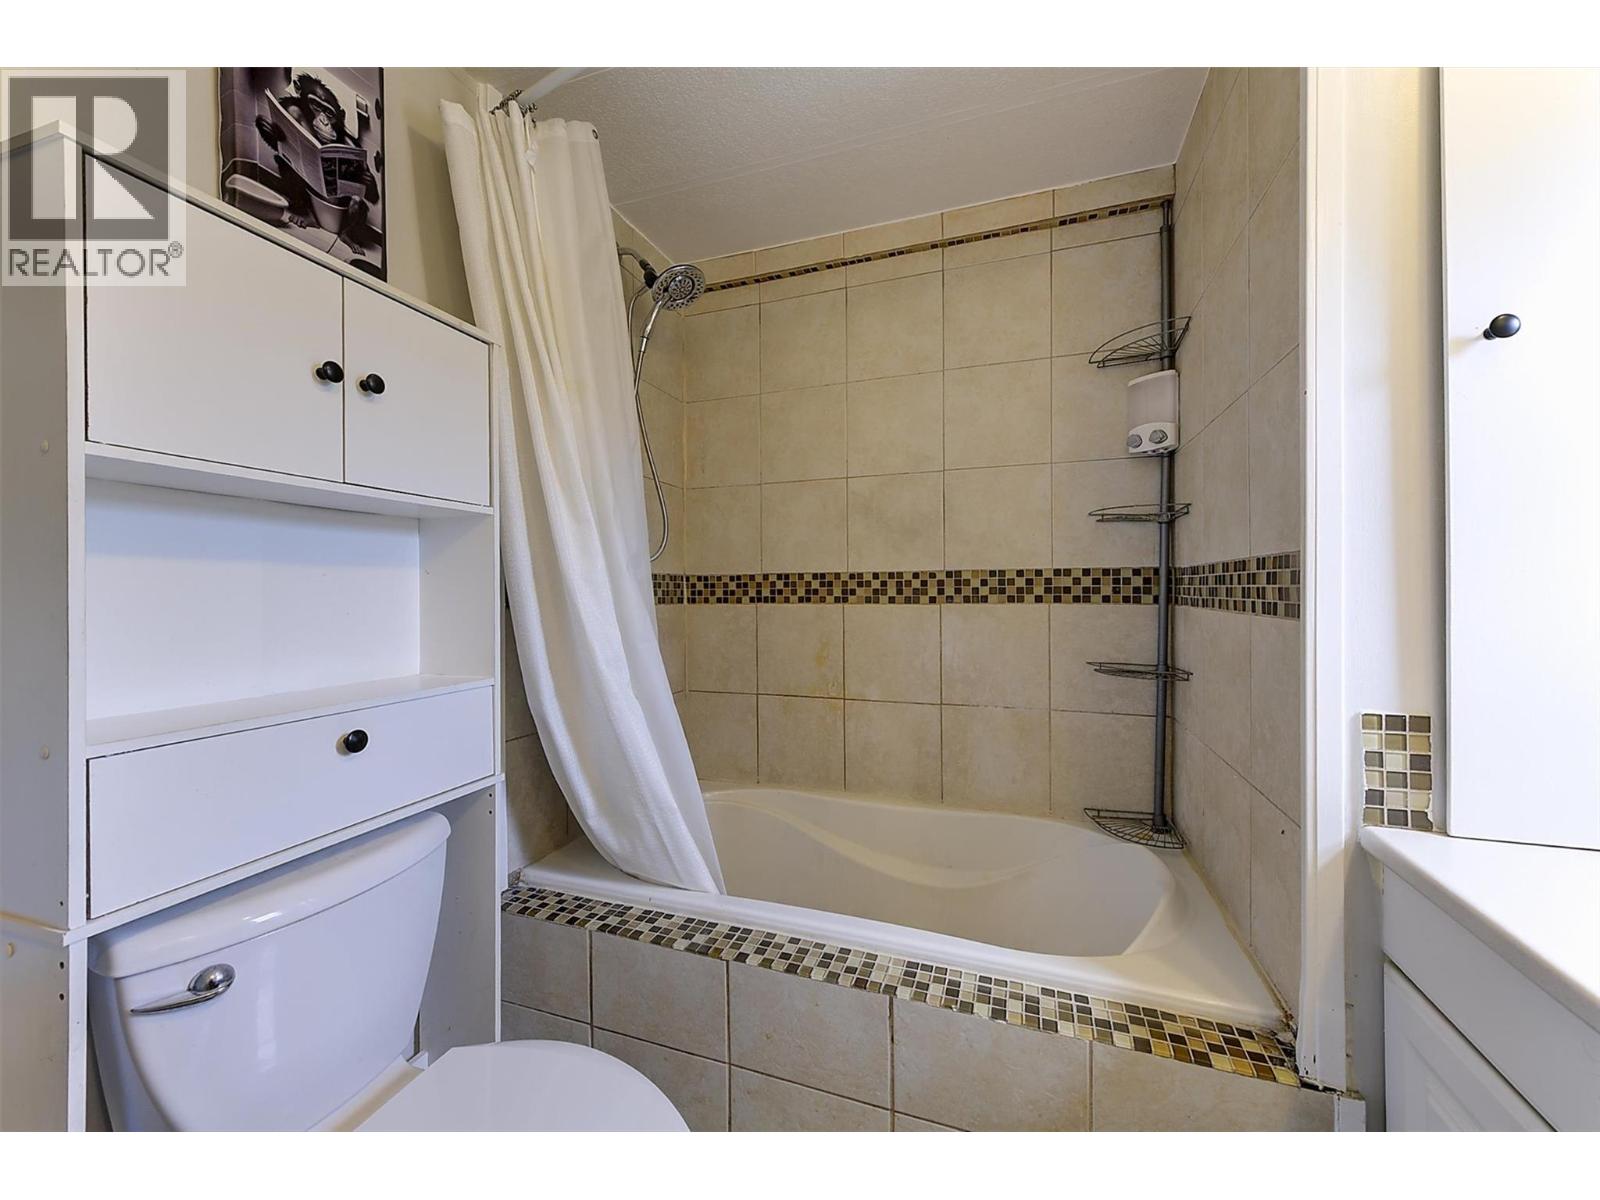
$249,900
Maintenance, Pad Rental
$614 Monthly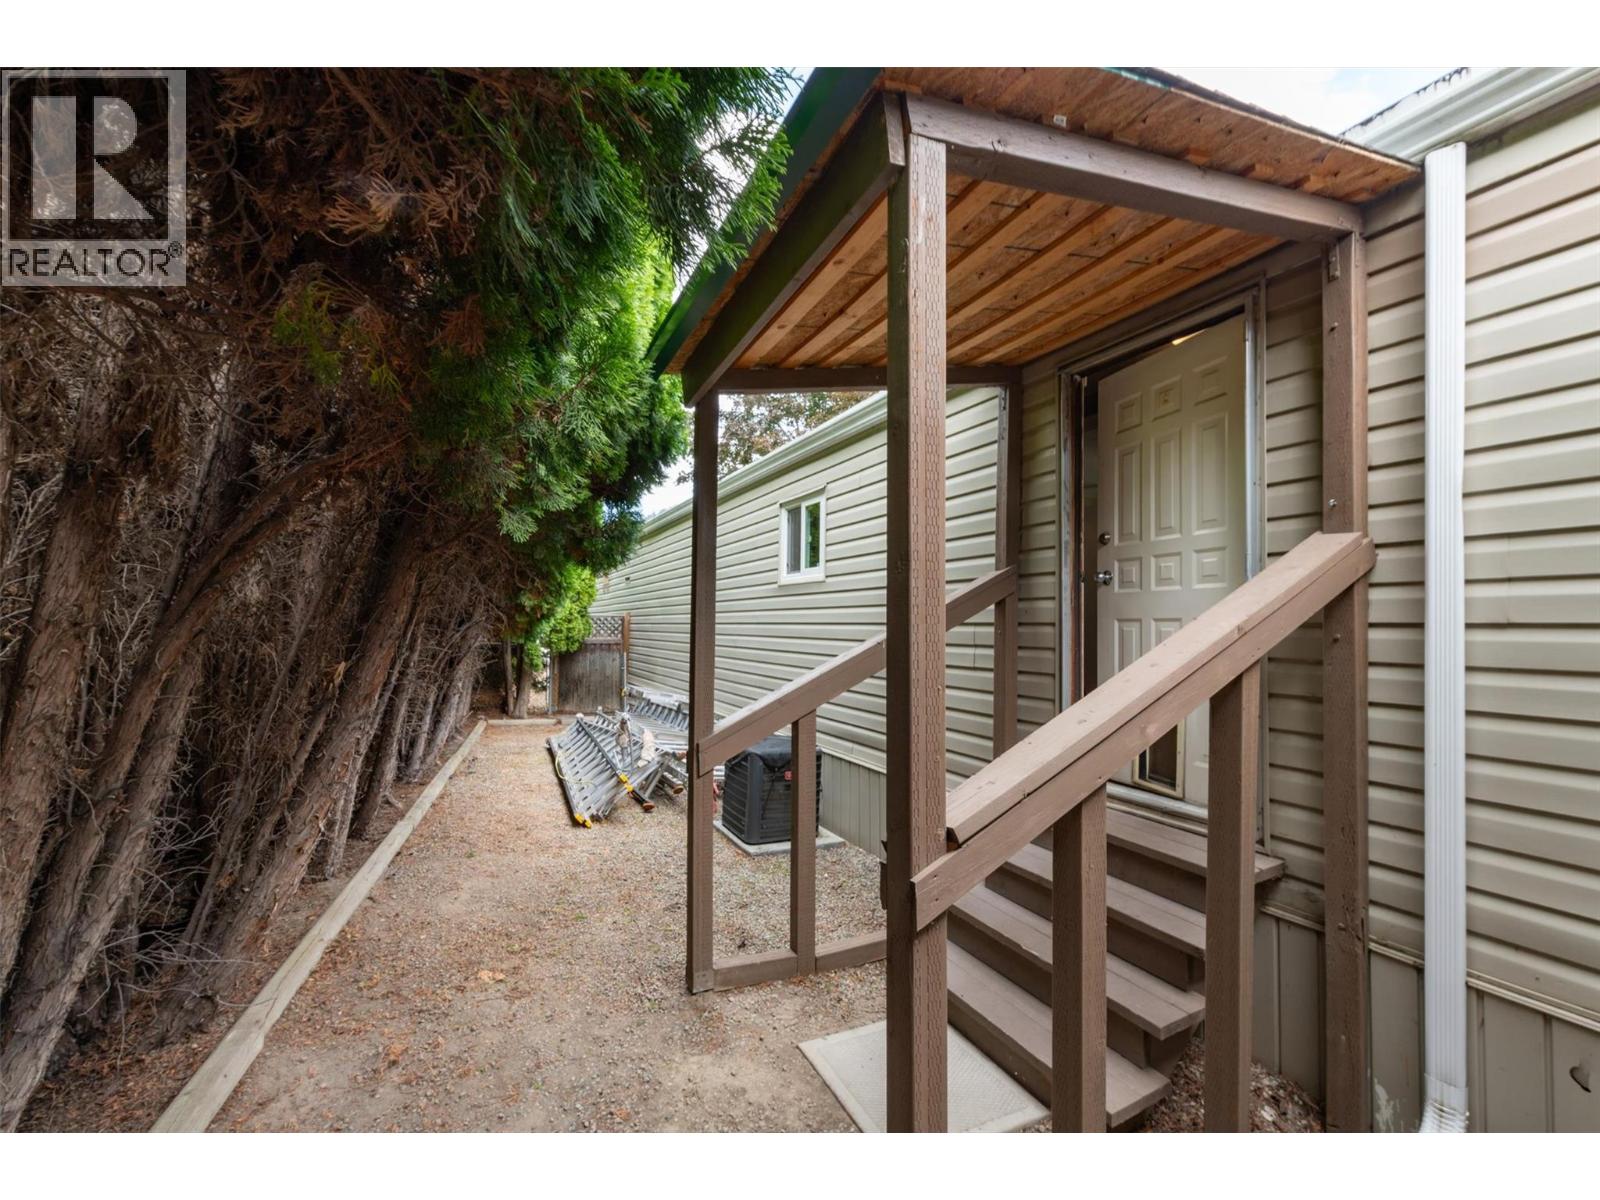
$249,900
Maintenance, Pad Rental
$614 Monthly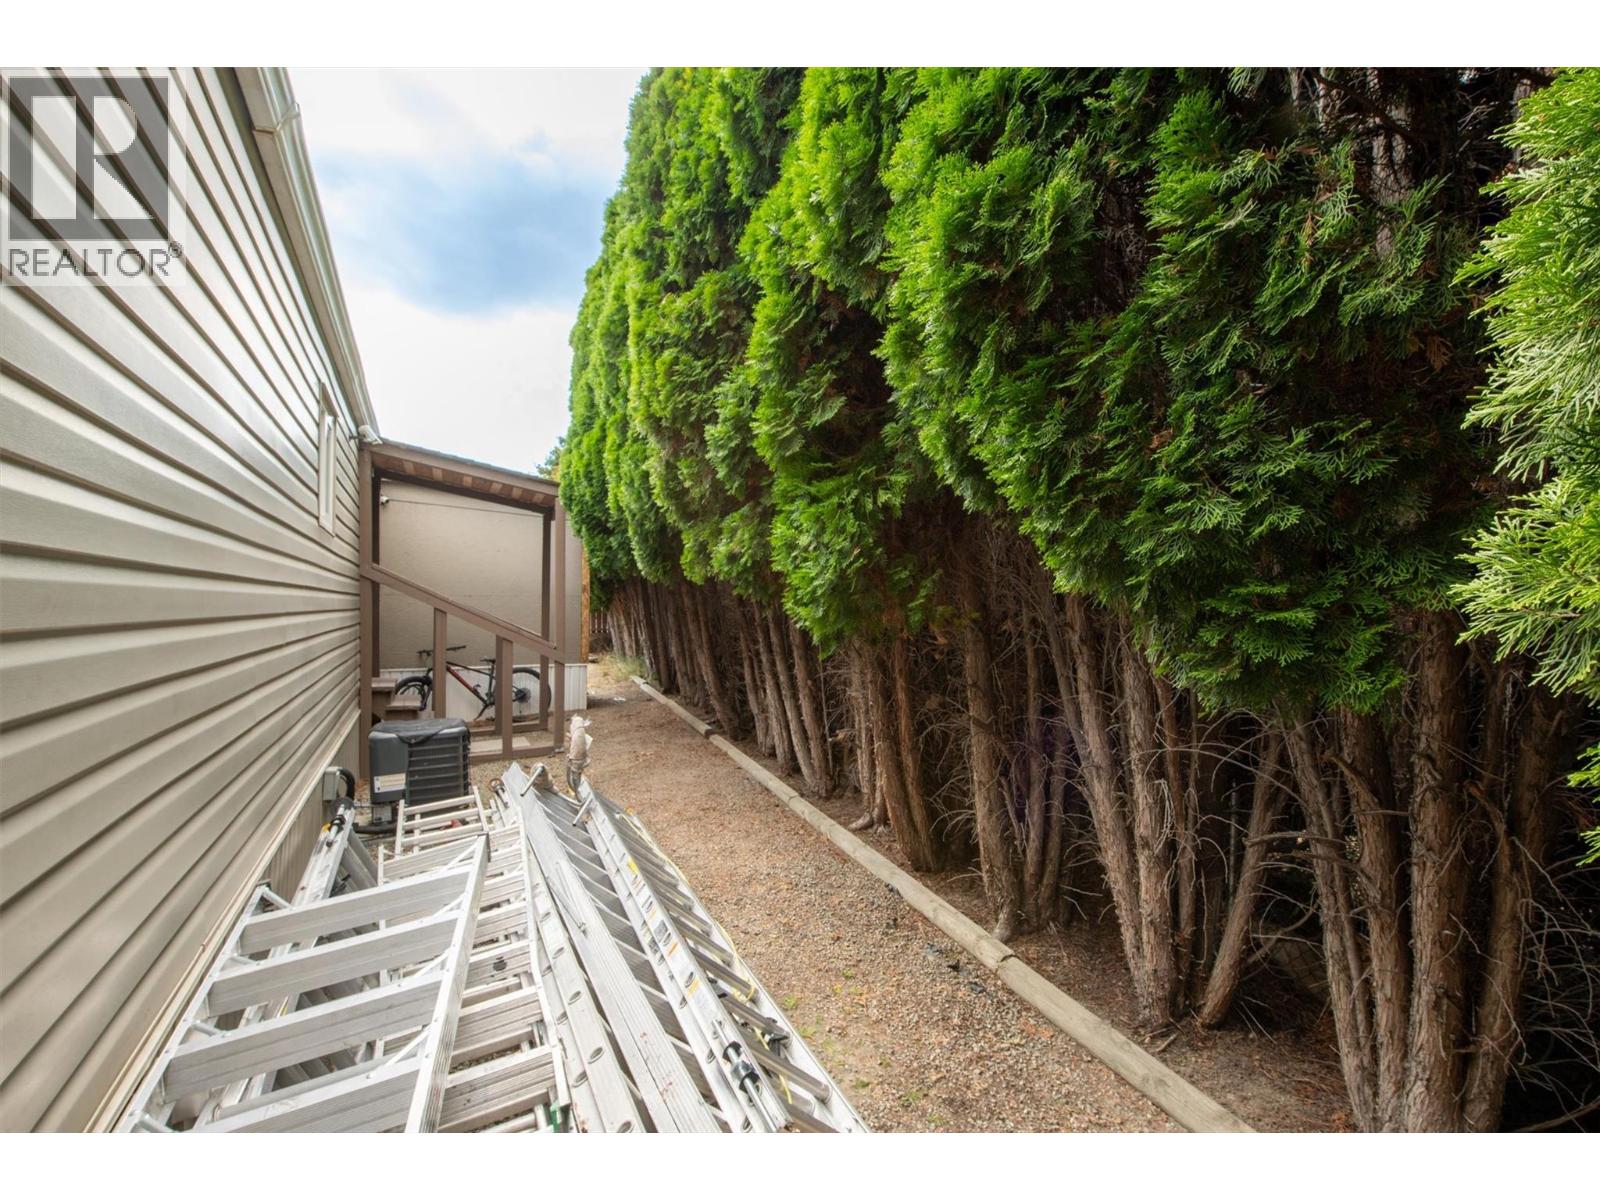
$249,900
Maintenance, Pad Rental
$614 Monthly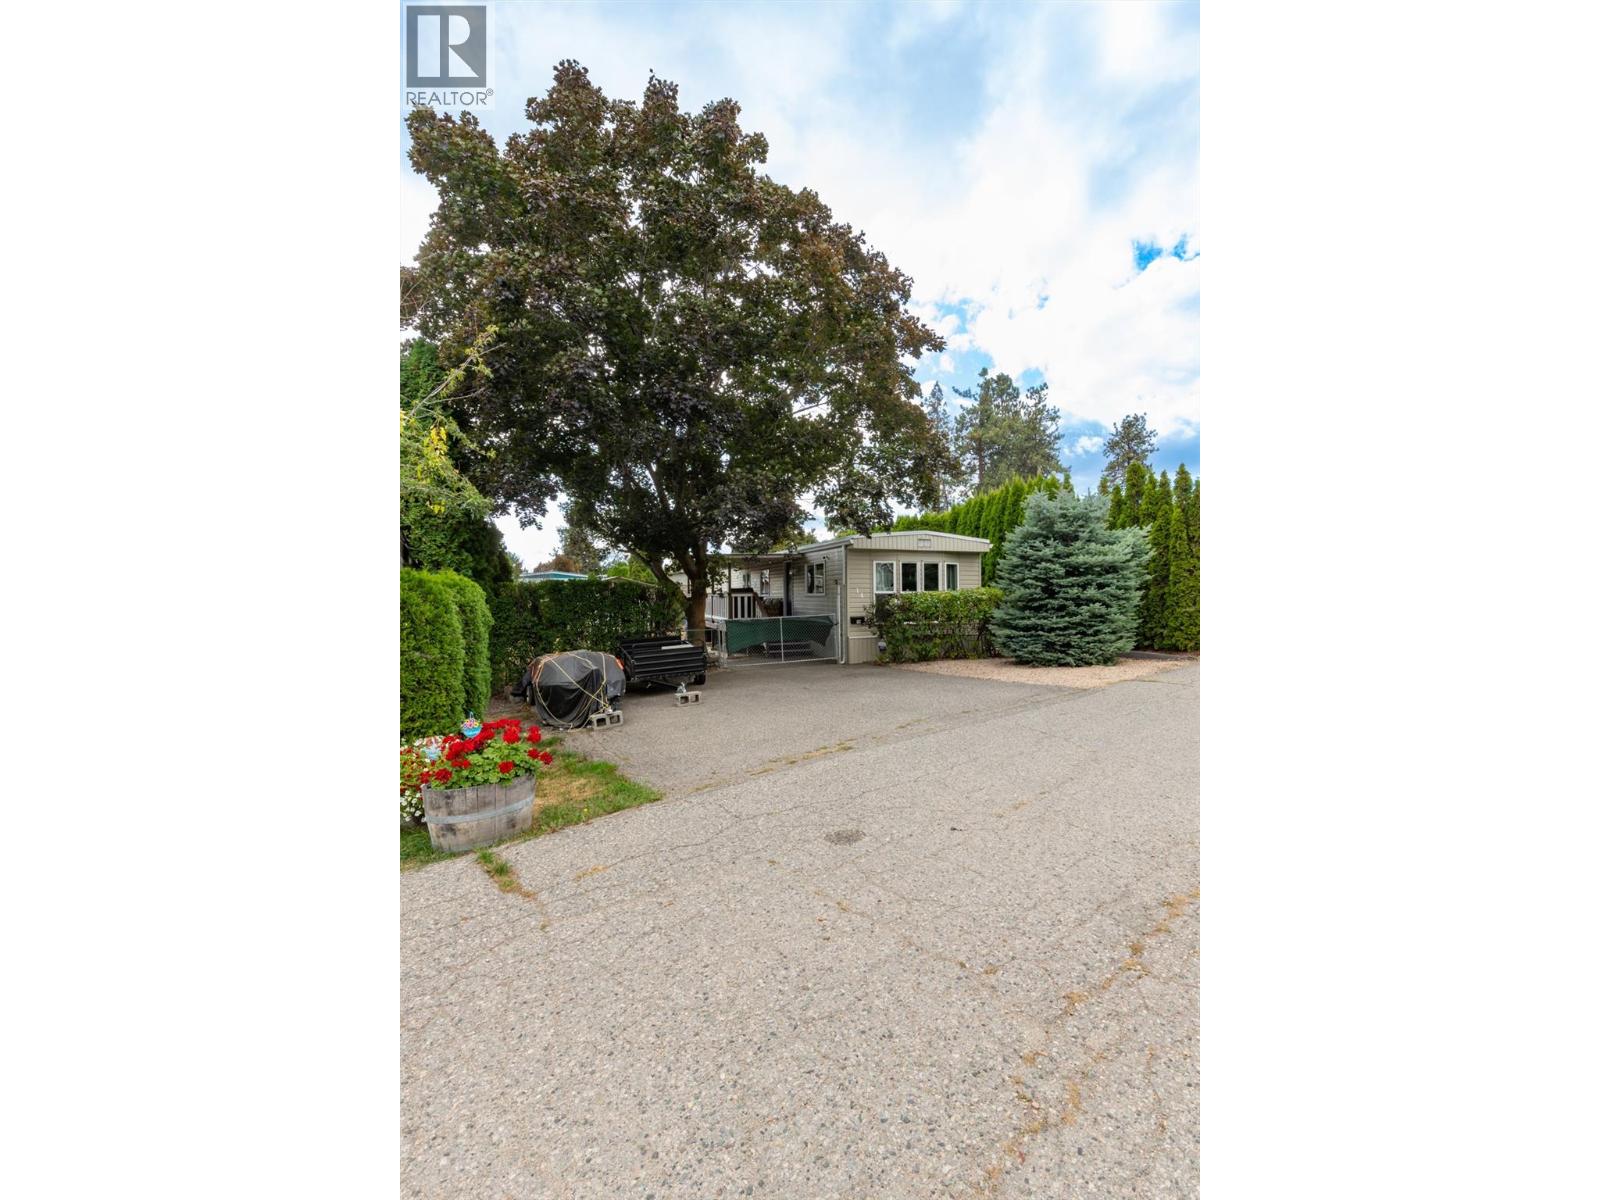
$249,900
Maintenance, Pad Rental
$614 Monthly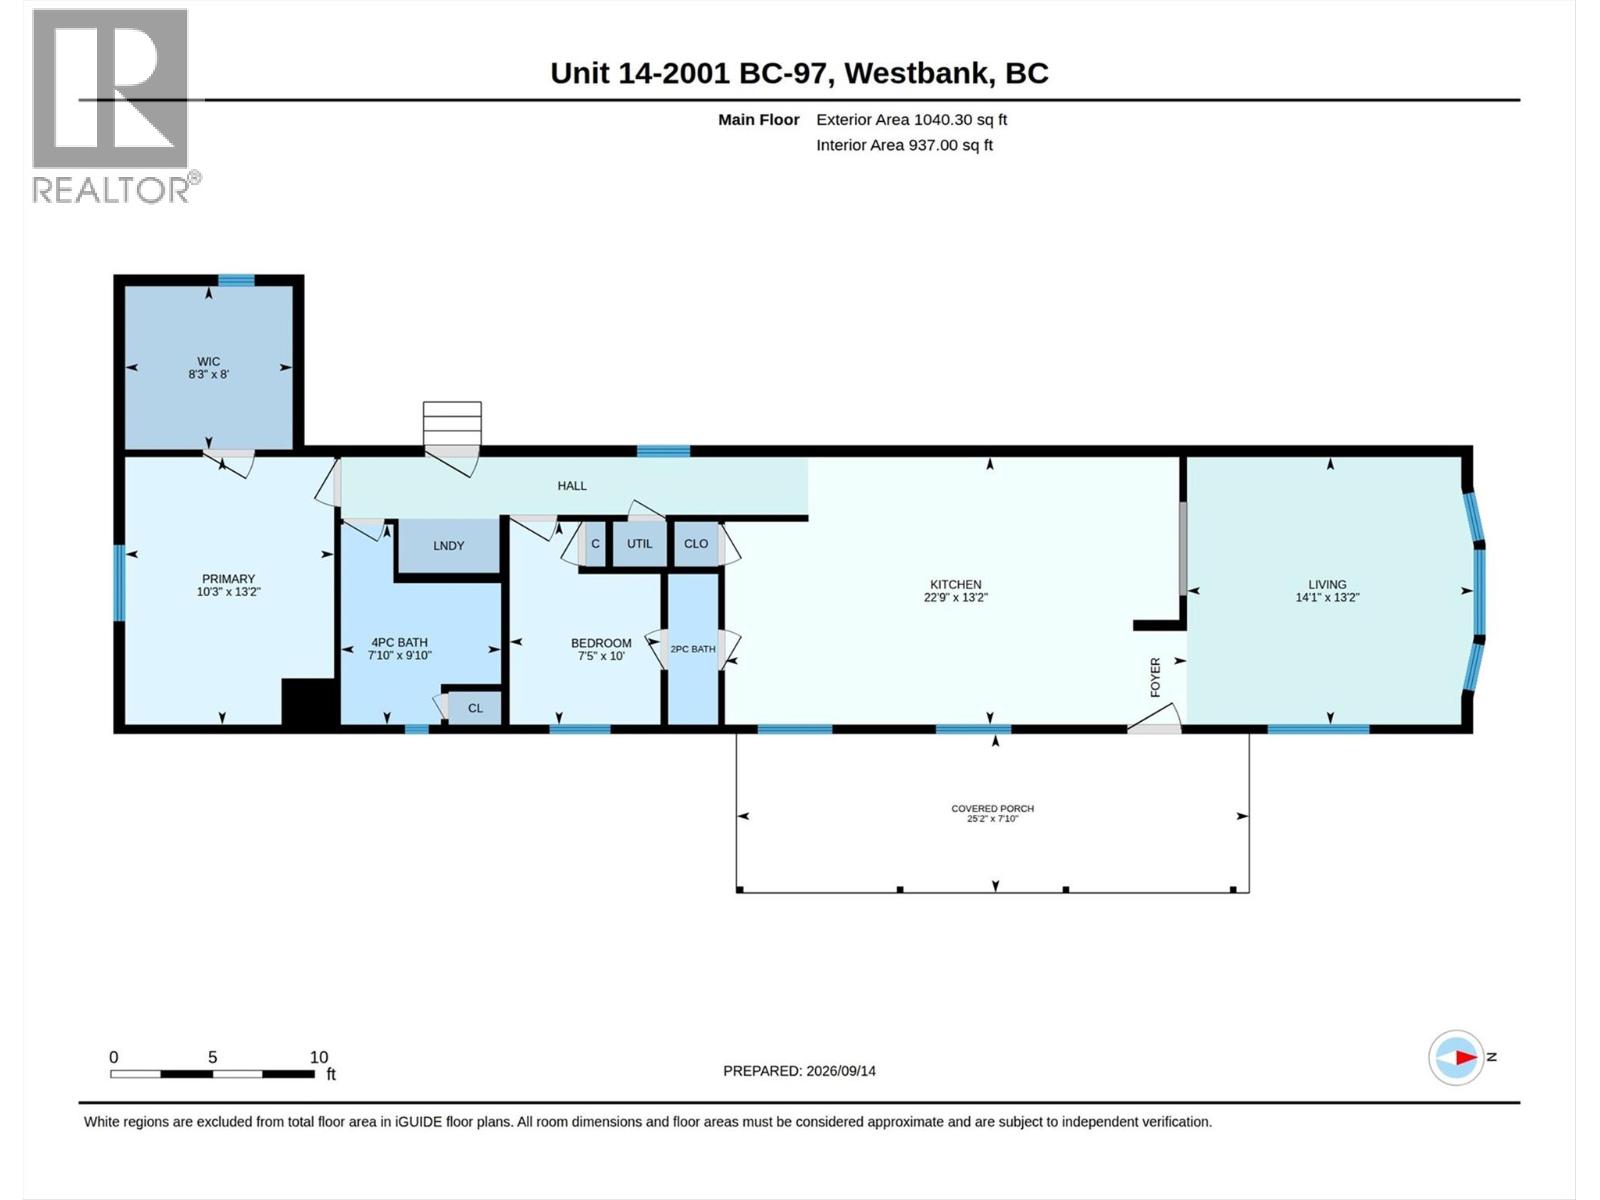
$249,900
Maintenance, Pad Rental
$614 Monthly
Like this listing?
Contact us for more information


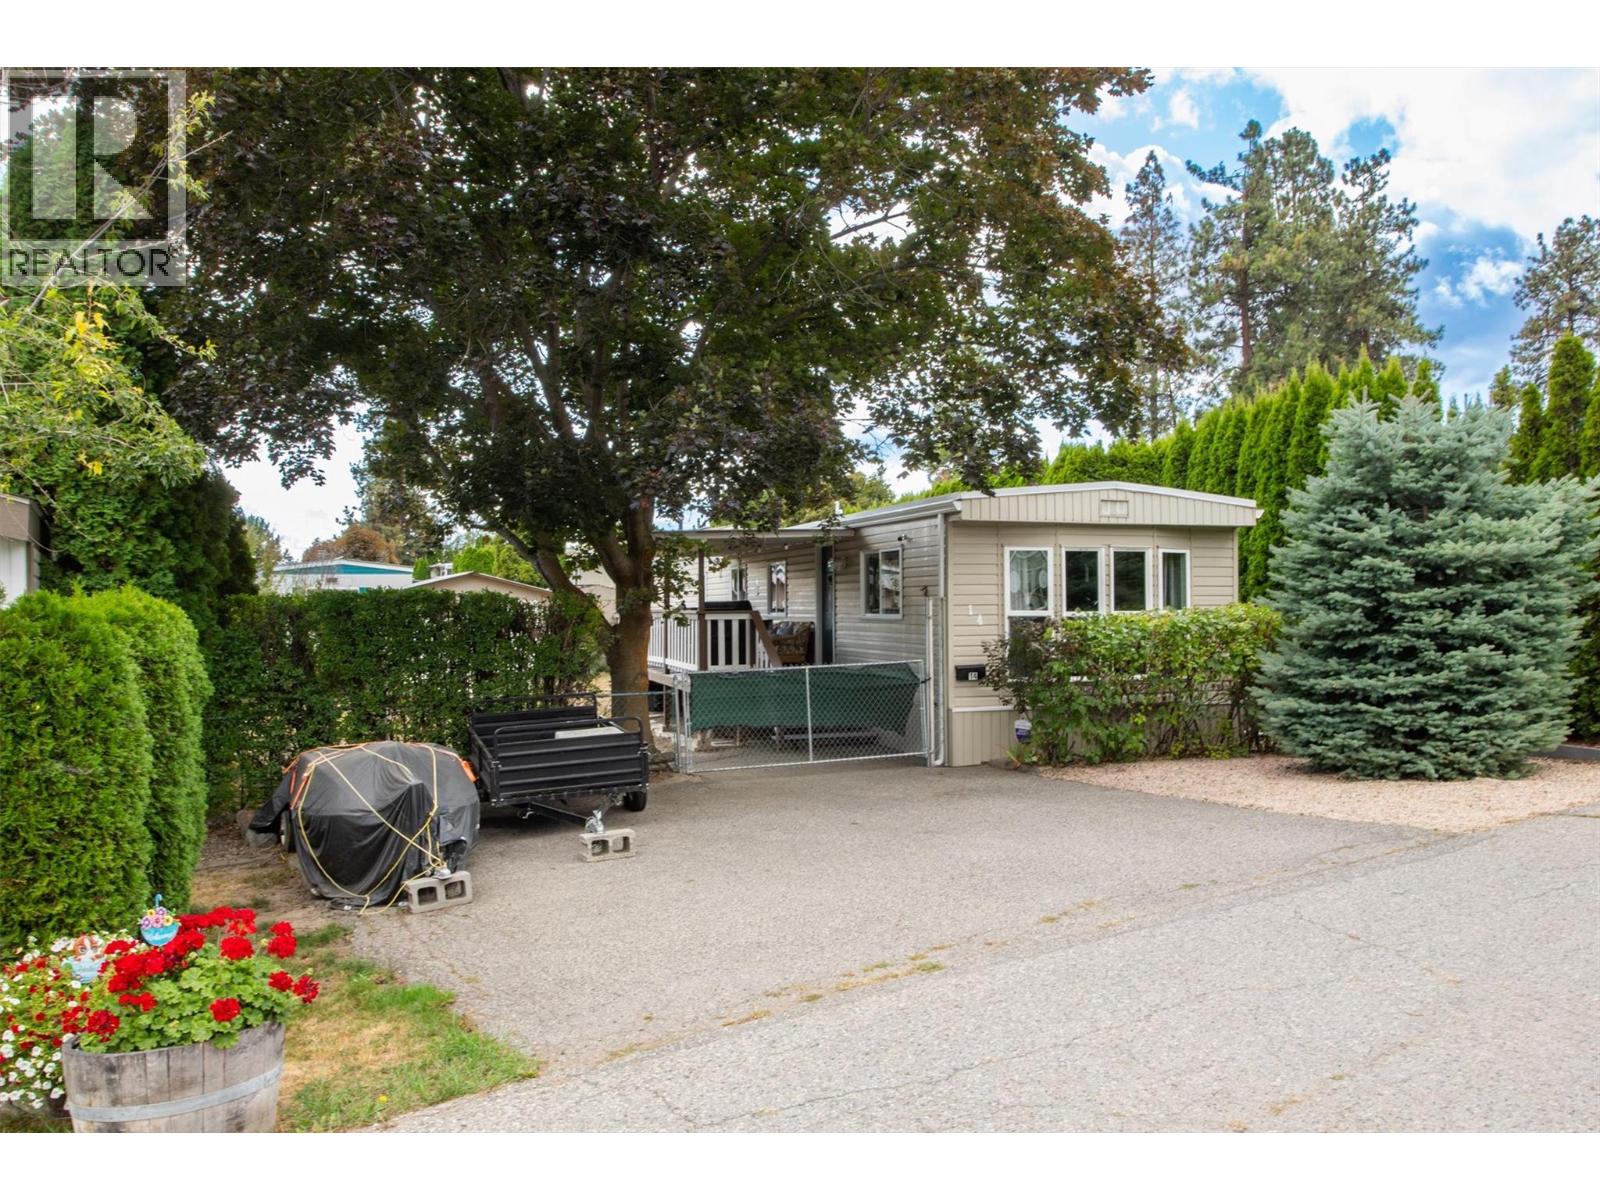
Welcome to an inviting, pet-friendly home in Berkley Estates, offering a wonderful blend of comfort, privacy, and Okanagan lifestyle. This well-cared-for 2-bedroom, 1.5-bath home features a spacious primary bedroom with a large walk-in closet, along with thoughtful updates including a newer roof, kitchen, and windows. Step outside to enjoy the covered deck and generous, fully fenced private yard—perfect for pets, gardening, entertaining, or simply relaxing while taking in the mountain views. A convenient storage shed adds even more functionality. Centrally located, you’re just minutes from shopping, local wineries, scenic trails, Okanagan Lake, and beautiful beaches. Whether you’re looking to downsize, purchase your first home, or simply enjoy a more relaxed Okanagan lifestyle, this is a fantastic opportunity to make Berkley Estates home. (id:67517)
-
Property Details
MLS® Number 10400939 Property Type Single Family Neigbourhood Westbank Centre AmenitiesNearBy Golf Nearby, Recreation, Schools, Shopping CommunityFeatures Family Oriented, Rentals Not Allowed Features Level Lot ParkingSpaceTotal 3 ViewType Mountain View -
Building
BathroomTotal 2 BedroomsTotal 2 Appliances Refrigerator, Dishwasher, Dryer, Range - Electric, Washer ConstructedDate 1981 CoolingType Central Air Conditioning ExteriorFinish Vinyl Siding FlooringType Laminate, Tile FoundationType Preserved Wood HalfBathTotal 1 HeatingType Forced Air, See Remarks RoofMaterial Other RoofStyle Unknown StoriesTotal 1 SizeInterior 937 Sqft Type Manufactured Home UtilityWater Well -
Land
Acreage No FenceType Fence LandAmenities Golf Nearby, Recreation, Schools, Shopping LandscapeFeatures Landscaped, Level Sewer Septic Tank SizeTotalText Under 1 Acre -
Rooms
Level Type Length Width Dimensions Main Level Other 8'0'' x 8'3'' Main Level Laundry Room 3'0'' x 5'0'' Main Level 2pc Bathroom 2'5'' x 7'5'' Main Level Bedroom 10'0'' x 7'5'' Main Level 4pc Bathroom 9'10'' x 7'10'' Main Level Primary Bedroom 13'2'' x 10'3'' Main Level Living Room 14'1'' x 13'2'' Main Level Kitchen 22'9'' x 13'2'' -
Utilities
Your Favourites
No Favourites Found







The trademarks REALTOR®, REALTORS®, and the REALTOR® logo are controlled by The Canadian Real Estate Association (CREA) and identify real estate professionals who are members of CREA. The trademarks MLS®, Multiple Listing Service® and the associated logos are owned by The Canadian Real Estate Association (CREA) and identify the quality of services provided by real estate professionals who are members of CREA. The trademark DDF® is owned by The Canadian Real Estate Association (CREA) and identifies CREA's Data Distribution Facility (DDF®)
October 01 2026 04:18:13
Association of Interior REALTORS®
