$688,000
$688,000
$688,000
$688,000
$688,000
$688,000
$688,000
$688,000
$688,000
$688,000
$688,000
$688,000
$688,000
$688,000
$688,000
$688,000
$688,000
$688,000
$688,000
$688,000
$688,000
$688,000
$688,000
$688,000
$688,000
$688,000
$688,000
$688,000
$688,000
$688,000
$688,000
$688,000
$688,000
$688,000
$688,000
$688,000
$688,000
$688,000
$688,000
$688,000
$688,000
$688,000
$688,000
$688,000
$688,000
Like this listing?
Contact us for more information


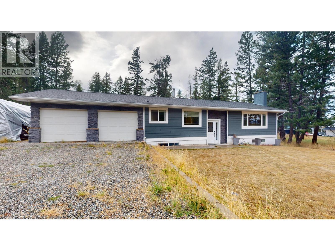
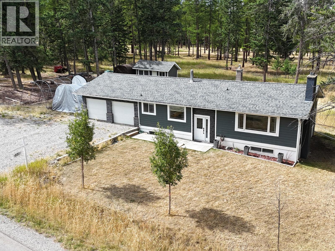
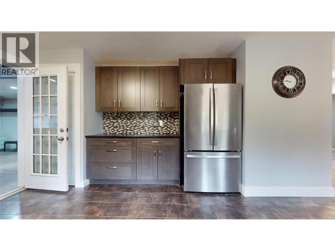
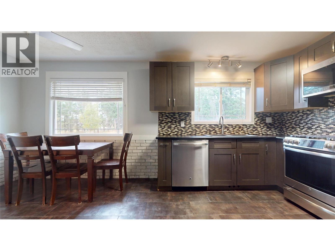
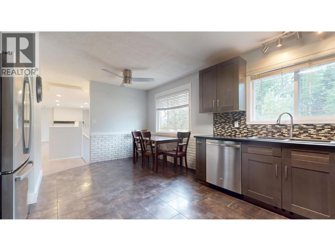
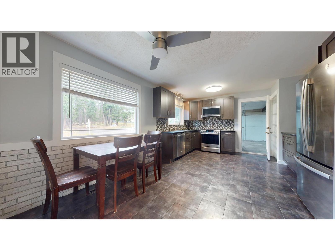
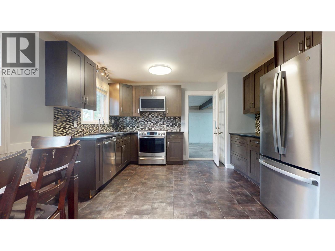
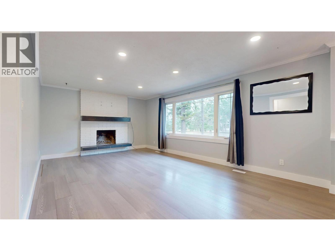
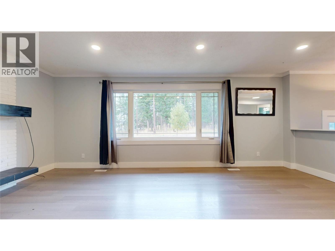
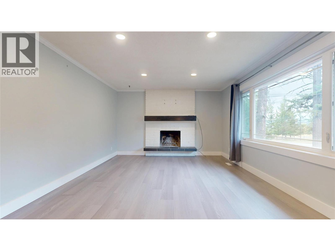
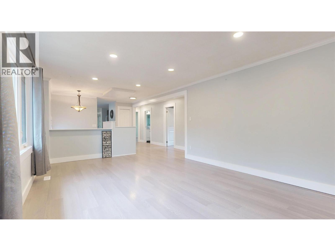
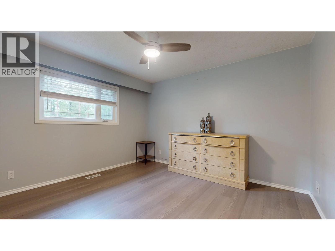
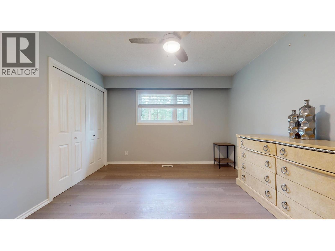
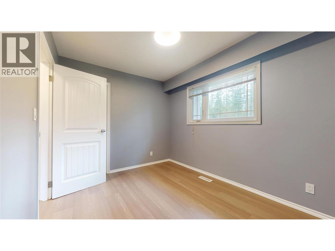
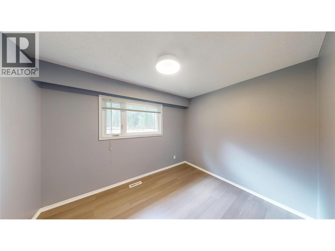
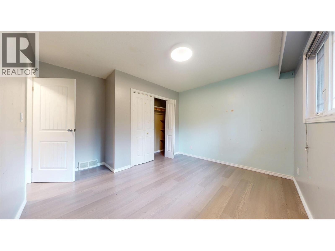
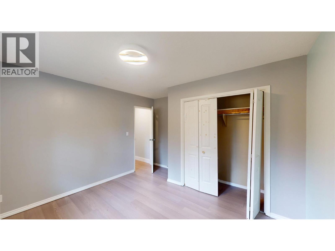
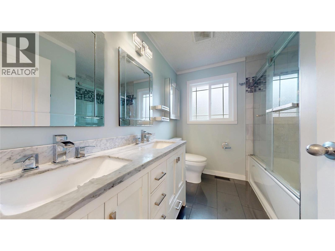
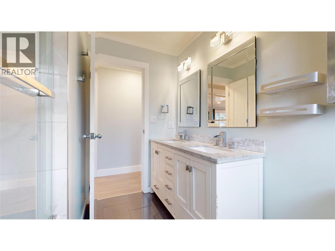
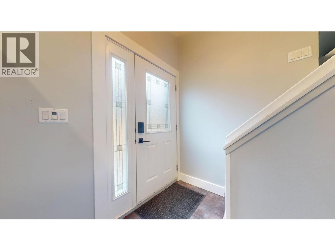
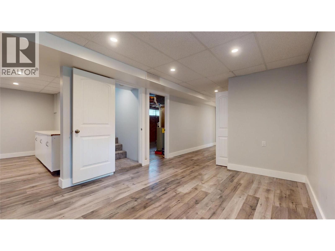
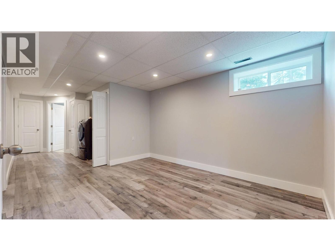
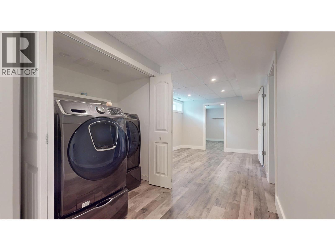
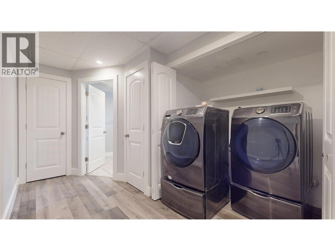
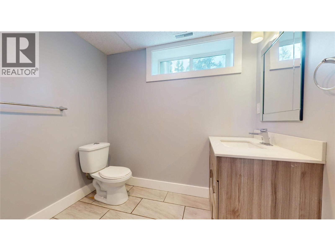
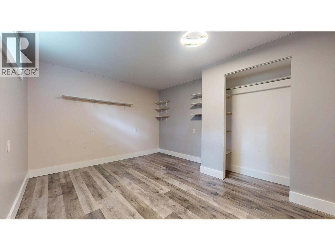
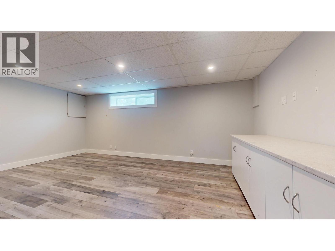
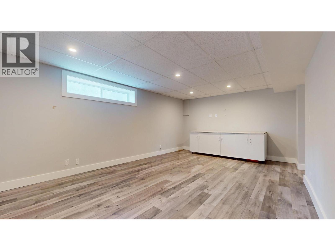
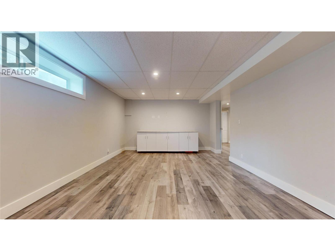
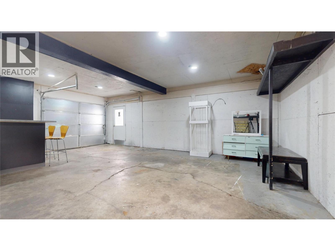
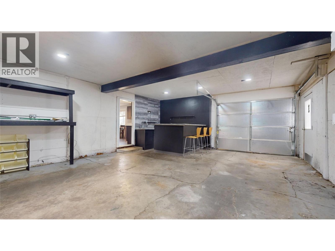
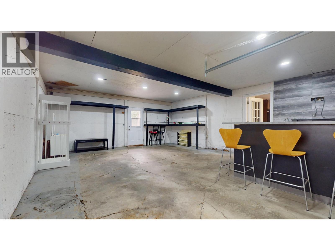
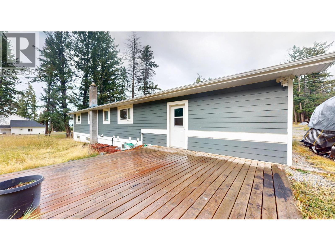
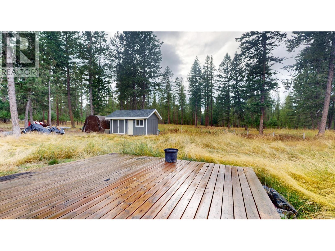
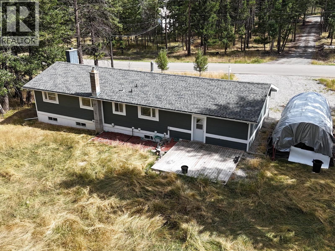
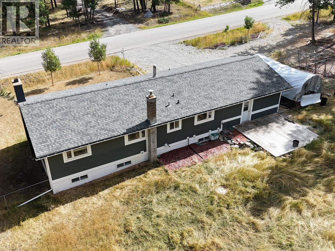
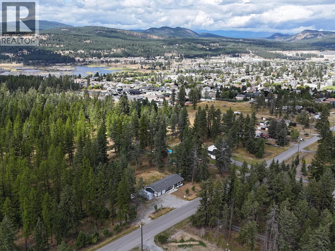
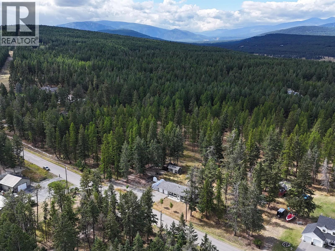
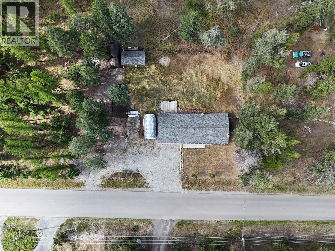
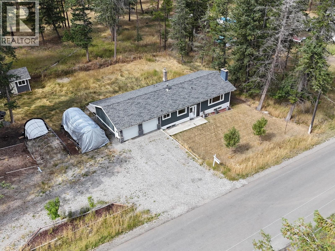
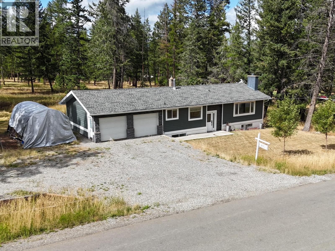
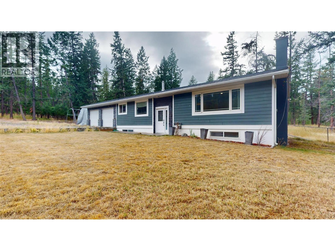
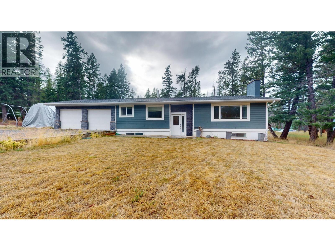
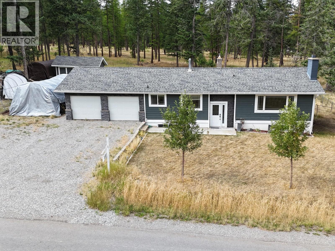
Enjoy the space and privacy of country-style living while still being within Cranbrook city limits. Tucked away at the end of a quiet street, this 4-bedroom, 2-bathroom home offers plenty of room inside and out with a private setting and generous yard space. The main level features a spacious kitchen, dining and living area with plenty of natural light and room for everyday living and entertaining. Downstairs provides additional living space with a large rec room, bedroom and flexible space for family, guests or a home office. The fully insulated attached garage offers even more versatility and is currently set up as an entertaining space with heat and a wet bar. Outside, the deck leads into a private backyard with mature landscaping, a fire pit and plenty of room to relax and enjoy the property. Generous parking provides space for an RV, recreational vehicles and all the toys, while still leaving plenty of usable yard space and potential for a future shop. Offering privacy, space and flexibility while remaining close to schools, shopping and amenities, this property presents a unique opportunity within Cranbrook city limits. Property is being sold as is, where is. (id:67517)
-
Property Details
MLS® Number 10399298 Property Type Single Family Neigbourhood Cranbrook South AmenitiesNearBy Park, Recreation, Schools CommunityFeatures Family Oriented Features Level Lot ParkingSpaceTotal 4 ViewType Mountain View -
Building
BathroomTotal 2 BedroomsTotal 4 ArchitecturalStyle Ranch BasementType Full ConstructedDate 1973 ConstructionStyleAttachment Detached FlooringType Laminate, Tile, Vinyl HeatingType Forced Air RoofMaterial Asphalt Shingle RoofStyle Unknown StoriesTotal 1 SizeInterior 2,189 Sqft Type House UtilityWater Well Additional Parking Attached Garage 2 RV 1 -
Land
AccessType Easy Access Acreage No FenceType Chain Link LandAmenities Park, Recreation, Schools LandscapeFeatures Landscaped, Level Sewer Septic Tank SizeIrregular 0.47 SizeTotal 0.47 Ac|under 1 Acre SizeTotalText 0.47 Ac|under 1 Acre -
Rooms
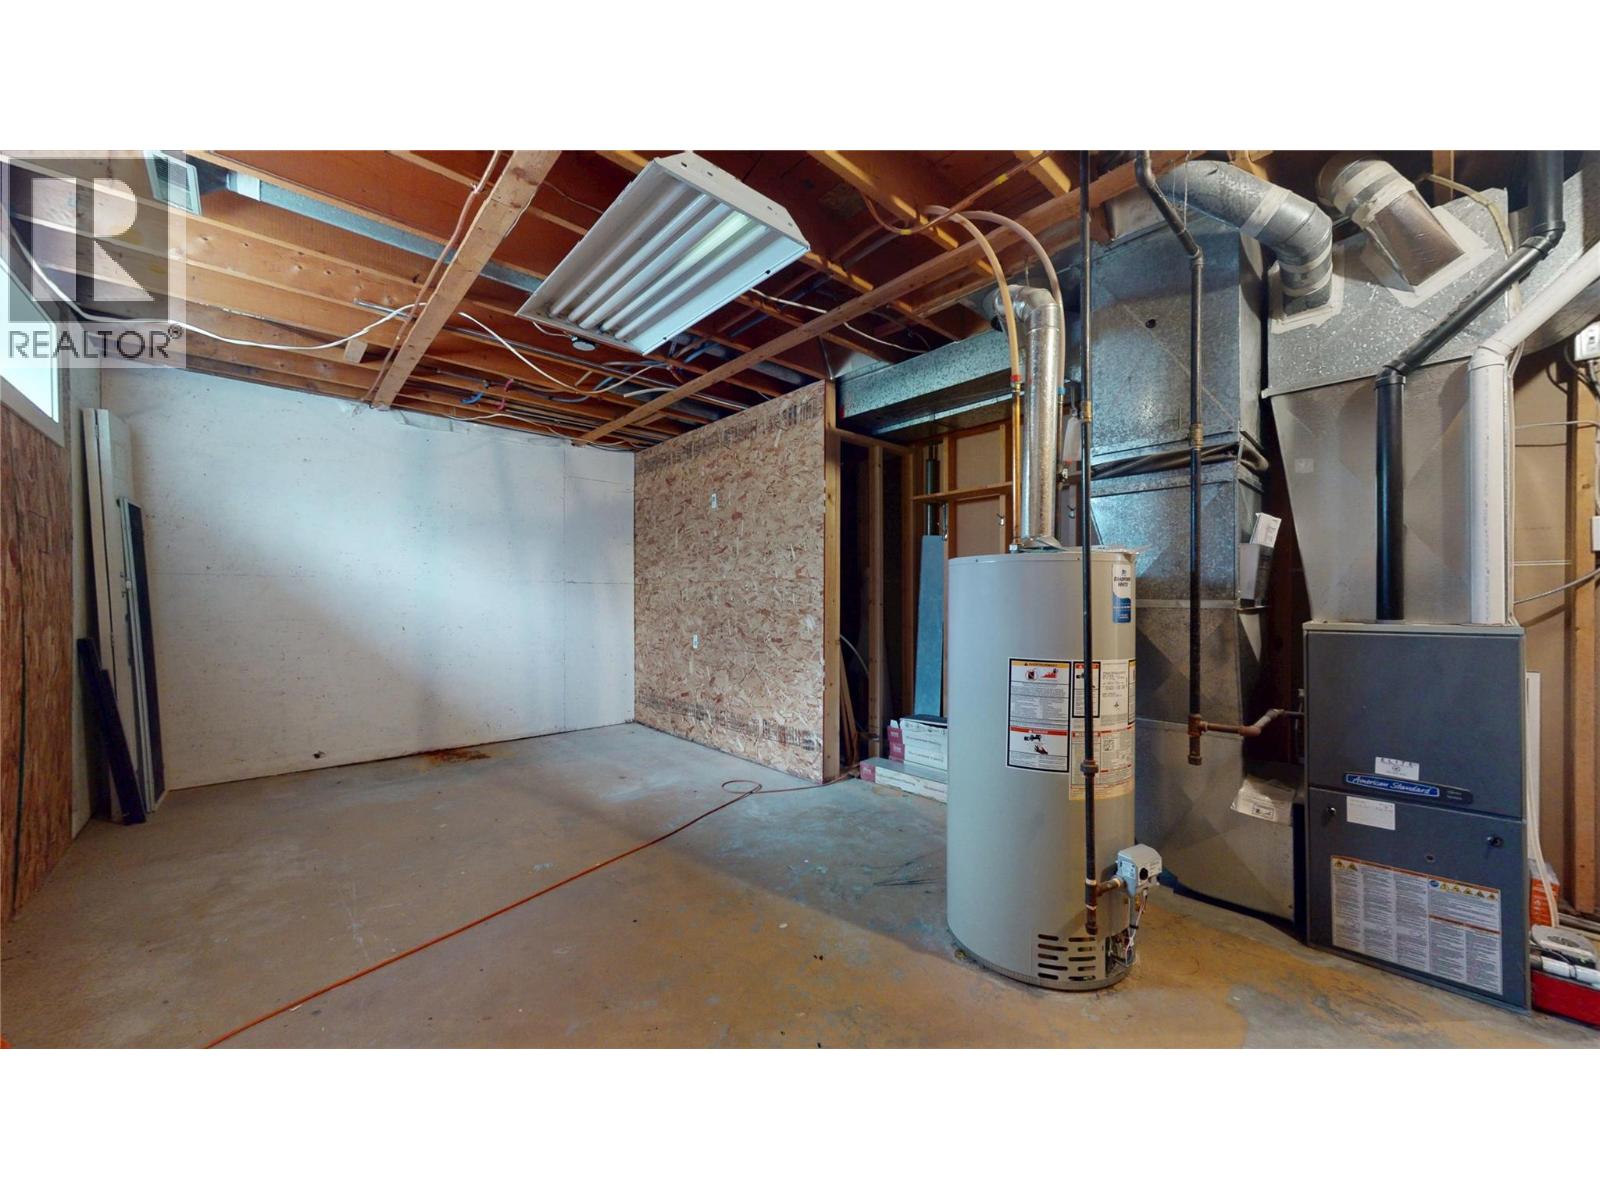
Level Type Length Width Dimensions Basement Storage 13'0'' x 10'9'' Basement Recreation Room 19'1'' x 12'9'' Basement 4pc Bathroom Measurements not available Basement Bedroom 13'9'' x 10'9'' Main Level 4pc Bathroom 7'5'' x 7'7'' Main Level Primary Bedroom 11'3'' x 12'3'' Main Level Bedroom 8'7'' x 11'2'' Main Level Bedroom 12'2'' x 12'0'' Main Level Living Room 12'10'' x 19'8'' Main Level Kitchen 12'8'' x 19'10'' -
Utilities
Your Favourites
No Favourites Found







The trademarks REALTOR®, REALTORS®, and the REALTOR® logo are controlled by The Canadian Real Estate Association (CREA) and identify real estate professionals who are members of CREA. The trademarks MLS®, Multiple Listing Service® and the associated logos are owned by The Canadian Real Estate Association (CREA) and identify the quality of services provided by real estate professionals who are members of CREA. The trademark DDF® is owned by The Canadian Real Estate Association (CREA) and identifies CREA's Data Distribution Facility (DDF®)
September 08 2026 03:23:35
Association of Interior REALTORS®
