$749,900
Maintenance,
$647.37 Monthly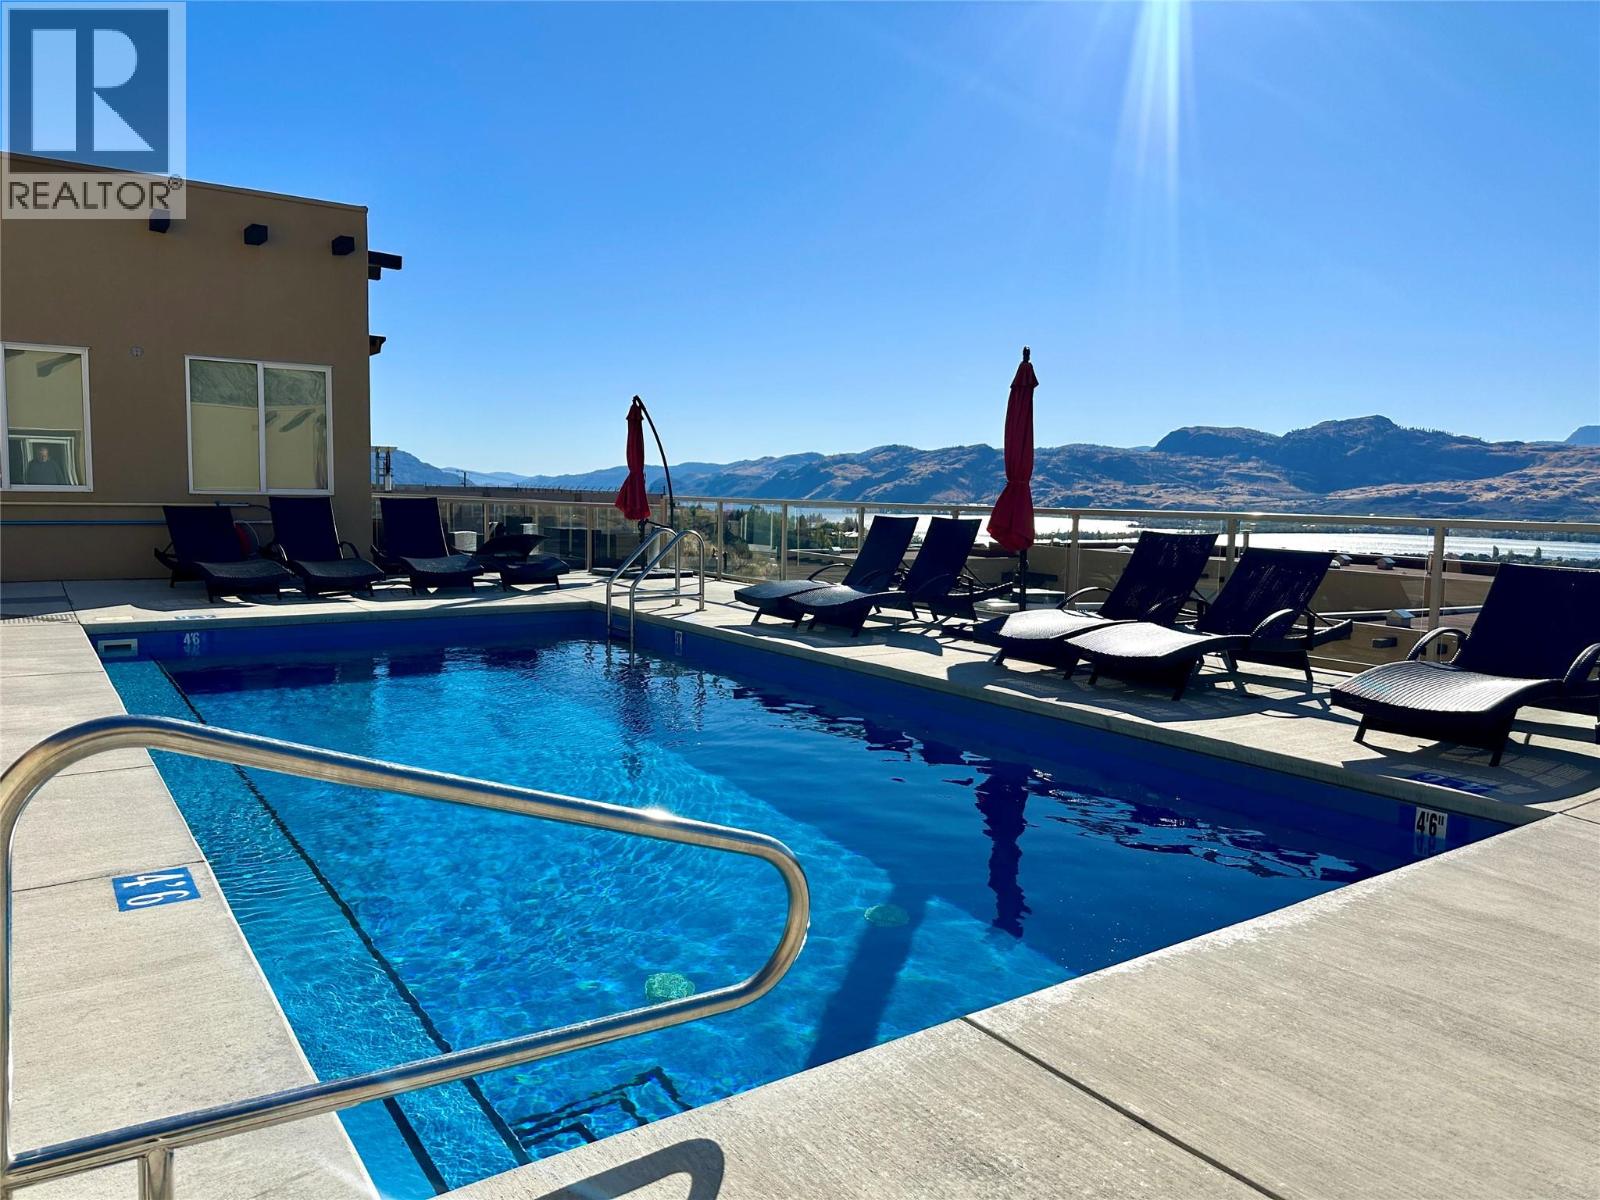
$749,900
Maintenance,
$647.37 Monthly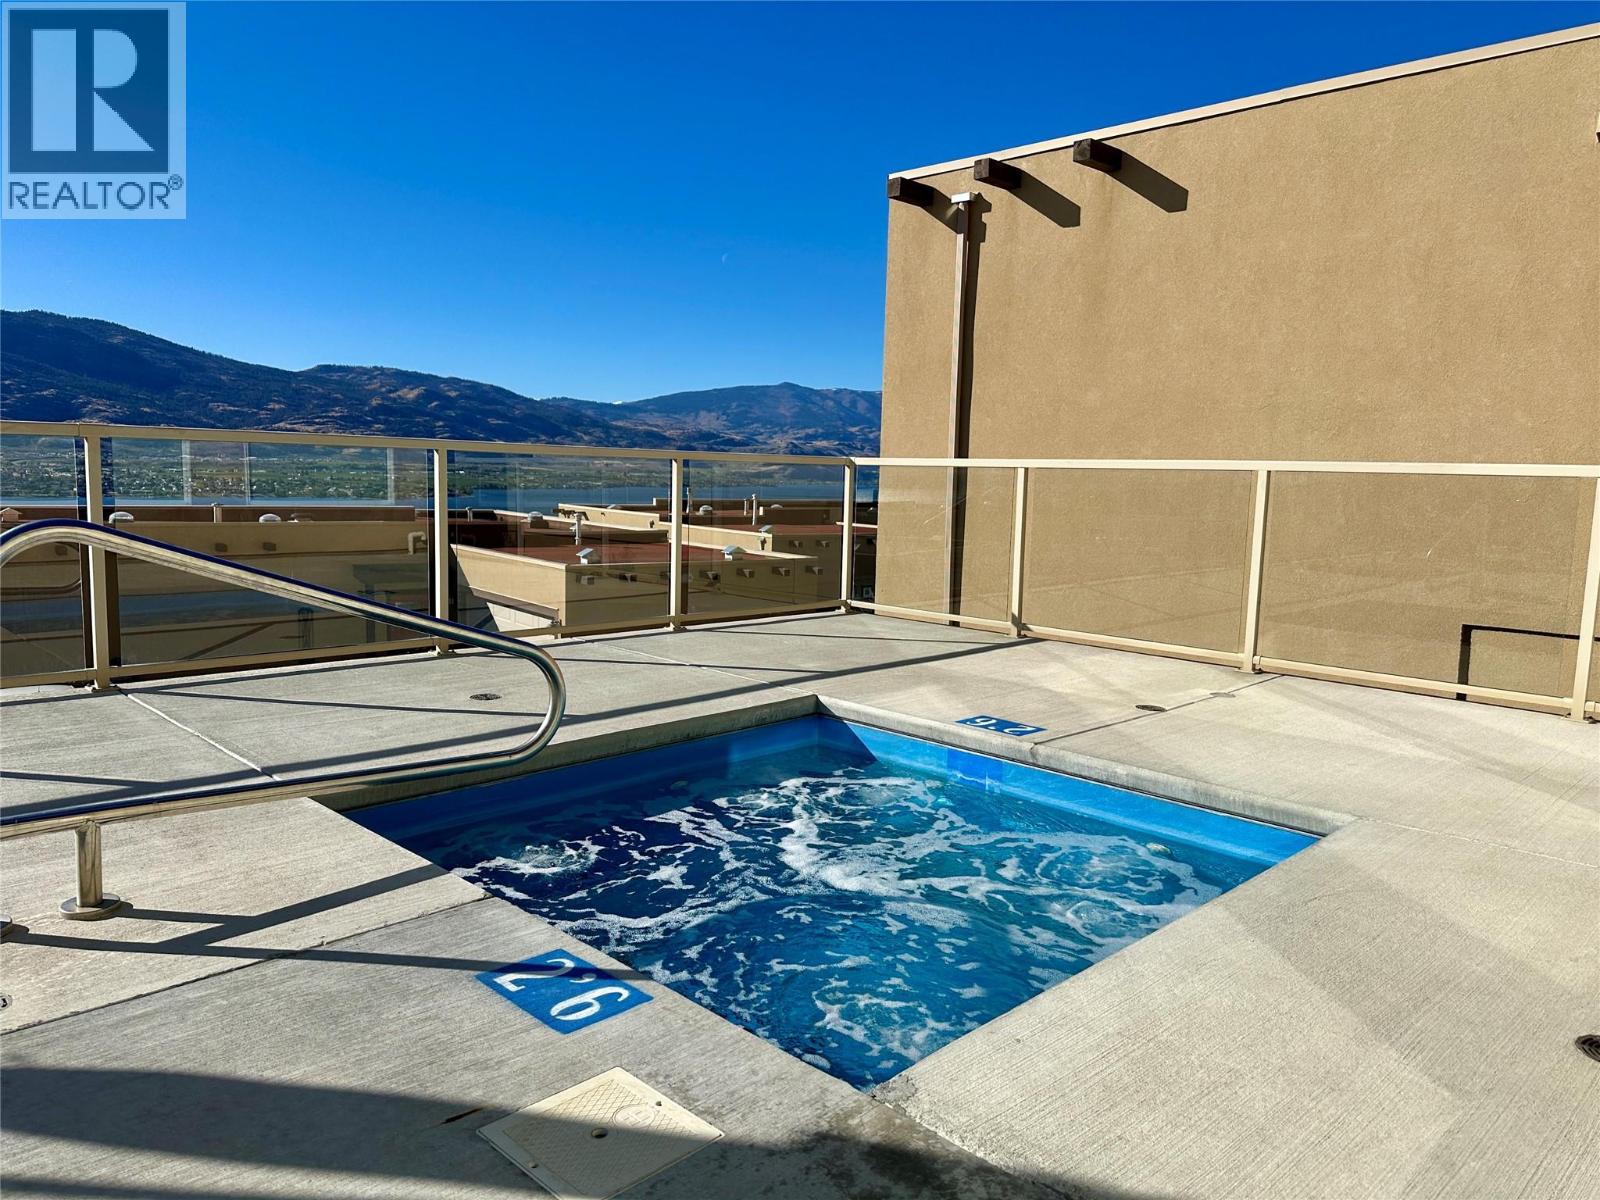
$749,900
Maintenance,
$647.37 Monthly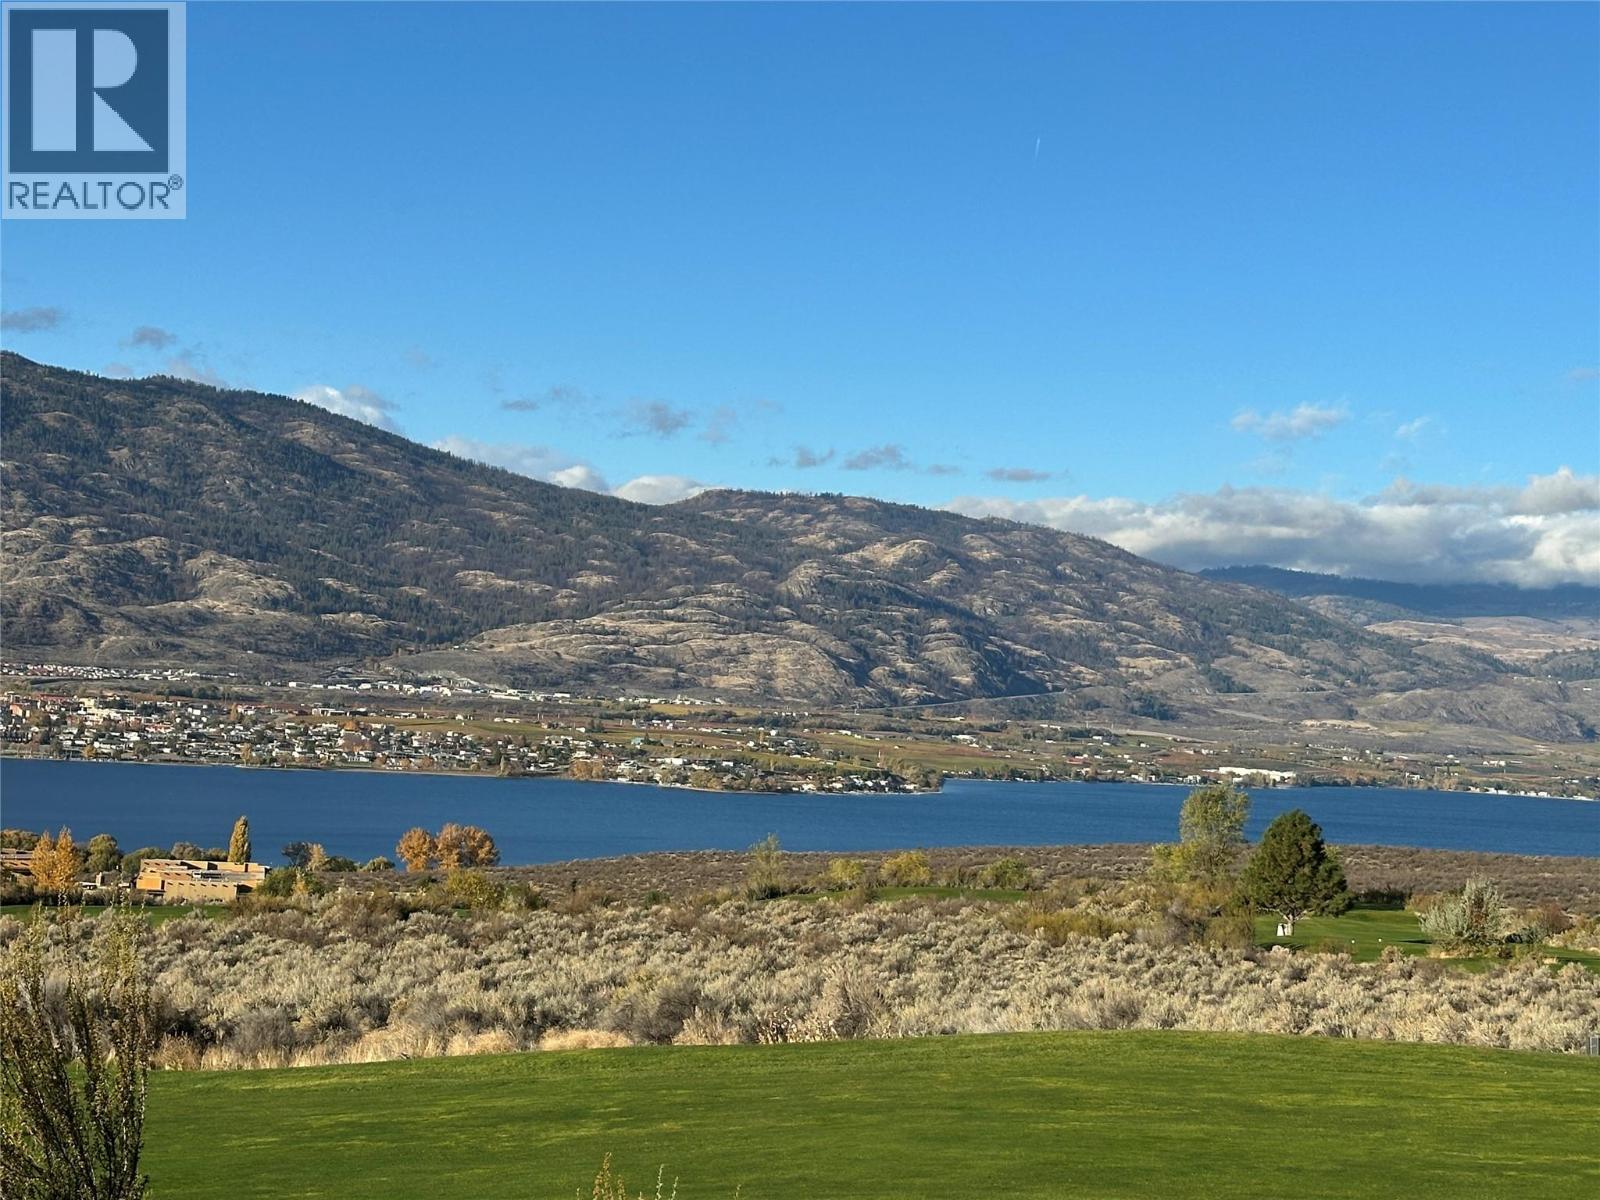
$749,900
Maintenance,
$647.37 Monthly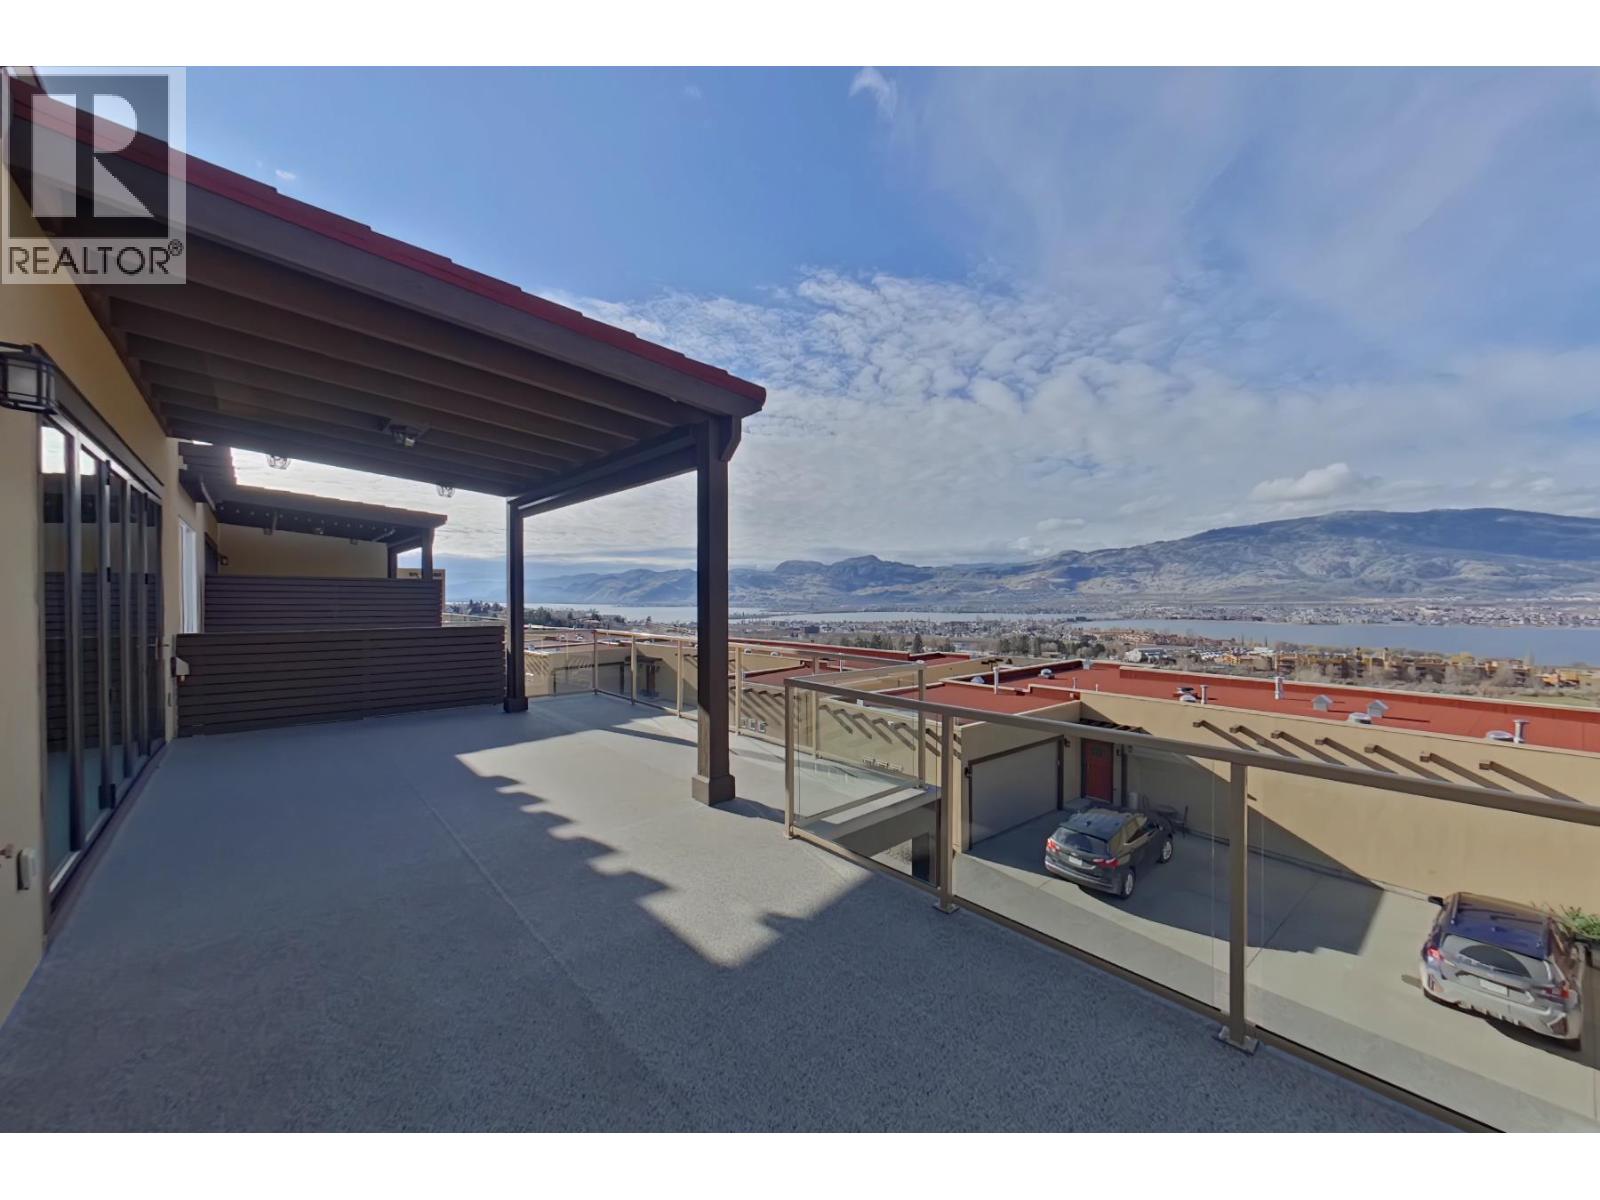
$749,900
Maintenance,
$647.37 Monthly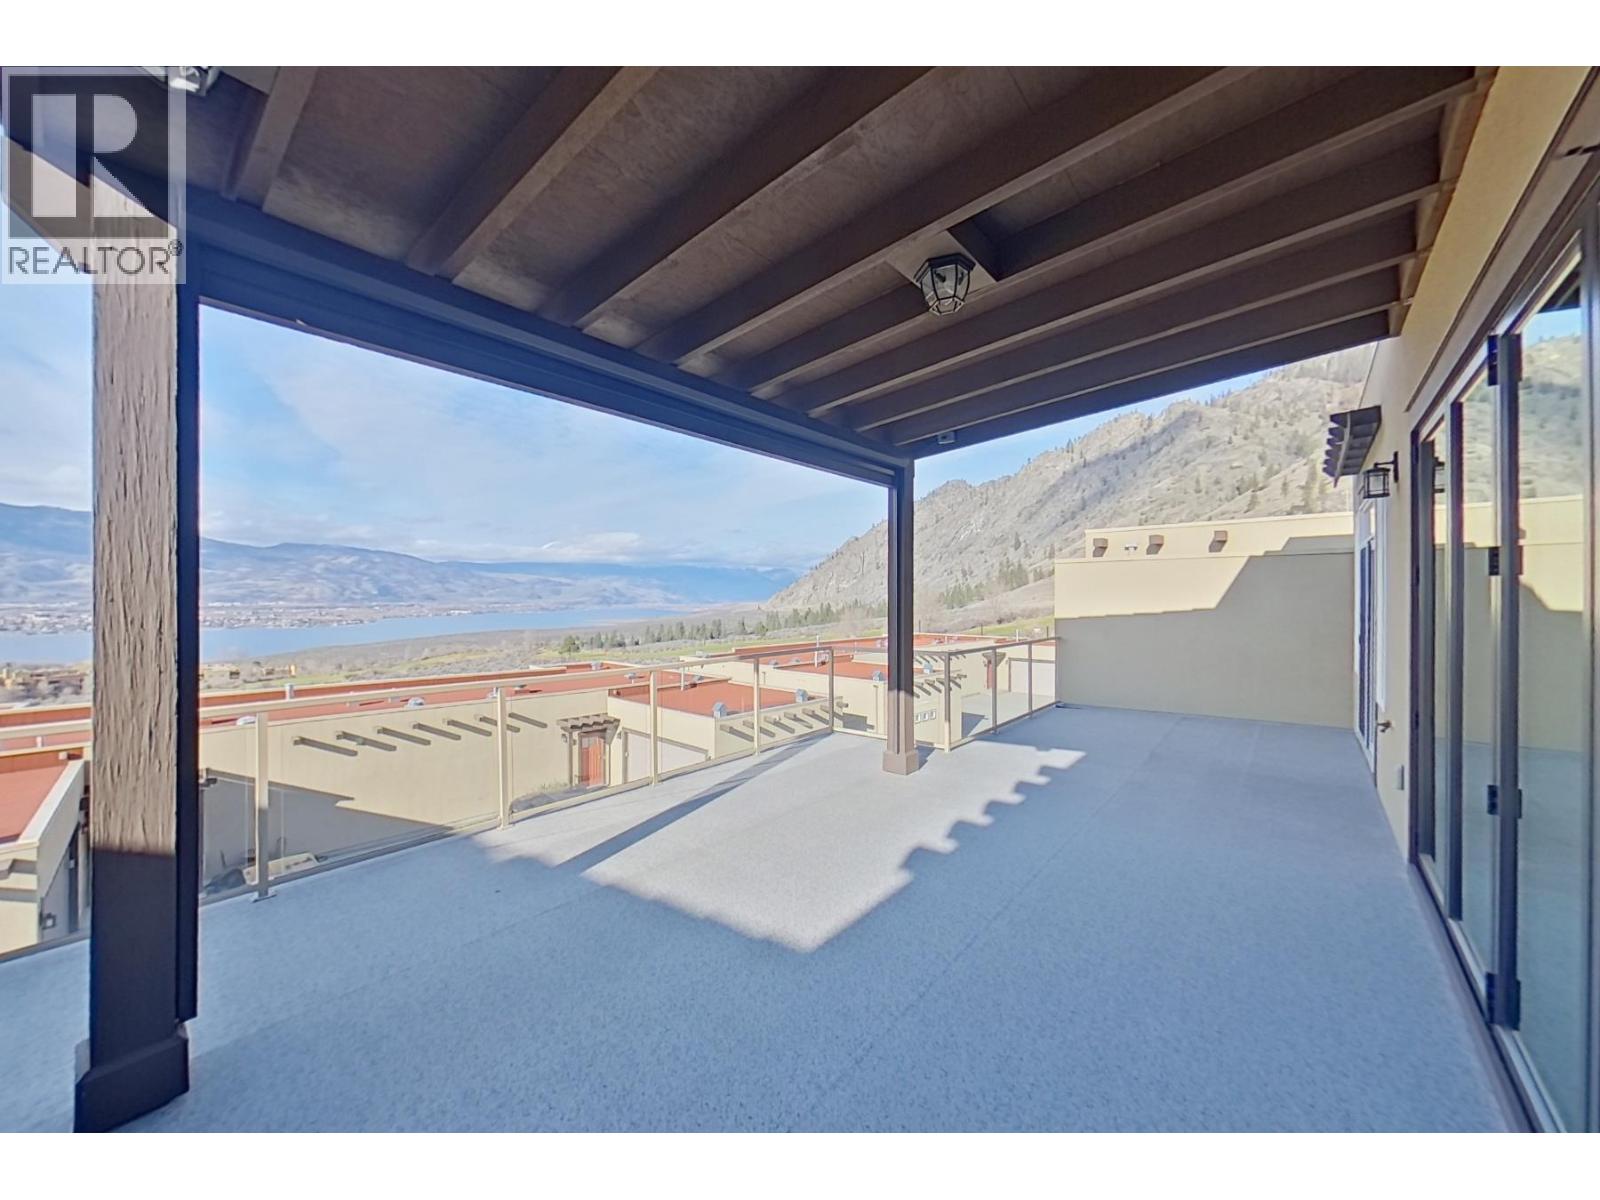
$749,900
Maintenance,
$647.37 Monthly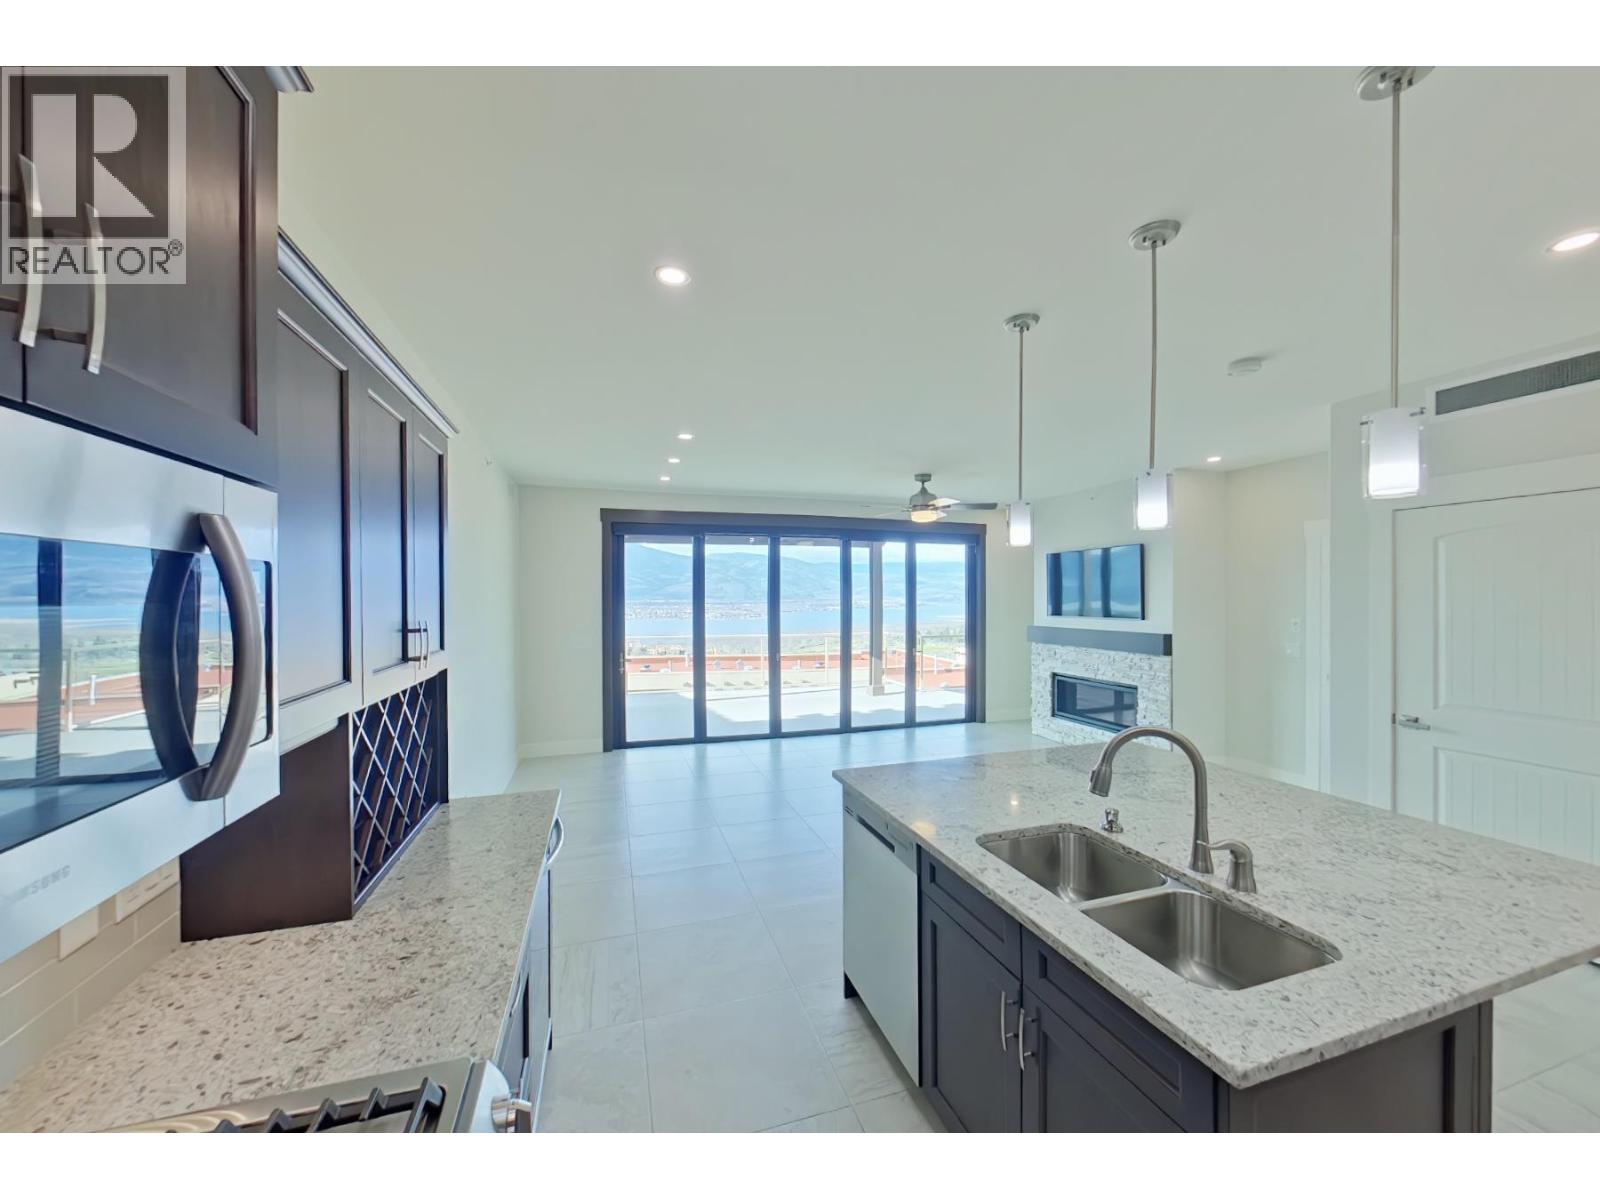
$749,900
Maintenance,
$647.37 Monthly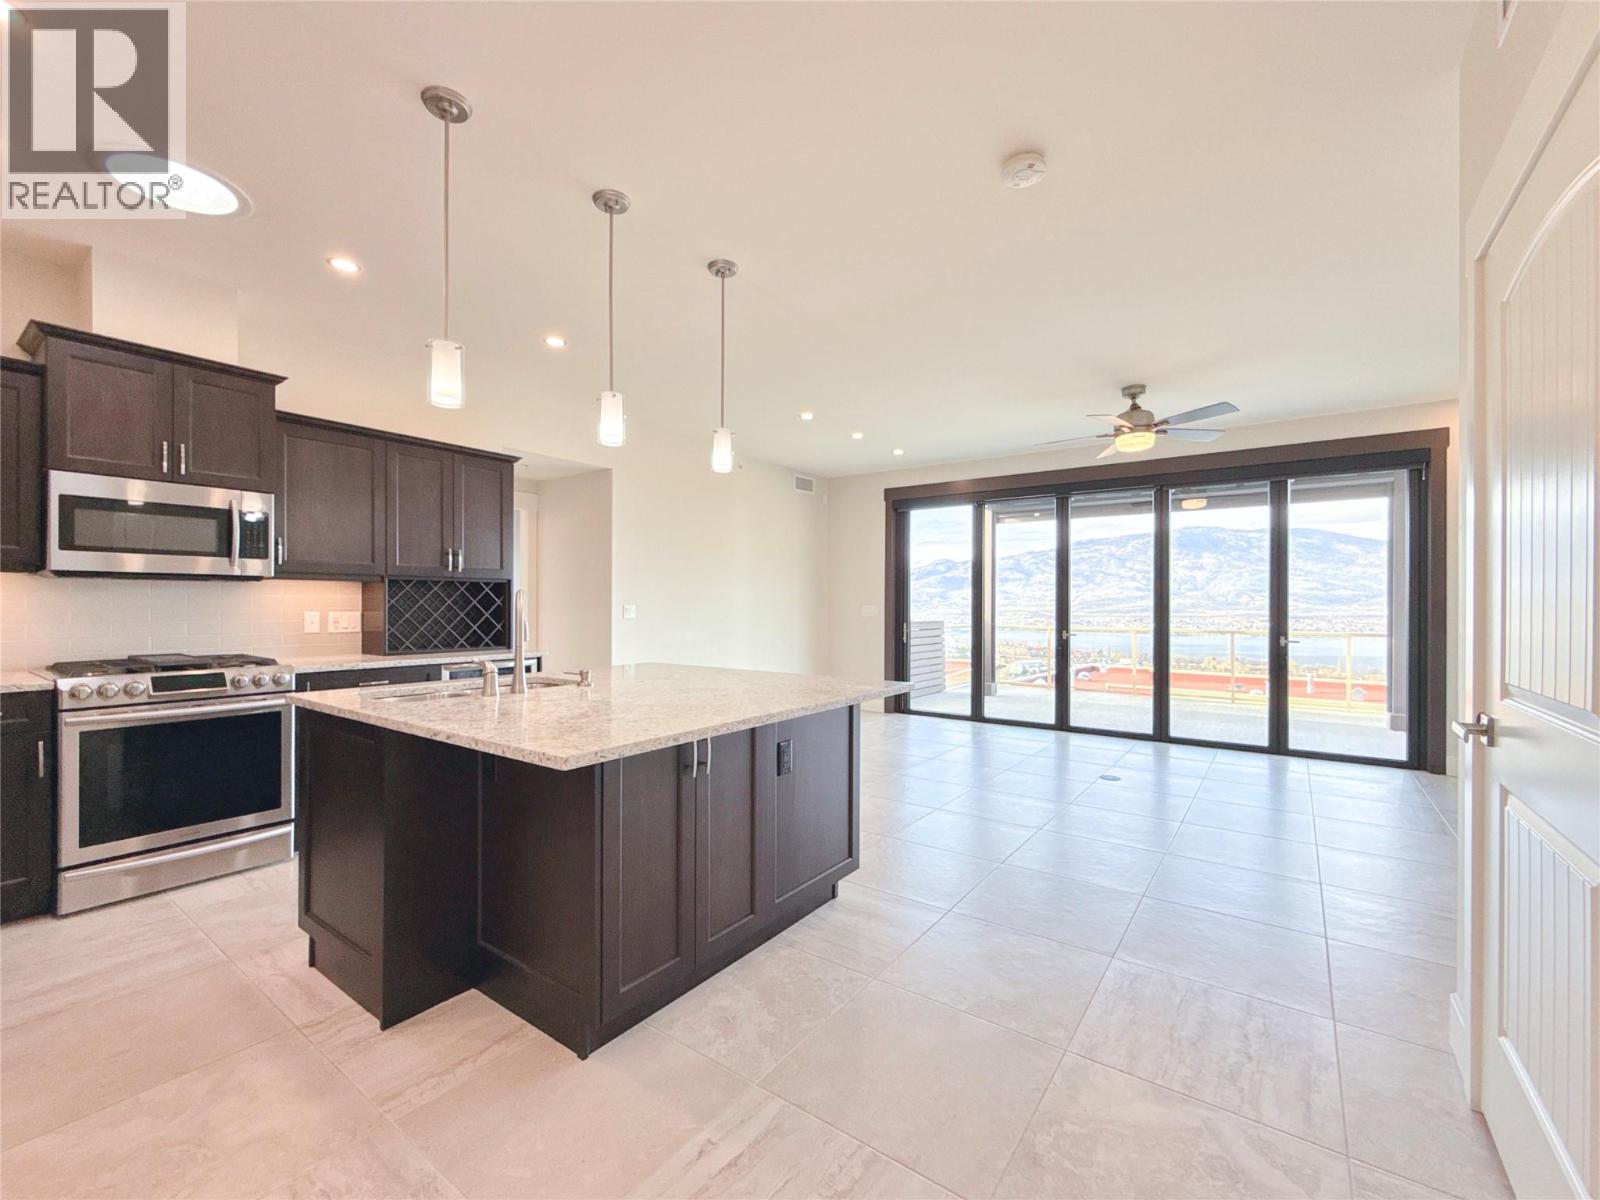
$749,900
Maintenance,
$647.37 Monthly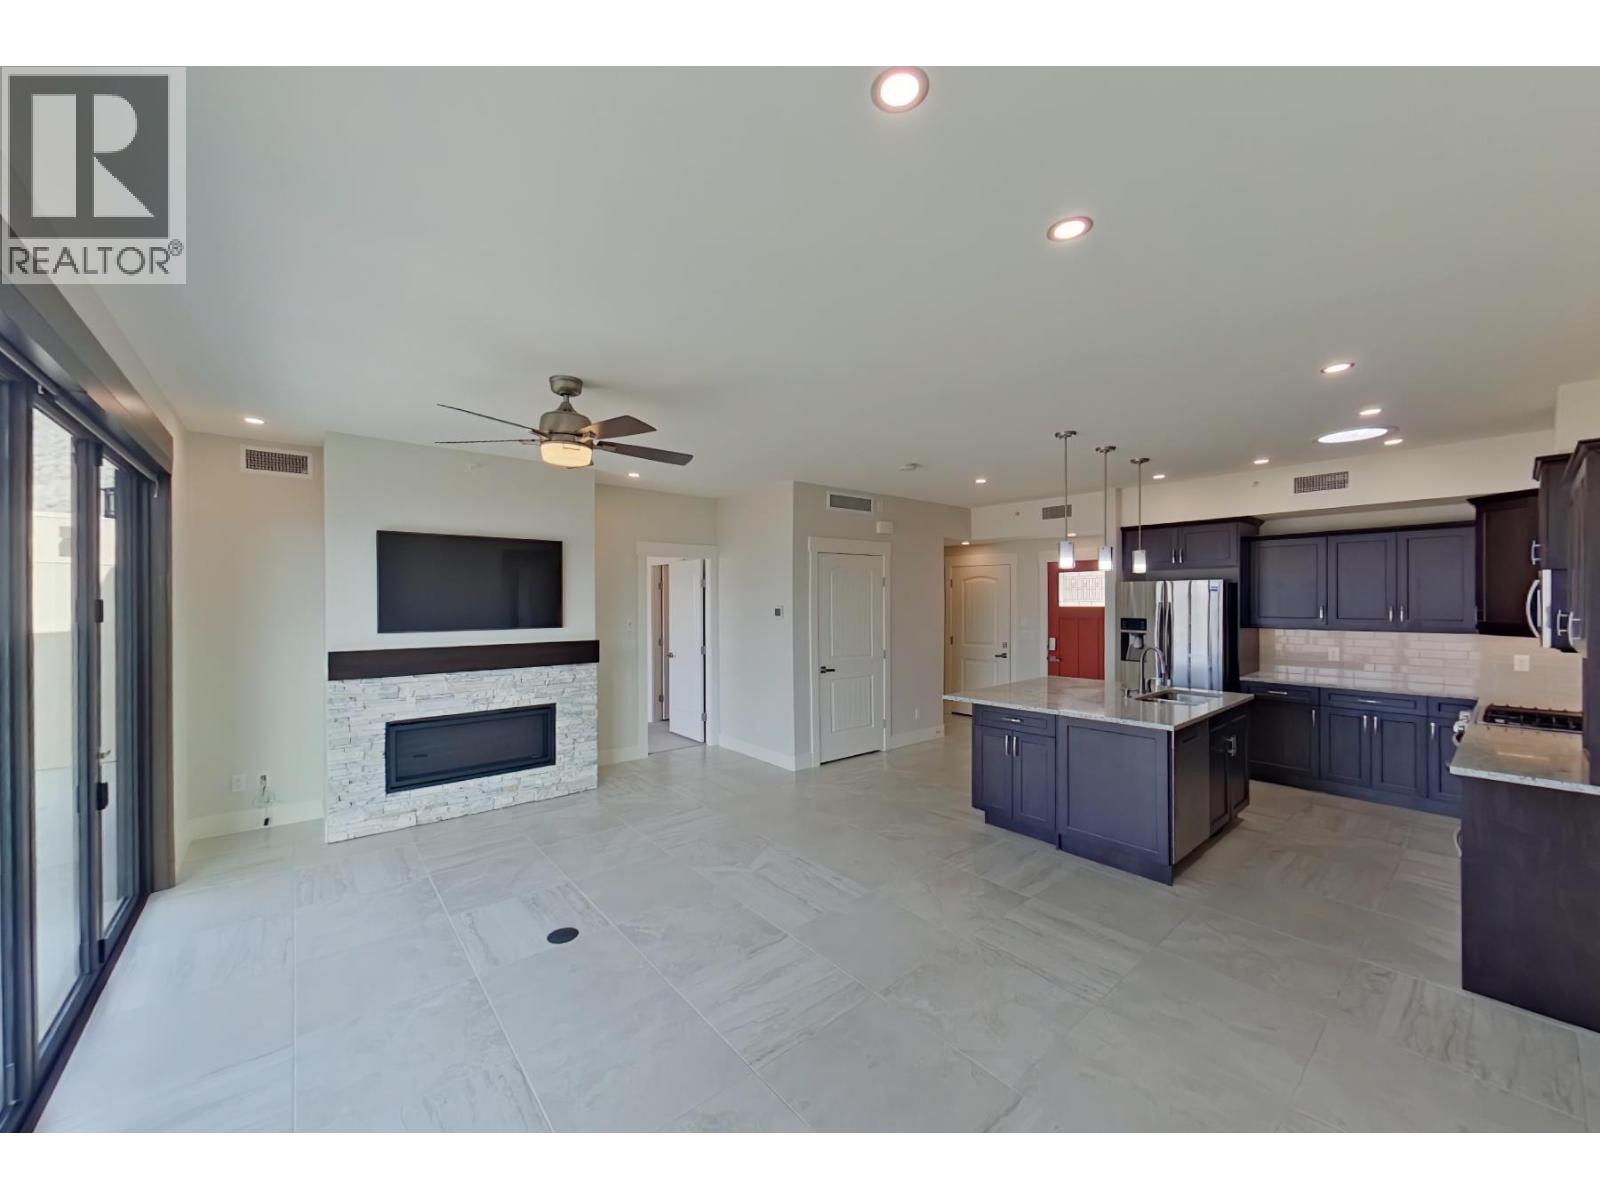
$749,900
Maintenance,
$647.37 Monthly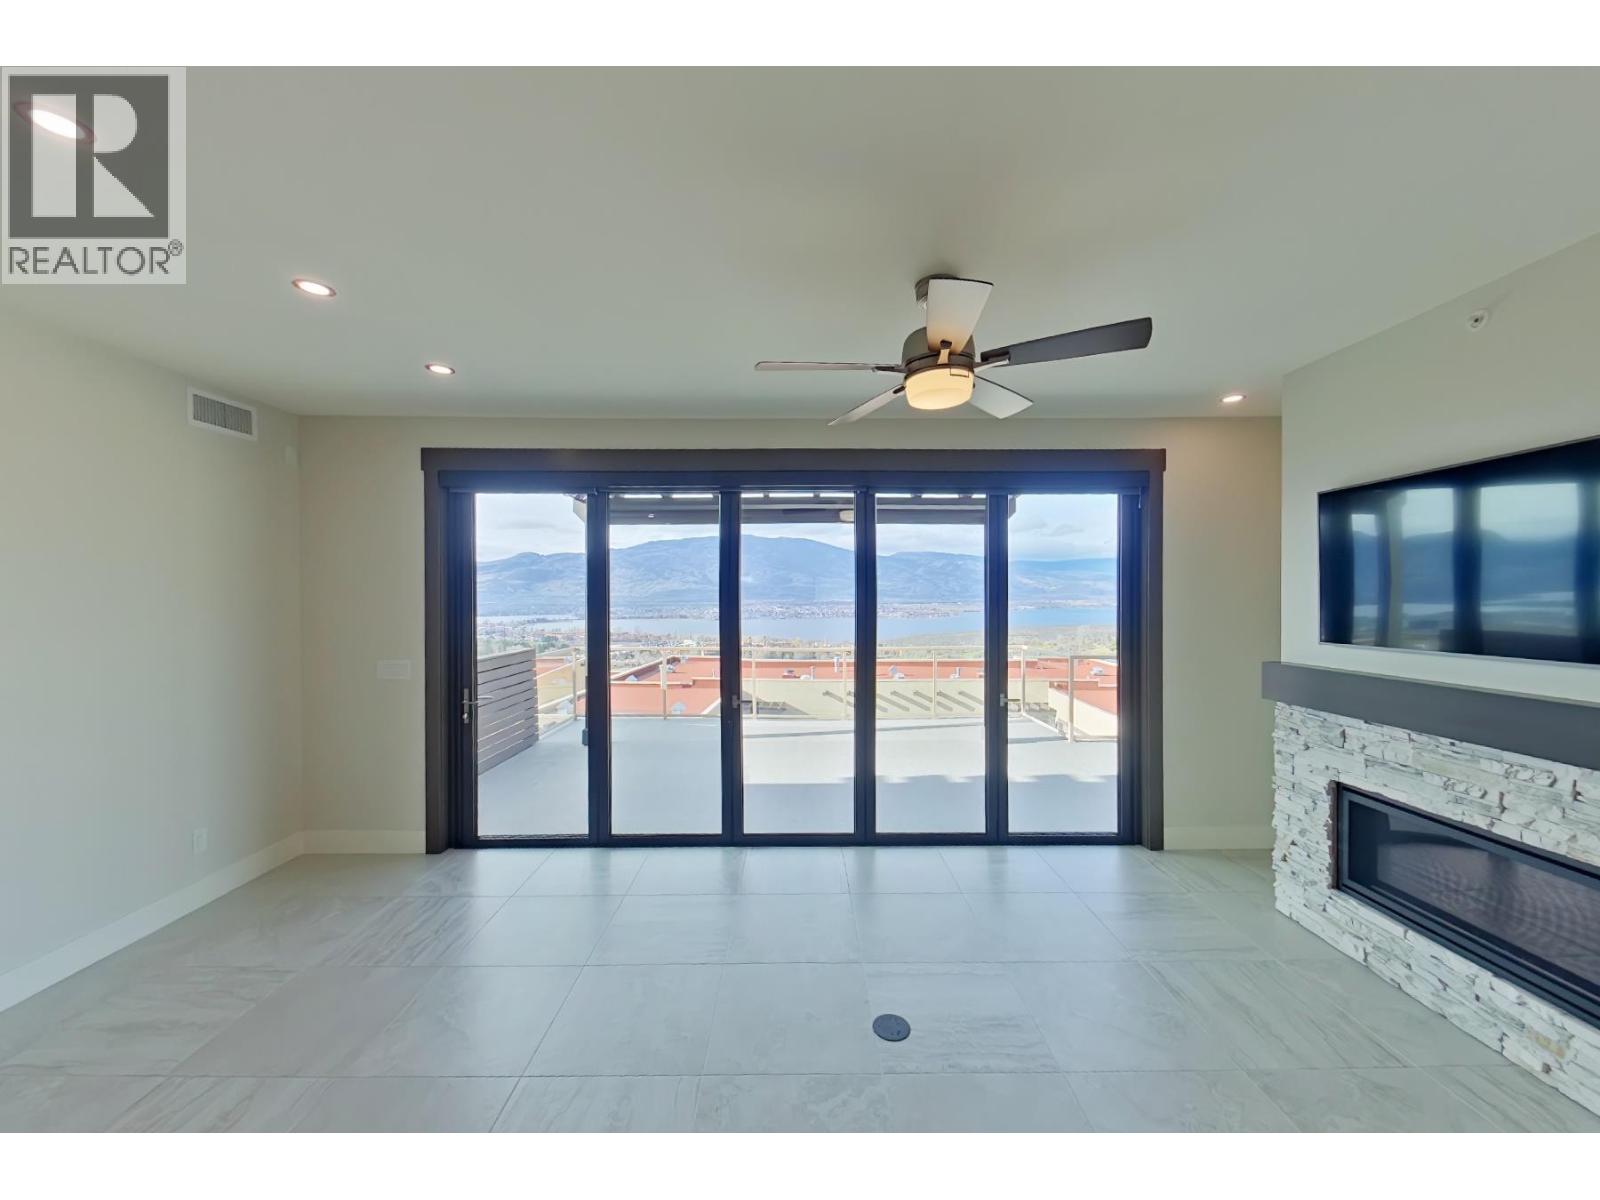
$749,900
Maintenance,
$647.37 Monthly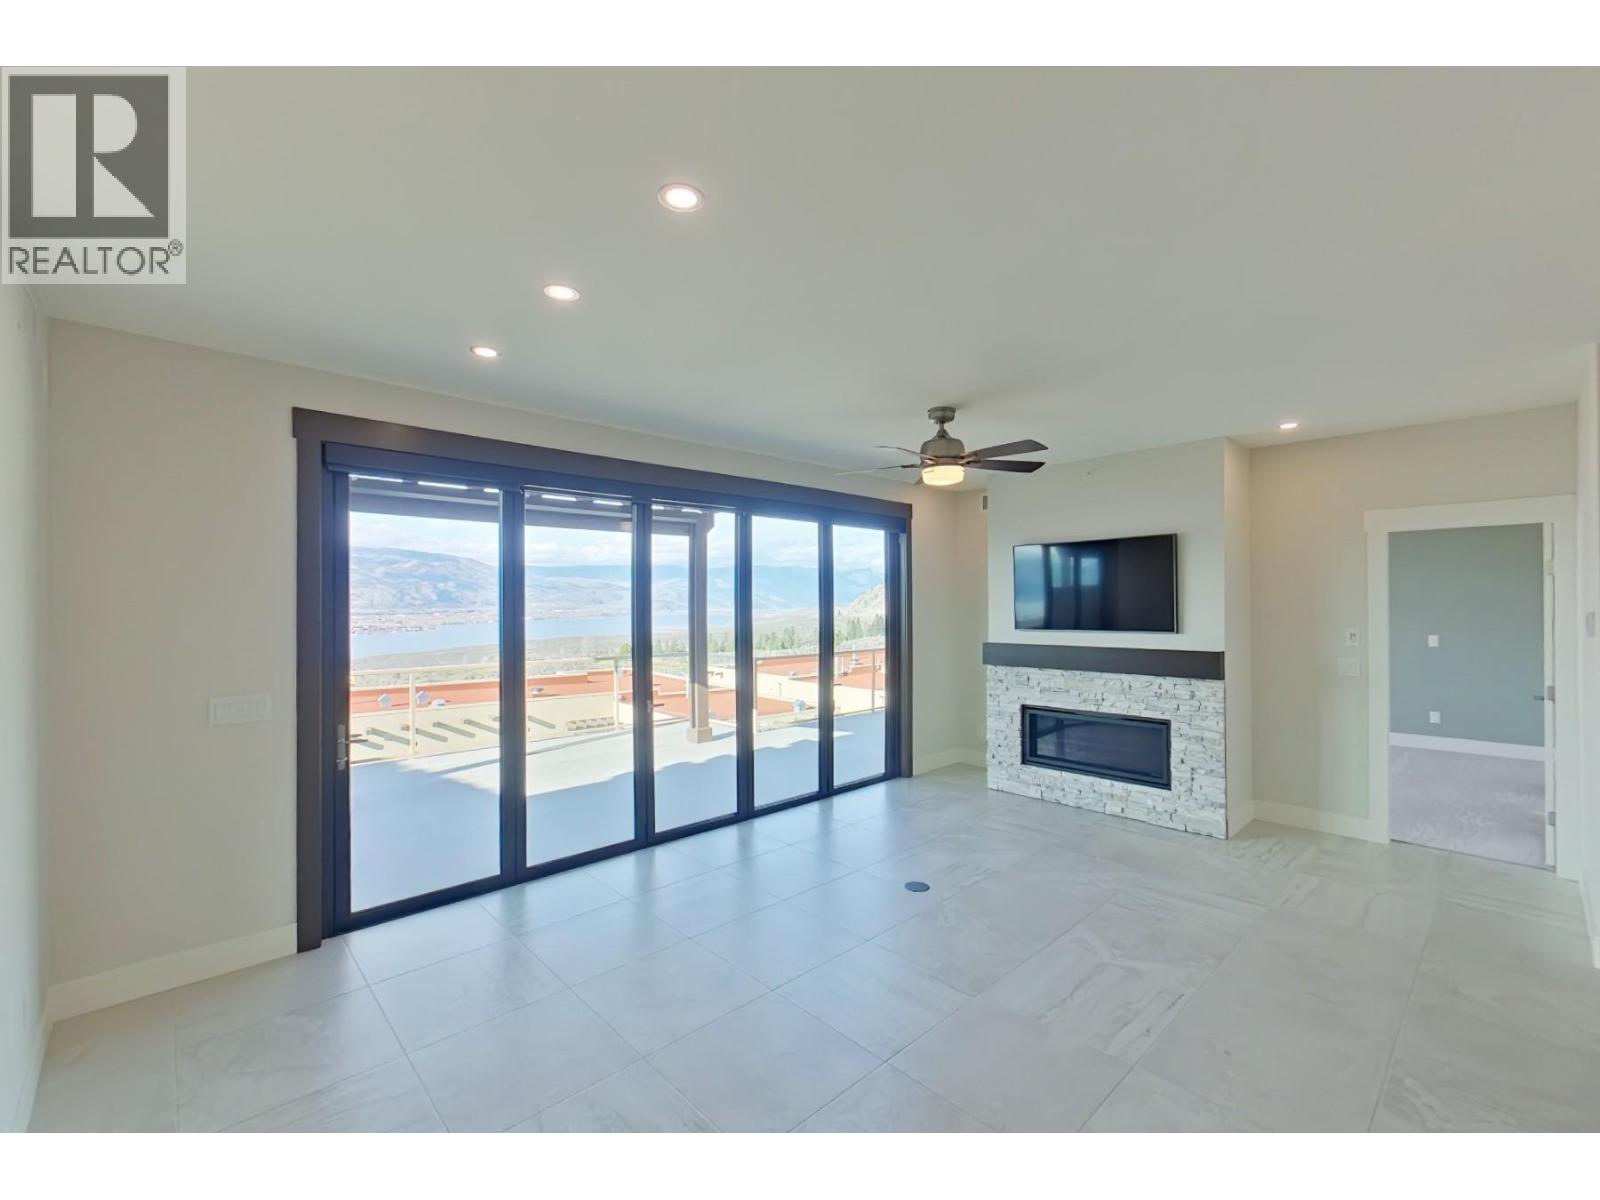
$749,900
Maintenance,
$647.37 Monthly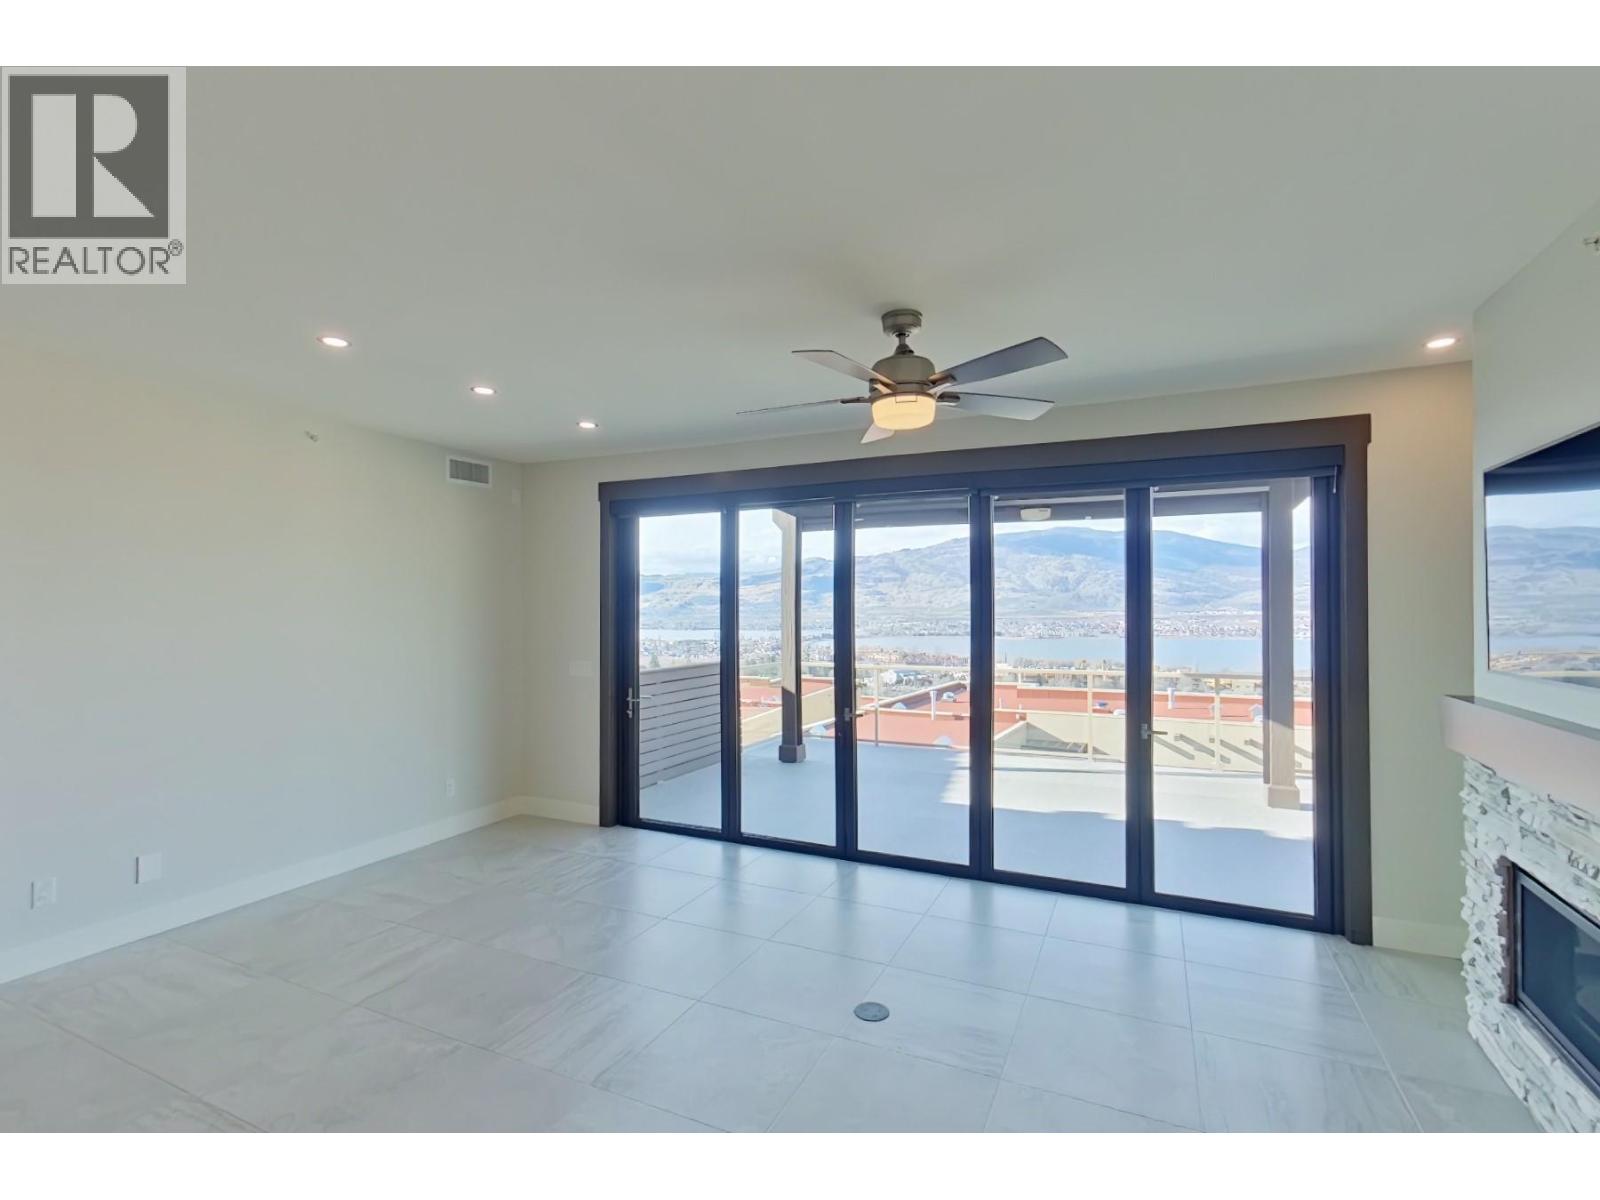
$749,900
Maintenance,
$647.37 Monthly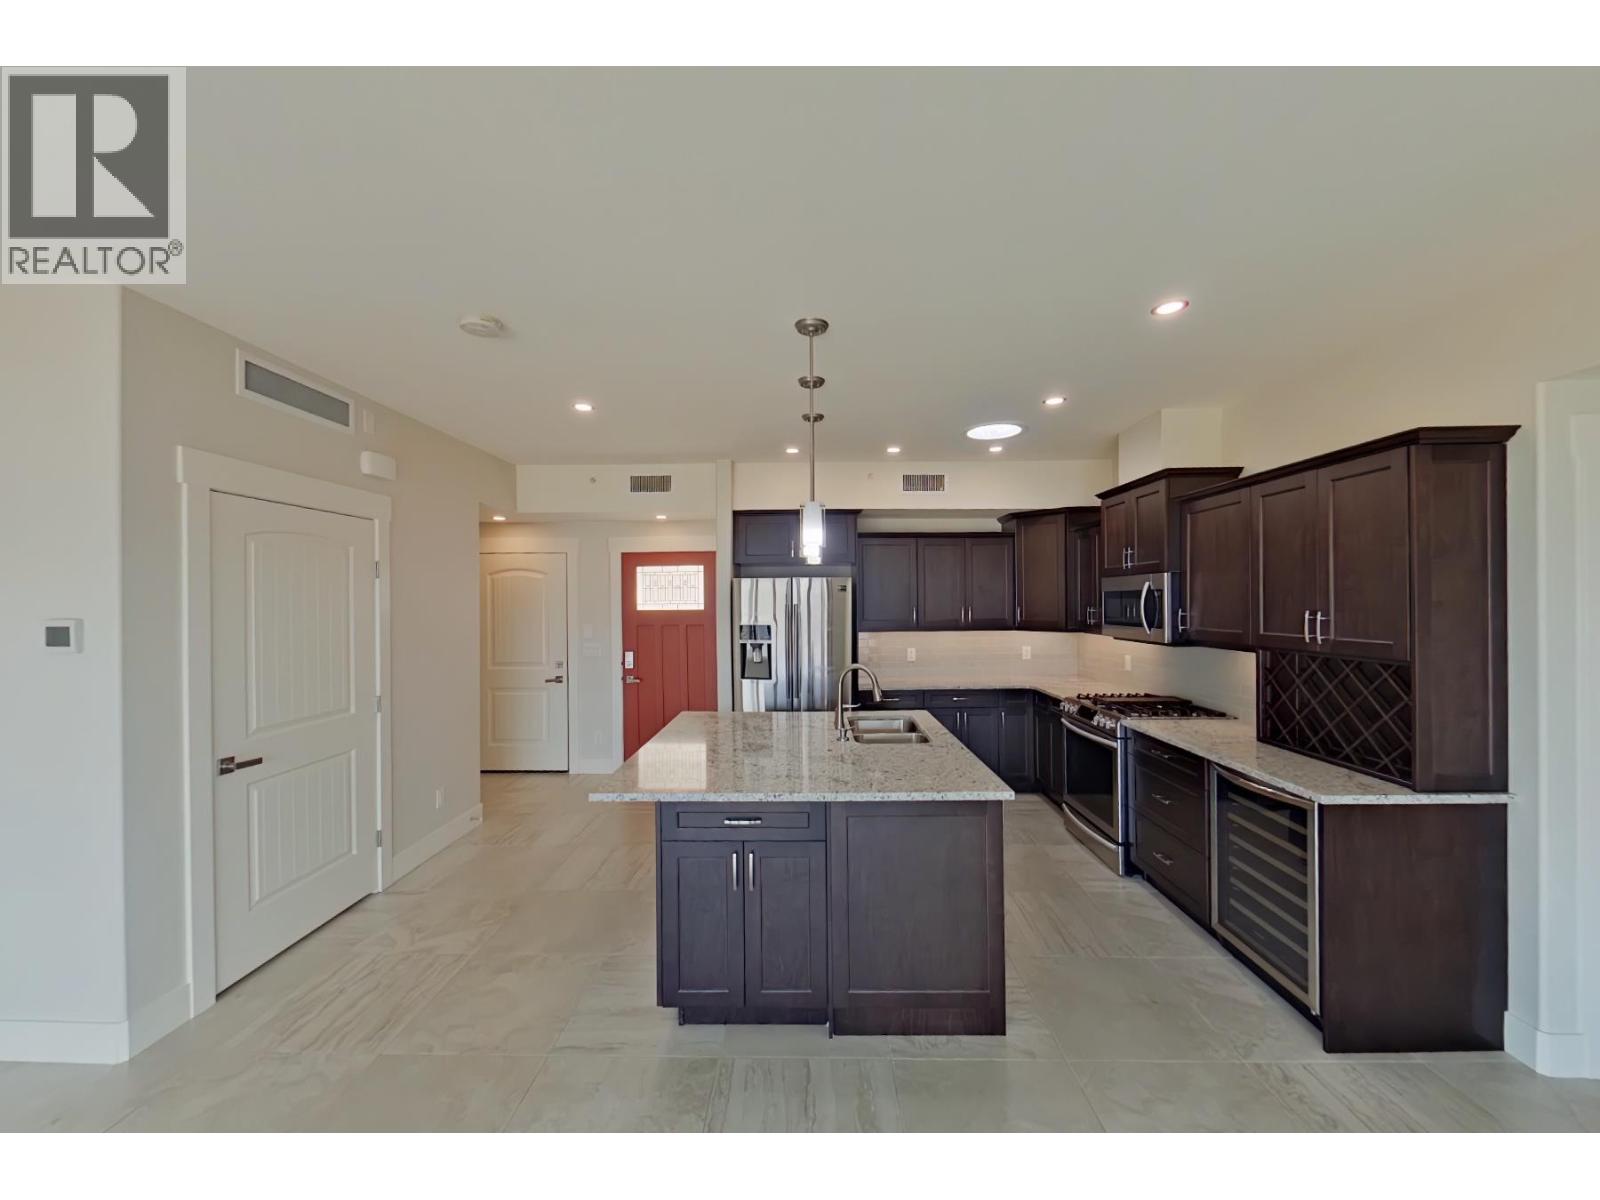
$749,900
Maintenance,
$647.37 Monthly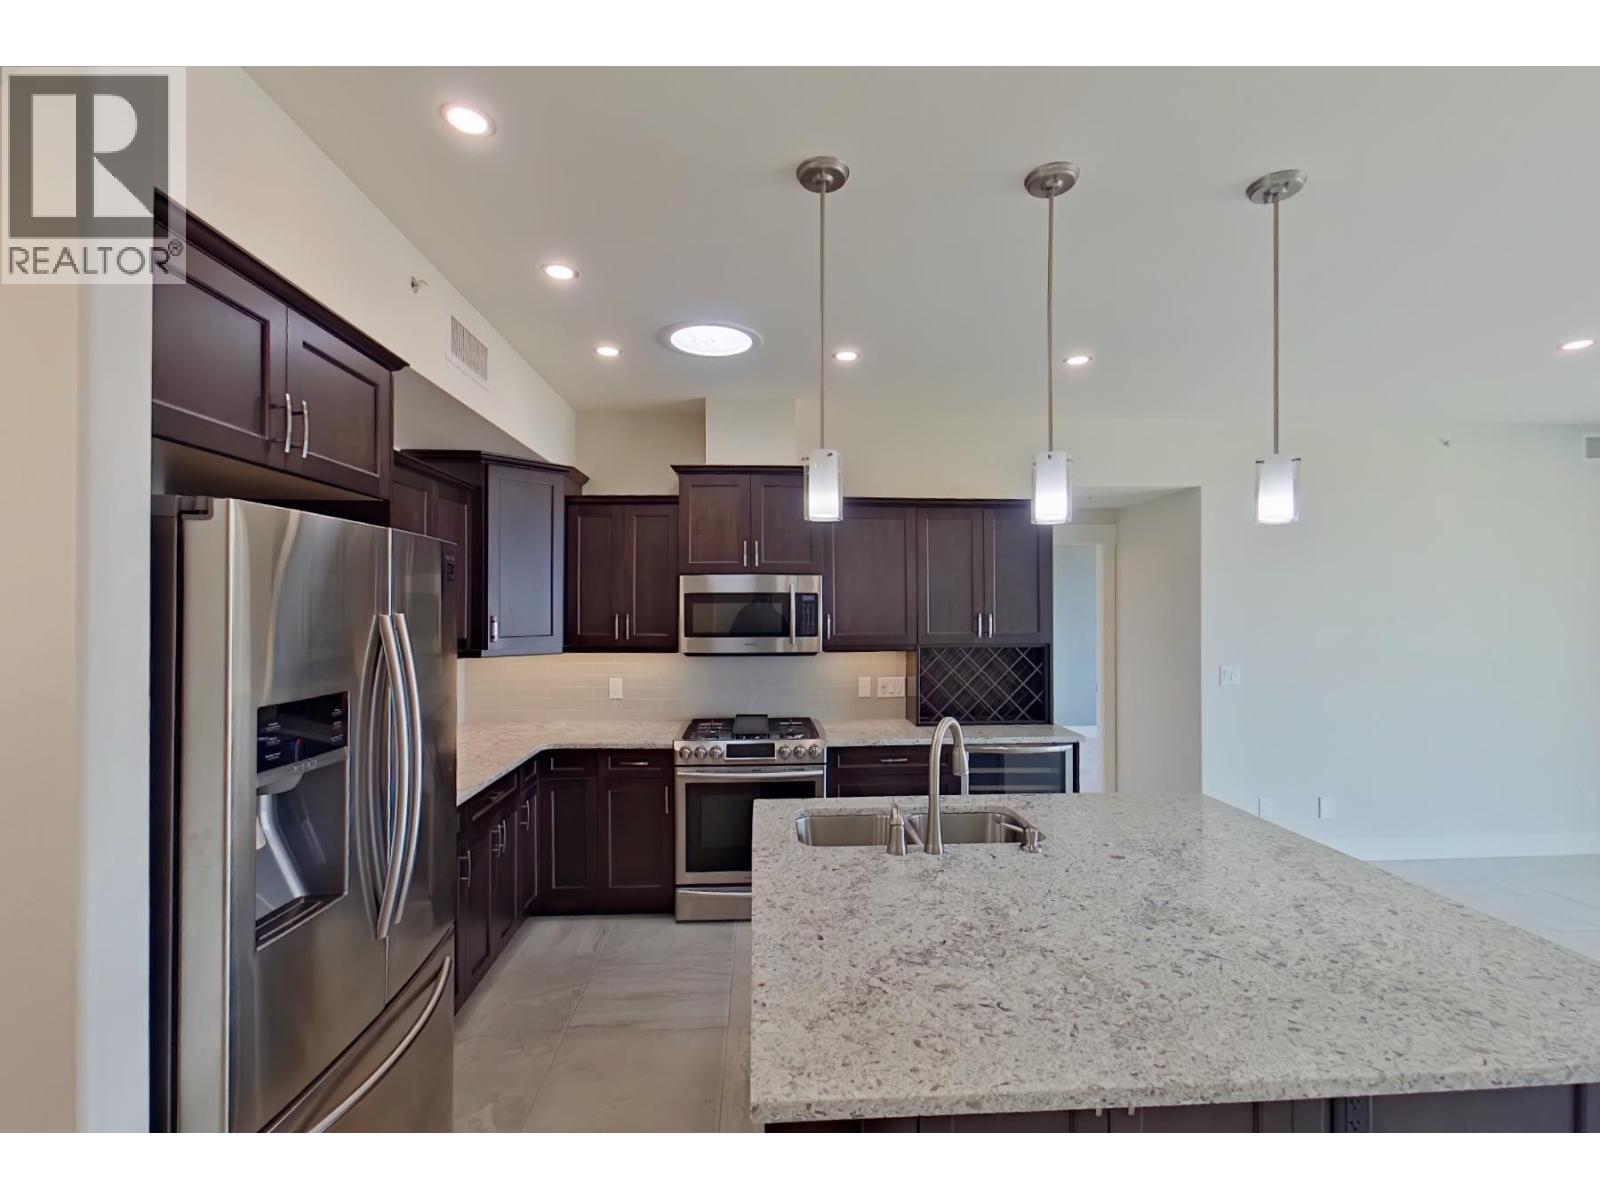
$749,900
Maintenance,
$647.37 Monthly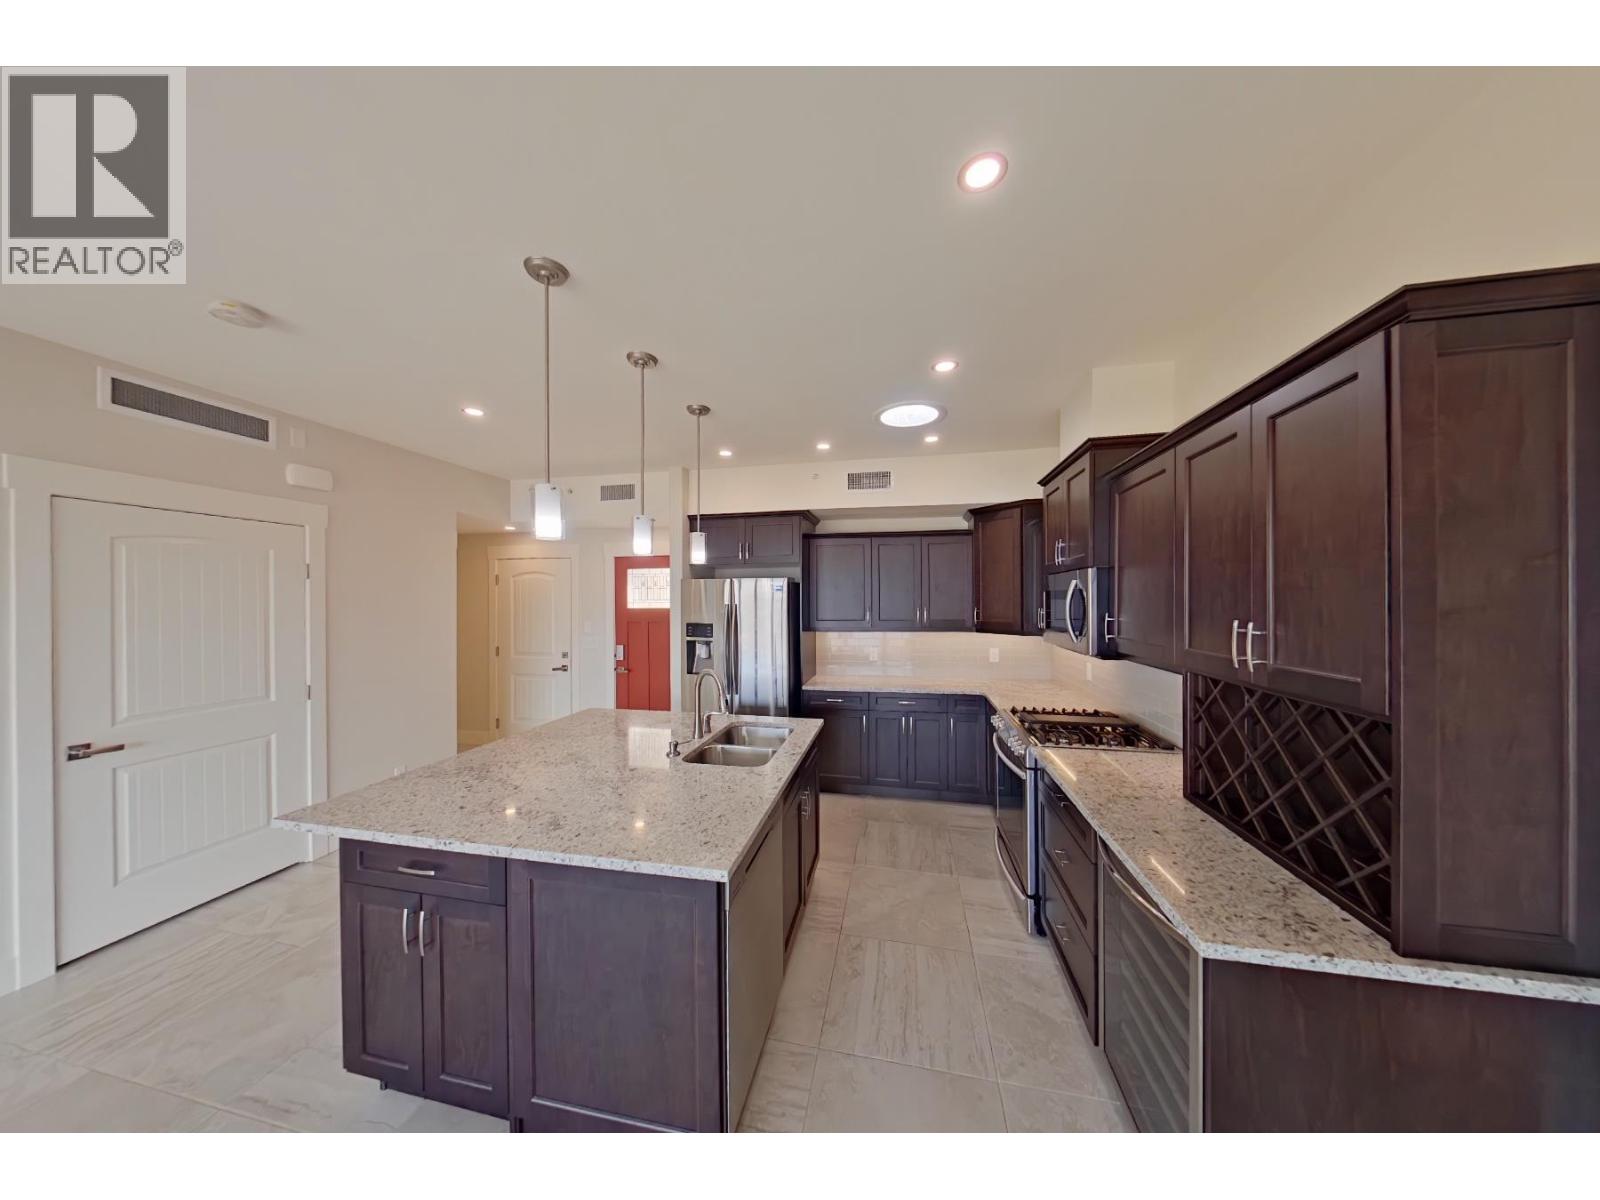
$749,900
Maintenance,
$647.37 Monthly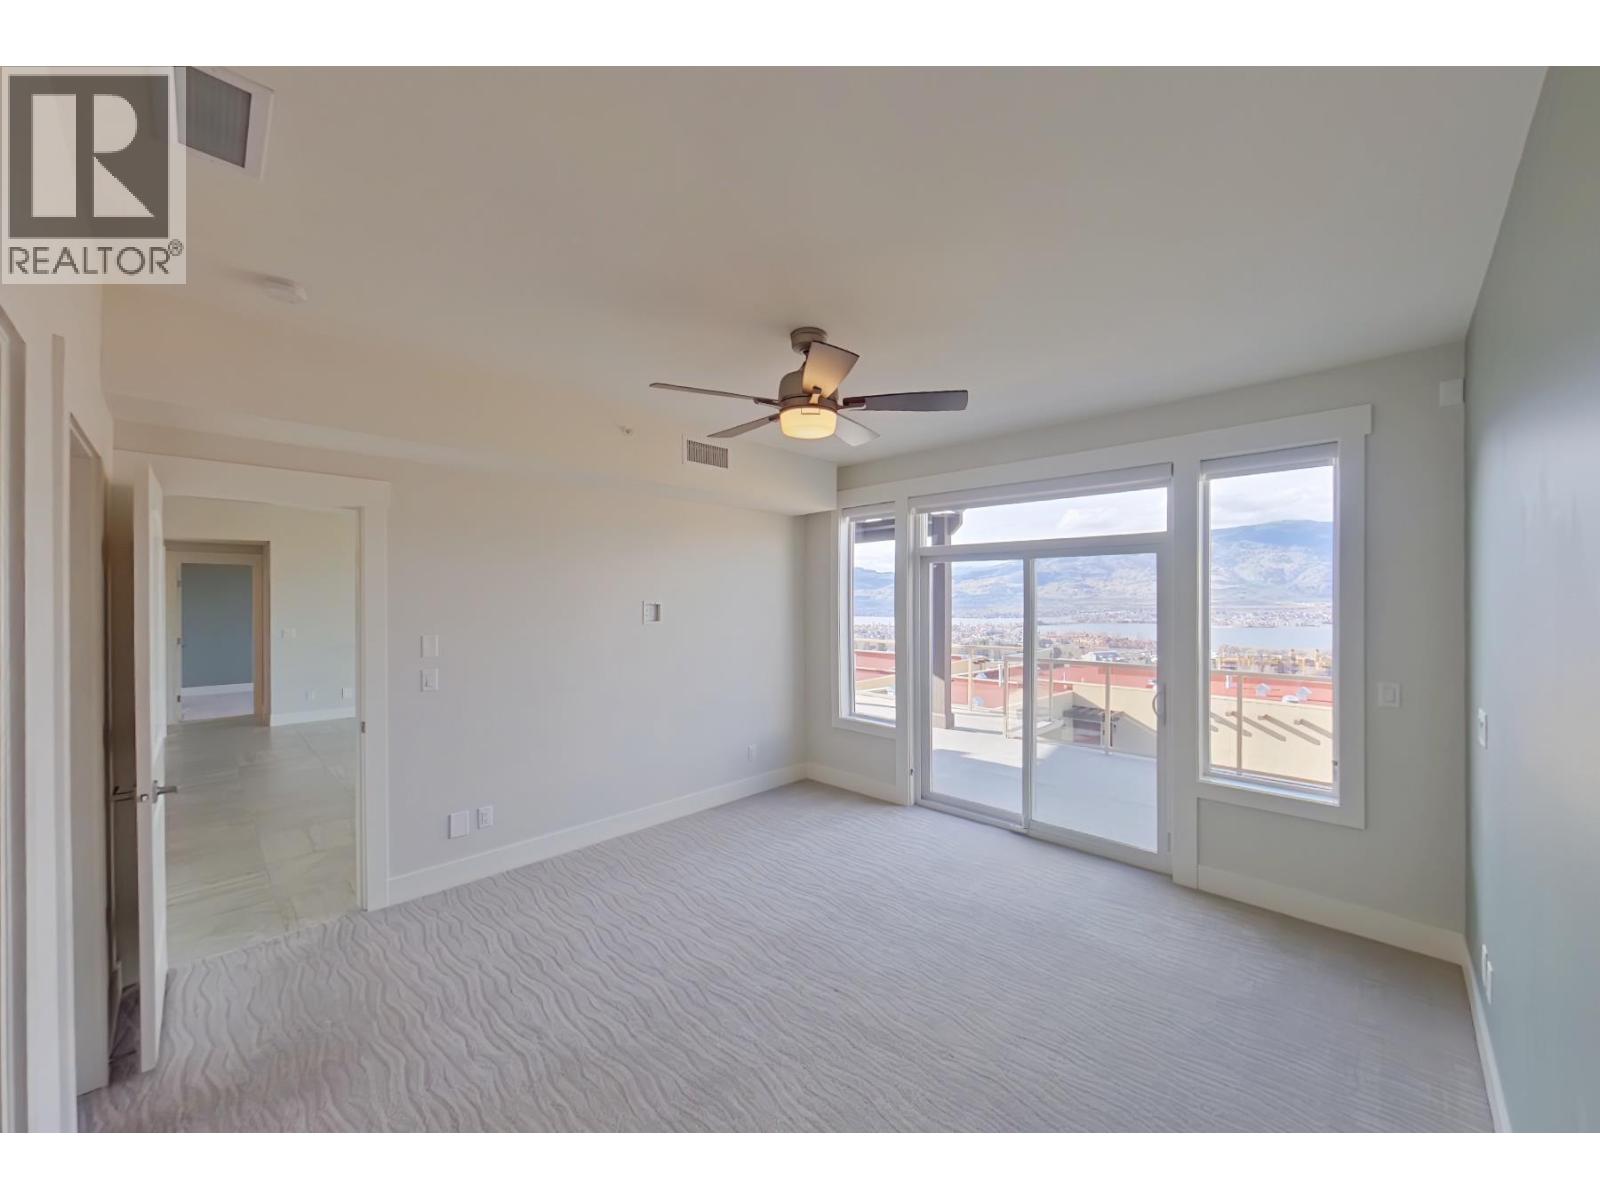
$749,900
Maintenance,
$647.37 Monthly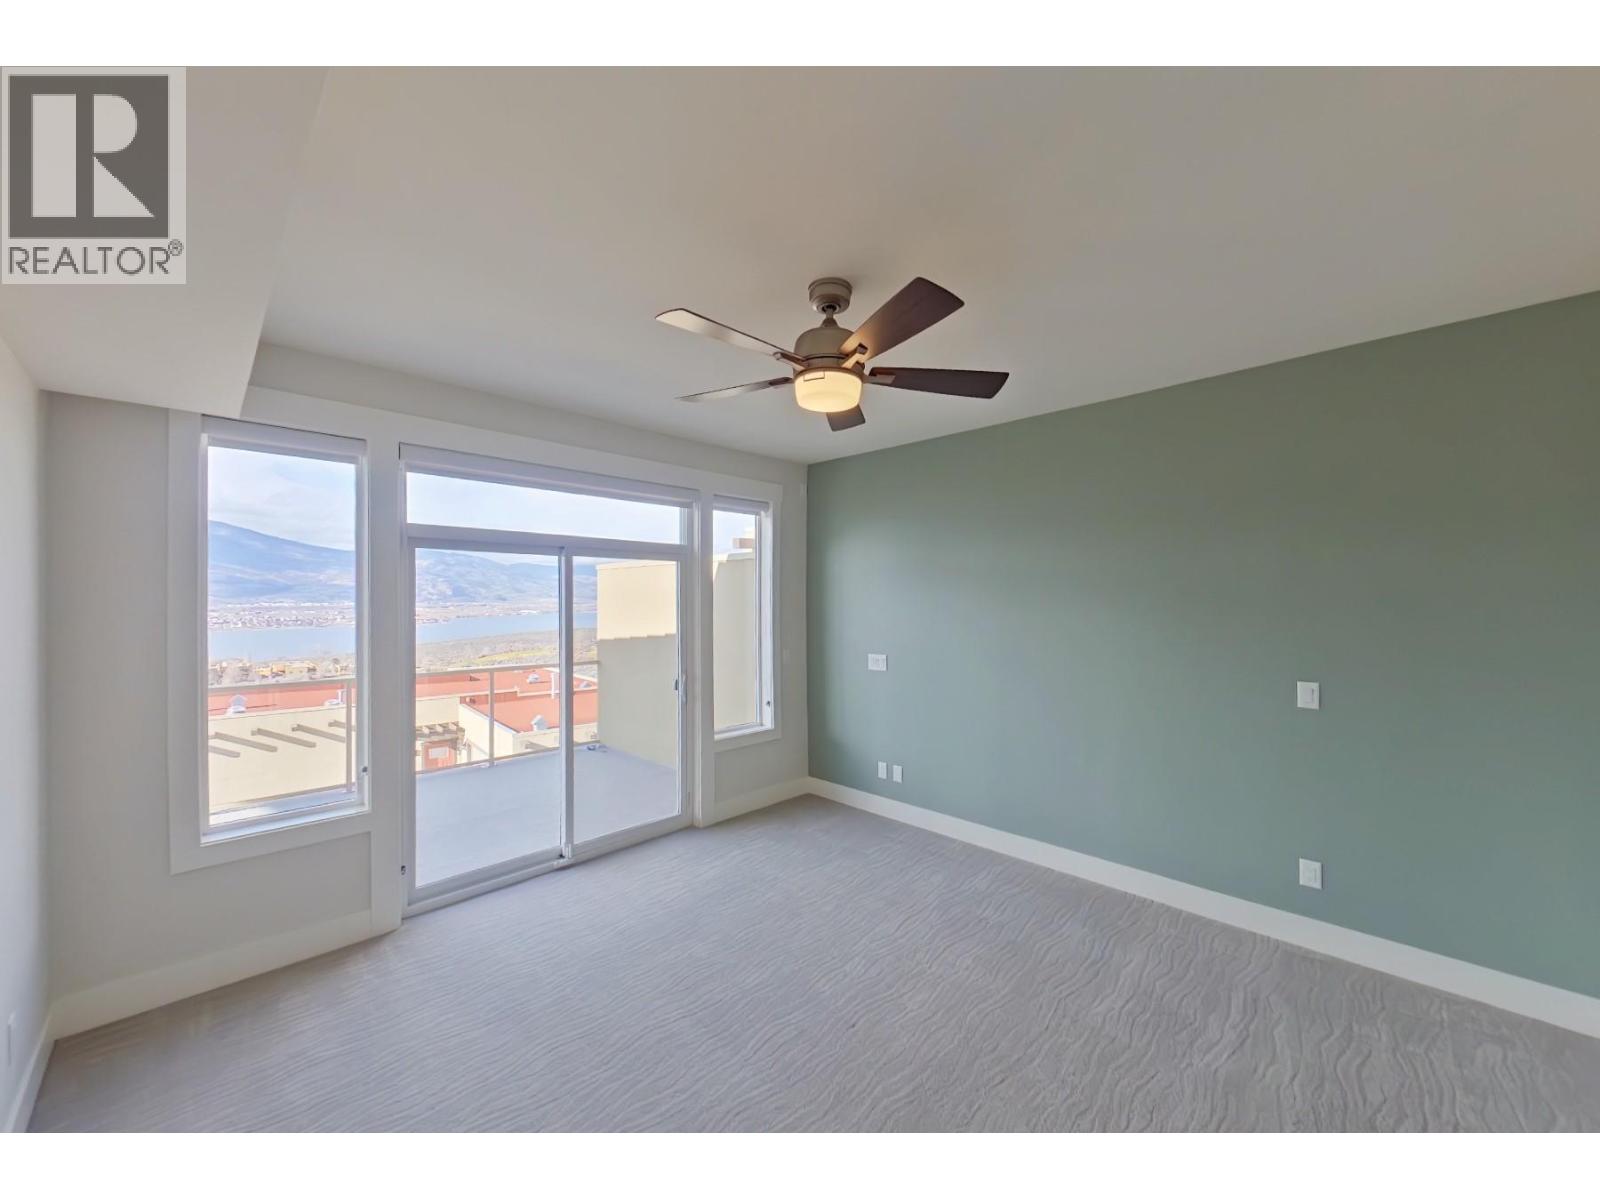
$749,900
Maintenance,
$647.37 Monthly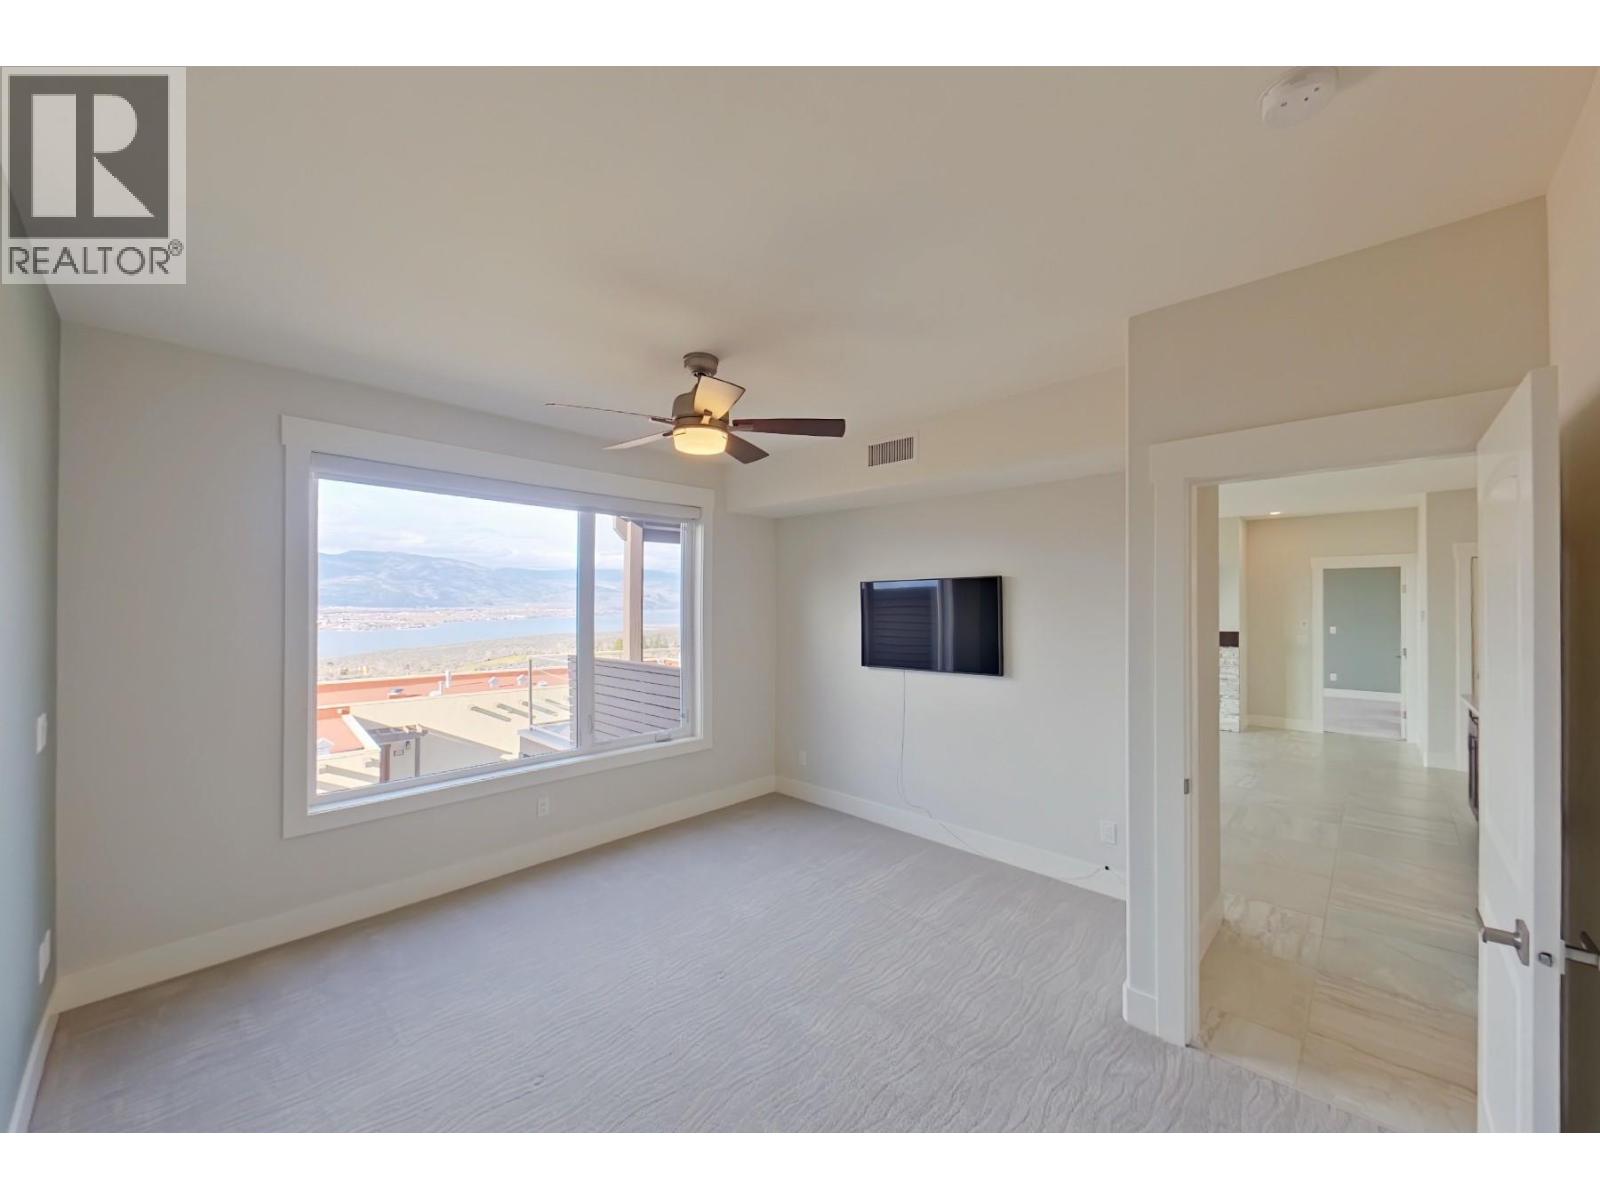
$749,900
Maintenance,
$647.37 Monthly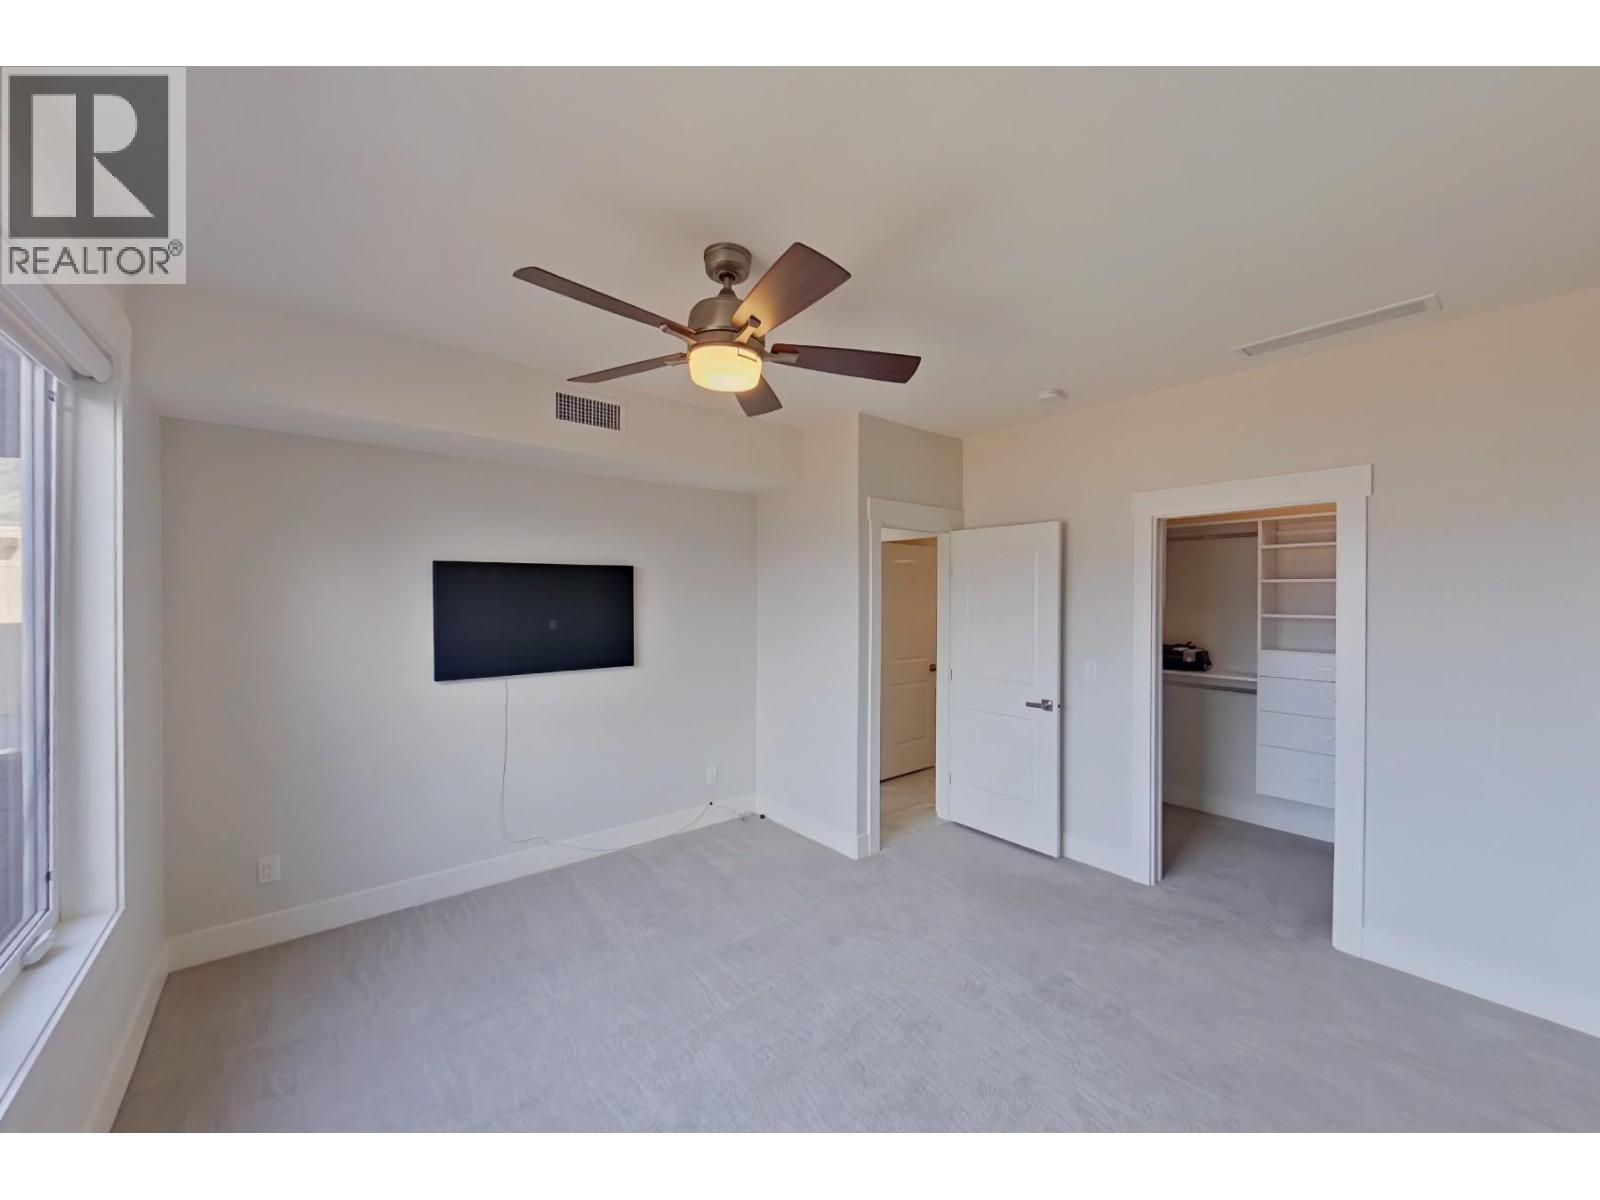
$749,900
Maintenance,
$647.37 Monthly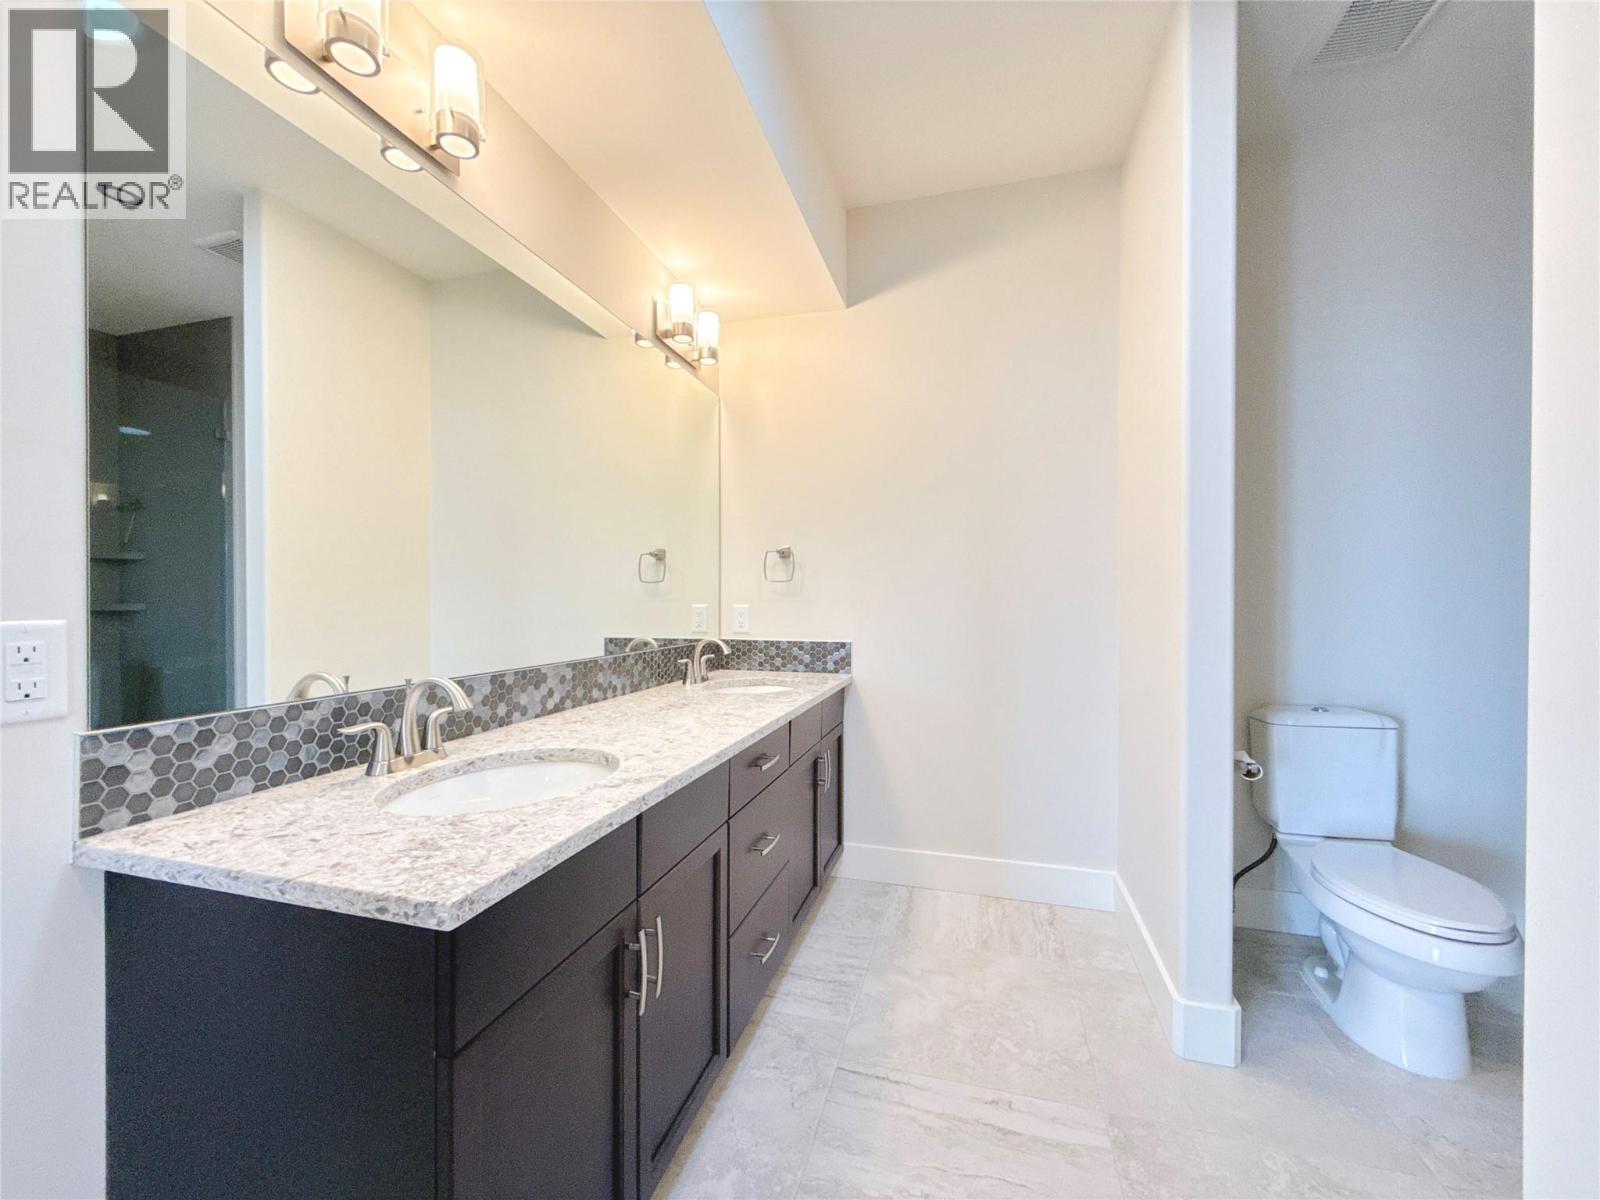
$749,900
Maintenance,
$647.37 Monthly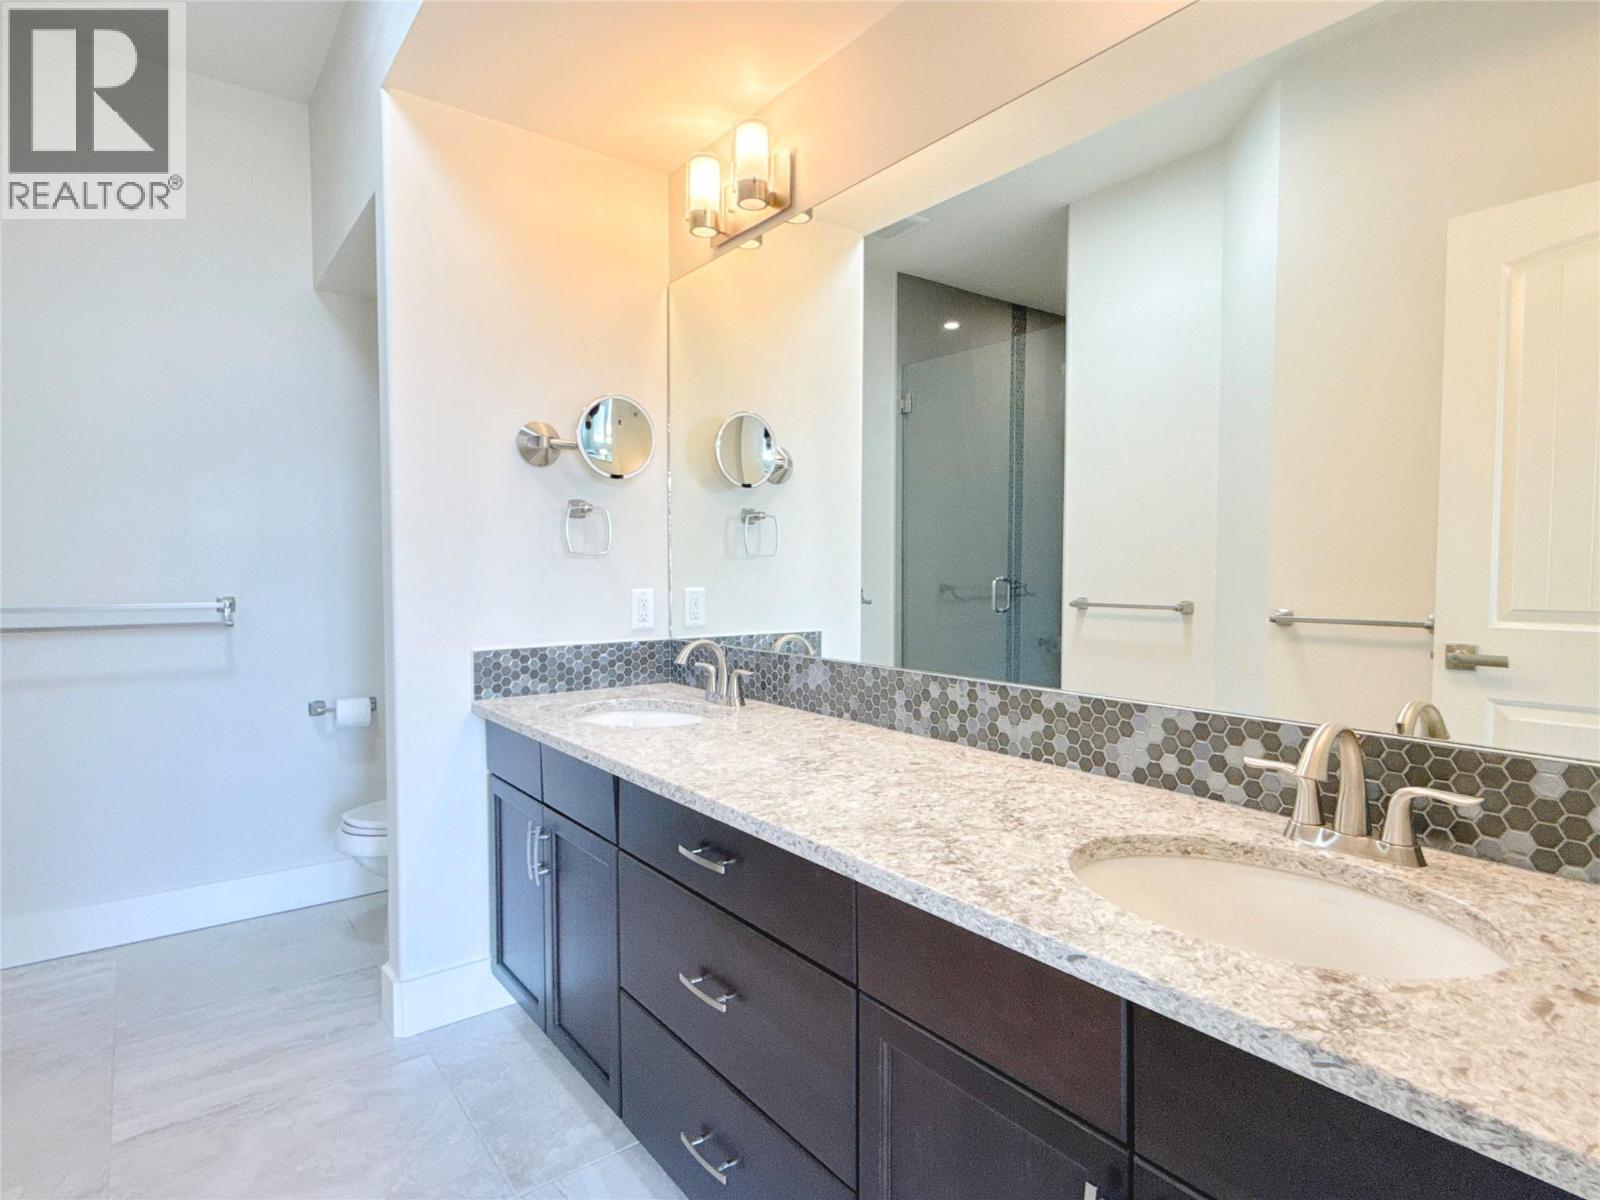
$749,900
Maintenance,
$647.37 Monthly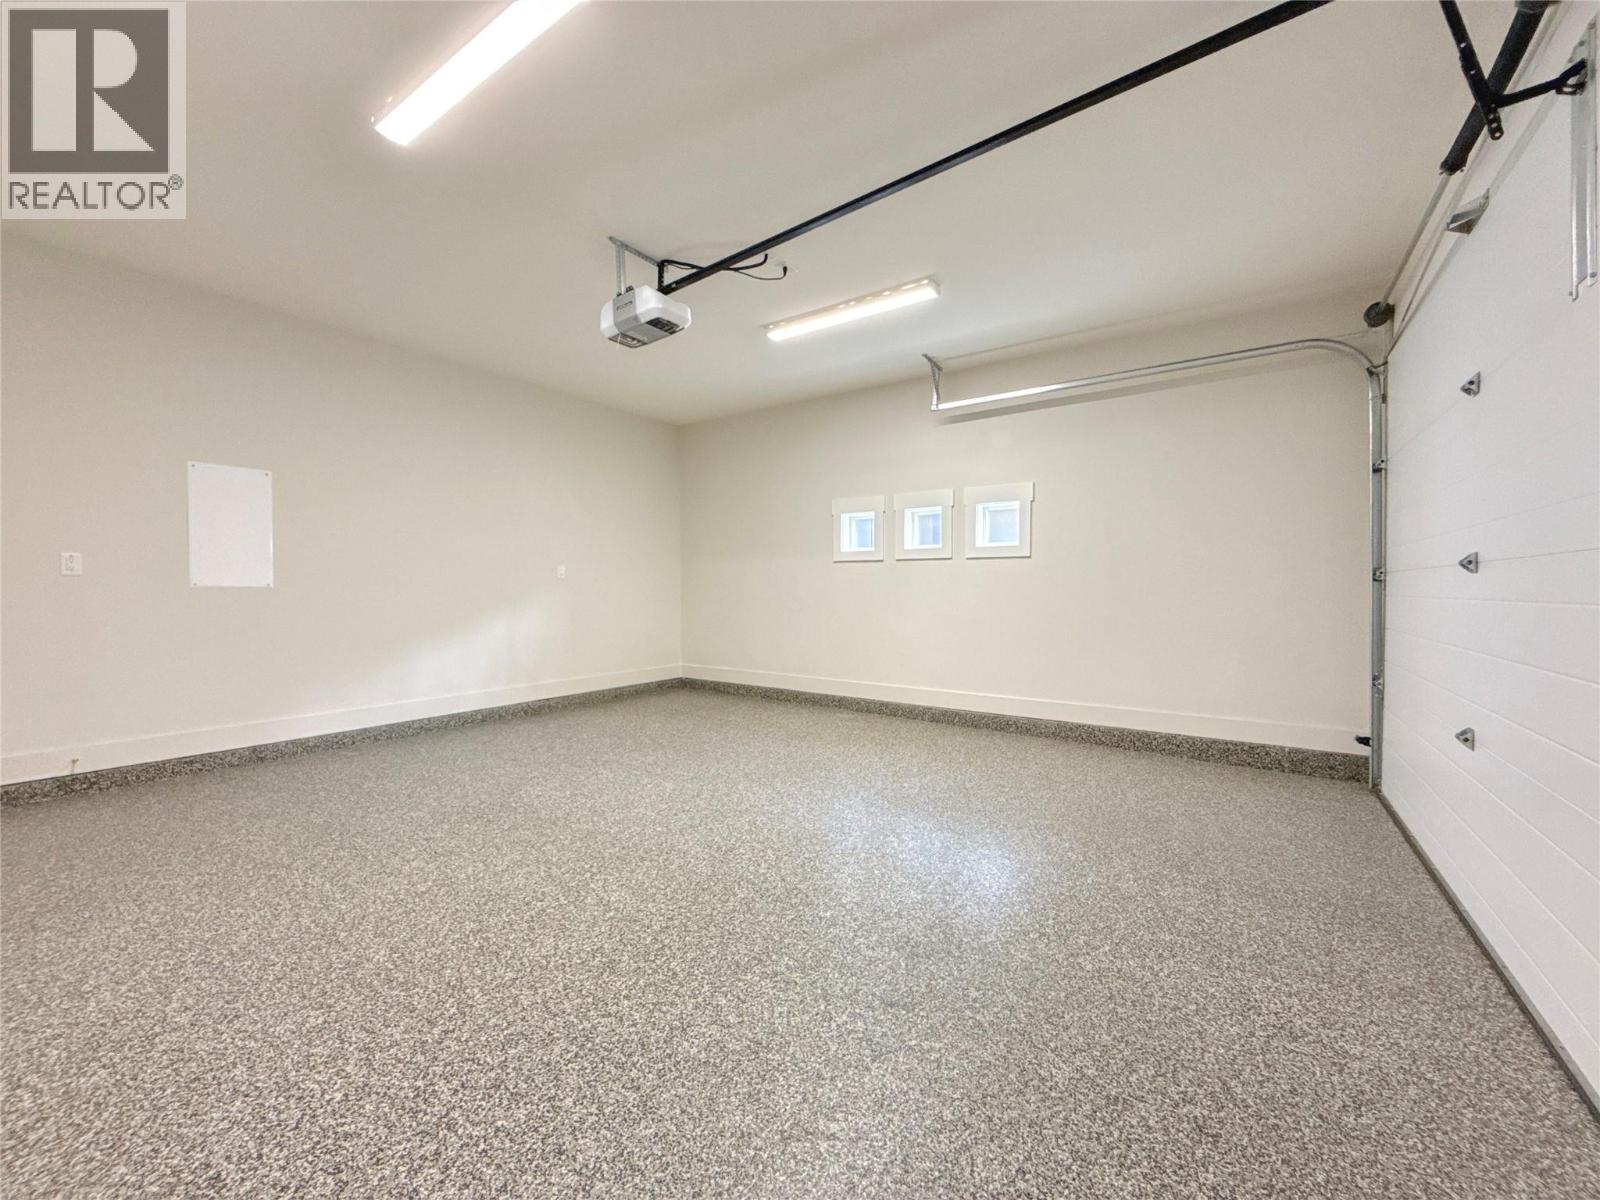
$749,900
Maintenance,
$647.37 Monthly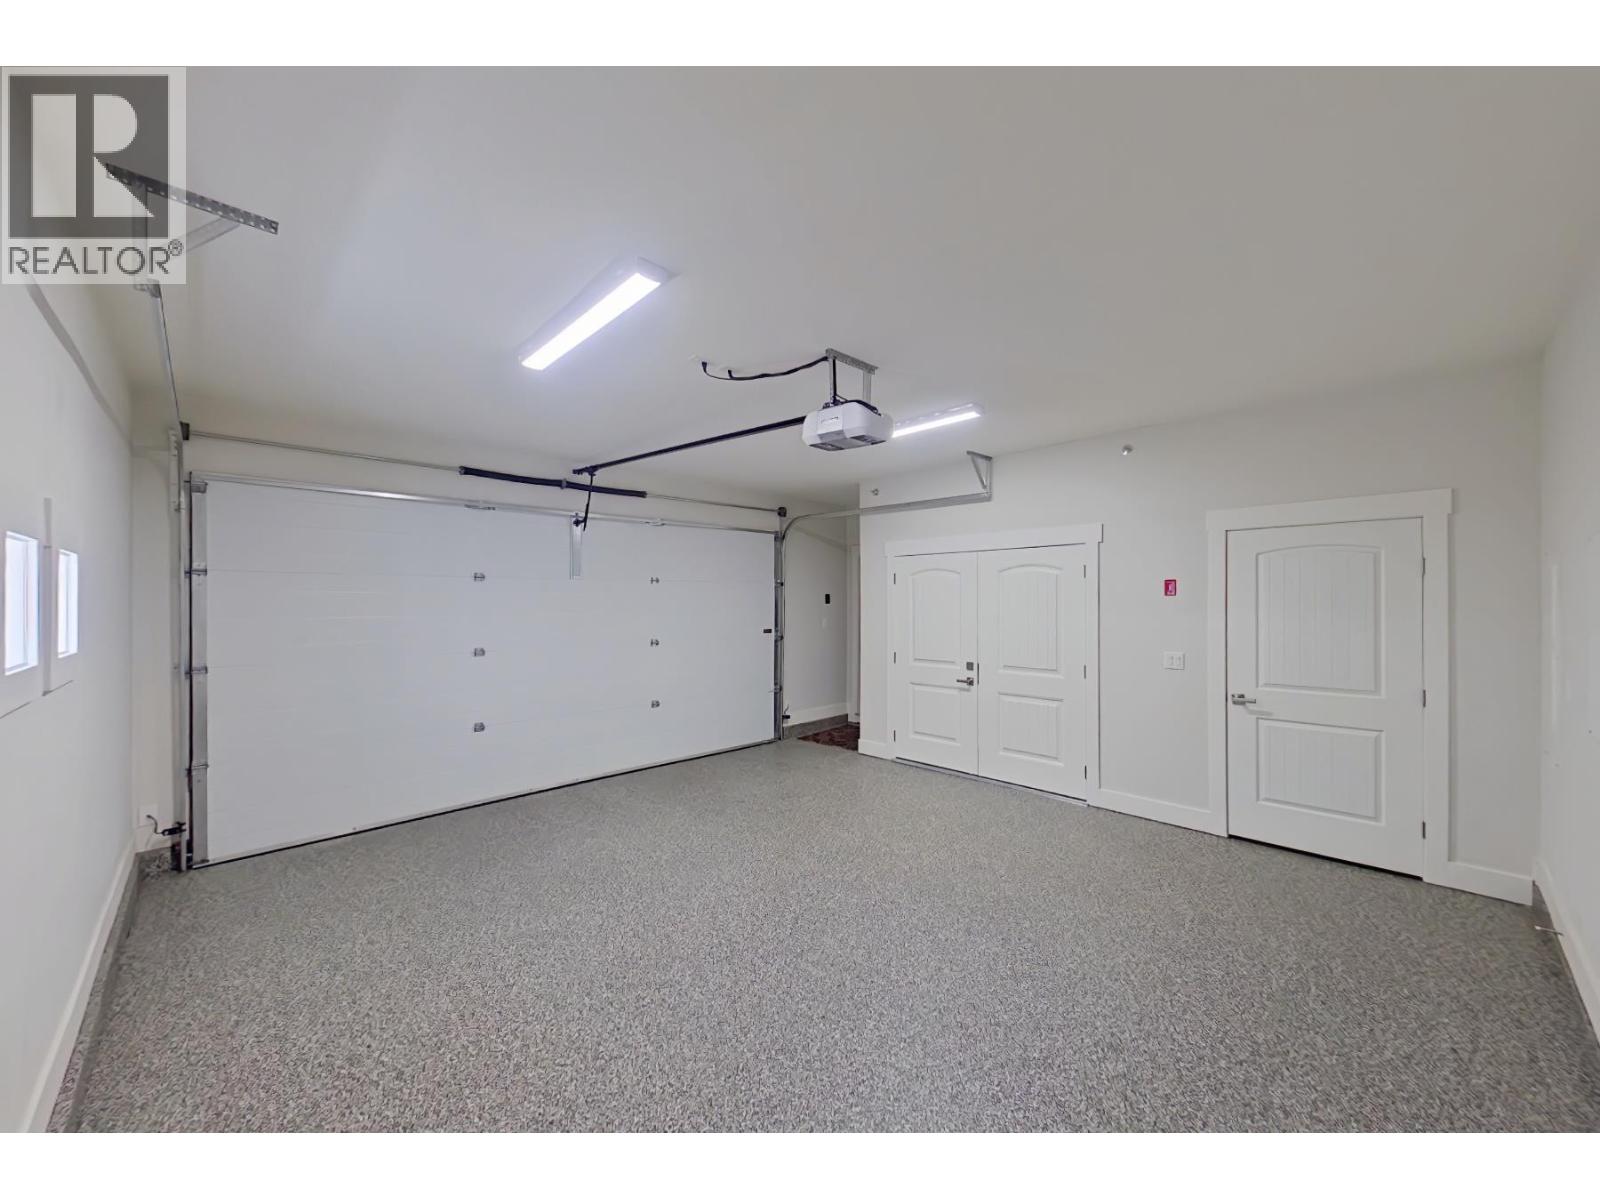
$749,900
Maintenance,
$647.37 Monthly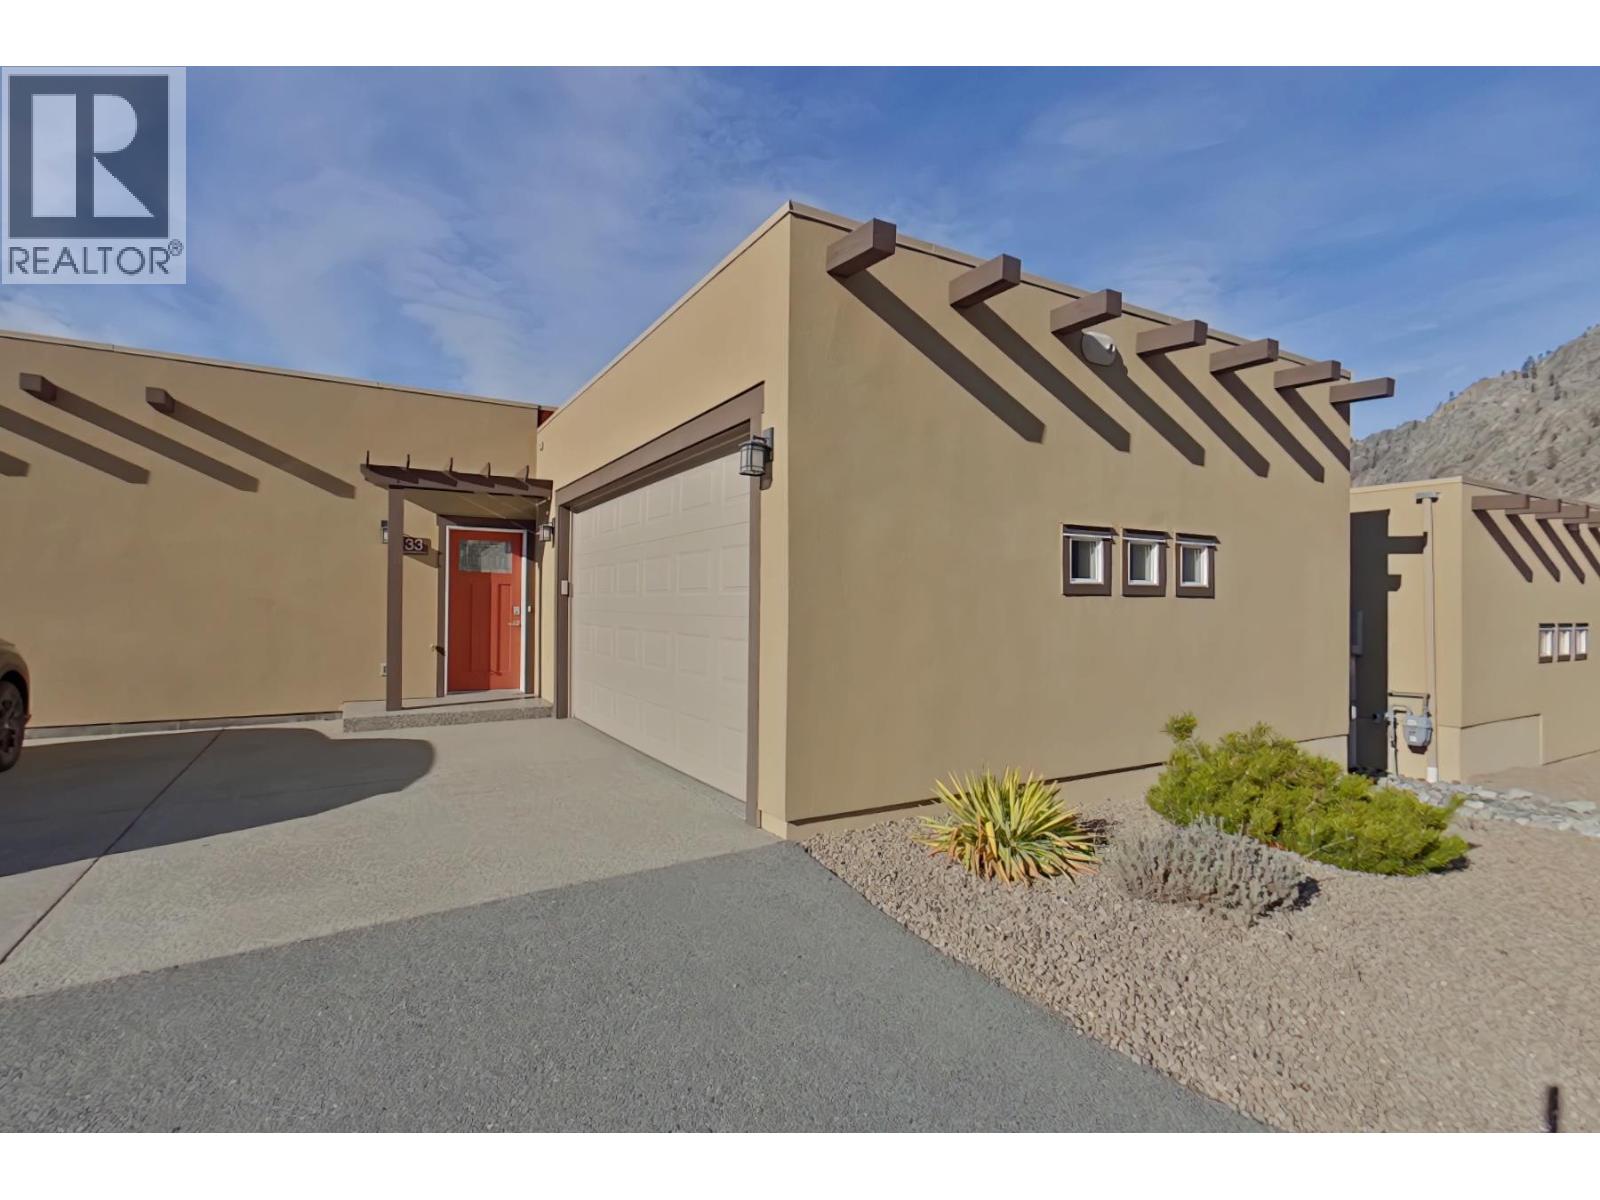
$749,900
Maintenance,
$647.37 Monthly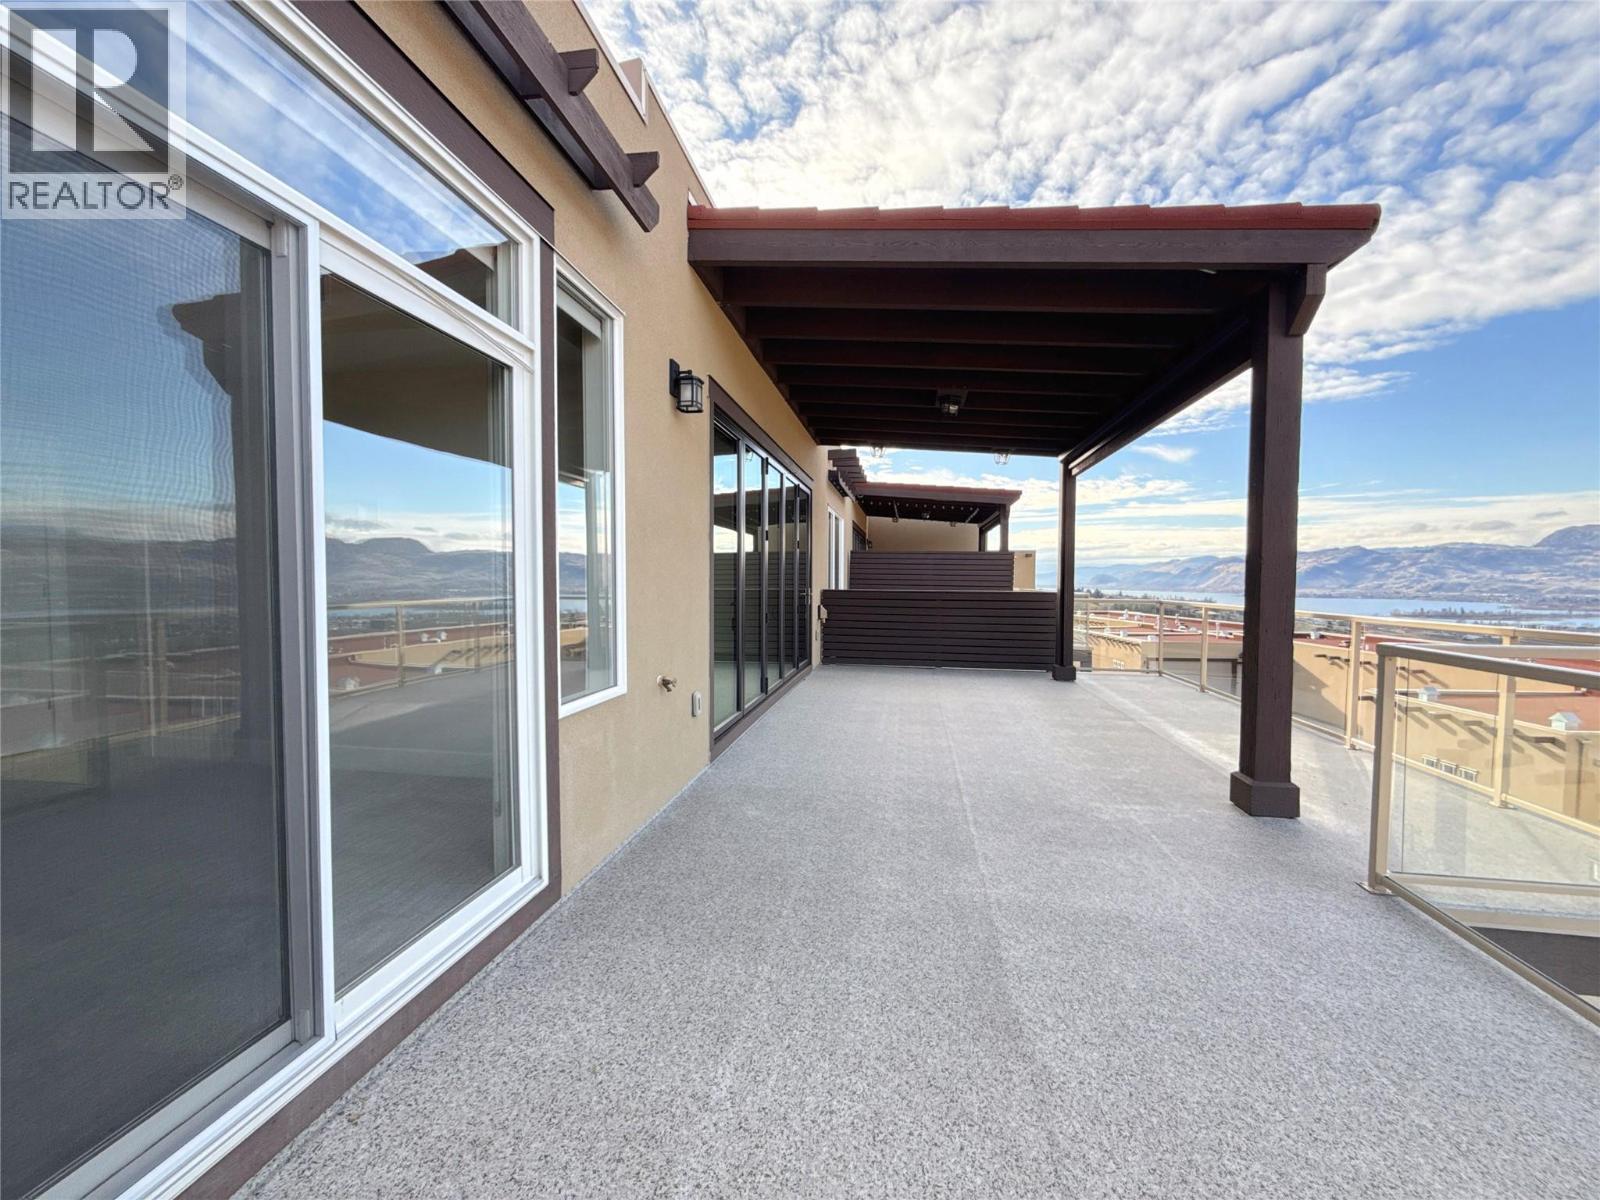
$749,900
Maintenance,
$647.37 Monthly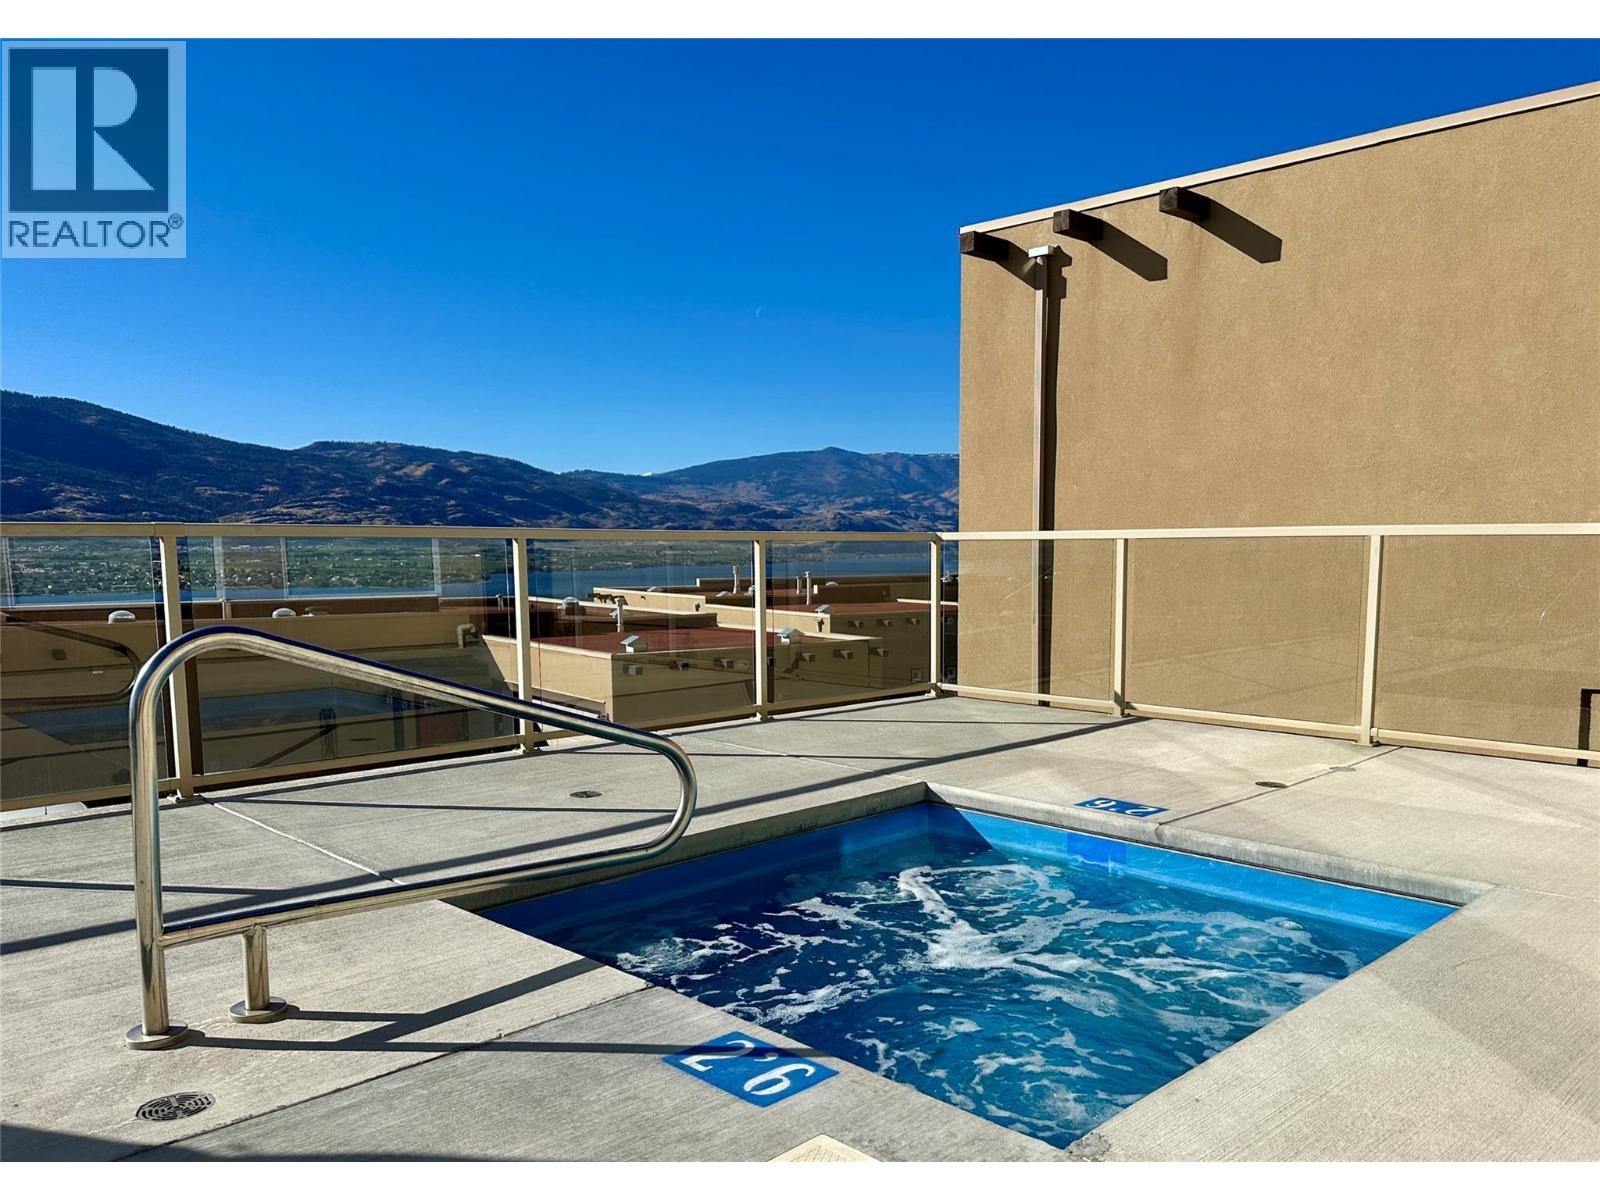
$749,900
Maintenance,
$647.37 Monthly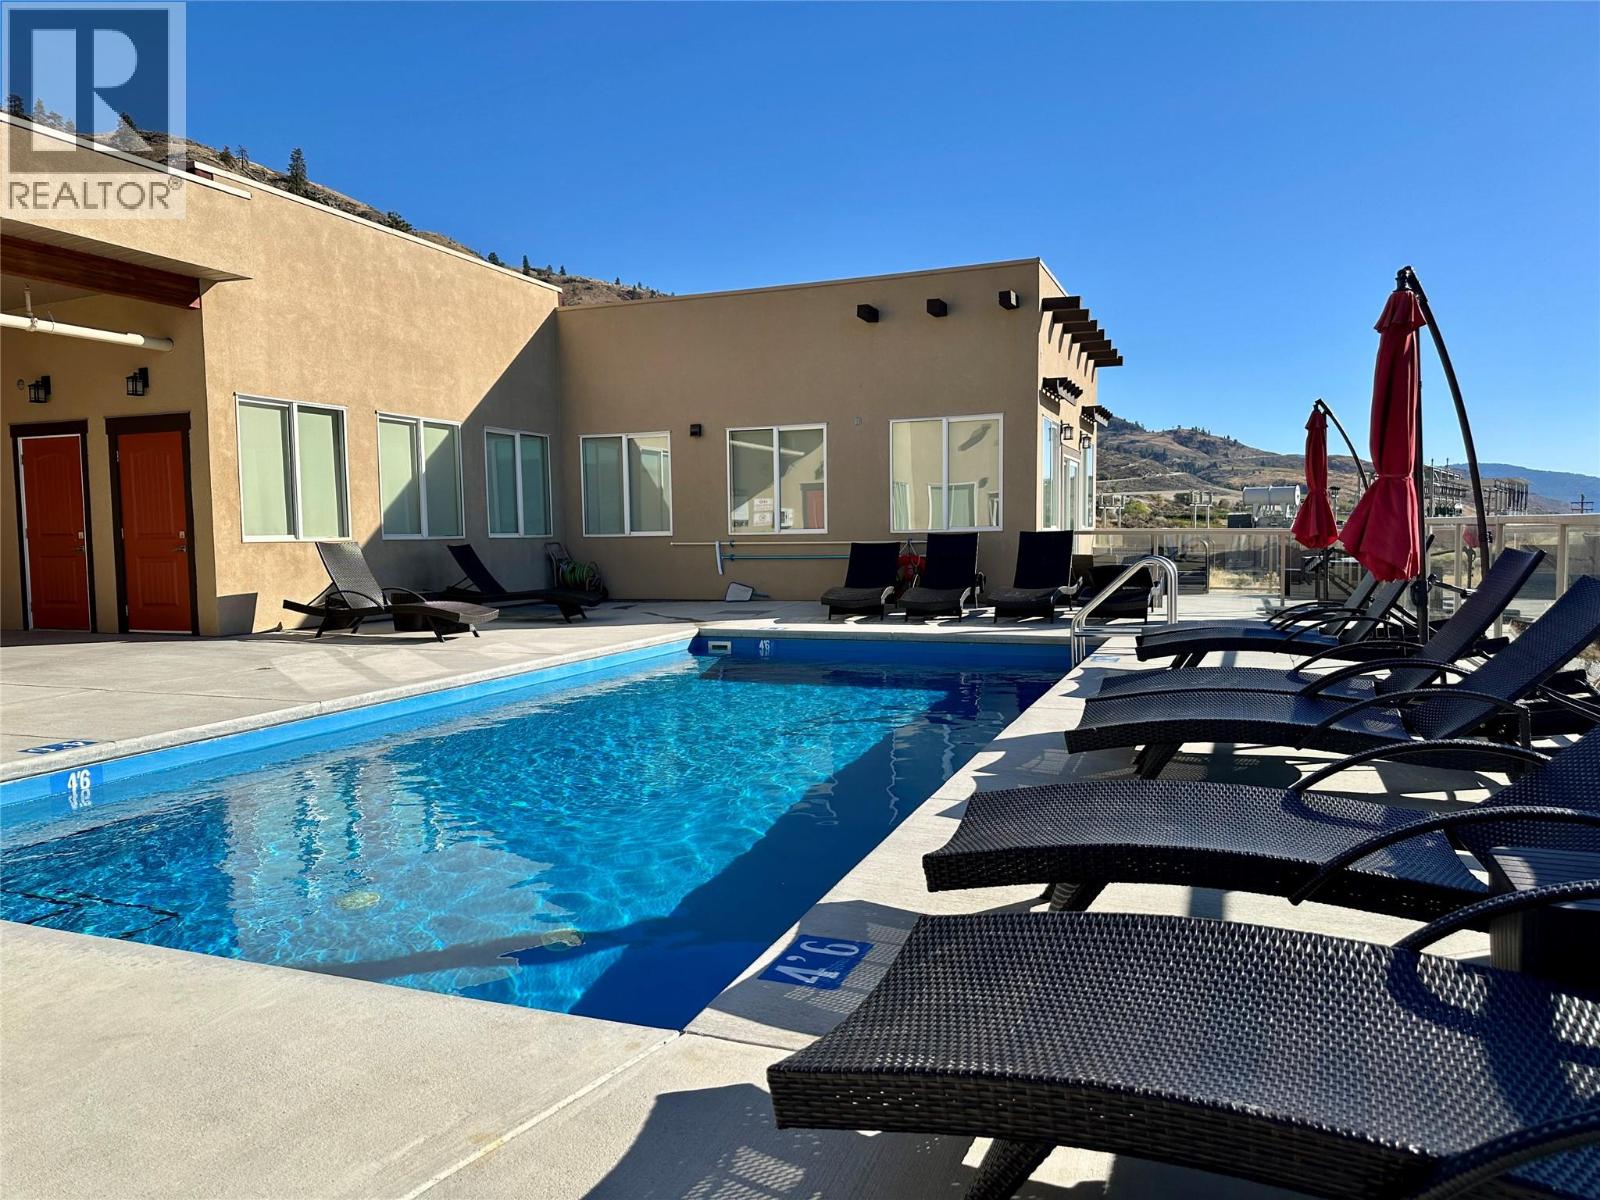
$749,900
Maintenance,
$647.37 Monthly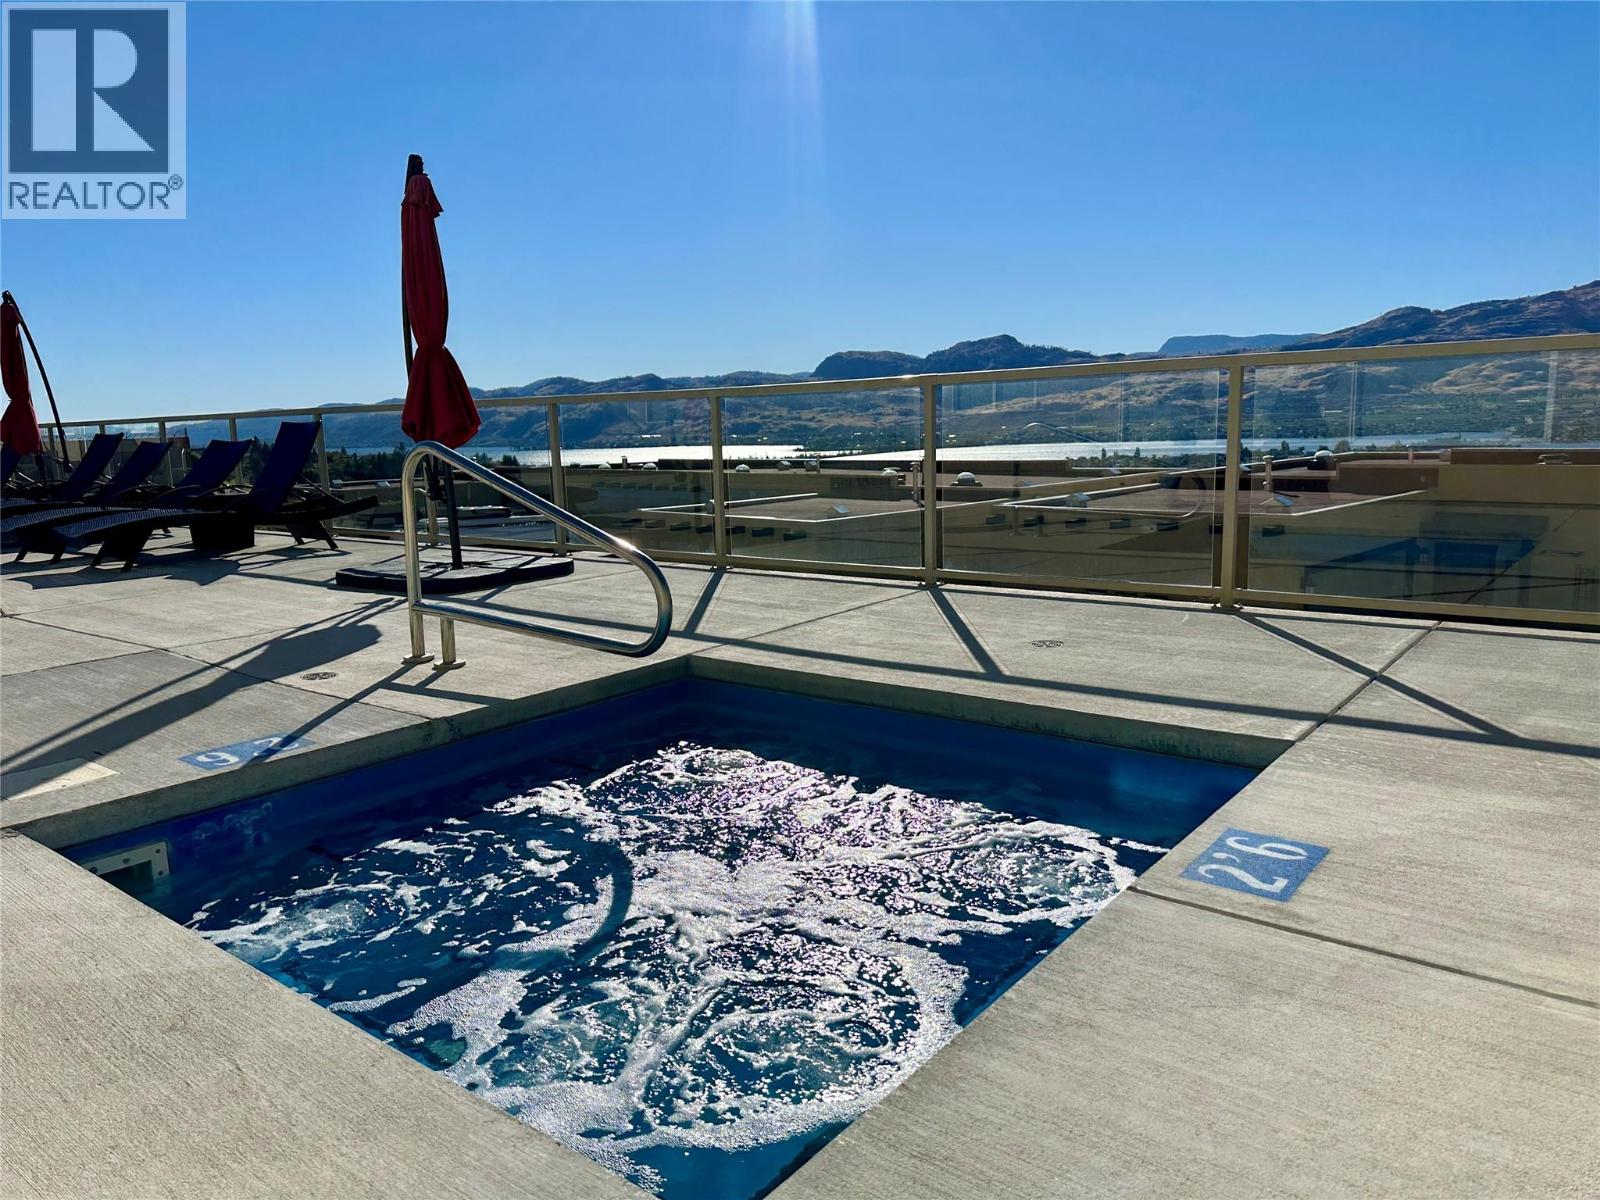
$749,900
Maintenance,
$647.37 Monthly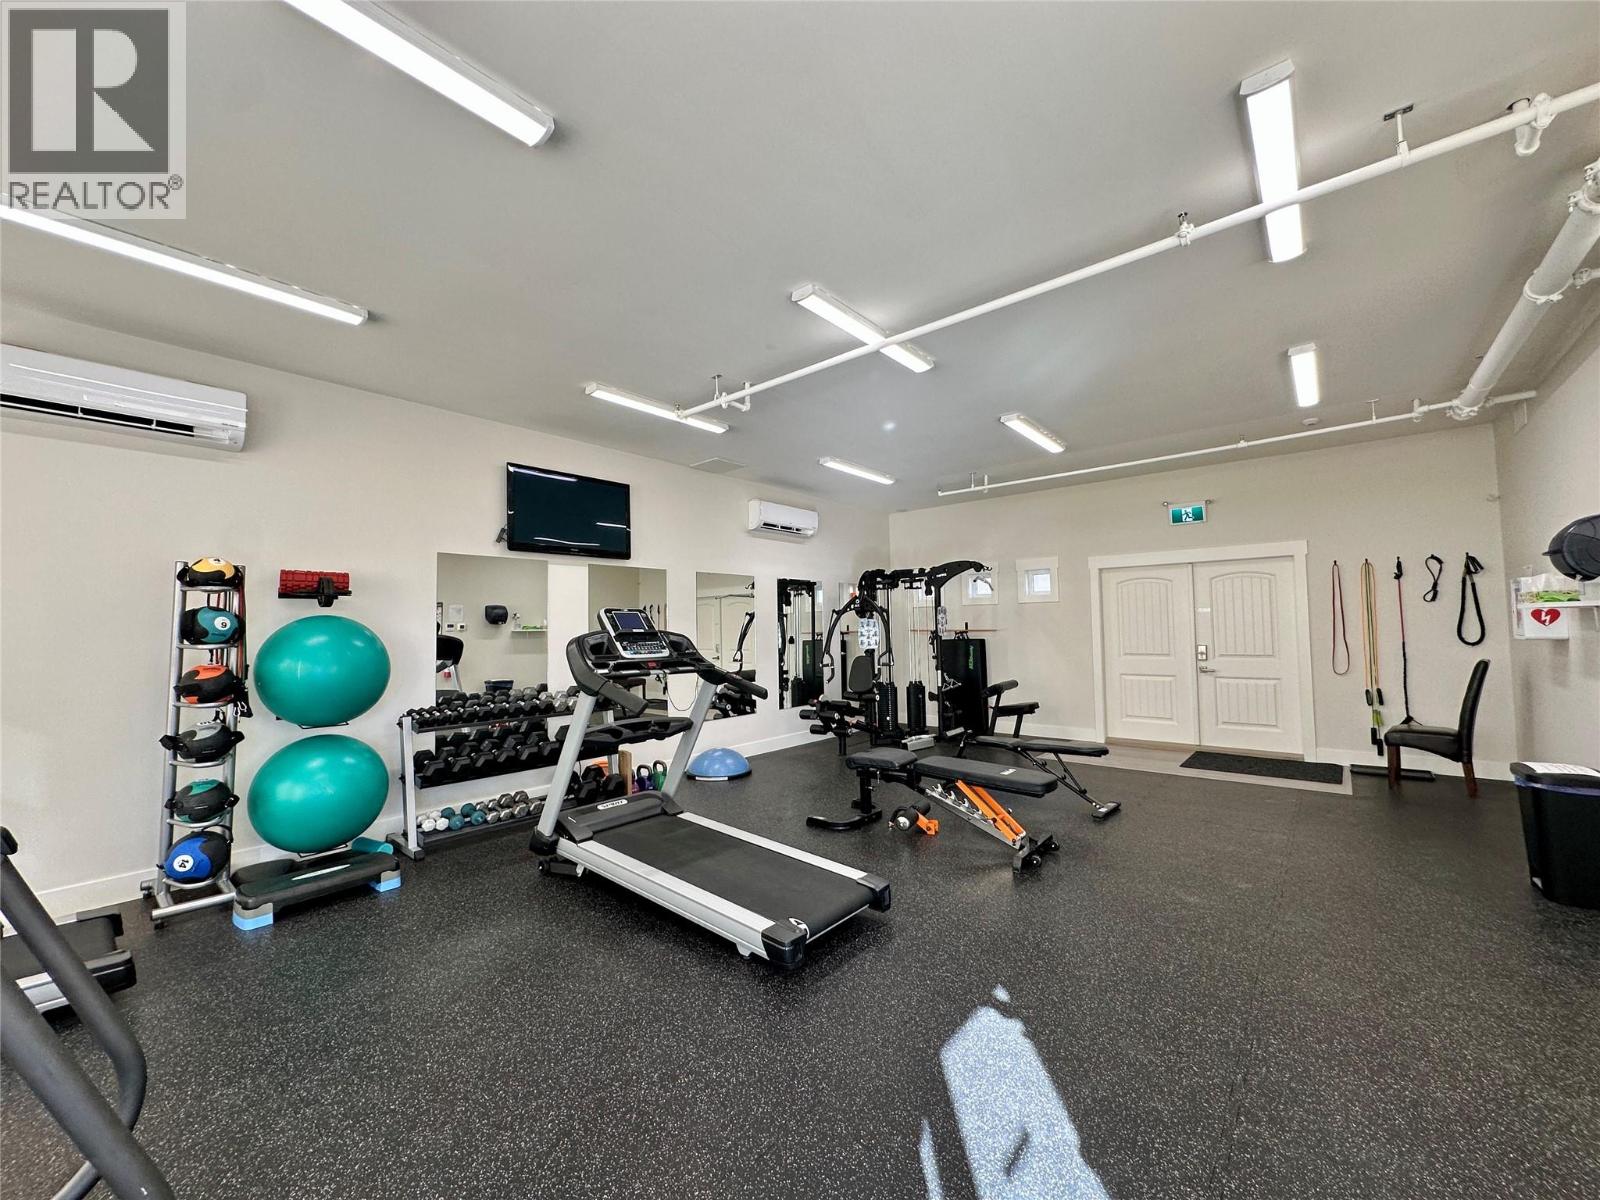
$749,900
Maintenance,
$647.37 Monthly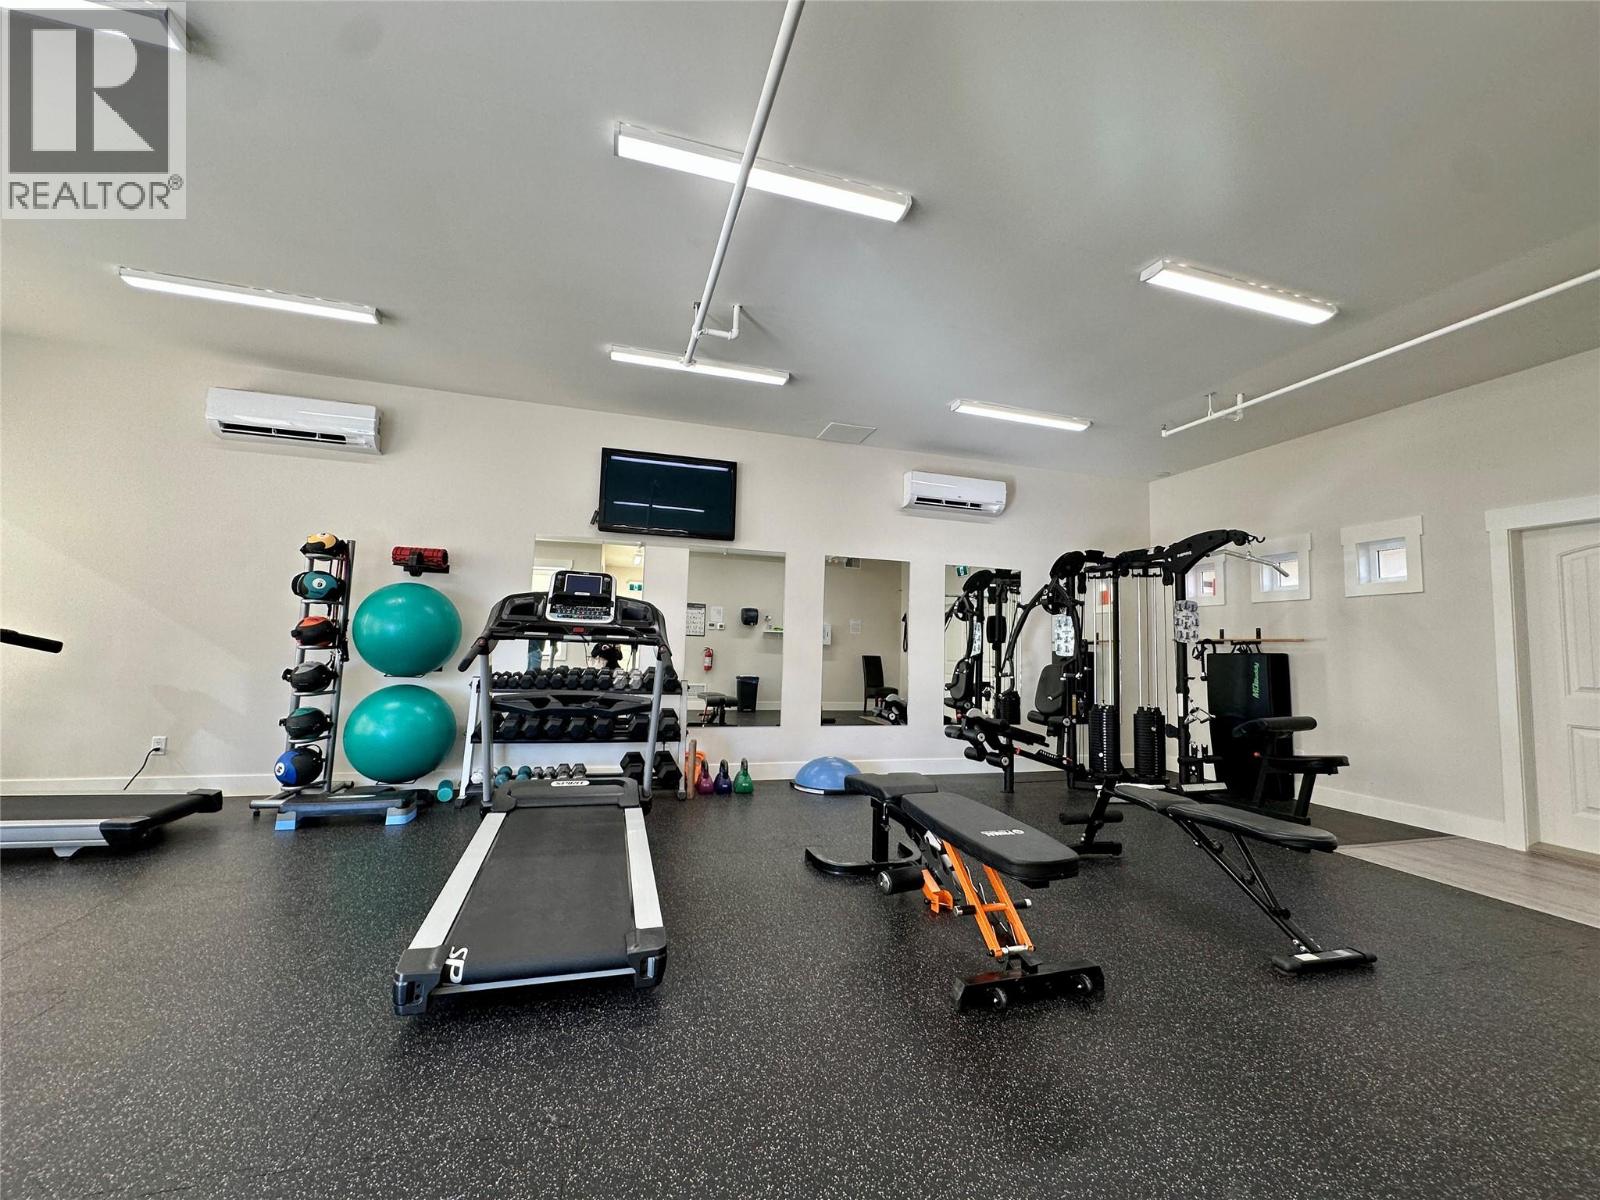
$749,900
Maintenance,
$647.37 Monthly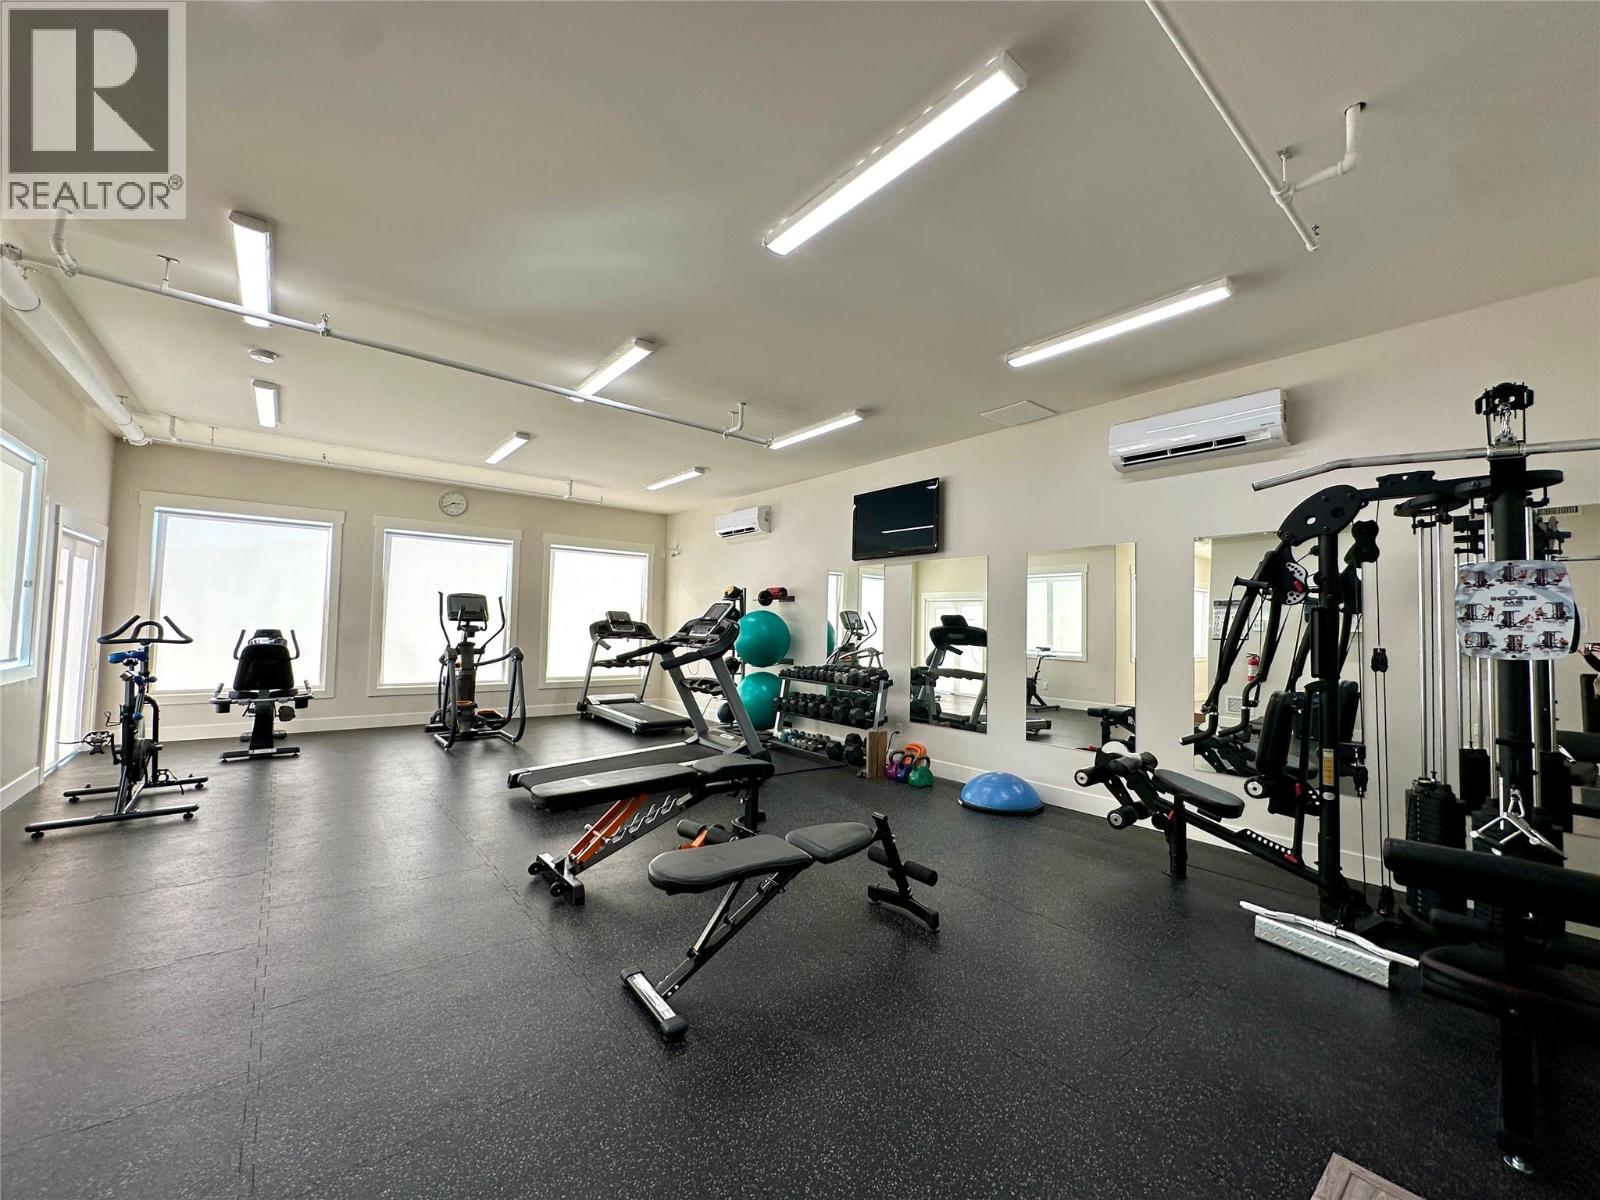
$749,900
Maintenance,
$647.37 Monthly
Like this listing?
Contact us for more information


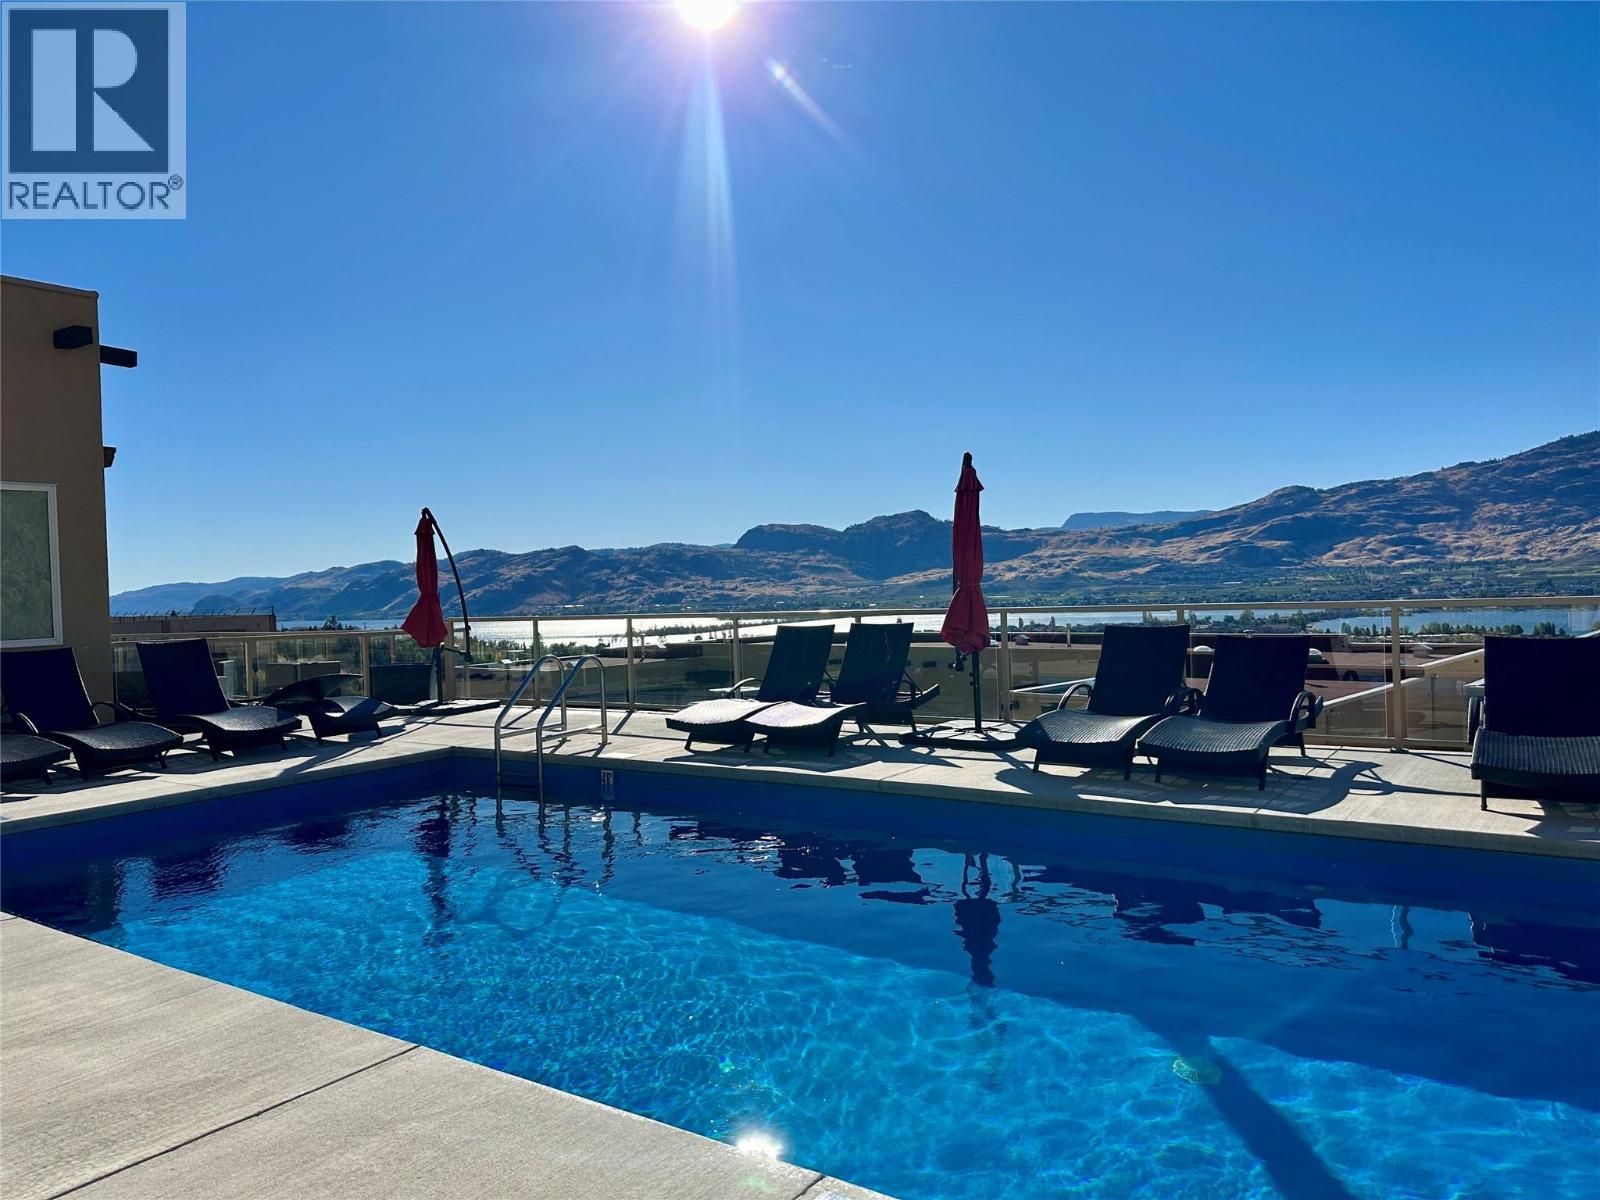
It's all about Lifestyle... AMAZING, MAGNIFICENT LAKEVIEWS FOREVER!!! If only THE BEST is what you want, this unit is one of the BEST units located on an UPPER ROW at The Residences at Spirit Ridge in Osoyoos, an exclusive charming gated community. From the exquisite high quality throughout, to the high-end finishings, this beautiful home features 2 bedrooms both with ensuites and glass showers, super-sized accordion glass doors that open a 15ft wall from the livingroom to the gorgeous and spacious DECK for outdoor living, fireplace, gas stove, outdoor kitchen, and double garage. Ideal as a permanent residence, getaway vacation home or for investment. BONUS: Extra-large crawl space ideal for plenty of storage. Short term rentals allowed, 7 days or longer through property management, pets allowed, no age restriction. LEASEHOLD PROPERTY, NO GST or PROPERTY TRANSFER TAX! Located just above Sonora Dunes Golf Course, the Residences complex has it's own pool, hot tub & gym, plus the use of Spirit Ridge Resort's amenities. Must see! (id:67517)
-
Property Details
MLS® Number 10374566 Property Type Recreational Neigbourhood Osoyoos AmenitiesNearBy Golf Nearby CommunityFeatures Pets Allowed, Pets Allowed With Restrictions Features Private Setting, See Remarks ParkingSpaceTotal 2 ViewType City View, Lake View, Valley View, View (panoramic) WaterFrontType Waterfront Nearby -
Building
BathroomTotal 2 BedroomsTotal 2 Appliances Refrigerator, Dishwasher, Dryer, Range - Gas, Microwave, Washer BasementType Crawl Space ConstructedDate 2018 ConstructionStyleAttachment Attached CoolingType Central Air Conditioning ExteriorFinish Stucco HeatingFuel Electric HeatingType Forced Air RoofMaterial Tar & Gravel RoofStyle Unknown StoriesTotal 1 SizeInterior 1,244 Sqft Type Row / Townhouse UtilityWater Private Utility Attached Garage 2 -
Land
Acreage No LandAmenities Golf Nearby LandscapeFeatures Landscaped Sewer Municipal Sewage System SizeTotalText Under 1 Acre -
Rooms
Level Type Length Width Dimensions Main Level Primary Bedroom 13'0'' x 13'7'' Main Level Living Room 20'3'' x 13'8'' Main Level Kitchen 10'7'' x 10'2'' Main Level 5pc Ensuite Bath Measurements not available Main Level 5pc Ensuite Bath Measurements not available Main Level Bedroom 13'0'' x 13'7'' -
Utilities
Your Favourites
No Favourites Found







The trademarks REALTOR®, REALTORS®, and the REALTOR® logo are controlled by The Canadian Real Estate Association (CREA) and identify real estate professionals who are members of CREA. The trademarks MLS®, Multiple Listing Service® and the associated logos are owned by The Canadian Real Estate Association (CREA) and identify the quality of services provided by real estate professionals who are members of CREA. The trademark DDF® is owned by The Canadian Real Estate Association (CREA) and identifies CREA's Data Distribution Facility (DDF®)
September 18 2026 11:22:26
Association of Interior REALTORS®
