200 West Bench Drive

Penticton, British Columbia V2A 8X8

  • 200 West Bench Drive, Penticton, British Columbia  V2A 8X8 - Photo 1 - 10403989

    $1,150,000

  • 200 West Bench Drive, Penticton, British Columbia  V2A 8X8 - Photo 2 - 10403989

    $1,150,000

  • 200 West Bench Drive, Penticton, British Columbia  V2A 8X8 - Photo 3 - 10403989

    $1,150,000

  • 200 West Bench Drive, Penticton, British Columbia  V2A 8X8 - Photo 4 - 10403989

    $1,150,000

  • 200 West Bench Drive, Penticton, British Columbia  V2A 8X8 - Photo 5 - 10403989

    $1,150,000

  • 200 West Bench Drive, Penticton, British Columbia  V2A 8X8 - Photo 6 - 10403989

    $1,150,000

  • 200 West Bench Drive, Penticton, British Columbia  V2A 8X8 - Photo 7 - 10403989

    $1,150,000

  • 200 West Bench Drive, Penticton, British Columbia  V2A 8X8 - Photo 8 - 10403989

    $1,150,000

  • 200 West Bench Drive, Penticton, British Columbia  V2A 8X8 - Photo 9 - 10403989

    $1,150,000

  • 200 West Bench Drive, Penticton, British Columbia  V2A 8X8 - Photo 10 - 10403989

    $1,150,000

  • 200 West Bench Drive, Penticton, British Columbia  V2A 8X8 - Photo 11 - 10403989

    $1,150,000

  • 200 West Bench Drive, Penticton, British Columbia  V2A 8X8 - Photo 12 - 10403989

    $1,150,000

  • 200 West Bench Drive, Penticton, British Columbia  V2A 8X8 - Photo 13 - 10403989

    $1,150,000

  • 200 West Bench Drive, Penticton, British Columbia  V2A 8X8 - Photo 14 - 10403989

    $1,150,000

  • 200 West Bench Drive, Penticton, British Columbia  V2A 8X8 - Photo 15 - 10403989

    $1,150,000

  • 200 West Bench Drive, Penticton, British Columbia  V2A 8X8 - Photo 16 - 10403989

    $1,150,000

  • 200 West Bench Drive, Penticton, British Columbia  V2A 8X8 - Photo 17 - 10403989

    $1,150,000

  • 200 West Bench Drive, Penticton, British Columbia  V2A 8X8 - Photo 18 - 10403989

    $1,150,000

  • 200 West Bench Drive, Penticton, British Columbia  V2A 8X8 - Photo 19 - 10403989

    $1,150,000

  • 200 West Bench Drive, Penticton, British Columbia  V2A 8X8 - Photo 20 - 10403989

    $1,150,000

  • 200 West Bench Drive, Penticton, British Columbia  V2A 8X8 - Photo 21 - 10403989

    $1,150,000

  • 200 West Bench Drive, Penticton, British Columbia  V2A 8X8 - Photo 22 - 10403989

    $1,150,000

  • 200 West Bench Drive, Penticton, British Columbia  V2A 8X8 - Photo 23 - 10403989

    $1,150,000

  • 200 West Bench Drive, Penticton, British Columbia  V2A 8X8 - Photo 24 - 10403989

    $1,150,000

  • 200 West Bench Drive, Penticton, British Columbia  V2A 8X8 - Photo 25 - 10403989

    $1,150,000

  • 200 West Bench Drive, Penticton, British Columbia  V2A 8X8 - Photo 26 - 10403989

    $1,150,000

  • 200 West Bench Drive, Penticton, British Columbia  V2A 8X8 - Photo 27 - 10403989

    $1,150,000

  • 200 West Bench Drive, Penticton, British Columbia  V2A 8X8 - Photo 28 - 10403989

    $1,150,000

  • 200 West Bench Drive, Penticton, British Columbia  V2A 8X8 - Photo 29 - 10403989

    $1,150,000

  • 200 West Bench Drive, Penticton, British Columbia  V2A 8X8 - Photo 30 - 10403989

    $1,150,000

  • 200 West Bench Drive, Penticton, British Columbia  V2A 8X8 - Photo 31 - 10403989

    $1,150,000

  • 200 West Bench Drive, Penticton, British Columbia  V2A 8X8 - Photo 32 - 10403989

    $1,150,000

  • 200 West Bench Drive, Penticton, British Columbia  V2A 8X8 - Photo 33 - 10403989

    $1,150,000

  • 200 West Bench Drive, Penticton, British Columbia  V2A 8X8 - Photo 34 - 10403989

    $1,150,000

  • 200 West Bench Drive, Penticton, British Columbia  V2A 8X8 - Photo 35 - 10403989

    $1,150,000

  • 200 West Bench Drive, Penticton, British Columbia  V2A 8X8 - Photo 36 - 10403989

    $1,150,000

  • 200 West Bench Drive, Penticton, British Columbia  V2A 8X8 - Photo 37 - 10403989

    $1,150,000

  • 200 West Bench Drive, Penticton, British Columbia  V2A 8X8 - Photo 38 - 10403989

    $1,150,000

  • 200 West Bench Drive, Penticton, British Columbia  V2A 8X8 - Photo 39 - 10403989

    $1,150,000

  • 200 West Bench Drive, Penticton, British Columbia  V2A 8X8 - Photo 40 - 10403989

    $1,150,000

  • 200 West Bench Drive, Penticton, British Columbia  V2A 8X8 - Photo 41 - 10403989

    $1,150,000

  • 200 West Bench Drive, Penticton, British Columbia  V2A 8X8 - Photo 42 - 10403989

    $1,150,000

  • 200 West Bench Drive, Penticton, British Columbia  V2A 8X8 - Photo 43 - 10403989

    $1,150,000

  • 200 West Bench Drive, Penticton, British Columbia  V2A 8X8 - Photo 44 - 10403989

    $1,150,000

  • 200 West Bench Drive, Penticton, British Columbia  V2A 8X8 - Photo 45 - 10403989

    $1,150,000

  • 200 West Bench Drive, Penticton, British Columbia  V2A 8X8 - Photo 46 - 10403989

    $1,150,000

  • 200 West Bench Drive, Penticton, British Columbia  V2A 8X8 - Photo 47 - 10403989

    $1,150,000

  • 200 West Bench Drive, Penticton, British Columbia  V2A 8X8 - Photo 48 - 10403989

    $1,150,000

  • 200 West Bench Drive, Penticton, British Columbia  V2A 8X8 - Photo 49 - 10403989

    $1,150,000

  • 200 West Bench Drive, Penticton, British Columbia  V2A 8X8 - Photo 50 - 10403989

    $1,150,000

  • 200 West Bench Drive, Penticton, British Columbia  V2A 8X8 - Photo 51 - 10403989

    $1,150,000

  • 200 West Bench Drive, Penticton, British Columbia  V2A 8X8 - Photo 52 - 10403989

    $1,150,000

  • 200 West Bench Drive, Penticton, British Columbia  V2A 8X8 - Photo 53 - 10403989

    $1,150,000

  • 200 West Bench Drive, Penticton, British Columbia  V2A 8X8 - Photo 54 - 10403989

    $1,150,000

  • 200 West Bench Drive, Penticton, British Columbia  V2A 8X8 - Photo 55 - 10403989

    $1,150,000

  • 200 West Bench Drive, Penticton, British Columbia  V2A 8X8 - Photo 56 - 10403989

    $1,150,000

  • 200 West Bench Drive, Penticton, British Columbia  V2A 8X8 - Photo 57 - 10403989

    $1,150,000

  • 200 West Bench Drive, Penticton, British Columbia  V2A 8X8 - Photo 58 - 10403989

    $1,150,000

  • 200 West Bench Drive, Penticton, British Columbia  V2A 8X8 - Photo 59 - 10403989

    $1,150,000

  • 200 West Bench Drive, Penticton, British Columbia  V2A 8X8 - Photo 60 - 10403989

    $1,150,000

  • 200 West Bench Drive, Penticton, British Columbia  V2A 8X8 - Photo 61 - 10403989

    $1,150,000

  • 200 West Bench Drive, Penticton, British Columbia  V2A 8X8 - Photo 62 - 10403989

    $1,150,000

  • 200 West Bench Drive, Penticton, British Columbia  V2A 8X8 - Photo 63 - 10403989

    $1,150,000

  • 200 West Bench Drive, Penticton, British Columbia  V2A 8X8 - Photo 64 - 10403989

    $1,150,000

  • 200 West Bench Drive, Penticton, British Columbia  V2A 8X8 - Photo 65 - 10403989

    $1,150,000

  • 200 West Bench Drive, Penticton, British Columbia  V2A 8X8 - Photo 66 - 10403989

    $1,150,000

  • 200 West Bench Drive, Penticton, British Columbia  V2A 8X8 - Photo 67 - 10403989

    $1,150,000

  • 200 West Bench Drive, Penticton, British Columbia  V2A 8X8 - Photo 68 - 10403989

    $1,150,000

  • 200 West Bench Drive, Penticton, British Columbia  V2A 8X8 - Photo 69 - 10403989

    $1,150,000

  • 200 West Bench Drive, Penticton, British Columbia  V2A 8X8 - Photo 70 - 10403989

    $1,150,000

  • 200 West Bench Drive, Penticton, British Columbia  V2A 8X8 - Photo 71 - 10403989

    $1,150,000

  • 200 West Bench Drive, Penticton, British Columbia  V2A 8X8 - Photo 72 - 10403989

    $1,150,000

  • 200 West Bench Drive, Penticton, British Columbia  V2A 8X8 - Photo 73 - 10403989

    $1,150,000

  • 200 West Bench Drive, Penticton, British Columbia  V2A 8X8 - Photo 74 - 10403989

    $1,150,000

  • 200 West Bench Drive, Penticton, British Columbia  V2A 8X8 - Photo 75 - 10403989

    $1,150,000

  • 200 West Bench Drive, Penticton, British Columbia  V2A 8X8 - Photo 76 - 10403989

    $1,150,000

  • 200 West Bench Drive, Penticton, British Columbia  V2A 8X8 - Photo 77 - 10403989

    $1,150,000

  • 200 West Bench Drive, Penticton, British Columbia  V2A 8X8 - Photo 78 - 10403989

    $1,150,000

  • 200 West Bench Drive, Penticton, British Columbia  V2A 8X8 - Photo 79 - 10403989

    $1,150,000

  • 200 West Bench Drive, Penticton, British Columbia  V2A 8X8 - Photo 80 - 10403989

    $1,150,000

  • 200 West Bench Drive, Penticton, British Columbia  V2A 8X8 - Photo 81 - 10403989

    $1,150,000

  • 200 West Bench Drive, Penticton, British Columbia  V2A 8X8 - Photo 82 - 10403989

    $1,150,000

  • 200 West Bench Drive, Penticton, British Columbia  V2A 8X8 - Photo 83 - 10403989

    $1,150,000

  • 200 West Bench Drive, Penticton, British Columbia  V2A 8X8 - Photo 84 - 10403989

    $1,150,000

  • 200 West Bench Drive, Penticton, British Columbia  V2A 8X8 - Photo 85 - 10403989

    $1,150,000

  • 200 West Bench Drive, Penticton, British Columbia  V2A 8X8 - Photo 86 - 10403989

    $1,150,000

  • 200 West Bench Drive, Penticton, British Columbia  V2A 8X8 - Photo 87 - 10403989

    $1,150,000

  • 200 West Bench Drive, Penticton, British Columbia  V2A 8X8 - Photo 88 - 10403989

    $1,150,000

  • 200 West Bench Drive, Penticton, British Columbia  V2A 8X8 - Photo 89 - 10403989

    $1,150,000

  • 200 West Bench Drive, Penticton, British Columbia  V2A 8X8 - Photo 90 - 10403989

    $1,150,000

  • 200 West Bench Drive, Penticton, British Columbia  V2A 8X8 - Photo 91 - 10403989

    $1,150,000

  • 200 West Bench Drive, Penticton, British Columbia  V2A 8X8 - Photo 92 - 10403989

    $1,150,000

  • 200 West Bench Drive, Penticton, British Columbia  V2A 8X8 - Photo 93 - 10403989

    $1,150,000

  • 200 West Bench Drive, Penticton, British Columbia  V2A 8X8 - Photo 94 - 10403989

    $1,150,000

  • 200 West Bench Drive, Penticton, British Columbia  V2A 8X8 - Photo 95 - 10403989

    $1,150,000

  • 200 West Bench Drive, Penticton, British Columbia  V2A 8X8 - Photo 96 - 10403989

    $1,150,000

  • 200 West Bench Drive, Penticton, British Columbia  V2A 8X8 - Photo 97 - 10403989

    $1,150,000

Like this listing?

Contact us for more information


Name


2,624 sqft

4
Beds

2
Baths
Multi-Level Fireplace Central Air Conditioning Forced Air, Stove, See Remarks Acreage Sloping

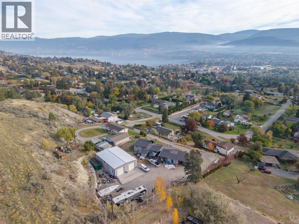
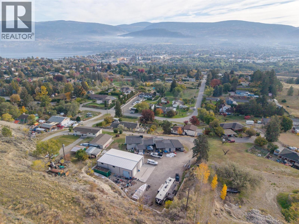
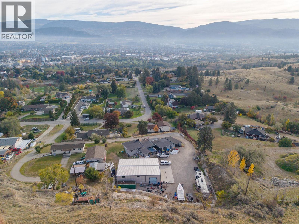
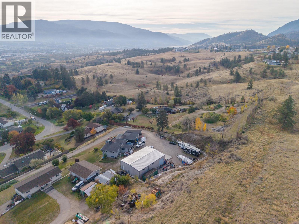
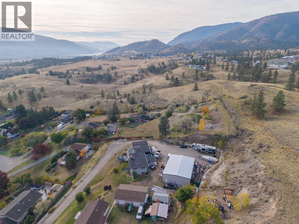
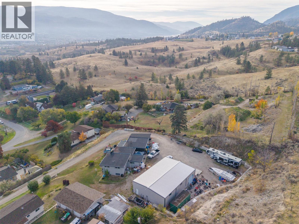
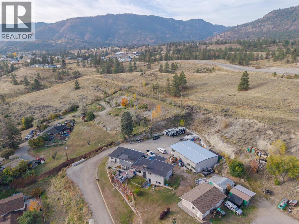
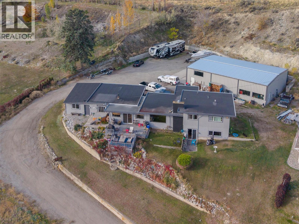
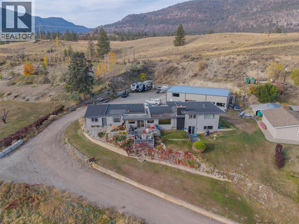
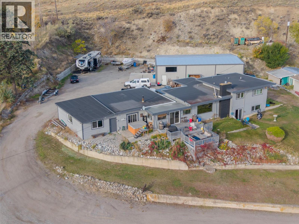
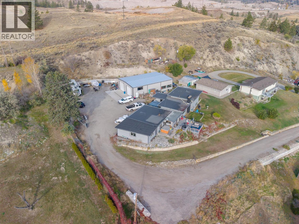
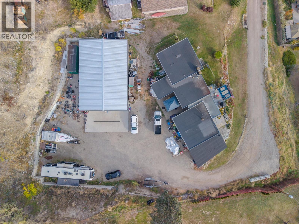
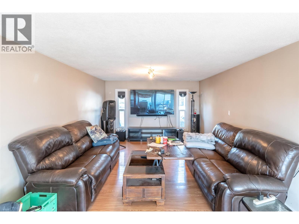
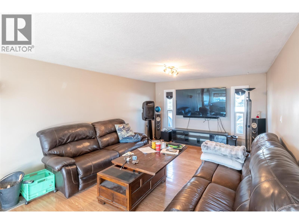
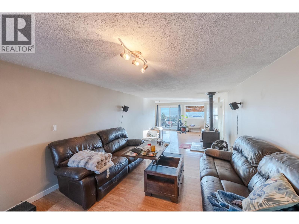
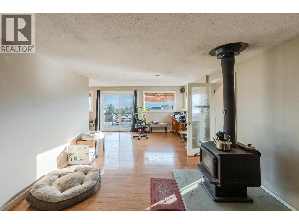
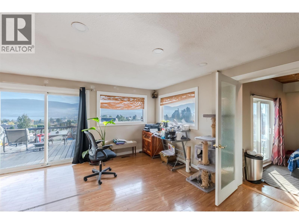
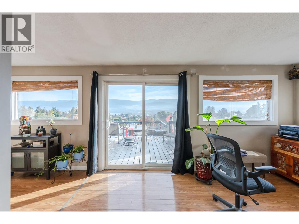
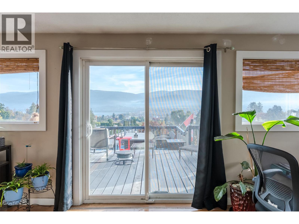
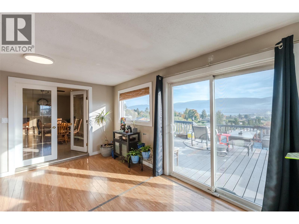
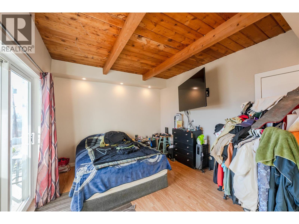
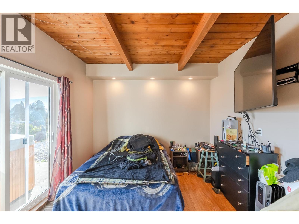
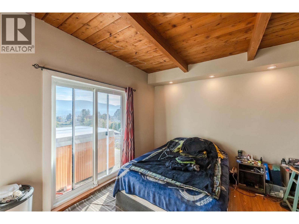
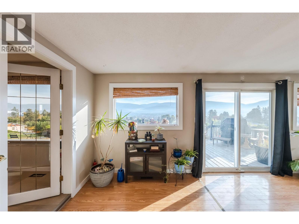
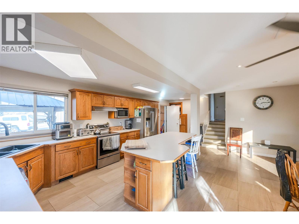
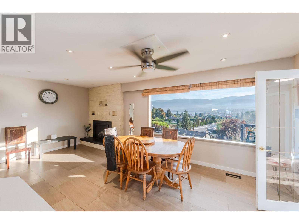
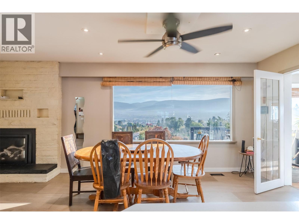
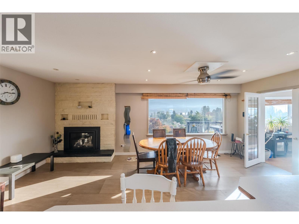
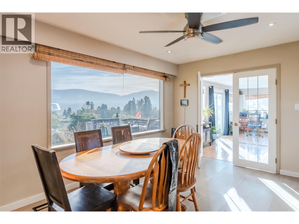
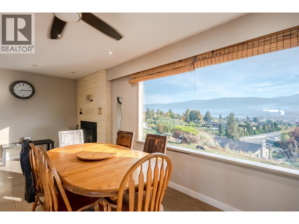
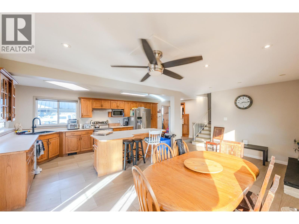
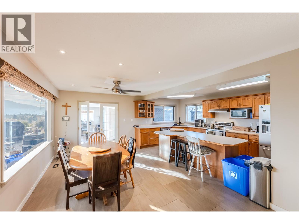
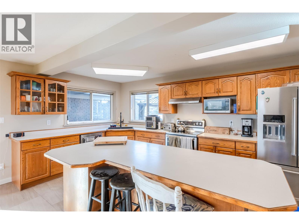
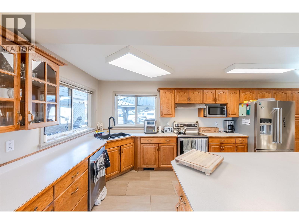
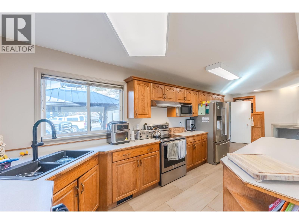
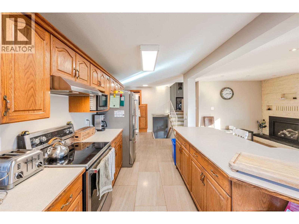
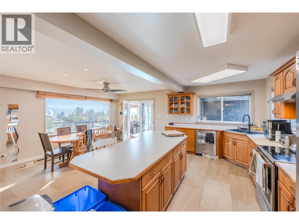
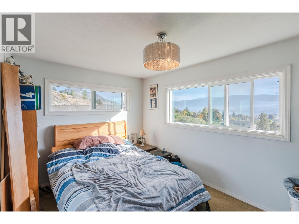
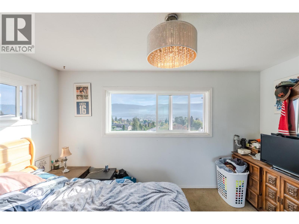
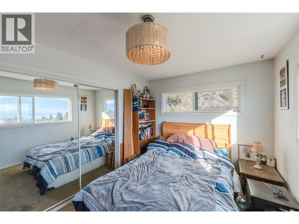
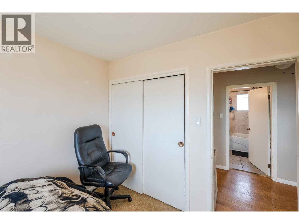
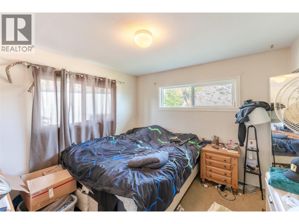
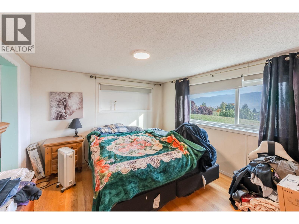
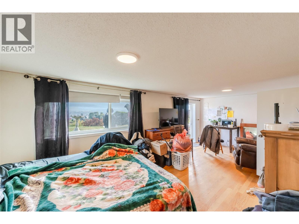
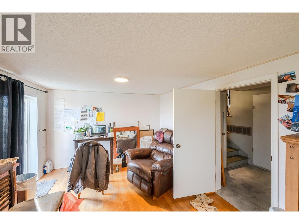
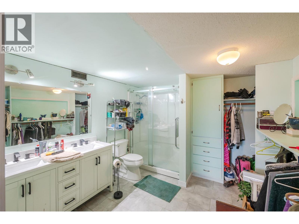
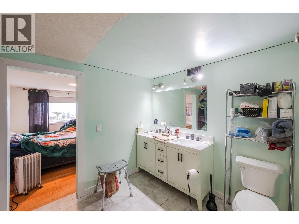
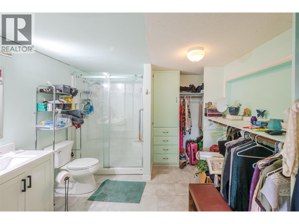
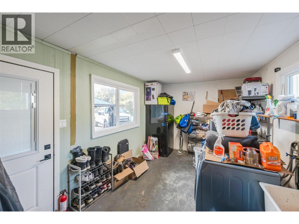
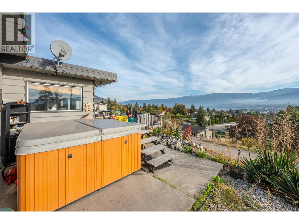
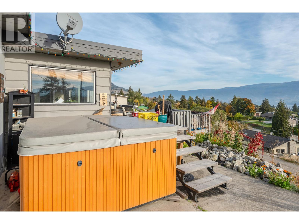
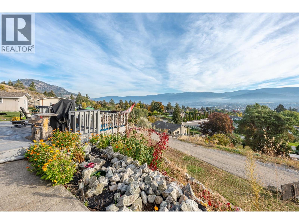
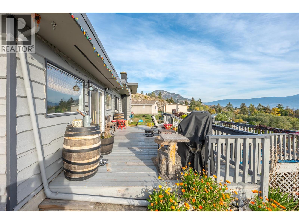
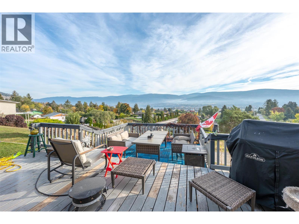
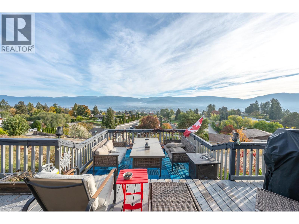
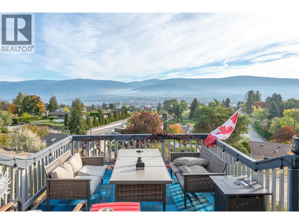
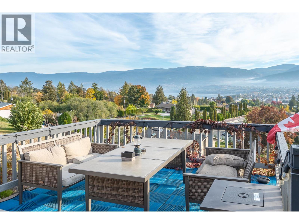
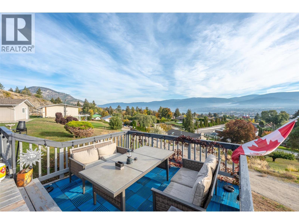
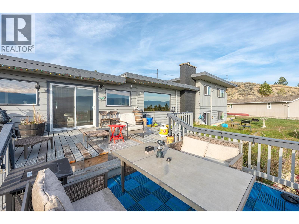
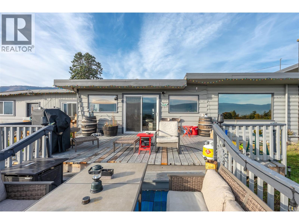
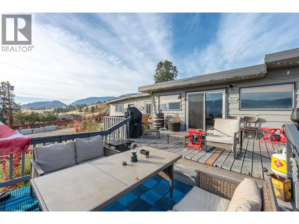
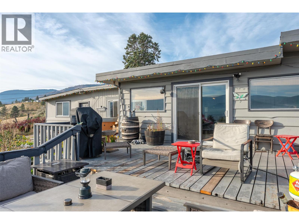
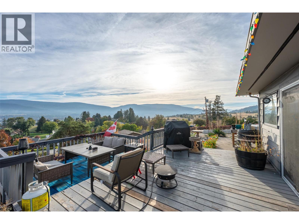
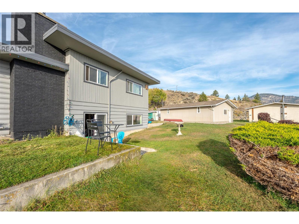
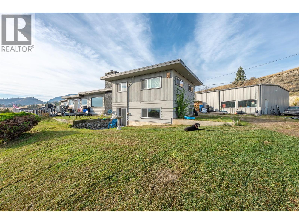
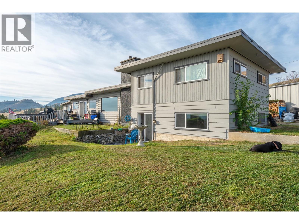
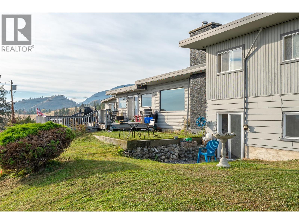
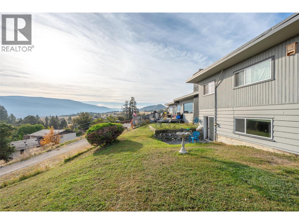
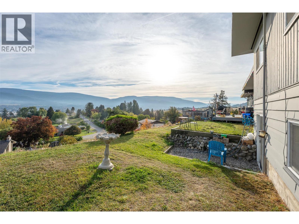
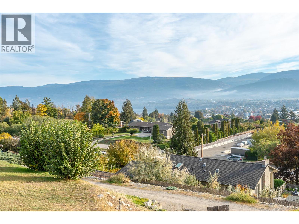
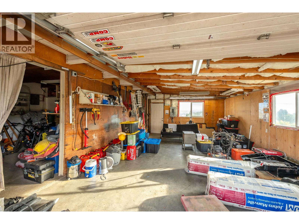
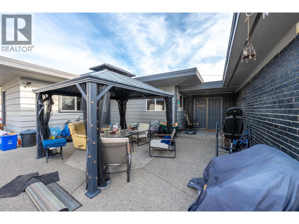
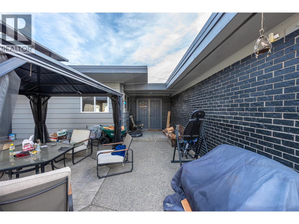
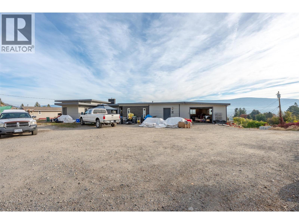
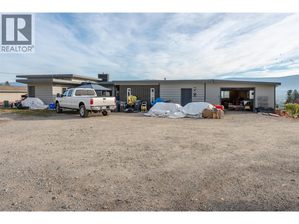
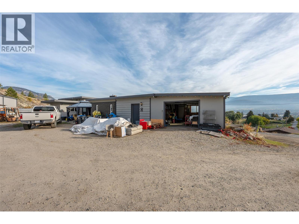
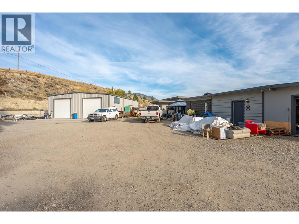
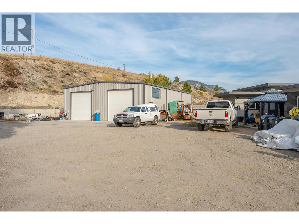
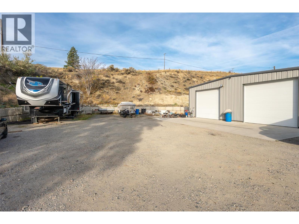
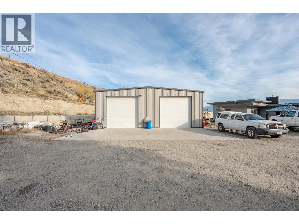
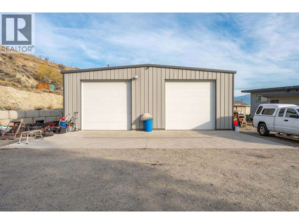
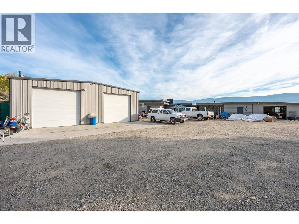
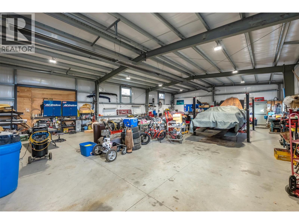
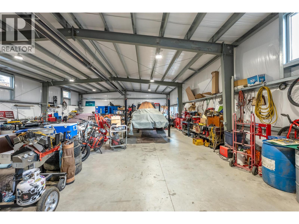
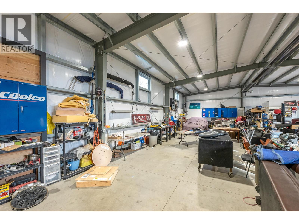
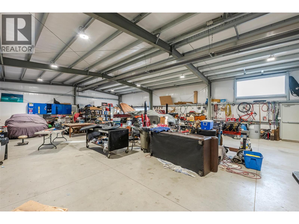
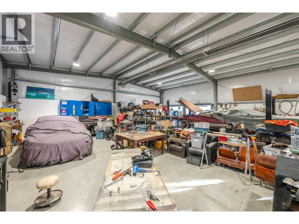
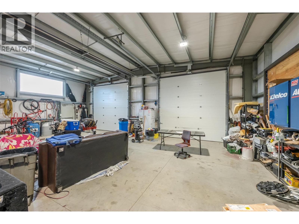
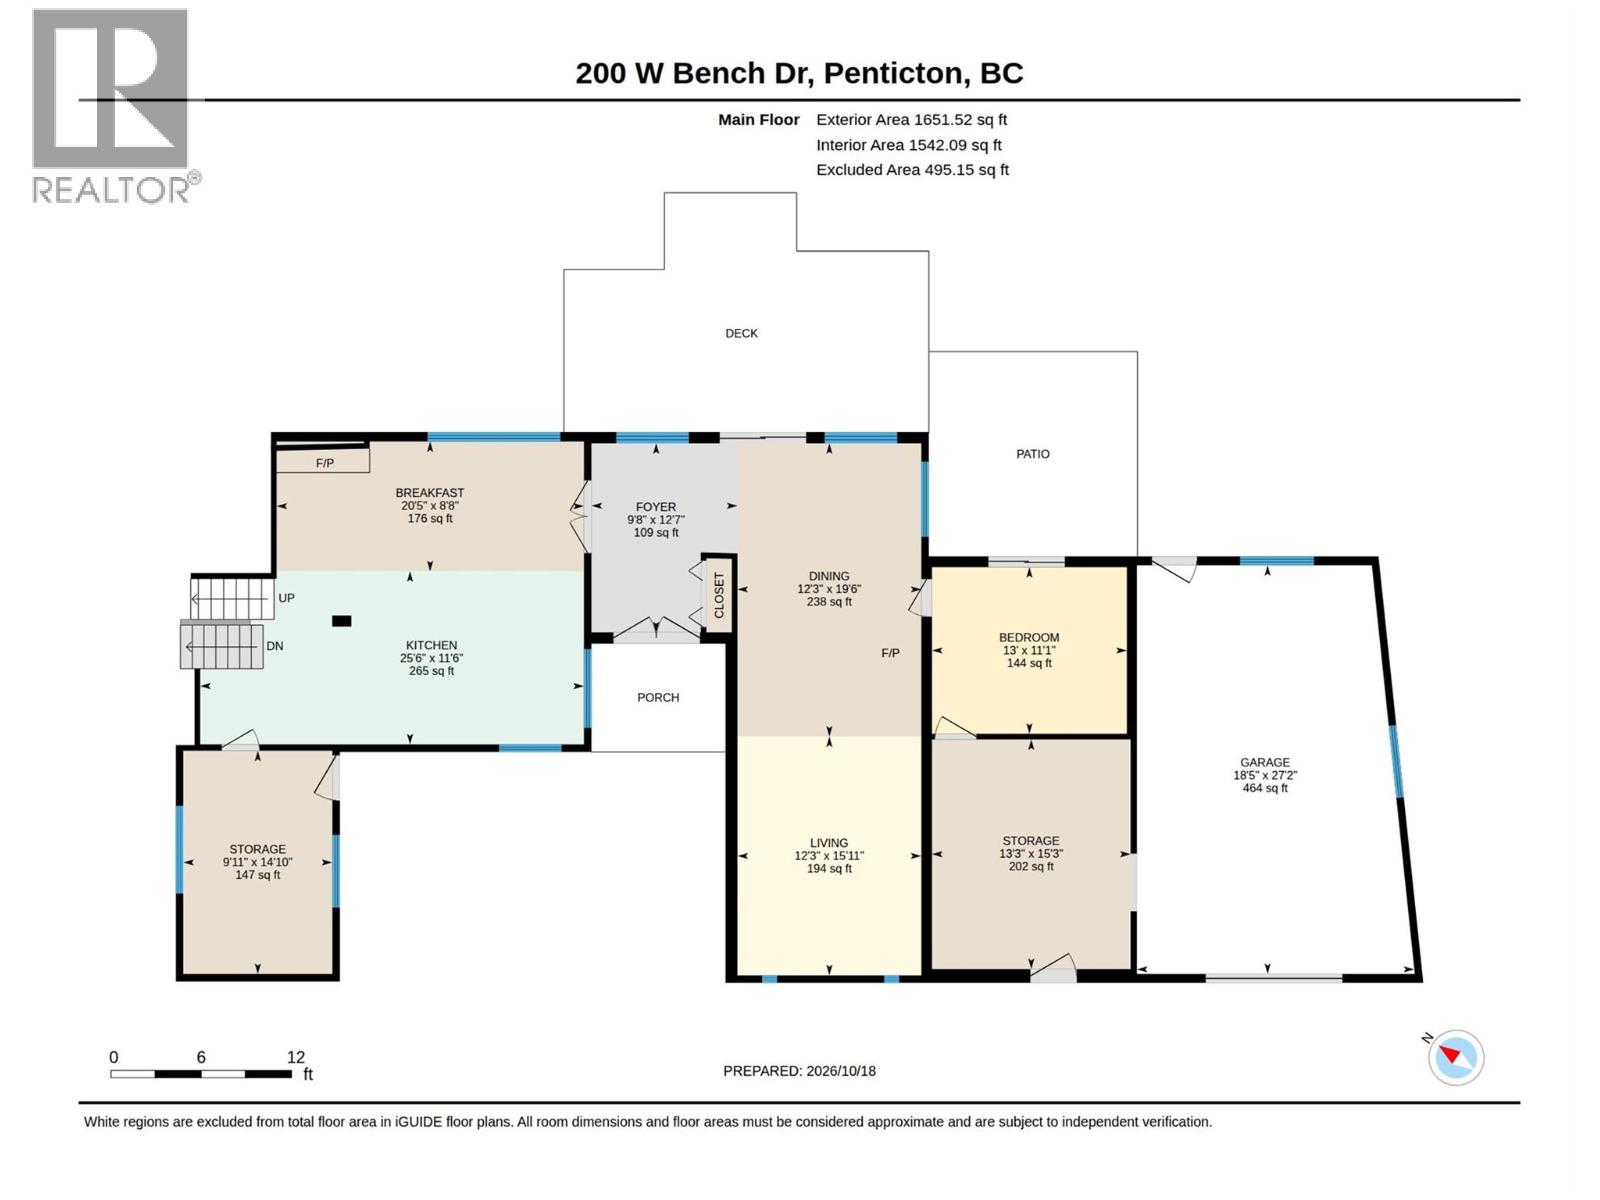
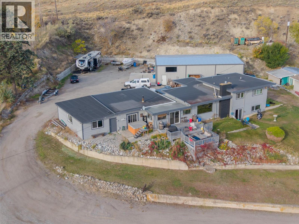
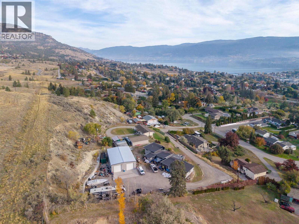
Welcome to 200 West Bench Drive in Penticton, BC—an exceptional 1.31-acre property situated in a serene, peaceful setting surrounded by picturesque orchards and mature trees. Offering a blend of rural tranquility and city convenience, this property truly covers all bases for comfortable living and functionality. For hobbyists, mechanics, or tradespeople, the standalone 60x40 ft steel shop building has two 12-ft overhead doors, an efficient gas heater, bright LED lighting, windows and dedicated wiring for a hoist. The shop is fully equipped with 240-volt power, an RV plug-in, and a welder plug-in to accommodate heavy-duty equipment and projects. Outside, the spacious yard offers abundant parking for multiple cars, an RV, and additional recreational vehicles or trailers. The main residence offers 2,487 sq ft of well-designed split-level living space, with 4 beds and 2 baths. The updated kitchen comes complete with modern appliances and a cozy gas fireplace. Perfect for family and hosting guests, the layout includes a large main living room. Additional highlights include an attached single-car garage and connection to the municipal City of Penticton Water system. Relax and entertain on the front deck while taking in sweeping, uninterrupted views of Okanagan Lake and the City of Penticton. Off the deck, step into the private outdoor hot tub to unwind while soaking in the spectacular scenery. Offered at $1,150,000.00—contact me today to arrange your private tour! (id:67517)

  • Property Details
    MLS® Number 10403989
    Property Type Single Family
    Neigbourhood Husula/West Bench/Sage Mesa
    AmenitiesNearBy Airport, Park, Recreation, Schools
    CommunityFeatures Rural Setting
    Features Private Setting, Sloping, Central Island, Balcony
    ParkingSpaceTotal 1
  • Building
    BathroomTotal 2
    BedroomsTotal 4
    Appliances Range, Refrigerator, Dishwasher, Dryer, Microwave, Hood Fan, Washer
    ArchitecturalStyle Multi-level
    ConstructedDate 1952
    ConstructionStyleAttachment Detached
    ConstructionStyleSplitLevel Other
    CoolingType Central Air Conditioning
    ExteriorFinish Wood
    FireplaceFuel Gas,wood
    FireplacePresent Yes
    FireplaceTotal 2
    FireplaceType Unknown,conventional
    FlooringType Mixed Flooring
    HeatingFuel Wood
    HeatingType Forced Air, Stove, See Remarks
    RoofMaterial Tar & Gravel
    RoofStyle Unknown
    StoriesTotal 3
    SizeInterior 2,624 Sqft
    Type House
    UtilityWater Municipal Water
    Attached Garage 1
  • Land
    Acreage Yes
    FenceType Not Fenced
    LandAmenities Airport, Park, Recreation, Schools
    LandscapeFeatures Sloping
    Sewer Septic Tank
    SizeIrregular 1.31
    SizeTotal 1.31 Ac|1 - 5 Acres
    SizeTotalText 1.31 Ac|1 - 5 Acres
  • Rooms
    Level Type Dimensions
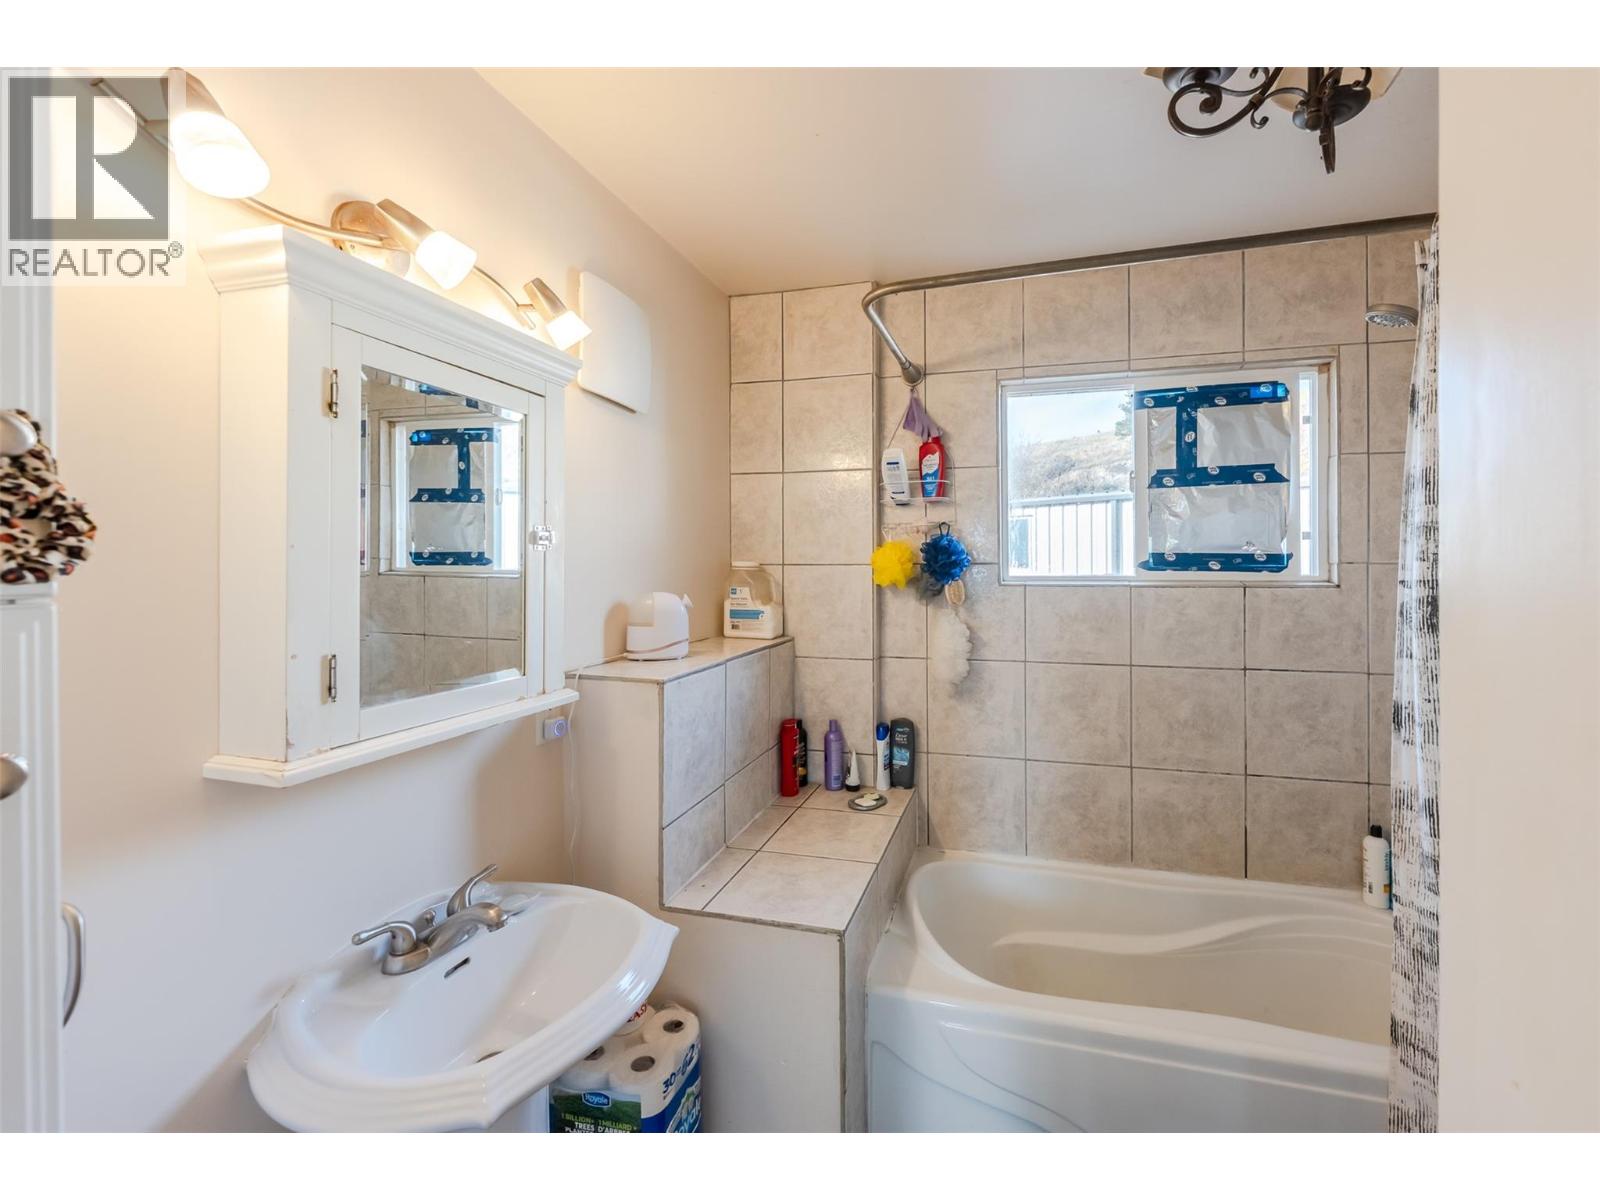
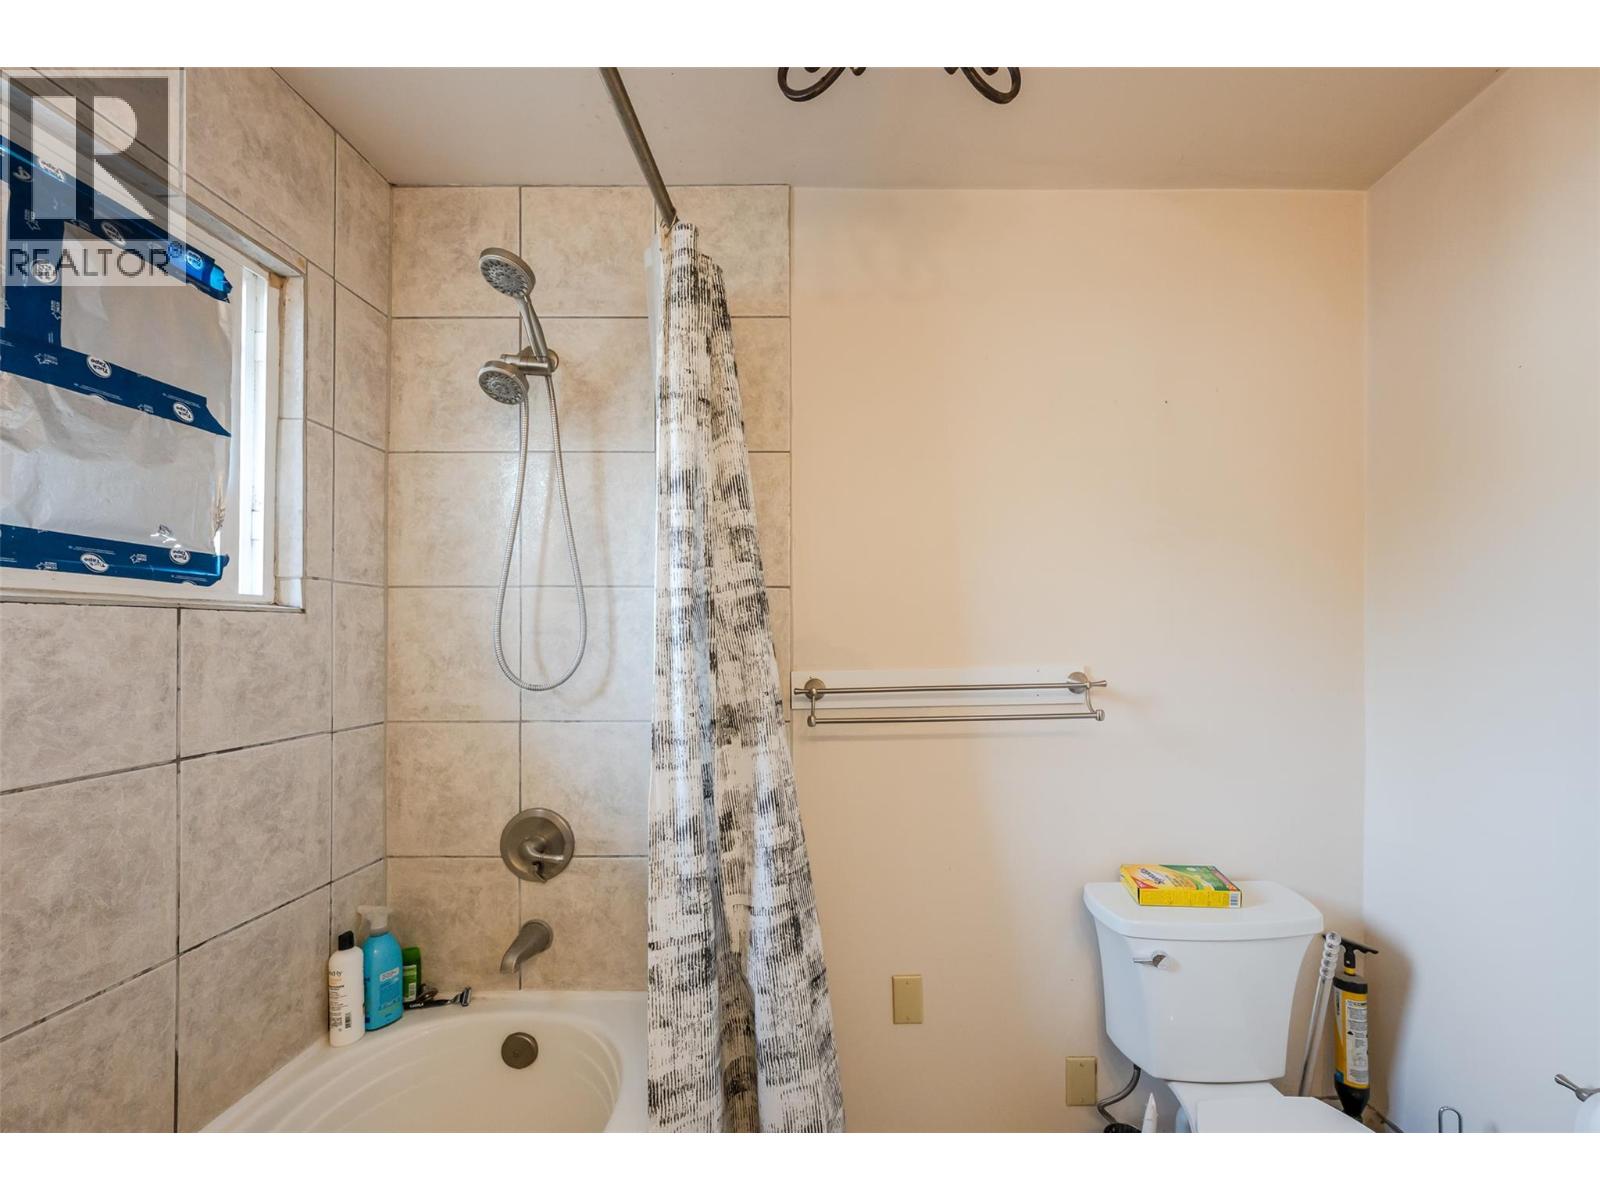
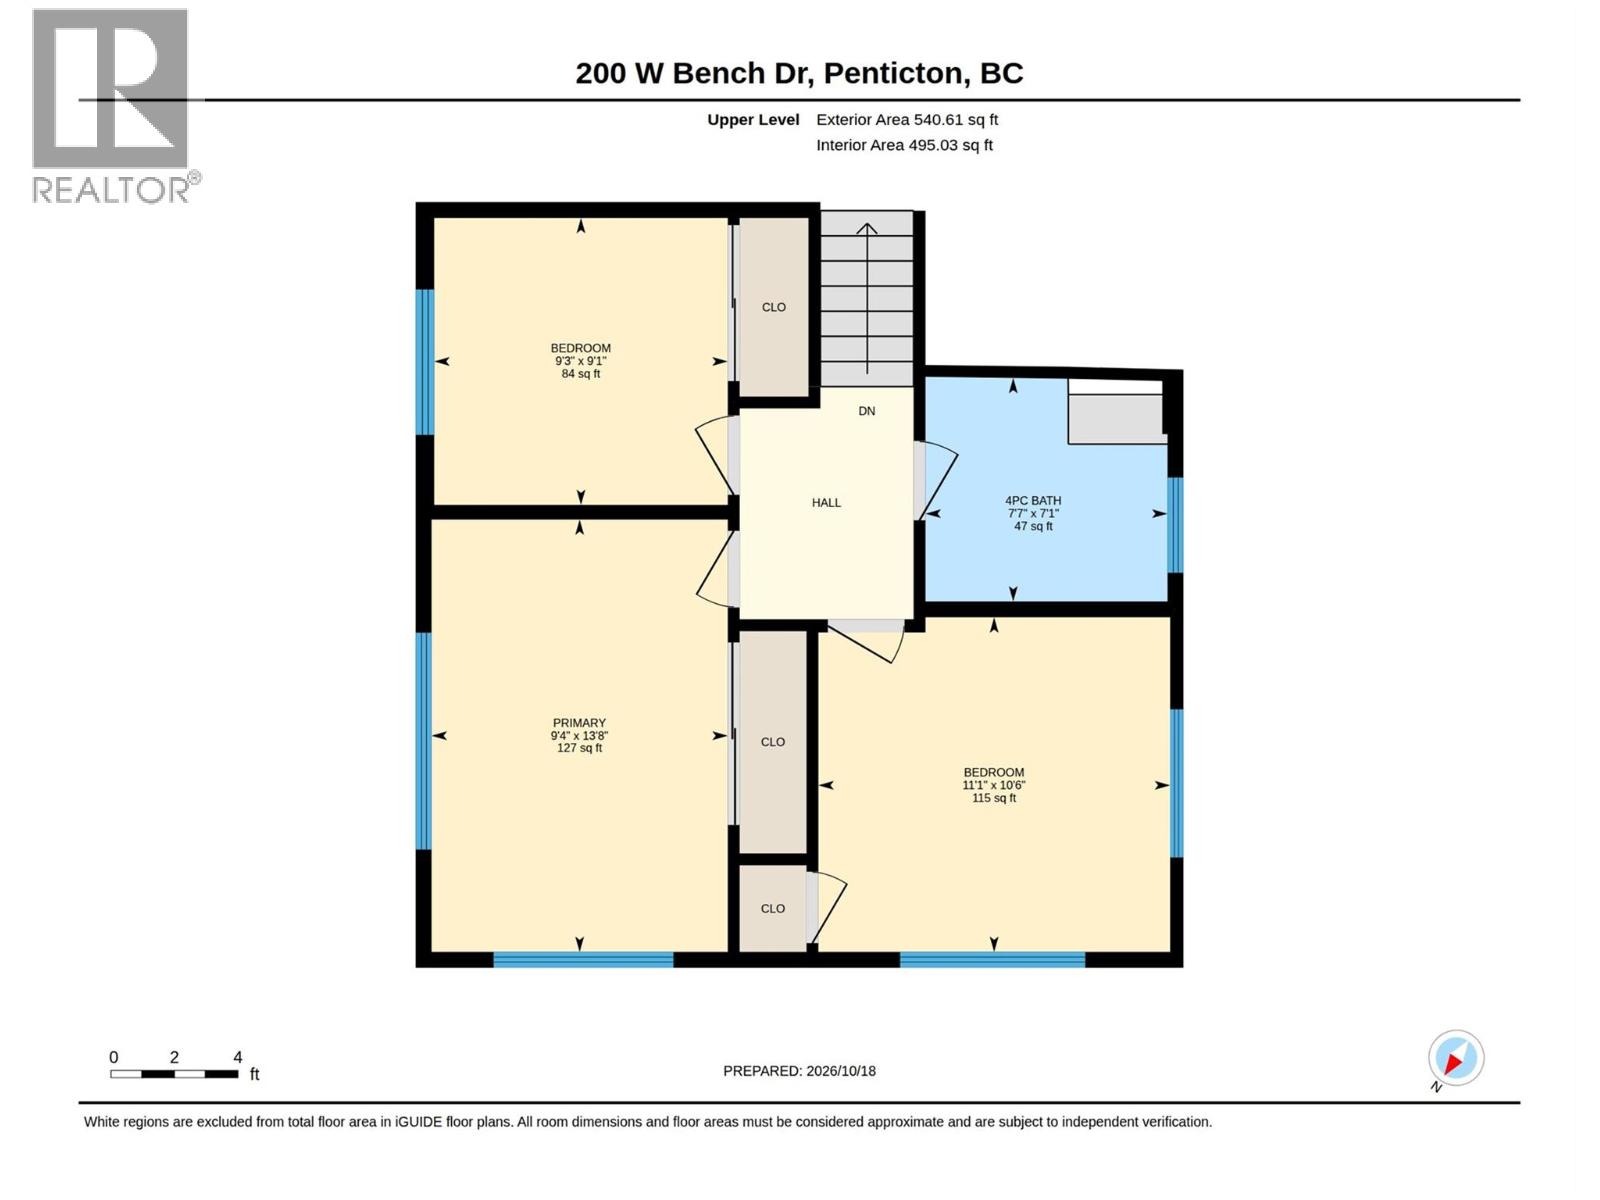
    Second Level 4pc Bathroom 7'7'' x 7'1''
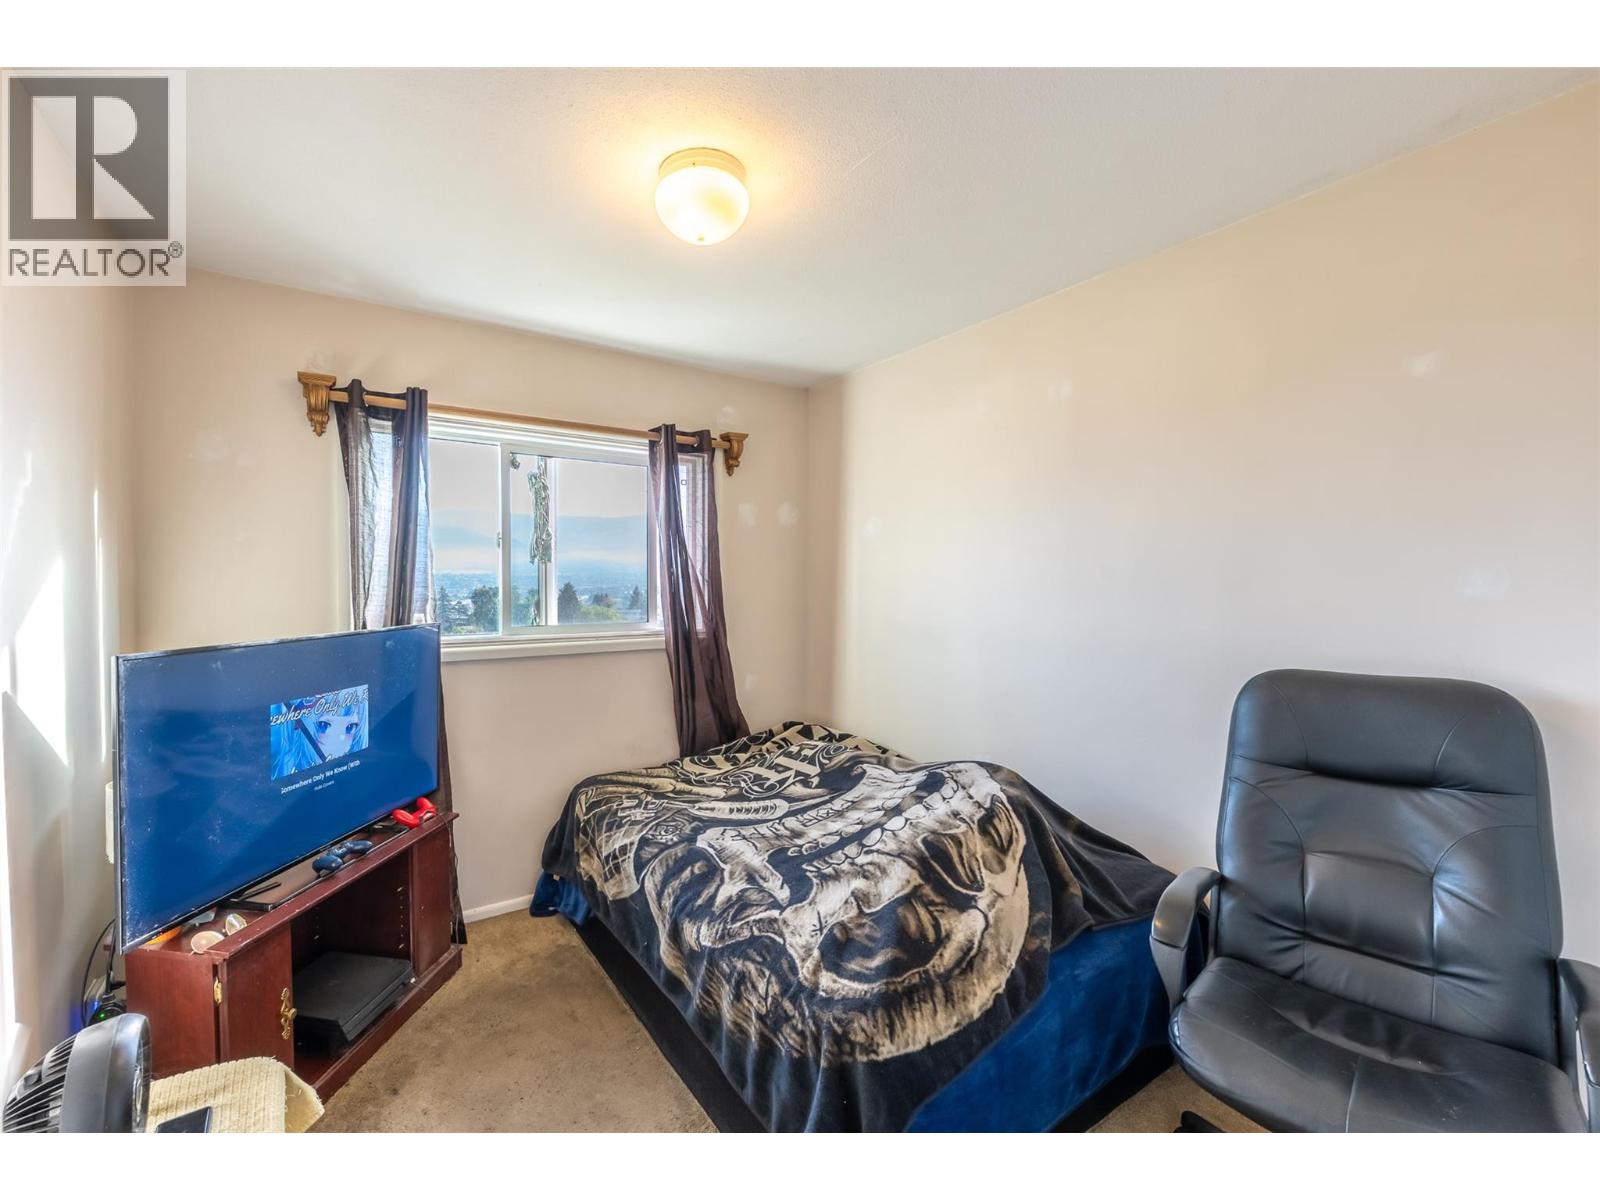
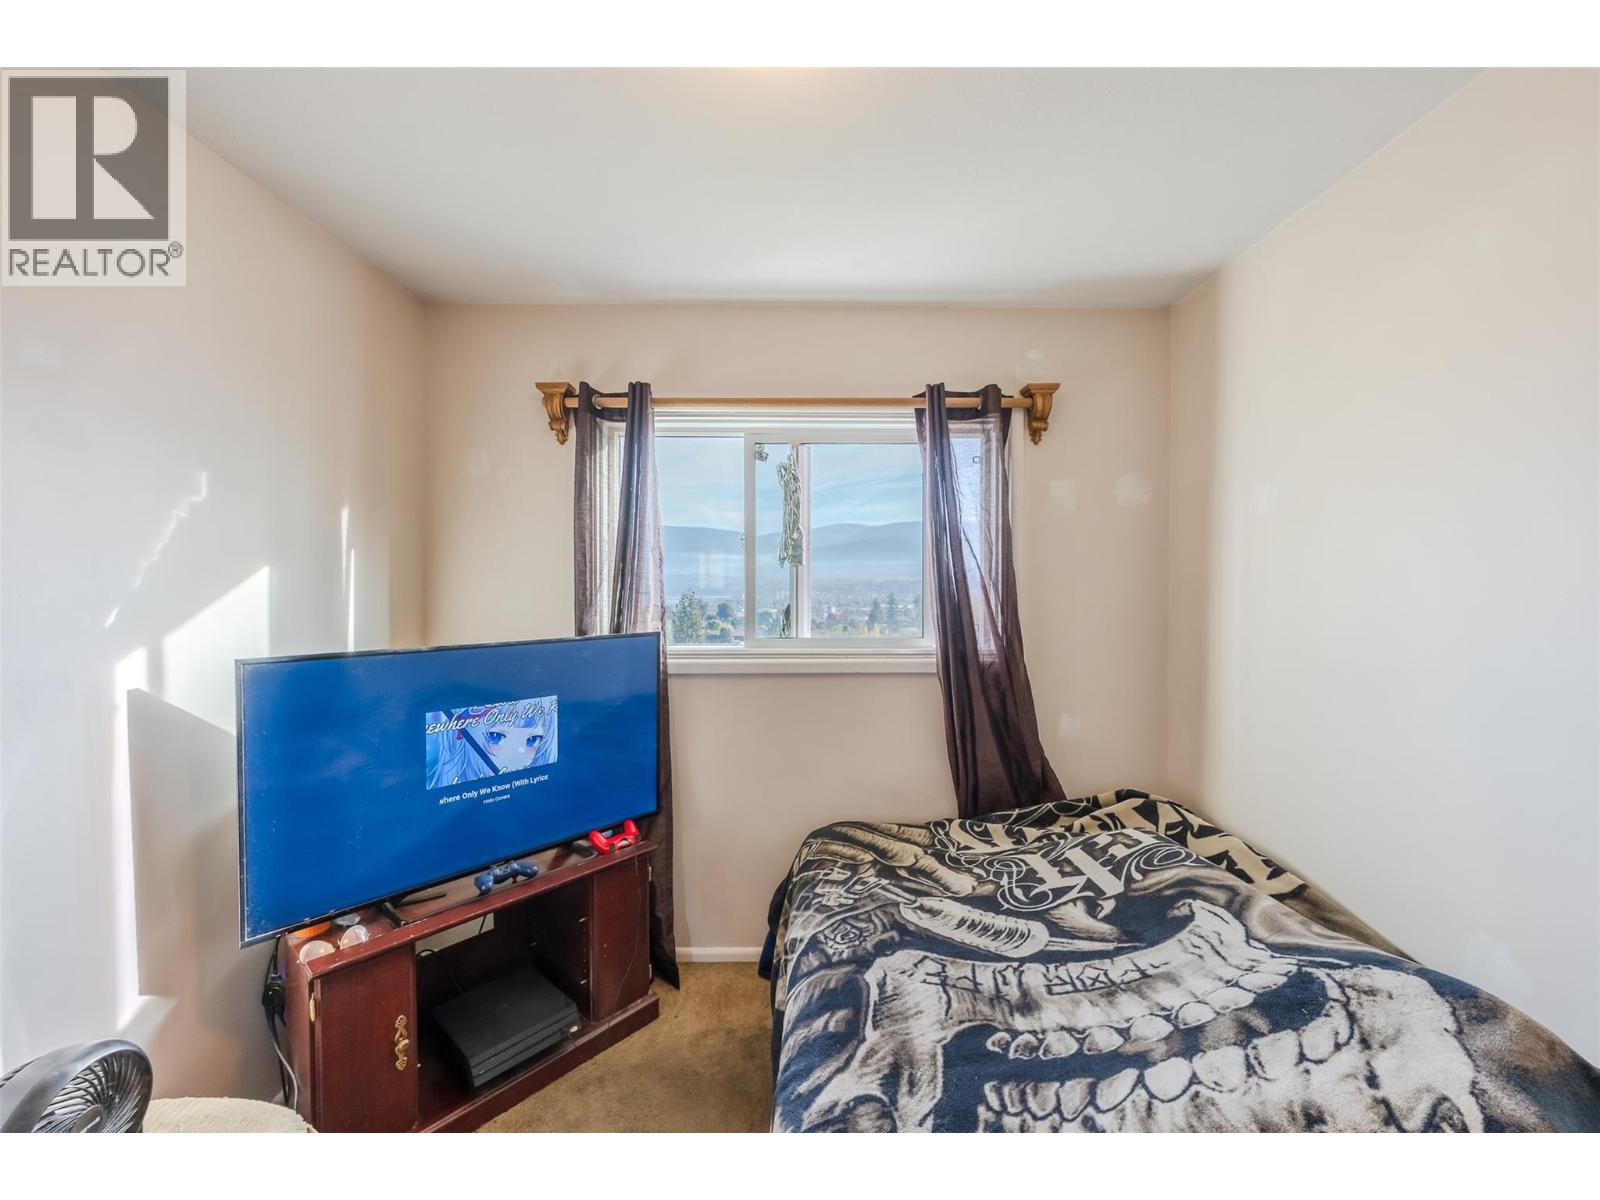
    Second Level Bedroom 9'3'' x 9'1''
    Second Level Bedroom 11'1'' x 10'6''
    Second Level Bedroom 9'4'' x 13'8''
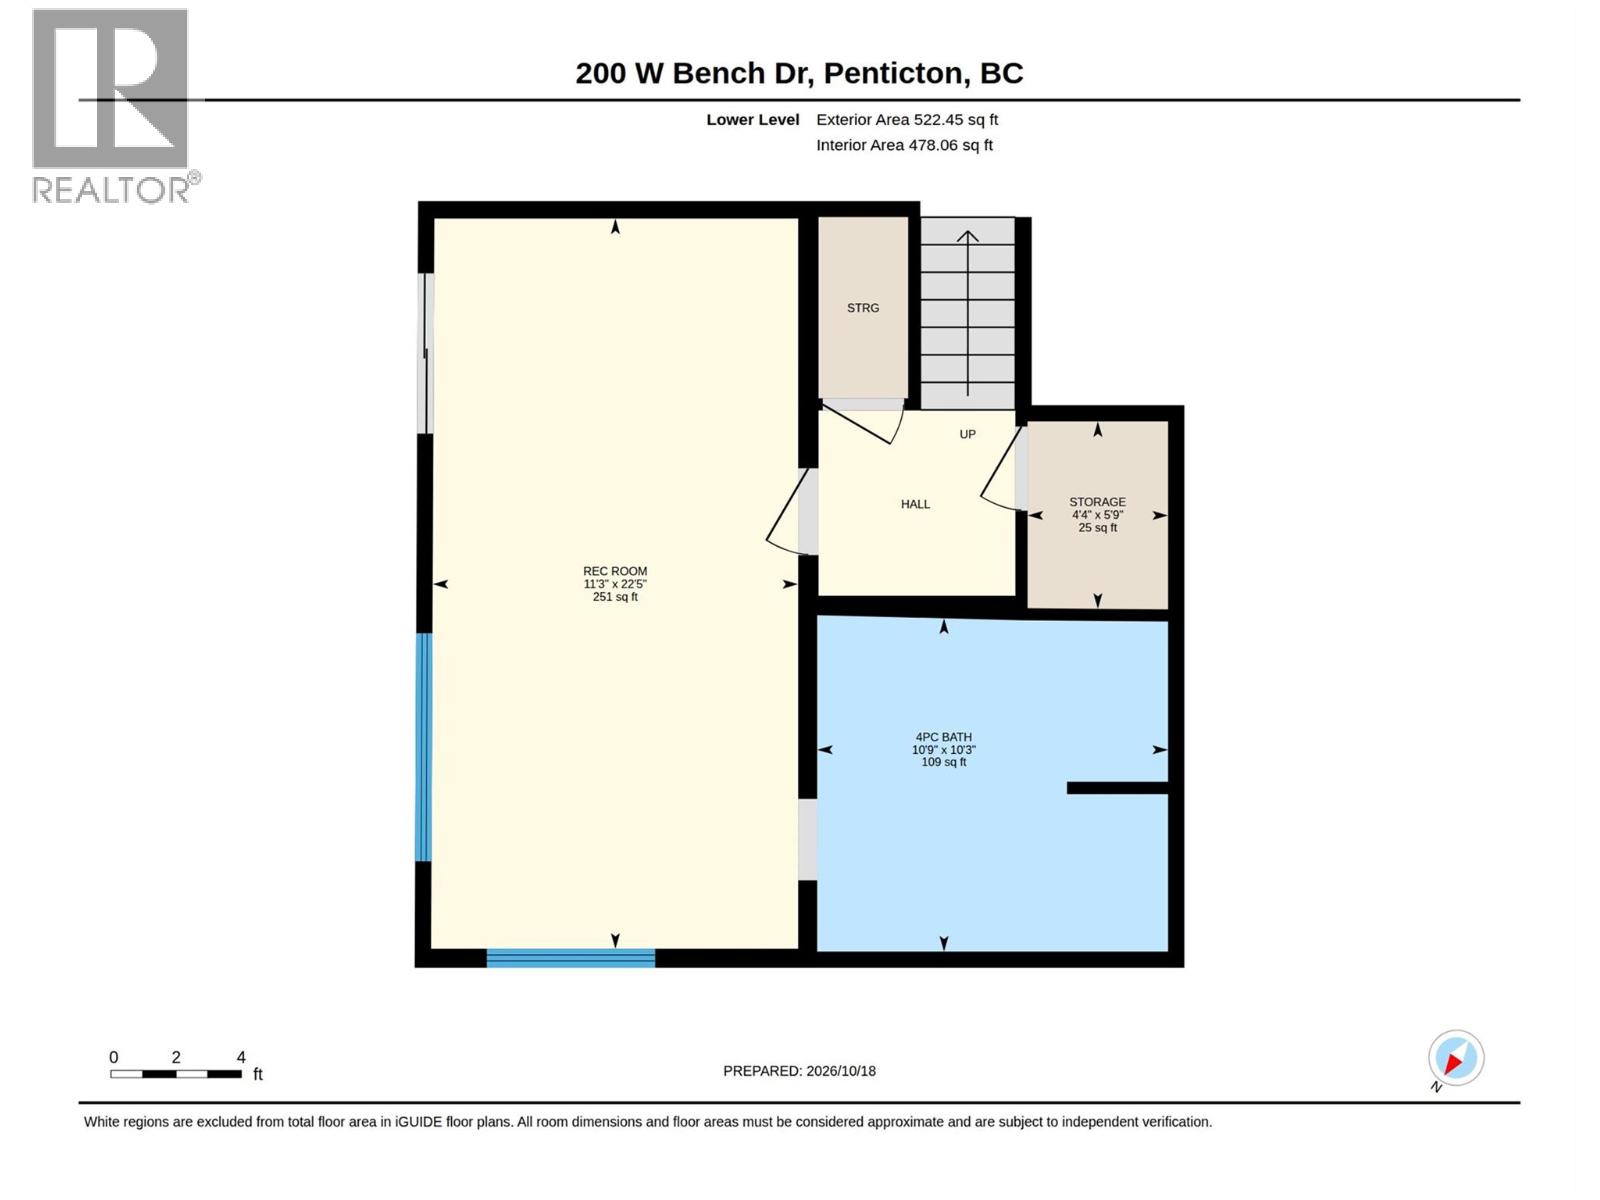
    Lower Level 4pc Bathroom 10'9'' x 10'3''
    Lower Level Primary Bedroom 11'3'' x 22'5''
    Lower Level Storage 4'4'' x 5'9''
    Main Level Den 11'1'' x 13'
    Main Level Dining Nook 8'8'' x 20'5''
    Main Level Dining Room 19'6'' x 12'3''
    Main Level Foyer 12'7'' x 9'8''
    Main Level Kitchen 11'6'' x 25'6''
    Main Level Living Room 15'11'' x 12'3''
    Main Level Storage 15'3'' x 13'3''
    Main Level Storage 14'10'' x 9'11''
  • Utilities